Properties

Browse or get in touch to schedule a walkthrough.

  • Nearby me
Price range

Popular Features

Community Features

Association

Property Features

Waterfront

View

Exterior Features

Interior Features

Style

10000 properties match your criteria

Updated 1 minute ago

E-Alert name
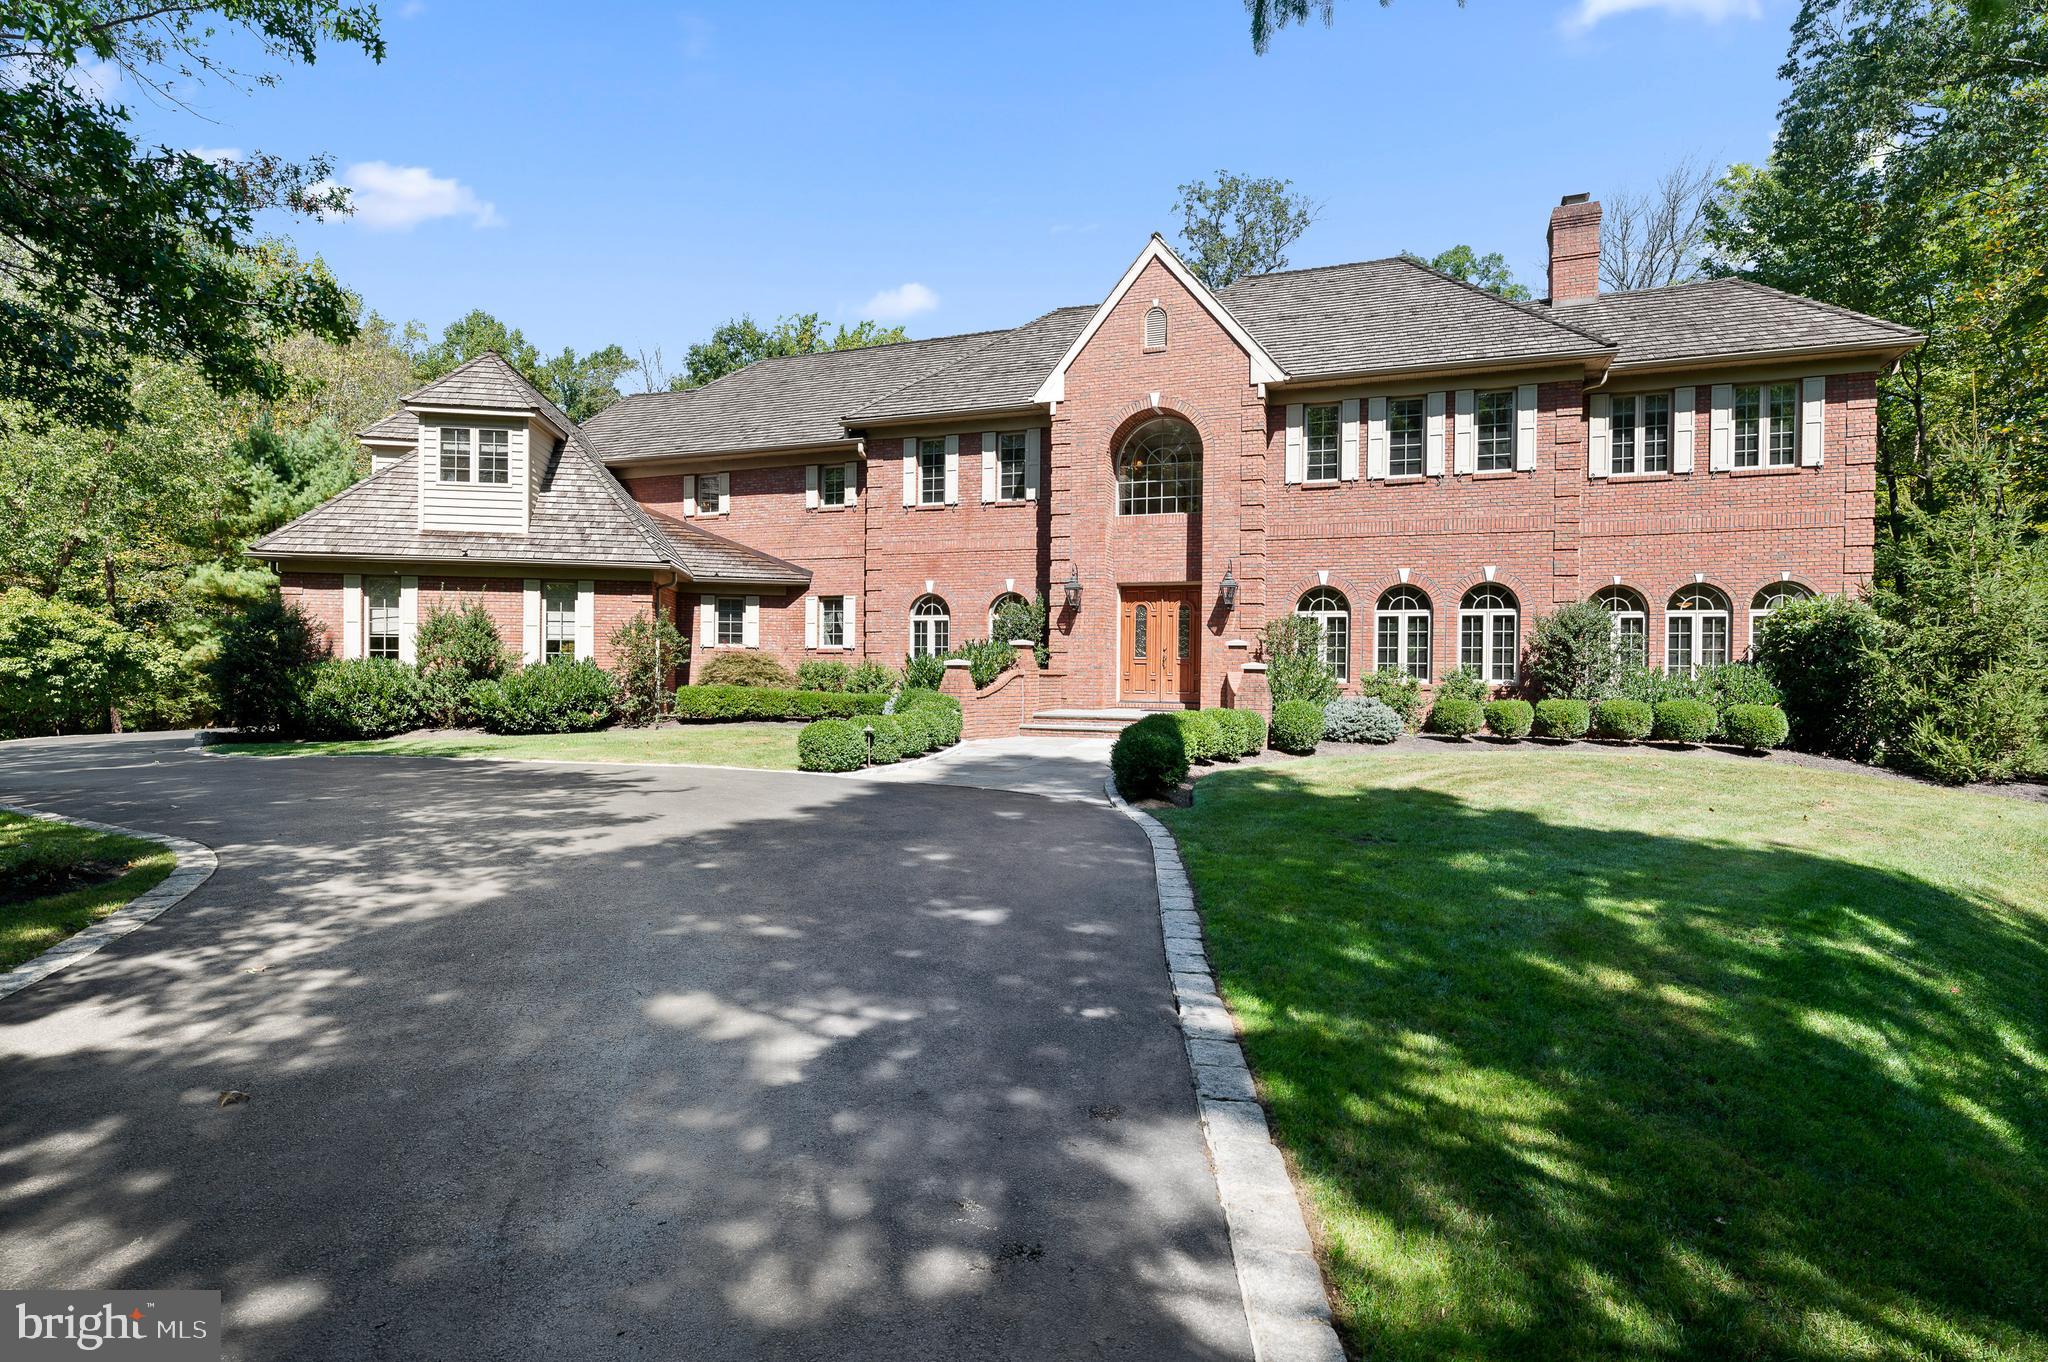
Introducing 134 Jaffrey Road, an elegant and stately home situated on 2.3 picturesque acres in the heart of Radnor Hunt and on one of it's most coveted streets! This custom, all brick home boasts 10ft ceilings on first floor and 9ft on second floor, Brazilian cherry wood floors, wainscoting, decorative moldings, oversized windows, transoms, and skylights- this impressive home will exceed the expectations of even the most discerning buyer. A beautiful grand foyer welcomes you into the home, and to the right is the formal living room with gas fireplace. Glass doors open to the light-filled sunroom, perfect for relaxing and granting access to the large deck with wrought iron railings. The handsome first floor study features a cozy fireplace, shelving, and doors that open to a lovely flagstone patio. Entertaining for large gatherings will be a breeze with the spacious formal dining room and adjacent butlers pantry (equipped with dishwasher and wine cooler). Step into the kitchen that has been expertly designed and is every cook's dream. You'll love the custom cabinetry, the expansive center island, the high-end appliances including double ovens, 6 burner cooktop, and large sub-zero fridge. The adjoining breakfast room has walls of arched windows, providing an abundance of natural light and beautiful views, and doors from the breakfast room open to a patio for alfresco dining. The expansive family room with large windows, skylights, and fireplace is adjacent to the kitchen, opens to the patio and offers yet another place to gather family and friends. A formal powder room, a mudroom with access to garage, a full bathroom, and a laundry room complete the main level. Upstairs, an exquisite primary suite awaits, featuring a sitting area with fireplace, a sunroom opening to a private deck, walk-in closets and a spa-like primary bath with jacuzzi tub, separate shower, and dual vanities. Also on the second level are four additional bedrooms, each generously sized with ample closets, three spacious bathrooms, plus a cedar closet. A staircase leads to a huge attic that provides plenty of storage and has the potential to be finished. Designed for entertaining, the lower level of this amazing home is walk-out and adds an additional 1200sqft of living space. A custom bar with mahogany top, large living/seating area, brick-walled fireplace, and powder room complete this luxurious space. Off of the finished basement is an utility area with a sink where you can keep a lawn tractor, yard gear, etc.
The outdoor space features beautiful views of the grounds, multi-level flagstone patios, brick pillars, private decks, and three custom built-in hooded grills - perfect for wood-burning pizza! Great location - award-winning Great Valley School District, just minutes to all the shopping and dining options of Malvern and West Chester, close to all major roadways and Paoli train station for an easy commute to Philadelphia and Wilmington, and minutes to Malvern Prep, Villa Maria Academy, and Episcopal Academy! Call today to see this magnificent property; you will not want to miss this one!
#PACT2072806

MALVERN

134 JAFFREY ROAD

5 Beds

5 Baths

8,587 Sq.Ft.

$2,590,000

MLS#: PACT2072806
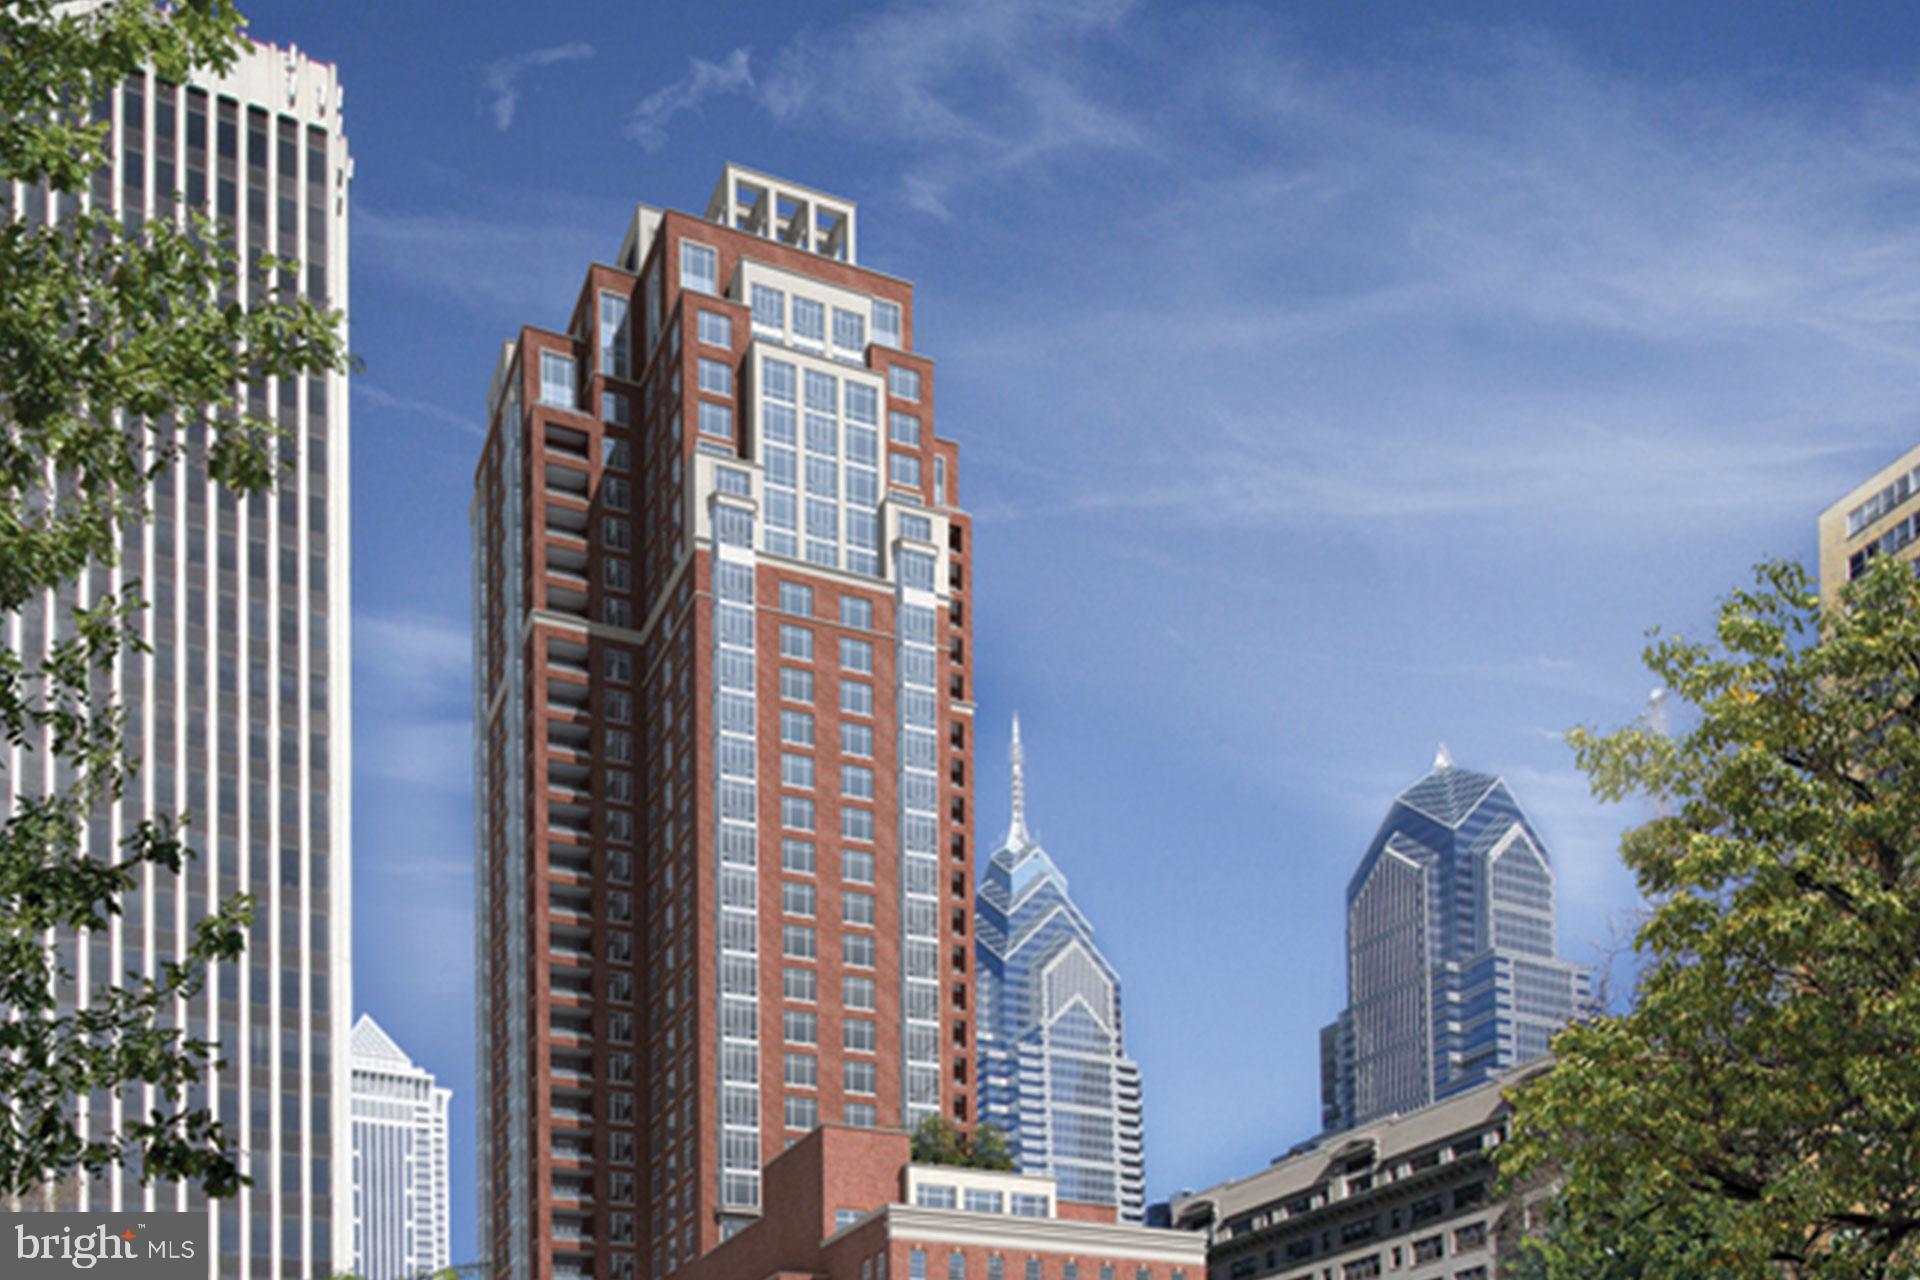
Bespoke Three Bedroom 3.5 Bath Exceptional Reimagined Custom Designed Home with all of the “Bells and Whistles” on a High Floor. Each day and night Enjoy floor to ceiling windows and Spectacular Skyline Views.
Live with the finest amenities in Philadelphia!
Concierge, Pool, Sauna & Steam, Landscaped Terrace,Wine Room, Catering Kitchen, Fitness Center and a Piano Room.
Live in Philadelphia’s Most Vibrant Neighborhood filled with Arts and Culture, a Saturday Farmer’s Market, the Best Shopping and the Best Award Winning Restaurants!
#PAPH2608302

PHILADELPHIA

130 S 18TH STREET 1602

3 Beds

3 Baths

2,210 Sq.Ft.

$2,590,000

MLS#: PAPH2608302

Set directly along the waterfront of Lake Harmony, 240 S Lake Drive is a fully furnished 5-bedroom, 2-bath lakefront retreat designed for enjoying the water, entertaining & gathering with family and friends. Multiple outdoor living spaces make the most of the setting, from the expansive lake-facing deck with room for dining & lounging to the upper balcony, waterfront fire pit & private dock offering direct access to the lake. Inside, warm wood finishes create an inviting lake-house feel. The vaulted great room is the heart of the home, featuring a gas fireplace, soaring wood ceiling, 2nd-floor loft overlook & glass doors that open to the deck with the lake just beyond. The adjoining dining area flows into a bright kitchen with white cabinetry, dark countertops, stainless appliances, peninsula seating & pendant lighting. A 1st-floor bedroom, full bath with walk-in shower & laundry complete the main level. Upstairs, the loft offers another place to unwind while overlooking the great room. Four additional bedrooms provide plenty of flexibility for family & guests, including a spacious bedroom currently arranged with 2 double beds and a lake-facing bedroom with its own private balcony. A 2nd full bath with walk-in shower completes this level. Back outside, a newly expanded deck & pergola area provide additional space for gathering along the lake, while the large dock extends directly onto the water with room for tying up boats, kayaks, paddle boards & other lake-day gear. A detached garage has been converted into a fully outfitted game room featuring arcade-style games, darts & bar-style seating, creating another space for family entertainment, especially when the weather brings everyone indoors. Nearby skiing, dining & year-round Pocono recreation extend the experience beyond the lake. In addition to its appeal as a personal getaway or a place to bring everyone together, the property has also operated as a highly successful vacation rental with a strong rental income history available for review. Whether enjoyed personally, shared with family & friends, or continued as an income-producing vacation rental, 240 S Lake Drive offers the flexibility to make the most of Lake Harmony in every season. Sale includes furnishings & appliances, creating a turnkey opportunity to enjoy the property from day one.
#PACC2008036

LAKE HARMONY

240 S LAKE DRIVE

5 Beds

2 Baths

1,696 Sq.Ft.

$2,590,000

MLS#: PACC2008036
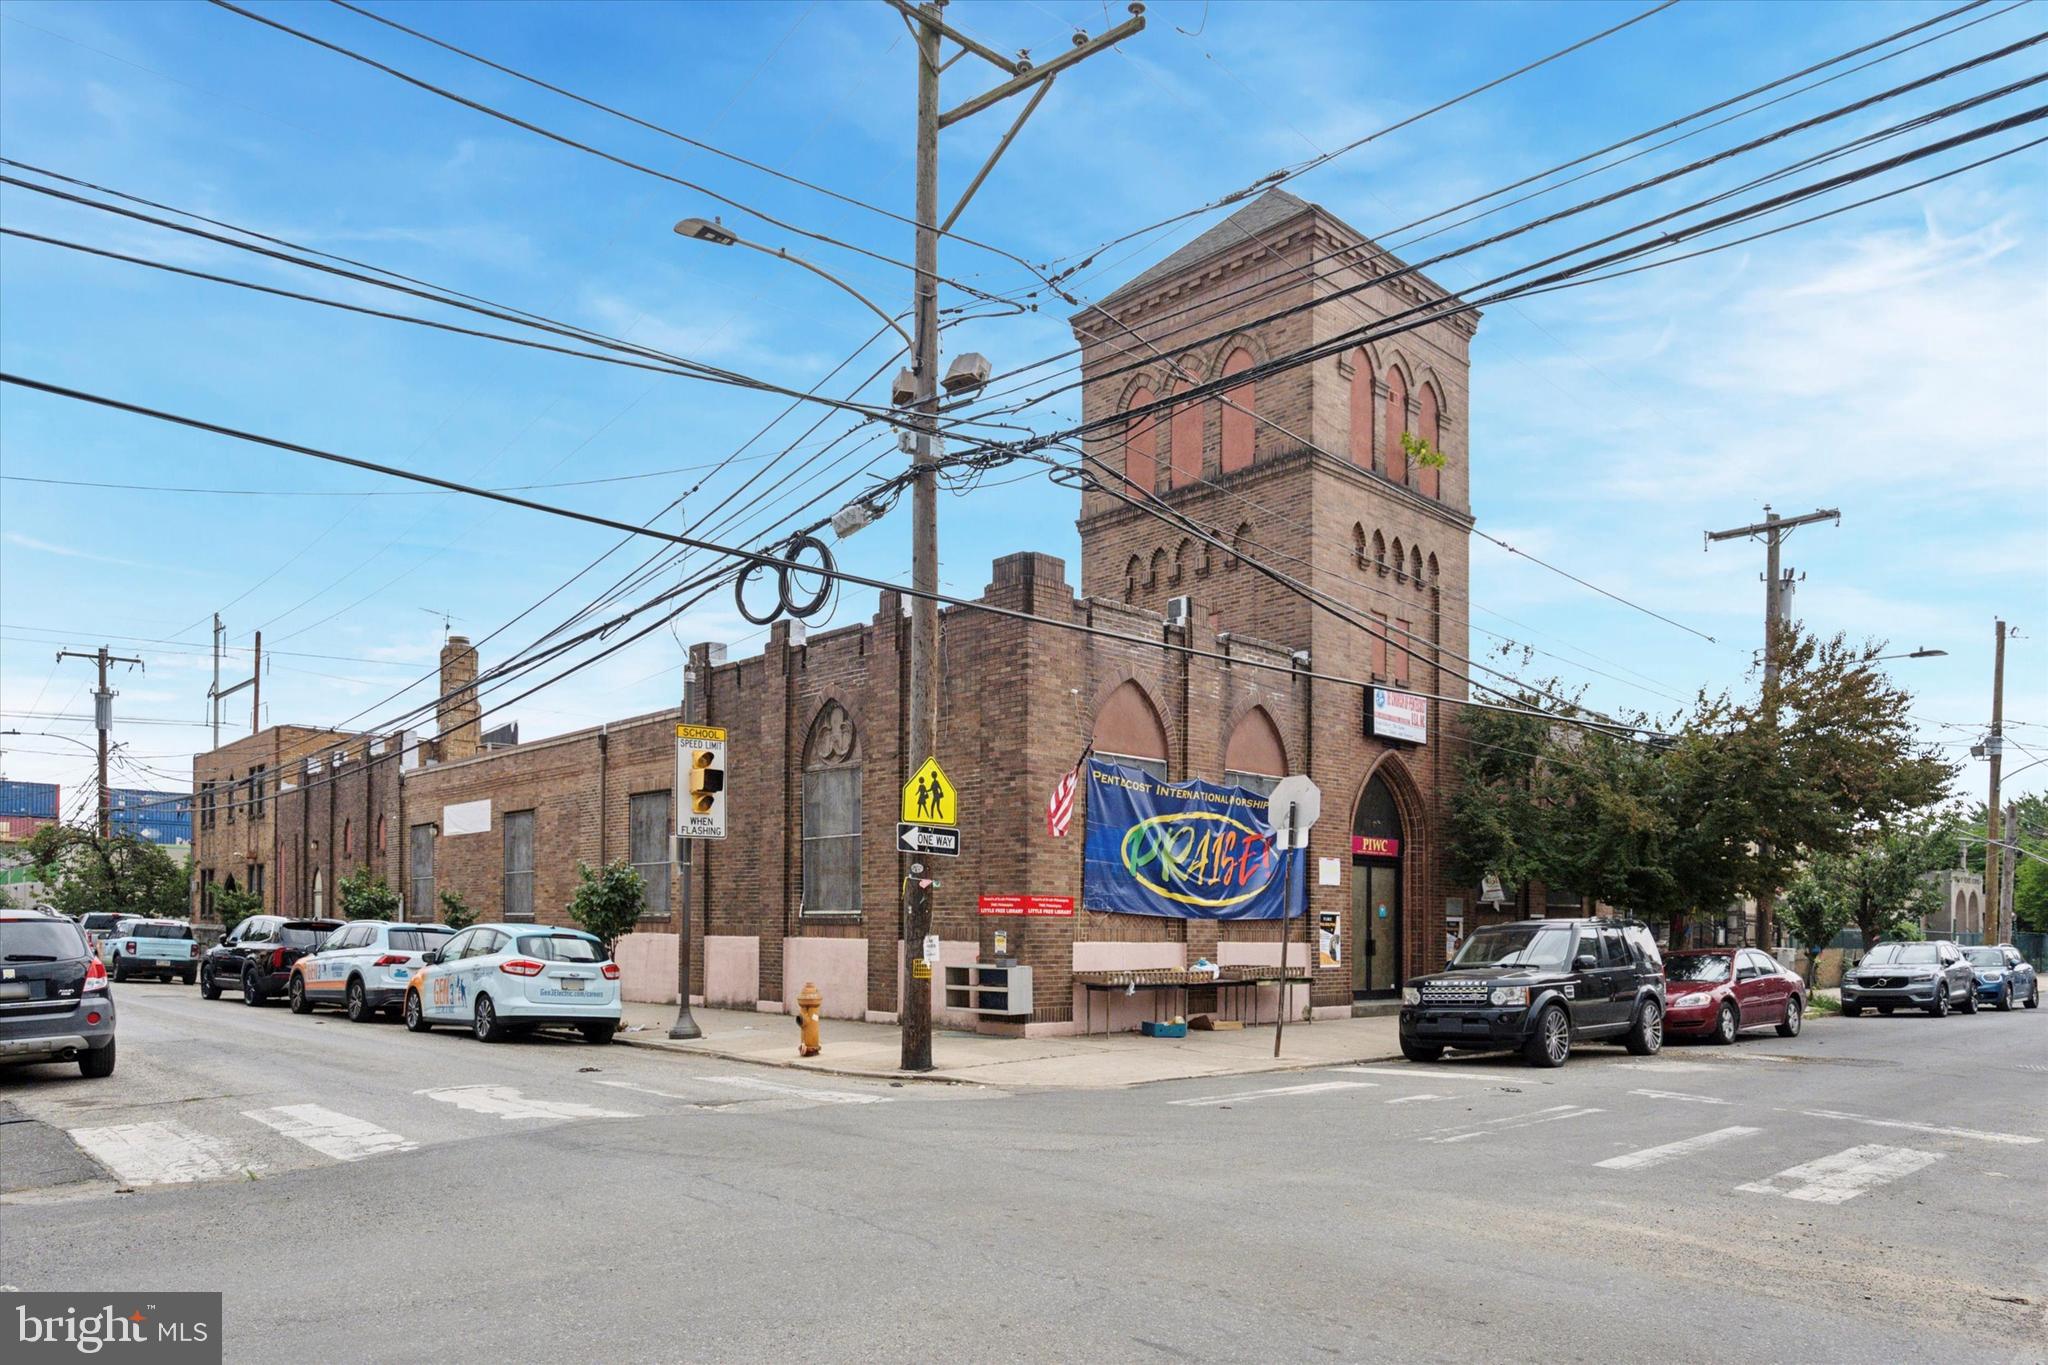
Investment Opportunity at 1301 South 26th St/2530-32 Wharton St.

Situated on a prominent corner lot at 26th and Wharton, this property offers a remarkable canvas for developers and investors. Currently it is a church and rectory house, the site spans approximately 10,780 square feet of building space, and a total lot size of approximately 24,700 square feet. The existing rectory, measuring 87 feet by 38 feet, can be transformed into multiple apartment units, leveraging the high-ceiling basement to create additional living spaces.

This property offers flexibility; you can retain the current structures or clear the site to embark on a substantial new development project. The strategic location and expansive lot provide ample opportunity to design and execute a visionary project that aligns with your investment goals.

Seize the chance to capitalize on this unique development opportunity in a thriving Philadelphia neighborhood. To explore the possibilities further or to arrange a site visit, please reach out to us.
#PAPH2627782

PHILADELPHIA

2530 WHARTON STREET 32

None Beds

None Baths

10,000 Sq.Ft.

$2,590,000

MLS#: PAPH2627782
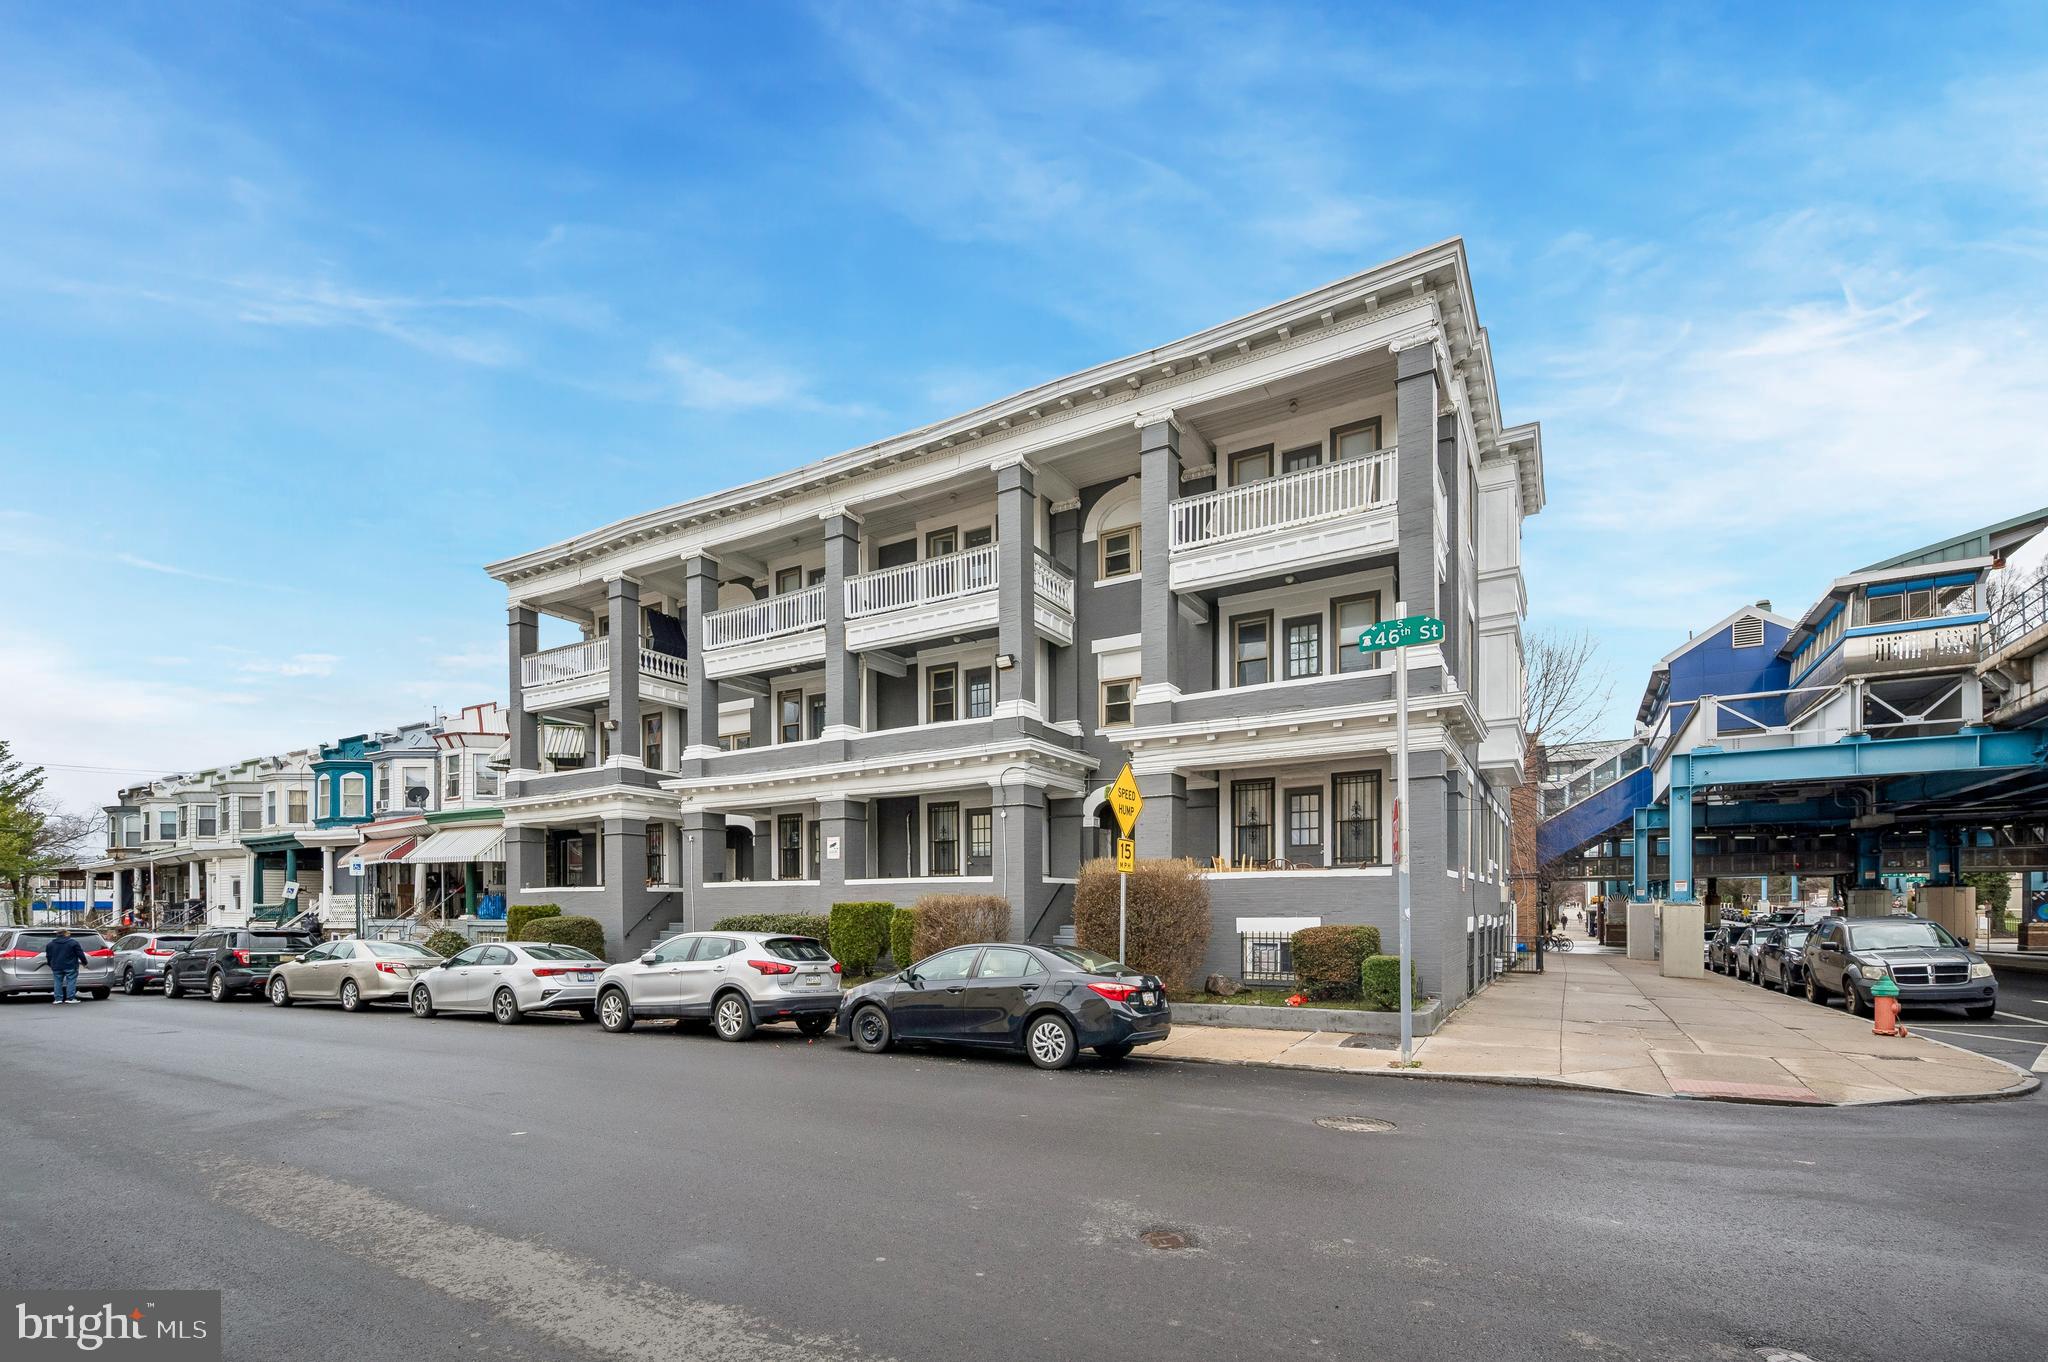
We are pleased to present the exclusive sale of 2-8 S 46th St., a 13-unit apartment
building located at the highly trafficked corner of S 46th St. and Market St. in University
City. The property presents a fantastic investment opportunity with (13) 2 bedroom/
1 bath units, all of which are self-contained. The property does present a value-add
opportunity, as with some upgrades / improvements, there is potential to increase rents.
The seller has owned the property for over 15 years, and has had stellar rental history
throughout their ownership. The property is very well located in University City, making
this an ideal location for students from local universities.
#PAPH2611852

PHILADELPHIA

2 S 46TH STREET 08

None Beds

None Baths

11,250 Sq.Ft.

$2,590,000

MLS#: PAPH2611852

None
#PABU2027448

SOUTHAMPTON

621 STREET ROAD

None Beds

None Baths

2,369 Sq.Ft.

$2,580,000

MLS#: PABU2027448
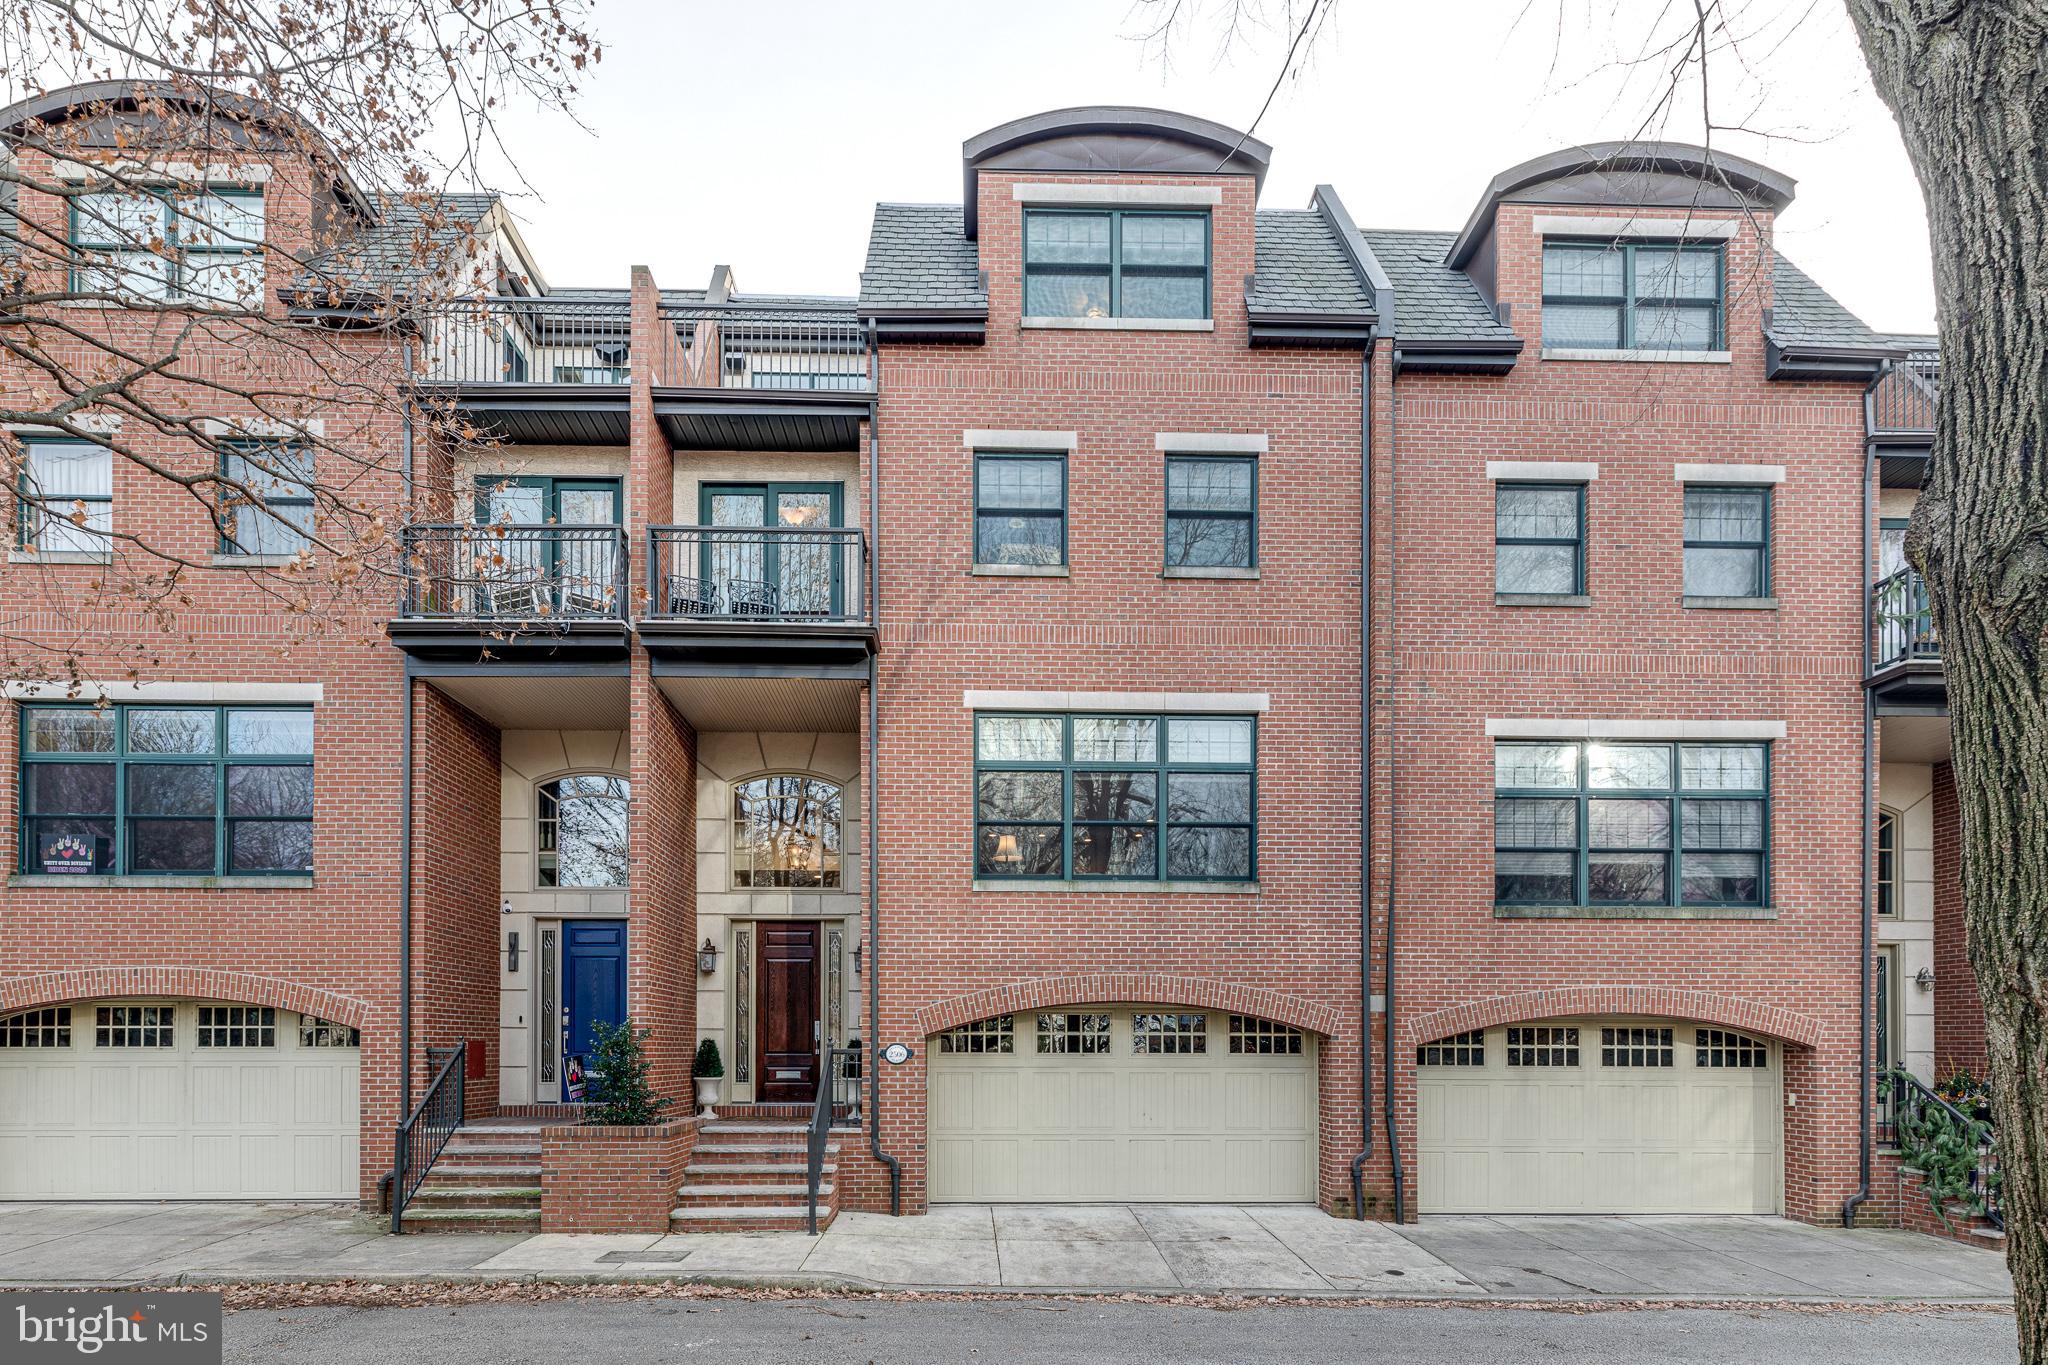
The best of city living! 2506 Delancey Place is a 4 bedroom, 3 full bathroom townhome offering a 2-car garage, multiple outdoor spaces, and stunning skyline views in Philadelphia's famed Fitler Square neighborhood. This traditional 4-story home sits on an extra-wide lot, tucked away on a tree-lined, low-traffic block that faces the Schuylkill River Park, which features a playground, dog park, and basketball and tennis courts. A handsome brick exterior welcomes you into the vestibule with oak hardwood floors and soaring tall ceilings. Stepping down, radiant temperature-controlled ceramic tile floors lead you down a hall with a coat closet, access to the 2-car garage, the laundry closet, and a full bathroom. French doors open to a spacious bonus room that would be ideal for a media room, home office  or guest bedroom. Off the rear of this level is a paved patio with space for a large outdoor dining table and a separate seating area. On the open main level of this home, tall ceilings with recessed lighting and hardwood floors run throughout. The spacious dining room is conveniently linked to a deck through sliding glass doors, perfect for indoor/outdoor entertaining. The modern chef's kitchen is adorned with GE Monogram stainless steel appliances, tons of cabinet and counter space, a two-tier center island with seating for three, and a wine fridge. The wide, deep living room is filled with natural sunlight from a huge 3-panel window. Floor to ceiling built-ins with intricate millwork surround the gas burning fireplace, an invaluable accessory on a cold winter night! Upstairs on the third level, you'll find the cavernous primary suite, comprised of hardwood floors, two large windows, a sitting area, a balcony facing the park, and double walk-in closets. The spa-like ensuite has a jetted tub, a glass-enclosed shower on the left and a WC on the right, and two vanities. A bedroom, ideal for a nursery or office, completes this level. There are two more bedrooms on the top level of this home, each with a walk-in closet and a hall bathroom. There's also a sitting area and two more balconies. Smart home features include surround-sound in the living room, basement, and the top front deck, along with a Nest thermostat for the dual-zone HVAC system. In addition to all this home has to offer, this spectacular Fitler Square location has a Walk Score of 95. Fabulous dining, charming small businesses, fantastic shopping, and all your necessities are within a few blocks. The extensive Schuylkill River Trail is only a few steps away, and there's quick access to  I-76, I-676, I-95, and South Jersey. Contact us today for in-person and virtual touring options!!
#PAPH972590

PHILADELPHIA

2506 DELANCEY PLACE

4 Beds

3 Baths

3,811 Sq.Ft.

$2,575,000

MLS#: PAPH972590

None
#PAPH2541818

PHILADELPHIA

2506 DELANCEY PLACE

4 Beds

3 Baths

3,811 Sq.Ft.

$2,575,000

MLS#: PAPH2541818
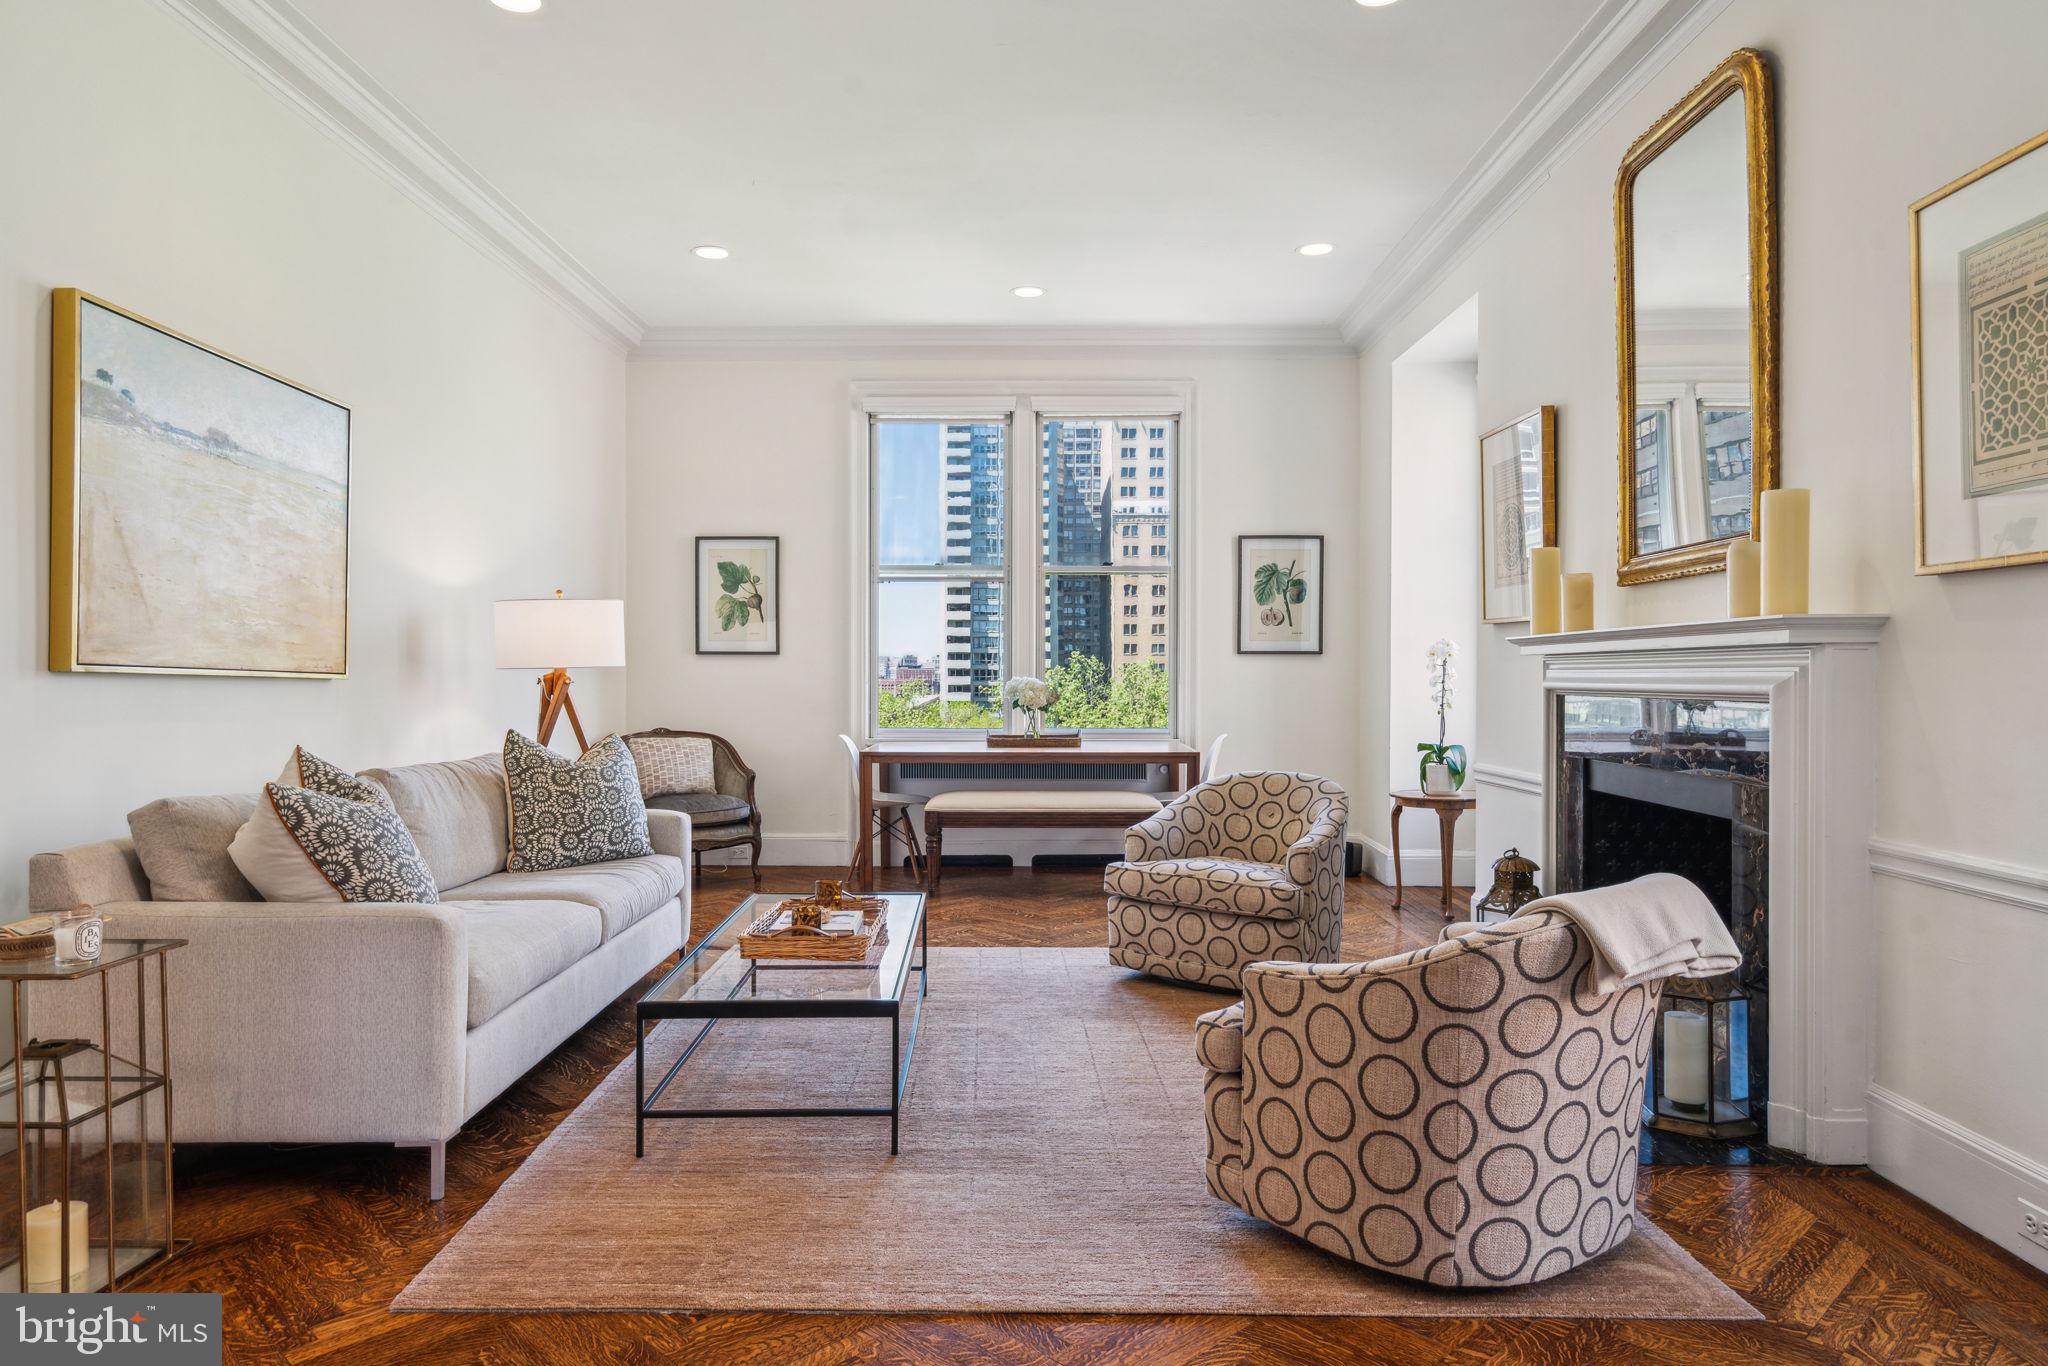
This spectacular residence is a rare offering—a three bedroom, two and a half bathroom showplace at the highly coveted Barclay Condominium that has been meticulously renovated while staying true to its many original architectural details. High ceilings, oversized windows with sunset views atop Rittenhouse Square, rich wood flooring, excellent entertaining space, custom built-ins, and a brand new chef's kitchen are only a handful of the luxurious highlights. 
Enter through a foyer with coat closet into a central gallery boasting a domed ceiling detail with custom chandelier, ideal to be used as a formal dining room, entrance hall or other entertaining space. Past the gallery is the grand living room with two walls of tall windows offering views of The Square, a fireplace with marble surround, and a wall of built-ins framing a set of French doors that lead to the family room. The family room has ample space for a large sofa and chairs, as well as more oversized windows that stream in natural light and a built in desk nook. A powder room with hand painted mural and large window looking eastwards over the Saint Mark's church is also accessible from this space.
The fully renovated eat-in kitchen is truly a chef's dream. The center piece of the room is an oversized island with marble top, thoughtfully designed storage space, and large breakfast bar with seating for six. Other features include Berman and Bowen white shaker wood cabinetry including multiple display cabinets encased in glass with accent lighting, marble and butcher block counters, large Allia sink with garbage disposal and spray faucet, Shaws ceramic bar sink, built-in coffee bar with marble top behind cabinet doors, checkerboard Italian tile floor, and high-end appliances including a Sub Zero refrigerator, Miele dishwasher plus an additional Fisher and Paykel dishwasher drawer, Wolf commercial grade oven with six burner gas range and hood, designer tile backsplash behind the range, XO wine refrigerator, and built-in beverage drawers.
The luxurious primary suite enjoys more windows with Rittenhouse Square views, a large built-in entertainment center with closet/storage space, deep wall closet, and bathroom with marble tilework, modern white vanity and tub-shower with a tile accent wall. There are two additional bedrooms both with views of The Square and custom built-ins that enjoy a shared updated Jack-n-Jill bathroom. There is a private laundry room with a sink, storage space, and stacked GE Power Steam washer/dryer. The home is further enhanced with high-end hardware, recessed lighting and custom light fixtures, herringbone and parquet wood floor patterns, and crown and baseboard molding throughout.
Residents of The Barclay enjoy a twenty-four hour doorman, fitness center, chauffeur driven Mercedes, on-site management, and individually controlled heating and air conditioning. Stephen Starr’s Barclay Prime steakhouse is located on the building’s ground floor
#PAPH2478208

PHILADELPHIA

237 S 18TH STREET 47 9A

3 Beds

2 Baths

2,675 Sq.Ft.

$2,575,000

MLS#: PAPH2478208

Tucked away in the heart of Bucks County, this extraordinary estate offers the perfect blend of luxury, privacy, and breathtaking natural beauty. A long, scenic driveway welcomes you to a home that’s as impressive as it is inviting. Inside, soaring vaulted ceilings, exposed wood beams, walls of windows, and a dramatic floor-to-ceiling stone fireplace create a warm, timeless atmosphere while showcasing picturesque views of the pond and surrounding landscape. The gourmet kitchen is designed for both everyday living and entertaining, featuring leathered granite countertops, a spacious center island, stainless steel appliances, and seamless access to the dining area and expansive deck with an outdoor grilling area. The first-floor primary suite is a private retreat with its own balcony, walk-in closet, and spa-inspired bath, while three additional bedrooms provide exceptional flexibility for family and guests. The finished walkout lower level is an entertainer’s dream, complete with a spacious family room, gas fireplace, wet bar, wine cellar, gaming area, and everything you need to host in style. Rounding out this incredible property is an attached three-car garage and an impressive seven-door pole barn, making it the perfect retreat for car collectors, hobbyists, or anyone looking for space, comfort, and the very best of Bucks County living.
#PABU2129130

NEWTOWN

992 WORTHINGTON MILL ROAD

4 Beds

4 Baths

5,000 Sq.Ft.

$2,575,000

MLS#: PABU2129130
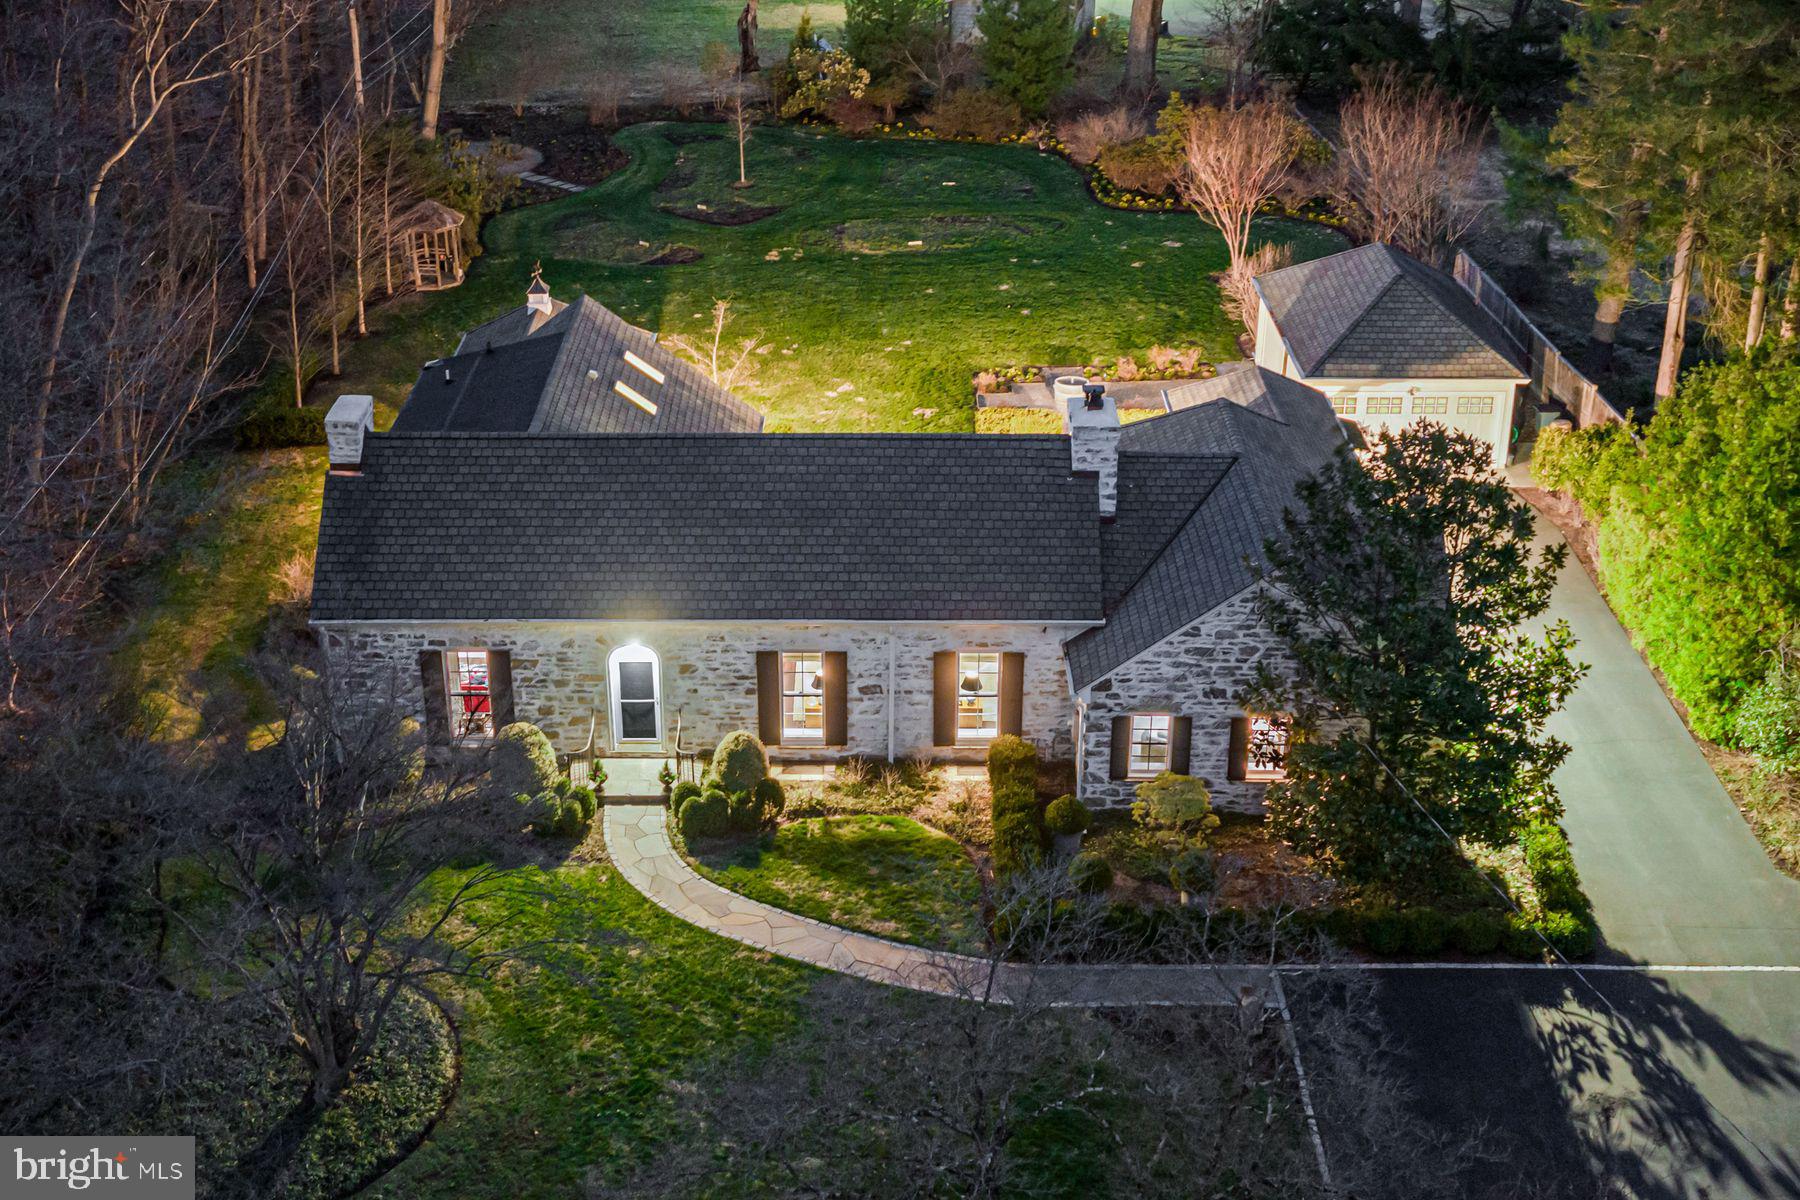
Charming perfection at every turn!! Look no further and enjoy this beautifully and completely renovated residence, set on a breathtaking, flat lot .97 acre lot, adjacent with direct access into the Idlewild Preserve offering peaceful walking trails and serene views. Endless improvements include fabulous hardwood floors throughout, neutral decor with custom lighting, large sun-filled windows looking out over the colorful gardens designed by Chuck Hess, inviting great room with original restored built-in and moldings opening up to the spacious dining room area and incredible new gourmet kitchen with custom cabinets, marble countertops, SubZero refrigerator/ freezer, 6-burner Thermador range and Thermador dishwasher, spacious library with access to a beautifully renovated marble bathroom, luxurious first floor Primary Suite with trayed ceiling, custom decor, tall, bright windows and French doors leading out to the expansive rear terrace and grounds and an incredible custom designed marble bathroom with soaking tub and oversized frameless glass shower and a second first floor guest/ in-law suite at the other side of the house with newly renovated full marble bathroom. The second level offers two additional spacious bedrooms with a beautifully renovated marble bathroom.  The dry lower level showcases the new systems and offers lots of storage as well as room for future recreation rooms. Enjoy this stunning Gladwyne oasis while being n close proximity to renowned schools, the wonderful town of Gladwyne, all forms of transportation, incredible restaurants and more! A rare gem!
#PAMC2170310

GLADWYNE

828 BLACK ROCK ROAD

4 Beds

4 Baths

3,565 Sq.Ft.

$2,575,000

MLS#: PAMC2170310

Welcome to a truly extraordinary York County estate, Fair Oaks,  where timeless architecture, exceptional craftsmanship, and breathtaking outdoor living come together on 2.2 beautifully landscaped acres. Originally built in 1906 and thoughtfully expanded in 1988, renovated in 2014, this one-of-a-kind residence offers 6,837 square feet of elegant living space.
From the moment you arrive, you'll appreciate the privacy and tranquility created by mature trees, meticulously curated gardens, and a setting enhanced by neighboring land protected through a natural land trust, preserving the peaceful views and remarkable privacy that define this exceptional estate. Lovingly cultivated, the grounds offer beauty and color throughout every season.
Inside, five fireplaces, beautifully crafted living spaces, and expansive windows create a warm and inviting atmosphere. The thoughtfully designed floor plan is equally suited for everyday living and gracious entertaining. A private apartment provides exceptional flexibility for extended family, overnight guests, or live-in accommodations.
The second floor is home to two luxurious bedroom suites, each featuring a private sitting room with a fireplace and an en suite bath. The third floor offers two beautifully finished rooms, currently used as a media room and craft studio, along with a full bath, providing outstanding flexibility for creative spaces, home offices, guest accommodations, or additional sleeping areas.
Outdoor amenities create a true private retreat, featuring an inground pool, pool house with a full bath, pavilion with a built-in grill, griddle, and cooktop, a stunning stone wood-burning fireplace, separate stone fire pit, and a peaceful prayer path winding through the gardens.
Additional amenities include convenient first-floor laundry, a basement dedicated to storage and utility space, and an impressive two-story garage with parking for six vehicles.
#PAYK2107954

YORK

2835 SUSQUEHANNA TRL

5 Beds

4 Baths

6,837 Sq.Ft.

$2,575,000

MLS#: PAYK2107954

Coming soon
Perfectly positioned in the heart of historic New Hope with beautiful creekside views, this exceptional end-residence offers refined luxury, timeless design, and an effortless lock-and-leave lifestyle just moments from the town's celebrated restaurants, galleries, boutiques, and riverfront attractions. Built in 2017 and thoughtfully enhanced with extensive designer updates, this turnkey home showcases sophisticated finishes, curated interiors, and impeccable attention to detail throughout.
Spanning three beautifully finished levels, the home features four spacious bedrooms, three full bathrooms, and two powder rooms, all connected by the convenience of a private elevator servicing every floor. Rich hardwood flooring, abundant natural light, and thoughtful details create an inviting atmosphere that is both sophisticated and comfortable. Spacious living and entertaining areas open to two private balconies, where tranquil creek views provide the perfect backdrop for morning coffee or evening cocktails. Designer-curated enhancements elevate every level of the residence, including custom window treatments and drapery throughout, bespoke lighting, a hand-painted foyer ceiling mural, refinished staircases with stylish runners, custom recessed televisions, a picture-frame television in the Owner's Suite, and plantation shutters that reflect an uncompromising attention to detail.
Crafted for effortless living, the home also includes an attached two-car garage, additional driveway parking, a 240-volt EV charging station, and a whole-house generator for year-round peace of mind.  Just moments from the heart of New Hope, enjoy easy access to award-winning restaurants, boutique shopping, art galleries, the historic Bucks County Playhouse, the Delaware Canal Towpath, and the charming neighboring rivertown of Lambertville.  An exceptional offering in the heart of New Hope in the BEST location, this PRISTINE residence seamlessly blends suave sophistication, modern convenience, minimal maintenance and an unrivaled walkable lifestyle. 10 Canal is not to be missed!!
#PABU2125180

NEW HOPE

10 CANAL STREET

4 Beds

3 Baths

2,764 Sq.Ft.

$2,575,000

MLS#: PABU2125180
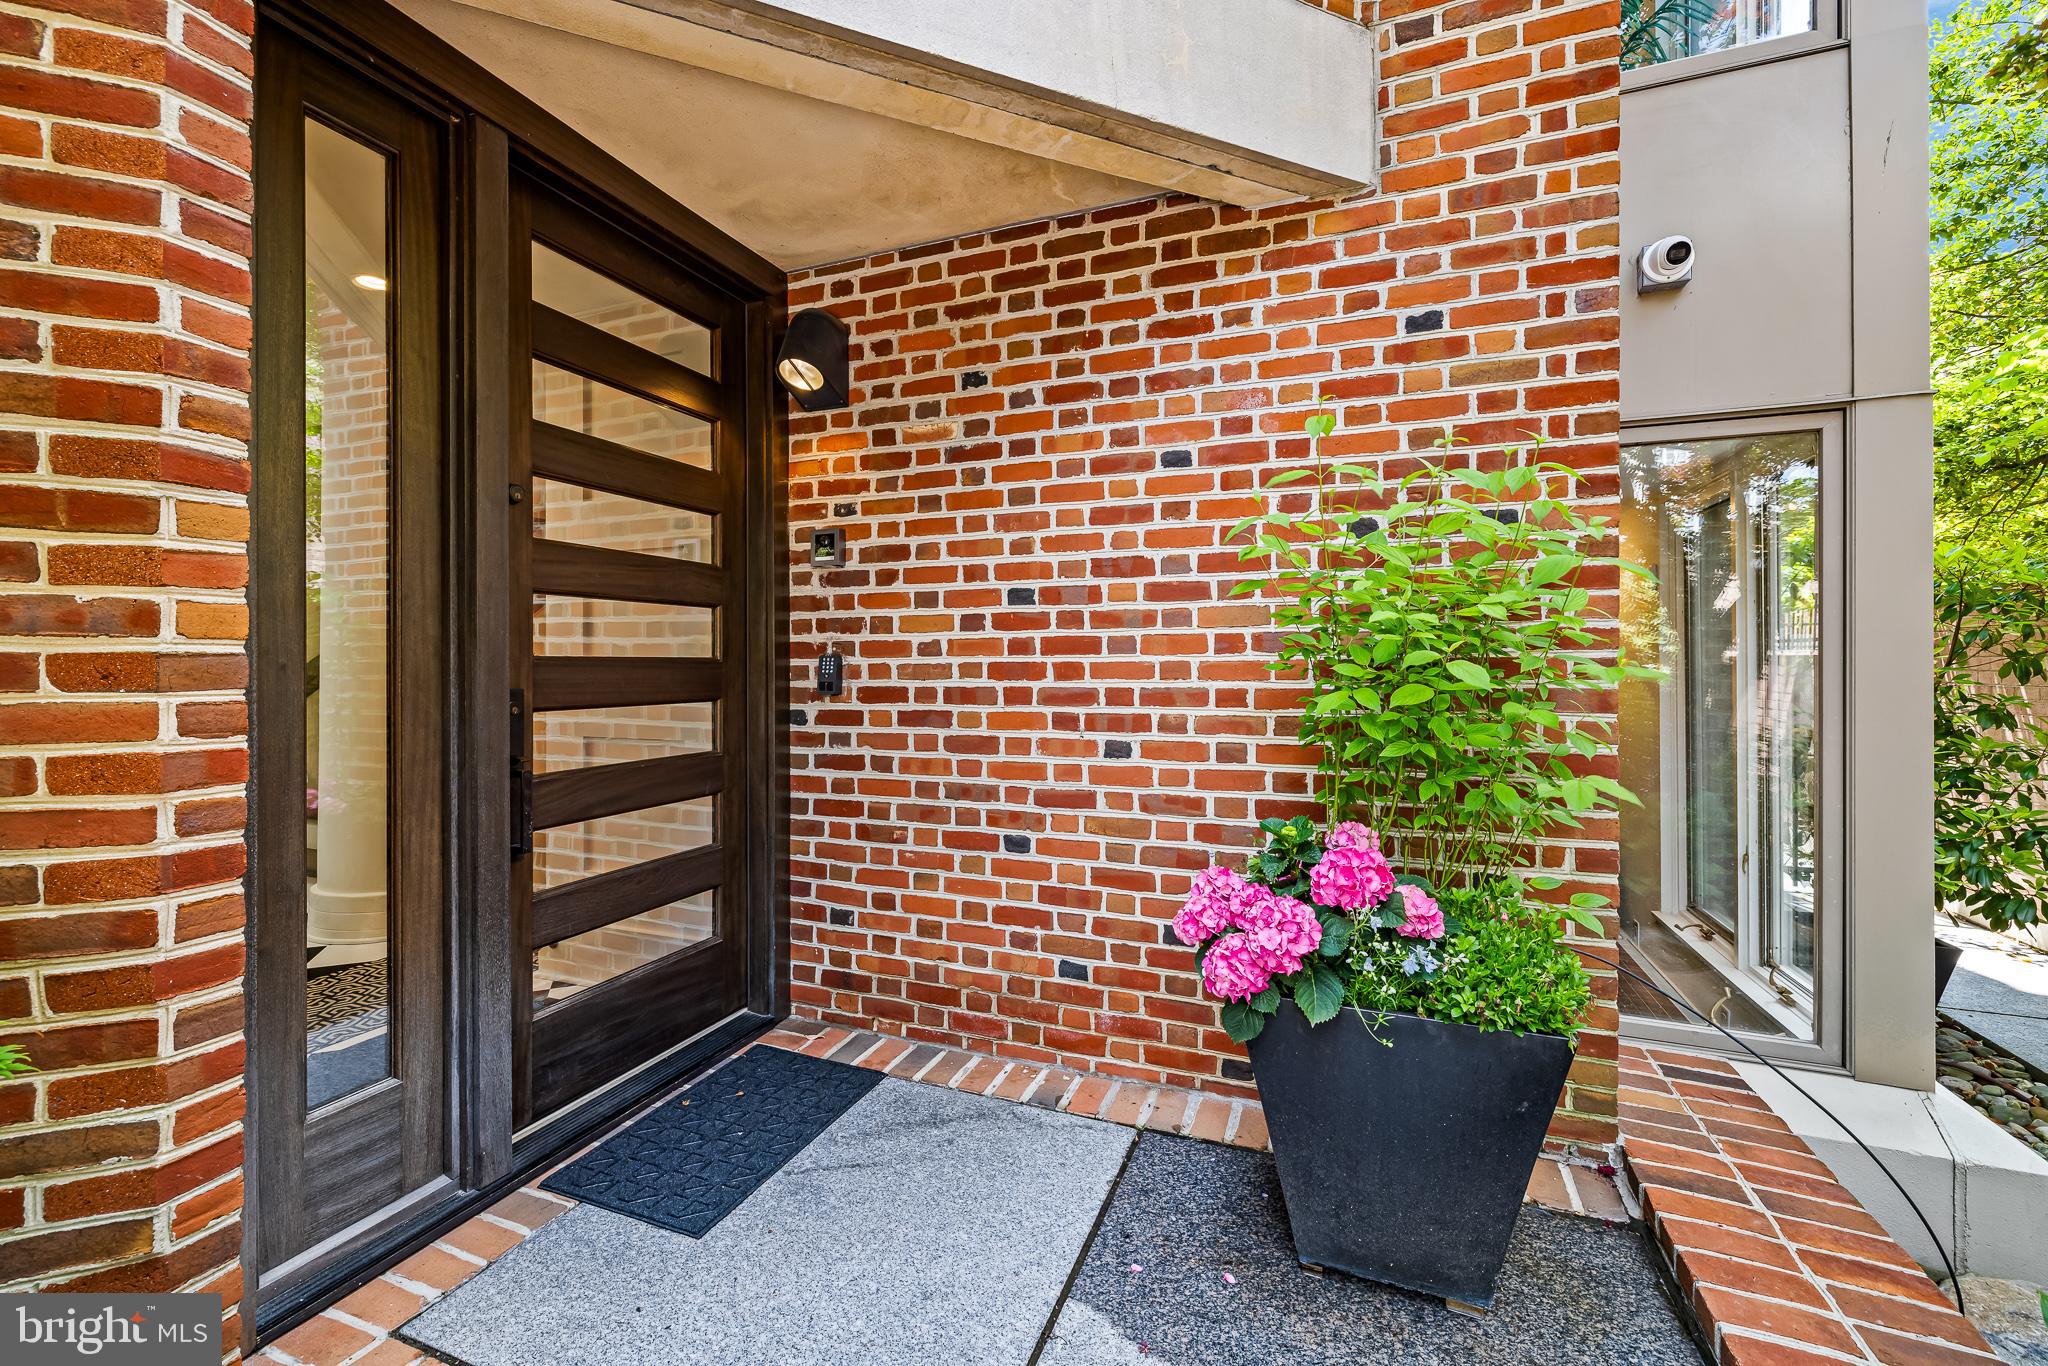
Prepare to be enchanted by this sprawling 4,200 sqft double-wide masterpiece, meticulously tailored to epitomize luxury living on a unique cobblestone block in Society Hill. Nestled within a secluded garden oasis behind ornate gates, 130-132 Delancey St boasts 4 bedrooms, including a breathtaking owner’s suite, along with 4 full bathrooms, 2 powder rooms, and an array of grand living spaces perfect for hosting soirées of the highest caliber.

Step into the majestic marble foyer, with natural light pouring in from a celestial skylight, and marvel at the intricate details at every turn. The dining room, resplendent with polished wood floors and a magnificent wood-burning fireplace, seamlessly flows into a gourmet kitchen adorned with Cesar stone countertops, a marble backsplash, and top-of-the-line appliances from Azko, Subzero, and Wolf.

Ascend to the upper levels and discover a haven of relaxation and indulgence. The expansive living area, adorned with rich wood floors and illuminated by an abundance of windows, sets the stage for lavish gatherings, complete with a colossal all-tile fireplace and a bespoke wet bar. Retreat to the opulent bedrooms, each featuring gas-burning fireplaces, sumptuous baths, and custom touches throughout.

The crowning jewel awaits on the uppermost floor, where the owner's suite reigns supreme. Bask in the serenity of vaulted ceilings and soak in the warmth of a towering stone fireplace before indulging in the spa-like ensuite bath, featuring heated floors, a soaking tub, and a cascading waterfall shower enveloped in Koehler fixtures and bathed in natural light from a skylight above.

Descending to the lower level reveals a front bedroom suite, a convenient laundry room, and a generously proportioned open area ripe for a variety of purposes—whether it be a cozy family retreat, a state-of-the-art home office, or a personalized home gym, the possibilities are endless, limited only by your imagination!

With every modern convenience at your fingertips, from built-in cabinetry to a laundry chute, this residence transcends the ordinary to deliver a lifestyle of unparalleled luxury. Impeccably renovated by a renowned custom builder, this home stands as a testament to timeless elegance and impeccable craftsmanship. Nestled in the historic Society Hill neighborhood, a stone's throw from verdant parks, charming bistros, and cultural landmarks, this is a rare opportunity to experience the pinnacle of urban living in one of the most historic neighborhoods in Philadelphia.
#PAPH2355164

PHILADELPHIA

130 DELANCEY STREET 32

4 Beds

4 Baths

4,200 Sq.Ft.

$2,575,000

MLS#: PAPH2355164
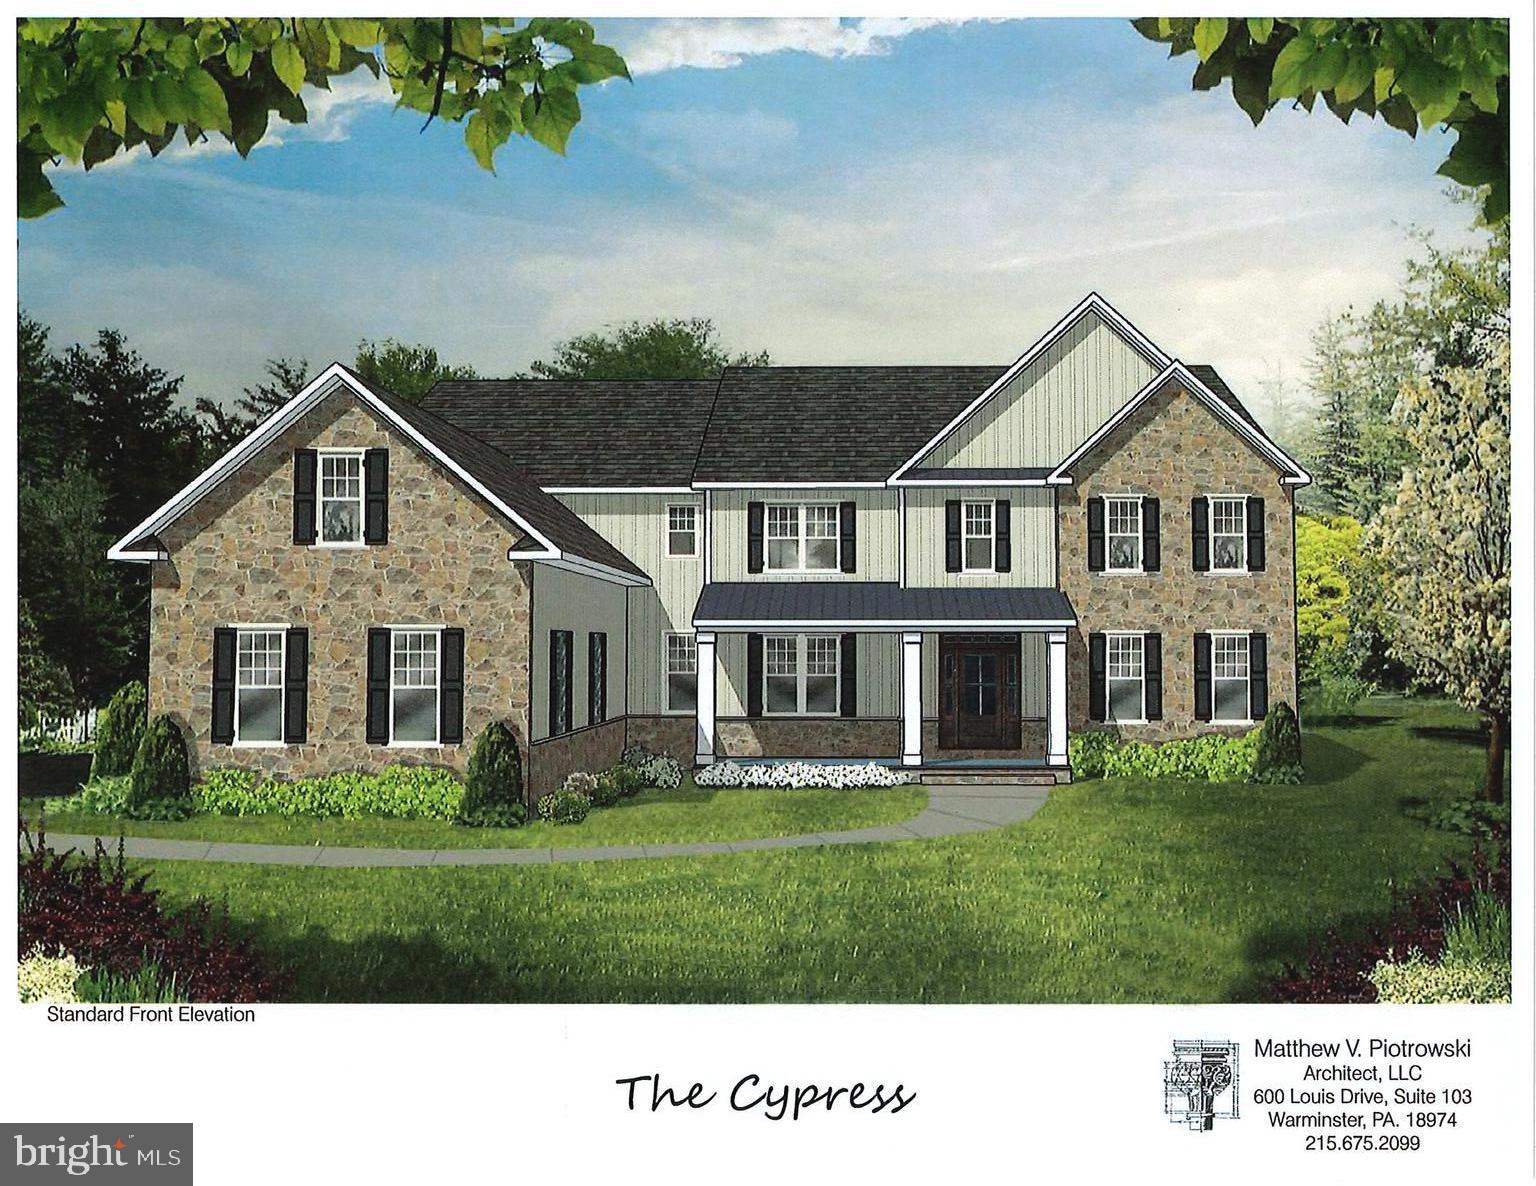
Welcome to Crimson Glen by Mar Mar Builders. Exclusive Custom Home community in Doylestown Township with 4 custom homes on lot sizes ranging from 1.46 - 2.93 Acres. Two Lots located on Pine View Drive and two lots with a private driveway entrance on Cherry Lane. Custom home with 7,365 square feet plus a finished basement that includes an additional 3,222  square feet. Tremendous attention to detail and design on all homes.  Some outstanding features to note are: 4 car garage, 10' first floor ceiling height, 9' second floor ceiling height and 10' basement ceiling height, Spray Foam Insulation, Masonite Solid Core interior doors 1st and 2nd floor, Wolf, Bosch and Sub-Zero appliance package, Three stop elevator included, exquisite millwork package includes 9' baseboards, tray ceiling, coffered ceiling. Customizing available. Price shown is for Lot #5. Photos shown are an example of the workmanship from Mar Mar Builders. Call today for your private appointment
#PABU2037968

DOYLESTOWN

152 WATER CREST DRIVE LOT 5

6 Beds

6 Baths

10,587 Sq.Ft.

$2,569,000

MLS#: PABU2037968

1 ... 125 126 127 128 129 ... 666
* Listings identified with the FMLS IDX logo come from FMLS and are held by brokerage firms other than the owner of this website. The listing brokerage is identified in any listing details. Information is deemed reliable but is not guaranteed. If you believe any FMLS listing contains material that infringes your copyrighted work please click here to review our DMCA policy and learn how to submit a takedown request. © 2024. First Multiple Listing Service, Inc.
 - property

Send a message

Message successfully sent.

Your message

What is 3 + 4 ?

Reason for contacting?

I agree to receive email communication and understand I can unsubscribe at any time.

I agree to be contacted by Charis Realty Group - Christine Issler, Broker via call, email, and text for real estate services. To opt out, you can reply 'stop' at any time or reply 'help' for assistance. You can also click the unsubscribe link in the emails. Message and data rates may apply. Message frequency may vary. Privacy Policy

Sign Out

Virtual Assistant

Would you like to take the next step with this property? We can help you schedule a showing or virtual tour, or send you more details.

Yes, I would like more information.

Thank You for Your Reply, One of Our Agents will contact you as soon as possible

No, maybe later.

Thank you, you can always contact me via email, phone number or through the contact form.

Realhub AI

Lucy - Your AI-Powered Realtor

Update Your Temporary Password

Personalize your search

Enter your email and we'll notify you immediately when new listings match what you're looking for.

or enter email address

Already have an account ? Login here

Continue your home search

I agree to receive communications and understand I can unsubscribe at any time.

I agree to be contacted by Charis Realty Group - Christine Issler, Broker via call, email, and text for real estate services. To opt out, you can reply 'stop' at any time or reply 'help' for assistance. You can also click the unsubscribe link in the emails. Message and data rates may apply. Message frequency may vary. Privacy Policy

Already have an account ? Login here

We use cookies

We use cookies primarily for analytics to enhance your experience. By accepting, you agree to our use of these cookies. You can manage your preferences or learn more about our cookies policy.
