Properties

Browse or get in touch to schedule a walkthrough.

  • Nearby me
Price range

Popular Features

Community Features

Association

Property Features

Waterfront

View

Exterior Features

Interior Features

Style

10000 properties match your criteria

Updated 1 minute ago

E-Alert name
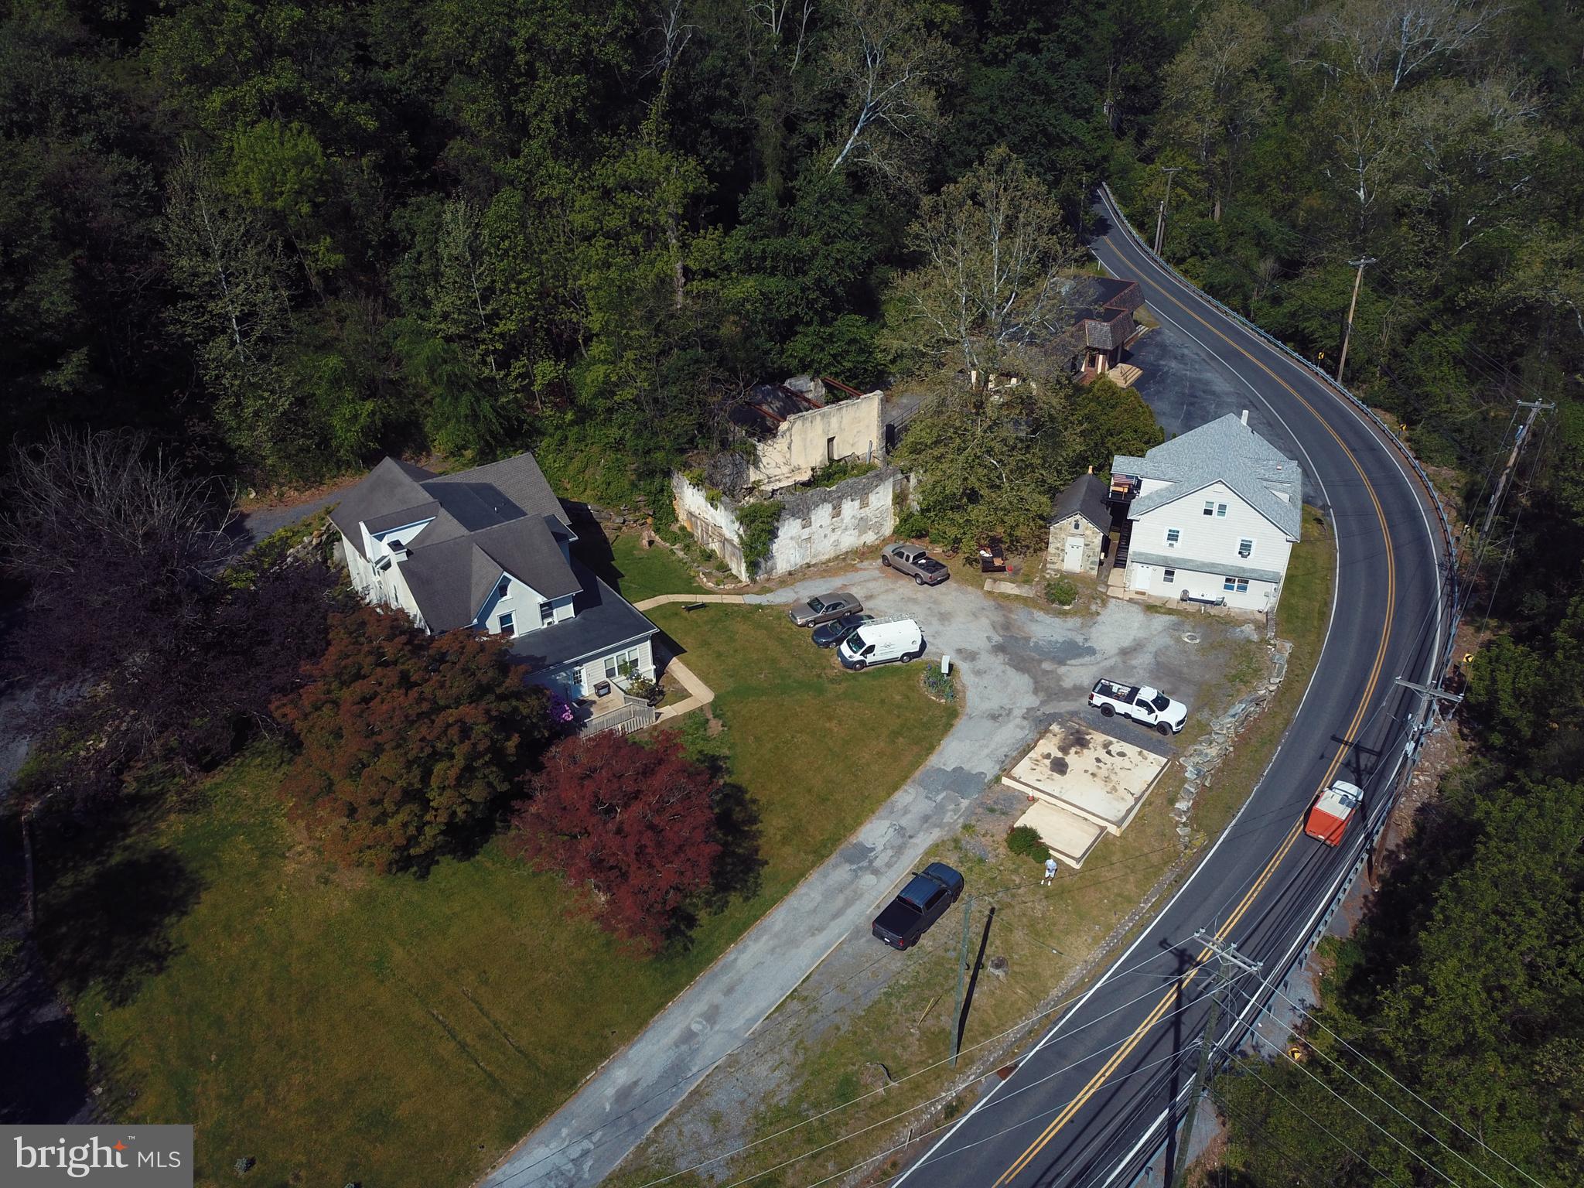
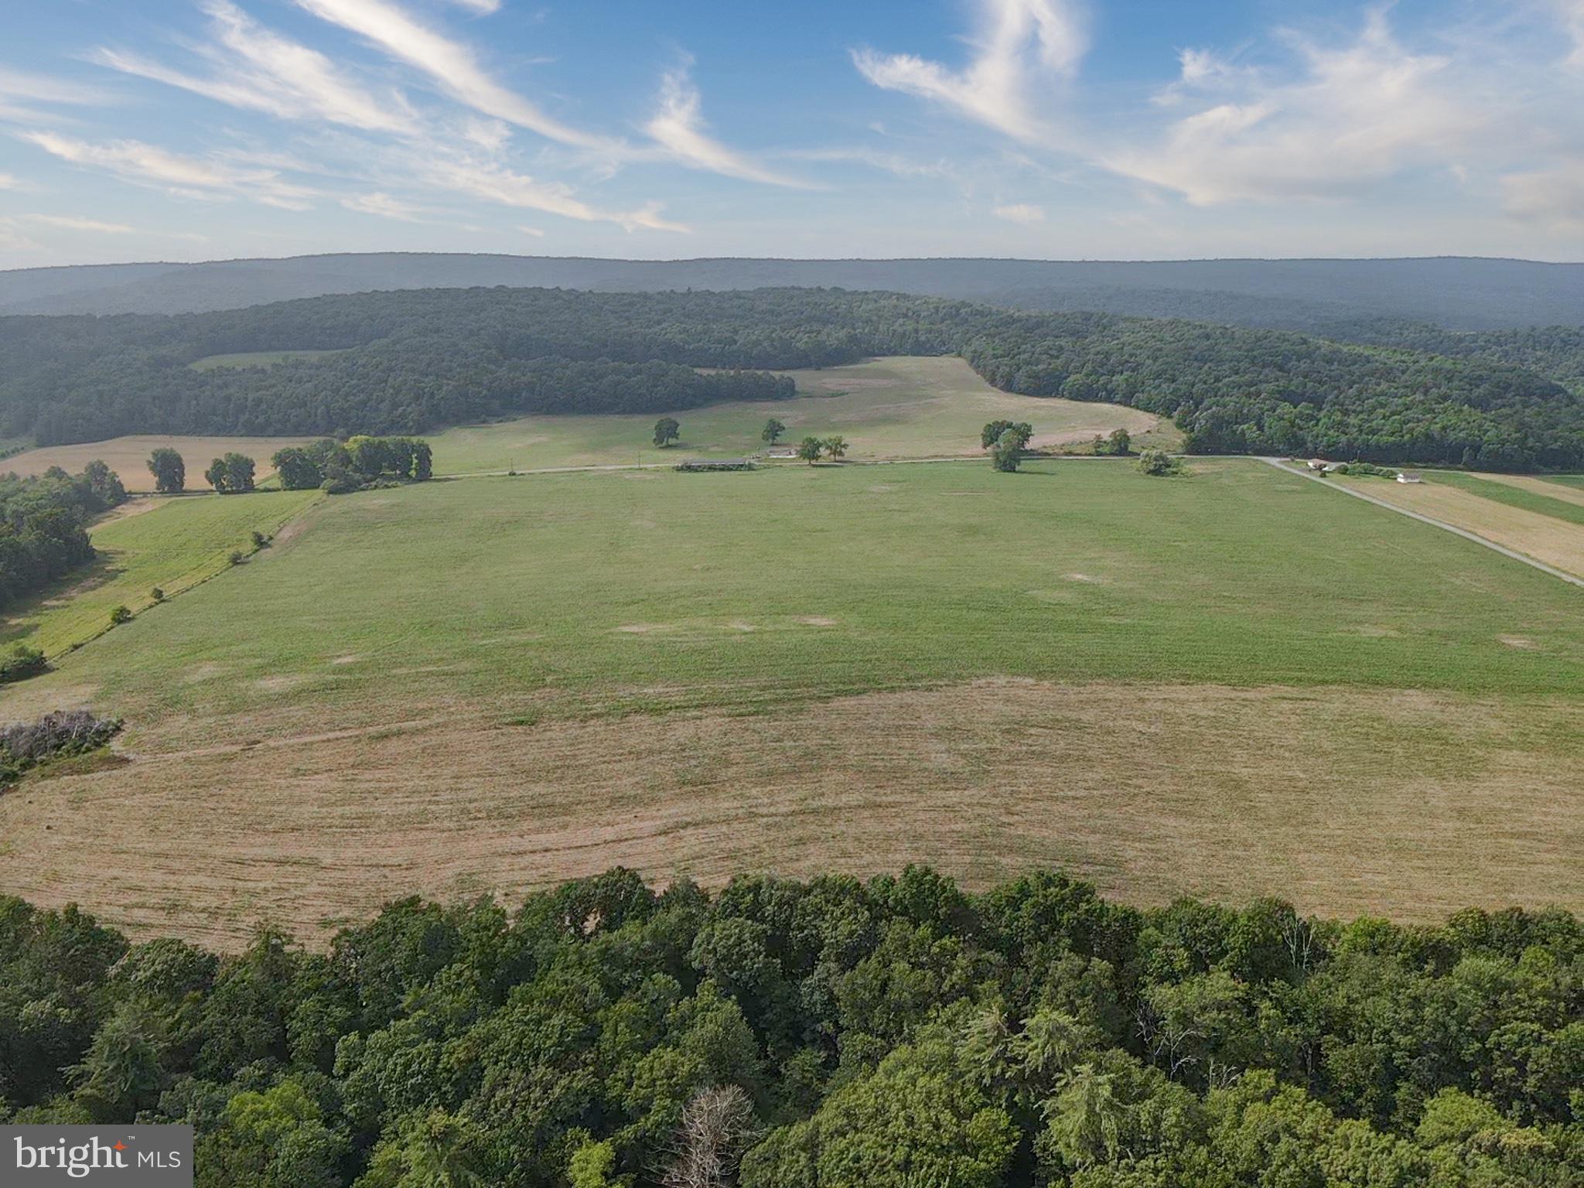
Welcome to 508 Telegraph Rd, a rare and versatile opportunity in desirable Hilltown Township. Set on approximately 25 acres of open and wooded land, this property features a spacious 2,628 sq ft Bucks County stone farmhouse with 3 bedrooms and 2 full bathrooms, plus flexible multi-family or accessory living potential.
Built in the 1800s, the residence combines historic character of random width floors, oversized fireplaces and deep windowsills with abundant opportunity for modernization, restoration, or creative redevelopment. A detached oversized multi car garage and mixed exterior finishes complement the property’s functional layout, while well and septic utilities provide self-sufficiency yet public water and sewer is available.
The expansive acreage offers endless possibilities: create a private retreat, establish gardens or equestrian facilities, enjoy hiking trails through the wooded areas. Additionally, the 25 acres allows for the next owner to explore the properties subdivision and development potential (subject to township approval).
Privacy and serenity define the setting, yet the location is wonderfully convenient — just minutes to Perkasie’s local schools, shopping, and major commuting routes throughout Bucks County’s famous Doylestown New Hope and many landmark towns and villages.
Whether you envision a legacy estate, income-producing property, hobby farm, development project or a long-term investment, 508 Telegraph Rd provides a unique canvas with remarkable upside.
#PABU2106344

PERKASIE

508 TELEGRAPH ROAD

None Beds

None Baths

24.83 acres

$1,900,000

MLS#: PABU2106344

Get ready to live in your dream home! This beautiful 6 bedroom, 6.5 bath home in Worcester Twp is everything you have been looking for. With over 10,000 square feet of finished area, this home features Italian tile throughout the main level, a lovely gourmet kitchen with oversized granite countertops and upscale appliances, a large pantry with ample storage, mud room, powder room, formal living room, and dining room overlooking the rear yard with an in-ground pool. The open concept kitchen and family room with oversized ceiling is ideal for everyday living, and all rooms are generous in size and drenched in natural light. Enter the home down a private road to an impressive circular driveway and fabulous curb appeal presence sited on 3.39 serene acres! With a fully finished basement and cigar room in the main bedroom, this home truly has it all. Don't miss out on the opportunity to make this luxurious and customized home yours today!
#PAMC2075546

LANSDALE

2107 BUSTARD ROAD

6 Beds

6 Baths

10,370 Sq.Ft.

$1,900,000

MLS#: PAMC2075546

Prime redevelopment opportunity at 153–59 W Jefferson St, Philadelphia, PA 19122 — a five-story historic industrial building (formerly a coffin factory) offering 14,750 SF on a 6,574 SF lot with a large courtyard and exceptional architectural character. Currently zoned RSA-5, the property will require a variance for multi-family or mixed-use development, with a precedent of six prior residential units. Located in a prime, fast-growing neighborhood, this property is ideal for adaptive reuse into apartments, creative office space, or boutique mixed-use concepts, blending historic charm with modern potential. Listed at $2,890,000
#PAPH2552118

PHILADELPHIA

153 W JEFFERSON STREET 59

3 Beds

None Baths

14,750 Sq.Ft.

$1,900,000

MLS#: PAPH2552118

Welcome to 1435 Wesleys Run, a stunning 6,482-square-foot masterpiece nestled in the exclusive Northwood community of Gladwyne — one of Philadelphia’s most sought-after Main Line enclaves. This impeccably finished home, built in 2000 and better than new, offers privacy, elegance, and effortless sophistication on a beautifully sited lot.
Step inside and be immediately captivated by the dramatic high ceilings and the breathtaking, beautiful foyer that sets the tone for gracious living. Sun-filled rooms throughout create an airy, open ambiance perfect for both grand entertaining and everyday comfort.
The main-level primary suite is a true retreat, featuring a spacious master bedroom and luxurious en-suite bathroom, including world known California closets! — ideal for single-floor living or ultimate convenience. Upstairs and throughout, generously proportioned bedrooms and baths provide ample space for family, guests, or a private home office.
The heart of the home is the spectacular gourmet kitchen, outfitted with top-of-the-line commercial-grade appliances, including a drastically insane stove/cooktop that will delight any serious chef. This show-stopping culinary space flows seamlessly into the expansive family room, creating an ideal setting for casual gatherings or formal dinner parties.
Additional highlights include a fully finished walk-out lower level with media room, game room, exercise area, wine cellar, and even a second kitchen — perfect for multi-generational living or unforgettable entertaining.
Location is everything, and this property delivers in spades. Enjoy easy access to I-76, Route 476 (Blue Route), and the Pennsylvania Turnpike, placing you minutes from major corridors. Downtown Philadelphia is an effortless drive of less than 20 minutes, while the vibrant King of Prussia Mall and its world-class shopping and dining are just 10 minutes away. Whether commuting to Center City for work or escaping for a weekend getaway, this location offers unmatched convenience.
Families will love that this home sits in the highly acclaimed Lower Merion School District — consistently ranked among the top school districts in Pennsylvania (including #1 in Montgomery County by Niche and top rankings for its high schools by U.S. News & World Report). With outstanding academics, exceptional teachers, and a wealth of resources, it provides an unparalleled educational foundation for children of all ages. Rarely does a home combine such architectural drama, luxury finishes, chef-worthy appliances, and an unbeatable Main Line location. 1435 Wesleys Run is more than a house — it’s a lifestyle statement.
Private showings by appointment only.
#PAMC2186566

GLADWYNE

1435 WESLEYS RUN

5 Beds

4 Baths

6,482 Sq.Ft.

$1,900,000

MLS#: PAMC2186566

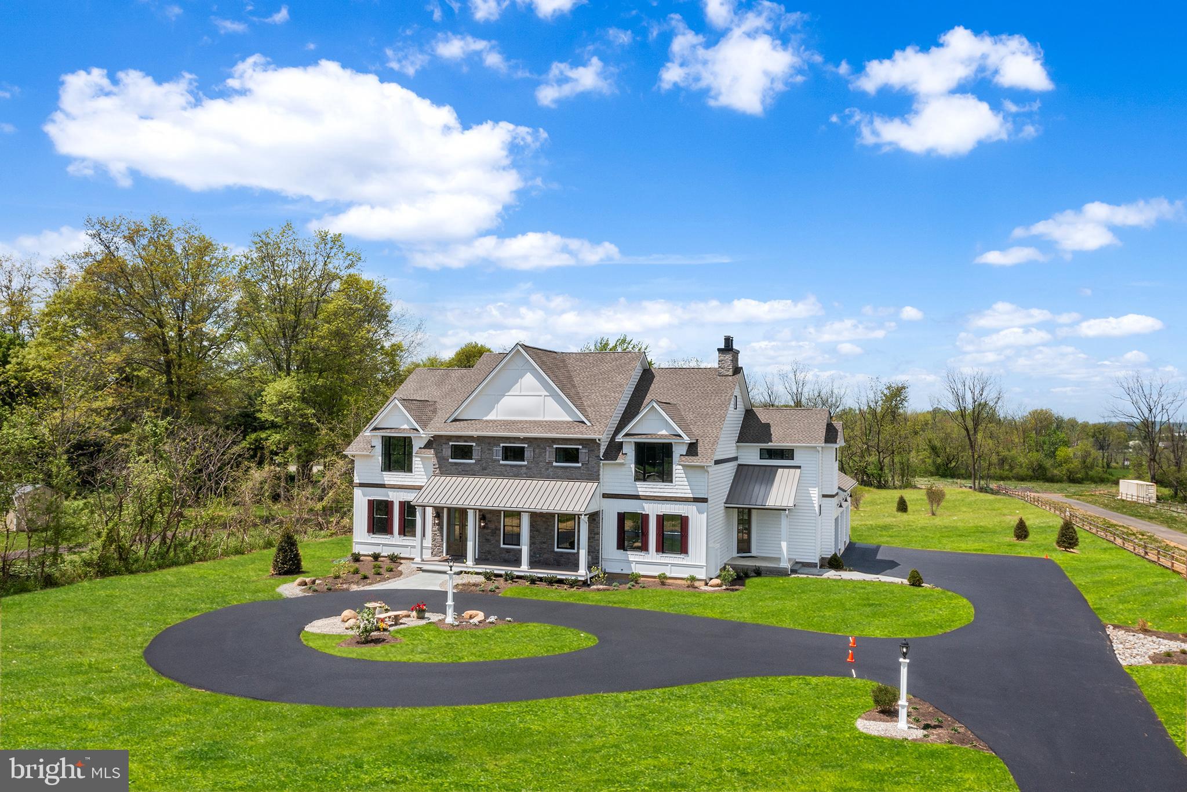
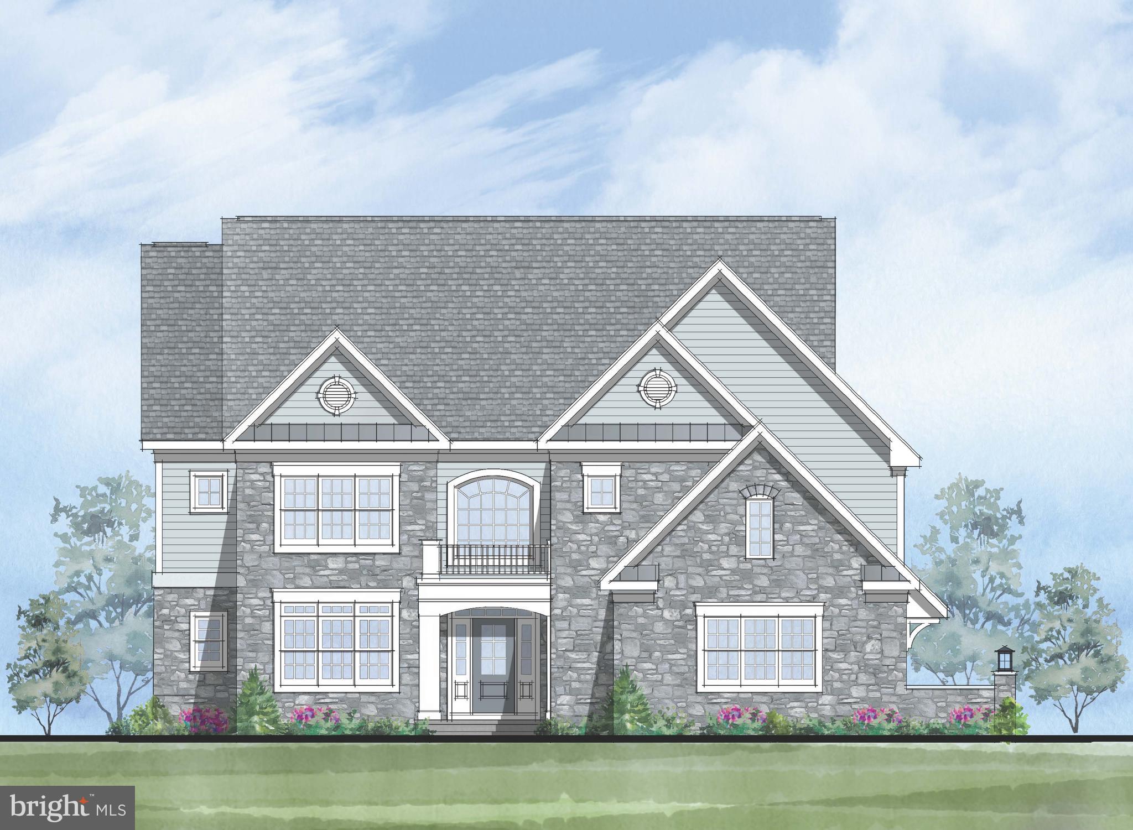
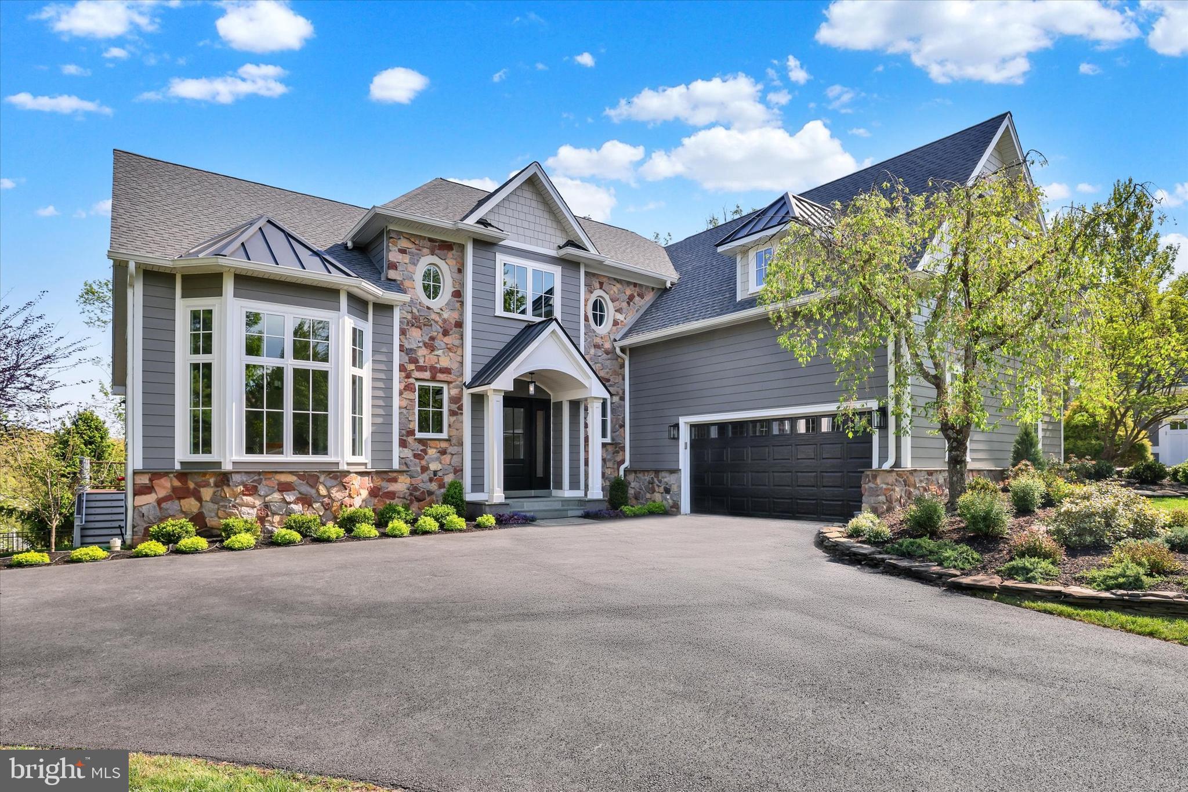
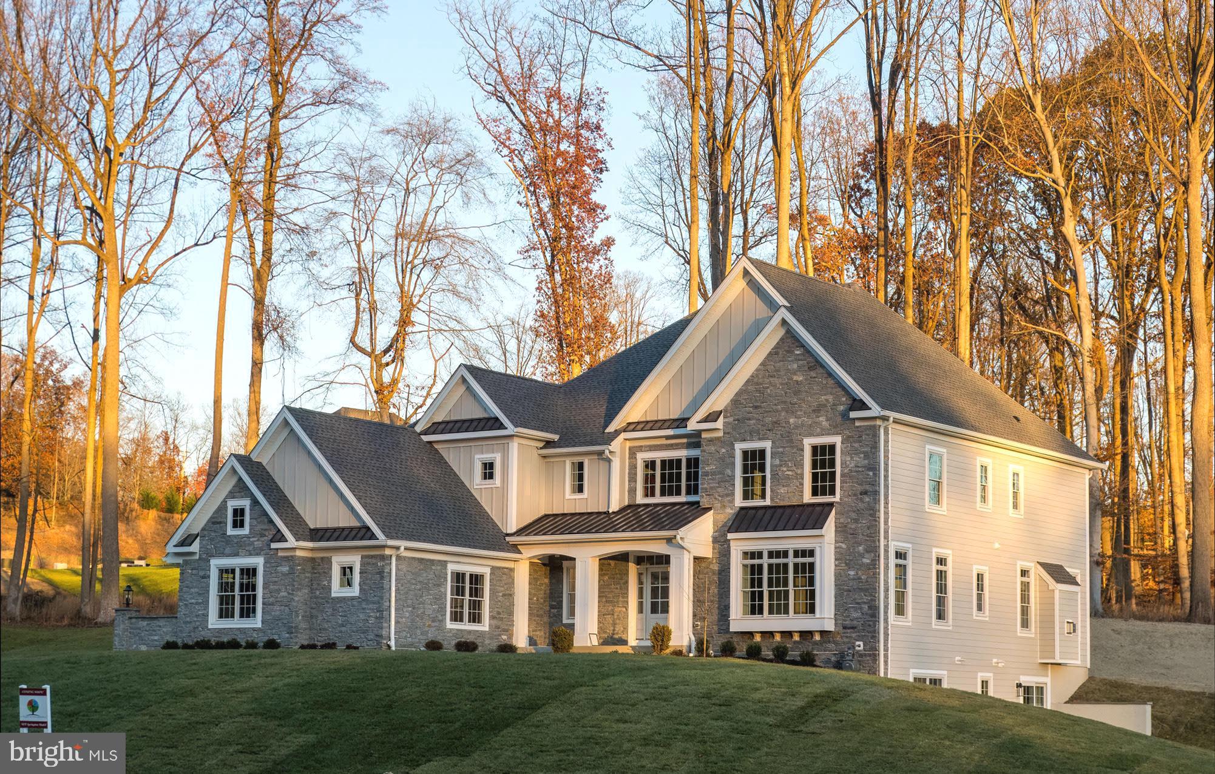
Nestled on 3.525 picturesque acres in desirable Hilltown Township, this exceptional custom new construction home offers the perfect blend of luxury, privacy, and timeless design within an exclusive 5-home cul-de-sac community.  Surrounded by mature trees and estate-sized 3 to 3.5 acre homesites, this stunning property provides a peaceful retreat with incredible views from every window and door.
Discover exceptional luxury living in this stunning custom new construction home thoughtfully designed for today’s lifestyle. Featuring 5 bedrooms and an incredible floor plan, this home offers the convenience of a first-floor owner’s suite along with a private first-floor guest suite — perfect for multigenerational living or accommodating guests in comfort and style.
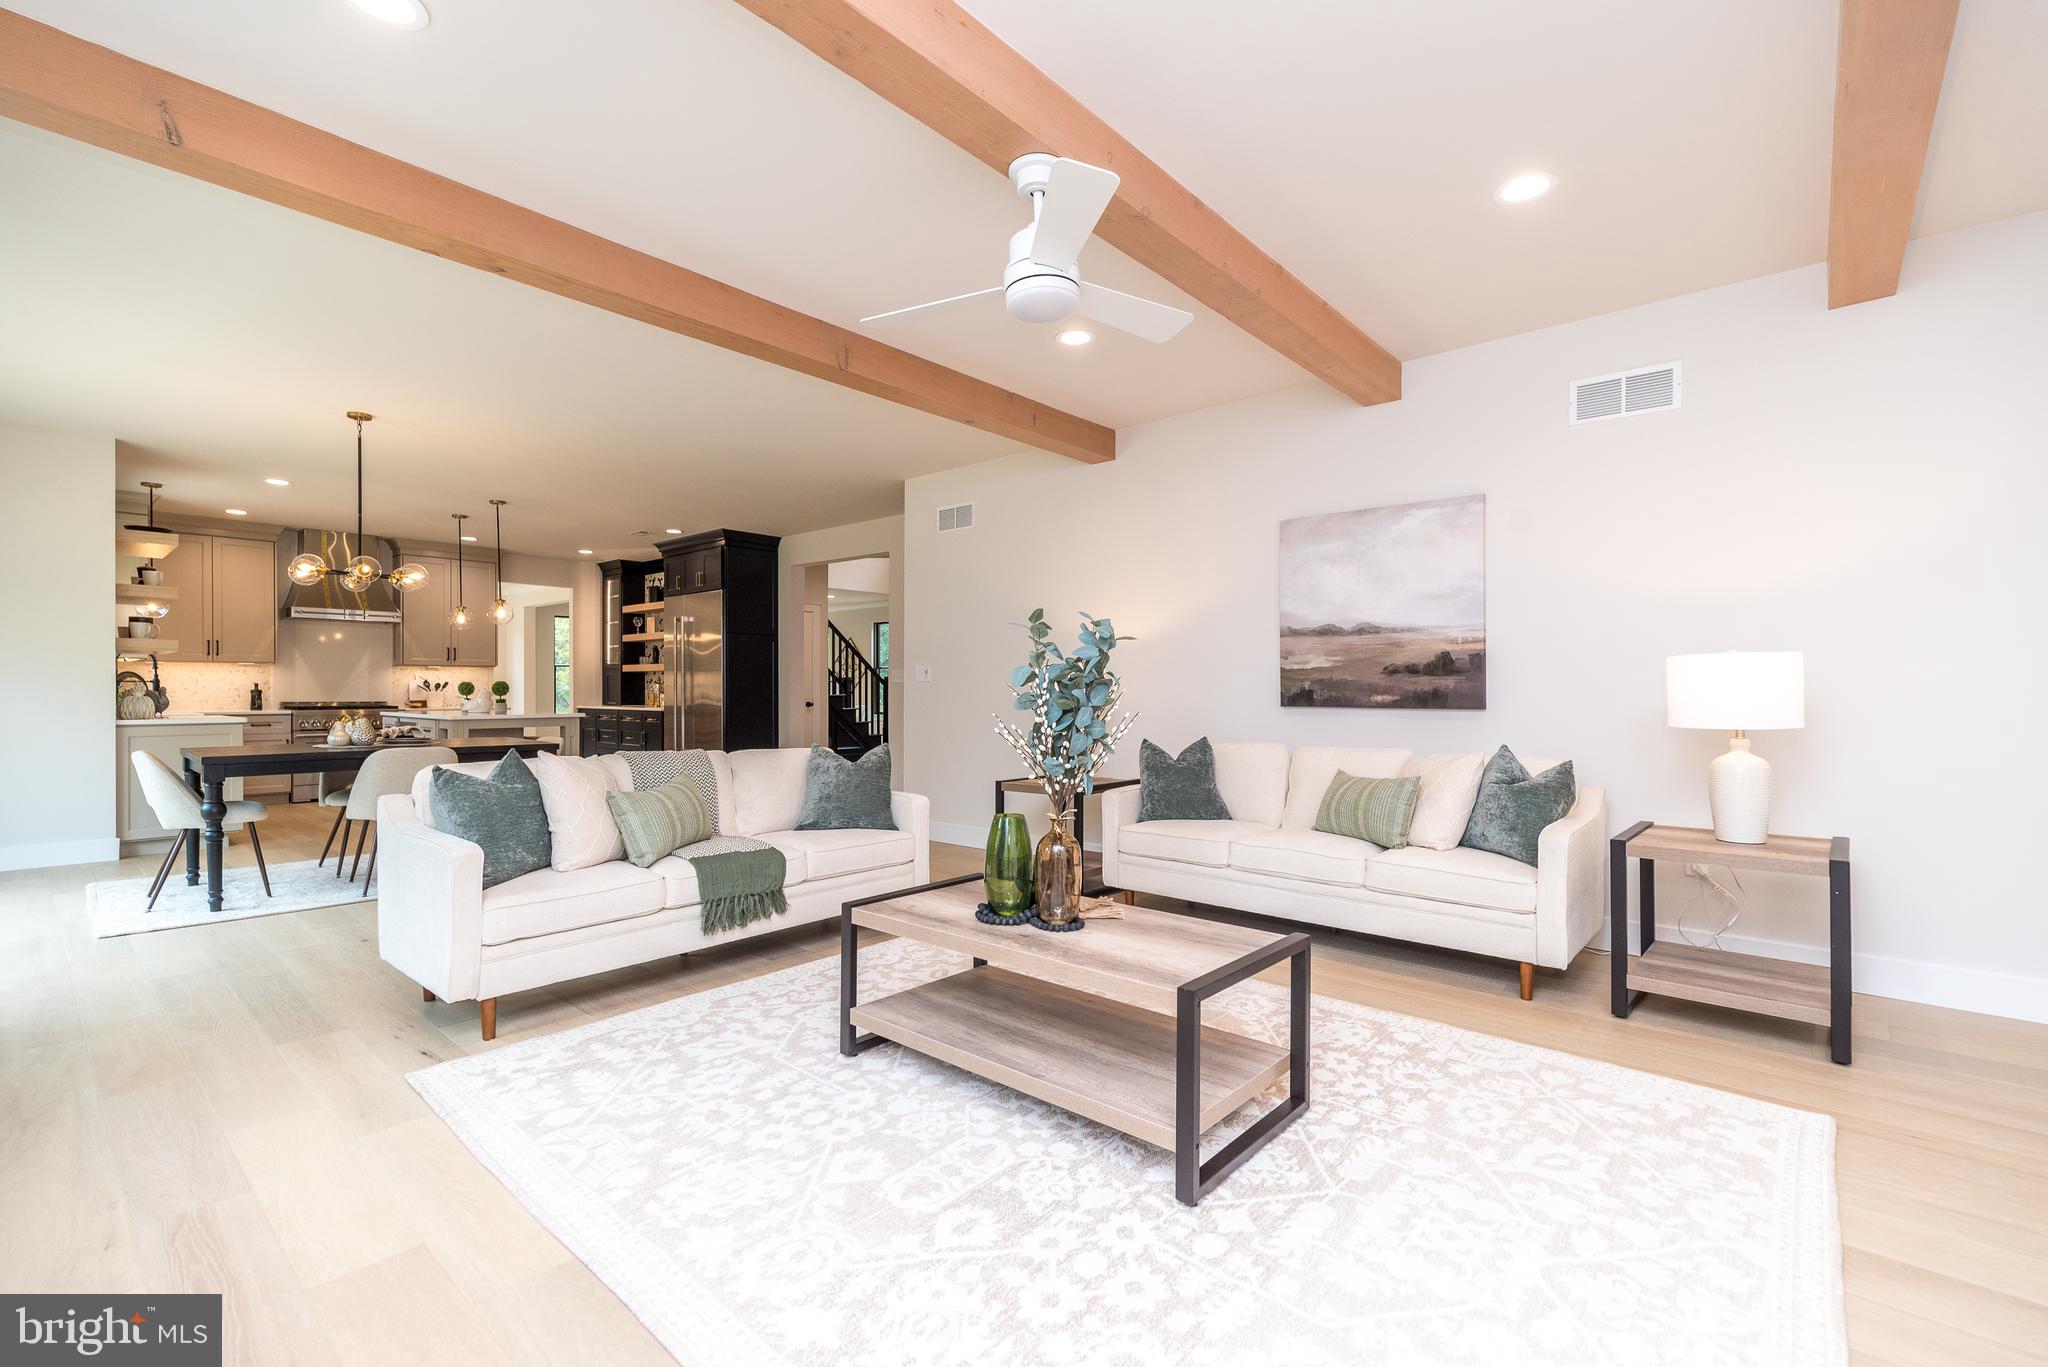
The heart of the home is a gourmet chef’s kitchen that flows seamlessly into the grand family room, creating the perfect space for entertaining and everyday living. Expansive windows fill the home with natural light while offering peaceful views of your own private oasis surrounded by mature ornamental trees and beautiful natural scenery.
Additional first-floor highlights include a private executive office, spacious mudroom, and oversized 3-car garage designed with functionality in mind.
The second level offers three additional bedrooms, a versatile loft area, and a private staircase leading to an incredible flex space ready to fit your lifestyle. Create the perfect bonus room, executive office, in-law or au pair suite, hobby room, yoga studio, fitness space, media room, or anything your heart desires.
Included in list price is 700 sf of finished lower level space.  Buyer can increase finished lower level space if they choose. 
Every detail of this exceptional custom home has been carefully curated to combine timeless elegance, modern comfort, and flexible living spaces — all in a breathtaking private setting.  A perfect balance of a small cul de sac community with spacious private lots, conveniently located close to Perkasie and Doylestown.

Buyers have the unique opportunity to build this beautifully designed home or collaborate with our architect to create a fully customized dream home tailored to their vision and lifestyle. With no HOA and located in the award-winning Pennridge School District, this is a rare opportunity to enjoy luxury new construction in a breathtaking natural setting.
#PABU2121400

HILLTOWN

Lot 4 SYRENA

5 Beds

4 Baths

4,081 Sq.Ft.

$1,900,000

MLS#: PABU2121400

Located in scenic New Hope this 0.21 acre parcel offers panoramic views of the Delaware River. Set in the heart of a vibrant artist’s community, yet just far enough off the main street to enjoy a bit of privacy, this was previously the residence of renowned local artist Dee Rosenwald. Ready for a new owner to customize it to their vision, the property includes mature hardwood trees, evergreens, ivy and honeysuckle. Enjoy the views of the changing seasonal colors along the banks of the longest undammed river east of the Mississippi. With shopping, dining and entertainment within easy walking distance, and commuter routes just a short drive away, this property is ideally located.
#PABU2029788

NEW HOPE

24 WATERLOO STREET

None Beds

None Baths

0.21 acres

$1,900,000

MLS#: PABU2029788

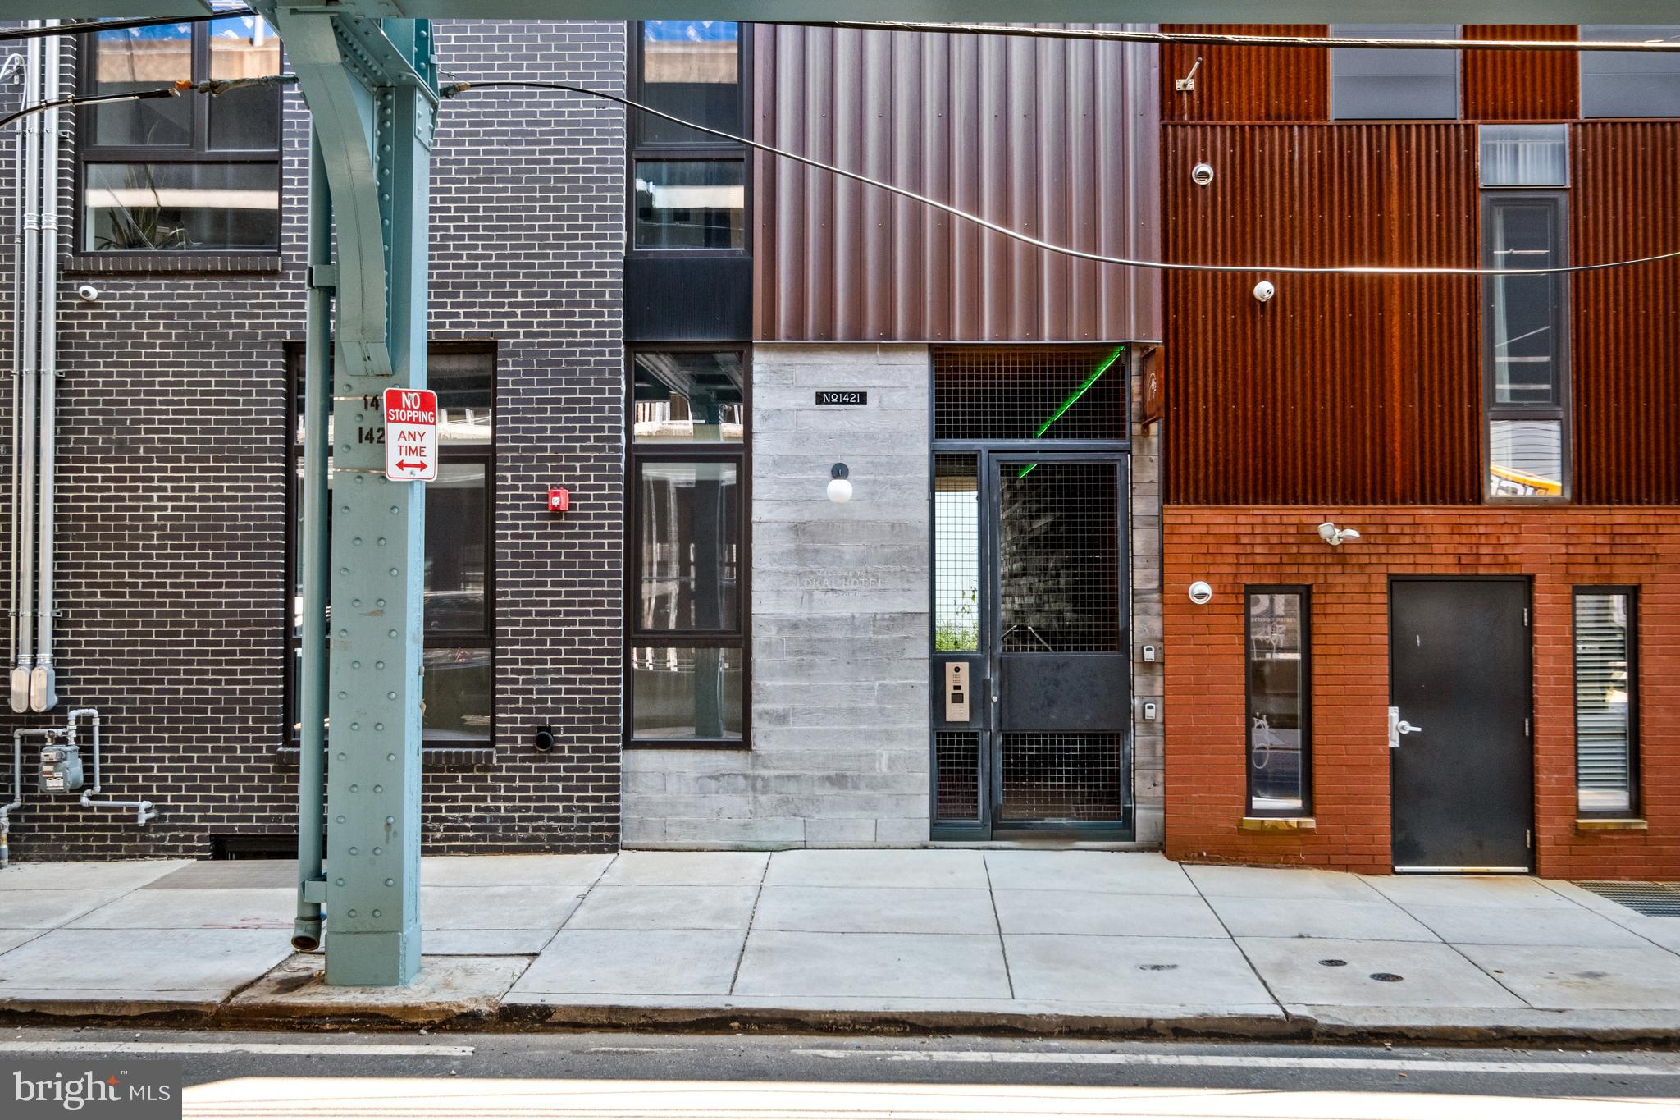
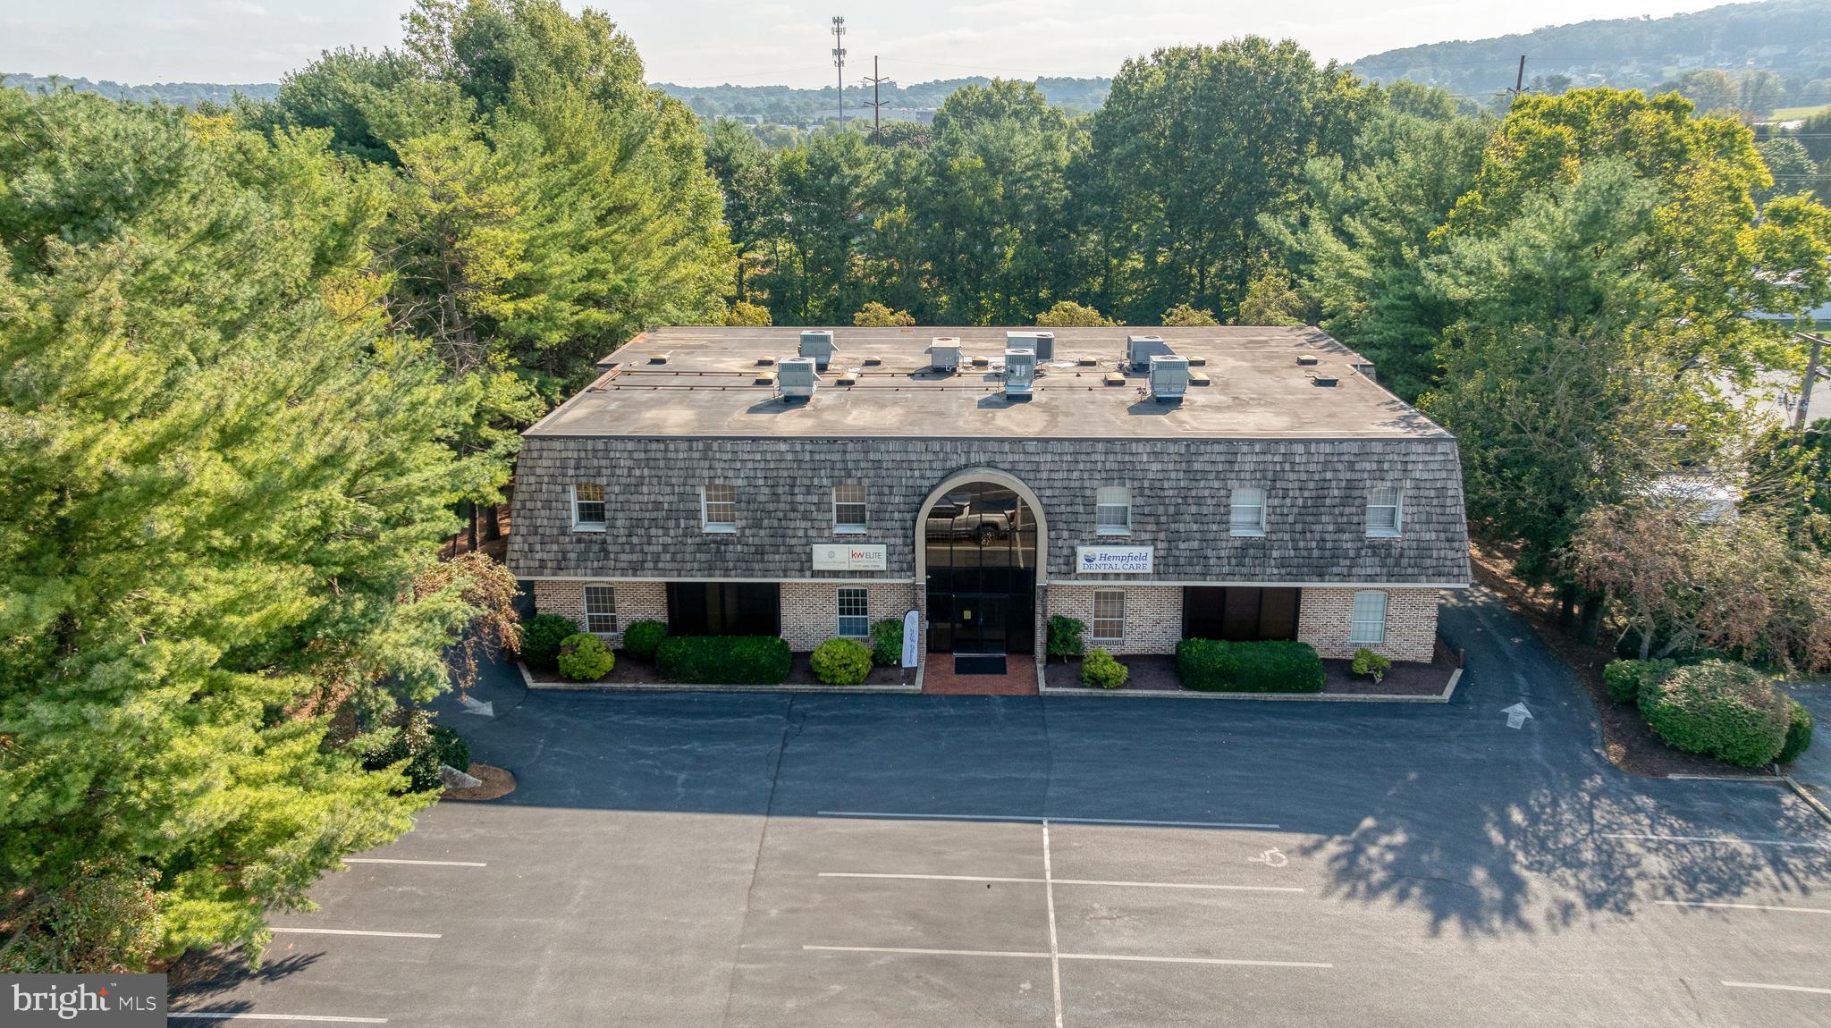
Versatile investment property featuring a 9,000 sq. ft. building with multiple income and redevelopment opportunities. Previously used for industrial purposes, the property has been partially converted and now includes a hair salon, restaurant space, and open-event/rental area. The rear section of the building is currently vacant and offers excellent potential for a variety of future uses (subject to city/township approval and zoning requirements).

Property highlights include:

Approx. 9,498 sq. ft. total building size
Mixed-use potential with existing commercial tenants/uses
Flexible rear building space ready for redevelopment or new business concepts
Ideal for investors, owner-users, or entrepreneurs
Private parking lot with capacity for approximately 20 vehicles
Strong potential for additional rental income and long-term appreciation

Great opportunity to own a unique multi-use property with endless possibilities.
#PAPH2618478

PHILADELPHIA

100 W OLNEY AVENUE

None Beds

None Baths

9,498 Sq.Ft.

$1,900,000

MLS#: PAPH2618478

Built in 2021 and thoughtfully-elevated beyond builder-grade, this exceptional home blends timeless design with luxurious upgrades and a backyard that feels like an oasis with a gorgeous patio, pool, and spa. The layout is perfect and the setting is serene with views overlooking beautiful Hilltop Park. Step into the grand two-story entryway and immediately notice the abundant natural light, custom woodworking details, and stunning hardwood floors. 

The heart of the home is the stunning kitchen, featuring a large quartz island, high-end stainless steel appliances, and extensive cabinetry and counter space. A butler’s pantry/bar area connects seamlessly to the stylish dining room.  The kitchen flows effortlessly into the gorgeous family room with coffered beams, picture frame molding, and a cozy fireplace. Sliding glass doors open wide, creating a beautiful indoor-outdoor connection. Designed for both entertaining and everyday enjoyment, the outdoor space features a gorgeous patio, saltwater pool, and hot tub all surrounded by lush, professional landscaping for privacy and tranquility. 

A walk-in pantry is conveniently tucked into the mudroom off the custom 3-car garage — a thoughtful and practical layout for everyday living. A formal living room sits just off the foyer and tucked away is a bright first-floor office with custom built-ins and peaceful backyard views. 

Upstairs, the private primary suite sits on one side of the home and features a spa-like bath with an oversized double vanity, soaking tub, glass-enclosed shower, and two spacious walk-in closets. The opposite side of the second floor boasts a bedroom with ensuite bath as well as two additional bedrooms that share a well-designed Jack-and-Jill bathroom — each with its own private sink area. The second floor is also home to a large laundry room. 

The finished basement offers incredibly flexibility with a separate bedroom and full bath (ideal for guests, an au pair, or extended stays), custom bar, lounge space, playroom area, and unfinished storage.

Enjoy the award-winning Tredyffrin-Easttown School District conveniently located just minutes from downtown Wayne and Paoli, train stations, schools, shopping and so much more! This home offers the perfect blend of luxury, comfort, and convenience.
#PACT2118212

BERWYN

814 NEWTOWN ROAD

5 Beds

4 Baths

4,543 Sq.Ft.

$1,900,000

MLS#: PACT2118212

Vacant land zoned Industrial/Commercial in a prime location near Windsor Commons and Cape Horn Square. 18" sewer line on street. Multitude of possible uses, see York Township zoning ordinances for a complete list.
#PAYK2071934

RED LION

0 CHAPEL CHURCH ROAD

None Beds

None Baths

62.7 acres

$1,900,000

MLS#: PAYK2071934

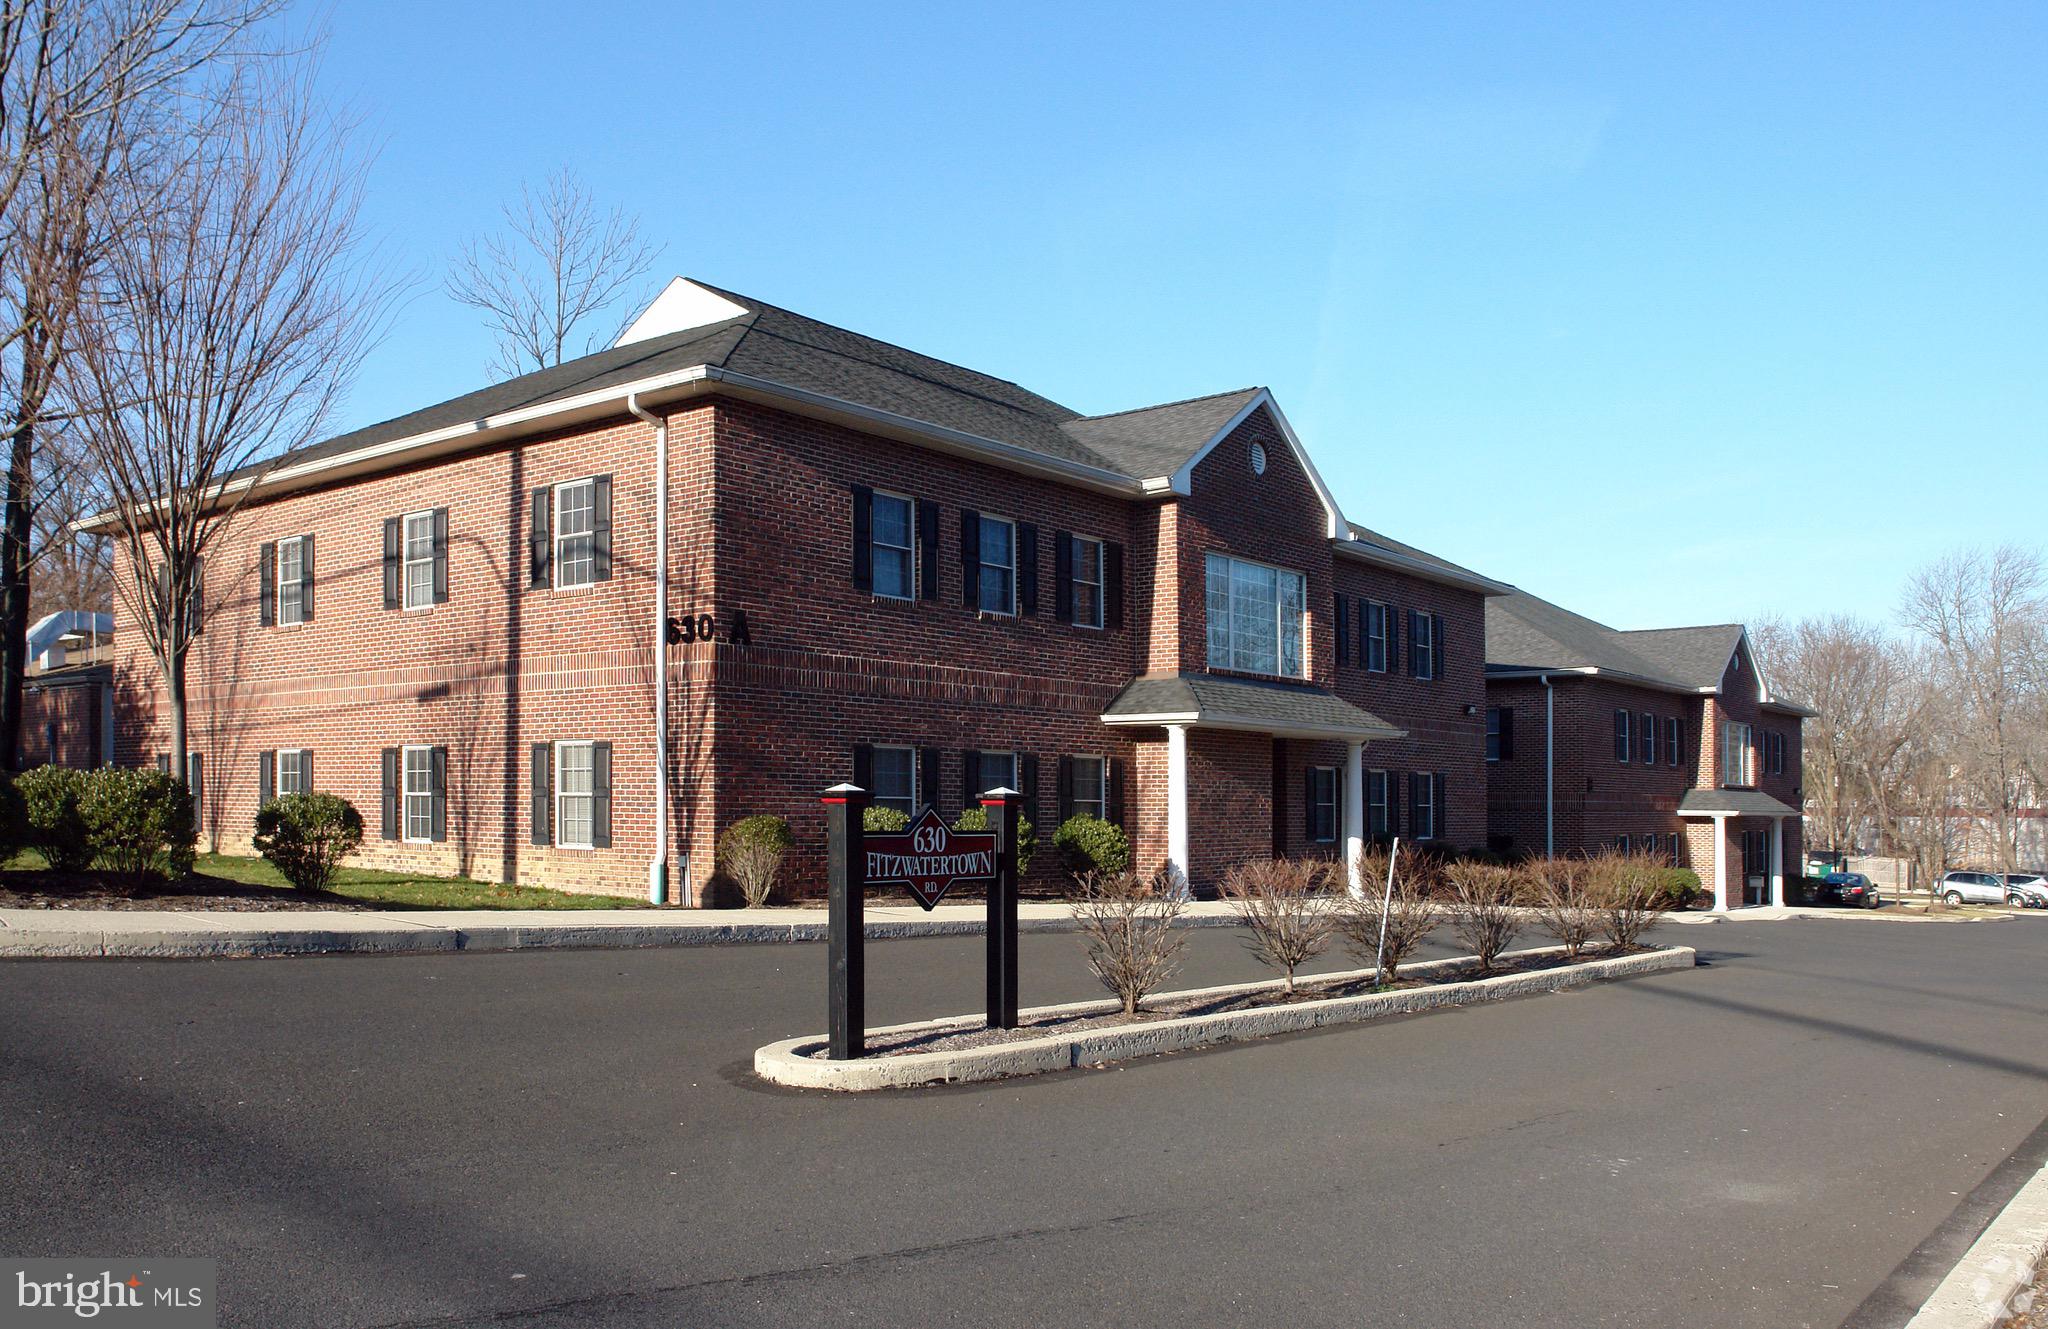
Professional photos coming soon. Positioned in the heart of the Central Business District in Royersford Borough, 439 & 443 Main Street present a rare opportunity to acquire two multifamily assets totaling 12 residential units with a combined approximately 10,655 square feet of living space across both properties. The portfolio offers a diverse unit mix including studio, one-bedroom, two-bedroom, and three-bedroom apartments — creating broad tenant appeal and multiple income streams. A major differentiator for the properties is the oversized private parking area accommodating approximately 22–24 vehicles, an increasingly hard-to-find amenity within the borough setting. The properties are strategically located directly along Main Street, placing tenants within walking distance to local restaurants, coffee shops, boutique shopping, parks, and access to the Schuylkill River Trail. Royersford Borough continues to experience strong growth and revitalization throughout the borough, with convenient access to Route 422, Phoenixville, King of Prussia, and surrounding Montgomery and Chester County employment hubs. The current expense structure includes landlord-paid property insurance, real estate taxes, common area electric and gas, water, sewer, trash, lawn care, and snow removal. Tenants are responsible for their own electric along with cable/internet services. Whether for a seasoned investor seeking scale in a high-demand rental market or a buyer looking for a long-term hold within one of Montgomery County’s most walkable borough communities, 439 & 443 Main Street represent a unique opportunity combining location, parking, unit diversity, as opportunities to acquire stabilized 5+ unit multifamily properties continue to become increasingly scarce.
#PAMC2180422

ROYERSFORD

439-443 Main Street MAIN STREET

None Beds

None Baths

8,857 Sq.Ft.

$1,900,000

MLS#: PAMC2180422

New Construction Chester Springs.  Custom Builder BJ Homes is building another unique home. The plan is ready to go and digging and clearing are underway. There is still time to customize the home to fit your needs.  First floor offers a second Primary  BR suite. A huge Gourmet Kitchen customized to your individual choices. The finish work includes Hardwood flooring throughout the home, Custom molding as well as crown molding and many additional finishes. The Large LR offers gas FP with sliders to a view of the 6 acre lot.
The second floor offers 4 additional BR  including a second Primary BR Suite. The basement will have high ceilings and could easily be finished.  This is a clean canvas for you to complete your dream home.
#PACT2126194

CHESTER SPRINGS

2400 HORSESHOE TRAIL

5 Beds

4 Baths

4,900 Sq.Ft.

$1,899,999

MLS#: PACT2126194

This striking three story, 7000+ square foot residence is thoughtfully situated in a serene  2+ acre setting and architecturally designed to provide both privacy and spectacular views. Impressive bronze doors and a soaring two story wall of windows set the tone. Glass, plaster and steel sculpt unique living areas throughout the spacious light filled home. The exceptional kitchen features one of several large cylindrical skylights. A remarkably engineered spiral staircase winds to the bedrooms, a large gallery and adjacent office area with expansive granite countertop. An elevator is conveniently located at the north end of the hallways.  Multiple balconies extend the living space and offer additional views of Glenmaura golf course and exquisite vistas.  The residence and pool area are surrounded by mature landscaping, natural stone and native rock walls. The home is quietly magnificent.  See listing for room details, plans and site information.
#PALW2000522

MOOSIC

110 GLENMAURA DRIVE

4 Beds

5 Baths

7,550 Sq.Ft.

$1,899,999

MLS#: PALW2000522

This gorgeous gated estate is a classic example of an early 1700's  Chester County farmhouse,  built by John Hope, on an original Penn Land Grant.  Situated on 3.7 acres , this home has been painstakingly renovated with many upgraded amenities entirely suited for modern living.  The property also includes a two-bedroom guest house constructed from an original stone barn.  There is a large in-ground pool  recently restored.   Fully finished space above both garages is suitable for a home gym or yoga studio.  The 3 car garage includes an electric vehicle charging station.   

This historically and architecturally significant house is  one of the oldest buildings in the Brandywine River Valley.  Dating from the very early 18th century, the eastern stone sections retain materials and details that are characteristic of the pre-revolutionary era and reflect the patterns of settlement along the "Great Road to Nottingham" according to internationally known restoration architect, John Milner.
Located in the award-winning Unionville Chadds Ford School District.
Scenic Pennsbury Township Park and Chadds Ford Winery are within walking distance.  Easy commute to West Chester, PA and Wilmington, Delaware.
#PACT2059282

CHADDS FORD

101 HICKORY HILL ROAD

5 Beds

4 Baths

9,464 Sq.Ft.

$1,899,999

MLS#: PACT2059282

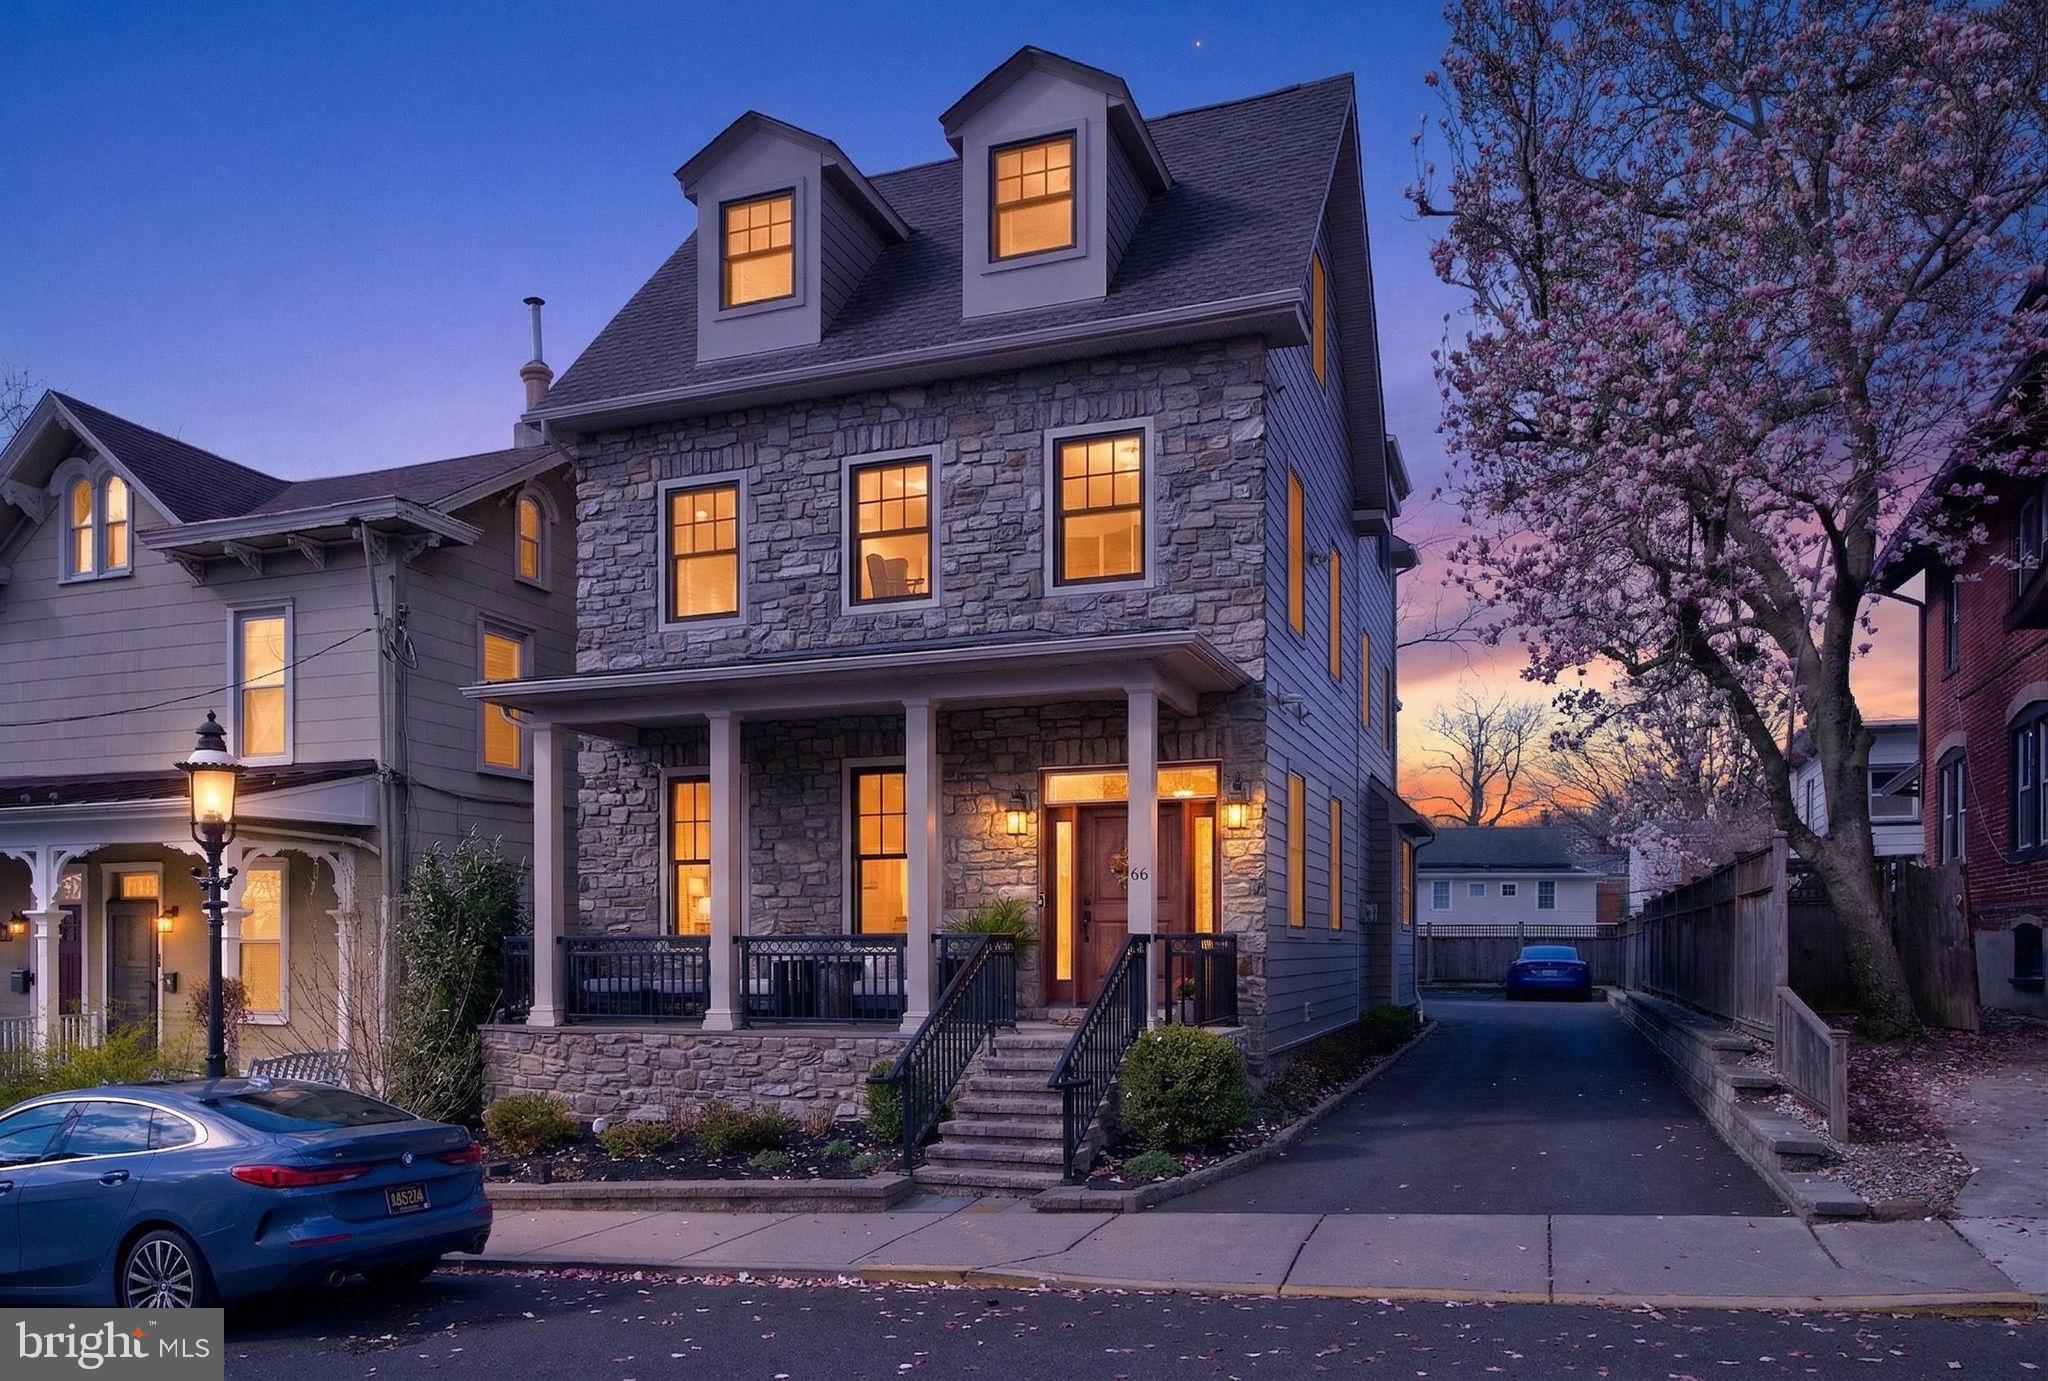
Welcome to this exceptional luxury renovation on prestigious S. Heilbron Drive in Media, where thoughtful design and modern living come together. Offering approximately 5,300 square feet, this stunning home features 5 spacious bedrooms and 4.5 designer bathrooms with premium finishes throughout.

Highlights include Taj Mahal quartzite countertops, new Café appliances, custom LED lighting, heated primary bathroom floors, walk-in closets, a wet bar in the primary suite, Bluetooth audio zones, dual-zone HVAC, and a 3-car garage with EV charger.

The finished walkout basement opens to a resort-style backyard featuring a heated pool, hot tub, outdoor kitchen, and pergola-covered deck — ideal for entertaining.

Conveniently located near Philadelphia International Airport and Center City Philadelphia, and situated within the highly regarded Rose Tree Media School District, this home combines luxury finishes with everyday functionality in one exceptional setting.
#PADE2111208

MEDIA

505 S HEILBRON DRIVE

5 Beds

4 Baths

5,303 Sq.Ft.

$1,899,999

MLS#: PADE2111208

New on site 2 days ago
Located at the top of the mountain near the ski slopes, featuring spectacular views, this unique parcel offers so many possibilities. Zoned R1-C / Conservation and Planned Recreational.
#PALW2000880

SCRANTON

MONTAGE MT. ROAD

None Beds

None Baths

58.05 acres

$1,899,999

MLS#: PALW2000880

1 ... 217 218 219 220 221 ... 666
* Listings identified with the FMLS IDX logo come from FMLS and are held by brokerage firms other than the owner of this website. The listing brokerage is identified in any listing details. Information is deemed reliable but is not guaranteed. If you believe any FMLS listing contains material that infringes your copyrighted work please click here to review our DMCA policy and learn how to submit a takedown request. © 2024. First Multiple Listing Service, Inc.
 - property

Send a message

Message successfully sent.

Your message

What is 3 + 4 ?

Reason for contacting?

I agree to receive email communication and understand I can unsubscribe at any time.

I agree to be contacted by Charis Realty Group via call, email, and text for real estate services. To opt out, you can reply 'stop' at any time or reply 'help' for assistance. You can also click the unsubscribe link in the emails. Message and data rates may apply. Message frequency may vary. Privacy Policy

Sign Out

Virtual Assistant

Would you like to take the next step with this property? We can help you schedule a showing or virtual tour, or send you more details.

Yes, I would like more information.

Thank You for Your Reply, One of Our Agents will contact you as soon as possible

No, maybe later.

Thank you, you can always contact me via email, phone number or through the contact form.

Realhub AI

Lucy - Your AI-Powered Realtor

Update Your Temporary Password

Personalize your search

Enter your email and we'll notify you immediately when new listings match what you're looking for.

or enter email address

Already have an account ? Login here

Continue your home search

I agree to receive communications and understand I can unsubscribe at any time.

I agree to be contacted by Charis Realty Group via call, email, and text for real estate services. To opt out, you can reply 'stop' at any time or reply 'help' for assistance. You can also click the unsubscribe link in the emails. Message and data rates may apply. Message frequency may vary. Privacy Policy

Already have an account ? Login here

We use cookies

We use cookies primarily for analytics to enhance your experience. By accepting, you agree to our use of these cookies. You can manage your preferences or learn more about our cookies policy.