Properties

Browse or get in touch to schedule a walkthrough.

  • Nearby me
Price range

Popular Features

Community Features

Association

Property Features

Waterfront

View

Exterior Features

Interior Features

Style

10000 properties match your criteria

Updated 1 minute ago

E-Alert name
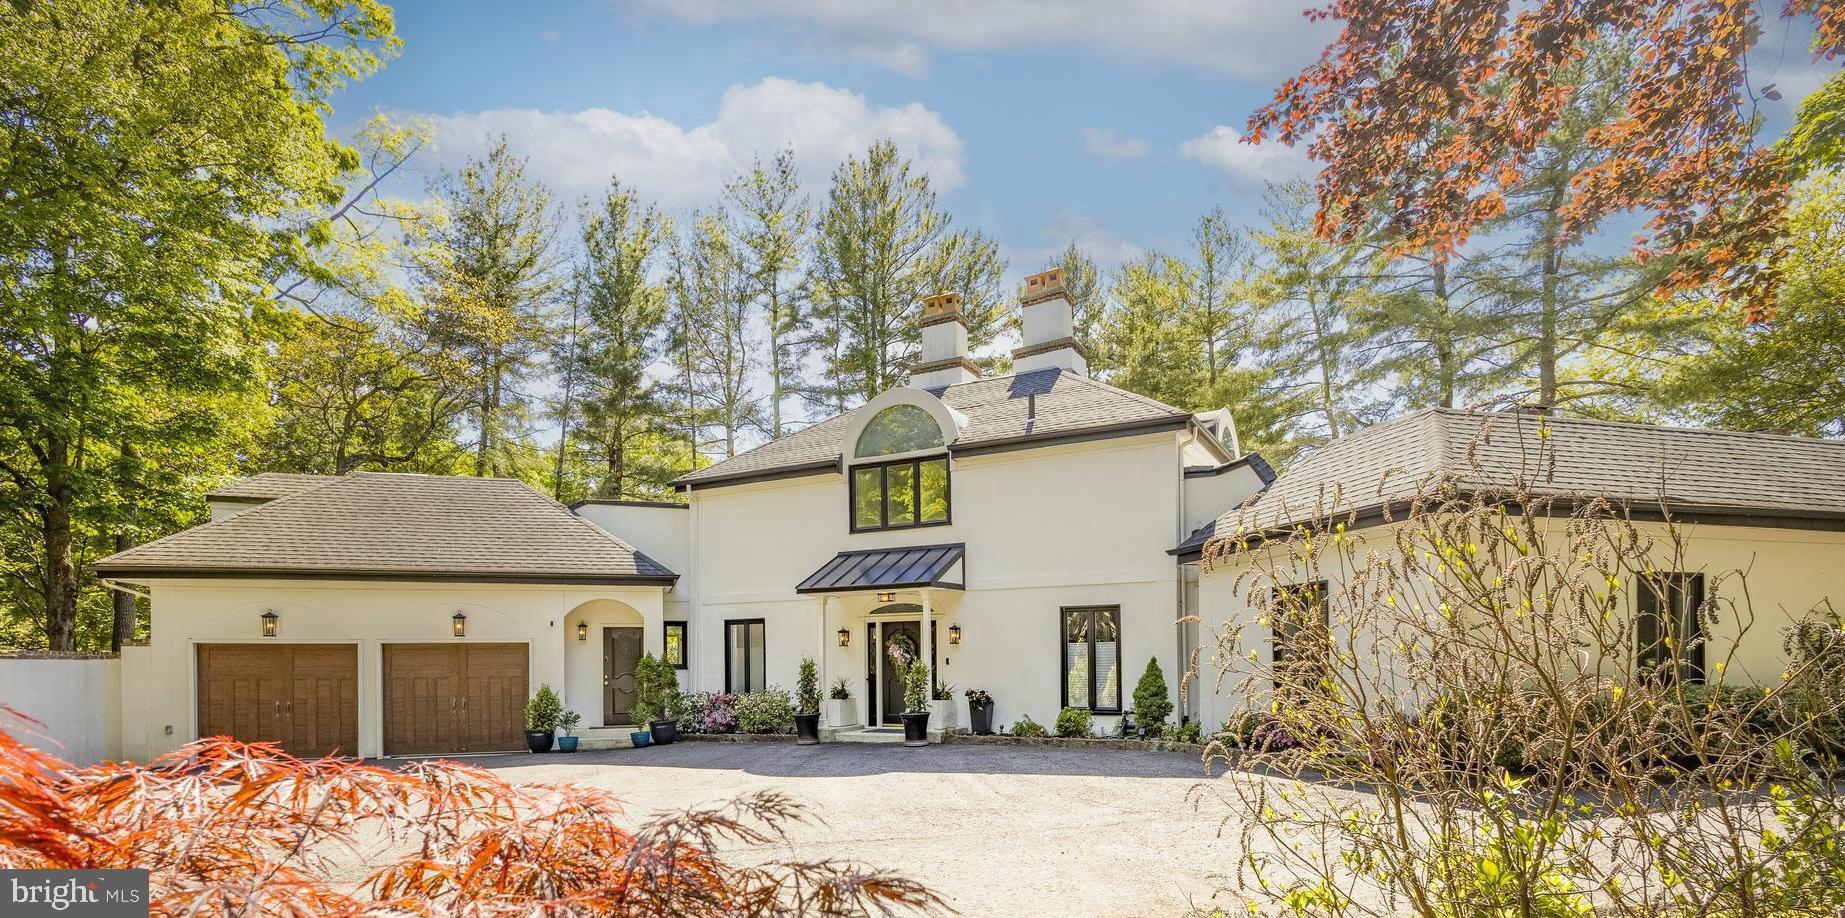
In the heart of Chestnut Hill, this exceptional European-inspired contemporary residence offers a rare blend of architectural living, organic warmth, and seamless connection to nature. Privately tucked behind a stately wall on nearly half an acre, the 5-bedroom, 5.1-bath home feels quietly removed from the everyday while remaining just moments from the Wissahickon, Germantown Avenue’s celebrated shops and restaurants, and convenient access to Center City. A gated driveway leads to a heated attached two-car garage with interior access, with infrastructure already in place for electric vehicle charging — reinforcing the home’s sense of privacy, comfort, and ease.
Beyond the bright, gallery-like entry, the eye is immediately drawn through the home toward its dramatic centerpiece: a spectacular glass conservatory rising at the rear of the residence like a private botanical pavilion. Flooded with natural light and framed by treetop views, the space blurs the line between indoors and out, anchored by a soaring antique chandelier and an oversized fountain repurposed as a sculptural planter. More than simply a sunroom, it is the architectural heart of the home — and the room you will inevitably find yourself gathering in.
Designed for both large-scale entertaining and intimate everyday living, the surrounding spaces balance modern luxury with warmth and texture. The living and dining rooms flow seamlessly into the conservatory, while a custom built-in wine and spirits cabinet reinforces the home’s effortless entertaining aesthetic.
At the center of the home, the warm contemporary kitchen combines clean lines, professional-grade appliances, skylit natural light, and understated functionality. Just beyond, a sunlit breakfast room or reading lounge with shelving opens onto a covered veranda overlooking the surrounding landscape and mature trees — an inviting setting for morning coffee, conversation, or quiet work-from-home moments.
A dramatic vaulted family room introduces a moodier counterpoint to the home’s airy entertaining spaces, pairing rich tones, oversized windows, a statement mantel, and integrated office alcove to create a comfortable lounge-like environment for relaxing or working from home. A nearby main-level laundry room adds everyday practicality.
Designed with comfort and privacy in mind, all five bedrooms feature ensuite baths. The main-level primary suite offers generous proportions and a calm, boutique hotel-inspired atmosphere. The ensuite bath features a soaking tub, oversized walk-in shower, single vanity, and clean contemporary finishes, while just beyond, the suite extends outdoors to a secluded walled courtyard with hot tub, private outdoor shower, and lounge area nestled beneath the trees.
The main family wing includes additional ensuite bedrooms with spacious closets and flexible accommodations for family or guests. Separate from this wing, two distinct upper-level suites are accessed by independent staircases, creating exceptional privacy and flexibility. One functions as a true second primary suite, complete with a lounge-style sitting area, spa-like bath, and private roof deck tucked among the treetops. The second upper-level suite offers ideal accommodations for guests, an au pair, multigenerational living, or the ultimate tucked-away hangout space.
The partially finished lower level provides flexible recreation, fitness, or lounge space, while a substantial unfinished area offers additional laundry area, extensive storage and utility space. Additional outdoor seating areas tucked throughout the property further enhance the home’s immersive connection to the surrounding landscape.
Ideally located just steps from Valley Green, St. Martins train station, and the boutiques and restaurants along Germantown Avenue, this architecturally curated residence is truly a home that must be experienced in person to fully appreciate the atmosphere, scale, and remarkable sense of escape it offers within one
#PAPH2622426

PHILADELPHIA

7700 CHEROKEE STREET

5 Beds

5 Baths

6,515 Sq.Ft.

$1,695,000

MLS#: PAPH2622426
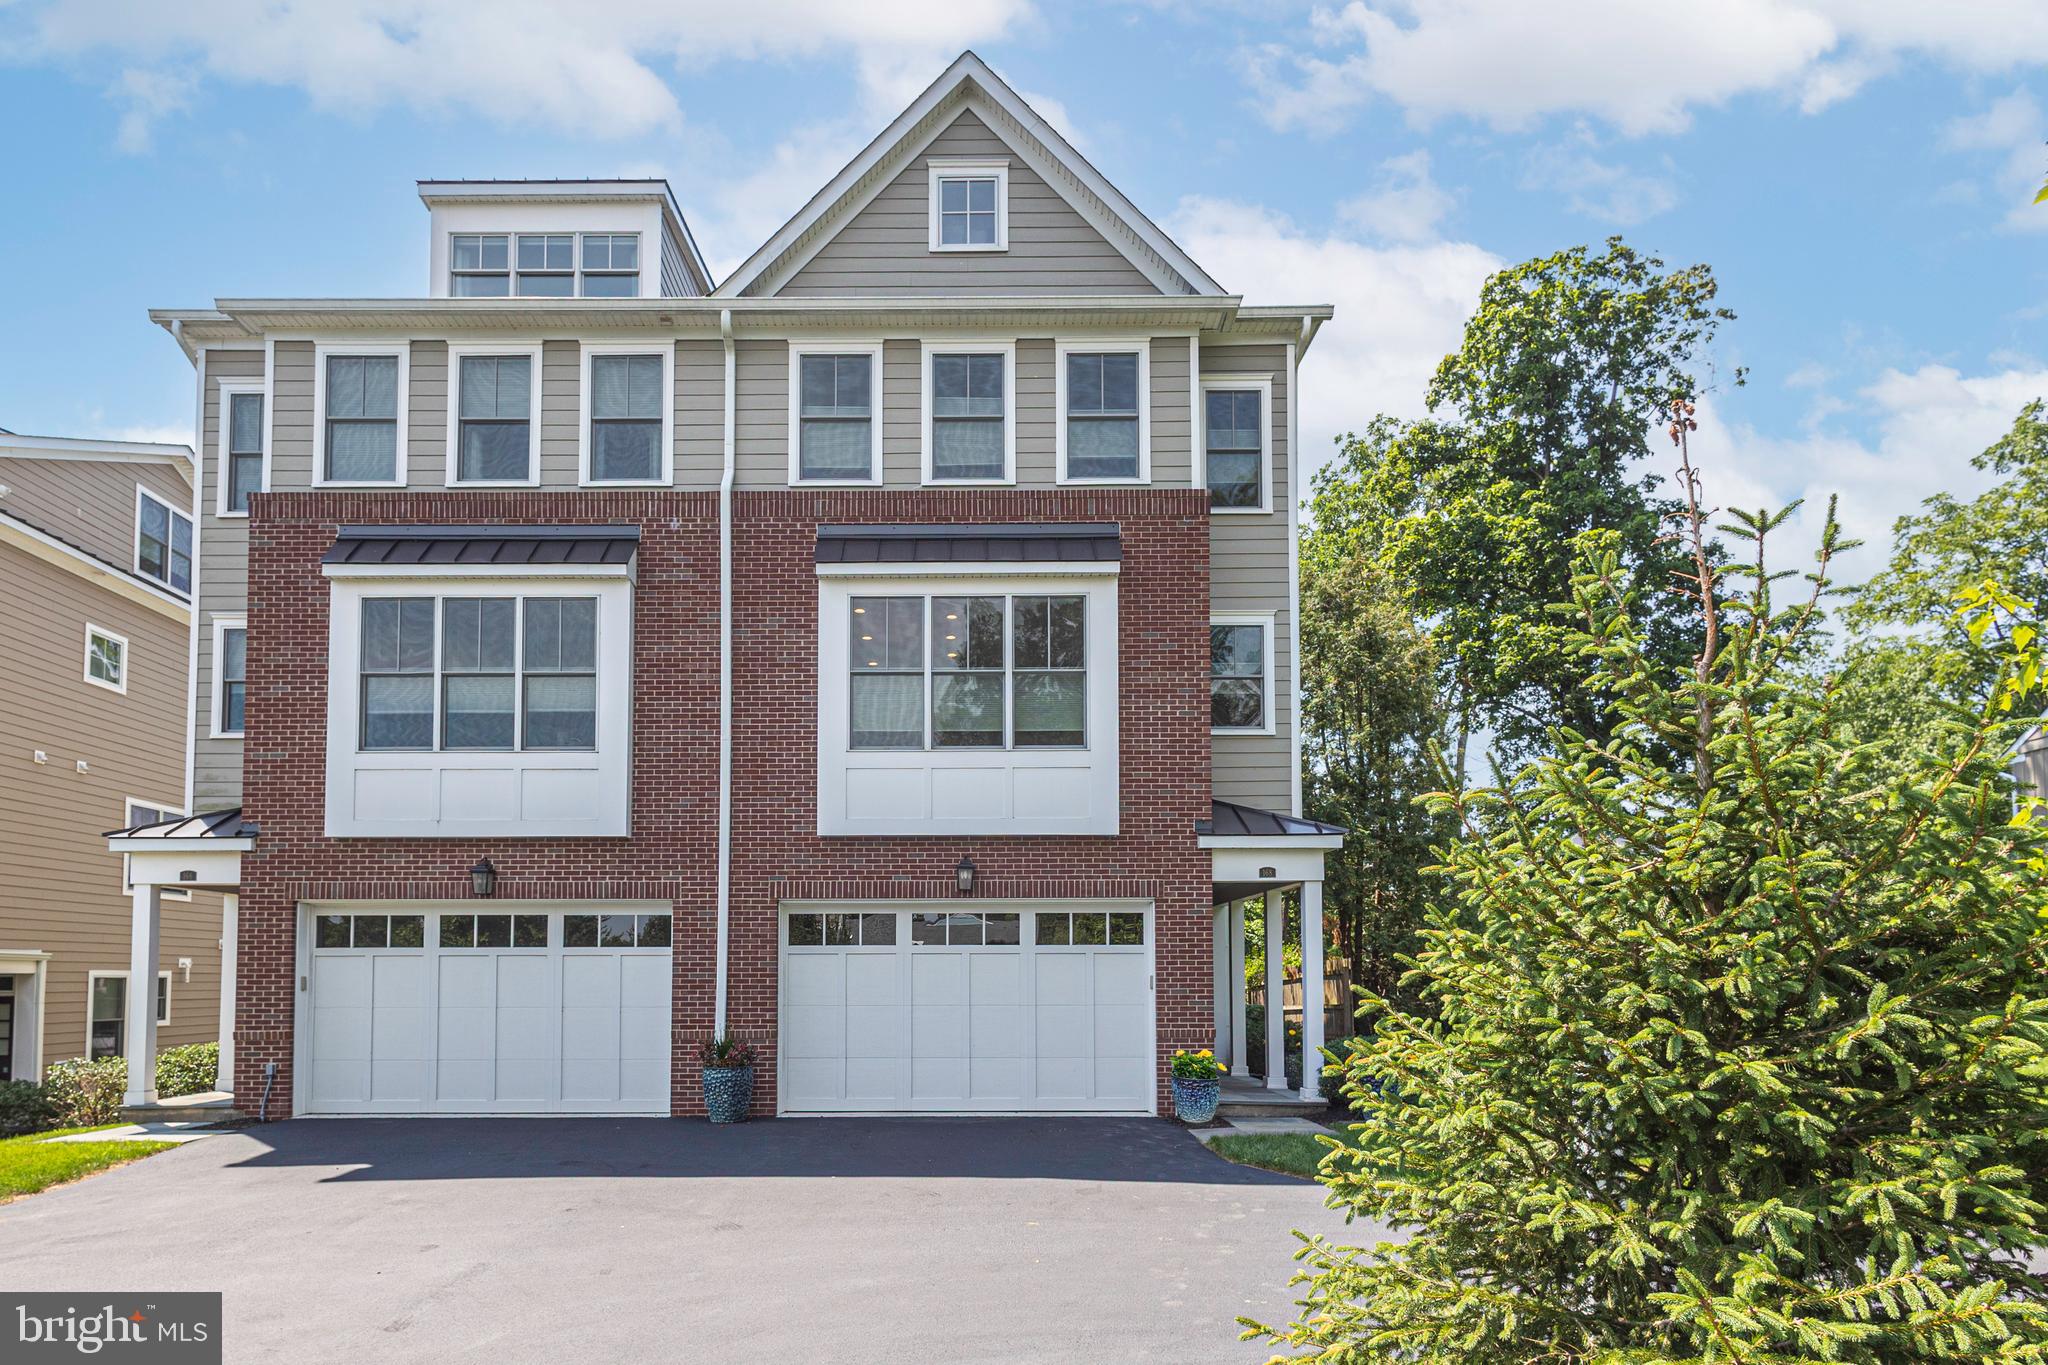
Welcome to The Overlook at Aquetong Creek, an exclusive collection of just six custom-designed luxury residences set above the natural beauty of Aquetong Creek. Offering four levels of sophisticated and exceptionally maintained living, this distinctive New Hope home combines the scale, storage, and privacy of a substantial residence with the convenience of a low-maintenance lifestyle. Ideally positioned just beyond the center of town, the home offers a rare balance: close enough to comfortably walk to New Hope’s celebrated restaurants, galleries, shops, theaters, and riverfront, yet sufficiently removed from River Road and the activity of the riverfront to preserve a genuine sense of privacy and retreat. With serene wooded views, multiple outdoor living spaces, and natural light from three exposures on every level, the residence feels open, peaceful, and remarkably connected to its surroundings. The entry level immediately establishes the home’s thoughtful design. An elevator provides convenient access to all four floors, while a gracious living and entertaining room features a wet bar, powder room, and direct access to a private covered stone patio.
More than simply an outdoor kitchen, this fully conceived entertaining space includes a built-in gas grill, refrigeration, generous preparation and serving areas, and a designated location for a television. It is ideally suited for outdoor dining, watching the game, entertaining friends, or simply relaxing against a tranquil wooded backdrop.  One level above, the main living space is designed to bring people together. A light-filled gathering room anchored by a white stacked-stone gas fireplace opens to an elevated deck and flows naturally into the dining area and beautifully appointed kitchen.
The expansive island provides generous seating and workspace, while the neutral finishes and stainless-steel appliances create an elegant, timeless setting for both everyday living and entertaining. A second sink is enhanced by an instant hot-water dispenser and reverse-osmosis drinking-water system. A conveniently located powder room completes this level. The principal bedroom level is highlighted by a spacious primary suite filled with natural light. Dual closets and a spa-inspired full bath with an oversized double vanity and walk-in shower create a private and comfortable retreat. Additional bedrooms, another full bath, and unusually generous storage throughout this level provide the flexibility and practicality that are often difficult to find in luxury attached homes in New Hope. The included custom Murphy bed allows one of the bedrooms to function effortlessly as both guest accommodations and flexible everyday living space.
The uppermost level features a versatile bedroom/loft with a third full bath, generous additional storage, and access to a rooftop deck. From this elevated vantage point, the deck offers a high-point view across New Hope and creates another distinctive setting for relaxing, entertaining, or enjoying the surrounding landscape. A sophisticated entertainment system shared across multiple floors further enhances the home’s entertaining capabilities. As an end unit, the residence benefits from added privacy, enhanced natural light, and a more open connection to its surroundings. Opportunities combining this level of space, design, storage, privacy, walkability, and low-maintenance luxury are seldom available in New Hope. This is not simply a residence near town. It is a private vantage point above it, offering effortless access to everything that makes New Hope special while remaining peacefully apart from the bustle below.
#PABU2126144

NEW HOPE

168 OLD YORK ROAD

4 Beds

3 Baths

3,554 Sq.Ft.

$1,695,000

MLS#: PABU2126144
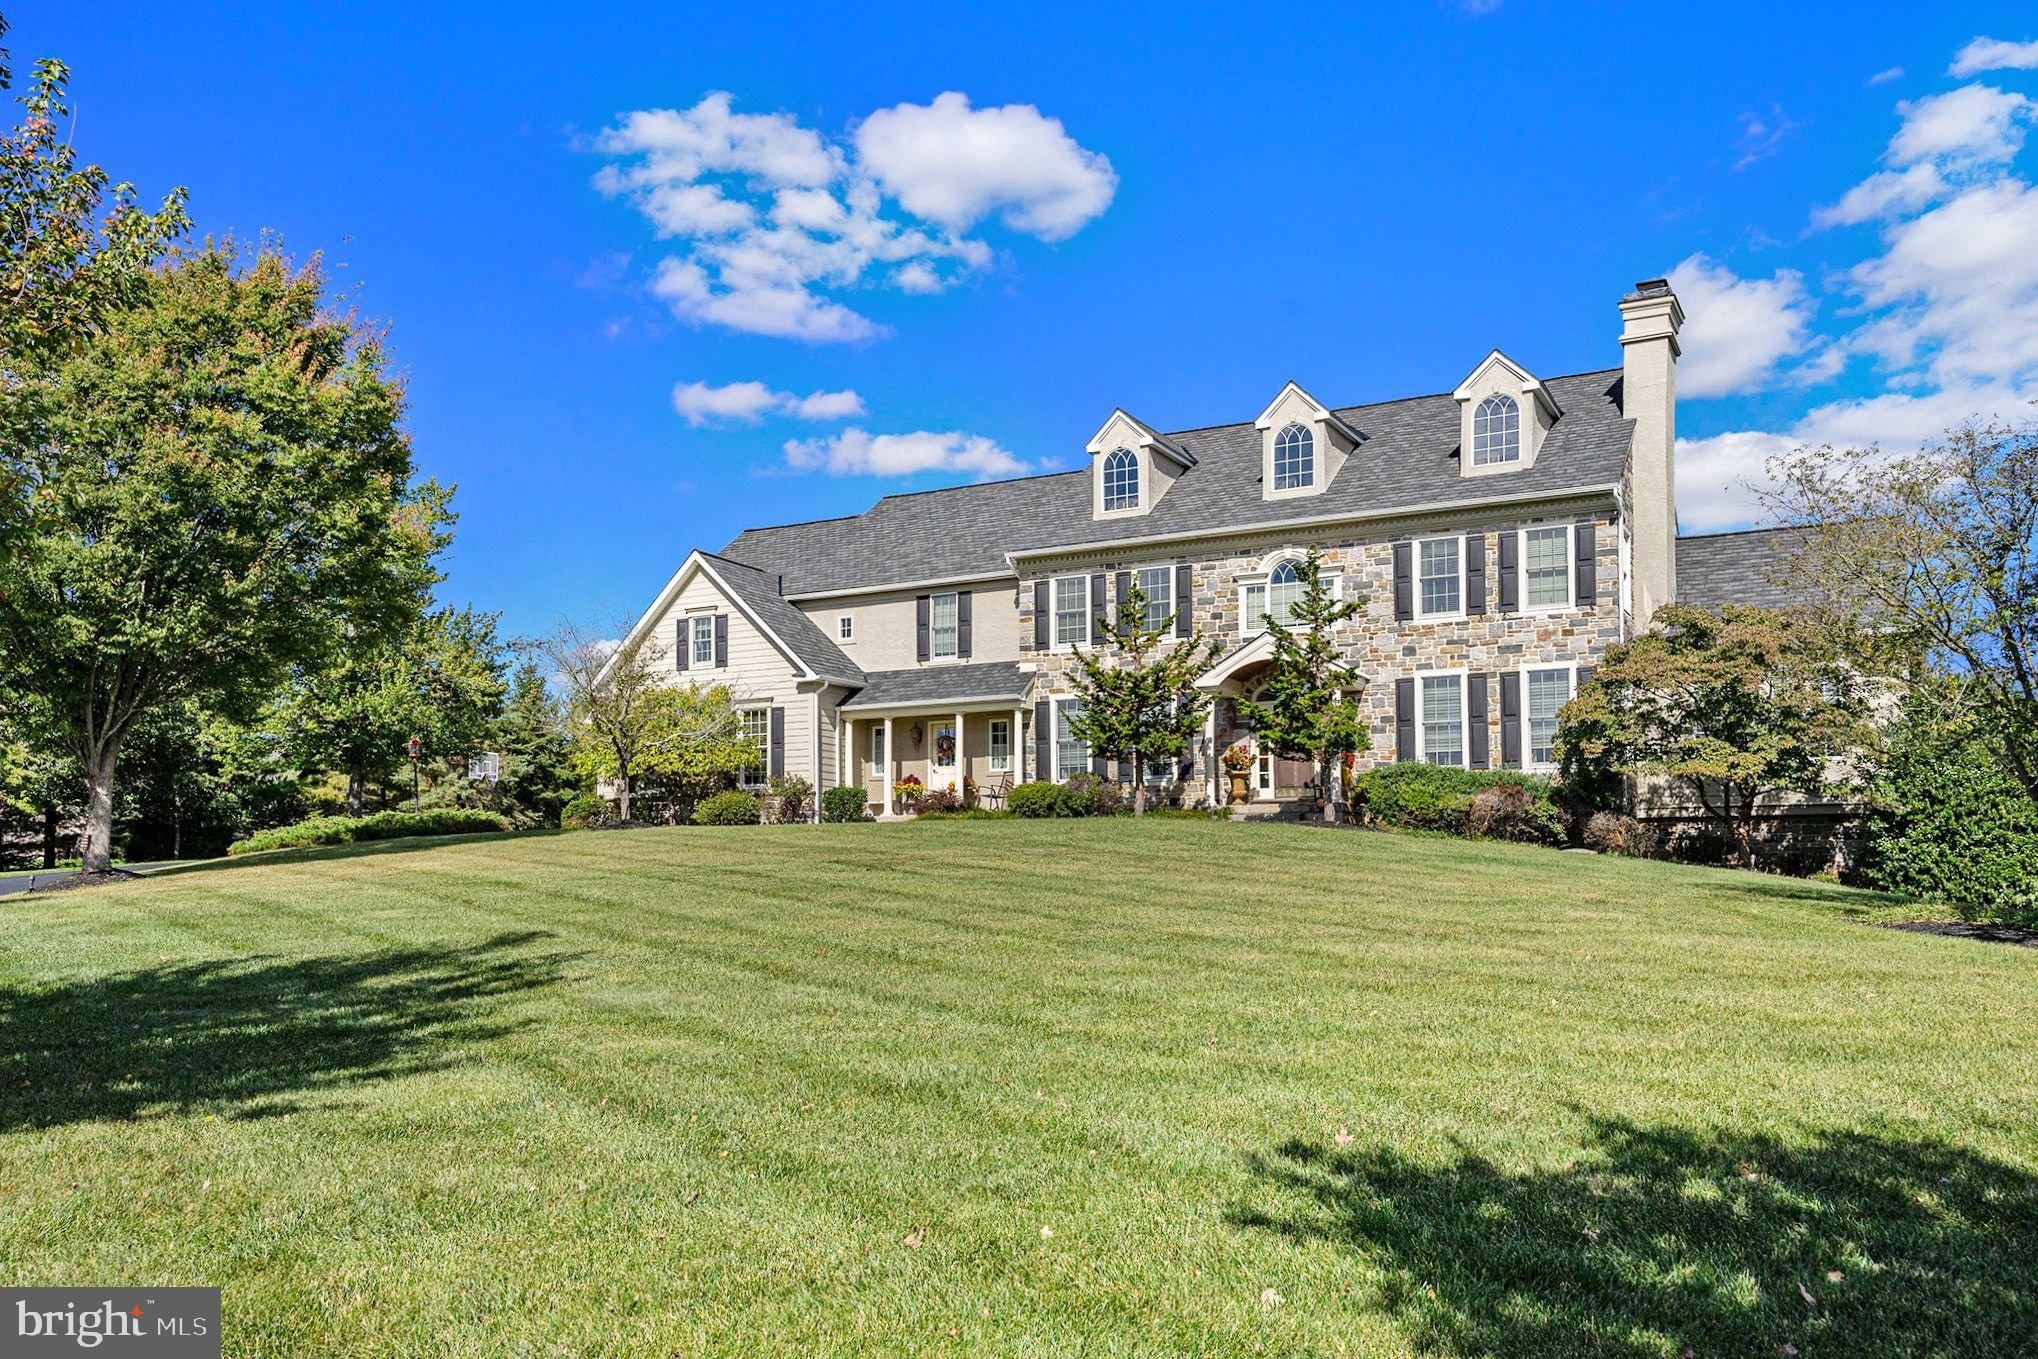
Gracefully positioned on nearly two acres of meticulously landscaped grounds within the prestigious Ashbourne Estates community, this exceptional Nottingham Country Manor estate, the community's previous model home, blends timeless architecture, refined craftsmanship, and resort-inspired living. Offering 5 bedrooms, 5 full baths, 2 half baths, and extraordinary indoor and outdoor entertaining spaces, this distinguished residence delivers an unparalleled lifestyle experience within the highly regarded Souderton Area School District.

Beyond its stately façade and manicured grounds, a world of elegance unfolds. Rich hardwood flooring, soaring ceilings, dramatic archways, custom millwork, and abundant natural light create an atmosphere of sophistication throughout the home's thoughtfully designed living spaces.

At the heart of the residence, the gourmet kitchen is both beautiful and functional, featuring granite countertops, custom cabinetry, stainless steel appliances, double wall ovens, a GE Monogram gas cooktop, decorative vent hood, expansive center island with prep sink, and a generous walk-in pantry concealed behind French doors. The adjoining breakfast room overlooks the spectacular rear grounds and provides seamless access to outdoor living spaces.

The impressive great room is anchored by a magnificent floor-to-ceiling stone fireplace, soaring volume ceilings, custom built-ins, and walls of windows that frame picturesque views of the estate's private outdoor sanctuary. Nearby, a richly appointed executive library showcases custom wood paneling and floor-to-ceiling oak bookcases, while the sunlit conservatory offers a peaceful retreat surrounded by panoramic garden views.

The luxurious primary suite sanctuary serves as a private escape, featuring a spacious sitting area, tray ceiling, crown molding, dual walk-in dressing rooms, and a spa-inspired bath complete with dual vanities, soaking tub, oversized shower, and elegant finishes. Additional accommodations include generously sized secondary bedrooms, a private princess suite, Jack-and-Jill bedrooms, and a secluded guest or bonus suite with its own full bath and walk-in closet.

The expansive daylight lower level offers exceptional flexibility for entertaining and everyday enjoyment. Complete with a recreation lounge, fireplace, full bath, private office, and an impressive wet bar featuring granite countertops, custom cabinetry, stainless appliances, and a center island, this level is perfectly suited for gatherings of any size.

Designed to rival a private luxury resort, the outdoor living experience is truly extraordinary. The resort-inspired grounds showcase a spectacular inground saltwater pool and spa surrounded by expansive stone terraces, lush landscaping, mature privacy plantings, cascading water features, and multiple areas for lounging and entertaining. A paver patio provides the perfect setting for outdoor dining, while the custom stone fireside lounge creates a warm and inviting destination for evenings under the stars.

Completing this remarkable offering is a three-car attached garage, extensive driveway parking, professionally landscaped grounds, and a coveted location within Ashbourne Estates. Combining timeless elegance, exceptional craftsmanship, and resort-style amenities, this extraordinary residence presents a rare opportunity to experience luxury living at its finest.
#PAMC2182150

SCHWENKSVILLE

876 ASHBOURNE WAY

5 Beds

5 Baths

7,529 Sq.Ft.

$1,695,000

MLS#: PAMC2182150
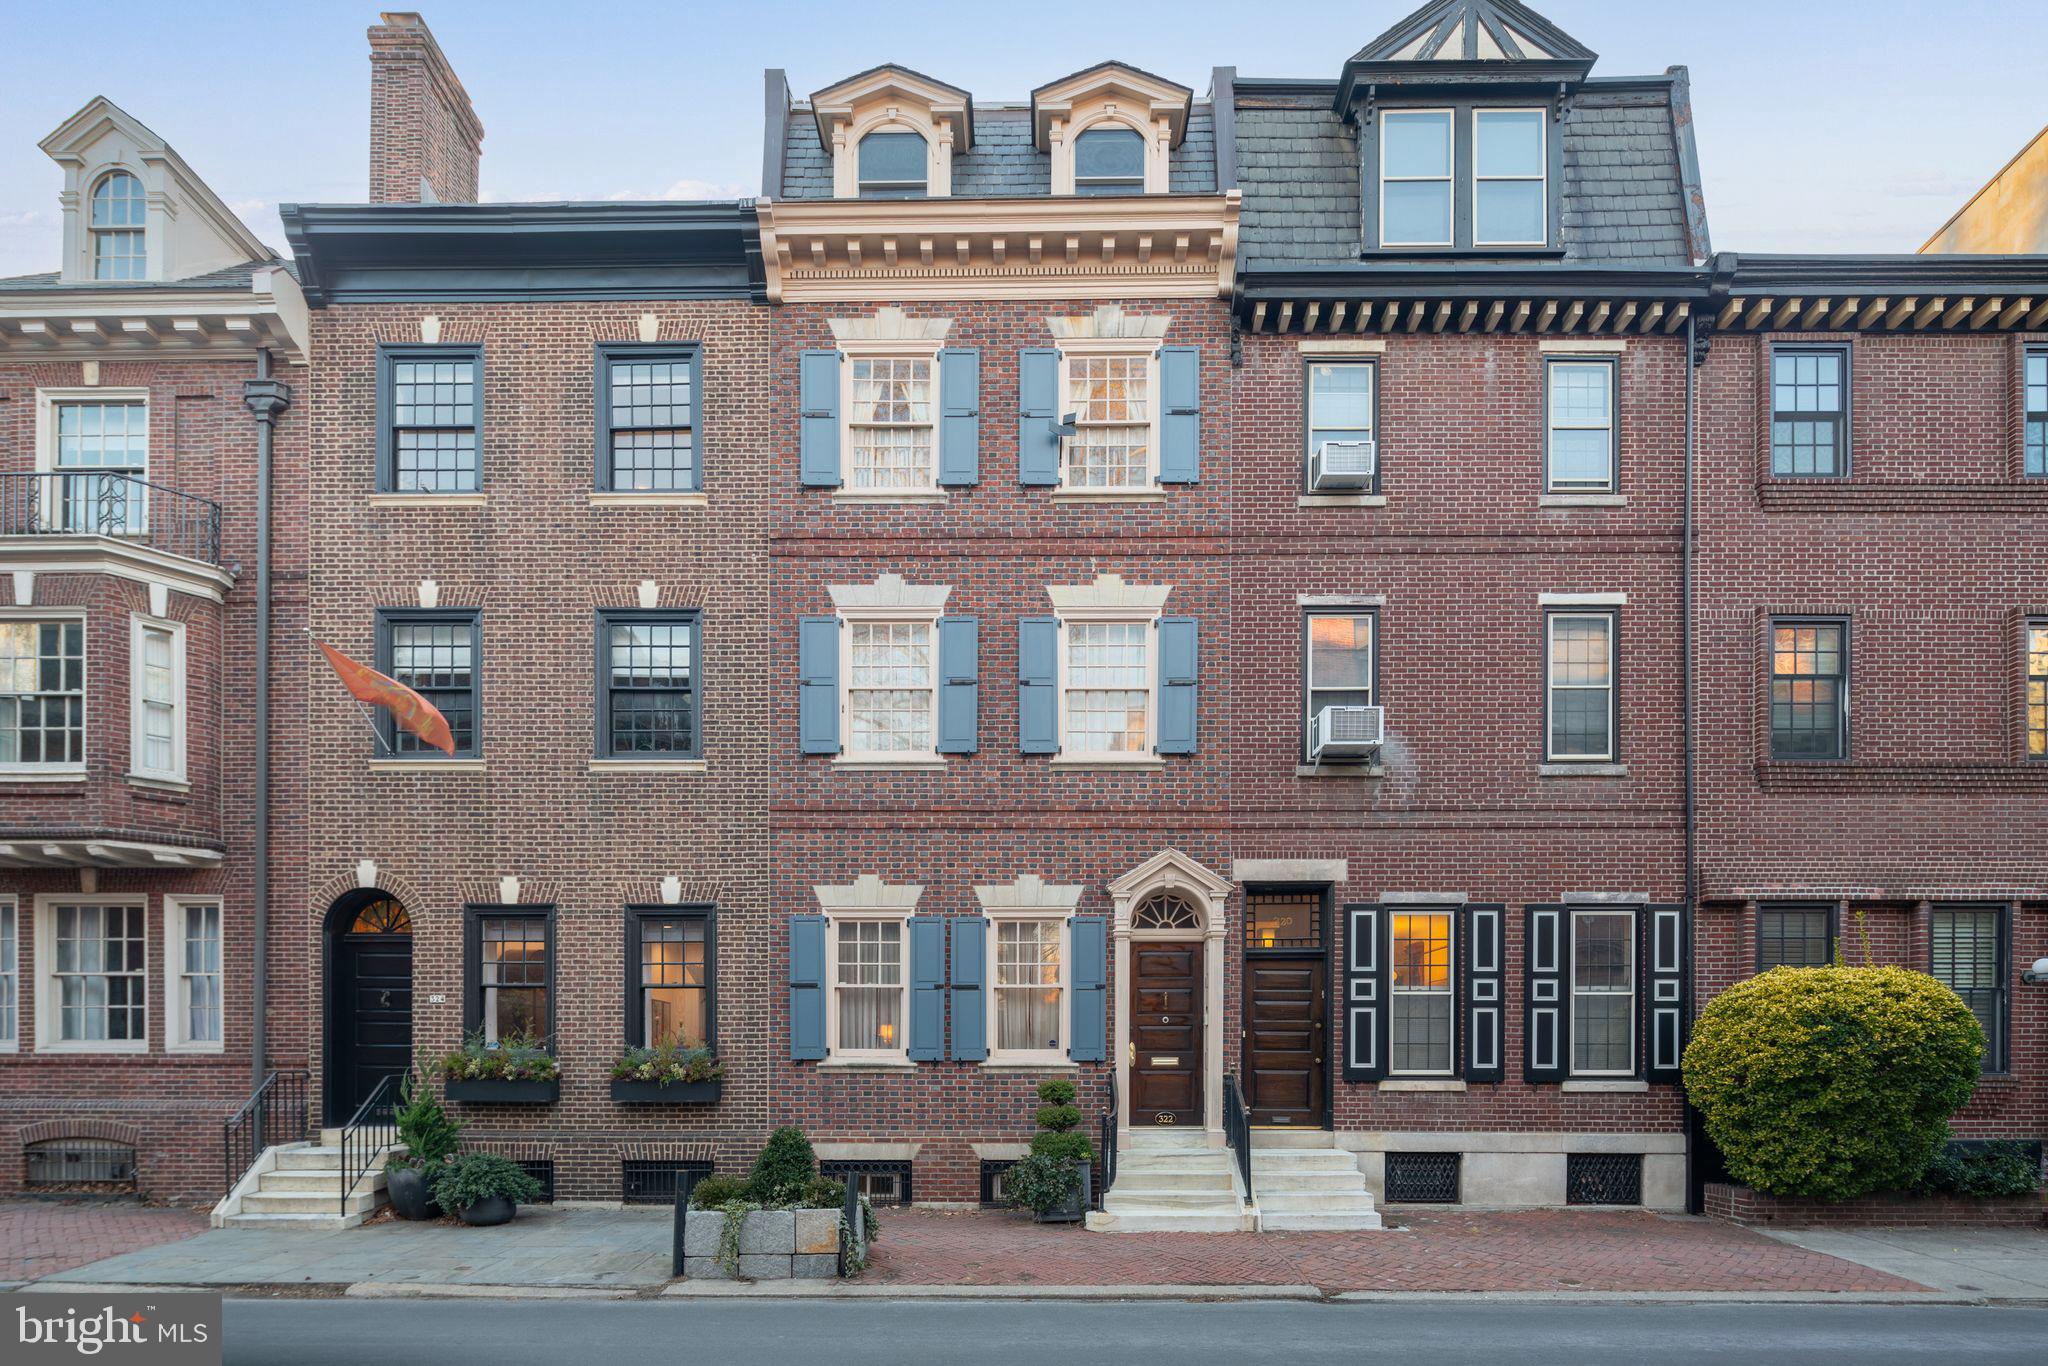
This quintessential historic 1850's Rittenhouse townhome has amazing spaces and charm. There are 4 en-suite bedrooms, 4.5 baths, a large "period perfect" family room with wood burning fireplace and adjacent wet bar room. Other features include a good-sized leafy patio, huge roof deck, elevator, plentiful storage space, including 3 walk-in closets, a pantry and much more. High ceilings, gleaming historic wood floors and period moldings grace this property with gorgeous views down Delancey Street! FIRST FLOOR: Attractive tiled foyer leading to hallway, gracious living room with high ceilings and dining possibilities as well, powder room, pantry, elevator, spacious country eat-in-kitchen with Viking stove top, large island with built-ins. Step out to the patio. Step down to basement. SECOND FLOOR: Front 1st bedroom suite with new bath and walk-in closet. Rear Family room with bay window, fireplace, and adjacent wet bar for entertaining, hall closet, elevator. THIRD FLOOR: Front 2nd bedroom with en-suite bath, closet, and adjoining bonus room that can be used as an office, workout room, etc. Rear 3rd bedroom with walk-in closet, bath, and laundry room. FOURTH FLOOR: Front 4th bedroom en-suite with new bath, huge walk-in closet. Step out to a large rear deck with near by wet bar. ALSO: Full basement with finished home office, storage and new 3-zoned HVAC. Home is approximately 4,000 sq. ft. and in the Greenfield School catchment! This home is versatile and can check a lot of boxes for many Buyers' needs! Bedrooms are all private .......the floor plan is wonderful! One year prepaid parking with an acceptable offer!
#PAPH2327158

PHILADELPHIA

322 S 21ST STREET

4 Beds

4 Baths

4,202 Sq.Ft.

$1,690,000

MLS#: PAPH2327158
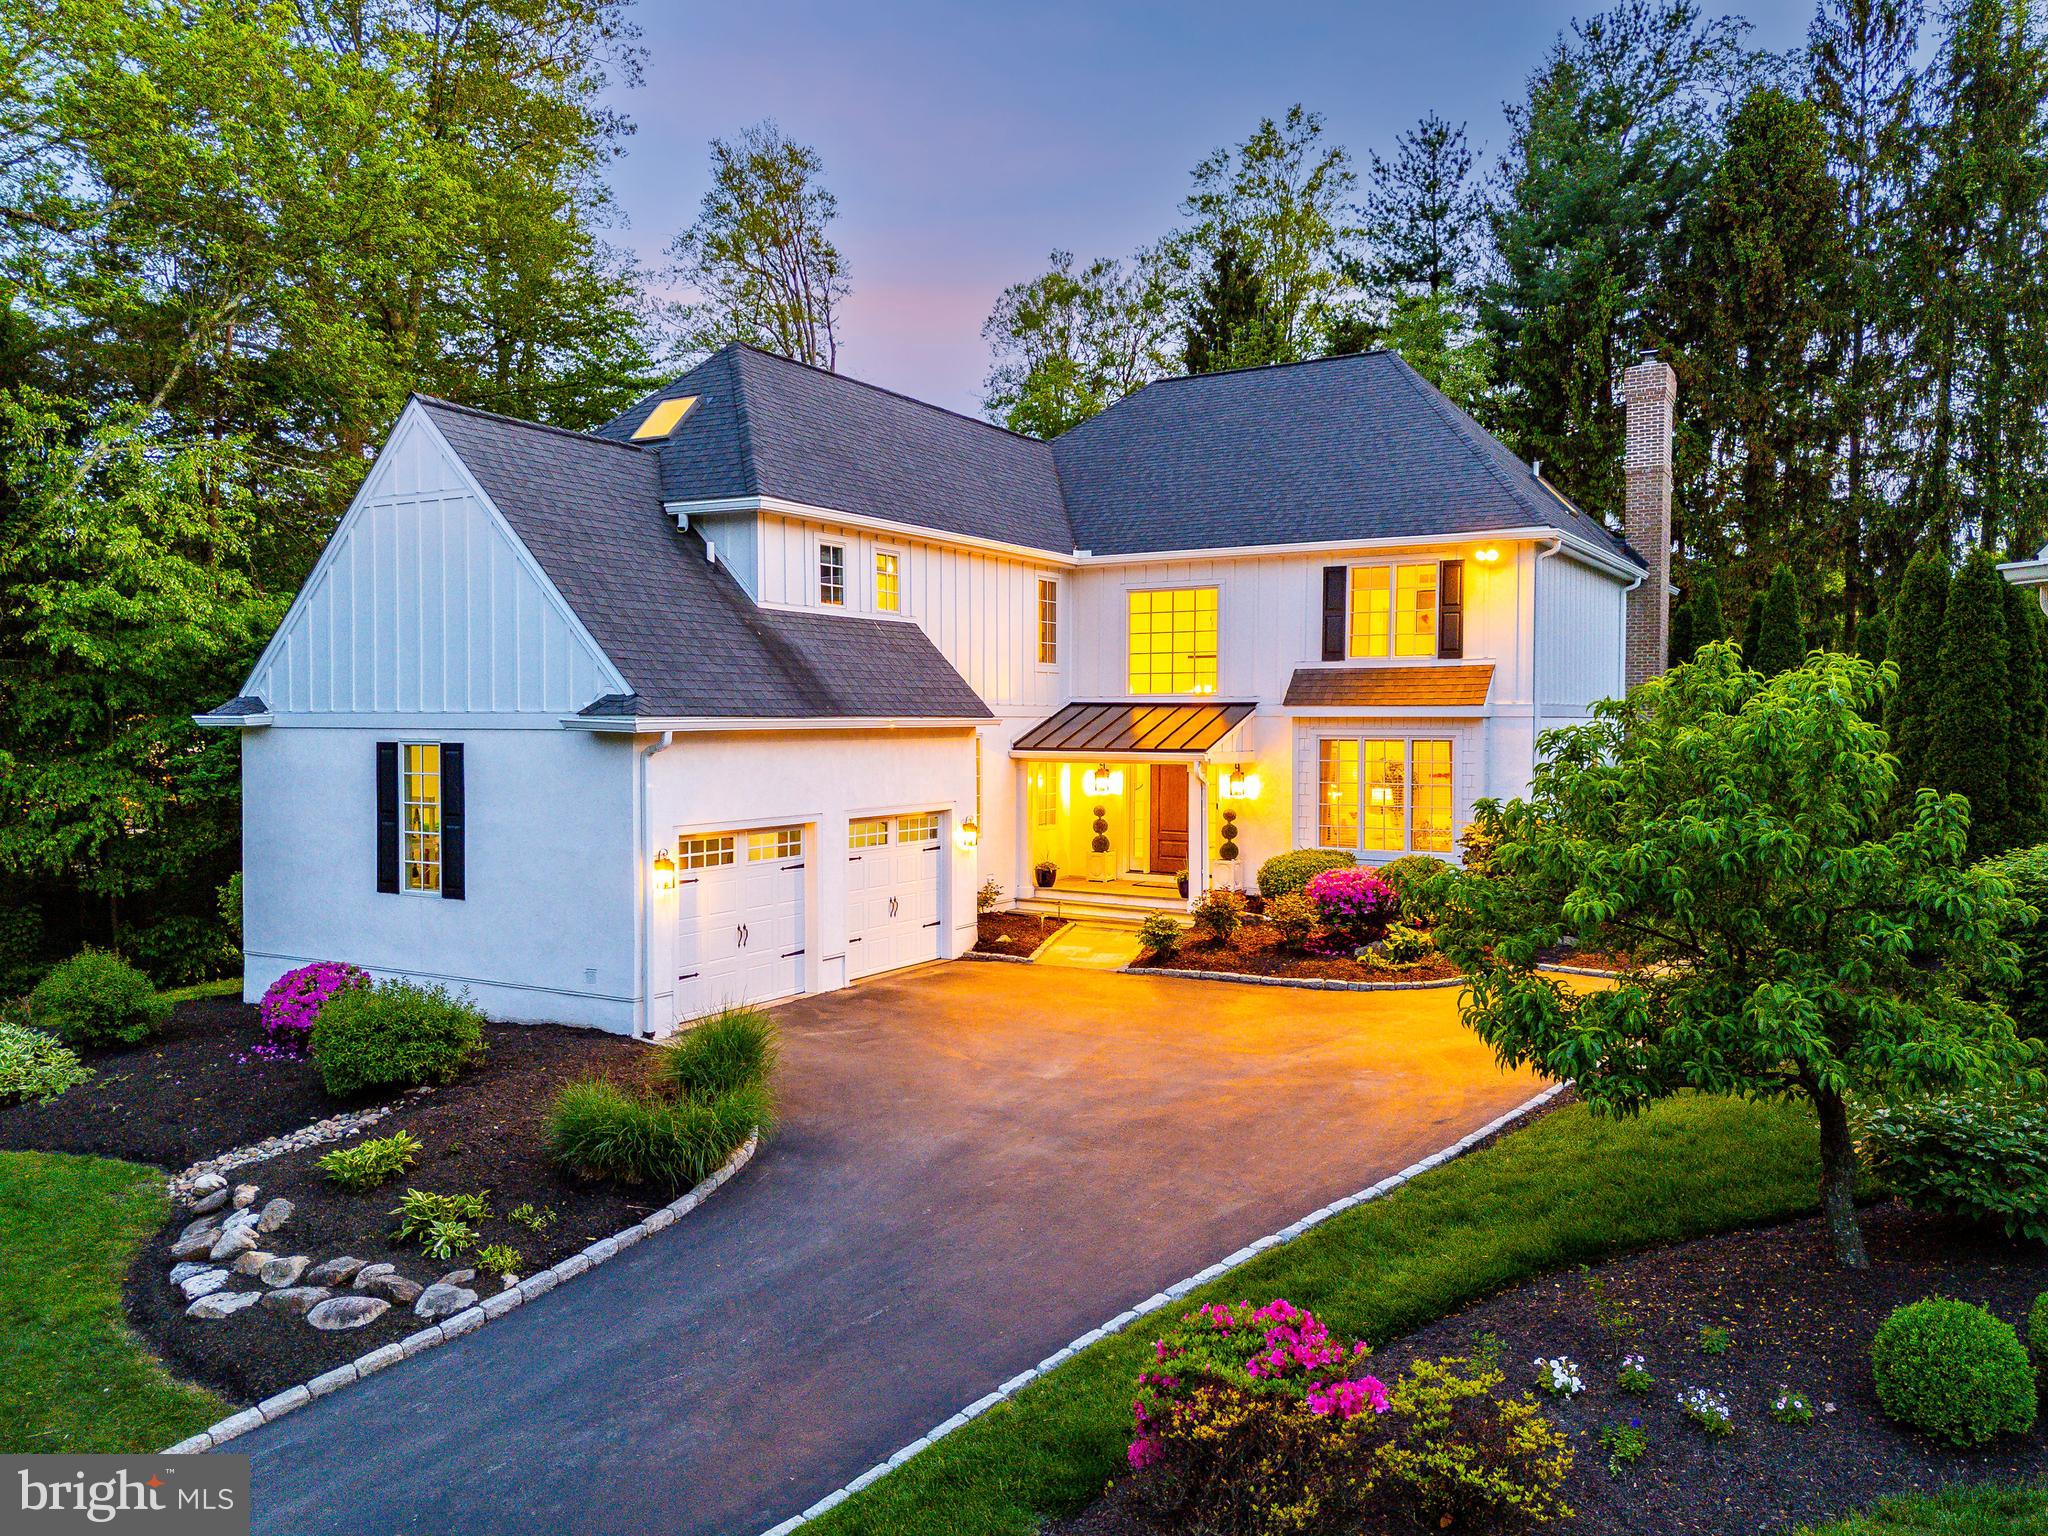
Offered in absolute move-in condition, this beautifully updated modern Colonial in Villanova’s sought-after Trianon community has been meticulously transformed from top to bottom. With all-new Hardie siding, Anderson 400 Series windows, new exterior and garage doors, gutters, and a custom metal-roof portico, this like-new home delivers turnkey luxury and long-term peace of mind. Set on a private, flat, and usable yard surrounded by mature trees, 302 Gramont Lane offers 4 bedrooms, 3.5 bathrooms, and over 5,300 square feet of thoughtfully designed living space in the heart of Radnor Township—just moments from train stations, restaurants, coffee shops, and neighborhood parks.
From the moment you arrive, the home’s crisp white exterior, black shutters, and manicured landscaping create striking curb appeal. Inside, a grand double-height foyer with 10-foot ceilings and sun-drenched windows introduces a refined, light-filled interior curated for elevated daily living.
To the right, a formal living room with a gas fireplace and bay window offers a warm and elegant setting for guests. To the left, a private home office with custom built-ins is perfect for remote work. A stylishly redone laundry and mudroom (2019) connects directly to the attached two-car garage, combining form and function.
The formal dining room flows into a chef’s kitchen that was completely reimagined in 2019. Outfitted with Thermador and Bosch appliances, quartz countertops, a Carrara marble backsplash, custom cabinetry, under-cabinet lighting, and a bar with wine fridge, this space is ideal for both entertaining and everyday cooking. A sunlit breakfast nook beneath a skylight opens to the spacious family room, anchored by a floor-to-ceiling stone fireplace and French doors leading to a private flagstone patio (2020)—perfect for al fresco dining and gatherings.
Upstairs, the serene primary suite offers expansive windows, detailed millswork, two walk-in closets, custom blackout shades, and a luxurious marble bath (2021) with heated floors, soaking tub, dual vanities, skylight, glass-enclosed rain shower, and private water closet. Three additional bedrooms—each with recessed lighting, generous closet space, and blackout window treatments—share two freshly renovated full bathrooms (2024) featuring designer tile and quartz finishes.
The expansive lower level adds over 1,200 square feet of versatile living space—ideal for a gym, media lounge, or playroom—and includes a framed and plumbed fifth bedroom with a rough-in for an additional full bath, offering excellent potential for future expansion.
Major upgrades include brand-new Hardie siding, Anderson 400 Series windows with a transferable lifetime warranty, new gutters, garage and entry doors, and a custom portico with standing seam metal roof (2025). The home also features a 10-year warranty roof by O'Donnell Roofing (2018), a high-efficiency hot water heater (2020/2021), a dual-zone HVAC system serviced twice annually, and updated fireplaces with repointed chimneys (2020). Additional enhancements such as fresh paint, all-new hardwood flooring, and sophisticated lighting elevate the home’s overall design and livability.
Set apart as the only home in the Trianon community surrounded on three sides by mature trees, the property offers exceptional privacy and serenity. A flat, landscaped yard and a peaceful, park-like setting across the street enhance the outdoor lifestyle. With HOA-covered grounds and shared landscaping, this is truly low-maintenance Main Line living at its best.
Enjoy walkability to Villanova’s Refectory, La Colombe, playgrounds, and the train station, with easy access to downtown Wayne, Bryn Mawr, and top-rated Radnor Township schools and Agnes Irwin. For commuters and convenience seekers alike, both Center City Philadelphia and King of Prussia are easily accessible—offering world-class dining, shopping, and cultural destinations within convenient reach.
#PADE2090048

VILLANOVA

302 GRAMONT LANE

4 Beds

3 Baths

5,343 Sq.Ft.

$1,690,000

MLS#: PADE2090048
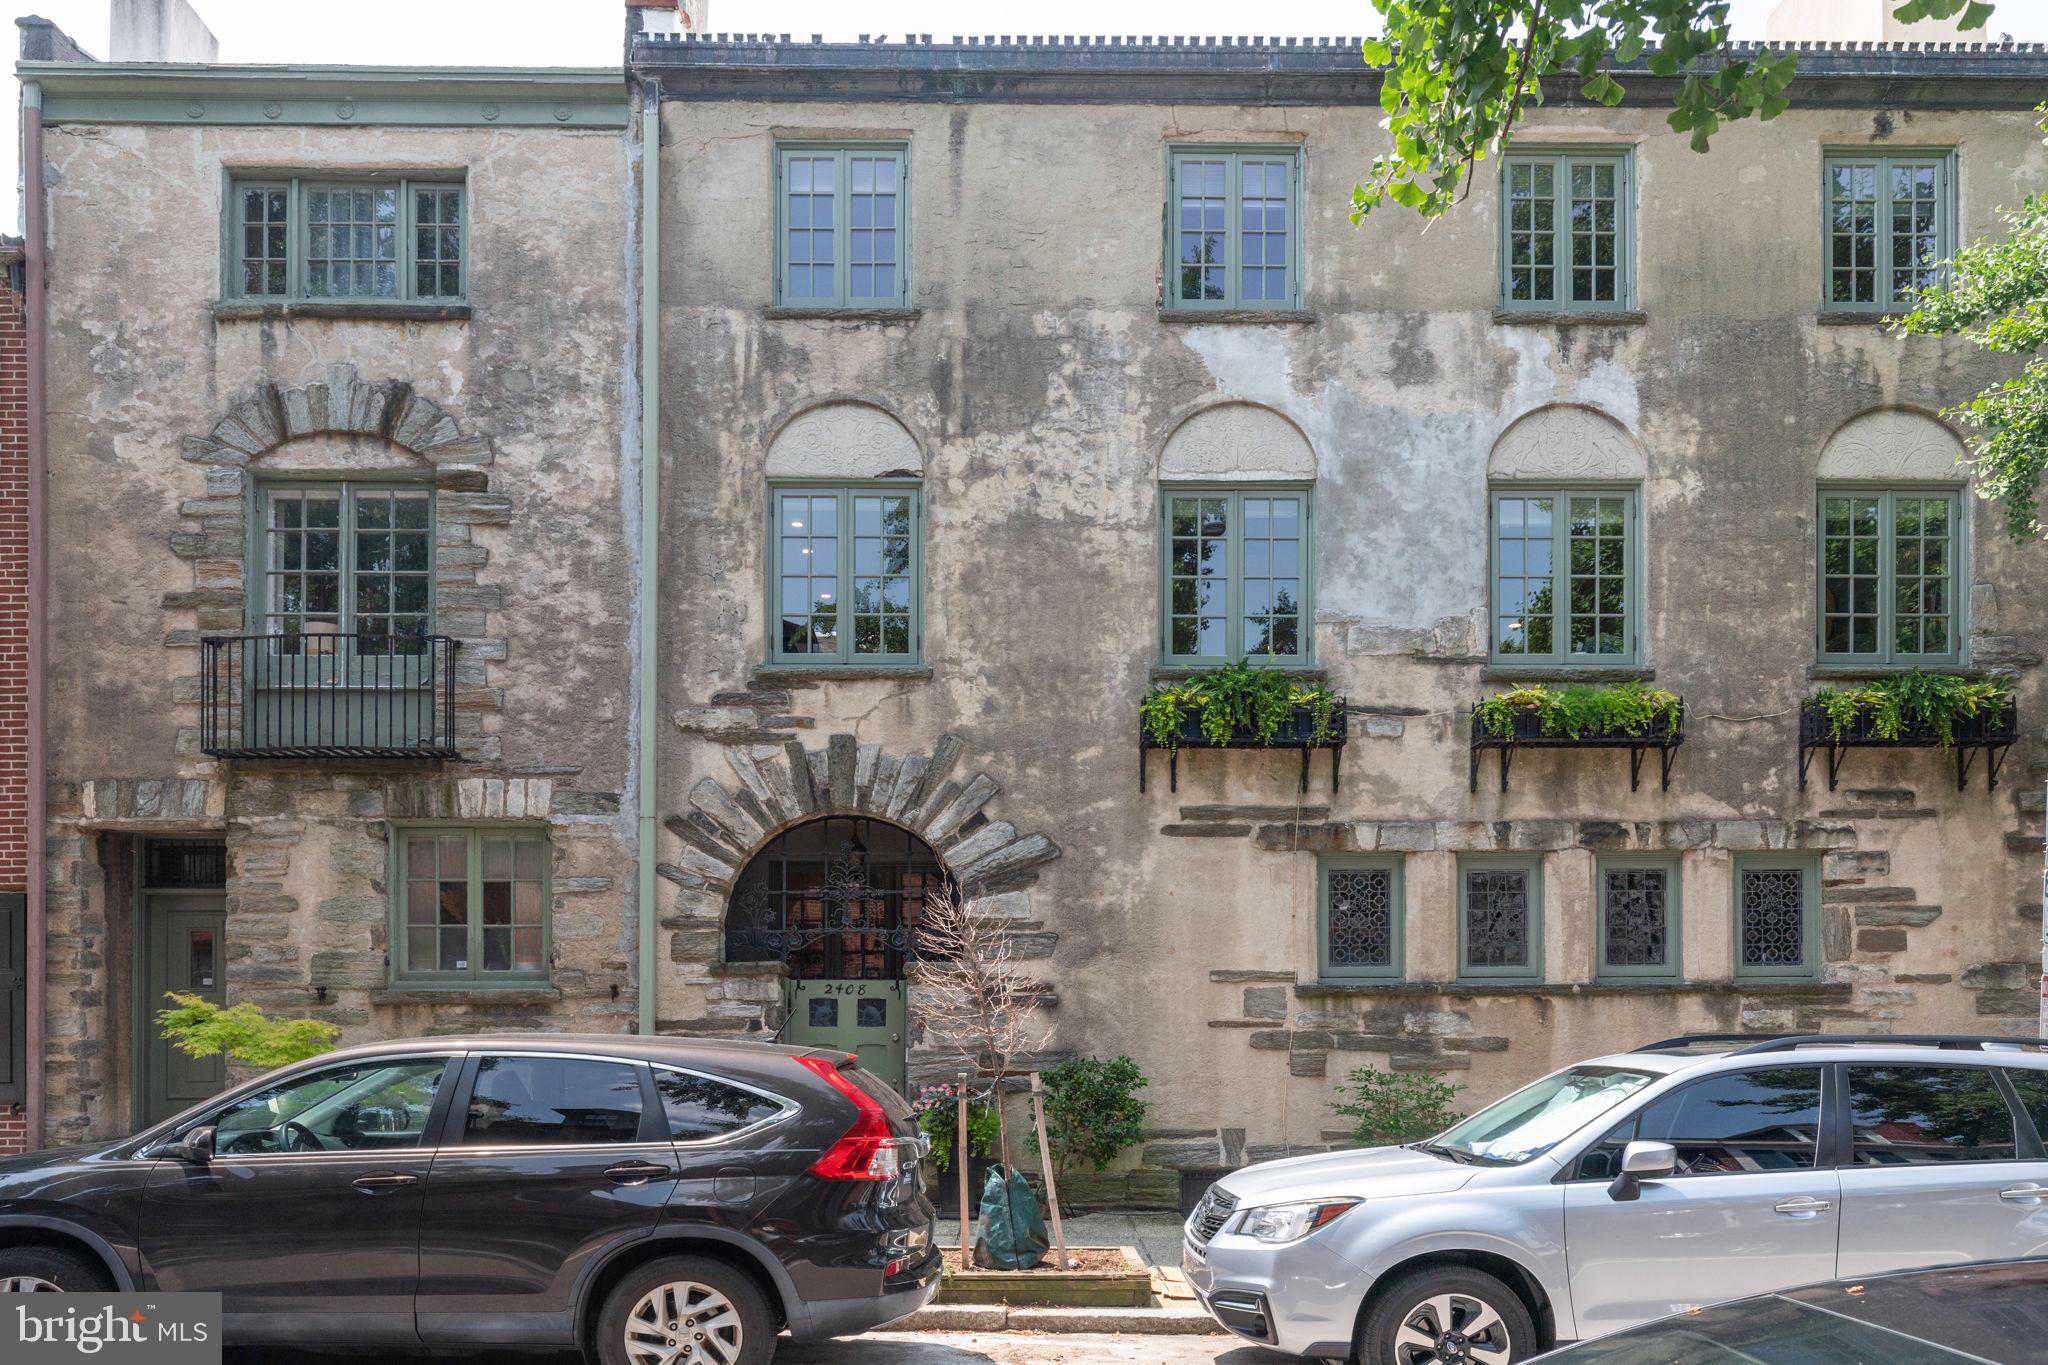
Unique opportunity to live on one of the most sought after blocks in Philadelphia with views of Fitler Square in a wide floor plan which allows for an open kitchen, living room, dining room and office on the second floor and 3 bedrooms with two full bathrooms on the third floor. 4 bedrooms, 2 full bath and 1 half bath, condo, over 3,500 square feet in the highly sought after Fitler Square neighborhood with a Blue stone private patio with secret garden vibes. This property is an architectural treasure as part of the Joseph Horn Mansion, known for its spacious and open design, with an abundance of windows and natural light. Covered and secured entrance perfect for secure package delivery and to get out of the weather before coming inside. Foyer entryway with large coat closet. First floor open room leading, currently used as a guest space but would also make a great gym or playroom leading to the private garden and patio. Second floor bright and open spacious living and dining area with south facing windows, hardwood floors, wood burning fireplace and original built-ins. The recently renovated eat-in chef's kitchen is perfect for entertaining and features top-of-the-line appliances including a Sub-Zero Refrigerator, Bosch double oven, and an environmentally friendly induction cooktop. Off of the living room is a hallway half bath and 4th bedroom and that is currently being used as an office. Make your way up the open staircase to the second level with two sizable bedrooms, a hallway bath with tiled tub/shower combo, vanity with storage, and tiled floors. The primary bedroom completes this level with an expansive walk-in closet, and bathroom with an extra wide tiled shower with frameless glass door, tiled floors, and large vanity with storage. New historically certified double pane windows and new recessed lighting throughout. Steps from Fitler Square Park, Schuylkill River Park, Vernick Food and Drink, Rival Brother’s, and more. A short walk to PENN, CHOP, Comcast, Rittenhouse, and all of Center City.
#PAPH2340990

PHILADELPHIA

2408 PINE STREET

4 Beds

2 Baths

3,555 Sq.Ft.

$1,690,000

MLS#: PAPH2340990
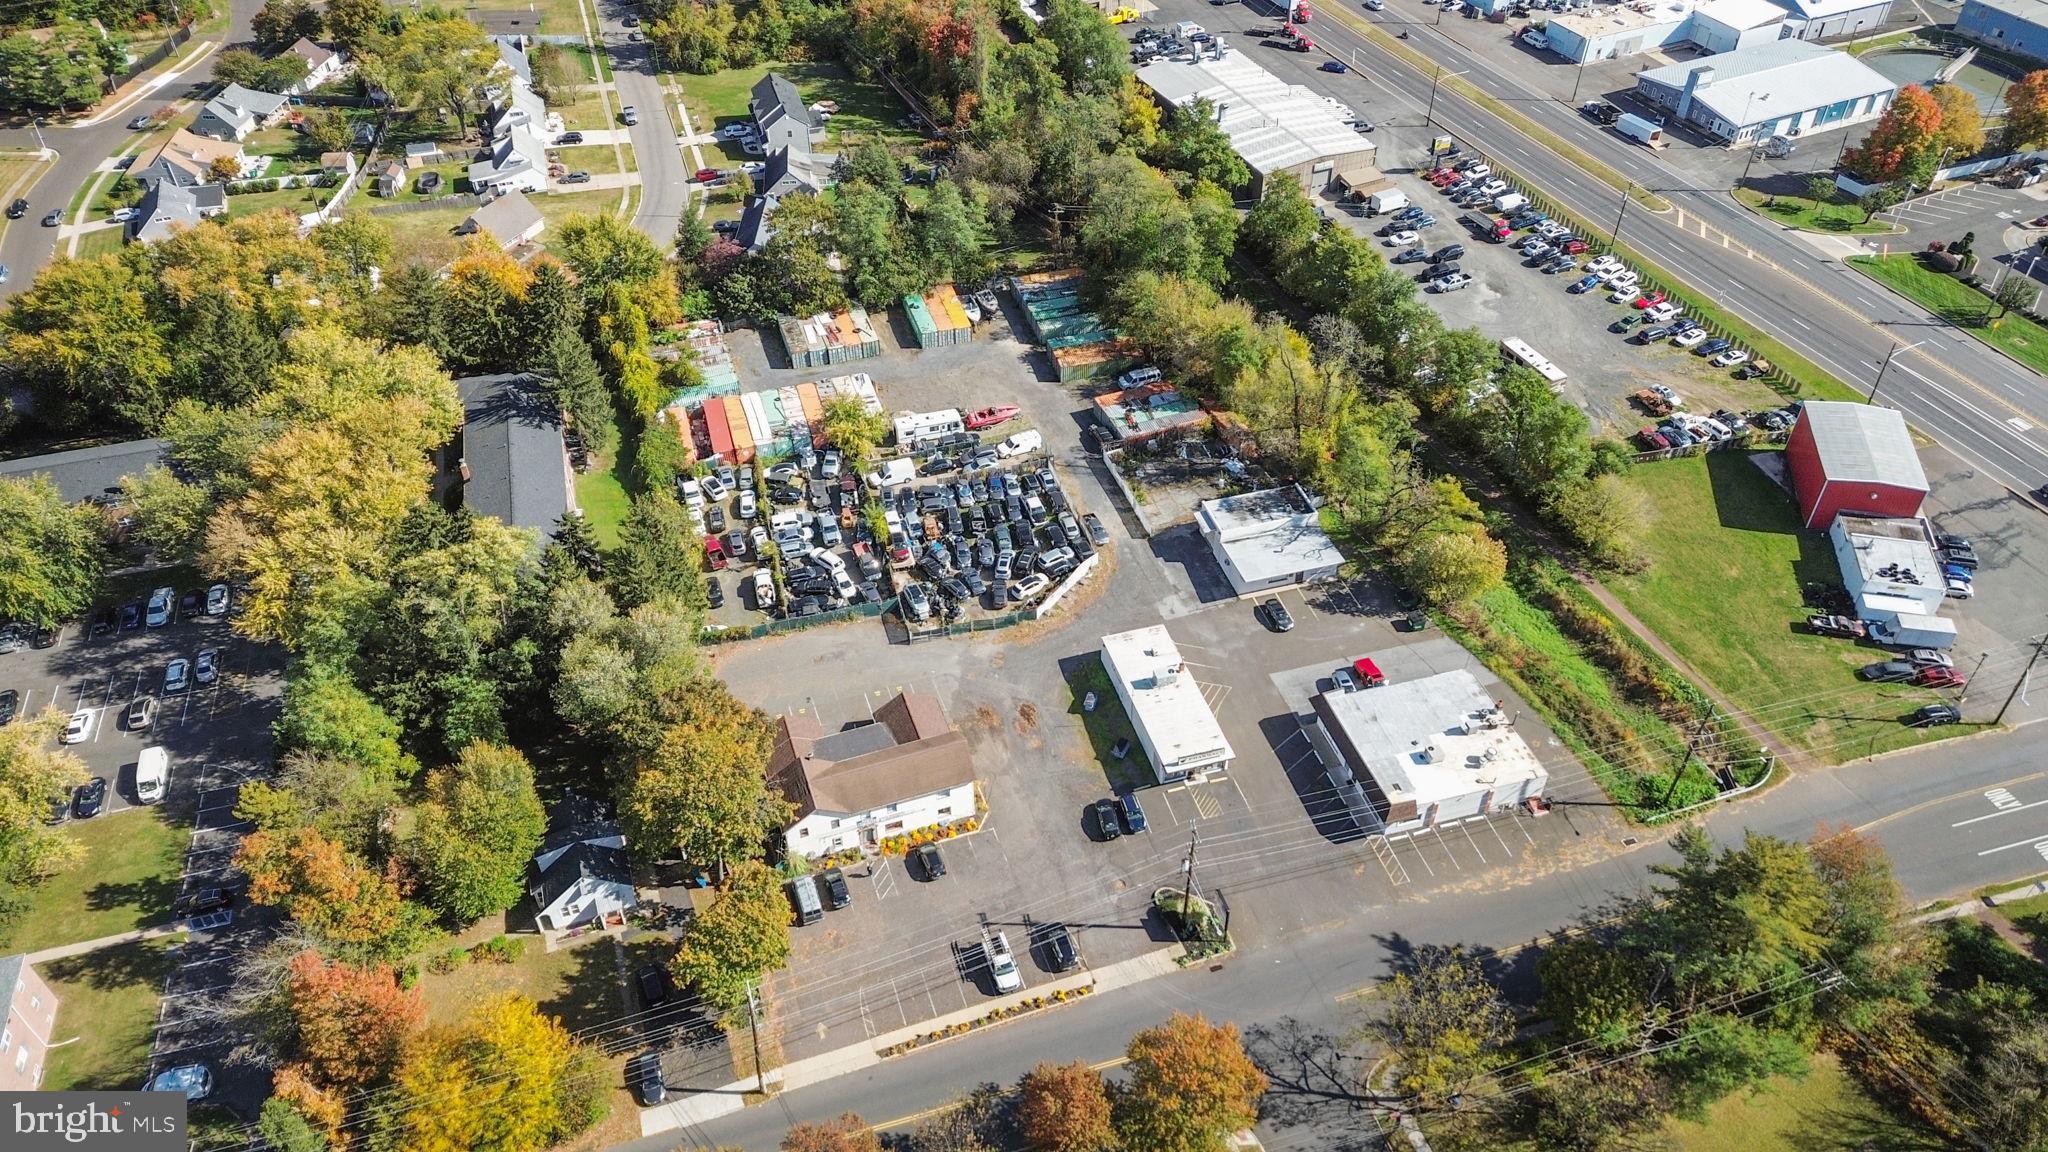
Unique opportunity with multiple rental opportunities on one 2+ acre site including four stand alone buildings as well as lot storage and shipping container storage units; zoned commercial with many different use options
#PABU2108210

LEVITTOWN

1502-10 HAINES ROAD

None Beds

None Baths

14,876 Sq.Ft.

$1,690,000

MLS#: PABU2108210
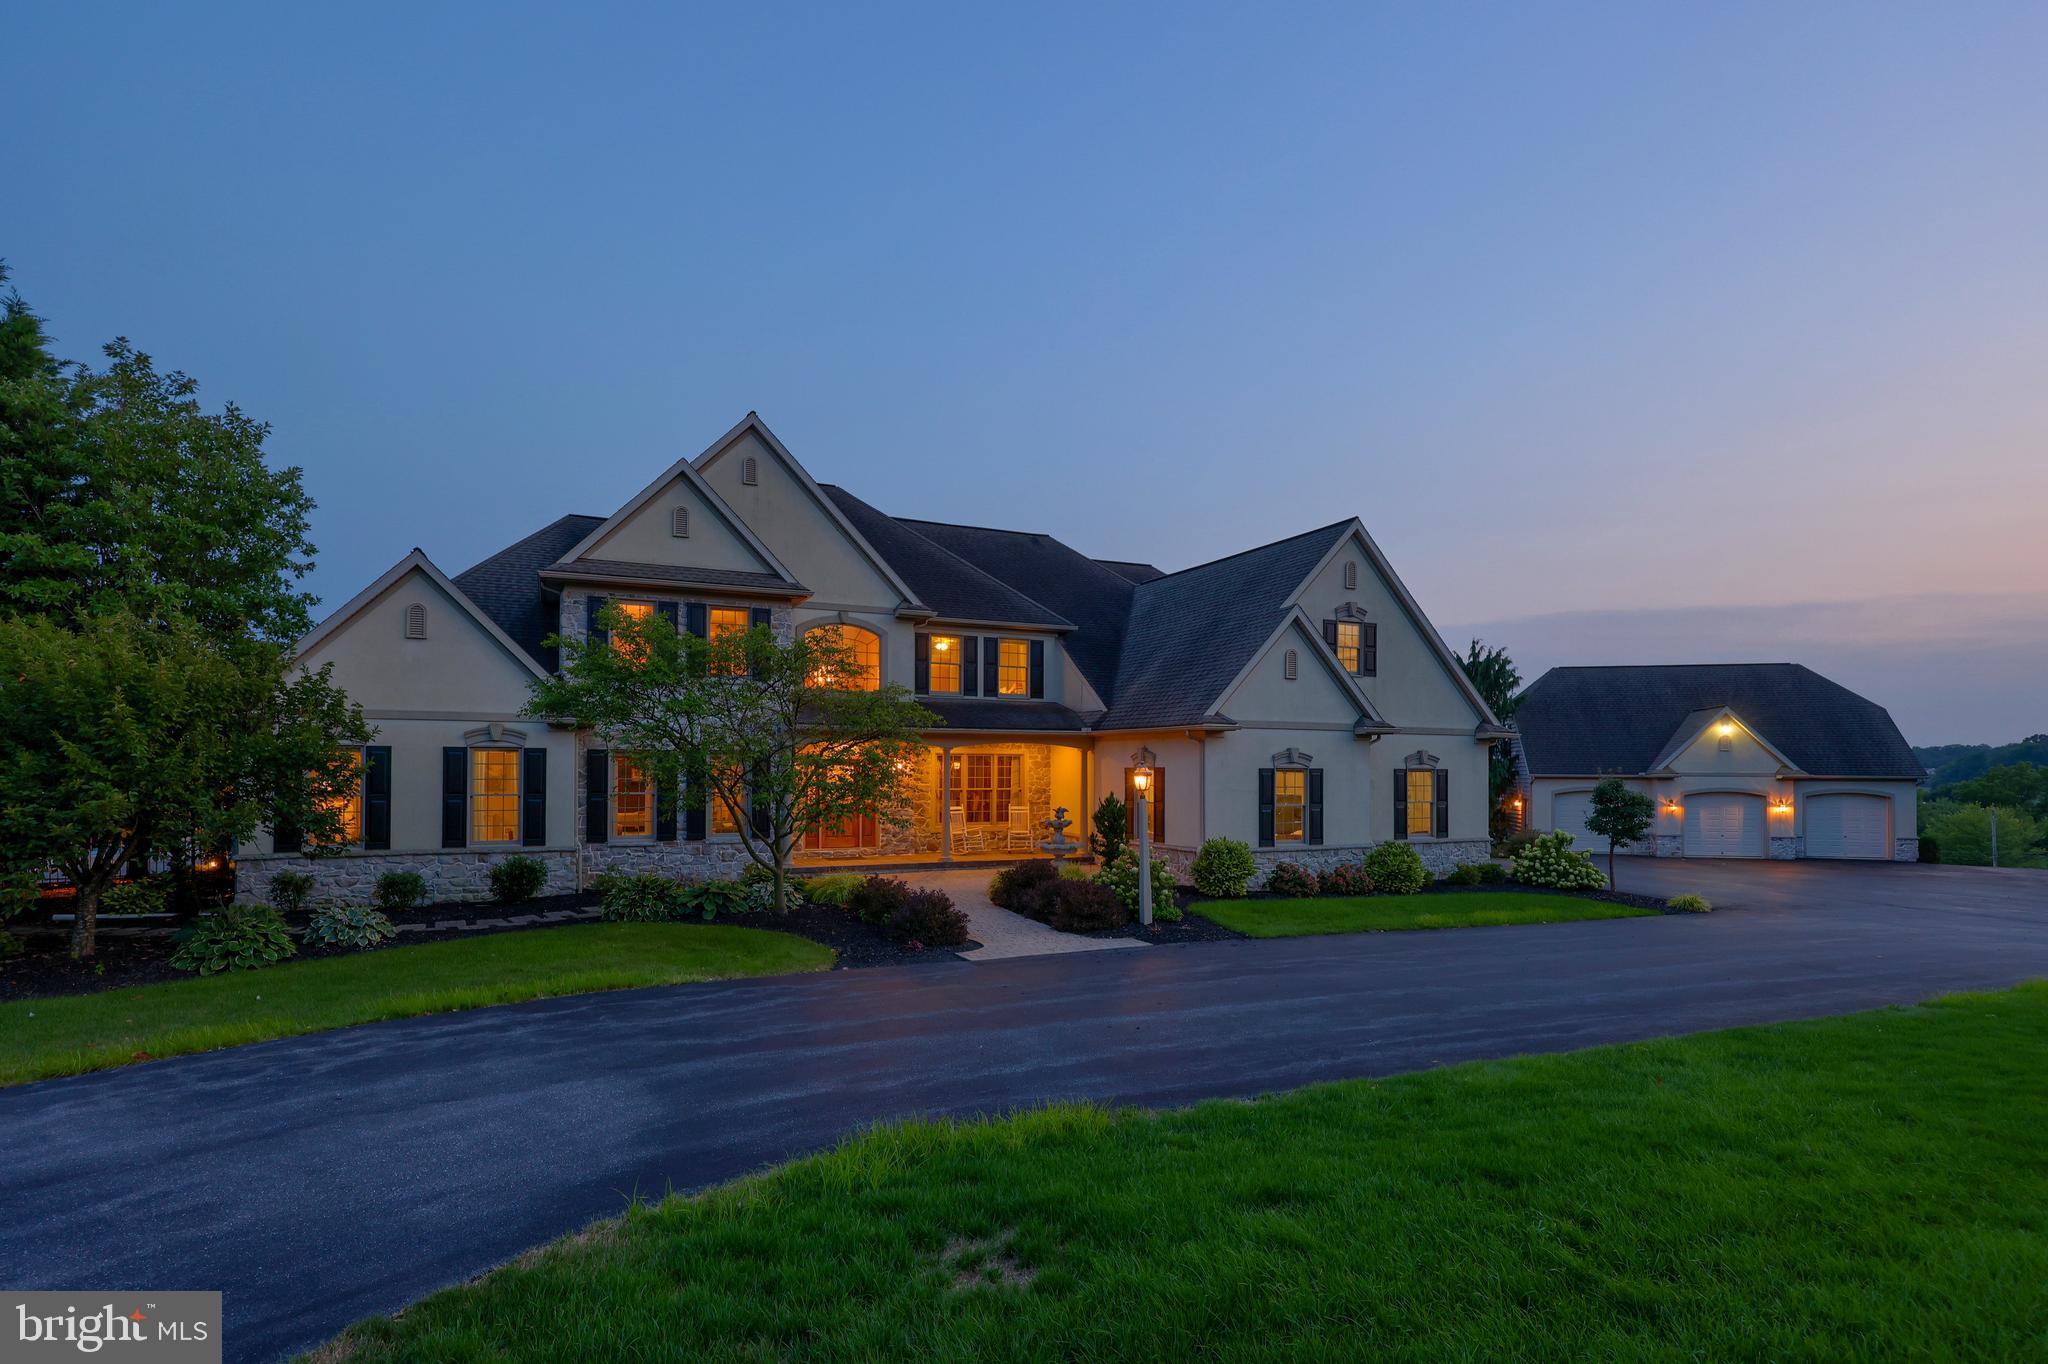
Welcome to 1409 Diamond Station Road, a custom-built estate set on 13.42 acres offering over 8,300 sq ft of living space. This exceptional home features 5 bedrooms, all with walk in closets. Additional unfinished bedroom on 2nd floor, 5 full bathrooms, and 1 half bath, including a first-floor primary suite with a spacious bath and walk-in closet. The main level offers a two-story foyer, formal dining room, living room or office, a large Manny Beiler custom kitchen with granite countertops, island seating, walk-in pantry, sunroom, and a family room with soaring, coffered ceilings and gas fireplace. The finished lower level adds over 2,600 SF with a home theater, kitchenette, full bath, possible bedroom or office, additional living space, and private entrance. Outdoor highlights include a large Sylvan, heated, concrete pool with expansive patio, pool house with kitchen and bath, detached 3-car garage, pasture area, and tillable farmland. Anderson 400 series windows. Enjoy peaceful country living with easy access to Routes 272 and 222, all while taking in breathtaking Lancaster County farmland views.
#PALA2080206

EPHRATA

1409 DIAMOND STATION ROAD

6 Beds

5 Baths

8,484 Sq.Ft.

$1,690,000

MLS#: PALA2080206
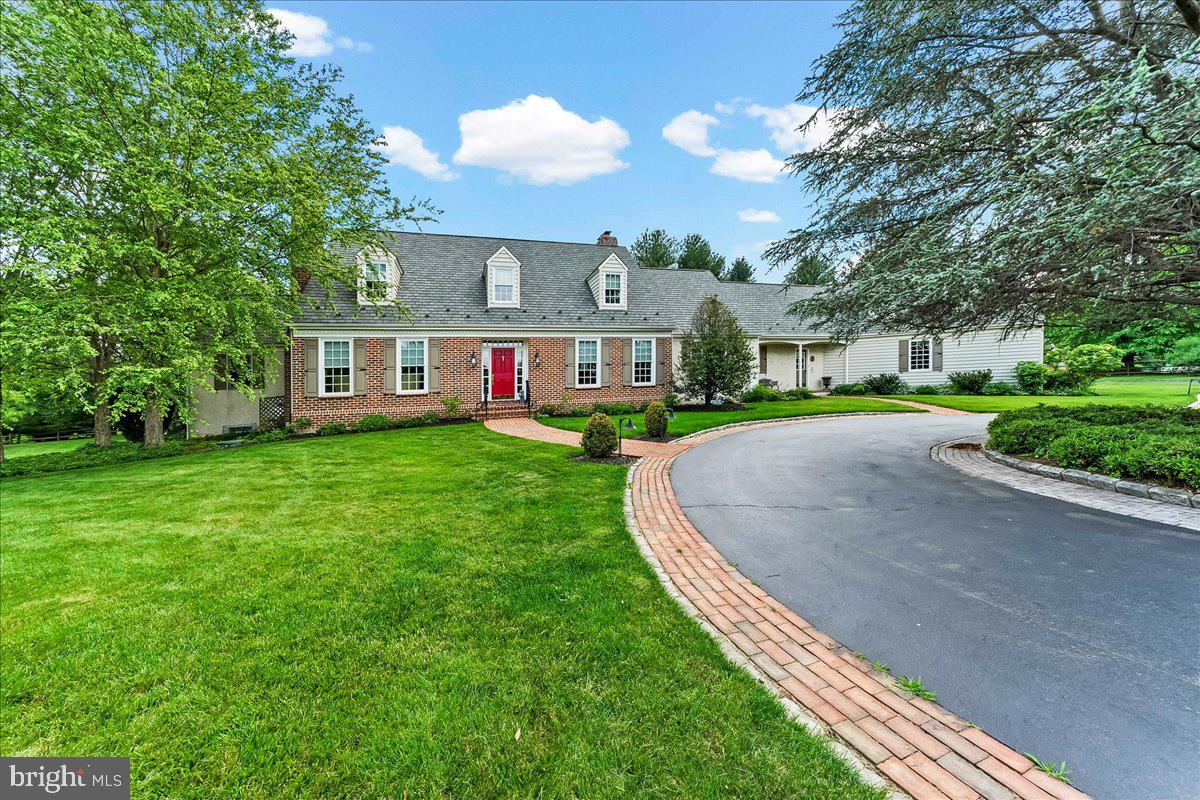
Welcome to this exceptional Williamsburg Cape replica, gracefully situated on a picturesque 2-acre setting in highly sought-after Thornbury Township. Surrounded by mature landscaping, tranquil koi pond, beautiful blooming lily pads, and views of a historic neighborhood barn, this timeless residence offers a rare blend of classic architecture, character, and serenity.  Every turn reveals a new garden vignette, creating a private retreat filled with beauty.

This Williamsburg Cape replica graciously welcomes guests to a home rich in character, warmth, and timeless appeal with its classic curved staircase in the foyer entrance, setting the tone for a delightful experience. Just above the second floor you will see a cozy cat walk and a quaint secluded reading loft. On this level you will see three additional spacious bedrooms, two additional baths and a custom cedar closet and walk in attic space for storage. 

This distinctive 4-bedroom, 3.5-bath home showcases traditional hardi plank, brick and siding construction accented by extensive brick hardscaping and charming Williamsburg-inspired details throughout. At the heart of the home is the inviting country kitchen featuring a vaulted 9' ceilings, raised-hearth wood-burning brick fireplace, center island workspace and counter area, and smooth-top range, built-in microwave, dishwasher, disposal, and newer KitchenAid stainless steel refrigerator. A white cast-iron farmhouse sink overlooks the gardens through a triple-pane window, while deep recessed window sills and French doors enhance the home's authentic charm. See the convenient rear stairs. Adjacent to the kitchen, a beautifully appointed butler's pantry with granite countertops, abundant cabinetry, and glass-front display cabinets provides both elegance and functionality.

Designed for gracious entertaining, the spacious formal dining room features hardwood flooring, triple crown molding, detailed millwork, and ample space for large gatherings. The main living room is equally impressive with hardwood floors, two sets of Palladian French doors, a built-in gentleman's bar, and a stunning marble wood-burning fireplace. A welcoming foyer with a graceful, curved staircase creates an unforgettable first impression, while the cozy reading room offers a custom 1850's green marble gas fireplace for quiet relaxation.

The main-level primary suite provides a peaceful retreat complete with a vaulted ceiling, skylights, walk in closets, jetted soaking tub, and separate shower. Upstairs, three additional generously sized bedrooms share a private bath area, offering comfort and privacy for family and guests. A convenient first-floor laundry room with utility sink and storage closet and an outside entrance adds everyday practicality.

One of the home's most captivating spaces is the sun-filled conservatory featuring a soaring vaulted ceiling, expansive fixed glass, and dual sliding glass doors that seamlessly connect indoor and outdoor living. Step outside to enjoy extensive hardscaping, fenced grounds, lush gardens, peaceful meditation areas with flowing water fountain, and thoughtfully designed outdoor spaces perfect for relaxing and entertaining.

The finished lower level provides exceptional flexibility with a recreation area, built-in bar, office space, craft room, abundant storage, with a dedicated craft/workbench area. The pool table is included. Additional amenities include a spacious three-car garage with extra depth, width and height and features remote openers and extra daylight windows. Just a few steps away to the exterior basement access. There is also a double-sized shed for all your big lawn machines!

Rarely does a home combine such timeless craftsmanship, extraordinary outdoor beauty, and remarkable living space. This Thornbury Township jewel offers a unique opportunity to enjoy gracious country living in one of the area's most desirable locations.
Don't miss your chance to make this extraordinary property your forever home.
#PADE2110246

WEST CHESTER

7 BOLINGBROKE RD

4 Beds

3 Baths

4,283 Sq.Ft.

$1,690,000

MLS#: PADE2110246
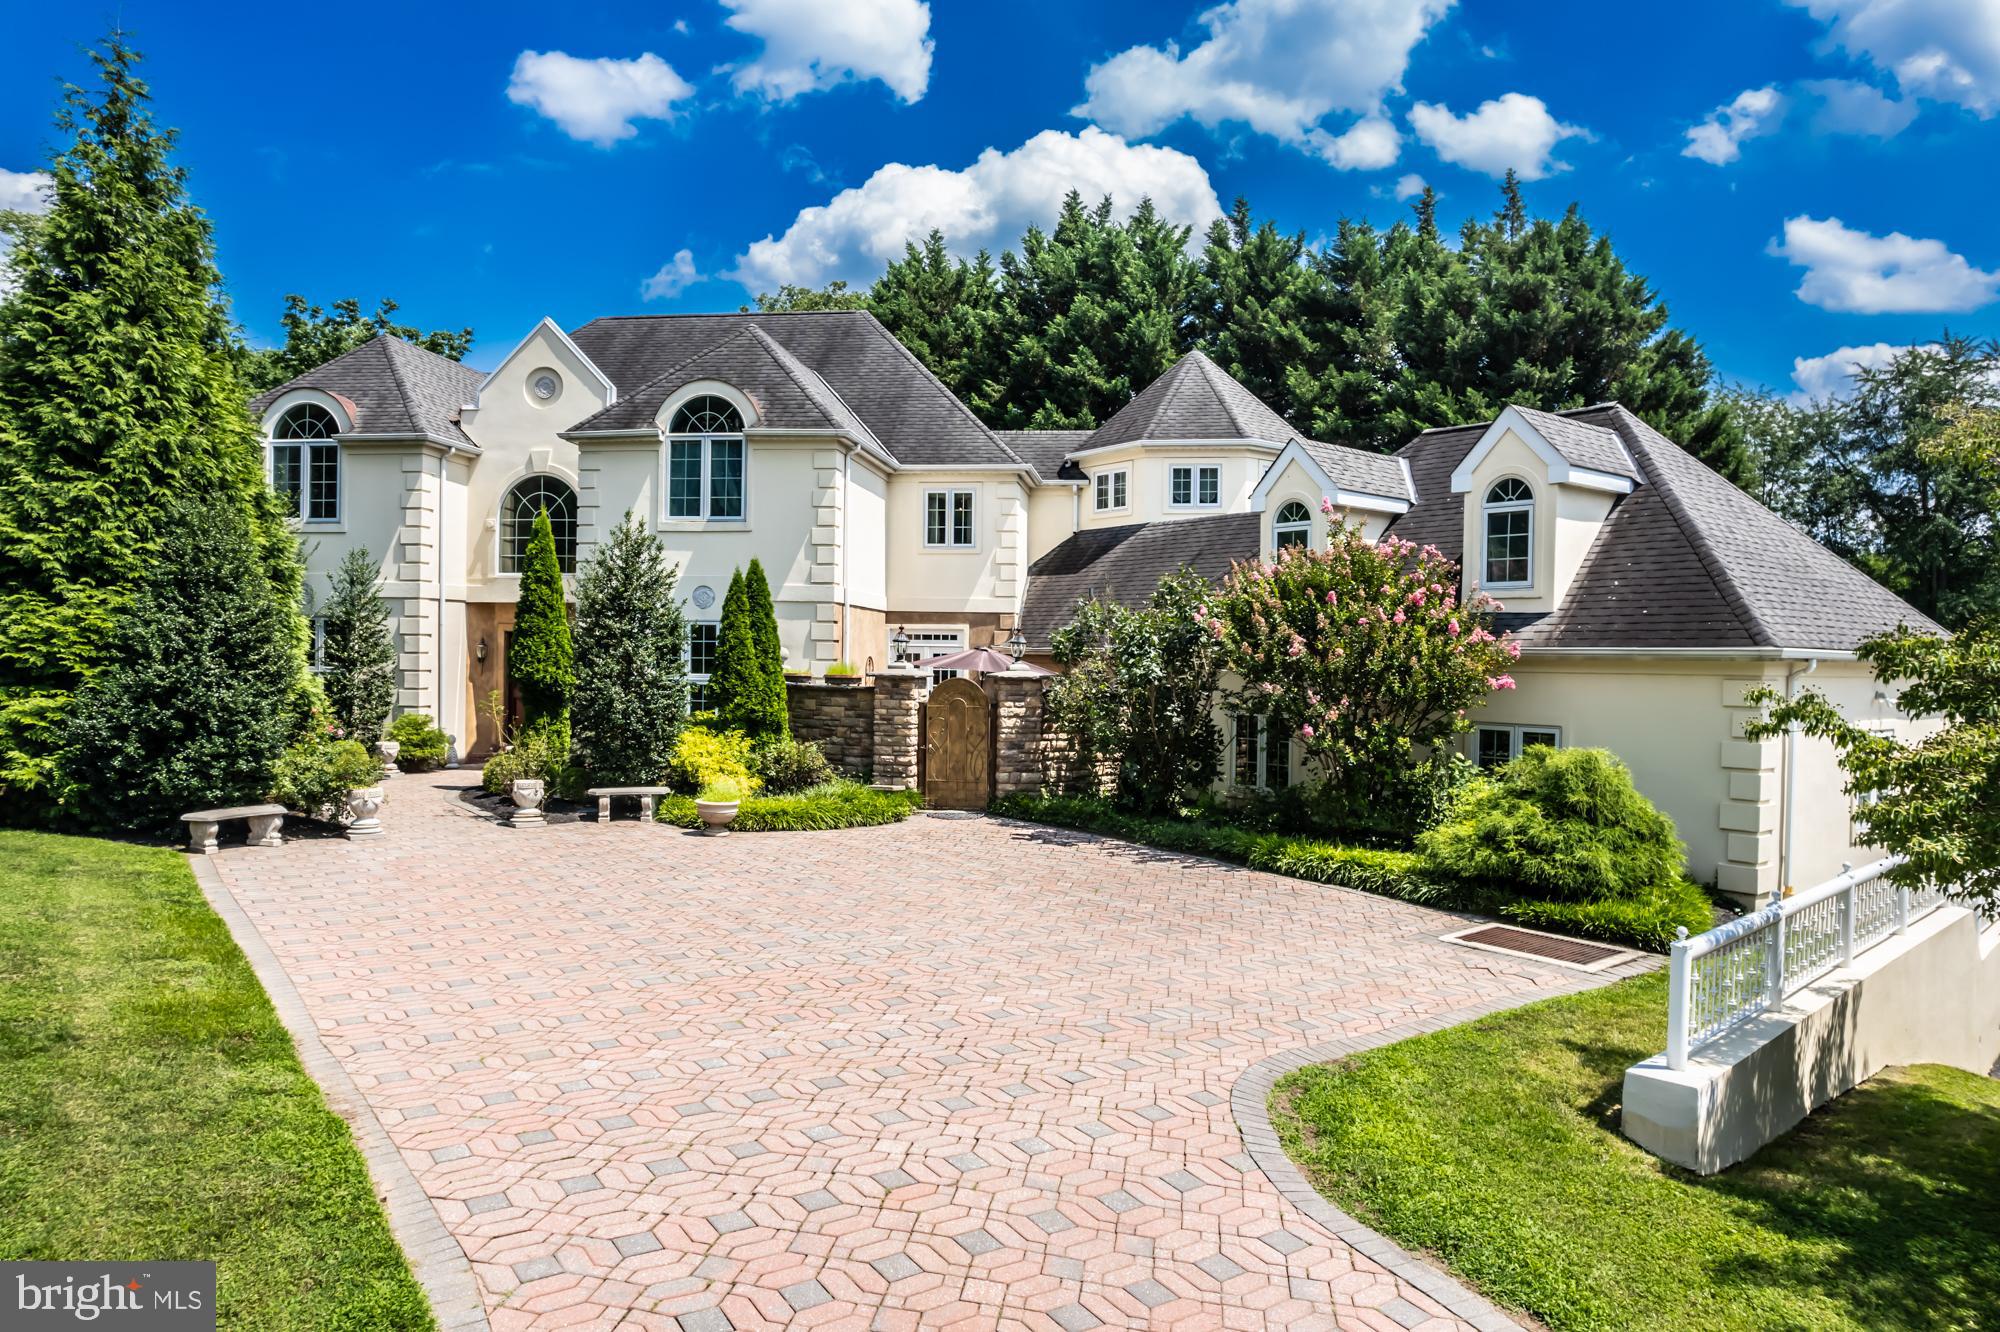
Welcome to this magnificent 5-bedroom, 3 full bath, and 3 half bath estate that exudes the charm and elegance of the French countryside. Nestled on a private lot, this home offers a harmonious blend of sophistication, comfort, and opulence. From the moment you set eyes on this home, you'll be captivated by the allure of this exceptional property.  The 3+ story rear atrium staircase is breathtaking and runs from the finished basement to the main living space, and finishes off with a vaulted ceiling on the upper floor.  There is also a luxuriously designed elevator that travels all 3 floors of this gorgeous custom home. As you enter the gracious 2 story foyer, prepare to be amazed how seemlessly the rooms flow between each other. The foyer is flanked by a formal living room and a large dining room perfectly suited for large dinner parties.  Adjacent the dining room is the gourmet kitchen with butlers pantry so all your serving needs are conveniently within reach.  Just outside the butlers pantry is patio area inspired by the French countryside that offers space for cozy gatherings.  The eating area of the kitchen provides ample light with large windows and French doors that open to a Juliet balcony. Just around the corner from the eating area is a corridor that leads to the oversized 3 car garage and a 6th bedroom or artist's loft.  For those in need of an In-Law or caregivers suite, this bedroom/loft space provides the possibility for versatility for various living arrangements.  In addition, the half bath adjoining this area has the opportunity to be converted to a full bath as necessary. Elegance is the defining feature of this residence, exemplified by the ornate medallion moldings above the chandelier lighting in each bedroom, adding a touch of regality to the space. The expansive bedrooms provide ample room for relaxation with several containing vaulted ceilings or ensuite baths. Descend to the basement retreat, a haven for leisure and entertainment. Equipped with a great room, pool table, and a wine cellar, it is the perfect spot to host gatherings and celebrations, making every occasion truly memorable while still offering ample storage. You don't have to worry about losing power because this home has a backup generator that runs the entire home as necessary. This luxurious property is a masterpiece of design, offering an enchanting escape from the hustle and bustle of everyday life. If you seek a home that seamlessly marries the allure of French country design with modern comforts and indulgences, look no further. Come and experience the timeless beauty and unmatched grandeur of this exquisite French country style colonial estate.
#PAMC2078914

NARBERTH

750 RIGHTERS MILL ROAD

5 Beds

3 Baths

4,725 Sq.Ft.

$1,690,000

MLS#: PAMC2078914
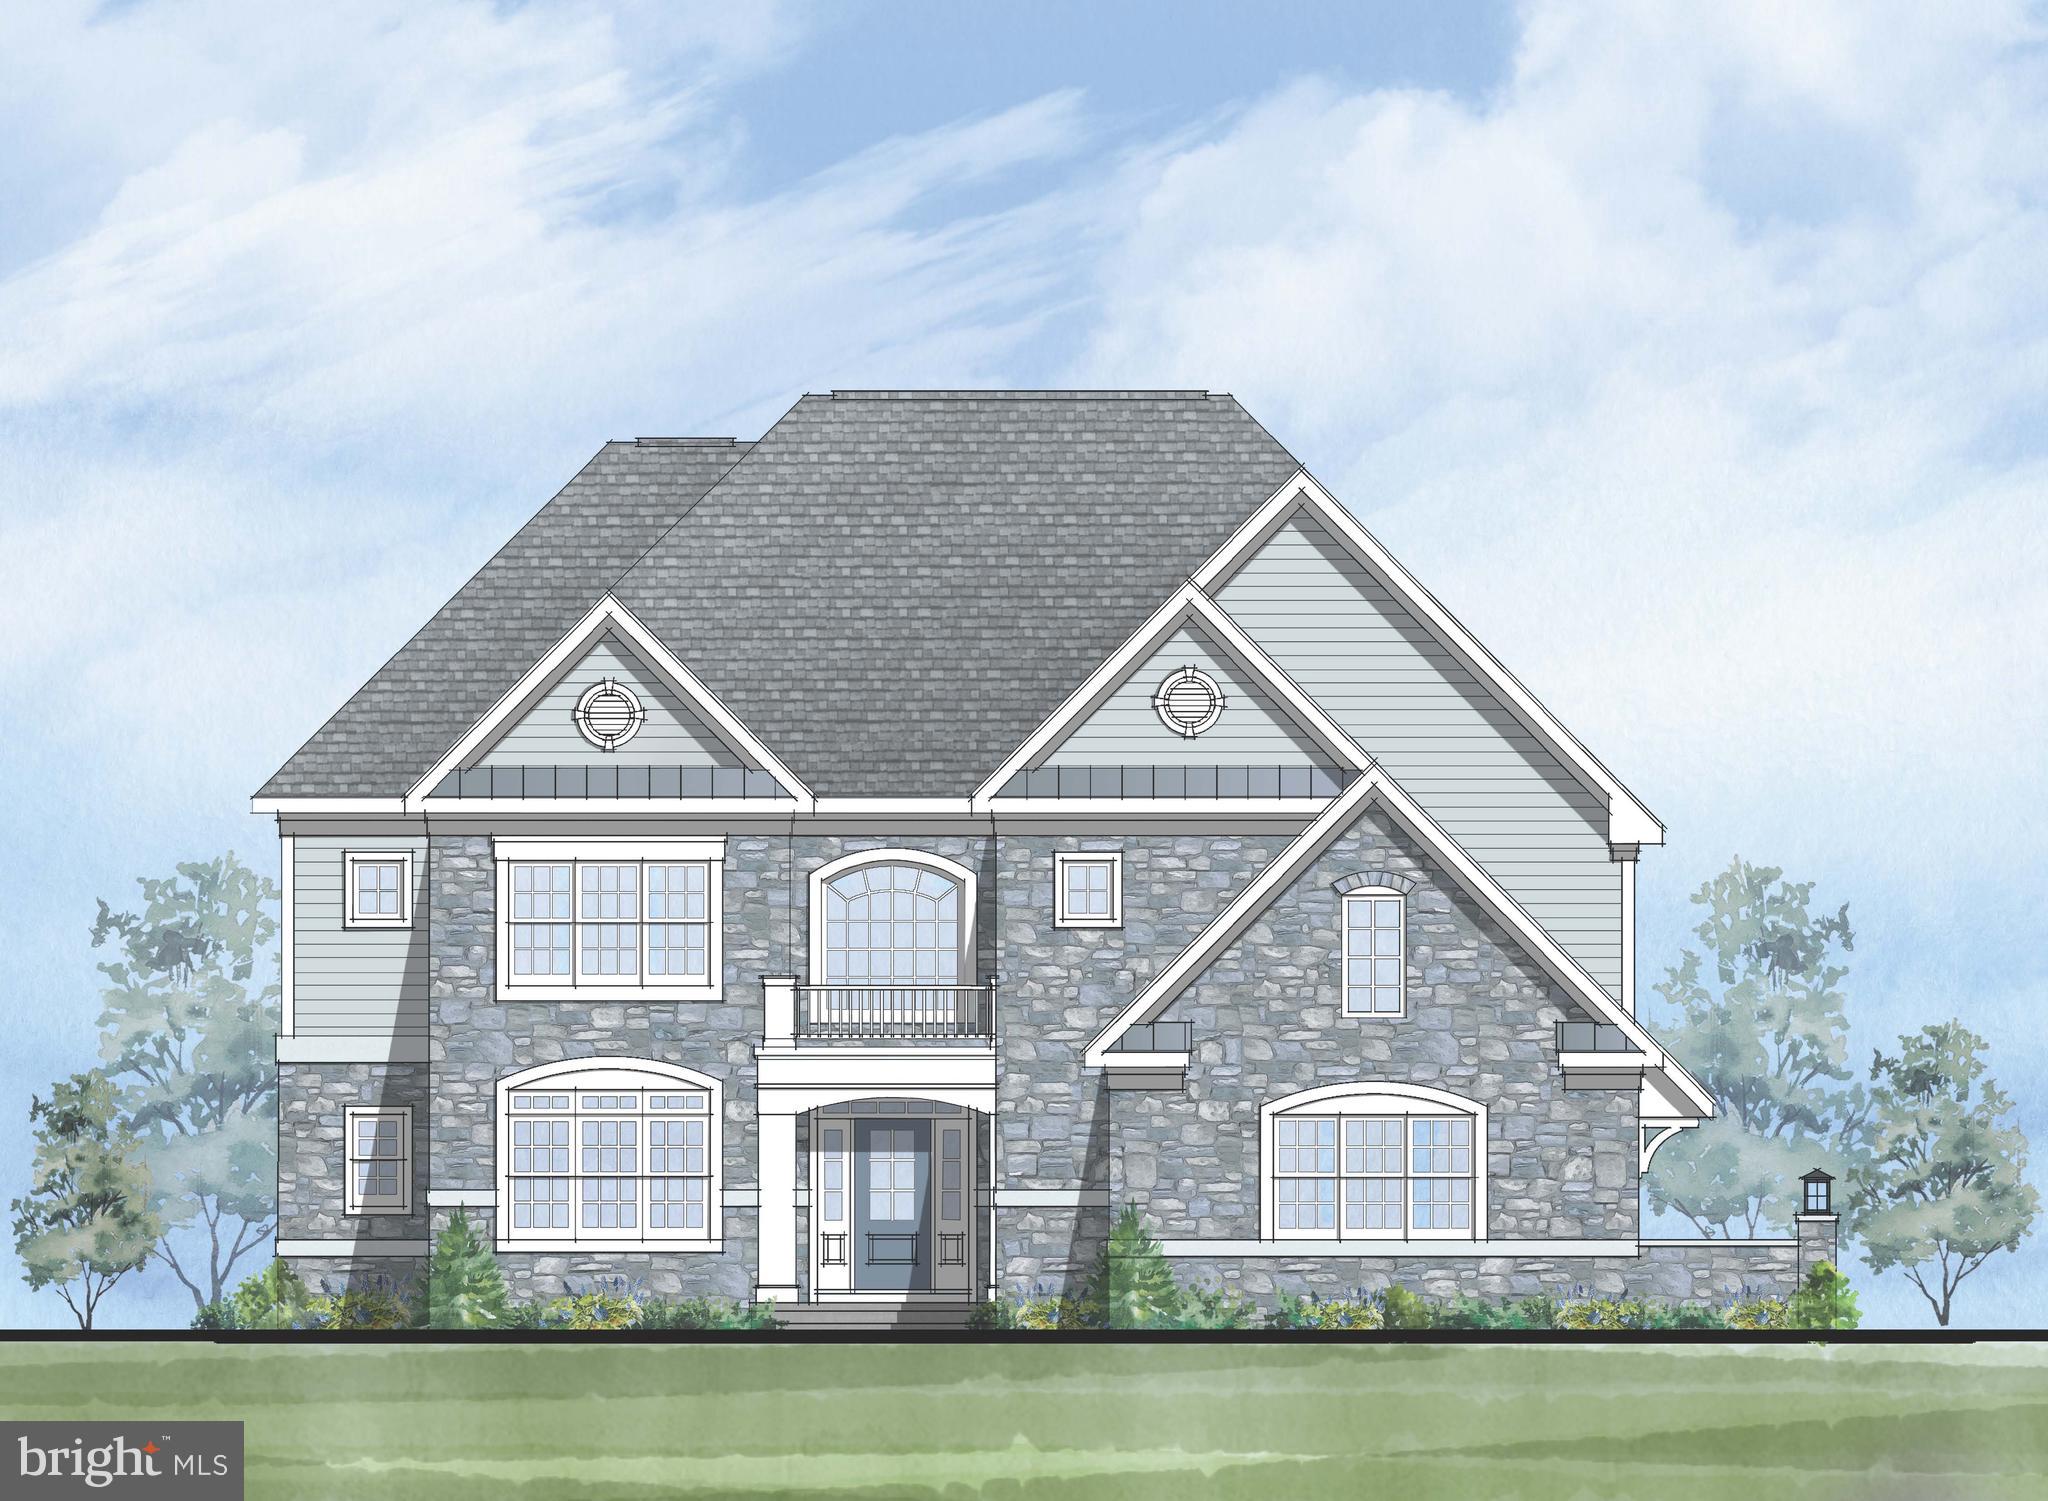
Welcome to VILLAGE OF FOUR SEASONS popular Bellflower Clover Model!  VILLAGE OF FOUR SEASONS offers an Incredible Location, Approximate One Acre Home Sites, Well Designed Floor Plans, and "Dare to Compare" Included Features!   Construction is well underway in this wonderful enclave of only 38 residences with close proximity to the Philadelphia Airport, major routes, fine dining, and shopping, and neighboring the scenic Springton Reservoir!   The well-designed Bellflower Model offers smart architecture for easy entertaining and everyday living with a long list of included appointments such as Stone & James Hardie Sided exterior elevations, rich interior moldings, wide engineered hardwood floors, side sweeping staircase, open balusters & railing, solid interior doors, insulated interior walls, finished Lower Level with Den or Bedroom, daylight windows, walk out entrance and full Bathroom and the list goes on!!  
Step into our Foyer and be welcomed with beautiful windows and natural light that allow the gorgeous outside landscape to follow you inside!    Once inside, the Dining Room will delight you with its sophisticated tray ceiling and adjoining Butler's Pantry with glass front cabinets, ready to be the serving station for your next get together!  The Gourmet Cook's Dream Kitchen will WOW you with an expansive 10’ Arched Center Island, Tall Painted Cabinets with Crown Molding to the Ceiling, Undercabinet LED Lighting, Quartz Countertops, equipped with the Monogram Stainless Steel Appliance Package, including Double Wall Ovens, Built in Microwave Oven, Stainless Steel Dishwasher, 5 Burner Gas Cooktop with Griddle, Stainless Steel Hood, all overlooking a cozy Breakfast Room with a rear glass wall.   On game day, your friends & family will enjoy watching their favorite team in the adjoining Two-Story Family Room, with a handsome fireplace and window wall.   The First Floor also features a Guest Suite or Home Study with a large Walk-In Closet and Dual Access Full Bathroom.  In addition, there is a convenient Mudroom Hall giving access to a Covered Outside Entrance, Three Car Garage, Coat Closet, and an Additional Walk-In Closet sized for a possible Future Elevator.    The Second Floor offers a great design with a dramatic Balcony leading to the luxurious Owner’s Suite with a Bay Window looking onto the Rear Grounds, Volume Tray Ceiling, Dual Walk-In Closets, and a Spa Bathroom Retreat with a Free-Standing Soaking Tub, Spacious Shower with Frameless Shower Door and separate Wall Vanities and Tower Cabinets.  Three additional generously sized Bedrooms, Two Full Bathrooms, and a conveniently located Laundry Room outfitted with Cabinets and Utility Basin complete this level!   Please note the Total Square Footage includes over 1,300 square feet of Lower-Level Finished Space with a Full Bathroom, Storage Closets, Daylight Windows, Walk-Out Entrance and Patio. Home sites are 40,000 square foot minimum, and all lots are subject to lot premiums (minimum $50,000).  We are Open by Appointment only, so please call for details and to schedule your tour!  Public Water, Public Sewer, and Natural Gas.  Photos are of the model home and may show options.
#PADE2054778

NEWTOWN SQUARE

300 BEGONIA CIRCLE

5 Beds

5 Baths

4,957 Sq.Ft.

$1,690,000

MLS#: PADE2054778
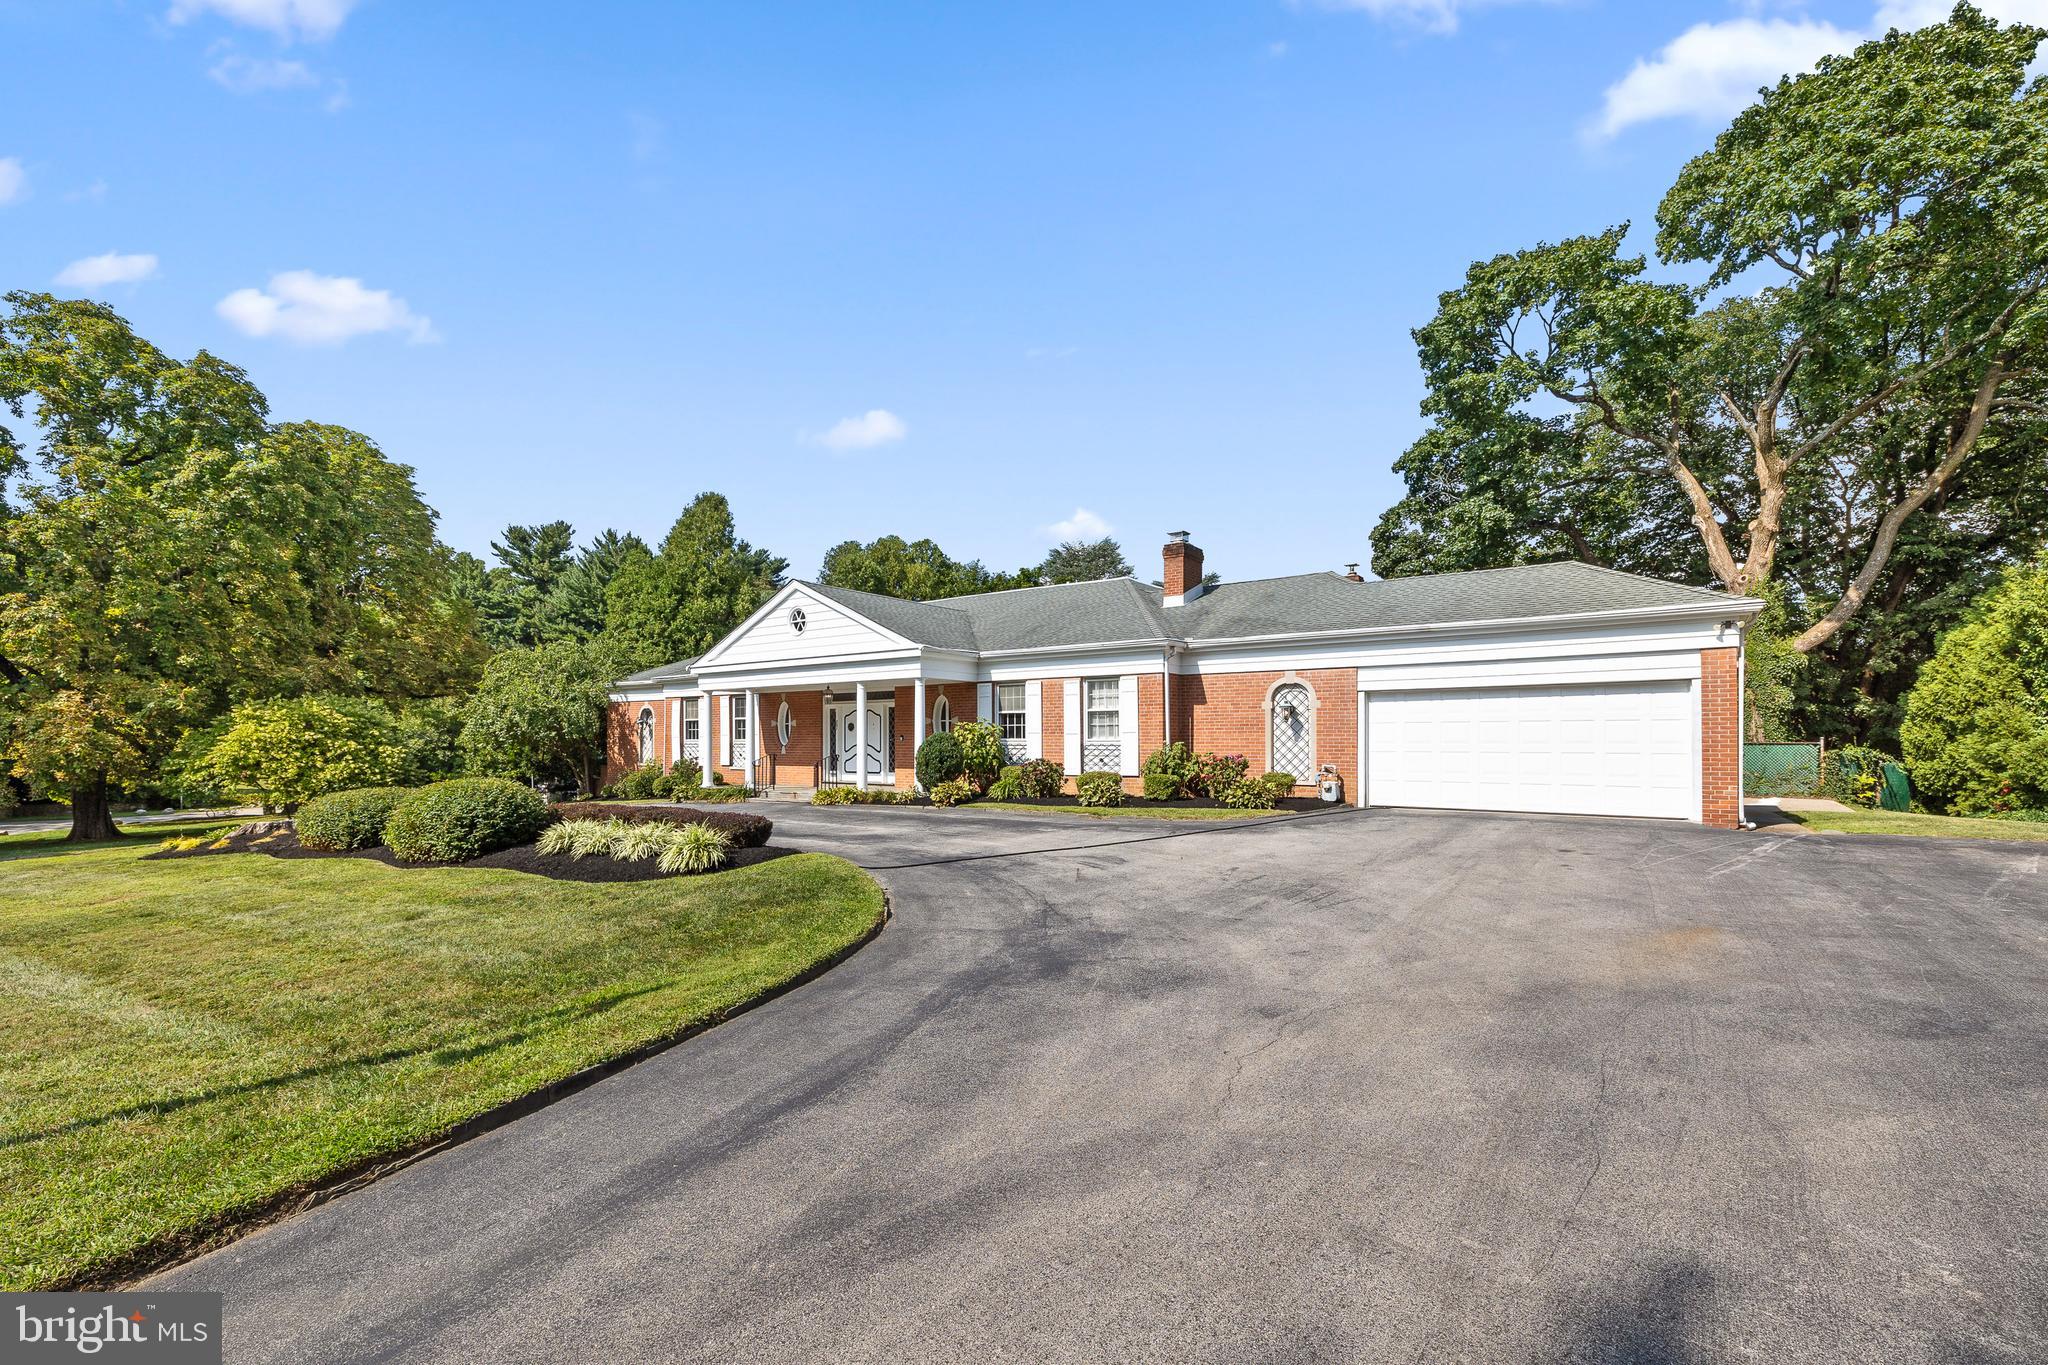
Welcome to 251 Indian Creek Rd located in one of Lower Merion's most exclusive neighborhoods featuring 5 bedrooms and 7 baths sitting on a beautiful lot. This impressive newly remodeled home spans over 5,500 square feet and is designed for both luxury and functionality. The entry is highlighted by a grand two-story marble foyer, leading to an executive office/library. The sun-drenched family room, with its cozy fireplace, offers views of the serene backyard. The custom gourmet kitchen is a culinary delight, featuring high-end appliances, including a Sub-Zero refrigerator, a Monogram double oven, a gas range cooktop, and custom quartz countertops, complemented by a convenient butler’s pantry. Oversized laundry / mudroom is situated off the two-car garage. The first-floor master suite includes his-and-her closets with a custom bathroom. Adjacent to the master is a workout room which overlooks the pool. Two additional bedrooms on this level share a beautifully renovated hall bath. The second-floor features two additional ensuite bedrooms both with custom private full baths, complete with exceptional closet space.  The finished walkout lower level enhances the home’s versatility with a full kitchen and full bath, ideal for guests or entertaining. A spacious slate patio greets you off the basement, offering ample outdoor space for relaxation and enjoyment overlooking the pool and manicured grounds. Convenient to Lankenau Hospital, center city, Wynnewood Train station, Suburban sq, and all the main line amenities.

Seller being relocated for work is the only reason this home is being offered for sale.
#PAMC2115512

WYNNEWOOD

251 INDIAN CREEK ROAD

5 Beds

4 Baths

5,714 Sq.Ft.

$1,690,000

MLS#: PAMC2115512
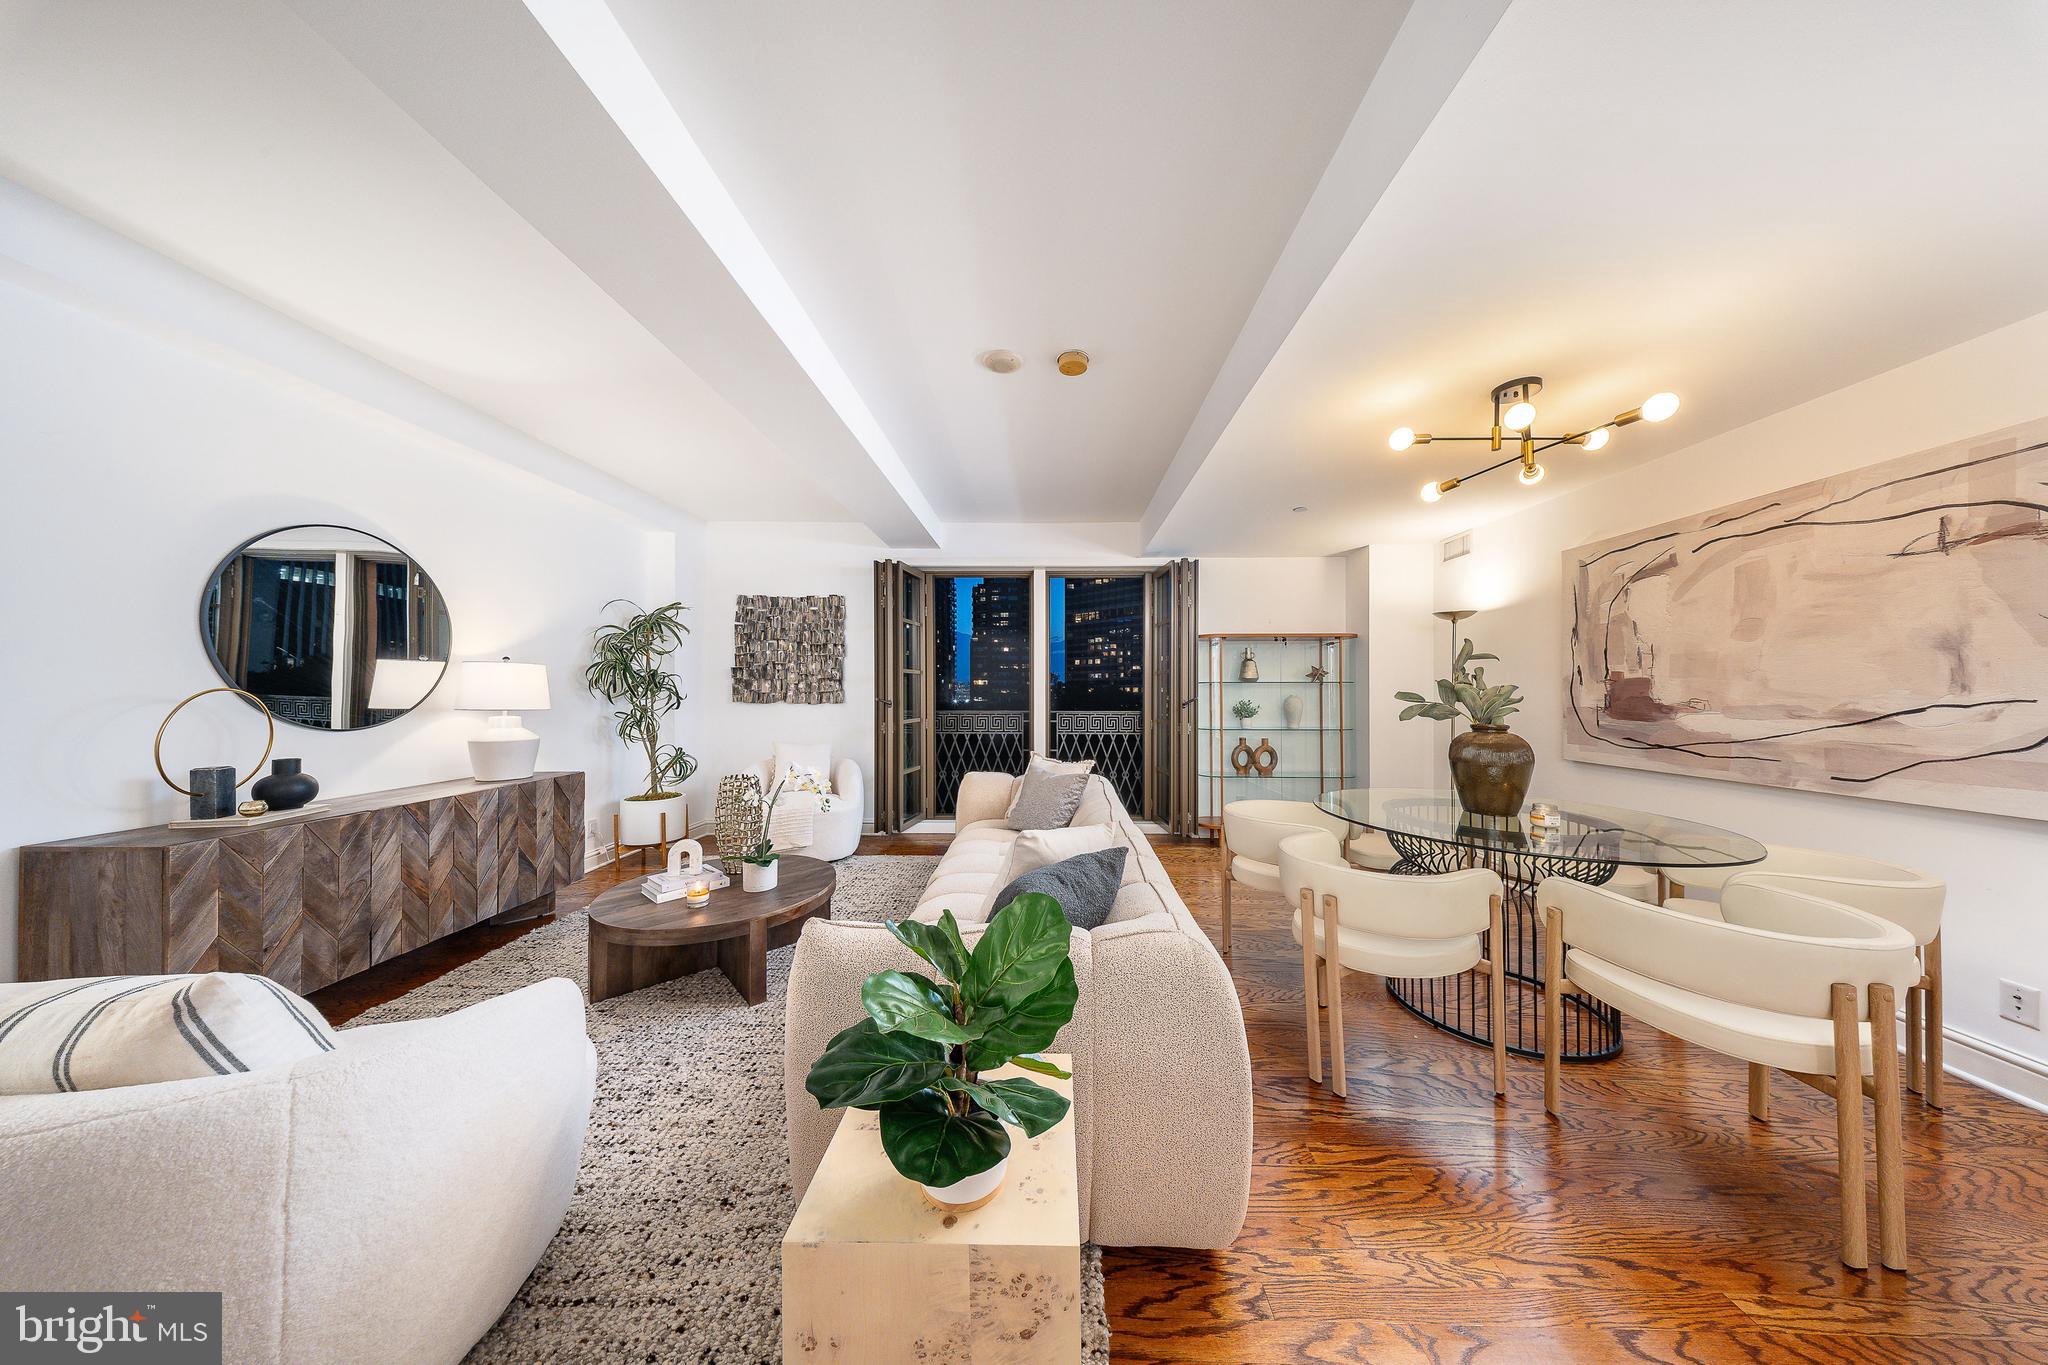
Where can you find a three-bedroom, three-bathroom residence overlooking the Square with parking? At Parc Rittenhouse #908, opportunity meets elegance in one of Philadelphia’s most iconic addresses. This rare, move-in-ready home is perched directly above Rittenhouse Square, with sweeping treetop and sunset views from every room that will make your heart skip, whether it’s your first glance or your hundredth.

From the moment you enter, you're welcomed by a refined open layout ideal for modern city living. The gourmet kitchen, lined with sleek flat-panel cabinetry, granite countertops, and stainless steel appliances, is open to the dining and living room, creating a seamless space for everyday living and effortless entertaining. From the kitchen, your eyes are drawn across warm hardwood floors to floor-to-ceiling French doors that lead to a Juliet balcony, framing iconic views of Rittenhouse Square’s lush canopy and the classic architecture that surrounds it. Whether you’re preparing a meal or sipping wine with friends, the ever-changing landscape of the Square becomes the backdrop to your daily life.

The thoughtful split-bedroom floor plan offers privacy and function, with a tranquil primary suite tucked away on one end, featuring a large walk-in closet and an en-suite bath with dual vanities and an oversized walk-in shower. On the opposite side, two generously sized bedrooms (each with access to their own full bathroom) make this home as flexible as it is beautiful.

And the ultimate luxury? A parking license for one valet garage space is included, an amenity nearly impossible to come by on the Square.

Parc Rittenhouse offers far more than a prestigious address. The newly renovated 7th-floor amenity level feels like an extension of your home: unwind by the outdoor pool and hot tub, lounge in the club room by the fireplace, host a meeting in the boardroom, or recharge in the state-of-the-art fitness center. With 24-hour concierge, pet-friendly policies (with restrictions), and Philadelphia’s top dining, boutiques, and culture just outside your door, #908 isn’t just a home, it’s a lifestyle.
#PAPH2512208

PHILADELPHIA

219 S 18TH STREET 29 908

3 Beds

3 Baths

1,735 Sq.Ft.

$1,690,000

MLS#: PAPH2512208
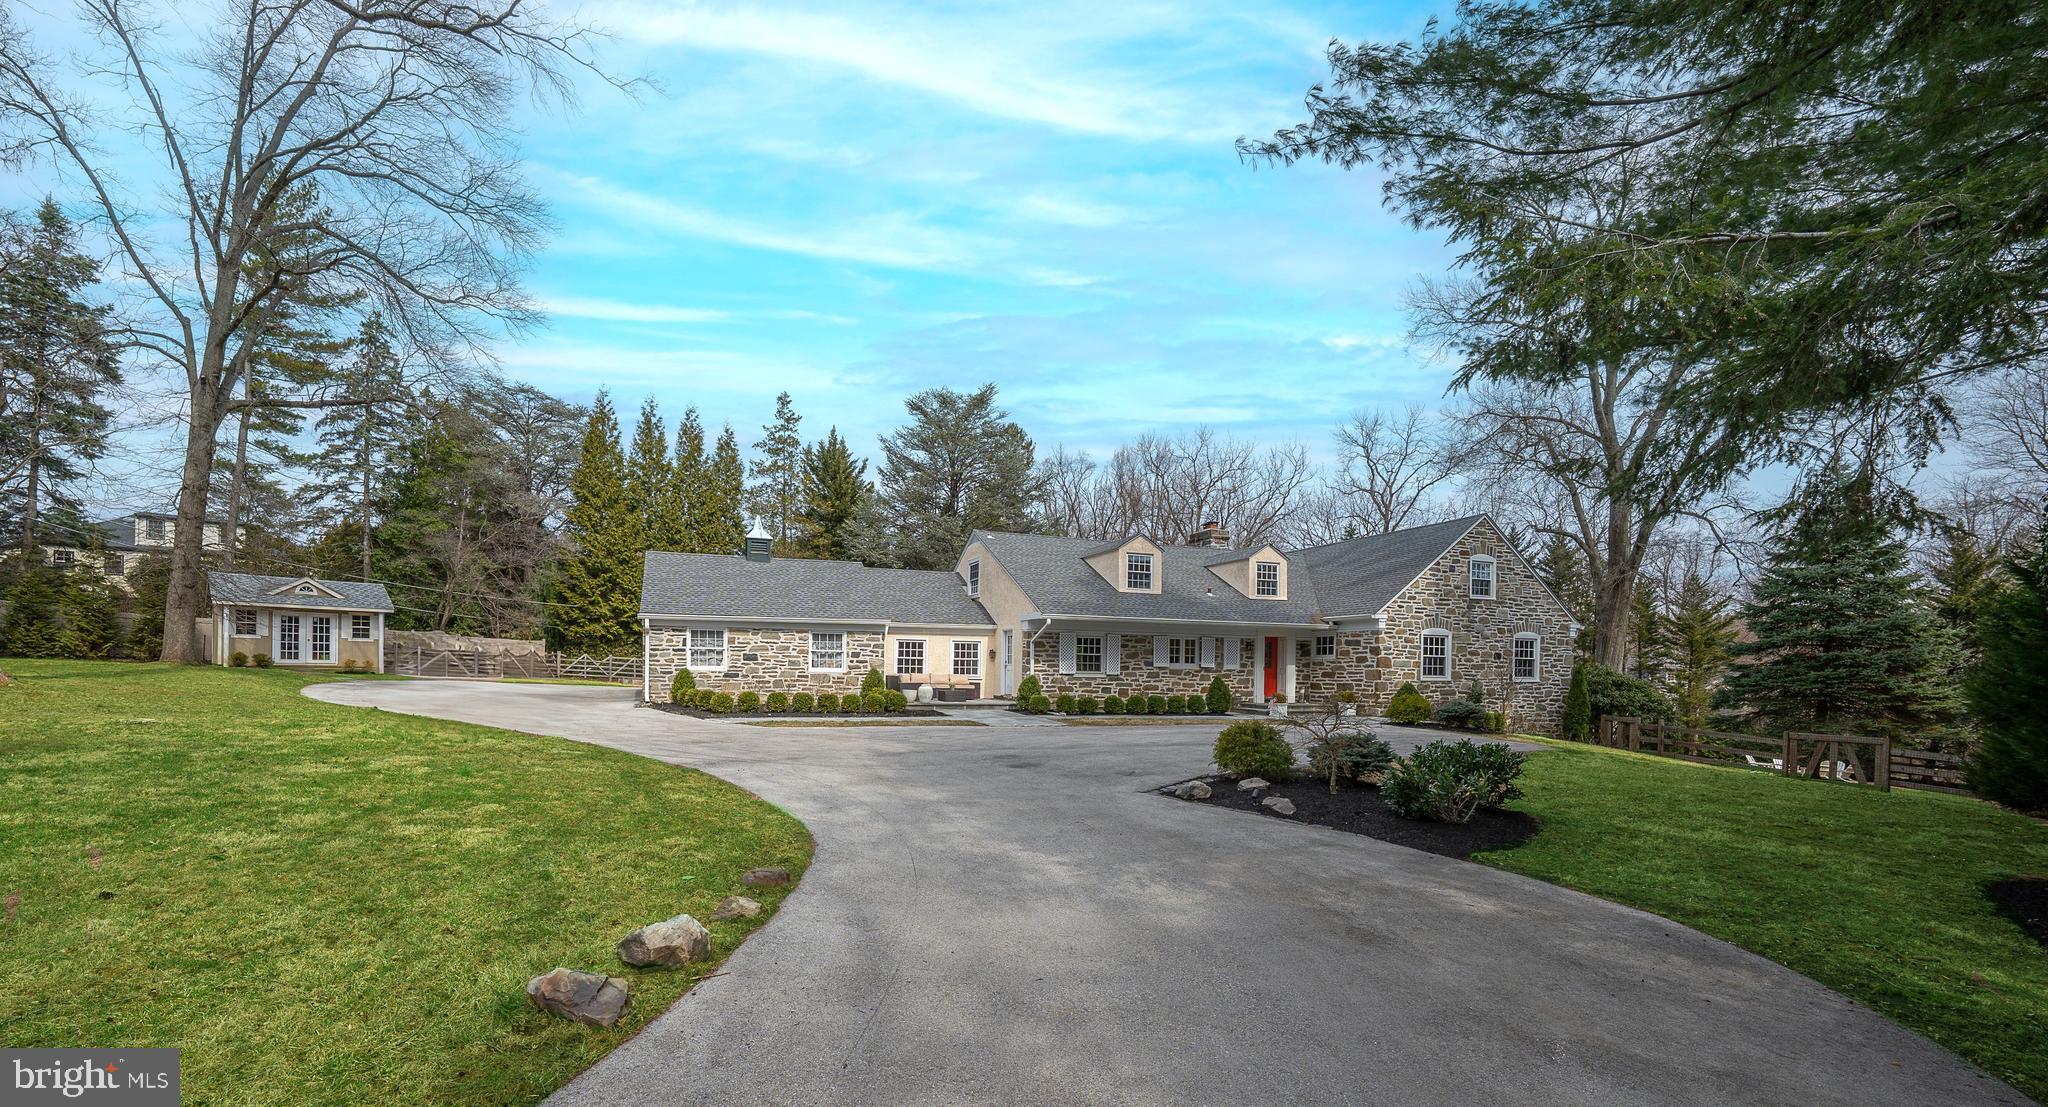
Welcome to this fabulous, renovated, 4000+ sq ft home located in the heart of Bryn Mawr. Offering 5 spacious bedrooms, 4 full bathrooms, and 2 half bathrooms, this home is the perfect blend of luxury and comfort. Situated on a beautiful interior and private lot, the property features a fabulous heated inground swimming pool, a fire pit, and a gazebo with a built-in BBQ and kitchen, creating your oasis for outdoor entertaining and relaxation.  Step inside to find a thoughtfully updated, beautiful kitchen, which is complete with white wood cabinetry, quartz countertops and breakfast bar, stainless steel appliances, a spacious island with seating, and a sizeable convenient pantry. The open concept floorplan flows seamlessly into the bright dining area, and living room with chair-rail, crown molding, and a wood-burning fireplace, creating a welcoming atmosphere perfect for elegant and casual get-togethers.  Sliders lead out to the tranquil paver patio, and gorgeous grounds ideal for indoor-outdoor living.   Step down to the cozy family room just off the kitchen.  The luxurious 1st-floor primary bedroom suite is a true retreat, featuring two custom, walk-in closets and a vast, updated ensuite bathroom with a double vanity, soaking tub, and shower. A versatile bedroom/office with another full ensuite bathroom, a bonus space and access to private deck makes the perfect in-law suite.  A half bathroom completes the main floor.  Upstairs, a private bedroom suite with a walk-in closet and complete bathroom offers added comfort and privacy, while two additional bedrooms share a beautiful full Jack and Jill bathroom. The finished lower level boasts a huge recreation room, half bathroom, laundry room, and plenty of storage, with an outside entrance for convenience. Additional features include a whole-house generator, new gutters, new roof, new windows, and new HVAC, ensuring comfort and peace of mind. A 2-car garage adds to the home's practicality.  Located in a desirable neighborhood within the award-winning Lower Merion School District, this exceptional Bryn Mawr home offers everything you need — a true sanctuary for everyday living and entertaining.
#PAMC2132254

BRYN MAWR

909 MORRIS AVENUE

5 Beds

4 Baths

4,755 Sq.Ft.

$1,690,000

MLS#: PAMC2132254
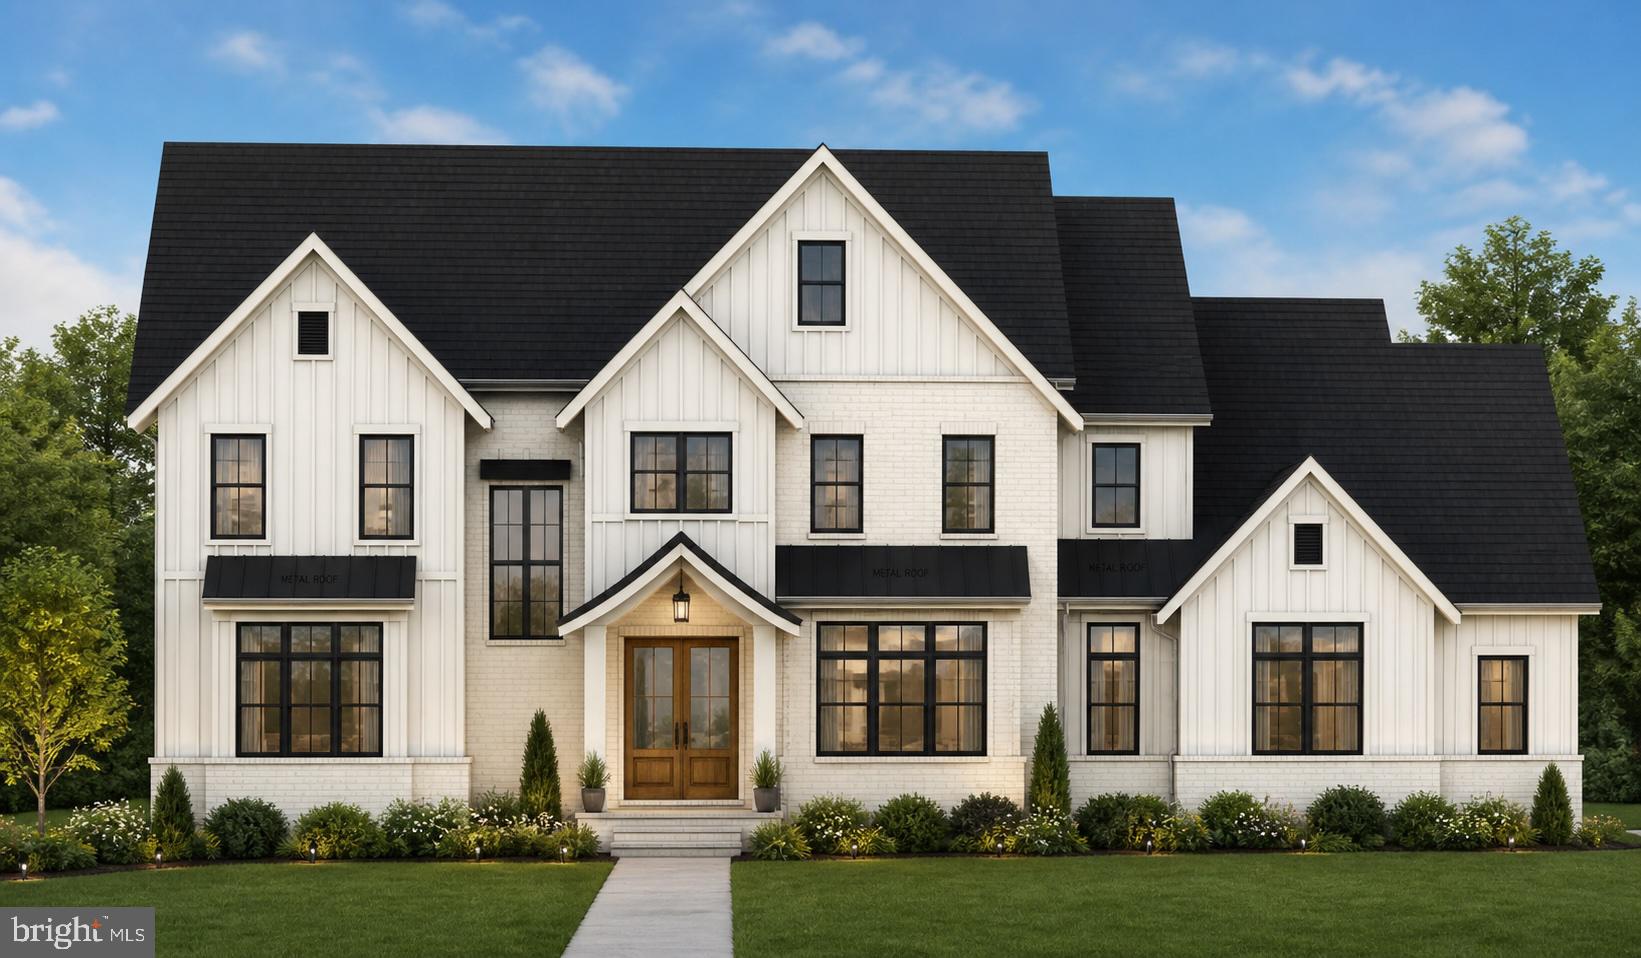
Nestled on 3.1 picturesque acres in desirable Hilltown Township, this exceptional to be built custom new construction home offers the perfect blend of luxury, privacy, and timeless design within an exclusive 5-home cul-de-sac community. Surrounded by mature trees and estate-sized 3 to 3.5 acre homesites, this stunning property provides a peaceful retreat with incredible views from every window and door.

Designed with today’s lifestyle in mind, the thoughtfully crafted open floor plan features a spacious gourmet kitchen flowing seamlessly into the expansive great room, creating the ideal setting for both everyday living and entertaining. A huge walk-in pantry and oversized mudroom provide exceptional storage and convenience. The main level also includes a private office/ first-floor guest suite, offering flexibility for multi-generational living or visiting guests.

Upstairs, the luxurious Owner’s Suite serves as a private sanctuary, complemented by three additional generously sized bedrooms and a large second-floor laundry room for ultimate convenience.

Buyers have the unique opportunity to build this beautifully designed home or collaborate with our architect to create a fully customized dream home tailored to their vision and lifestyle. With no HOA and located in the award-winning Pennridge School District, this is a rare opportunity to enjoy luxury new construction in a breathtaking natural setting.
You must contact the Listing Agent and register.  You must have an appointment with Listing Agent before going to property.
#PABU2120198

HILLTOWN

Lot 2 SYRENA

4 Beds

3 Baths

4,028 Sq.Ft.

$1,690,000

MLS#: PABU2120198

1 ... 301 302 303 304 305 ... 666
* Listings identified with the FMLS IDX logo come from FMLS and are held by brokerage firms other than the owner of this website. The listing brokerage is identified in any listing details. Information is deemed reliable but is not guaranteed. If you believe any FMLS listing contains material that infringes your copyrighted work please click here to review our DMCA policy and learn how to submit a takedown request. © 2024. First Multiple Listing Service, Inc.

Send a message

Message successfully sent.

Your message

What is 3 + 4 ?

Reason for contacting?

I agree to receive email communication and understand I can unsubscribe at any time.

I agree to be contacted by Charis Realty Group - Christine Issler, Broker via call, email, and text for real estate services. To opt out, you can reply 'stop' at any time or reply 'help' for assistance. You can also click the unsubscribe link in the emails. Message and data rates may apply. Message frequency may vary. Privacy Policy

Sign Out

Virtual Assistant

Would you like to take the next step with this property? We can help you schedule a showing or virtual tour, or send you more details.

Yes, I would like more information.

Thank You for Your Reply, One of Our Agents will contact you as soon as possible

No, maybe later.

Thank you, you can always contact me via email, phone number or through the contact form.

Realhub AI

Lucy - Your AI-Powered Realtor

Update Your Temporary Password

Personalize your search

Enter your email and we'll notify you immediately when new listings match what you're looking for.

or enter email address

Already have an account ? Login here

Continue your home search

I agree to receive communications and understand I can unsubscribe at any time.

I agree to be contacted by Charis Realty Group - Christine Issler, Broker via call, email, and text for real estate services. To opt out, you can reply 'stop' at any time or reply 'help' for assistance. You can also click the unsubscribe link in the emails. Message and data rates may apply. Message frequency may vary. Privacy Policy

Already have an account ? Login here

We use cookies

We use cookies primarily for analytics to enhance your experience. By accepting, you agree to our use of these cookies. You can manage your preferences or learn more about our cookies policy.
