Properties

Browse or get in touch to schedule a walkthrough.

  • Nearby me
Price range

Popular Features

Community Features

Association

Property Features

Waterfront

View

Exterior Features

Interior Features

Style

569771 properties match your criteria

Updated 1 minute ago

E-Alert name
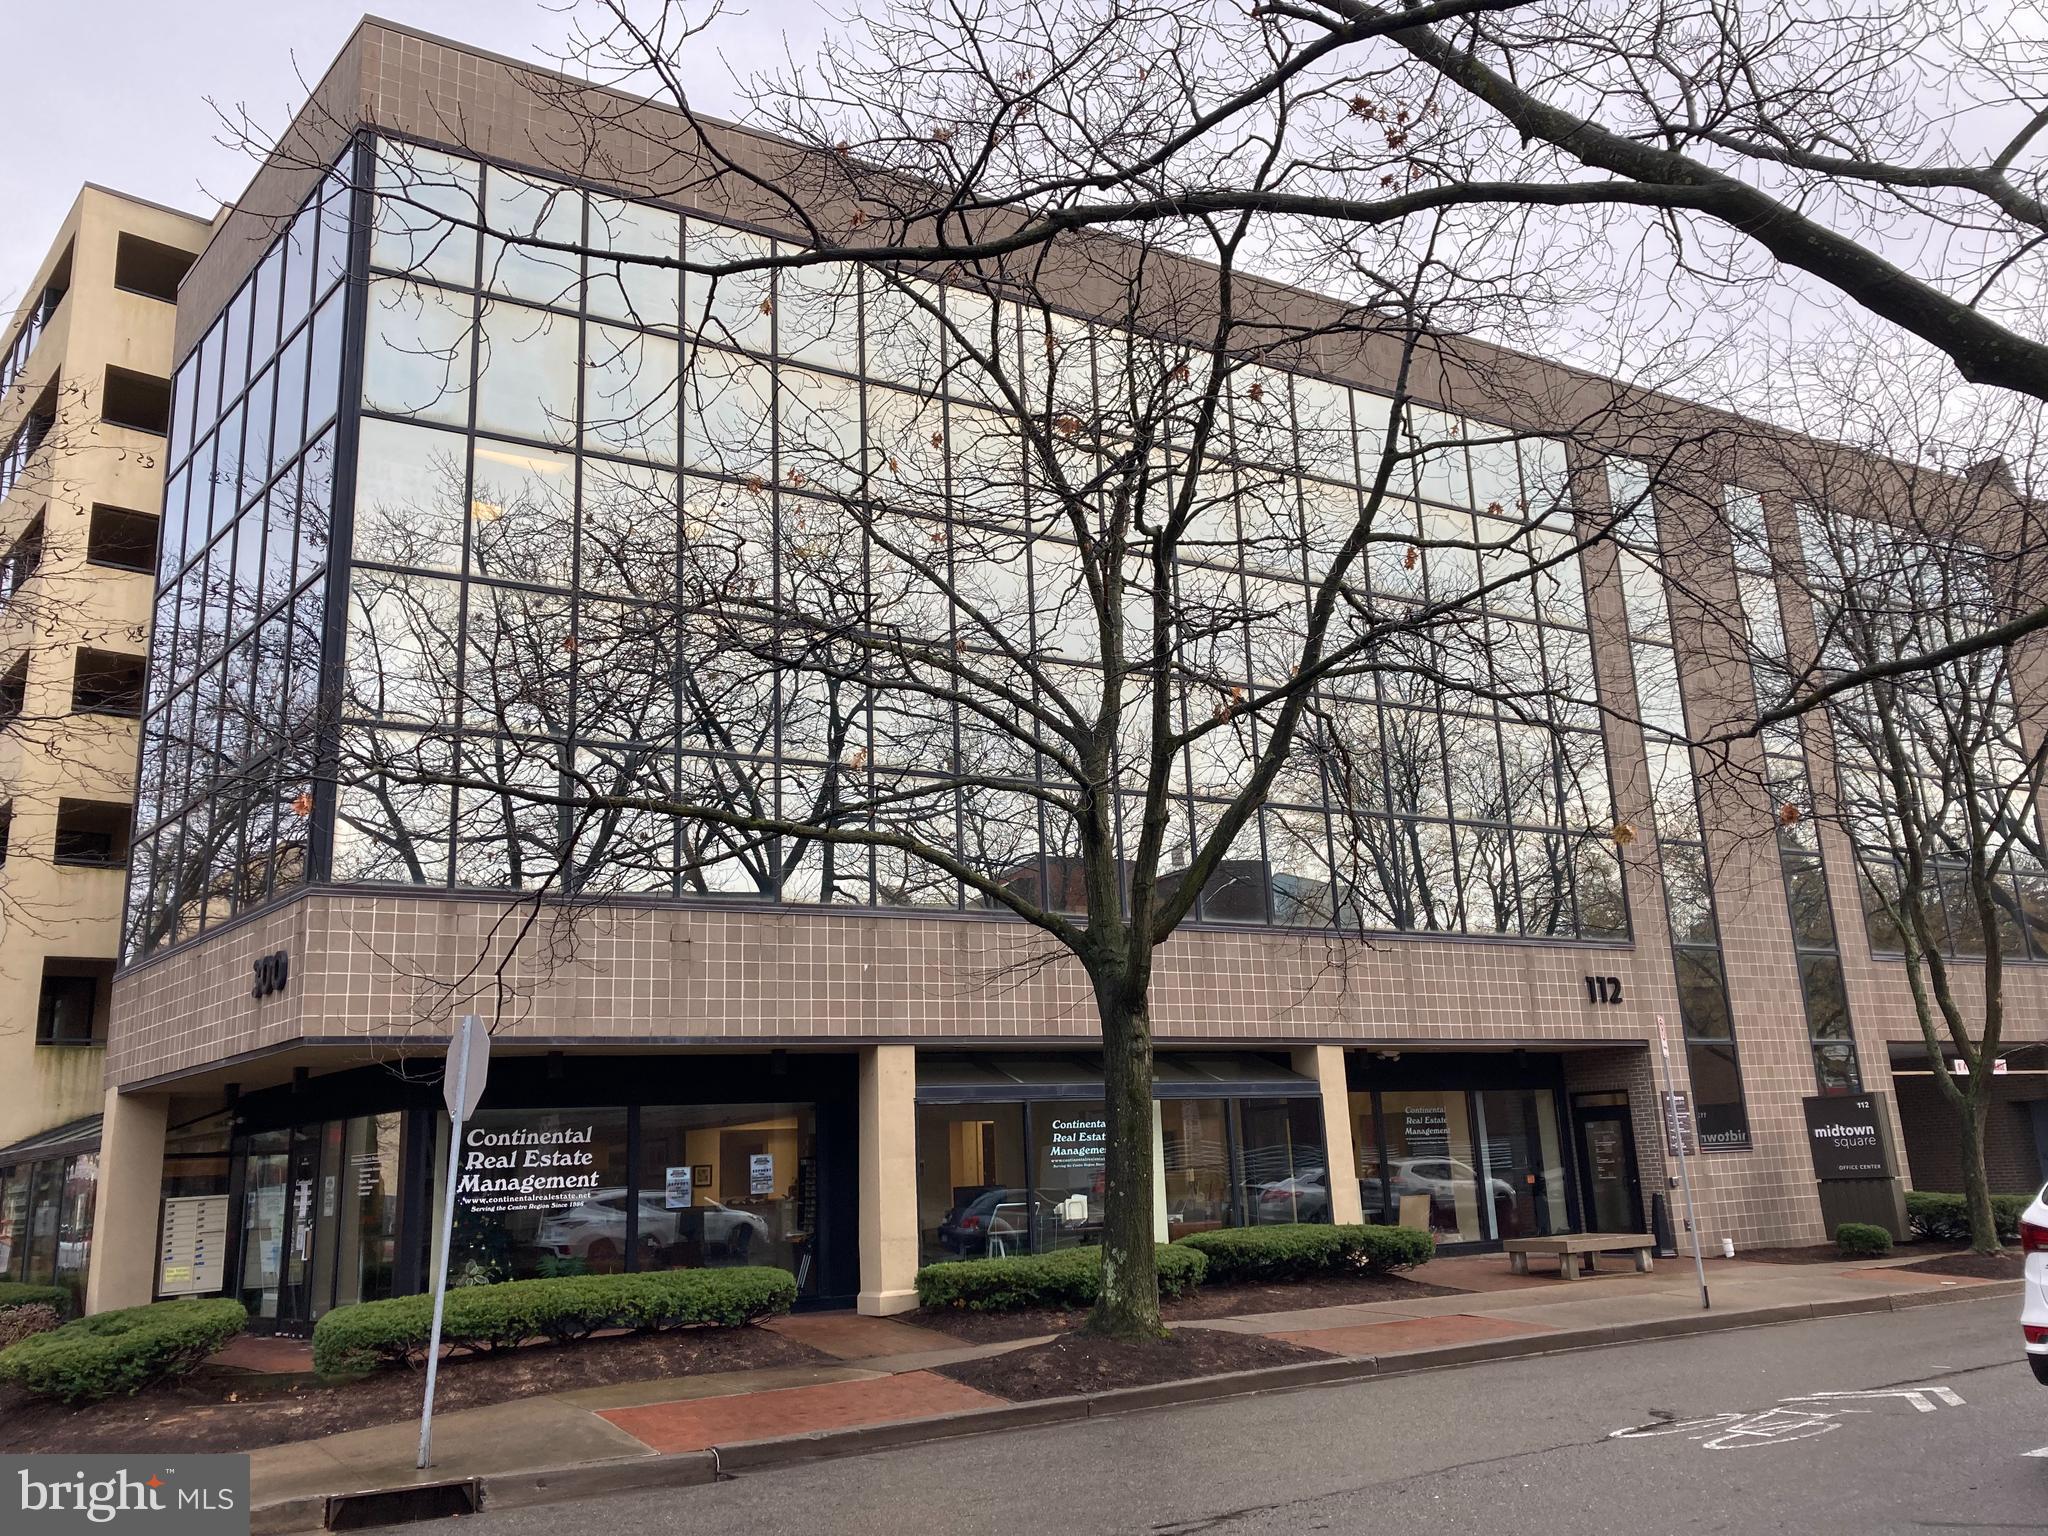
Modern mid-rise Office Condiminium with dedicated parking and downtown corner location (3 blocks from PSU) Tree-lined streets, shaded sidewalks, downtown highly visible location.  Exteriors feature large expanses of dark tinted glass and masonry exterior.
Secure entry and private elevator access from parking deck.  Each unit has private bathrooms and shared kitchen and break facility.  Wide halls and private offices with a "view".  Designed with 2002 square feet and creative office and floor plans.  Garage on-site parking spots will be provided to this lease tenant.
#PACE2512812

STATE COLLEGE

112 W FOSTER AVENUE 301

None Beds

None Baths

N/A

$3,000

MLS#: PACE2512812
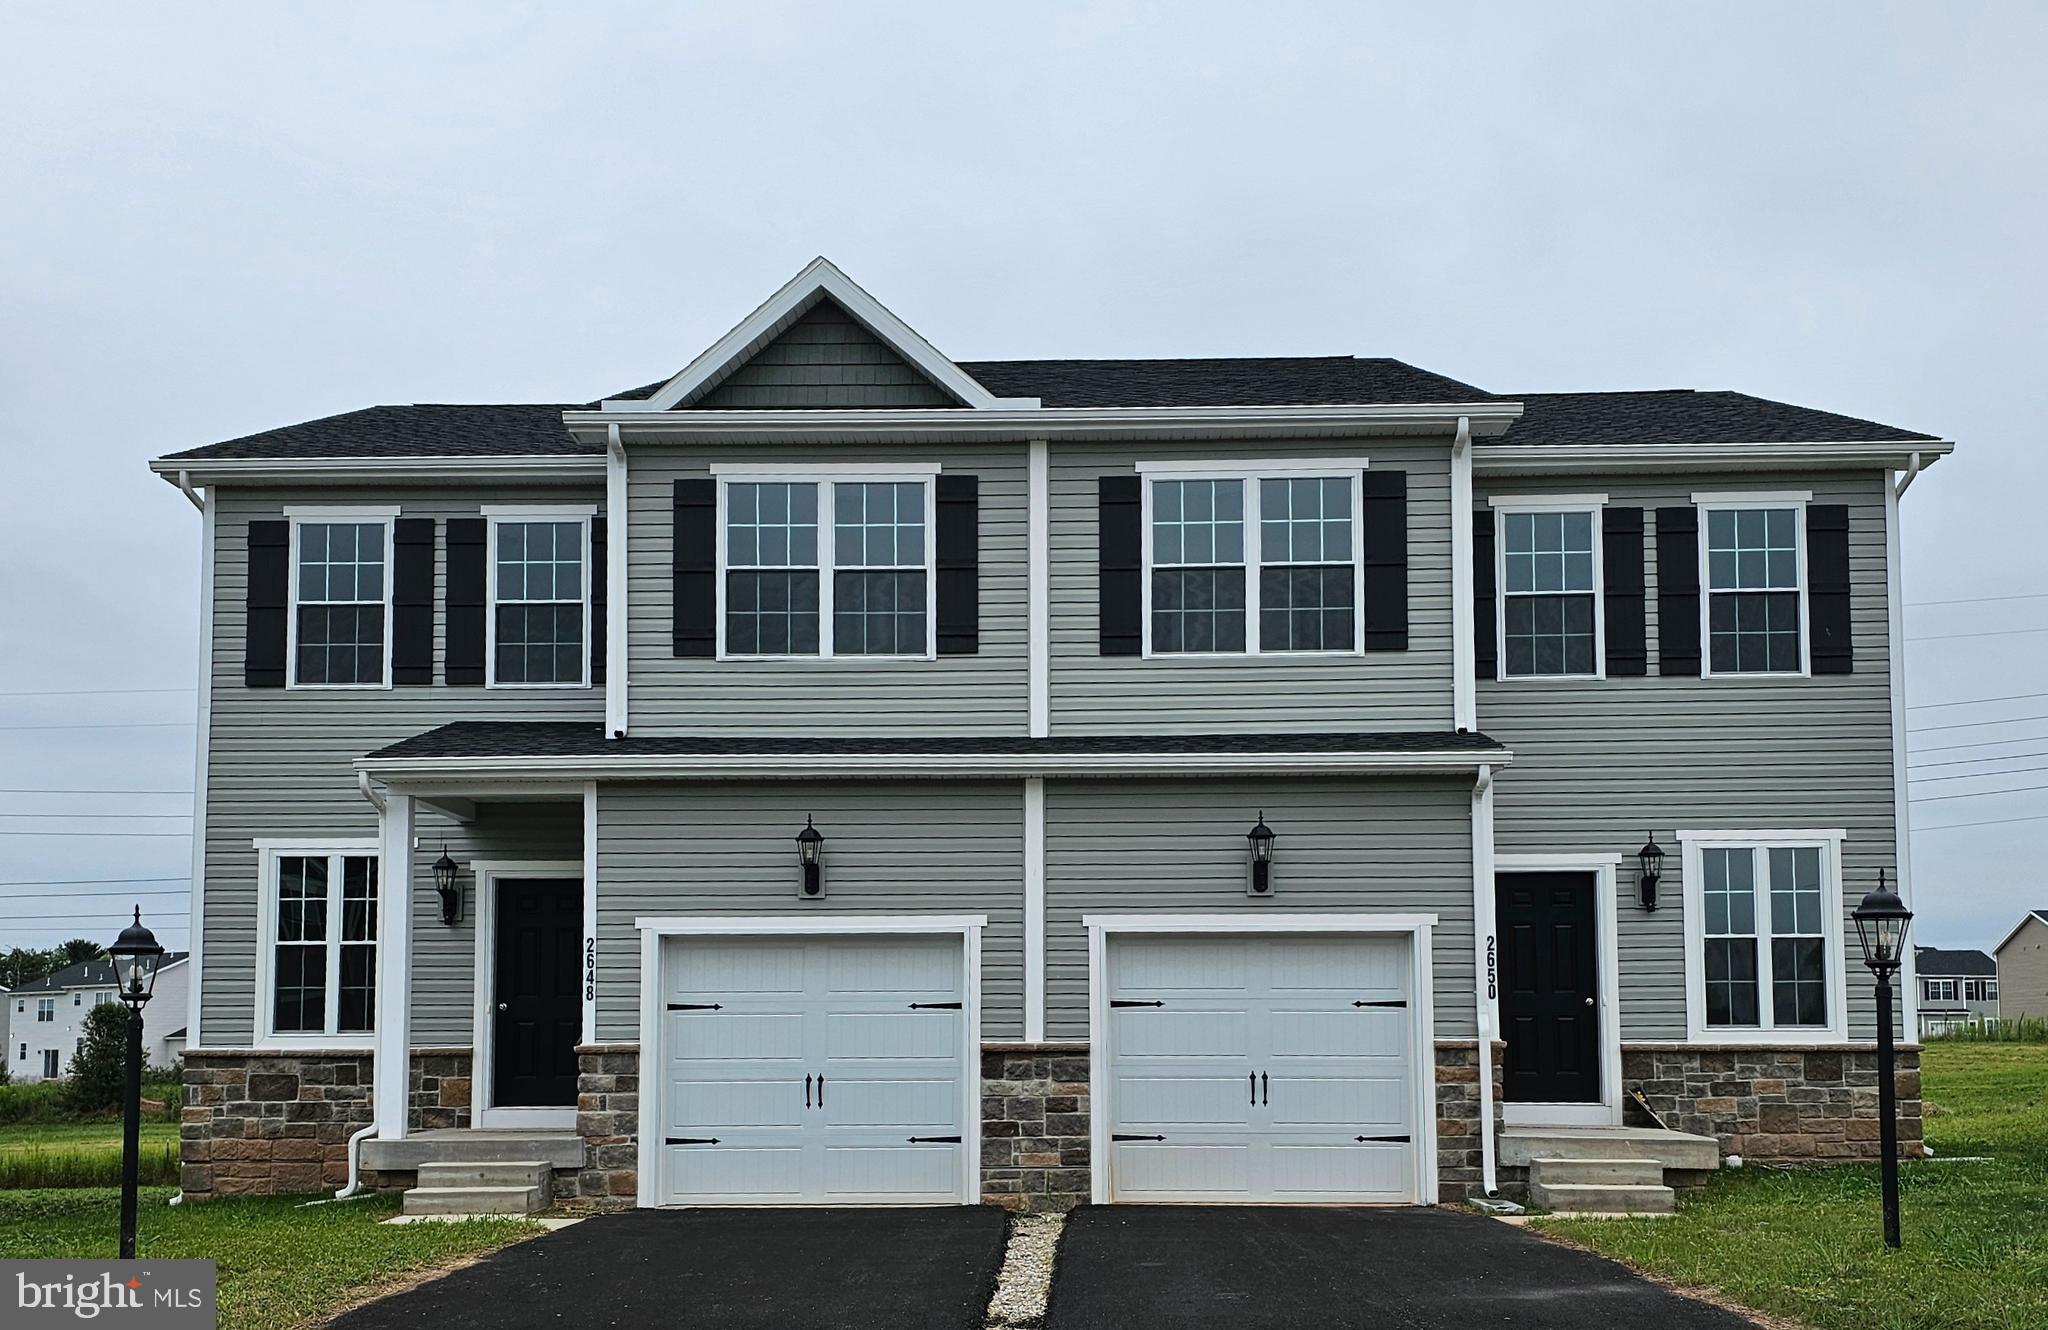
***SPECIAL INCENTIVE AVAILABLE FOR A LIMITED TIME***UP TO 17K TOWARDS CLOSING COSTS WITH USE OF PREFERRED LENDER & TITLE***              ********READY NOW********
Offering you the best of both worlds: a well-crafted duplex home you can be proud of that is close to local amenities and gorgeous countryside, and they are absolutely affordable! This fantastically functional KENDALL home has an Open Flex Space to Kitchen with an island plus a 6' slider door and a spacious Living Room. 9′ First Floor ceilings are standard! The Kitchen is equipped with Granite Countertops, a Pantry, and 36″ White cabinets with crown molding. Included are an electric flat-top cooking range, built-in microwave, dishwasher, and garbage disposal – All Stainless Steel. The sizeable Owner’s Suite has a large walk-in closet next to the attached owner’s private bathroom – complete with a 5-foot shower unit with a seat and a double sink vanity.  This unit does have a full unfinished basement, with a 3-piece plumbing rough-in, which you can turn into anything you'd like! This is a must-see! Convenient to Shopping, Schools, and close proximity to anything you could need. You will feel like royalty living here! Perfect for first-time homeowners or buyers on a budget. Special Financing Programs may be available. Terms & conditions will apply. Public utilities – water & sewer and Natural gas heat are standard here at King's Court!  Incentives may be available with use of Builder Preferred Lender and Title Company.
#PAYK2082202

DOVER

3705 CASTLE DRIVE LOT 253

3 Beds

2 Baths

1,580 Sq.Ft.

$287,880

MLS#: PAYK2082202
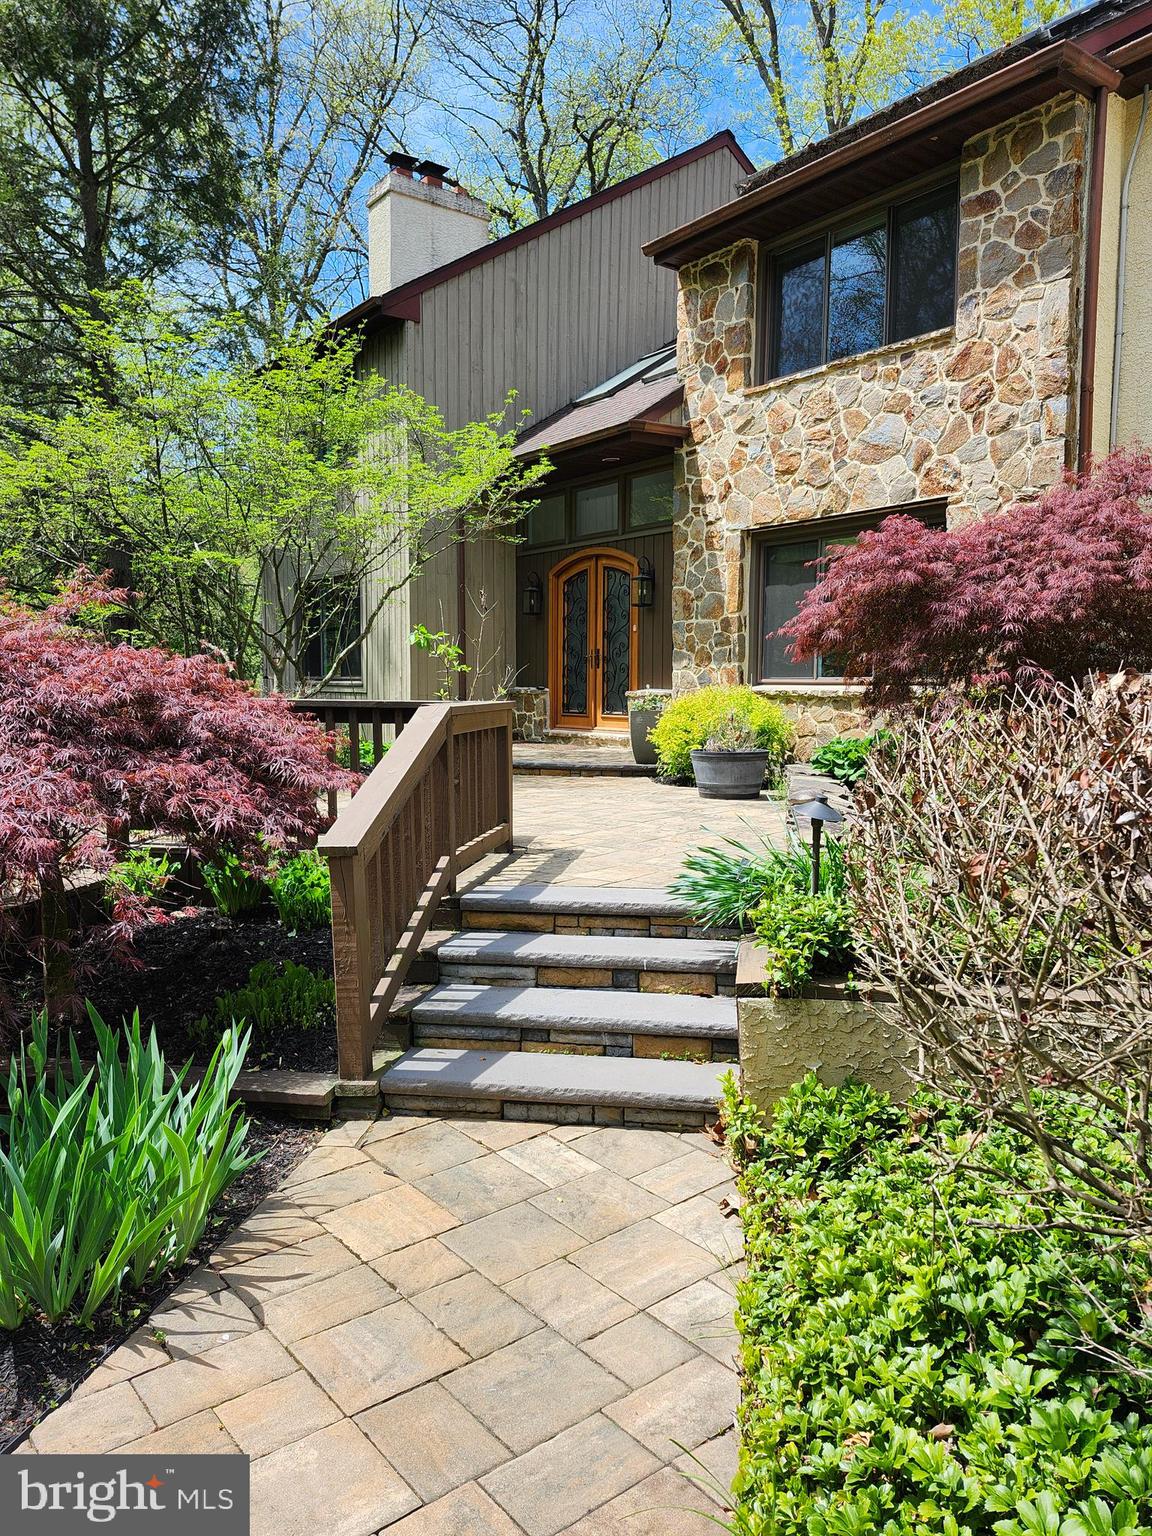
This stunning contemporary residence is the epitome of modern living, nestled on a serene one-acre lot in the desirable Radley Run Community. With meticulous updates and breathtaking landscaping, this home offers the perfect blend of comfort and luxury. Walk up the slate and paver path to a custom Mahogany double door entrance. Enter into a two story foyer a Spacious living room with  fireplace, formal dining room, powder room and a beautiful home office, built-in bookcases  a wet bar with a wine rack and gorgeous views to make going to work worthwhile,  a large family room has a floor to ceiling stone fireplace with a  wood burning stove that heats the first floor, a vaulted ceiling with sky lights: walk  in to a gourmet kitchen with updated cabinets, granite countertops, beautiful neutral backsplash, double oven and a large island perfect for culinary enthusiasts, complete with a commercial grade vent to the outside. A functional mudroom area, laundry with new toilet, powder room and storage complete the first floor. There are hardwood floors throughout both floors. Take the stairs to a spacious second floor and retreat to owner’s oasis with a  fireplace and beautifully lit trey ceiling and a stunning bathroom featuring a large open shower and tub. Three large bedrooms and an updated hall bath complete the second floor. The lower level has been finished with custom tiles and a full bath, a large storage area completes the lower level. Let’s not forget the meticulous 3 car garage with tile floor and an additional storage room off the garage  Enjoy the tranquility of your private backyard on a massive rear deck that abuts  large ever green acreage or sit out front and listen to the stream and watch nature put on a show, all with beautiful landscape lighting
This house has Solar panels (which are owned) to help lower your energy costs, new water heater, and high-efficiency HVAC systems with dust free air purification. All the windows and most sliders have been replaced, most interior doors were replaced with wood doors and new door knobs throughout the house, whole-house fan, remote access thermostat, ceiling fans, and keyless entry garage.
Radley Run is a sought after golf club community, it offers the best of both worlds: serene natural beauty and easy access to bustling city life. Just minutes from West Chester's vibrant downtown, Convenient to Wilmington, Malvern and more. Street signs have Cheney or Cheyney. 😉
#PACT2087954

WEST CHESTER

1061 SQUIRE CHEYNEY DRIVE

5 Beds

3 Baths

4,143 Sq.Ft.

$960,000

MLS#: PACT2087954
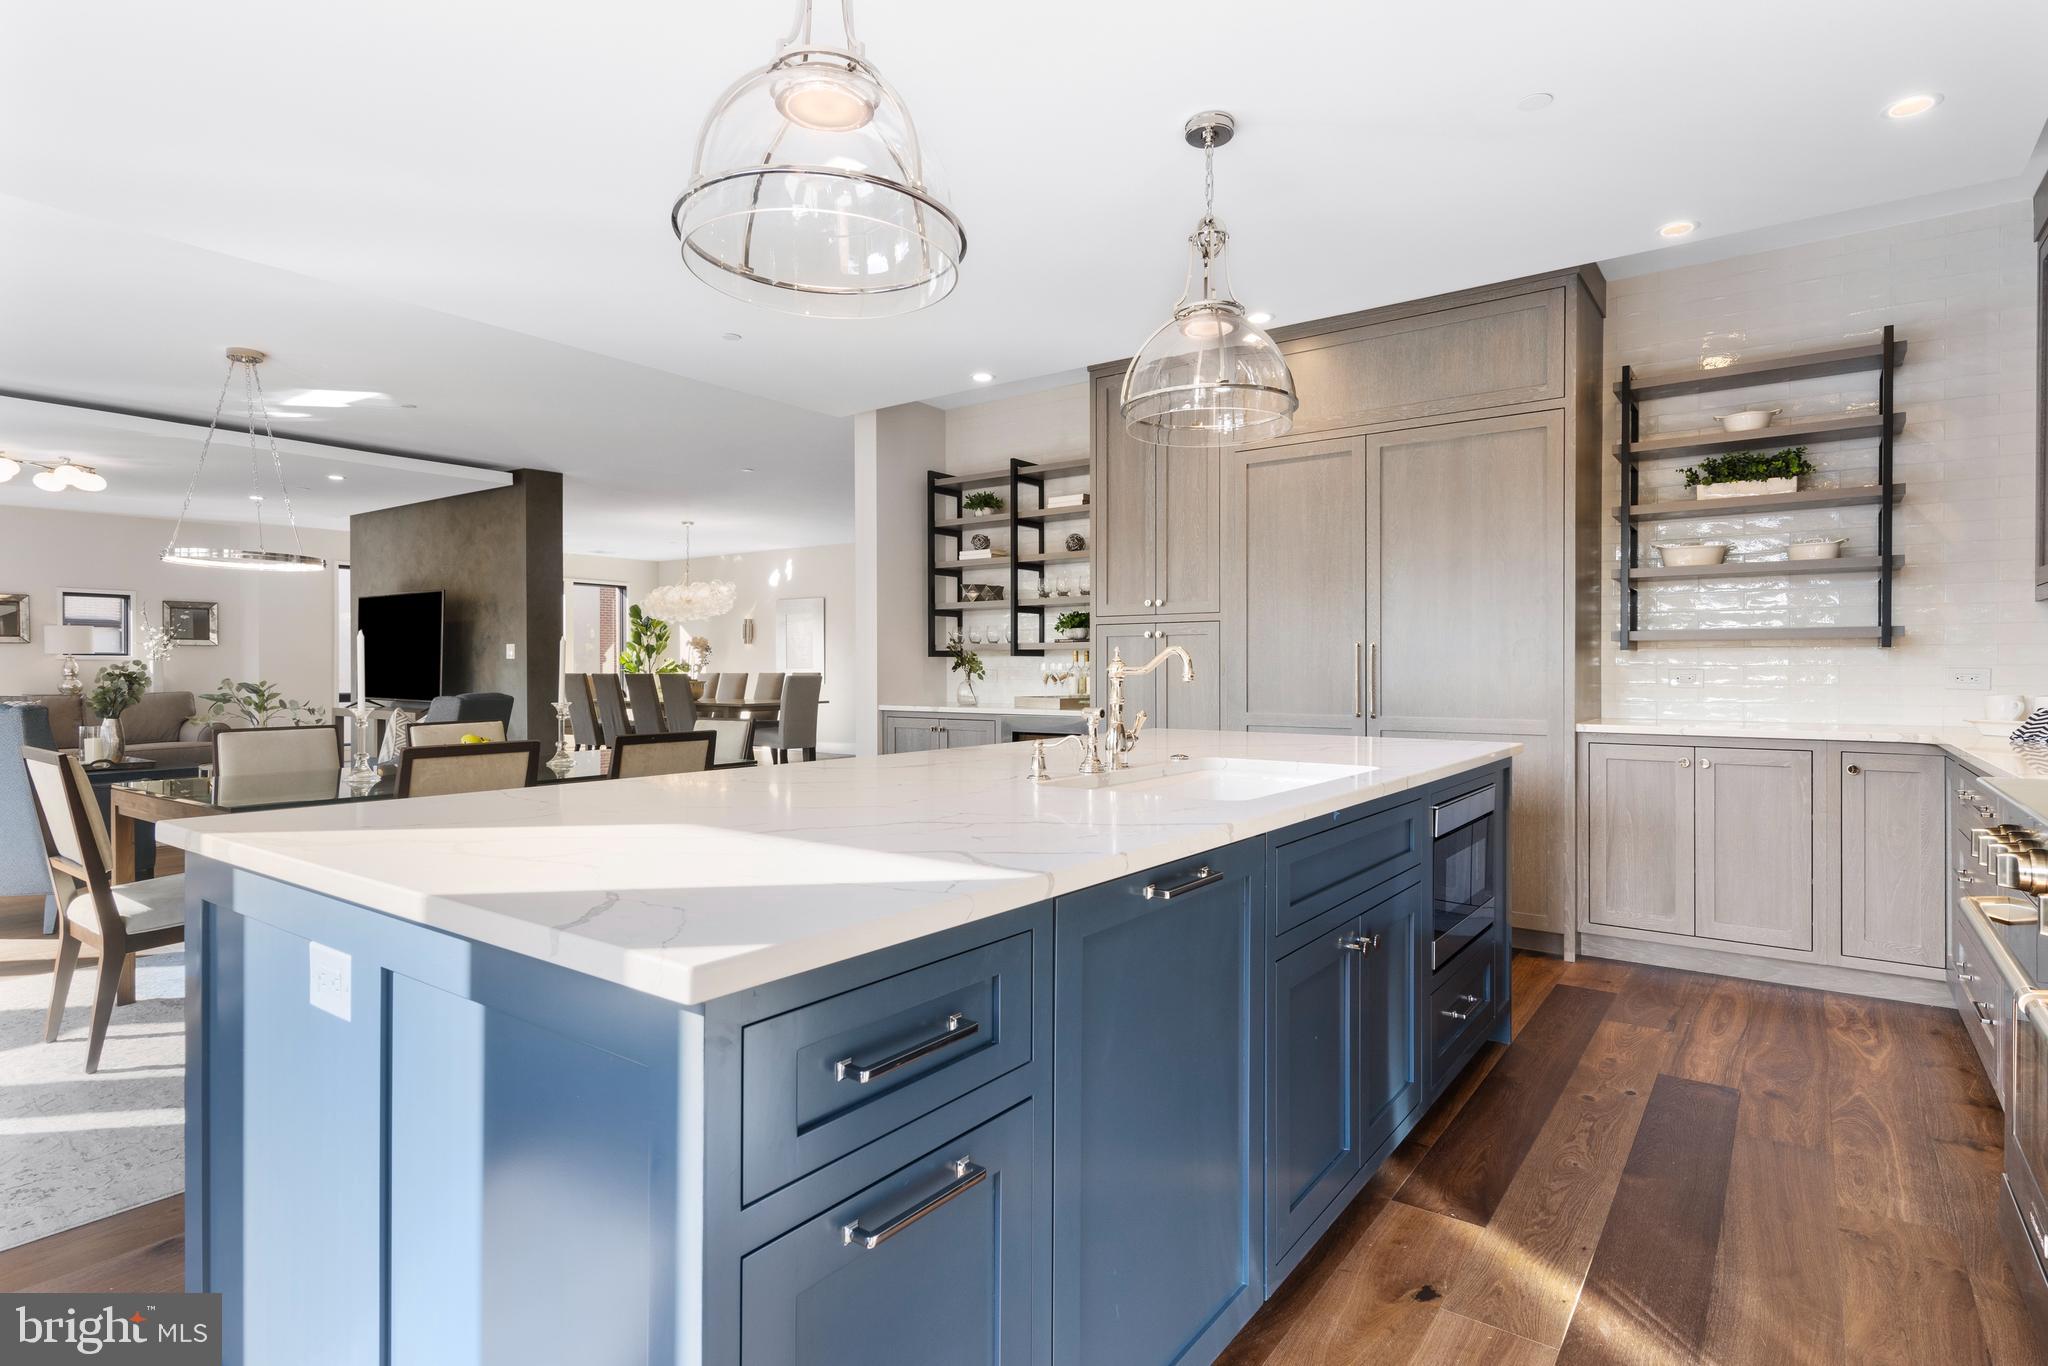
Discover the rare combination of spacious one-level living with a lock-and-go lifestyle in the charming and historic town of Wayne. This stunning, penthouse-like condo offers the perfect blend of chic urban style and suburban tranquility. Ideally located near an array of shops—from Boyds to unique boutiques—along with diverse dining options, art centers, gardens, parks, trails, top-rated schools, and a convenient train station, this vibrant community invites you to explore and enjoy all it has to offer.

Abundant glass and natural light fill the space, creating a bright and airy ambiance. With high-end modern finishes and only 10 units in the building, this home offers exclusivity and privacy. Inside, you'll find a welcoming entry foyer that leads to a flexible and open floor plan. Designed for entertaining, this unit showcases an elegant wine room with storage for 240 bottles. The 9-foot ceilings throughout create a grand and spacious atmosphere. 

The unit features handsome engineered hardwood flooring. The chef's kitchen is a standout feature, with premium appliances and an abundance of custom cabinetry, open shelving, and a large island topped with veined quartz counters. The unit is equipped with high-efficiency 2-zone HVAC and tech-friendly wiring for seamless connectivity. The attention to detail is evident in the splendid lighting and designer hardware throughout the home.

Parking is convenient with three underground parking spaces in a secure garage with keyless entry. The lush garden courtyard adds to the privacy and serenity of the community.

Don't miss the opportunity to make this urban oasis your own! Contact us today to schedule a private viewing and experience the beauty and luxury of this remarkable residence.
#PADE2082152

WAYNE

427 E LANCASTER AVENUE 2201

3 Beds

2 Baths

3,722 Sq.Ft.

$1,850,000

MLS#: PADE2082152
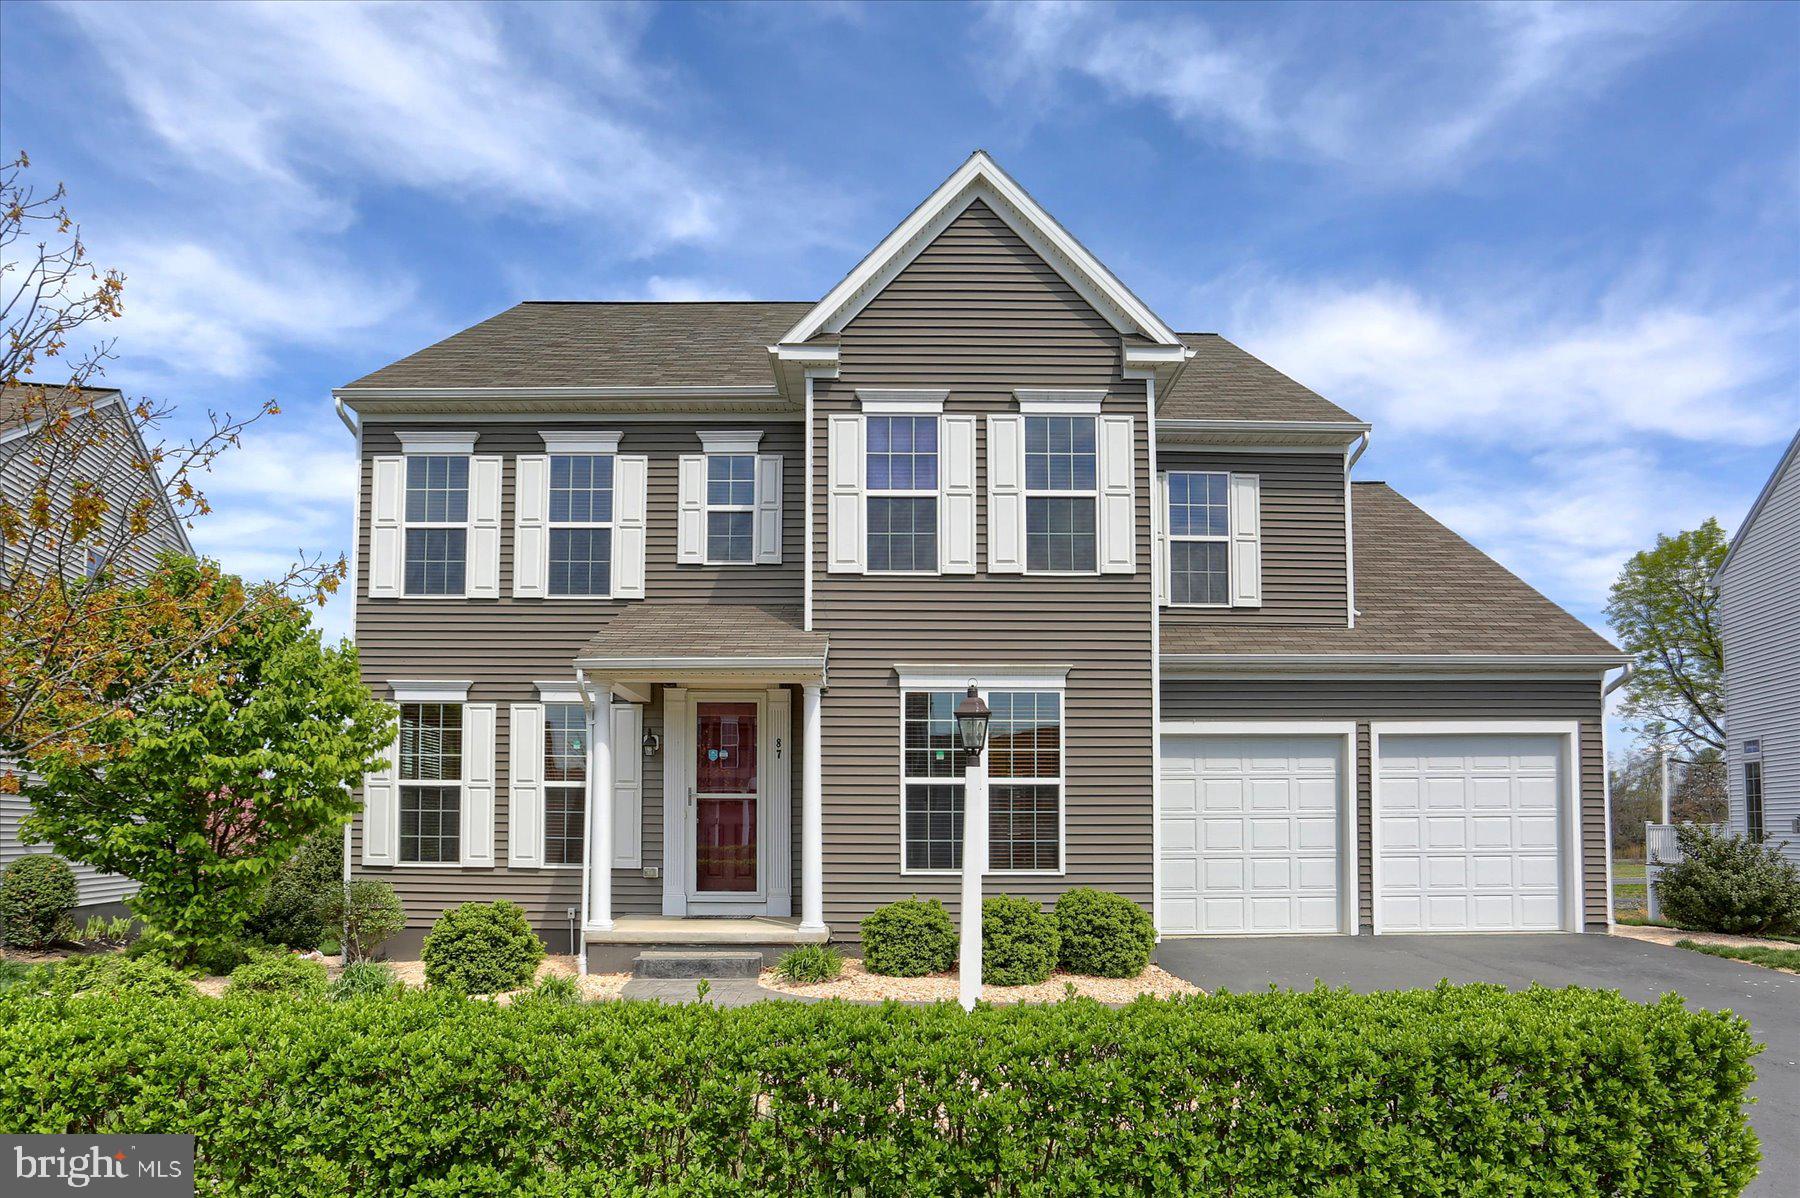
Luxury Living Redefined: Upgraded 4-Bedroom Estate in Woodbridge Community - Welcome to a home where elegance, comfort, and thoughtful upgrades converge. This meticulously maintained 4-bedroom, 3.5-bath residence offers +4,500 sq ft of refined living space, a 3-car garage with a lifetime epoxy floor, and a finished walkout basement, all set on beautifully landscaped grounds with stone accents and a fenced backyard. 
A Sophisticated Interiors & Entertainer’s Dream - Step inside to sunlit, open spaces with oversized windows, 9' ceilings and hardwood flooring throughout the main level (excluding the study). The open floor plan kitchen features granite countertops, a kitchen island, gas range, walk-in pantry, and a coveted butler’s pantry for seamless entertaining. The adjacent mudroom with custom cabinets keeps life organized and clutter-free. 
Host unforgettable movie nights in your finished walkout basement, complete with a state-of-the-art home theater system. A stylish bar area and a dedicated gym space make this level the ultimate retreat for relaxation and recreation. 
Flexible Spaces for Modern Living - Work from home in style in the private study, featuring open glass French doors. Each bedroom is generously sized with walk-in closets, and the primary suite offers a spa-inspired bath for your own daily retreat. 
Premium Upgrades for Comfort & Security - Whole-house surge protector for peace of mind, advanced HVAC with UV light for air quality, Nest thermostat and security system  and Downspouts directed away from the home for optimal drainage. 
Outdoor Oasis - Enjoy serene mornings on the front porch, entertain on the spacious deck, or unwind on the patio overlooking your private, fenced backyard. Professional landscaping and stone accents create a welcoming curb appeal and easy maintenance. 
Why This Home Stands Out - Recently reimagined and now presented with exclusive representation, this property offers a rare combination of luxury, functionality, and value. Every detail—from the lifetime garage floor to the advanced air and security systems—has been thoughtfully curated for the discerning buyer seeking a turnkey experience. Schedule Your Private Tour - Experience the difference of a truly upgraded home. Contact us today for an exclusive showing and discover why this property is the perfect place to call home.
#PACB2041224

MECHANICSBURG

87 EDRIS LANE

4 Beds

3 Baths

4,636 Sq.Ft.

$729,900

MLS#: PACB2041224
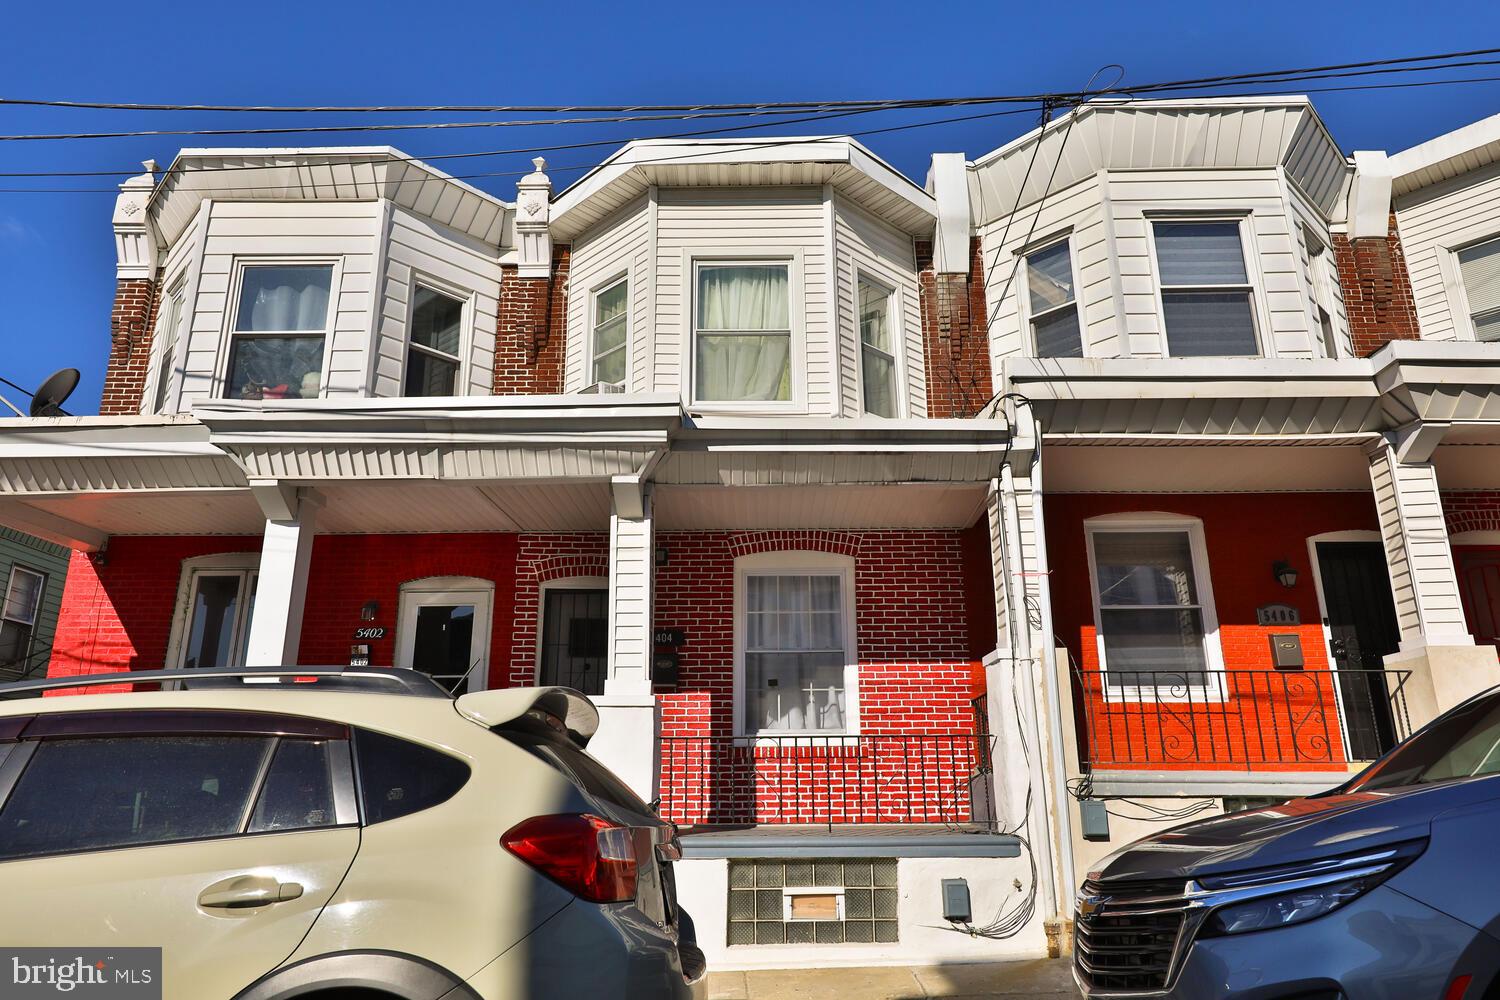
Welcome to 5404 Tennis Ave, Philadelphia, PA 19120—The charming front porch leads into an inviting open-concept living and dining area, seamlessly connected to the kitchen, making it perfect for entertaining. The kitchen opens up to an sizable backyard, ideal for outdoor activities and relaxation. The first floor also features a full bathroom and a convenient laundry area. Upstairs, you’ll find four generous bedrooms and an additional full bathroom. The second floor can also be accessed through the back steps behind the kitchen. The finished basement offers even more space with a separate room and a full bathroom, making it an excellent option for an in-law suite or private guest area.  With a rear entrance accessible through the alley, the basement adds flexibility and extra privacy. This home is in a quiet block and just minutes from major roads and public transportation, and walking distance to the Fox Chase Line  at the Olney Train Station—making commuting a breeze. Don’t miss out on this incredible find!
#PAPH2448102

PHILADELPHIA

5404 TENNIS AVENUE

4 Beds

3 Baths

1,102 Sq.Ft.

$242,500

MLS#: PAPH2448102
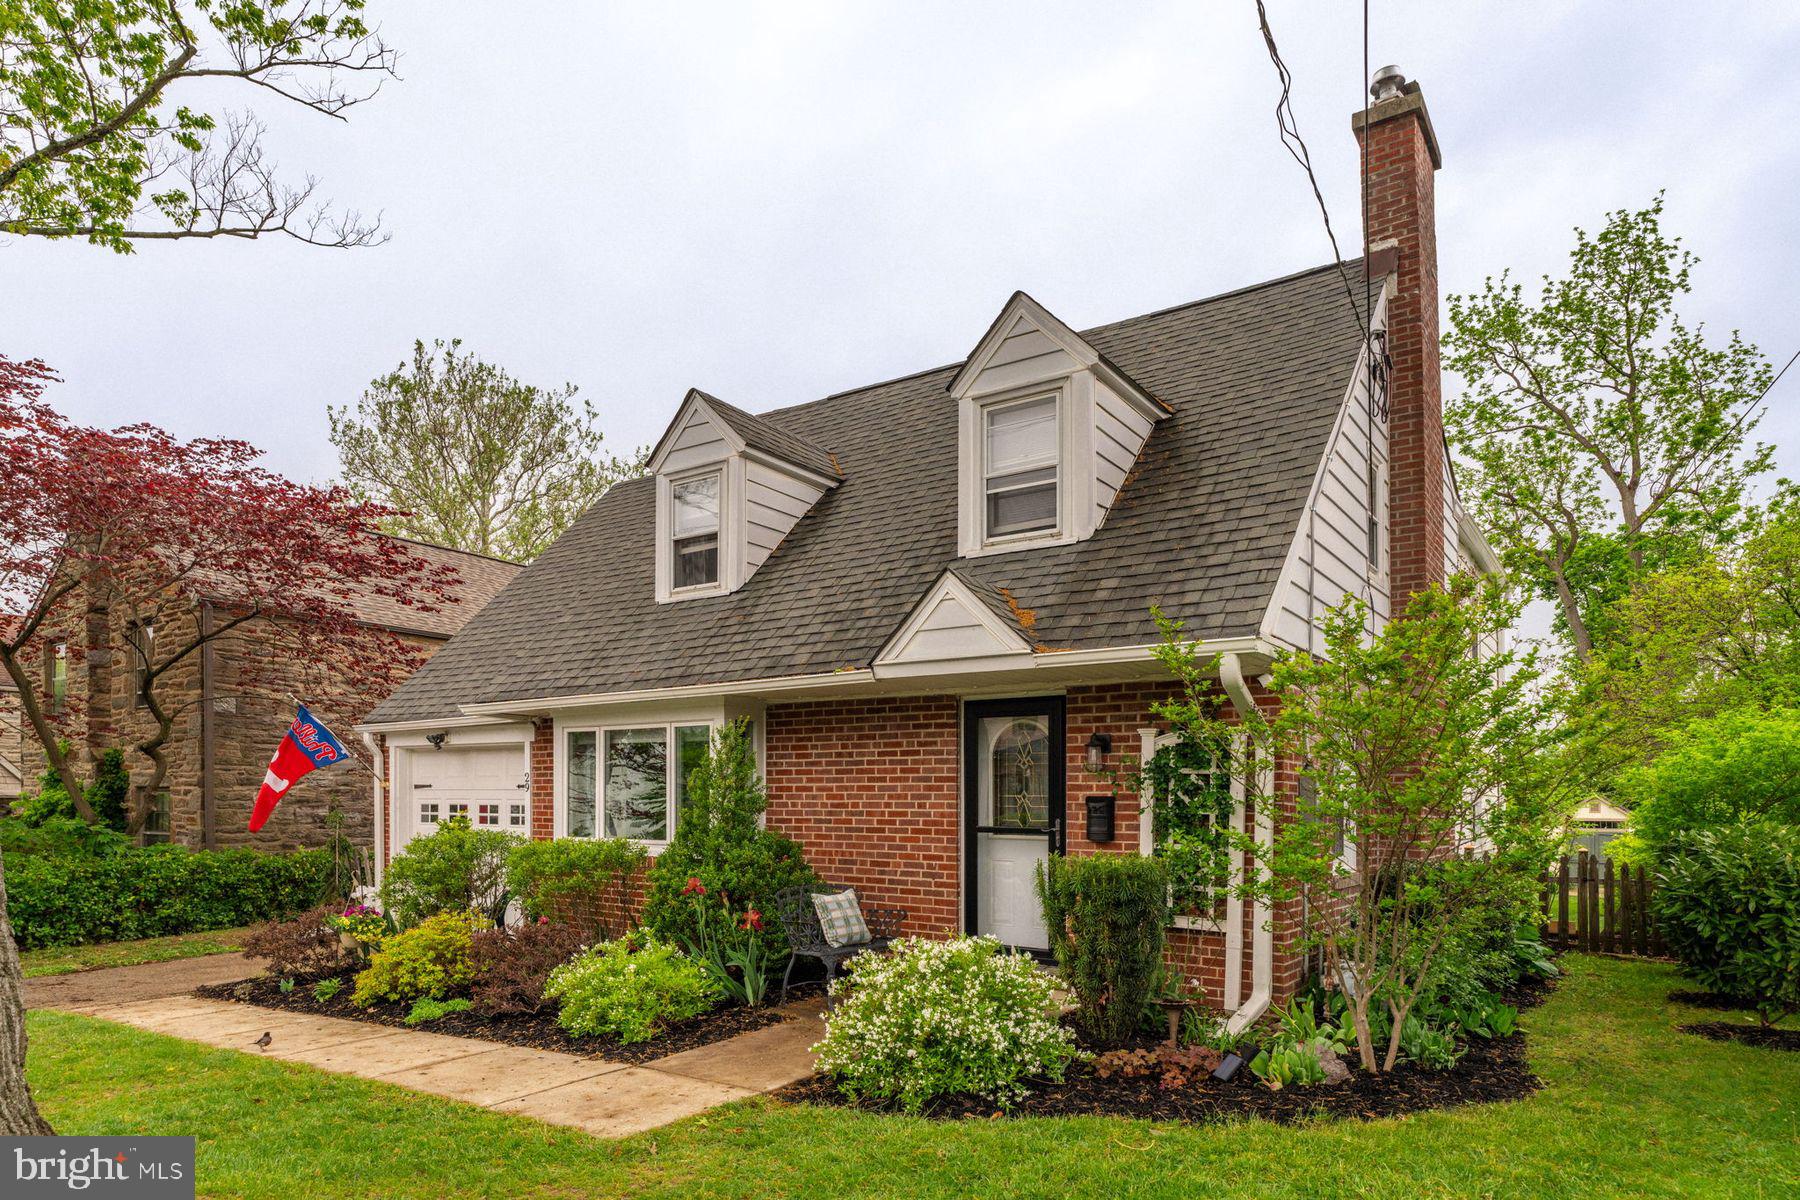
Welcome to 29 Weiss Avenue...instant curb appeal! When you are greeted by the Little Free Library, it sets the tone for this friendly block that is walkable to all that downtown Flourtown has to offer. Step inside and find a perfectly curated, warm space with a great flow. The living room is the start with fireplace and mantle, then you'll find a flex space to the back of the home that would make a great playroom or office and a powder room. The real showstopper on the first floor is the new, custom kitchen that provides ample cabinet and counter space, a beautiful farm sink, and enough room to "eat in" with custom bench that includes storage. The kitchen is complete with a separate butlers pantry with brick floor detail and the prime spot for your bar, coffee bar, or cookbooks. Upstairs you'll be delighted to find four bedrooms, an extra compared to most homes with the same square footage! The fourth bedroom makes a great office and is set up as such. The bedrooms are freshly painted and share a recently remodeled bathroom. Laundry and storage are found in the basement. Every inch of this home has been carefully organized to maximize everyday life. Another huge asset that should not be missed, the yard! Explore the nice flat yard with privacy, a hardscaped and shaded patio, room for a dining table, gardener's shed, vegetable beds, and yes...chickens! There is so much fun to be had in this oasis of a back yard. The attached garage is used for bikes and tool storage. Walk to the Movie Tavern, multiple coffee shops, groceries, the bank, the swim clubs...you'll have everything at your fingertips! Bonus, you are just steps away from Fort Washington State Park, with its beautiful walking/running/biking/and hiking trails. Move right in and experience the ease of everyday living, schedule a showing today!
#PAMC2139796

FLOURTOWN

29 WEISS AVENUE

4 Beds

1 Baths

1,645 Sq.Ft.

$525,000

MLS#: PAMC2139796
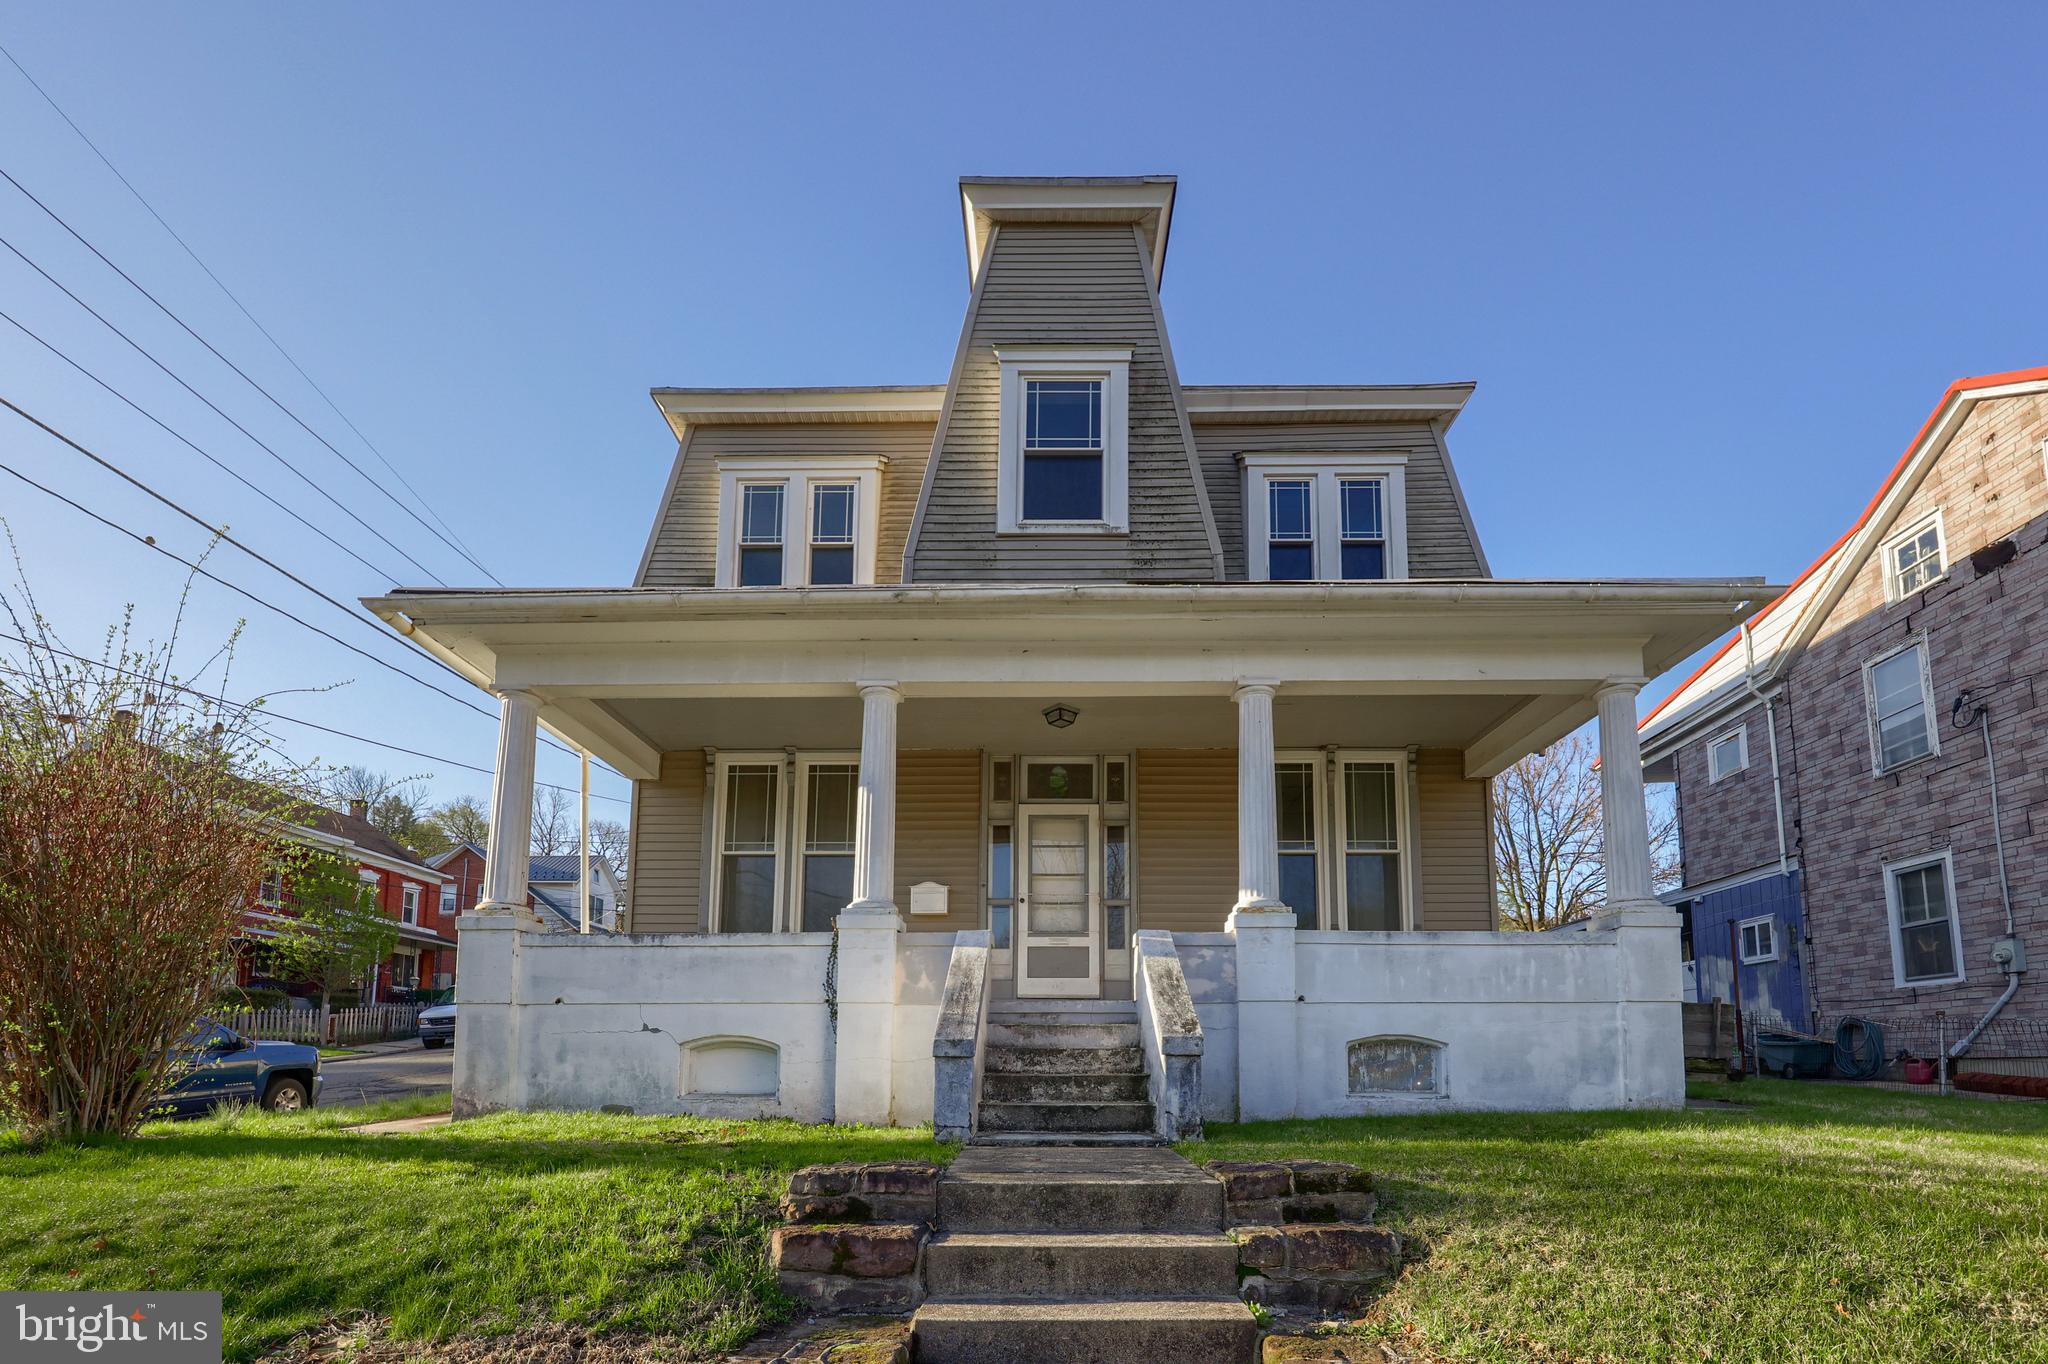
Check out those LOW TAXES!!! Built in 1865, this amazing 5-bedroom, 2 full bath home, situated in the heart of Mohnton Borough, within the Governor Mifflin School District is an absolute diamond in the rough! This home is not on the historic registry and needs a little TLC but is not far off from being a spectacular single-family home or money-making investment property. The home has a covered front patio that overlooks the Mohnton Park System, with sports playing fields, walking path, stream, and one of the most popular community parks in all of Berks County within a short walking distance. The home also boasts and extremely large covered rear patio, perfect for entertaining, a very nice back pard, large enough for a garden or an above ground swimming pool, and a one car detached garage with storage underneath. This home has 9' high ceilings on the main level with oak hardwood flooring, leaded and stained glass around the front entry door, and a beautiful hand carved oak newel post and railing leading up to the second floor. There is a main level bedroom and full bath with walk-in tiled shower on the first floor as well, a full dining room, and a recently updated eat in kitchen, with all appliances remaining. The entire home has replacement windows, and a recently installed natural gas, forced air heating system. There are four very nicely sized bedrooms on the second floor, all served by a full family bath, with shower tub combination. This really is an awesome real estate opportunity with low annual taxes, lots of room, at a great suburban location. Set up you private showing today!!!
#PABK2055792

MOHNTON

40 E FRONT STREET

5 Beds

2 Baths

2,049 Sq.Ft.

$275,000

MLS#: PABK2055792
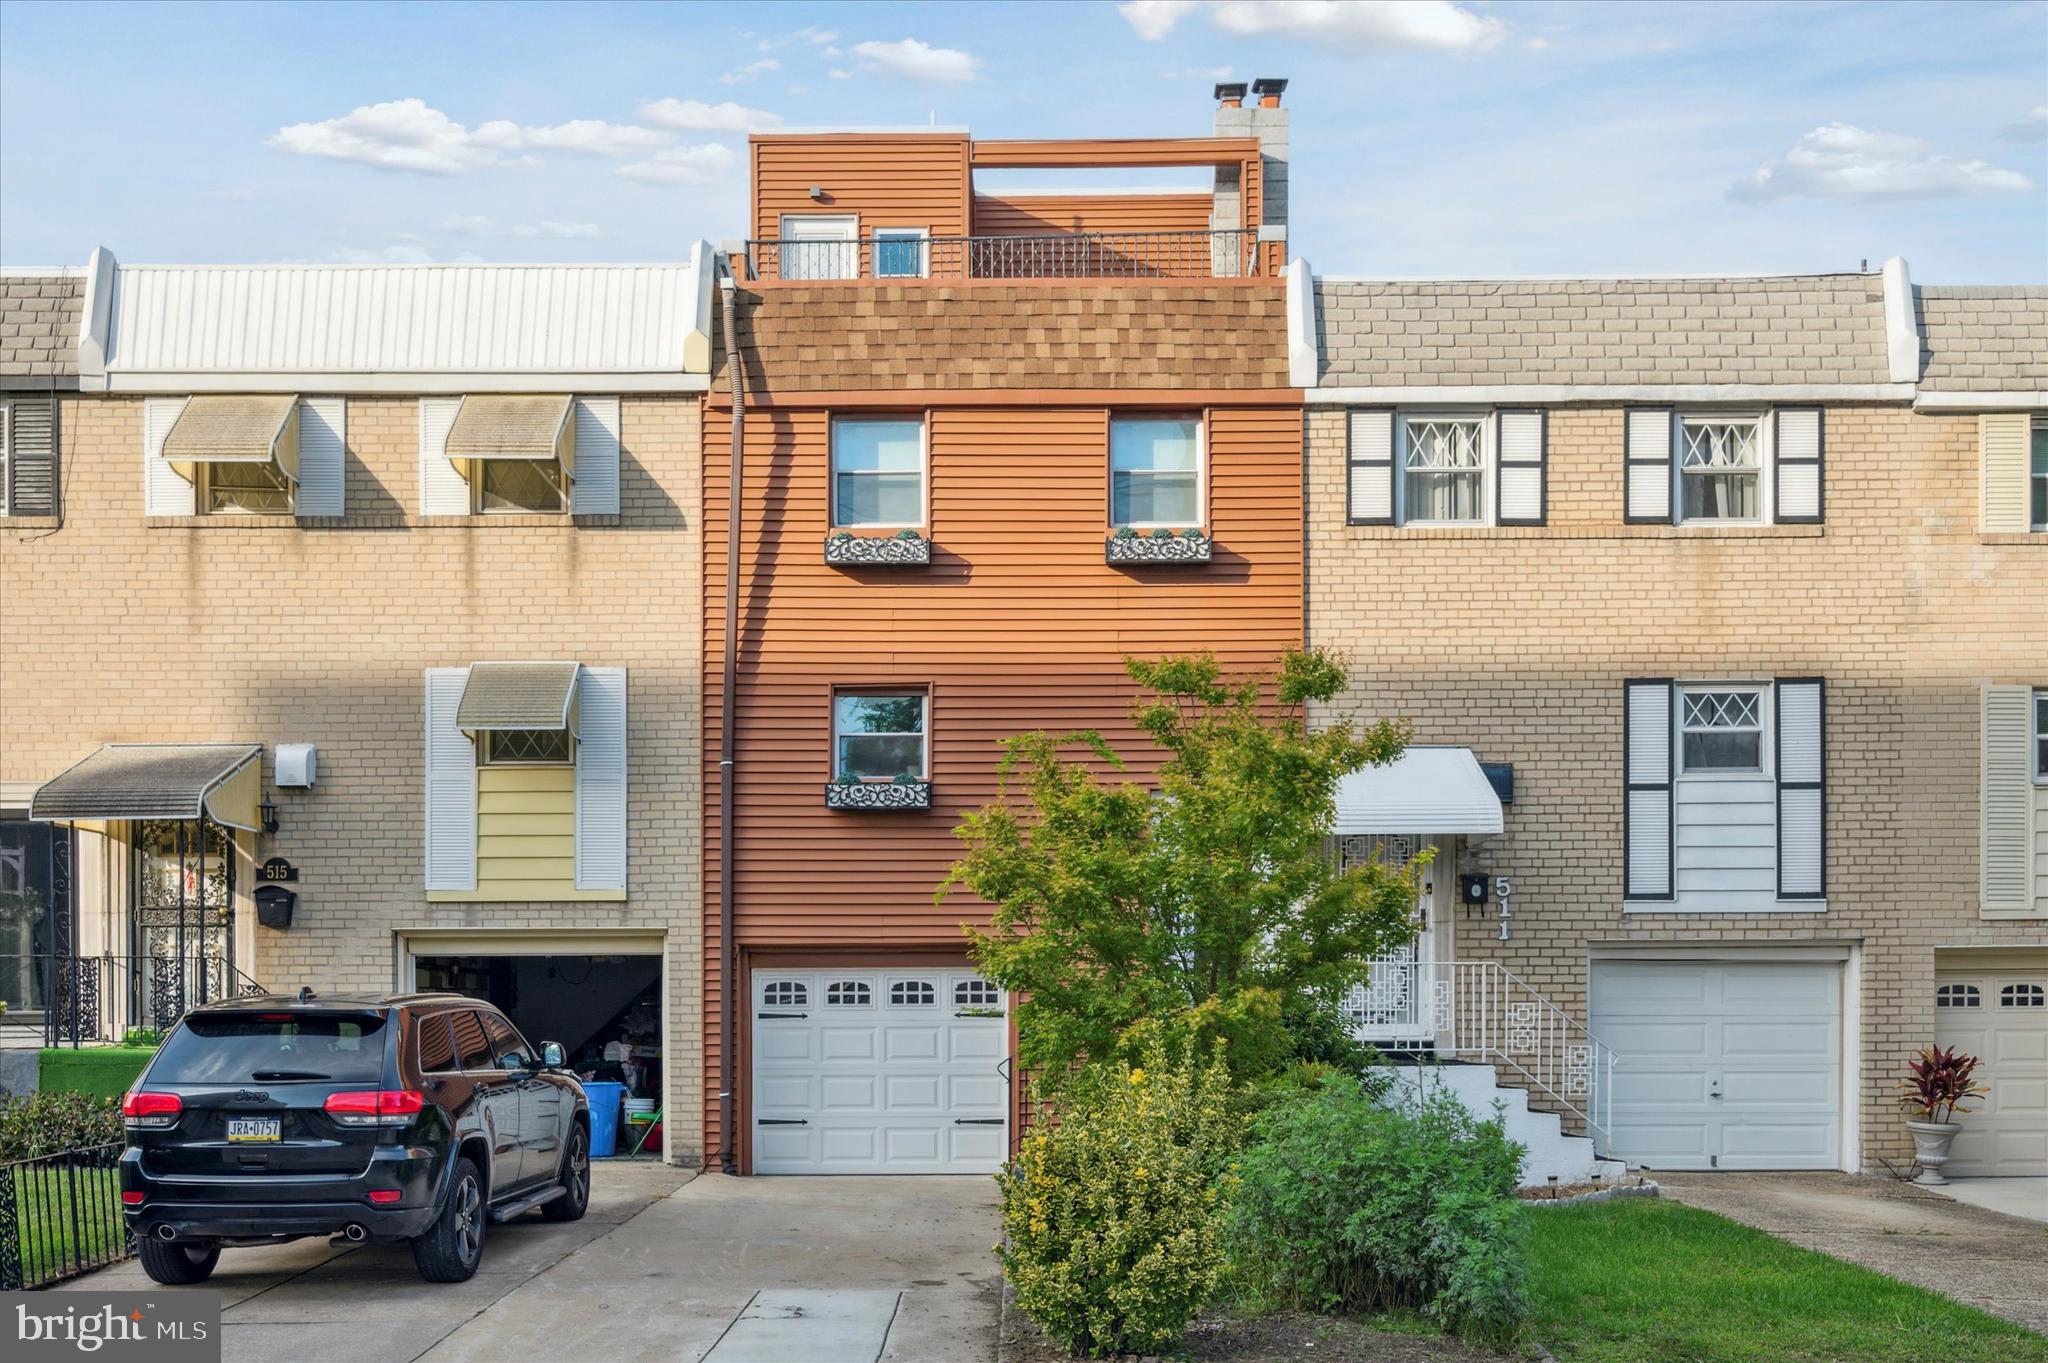
Welcome to this stunning, fully renovated three-story townhouse in Northern Liberties, featuring four bedrooms and three and a half bathrooms. This exceptional home is packed with luxurious amenities, including private parking for three cars, a private backyard, balcony, and roof deck.

As you step inside, you'll be captivated by the meticulous attention to detail throughout. The spacious kitchen, a culinary enthusiast's dream, boasts granite countertops, stainless steel appliances, and a gas stovetop. Perfect for gatherings and entertaining, the kitchen truly serves as the heart of the home.

One of the standout features of this property is the private parking, which includes one garage space and two additional driveway spots, offering both convenience and peace of mind. The serene, turfed backyard is ideal for relaxation or outdoor gatherings. Additionally, the large, private balcony provides the perfect space for morning coffee or unwinding after a busy day.

The spacious roof deck offers breathtaking panoramic views of the surrounding area, ideal for soaking up the sun or stargazing on warm summer nights. The fully finished basement, which includes a full bathroom and grants access to both the garage and backyard, can be used as a recreation room, home office, or guest suite. The included washer and dryer make laundry effortless.

Located in the vibrant Northern Liberties neighborhood, this townhouse is just steps away from an abundance of shops, restaurants, and entertainment options. With easy access to major highways and public transportation, commuting is a breeze. Don’t miss your chance to experience the epitome of modern living in this fully renovated townhouse!
#PAPH2364650

PHILADELPHIA

513 BROWN STREET

3 Beds

3 Baths

1,511 Sq.Ft.

$598,765

MLS#: PAPH2364650
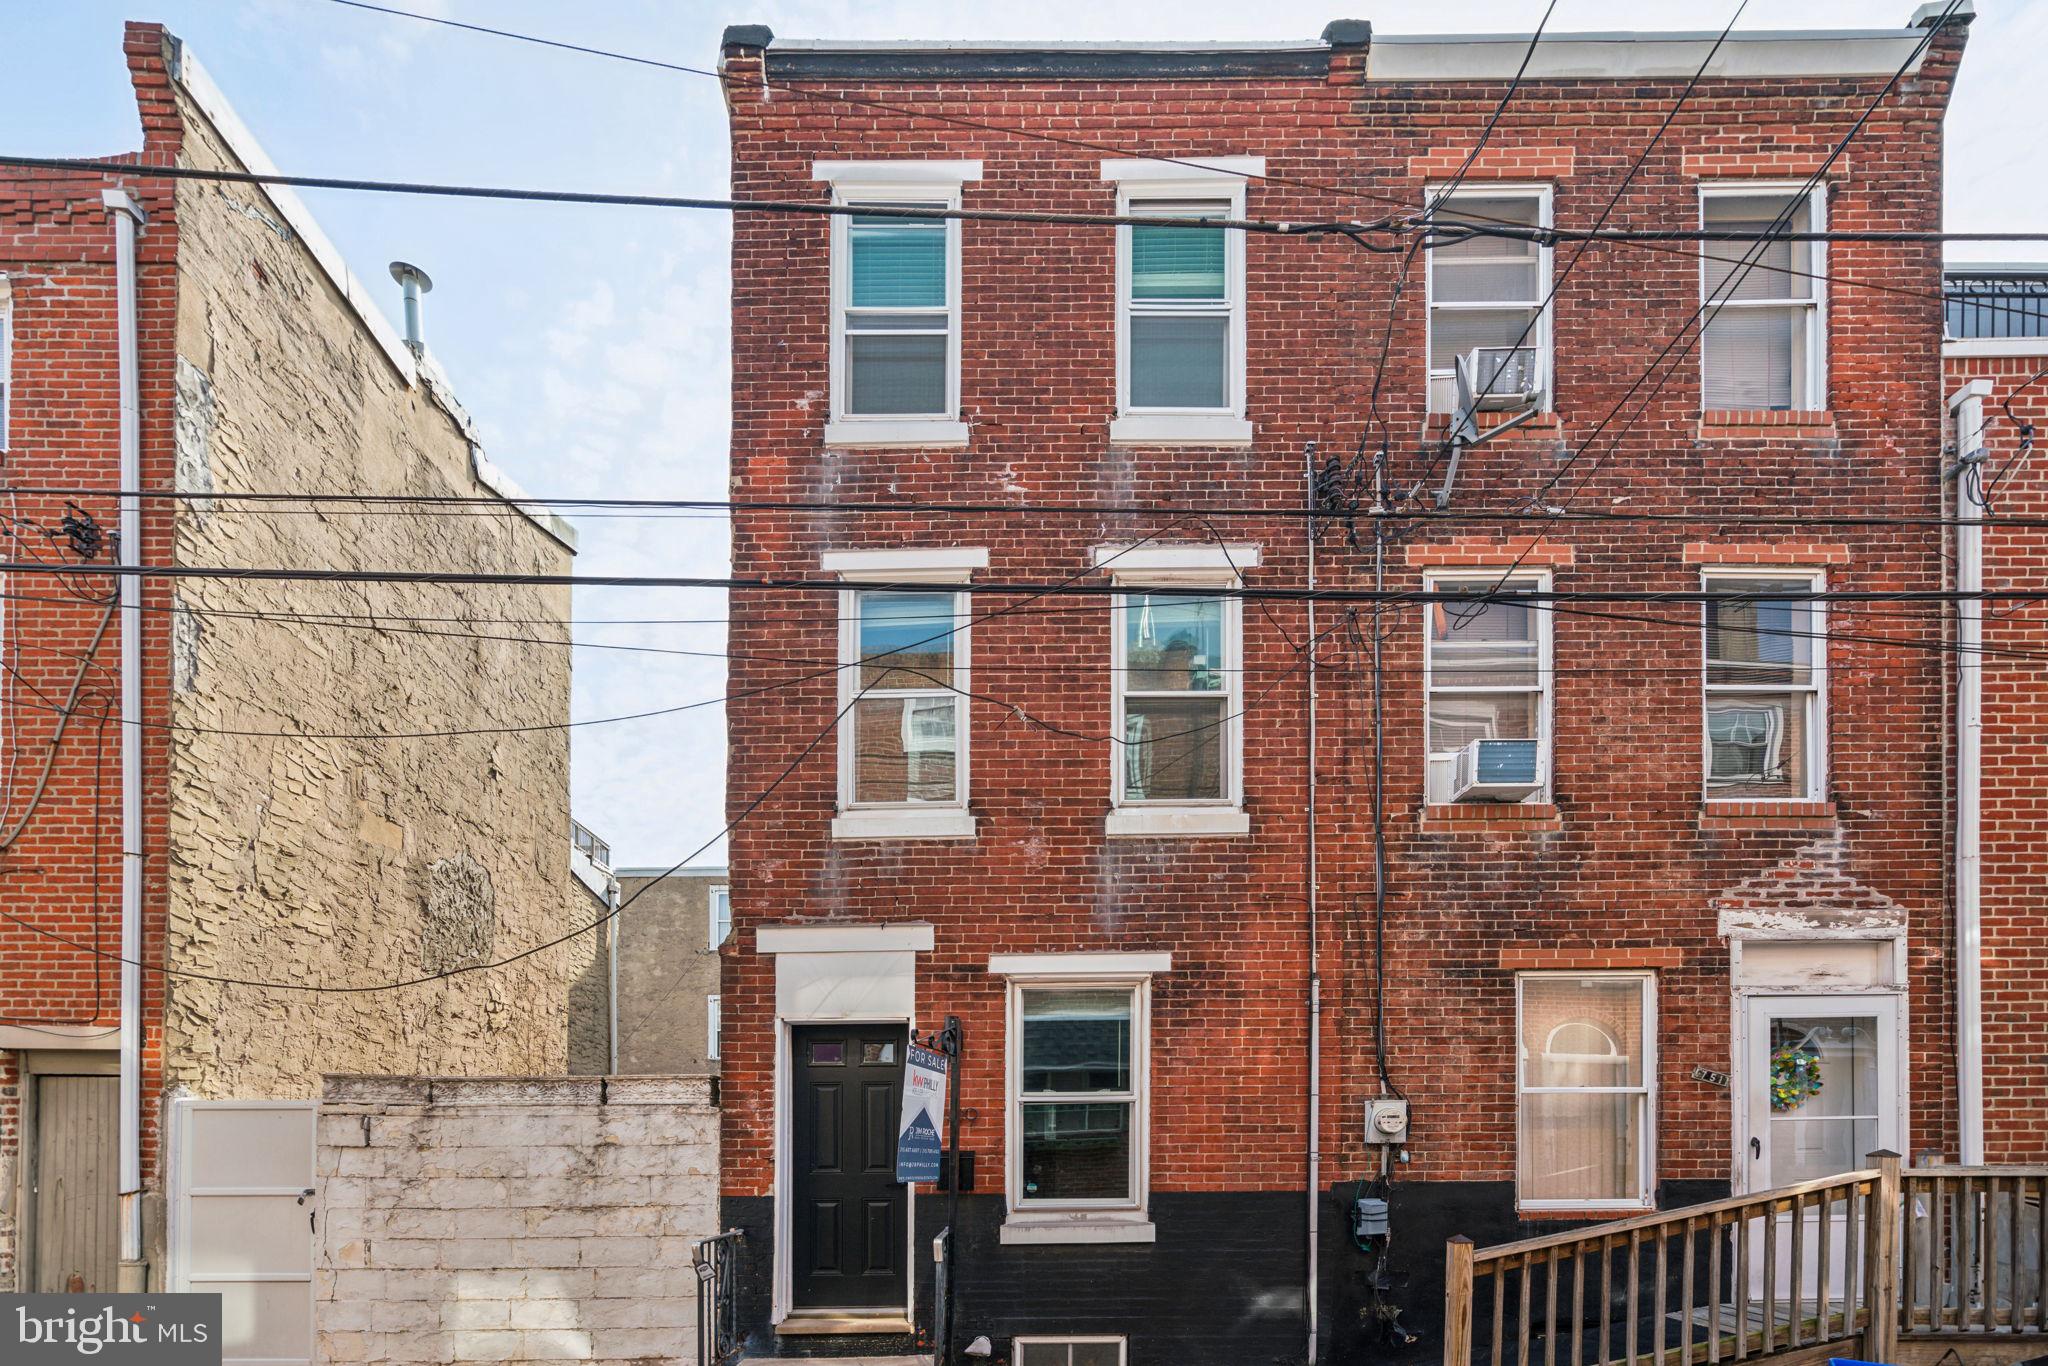
This property offers 1% INTEREST RATE BUYDOWN for the 1st year at ZERO cost to the homebuyer when using the homeowner's preferred lender. On a quiet block known for its friendly, family-oriented neighbors, 749 S Mildred Street is a 2 bed, 2 bath charmer tucked into the heart of Bella Vista and the highly sought-after Meredith Catchment. Just steps from the Italian Market and surrounded by neighborhood gems like Alice, Villa di Roma, Ralph’s, Dante & Luigi’s, John's Water Ice, and Anthony’s Café—not to mention staples like Talluto’s pasta shop, Di Bruno Bros, Bart’s Bagels, Whole Foods, and Acme—this location delivers the best of South Philly living. Inside, you'll find hardwood floors, great natural light, and a welcoming living area that flows into a stylish kitchen with stainless steel appliances, white cabinetry, and custom tile backsplash. Out back, enjoy a private patio perfect for your morning coffee or evening hangouts. Upstairs, two spacious bedrooms offer generous closet space and share a full bath. With easy access to parks, top-tier dining, everyday essentials, and a strong sense of community, this home is the perfect blend of charm, comfort, and city convenience. Welcome home!
#PAPH2470930

PHILADELPHIA

749 S MILDRED STREET

2 Beds

2 Baths

970 Sq.Ft.

$375,000

MLS#: PAPH2470930
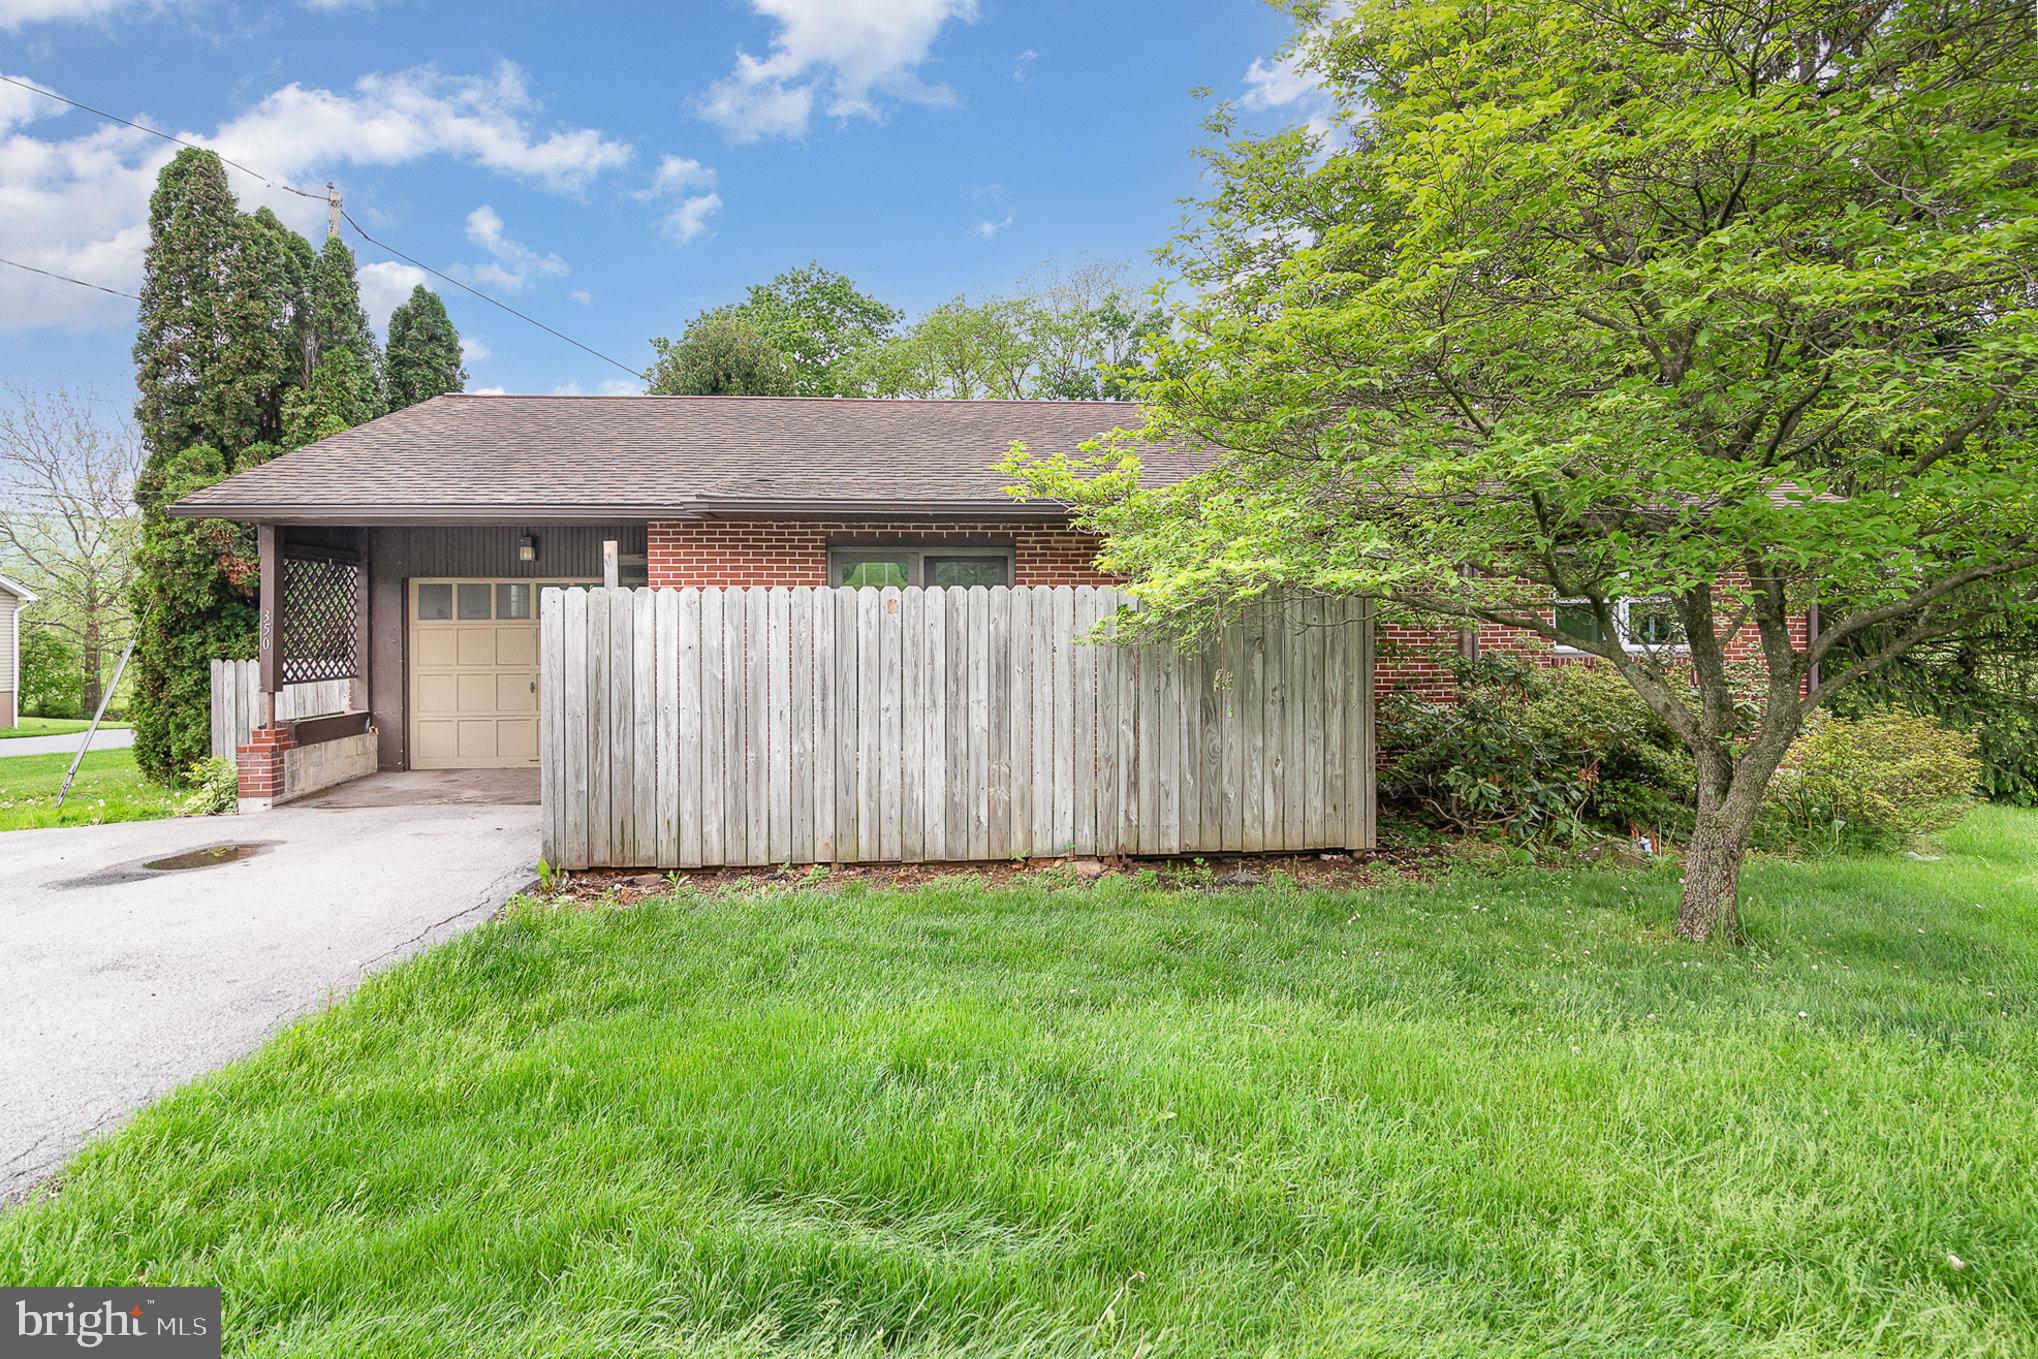
Solid two-bedroom, one bath brick ranch offers  the perfect opportunity to own a home right outside of Landisburg.  Featuring some beautiful hardwood floors, a functional layout and one car garage, the home is ready for the new owner.  This house presents a great chance to add your own touches with a little TLC.  Whether you're a first time buyer, investor or looking to downsize, this property offers great value and potential.  Don't miss your chance to make this house your own!
#PAPY2007366

LANDISBURG

350 MONTOUR ROAD

2 Beds

1 Baths

1,372 Sq.Ft.

$209,900

MLS#: PAPY2007366
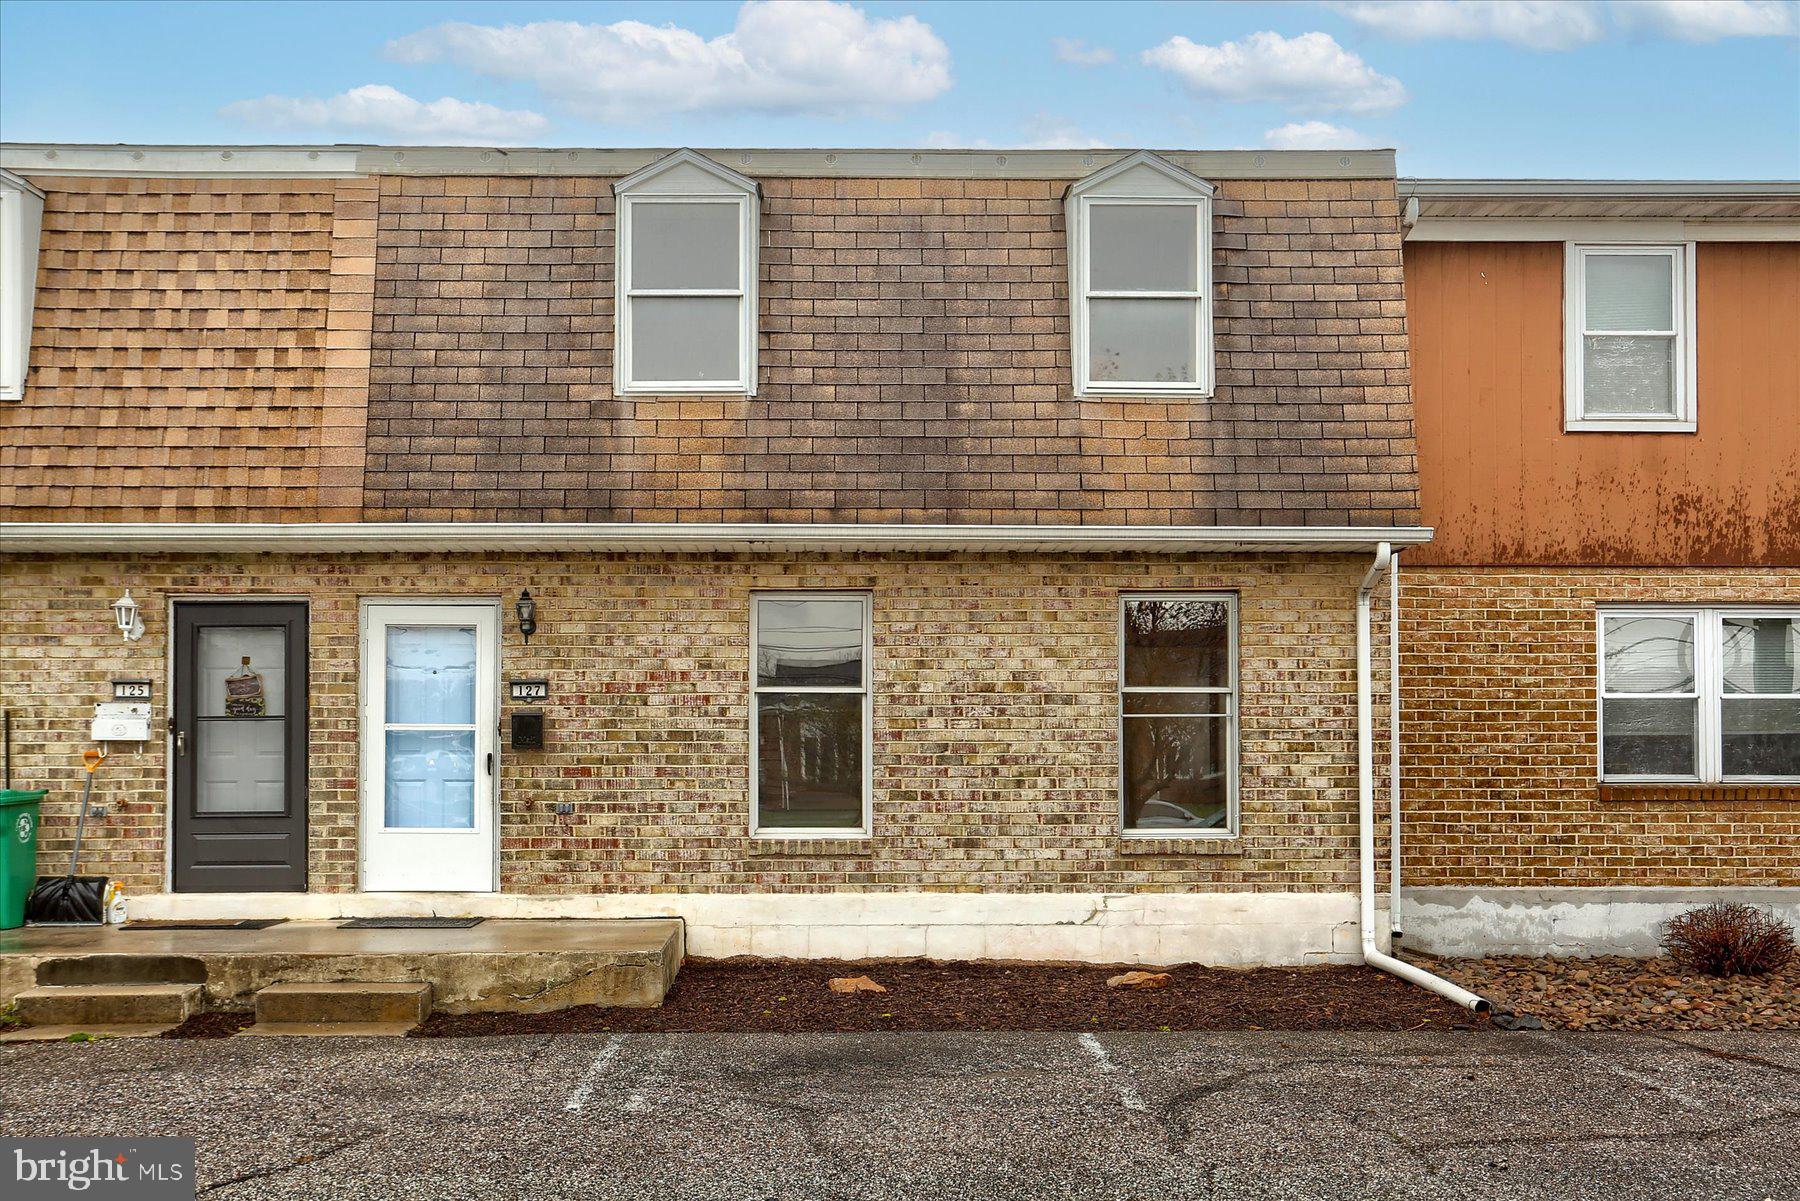
Welcome to this freshly painted 3 bedroom, 1.5 bath townhome featuring new carpet, new kitchen appliances and a rear yard with patio and storage area!  Enter the Foyer with tile floors leading to the spacious Living Room with closet and plenty of natural light!  The large kitchen/dining area features tile floors, new appliances, a laundry area, half bath with new vanity and access to the rear yard.  Enjoy the patio and rear yard and there is a nicely sized storage area, too!  A super convenient location, off street parking and no association fees!  A wonderful place to call HOME!
#PACB2040980

CARLISLE

127 E SOUTH STREET

3 Beds

1 Baths

1,344 Sq.Ft.

$172,500

MLS#: PACB2040980
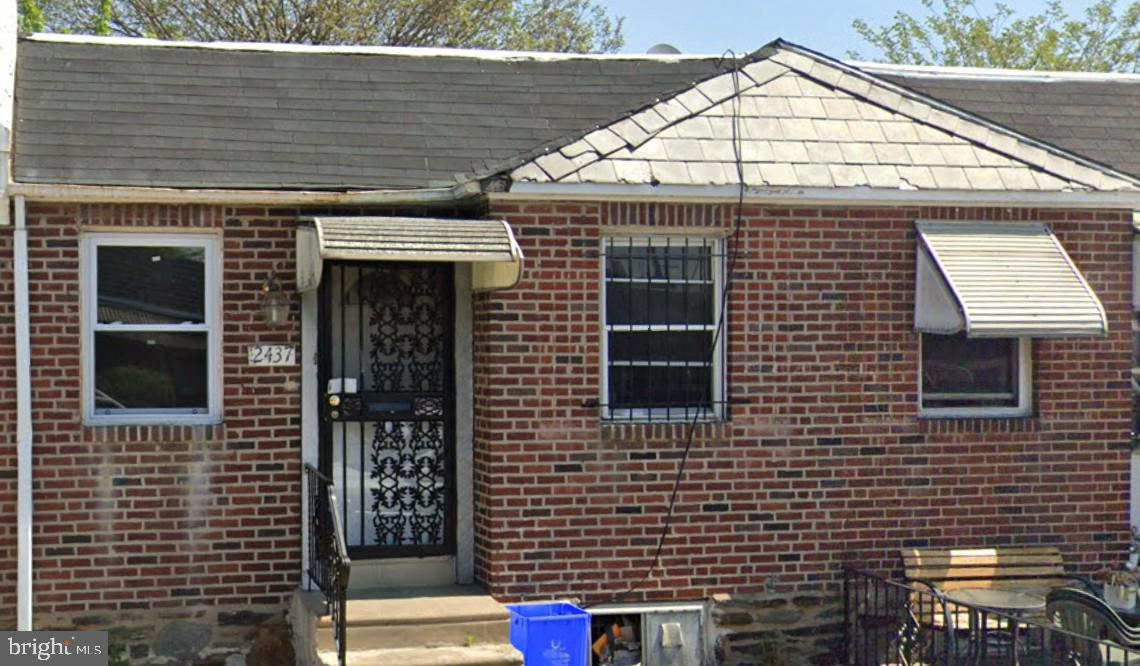
Welcome to 2437 South Frazier Street, a charming and efficient 648 sq ft home. Zoned RM1 and boasting an active rental license. This single-unit property is an excellent income-producing opportunity. Designed for the savvy investor, it offers room for improvement, allowing you to increase rent over time.

The home features 2 bedrooms and 1 bathroom, perfectly sized for those seeking easy maintenance and a cozy atmosphere. The property sits on a 1114 square foot lot. Whether you're an investor looking to expand your rental portfolio or are a home buyer looking for your next place to live, 2437 South Frazier Street is waiting for you to make it your own.
#PAPH2478946

PHILADELPHIA

2437 S FRAZIER STREET

2 Beds

1 Baths

648 Sq.Ft.

$99,999

MLS#: PAPH2478946
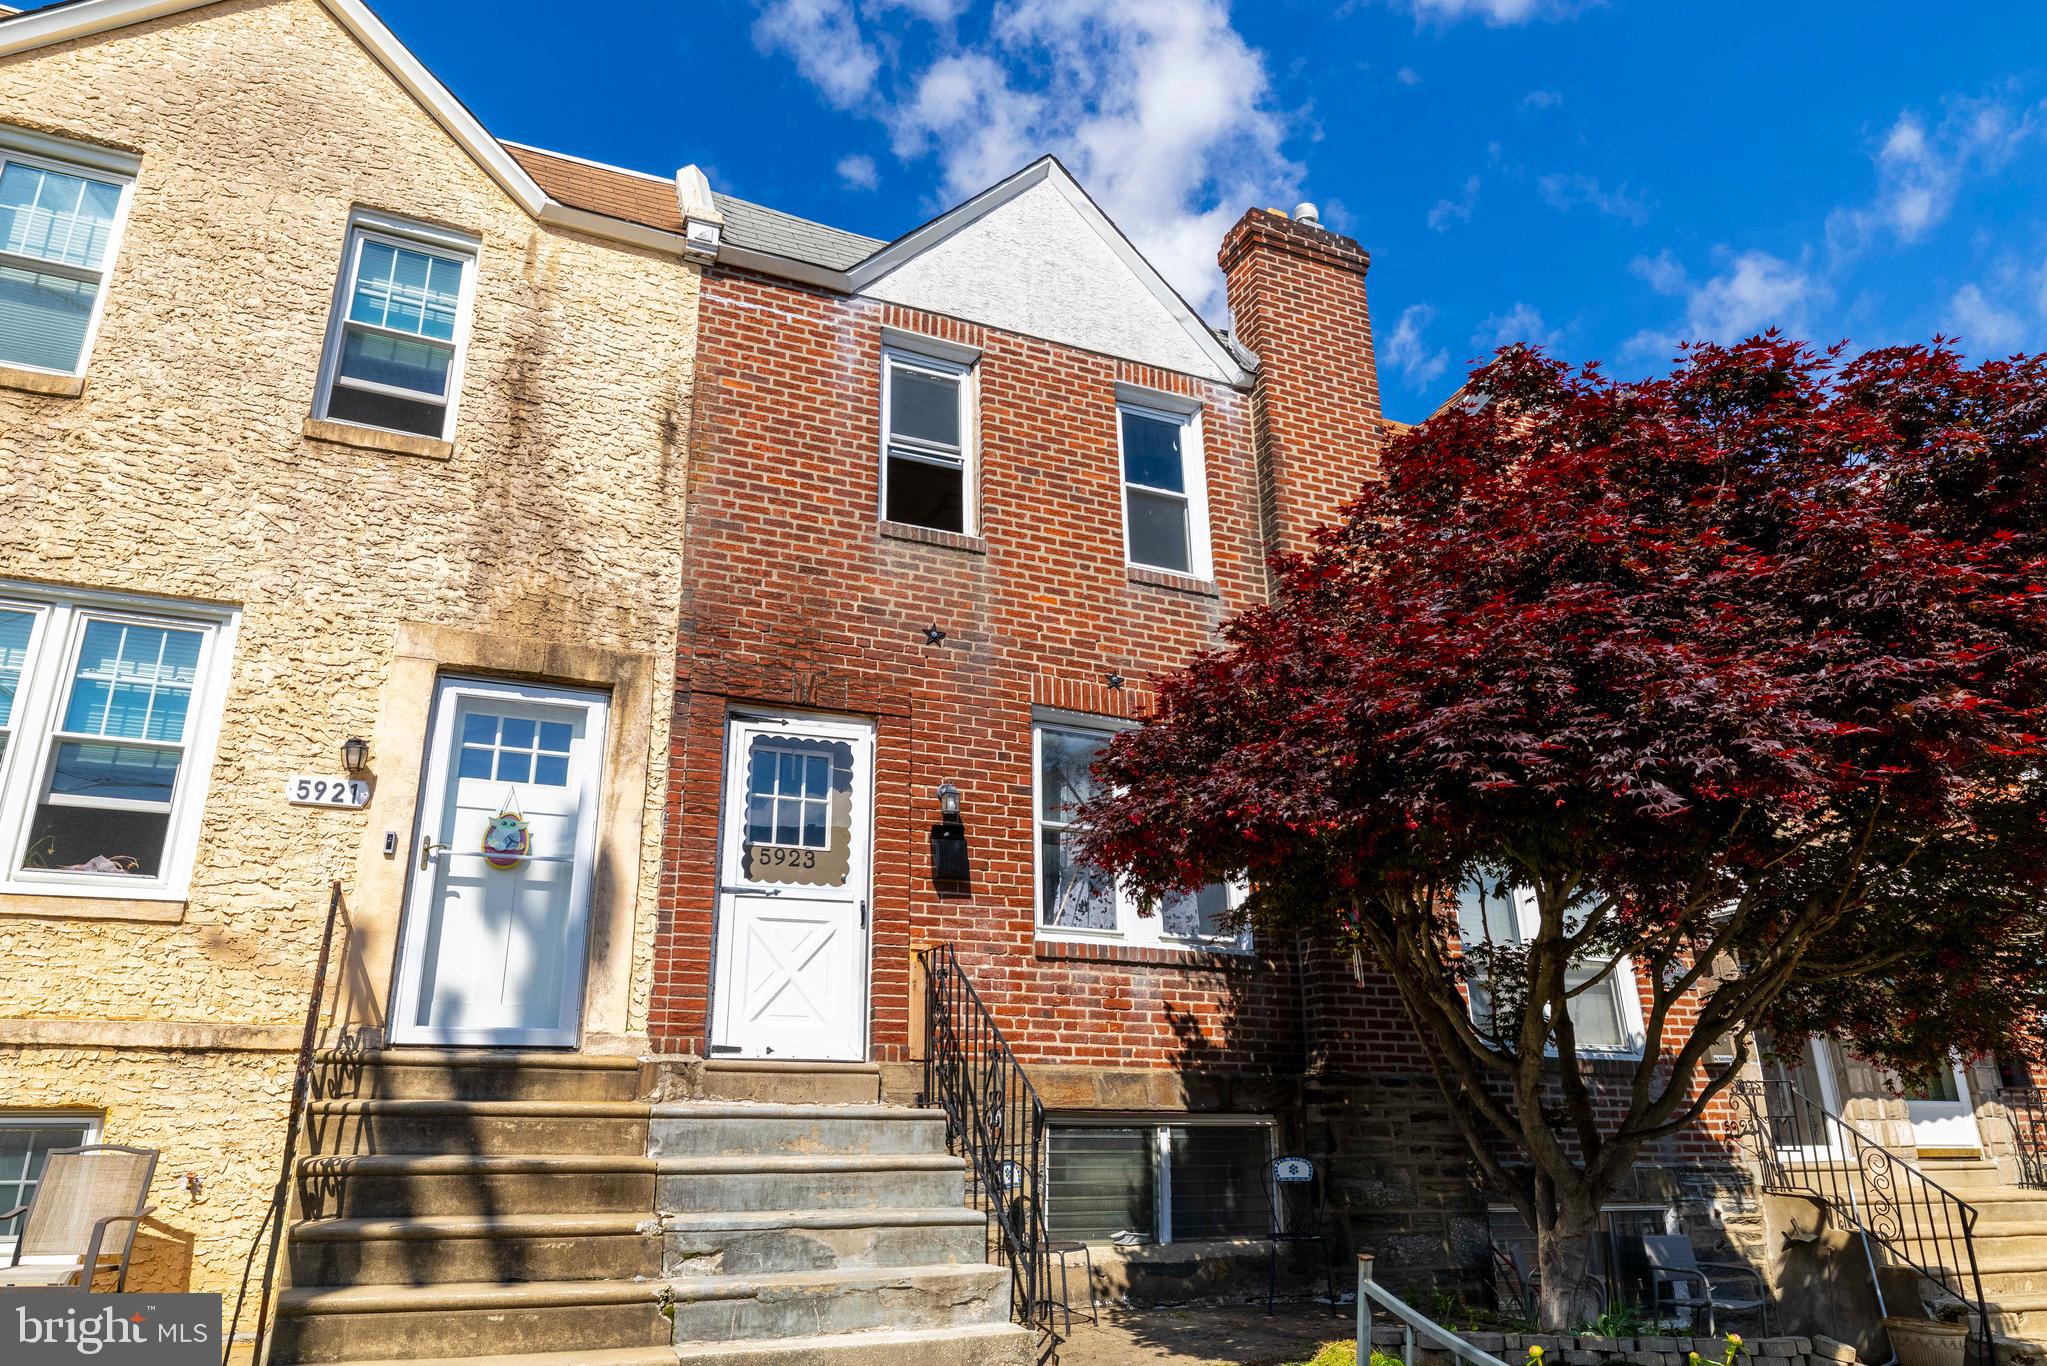
Opportunity knocks with this classic Roxborough rowhome with off-street parking! Literally a 2 minute walk to the trail entrance of beautiful Fairmount Park/Forbidden Drive. The main floor of this home features a formal living room, dining room, and eat-in kitchen with breakfast bar. Upstairs are 3 spacious bedrooms and a full bath. The basement is semi finished into a bonus room, a half bathroom, as well as a laundry area and inside access to the garage. This home is conveniently located within minutes to shopping, dining, all public transportation, and highway entrances. Why so cheap? This home needs extensive renovation throughout and is being sold strictly As-Is with any remaining contents. Seller will do no repairs as the price reflects the condition. An outstanding value for the house and location!
#PAPH2480414

PHILADELPHIA

5923 JANNETTE STREET

3 Beds

1 Baths

1,186 Sq.Ft.

$185,000

MLS#: PAPH2480414
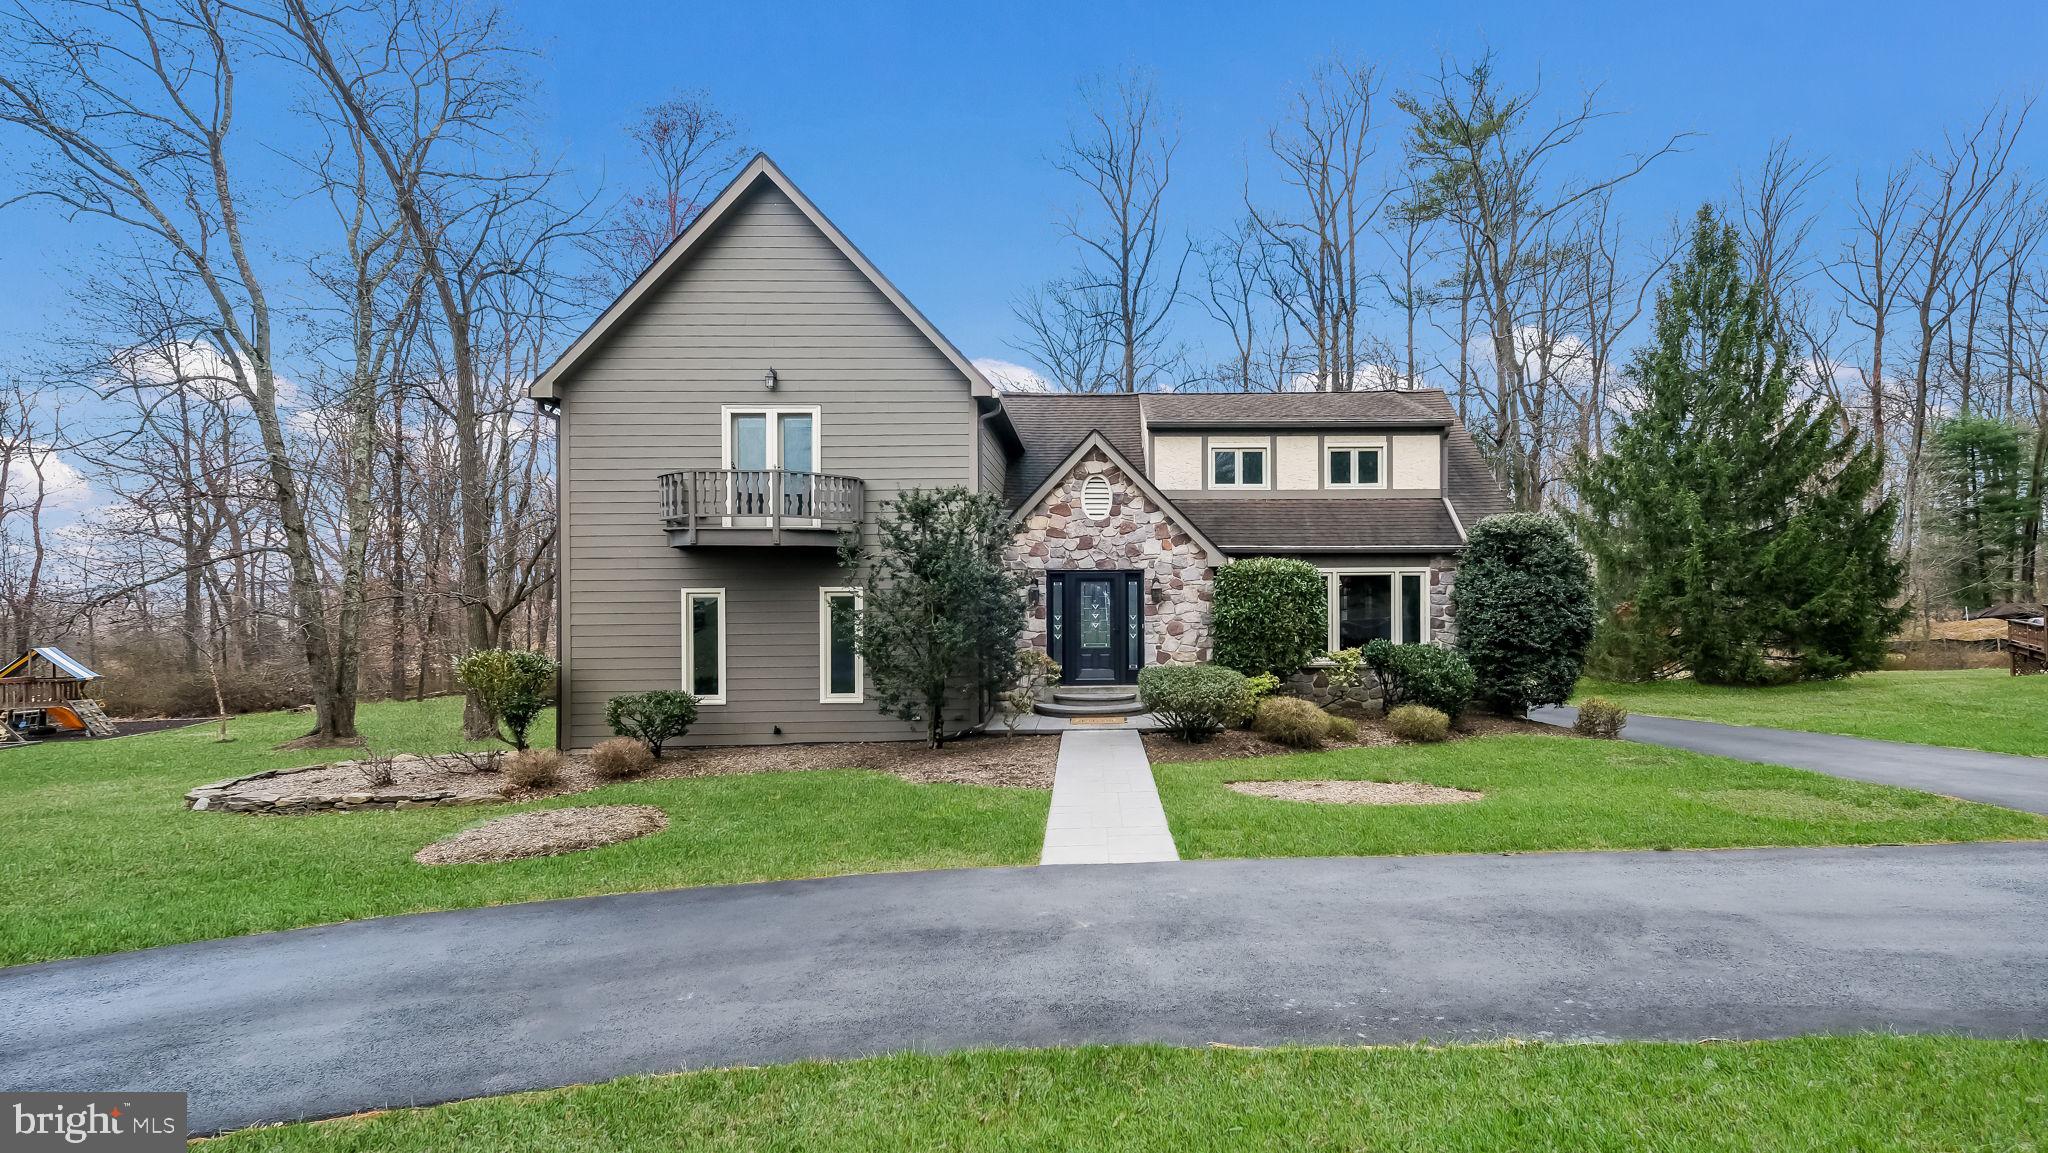
For the discerning buyer seeking a spacious lot with privacy, this stunning home is your future retreat. This stately 4-bedroom, 2.5-bath Colonial boasts nearly 3,800 sq. ft. of living space. Step into the impressive entry foyer, where a grand circular staircase sets the tone for elegance.

The expansive, remodeled kitchen features custom cabinetry, granite countertops, a built-in cooktop, double oven, and a large pantry. Open to the inviting family room with a central fireplace, it’s perfect for both everyday living and entertaining. A versatile bonus room on this level offers endless possibilities—convert it into an in-law suite, game room, gym, or home office. A formal living or dining room off the kitchen provides additional space for gatherings.

Upstairs, the oversized master suite is a true retreat, complete with a private, updated bathroom. Three additional generously sized bedrooms complement the second floor, along with a landing area that can serve as a cozy sitting nook or study space. A second full bath with a washer & dryer hookup is conveniently located in the hallway, with an additional hookup available in the basement.

The lower level offers a finished space, a large storage area, garage access, and an additional room—currently used as a gym. With a Hardie Plank exterior, updated windows, and modern upgrades throughout, this home is move-in ready.

Set on over half an acre backing to open space, this property is a nature lover’s dream. Relax on your deck and enjoy the peaceful sounds of birdsong—a private oasis just waiting for you to call it home.
#PABU2090052

NEWTOWN

35 DECLARATION DRIVE

4 Beds

2 Baths

3,784 Sq.Ft.

$975,000

MLS#: PABU2090052

1 ... 306 307 308 309 310 ... 666
* Listings identified with the FMLS IDX logo come from FMLS and are held by brokerage firms other than the owner of this website. The listing brokerage is identified in any listing details. Information is deemed reliable but is not guaranteed. If you believe any FMLS listing contains material that infringes your copyrighted work please review our DMCA policy and learn how to submit a takedown request. © 2024. First Multiple Listing Service, Inc.

Send a message

Message successfully sent.

Your message

What is 3 + 4 ?

Reason for contacting?

I agree to receive email communication and understand I can unsubscribe at any time.

I agree to be contacted by Charis Realty Group - Christine Issler, Broker via call, email, and text for real estate services. To opt out, you can reply 'stop' at any time or reply 'help' for assistance. You can also click the unsubscribe link in the emails. Message and data rates may apply. Message frequency may vary. Privacy Policy

Sign Out

Virtual Assistant

Would you like to take the next step with this property? We can help you schedule a showing or virtual tour, or send you more details.

Yes, I would like more information.

Thank You for Your Reply, One of Our Agents will contact you as soon as possible

No, maybe later.

Thank you, you can always contact me via email, phone number or through the contact form.

Realhub AI

Lucy - Your AI-Powered Realtor

Update Your Temporary Password

Personalize your search

Enter your email and we'll notify you immediately when new listings match what you're looking for.

or enter email address

Already have an account ? Login here

Continue your home search

I agree to receive communications and understand I can unsubscribe at any time.

I agree to be contacted by Charis Realty Group - Christine Issler, Broker via call, email, and text for real estate services. To opt out, you can reply 'stop' at any time or reply 'help' for assistance. You can also click the unsubscribe link in the emails. Message and data rates may apply. Message frequency may vary. Privacy Policy

Already have an account ? Login here

We use cookies

We use cookies primarily for analytics to enhance your experience. By accepting, you agree to our use of these cookies. You can manage your preferences or learn more about our cookies policy.
