Properties

Browse or get in touch to schedule a walkthrough.

  • Nearby me
Price range

Popular Features

Community Features

Association

Property Features

Waterfront

View

Exterior Features

Interior Features

Style

569908 properties match your criteria

Updated 1 minute ago

E-Alert name
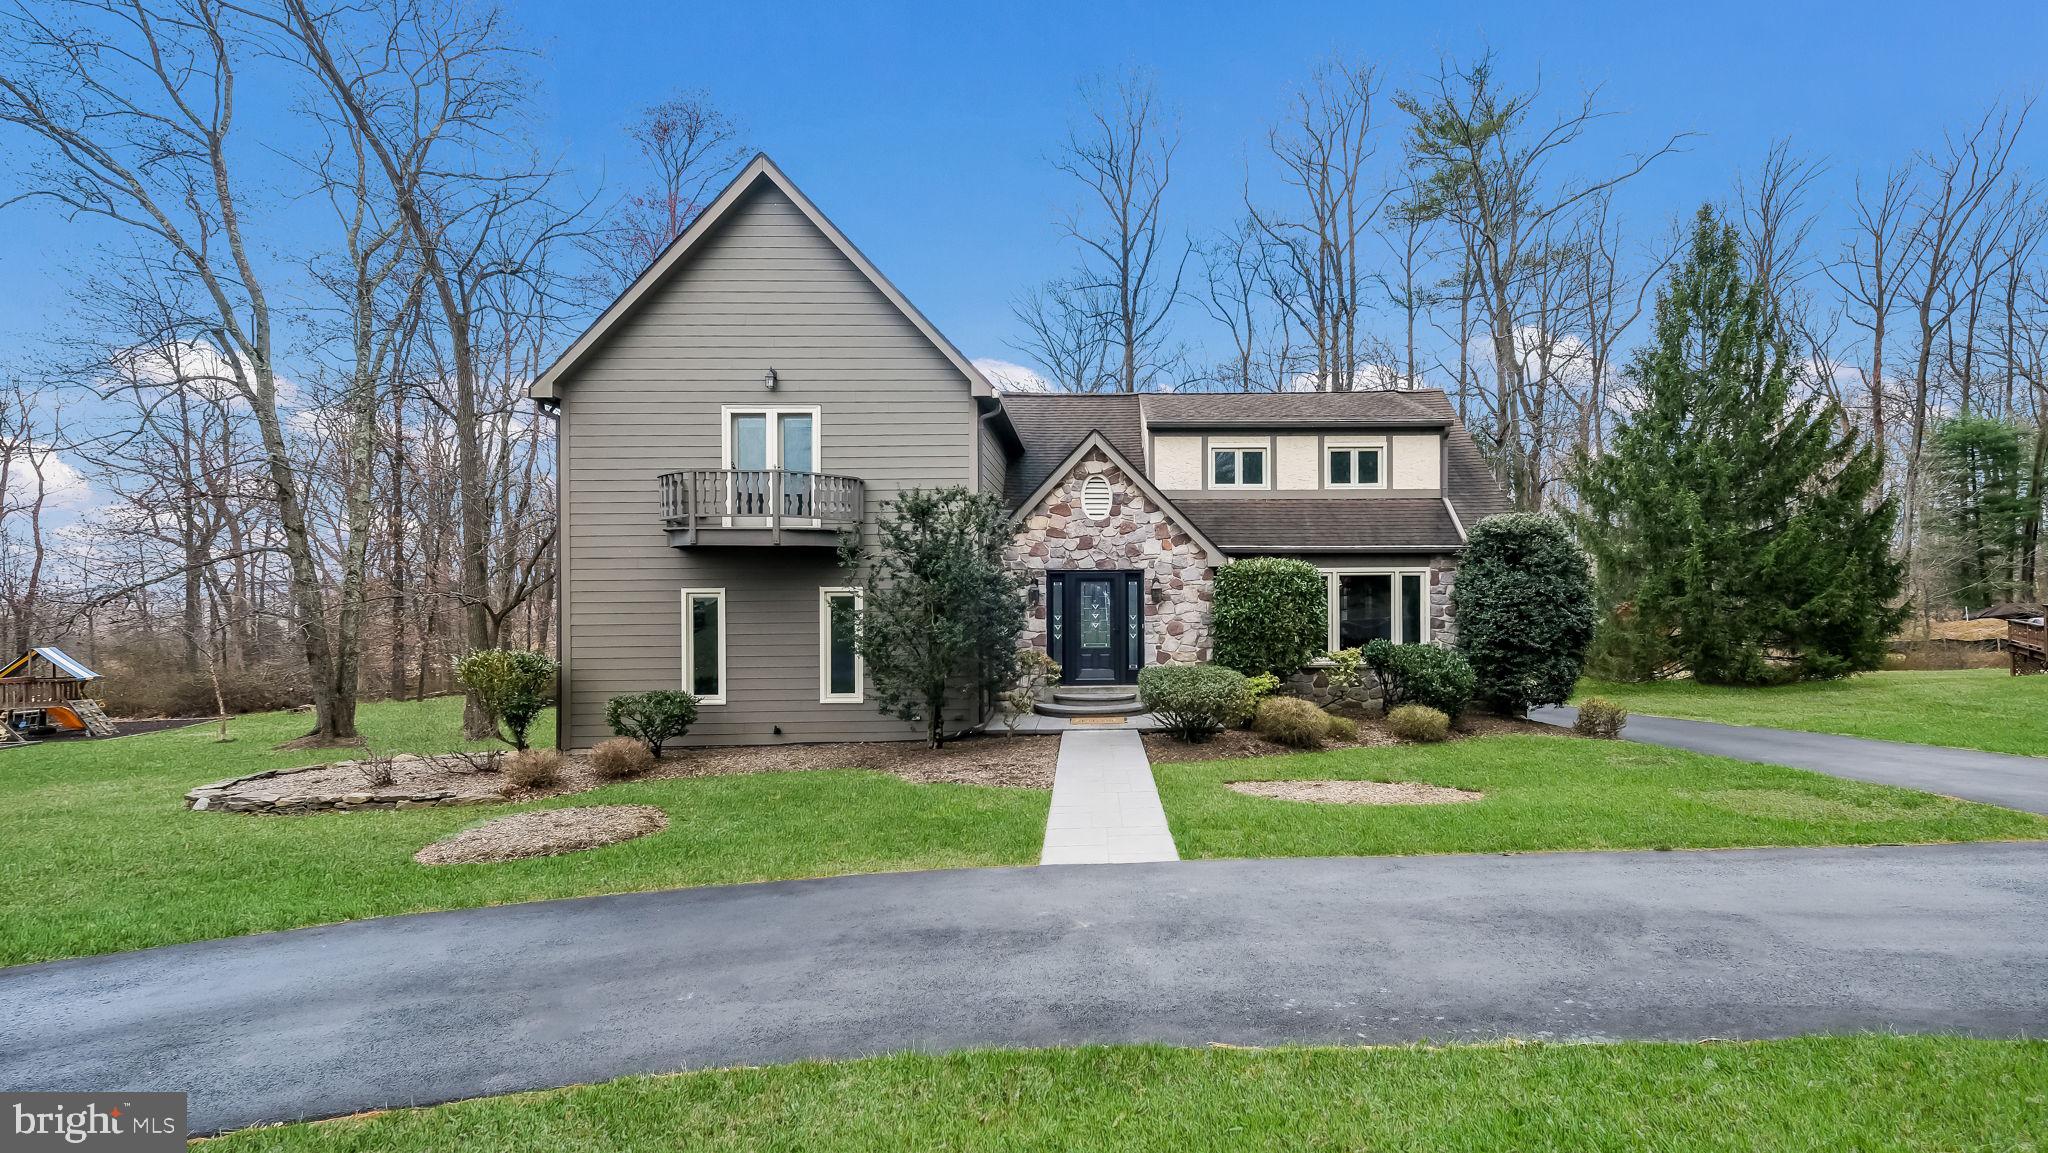
For the discerning buyer seeking a spacious lot with privacy, this stunning home is your future retreat. This stately 4-bedroom, 2.5-bath Colonial boasts nearly 3,800 sq. ft. of living space. Step into the impressive entry foyer, where a grand circular staircase sets the tone for elegance.

The expansive, remodeled kitchen features custom cabinetry, granite countertops, a built-in cooktop, double oven, and a large pantry. Open to the inviting family room with a central fireplace, it’s perfect for both everyday living and entertaining. A versatile bonus room on this level offers endless possibilities—convert it into an in-law suite, game room, gym, or home office. A formal living or dining room off the kitchen provides additional space for gatherings.

Upstairs, the oversized master suite is a true retreat, complete with a private, updated bathroom. Three additional generously sized bedrooms complement the second floor, along with a landing area that can serve as a cozy sitting nook or study space. A second full bath with a washer & dryer hookup is conveniently located in the hallway, with an additional hookup available in the basement.

The lower level offers a finished space, a large storage area, garage access, and an additional room—currently used as a gym. With a Hardie Plank exterior, updated windows, and modern upgrades throughout, this home is move-in ready.

Set on over half an acre backing to open space, this property is a nature lover’s dream. Relax on your deck and enjoy the peaceful sounds of birdsong—a private oasis just waiting for you to call it home.
#PABU2090052

NEWTOWN

35 DECLARATION DRIVE

4 Beds

2 Baths

3,784 Sq.Ft.

$975,000

MLS#: PABU2090052
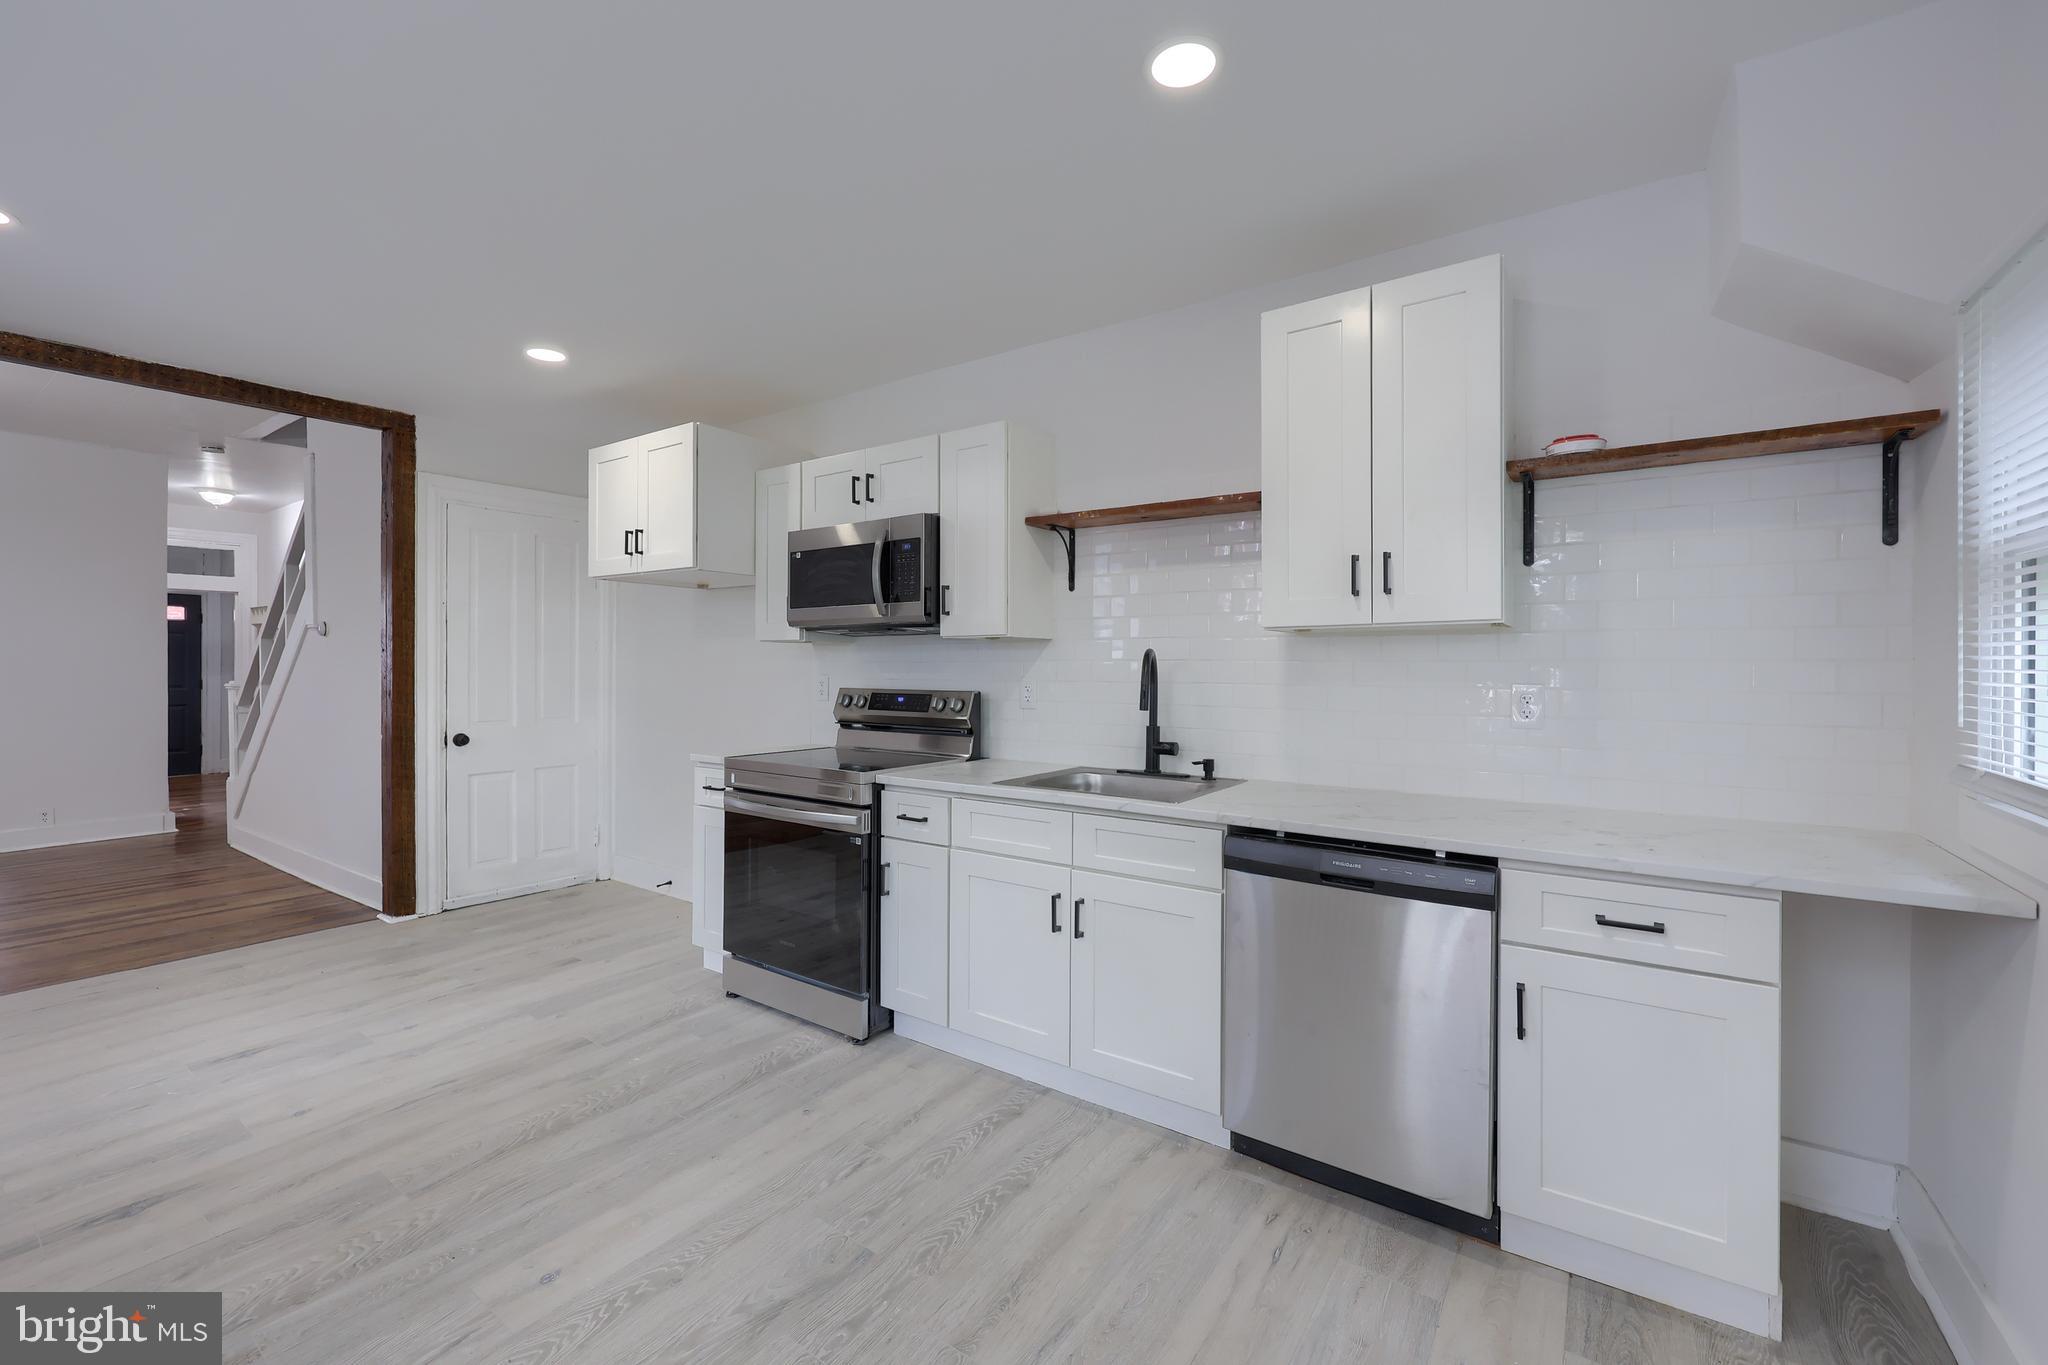
Welcome to this charming home, featuring arched doorways on the main floor. A spacious main floor includes living, dining and kitchen spaces with hardwood floors. Newly appointed kitchen with new cabinets, granite countertop, appliances. 2nd floor houses 3b/1ba and hardwood floors. 3rd floor is a bonus area, offering more living space in this city home. Natural gas radiator heat. A postage size back yard, waiting for some creativity.
#PALA2068748

LANCASTER

74 HOWARD AVENUE

3 Beds

1 Baths

1,414 Sq.Ft.

$207,000

MLS#: PALA2068748
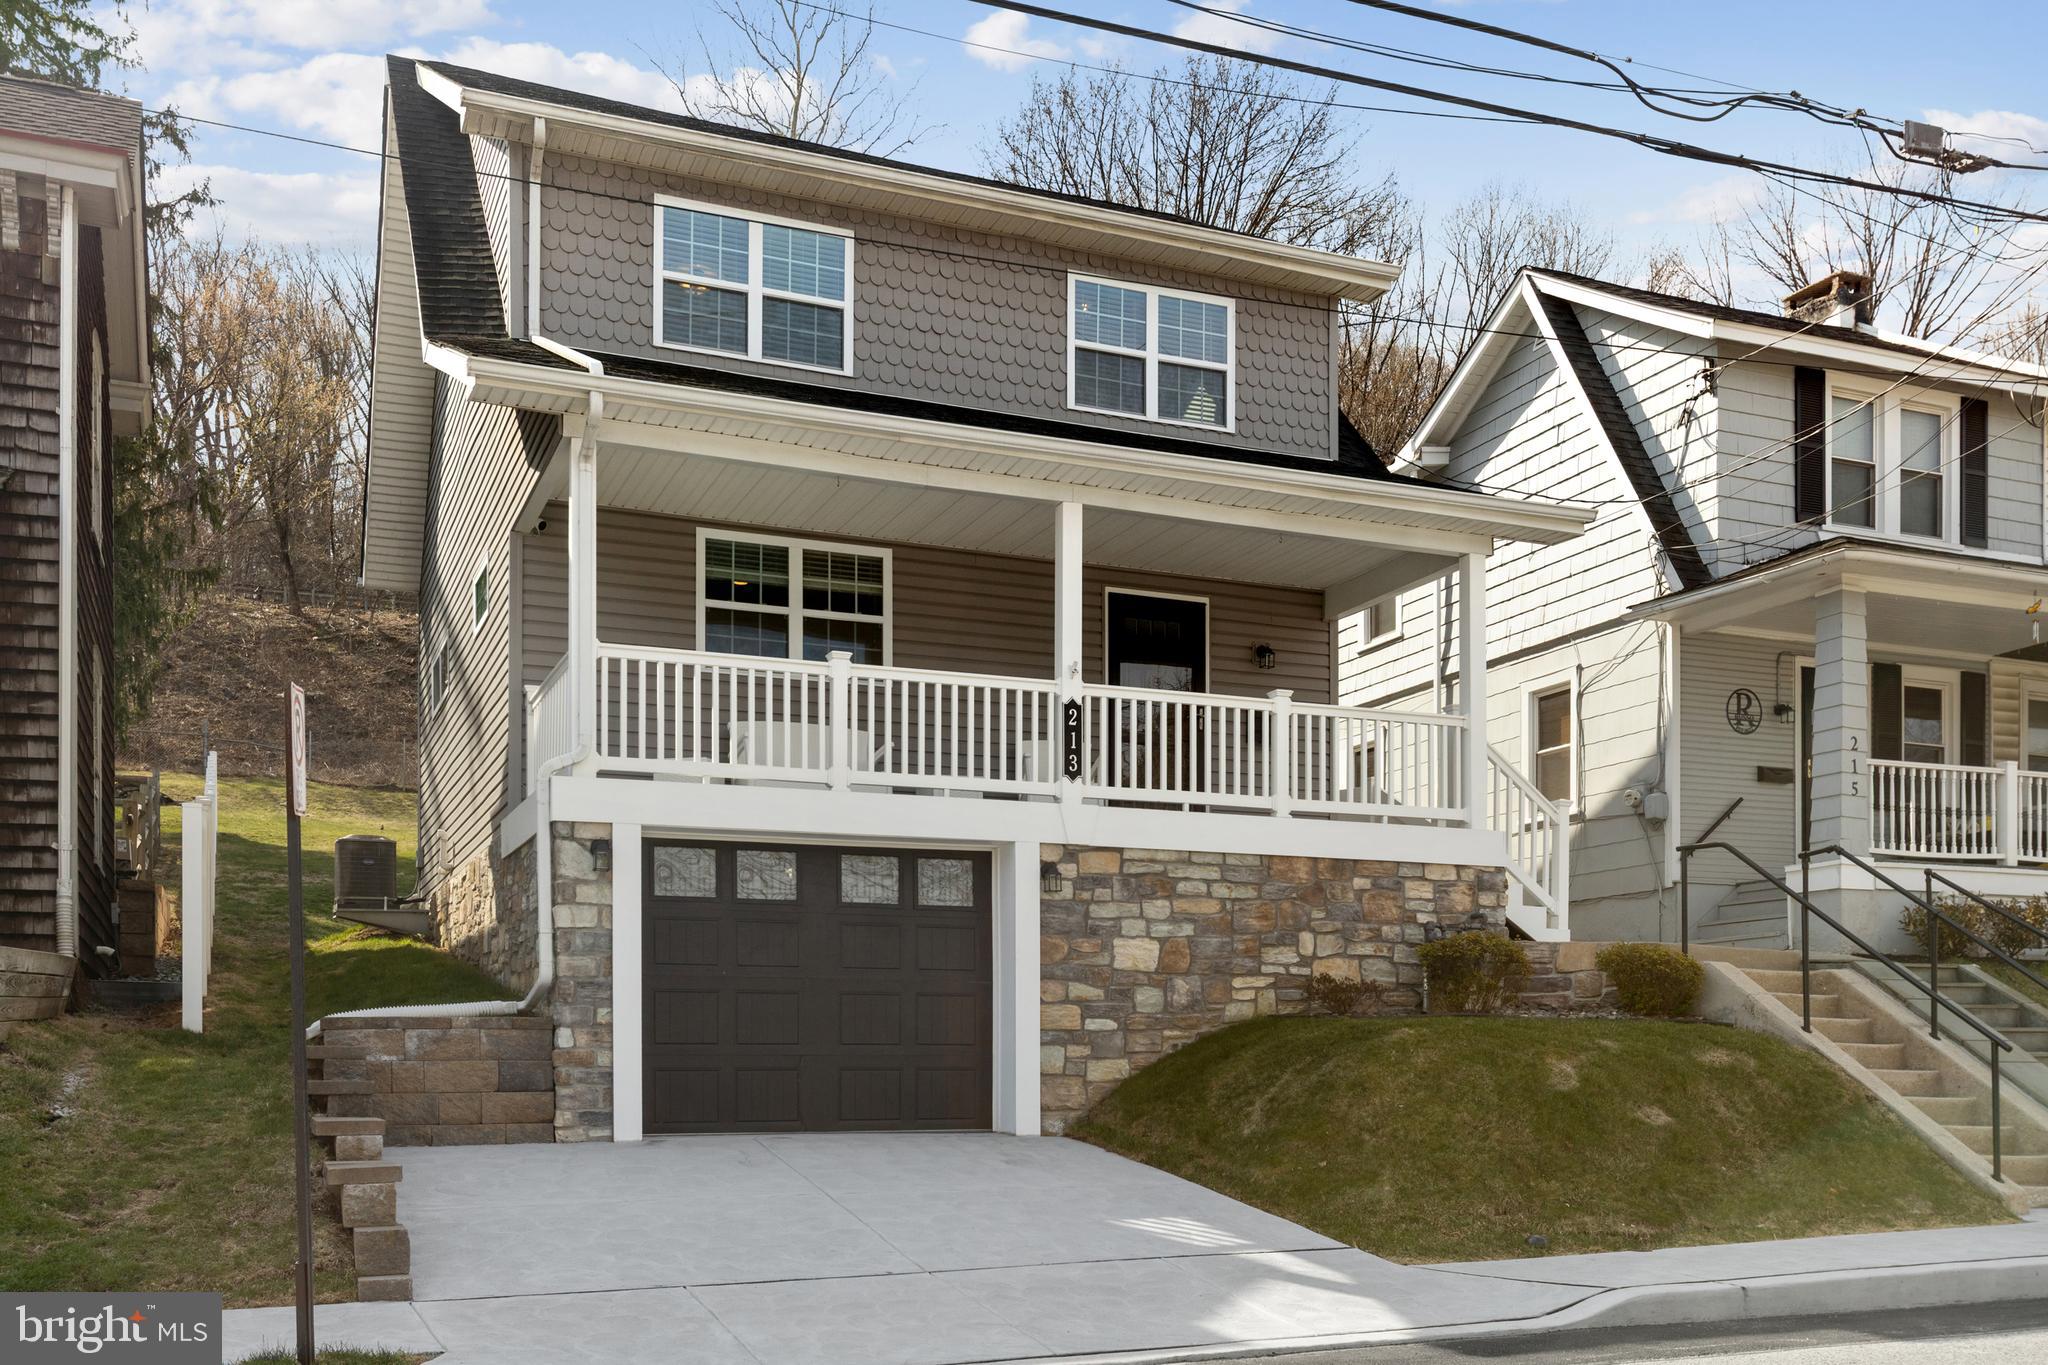
Welcome Home to this fabulous single home completely renovated in 2019 with the highest attention to detail. The owner, and designer, has created amazing spaces in this home that match a variety of tastes and décor creating an artists dream. 213 Moorehead Avenue is a must see 3 bedroom, 1 full bath home with luxurious finishes like the site finished red oak hardwoods throughout, neutral paint colors, rare Volga blue granite counter tops, white subway tile in the kitchen and luxurious bath with black and white hexagon mosaic tile. The finished basement is equally interesting with rustic oak wall planks and brown stamped concrete floors with matching shelving and tables that stay with the home. The outside of the home provides amazing spaces including the expansive front covered porch and oval rear patio, landscaping and yard both providing the privacy of a single home and more room for entertaining. The dutch lap vinyl siding with scallop accents is complimented by craftsman style white porch posts, railing and steps. Stone accents and a sleek custom black garage door with lites provide contrasts that bring out the beauty of this homes design. The owner opened the floor plan, adding windows and creating a decorative foyer entrance, living room and huge kitchen with plenty of white shaker cabinetry, granite counters featuring a large island for entertaining, a built-in pantry and kitchen and morning room and dining area. A full set of upscale stainless appliances completes the kitchen. The second level includes 2 private bedrooms and a third bedroom with towering ceiling and steps to a loft as wide as the home providing more sleeping options and a cool home office option. The luxurious full hall bath is a work of art featuring a comfort height double vanity with quartz counters and a huge walk in shower with glass block window allowing outside light in. The finished basement with amazing custom wood work is ready for beer, cider, wine tastings or cocktails and your favorite sporting events and entertaining. Five panel solid core doors with ornate crystal and bronze metal hardware, antique lighting accents, recessed lighting, two piece crown molding, larger baseboards and custom metal air supply covers add the finishing touches to this customized designer home. New thermal windows and doors throughout the home along with central air and natural gas fired heating and hot water. This home has been rated “Energy Efficient” and awarded the PECO rating of “the most energy efficient property on the block”. Closed cell spray foam insulation was added during renovation to prevent water penetration and as additional insulator. Located in highly ranked Upper Merion Schools and located in popular West Conshohocken with its upscale variety of restaurants and night spots and just a short walk to the train into the city. Easy access to Center City and Routes 76, 476, 276 and the Philadelphia International Airport.
#PAMC2134502

CONSHOHOCKEN

213 MOOREHEAD AVENUE

3 Beds

1 Baths

1,452 Sq.Ft.

$549,000

MLS#: PAMC2134502
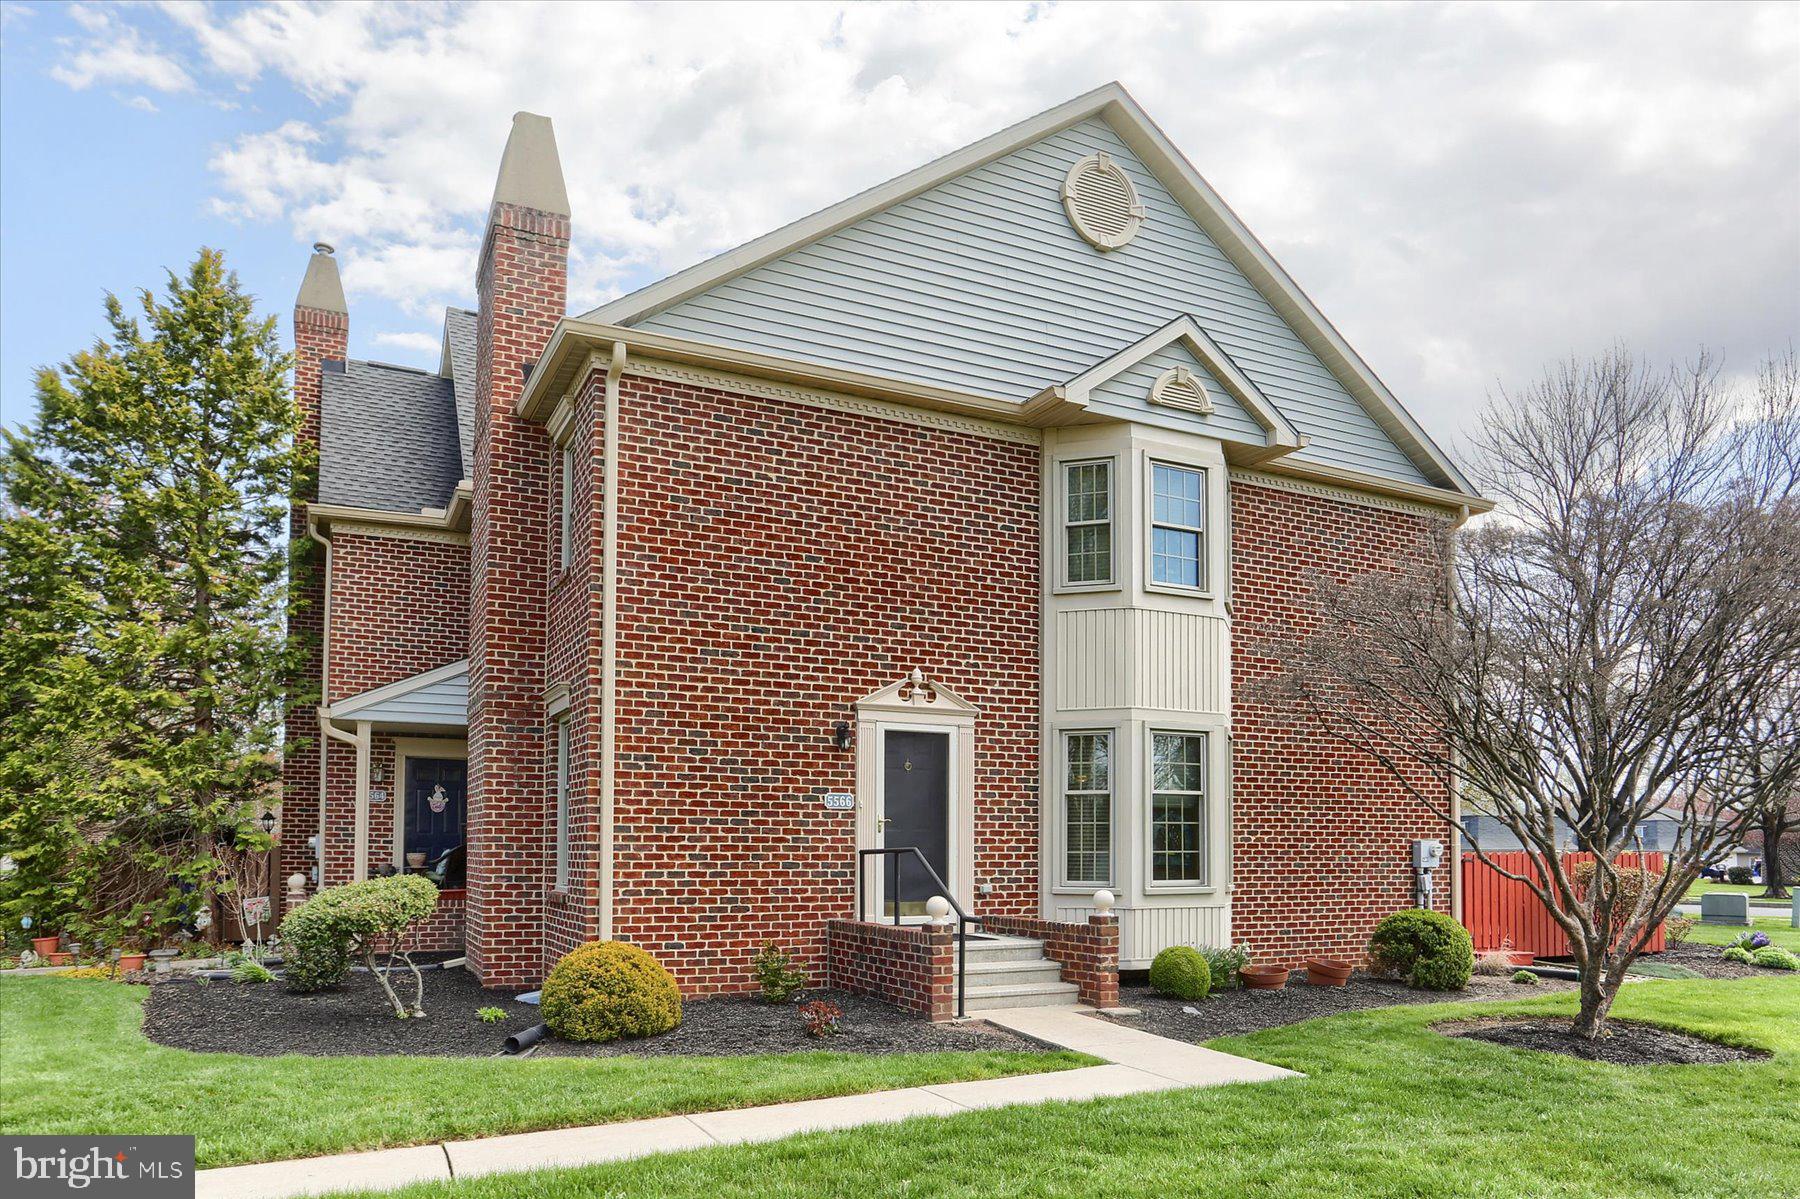
None
#PACB2041118

MECHANICSBURG

5566 MORELAND COURT

2 Beds

2 Baths

1,496 Sq.Ft.

$279,750

MLS#: PACB2041118
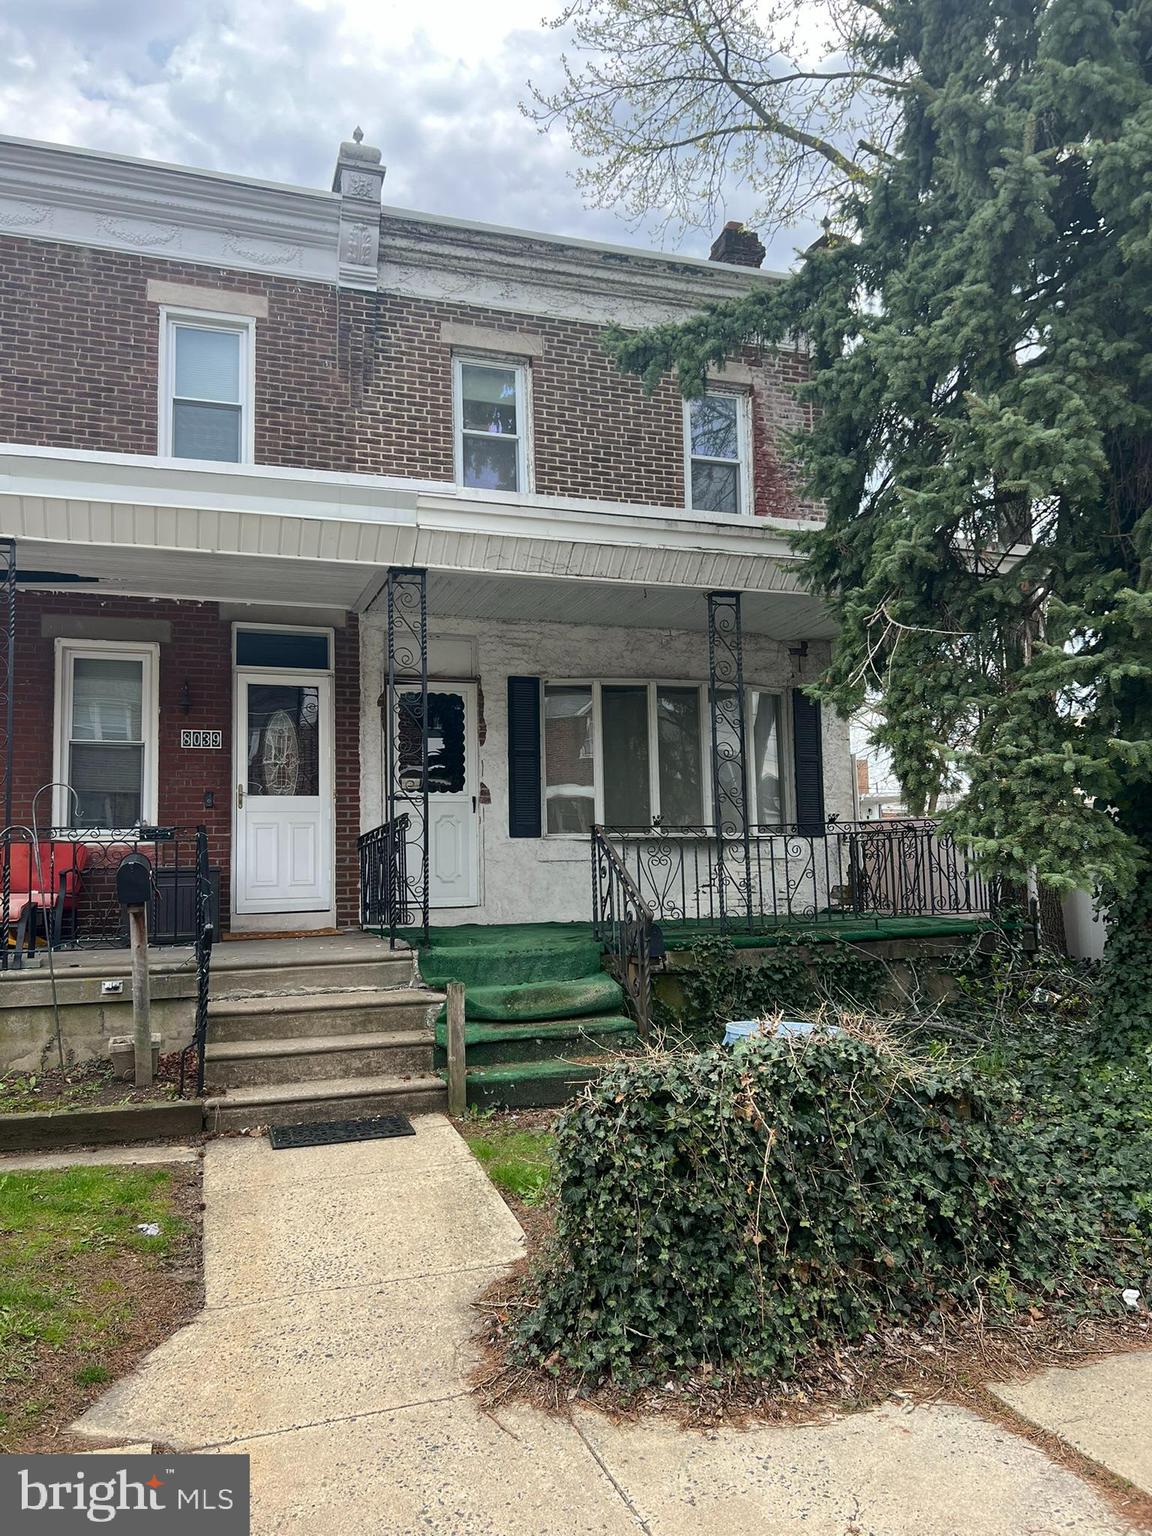
Investor alert- Extremely rare CMX-2.5 commercially zoned property in Northeast Philadelphia, located on a wide, mixed-use block offering both residential and commercial potential. This is an as-is, where-is sale with no interior access or showings—the property requires a complete interior gut or teardown. Endless redevelopment opportunities await the right buyer. The property is filled with contents from the basement to the top floor, but features a walkout basement with rear access through a side yard for cleanout. Immediate possession. Cash or private financing only. No showings. Zoning: ​Philadelphia’s CMX-2.5 (Neighborhood Commercial Mixed-Use 2.5) zoning district is designed to promote vibrant, pedestrian-friendly commercial corridors that integrate residential and retail uses. This zoning classification is ideal for properties located in active neighborhood hubs, supporting a mix of ground-floor commercial activity with residential units above.​
#PAPH2470350

PHILADELPHIA

8037 CRAIG STREET

None Beds

None Baths

1,800 Sq.Ft.

$150,000

MLS#: PAPH2470350
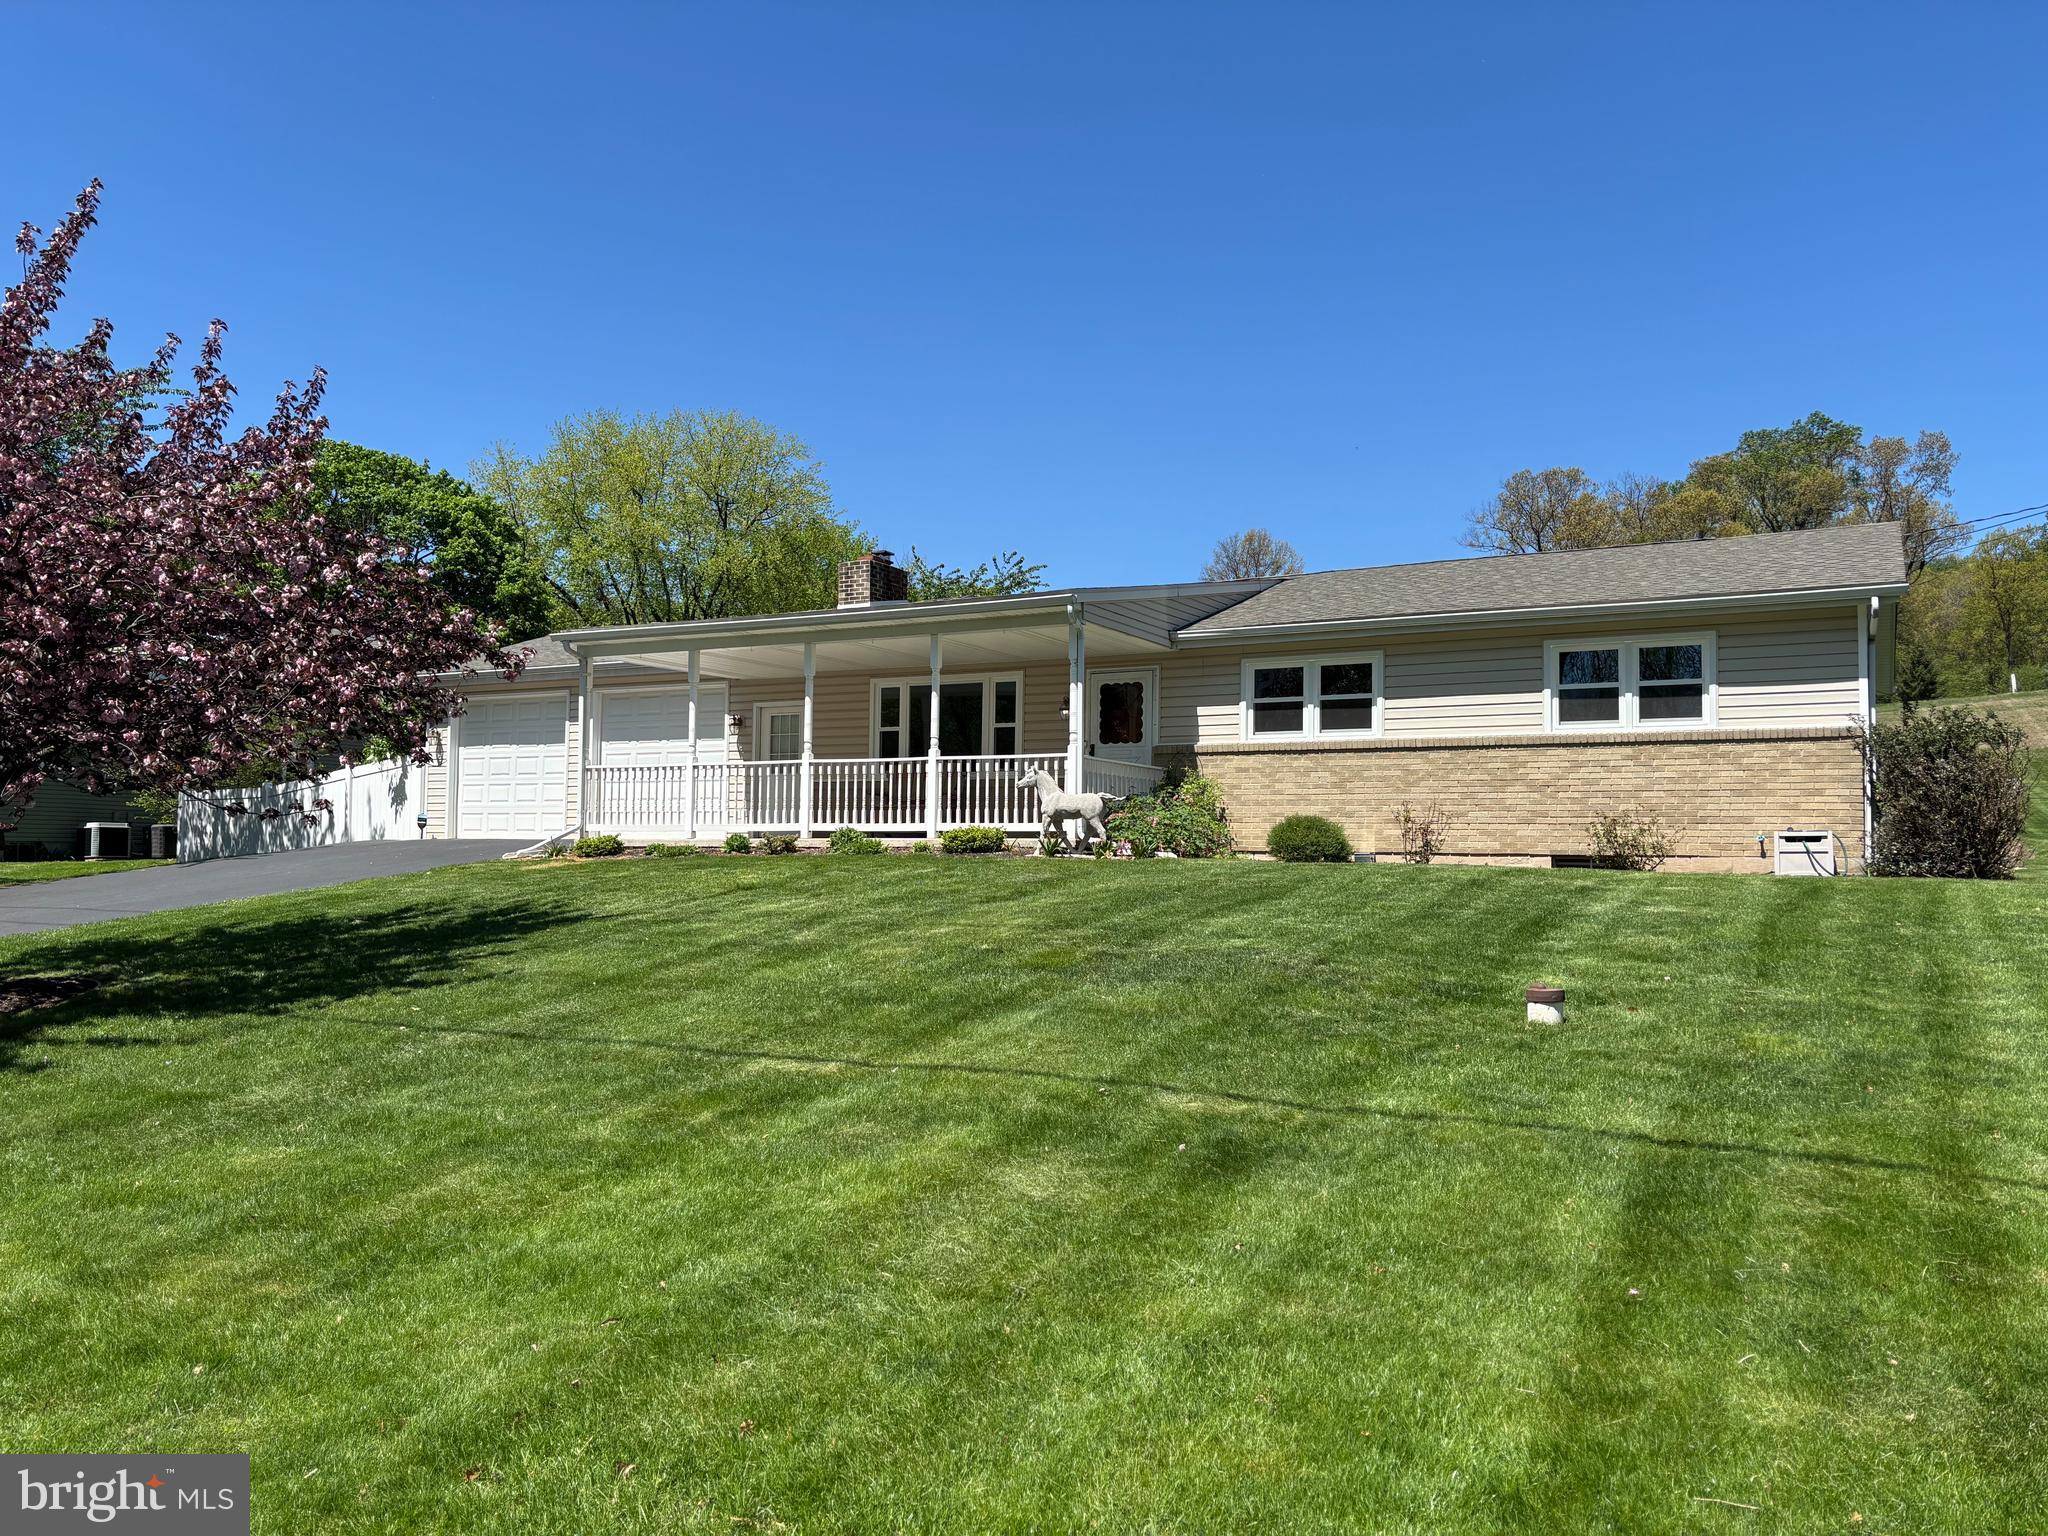
Charming 3-Bedroom Ranch on 1.66 Acres in Hummelstown, PA! Welcome to your perfect blend of comfort, space, and opportunity! This beautifully maintained ranch-style home sits on a generous 1.66-acre lot, offering a peaceful setting just minutes from downtown Hummelstown and Hershey, Hershey area attractions, and major highways. Step inside to find 3 bedrooms, 1.5 baths and RECENT UPGRADES WITHIN THE LAST 3 YEARS WHICH INCLUDE NEW ROOF, WINDOWS, HVAC, CENTRAL AIR , MAIN BATH FAN, providing peace of mind for years to come. The NEW CUSTOM KITCHEN has been tastefully updated, ready for everyday cooking and entertaining. Original hardwood floors lie beneath the carpeting, waiting to be uncovered and restored to their classic beauty. A true bonus feature is the finished basement, offering additional living space perfect for a family room, home office, gym, or recreation area. The property also includes a convenient OVERSIZED two-car garage and plenty of outdoor space to enjoy or expand. Whether you’re relaxing, gardening, or gathering with friends, the possibilities are endless on this large lot. Don’t miss the chance to own a well-cared-for home in a desirable location with thoughtful upgrades and room to make it your own. 
Schedule your private tour today and envision your future here!
#PADA2044830

HUMMELSTOWN

1715 LANDVATER ROAD

3 Beds

1 Baths

1,878 Sq.Ft.

$399,400

MLS#: PADA2044830
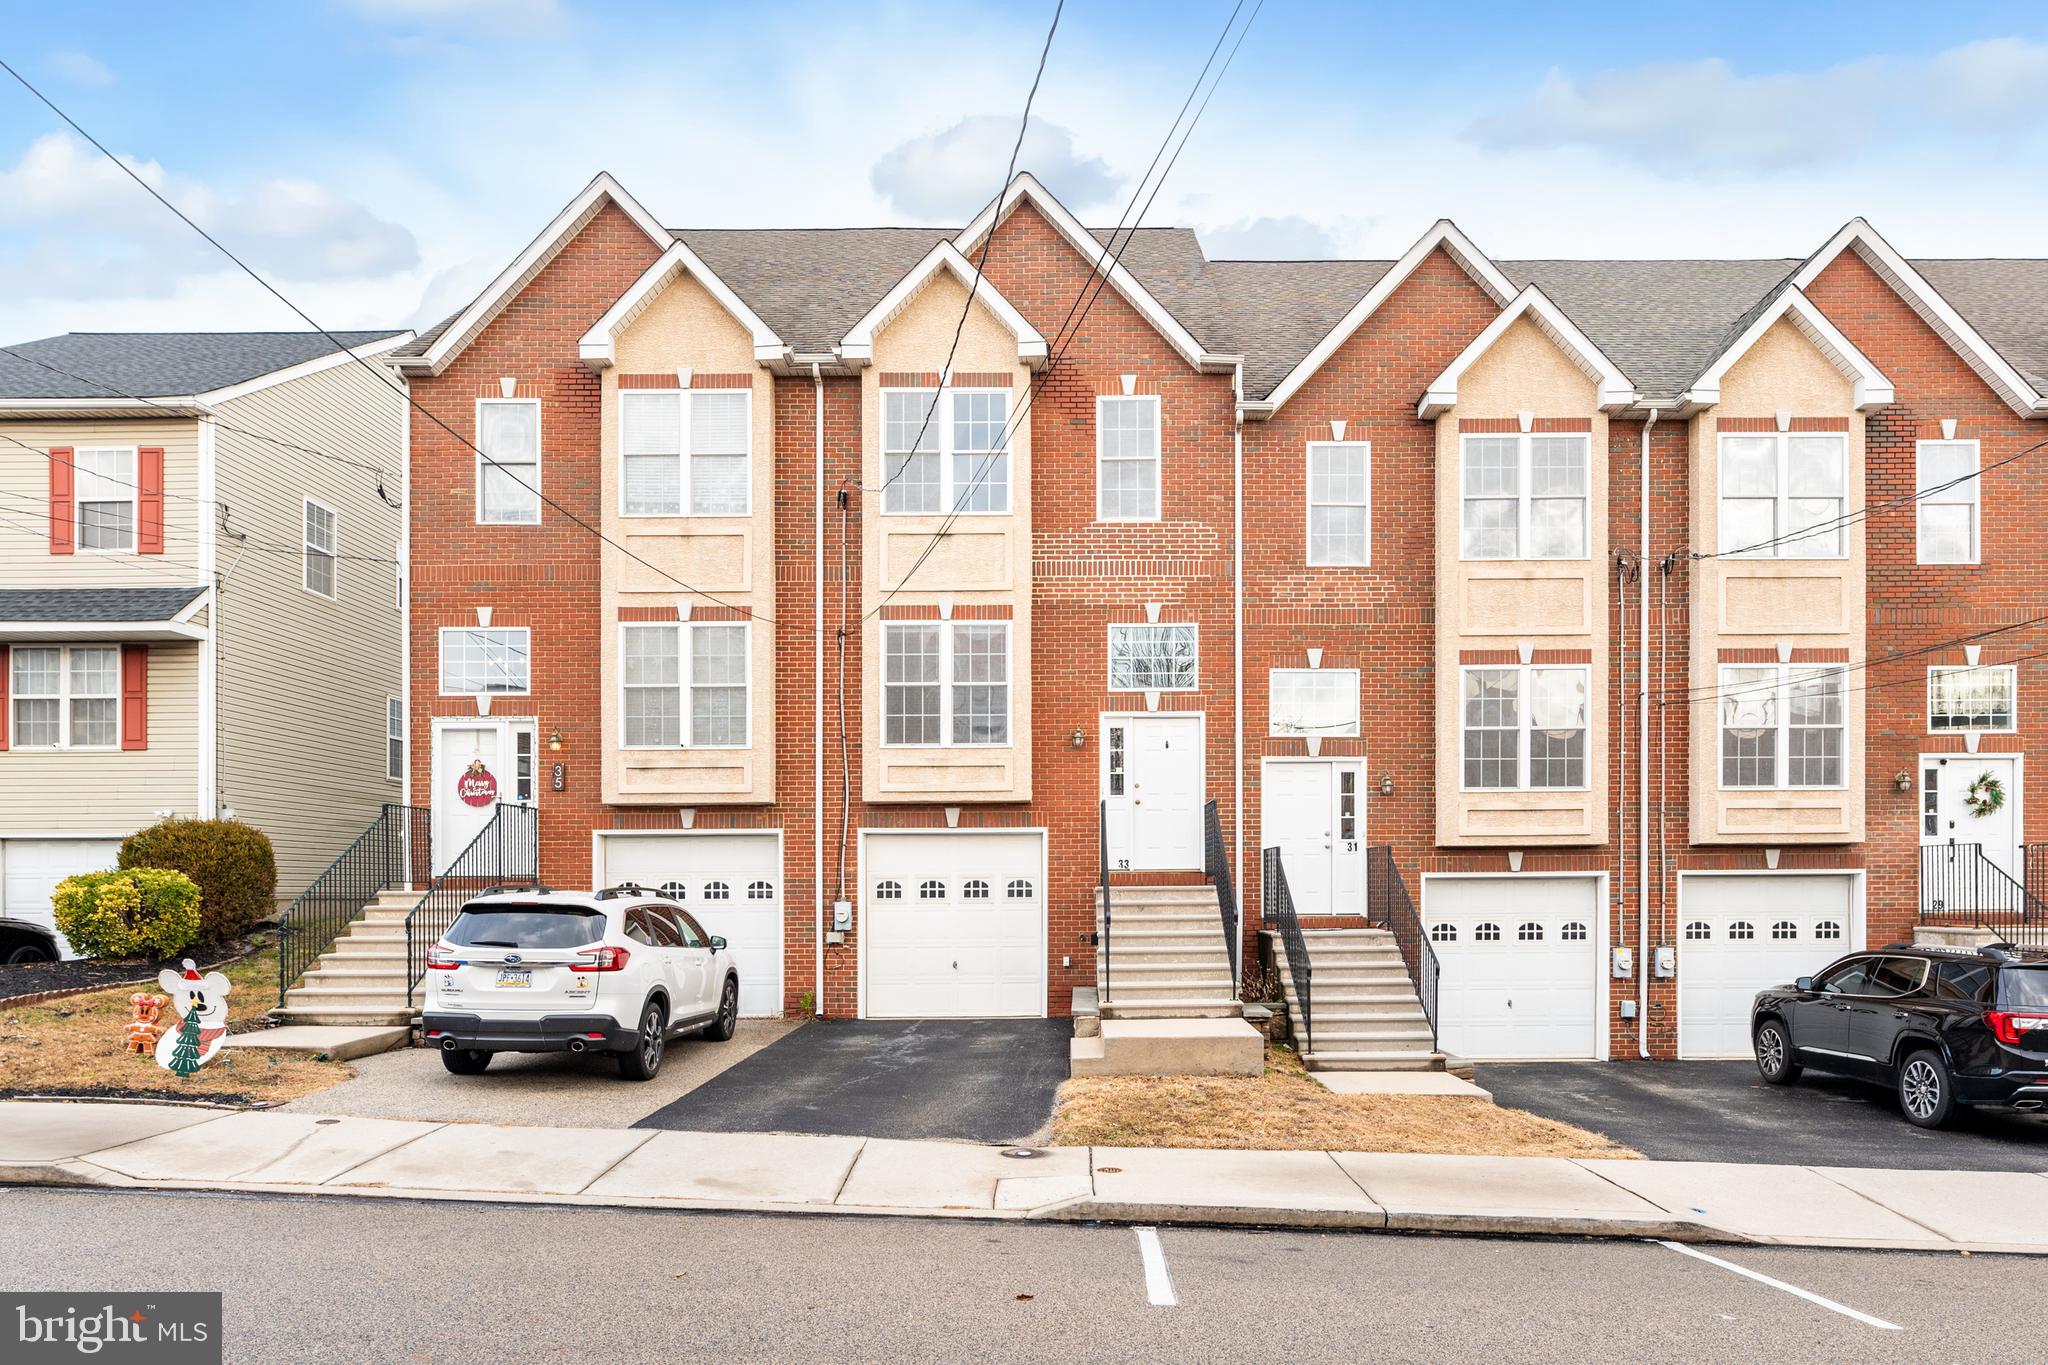
Beautifully maintained brick front home in Bridgeport with a garage and off-street parking! This move-in ready 3-bedroom with finished loft ,2.5-bathroom home is ready for you to call it your own. This home has a desirable floorplan, including a spacious kitchen with beautiful cabinetry, and stainless-steel appliances. The spacious dining room is conveniently located allowing the perfect flow for entertaining. The family room offers siders to the deck offering fantastic views and the homes rear yard fenced yard. The second floor of the home offers 3 bedrooms all with ample closet space and two full bathrooms. The third floor has 1 additional room which could also be used as a bedroom, home office, fitness area, or even a homeschooling room. The finished lower level with the laundry area completes this home. Let's talk about the well-established neighborhood of Bridgeport. Located in the Upper Merion School District, this town is rich in civic pride and has heart and soul like no other. It is in the midst of a renaissance, with new, exciting business opening up with rapid pace, a yearly carnival, a 5k, and much more. Visit the one of the many fantastic local eateries, the brew pub, Wawa , or grab some donuts from Suzy Jo s. Ride your bike or jog along the Schuylkill River Trail or Chester Valley Trail, explore the Twilight on the River open-air market, , enjoy the playing fields, a running/walking track, picnic facilities, tennis and basketball courts, and bocce courts at Bridgeport Memorial Park. We hear the bocce league is a lot of fun 29 w 7th Street is also located near KOP, Conshohocken, Plymouth Meeting, and Center City Philadelphia.
#PAMC2131852

BRIDGEPORT

33 7TH STREET

4 Beds

2 Baths

1,934 Sq.Ft.

$445,000

MLS#: PAMC2131852
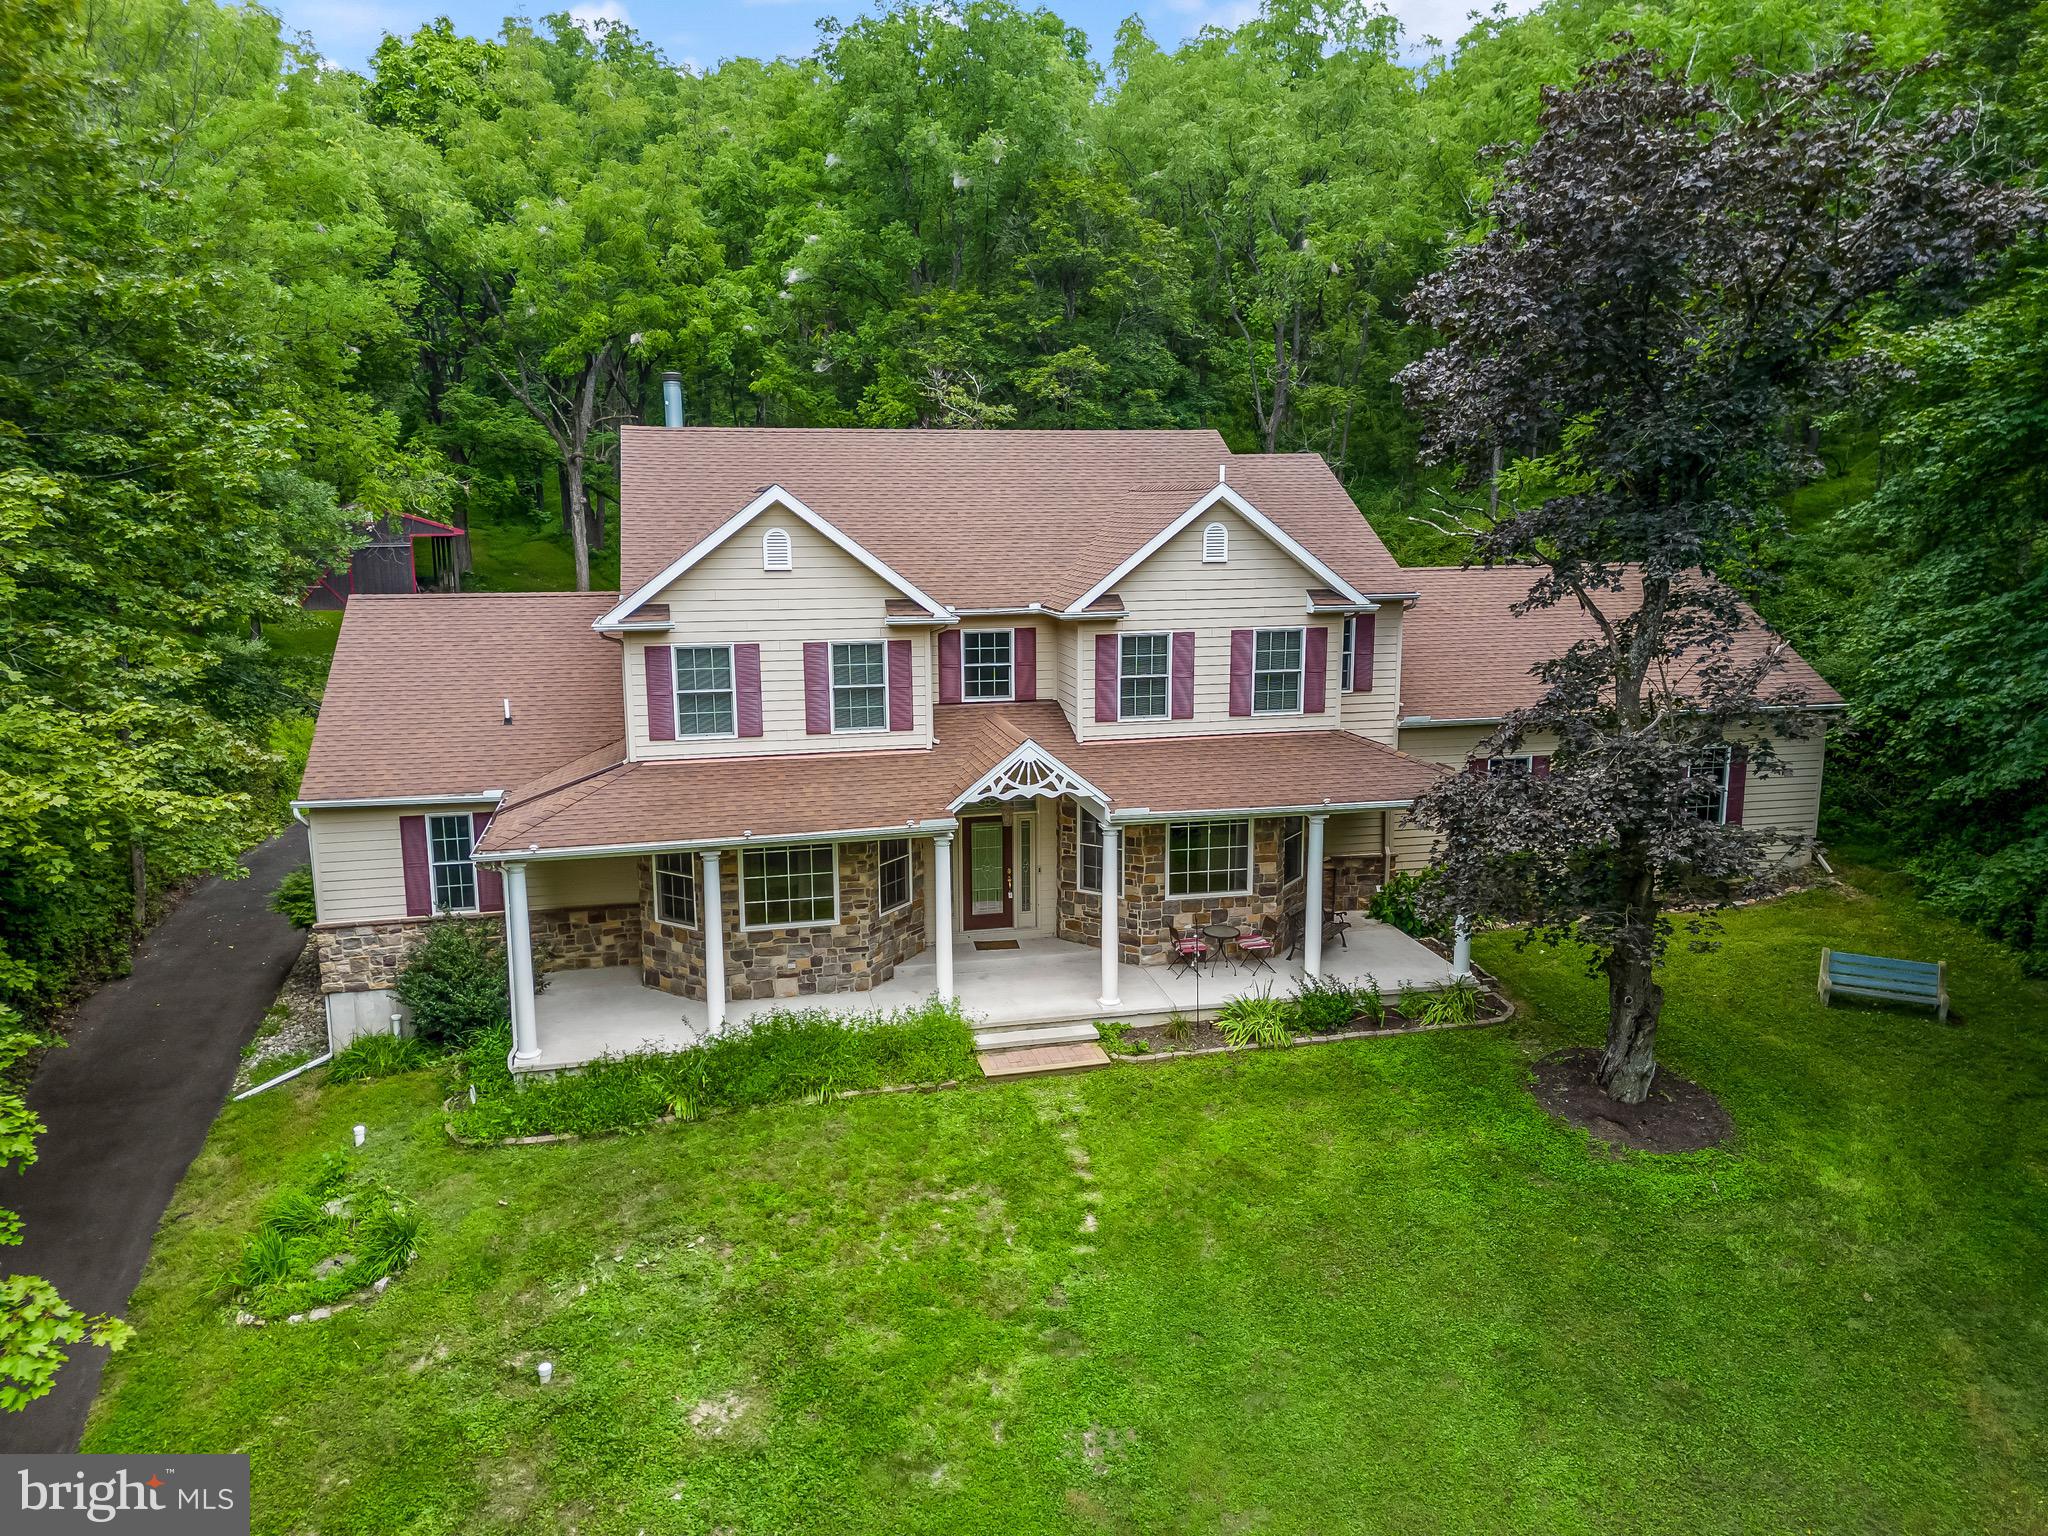
Proud To Present This Beautifully Maintained 12.9 Acre Property Located In The Northwestern Lehigh School District.  Magnificent Rolling Hills And Serene Dense Woods Are The Framework For This Fabulous Home Built In 2007.  Enter The Home Through The Wrap Around Front Porch Into The Gracious Sunlit Foyer.  Highlighted With A  Private Study And Powder Room.  This Level Also Encompasses A First Floor Spacious Bedroom  Suite With Tray Ceilings, 2  Walk In Closets And A Beautifully Tiled Bath With Jacuzzi.  The Central Gathering Spot For All Is The Gourmet Kitchen With Maple Cabinetry, Double Oven, Tiled Backsplash And Recessed Lighting.  A Cozy Breakfast Area Highlights This Space Along Side A Two Story Family Room With A Floor To Ceiling Stone Fireplace.  All Is Featured With Exposed Beams, And An Abundance Of Windows Overlooking The Exterior Patio And The Majestic Landscaping Which Encompass The Property.  Adding To The Beauty Of This Home Is The Barn And All Its Charm.  Additionally There Is A Three Car Garage With A Bonus Room Above The Garage.  Main Floor Laundry Room .  Second Level Boasts Three Additional Spacious Bedrooms And Hall Bath.  Lower Level With Expansive Living Space Just Waiting For Your Ideas And Designs.
Sale Includes Subject Property Tax ID 545773157318-001  And Tax ID 545773306229-001  Which Is A Separate 1.95 Acre Lot In Upper Macungie Township That Borders Subject Property. Both Properties Are Listed On The Deed #737096.
#PALH2009510

ALLENTOWN

2481 POST ROAD

4 Beds

2 Baths

3,140 Sq.Ft.

$847,000

MLS#: PALH2009510
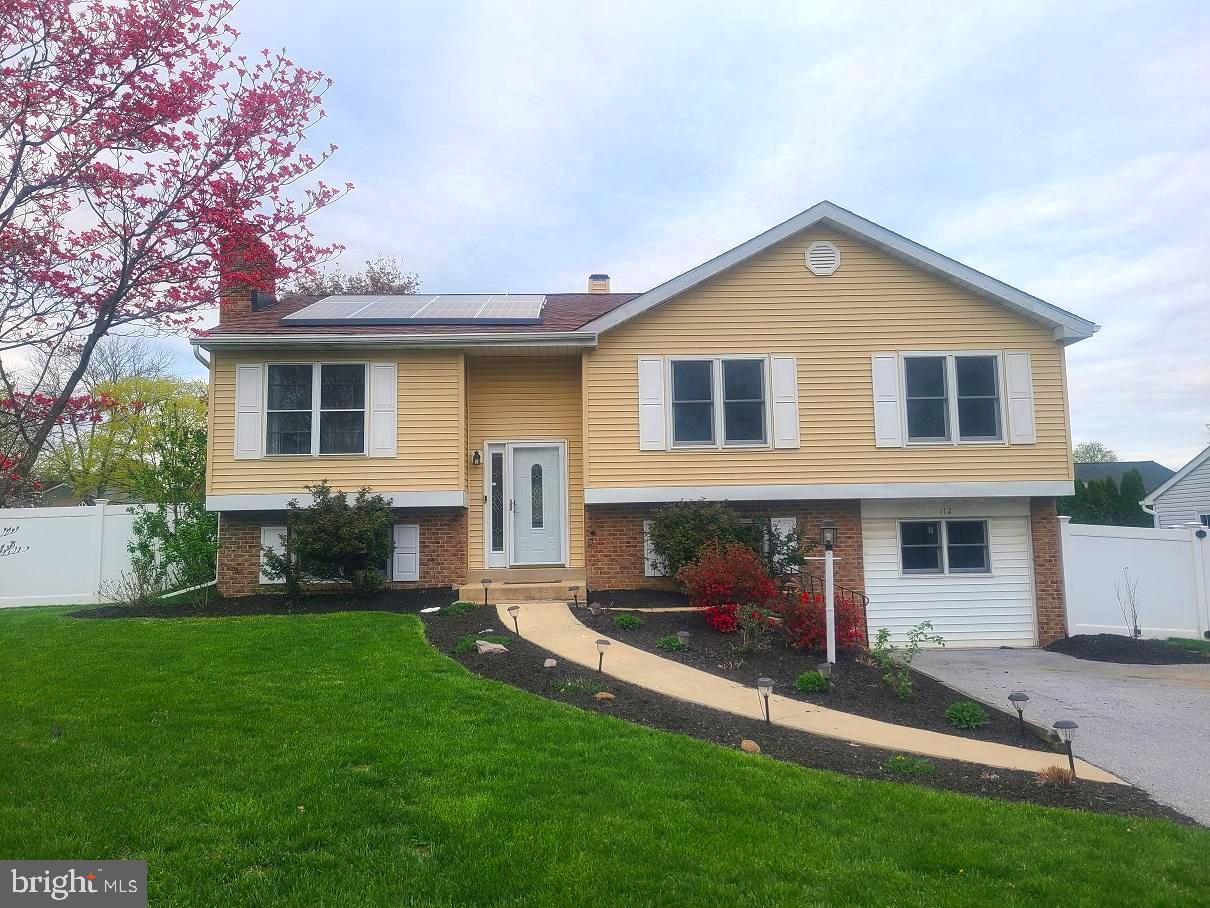
Welcome to 112 Cathy Ann Drive in the Farming Ridge Development.  Exeter Schools. Great location in the development sitting on a spacious fenced in corner lot. This 4 bedroom, 2 full bath home offers a nice open floor plan with a large Living Room/Dining Room combination. Kitchen includes plenty of counter top & cabinet space. Kitchen has counter seating area with barstools. Down the hall you will find 3 nice sized bedrooms with great closet space.  Freshly painted Full bath has an entry to master bedroom. Lower level spacious Family Room with a brick wood burning fireplace. 4th bedroom in the lower level could be used for office or craft room... possibilities are endless. You will find another Full Bath on the lower level along with the Laundry room and Bonus Room. French doors off the Kitchen/Dining Room leads you to a beautiful 2 tier deck & pool overlooking the large back fenced in yard.  Just in time for your summer days and nights. 23 panel Solar panel system (installed 2023) is owned by the homeowner and provides great energy efficiency . Nice size private back yard with newer 6 foot vinyl fence(2023) with 50 year limited warranty, nice landscaping, gardens, fire pit area, included playset and a shed for extra storage. Move in just in time for your summer enjoyment, entertaining by the pool or by the firepit in the evenings.  Enjoy a nice walk to the nearby Farming Ridge Park.
#PABK2056146

READING

112 CATHY ANN DRIVE

4 Beds

2 Baths

2,084 Sq.Ft.

$359,900

MLS#: PABK2056146
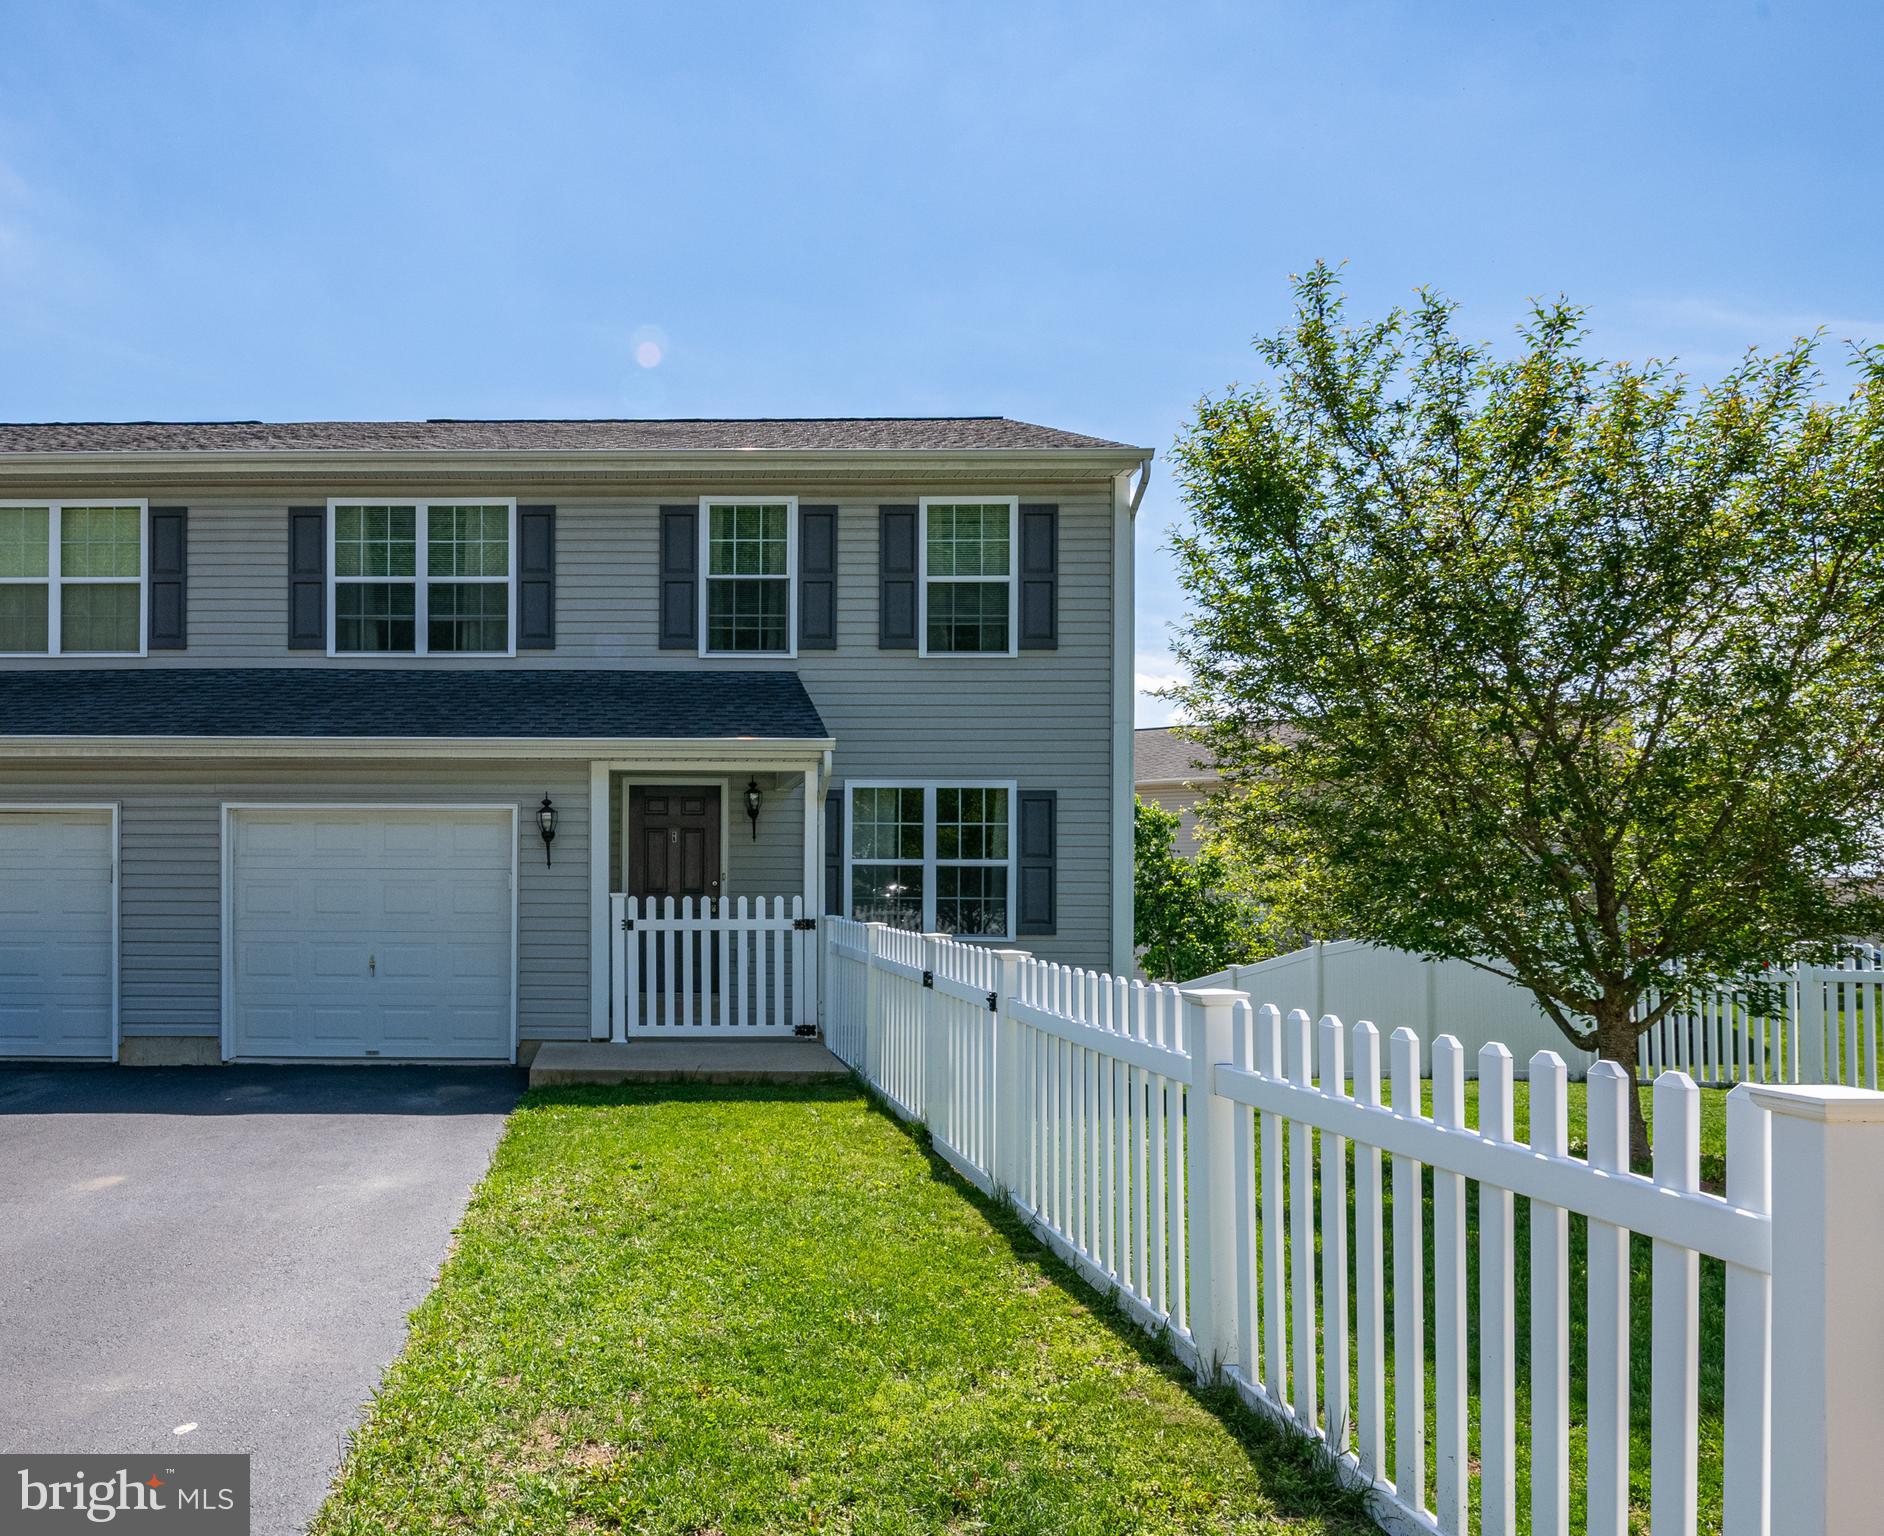
Welcome home to this charming semi-detached residence located in the sought-after Saylor Farm neighborhood.  This home has the perfect balance of comfort, function, and entertainment.  As you step inside, the inviting ambiance is highlighted with luxury-laminate flooring in the living room and dining area as well as an ample amount of natural light. All the carpeting in the home is brand new! The kitchen has oak cabinets, stainless-steel appliances, and tile flooring.  A half-bath and laundry room completes the first floor.  Upstairs you're greeted by three generously sized bedrooms and two full baths. You will greatly appreciate the cleanliness, the peaceful color pallet, and the feeling as though it's brand new.  As you make your way back downstairs, the lower level offers an opportunity to expand with ample space awaiting your personal touch, potentially adding even more livable square footage to this already impressive home.  The walk-out basement leads to a fenced backyard offering that boundary for the kids and pets to play.  It also gives you that added feeling of pride as it frames that little piece of land you call Home!  A convenient one-car garage completes this delightful home. Don't miss out on the chance to make this your new home sweet home—schedule your showing today before it's gone! One year Warranty included with acceptable offer.
#PABK2055964

TEMPLE

1022 SAYLOR DRIVE

3 Beds

2 Baths

1,400 Sq.Ft.

$279,900

MLS#: PABK2055964
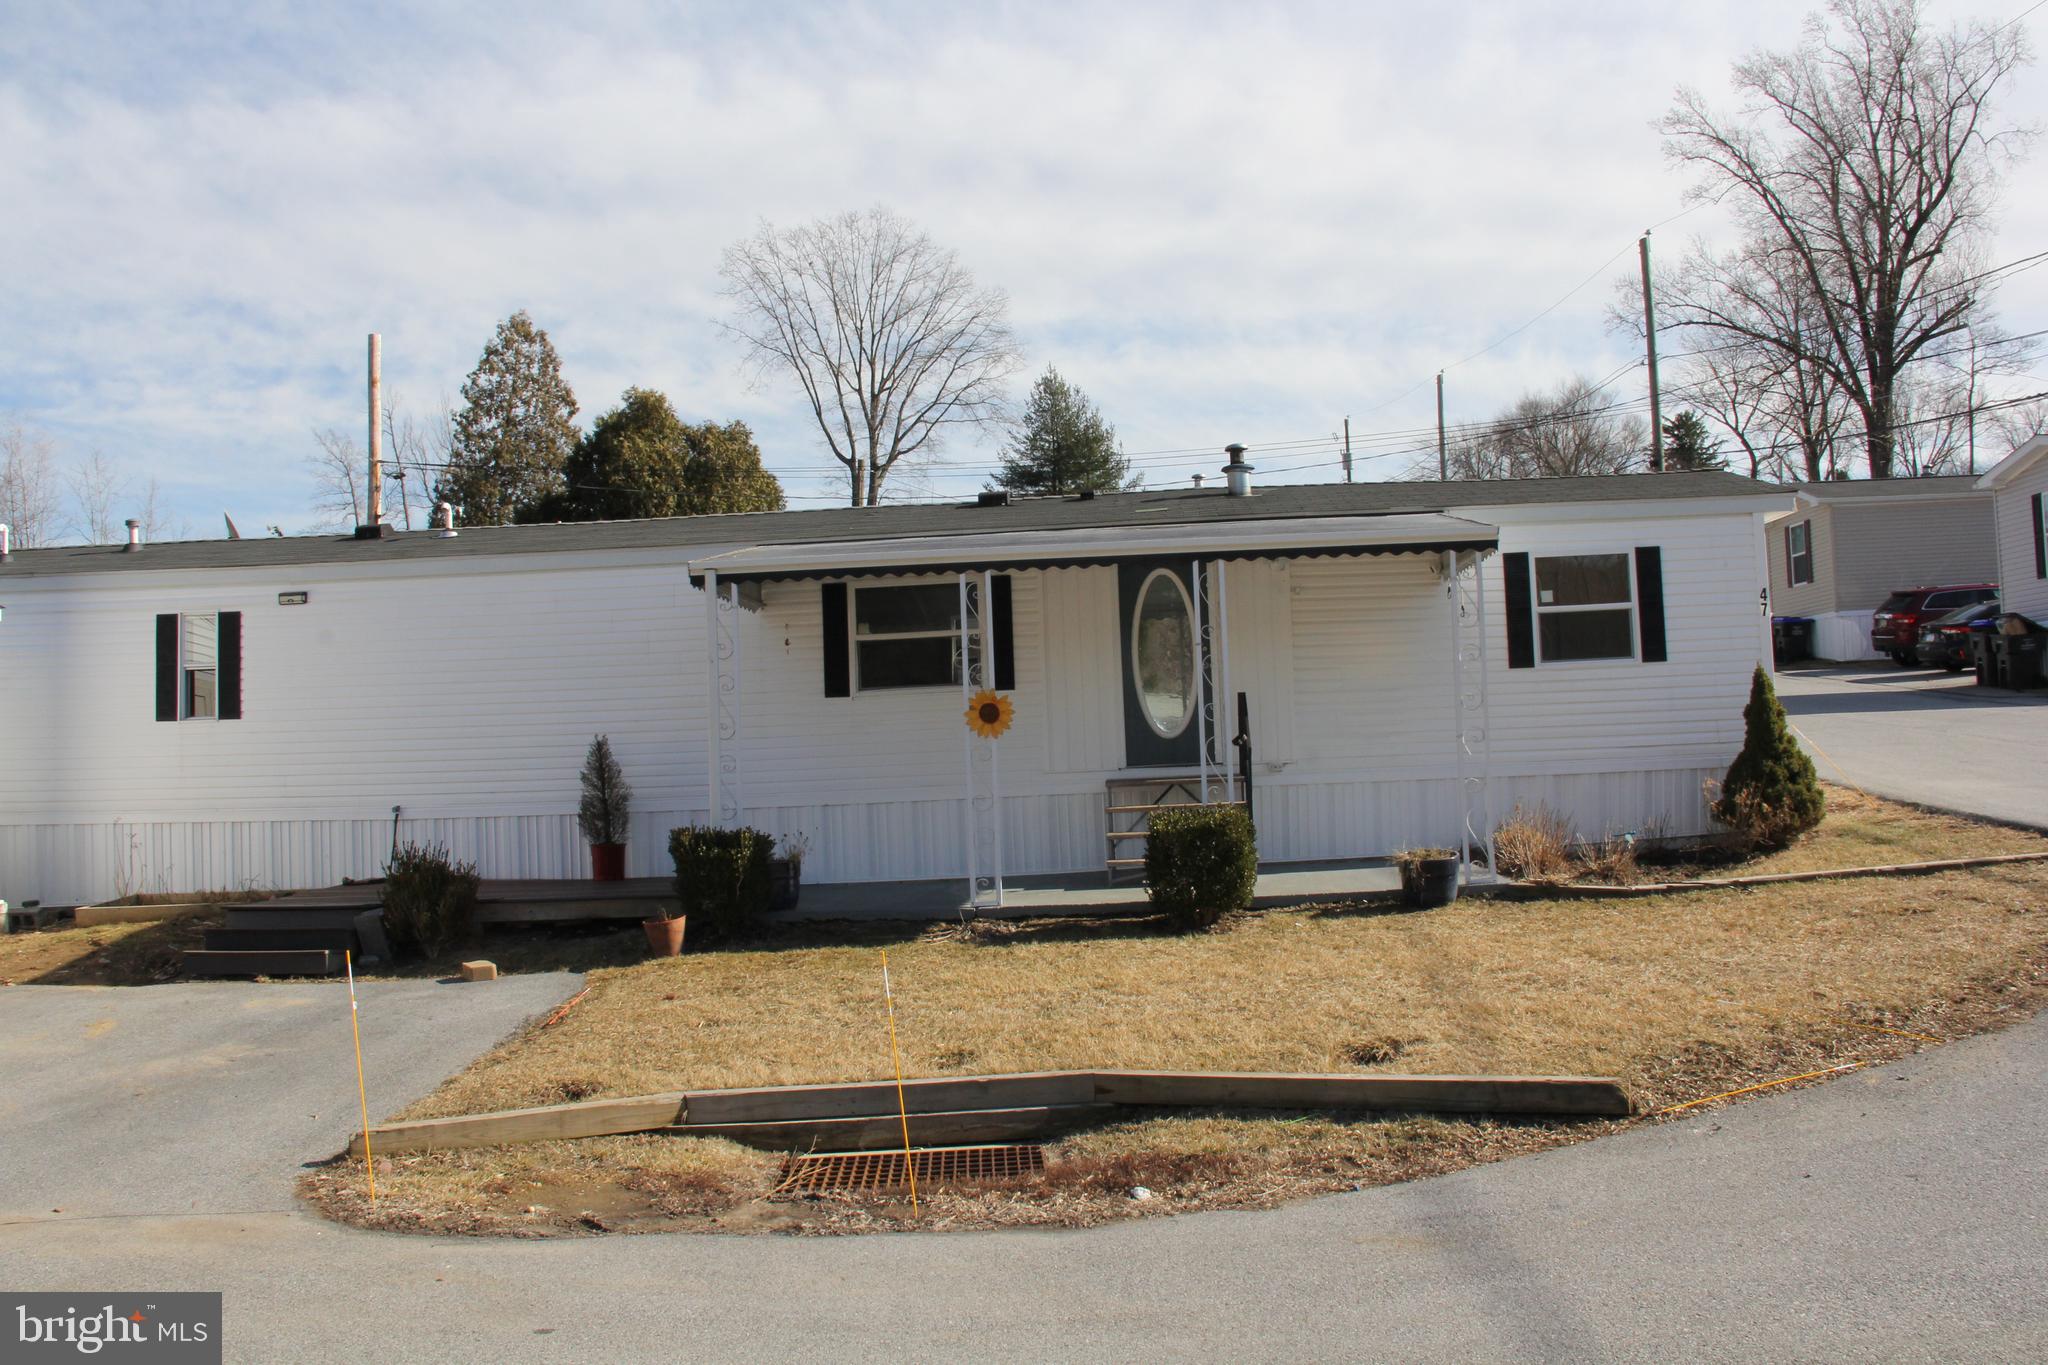
Welcome to this incredible well maintained, updated mobile home in Downingtown PA in the community of Milltown Village, featuring 3 bedrooms and 2 full bathrooms, offers a comfortable and convenient living space. This home is designed for functionality and ease, with ample room for families or individuals seeking a cozy and practical layout.
The three bedrooms are sized comfortably, offering enough space for personal furniture. The primary bedroom likely has an en-suite bathroom for added privacy and convenience. The mobile home is situated on a well-maintained lot with a modest yard space, providing some outdoor enjoyment. The home has a two-car parking area, allowing for convenient off-street parking right next to the home. Additionally, there is a shed for extra storage space, ideal for gardening tools, outdoor equipment, or other household items.
#PACT2092464

DOWNINGTOWN

305 W UWCHLAN AVENUE LOT 47

3 Beds

2 Baths

N/A

$110,000

MLS#: PACT2092464
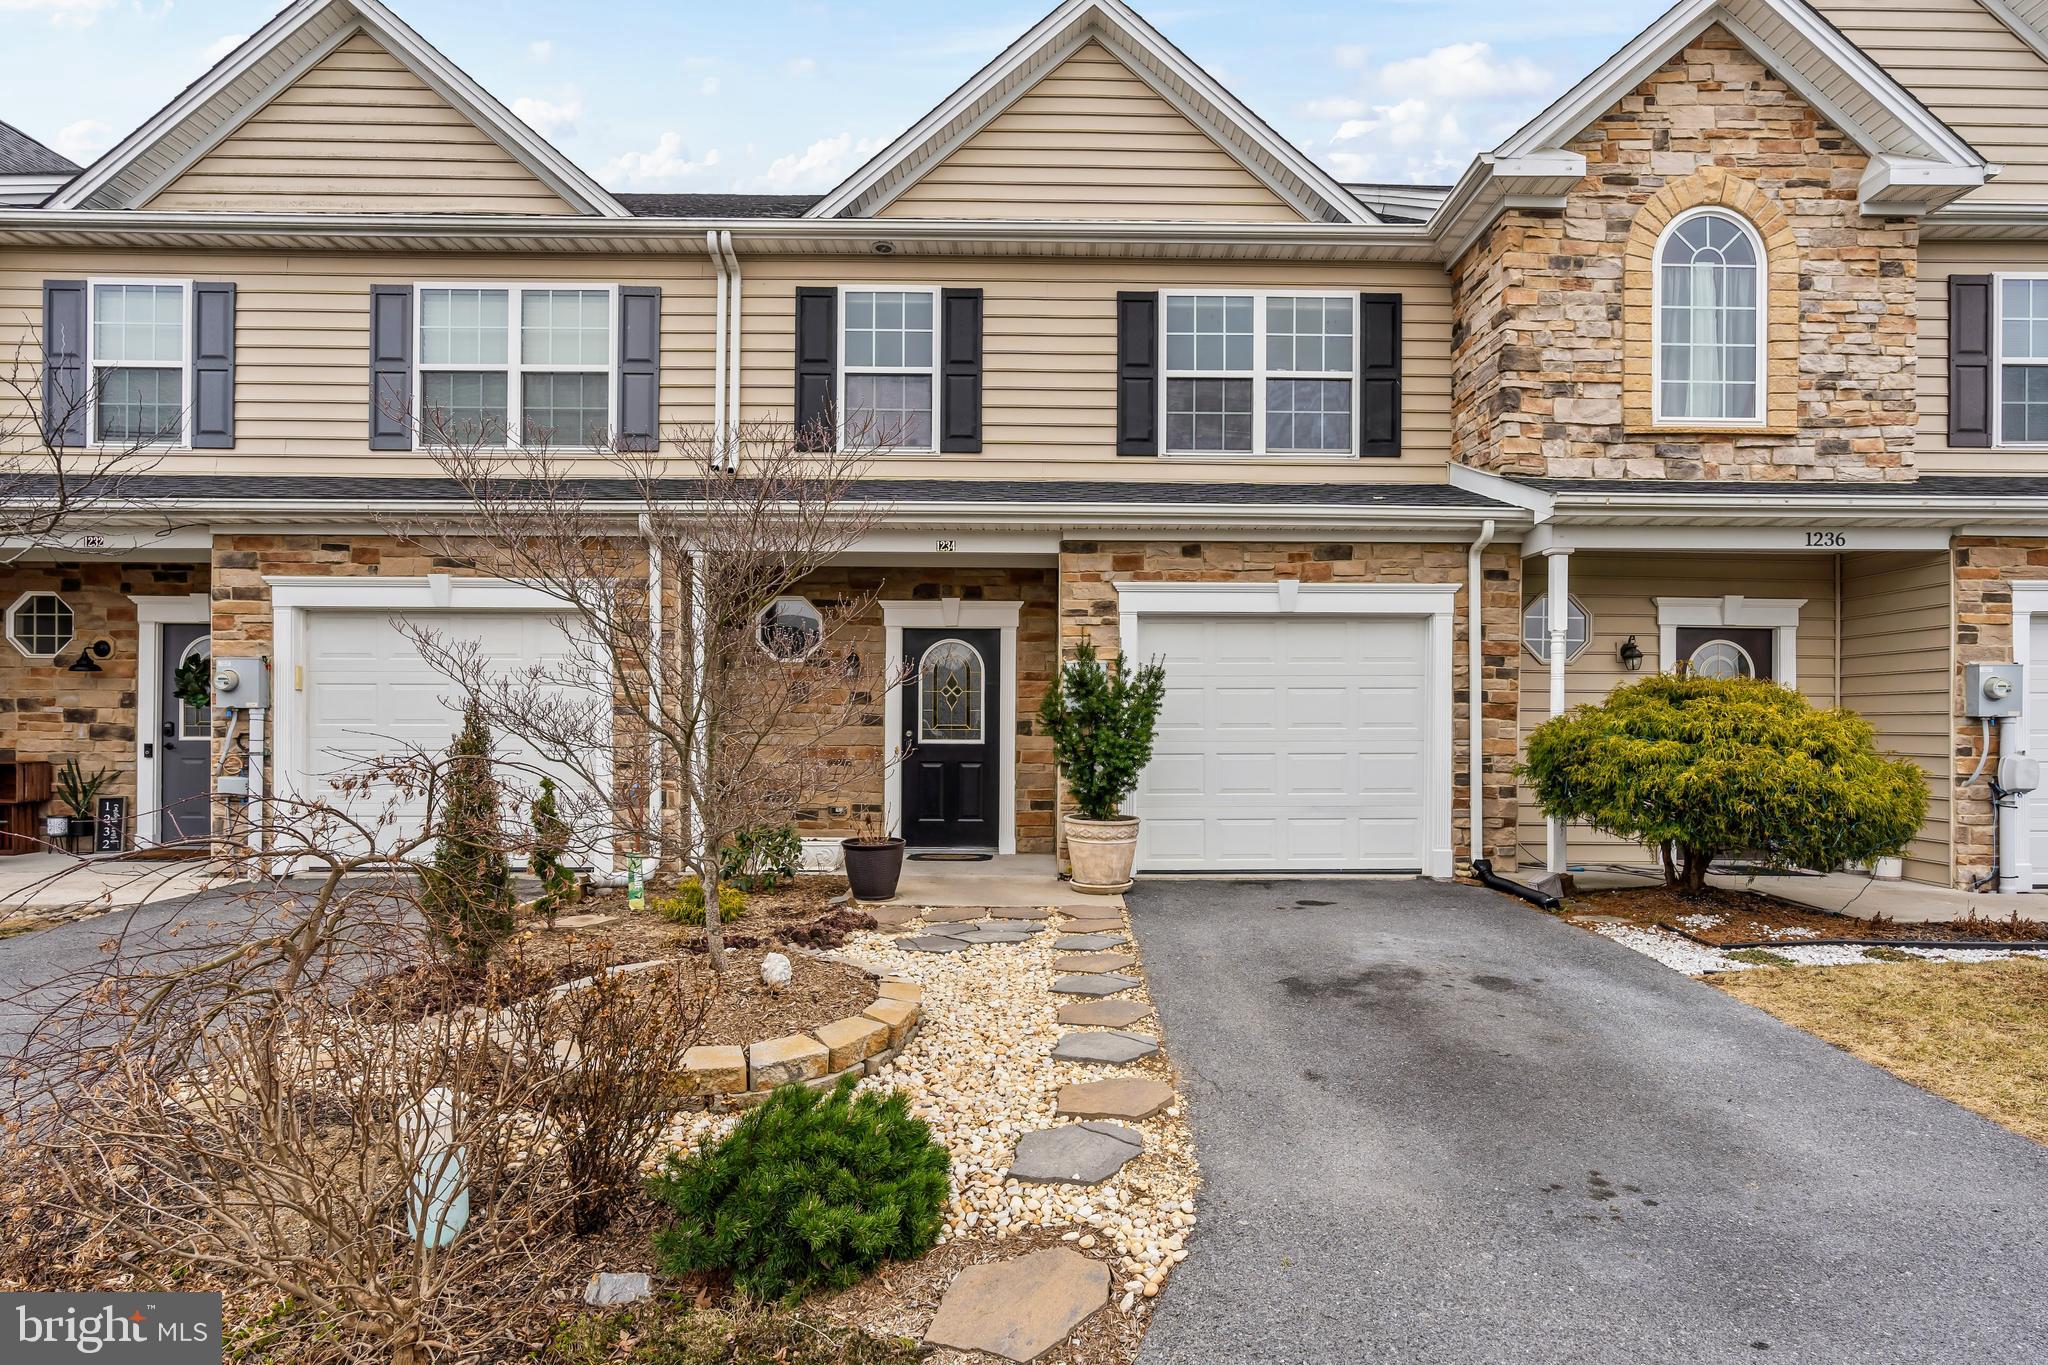
GORGEOUS townhome in Popular Rolling Hills! With over 1800 sq ft of finished space the main level features wide open living areas including a spacious KT with tons of cabinet space, beautiful granite counters, shining SS appliances & a breakfast bar. The KT flows right into the dining area and the living room that is drenched in beautiful natural lighting. Upstairs find 3 BDRM/2 BA including a stunning primary suite with tray ceiling, HUGE walk-in closet & attached bath with dual vanity. Additional bonus area is the perfect spot for a rec room, office, playroom, etc.! Upper level laundry (W/D included) for your convenience. Modern LVP flooring & paint throughout the home makes this one truly turn key!! The outdoor space will IMRESS-backed to the tree line for maximum privacy the rear patio is the perfect place to entertain or relax in peaceful bliss. LOW maintenance landscaping gives you not only beautiful plantings thru the seasons but more time to slow down and enjoy your time at home. This amazing, established community is convenient to award winning schools, shops, dining & interstates. Don't miss your opportunity on this one!
#PAFL2025826

GREENCASTLE

1234 EMILYS COURT

3 Beds

2 Baths

1,820 Sq.Ft.

$279,000

MLS#: PAFL2025826
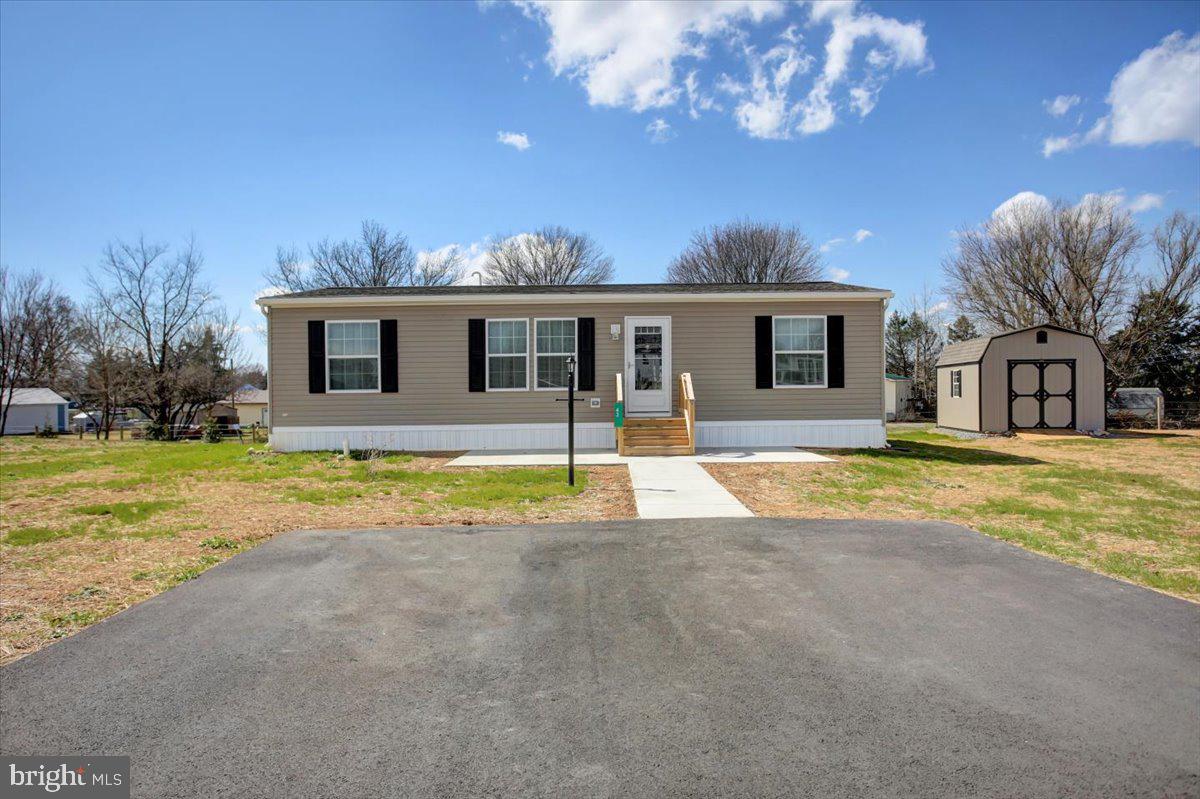
Step into this stunning 3-bedroom, 2-bathroom 2025 CHAMP home, multiple upgrades. Just to name a few, it features a high efficiency furnace, back splash, farm sink, all vinyl flooring throughout and all walls are drywalled! This practically brand-new home comes with a transferable 7-year structural warranty. It is absolutely gorgeous, move-in ready and waiting just for you!!! Ask your agent about financing.  Ground rent is only $350 per month and includes sewer & trash. Lastly, you must obtain park approval.
#PAFL2026152

SHIPPENSBURG

43 MAIZEFIELD DR

3 Beds

2 Baths

1,173 Sq.Ft.

$159,000

MLS#: PAFL2026152
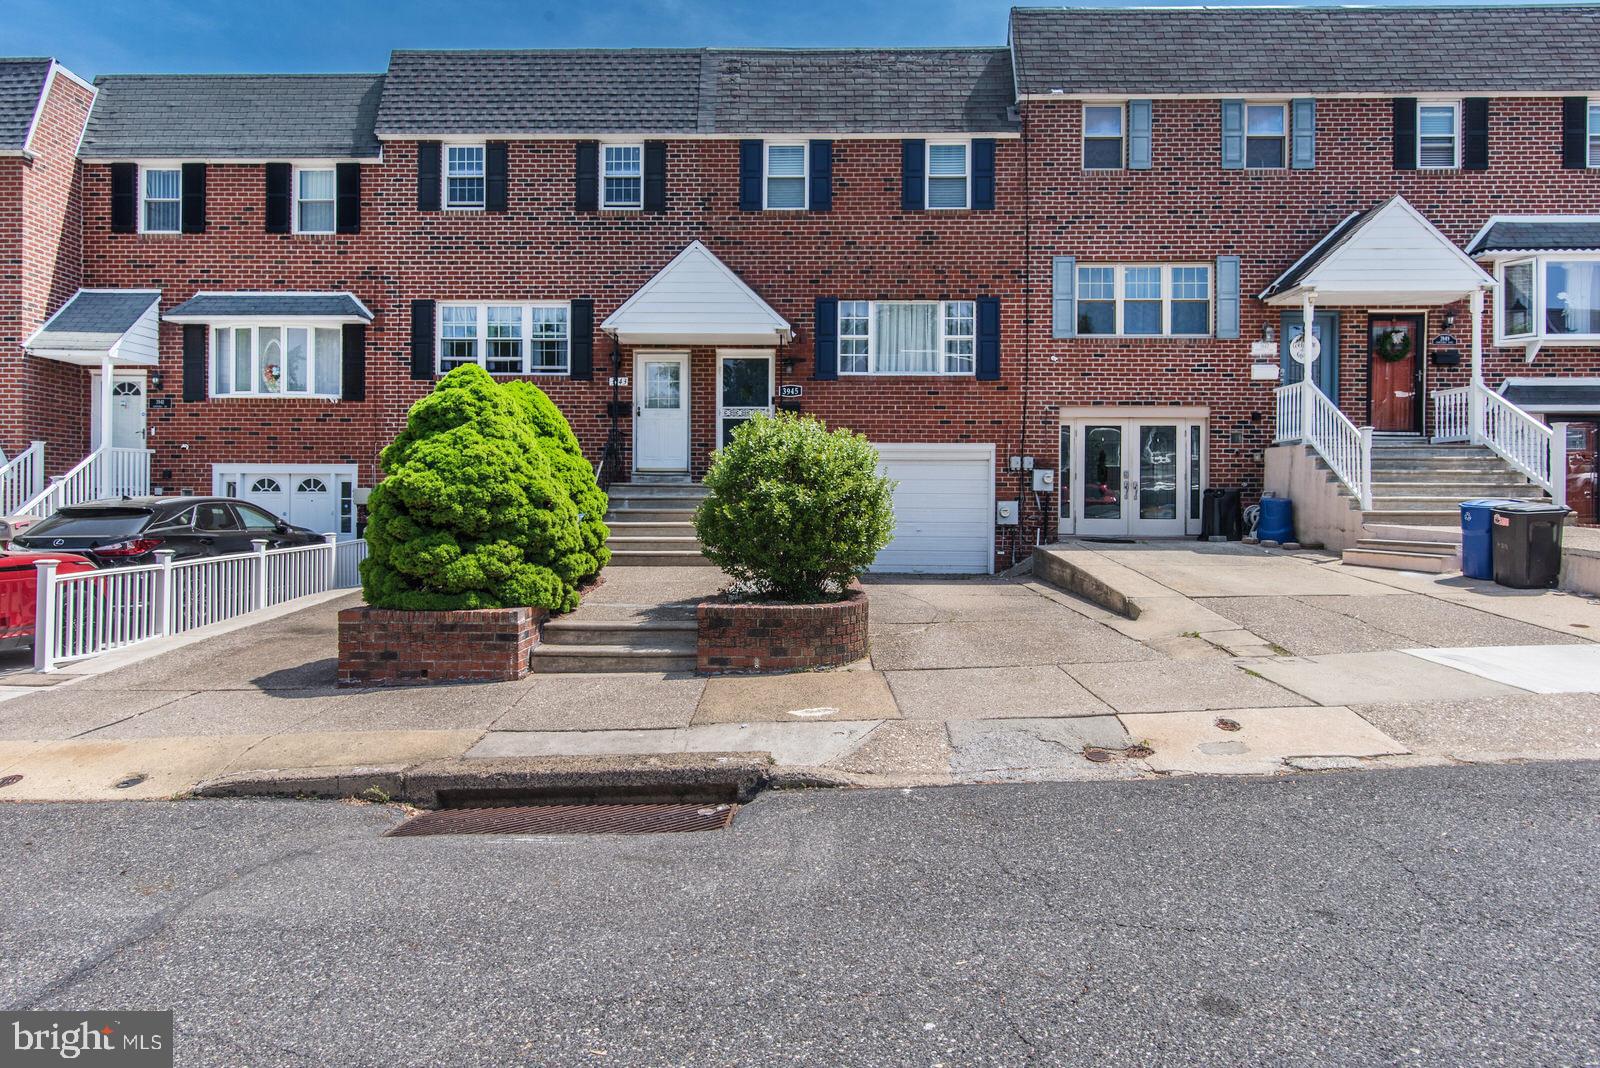
Welcome to 3945 Constance Rd – Updated & Move-In Ready in Northeast Philadelphia!

This beautifully updated 3-bedroom, 1.5-bath home offers the perfect blend of comfort, style, and convenience. Step inside to find a spacious living room ideal for entertaining, flowing seamlessly into an open-concept dining area and modern kitchen complete with a peninsula island, seating, and a convenient first-floor powder room.

Upstairs, you’ll find three generously sized bedrooms and a full bathroom. The primary bedroom features both a built-in closet and a walk-in closet—offering plenty of storage space. The fully finished basement provides flexibility for a home office, gym, or second living area.

Enjoy outdoor living in your fenced-in yard, and take advantage of the private driveway and garage for added storage and convenience. Situated close to I-95, local restaurants, and shopping, this home checks every box.

Don’t miss your opportunity to make this home yours—schedule your showing today!
#PAPH2478076

PHILADELPHIA

3945 CONSTANCE ROAD

3 Beds

1 Baths

1,386 Sq.Ft.

$364,900

MLS#: PAPH2478076
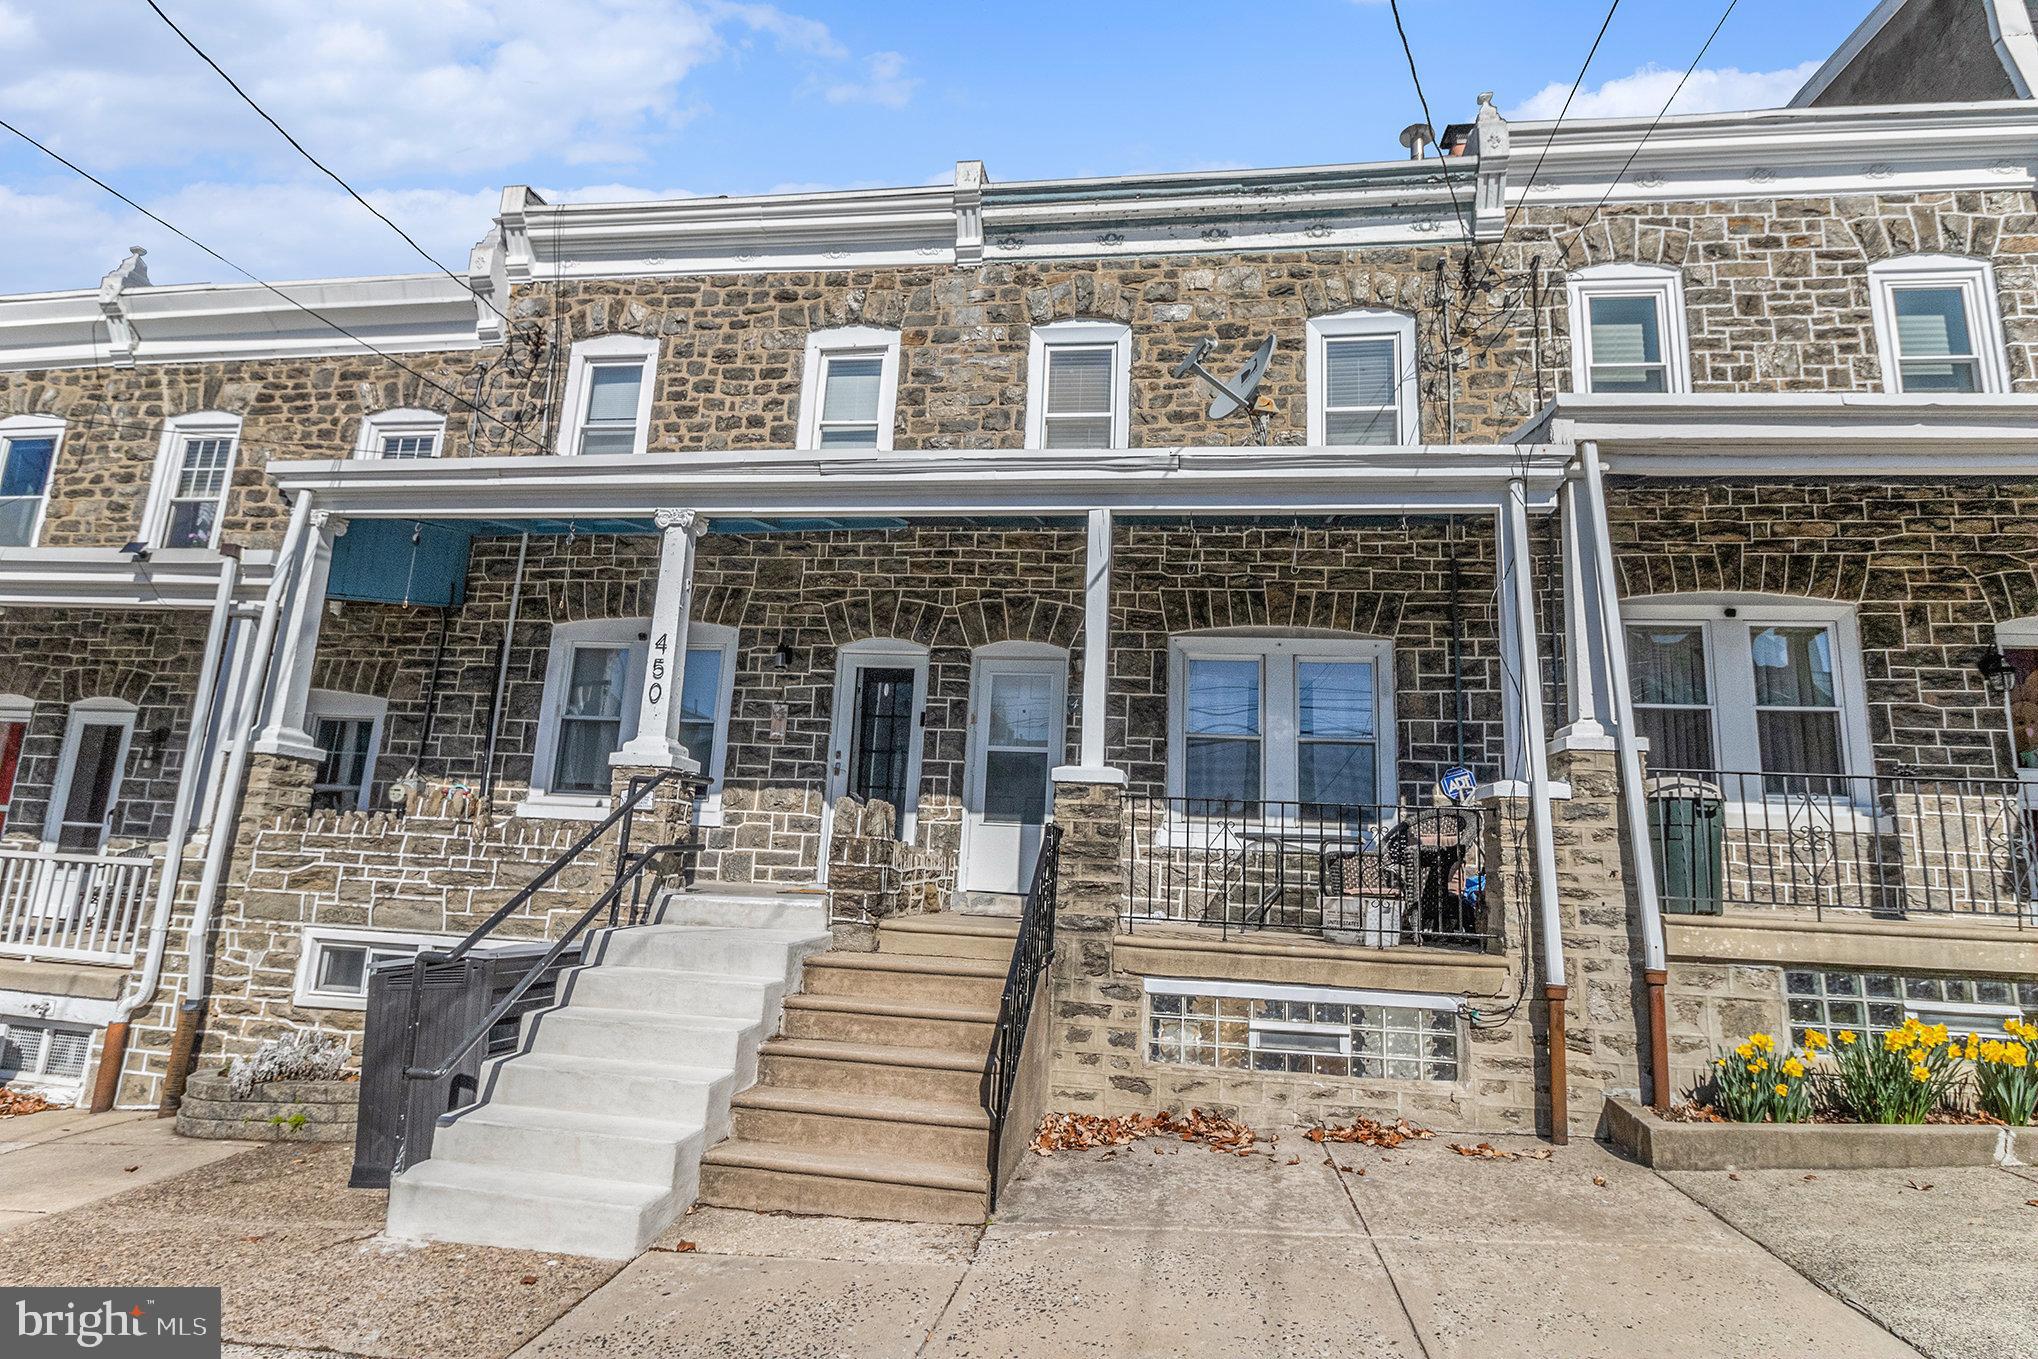
Welcome to 452 Shurs Lane, a captivating 3-bedroom, 1.5 bathroom Stone-Front home nestled in the highly sought-after Roxborough/Manayunk neighborhood. Perched atop the hill between Shurs Lane and Pensdale Street, this home offers a serene and peaceful setting while still being just a short walk from everything the area has to offer, including parks, a dog park, Ridge Avenue shops, and the vibrant restaurants and boutiques of Main Street Manayunk. As you step inside, you're greeted by an inviting open floor plan that is common in the neighborhood. The large, bright Eat-In Kitchen with updated  appliances including a Rear Kitchen Box Window that bathes the space in natural sunlight, creating a warm and inviting atmosphere perfect for morning coffee. Refrigerator, gas cooktop Oven, Corian counters and access to the rear deck and yard. The spacious living room features hardwood floors, large windows that flood the space with natural light, and a warm, welcoming atmosphere. The adjacent dining area provides plenty of room for gatherings, while the open kitchen is a chef’s delight, boasting good cabinet space, and stylish finishes that make cooking and entertaining a pleasure.
Upstairs, the second floor showcases hardwood floors throughout, enhancing the home’s timeless appeal. The spacious primary bedroom is a retreat of its own, offering two  closets for ample storage, while the additional bedrooms provide flexibility for guests, a home office, or whatever suits your lifestyle needs. The full bathroom is tastefully updated, ensuring both comfort and convenience. The lower level of the home is just as impressive, featuring a partially finished  basement with a family room space / bar area for a home theater, playroom, or additional lounge area. This level also includes a convenient half bath/ laundry area. Recent updates such as updated windows throughout and Central Air Conditioning. The outdoor space is just as appealing, with a spacious Open Front Porch adding to the home's curb appeal, while the backyard provides an ideal setting for pets, gardening, or hosting summer barbecues. Enjoy the updated Trex Deck and a Deep Yard for the area. 
Ample Parking can be found in front or on the adjacent side street at (Mitchell St) for more options. 
This prime location offers unparalleled convenience with easy access to major highways like I-76, the nearby train station for effortless commuting, and an array of local attractions. Whether you’re teeing off at Walnut Lane Golf, enjoying the famous cheesesteaks at Chubby’s and Dalley’s, or exploring the scenic hiking trails of Wissahickon Valley Park and the Schuylkill River Trail, you'll never run out of things to do.
This home truly offers an abundance of opportunities -  if you're a First-Time Homebuyer, a growing family, or just Investment Savvy, this a place you’ll be proud to call home. Don’t miss your chance to experience the charm, comfort Schedule your private tour today and take the first step toward your next great adventure!
#PAPH2461154

PHILADELPHIA

452 SHURS LANE

3 Beds

1 Baths

1,534 Sq.Ft.

$340,000

MLS#: PAPH2461154

1 ... 307 308 309 310 311 ... 666
* Listings identified with the FMLS IDX logo come from FMLS and are held by brokerage firms other than the owner of this website. The listing brokerage is identified in any listing details. Information is deemed reliable but is not guaranteed. If you believe any FMLS listing contains material that infringes your copyrighted work please review our DMCA policy and learn how to submit a takedown request. © 2024. First Multiple Listing Service, Inc.

Send a message

Message successfully sent.

Your message

What is 3 + 4 ?

Reason for contacting?

I agree to receive email communication and understand I can unsubscribe at any time.

I agree to be contacted by Charis Realty Group - Christine Issler, Broker via call, email, and text for real estate services. To opt out, you can reply 'stop' at any time or reply 'help' for assistance. You can also click the unsubscribe link in the emails. Message and data rates may apply. Message frequency may vary. Privacy Policy

Sign Out

Virtual Assistant

Would you like to take the next step with this property? We can help you schedule a showing or virtual tour, or send you more details.

Yes, I would like more information.

Thank You for Your Reply, One of Our Agents will contact you as soon as possible

No, maybe later.

Thank you, you can always contact me via email, phone number or through the contact form.

Realhub AI

Lucy - Your AI-Powered Realtor

Update Your Temporary Password

Personalize your search

Enter your email and we'll notify you immediately when new listings match what you're looking for.

or enter email address

Already have an account ? Login here

Continue your home search

I agree to receive communications and understand I can unsubscribe at any time.

I agree to be contacted by Charis Realty Group - Christine Issler, Broker via call, email, and text for real estate services. To opt out, you can reply 'stop' at any time or reply 'help' for assistance. You can also click the unsubscribe link in the emails. Message and data rates may apply. Message frequency may vary. Privacy Policy

Already have an account ? Login here

We use cookies

We use cookies primarily for analytics to enhance your experience. By accepting, you agree to our use of these cookies. You can manage your preferences or learn more about our cookies policy.
