Properties

Browse or get in touch to schedule a walkthrough.

  • Nearby me
Price range

Popular Features

Community Features

Association

Property Features

Waterfront

View

Exterior Features

Interior Features

Style

569901 properties match your criteria

Updated 1 minute ago

E-Alert name
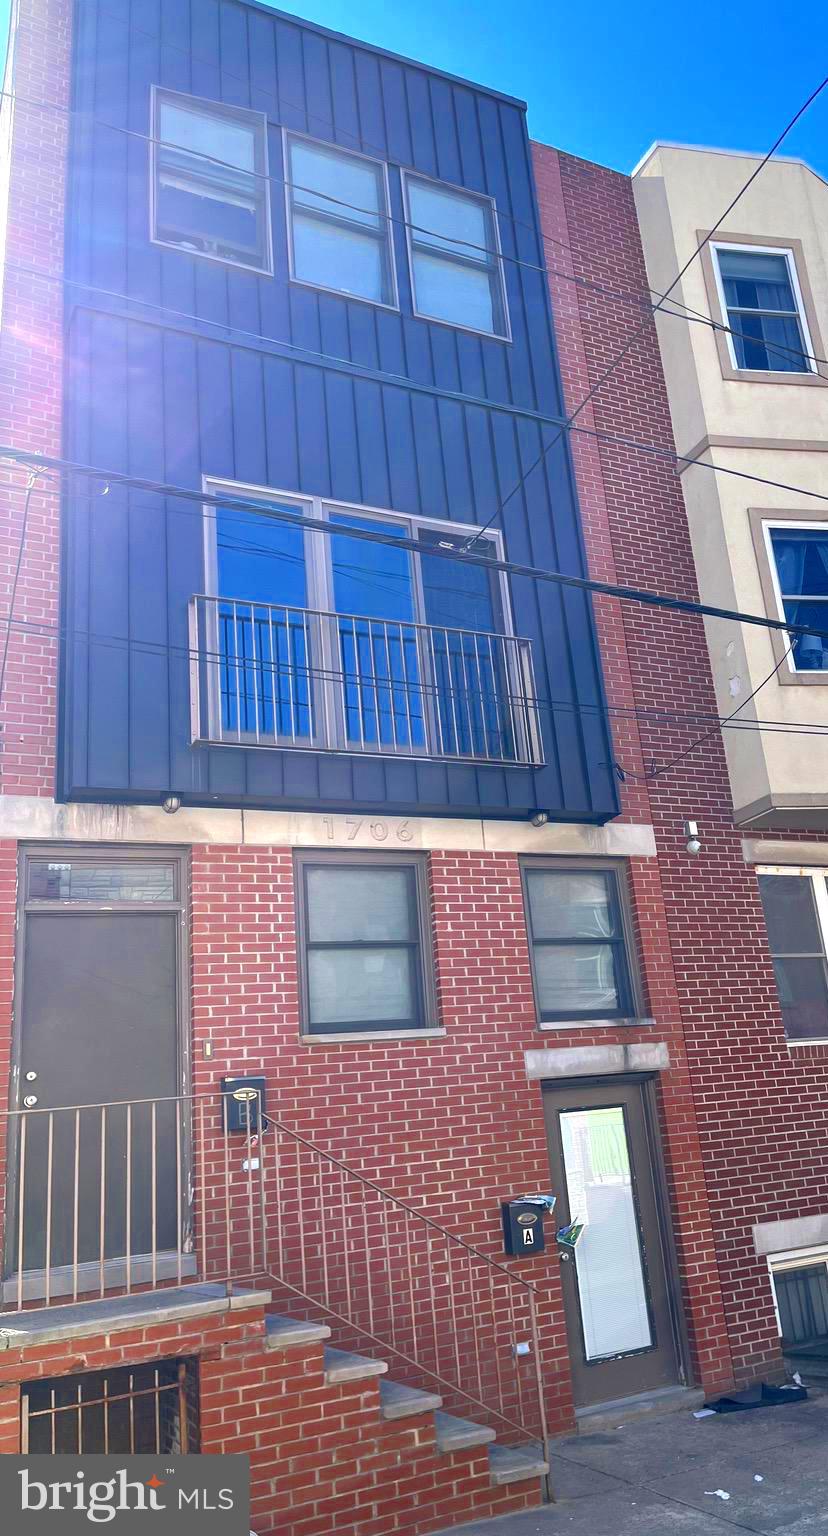
LOCATION! LOCATION! LOCATION! Huge duplex in the hearth of Temple University. This 4 bed 2 bath bi-level and 4 bed 2 bathroom bi-level property is an outstanding investment opportunity with a value add component that will go quickly. Built just over ten years ago, this building is a low maintenance turn key investment that can be managed by an owner or by a local property managment company.  Rented for the 2024/2025 school year. Call for details and to schedule a tour.
#PAPH2454708

PHILADELPHIA

1706 FONTAIN STREET

None Beds

None Baths

2,398 Sq.Ft.

$385,000

MLS#: PAPH2454708
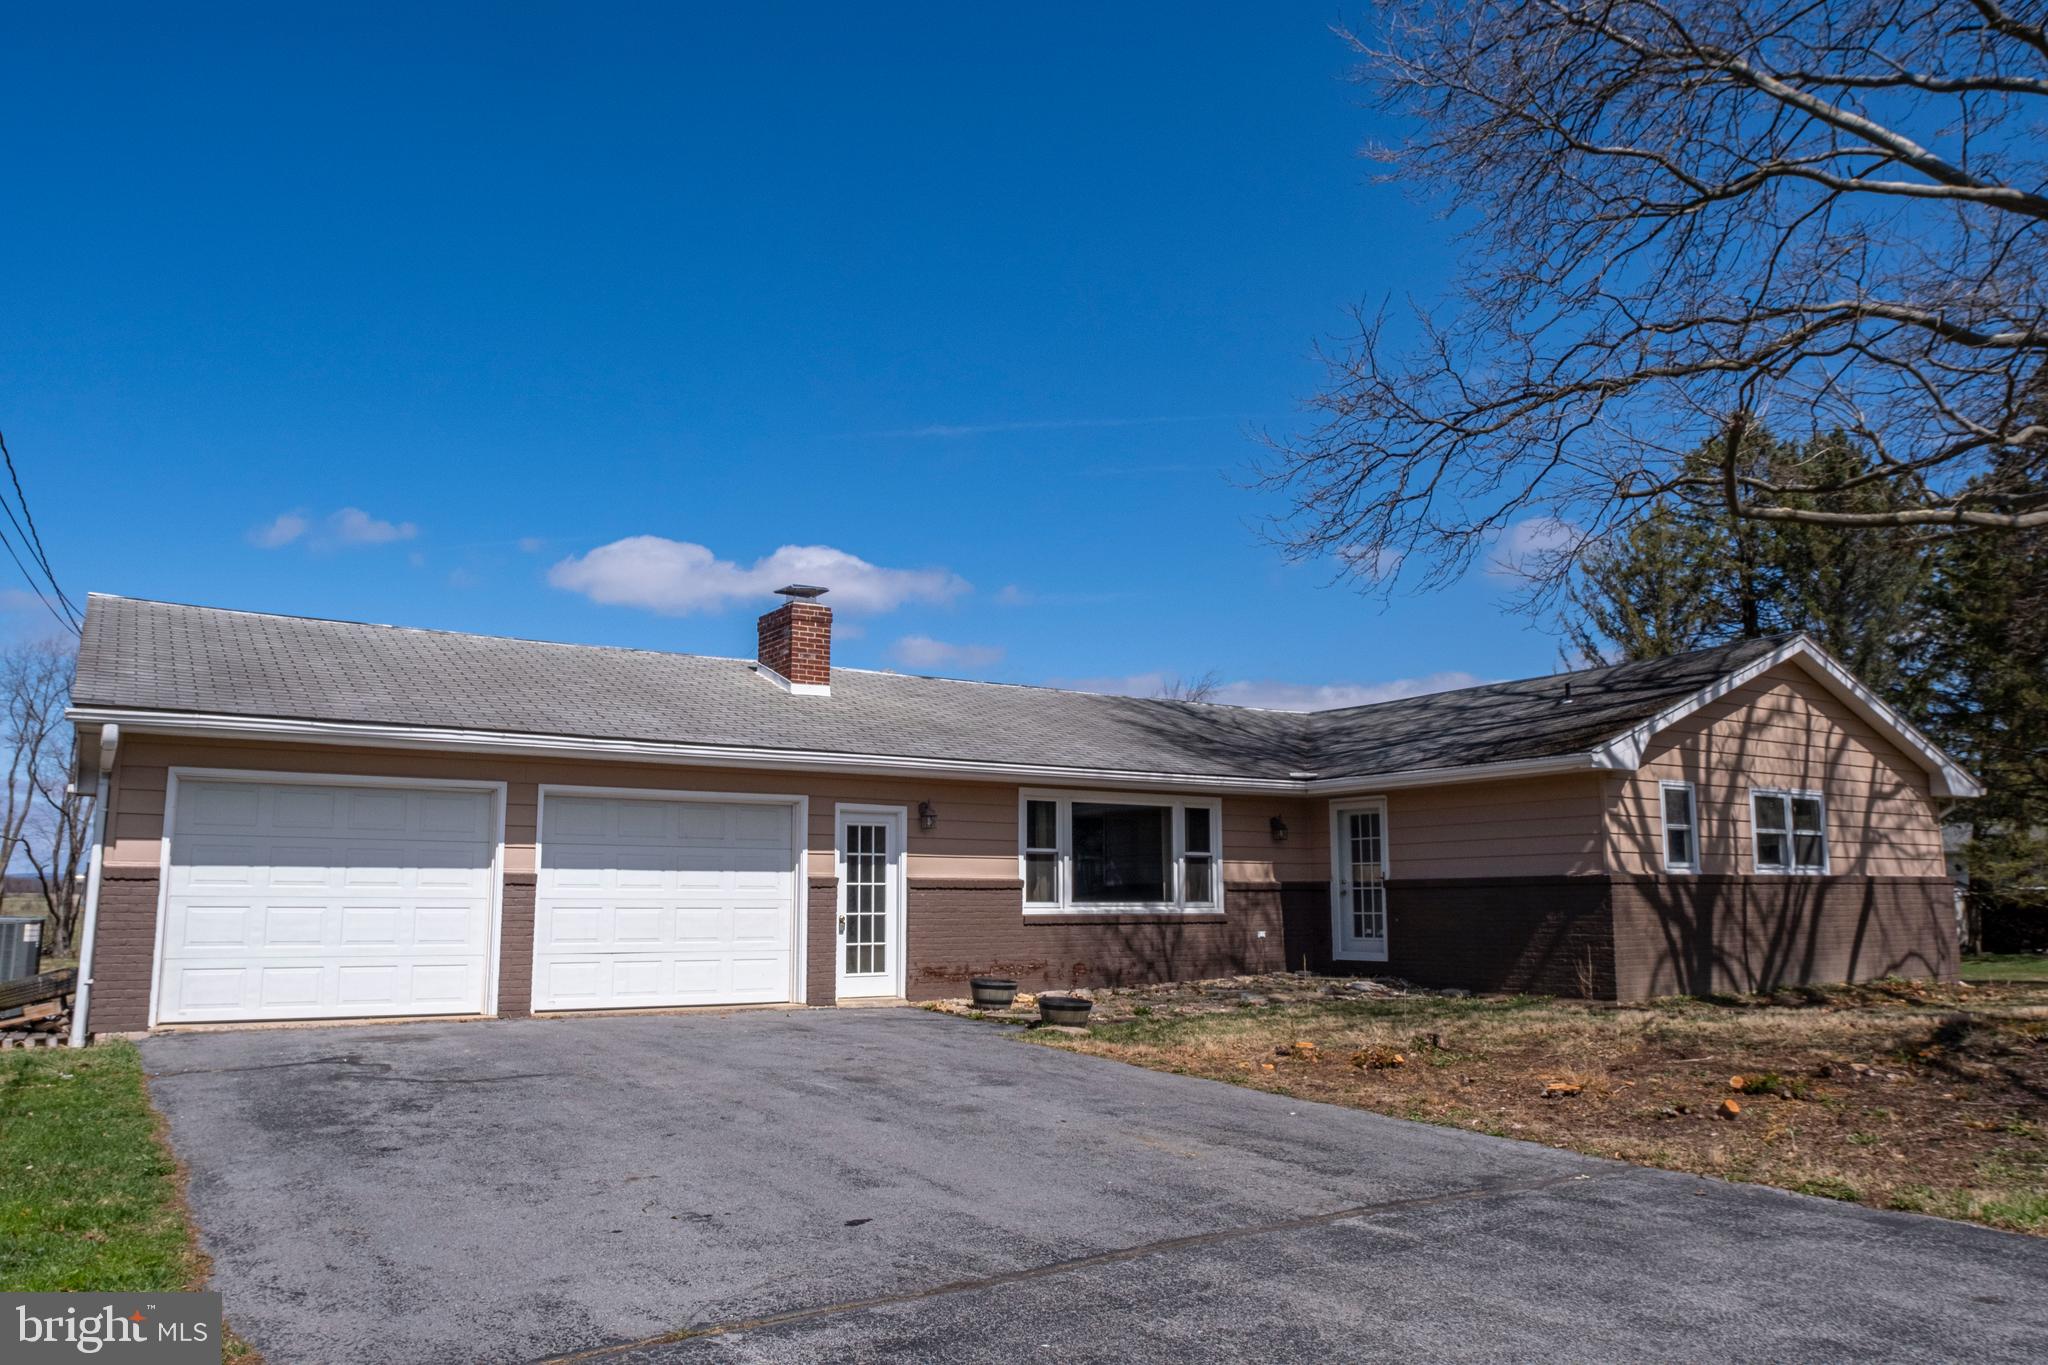
Nestled on 1.7 scenic acres in the heart of Pennsylvania Furnace, this spacious ranch-style home offers comfort, convenience, and endless potential. The large eat-in kitchen is perfect for gathering, while the expansive great room provides a warm and inviting space for entertaining. A second living room offers additional flexibility for relaxation or a home office. The owner’s ensuite is a private retreat, complemented by two additional baths to accommodate family or guests. The lower level features a small finished space, ideal for a cozy den or workout area, along with a large unfinished area, perfect for storage or future expansion. Outside, enjoy the peaceful setting, ample yard space, and the convenience of a 2-car garage. This home is a fantastic opportunity to create your dream space in a beautiful location.
#PACE2513914

PENNSYLVANIA FURNACE

4807 W WHITEHALL ROAD

3 Beds

2 Baths

2,194 Sq.Ft.

$349,000

MLS#: PACE2513914
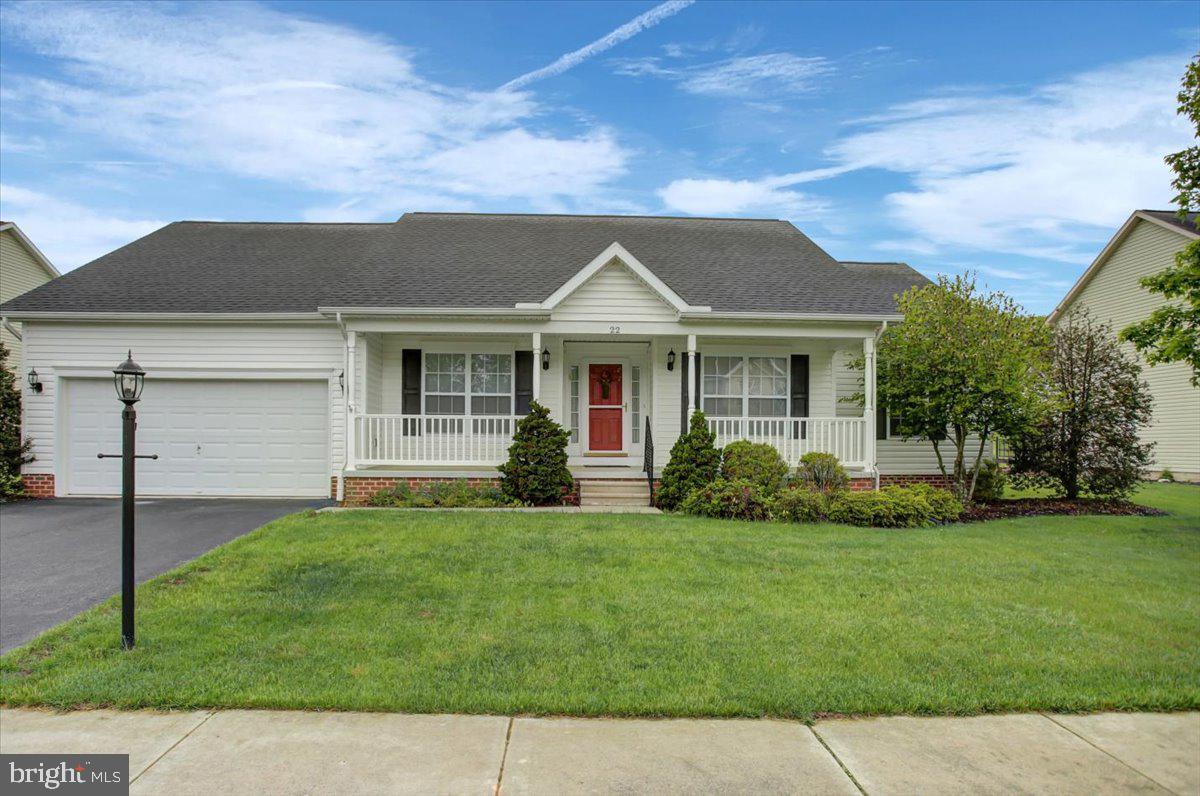
Nestled in the charming Patriots Choice neighborhood, this beautiful one-owner home boasts 3 spacious bedrooms and 2 full bathrooms. Another great feature include a split bedroom design with the Primary Suite on one side and the two additional bedrooms on the other, offering privacy and convenience. Impeccably maintained and in great condition, this residence offers a comfortable and inviting living space. The semi-private rear yard provides space to create a serene outdoor retreat, while the nice front porch is perfect for relaxing and enjoying the neighborhood's ambiance. Additionally, the unfinished basement offers ample storage space and the potential to add your own personal touches. Located near historic Gettysburg attractions, shopping and dining experiences, as well as providing an easy commute in all directions, making it a perfect blend of convenience and tranquility. Whether you're looking to explore the rich history of the area or enjoy a peaceful suburban lifestyle, this home is an ideal choice. #welcomehome #patriotschoice #gettysburgpa
#PAAD2017492

GETTYSBURG

22 LAURA LANE

3 Beds

2 Baths

1,748 Sq.Ft.

$379,900

MLS#: PAAD2017492
Available Early July:

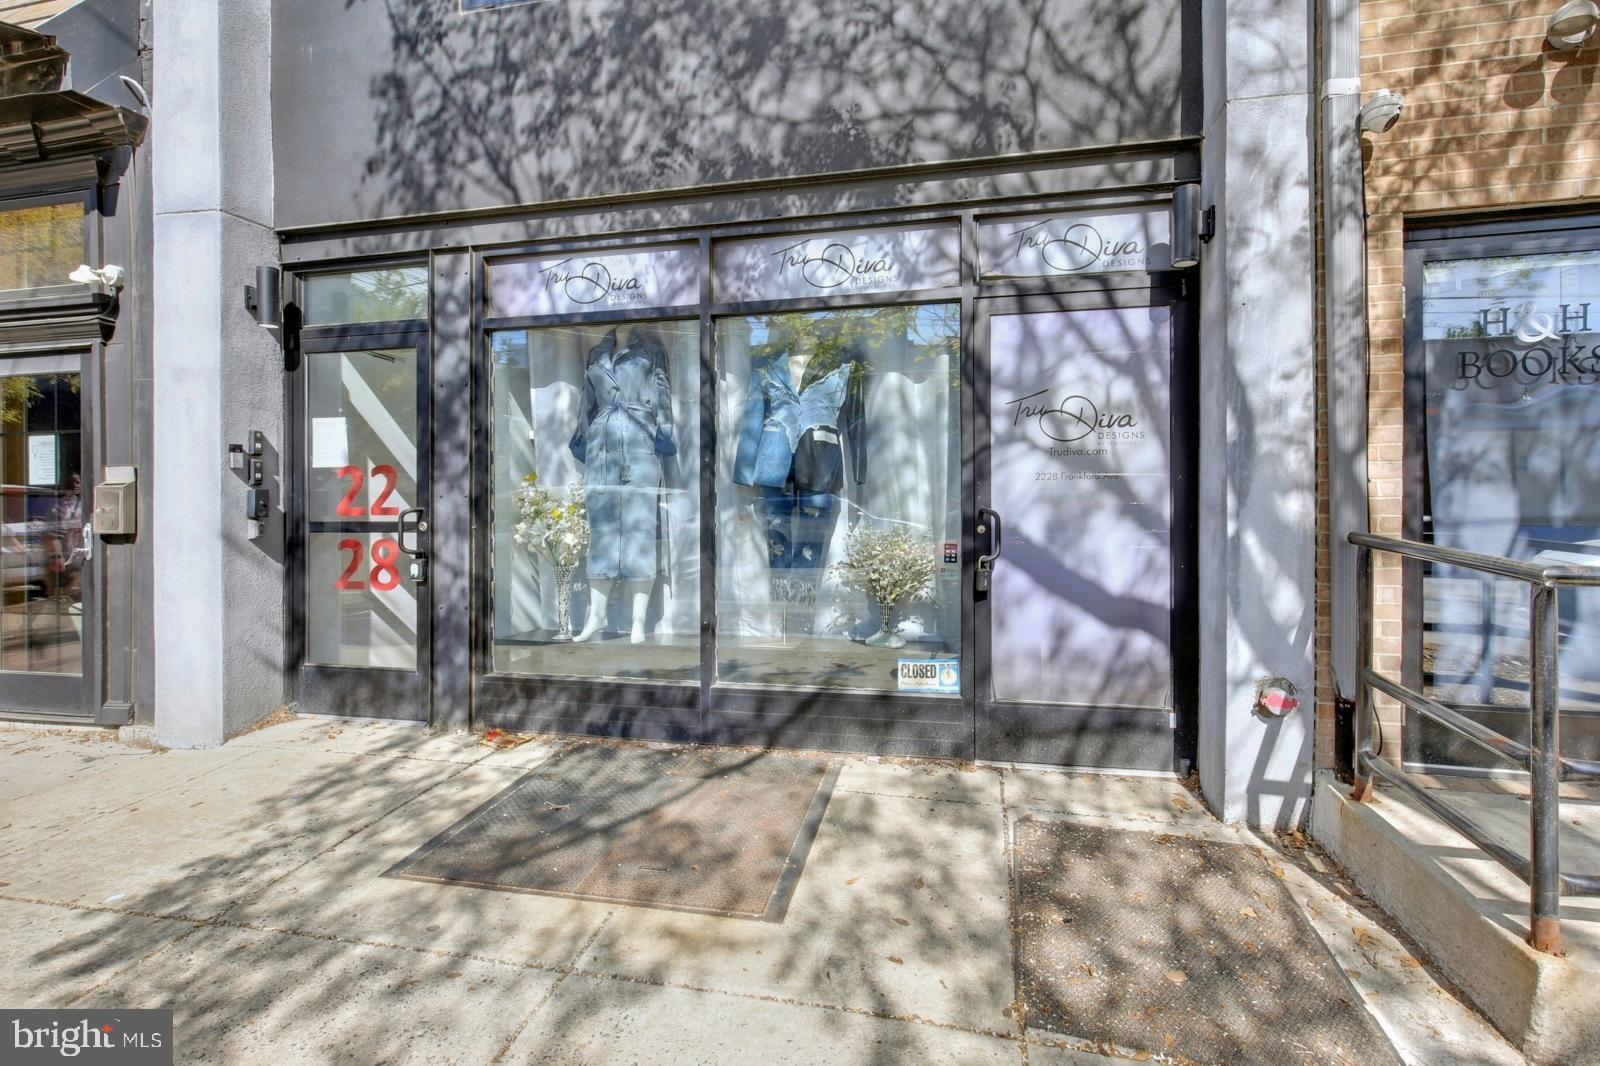
Unlock the potential of your business at 2228 Frankford Ave, a stylish and versatile commercial space in the heart of bustling Fishtown. This ground-level unit features warm wood flooring and modern recessed lighting. It offers a clean, open layout that’s ready to accommodate a variety of business types - whether you're launching a boutique, studio, office, or creative concept. A spacious half bath adds convenience and accessibility, while the fenced-in back patio offers a unique outdoor extension of the space. The included basement provides valuable additional storage to help keep operations running smoothly.

Set in the vibrant Fishtown neighborhood, the property is surrounded by popular spots like Suraya, Riverwards Produce Market, Kalaya, Circle Thrift, Downerss Boutique, Fishtown Engravers, Minnow Lane, H&H Books and Bolt Brow. With nearby parks, grocery stores and fitness centers, the area draws steady foot traffic throughout the day. Transit is easy with the Girard Station (Market-Frankford Line) less than a 10-minute walk away. Quick access to I-95, I-676 and Columbus Boulevard makes it convenient for both local and regional visitors. Whether you're launching a new concept or expanding your brand, this space offers real potential in one of Philadelphia’s most dynamic neighborhoods. Schedule a tour today and see what’s possible at 2228 Frankford Ave.

Lease Terms:

Generally, 1st month, 12th month, and 1 month security deposit due at, or prior to, lease signing. Other terms may be required by Landlord. $55 application fee per applicant. Tenants responsible for Gross lease + utilities: gas, electric and water.
#PAPH2472570

PHILADELPHIA

2228 FRANKFORD AVENUE

None Beds

None Baths

N/A

$1,795

MLS#: PAPH2472570
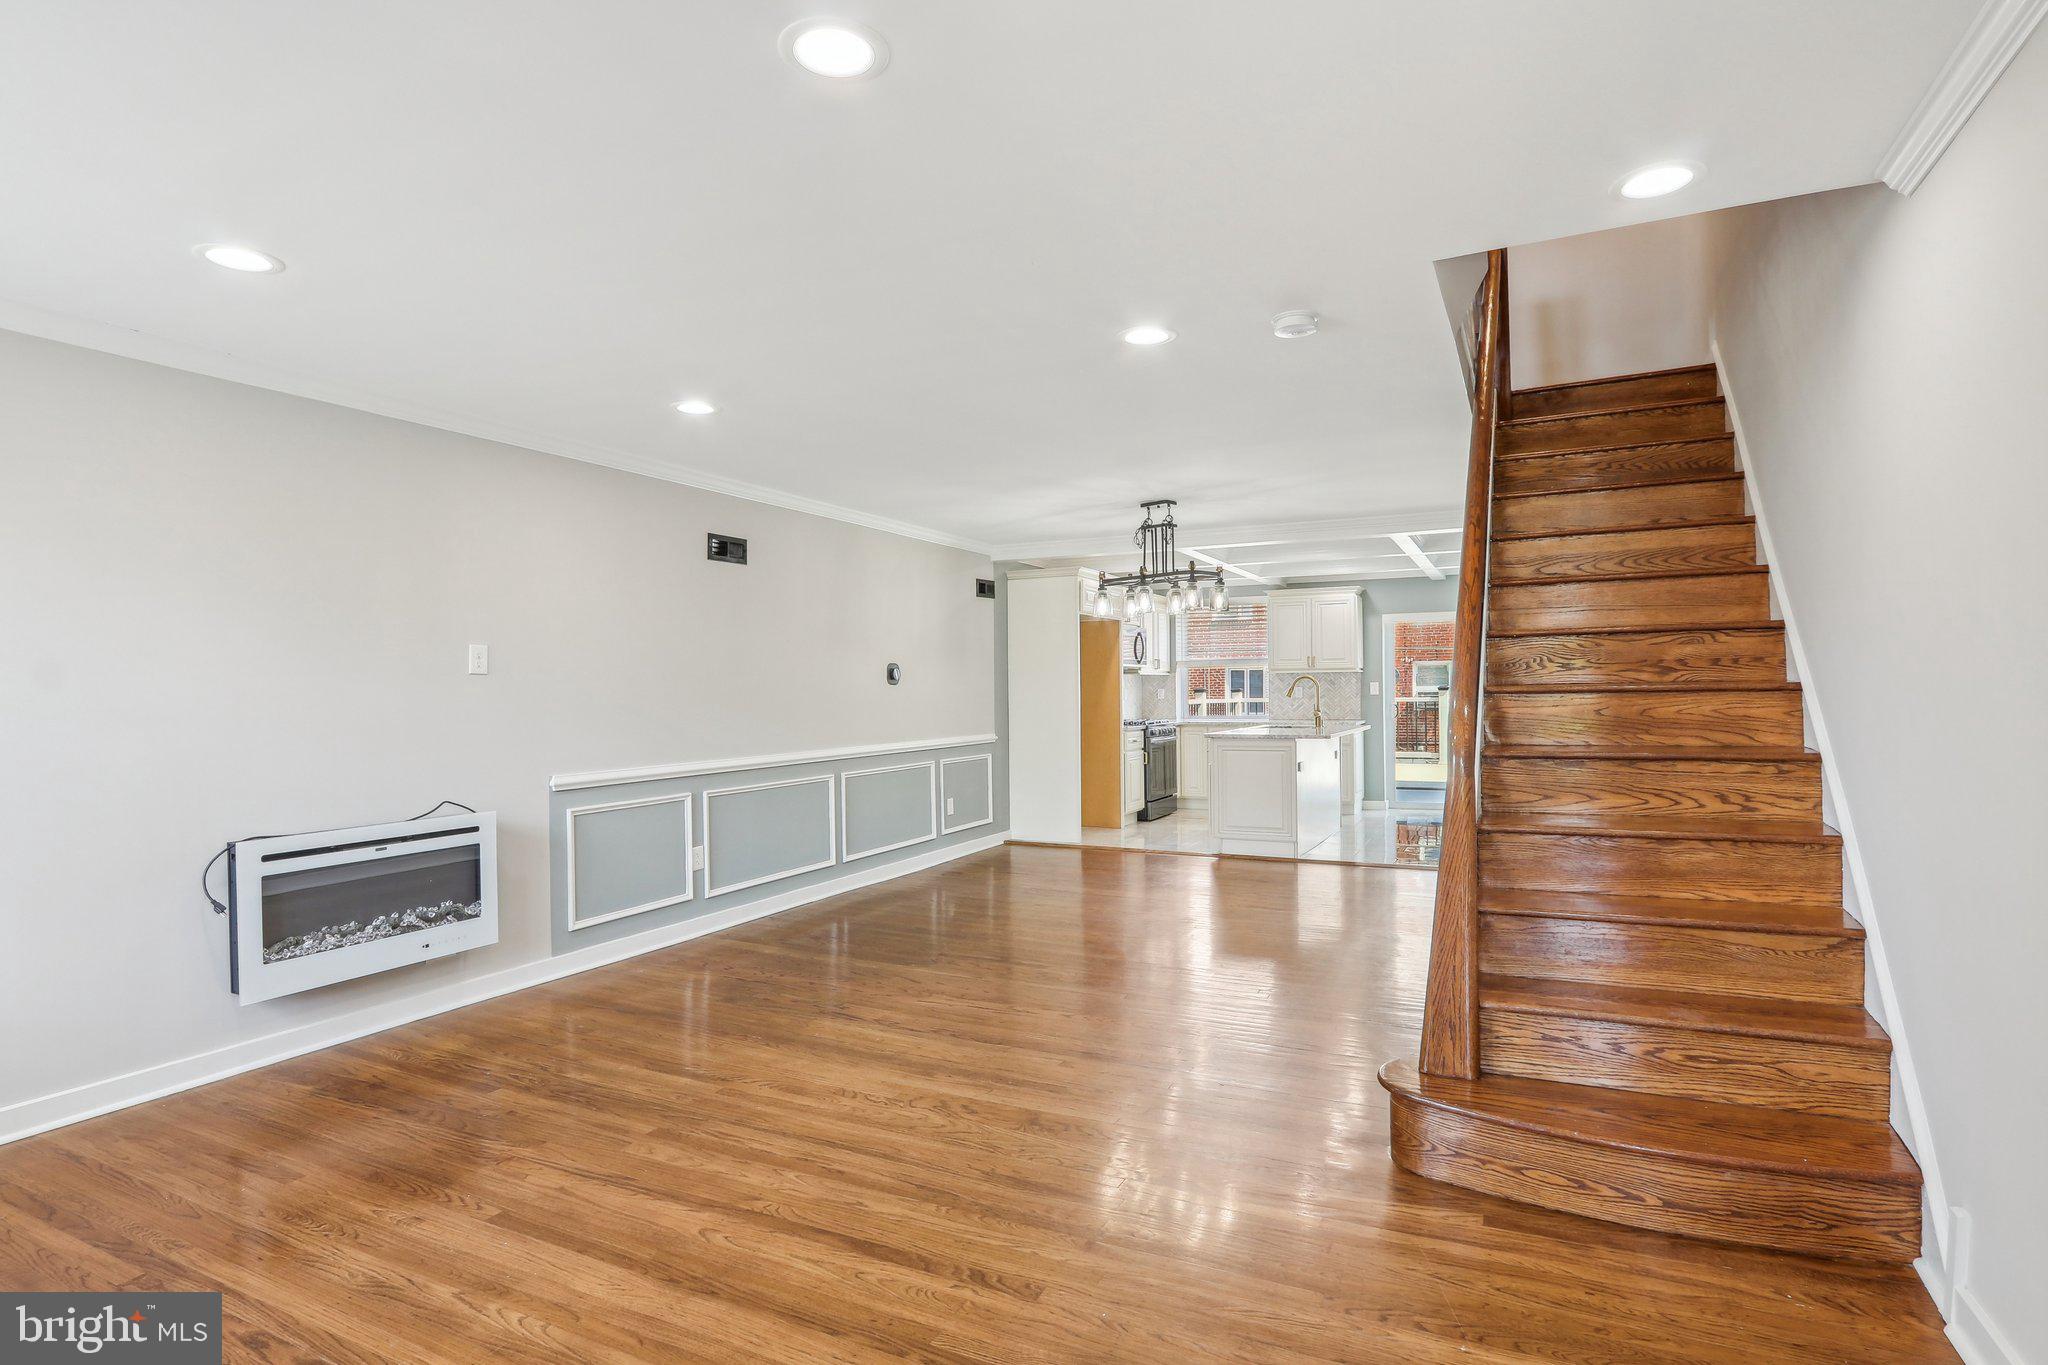
Melrose Park Garden newest Gem! Just move in and unpack! Don’t miss this fully renovated home, located in a serene and peaceful neighborhood. As you approach the property, you’ll be greeted by a well-kept front yard and a charming patio—perfect for outdoor activities and enjoying the fresh air. Step inside to find a convenient entryway closet—ideal for coats and shoes. Original hardwood flooring runs throughout the home, beautifully complemented by freshly painted walls that create a bright and inviting atmosphere. With generous high ceilings, electric fireplace and abundant natural light, the home feels open and airy. The open-concept layout seamlessly connects the living area, dining space, and kitchen. The kitchen is a cook’s dream, featuring shaker cabinets, stainless steel appliances, and granite countertops, Upstairs, a well-lit hallway leads to the bedrooms. The primary bedroom includes a walk-in closet and a stylish ensuite bathroom. The second and third bedrooms are filled with natural light and thoughtfully designed to provide cozy, personal spaces. Downstairs, enjoy a finished basement with luxury vinyl flooring, a bonus 4th bedroom, a convenient powder room for guests, and a utility/laundry area. An attached garage adds extra convenience for parking and storage. Step outside to a PVC deck—perfect for entertaining—and a private driveway bordered by a PVC privacy fence, offering both function and security. Located just minutes from the train and bus stations, this charming residence offers everything you need to feel right at home.
#PAPH2474440

PHILADELPHIA

323 E CLAREMONT ROAD

4 Beds

2 Baths

1,452 Sq.Ft.

$317,500

MLS#: PAPH2474440
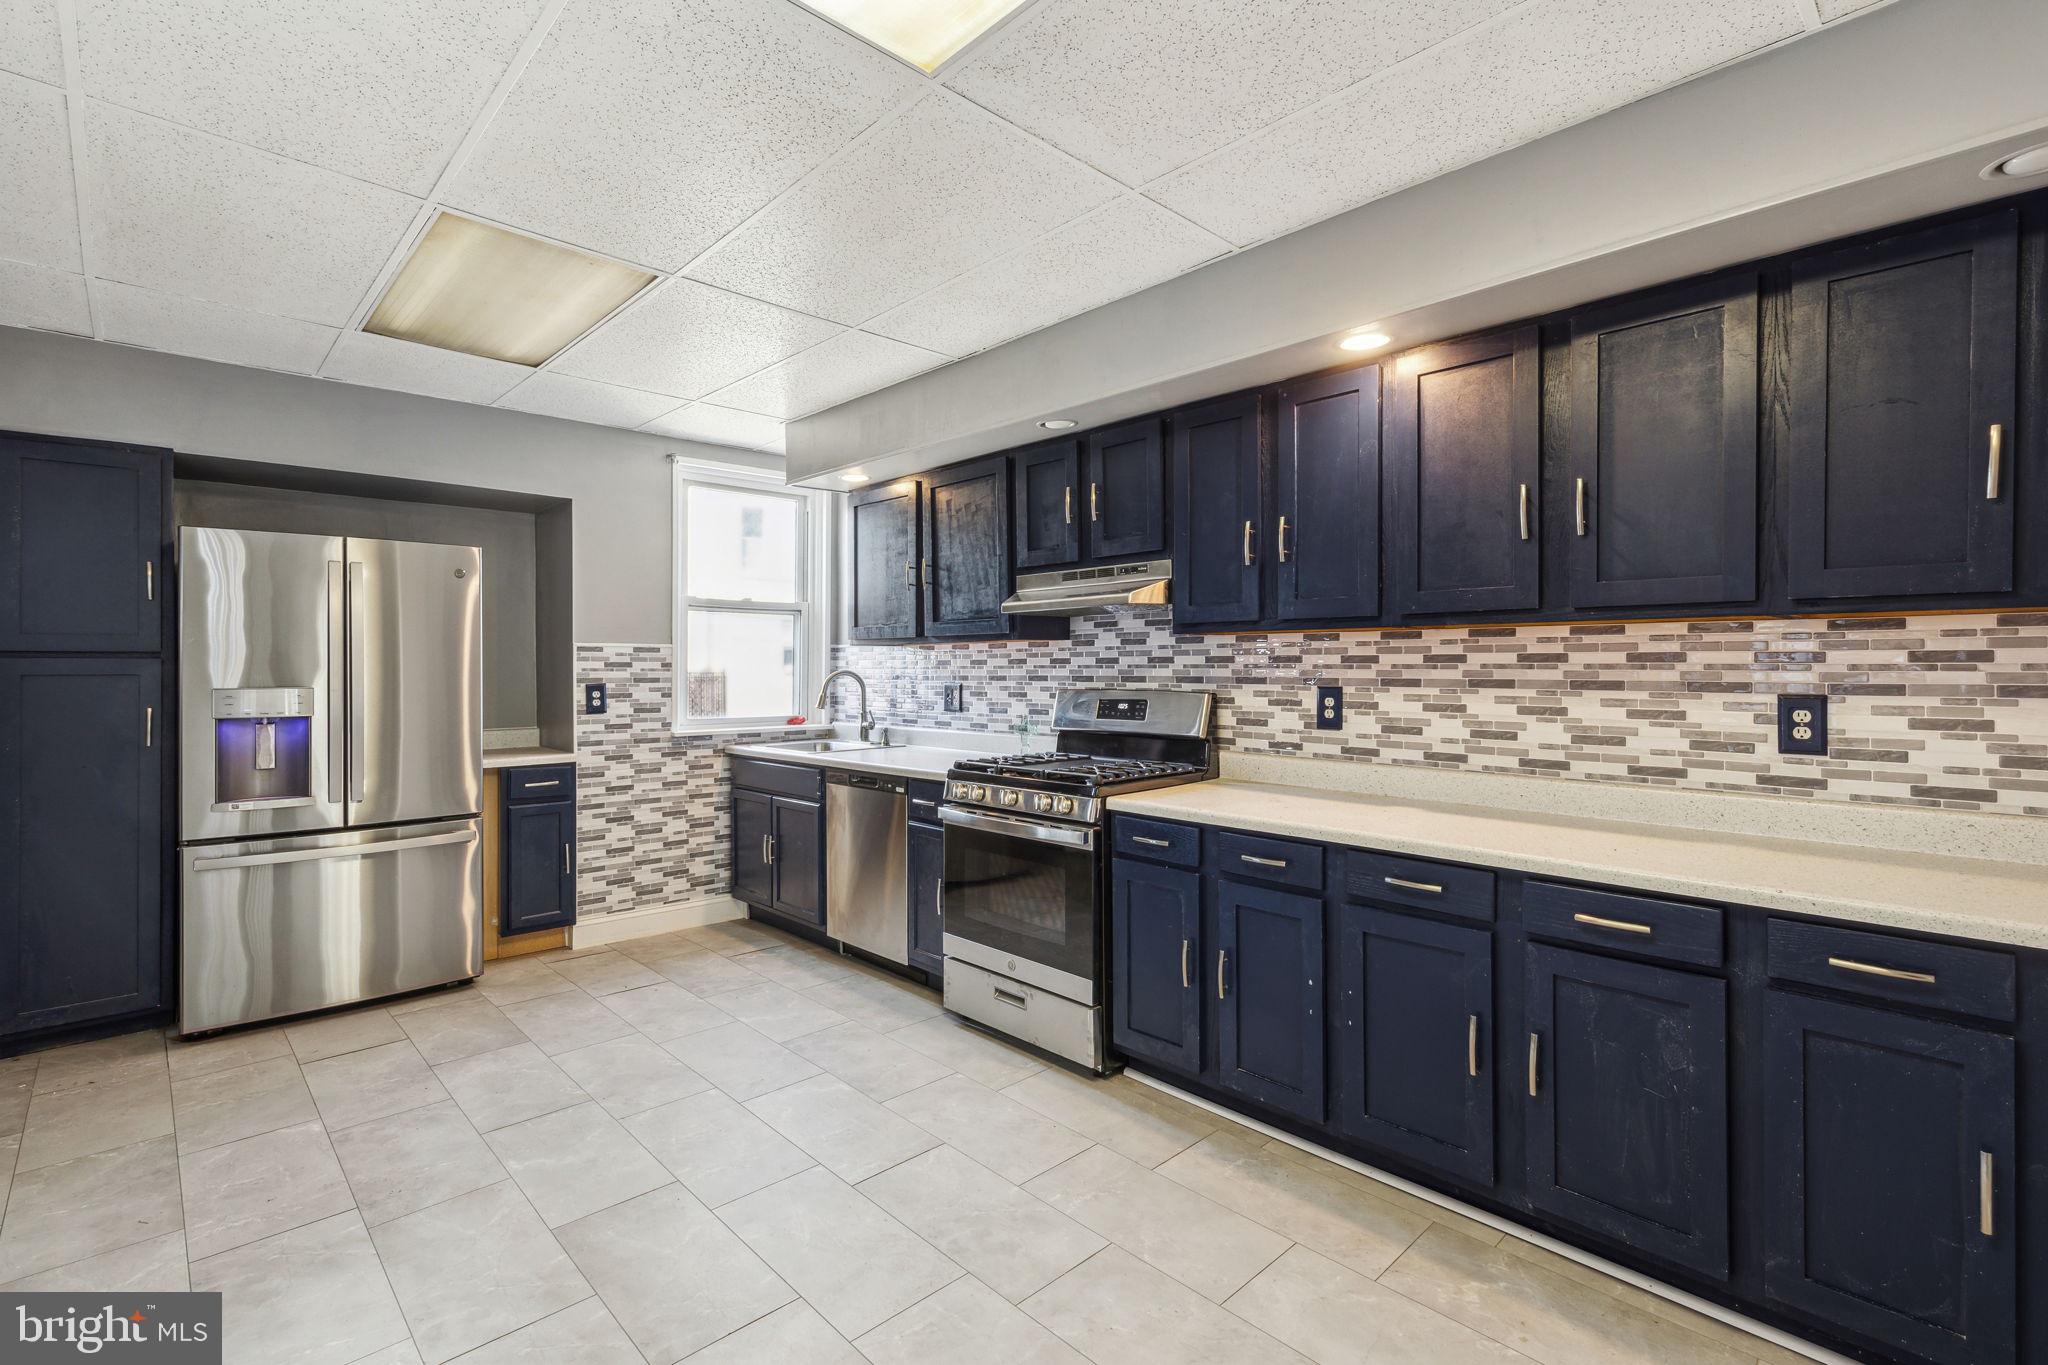
Welcome to this spacious 3-bedroom, 1-bathroom home situated on a highly desirable, wide street in Mayfair! With a welcoming front yard and classic brick exterior, this home offers both charm and functionality. Inside, you'll find a large living room, a separate dining room, and a generous eat-in kitchen on the first floor—perfect for family gatherings and everyday living. Upstairs, you'll find three sizable bedrooms and a well-appointed 4-piece hall bathroom. The unfinished basement provides ample storage and room for customization. Additional features include a rear driveway and garage, offering extra convenience for parking and storage. This home is full of potential and is being sold in As-Is Where-Is Condition, ready for your personal updates and finishing touches. Located in the heart of Mayfair, you’ll enjoy easy access to neighborhood staples like Pennypack Park for outdoor adventures and Tony’s Pizza for some of the best local eats. Don’t miss your chance to own in this beloved Northeast Philly community!
#PAPH2414966

PHILADELPHIA

3526 OAKMONT STREET

3 Beds

1 Baths

1,592 Sq.Ft.

$225,000

MLS#: PAPH2414966
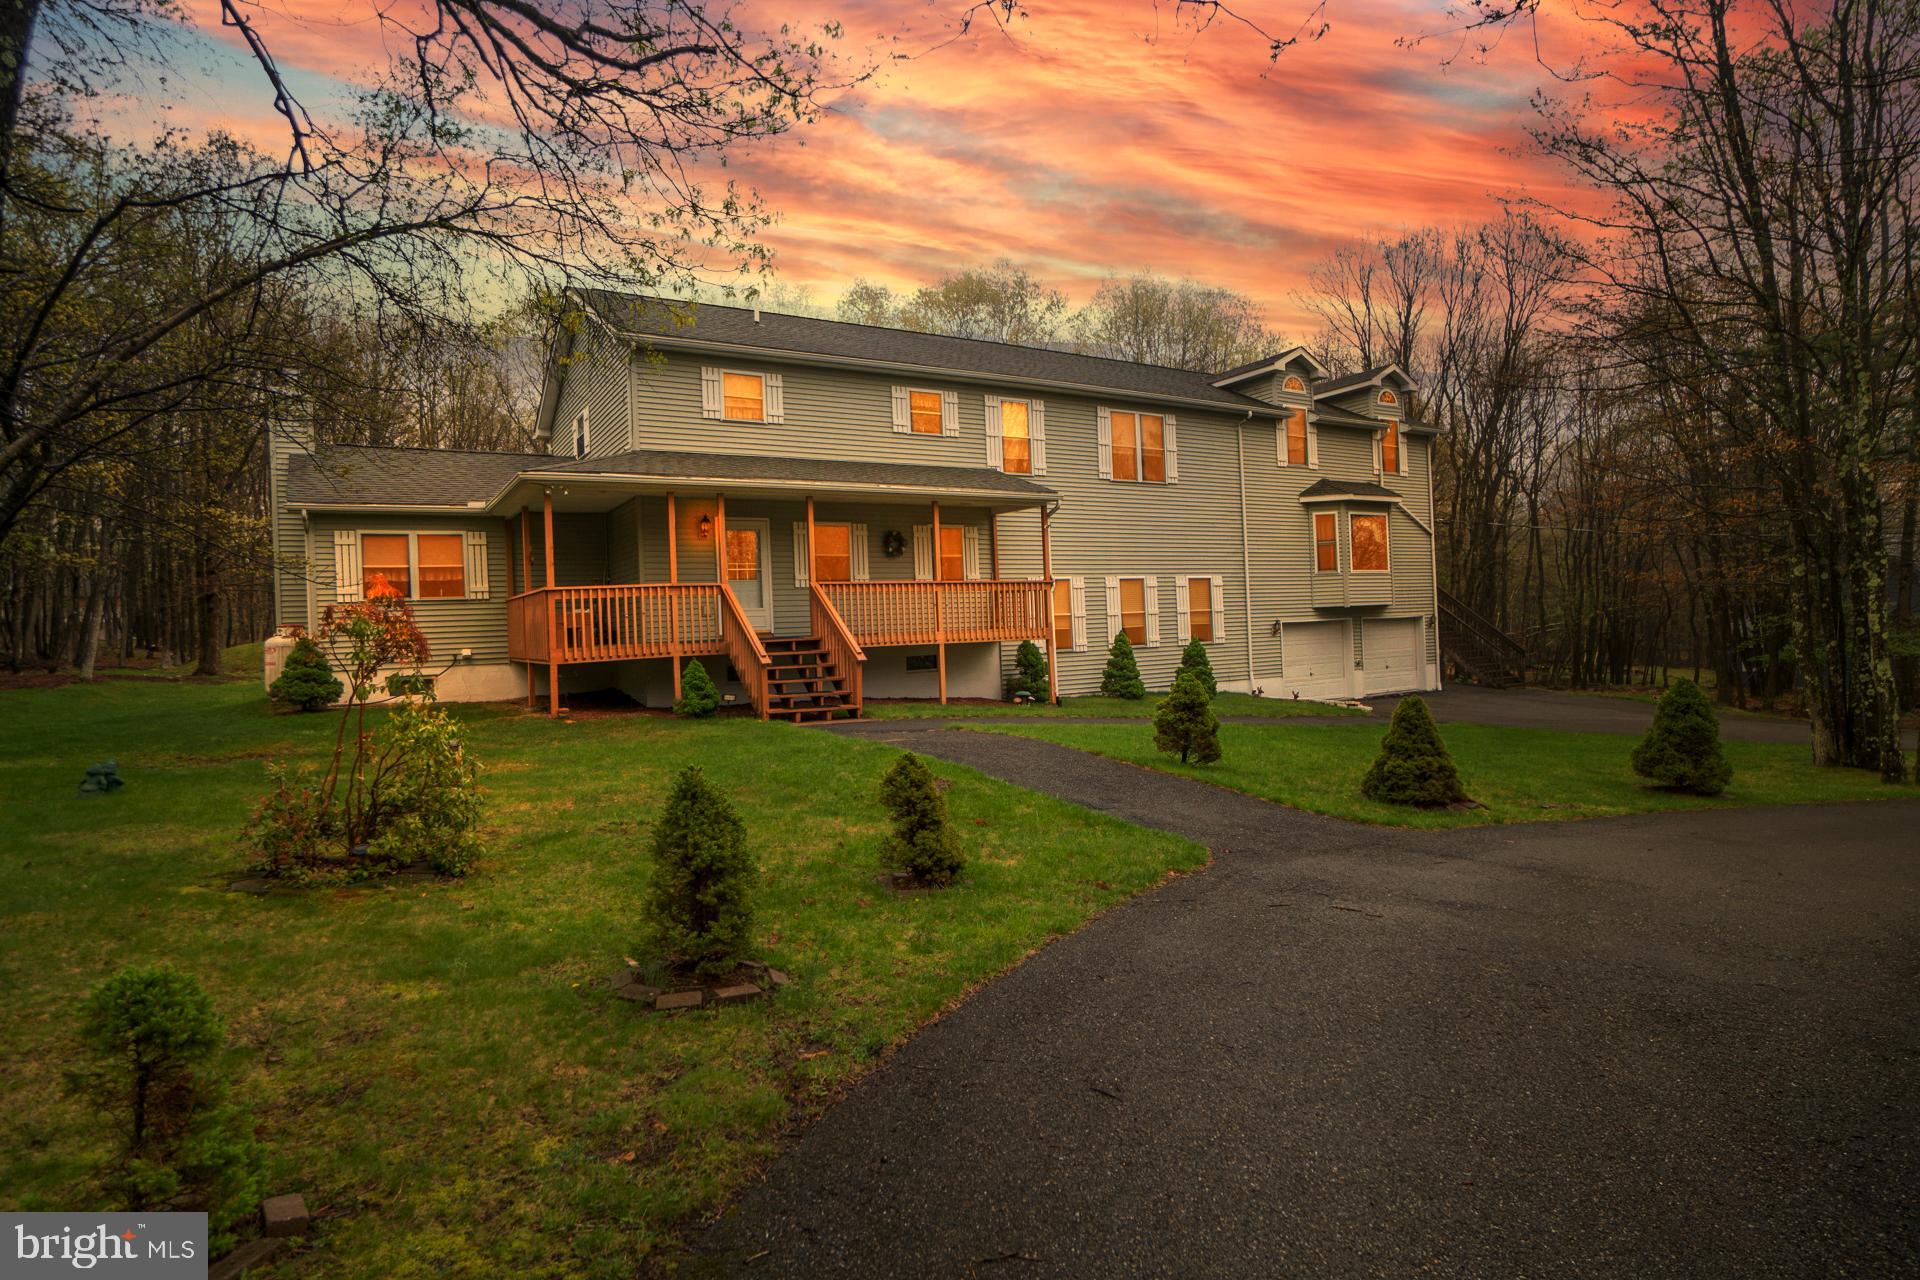
Welcome to the ultimate entertainment home in the highly sought-after Indian Mountain Lakes community! This massive, extraordinarily maintained 6-bedroom, (2 Full 2 Half) bath home offers an unparalleled combination of space, luxury, and functionality. With two expansive family rooms, a cozy living room, and a huge recreation room, this home is designed to host gatherings and create lasting memories. The kitchen is a chef’s dream, featuring ample counter space and modern appliances, with an adjacent breakfast room for casual dining. The oversized dining room is perfect for formal dinners and large family gatherings. Upstairs, you'll find all six spacious bedrooms, including a large & luxurious master suite with cathedral ceilings & tons of natural light, as well as a second bedroom with its own en-suite full bath. A third full bath serves the remaining bedrooms, ensuring plenty of room and privacy for everyone. Outside, the property continues to impress with a covered front porch, a built-in two-car garage, and a large horseshoe driveway for convenient parking. Enjoy the outdoors on the rear deck or side deck, ideal for entertaining or relaxing in peace. Located in a private, gated community, this home offers the perfect balance of seclusion and accessibility. With so many features to list, this one-of-a-kind property is a must-see. Short-term Rental Friendly! Don’t miss your chance to own this incredible home in Indian Mountain Lakes!
#PAMR2004198

ALBRIGHTSVILLE

221 VALLEY VIEW DRIVE

6 Beds

2 Baths

5,288 Sq.Ft.

$450,000

MLS#: PAMR2004198
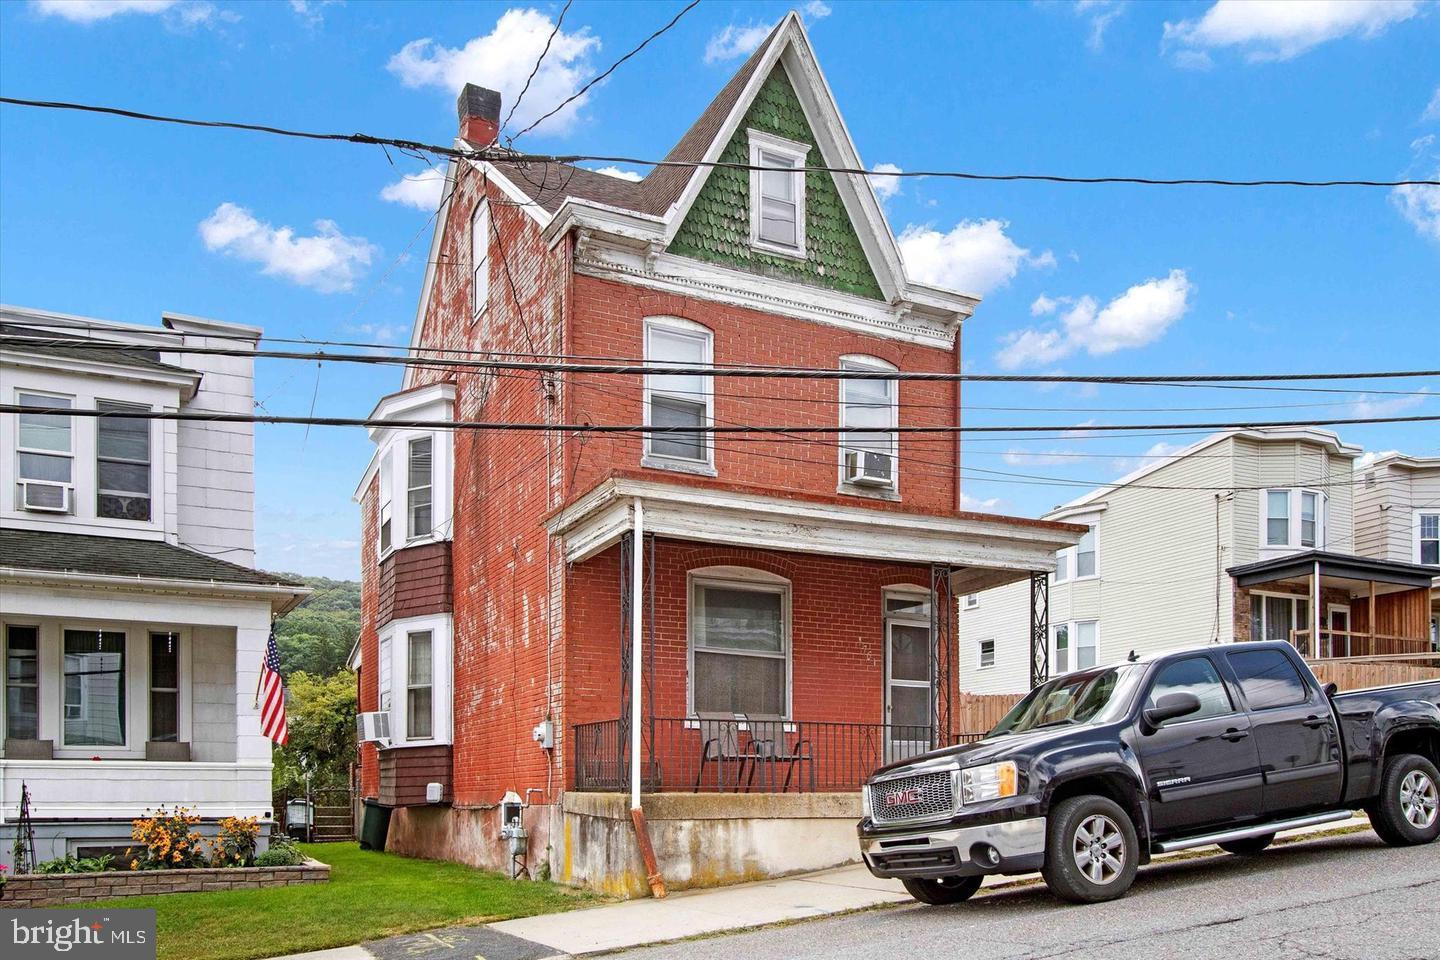
Welcome to this historic brick single full of tons of charm and character located in the desirable Yorkville section of Pottsville chock full of friendly neighbors!  This home dates back to the original heyday of the city when coal was booming and owning a home like this was only for the most successful.  The home welcomes you with a rocking chair front porch and a first level boasting a large eat-in kitchen, dining room (used as living room), living room (used as a work from home office) and laundry/powder room with tons of storage.  All appliances (as-is) come with the home!  Upstairs enjoy 3 spacious bedrooms and a full hall bathroom.  The 3rd level attic has been converted to a massive 4th bedroom, perfect for teens, a gym or for more storage.  The basement is unfinished but offers future potential and yet more storage.  Out back find a peaceful long back yard fenced in and plenty of space at the end for off-street parking.  It's time to give this gem it's next cosmetic makeover and make it your dream home.  Award winning Pottsville School District and easy accress to major routes to Harrisburg, Scranton and Reading.
#PASK2019970

POTTSVILLE

1751 WEST END AVENUE

4 Beds

1 Baths

1,875 Sq.Ft.

$119,000

MLS#: PASK2019970
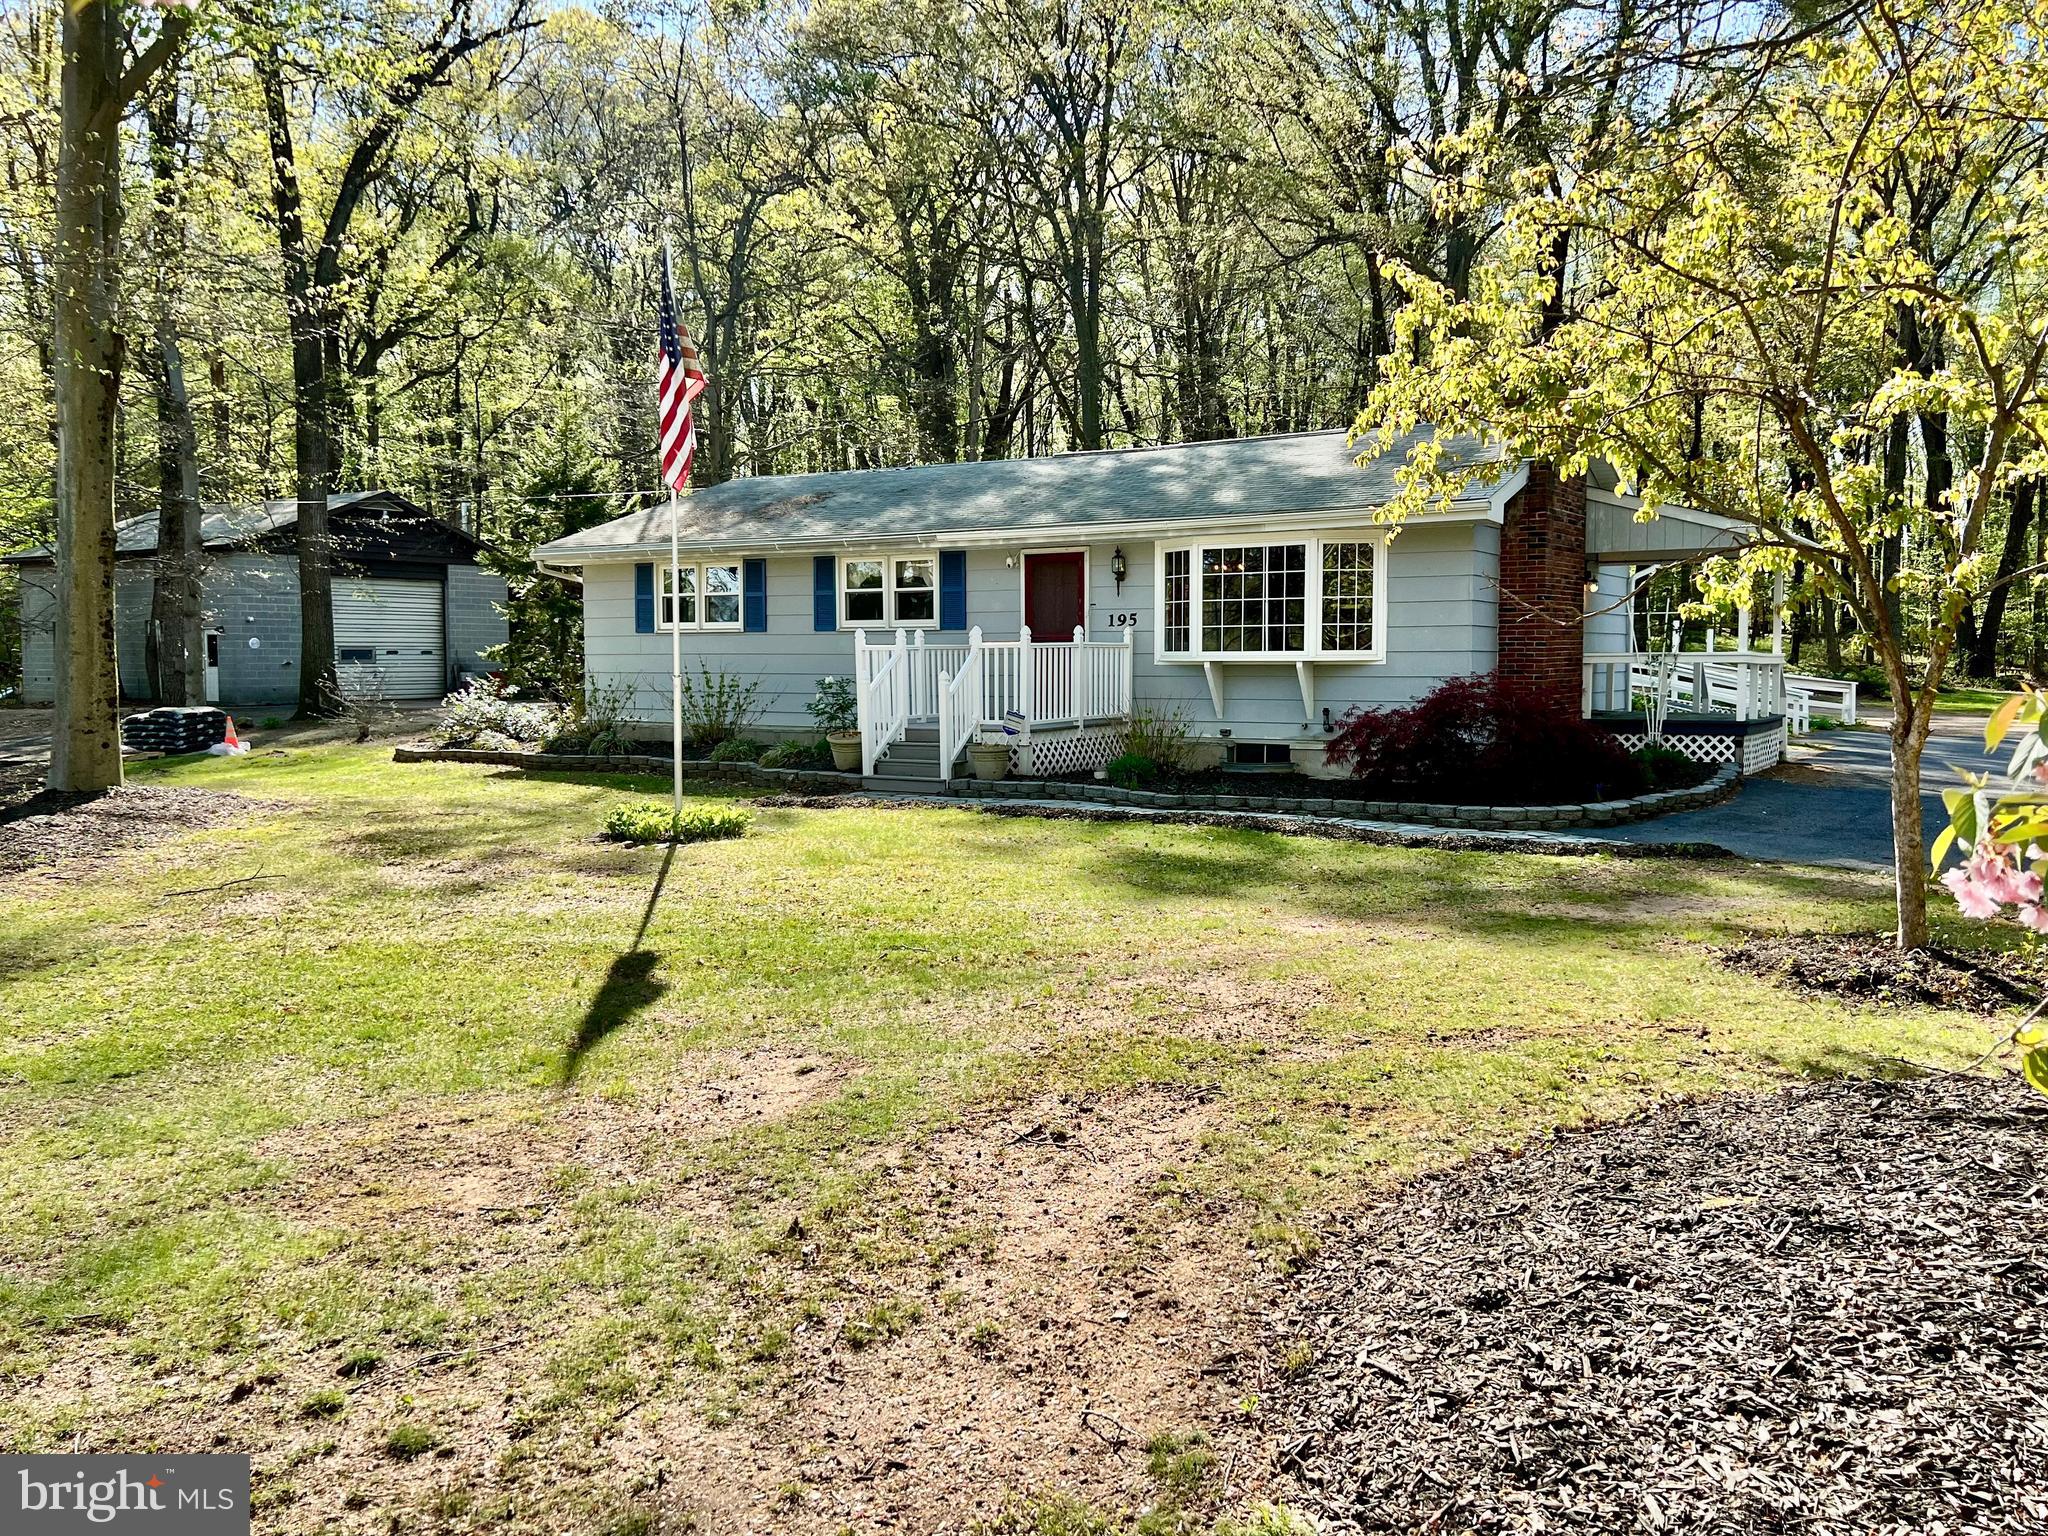
Welcome to this once in a lifetime unique opportunity to own a one story ranch home in Oley Valley Schools, on over an acre and a half of land (1.59 acres), offering MULTIPLE income streams!  This unique property offers a single family dwelling (195 Wanner Rd), as well as an attached one bedroom apartment (195A Wanner Rd), AND a 5+ car detached commercial auto-related garage with heat and cooling, carport, and LOTS of off-street parking.  The income stream from the commercial garage and apartment can help pay your mortgage!  The apartment also offers an opportunity for an in-law quarters (if desired).  If you're an auto enthusiast, the garage can offer an opportunity to work from the luxury of your own property!

195 Wanner Road offers a three bedroom one bathroom home, with an updated kitchen, a quaint living room with a brick wood fireplace, a formal dining space, and a large, naturally-lit family room/sunroom.  Many of the floors are the original hardwoods.  The kitchen offers an abundance of countertop and cabinet space.  The basement is a full, unfinished space, housing the home's mechanicals, and offers endless opportunities for future space, or a spacious area for storage!  Outside, take in the gorgeous, scenic wooded lot from the large back deck, an store outdoor lawn tools in the home's large shed!  Separating 195 and 195A is a shared laundry space, accessed through a doorway, located off of the family room.  

195A Wanner Rd offers a spacious, open concept, 1-floor, apartment/in-law suite (approx. 750sqft).  195A is registered with the township as an approved apartment, and has its own electric service and water heater.  195A offers its own entrance/exit, kitchen, living space, full bath, and bedroom.  The built in AC wall unit cools much of apartment.  Don't need the apartment or in-law quarters?....No worries!  Keep it as part of one large main residence, and enjoy a 4 bedroom, 2 full bath, 2 kitchen home, with a living room, family room/den, and a sunroom!

The large 5+ car garage is zoned commercially for an auto-related business.  Measuring at approximately 35ft by 30ft, with a large garage door and attached carport, the space can house almost a dozen cars under its roof, or large trucks, RV's, machinery, etc.  Formally the location of T&M Mechanical Repair Service. LLC, this space comes with an oil furnace, as well as a wood burning stove, and a window AC unit for year round temperature control.  The owner is also offering the remaining garage belongings, including ladders, grinders, presses, vices, welding tables, and a 15,000W Generac generator with the sale.  The garage and apartment offer its own entrance and exit off of Wanner Rd, separate from the main residence.  

Don't let this opportunity pass you by!  Reach out to us today to schedule your private showing!
#PABK2056580

READING

195 WANNER ROAD

None Beds

None Baths

2,000 Sq.Ft.

$399,900

MLS#: PABK2056580
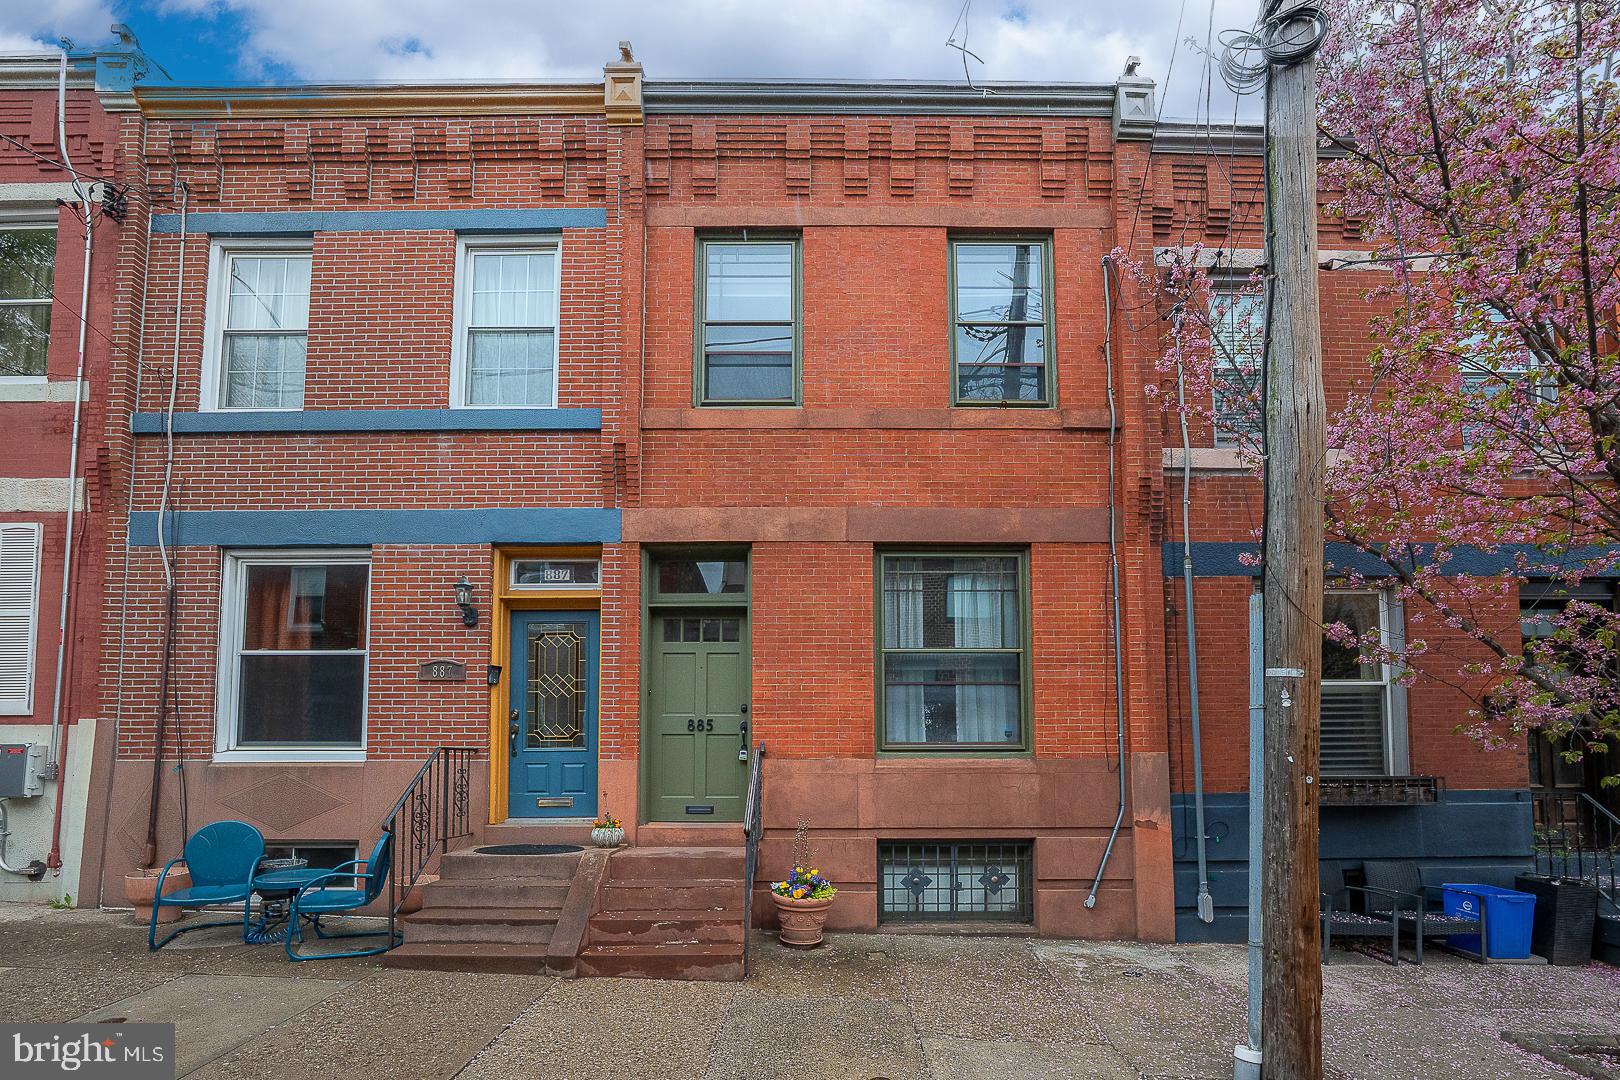
Exceptional, pristine & renovated 3 bedroom/2 bath home located on a fantastic block in the wonderful Art Museum Area neighborhood! Step in the spacious and open, sun-filled living room with  the original crown moldings, charming hardwood floors, high ceilings, decorative mantel, built-in bookshelves and a large picture window. The formal dining room with its 2 side windows is a lovely spot for friends and family to gather. Heading to the renovated eat-in kitchen with its impressive white cabinetry, a sleek subway tile backsplash & quartz counter tops opens to the delightful brick paved patio with nice plantings & a new fence .  The second floor offers 2 very spacious bedrooms, one with a  dramatic bay window, as well as a good-sized third bedroom. Both bathrooms have been renovated! There is a skylight that illuminates this floor.  Finished basement with a  large storage room. Central air.  Very convenient to public transportation, Kelly Drive, Boat House Row and to all of the wonderful attractions of the Art Museum Area.
#PAPH2463422

PHILADELPHIA

885 N PENNOCK STREET

3 Beds

2 Baths

1,440 Sq.Ft.

$549,000

MLS#: PAPH2463422
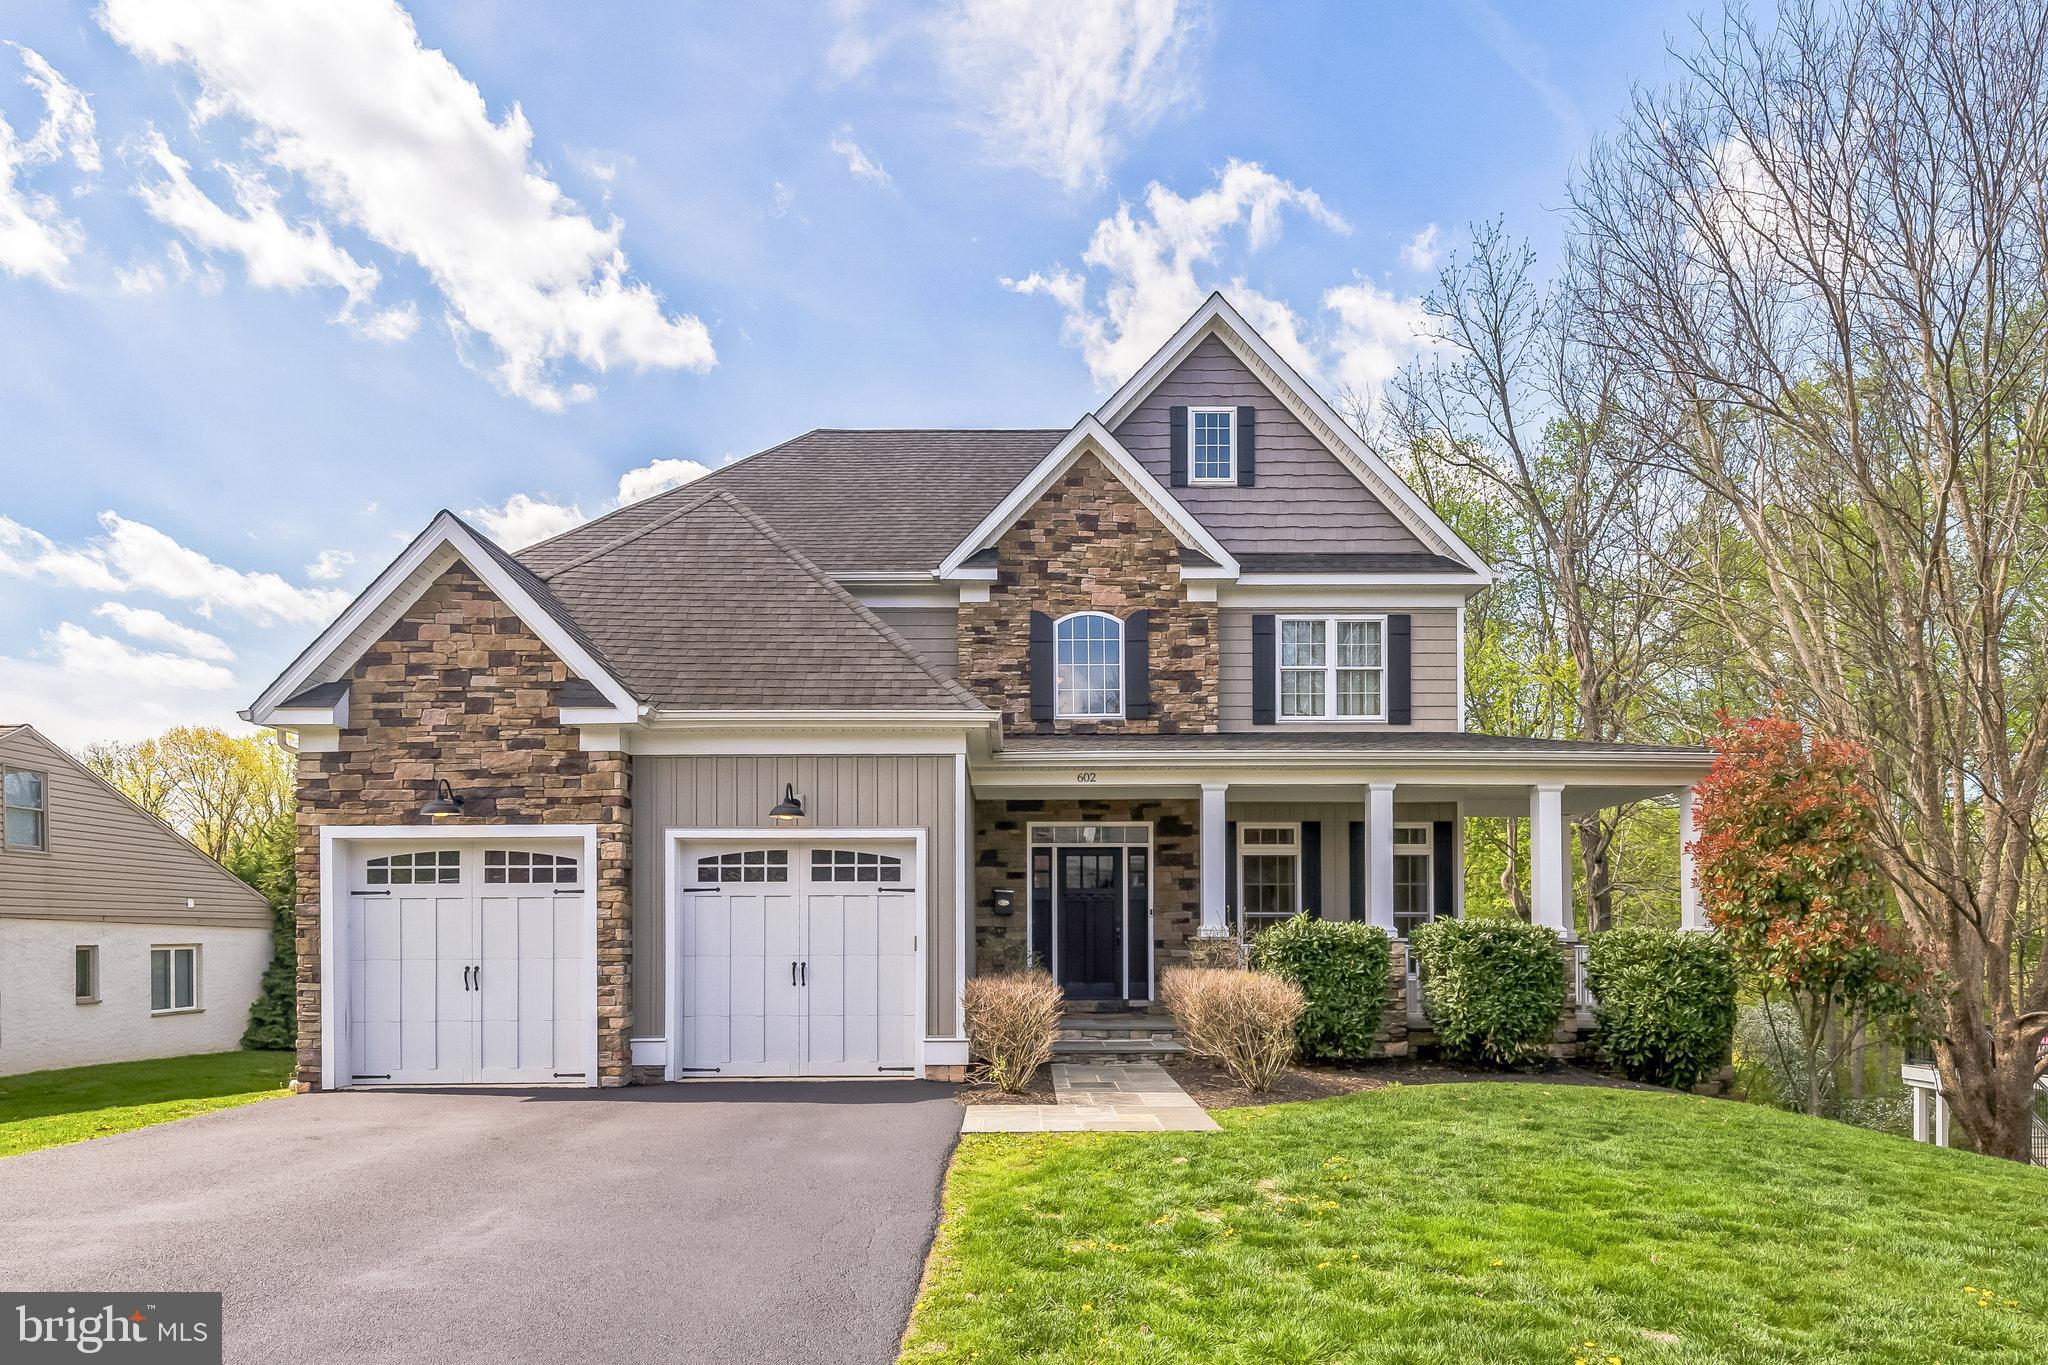
Welcome to 602 Rose Hill Rd, a stunning custom-built home nestled in the heart of Marple Township. Built in 2017, this exquisite 4-bedroom, 2 full and 2 half bath home offers 2,688 square feet of beautifully designed living space on a spacious and private lot. From the moment you arrive, the gorgeous stone veneer façade, Carolina beaded siding, and flagstone wraparound porch set the tone for quality craftsmanship and timeless charm.  Step through the front door into a bright and welcoming two-story foyer with 8-inch hickory-stained hardwood floors flowing throughout the main level. To the right, a sunlit study provides the perfect space for a home office or quiet retreat. To the left, a hallway leads to the oversized 2-car garage and a stylish half bath, offering both convenience and function.  The heart of the home is the open family room featuring 9-foot ceilings, a cozy gas fireplace, and large windows that flood the space with natural light. Sliding glass doors open to the rear Wolf deck with vinyl railings, offering an ideal space for entertaining and overlooking a vast, tree-lined backyard—your personal oasis.  The gourmet kitchen is a chef’s dream, featuring off-white Craftsman-style cabinetry, granite countertops, a glass tile backsplash, and top-of-the-line stainless steel appliances, including a 48-inch dual-fuel range. A center island with built-in microwave and wine chiller provides additional seating and prep space, perfect for family gatherings and entertaining. Adjacent to the kitchen, the formal dining room shines with coffered ceilings, recessed lighting, and elegant wainscoting—a warm and inviting space to host holidays and special occasions.  Downstairs, the finished basement offers the ultimate hangout spot, complete with a custom bar, quartzite countertops, wine fridge, half bath, and walk-out access to the backyard. This versatile space is perfect for game day, movie nights, or casual entertaining.  Upstairs, the luxurious primary suite includes a tray ceiling with recessed lighting, a walk-in closet, and a spa-inspired bathroom with maple tile, frameless glass shower, soaking tub, and dual vanities. Three additional bedrooms offer plush carpeting, ample closet space, and easy access to a full center hall bathroom with double sinks. The second-floor laundry room adds everyday convenience.
Additional features include: 2-zone propane gas heat and central air (propane tank is owned), vinyl windows throughout, and a location that offers the perfect blend of privacy and accessibility. Just minutes from local shopping, dining, major highways, and public transportation, this home combines luxury and location with ease.  Don’t miss your chance to own this one-of-a-kind home in one of Delaware County’s most desirable neighborhoods. Schedule your private showing today!
#PADE2086092

BROOMALL

602 ROSE HILL ROAD

4 Beds

2 Baths

2,688 Sq.Ft.

$1,100,000

MLS#: PADE2086092
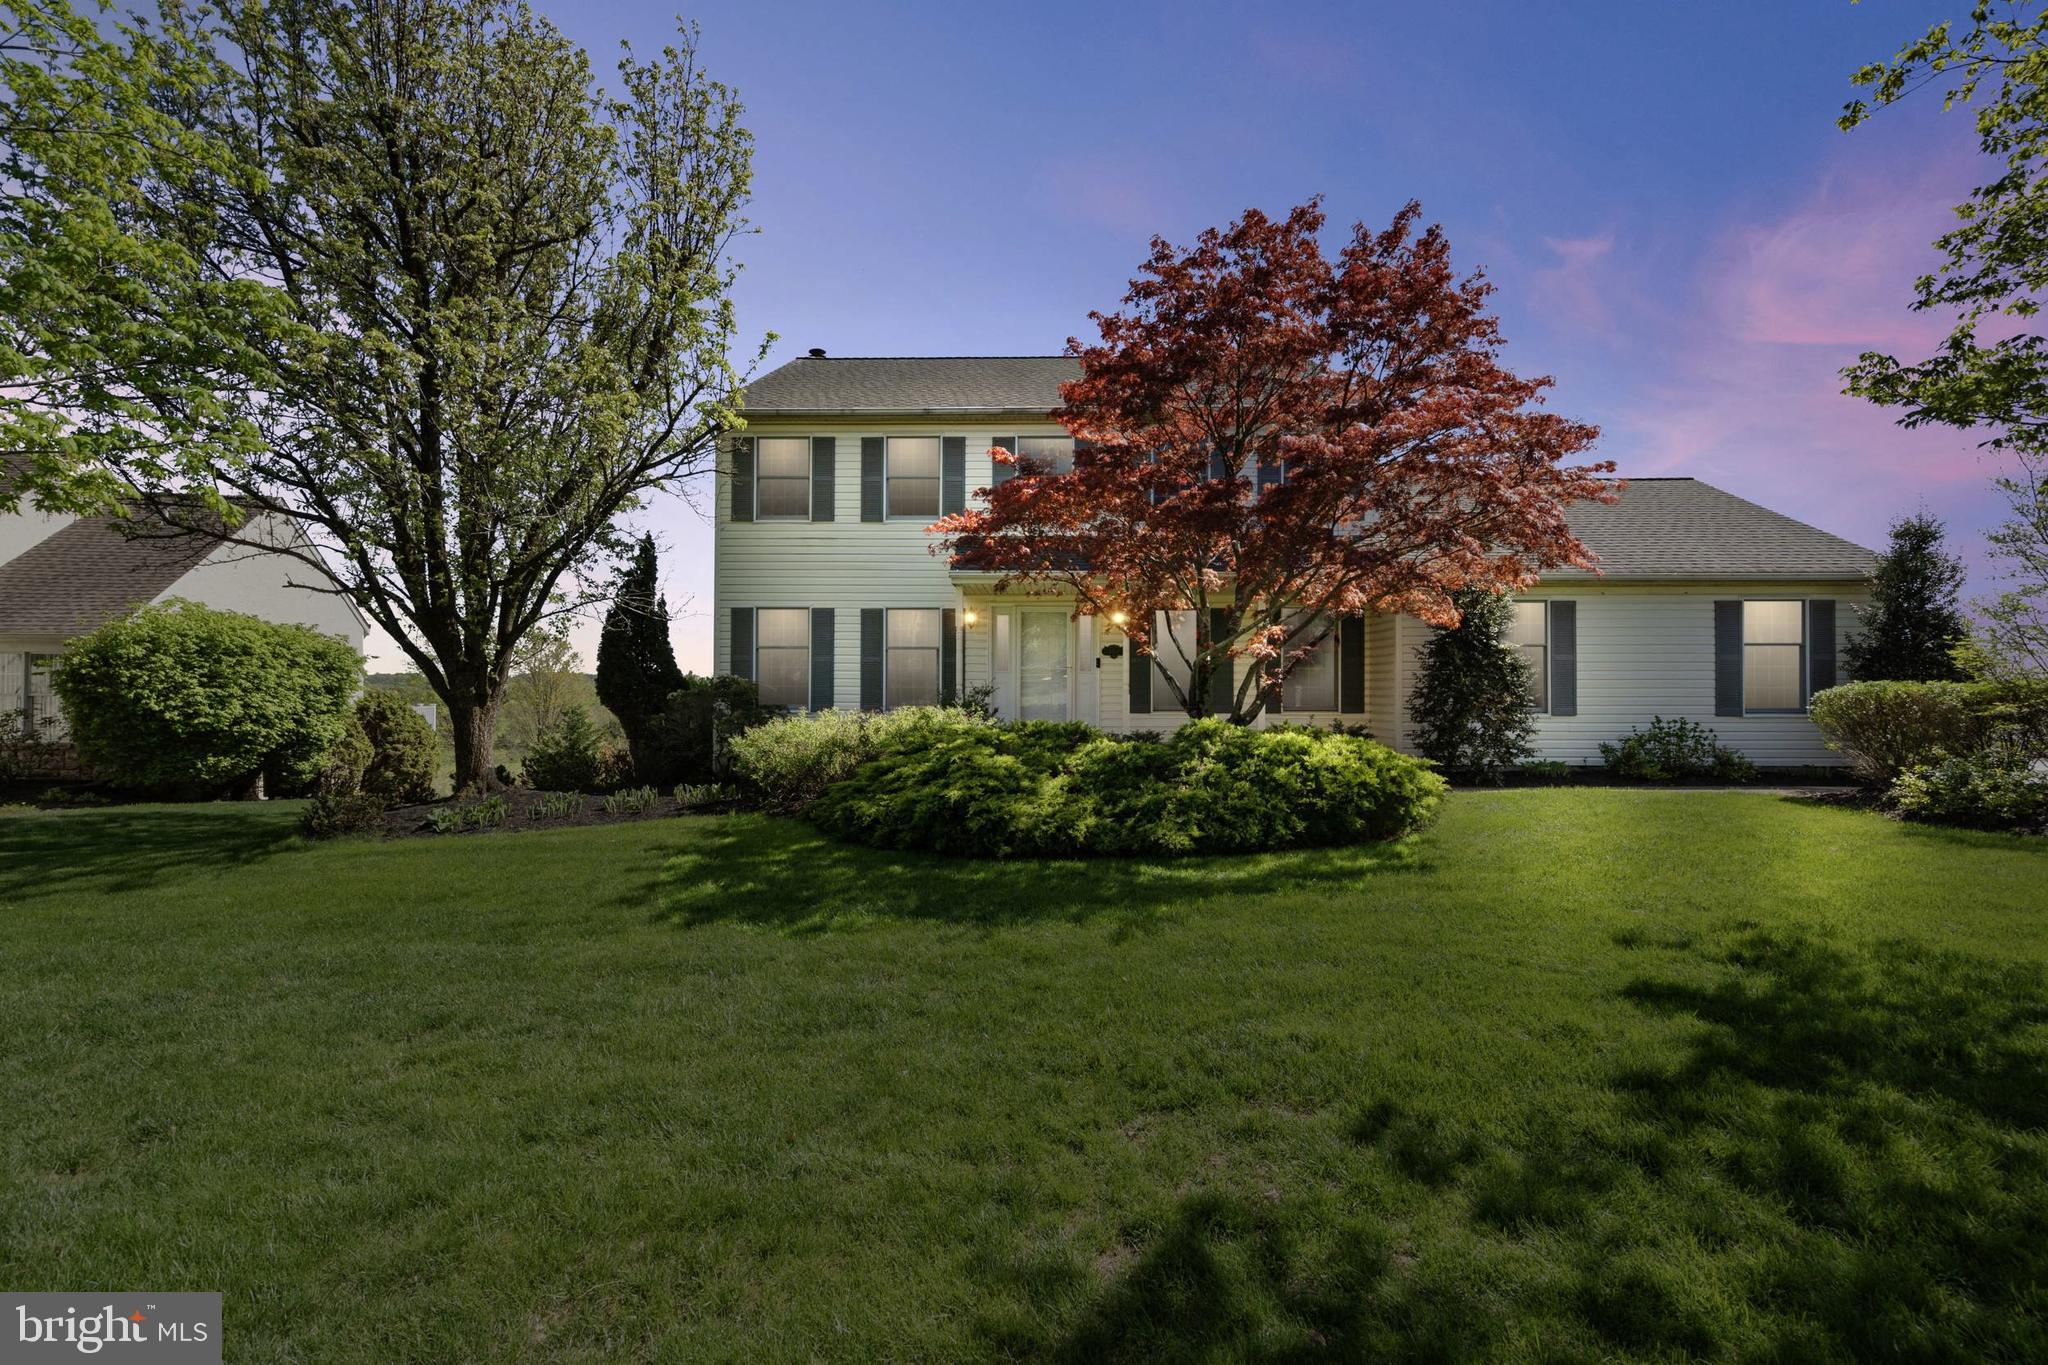
If hosting loved ones in a tastefully updated, spacious home with breathtaking, unobstructed MILLION DOLLAR VIEWS sounds like your dream, this exceptional opportunity is not to be missed. From the screened-in porch to the expansive Trex deck featuring a hot tub and retractable awning, this home is designed for both relaxation and entertaining. This classic 4-bedroom, 2.1-bath Colonial has been freshly painted and offers a timeless traditional floor plan. Step into the gracious foyer and immediately notice the pristine hardwood floors flowing throughout the home. A formal living room with French doors and an elegant dining room, both rich in character, flank the entryway. At the heart of the home is a stunning gourmet kitchen featuring an oversized island with seating, stainless steel appliances, custom white cabinetry with under-cabinet lighting, a wine fridge, and a neutral color palette. Adjacent is a sun-filled eat-in area with vaulted ceilings, custom moldings, and wainscoting—a perfect gathering space full of charm and warmth. Glass French doors open to the screened-in porch, an ideal setting for enjoying peaceful moments with family. Continue to the deck where the hot tub and panoramic views promise year-round enjoyment. An updated powder room is conveniently located between the kitchen and the cozy great room, which features a large box window and a wood-burning fireplace. A well-designed laundry/mudroom with side entry is situated off the kitchen and also connects to the oversized two-car garage. Upstairs, double doors lead to a serene primary suite featuring a spacious walk-in closet with a dressing nook. The en-suite bath offers a frameless glass walk-in shower, double sinks, a Jacuzzi tub, and a wall of windows that frame the stunning views. Three additional generously sized bedrooms with ample closet space share a neutral hall bath with updated natural stone counters. The finished walk-out lower level offers additional living space for lounging or recreation and includes a pellet stove, dry bar, and mini fridge. Sliding doors lead to a landscaped backyard complete with a gardening station and wide-open views. Located on a quiet cul-de-sac in the sought-after Central Bucks School District, this home includes numerous updates: a newer hot water heater, Carrier HVAC system, and a Generac generator. Just minutes from the vibrant charm of downtown Doylestown's restaurants and boutiques, this home offers comfort, style, and unmatched scenery. Schedule your private showing today!
#PABU2094432

DOYLESTOWN

4488 COUNTRY VIEW DRIVE

4 Beds

2 Baths

2,616 Sq.Ft.

$800,000

MLS#: PABU2094432
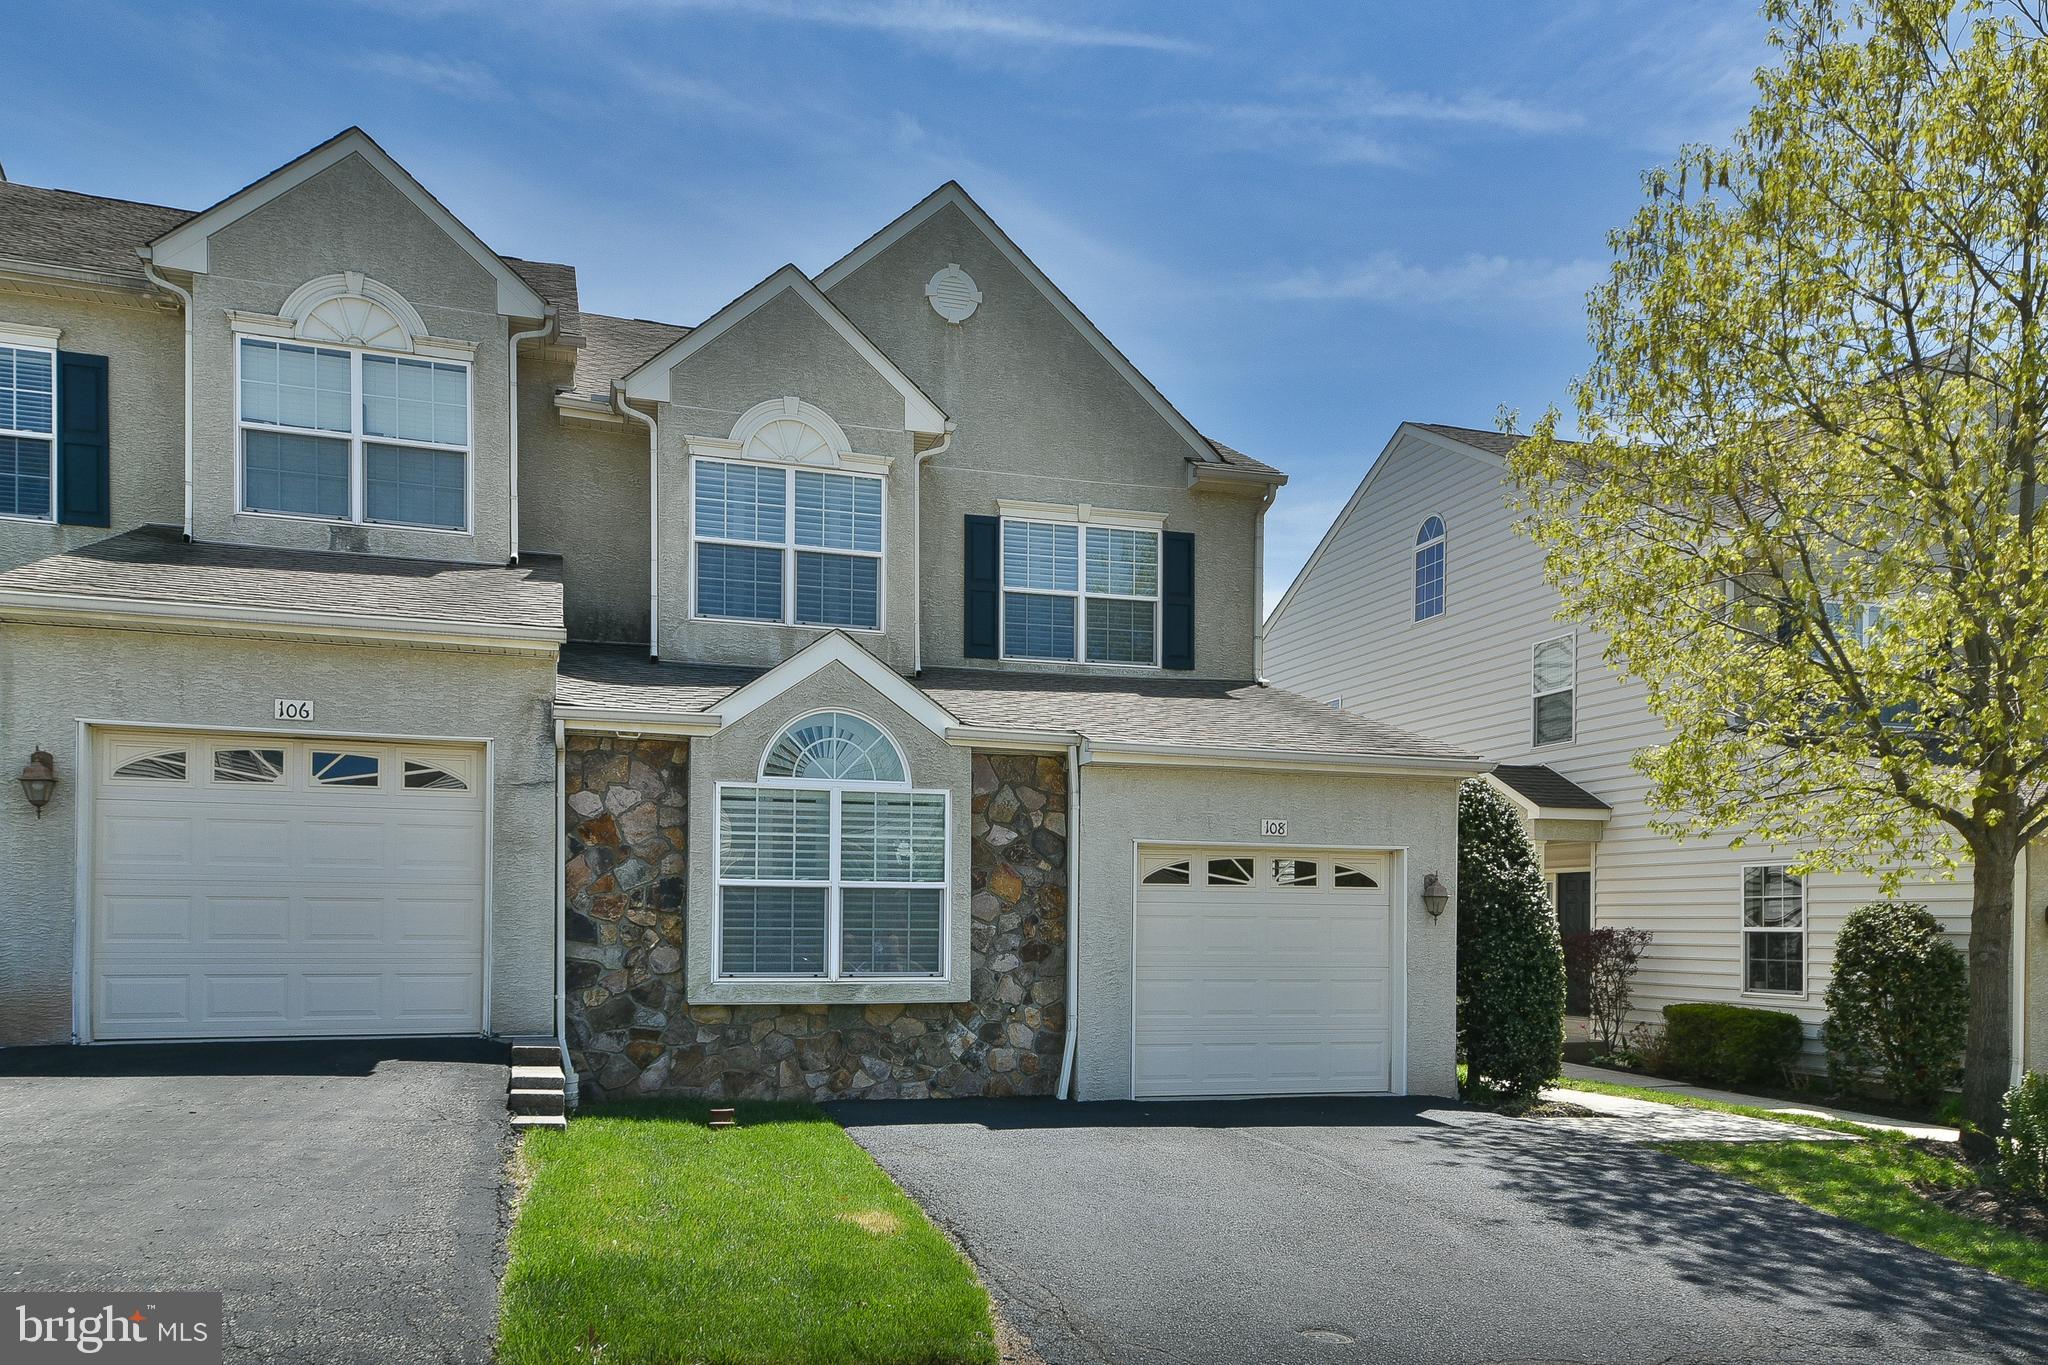
Welcome to this rare end-unit townhouse nestled in the desirable Fairways at Green Meadows Community, beautifully surrounded by lush green space and the scenic Jeffersonville Golf Club.   This spacious home greets you with a grand entryway into a spacious living room featuring cathedral ceilings and a cozy gas fireplace.  A versatile office or flex room, powder room, and interior access to the garage offer added convenience.  The well-appointed kitchen boasts abundant cabinetry,  expanded island with seating, upgraded stainless steel work station sink and  a  spacious dining area. Beautiful sliders that open to a serene rear Trex deck - perfect for relaxing or entertaining while enjoying peaceful views of open green space.    The second floor offers an expansive primary suite featuring a walk-in closet with an Elfa storage system and a luxurious four-piece ensuite bath.  Two additional spacious bedrooms, a hall bath, and a laundry closet with washer and dryer complete this floor.   The full walk-up attic provides the potential for future finished living space, while the fully finished walkout lower level includes a custom bar area with upgraded cabinetry, an additional powder room, and a utility room.   Custom window treatments include wood shutters and Hunter Douglas shades throughout, Newer carpeting and  Newer Hot Water Heater.  Ideally located just minutes from King of Prussia and major commuter routes, this home offers both tranquility and accessibility - truly the best of both worlds!
#PAMC2134666

NORRISTOWN

108 GOLF CART

3 Beds

2 Baths

2,512 Sq.Ft.

$505,000

MLS#: PAMC2134666
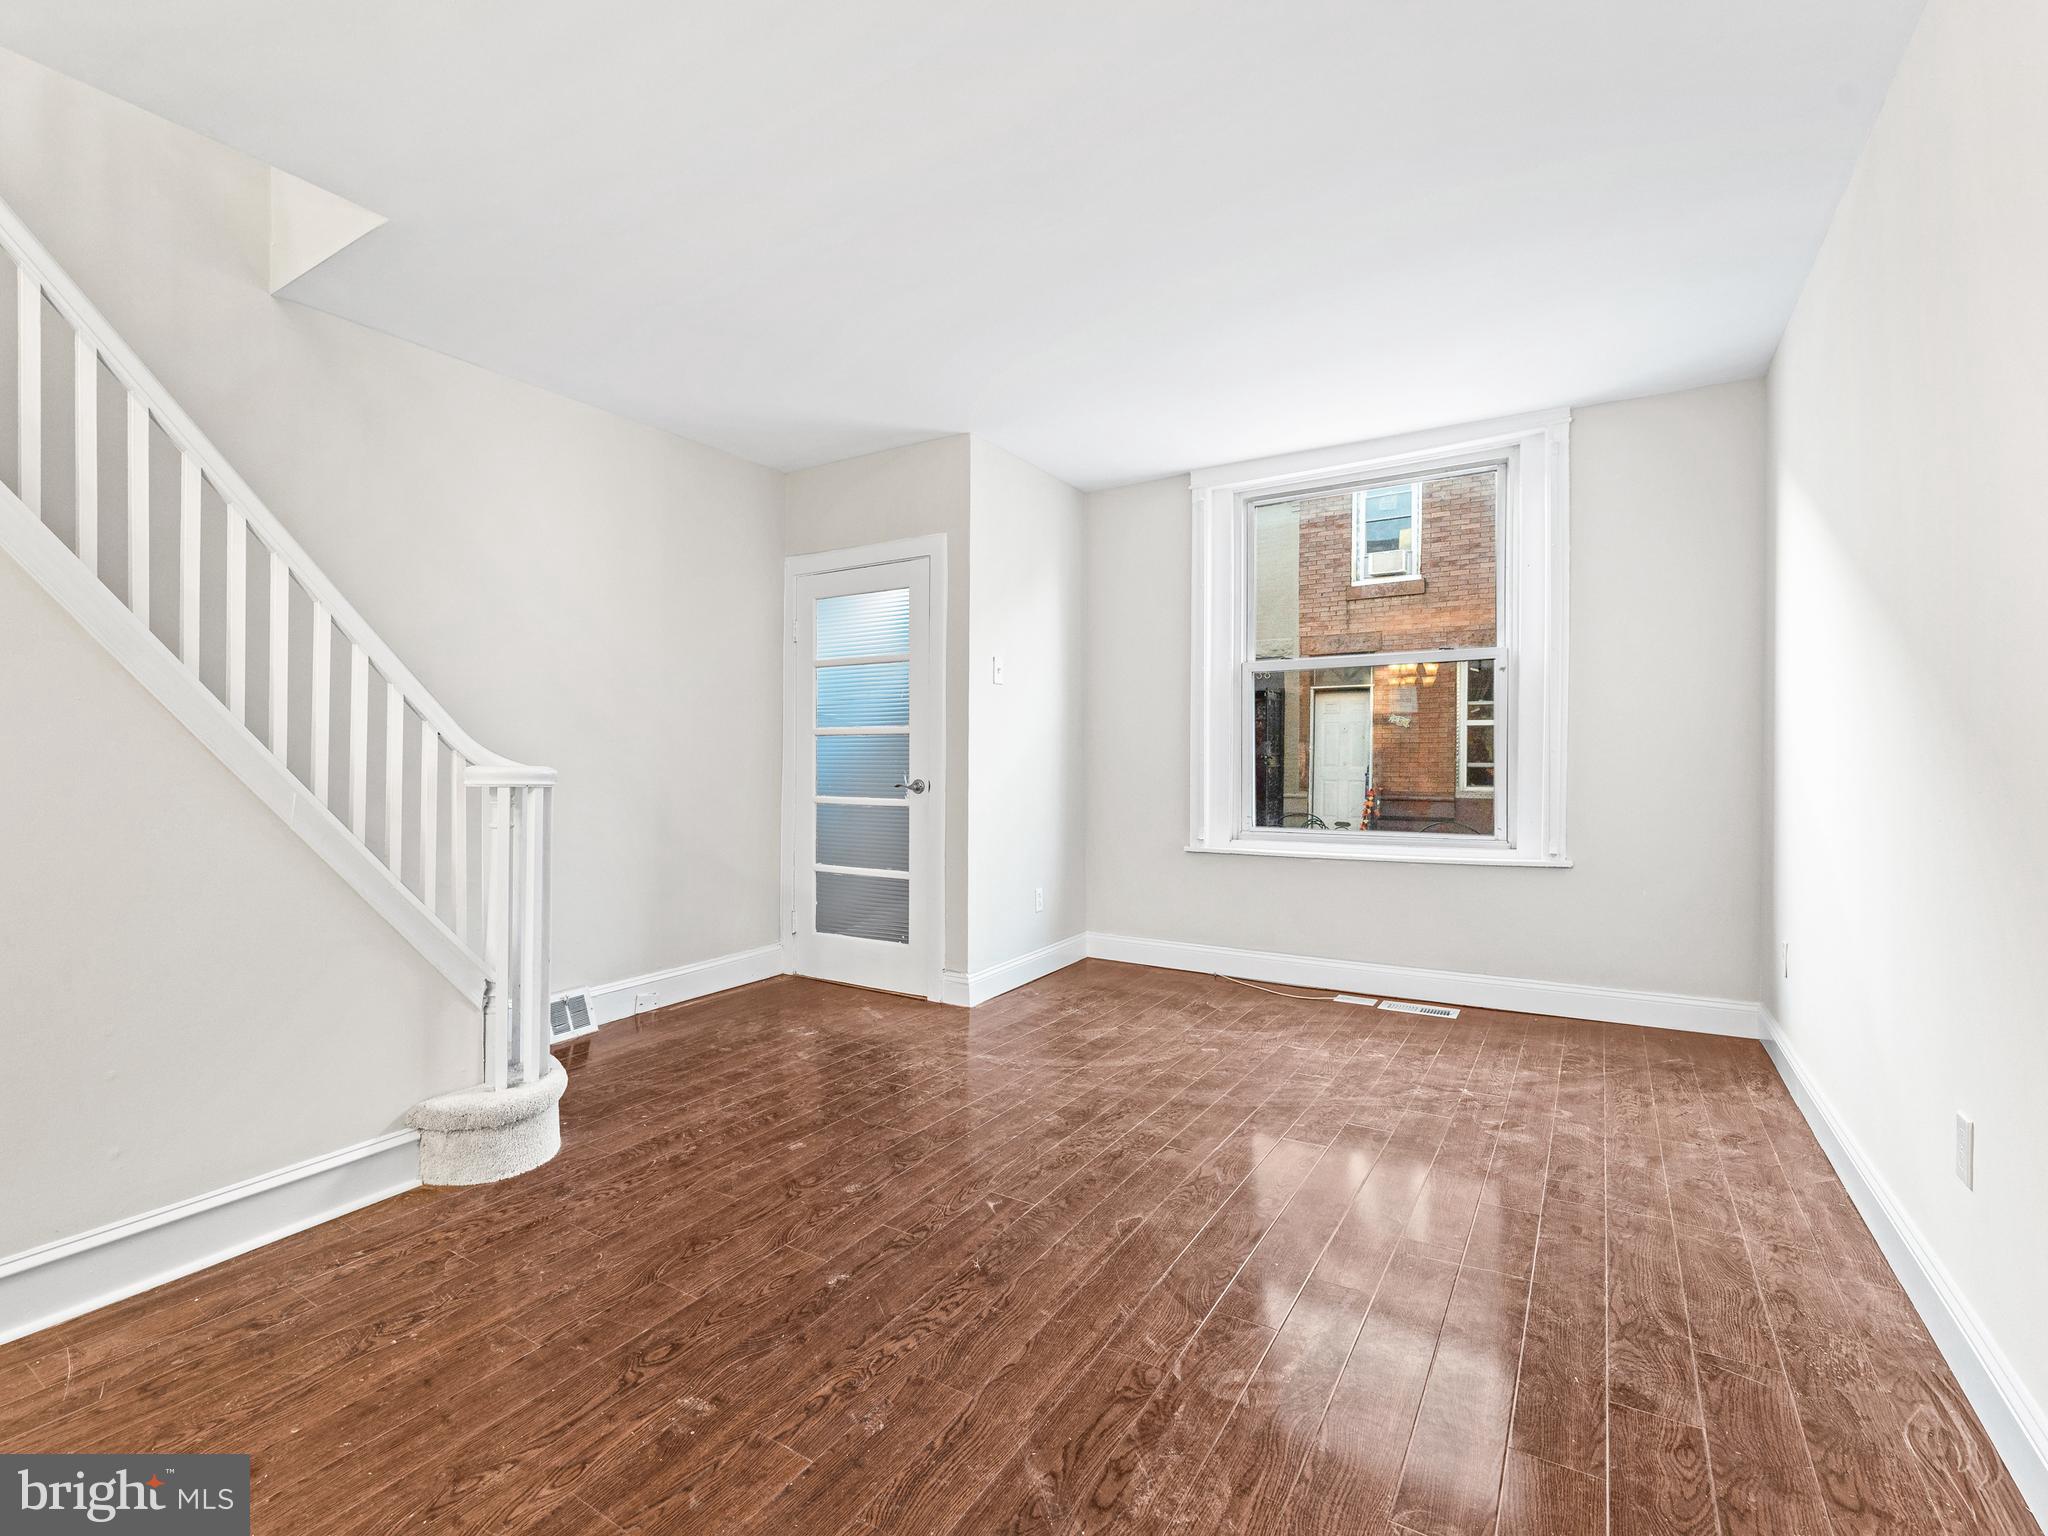
Back on the market due to financing falling through! Welcome to 2437 S Mildred St in the vibrant Lower Moyamensing neighborhood of South Philadelphia! This updated home offers affordability paired with modern amenities such as central air, stainless steel appliances, and a private backyard. With three bedrooms, 1.5 baths, and closets in each bedroom, there's ample space for comfortable living. Plus, the large unfinished basement provides plenty of storage options. Recent updates, including electrical, central air, appliances, and bathroom renovations, ensure a move-in ready experience. Enjoy the convenience of being close to stadiums, highways, shopping plazas, public transit, and iconic spots like East Passyunk and the Bok Building.  As a bonus, this home qualifies for grants that allows owner occupants up to $20k in total downpayment and closing cost assistance. Contact the listing agent for details!
#PAPH2442684

PHILADELPHIA

2437 S MILDRED STREET

3 Beds

1 Baths

1,024 Sq.Ft.

$229,900

MLS#: PAPH2442684
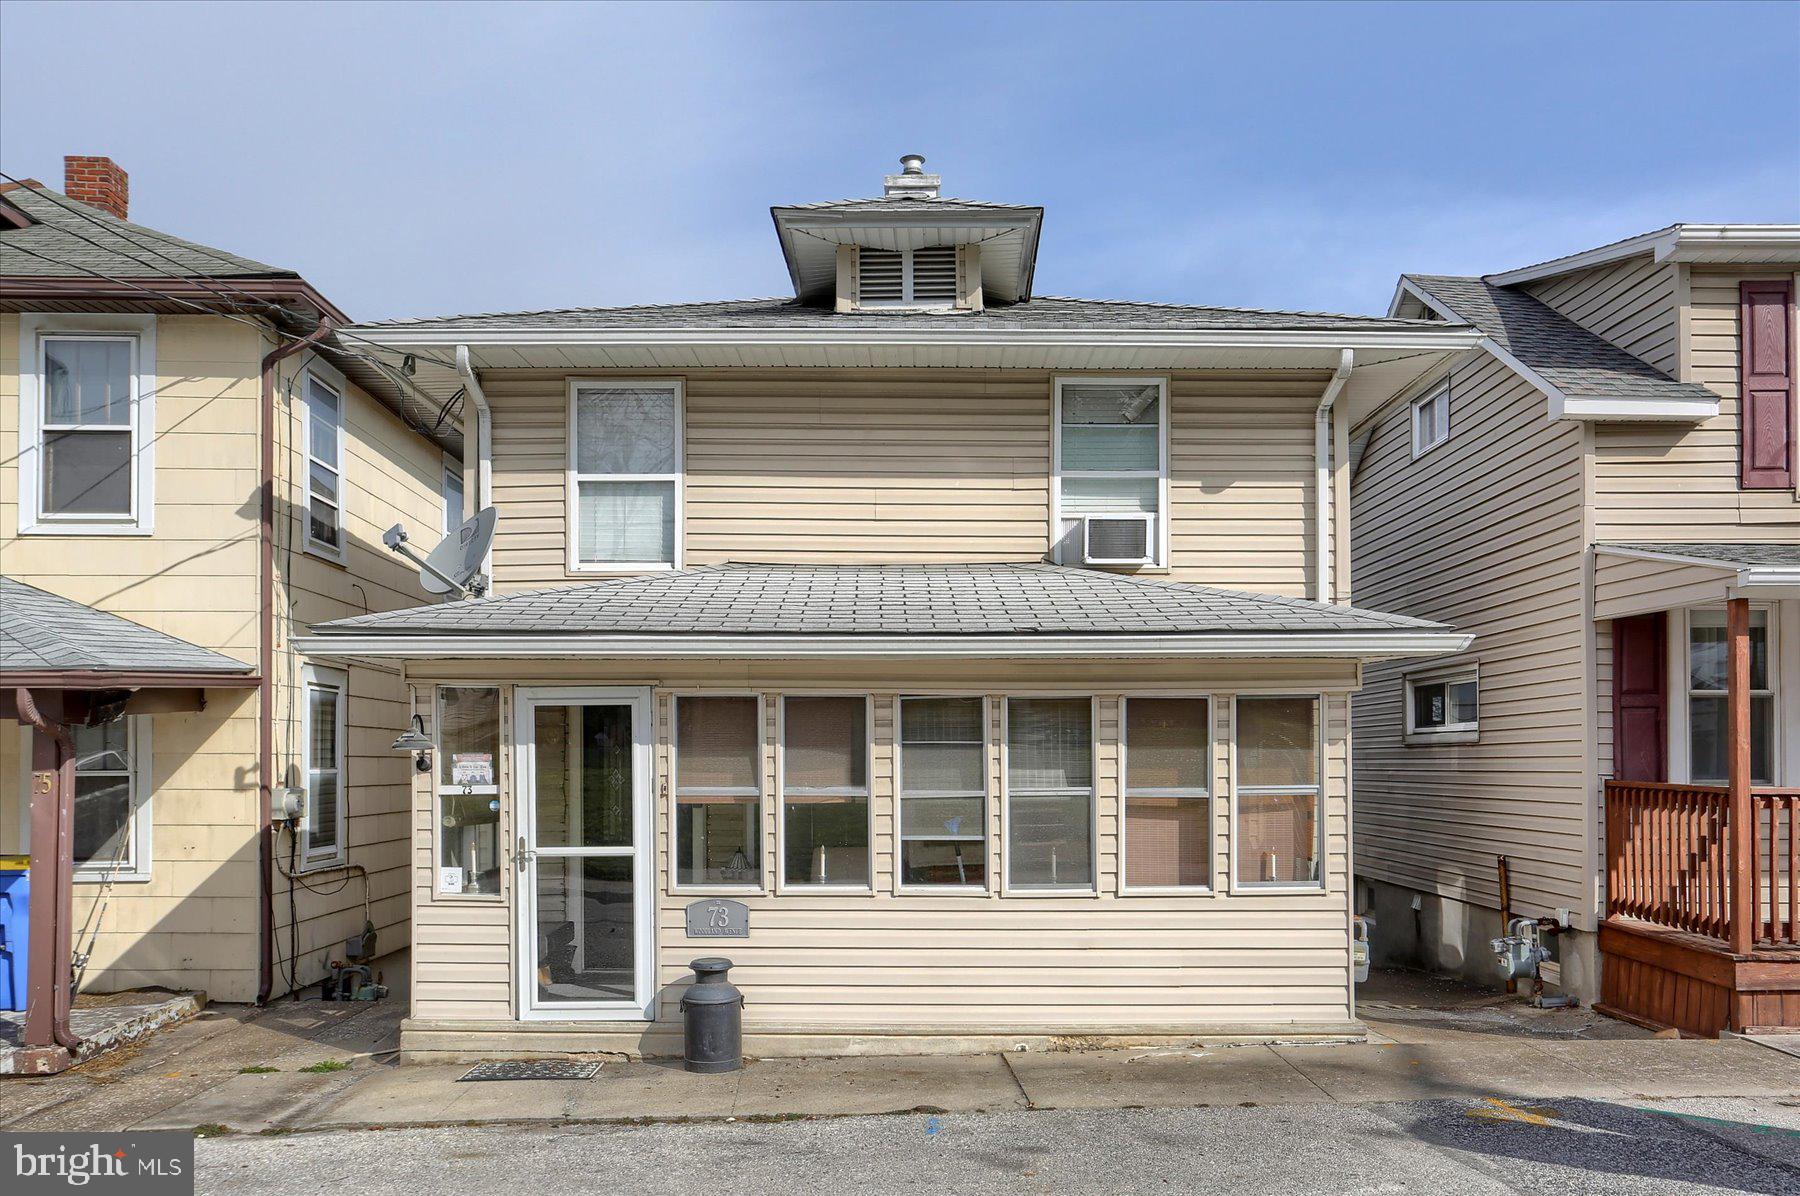
Charming and Updated Home in Central York School District. This beautifully updated home is perfect for first-time buyers or investors seeking a move-in-ready property. Offering a functional layout and modern touches throughout, this home is both inviting and practical.
Step into the enclosed front porch, a versatile space ideal for storage, a play area, or a cozy sunroom. Inside, hardwood flooring and a neutral color palette create a warm and welcoming atmosphere. The spacious family room leads to a flexible area that can serve as a dining room, home office, or den.
The kitchen features an eat-in area, refinished wood cabinetry, and ample counter and cabinet space. Just off the kitchen, enjoy the enclosed deck overlooking the fully fenced yard—perfect for outdoor relaxation and entertaining.
Upstairs, you'll find two generously sized bedrooms. The primary bedroom is large enough to comfortably accommodate a king-size bed, while the second bedroom offers ample space as well. Plush carpeting adds comfort to the upper level.
Additional highlights include vinyl-hung windows, efficient gas heat, basement storage with a laundry area, and a detached garage with extra parking beside it. The fenced yard provides privacy and is ideal for pet owners. Don't miss this fantastic opportunity—schedule your showing today!
#PAYK2079348

YORK

73 WOODLAND AVENUE

2 Beds

1 Baths

1,040 Sq.Ft.

$169,900

MLS#: PAYK2079348

1 ... 310 311 312 313 314 ... 666
* Listings identified with the FMLS IDX logo come from FMLS and are held by brokerage firms other than the owner of this website. The listing brokerage is identified in any listing details. Information is deemed reliable but is not guaranteed. If you believe any FMLS listing contains material that infringes your copyrighted work please review our DMCA policy and learn how to submit a takedown request. © 2024. First Multiple Listing Service, Inc.

Send a message

Message successfully sent.

Your message

What is 3 + 4 ?

Reason for contacting?

I agree to receive email communication and understand I can unsubscribe at any time.

I agree to be contacted by Charis Realty Group - Christine Issler, Broker via call, email, and text for real estate services. To opt out, you can reply 'stop' at any time or reply 'help' for assistance. You can also click the unsubscribe link in the emails. Message and data rates may apply. Message frequency may vary. Privacy Policy

Sign Out

Virtual Assistant

Would you like to take the next step with this property? We can help you schedule a showing or virtual tour, or send you more details.

Yes, I would like more information.

Thank You for Your Reply, One of Our Agents will contact you as soon as possible

No, maybe later.

Thank you, you can always contact me via email, phone number or through the contact form.

Realhub AI

Lucy - Your AI-Powered Realtor

Update Your Temporary Password

Personalize your search

Enter your email and we'll notify you immediately when new listings match what you're looking for.

or enter email address

Already have an account ? Login here

Continue your home search

I agree to receive communications and understand I can unsubscribe at any time.

I agree to be contacted by Charis Realty Group - Christine Issler, Broker via call, email, and text for real estate services. To opt out, you can reply 'stop' at any time or reply 'help' for assistance. You can also click the unsubscribe link in the emails. Message and data rates may apply. Message frequency may vary. Privacy Policy

Already have an account ? Login here

We use cookies

We use cookies primarily for analytics to enhance your experience. By accepting, you agree to our use of these cookies. You can manage your preferences or learn more about our cookies policy.
