Properties

Browse or get in touch to schedule a walkthrough.

  • Nearby me
Price range

Popular Features

Community Features

Association

Property Features

Waterfront

View

Exterior Features

Interior Features

Style

569820 properties match your criteria

Updated 1 minute ago

E-Alert name
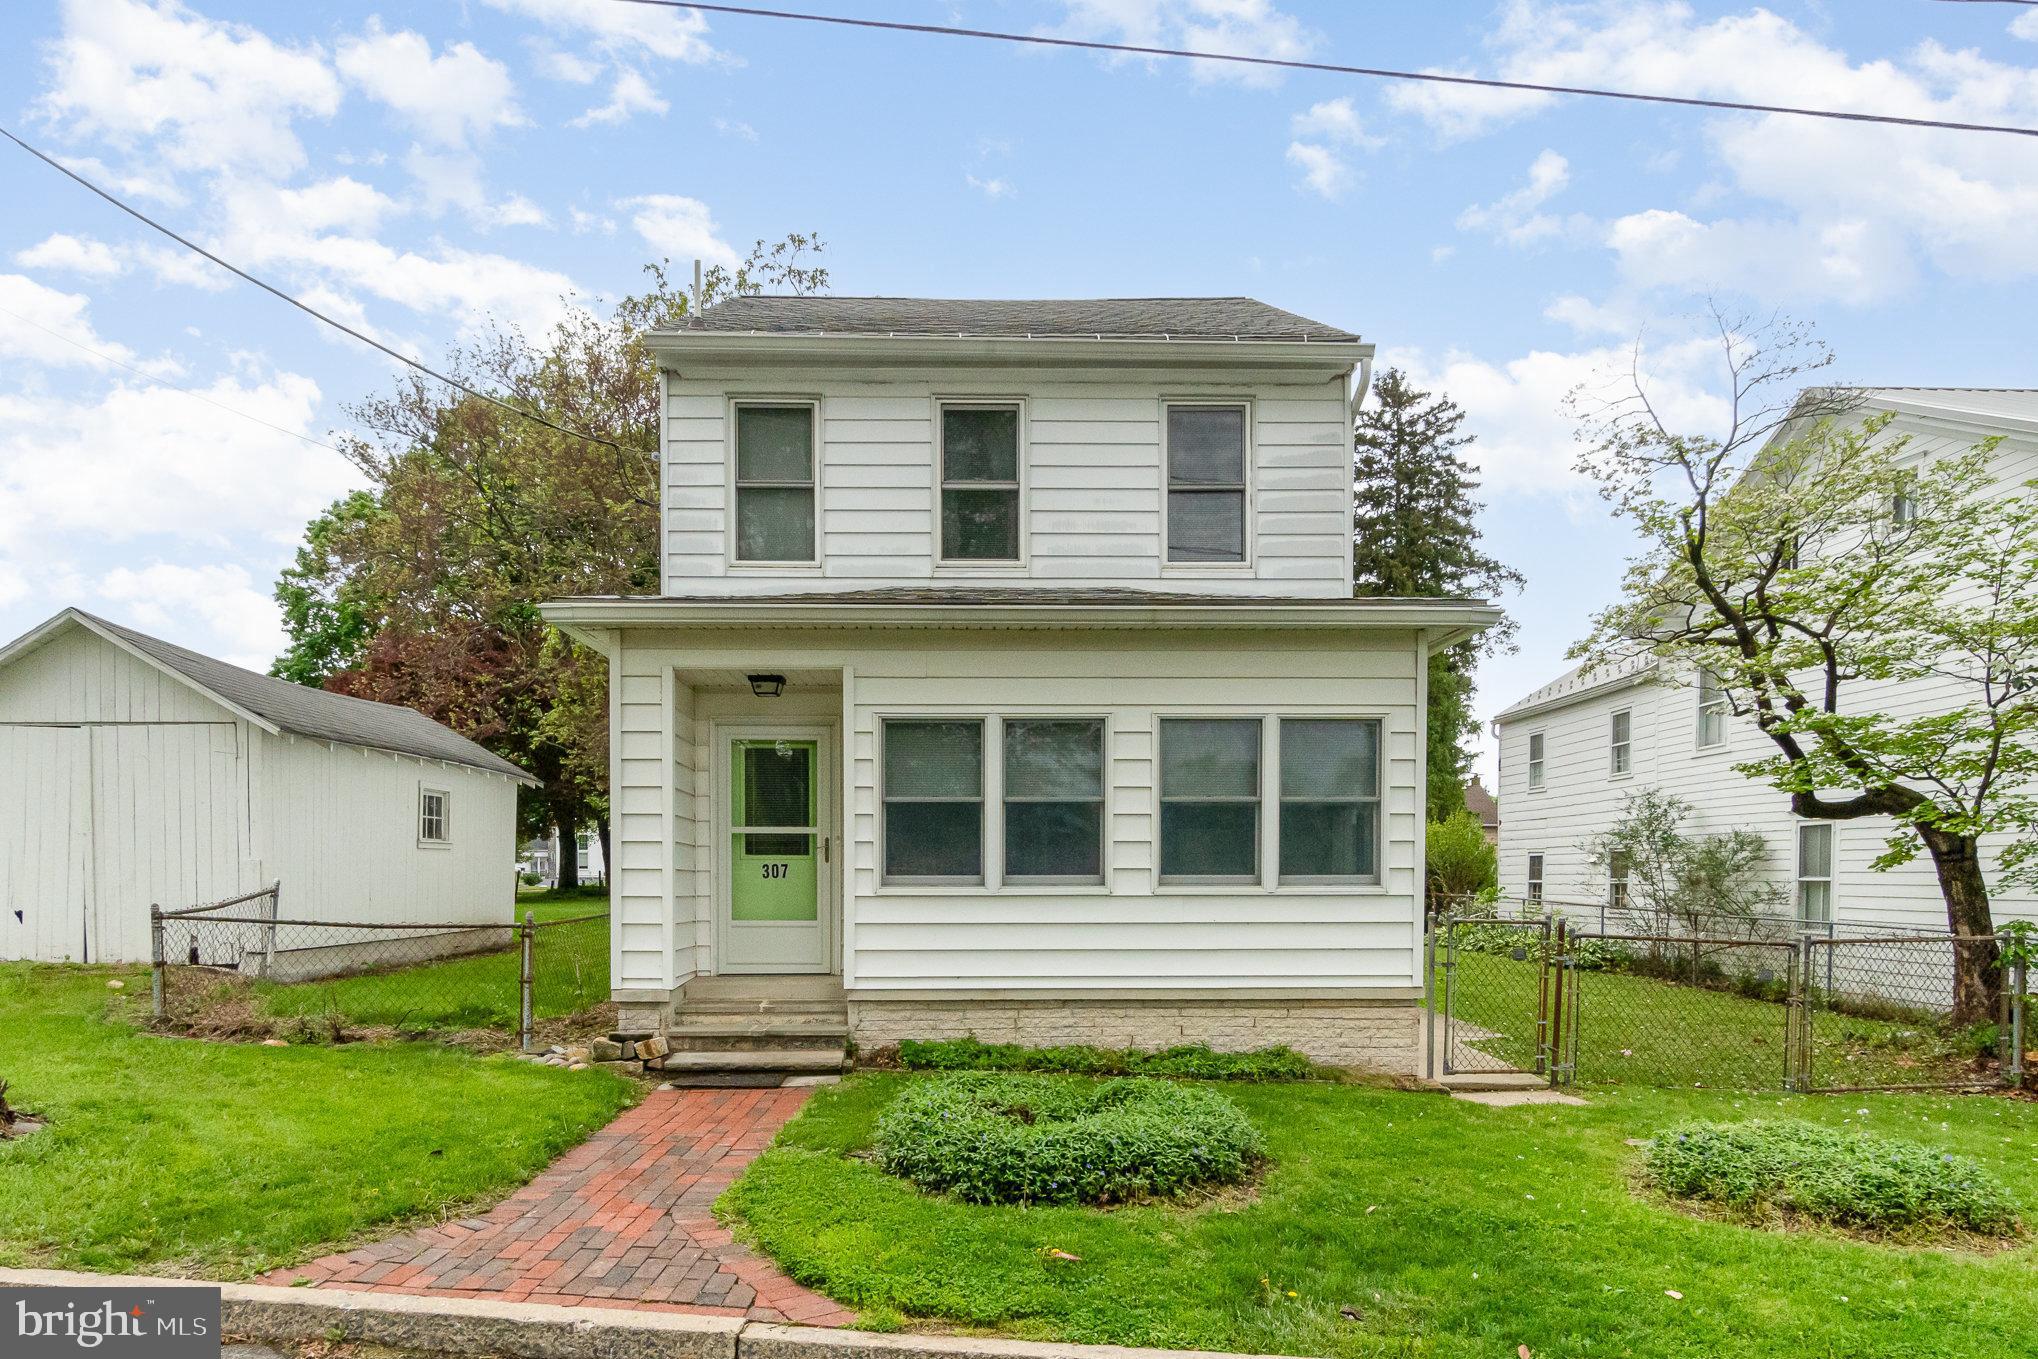
You’ll fall in love with this delightful 2-bedroom, 1.5-bath home nestled in the heart of Dauphin Borough. The open-concept kitchen and dining area flow seamlessly onto a beautiful deck—perfect for entertaining or enjoying peaceful evenings in the fenced-in backyard. The detached garage offers not only parking but also a quaint porch and ample room for your favorite DIY projects. This home is just steps away from the small community park featuring a playground, pavilion, and basketball courts and within walking distance to the post office, restaurants, corner store, and the Stoney Creek Dam.
This home offers charm, functionality, and a welcoming neighborhood feel. Schedule your showing today!
***Offer Deadline 5/12/25 at 6pm***
#PADA2045128

DAUPHIN

307 CHURCH STREET

2 Beds

1 Baths

1,570 Sq.Ft.

$169,999

MLS#: PADA2045128
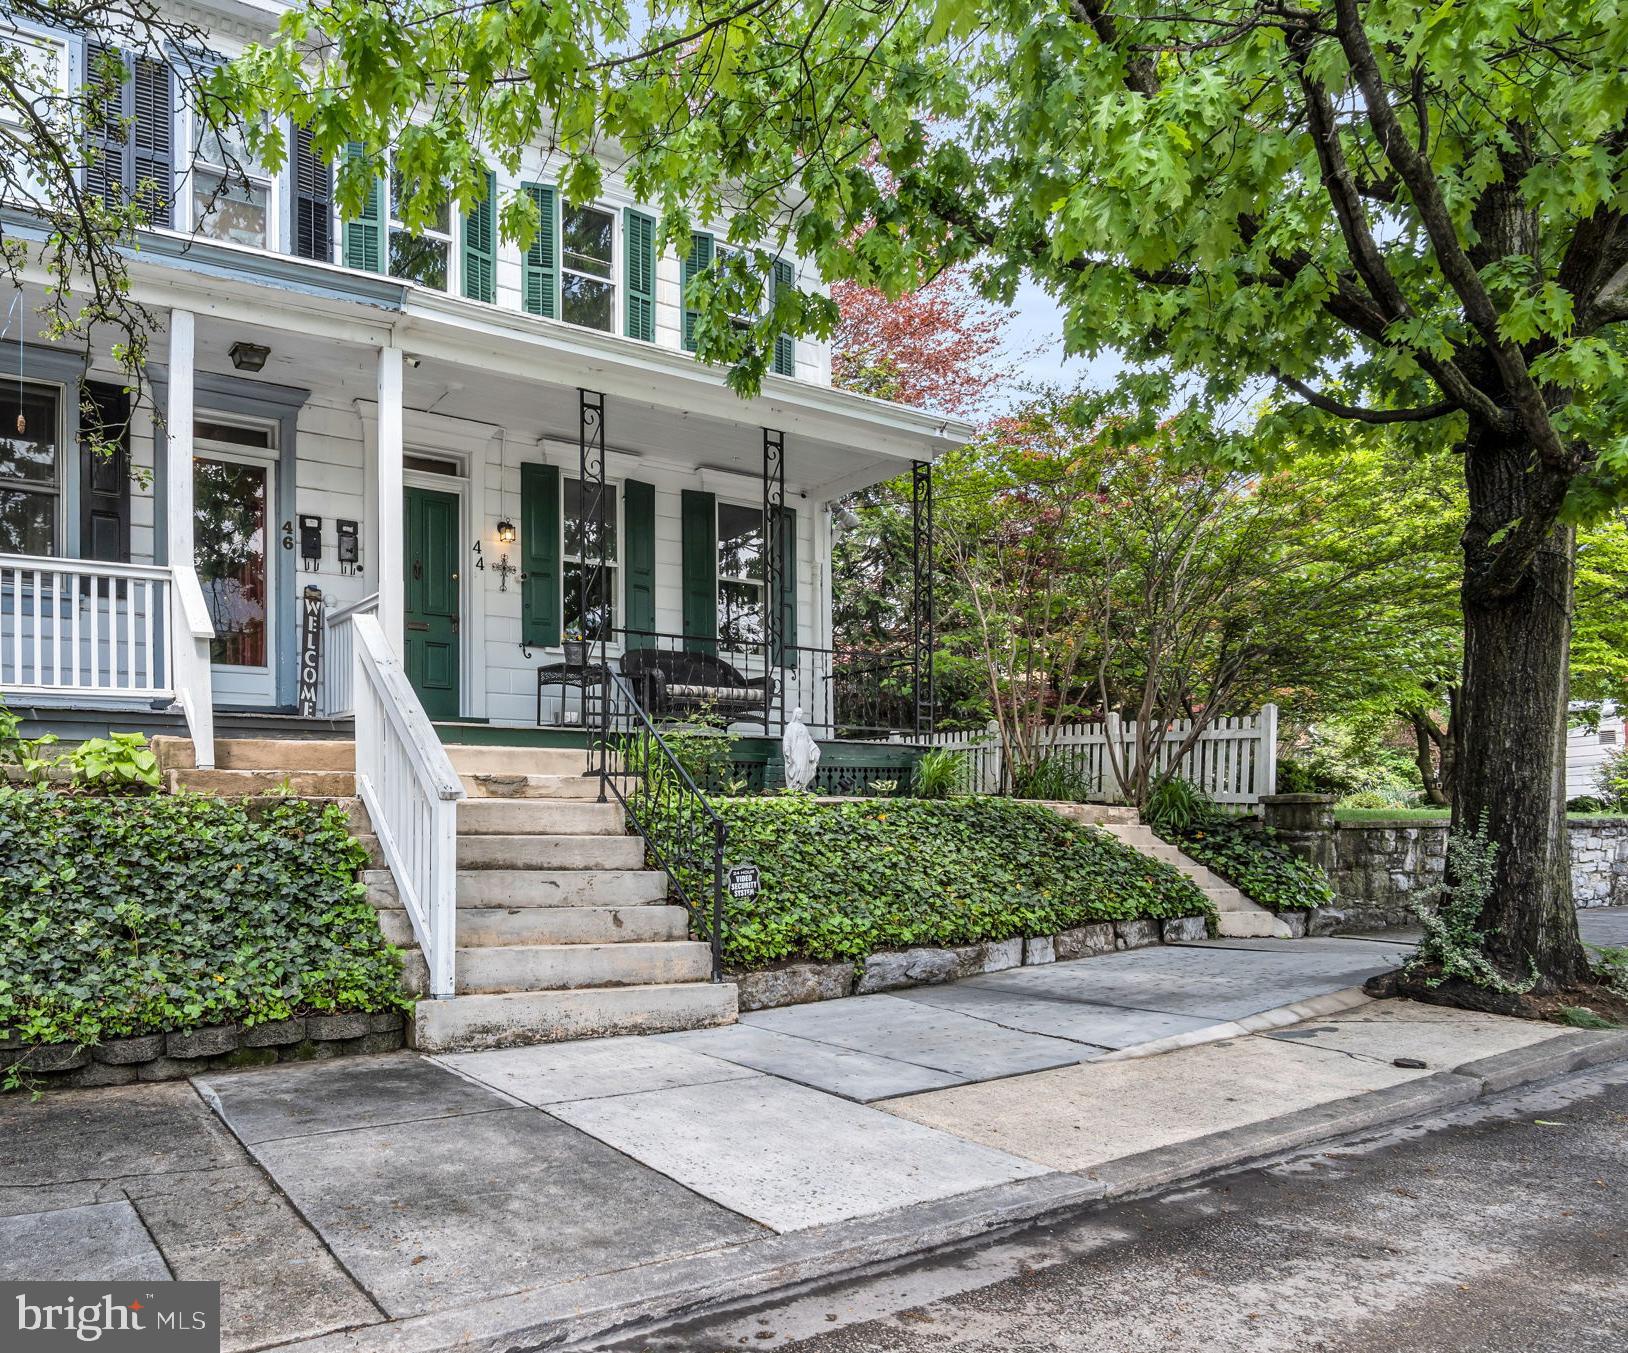
Presenting a great downtown beauty!  Walking distance to shops, restaurants and Dickinson College this spacious home has lots to offer!  Refinished floors in the first floor and exposed brick brings out the character in this gem! From the front porch step into a nice entry, large living room, dining room and eat-in  kitchen on first floor.  3 bedrooms and bath (with clawfoot tub) and balcony on second floor and a finished third floor!  The third floor would make a great hang out space for kids or an in-home office!  If you enjoy  front porch sitting and a nice back yard with a peaceful vibe great for entertaining this home has it!  This well cared for home has lots to offer and is waiting for a new owner!
#PACB2041680

CARLISLE

44 S EAST STREET

3 Beds

1 Baths

1,426 Sq.Ft.

$199,000

MLS#: PACB2041680
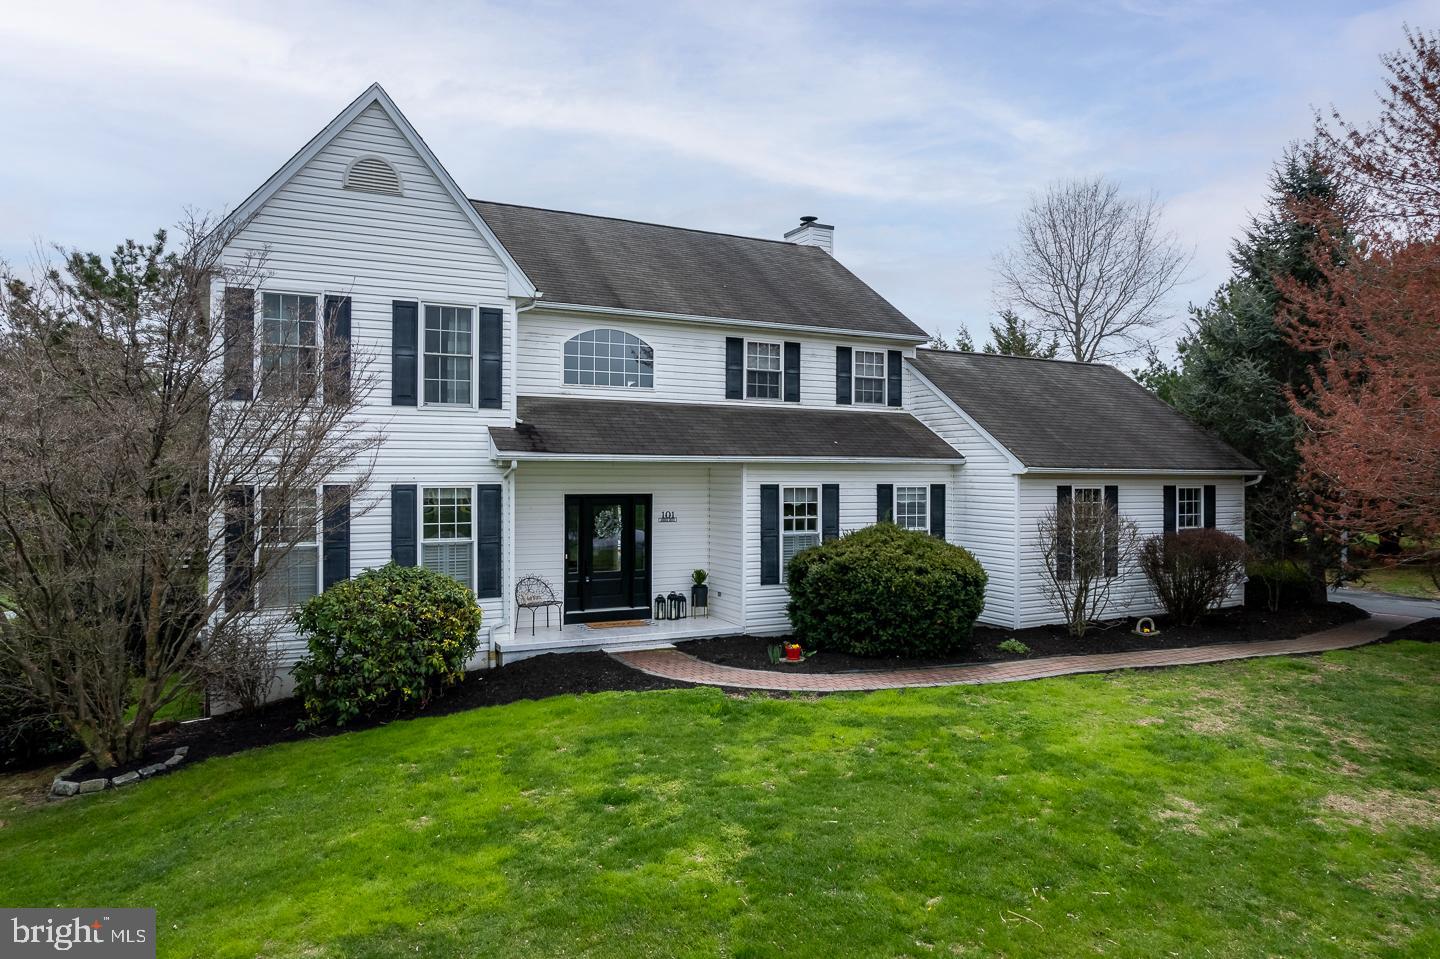
Nestled in a serene cul-de-sac lane,  this beautiful two-story home sits on a spacious, private country lot, surrounded by mature trees and lush landscaping. A fenced backyard offers both privacy and a perfect space for outdoor enjoyment. The home's timeless charm is complemented by thoughtful upgrades and meticulous care throughout.

Main Level: As you enter, you are greeted by a grand two-story foyer with a striking turned staircase, setting the tone for the home's elegance. The formal living room features a large triple window, allowing for abundant natural light, and gleaming hardwood floors that continue throughout the main level. The formal dining room, with its tasteful chair rail and hardwood floors, provides an ideal setting for gatherings and special occasions.

At the heart of the home, the stunning kitchen boasts handsome maple cabinetry, gleaming granite countertops, a stylish tile backsplash, and  stainless steel appliances. The spacious eat-in area offers a cozy spot for casual dining, while the kitchen seamlessly opens to the inviting family room. Relax by the wood-burning fireplace or step through the triple slider to the expansive composite rear deck—perfect for entertaining or enjoying the peaceful surroundings.

For added convenience, the main level includes a laundry room, a mudroom at the garage entrance, and a powder room for guests.

Second Floor: Upstairs, the luxurious owner's suite features a tray ceiling and a spa-like 4-piece bath complete with a soaking tub, separate shower—creating a perfect retreat. Three additional generously sized bedrooms provide ample space for family or guests, all sharing a full hall bath.

Lower Level: The fully finished basement offers endless possibilities with a large recreation room ideal for games, movies, or relaxing, along with a dedicated in-home office area—perfect for remote work or hobbies.

Additional Features: This home also includes a two-car attached garage.

Many rooms have been freshly painted, showcasing its move-in-ready condition. Recent upgrades include a recently installed HVAC system and other thoughtful improvements, ensuring comfort and efficiency for years to come.

Location & Lot: The tranquil cul-de-sac location, combined with the expansive, beautifully landscaped lot, offers a private, country-like atmosphere while still being close to conveniences. Enjoy the peace and serenity of your surroundings, with mature trees and well-established plantings enhancing the charm and beauty of the property.

Sliding glass door was recently replaced along with several windows also, hot water heater well pump low pressure tank. HVAC about 1 year old.
#PACT2094572

OXFORD

101 AMBER DRIVE

4 Beds

2 Baths

3,270 Sq.Ft.

$524,900

MLS#: PACT2094572
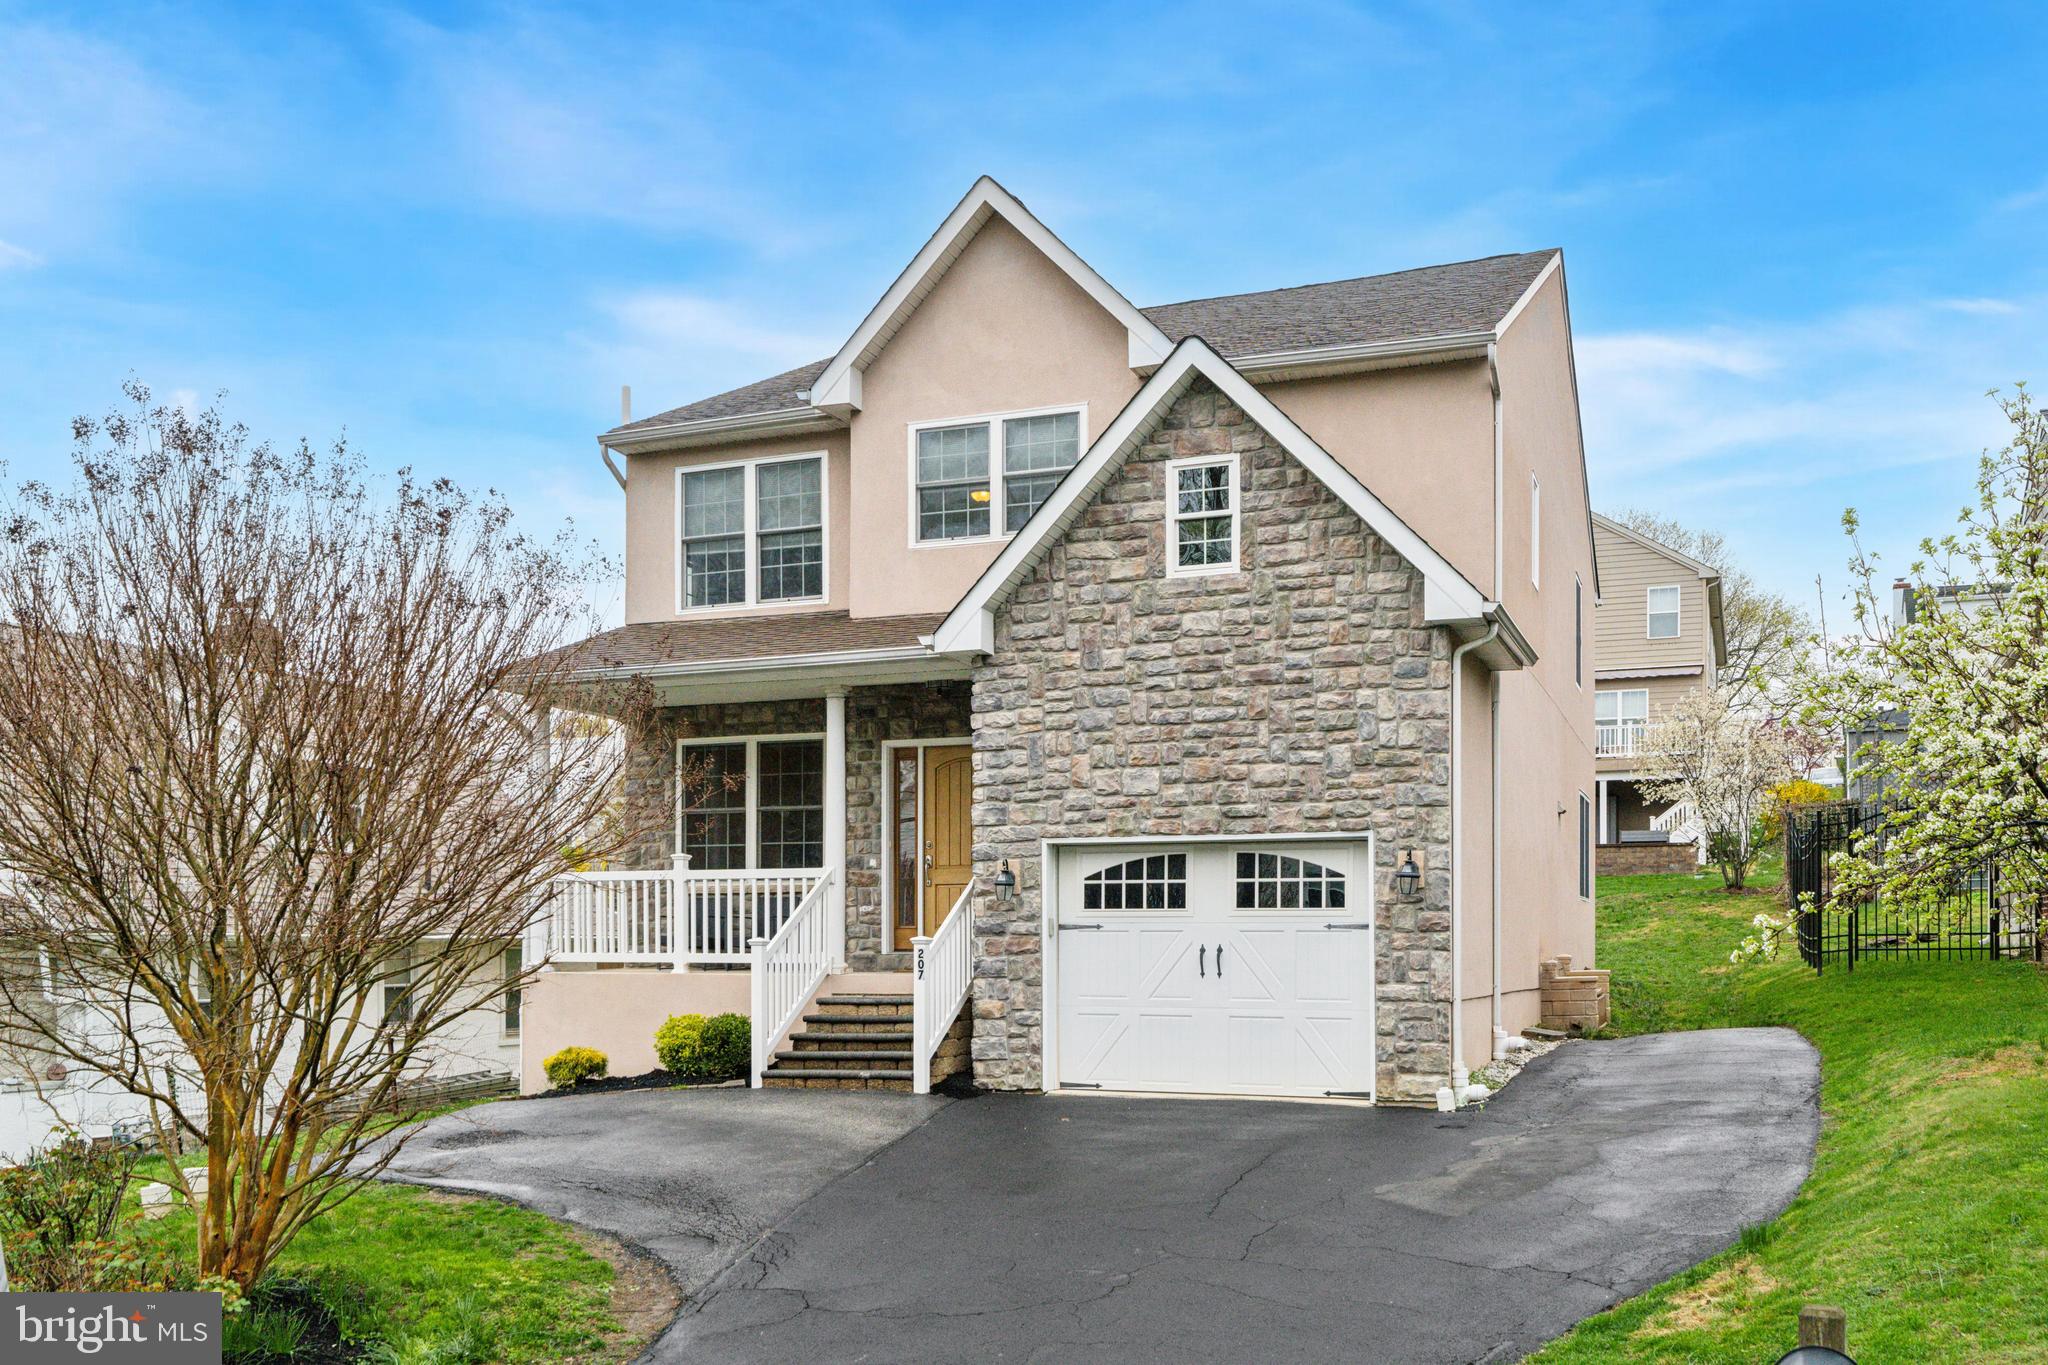
Welcome to your modern,  2,950 sq ft,  dream home in the heart of Lower Merion Township!
Imagine living in a  turnkey home just a short walk from McMoran Park which offers walking and biking paths, multiple baseball fields, tennis and basketball courts, a large playground, the Belmont Hills Library, and the Belmont Hills Pool. Situated within the highly sought-after Lower Merion School District, the property is near top-rated schools including Belmont Hills Elementary School, Welsh Valley Middle School, and Harriton High School. 
Ideally located just minutes from Philadelphia, major highways and public transportation, this rare gem offers convenient access to city amenities while preserving the charm and tranquility of suburban living. 
Built in 2009, this home features an open-concept floor plan that effortlessly connects the kitchen, dining area, and living room-perfect for today’s lifestyle. Picture yourself preparing dinner in the kitchen while watching your children play in the backyard through the sliding glass doors.
As you ascend the front steps, you are welcomed by a charming, covered porch. Step into the foyer and take in the warm tones of the hardwood floors and the abundance of natural light streaming through large windows-instantly creating a sense of home. To the left, a flexible space currently used as a children's playroom could just as easily serve as your home office.
The chef's kitchen is a culinary dream, showcasing elegant wooden cabinetry, granite countertops, and stainless-steel appliances. Open to the dining area, it’s designed to make mealtimes and homework supervision effortless. 
The living room is both inviting and stylish, featuring an electric fireplace with a classic mantel, ideal for cozy family evenings or entertaining guests. 
Downstairs, the lower level is an 640 sq ft entertainer's haven, complete with a bar area and a spacious spot to watch the big game. There's also room for a home gym and a generous storage area.
When it’s time to unwind, head upstairs to the luxurious primary suite. It features a tranquil sitting area beneath a volume tray ceiling, spacious walk-in closet, and an elegant ensuite bath with a soaking tub, double vanities and a separate shower. Two additional large bedrooms share a Jack-and-Jill bathroom, and a conveniently located laundry closet rounds out this level.
This home has it all-modern comfort, timeless style and a fantastic location!
Showings will begin Thursday, April 24th at 10am.
#PAMC2135378

BALA CYNWYD

207 MARYWATERSFORD ROAD

3 Beds

2 Baths

2,952 Sq.Ft.

$950,000

MLS#: PAMC2135378
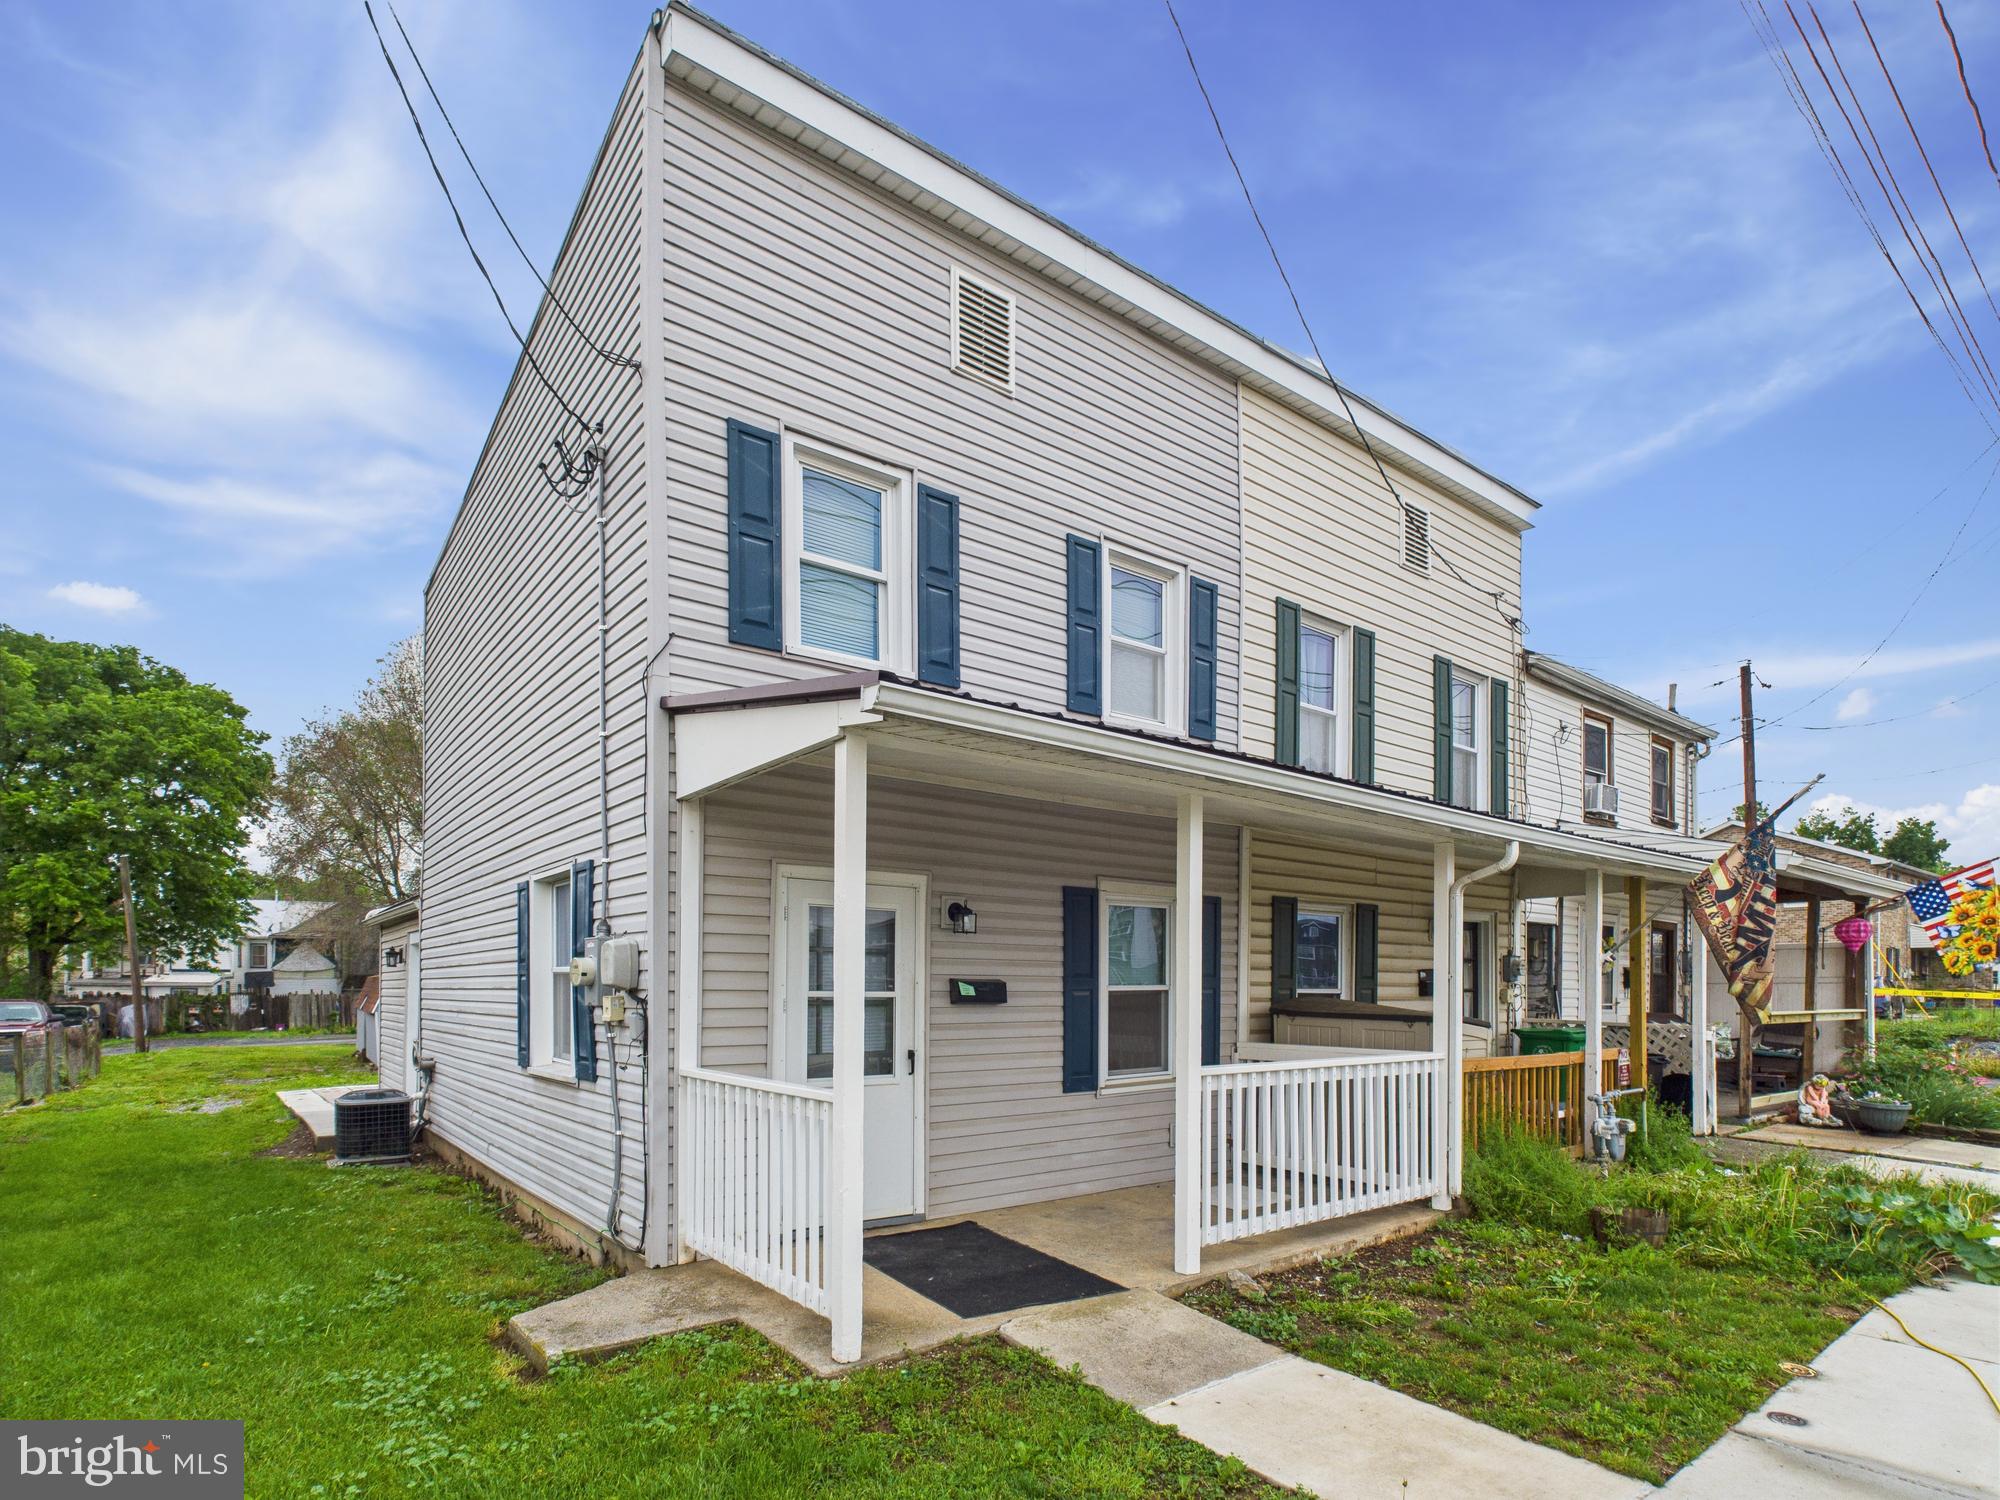
Welcome Home!!  This charming semi detached townhome is ideal property for the buyer on a limited budget!!  Renovated, upgraded and ready for YOU!! All new appliances, flooring, too many upgrades to list!! Conveniently located near schools, downtown Carlisle, retail and major interstates, take advantage of all this property has to offer!!  Priced to SELL, HURRY, won't last long!!
#PACB2041818

CARLISLE

460 FAIRGROUND AVENUE

2 Beds

1 Baths

858 Sq.Ft.

$120,000

MLS#: PACB2041818
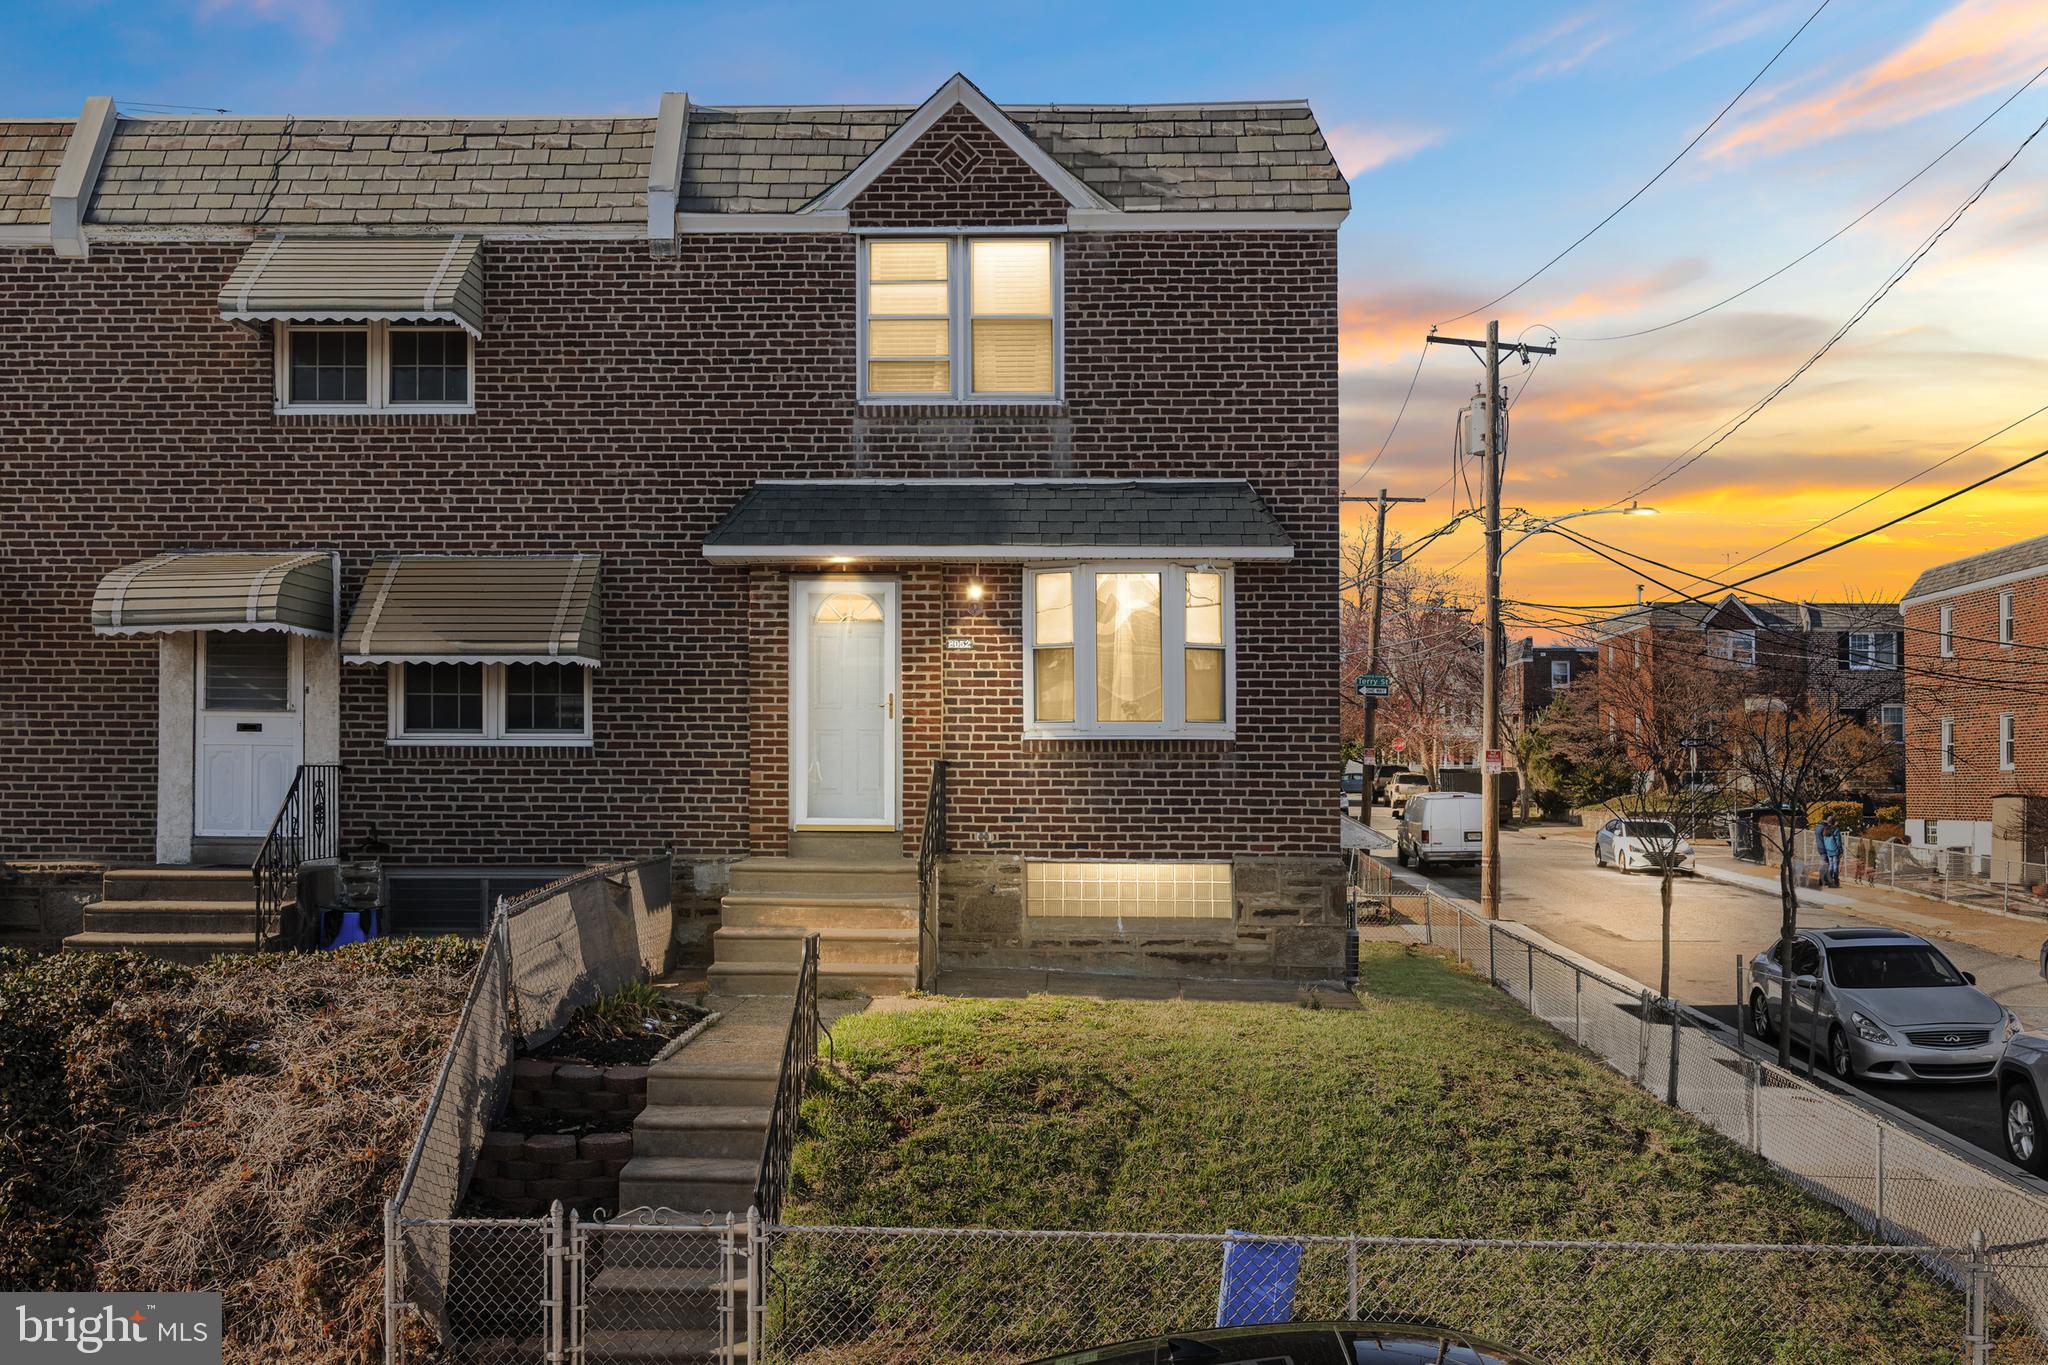
***Calling for Highest & Best   All offers must be submitted by 5:00 PM, Thursday, April 3, 2025*** Come and enjoy this beautiful end-town home located in the desirable Holmesburg section of Philadelphia. Upon entering, you'll find a formal living room that flows into a spacious dining area, leading to an updated kitchen with a breakfast bar. Upstairs, the main bedroom boasts a generous walk-in closet and a second closet, and two additional, well-proportioned bedrooms and an updated hall bath provide ample space for family and guests—with elegant Pergo like floors throughout the second floor. The semi-finished basement offers a cozy family room area, a laundry room, and the property also features a one-car garage, a fenced yard, and a two-car driveway. Close to major highways, bus transportation and plenty of shopping and restaurants.
#PAPH2459558

PHILADELPHIA

8052 LEON STREET

3 Beds

1 Baths

1,150 Sq.Ft.

$235,000

MLS#: PAPH2459558
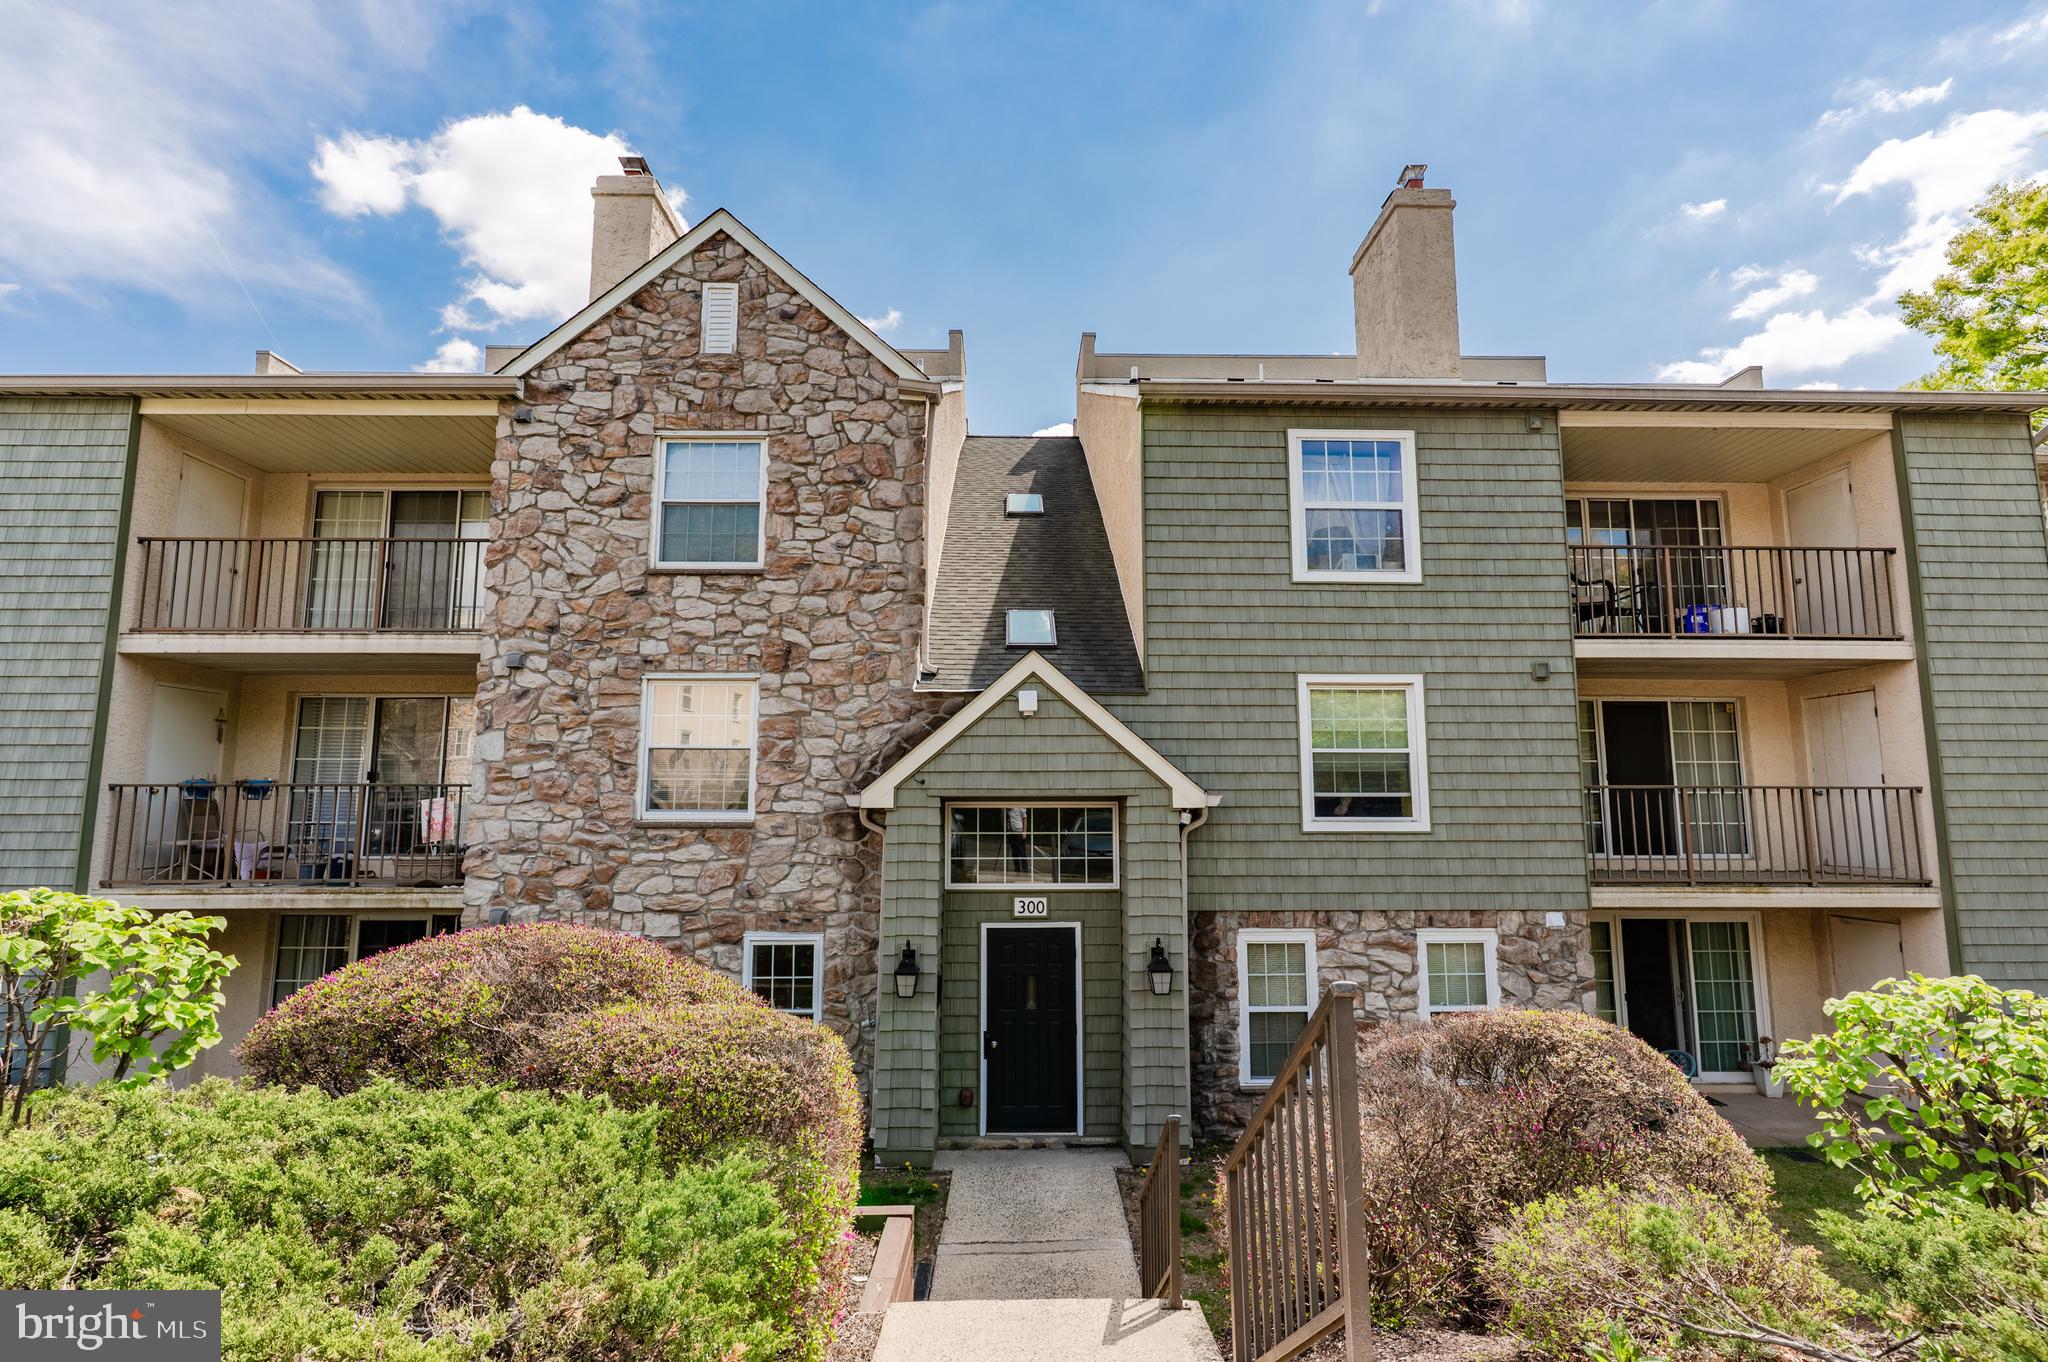
Well maintained and updated,  Spacious 2 bedroom 2 full bath Condo in Deer Run at Stony Creek. Features include a kitchen with great cabinet and counter space.  Solid surface counters. Luxury Vinyl plank flooring throughout.  Wood  burning fireplace.  Ceramic tile baths. Main bedroom walk in closet with closet organizer. Excellent additional closet space. In Unit Washer & Dryer.  Deep window sills.   Covered Patio. Close to township open space , Park & playground.  Just grab your things and move in!
#PAMC2137684

NORRISTOWN

301 DEER RUN

2 Beds

2 Baths

1,067 Sq.Ft.

$265,000

MLS#: PAMC2137684
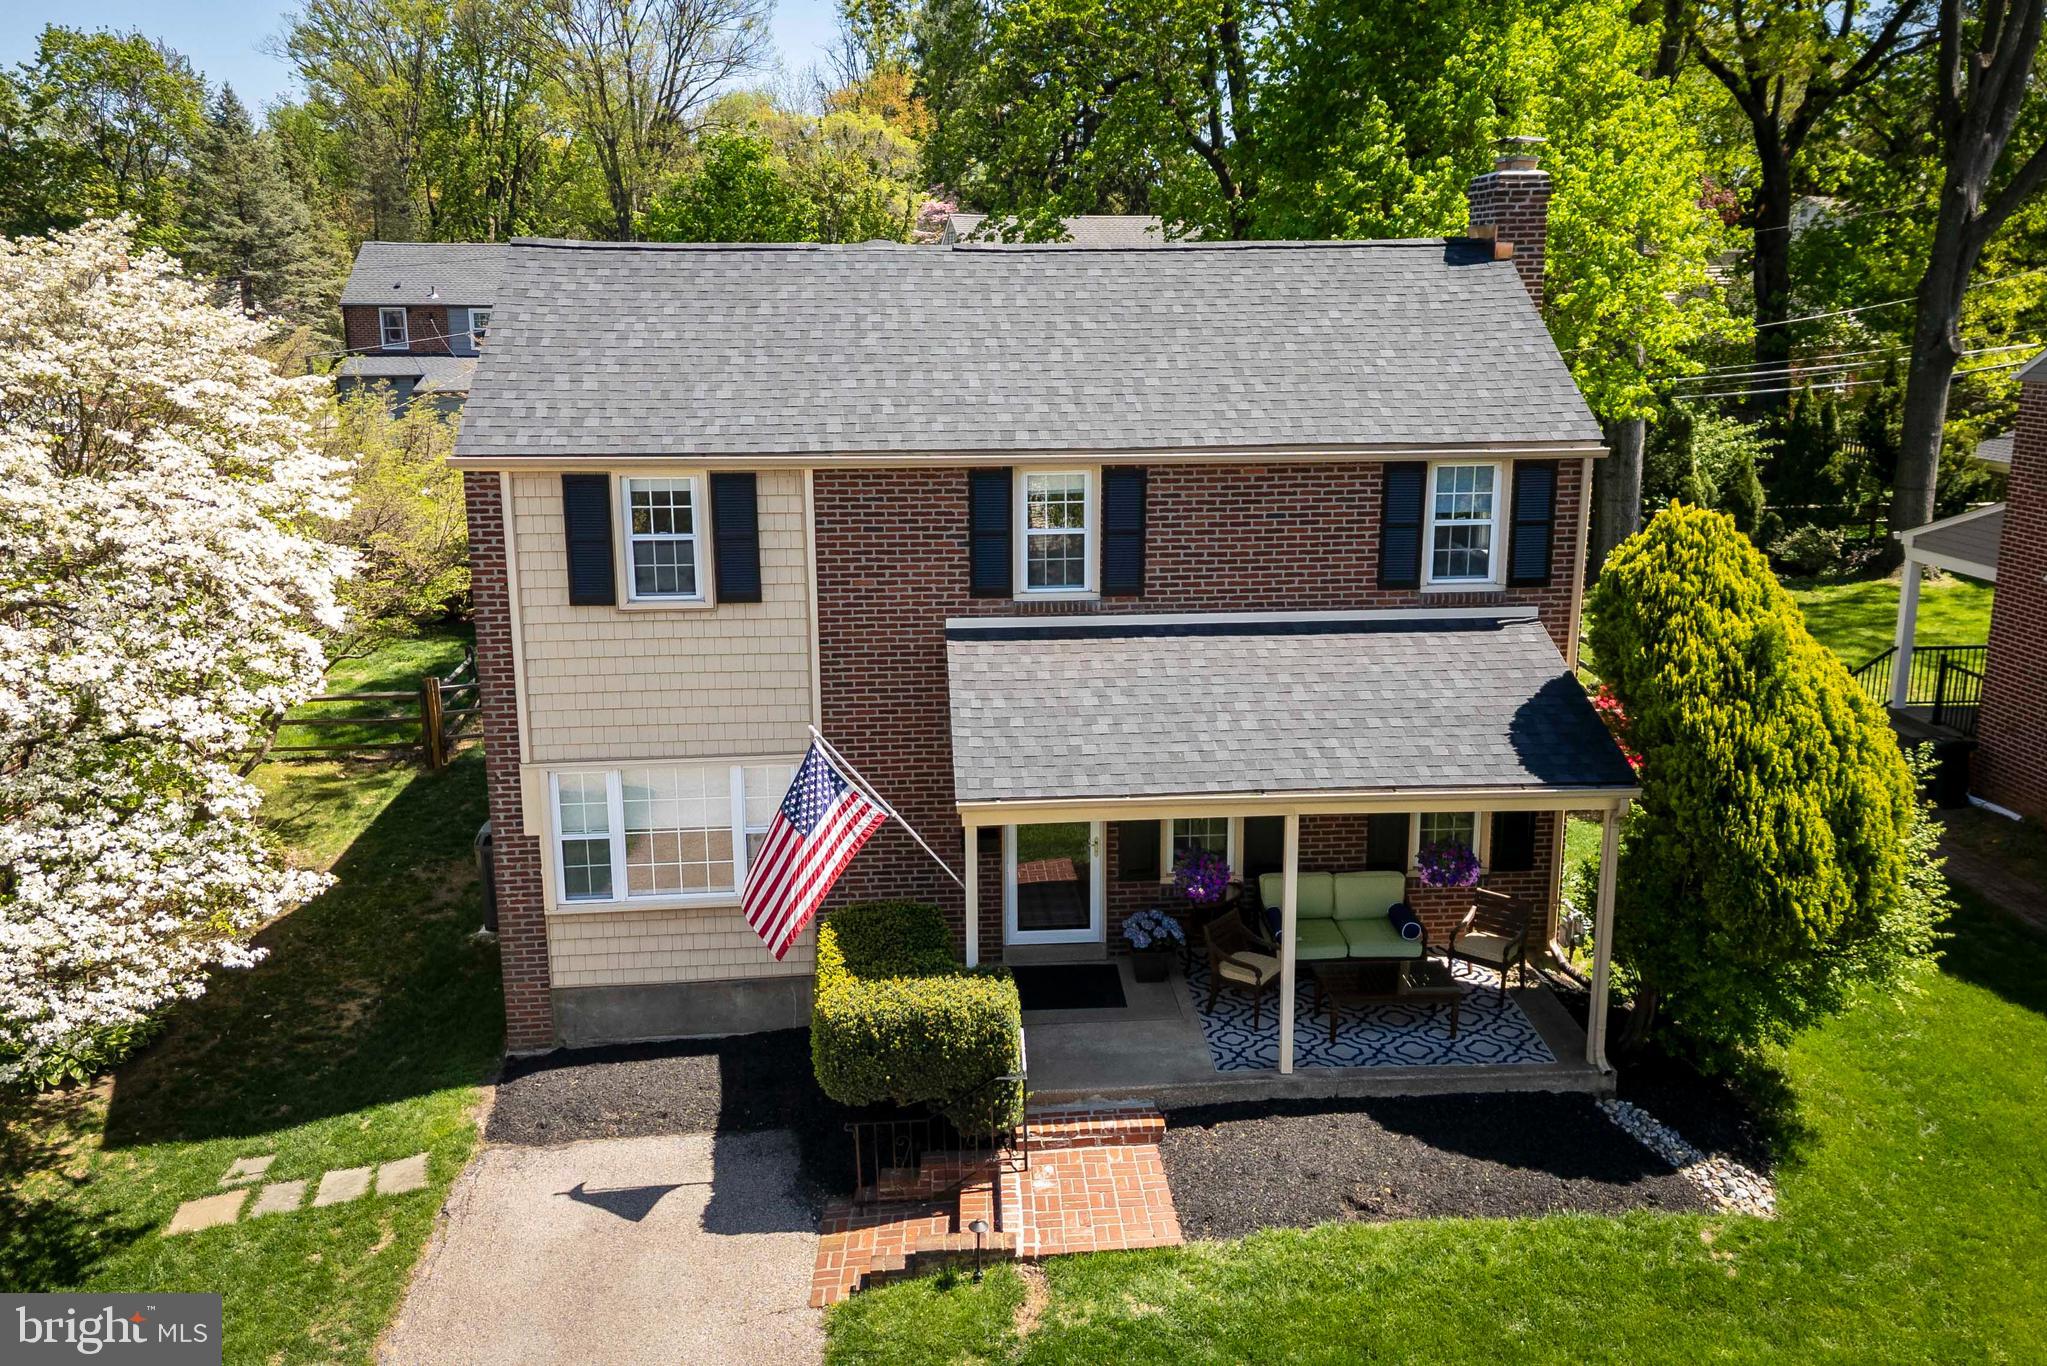
PRICE IMPROVEMENT for this MOVE in READY HOME! Welcome to 518 Enfield Road, where old-school character gets a fresh twist in one of Oreland’s most beloved neighborhoods—Enfield, affectionately known by locals as “The Pretzel.” With its friendly, walkable vibe and unbeatable location, this community is as inviting as the charming, covered front porch that greets you. Thoughtfully expanded in 2006 and updated again in 2024, this home delivers the space and function today’s buyers want—without the heavy lifting. The addition was designed to blend seamlessly with the original structure, featuring hardwood floors that were matched to preserve the home’s classic charm. Inside, the traditional floorplan has been reimagined for modern living. A spacious main-floor gathering area offers flexible space for watching TV, relaxing with a book, or just hanging out. Say goodbye to galley kitchens—this open-concept kitchen features new appliances (2025), an elevated center island for casual meals, and a cheerful dining nook with direct access to the freshly landscaped backyard. The living room makes entertaining easy, with a gas-insert fireplace for cozy evenings and a full picture window that frames views of the yard. The first-floor home office (in the original garage location) was completely renovated in 2024. With solid oak flooring that matches the rest of the house and charming Dutch doors to add architectural interest, the sunny office can also serve as a playroom.
Upstairs, the expanded owner’s suite is a true retreat with vaulted ceilings, custom-built closet systems (shoe lovers, rejoice!), and an en-suite bath featuring a glistening Crema Marfil marble double vanity, walk-in shower, and privacy wall for the commode. Three additional bedrooms share an updated hall bath with dual sinks and a tub/shower combo. A pull-down attic provides extra storage and access to the heat pump. Even the lower level holds a surprise: a finished bonus space ideal for a playroom, home gym, or guest zone—plus a full bath, making it perfect for teens or post-workout refresh. The laundry area, complete with a full-size commercial sink, and ample storage space are tucked into the unfinished portion of the basement. With a new roof (2025 or roughly days old), new kitchen appliances (2025), newer windows, and well-maintained mechanicals, this home checks every box. Add in quick access to Route 309, the PA Turnpike, regional rail (walkable!), and a short drive to Chestnut Hill, plus nearby shopping, dining, and Springfield Township schools (with private options close by), and you’ve got a move-in ready gem in the heart of Oreland. The sellers did it all so you don’t have to—just move in and start living. Schedule your showing today!
#PAMC2137412

ORELAND

518 ENFIELD ROAD

4 Beds

3 Baths

2,188 Sq.Ft.

$675,000

MLS#: PAMC2137412
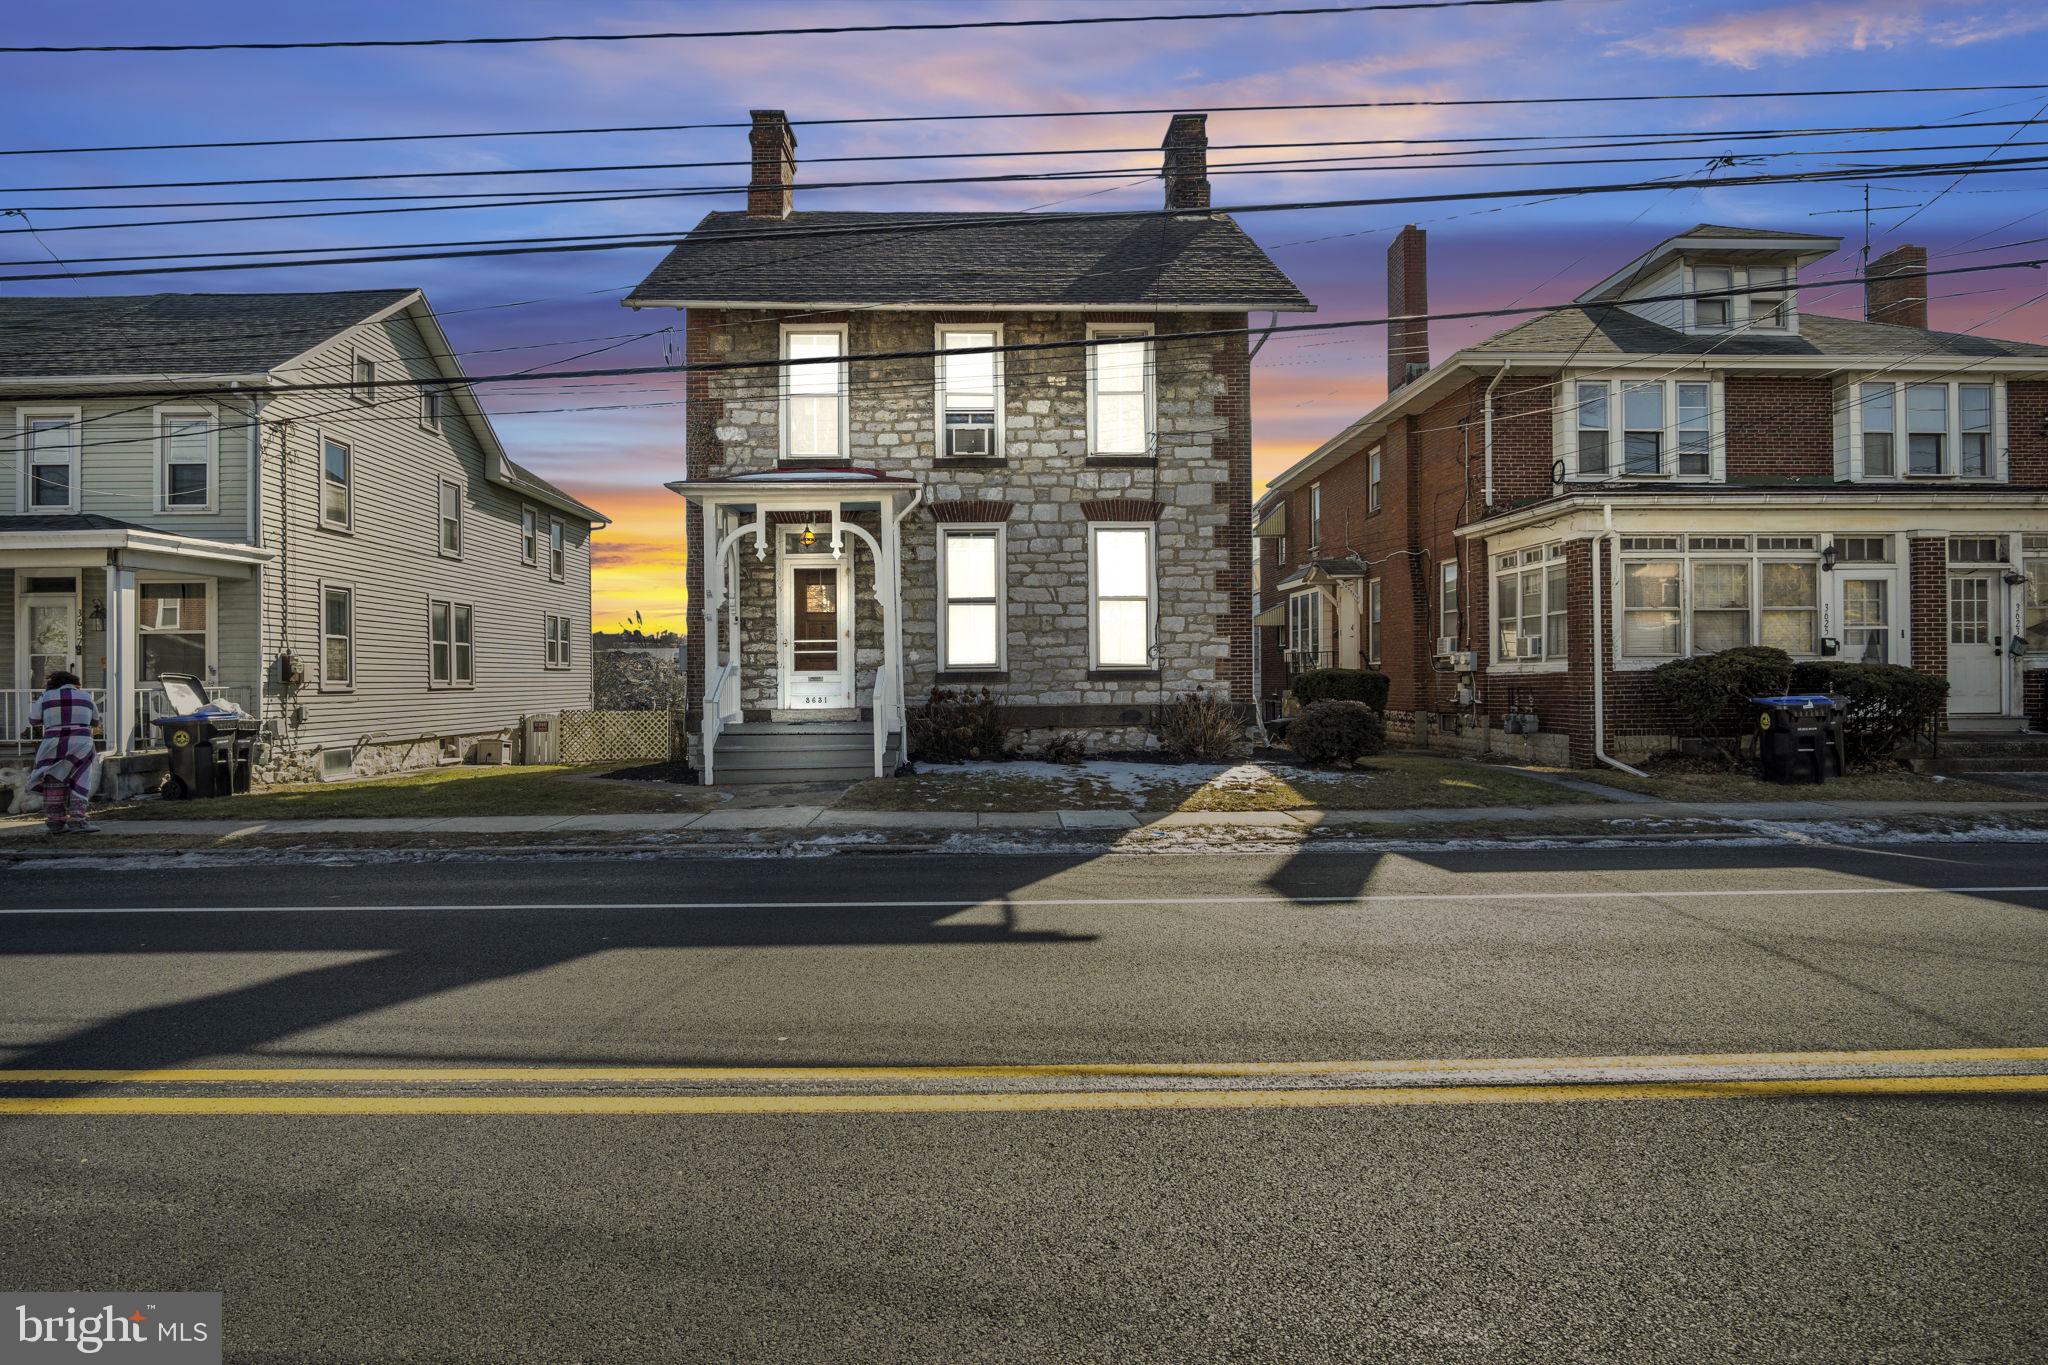
Turnkey Multi-Unit Investment Opportunity in Harrisburg! This 1800's income-producing property on Derry St is perfectly situated near shopping, dining, and major roadways, making it highly desirable for tenants. With existing renters already in place, this is an excellent opportunity for investors looking for immediate cash flow and equity, or buyers seeking passive income. The convenient location offers easy access to restaurants, grocery stores, and everyday essentials, while also providing a quick commute to major highways and downtown Harrisburg. Whether you're a seasoned investor or just starting out, this low-maintenance, income-generating property is a must-see! Schedule your showing today!
#PADA2042376

HARRISBURG

3631 DERRY STREET

4 Beds

None Baths

2,238 Sq.Ft.

$204,900

MLS#: PADA2042376
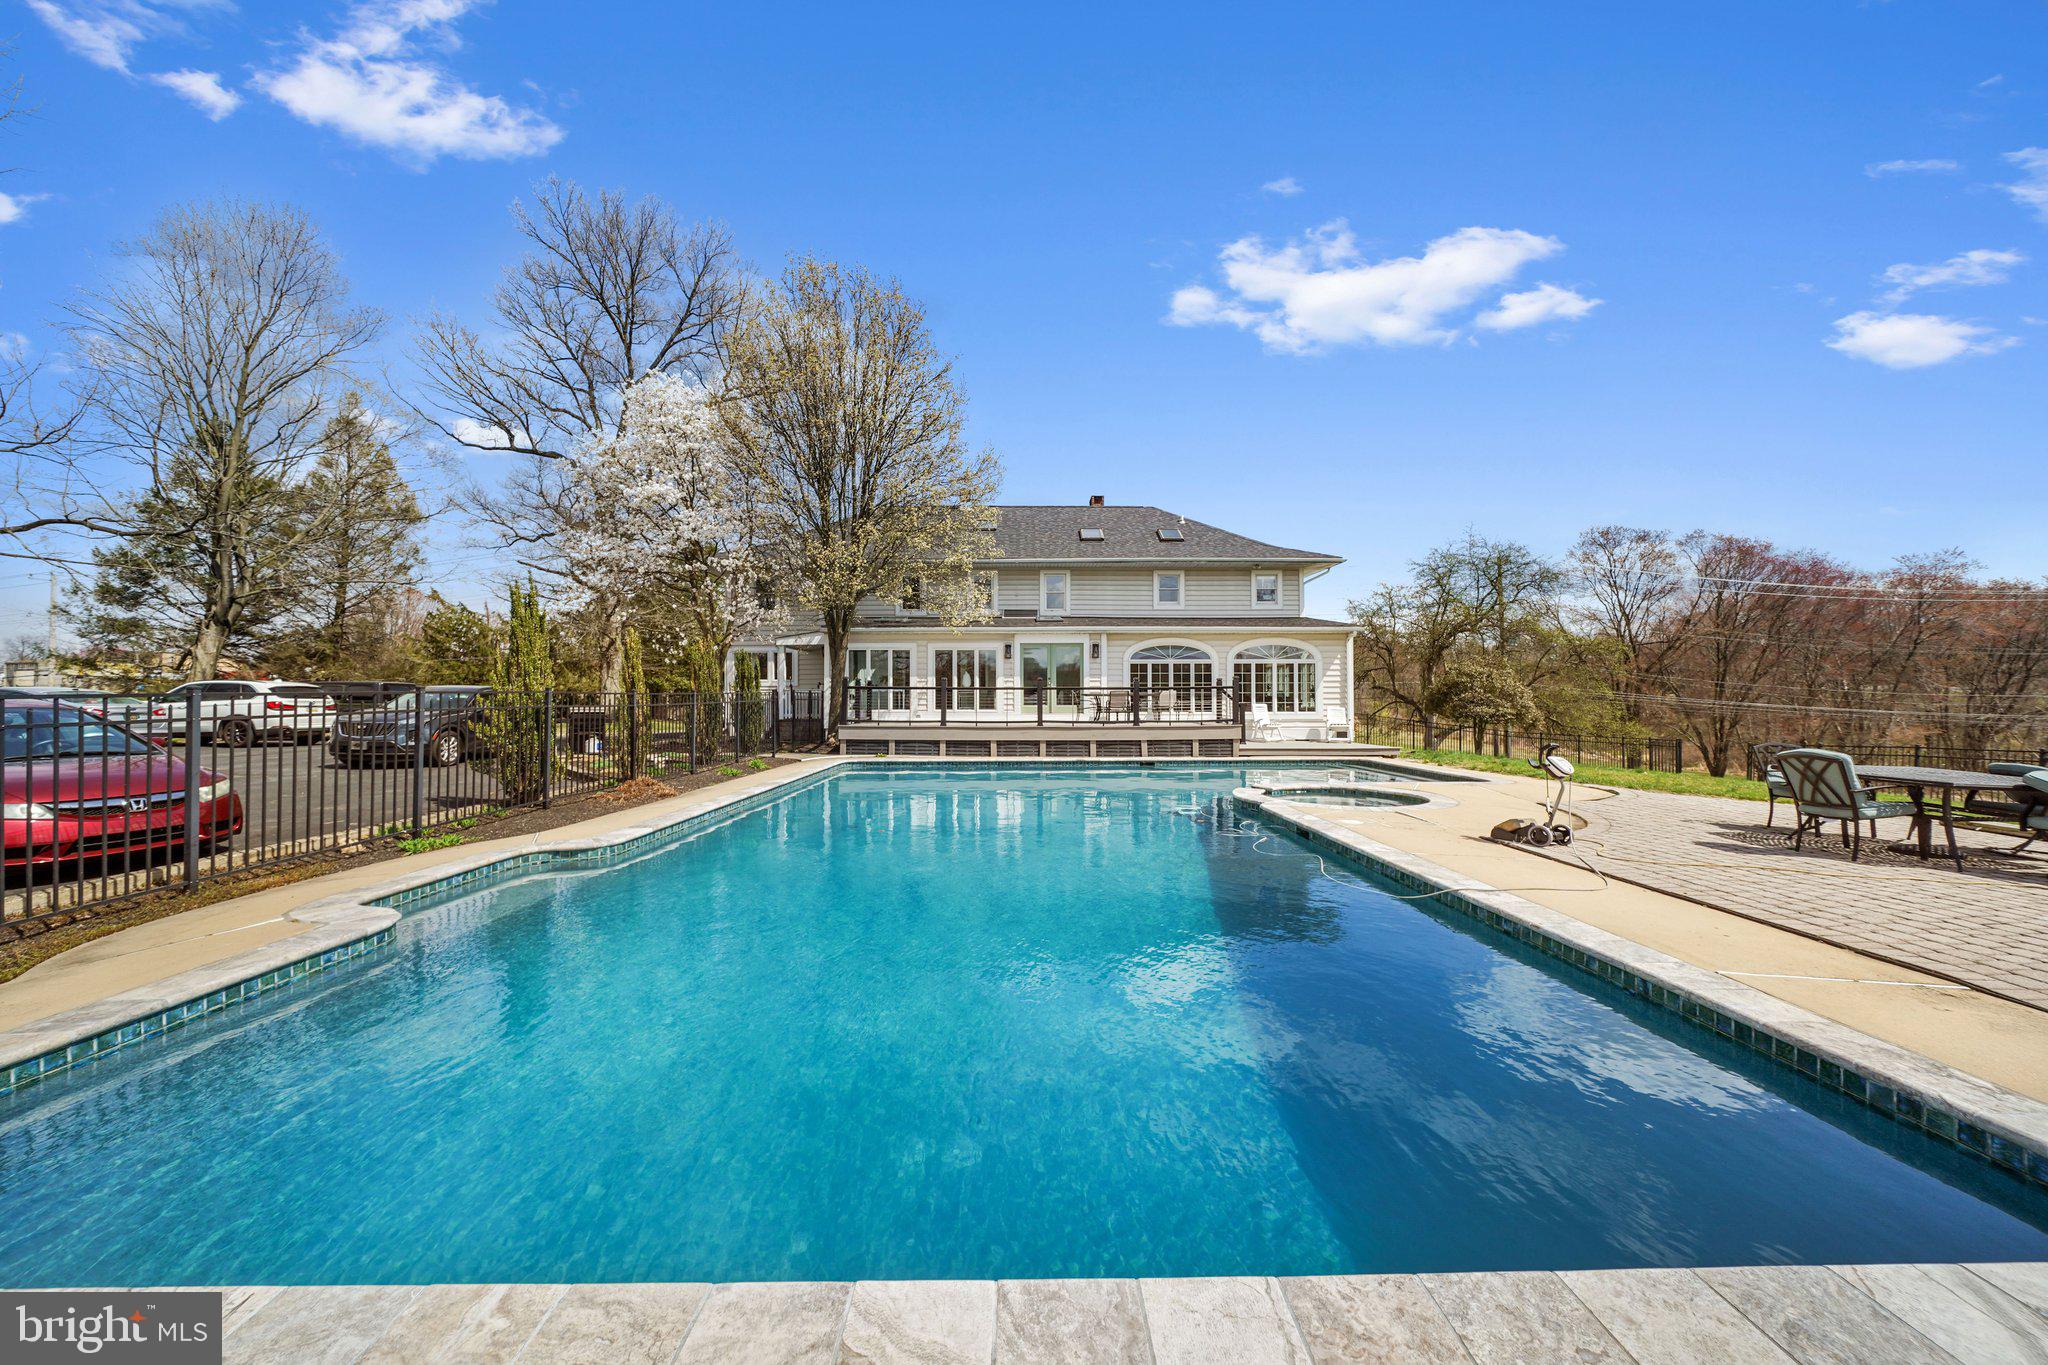
Welcome to Osbournes Modern Farmhouse. Built in 1925, this home has it all!  Showings start Saturday April 5th with an open house from 11-2pm. Beautiful 3-story farmhouse located in the Avon Grove school district. As you enter the main foyer walk along the plank hardwood floors to enjoy the living room with fireplace, dining room, kitchen with breakfast nook, laundry off kitchen, 1/2 bath, office, family room connected to the sun room. Enjoy the views overlooking the inground pool in the rear. Need storage?  The detached garage is over 1100 square feet!  As you walk upstairs there are 5 bedrooms along with 3 full baths. Level 3 has the finished loft and 1/2 bath which could be used as a playroom or office. Lots of updates within the last few years. See attached list which includes bathrooms, kitchen, new roof and pool. See complete list with disclosures.
Easy to show! Contact agent for further details. Check our video link
#PACT2094536

AVONDALE

175 ELLICOTT ROAD

5 Beds

3 Baths

4,212 Sq.Ft.

$899,000

MLS#: PACT2094536
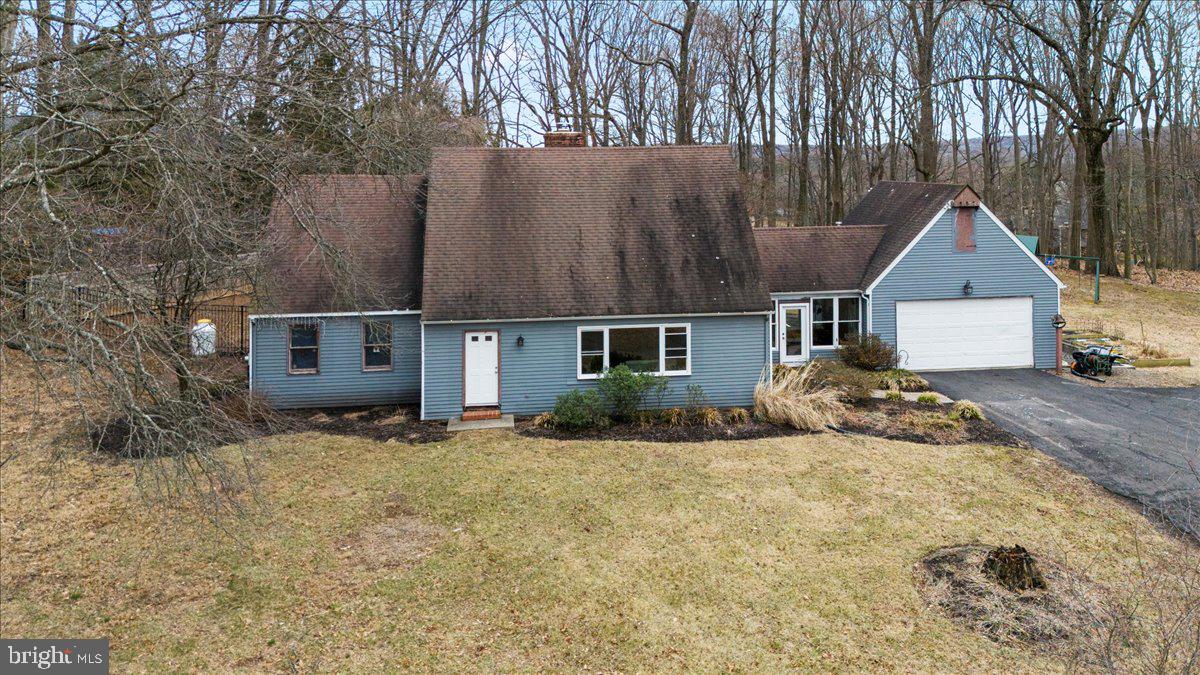
Builders, Visionaries, and Doers, we have Location, privacy, and are surrounded by nature.  This 3 bedroom, 2 bath cape style home offers an opportunity to create the home you've dreamt of on over 8 acres in Buckingham Township. Pull into your driveway,  and as you do, envision the fun and beauty that can be had on this property, especially how ideally situated  this home is . Your views are picturesque with each seasonal change. Take a walk to your main entrance and when you open the door, the wood floors adorn the foyer straight ahead and the living room off to your right. This brightly lit room with custom built in cabinetry  adds  function to this gathering space where you will envision cozy nights by the wood burning stove  and time with those you treasure most, The adjacent, eat-in kitchen with large tile flooring, stainless steel appliances and counter space is ideal for prepping some of your favorite meals and catching up on the days happenings while around the island or at the table. The kitchen looks out to your yard with a fenced in area and additional lush grass area to enjoy a multitude of activities.  The mudroom surrounded by windows provides an abundance of natural light and can be accessed from the kitchen, garage, rear yard, and the front of the home. This room can function to fit your interests and lifestyle and has been a craft room retreat where hours of enjoyment was had. 
Finishing off the main level is a spacious bedroom (was two rooms and wall was removed) and a full spa-like bathroom with a large glass-enclosed shower with a rain-shower head and intricate tile-work.  
Upstairs  you will find two additional bedrooms that share a full bath and views of all the land that surrounds your home. The full basement provides access to the exterior of the home and plenty of storage. 
 Centrally located to restaurants, stores, Route 202, Peddlers Village, New Hope and more, and within Central Bucks School District .
#PABU2087190

DOYLESTOWN

2983 DURHAM ROAD

3 Beds

2 Baths

2,218 Sq.Ft.

$825,000

MLS#: PABU2087190
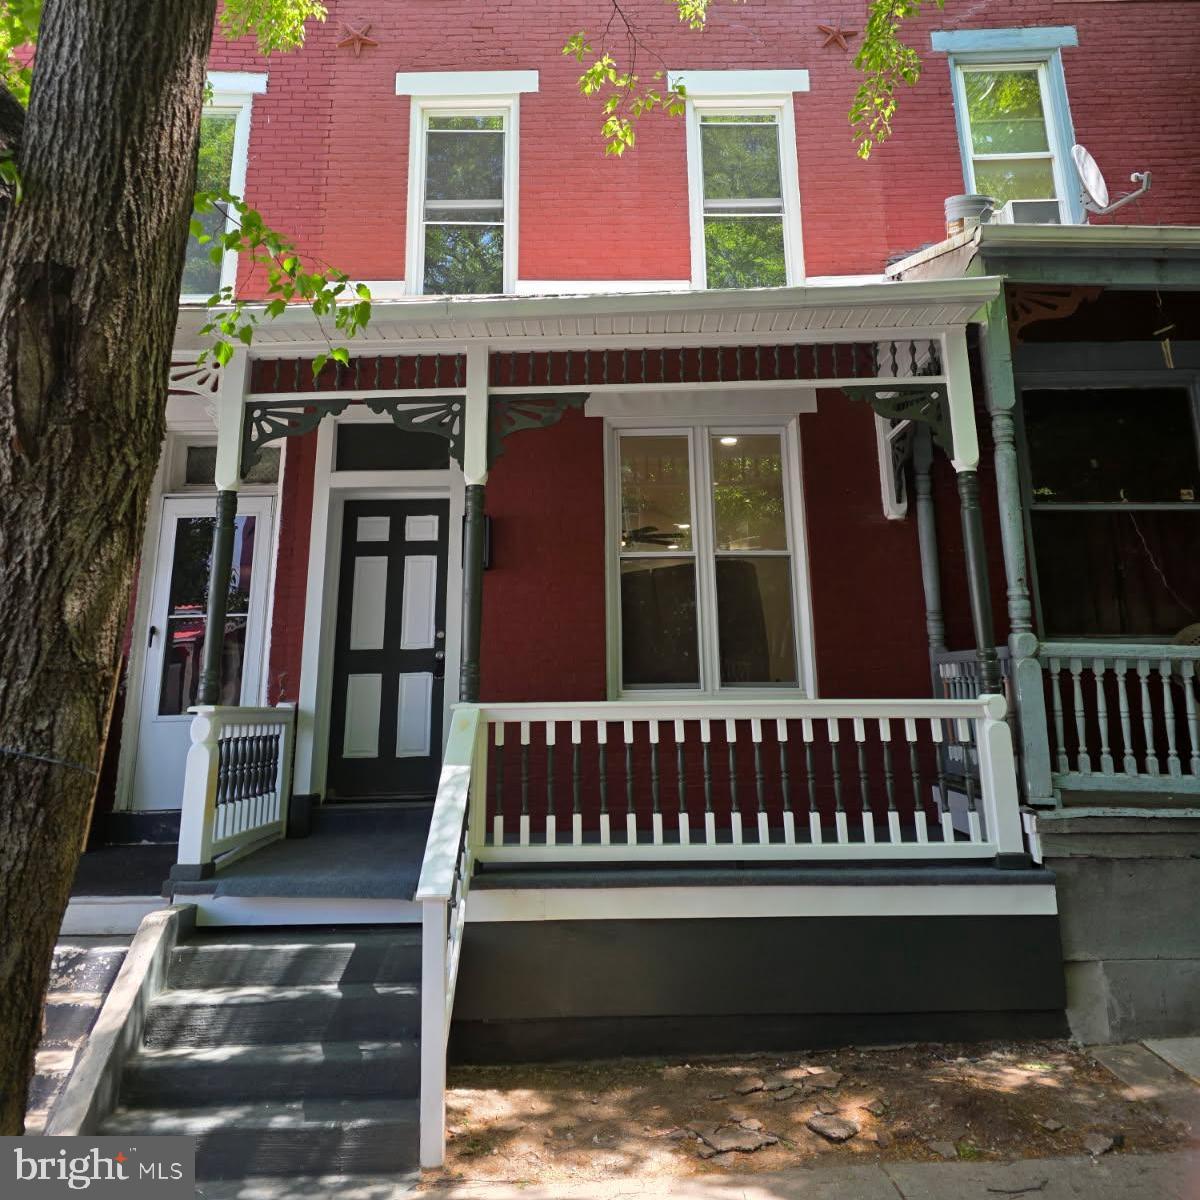
Welcome Home. This FULLY REMODELED 5 bedroom and 1 bath is ready to be called HOME. As you walk up the outdoor carpeted steps, you open the front door and you are greeted with Luxury Vinyl Plank flooring and a stunning ceiling fan surrounded by recess lighting. You will then find yourself in the dining room with the adjoining kitchen. The granite counters, soft closing cabinets, and island are guaranteed to capture your attention. With stainless appliances including a refrigerator, range, hood, built-in microwave, and dishwasher, this home is ready to be lived in. You can then head to the back of the home to find your backyard. As you head upstairs to the second floor, you will find three bedrooms with brand new carpet, fresh paint, and ceiling fans in each of the rooms.  The walk-in shower boasts a tiled tub with vanity. On the third floor you will find two additional bedrooms with new carpet and ceiling fans. And you do not have to worry about breaking a sweat because the house has central air.

The word for this house is NEW!!! New windows, new electrical, new HVAC, new water heater, new appliances, new carpet...now it just needs its NEW OWNER!!!
#PADA2044854

HARRISBURG

235 N 15TH STREET

5 Beds

1 Baths

1,660 Sq.Ft.

$189,900

MLS#: PADA2044854
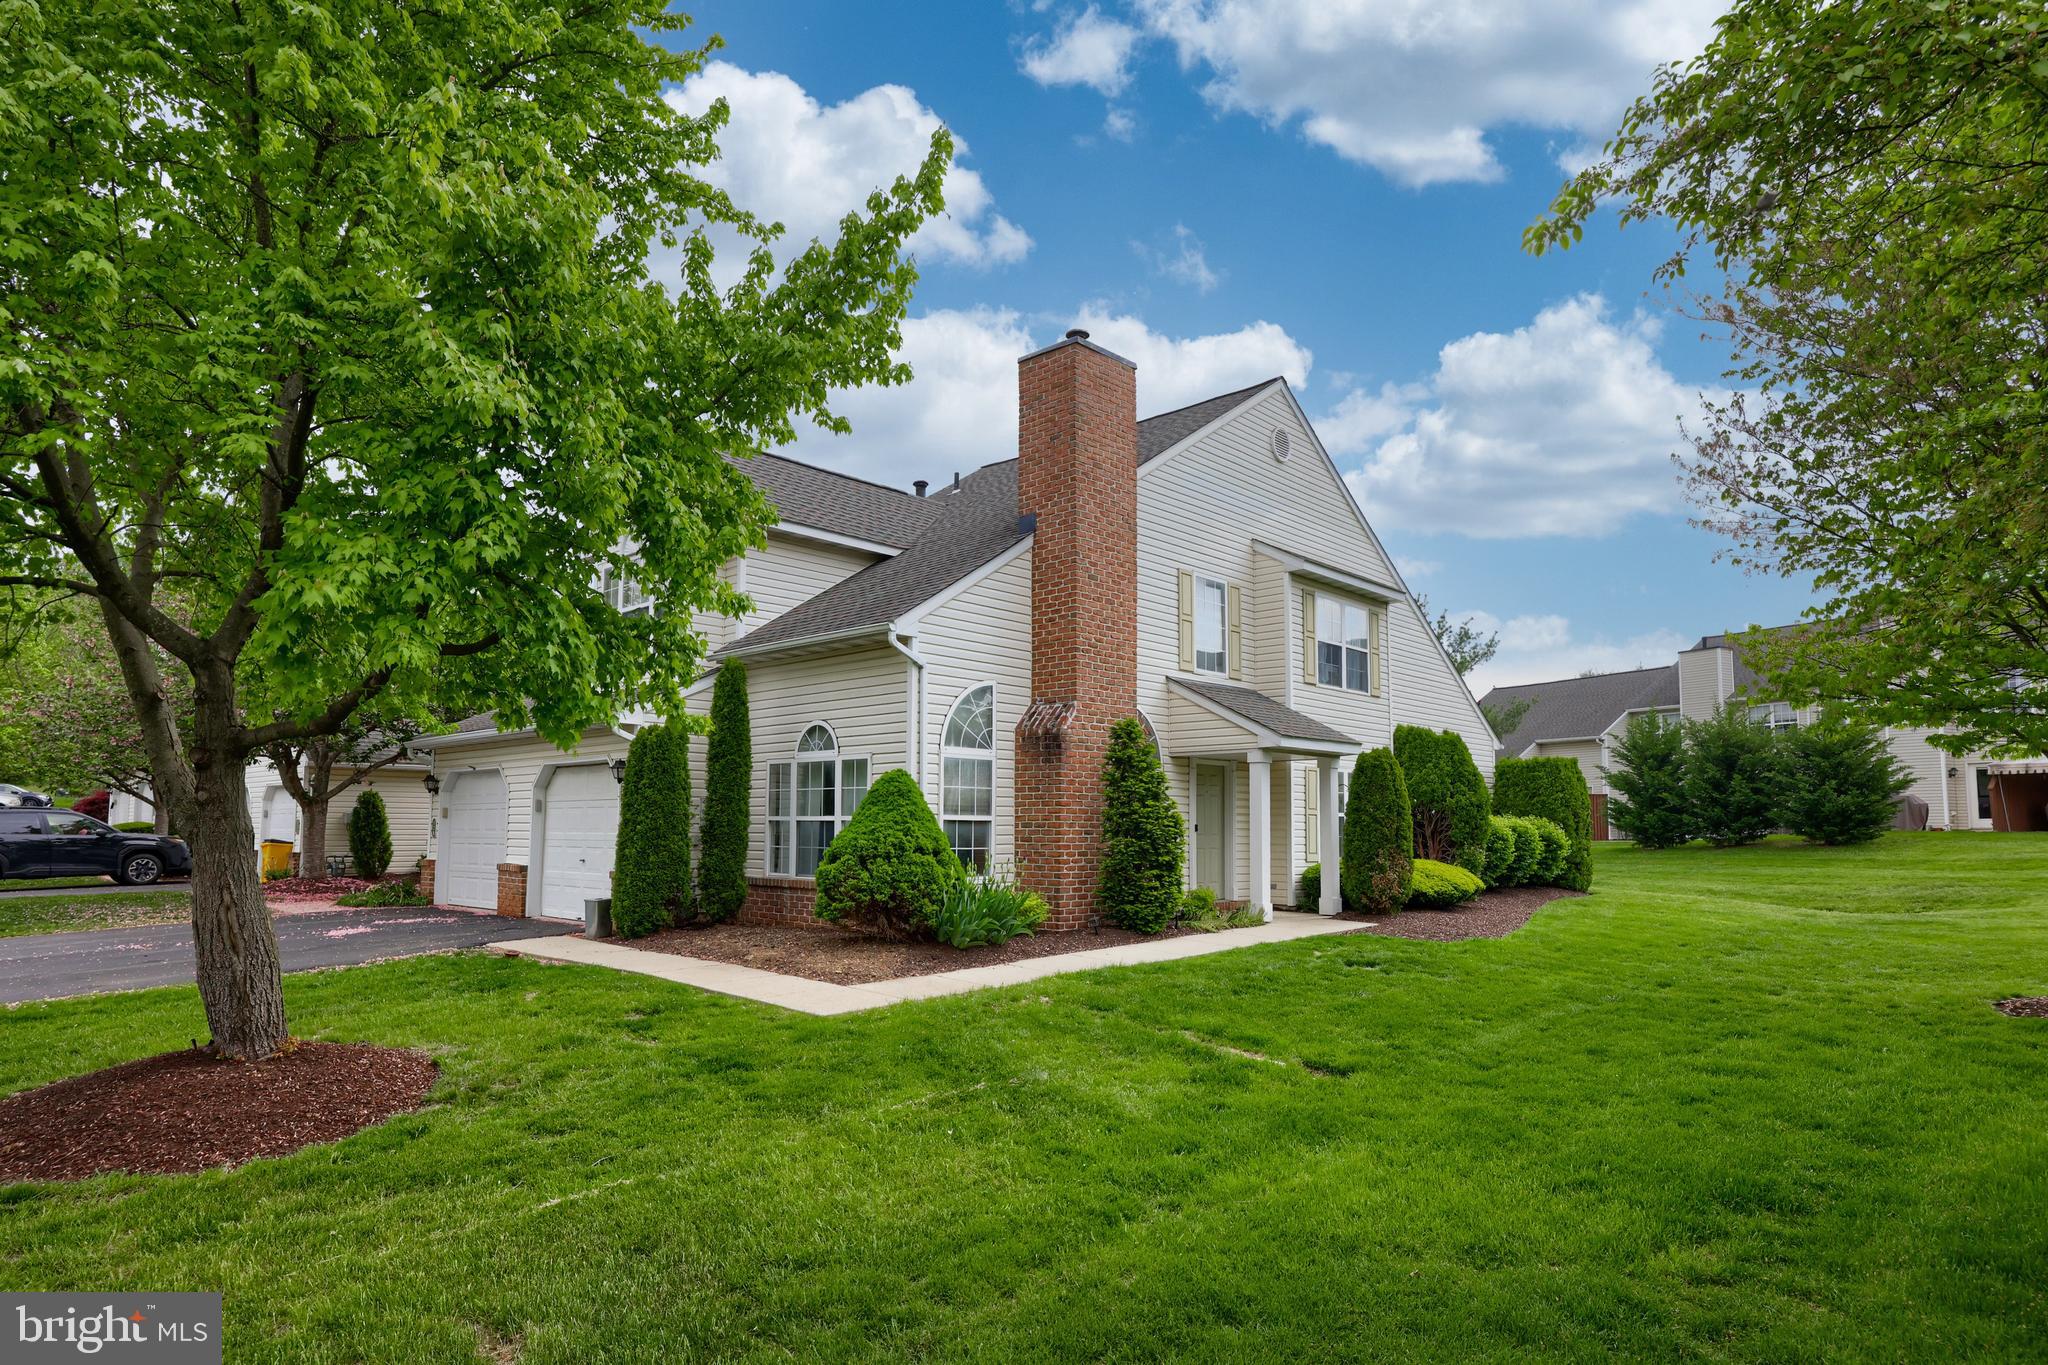
Rare, Spring Ridge End w/ 1st Floor Master       
If you’re one of the many people eager to call the highly desired Hickory Hill of Spring Ridge home, then this is your chance! This beautiful property is one of only a handful of end units with a sprawling, flat yard and private side entry. 
As soon as you step inside, you’re greeted by a two-story, tile foyer that flows openly to the main living spaces. To your left, you’ll find the bright and open living room with soaring vaulted ceiling with a fan, a gas fireplace framed by tall windows, and light carpeting. 
Next door, the spacious dining room has elegant touches with a large front window and matching carpet. 
In the kitchen, the family chef enjoys a tall, vaulted ceiling, Quartz countertops, tile backsplash, a new sink, and built-in stainless-steel appliances, while an eat-in breakfast room with a slider to the back patio is a great space to enjoy morning coffee or family breakfasts. 
The first floor Master bedroom features a vaulted ceiling with a fan, large double windows, two closets, and a private tile bathroom with a built-in vanity and step-in shower with a bench. 
Upstairs, you have a bird’s-eye view of the living spaces below. Two sizable, secondary bedrooms enjoy light carpeting while sharing a full hall bathroom with tub/shower, as well as a storage room. 
Your attached, one-car garage can be directly accessed by the main level laundry/mudroom, while a nearby powder room with built-in vanity offers even additional convenience. 
And finally, enjoy the quiet, peaceful surroundings of this lovely neighborhood while overlooking expansive green space from your back patio.
#PABK2056398

READING

119 HICKORY LANE

3 Beds

2 Baths

1,700 Sq.Ft.

$339,900

MLS#: PABK2056398
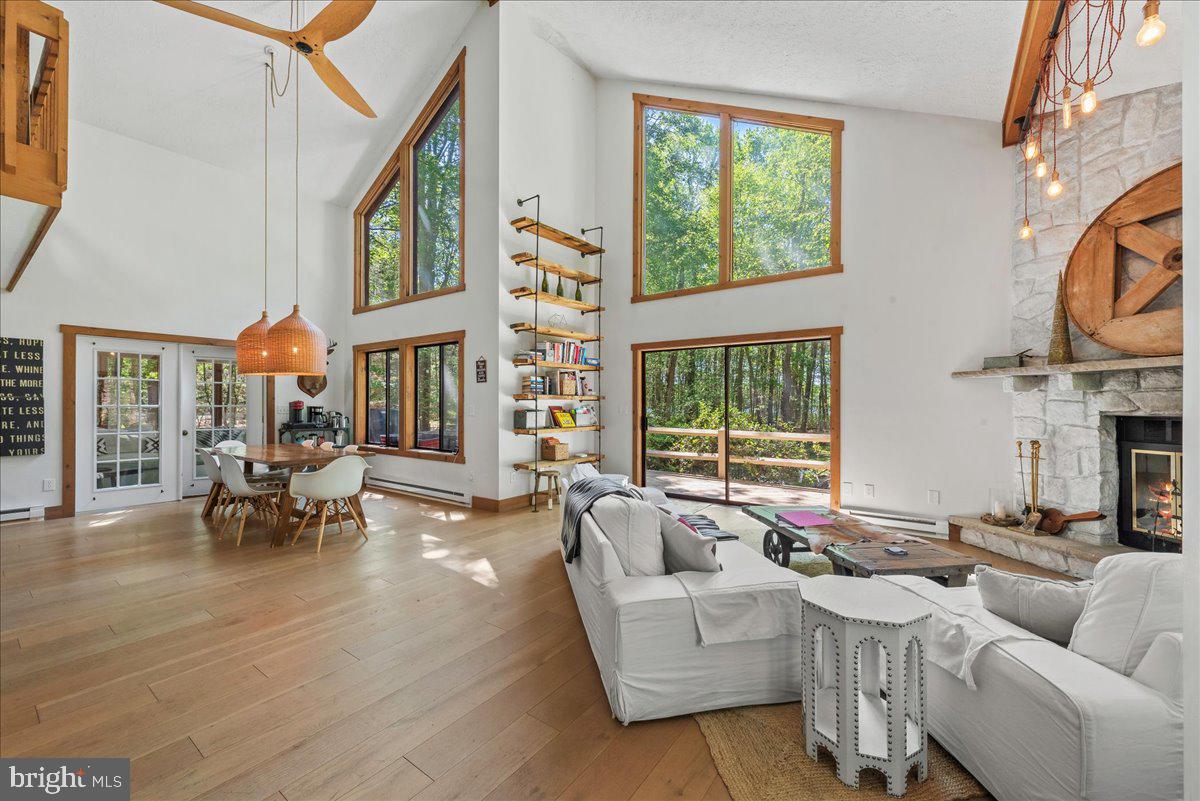
ASK HOW TO RECEIVE A 5,000 LENDER TOWARDS CLOSING COST OR BUY DOWN POINTS. Introducing  a serene Retreat, Steps from the Lake.  at 268 Conestoga Trail, nestled within the tranquil surroundings of Pocono Pines, PA. This 2,900 sq ft residence offers modern living combined with natural beauty and exclusive lake access, making it a coveted home for both relaxation and recreation. The property features three beautifully appointed bedrooms and two full bathrooms. The master bedroom, conveniently located on the main floor, includes a full bath and laundry facilities, ensuring convenience and accessibility. On the upper level, you will find two spacious bedrooms, a shared full bath, and an open loft area, perfect for a home office or family room. Central to this home's charm is its bright and airy open floor plan, which includes a large Great Room with a cozy wood-burning stone fireplace. Adjacent to this, the dining area flows seamlessly into a sunlit kitchen, making it ideal for entertaining. A delightful sunroom offers panoramic views of the lake, providing a perfect spot to unwind.
Stepping outside, the stone patio features a welcoming fire pit, ideal for evening gatherings, while the spacious deck presents a prime vista of the sunrise and sunset over the lake. The home's design maximizes the infusion of natural light, particularly through the large floor-to-ceiling windows that frame stunning lake views.
Located in the gated community of Timber Trails, homeowners benefit from top-tier amenities including a 9-hole golf course and the nearby Tall Timber Beach. Outdoor enthusiasts will enjoy easy access to canoeing, kayaking, and swimming activities at Lake Naomi & Timber Trails.
With its recent updates and prime lakeside positioning, this house promises a lifestyle of peace and leisure. Enjoy the comfort of modern living in a natural setting, where each day feels like a vacation. Whether it's sipping coffee on your deck or enjoying a quiet evening by the fire, 268 Conestoga Trail offers a unique and enchanting living experience. Offered for sale, this home awaits its new owners who are looking for an escape to lakeside serenity.
You also have the option to book a stay and see for yourself just how beautiful it is, inside and out.
#PAMR2003438

POCONO PINES

268 CONESTOGA TRAIL

3 Beds

2 Baths

2,404 Sq.Ft.

$999,900

MLS#: PAMR2003438
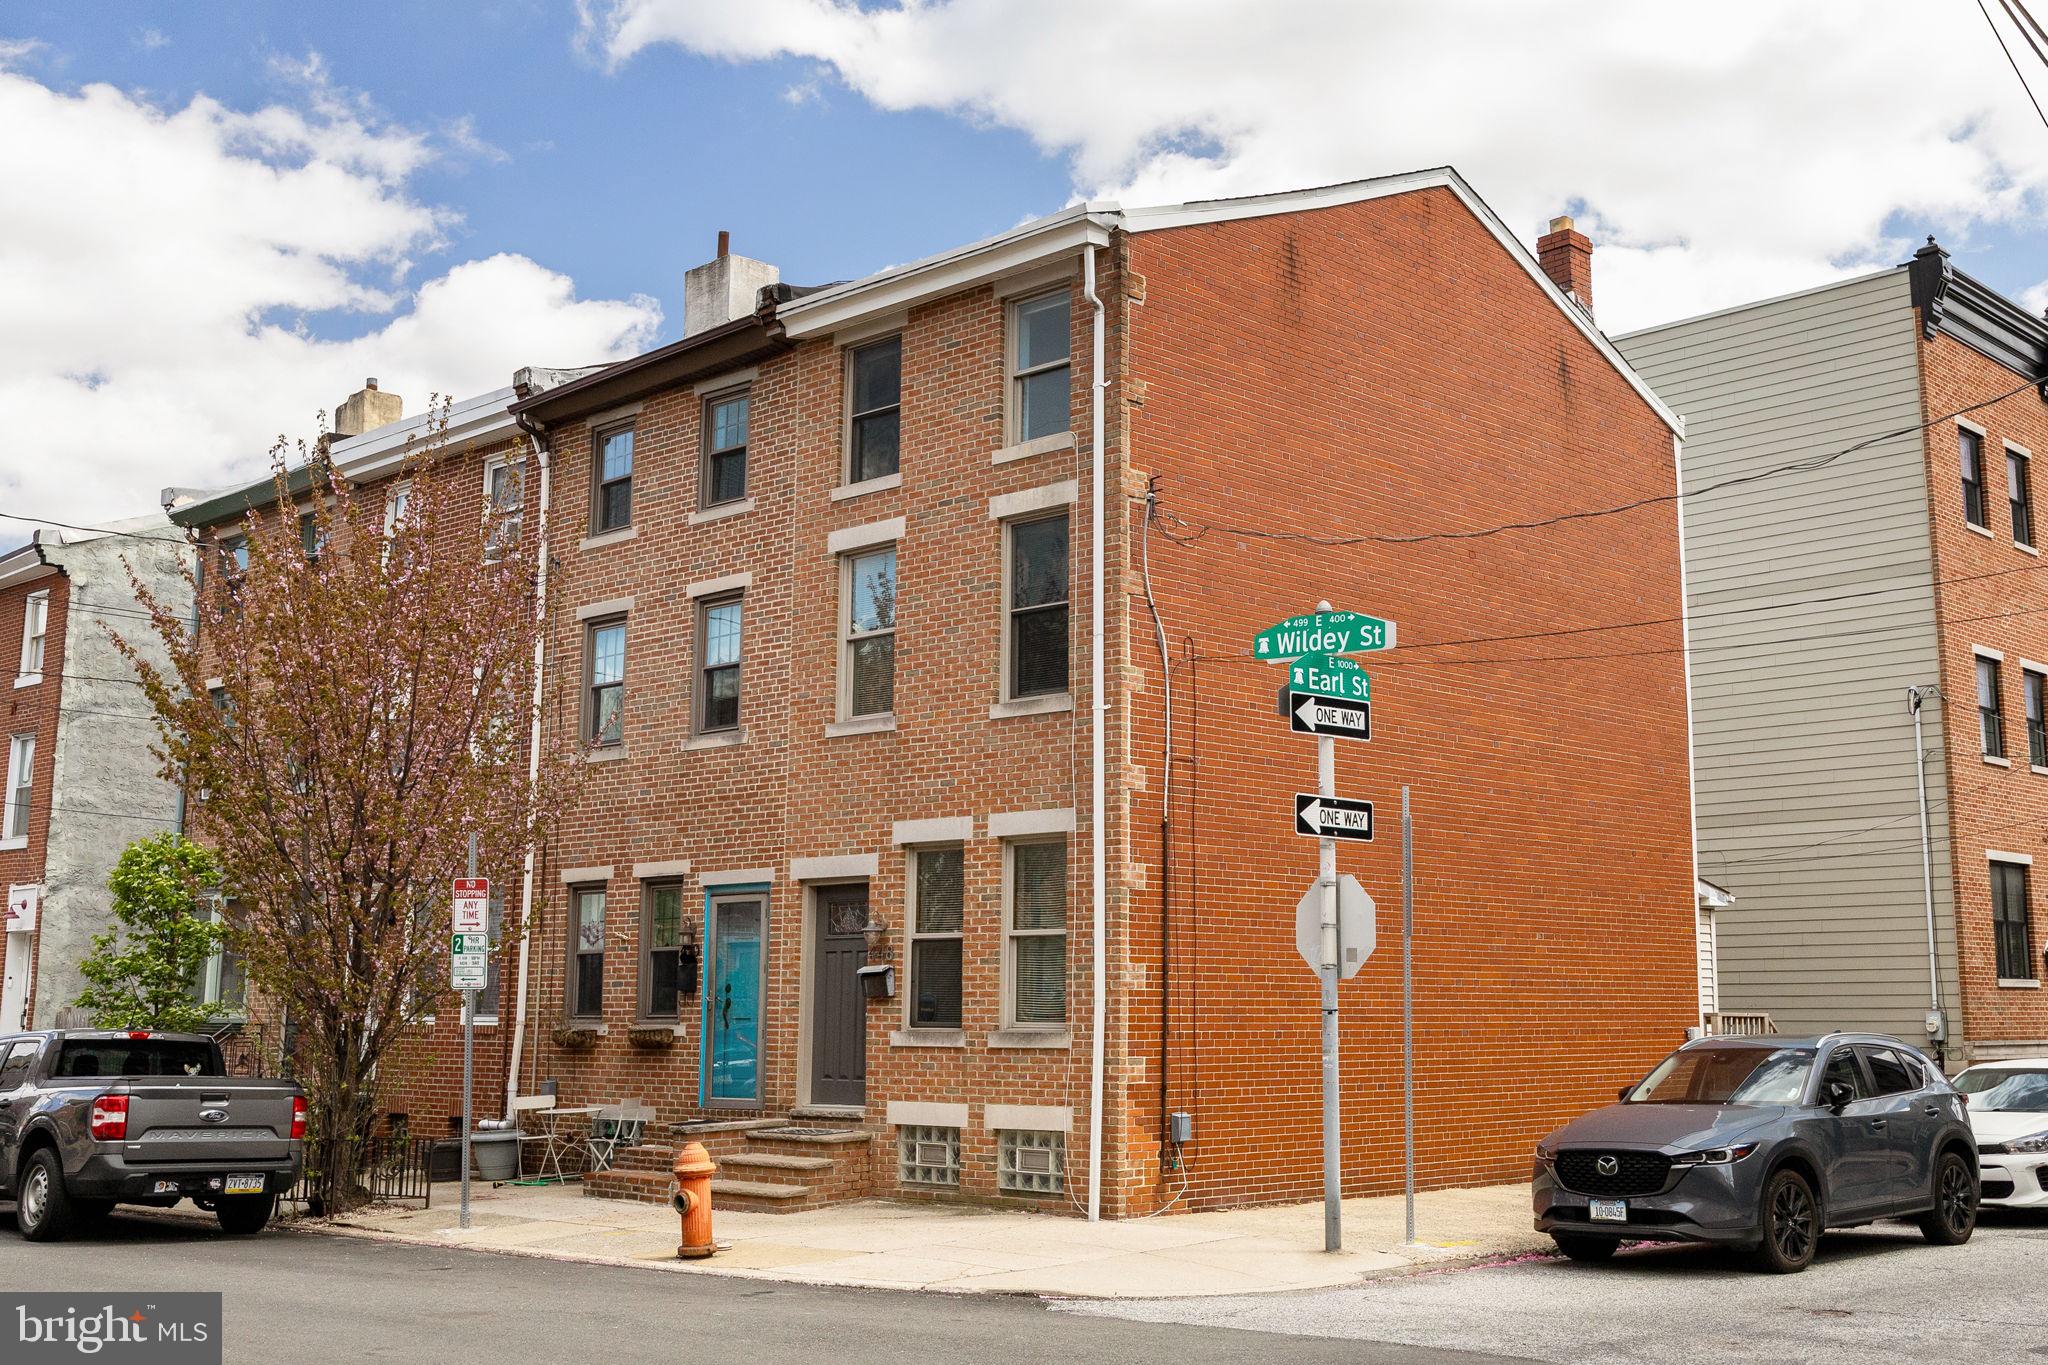
Welcome to 448 E Wildey Street — a charming end-of-row brick townhome nestled on the river-side of Fishtown.  This spacious 3-bedroom, 2-bathroom home offers almost 1,500 square feet of thoughtfully designed living space with stylish bamboo flooring throughout.  Step into a sunlit first floor featuring a cozy living room and a dining area with custom built-ins, perfect for entertaining or quiet nights in. The kitchen offers direct access to a private back deck — ideal for your morning coffee or summer BBQs.  Upstairs, the second level includes a generously sized bedroom, a versatile open loft space (great for a home office or lounge), a full bathroom, and a convenient laundry room. The third floor boasts two additional bedrooms with large closets, another full bath, and eye-catching exposed brick details that add character and warmth.  Located in one of Fishtown’s most coveted pockets, this home is just a short walk to the shops and restaurants along Girard Avenue and all the vibrant energy the neighborhood is known for. Plus, with plentiful street parking and easy access to public transit, convenience is key.  Please note that one of the sellers is a licensed Pennsylvania real estate agent.
#PAPH2468744

PHILADELPHIA

448 E WILDEY STREET

3 Beds

2 Baths

1,442 Sq.Ft.

$375,000

MLS#: PAPH2468744

1 ... 324 325 326 327 328 ... 666
* Listings identified with the FMLS IDX logo come from FMLS and are held by brokerage firms other than the owner of this website. The listing brokerage is identified in any listing details. Information is deemed reliable but is not guaranteed. If you believe any FMLS listing contains material that infringes your copyrighted work please review our DMCA policy and learn how to submit a takedown request. © 2024. First Multiple Listing Service, Inc.

Send a message

Message successfully sent.

Your message

What is 3 + 4 ?

Reason for contacting?

I agree to receive email communication and understand I can unsubscribe at any time.

I agree to be contacted by Charis Realty Group - Christine Issler, Broker via call, email, and text for real estate services. To opt out, you can reply 'stop' at any time or reply 'help' for assistance. You can also click the unsubscribe link in the emails. Message and data rates may apply. Message frequency may vary. Privacy Policy

Sign Out

Virtual Assistant

Would you like to take the next step with this property? We can help you schedule a showing or virtual tour, or send you more details.

Yes, I would like more information.

Thank You for Your Reply, One of Our Agents will contact you as soon as possible

No, maybe later.

Thank you, you can always contact me via email, phone number or through the contact form.

Realhub AI

Lucy - Your AI-Powered Realtor

Update Your Temporary Password

Personalize your search

Enter your email and we'll notify you immediately when new listings match what you're looking for.

or enter email address

Already have an account ? Login here

Continue your home search

I agree to receive communications and understand I can unsubscribe at any time.

I agree to be contacted by Charis Realty Group - Christine Issler, Broker via call, email, and text for real estate services. To opt out, you can reply 'stop' at any time or reply 'help' for assistance. You can also click the unsubscribe link in the emails. Message and data rates may apply. Message frequency may vary. Privacy Policy

Already have an account ? Login here

We use cookies

We use cookies primarily for analytics to enhance your experience. By accepting, you agree to our use of these cookies. You can manage your preferences or learn more about our cookies policy.
