Properties

Browse or get in touch to schedule a walkthrough.

  • Nearby me
Price range

Popular Features

Community Features

Association

Property Features

Waterfront

View

Exterior Features

Interior Features

Style

569721 properties match your criteria

Updated 1 minute ago

E-Alert name
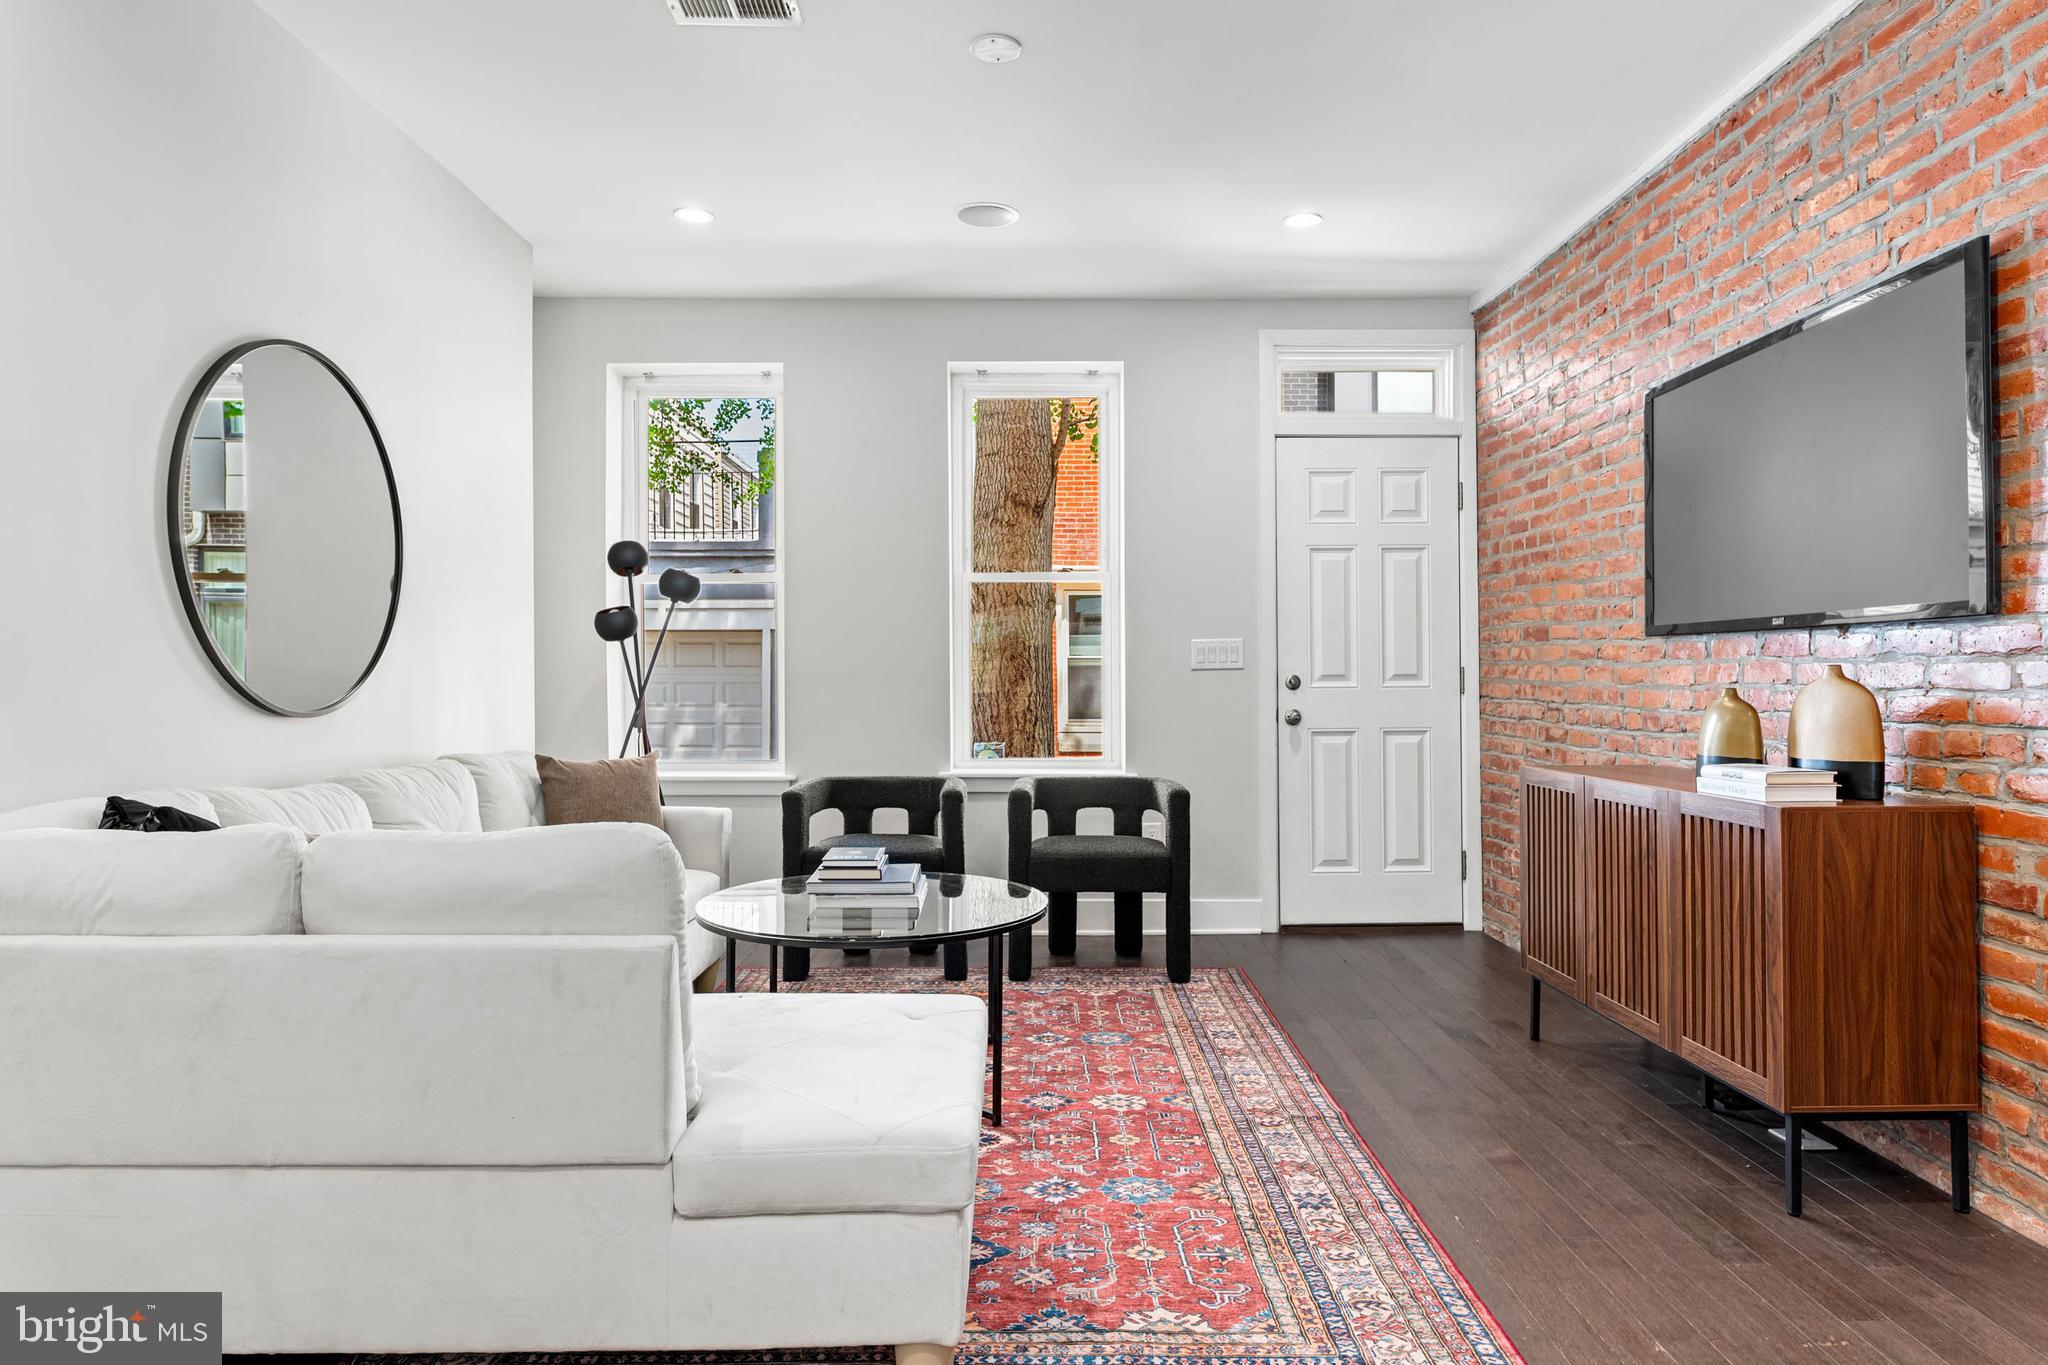
Stylish Point Breeze Gem with Finished Basement, Backyard Oasis & Tax Abatement!

Discover sophisticated urban living in this stunning 2-bedroom, 2.5-bathroom Point Breeze home, complete with a finished lower level and significant (and valuable) time remaining on its tax abatement!

Step inside and be captivated by the seamless blend of contemporary finishes and thoughtful design. The open-concept main level is perfect for entertaining, featuring gleaming hardwood floors, elegant recessed lighting with in-ceiling speakers, and character-rich exposed brick walls. A striking custom-designed open staircase with iron railings anchors the space, while large windows bathe the living and dining areas in natural light.

The flexible floor plan includes stylish built-in shelving, ready for your personal touch. Flow effortlessly into the modern, well-appointed kitchen, boasting sleek stainless steel appliances, a timeless white subway tile backsplash, and ample counter space for culinary creativity, including convenient counter seating perfect for casual meals. Adding to the main level's convenience is a stylish powder room located just off the kitchen. From the kitchen, sliding glass doors lead to a spacious private backyard – your personal retreat for sunny afternoons and al fresco dining.

Upstairs, find two bright and airy bedrooms, each offering generous closet space. The beautifully updated hall bathroom features a chic dual vanity, contemporary tiled flooring, and a relaxing shower/tub combination surrounded by custom subway tile.

Need more space? The fully finished lower level provides valuable extra living area, complete with a full bathroom and dedicated laundry zone – ideal for a media room, home office, gym, or guest suite.

Renovated prior to the current owner's purchase in 2019, this home offers peace of mind with newer plumbing, HVAC, windows, a stunning kitchen and bathrooms, and a roof that's only a few years old. Situated on a charming street just a block from vibrant Wharton Square Park, you'll love being in the heart of the thriving Point Breeze neighborhood.

Don't miss this incredible opportunity to own a move-in ready home with modern amenities and financial benefits. Schedule your showing today!

Notice: floor plans provided are a helpful visual guide and offered as a courtesy. Please note that all dimensions and square footage are approximate; we encourage you to personally verify all measurements to ensure they meet your needs. Prospective buyers are advised to independently verify all property tax information, including but not limited to current tax rates, assessment values, and the status of any tax abatements or exemptions.
#PAPH2438952

PHILADELPHIA

2248 GERRITT STREET

2 Beds

2 Baths

1,387 Sq.Ft.

$335,000

MLS#: PAPH2438952
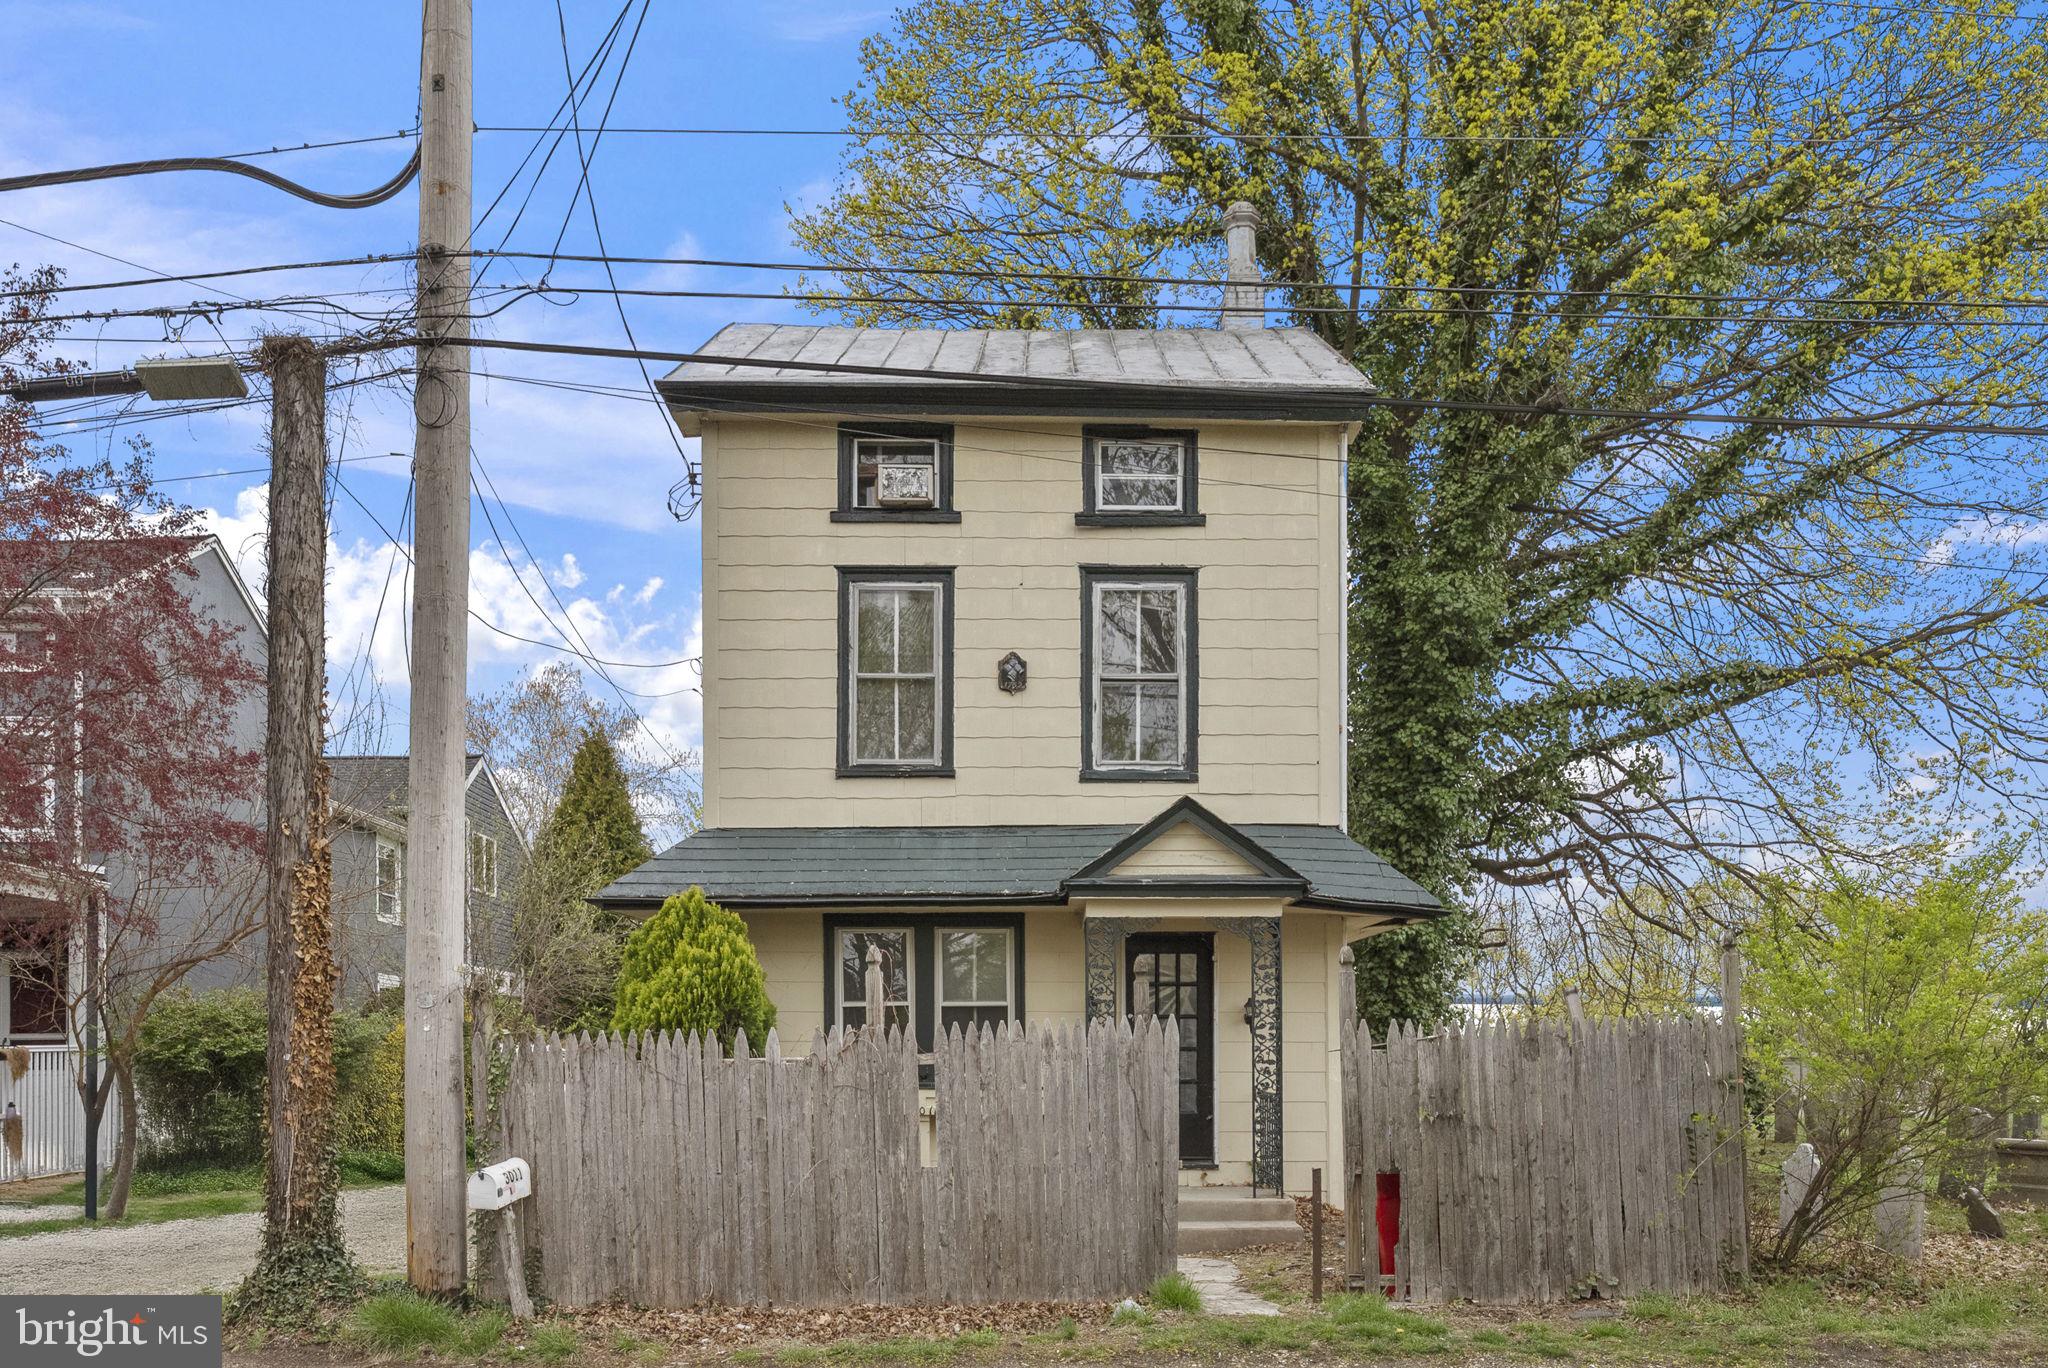
Welcome to 3011 Church Rd in amazing Whitemarsh Township—an incredible opportunity you don’t want to miss! This home is perfectly situated in a fantastic location, just minutes from everything you need. Featuring hardwood floors and located in the highly acclaimed Colonial School District, this property is calling all investors and handymen ready to bring their vision to life! Whether you're looking for your next project or a chance to create your dream home, this one has the potential—don't let it pass you by! Schedule your showing today!
#PAMC2136296

LAFAYETTE HILL

3011 CHURCH ROAD

2 Beds

1 Baths

1,724 Sq.Ft.

$275,000

MLS#: PAMC2136296
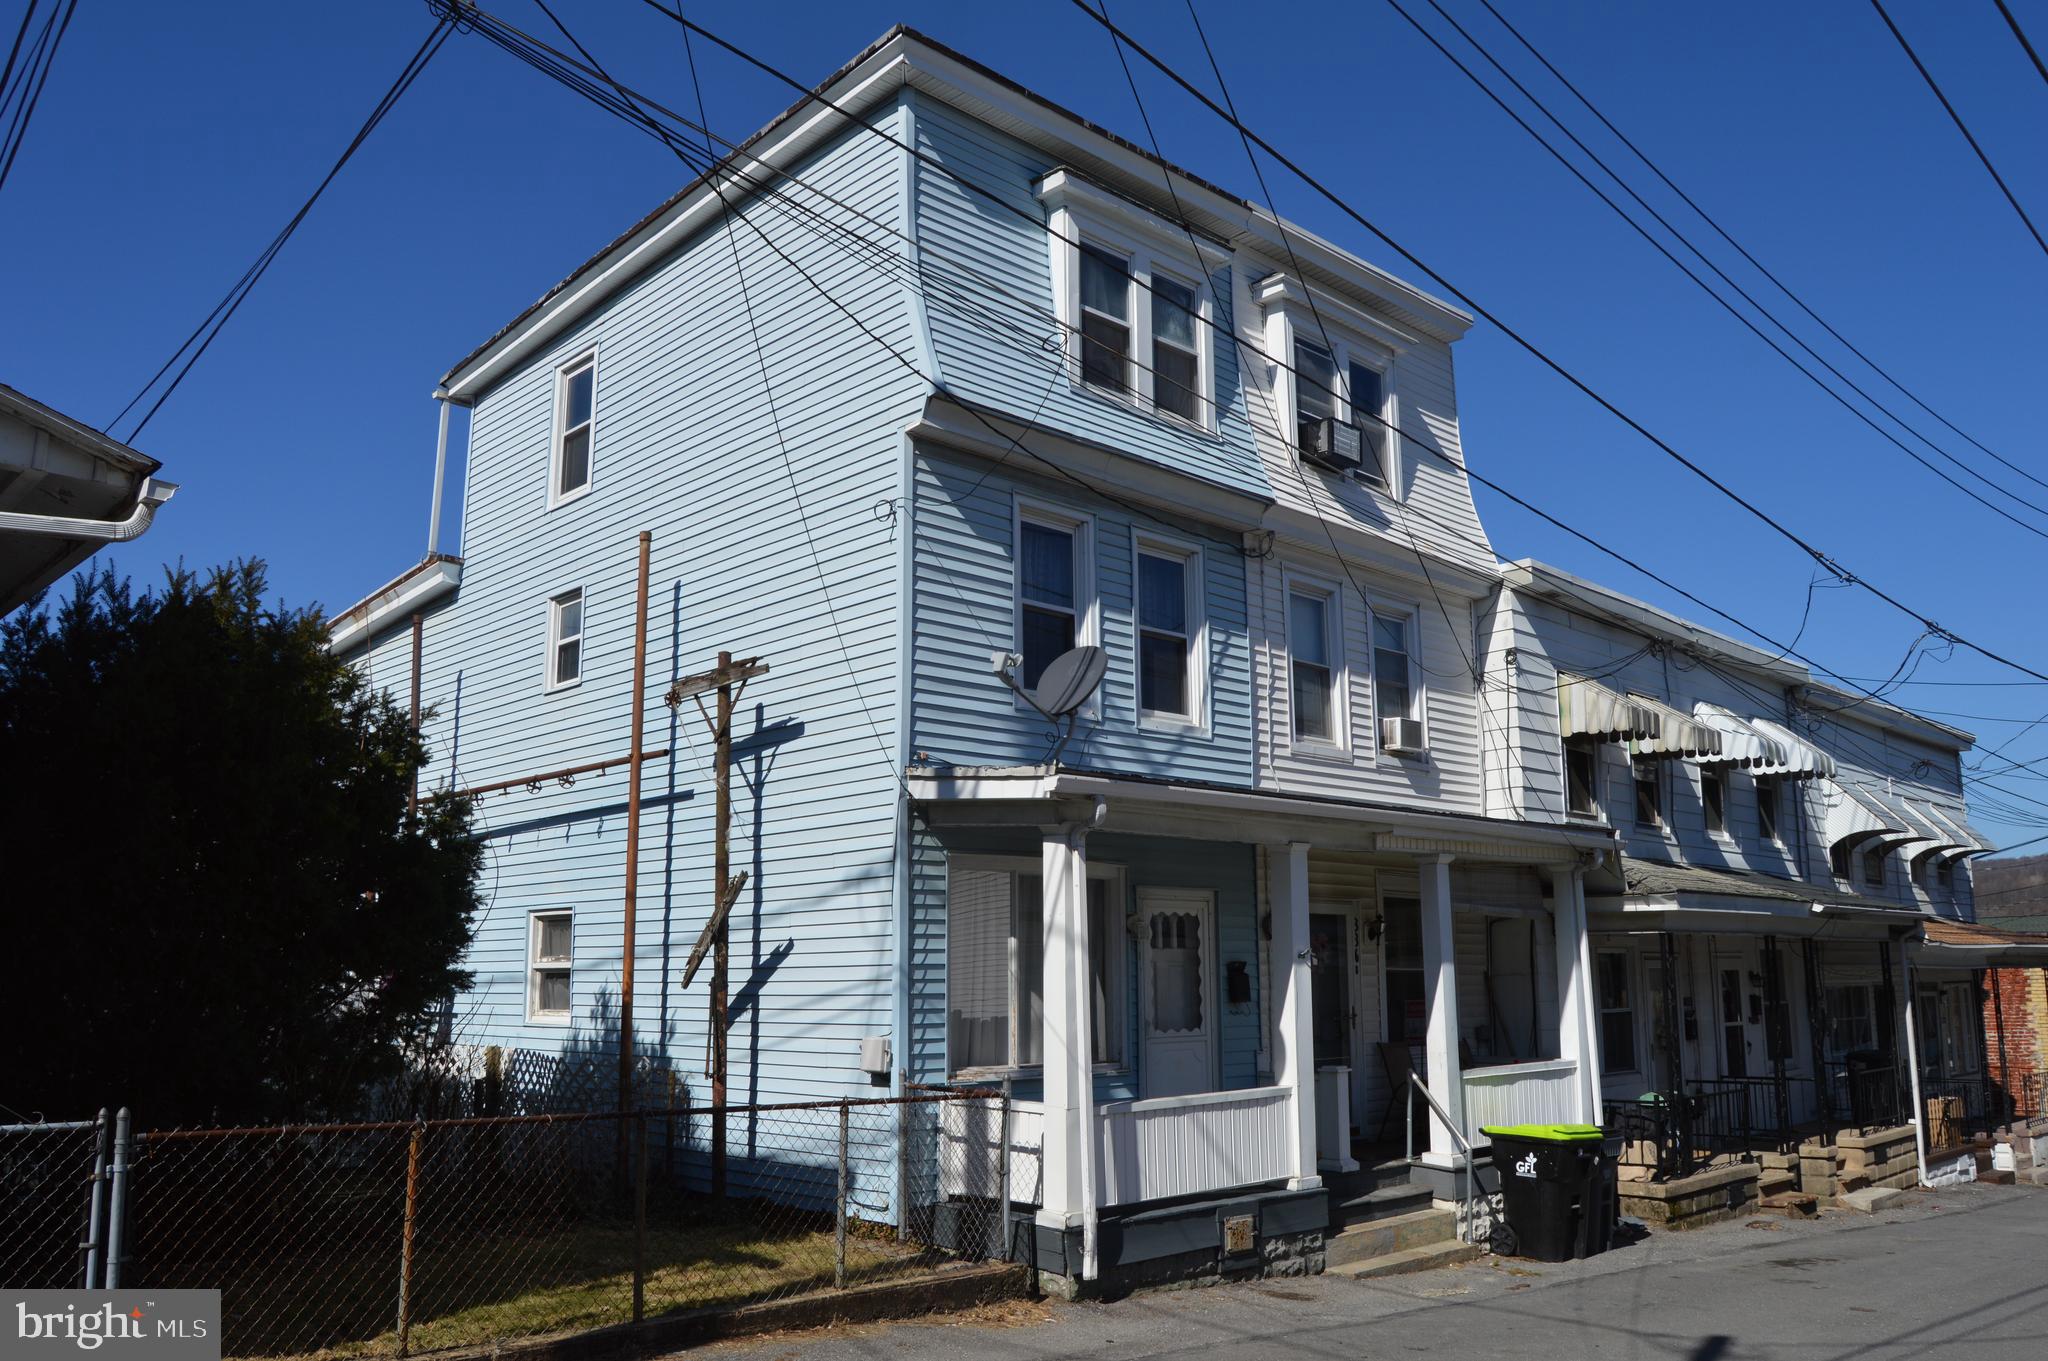
$10k price reduction!! Move in ready 3 bedroom 1 bathroom features a large kitchen and a bonus heated attic space. Schedule your showing today!!
#PANU2002206

MOUNT CARMEL

338 S APPLE STREET

2 Beds

1 Baths

900 Sq.Ft.

$65,000

MLS#: PANU2002206
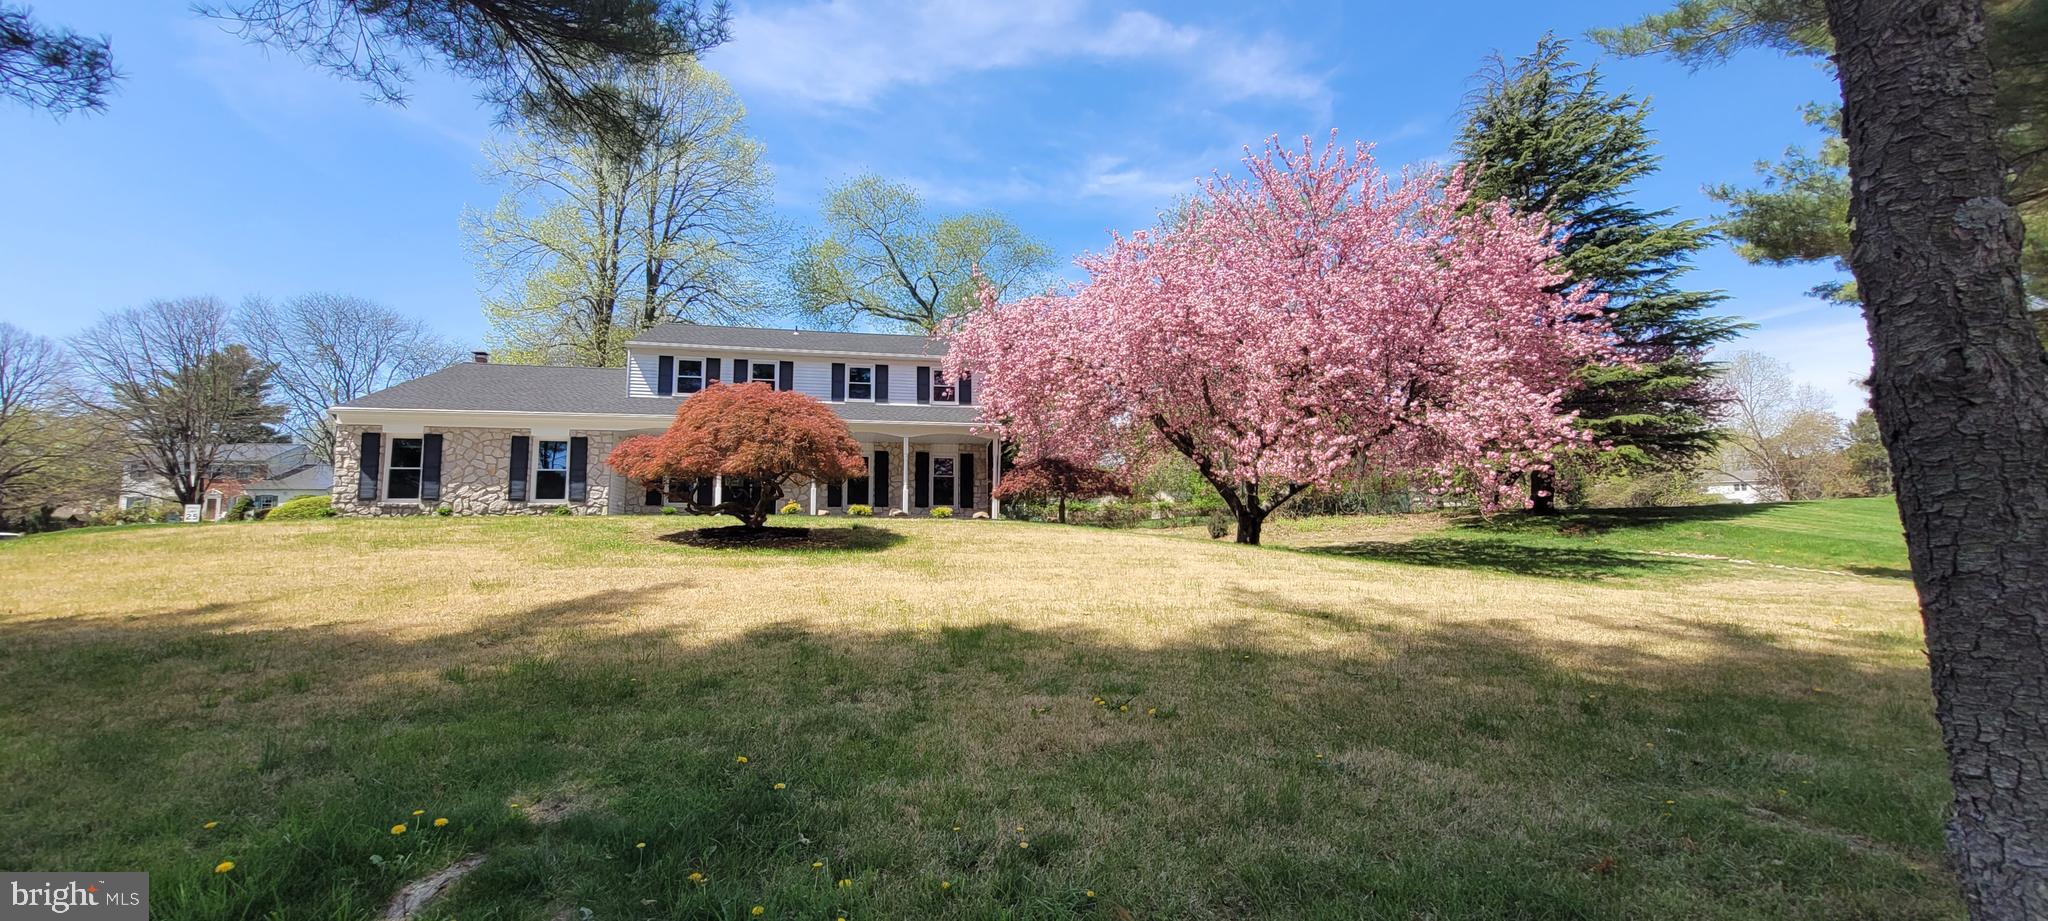
Completely renovated and upgraded with modern features in desirable Yardley Hunt - 5 bedroom, 2.5 bath Colonial with full finished basement 900 sq. feet, making this property around 3300 sq feet of livable space to enjoy. The list of new features goes on and on - New Roof, New concrete porch and walkway, Newly paved driveway, New HVAC system, New water heater, Recessed Dimmable LED Lighting and all new LED lighting fixtures, New Laminate Flooring throughout the entire house and all painted in neutral color. Kitchen with oversized Island and upgraded appliances. New Bathrooms, New windows, all custom closets, upgraded modern bedroom doors, upgraded glass closet doors. As you walk through the front entrance double doors, the main level welcomes you with a foyer and custom coat closet leading to sun-filled formal living and dining rooms featuring natural color laminate flooring with a beautiful accent wall with moldings. Powder room with upgraded vanity, custom wall tile and moldings. Kitchen features new cabinets and quartz countertops, upgraded appliances Kitchen Aid Oven/Microwave built in wall combo, induction cooktop and an oversized island with additional storage space. Coffee station/bar area combo is convenient to enjoy making your morning brew. Just off the kitchen is a cozy family room with exit to back yard with a concrete back patio and flower beds. Second floor features five bedrooms and 2 full baths. All are good-sized bedrooms and all have custom closets. Spacious Main bedroom with recessed lighting and a fan features a large walk-in closet with a window and a full bath with marble vanity and shower. Hall bath features beautiful double vanity and a deep soaking tub. Lower-Level provides 900 sq feet with Recessed LED Lighting of play and entertainment space to enjoy with family and friends. New epoxy coated flooring in the 2-car garage.
Great location for commuters, minutes from I-295, Route 1, PA Turnpike, Princeton, Train stations to NYC and Airport. Located in Highly rated Pennsbury School District. Minutes from Yardley Borough, local parks, shopping, and dinning.  Across the road from tennis courts.  There is no other property on the market like this beautifully renovated home. It offers an exceptional blend of comfort, style, and convenience in one of the area’s most sought-after neighborhoods.
#PABU2094920

YARDLEY

1208 REVERE ROAD

5 Beds

2 Baths

3,392 Sq.Ft.

$875,000

MLS#: PABU2094920
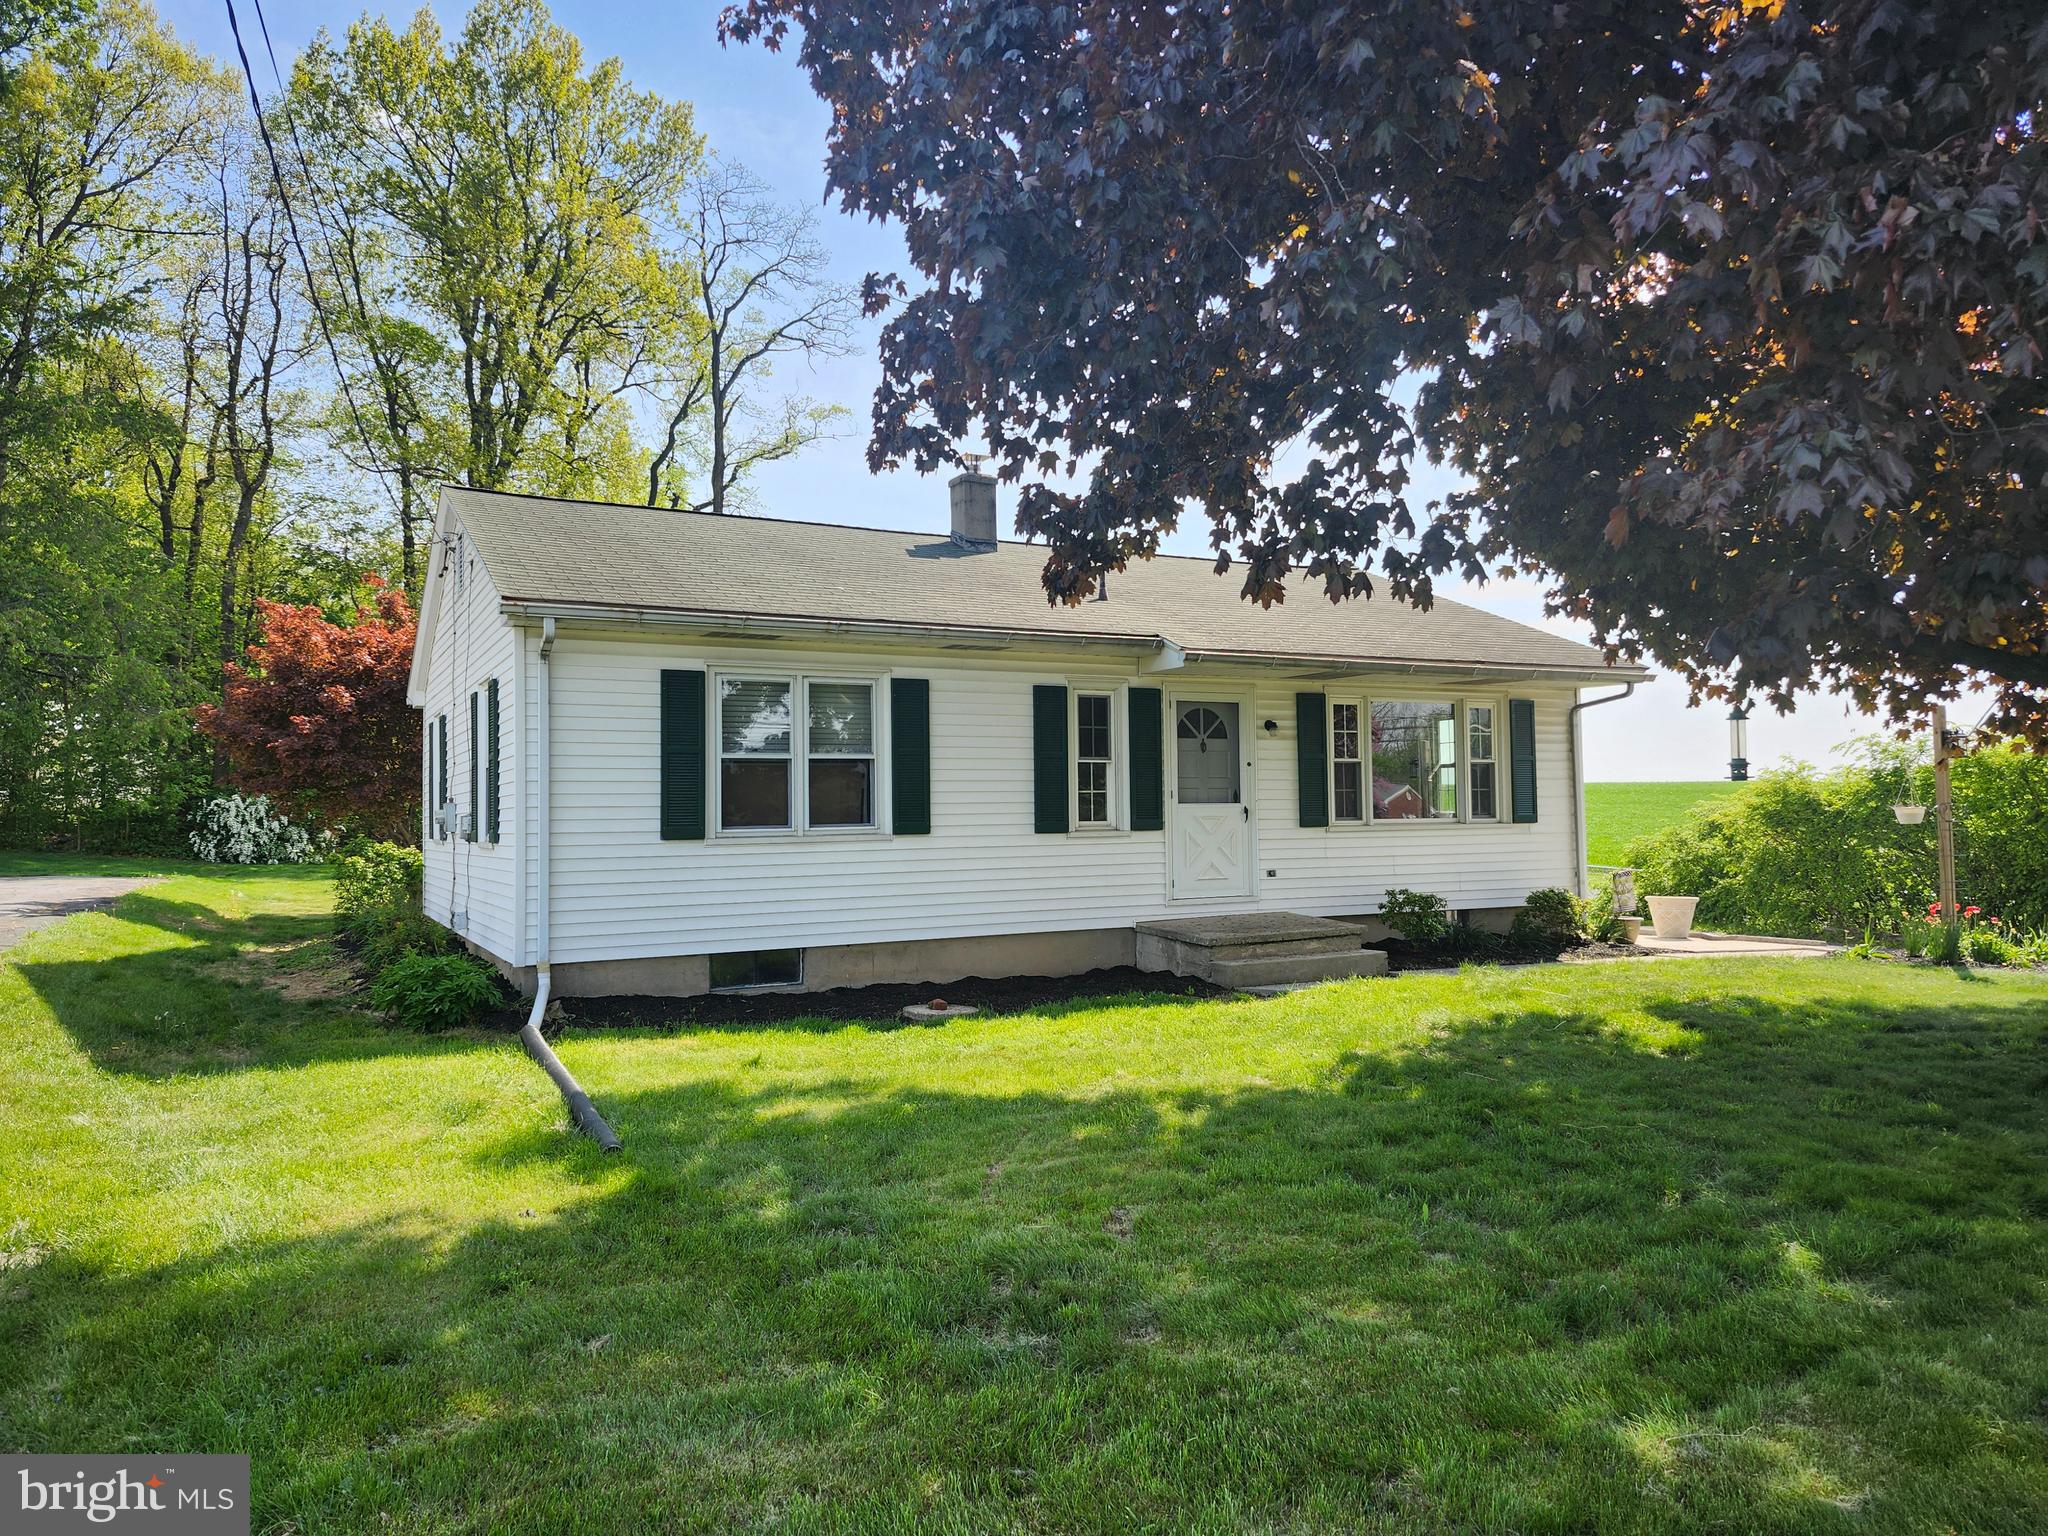
One floor living with a little bit of land around it and beautiful views. This well constructed ranch home is calling your name. Full lower level waiting to be finished. Large yard is brimming with potential uses. Don't miss this lovely home.
#PALN2020236

ANNVILLE

555 N STATE ROUTE 934 934

3 Beds

1 Baths

988 Sq.Ft.

$194,900

MLS#: PALN2020236
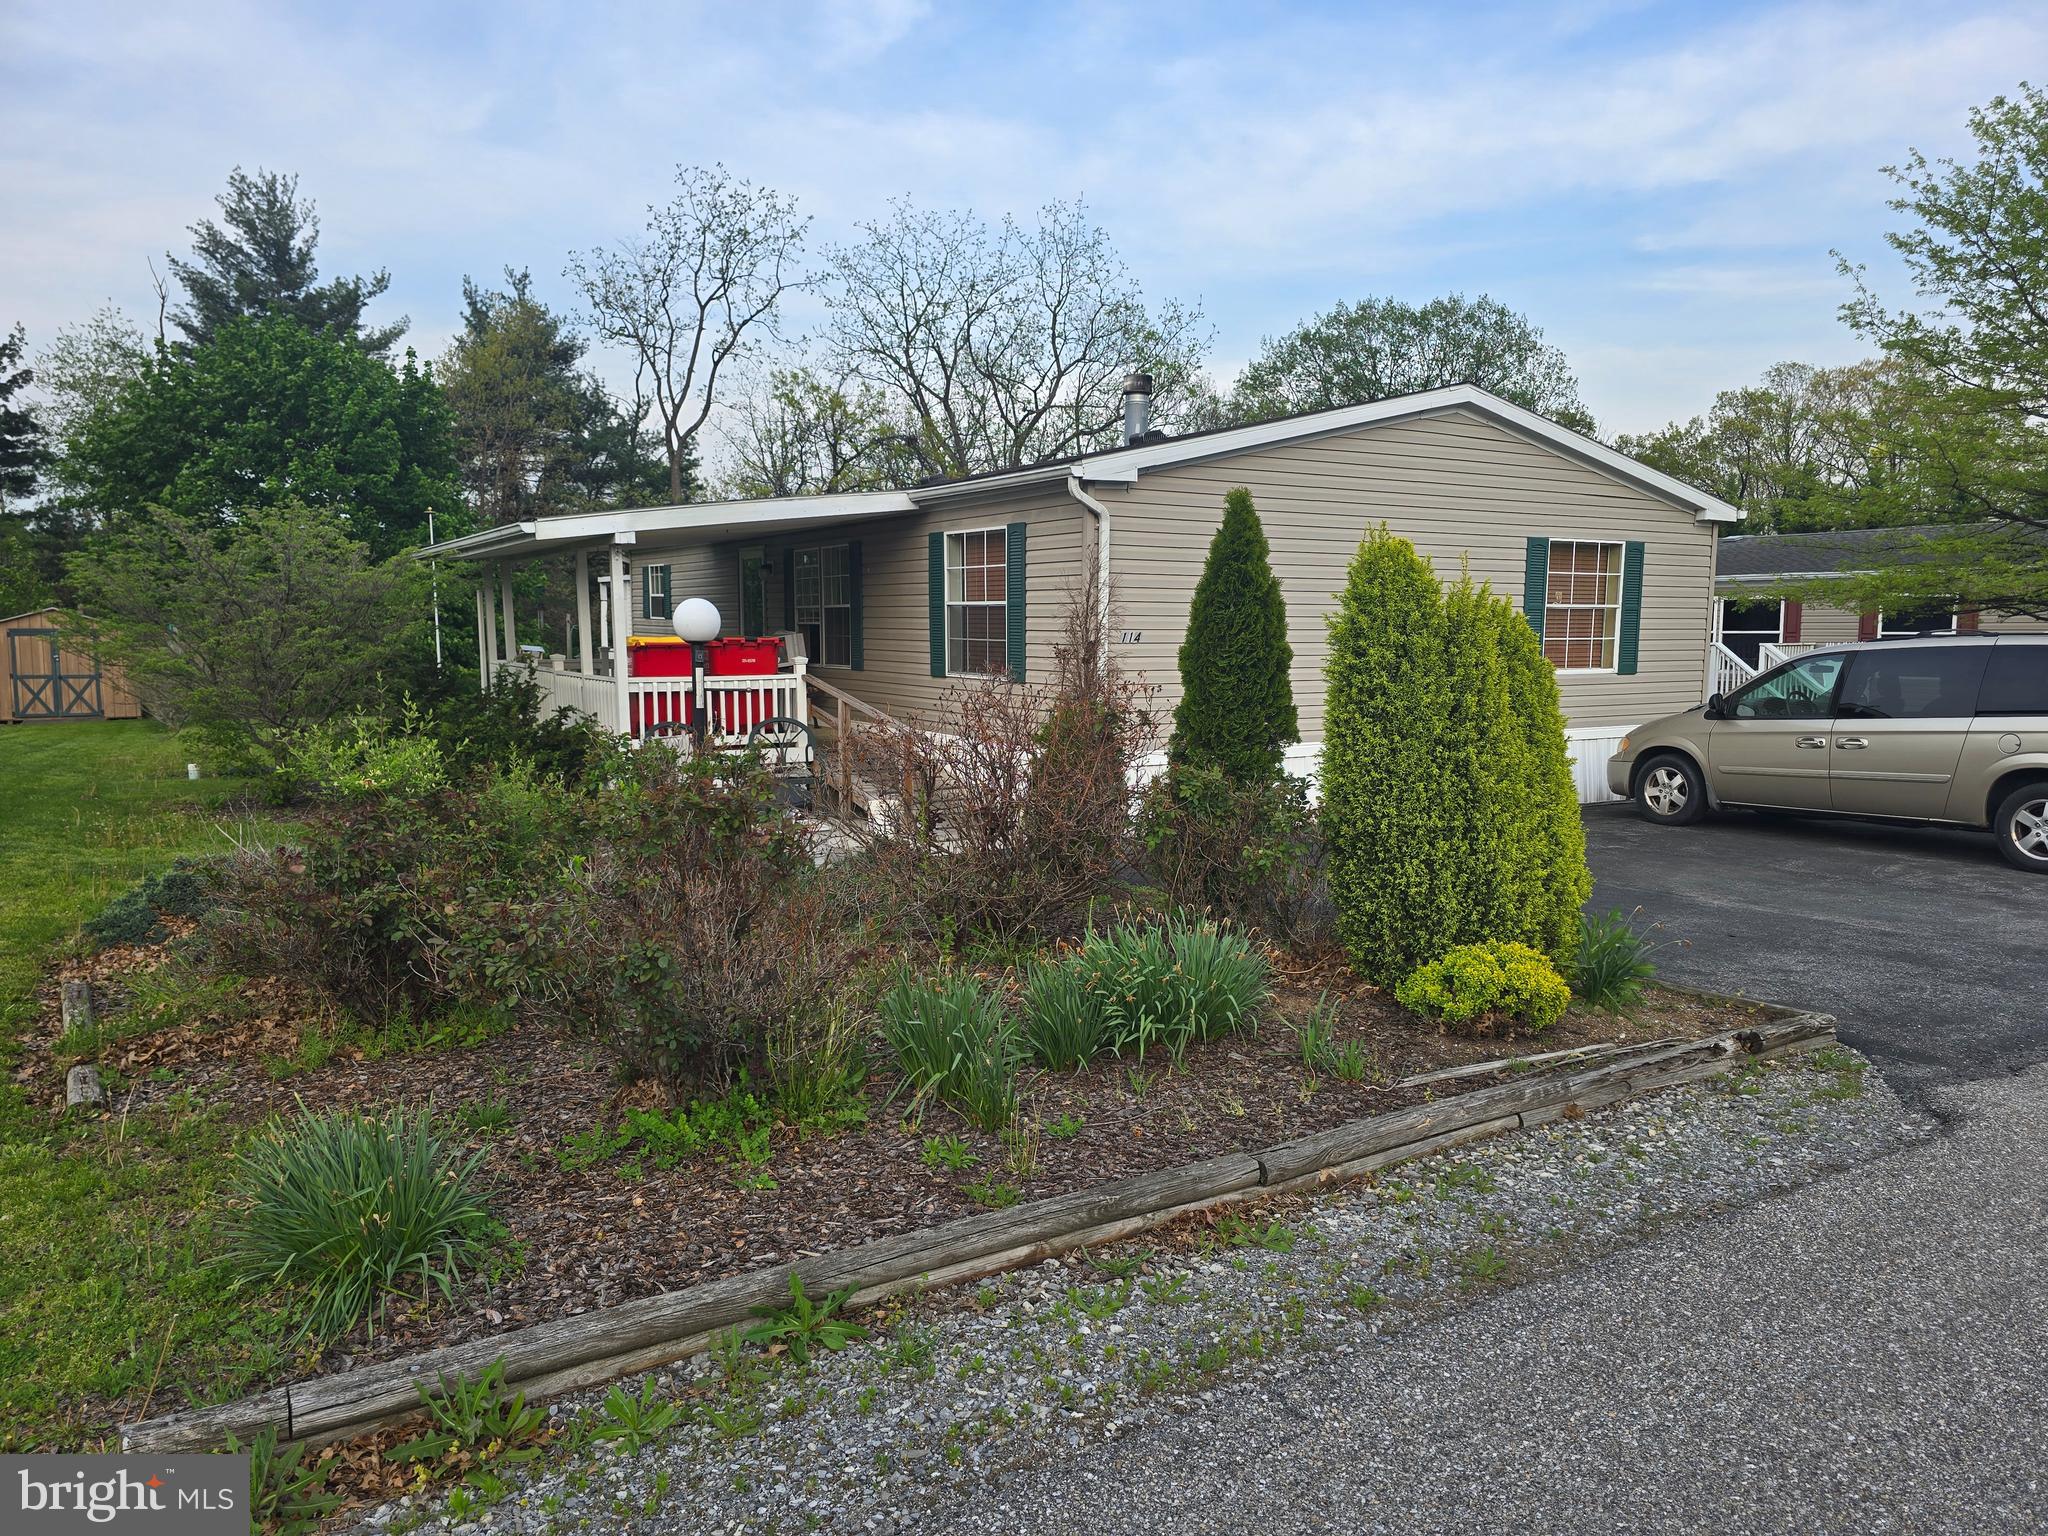
None
#PACB2041646

NEWVILLE

114 COUNTRY VIEW ESTATE

3 Beds

2 Baths

1,188 Sq.Ft.

$40,000

MLS#: PACB2041646
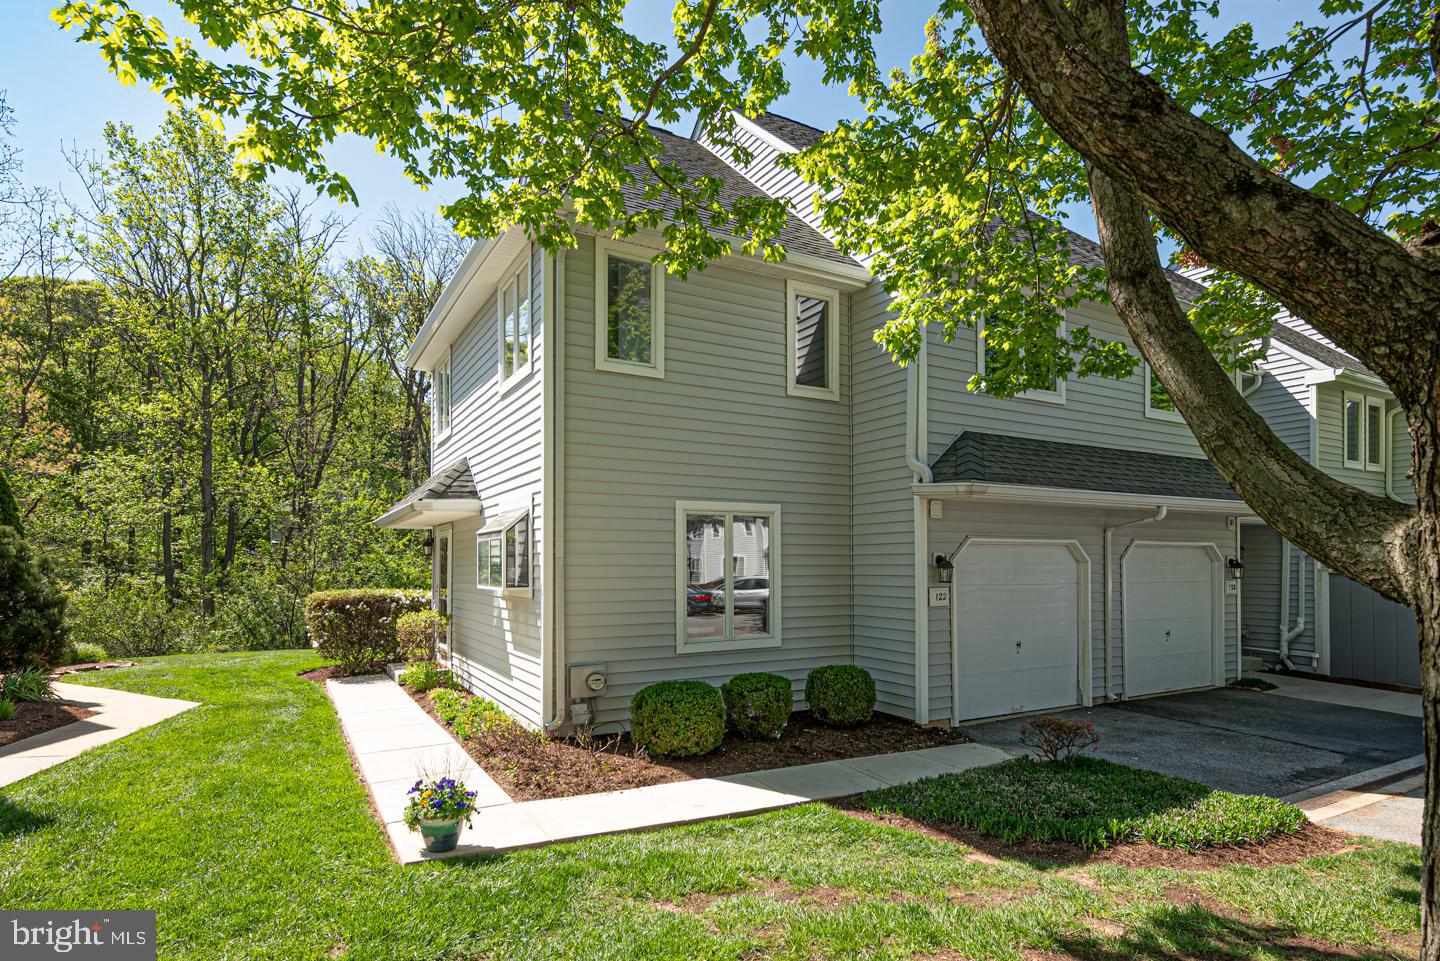
100% Gorgeous, Fully Renovated End Unit Townhome in Coveted Orchard Valley, Backing to Wooded Open Space with Serene Views from the NEW Deck and Warm Southern Exposure!   The Original Owner Loved this Home for Over Twenty Years Until it was Time for it to Be Given an Extreme Makeover, and the Results are Amazing.  Foyer Entry with Open Living Room with Soaring Vaulted Ceiling with Skylight and Dining Area with Triple Casement Windows.  Wood-Burning Fireplace with NEW Custom Chester County Fieldstone Hearth and Reclaimed Oak Mantle--was a Lancaster County Log Cabin Beam!  New Vinyl Sliding Door Access to New Deck.  Large, Bright Kitchen with NEW Maple Cabinetry by Century Kitchens, with Soft-Close Drawers, Roll Out Shelves & Crown Molding to Ceiling, NEW Stainless Steel Appliances, NEW Quartz Countertops, NEW Spanish Porcelain Tile Backsplash, & Fabulous Island with Walnut Top which Seats Four Comfortably.  Primary Bedroom Suite  with Walk-In Closet and HUGE Primary Bath...NEW Dual Maple Vanity with Cultured Marble Top, Tile Floor, Two Windows, & Oversized Tiled Shower with Inset Niche.  Second Floor Guest Bedroom with Skylight.  Hall Bath with NEW Tile Surround Tub, NEW Vanity, and Gorgeous Black & White Spanish Tile Floor.  Third Bedroom is Loft Style, with Two Skylights, Double Window and Large Closet.  Second Floor Laundry with NEW Washer & Dryer and Spanish Porcelain Tile Floor.  NEW Wide Plank Flooring Throughout Main Level, NEW Carpet Upstairs, NEW 5 1/4" Baseboards Throughout, NEW Paint, NEW Lighting, ALL Best Quality--No Detail Overlooked.  Unfinished, Dry, & Clean Lower Level with High Ceilings--Inquire About Custom Finishing.  One Car Attached Garage with NEW Opener and Keypad Entry.  Comprehensive HOA Covers Lawn & Snow Maintenance, Trash Removal, AND Exterior Maintenance...Truly a Carefree Lifestyle!  Ideal Location Minutes from Longwood Gardens, Shops, Restaurants, & the Cultural Attractions of the Brandywine Valley...Not to Mention Downtown Kennett Square!  Kennett Consolidated School District.  Owner is a PA Licensed Realtor.
#PACT2090638

KENNETT SQUARE

122 W THOMAS COURT

3 Beds

2 Baths

1,737 Sq.Ft.

$450,000

MLS#: PACT2090638
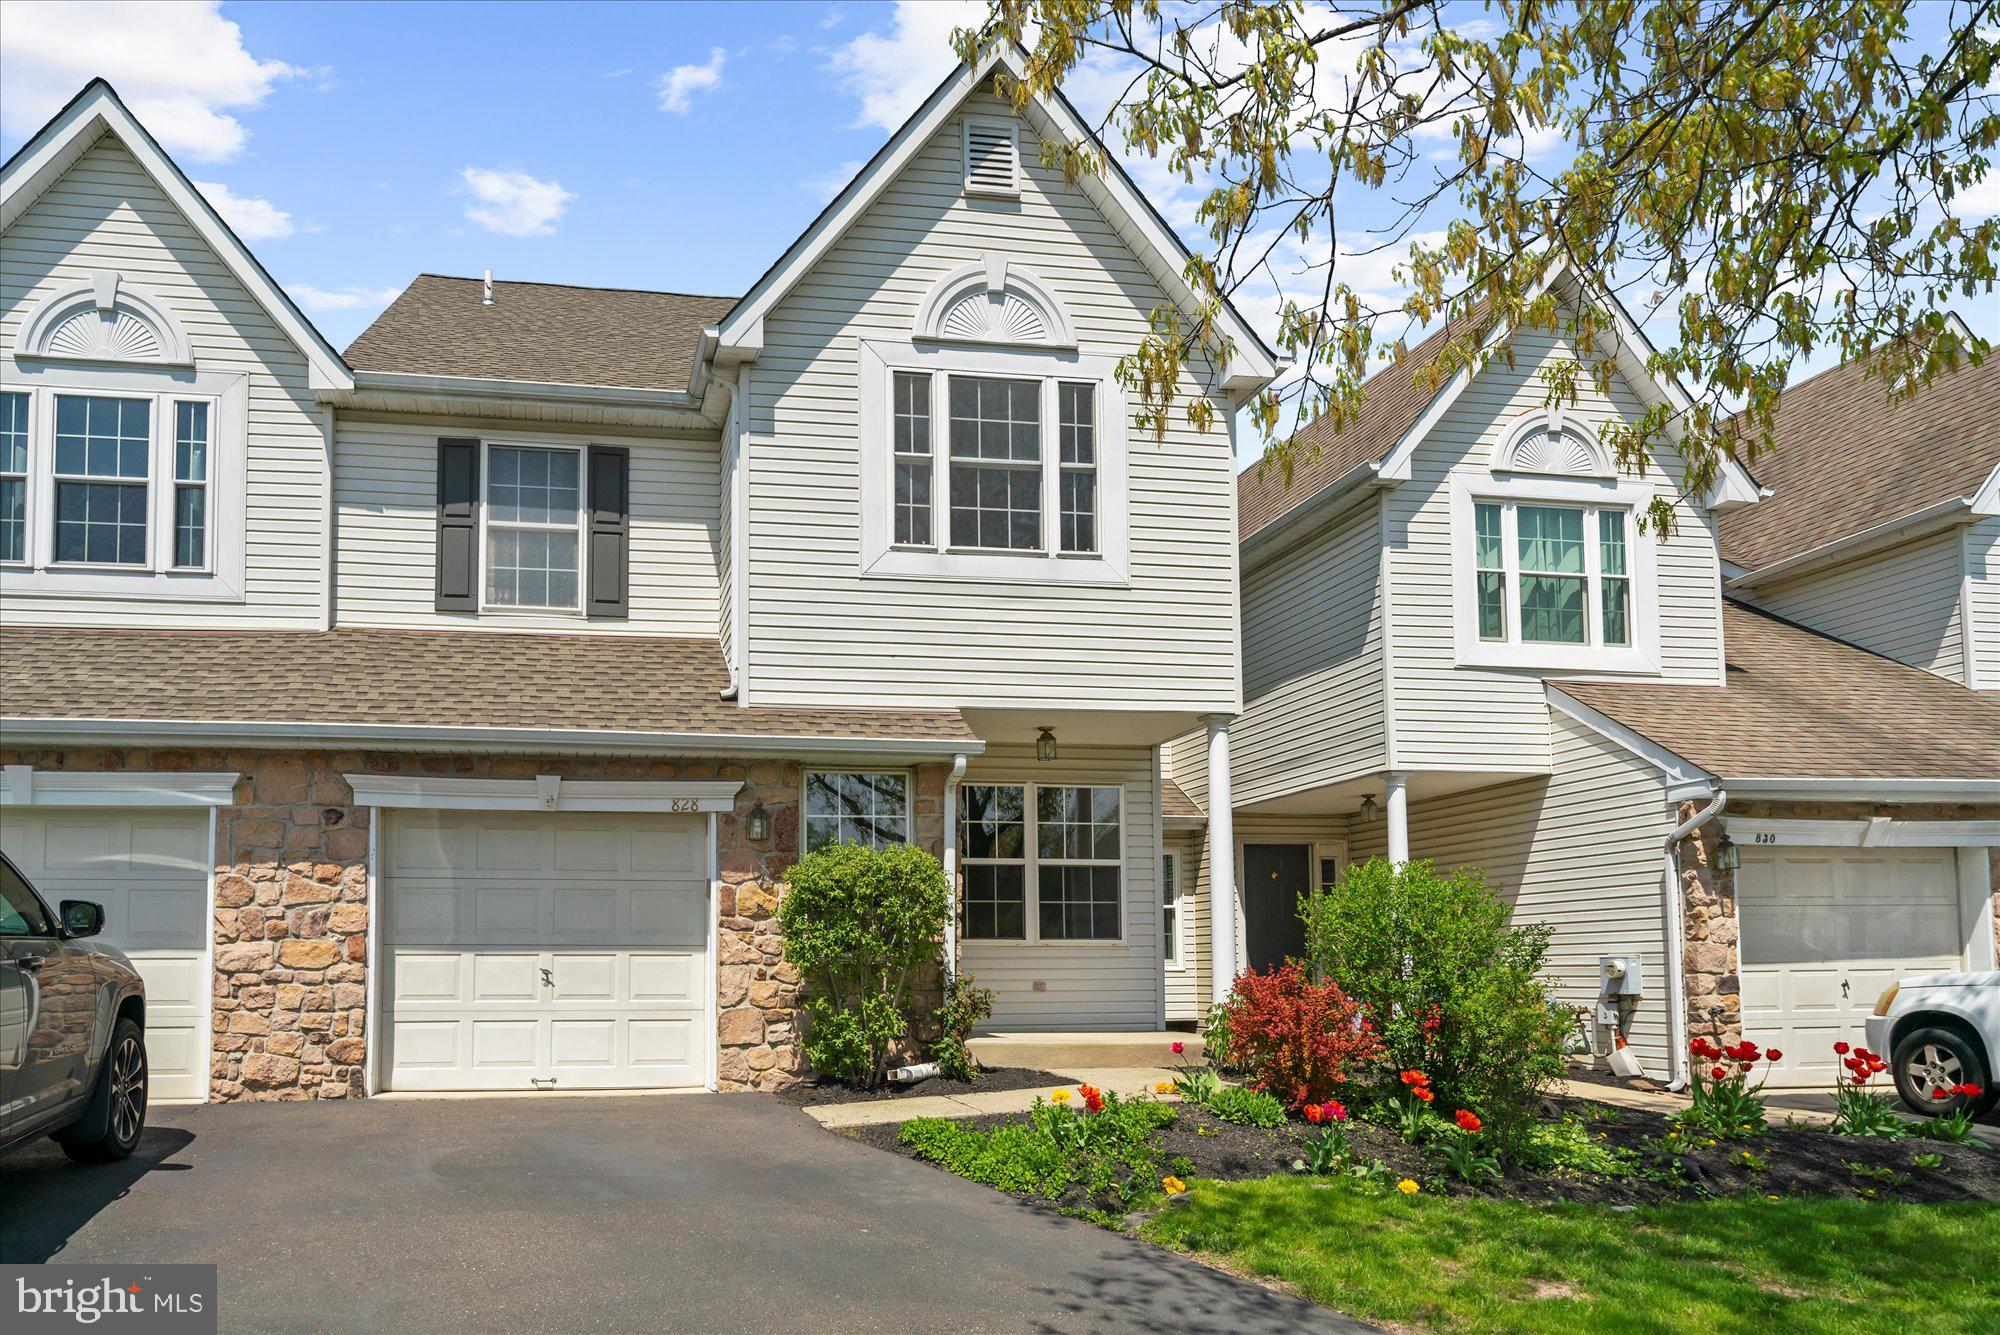
Welcome to 828 Sherrick Ct located on Cul-De-Sac within Warrington Hunt Community, nestled in the prestigious Central Bucks School District. Extremely well appointed townhouse conveniently located close to many popular shops and eateries within easy access to major highways. Enter this beautiful home, immediately notice the hardwood flooring the entire home while ceramic tile flooring in the kitchen & breakfast area and just installed new lighting fixtures throughout.  A living room flawlessly continues to a dining area that leads you to the dramatic two-story open family room features a wood burning fireplace and wall of windows that allow natural lights to pour into.  The gourmet eat-in kitchen has lots of storage in its cabinets, granite countertops accented with tile backsplash, large deep sink and modern stainless steel appliances that include refrigerator, gas range w/oven, built-in microwave and dishwasher.  Glass sliding door from the breakfast area leads you out to a deck.  Upstairs highlights the grand master suite through double doors complete with a large full bath and a walk-in closet. 2 additional bedrooms and a hall full bath, a separate laundry room(not a closet)is a rare convenience.  Full basement has great potential and awaits your personal touch. Attached 1 car garage, driveway and close to common parking space for your visitors.  Newer washer & dryer(2024), HVAC (2023) and Water Heater(2021) are additional notable features.  This superb location offers all your shopping needs from Montgomery mall, Target, Wegmen, Giant, Trader Joe supermarket and numerous restaurant options for casual or fine dining.
#PABU2093246

CHALFONT

828 SHERRICK COURT

3 Beds

2 Baths

2,101 Sq.Ft.

$535,000

MLS#: PABU2093246
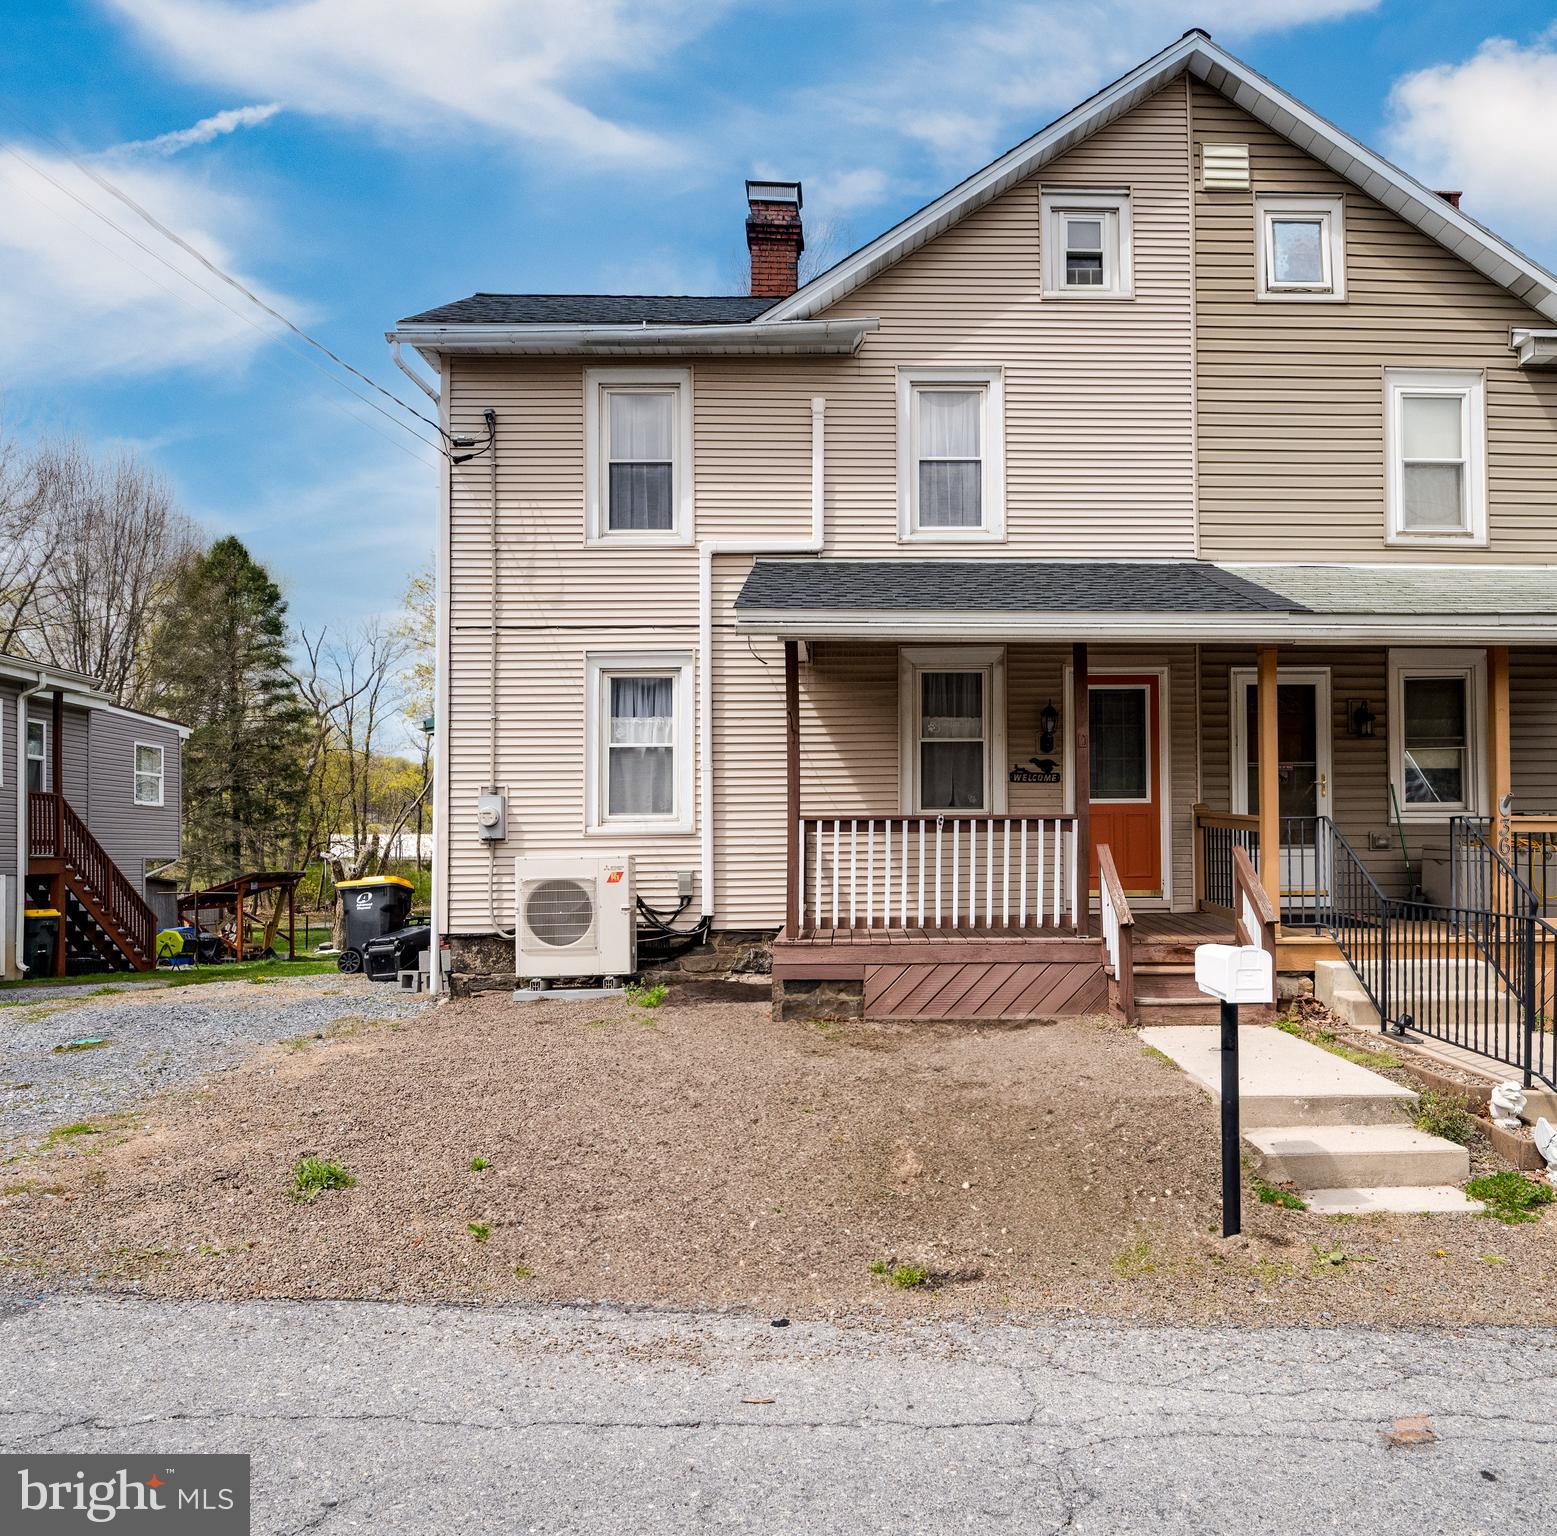
Welcome to 370 S Freeman Street! This solid 2-bedroom, 1-bath home is tucked away on a quiet, low-traffic road in the Conrad Weiser School District. While it could use a little cosmetic love, it boasts several important updates already in place including a new architectural shingle roof (2024), new hot water heater (2024), new deck stairs, and newer appliances. Step outside and unwind on the large wrap-around deck, perfect for relaxing or entertaining while soaking in the peaceful surroundings. The partially fenced-in backyard backs to a stocked stream, offering a tranquil setting with no rear neighbors, just nature and serenity. Additional highlights include the convenience of main floor laundry,  off-street parking for two cars, extra street parking, a walk-out basement, and an attic for storage. With its solid structure and key updates, this home is ready for its next owner to add their personal touch and bring it to life. If you're looking for a quiet escape with opportunity and charm, this is your chance. Schedule your showing today and imagine the possibilities! Home is being sold as is.
#PABK2056056

ROBESONIA

370 S FREEMAN STREET

2 Beds

1 Baths

1,061 Sq.Ft.

$169,999

MLS#: PABK2056056
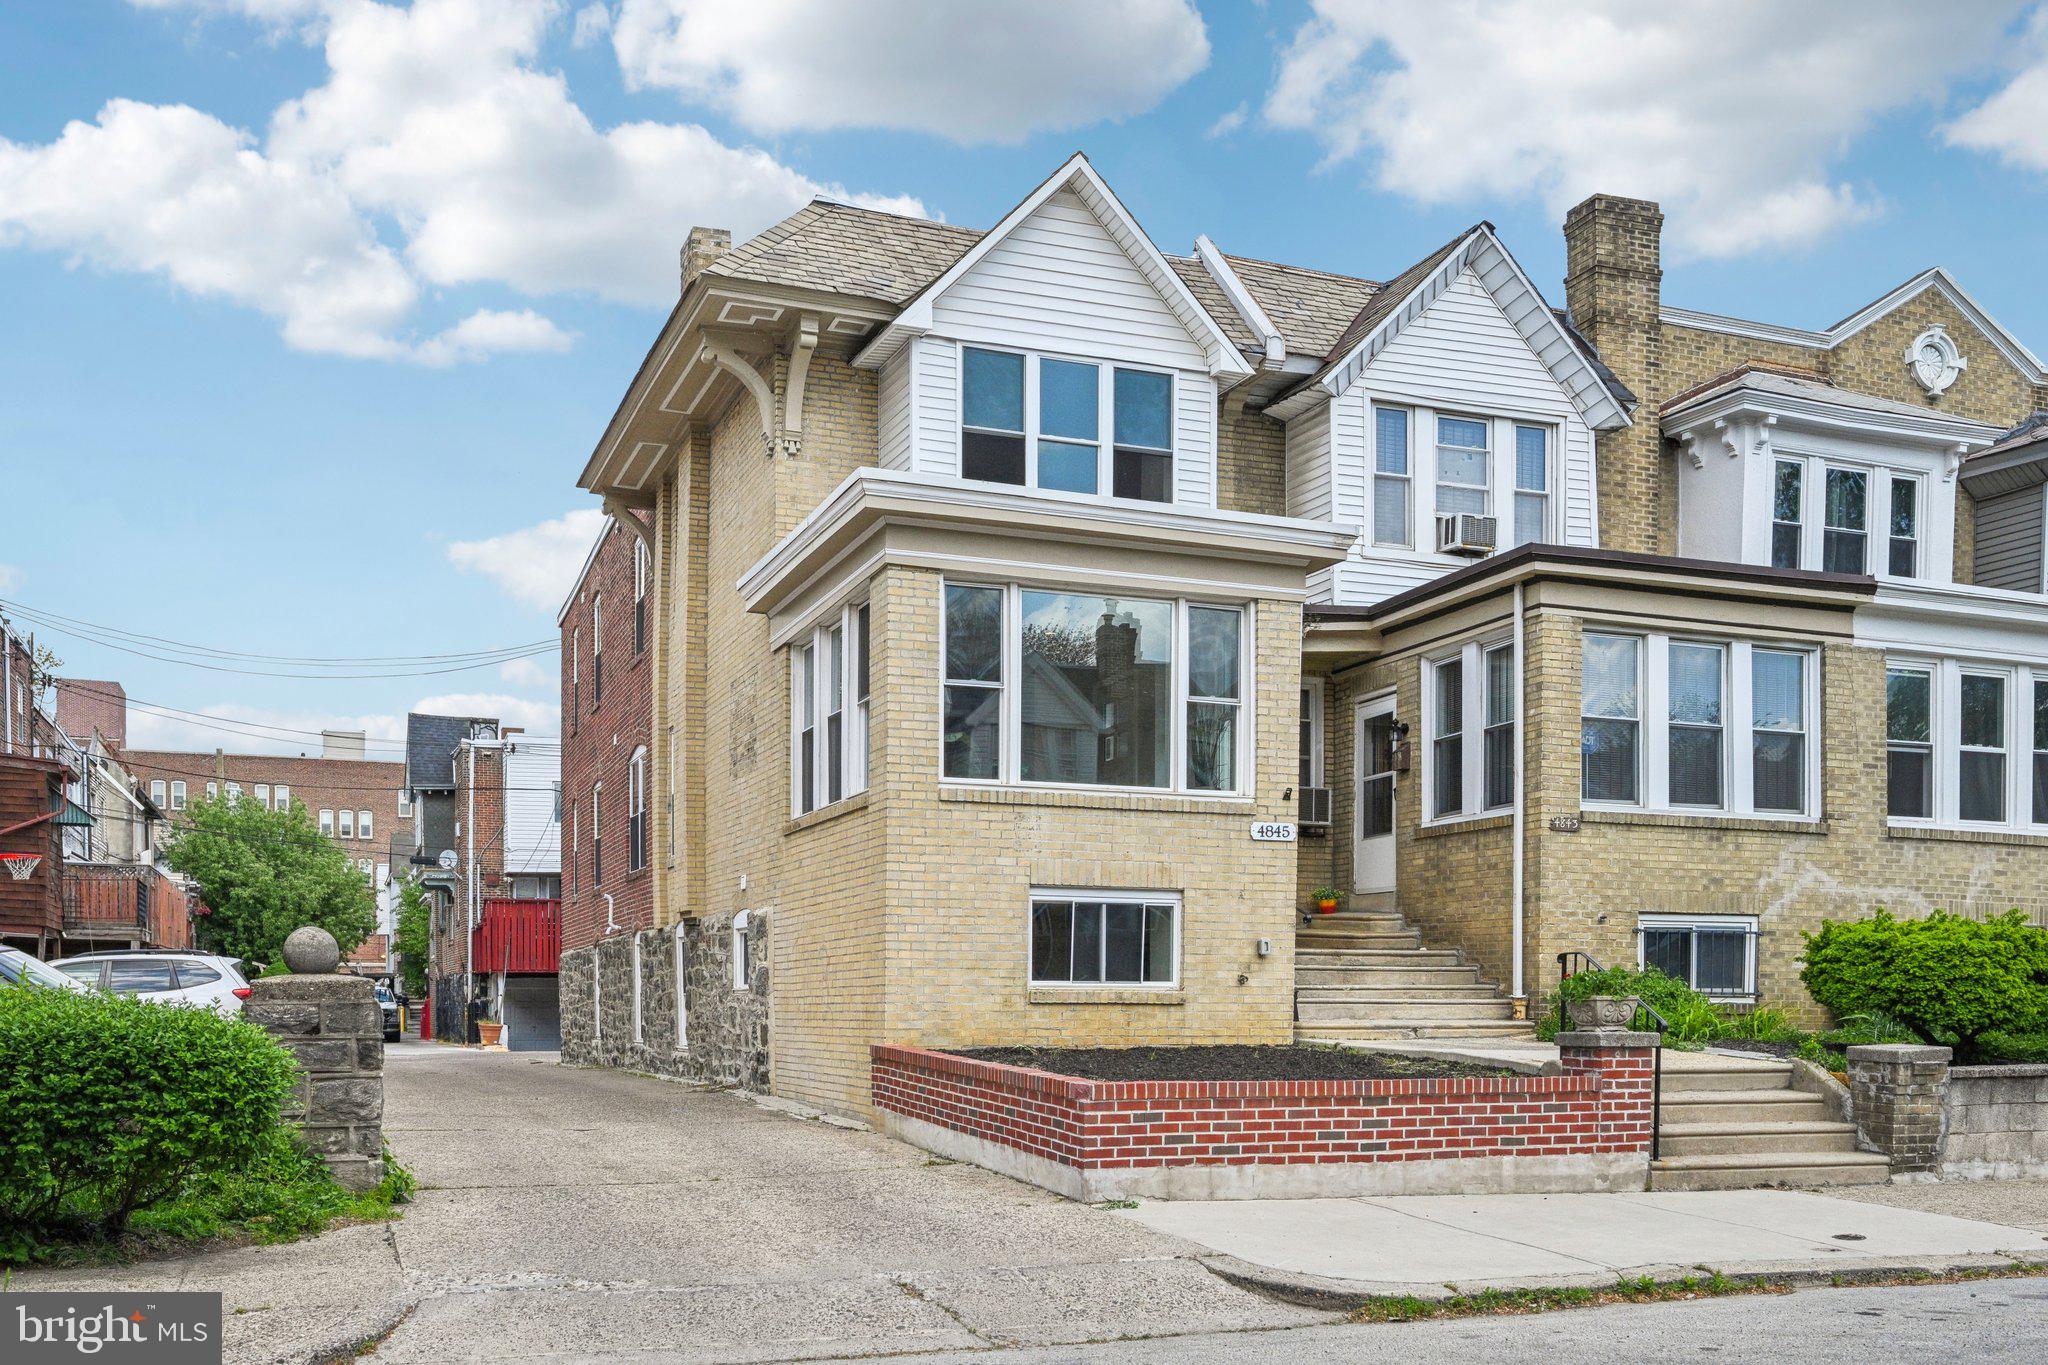
If you are looking for the absolute maximum amount of natural light throughout, then this home is for you. 4845 Larchwood is a Fully Renovated, south-facing end of row with tremendous natural light along all three exposures, including eight large windows along the main floor western face ✅ Tasteful, high-end finishes throughout ✅ Nice outdoor space-both a front garden and a walk-out deck off the main living space ✅ TWO CAR PARKING includes a garage (for your car and bike) and driveway space ✅ On one of University City's loveliest blocks (in the Lea School Catchment), this 4 bedroom plus family room 3.5 bath home also includes a super bright sunroom entry and a finished lower level with lots of windows for significant natural light (Great natural light on all three floors). Completely renovated from top to bottom-- all finishes and systems-- everything is new from the gorgeous kitchen with white shaker cabinets, granite countertops, island top and backsplash, to the KitchenAid, Bosch, and GE appliances, to all four stylish bathrooms. All HVAC, electric, roofing, windows, etc. Everything is tastefully done-- moldings, chair rail, wood floors, recessed LED lighting, lighting fixtures, etc. Excellent storage space throughout. STELLAR location—4845 Larchwood is a short walk to Clark Park and its fabulous Farmers' market, Cedar Park, University City Swim Club, ReAnimator Coffee, Knock Box Café, Mariposa Food Co-op, Bookers, Carbon Copy, Gold Standard, Vietnam Cafe, Vientiane, Loco Pez, Doro Bet, Gojjo, Cleo Bagels, and all of Baltimore Avenue's Restaurant Row, as well as other restaurants, shops & cafes. Close to HUP, CHOP, Penn, Drexel, Penn Vet, and 13 minutes to Center City by car or bike and plenty of convenient SEPTA options. No surprise that this home in the LEA SCHOOL CATCHMENT has a 90 WalkScore. Awesome home, block, and location—plus seemingly impossible light and 2-car parking!
#PAPH2459632

PHILADELPHIA

4845 LARCHWOOD AVENUE

4 Beds

3 Baths

2,500 Sq.Ft.

$665,000

MLS#: PAPH2459632
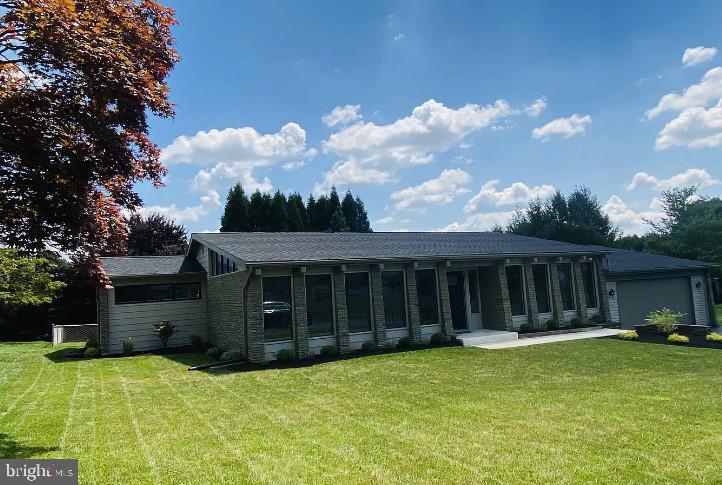
Stunning light filled ranch home with so much to offer!  Design details feature an open concept with a sunken living room and an expansive front facing window wall, all under a vaulted ceiling.  Beautiful remodel in 2022/23 includes new carpet, flooring, stainless steel kitchen appliances and concrete counter tops.  Plenty of room to gather around the huge kitchen island.  Two primary bedrooms/bathrooms, one with a double vanity.  There is a family room with another window wall just a few steps down from the kitchen (currently used as a 3rd bedroom).  Laundry/half bath and screened-in porch complete the lower level.  Relax in your Jacuzzi Hot Tub with the luxury of total privacy surrounded by a fully fenced back yard.  Plan your Spring garden now so you can get the raised flower beds beautiful for Summer!  Nice shed to store all your yard tools, big enough for a workshop.  Renovations include a new roof, windows, fire alarms, underground plumbing updating and duct cleaning.  Just minutes from downtown Hershey and Med Center.  Well established neighborhood - no HOA!
#PADA2042286

HERSHEY

421 CARLTON ROAD

2 Beds

2 Baths

2,153 Sq.Ft.

$445,000

MLS#: PADA2042286
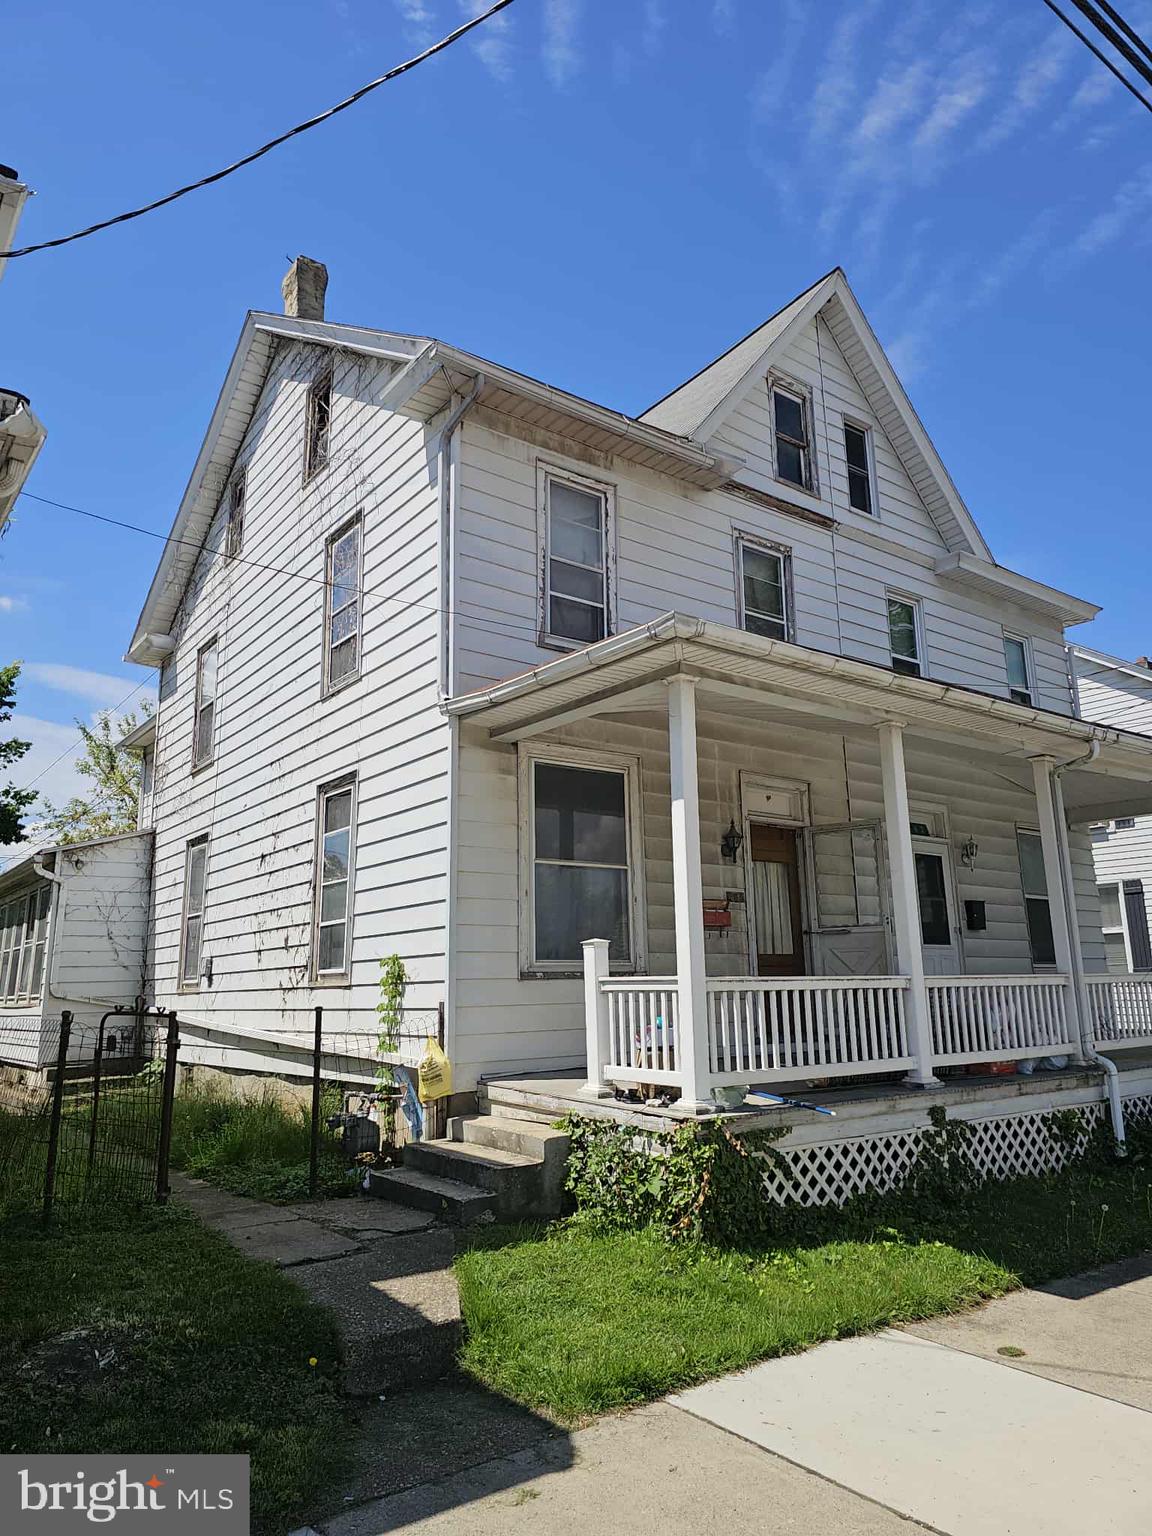
INVESTOR SPECIAL – 3BR/1BA with 2-Car Garage – Priced to Sell!

Calling all investors and renovators! This 3-bedroom (with a bonus walkthrough that leads to the 3rd floor), 1-bathroom home is bursting with potential and ready for your vision. Located in a quiet neighborhood with solid comps, this property offers the perfect canvas for a full rehab or rental flip.

Inside, you’ll find a functional layout with good bones, but it needs a full cosmetic update. The detached 2-car garage adds great value, whether you’re thinking about future resale or extra storage space for tenants.

Major value-add opportunity with plenty of upside for the right buyer. Whether you’re looking to renovate and resell or add to your rental portfolio, this one checks the boxes.

Don’t miss your chance to breathe new life into this diamond in the rough. Schedule a showing today and bring your contractor and your cleanout crew!


Property sold AS-IS.
#PADA2045224

HIGHSPIRE

465 2ND STREET

4 Beds

1 Baths

1,494 Sq.Ft.

$60,000

MLS#: PADA2045224
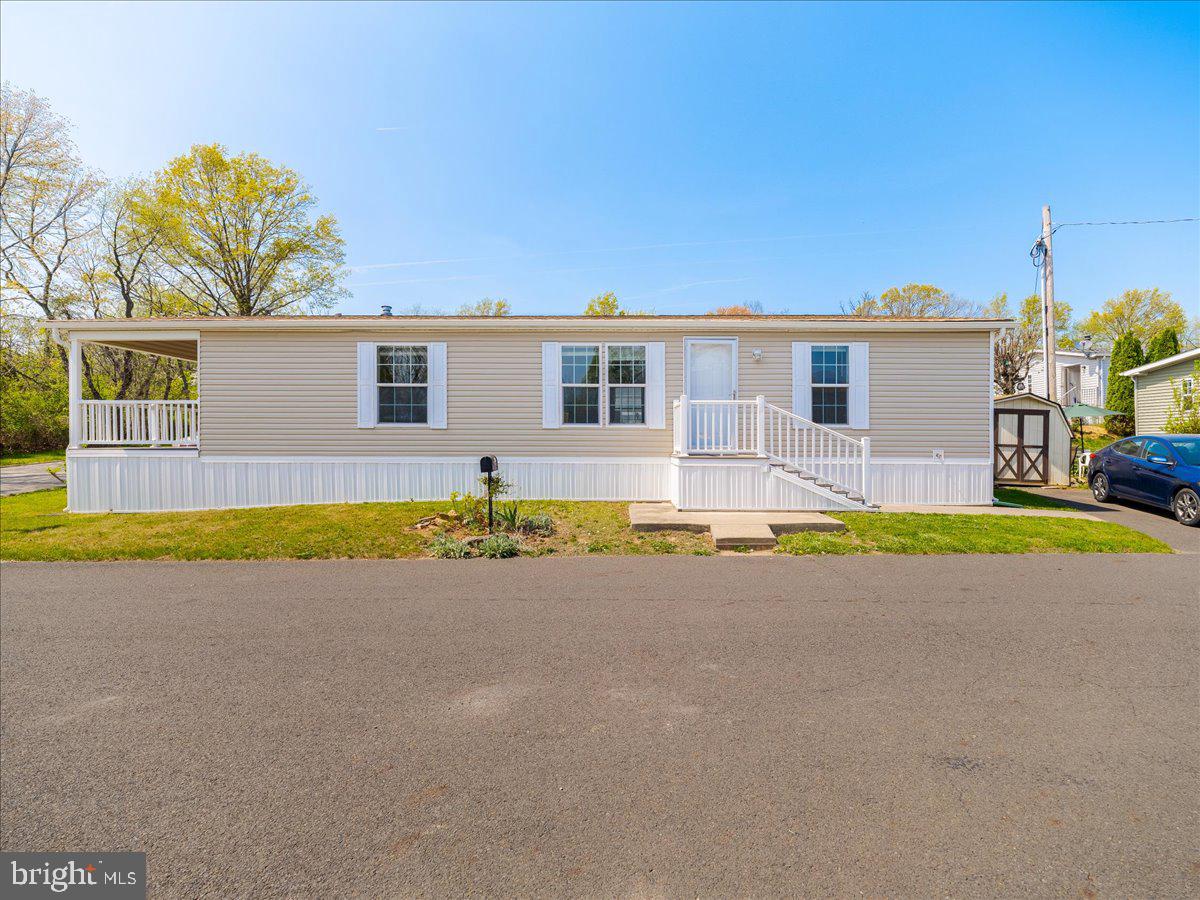
All Buyers must be pre-approved by Penn Valley Terrace. Apply to: Penn Valley Terrace; 4355 Trailwood Drive, Feasterville-Trevose, PA 19053. There is a $50.00 application fee. Must have a minimum credit score of 700, verifiable income and pass a background check. Lot rent is $840 a month and includes water, sewer, trash pickup and snow removal from main roads. Property being sold as is.

Welcome to your dream home at Penn Valley Terrace. This well-maintained manufactured home boasts 3 spacious bedrooms and 2 full bathrooms. Step inside to find a spacious living room that seamlessly flows into the dining area , perfect for entertaining and family gatherings. The bright kitchen provides ample storage and a separate laundry room adds to the convenience of this home. The main bedroom features a main bathroom , handicap accessible and large walk-in closet. Two additional nice-sized bedrooms with walk-in closets  provide flexibility for family, guests, or even a home office. The exterior features include a large maintenance free covered porch and a large storage shed. Brand new carpet throughout .  Roof replaced 2017 along with stairs.  Freshly painted.  Don't miss your chance to own this exceptional home.
#PABU2092628

FEASTERVILLE TREVOSE

3226 AZALEA AVENUE

3 Beds

2 Baths

1,440 Sq.Ft.

$130,000

MLS#: PABU2092628

None
#PABU2095544

WARMINSTER

929 DOGWOOD ROAD

3 Beds

1 Baths

936 Sq.Ft.

$400,000

MLS#: PABU2095544
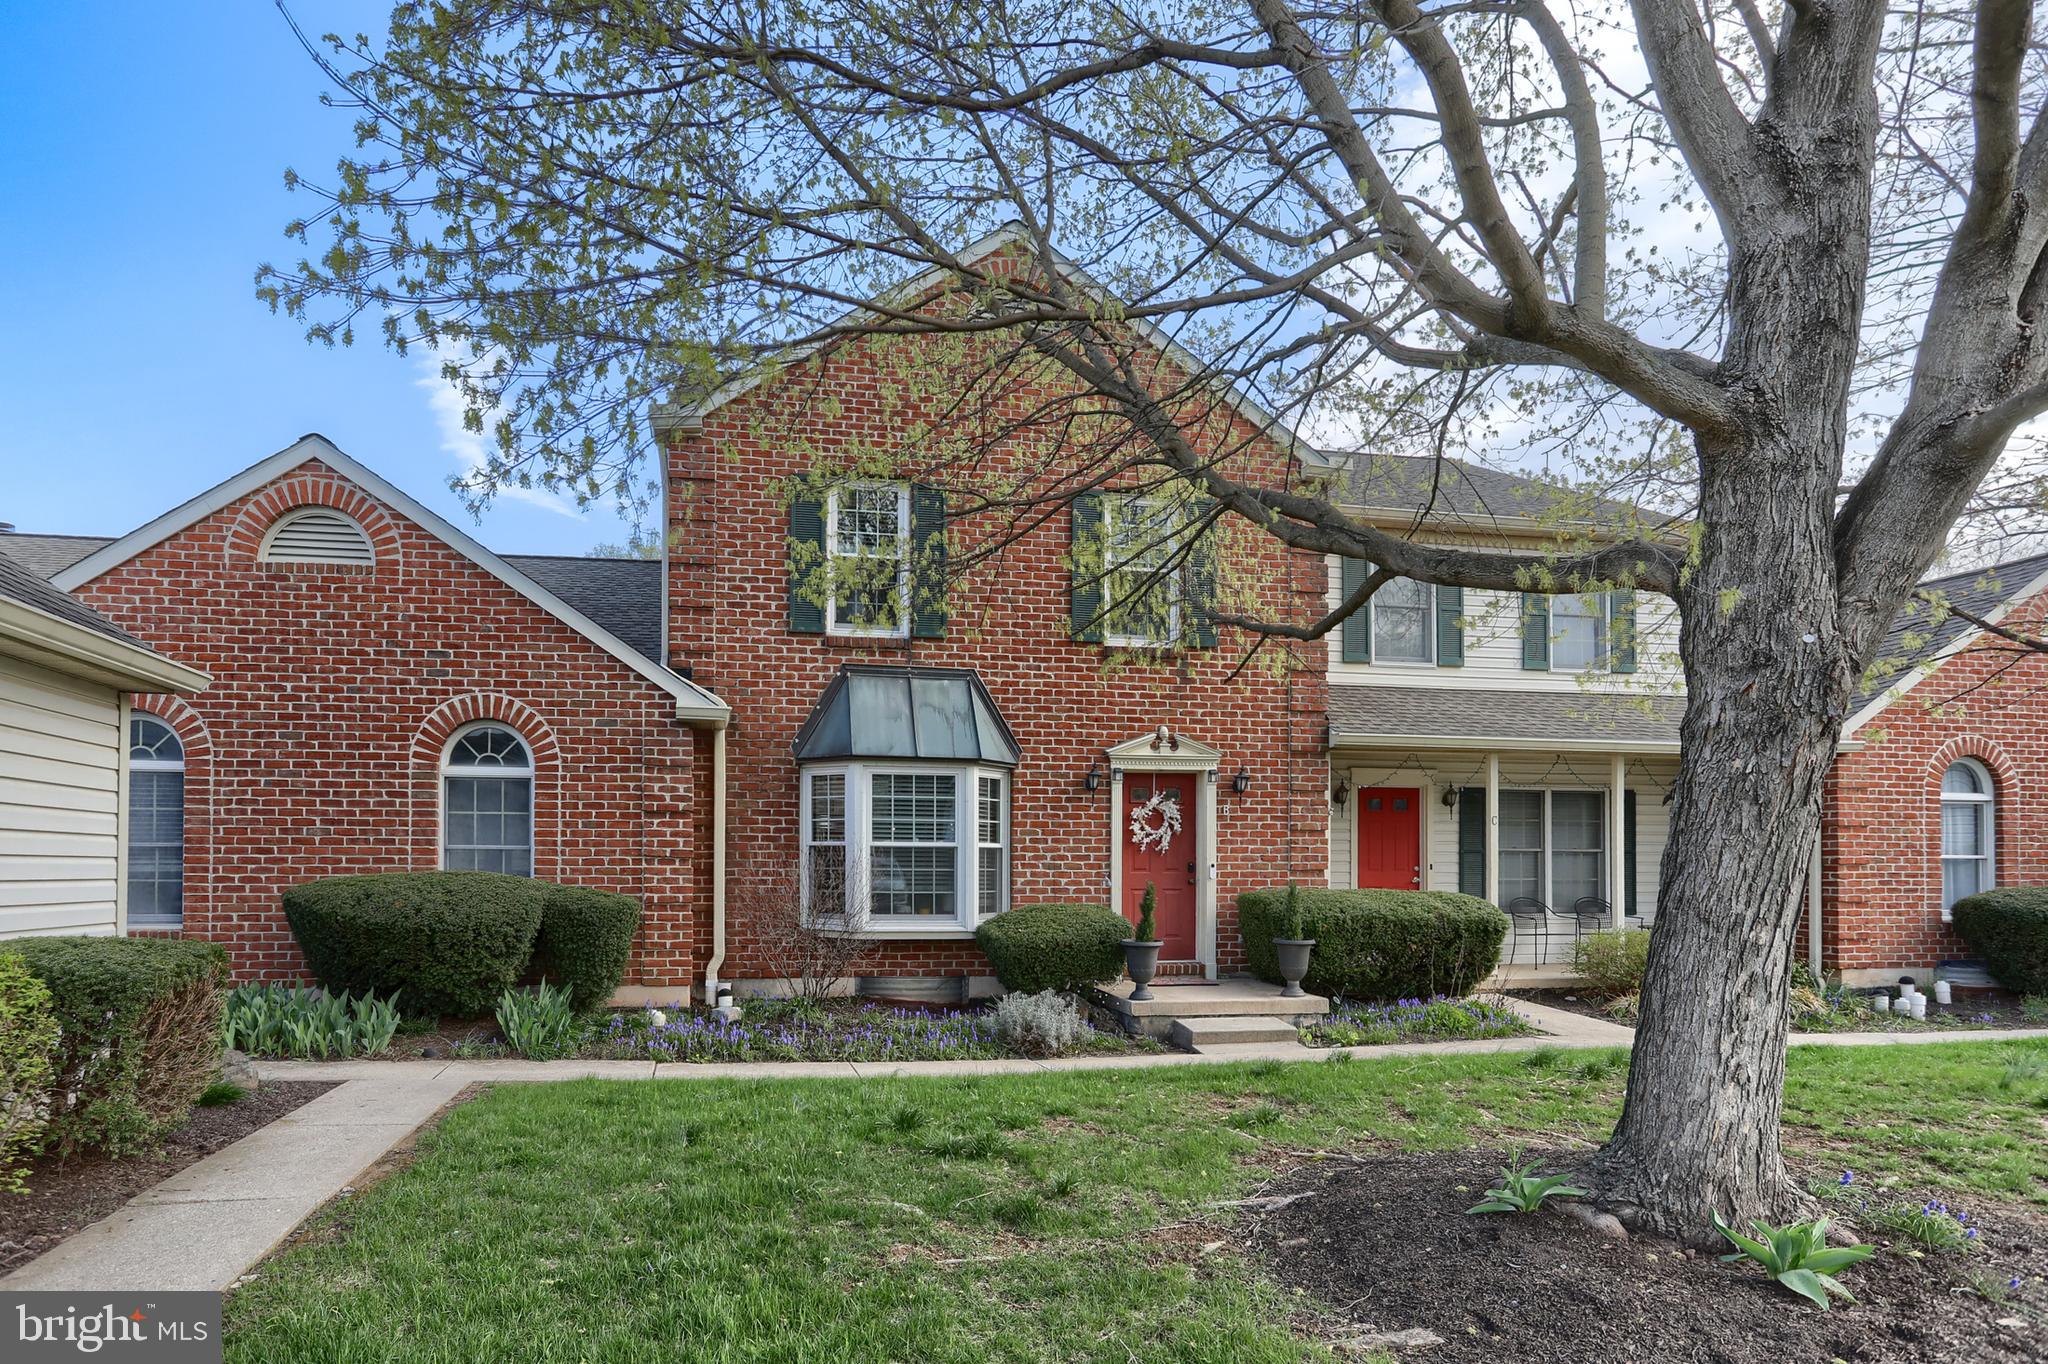
Welcome to this beautifully upgraded 4-bedroom, 3.5-bathroom townhome located in the Southpoint Development of Derry Township.  This modern residence offers a spacious and thoughtfully designed layout, featuring a fully finished walk-out basement that provides additional living space perfect for a home office, or  guest suite. The main level boasts an open-concept floor plan with contemporary finishes, a stylish kitchen with sleek cabinetry and stainless steel appliances, and abundant natural light throughout. Upstairs, the generously sized bedrooms include a serene primary suite with a spa-like en-suite bathroom. Enjoy the convenience of low-maintenance living in a vibrant, sought-after neighborhood just minutes from Hershey Medical Center, top-rated schools, local parks, and all the charm and amenities the area has to offer. This is townhome living at its finest—modern, spacious, and move-in ready.
#PADA2044134

HUMMELSTOWN

2065 RALEIGH ROAD B

4 Beds

3 Baths

2,760 Sq.Ft.

$409,900

MLS#: PADA2044134

1 ... 332 333 334 335 336 ... 666
* Listings identified with the FMLS IDX logo come from FMLS and are held by brokerage firms other than the owner of this website. The listing brokerage is identified in any listing details. Information is deemed reliable but is not guaranteed. If you believe any FMLS listing contains material that infringes your copyrighted work please review our DMCA policy and learn how to submit a takedown request. © 2024. First Multiple Listing Service, Inc.

Send a message

Message successfully sent.

Your message

What is 3 + 4 ?

Reason for contacting?

I agree to receive email communication and understand I can unsubscribe at any time.

I agree to be contacted by Charis Realty Group - Christine Issler, Broker via call, email, and text for real estate services. To opt out, you can reply 'stop' at any time or reply 'help' for assistance. You can also click the unsubscribe link in the emails. Message and data rates may apply. Message frequency may vary. Privacy Policy

Sign Out

Virtual Assistant

Would you like to take the next step with this property? We can help you schedule a showing or virtual tour, or send you more details.

Yes, I would like more information.

Thank You for Your Reply, One of Our Agents will contact you as soon as possible

No, maybe later.

Thank you, you can always contact me via email, phone number or through the contact form.

Realhub AI

Lucy - Your AI-Powered Realtor

Update Your Temporary Password

Personalize your search

Enter your email and we'll notify you immediately when new listings match what you're looking for.

or enter email address

Already have an account ? Login here

Continue your home search

I agree to receive communications and understand I can unsubscribe at any time.

I agree to be contacted by Charis Realty Group - Christine Issler, Broker via call, email, and text for real estate services. To opt out, you can reply 'stop' at any time or reply 'help' for assistance. You can also click the unsubscribe link in the emails. Message and data rates may apply. Message frequency may vary. Privacy Policy

Already have an account ? Login here

We use cookies

We use cookies primarily for analytics to enhance your experience. By accepting, you agree to our use of these cookies. You can manage your preferences or learn more about our cookies policy.
