Properties

Browse or get in touch to schedule a walkthrough.

  • Nearby me
Price range

Popular Features

Community Features

Association

Property Features

Waterfront

View

Exterior Features

Interior Features

Style

569806 properties match your criteria

Updated 1 minute ago

E-Alert name
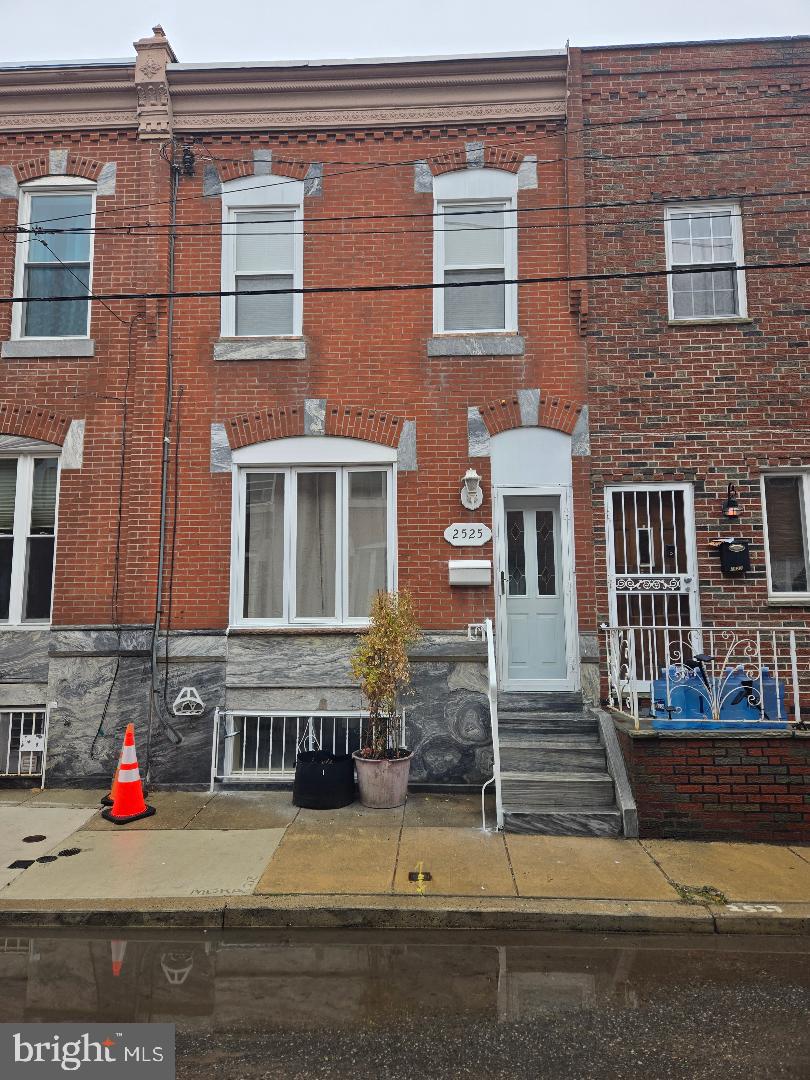
Renovated 3 bedroom property located on a quiet street.
This property is conveniently located for easy access to center city and the stadium complex.
#PAPH2429346

PHILADELPHIA

2525 S HICKS STREET

3 Beds

1 Baths

1,040 Sq.Ft.

$299,500

MLS#: PAPH2429346
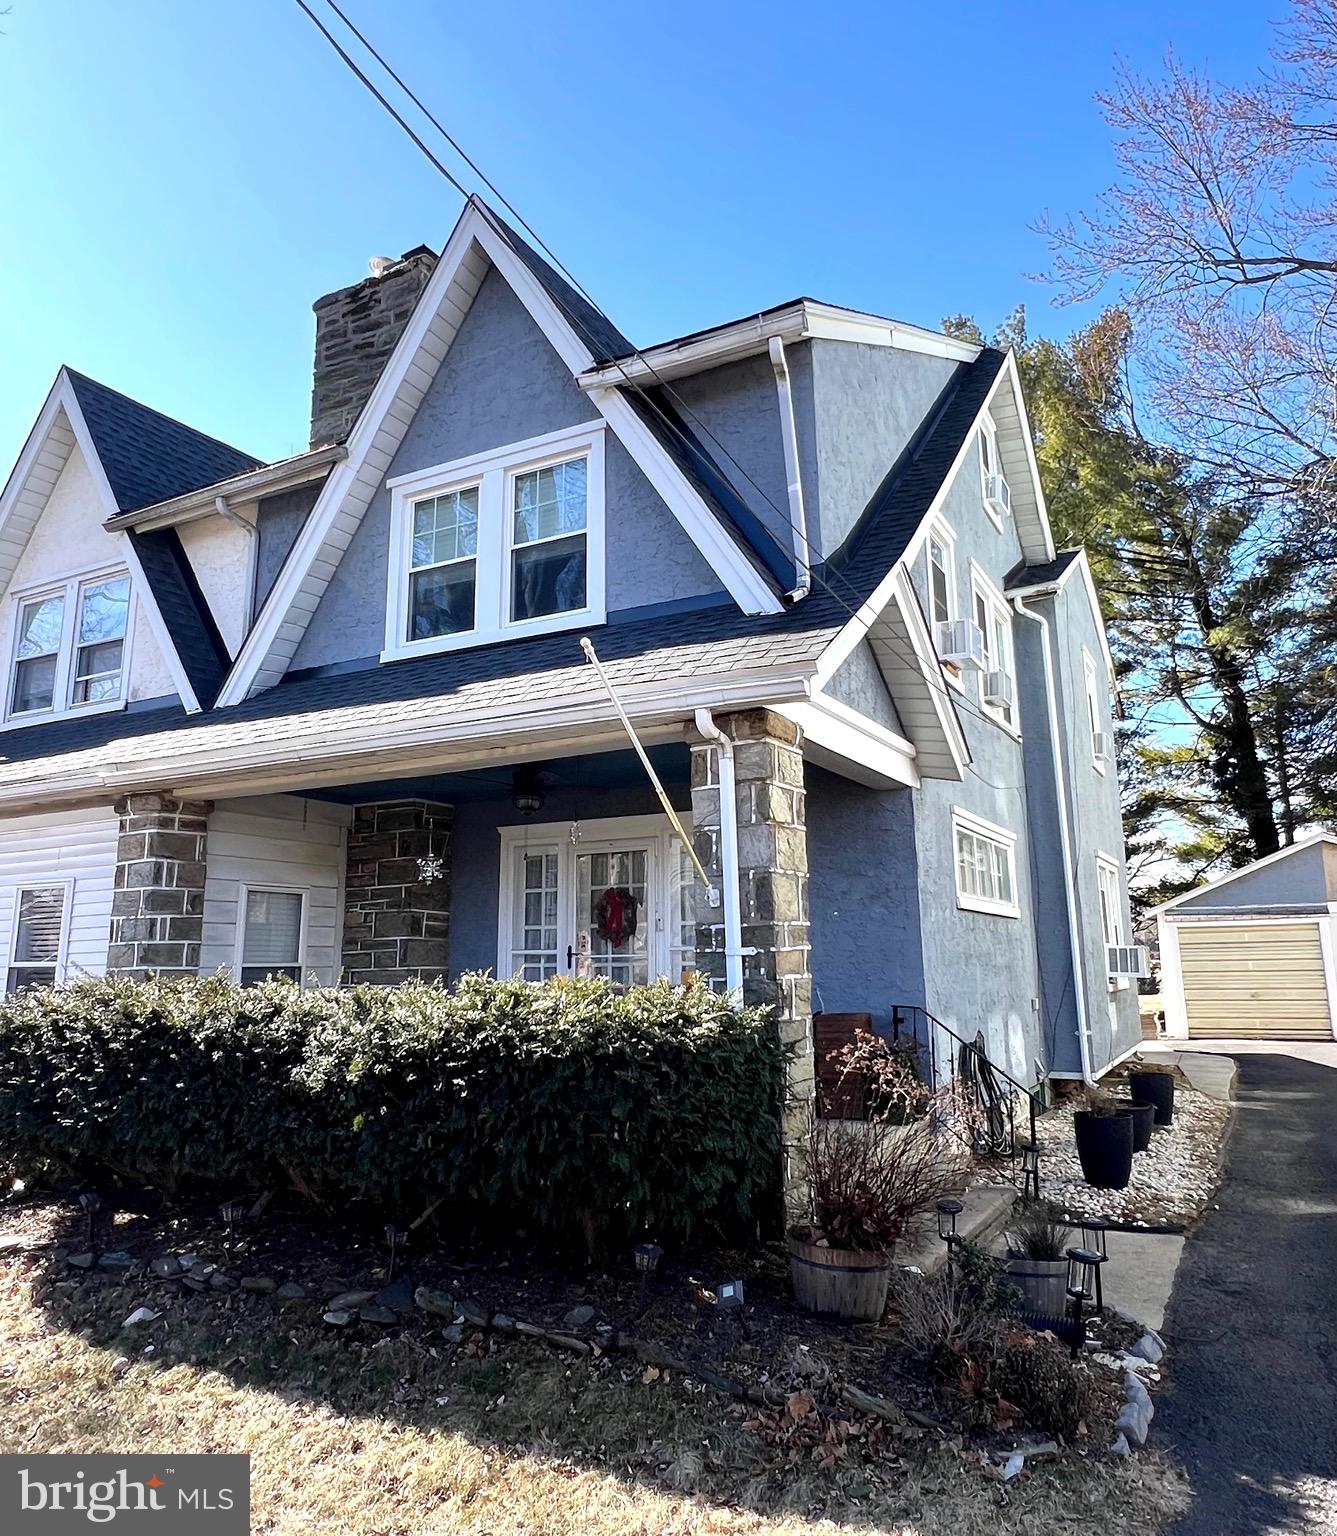
Welcome to 626 Country Club Ln. Havertown – a fantastic opportunity for buyers seeking a well-located home in a highly desirable, family- and pet-friendly neighborhood. Situated within walking distance to shops, this 4-bedroom, 1-bathroom home offers 1,507 square feet of thoughtfully designed living space, enhanced by abundant natural light and beautiful hardwood flooring throughout most of the residence.

One of the standout features of this home is its tranquil backyard, which backs onto the picturesque Country Club, providing both a serene view and added privacy. The front porch welcomes you into a spacious family room, complete with a wood-burning fireplace, perfect for cozy gatherings. Adjacent to the family room, the formal dining room offers ample space for a large dining table and additional cabinets or a bar area. The charming kitchen, featuring stainless steel appliances, leads to a convenient bonus pantry area. Upstairs, you'll find three  bedrooms and a fully updated bathroom. The third floor encompasses an entire bedroom, which can serve as a versatile space – ideal for an office, playroom, fourth bedroom, or any combination of these options.

Recent year upgrades include electrical improvements throughout, including Lutron smart switches, a newer Bilco door, and a roof that was replaced just a few years ago. The windows on the second and third floors are also relatively new. Additionally, the property features a detached garage, off-street parking, and is located within the highly sought-after Haverford School District. Convenient access to shopping, restaurants, a local skating rink, and public transportation.  On the quiet one way street, very close to school!  Whether commuting for work or enjoying the vibrant community, everything you need is within easy reach. Don’t miss the chance to make this house your home and unlock its full potential.
Please take off shoes or use shoe covers upon entry.

Radon tested 5/1/2025 and came back as "PASS". The result is uploaded. 
Termite Report is uploaded, stating  "No Treatment Recommended". 
No Knob and Tube in the house.
#PADE2086608

HAVERTOWN

626 COUNTRY CLUB LANE

4 Beds

1 Baths

1,507 Sq.Ft.

$437,000

MLS#: PADE2086608
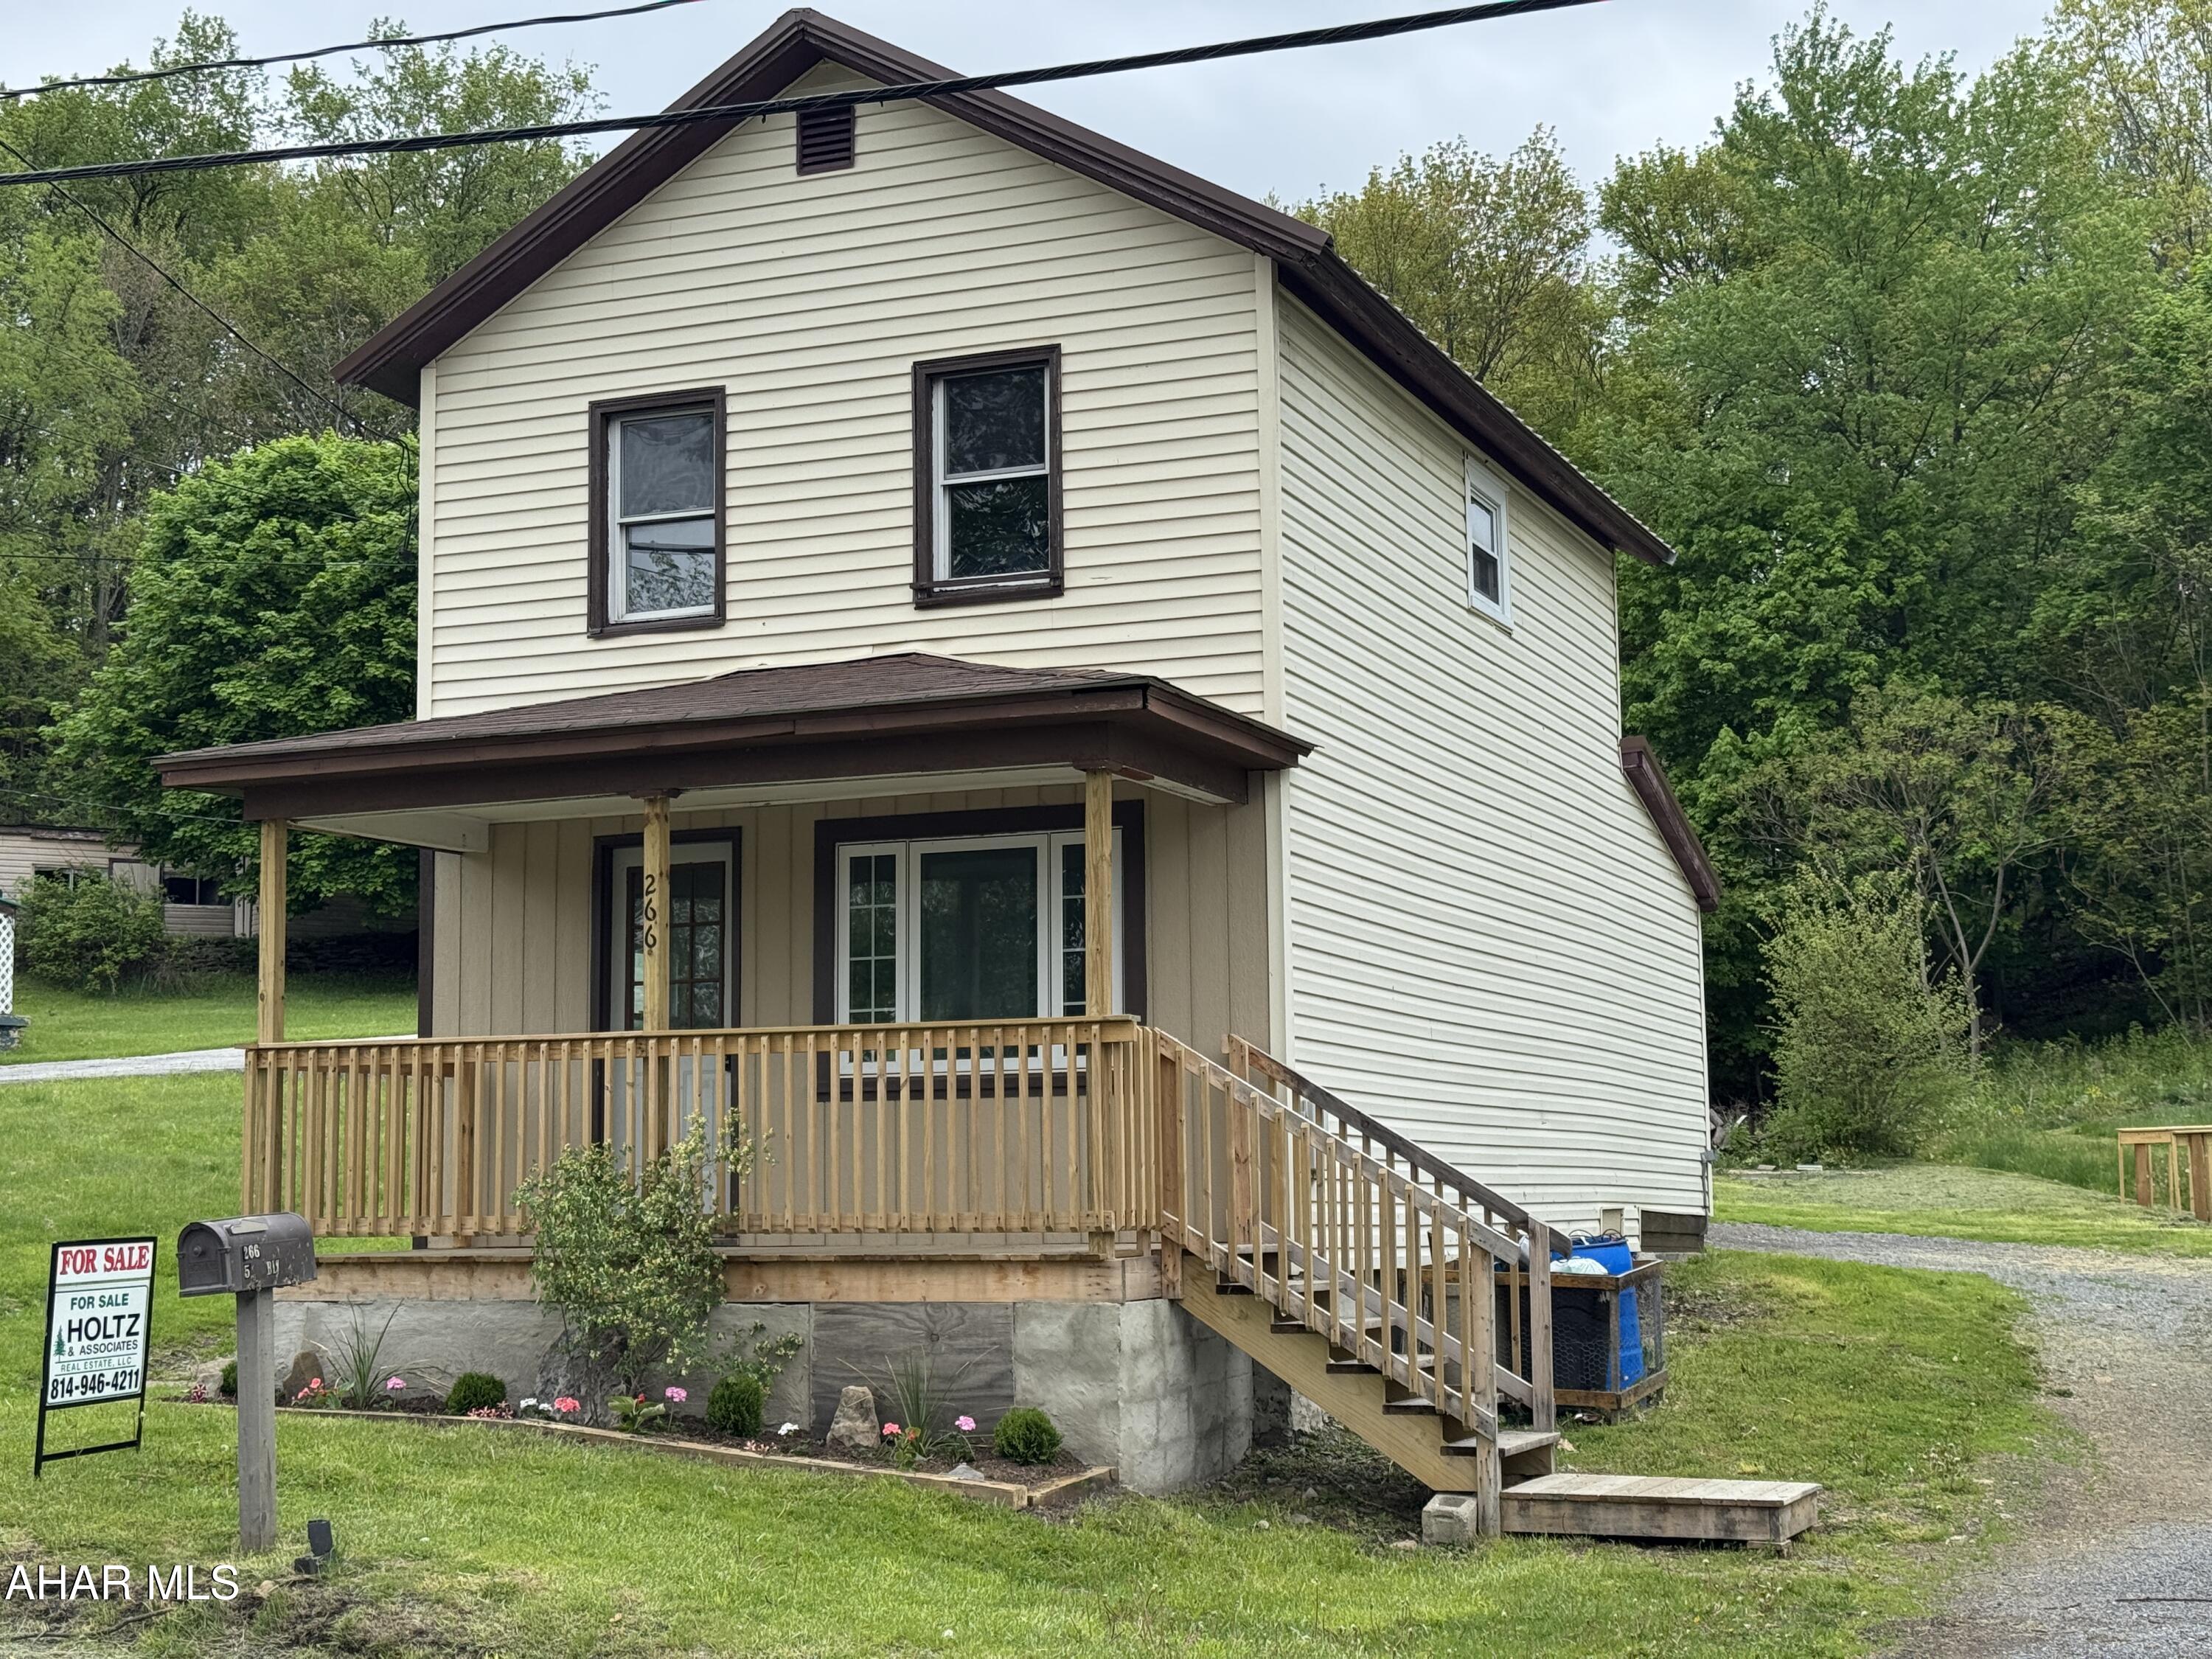
Remodeled two story vinyl sided home featuring 2 bedrooms, modern eat in  kitchen, living room and 3/4 bath. Laminate flooring. New roof. Move in ready!
#77306

Coalport

266 53 Boulevard

2 Beds

1 Baths

1,434 Sq.Ft.

$69,900

MLS#: 77306
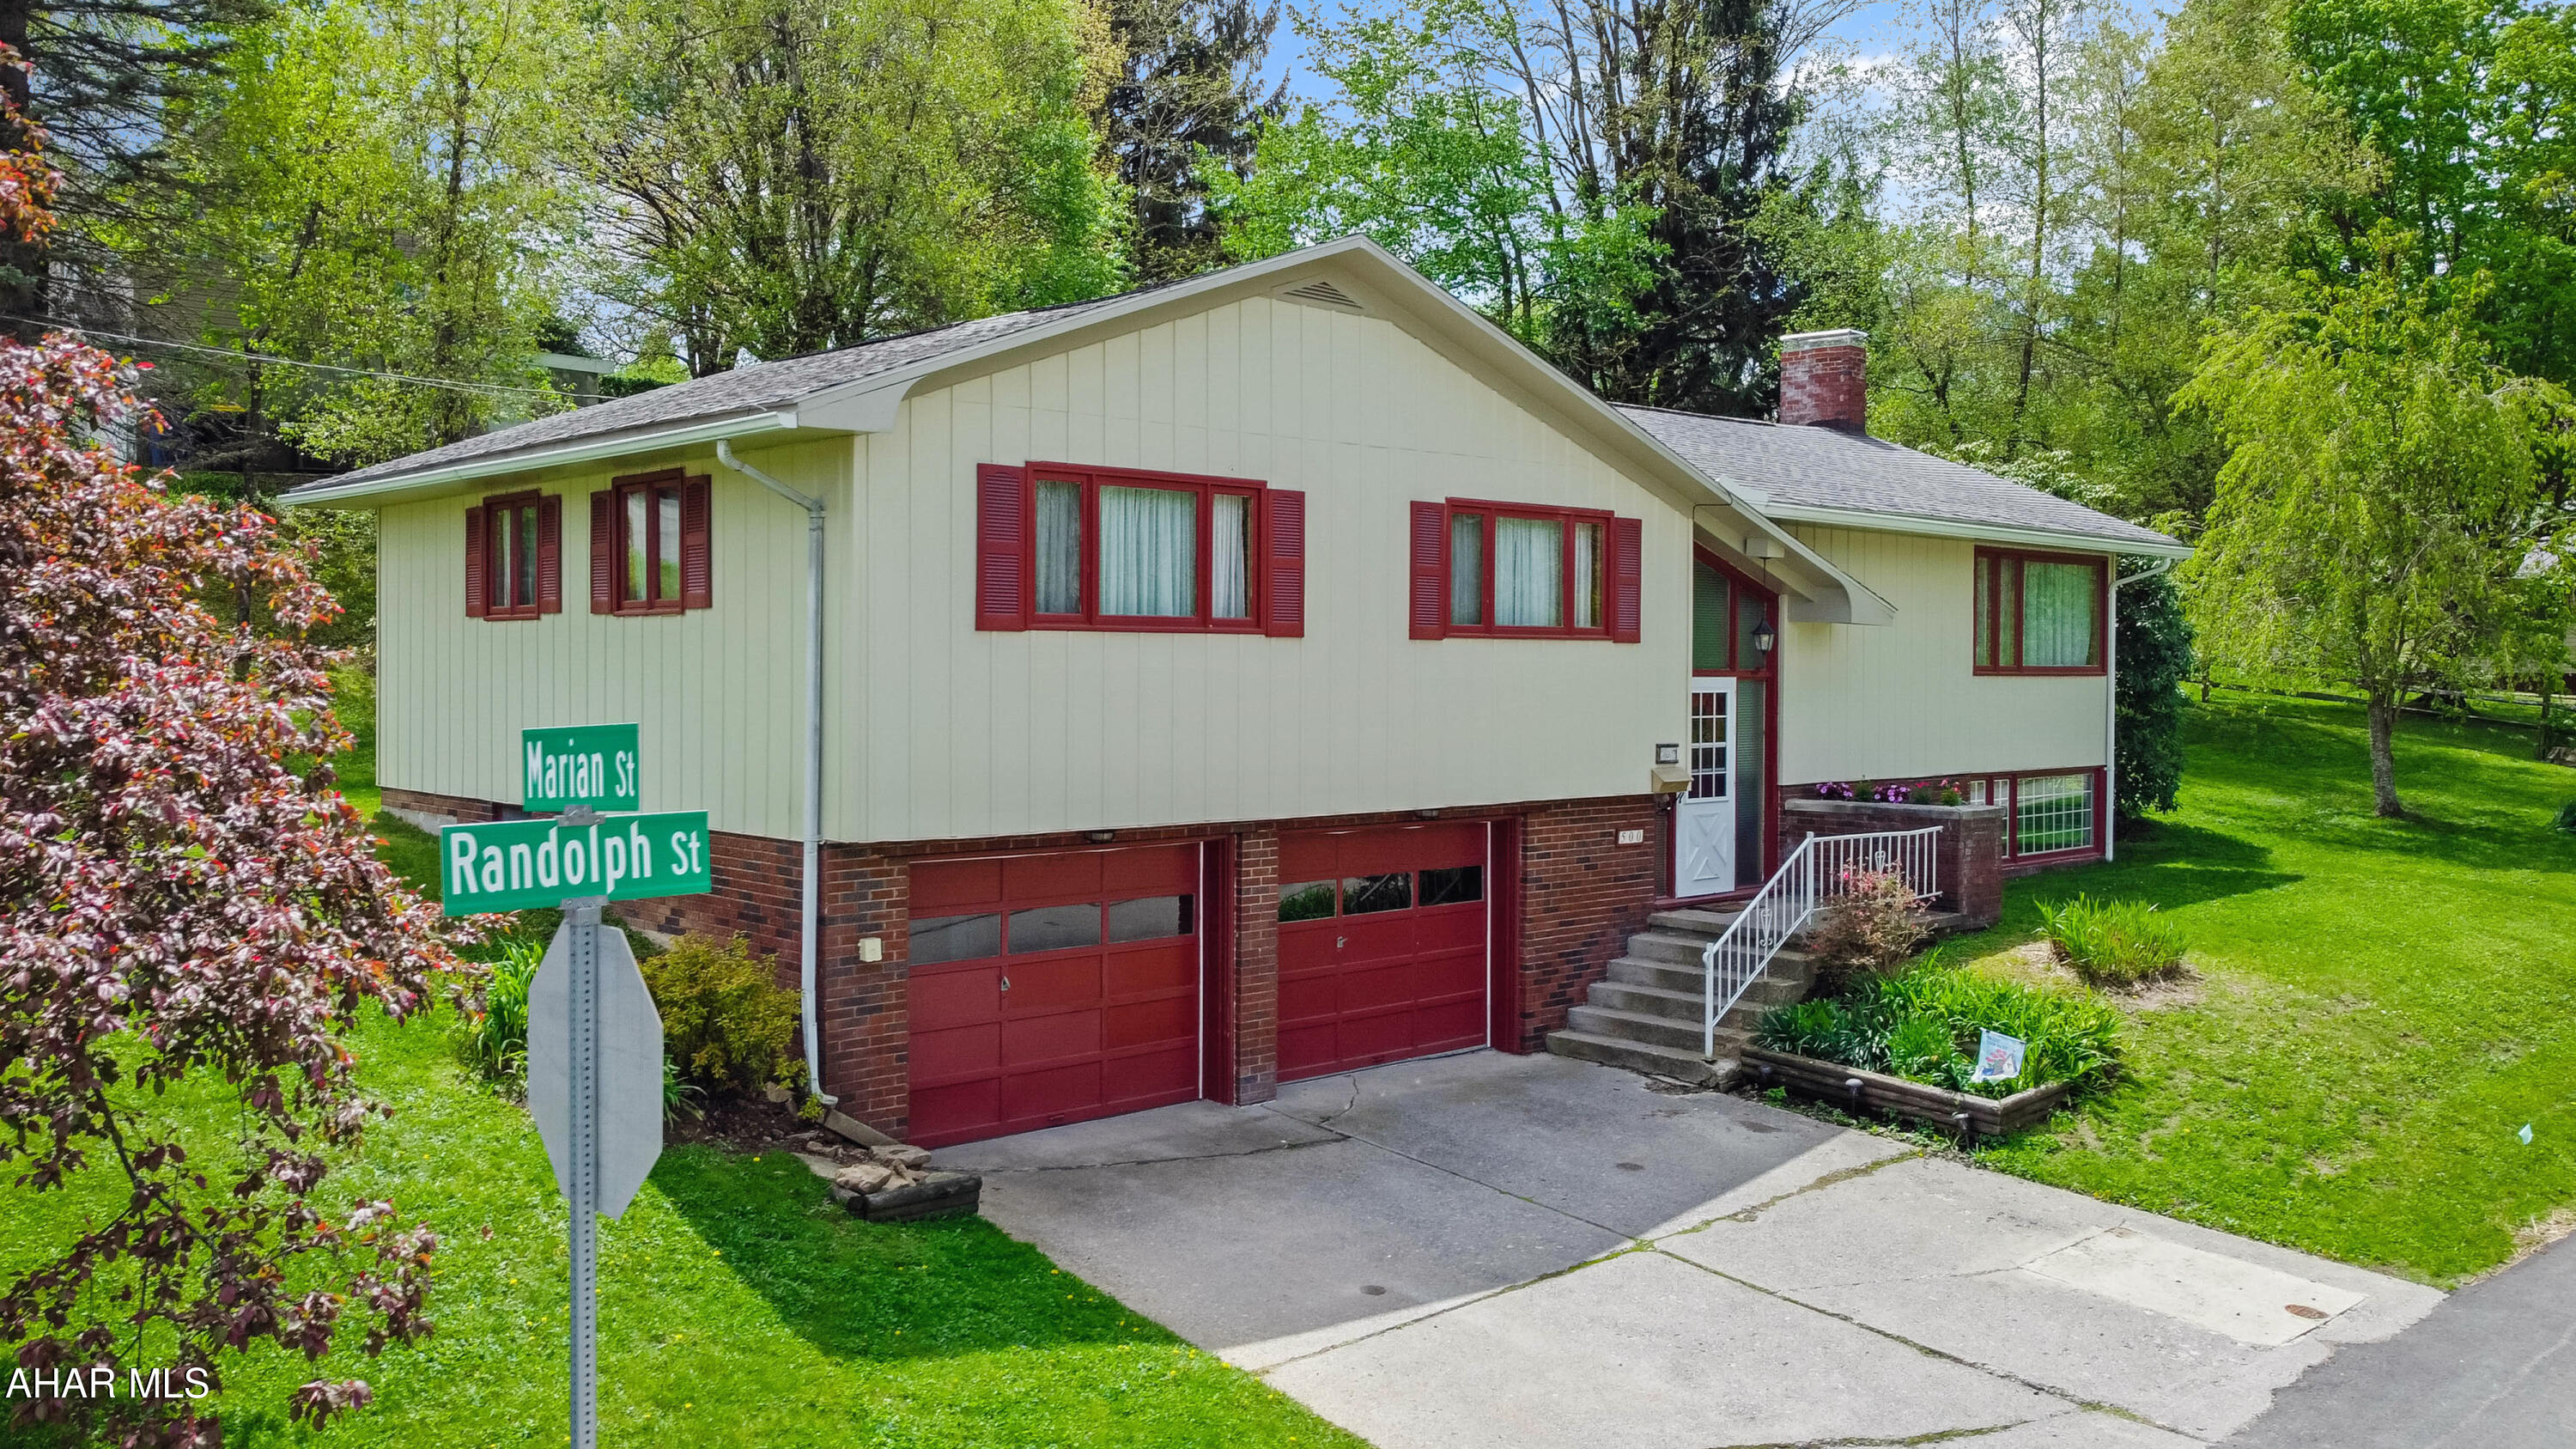
Welcome to 500 Randolph Street, a charming residence in the heart of Ebensburg Borough, situated on a private lot overlooking the fairgrounds. This well-loved, one-owner home was built in 1966 & has been meticulously maintained throughout the years. On the main floor, you'll find a spacious living room, a formal dining room, a well-appointed kitchen, a convenient half bathroom, four generously-sized bedrooms & a full bathroom. The cozy sun porch invites you to relax & enjoy the serene surroundings. The basement offers a beautifully finished living area complete w/ a wood-burning fireplace, a full bathroom, & a laundry room, along w/ access to the integrated two-car garage. You'll also appreciate the ample storage space available. Nestled on a large corner lot, this property features off-street parking & a comfortable yard, making it perfect for outdoor activities & entertainment. Discover the potential & charm this home has to offer. Call today to schedule a viewing!
#77308

Ebensburg

500 Randolph Street

4 Beds

2 Baths

2,037 Sq.Ft.

$224,900

MLS#: 77308
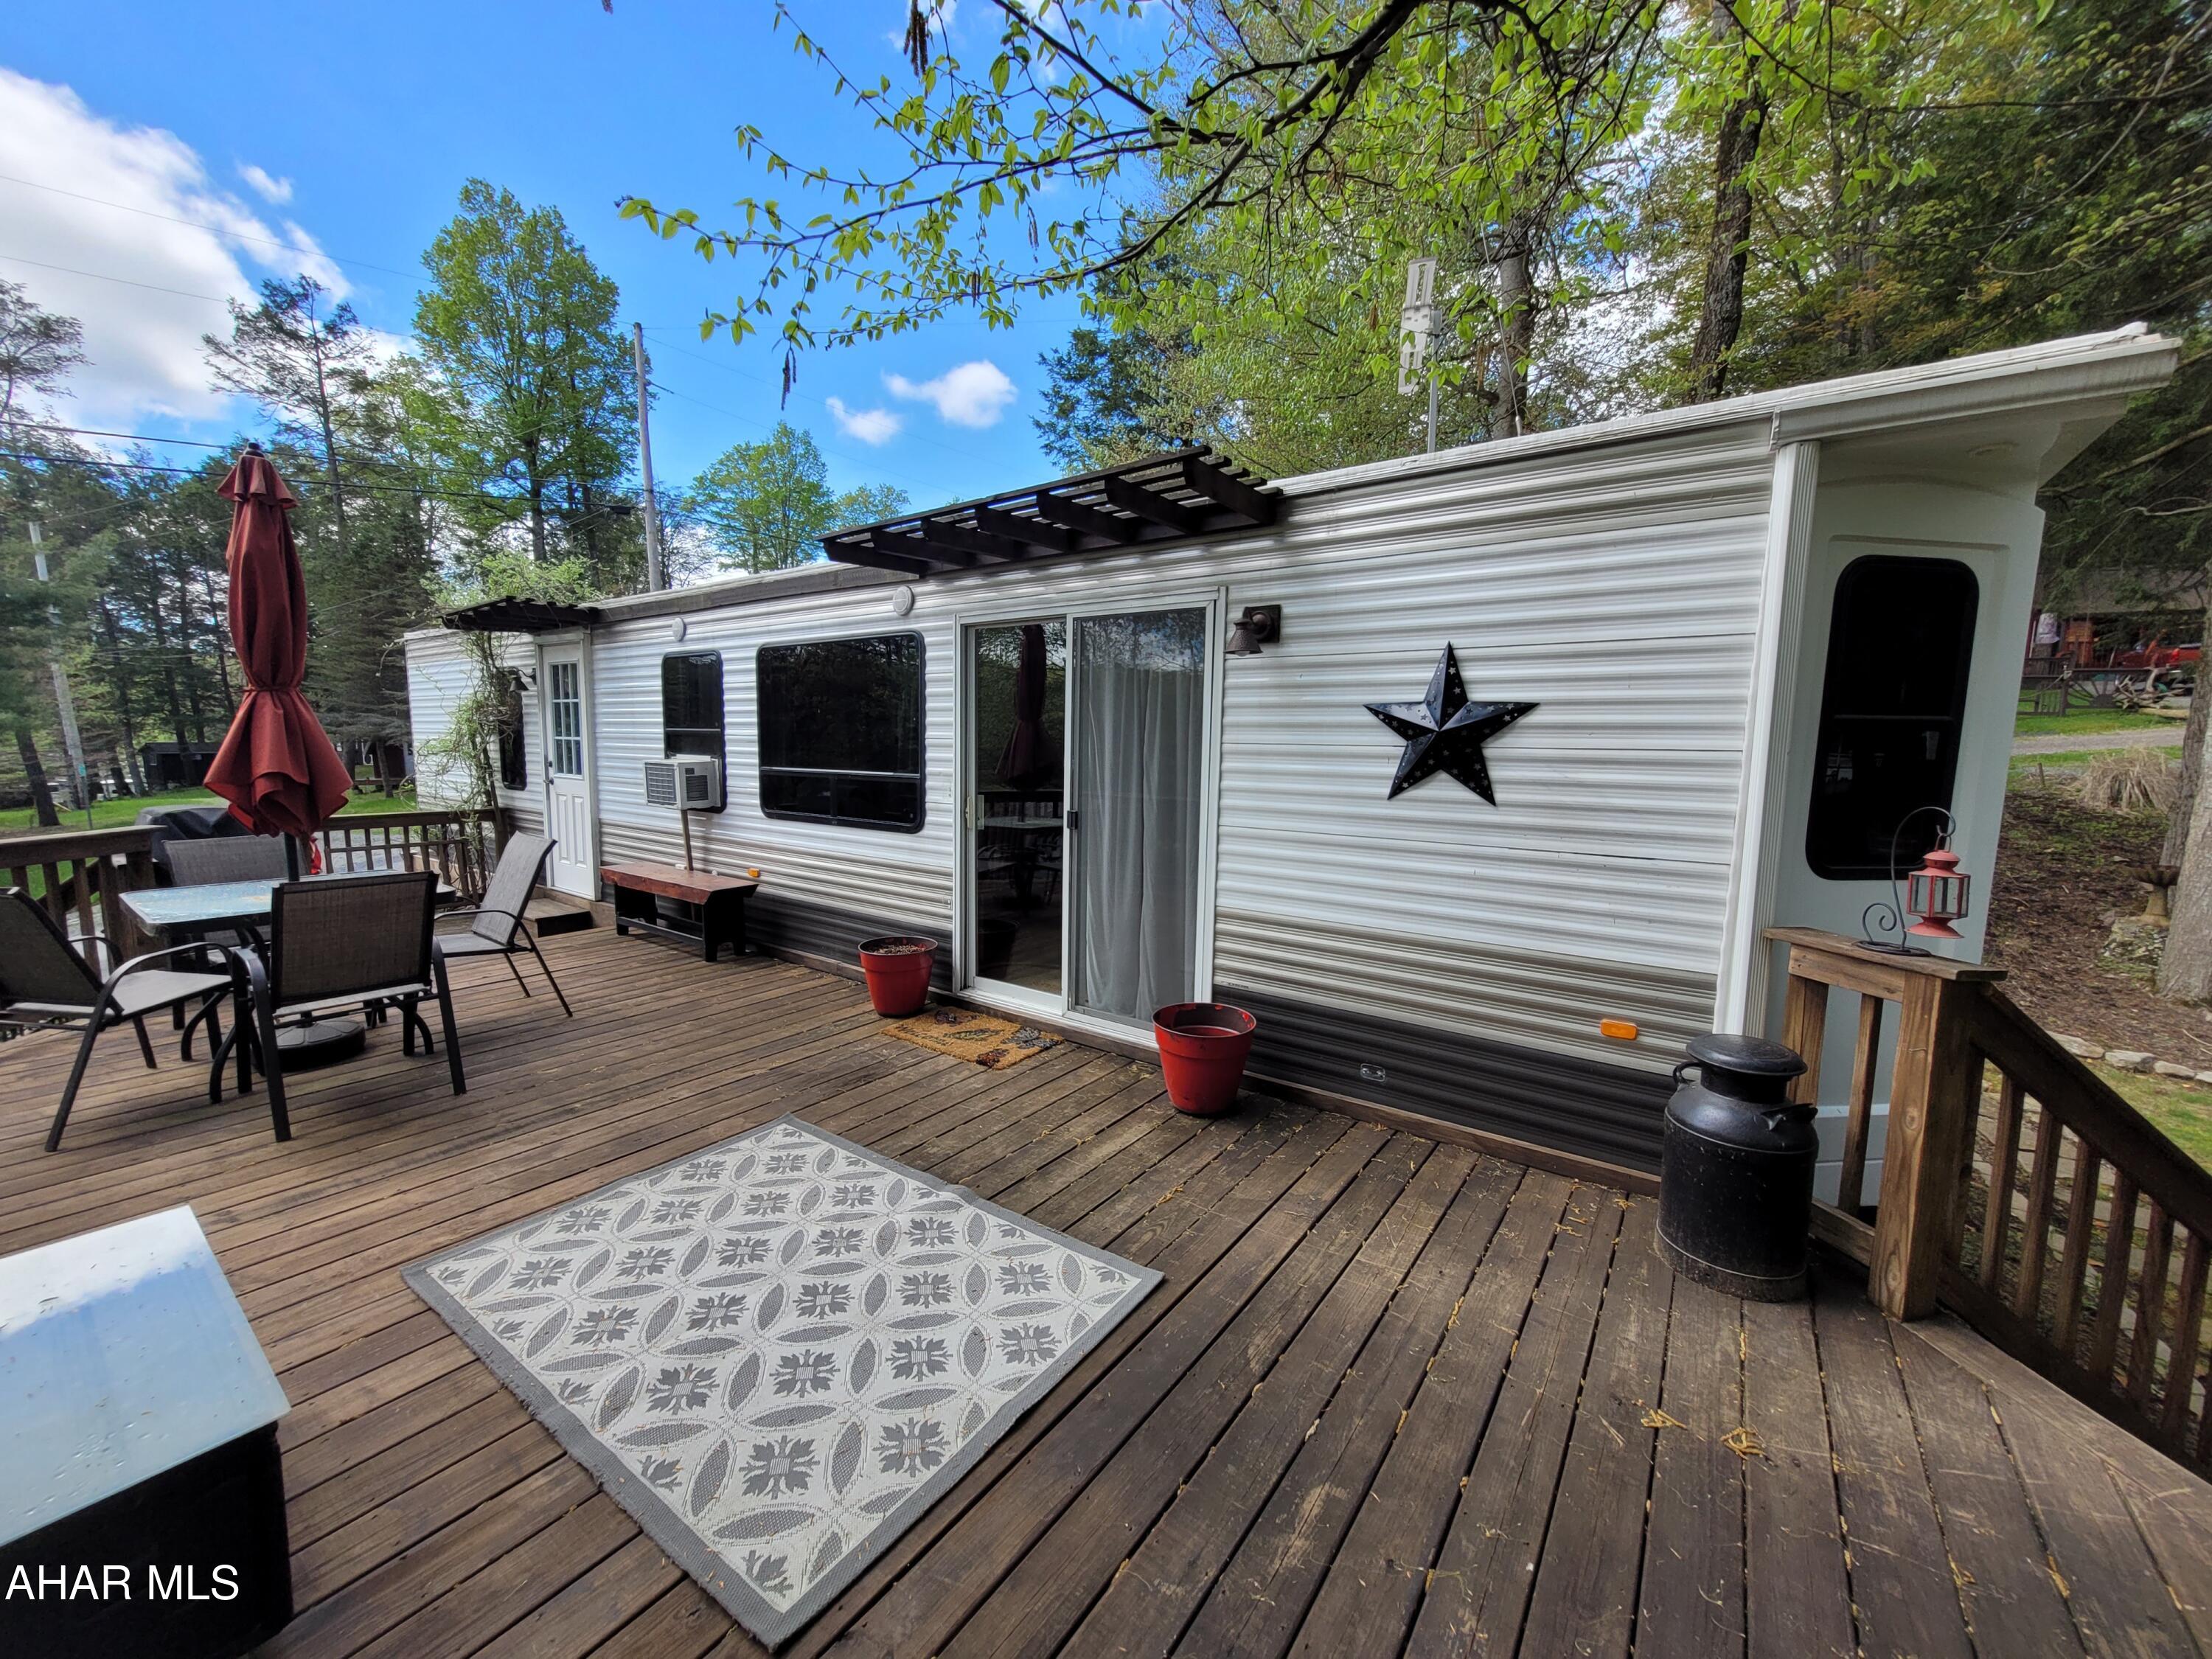
With all the comforts of home you can live in this upgraded unit or enjoy weekends glamping.  The owners have added special touches for both functionality and relaxation.  
With a 100A. service in both the camper and the shed you will never be short on power.  A 30 gallon water heater means plenty of hot water for all.  The water line is buried allowing you to use the property year round with proper care.  Dual heat sources of propane hot air and electric baseboard gives you a choice of heating as well as more than enough on those chilly nights.  Central air as well as a window air conditioner keeps everyone cool.  A full size refrigerator and stove allows you to satisfy the hungry.  No need to haul dirty clothes home when you have a stackable washer and dryer in the shed.
The sellers upgraded the flooring.  They also installed new upper cabinets, a regular commode and had metal roofs installed over the slideouts to protect them from the weather.  
Relax on the swing and admire the landscaping.  The furniture both inside and out stay with the camper.  The Weber grill is directly piped to the main propane tank.  Sit on the porch or make smores next to the fire pit.  
The 10' x 24' shed has room for toys and tools, some of which the seller is leaving.  
You  truly need to experience this property in person.  Make an appointment today.
#77302

Flinton

340 Fox Ridge Road

1 Beds

1 Baths

386 Sq.Ft.

$54,000

MLS#: 77302
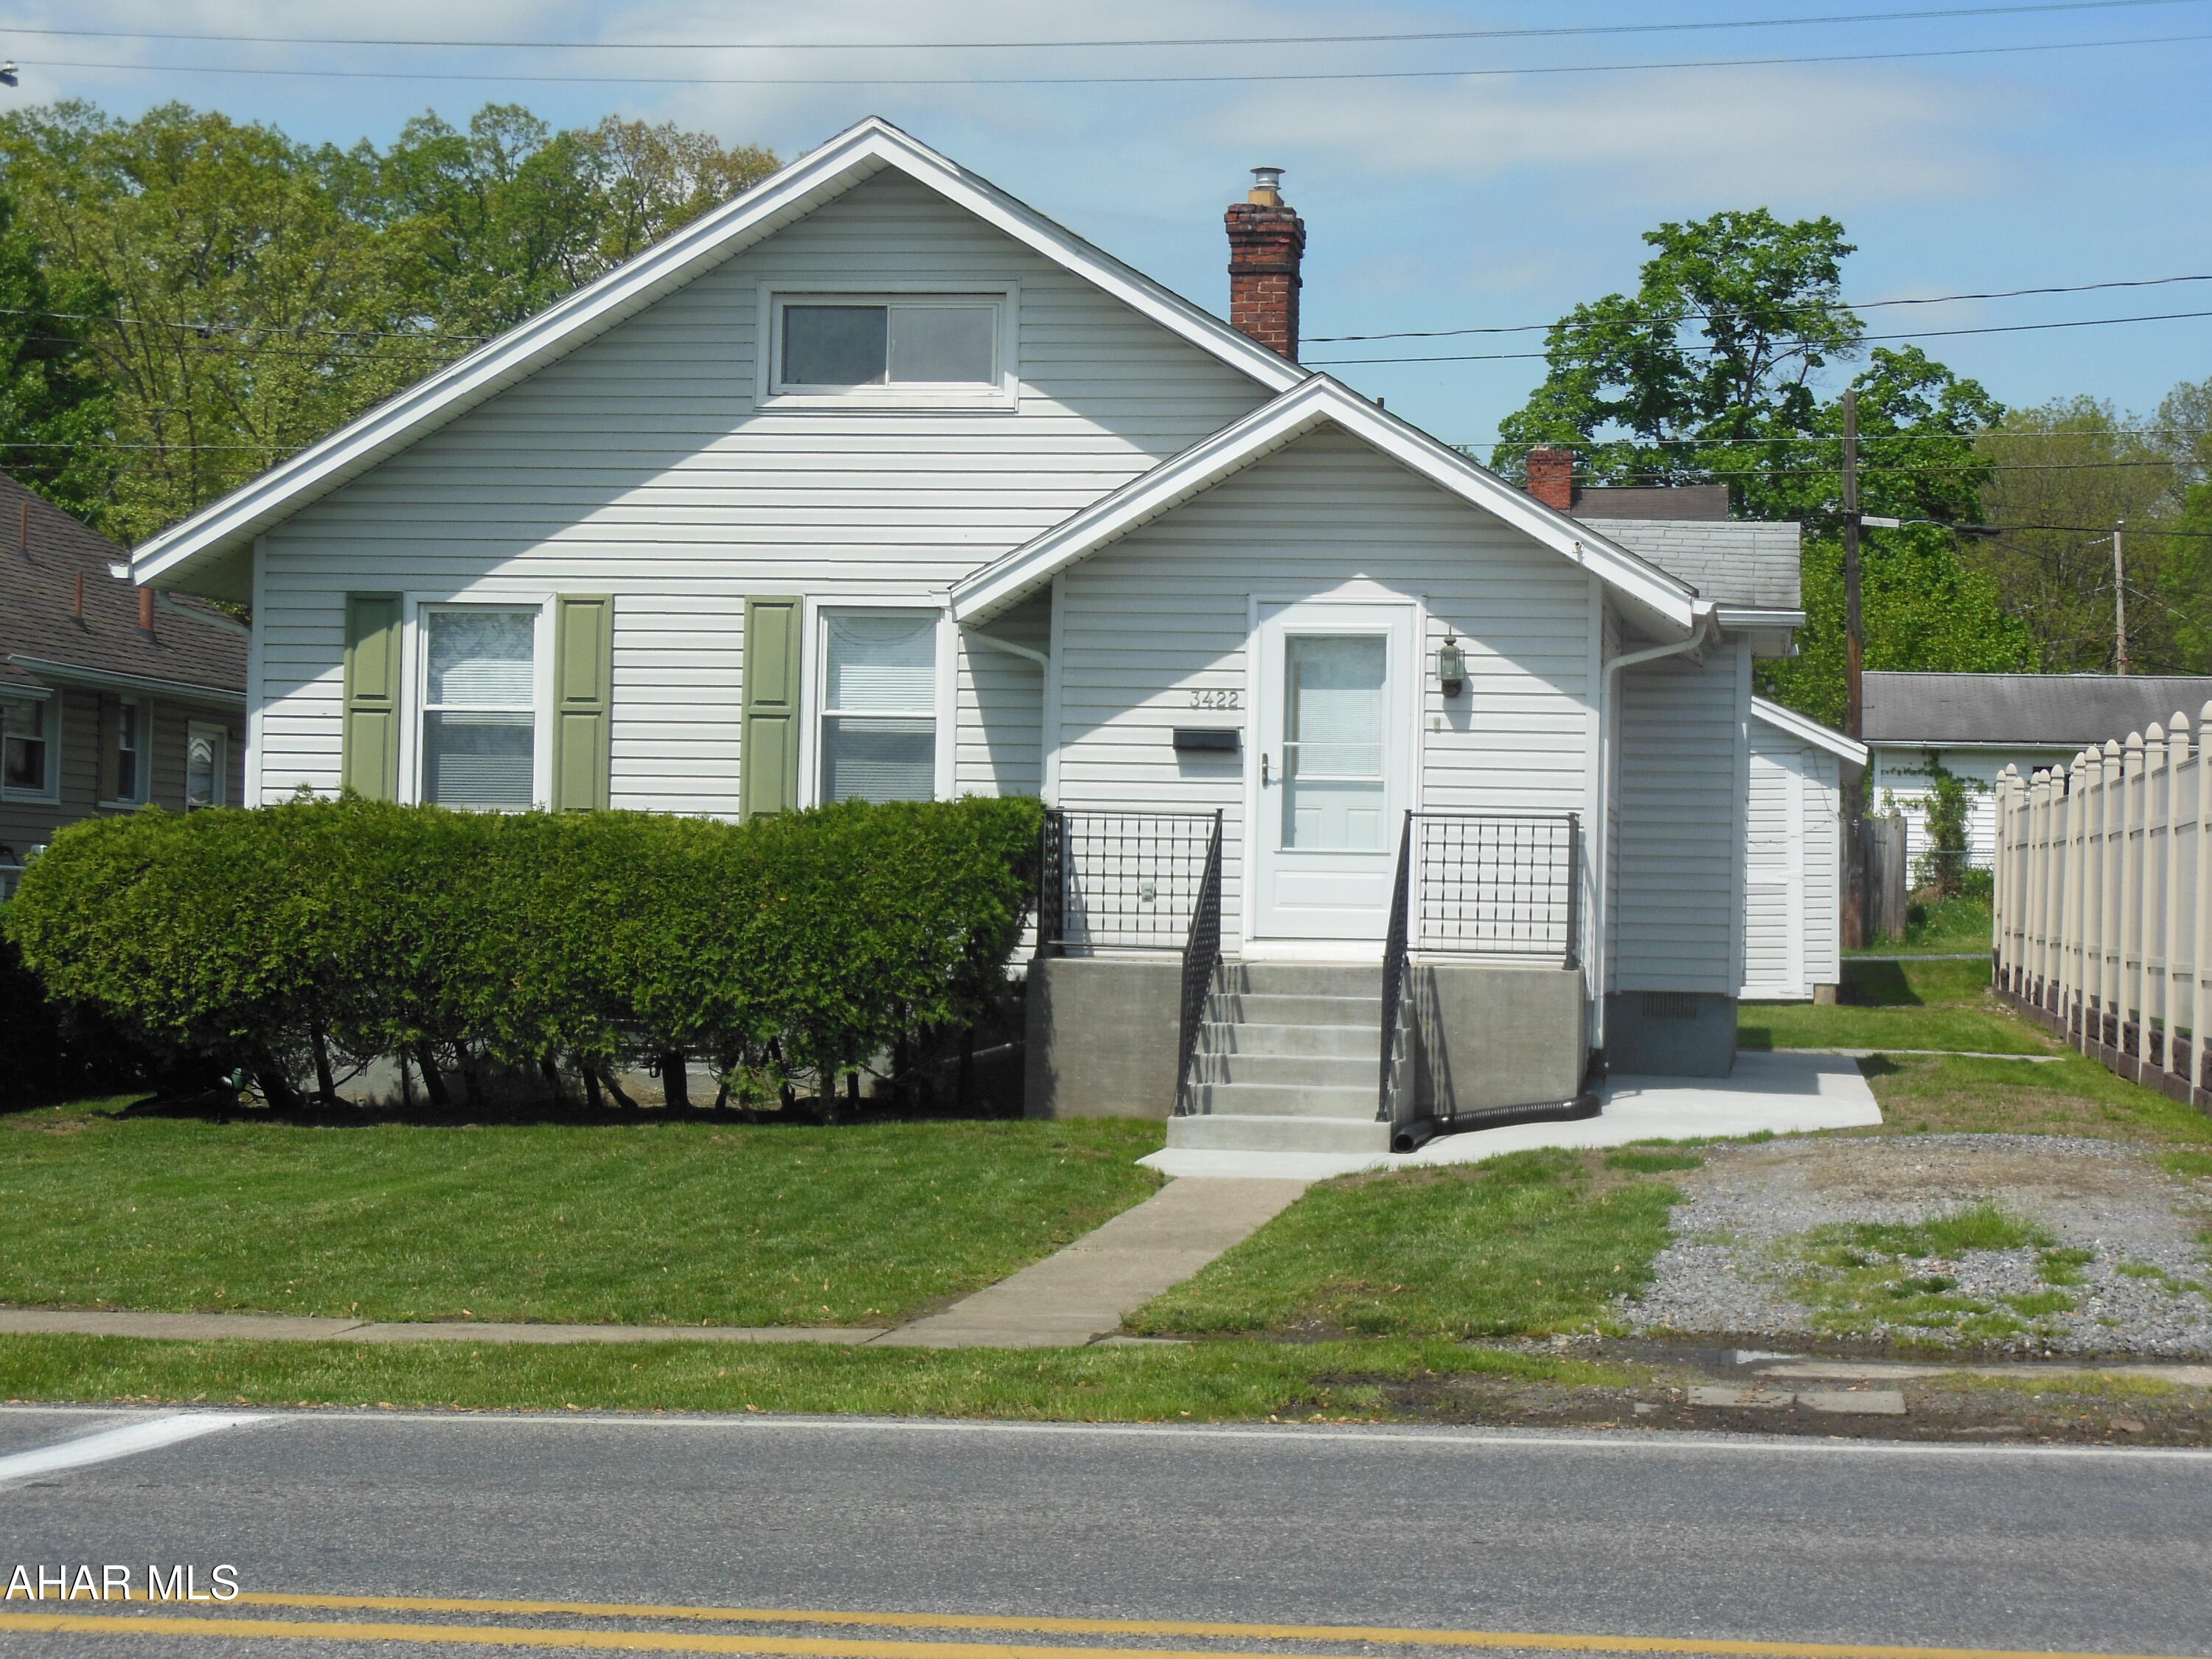
Eldorado Area!!  Like New Rancher redone w city assisted -supervised loan, Quiet, Clean, and Comfortable for a lot of years for you!  Many updates, up to code, and done well.  Off-street parking front & rear - Agent Mike!
#77305

Altoona

3422 Beale Avenue

3 Beds

1 Baths

2,432 Sq.Ft.

$127,900

MLS#: 77305
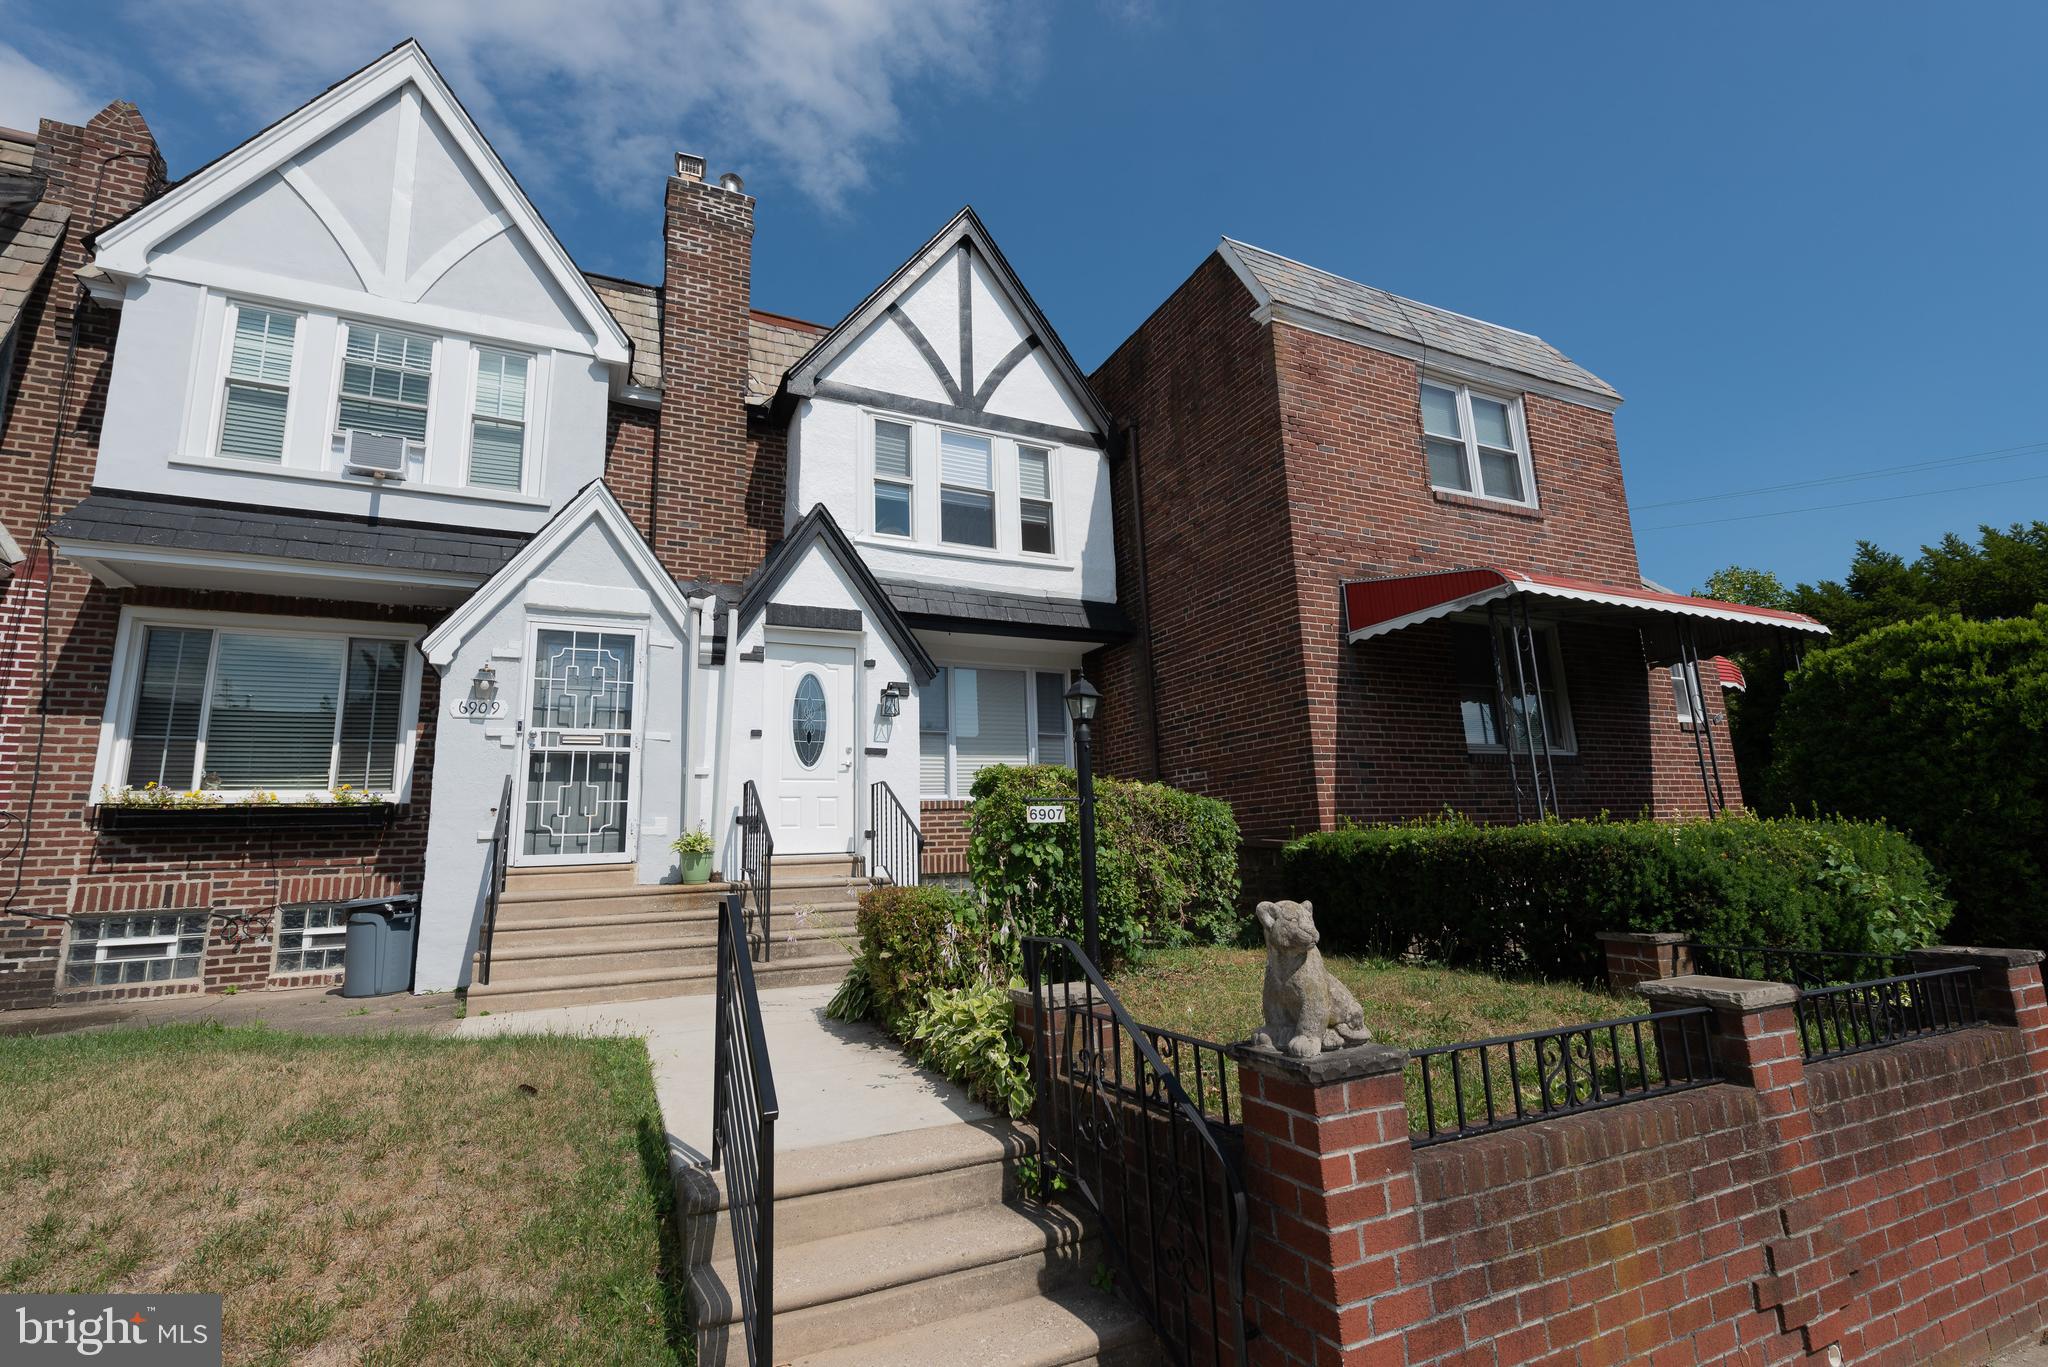
WELCOME TO THIS A STUNNING TURNKEY TOWNHOUSE, this marvelous property has been updated throughout. The open concept design and exquisite details are stunning, The kitchen boasts top-of-the-line  stainless steel appliances, gorgeous counters, and plenty of cabinets for all your storage needs. The kitchen opens up to a sunny deck, offering an ideal space for outdoor gatherings.  The fully finished basement is a multifunctional space, offering a half bath, a separate and spacious laundry area,  storage space. With a private front entrance and direct access to the rear yard, this level adds convenience and flexibility to the home. Upstairs, the three bedrooms with ample closet space and 2 modern and renovated full bathrooms complete the home. Don't miss the opportunity to call this remarkable residence your own. Schedule a showing today!
#PAPH2371690

PHILADELPHIA

6907 E WISTER STREET

3 Beds

2 Baths

1,136 Sq.Ft.

$299,900

MLS#: PAPH2371690
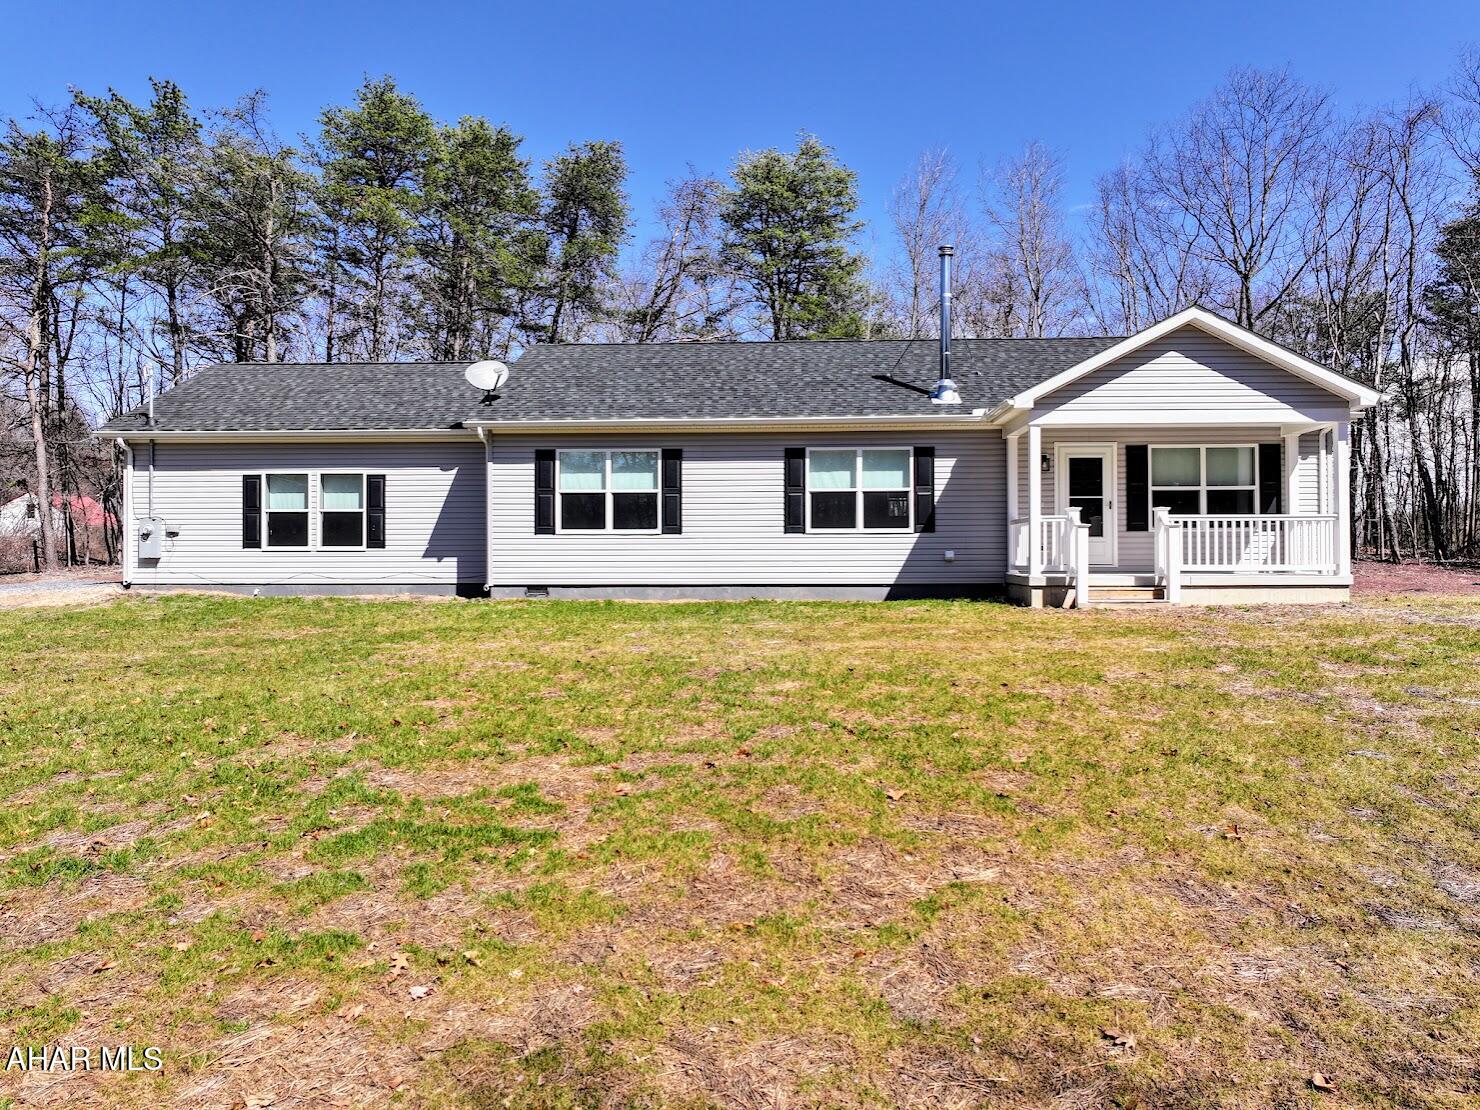
Welcome to this beautiful 3-bedroom, 2-bath ranch home built in 2023, nestled in a private setting. Designed with an open-concept layout and a desirable split floor plan, this home offers both comfort and privacy. The kitchen is a showstopper—featuring stainless steel appliances, marble countertops, and ample cabinet space. The spacious master suite is tucked away with a stunning tiled shower in the en suite bath. Two additional bedrooms are located on the opposite side of the home, along with a modern full bath. Enjoy energy-efficient windows, central air, and the warmth of a wood-burning stove. An attached two-car garage adds convenience to this thoughtfully designed home.
#77307

Clearville

6627 Clear Ridge Road

3 Beds

2 Baths

1,152 Sq.Ft.

$285,000

MLS#: 77307
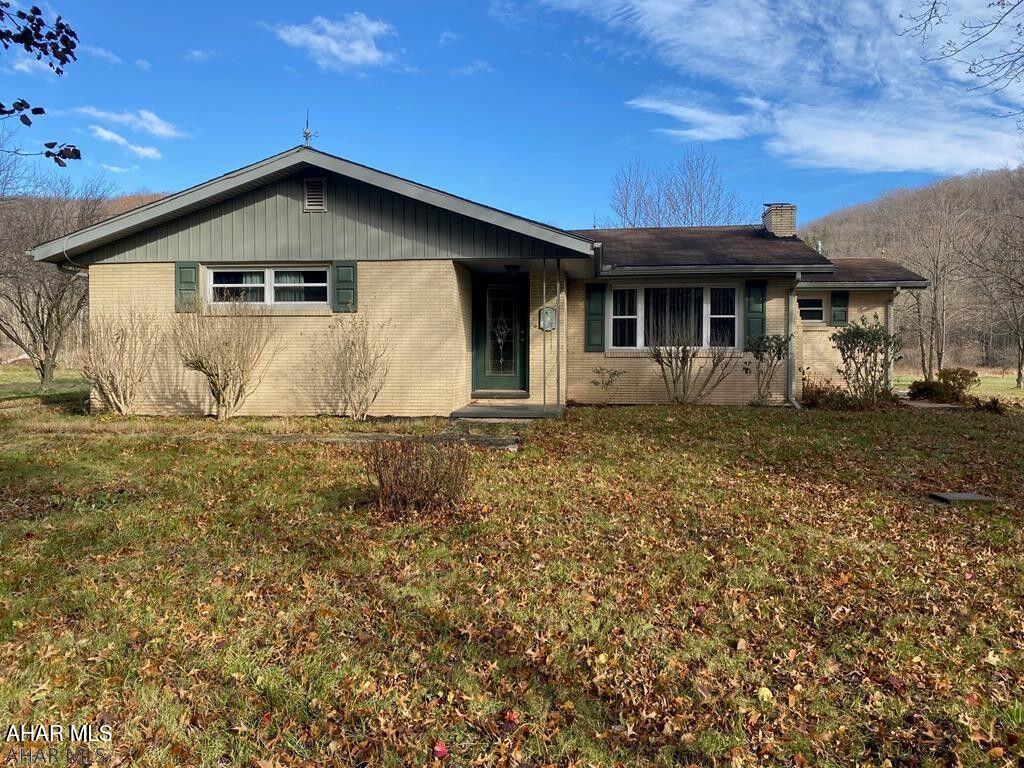
Nestled on a flat 0.344-acre lot in the Chestnut Ridge Area School District, this cozy yellow brick ranch offers 1,350 sq ft of living space—perfect for a starter home or weekend getaway. Enjoy summer evenings on the covered back porch or gathered around the outdoor fire pit. A paver brick area is ready for your ideal patio setup.

Inside, you'll find a welcoming main entry with a coat closet and warm knotty pine walls. A convenient side entry leads into the mudroom/laundry area. The kitchen and dining space flow together and feature a lovely brick accent wall, while the living room showcases a brick fireplace and more knotty pine charm.

The home includes three bedrooms, one full bath, and individual ceiling heat zones in each room for added comfort. Additional features include a crawl space foundation, private well and sewer, and a small storage shed.

Located near I-99 and Blue Knob State Park—ideal for commuters or nature lovers.
#77188

Imler

120 New Hampshire Road

3 Beds

1 Baths

1,350 Sq.Ft.

$129,900

MLS#: 77188
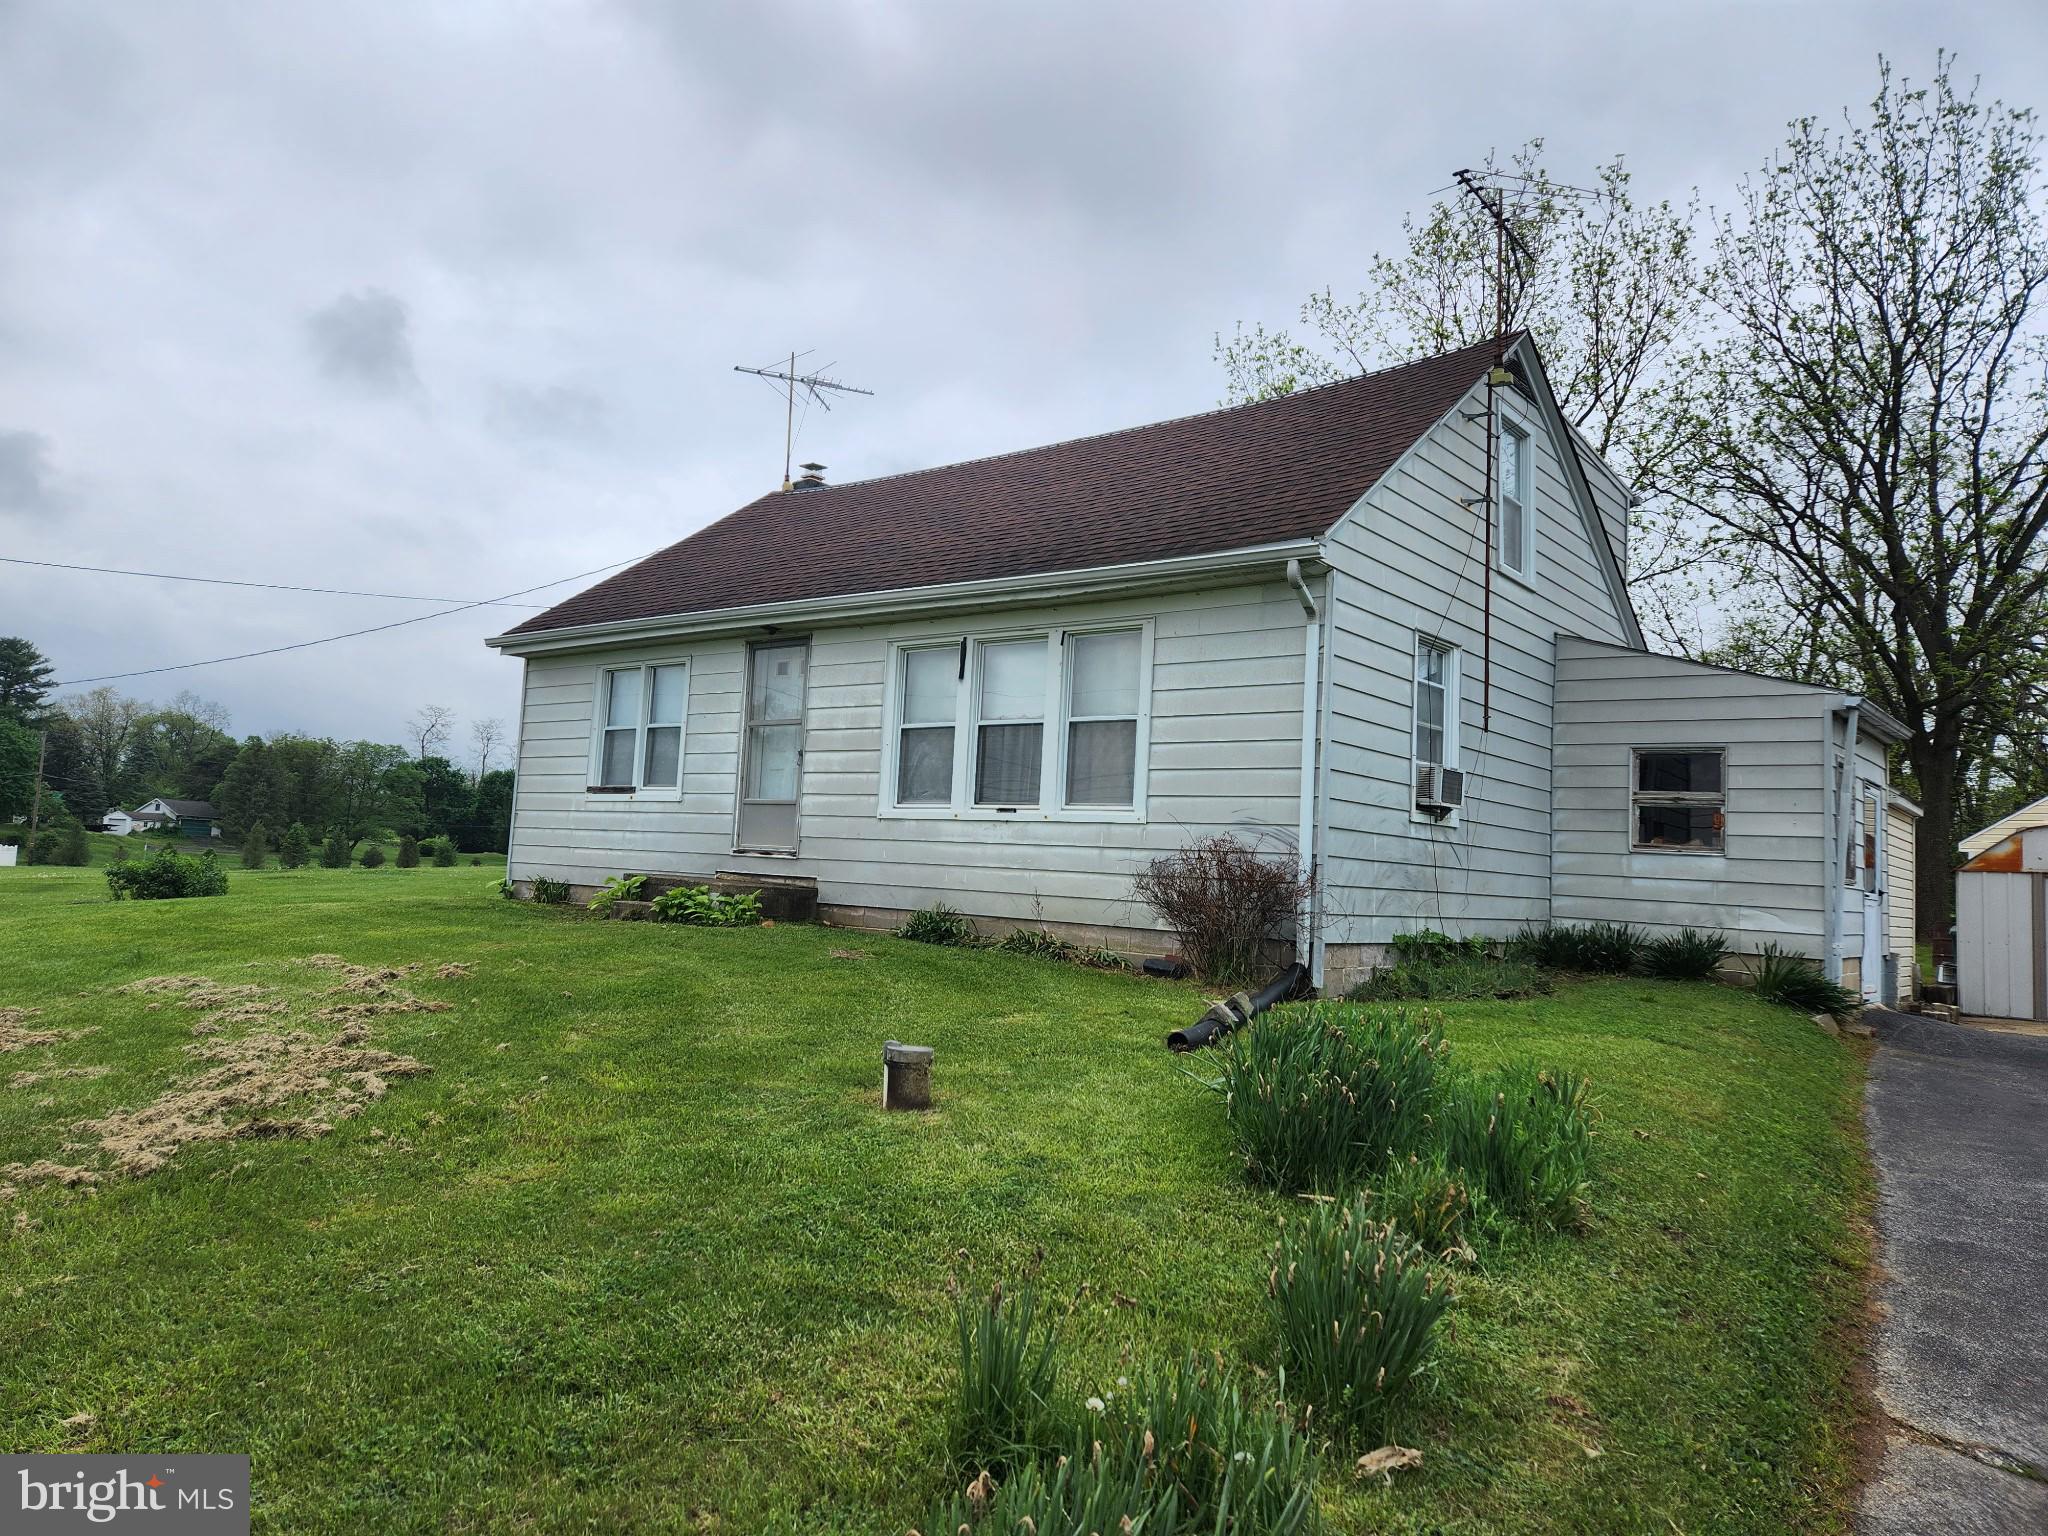
OFFER DEADLINE 5/9 AT NOON. Opportunity awaits this four-bedroom Cape Cod located along scenic Petersburg Road in South Middleton Township.  Situated on a spacious double lot totaling 0.92 acres, this property offers amazing countryside views.  This quiet, rural location is just minutes from Downtown Carlisle, I-81, and South Middleton schools. The home is in need of cosmetic updates but offers great potential.  Four bedrooms, one full bathroom, living room, kitchen, and full unfinished basement.  Nice level yard with several outbuildings.  Price includes the adjoining lot.
#PACB2041812

CARLISLE

455 PETERSBURG ROAD

4 Beds

1 Baths

1,320 Sq.Ft.

$189,900

MLS#: PACB2041812

Experience the ultimate in urban living in this rarely available corner deluxe one bedroom at The Dorchester, located directly on Rittenhouse Square. From the walls of windows bringing in incredible natural light to the private balcony [perfect to enjoy a cup of coffee or view a solar eclipse] and see-forever city views, this home provides its next buyer the opportunity to live in the center of it all. Enter through the foyer with a walk-in coat closet into the sun-drenched living room. There is an adjacent dining room, which easily holds a table for eight, open to the living room that also leads into the kitchen. The kitchen offers great cabinet and counter space, a brand-new floor and a complete suite of full-sized appliances. The generously sized bedroom offers sunset city views and a large wall closet. The hall bathroom has an updated walk-in shower and brand-new Whirlpool washer/dryer. There are parquet wood floors throughout that were just refinished and the entire unit has a fresh coat of paint. Don't miss this opportunity to make this condominium your own! Residents of The Dorchester enjoy a twenty-four hour doorman and all utilities are included in the condo fee. Use of the building’s state-of-the-art fitness center, seasonal rooftop pool club, and valet parking in the building’s underground garage are available for an additional fee (subject to availability). No pets permitted. Location is everything...Rittenhouse Square was ranked the 6th best neighborhood in North America with 175 restaurants and 199 retailers within a three block radius. Be within close walking distance to the Market Street office corridor, The Avenue of the Arts and University City. 30th Street Station and Philadelphia International Airport are only minutes away.
#PAPH2415370

PHILADELPHIA

224 W RITTENHOUSE SQUARE 30 912

1 Beds

1 Baths

934 Sq.Ft.

$409,900

MLS#: PAPH2415370
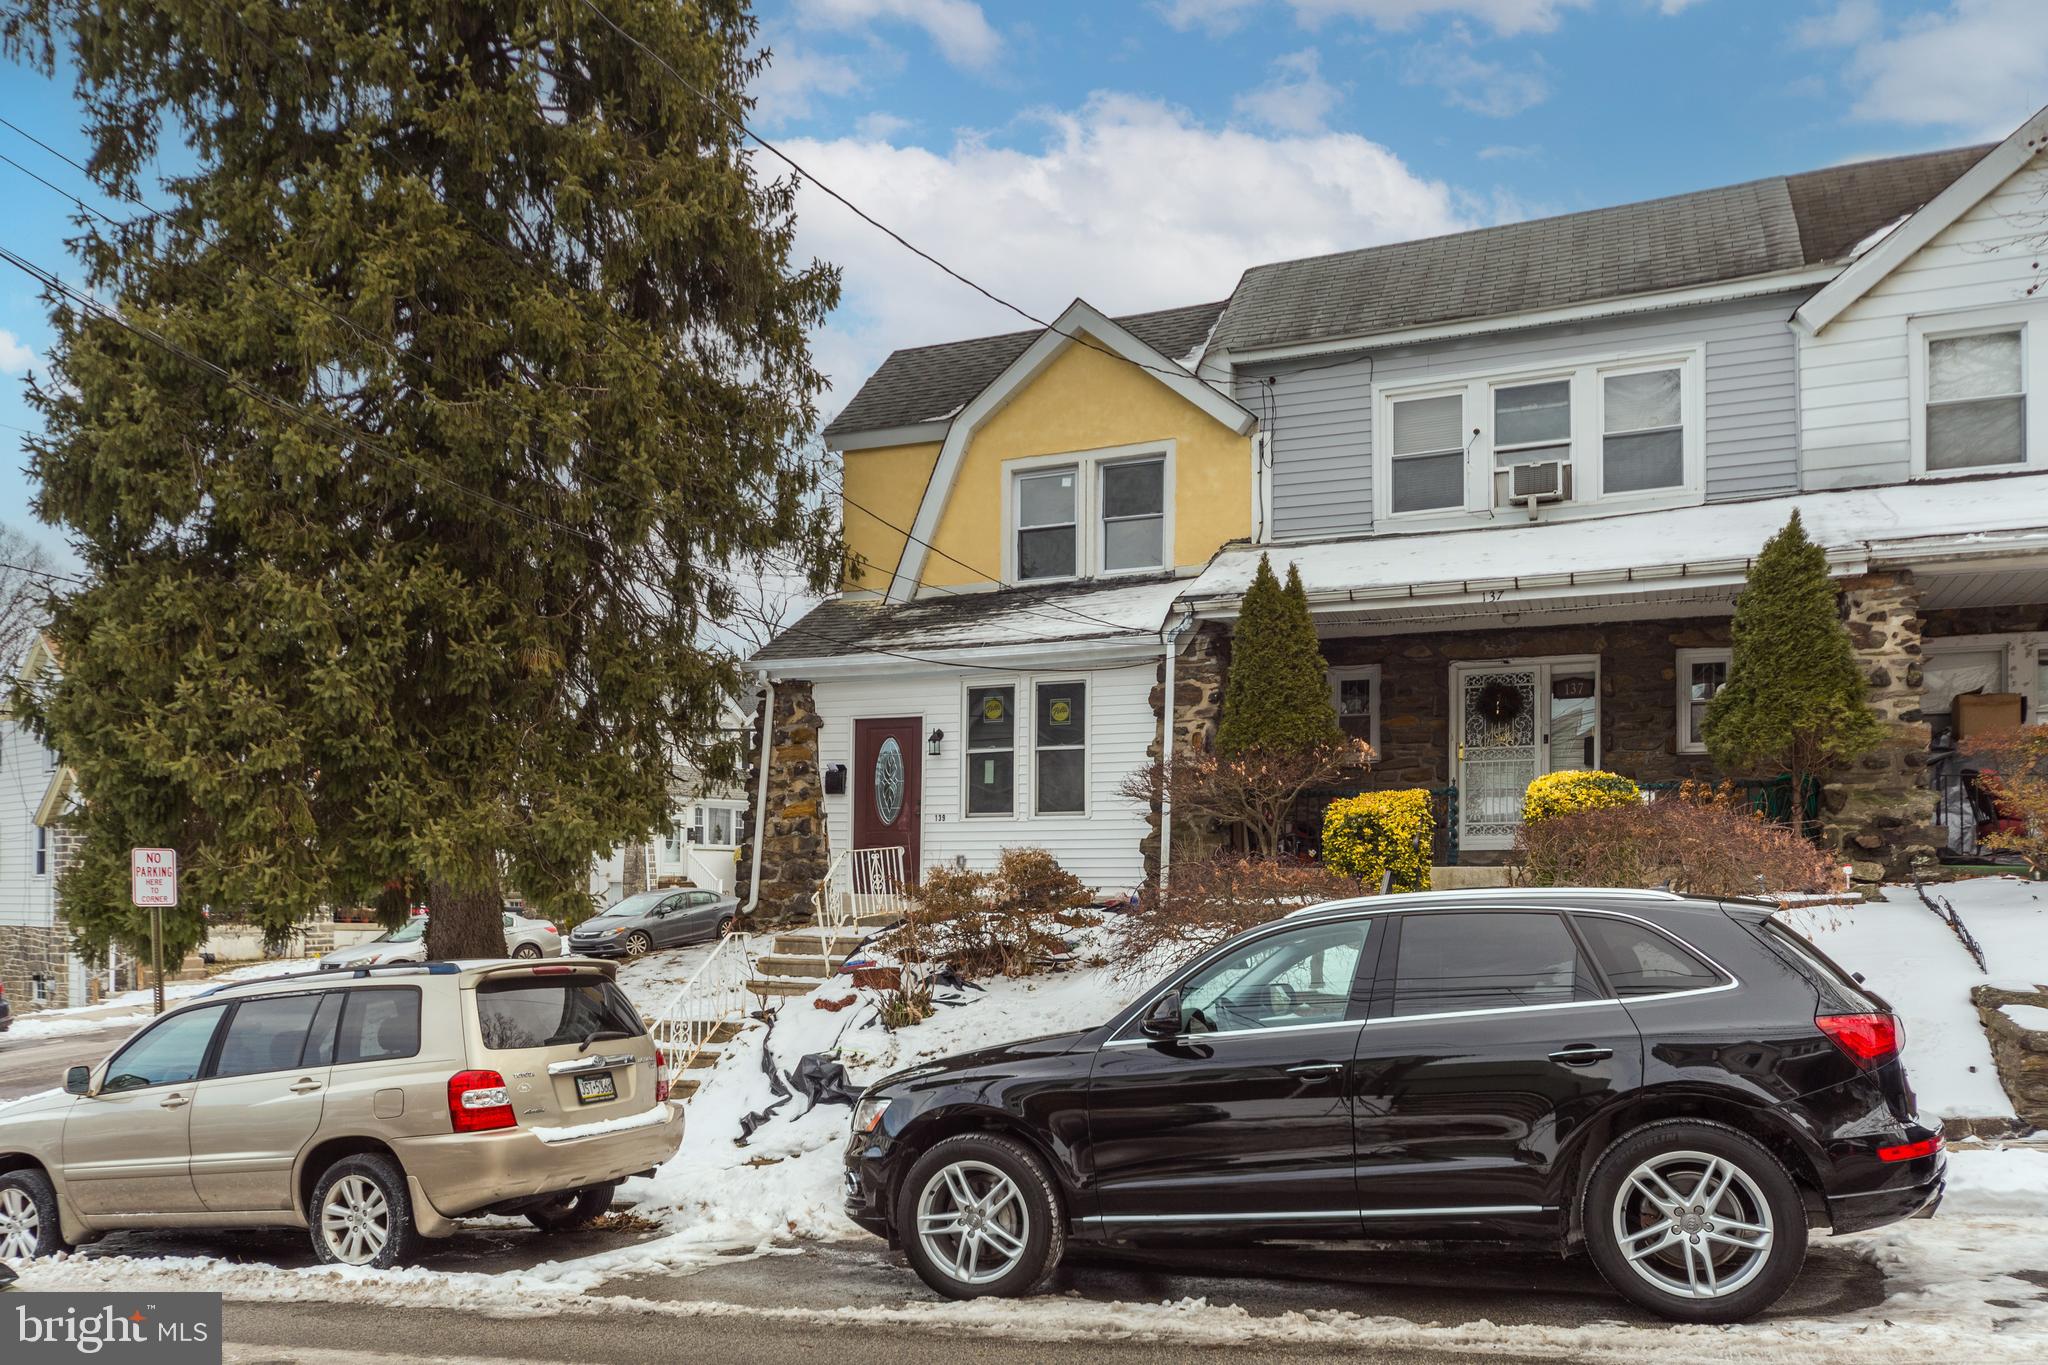
Nice corner end of row /townhouse, with bright, airy living spaces home, recently beautifully renovated from top to basement. This nestled in Highland Park section This 3 bedroom, 2 bath (1 full and one-half bathroom) gem blends classic charm with modern amenities, offering an ideal setting for comfortable living. You will enter into an enclosed front porch, a large living room, and a dining room with an open-concept new modern kitchen with an island. Some newer plumbing and New central heating and air conditioning ( HVAC) have ensured safety and efficiency for years. The heart of the home features an elegant new kitchen, new cabinets, granite/quartz countertops, and new stainless steel appliances. the entire house is freshly painted. Recently installed new modern custom cabinetry and countertops. Both bathrooms have been updated. From the kitchen, the back door leads you to the backyard—garage space. The house has been updated The newly finished walkout basement has a new floor, fresh paint, and a recently updated half-bathroom, the open space hall can be an office or family room and laundry area. Upstairs boasts generously sized 3 bedrooms and creates an inviting atmosphere for the family.. Additionally this house is Situated in a desirable neighborhood, this home is close to schools, public transportation, shopping, and dining areas. New pictures are coming soon.
#PADE2086344

UPPER DARBY

139 OAKLEY ROAD

3 Beds

1 Baths

1,472 Sq.Ft.

$289,900

MLS#: PADE2086344
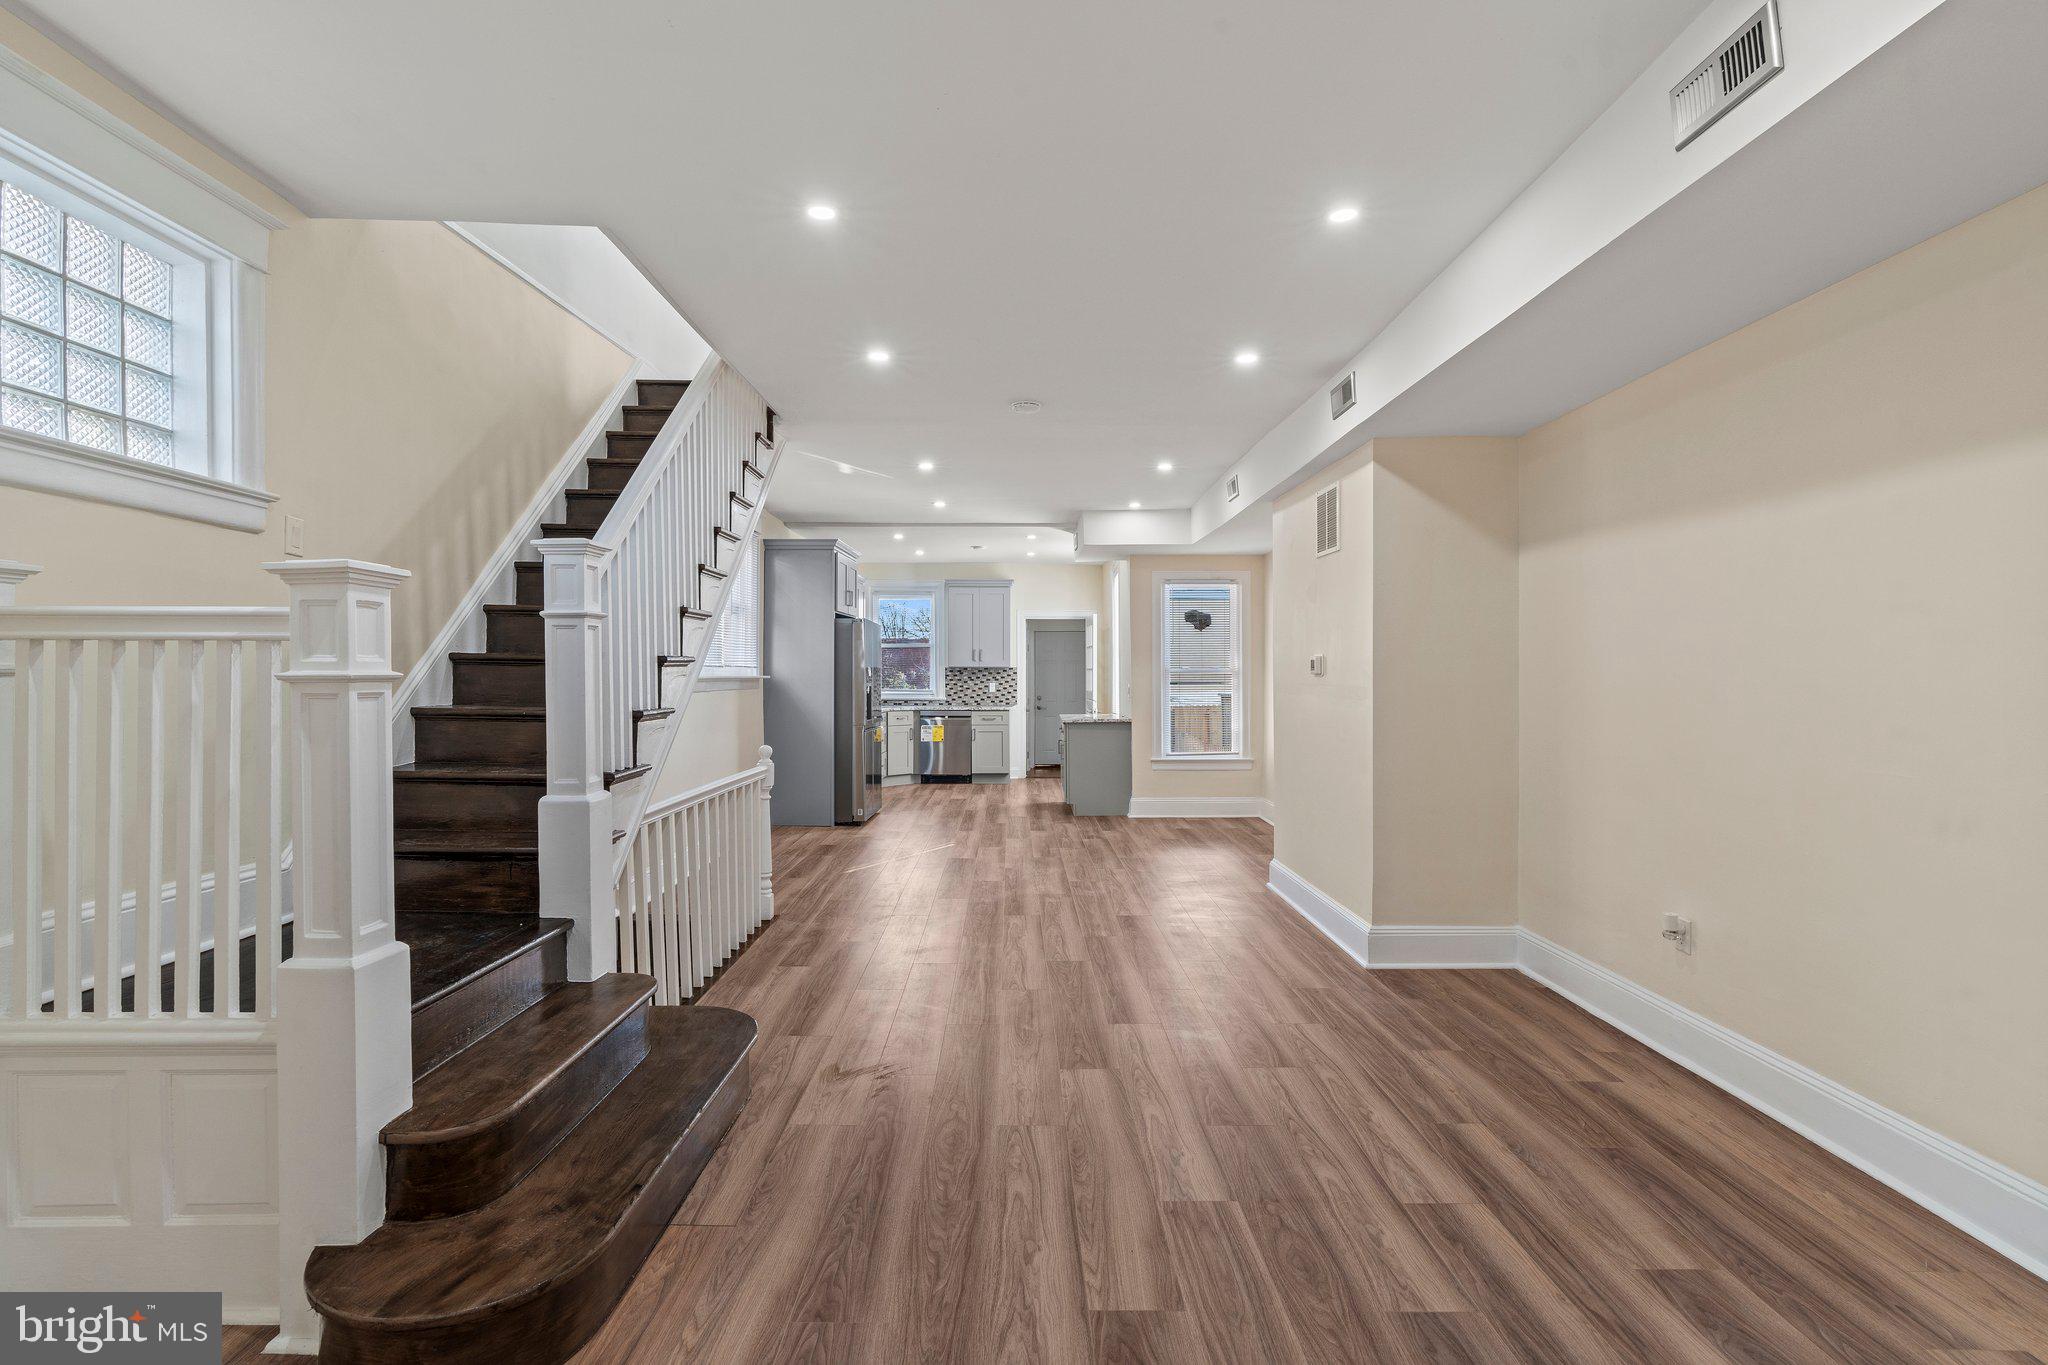
**Charming Renovated 4-Bedroom Home with Modern Touches**  
Welcome to this beautifully renovated four-bedroom, two-full, and one-half-bathroom home that combines modern amenities with timeless charm. This property stands out with three separate entrances, offering flexibility and accessibility for modern living. 

 Step through the inviting vestibule into a bright and airy living space, perfect for entertaining or relaxing.  
The main level boasts an open floor plan with a spacious living room/dining area, and an updated kitchen featuring sleek countertops, stainless steel appliances, and ample cabinet storage.  Upstairs, you’ll find three generously sized bedrooms. The finished basement has a bedroom along with a convenient full bathroom.  Outside, enjoy a private backyard ideal for gatherings or quiet moments. Located in a desirable neighborhood close to schools, parks, and shopping, this home is a must-see!
#PAPH2427802

PHILADELPHIA

6441 TORRESDALE AVENUE

4 Beds

2 Baths

1,780 Sq.Ft.

$300,000

MLS#: PAPH2427802
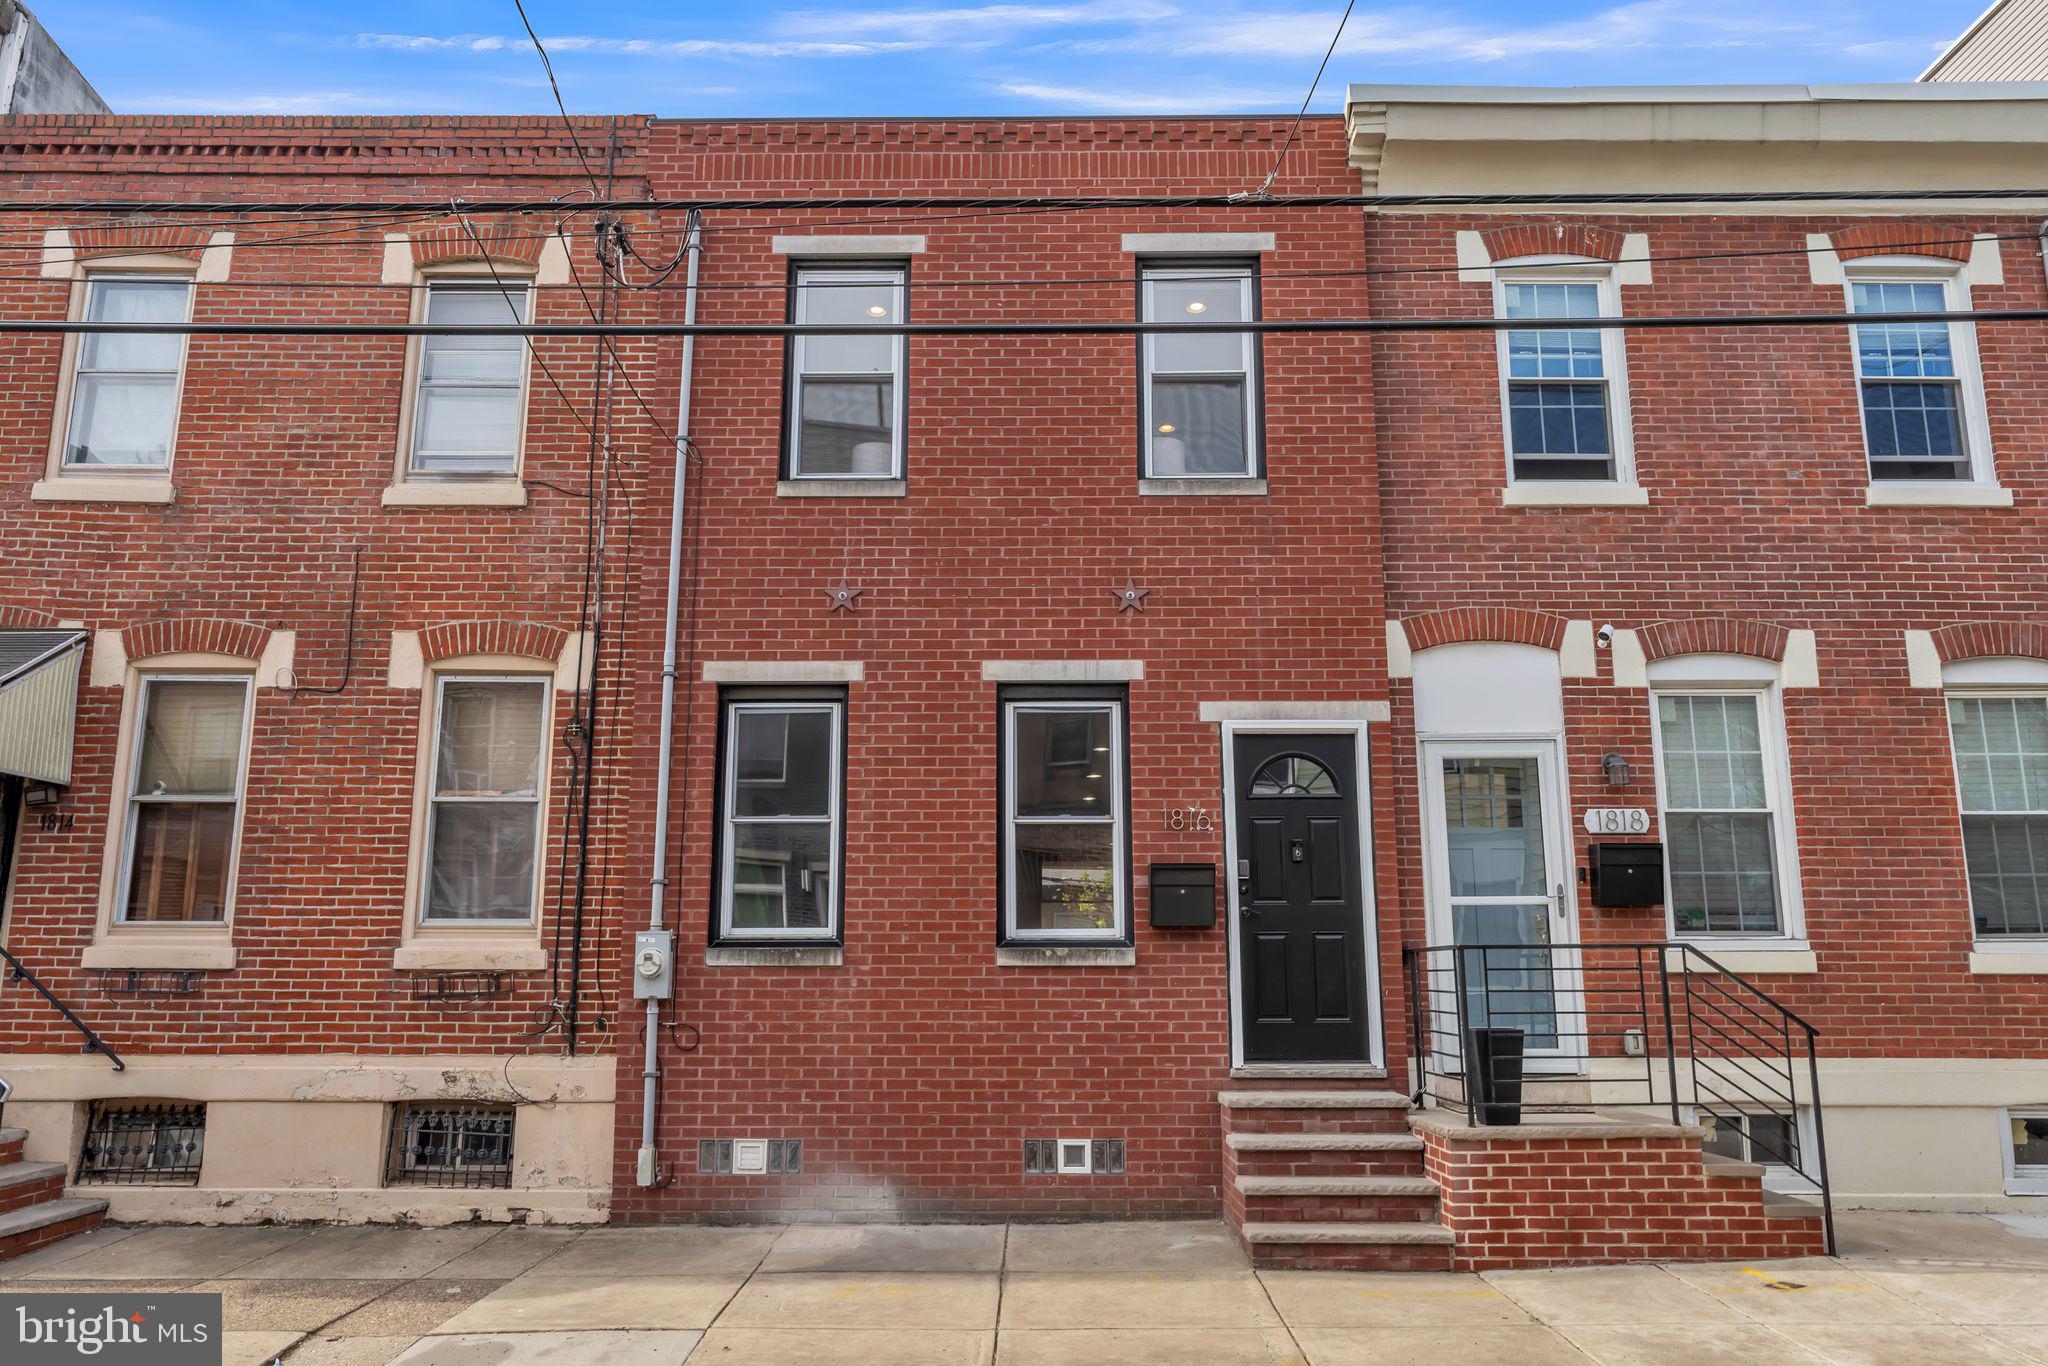
A rare gem in the neighborhood — this freshly painted, 16-foot-wide two-story home offers an impressive amount of space and modern updates throughout. Step inside to find 3 spacious bedrooms, 1 full bath, and a convenient powder room located on the first floor. The kitchen is a chef’s delight with granite countertops, stainless steel appliances including a Wolf stove/oven, a pot filler, and a stylish glass backsplash. Enjoy the warmth and charm of hardwood floors throughout—no carpet in sight! Central AC keeps things cool, while the great outdoor space and low-maintenance concrete yard offer the perfect spot to relax or entertain. All this, just moments from public transportation. Schedule your tour today!
#PAPH2471352

PHILADELPHIA

1816 REED STREET

3 Beds

1 Baths

1,295 Sq.Ft.

$385,000

MLS#: PAPH2471352
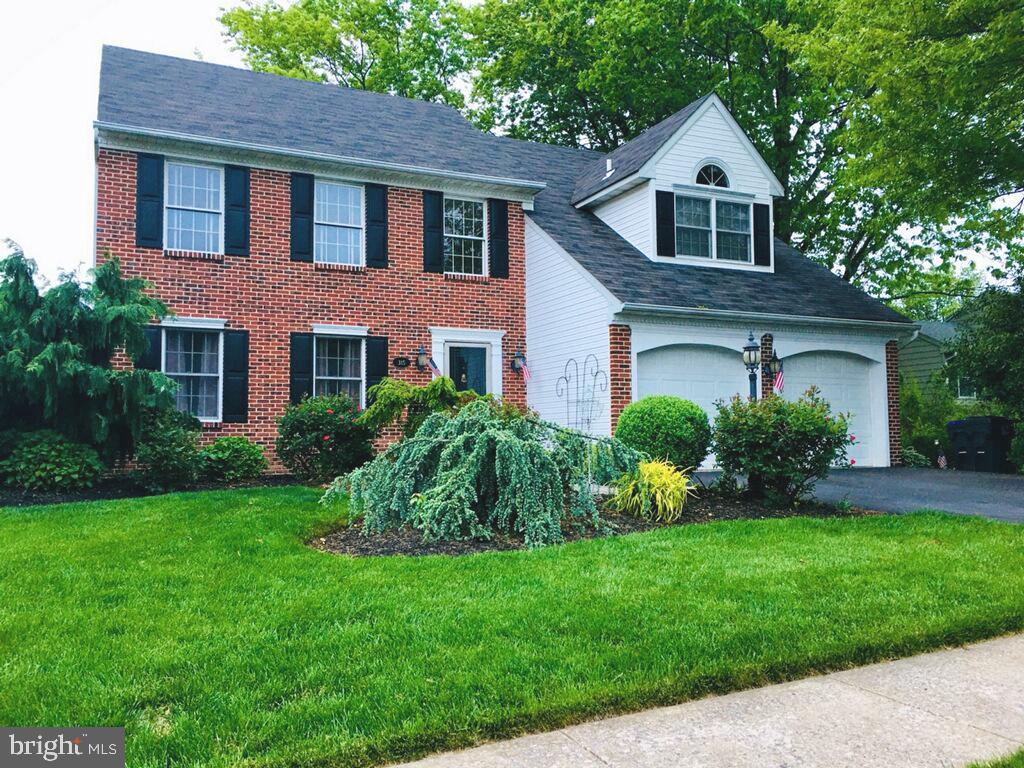
Be the first to check out this awesome Brick front beauty on a quiet borough culdesac. Sorry all the flowers are not in bloom yet, but there are plenty to come. This home was custom built for the previous owner, it was a 4 BR floorplan, but they combined 2 BRs into 1 large BR, plus a Huge Main Br and large walk-in closet make this home very unique. Also featuring: Main entree with a soaring two-story foyer w/balcony overlook, large Office, Dining rm or whatever fits your needs rm off foyer, w/French doors to large Great room with attractive woodburning fireplace and beautiful decorative moldings t/o, flow into the kitchen area with ample seating room for all meals and entertaining, beautiful Granite countertops with functional breakfast bar. Also featuring an Island cooking area w/plenty of cabinet space and large pantry area with convenient 1st floor laundry. Descend to the large Finished basement with 1/2 bath expandable to a full bath with drain accessible for a corner shower stall. This large space creates opportunity for many recreational and entertainment needs, use your imagination. Check out the large storage area and then walk right out to your backyard sanctuary through the Bilco doors.  All this in a Great borough location less than 1/2 mile walk to The Broad theatre and other various borough businesses and restaurants + close to public transportation, not to mention award winning Souderton schools!! Come see!!
#PAMC2134444

SOUDERTON

315 MADISON AVENUE

3 Beds

2 Baths

2,250 Sq.Ft.

$579,900

MLS#: PAMC2134444

1 ... 336 337 338 339 340 ... 666
* Listings identified with the FMLS IDX logo come from FMLS and are held by brokerage firms other than the owner of this website. The listing brokerage is identified in any listing details. Information is deemed reliable but is not guaranteed. If you believe any FMLS listing contains material that infringes your copyrighted work please review our DMCA policy and learn how to submit a takedown request. © 2024. First Multiple Listing Service, Inc.

Send a message

Message successfully sent.

Your message

What is 3 + 4 ?

Reason for contacting?

I agree to receive email communication and understand I can unsubscribe at any time.

I agree to be contacted by Charis Realty Group - Christine Issler, Broker via call, email, and text for real estate services. To opt out, you can reply 'stop' at any time or reply 'help' for assistance. You can also click the unsubscribe link in the emails. Message and data rates may apply. Message frequency may vary. Privacy Policy

Sign Out

Virtual Assistant

Would you like to take the next step with this property? We can help you schedule a showing or virtual tour, or send you more details.

Yes, I would like more information.

Thank You for Your Reply, One of Our Agents will contact you as soon as possible

No, maybe later.

Thank you, you can always contact me via email, phone number or through the contact form.

Realhub AI

Lucy - Your AI-Powered Realtor

Update Your Temporary Password

Personalize your search

Enter your email and we'll notify you immediately when new listings match what you're looking for.

or enter email address

Already have an account ? Login here

Continue your home search

I agree to receive communications and understand I can unsubscribe at any time.

I agree to be contacted by Charis Realty Group - Christine Issler, Broker via call, email, and text for real estate services. To opt out, you can reply 'stop' at any time or reply 'help' for assistance. You can also click the unsubscribe link in the emails. Message and data rates may apply. Message frequency may vary. Privacy Policy

Already have an account ? Login here

We use cookies

We use cookies primarily for analytics to enhance your experience. By accepting, you agree to our use of these cookies. You can manage your preferences or learn more about our cookies policy.
