Properties

Browse or get in touch to schedule a walkthrough.

  • Nearby me
Price range

Popular Features

Community Features

Association

Property Features

Waterfront

View

Exterior Features

Interior Features

Style

569721 properties match your criteria

Updated 1 minute ago

E-Alert name
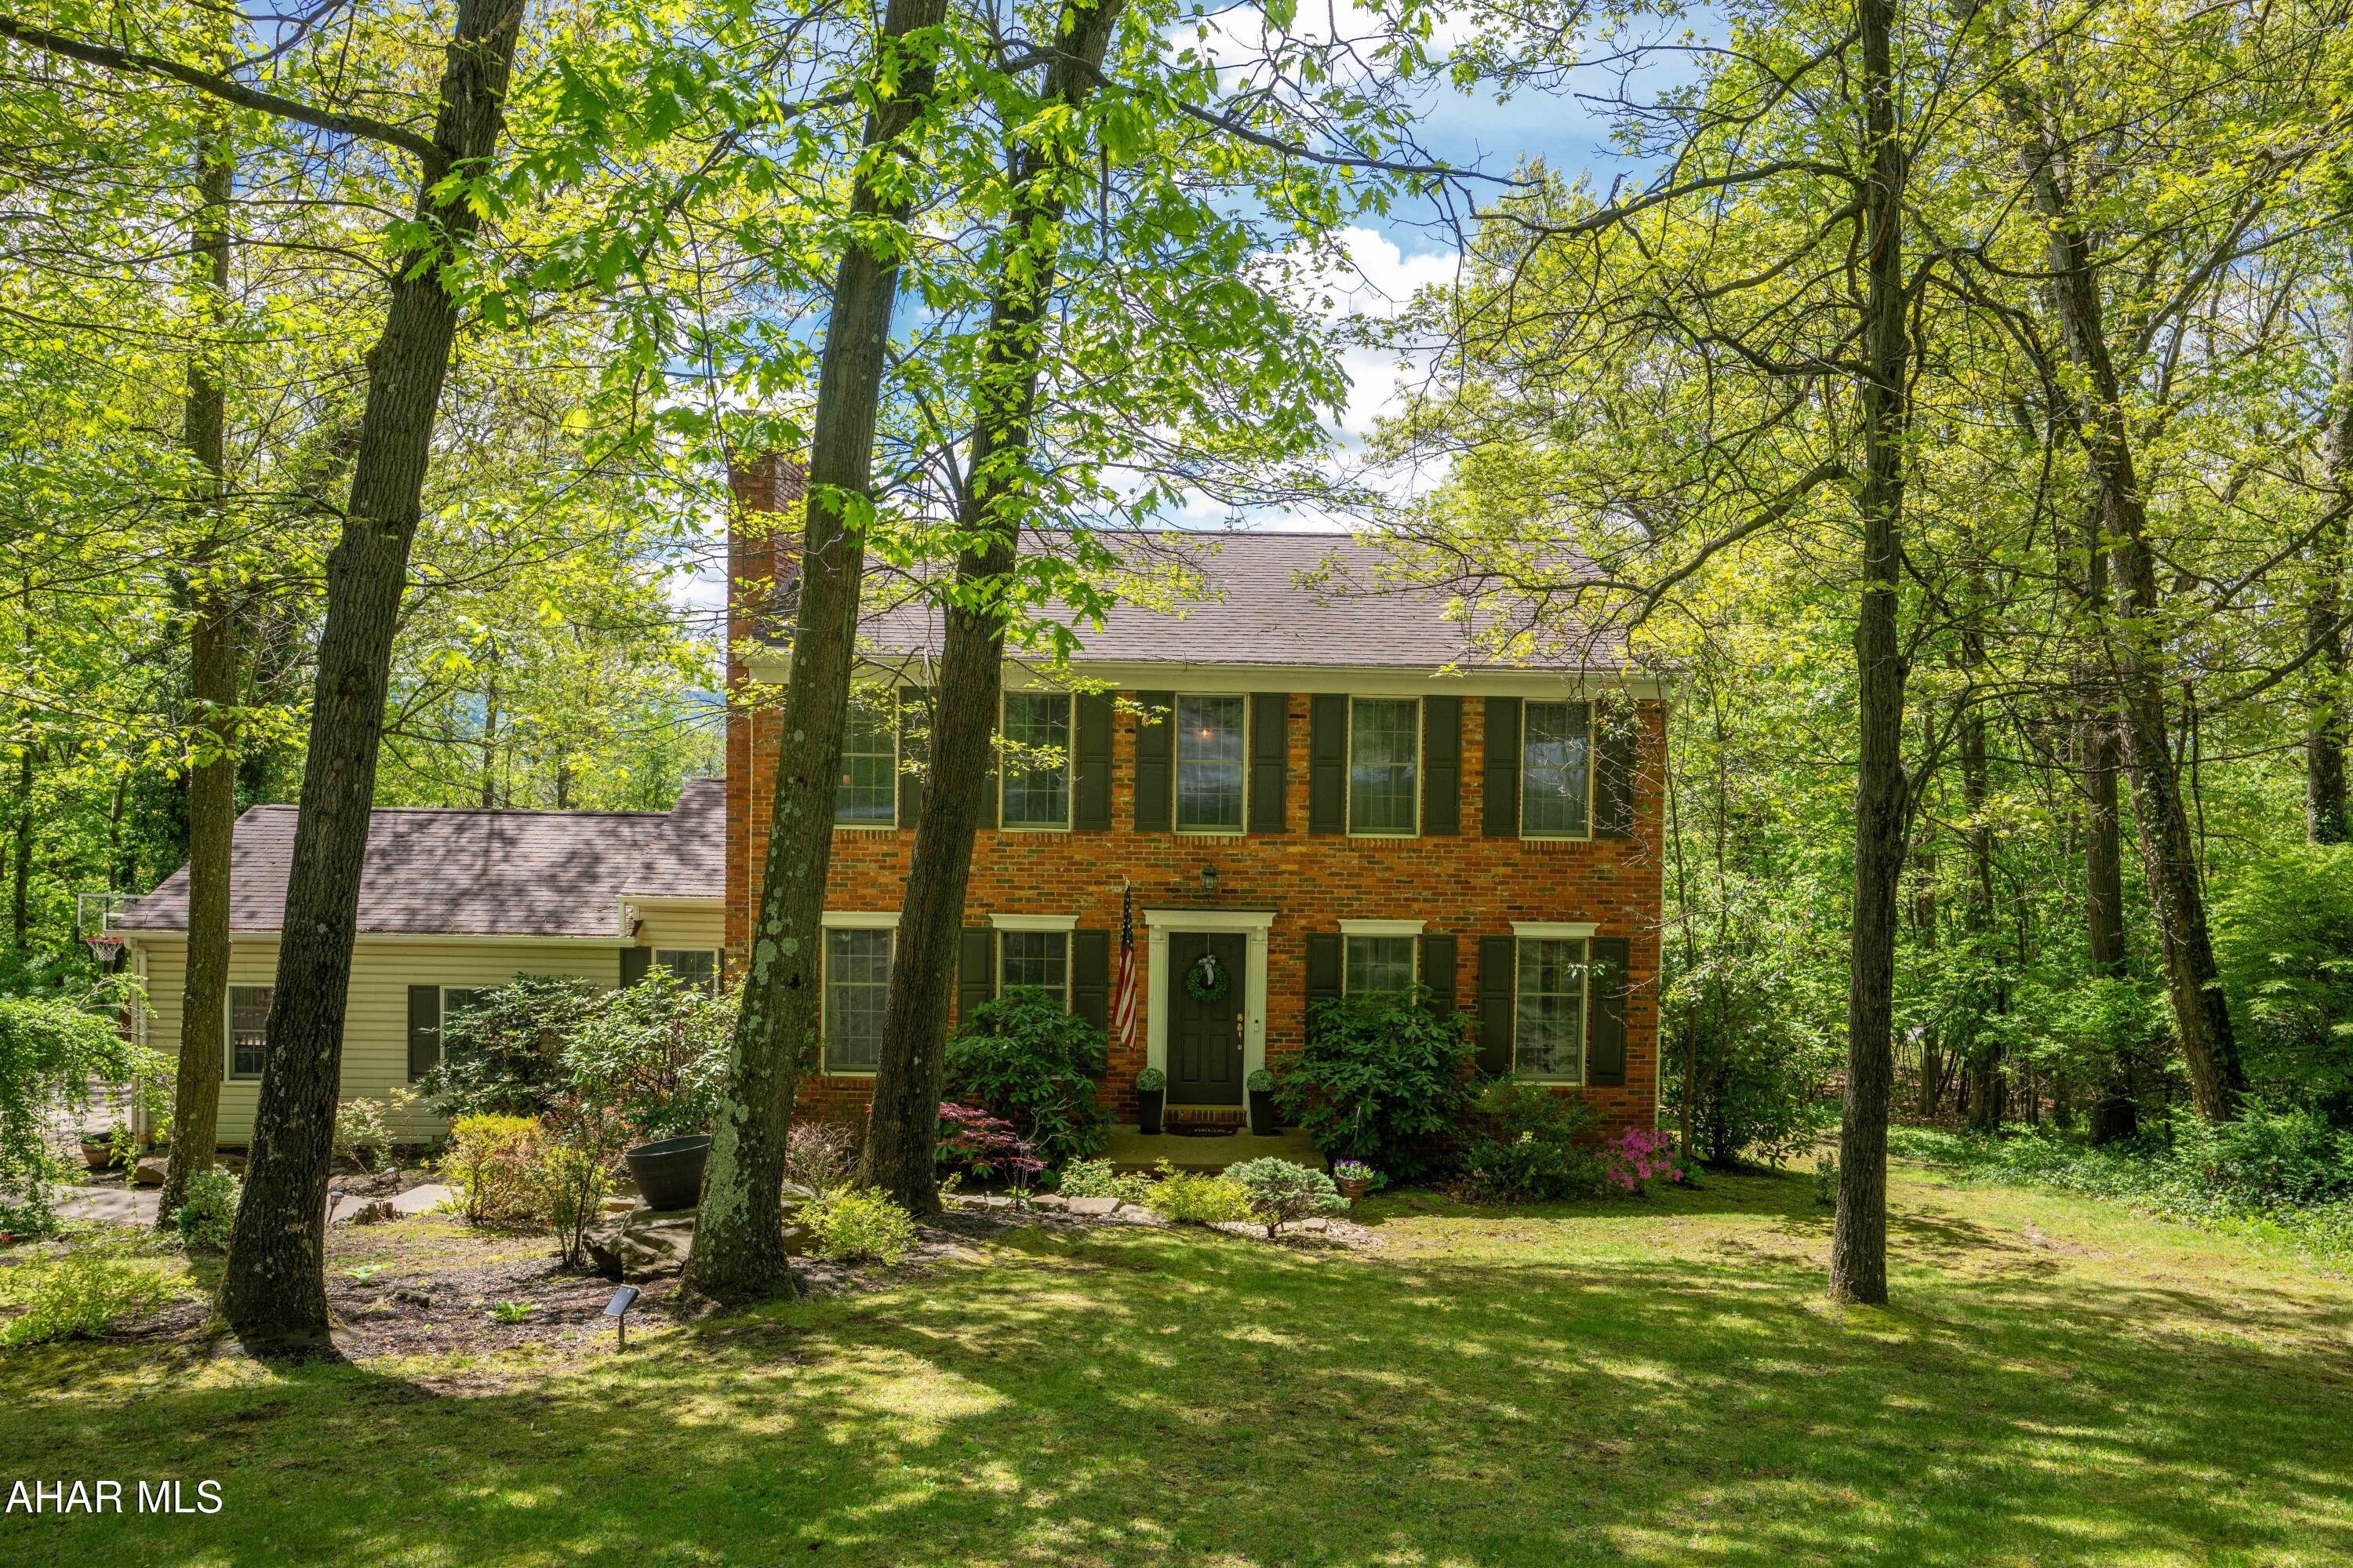
STONEHEDGE.  One of the original Stonehedge homes...quality thru-out.  Starting with the main level offering 2 fireplaces, Hardwood floors. Step down family room that walks out to the sunroom. Eat-in kitchen..windows everywhere allowing light to flow into the house...looking at fantastic views from all windows.  Three bedrooms and two baths on the 2nd level ..all hardwood floors. Primary bath has been updated, there is a Jack & Jill bath between the two bedrooms. The lower level has a bedroom, dressing room, full bath..plus large play area.  This room could be for mother, kids,  guests..offering privacy with own entrance.  Outside enjoy the fenced in yard with play area and fire pit. Convenient to schools, Y, Frankstown Elementary school. Don't miss this lovely home.
#77304

Hollidaysburg

131 Stonehedge Road

4 Beds

3 Baths

3,480 Sq.Ft.

$520,000

MLS#: 77304
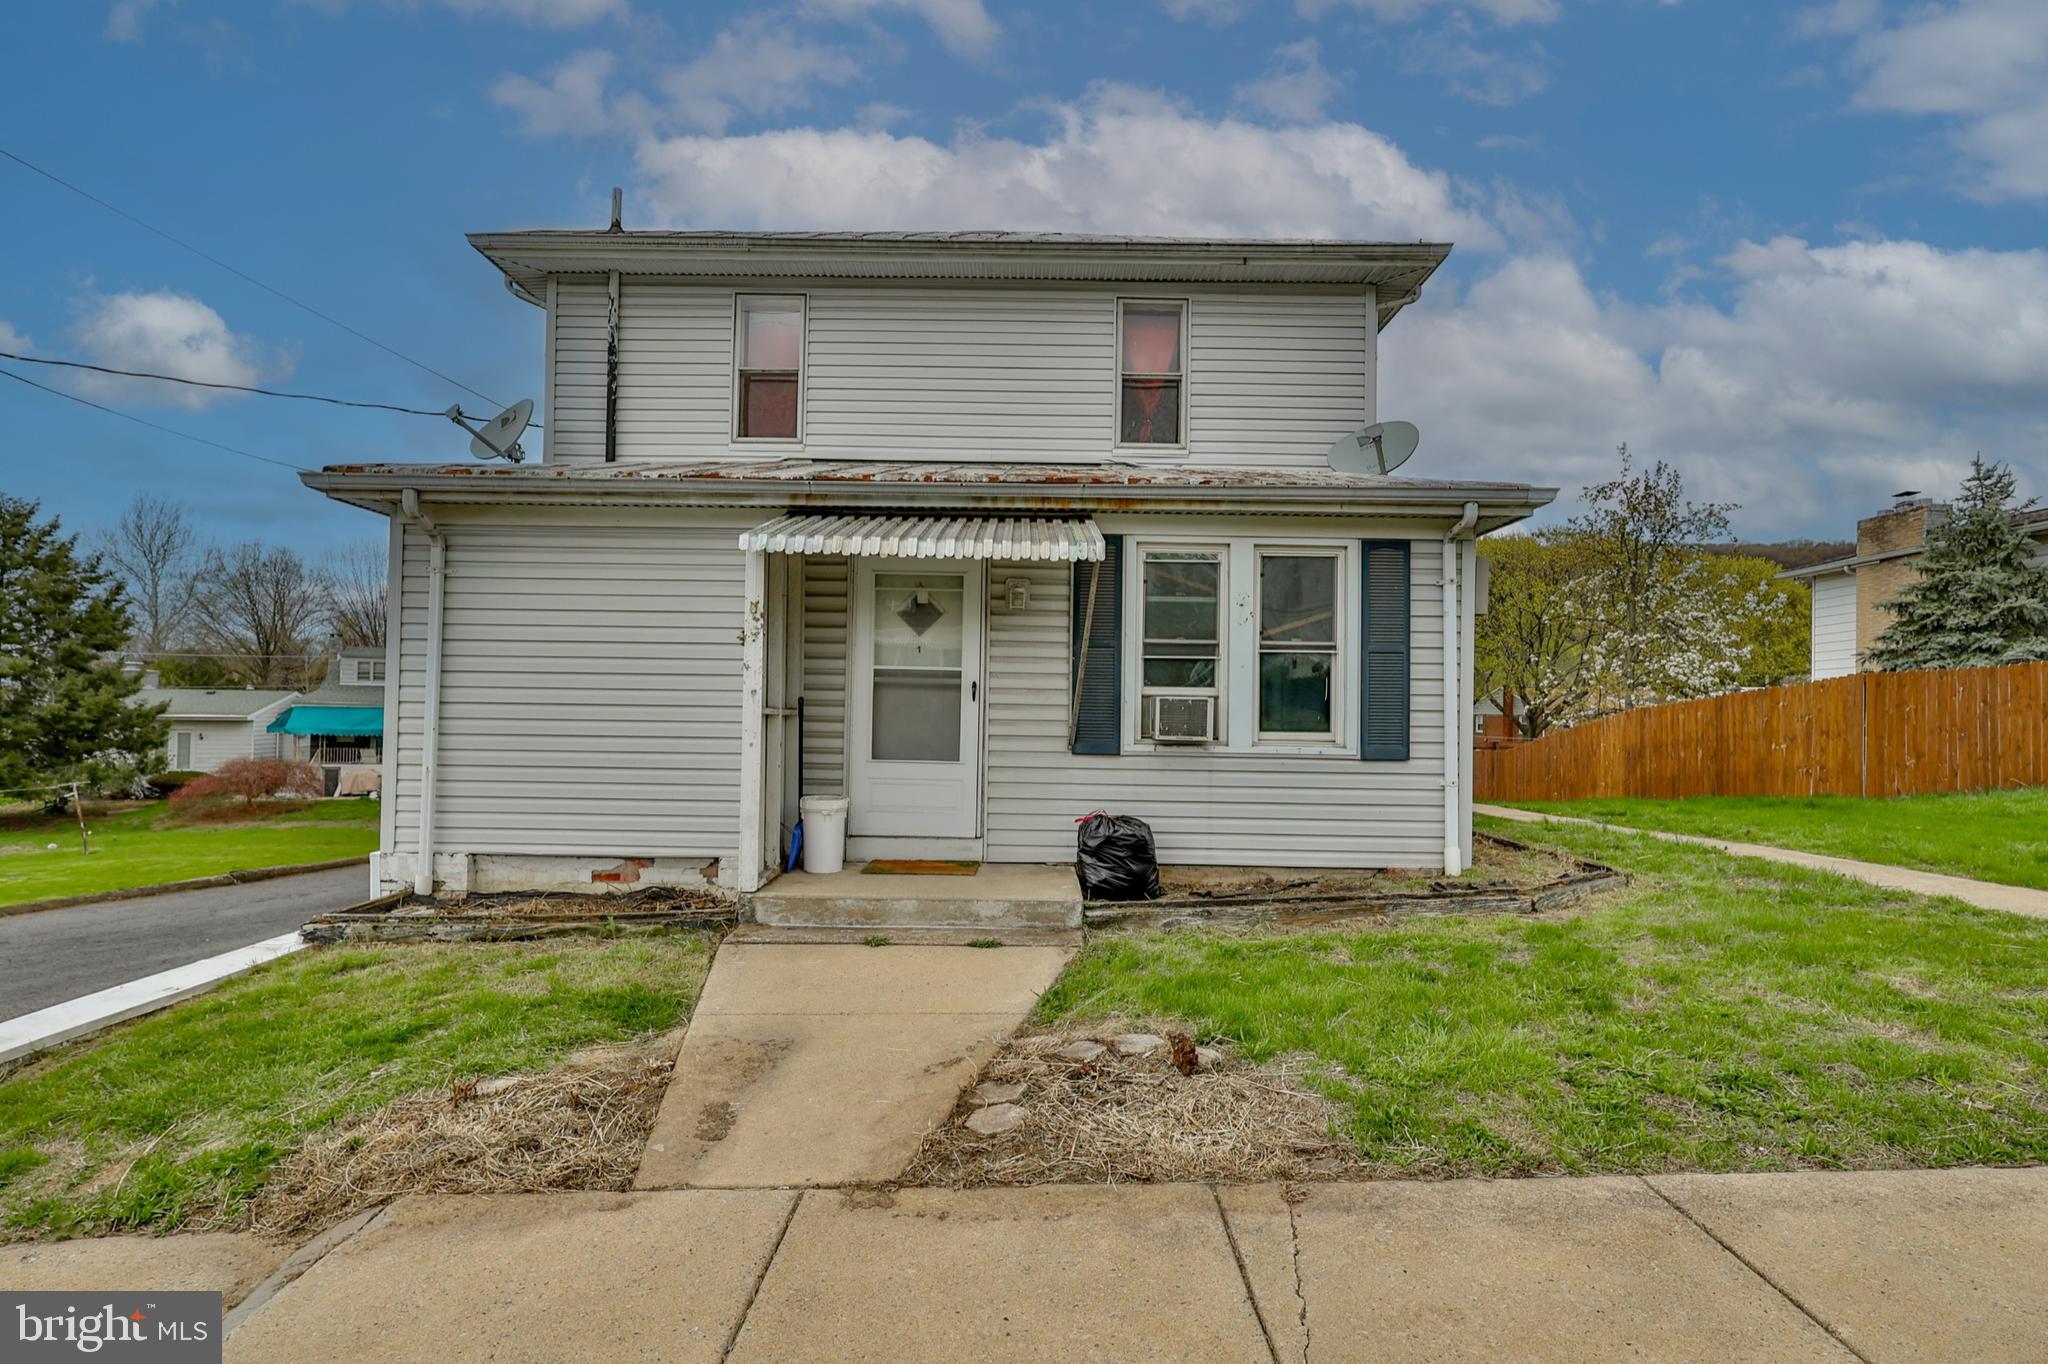
Solid Investment! Three Unit Fully Rented! $26,760 in Gross Income! Muhlenberg School District! Unit 1 is a 1 bedroom with an open floor plan and pays $730.00 per month and reimburses 25% of water/sewer bill. Unit 2 is a large 1 bedroom and pays $750.00 per month and reimburses 25% of water/sewer. Unit 3 is a second floor 1 Bedroom and pays $750.00 per month and also covers 25% of water/sewer bill. Landlord pays for a portion of water/sewer, taxes, common electric, insurance, lawn and snow maintenance. Expenses are estimated and certificate of occupancy inspection has been completed. Property was converted to all electric! Plenty of off street parking! 24 hour notice for showings.
#PABK2056894

TEMPLE

1325 MOUNT LAUREL ROAD

3 Beds

None Baths

2,209 Sq.Ft.

$235,000

MLS#: PABK2056894
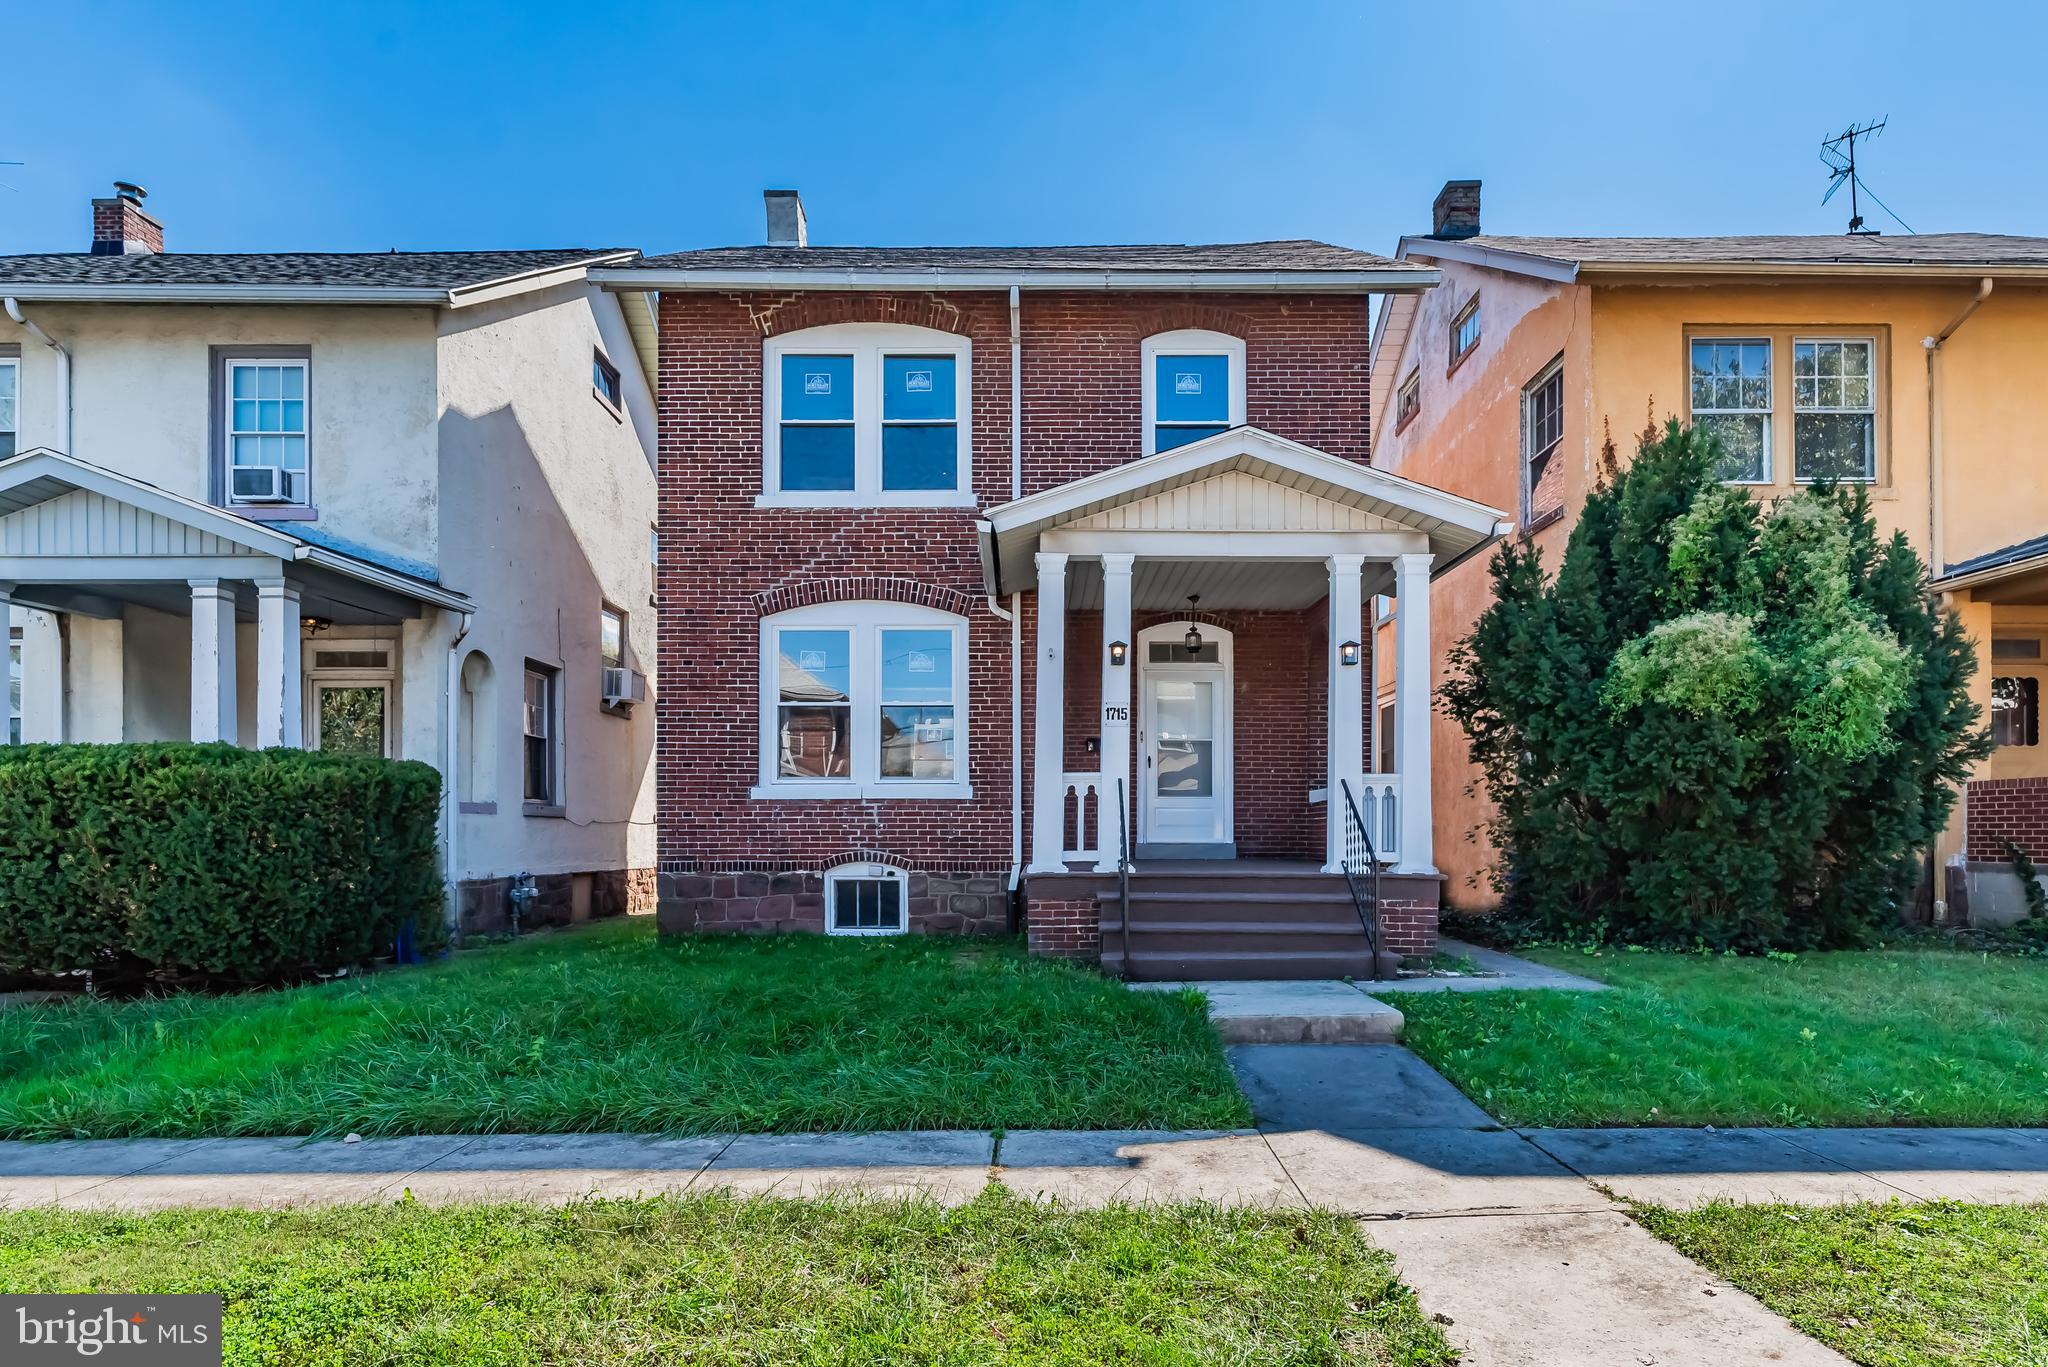
Welcome to 1715 Revere St, a beautifully remodeled single-family brick home located in a convenient area of Harrisburg. This detached home offers 4 spacious bedrooms, 2 fully renovated baths, and a 2nd-floor laundry room for added convenience. Enjoy the brand-new kitchen, featuring modern finishes and brand new appliances. Relax in the freshly updated living spaces with new flooring and paint throughout. The home also boasts a new roof, new energy-efficient windows and economical gas heat. Outside, unwind on the covered front and back porches, or make use of the oversized 1-car detached garage and fenced-in rear yard. This move-in ready home is a must-see! All you have to do is move in and unpack.
#PADA2044464

HARRISBURG

1715 REVERE STREET

4 Beds

2 Baths

1,655 Sq.Ft.

$219,900

MLS#: PADA2044464
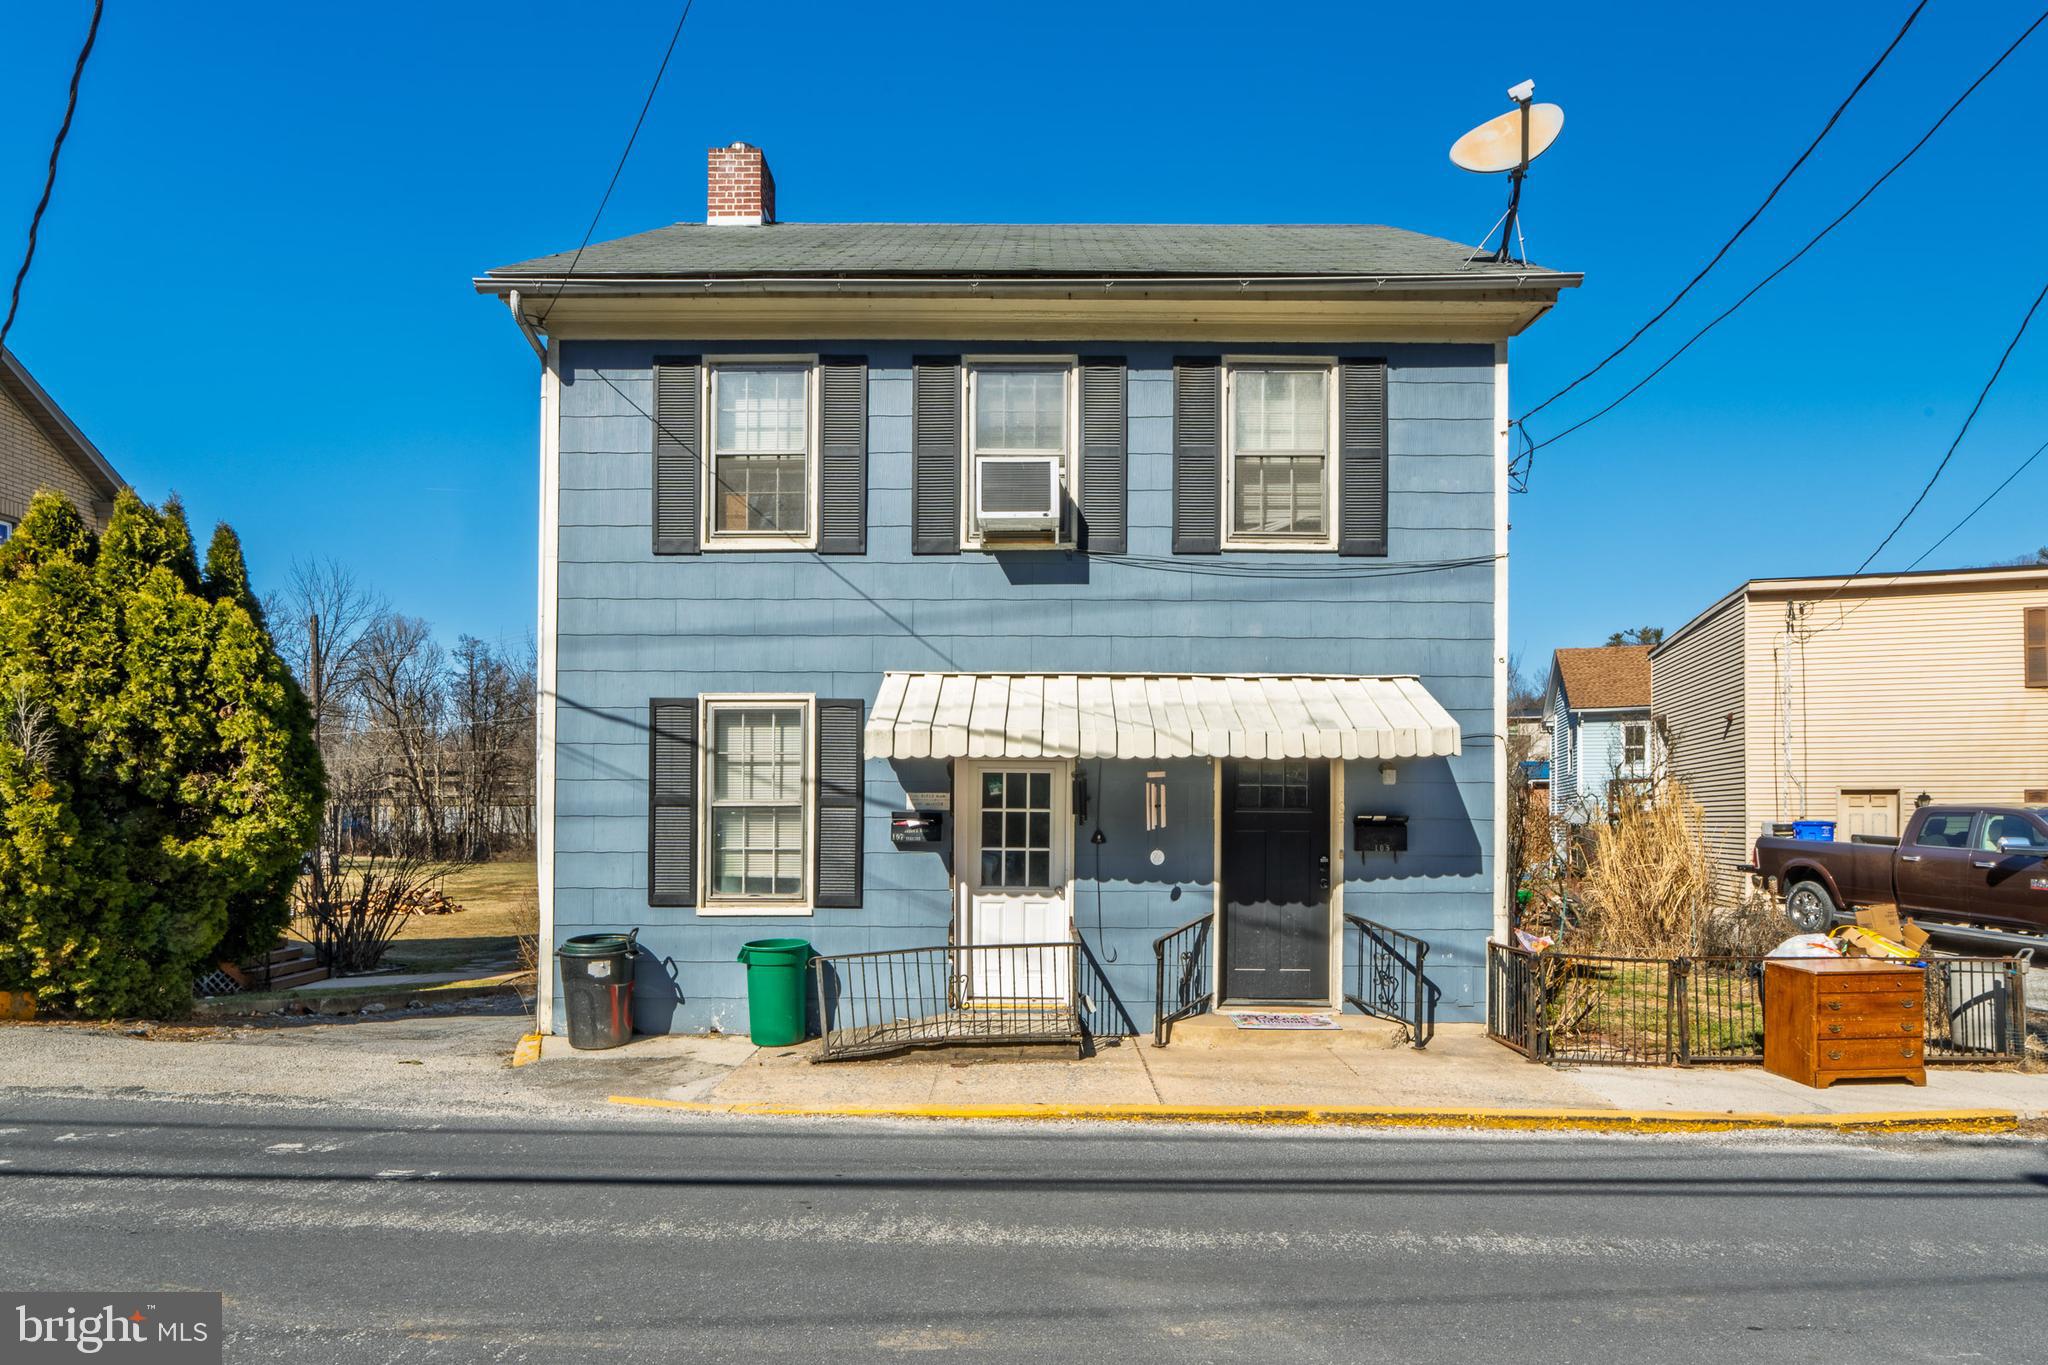
Here is your chance to own a nice two unit! The first floor has just been renovated and features a new kitchen and flooring! The first floor has just been rented at $1,225 a month and the second floor is currently occupied at $975 a month! Separate utilities for each unit!  Tenants pay all utilities except trash! Great cash flow and nicely updated! Schedule your showing today while there is yet time!
#PAYK2077906

GLEN ROCK

105-107 HANOVER STREET

2 Beds

None Baths

1,248 Sq.Ft.

$179,900

MLS#: PAYK2077906
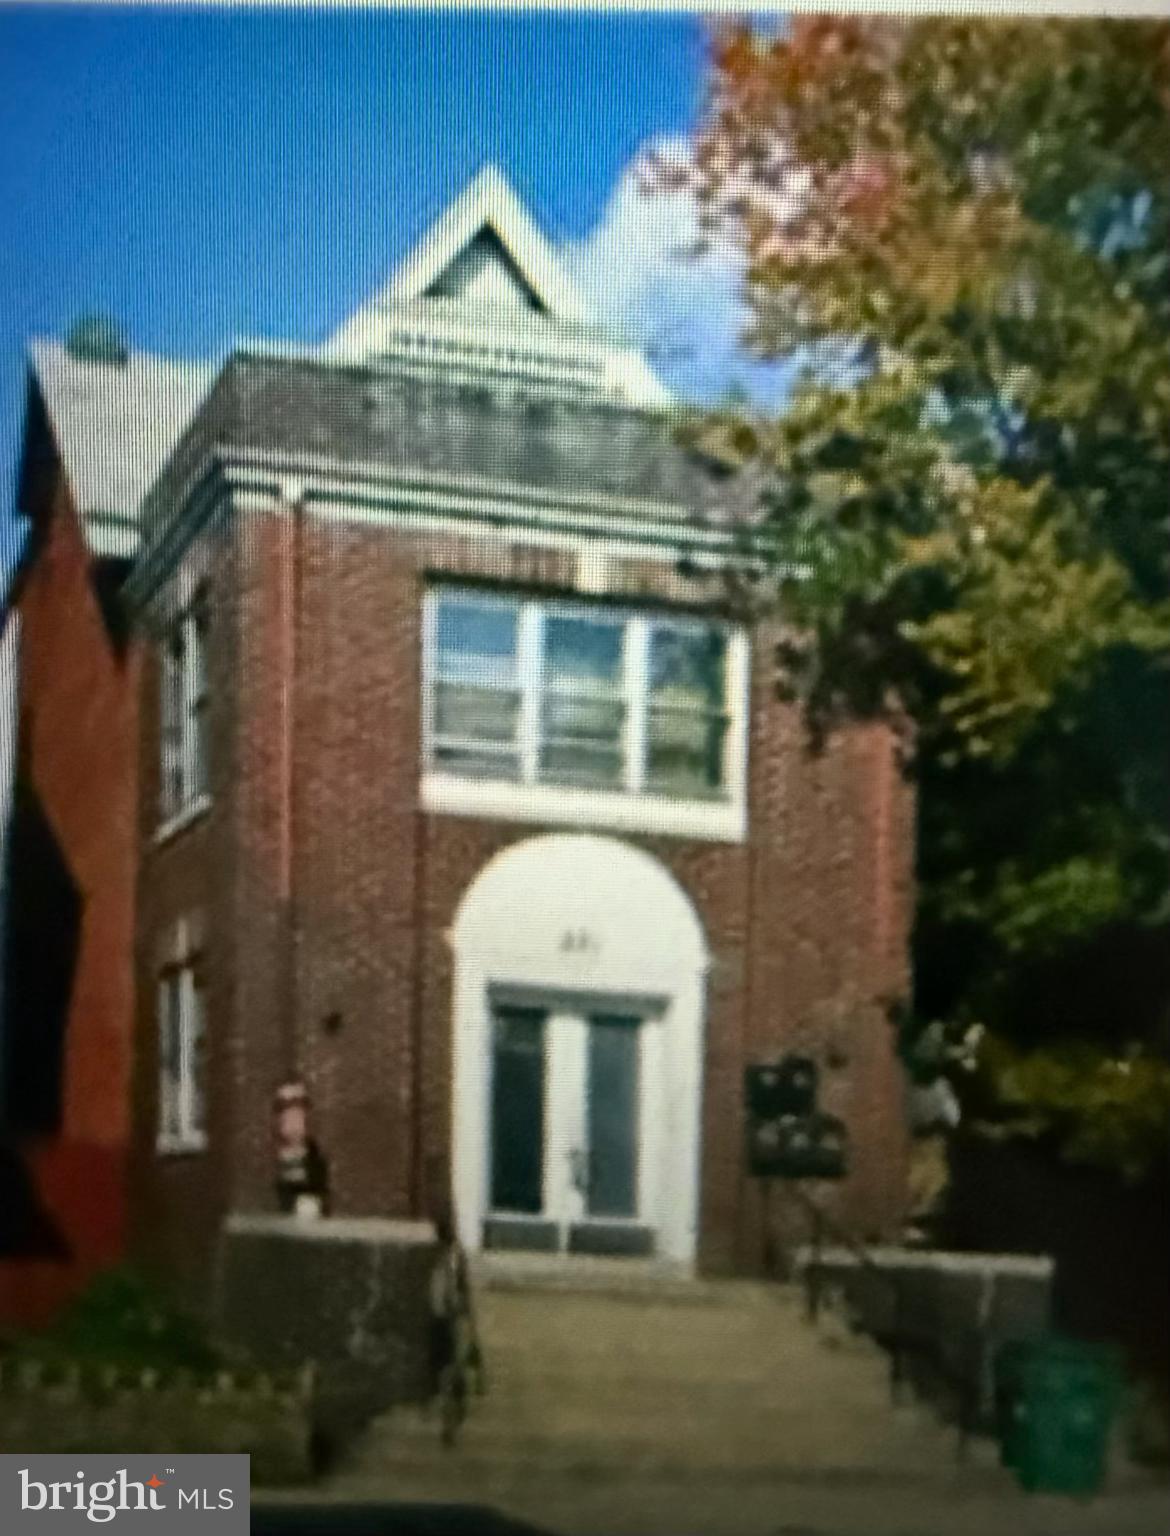
Great Investment Opportunity! This 5 unit property consists of 3 - 2 bedroom units and 2 - one bedroom units.with attached 2 car garage. 1st floor rear and 2nd floor rear enjoy interior access to garage. Owner pays heat, water, trash. Tenants pay electric and electric for water heater Building sits on the edge of the refurbishing district across from the Post Office. All units are currently leased. Please call Landlord for more information and for showings please see all shared documents.
#PACT2097048

COATESVILLE

231 E CHESTNUT STREET

None Beds

None Baths

6,335 Sq.Ft.

$600,000

MLS#: PACT2097048
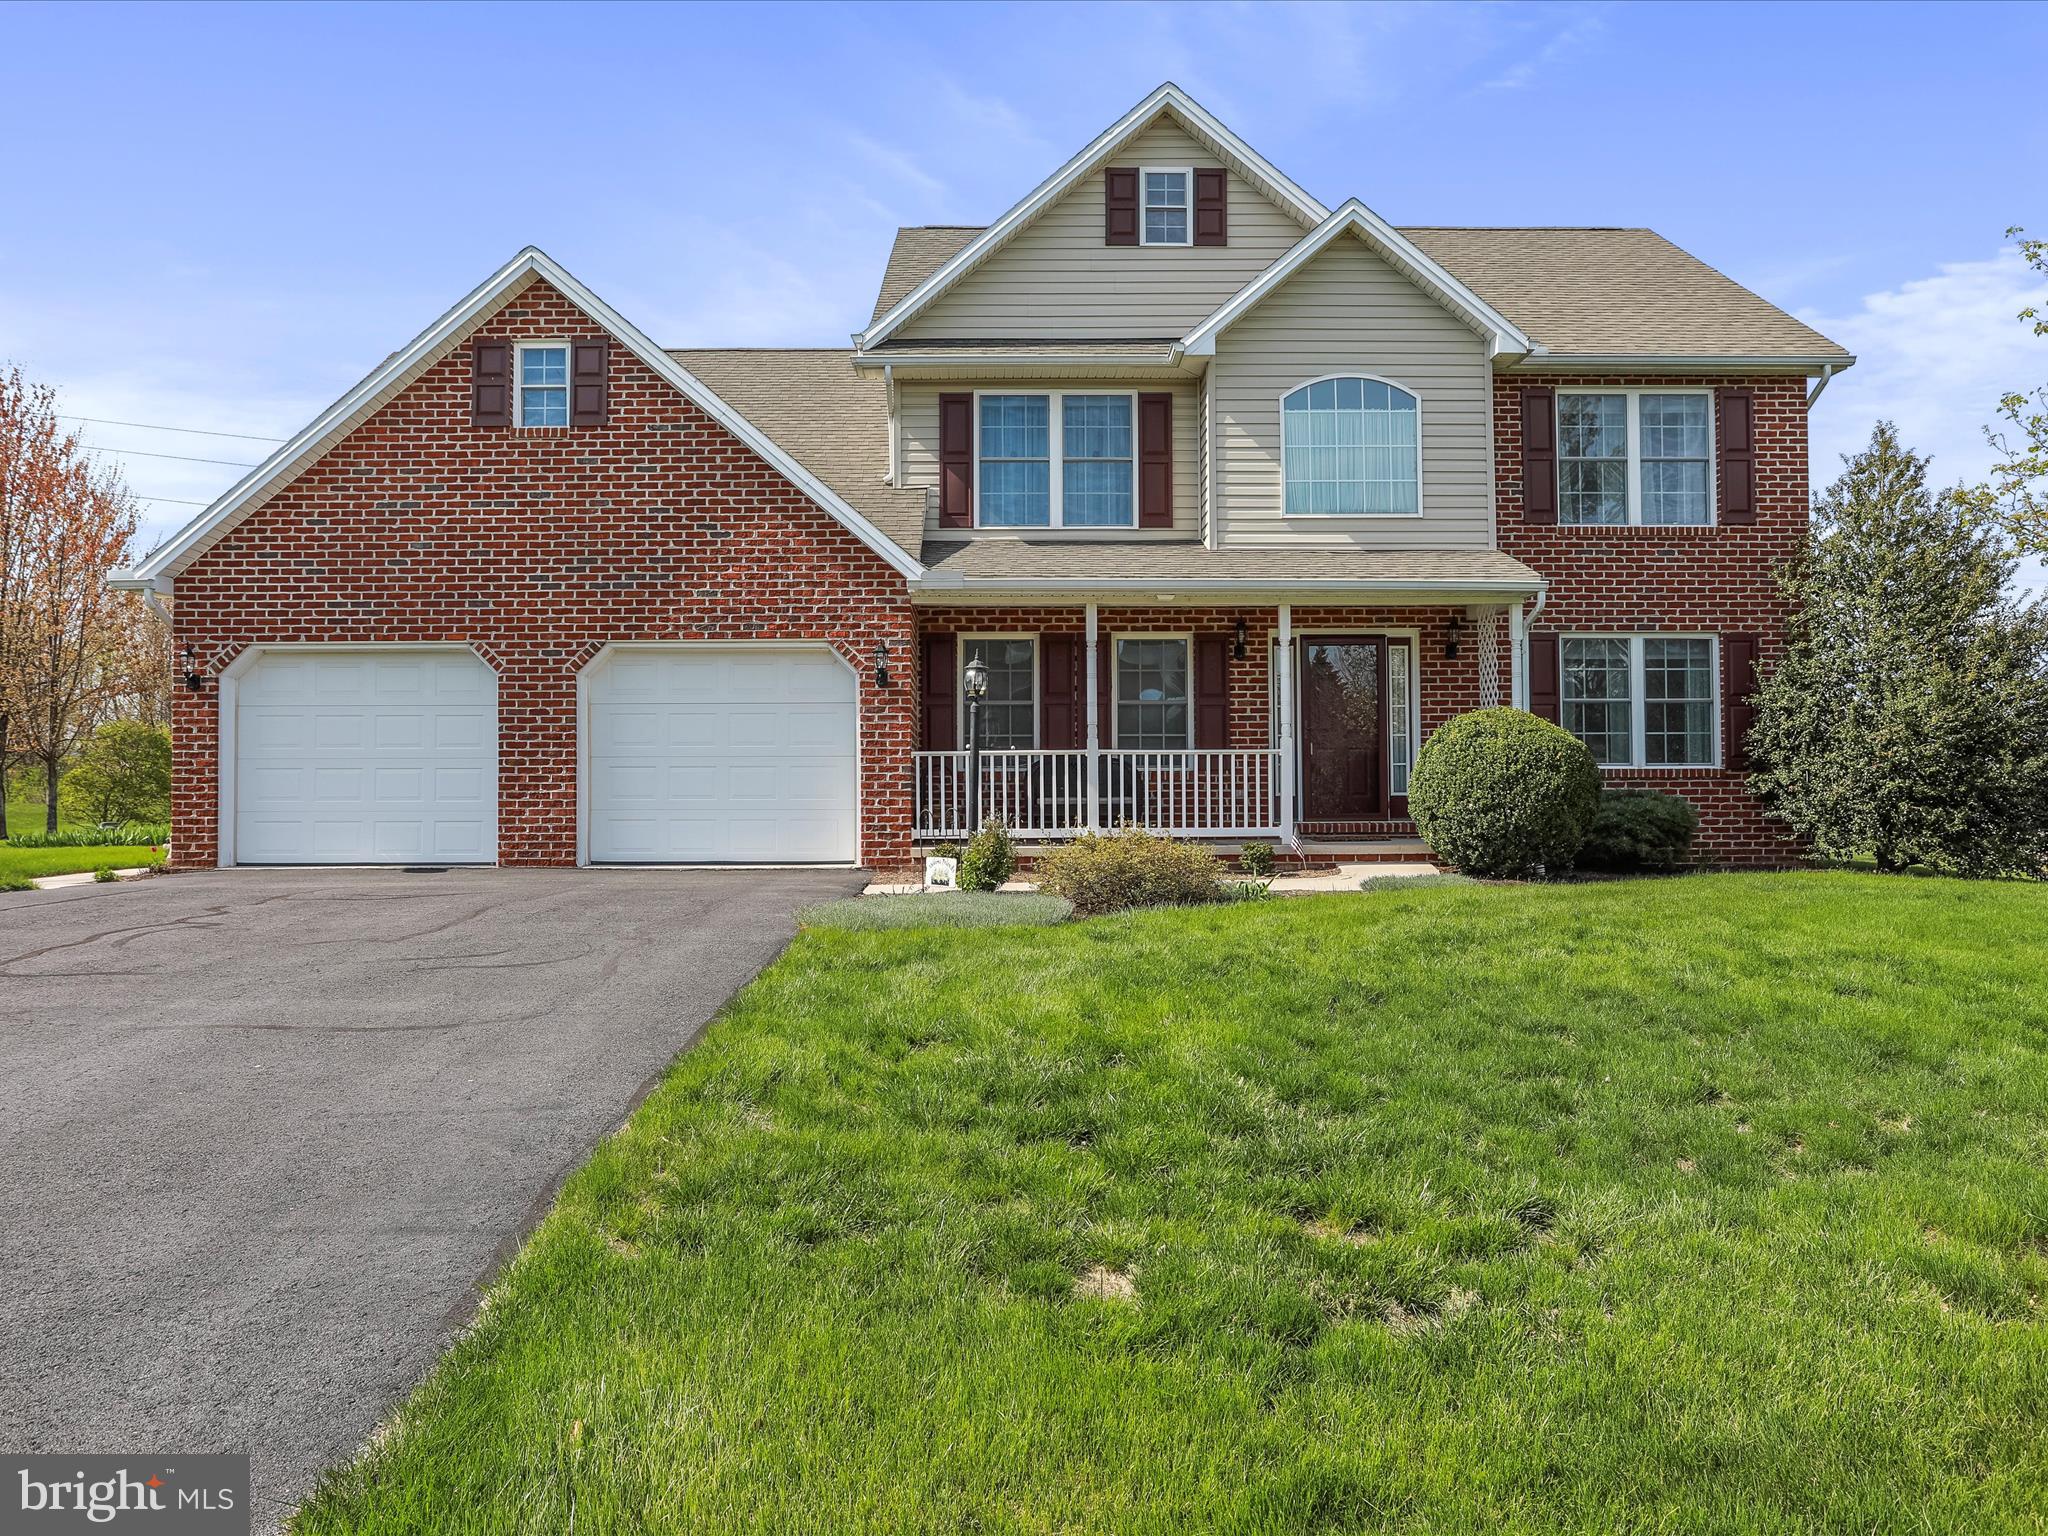
Welcome to 1419 Hunters Chase. This is your opportunity to purchase the ONE OWNER well maintained  property in the lovely Hunters Chase development. The home is perfectly situated on nearly 1/2 acre and backs to farmland. The back yard showcases an epic low maintenance composite deck ready for the evening sunsets and grilling through the summer.
Let's take a walk through this beautiful home. You will be walking into a generous foyer.  To the left you have a wonderful private office. Back the hall you have a remodeled half bath. You then enter the kitchen which offers granite counter tops. The kitchen offers lots of cabinetry for plenty of storage and is open to the great room which has an energy efficient wood burning insert. The main level also has the laundry, large dining room and separate living room as well as access to the oversized 2 car garage.
Upstairs you have a large primary suite with walk-in closet and attached bath. You have 3 additional bedrooms on the upper level and one additional bath. The bedroom, which is over the garage, is large and cooling to ensure complete comfort. 
This home also offers a basement that has concrete poured walls. Many of the home's mechanicals are in the basement to include high end hot water heater, efficient furnace, extensive water treatment system, and whole house vacuum. 
Call for your private tour today. 24-hour notice required. Please remove shoes upon entrance.
#PAFL2027224

CHAMBERSBURG

1419 HUNTERS CHASE

4 Beds

2 Baths

2,544 Sq.Ft.

$399,900

MLS#: PAFL2027224
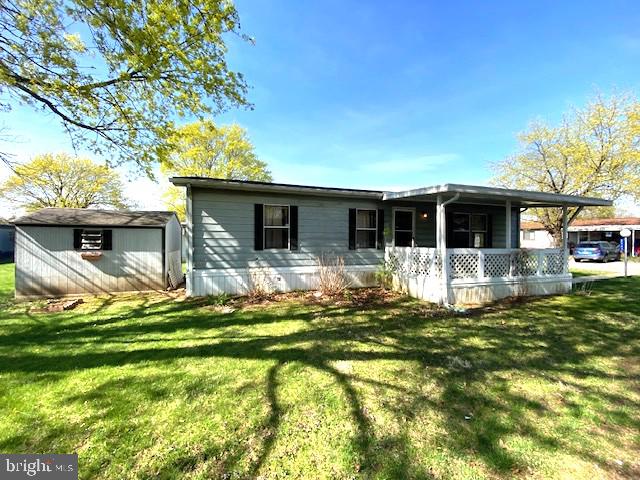
Spacious Skyline double wide mobile home in Green Acres, located in the highly desirable Parkland School District! This 2 bedroom home boasts a new roof in 2023 and a newer furnace. The large covered front porch leads into a spacious living room. The kitchen boasts a wrap around counter and a nice sized dining room with rear entry/exit to back porch and 3 car off street parking pad. Two generously sized bedrooms and full bathroom. Central A/C. Plus, enjoy access to fantastic community amenities like a pool, park, and community center. The home will need a little TLC such as new carpets but you can’t beat the price!
#PALH2011194

BREINIGSVILLE

8943 BREINIG RUN CIRCLE

2 Beds

1 Baths

960 Sq.Ft.

$22,500

MLS#: PALH2011194
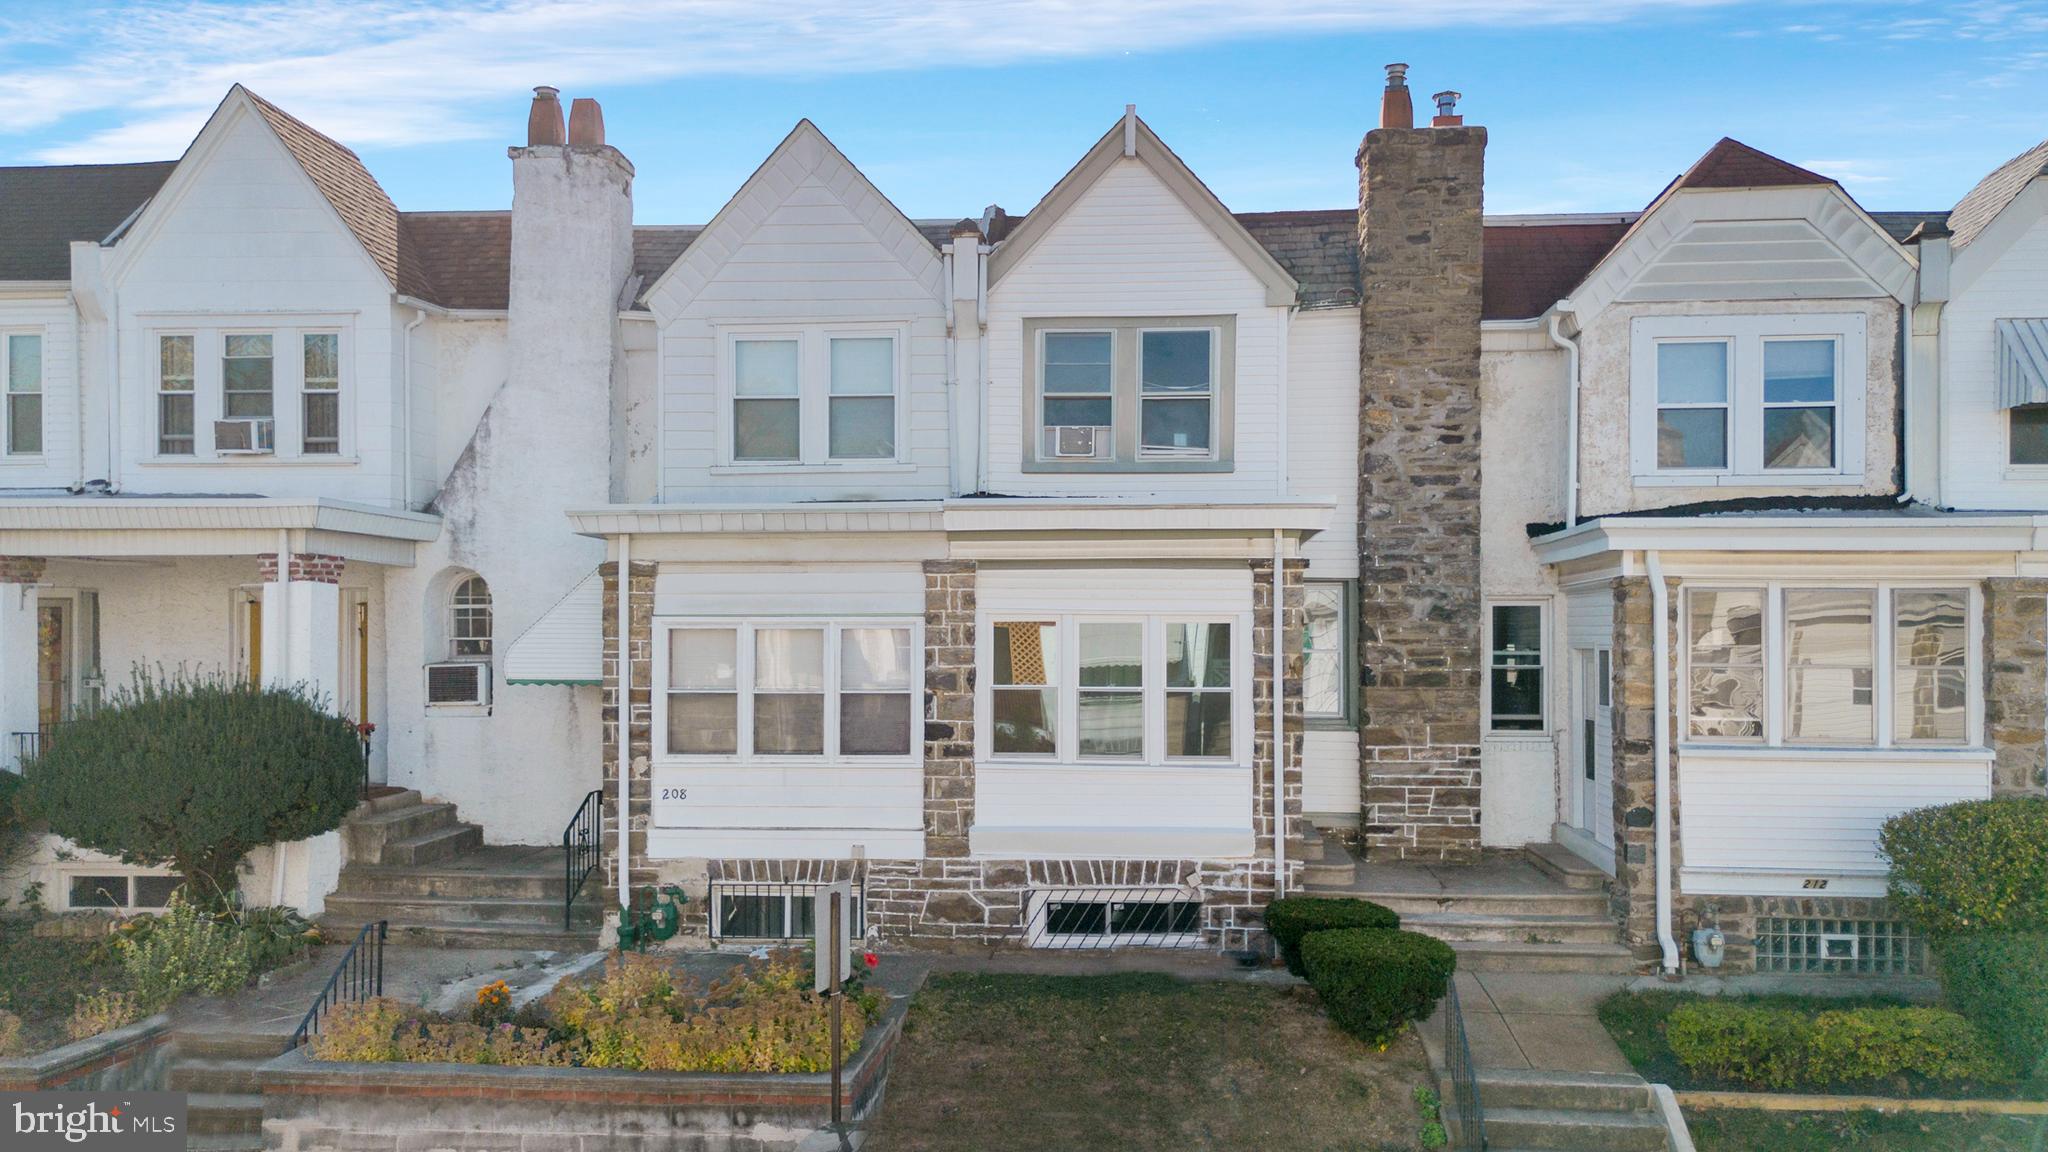
Calling All Investors ! This freshly painted and carpeted duplex is move in ready . Offering an upper 2 bed /1B and lower 1 bed/1B , it is a great opportunity to offset living expenses, by living in the one while renting the other out. 210 Kingston Rd is equipped with several new windows, separated electric, heat, and a new heavy duty garage door. Making your way to the basement, you will find washer and dryer hookups and ample storage space. The basement also has separate entrance, making it possible to be accessed by both units. The garage fits one car as well as the alley space behind the home, there is also plenty of on street parking in the front.  This property is in walking distance to all major public transportation and Byword Elementary School. Schedule your showing today and hurry those offers in.
#PADE2079234

UPPER DARBY

210 KINGSTON ROAD

3 Beds

None Baths

1,271 Sq.Ft.

$250,000

MLS#: PADE2079234
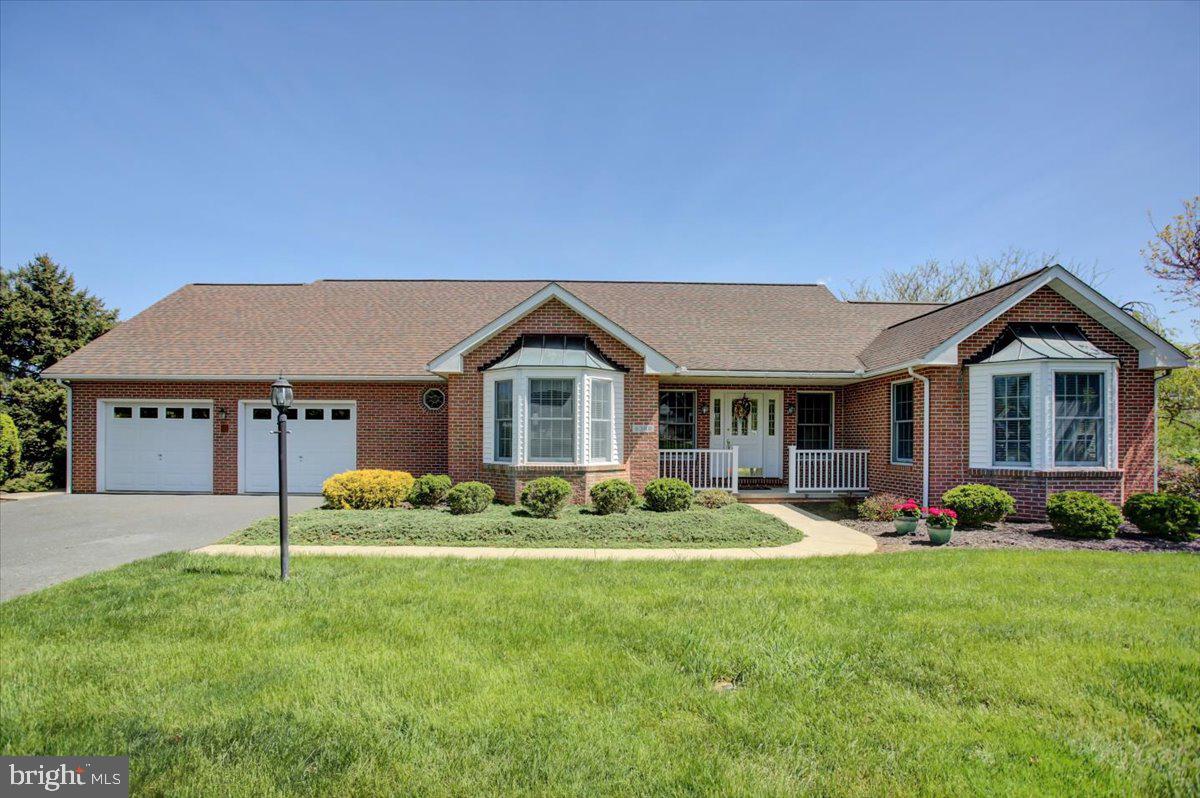
Offered for the first time since it was built, this thoughtfully crafted custom home sits on a double lot, where mature landscaping frames panoramic mountain and valley views. Watch horses roam peacefully in the distance as you sip your morning coffee from the fully screened back porch—an elevated composite retreat complete with lighting, ceiling fans, and walkouts from both the kitchen and living room through French doors, plus a staircase that leads gracefully down to the yard below.

Every inch of this home reflects quality and intention. Built with expert masonry, steel beam construction, Andersen windows, extra insulation, and a dedicated panel box for hobbyists or tinkerers—no expense was spared in the making of this forever home.

The heart of the house is an open and airy floor plan, where natural light spills through oversized windows onto warm maple floors. The kitchen, a dream for any cook, features custom cabinetry, quartz countertops, and a high-end gas stove ready for your favorite meals. A charming office with built-in cabinetry sits just off the kitchen, and a spacious laundry room with a deep utility sink adds everyday convenience. The home is also equipped with a central vacuum system for effortless maintenance and day-to-day ease.

The private owner's suite feels like a sanctuary, complete with a beautifully updated bath and views that never get old. Two additional bedrooms and a full bath are thoughtfully positioned in a separate wing, offering privacy and comfort for guests or family.

Downstairs, the walk-out basement opens to the backyard and features a large finished room for whatever your heart imagines—fitness, art, media, or entertaining. There's also a handy-room with built-in cabinetry for projects and crafts, a half bath, and ample unfinished storage space.

This is timeless living at its finest—where craftsmanship, thoughtful updates, and breathtaking surroundings come together in one of Penn National’s most coveted settings.
#PAFL2026986

FAYETTEVILLE

6388 QUAIL CIRCLE

3 Beds

2 Baths

2,136 Sq.Ft.

$459,900

MLS#: PAFL2026986
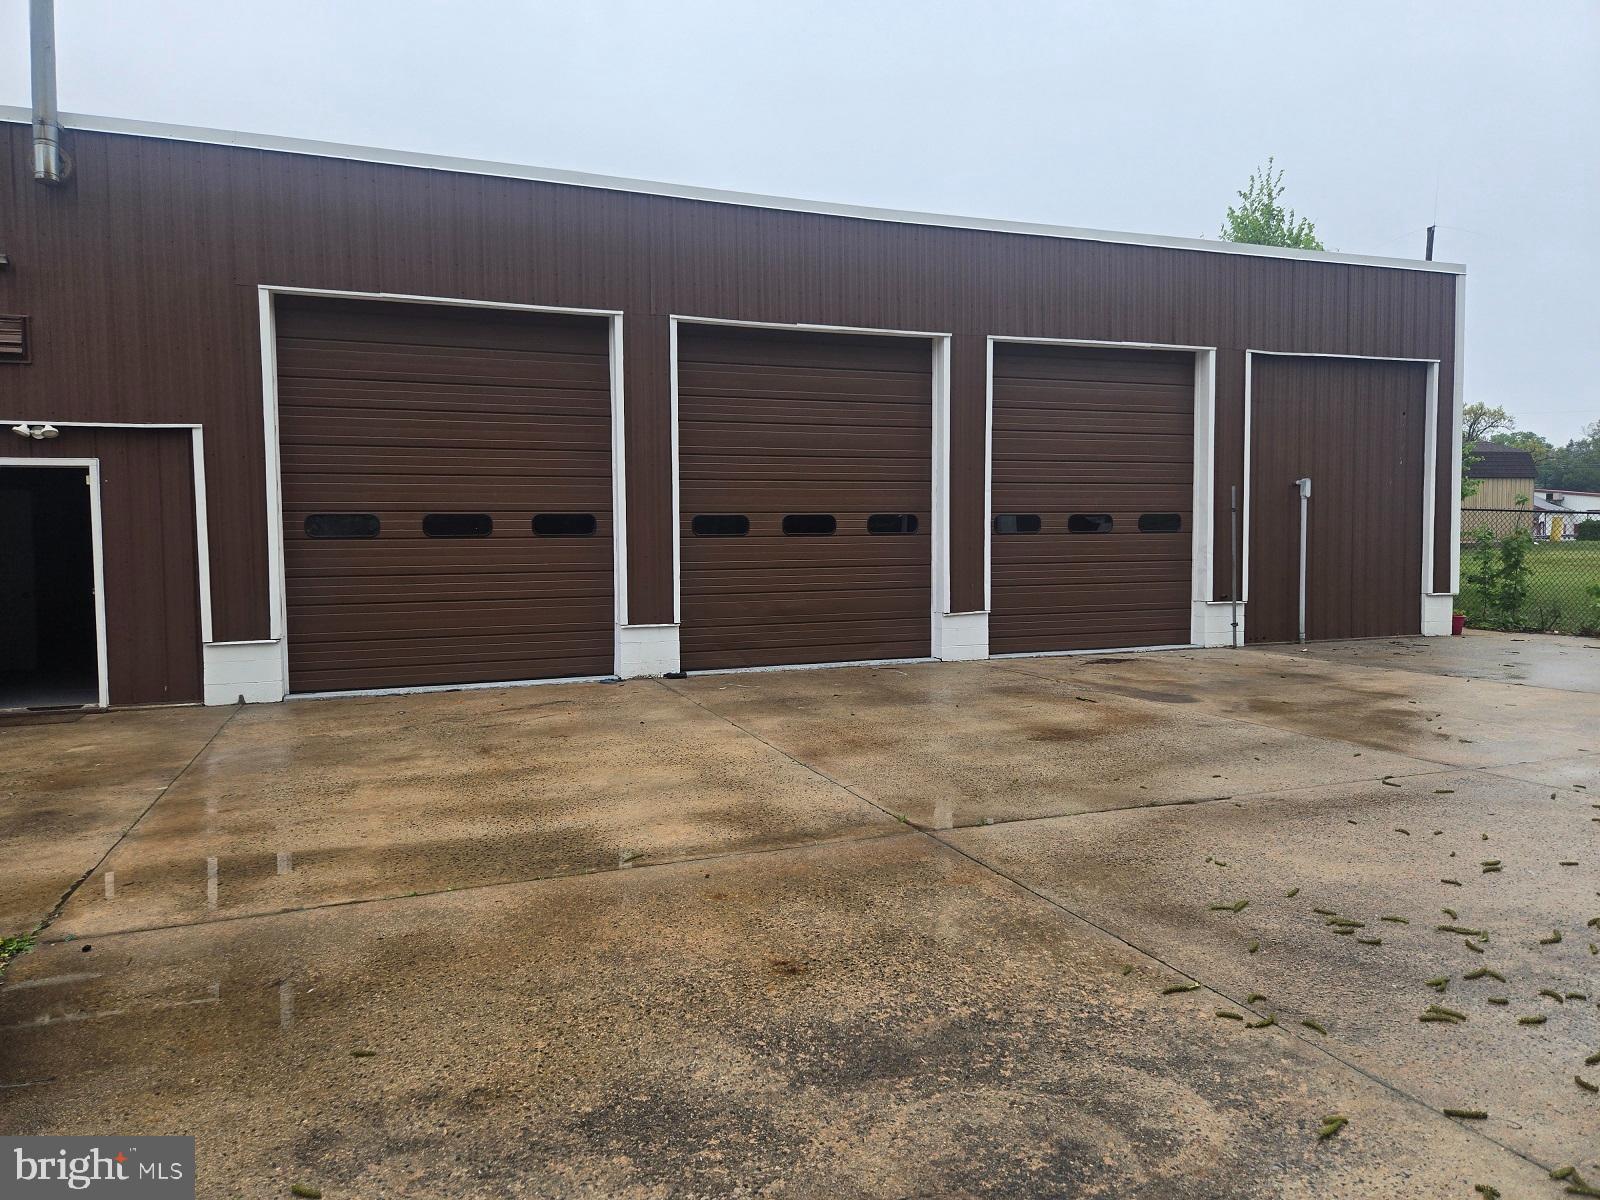
Well maintained Commercial building just off of Route 12  in Alsace Township, Berks County close to the intersection of Route 73 and Route 12.  This is a three bay building with bathrooms as well as office space.  Would lend itself nicely to an auto mechanic shop or auto detailing business.  Please speak directly with  Alsace township regards your specific usage.
#PABK2057098

TEMPLE

5 ANTIETAM ROAD

None Beds

None Baths

N/A

$2,000

MLS#: PABK2057098
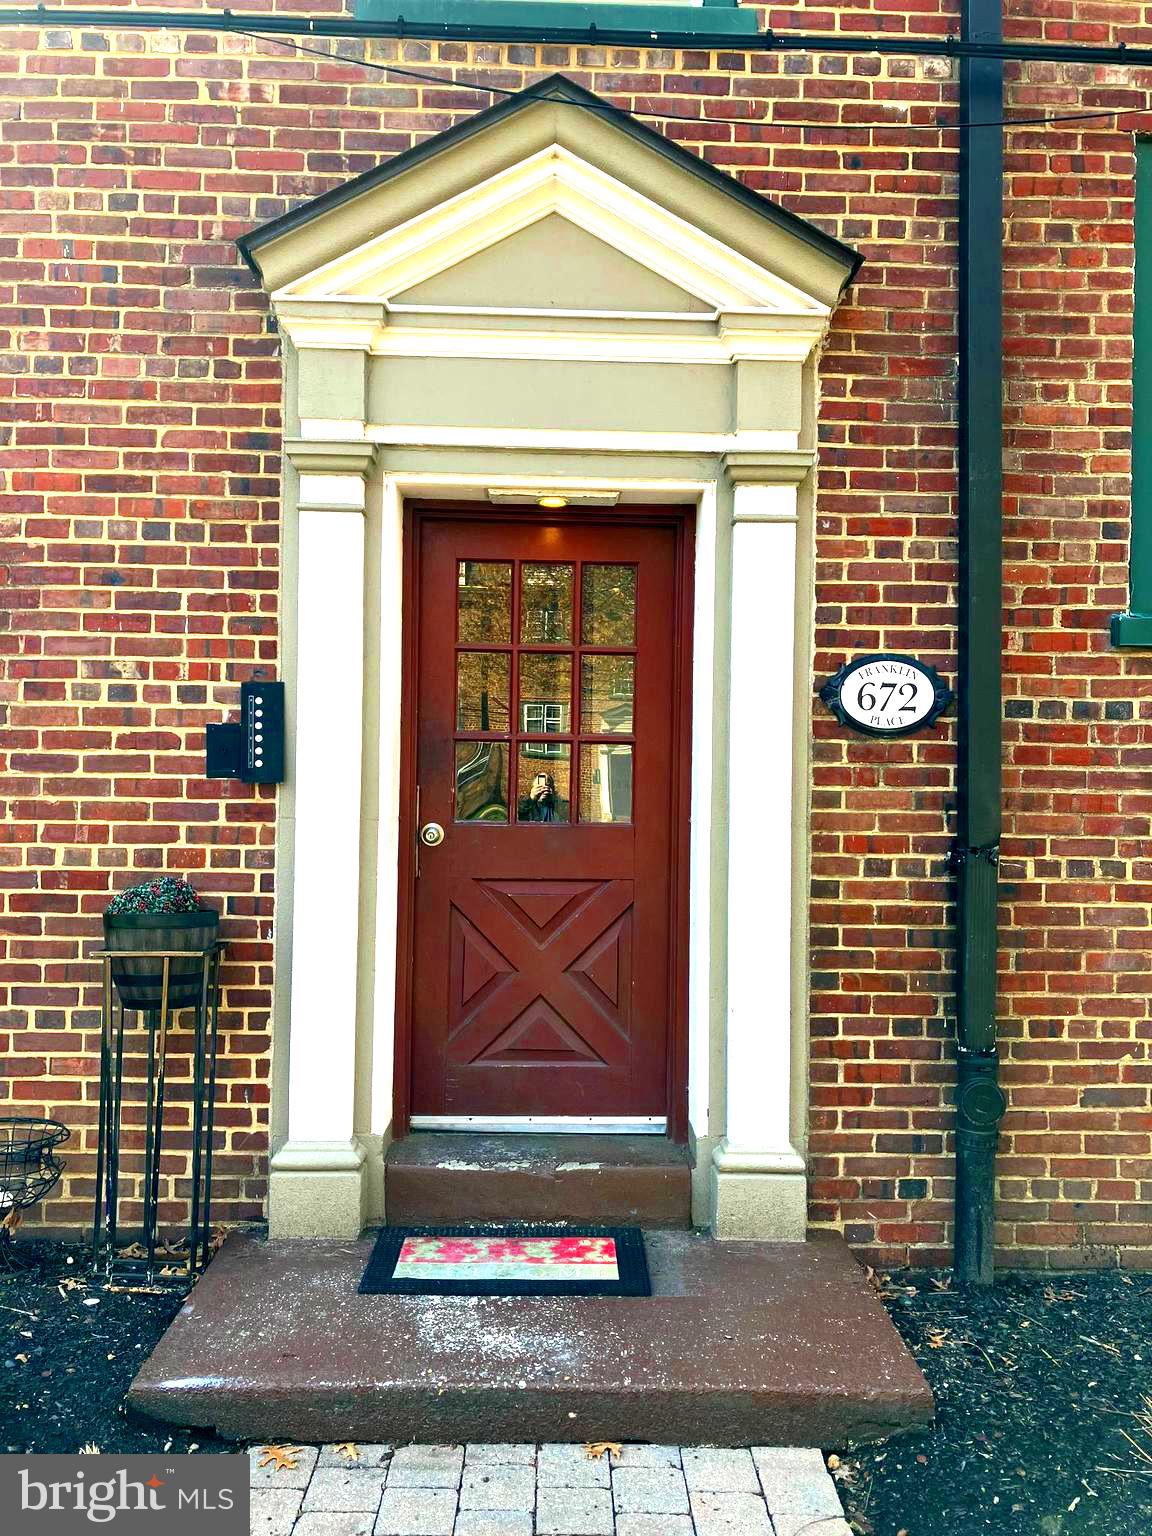
Charming 3-Bedroom Condo in Gated Northern Liberties Community! Welcome to Liberties West, a secure, pet-friendly, and beautifully maintained gated community in the heart of Northern Liberties. Nestled in a lush, park-like setting with mature trees, lovely landscaping, and pedestrian paths, this sun-filled 3-bedroom, 1-bathroom condo offers both comfort and convenience. Step inside to find beautiful hardwood floors, a spacious main living area, and a modern kitchen featuring white panel cabinets and included appliances (gas range, refrigerator, and dishwasher). The bedrooms provide ample closet space, along with a hall coat closet and a linen closet for extra storage. A full bath completes the space. Additional features include shared laundry in the basement and low taxes, making this home an excellent primary residence or move-in ready investment property. Parking & Amenities: * Deeded on-site parking (Space #13) for just $200/year (Only 25% of units have parking!) * Option to rent the parking space within the community for $100-$200/month
* Association fee covers: heating (a huge plus in winter), hot and cold water, trash, sewer, lawn care, snow removal, and common area maintenance.  Prime Location: Enjoy the best of Northern Liberties, just blocks from Café La Maude, Federal Donuts, Spring Garden St., Target, the Waterfront, and minutes from Center City.  This is a rare opportunity for hassle-free city living in a sought-after neighborhood. Schedule your showing today!
#PAPH2462696

PHILADELPHIA

672 FRANKLIN PLACE B

3 Beds

1 Baths

769 Sq.Ft.

$185,000

MLS#: PAPH2462696
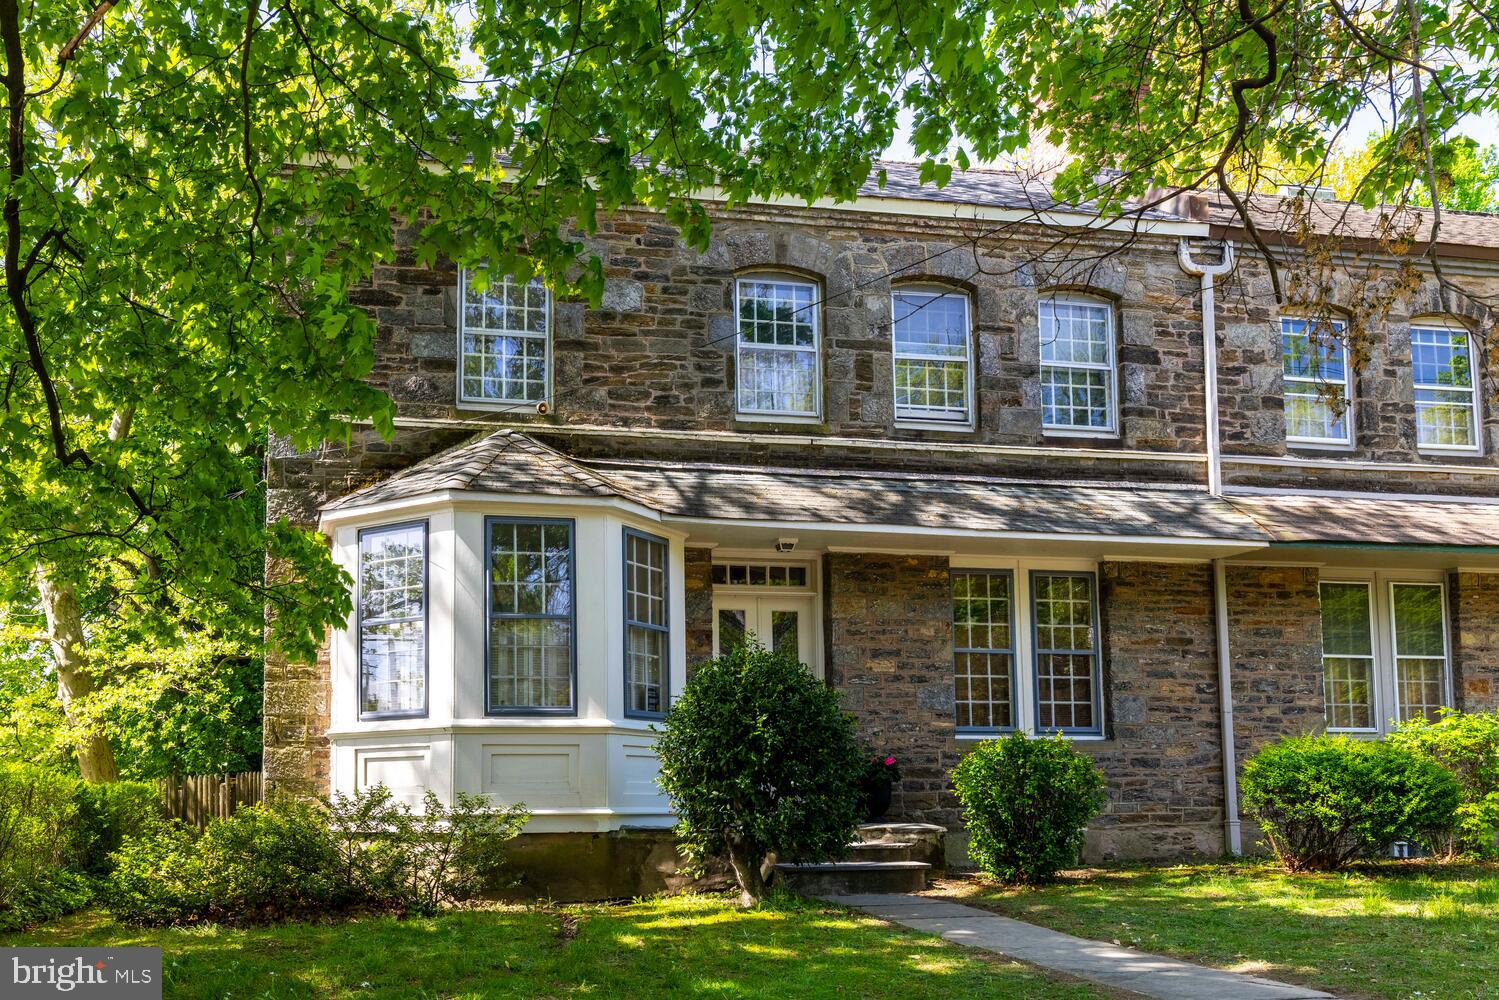
Welcome, to this spacious home with 4 bedrooms, 2 full baths and with great natural light located on the corner of West Rittenhouse St and Wayne Ave.  Centrally located in West Germantown, close to shopping and public transportation this property has a backyard that is fenced-in, offering a more private setting for the yard and patio. Built of Wissahickon Schist with three fireplaces, one wood, one electric and one decorative. Natural daylight via the large windows , rooms with high ceilings, original woodwork and hardwood floors throughout.  Easily accessed walk-up with skylight to the attic space.  The basement has a Bilco entrance for additional storage and workspace. This house was owned for many years by a artist who used one bedroom and the basement for studio space.  There are two separate entrances to the backyard/patio with access to the garage-driveway area. Kitchen and baths need updating, but location, spaciousness within, and off street garage parking make this a diamond in the rough.
At the back of the property are four connected garages,  the first one closest to the street is the one that is deeded to 5900 Wayne along with a deeded easement that allows for the other garage owners to access their garages  using  the gravel driveway that crosses the back part of the rear yard.  The driveway access is off of West Rittenhouse St near the corner. This house is within walking or a short car ride or public transportation to Mastery Charter School, The Waldorf School, Lingelbach Elementary, Philadelphia School for the Deaf, Penn Charter, Green St Friends and A. Wayne High School.  Nearby are Planet Fitness and Weavers Way Coop. Ultimo Coffee Shop is right across the street.
#PAPH2476222

PHILADELPHIA

5900 WAYNE AVENUE

4 Beds

2 Baths

2,244 Sq.Ft.

$450,000

MLS#: PAPH2476222
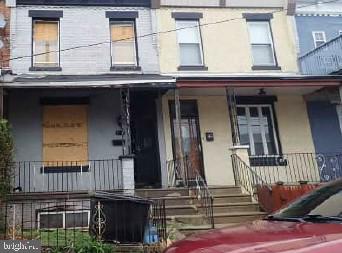
Built in 1925 and located in the Overbook neighborhood, this attached rowhome offers approximately 1258 finished square feet, three bedrooms, one full bath, unfinished basement and covered front porch. This home sits on an approximate 1155 sqft lot.
#PAPH2470394

PHILADELPHIA

1317 N 61ST STREET

3 Beds

1 Baths

1,258 Sq.Ft.

$53,000

MLS#: PAPH2470394
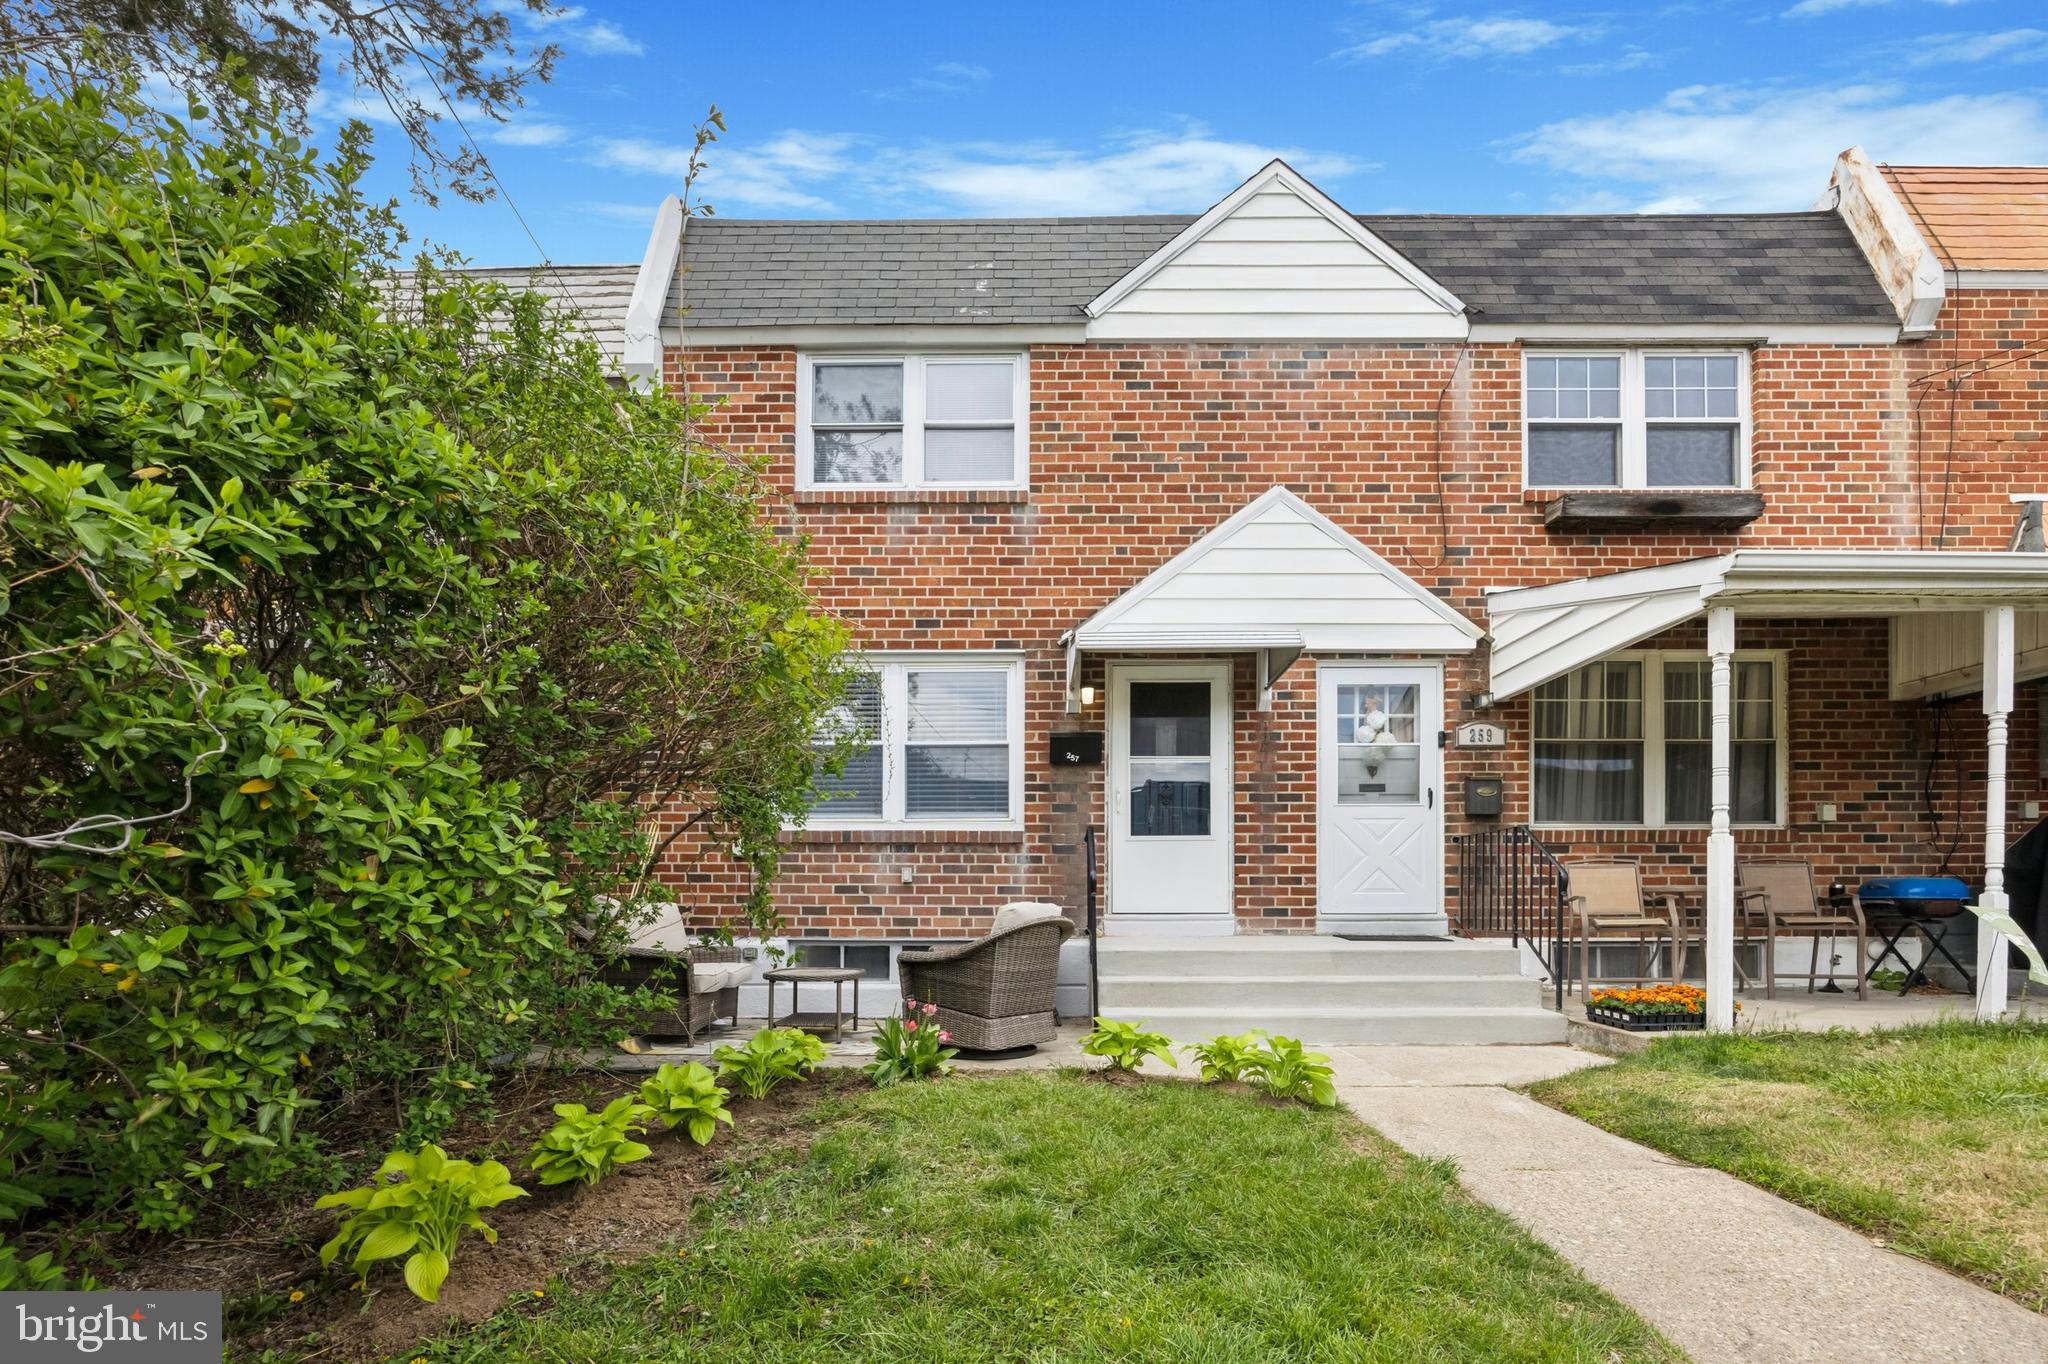
Special opportunity available to own in Ambler Borough in a beautifully renovated home! Step inside the first floor to a bright and sunny living room with overhead lighting, ceiling fan and all new flooring. A convenient first floor Power Room has been added with striking black finishes and a LED mirror. Open to the Dining Room is the gorgeous new kitchen with a center island perfect for entertaining. All new high end stainless steel appliances, solid wood cabinetry, tile backsplash and granite countertops. Heading upstairs are the 3 bedrooms with updated closets and a stunning Hall Bathroom with stone floors, subway tile bathtub and sliding glass doors. The living space continues with over 500 sq ft of fully finished lower level including a walk-out to the rear yard and full sized windows. This space offers wonderful possibilities for a family room, exercise area, office, in-law space and more. Full sized Washer and Dryer in the basement along with gas furnace with Central Air and additional storage space. Rear driveway offers private off-street parking. Solid brick exterior with a pretty front patio. Only a short walk to charming downtown Ambler Borough, Knight Park and the Ambler train station. Award Winning Wissahickon Schools and easy access to 309 and the PA turnpike, come see this wonderful home today! *Professional Pictures coming soon*
#PAMC2137758

AMBLER

257 SOUTHERN AVENUE

3 Beds

1 Baths

1,651 Sq.Ft.

$375,000

MLS#: PAMC2137758
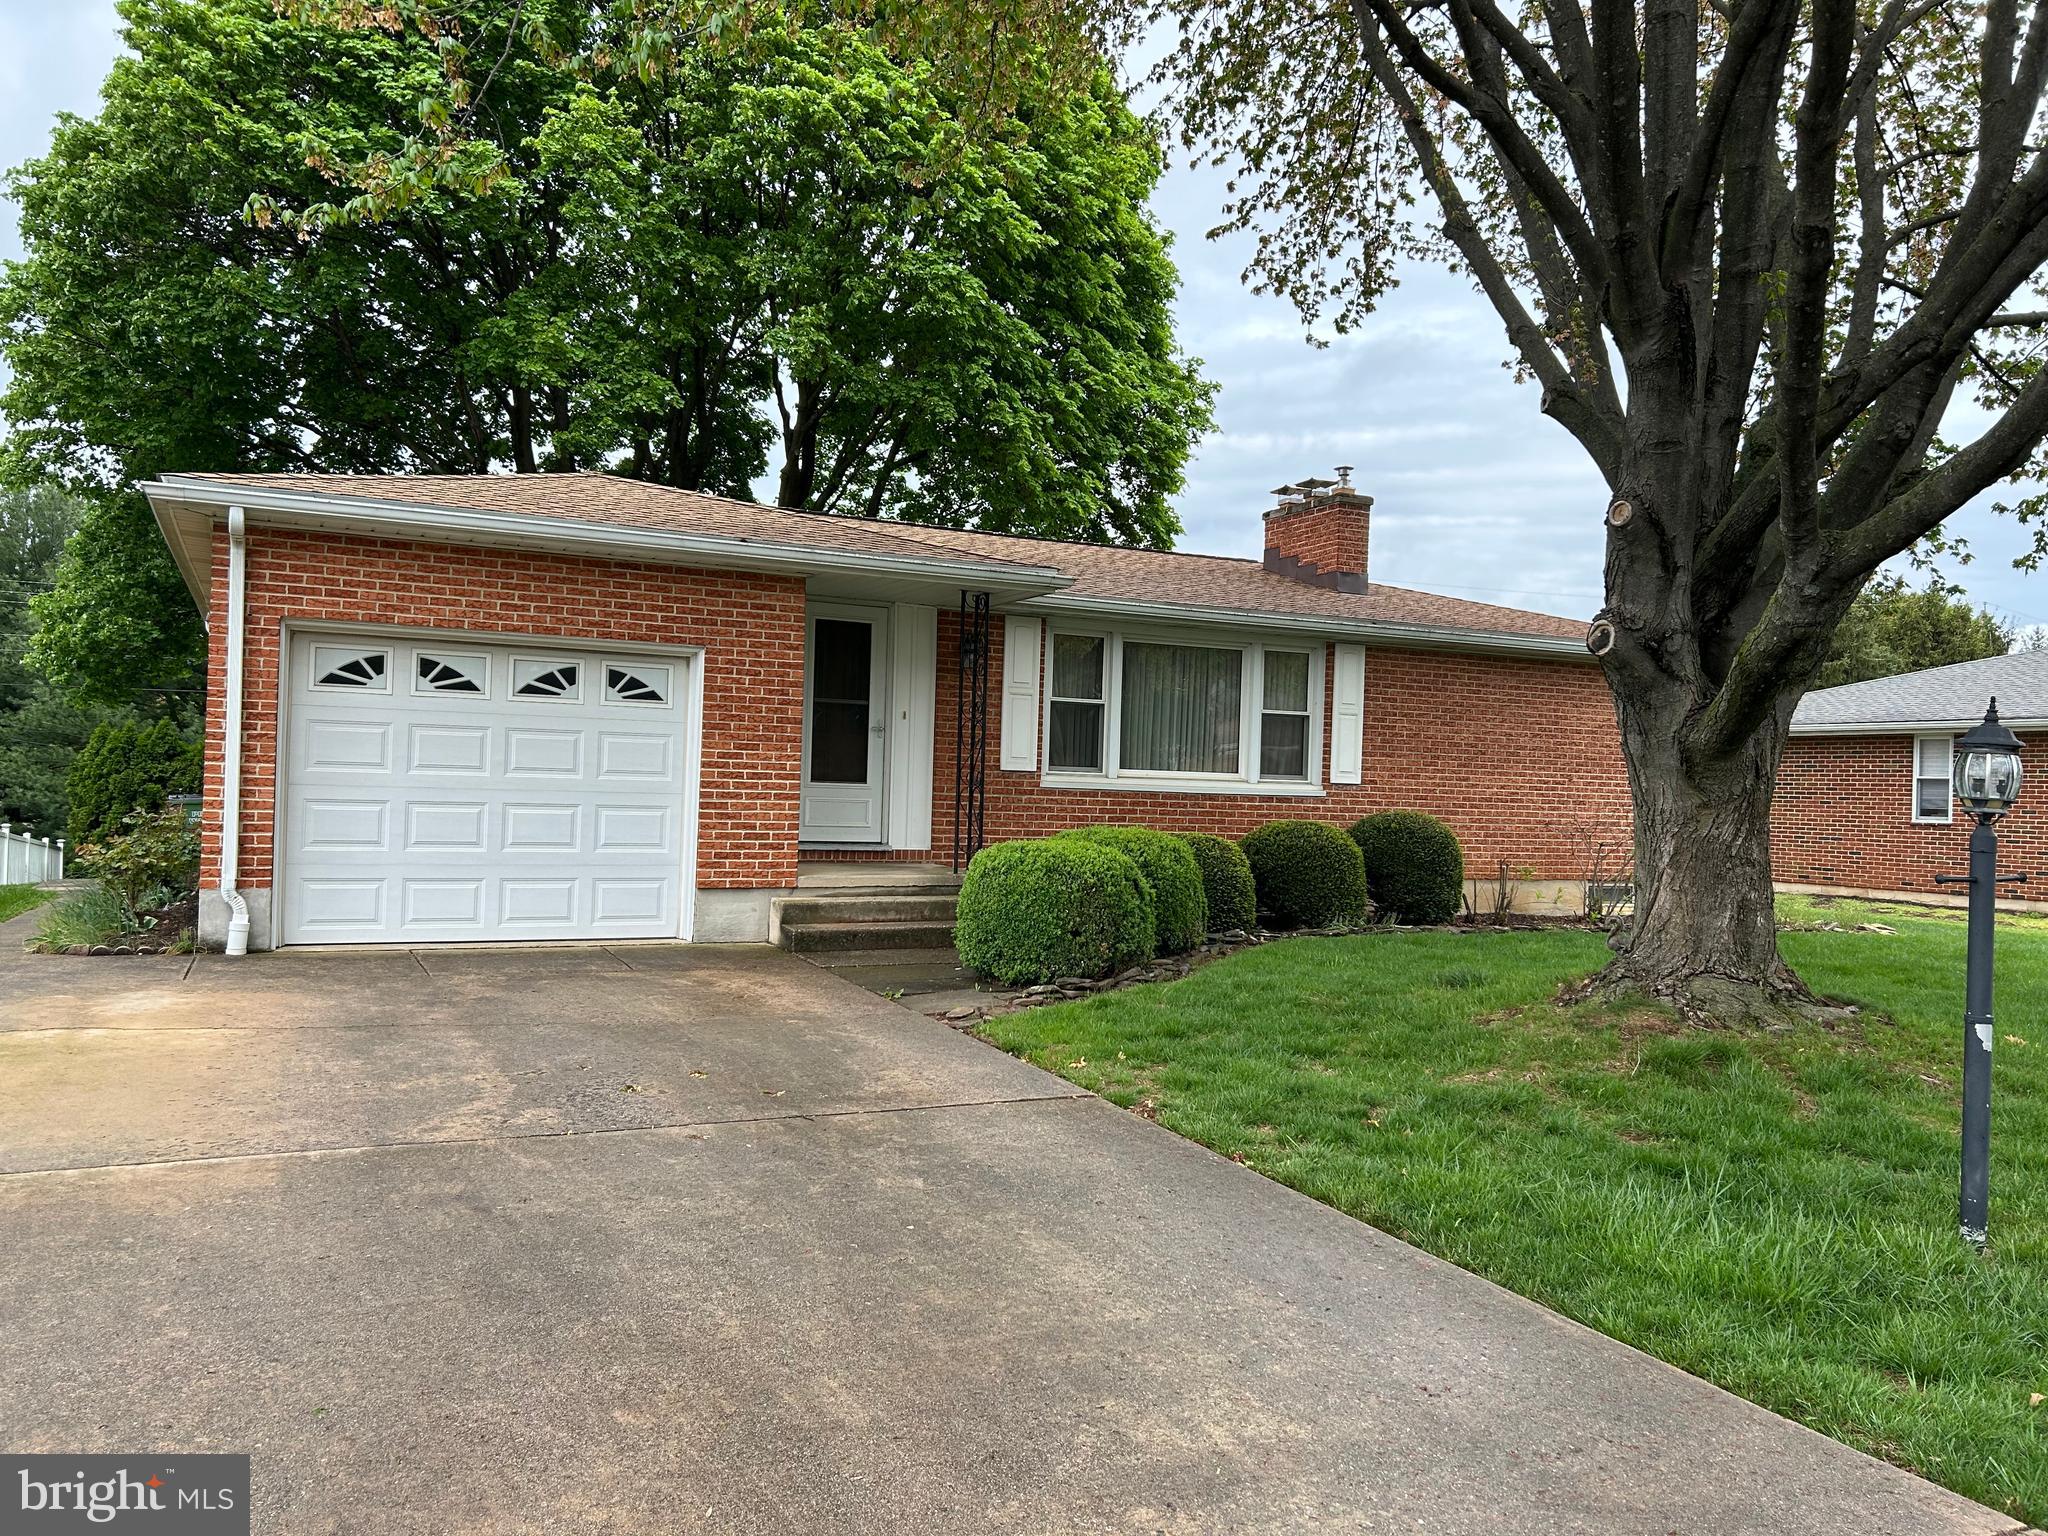
Welcome to 201 Haybrook Drive – a three-bedroom, one-bathroom brick rancher offering convenient first-level living. Step inside to a bright and welcoming living room, perfect for relaxing or entertaining. The kitchen, located just beyond the living area, provides easy access to the attached one-car garage for added convenience. Connected to the garage is a cozy sunroom where you can enjoy the beauty of all four seasons. On the right side of the home, you'll find three comfortable bedrooms and a full bathroom. The partially finished basement offers additional living space and abundant storage options. Enjoy outdoor living with the spacious backyard, ideal for gatherings, gardening, or simply relaxing. Don’t miss out – call today to schedule your private showing!
#PAYK2080786

YORK

201 HAYBROOK DRIVE

3 Beds

1 Baths

1,022 Sq.Ft.

$254,900

MLS#: PAYK2080786

1 ... 339 340 341 342 343 ... 666
* Listings identified with the FMLS IDX logo come from FMLS and are held by brokerage firms other than the owner of this website. The listing brokerage is identified in any listing details. Information is deemed reliable but is not guaranteed. If you believe any FMLS listing contains material that infringes your copyrighted work please review our DMCA policy and learn how to submit a takedown request. © 2024. First Multiple Listing Service, Inc.

Send a message

Message successfully sent.

Your message

What is 3 + 4 ?

Reason for contacting?

I agree to receive email communication and understand I can unsubscribe at any time.

I agree to be contacted by Charis Realty Group - Christine Issler, Broker via call, email, and text for real estate services. To opt out, you can reply 'stop' at any time or reply 'help' for assistance. You can also click the unsubscribe link in the emails. Message and data rates may apply. Message frequency may vary. Privacy Policy

Sign Out

Virtual Assistant

Would you like to take the next step with this property? We can help you schedule a showing or virtual tour, or send you more details.

Yes, I would like more information.

Thank You for Your Reply, One of Our Agents will contact you as soon as possible

No, maybe later.

Thank you, you can always contact me via email, phone number or through the contact form.

Realhub AI

Lucy - Your AI-Powered Realtor

Update Your Temporary Password

Personalize your search

Enter your email and we'll notify you immediately when new listings match what you're looking for.

or enter email address

Already have an account ? Login here

Continue your home search

I agree to receive communications and understand I can unsubscribe at any time.

I agree to be contacted by Charis Realty Group - Christine Issler, Broker via call, email, and text for real estate services. To opt out, you can reply 'stop' at any time or reply 'help' for assistance. You can also click the unsubscribe link in the emails. Message and data rates may apply. Message frequency may vary. Privacy Policy

Already have an account ? Login here

We use cookies

We use cookies primarily for analytics to enhance your experience. By accepting, you agree to our use of these cookies. You can manage your preferences or learn more about our cookies policy.
