Properties

Browse or get in touch to schedule a walkthrough.

  • Nearby me
Price range

Popular Features

Community Features

Association

Property Features

Waterfront

View

Exterior Features

Interior Features

Style

569808 properties match your criteria

Updated 1 minute ago

E-Alert name
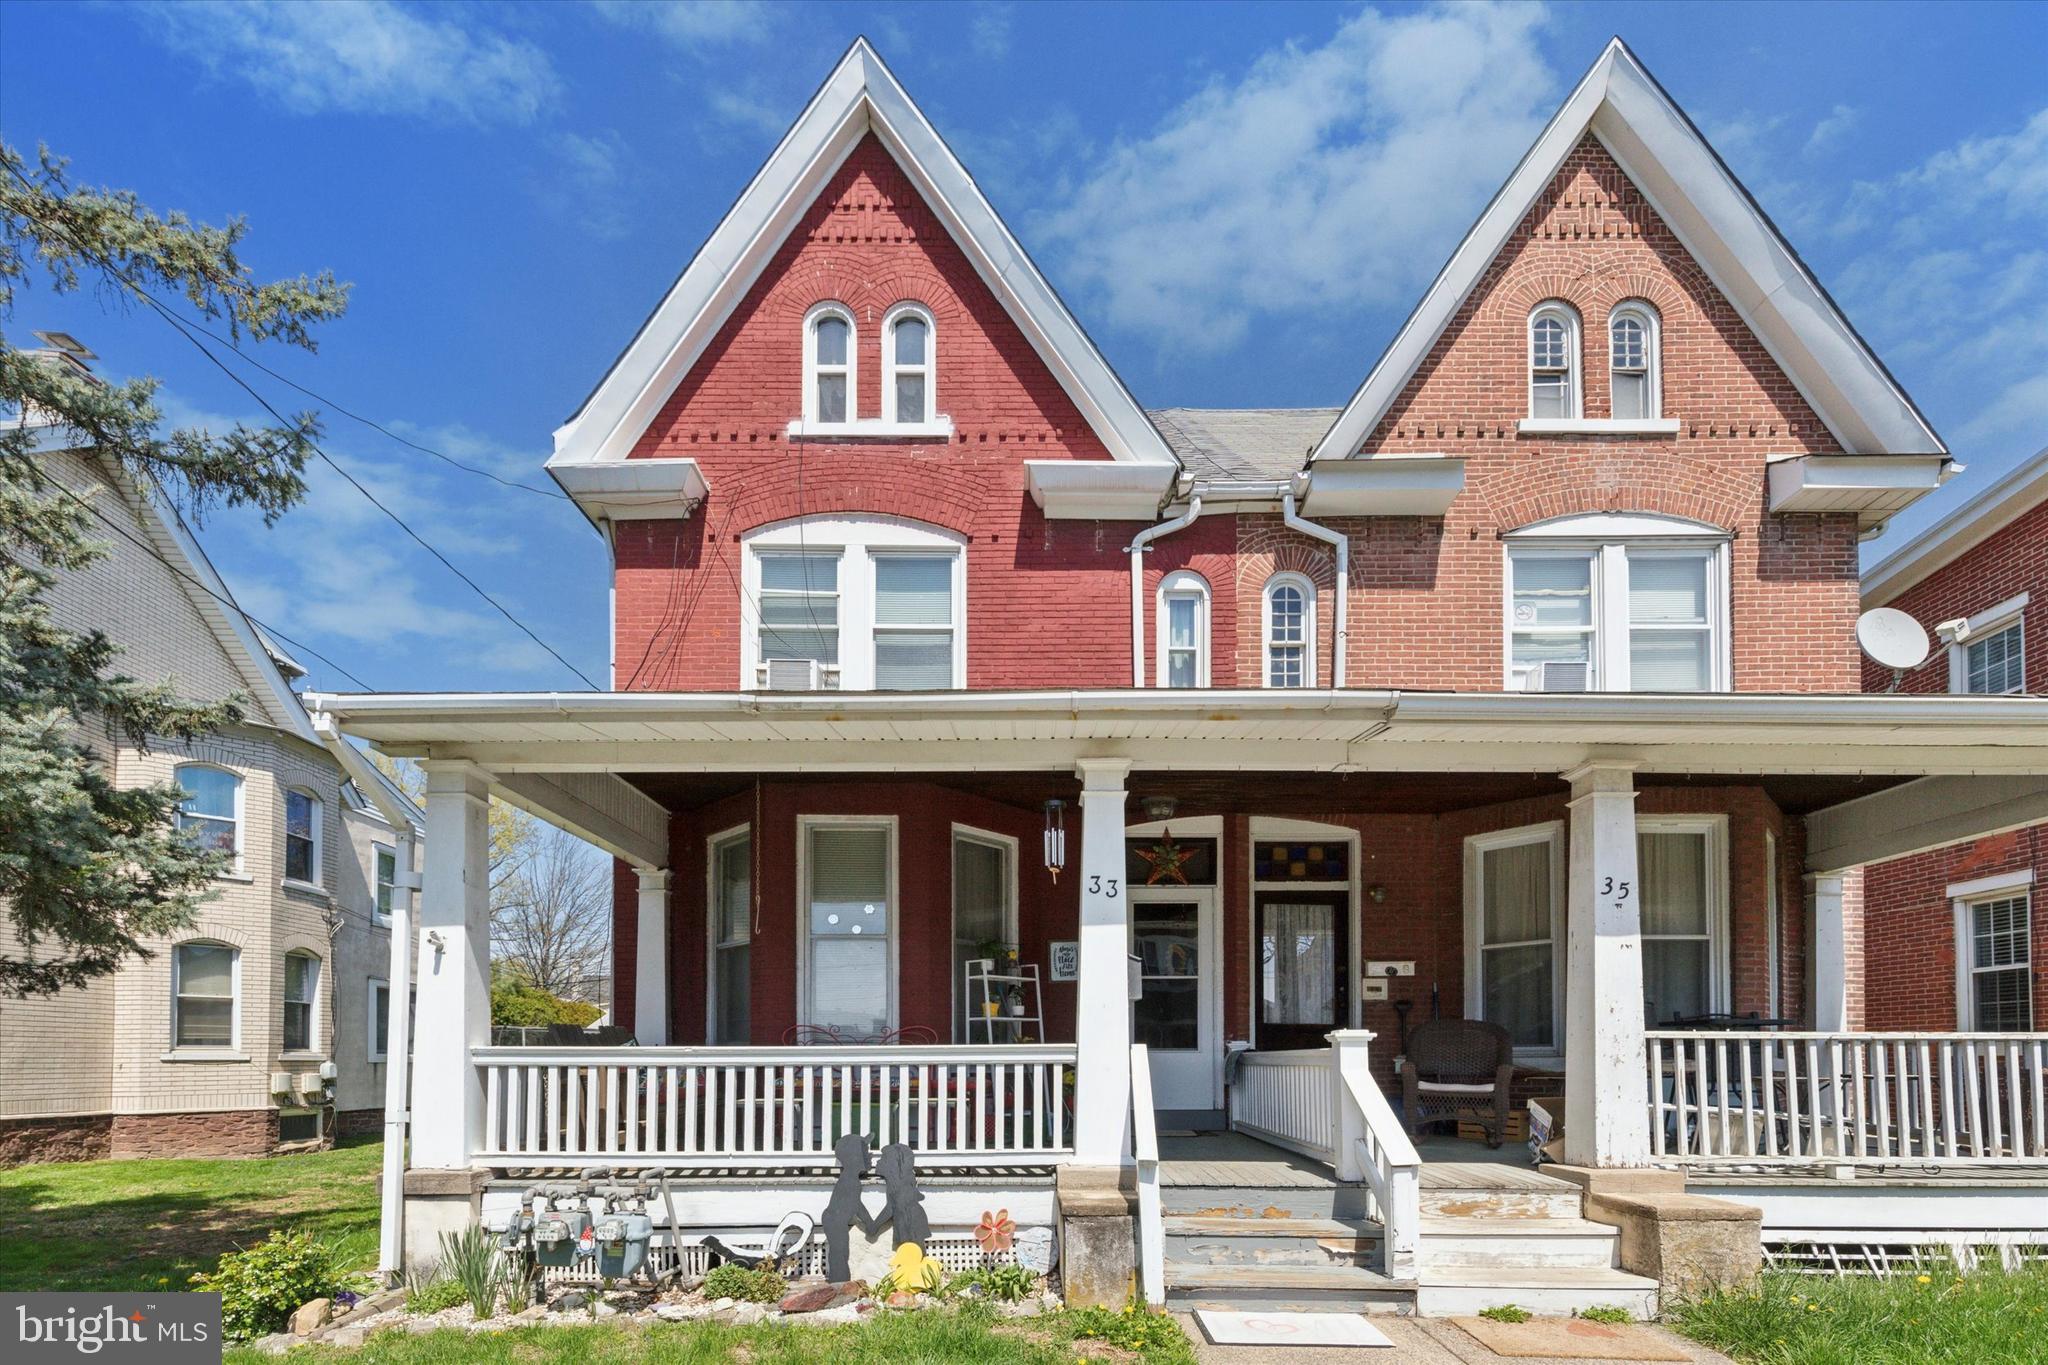
Solid Duplex in the heart of Lansdale , walking distance to shopping , transportation, pools and schools .
Tenants pay heat and electric .
Property is under rented and offers a good solid opportunity
#PAMC2138112

LANSDALE

33 E THIRD

3 Beds

None Baths

1,569 Sq.Ft.

$370,000

MLS#: PAMC2138112
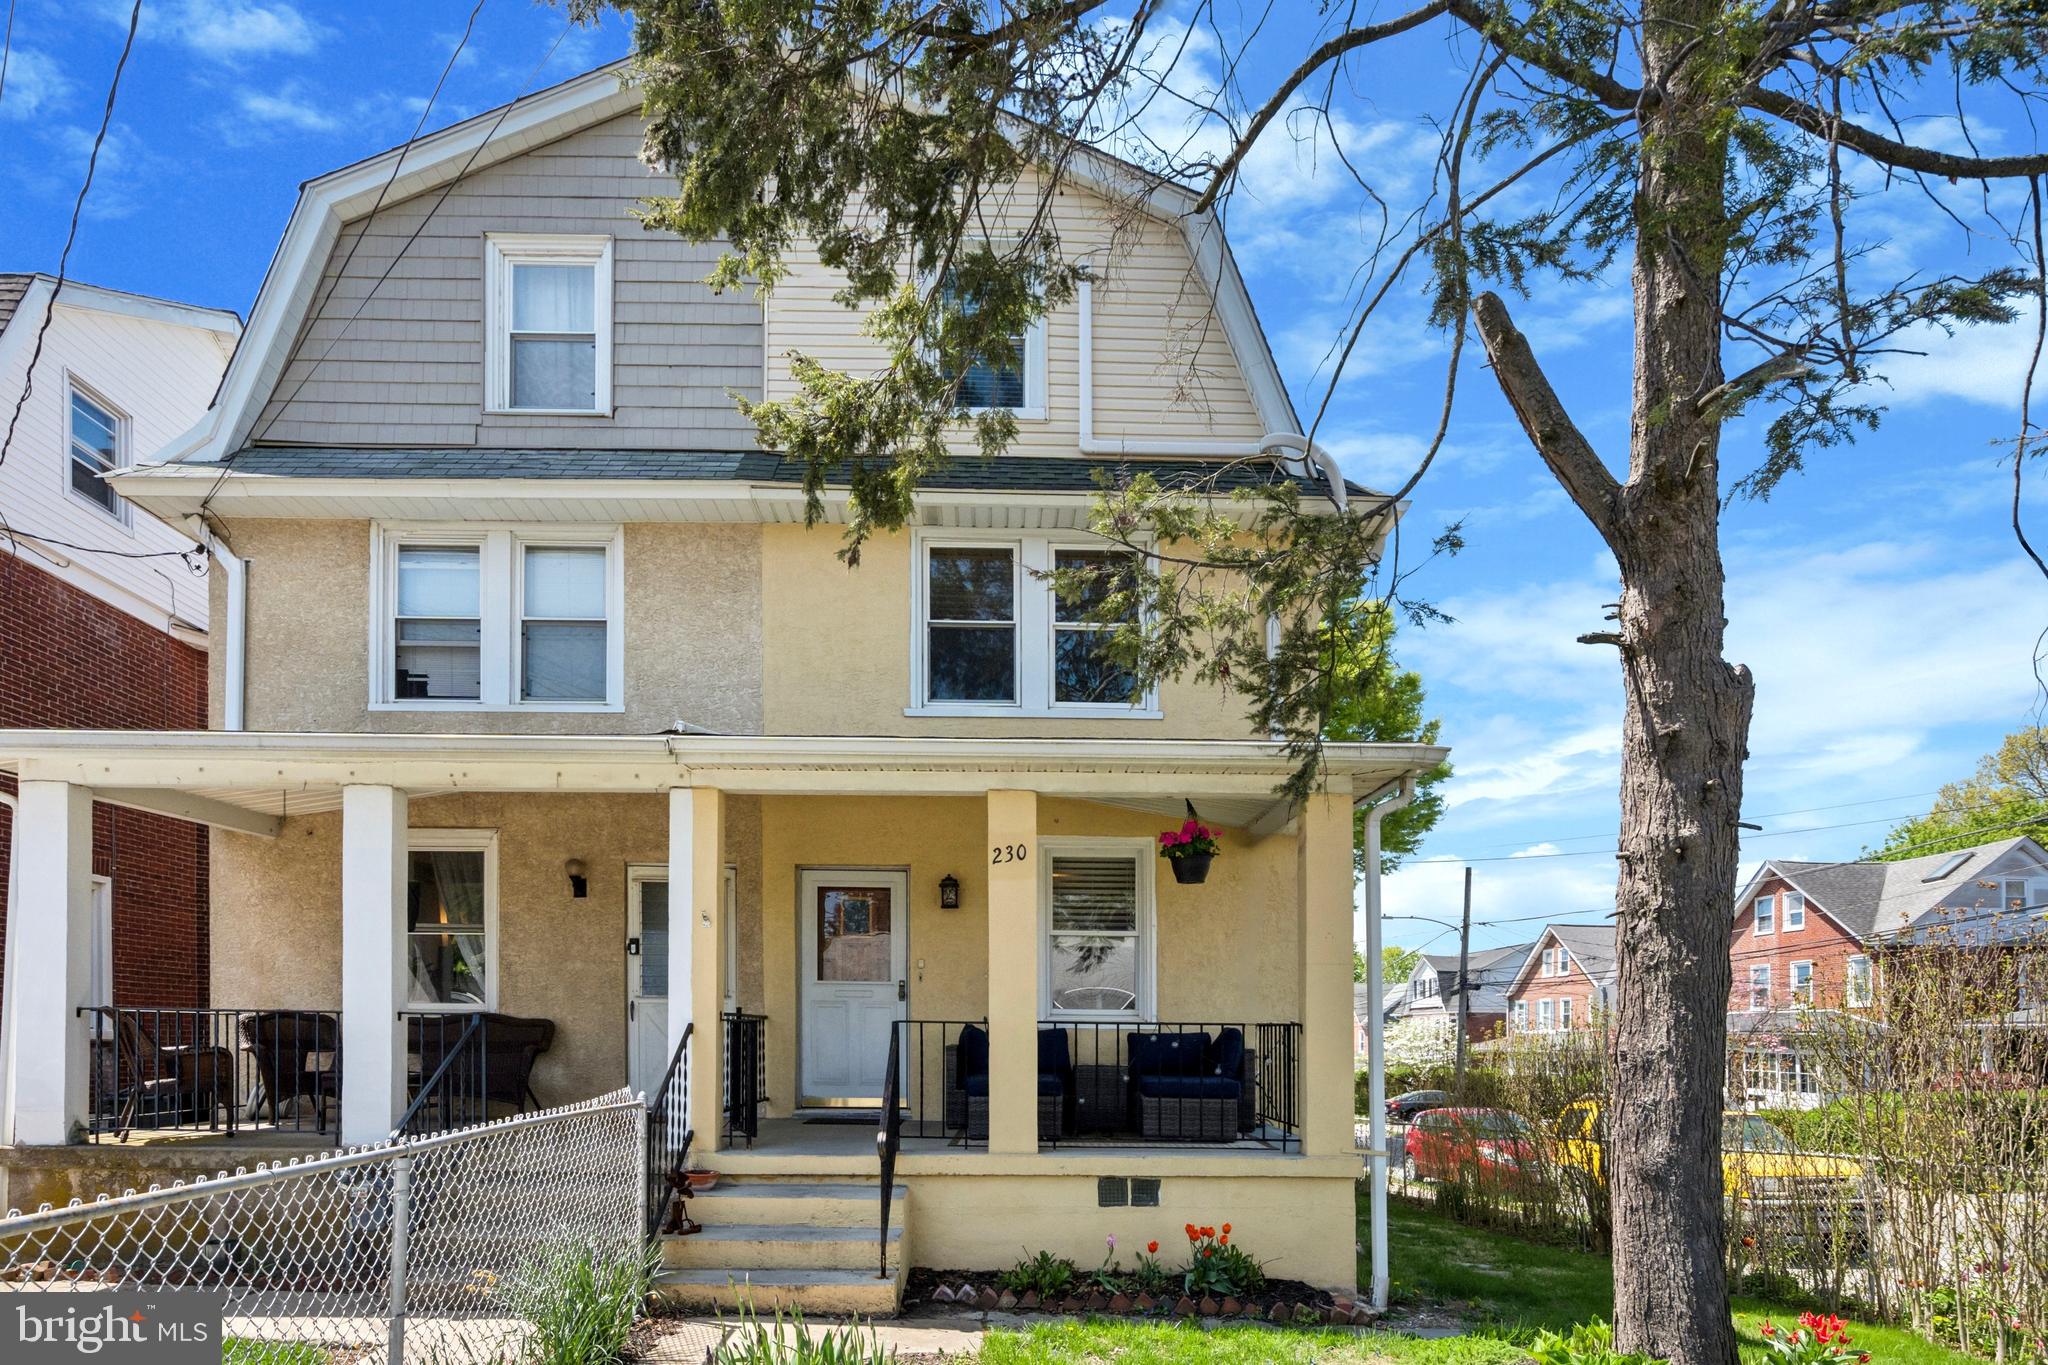
**Offers to be submitted by Sunday, May 4th, @ 6PM. Seller will respond on Monday, May 5th**  Located in the highly sought-after Lower Merion School District, 230 E Spring Avenue is the kind of home that feels good the moment you step inside—light-filled, updated where it counts, and perfectly positioned on a sunny corner lot just a short stroll from Carlino’s Market and the heart of Ardmore. This spacious 4-bedroom, 2-bath home is full of character and flexibility. The main level offers a welcoming flow, from the cozy front porch and living room to the sunny dining space and large kitchen—complete with stainless steel appliances, white cabinetry, butcher block counters, and a rich navy tile backsplash. It’s the perfect layout for everything from morning coffee to hosting dinner with friends. Upstairs, you'll find three comfortable bedrooms and a full bath, while the top floor serves beautifully as a private primary suite, featuring its own bath and a generous walk-through closet. Whether you're working from home or welcoming guests, there's space for everyone to spread out. Mini-split HVAC systems have been thoughtfully added throughout the home for efficient comfort year-round, and major updates like the re-decked and re-sealed roof mean you can move right in and enjoy. The fully fenced yard offers a deck just off the kitchen and a grassy area that's perfect for casual gatherings, playtime, or simply relaxing outdoors. Plus, there's a full walk-out basement with laundry and loads of storage space. All of this in one of the Main Line’s most walkable and well-loved neighborhoods—close to parks, shopping, restaurants, and public transportation. Welcome home.
#PAMC2138190

ARDMORE

230 E SPRING AVENUE

4 Beds

2 Baths

1,904 Sq.Ft.

$548,000

MLS#: PAMC2138190
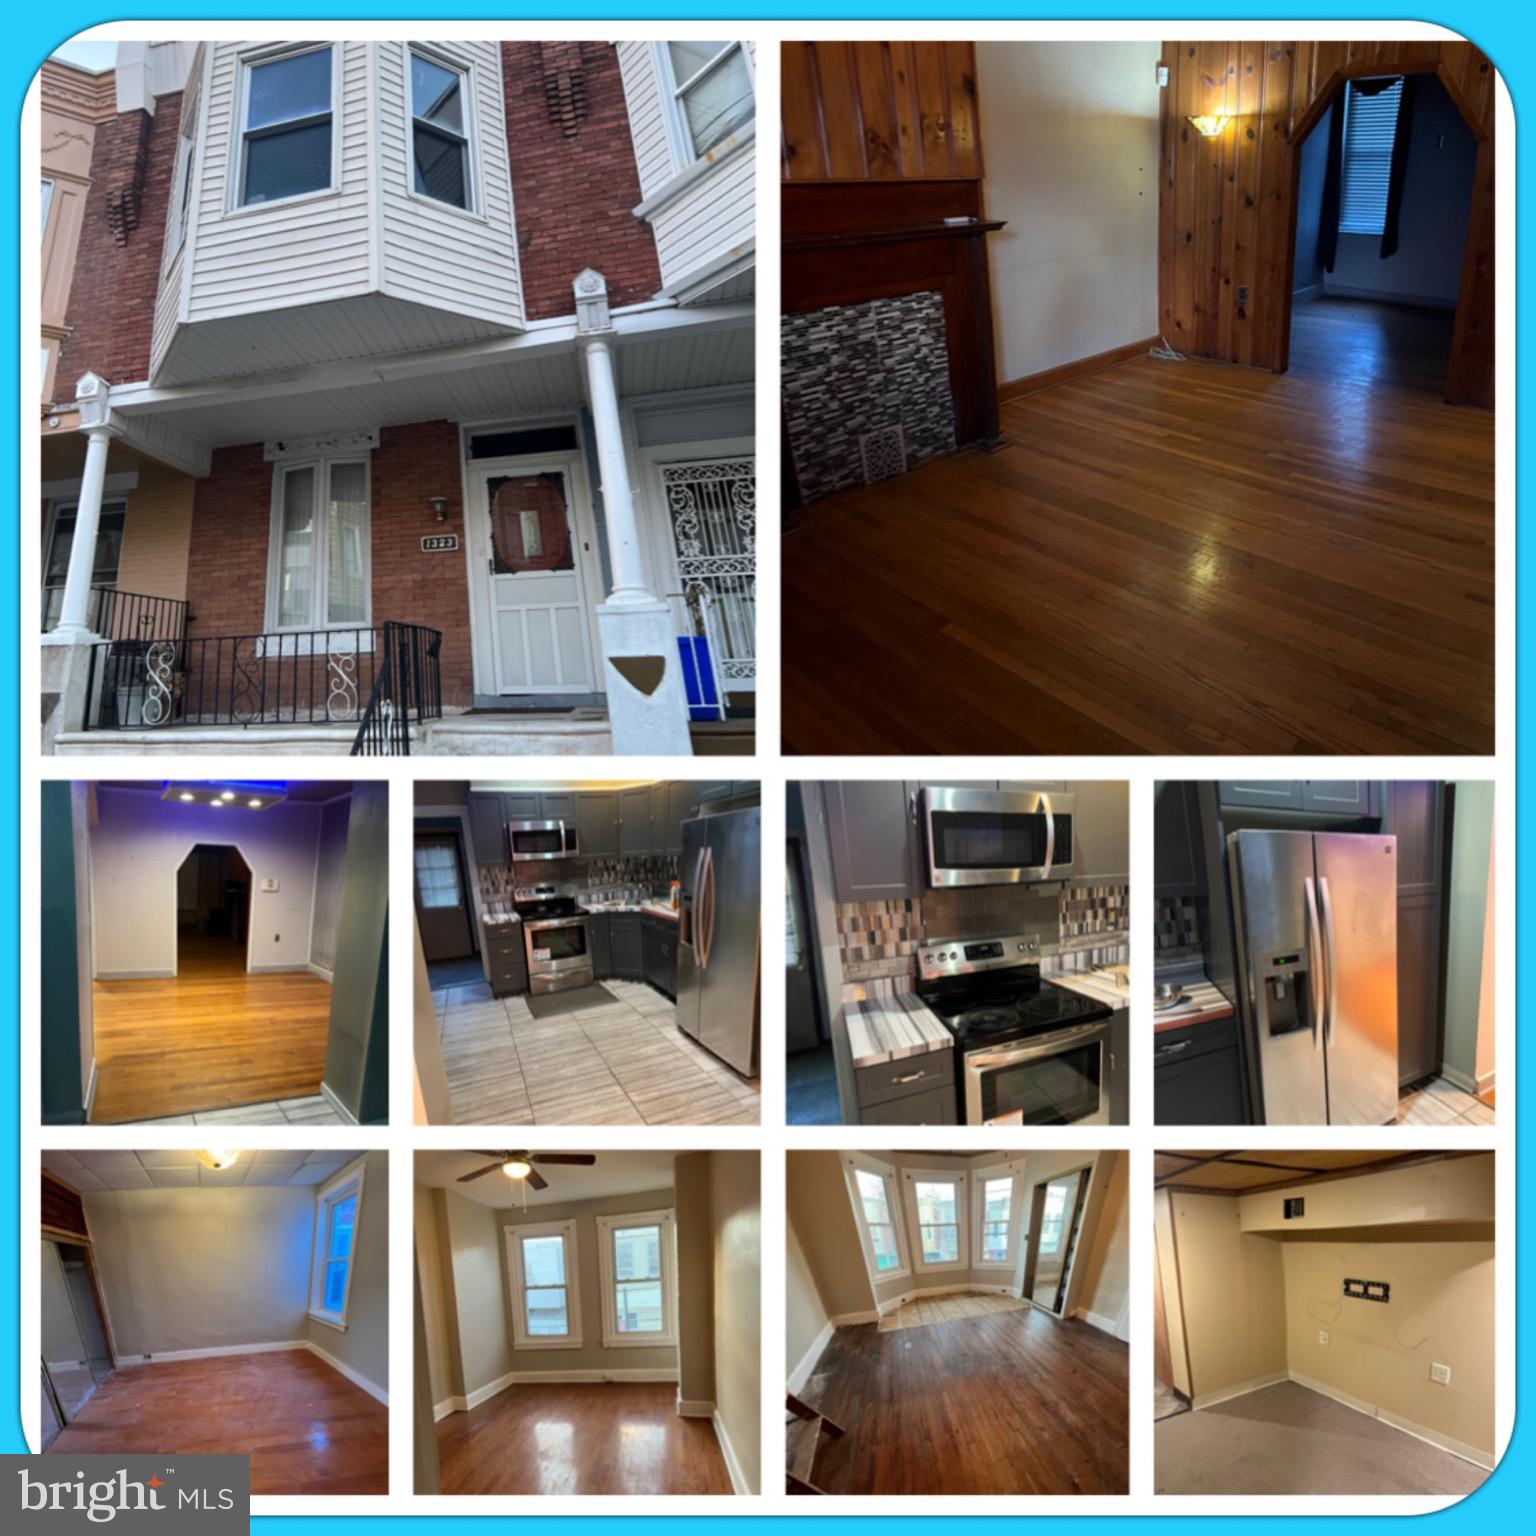
Welcome to Rittenhouse Street! Here is your opportunity to own a remarkable home. The property is being sold as-is, offering you the chance to transform it into a dream home or a valuable investment. With your distinctive style and keen eye to detail, this home could become the ideal addition to your portfolio or the beginning of your renovation aspirations. Don’t miss out—schedule a visit today and embark on your exciting makeover project. Act quickly; opportunities like this won’t last!
#PAPH2478322

PHILADELPHIA

1323 E RITTENHOUSE STREET

3 Beds

1 Baths

1,265 Sq.Ft.

$120,000

MLS#: PAPH2478322
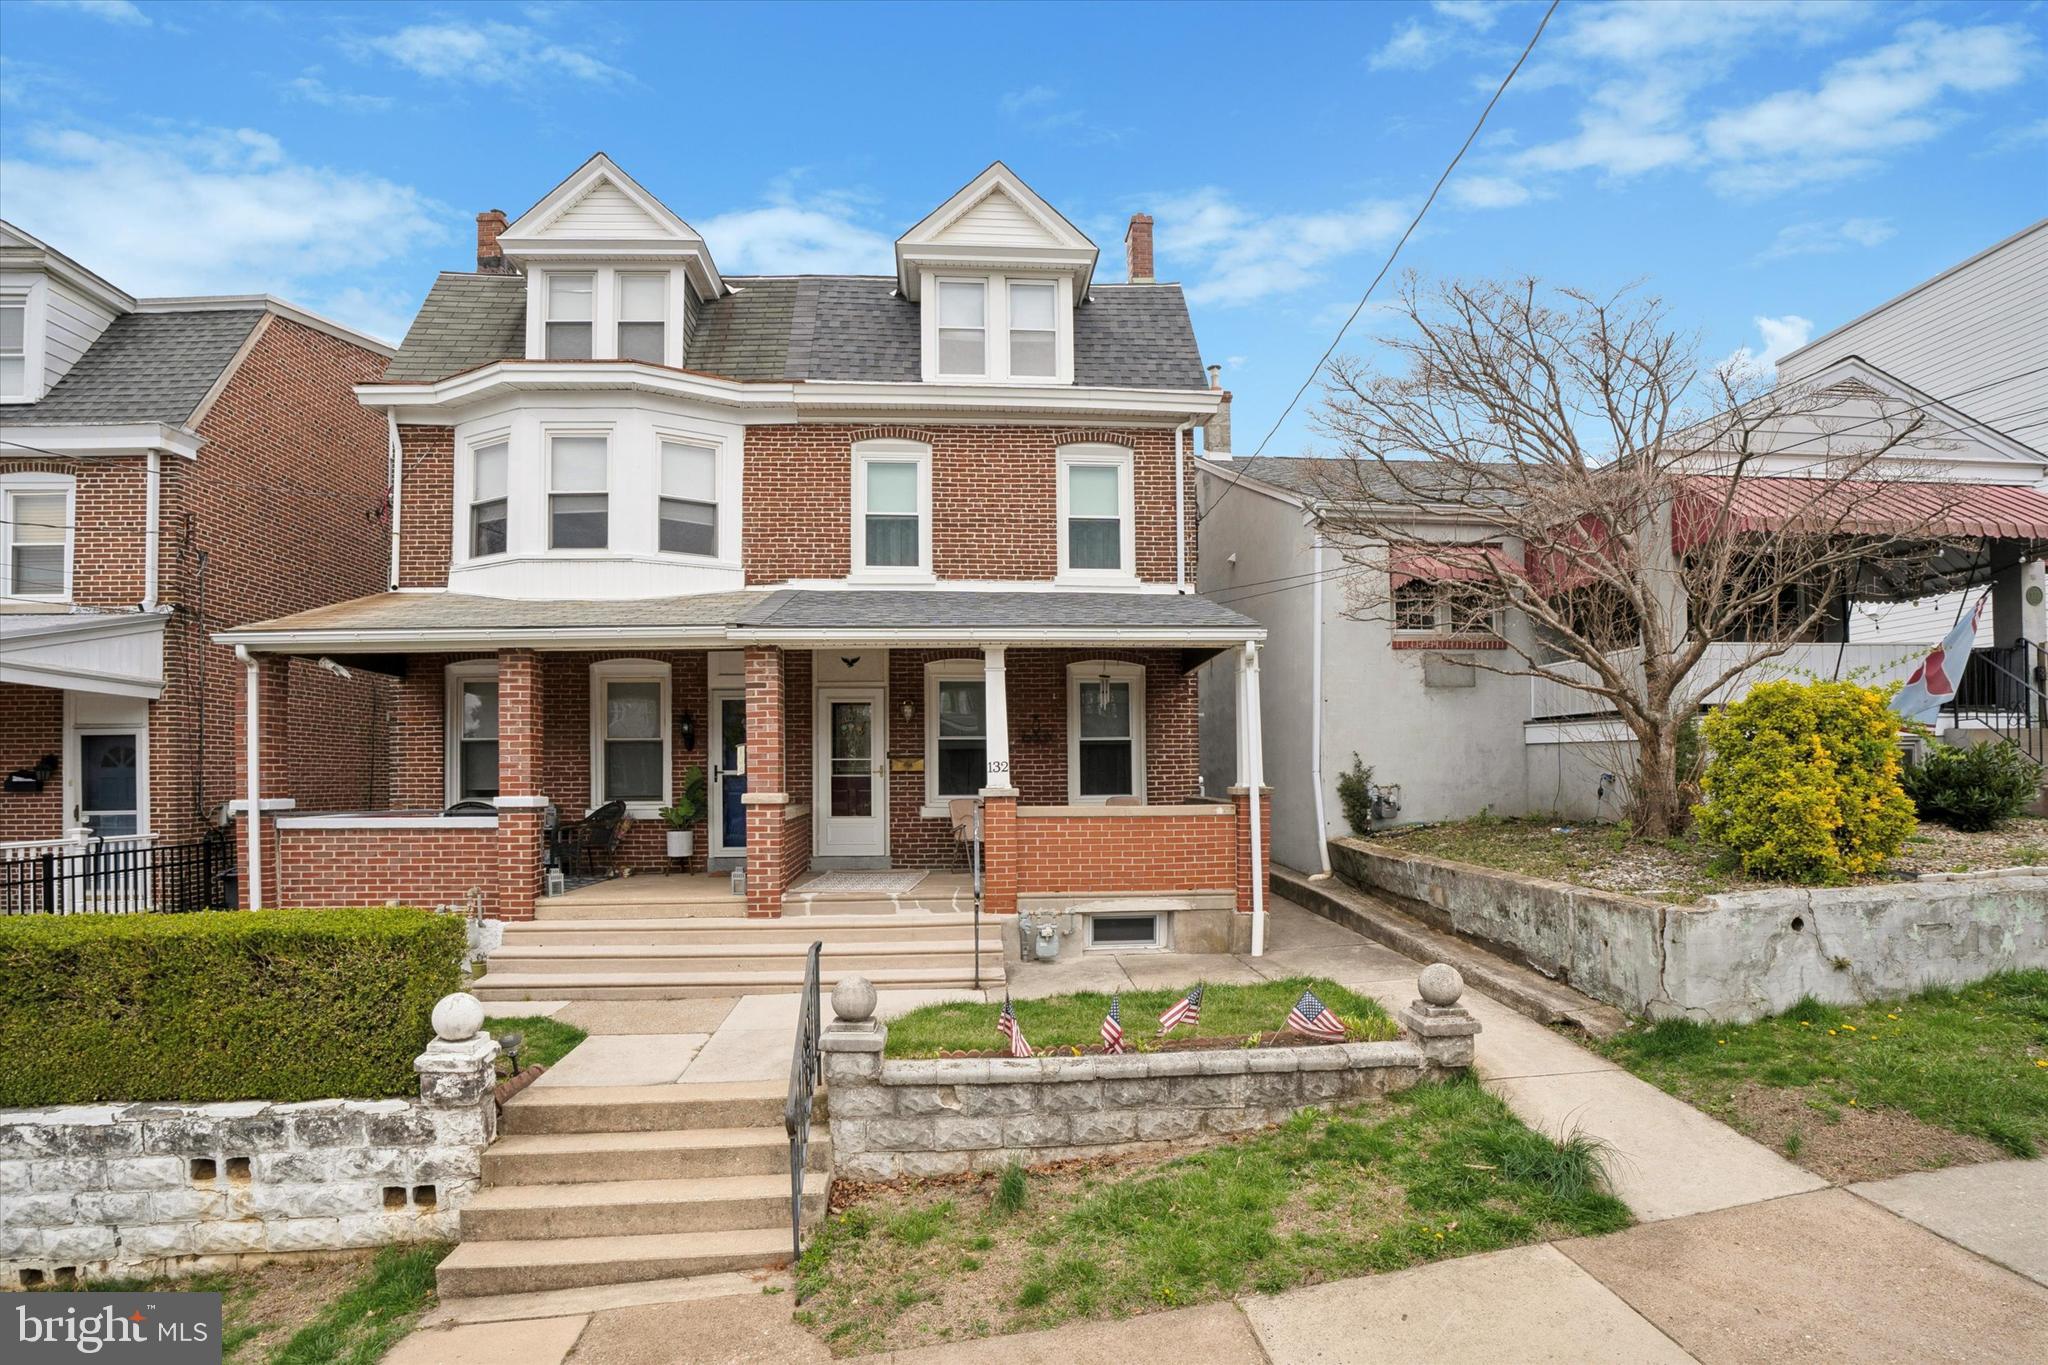
Welcome to this charming and spacious twin home in the heart of Conshohocken! With four bedrooms, one and a half baths, and a layout designed for comfort and functionality, this home has so much to offer.

Step inside to a bright, sunny living room that flows into a formal dining room—perfect for everyday living or entertaining. The eat-in kitchen features classic oak cabinets and plenty of space to cook and gather. Just off the kitchen, a mudroom adds extra convenience with a utility sink, half bath, and laundry area.

Upstairs on the second floor, you'll find two generously sized bedrooms and a full hall bath. The third floor offers two additional bedrooms, ideal for guests, a home office, or hobby space. Throughout the home, you'll appreciate abundant storage, giving you room for everything.

Enjoy warm evenings on the large covered front porch, or relax in the nice backyard, perfect for gardening, pets, or outdoor entertaining.

Located on a quiet street just minutes from parks, restaurants, and public transportation, this home blends classic charm with everyday convenience. Don’t miss this opportunity to make it yours!

New roof,  many new windows
#PAMC2131672

CONSHOHOCKEN

132 W 3RD AVENUE

4 Beds

1 Baths

1,700 Sq.Ft.

$525,000

MLS#: PAMC2131672
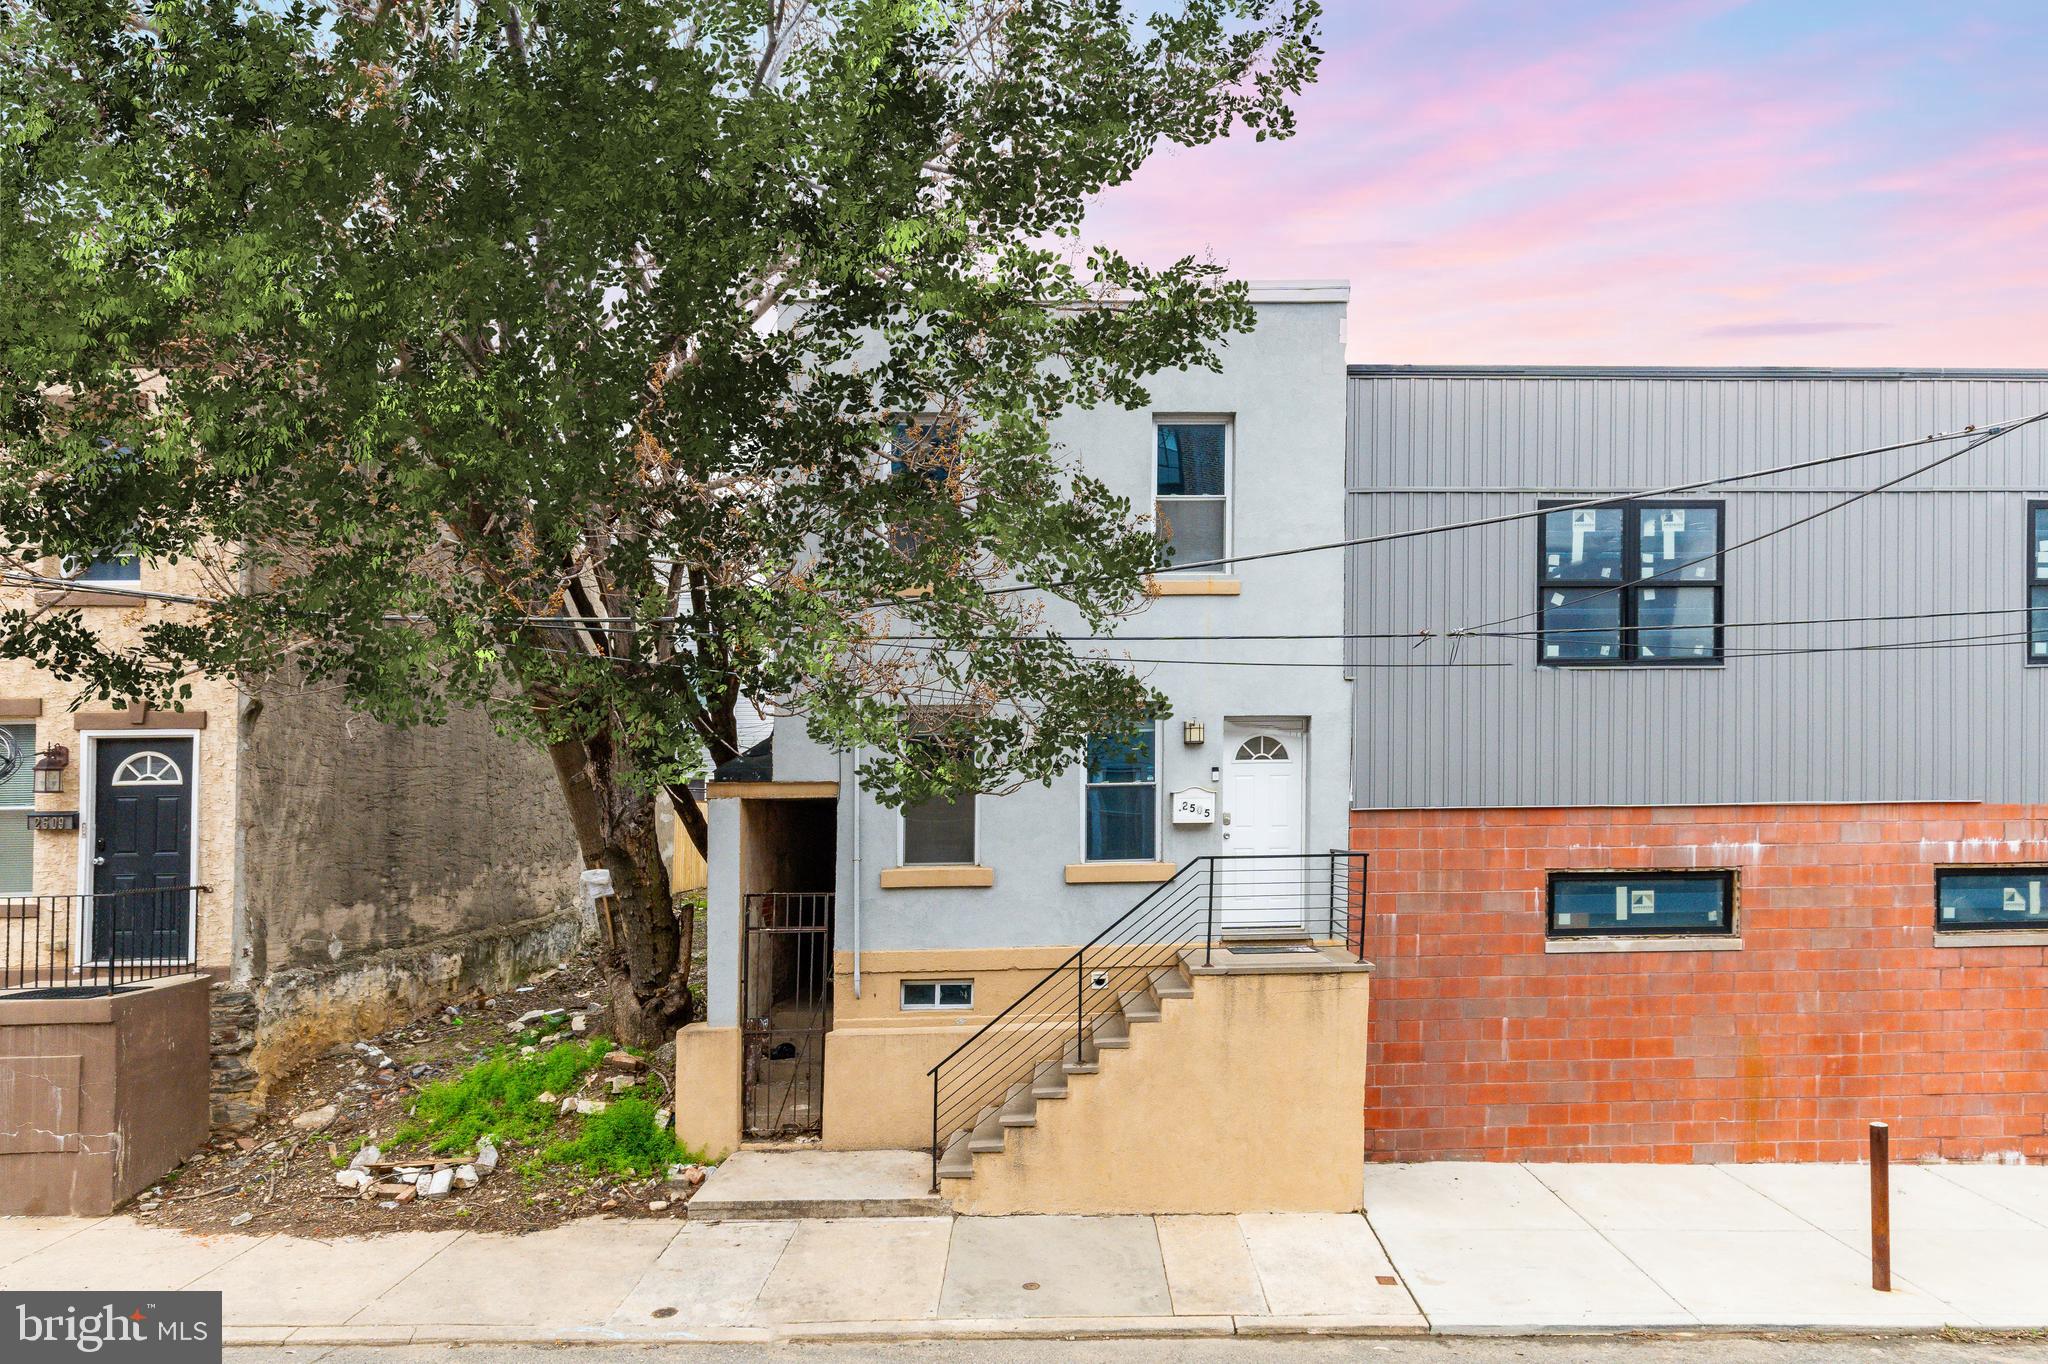
Welcome to this spacious 17ft wide lot, South Philly gem in the sought-after Point Breeze/Northern Grays Ferry neighborhood! This beautifully updated home features 3 bedrooms and 1.5 bathrooms, with hardwood floors throughout the main and upper levels and ceramic tile in the basement. The first floor boasts a bright living room, dining area, powder room, and a stunning kitchen with ample cabinetry, granite countertops, and stainless steel appliances. Upstairs, three generously sized bedrooms offer plenty of closet space, while the full bathroom features a stylish tiled tub surround. The finished basement includes a laundry area and extra storage. Plus, PGW is already active for a seamless move-in.

Prime location with unbeatable convenience! Just minutes from Center City, Rittenhouse Square, and Graduate Hospital, this home puts you steps from trendy restaurants, cafes, and shops. Enjoy easy access to major highways (I-76, I-95), public transit, and University City. Within a 10-minute radius, you’ll find popular parks, fitness centers, and vibrant nightlife—making it perfect for urban living. Don’t miss this opportunity in a rapidly growing neighborhood!
#PAPH2472536

PHILADELPHIA

2505 MANTON STREET

3 Beds

1 Baths

1,693 Sq.Ft.

$299,900

MLS#: PAPH2472536
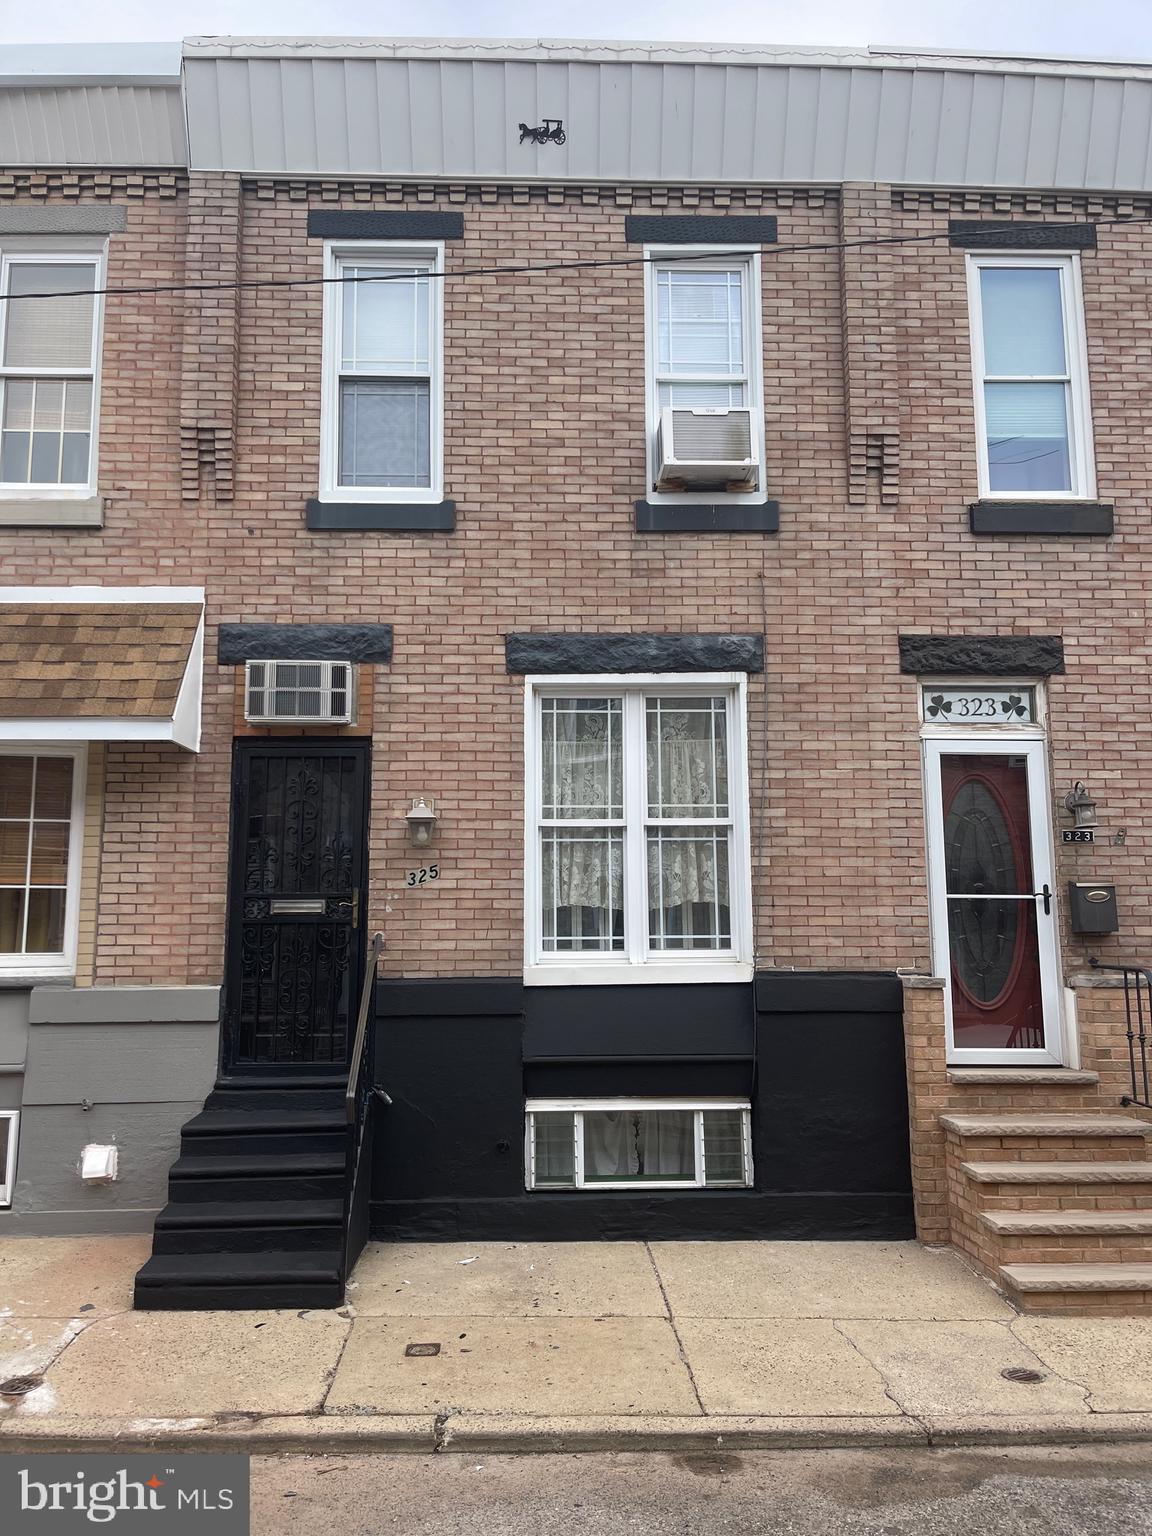
Very desirable block in the Whitman neighborhood that offers 3 nice size bedrooms with 3 piece bath.  
Powder room on first floor.  Semi finished basement with good height.  Solid home that needs some updating.   Great starter home with tons of potential.  Convenient to center city, all major highways and bridges, shopping , restaurants and sports complex.  Priced to Sell!
#PAPH2437334

PHILADELPHIA

325 FITZGERALD STREET

3 Beds

1 Baths

1,176 Sq.Ft.

$215,000

MLS#: PAPH2437334
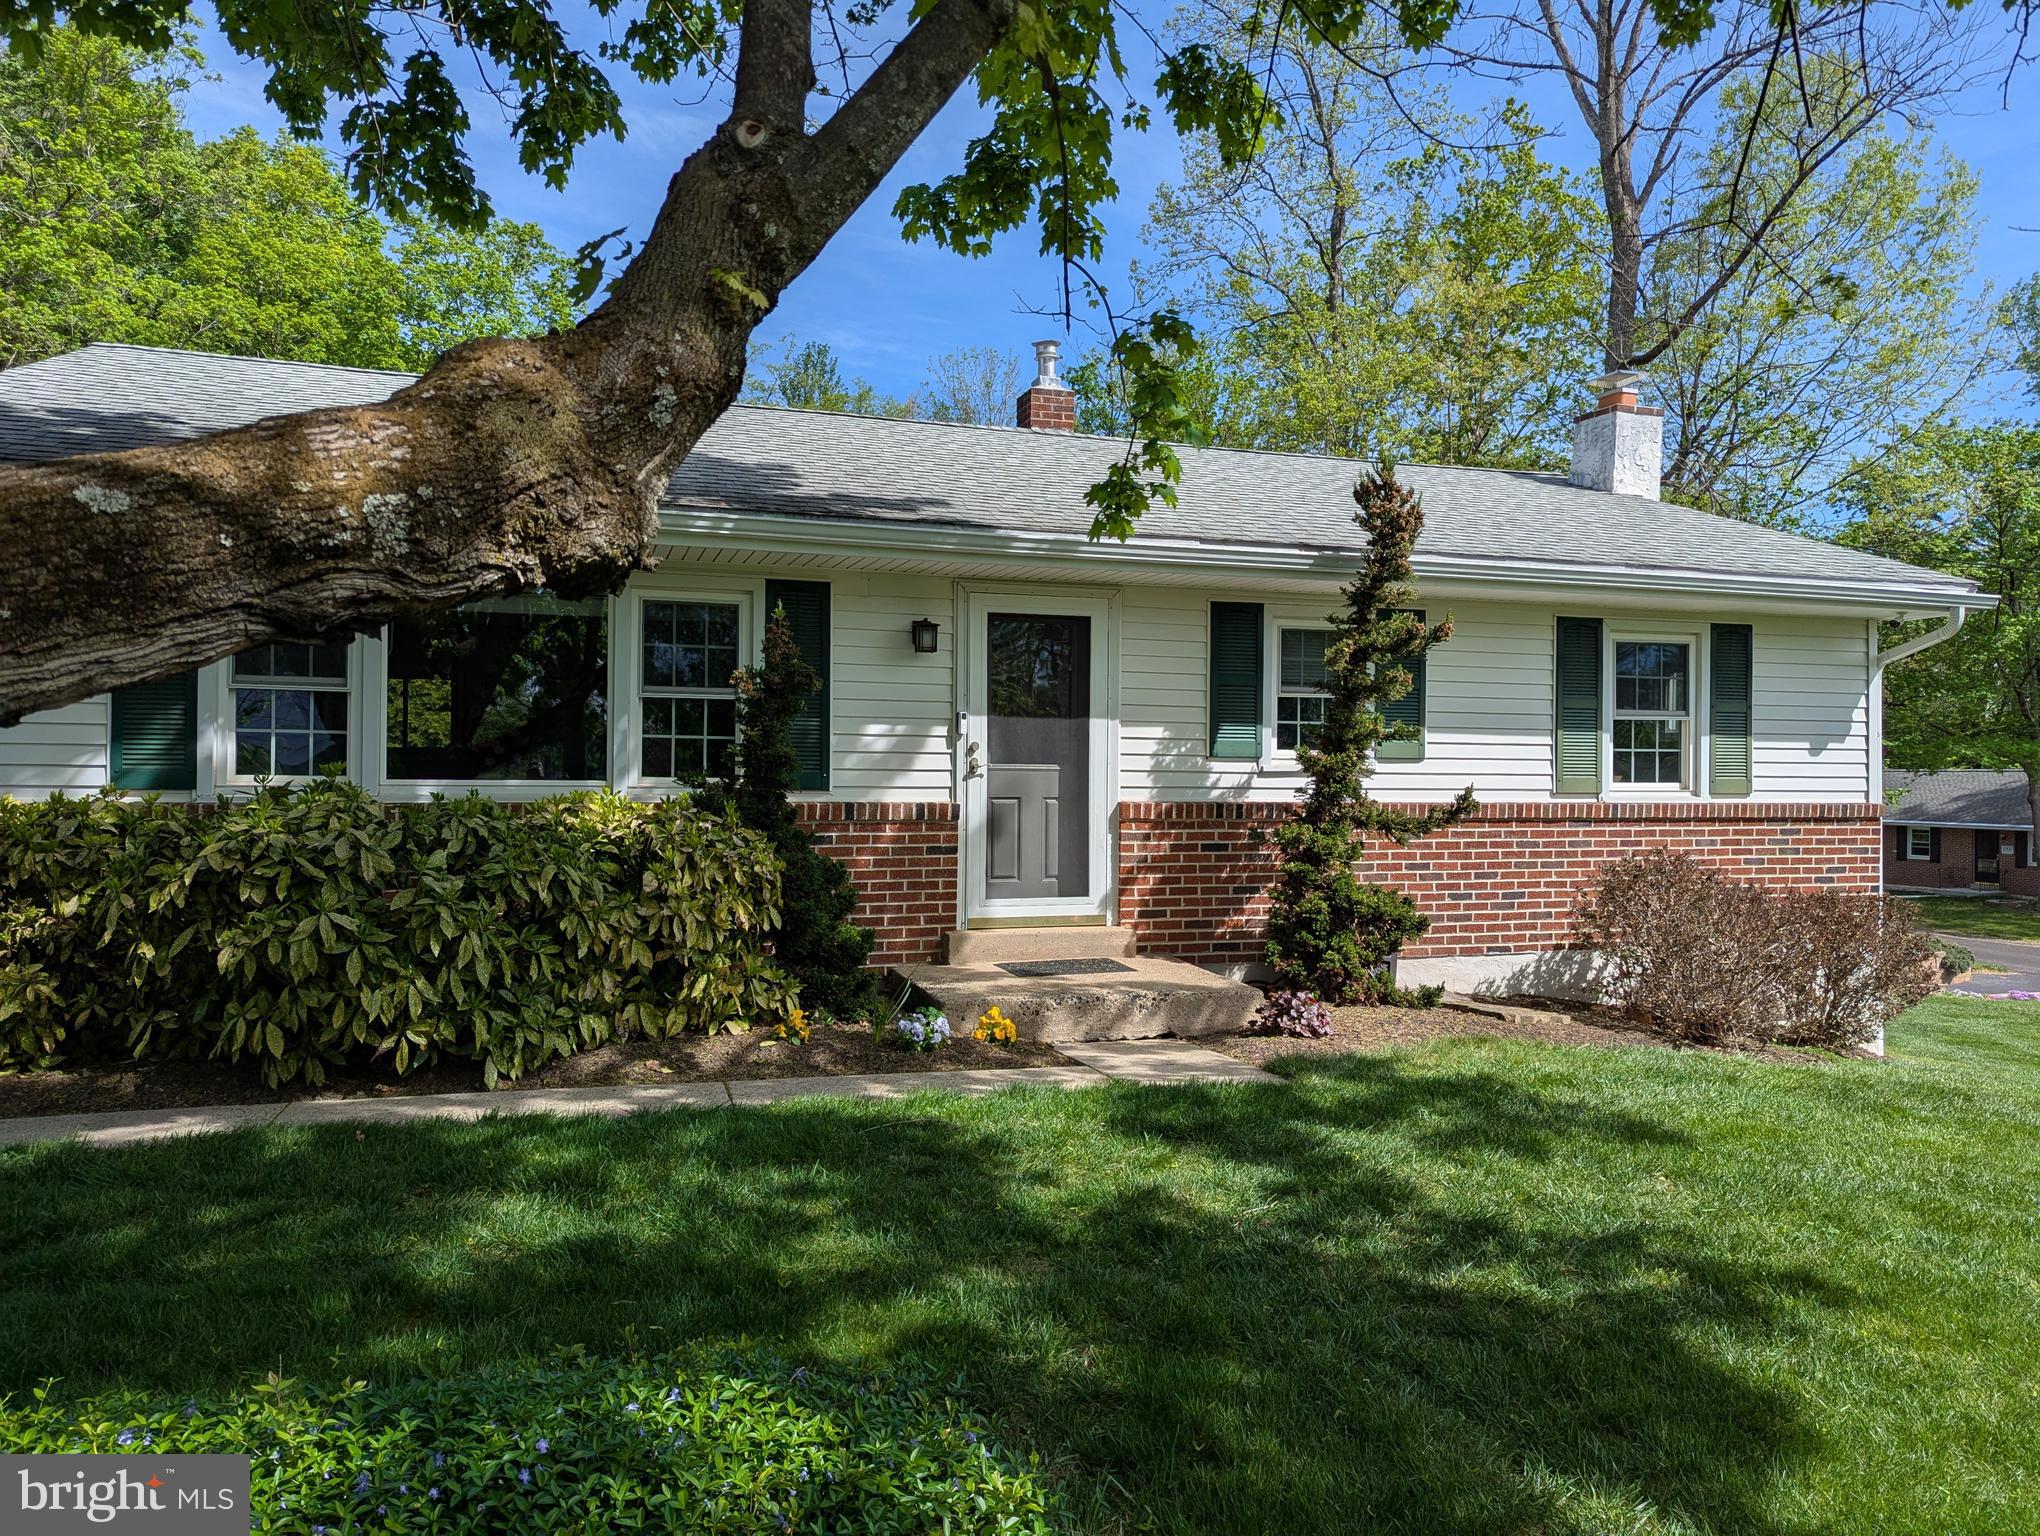
Welcome to 101 Woodland Ave in Schwenksville – offered at $464,900! This spacious 3 bed, 2.5 bath home features a stunning gourmet kitchen with marble countertops, tile backsplash, stainless steel appliances, and ample cabinet and counter space. Enjoy the expansive living and dining rooms, a beautifully finished basement with a powder room and ample storage, and a luxurious primary suite with a walk-in shower, soaking tub, and dual vanities. Covered and open patios for outdoor enjoyment. Unique TWO-garage setup: a 2-car garage with a double-wide driveway plus an additional lower-level 1-car garage and extra off-street parking. Multi-zone gas heat and tankless water heater for instant hot water. 
 Just minutes from the Perkiomen Trail, Skippack Village, shopping along Ridge Pike, and easy access to Rt. 422. A must-see!
#PAMC2138996

SCHWENKSVILLE

101 WOODLAND AVENUE

3 Beds

2 Baths

2,024 Sq.Ft.

$464,900

MLS#: PAMC2138996
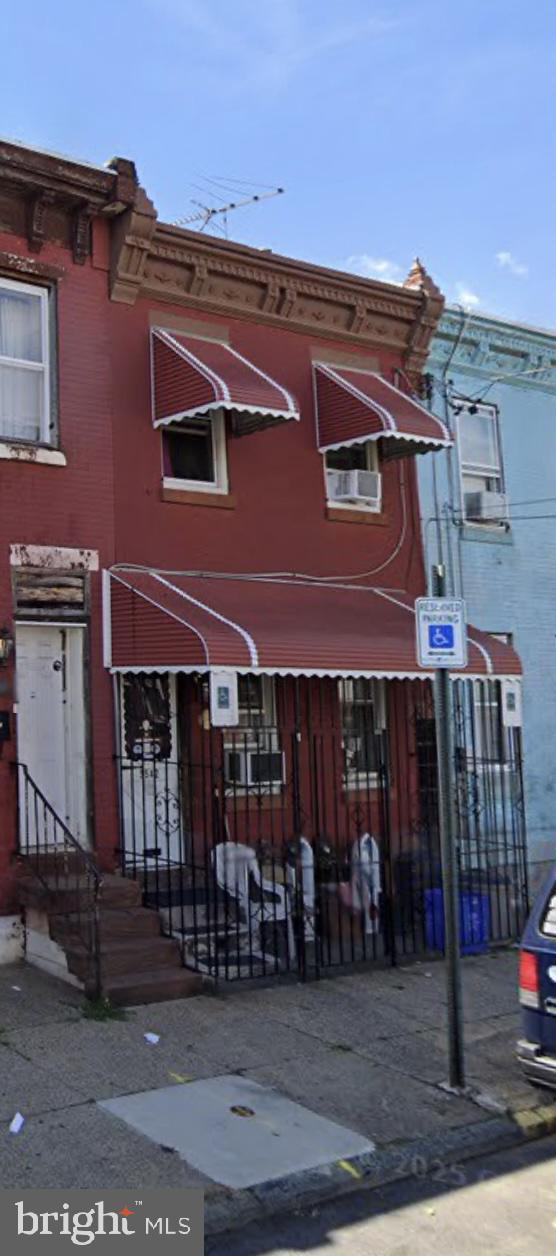
Investment Opportunity in Philadelphia’s Fairhill Section!

This property, previously used as a legal duplex, offers an incredible opportunity for investors looking to restore and maximize rental income. While the prior owner allowed the duplex license to lapse, the layout remains ideal for a two-unit setup.

The first-floor unit features one bedroom and one bathroom, while the second-floor unit offers two bedrooms and one bathroom. The property requires a full rehab, but with the right vision, it can be transformed into a high-performing rental in a rapidly developing area.

Whether you're an investor looking to renovate and relicense as a duplex or a homeowner seeking an income-producing property, this is a chance to create significant value. Don’t miss out on this opportunity in Fairhill—schedule your showing today!
#PAPH2458736

PHILADELPHIA

3542 N RANDOLPH STREET

3 Beds

2 Baths

1,200 Sq.Ft.

$79,999

MLS#: PAPH2458736
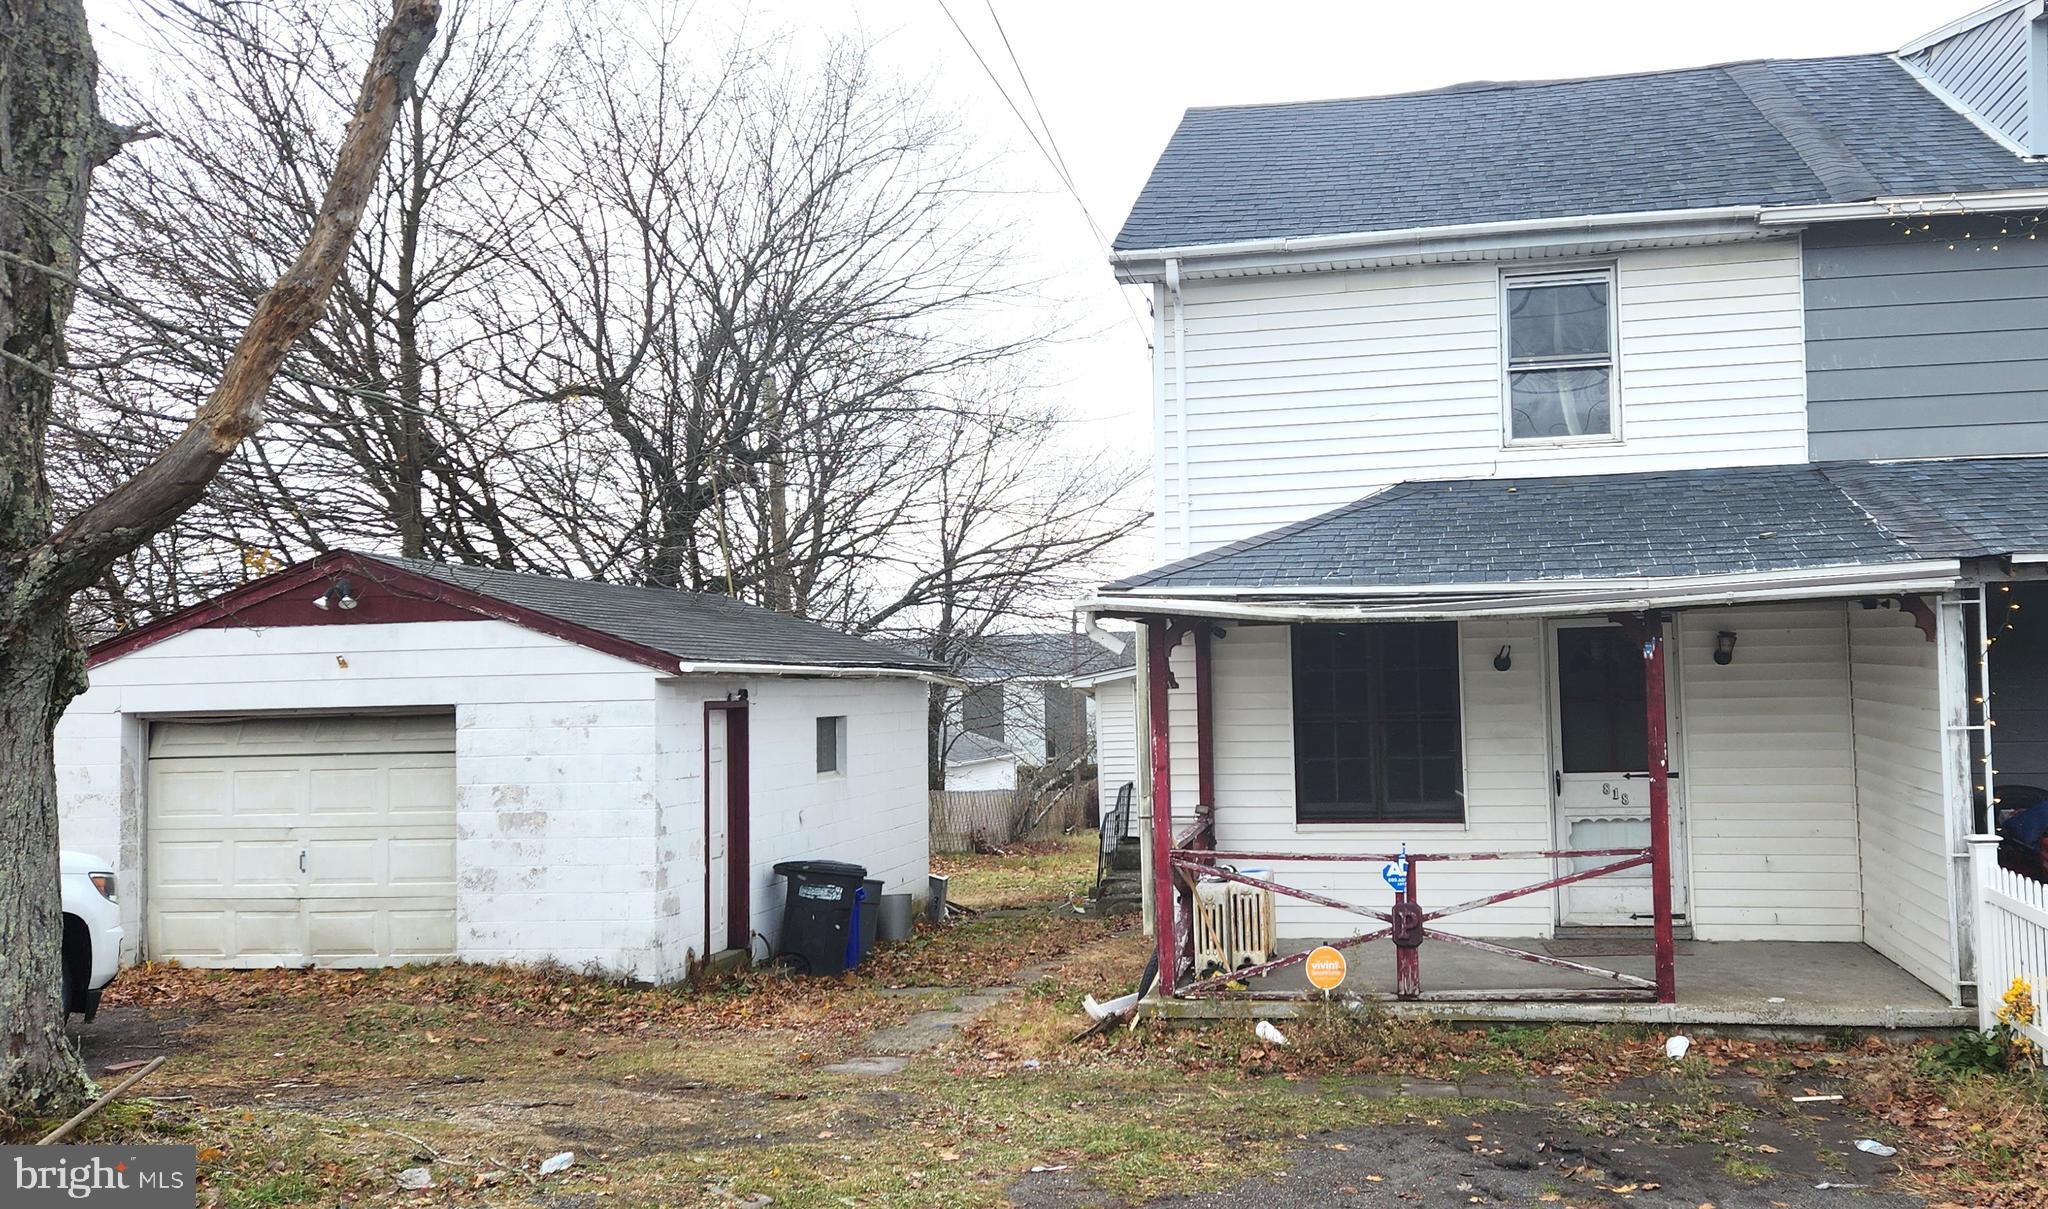
LOCATION, LOCAITON, LOCATION! VILLAGE LIVING YET CLOSE TO EVERYTHING!!! This very spacious, charming Lattimer half double features open living room/dining room floor plan with eat-in modern kitchen, 3 bedrooms, with additional potential bedroom(s) on heated third floor!  Half bath on first level, full bath on second floor, some newer replacement windows and very large garden with detached garage!  AFFORDABLE LIVING!
#PALU2002116

HAZLE TOWNSHIP

818 LATTIMER ROAD

6 Beds

2 Baths

1,490 Sq.Ft.

$128,900

MLS#: PALU2002116
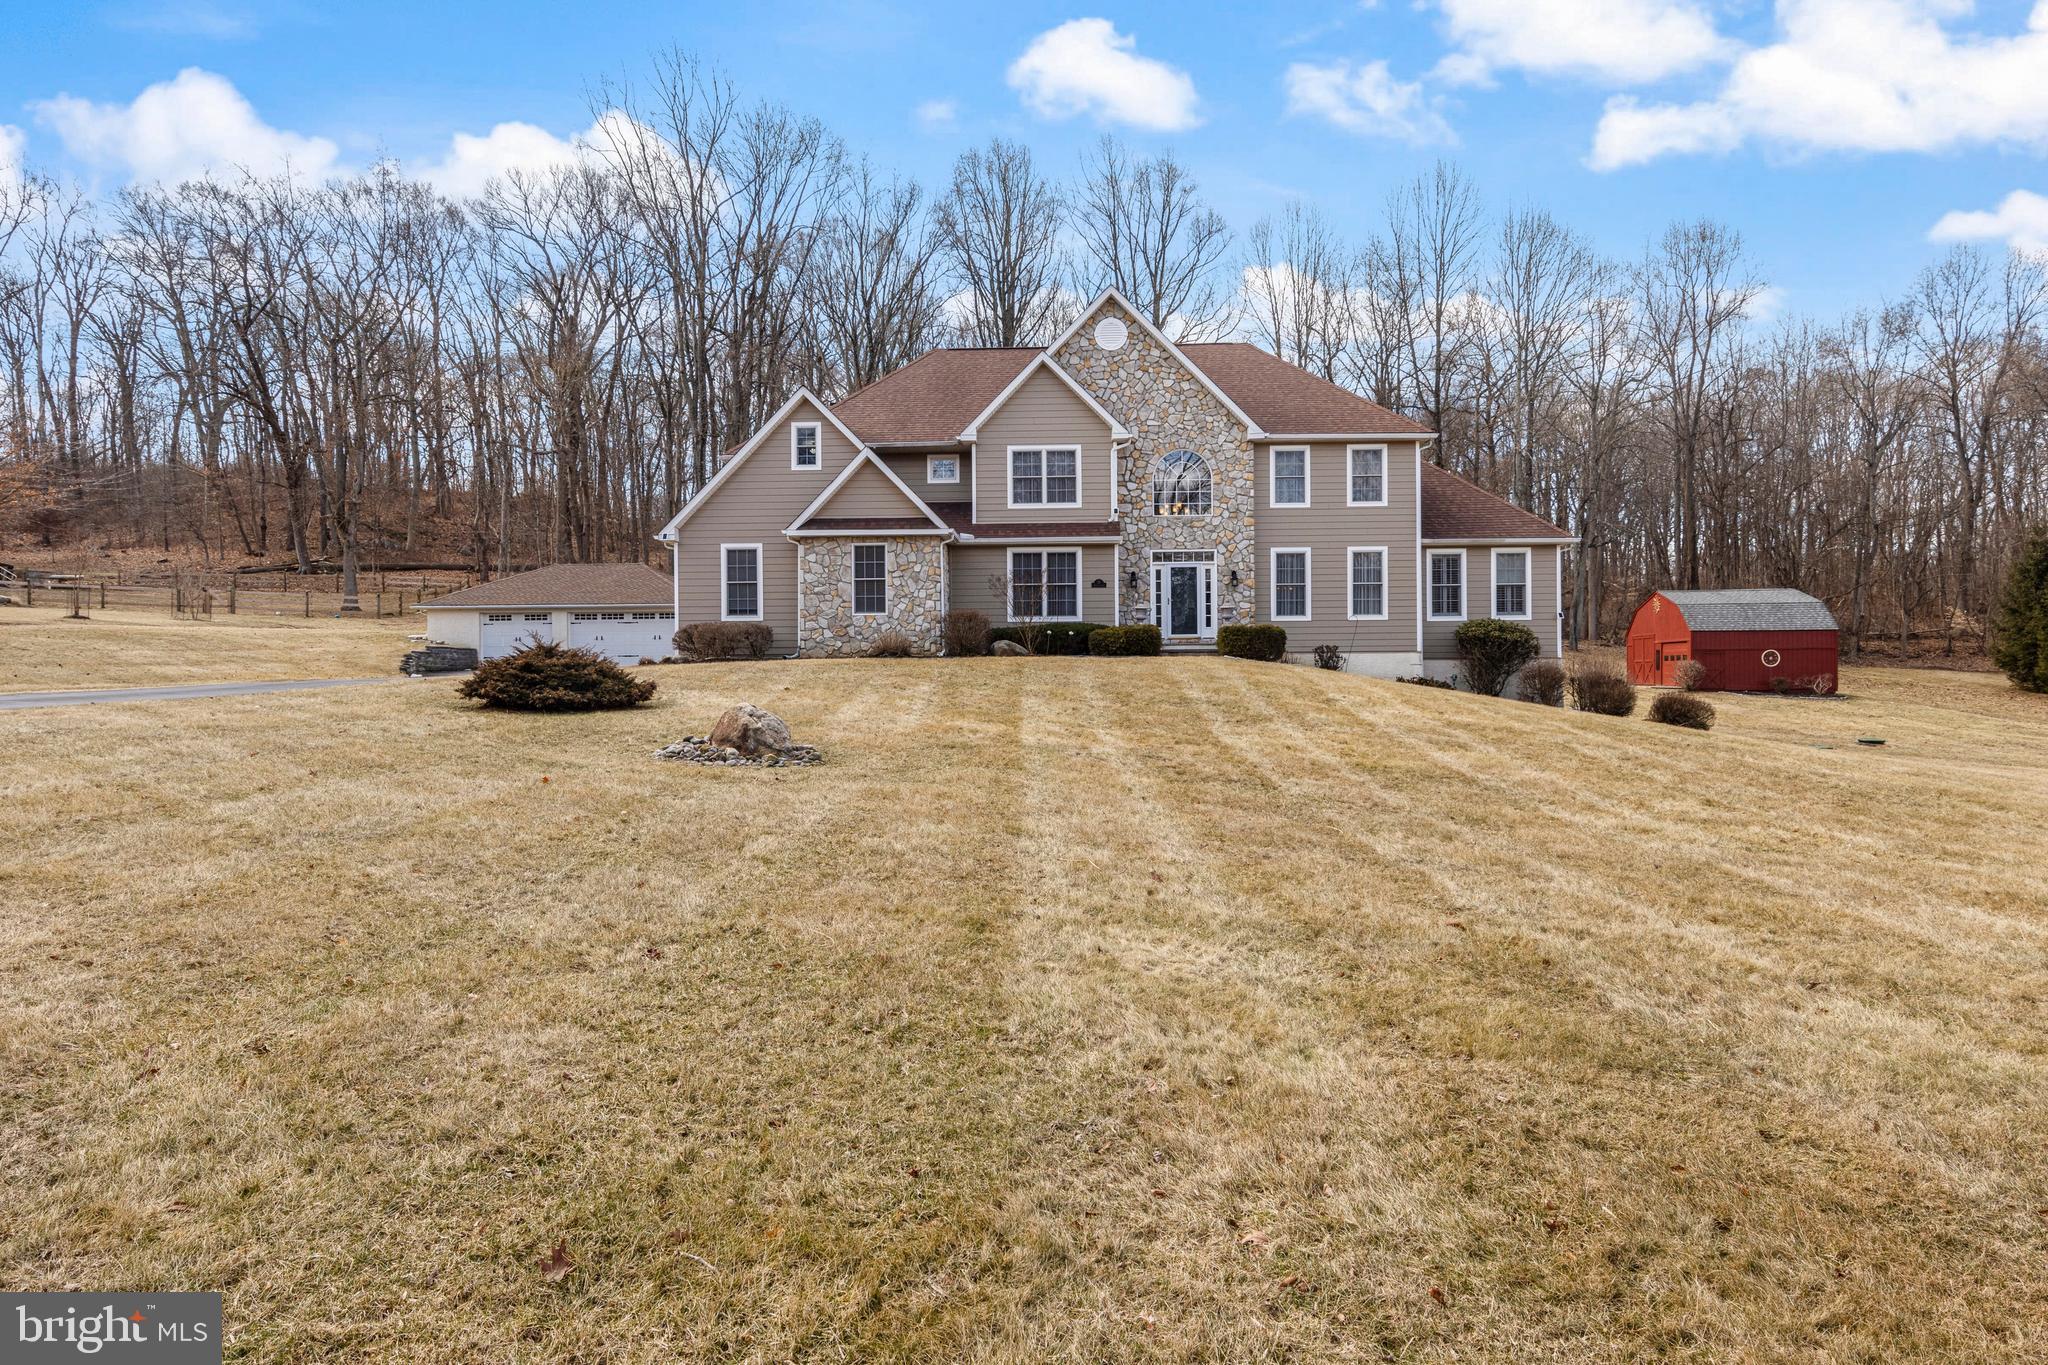
Stunning Updated Colonial Home in Thornbury Township
Nestled on a spacious 2-acre lot, this meticulously maintained colonial home offers the perfect blend of luxury and sustainability. Located in  desirable Thornbury Township and within the award-winning West Chester School District, this home boasts over 4,000 square feet of living space with four bedrooms, three full baths, and two half baths and finished walk-out basement, providing ample space for comfort and style.

Key Features:
Gourmet Kitchen: Updated kitchen with top-of-the-line Wolf appliances for the culinary enthusiast.  Energy-Efficient Living: Geothermal heating with electric heat pump backup.  Solar power covers electric bills, heating, air conditioning and hot water.  The home also features a whole house generator operated on propane when necessary.  The current owner hasn’t received a PECO bill this year! Solar panels were updated in 2024 and are paid for, not leased. Sustainable Systems: Well and septic system ensure minimal utility costs, with the septic system tanks updated in 2024. Ample Parking & Storage: 3-car attached garage, 3-car detached garage, and an additional outbuilding "Barn" ideal for extra vehicles, lawn equipment, or a workshop.  This home is perfect for the car collector or enthusiast.  Finished Walkout Basement: Nearly 1,000 additional square feet of living space with a propane fireplace, half bath and ample storage space.  Entertainment center and TV are included with the purchase.  First-Floor Elegance: Grand two-story entrance with traditional colonial layout, family office to the left of foyer and formal living room to the right. The dining room adjoins the formal living room and a light filled sunroom adjacent to both living and dining room.  The eat in kitchen with breakfast bar, connects to the expansive family room with vaulted ceilings and propane fireplace.  There is access to the backyard and deck from the kitchen area that provide simple flow for make hosting BBQ's.  Outdoor Entertaining: Trex deck overlooking a serene, tree-lined backyard perfect for relaxing or entertaining guests.  Low Maintenance Exterior: Durable HardiePlank siding for years of low-maintenance living.  Prime Location: Award-winning West Chester School District (Rustin HS, Stetson MS). Low Taxes: Enjoy the benefits of low taxes for a home of this size. Impeccably Maintained: This home has been lovingly maintained and well thought out with regard to systems, ensuring long-term reliability and peace of mind for the new owner.Why You’ll Love It. This home offers unparalleled luxury and sustainability, making it the ideal place for anyone looking to combine comfort with energy efficiency. With almost no utility bills and an abundance of space and amenities, this home is for the Buyer that can discern Cost Vs. Value.
#PADE2084548

CHEYNEY

26 BENNETTS LANE

4 Beds

3 Baths

4,408 Sq.Ft.

$1,350,000

MLS#: PADE2084548
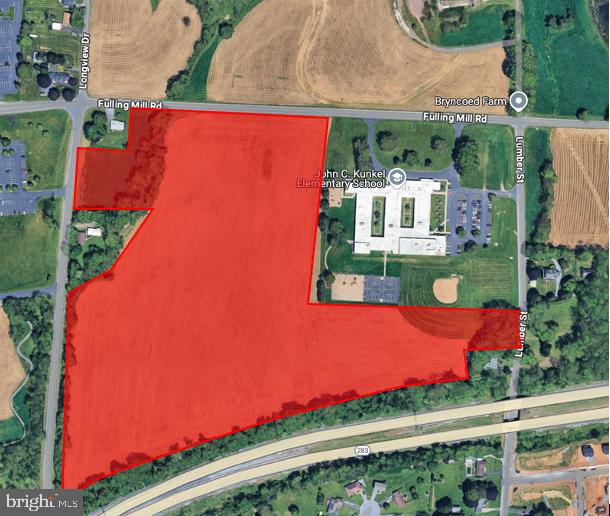
33.11 acres situated in a great location which offers close proximity to the Pennsylvania Turnpike, I-81, and I-83.  Just 5 miles away from the Harrisburg International Airport. The highest and best use of the tract would involve the Buyer working with Lower Swatara Township in order to garner approval for a wide range of uses; including single family homes, high density residential, commercial lots and industrial lots.  Parcels provide substantial frontage along multiple roadways.
#PADA2045190

MIDDLETOWN

2402 FULLING MILL ROAD

None Beds

None Baths

33.11 acres

$893,970

MLS#: PADA2045190
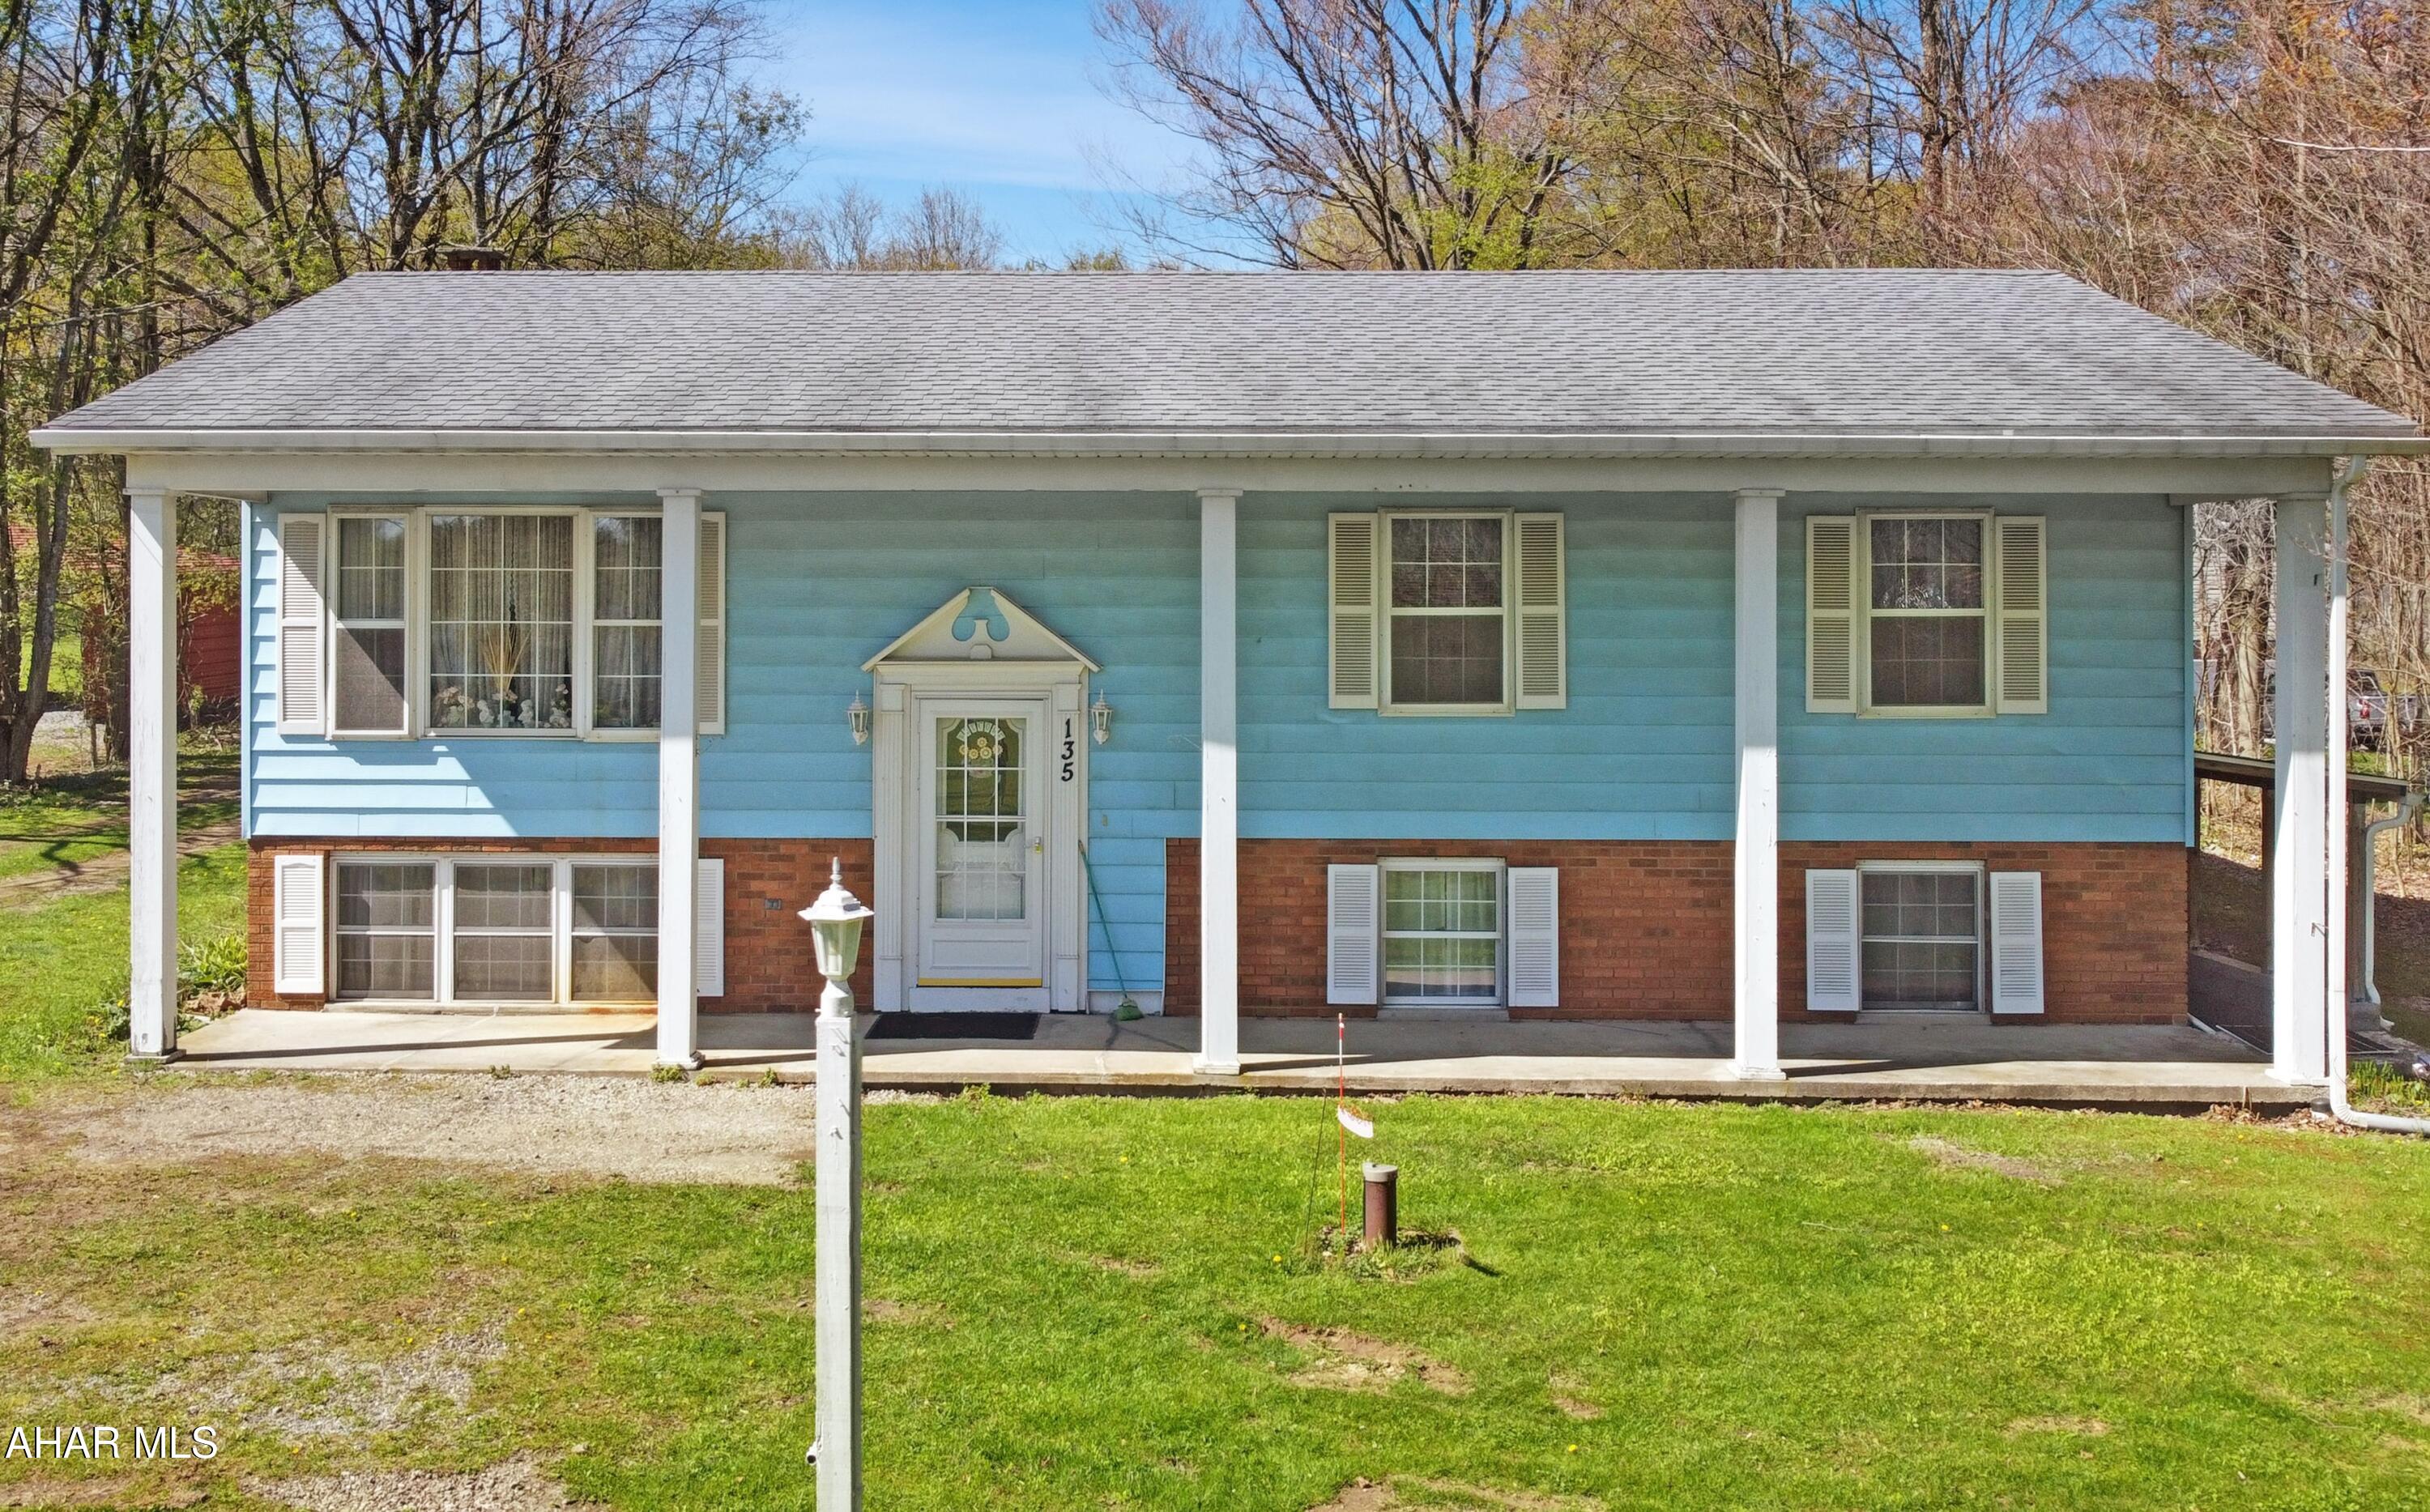
Welcome to 135 Mackinaw Street, located in the Central Cambria School District in Jackson Township. This stunning split-level home is situated on approximately 1.6 tranquil acres. The property boasts an oversized three-car detached garage, along w/ many exceptional features designed for comfort & convenience. The main floor welcomes you w/ a spacious living area, a charming dining room, & a large kitchen. You will find two well-appointed bedrooms & a luxurious master suite complete w/ a private full bathroom. Additionally, this home includes a convenient mother-in-law suite that features its own laundry hookups, a beautifully updated full bathroom, a kitchenette, & a versatile bedroom/living area. The lower level, while unfinished, presents opportunities for customization & cozy living, featuring a wood-burning fireplace, a newer oil forced air furnace, & ample storage space. Outside, the expansive 1.6 acres offer privacy & room to roam, complemented by a covered front porch perfect for relaxation or entertaining. Don't miss your chance to make it yours, call today for a private showing!
#77287

Mineral Point

135 Mackinaw Street

3 Beds

3 Baths

1,665 Sq.Ft.

$199,900

MLS#: 77287
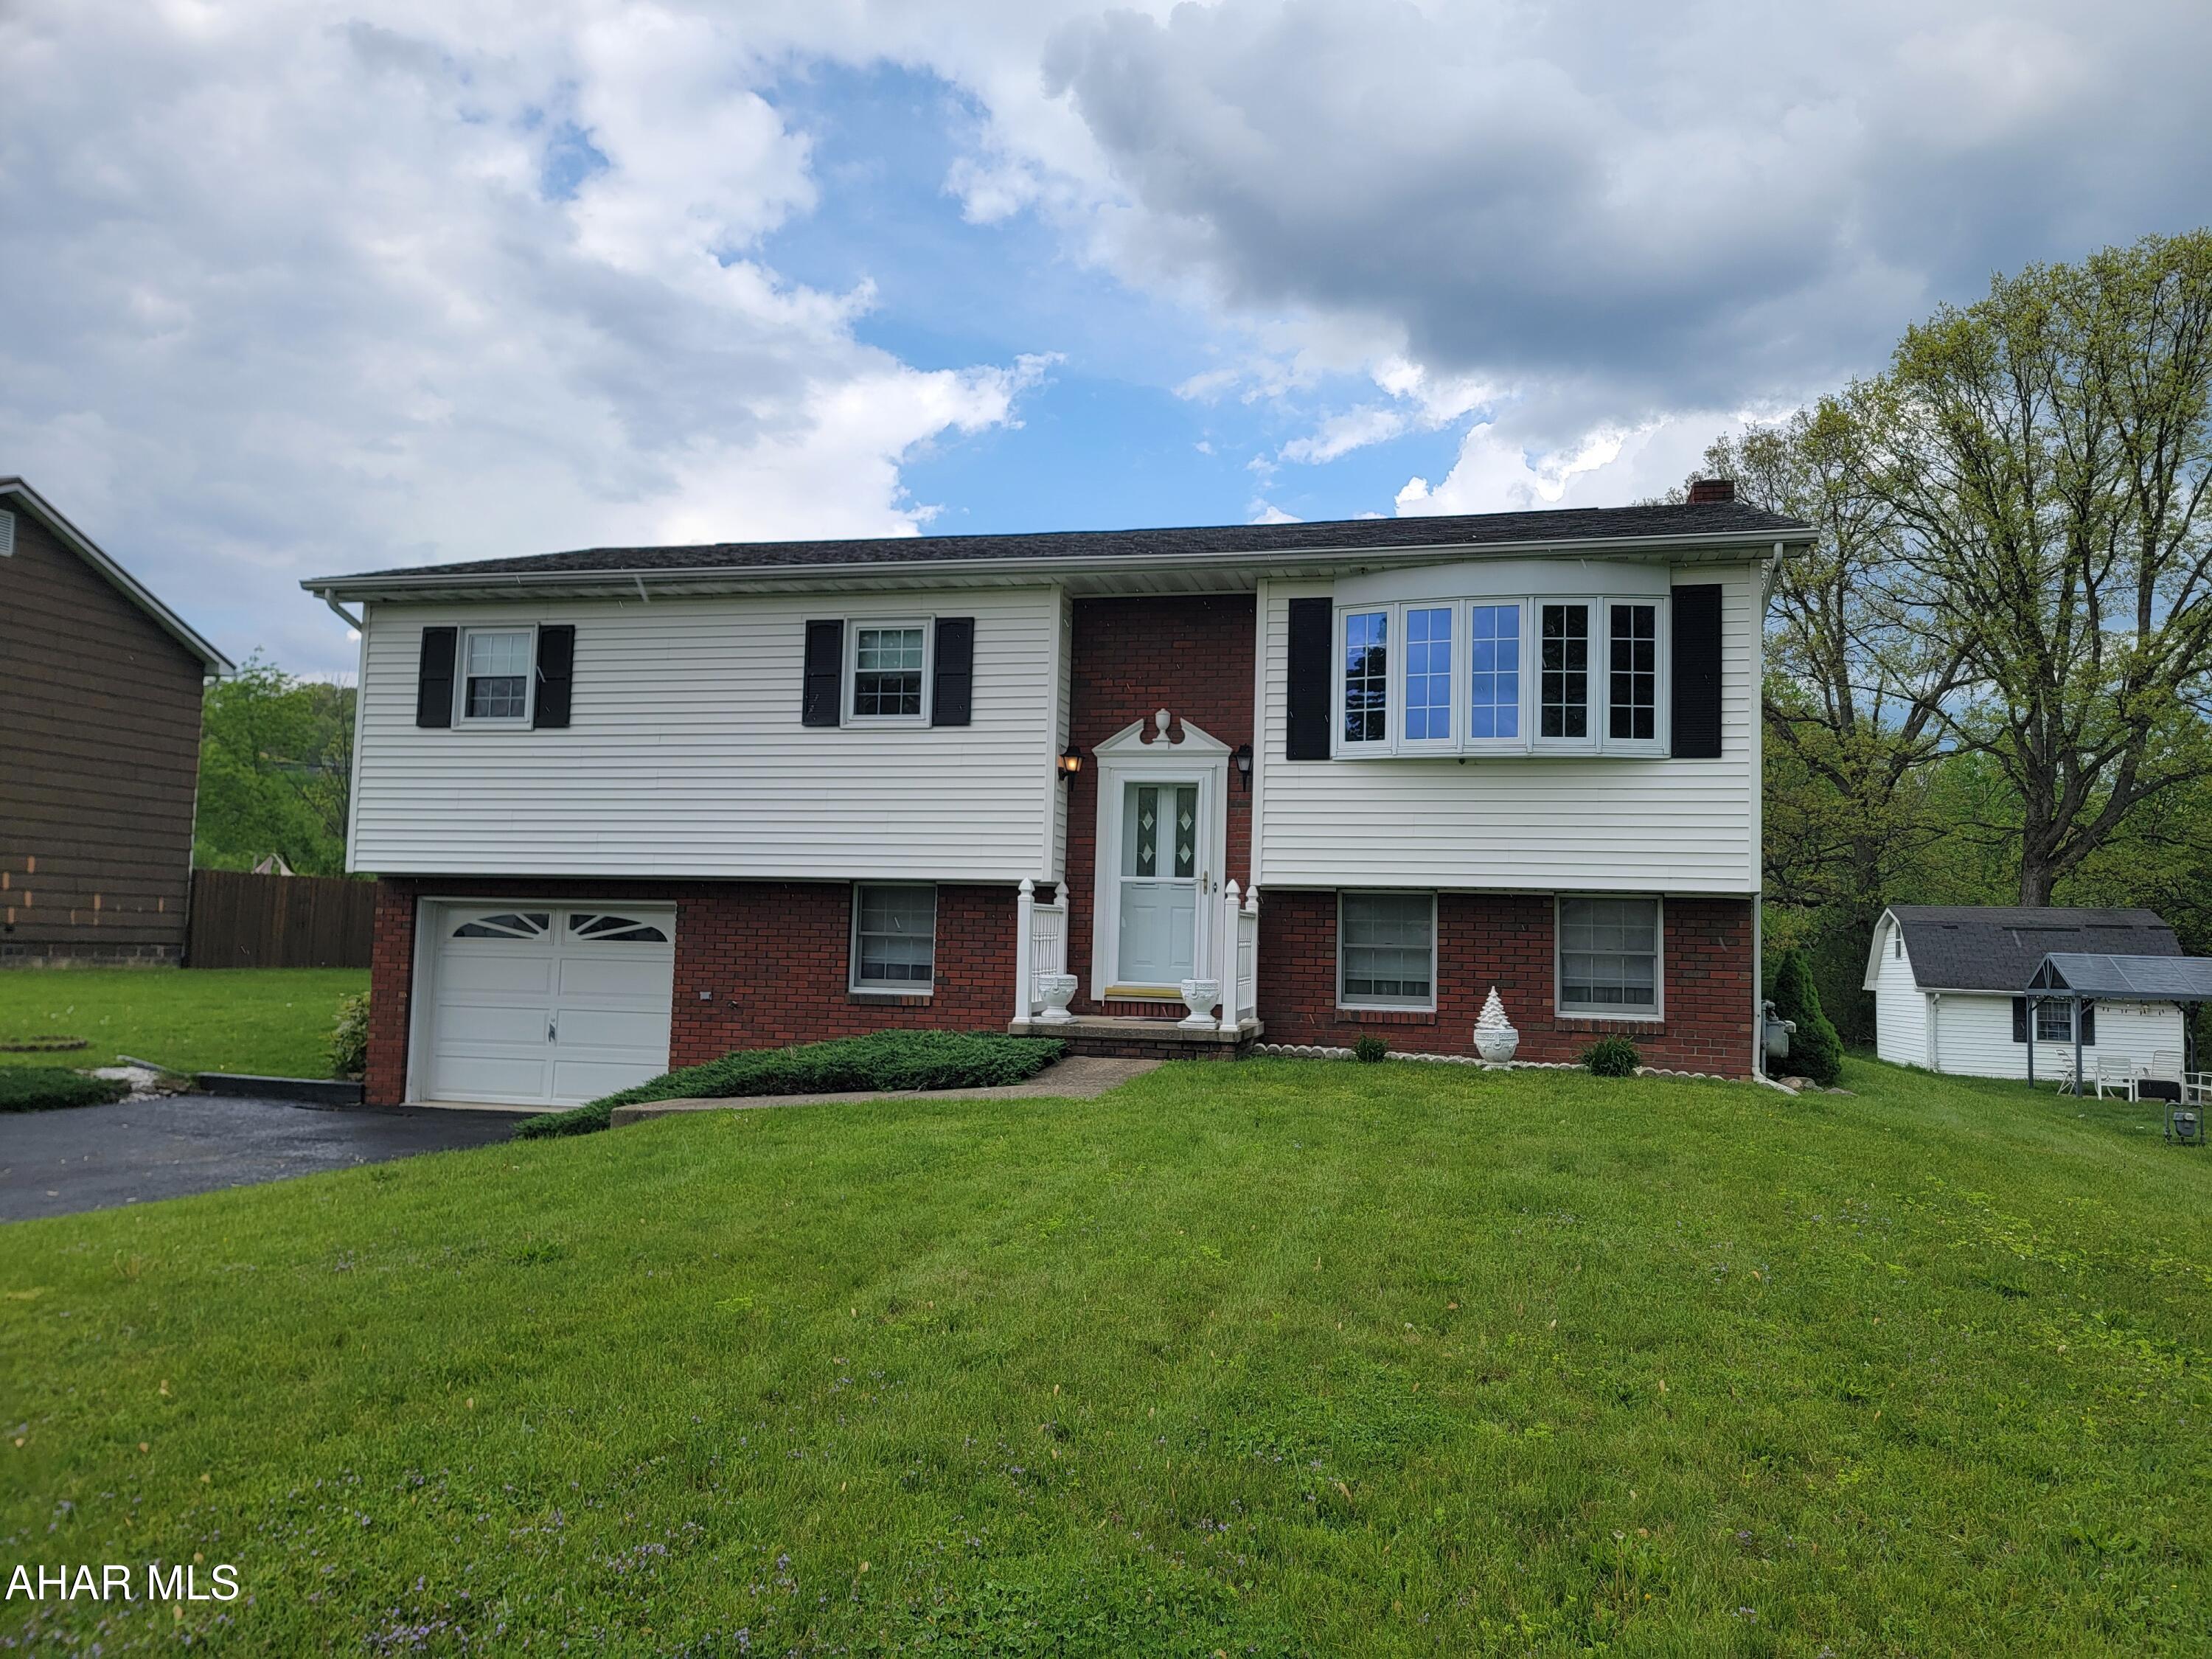
Very well maintained 3 bedroom bi-level with finished basement. Sunroom off dining area. Gas fireplace in living room. Finished basement includes a family room, den, bath and a laundry/utility room. 1 car integral garage. Two tier deck. Close to the Tyrone School District Campus. Ready to move in !!!
#77298

Tyrone

800 General Jones Drive

3 Beds

1 Baths

1,313 Sq.Ft.

$249,900

MLS#: 77298
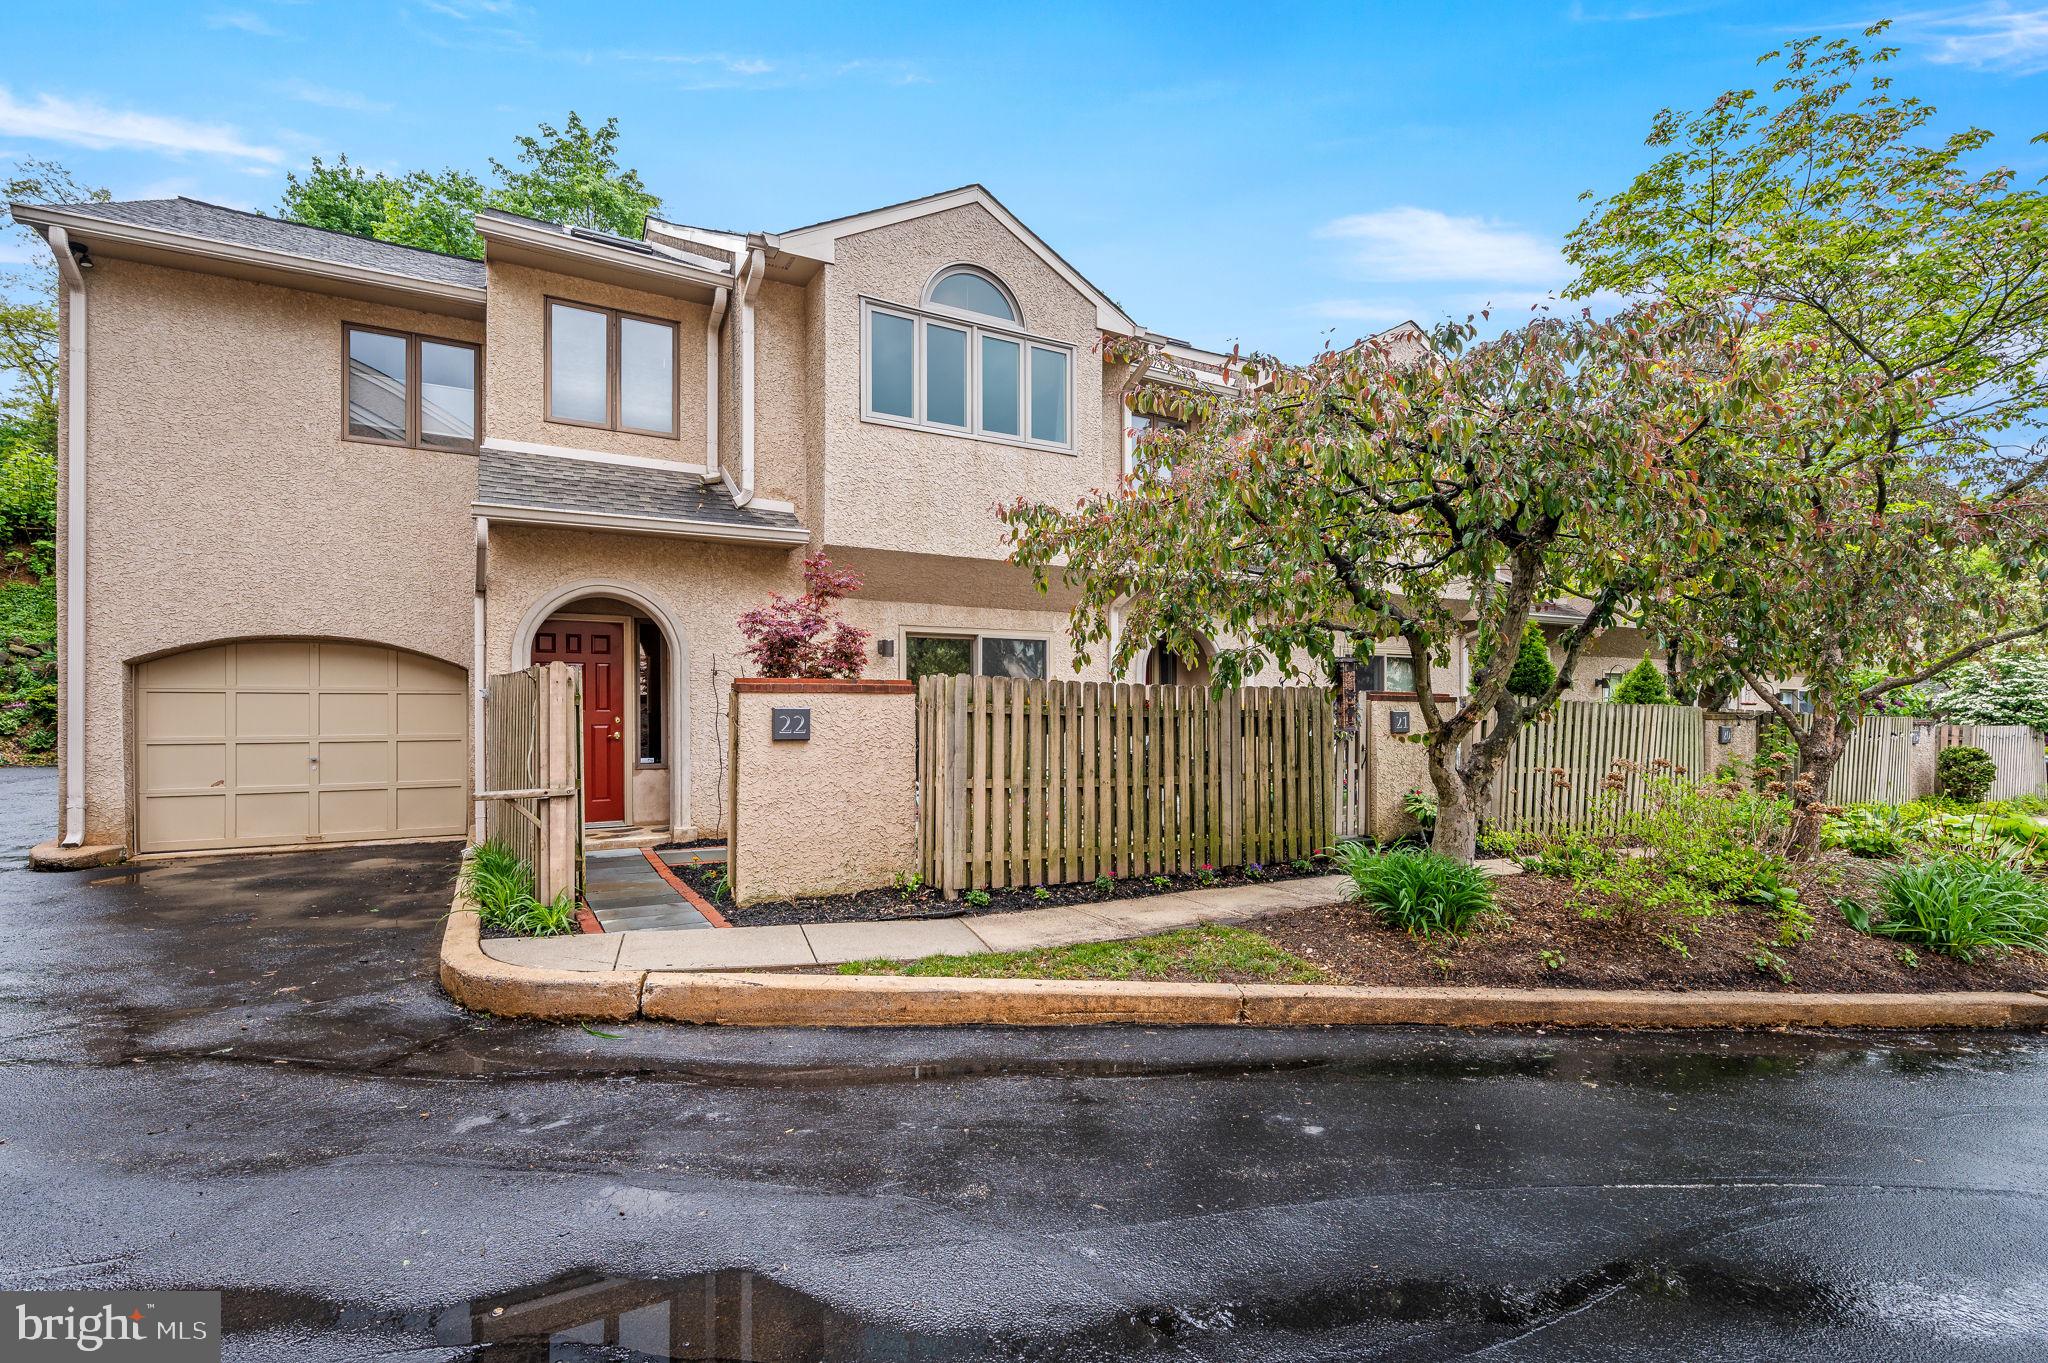
Welcome to this exceptional end-unit townhouse in the prestigious Greythorne Woods community, offering luxurious living that is just steps from downtown Wayne and the Radnor Trail. Spanning three levels, this home features warm parquet hardwood floors on each level. The first level features a gourmet kitchen with a cozy breakfast nook and built-ins, and an expansive dining and living area with a fireplace perfect for entertaining. The second level includes a primary bedroom with an en suite spa-inspired bath, a second full bathroom, a second bedroom, laundry, and a large open family room. The third level includes a spacious bedroom with remote-controlled Velux skylights. Vaulted ceilings, skylights, and crown moldings elevate the ambiance throughout the home. Recent upgrades include a high-efficiency HVAC system with heat pump and electric heating elements, 80-gallon electric water heater, Bosch dishwasher, and Speed Queen electric washer & dryer. Enjoy the convenience of an attached garage with direct entry to the home and an enclosed extra storage room. The front and back patios are serene outdoor spaces with mature plantings that are great for relaxation and entertaining. The low-maintenance lifestyle is enhanced by the association covering landscaping, snow removal, exterior maintenance, trash, sewer, and water. Located in the award-winning Radnor Township School District, this home is within walking distance of the train station, shopping, dining, movie theaters, Radnor trail, and parks. Explore the personalized website featuring a 3D Matterport tour, Virtual Reality Walkthrough, detailed floor plan, professional photography, aerial drone footage, and a community video (some photos digitally enhanced). Don’t miss this rare opportunity!
#PADE2086284

WAYNE

22 GREYTHORNE WOODS CIRCLE

3 Beds

2 Baths

2,566 Sq.Ft.

$815,000

MLS#: PADE2086284
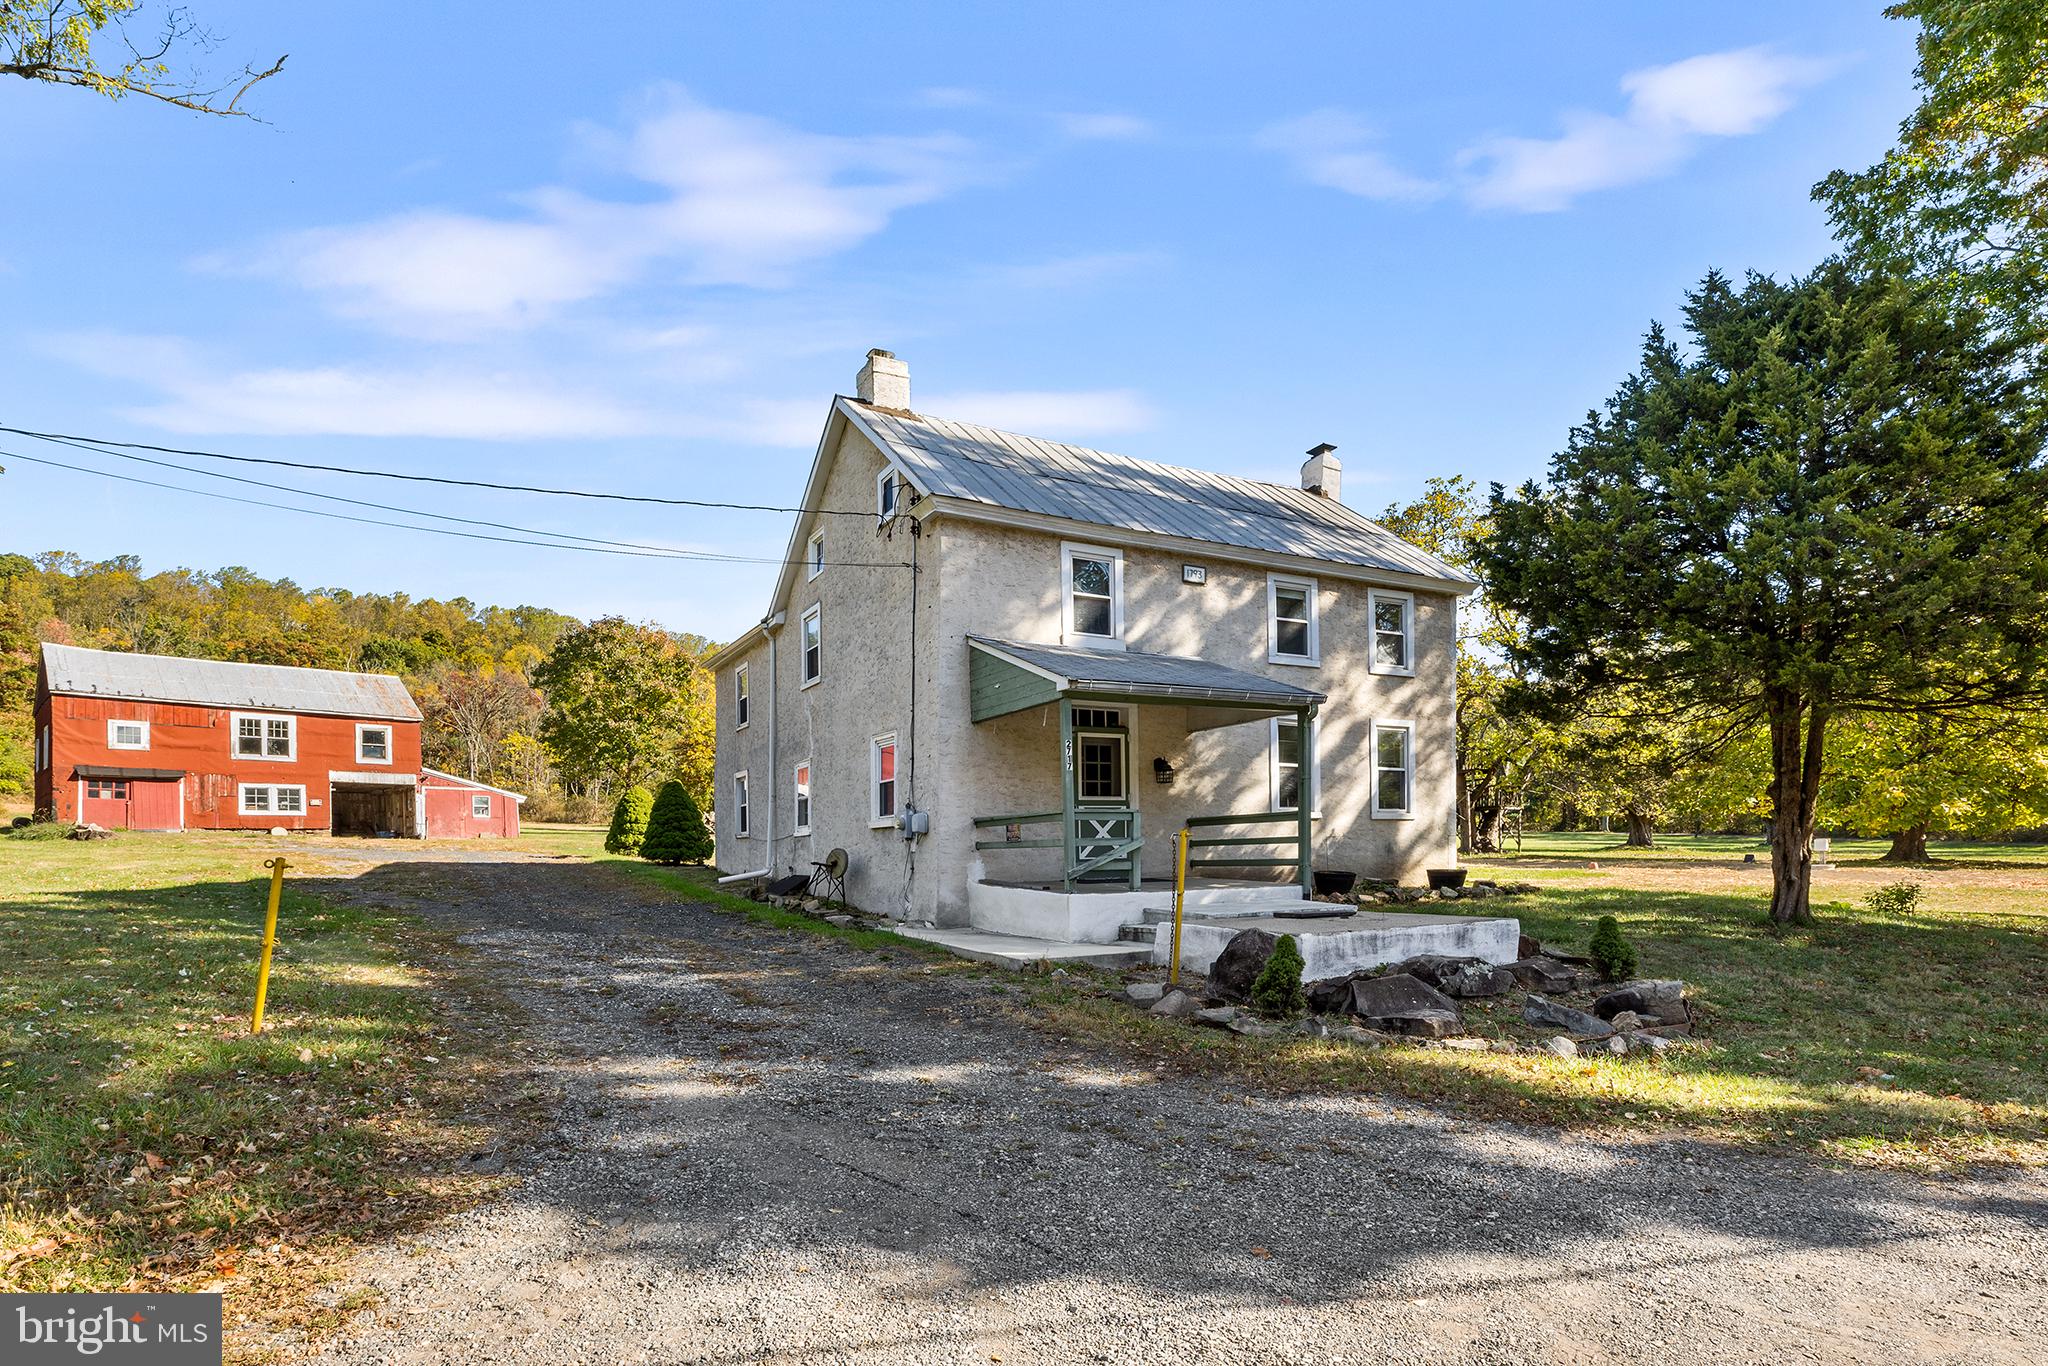
Welcome to 2717 Swamp Pike, a charming farmhouse located in Boyertown Area School District. Now sitting atop 3.19 acres, with an additional parcel included, this house has been well maintained and cared for with fresh interior painting (2024), refinished hardwood flooring (2024), updated carpeting (2024), re-stucco (2021) and maintained steel/black tar roof. Entering the home from the rear, your patio guides you into a mudroom entrance and a large laundry room leads you into your eat-in kitchen featuring an exposed wood ceiling, hardwood floors, dishwasher and electric cooking and room for a kitchen table of your choice. Your formal living room features a large mason fireplace, carpeting and exposed wood beams. Nearby is your family room also with exposed wood beams, refinished hardwood flooring and deep window sills. Additionally on this floor you will find a half bath powder room convenient for guests. Heading upstairs, you will find 4 bedrooms complete with closets, an extra sitting room off the Master bedroom and a full bath to share complete with stand-in shower/tub, bowl sink and tile flooring.  With the added insulation (2023), the third floor could be utilized as an office, playroom, additional bedroom or simply storage; the choice is yours! In addition, there is a large barn located at the end of your drive that consists of 2 stories, 2 1/2 bays and plenty of storage space. This home features updated electrical and plumbing, a brand new complete septic system (2024), a new electric hot water heater (2024), new oil tank (2022) , and recently serviced oil heater (2024) all in addition to the cosmetic updates. This farmhouse offers old world charm with all the new updates, what more is there to ask for? Schedule your tour today while it lasts!
#PAMC2120248

POTTSTOWN

2717 SWAMP PIKE

4 Beds

1 Baths

1,560 Sq.Ft.

$429,900

MLS#: PAMC2120248

1 ... 343 344 345 346 347 ... 666
* Listings identified with the FMLS IDX logo come from FMLS and are held by brokerage firms other than the owner of this website. The listing brokerage is identified in any listing details. Information is deemed reliable but is not guaranteed. If you believe any FMLS listing contains material that infringes your copyrighted work please review our DMCA policy and learn how to submit a takedown request. © 2024. First Multiple Listing Service, Inc.

Send a message

Message successfully sent.

Your message

What is 3 + 4 ?

Reason for contacting?

I agree to receive email communication and understand I can unsubscribe at any time.

I agree to be contacted by Charis Realty Group - Christine Issler, Broker via call, email, and text for real estate services. To opt out, you can reply 'stop' at any time or reply 'help' for assistance. You can also click the unsubscribe link in the emails. Message and data rates may apply. Message frequency may vary. Privacy Policy

Sign Out

Virtual Assistant

Would you like to take the next step with this property? We can help you schedule a showing or virtual tour, or send you more details.

Yes, I would like more information.

Thank You for Your Reply, One of Our Agents will contact you as soon as possible

No, maybe later.

Thank you, you can always contact me via email, phone number or through the contact form.

Realhub AI

Lucy - Your AI-Powered Realtor

Update Your Temporary Password

Personalize your search

Enter your email and we'll notify you immediately when new listings match what you're looking for.

or enter email address

Already have an account ? Login here

Continue your home search

I agree to receive communications and understand I can unsubscribe at any time.

I agree to be contacted by Charis Realty Group - Christine Issler, Broker via call, email, and text for real estate services. To opt out, you can reply 'stop' at any time or reply 'help' for assistance. You can also click the unsubscribe link in the emails. Message and data rates may apply. Message frequency may vary. Privacy Policy

Already have an account ? Login here

We use cookies

We use cookies primarily for analytics to enhance your experience. By accepting, you agree to our use of these cookies. You can manage your preferences or learn more about our cookies policy.
