Properties

Browse or get in touch to schedule a walkthrough.

  • Nearby me
Price range

Popular Features

Community Features

Association

Property Features

Waterfront

View

Exterior Features

Interior Features

Style

10000 properties match your criteria

Updated 1 minute ago

E-Alert name
how does this sound: Mixed-use apartment building now available for sale in Norristown. This 5,685-square-foot property features five licensed residential rental units in addition to first-floor a convenience store and a commercial space occupied by El Gordo Bros. The restaurant is a well-established local business serving authentic Mexican food as well as American Food. El Gordo Bros. took over the restaurant formally known as Alfredo’s, which was at this location for 50 years. The restaurant and convenience store occupies the entire first floor. The second floor includes three residential units: a two-bedroom apartment with a private outdoor deck and separately metered utilities, including heat and hot water, along with two efficiency units with separate electric meters. The third floor offers two additional licensed boarding-room units, all in good condition. All residential units and the restaurant are properly licensed. The building will meet all Municipality of Norristown requirements, including the latest fire-egress safety standards. Ideally situated at the western end of Norristown, just below the West Norriton Township line, this property offers a strong investment opportunity in a growing commercial corridor. Nearby national retailers and franchises include Chase Bank, Dunkin’, McDonald’s, Domino’s, Royal Farms, Aaron’s, and more. Note: The Restaurant is owned by the Seller and there is a Lease in place. The current Restaurant Tenant is willing to remain in place after the sale. The Owner of the Restaurant will entertain any Buyers who are interested in purchasing the restaurant as well. The the purchase price includes the restaurant and convenience, store, businesses, and all equipment that isn’t leased take advantage of this amazing opportunity with multiple sources of income in one of the areas fastest growing towns!
#PAMC2188764

NORRISTOWN

1132 W MAIN STREET

None Beds

None Baths

N/A

$1,500,000

MLS#: PAMC2188764

An unbelievable opportunity to own a significant piece of South Philadelphia history in the heart of the thriving East Passyunk corridor. For decades, these combined properties housed the beloved local institution known as Mamma Maria’s, a long-standing neighborhood restaurant that became part of the fabric of the community and one of the many reasons the Avenue developed into one of Philadelphia’s premier dining and lifestyle destinations.

Positioned along one of the most recognizable and vibrant commercial corridors in the city, this offering presents enormous potential for an owner occupant, investor, restaurateur, developer, or mixed-use visionary looking to establish themselves in one of Philadelphia’s strongest neighborhood markets.

The offering includes 1637 E Passyunk Ave and 1632 S Jessup Street (First Listing $1,500,000 - MLS: PAPH2625246) along with 1639 E Passyunk Ave (Second Listing $2,000,000 - MLS: PAPH2625298), with flexibility for certain parcels to potentially be sold separately or together for $3,500,000. Combined, the properties create an expansive footprint rarely offered along the Avenue and provide a unique blend of commercial, residential, hospitality, and redevelopment possibilities.

1637 E Passyunk Ave serves as the centerpiece commercial property and main entrance to the restaurant operation. The first floor offers substantial restaurant seating space, 2 bathrooms, and its own basement area for additional storage, prep, or operational needs. Above, the second and third floors house a spacious owner’s residence featuring 3 bedrooms and 2 full baths with the potential to be transformed into 2 separate units. The residential space offers flexibility for owner occupancy, staff housing, rental income, office use, or expanded hospitality concepts.

1632 S Jessup Street historically functioned as the operational kitchen for the restaurant and adds additional versatility to the offering. The upper level currently hosts a private chef’s kitchen and dining area with its own bathroom. This space can continue as hospitality support space or potentially transition into a studio residential unit, office, creative, or administrative space depending on a buyer’s vision.

1639 E Passyunk Ave offers additional restaurant or commercial seating space on the first floor along with 2 bathrooms and its own private basement. Above the commercial space are three residential apartments, including two spacious 2-bedroom units and one 1-bedroom apartment, creating strong income-producing potential in one of Philadelphia’s most consistently desirable rental and commercial markets.

Situated in the heart of East Passyunk Crossing neighboring Passyunk Square, these properties benefit from being part of one of Philadelphia’s most celebrated neighborhood communities. The East Passyunk corridor is nationally recognized for award-winning restaurants, boutique shopping, coffee houses, nightlife, community events, and a highly walkable city lifestyle. Ownership also places these properties within the Passyunk Avenue Business Improvement District (B.I.D.), providing additional value through corridor beautification, marketing initiatives, business advocacy, maintenance, and continued investment into the Avenue’s vitality.

With expansive square footage spread across commercial storefronts, restaurant infrastructure, residential apartments, basement spaces, and flexible auxiliary areas, the possibilities here are substantial. Opportunities of this scale and prominence along East Passyunk Avenue are exceptionally rare. Whether continuing a hospitality concept, repositioning the mixed-use assets, expanding residential income opportunities, or reimagining the properties entirely, this is a chance to become part of one of Philadelphia’s most dynamic and successful neighborhood corridors.
#PAPH2625246

PHILADELPHIA

1637 E PASSYUNK AVENUE

None Beds

None Baths

3,503 Sq.Ft.

$1,500,000

MLS#: PAPH2625246

Fully operating Goodwill Industries facility on 1.72 acre parcel. NN lease with landlord responsible for roof and structure (roof & HVAC units have transferable warranties).  Corporate guaranteed lease. real estate taxes and insurance are pass through expenses. Current lease through 9/30/28. Marketing packet available upon request.
#PAHU2024090

HUNTINGDON

6725 TOWNE CENTER BOULEVARD

None Beds

None Baths

10,000 Sq.Ft.

$1,500,000

MLS#: PAHU2024090

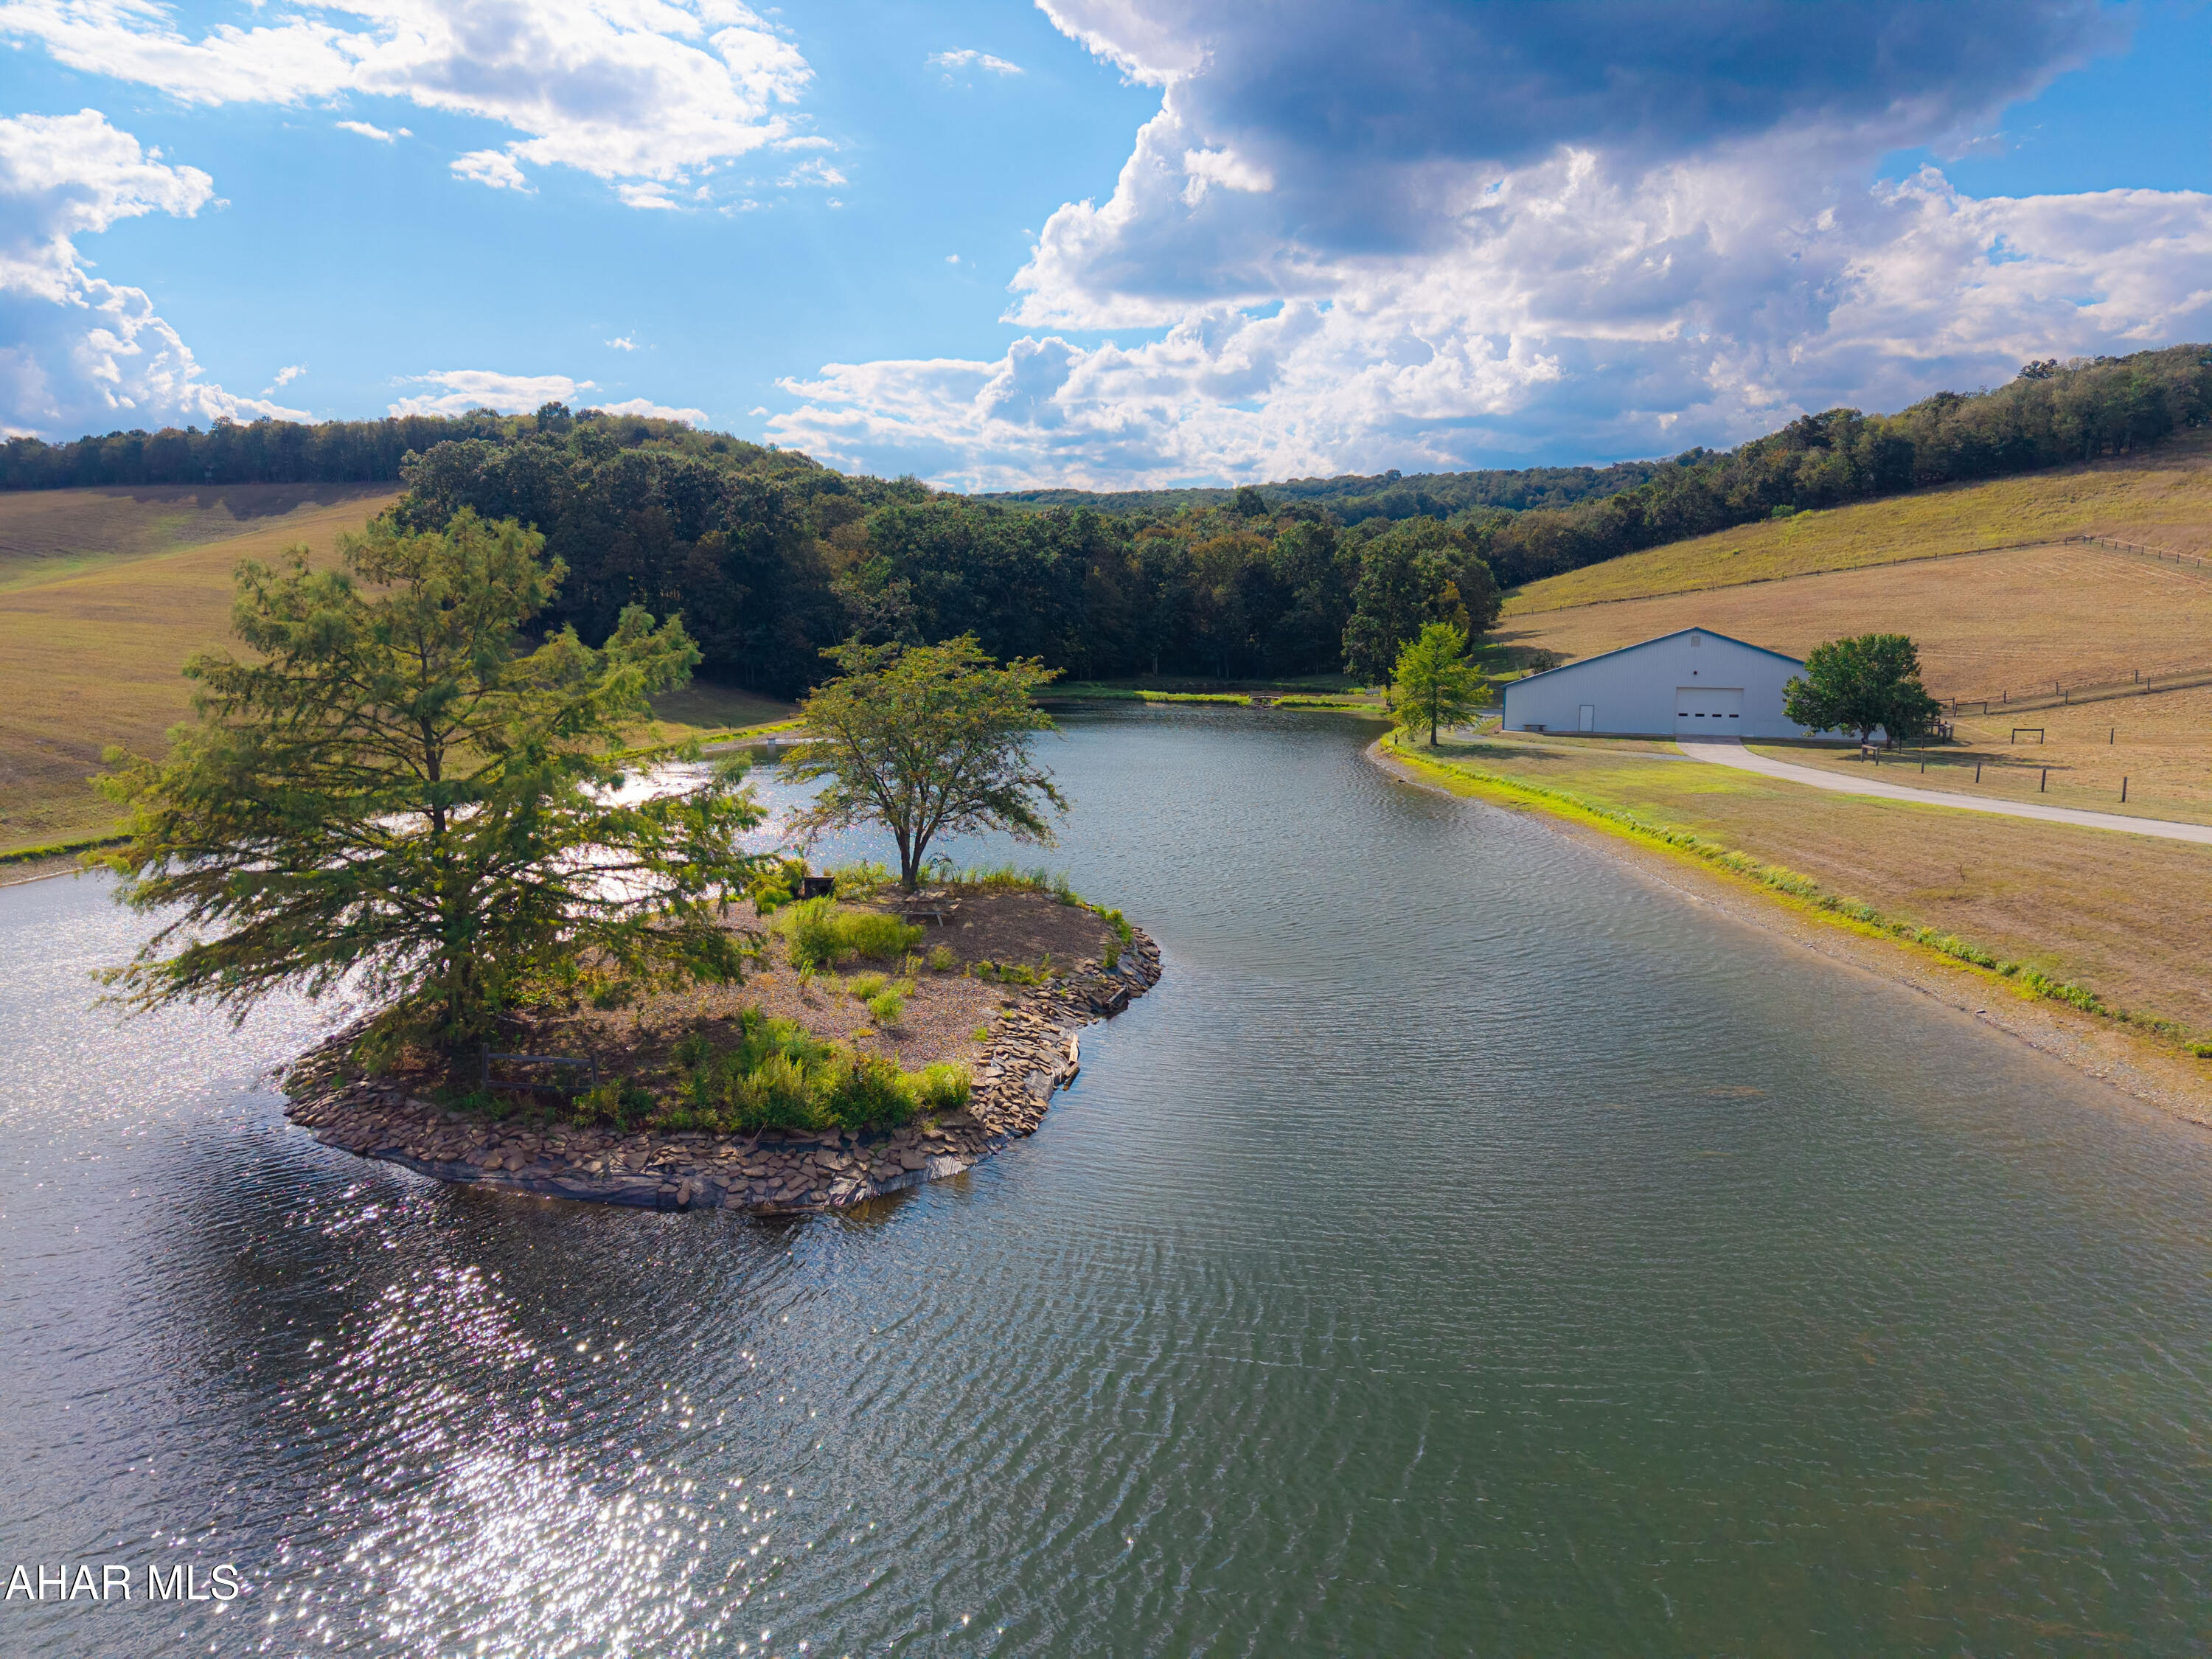
Property has access to Columbia Gas line, there is  Met-Ed & Adams Electric on site.  The property has 2 wells.  Public water & sewer may be available depending on desired use.  A narrow strip on the property in the middle is is a flood zone.  Land consists of 1 wooded acre, 1 acre of water (pond), 56 open space acres of tillable (beans/corn) & orchards.  There is a stream & some high ground with incredible views.  Ample road frontage & other additional side accesses.  Sellers may consider selling land in 2 parcels.  Highway traffic consists of approx. 11 vehicles per minute during the mid-afternoons during the week.  Property is in the fruit belt near Motts/Cadbury Swepps, Knouse Foods, Musselmans, railway & residential development.
#PAAD2024746

ASPERS

0 CARLISLE ROAD

None Beds

None Baths

58.55 acres

$1,500,000

MLS#: PAAD2024746

Fully equipped restaurant opportunity on a high-visibility corner location near Pennsylvania College of Technology, conveniently located near Wawa and Chick-fil-A. Features include a drive-thru system, POS system, fenced outdoor dining area, gas heat and oven, and a stainless steel exhaust system. Excellent setup for dine-in, takeout, or quick-service operations with strong exposure and traffic flow. Turnkey setup ready for immediate operation -- or bring your own vision to this prime commercial location.
#PALY2002376

WILLIAMSPORT

857 W 3RD STREET

None Beds

None Baths

1,506 Sq.Ft.

$1,500,000

MLS#: PALY2002376

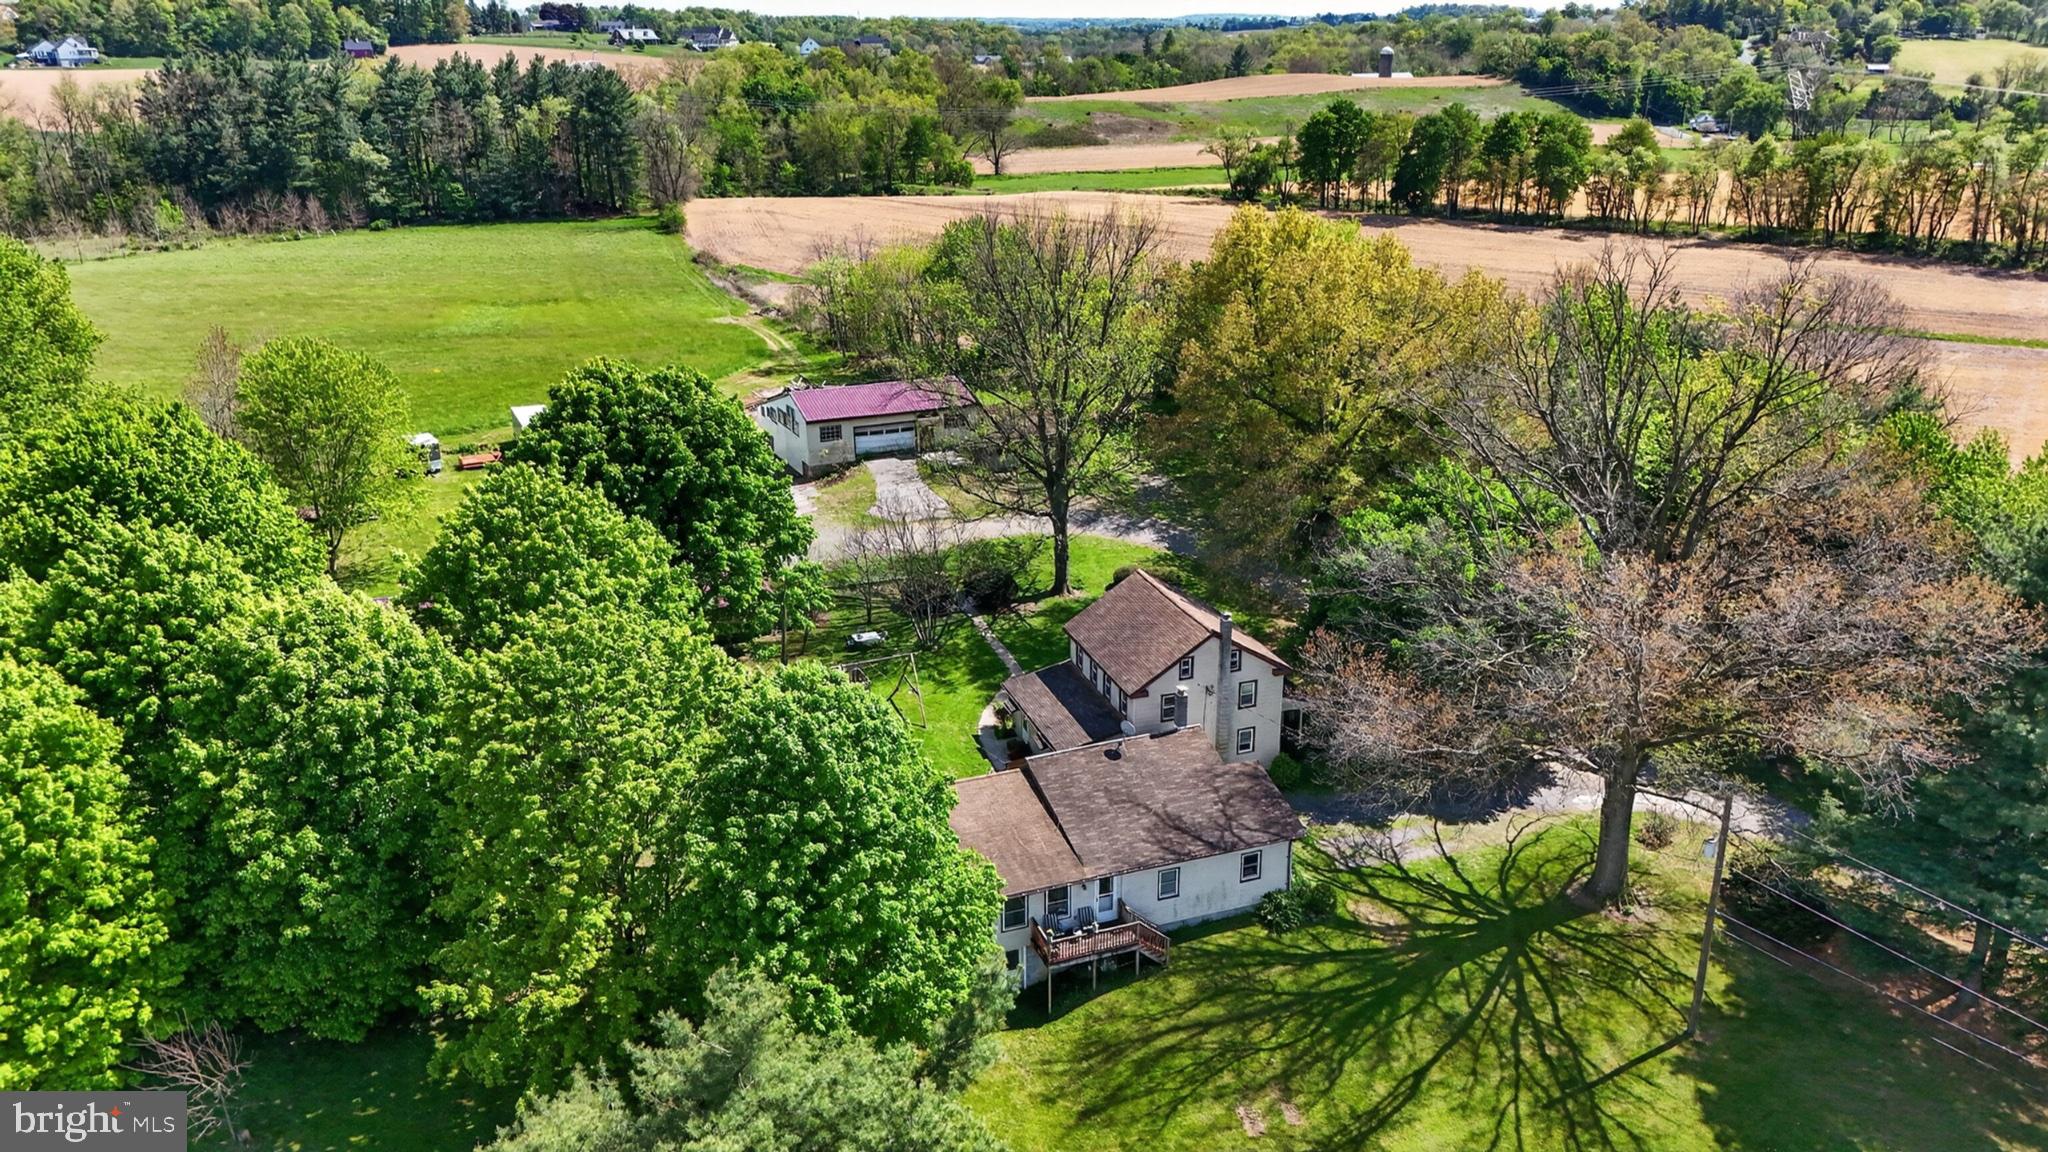
Set on over 9 private acres with sweeping countryside views in Lower Milford Township, this exceptional property blends the historic character of an 1880s stone farmhouse with modern design and thoughtfully curated spaces throughout. Portions of the home’s original fieldstone have been carefully exposed and highlighted, creating a striking mix of historic charm, modern farmhouse style, and industrial inspired accents. A private driveway leads to the home, where the main living spaces are designed to showcase the landscape beyond. The living room is truly remarkable, featuring floor to ceiling windows that frame panoramic views of the property and fill the space with natural light. A gas fireplace anchors the room, while the scale of the space creates an impressive setting for both everyday living and entertaining. The spacious chef’s kitchen has been thoughtfully updated and serves as the heart of the home. Designed for both everyday living and gathering, it features stainless steel built in appliances, a Wolf six burner gas range, double ovens, and an oversized center island topped with a striking black walnut countertop, complemented by custom metal detailing and statement lighting above. Natural stone accent walls, a built in bench, and a spacious pantry with sliding barn doors add both warmth and character to the space. The dining room continues the home’s distinctive design with exposed wood ceiling beams and natural stone walls, creating a space that feels both timeless and inviting. A separate den or study offers a cozy secondary living space with a wood burning fireplace, wainscoting, and additional custom metal accents. The main level also features an exceptional mudroom and laundry area located just off the garage, offering abundant space, built in bench seating, and a convenient dog wash station, making it as functional as it is impressive. A half bath completes this level. Upstairs, the primary suite captures peaceful views of the property’s pond and creek. The spacious en suite bath features a soaking tub, double vanity, skylights, and a walk in closet. Four additional bedrooms are located along a bright hallway and each features cathedral ceilings, creating airy, light filled spaces. A full bathroom with a walk in shower and skylight serves the additional bedrooms on this level. The finished walk out lower level adds even more flexibility with a large open recreation area that leads directly to the backyard patio, creating an ideal space for a game room, media room, or additional entertaining area. This level also includes a full bath and a private office. Outdoor living is just as impressive as the interior. The backyard has been designed for gathering and relaxation with a salt water in ground pool, built in stainless steel outdoor kitchen, firepit area, and stone patio overlooking the property’s open landscape. A treehouse and chicken coop add to the charm of the grounds while maintaining the privacy and space that nine acres provide. In addition to the oversized attached two car garage with nine foot doors, epoxy flooring, and direct access into the kitchen, the property also includes a large detached outbuilding featuring a finished 33 x 20 gym area, an attached 38 x 50 garage with two 11 foot doors and built in workbench, and an additional14×36 area off the garage with a separate entrance—perfect for storing your farm and lawn equipment. A rare opportunity to own a property that combines acreage, privacy, architectural character, and thoughtfully designed living spaces both inside and out.
#PALH2015240

ZIONSVILLE

4572 LIMEPORT PIKE

5 Beds

3 Baths

5,396 Sq.Ft.

$1,500,000

MLS#: PALH2015240

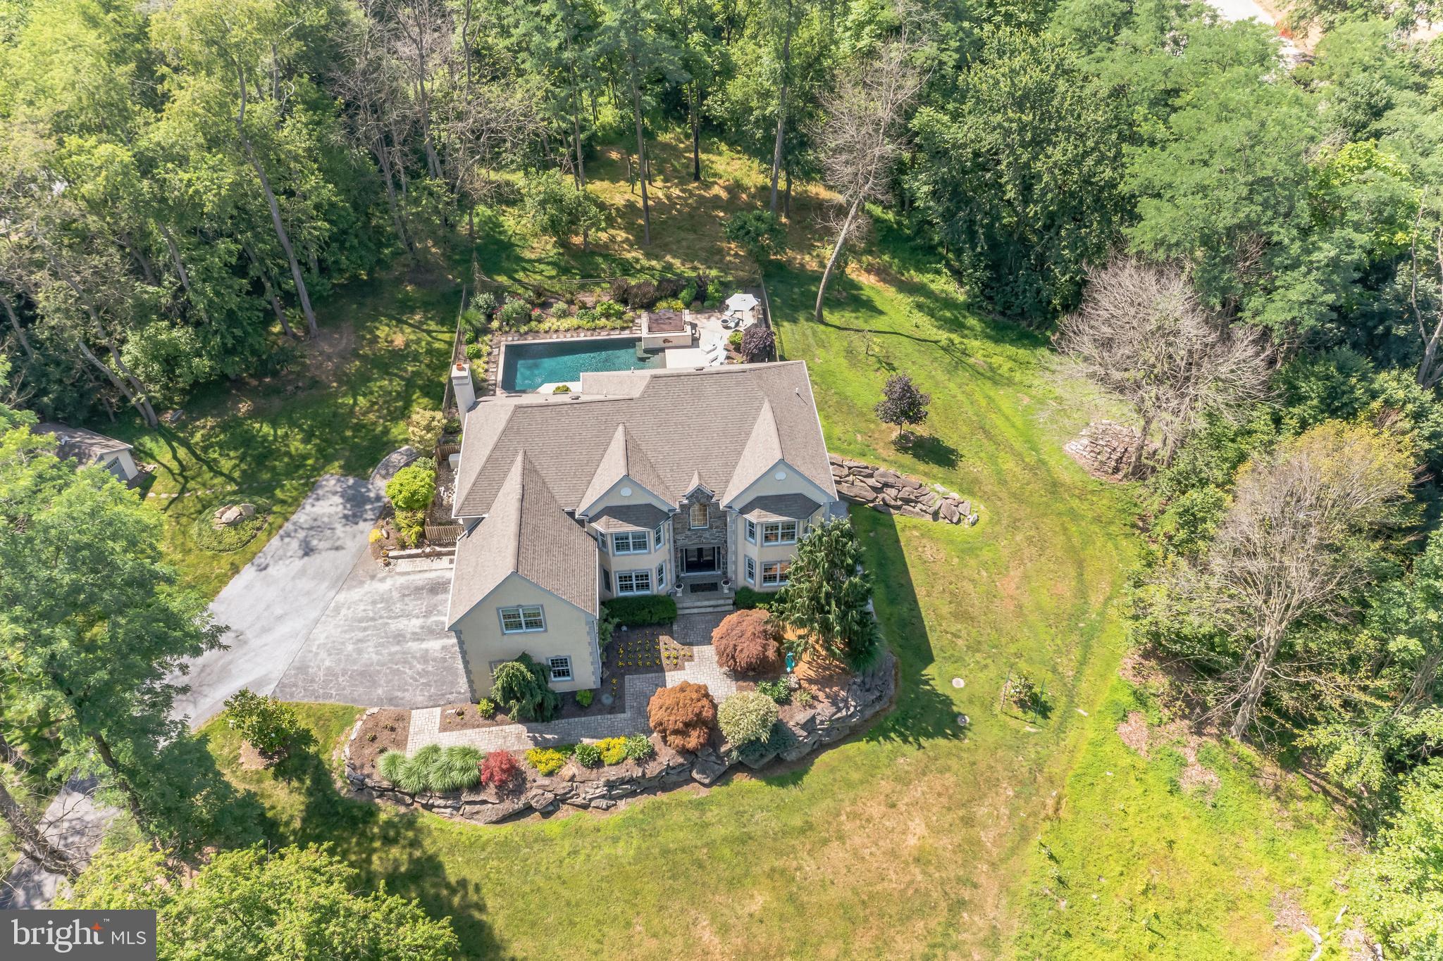
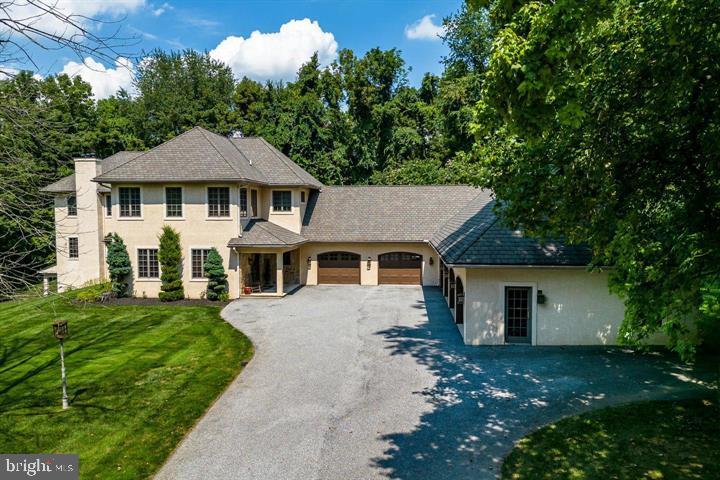
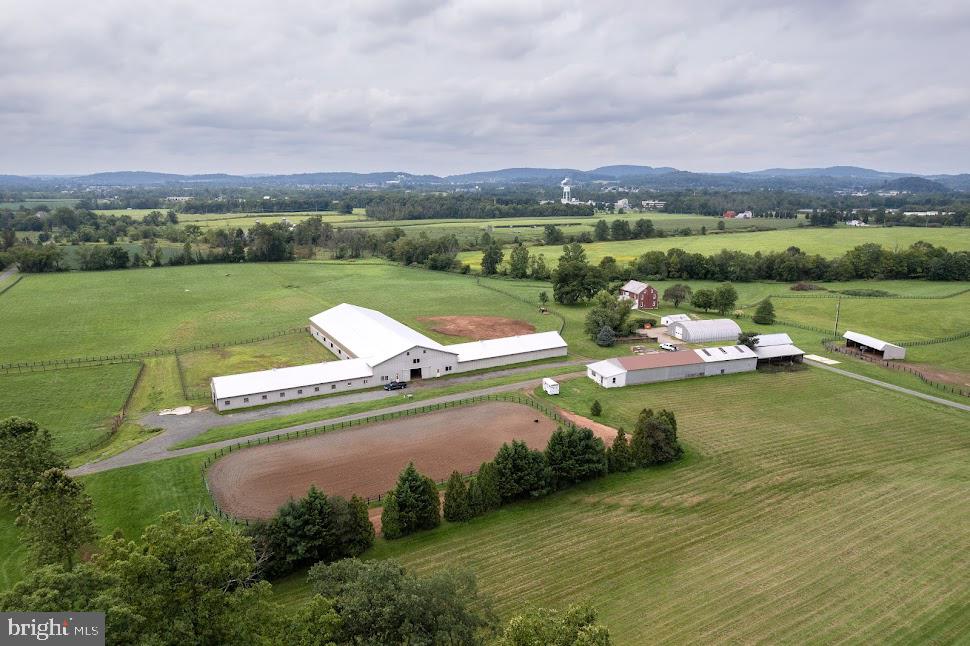
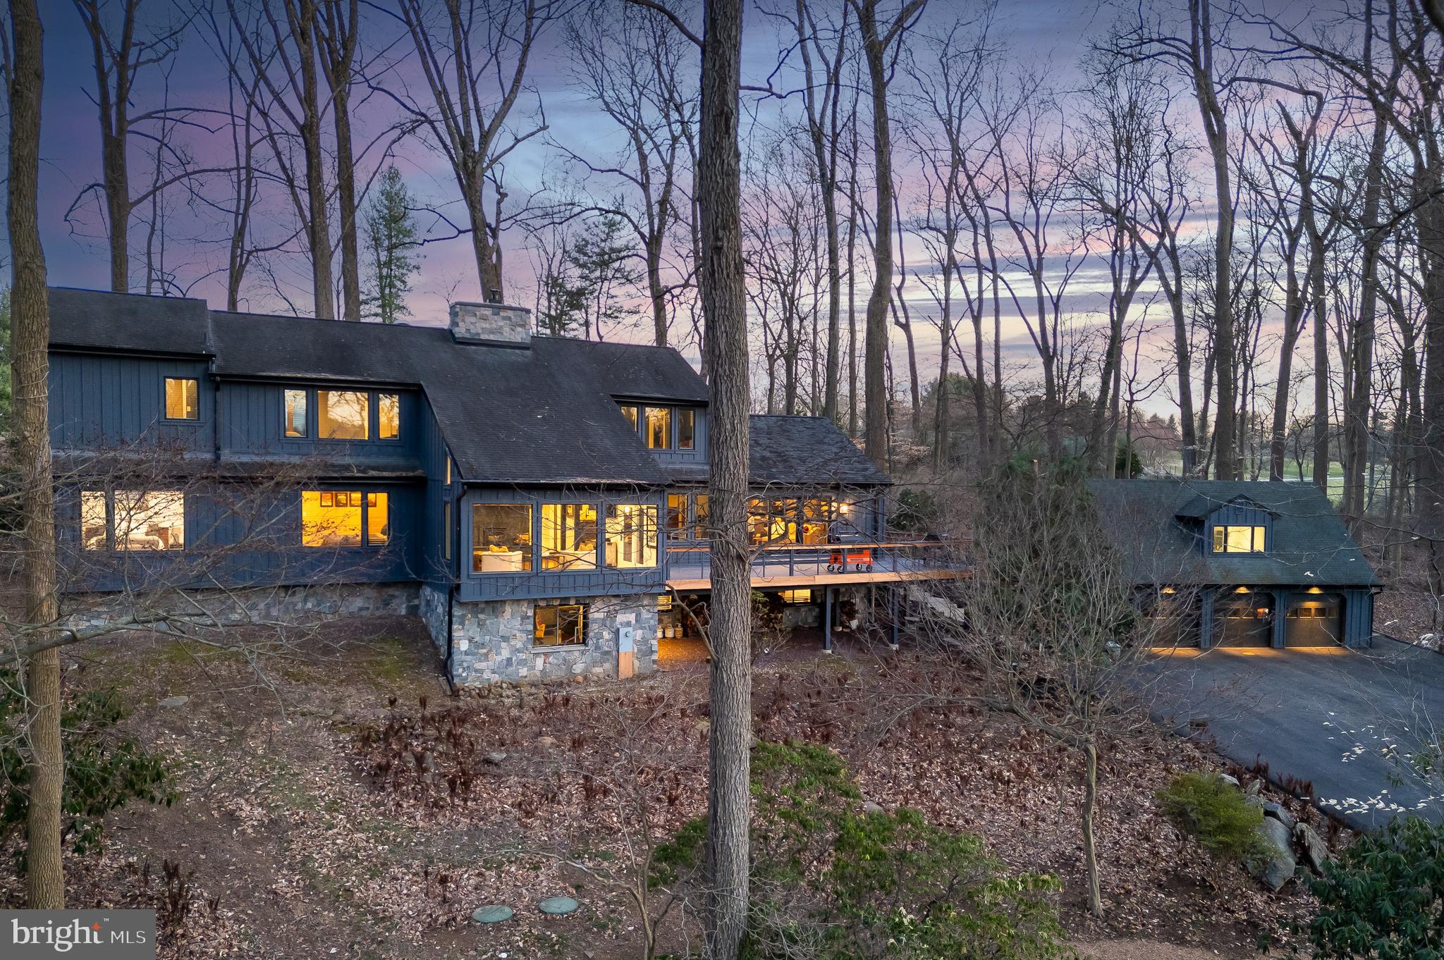
Offered publicly for the first time and nestled deep in the storied landscape of Oley Valley, this distinguished compound offers a blend of refined country living and modern convenience. Set on just under six acres of manicured privacy, the property is a private retreat with sweeping pastoral views, mature plantings, and a recently installed pool that invites summer gatherings and quiet afternoons alike.
 
The main residence is thoughtfully configured for today’s multigenerational lifestyles: a flexible 4–5 bedroom plan, 5.1 baths with four fireplaces includes a gracious main-floor primary suite. Interiors are bathed in natural light and anchored by generously scaled rooms perfect for both everyday living and formal entertaining. The recently renovated kitchen is a chef’s dream—top-tier appliances, abundant prep surfaces, and an intuitive flow to dining and outdoor living spaces make it the heart of the home. Upstairs hosts an additional 4 bedrooms and two full baths. Additional opportunity for a two-story in-law or au pair suite within the main home. A full basement and well-planned service areas provide storage and utility.
 
Automotive and entertaining aficionados will appreciate the impressive collection of garages: a 2-car attached garage for daily use, a 3 bay detached garage with parking for 12 and a home gym - great for projects or storage. That's not all, display your collection in the striking 3-door showcase garage—ideal for housing prized cars or your own personal event space with easy access to the newly added pool. 
 
Enjoy effortless access to the Lehigh Valley, King of Prussia and Philadelphia with convenient park‑and‑ride and regional rail options nearby make weekday commutes and city excursions simple and practical.
#PABK2073276

OLEY

415 HUNTER ROAD

5 Beds

5 Baths

6,594 Sq.Ft.

$1,500,000

MLS#: PABK2073276

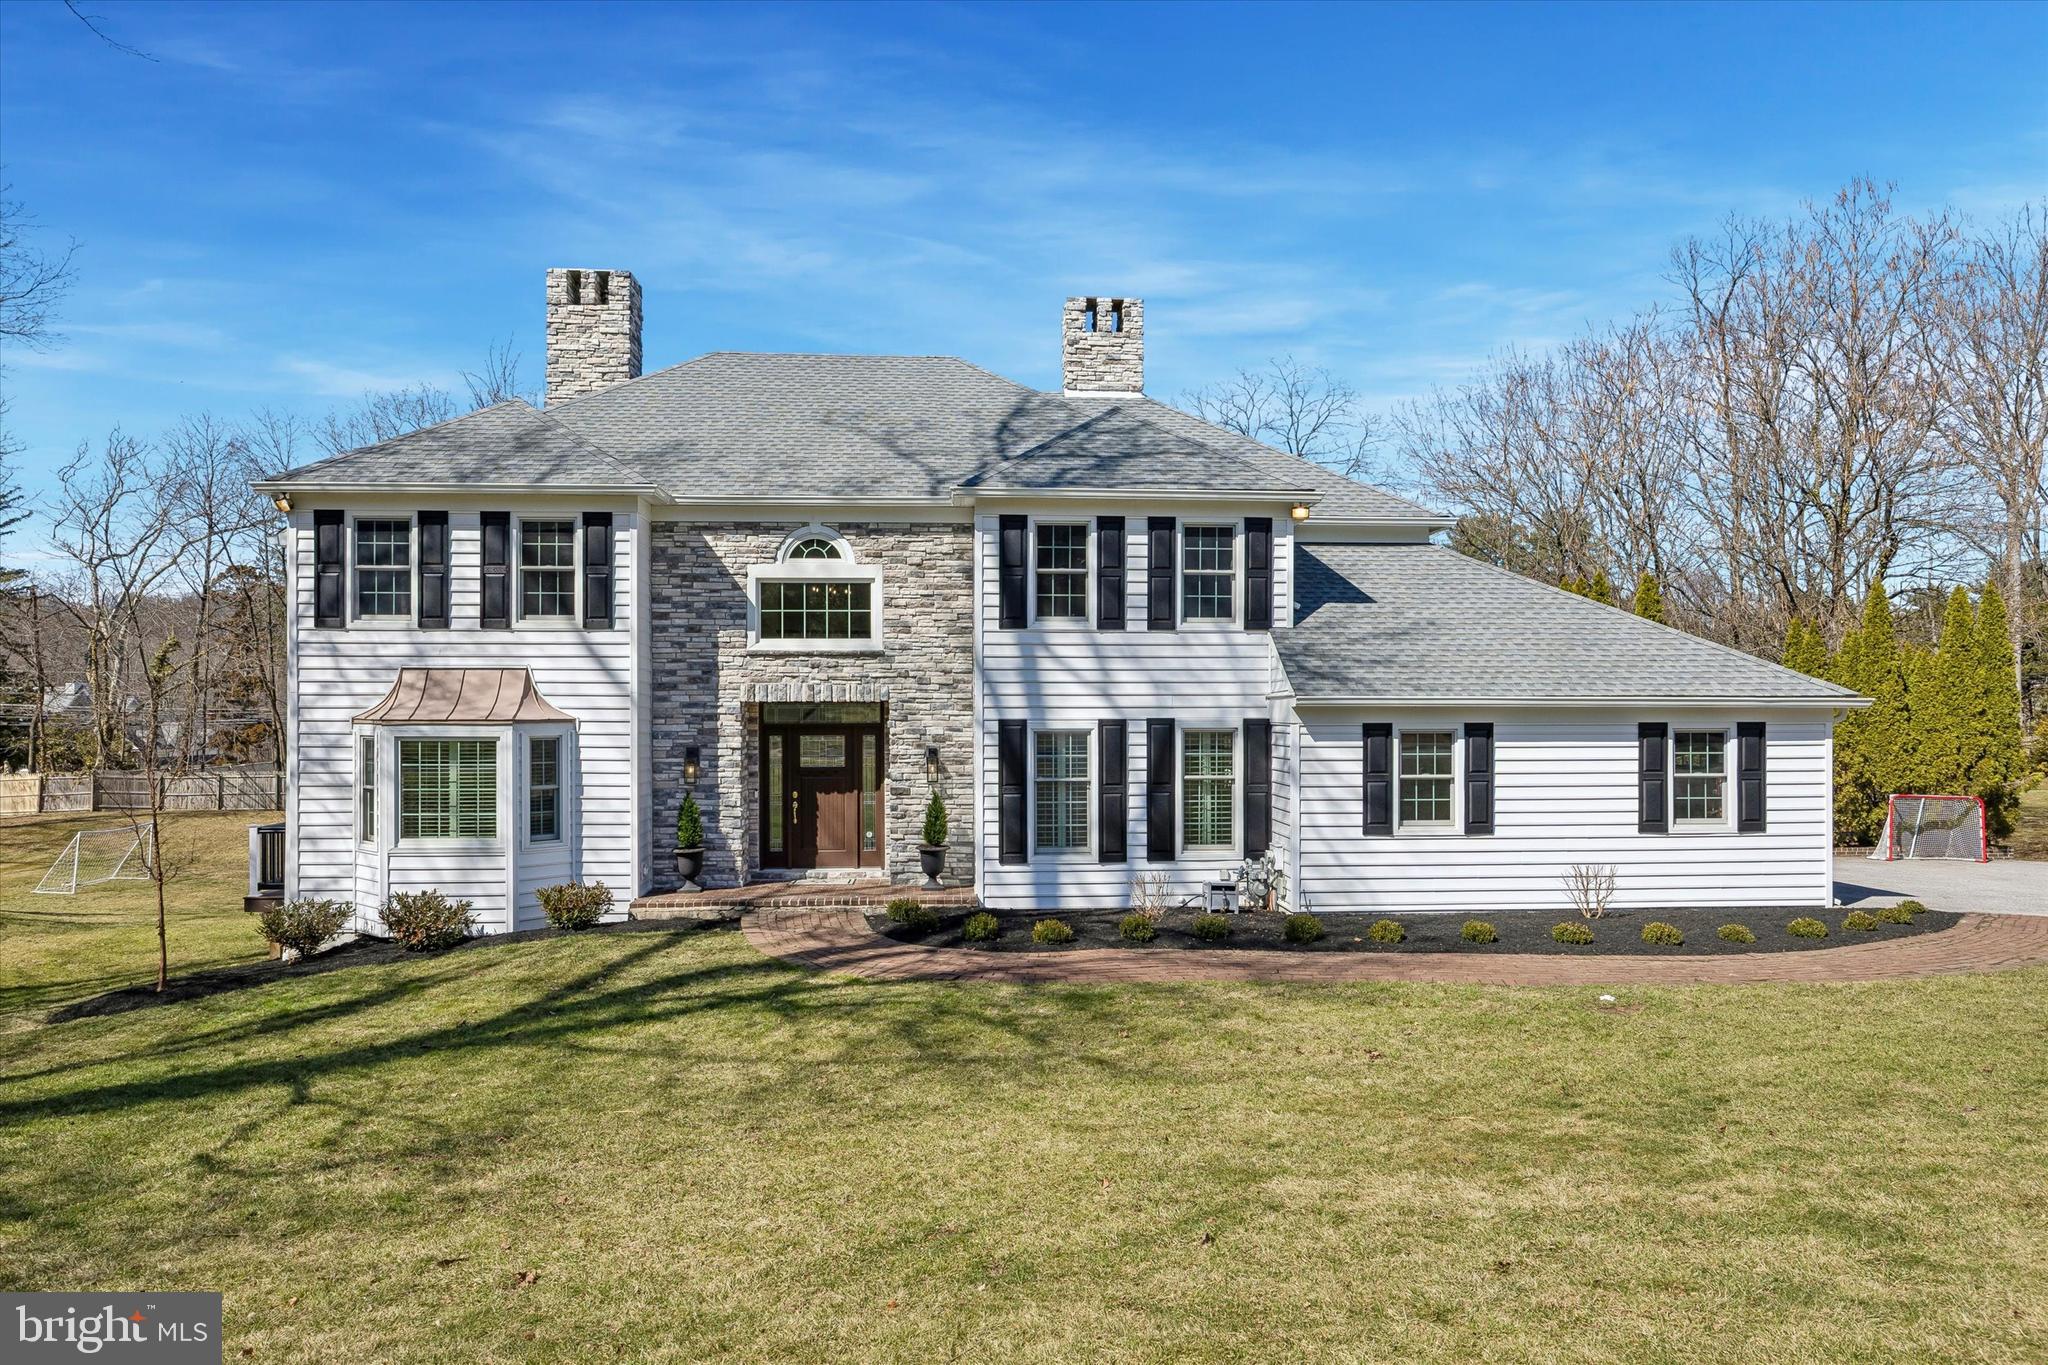
Set just minutes from Phoenixville Boro, this newly built home offers over 6,000 square feet of finished living space designed for how you actually live. It’s the rare combination of space, style, and location that’s hard to find, especially this close to everything Phoenixville has to offer.

From the moment you step inside, the scale and natural light stand out. Ten-foot ceilings, clean modern finishes, and a thoughtful layout create a home that feels both elevated and comfortable. The main living areas flow seamlessly, making everyday living easy and entertaining even better.

The kitchen is truly the heart of the home, anchored by an oversized island and surrounded by stylish cabinetry, a commercial-grade six-burner range with double oven, and a custom Calcutta quartz surface. The scullery adds a level of convenience that sets this home apart, complete with additional storage, a sink, and a second dishwasher.

Just beyond, the kitchen opens into a stunning morning room with a cathedral ceiling and wood beams, and into the family room with a floor-to-ceiling fireplace and direct access to the covered deck. This indoor-outdoor flow is where the home really shines.

The main level also includes a full bedroom and bath, ideal for guests or flexible living, along with a private office and a well-designed mudroom.

Outside, the covered composite deck with a gas fireplace creates a true extension of the home. The level yard offers plenty of space for a future pool, play, or outdoor entertaining.

Upstairs, the primary suite feels like a retreat, with two oversized walk-in closets and a spa-like bathroom featuring a freestanding soaking tub, oversized tile, and a walk-in shower with a vertical spa feature. Additional bedrooms are generously sized, including a Jack and Jill layout and a private en-suite, plus a bright loft and second-floor laundry.

The finished lower level adds even more flexibility, with a bar with leathered black counters, space for a gym, an oversized full bath, and accent walls with a fireplace.

With over 6,000 square feet of finished space, this home offers the kind of layout, design, and functionality that’s hard to replicate. And just minutes from Phoenixville’s restaurants, shops, and trails, with easy access to Route 422, SEI, and GSK, you get both space and convenience in one location.
#PAMC2178706

PHOENIXVILLE

906 S COLLEGEVILLE ROAD

5 Beds

5 Baths

6,126 Sq.Ft.

$1,500,000

MLS#: PAMC2178706

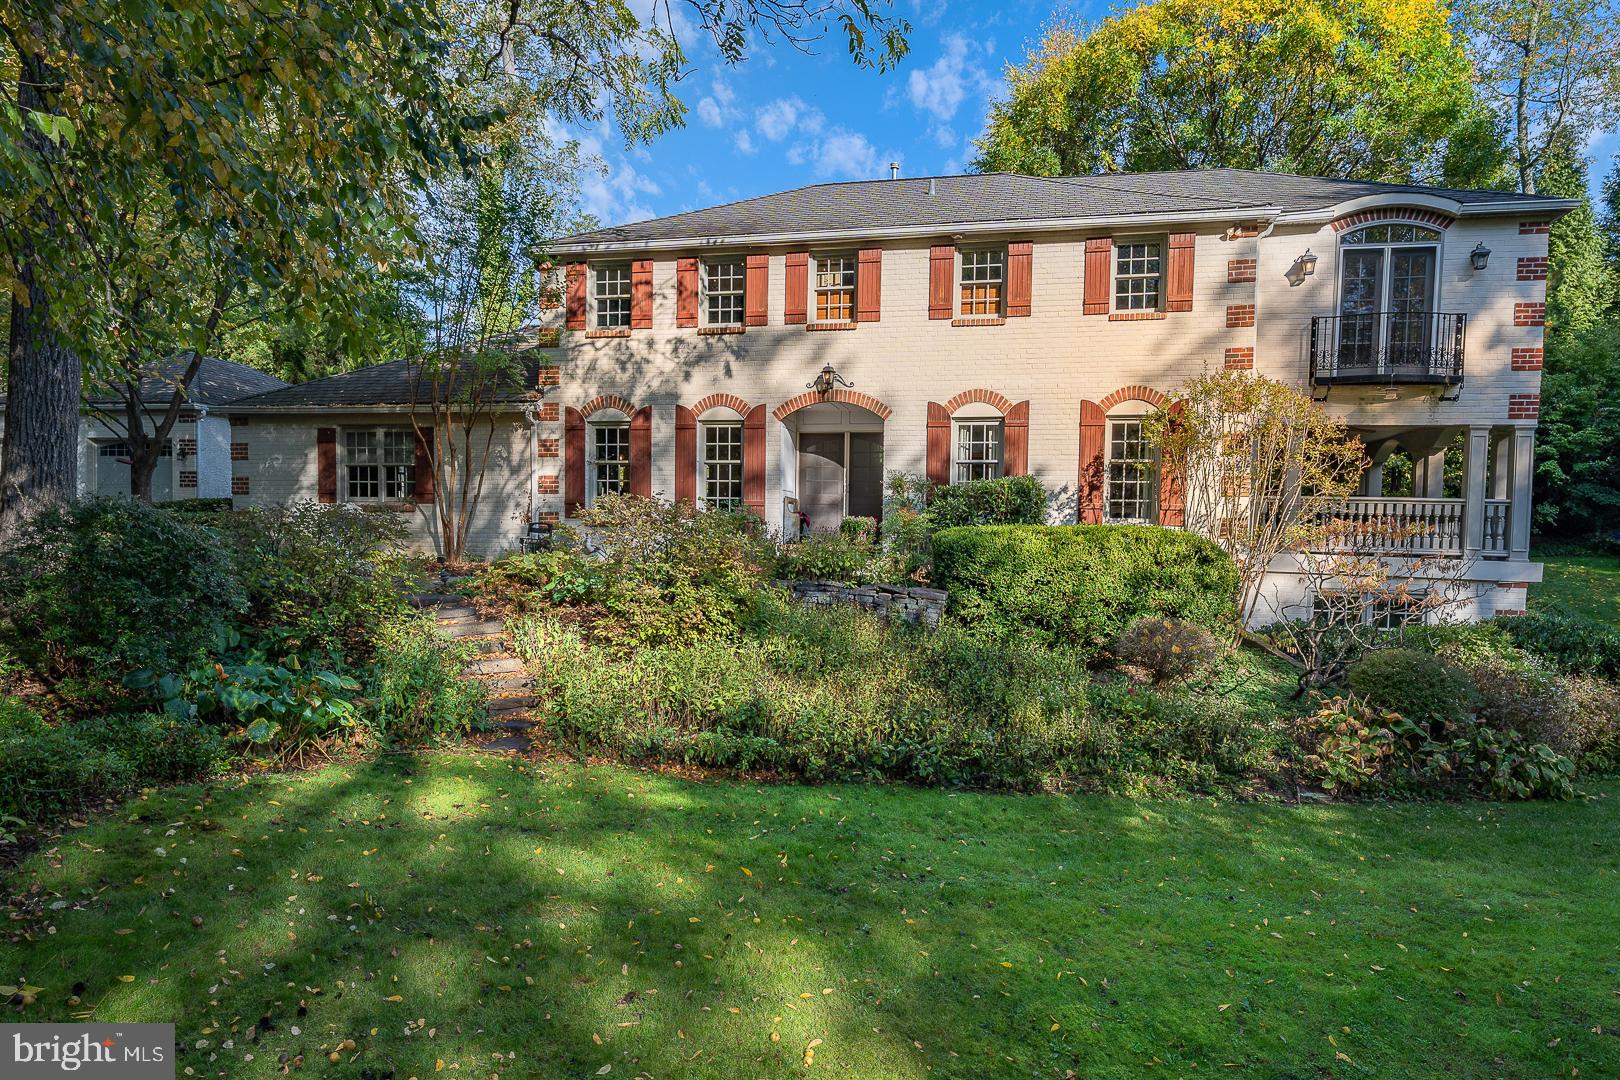
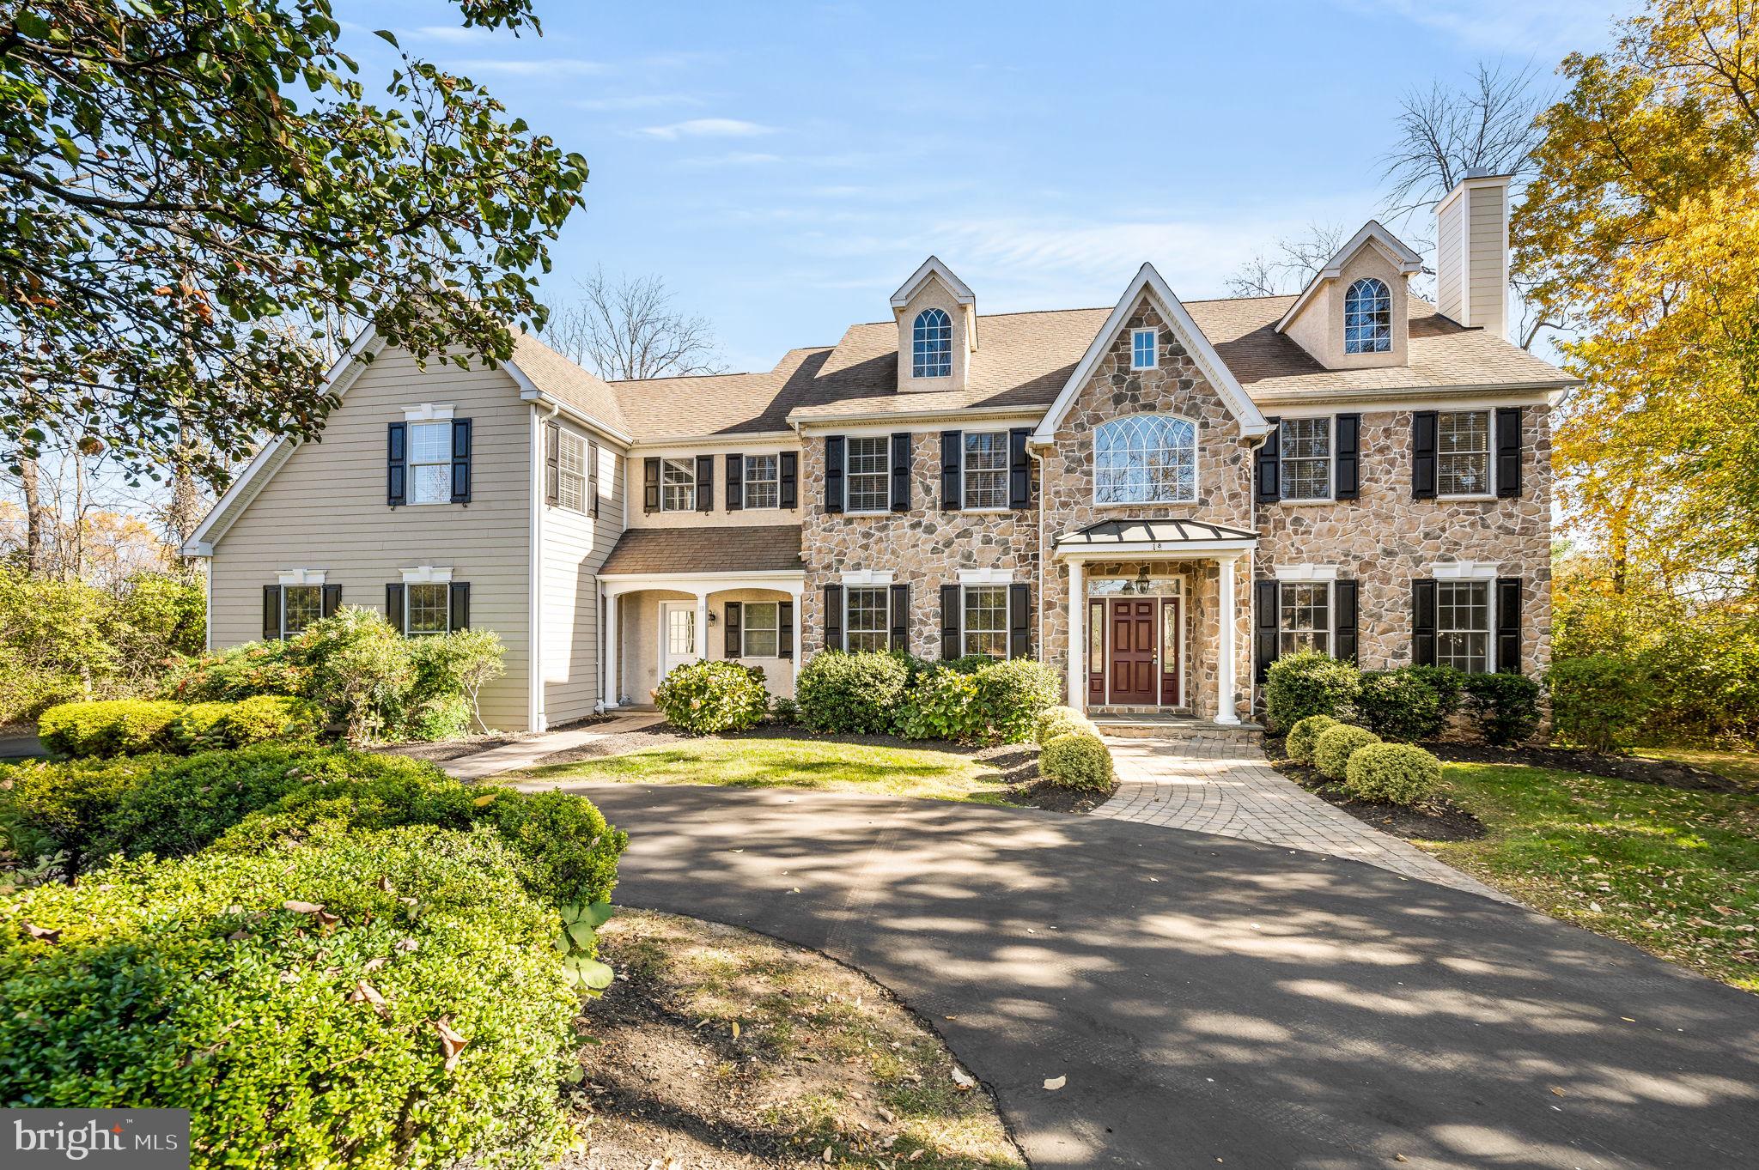
Welcome to 975 S Waterloo Road — a stunning 5-bedroom, 4.5-bathroom custom home set on a beautifully landscaped 1.4-acre lot in the prestigious Waterloo Mills neighborhood of Devon. Set on a picturesque lot, this exquisite residence showcases a blend of HardiePlank and stone exterior, and features a 3-car garage plus a large driveway. A charming breezeway connects the main home with a unique secondary living space, adding versatility to this expansive property. Step inside the grand foyer, where hardwood floors, a sweeping staircase with a chandelier, ceiling lighting, and a large walk-in coat closet set an elegant tone. To the left, French doors open into a bright living room with hardwood floors and front-facing windows. To the right, a formal dining room boasts hardwood flooring, a classic chandelier, and a direct connection to the heart of the home — the gourmet kitchen. Designed for culinary enthusiasts, the kitchen features granite countertops, stainless steel appliances, a spacious island with seating and pendant lighting, and a walk-in pantry. It flows seamlessly into a dramatic two-story breakfast room with balcony overlook, hardwood floors, and open sightlines to both the sunroom and family room. The sunroom offers a tranquil space with triple windows, semi-vaulted ceilings, and direct access to the private back patio and fenced yard. The family room features 9-foot ceilings, hardwood floors, and a gas fireplace — perfect for cozy evenings. A hallway off the kitchen leads to a powder room with pedestal sink, a mudroom with alarm system and side entrance, a laundry room, and a bonus room ideal for a playroom or home office. The breezeway brings you to a separate living area that includes a second living room with exposed wood beams, curved walls, a large wood-burning fireplace, and a closet. Continue on to the home theater, complete with berber carpeting, exposed beams, and elevated recliner seating — a dream for movie lovers. Above this wing, a private guest suite features a sitting room with hardwood floors, wood-beamed ceilings, and barn door to a full en-suite bath with semi-vaulted ceilings and single vanity. The adjacent bedroom includes wood floors, ceiling beams, and ample closet space. Back in the main residence, the second level includes a loft area with carpet and a balcony overlooking the foyer. The second and third bedrooms each offer carpet, ceiling fans, and share a Jack-and-Jill bathroom with tile floors, step-in shower, single vanity, and linen closet. The fourth bedroom includes carpet, a ceiling fan, and easy access to the full hall bath with a tiled tub/shower combo. The primary suite is a true retreat, offering carpet floors, a ceiling fan, a sitting area, and a custom walk-in closet by Closets by Design, complete with skylights and a built-in office nook. The luxurious en-suite bath features tile flooring, a soaking tub, walk-in tile shower with bench, double sink vanity with LED mirror, and a linen closet. Perfectly located near local shopping, restaurants, and grocery stores, this home also enjoys close proximity to Waynesborough Country Club, offering the best of Main Line living. Don’t miss your chance to own this exceptional property — a rare blend of luxury, functionality, and timeless charm!
#PACT2100134

DEVON

975 S WATERLOO ROAD

5 Beds

4 Baths

5,245 Sq.Ft.

$1,500,000

MLS#: PACT2100134

Three separate 4 acre lots available or 11.96 total acres. Close to I81 and Route 11. Population over 20,000 within 3 miles. Constant and increasing growth area. Shippensburg University also adds over 6000 students. 11.96 Acres zoned industrial/commercial located along Interstate 81 off of exit 24 in Shippensburg, Pa. Central Location between Pittsburgh, Philadelphia, Baltimore, DC. High Truck traffic volume on I81 and 20 minutes from the PA turnpike, 30 minutes to I70. Public Water and Sewer Available. Surrounded by warehouses, feed mills, grain mills, equipment dealerships, retail stores, gas stations, Energy companies and storage. Could be used in a multitude of ways. Land is currently subdivided into three separate 4 acre parcels, there is a possibility of selling one parcel based on offer.
#PAFL2035584

SHIPPENSBURG

0 MT ROCK RD PARCEL 1

None Beds

None Baths

N/A

$1,500,000

MLS#: PAFL2035584

Set on 8.73 breathtaking acres with sweeping Susquehanna River views, this extraordinary estate offers more than 7,000 finished square feet of luxury, privacy, and timeless elegance. With 5 bedrooms, 5 full bathrooms, and 2 half baths, this remarkable home was thoughtfully designed to impress at every turn.
From the moment you arrive, you are greeted by stunning architecture, beautifully manicured grounds, and a sense of privacy that is nearly impossible to find. Inside, the home is filled with exceptional craftsmanship, sophisticated finishes, and generous living spaces designed for both everyday living and unforgettable entertaining.
The gourmet kitchen is truly the heart of the home, featuring an oversized center island, high-end appliances, abundant cabinetry, and an open layout that flows seamlessly into the surrounding living and dining spaces. Multiple gathering rooms throughout the home are accented by 5 fireplaces, creating warmth, charm, and character in nearly every corner.
A private study with extensive handcrafted woodwork creates the perfect space for a distinguished home office, private library, or quiet retreat. Complete with its own fireplace, this stunning room offers warmth, sophistication, and timeless character.
The expansive owner's suite is a retreat of its own, complete with luxurious finishes, generous closet space, and a spa-like bath designed for relaxation.
The finished lower level is an entertainer's dream, featuring a full bar, extensive recreation space, and room for hosting everything from intimate gatherings to large celebrations. Every inch of this home has been carefully curated to offer comfort, elegance, and functionality.
Outside, the property is equally impressive. The 8.73-acre setting provides unmatched privacy, picturesque scenery, and endless opportunities to enjoy the outdoors, all while taking in the incredible river views that make this property truly one of a kind.
This is more than just a home - it is a private luxury retreat that offers a rare combination of space, beauty, and sophistication.
#PAYK2101322

WRIGHTSVILLE

2020 KNIGHTS VIEW ROAD

5 Beds

5 Baths

7,347 Sq.Ft.

$1,500,000

MLS#: PAYK2101322

An incredible, one-of-a-kind opportunity to step into a fully operational, turnkey beer distributor. This meticulously renovated property is ready for you to open your doors and start running your dream business from day one.

The building has been extensively updated, with new flooring throughout and a brand-NEW ROOF installed in 2025, backed by a warranty. Inside, you'll find two bathrooms, a bulletproof security counter, a full security camera system, and a modern POS system already in place. Current inventory is included. The property also includes three lottery machines (leased and owned by the state), providing an established, built-in revenue stream.

Major systems and improvements include a new 60-gallon water heater, upgraded electrical service exceeding 240 amps, two lighted exterior signs, and a newly built exterior ramp for easy accessibility. Previously operated as an auto repair shop, the property retains a heavy-duty auto lift and features a spacious open warehouse suited to a wide range of uses.

A standout feature is the option to purchase a wholesale liquor license — a rare and highly sought-after asset, as the Pennsylvania Liquor Control Board is no longer issuing these licenses and they seldom come to market.

Whether you continue the current beer distribution operation or reimagine the versatile open warehouse for another venture, this property offers exceptional flexibility and value. Opportunities like this are rare. Inquire today.

Inquire about SBA 504/7a Loan Financing. Get in with a little as 10% down. Note this is contingent upon buyer qualifications. 

See attached flyer. 

All showings must be scheduled and approved through the listing broker.
#PAPH2649372

PHILADELPHIA

4274 ADAMS AVENUE

None Beds

None Baths

13,690 Sq.Ft.

$1,500,000

MLS#: PAPH2649372

Welcome to 556 Saint Davids Avenue, an architecturally significant English Tudor nestled in the heart of prestigious Saint Davids within Radnor Township. Rich in timeless craftsmanship and thoughtfully updated, this exceptional residence showcases distinctive period architecture, premium improvements, and modern comforts in one of the Main Line's most coveted neighborhoods.
A welcoming covered front porch with a built-in bench opens to a gracious center hall featuring hardwood floors and a convenient powder room. The inviting living room offers hardwood flooring, Marvin replacement windows, a gas fireplace with insert, and double doors leading to an enclosed patio overlooking extensive mature landscaping. The formal dining room is highlighted by beautiful Mercer tile flooring, Marvin replacement windows, a built-in bench, and elegant wall sconces.
The beautifully updated cherry kitchen is designed for everyday living and entertaining and features stainless steel appliances, including a six burner Thermador gas range with electric convection oven, dual Monogram Advantium convection ovens, a Monogram refrigerator with interior water dispenser, Thermador warming drawer, KitchenAid dishwasher, tiled backsplash, under cabinet lighting, a built in writing desk with overhead mail station, stainless steel exhaust hood, and an Andersen sliding glass door leading outdoors.
The spacious primary suite features hardwood flooring, custom built in drawers, newer Marvin replacement windows, and a spectacular English Tudor turret alcove with a faceted vaulted ceiling and three-sided windows. The adjoining walk-in closet includes an arched opening, additional built-in storage, and newer Pella replacement windows. The luxurious marble primary bath offers a jetted soaking tub, frameless glass shower, double vanity, brass fixtures, illuminated medicine cabinets, and recessed lighting. The second bedroom features newer Marvin replacement windows and an updated en suite bath, while two additional bedrooms offer hardwood flooring, generous closet space, and flexibility for family, guests, or a home office.
Additional highlights include a recently replaced driveway, newer generator, an attached two car garage with inside access and a ½ HP automatic garage door opener, a partially finished basement with a Maytag washer, Kenmore dryer, and utility sink, both high velocity and conventional ducted central air conditioning systems for year round comfort, updated 200 amp electrical service, original mortised locks, solid wood doors, brass hardware throughout, and a Weil McLain WM97+ high efficiency gas boiler with an integrated tankless hot water system.
Located within the award-winning Radnor Township School District, this exceptional residence is just a short walk to the Saint Davids SEPTA Regional Rail Station on the Paoli Thorndale Line, providing convenient rail service to Center City Philadelphia and beyond. Enjoy quick access to Routes 30 and 202, I-476 (Blue Route), I-76 (Schuylkill Expressway), and the Pennsylvania Turnpike. Just minutes away are the acclaimed restaurants, boutique shopping, coffee shops, and vibrant atmosphere of Downtown Wayne. Nearby Main Line Health, Bryn Mawr Hospital, Lankenau Medical Center, Penn Medicine, parks, walking trails, golf courses, and country clubs complete the outstanding Main Line lifestyle offered by this remarkable home.


Don't miss our exclusive website for this home, featuring a 3D Matterport tour, Virtual Reality Walkthrough, detailed floor plan, professional photography, aerial drone neighborhood footage. Note: Some photos have been digitally enhanced
#PADE2120064

WAYNE

556 SAINT DAVIDS AVENUE

4 Beds

3 Baths

3,127 Sq.Ft.

$1,500,000

MLS#: PADE2120064

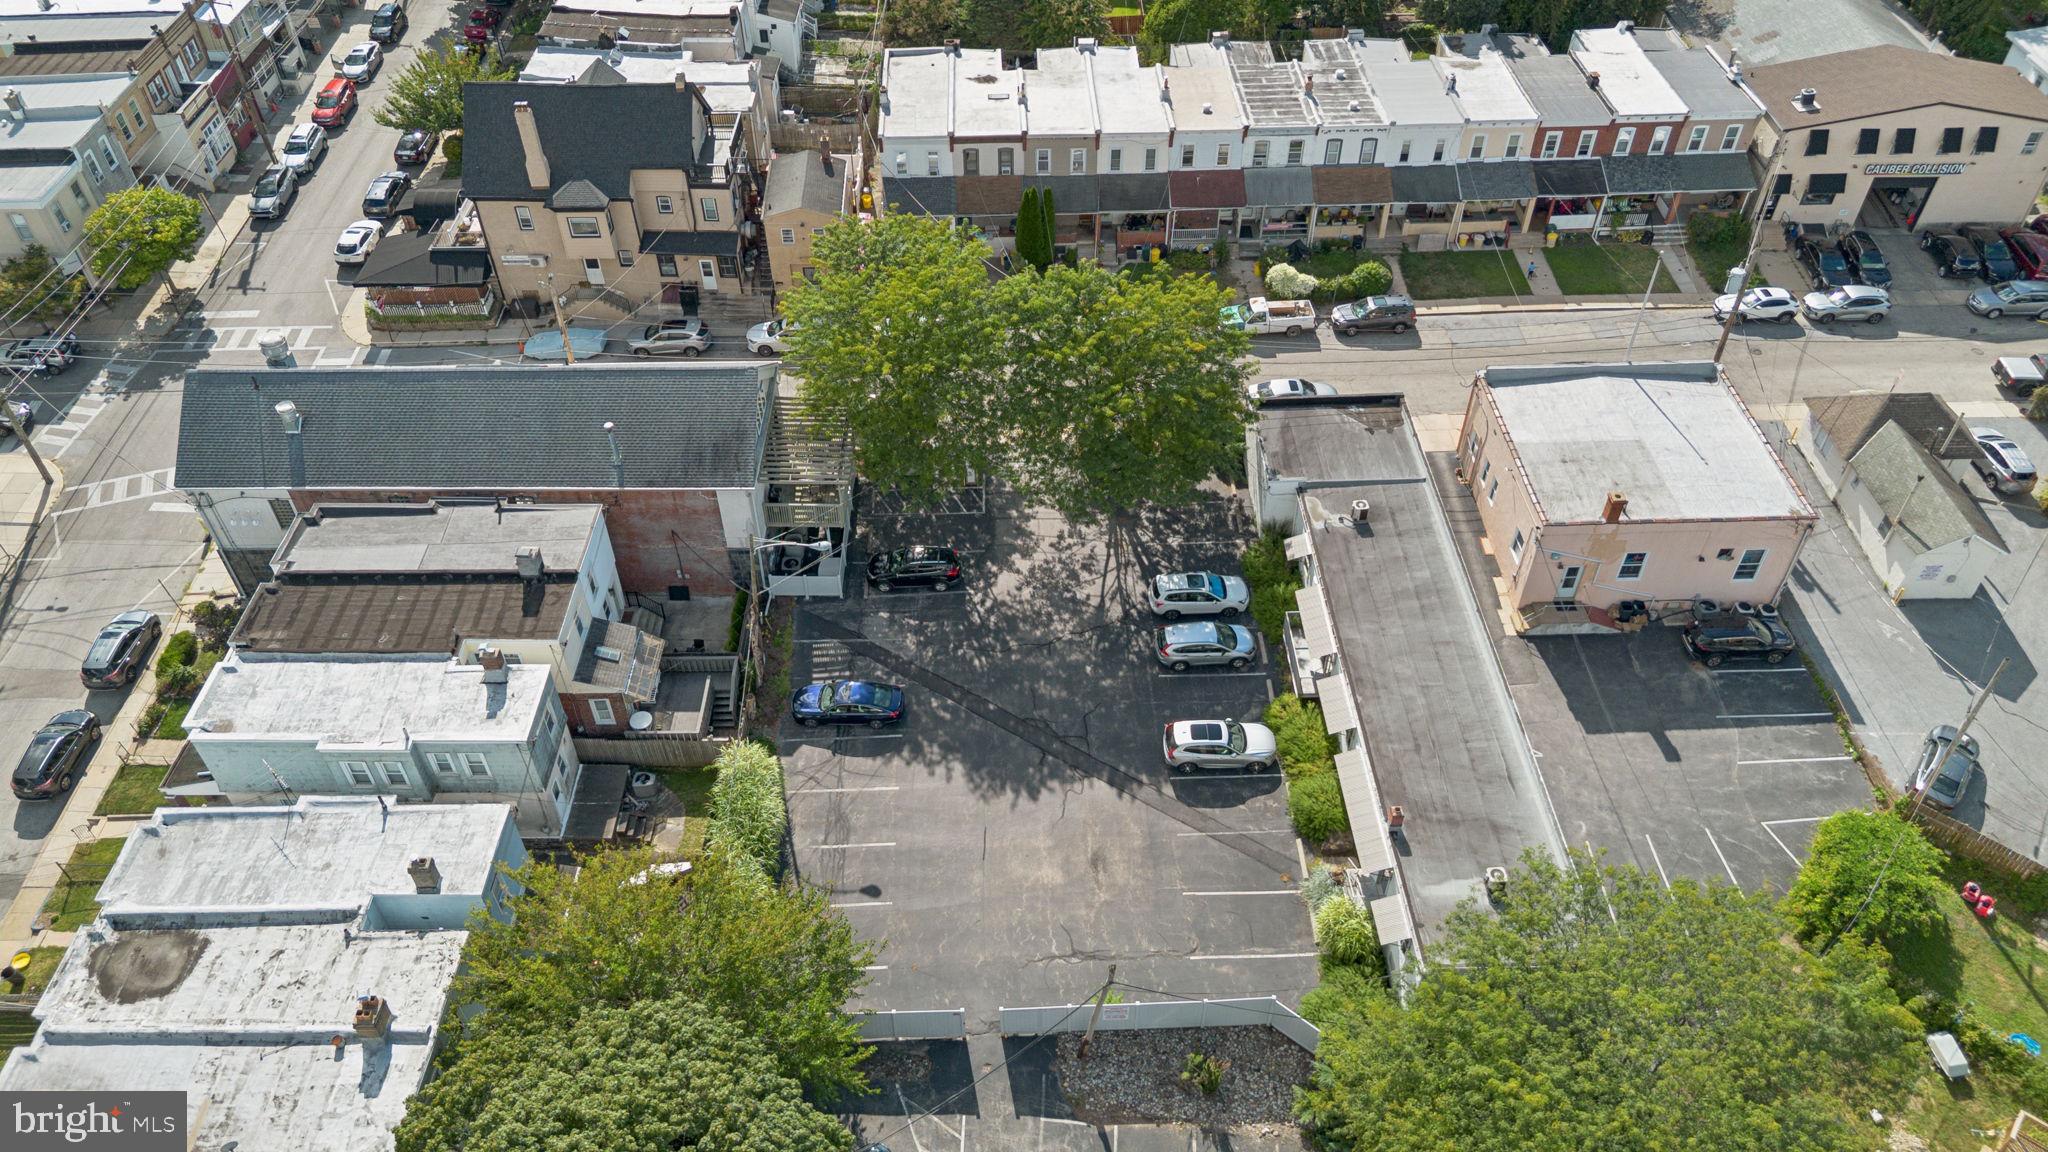
Fully leased mixed-use investment opportunity on a high-traffic, high-visibility corridor with strong street presence and prominent storefront exposure. This income-producing property consists of three ground-floor commercial spaces with full basements, ample surface parking and two second-floor residential apartments, each offering 2 bedrooms and 1 bath. The effective annual gross rent of $156,885 provides a NOI of approximately $115,000, creating strong in-place cash flow for an investor seeking a stabilized asset with diversified income streams.
#PABU2118948

FEASTERVILLE-TREVOSE

316 BUSTLETON PIKE

None Beds

None Baths

7,200 Sq.Ft.

$1,500,000

MLS#: PABU2118948

Presenting a residential land development opportunity at 3221–49 N. 16th Street in the Allegheny West section of North Philadelphia. The offering consists of one (1) large parcel totaling approximately 16,755 SF with  100 feet of frontage.

The property is zoned RSA-3 and benefits from a previously approved variance permitting a 43-unit residential building with off-street parking, significantly reducing entitlement risk.

The site is located within a federally designated Opportunity Zone and offers convenient access to Broad Street, Temple University Hospital, and Center City.

A rare opportunity to acquire a large, entitled development site with strong long-term upside.
#PAPH2597630

PHILADELPHIA

3221 N 16TH STREET 49

None Beds

None Baths

10,295 Sq.Ft.

$1,500,000

MLS#: PAPH2597630

1 ... 352 353 354 355 356 ... 666
* Listings identified with the FMLS IDX logo come from FMLS and are held by brokerage firms other than the owner of this website. The listing brokerage is identified in any listing details. Information is deemed reliable but is not guaranteed. If you believe any FMLS listing contains material that infringes your copyrighted work please click here to review our DMCA policy and learn how to submit a takedown request. © 2024. First Multiple Listing Service, Inc.
 - property

Send a message

Message successfully sent.

Your message

What is 3 + 4 ?

Reason for contacting?

I agree to receive email communication and understand I can unsubscribe at any time.

I agree to be contacted by Charis Realty Group via call, email, and text for real estate services. To opt out, you can reply 'stop' at any time or reply 'help' for assistance. You can also click the unsubscribe link in the emails. Message and data rates may apply. Message frequency may vary. Privacy Policy

Sign Out

Virtual Assistant

Would you like to take the next step with this property? We can help you schedule a showing or virtual tour, or send you more details.

Yes, I would like more information.

Thank You for Your Reply, One of Our Agents will contact you as soon as possible

No, maybe later.

Thank you, you can always contact me via email, phone number or through the contact form.

Realhub AI

Lucy - Your AI-Powered Realtor

Update Your Temporary Password

Personalize your search

Enter your email and we'll notify you immediately when new listings match what you're looking for.

or enter email address

Already have an account ? Login here

Continue your home search

I agree to receive communications and understand I can unsubscribe at any time.

I agree to be contacted by Charis Realty Group via call, email, and text for real estate services. To opt out, you can reply 'stop' at any time or reply 'help' for assistance. You can also click the unsubscribe link in the emails. Message and data rates may apply. Message frequency may vary. Privacy Policy

Already have an account ? Login here

We use cookies

We use cookies primarily for analytics to enhance your experience. By accepting, you agree to our use of these cookies. You can manage your preferences or learn more about our cookies policy.