Properties

Browse or get in touch to schedule a walkthrough.

  • Nearby me
Price range

Popular Features

Community Features

Association

Property Features

Waterfront

View

Exterior Features

Interior Features

Style

569914 properties match your criteria

Updated 1 minute ago

E-Alert name
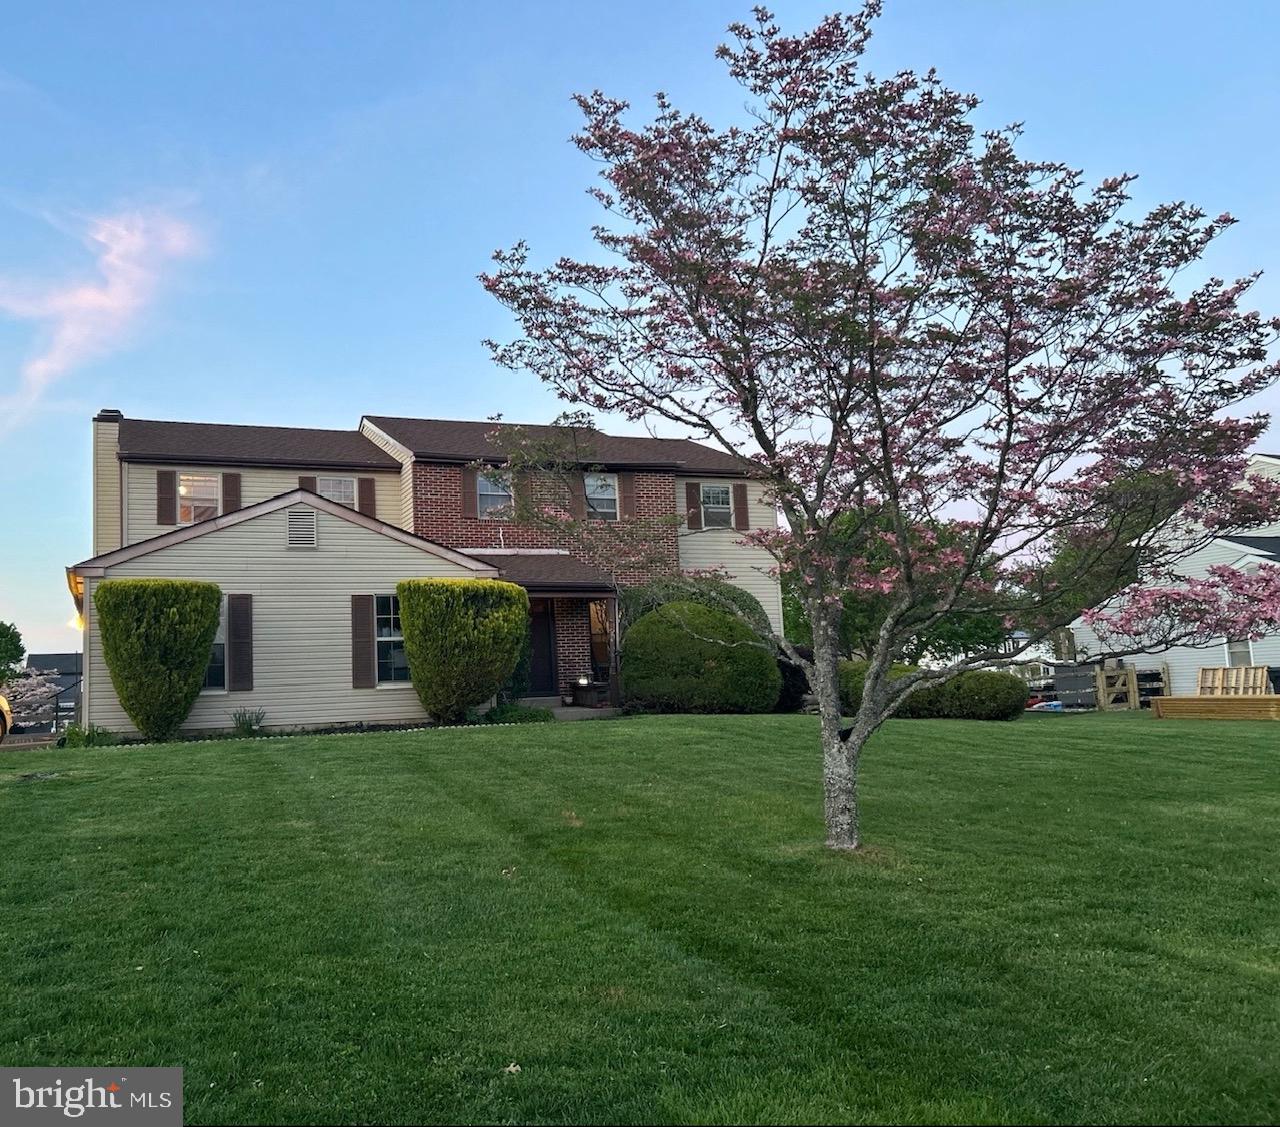
This wonderful home and spacious property is  looking for some TLC .  Nestled in the rarely available and highly desirable East Ridge neighborhood. 
 Located within the top-rated Council Rock South School District,l. This nearly half an acre, spacious 4-bedroom, 2.5-bathroom home with finished basement and an oversized 2-car garage offers the perfect blend of comfort, space, and functionality
Step inside and immediately feel the warmth and charm this home exudes. The inviting foyer opens to a formal living room on the right and a formal dining room, perfect for entertaining guests or hosting holiday gatherings. Down the hall, you’ll find a large coat closet, access to the basement, and the heart of the home—an expansive family room and wonderful kitchen ideal for creating lifelong memories. The living room also features direct access to the backyard through a new rear door where you can envision your own oasis by the pool.
The 2017 renovated kitchen has generous counter space, abundant cabinetry, and a cozy breakfast area. It conveniently connects to the living room and formal dining room for effortless flow. The 2018 remodeled powder room and laundry area complete this wonderful first floor with access to the side of the house as well as the garage.
Upstairs, you'll find four generously sized bedrooms, including a spacious primary suite complete with a private en suite bathroom, walk-in closet, and a dedicated vanity area. 
Back downstairs to the finshed basement,  this versatile space can be used as a media room, playroom or quiet area for rest.
Outdoor living is just as impressive. The private backyard with pool s perfect for entertaining, gardening, or simply relaxing. There is room to park at least four cars in the driveway and ample street parking!  Beautiful house and property, top rated Council Rock School District and virtually no inventory—this amazing home will not last long.  Welcome Home!
#PABU2092228

FEASTERVILLE TREVOSE

62 SAVAGE DRIVE

4 Beds

2 Baths

2,728 Sq.Ft.

$689,900

MLS#: PABU2092228
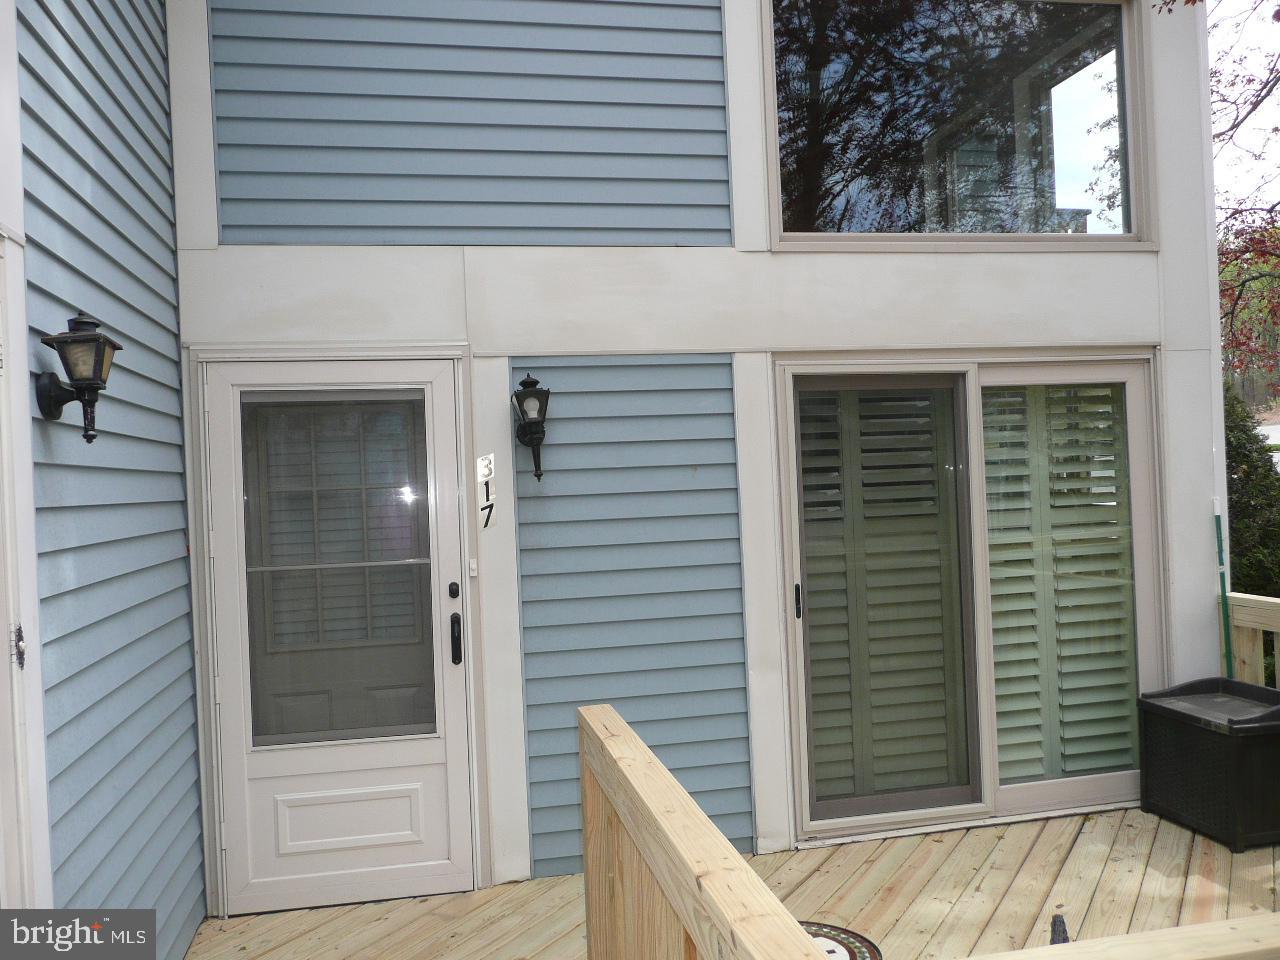
Beautifully maintained and recently updated first floor two bedroom one bath condo with wood flooring throughout.  Wood burning stone fireplace in living room with planked ceiling.   Updated kitchen with stainless steel appliances.   Replacement windows throughout.  Newer hall bath.  Brand new front wood deck.  Main bedroom with walk-in closet.  Easy to show.
#PAMC2137912

HORSHAM

317 GREEN MEADOW LANE

2 Beds

1 Baths

917 Sq.Ft.

$305,000

MLS#: PAMC2137912
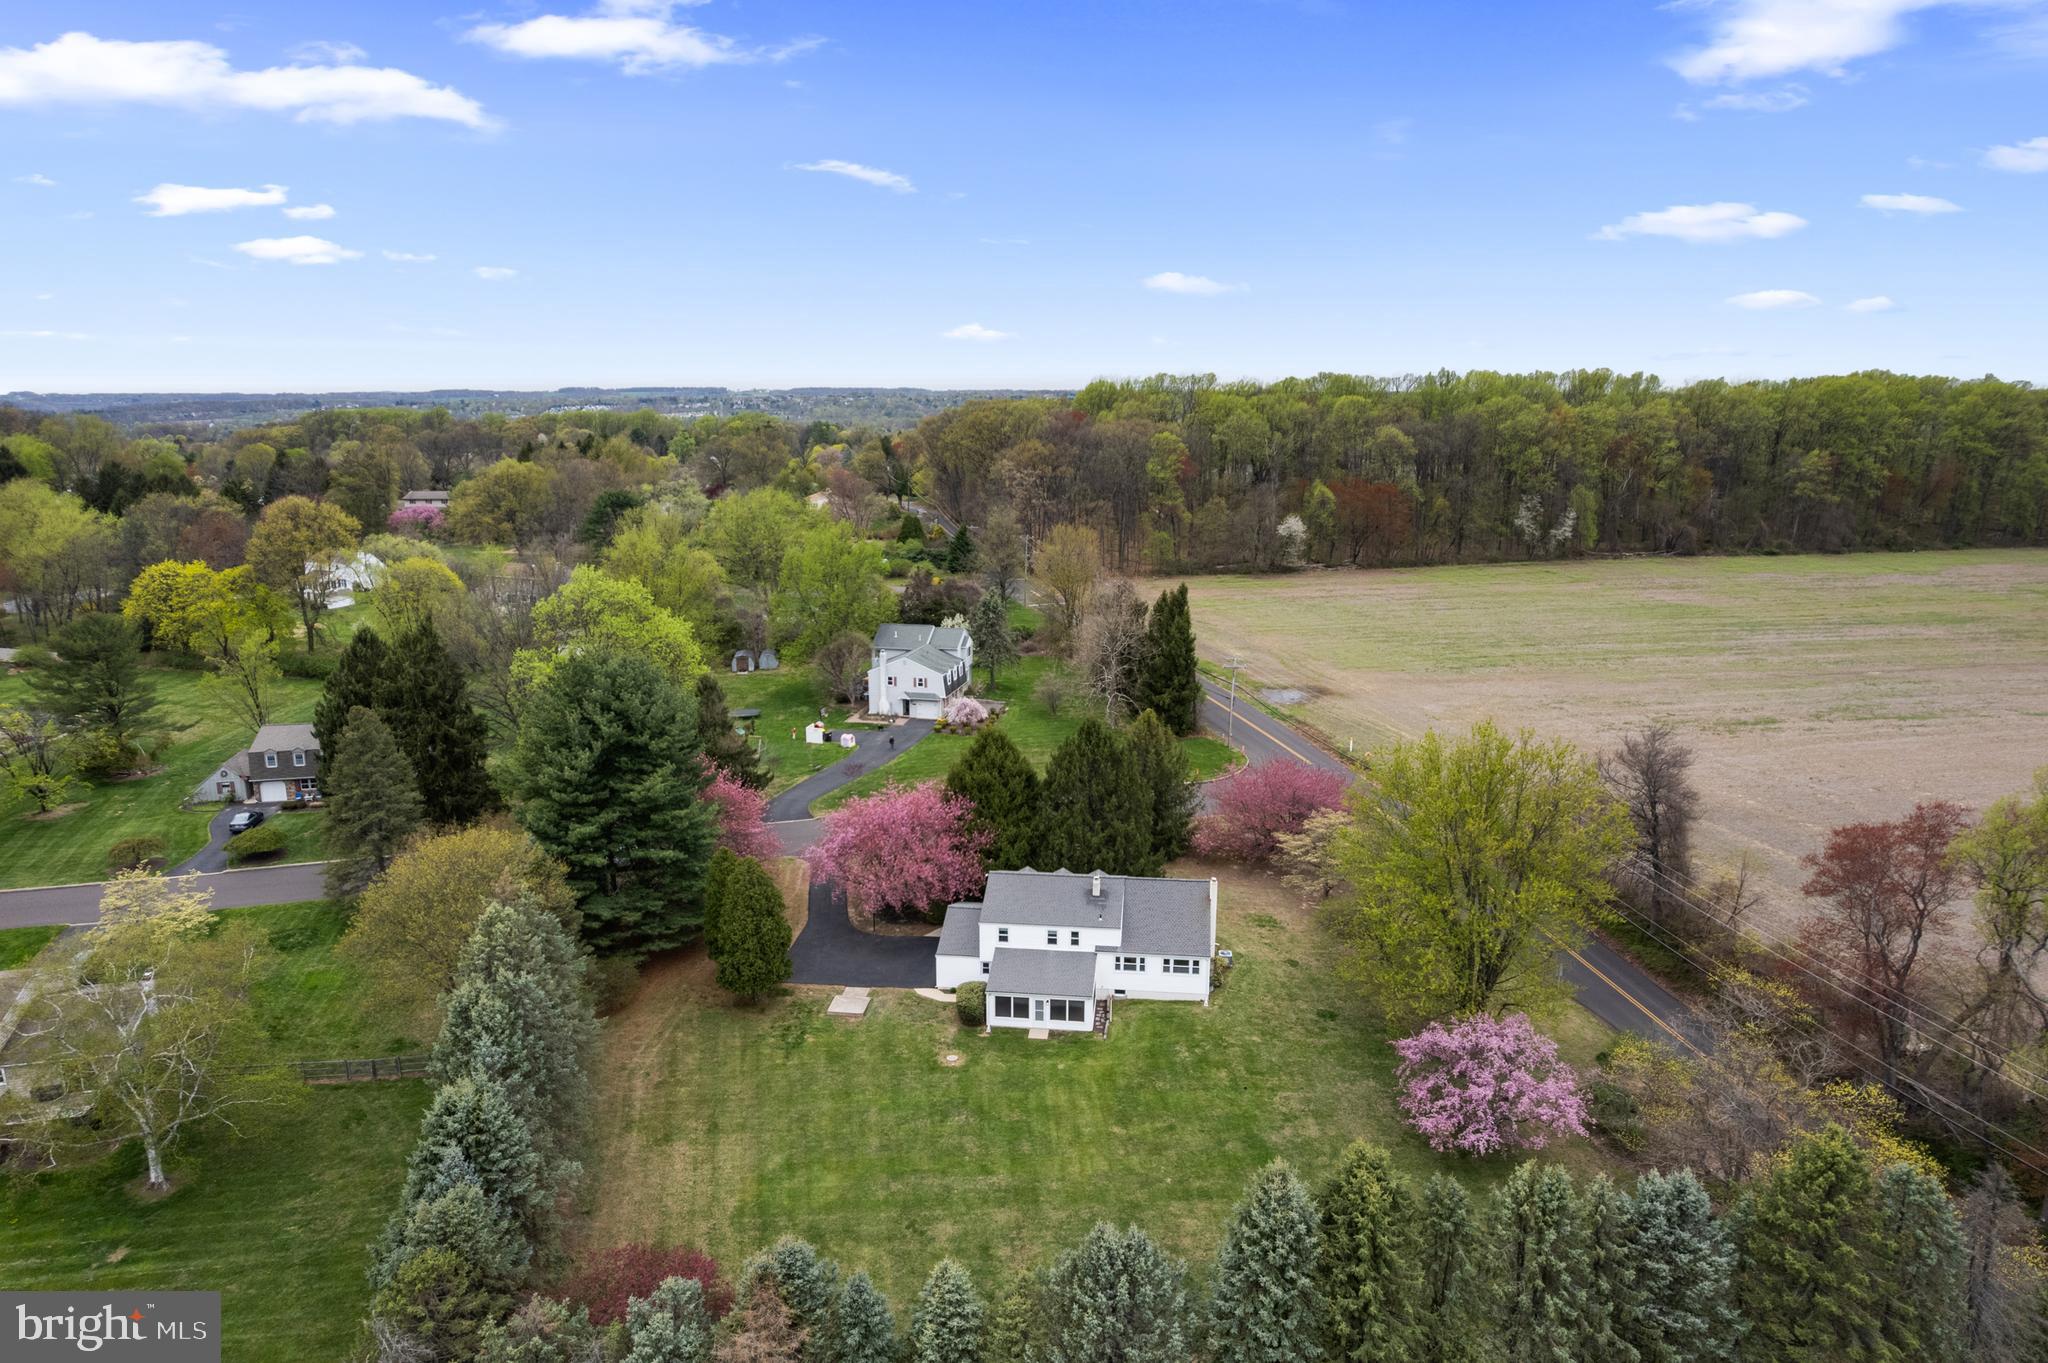
Welcome to this inviting 4-bedroom, 1.5-bathroom split-level home nestled in peaceful and highly desirable Buckingham Township. With 1,890 square feet of thoughtfully designed living space, this property offers the perfect balance of comfort, space, and country charm. Step inside to find a bright and welcoming layout featuring spacious living areas, ideal for both everyday living and entertaining. The main level boasts a comfortable living room, an open dining area, and an updated kitchen just waiting for your personal touch. Upstairs, you’ll find four generously sized bedrooms all with hardwood flooring exposed or underneath the carpeting, and a full bath, providing plenty of room for family, guests, or a home office. The lower level has additional entertaining space with a cozy family room and wood burning stone fireplace, a convenient half bath, and laundry area—perfect for managing daily routines. A two car attached garage offers added convenience and storage space. Behind the family room is a large 21 X 15 screened in porch with views of the backyard. Downstairs is an unfinished and waterproofed basement, great for storage and an exercise space. Additional features include newer windows, roof and siding, 3-zone temperature control, sump pump battery backup, whole home surge protector, and attic fan. Situated on a generous corner lot with scenic surroundings, this home offers the serenity of country living while still being within easy reach of local amenities, schools, and major routes.  You will appreciate the privacy and tranquility this property provides! One year home warranty included.
#PABU2093194

DOYLESTOWN

4487 SOUTHVIEW LANE

4 Beds

1 Baths

1,890 Sq.Ft.

$500,000

MLS#: PABU2093194
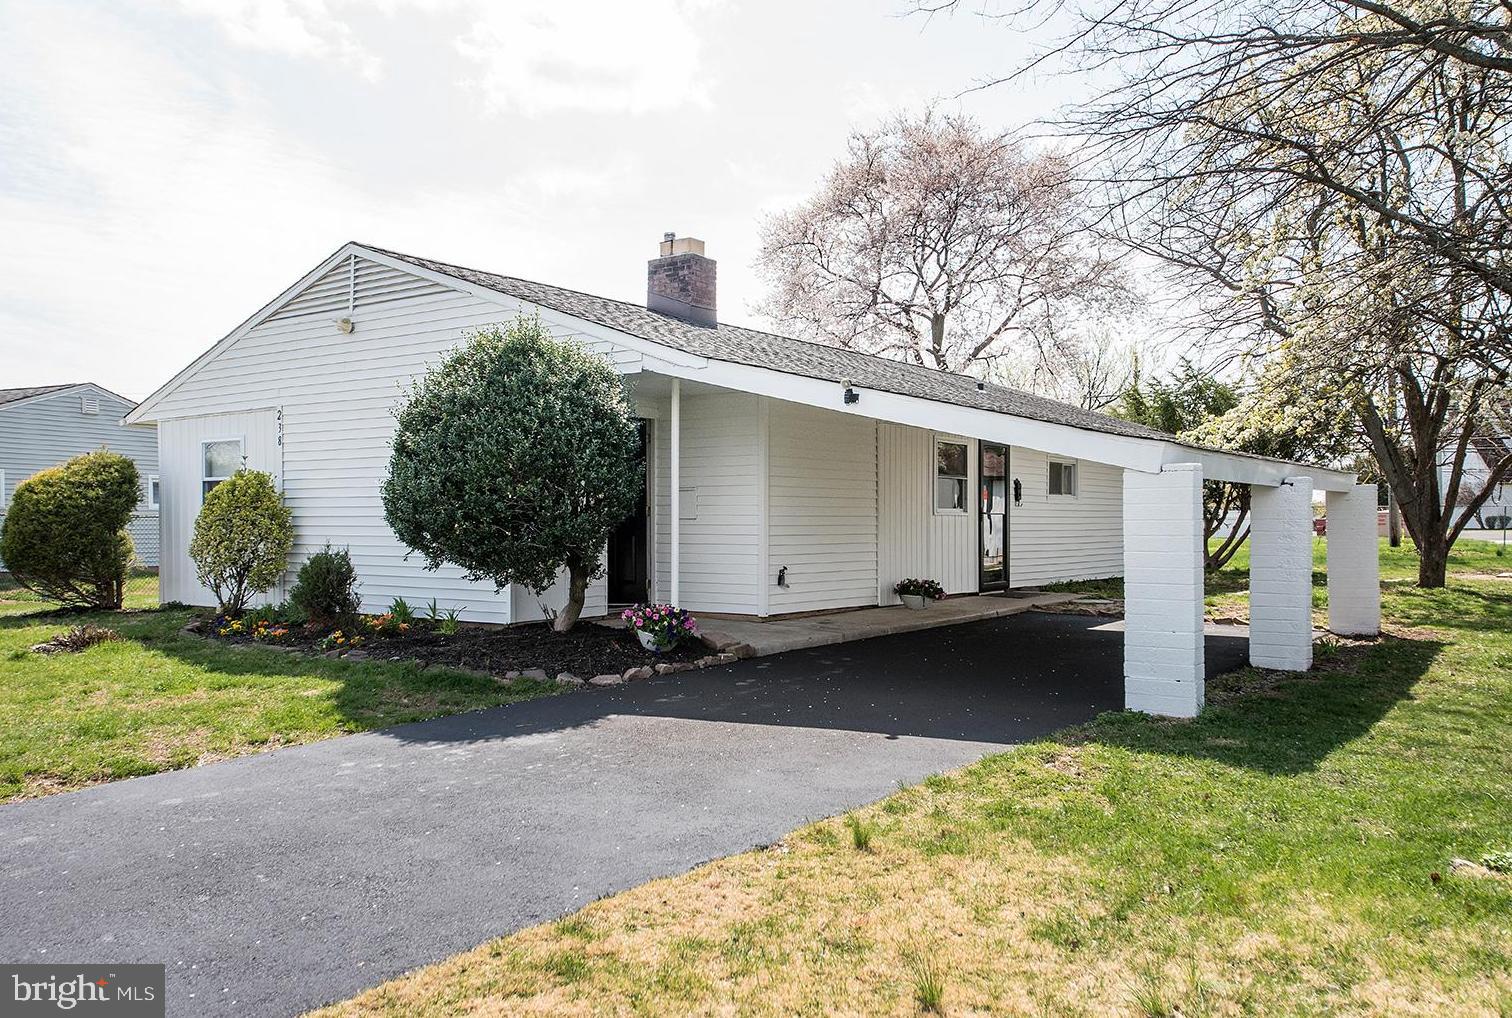
Feel right at home the moment you walk through the door—238 Willow Drive is attractively priced and move-in ready. It’s just waiting for you!  Designed with functionality in mind, the home offers two separate entrances, one via the kitchen and another through the laundry/storage room. This recently upgraded home offers convenient single-level living with a comfortable and inviting, open concept floor plan. The interior features freshly painted neutral walls, a spacious kitchen with brand new appliances and eat-in area. The expanded living room, featuring a decorative fireplace, opens to the kitchen and dining area, creating an ideal layout for entertaining. Three nice sized bedrooms are at the other end of the home, with a centrally located updated bathroom. The spacious backyard is waiting for BBQs, games and is equipped with a large shed with electricity. At the front, a freshly resealed driveway and a large attached carport offer plenty of parking and keep your car protected—no need to dash to the door when it’s raining. The great location and Pennsbury School District make this home a wonderful opportunity. Schedule your appointment today.
#PABU2091708

LEVITTOWN

238 WILLOW DRIVE

3 Beds

1 Baths

1,084 Sq.Ft.

$385,000

MLS#: PABU2091708
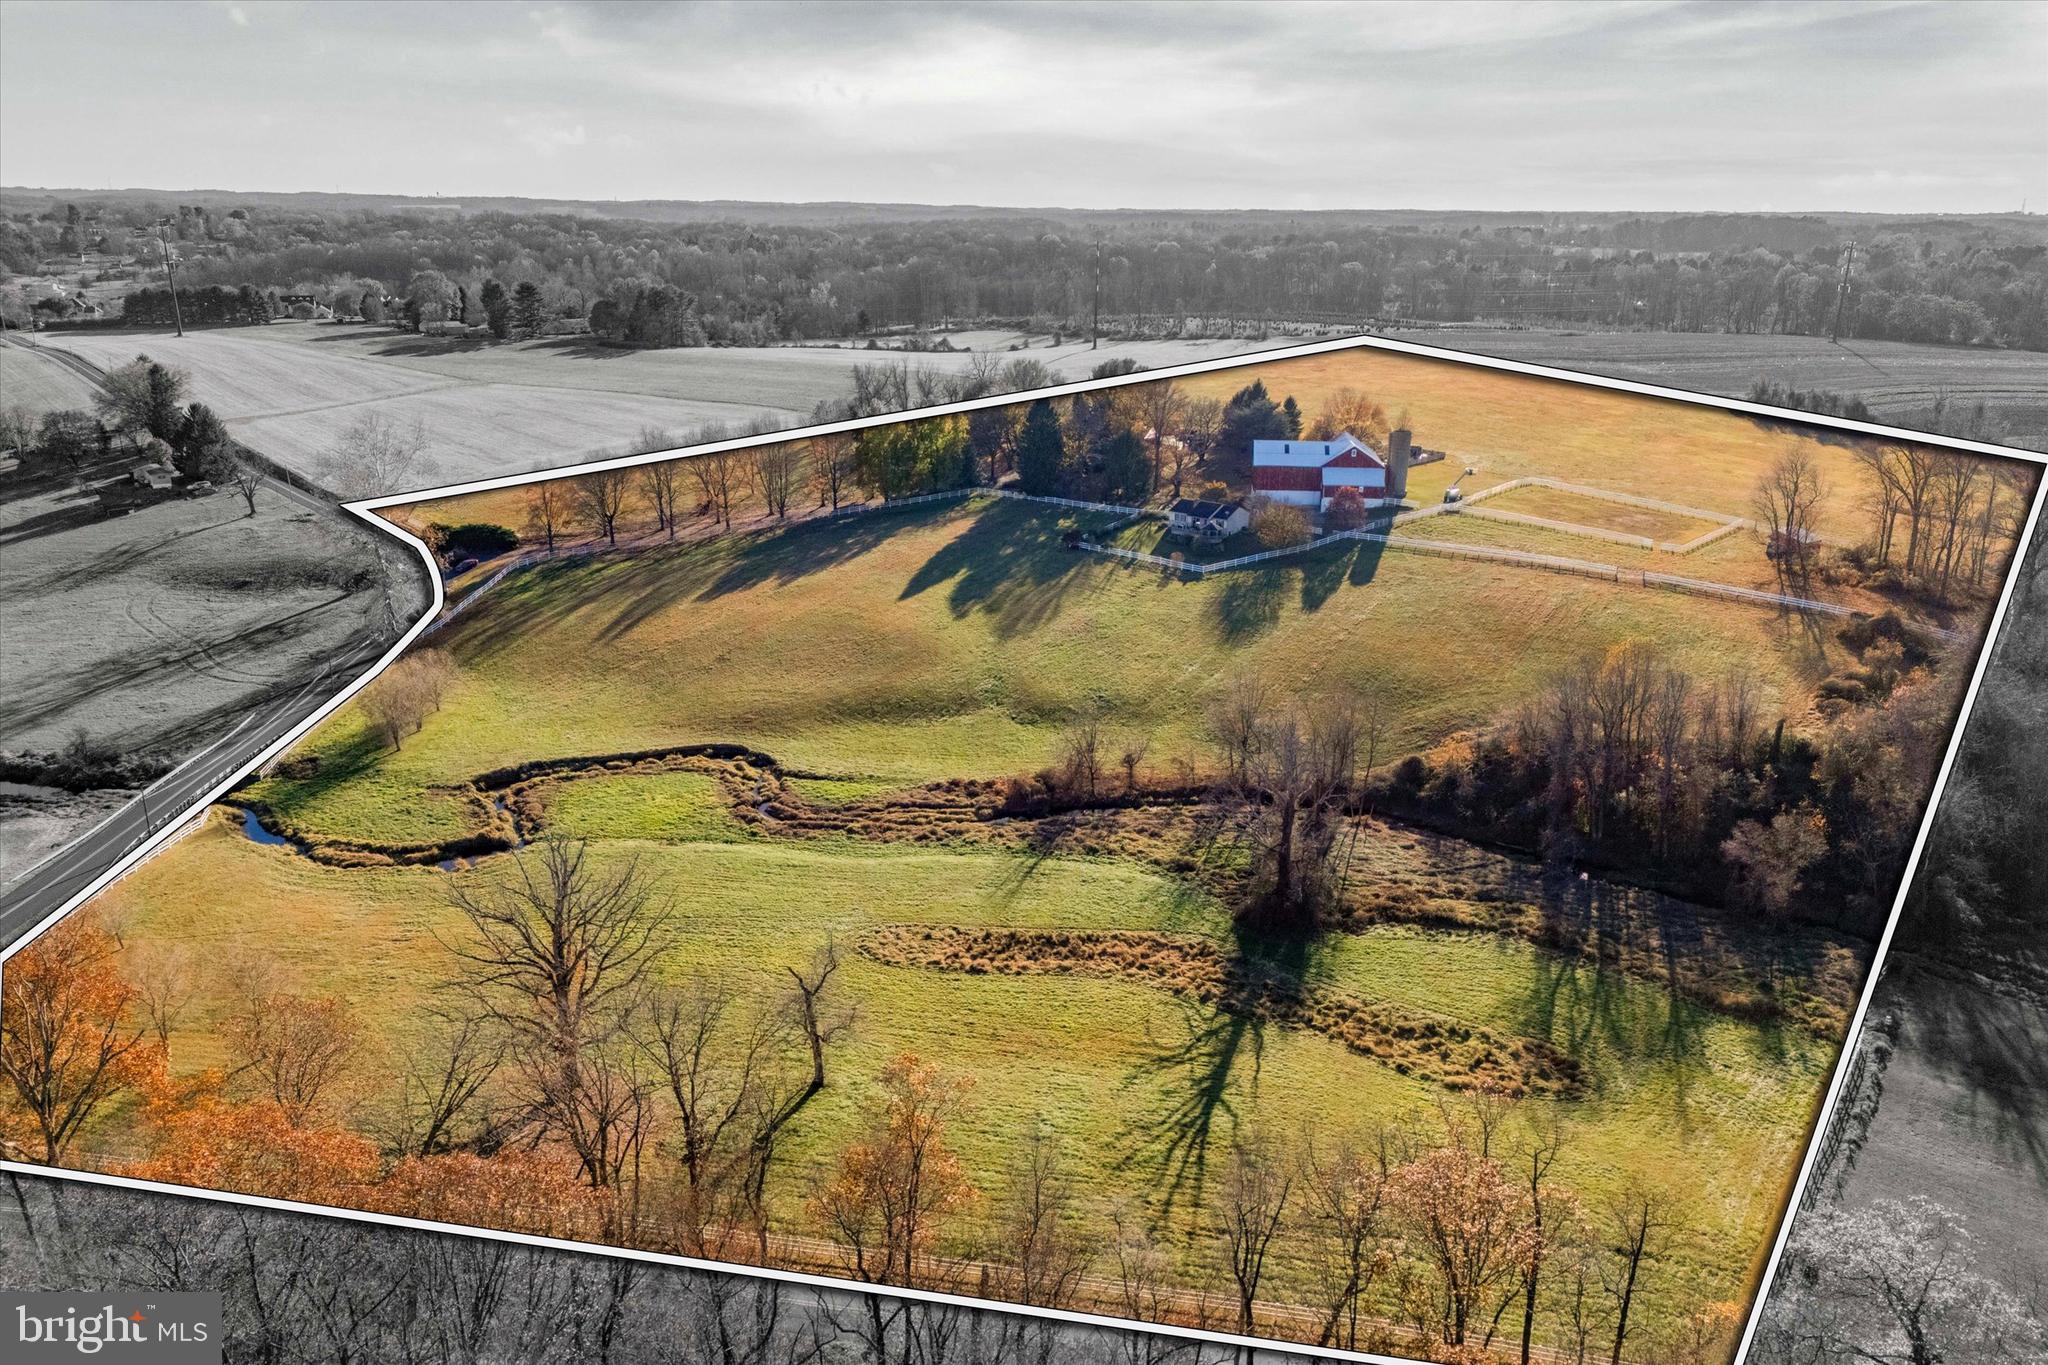
Nestled amidst over 57 acres of rolling countryside, Twin Chimneys is a rare gem—a premier equestrian and multi-use estate blending historical charm with modern luxury. This exceptional property boasts a circa-1762 Federal-style manor house, guest house, 2-story bank barn, expansive grounds, and an array of amenities that elevate rural living to a refined art form.  

At the heart of the estate stands the stately main residence, offering six bedrooms and three and a half baths. This property was originally a two story stone farmhouse, built in 1790. In the 1800’s the three story brick post federal house was built. The bricks for this project were kilned on the property, near a large sycamore tree beside the White Clay Creek that wanders through the property. The twin brick chimneys were a functional necessity when built, and still adorn the home today. 

Step inside modern day Twin Chimney, to the grand center hall, where timeless elegance greets you. The large open foyer is flanked by a formal dining room equipped with a built-in butlers pantry and a sizable living room with a detailed, wood-burning fireplace. The living room lends access through double doors to a cozy sitting room. Tucked lovingly away is the parlor with a timeless, staple wood burning fireplace and the original keeping room, a historic centerpiece, featuring an oversized hearth that once served as the home’s culinary hub, now a captivating nod to the past. 

The main level seamlessly combines old-world charm with thoughtful modern upgrades. The open-concept kitchen, renovated in 2008, is a chef’s dream with custom butternut cabinetry, an AGA oven, a Sub-Zero refrigerator, a built-in steamer, and an espresso machine, and now features a breakfast nook addition. The airy family room features a stunning cathedral ceiling, skylights, a floor-to-ceiling stone fireplace, and opens through French doors to a spectacular outdoor oasis.

The pool area is paved in Pennsylvania bluestone and features a hot tub and a gazebo, perfect for entertaining or serene relaxation. A nearby fire pit and second gazebo overlook the scenic vistas, offering an ideal setting for sunset gatherings.  

The second floor of the home boasts a luxurious primary bedroom wing. This includes a private sitting area, fireplace, access to a wet bar and intimate balcony with sweeping views. Additional bedrooms, including a converted office and laundry space, ensure ample flexibility for family and guests. The third floor features a custom dressing room and two additional bedrooms, while a walk-up attic on the fourth level provides generous storage.  

Just steps from the main house, a remarkable 5,000+ square-foot bank barn invites endless possibilities. With six oversized stalls and equipped with water and electricity, the barn is ideal for equestrian pursuits. Its loft, overlooking the picturesque landscape, is perfect for hosting grand events or celebrations.

Outbuildings include a charming three-bedroom guest house that offers comfortable accommodations for visitors or staff, while the surrounding grounds include many fenced pastures, run-in shed, a springhouse, gardens, and soft rolling landscape overlooking its own portion of White Clay Creek.

Conveniently located near shopping and amenities and offering easy access to Route 1, I-95, and major hubs like Wilmington, Philadelphia, and Baltimore, Twin Chimneys is as accessible as it is enchanting.  

This extraordinary estate is more than a home—it’s a legacy waiting to be passed down. Additional acreage is available for those seeking even greater opportunity. Schedule your private tour today to experience Twin Chimneys’ unmatched beauty and versatility.
#PACT2091380

LINCOLN UNIVERSITY

330 SCHOOL ROAD

6 Beds

3 Baths

6,173 Sq.Ft.

$2,795,000

MLS#: PACT2091380
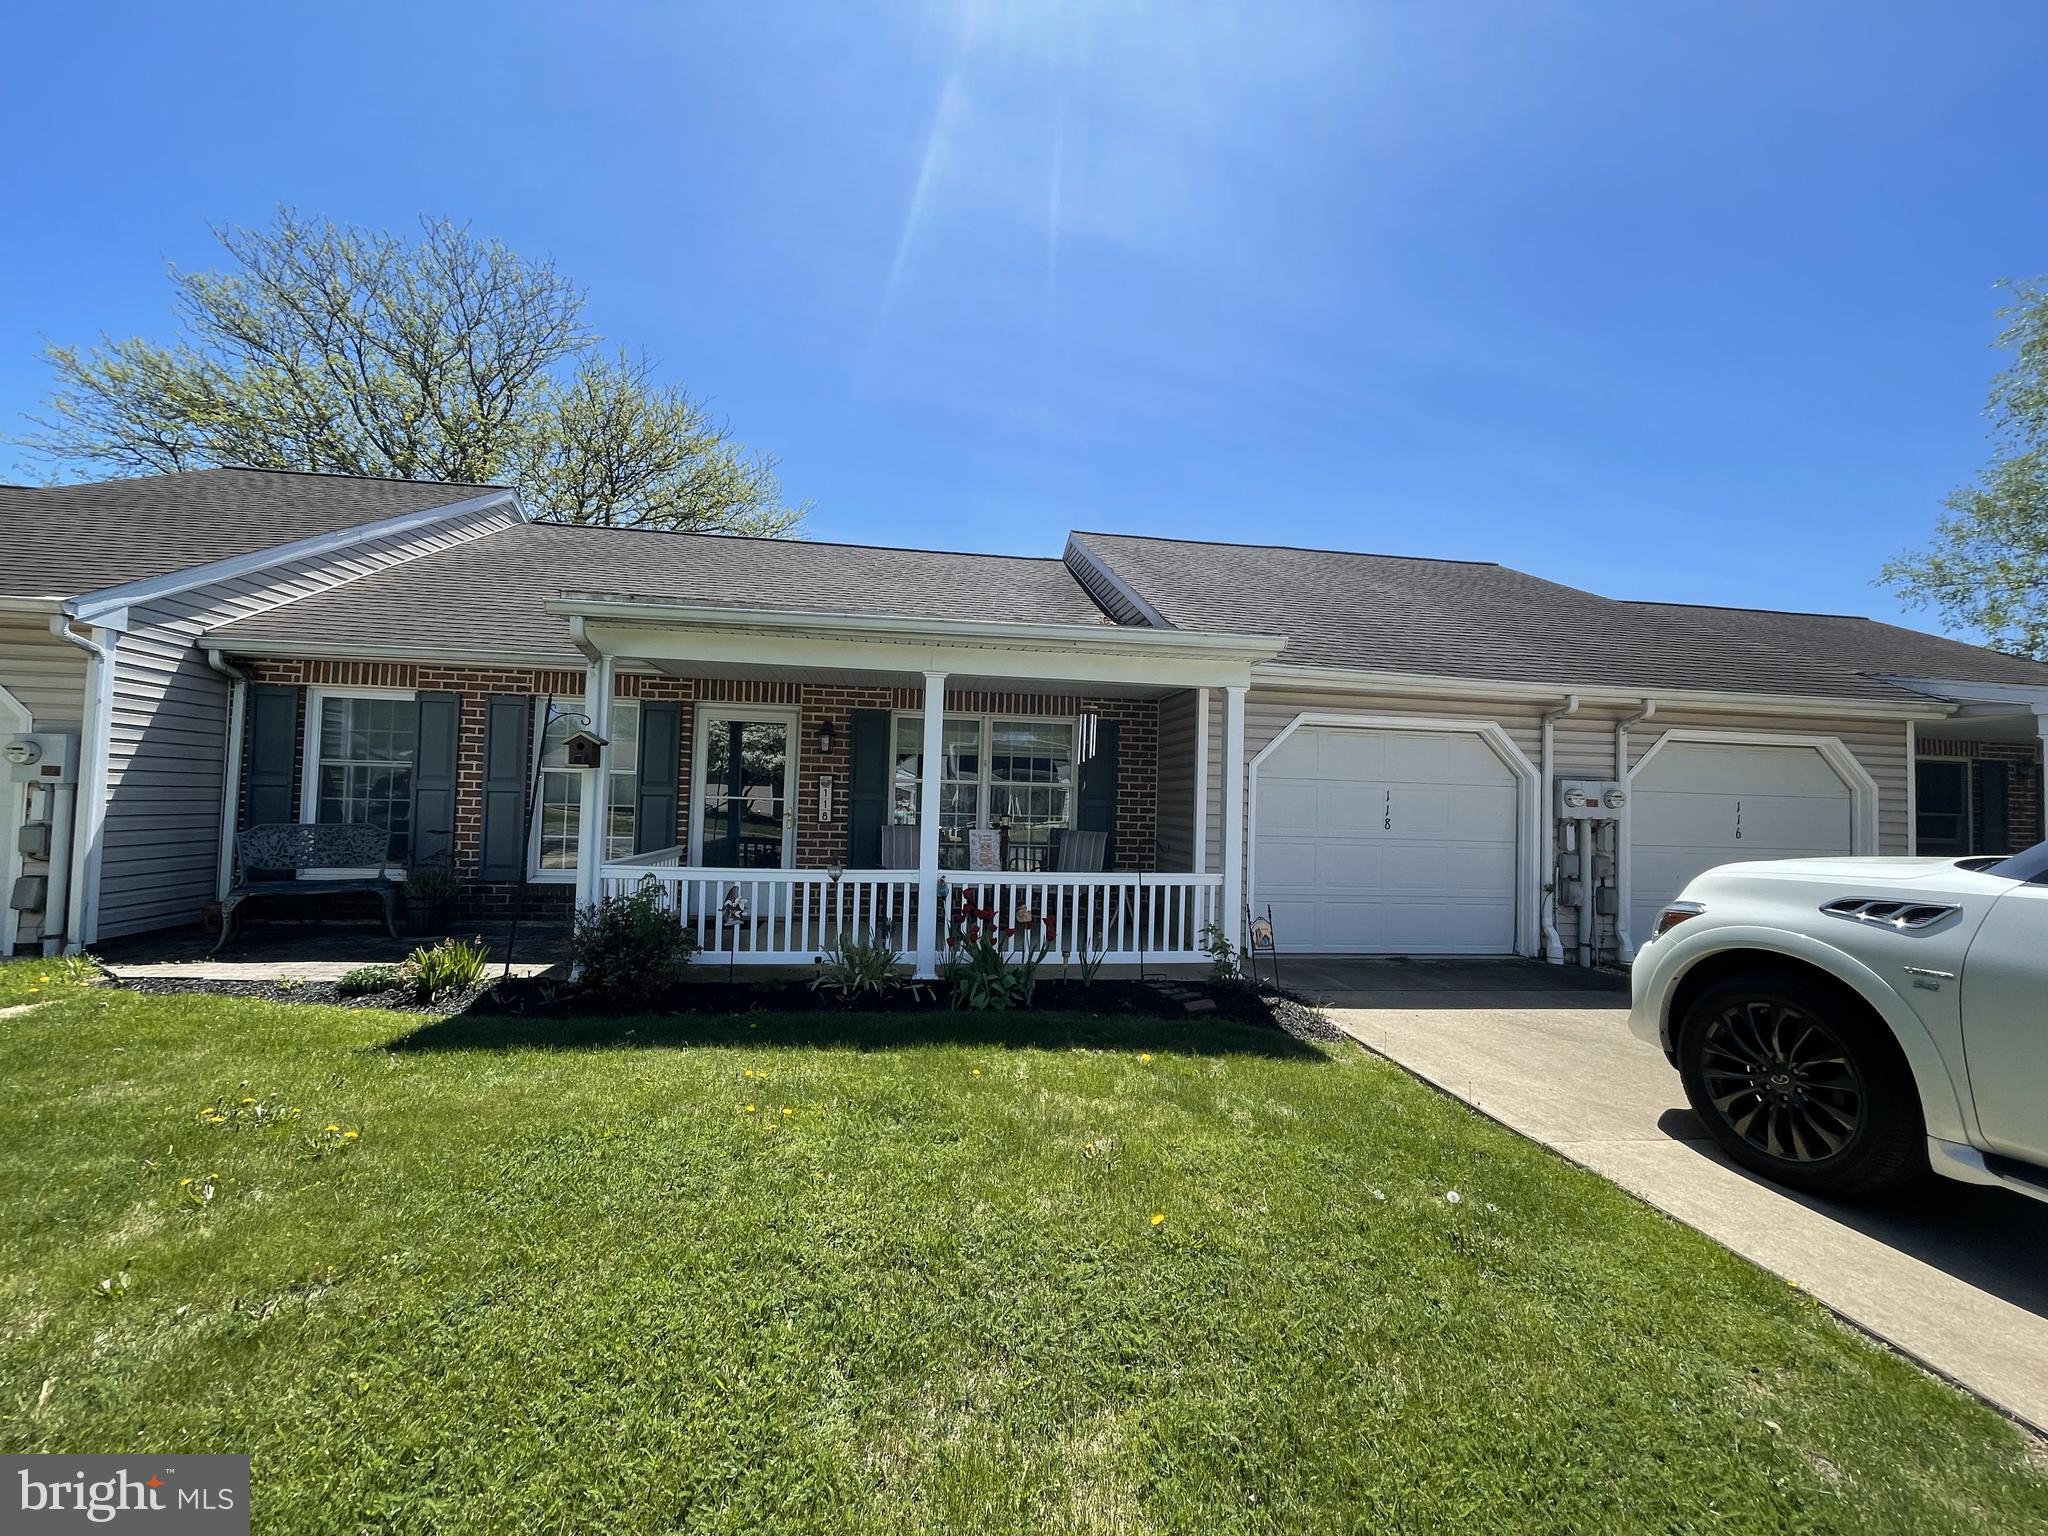
Enjoy One-Floor Living with Stunning Mountain Views!  Welcome to this lovely 2-bedroom, 1.5-bath townhouse offering comfort, convenience, and incredible views all on one level. This home features a spacious and functional layout with a one-car garage for added ease.  Step inside to find a bright and inviting kitchen equipped with an island, built-in microwave, and ample cabinetry for all your storage needs. Sun-filled sunroom where you can relax and take in the breathtaking mountain views from the rear of the home.  The master suite includes a private bath.  A standout feature is the expansive laundry/mud room, complete with a laundry sink, built-in desk, and an abundance of cabinets, perfect for organization and hobbies.  Covered front porch, patio and newer 2020 geothermal heat pump.
#PALN2020160

NEWMANSTOWN

118 MEMORIAL BOULEVARD

2 Beds

1 Baths

1,224 Sq.Ft.

$221,900

MLS#: PALN2020160
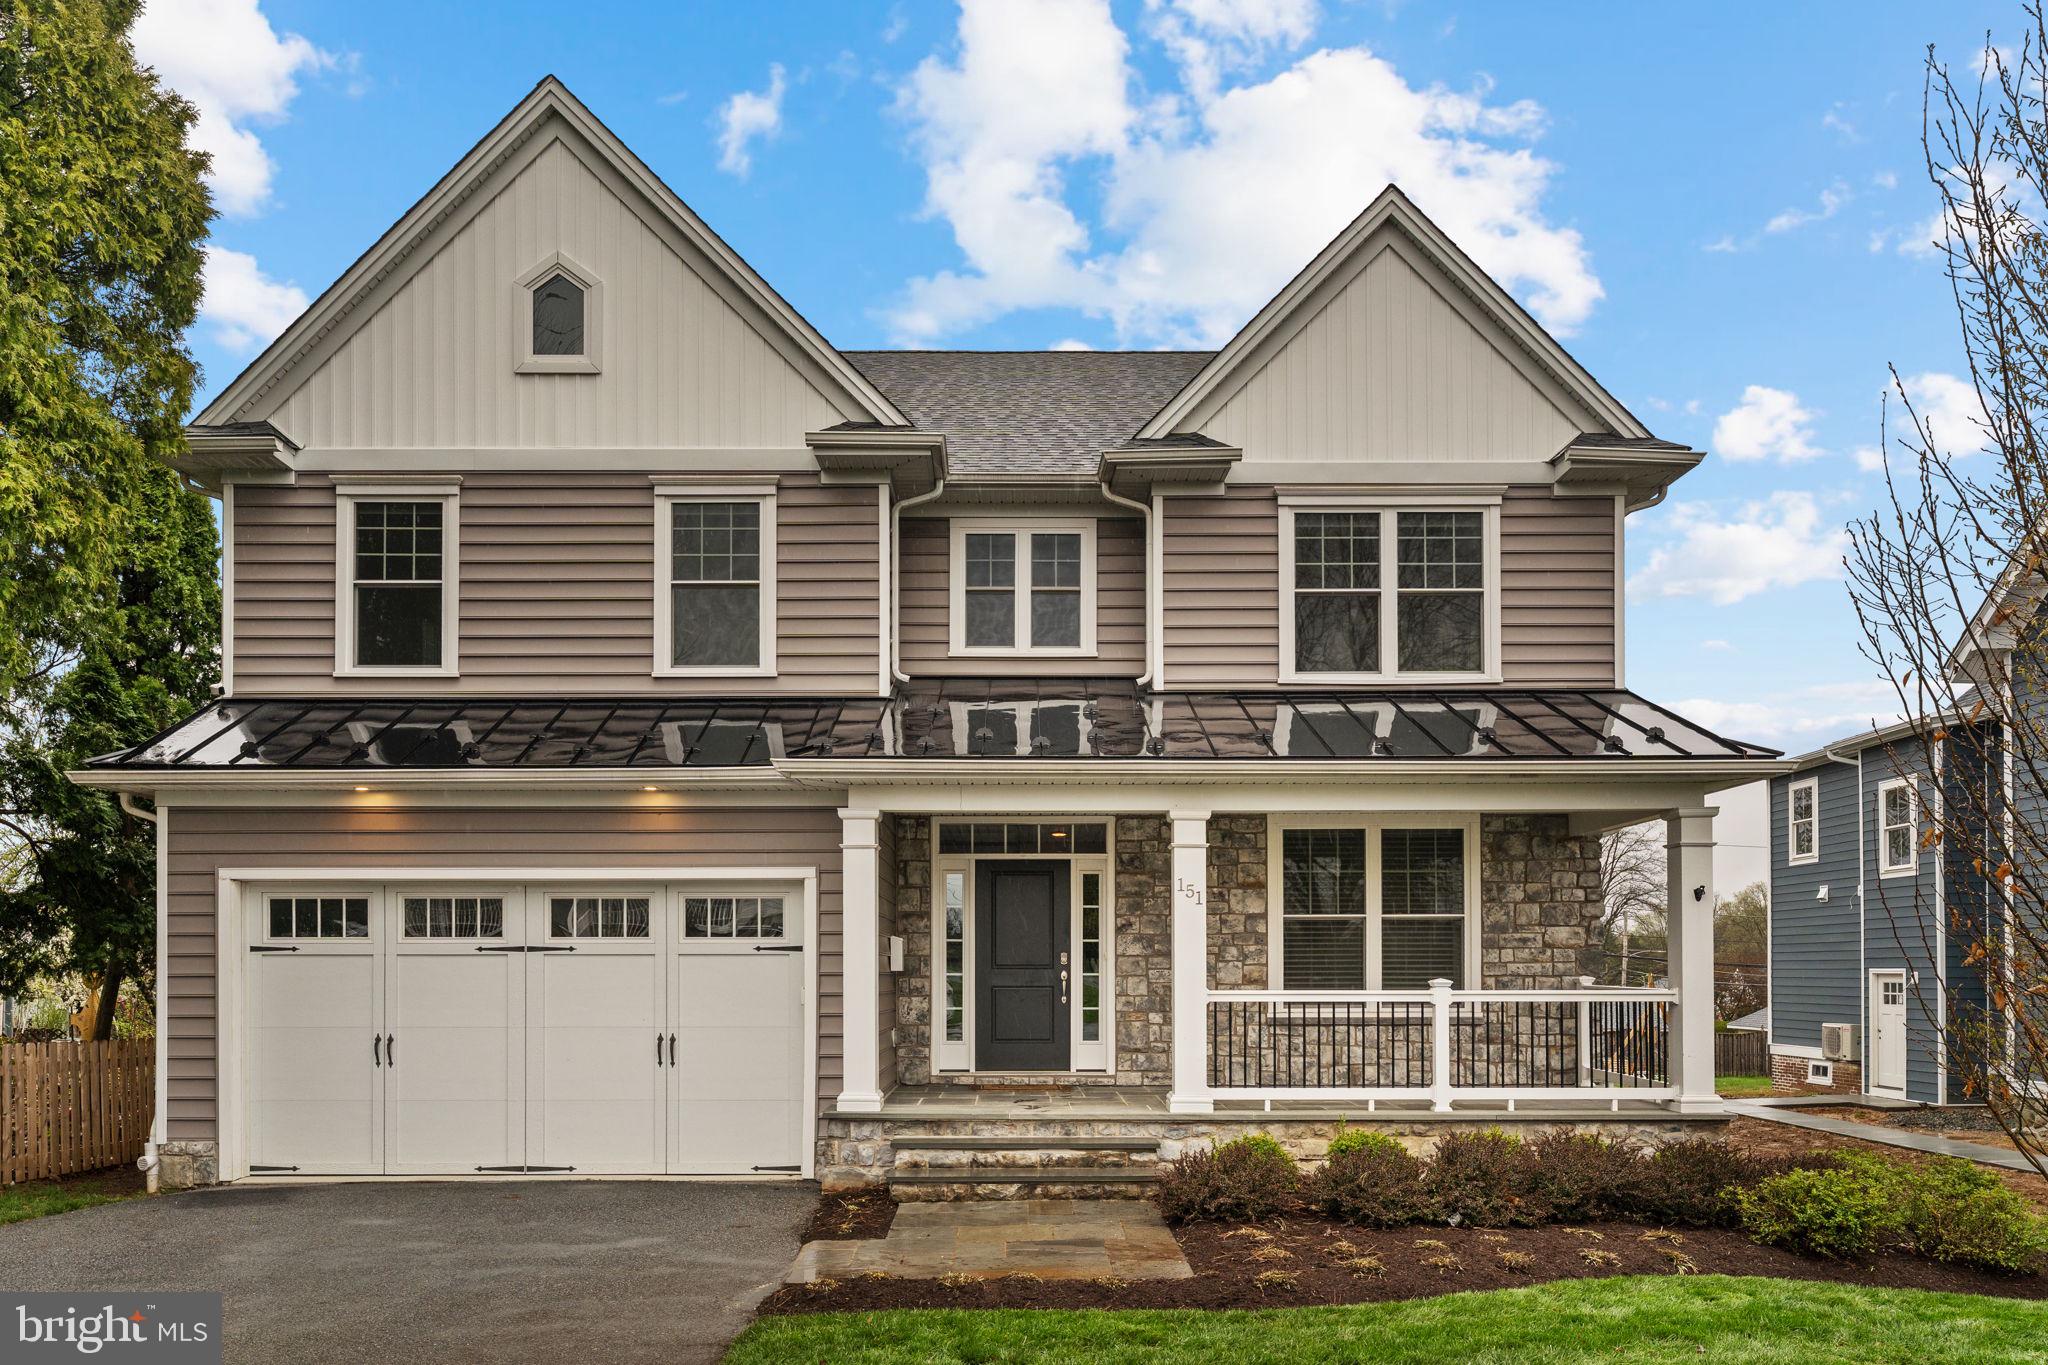
Available immediately - Welcome to 151 Channing Avenue a beautifully constructed home, completed in 2020 and ideally located in the walkable, vibrant heart of Malvern Borough. Just steps from the local library, boutique shops, restaurants, parks, and the train station, this nearly new home offers the perfect blend of small-town charm and everyday convenience. With easy access to Route 30, the PA Turnpike, and Philadelphia International Airport, commuting and travel are a breeze. From the moment you arrive, you’ll be greeted by a professionally landscaped exterior, a spacious paver front porch, and a two-car garage. Inside, the main level is thoughtfully designed for modern living, featuring 9-foot ceilings, rich hardwood flooring, oversized windows, and a gas fireplace that creates a cozy yet open feel throughout. The gourmet kitchen flows seamlessly into generous living and dining areas, ideal for entertaining and daily life. A private office with front porch views offers a quiet work-from-home retreat, while a flexible bonus room adjacent to the kitchen can serve as a formal dining room or playroom. Step outside to the sunny back deck—perfect for outdoor entertaining, grilling, or relaxing around a fire pit while enjoying the private yard. Upstairs, the primary suite welcomes you with French doors, a serene sitting or workout nook, and a spacious walk-in wardrobe with custom access to the laundry room and spa-like en suite bath. A second walk-in closet offers additional storage. Down the hall, two bright bedrooms share a Jack and Jill bath with double vanity and private shower area, while a charming window seat leads to a spacious junior suite with its own en suite bath—ideal for guests. The fully finished lower level offers even more living space with two large recreation areas, a full bath, and a private fifth bedroom, with egress—perfect for guests, a home gym, or an au pair suite. Ample unfinished storage with built-in shelving keeps everything organized and out of sight. This is more than just a home—it’s a lifestyle. Become part of a close-knit community, enjoy award-winning Great Valley schools, and experience the ease of in-town living - just a few minutes walk to the Malvern Public Library and multiple parks. Don’t miss your chance to own this stunning, move-in ready home in one of Chester County’s most desirable locations.
#PACT2095442

MALVERN

151 CHANNING AVENUE

5 Beds

4 Baths

5,208 Sq.Ft.

$1,495,000

MLS#: PACT2095442
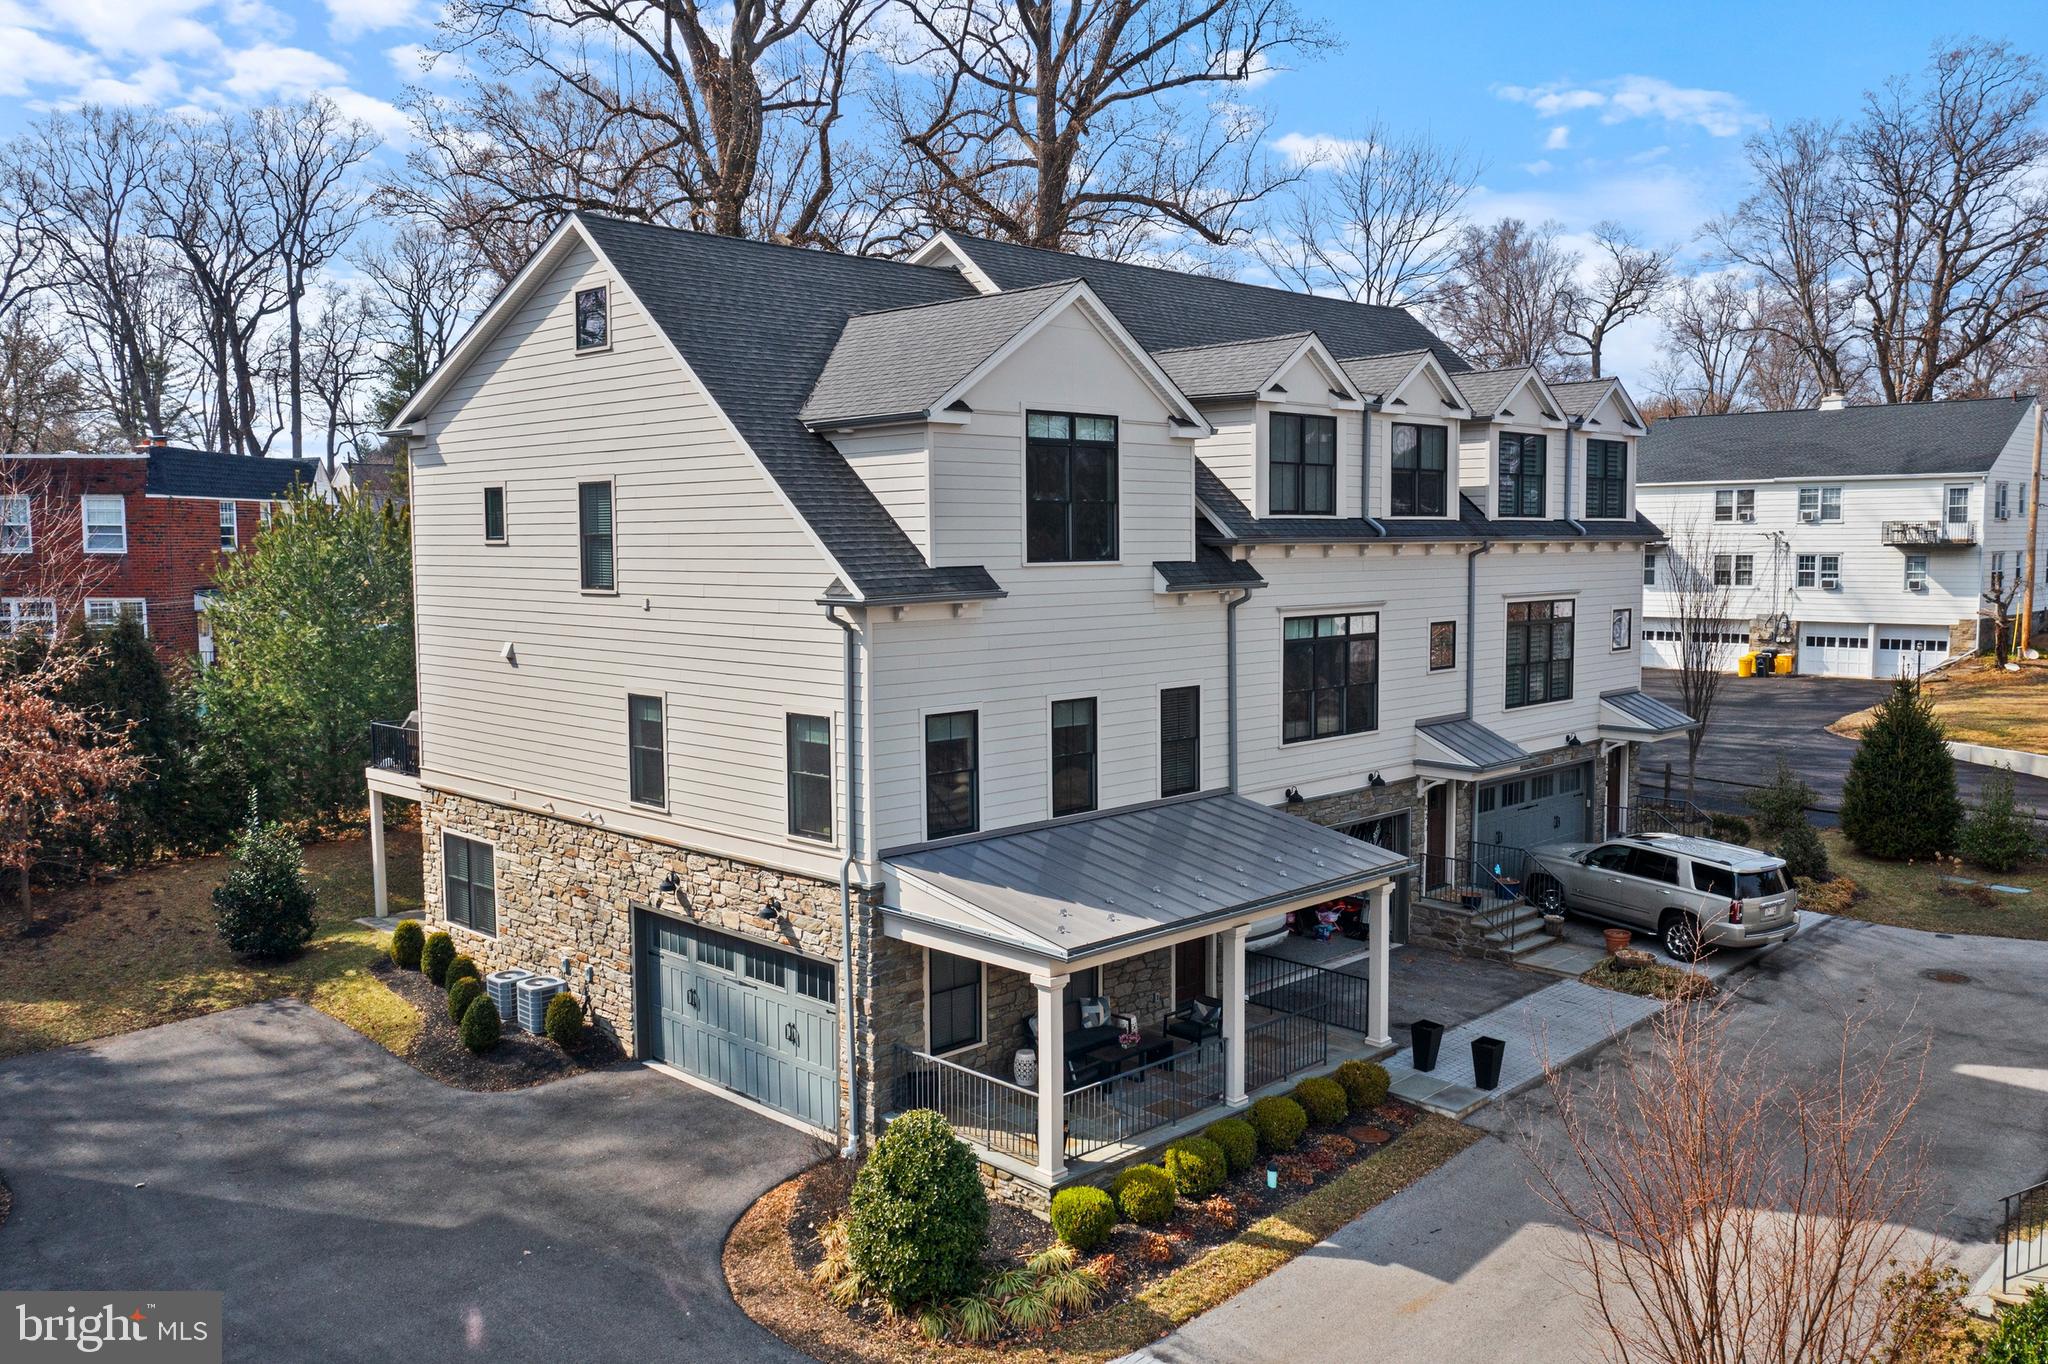
Welcome to 24 Price Avenue, nestled in the charming neighborhood of Price Crossing, Narberth’s best-kept secret. This former model home is equipped with a full home elevator. Built by Vincent P. Sposato in 2019, this home is part of a boutique community of nine luxury townhomes, offering the perfect blend of low-maintenance urban living and sought-after privacy. Walking distance to Narberth's restaurants, SEPTA train station, shops, and two public parks, this home is perfectly positioned for convenience. The thoughtfully designed outdoor spaces include a flagstone front porch, a spacious deck off the kitchen, and a lower-level walk-out patio. This home features three bedrooms, each with its own ensuite bath, plus two additional powder rooms. Inside, the details make a lasting impression with hardwood flooring, custom lighting, shiplap walls, ceiling fans, built-in speakers, and custom millwork. The living room, flooded with natural light, exudes modern elegance with a gas fireplace framed by custom bench seating and a shiplap wall. The powder room off the living room adds to the functionality of this space. The state-of-the-art kitchen features 42” custom white cabinets paired with darker cabinetry on the island, complemented by quartz countertops, a matching backsplash, and under-mount lighting. The kitchen seamlessly flows into the dining room, creating an ideal setting for both cooking and entertaining.  The dining room with shiplap wall and modern lighting makes a statement. The dry bar, with extra storage and floating shelves, adds to the home's appeal. The deck offers a tranquil space surrounded by natural privacy from mature trees. On the next level, the  primary suite includes a custom-fitted walk-in closet, hardwood flooring, and a ceiling fan. The ensuite bath, designed in calming natural tones, features a dual vanity and heated floors. The ceramic tile walk-in shower features a glass door, rainfall showerhead, and a full bench for added comfort. The laundry room, equipped with a sink and additional storage, adds practicality to this level. Down the hall, the second bedroom welcomes you with an oversized window and generous closet space. The ensuite bath features a sleek white tiled shower with a frameless glass door. The oversized third bedroom is a private suite, offering generous space and abundant natural light. The ensuite full bath features a tub/shower combination.There is also additional storage space on this level. The lower level provides versatile space, perfect for creating a combination of rooms to suit your needs, complete with a powder room. Sliding glass doors lead to a stone patio, extending the living space outdoors. The two-car side-entry garage has storage closets and a hose bib. The exterior is finished with durable James Hardie Plank siding, oversized black-trimmed Pella double-hung wood windows, and a metal standing seam roof over the covered porch.
#PAMC2130610

NARBERTH

24 PRICE AVENUE 1

3 Beds

3 Baths

3,000 Sq.Ft.

$1,435,000

MLS#: PAMC2130610
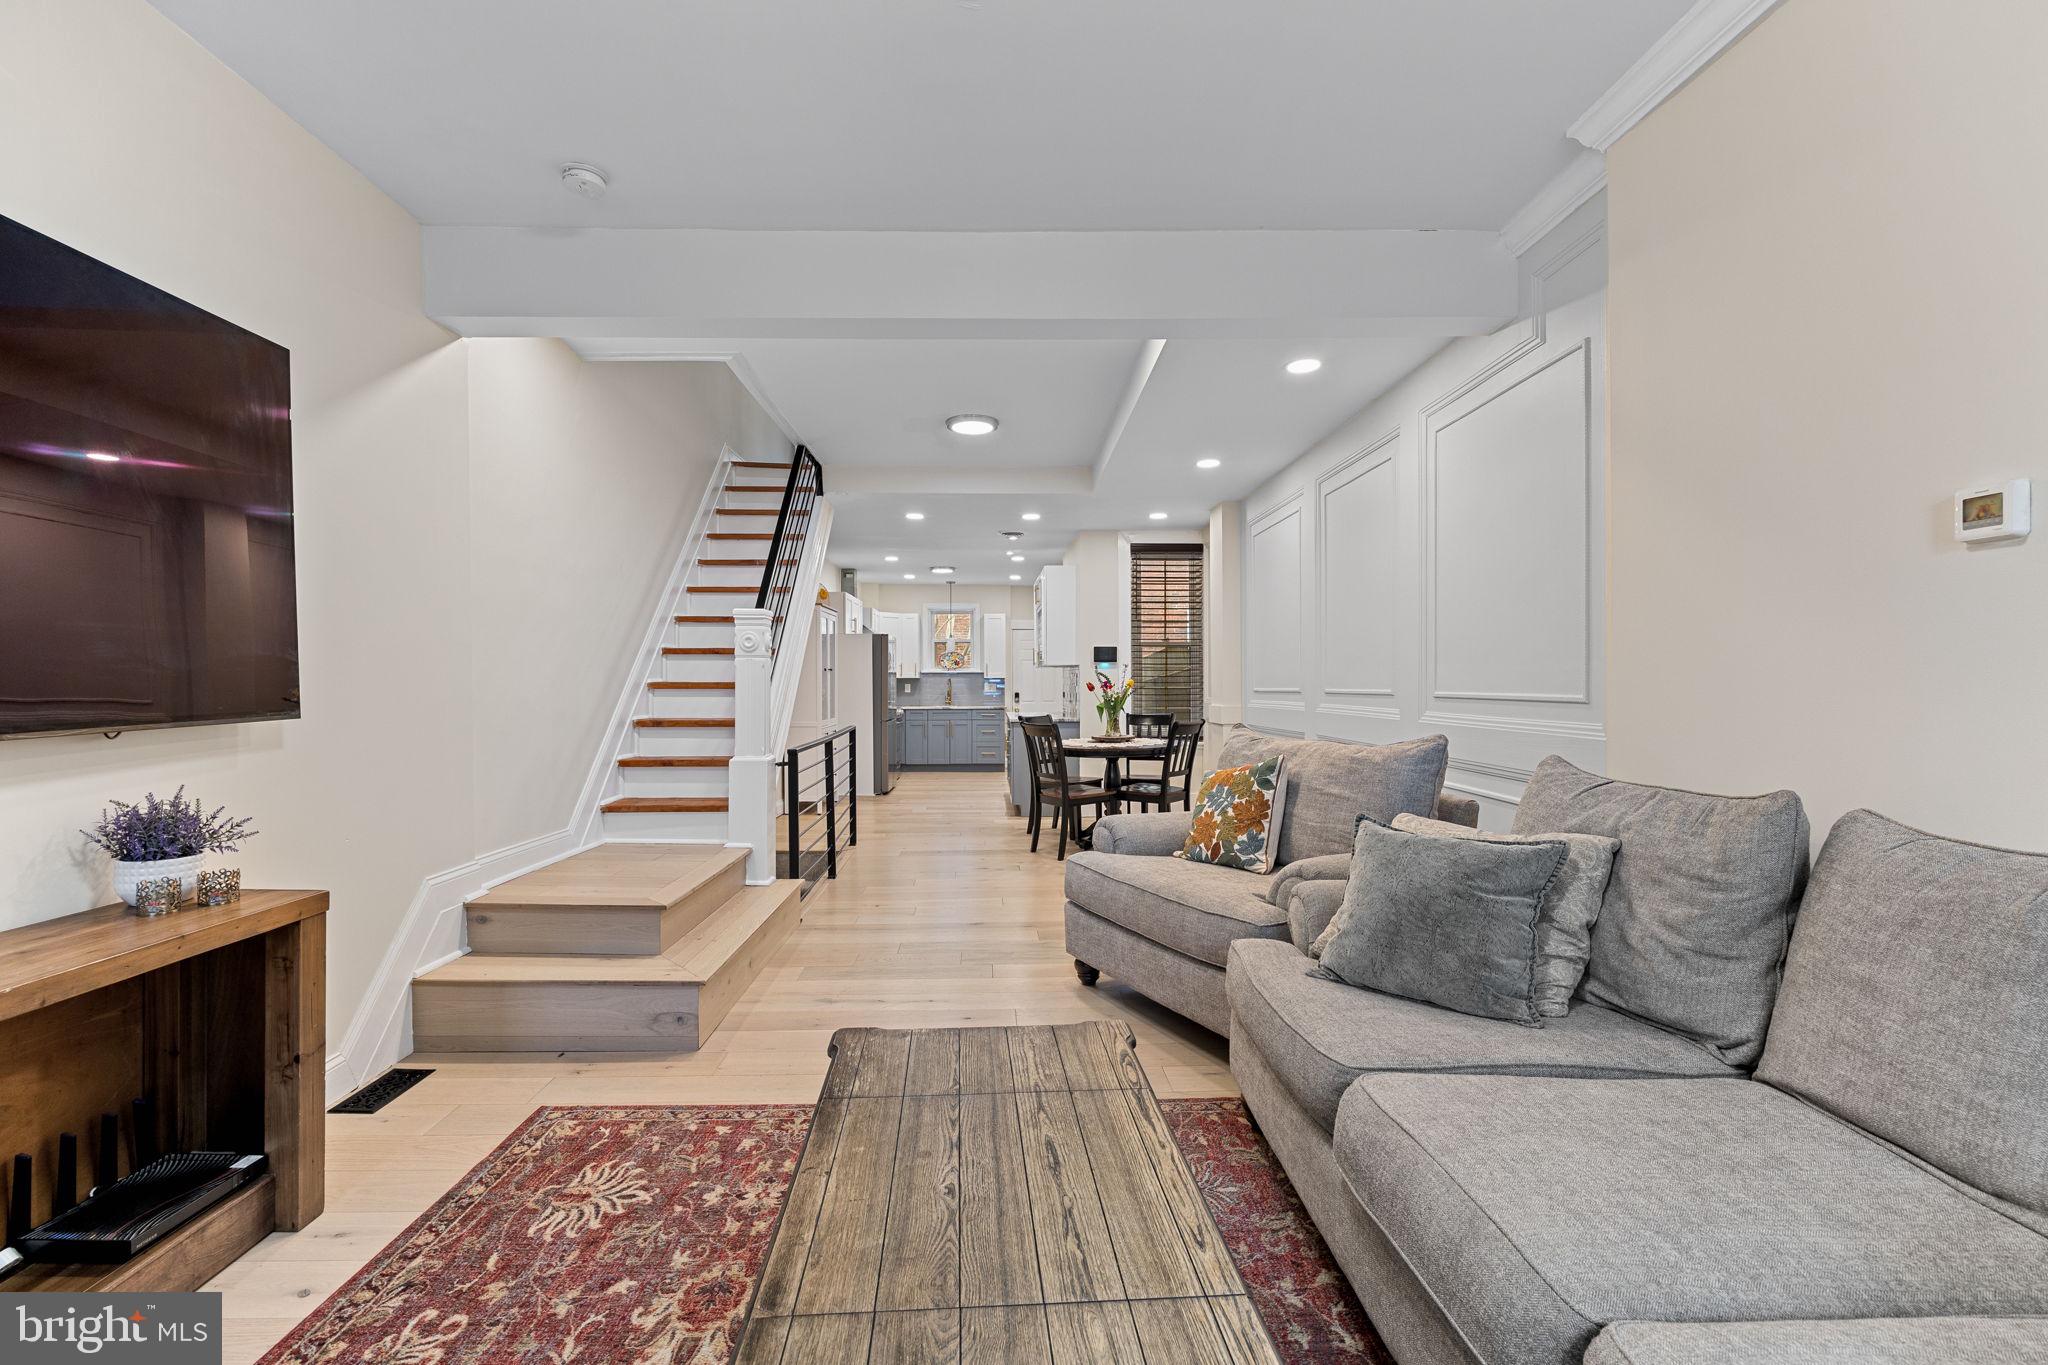
Introducing 902 N. 29th Street! Enter to an oversized living room, with ample room for an oversized couch and chair. The hardwood floors and traditional wood molding impress immediately as you pass through the dining area into a modern, and oversized kitchen with upgraded stainless appliances. My favorite part of this home may be the rear patio and large backyard. It’s quiet and private. Also, don’t miss the convenient alley access which allows you to avoid carrying your trash through the house.
The second level is highlighted by two bedrooms and two full baths. They’re even bigger than the photos seem to show. The third floor offers an additional bedroom suite and bath. It’s also easy to miss the full, finished basement. It’s a flexible space with lots of storage — even has a half bath. This impressive home is only two blocks from Lemon Hill at Fairmount Park, two blocks from The Boozy Mutt (Pennsylvania’s first indoor-outdoor off-leash dog bar), and one-half mile from the Philadelphia Museum of Art! Convenient to SEPTA, I-76, and Center City Philadelphia. Visit an open house this weekend or schedule your private showing today!
#PAPH2462630

PHILADELPHIA

902 N 29TH STREET

3 Beds

2 Baths

2,030 Sq.Ft.

$524,900

MLS#: PAPH2462630
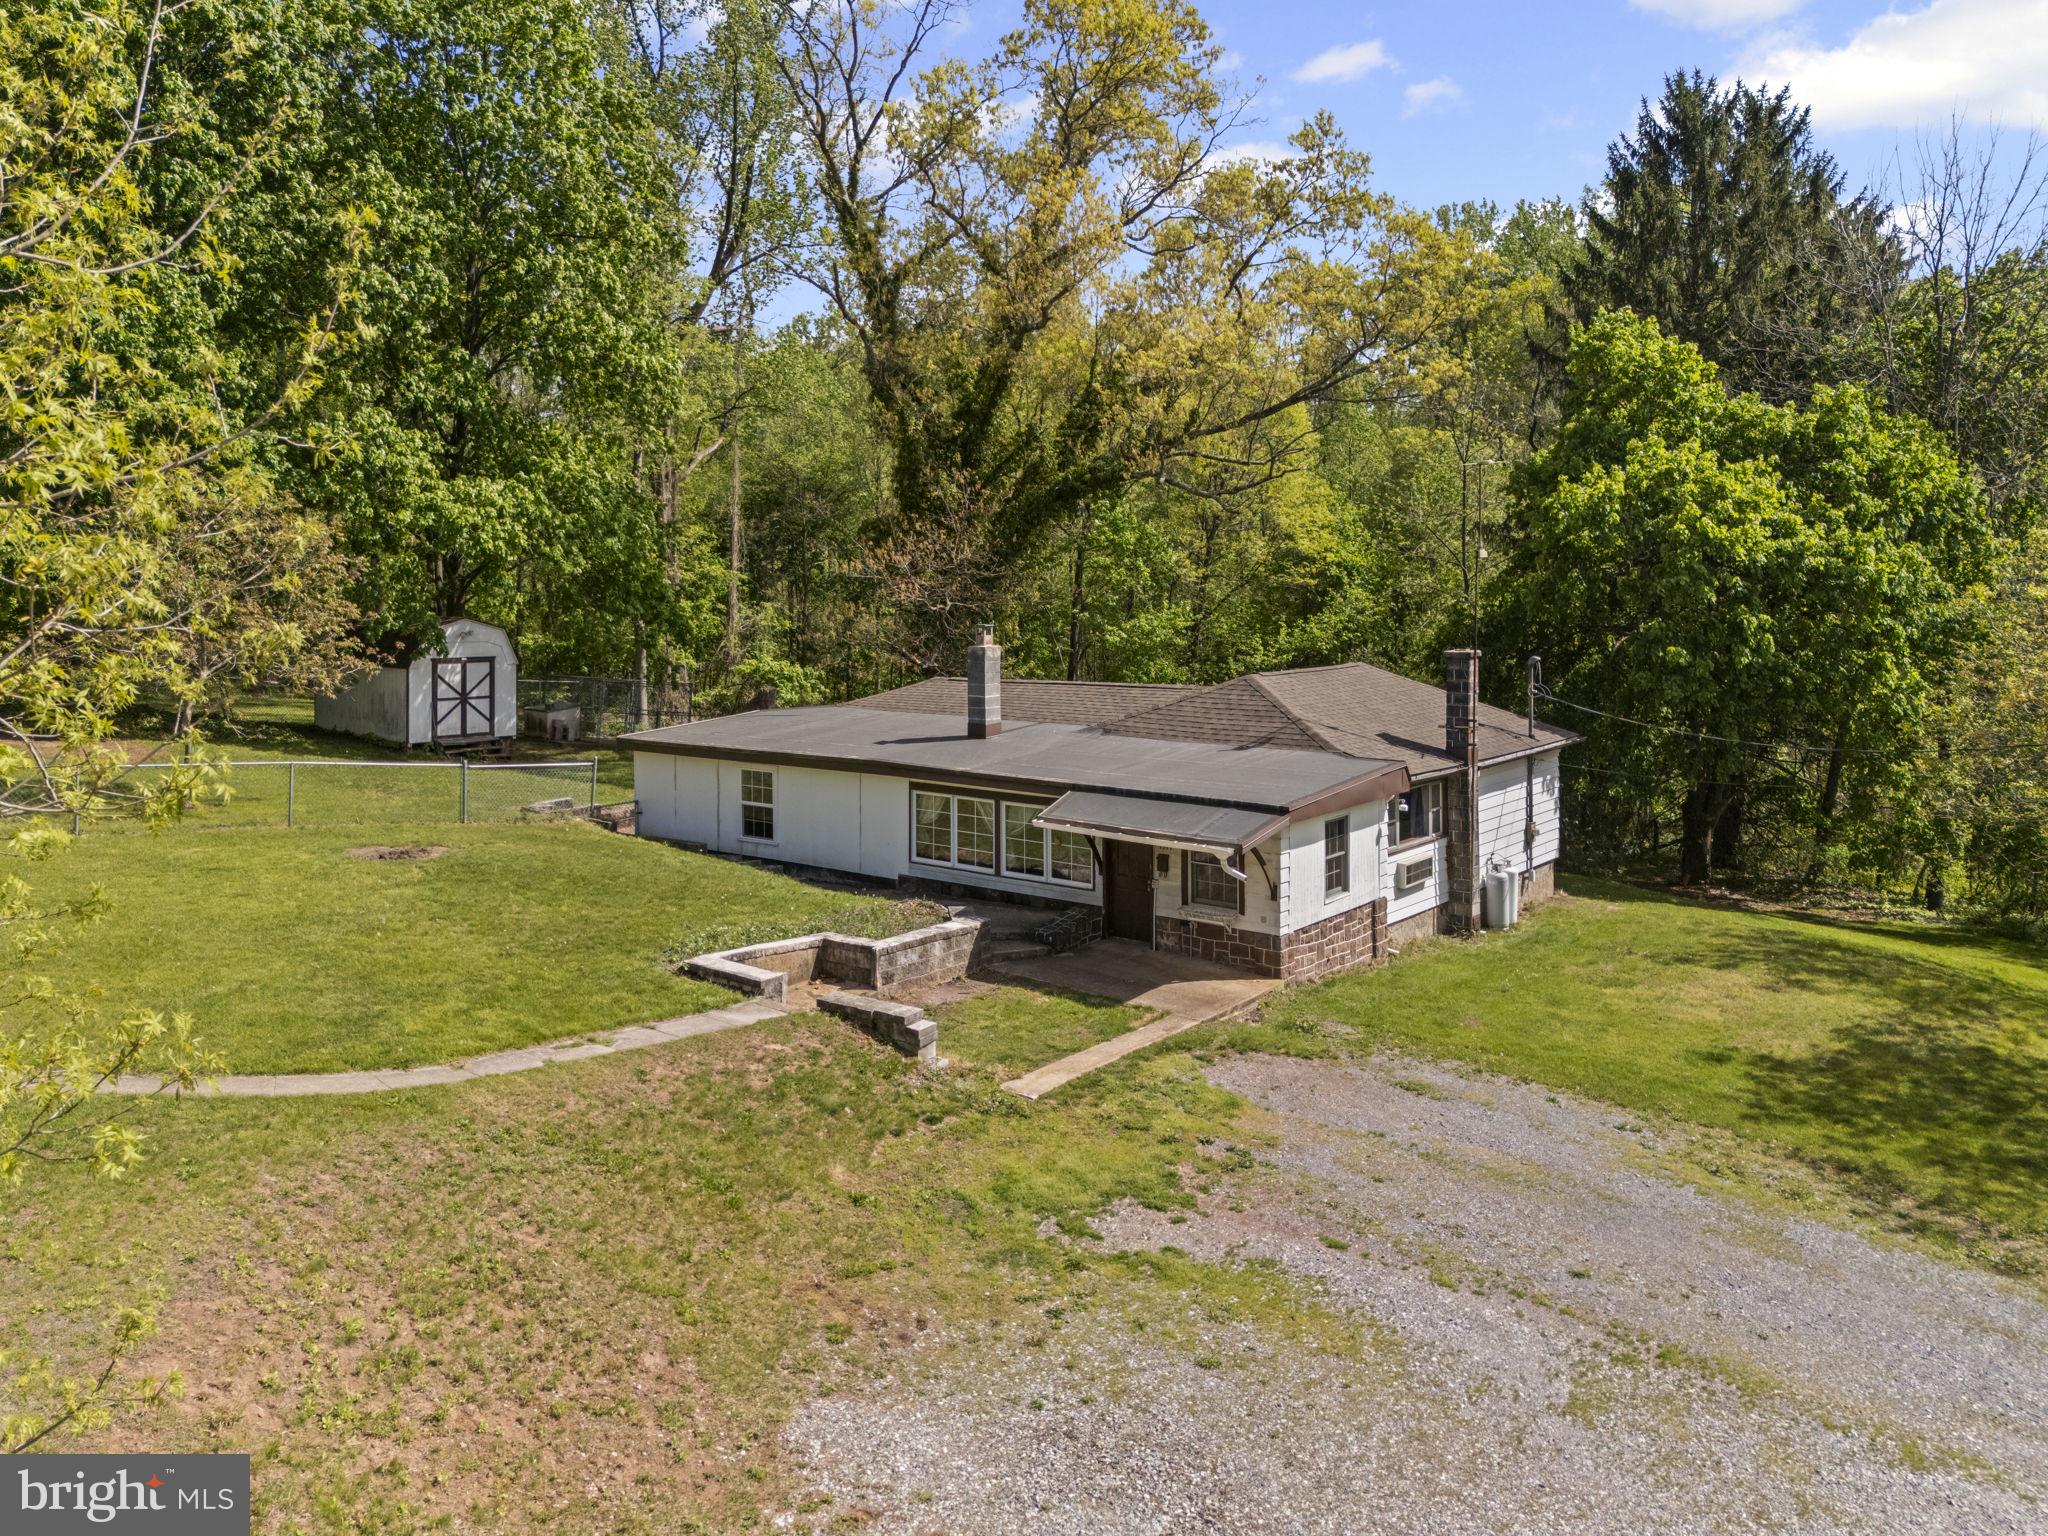
Cozy ranch-style home nestled on 3.23 acres, offering a peaceful setting and room to grow. Whether you're a homeowner looking to customize or an investor seeking opportunity, this property has much to offer. The home features several recent updates, including a new roof (2021), wall-mounted HVAC unit for heating and cooling in the living room (2024), gas range (2023), bathroom renovations (2020), 200-amp electric service, and newer windows in the family room (2024). Inside, you’ll find a mix of hardwood, LVP, and ceramic tile flooring throughout. In 2021, the owner enclosed a 12' x 24' room, adding approximately 288 sq ft of potential living space. This bonus area awaits your finishing touches and a heating solution to make it fully functional. Enjoy the outdoors from the 16' x 17' covered patio, perfect for relaxing and watching wildlife. The private rear yard includes a fenced area and a 6’fence surrounds a large  garden area ideal for growing your own vegetables or fruits and dog kennels with fencing, all of which convey with the property.  Property also features a spring house, a small brook and boasts a variety of fruit and nut trees, including English walnut, pecan, apple, pear, and hican, along with blueberry bushes, grapevines, and strawberry plants. Additional features include a 12' x 18' garage and a 16' x 10' shed, both with electric service. The home sits on a 1.88-acre parcel (Parcel ID: 39-000-OG-0029-00-0000) and includes two adjoining parcels: .96 acres (39-000-OG-0029-A0-00000) and .39 acres (39-000-OG-0029-B0-00000).Access is available via a paved shared driveway from Red Bank Rd as well as an additional entry point from Erney Rd. Zoning allows for chickens (permit required through Newberry Township).
#PAYK2081032

DOVER

1571 ERNEY ROAD

2 Beds

1 Baths

1,184 Sq.Ft.

$199,900

MLS#: PAYK2081032
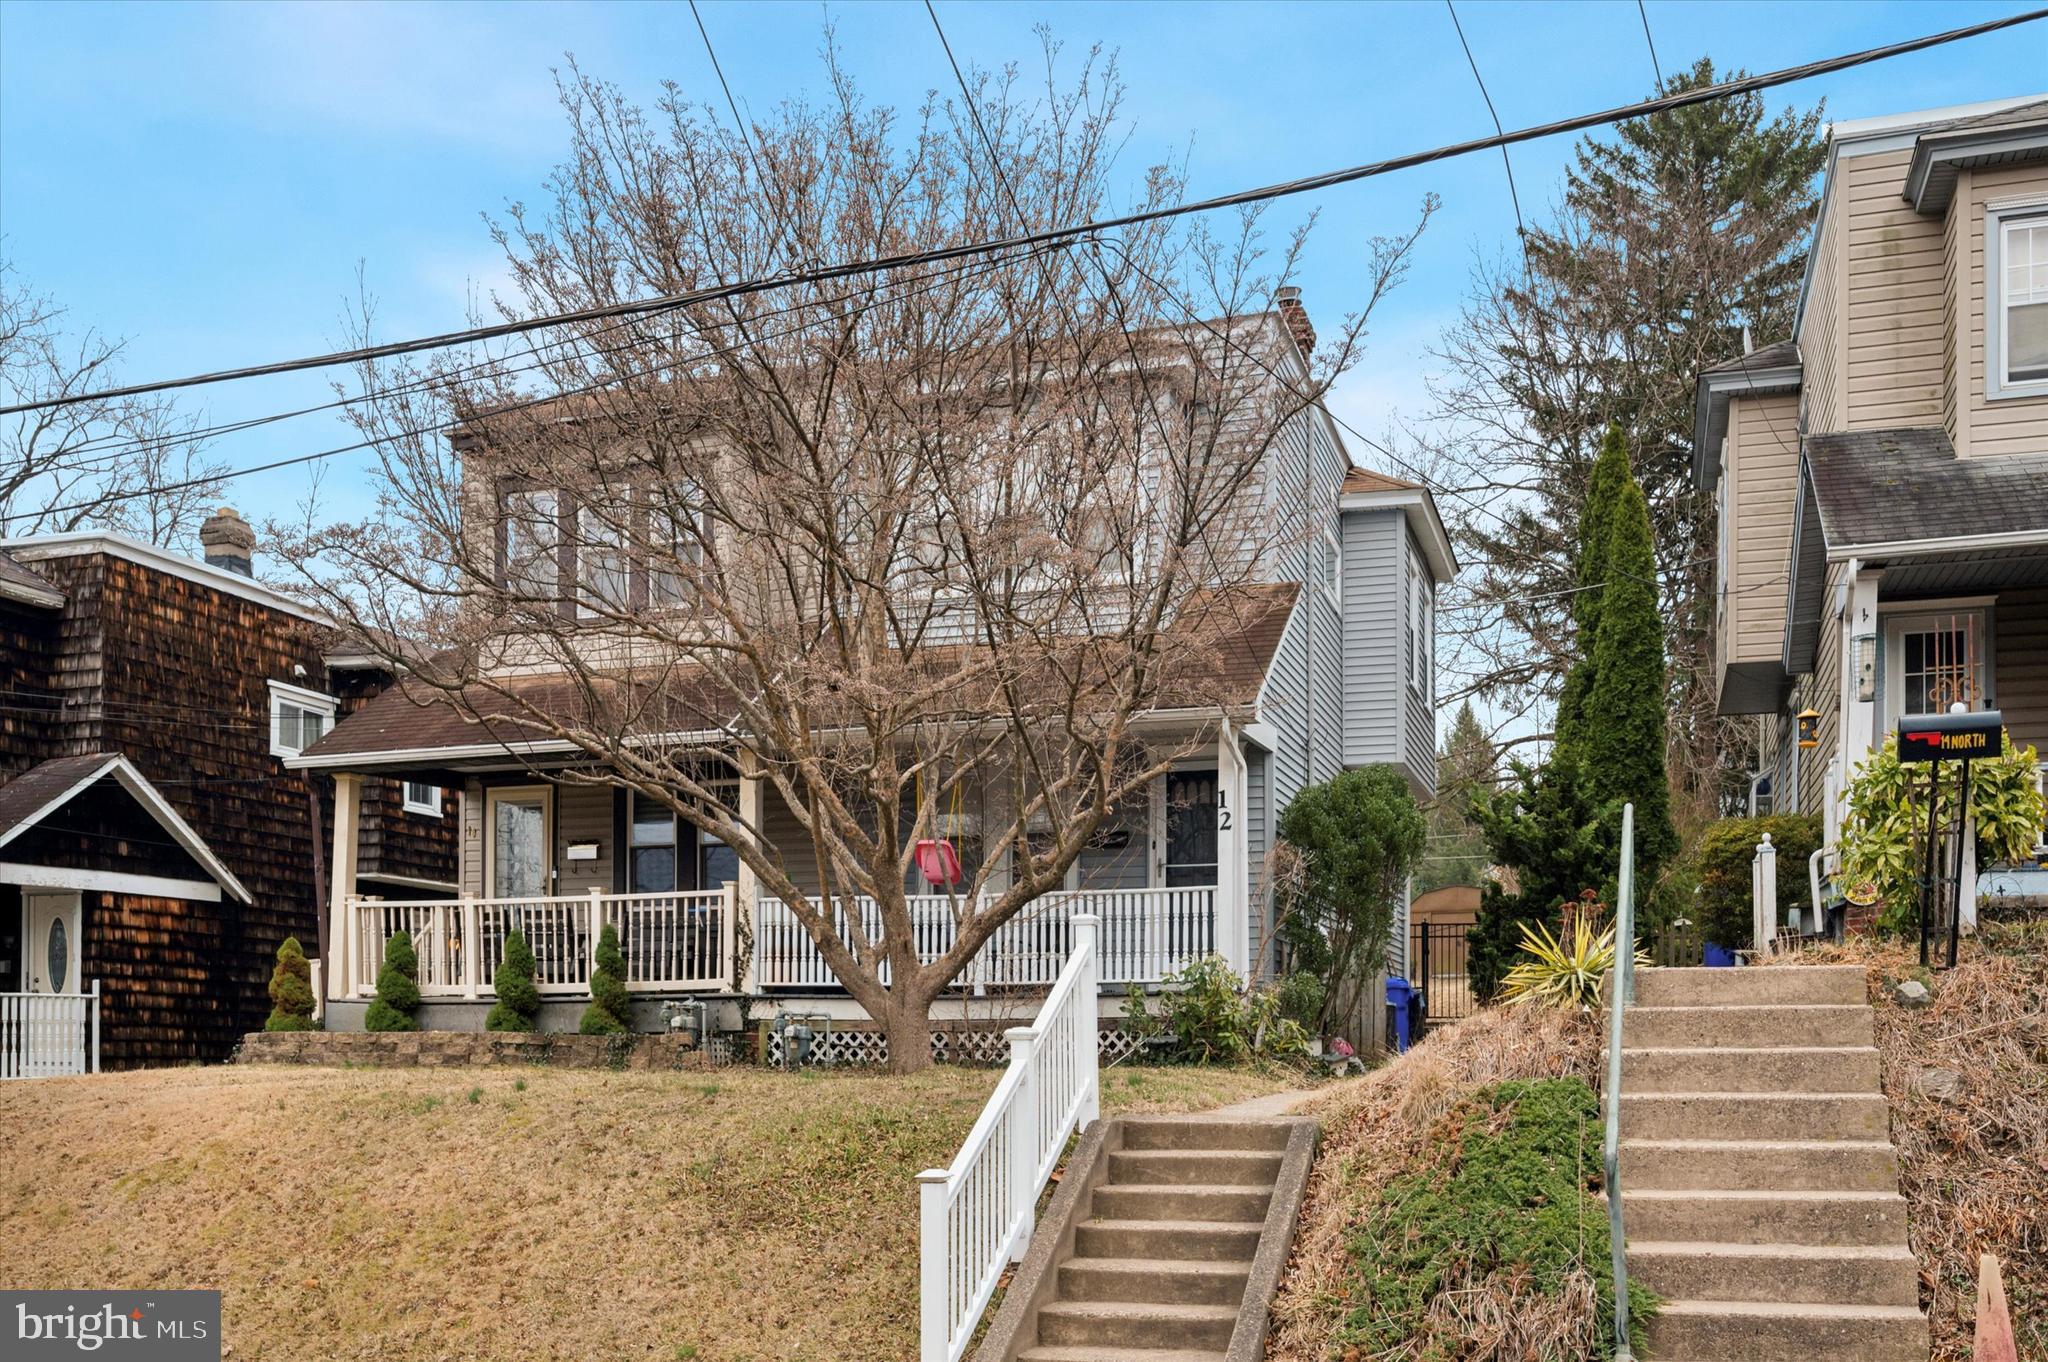
Welcome to 12 North Ave in Wyncote. This tasteful three bedroom, one full-bath twin sits back off the street, and features numerous upgrades. From the quaint, covered front porch, enter into the cozy living area, with newer laminate flooring, and fresh paint... a wonderful location to take in your favorite show or game. The living area flows nicely into the ample dining area, with the same laminate flooring.. a wonderful location for  meals with loved ones. The kitchen is spectacular! An abundance of tastefully colored cabinets, backsplash, stainless steel appliances, wonderful flooring, gas cooking... truly a chef's delight! Upstairs you will find the original hardwood flooring which runs throughout the upper level. Three bedrooms, all  with ceiling fans. Full, updated bathroom with tub-shower. Plenty of closet space. Basement gives you plenty of space for storage. New roof(2024). Out back, you will find a brick patio which leads to a private, fenced-in backyard with shed. Walking distance to park, regional rail and bus-stop close by, along with the Shops in Keswick, Keswick Theater and Glenside shopping and dining. Set your appointment today!
#PAMC2133038

WYNCOTE

12 NORTH AVENUE

3 Beds

1 Baths

1,215 Sq.Ft.

$314,900

MLS#: PAMC2133038
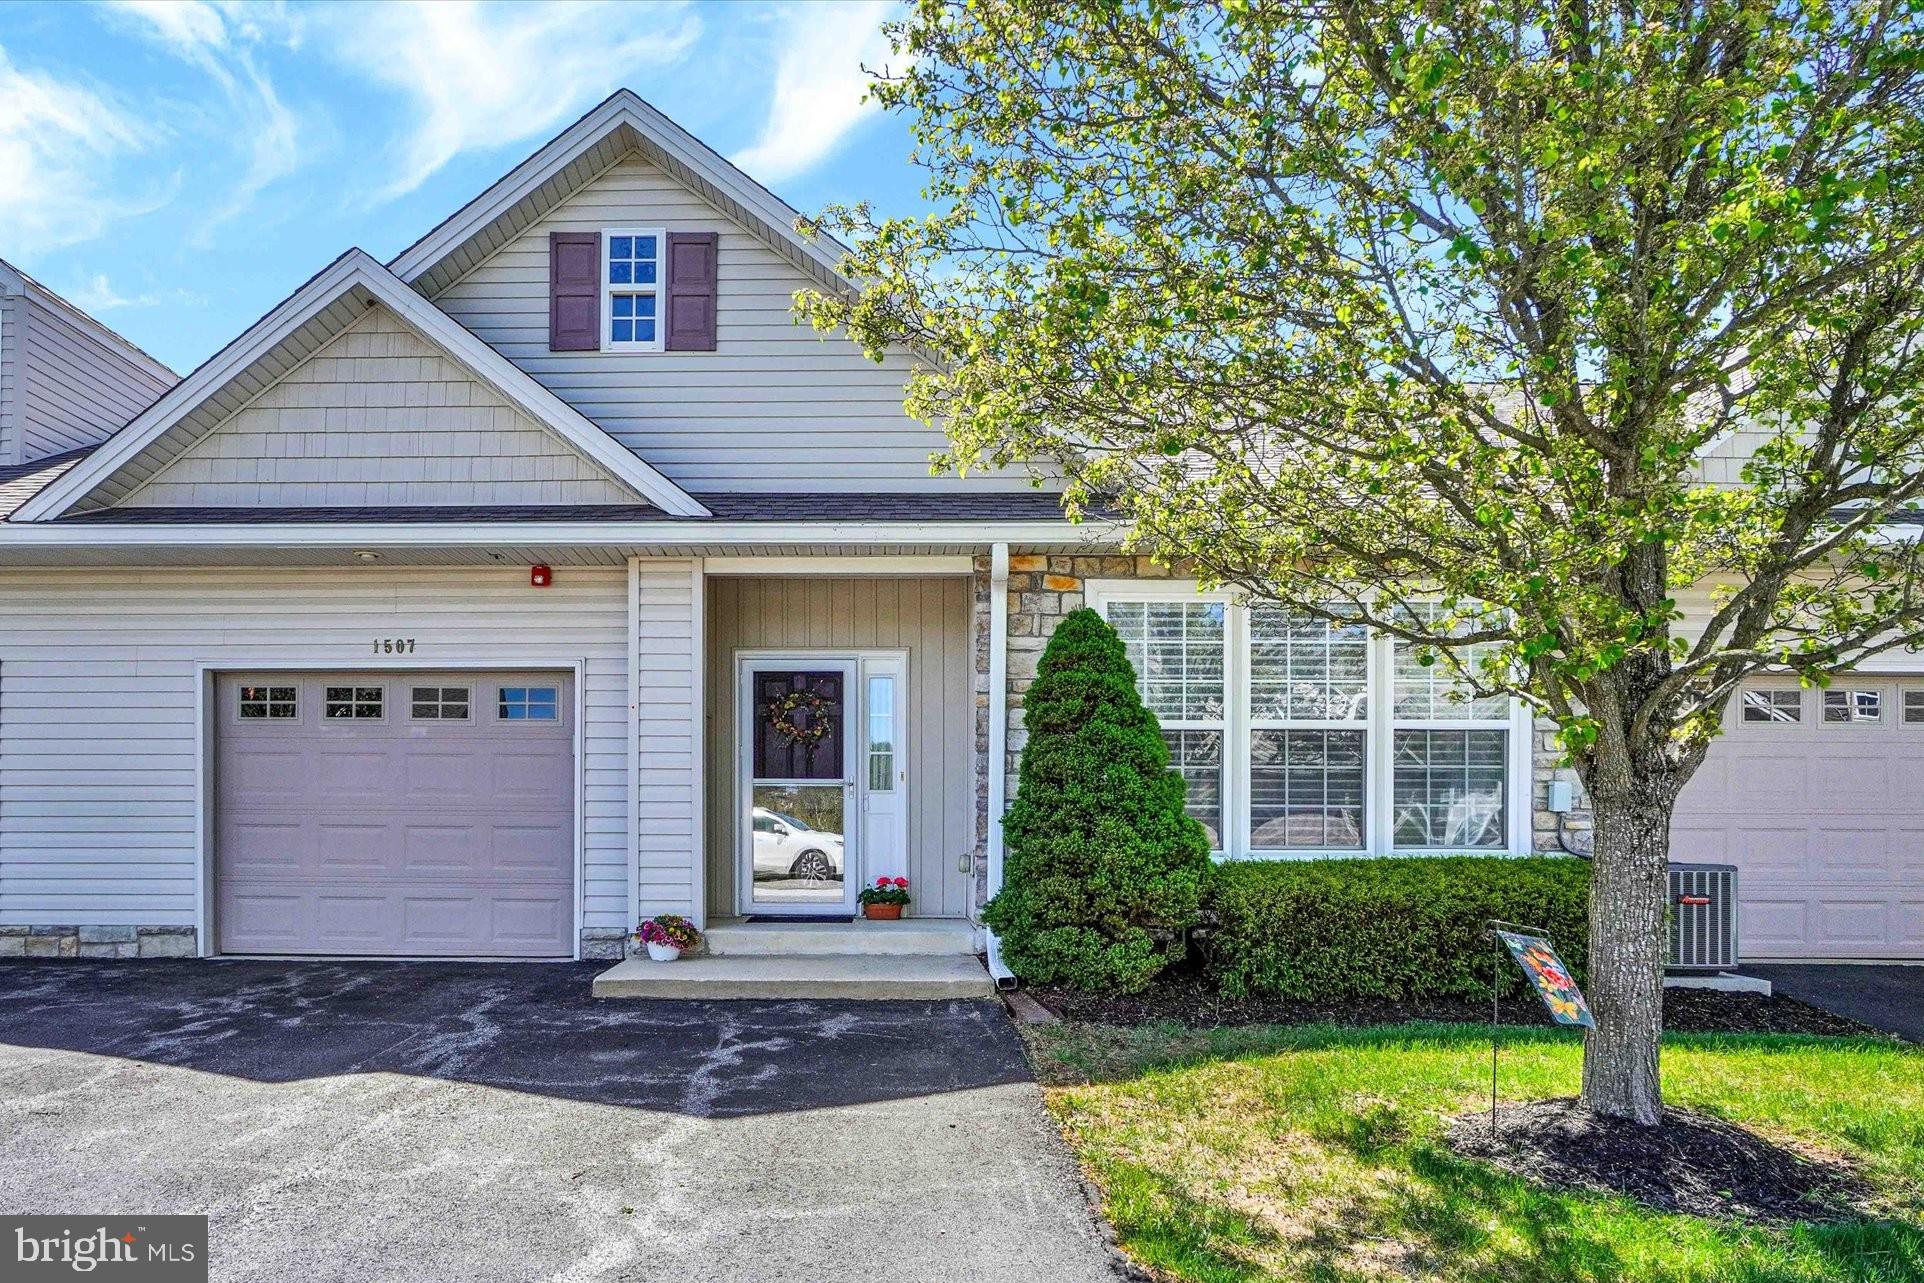
YES...this is one of the prettiest units ever sold in Bailey Springs! And it's not only the "upper level" layout that's so inviting; it's located in the one block where there's nobody below you and a rear walk-out slider to a patio. So this is one of the few units where you can enjoy outdoor living at ground level in the back of your home.  As soon as you enter the foyer you will experience the quality and appeal. Everything has been tastefully updated with neutral decor throughout, new custom blinds, crown and chair rail moulding, and beautiful engineered wood flooring in the main living areas. And check out the gorgeous new kitchen with white cabinetry with soft-close doors and drawers, under-cabinet lighting, updated appliances, and beautiful quartz countertops. The huge primary bedroom suite includes a massive walk-in closet and full bath. There's an updated ceiling fan, updated shower with a drop-down seat, and both baths have new comfort-height toilets with soft-close lids. The spacious second bedroom can double as an office, and the open floor plan is perfect for daily living and for entertaining. A laundry room with new white cabinetry provides terrific storage and opens to the oversized one-car garage, which also includes built-in storage. Gas furnace and A/C were updated in 2022, and the roof and gutters were replaced by the association in 2024. Truly, this is the nicest unit to come available in a long time. Don't miss your opportunity to make this wonderful home your own!
#PAYK2079476

STEWARTSTOWN

1507 S MARSHVIEW ROAD 1507

2 Beds

2 Baths

1,610 Sq.Ft.

$324,900

MLS#: PAYK2079476
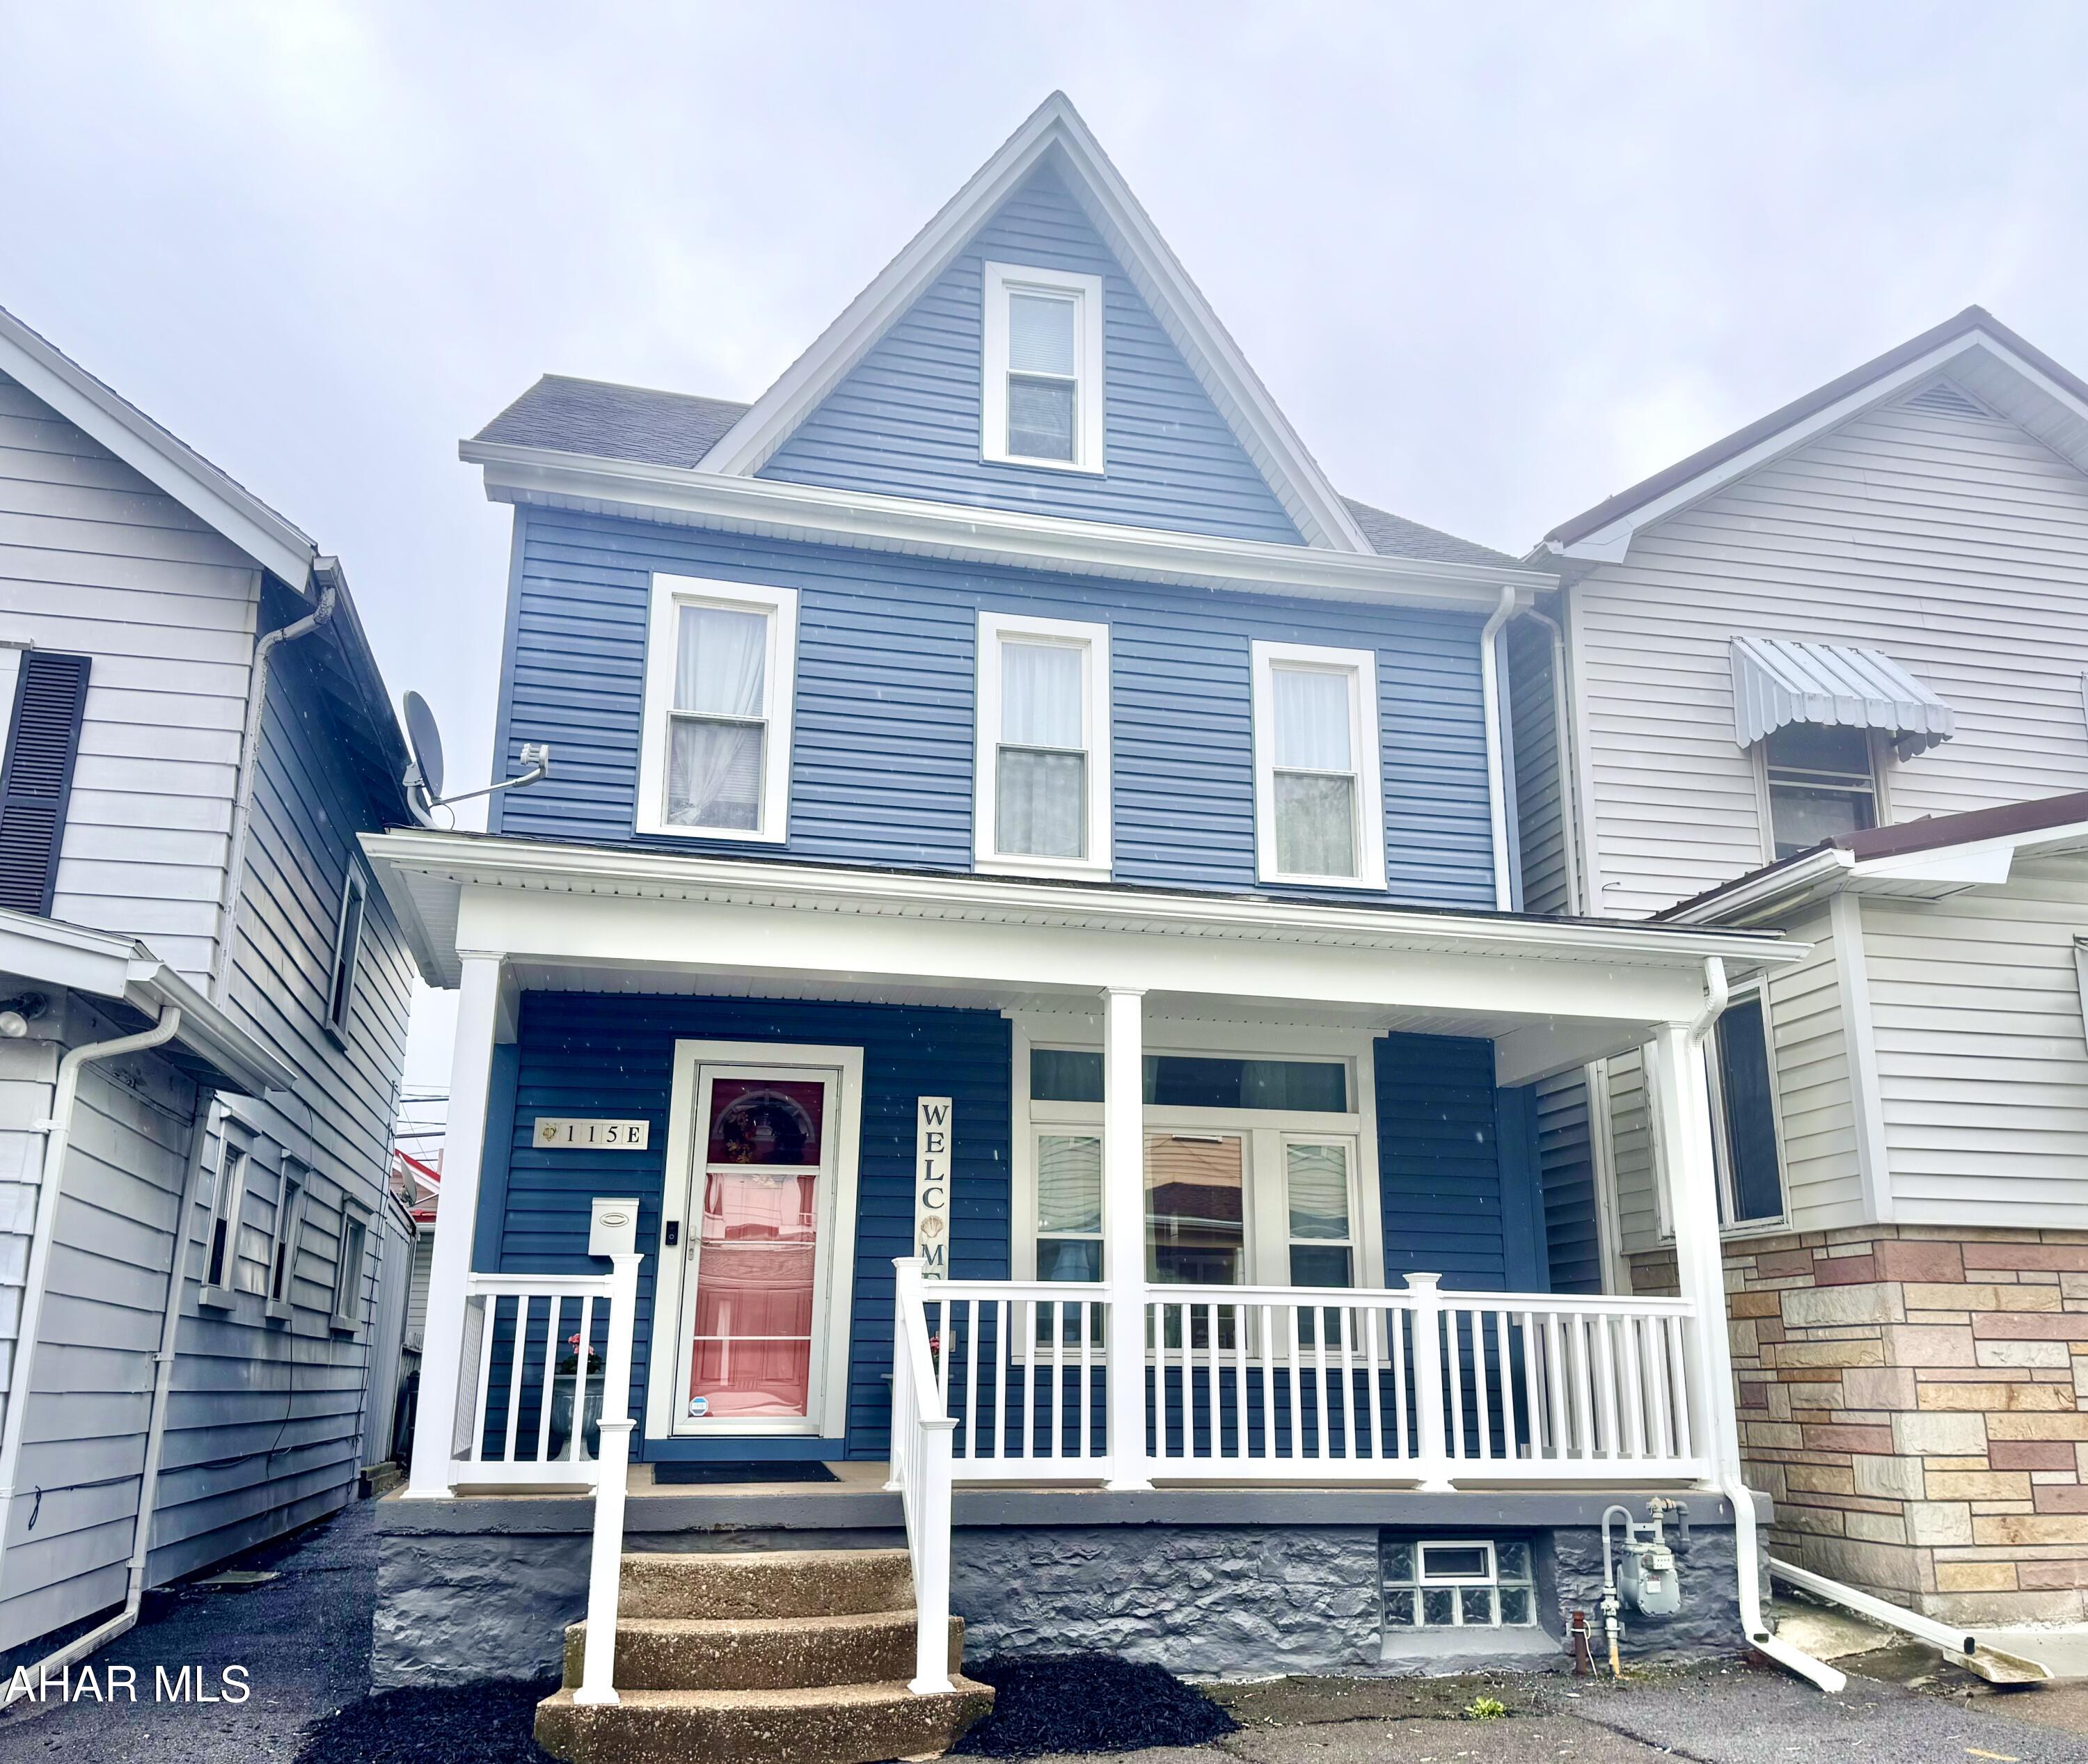
This home gives Beachy Vibes from the moment you walk in the door.  From the color pallet, to the Accents, and the Breezy Patio, this home will feel like a vacation right at home!!   Whether it's the wood accent walls, the meticulously installed wainscoting, or a move in ready home that draws you in, the Patio and Back yard will be enough to seal the deal. With three Bedrooms and one bath, this home is waiting for you to make it your own!  The exterior is maintenance free with vinyl siding and updated windows.  Outback, you'll find your own oasis.  With a covered porch, a lighted pergola, and a beautifully manicured back yard, you'll enjoy the warm summer nights spent outdoors.  There is also a fully insulated 10'x20' Shed with electricity next to the paved off street parking!  Call today for your opportunity to see this beautifully updated property.
#77269

Altoona

115 E Bell Avenue

3 Beds

1 Baths

1,540 Sq.Ft.

$139,900

MLS#: 77269
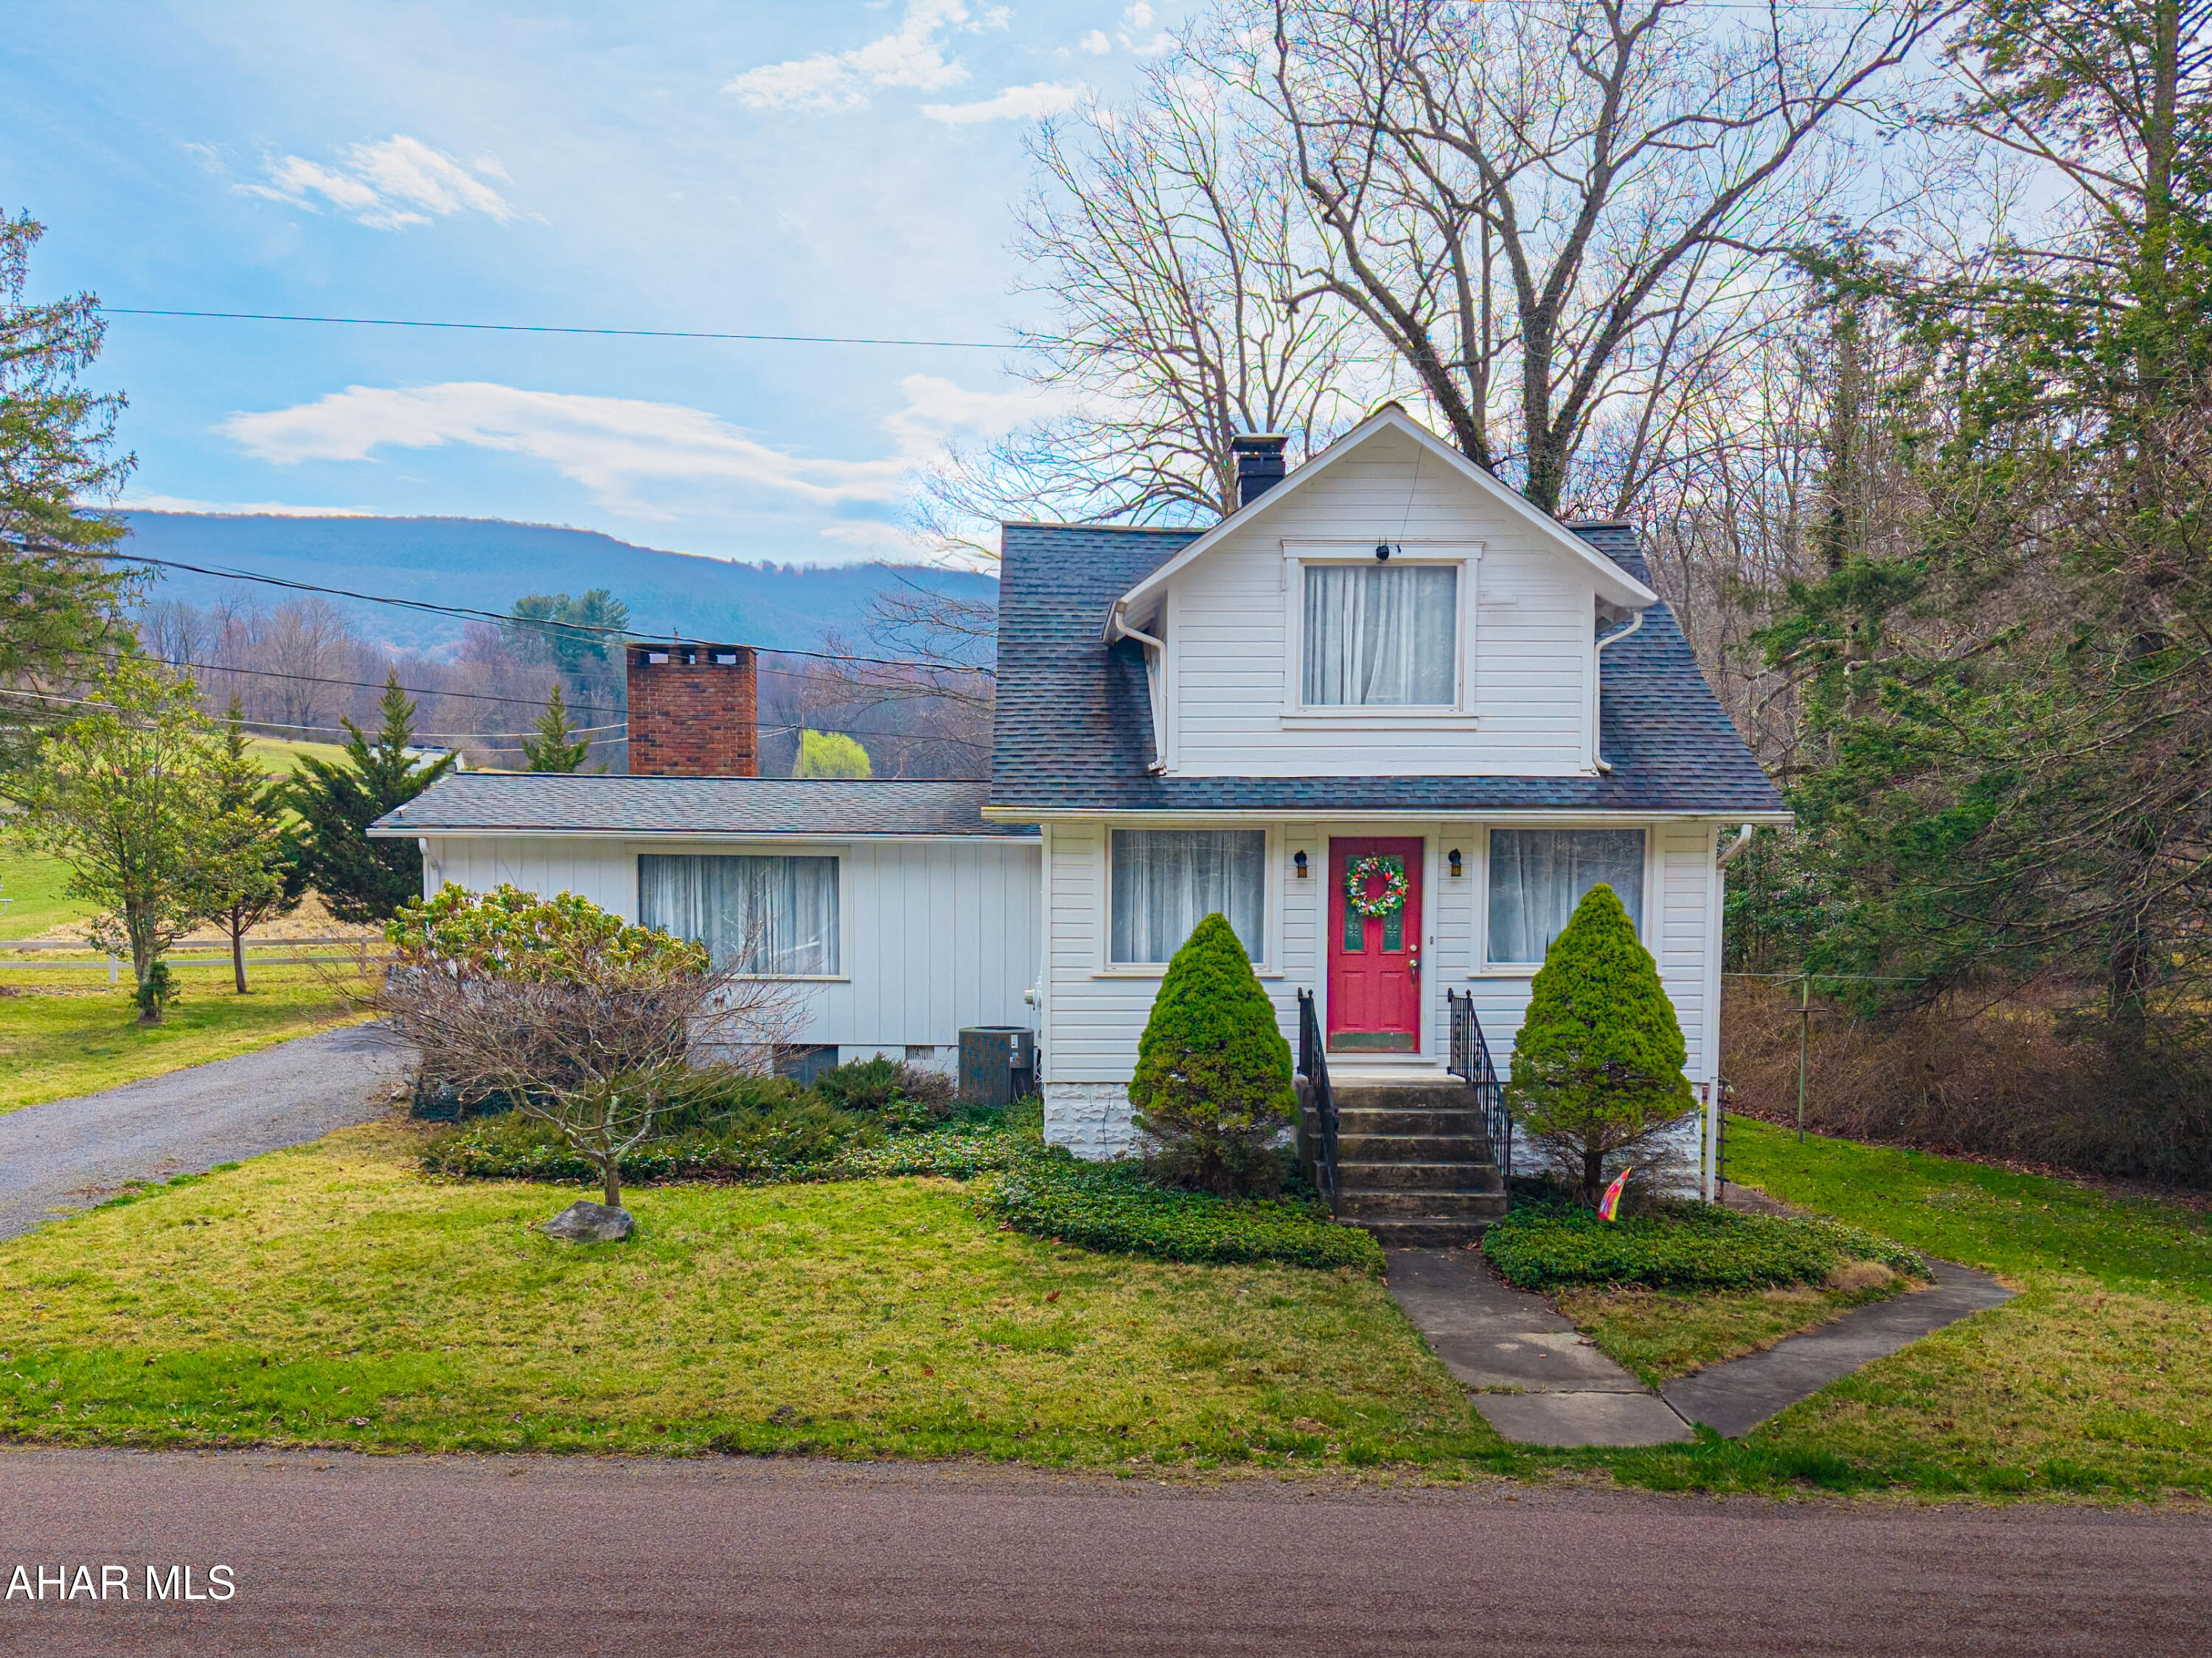
Welcome to your next adventure, homestead, or peaceful getaway—perfectly situated between Bedford, PA and Cumberland, MD. This unique property offers over 10 acres of usable land just 1 mile from Lake Koon. Surrounded by thousands of acres of state gamelands, it's a dream spot for nature lovers, hunters, or anyone looking for privacy and space to roam. The land is a mix of open and wooded terrain—ideal for farming, hiking, or building out your own retreat.

On site, you'll find a charming building for storage, offering potential as a studio, guest space, or restoration project. Across the quiet country road, a stream runs thru the property that makes the setting even more relaxing. There's also a large chicken coop, shed, and a detached garage—perfect for equipment, vehicles, or workshop use.

Whether you're dreaming of a weekend escape, hobby farm, or full-time rural lifestyle, this property offers the space, setting, and flexibility to make it happen.
#77274

Bedford

2560 Evitts Creek Road

3 Beds

2 Baths

2,014 Sq.Ft.

$335,000

MLS#: 77274
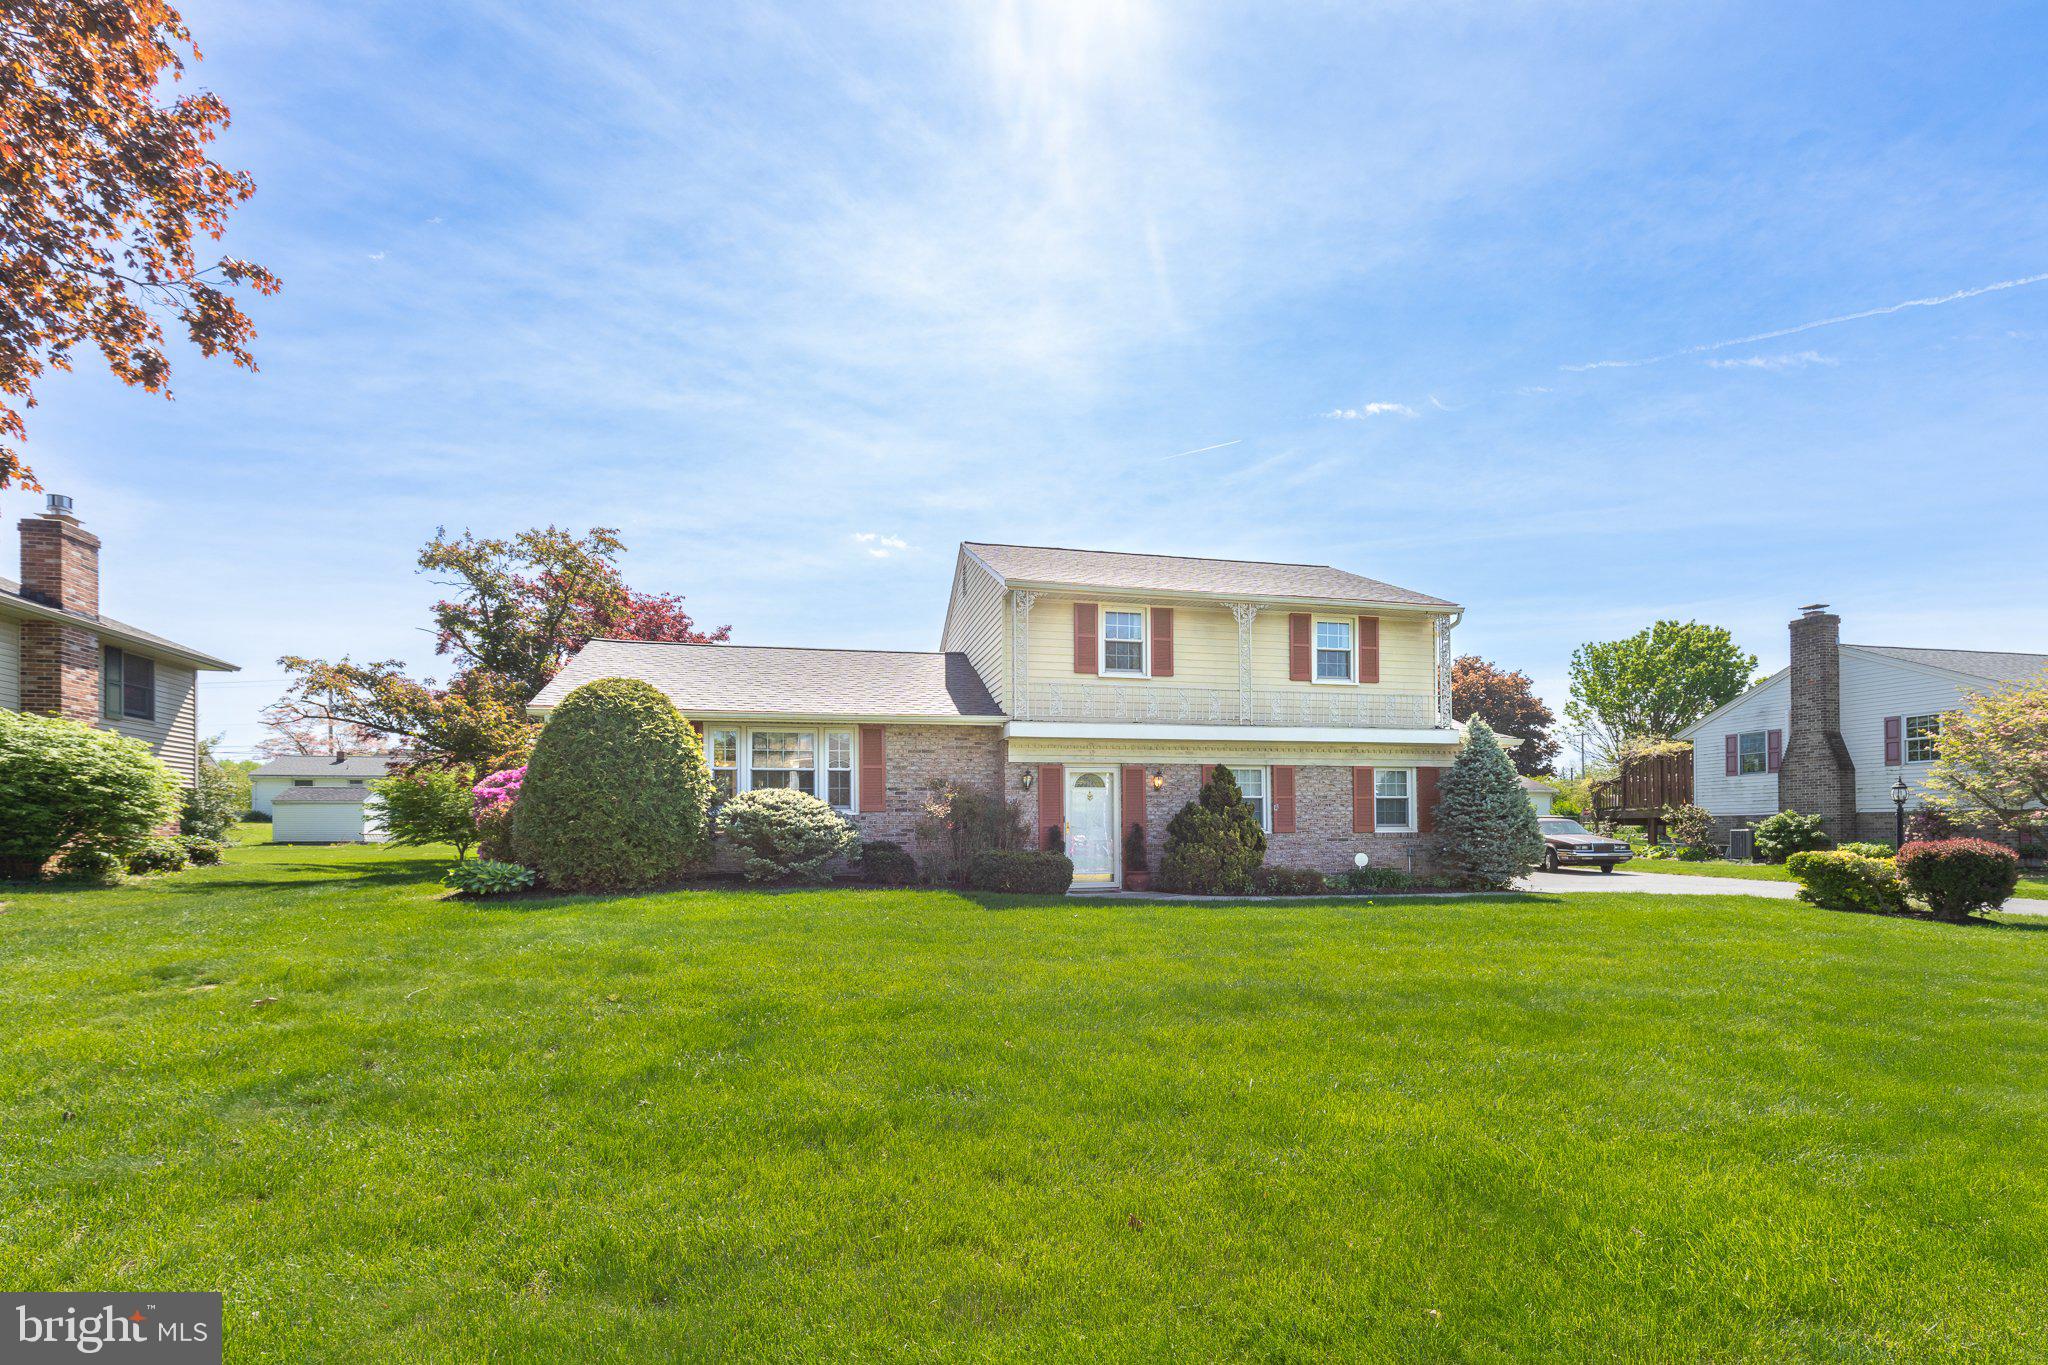
Nestled in the highly sought-after Hempfield School District, located in Millcreek Estates.  Don't miss this gem with three bedrooms and two full baths!  A peaceful neighborhood with mature trees and landscaping, where people of all ages walk, with pets, and ride bikes comfortably.   Conveniently located, close to schools, parks, Rt 283, Rt 30; close to Hempfield Rec, Four Seasons Golf Course, restaurants, healthcare facilities including the new Penn State Lancaster Medical Center.  Beautiful original hardwood floors (1st & 2nd floors), new electrical panel (2024), newer roof (2018), newer (over-sized) AC and heating, bonus rooms include four-season sun room extending from dining room, and enclosed porch adjacent to sun room; partially finished basement with bar; professionally installed backyard pond with lovely private backyard.
#PALA2068864

LANDISVILLE

779 EASTSIDE DRIVE

3 Beds

2 Baths

2,168 Sq.Ft.

$380,000

MLS#: PALA2068864

1 ... 359 360 361 362 363 ... 666
* Listings identified with the FMLS IDX logo come from FMLS and are held by brokerage firms other than the owner of this website. The listing brokerage is identified in any listing details. Information is deemed reliable but is not guaranteed. If you believe any FMLS listing contains material that infringes your copyrighted work please review our DMCA policy and learn how to submit a takedown request. © 2024. First Multiple Listing Service, Inc.

Send a message

Message successfully sent.

Your message

What is 3 + 4 ?

Reason for contacting?

I agree to receive email communication and understand I can unsubscribe at any time.

I agree to be contacted by Charis Realty Group - Christine Issler, Broker via call, email, and text for real estate services. To opt out, you can reply 'stop' at any time or reply 'help' for assistance. You can also click the unsubscribe link in the emails. Message and data rates may apply. Message frequency may vary. Privacy Policy

Sign Out

Virtual Assistant

Would you like to take the next step with this property? We can help you schedule a showing or virtual tour, or send you more details.

Yes, I would like more information.

Thank You for Your Reply, One of Our Agents will contact you as soon as possible

No, maybe later.

Thank you, you can always contact me via email, phone number or through the contact form.

Realhub AI

Lucy - Your AI-Powered Realtor

Update Your Temporary Password

Personalize your search

Enter your email and we'll notify you immediately when new listings match what you're looking for.

or enter email address

Already have an account ? Login here

Continue your home search

I agree to receive communications and understand I can unsubscribe at any time.

I agree to be contacted by Charis Realty Group - Christine Issler, Broker via call, email, and text for real estate services. To opt out, you can reply 'stop' at any time or reply 'help' for assistance. You can also click the unsubscribe link in the emails. Message and data rates may apply. Message frequency may vary. Privacy Policy

Already have an account ? Login here

We use cookies

We use cookies primarily for analytics to enhance your experience. By accepting, you agree to our use of these cookies. You can manage your preferences or learn more about our cookies policy.
