Properties

Browse or get in touch to schedule a walkthrough.

  • Nearby me
Price range

Popular Features

Community Features

Association

Property Features

Waterfront

View

Exterior Features

Interior Features

Style

569933 properties match your criteria

Updated 1 minute ago

E-Alert name
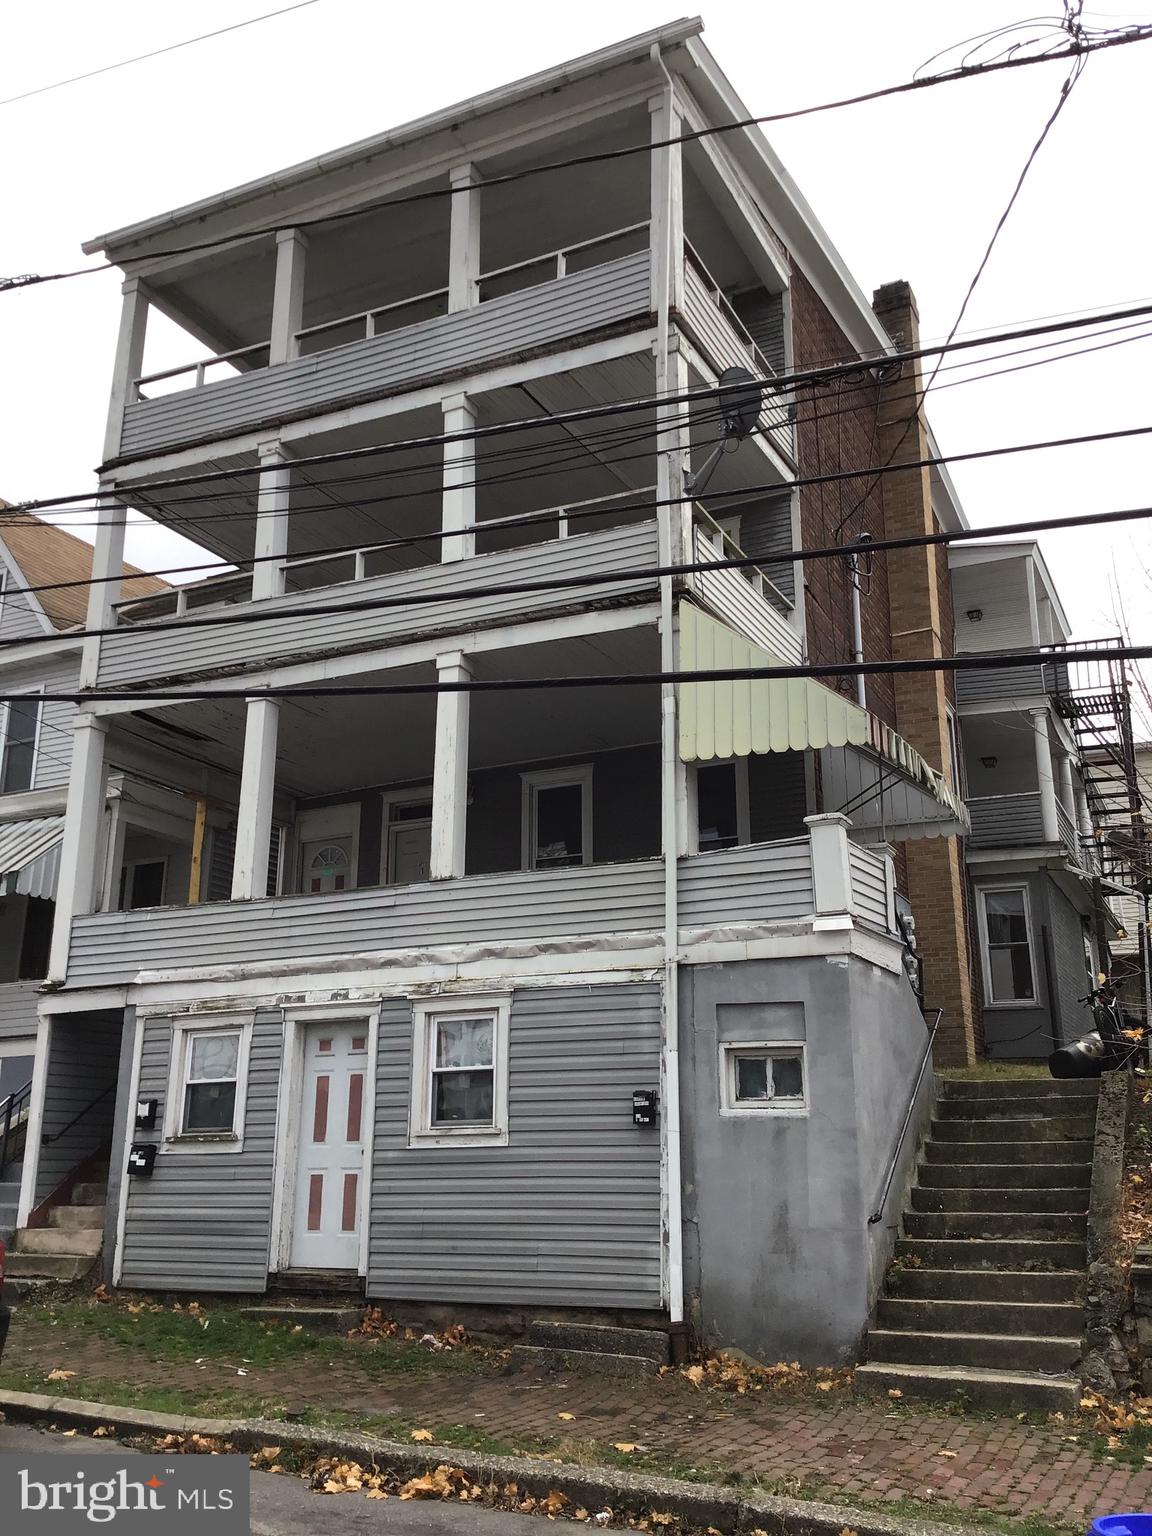
This property is a three unit multi story building  is an excellent investment opportunity.  There are two 3 bedroom units and one two bed unit  with electric baseboard heat.  Each unit has it's own covered porch off the front entrance.   There is also a full basement.   Currently all units are vacant.   Schedule your showing today!
#PASK2020320

TAMAQUA

418 HAZLE STREET

8 Beds

None Baths

3,120 Sq.Ft.

$165,000

MLS#: PASK2020320
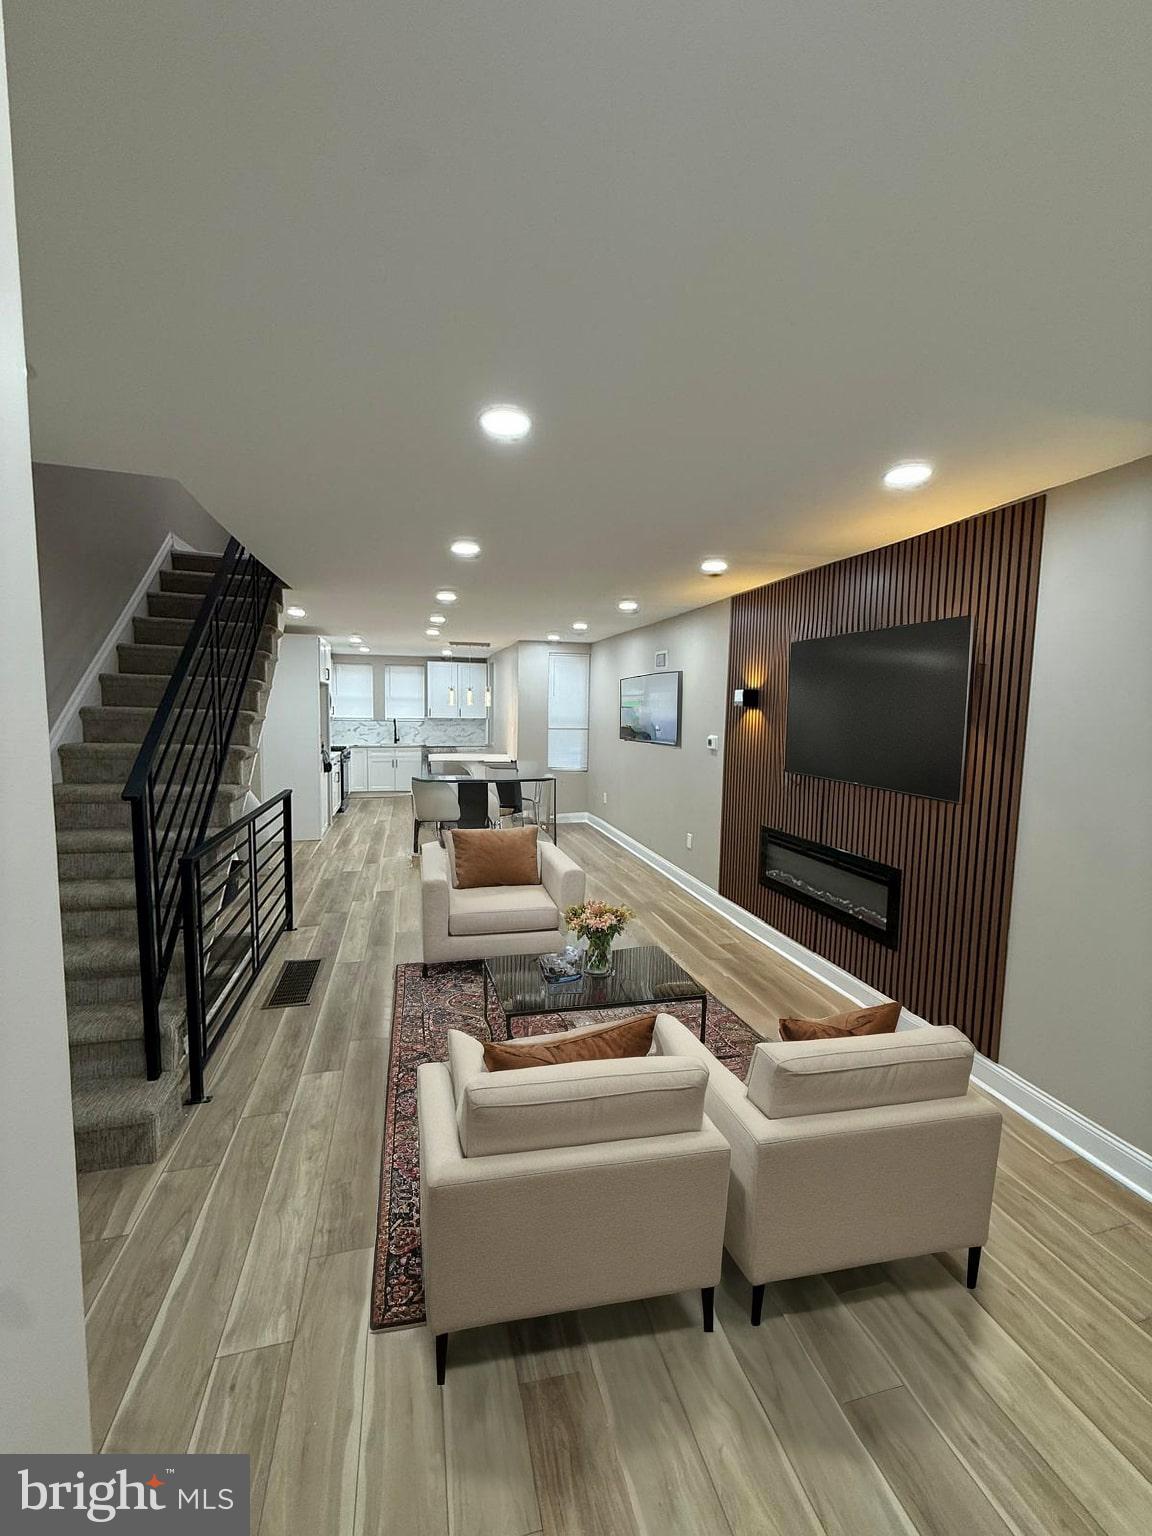
This beautifully remodeled home blends modern style with comfort, offering a fresh and inviting atmosphere throughout. Recently updated with stunning decor, the home features three brand-new bathrooms, each thoughtfully designed with contemporary fixtures and luxurious finishes. The spacious layout includes four cozy and well-appointed bedrooms, perfect for family living or hosting guests. Whether you’re enjoying the open-concept living areas or retreating to one of the serene bedrooms, this home provides a perfect balance of style and function, making it an ideal space for relaxation and entertaining.
upstairs has three bedrooms feature closet space and a new designed bathroom.  offering both functionality and luxury. Immerse yourself in the serene ambiance, with modern fixtures, soothing color palette, and exquisite attention to detail.  One of the highlights of this home is the finished basement,with an extra bedroom, which has been transformed into an entertainment center. The basement features a fully custom bathroom,  laundry area, utility area,  This house has new floors all over, new roof, fresh Paint, new central air system, new electric, new plumbing. Doors and windows, the backyard has a deck space perfect for those upcoming summer cookouts,  and a separate garage. 

Don't miss the opportunity to make this exceptional property your new home. Experience the perfect combination of comfort, elegance, and entertainment in this lovely abode.
#PAPH2464918

PHILADELPHIA

7436 BEVERLY ROAD

4 Beds

3 Baths

1,487 Sq.Ft.

$290,000

MLS#: PAPH2464918
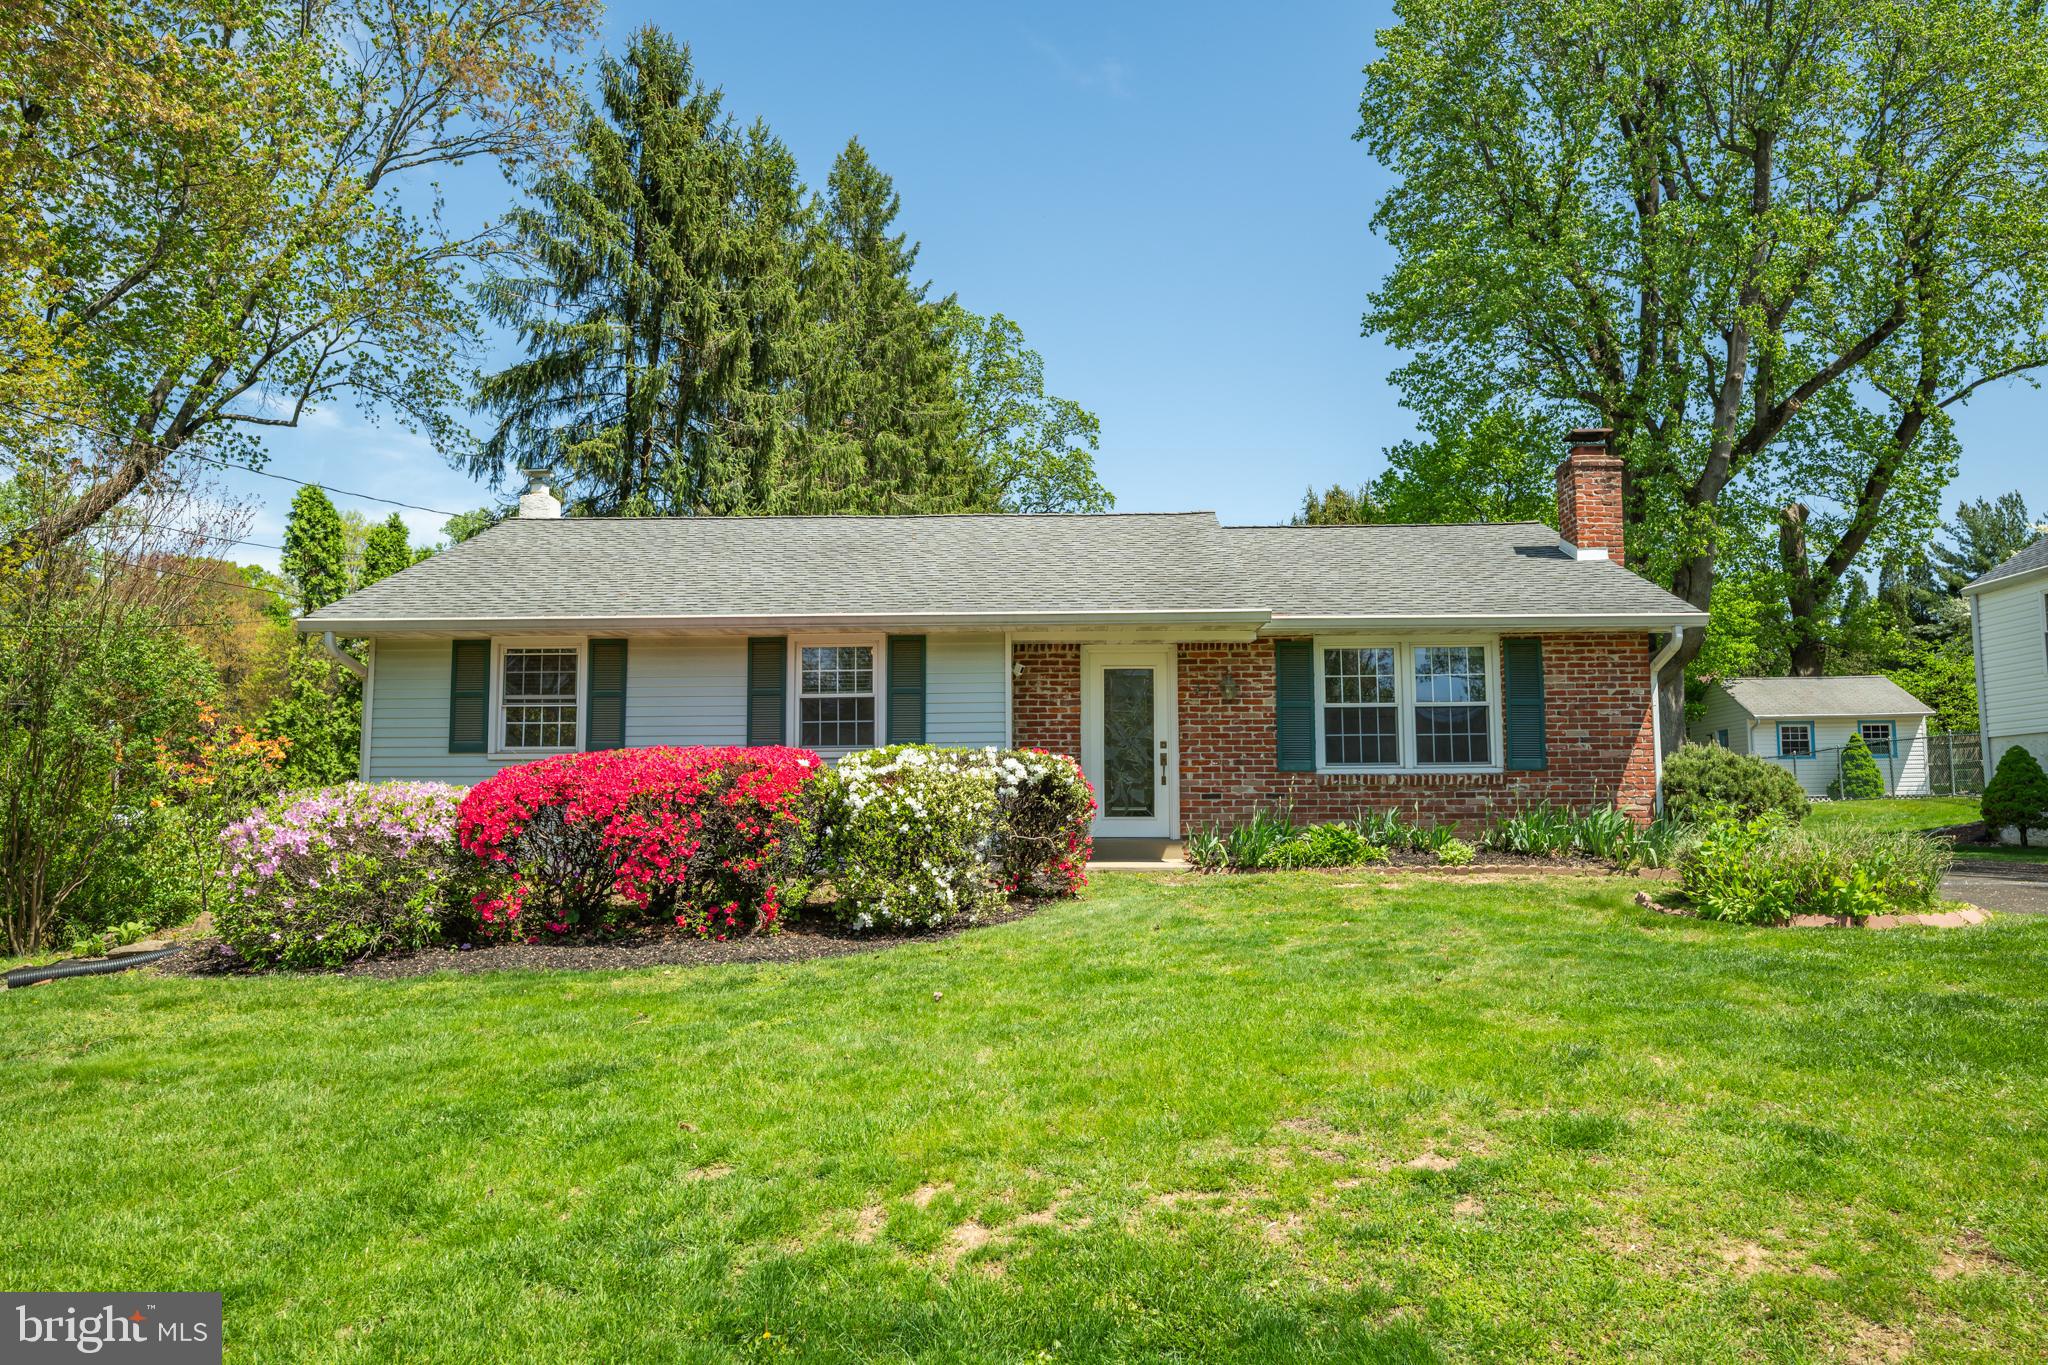
Welcome home to this expansive 3 bedroom home in the desirable Feasterville  community of Lower Southampton. Boasting a large family room addition and a GORGEOUS in ground pool, this home offers the perfect blend of comfort, style, and functionality. Step inside to your bright and spacious living room featuring a large window for radiant sunshine and a cozy propane fireplace. Take a few steps further to your eat in kitchen complete with ample cabinet and counter space, separate dining area, convenient access to the driveway with coat closet AND sliding door access to your backyard patio – perfect for indoor/outdoor entertainment!  Continue down the hall to three spacious bedrooms, all with carpeting, ceiling fans and abundant natural light. A full hallway bathroom with tub/shower combo and a linen closet is situated among the bedrooms. The spacious primary bedroom connects directly to a family room addition featuring a full bathroom with stall shower AND sliding door access to your backyard.   The perfect setup for hosting guests and lounging poolside with convenient bathroom access without having to trek through the entire house! This home offers a full basement with a laundry area and can be used for added storage, workshop or a home gym! Step outside to your fenced in backyard oasis surrounded by mature landscaping. Keep cool in the summer months in your STUNNING heated in ground pool and entertain friends and family in style on your backyard patio. Other recent upgrades include above ground oil tank and NEW pool heater (replaced last summer)! Located close to a variety of restaurants and shopping yet near Route 1, PA Turnpike and I 295 for easy commuting. Neshaminy School District too! Don’t miss your opportunity to see this gorgeous home!
#PABU2094498

FEASTERVILLE TREVOSE

35 ALBERT STREET

3 Beds

2 Baths

1,508 Sq.Ft.

$450,000

MLS#: PABU2094498
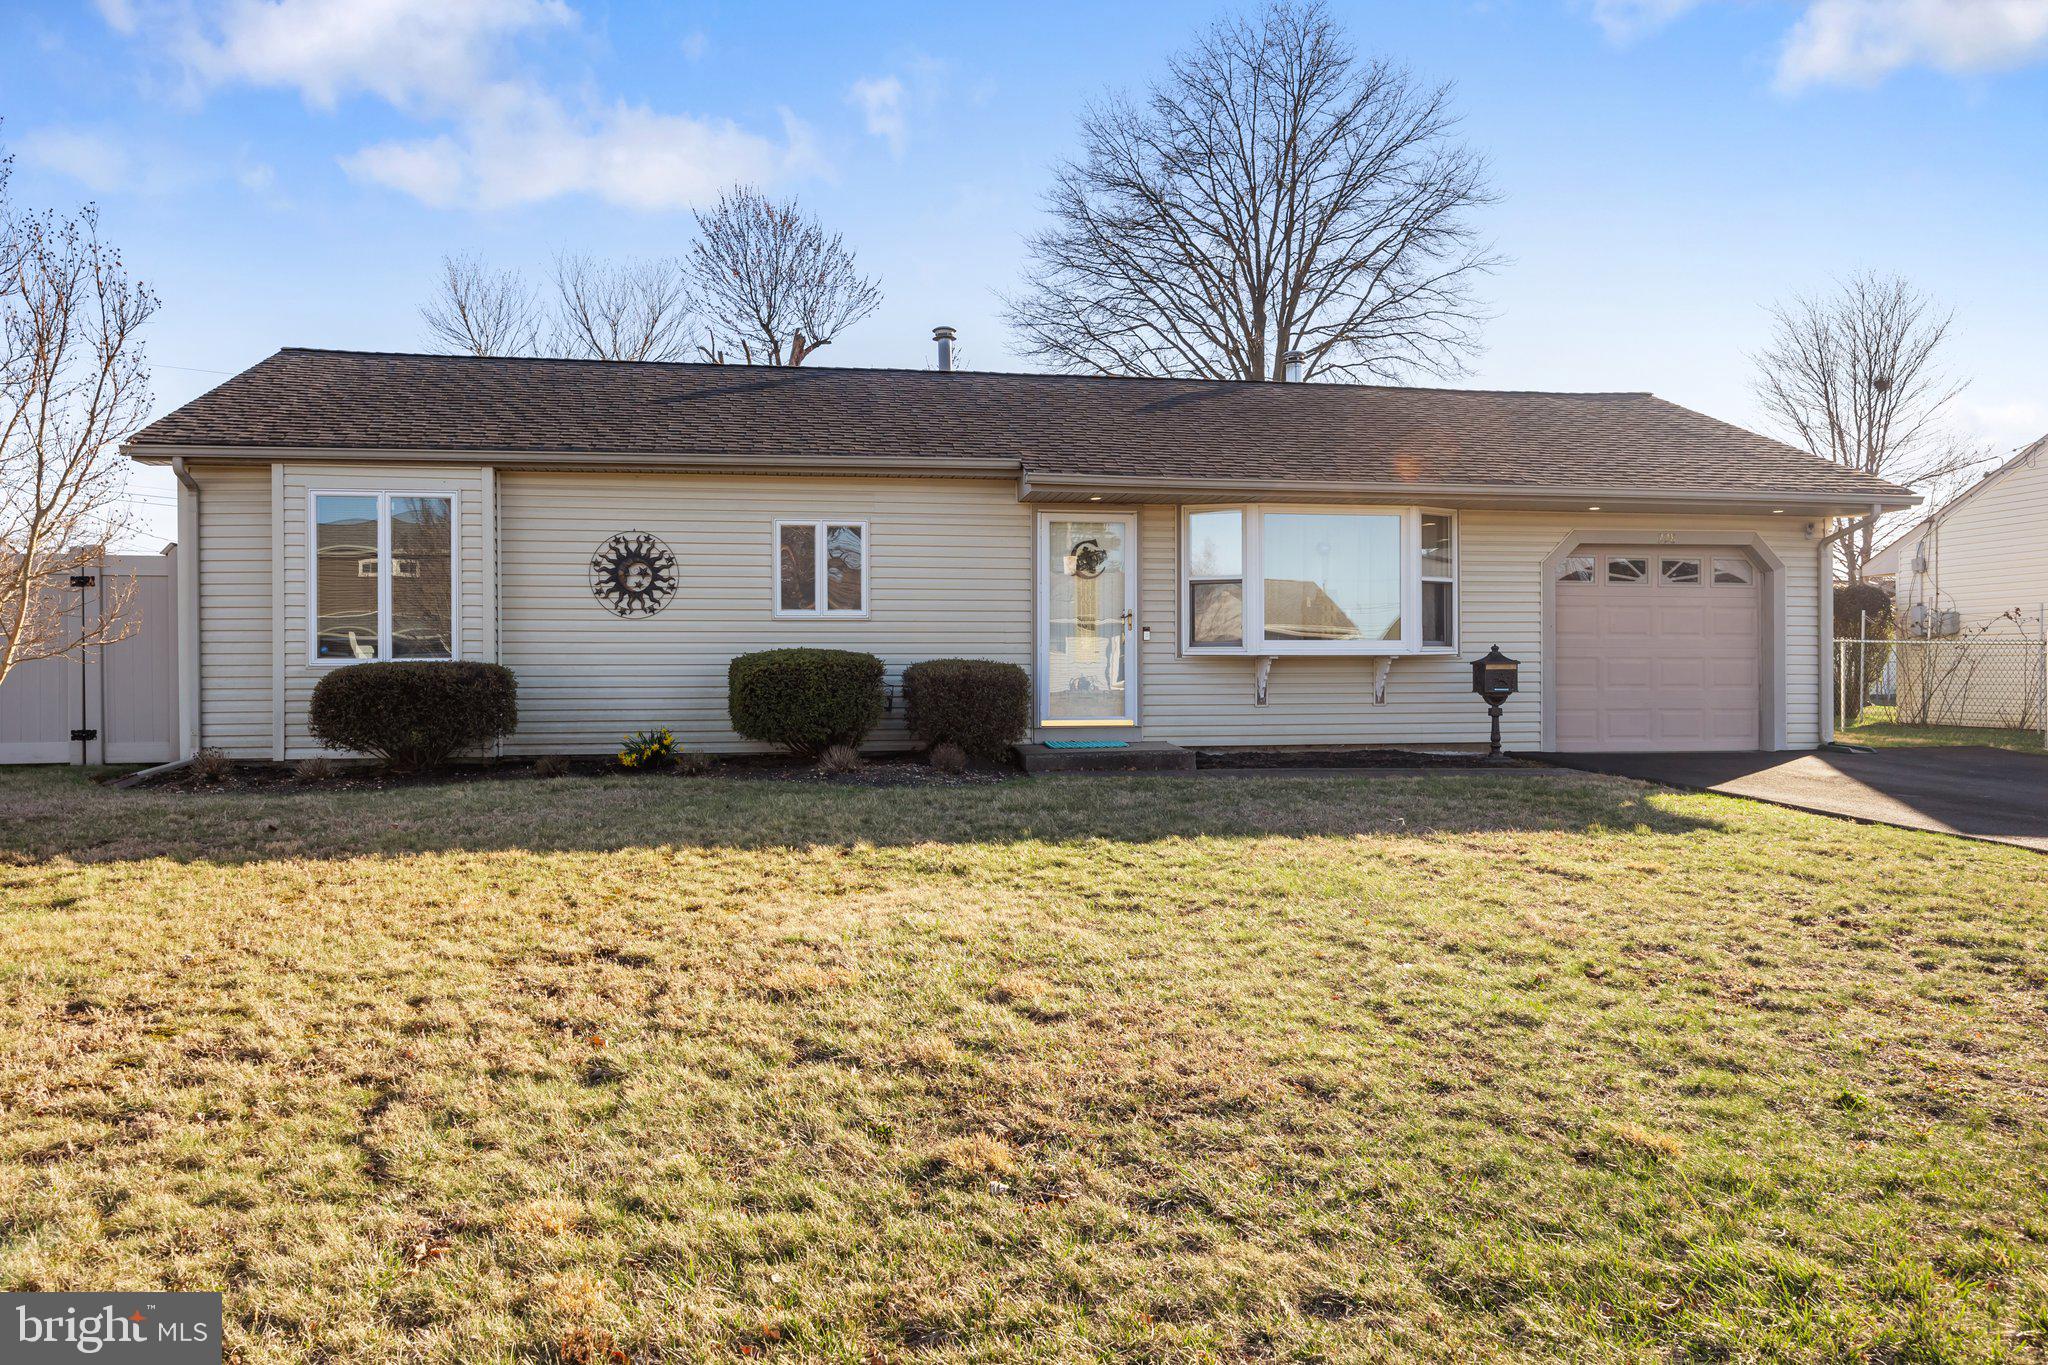
Discover comfortable and convenient living at 228 Tewksbury Road, Fairless Hills, PA 19030. This charming, well-maintained ranch home offers over 1,200 square feet of one-level living with 2 bedrooms and 1 bathroom—ideal for first-time buyers, small families, or those seeking a more manageable space.

The spacious back den welcomes you with a cozy gas fireplace, while the functional kitchen provides plenty of cabinet space and flows into a separate dining area, perfect for everyday meals or entertaining.

Step outside to a newer composite deck, offering the perfect low-maintenance spot for relaxing or hosting guests. The fully fenced backyard adds privacy and space for outdoor enjoyment. Additional highlights include a one-car garage with new aluminum pull down stairs for attic space, newer roof (2018), water heater (2017), and central air for year-round comfort. All plumbing under the house was replaced with cast iron pipes. All windows replaced with Anderson windows and screens.  Brand new paved driveway.

Located in the desirable Pennsbury School District and just minutes from shopping, dining, parks, and major commuter routes, this home presents a fantastic opportunity to own in a sought-after Fairless Hills neighborhood.
#PABU2089844

FAIRLESS HILLS

228 TEWKSBURY ROAD

2 Beds

1 Baths

1,272 Sq.Ft.

$385,000

MLS#: PABU2089844
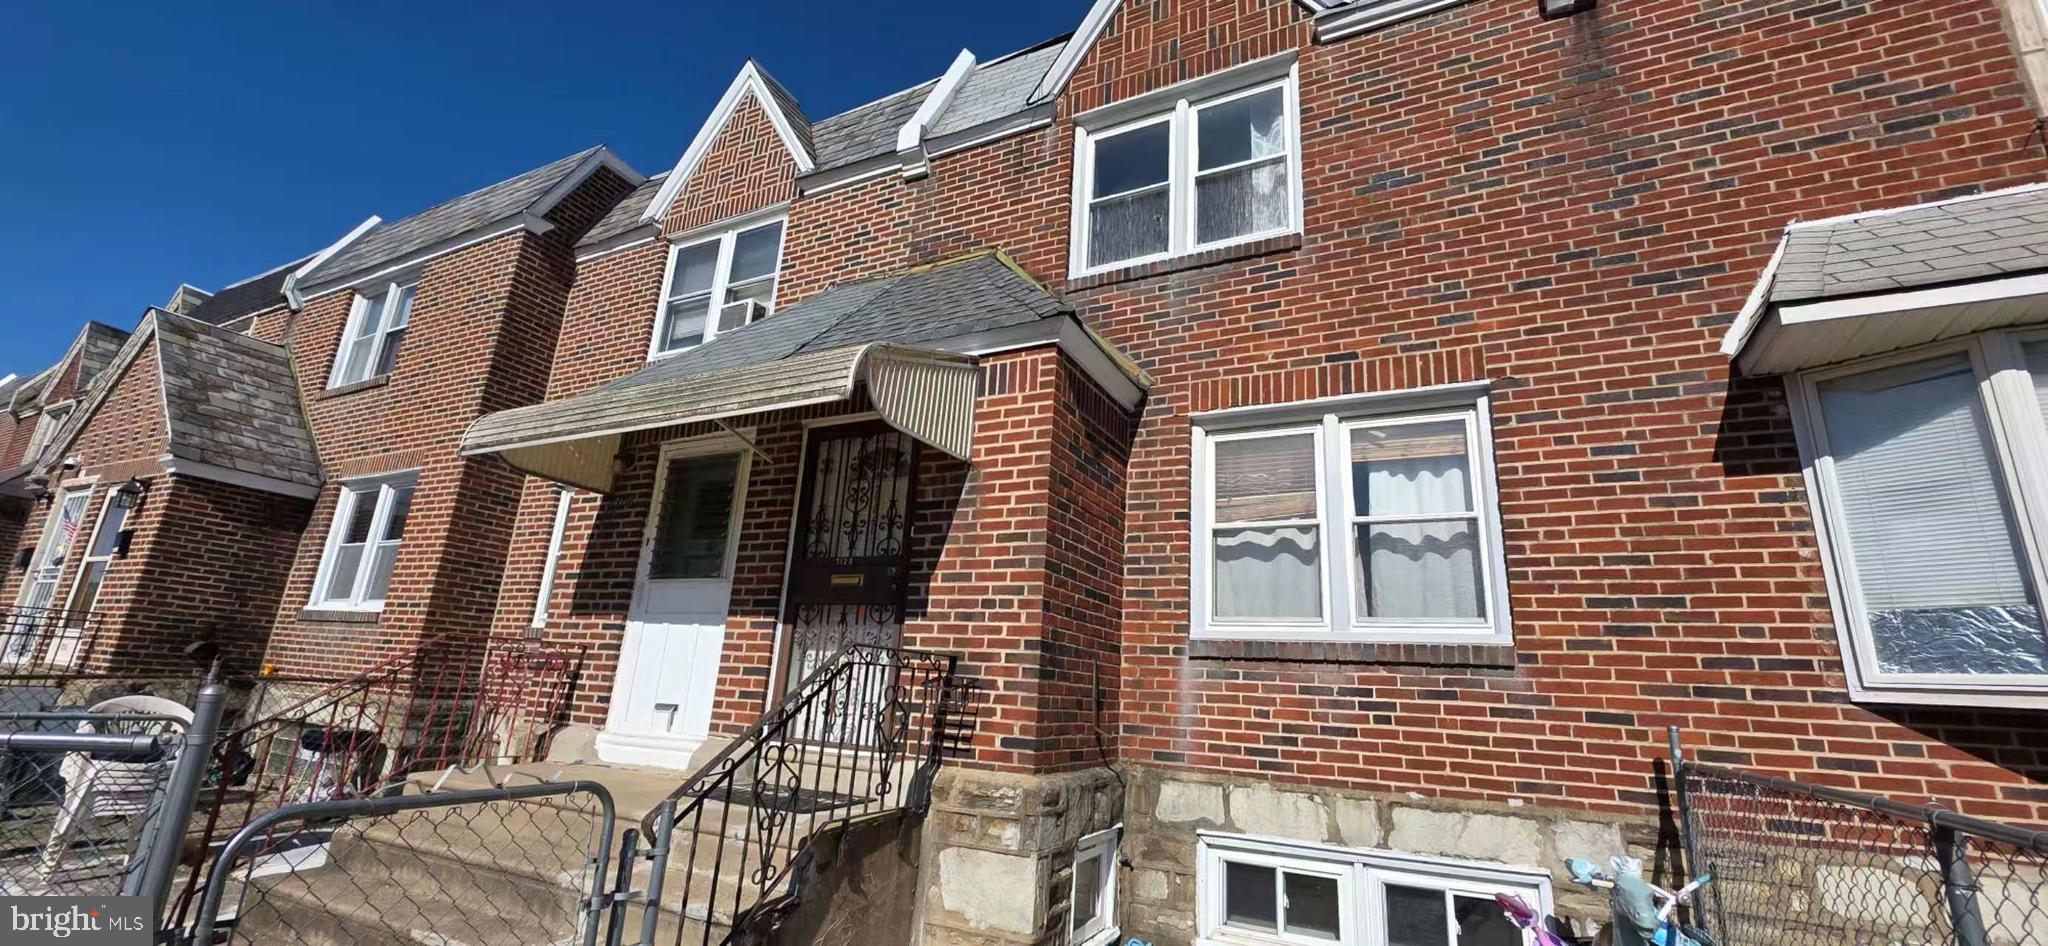
Welcome to this well-located townhouse in Northeast Philadelphia, featuring 3 bedrooms and 2 full bathrooms. The first floor boasts a combination of hardwood and tile flooring, while the second floor is finished with solid hardwood, creating a warm and classic feel. The basement is tiled and partially concrete, offering great potential for storage, a home gym, or a flexible-use area.

The kitchen has been renovated in recent years, offering a functional and updated cooking space. With plenty of natural light throughout, the home feels open and bright. While the property may benefit from some light cosmetic updates, it is structurally sound and offers great value.

Located just minutes from Cottman Ave shopping, public transportation, schools, and supermarkets, this home is perfect for both homeowners and investors.
#PAPH2472270

PHILADELPHIA

7128 OAKLAND STREET

3 Beds

2 Baths

1,176 Sq.Ft.

$250,000

MLS#: PAPH2472270
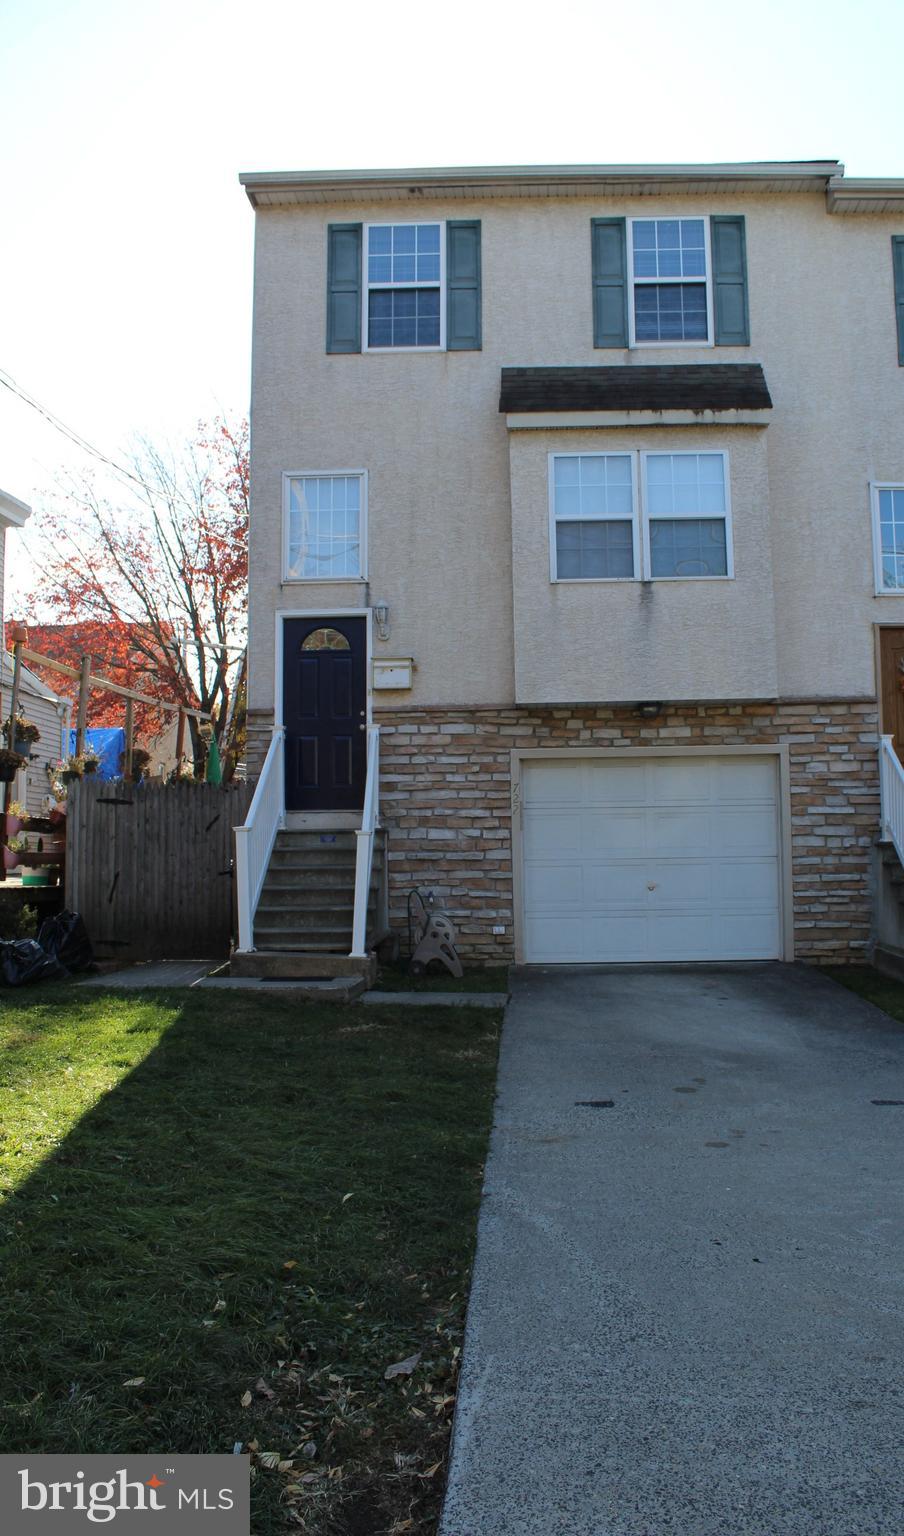
Spacious 3 bedroom 1.5 Bathroom home for rent in Norristown.  Ready for new owners.  This great home has an attached ground level garage on the front of the home.   The stairs bring you to the front door and foyer.   This home has an open floor plan.  The living room flows into the kitchen and there is a powder room located on this level.   Just beyond is the family room with slider access to the new deck.  Upstairs you have 3 nice sized rooms with ample closet space.  They share the hall bathroom.   No carpets, just hard wood floors.   The basement is finished with a separate room for the utilities and laundry.   There is interior access to the garage which is equipped with a garage door opener.   The backyard is fenced for entertaining family and friends.  You are close to public transit and have easy access to the blue route and Rt.276.   This is a solid home in a great location.  With a few choice upgrades this gem will really shine.  Property sold As-Is.  Inspections are well come. Seller will take care of Use & Occupancy inspection.
#PAMC2127468

NORRISTOWN

722 E MARSHALL STREET

3 Beds

1 Baths

1,609 Sq.Ft.

$315,900

MLS#: PAMC2127468
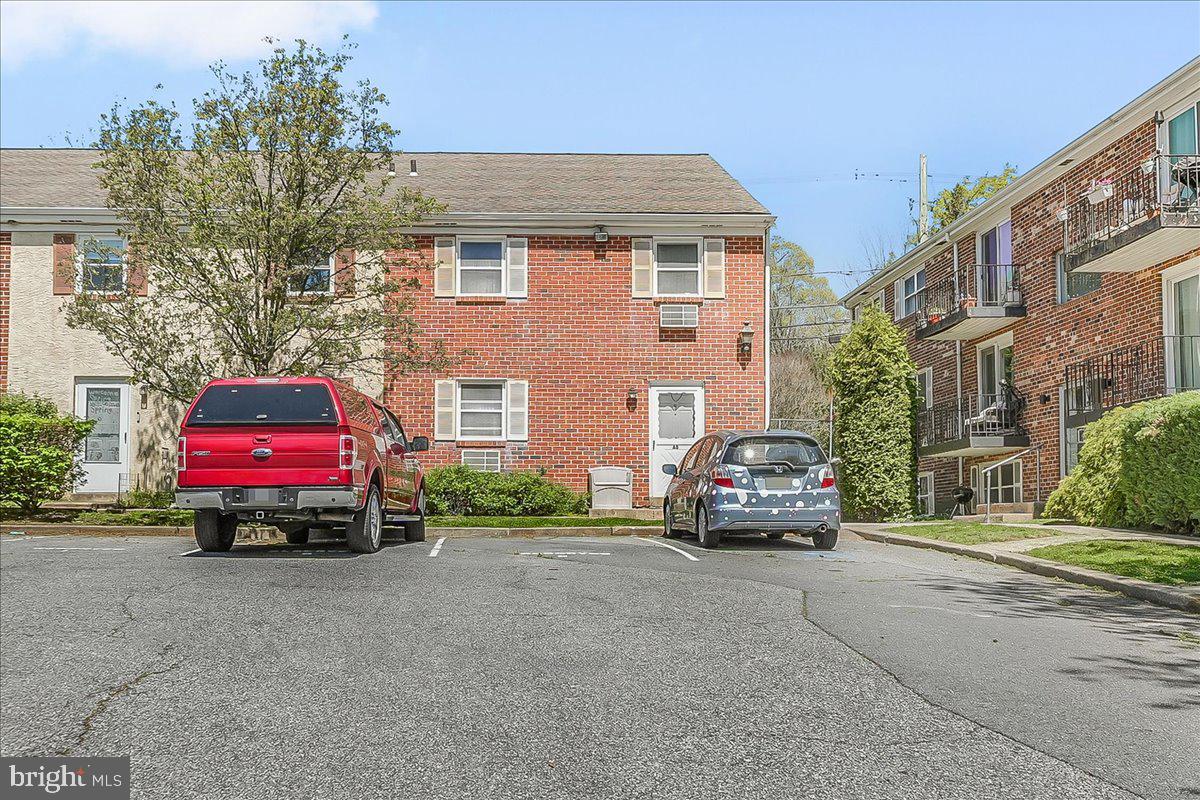
Great end unit Condo 1 bedroom with upstairs laundry or move laundry to lower level and have 2 bedrooms. Parking space in front of unit. Dishwasher new 2025. Appliances included. Monthly fee covers outside Maintenace - water, sewer and trash
#PACT2096894

WEST GROVE

117 RAILROAD AVENUE

2 Beds

1 Baths

880 Sq.Ft.

$179,900

MLS#: PACT2096894
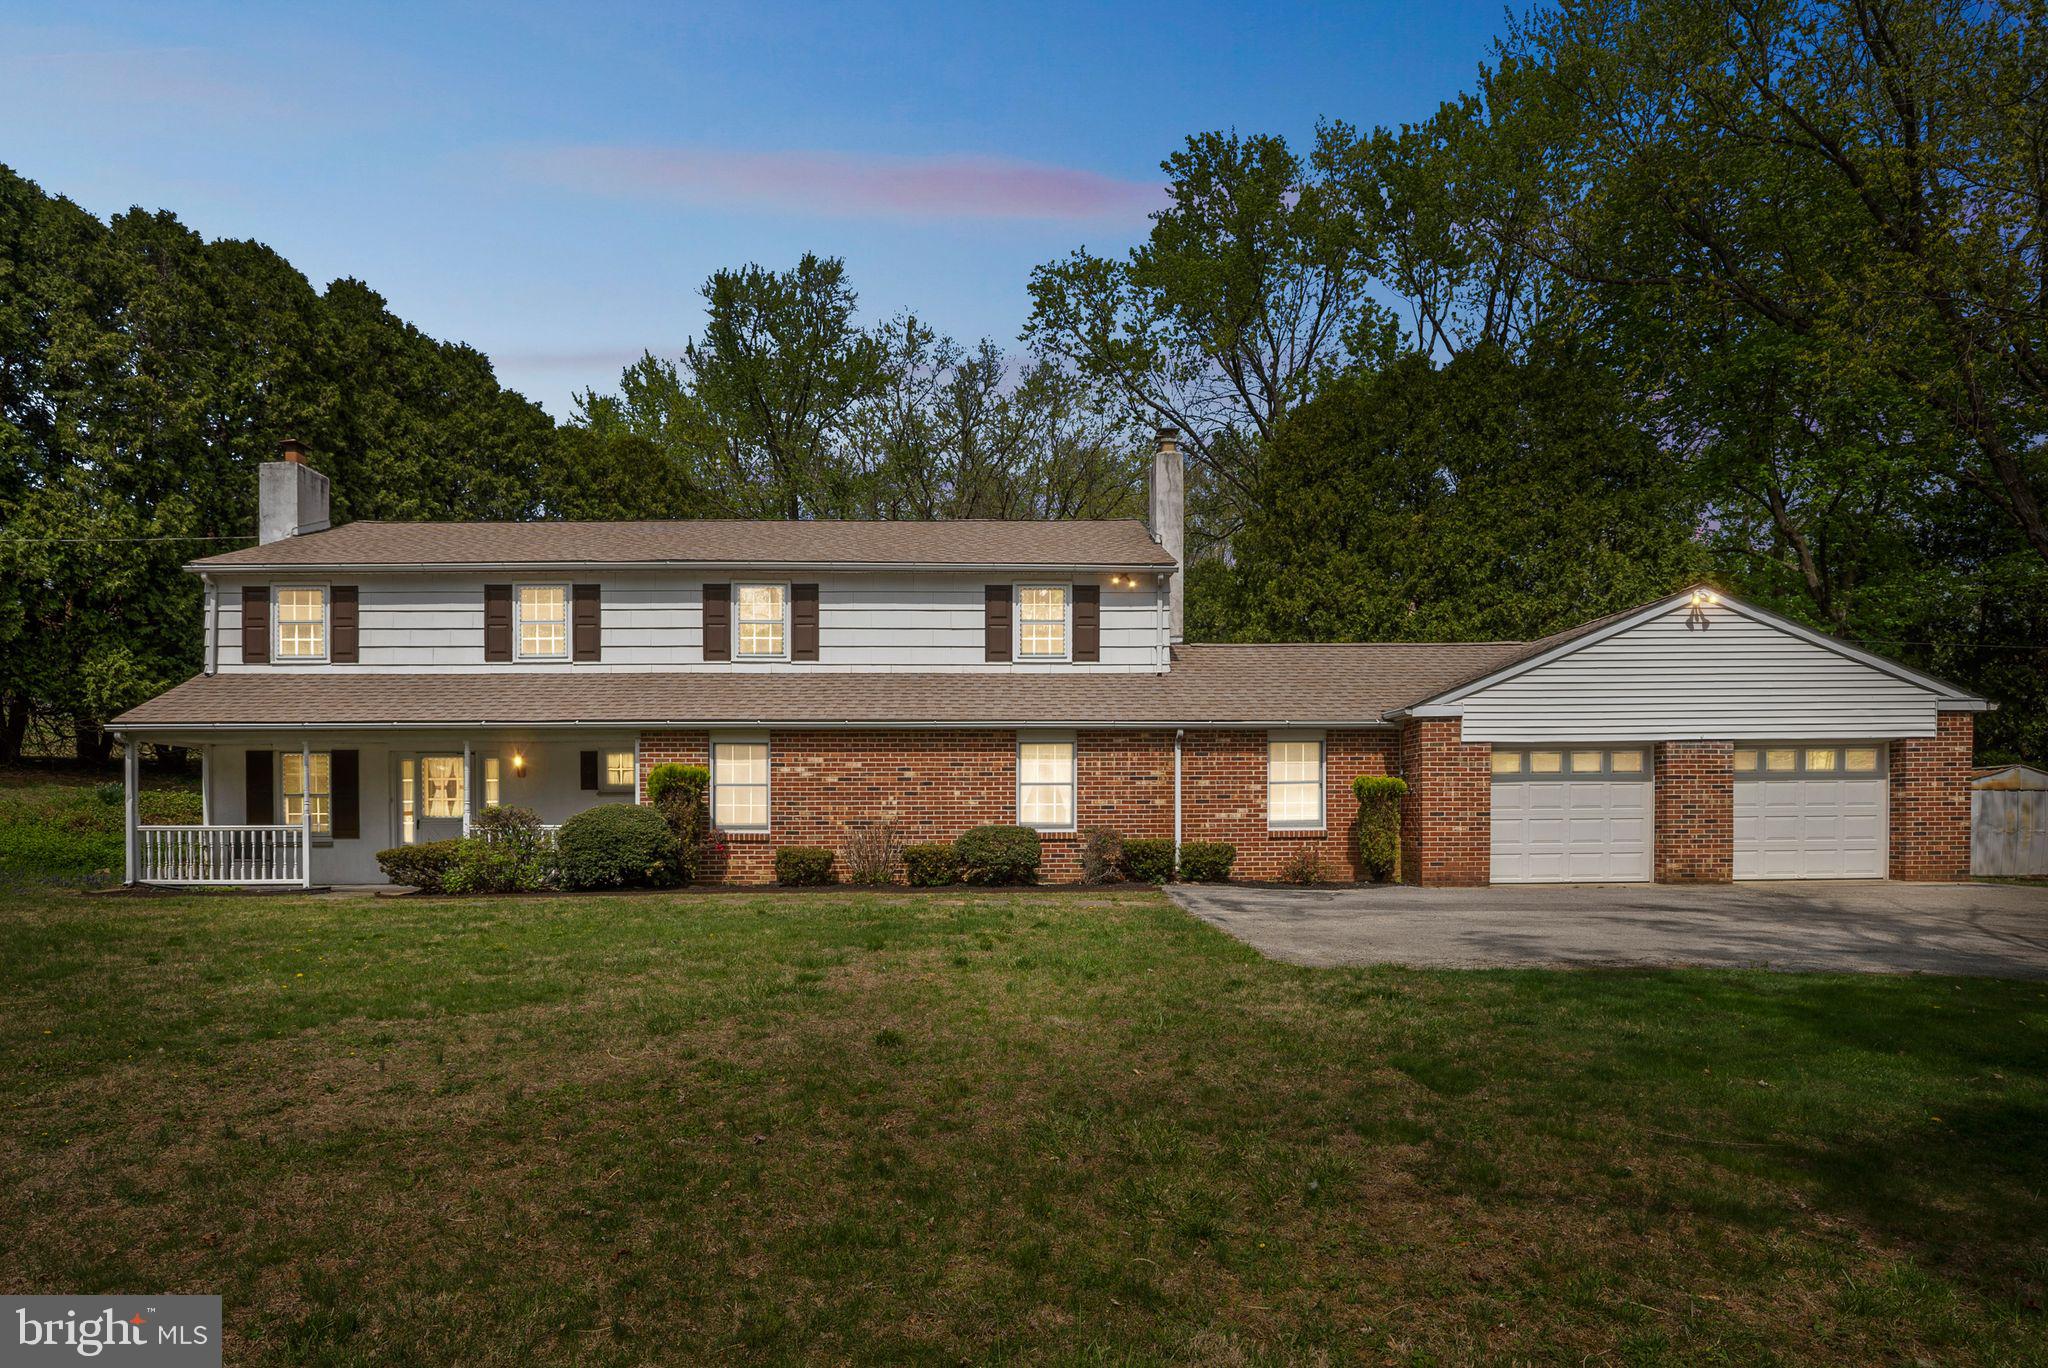
*Welcome Home to 71 Clayton Park Drive, a rare investment opportunity nestled in the heart of Glen Mills and located within the highly acclaimed Garnet Valley School District. Situated on a nearly one-acre lot in historic Concord Township, this spacious 5 bedroom, 3 bathroom home offers 2,886 square feet of versatile living space with endless potential to customize and make it your own. Homes on Clayton Park Drive seldom come to market, making this a truly unique chance to own a property in one of the area’s most desirable and tranquil neighborhoods.

This home is thoughtfully designed for today’s lifestyle, offering a lower level that presents an ideal layout for an in-law suite, complete with a private full bath featuring a walk-in shower and a separate living area. Additionally, two flexible bonus rooms on the lower level are perfectly suited for a home office, gym, or hobby space. The laundry room, utility room, and oversized garage are also conveniently located on this level, providing functionality and abundant storage. 

Upstairs, the main level features an oversized living room filled with natural light and perfectly positioned off the dining room and kitchen—an ideal setting for entertaining or everyday living. Down the hall, you’ll find two generously sized bedrooms, a full hall bathroom, and the spacious primary suite complete with its own ensuite bathroom. A full attic with pull-down stairs offers even more space for seasonal or long-term storage needs. The layout provides both comfort and privacy, making it a flexible home that can adapt to a variety of lifestyles. 

Step outside and unwind on the back porch while enjoying the peaceful privacy provided by mature trees and natural surroundings. The property offers a long driveway with ample parking and an oversized garage, ensuring plenty of room for vehicles, recreational equipment, or workshop space. The neighborhood is serene and quiet, yet just minutes from top-rated schools, shopping, and local amenities. Residents will love being walking distance to Clayton Park, where hiking trails, bike paths, baseball fields, golf, and scenic picnic areas await. The park's loop trail also provides the perfect route for evening walks or morning jogs.

This home is centrally located with easy access to all major commuting routes, regional corporate centers, and a short drive to the Philadelphia International Airport, making it an ideal location for professionals and families alike. With its prime location, flexible layout, and tremendous value, this home is a rare find that will not last long.

Don’t miss out on this exceptional opportunity to own a home in one of the most sought-after areas in Garnet Valley.
#PADE2088966

GLEN MILLS

71 CLAYTON PARK DRIVE

5 Beds

3 Baths

2,886 Sq.Ft.

$625,000

MLS#: PADE2088966
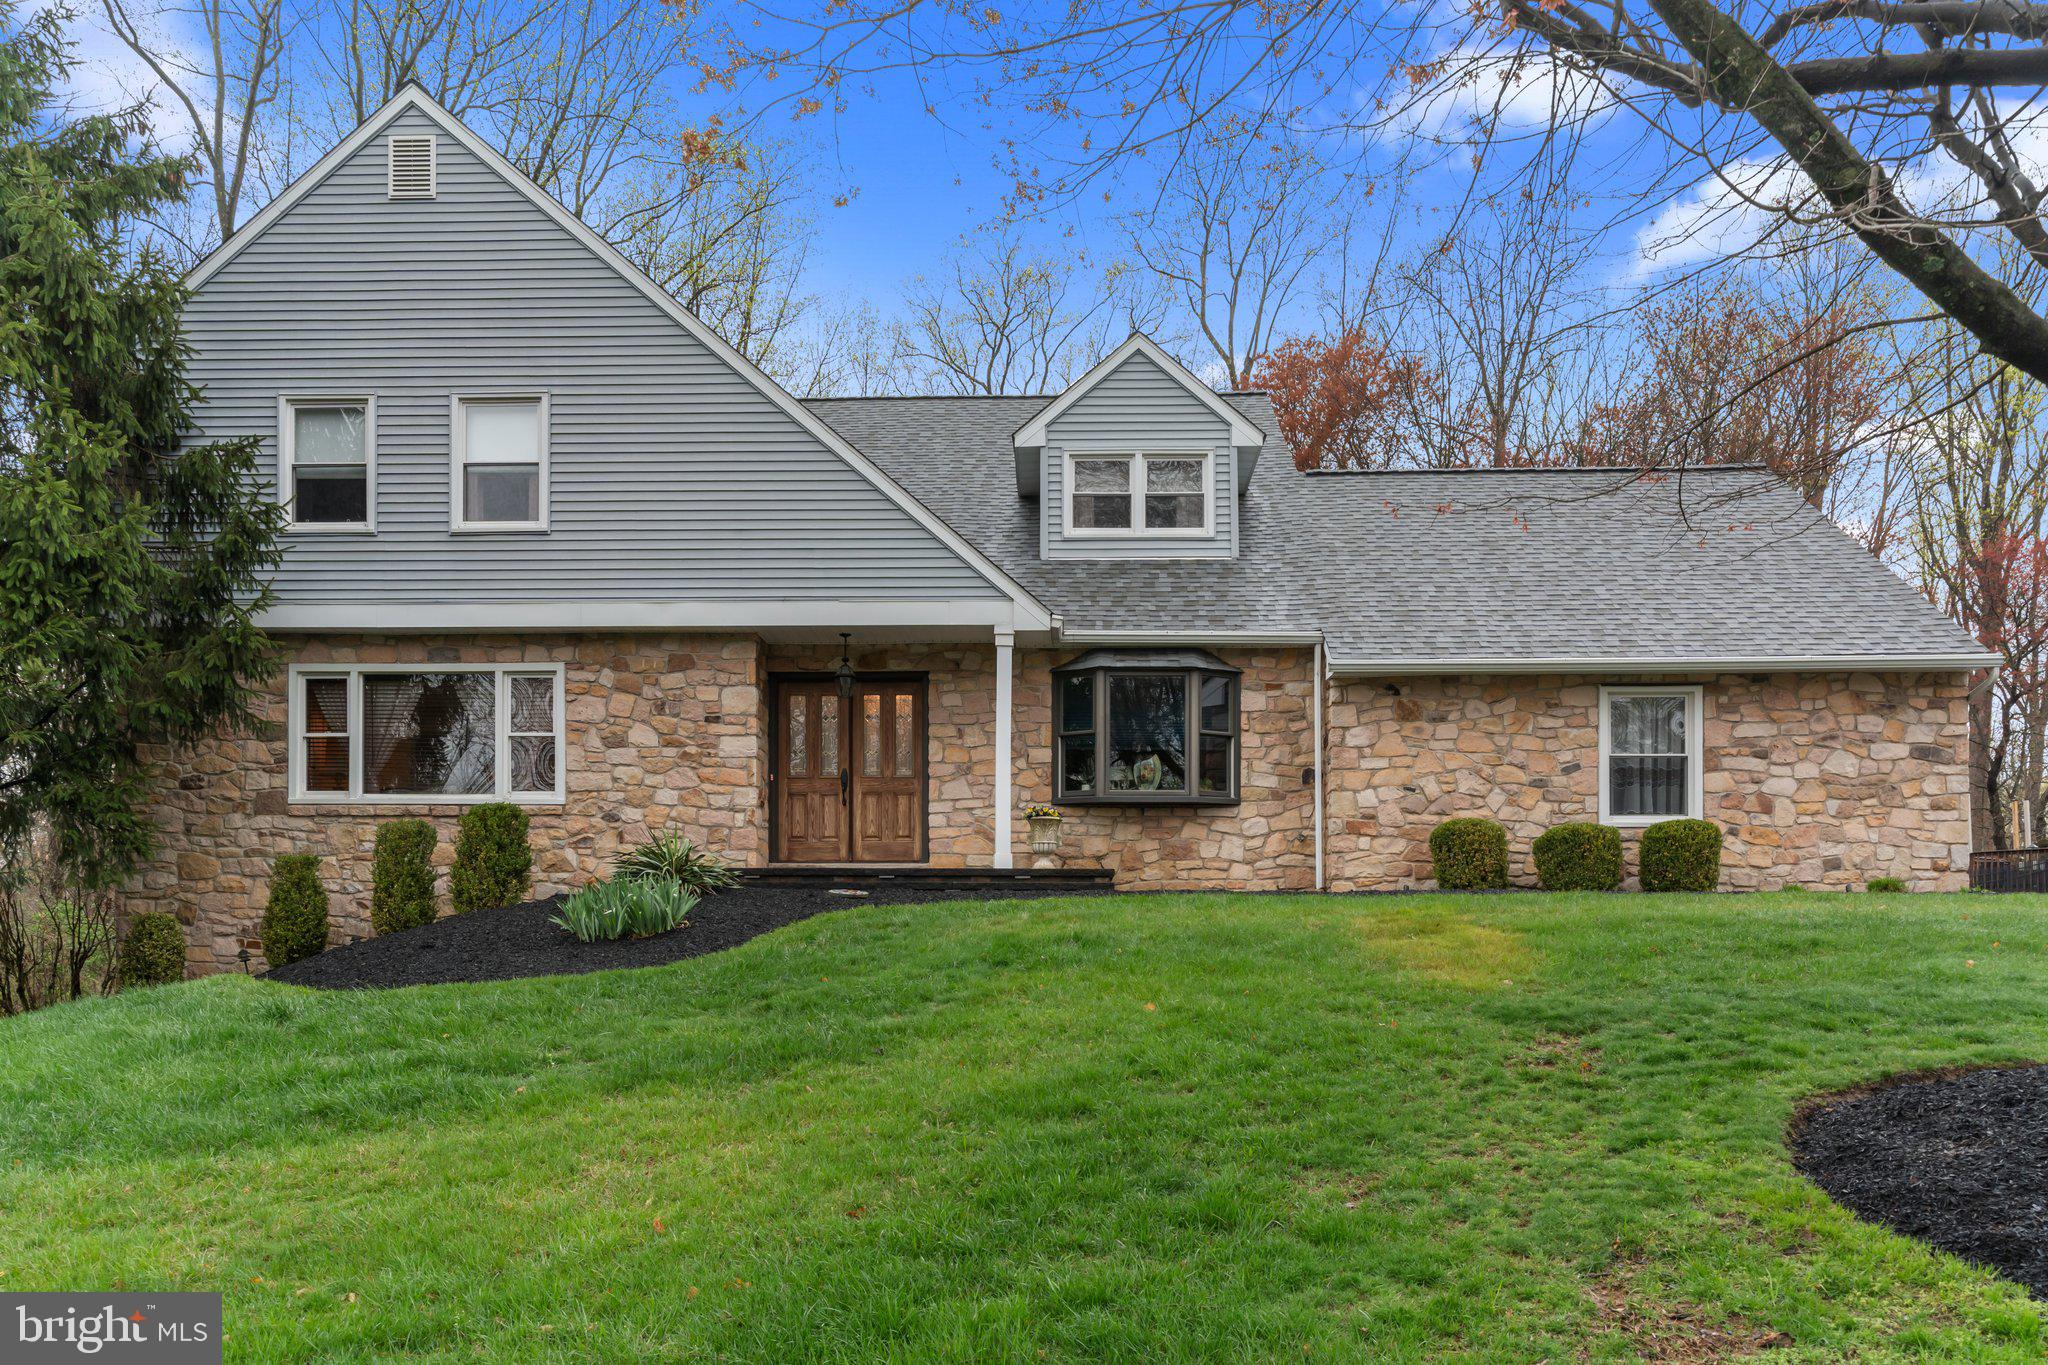
Welcome home to this gorgeous & spacious 4 bedroom home in Yardley!  With versatile living space and modern upgrades throughout, this home offers the perfect combination of functional living with style and comfort. Walk up the updated stone pathway and step inside where you are warmly welcomed by radiant sunshine. The foyer is flanked by your office offering privacy with French doors for seclusion and your cozy living room where you can entertain friends and family in style. The living room flows nicely to your formal dining room complete with crown molding and chair rail trim. Continue down the hallway, with convenient large coat closet, to your eat in kitchen boasting updated custom cabinetry, granite countertops, tile backsplash, large island for ample counter space , stainless steel appliances, built in microwave and dining area with sliding door access to your backyard deck - perfect for indoor/outdoor entertainment! Your spacious and cozy family room is ideally located right off the kitchen and showcases a wood stove fireplace set amongst stone with a wood storage area AND a separate wet bar with wine rack storage, bar for entertaining and recessed lighting. Continue down the hall to the highly sought after mud room with direct access to your backyard and dedicated laundry closet with bonus utility sink. This floor also features a recently updated powder room. Upstairs offers 4 bedrooms all with carpeting and natural light. The luxurious primary bedroom features a separate sitting area, vanity/dressing area, dual closet space and a beautifully updated ensuite full bathroom with soaking tub, stall shower and updated vanity! A full hallway bathroom with tub/shower and linen closet completes this floor. Your fully finished WALKOUT basement offers versatility and is perfect for additional play space, hobby room or even gym! Walkout of your basement to a separate fenced off area that can be used as a dog/animal run, greenhouse area or dedicated play area! The basement comes complete with ample closet space including a cedar closet for all your storage needs AND a powder room for convenience. Step outside to your HUGE fully fenced and tree lined backyard oasis offering a NEW Trex deck (2020) where you can relax and enjoy gatherings with friends and family. The backyard boasts mature landscaping and backs to a serene, tree-filled township open space offering ultimate privacy. This home offers an attached side entry two car garage and a recently expanded and repaved driveway (2022) for ample parking. Other recent updates include NEWER HVAC (2022), gutter guards outfitted on whole house, updated walkway and front porch (2023), newer roof (2018) and updated vinyl siding! Ideally located just minutes from the heart of Lower Makefield Township, including the Yardley-Makefield Library, the community pool, and the beloved Kids Kingdom playground. You'll also enjoy close proximity to charming downtown Yardley Boro, home to a variety of local shops and restaurants. For commuters, the Yardley train station, Trenton-Mercer Airport, and I-295 are all conveniently nearby. Don’t miss your opportunity to see this beautiful home! **Seller is also including a one year home warranty to the future buyer**
#PABU2091710

YARDLEY

747 SANDY RUN ROAD

4 Beds

2 Baths

3,208 Sq.Ft.

$829,000

MLS#: PABU2091710
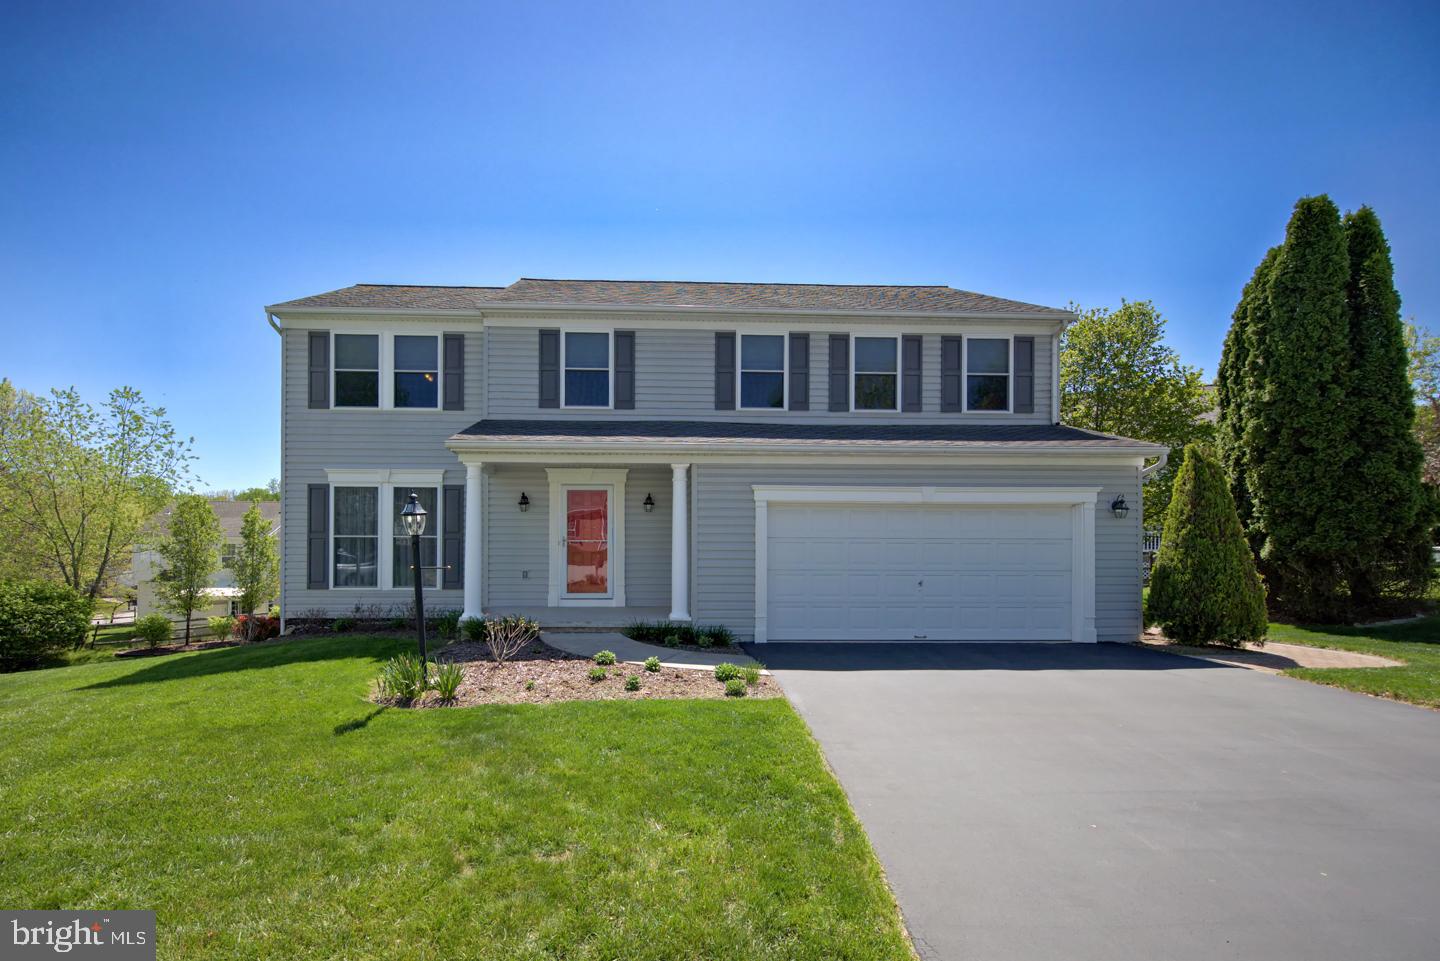
Welcome to 917 Francis Drive in Downingtown’s premier community of Williamsburg.  This picture-perfect, 5 bedroom home offers all the space you need and amenities you will love.  Highlights include open main living spaces, renovated bathrooms throughout, gas fireplace and composite deck, full basement, manicured landscape and beautiful hardscape, and so many valuable upgrades! Step inside to gorgeous hardwood floors which lead from the foyer into the open living room & dining room combination; ideal for family gatherings.  Flow into the main living space joining the kitchen, breakfast room, and family room; the perfect configuration for enjoying your everyday routine. This kitchen features Corian counters with Formica backsplash and abundant cabinets and counter space, stainless steel appliances, and adjoining dining area with sliding glass doors leading out to the composite deck.  Back inside, the family room features a cozy gas fireplace and completing the main level is a powder room with Corian vanity for guests. Upstairs, you will find all 5 bedrooms (each with a ceiling fan), including the primary suite with gorgeous renovated en-suite bath as well as an additional full hall bathroom. The full basement is just waiting for you to finish to your liking, should your needs require it. Owners have added so many valuable features and updates to this home.  Just to name a few: replaced siding, roof, gutters, deck, driveway, outdoor hardscape, lighting, carpet, and so much more.  Be sure to view the full list of upgrades in the supplemental documentation. Situated on a cul-de-sac in the award-winning Downingtown Schools and nationally ranked STEM Academy, this location is ideal. Living in Williamsburg means you will have access to organized activities, pool, clubhouse, walking and biking trail (Struble Trail), tot lot, basketball court and park. And just minutes away from major roadways for commuting, public transportation, parks, schools, shopping, and restaurants. Be sure to schedule a showing today!
#PACT2096514

DOWNINGTOWN

917 FRANCIS DRIVE

5 Beds

2 Baths

2,092 Sq.Ft.

$635,000

MLS#: PACT2096514
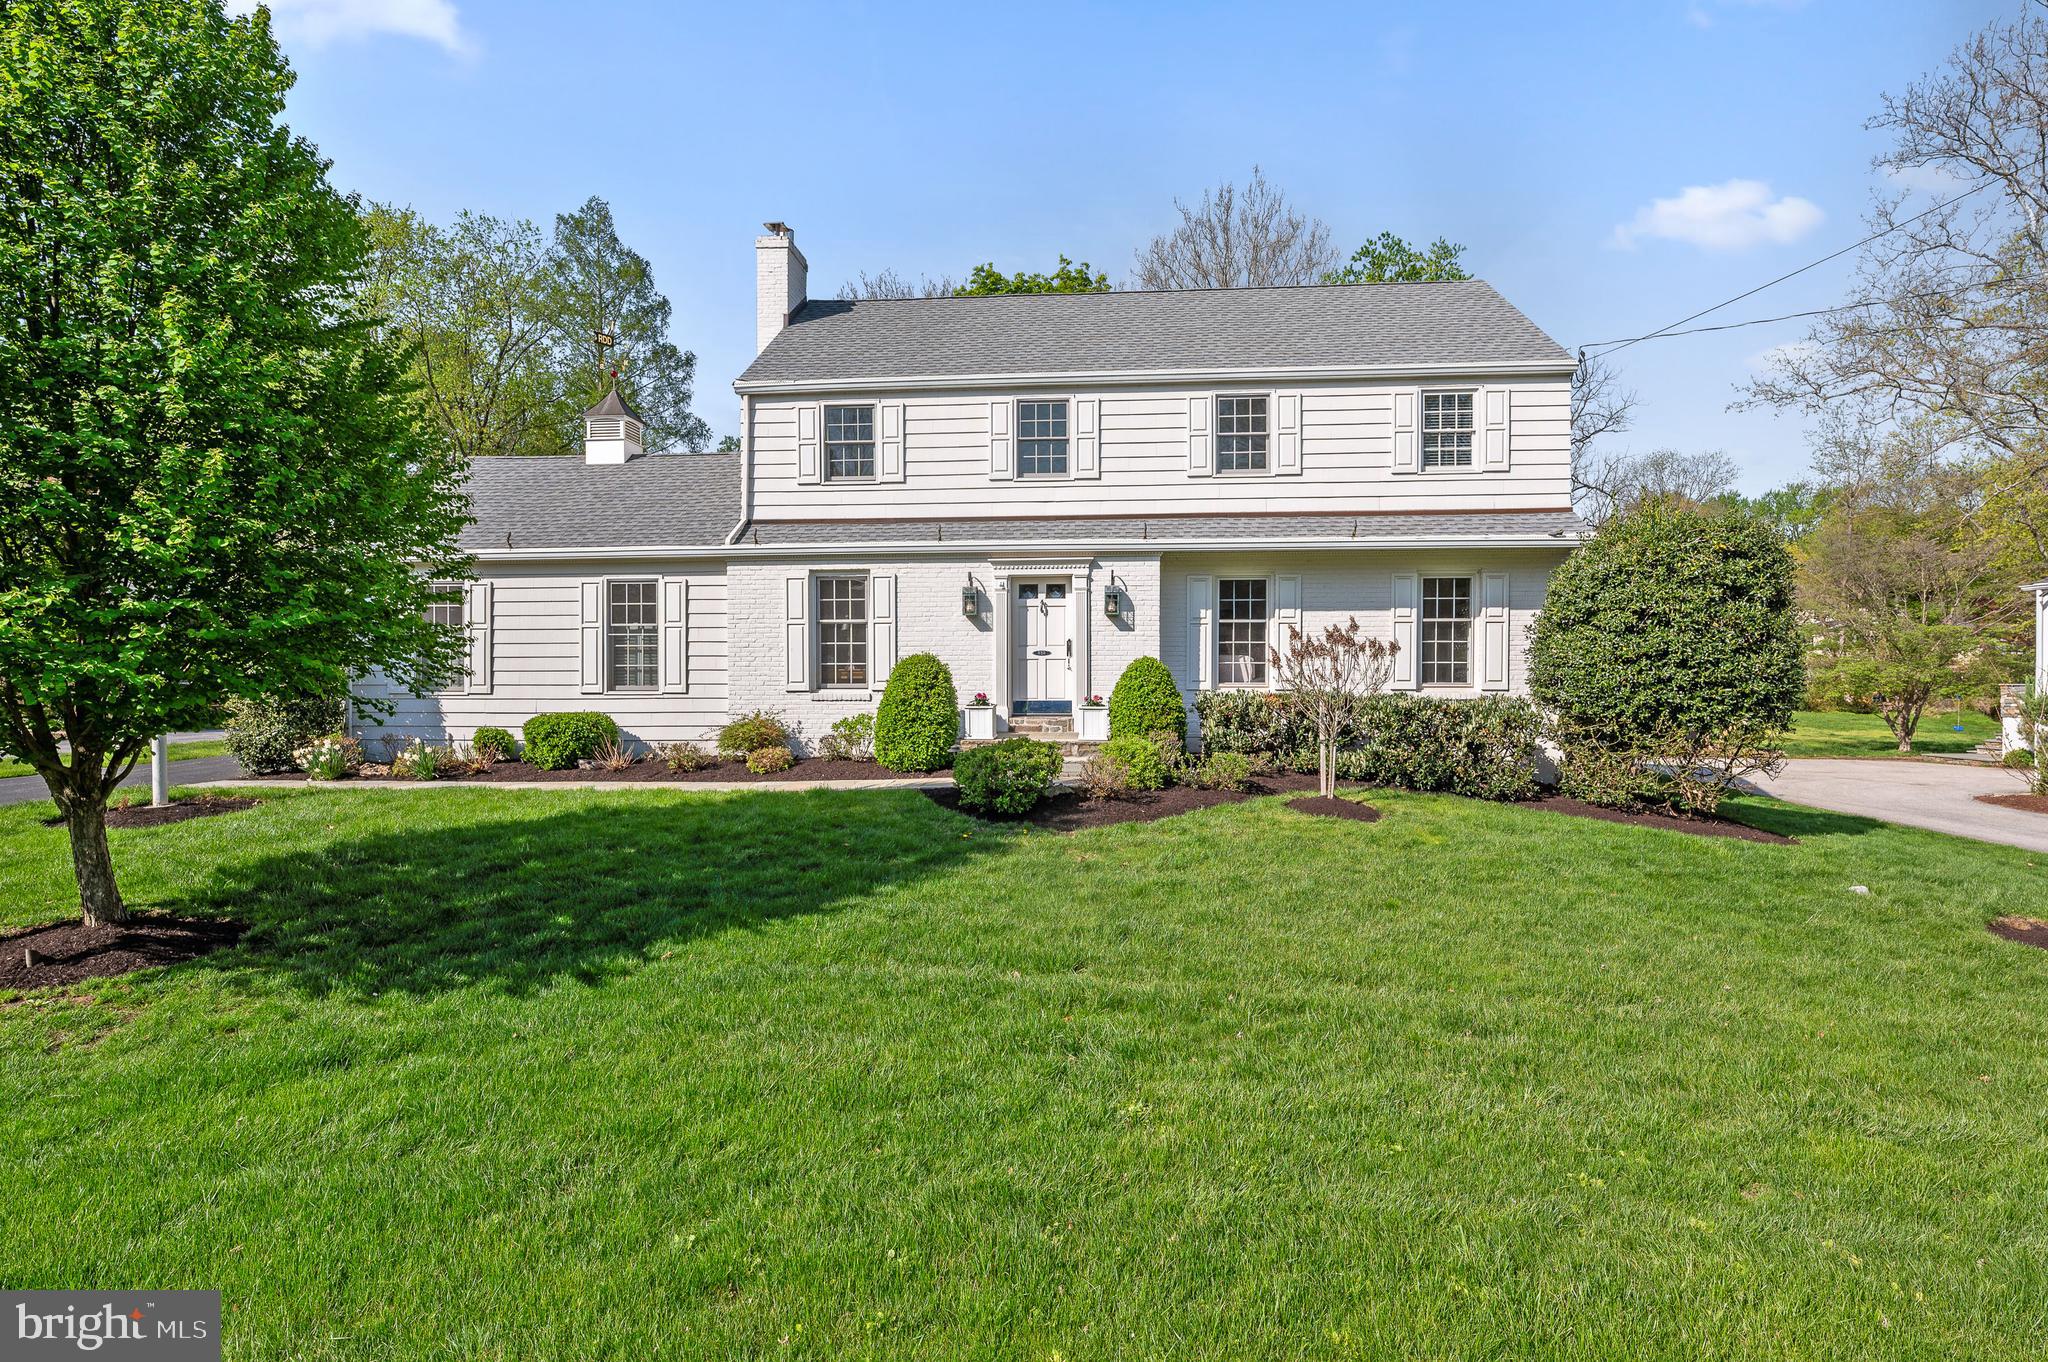
Welcome to 832 Contention Lane - a beautifully maintained colonial nestled on a picturesque 0.62-acre lot in the highly sought-after Coldstream neighborhood, within the award-winning Tredyffrin-Easttown School District.  Lovingly cared for by the same owners for 42 years, this classic two-story colonial offers timeless charm paired with thoughtful updates throughout. Step into a traditional foyer that opens to a spacious and inviting floor plan. The main level features timeless hardwood floors, a sunlit living room with custom built-ins, a formal dining room framed by a picture window, and a cozy family room anchored by a new gas fireplace. The adjacent eat-in kitchen is equipped with newer stainless steel appliances, including a new double oven and newer dishwasher, making it ideal for both everyday living and entertaining. A convenient powder room completes the first floor. Upstairs, you'll find 4 generously sized bedrooms - all with hardwood flooring whether exposed or underneath carpet-and two full bathrooms. The large, unfinished basement offers endless potential for additional living space, home gym, or recreation area.  Recent updates and highlights include: New gas fireplace, Stainless steel double oven & newer dishwasher, newly painted kitchen cabinets, Primary bath vanity, New garage doors w/ epoxy-coated floors & slat wall organization system, Full-house backup generator, French Drain 4yrs old, Dual-zone Hvac 4 yrs and Exterior Accent lighting front & back.  Enjoy easy access to Teegarden Park with tennis courts, basketball, baseball field, and scenic walking trails- all within walking distance. Ideally located just minutes from Gateway Shopping Center, King of Prussia Town Center, and all major highways for a convenient commute to Center City or NYC.   Don't miss the opportunity to make this cherished home your own - with decades of memories woven into its walls, 832 Contention is ready for new stories, new laughter, and a new family to call it home!
#PACT2096256

BERWYN

832 CONTENTION LANE

4 Beds

2 Baths

2,022 Sq.Ft.

$979,999

MLS#: PACT2096256
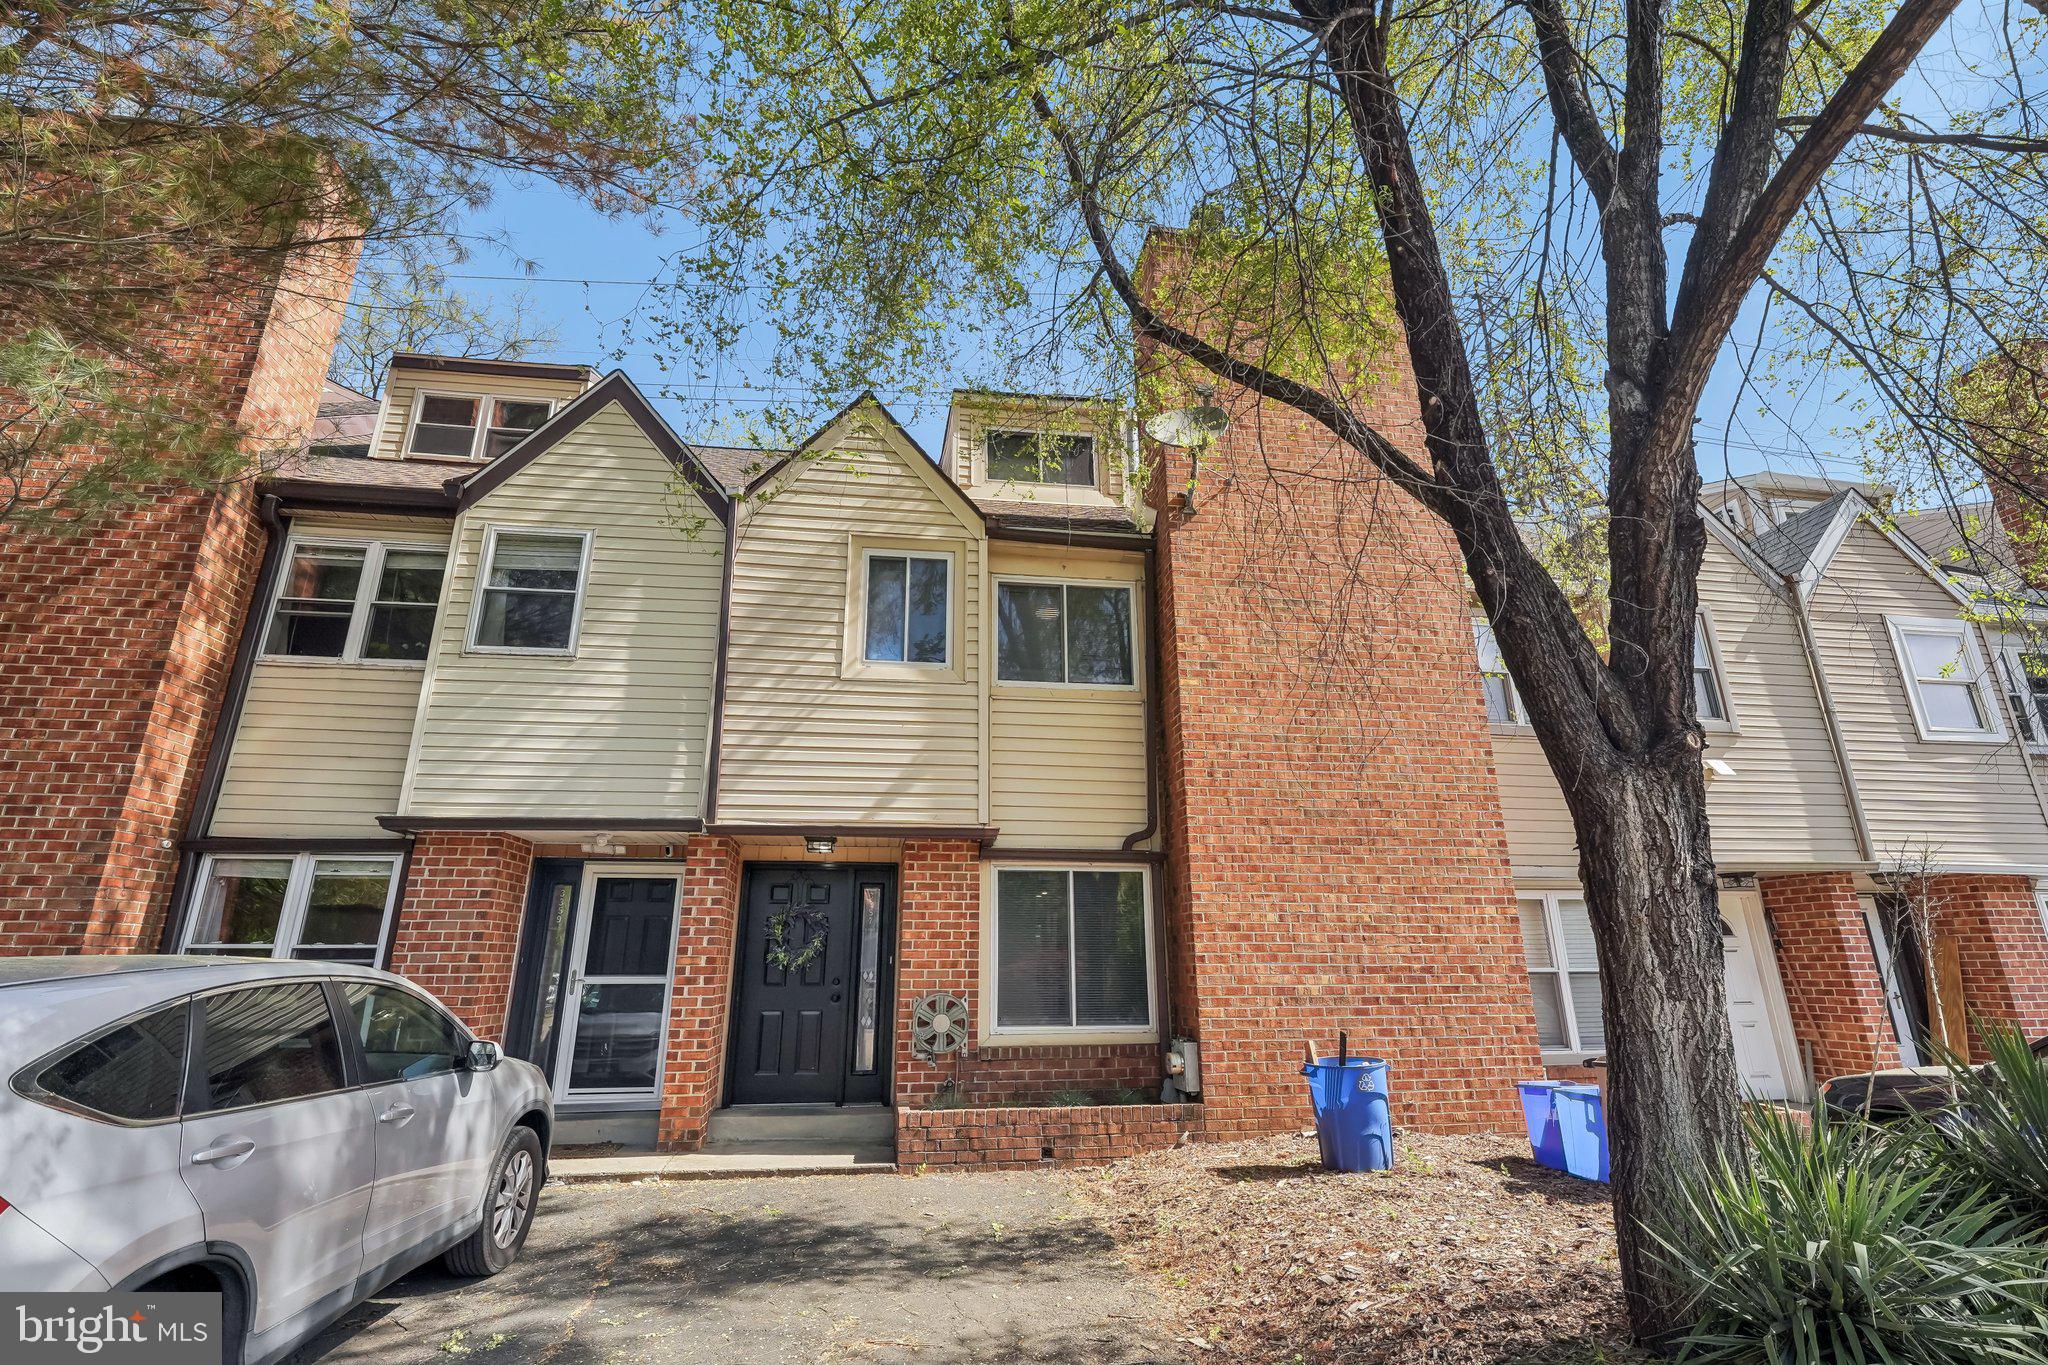
Tucked away on a quiet cul-de-sac in sought-after East Falls, this one-of-a-kind contemporary townhome is a rare find offering exceptional space, privacy, and style. From the moment you enter inside, you'll be impressed by the gleaming hardwood tile flooring and open layout designed for modern living. The inviting main level features a spacious living room with a cozy fireplace—perfect for relaxing evenings. The large eat-in kitchen boasts granite countertops, gas cooking, and plenty of room for a full-size table. Sliders off the dining area lead to your own private back deck and fenced yard, ideal for outdoor entertaining or a quiet morning coffee. Ample closet space and a convenient half bath complete the main level. Upstairs, discover two primary suites with gorgeous bamboo flooring. The front suite boasts custom open built-in shelving and a sleek ensuite with a stall shower. The expansive rear suite is a true retreat with a wood-burning stove, large ensuite bath featuring a soaking tub, walk-in shower, and generous closet space. A hidden gem awaits above: a show-stopping third-floor loft accessed from the rear suite. This versatile space includes its own half bath, built-in counter, custom walled closets, and a walk-in cedar closet—perfect as an additional bedroom, home office, nursery, or creative studio. The possibilities are truly endless. The fully finished basement provides even more flexible living space—ideal for a family room, gym, media area, or guest quarters. Don't miss this rare opportunity to own a distinctive home in a peaceful setting with easy access to Center City, major highways, and all the charm East Falls has to offer.
#PAPH2472800

PHILADELPHIA

3357 WIEHLE STREET

2 Beds

2 Baths

2,200 Sq.Ft.

$400,000

MLS#: PAPH2472800
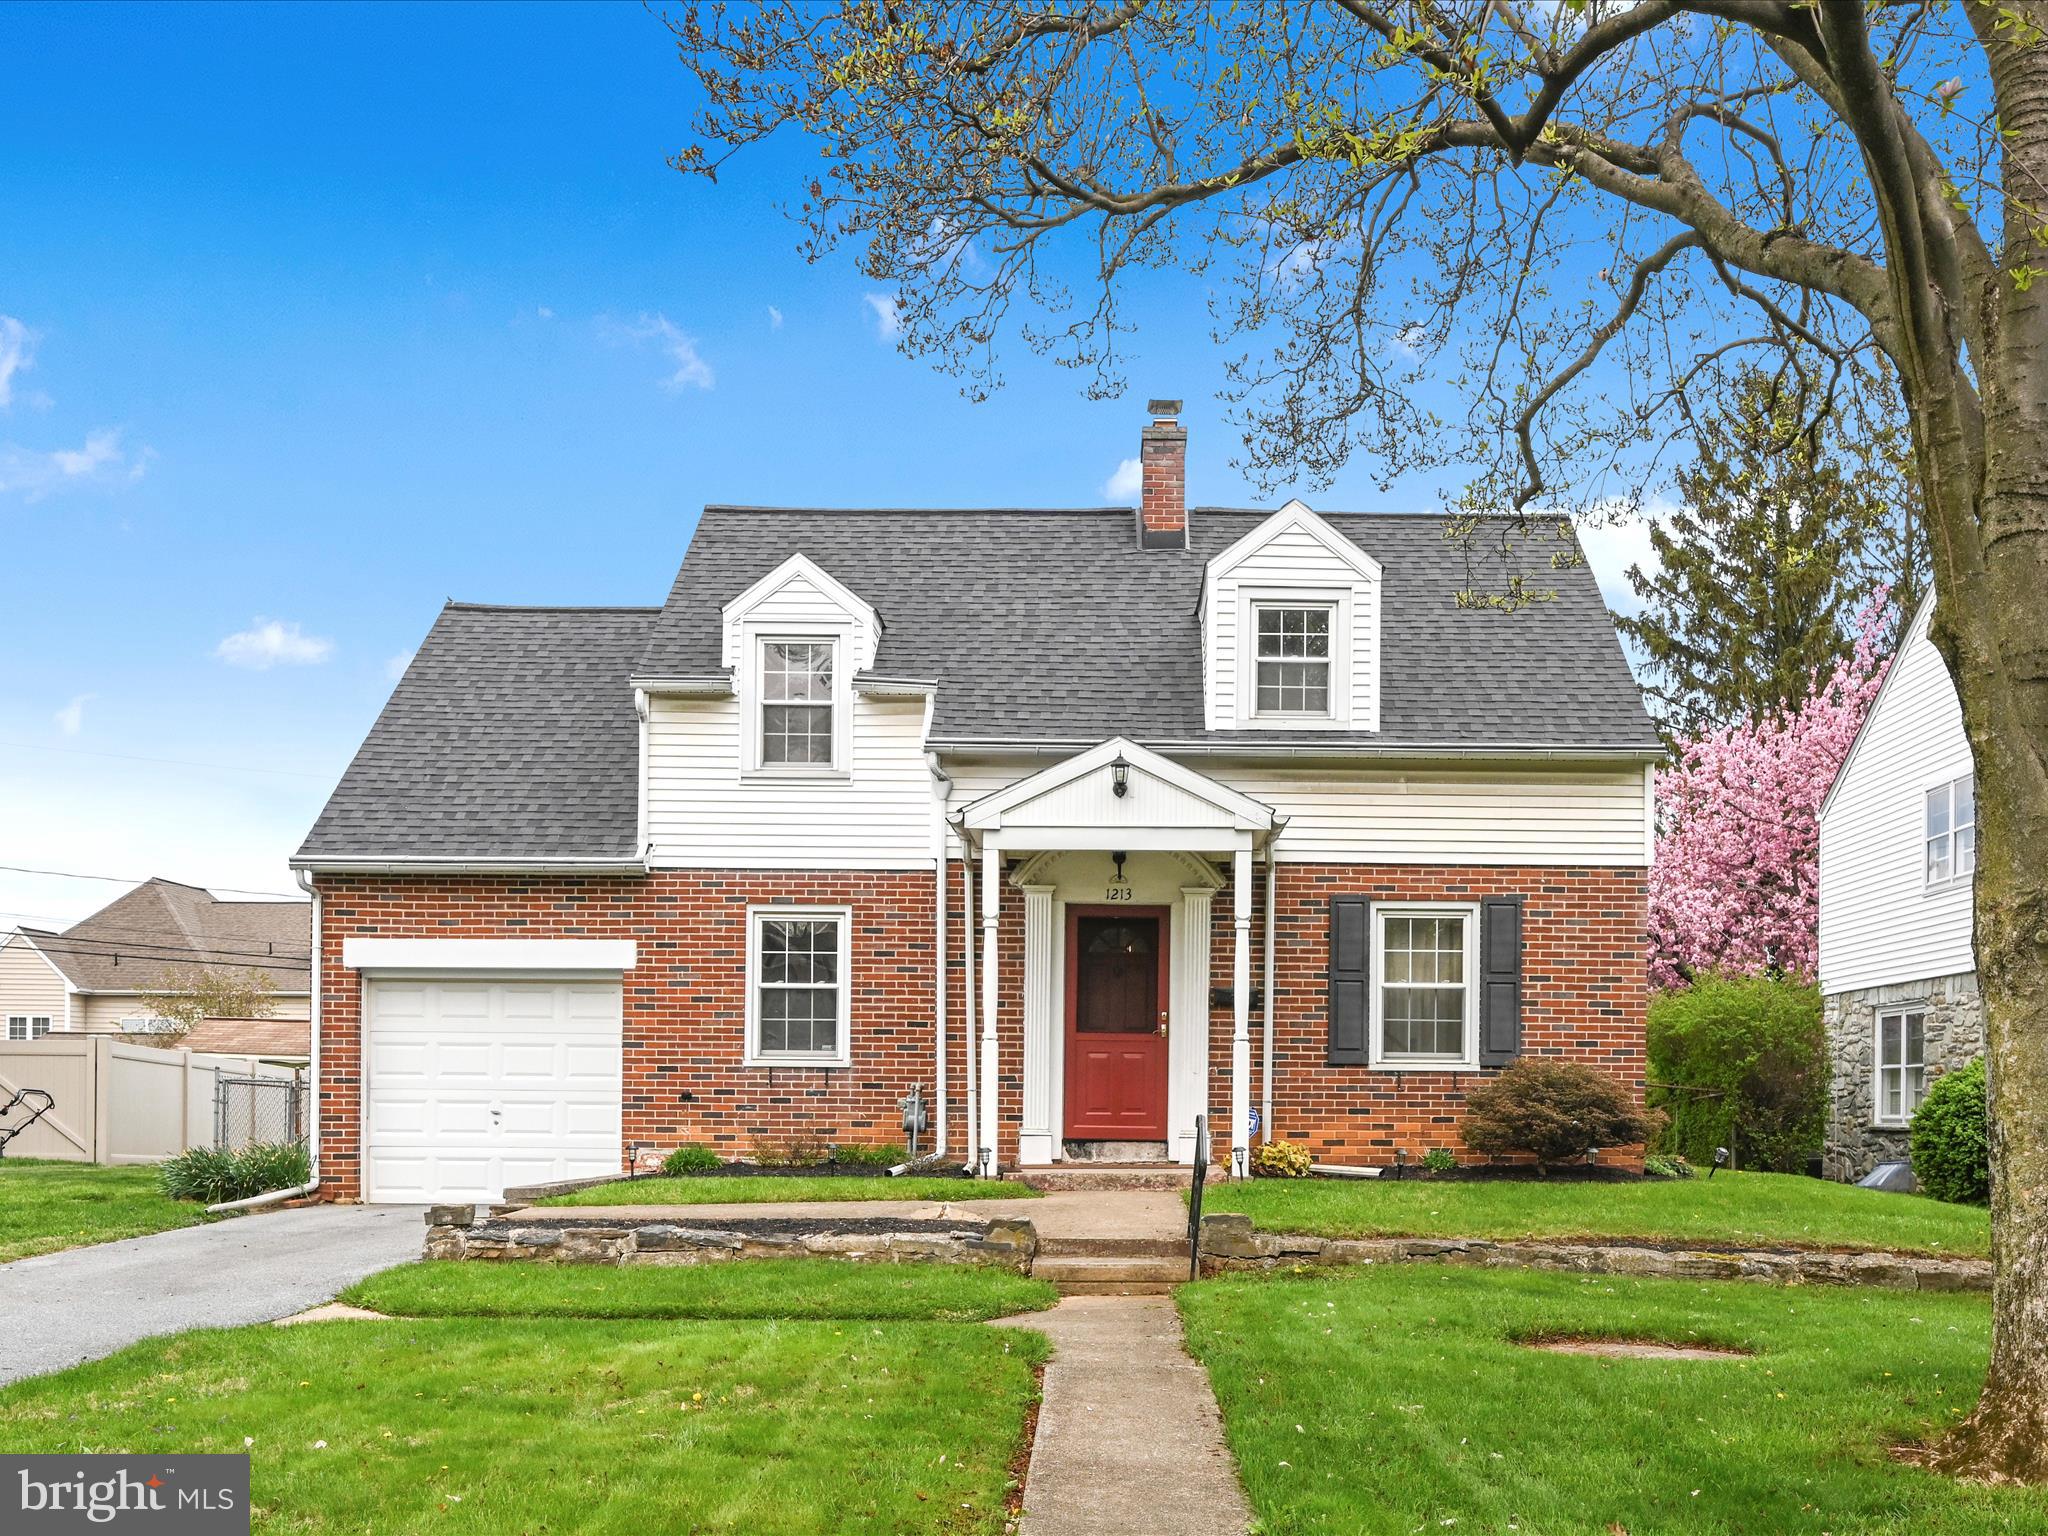
Unique chance at an affordable, detached home in the highly sought-after neighborhood of Grandview Heights. Sited on a spacious lot and featuring 3 bedrooms, 1 bathroom, natural gas heat, fireplace, newer roof, well maintained mechanical systems, charming character and a useful fenced back yard. The location is ultra-convenient providing quick access to both Lancaster City and local highways. This home has only had 2 owners and has been well-cared for. Schedule your showing today before this home quickly sells!
#PALA2068724

LANCASTER

1213 PLEASURE ROAD

3 Beds

1 Baths

960 Sq.Ft.

$274,900

MLS#: PALA2068724
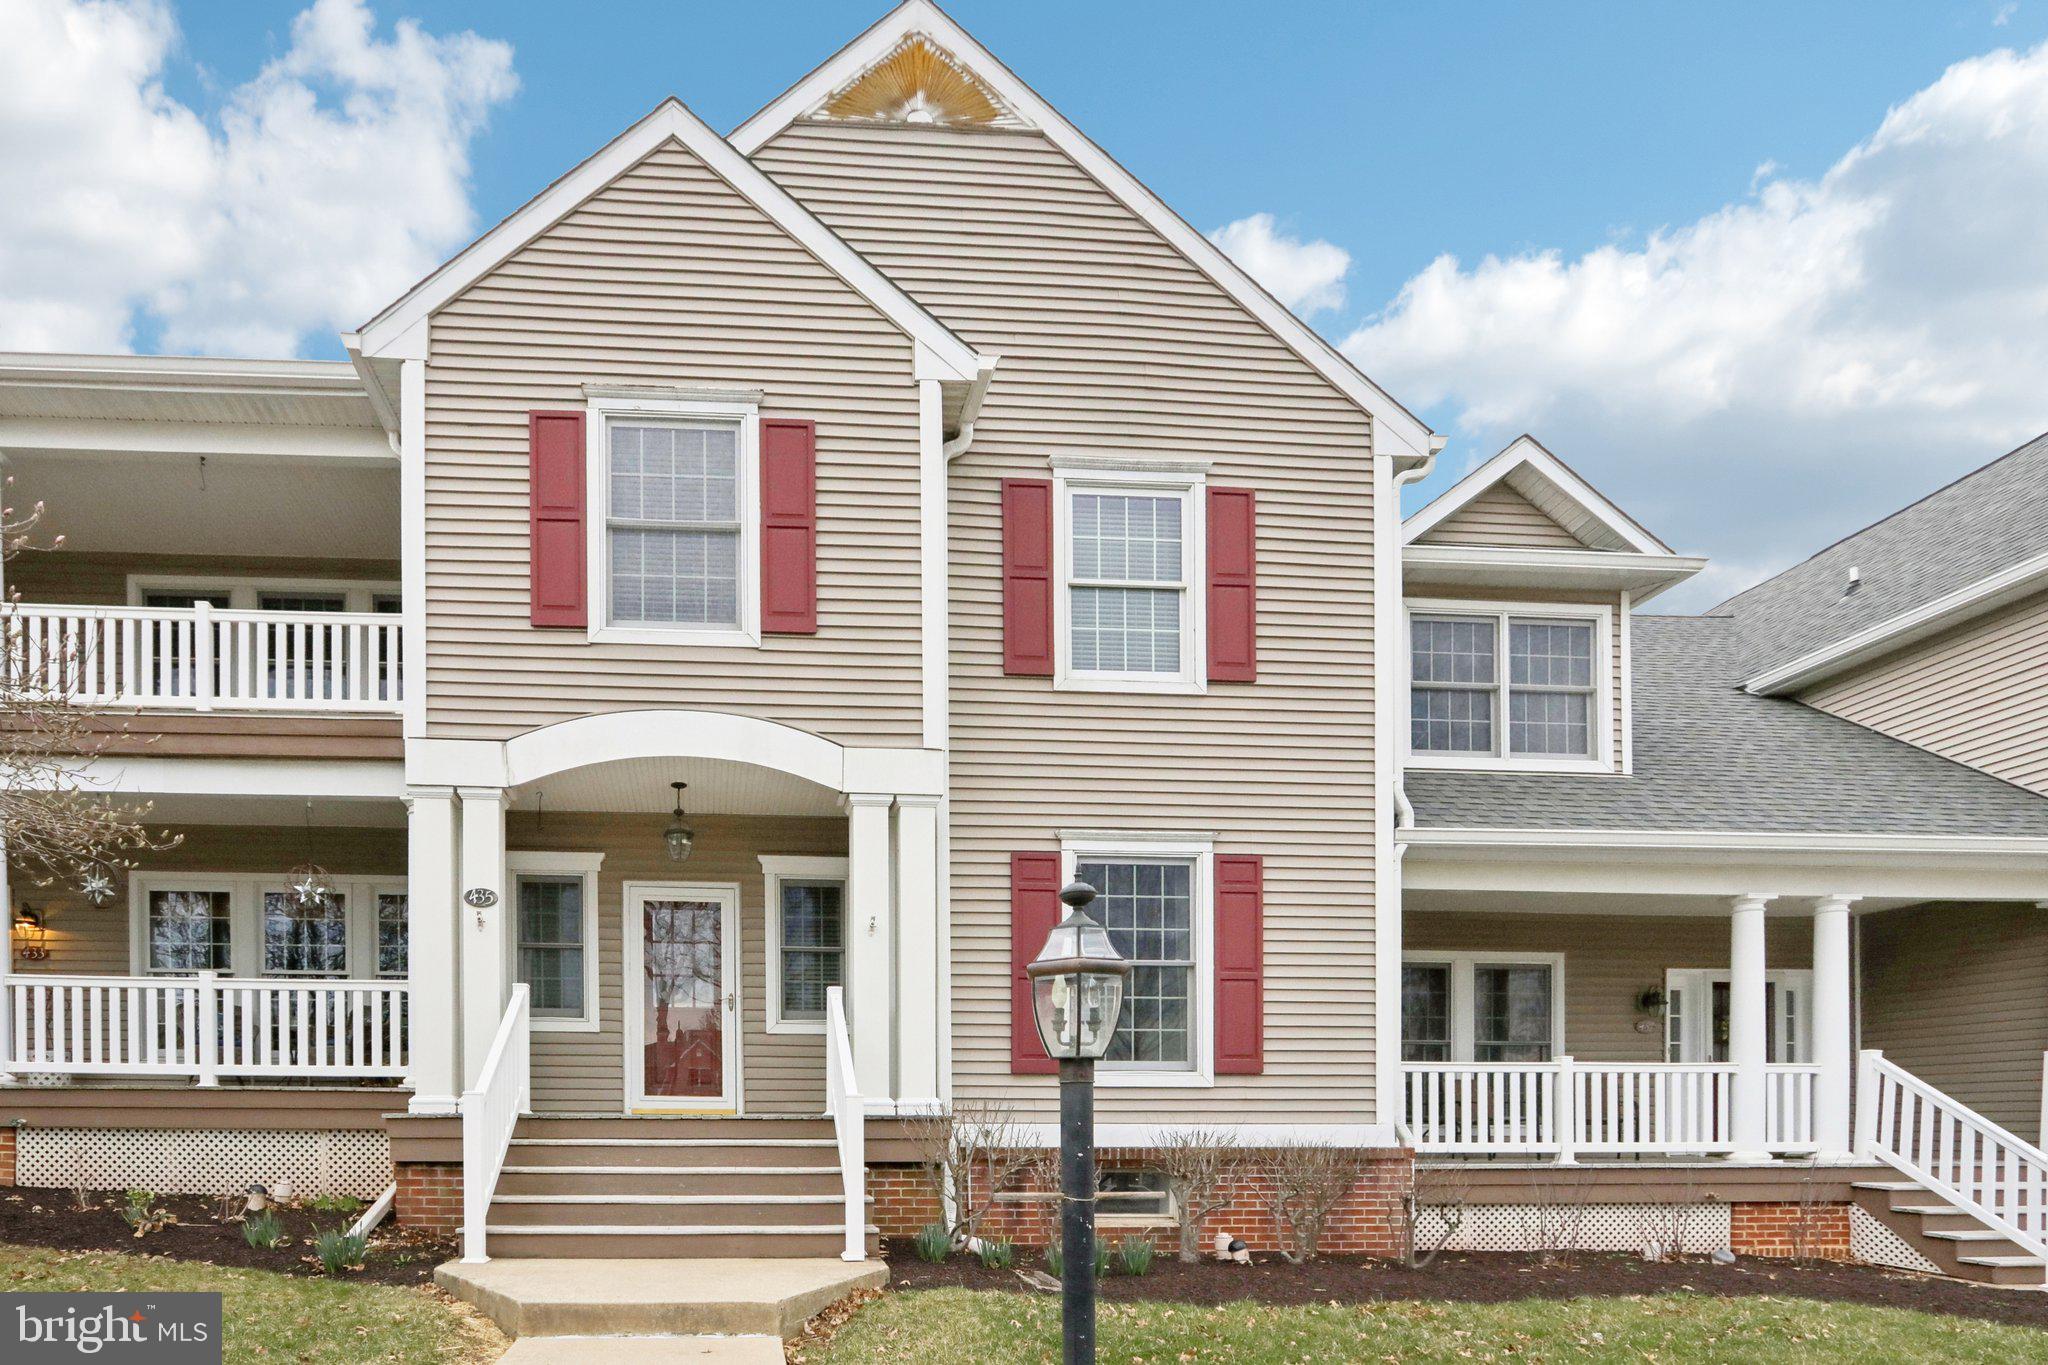
Welcome to this beautifully designed 3-Bedroom, 2.5-Bath home with ample entertainment space and an additional versatile room for a dedicated home office in the basement! The first floor welcomes you with a bright foyer leading to a half bath, a spacious living room, and an open-concept kitchen with a dining area and a cozy sitting space. From here, discover a private patio—perfect for relaxing or entertaining. A conveniently located first-floor laundry adds to the home's practicality. Upstairs, the second floor features a spacious Primary Bedroom with an ensuite bathroom, along with two additional generously-sized bedrooms and a well-appointed hall bathroom. The fully-finished basement provides even more versatility, boasting a large gathering room ideal for entertaining, plus a private room with a closet that can serve as an additional bedroom, office, or flex space. Completing the home is a one-car attached garage with direct access to the kitchen for added convenience. Don't miss this wonderful opportunity—schedule your showing today!
#PACT2094438

EXTON

435 WHARTON BOULEVARD

3 Beds

2 Baths

2,815 Sq.Ft.

$575,000

MLS#: PACT2094438
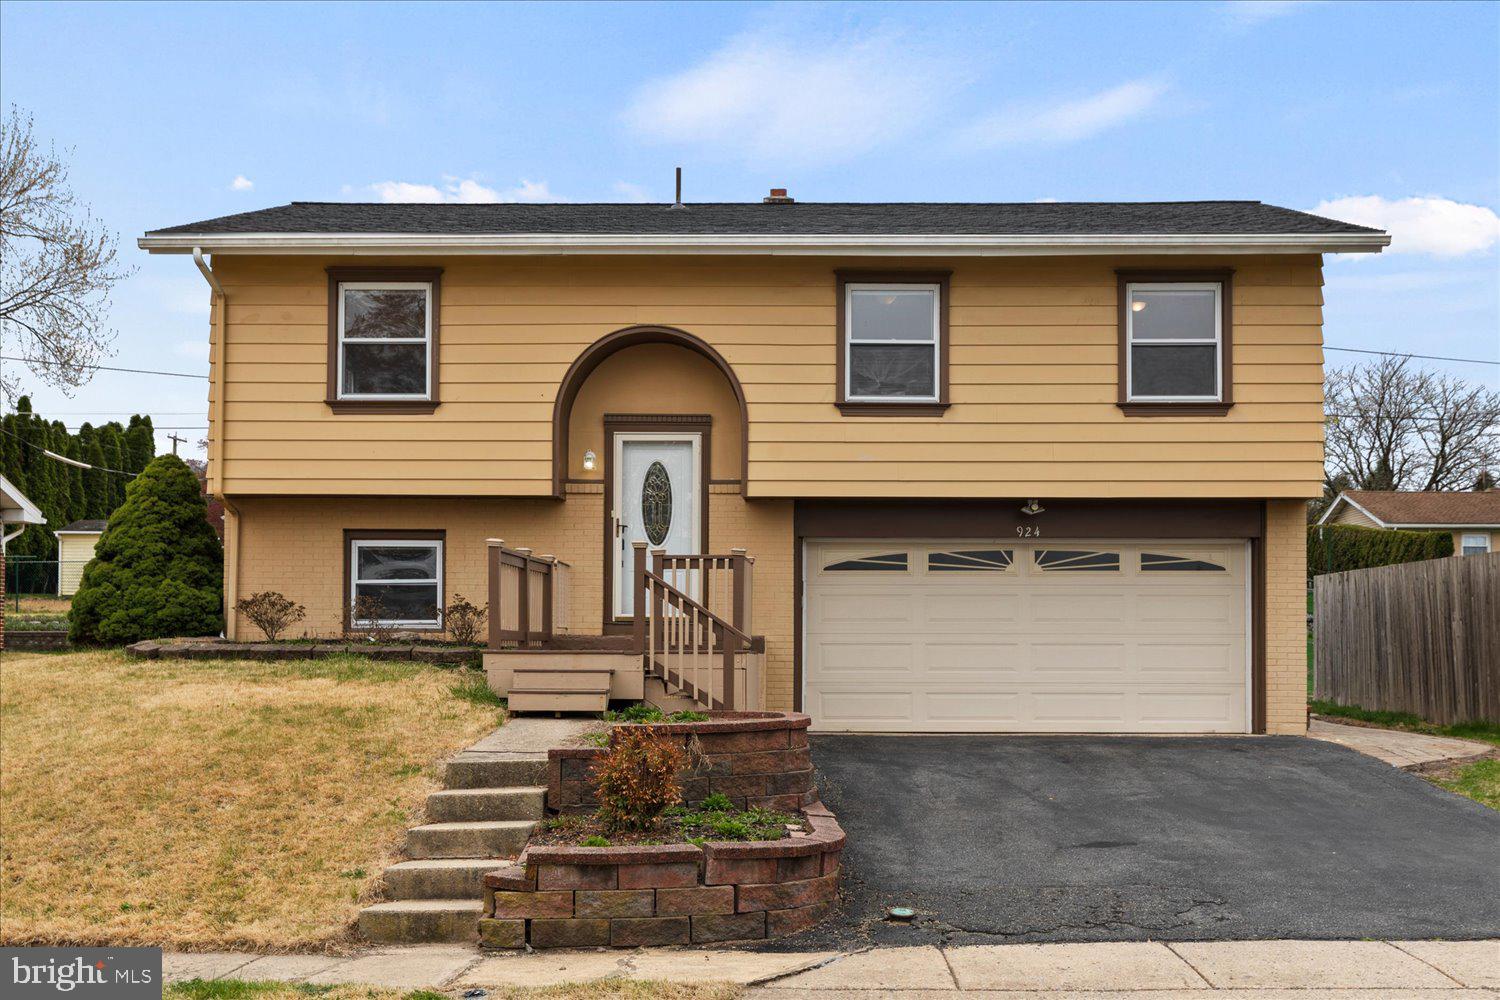
A wonderful bi-level home in Governor Mifflin School District that is ready for immediate occupancy! The main level layout includes a bedroom with fresh carpeting and walk-in closet, a second bedroom, an efficient kitchen, spacious living room, and a full bath. On the lower level, you'll find the laundry hookup, a half bath, and an additional bedroom. Recent updates, including a new HVAC system and roof, will provide peace of mind. The deck and fire pit create a perfect setting for relaxation and gatherings, while the large double-car garage and shed offer ample storage space. Great neighborhood, conveniently located near Alvernia University, with easy access to major roadways, shopping, dining, and recreational amenities.
#PABK2054440

READING

924 BELAIR AVENUE

3 Beds

1 Baths

1,840 Sq.Ft.

$310,000

MLS#: PABK2054440

1 ... 369 370 371 372 373 ... 666
* Listings identified with the FMLS IDX logo come from FMLS and are held by brokerage firms other than the owner of this website. The listing brokerage is identified in any listing details. Information is deemed reliable but is not guaranteed. If you believe any FMLS listing contains material that infringes your copyrighted work please review our DMCA policy and learn how to submit a takedown request. © 2024. First Multiple Listing Service, Inc.

Send a message

Message successfully sent.

Your message

What is 3 + 4 ?

Reason for contacting?

I agree to receive email communication and understand I can unsubscribe at any time.

I agree to be contacted by Charis Realty Group - Christine Issler, Broker via call, email, and text for real estate services. To opt out, you can reply 'stop' at any time or reply 'help' for assistance. You can also click the unsubscribe link in the emails. Message and data rates may apply. Message frequency may vary. Privacy Policy

Sign Out

Virtual Assistant

Would you like to take the next step with this property? We can help you schedule a showing or virtual tour, or send you more details.

Yes, I would like more information.

Thank You for Your Reply, One of Our Agents will contact you as soon as possible

No, maybe later.

Thank you, you can always contact me via email, phone number or through the contact form.

Realhub AI

Lucy - Your AI-Powered Realtor

Update Your Temporary Password

Personalize your search

Enter your email and we'll notify you immediately when new listings match what you're looking for.

or enter email address

Already have an account ? Login here

Continue your home search

I agree to receive communications and understand I can unsubscribe at any time.

I agree to be contacted by Charis Realty Group - Christine Issler, Broker via call, email, and text for real estate services. To opt out, you can reply 'stop' at any time or reply 'help' for assistance. You can also click the unsubscribe link in the emails. Message and data rates may apply. Message frequency may vary. Privacy Policy

Already have an account ? Login here

We use cookies

We use cookies primarily for analytics to enhance your experience. By accepting, you agree to our use of these cookies. You can manage your preferences or learn more about our cookies policy.
