Properties

Browse or get in touch to schedule a walkthrough.

  • Nearby me
Price range

Popular Features

Community Features

Association

Property Features

Waterfront

View

Exterior Features

Interior Features

Style

569933 properties match your criteria

Updated 1 minute ago

E-Alert name
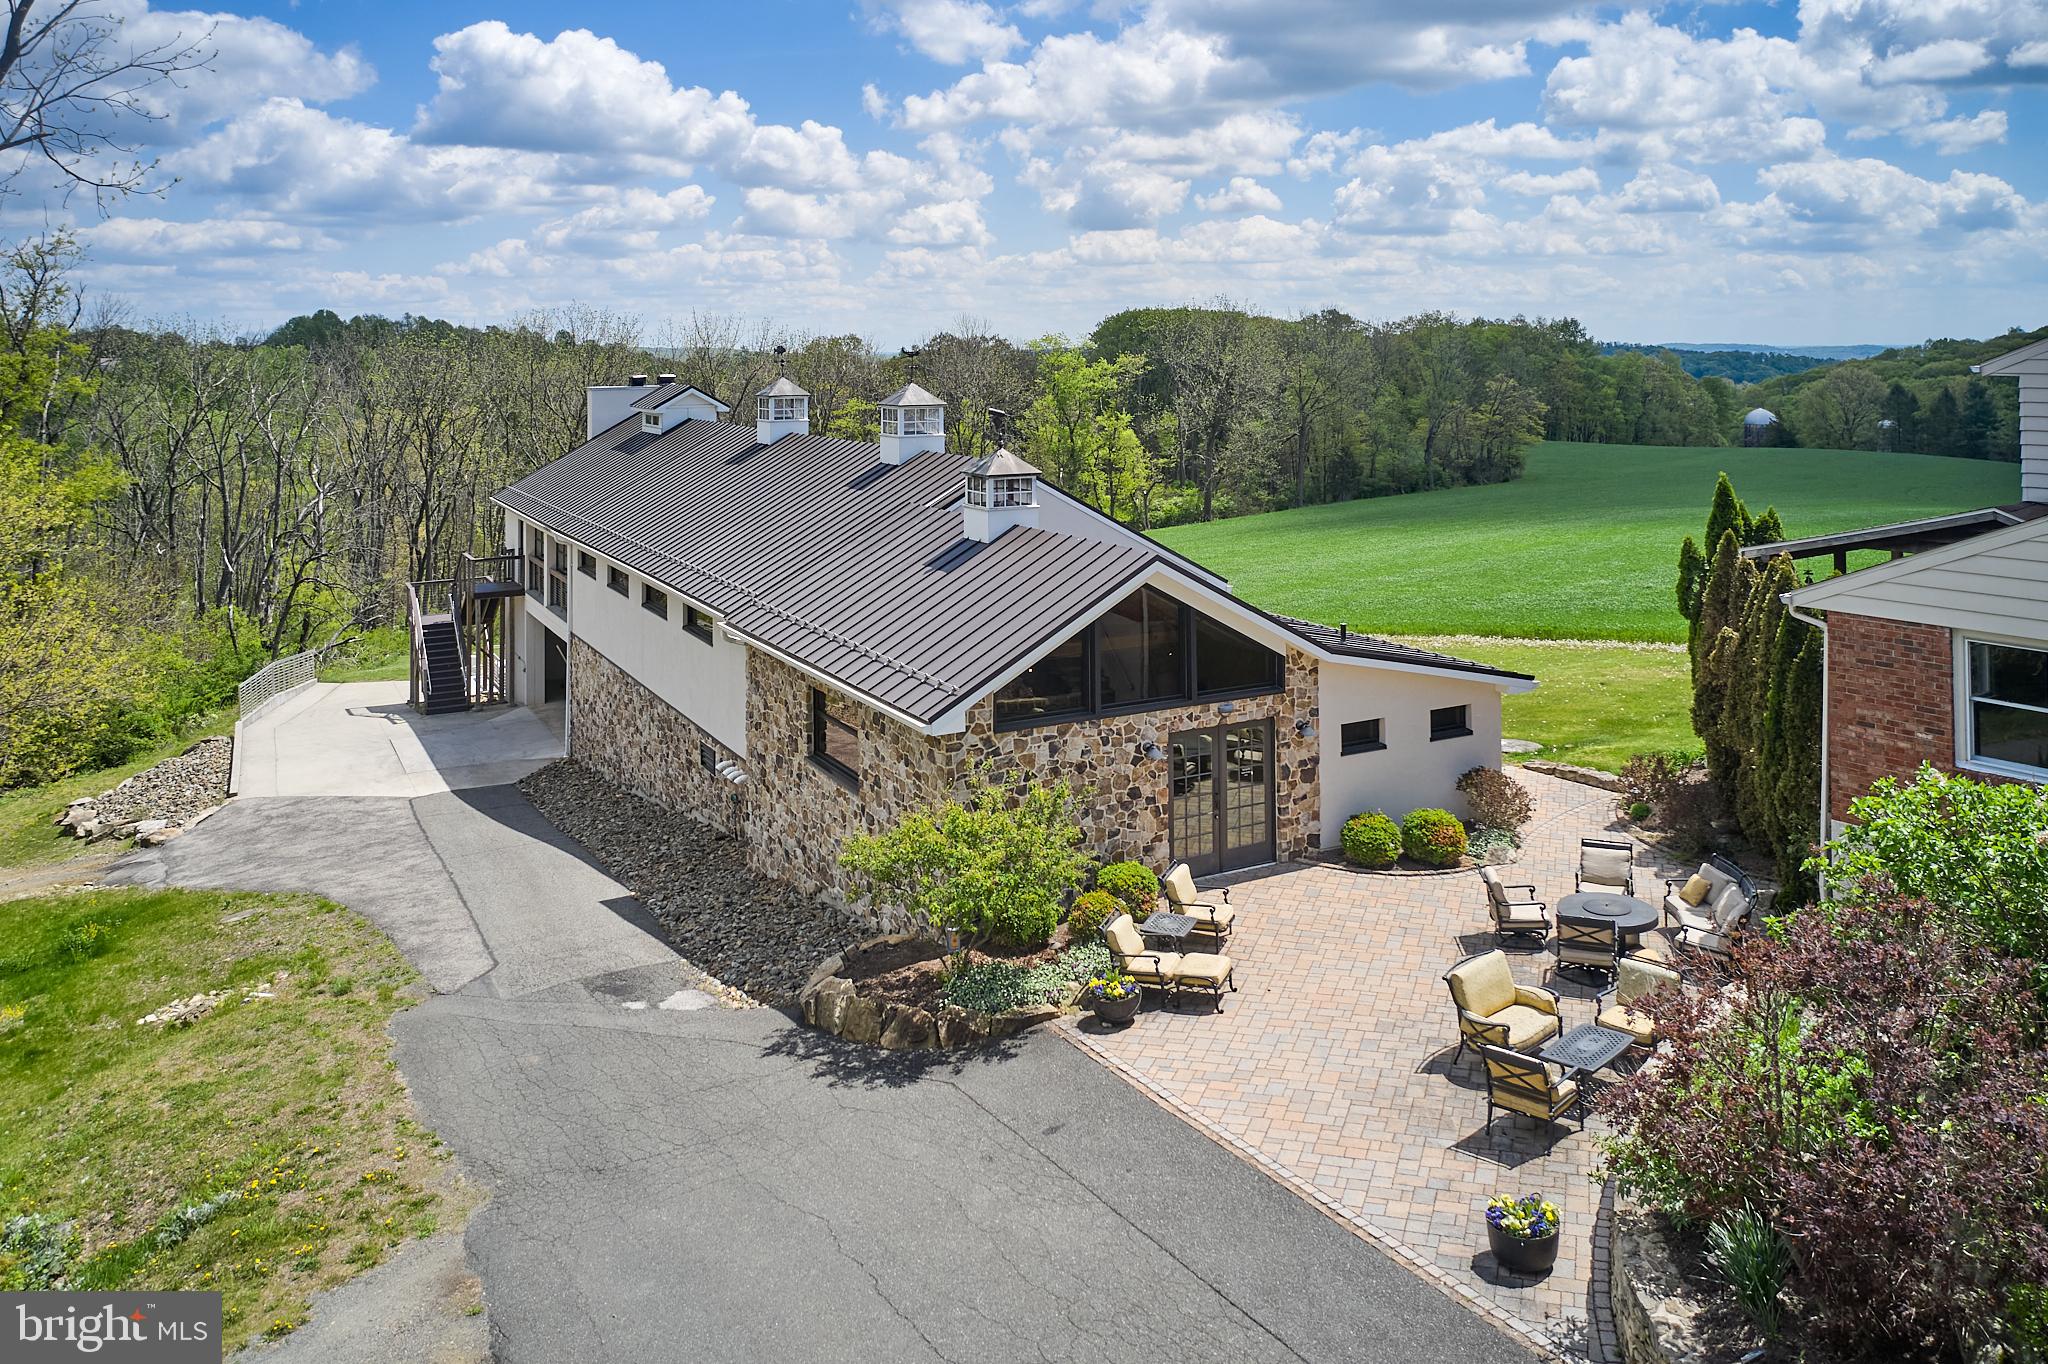
Attention Entrepreneurs and Visionaries! Are you ready to own a versatile state-of-the-art, environmentally sustainable venue in southern Berks County just off of busy Route 100? Look no further than this remarkable opportunity to own this inviting 7,500 sq ft venue custom-designed for entertainment and/or production. With easy access from the 422 corridor and the Lehigh Valley, this Bechtelsville masterpiece with cutting edge features boasts incredible Pennsylvania farm views! The venue comes complete with a temperature controlled and humidified garage and a 3-bedroom residence for offices and manager’s housing and/or complimentary bed & breakfast.
Nestled amidst 3+ acres of pristine grounds, this Venue sets the stage for potential, unforgettable events. From weddings and corporate retreats to intimate family reunions, this flexible event spaces can be tailored to any occasion. Looking for a perfect site for a turnkey brewery, distillery, or winery? This is it! This venue has a world of possibilities.
Conveniently located less than 10 miles from Bear Creek Mountain Resort, 40 miles from Philadelphia and just 90 miles from New York City, the Venue is not only stunning, but also sets the standard for eco-friendly innovation. 48 south facing solar panels provide the electricity and 7 geothermal wells provide efficient heating and cooling. The building's warm wood and stainless accents create a welcoming ambiance, while accessible restrooms and a high-tech catering equipment kitchen supply maximum functionality. A sun filled mezzanine entertainment space is open to the lower level production floor allowing for captivating views of the action below. The generously sized covered deck features a cozy, stone wood-burning fireplace plus built-in space heaters, various seating configurations, and glass garage doors that open to the picturesque surroundings seamlessly blending indoor and outdoor experiences for your guests. Practical considerations include a French drain system for easy wash down cleaning, an air flushing system for optimal air quality, a custom water treatment and delivery system, access to glycol and argon, a production area office, and a huge and tall underground dry storage for supplies and inventory.
But wait, there's more!  What sets this venue apart is its potential for additional revenue streams.  The property also includes a residence that can be utilized as a bed and breakfast or staff housing, offering the perfect blend of convenience and comfort for you and your team.  Savvy buyers have the opportunity to maximize the property's earning potential.  A charming 3 bedroom, 1.5 bath guest home sits adjacent to the venue.  With its own living room, dining room, kitchen and family room area, this home is perfect for guests, staff offices and sales distribution.  Whether you choose to offer accommodations for overnight guests or create a welcoming home for on-site management, the venue offers the perfect blend of business and pleasure.
If you are an entrepreneur looking to launch your next venture or an investor seeking a rare opportunity, this Venue provides the perfect blend of luxury and functionality and is the ultimate package.  With its prime location, versatile amenities, and endless potential, it's time to elevate your vision and make your mark!
#PABK2054392

BECHTELSVILLE

91 NUSS ROAD

None Beds

None Baths

7,500 Sq.Ft.

$1,300,000

MLS#: PABK2054392
Why Rent When You Can Own?

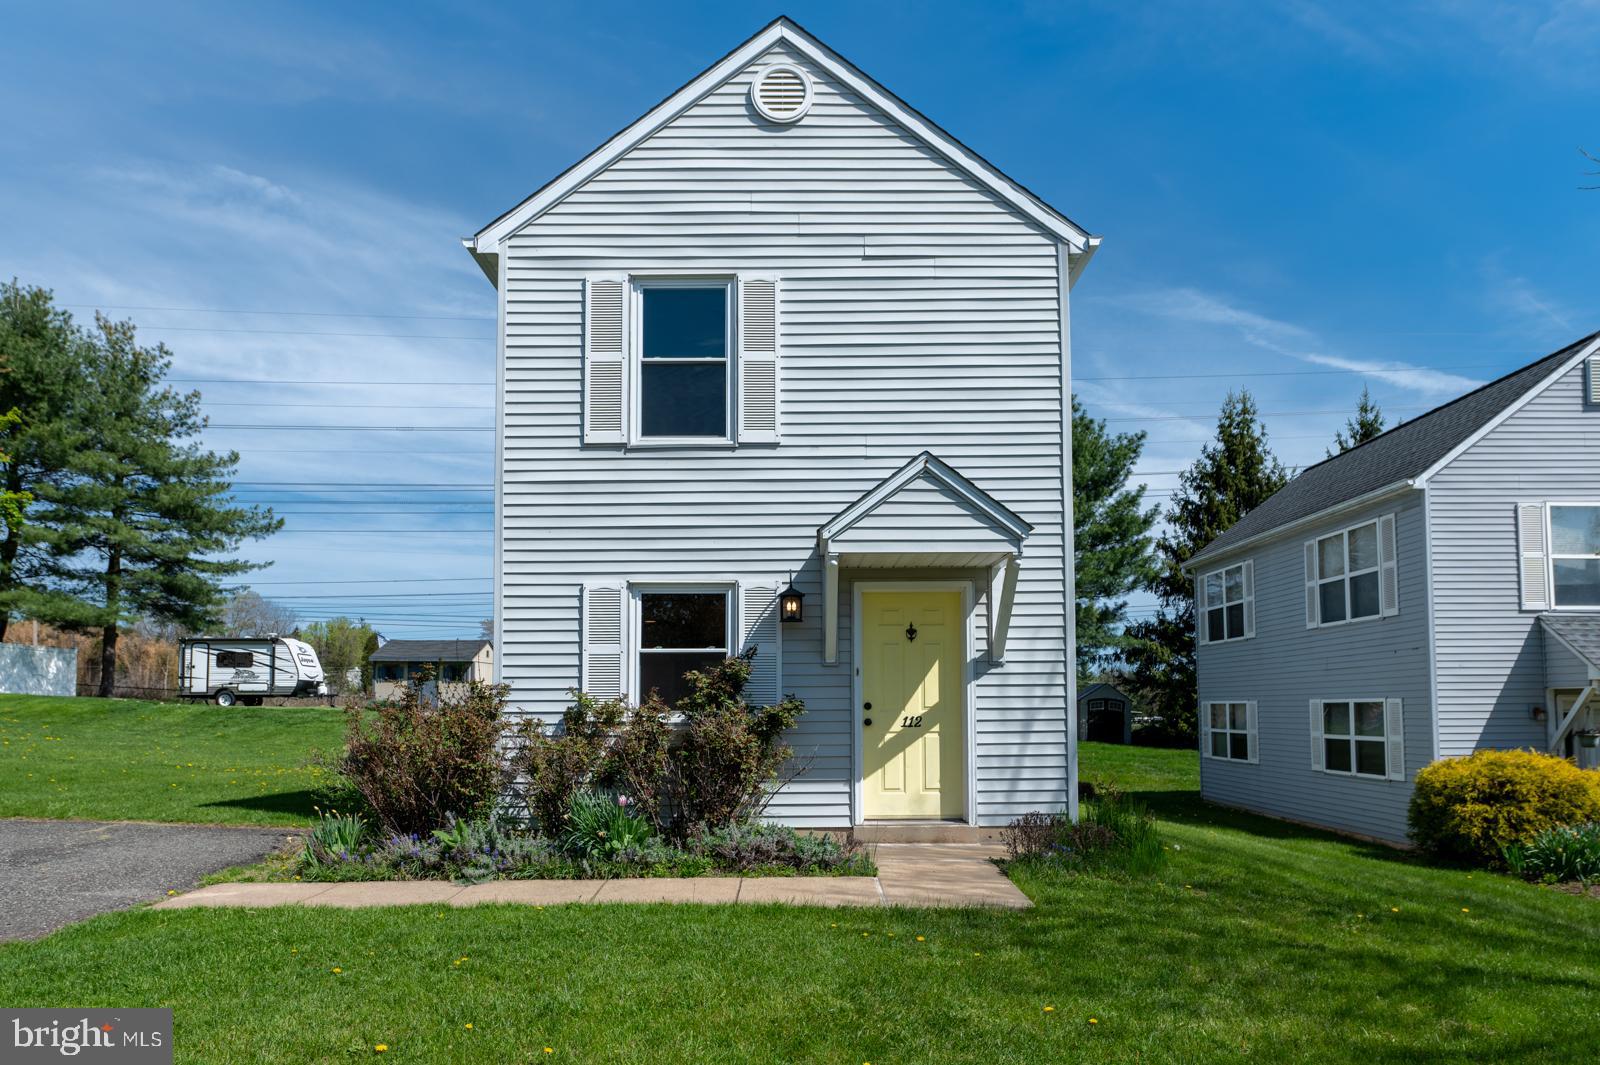
Welcome to this charming single-family home located in the highly sought-after Perkiomen Valley School District! Featuring 3 spacious bedrooms and 1.5 bathrooms, this home is a great fit for first-time buyers, those looking to downsize, or anyone seeking a comfortable new place to call home. The first floor features an open floor plan that flows seamlessly from the living area to the kitchen, creating a bright and welcoming space for everyday living and entertaining. Step through the brand-new sliding glass doors in the kitchen and enjoy your backyard patio—perfect for relaxing or hosting gatherings. A brand-new stainless-steel refrigerator, which will be included with the sale, and a newly installed water softener add even more value to this wonderful home. Upstairs, you'll find three generously sized bedrooms and both bathrooms, providing a practical and private layout. Recent updates add to the home's appeal, including a new water heater (less than a year old), new windows (2023), a new sliding glass door, and a new laundry room door. The carpet was installed in 2020, and the roof was replaced in late summer of 2020, giving you peace of mind for years to come. Enjoy being close to beautiful parks, shopping, dining, and the scenic Perkiomen Trail—perfect for outdoor adventures. Don’t miss your chance to own a move-in ready home in a fantastic location. Schedule your tour today!
#PAMC2138172

COLLEGEVILLE

112 STEPHANIE LANE

3 Beds

1 Baths

1,240 Sq.Ft.

$350,000

MLS#: PAMC2138172
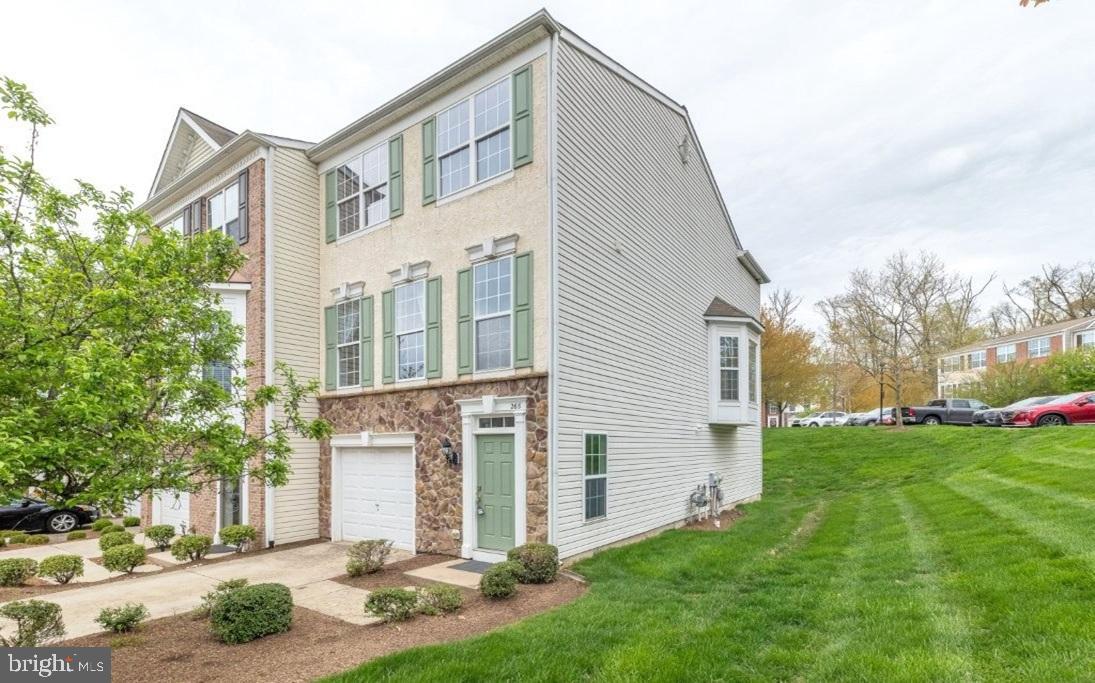
Welcome to Longford Crossing in Phoenixville, and to your new home-sweet-home: an enviable end-unit townhome on a grassy, verdant corner lot --- conveniently situated adjacent overflow parking for guests! 268 Baxter Drive has it all! Plus is so conveniently located to Routes 422 & 23, PA Turnpike, Blue Route; and shopping & dining in downtown Phoenixville, the Town Centre in Collegeville, and King of Prussia! Step into the Reception Foyer with elegant shadowbox wainscoting and tiled flooring --- providing an inviting entrance space. You will love that there are 3 fully finished levels, all awash with natural light from the abundance of oversized windows and a modern open lay-out! This entry level offers direct access to the 1-Car Garage with overhead storage; a large Family Room; a Bonus Room perfect as an Office or 4th Bedroom; a back room already roughed-in for a Half Bath; an exterior access door to the back yard; and a sizeable Laundry with white cabinets (washer & dryer included!).

The Main level is replete with gleaming hardwood floors; soaring 9-foot ceilings; and elegant crown molding. The spacious Living and Dining area flow effortlessly into the Eat-In Kitchen, with sit-up peninsula; corian counters; raised-panel cabinetry; 5-burner gas stove; new stainless steel dishwasher and refrigerator (included!); and pantry. There is a bumped-out Breakfast Nook with bay window, and a Sunroom/Flex Room with slider doors out to the Deck --- so ideal for both relaxing and entertaining! Also on this level is the Powder Room. Upstairs the Primary Suite boasts a walk-in closet and Full Bath including a dual sink vanity; soaking tub; tiled shower w/glass door; and separate, private WC room. Down the hall are two more Bedrooms, both with ample closets, and another Full Bath with tub/shower combo. So fun: the community has a playground, and is easy access to the Schuylkill River Trail! And such a sought-after Phoenixville location, plus a low HOA fee. Some photos virtually staged. Verification (including sq ft/size/lay-out/more) lies with the consumer.
#PAMC2138210

PHOENIXVILLE

268 BAXTER DRIVE

4 Beds

2 Baths

2,184 Sq.Ft.

$449,900

MLS#: PAMC2138210
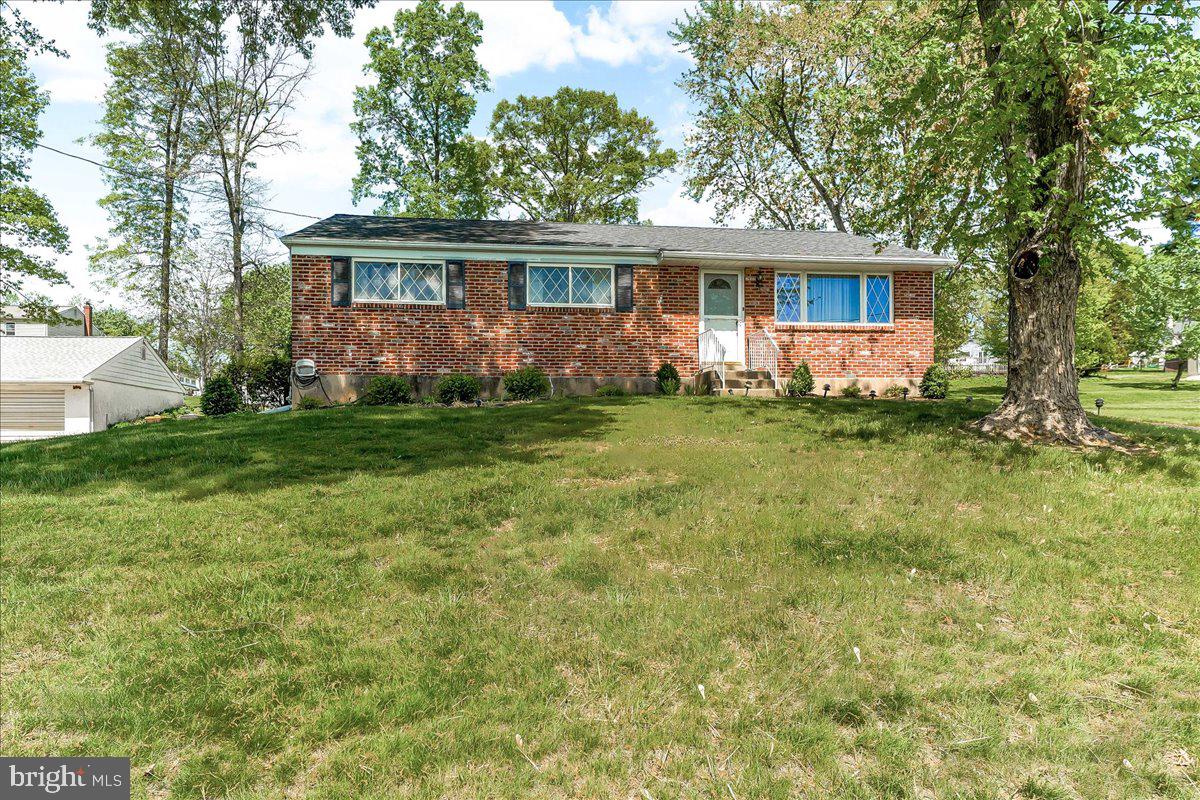
Welcome to 3205 Sharon Lane!  This 3 bedroom 1.5 bath ranch home is just waiting for you!  Opportunities like this are hard to find.  The open floor plan of the living and dining rooms, allows for a seamless flow when entertaining and for daily living activities.  The functional and efficient kitchen, with plenty of cabinetry, provides room for a table or additional storage.  The covered patio, accessed by the kitchen back door, creates an extended living area for grilling, picnics, patio furniture or even a car port!  Consider it your outdoor living space in your own backyard!  The primary bedroom features an en-suite powder room.  The additional 2 bedrooms and full hall bath complete this main floor.  Built in the 60’s, this home is equipped with original hard wood flooring, most of which has been protected by carpeting.  You can easily move in quickly and make updates as you desire, as it’s been meticulously maintained by the original owner.  Additional storage and/or living space can be maximized in the full basement.  Bilco doors allow access from the back, and of course inside access from the hallway.  Last but certainly not least, your new home is fully equipped with a full-house generator.  The lights never go out at 3205 Sharon Lane!  Make your appointment soon, as this one won’t last long!  Welcome Home!  Square footage as per public records may  or may not be accurate. Buyer to confirm for their own accuracy.
#PAMC2135228

NORRISTOWN

3205 SHARON LANE

3 Beds

1 Baths

1,276 Sq.Ft.

$370,000

MLS#: PAMC2135228
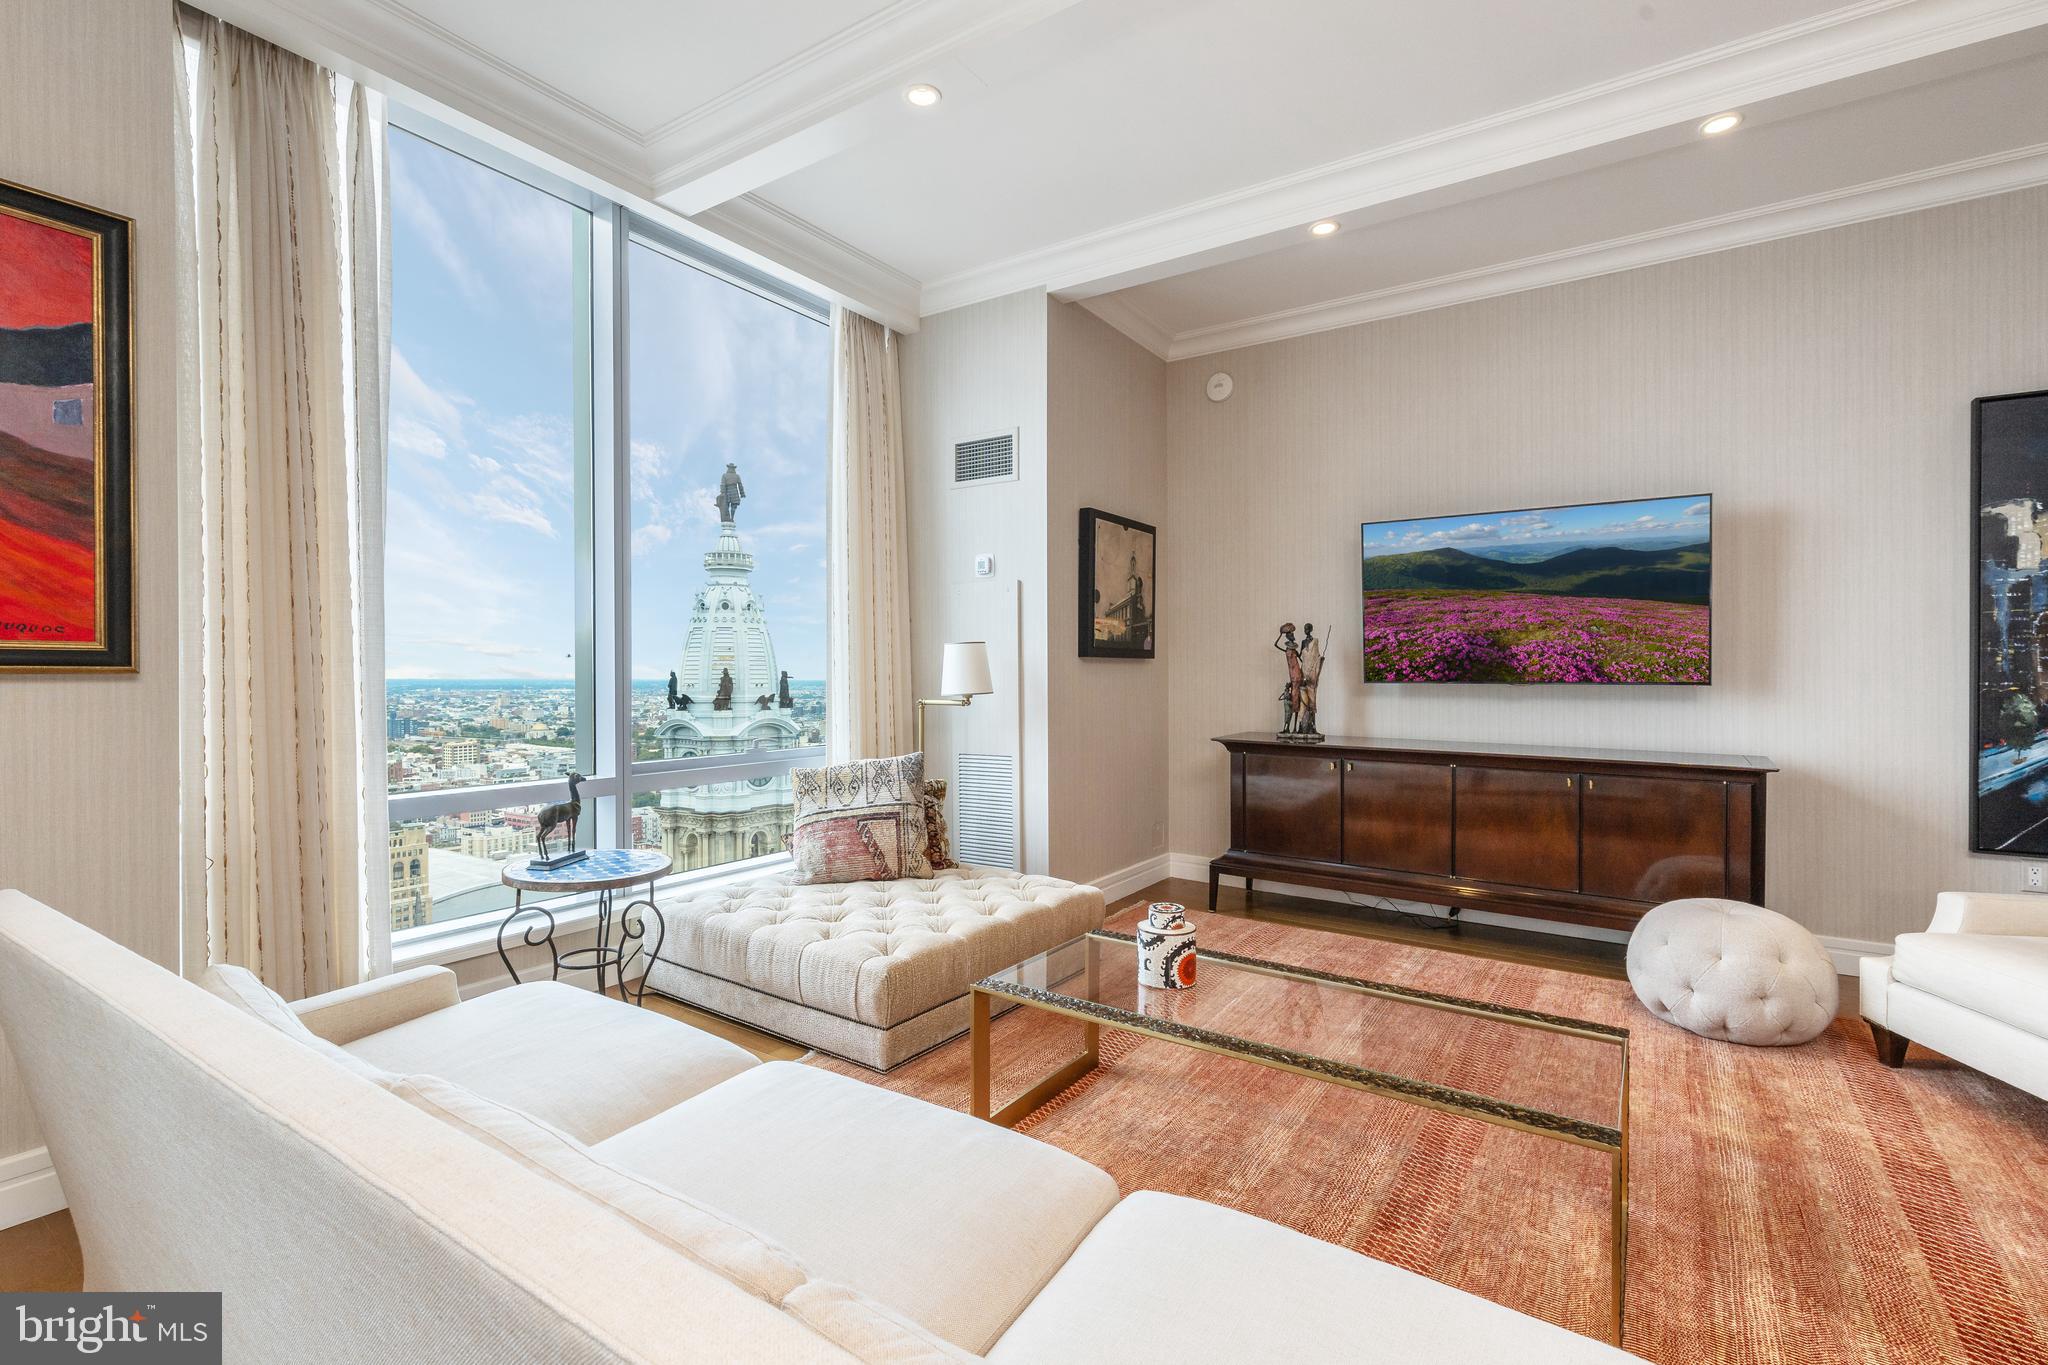
Lock your home purchase in now at The Residences at The Ritz, as the City prepares to host the exciting events of 2026, including the FIFA World Cup, NCAA March Madness, the MLB All-Star Game, the PGA Championship, along with historical events surrounding America250, the celebration of the nation's 250th anniversary! From monthly wine and cheese meet ups to resident travel presentations and culinary education, enjoy the best networking Philadelphia has to offer!  Achieving the highest quality lifestyle, Philadelphia's iconic luxury high rise building represents the heart of the City.  Nestled among the impressive architecture and history of City Hall, beautiful and interactive Dilworth Park, The Ritz-Carlton Hotel, and Philadelphia's stately Union League Club, this remarkable location offers elevated levels of sophistication and convenience.  A short walk to the Avenue of the Arts, enjoy artistic venues including the Kimmel Center Cultural Campus, inspiring and uplifting with exceptional performances, right next door!  Coming soon, be one of the first to benefit from the enhanced Resident's Terrace, a beautification project designed to offer the highest level of Ritz quality services, creating a bespoke oasis in the City.  This combined unit, offering over 2,100 square feet, showcases unobstructed city and river views.  Enter through a gracious foyer, leading to an expansive open-concept living space. This inviting area encompasses a beautifully upgraded modern kitchen with sleek cabinets and a central island.  The primary suite epitomizes luxury with its walk-in closets, two full baths, and a bedroom that offers additional breathtaking views. A formal powder room, convenient laundry room, and an en-suite bedroom ensure comfort and privacy for all guests. The Ritz lifestyle offers an array of amenities, including valet parking (one deeded parking spot included) in an underground garage, chauffeur service, a state-of-the-art fitness center, a pool, a yoga room, a private landscaped park with a 12-foot waterfall and outdoor terrace, a residents' lounge with a coffee bar, and a media room. Pet lovers will appreciate the on-site dog run. Schedule your appointment to view this exceptional property and experience your luxury lifestyle today!
#PAPH2273768

PHILADELPHIA

1414 S PENN SQUARE 42DE

2 Beds

3 Baths

2,115 Sq.Ft.

$1,549,000

MLS#: PAPH2273768
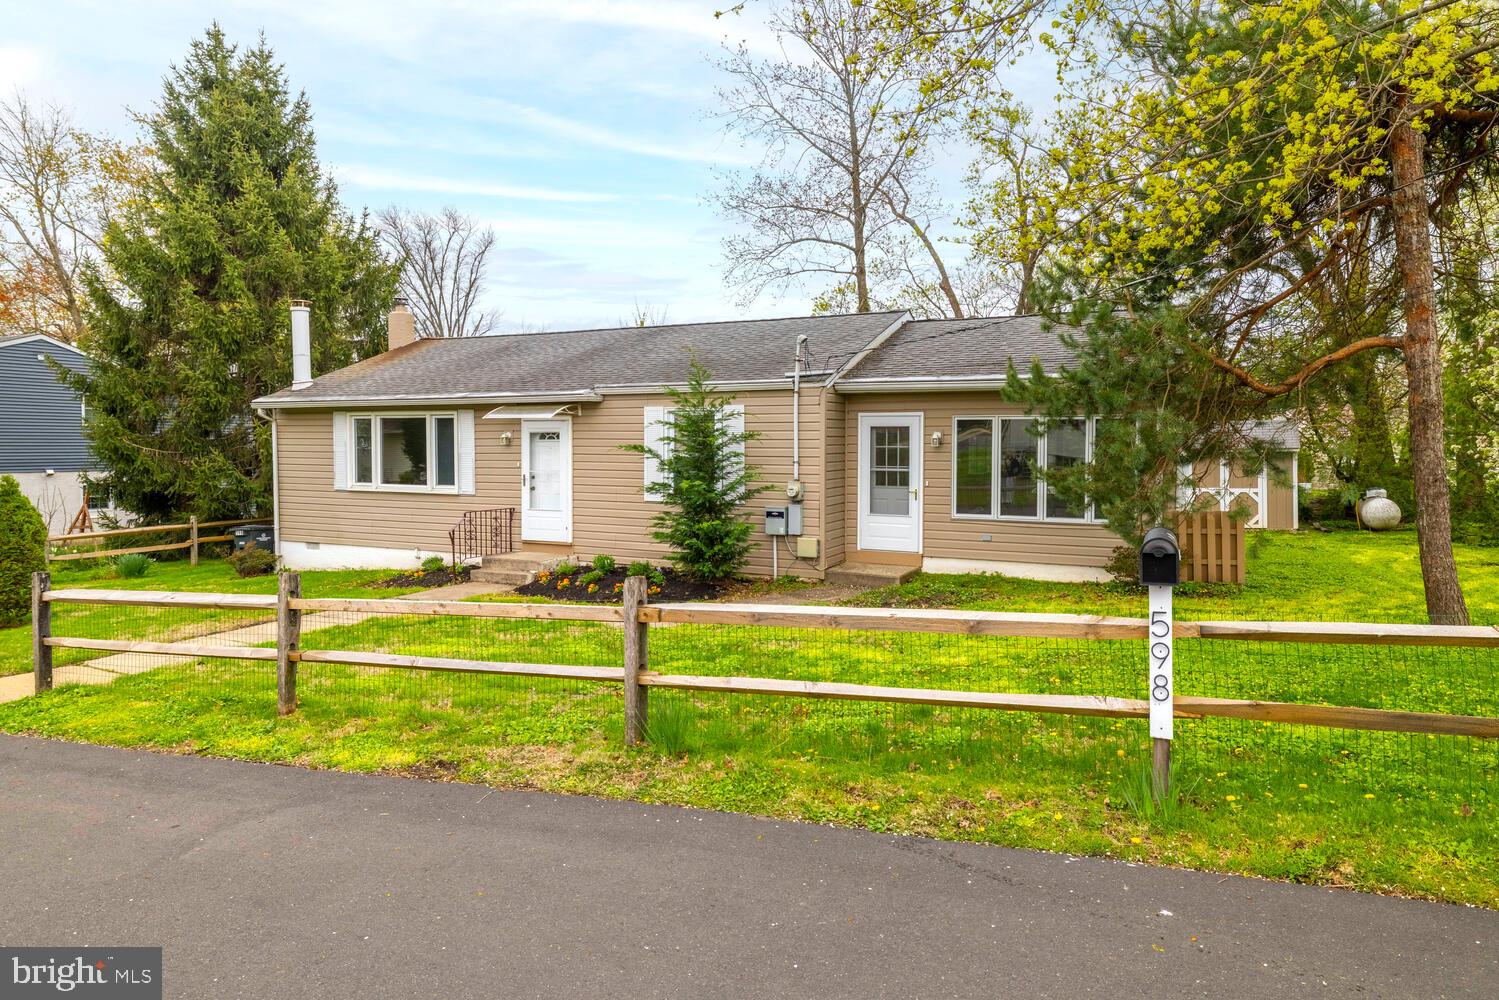
Welcome to this well maintained 3 bedroom 2 bath home in the heart of Huntingdon Valley. The Living Room has a wood burning stove and large windows allowing light to stream through. The Kitchen also contains the washer and dryer. 3 Sizable bedrooms and a beautiful Florida Sunroom with a pellet stove, a screened porch and an outside patio complete this easy living home. Bonus: Generator! Walking distance to Murray Ave middle school, Heritage Hoagies, Huntingdon Valley shopping and the Bethayres Train Station. Home is in move in condition. Call for your appointment today.
#PAMC2137276

HUNTINGDON VALLEY

598 BARRETT AVENUE

3 Beds

2 Baths

1,548 Sq.Ft.

$399,000

MLS#: PAMC2137276
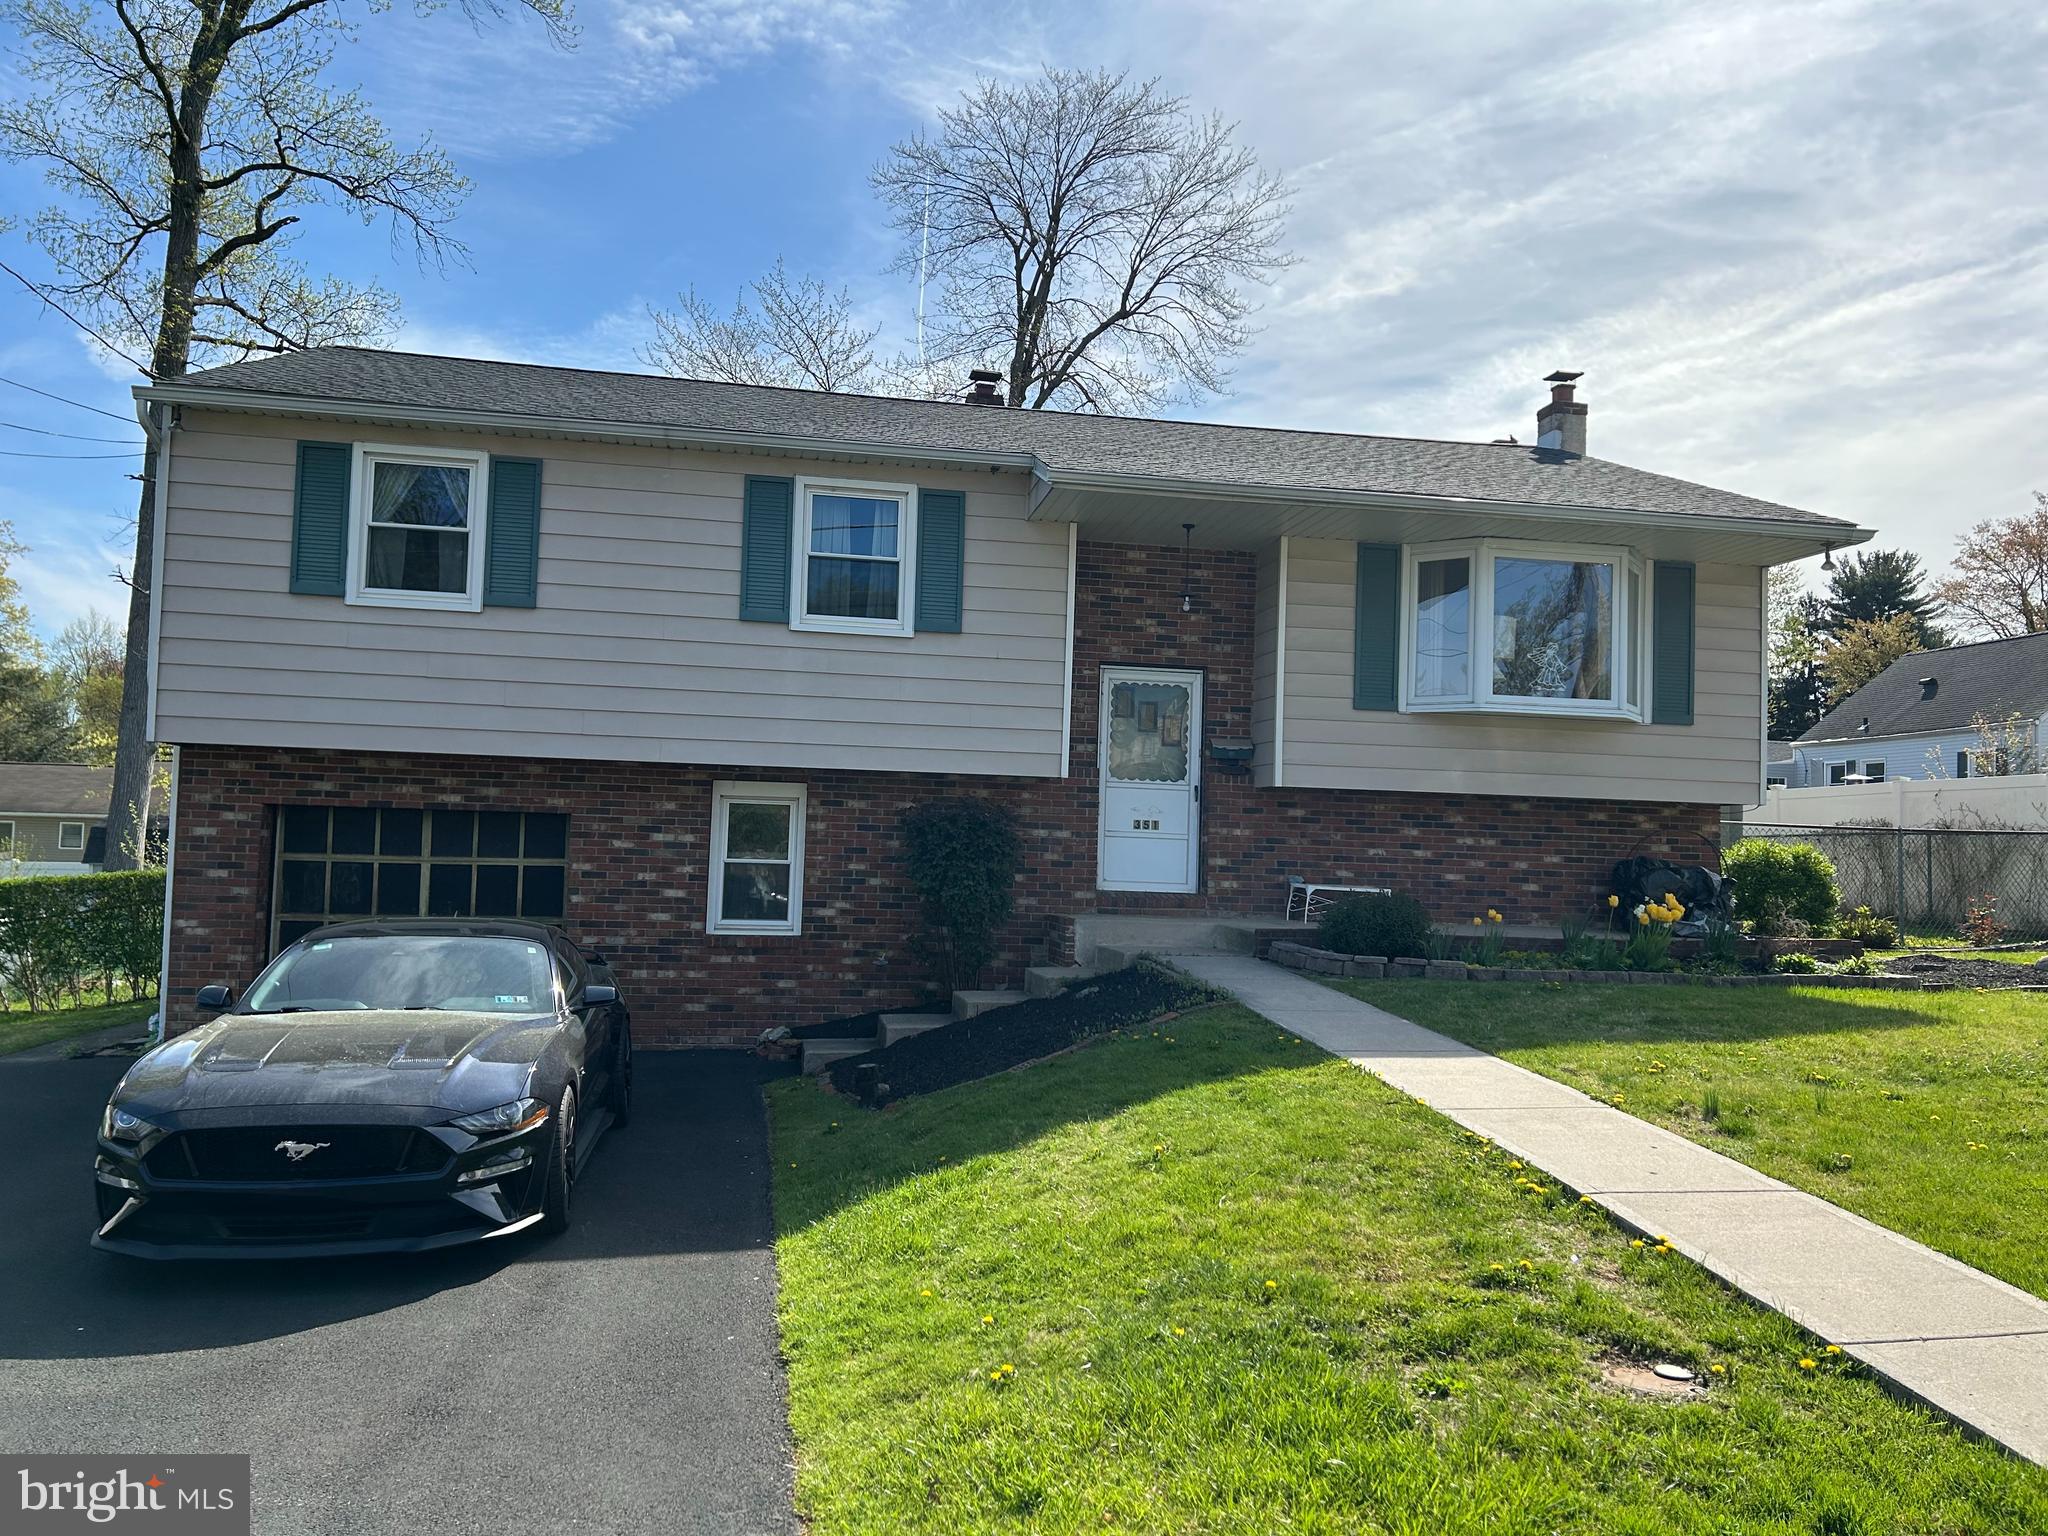
None
#PABU2095006

LANGHORNE

351 DELAWARE AVENUE

4 Beds

1 Baths

1,485 Sq.Ft.

$350,000

MLS#: PABU2095006
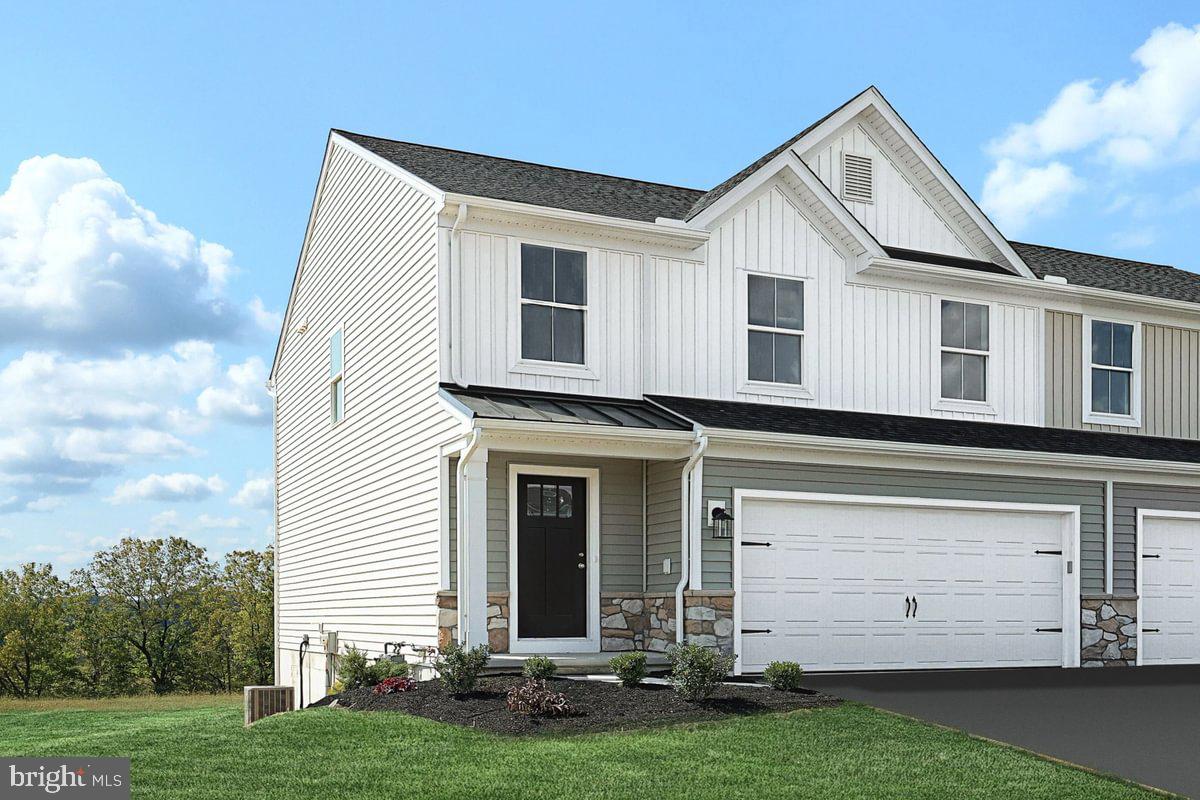
FOR COMP PURPOSES: AOS Date-5/15/2024, Settlement-1/10/2025

Discover the epitome of modern living with our spacious and efficient duplex homes. With a generous family room, 3 bedrooms, and 2 ½ bathrooms, there's plenty of room to thrive. The first floor boasts a modern, open floor plan, perfect for entertaining guests or simply enjoying everyday moments. But the features don't stop there—our Daisy plan offers a roomy, 2-story layout with 3 bedrooms and 2 ½ baths. The first floor seamlessly flows from the kitchen into the family room, while the breakfast room offers additional space for relaxation and gatherings. Upstairs, retreat to the owner's suite complete with a walk-in closet and owner's bath, along with a convenient second-floor laundry room and large storage closet. Plus, enjoy the potential of an unfinished basement, allowing you to customize and expand your living space to suit your needs and preferences. Rest easy knowing that your new home comes with a 10 YEAR WARRANTY, providing you with peace of mind and assurance in your investment.
Don't miss out on this opportunity to make this beautiful home yours!
The photos in this listing are of the same model as the home for sale but may show upgrades and features not included in the actual property.
The new assessment for this sub-division has yet to be completed; taxes shown in MLS are zero. A new assessment of the improved lot and dwelling will determine the taxes due.
#PANH2007776

NORTHAMPTON

3245 EISENHOWER DRIVE LOT 121

3 Beds

2 Baths

1,807 Sq.Ft.

$433,000

MLS#: PANH2007776
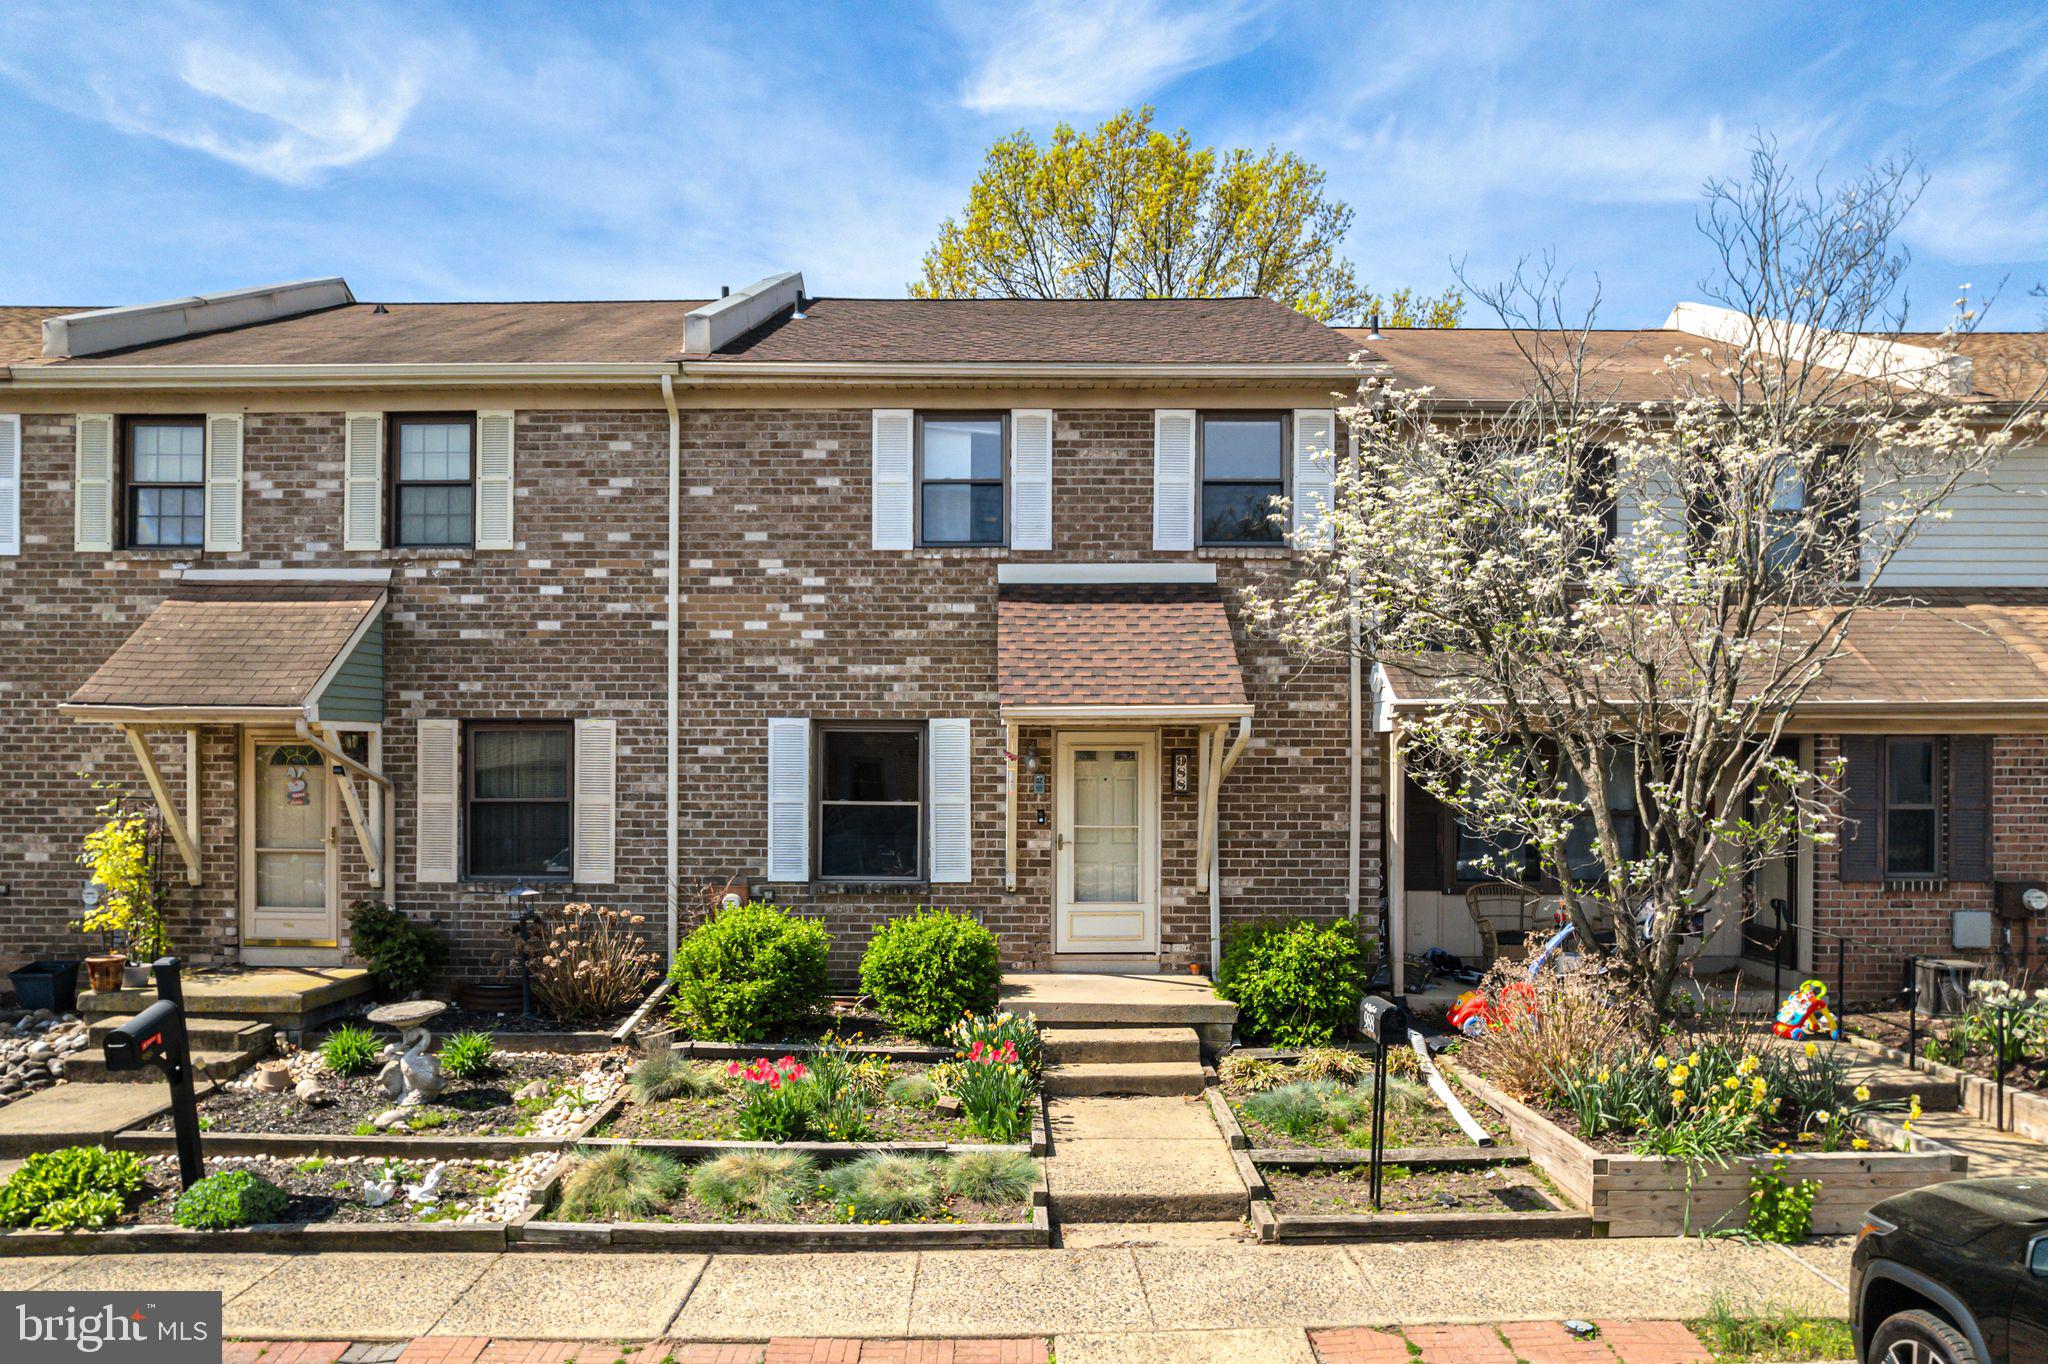
Welcome to this lovely 3 bedroom 2-1/2 bath townhome in the desirable and charming Stover Mills neighborhood! This great home features a front kitchen with a spacious eat-in area. Adjacent to the kitchen is a hallway where you'll find a powder room with a laundry area, as well as a huge walk-in hall closet. The dining room is just down the hall and overlooks the sunken living room. Sliders in the living room lead to a private, fenced-in backyard -with storage shed- where you can relax or entertain friends and family. The second floor boasts a spacious primary bedroom with a walk-in closet and an en-suite bathroom. Two additional good-sized bedrooms and another full hall bath complete this level. The finished basement offers additional living and storage space. To top it all off, the owner replaced the roof in July of 2023 and just installed brand new carpeting throughout the entire house.  Additionally, there are two dedicated parking spaces directly in front of the home. This home is just a short walk from two beautiful community playgrounds, as well as tennis and basketball courts. It also offers close proximity to major highways, great restaurants, shopping, and everything Bucks County has to offer.
#PABU2093058

WARMINSTER

988 BEECHWOOD PLACE

3 Beds

2 Baths

1,520 Sq.Ft.

$350,000

MLS#: PABU2093058
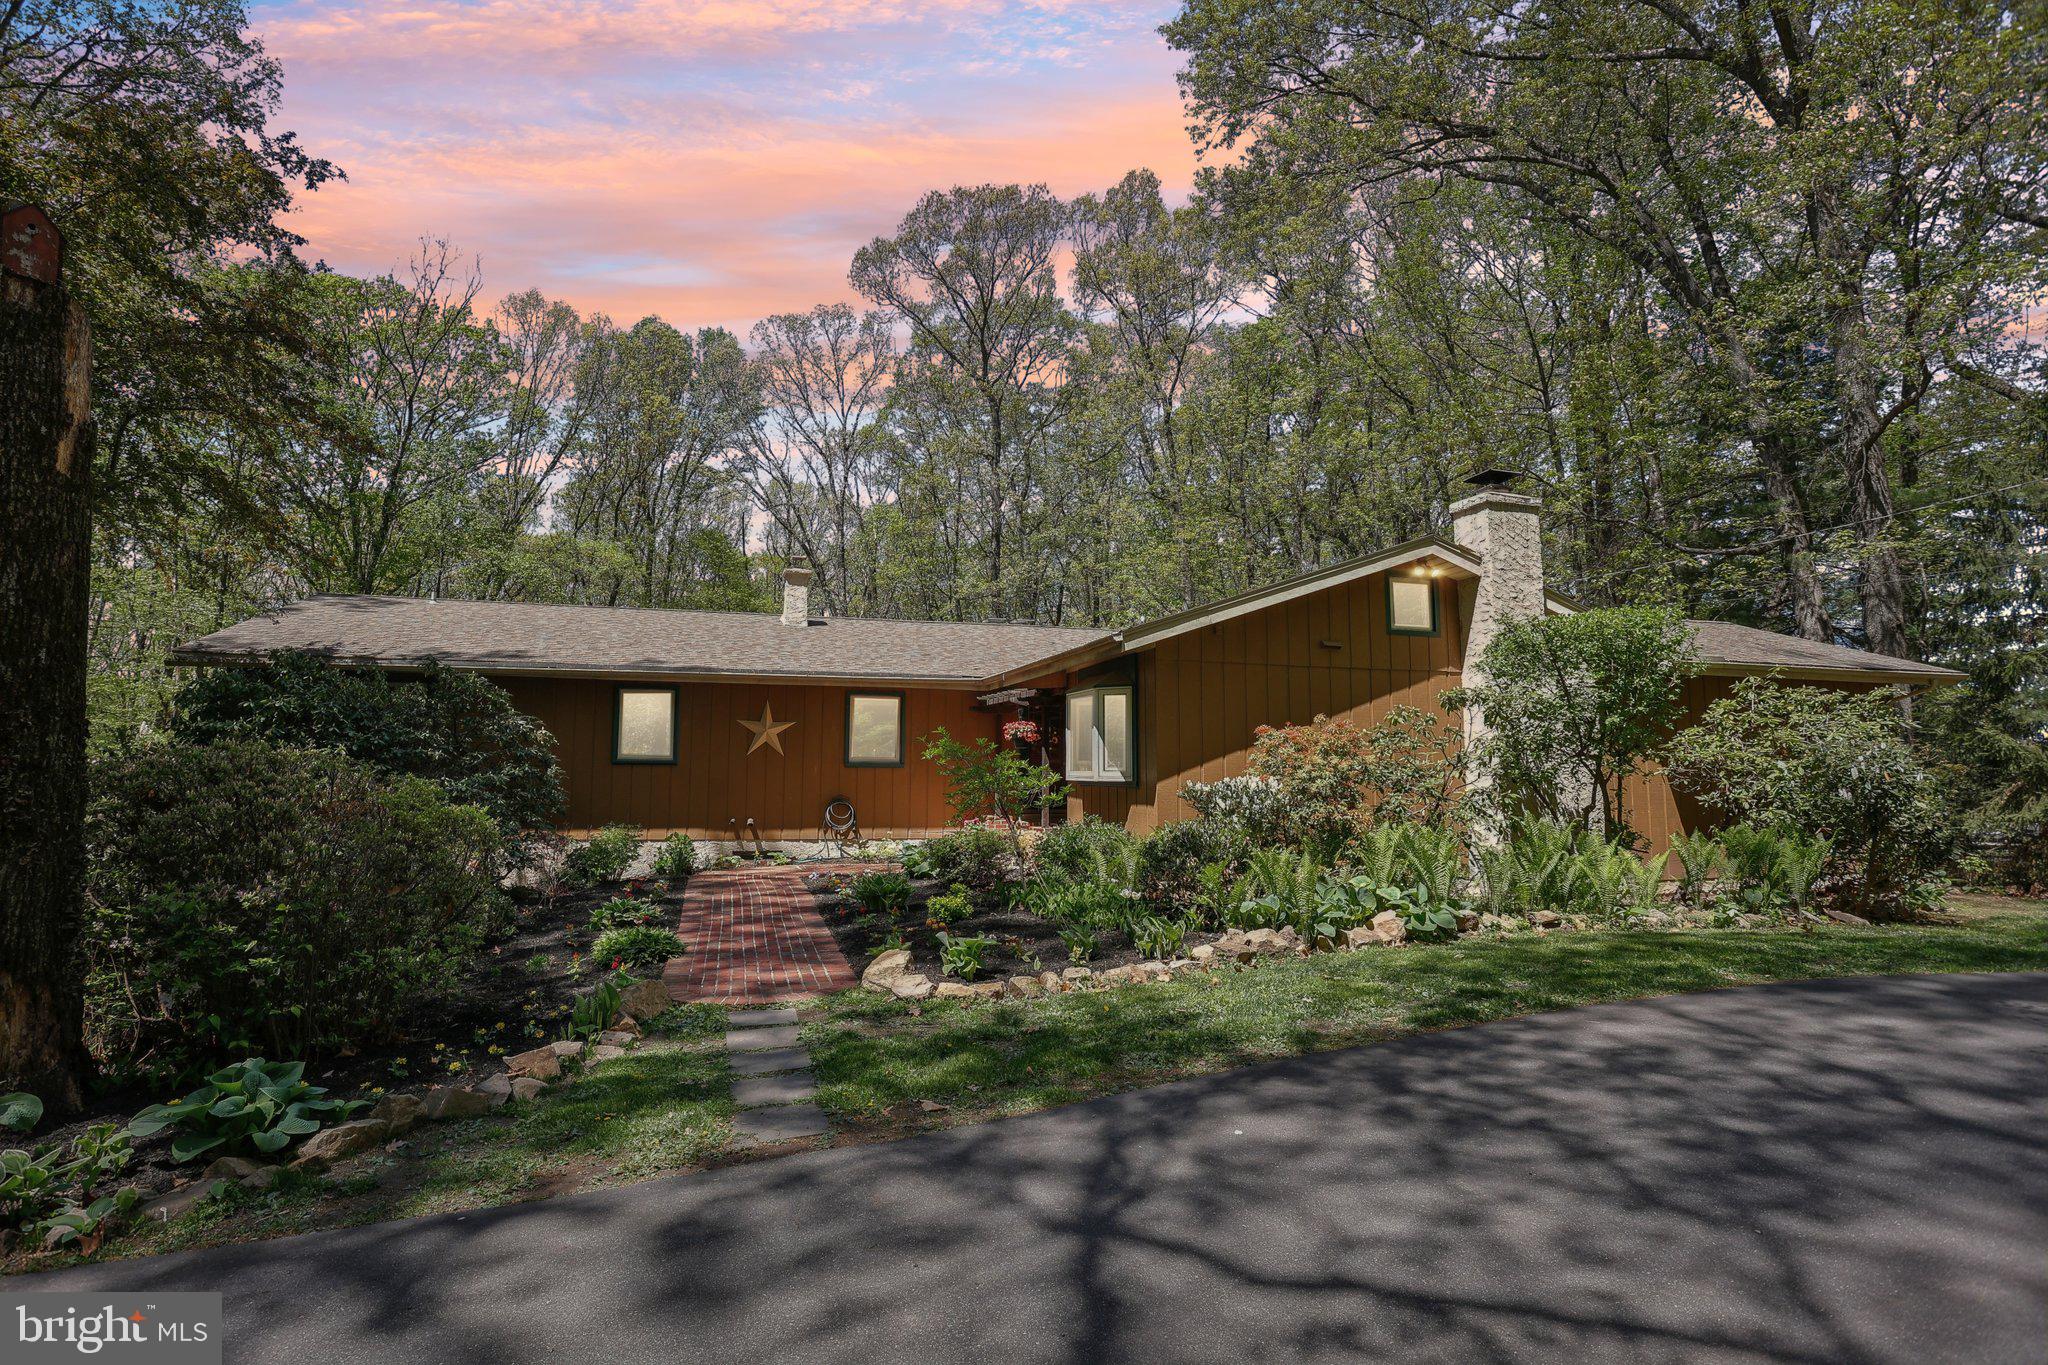
Welcome home to 396 Porters Mill Road—a secluded, custom contemporary ranch nestled on over 3 wooded acres in the scenic South Coventry countryside, within the award-winning Owen J. Roberts School District. Tucked back along a private driveway, this thoughtfully updated home offers the perfect blend of modern comfort and natural beauty. A charming courtyard with seasonal blooms and a brick walkway welcomes you into the open-concept layout, designed for both everyday living and elegant entertaining. The handcrafted kitchen features solid cherry cabinetry, granite countertops, stainless-steel appliances, and a striking floor-to-ceiling brick fireplace with a freestanding wood stove—creating a warm, inviting space that flows seamlessly into the great room with soaring cathedral ceilings, walls of windows, and peaceful views of the surrounding landscape. The home offers five bedrooms, including two with private en-suite baths for added flexibility and privacy. One of the bedrooms is currently being used as a dedicated office space, complete with beautiful French doors—perfect for working from home or enjoying a quiet retreat. The updated hall bath features marble flooring and a jetted tub, bringing a touch of spa-like luxury. The dining area and great room feature a third working wood-burning fireplace, adding warmth and character to your gatherings. Step outside to your personal retreat with a wraparound deck, lower-level patio, hot tub, fire pit, hammock, and an above-ground pool—plus a very large fenced-in yard, ideal for pets, play, and outdoor enjoyment. The rustic finished lower level offers a spacious walkout family room with a wood-burning fireplace insert, powder room, and sliding doors that lead directly to the patio and outdoor living spaces. Additional highlights include hardwood floors throughout, custom stained-glass accents, new roof (2019), new furnace, heat pump, new water heater 2020 and UV water filtration system 2022.—plus a location just minutes from schools, major routes, and local amenities. This unique property offers peaceful seclusion without sacrificing convenience—a perfect place to embrace nature, unwind, and create lasting memories. Public records is 400 Porters Mill, Postal Address is 396 - Tax ID 20-04-0084 (3.4 acres with dwelling)& Tax ID 20-04-0082 (1.2 wooded, landlocked acres).
#PACT2096868

POTTSTOWN

400 PORTERS MILL ROAD

5 Beds

3 Baths

2,700 Sq.Ft.

$699,000

MLS#: PACT2096868
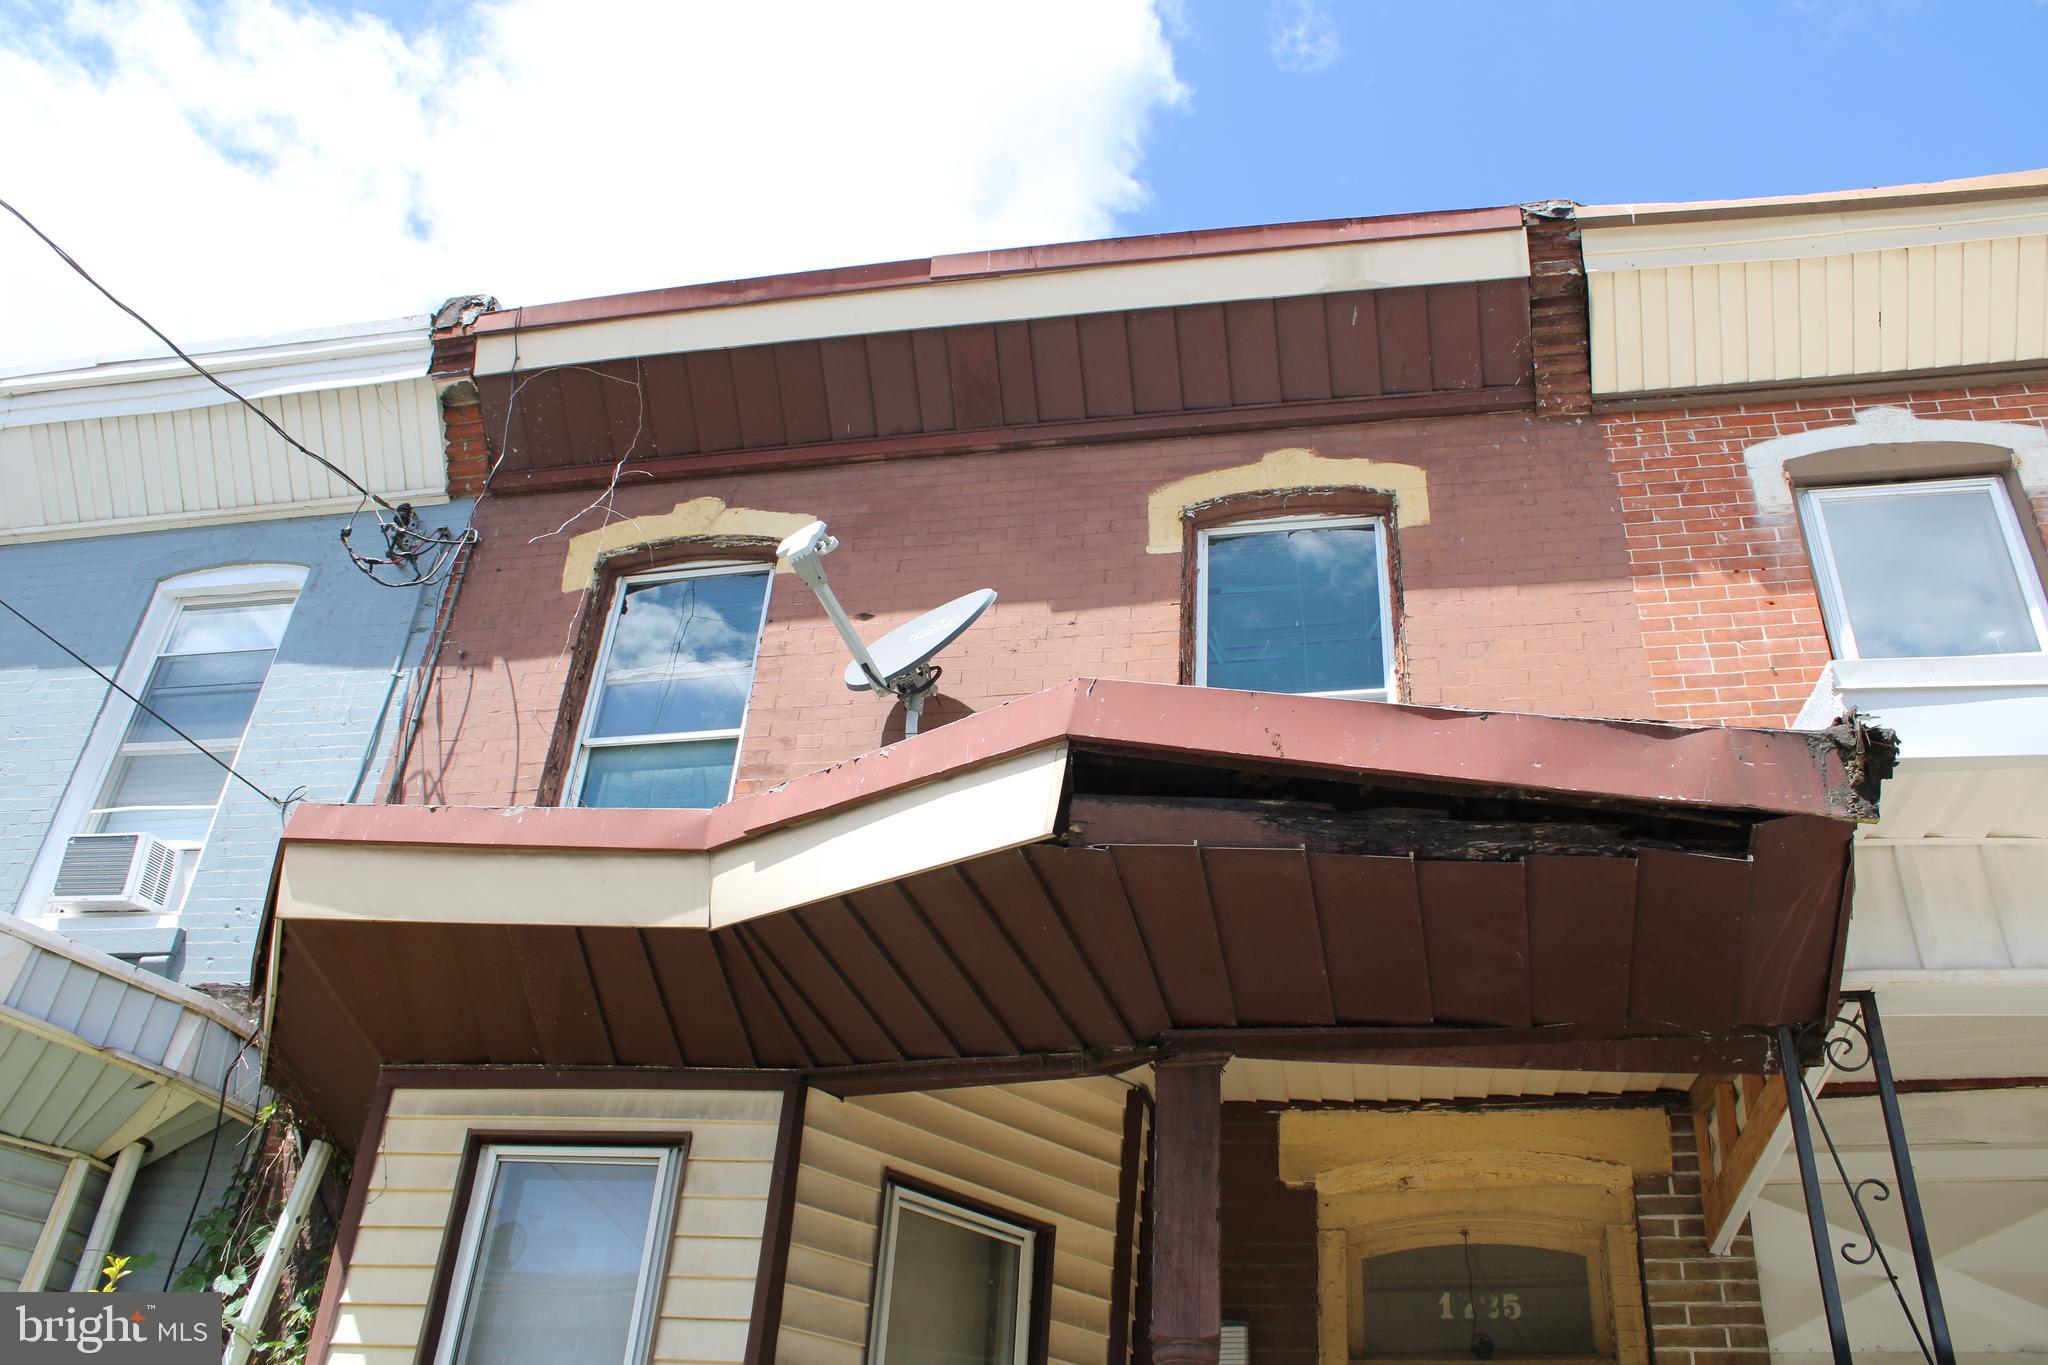
Investor special! Being sold AS-IS. Seller will not make any repairs. This 3 bedroom home is ready for a new owner to start fresh and make it their own.
#PAPH2475436

PHILADELPHIA

1725 W JUNIATA STREET

3 Beds

1 Baths

1,360 Sq.Ft.

$95,000

MLS#: PAPH2475436
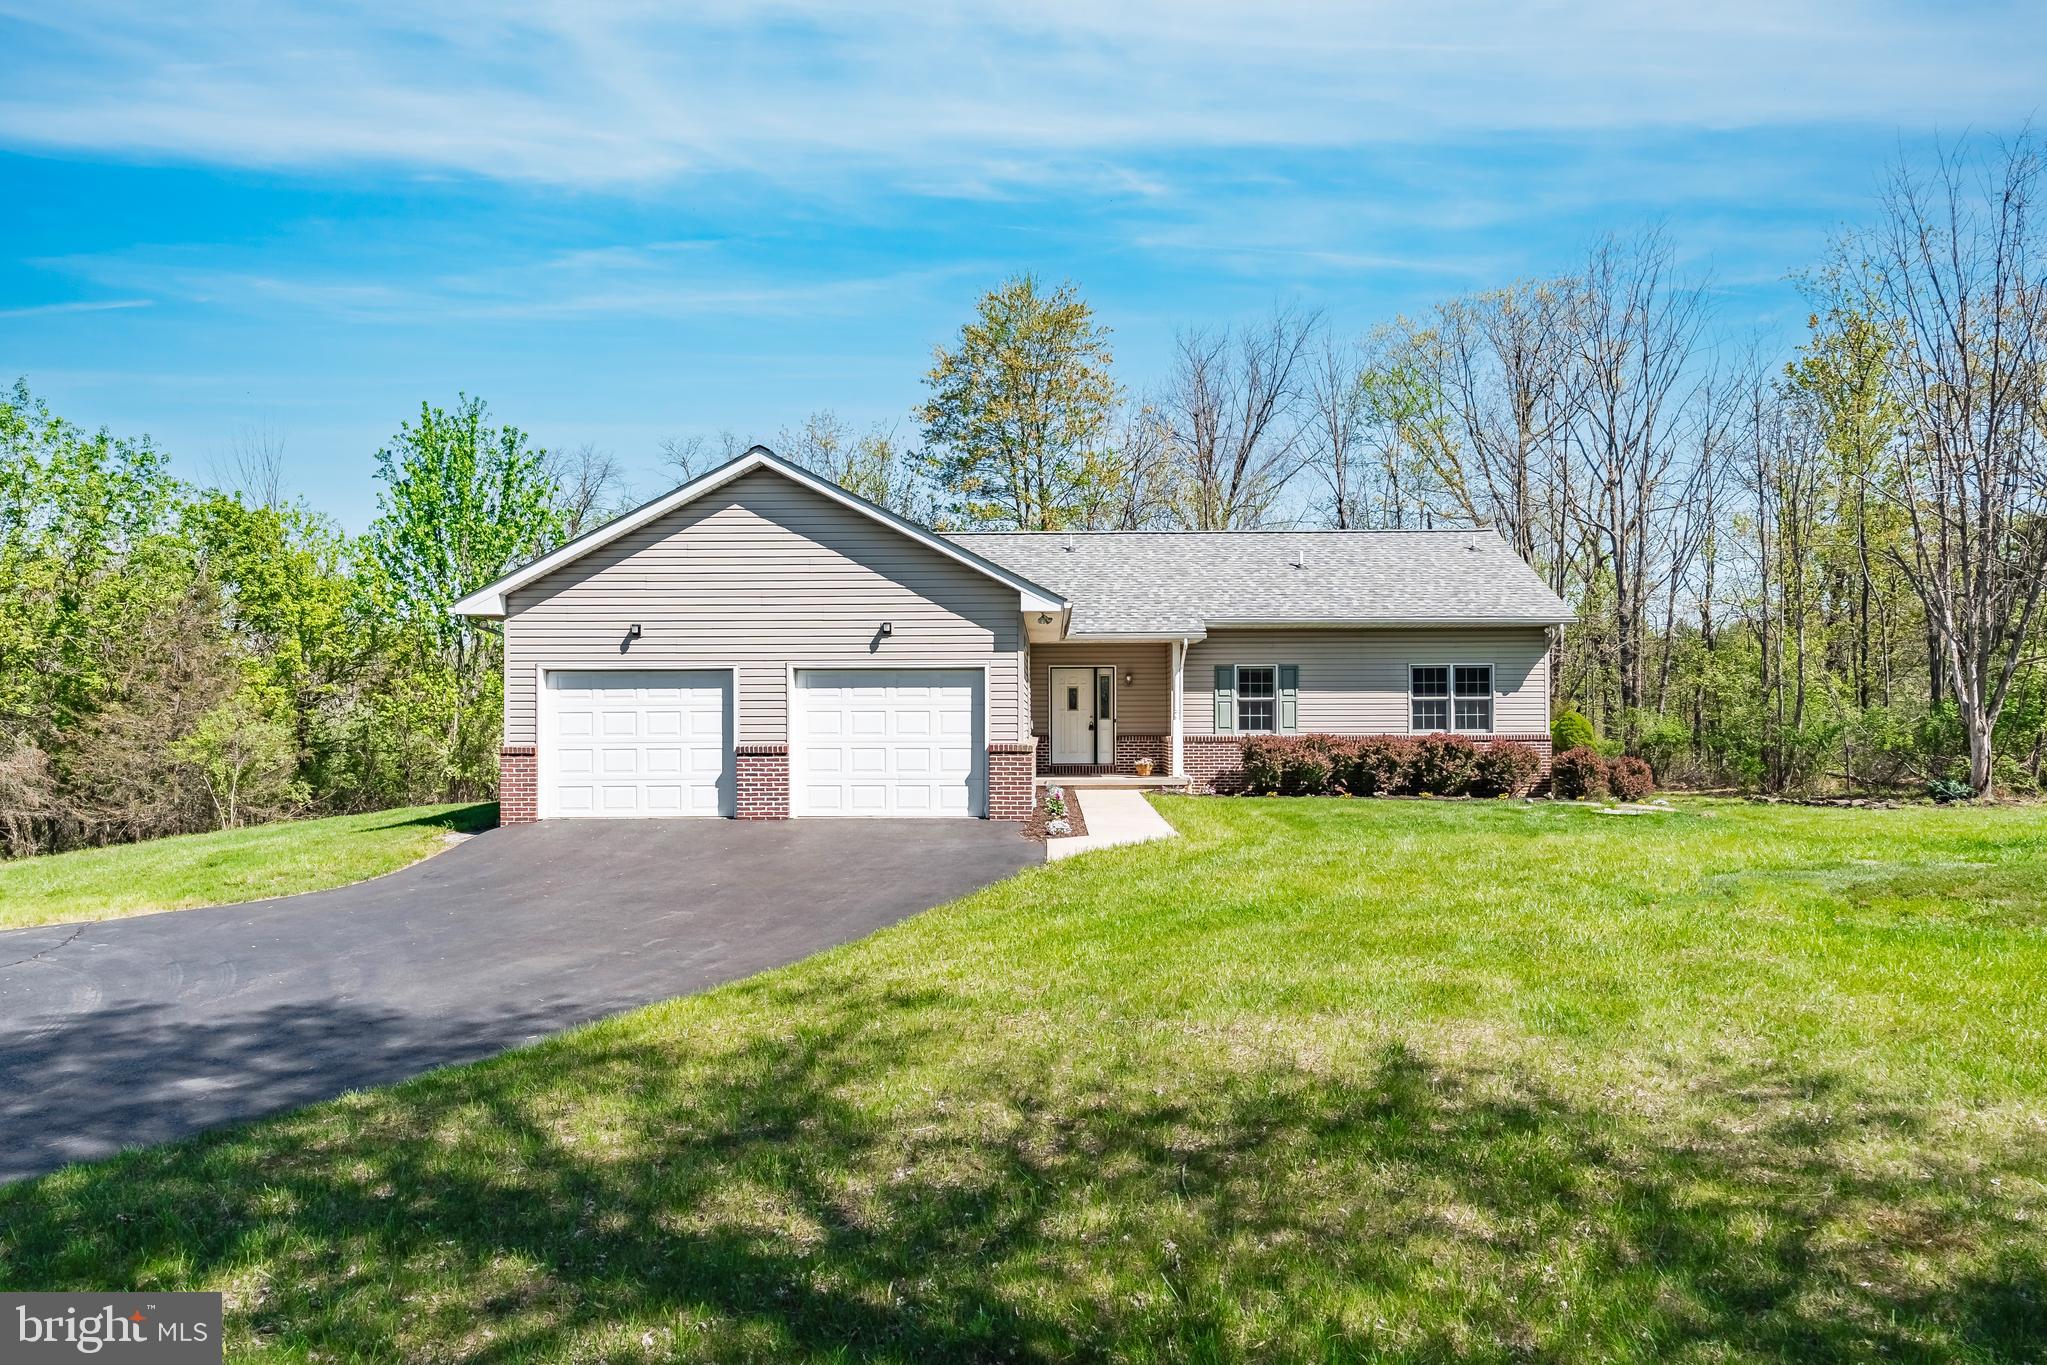
MULTIPLE OFFERS RECEIVED. HIGHEST & BEST DUE SUNDAY 5/4 BY NOON. Get ready to fall in love with this meticulously maintained ranch home, situated on nearly 3 acres in the heart of Coopersburg and Southern Lehigh School District. This charming 3 (possible 4) bedroom, 2 bath home features convenient one-floor living with beautiful views, eat-in kitchen with full table space, living room with propane gas fireplace and the convenience of main floor laundry. The primary bedroom suite features vinyl floors, a walk-in shower, single vanity with Moen fixtures and a private water closet with pocket door entrance. The finished basement offers an additional 1,275 of living space with family room, bedroom, ready to finished bathroom, additional storage space and walk out. The rear yard is an absolute sanctuary with mature shade trees and Trex deck. This home is a rare find in a sought-after location, providing a unique opportunity to enjoy the beauty and charm of Upper Saucon Township. Don’t miss the chance to make this cherished home your own!
#PALH2011802

COOPERSBURG

6965 PASSER ROAD

4 Beds

2 Baths

2,970 Sq.Ft.

$470,000

MLS#: PALH2011802
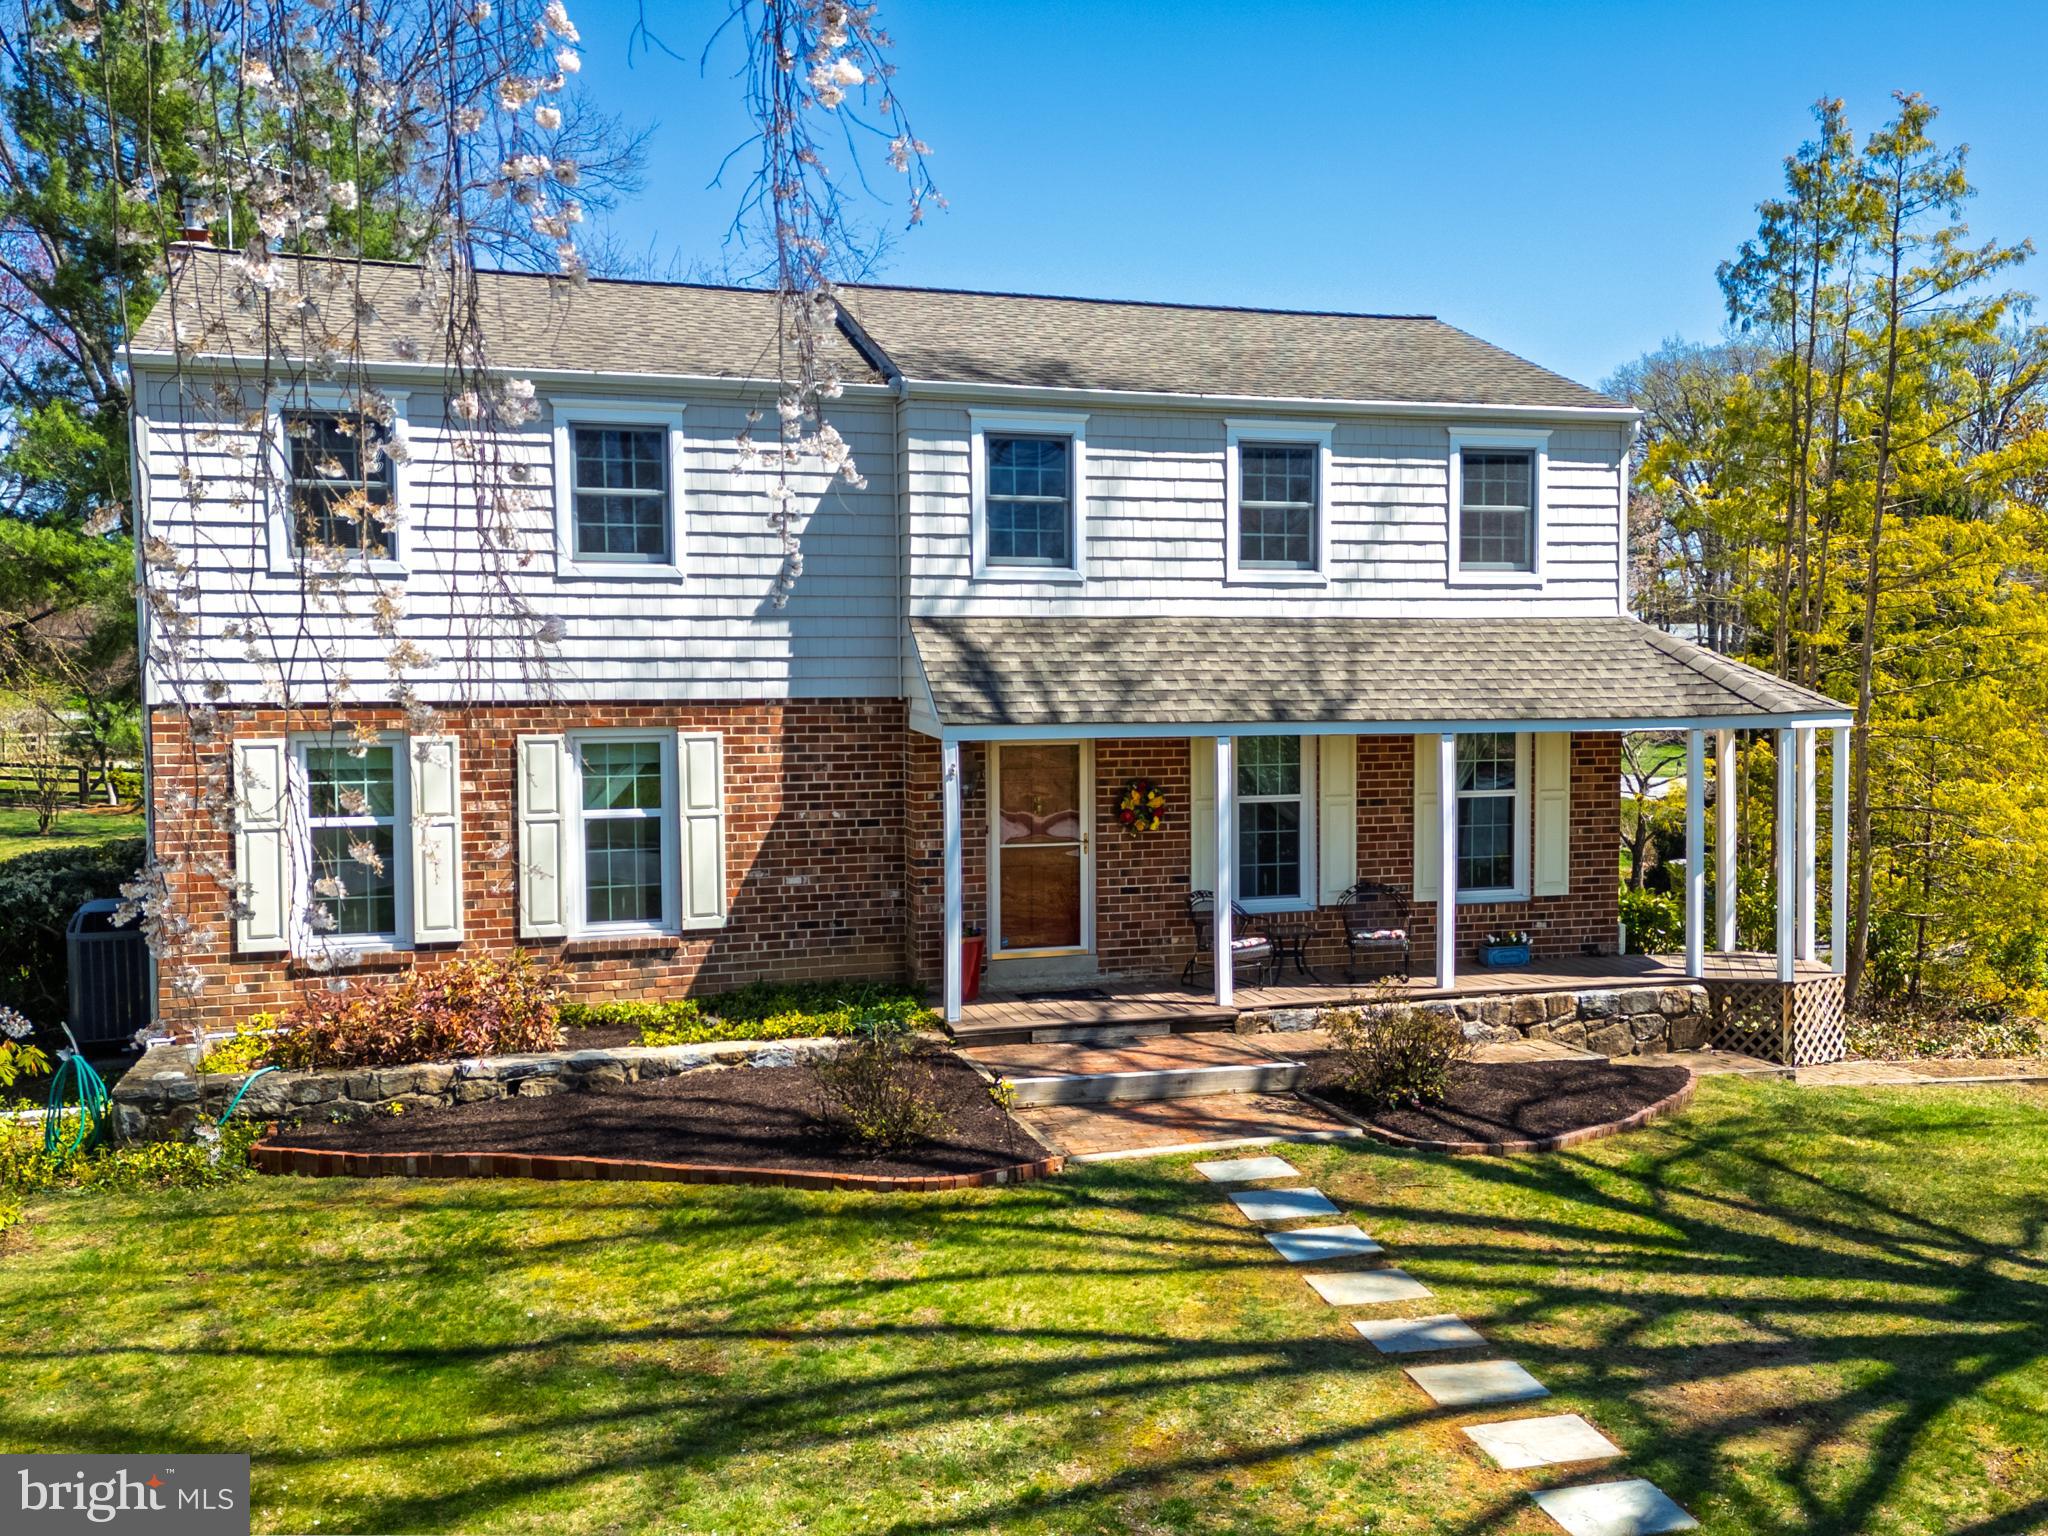
This home is jam packed with absolutely charming features, from an in-law suite to an amazing cedar screened deck! Built-ins, a sunlit reading nook, a bay window, herringbone brickwork in the foyer entry… the list goes on! With a classic center hall Colonial floorplan, there is a front living and dining room that both enjoy lovely afternoon light. At the back of the home, there is a spacious kitchen and breakfast room which lead directly to the family room with a wood stove that can efficiently heat the entire first floor. With direct access to the screened deck, with morning light and cooling afternoon shade, this is a delightful space to relax or entertain. Upstairs there are 4 bedrooms and 2 full baths including the owner’s retreat with a sitting room and an en suite bathroom. One of the hall bedrooms features a built-in desk and storage, and the sweetest window bench to curl up with a good book as the sunlight beams in. If you need a separate, private living space, be sure to visit the finished walkout basement. Beautifully finished, and fully equipped with a kitchen, great room, and full bathroom, there is walkout access directly to the driveway, offering a lovely space for an in-law suite. There is also an unfinished portion of the basement that offers tons of storage space. Situated on a corner lot with a flat yard, you’ll enjoy mature landscaping, shade trees, and spring blossoms. 305 Staghorn Way is happily situated just off Ellis Ln, so you can quickly pop up to Paoli Pike, or down to Rte 3 with convenient access to Rte 202. This special home deserves a personal visit. Request a tour today!
#PACT2094990

WEST CHESTER

305 STAGHORN WAY

4 Beds

3 Baths

2,841 Sq.Ft.

$725,000

MLS#: PACT2094990
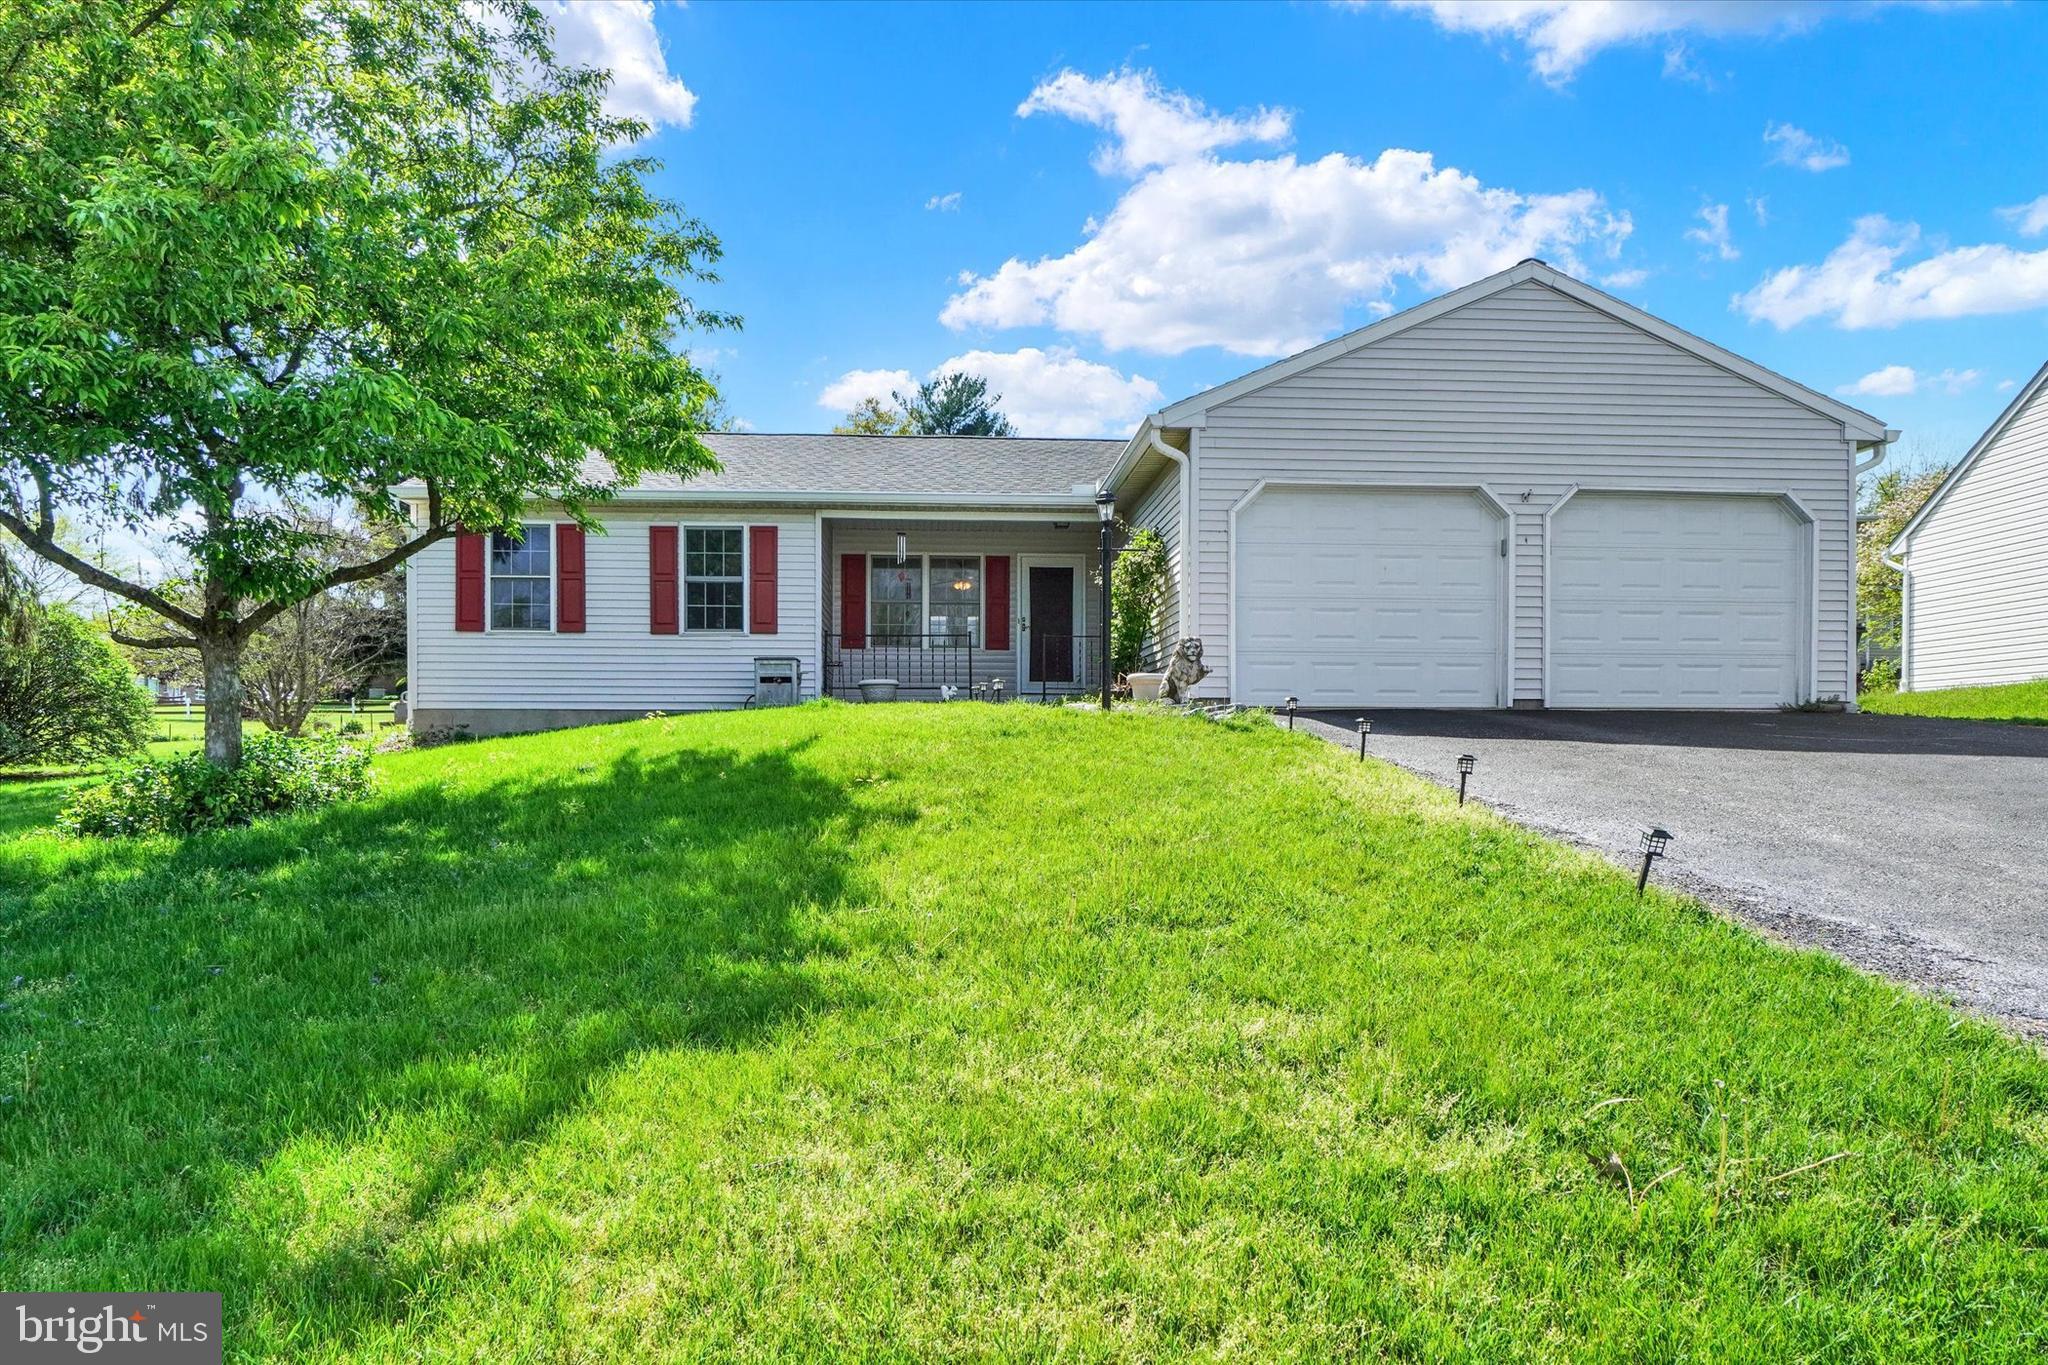
Welcome to easy one-level living in this well-maintained rancher, built in 1996 and set on 0.22-acre lot. With 2 bedrooms, 2 full baths, and just over 1,300 square feet, it’s perfect for downsizers, first-time buyers, or anyone looking for low-maintenance comfort.

You'll love the bright layout, featuring a spacious eat-in kitchen, formal dining room, and cozy family room—both with updated luxury vinyl flooring. The home has been freshly painted throughout and includes a newer roof for added peace of mind. 

Step outside to enjoy the level yard, front porch, and back patio—great for relaxing or entertaining. The attached two-car garage offers convenient parking and additional storage. Unfinished basement awaits your creative touch.

Just minutes from shopping, restaurants, and I-83, this move-in ready home offers the perfect blend of comfort, convenience, and charm. Come take a look!
#PAYK2078448

DALLASTOWN

50 CLOVER HILL ROAD

2 Beds

2 Baths

1,323 Sq.Ft.

$245,000

MLS#: PAYK2078448
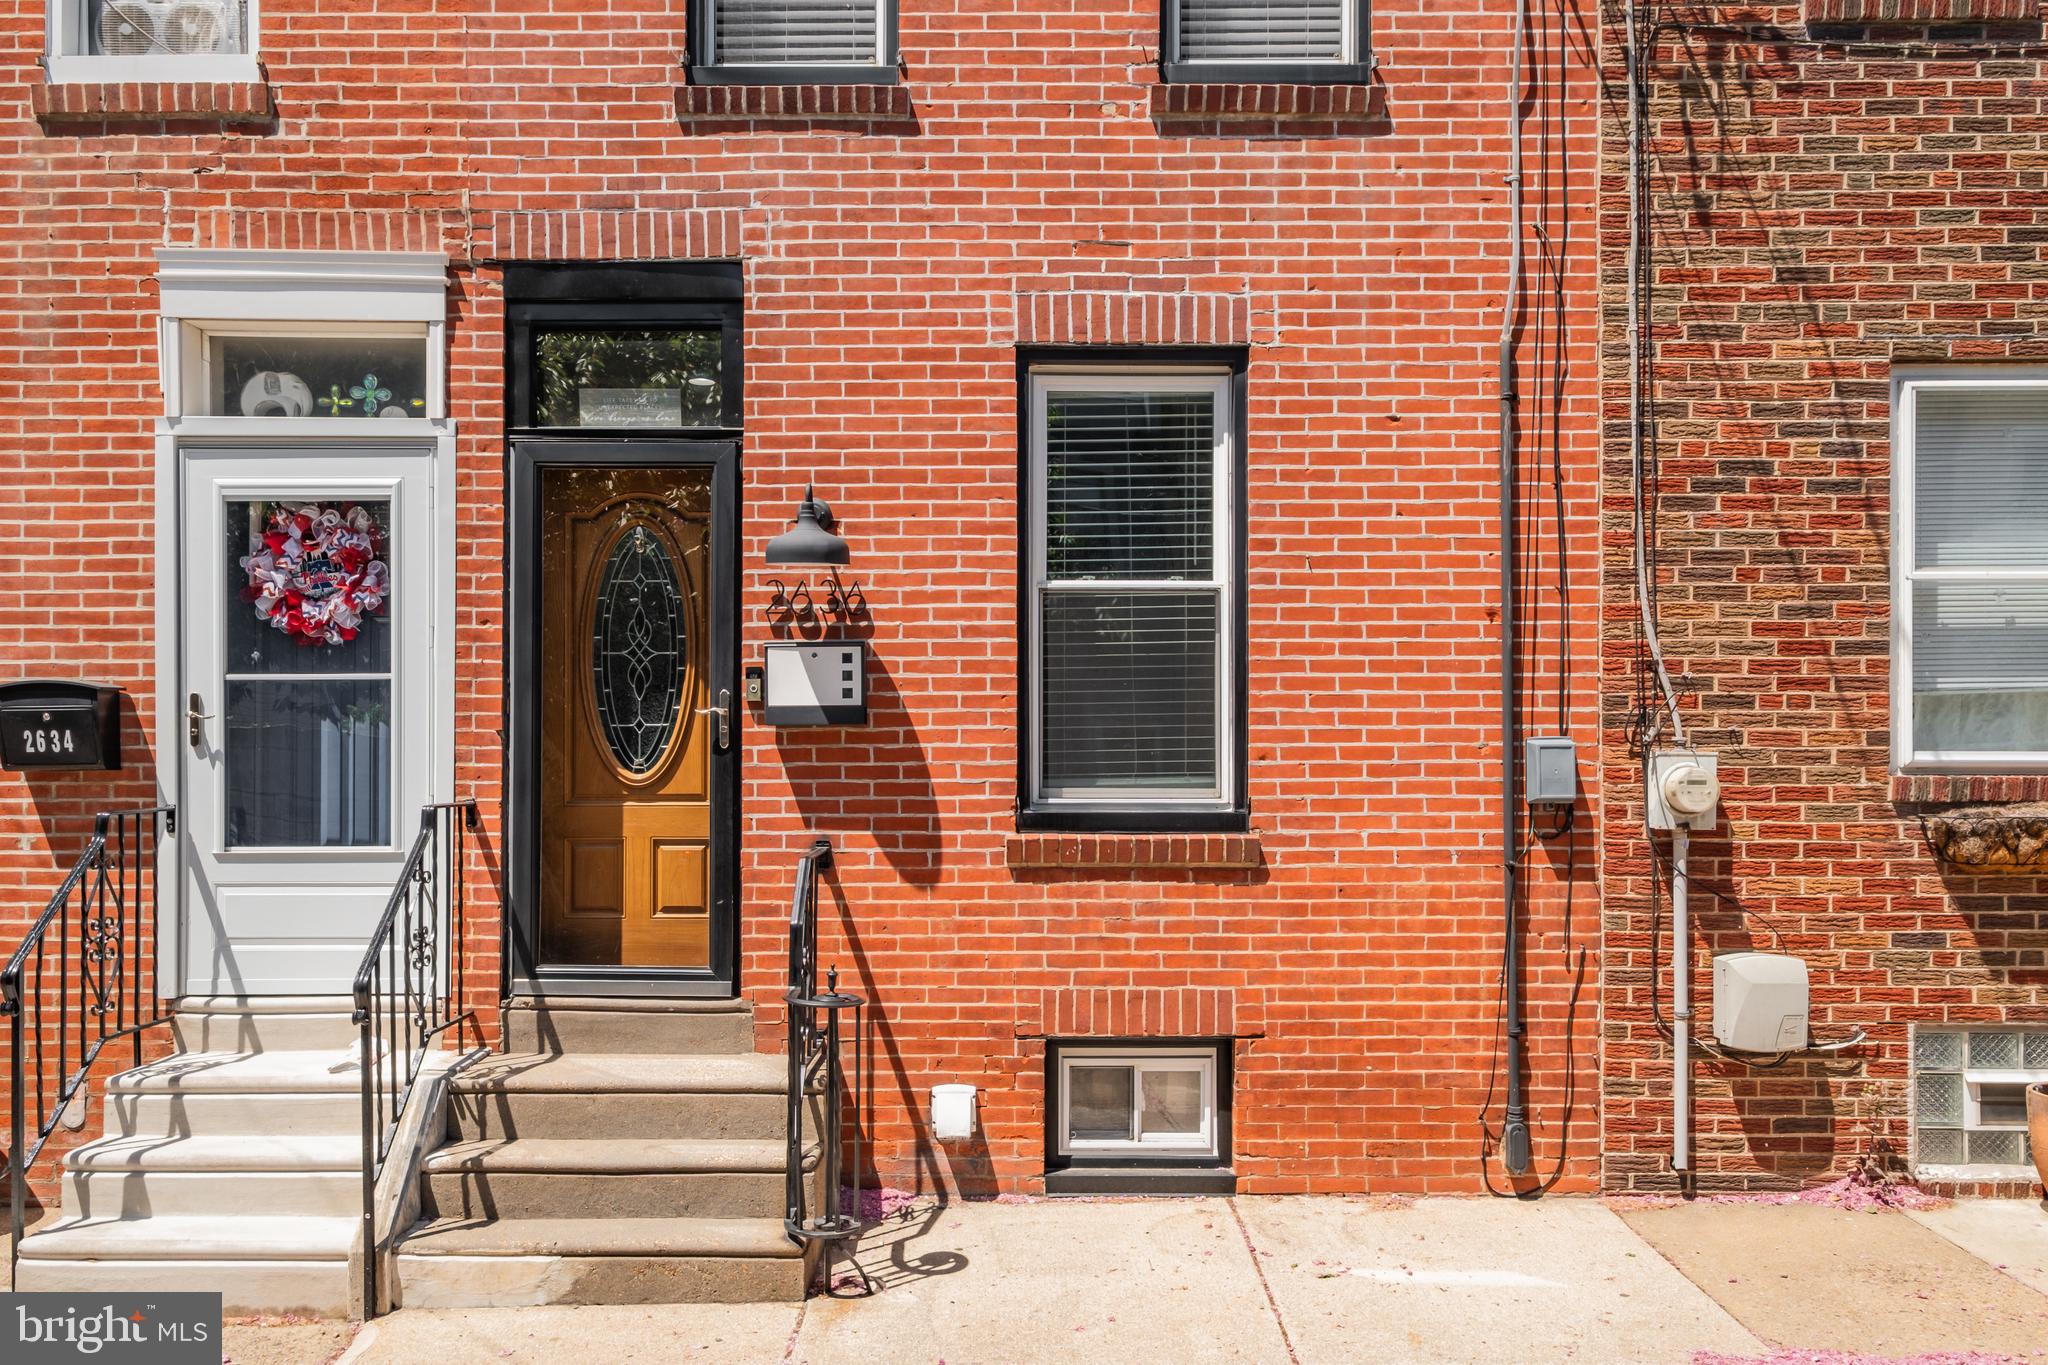
Great location on a quiet block, with easy access to public transportation. The first floor features a nice-sized living room and dining room, and eat-in kitchen with new cabinets, granite countertop, new stove-top oven, microwave and stainless-steel refrigerator. The main floor also includes a versatile rear room attached to the kitchen which could be used as a home office or a laundry room. Upstairs you will find two good-sized bedrooms (with ample closet space in each room). There also is a large bathroom with ceramic flooring, a drop-in porcelain tub and a standing shower. The home also boasts a full-height basement with laundry area and plenty of storage space. Enjoy the warm spring and summer months in the large backyard with new siding and freshly painted exterior façade.
#PAPH2470714

PHILADELPHIA

2636 MERCER STREET

2 Beds

1 Baths

1,062 Sq.Ft.

$289,900

MLS#: PAPH2470714

1 ... 373 374 375 376 377 ... 666
* Listings identified with the FMLS IDX logo come from FMLS and are held by brokerage firms other than the owner of this website. The listing brokerage is identified in any listing details. Information is deemed reliable but is not guaranteed. If you believe any FMLS listing contains material that infringes your copyrighted work please review our DMCA policy and learn how to submit a takedown request. © 2024. First Multiple Listing Service, Inc.

Send a message

Message successfully sent.

Your message

What is 3 + 4 ?

Reason for contacting?

I agree to receive email communication and understand I can unsubscribe at any time.

I agree to be contacted by Charis Realty Group - Christine Issler, Broker via call, email, and text for real estate services. To opt out, you can reply 'stop' at any time or reply 'help' for assistance. You can also click the unsubscribe link in the emails. Message and data rates may apply. Message frequency may vary. Privacy Policy

Sign Out

Virtual Assistant

Would you like to take the next step with this property? We can help you schedule a showing or virtual tour, or send you more details.

Yes, I would like more information.

Thank You for Your Reply, One of Our Agents will contact you as soon as possible

No, maybe later.

Thank you, you can always contact me via email, phone number or through the contact form.

Realhub AI

Lucy - Your AI-Powered Realtor

Update Your Temporary Password

Personalize your search

Enter your email and we'll notify you immediately when new listings match what you're looking for.

or enter email address

Already have an account ? Login here

Continue your home search

I agree to receive communications and understand I can unsubscribe at any time.

I agree to be contacted by Charis Realty Group - Christine Issler, Broker via call, email, and text for real estate services. To opt out, you can reply 'stop' at any time or reply 'help' for assistance. You can also click the unsubscribe link in the emails. Message and data rates may apply. Message frequency may vary. Privacy Policy

Already have an account ? Login here

We use cookies

We use cookies primarily for analytics to enhance your experience. By accepting, you agree to our use of these cookies. You can manage your preferences or learn more about our cookies policy.
