Properties

Browse or get in touch to schedule a walkthrough.

  • Nearby me
Price range

Popular Features

Community Features

Association

Property Features

Waterfront

View

Exterior Features

Interior Features

Style

10000 properties match your criteria

Updated 1 minute ago

E-Alert name
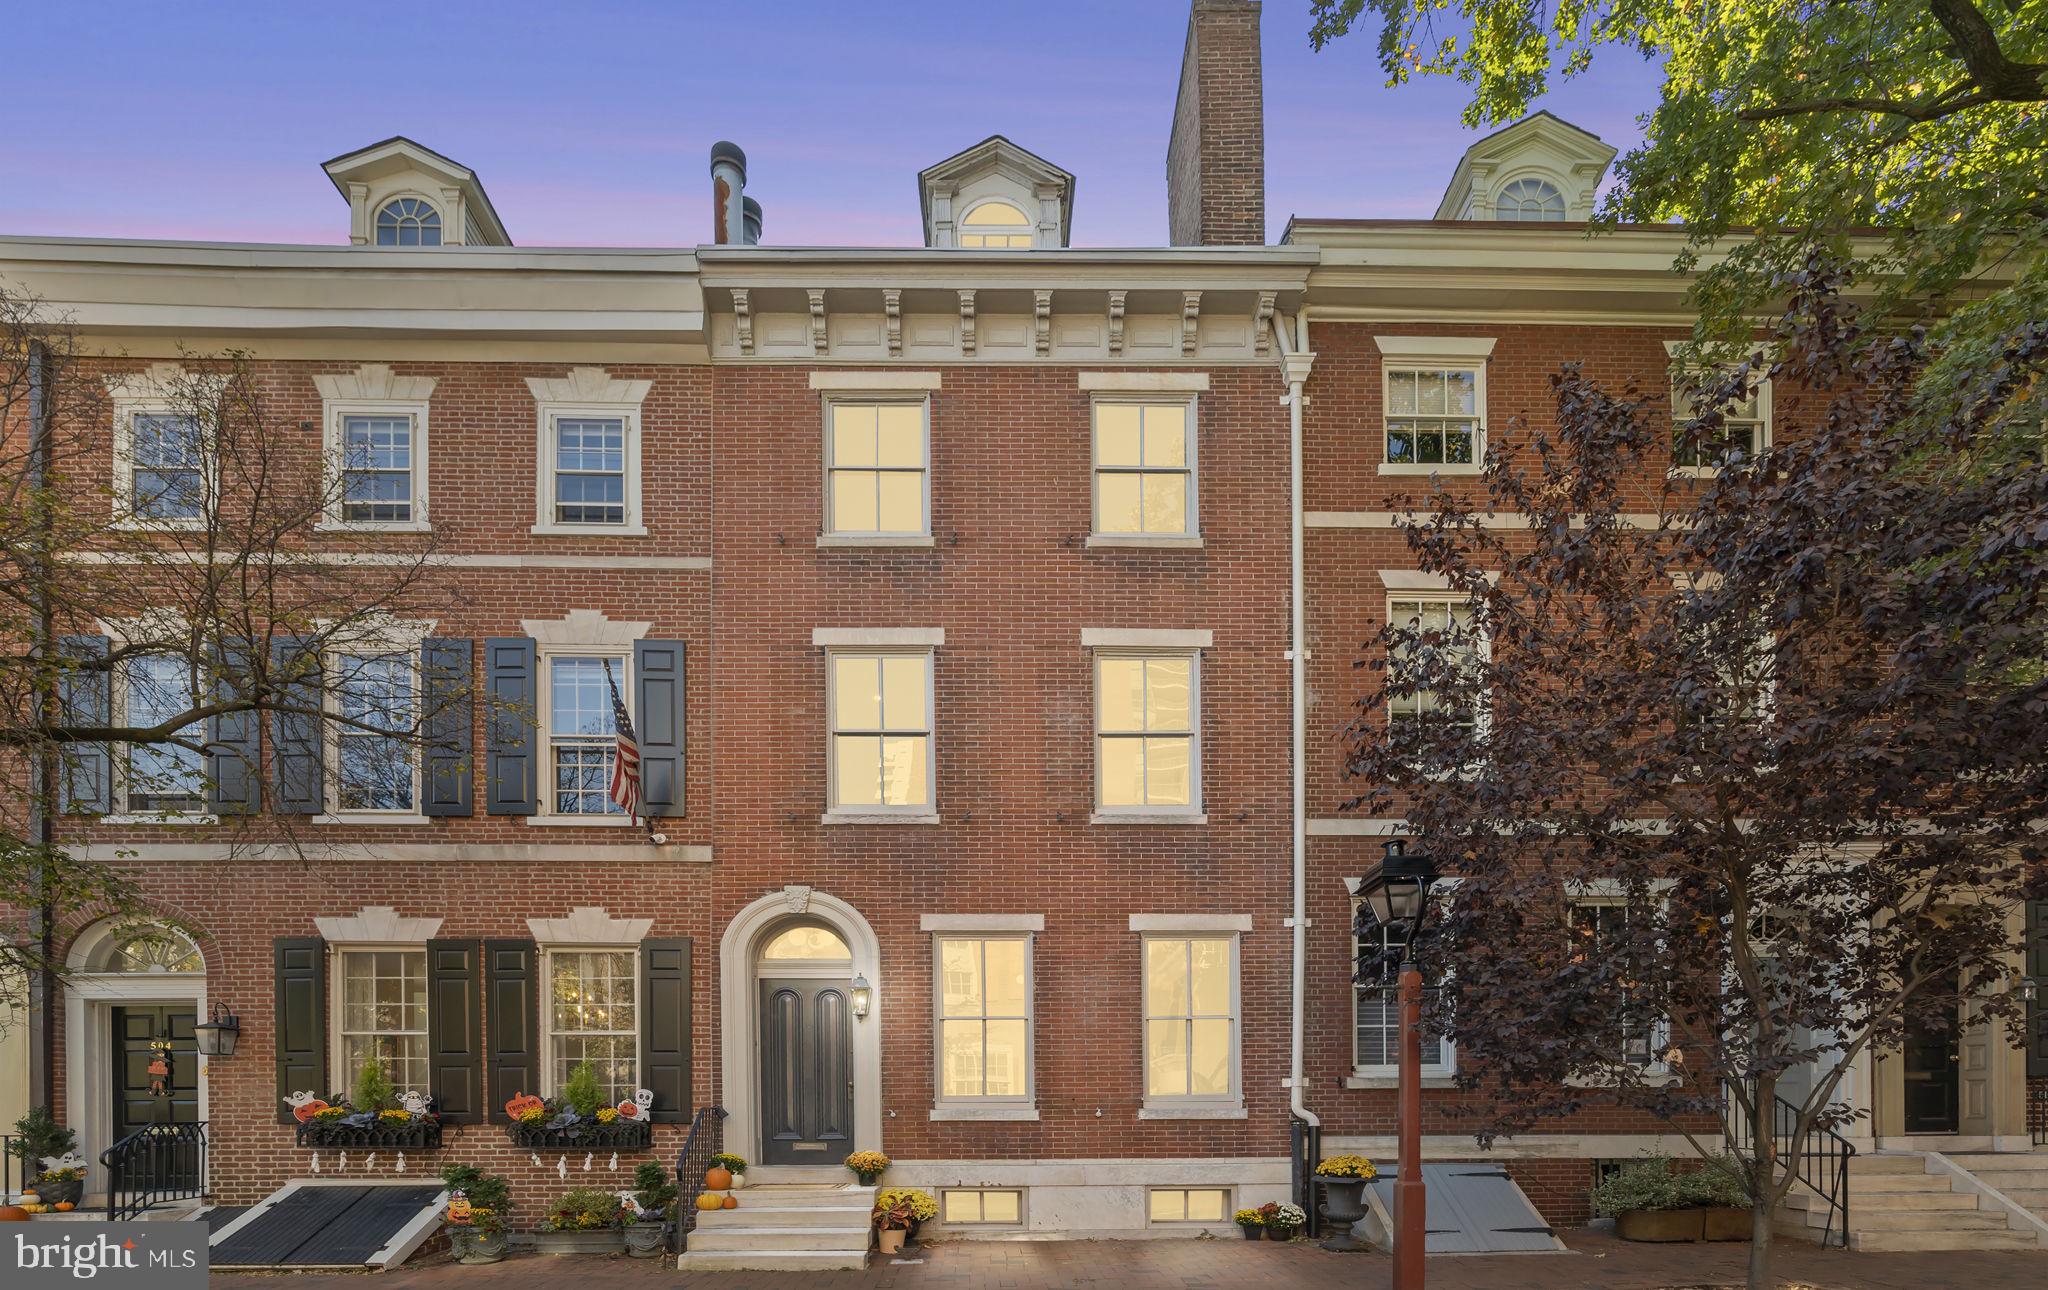
First Time Available in 50 Years – Rare RITTENHOUSE SQUARE CORNER TROPHY PROPERTY!
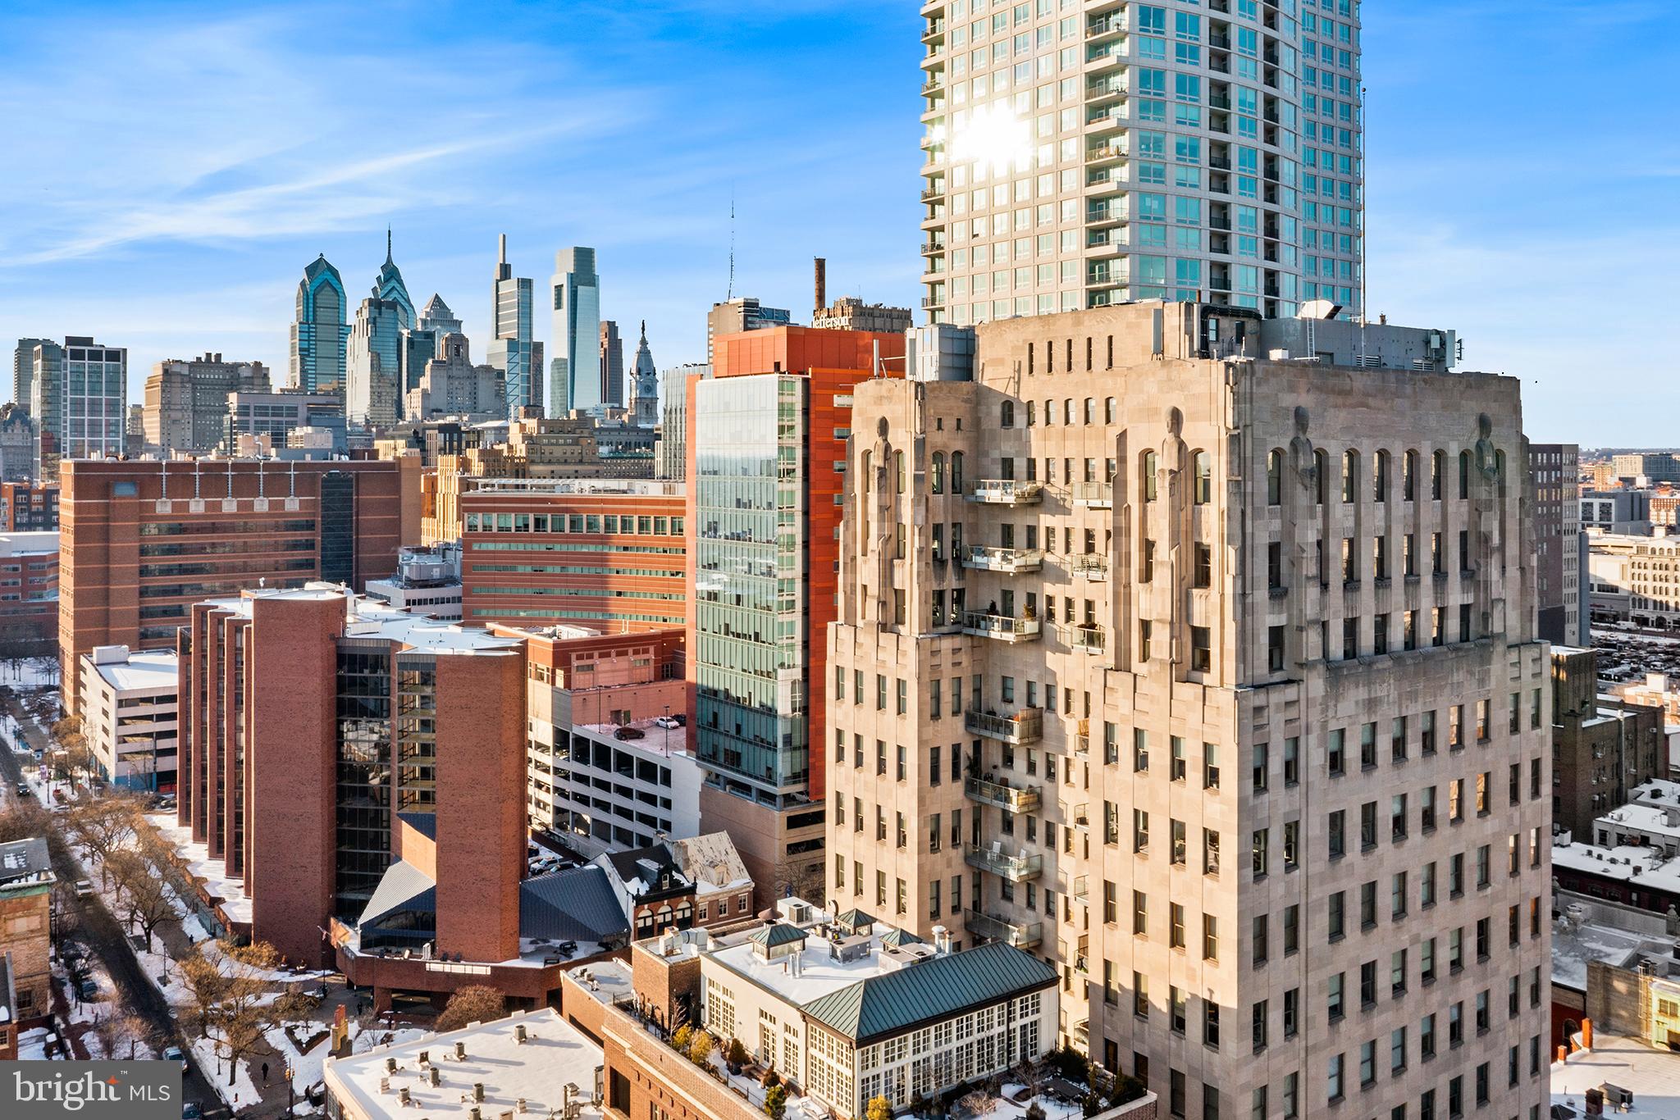
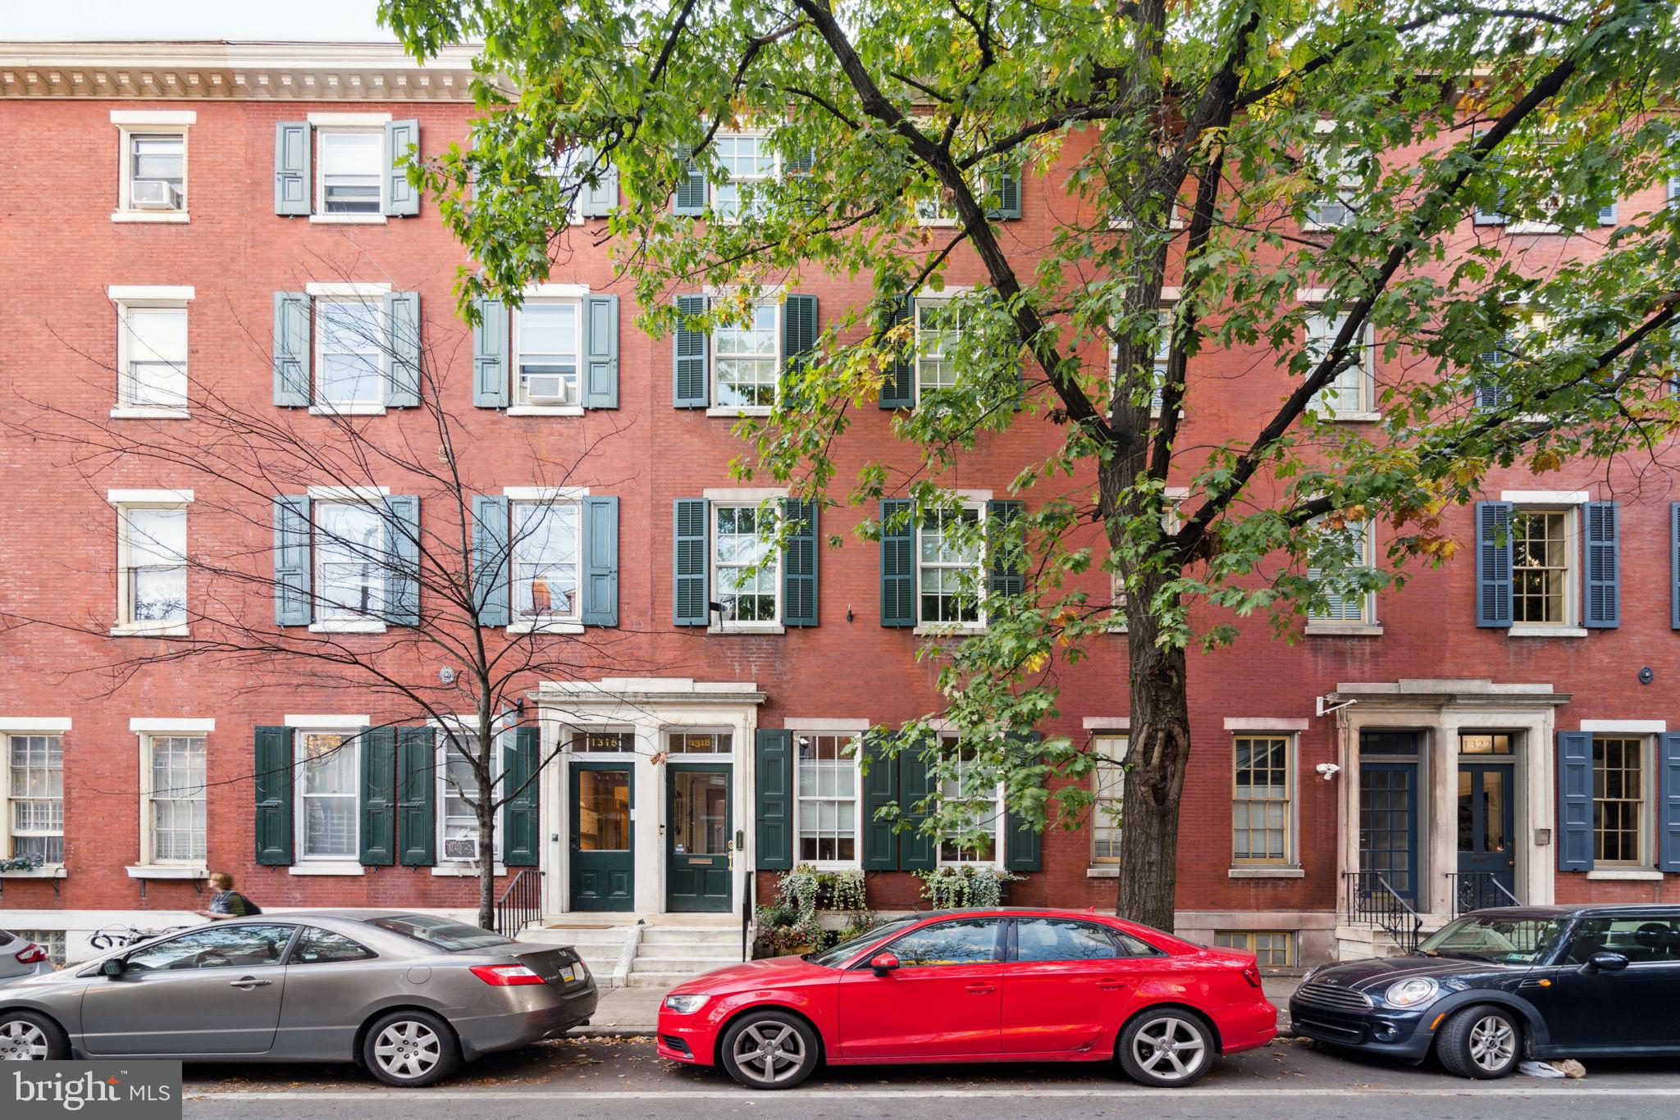
An extraordinary opportunity to own a premier, MIXED-USE CORNER BUILDING in one of Philadelphia’s most coveted neighborhoods — available for the first time in half a century. This iconic Rittenhouse Square property is the true definition of a BLUE-CHIP INVESTMENT.
Zoned CMX-1, the first floor offers exceptional commercial potential ideal for boutique retail, a high-end office, or a charming café. The prime corner visibility ensures CONSISTENT FOOT TRAFFIC and long-term value.
Above the commercial space are two expansive RESIDENTIAL UNITS: A spacious one-bedroom apartment, perfect for rental income. A beautifully laid-out two-bedroom bi-level unit, offering generous living space and potential for PREMIUM RENTS OR LUXURY OWNER-OCCUPANCY.
Whether you're looking to renovate, expand, or hold as-is, this property presents ENDLESS POSSIBILITIES. With its UNBEATABLE LOCATION, HISTORIC CHARM, AND VERSATILE LAYOUT, this is a once-in-a-generation opportunity for investors, developers, or owner-occupants to make their mark in Rittenhouse Square.
#PAPH2545530

PHILADELPHIA

1701 PINE STREET

3 Beds

None Baths

2,592 Sq.Ft.

$1,475,000

MLS#: PAPH2545530

First Time Available in 50 Years – Rare RITTENHOUSE SQUARE CORNER TROPHY PROPERTY!
An extraordinary opportunity to own a premier, MIXED-USE CORNER BUILDING in one of Philadelphia’s most coveted neighborhoods — available for the first time in half a century. This iconic Rittenhouse Square property is the true definition of a BLUE-CHIP INVESTMENT.
Zoned CMX-1, the first floor offers exceptional commercial potential ideal for boutique retail, a high-end office, or a charming café. The prime corner visibility ensures CONSISTENT FOOT TRAFFIC and long-term value.
Above the commercial space are two expansive RESIDENTIAL UNITS: A spacious one-bedroom apartment, perfect for rental income. A beautifully laid-out two-bedroom bi-level unit, offering generous living space and potential for PREMIUM RENTS OR LUXURY OWNER-OCCUPANCY.
Whether you're looking to renovate, expand, or hold as-is, this property presents ENDLESS POSSIBILITIES. With its UNBEATABLE LOCATION, HISTORIC CHARM, AND VERSATILE LAYOUT, this is a once-in-a-generation opportunity for investors, developers, or owner-occupants to make their mark in Rittenhouse Square.
#PAPH2544582

PHILADELPHIA

1701 PINE STREET

3 Beds

2 Baths

2,592 Sq.Ft.

$1,475,000

MLS#: PAPH2544582

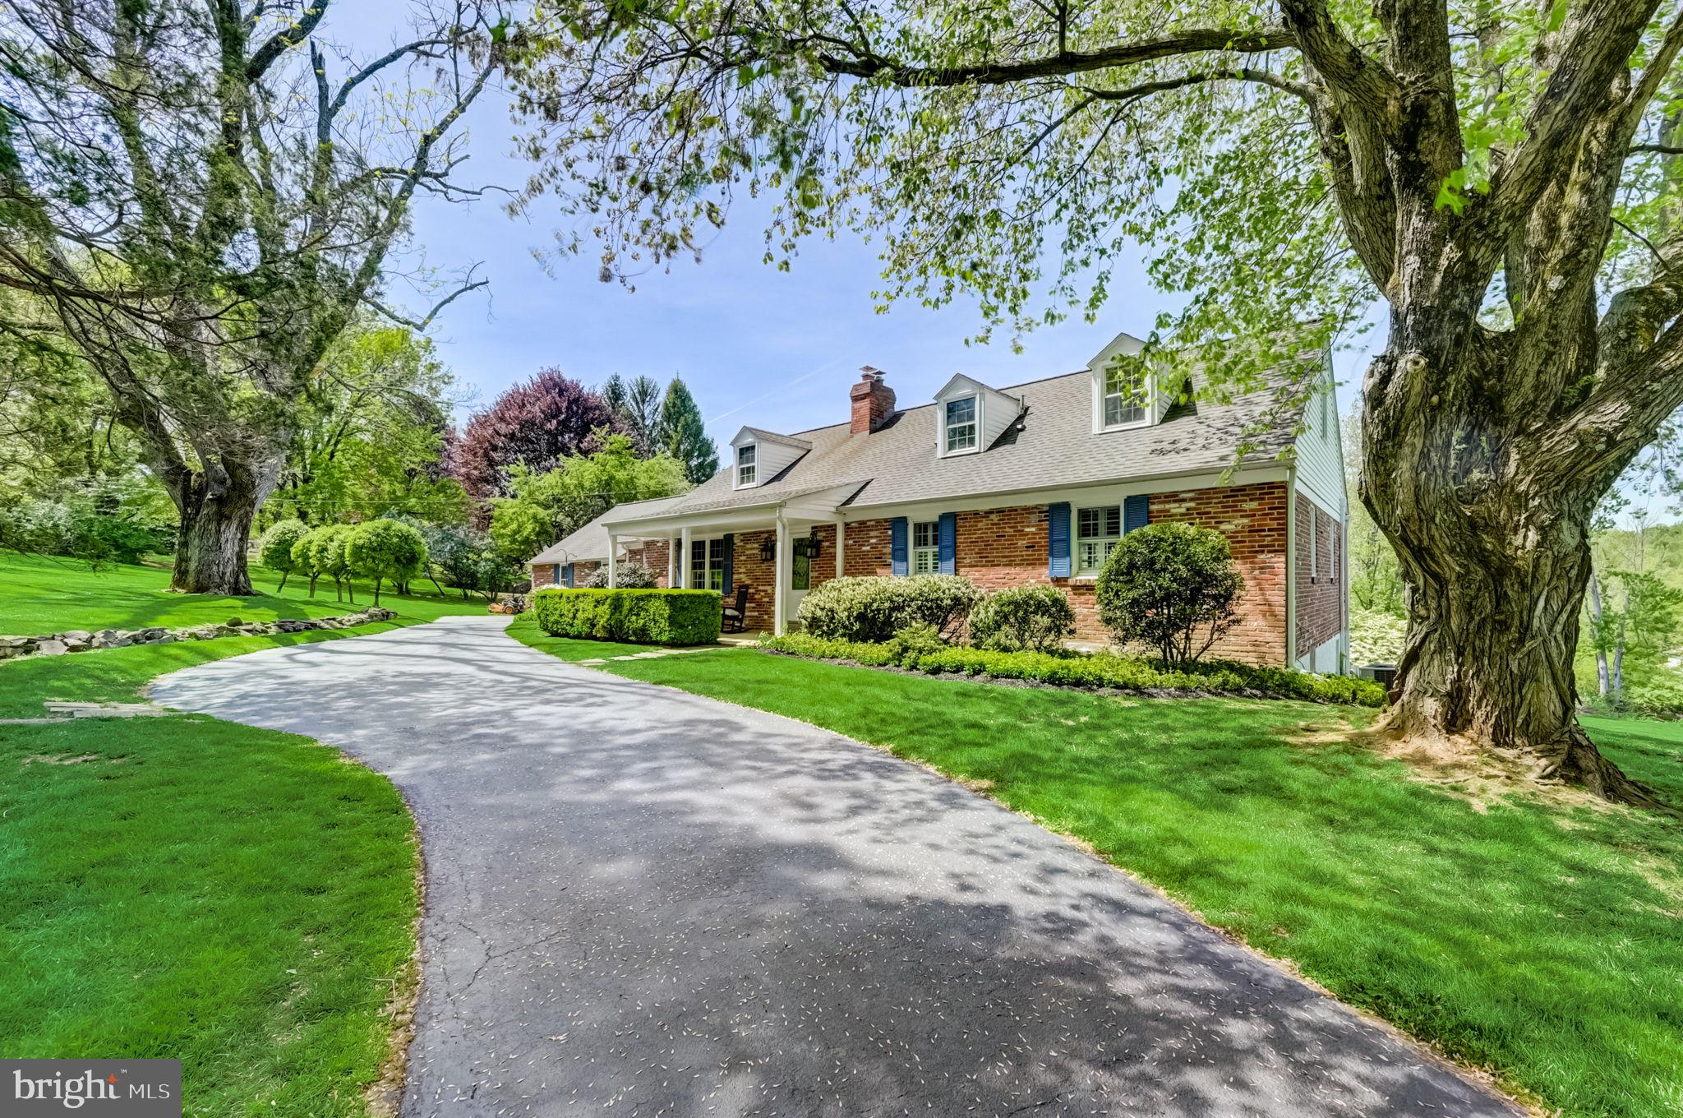
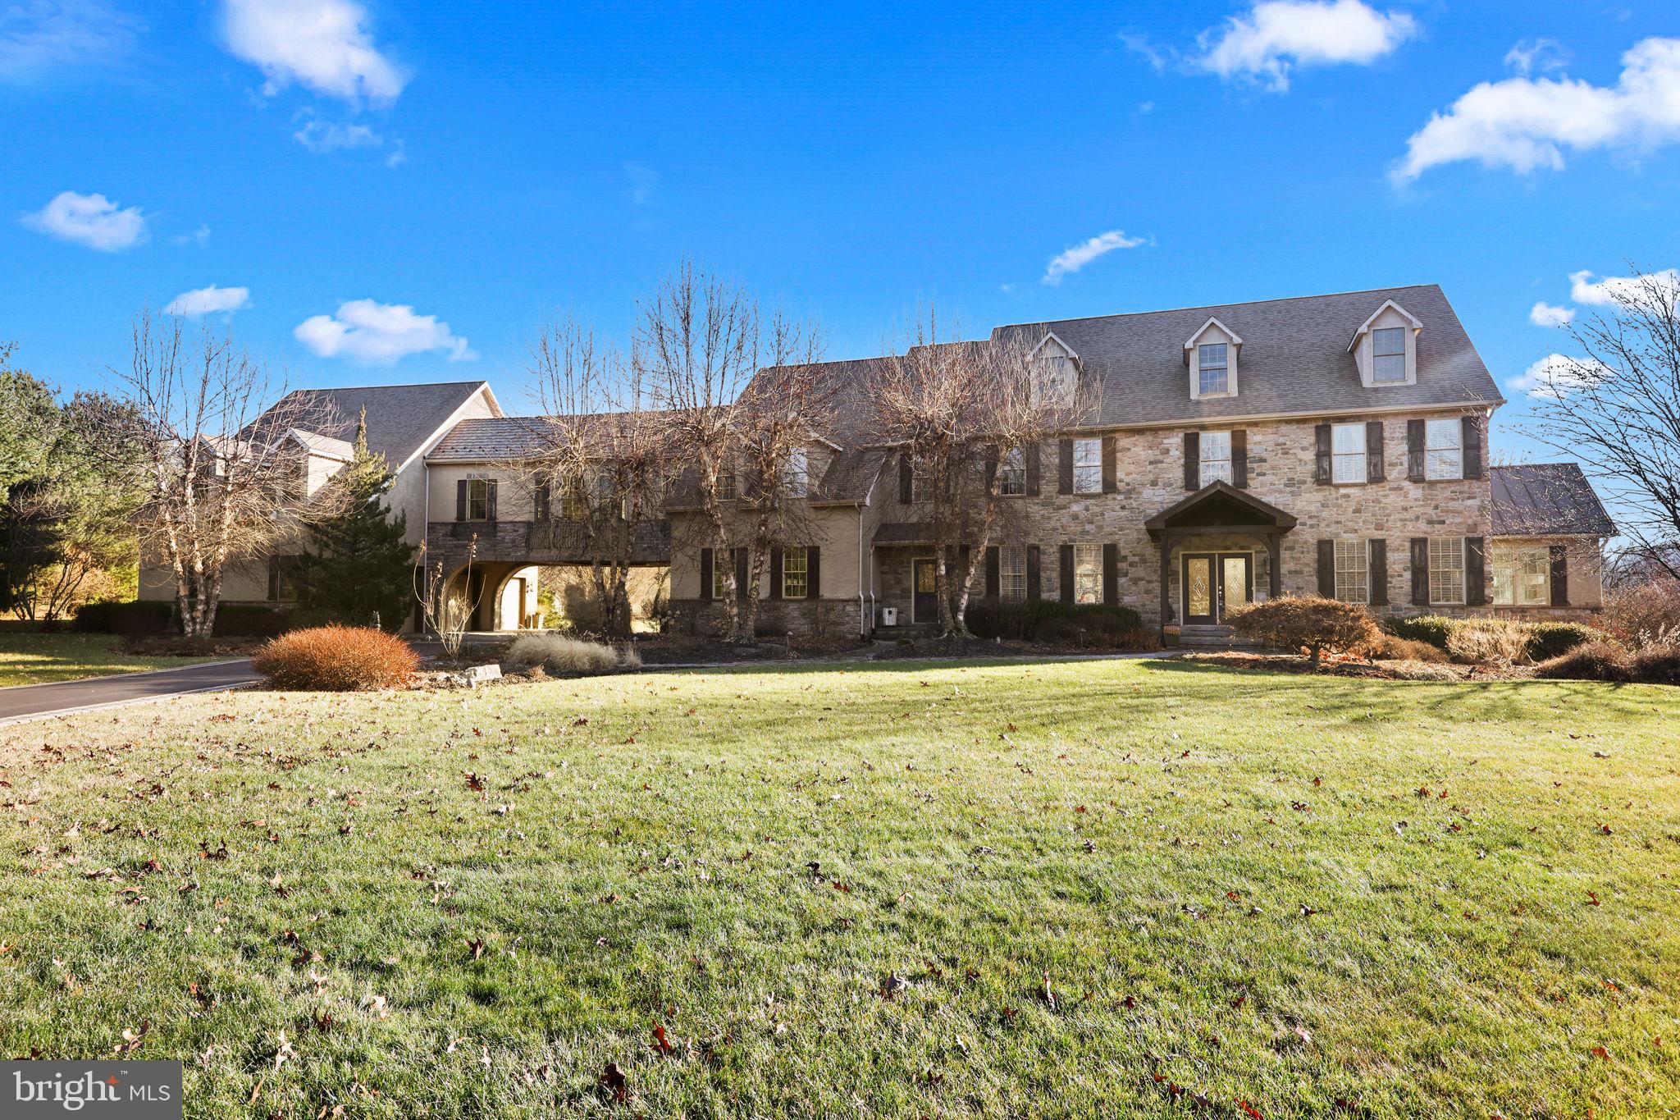
Exceptional one-owner custom estate built by Steve Edris, gracefully situated on 5.6 private acres in sought-after Lancaster Township. Enjoy a secluded setting with Conestoga River frontage, offering exceptional privacy while remaining just minutes from downtown Lancaster. Thoughtfully designed and meticulously crafted, this impressive two-story residence offers approximately 5,935 square feet of refined living space on the main two levels.
An impressive entrance foyer with marble and limestone flooring sets the tone, featuring a two-story open turned staircase. The expansive great room showcases white oak hardwood floors, a masonry Rumford hybrid fireplace (propane or wood) with custom mantel, and elegant architectural detailing including built-in cabinetry, picture-frame molding, and decorative cornices. A distinctive turret-style library with custom shelving overlooks the great room and is connected by an interior walkway and dual staircases, creating both visual interest and functional flow throughout the home.
Designed for both everyday living and entertaining, the home also offers a family room and game room featuring custom TV cabinetry, built-in bookshelves, and window seating with storage. A unique game-table turret provides an inviting space for dining or gatherings. Flooring throughout these areas is custom sycamore, milled from trees originally located on the property—an exceptional detail that underscores the home’s thoughtful craftsmanship.
The custom Colonial Craft kitchen is both expansive and highly functional, offering abundant cabinetry, granite countertops, and a custom built-in hutch with extensive storage. Premium appliances include Sub-Zero, Bosch, Thermador, Gaggenau, and KitchenAid. A large center island provides a prep sink and cooking station, while pillowed limestone tile flooring adds warmth and character. A walk-in pantry with custom shelving enhances organization. A wall of windows frames serene views of the wooded grounds and entry drive, making this kitchen a true focal point of the home.
The first floor is completed by a theater room with an 8' x 4.5' projection screen, a private office with exterior entrance, and a powder room featuring a built-in bench and storage. A functional mudroom area includes walk-in storage. The attached three-car garage offers a large work/wood shop, ideal for hobbies or storage.
Upstairs, the primary suite provides a private retreat, featuring a propane fireplace with custom mantel, French doors leading to a balcony, and a spacious walk-in closet with custom built-ins. The en-suite bath includes a jetted tub, large glass shower, and separate his-and-her vanity areas. Bedroom two is an en-suite with private bath, vaulted ceiling, walk-in closet, and window seat with storage. Bedrooms three and four share a Jack-and-Jill bath with double vanities and individual walk-in closets. A conveniently located laundry room with storage completes the upper level.
An exercise room with sauna, easily adaptable as a potential fifth bedroom, adds further flexibility. The home also includes a partially finished basement, offering additional recreational or storage space.
Outdoor living is equally impressive, featuring a two-level rear patio and an in-ground swimming pool, perfect for entertaining or relaxation. The property also includes a three-car detached pole barn, ideal for equipment, tractors, or additional vehicle storage.
Custom designed and built in 1999 by the current owner, the home includes numerous upgrades such as propane radiant hot-water floor heating with 11 zoned circulators, two central air-conditioning systems, and two 1,000-gallon buried propane tanks. Public water and sewer service the property.
A truly one-of-a-kind custom estate, offering privacy, architectural distinction, and exceptional craftsmanship throughout—an extraordinary opportunity in Lancaster Township.
#PALA2083302

LANCASTER

636 BEAN HILL ROAD

4 Beds

3 Baths

6,026 Sq.Ft.

$1,475,000

MLS#: PALA2083302

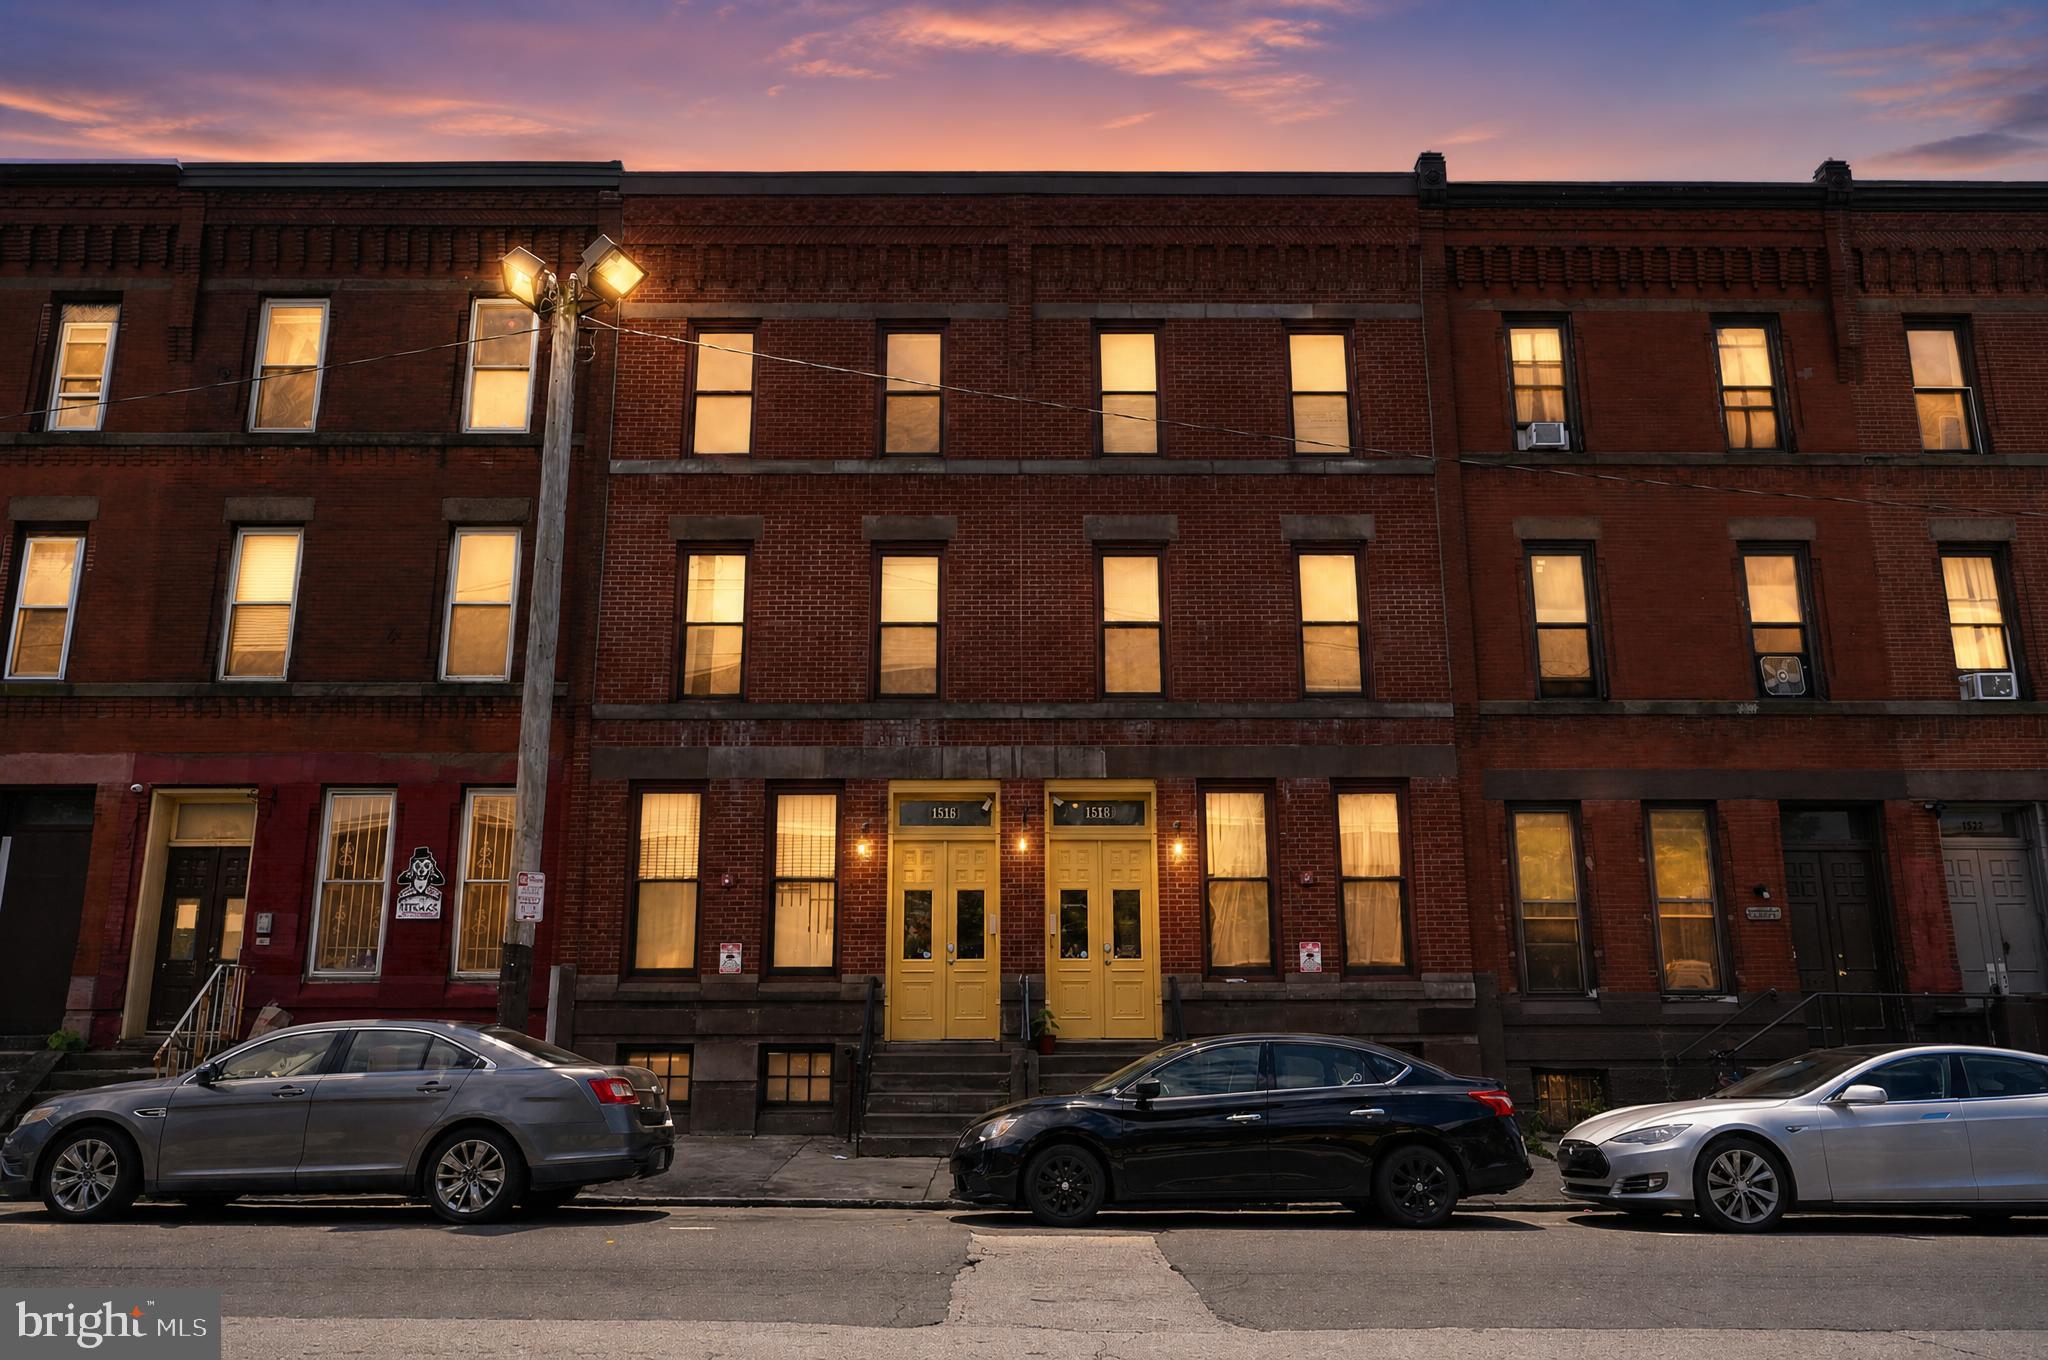
One strong cash flowing opportunity.    1918 E. Cumberland is an 8-Unit multifamily building well positioned in East Kensington.  Ideal for 1031 exchange buyers or investors looking to expand an established portfolio.  The crisp white brick and corrugated white-and-black metal façade strikes the right balance in a neighborhood defined by its blend of residential streets and light industrial character.  Completed in 2018, this building is fully stabilized and 100% occupied at market rents, delivering documented income from day one. This is not a lease-up story.   There is no vacancy narrative to underwrite and no pro forma guesswork — just proven performance and predictable cash flow of approximately $12,000 per month in gross income.  The per-building unit mix includes four 3-bedroom, 3-bath units, two 2-bedroom, 2-bath units, and two 1-bedroom, 1-bath units. All residences feature in-unit washer/dryer, central air, and defined living/dining spaces — amenities that support strong tenant retention and long-term rent growth.  Located steps from the Market-Frankford Line, Frankford Avenue, and the rapidly evolving Kensington Avenue corridor. All zoning, licenses, leases, and operating expenses are fully documented. Profit & Loss statements and supporting financials are available for qualified inquiries.  Let Co-List Christian Fegel know what financial information your client needs, and we will promptly provide it.  Consider bundling with its identical twin at 1917 E. Letterly (MLS # PAPH2583348)  for a total of 16 units.
#PAPH2581540

PHILADELPHIA

1918-20 E CUMBERLAND STREET

None Beds

None Baths

7,242 Sq.Ft.

$1,475,000

MLS#: PAPH2581540

Welcome to this beautifully updated 4-bedroom, 5-bath home with a main floor primary bedroom in the highly desirable Shand Tract neighborhood, located within the top-ranked Tredyffrin-Easttown School District. This exceptional home showcases quality craftsmanship and high-end finishes throughout.  The main level features a stunning primary suite with a luxurious bath including a freestanding soaking tub, frameless glass shower, dual custom vanities, and two spacious walk-in closets. Perfect for someone wanting to downsize with one floor living! The gourmet kitchen is designed for both everyday living and entertaining, offering quartz countertops, white and light gray cabinetry, high-end stainless steel appliances, subway tile backsplash, pantry closet, a breakfast bar that seats three, and an island with abundant workspace. Adjacent to the kitchen is a bright breakfast area and cozy family room, creating a flexible gathering space.  Also on the main level are a second bedroom that can be used as a private office or den, a full bath, formal dining room, and a spacious living/great room with a gas fireplace and beautiful mantle and surround.  Upstairs you will find two oversized bedroom suites, each with walk-in closets and beautifully renovated ensuite baths. The one oversized bedroom can easily be divided into two to create 5 bedrooms.  Dark-stained hardwood floors run throughout the home, complemented by elegant tile work in each bathroom.  The finished walk-out daylight lower level provides excellent additional living space and includes two large windows, a wood-burning fireplace, a full bath, and versatile space ideal for a play area or home office. A large storage area with good ceiling height offers the potential to be finished for additional living space.  Recent improvements by the current owner include a whole-house generator, new rear patio, new furnace and hot water heater (2022), kitchen updates including new countertops and backsplash, new skylights, new appliances, and newly painted cabinets, relined fireplaces, new hardwood flooring on the second floor, and a remodeled basement. This home is truly move-in ready. The Shand Tract neighborhood is known for its beautiful homes, well-maintained properties, and welcoming community atmosphere. Ideally located just minutes from major highways, regional rail lines, Valley Forge National Historical Park, Lifetime Fitness, Trader Joe’s, and the King of Prussia Town Center.  An exceptional opportunity to own a home in one of the Main Line’s most sought-after neighborhoods and school districts. Showings start Wednesday, March 18th.
#PACT2117876

DEVON

152 HUNTERS LANE

4 Beds

5 Baths

3,683 Sq.Ft.

$1,475,000

MLS#: PACT2117876

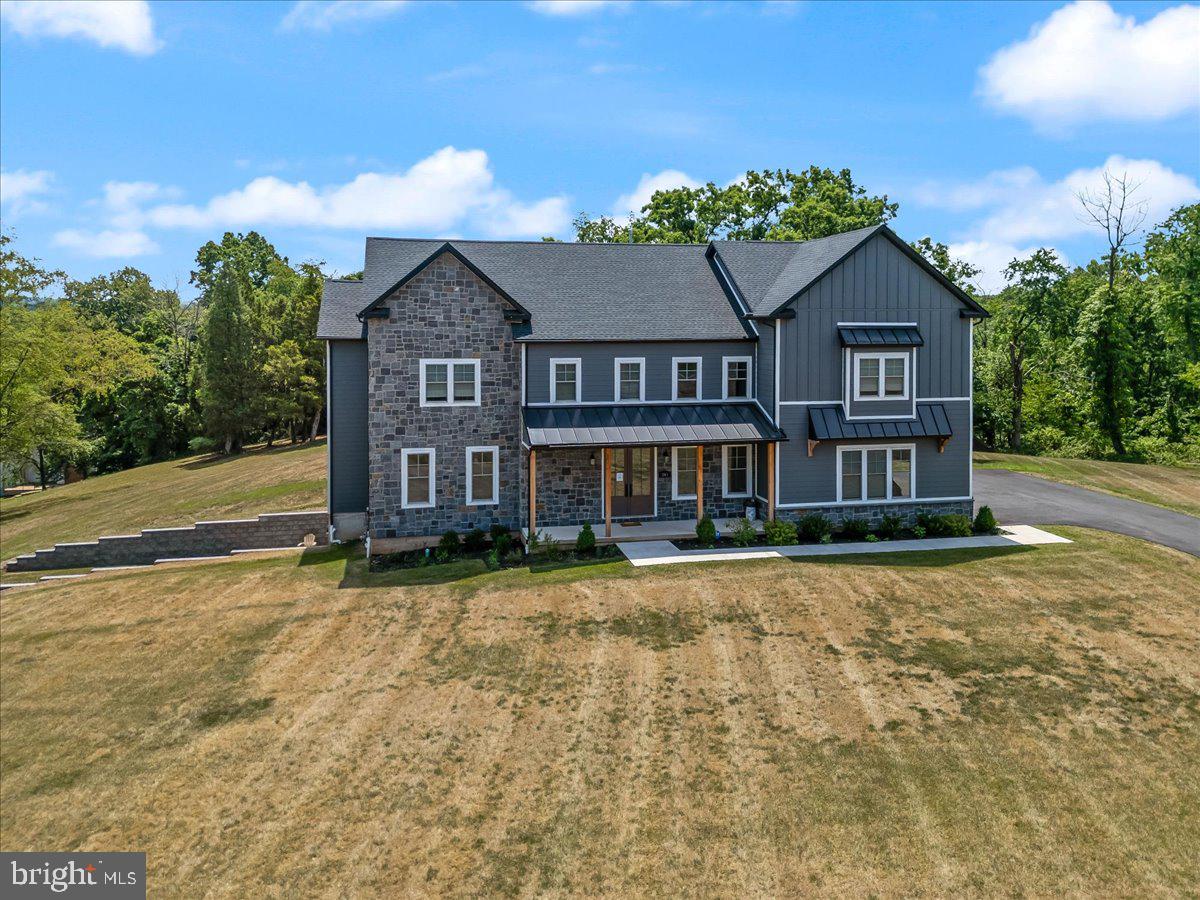
Welcome to 23 Fetters Mill Drive, an exceptional opportunity to own the distinguished Calverton Manor, a timeless custom residence in the prestigious community of Fetters Mill in Malvern. Perfectly positioned on a private homesite backing to protected open space, this remarkable property offers breathtaking views from nearly every window, complemented by mature landscaping and beautifully designed outdoor living spaces including an expansive Trex deck and paver patio that seamlessly blend with the surrounding natural beauty. Offering over 5,200 square feet of elegant living space, plus an additional 800+ square feet in the professionally finished walkout Lower Level, this impressive home features 5 Bedrooms, 4 full Baths and 1 half Bath, thoughtfully designed for both everyday living and grand-scale entertaining. A dramatic two-story Foyer with a sweeping turned staircase creates an unforgettable first impression and introduces a home defined by exceptional craftsmanship, 10-foot ceilings, rich site-finished hardwood flooring and extensive custom millwork throughout the Main Level. Elegant formal Living and Dining Rooms provide sophisticated entertaining spaces, while a private Study and versatile Flex Room with a charming Dutch door offer ideal accommodations for a second home office, library or playroom. At the heart of the home, the beautifully appointed Gourmet Kitchen is designed to inspire. Custom white furniture-style cabinetry, a generous center island with stainless sink, granite countertops, tumbled marble backsplash, built-in microwave, Thermador five-burner cooktop, professional-grade stainless steel hood and abundant workspace create a kitchen that is as functional as it is beautiful. The adjoining sun-filled Breakfast Room opens directly to the Trex deck, while the inviting Family Room features a striking slate-surround fireplace, walls of windows and access to the outdoor living areas, creating an effortless flow for entertaining and everyday enjoyment. A thoughtfully designed Mudroom offers an oversized walk-in pantry, spacious coat closet and convenient rear staircase to the second floor. The upper level features hardwood flooring throughout the hallway and includes five generously sized Bedrooms. The luxurious Primary Suite serves as a private retreat, offering a spacious Bedroom with elegant box ceiling, two walk-in closets, a private Sitting Room with wet bar, and a spa-inspired Bath featuring a jetted soaking tub, oversized walk-in shower, dual vanities and private water closet. Four additional Bedrooms include two Jack-and-Jill Baths, with two Bedrooms also featuring walk-in closets. A well-appointed Laundry Room with storage closet, built-in desk area and additional linen storage completes this level. The expansive walkout Lower Level offers soaring 10-foot ceilings and over 800 square feet of beautifully finished living space, providing exceptional flexibility for recreation, fitness, media or game rooms, along with a full Bath featuring a tiled walk-in shower, workshop space and abundant storage. Additional improvements include upgraded Hardie® Plank siding, newer HVAC systems and an oversized three-car garage. Ideally located within the award-winning Great Valley School District and just minutes from many of the region's finest private schools, Great Valley Corporate Center, the PA Turnpike, Route 202, King of Prussia, Center City Philadelphia, the Paoli Train Station, and the charming shops and restaurants of Malvern and the Philadelphia Main Line, this extraordinary residence offers an exceptional combination of timeless elegance, superior craftsmanship and an unrivaled lifestyle.
#PACT2131508

MALVERN

23 FETTERS MILL DRIVE

5 Beds

4 Baths

6,418 Sq.Ft.

$1,475,000

MLS#: PACT2131508

A rare opportunity for main-level living, multigenerational flexibility, and resort-style amenities in Tredyffrin-Easttown. Welcome to 2000 Saint Andrews Drive - a home designed for the way people live today. Located in The Greens at Waynesborough, this 5-bedroom, 5.5-bath property offers something exceptionally hard to find on the Main Line: a true first-floor en-suite bedroom and a private elevator connecting all levels, making it ideal for multigenerational households, long-term accessibility, or luxury downsizing without compromise. The first-floor en-suite is perfect for in-laws, guests, an au pair, or anyone wanting single-level comfort. The elevator adds effortless access throughout the home - a feature rarely available at this price point in T/E. A bright, open kitchen flows into dining and living spaces, with a cozy family room anchored by a stone fireplace. An expansive office and upgraded powder room complete the main level, along with a functional mudroom and a three-car garage. Upstairs, the primary suite includes a sitting area, a spa-like bath, and a generous walk-in closet. Three additional bedrooms provide privacy and flexibility, including a second en-suite and a Jack-and-Jill layout. The finished walk-out lower level offers exceptional versatility, with a kitchenette, full bath with sauna, second office, workout room, recreation space, and abundant storage - ideal for long-term guests, wellness space, or additional living areas. Step outside to beautifully landscaped grounds with an in-ground pool and multiple entertaining areas, creating a private outdoor oasis just minutes from everything. Major systems have been updated within the last five years, and a whole-house generator adds peace of mind year-round. With a refreshed price and rare accessibility features, this home offers exceptional value in the award-winning Tredyffrin-Easttown School District, close to parks, shopping, dining, and major commuter routes.
#PACT2113316

BERWYN

2000 SAINT ANDREWS DRIVE

5 Beds

5 Baths

5,845 Sq.Ft.

$1,475,000

MLS#: PACT2113316

First Time Available in 50 Years – Rare RITTENHOUSE SQUARE CORNER TROPHY PROPERTY!
An extraordinary opportunity to own a premier, MIXED-USE CORNER BUILDING in one of Philadelphia’s most coveted neighborhoods — available for the first time in half a century. This iconic Rittenhouse Square property is the true definition of a BLUE-CHIP INVESTMENT.
Zoned CMX-1, the first floor offers exceptional commercial potential ideal for boutique retail, a high-end office, or a charming café. The prime corner visibility ensures CONSISTENT FOOT TRAFFIC and long-term value.
Above the commercial space are two expansive RESIDENTIAL UNITS: A spacious one-bedroom apartment, perfect for rental income. A beautifully laid-out two-bedroom bi-level unit, offering generous living space and potential for PREMIUM RENTS OR LUXURY OWNER-OCCUPANCY.
Whether you're looking to renovate, expand, or hold as-is, this property presents ENDLESS POSSIBILITIES. With its UNBEATABLE LOCATION, HISTORIC CHARM, AND VERSATILE LAYOUT, this is a once-in-a-generation opportunity for investors, developers, or owner-occupants to make their mark in Rittenhouse Square.
#PAPH2545510

PHILADELPHIA

1701 PINE STREET

None Beds

None Baths

N/A

$1,475,000

MLS#: PAPH2545510

Welcome to 413 Pantops Parade, a luxurious one-of-a-kind residence nestled in the heart of Port Matilda. This exquisite home boasts unparalleled elegance and sophistication, offering a perfect blend of modern amenities and timeless charm. Step inside to discover an open-concept living space adorned with high-end finishes, including hardwood floors, custom cabinetry, and state-of-the-art appliances. The gourmet kitchen, complete with granite countertops and a spacious island, is a chef's dream come true. The expansive living and dining areas are perfect for entertaining guests or enjoying cozy gatherings. The master suite is a true retreat, featuring a spa-like ensuite bathroom with a soaking tub, walk-in shower, and dual vanities. Additional bedrooms are generously sized and provide ample space. The highlight of this home is its incredible outdoor living area. Step outside to find a beautifully landscaped backyard oasis, complete with a large patio, outdoor kitchen, two-sided fireplace, and basketball court. Whether you're hosting a summer barbecue or enjoying a quiet evening under the stars, this space is designed for relaxation and entertainment. This one-of-a-kind property offers luxury living at its finest. Don't miss your chance to own this stunning home at 413 Pantops Parade. Schedule your private tour today and experience the epitome of elegance and comfort.
#PACE2512076

PORT MATILDA

413 PANTOPS PARADE

5 Beds

5 Baths

5,008 Sq.Ft.

$1,475,000

MLS#: PACE2512076

Welcome to 1424 Pemberton Street, a pinnacle of luxury living on a tree-lined street in Graduate Hospital. This exquisite home boasts unparalleled elegance and sophistication, offering a blend of modern amenities and timeless design. Step into this expansive 4-bedroom, 4.5-bathroom sanctuary where every detail has been meticulously curated to create a haven of comfort and style. The heart of this home is the chef's kitchen, adorned with top-of-the-line appliances, sleek countertops, and custom cabinetry. Make your way to the luxurious primary suite featuring a spa-like ensuite bathroom with a double vanity, floor-to-ceiling tile, a soaking tub, and a glass door entry shower. This primary suite also boasts a large walk in closet and a private balcony! Three additional bedrooms and 3.5 bathrooms provide ample space for family or guests. Experience the ultimate indoor-outdoor living with four distinct outdoor spaces, ideal for outdoor dining or entertaining guests throughout the summer months. Convenience meets luxury with garage parking and the added convenience of a 5-stop elevator, ensuring effortless access to every floor of the home. Located in the highly desirable Graduate Hospital neighborhood, this home is just steps from all of the neighborhood favorite restaurants, bars, grocery stores, and gyms, including Founding Fathers, Quick Fixx, City Fitness and so much more.  Don't miss out on this opportunity to experience the epitome of luxury living, schedule your showing today!
#PAPH2444140

PHILADELPHIA

1424 PEMBERTON STREET

4 Beds

4 Baths

3,200 Sq.Ft.

$1,475,000

MLS#: PAPH2444140

None
#PACT2069228

DEVON

3 SAMANTHA WAY

4 Beds

3 Baths

3,400 Sq.Ft.

$1,475,000

MLS#: PACT2069228

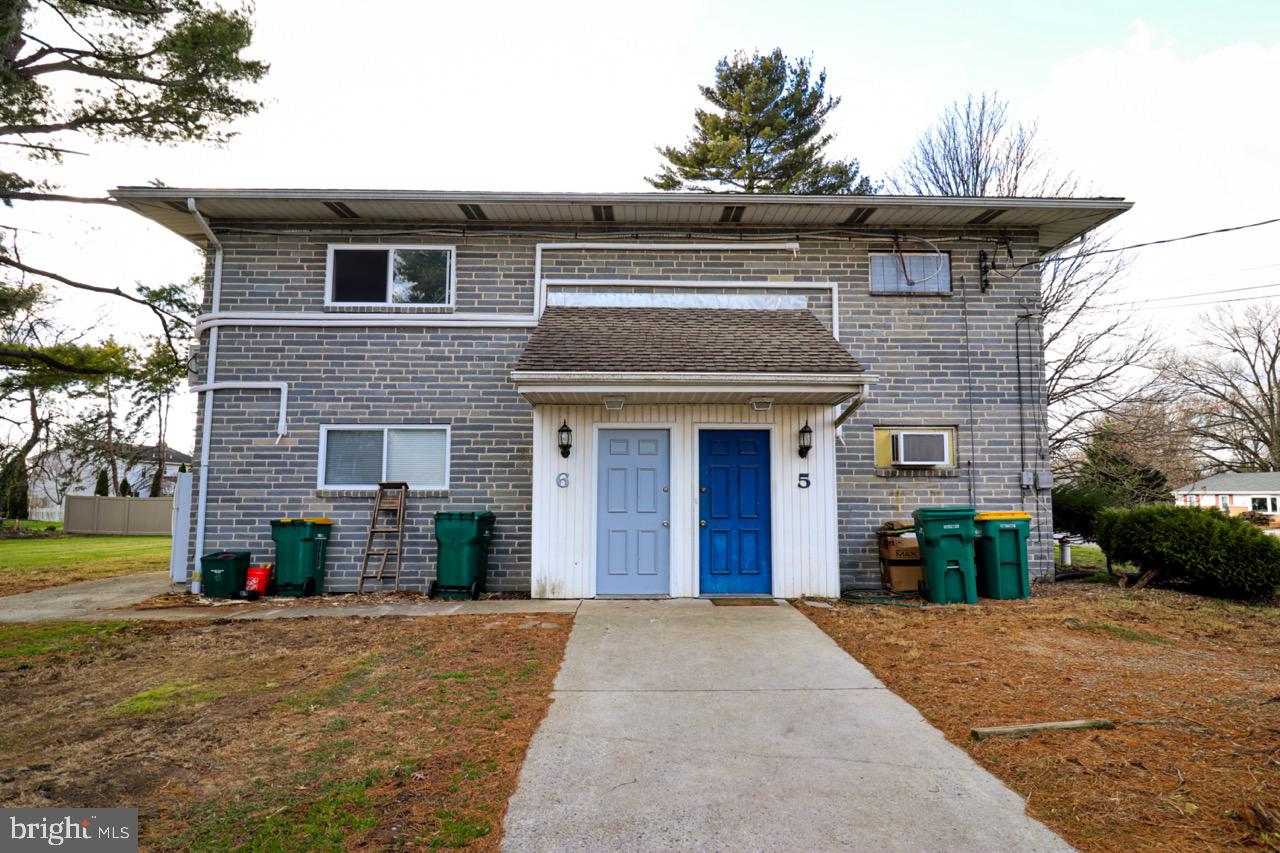
Rare investment opportunity in the heart of Doylestown Borough, won't last long!  This Historical 12 unit apartment building located on the corners of W. Ashland and Clinton Streets is within walking distance to the Doylestown train station.  Two buildings on one tax parcel, first building has 7 units, and second building has 5.  All units are occupied with 1 bedroom, separately metered electric, heat and include dishwashers, 5 units have washer & dryer. Each apartment is unique and boasts individual charm.  Parking for 6-8 cars behind the building with additional street parking, plenty of storage in one of the buildings.  Walk to the center of town and take advantage of the great restaurants, shopping and year-round events.  Tenant occupied, listing agent must accompany all showings.  Showings will be held on Tuesdays & Thursdays from 12-2pm only. Please do not enter property without the listing agent.  DUE TO TREND LIMITATIONS - THIS CATEGORY CAN NOT EXCESS 9 UNITS, THIS PROPERTY DOES HAVE 12 UNITS!!!!!    SEE COMMERCIAL MLS#6980499
#1002617463

DOYLESTOWN

39 W ASHLAND STREET

9 Beds

None Baths

N/A

$1,475,000

MLS#: 1002617463

Discover an extraordinary lifestyle with this 11,762 sq ft estate on 50 +/- acres of lush land for your dream residence or an Airbnb investment. Admire breathtaking views from this stunning 5 bed 6 bath home blending luxury with nature. Through expansive windows enjoy panoramic scenery with the serene pond fields and woods that are enriched with abundant wildlife. The main level features a custom kitchen, grand master suite, laundry room, library, and office. The impressive living room with cherry hardwood floors leads to a sweeping staircase, and upstairs hosts two bedroom suites ensuring privacy. The daylight basement offers potential for in-law quarters or a rental apartment with its own kitchen and entrance. Enjoy the efficiency of radiant heating throughout, supplemented by a waste oil burner in the garage, ensuring economic warmth. The "6 car garage" accommodates a pickleball court and game room and is easily reconfigurable. Conveniently located near Tioga County attractions.
#PATI2000342

WELLSBORO

75 NICKEL LANE

5 Beds

4 Baths

11,762 Sq.Ft.

$1,475,000

MLS#: PATI2000342

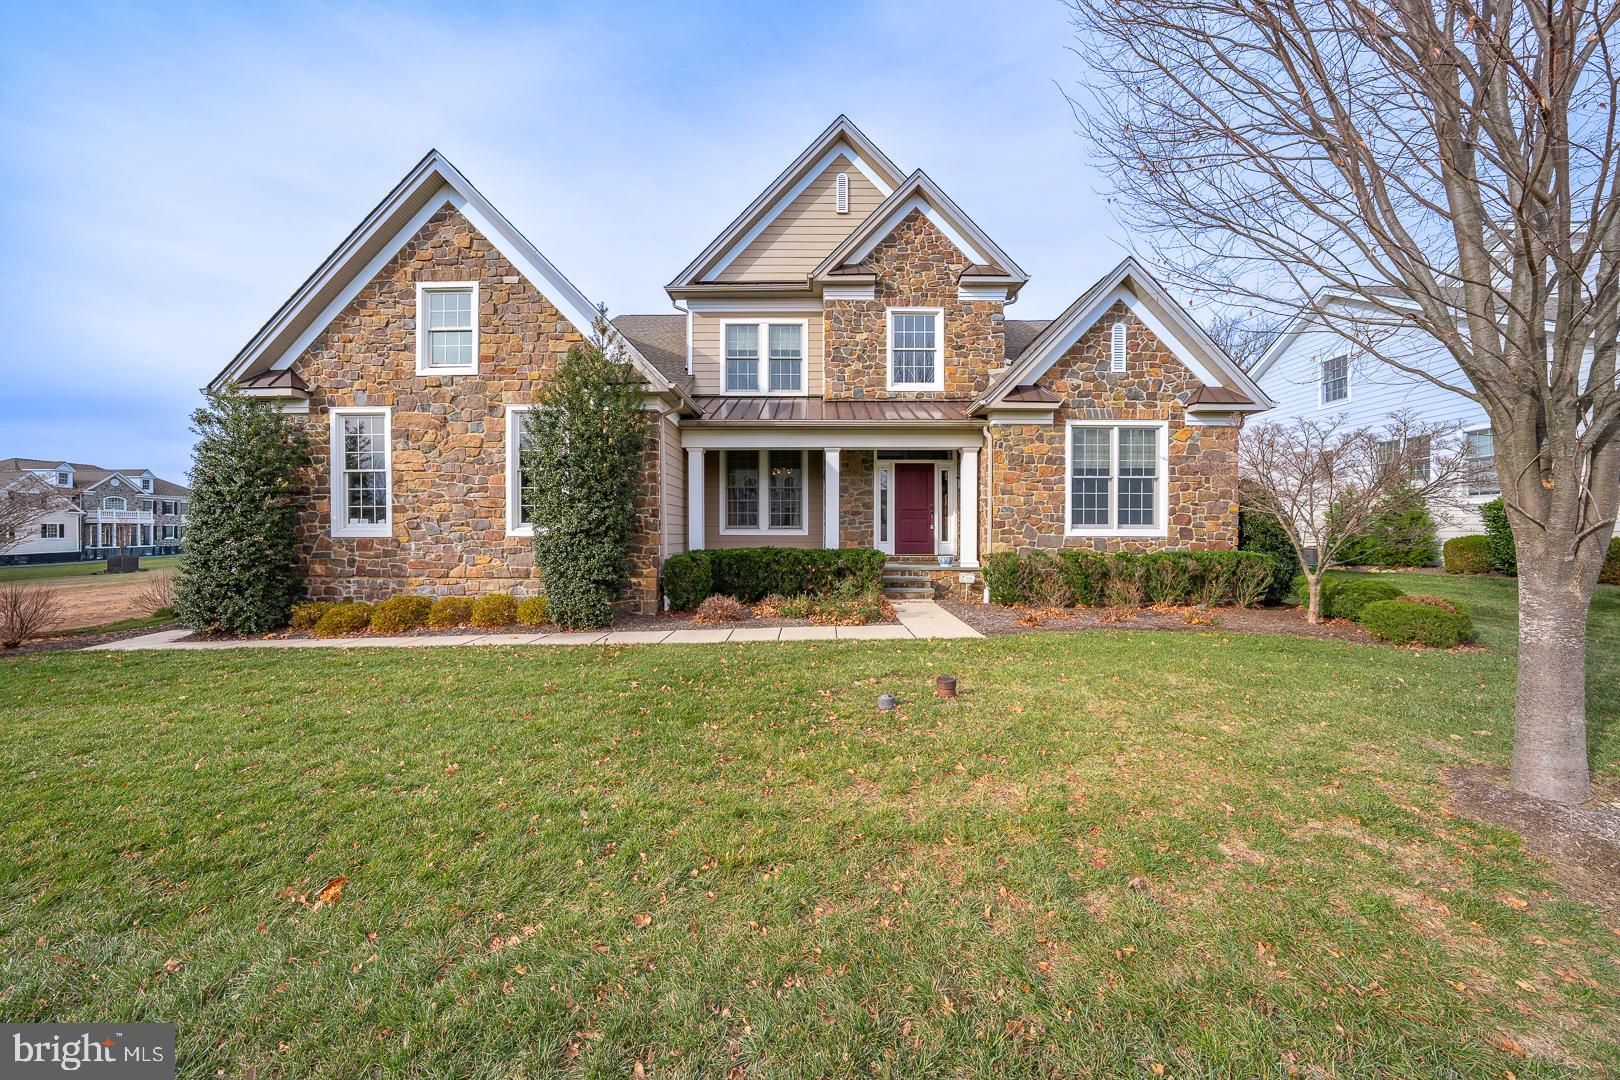
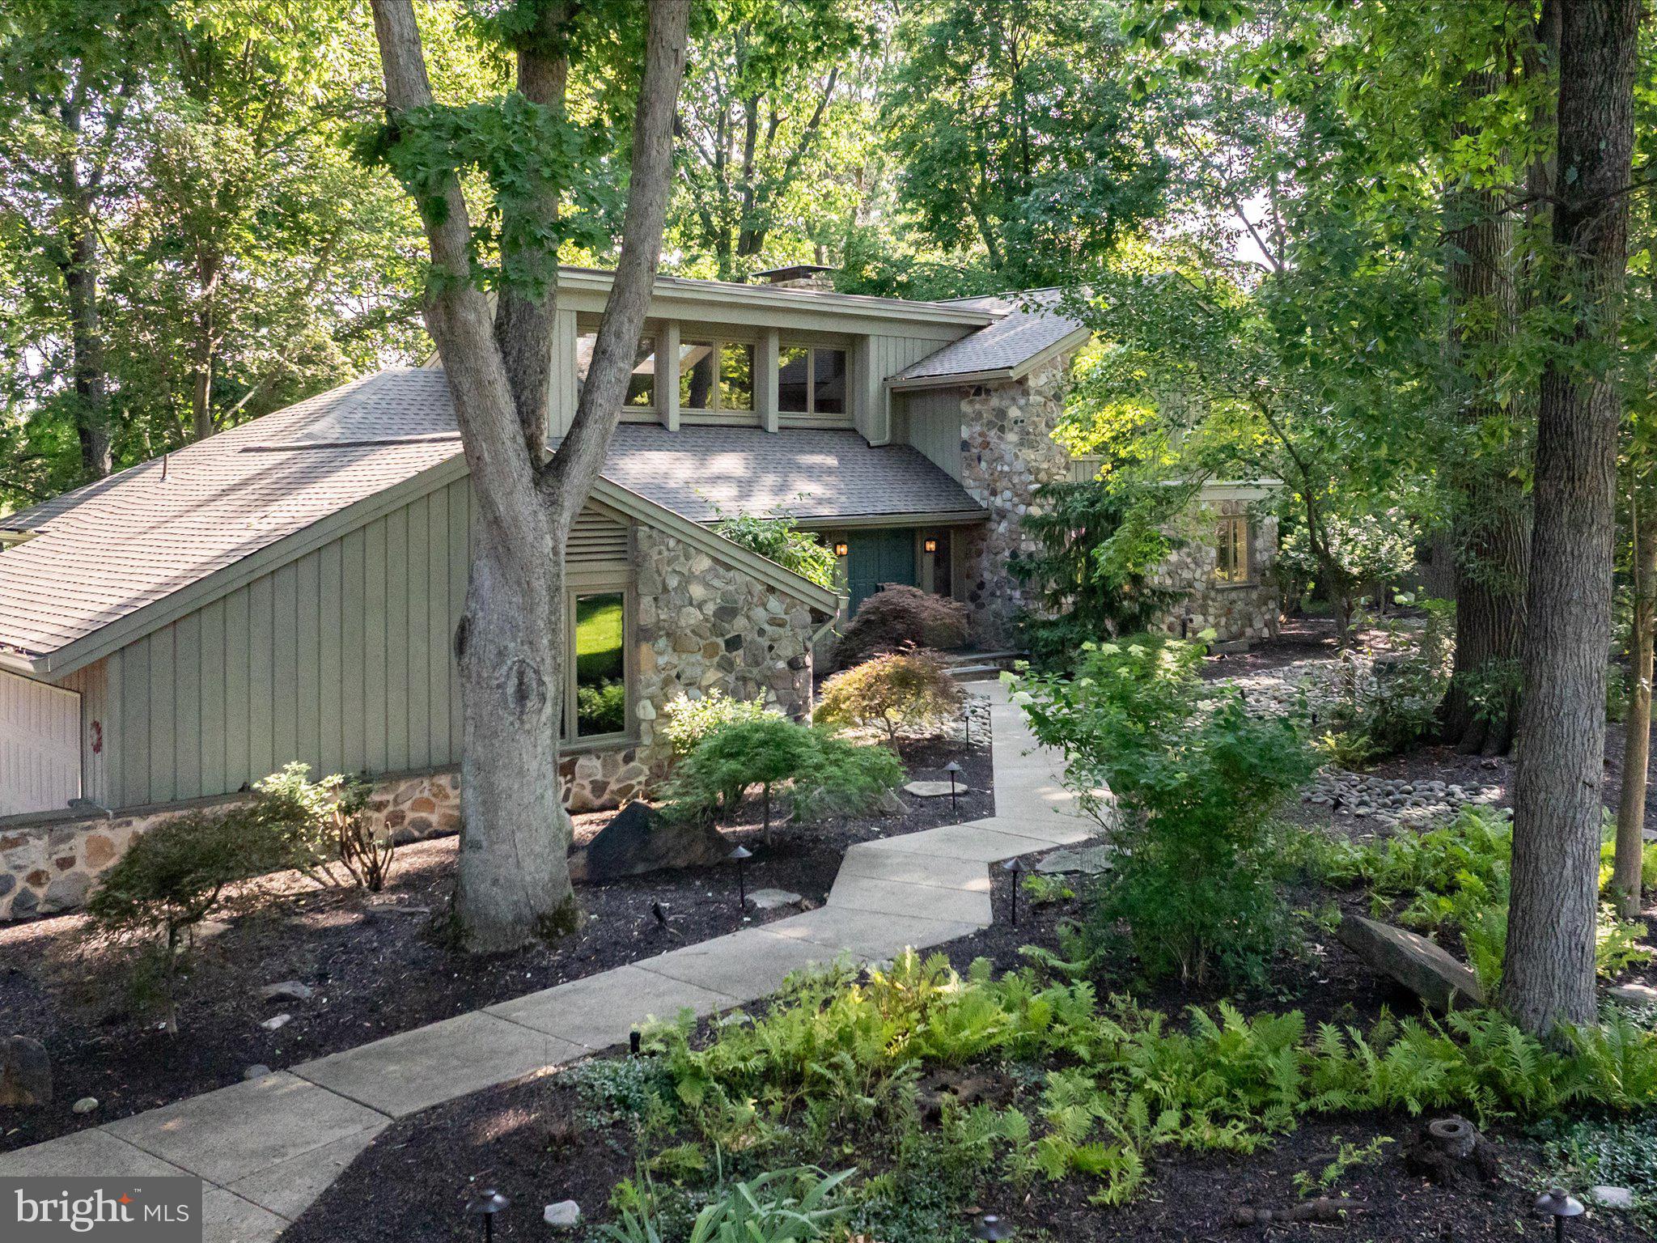
Welcome to 245 Ashwood Road, a classic stone colonial built in 1930, perfectly nestled in the heart of Villanova, Radnor Township. This charming home sits on a beautifully level, open lot adorned with magnificent flowering trees, mature landscaping, and a lush backdrop that ensures privacy on all sides. A carefully tended flower and vegetable garden, complete with protective fencing, adds a touch of pastoral charm. Step inside to find a welcoming foyer with gleaming hardwood floors, leading you to the spacious living room with deep window sills, a cozy fireplace, and two sets of French doors opening to a covered porch. To the right, an elegant dining room invites gatherings, while a tucked-away office and convenient powder room offer quiet work and relaxation spaces. The bright kitchen, featuring a gas cooktop and ample white cabinetry, flows seamlessly into a cheerful breakfast room and a vaulted family room bathed in natural light from floor-to-ceiling windows, doors, and skylights. Upstairs, four bedrooms include a beautiful primary suite with rooftop deck access, a walk-in closet, and an updated bath. Additional bedrooms are generously sized and complemented by a hall bath with a whirlpool tub. A spacious attic, game room on the lower level, attached two-car garage and a private rear patio overlooking the beautiful property complete this wonderful home with sophisticated elegance, in a spectacular setting!  Enjoy the many benefits of this Villanova location while living in a highly desirable, quiet neighborhood that offers convenient access to trains, shopping, and roadways.  Surrounded by the many amenities of Bryn Mawr and Wayne, and the top rated Radnor School District. this property offers an outstanding opportunity in the heart of the Main LIne.
#PADE2089168

VILLANOVA

245 ASHWOOD ROAD

4 Beds

2 Baths

3,034 Sq.Ft.

$1,475,000

MLS#: PADE2089168

Nestled at the end of a secluded private driveway, discover four acres of raw, untapped potential, patiently waiting to be adopted by an insightful Buyer. Just like finding a lucky "golden ticket", this diamond-in-the-rough, ranch style home offers an opportunity to creatively renovate or redevelop the site. The building envelope is located in a serene woodland setting, delivering tranquility and captivating scenery from every perspective. The existing residence requires a renovation and is being offered in its current AS-IS state. Whether you choose to build new construction or renovate the home, seize the opportunity to showcase  the beautiful rear yard views with a wall of windows. The owner has recently installed a 400 foot well with a constant pressure pump, graveled the driveway and removed many dead trees. The property is listed for sale without any pre-attached building packages, allowing you the freedom to engage your own architect and builder to customize your ideal residence. (*Attached renderings are by LUCE Architects and are purely design inspiration for a proposed new home.*) Spring is the season of reinvention, rebirth and rejuvenation; the perfect time to realize the beauty of an opportunity. Avoid the remorse of missing this moment- take the leap, embrace the adventure and follow your intuition to design the life you've always imagined at 5720 Ridge Rd.
#PABU2101328

NEW HOPE

5720 RIDGE ROAD

4 Beds

3 Baths

3,035 Sq.Ft.

$1,475,000

MLS#: PABU2101328

1 ... 391 392 393 394 395 ... 666
* Listings identified with the FMLS IDX logo come from FMLS and are held by brokerage firms other than the owner of this website. The listing brokerage is identified in any listing details. Information is deemed reliable but is not guaranteed. If you believe any FMLS listing contains material that infringes your copyrighted work please click here to review our DMCA policy and learn how to submit a takedown request. © 2024. First Multiple Listing Service, Inc.
 - property

Send a message

Message successfully sent.

Your message

What is 3 + 4 ?

Reason for contacting?

I agree to receive email communication and understand I can unsubscribe at any time.

I agree to be contacted by Charis Realty Group via call, email, and text for real estate services. To opt out, you can reply 'stop' at any time or reply 'help' for assistance. You can also click the unsubscribe link in the emails. Message and data rates may apply. Message frequency may vary. Privacy Policy

Sign Out

Virtual Assistant

Would you like to take the next step with this property? We can help you schedule a showing or virtual tour, or send you more details.

Yes, I would like more information.

Thank You for Your Reply, One of Our Agents will contact you as soon as possible

No, maybe later.

Thank you, you can always contact me via email, phone number or through the contact form.

Realhub AI

Lucy - Your AI-Powered Realtor

Update Your Temporary Password

Personalize your search

Enter your email and we'll notify you immediately when new listings match what you're looking for.

or enter email address

Already have an account ? Login here

Continue your home search

I agree to receive communications and understand I can unsubscribe at any time.

I agree to be contacted by Charis Realty Group via call, email, and text for real estate services. To opt out, you can reply 'stop' at any time or reply 'help' for assistance. You can also click the unsubscribe link in the emails. Message and data rates may apply. Message frequency may vary. Privacy Policy

Already have an account ? Login here

We use cookies

We use cookies primarily for analytics to enhance your experience. By accepting, you agree to our use of these cookies. You can manage your preferences or learn more about our cookies policy.