Properties

Browse or get in touch to schedule a walkthrough.

  • Nearby me
Price range

Popular Features

Community Features

Association

Property Features

Waterfront

View

Exterior Features

Interior Features

Style

10000 properties match your criteria

Updated 1 minute ago

E-Alert name
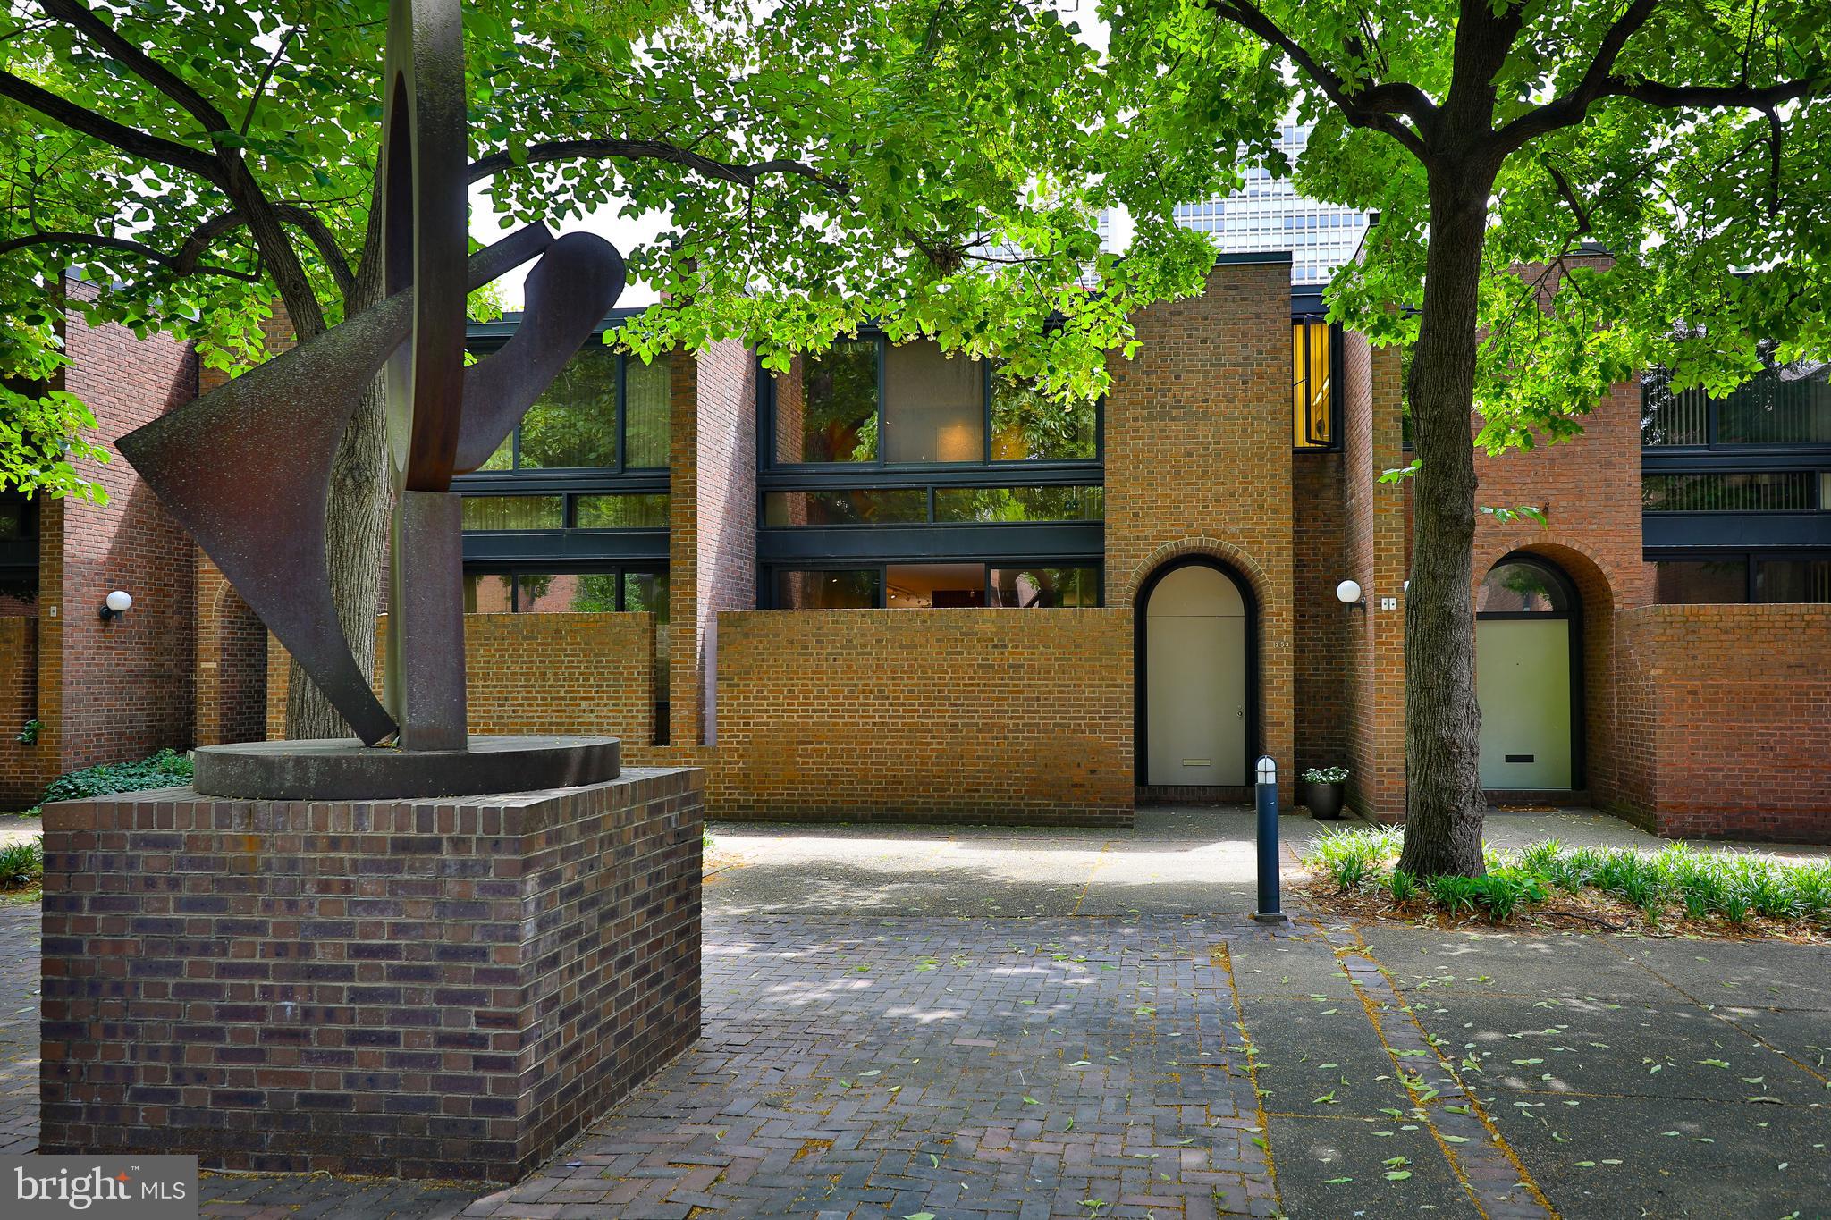
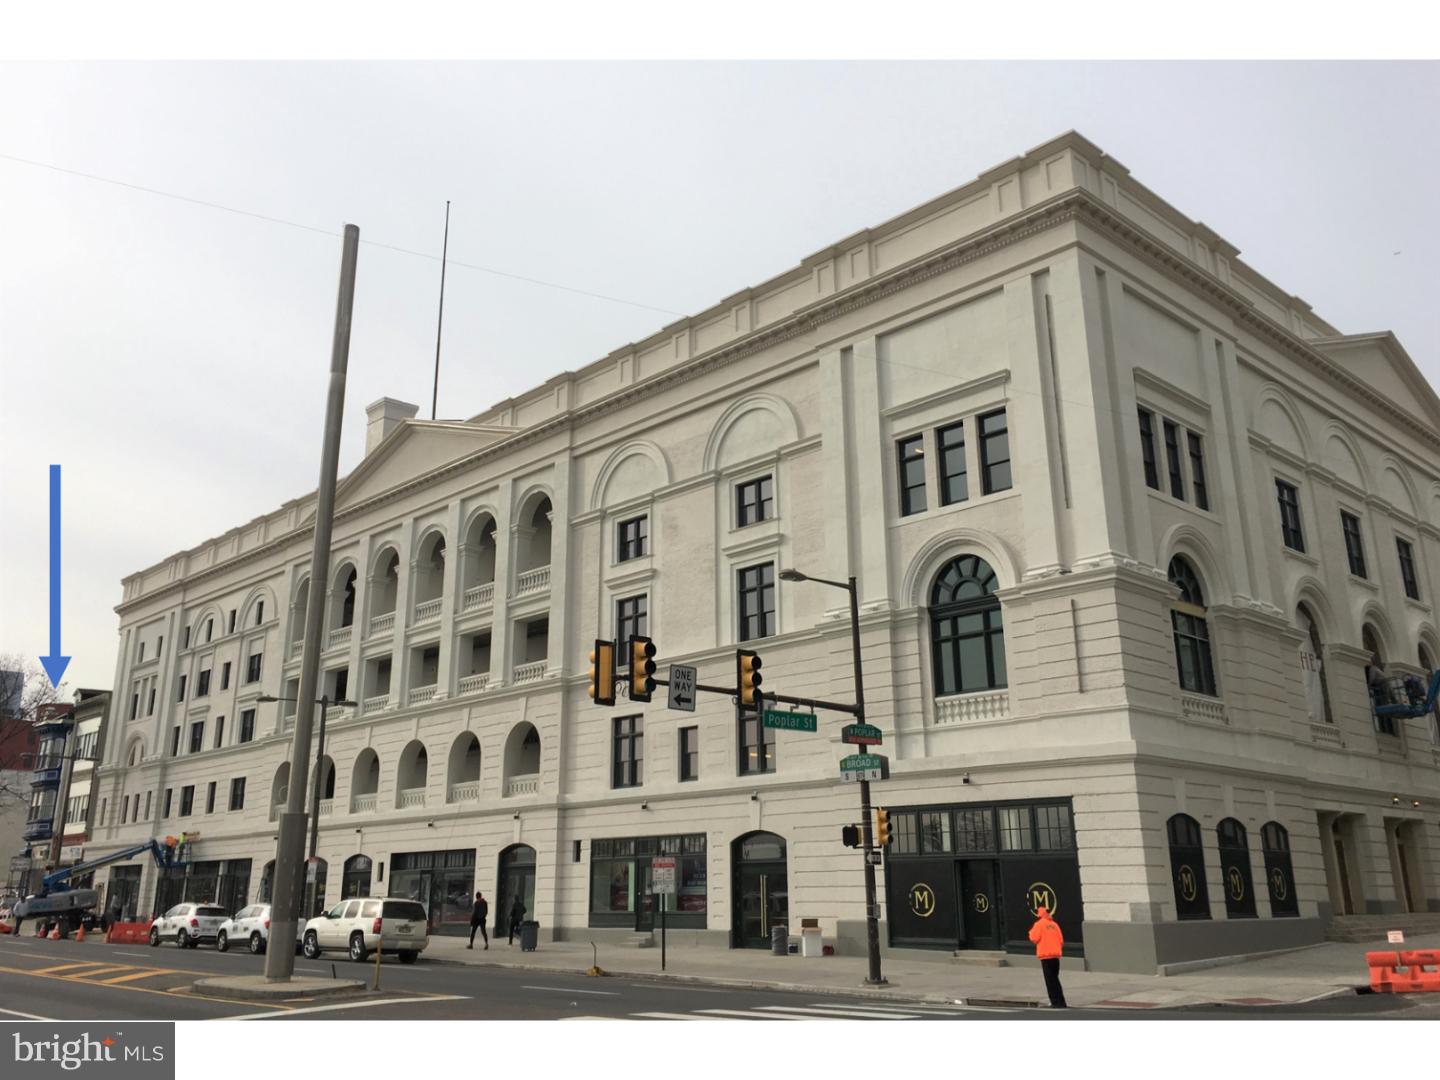
$136,920 Annual Gross Rents - Fully Occupied!  Prime Brewerytown Investment Opportunity – Fully Occupied 7-Unit Condo-Ready Building.  Welcome to 1234 N. 30th Street, Units 1–7, a fully occupied 7-unit multifamily asset located in the heart of Brewerytown, one of Philadelphia’s most rapidly appreciating neighborhoods.

The property consists of six (6) 2-bedroom / 2-bath units and one (1) 3-bedroom / 2-bath unit, all currently leased and producing $11,410 in gross monthly rent. Each unit offers modern layouts with strong tenant demand, making this an ideal turnkey investment.

What truly sets this property apart is its condominium setup. While the building is currently operated as a traditional multifamily rental, it is legally configured as a condo building, offering investors multiple exit strategies:

- Continue operating as a stabilized income-producing rental

- Sell individual condo units separately over time

- Implement a hybrid strategy combining rentals and condo sales

All units are occupied with leases in place, providing immediate cash flow from day one. Several units feature desirable amenities such as backyard access, adding to tenant appeal.  Located just minutes from Center City, major universities, public transportation, and Brewerytown’s expanding retail and dining scene, this property benefits from strong rental demand and long-term neighborhood growth.

This is a rare opportunity to acquire a stabilized asset with built-in flexibility and upside in one of Philadelphia’s hottest submarkets.
#PAPH2573514

PHILADELPHIA

1234 N 30TH STREET

15 Beds

None Baths

5,631 Sq.Ft.

$1,400,000

MLS#: PAPH2573514

$136,920 Gross Annual Rents & Fully Occupied !  Prime Brewerytown Investment Opportunity – Fully Occupied 7-Unit Condo-Ready Building.  Welcome to 1234 N. 30th Street, Units 1–7, a fully occupied 7-unit multifamily asset located in the heart of Brewerytown, one of Philadelphia’s most rapidly appreciating neighborhoods.

The property consists of six (6) 2-bedroom / 2-bath units and one (1) 3-bedroom / 2-bath unit, all currently leased and producing $11,410 in gross monthly rent. Each unit offers modern layouts with strong tenant demand, making this an ideal turnkey investment.

What truly sets this property apart is its condominium setup. While the building is currently operated as a traditional multifamily rental, it is legally configured as a condo building, offering investors multiple exit strategies:

- Continue operating as a stabilized income-producing rental

- Sell individual condo units separately over time

- Implement a hybrid strategy combining rentals and condo sales

All units are occupied with leases in place, providing immediate cash flow from day one. Several units feature desirable amenities such as backyard access, adding to tenant appeal.  Located just minutes from Center City, major universities, public transportation, and Brewerytown’s expanding retail and dining scene, this property benefits from strong rental demand and long-term neighborhood growth.

This is a rare opportunity to acquire a stabilized asset with built-in flexibility and upside in one of Philadelphia’s hottest submarkets.
#PAPH2576886

PHILADELPHIA

1234 N 30TH STREET

None Beds

None Baths

5,361 Sq.Ft.

$1,400,000

MLS#: PAPH2576886

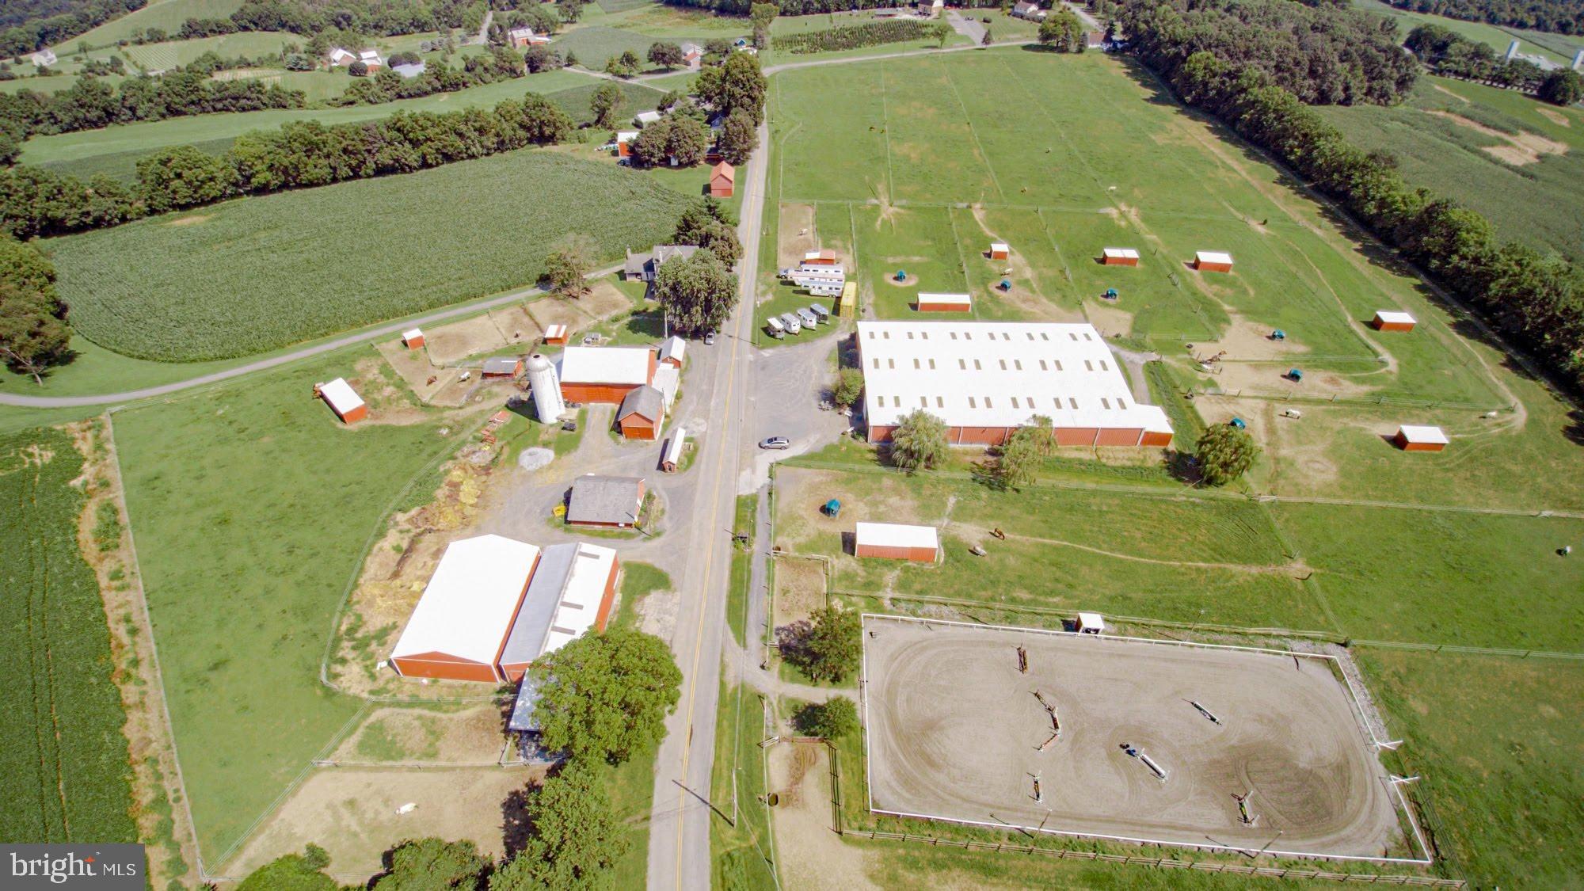
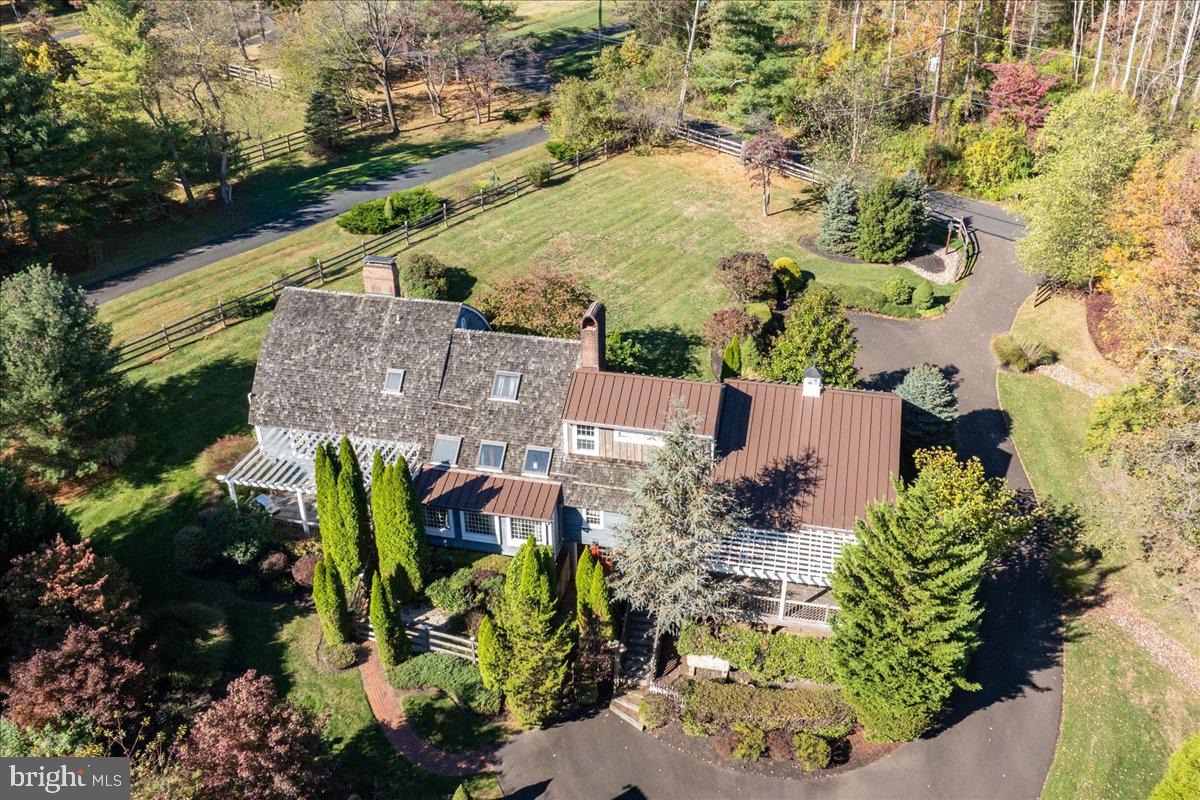
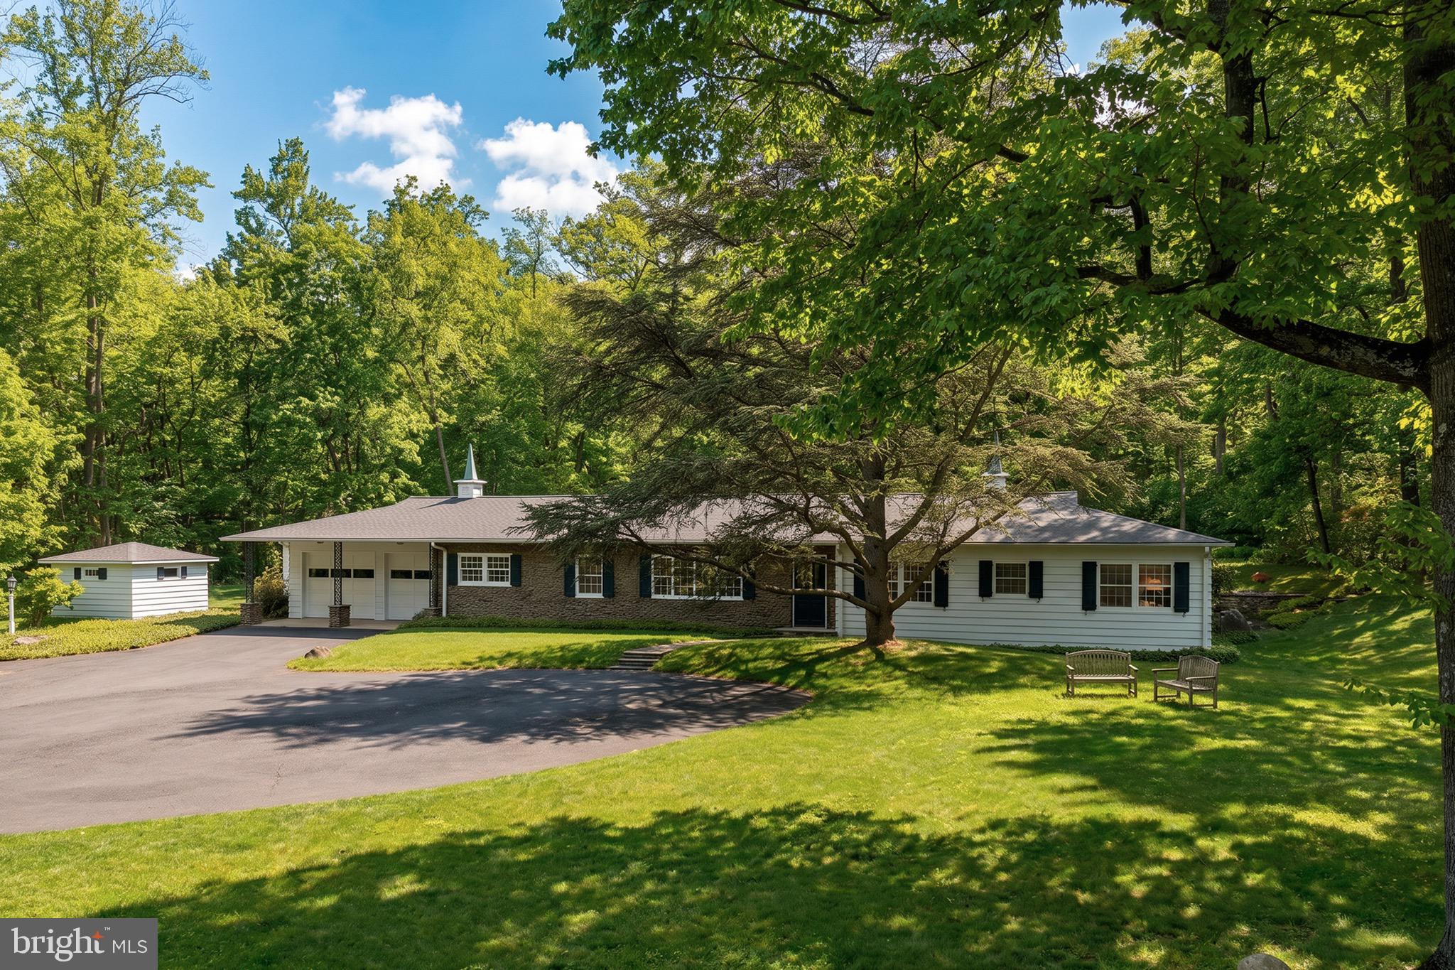
Tucked off the road and enveloped by almost 58 acres of serene woodlands, this extraordinary estate unfolds across two tax parcels, offering a sense of escape that's impossible to duplicate. A private approach sets the tone before the home even reveals itself; a 4,700 sq. ft. custom-built retreat where every detail was considered and every space designed to be lived in, not just admired. The home greets you with a grand foyer anchored by slate tile, and from there, hardwood floors carry you through a floor plan that balances elegance with unmistakable warmth. The kitchen stands as the heart of the home generous, sunlit, and anchored by a massive island, with an enormous butler's pantry ready to support everything from quiet family breakfasts to holiday feasts. The adjacent breakfast nook and formal dining room each offer their own personality, the latter centered around a wood-burning fireplace that makes every dinner feel like an occasion. Nearby, a bar room invites lingering conversation, while the living room, plumbed for a propane fireplace, awaits cozy evenings in. Tucked away for productivity is a private office, and the convenience of a first-floor laundry room, powder room, and a stunning main-level primary suite; complete with two walk-in closets and a spa-like bath with a soaking tub, separate shower, and water closet; makes single-level living effortless. Upstairs, the second floor feels like its own wing. A spacious suite with a private sitting room, two additional bedrooms, and a full bath create an ideal setup for guests, family, or anyone craving a little extra space to spread out. Beyond the walls of the home, the outdoor living is just as compelling. A covered patio stretches across the rear, complete with a fireplace and built-in speakers, setting the stage for everything from quiet morning coffee to lively evenings under the stars. The land itself is a quiet revelation; four fenced acres, a glassy pond, and miles of trails carved through the woods, offering daily invitations to wander, ride, or simply breathe. And then there's the barn. A striking four-stall structure with a circular staircase winding up to the hayloft, a full bathroom, an auxiliary unit, a feed room, and a tack room, it's been the backdrop for weddings and gatherings; a space with a story already written, and room for many more chapters to come. Two tax parcels. A two-car garage. Nearly 58 acres of privacy, beauty, and possibility. Properties like this don't come along often; and when they do, they don't last.
#PAYK2107346

THOMASVILLE

4097 WREN ROAD

4 Beds

3 Baths

4,739 Sq.Ft.

$1,400,000

MLS#: PAYK2107346

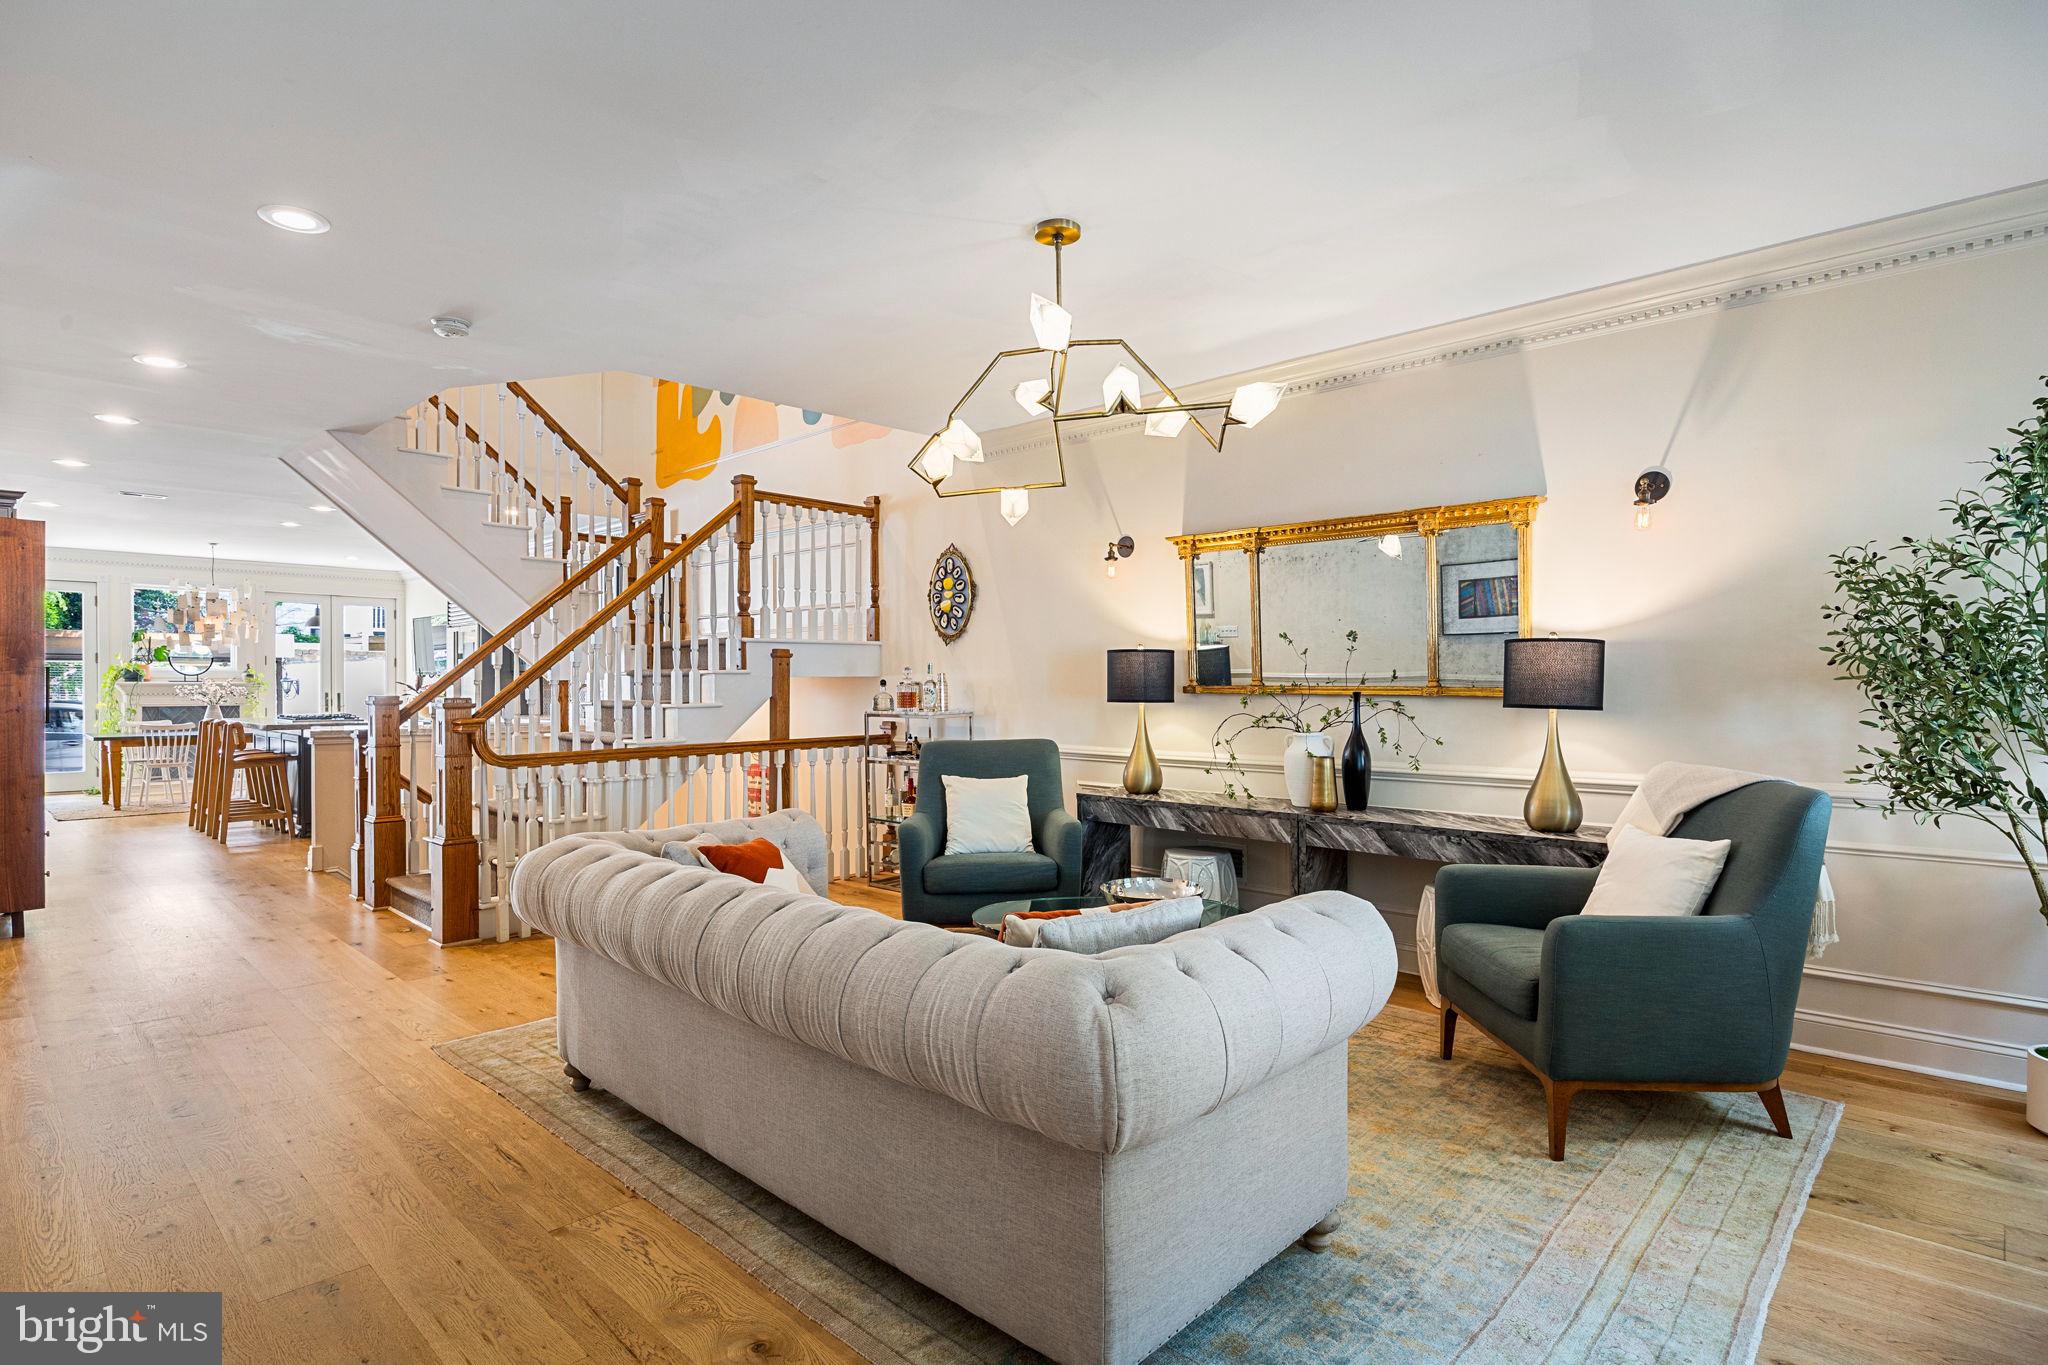
This 23rd Street five-plex commands instant attention with its striking architecture and curb appeal. Designed by Gnome, one of Philly's leading architectural firms, this 5-unit multifamily building provides a 6.65% CAP in one of Philly's most dynamic locations, swelling with residential demand. The ±7600+ SF apartment property features two (2) 1bd x 1ba units, two (2) 3bd x 3ba units and one (1) 2bd x 2ba bi-level penthouse unit with private deck. Each oversized apartment is flooded with natural light and bright and contemporary fit + finish kit. The spacious units provide plenty of room for occupants, powered by high-efficiency building systems. Above-average rent growth coupled with minimal OPEX and a FULL 10yr tax abatement make 1735 S 23rd ST a coveted real estate investment in a Top-10 USA MSA.
#PAPH2546916

PHILADELPHIA

1735 S 23RD STREET

10 Beds

None Baths

7,602 Sq.Ft.

$1,400,000

MLS#: PAPH2546916

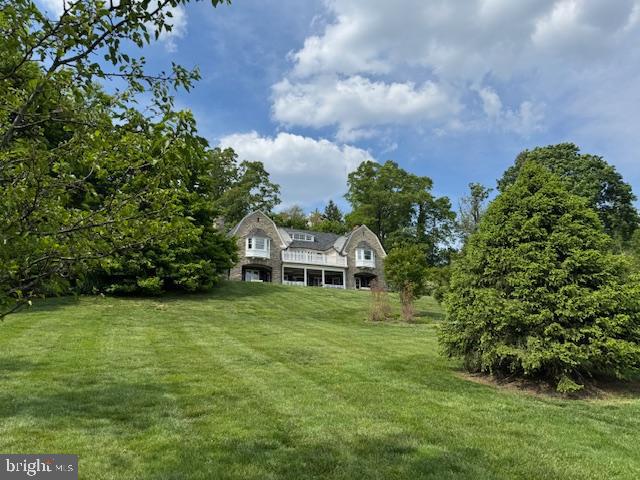
Imagine: You wind your way through a friendly neighborhood with beautiful homes and manicured lawns. As the elevation changes, you begin to notice a gentle breeze whisper its way through the majestic maple and birch trees all around you. You pull your car through an unassuming roundabout and begin to climb higher and higher, navigating a wide paved private road accessible only by you and the few other residents that call this street home. Just beyond the striking two-tiered stone wall that introduces your property, at approximately 1,100 feet up the western slope of historic South Mountain, you turn into a circular driveway, exit your car, and push open the stately iron door to the stone haven you call home. • You spend the afternoon lounging on your new deck, letting the view of the Cumberland Valley and the stunning purple-hued Alleghenys wash over you. You spend your evenings curled up by the fireplace. You spend your weekends entertaining friends and family making use of all of the space any person could need. • It’s just 4 miles from the MD line, 15 miles from Hagerstown, MD, 30 miles from Chambersburg, PA,  and easy access to Rte. 40, I-70, and I-81.  It is a 90 minute drive to BWI and IAD airports.  Popular Whitetail and Liberty Ski resorts are 29 miles and 11.5 miles respectively. • Most people get excited to leave their homes for vacation, but what happens when your home is the destination you can’t wait to get to? You are invited to schedule a showing and discover everything this exceptional property has to offer.
#PAFL2034504

WAYNESBORO

12565 STONE CREST CIRCLE

8 Beds

5 Baths

11,200 Sq.Ft.

$1,400,000

MLS#: PAFL2034504

Unique offering for a mixed-use property located in the heart of the downtown Bryn Mawr business district. The property consists of two buildings. Building 1 (located along Lancaster Avenue) includes a first-floor retail/office space with approximately 1,800 square feet. The second floor offers two (2) 1-bedroom apartments and one (1) studio apartment. The third floor offers one (1) 2-bedroom apartment. Building 2 (located to the rear of building 1) is a 2-story townhouse offering 2 bedrooms, two (2) full bathrooms and one (1) half bath along with dedicated off-street parking. Both buildings are fully occupied.

Building 1 was renovated in various years, which included: Tenant fit out, Gas fired HVAC unit in retail area, Security Camera system, Coin operated Washer/Dryer area, various windows, and parking lot resurfacing. In addition, new, individualized split HVAC units were installed in 2025 for each of the following units on the second floor allowing each unit to pay utilities directly. 

Building 2 was renovated in 2019 and 2025, which renovation included: second bedroom and bath, moving kitchen to grade level, separating electric service and new gas fired hot water boiler and electric domestic hot water heater.

The property is located within walking distance of the regional rail and amtrack (Bryn Mawr) stations and SEPTA bus stops. The property is also located within walking distance of Villanova University, Haverford College and Bryn Mawr College.

The property has maintained a strong leasing history with virtually no extended vacancy during the current owner's ownership 
(21 years).
#PAMC2186970

BRYN MAWR

932 W LANCASTER AVENUE

None Beds

None Baths

5,813 Sq.Ft.

$1,400,000

MLS#: PAMC2186970

Situated on about 13 scenic acres in the rolling hills just outside of Boyertown, this almost 5000 square foot impressive and expanded stone farmhouse is the ideal homestead for active lifestyles.  Whether you are a car collector, hobbyist, contractor, or gentleman farmer, the huge bank barn, multiple outbuildings, and many garages will give you plenty of space to pursue your ambitions.  The sprawling and updated home, with its beautiful in-ground pool, expansive patios and porches, is perfect for indoor and outdoor entertaining on a grand scale.  Greet guests on an impressive two-story portico. The welcoming floor plan features a huge 40-foot long great room with giant raised hearth stone fireplace, live edge custom bar and cabinetry, bay window, and hardwood flooring. The remodeled kitchen includes quartz counters, tile backsplash, wood floors, double oven, range top alcove, brickwork, a butcher block topped island, and an adjoining breakfast room. A den, entrance hallway, and convenient marble powder room are also located on the ground level. The large second floor is accessed by the home’s original turned staircase, as well as by a stylish modern hardwood curved staircase with wrought iron railing.  This level includes a primary bedroom and en-suite bathroom with walk-in shower, soaking tub, 8’ double vanity, custom tilework; three additional bedrooms; a second full hall bathroom; plus an additional suite of rooms on the back wing to the home.  This bonus suite with two spacious rooms separated by French doors, walk-in dormers, extensive storage, and a powder room could serve as a great home office, guest suite, or recreational activity space. Convenient access to this extra living space can be found via a staircase from the garage, direct access to the second floor, as well as an exterior door leading to the back parking lot.  There is plenty of storage space throughout the home including a walk-up attic and large basement with interior and two exterior entrances.  Parquet wood floors, hardwood flooring, exposed stone interior walls, custom tilework, deep windowsills, and many vintage and historic components add great charm throughout the home.  There is plenty of outdoor space to host large gatherings in the beautiful, partially covered 33’x35’ courtyard framed by flagstone-capped stone retaining walls with built-in bench seating. This area features a unique pebble-finish concrete patio, stone pillars, and barn doors opening to the 3 car garage.  A stone archway leads to the picturesque pool area surrounded by an expansive patio.  The large in-ground pool was just re-plastered and had new coping and tile installed by Anthony and Sylvan pools in July of 2026.  If you are looking for significant storage and workspace for your business or interests, this property has you covered: there’s a 67’x35’ two level, bank barn with two garages on each level. This structure is in great shape and has undergone major renovations.  Other outbuildings include an oversized 39’x19’ garage with a 12’x12’ overhead door; a separate 30’x15’ garage, and charming stone springhouse with water race.  Two large parking lots will accommodate many vehicles. For potential business owners, the township has approved the operation of an owner-occupant’s trade business at this location.  Properties with this combination of beautiful acreage, quality construction, close to 5000 SF of finished living space, extensive custom outdoor hardscaping and entertaining space, and an assemblage of impressive outbuildings are rarely on the market.  Be sure to visit 112 Terrace Road and see all that this spectacular homestead has to offer.
#PABK2076214

BOYERTOWN

112 TERRACE ROAD

4 Beds

2 Baths

4,848 Sq.Ft.

$1,400,000

MLS#: PABK2076214

Presenting a rare opportunity to acquire a corner, 13-unit mixed-use value-add building in highly sought-after Northern Liberties. Surrounded by new development, this expansive double-wide property is positioned to achieve Group 4 rents under the Section 8 schedule. Priced below market with significant potential for additional upside, this asset offers an exceptional investment play in one of the area’s most desirable neighborhoods.

-1 building & 1 townhouse
-13 units mix of studios to 3 bedrooms
-commercial space on Girard Ave
-area new development
-revenue based on Section 8 rent schedule
-CMX2 zoning designation
#PAPH2581310

PHILADELPHIA

701 W GIRARD AVENUE 3

None Beds

None Baths

8,600 Sq.Ft.

$1,400,000

MLS#: PAPH2581310

Presenting a rare opportunity to acquire a corner, 13-unit mixed-use value-add building in highly sought-after Northern Liberties. Surrounded by new development, this expansive double-wide property is positioned to achieve Group 4 rents under the Section 8 schedule. Priced below market with significant potential for additional upside, this asset offers an exceptional investment play in one of the area’s most desirable neighborhoods.

-1 building & 1 townhouse
-13 units mix of studios to 3 bedrooms
-commercial space on Girard Ave
-area new development
-revenue based on Section 8 rent schedule
-CMX2 zoning designation
#PAPH2581322

PHILADELPHIA

701 W GIRARD AVENUE 3

20 Beds

None Baths

8,600 Sq.Ft.

$1,400,000

MLS#: PAPH2581322

Off campus student housing by Lehigh University available for sale. Located across the street from Lehigh University. Property consists of 4 identical townhomes 1958 sq feet each, containing 5 bedrooms, 2 full and 1 half baths, common living and dining area, kitchen, laundry room and storage, rear deck, off street parking. Built in 1997--this is a unique property designed for students' living--wide hallways and staircases, open concept cozy common area .Oversize closets in the bedrooms. Great view of historic Bethlehem. It is an easy rental--referred by previous year students-tenants.
New roof, all units painted within last 2 years, gas heat, central air conditioning--replaced within last 5 years.
Current rental income is $156,000 per year, net income is $132,033. Next  year gross income can be as high as $192,000
#PANH2010304

BETHLEHEM

302 W 8TH STREET

20 Beds

None Baths

7,832 Sq.Ft.

$1,400,000

MLS#: PANH2010304

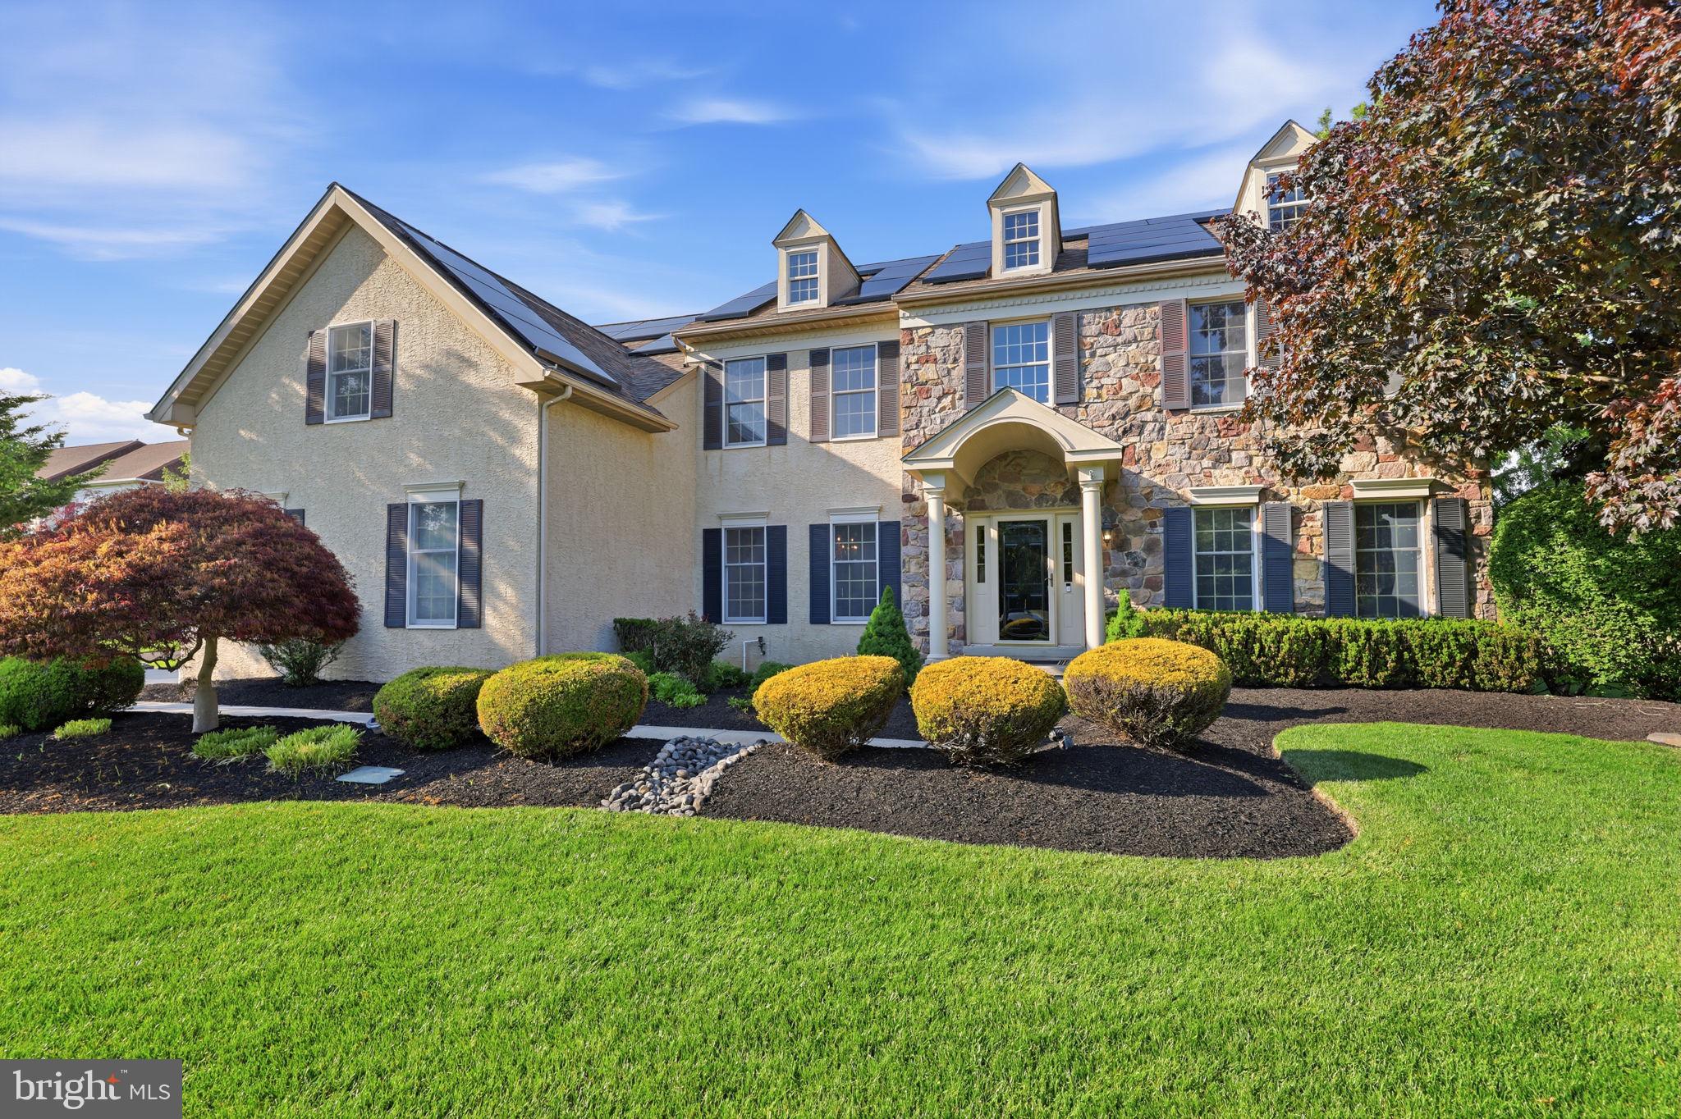
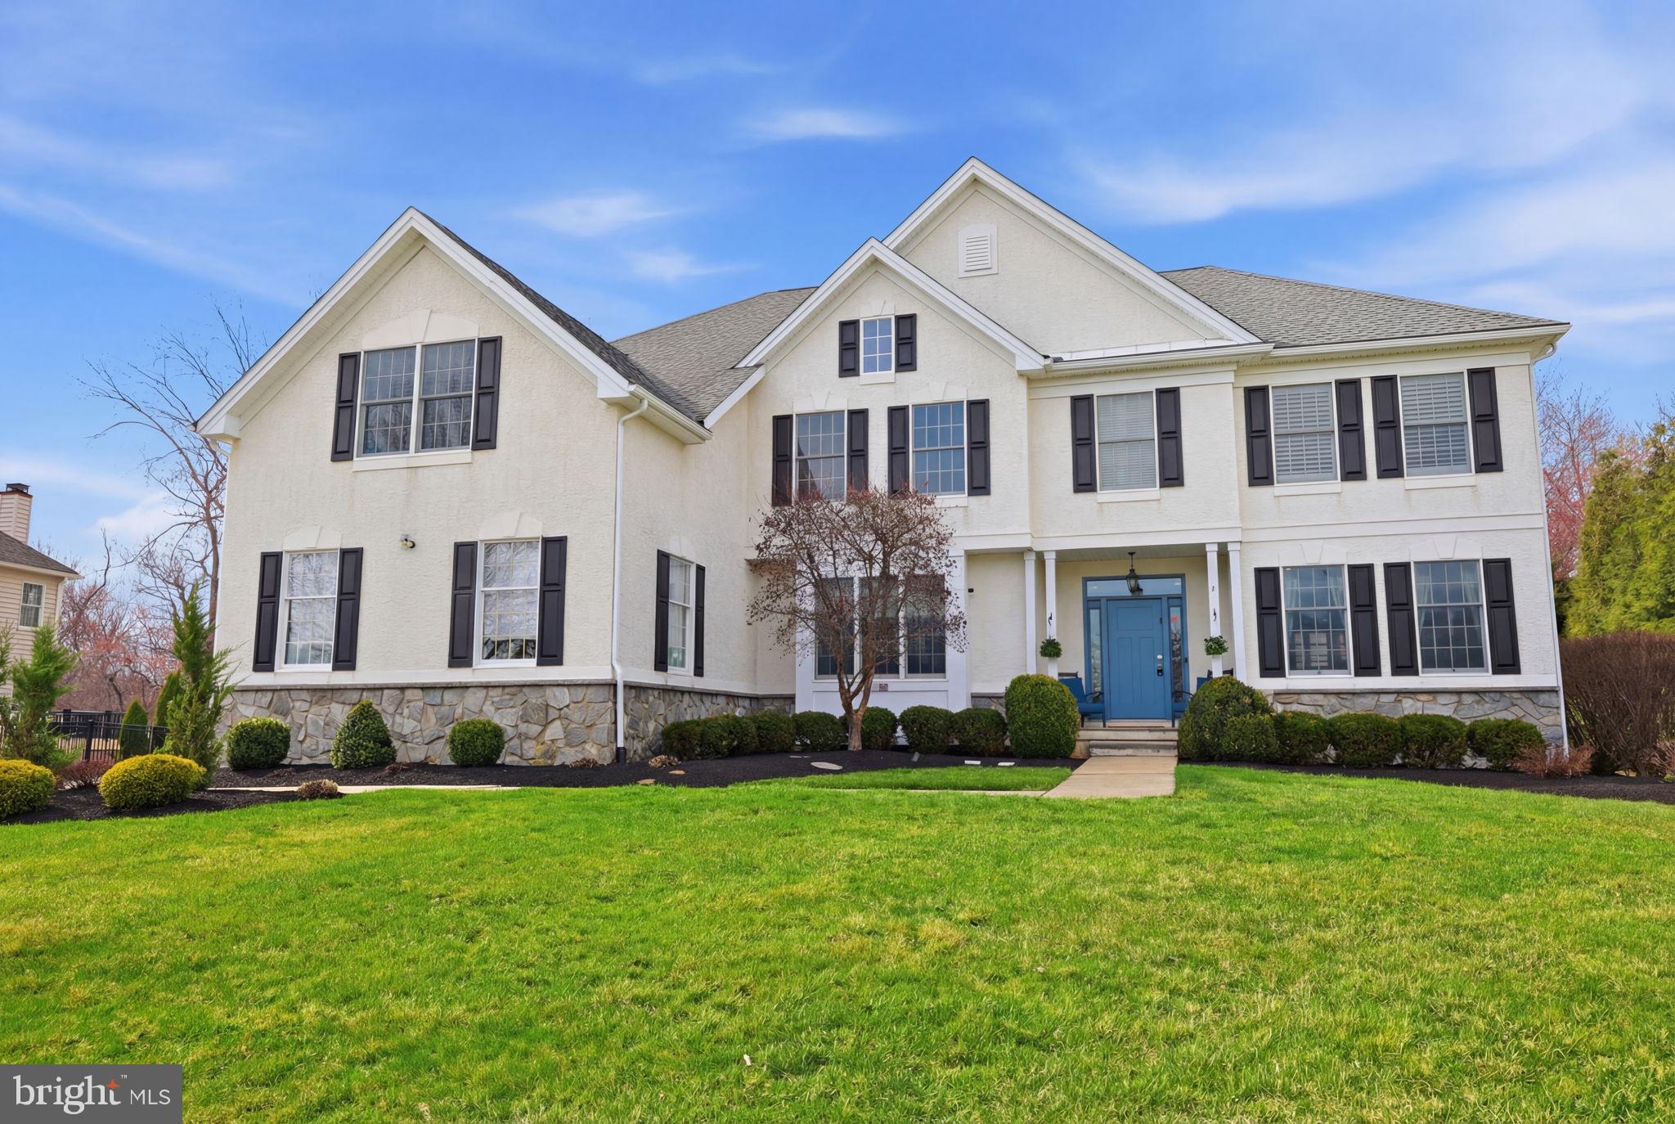
Quick Delivery Home is now completed and ready for it's forever family. Experience exceptional craftsmanship and luxury living in this phenomenal new construction home thoughtfully designed with elegance, comfort, and functionality throughout. This stunning 4-bedroom, 3.5-bath residence welcomes you with a dramatic two-story foyer flanked by formal living and dining rooms, creating an impressive first impression from the moment you enter.

The heart of the home is the spectacular gourmet kitchen featuring high-end upgraded appliances, an oversized center island, abundant cabinetry, and an open flow, perfect for both entertaining and everyday living. The gas stove top has a functional stainless steel hood above while the backsplash has beautiful tiling to compliment the quartz counter tops and upgraded cabinetry. The island provides plenty of working space as well as seating and the hidden microwave drawer. Just beyond the kitchen, the sun-filled morning room with vaulted ceiling offers the perfect space to relax and gather. . 
The expansive family room, located directly off the kitchen, showcasing a gas fireplace, accented with millwork above and extensive lighting, completes this open floor concept lay out, connecting all the main floor living spaces. 

Working from home is effortless in the private first-floor office/study complete with elegant glass doors and transom windows. Rich hardwood flooring extends throughout the entire first floor, adding warmth and sophistication.

Upstairs, the beautiful hallway with overlook into the two story family room, creates a luxury feel. The phenomenal primary suite serves as a true retreat with dual oversized walk-in closets featuring separate dressing areas, and a spa-inspired bath boasting a soaking tub, huge glass stall shower with bench seating, upgraded tiling and fixtures, separate vanities, and private commode room. A secondary bedroom features its own private en-suite bath, while the additional bedrooms share a beautifully designed hall bath with private access. Walk in closets and generously sized rooms make this home perfectly versatile for all your lifestyle needs. 

Additional highlights include a welcoming front porch, extensive landscaping, spacious mudroom with side entry access, convenient second-floor laundry, and a 3-car side entry garage w/ upgraded doors,  offering ample storage and functionality.

Built with phenomenal quality and attention to detail by Better Living Homes Inc, a Premier Builder, this exceptional home perfectly blends timeless elegance with today’s modern lifestyle.

Located in an exclusive enclave of just 4 homes, this quick delivery home sits on lot #2 and is ready now. Schedule your tour, or visit our Open Houses so you do not miss out on this opportunity in Upper Gwynedd and North Penn Schools!
#PAMC2181568

UPPER GWYNEDD

4 ANGLESEY LANE

4 Beds

3 Baths

3,950 Sq.Ft.

$1,400,000

MLS#: PAMC2181568

A rare Bucks County offering where timeless heritage meets modern country living. Set on nearly three picturesque acres, this exceptional historic farmhouse—originally built circa 1770 and thoughtfully expanded through 2019—blends the romance of a classic Pennsylvania stone home with the comfort and functionality of modern living. Offering approximately 4,000 square feet with six bedrooms and three-and-a-half baths, the property provides a refined sense of privacy just minutes from Doylestown, parks, and everyday conveniences.
Original architectural details including wide-plank floors, deep windowsills, and decorative fireplaces are beautifully paired with purposeful updates throughout. At the heart of the home is a custom Canaan Cabinetry kitchen with soapstone countertops and Miele appliances, designed for both everyday living and entertaining.
The outdoor spaces are equally compelling. A rustic covered porch overlooks the saltwater pool, while expansive grounds feature a basketball half-court, zip line, garden, and open lawn areas ideal for recreation, gatherings, or simply enjoying the surrounding landscape. A historic bank barn adds character and future potential, creating a setting that feels both timeless and inviting.
Located in Bucks County with convenient access to Doylestown, parks, trails, schools, shopping, and dining, the property offers a unique blend of privacy, open space, and accessibility. A truly distinctive estate where history, land, and modern living come together beautifully.
#PABU2115882

WARRINGTON

2297 WARWICK ROAD

6 Beds

3 Baths

4,000 Sq.Ft.

$1,400,000

MLS#: PABU2115882

A stone façade rises from the landscape as if it has always belonged there, framed by meticulously composed gardens that feel less designed and more discovered. Before you ever cross the threshold, the tone is set: this is a home shaped by intention, care, and a quiet reverence for its surroundings.
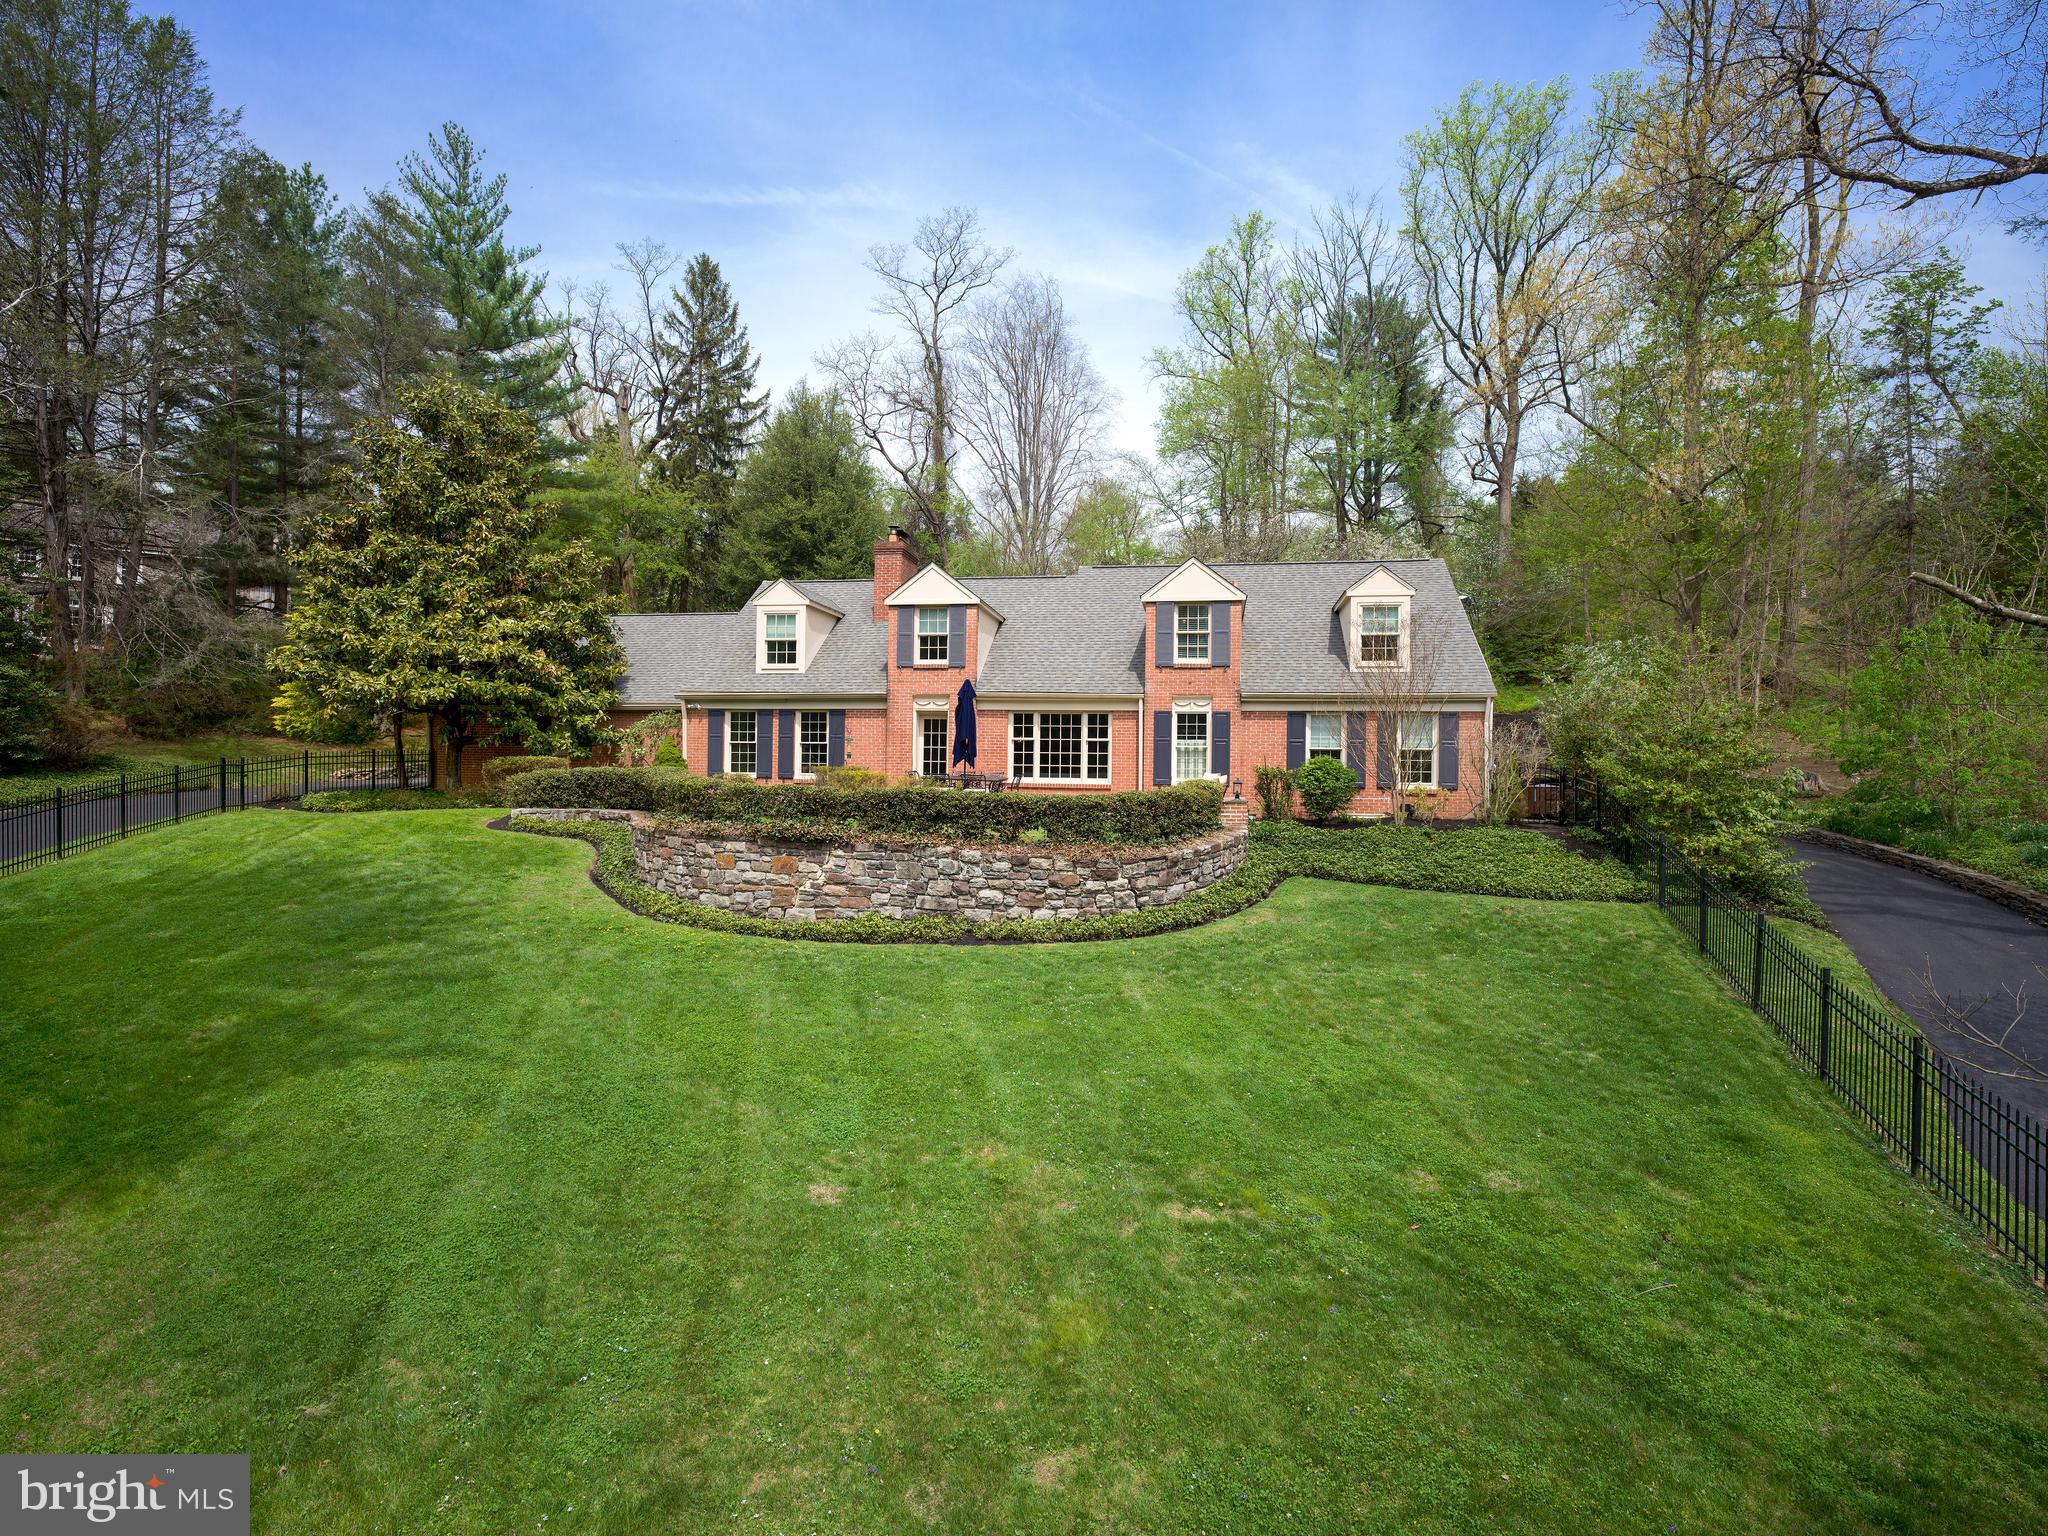
Set on two private acres in the rolling countryside of Chester County, this 4,342-square-foot residence was taken down to its bones and reimagined in 2015. What emerged is not simply a renovation, but a transformation guided by a modern European sensibility—where proportion, material, and light were considered as essential elements of the design. Nothing here feels applied; everything feels inherent.
Oversized windows act as living canvases, drawing in open sky, mature trees, and the shifting colors of the fields beyond. The home breathes with its environment—expansive yet grounded, refined yet deeply connected to nature. Just across the way, access to Cheslen Preserve extends this experience even further, offering hundreds of acres of protected woodland as part of your daily rhythm.
At the heart of the home, the kitchen unfolds as both anchor and gathering place. It is where life naturally converges—generous in scale, thoughtful in function, and seamlessly connected to the spaces around it. Custom walnut cabinetry, designed by the owners, brings a richness and depth that feels both grounded and refined, striking a balance between warmth and restraint. Underfoot, Carlisle white oak floors lend a quiet authenticity, complemented by Caesarstone Quartz surfaces that add texture and permanence. Four wood-burning fireplaces introduce a sense of ritual and comfort. Every detail—from Wolf and Sub-Zero appliances to the butler’s pantry and oversized secondary pantry—supports both everyday living and effortless entertaining.
From this central space, the home opens naturally in multiple directions. The living room, family room, and private office each offer their own perspective on the surrounding landscape, with views that draw the eye outward toward the patio and gardens beyond. Two powder rooms, a mudroom, and abundant storage are integrated with ease and discretion, preserving both function and flow.
Upstairs, three bedrooms and two full baths continue the home’s calm, cohesive tone. The primary suite feels like a retreat unto itself, with a spacious bath where a soaking tub is positioned to take in garden views—a quiet moment suspended between indoors and out. A walk-in closet completes the suite with both beauty and practicality.
The lower level is thoughtfully divided into two distinct functional areas. One side offers a finished room ideal for a gym or studio with generous storage. The other is located just six steps from the kitchen and includes a clean, well-appointed laundry space seamlessly integrated into daily circulation.
Even the garage carries intention, with its oversized footprint and custom cherry door adding a final note of craftsmanship.
Outside, the landscape unfolds as its own work of art. Designed by the owner, GreenWeaver Landscapes and Pinwheel Landscaping in 2022, the grounds are sculpted with Corten steel and Pennsylvania bluestone forming patios, pathways, and terraces that feel organic to the land. Waterfalls trace their way down stone steps into a naturalized garden where structure gives way to softness. Planted with care but never rigidity, the garden invites wandering, observation, and a sense of quiet discovery.
There is no HOA. No compromise. Only a home that feels both composed and alive.
Located within the award-winning Unionville-Chadds Ford School District and just minutes from the vibrant dining and cultural scene of Kennett Square, this is a place where design, nature, and daily life exist in rare harmony.
Built in 1978. Transformed with purpose. Now ready for its next chapter.
#PACT2123632

KENNETT SQUARE

1205 SCOTT ROAD

3 Beds

2 Baths

4,666 Sq.Ft.

$1,400,000

MLS#: PACT2123632

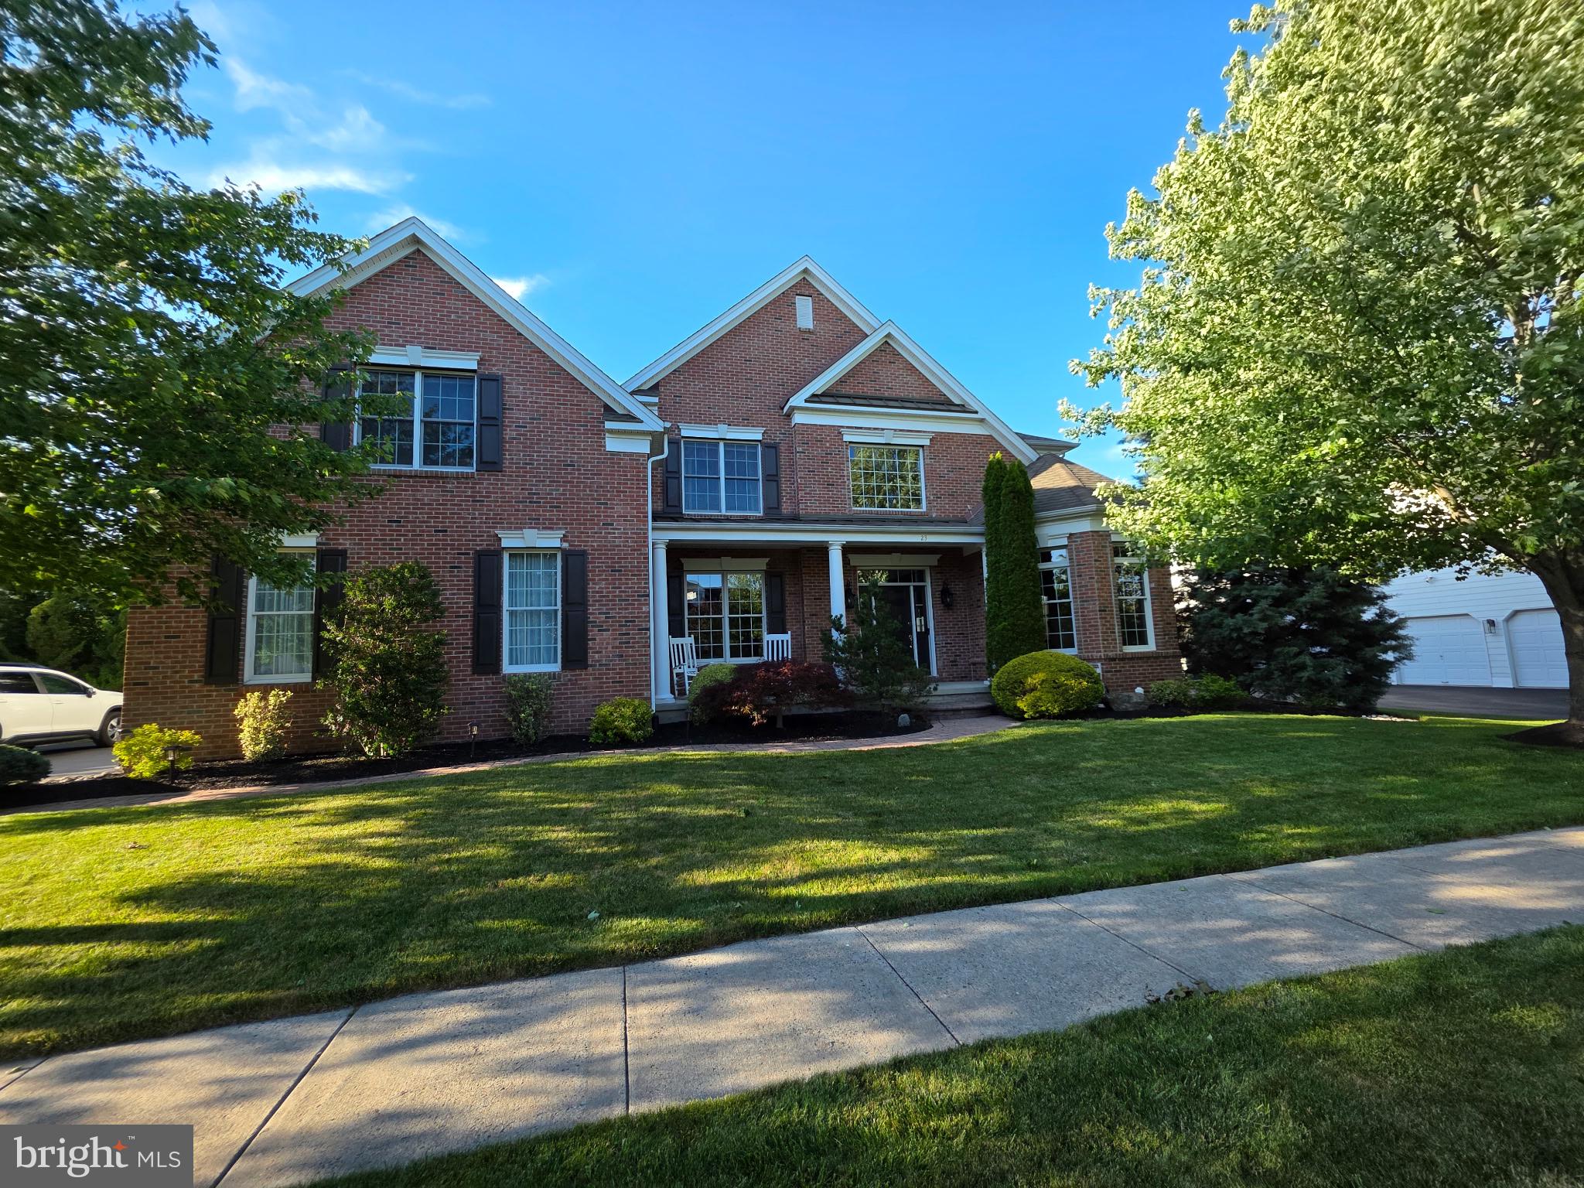
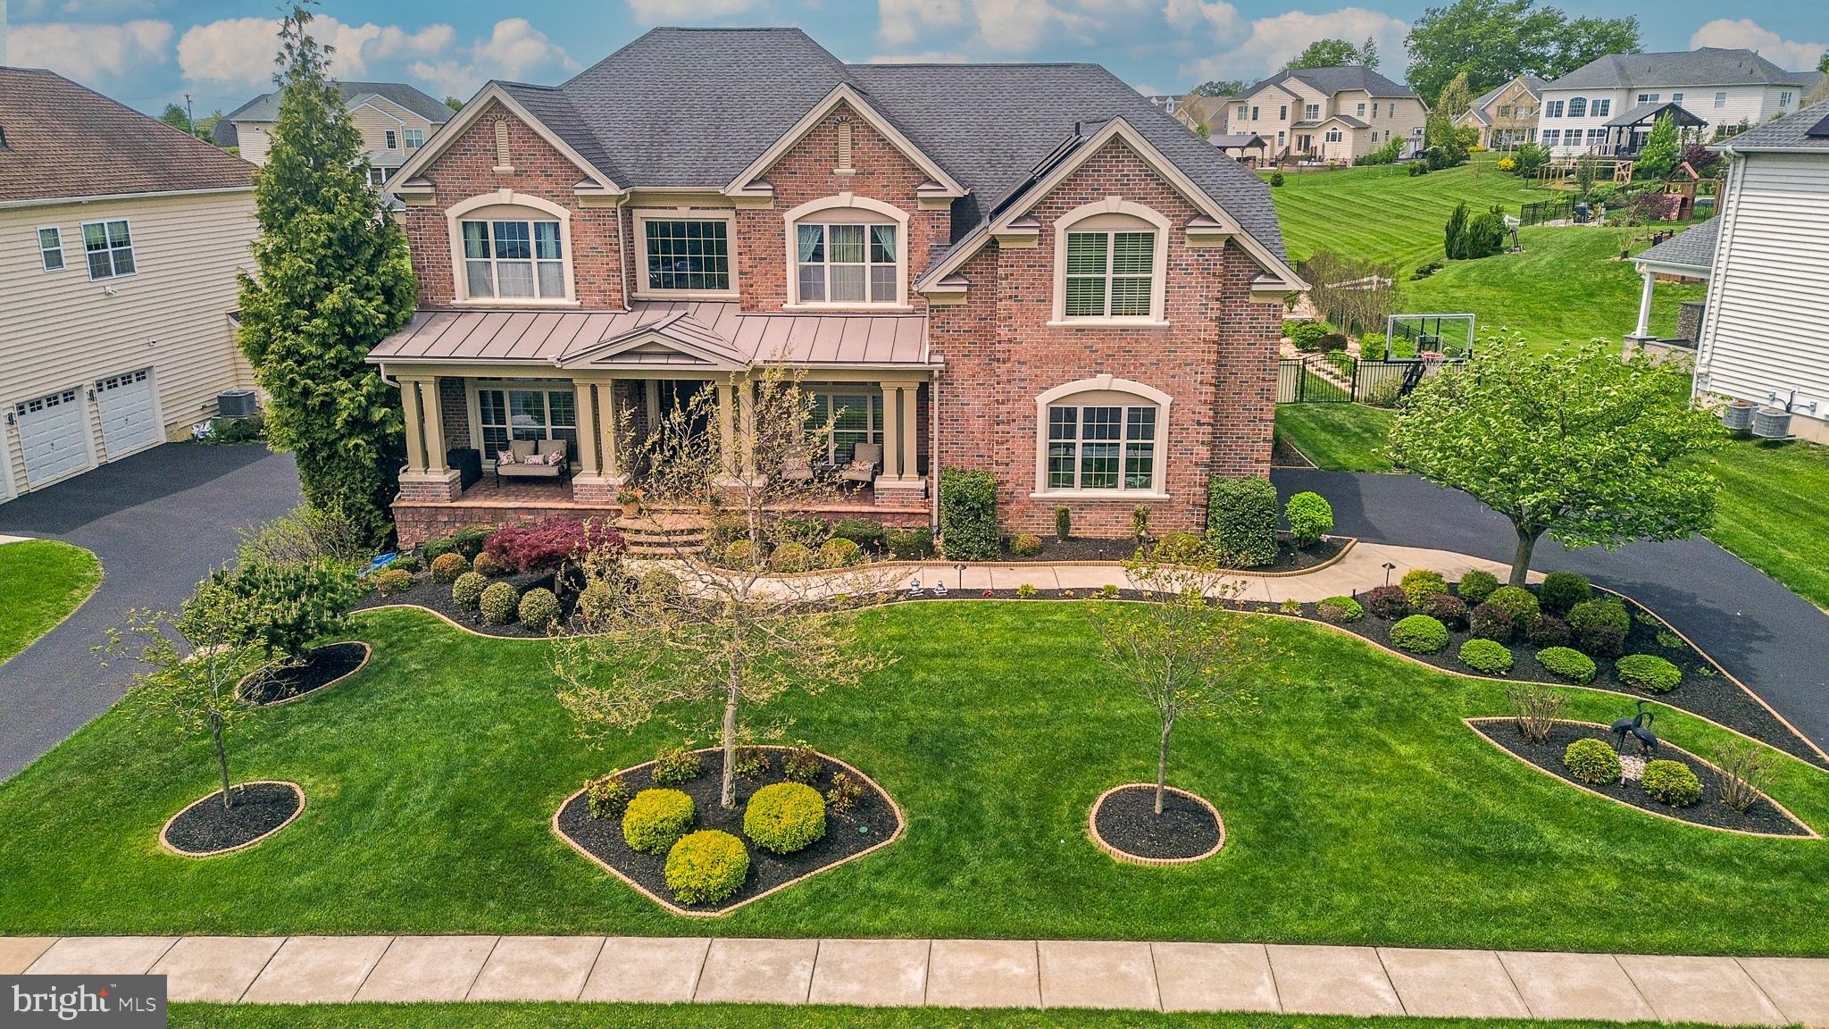
Welcome to this stunning home located at 476 Albion Ln in Horsham. This exquisite property boasts 3,905 square feet of living space with 4 spacious bedrooms and 3.2 bathrooms on almost half an acre. Featuring an array of unique architectural details from the two-story great room with a wall of windows and fireplace to the gourmet kitchen with top-of-the-line appliances. This home will not disappoint. From the moment you enter, you'll be greeted by hardwood flooring and an abundance of natural light. The interior features a mix of neutral colors, complemented by elegant chandeliers and recessed lighting throughout. The spacious kitchen is a chef's dream, equipped with a massive center island with breakfast bar, upgraded custom cabinetry and countertops, professional gas range with pot filler, and an open concept for entertaining. The spacious Great Room features a soaring ceiling, wall of windows and a stunning gas fireplace to gather around.

The Primary Ensuite is a relaxing retreat allowing you to unwind from a long day in style. Enjoy a warm bath in the large soaking tub with integrated lighting and music system or relax in the large custom shower. There are 3 additional bedrooms and 2 additional full baths on this level. The finished walk-out basement offers more entertaining options or space for a home gym... the possibilities are endless. Outside, you'll find a private patio with a built-in fire pit for those chilly nights. Maintaining the professional landscaping and lawn will be a breeze with the underground landscaping irrigation system. Additional amenities include an oversized 3 car garage with Epoxy flooring for the car enthusiast, water softener, tankless water heater, central vacuum system, 2 state-of-the-art HVAC units and a Gen Pro RD2 whole house generator for piece of mind.

Don't miss the opportunity to make this exceptional property your new home. Schedule a showing today and experience the luxury and comfort this home has to offer.
#PAMC2092302

HORSHAM

476 ALBION LANE

4 Beds

3 Baths

4,880 Sq.Ft.

$1,400,000

MLS#: PAMC2092302

Welcome Home! This is one of the most stunning homes you will  view in Lancaster County . . . The colors are warm & the decor is pristine.  You need to see this spectacular home that is like no other.  Custom, custom, custom is the perfect description for this outstanding property  including:  First Floor Grand foyer is warm & welcoming with incredible neutral colored Travertine Tile floors, custom hardwood circular staircase with lovely scroll designed wrought iron balusters, catwalk overview, custom chandelier & matching sconces.  From the main foyer, french doors lead you to a fabulous 1st floor office/library with hardwood floors, custom built-in cherry wood bookshelves & cabinetry, and huge full wall windows with arched transom drench this home with natural light.  Formal Dining-Wonderfully designed with custom scroll ceiling medallion, arched entry, custom pillars, lighted tray ceiling and Travertine tile floors.Family Room-Amazing floor to ceiling circular windows overlook the amazing outdoor pool area, hardwood floors, cozy granite surround fireplace & mantle, built-in bookshelves & cabinetry, full wet bar with wine refrigerator, and single french door access to pool area.  Kitchen-Warm, rich & beautifully appointed with custom granite counters & large tiered serving island with generous seating, hardwood floors, quaint & softly circular breakfast nook with wonderful natural light overlooking the pool area, fabulous top-of-the-line appliances include 6-burner Viking gas cooktop, grille & ovens, Sub zero refrigerator, Bosch dishwasher,  plus coordinating lighted wood cabinets &  appliance facades, custom tile backsplash, soothing custom lighting & fixtures, and tons of storage.   Family Room-Fabulous lighted coffered ceiling, hardwood floors, cozy gas fireplace with granite surround, custom built-in shelves with flat screen T.V., and sliding glass doors to outdoor patio.  Powder Room & Mud Room- Unique, convenient & lovely with custom fixtures & lighting, ample  cabinetry & storage.   Master Suite- Lighted tray ceiling and bookshelves, hardwood floors, pleasant sitting area, generous walk-in closets with built-in shoe boxes and tiered clothing racks.  Master Bath will take your breath away with full his & hers separate vanities, peaceful Jacuzzi garden tub, splashy walk in tiled shower with convenient built-in seating.  Second Floor:  Playroom/Den- Wall to wall carpet; a nice private place to hang out & read, watch T.V. or play games. Bedroom #2- Hardwood floors, corner windows & large walk in closet.   Bedroom#3- Hardwood floors, large walk in closet, and pretty windows.  Full Bath- Dual sinks & large vanity with lots of storage space.  Bedroom #4- Hardwood floors, circular 3-bay window, and large walk in closet.  Full Bath- Dual vanity, large shower & tub, and convenient linen closet.  Craft Room/Game Room- Hardwood floors, Large storage closet, recessed lighting, dual wall counter spaces and loaded with built in cabinets.  Full Bath- Main hall bath is lovely & spacious.  Outdoor:  Incredible Olympic sized pool & exhilarating 7-person hot tub, stamped concrete patio with built-in seating, grand outdoor fireplace, custom outdoor lighting,  service bar with seating,  full kitchen & Bar-B-Que grille, and several conversation areas for private seating.  Finished Lower Level-Hardwood floors, incredible full custom wood & granite bar, built in flat screen T.V. and  custom stools for seating.  Custom Media Room offers plush wall to wall carpet, large movie screen & projection equipment, theatre seating, and full 2nd kitchen/snack room make this an authentic theatre experience.  Add to this a raised stage area with hardwood flooring & theatre curtains, Exercise Room with hardwood floors & full mirrored wall, custom wine cellar, and full bath.  Large, oversized 3-car garage with lots of added storage space.  WOW, this home has it all !
#1009157054

LITITZ

609 BENT CREEK DRIVE

5 Beds

5 Baths

7,274 Sq.Ft.

$1,400,000

MLS#: 1009157054

1 ... 416 417 418 419 420 ... 666
* Listings identified with the FMLS IDX logo come from FMLS and are held by brokerage firms other than the owner of this website. The listing brokerage is identified in any listing details. Information is deemed reliable but is not guaranteed. If you believe any FMLS listing contains material that infringes your copyrighted work please click here to review our DMCA policy and learn how to submit a takedown request. © 2024. First Multiple Listing Service, Inc.
 - property

Send a message

Message successfully sent.

Your message

What is 3 + 4 ?

Reason for contacting?

I agree to receive email communication and understand I can unsubscribe at any time.

I agree to be contacted by Charis Realty Group via call, email, and text for real estate services. To opt out, you can reply 'stop' at any time or reply 'help' for assistance. You can also click the unsubscribe link in the emails. Message and data rates may apply. Message frequency may vary. Privacy Policy

Sign Out

Virtual Assistant

Would you like to take the next step with this property? We can help you schedule a showing or virtual tour, or send you more details.

Yes, I would like more information.

Thank You for Your Reply, One of Our Agents will contact you as soon as possible

No, maybe later.

Thank you, you can always contact me via email, phone number or through the contact form.

Realhub AI

Lucy - Your AI-Powered Realtor

Update Your Temporary Password

Personalize your search

Enter your email and we'll notify you immediately when new listings match what you're looking for.

or enter email address

Already have an account ? Login here

Continue your home search

I agree to receive communications and understand I can unsubscribe at any time.

I agree to be contacted by Charis Realty Group via call, email, and text for real estate services. To opt out, you can reply 'stop' at any time or reply 'help' for assistance. You can also click the unsubscribe link in the emails. Message and data rates may apply. Message frequency may vary. Privacy Policy

Already have an account ? Login here

We use cookies

We use cookies primarily for analytics to enhance your experience. By accepting, you agree to our use of these cookies. You can manage your preferences or learn more about our cookies policy.