Properties

Browse or get in touch to schedule a walkthrough.

  • Nearby me
Price range

Popular Features

Community Features

Association

Property Features

Waterfront

View

Exterior Features

Interior Features

Style

10000 properties match your criteria

Updated 1 minute ago

E-Alert name
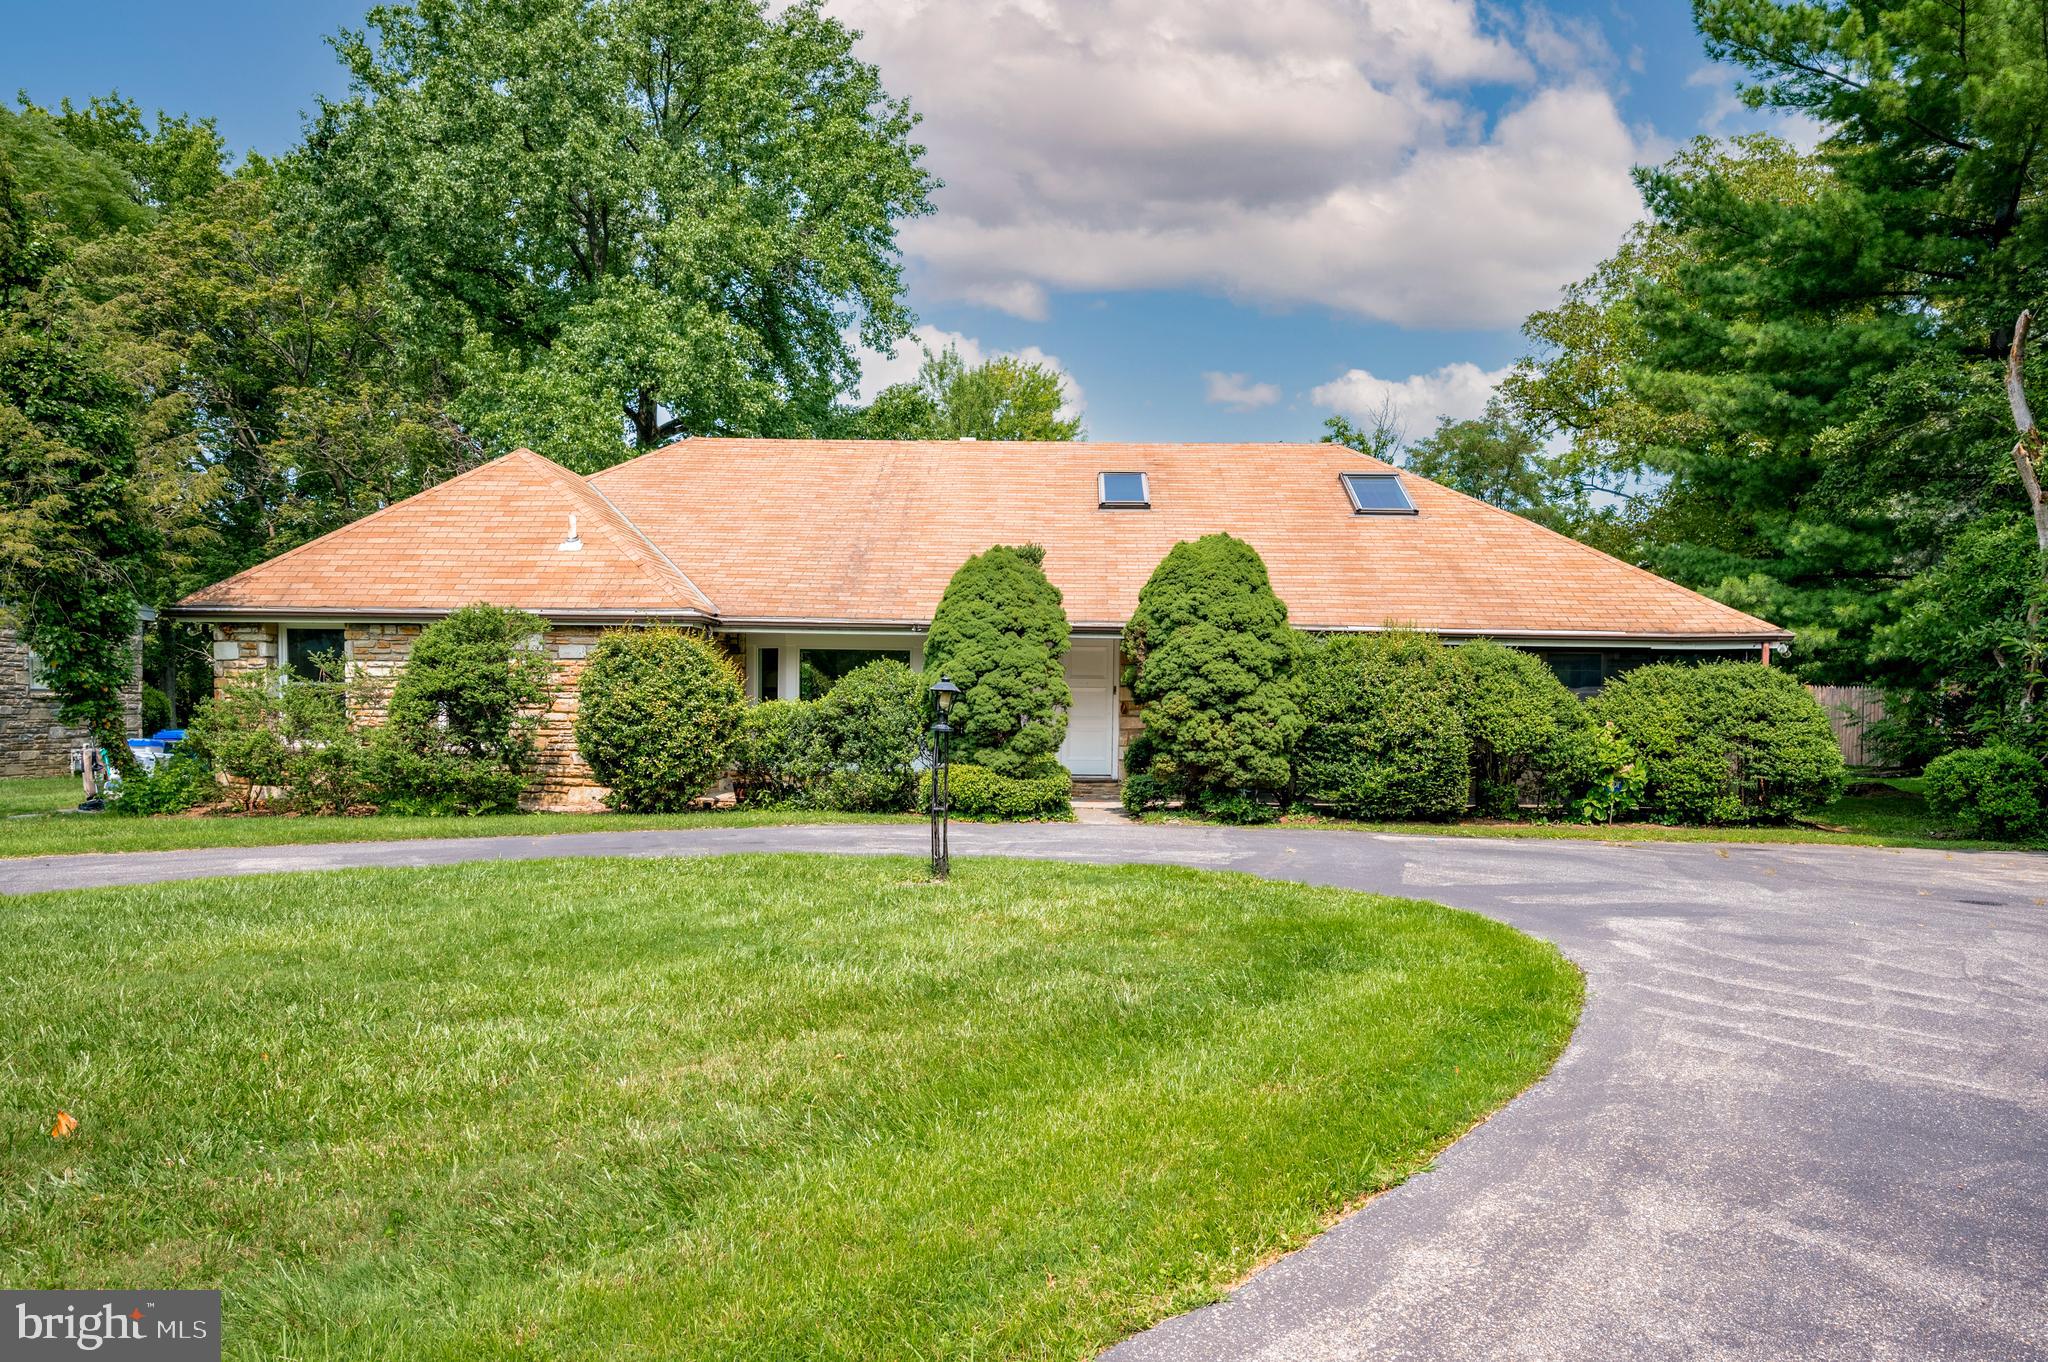
Exclusively presenting a unique opportunity to own a luxury estate in the highly sought-after Merion Station neighborhood, nestled within the acclaimed Lower Merion School district. This magnificent two-story, six-bedroom home is set on a generous half-acre of private, verdant land.

From the moment you step through the entrance, this property draws you in and invites you to explore further. The family room, complete with high ceilings, showcases a beautiful fireplace and offers a grand view of the serene backyard and in-ground pool. Enjoy cozy evenings by the fireplace or enjoy warm summer days lounging by your private pool.

The main floor is further enhanced by a spacious primary bedroom featuring a convenient ensuite bathroom. The layout offers a flexible living arrangement with additional bedrooms that could serve as a home office, providing an ideal space for those who work from home or need a quiet study area.  Upstairs you will find three additional rooms, a full bath, ample space for additional communal space, a ping pong table, or perhaps a workspace.

An expansive circular driveway offers ample parking for up to four cars, providing practical convenience for every lifestyle. The property also includes a large unfinished basement that offers limitless potential for customization according to your needs and preferences.  Abundant storage space including two large coat closets.  

The location could not be better, just a stone's throw away from a variety of popular local restaurants, shops, and religious institutions. The peaceful and idyllic setting is perfect for quiet walks, offering a superb quality of life.

This distinctive estate is a dream canvas, ready for the discerning buyer to bring their vision to life. This is more than just a home – it's a lifestyle, an investment, and a unique opportunity to live in one of the area's most desirable neighborhoods.

Viewings are by appointment only. Don't let this opportunity pass you by.
#PAMC2079544

MERION STATION

281 N HIGHLAND AVENUE

6 Beds

3 Baths

3,289 Sq.Ft.

$1,400,000

MLS#: PAMC2079544
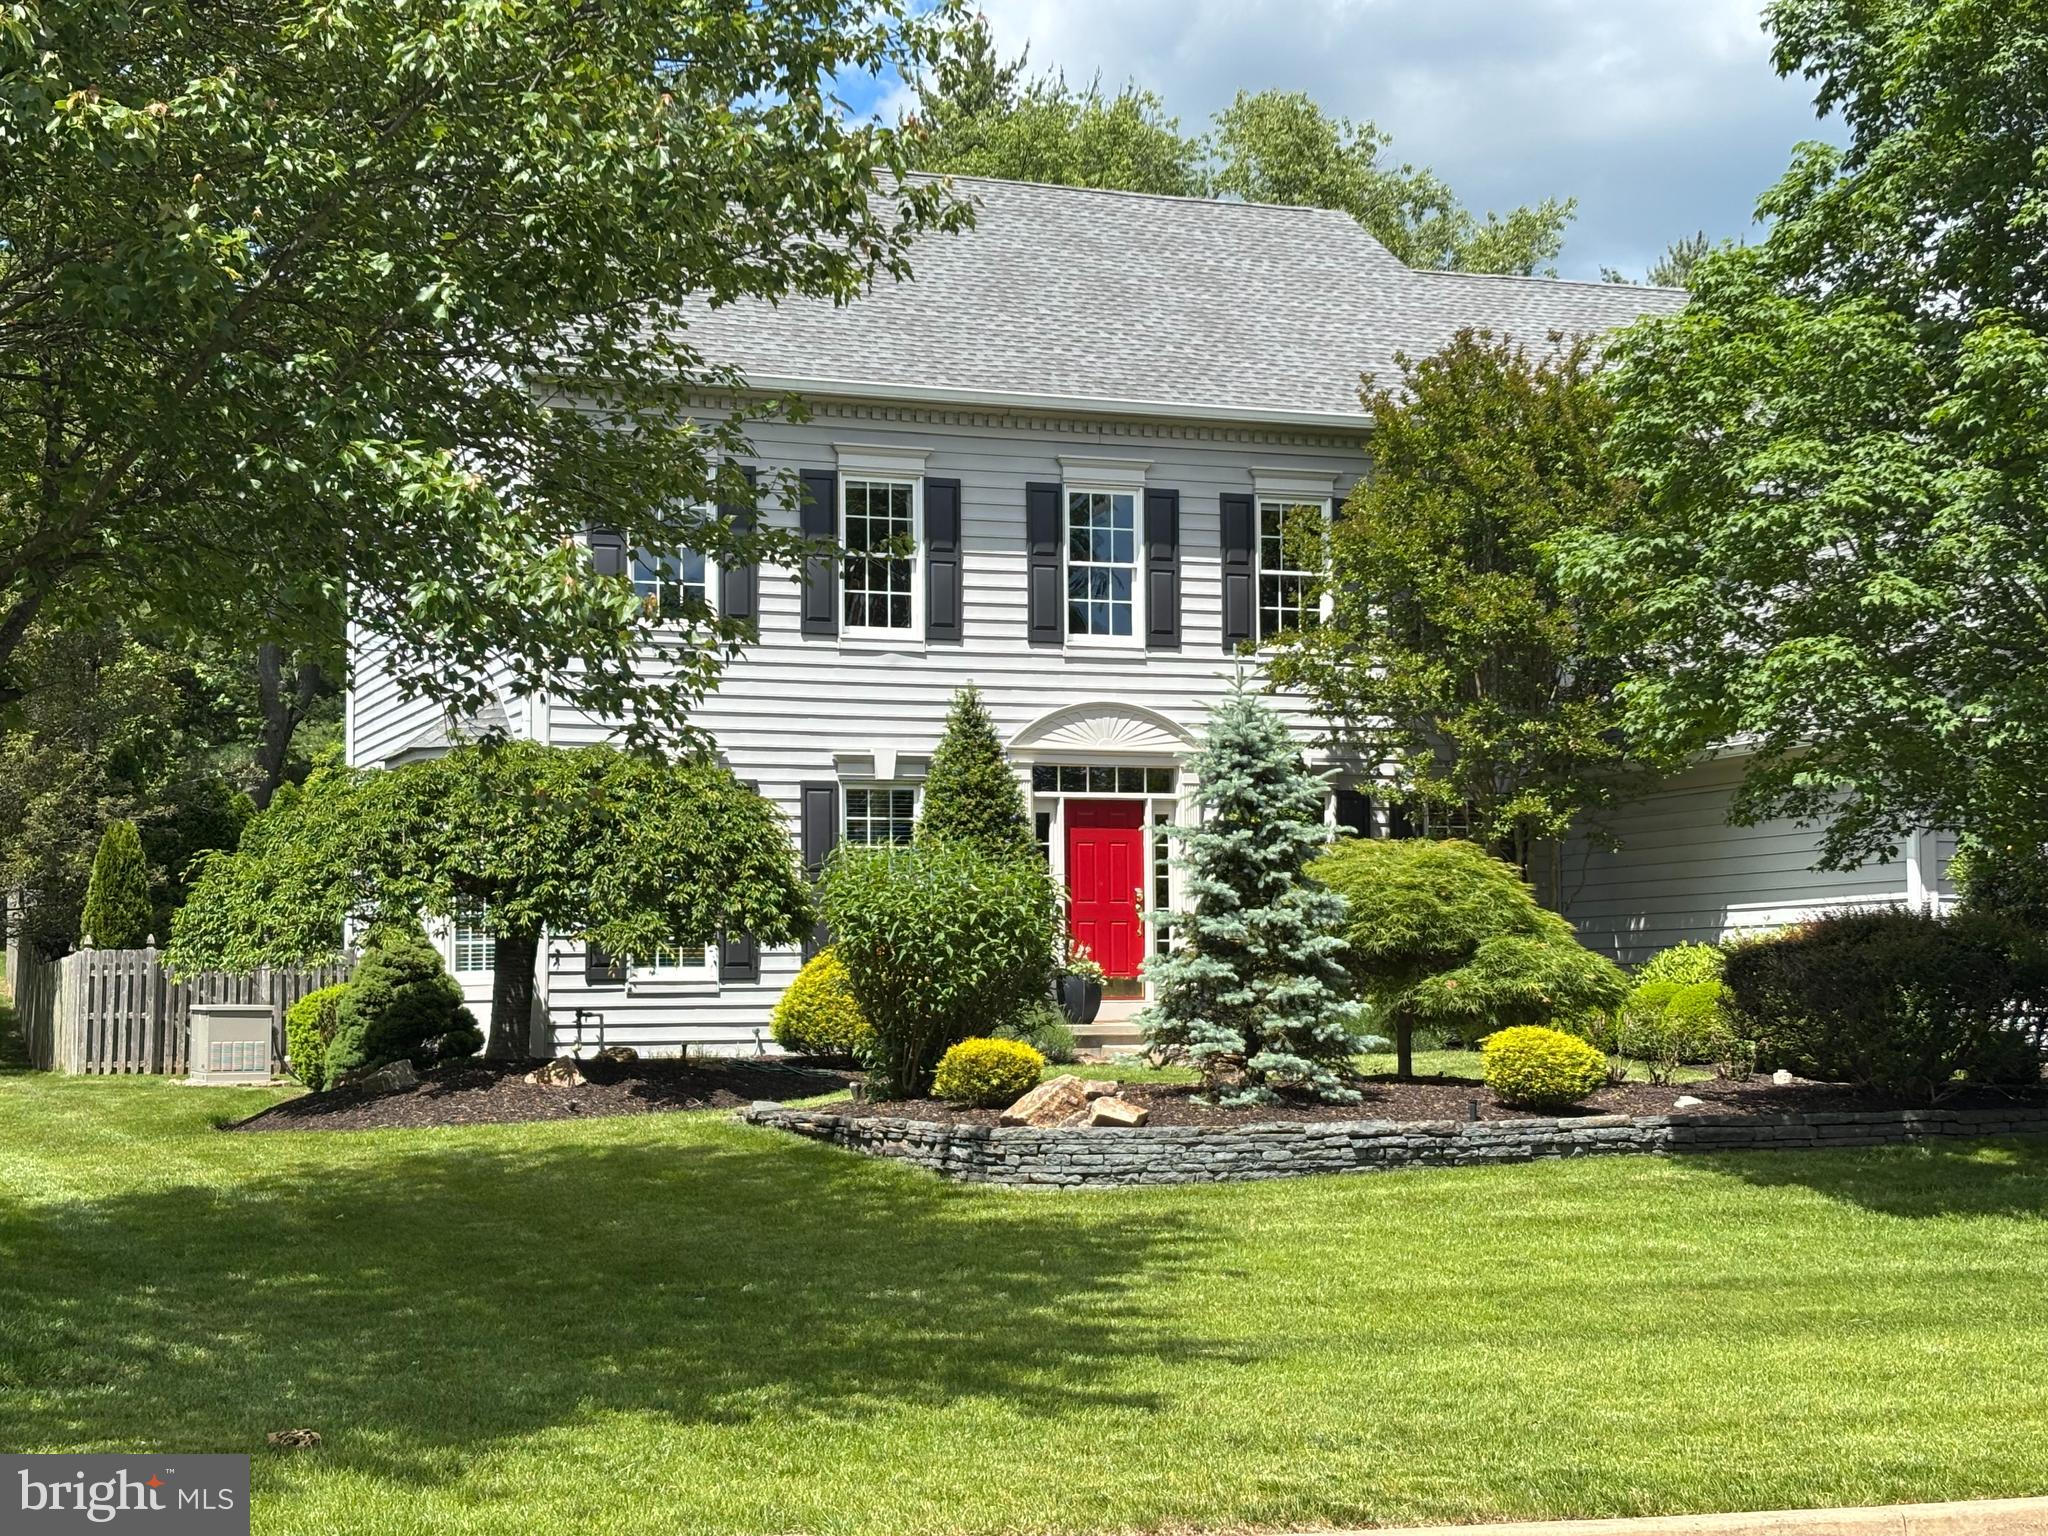
Welcome to this impeccably maintained and thoughtfully updated 4-bedroom, 3.5-bath home on a private, landscaped lot in the sought-after Eagleton Farms community, one of the area’s most desirable and convenient neighborhoods. Step inside and be greeted by warm Brazilian cherry wood floors that flow throughout the main level. The updated kitchen features granite countertops, a large island, crisp white cabinetry, and a breakfast area with bright backyard views. Just off the kitchen, the two-story great room makes a striking impression with soaring windows, a cozy fireplace, and elegant wall trim detail, with a quiet home office just beyond. Upstairs, the spacious primary suite offers a peaceful retreat with a large walk-in closet and a recently renovated bathroom. A princess suite with renovated bath, and two additional bedrooms that share a refreshed bath, complete the upper level. The finished walk-up basement adds even more flexible living space for a media room, home gym, or recreation area. Outside, the backyard is a true delight with plenty of spaces to relax or entertain, and backs to a 10-acre parcel for added privacy. Additional upgrades include a newer roof, newer dual-zone HVAC system, and a three-car garage with an EV charger. This home is in immaculate condition and move-in ready. Don’t miss this rare chance to own a home that’s been cared for with immense pride and offers an ideal mix of location, space, and style.
#PABU2096680

NEWTOWN

32 EAGLETON FARM ROAD

4 Beds

3 Baths

3,652 Sq.Ft.

$1,400,000

MLS#: PABU2096680
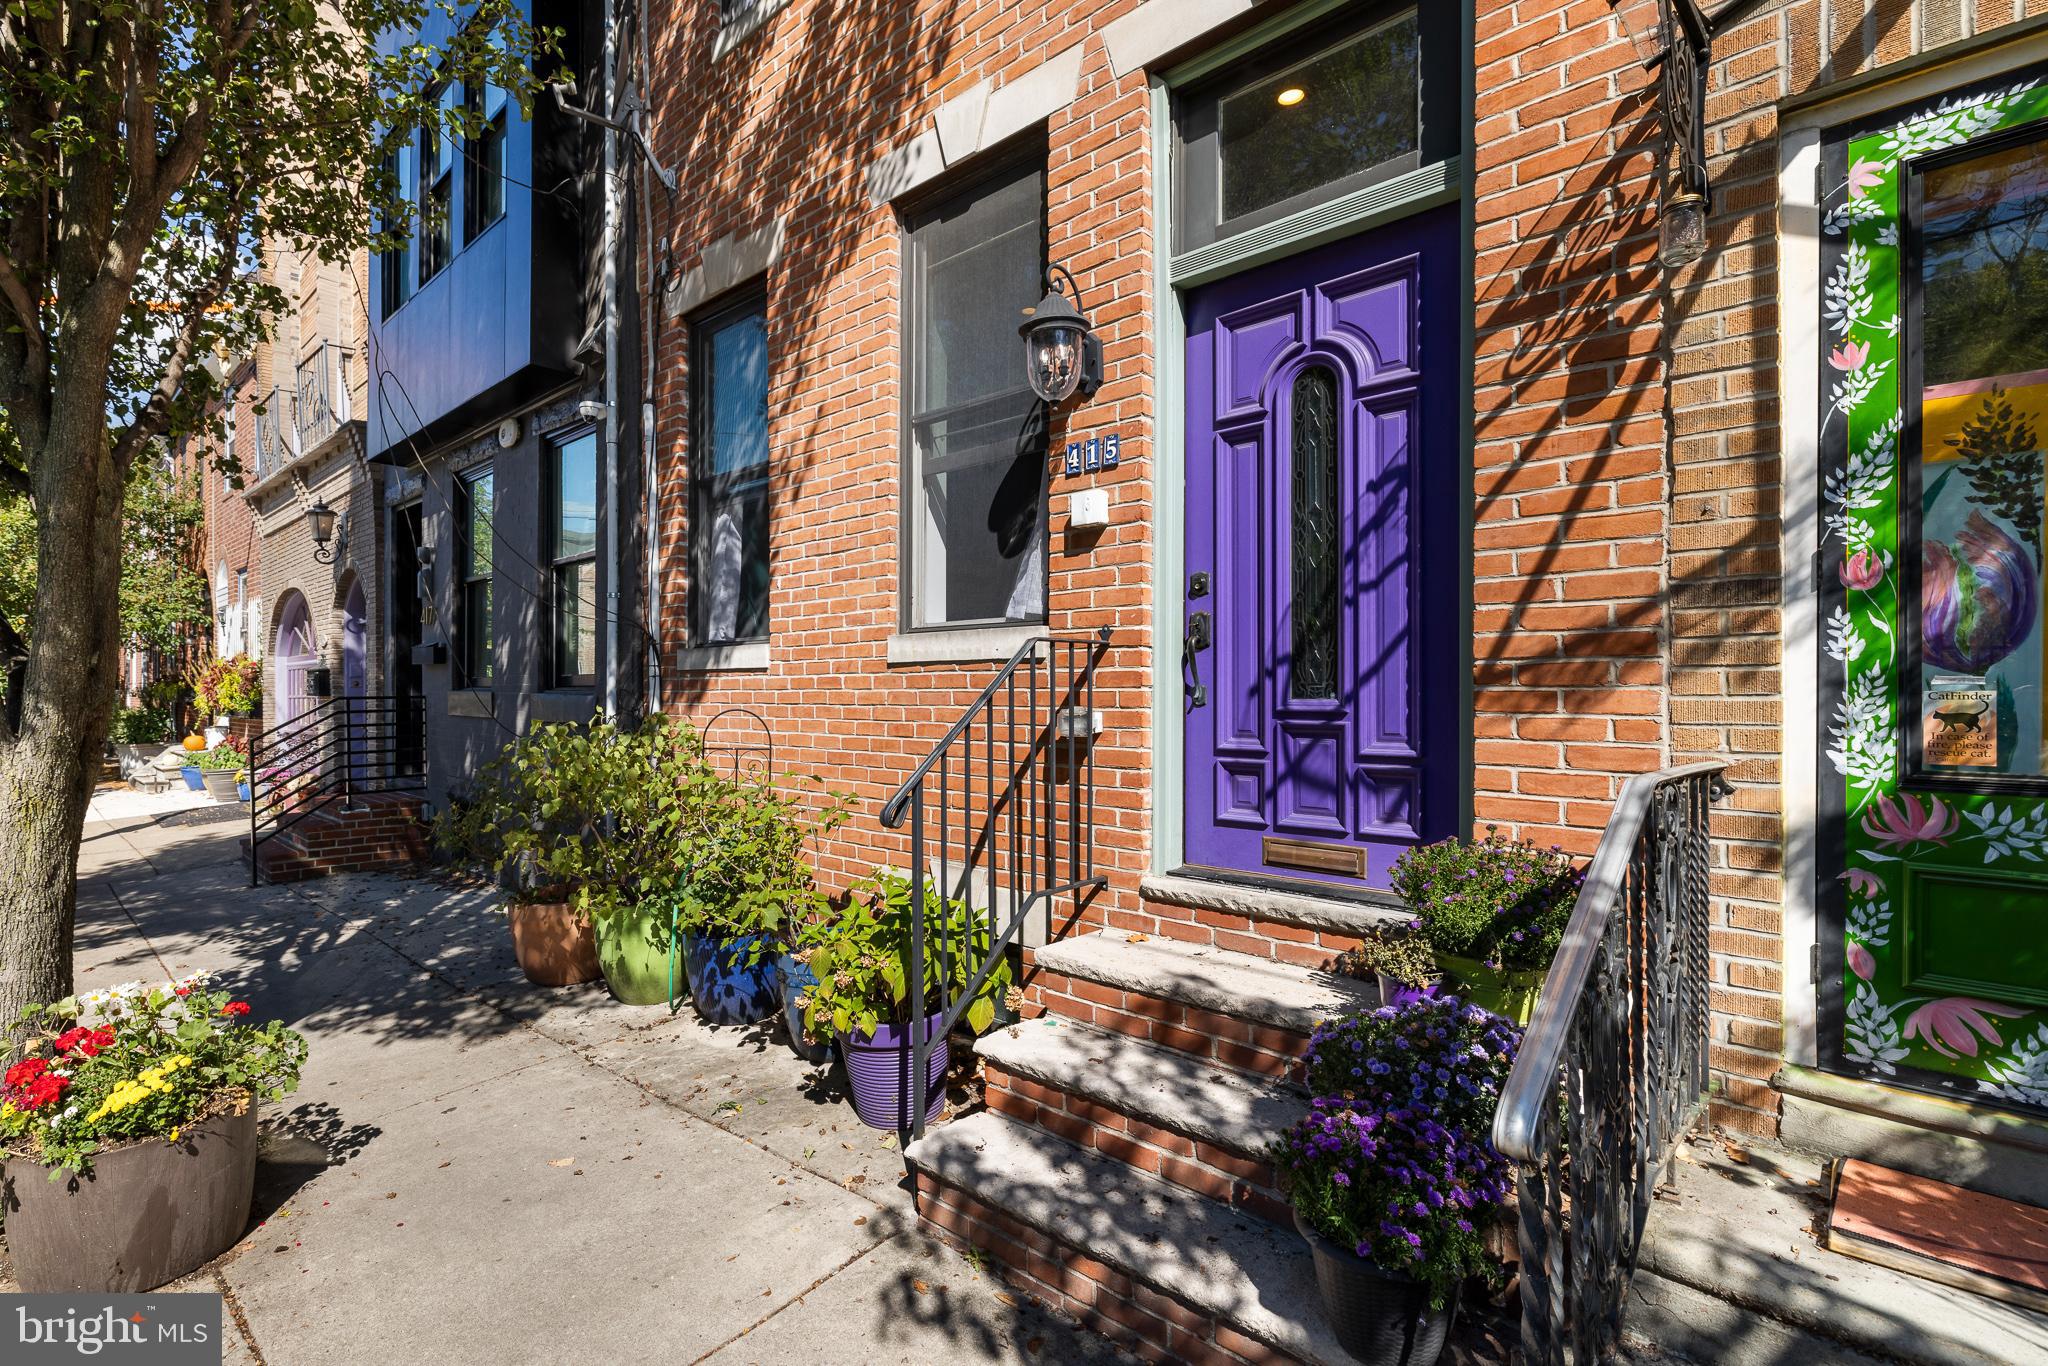
Every corner of this Queen Village home was meticulously crafted with care and attention by the current owner in 2007, and it has been lovingly maintained ever since. You'll instantly feel the same warmth and connection they’ve experienced. The unbeatable location places Weccacoe Playground and Park right at your doorstep, and it’s just a few blocks from Meredith Elementary, one of Philadelphia’s top schools.
This timeless three-story brick home blends seamlessly into the block, giving it the charm of a classic neighborhood fixture. Inside, the home exudes both coziness and elegance, featuring high ceilings, open stairs, wood floors, large picture windows, and an abundance of natural light. The open floor plan flows beautifully, complemented by a finished basement, convenient elevator, and one-car parking at the back.
Upon entering the living room, you’re greeted by a striking staircase leading into a spacious dining area and a well-appointed kitchen with solid cherry cabinets, an island, and a buffet area. This floor also boasts a half bath, access to the elevator, and a mudroom space by the rear entrance.
The second floor offers a laundry closet, hall bath, and three generously sized bedrooms, perfect for accommodating your household or creating home office space. The third floor is a private retreat with a luxurious ensuite bedroom, oversized closet, and a private bath. Step out onto the rooftop deck to enjoy your morning coffee, evening drinks, or simply unwind in a tranquil setting.
Additional features include a basement storage area with a large sink, a paver patio/parking area out back, and a gated bike storage area by the back door. Living in Queen Village means being part of one of Philly’s most cherished neighborhoods, with a walk score of 97, placing you in the heart of everything the city has to offer. This is more than a home; it’s a community filled with pride and character. Schedule your tour today!
#PAPH2399394

PHILADELPHIA

415 CATHARINE STREET

4 Beds

2 Baths

2,316 Sq.Ft.

$1,400,000

MLS#: PAPH2399394
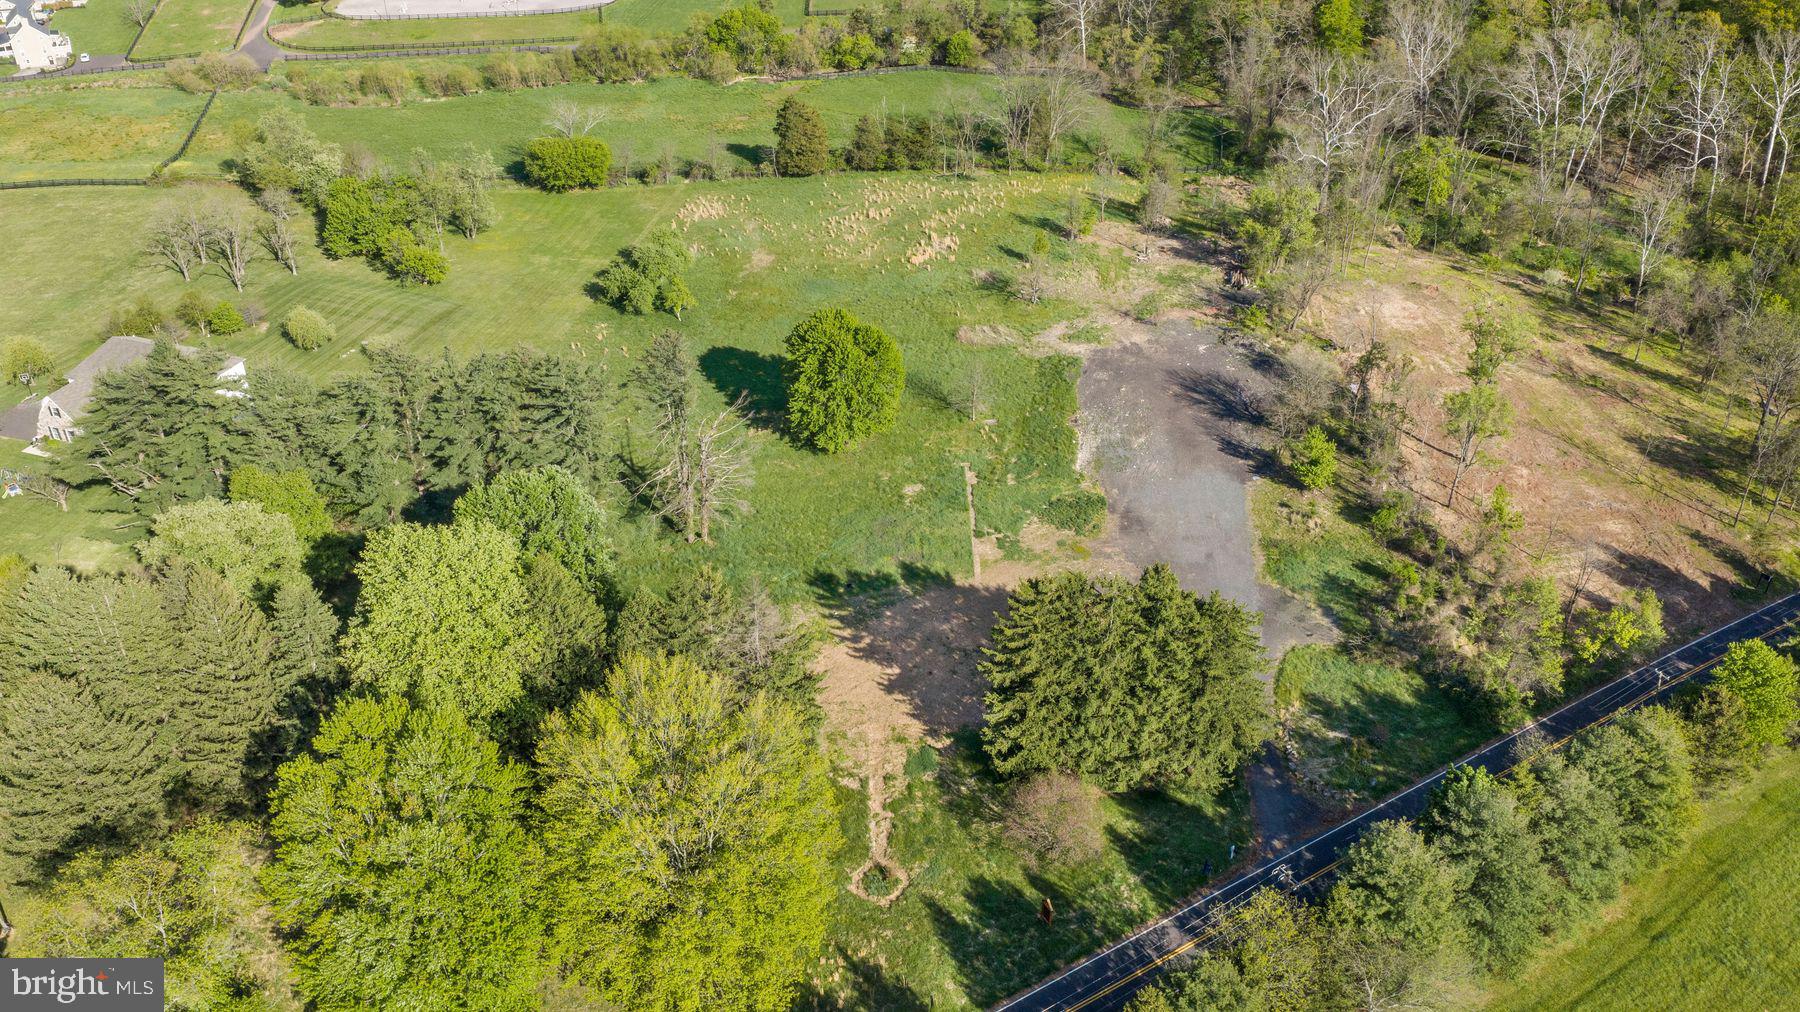
Quality land in Bucks County has become exceedingly rare, which makes this 5.46 acre lot on a lovely back country road that backs to a picturesque field of horses truly an exceptional opportunity.  Buffered for privacy with mature trees on 2 sides and rolling topography on the other, coupled with an opportunity for a center lot location of a custom designed Zaveta Custom Home and stately driveway approach, parcels like this just rarely become available.  Zaveta Custom Homes is the builder of record for this property, and their price to build starts at $700 per square foot (required minimum square footage to purchase this property is 4500).  Some enhancements are currently being made to the property, and photos will be forthcoming.
#PABU2110882

NEWTOWN

152 THOMPSON MILL ROAD

None Beds

None Baths

5.45 acres

$1,400,000

MLS#: PABU2110882
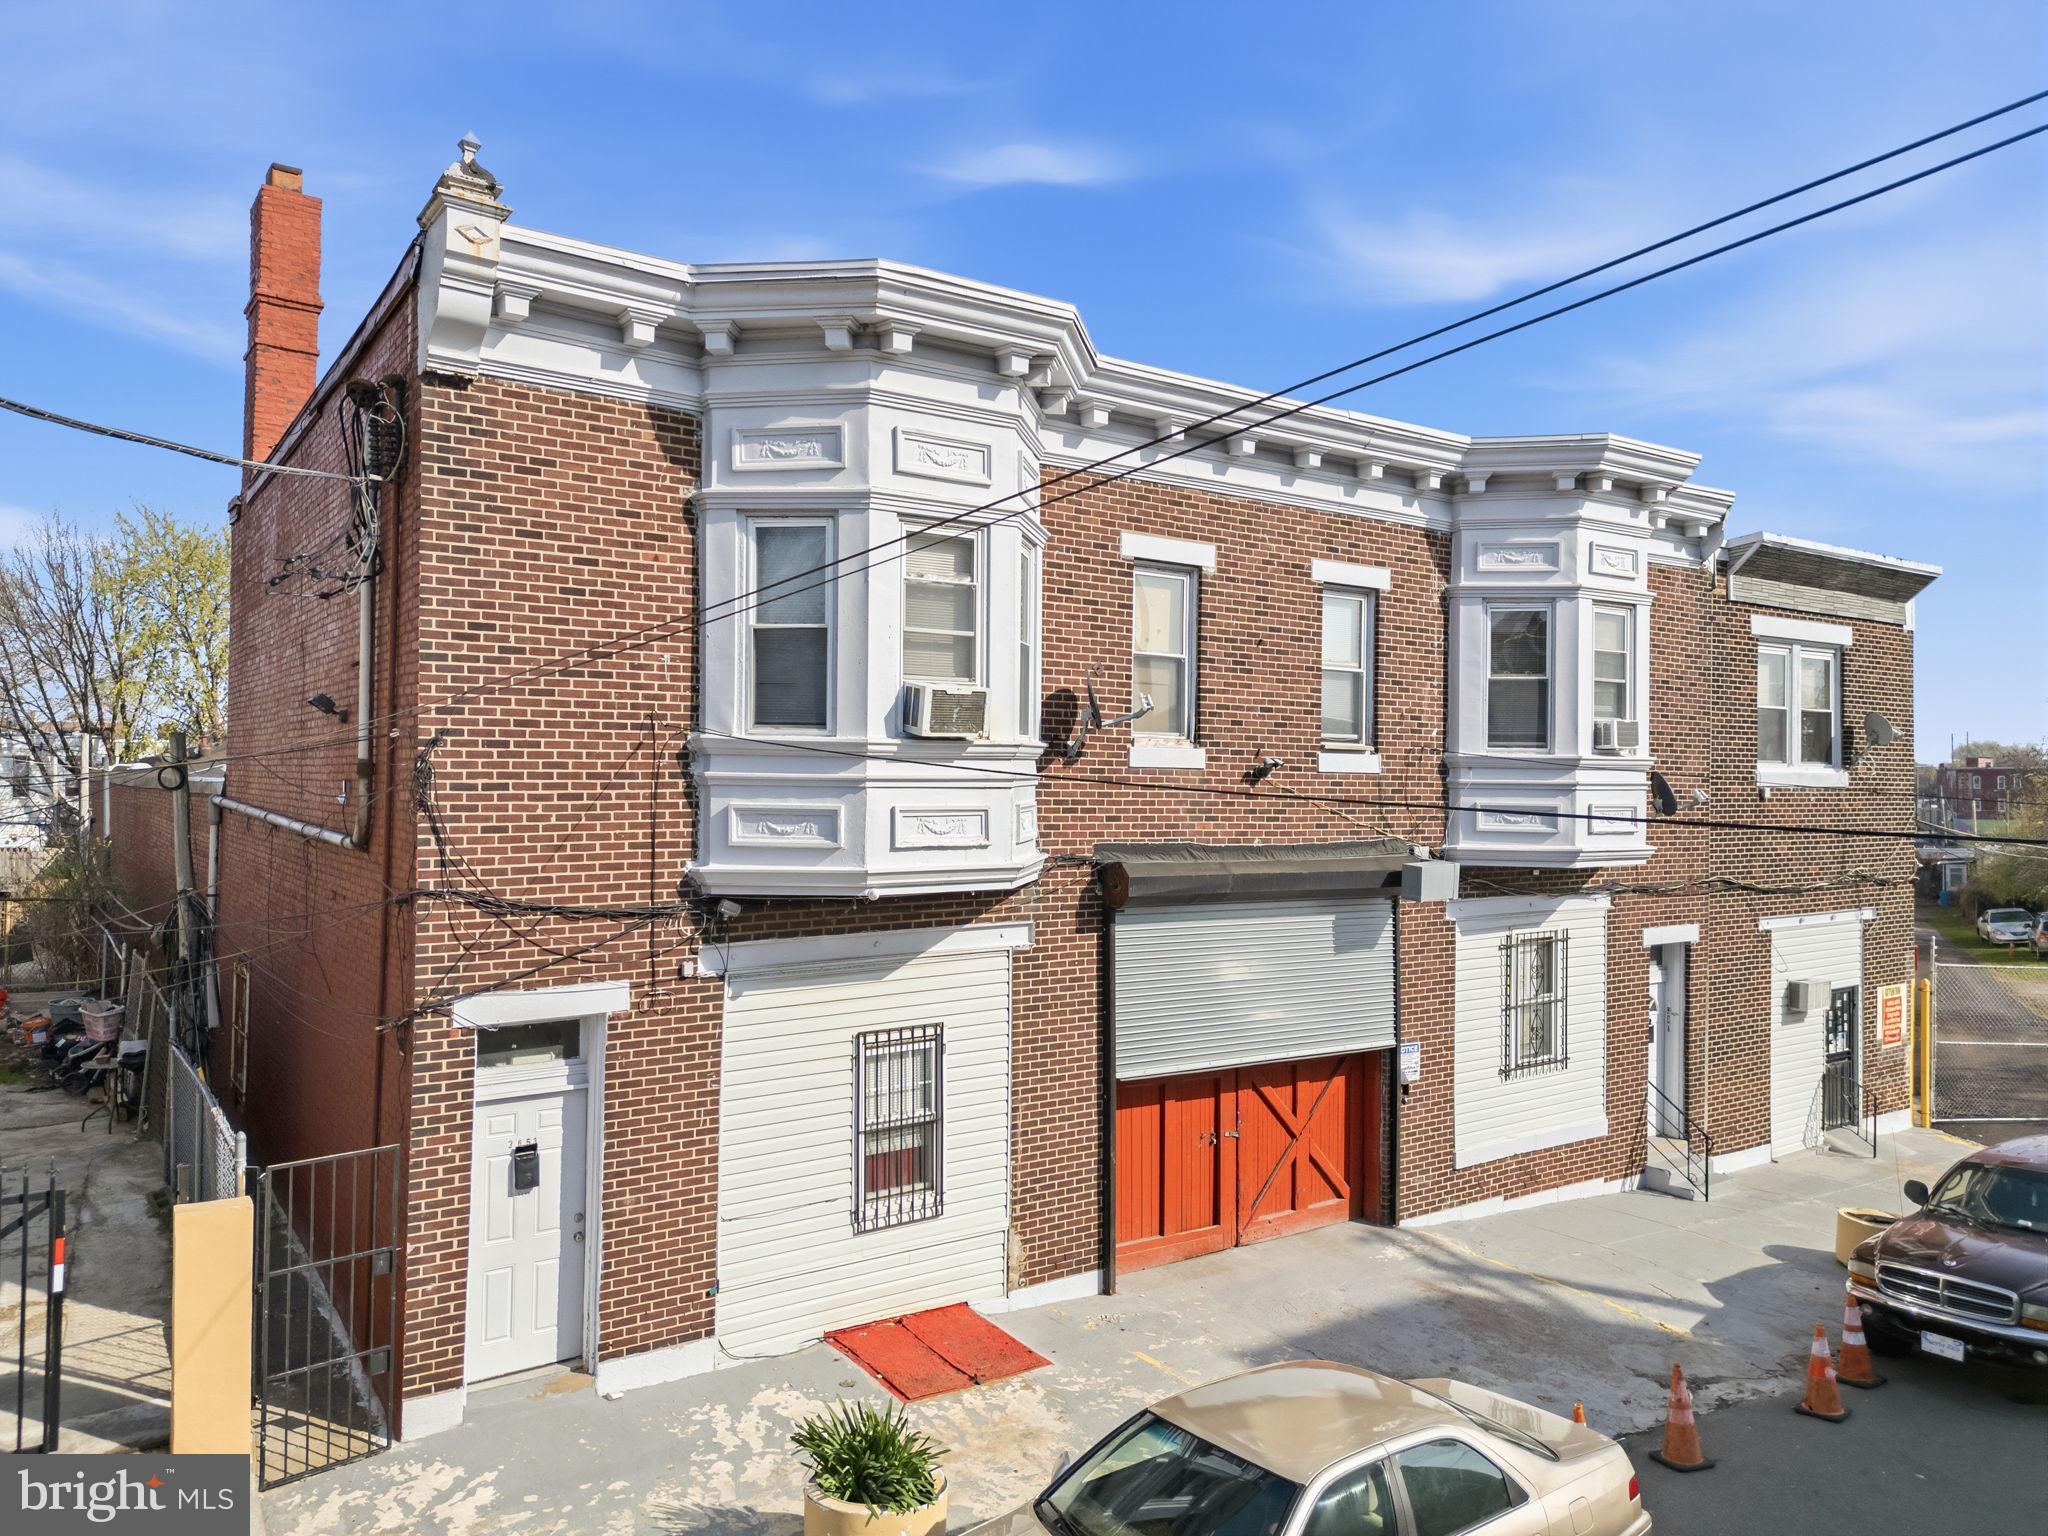
Hard-to-find mixed-use investment opportunity with strong in-place income and significant value-add potential. This industrial property in Philadelphia features 5 residential units, an approximately 8,400 SF warehouse with a 12’ x 14’ roll-up door, and a secured yard with three garage buildings totaling 90 garages. The residential units and majority of the garages are currently rented, providing immediate cash flow. The warehouse is vacant, offering immediate opportunity for lease-up or repositioning. Additional upside exists through rent increases, garage optimization, and overall repositioning. The residential units require renovation and may lend themselves to alternative uses such as office or administrative space, subject to buyer’s plans and due diligence. Ideal for investors, contractors, or owner-users seeking a versatile asset with multiple income streams and strong upside.
#PAPH2583210

PHILADELPHIA

3649 N 10TH STREET 53

None Beds

None Baths

N/A

$1,400,000

MLS#: PAPH2583210

Unique offering for a mixed-use property located in the heart of the downtown Bryn Mawr business district. The property consists of two buildings. Building 1 (located along Lancaster Avenue) includes a first-floor retail/office space with approximately 1,800 square feet. The second floor offers two (2) 1-bedroom apartments and one (1) studio apartment. The third floor offers one (1) 2-bedroom apartment. Building 2 (located to the rear of building 1) is a 2-story townhouse offering 2 bedrooms, two (2) full bathrooms and one (1) half bath along with dedicated off-street parking. Both buildings are fully occupied.

Building 1 was renovated in various years, which included: Tenant fit out, Gas fired HVAC unit in retail area, Security Camera system, Coin operated Washer/Dryer area, various windows, and parking lot resurfacing. In addition, new, individualized split HVAC units were installed in 2025 for each of the following units on the second floor allowing each unit to pay utilities directly. 

Building 2 was renovated in 2019 and 2025, which renovation included: second bedroom and bath, moving kitchen to grade level, separating electric service and new gas fired hot water boiler and electric domestic hot water heater.

The property is located within walking distance of the regional rail and amtrack (Bryn Mawr) stations and SEPTA bus stops. The property is also located within walking distance of Villanova University, Haverford College and Bryn Mawr College.

The property has maintained a strong leasing history with virtually no extended vacancy during the current owner's ownership 
(21 years).
#PAMC2186970

BRYN MAWR

932 W LANCASTER AVENUE

None Beds

None Baths

5,813 Sq.Ft.

$1,400,000

MLS#: PAMC2186970
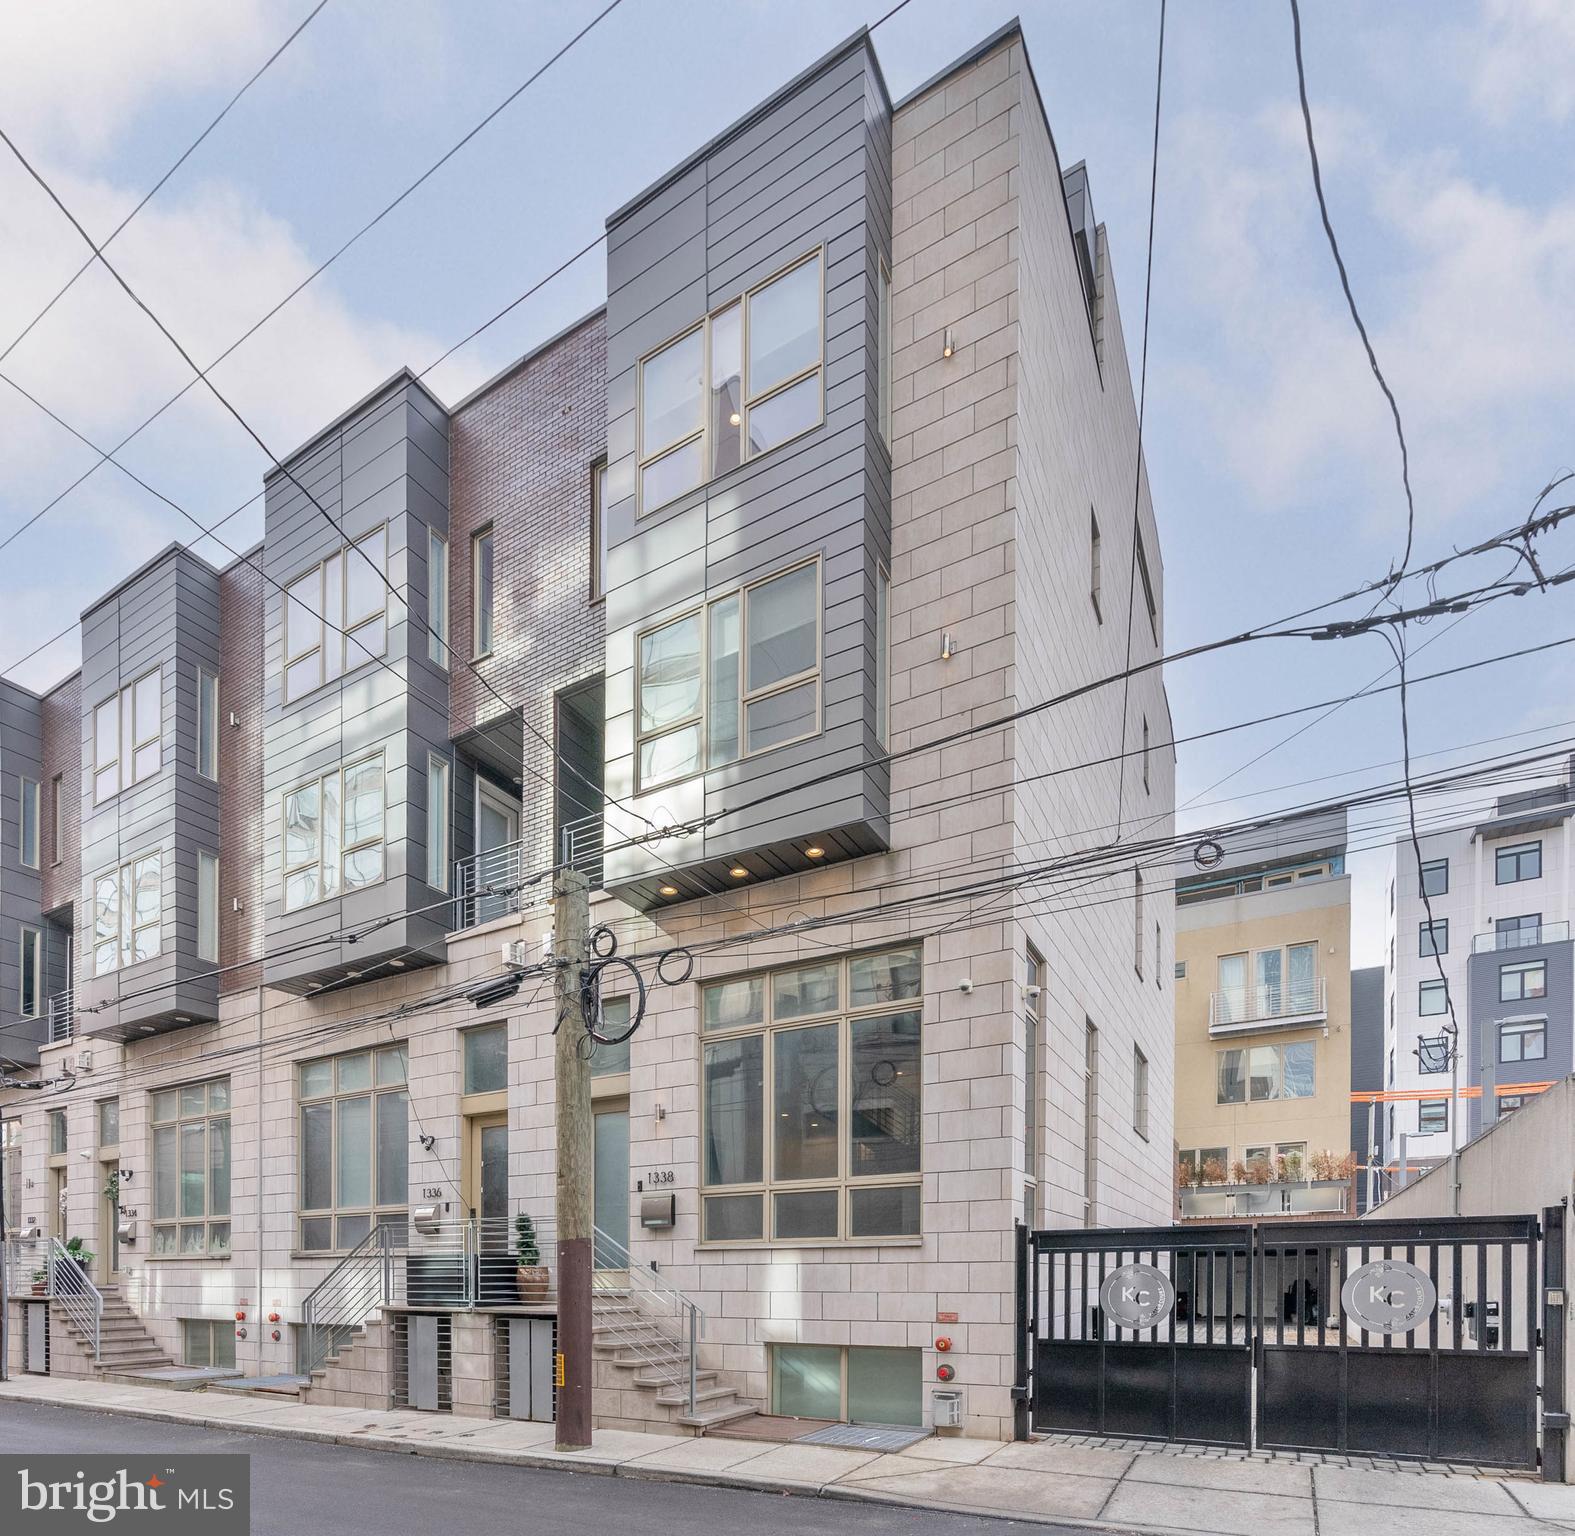
Distinctive architectural details, abundant natural light, and sought-after upgrades are showcased at every turn inside 1338-42 Kater St. This newer-construction 4,200 sq ft (including finished lower level) corner home offers 4 bedrooms, 4.5 bathrooms, a 2-car garage, an elevator, multiple Trex decks, entertaining spaces, a movie theater, hardwired speakers throughout, and dual-zone HVAC making it ideal for a discerning buyer looking to experience luxury living. A gated driveway welcomes you into the Kater Court private community, where 1338 stands prominently on the northwest end. You can enter the residence through the elevated front door or the rear 2-car garage with elevator access. Inside, the bright and open main level is framed by soaring ceilings and hardwood floors. The walls are lined with towering windows to create an airy feel, while a cozy fireplace anchors the space. Ascending the floating center staircase, you'll find an expansive dining room and kitchen that's sure to be the heart of the home. Fitted with high-end Wolf and Sub-Zero appliances, plenty of high-gloss white cabinetry, quartz counters, a tile backsplash, and a massive waterfall island with seating, this curated design mirrors the pages of an architectural magazine. A deck off the back is perfect for summer barbecues, plus the elevator is one stop from the garage for easy grocery unloading. More living space is found in the finished basement, where tall ceilings make it feel above ground. There's a large bonus room with a fireplace flanked by unique built-ins and a separate home theater with a dark, cinematic vibe. Up on the home's second level, two spacious sunlit bedrooms with hardwood floors, custom closets, and attached bathrooms sit on opposite ends. A conveniently placed laundry room is at the center. The third level hosts the hotel-like primary suite, boasting a walk-in closet, a balcony, and an attached full bathroom with a double vanity and multi-jet shower. A fourth bedroom and bathroom are off the hall. Topping off the home is another flex space with a wet bar and decks at the front and back. More useful than just a roof deck, you can enjoy this space year-round. Utilities include central a/c, forced gas heat, and a gas tankless water heat. In addition to everything inside, this fantastic location earns a near-perfect Walk Score of 99! Top restaurants, friendly shops, lively entertainment, and sprawling parks are all steps away. Stores like Target, Whole Foods, and Wine & Spirits are less than a ten-minute walk, plus neighboring Rittenhouse Square has lots to explore. There's also easy access to Broad St, Jefferson Hospital, Pennsylvania Hospital, and public transit. Schedule your tour today!
#PAPH2604754

PHILADELPHIA

1338 KATER STREET 42

4 Beds

4 Baths

4,200 Sq.Ft.

$1,400,000

MLS#: PAPH2604754
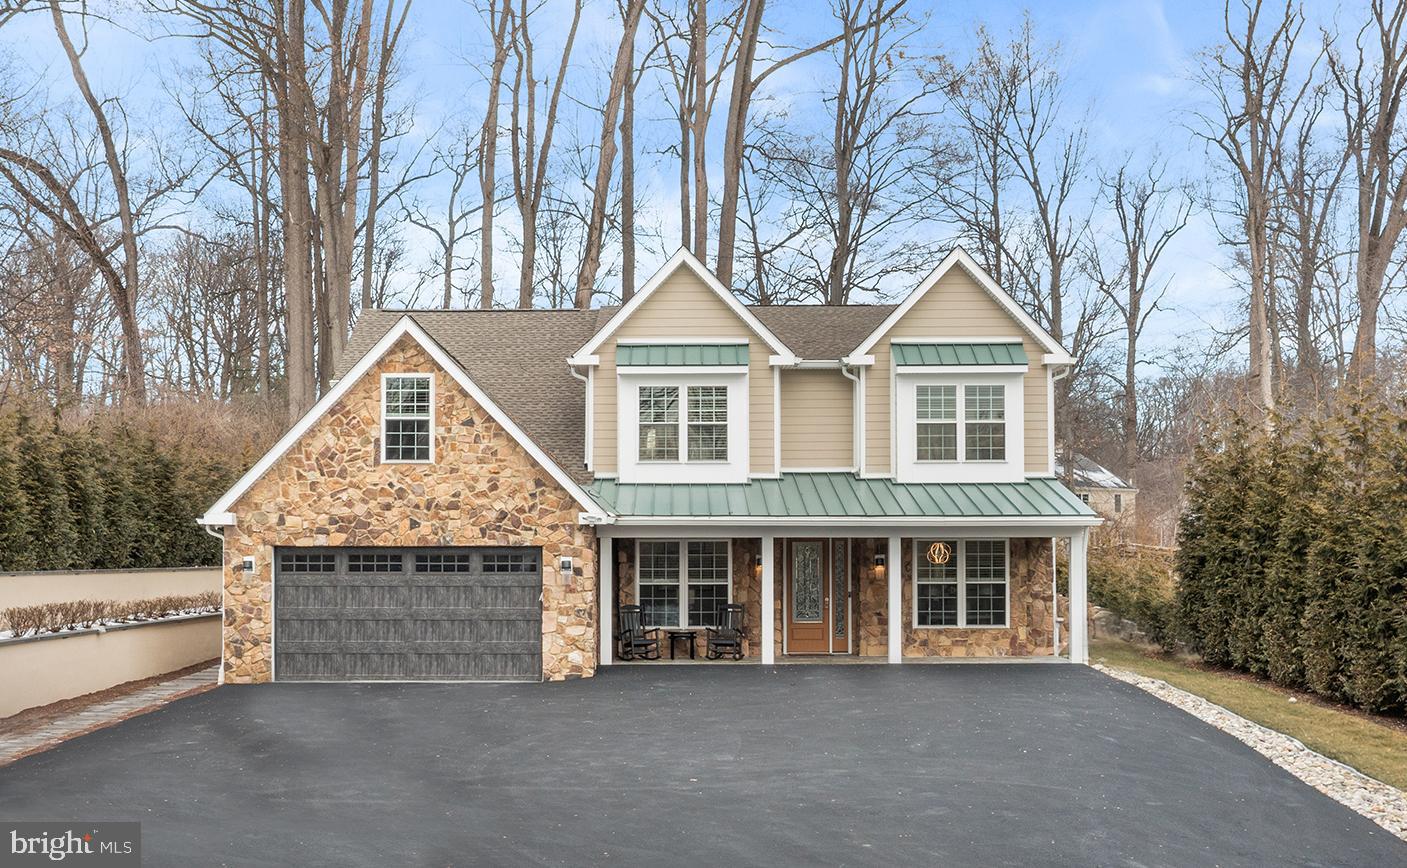
This home sits gracefully on a beautiful, private 1 Acre Lot, offering a sense of seclusion while still feeling perfectly placed.

Entering through the stunning leaded-glass front door, flanked by matching side light panels, you’re welcomed into a gracious entrance hall filled with natural light and refined architectural detail. To the left side is a Den with custom-built-ins that provide the perfect Home Office or quiet retreat, and on the right side is the formal Dining Room, which offers an elegant setting for gatherings and celebrations.

Straight ahead, the home opens into a magnificent open floor plan, anchored by a Gourmet Eat-in Kitchen designed for both everyday living and effortless entertaining.
The Chef’s Kitchen features premium appliances: a Dacor fridge, microwave, and dishwasher, and a top of the line Fulgor Milano induction range and range hood, custom cabinetry with glass-front cabinets above, a tile backsplash, and a generous center island with seating and storage. Enter the Butler’s Pantry with a beverage refrigerator that seamlessly connects from the Kitchen and Dining Room, adding both function and sophistication.

Beyond the Kitchen is the Breakfast eating area opening to the Patio with 2 retractable Awnings and a beautiful, flat, level backyard surrounded by rose bushes, creating a natural extension of the living space, ideal for outdoor dining or quiet relaxation. The open floor plan flows into a dramatic, sun-filled Great Room, framed by a wall of windows and anchored by a striking fireplace. Soaring cathedral ceilings enhance the sense of space while creating a warm and inviting setting for everyday living and gathering.

The first-floor Primary Suite is a true retreat, thoughtfully designed for comfort, privacy, and ease of living. The spacious Bedroom features two walk-in closets with built-ins. The beautifully finished Primary Bath includes a soaking tub, an oversized glass-enclosed shower, dual vanities, and additional cabinetry.

An elevator provides easy access to the second floor, where four generously sized Bedrooms with large closets offer exceptional flexibility for family, guests, or work-from-home needs. Three full bathrooms on this level are thoughtfully designed, reflecting the same attention to detail found throughout the home.

One private upper-level Primary Suite includes its own Kitchenette in Living Area, Bedroom, and ADA compliant Bathroom plus large bonus/exercise room, making it ideal for guests, extended family, or multi-generational living. Every space is designed to feel comfortable, functional, and refined.

Enjoy a peaceful, country-like setting with everyday conveniences just minutes away. Shopping, dining, and multiple grocery stores are close by, with easy access to West Chester Borough, Main Street Exton, and the vibrant Ellis Preserve, home to restaurants, Whole Foods, and boutique shopping. Convenient access to Route 202 allows for easy commuting to King of Prussia and Delaware, while nearby Ridley Creek State Park and Okehocking Preserve offer scenic trails, open space, and the joy of wildlife right in your own backyard.
#PACT2116844

WEST CHESTER

1631 E STRASBURG ROAD

5 Beds

4 Baths

4,591 Sq.Ft.

$1,400,000

MLS#: PACT2116844
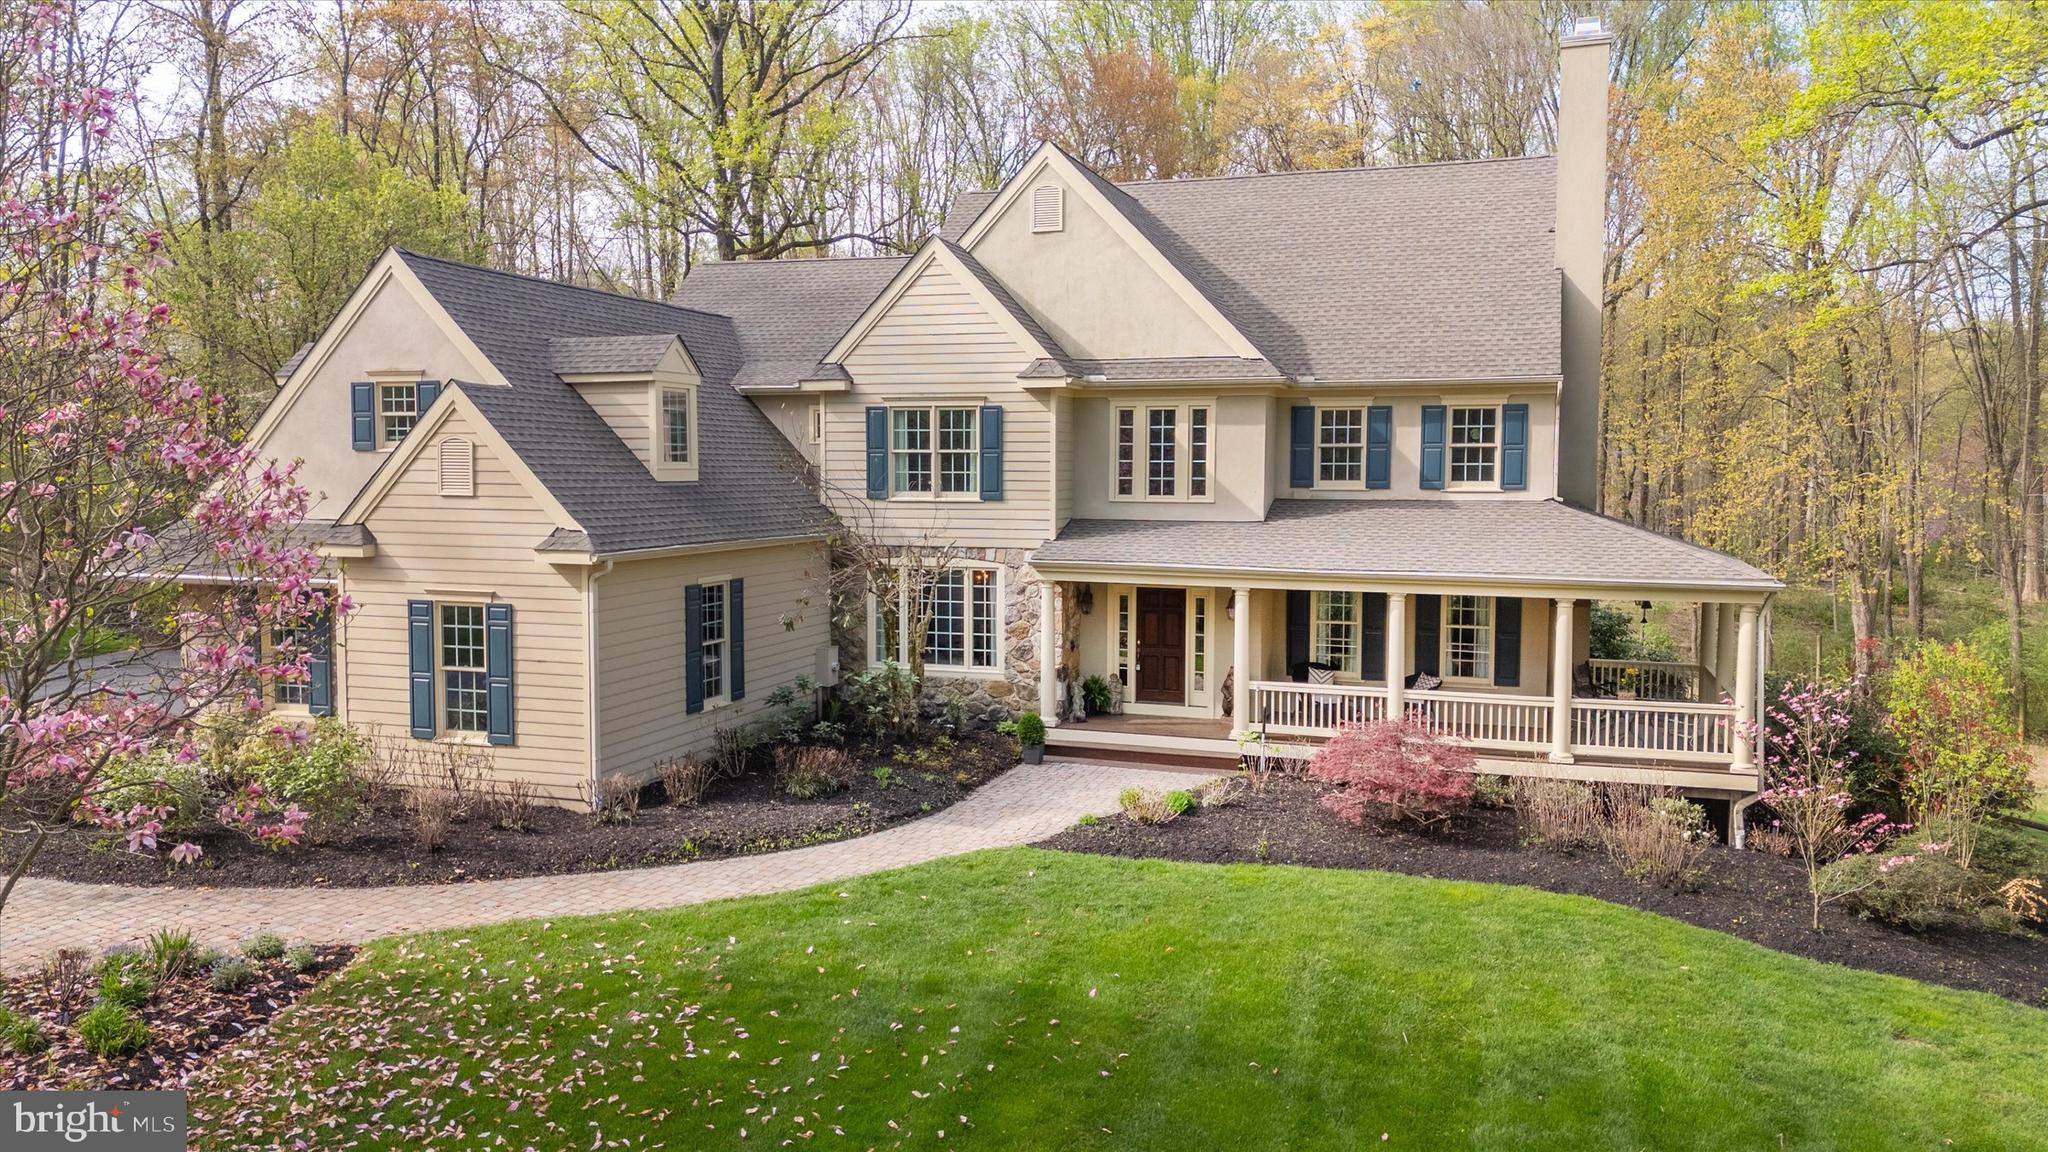
This property offers an exceptionally private and tranquil setting of over four acres in the heart of Chadds Ford township; and yes, located in Unionville Chadds Ford School District!  With over 4,800 square feet, this home is thoughtfully designed to take full advantage of the setting and is meticulously maintained inside and outside. The wrap around front porch welcomes you and offers an inviting spot to enjoy the spectacular views and sounds of nature; and the spacious screened porch overlooking the pool and back of the property ensures enjoyment of our three seasons; a flagstone patio just off the screened porch and kitchen dining area, with an additional outdoor spot of a cozy balcony right off the primary bedroom with an equally beautiful view of pool and back yard. Approximately 2 acres of the property has been fenced for deer. This home is an ideal blend of tradition with a 2 story foyer center hall, turned staircase, a formal living room with gas fireplace and a formal dining room along with a well-appointed kitchen that opens to a large family room with a handsome stone floor to ceiling wood burning fireplace; additionally there are two den/offices on the main floor, and powder room. Those that appreciate attention to detail will notice the beautiful millwork, hardwood floors and interior transom windows above many of the rooms on the main level giving that extra warm light. The second floor has 5 bedrooms and three full baths plus a convenient bright sunny laundry room complete with laundry tub. The primary bedroom features vaulted ceiling and gas fireplace and a spacious bathroom with large shower, tub, double vanity and bidet. The lower level is an ideal set up for guests or an au pair with its own sleeping area, family room, full bathroom and kitchen efficiency and sliding door opening to back yard. There is also a finished hobby/bonus room on this level. The important updates including roof 2022, 2 HVAC 2024, new pool heater, interior and exterior repainted in 2022, new driveway base (except apron by garage) 2020, kitchen remodel 2022, and proposed stucco remediation will give the new owner peace of mind. This property is a pleasure to show!
#PADE2088998

CHADDS FORD

24 BULLOCK ROAD

5 Beds

4 Baths

4,876 Sq.Ft.

$1,400,000

MLS#: PADE2088998
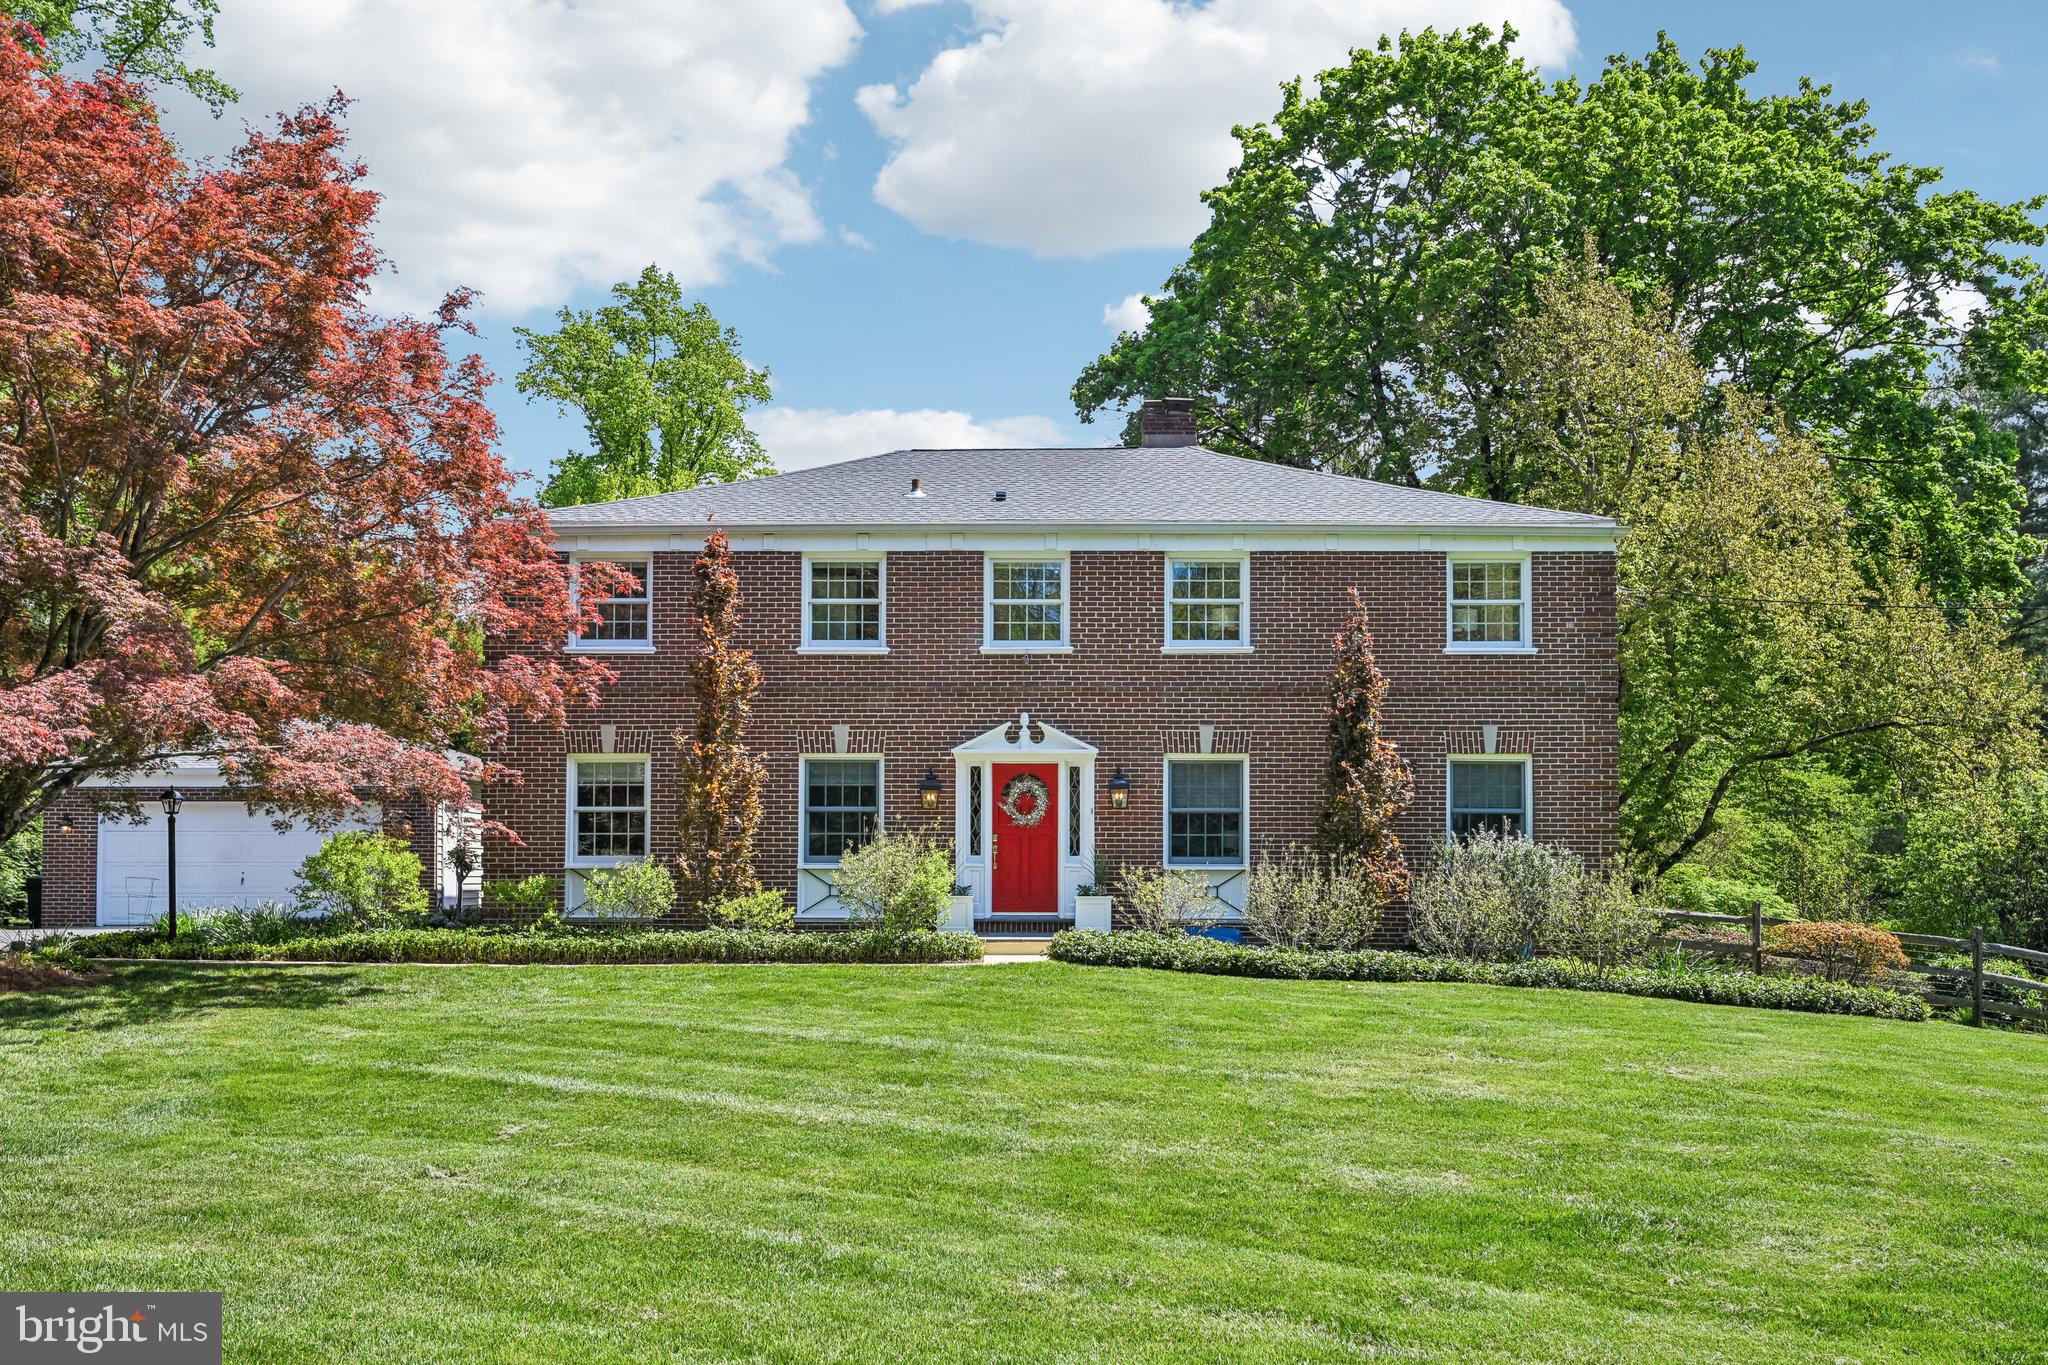
263 S Roberts Rd, also known as 801 S Vauclain Road, is a classic brick center hall colonial that pairs timeless architecture with tasteful recent updates.  Offering 4 bedrooms and 3.5 baths, the home combines a traditional floor plan with comfortable, well-proportioned living spaces suited to both daily life and entertaining.  The handcrafted kitchen and all bathrooms have been updated since 2019, plus a new roof installed in 2024.  The custom paneled family room boasts handsome built-in shelving, while the living room features a gas fireplace that adds an inviting focal point.  Central air provides year-round comfort, and the attached screened porch off the main living areas allows for quiet mornings or relaxed evenings.  The unfinished basement provides excellent storage and has a “wine cellar” that was originally purpose built for flower bulbs.  The detached 2-car garage offers additional shed space and EV charging. The rear yard is fenced for furry friends.  Set on nearly an acre in Bryn Mawr (Radnor Township), the expansive grounds are complemented by nearby walking trails through the cul-de-sac.  Convenient to two of SEPTA's lines and all that Bryn Mawr has to offer with its fabulous shops and restaurants!
#PADE2113686

BRYN MAWR

263 S ROBERTS ROAD

4 Beds

3 Baths

3,324 Sq.Ft.

$1,400,000

MLS#: PADE2113686
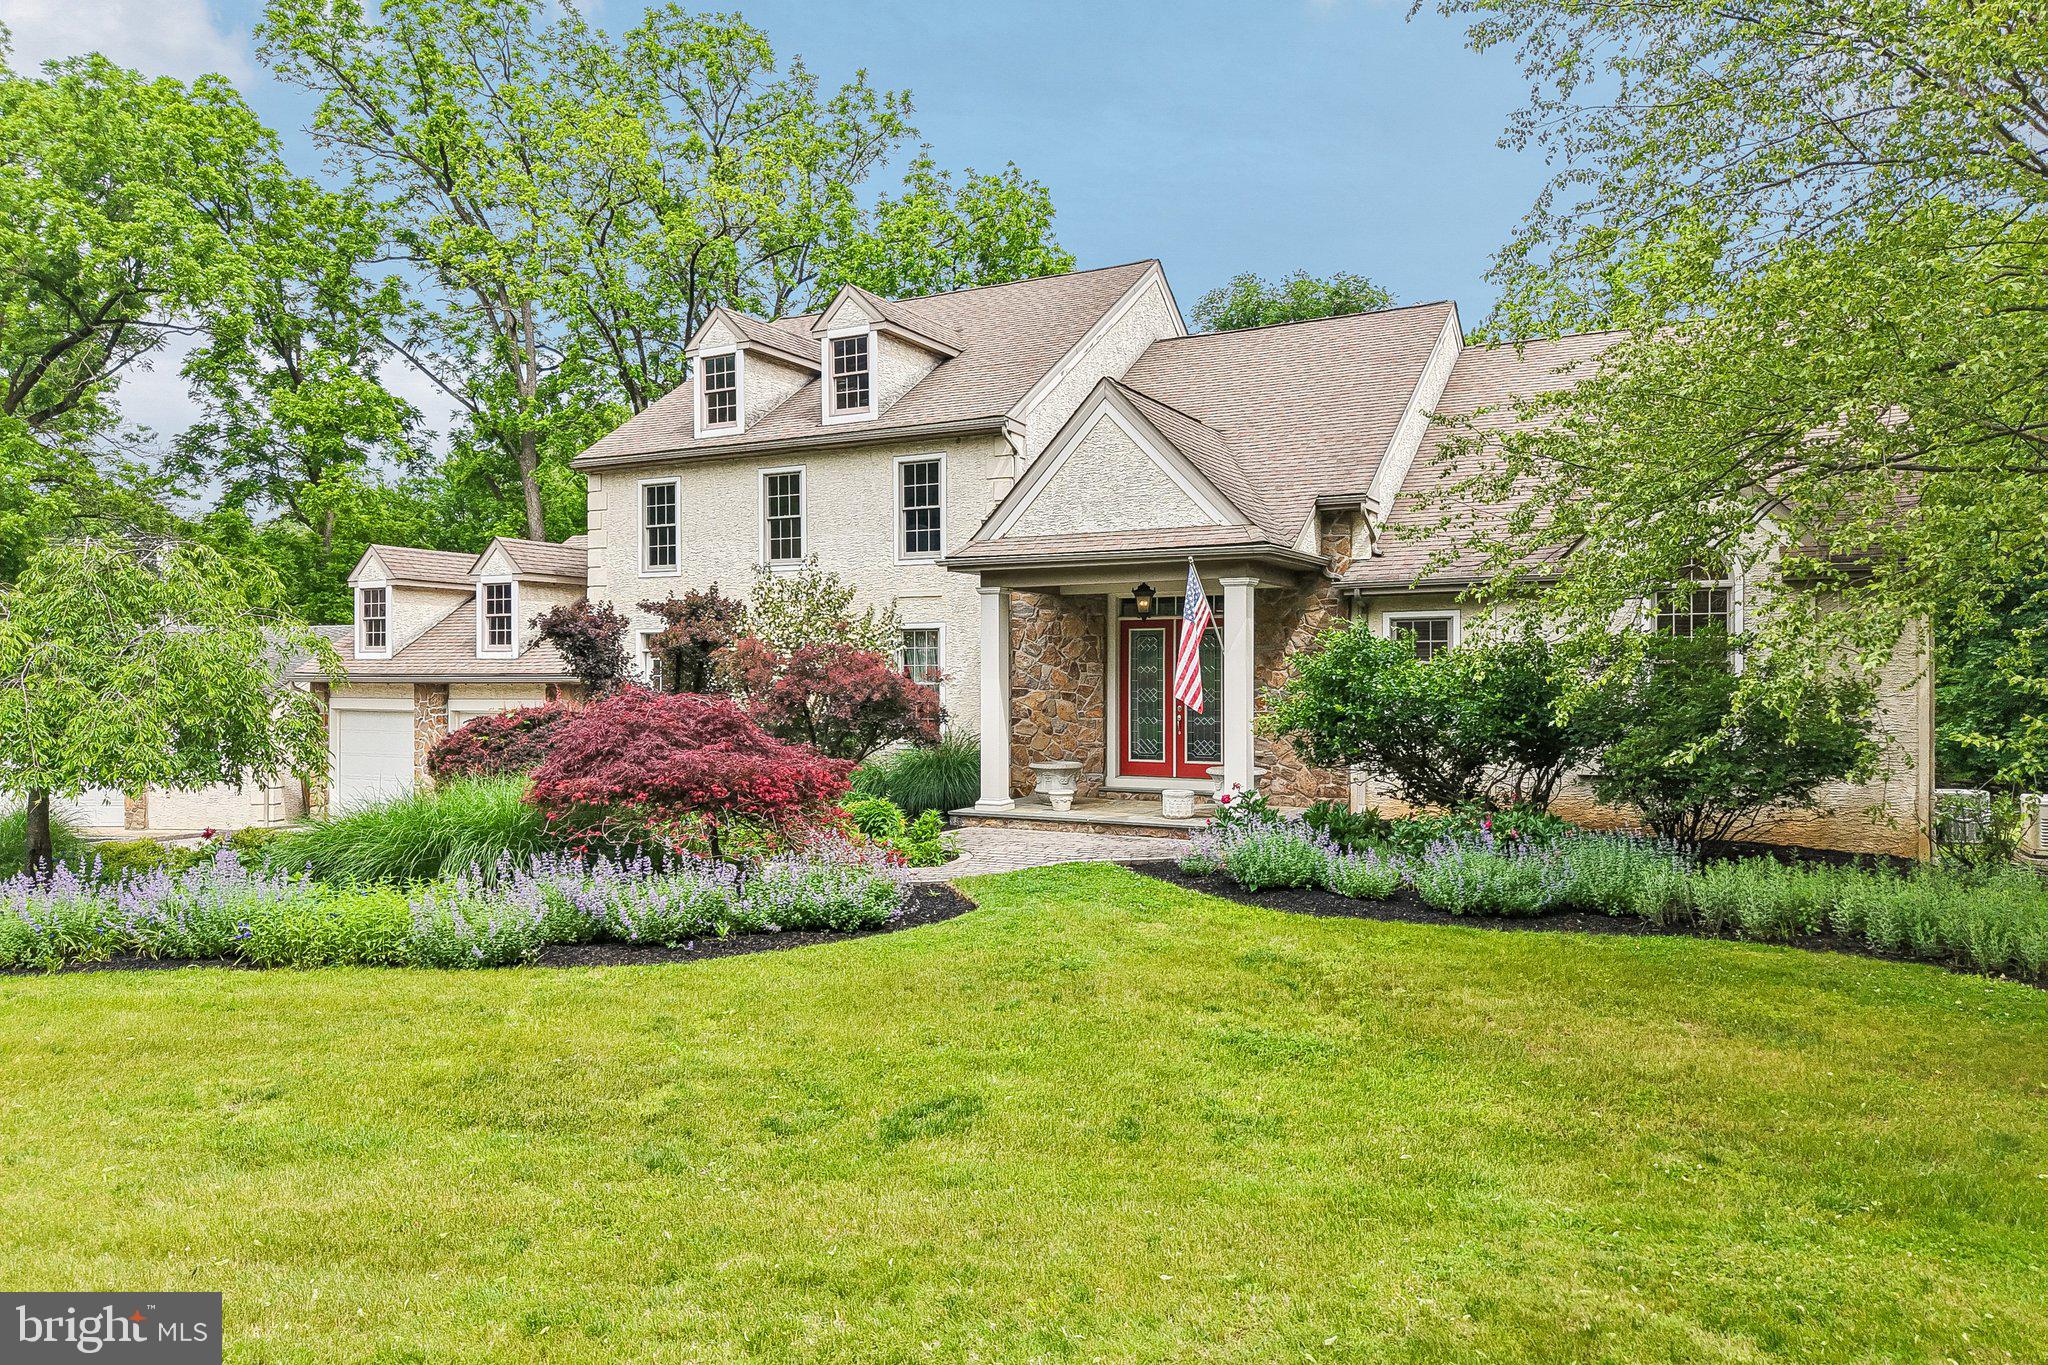
Welcome to 378 S. Warner Road, a custom-built 5-bedroom, 4.5-bathroom single family home in Wayne, set on a picturesque and private 1.8-acre lot with a tranquil creek, mature trees, and frequent wildlife sightings. Thoughtfully designed with impressive craftsmanship and generous living spaces throughout, this home offers a rare combination of privacy, functionality, and timeless character. As you approach the property, a circular driveway and expansive parking area lead to the attached 2-car garage and oversized detached 2-car garage/workshop. The home also features a whole-house generator, gutter guards, and a three-zone HVAC system. Inside, the dramatic foyer immediately makes an impression with Brazilian cherry hardwood flooring, semi-vaulted ceilings, transom windows, and an open balcony overlook from the second floor. Straight ahead, the spacious living room features soaring ceilings, triple-stacked windows framing wooded views, and a double-sided gas fireplace shared with the breakfast room, creating a warm and inviting centerpiece for the home. The formal dining room offers hardwood flooring, crown molding, chair rail detailing, and easy access to the adjoining wet bar, making it an ideal space for entertaining. The wet bar includes granite countertops, a sink, wine storage, and additional cabinetry for serving and storage. The kitchen was designed with both everyday living and entertaining in mind, featuring granite countertops, maple cabinetry, a large island with gas cooktop, double wall ovens, stainless steel appliances, tile backsplash, pantry closet, and multiple prep and cleanup areas with both a deep sink and an additional sink overlooking the backyard. The adjacent breakfast room includes vaulted ceilings, pendant lighting, a breakfast bar, and two glass doors leading to the Trex deck for seamless indoor-outdoor living. The main-level primary suite serves as a private retreat with hardwood flooring, crown molding, chair rail detailing, ceiling fan, direct access to the deck, and a custom dressing room with an expansive walk-in closet. The spa-inspired primary bathroom features vaulted ceilings, a jetted soaking tub, marble-topped double vanity, steam shower with glass enclosure, heated lamp, and private water closet. A convenient powder room completes the main level. Upstairs, a loft-style hallway overlooks the foyer and living spaces below, adding to the home’s open architectural feel. Four additional bedrooms provide flexible living arrangements, including multiple en-suite layouts and walk-in closets. One bedroom is currently utilized as a sitting room with an office. The unfinished basement offers exceptionally clean and functional space with high ceilings, windows, exterior access to both the backyard and garage, sump pump, and a partially completed full bathroom already in place, providing excellent potential for future finishing. A standout feature of the property is the oversized detached garage/workshop, complete with its own HVAC system, half bathroom, work benches, and additional workspace, making it perfect for hobbyists, car enthusiasts, contractors, or anyone needing versatile extra space. Surrounded by mature landscaping and peaceful natural scenery, the outdoor living spaces include a spacious rear deck overlooking the private backyard and creek, creating the perfect setting for relaxing or entertaining. This exceptional property combines custom craftsmanship, generous living spaces, and a serene setting in one of Wayne’s most desirable locations. Don’t miss the opportunity to make 378 S. Warner Road your next home.
#PAMC2180500

WAYNE

378 S WARNER ROAD

5 Beds

4 Baths

4,399 Sq.Ft.

$1,400,000

MLS#: PAMC2180500
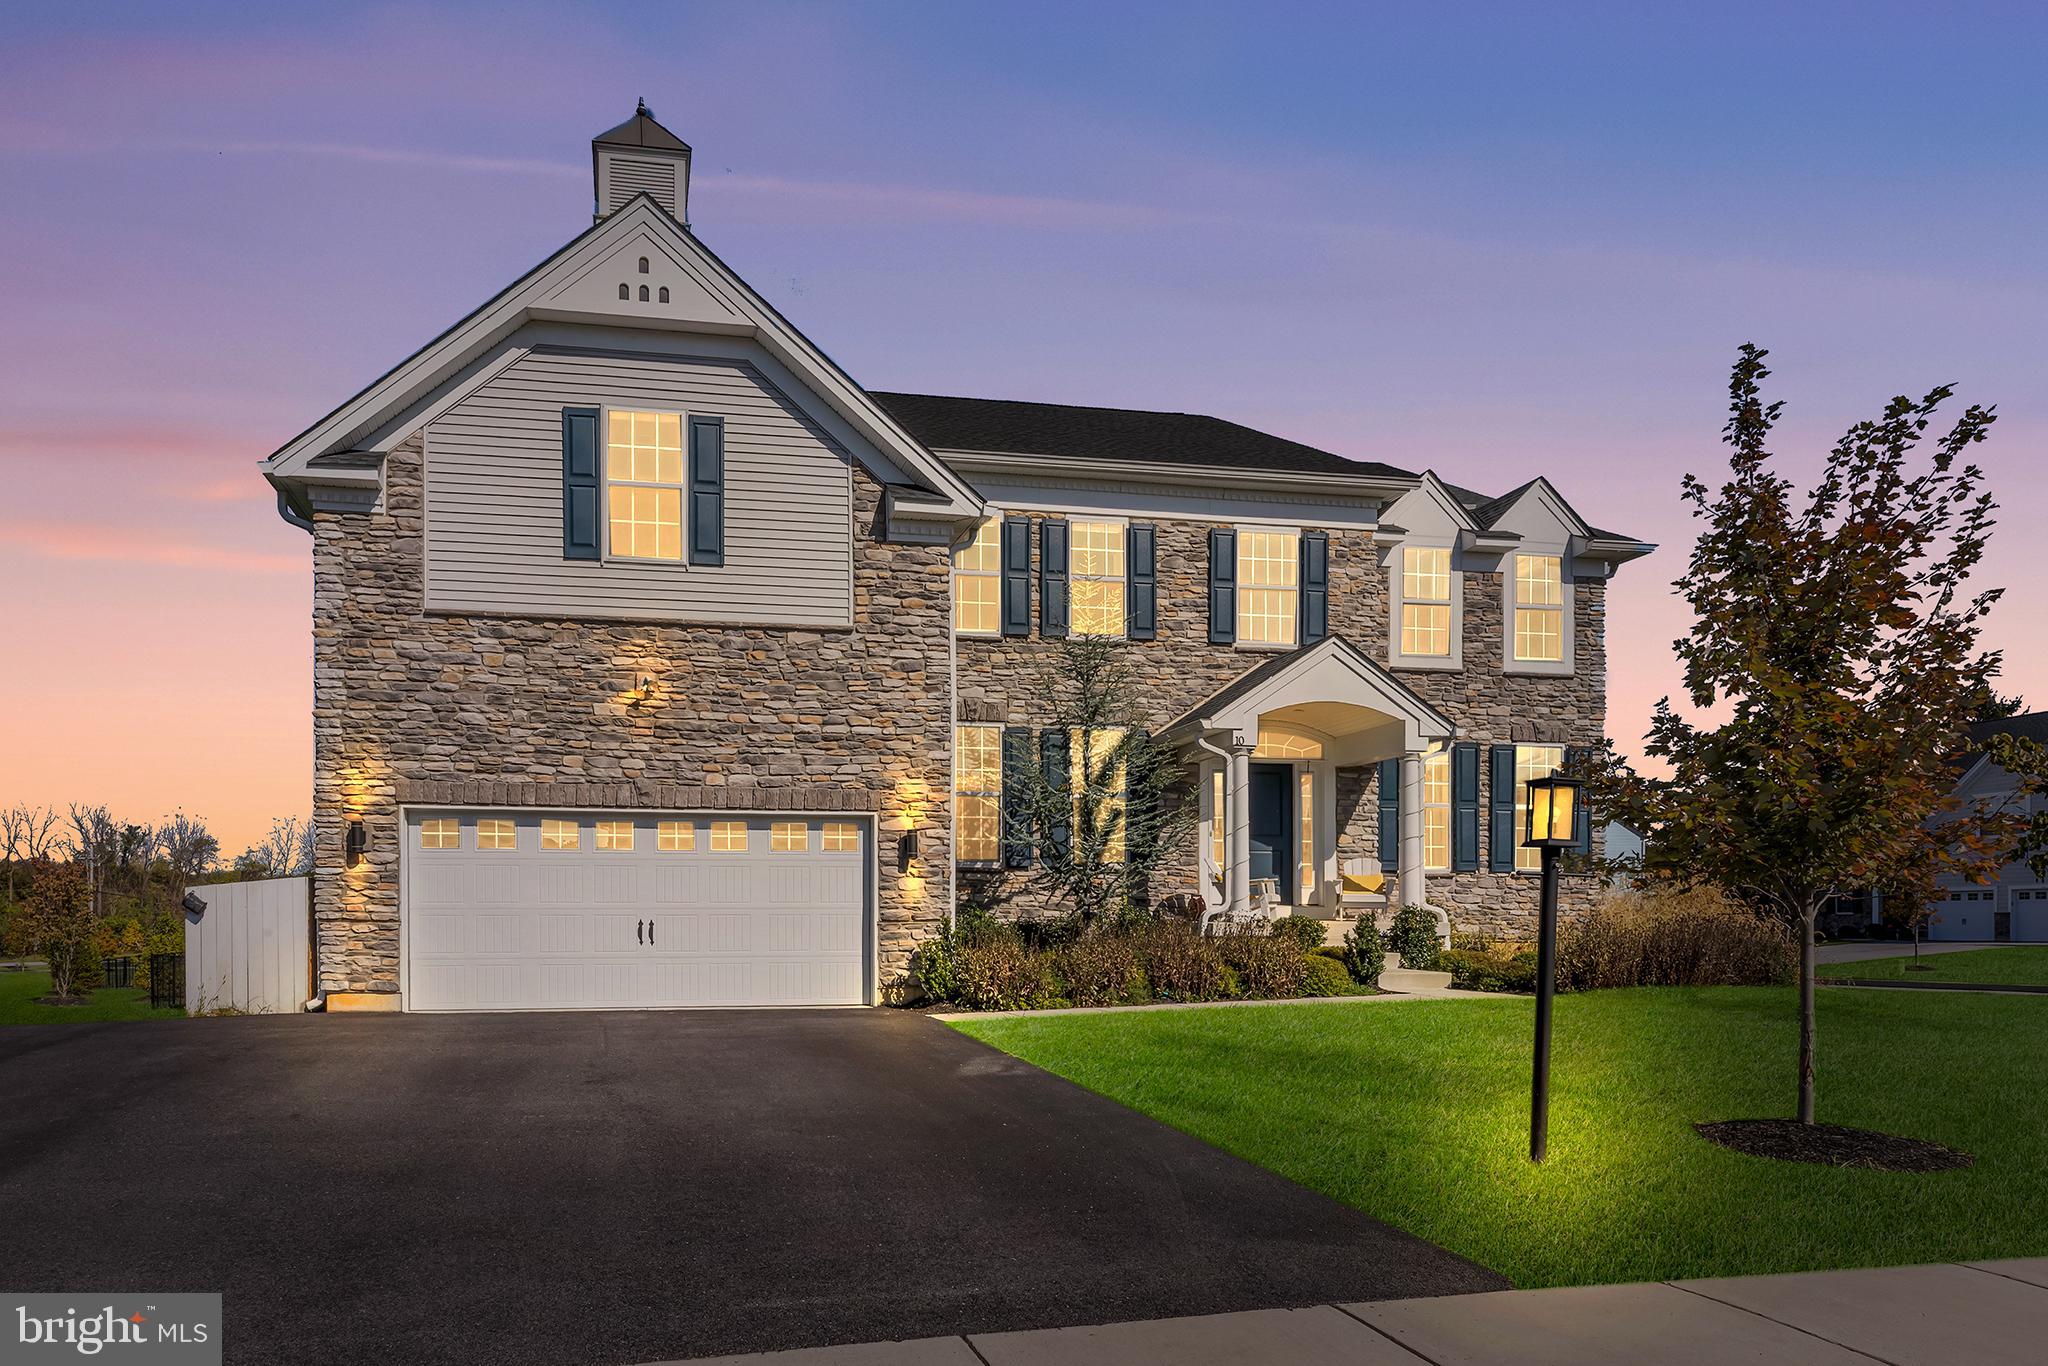
Why wait for new construction? Come experience this marvelous 2021 build in Malvern. Located within the Reserve at Great Valley, 10 Unison Dr is an exceptional five-bedroom, four-bath residence that delivers over 5,000 square feet of sun-drenched, impeccably designed living space. This home is enhanced by significant builder upgrades throughout, including a premium, extra-deep basement with nine-foot ceilings. Inside, discover a grand, light-filled foyer that welcomes you and flows seamlessly into an expansive open-concept living area designed for both everyday comfort and elevated entertainment. The focal point of the home is the custom gourmet kitchen, thoughtfully designed with a massive center island, U-shaped wraparound counters, and a full suite of stainless steel appliances, including double ovens and a gas range with hood. The gorgeous 42-inch soft-close cabinets provide excellent storage along with a sizable walk-in pantry. An abundance of windows floods this space with exceptional natural light, making the kitchen both functional and visually stunning. The adjoining great room impresses with dramatic 20-foot ceilings, a sleek gas fireplace, and a built-in bar, creating an ideal setting for hosting or relaxing in style. The dining area continues the sense of sophistication with a tray ceiling and a statement chandelier that anchors the space beautifully. A full bath and a versatile flex room with a closet complete the main level, offering the perfect setup for a guest suite or private home office. Upstairs, the primary suite serves as a true retreat, featuring a separate sitting area ideal for a nursery, den, or private lounge, along with two large walk-in closets. The spa-inspired primary bath includes dual vanities, a deep soaking tub, and an oversized walk-in shower. Three additional spacious bedrooms—one with its own ensuite bath—are joined by a central loft space and a convenient second-floor laundry room. The finished lower level further expands the home’s living space, highlighted by nine-foot ceilings, a versatile recreation area, a dedicated home gym zone, and ample storage space to meet a variety of lifestyle needs. Outside, pull into the spacious driveway, complemented by a two-car garage and an additional pad that comfortably accommodates multiple vehicles. The outdoor living area is equally impressive, with a professionally landscaped and fully-fenced yard that frames a 900-square-foot Trex deck topped with a premium pergola. This private, green setting provides an ideal backdrop for effortless alfresco dining, entertaining, or quiet relaxation. This community also features a mile-long trail and fully sidewalked streets. Located within the award-winning Great Valley School District, just minutes from premier shopping, dining, and major commuter routes, this home offers turnkey perfection in one of Chester County’s most sought-after enclaves. Schedule your private showing today—and bring your best offer!
#PACT2118476

MALVERN

10 UNISON DRIVE

5 Beds

4 Baths

5,073 Sq.Ft.

$1,400,000

MLS#: PACT2118476
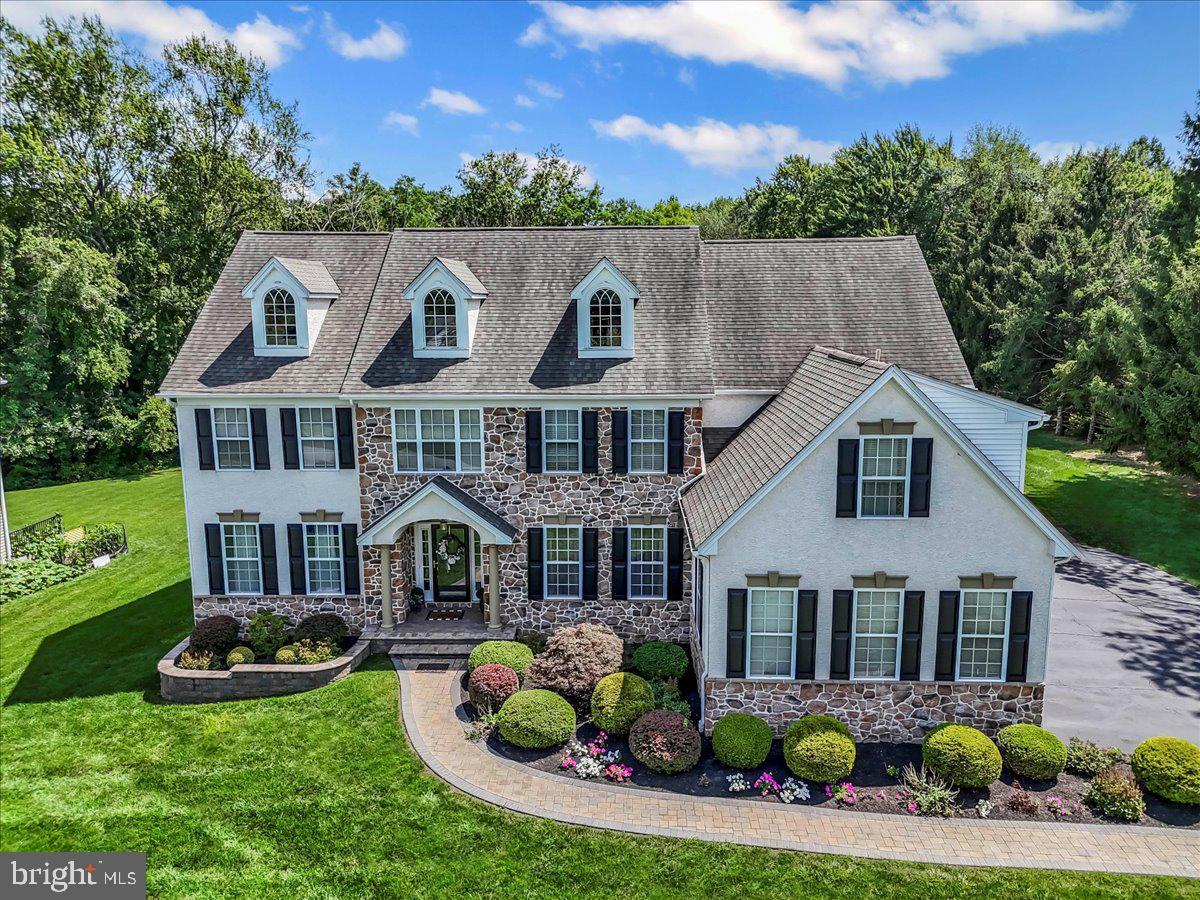
Welcome Home to a Gem of a Home in The Reserve at Hunter’s Creek. From the moment you arrive, the home’s striking curb appeal and thoughtfully designed hardscape walkway give you a warm and inviting first impression.
Step inside to discover a meticulously maintained front to back entry colonial with 5 bedrooms, potentially a 6th bedroom in the lower level,  & 4 ½ bath.  This home has gleaming hardwood floors and timeless finishes that set the tone throughout. The inviting living room offers a comfortable retreat for relaxing evenings, while the beautifully styled powder room adds a touch of elegance for family and friends. A sunlit, generously sized home office provides the perfect environment for remote work or study, complete with serene backyard views.
Designed with both everyday living and special occasions in mind, the formal dining room is ideal for hosting memorable family gatherings and holiday celebrations. At the heart of the home, the stunning kitchen features a large center island, updated backsplash, modern appliances, and a seamless flow into the breakfast area and expansive great room—creating a bright, open space perfect for both casual family time and entertaining. Hearth is personal property.
Upstairs, the luxurious primary suite serves as a private sanctuary, offering a spacious sitting area, two walk-in closets, and a well-appointed ensuite bath with dual vanities and a soaking tub. Four additional large bedrooms are thoughtfully arranged with two Jack-and-Jill bathrooms, providing both comfort and convenience for family living.  Presently the 5th bedroom is being utilized as a 2nd in-home office with space for 2 desks and sitting area. A second-floor laundry room and charming office nook add to the
home’s exceptional functionality.  The fully finished walkout basement is truly remarkable, offering an array of lifestyle amenities. Enjoy movie nights in the dedicated theater, gather by the custom fireplace,
or entertain with ease at the expansive bar featuring dual beverage refrigerators, ample cabinetry, and a sink. Recreation options abound with space for billiards, table games, and a fully equipped home gym, complemented by a stylish full bathroom, abundant storage and the gym could be turned into a 6th bedroom for an in-law’s suite/au pair.  There is a space for closet behind the drywall. These owners thought of everything
Outdoors, a spacious Trex deck overlooks a private, resort-style backyard designed for relaxation and recreation. The level yard features a low-maintenance saltwater pool with updated coping, tile, and cover, all surrounded by mature landscaping and a fenced pool area—creating a safe and inviting environment for families. A private path allows you access into the other beautiful homes in multiple luxury communities Garnet Valley, The Reserve at Hunter’s Creek, Hunter’s Creek and Arborlea.

Additional highlights include, but not limited to,  a newer roof, updated HVAC systems, a new water heater, new driveway in 2025, sump pump in 2022, deck 2024, microwave, stovetop, and double oven all new in 2026 and a dishwasher in 2025. Convenient access to major roadways further enhances the home’s appeal.
This extraordinary property offers the perfect blend of luxury, comfort, and functionality, an ideal place for families to grow, gather, and create lasting memories. This incredible property is found in Award-Winning Garnet Valley School District, amid an area enriched with rolling hills, top rated restaurants and access to several charming towns. 
Easy access to Philadelphia and Delaware. Transportation to New York, DC and other
Metropolitan Areas via Philadelphia International Airport and Amtrak Train Station. 
Do Not Miss this opportunity to make this property your new home.
#PADE2110828

GARNET VALLEY

882 SHAVERTOWN ROAD

5 Beds

4 Baths

6,738 Sq.Ft.

$1,400,000

MLS#: PADE2110828
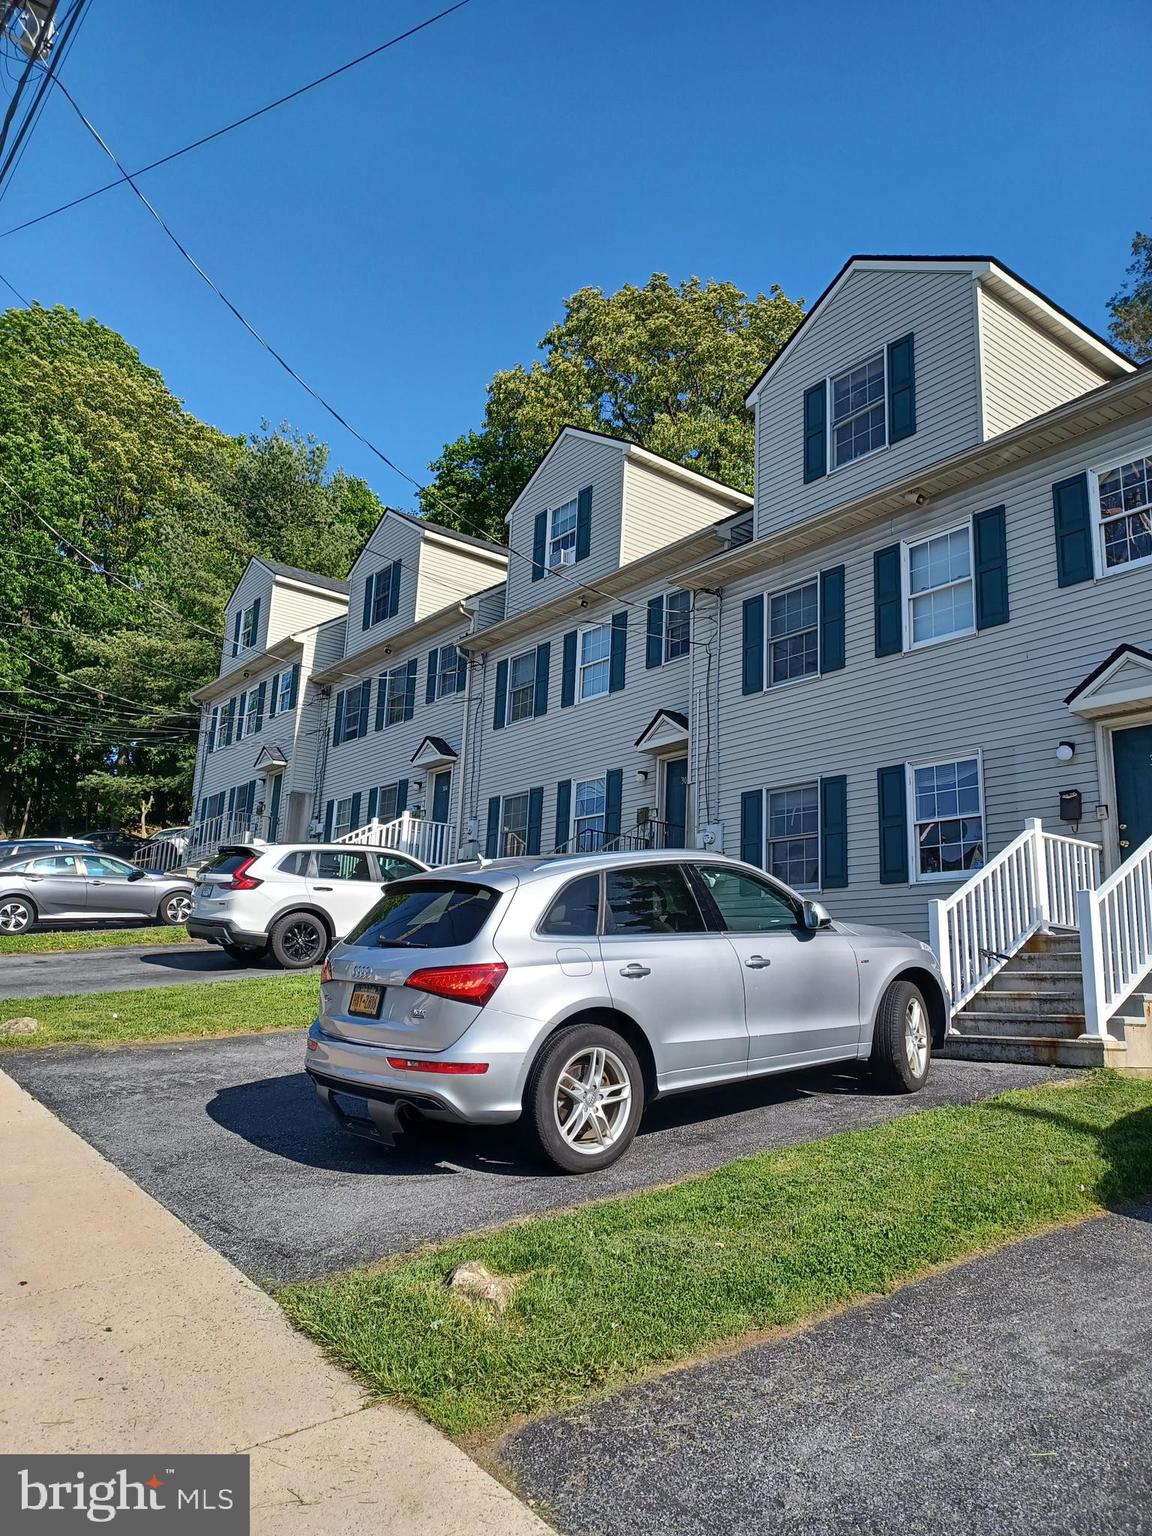
Off campus student housing by Lehigh University available for sale. Located across the street from Lehigh University. Property consists of 4 identical townhomes 1958 sq feet each, containing 5 bedrooms, 2 full and 1 half baths, common living and dining area, kitchen, laundry room and storage, rear deck, off street parking. Built in 1997--this is a unique property designed for students' living--wide hallways and staircases, open concept cozy common area .Oversize closets in the bedrooms. Great view of historic Bethlehem. It is an easy rental--referred by previous year students-tenants.
New roof, all units painted within last 2 years, gas heat, central air conditioning--replaced within last 5 years.
Current rental income is $156,000 per year, net income is $132,033. Next  year gross income can be as high as $192,000
#PANH2010304

BETHLEHEM

302 W 8TH STREET

20 Beds

None Baths

7,832 Sq.Ft.

$1,400,000

MLS#: PANH2010304
None
#PAPH2105342

PHILADELPHIA

262 S 16TH STREET 4

3 Beds

2 Baths

N/A

$1,400,000

MLS#: PAPH2105342

1 ... 436 437 438 439 440 ... 666
* Listings identified with the FMLS IDX logo come from FMLS and are held by brokerage firms other than the owner of this website. The listing brokerage is identified in any listing details. Information is deemed reliable but is not guaranteed. If you believe any FMLS listing contains material that infringes your copyrighted work please click here to review our DMCA policy and learn how to submit a takedown request. © 2024. First Multiple Listing Service, Inc.

Send a message

Message successfully sent.

Your message

What is 3 + 4 ?

Reason for contacting?

I agree to receive email communication and understand I can unsubscribe at any time.

I agree to be contacted by Charis Realty Group - Christine Issler, Broker via call, email, and text for real estate services. To opt out, you can reply 'stop' at any time or reply 'help' for assistance. You can also click the unsubscribe link in the emails. Message and data rates may apply. Message frequency may vary. Privacy Policy

Sign Out

Virtual Assistant

Would you like to take the next step with this property? We can help you schedule a showing or virtual tour, or send you more details.

Yes, I would like more information.

Thank You for Your Reply, One of Our Agents will contact you as soon as possible

No, maybe later.

Thank you, you can always contact me via email, phone number or through the contact form.

Realhub AI

Lucy - Your AI-Powered Realtor

Update Your Temporary Password

Personalize your search

Enter your email and we'll notify you immediately when new listings match what you're looking for.

or enter email address

Already have an account ? Login here

Continue your home search

I agree to receive communications and understand I can unsubscribe at any time.

I agree to be contacted by Charis Realty Group - Christine Issler, Broker via call, email, and text for real estate services. To opt out, you can reply 'stop' at any time or reply 'help' for assistance. You can also click the unsubscribe link in the emails. Message and data rates may apply. Message frequency may vary. Privacy Policy

Already have an account ? Login here

We use cookies

We use cookies primarily for analytics to enhance your experience. By accepting, you agree to our use of these cookies. You can manage your preferences or learn more about our cookies policy.
