Properties

Browse or get in touch to schedule a walkthrough.

  • Nearby me
Price range

Popular Features

Community Features

Association

Property Features

Waterfront

View

Exterior Features

Interior Features

Style

10000 properties match your criteria

Updated 1 minute ago

E-Alert name
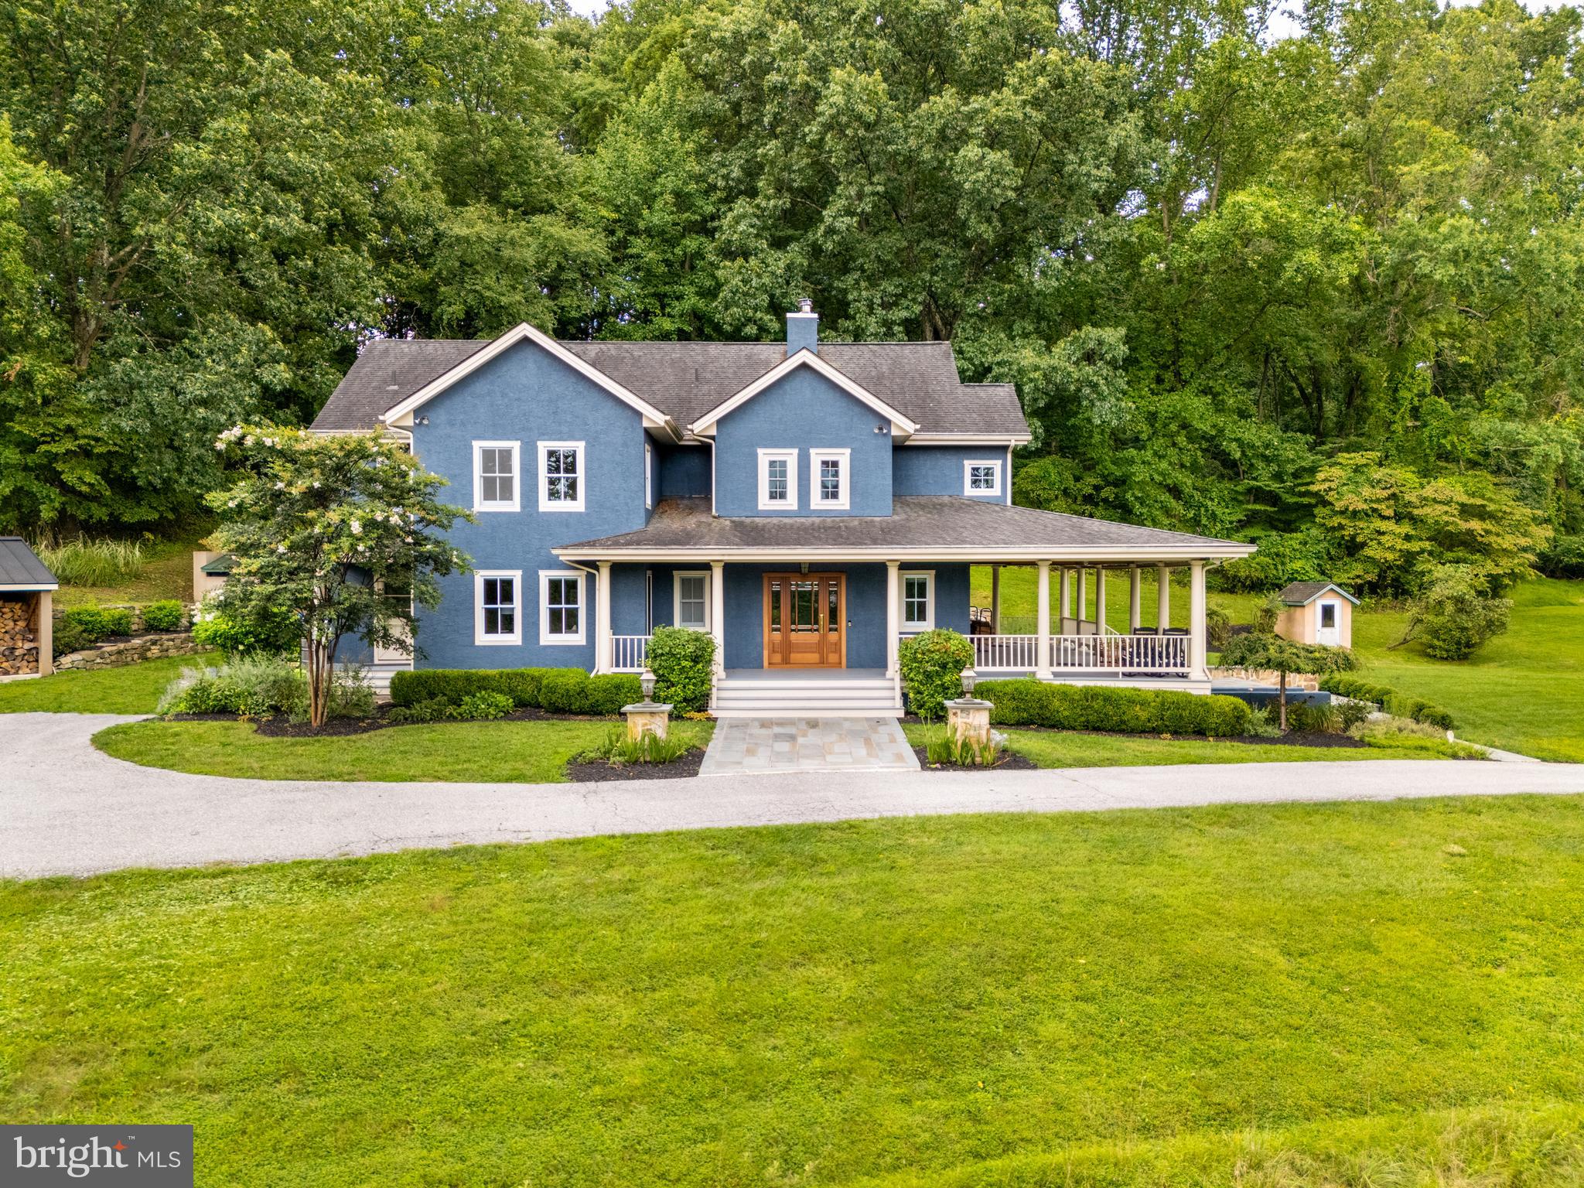
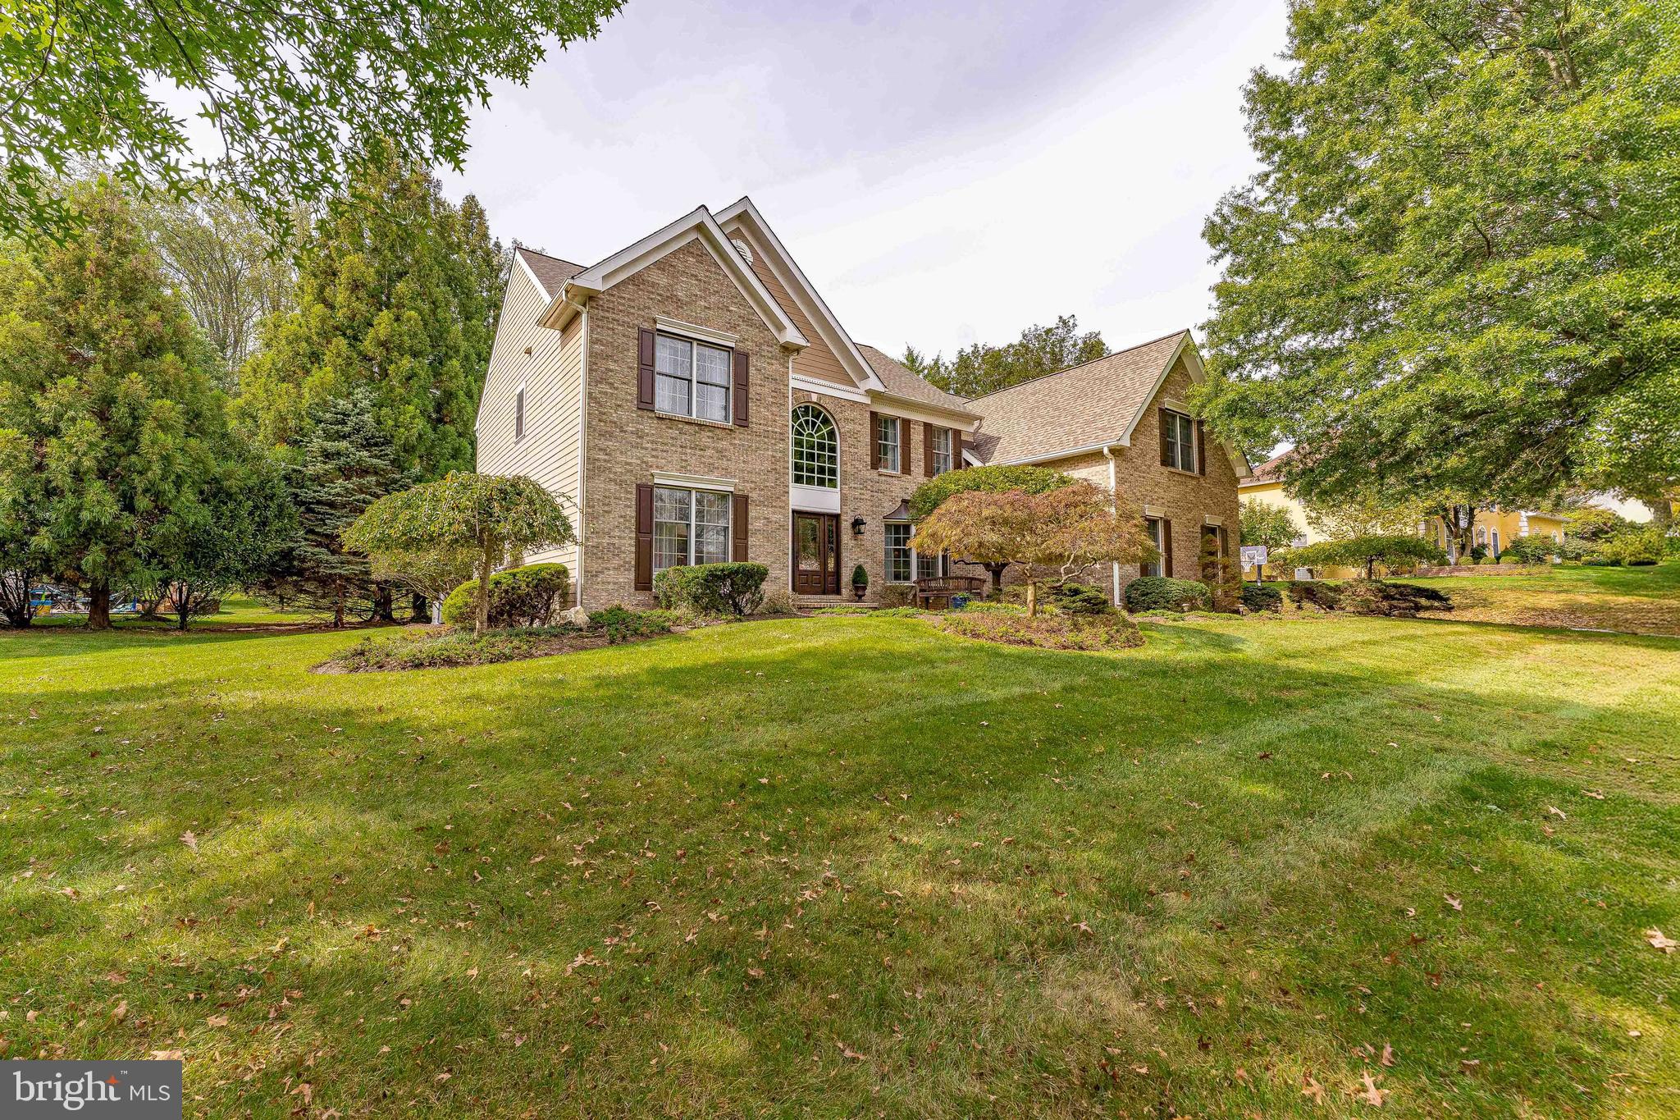
Welcome to 1553 Cartpath Court, a beautifully maintained and thoughtfully upgraded home tucked away on a quiet cul-de-sac in the highly sought-after Yardley area. Proudly owned by its original owner for 27 years, this exceptional residence offers the perfect blend of quality craftsmanship, modern updates, and an unbeatable setting backing directly onto the fairway of the par 5, 16th hole of Makefield Highlands Golf Course.

This spacious home features 6 bedrooms, 5 full bathrooms, and a dedicated first-floor office with an attached full bath—ideal for a potential in-law suite or flexible guest accommodations. The main living areas have been recently remodeled, showcasing a stunning updated kitchen with premium JennAir appliances, beautifully renovated bathrooms, and hardwood flooring throughout.

Upstairs, you’ll find four generously sized bedrooms, while the fully finished basement expands your living space with two additional bedrooms, a full bath, and room for recreation or entertaining. A pool table can also be included, making this level move-in ready for fun and relaxation.

Step outside to your private backyard oasis, where thoughtful landscaping meets resort-style living. Enjoy a tranquil stream, a custom water feature, and a full irrigation system to keep everything lush and green. The outdoor kitchen—complete with grill, warming tray, refrigerator, and more—makes entertaining effortless, all set against the picturesque backdrop of the golf course.

Additional highlights include a garage with an epoxy-coated floor and built-in storage, as well as custom remote-controlled shades and window treatments in the family room for added comfort and convenience.

This is a rare opportunity to own a meticulously cared-for home in a premier location, offering space, privacy, and luxury both inside and out.
#PABU2116060

YARDLEY

1553 CARTPATH COURT

6 Beds

5 Baths

4,649 Sq.Ft.

$1,399,000

MLS#: PABU2116060

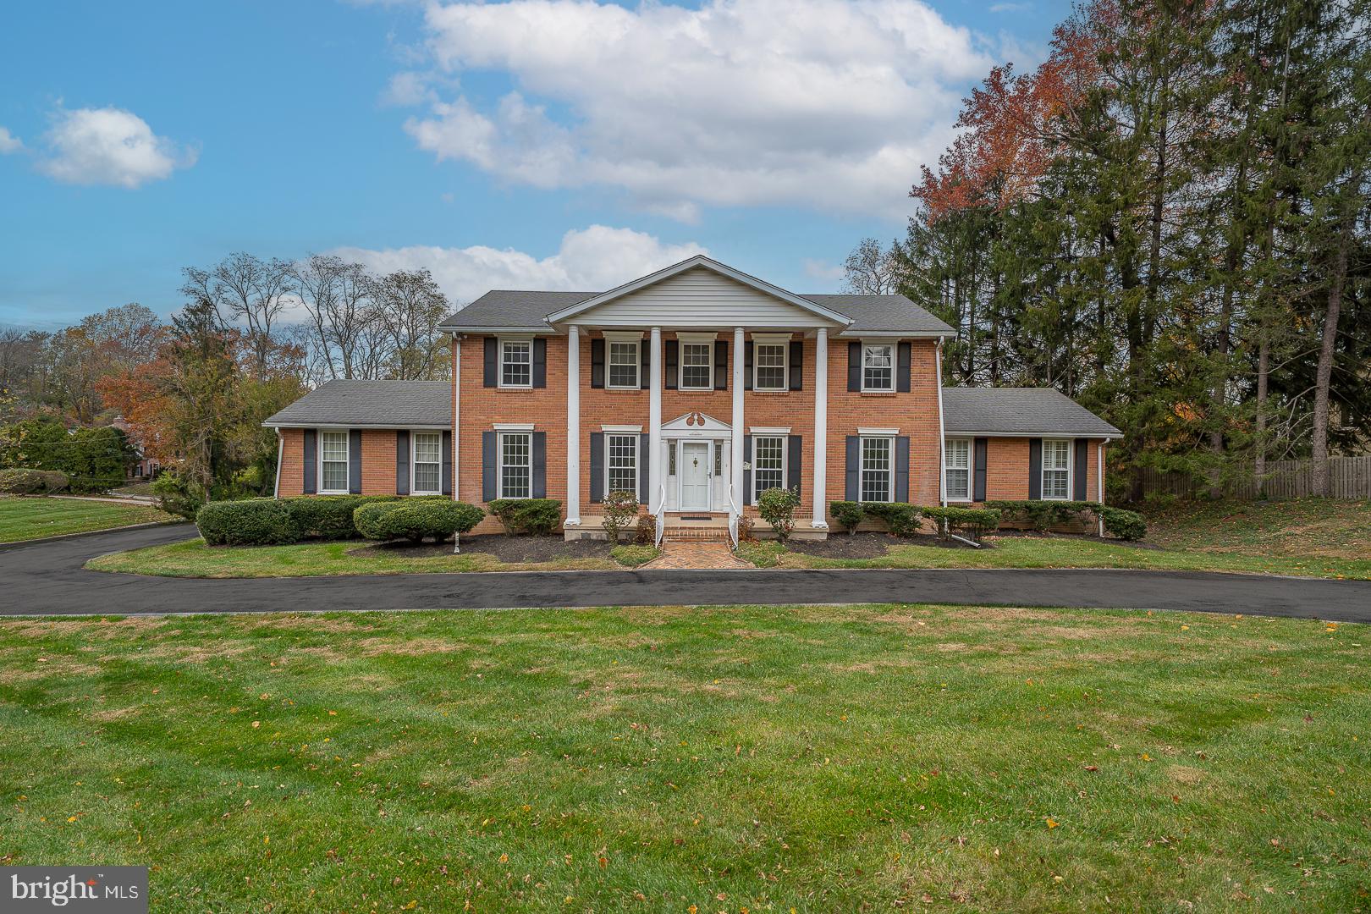
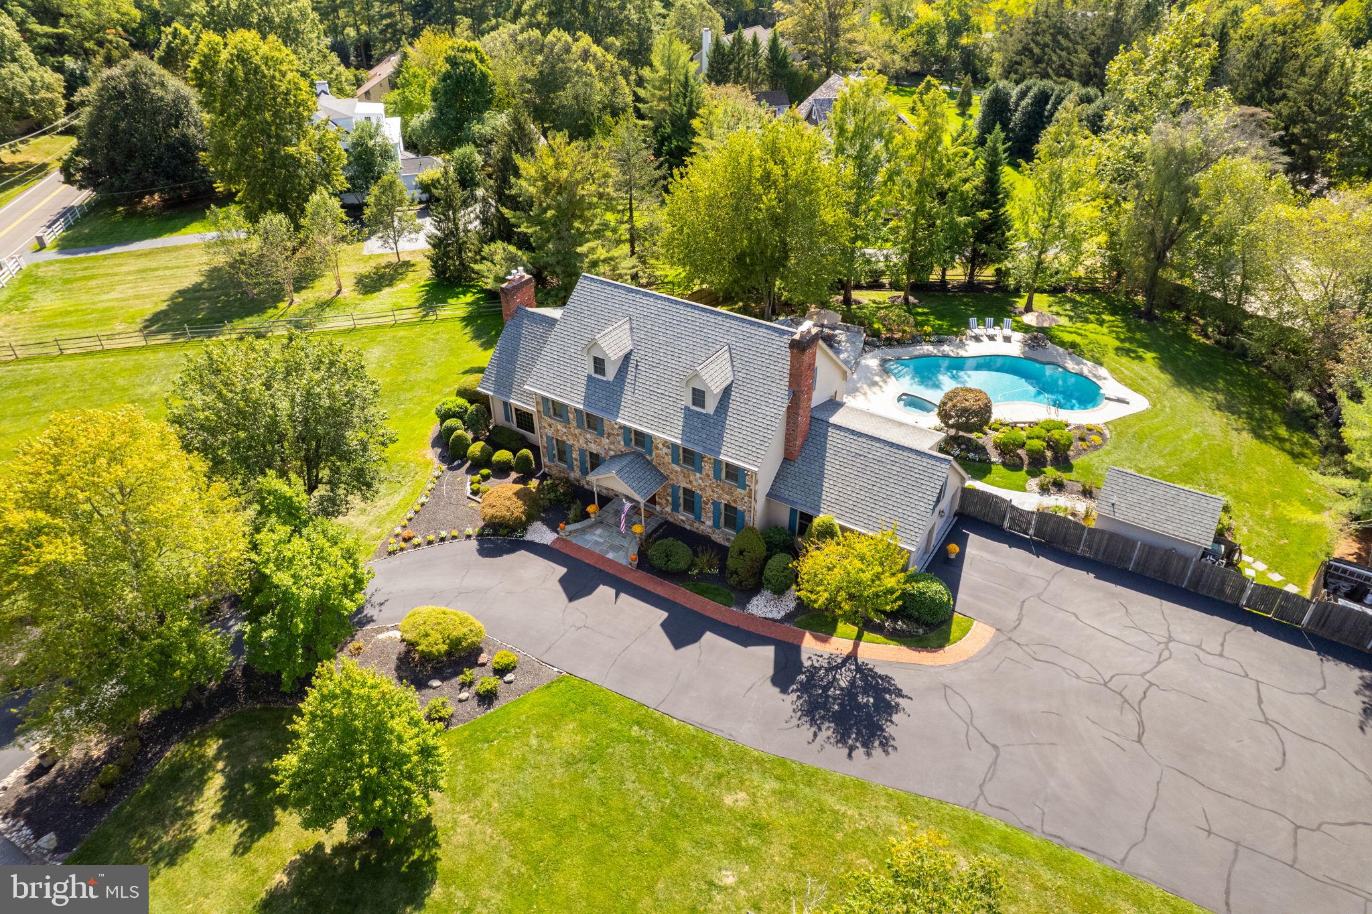
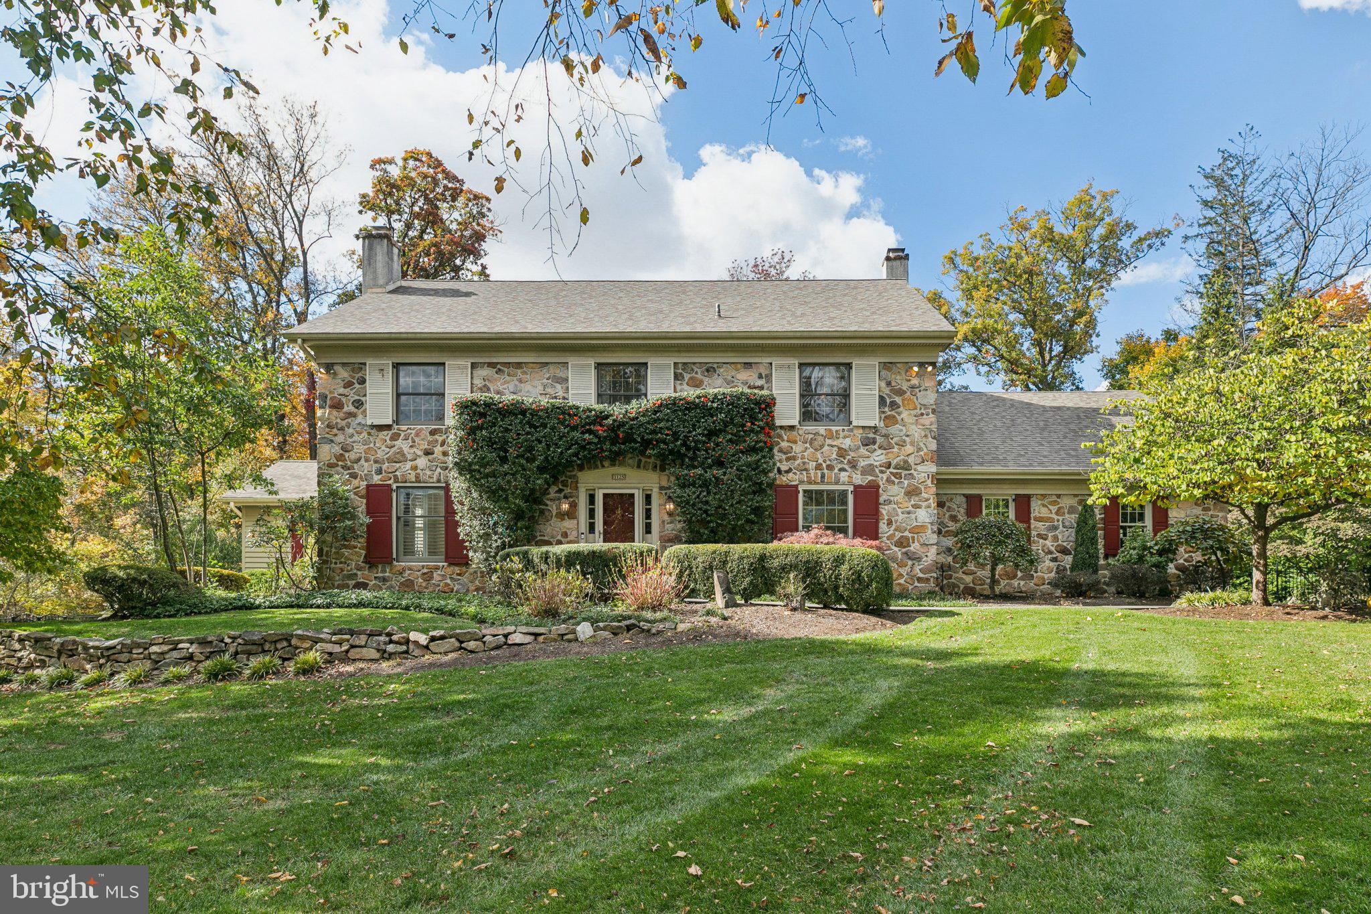
Welcome to this exceptional home located in the very heart of the highly sought-after Bowling Green neighborhood of Media! This home is also in the Blue Ribbon Award-winning Wallingford-Swarthmore School District. Offering an ideal blend of space, comfort, and convenience, this beautifully maintained residence is just a two-minute walk to the trolley and a five-minute stroll to the vibrant shops, restaurants, and community events of downtown Media.
This 5-bedroom, 4.5-bathroom home offers approximately 3,800 square feet of finished living space and provides room to live, work, and entertain with ease. As you enter the front door of this center hall colonial, you’ll be greeted by hardwood floors throughout this traditional layout. To the right is a space that currently serves as a formal living room. To the left, you'll notice a gas fireplace in the family room space which could be closed off to make a home office. But if you continue straight, you’ll enter into the heart of the home which is the expansive kitchen featuring granite countertops, abundant cherry cabinetry, and a large breakfast peninsula with seating for six. There is a separate dining room beyond the living room and to the right of the kitchen. But the kitchen also opens to an addition off the back of the house that is currently set up as a second, large dining space. With a fireplace at the center, it could easily serve as a family room instead. The main level also includes a convenient mudroom just off the oversized two-car garage. There is also a powder room adjacent to the mudroom.
Upstairs, you'll find all five bedrooms, including a spacious primary suite with a gorgeous full bath with a large, tiled shower. The primary suite also features two walk-in closets. Two additional full bathrooms serve the other four generously-sized bedrooms, providing flexibility and comfort for family and guests alike. Enjoy the convenience of having the laundry room on this level as well!
The beautifully finished lower level offers exceptional additional living space, complete with a full kitchen, a full bathroom, and a large recreation area ideal for movie nights, game days, or entertaining. Hang your TV above this home’s third gas fireplace. Ample storage can be found in the unfinished portion of the basement, which also includes a crawl space for even more storage options.
Additional highlights include an attic (accessible via a walk-up from one of the spare bedrooms) with extensive storage capacity and a conditioned cedar closet, perfect for preserving seasonal wardrobes and treasured belongings.
There is a Trex deck on the back of the home, accessible through a sliding door in the kitchen addition. The back yard space offers privacy and is perfect for outdoor dining or entertaining or just sipping your morning coffee. Out front, there is a horseshoe driveway that can take you right to the front door, or you can pull to the left side of the home to access the two-car garage.
Combining generous living spaces, abundant storage, and an unbeatable walkable location, this is a rare opportunity to own a truly special home in one of Media's most desirable neighborhoods. Don’t wait!
#PADE2116644

MEDIA

115 MULBERRY LANE

5 Beds

4 Baths

3,785 Sq.Ft.

$1,399,000

MLS#: PADE2116644

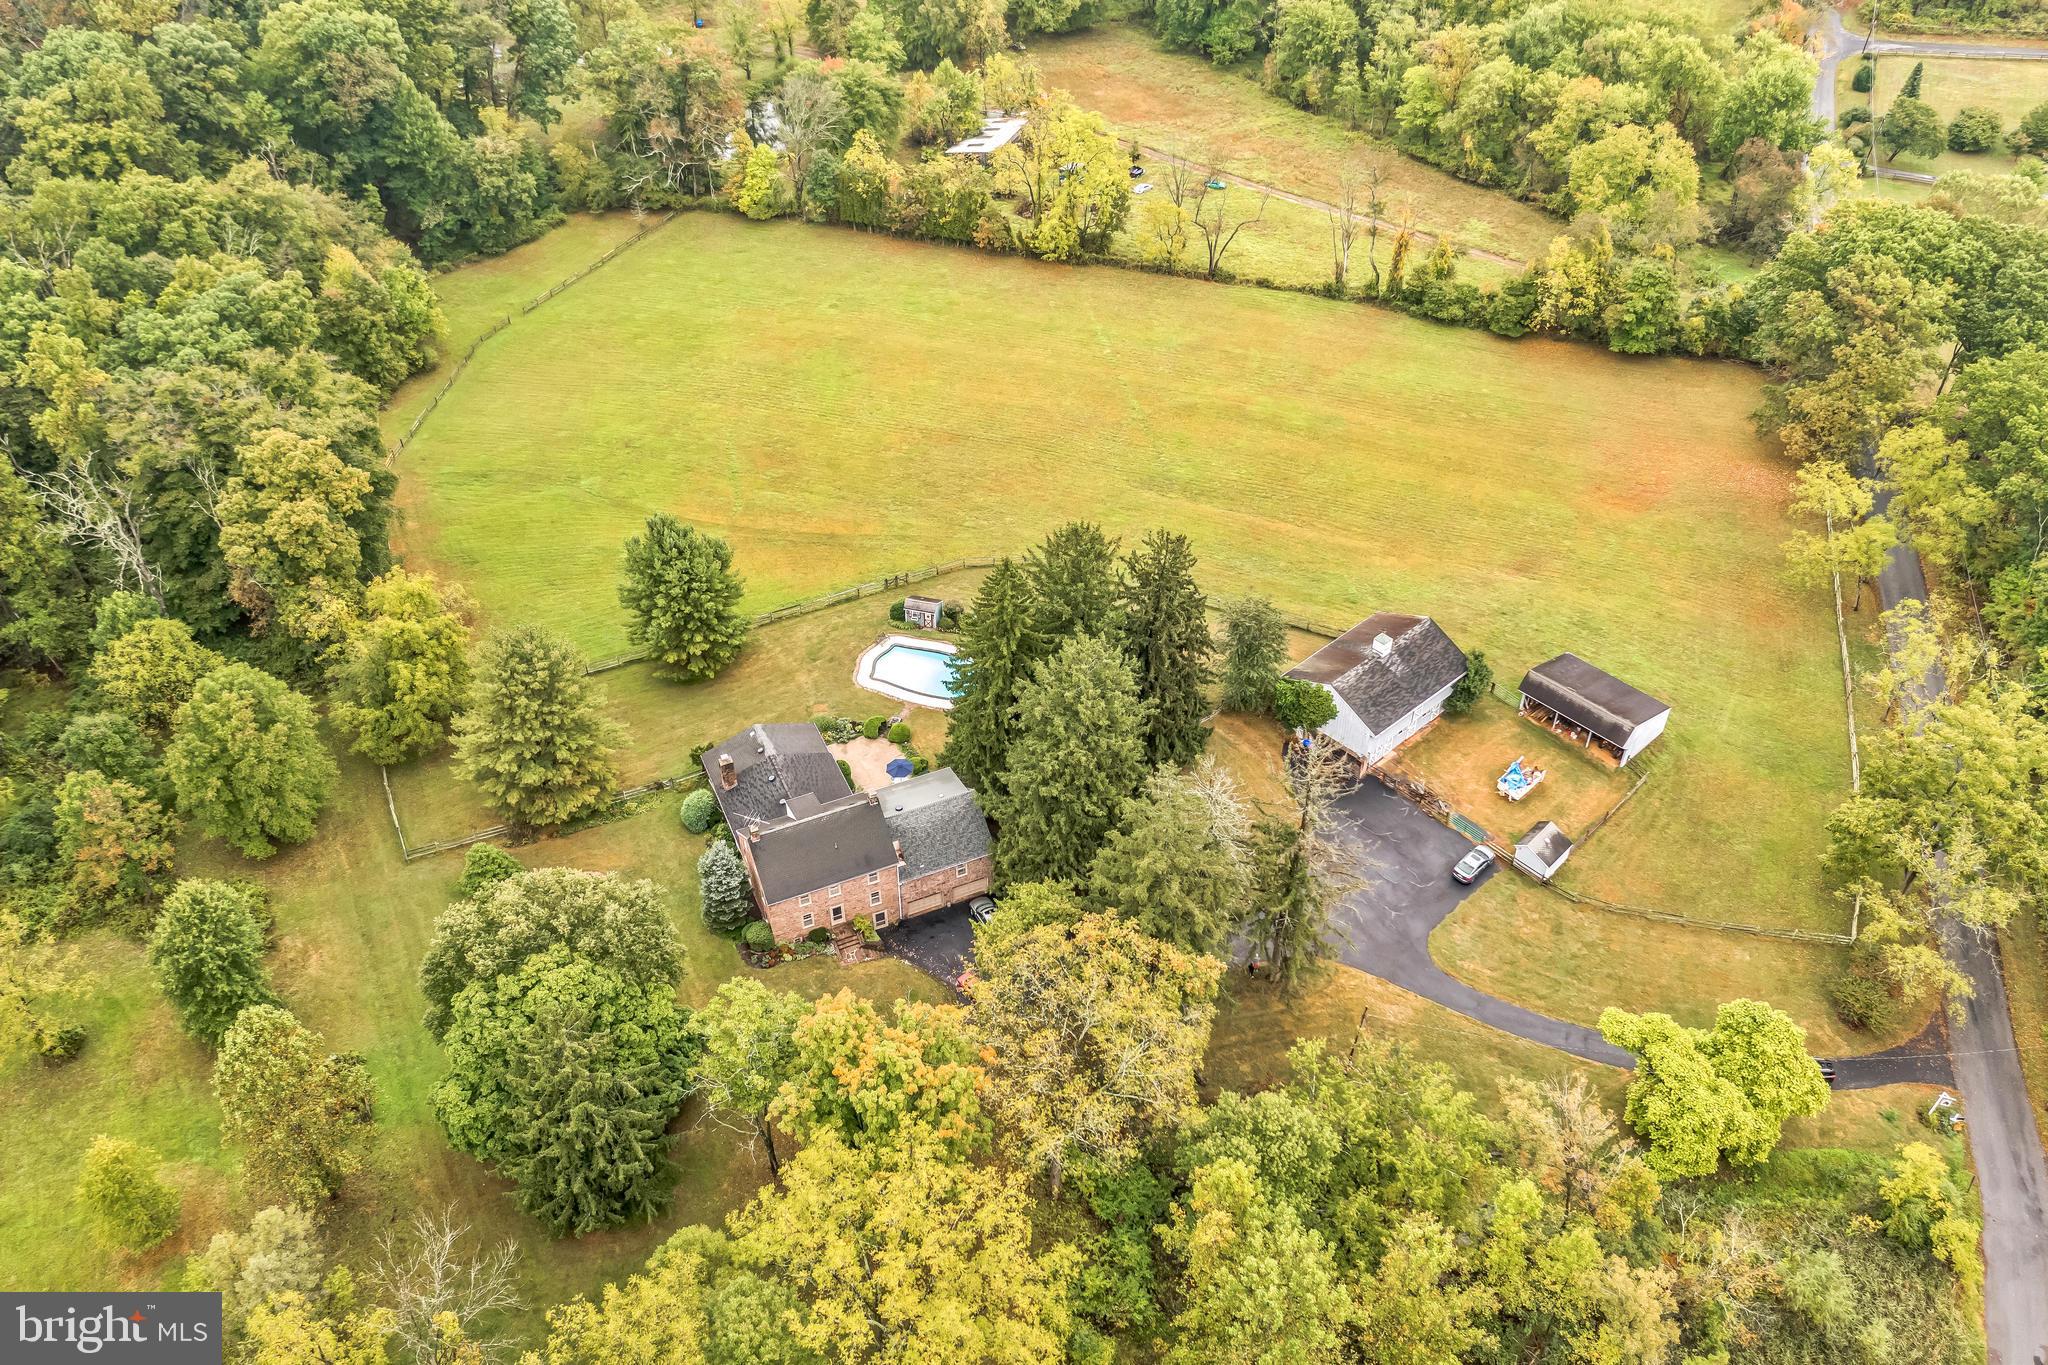
None
#PADE2115416

NEWTOWN SQUARE

3858 MEADOW VIEW FARM ROAD

3 Beds

3 Baths

4,758 Sq.Ft.

$1,399,000

MLS#: PADE2115416

Prime Medical Office, medical, dental, or professional office use, are just a few of the outstanding Opportunities this property offers  in Northeast Philadelphia – With High Visibility + Strong Income Potential And perfectly Positioned along the heavily traveled Academy Road corridor, this well-maintained 4,575 SF medical office building offers a rare combination of location, functionality, and upside. Situated directly across from Northeast Philadelphia Airport with  29,000 vehicles per day, this property delivers exceptional exposure for any professional user.
The building features a fully built-out medical layout, including reception area, waiting room, multiple exam rooms, private offices, and a finished lower level with additional clinical and administrative space—ideal for medical, dental, or professional office use.
Constructed in 1988 and expanded in 2012, the property is in good overall condition with modernized improvements, including updated roof, ADA-accessible ramps, and strong curb appeal. The 0.40-acre parcel provides on-site parking (12 spaces) with convenient access and multiple entry points.
Currently leased to a medical user, the property generates approximately $97,000/year ($21.27/SF), offering immediate income with future upside through lease restructuring or owner-user occupancy. The existing lease structure presents an opportunity to increase returns to market levels.
Strategically located with quick access to I-95, US-1, and PA-63, and surrounded by residential density and retail amenities, this site supports long-term demand for medical and professional services.
✔ Ideal for owner-user or investor

✔ High-traffic location with strong signage exposure

✔ Functional medical layout with expansion potential

✔ Stable income with value-add opportunity

✔ Ample parking + easy access

this is a compelling acquisition for buyers seeking stability today and upside tomorrow.
#PAPH2607512

PHILADELPHIA

9821 ACADEMY ROAD

None Beds

None Baths

4,575 Sq.Ft.

$1,399,000

MLS#: PAPH2607512

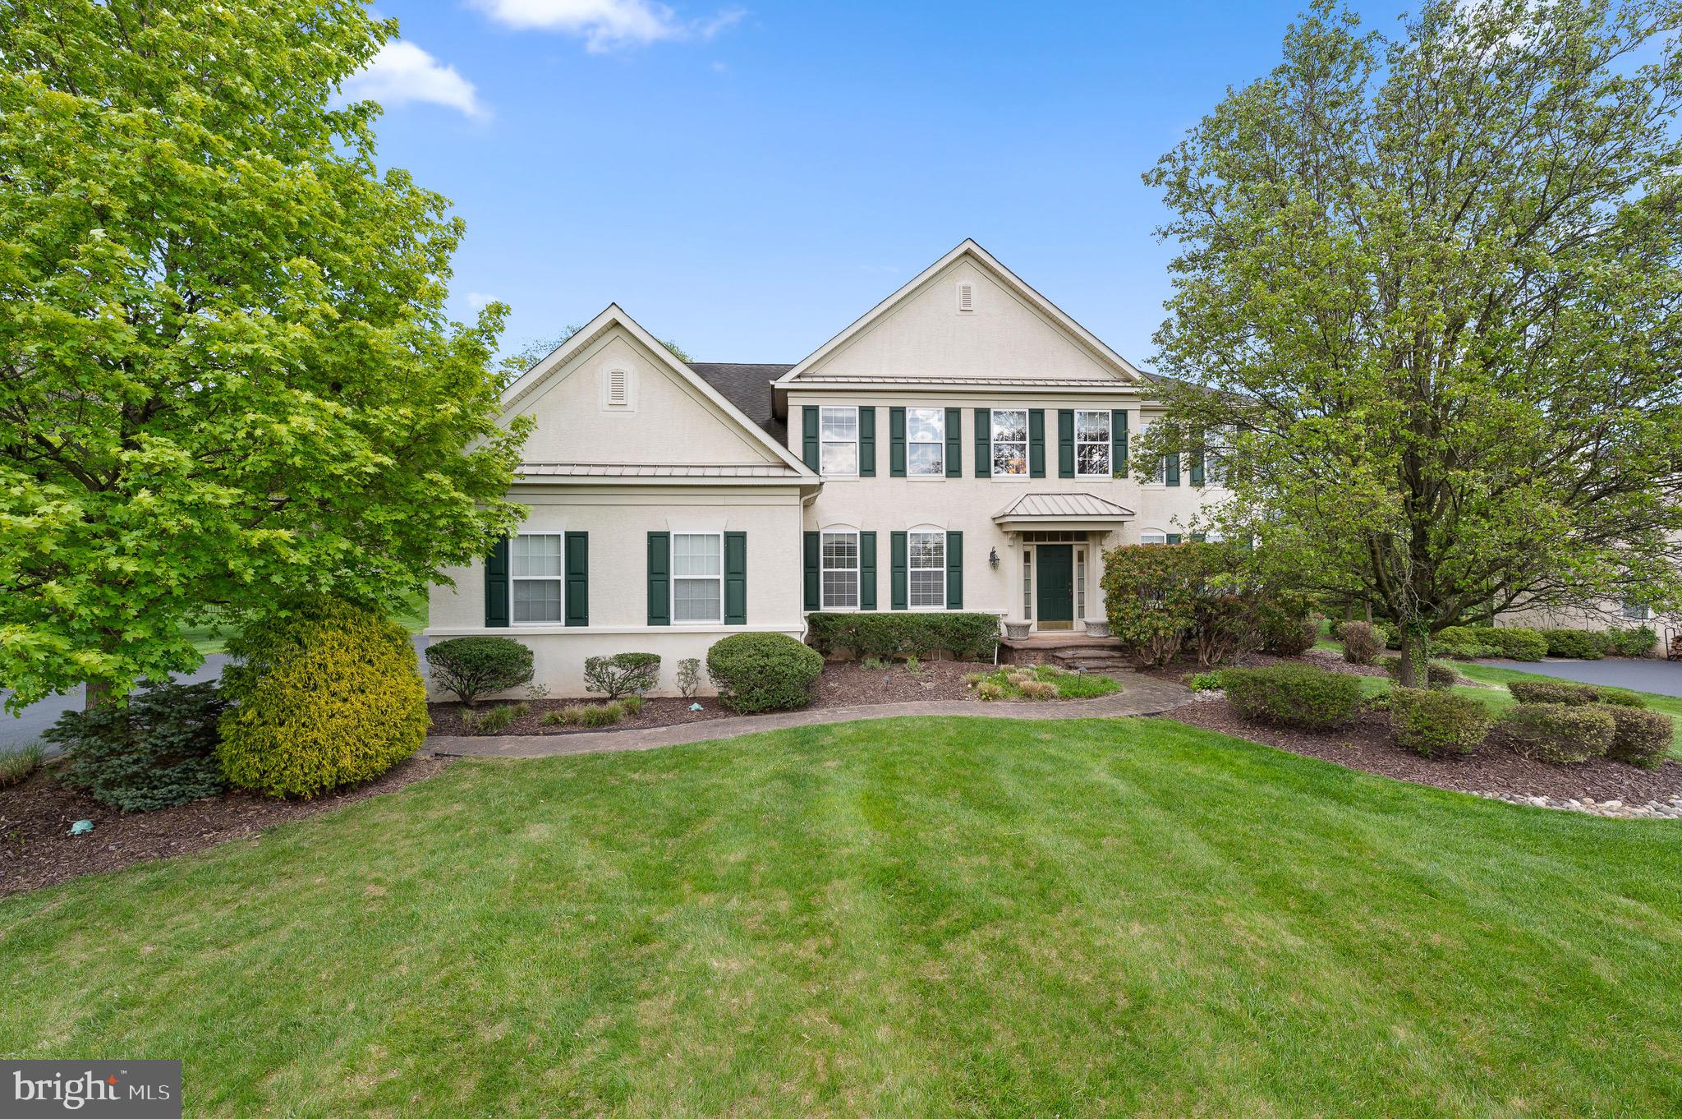
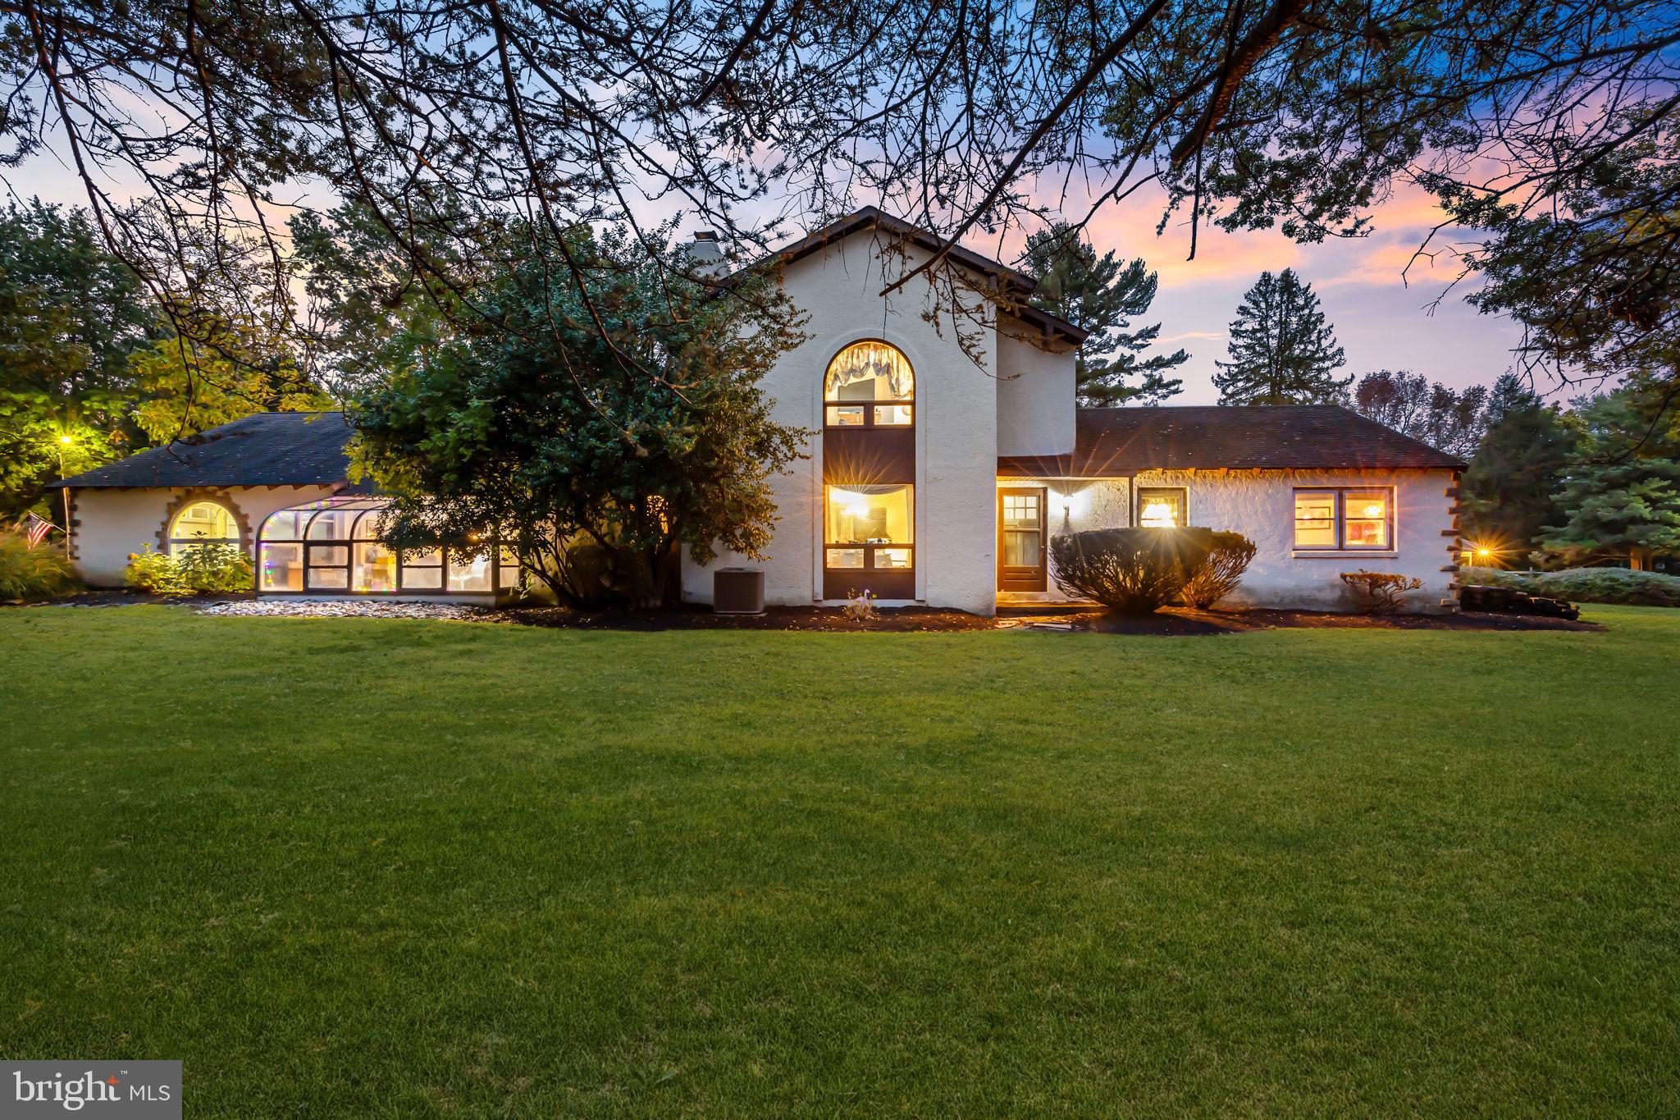
Welcome to this stunning home in the Hills of Bryn Mawr, located in the Radnor Township School District! This turnkey four-bedroom home offers privacy, extensive updates, abundant natural light, and room for everyone to enjoy. Blending modern comforts with traditional elegance and a light French-modern sensibility, the home offers flexible living spaces for both everyday comfort and entertaining.

All offers will be reviewed today, Monday, August 31, at 5:00 PM. Please submit your strongest written offer by 5:00 PM for consideration.
Step through the grand two-story foyer, where large windows, six skylights, graceful arches, and French doors fill the home with light and create an easy flow from room to room.
The beautifully updated kitchen features granite countertops, a Sub-Zero refrigerator, Wolf wall oven and microwave, Wolf five-burner gas cooktop, Bosch dishwasher, and generous cabinet space—a chef’s dream! The kitchen opens to a breakfast area and a light-filled all-season sunroom, offering wonderful flexibility for larger everyday dining and entertaining. The formal dining and living rooms offer elegant gathering spaces, while the sunken family room features built-in wood shelving, a classic mantel, and a cozy gas fireplace.
One of the home’s most memorable features is the year-round indoor wellness pavilion, centered around a heated indoor pool for swimming, exercise, relaxation, and entertaining in every season. The dramatic two-story space features large windows, skylights, beautiful stonework, and warm wood-beam details. A resort-style lounge and sitting area, full bathroom, and dedicated changing room complete this private retreat.
Above the pavilion is a private home office, comfortably separated from the main living areas and ideal for remote work. The spacious private primary wing includes multiple sitting areas, a generous bedroom, and a distinctive architectural bridge overlooking the pool that leads directly to the office. The ensuite bath offers an oversized walk-in shower, jetted soaking tub, dual sinks, sit-down vanity, spacious dressing room, and walk-in closet.
The sunroom overlooks the landscaped grounds, while the yard offers room for gardening, recreation, and entertaining without demanding excessive upkeep.
Extensive 2025–2026 improvements include a new roof and skylights, new water heater, new hardwood flooring throughout the second floor, refreshed kitchen and baths, updated lighting and finishes, and a renovated lower level designed as a yoga, dance, and fitness studio. Three HVAC systems were serviced in 2026, and the attached two-car garage includes Level 2 EV charging.
A professional stucco evaluation was completed in 2026, followed by documented exterior improvements including reconstruction of the rear sunroom wall with Hardie siding, upgraded flashing and sealing, and drainage and grading enhancements. The indoor pool and supporting systems have also been professionally serviced and refreshed.
Additional features include an updated mudroom/laundry room with built-in shoe cabinetry and Bosch washer and dryer, a cedar closet, generous storage, and flexible lower-level space.
Set on a quiet cul-de-sac in the Hills of Bryn Mawr, the home enjoys a welcoming neighborhood atmosphere with an annual block party and an everyday culture of walking, jogging, and enjoying the outdoors. Ithan Elementary and its playground are within walking distance, while parks, groceries, shopping, dining, healthcare, I-476, Bryn Mawr, Newtown Square, and Philadelphia International Airport are all conveniently accessible.
637 Heather Lane offers a wonderful combination of privacy, natural light, thoughtful updates, work-from-home flexibility, and year-round wellness—all in one welcoming Main Line home. Schedule your private tour and come experience it for yourself.
#PADE2122102

BRYN MAWR

637 HEATHER LANE

4 Beds

3 Baths

4,893 Sq.Ft.

$1,399,000

MLS#: PADE2122102

Turnkey 4-Unit New Construction Investment — Graduate Hospital, Philadelphia 
Rare Investment Opportunity | 19146 | North of Washington Avenue 
Asking Price: $1,399,000 
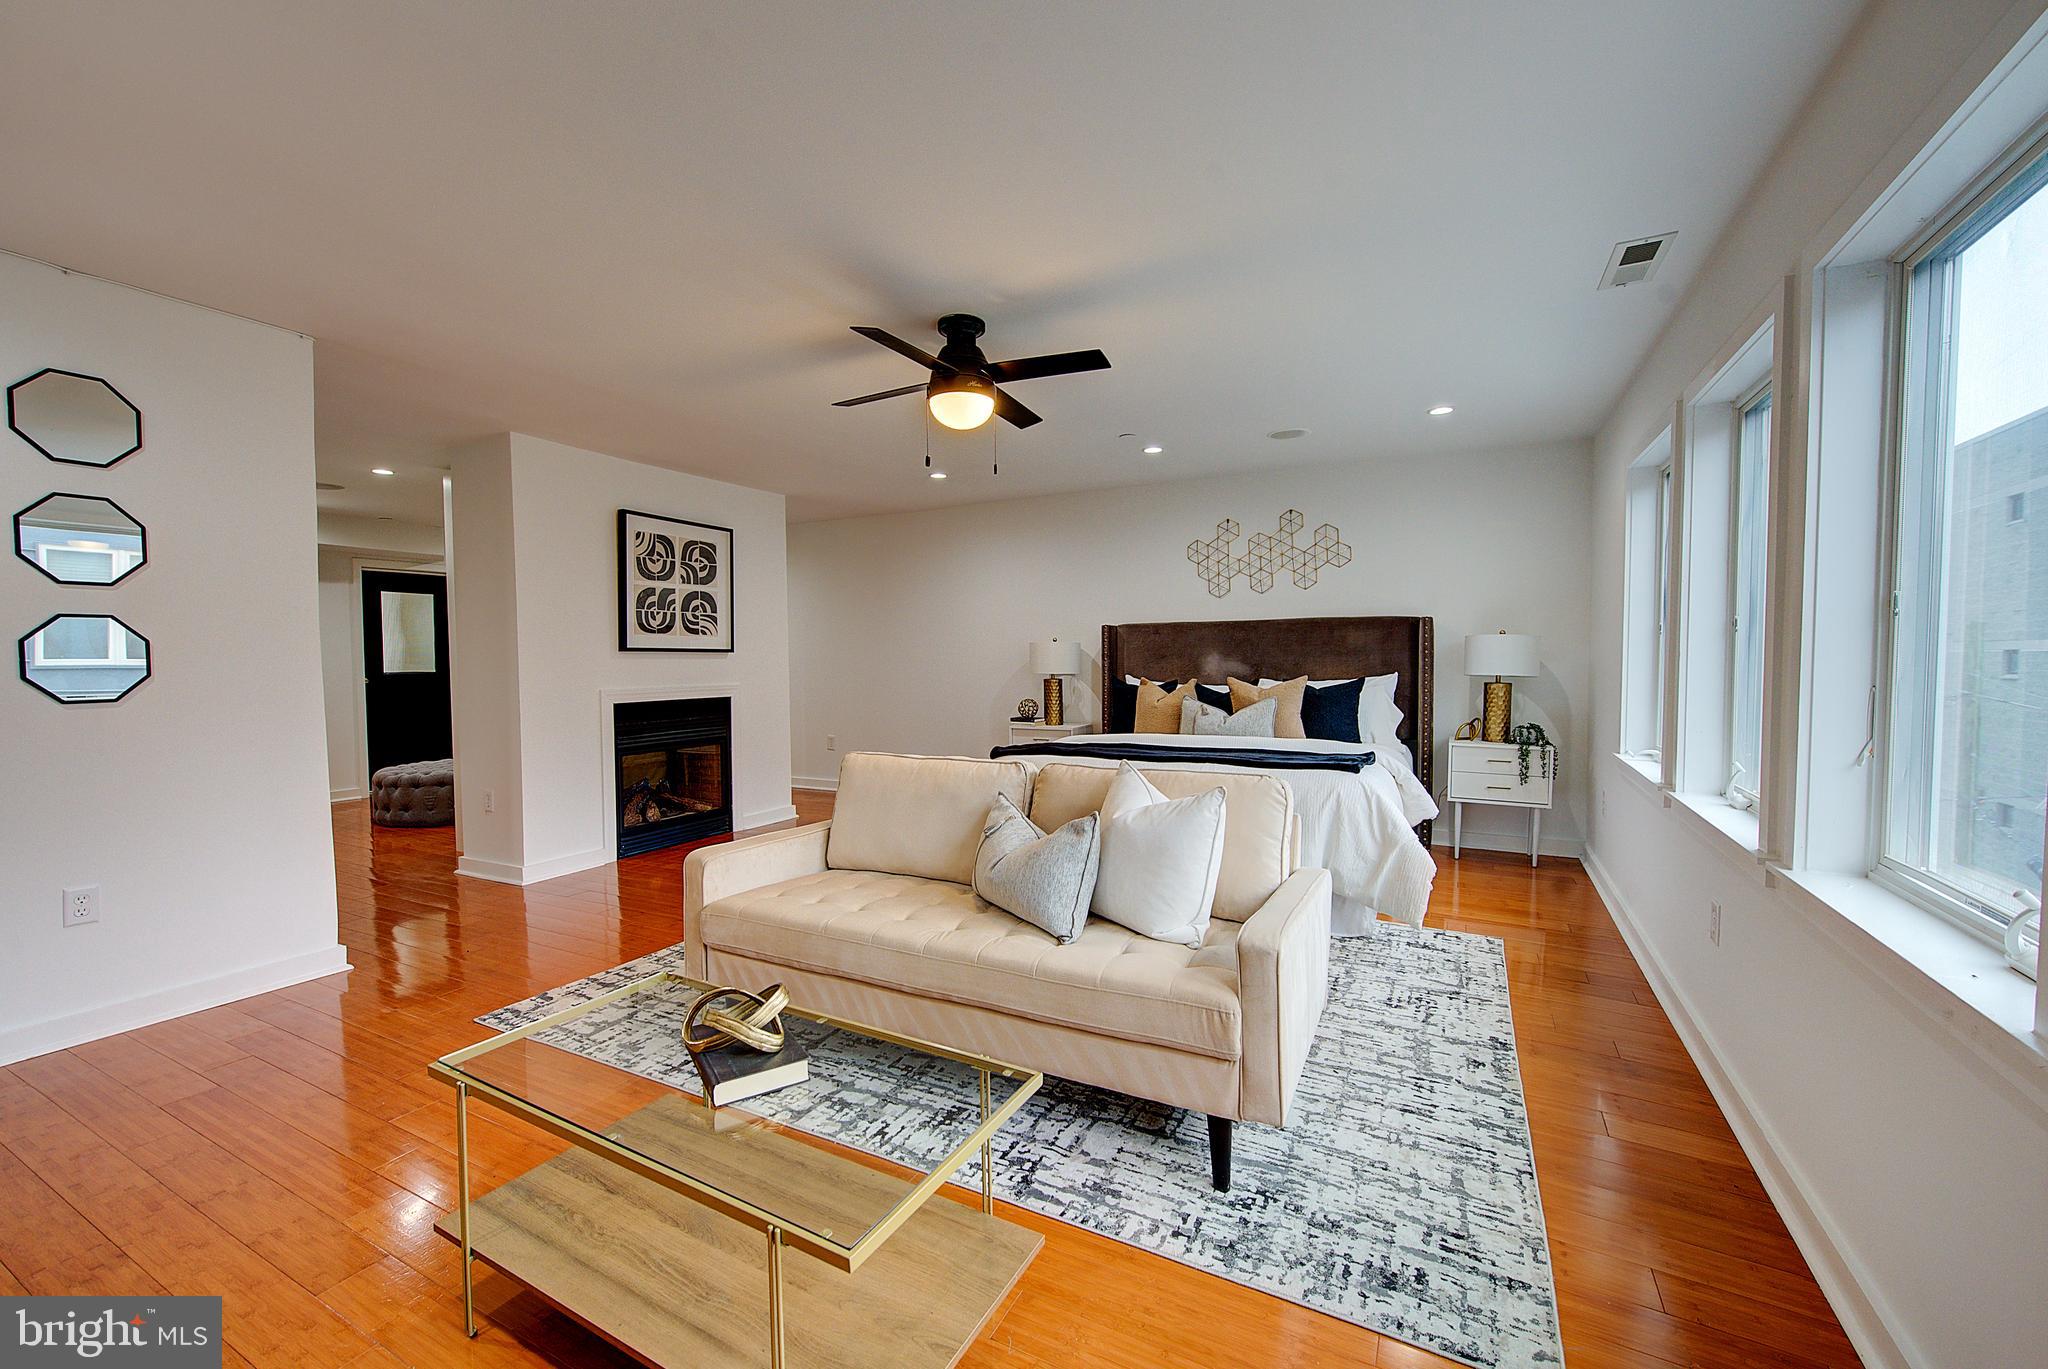
Rare opportunity to acquire a turnkey, newly constructed 4-unit multifamily property in Philadelphia’s highly sought-after Graduate Hospital neighborhood. Located in 19146, north of Washington Avenue, this modern income-producing asset offers investors the opportunity to acquire a recently constructed property with strong rental income and the benefit of the remaining 10-year tax abatement. 
The property features four thoughtfully designed residential units, including: 
• 2 One-Bedroom Units 
• 1 Two-Bedroom Unit 
• 1 Three-Bedroom Unit 
The units feature high-end finishes, premium flooring, upgraded appliance packages, and imported doors and windows. Energy-efficient doors, windows, and exterior materials further enhance resident comfort and operating efficiency. 
The property is currently generating approximately $8,000 per month in rental income, representing approximately $96,000 in gross annual rental income. 
Investment Highlights 
• $1,399,000 asking price 
• 4-unit new construction multifamily property 
• Approximately $8,000/month current rental income 
• Approximately $96,000 annual gross rental income 
• Remaining 10-year tax abatement 3 years remaining 
• 2 one-bedroom units 
• 1 two-bedroom unit 
• 1 three-bedroom unit 
• High-end finishes throughout 
• Upgraded appliance packages 
• Imported doors and windows 
• Energy-efficient construction and exterior materials 
• Turnkey, income-producing investment 
• Located in Graduate Hospital / 19146 
• North of Washington Avenue 
• Walking distance to Rittenhouse Square, University City, and Schuylkill Banks 
• Convenient access to public transportation and I-76 
Income Snapshot 
Asking Price: $1,399,000 
Current Gross Rental Income: $96,000/year 
Gross Rent Multiplier: Approximately 14.57x 
Gross Yield: Approximately 6.86% 
Cap rate and NOI should be calculated once annual operating expenses, insurance, utilities, maintenance, management, and other property expenses are confirmed. 
Investment Opportunity 
This offering presents an opportunity to acquire a modern, newly constructed multifamily asset in one of Philadelphia’s established and highly desirable residential neighborhoods. The combination of new construction, multiple residential units, current rental income, high-end finishes, and the remaining tax abatement provides a compelling foundation for both investors seeking current income and those focused on long-term appreciation.
#PAPH2677482

PHILADELPHIA

2537 MONTROSE STREET 39

7 Beds

None Baths

5,200 Sq.Ft.

$1,399,000

MLS#: PAPH2677482

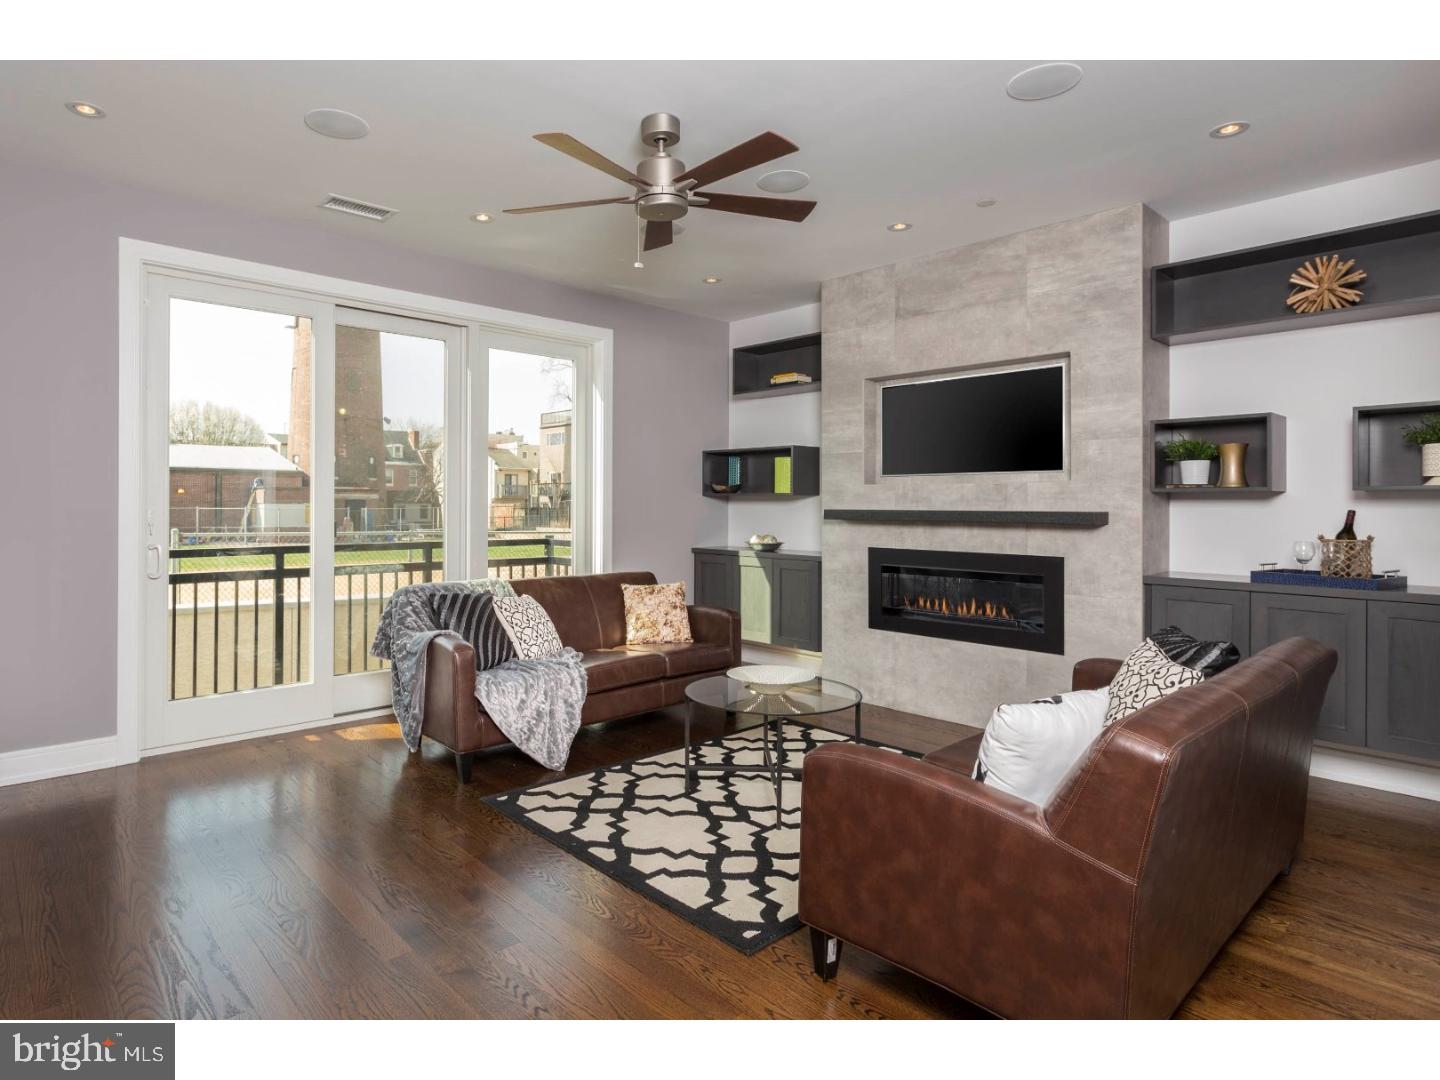
813 S 49th St is a meticulously restored luxury triplex blending historic Philadelphia character with thoughtfully curated modern finishes in the heart of Cedar Park/University City. Currently generating $7,889/month in rental income, this turnkey property offers a rare combination of strong in-place cash flow, architectural character, and long-term upside in one of Philadelphia’s most sought-after rental corridors.

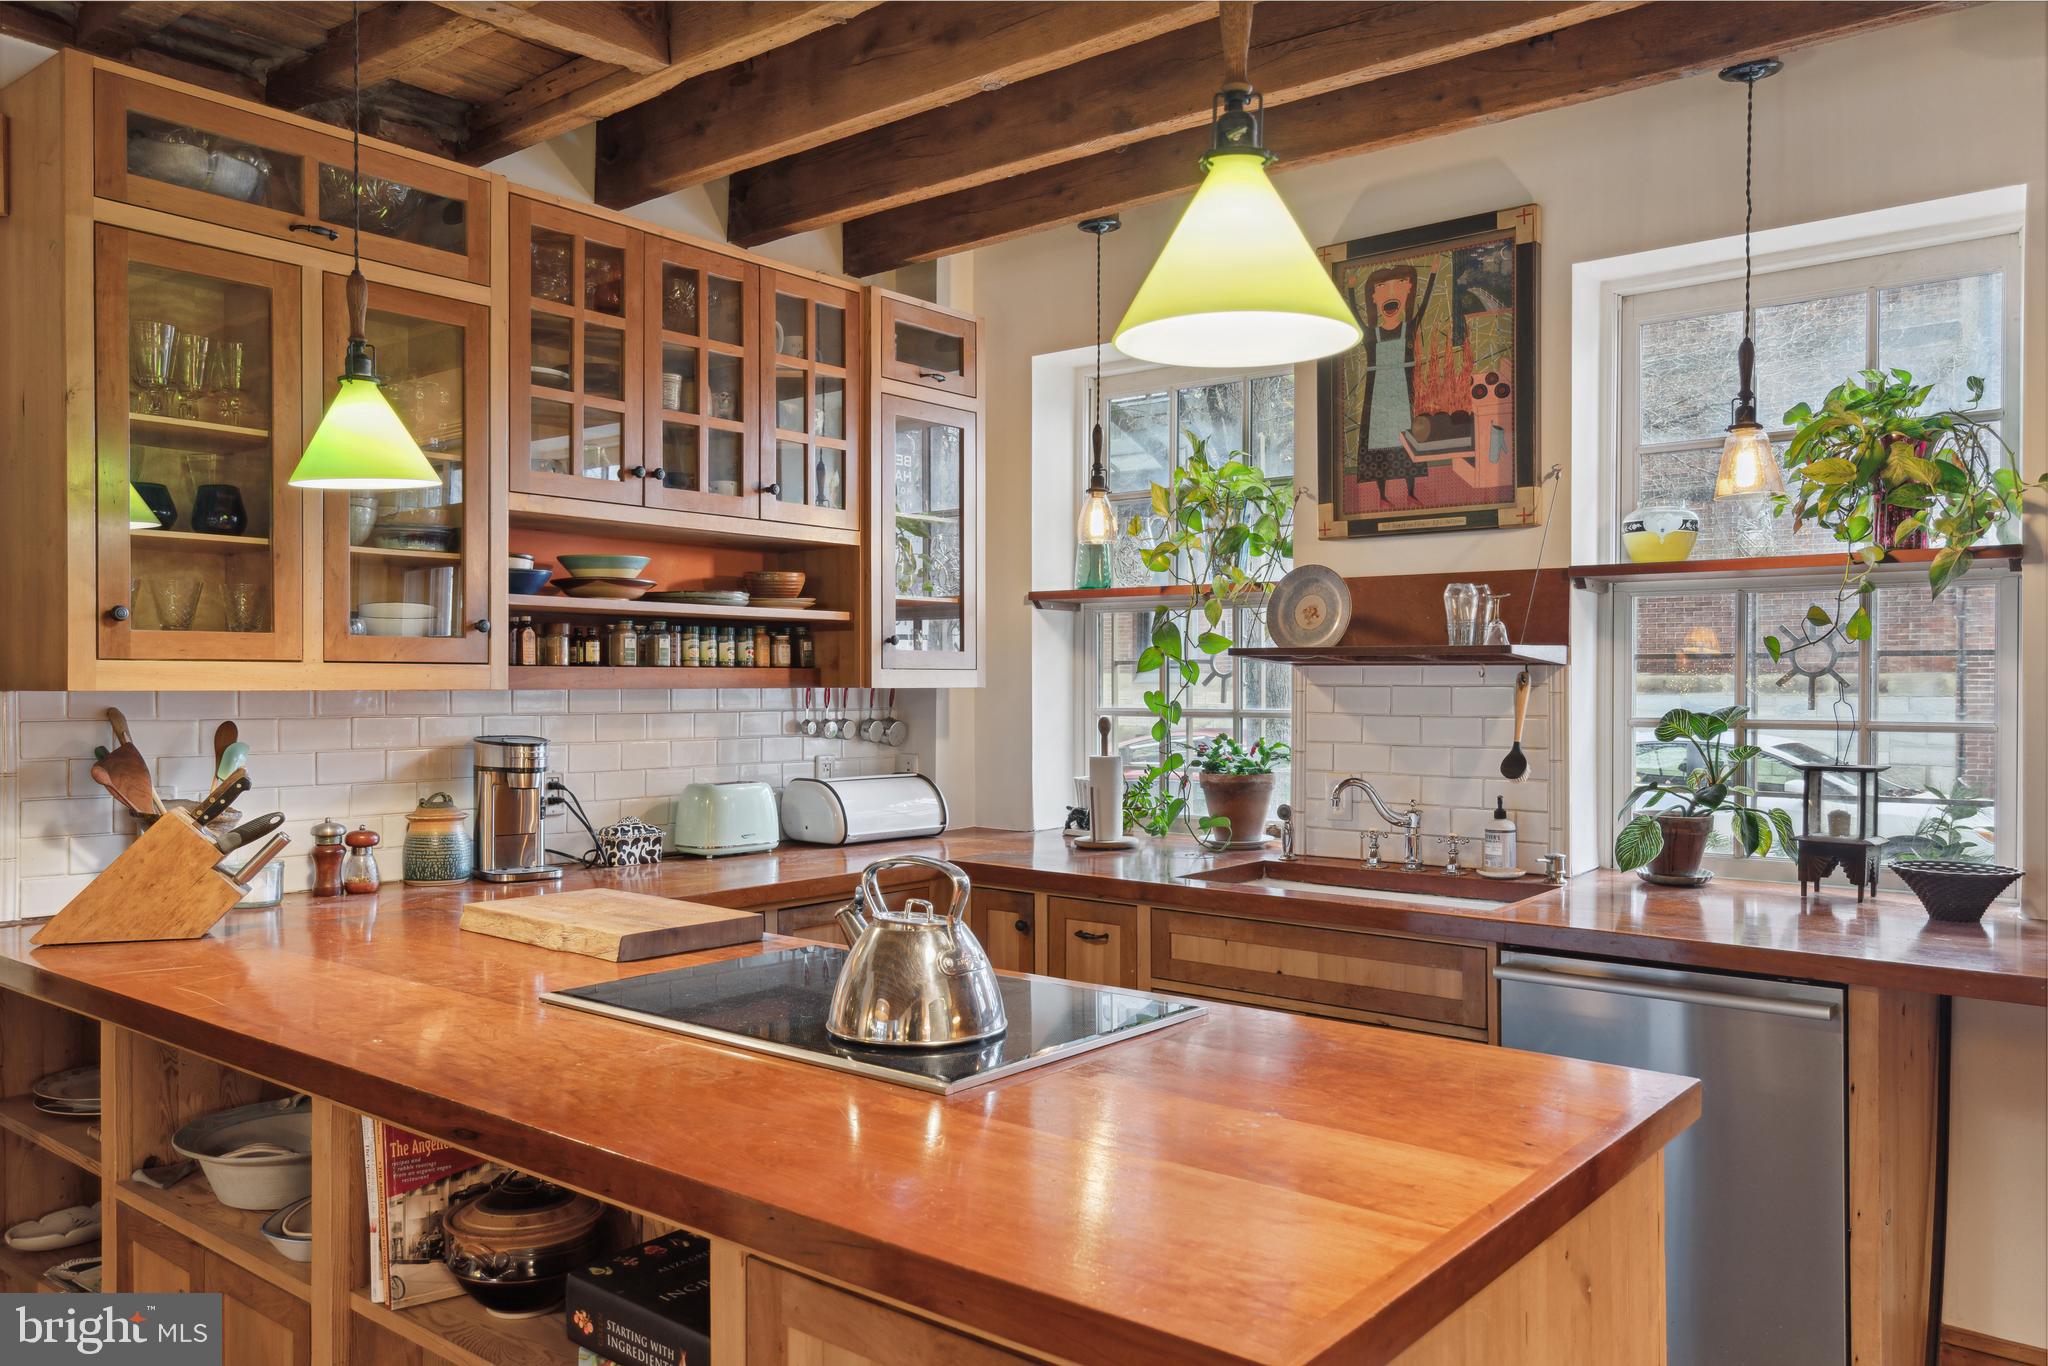
This one-of-a-kind property features exposed brick walls, restored wide plank hardwood flooring, soaring ceilings, oversized windows with incredible natural light, custom inset Omega cabinetry with soft-close doors and drawers, marble countertops, vented range hoods, Bosch dishwashers, unlacquered brass hardware, and designer kitchens and baths throughout.

Each residence offers a unique boutique-style feel rarely found in multifamily properties. Select units feature dramatic open layouts, exposed beams, loft-style living spaces, custom millwork, marble tile bathrooms, exposed thermostatic shower systems, and beautifully restored original details that blend seamlessly with modern upgrades.

Perfectly positioned just minutes from University City, Clark Park, UPenn, Drexel, CHOP, major hospitals, restaurants, coffee shops, parks, and public transportation, this property appeals to both investors and owner-occupants seeking luxury urban living with substantial rental income.

Whether you are looking for a turnkey luxury multifamily investment, a long-term appreciation play, or an opportunity to offset ownership costs with strong rental income, 813 S 49th St delivers a level of quality, location, and character that rarely becomes available in West Philadelphia.

Luxury multifamily opportunities with this level of restoration and architectural character are increasingly rare in Cedar Park. Contact listing agent for financials, rent roll, and private tour information.
#PAPH2623796

PHILADELPHIA

813 S 49TH STREET

7 Beds

None Baths

3,213 Sq.Ft.

$1,399,000

MLS#: PAPH2623796

Rare opportunity to own a highly versatile 10.28-acre commercial property just outside of the Bedford Borough. This well-maintained property offers a one-story masonry building designed for a variety of business operations, featuring a welcoming reception area, private offices, restrooms, employee break room, kitchen area, board room, and multiple training rooms. The property is exceptionally equipped for commercial and industrial use with an attached garage offering both interior and exterior loading docks, along with multiple large detached garages and ample space for storage, fleet parking, equipment, or expansion. Security fencing surrounds the site, providing added privacy and protection. Heating and cooling systems include geothermal heat pumps, mini-splits, traditional heat pumps, oil heat, and central air conditioning for efficient year-round comfort. Public sewer, well water, and a spring-fed pond further enhance the property's utility and appeal. Ideally suited for professional office operations, automotive services, trucking, warehousing, manufacturing, contractor headquarters, distribution, or storage use. Conveniently located with easy access to major roadways and downtown Bedford, this is a unique opportunity to acquire a flexible commercial property with exceptional potential.
#80201

Bedford

8846 Lincoln Highway

None Beds

None Baths

15,996 Sq.Ft.

$1,399,000

MLS#: 80201

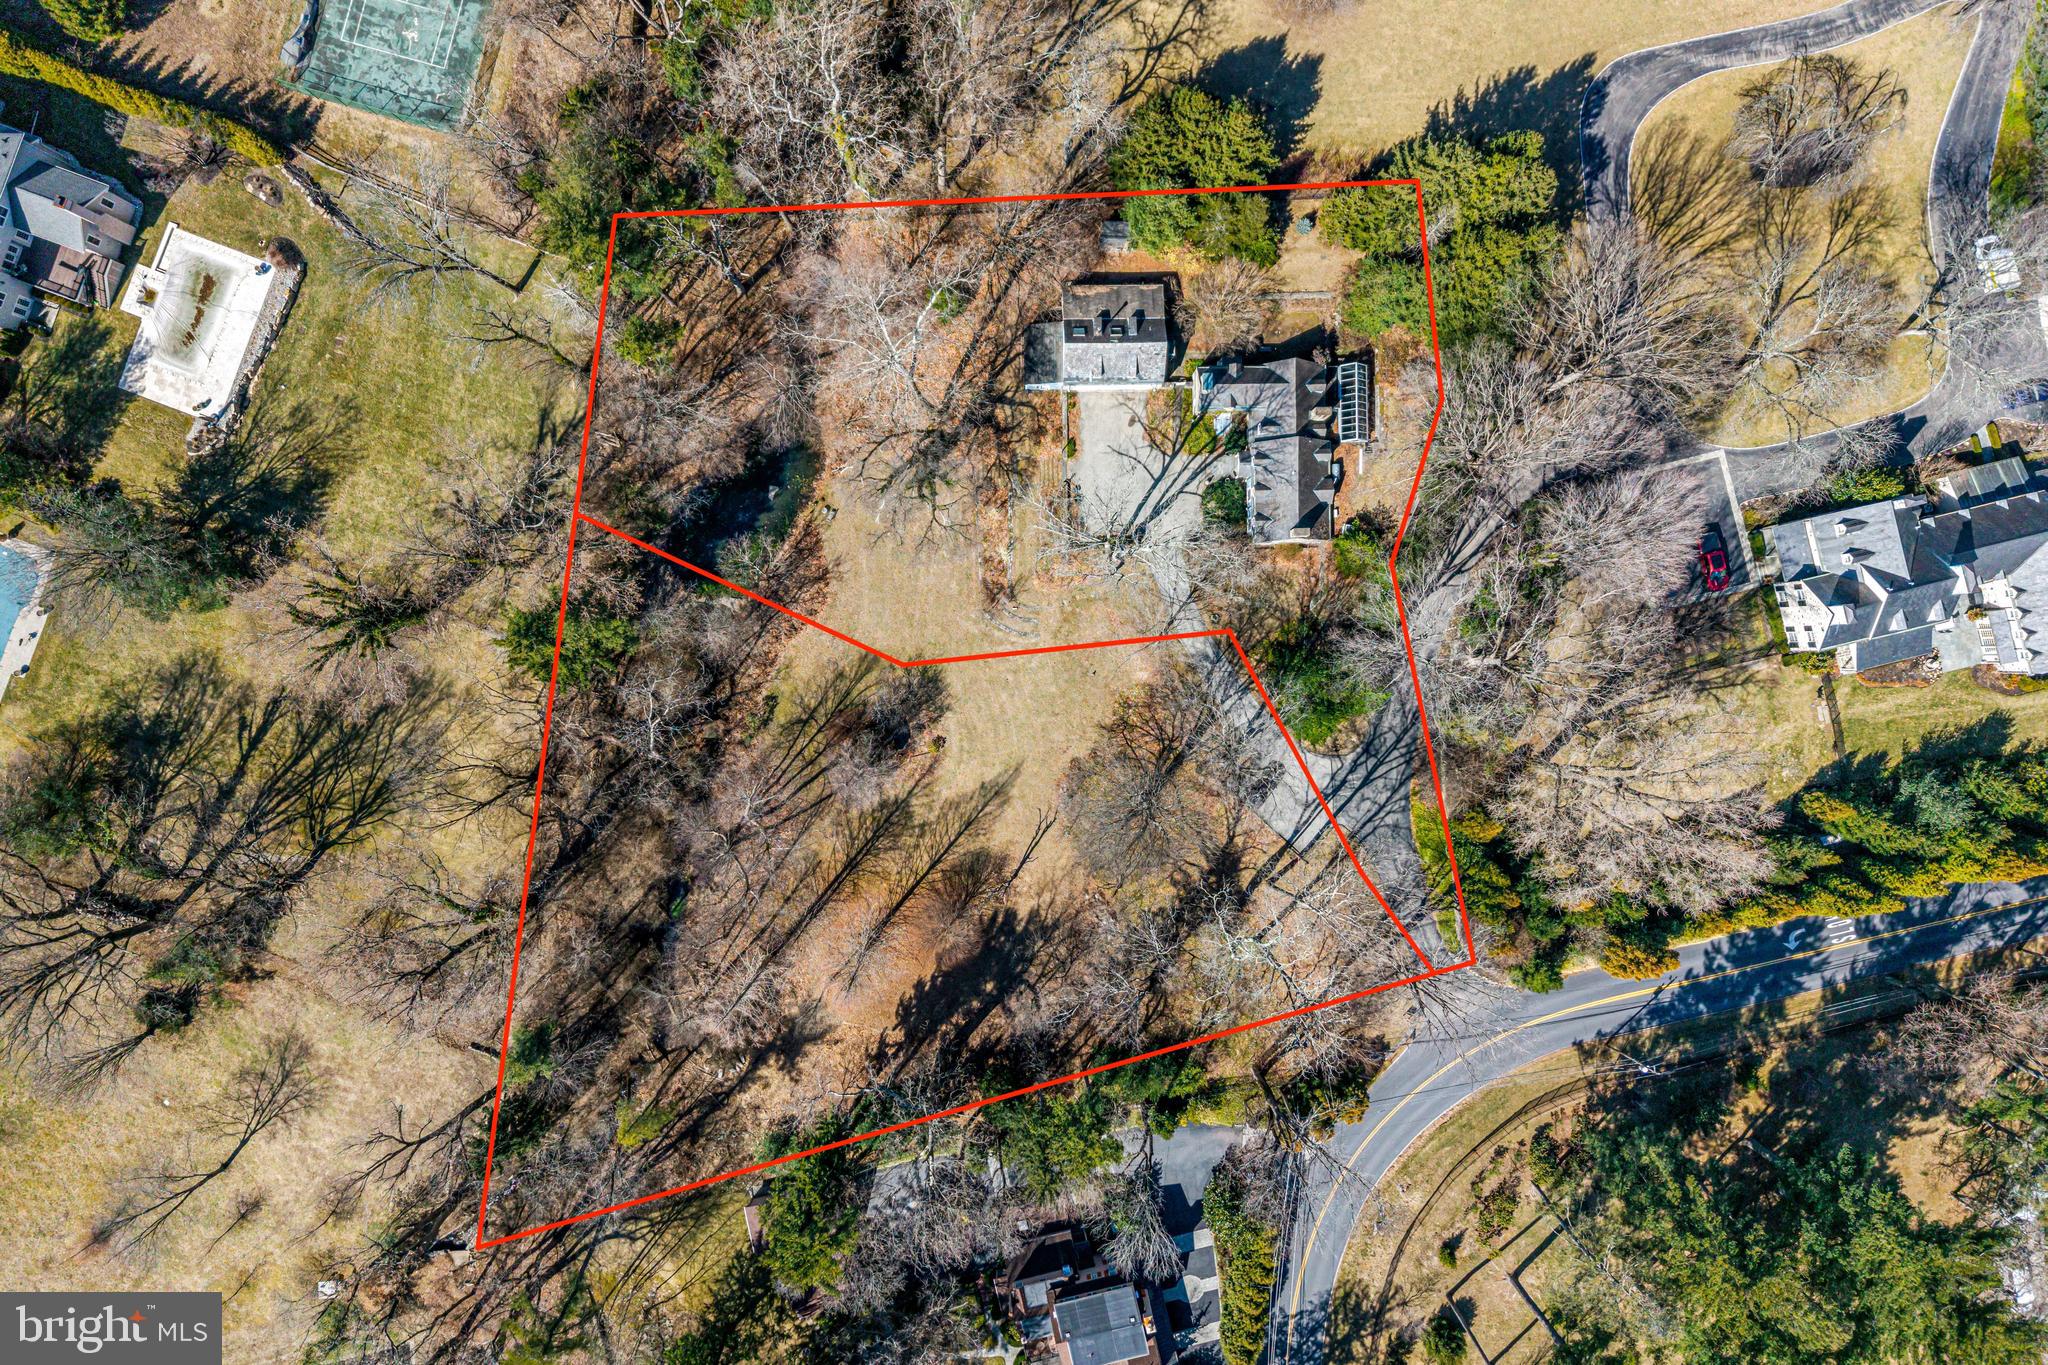
JUST REDUCED $50K! OPEN HOUSE SATURDAY! Have you been dreaming of homesteading without sacrificing comfort, convenience, or modern amenities? Imagine moving in before the holidays and celebrating your first holiday season here, surrounded by warmth, character, & room for the people you love. Welcome to this one-of-a-kind property, where history, self-sufficiency, & country living come together on more than 6 acres, with the opportunity to purchase the adjoining 5+ acre wooded lot for added privacy & possibilities.

Built in the early 1800s, this stone farmhouse is filled w/ character today's homes simply cannot recreate. Original random-width hardwood floors, exposed stone walls, & hand-hewn beams create a warm, authentic, & welcoming home. It's easy to picture generations gathering here, traditions being passed down, & every season bringing something new to enjoy.

What makes this property truly special is the opportunity to live in harmony w/ the land. Imagine gathering fresh herbs & strawberries from the established garden, harvesting vegetables from raised beds, or picking fresh fruit from your own orchard. Spend evenings fishing in the private ½-acre pond, watching wildlife from the screened gazebo, enjoying the illuminated multicolored fountain, or strolling along the walking trails. Whether you dream of expanding the gardens, raising chickens, adding livestock, or simply enjoying the privacy, this property gives you room to make it a reality.

The detached 1-bed Guest House is another bonus. Fully renovated in 2024, it has its own mailing address, private parking, a yard w/ a fire pit, & a proven rental history. Whether for multigenerational living, overnight holiday guests, an art studio, home office, or supplemental income, this flexible space offers many possibilities.

The restored post-and-beam barn features a stone foundation, metal roof, electricity, running water, horse stalls, a tack room, & multiple storage lofts. Combined w/ the fenced pasture areas, it's ready for horses, livestock, or hobby farming. Horse enthusiasts will LOVE being just minutes from the Buxmont Riding Club; it's so close, you can saddle up & ride there! Separate from the barn, the oversized detached 2-car garage & workshop includes a heated & cooled second-floor office for hobbies, woodworking, or a home business.

Inside, this historic home doesn't ask you to sacrifice modern convenience. The custom kitchen features natural cherry cabinetry, quartz & butcher block countertops, & a large picture window overlooking the gardens & pool. Multiple living areas, a formal dining room ready for your first holiday dinner, second-floor laundry, generous closet space, & a spacious primary suite make everyday living as comfortable as it is charming.

Major improvements include a DaVinci lifetime slate roof (2019), a new septic system serving both residences (2025), updated central air, spray foam insulation, a whole-house generator, a water treatment system w/ UV filtration, & other updates for peace of mind.

While this property is ideal for homesteading, it also knows how to reward you. After a productive day working from the office or enjoying the property, cool off in the heated in-ground pool, gather around the custom outdoor stone fireplace w/ family & friends, or relax beneath the pergola while listening to your favorite music through outdoor speakers.

Homes offering this combination of productive land, historic character, multiple outbuildings, rental potential, & modern updates rarely become available. You're not simply buying a beautiful home; you're creating a place where your family can grow, harvest, explore, celebrate, & create traditions and memories that last for generations.

Pictures tell a story, but they can't capture evenings by the pond, the wildlife that regularly visits, the satisfaction of harvesting your own food, or the feeling that comes from having room to breathe. It's something you simply have to experience in person.
#PAMC2174378

GREEN LANE

118 WAMBOLD ROAD

3 Beds

3 Baths

3,587 Sq.Ft.

$1,399,000

MLS#: PAMC2174378

QUICK DELIVERY!!!!!  This is our newest spec home in the community. There is enough time to pick the finishes!! (Pictures are of a home in the community recently finished- same model)- Please use 1150 Wentz Road for GPS purposes when visitng the site.

GP Custom Homes, a premier homebuilder in Montgomery County is proud to offer "The Dawesfield Model" in their newest community Silver Lake Farm. Situated in the heart of Blue Bell. This custom home offers 4 bedrooms and 3 and 2 1/2 baths. This home has everything you would want and more! It has many upgrades thoughout... Finished Basement with 1/2 bath, 2nd Fl Laundry, Morning room off the Kitchen, Sitting room in the Primary Suite as well as an upgraded appliace package and many more!  Pella doors and windows, Stone Veneer and James Hardie siding,  9 ft ceilings,  Hardwood in most of the first level as well as a custom-built foyer staircase with stained oak treads and painted risers all come standard with this home!  Gourmet Custom Kitchen, with 48" wall cabinets and walk in pantry. Quartz counter and island tops with subway tile backsplash. Wolf Sub Zero Appliance Package with 48" double free standing range, hood insert,  24" dishwasher,  42' refrigerator plus so much more!  This private cold-a-sac in the highly acclaimed Wissahickon School District is just what you have been looking for! Call us today to walk this beautiful home.
#PAMC2186240

BLUE BELL

Lot 6 CREAMERY CIRCLE 1070

4 Beds

3 Baths

3,435 Sq.Ft.

$1,399,000

MLS#: PAMC2186240

INVESTOR AND DEVELOPER ALERT!!! Capitalize on this opportunity to buy a very nice parcel of land in West Manchester Township, that backs up to Honey Run Golf course!  So much potential and endless opportunities that you could utilize this property for.  Go take a look today before it's too late!
#PAYK2023686

YORK

0 BAKER ROAD

None Beds

None Baths

48.6 acres

$1,399,000

MLS#: PAYK2023686

GP Custom Homes, a premier homebuilder in Montgomery County is proud to offer "The Dawesfield Model" in their newest community Silver Lake Farm. Situated in the heart of Blue Bell. This custom home offers 4 bedrooms and 3 1/2 baths. This home has everything you would want and more! Their Standard Spec's are well above average with 9' Ft. Ceilings on the first and second floor as well as the basement.  Pella doors and windows. Stone Veneer and James Hardie siding.  Hardwood in most of the first level as well as a custom-built foyer staircase with stained oak treads and painted risers. Gourmet Custom Kitchen, with 42" wall cabinets. Quartz counter and island tops with subway tile backsplash. Stainless Steel GE Cafe Appliance Package with 36" gas cooktop, chimney hood, 30" combination wall oven and 24" dishwasher, plus so much more! This private cold-a-sac in the highly acclaimed Wissahickon School District is just what you have been looking for!
#PAMC2163720

BLUE BELL

Lot #3 CREAMERY CIRCLE

4 Beds

3 Baths

3,688 Sq.Ft.

$1,399,000

MLS#: PAMC2163720

An exceptional Chestnut Hill residence where historic elegance meets sophisticated modern luxury. 

Prominently positioned at the sought after "Top of the Hill" in the heart of Chestnut Hill, this extraordinary home offers a rare blend of architectural character, refined interiors, privacy, and an exceptional location. Meticulously transformed and professionally designed by an interior designer, every element has been thoughtfully curated to create a distinctive and elevated living experience.

Offered FULLY FURNISHED, this remarkable property presents an opportunity to acquire not simply a home, but a beautifully appointed lifestyle. Original architectural details and historic charm are seamlessly complemented by elevated designer finishes throughout.

Upon entering, you are welcomed by a gracious, high ceilinged foyer featuring an elegant staircase and a sense of grandeur that sets the tone for the home.

At the center of the residence is a spectacular chef’s kitchen designed for both everyday living and entertaining. Custom cabinetry, exquisite stone countertops, and a custom stone sink create a sophisticated yet inviting space, while the generous eat-in area provides the perfect gathering place for family and friends. Just off the kitchen is a thoughtfully designed laundry and utility room with custom cabinetry and direct access to the outdoors.

The elegant living room offers a warm and inviting retreat, complete with a gas fireplace that provides both ambiance and comfort.

The second floor features a luxurious primary suite with a spacious bedroom, full-size dressing room, and beautifully appointed full bath. An additional bedroom is conveniently located down the hall.

The third floor offers two additional bedrooms, a full bath, and generous walk-in closets, providing exceptional space and flexibility for family, guests, or a private office.

The fully finished basement expands the living space even further and offers abundant storage, making it as practical as it is versatile.

Step outside to discover a secluded and beautifully fenced rear garden, a private oasis designed for both entertaining and relaxation. A gas fireplace and firepit create the perfect setting for intimate evenings, gatherings with friends, or quiet nights under the stars. A private carport provides coveted off-street parking, while the private rear easement road, owned by the seller, offers an additional measure of privacy and convenience.

The location is equally exceptional. Just outside your door, enjoy all that Chestnut Hill has to offer, including acclaimed restaurants, charming cafés, boutique shops, and convenient public transportation. The property is also ideally situated near Lafayette Hill, Manayunk, Kelly Drive, and an array of scenic walking and hiking trails, offering an enviable balance of village charm, natural beauty, and easy access to the city.

A truly special Chestnut Hill offering impeccably designed, beautifully furnished, rich in architectural character, and ready to begin its next chapter
#PAPH2665938

PHILADELPHIA

197 E EVERGREEN AVENUE

4 Beds

2 Baths

2,574 Sq.Ft.

$1,399,000

MLS#: PAPH2665938

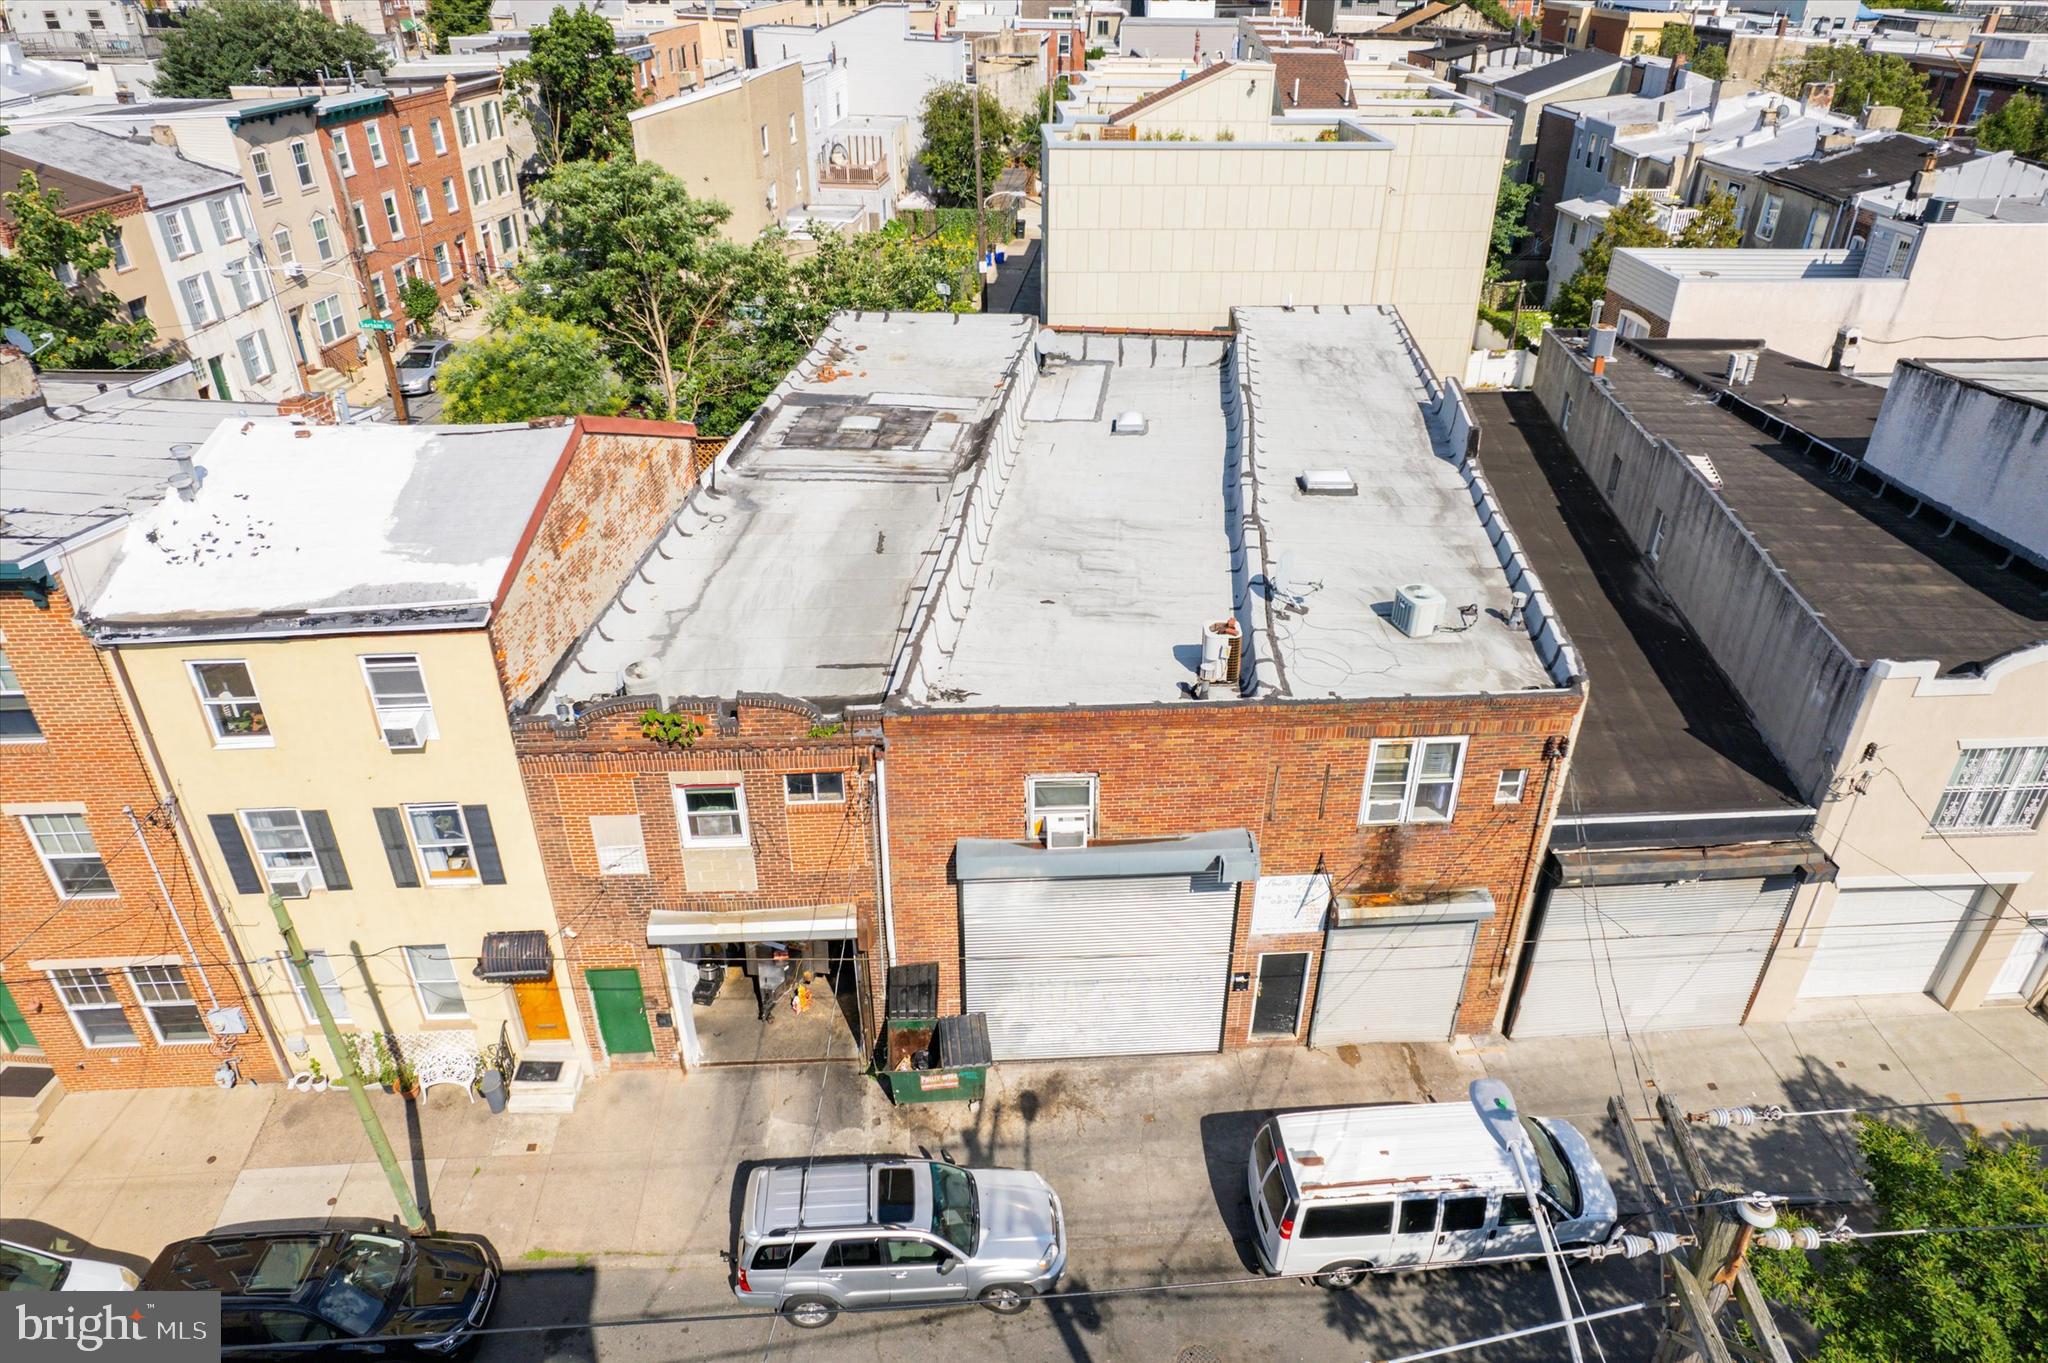
Once in a lifetime opportunity to acquire three adjacent properties with RM1 zoning right in sought out Bella Vista neighborhood. Each building sits on approximately 17 X 70 lot size with commercial spaces on 1st Floor and 3 bedroom apartments above each. The commercial spaces are currently rented to food cart & food catering businesses. Current rents would most likely be deemed under market value, while there is already great potential in this scenario as is, the real value lies in removing current structures to be able to build brand new single family homes, condos or multi unit buildings by right due to the flexible RM1 zoning. Dynamite location with stone's throw to Broad & Washington Av, 10 min walk south to the charming Passyunk Av or same distance north to the heart of Center City Philadelphia. Don't miss out on this rare opportunity, inquire today !
#PAPH2380170

PHILADELPHIA

915-17-19 S 12TH STREET

None Beds

None Baths

0.03 acres

$1,399,000

MLS#: PAPH2380170

First Time on the Market – Custom-Built 1988 Home on Rare 12.35 acres!
Welcome to 1432 Holicong Rd, where lush grass and a tree-lined driveway lead you to an expansive 4,700 sq. ft. home in one of the most desirable locations in Bucks County. Featuring 5 bedrooms and 3.5 baths, offering endless possibilities to create your dream home. Ideally situated just 3.5 miles from the charm of Peddler’s Village, 6 miles from the vibrant arts scene of New Hope, 7 miles from historic Doylestown, and only 74 miles from New York City, this property combines serene living with easy access to dynamic destinations.
The main level includes a first-floor primary suite with a fireplace and a sitting area that overlook the expansive yard. Also on the main level are an eat-in kitchen with a center island, two dens, a solarium, a living room with cathedral ceilings and a fireplace, a mudroom, half bath, and a laundry room, with multiple access points to the patio and gardens—perfect for family gatherings and entertaining.
Two staircases lead to the upper level, where you'll find 4 additional bedrooms and 2 full baths. One bedroom includes its own bath and has a private staircase to the first floor, offering a flexible and unique living arrangement.
Above the garage, a beautiful, bright, unfinished bonus room awaits—offering endless potential for a home office, artist’s studio, or creative retreat. The basement boasts high ceilings, exterior access, abundant storage, and room to expand.
The outdoor space is equally remarkable, with a 20 x 28 detached greenhouse—formerly home to award-winning orchids—ideal for avid gardeners. This property also features energy-efficient geothermal heating and solar backup electricity, fully owned, along with a central vacuum system.
Whether you're hosting gatherings in the expansive backyard, enjoying peaceful mornings in the solarium, or envisioning future possibilities to subdivide, this property is a rare gem ready to be reimagined.
#PABU2086878

NEW HOPE

1432 HOLICONG ROAD

5 Beds

3 Baths

4,671 Sq.Ft.

$1,399,000

MLS#: PABU2086878

1 ... 449 450 451 452 453 ... 666
* Listings identified with the FMLS IDX logo come from FMLS and are held by brokerage firms other than the owner of this website. The listing brokerage is identified in any listing details. Information is deemed reliable but is not guaranteed. If you believe any FMLS listing contains material that infringes your copyrighted work please click here to review our DMCA policy and learn how to submit a takedown request. © 2024. First Multiple Listing Service, Inc.

Send a message

Message successfully sent.

Your message

What is 3 + 4 ?

Reason for contacting?

I agree to receive email communication and understand I can unsubscribe at any time.

I agree to be contacted by Charis Realty Group - Christine Issler, Broker via call, email, and text for real estate services. To opt out, you can reply 'stop' at any time or reply 'help' for assistance. You can also click the unsubscribe link in the emails. Message and data rates may apply. Message frequency may vary. Privacy Policy

Sign Out

Virtual Assistant

Would you like to take the next step with this property? We can help you schedule a showing or virtual tour, or send you more details.

Yes, I would like more information.

Thank You for Your Reply, One of Our Agents will contact you as soon as possible

No, maybe later.

Thank you, you can always contact me via email, phone number or through the contact form.

Realhub AI

Lucy - Your AI-Powered Realtor

Update Your Temporary Password

Personalize your search

Enter your email and we'll notify you immediately when new listings match what you're looking for.

or enter email address

Already have an account ? Login here

Continue your home search

I agree to receive communications and understand I can unsubscribe at any time.

I agree to be contacted by Charis Realty Group - Christine Issler, Broker via call, email, and text for real estate services. To opt out, you can reply 'stop' at any time or reply 'help' for assistance. You can also click the unsubscribe link in the emails. Message and data rates may apply. Message frequency may vary. Privacy Policy

Already have an account ? Login here

We use cookies

We use cookies primarily for analytics to enhance your experience. By accepting, you agree to our use of these cookies. You can manage your preferences or learn more about our cookies policy.