Properties

Browse or get in touch to schedule a walkthrough.

  • Nearby me
Price range

Popular Features

Community Features

Association

Property Features

Waterfront

View

Exterior Features

Interior Features

Style

570212 properties match your criteria

Updated 1 minute ago

E-Alert name
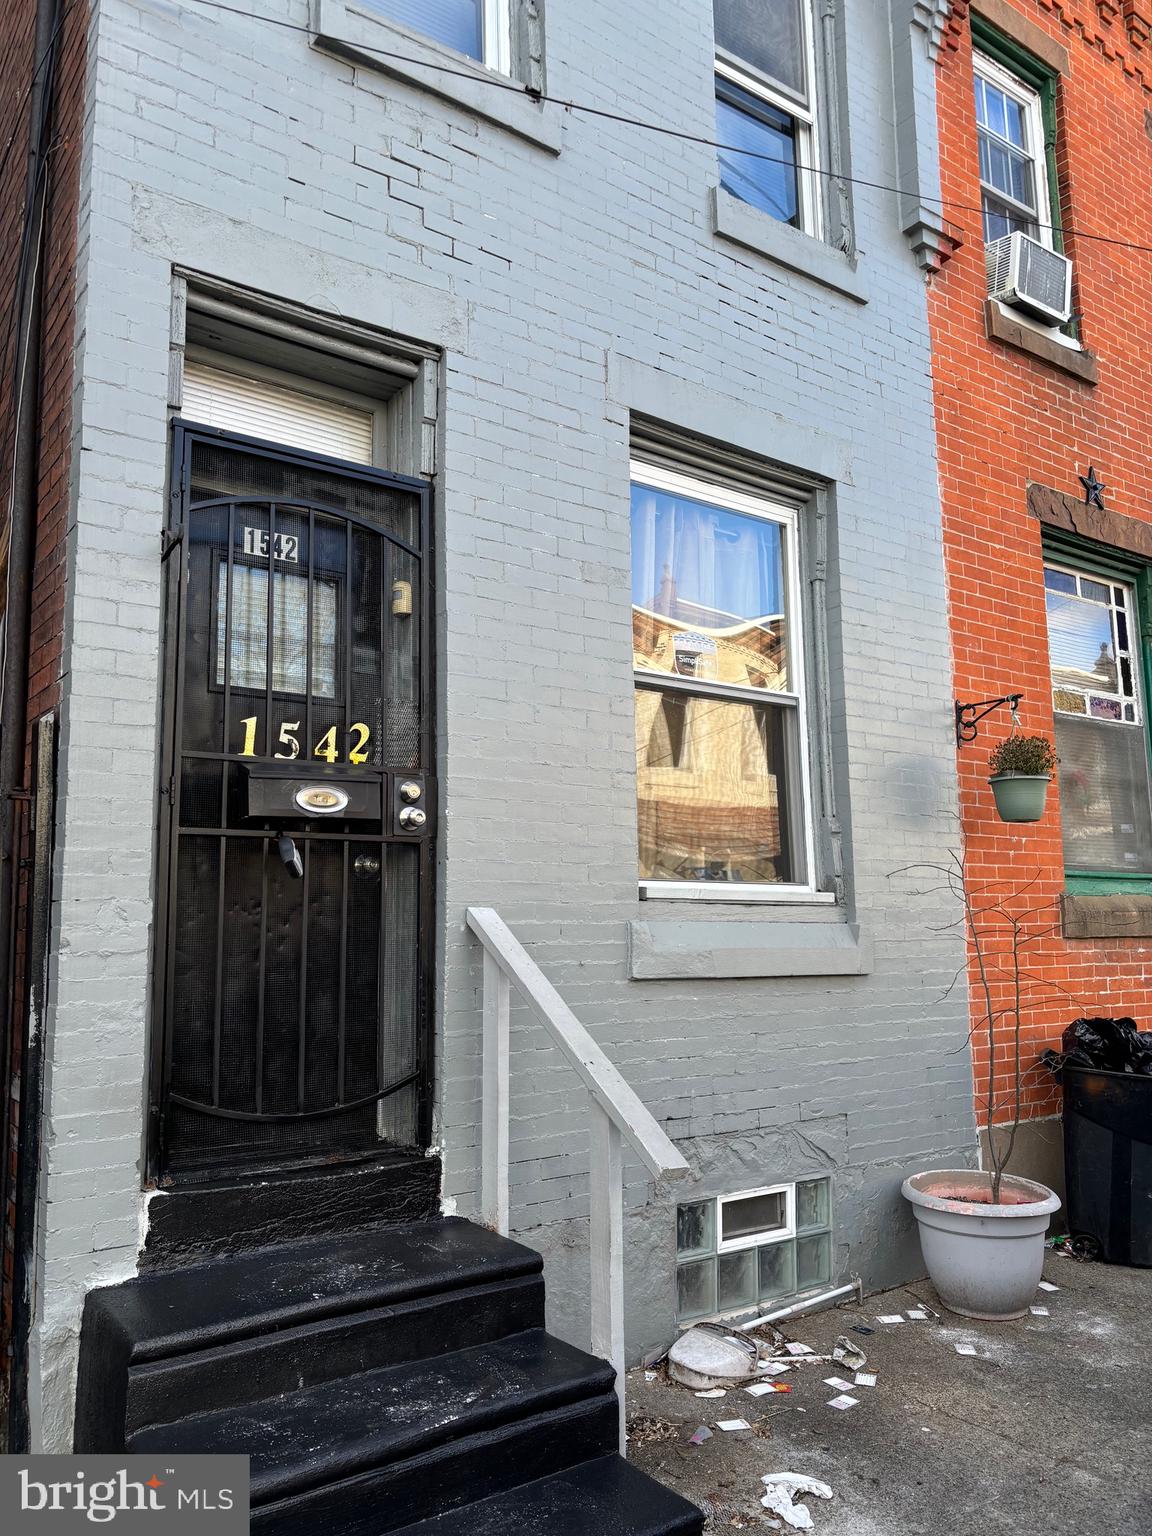
Welcome to 1542 Foulkrod St, a well-maintained Single Family home in Frankford!! 

This quaint home features 2 nice-sized bedrooms and 1 full bathroom, backyard and basement!

The main level of the home features an open living/dining space with vinyl flooring and kitchen with white oak cabinets and formica countertops. Stove, microwave & refrigerator are included!!

With EASY ACCESS to public transit, you'll be just walking distance to the ARROTT TRANSPORTATION CENTER only 1 Block away!! Frankford Transportation Center is also only 4 blocks away!!

The price is perfect for a first-time homebuyer or investor looking for a manageable mortgage payment. Grant programs are also available for buyers who qualify that can reduce the total down payment/closing costs to less than $1,000. Rents up to $1,480 are available to investors through the Philadelphia Housing Choice Voucher Program.

**Also CMX2  Zoning by Right!! Commercial Mixed Use by Right!**
#PAPH2436636

PHILADELPHIA

1542 FOULKROD STREET

2 Beds

1 Baths

648 Sq.Ft.

$79,500

MLS#: PAPH2436636
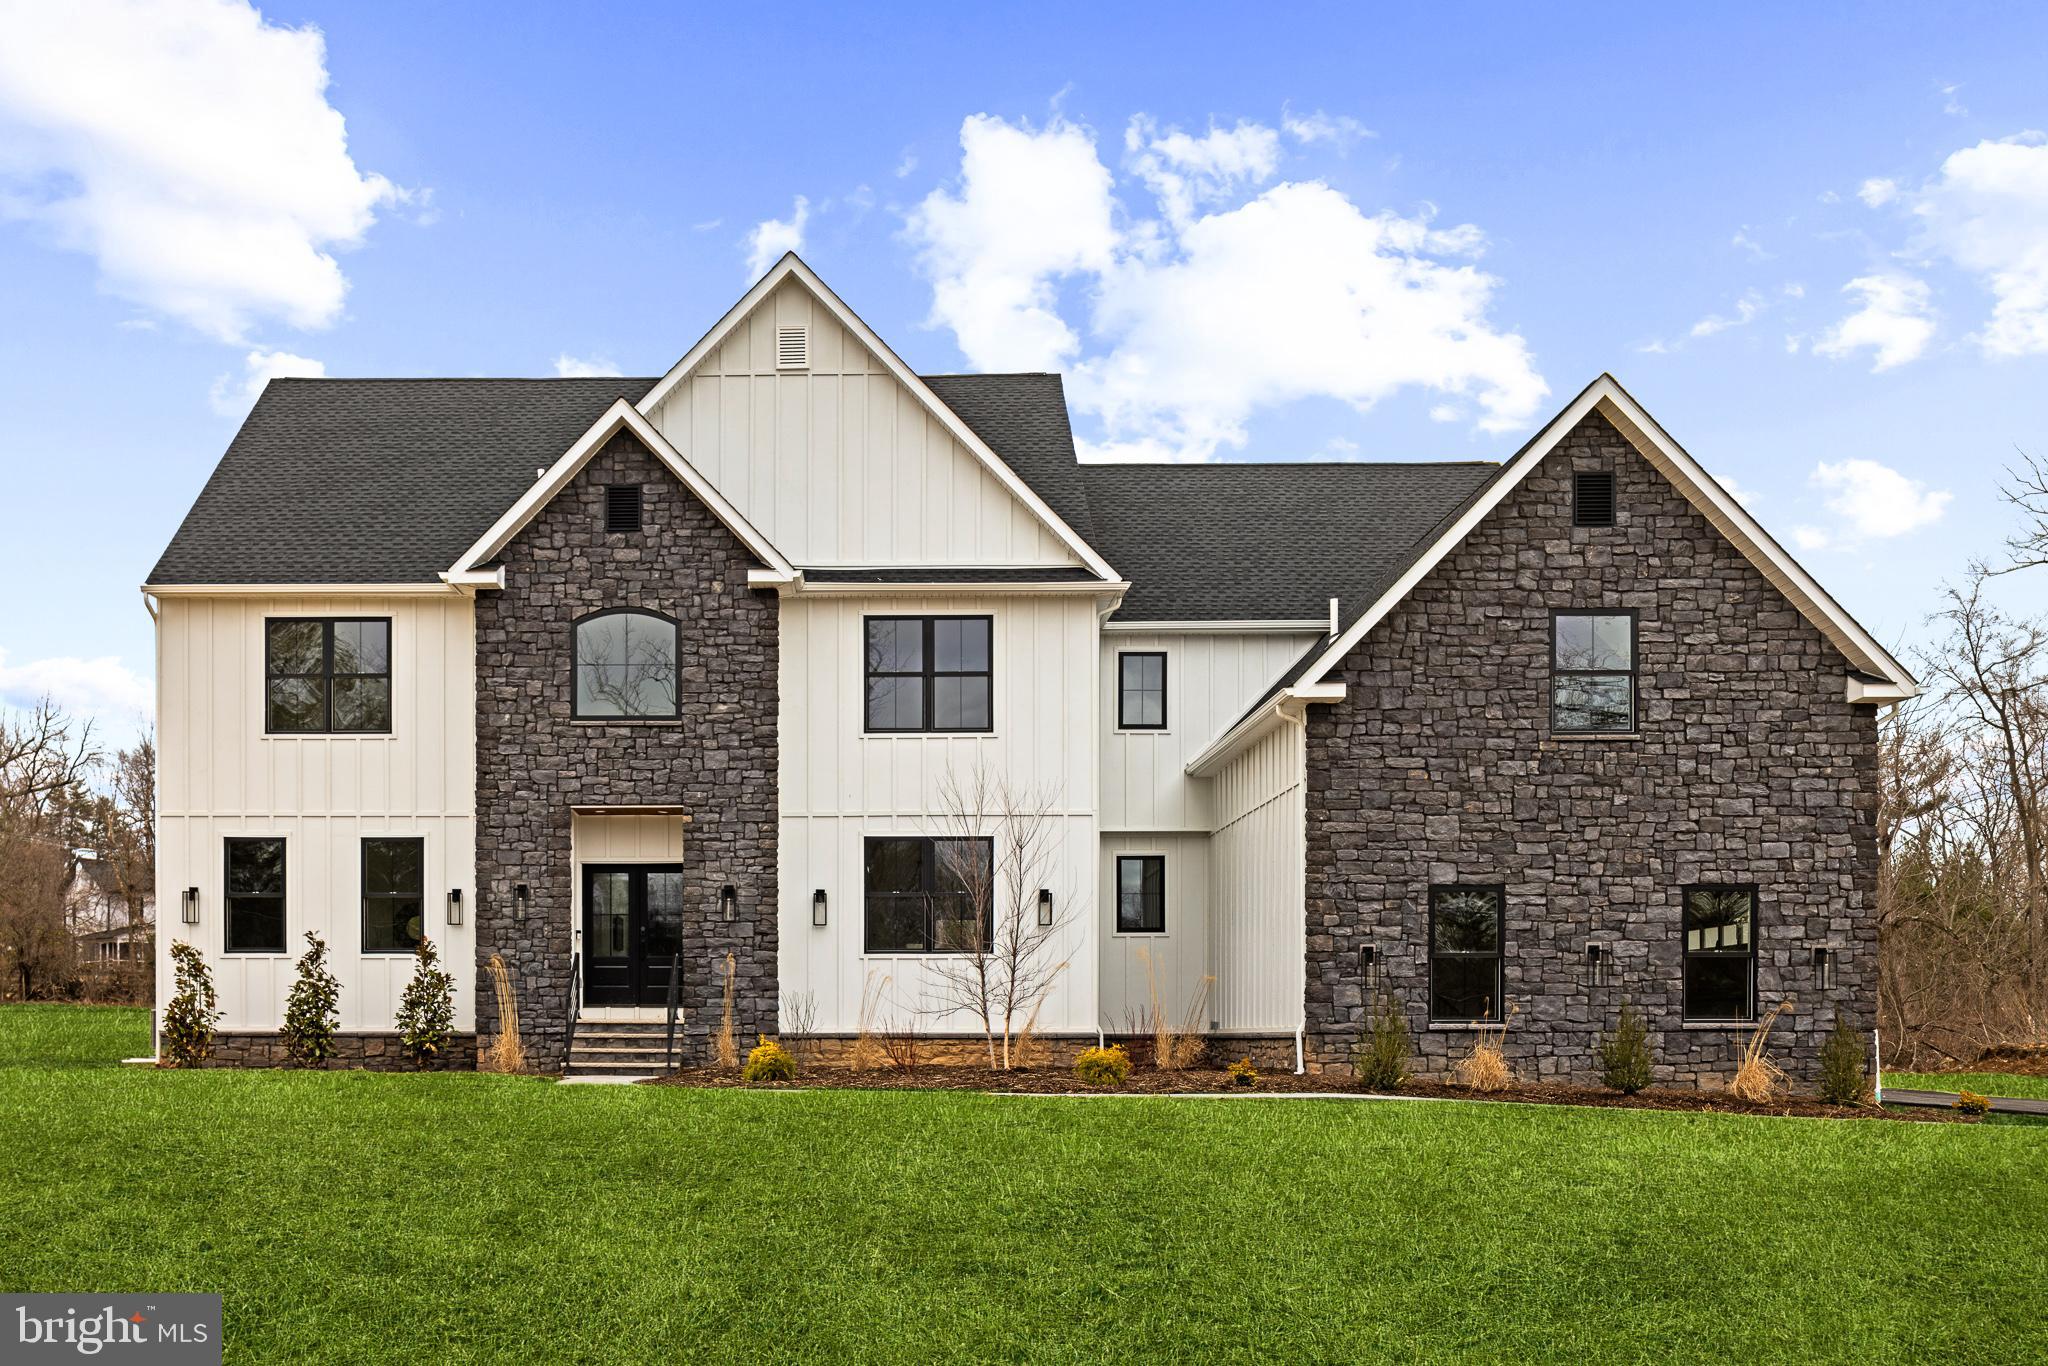
Reimagined  with extensive feedback, TENNIS POINTE continues to stand as an unrivaled testament to exceptional design, now elevated further in its new and improved Phase II iteration. Seamlessly blending the timeless elegance of Modern Colonial architecture with the rustic charm of Farmhouse aesthetics, each Phase II home offers an even more expansive floor plan than before, with every room thoughtfully enlarged for enhanced comfort & luxury. Undeniably striking, these extraordinary residences are perched atop a raised elevation, their pristine white façades accented with bold stone details. A limestone porch, accessed via a pedestrian path, welcomes you to the entrance, where you are greeted by a towering foyer. Long Leaf Acacia hardwood floors frame a stunning central staircase, setting the tone for the home's grandeur. To the left, the living room captivates with an abundance of windows inviting natural light, intricate trim work, & a breathtaking gas fireplace encased in floor-to-ceiling stone. Across the foyer is the massive formal dining room. Next, you will find a pantry with an added butler prep area. The kitchen, one of three defining focal points of this Phase II residence, is a masterpiece of form and function. Anchored by an oversized island with a waterfall edge, it features Italian Aster Cucine custom cabinetry with marble countertops, Bertazzoni stainless steel appliances—including a professional-grade 6-burner gas oven/range with hood and a JennAir® panel-ready refrigerator—& elegant pendant lighting. A beautifully tiled mudroom offers access to the side-entry door, expansive 3-car garage, and uniquely appointed private study. Featuring intricate trim work, wall sconces, and a refined ambiance, the study offers a dedicated space. Beyond the breakfast area, the great room unfolds with soaring two-story ceilings and a two-story window array, flooding the space with natural light and creating a harmonious connection to the outdoors. The main level also features a proper first-floor bedroom suite, complete with a walk-in closet and a private bathroom showcasing a frameless glass shower and majestic large-format tile. Ascending the staircase, you arrive at an open loft area that bridges the bedrooms. Two bedrooms share a Jack-and-Jill bathroom, designed with a custom floating vanity & an extra-deep tub/shower. Nearby, the laundry room is equipped with a built-in linen closet, sink, and quartz countertop for added convenience. A princess suite, with a spacious walk-in closet & en-suite bath, also offers a unique addition to Phase II. The princess suite now features access to a mezzanine, providing an elevated retreat within the home. Through French doors lies the primary suite, the second focal point of this enhanced Phase II home. This sanctuary is distinguished by a chandelier suspended from a lofty cathedral ceiling, a shiplap-clad feature wall, & two custom-organized walk-in closets. A massive balcony, exclusive to Phase II, extends from the primary suite, offering breathtaking views of the backyard. The primary bathroom is a true spa-like retreat, adorned with immaculate large-format tile. A private water closet, colossal double vanity with a dedicated makeup table, a freestanding soaking tub, and a walk-in shower with custom glass & multiple showerheads complete this oasis. The entertainment-driven lower level, the third focal point, is designed for leisure and enjoyment. It features a media room, game room, fitness area, & a full bar. An additional sixth bedroom provides accommodation for guests or family, while yet another full bathroom & walkout stairs to the backyard enhance functionality. Other exceptional features include high-efficiency dual-zone HVAC systems with NEST thermostat controls, Andersen windows, Therma-Tru exterior doors, a professionally curated landscape package, & more. TENNIS POINTE, in its new and improved Phase II form, is not merely a home—it is a masterpiece of modern luxury.
#PAMC2132096

AMBLER

964 TENNIS AVENUE

6 Beds

5 Baths

6,500 Sq.Ft.

$1,999,500

MLS#: PAMC2132096
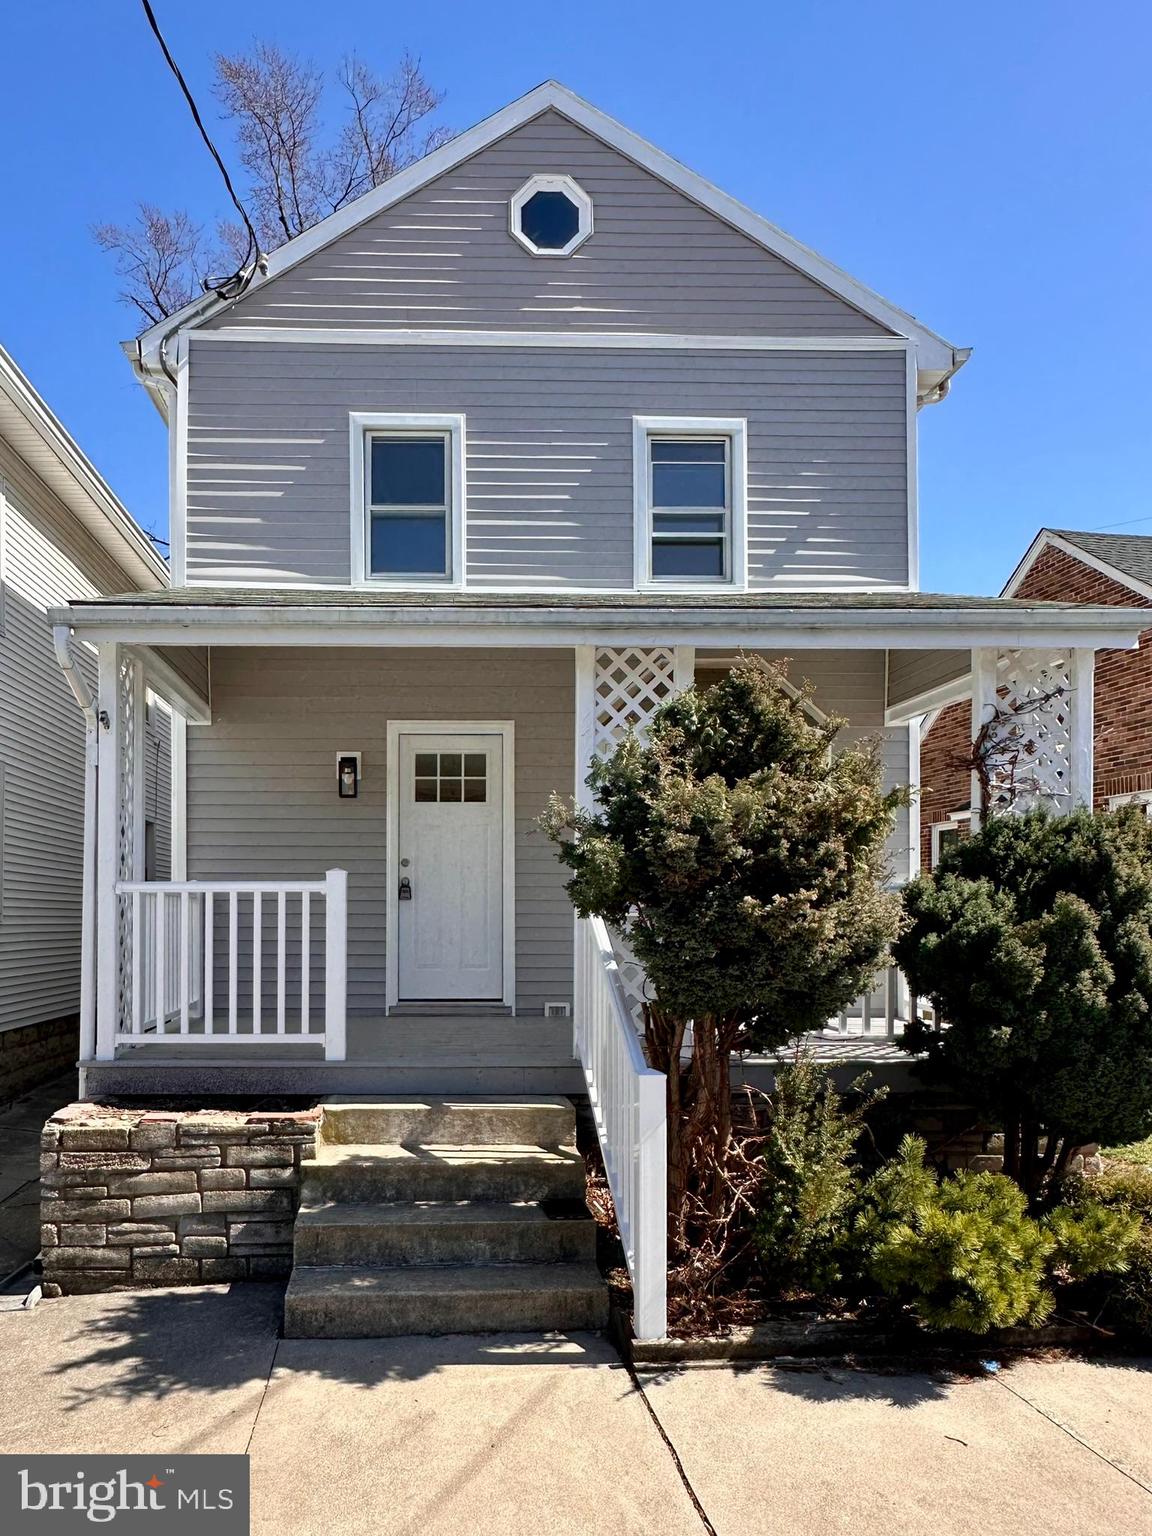
Beautifully renovated 3-bedroom, 2-bathroom home, offering modern updates and convenient features including a main floor laundry. Enjoy outdoor living on the covered front patio or back porch, overlooking a partially fenced backyard. The property includes a two-story detached outbuilding with power, perfect for he/she/we shed, workshop or a backyard studio. Additional basement space provides even more storage or workshop options. Ideally located just a short distance from parks, shopping, public transportation, schools, hospital and college. This home offers both comfort and convenience. Don’t miss your chance to own this move-in-ready gem!
#PAYK2078356

YORK

647 WHEATLYN DRIVE

3 Beds

2 Baths

972 Sq.Ft.

$229,900

MLS#: PAYK2078356
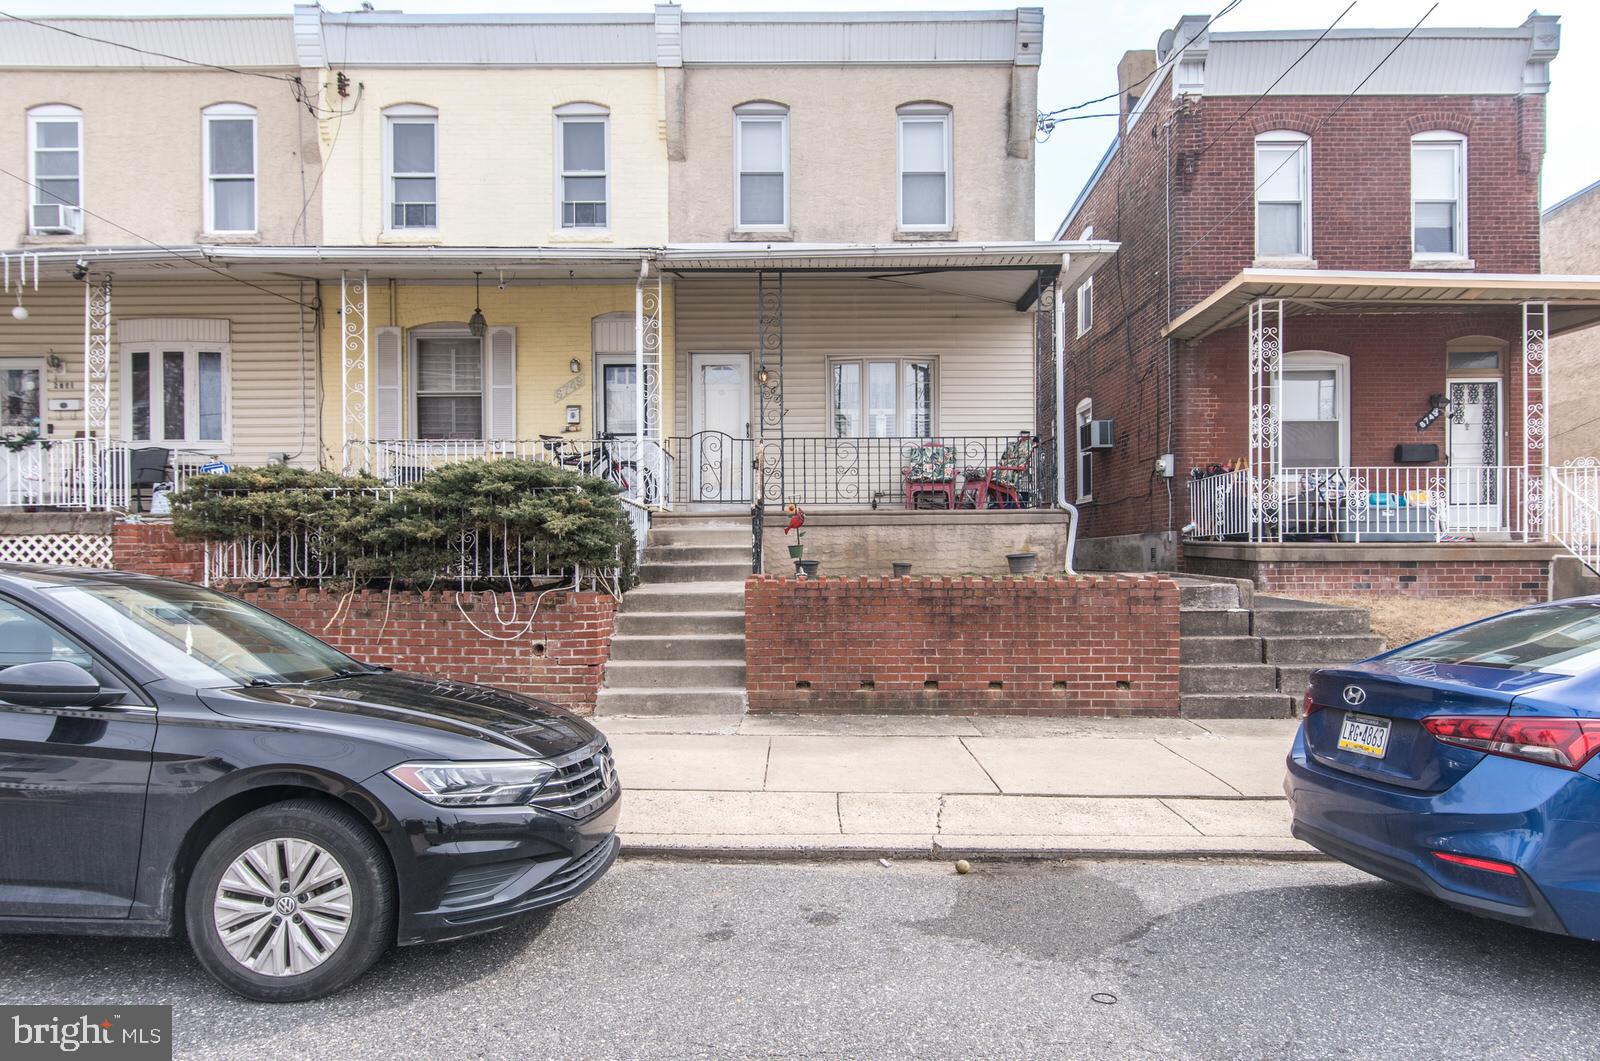
Charming 3-Bedroom Home in Tacony – A Great Opportunity!

 Nestled in the heart of the Tacony section of Philadelphia, this 3-bedroom, 1-bath home is full of potential! Featuring a spacious layout with plenty of natural 
light, this property offers a great foundation for a homeowner looking to add personal touches or an investor seeking their next project. The main floor includes 
a cozy living room and an eat in kitchen, while the upper level boasts three well-sized bedrooms and a full bath. A full basement provides additional storage or 
the potential for extra living space. Outside, you'll find a large private backyard, perfect for relaxing or entertaining. With a little updating, this home can truly 
shine! Conveniently located near major highways, public transportation, shopping, dining, and just steps away from the Tacony Library. Don't miss this 

fantastic opportunity—schedule your showing today!
#PAPH2450262

PHILADELPHIA

6747 GLENLOCH STREET

3 Beds

1 Baths

1,116 Sq.Ft.

$189,900

MLS#: PAPH2450262
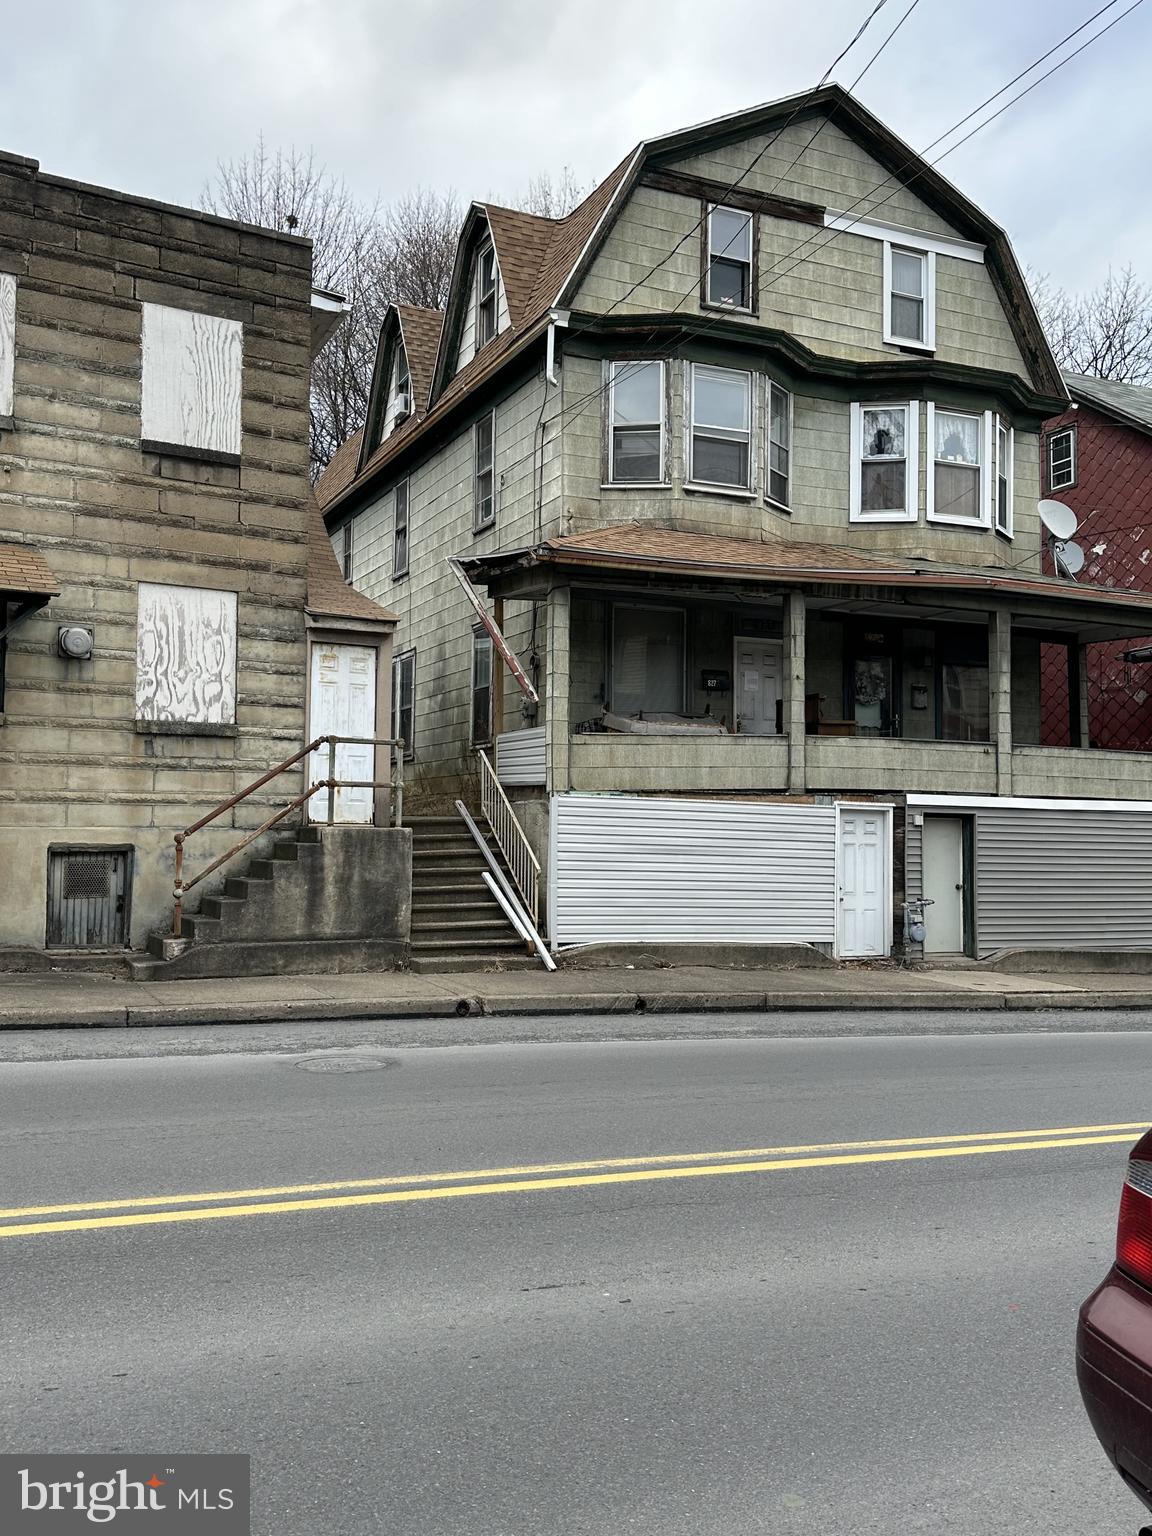
This property has so much potential! The home is nestled in the outer downtown area of Shamokin.  Spacious living area on the first level and original wooden floors throughout. The back door in the kitchen opens to a unique backyard, which can also be accessed from a side road leading to the back of the property, for off -street parking.  Two large bedrooms plus flex room on 2nd level, and three bedrooms on the 3rd floor.  Roof replaced in 2022. This large house is waiting for you to make it a home. Come check it out!
#PANU2002056

SHAMOKIN

827 N 6TH STREET

5 Beds

1 Baths

N/A

$49,900

MLS#: PANU2002056
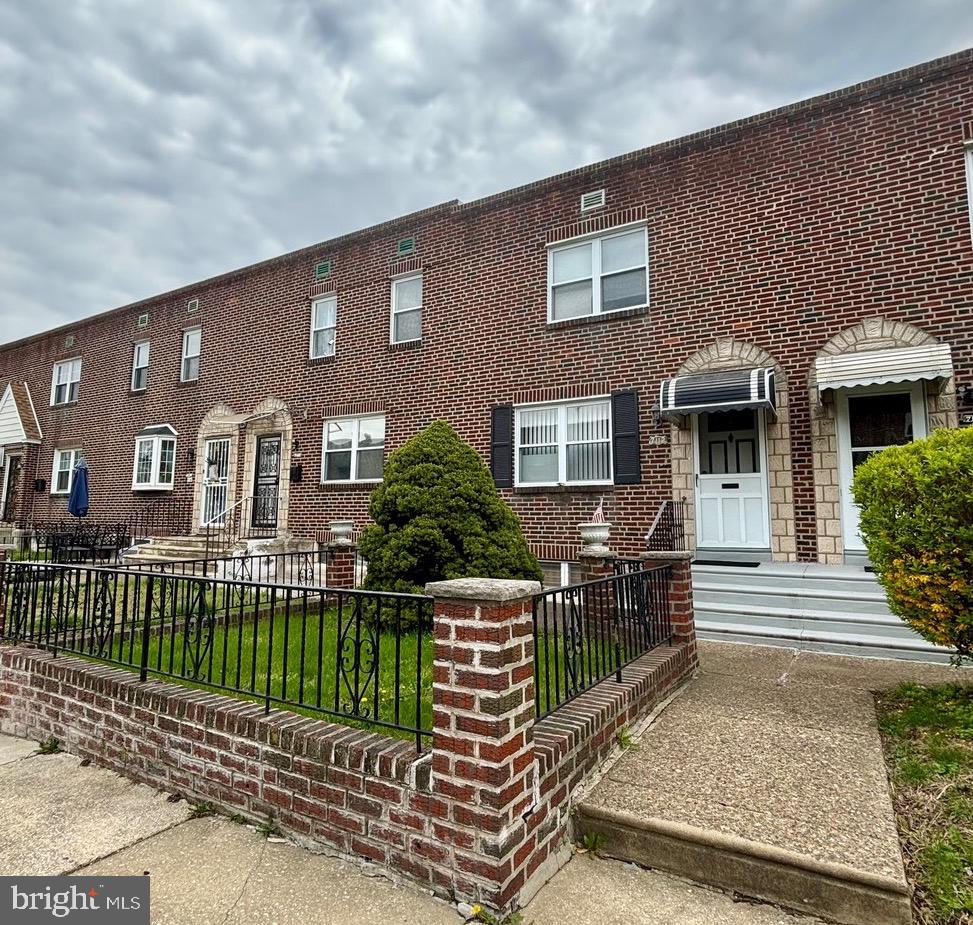
Investor Special!!! This 2-bedroom, 1-bath home is ready for your vision and transformation. Whether you're looking to flip, rent, or create your dream home from the ground up, this property offers a blank canvas with endless possibilities. Located in Southwest Philadelphia, featuring a full basement and yard, this home is full of potential!  Property is being sold as-is — bring your toolbox and imagination. Great opportunity for seasoned investors or ambitious DIYers!
#PAPH2469864

PHILADELPHIA

7112 DOREL STREET

2 Beds

1 Baths

936 Sq.Ft.

$165,000

MLS#: PAPH2469864
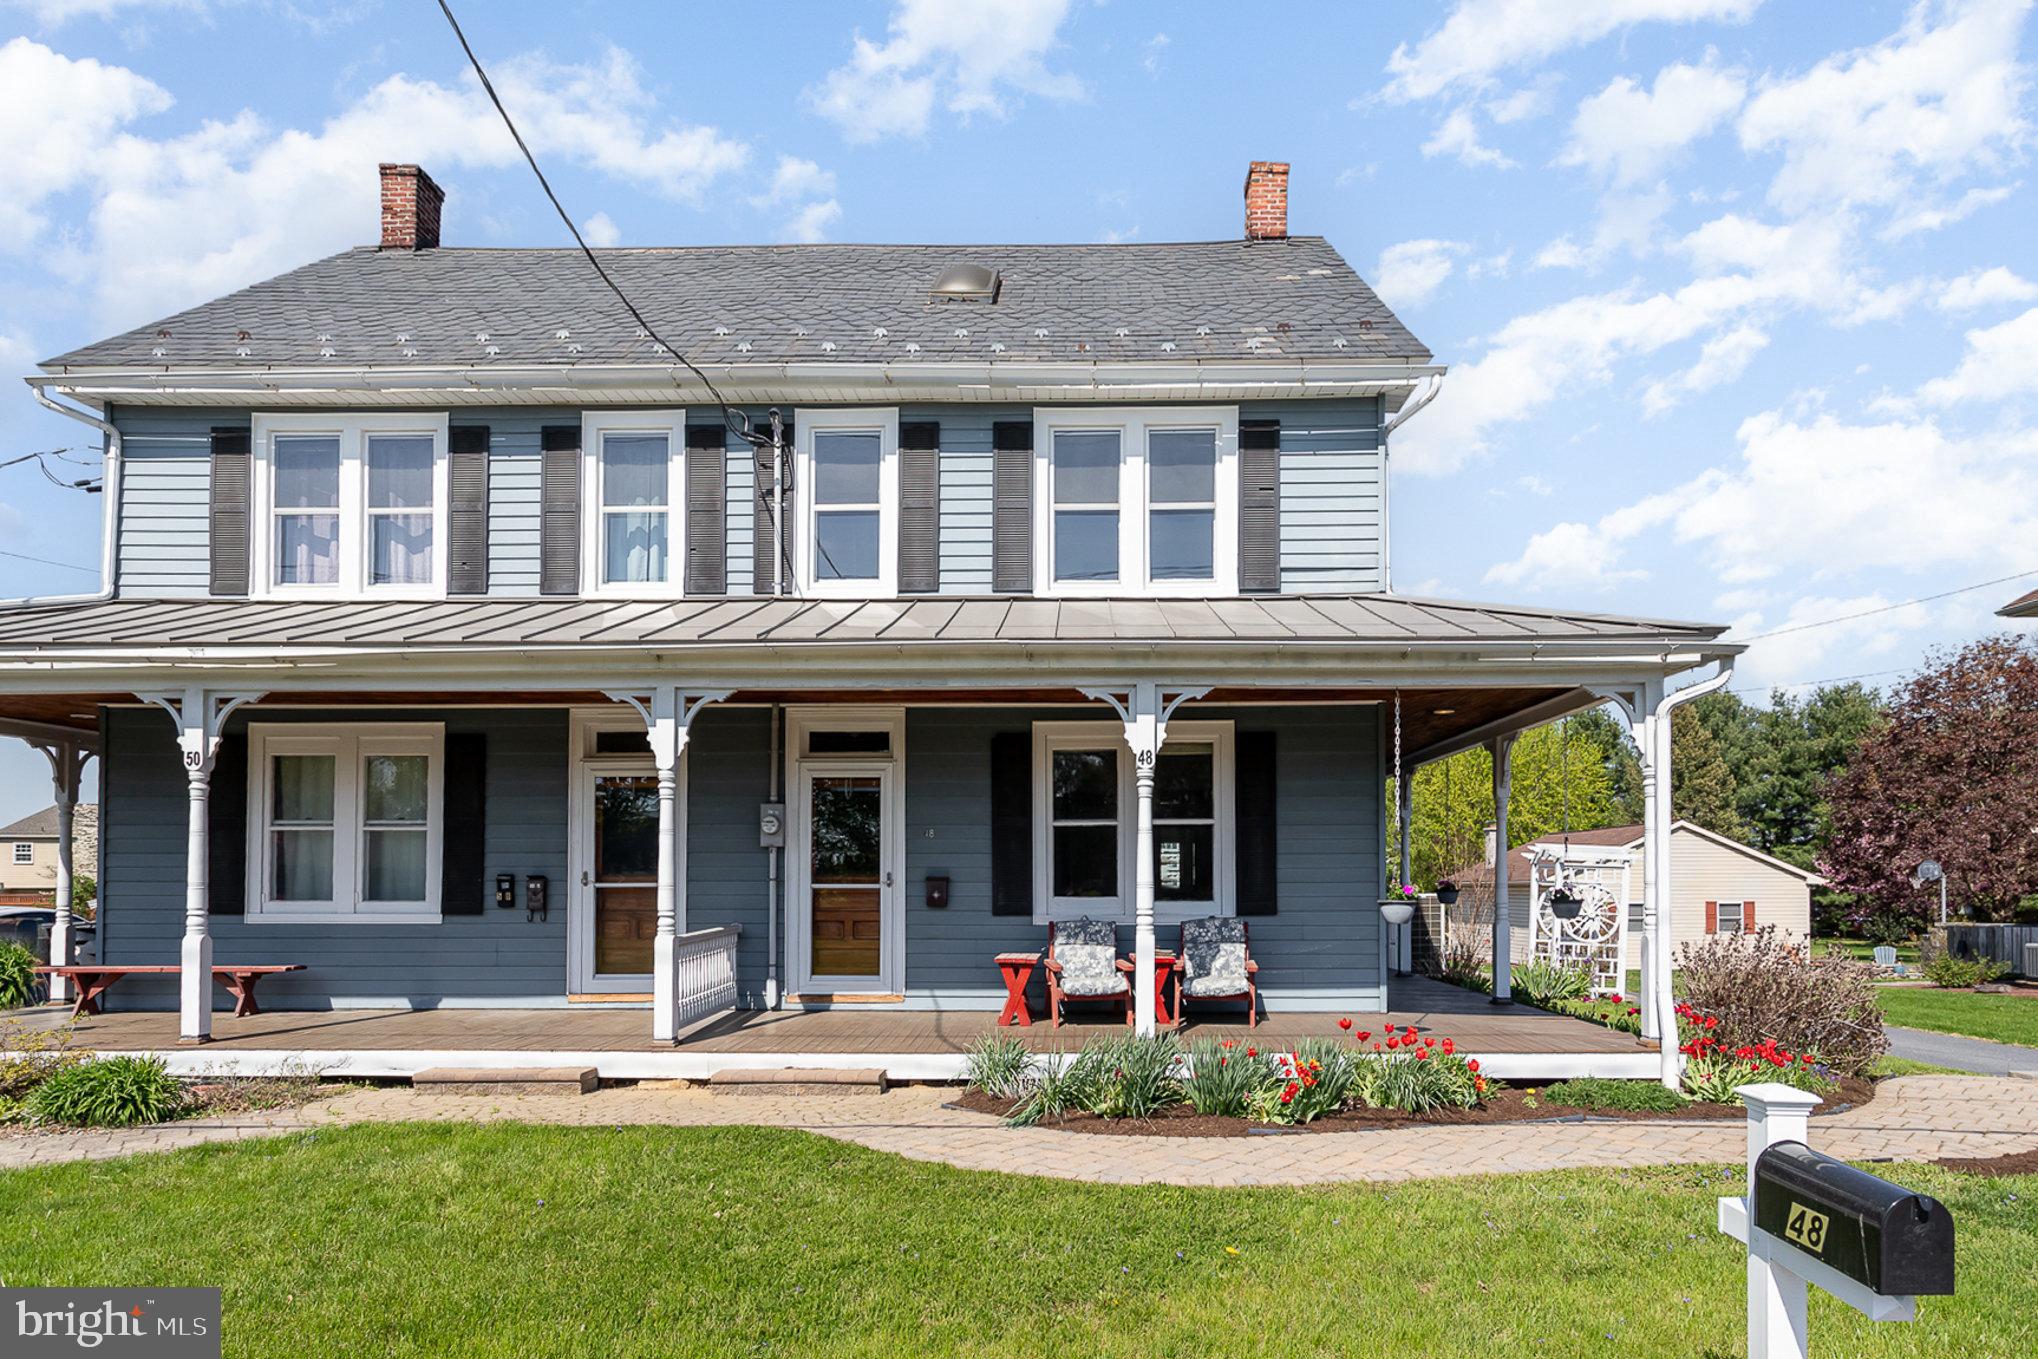
Welcome to 48 Lancaster Ave!  Charm, character, high ceilings, and over 2000 sq ft of space in this Strasburg borough home!  This 4 bedroom, 3 bath home with large rooms, storage galore, built-ins, a barn, wrap around porch and garden has something for everyone.  A perfect spot in Lampeter Strasburg school district within walking distance to the park, elementary school,  great restaurants in the square yet only a short drive to scenic farm land,  produce/ floral stands as well as the outlets and shopping. The home is a mix of modern conveniences with stainless steel appliances and granite counters in the kitchen, a beautiful sunroom, and 5 mini splits added throughout the home to provide air conditioning comfort, but maintains the beauty of original woodwork, original doors and knobs, large windows and built ins. The main floor consists of a cheery sunroom with a mudroom/ laundry room connected, a full bath, large country kitchen,  open dining room with a cozy gas burning stove, and a big bright living room. You can access the second floor from the front or rear staircase that open to a wide center hallway.  Rounding out the second floor are three large bedrooms and another full bath.  The third floor attic was converted into a fantastic 4th bedroom complete with storage cubbies and closet as well as a full bath.  Through the bathroom is another room that can be used as a walk in closet, office or storage space.  The basement is also finished and provides many options for your needs. 
Outside, the wrap around porch is an ideal spot to enjoy a sunset or cup of coffee surrounded by beautiful perennials.  From the sunroom, access a large stone patio for outdoor dining. The barn presents many possibilities for uses including parking, a workshop, storage, or your creative ideas.  Situated behind the barn is a very large garden or plant grass to round out the .33 acre property with a private backyard. The sellers have loved and maintained this home well for over 50 years and are now ready to pass it along to new owners.  Come check it out for your opportunity to live in this sweet spot!
#PALA2068122

STRASBURG

48 LANCASTER AVENUE

4 Beds

3 Baths

2,098 Sq.Ft.

$349,900

MLS#: PALA2068122
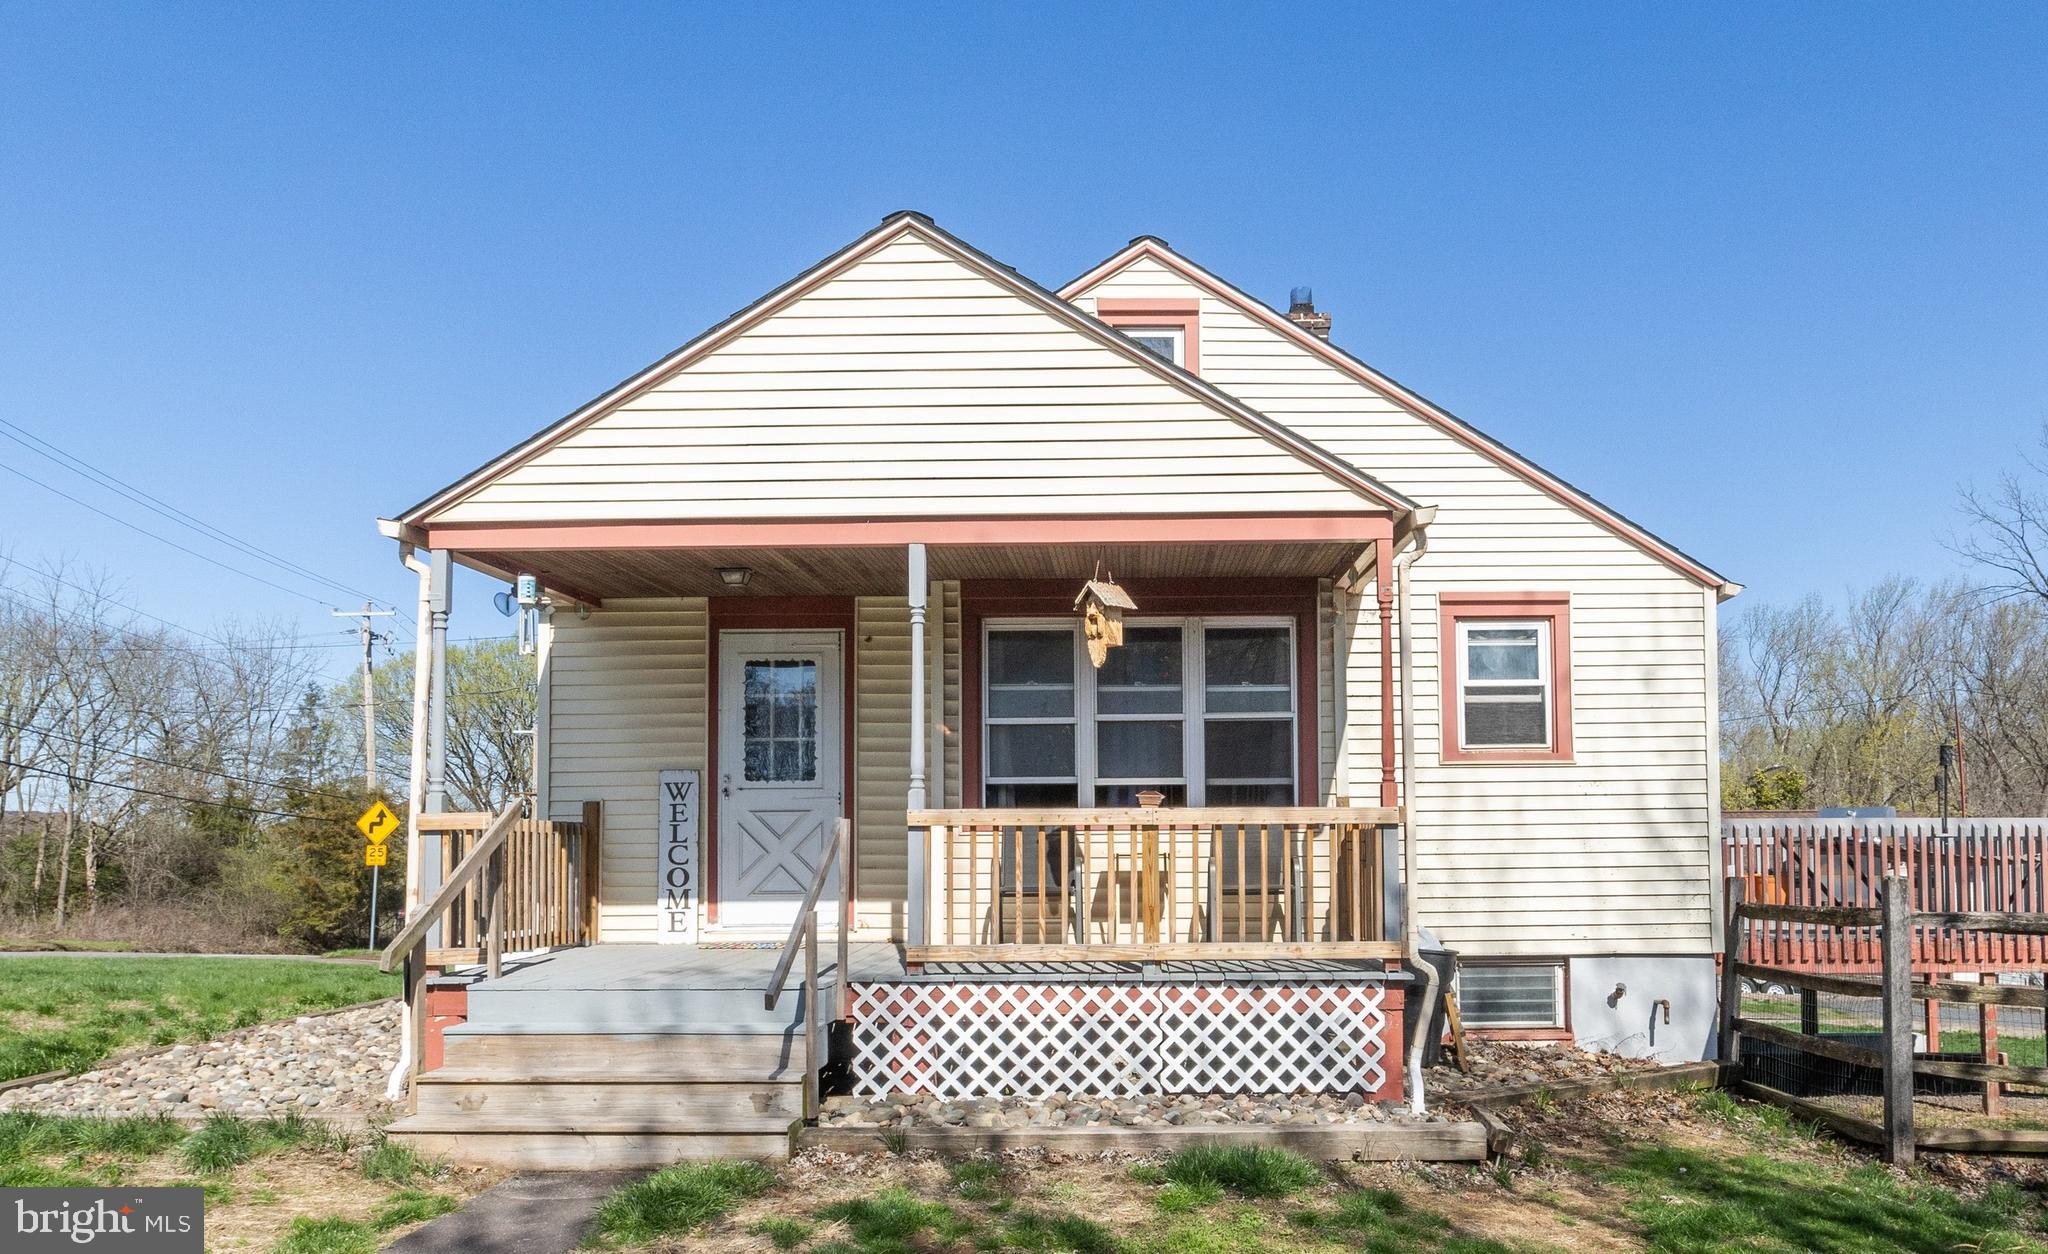
This charming bungalow is brimming with potential and just waiting for your personal touch. Step inside to discover the bright living area and wood laminate flooring that add warmth to the main level, which also features a kitchen, a cozy dining nook, two bedrooms, and a full bath. The semi-finished walk-out basement offers room for a third bedroom, and/or a home office. A generous deck overlooks the .62-acre yard, ideal for outdoor gatherings and serene mornings. Equipped with electricity and a storage loft, the oversized two-car garage is a dream for hobbyists and DIY enthusiasts. Plus, the extended driveway provides ample parking space for family and friends. Conveniently located near major roadways and the fabulous Philadelphia Premium Outlets, this property is the perfect blend of tranquility and accessibility. Don't miss the chance to make this delightful home your own! (Note:  The basement level is reflective of the fact that it has been used to train and board dogs. This property is being sold as is and is priced accordingly.)
#PAMC2132762

POTTSTOWN

3013 LINFIELD ROAD

3 Beds

1 Baths

1,066 Sq.Ft.

$210,000

MLS#: PAMC2132762
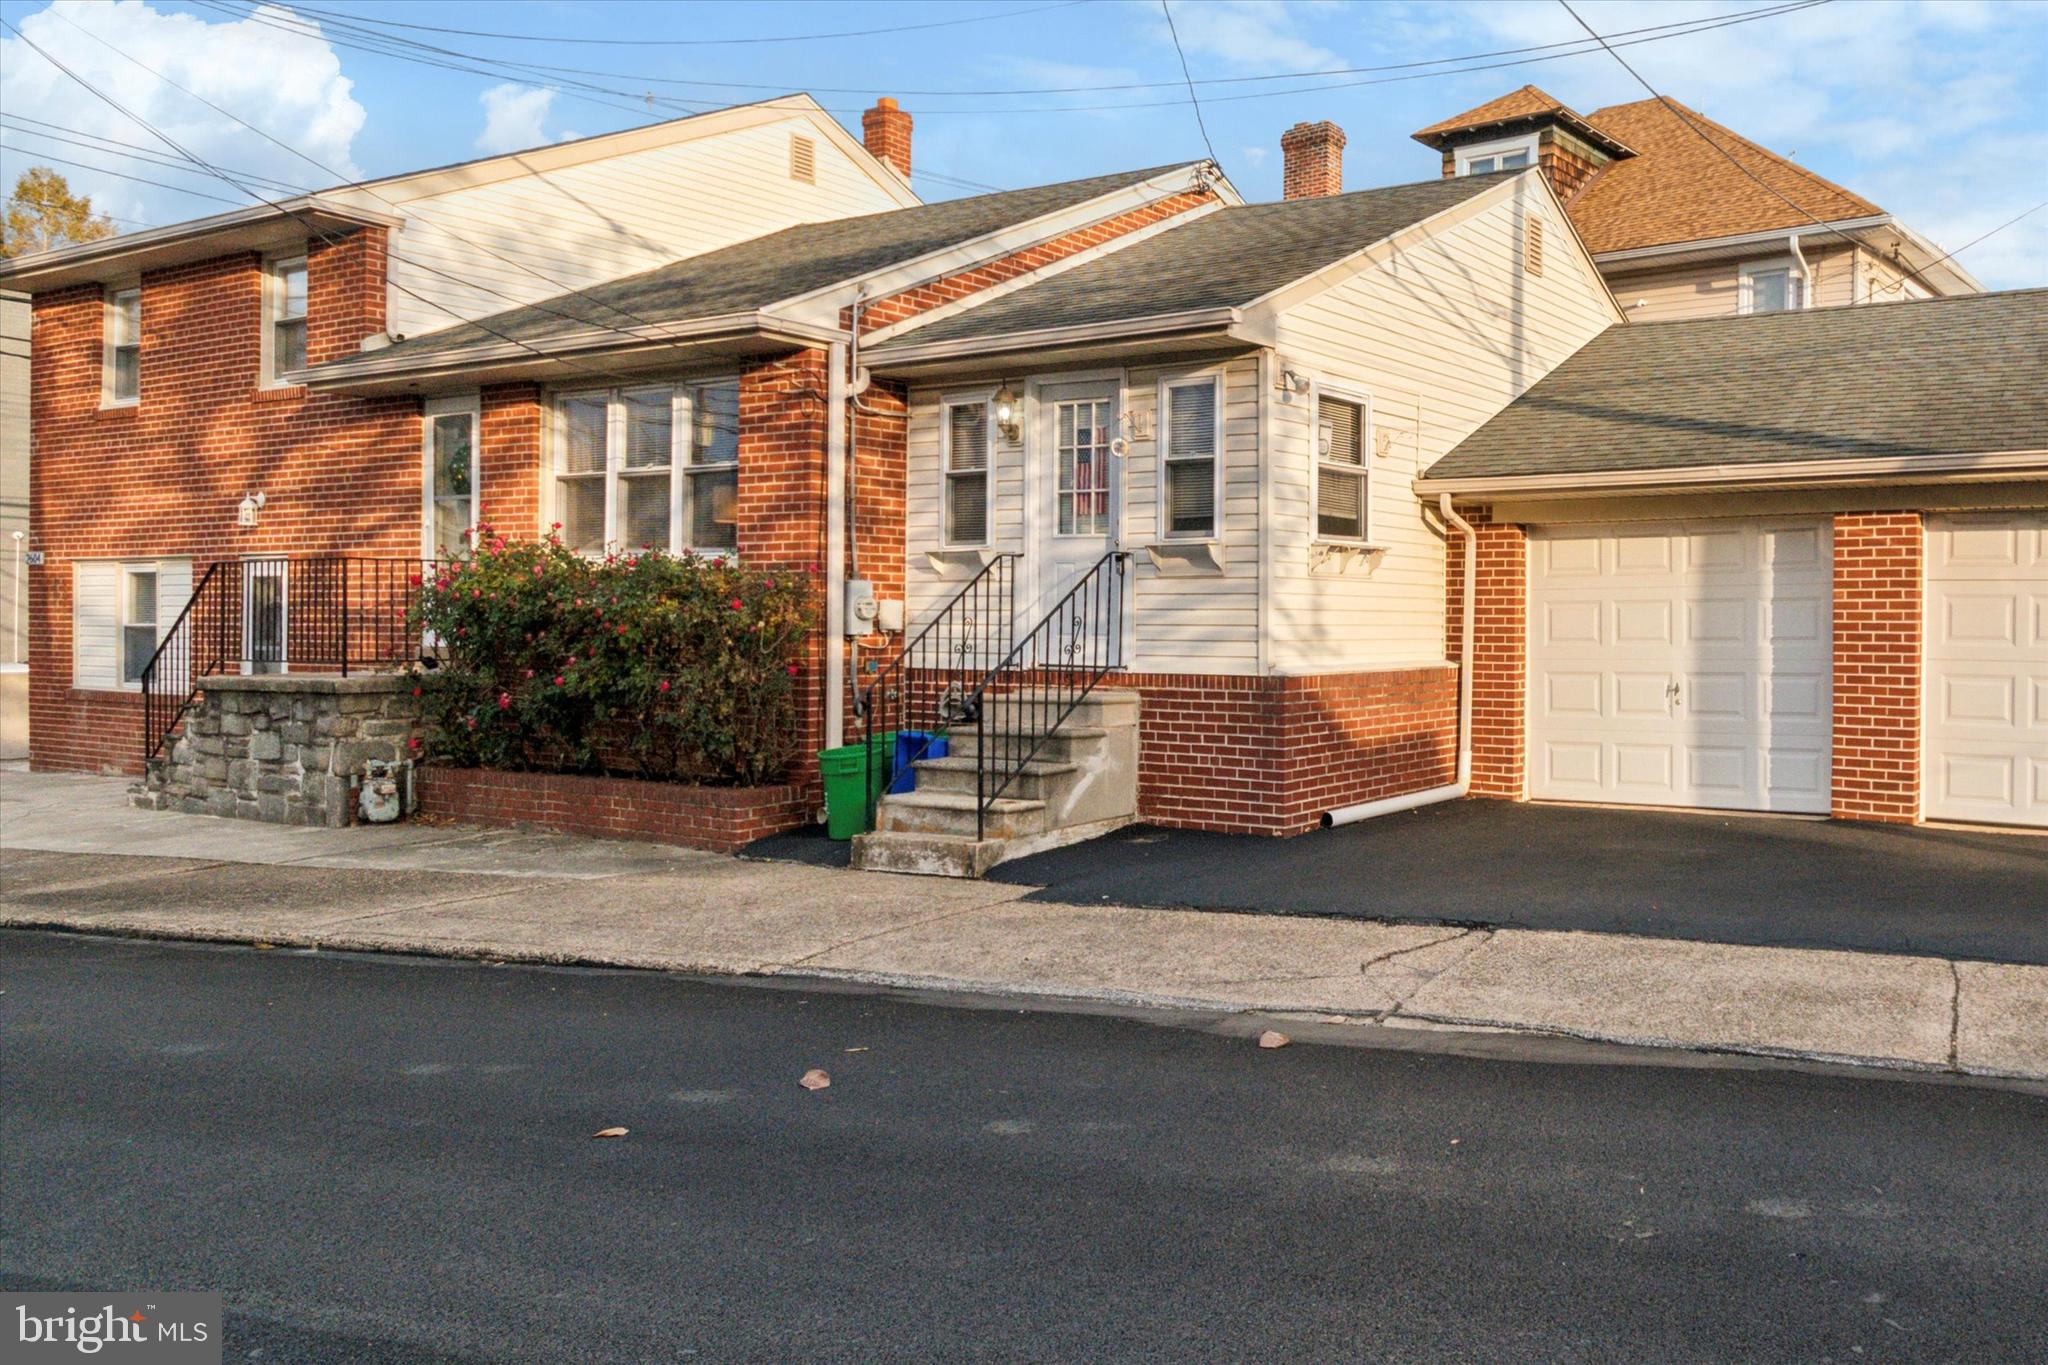
Well-maintained and large spacious split-level home, offering ample storage, thoughtful upgrades and mostly accessible if needed. The semi open-concept main level features hardwood floors, while the kitchen boasts new vinyl plank flooring, a new refrigerator and dishwasher. A pantry and first-floor laundry with a newer washer/dryer add convenience. Upstairs, enjoy refinished hardwood floors and freshly painted neutral walls. The 3 generously sized bedrooms all have large closets, complemented by a full bathroom on this level. The walk-up attic provides storage and potential for an additional bedroom or home office.

The lower level includes a  family room with brand-new carpet and paint, walk-in closet, and half bath. The home also has a large unfinished basement for extra storage. Outside, an adorable low maintenance small fenced yard, large 5 car driveway and attached 3-car garage with automatic doors, and an enclosed breezeway. Garage could be rented for extra income!

Located in the wonderful Penn Delco school district with full-day Kindergarten, this property is within walking distance to the Parkside Firehouse which hosts lots of community events throughout the year and Chester Park which features a stocked creek for fishing, tennis courts, concerts, and more. Easy access to I-95 makes commuting convenient.  You don’t want to miss this!
#PADE2080670

BROOKHAVEN

2604 EDGMONT AVENUE

3 Beds

1 Baths

2,240 Sq.Ft.

$339,000

MLS#: PADE2080670
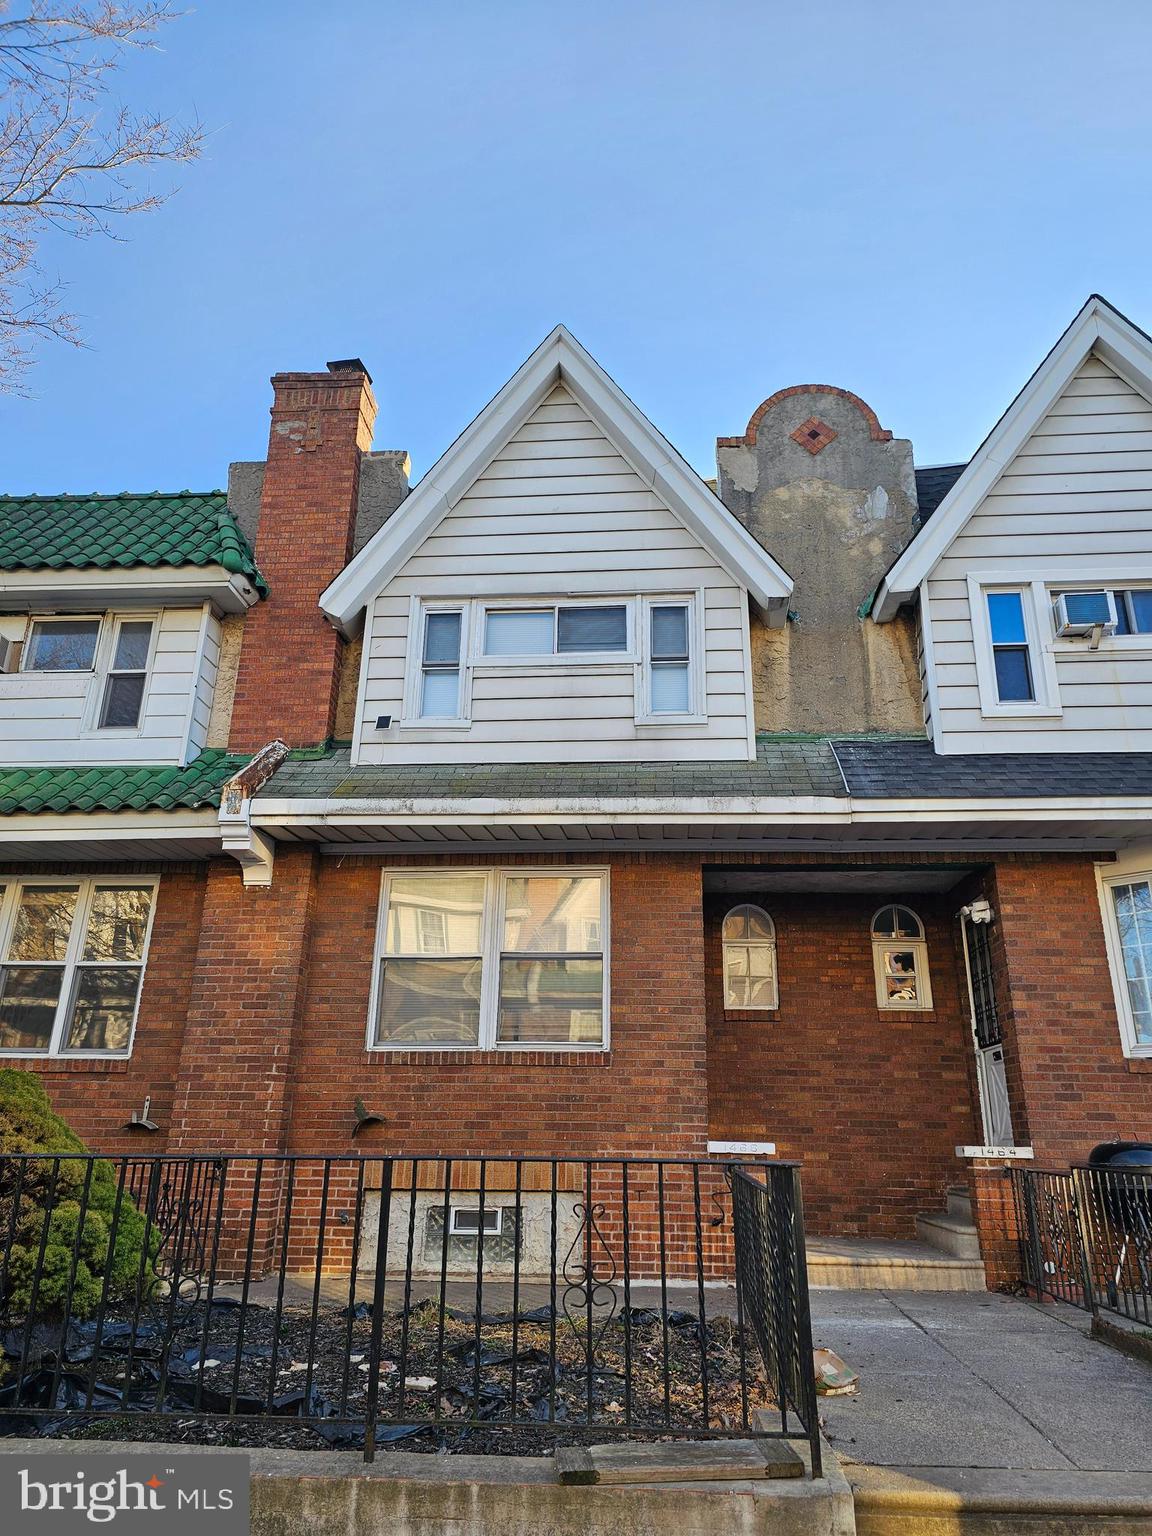
**Charming Newly Renovated Home at 1466 Stevens St, Philadelphia, PA 19149**

Welcome to 1466 Stevens St, a beautifully renovated gem located in the heart of Philadelphia! This stunning home has been meticulously updated to offer modern comfort and style, making it the perfect place to call home.

Step inside to discover a spacious living area. There is brand new flooring throughout the entirety of the house, complemented with fresh paint, and an abundance of natural light pouring in through newly installed windows. The highlight of the home is the sleek and spacious modern kitchen, equipped with top-of-the-line appliances, ample cabinet space, and stylish finishes, ideal for both cooking and entertaining.

Upstairs you will find three generously sized bedrooms, each providing plenty of space and comfort for rest and relaxation. There is a fresh, modern bathroom for all to enjoy. With new central AC and central heat, you'll get year-round comfort in every season.

For added convenience, this property features a basement garage, offering off-street parking and additional storage space.

Don't miss out on this incredible opportunity to own a newly renovated home in Oxford Circle. Schedule your tour of 1466 Stevens St today!

This home is move-in ready and waiting for you to make it yours!
#PAPH2455554

PHILADELPHIA

1466 STEVENS STREET

3 Beds

1 Baths

970 Sq.Ft.

$224,500

MLS#: PAPH2455554
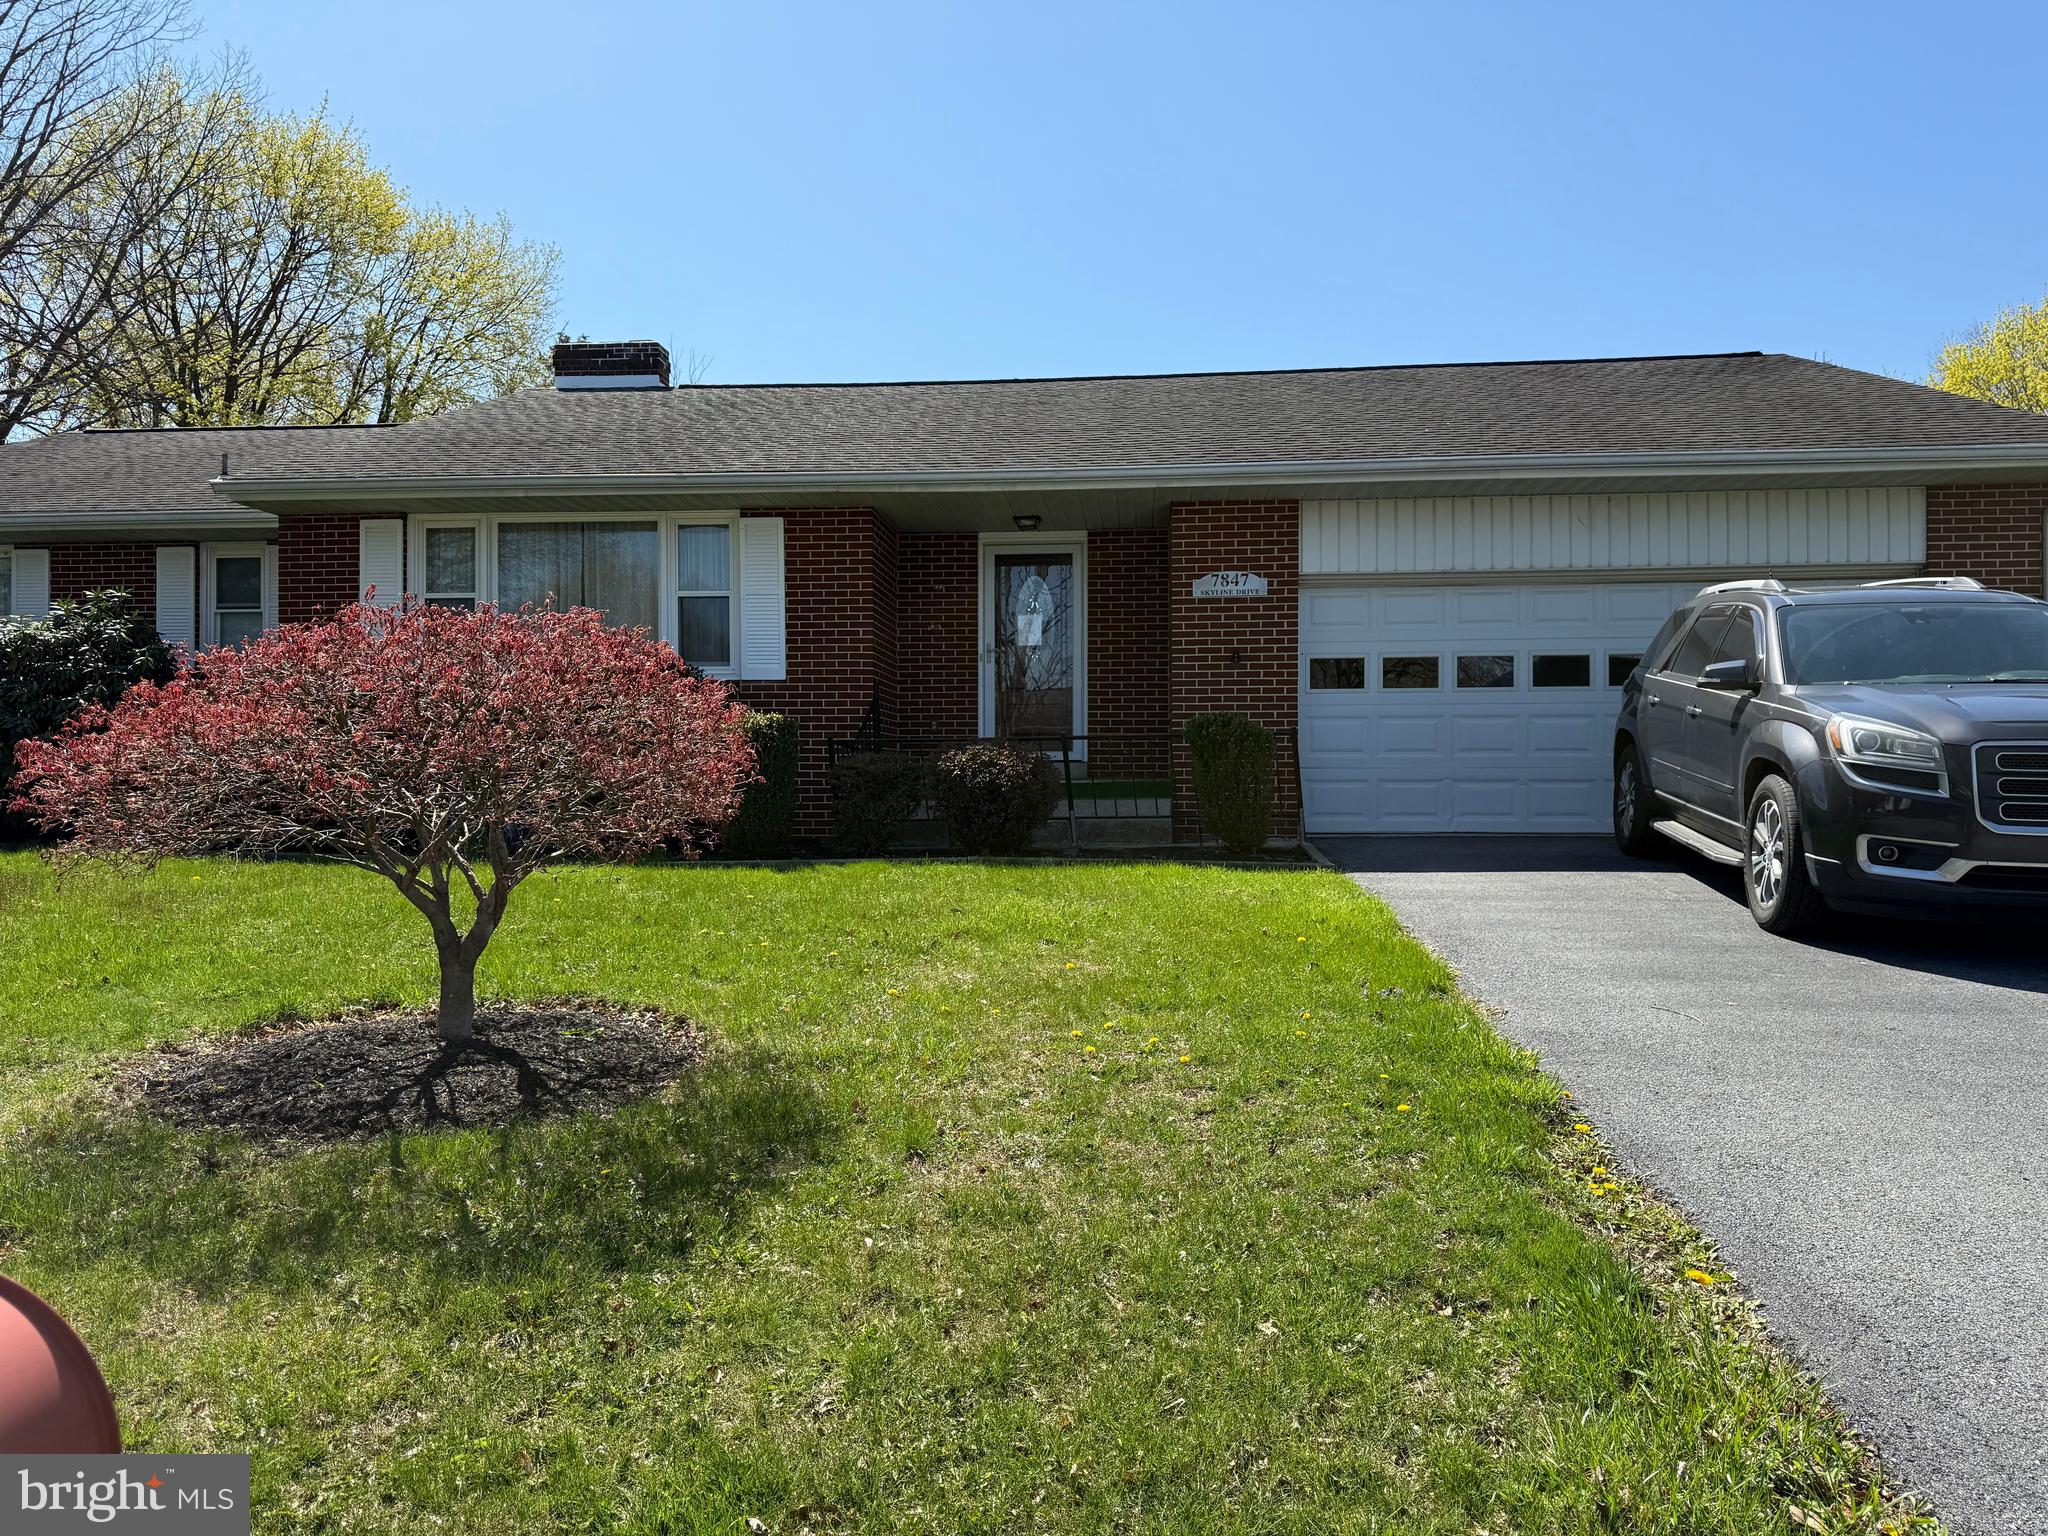
This awesome brick ranch home has many updates including an additional family room addition to make you feel like you're in the back yard.  Recent bath remodel with walk-in shower.  Check this home out.
#PADA2044432

HARRISBURG

7847 SKYLINE DRIVE

3 Beds

1 Baths

1,731 Sq.Ft.

$299,900

MLS#: PADA2044432
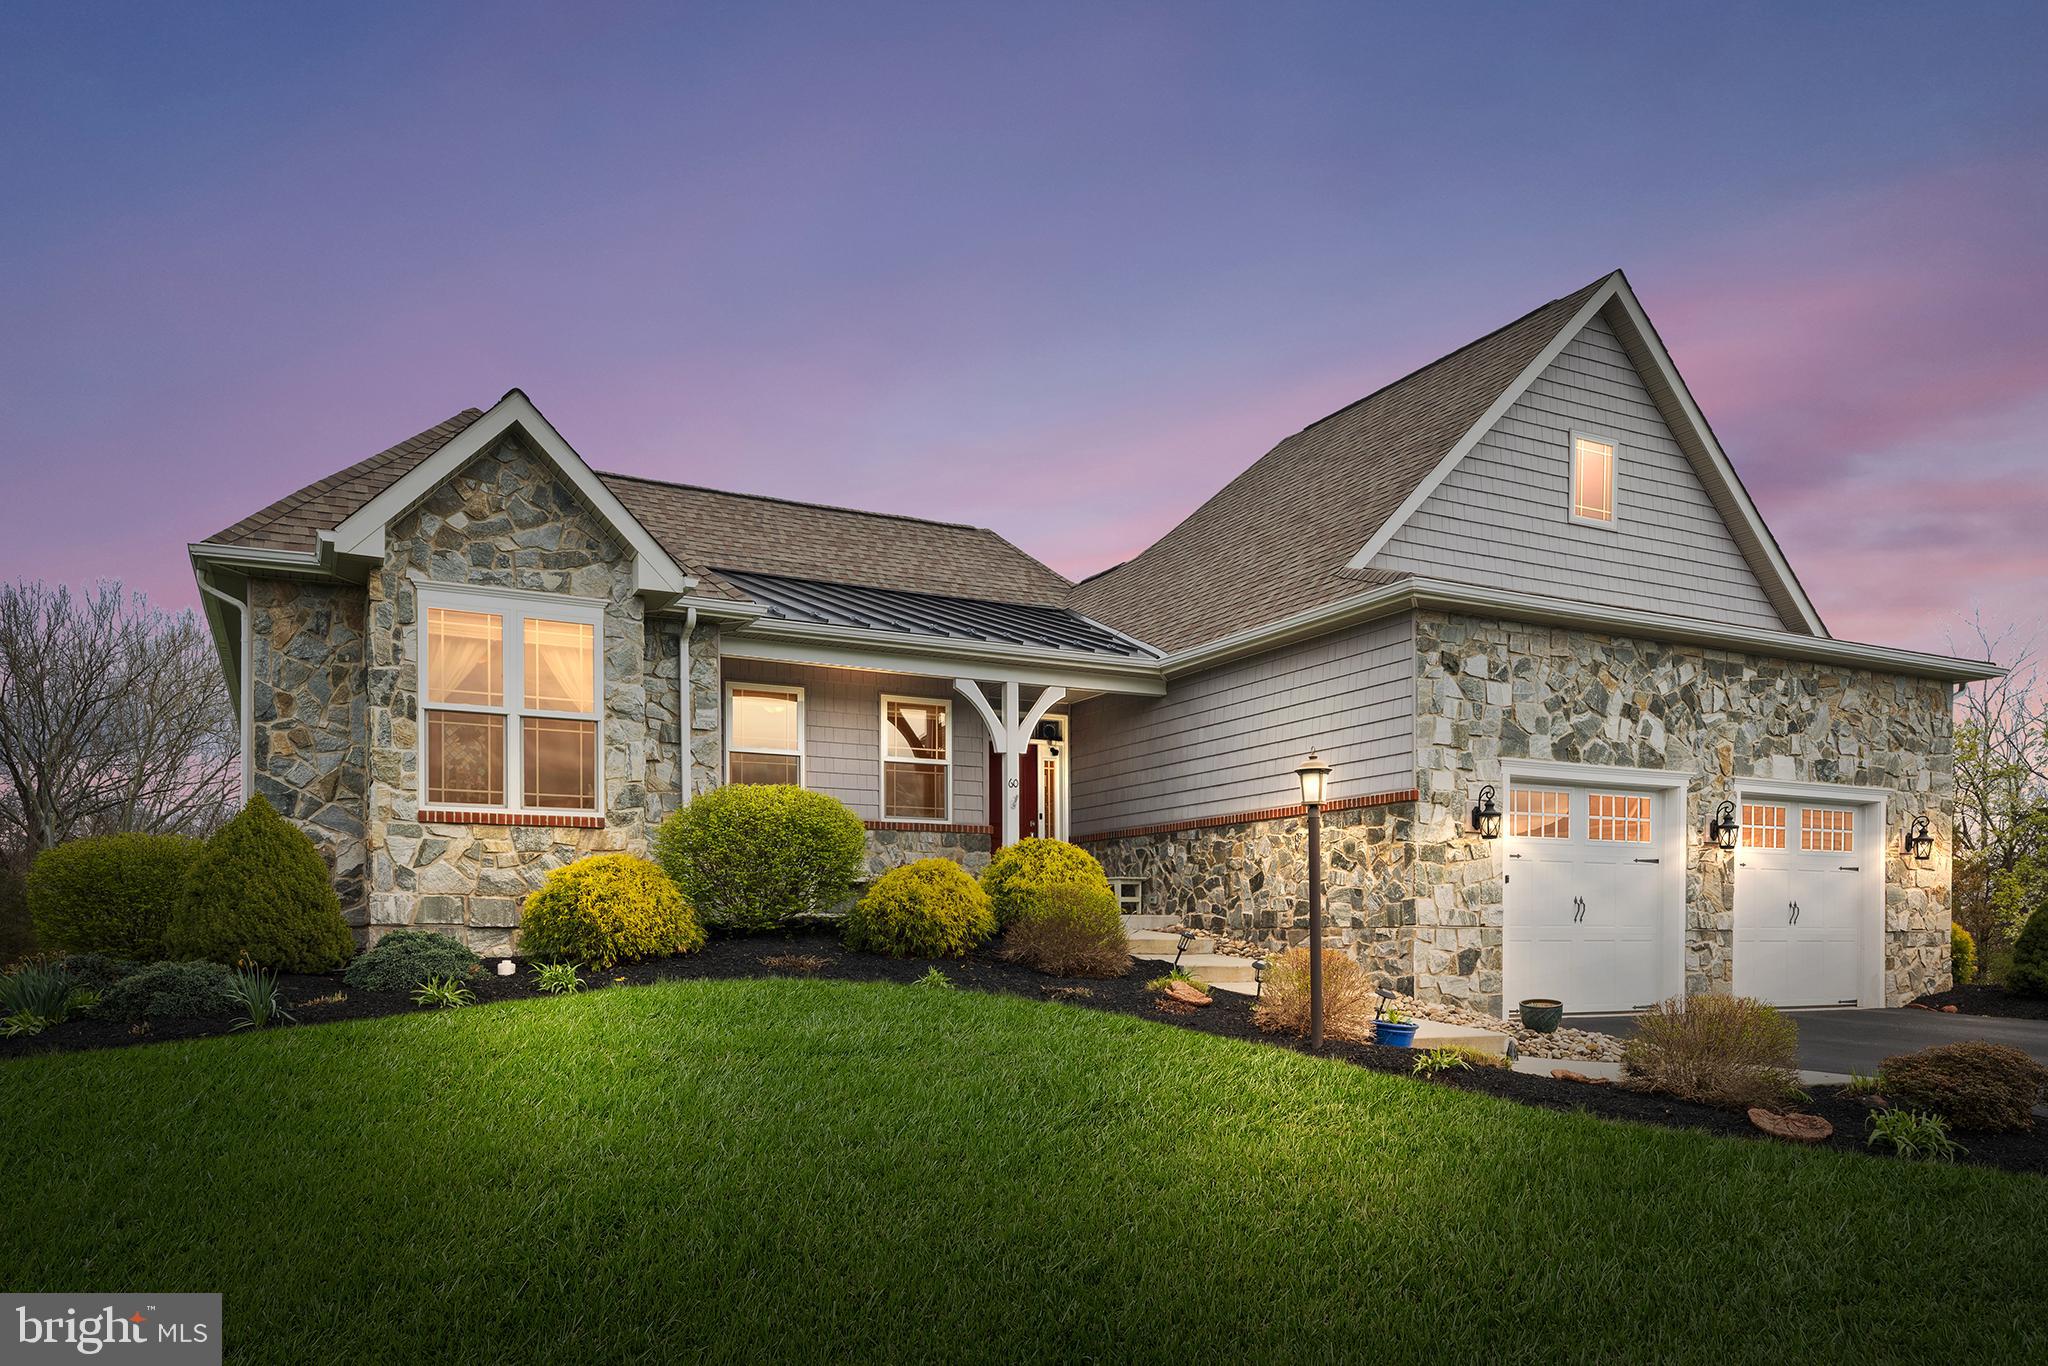
Welcome to 60 Cooper Lane – where luxury, privacy, and energy efficiency come together in perfect harmony. Nestled on a quiet cul-de-sac in Cumberland Crossing at The Links at Gettysburg, this stunning single-family home offers 4 bedrooms, an executive office (or optional 5th bedroom), and 3 full baths across approximately 3,932 square feet of beautifully designed living space.

What truly sets this property apart is the premium .60-acre lot, for which the current owners paid a premium—and for good reason. This home enjoys a Limited Common Facility, and the common limited facility is truly exclusive to this home, creating a private, expansive yard that no other property in the community can access. It’s your own private wooded retreat—ideal for outdoor living, entertaining, or simply unwinding in peace.

Built with performance and sustainability in mind, this high-efficiency home meets EPA Indoor airPLUS standards, preventing pollutants from entering the living space. Notable features include 6.1 kW capacity owned solar shingles, a heat pump water heater, and a whole-house generator—all designed to keep energy costs low while maximizing comfort.

The interior stuns with true 4” hardwood floors throughout most of the main level, an open-concept floor plan, and a gourmet kitchen complete with custom Shady Grove cabinetry, quartz countertops, a massive 9’ x 4’ island, and a walk-in pantry. Stainless steel appliances, including a 36” induction cooktop, round out this chef’s dream.

The main-level primary suite includes a luxurious bath with custom tilework, double vanity, and a large walk-in shower. Additional bedrooms, including one designed flexibly as an office or bedroom, and a lower level with two more bedrooms, a large family room, full bath, and hobby/exercise room ensure space for everyone. There are also two storm-shelter ready rooms for peace of mind.

Step out through double doors to your private patio—a front-row seat to nature and tranquility that’s unmatched in the neighborhood.

The HOA handles lawn maintenance, snow removal, trash, and recycling, making low-maintenance living a breeze. Residents enjoy access to resort-style amenities: a renowned 18-hole golf course, community clubhouse, dining, pro shop, swimming pool, pickleball and tennis courts, basketball, playgrounds, and miles of scenic walking trails.

Don’t miss this rare opportunity to own one of the most exclusive lots in the community—a perfect blend of luxury, privacy, and thoughtful design in one of Gettysburg’s most desirable neighborhoods.
#PAAD2017328

GETTYSBURG

60 COOPER LANE

4 Beds

3 Baths

4,280 Sq.Ft.

$625,000

MLS#: PAAD2017328
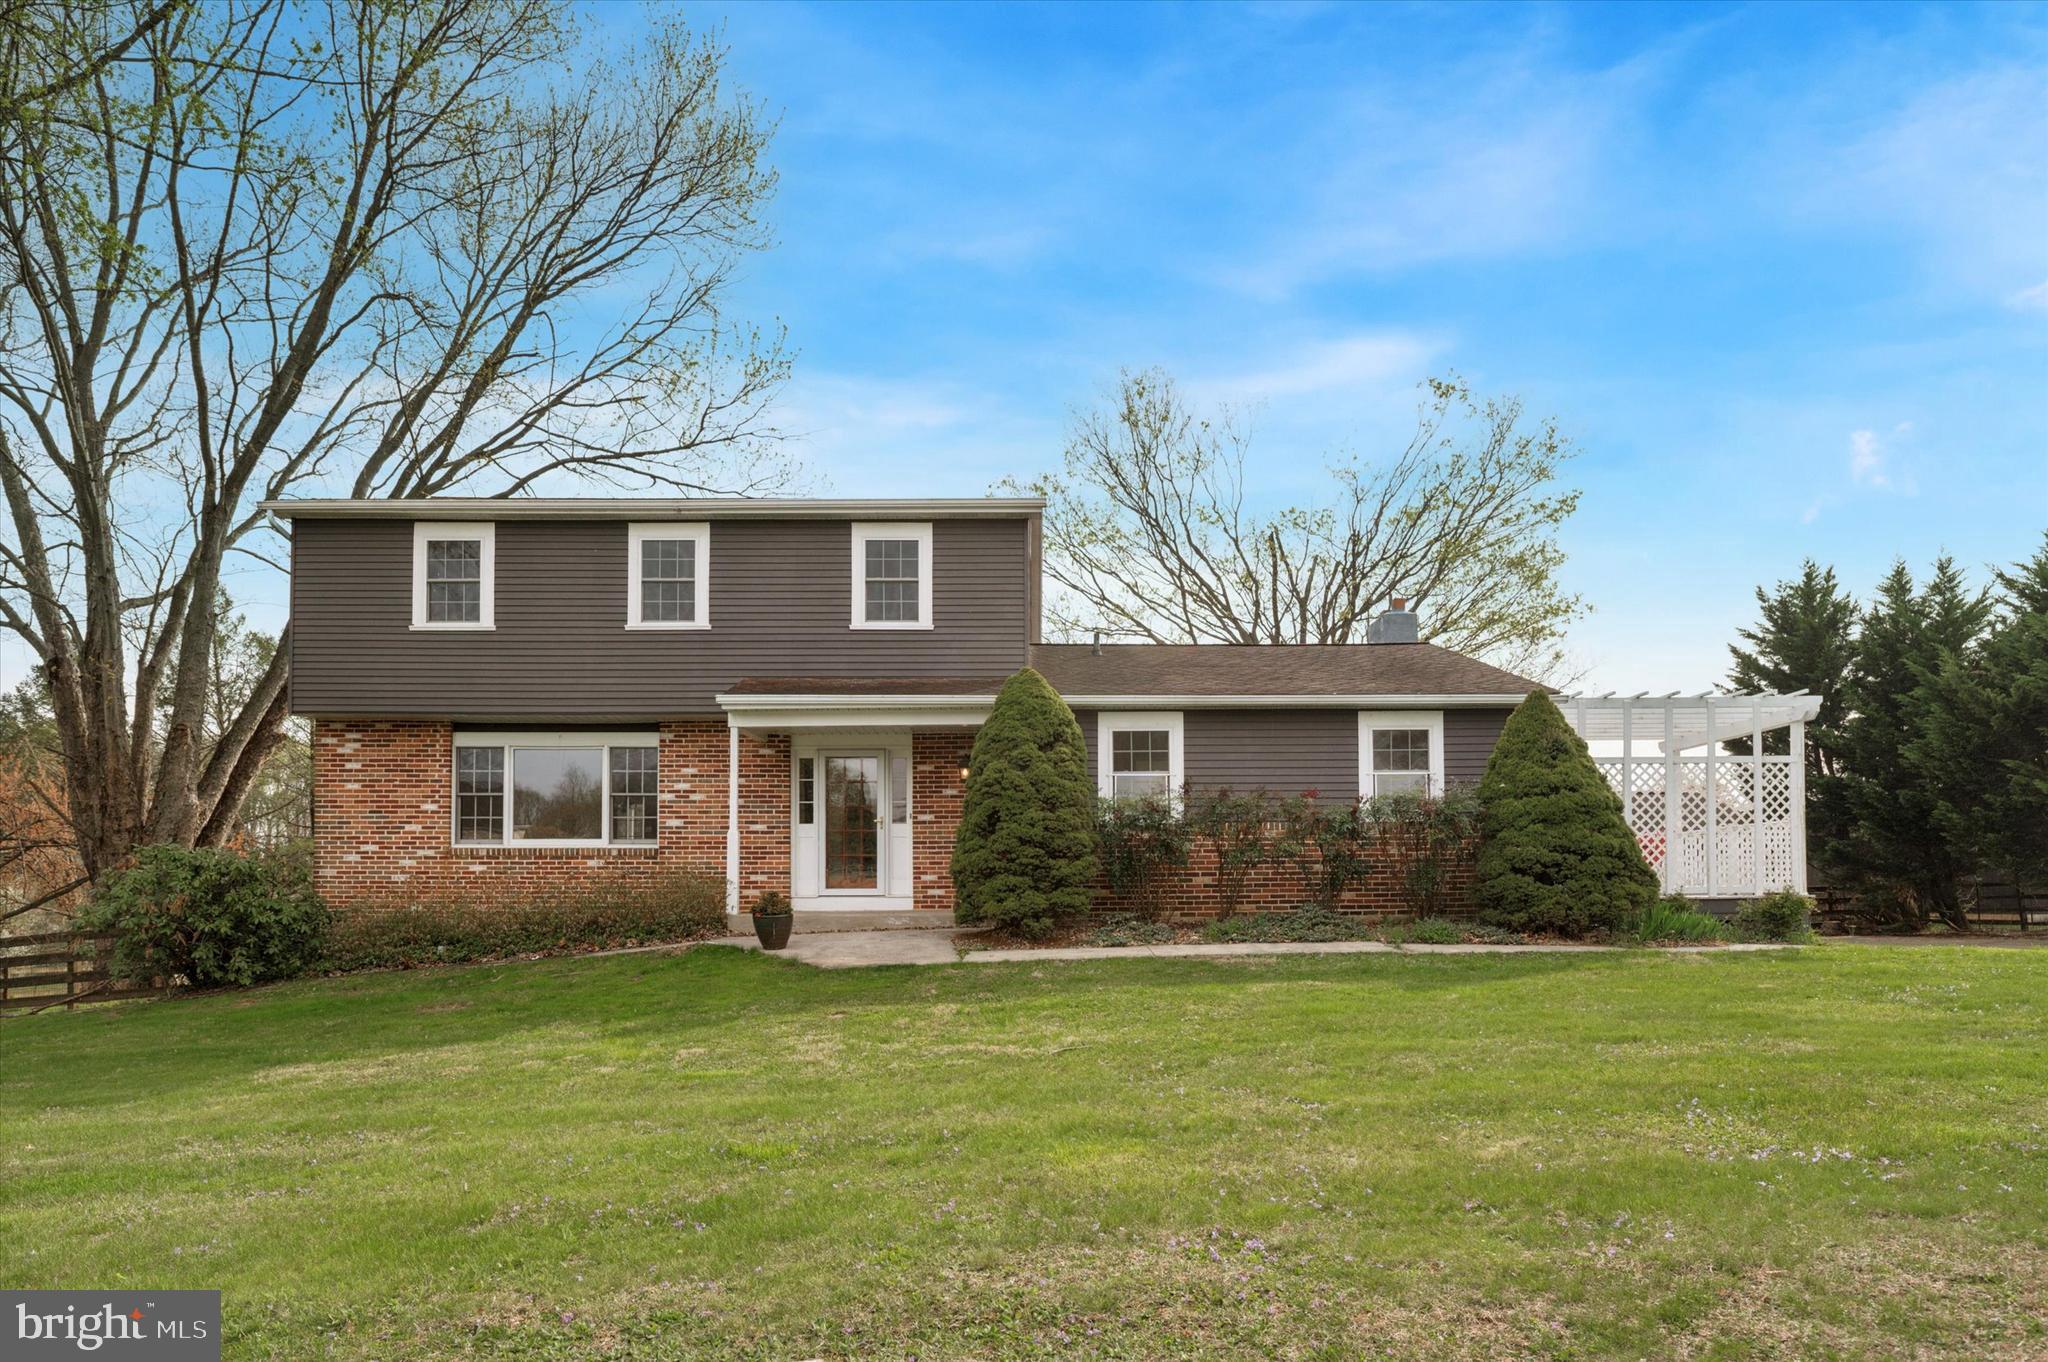
Gorgeous property in the sought after Avon Grove School District! This home has so much to offer, starting with the beautiful 1 acre flat lot, with fenced in backyard, detached 2 car garage and surrounded by stunning farms and their adorable animals! Sellers have done many improvements and maintenance over the years, but this home is looking for new owners to make some cosmetic repairs, renovate the primary bath and add any additional improvements to meet their needs and personal style! This home is priced accordingly and will be conveyed in its present condition.
Don't miss this awesome opportunity to make this incredible property, at an affordable price, yours!! Move right in and start building sweat equity as you make this home your own!
Showings will start at the open house, Wednesday at 3pm!
#PACT2095436

WEST GROVE

460 PENNOCKS BRIDGE ROAD

3 Beds

3 Baths

2,419 Sq.Ft.

$395,000

MLS#: PACT2095436
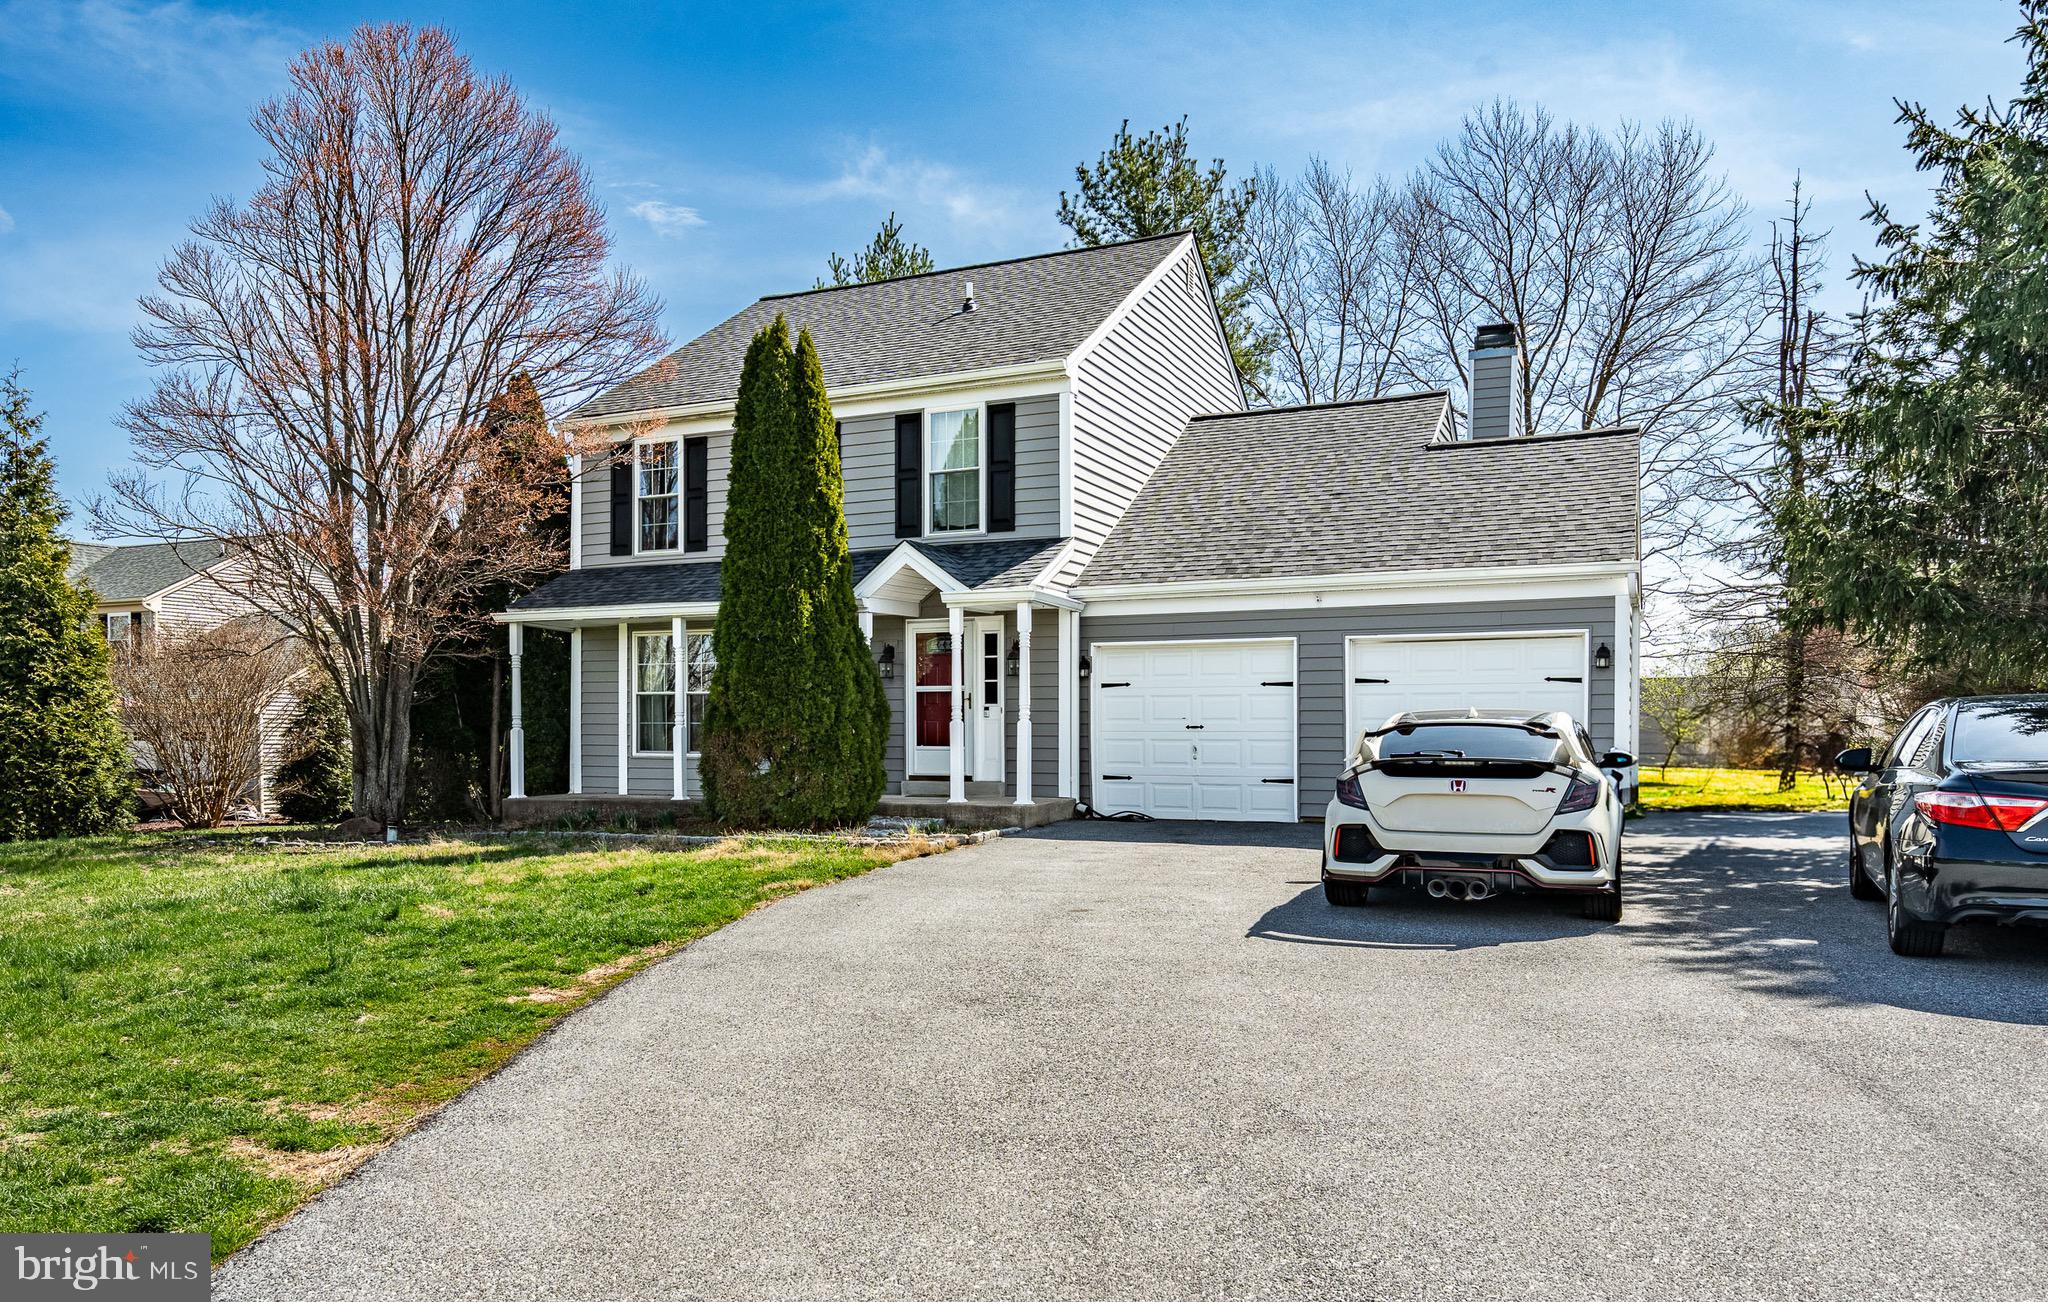
Welcome Home!  Welcome to 103 Ashley Road.  This 3 Bedroom 2.5 Bathroom home is ready for its next owners.  As you drive up the driveway you will notice parking for at least 5+ cars as well as a 2 car garage.  As you enter through the front door you will notice a living space off to your left that can be used a 2nd living room / office / or whatever your heart desires.  From there you enter your formal dining room for those family dinners that will be sure to create memories.  This room leads to the well appointed kitchen and family room.  All the wonderful family meals to be cooked in the kitchen while entertaining your guests . Off the family room is a well-appointed deck and a hot tub that is included with the home.  Imagine coming home from a hard day at work and sitting in your hot tub with a drink to let the worries of the day fade away. A modest half bathroom, laundry and access to your 2-car garage complete this first floor.  Heading upstairs there is the Primary Suite with its own ensuite bathroom.  There are 2 other well-appointed bedrooms, and a shared bathroom complete the 2nd floor of this house.  103 Ashley Road is located close to all major Highways to get to Philadelphia as well as  points North and South.  Downtown Phoenixville is a few minutes away with great shopping and dining.This home also sits close to  Valley Forge National Park along with many other walking and biking trails. The following upgrades have been done: The siding was replaced in March 2023 (Project Home Remodeling) with a Lifetime warranty.  HVAC replaced in 2022  with a 5 year warranty (WM Henderson), New Attic Insulation was done  in 2023 (Project Home Remodeling).  103 Ashley Road can be yours.  Come see this fantastic  single family home.  Home warranty for 1 year is offered with a successful agreement.
#PACT2094248

PHOENIXVILLE

103 ASHLEY ROAD

3 Beds

2 Baths

1,986 Sq.Ft.

$594,900

MLS#: PACT2094248
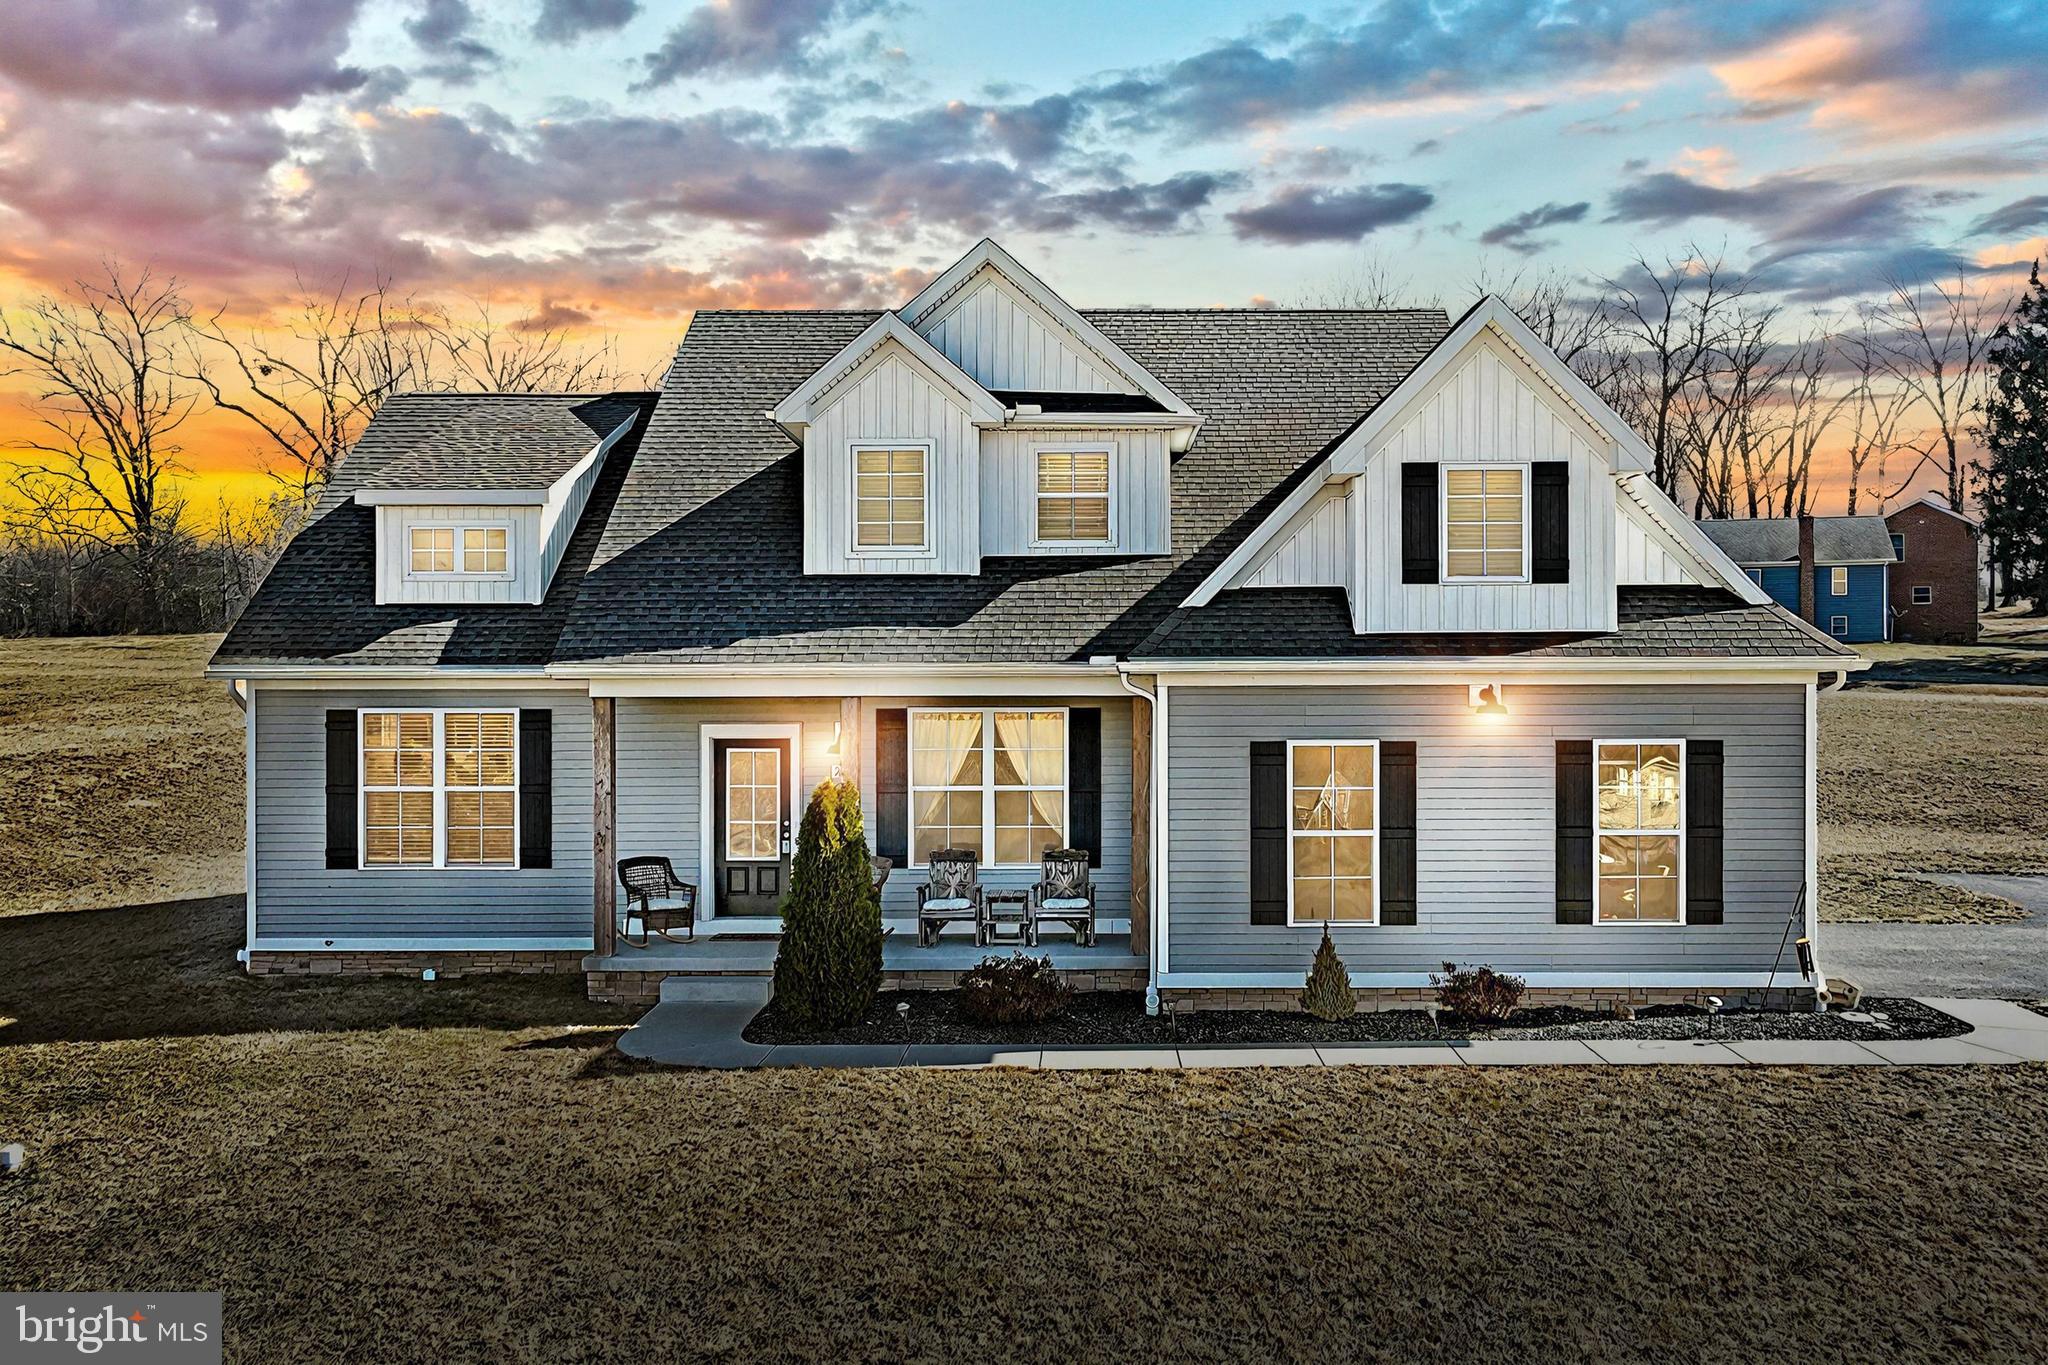
PROPERTY IS BACK ON THE MARKET DUE TO NO FAULT OF SELLERS! HERE’S YOUR CHANCE MAKE 2144 BLACK ROCK RD. HOME SWEET HOME. This Charming 4 Bedroom / 2.5 Bathroom Cape-Cod Home Recently Built in 2020 is conveniently located within close proximity of the beautiful Codorus State Park and less than 10 minutes from the many conveniences and amenities of Downtown Hanover! This Property is also located less than 10 mins from the Maryland Line. Ideal for Maryland Commuters! Enjoy Picturesque Views from the Covered Front Porch! This Move-In Ready 1.5 Story Home is situated on a Lovely 2.12 Acre Lot. The Interior features an Open Concept with the Spacious Kitchen/Living Room Combination providing Quality Touches such as Aesthetic Laminate Plank Flooring, Cathedral Ceilings, Beautiful Stacked Stone Gas Fireplace, Sizeable Center Kitchen Island with Electric and Granite Countertops! Enjoy the Convenience of the Commodious Main Level Primary Bedroom featuring Dual Walk-in Closets and En-Suite. Main Level also Contains Formal Dining Room & Laundry Area with Sliding Barn Doors. Ample Sized Bedrooms on 2nd level. 2 Car Attached Garage. 12' x 16' Brick Paver Patio Area. Well Water & Onsite Septic System. You may schedule your showing today! Showings Start on Thursday (02/27).
#PAYK2076478

HANOVER

2144 BLACK ROCK ROAD

4 Beds

2 Baths

2,488 Sq.Ft.

$589,975

MLS#: PAYK2076478

1 ... 450 451 452 453 454 ... 666
* Listings identified with the FMLS IDX logo come from FMLS and are held by brokerage firms other than the owner of this website. The listing brokerage is identified in any listing details. Information is deemed reliable but is not guaranteed. If you believe any FMLS listing contains material that infringes your copyrighted work please review our DMCA policy and learn how to submit a takedown request. © 2024. First Multiple Listing Service, Inc.

Send a message

Message successfully sent.

Your message

What is 3 + 4 ?

Reason for contacting?

I agree to receive email communication and understand I can unsubscribe at any time.

I agree to be contacted by Charis Realty Group - Christine Issler, Broker via call, email, and text for real estate services. To opt out, you can reply 'stop' at any time or reply 'help' for assistance. You can also click the unsubscribe link in the emails. Message and data rates may apply. Message frequency may vary. Privacy Policy

Sign Out

Virtual Assistant

Would you like to take the next step with this property? We can help you schedule a showing or virtual tour, or send you more details.

Yes, I would like more information.

Thank You for Your Reply, One of Our Agents will contact you as soon as possible

No, maybe later.

Thank you, you can always contact me via email, phone number or through the contact form.

Realhub AI

Lucy - Your AI-Powered Realtor

Update Your Temporary Password

Personalize your search

Enter your email and we'll notify you immediately when new listings match what you're looking for.

or enter email address

Already have an account ? Login here

Continue your home search

I agree to receive communications and understand I can unsubscribe at any time.

I agree to be contacted by Charis Realty Group - Christine Issler, Broker via call, email, and text for real estate services. To opt out, you can reply 'stop' at any time or reply 'help' for assistance. You can also click the unsubscribe link in the emails. Message and data rates may apply. Message frequency may vary. Privacy Policy

Already have an account ? Login here

We use cookies

We use cookies primarily for analytics to enhance your experience. By accepting, you agree to our use of these cookies. You can manage your preferences or learn more about our cookies policy.
