Properties

Browse or get in touch to schedule a walkthrough.

  • Nearby me
Price range

Popular Features

Community Features

Association

Property Features

Waterfront

View

Exterior Features

Interior Features

Style

10000 properties match your criteria

Updated 1 minute ago

E-Alert name
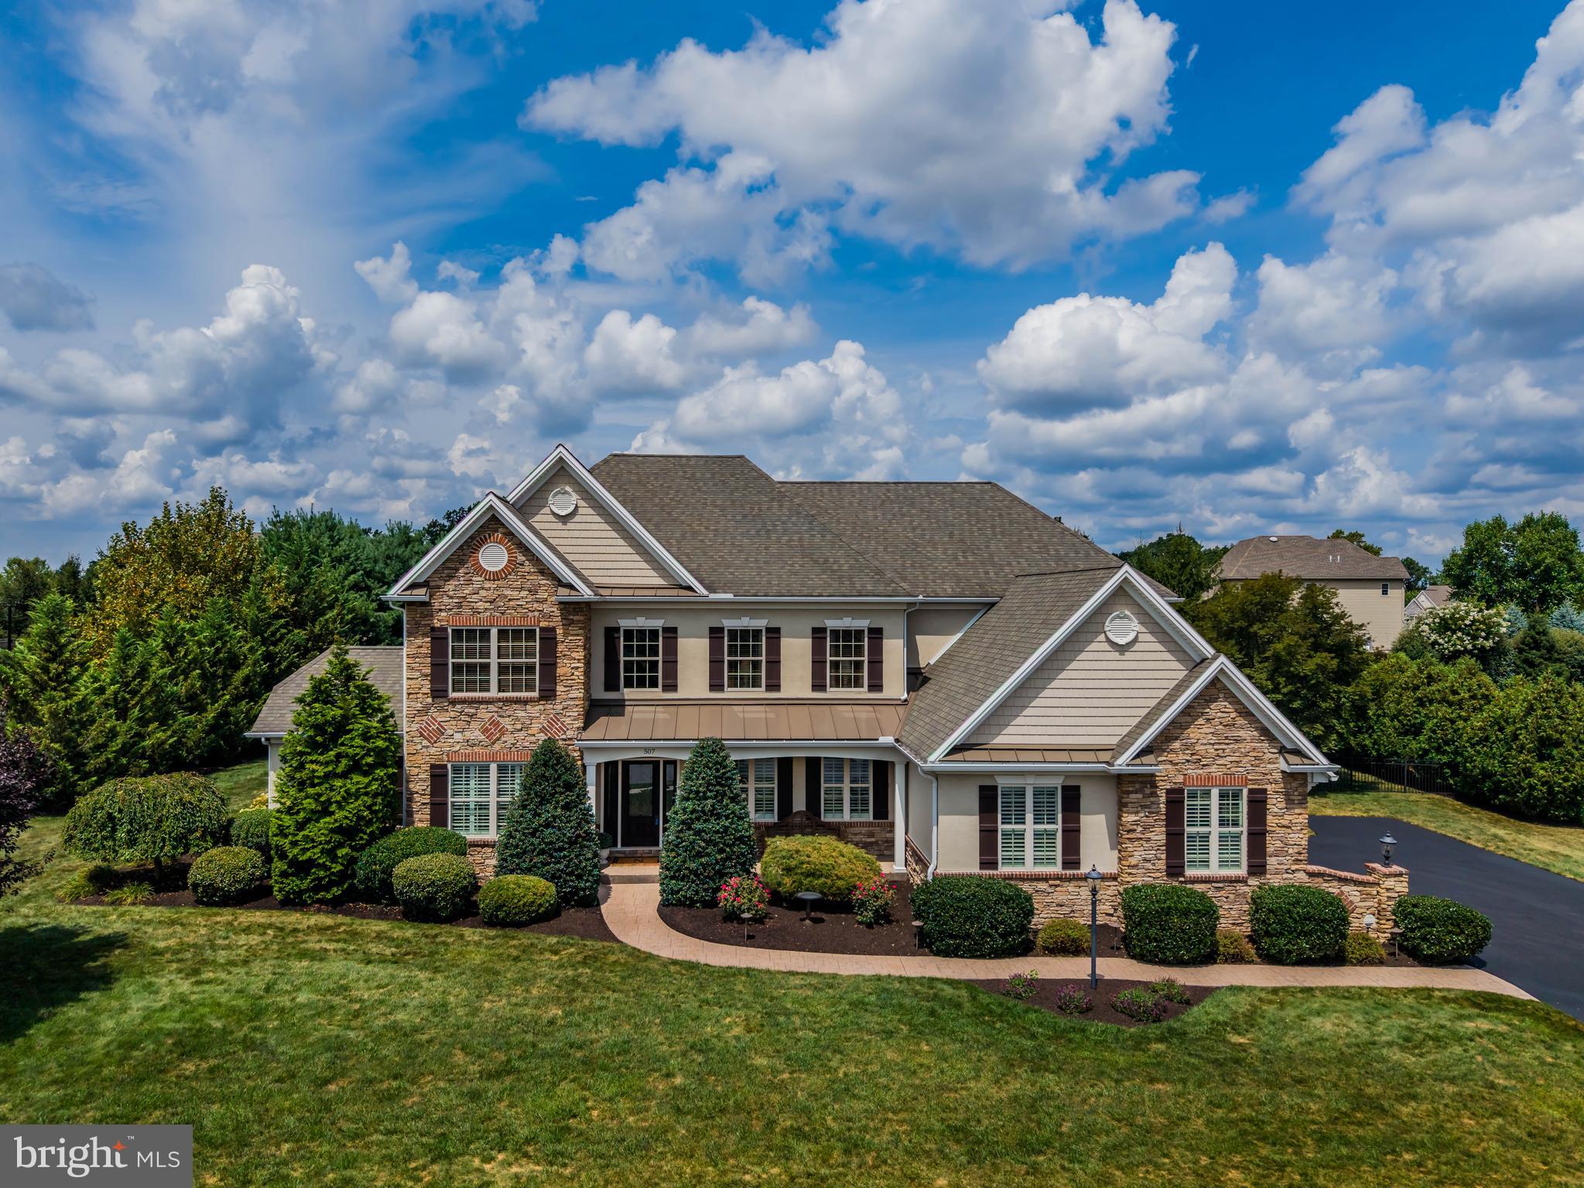
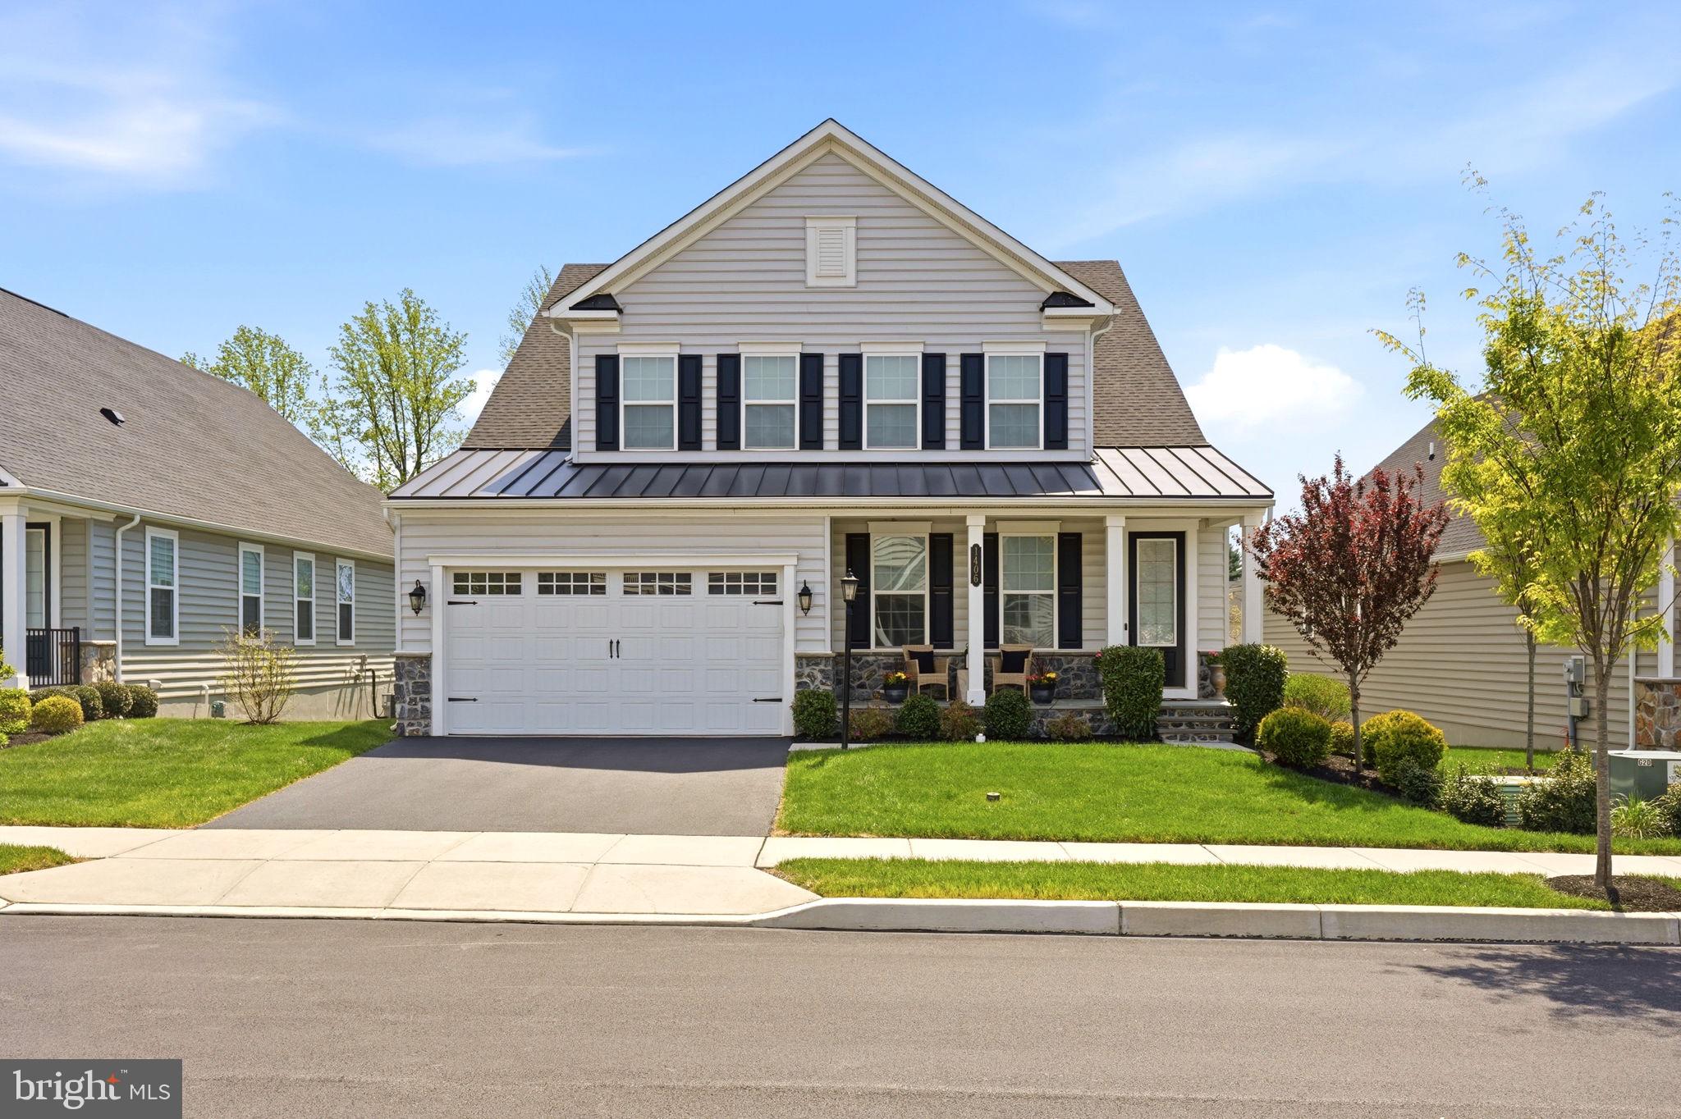
Coming soon to Havertown - 231 Hastings Ave will be a stunning new construction home offering 4-5 spacious bedrooms, 4.5 beautifully appointed bathrooms, and 9' - 10' ceilings throughout. Sitting on a gorgeous manicured lot with garage parking and a charming covered deck in the rear, this home will combine timeless curb appeal with modern luxury. Once finished, this home will have a thoughtfully designed floor plan with high-end finishes throughout and everything brand new from top to bottom. Reach out today!
#PADE2102712

HAVERTOWN

231 HASTINGS AVENUE

5 Beds

4 Baths

4,000 Sq.Ft.

$1,375,000

MLS#: PADE2102712

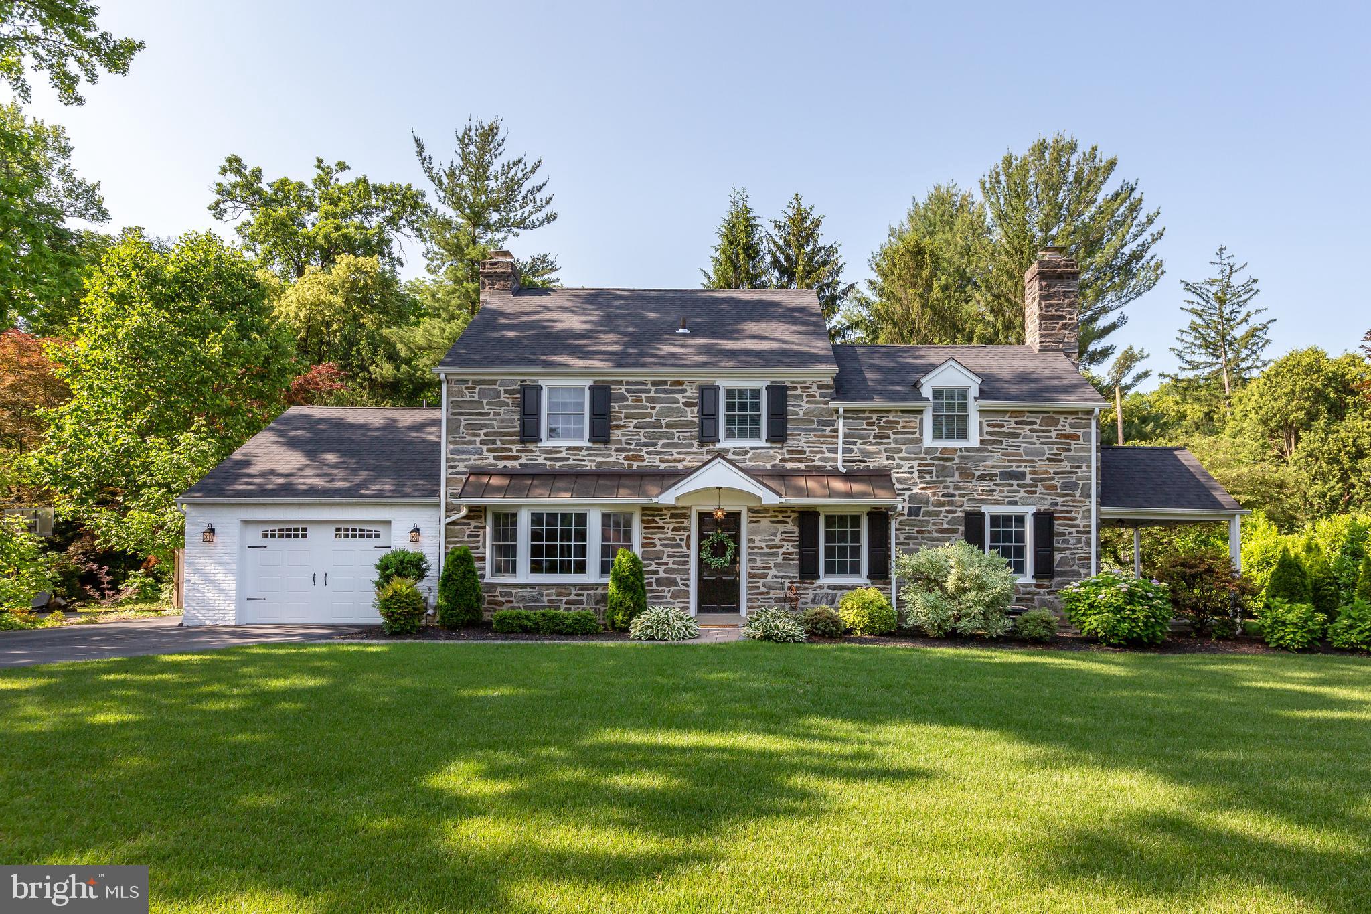
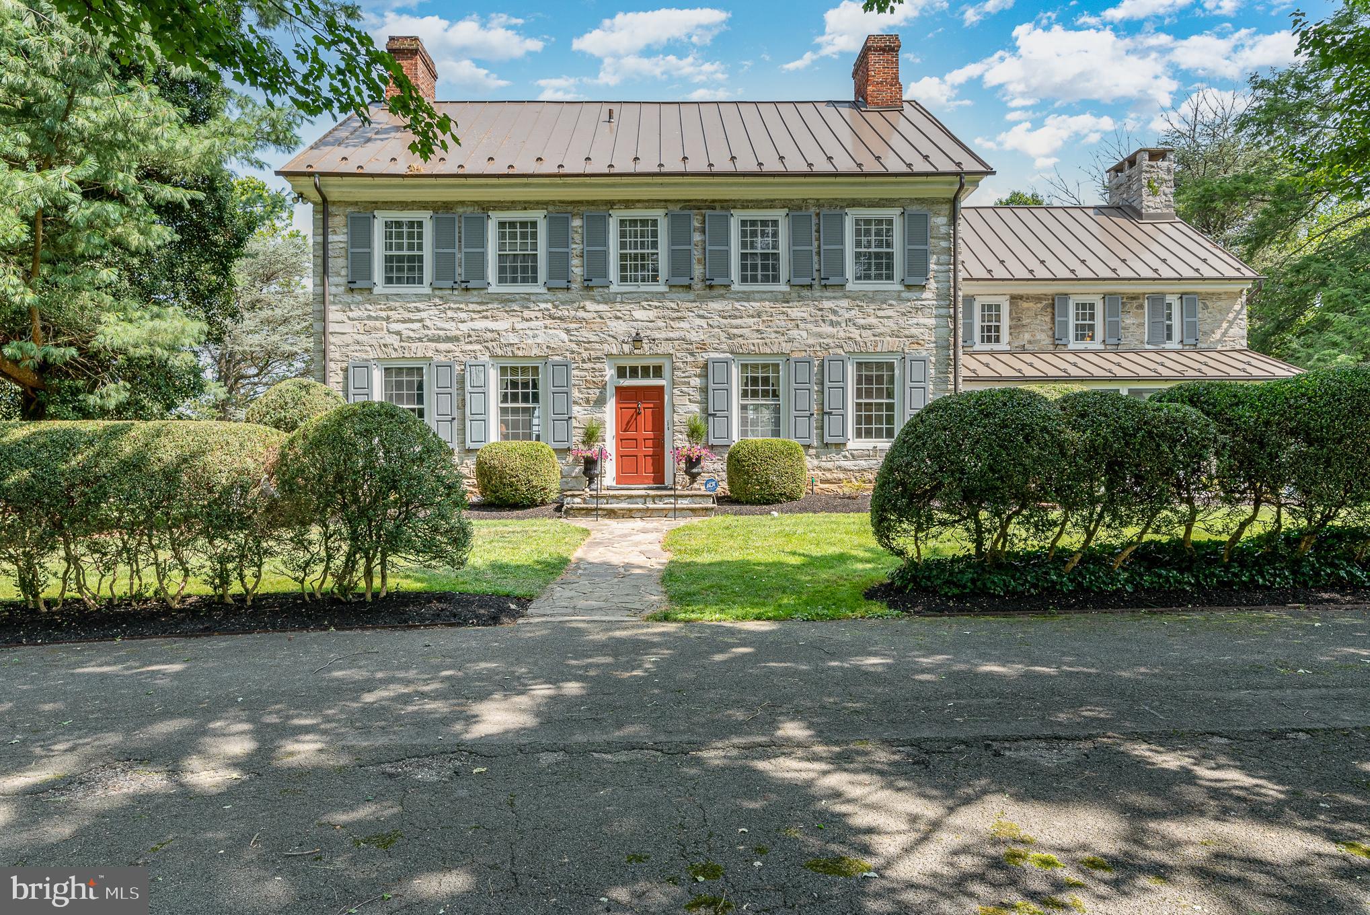
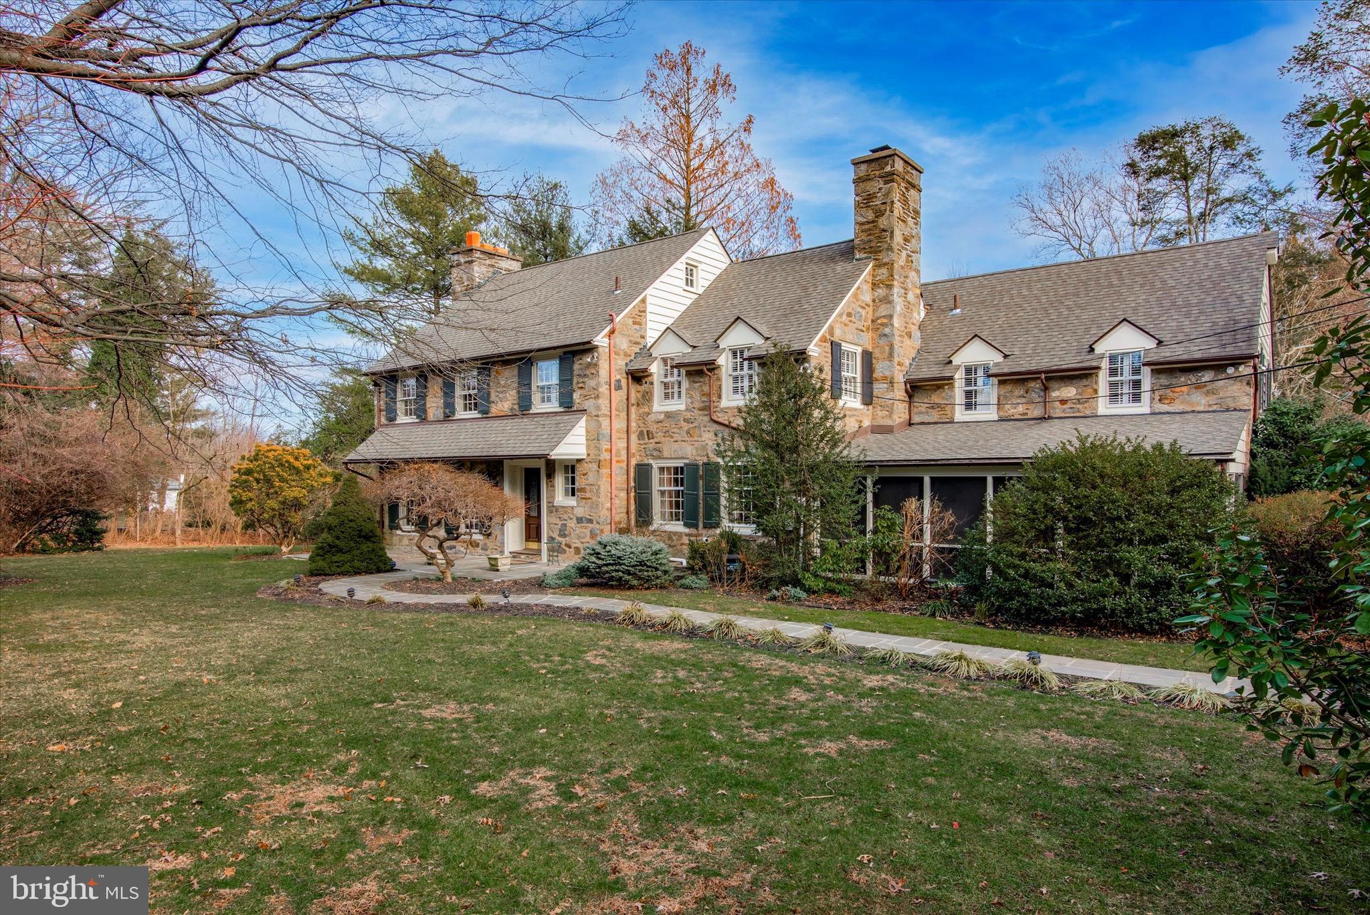
Set at the end of a private road on 1.34 acres, 434 Meetinghouse Road, in sought-after UPPER DUBLIN SCHOOL DISTRICT, presents an exceptional custom estate with approximately 6,900 square feet, four bedrooms, three full baths, two half baths, and an oversized 3-car garage. A sweeping circular driveway, stately columns, and front steps create an elegant sense of arrival.
Inside, the dramatic two-story foyer introduces the home’s refined architecture with a curved staircase accented by wrought-iron details, a hand painted ceiling medallion and imported chandelier with motorized lift. Formal living and dining rooms frame the front of the residence, each enhanced by oversized windows and abundant natural light. The dining room is especially impressive, with custom millwork, chair-rail detailing, a tray ceiling, an ornate chandelier, and views across the front grounds.
The main living spaces are designed for both everyday comfort and gracious entertaining. The family room features a propane fireplace with a mantle and newly installed herringbone wood floors, flowing directly into the gourmet kitchen. Appointed with a Sub-Zero refrigerator, double ovens, a Thermador professional 6-burner cooktop, a large center island with seating and a prep sink, a butler’s pantry, and a walk-in pantry, the kitchen is both beautiful and highly functional. The adjoining dining area is distinguished by vaulted ceilings and large Palladian windows that fill the space with natural light.
Radiant-heated marble floors add warmth and comfort across much of the first level, while six-zone heating, and three-zone cooling provide efficient, customized climate control throughout the home. A private office offers flexibility as a possible fifth bedroom. Nearby, the formal powder room features a distinctive French-inspired vanity, adding a memorable design element. A mudroom, off the garage includes an additional half bath, and storage plus a back staircase from the kitchen offers convenient access to the upper level.
Upstairs, new carpeting and new wood flooring enhance the bedroom spaces. The primary suite is a private retreat with a tray ceiling, two oversized walk-in closets, and a spa-style bath featuring a soaking tub, a large shower, and dual vanities. Bedrooms two and three share a Jack-and-Jill bath, while the fourth bedroom includes a private ensuite bath. Built-in closet systems provide thoughtful storage throughout, and the second-floor laundry room is conveniently located near the bedrooms and could be converted back to another bedroom.
The third-floor bonus room/recreation area offers versatile space for a media room, game room, studio, or private lounge. The basement provides extensive storage, future possibilities for gym, recreation room, and is plumbed for bathrooms should you decide to further finish it. Outdoors, the rear patio creates an inviting setting for dining and entertaining, while the flat side yard offers room for recreation, a play area, gardening, or a future pool.
Ideally located within walking distance to the elementary school, near Route 309, Ambler Borough, shopping, and restaurants, this distinguished residence combines grand scale, custom craftsmanship, and modern comfort in an impressive estate setting. Schedule a private showing to experience the home firsthand.
#PAMC2185706

AMBLER

434 MEETINGHOUSE ROAD

4 Beds

3 Baths

6,900 Sq.Ft.

$1,375,000

MLS#: PAMC2185706

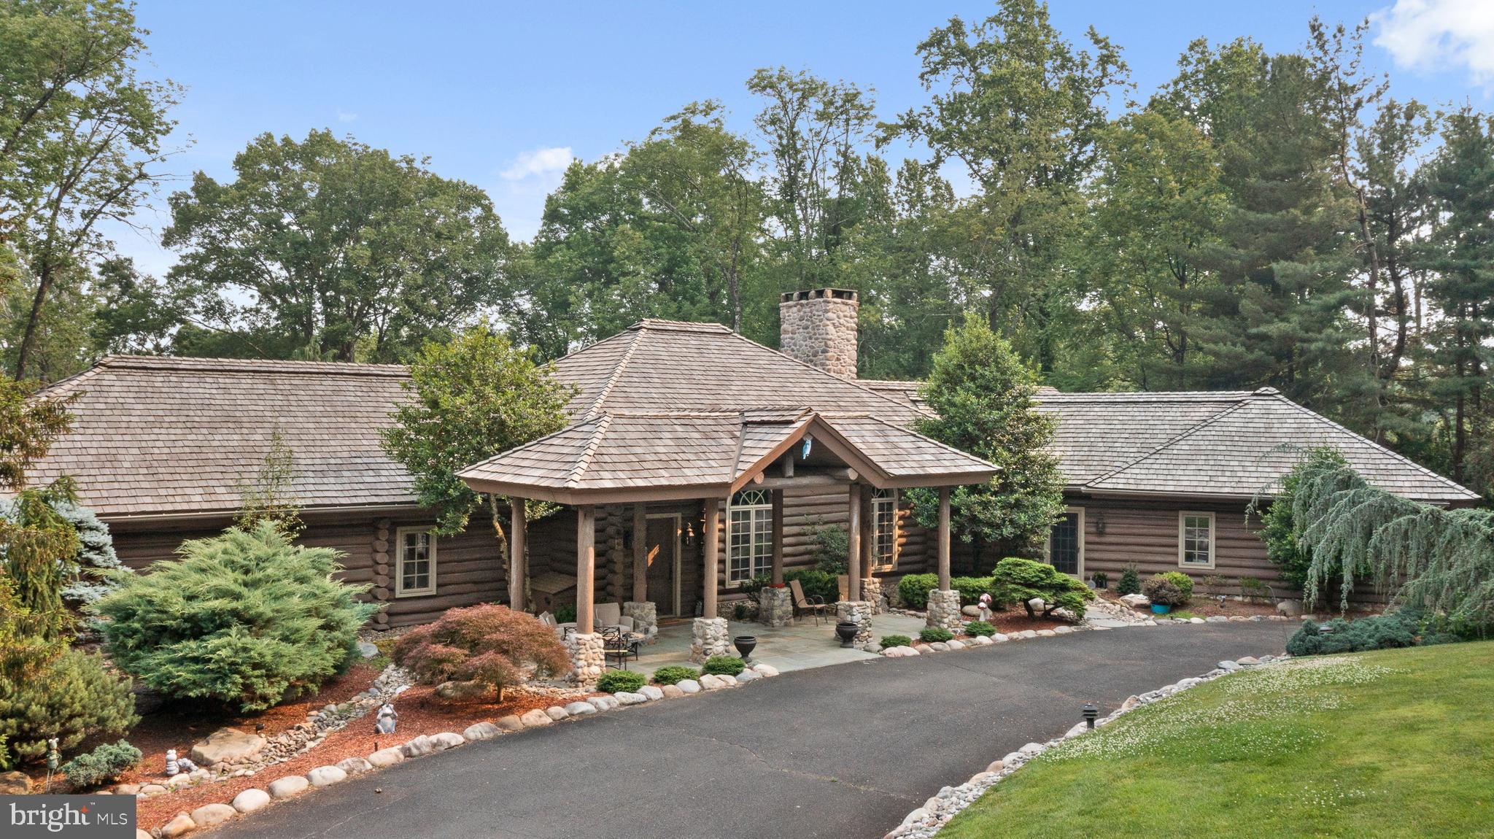
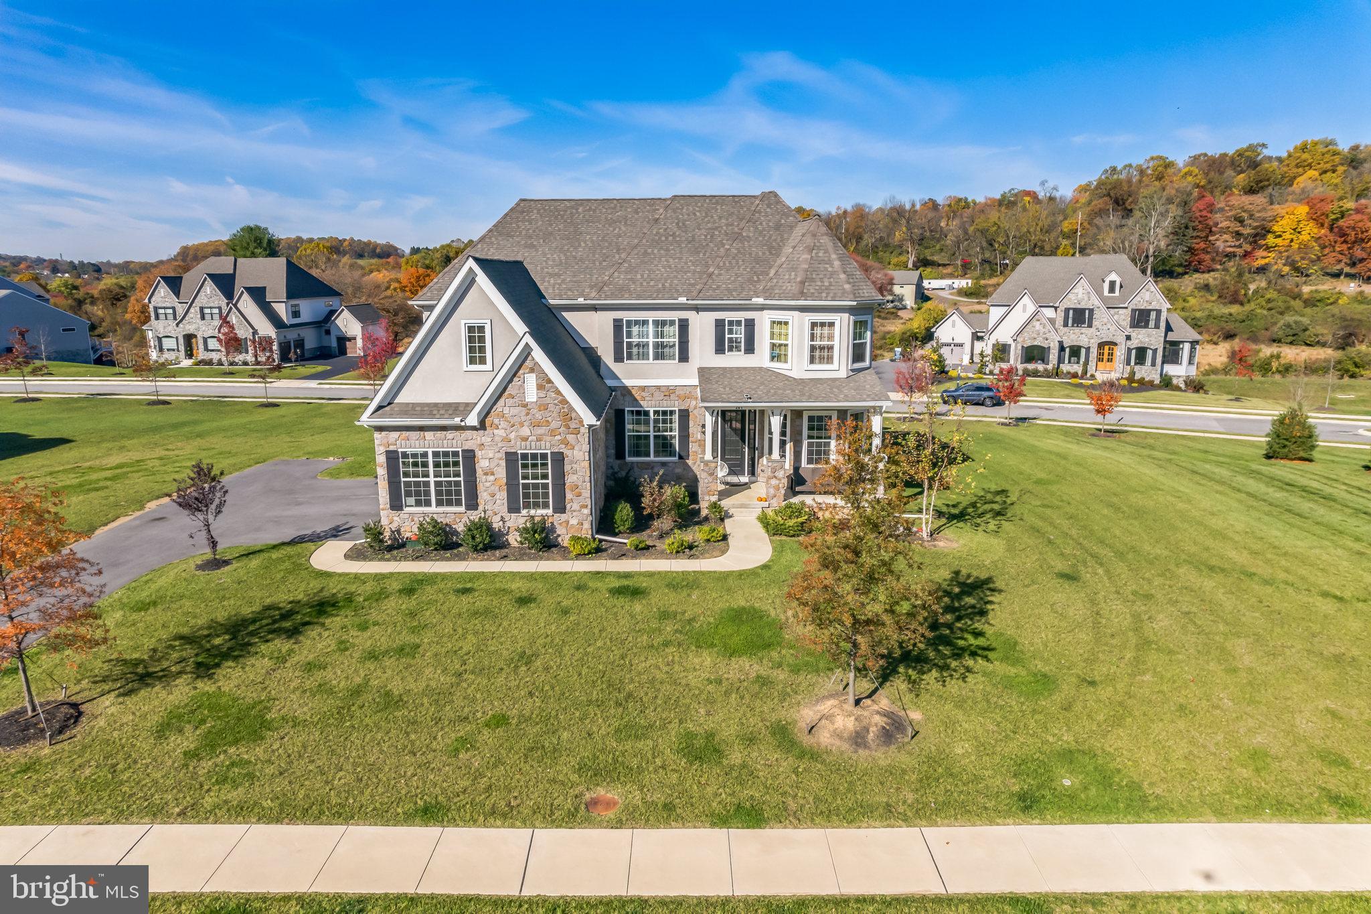
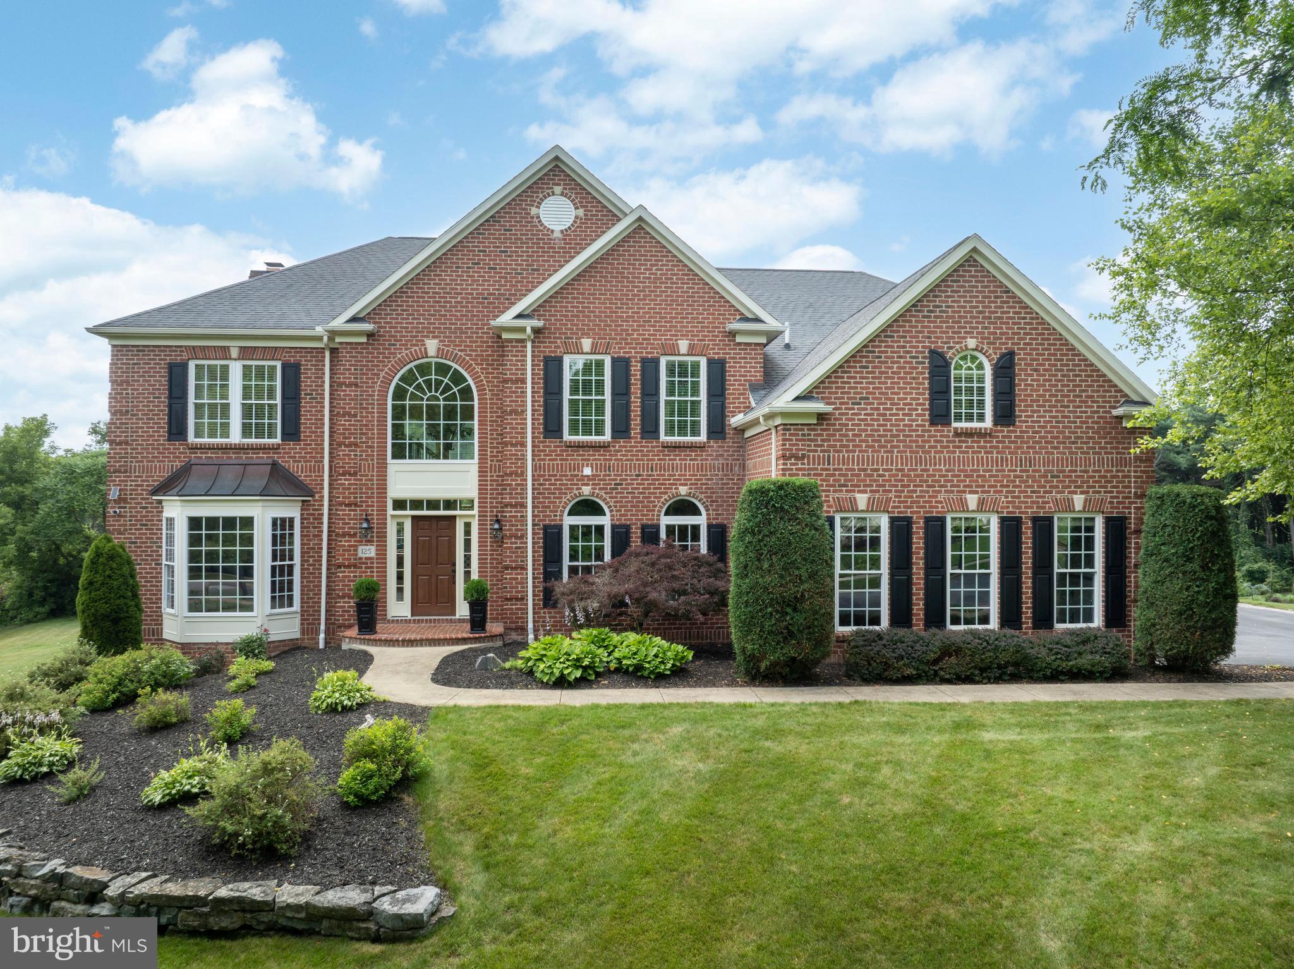
The luxurious Hamilton Floor Plan is available to be designed and built by you. Experience exceptional craftsmanship and luxury living in this phenomenal new construction home thoughtfully designed with elegance, comfort, and functionality throughout. This stunning 4-bedroom, 3.5-bath residence welcomes you with a dramatic two-story foyer flanked by formal living and dining rooms, creating an impressive first impression from the moment you enter. Build your new home today!

The heart of the home is the spectacular gourmet kitchen featuring high-end upgraded appliances, an oversized center island, abundant cabinetry, and an open flow, perfect for both entertaining and everyday living. The gas stove top has a functional stainless steel hood above and the quartz countertops compliment the upgraded cabinetry. The island provides plenty of working space as well as seating and the hidden microwave drawer. Just beyond the kitchen, the sun-filled morning room with vaulted ceiling offers the perfect space to relax and gather. . 

The expansive family room, located directly off the kitchen eating area, showcases a gas fireplace, accented with beautiful lighting, completes this open floor concept lay out, connecting all the main floor living spaces. So much space for entertaining, or for your daily lifestyle.

Working from home is effortless in the private first-floor office/study. This space can also be dual purposed as a play room, or to complete studies and homework. Rich hardwood flooring extends through much of the first floor, adding warmth and sophistication.

Upstairs, the beautiful hallway with overlook into the two story family room, creates a luxury feel. The phenomenal primary suite serves as a true retreat with dual oversized walk-in closets featuring separate dressing areas, and a spa-inspired bath boasting a soaking tub, huge glass stall shower with bench seating, There are beautiful tile, fixtures and cabinetry options for you to complete your new home's design. Separate vanities, and private commode room add to the features of this primary bathroom. A secondary bedroom features its own private en-suite bath, while the additional bedrooms share a beautifully designed hall bath with private access. Walk in closets and generously sized rooms make this home perfectly versatile for all your lifestyle needs. 

Additional highlights include a large kitchen pantry, spacious mudroom, convenient second-floor laundry, full basement, and a 3-car side entry garage offering ample storage and functionality.

Build your new luxury home Better Living Homes Inc, a Premier Builder. Attention to detail and quality craftsmanship is incorporated into every home with exceptional timeless elegance and today’s modern lifestyle.

Located in an exclusive enclave of just 4 homes, select your homesite of choice and design your new Hamilton home. Schedule your tour, or visit our Open Houses so you do not miss out on this opportunity in Upper Gwynedd and North Penn Schools!

*All pics are of the existing Quick Delivery home. Taxes will be assessed by the twp upon settlement
#PAMC2181830

UPPER GWYNEDD

Lot 4 ANGLESEY LANE

4 Beds

3 Baths

3,950 Sq.Ft.

$1,375,000

MLS#: PAMC2181830

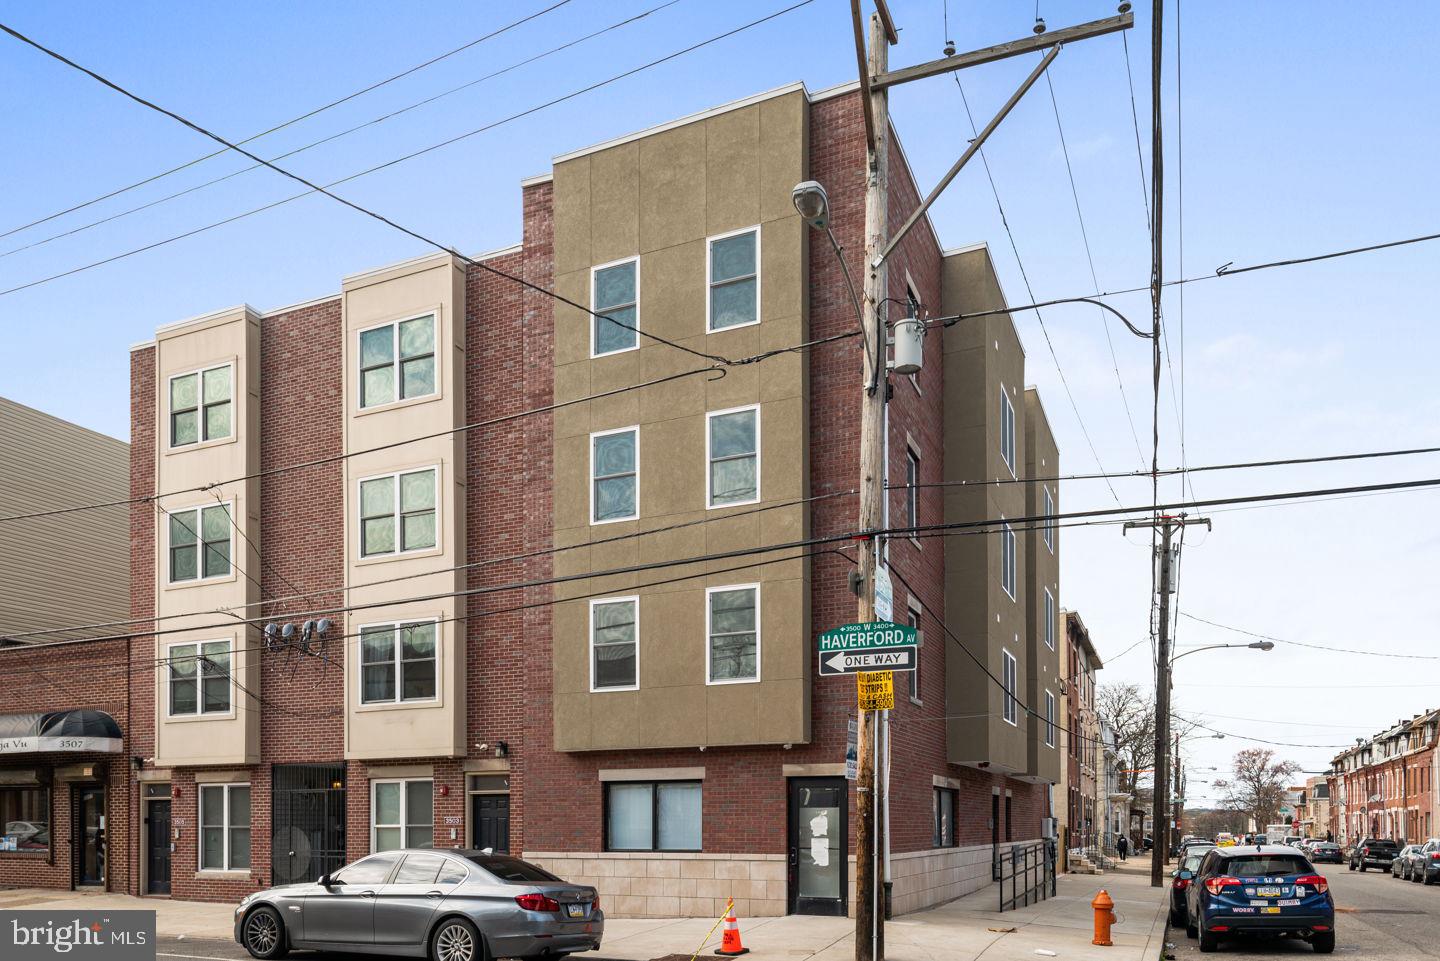
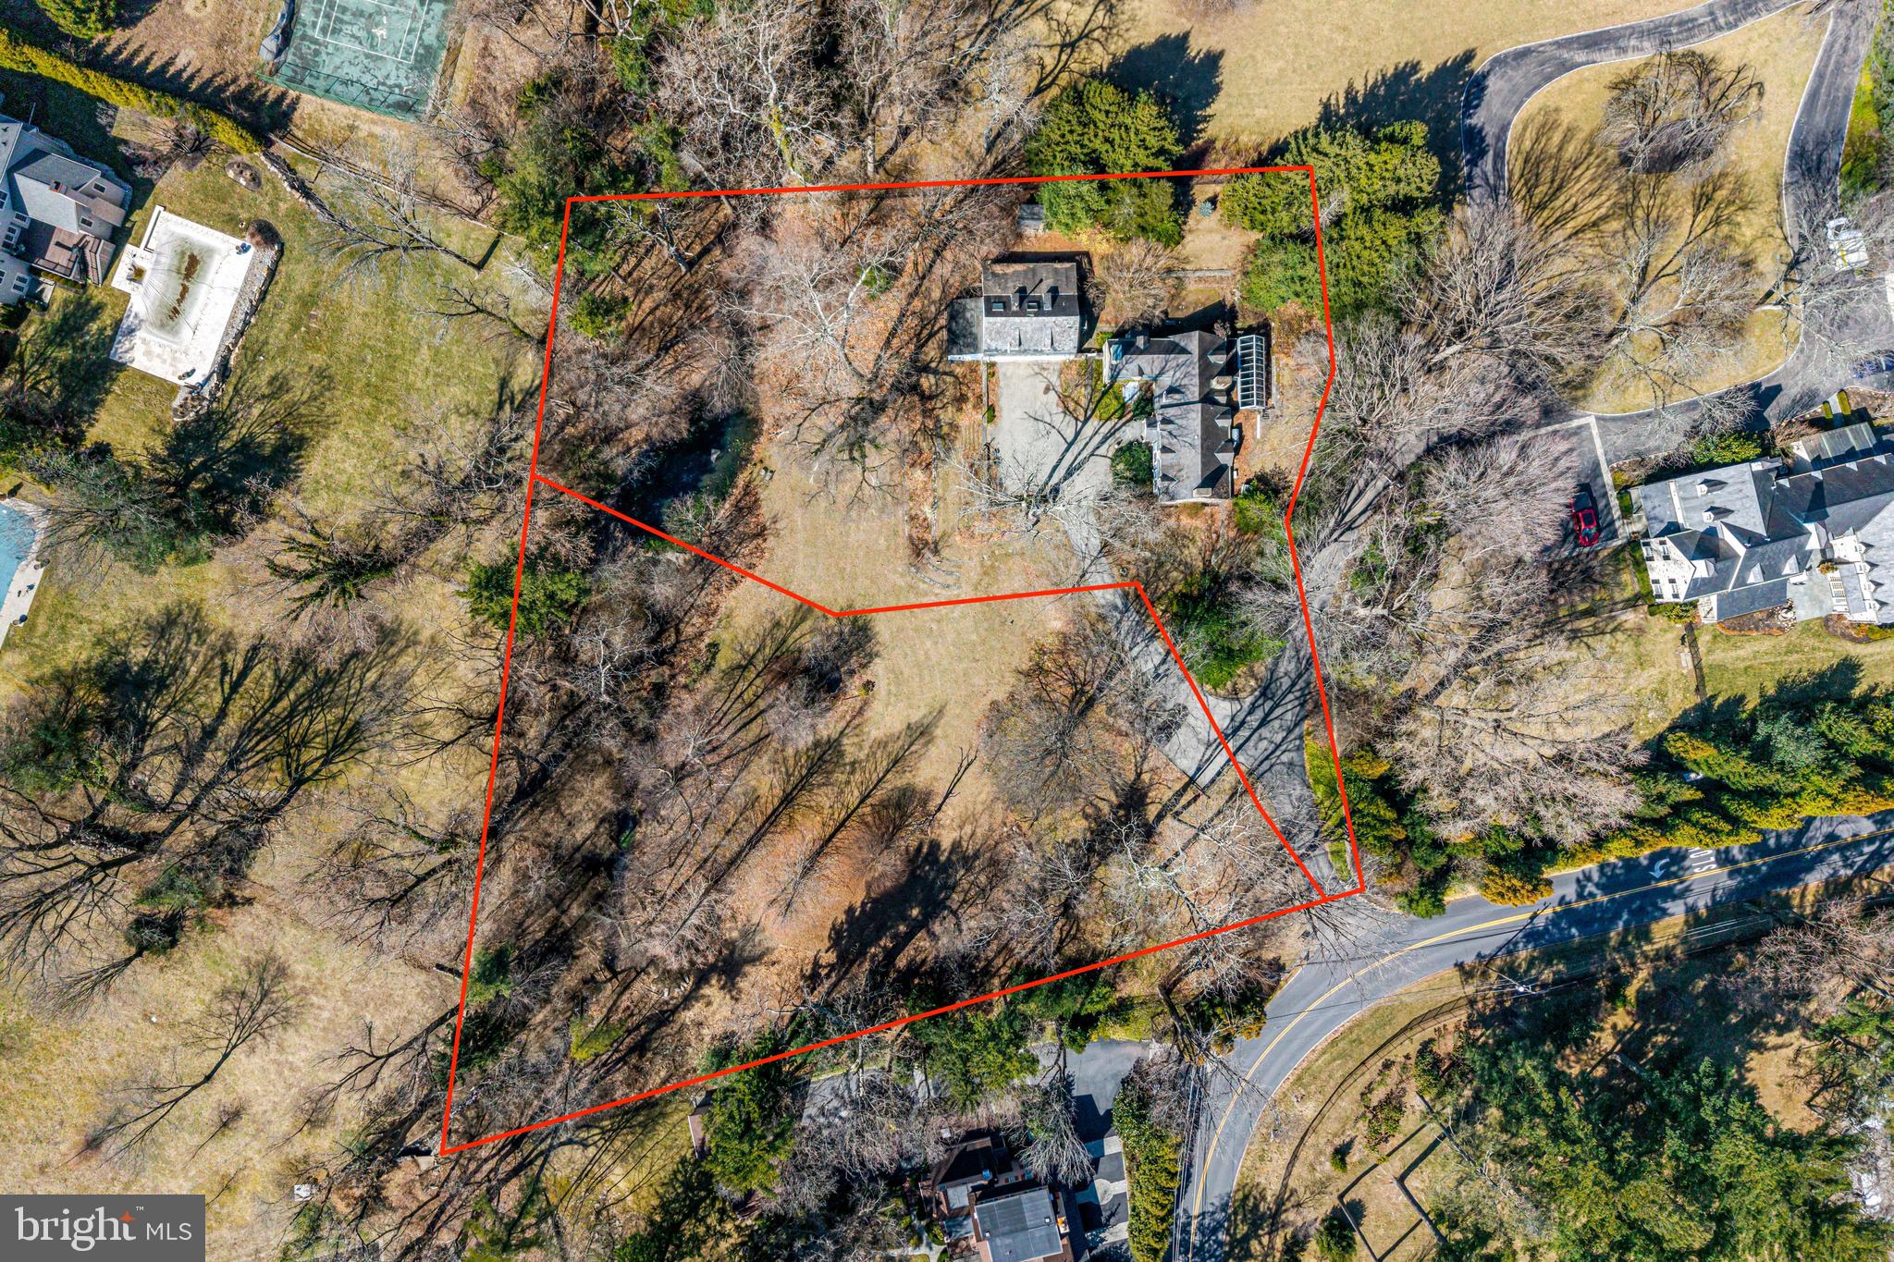
Incredible opportunity to purchase a piece of Main Line History! The house, constructed of stone, is of Victorian style, with typical architectural elements such as a Mansard roof with dormers, a large wrap around porch and projecting bay windows. A gabled porte cochere welcomed horse drawn carriages when built, and now serves as a circular driveway for modern use. Exquisite features include 10 ft ceilings on the main and second levels, original leaded glass details on some windows, grand entertaining spaces and a dramatic wrap-around front porch overlooking the private grounds. This five bedroom, four full and three half bath home has been well maintained and expanded through the years for modern living. This property is registered as a Class II Historic property with Lower Merion Township. An extensive renovation and expansion was completed in 2003. Recent upgrades include new roof (2023), new multi zone HVAC systems (2025), new hot water heater (2025). Beautiful original chestnut wide plank floors greet you in the center hall foyer and run throughout most of the main level. To your right sits the study complete with floor to ceiling windows, custom-built mahogany shelving and matching crown and baseboard moldings. The formal dining room sits opposite the study with white painted moldings, floor to ceiling windows with built-in benches & a cozy wood-burning fireplace at the center. A butler’s pantry connects the dining room to the living room, providing an extra serving area for entertaining. The spacious living room features beautiful leaded glass paneled windows, built-in window seating & a wood-burning fireplace tucked away under a graceful archway in the center of the room. The gourmet kitchen was renovated and expanded in approx. 2003 and is the showpiece of the home. A nineteen foot long island runs the length of the kitchen and provides an abundance of storage along with hosting both counter height & bar height seating. The painted wooden cabinetry is complemented by black and white tile flooring, light granite countertops, two large stainless steel refrigerators, a gas range, double wall ovens, and dishwasher. The tile flooring flows into the oval shaped great room at the end of the kitchen which is flooded with natural light from the french doors and Palladian-style windows. A large laundry room is located off of the kitchen with washer, dryer, sink and folding area. Additionally, there is a half bath located within the laundry area. The second floor hosts the primary suite with high ceilings and a wood-burning fireplace. The Palm Springs spa-inspired ensuite boasts dual vanities, a large jetted soaking tub, and a glass-enclosed stall shower, all highlighted by beautiful tiling and detailed moldings. There is a large home office boasting an oversized bay window situated behind the primary bedroom. Just beyond the office area is a second level addition currently used as an entertaining space with three elevations of windows, vaulted ceilings, skylights, and a custom-built full wet bar. A secondary ensuite bedroom rounds out the second floor, and boasts high ceilings, ample closet space, and an abundance of natural light. The third level hosts three additional spacious bedrooms, as well as two full bathrooms and a hall closet. There are numerous outdoor entertaining areas including a large stone terrace overlooking the private backyard area. There's an in-ground pool with surrounding brick patio (in need of restoration), surrounded by mature trees and the ultimate in luxurious privacy on the Main Line. Since the property is a Class II Historic site, the zoning allows for limited commercial use. For any commercial use within this residential historic zoning, the home must be owner-occupied. While the home has been maintained throughout the years, the current price reflects the opportunity for a buyer to continue to restore this magnificent Main Line estate.
#PAMC2175204

PENN VALLEY

728 CONSHOHOCKEN STATE ROAD

5 Beds

4 Baths

7,059 Sq.Ft.

$1,375,000

MLS#: PAMC2175204

Nestled on 10.6 picturesque acres in the heart of Chester County, "Stone Crop Farm" offers the perfect blend of country charm, equestrian functionality, and privacy. Surrounded by mature trees, rolling fenced pastures, and sweeping hilltop views, this special property has been lovingly maintained as a private horse farm.

The Colonial Cape-style residence is thoughtfully designed for comfortable everyday living. The main level features a first-floor bedroom and full bath, formal living and dining rooms, a renovated kitchen, laundry room, and a spacious family room with vaulted beamed ceilings, a raised stone-hearth fireplace, and access to an enclosed flagstone porch overlooking the farm. Upstairs are three additional bedrooms and a full bath. An attached, below-grade four-car garage provides abundant storage and workspace.

Step outside to enjoy the peaceful setting from the in-ground pool and covered deck area, where panoramic views stretch across the surrounding countryside as horses graze in nearby paddocks.

Equestrians will appreciate the well-appointed five-stall barn featuring a center aisle, 12' x 12' stalls, tack room, wash stall with hot and cold water, and stairway access to the hay loft and additional storage. The farm also includes a sand riding arena and six fenced pastures, two with run-in sheds. All pastures are serviced with water and electric, making daily horse care both convenient and efficient.

Beautiful landscaping enhances the property's tranquil atmosphere, while separate driveways provide independent access to both the residence and barn. Located just minutes from the village of Ludwigs Corner and within easy reach of major commuting routes, this exceptional property offers the rare combination of privacy, convenience, low taxes, and a turnkey equestrian setting in one of Chester County's most desirable locations.

Whether you are seeking a private horse farm, country retreat, or simply room to enjoy the beauty of Chester County, Stone Crop Farm presents a unique opportunity to live the lifestyle you've been dreaming of. Please do not enter the property without an appointment.
#PACT2128212

GLENMOORE

1646 FAIRVIEW ROAD

4 Beds

2 Baths

3,040 Sq.Ft.

$1,375,000

MLS#: PACT2128212

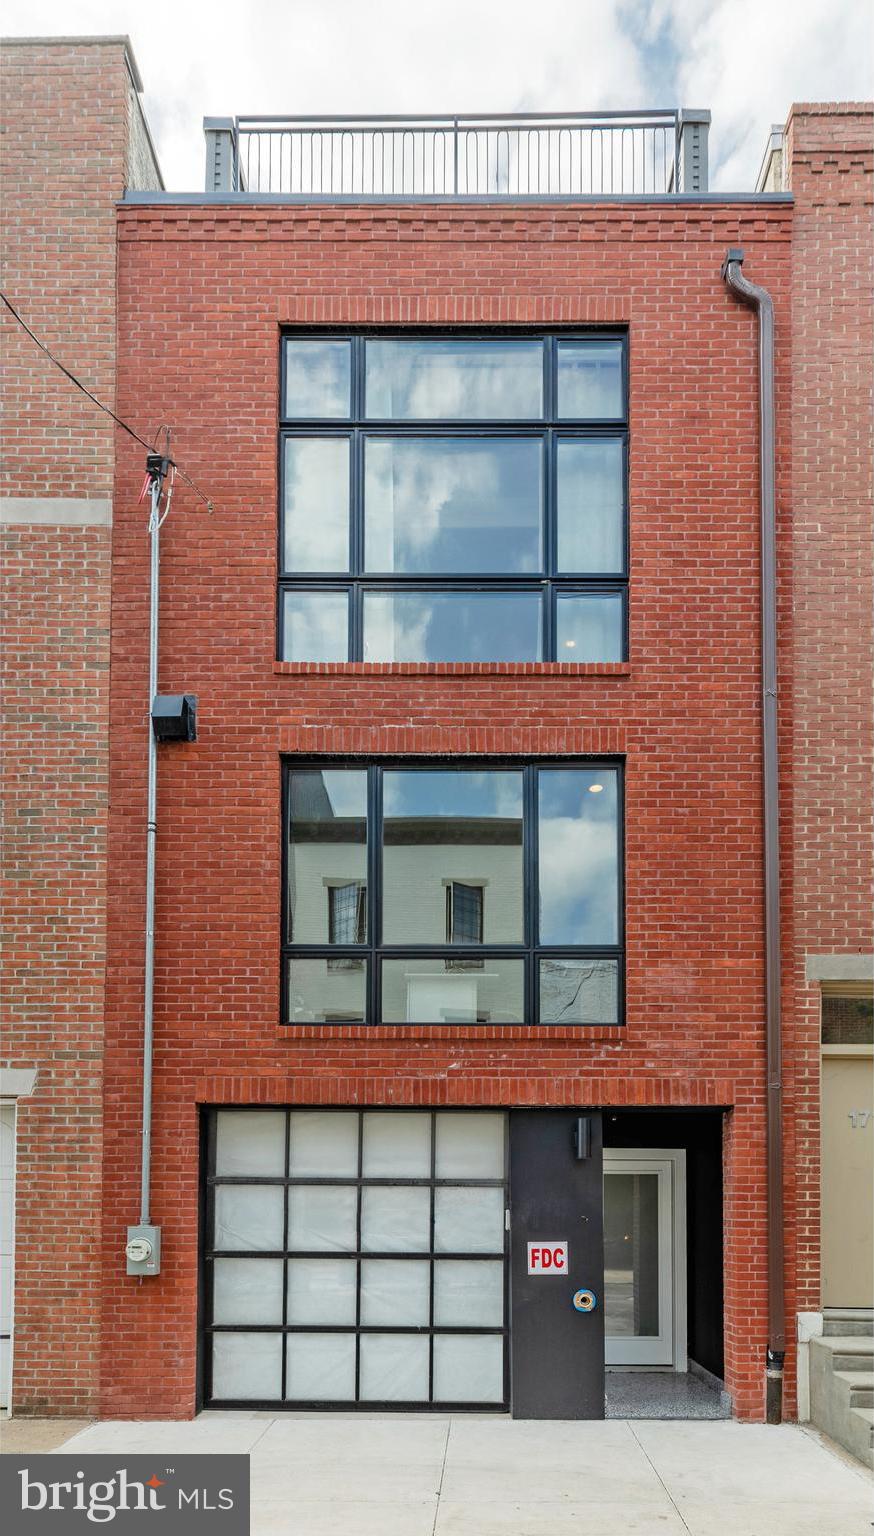
Beautifully renovated and restored Spring Garden Historic District Triplex with a spacious owner’s unit and 2 car parking in back. Original foyer and entry hallway featuring walnut doors to owner’s unit as well as second entry behind stairs. Grand formal front parlor with 12’ ceilings, plaster crown moldings, floor-to-ceiling gold leaf mirror and decorative marble mantel. Open dining / kitchen area with decorative stone mantel, ceiling-height custom kitchen cabinets from Century Kitchen, Corian counters with integrated sink in large island and deluxe stainless steel appliances including new GE induction cooktop and tile floor. Rear entry mudroom with powder room, stacked washer/dryer and large pantry leads to 2 car driveway parking.  Second level of owner’s unit has primary bedroom and en-suite bath with bay windows, stall shower and 2 walk-in-closets. Third level of owner’s unit has two additional bedrooms and spacious hall bathroom. Large finished basement with wet-bar, and space for working, exercising and great storage. Second floor front is a 1 bedroom, 1 bath rental with open living/dining/kitchen, wood floors and en-suite bath. Third floor front and fourth floor are a 2 bedroom, 1.5 bath rental with spacious and bright living room, separate kitchen, 2 bedrooms and hall bath on the top floor. Small front basement holds the shared tenant’s washer/dryer. Prime Spring Garden location blocks from Whole Foods, fitness centers, museums, restaurants, shops, public transportation and all Center City has to offer.
#PAPH2481558

PHILADELPHIA

1935 SPRING GARDEN STREET

6 Beds

None Baths

4,667 Sq.Ft.

$1,374,999

MLS#: PAPH2481558

Unique  Main Line gem that has it all prime quiet cul-de-sac location, approximately one acre professionally landscaped grounds, move-in conditions with many updates, in-law/Au Pair suite, highly rated Lower Merion schools. Over the years present owner has made many improvements and additions to interior and exterior of property. Major renovations include addition of in-law suite with large ADA compliant bathroom ensuite, bedrooms, walking closet, bathrooms and kitchen redesign, whole house generator as well as new updated electrical panel. 
As you walk down newly installed stone pathway, you will find a cozy ample front porch leading to the front entrance to the house on right side and a storage room with cedar closet on your left. Entering the house, there is a welcoming foyer with coat closet across from vaulted ceiling living room with wood burning fireplace dining room and large gourmet eat-in kitchen. Kitchen highlights include custom cabinetry, large island, durable quartz countertops, gas stove top with grill, double oven, microwave and pocket door to formal dining area. Kitchen and dining room were designed to provide all conveniences of every day use or entertaining.
Up the stairs, you will find bedrooms, hall bathroom and large primary bedroom suite with marble bathroom featuring soaking air massage tub. Master bedroom suite has a sitting area, and a spacious walk-in closet with organizers.  One of the rooms is used as a laundry room/office, but can easily be converted back to bedroom.
Lower level quarters adds a lot of living space. From the 2-car garage, you enter the spacious family room with a Franklin Stove, full wall bookshelves, bar area, and convenient powder room. Down the hall, you will find a storage area, utility room and exit to the canopied back patio. Utility room currently has additional refrigerator for outside entertaining. Previously, it was used as laundry room, and can easily be converted back with an access to washer and dryer hook ups. Also on lower level, beautiful and spacious in-law suite was thoughtfully designed to meet any need of privacy, act as pool changing area, or be incorporated in general household use.This large room has space for sleeping area as well as sitting/dining area. Ensuite bathroom with no threshold and walk-in shower. There is also a compact kitchenette with small appliances.Sliding doors lead you to the back patio. Beautiful private and lush fenced in backyard with in-ground pool.
This home is perfect for those seeking a peaceful retreat, while close to all the amenities the Main Line has to offer. Conveniently located close to the charming village of Gladwyne, corporate centers, Center City and Airport, with an easy access to Rt 476, Rt76, Pa Turnpike.
#PAMC2090940

VILLANOVA

1323 PROSPECT HILL ROAD

5 Beds

3 Baths

3,567 Sq.Ft.

$1,374,900

MLS#: PAMC2090940

Welcome to 1052 S. Kimbles Road — A Georgian Masterpiece in Prestigious Kimbles Field.
Poised in the highly sought-after community of Yardley’s Kimbles Field, this stately brick Georgian residence offers a rare blend of timeless architecture, sophisticated design, and modern comfort.
A grand entryway introduces the home’s elegant proportions and refined details. The main level showcases a designer gourmet kitchen, appointed with top-tier finishes and flowing seamlessly into the impressive two-story great room, where a dramatic gas fireplace and expansive walls of windows capture the home’s natural light and scenic surroundings.
The residence features four spacious bedrooms, including a primary suite of exceptional scale, complete with a spa-inspired ensuite bath and generous dressing areas. Secondary bedrooms are equally well-appointed, designed with both comfort and style in mind.
The finished lower level extends the living experience with an additional 1,900 square feet of versatile space—ideal for a home gym, games area, theater, or guest quarters—with abundant storage integrated throughout. 
WORTH NOTING , which exemplifies stewardship of ownership:  Newer roof, HVAC , hot water heater, gourmet kitchen with a wolf stove and  all around, a high level of an appliance suite, hardwood floors refinished to touch on a few key items. 
Outside, an oversized bluestone patio invites refined entertaining or peaceful relaxation amid beautifully maintained grounds. Every element has been thoughtfully curated, from updated mechanicals to high-end finishes that ensure effortless elegance at every turn.
Positioned minutes from historic Bucks and Mercer County's  dining, boutique shopping, cultural venues, and premier educational institutions, this property offers unparalleled access to major highways, rail lines, and airports—creating the perfect intersection of comfort, convenience, and sophistication.
Welcome to 1052 S. Kimbles Road — where architectural excellence meets modern luxury.  Please have all offers in by Monday 3/30 at 5 PM.
#PABU2115728

YARDLEY

1052 S KIMBLES ROAD

4 Beds

3 Baths

5,832 Sq.Ft.

$1,374,900

MLS#: PABU2115728

Stunning 4 bedroom, 2.2 bathroom home on a beautiful, flat lot in the desirable neighborhood of Glenhardie and top ranked Tredyffrin-Easttown School District. This home has been completely renovated and offers gleaming hardwood flooring throughout the first floor, vaulted ceilings, formal living room with fireplace and spacious dining room, family room with gas fireplace, and office with glass doors for privacy. The gourmet kitchen offers white shaker cabinetry, island seating, stainless steel appliances, attached breakfast room, wine/wet bar area, and sliders to the covered, screened-in porch and attached composite deck that overlooks the amazing rear yard. This level is completed with a powder room and spacious mudroom/laundry room with built-ins and cabinetry and utility sink. The second floor offers a beautiful primary suite with a walk-in closet with built-in closet system and a luxurious bathroom with a double sink vanity, soaking tub, vanity area, and spa inspired shower; 3 spacious bedrooms and an updated hall bathroom with double sink vanity and tiled tub/shower combo. The finished lower level is perfect for entertaining and additional living space offering a built-in bar, media area, powder room, and a gym area that also functions as a fifth bedroom. All of this plus new windows, gutters, and garage and exterior doors as of 2023. This amazing home is in a prime location - walkable to Glenhardie Country Club, minutes to downtown Wayne and Lancaster Avenue with its amazing array of dining and shopping options, close to some of the best private academies in the country and an easy commute to Philadelphia and NYC. Call for more information; this home is not to be missed!
#PACT2124714

WAYNE

667 COLONEL DEWEES ROAD

4 Beds

2 Baths

4,856 Sq.Ft.

$1,374,900

MLS#: PACT2124714

Welcome to 302 Ap Even Road in Wayne Glen – a fully loaded Bryn Mawr model home in the award-winning Tredyffrin-Easttown School District. Offering 4/5 bedrooms, 4 full bathrooms, and 4,514 square feet of beautifully finished living space across three levels, this home combines luxury, functionality, and modern convenience with every upgrade already in place. The expanded open-concept floor plan showcases a fabulous great room with vaulted ceilings and a gas fireplace, seamlessly flowing into the gourmet kitchen. Here you’ll find high-end stainless steel appliances, gleaming quartz countertops, a massive center island, abundant cushion-close cabinetry, farmhouse sink, tiled backsplash, and a sitting room addition. From here, step out onto the maintenance-free Trex deck—perfect for outdoor relaxing, entertaining, and dining al fresco. An elegant formal dining room provides the ideal setting for both intimate dinners and large gatherings. French doors off the kitchen open to a home office or study.  The first-floor primary suite is a true retreat with a tray ceiling, professionally designed walk-in closet, and a spa-like ensuite bath featuring a huge Roman shower, double granite vanity, and private water closet. A first-floor guest suite with private bath, and spacious laundry/mudroom with built-ins and access to the 2-car garage with EV charging outlet complete this level. Upstairs, an airy loft overlooks the great room, along with one bedroom, full bath and a bonus room. The finished walkout lower level offers full windows, sliding glass doors to a bluestone patio, and endless versatility. This expansive space is perfect for a family room, media room, gym, or playroom. A private bedroom with adjoining full bath makes this an ideal guest, in-law, or au pair suite. An additional finished room plus large storage area add even more flexibility. Additional highlights include: state-of-the-art systems, irrigation system, exterior flood lighting, and countless custom upgrades throughout. All of this in a prime Wayne location close to shopping, dining, parks, and major routes—making 302 Ap Even Road a truly exceptional place to call home.
#PACT2109646

WAYNE

302 AP EVEN ROAD

4 Beds

4 Baths

4,514 Sq.Ft.

$1,374,900

MLS#: PACT2109646

Introducing this beautiful 5202 sq. ft. Toll Bros Henley model with Naples Sunroom in exclusive
Rivercrest Masters golf course community. The large premium level lot has a private park-like setting,
professionally landscaped with mature trees. This spacious 4-bedroom, 4.5-bath sophisticated home
offers homeowner community clubhouse with gym, pool &  extensive walking trails adjacent to
Rivercrest Golf Course and Schuylkill River Trail in AWARD WINNING SPRING-FORD SD. With impeccable modern and efficient craftmanship &contemporary professional decor, this luxurious Move-In Ready home has over $500K+ of magnificent features and upgrades meticulously cared for by owners. Enter the dramatic 2-Story foyer showcasing stunning double hardwood staircases with custom stair runners, crystal chandeliers, upgraded 3.25 in .hardwood floors and 10 ft. ceilings throughout the entire 1st floor. Large living and dining rooms flank the open staircase, perfect for reading and entertaining, dining room accommodating 12+. Enter the soaring 2-Story Family Room with floor to ceiling windows, gorgeous hand carved Italian marble Louis XIV gas fireplace and enjoy real-life theater & stadium experience with 65” LG OLEDTV & 5 Speaker Surround Sound Subwoofer. Beyond is sizable 1st floor Home Office w/electric fireplace, elegant  Powder Room and Privacy Staircase to 2nd floor. Expansive Upgraded Gourmet Kitchen and Breakfast area features stainless appliances, 42 in. cabinets w/lighting and granite countertops, large walk-in pantry, gas range w/burner & grill, 2 Islands seating 7. Recessed lighting, pendants & chandelier adorn this frequented living space. Relax & enjoy the view in the 11 ft. ceiling year-round Sunroom with stone gas fireplace. Sunroom & Breakfast areas have French doors access to the 2-tier TREX composite deck with gas line & Weber grill, gated lock entrance & steps leading to yard & landscape lighting to showcase. Off the kitchen, a large Mud Room accessing the 3-Car Side Entrance Garage PLUS Laundry Room with Exterior Door to Bluestone patio & driveway complete the 1st level of this exceptional home. Upstairs 9 ft. ceilings lead to lush upgraded Owners Suite with private den, stone electric fireplace & wall TV, stunning tiled main bath with jetted tub, elongated seamless door shower, 2 vanities, 2 water closets & 2 huge walk-in closets. Additionally, 3 generous ensuite bedrooms with walk-in & large closets complete the 2 nd floor. The 3000 Sq Ft Daylight Basement w/double door walk-up exit is insulated & unfinished, ready to make your own. Exterior boasts brick, siding & Anderson
premium windows. 2018 - Exterior professionally replaced-new window flashing, siding, shutters,
chimneys exterior, front porch portico & columns, sunroom and breakfast area glass doors, exterior
paint. Extensive trim throughout - wainscotting, crown molding, custom paint, Hunter Douglas custom
blinds & shades, custom draperies most windows. 2018 – Entire house interior professionally painted
and refreshed. Extensive Electrical Upgrades & Recessed Lighting- Outdoor flood, sensor and landscape
lights, Ceiling fans, Holiday window lighting system w/brass candles, 2-floor Audio System, 44 high hats
w/9 switches allow much light in addition to 55 windows & doors. Home has Energy Reduction
Improvements-Replaced ALL 3 Units High-Efficient 3-Zone HVAC in 2023 with transferable warranty;
Attic Improvements-steps for access, fan w/adjustable thermostat, additional Blown-In Insulation & Blanket; 3M tinted windows. The property features Humidifier and Electronic Air Cleaner, 75-gal hot
water heater, underground irrigation system & electric dog fence, motor chandelier lift, house alarm
system.  Minutes to 422 and major roadways, Providence Town Center, Downtown Phoenixville, fabulous restaurants & shopping, boat launch & recreation areas. Walk to Picnic areas, Upper Providence Park & Playground. 10 min from KofP, convenient to CC Phila, PHL Airport/Train, Paoli Amtrak.
#PAMC2103066

PHOENIXVILLE

120 ORIOLE LANE

4 Beds

4 Baths

5,202 Sq.Ft.

$1,374,900

MLS#: PAMC2103066

Welcome to your dream home nestled on a 2-acre lot in the prestigious estate community of Hillcrest Meadows with no HOA! This estate style home boasts space for everyone across three levels. The elegant two-story foyer welcomes you in and is flanked by a formal living room complete with a fireplace and a formal dining room. French doors in the living room open into the dedicated home office, or is this the perfect playroom. It features a wall of built-ins and opens right up into the two-story family room.  The floor-to-ceiling stone fireplace and huge windows really create the ideal atmosphere for relaxing or entertaining. The chef's kitchen will wow culinary enthusiasts with a 36" gas range, beautiful tiled flooring, custom cabinetry, an oversized island with seating, and a coffee bar that leads right into the formal dining room.  A laundry room and mud room off both the driveway and garage is the perfect drop zone to keep all your daily items out of sight. The open staircase leads upstairs to the primary bedroom behind French doors with a bay window, two walk-in closets featuring custom built-ins, and a spa-like ensuite with soaking tub, makeup vanity, double sinks, and a glass-enclosed walk-in shower. Across the cat walk is one bedroom that would make another great home office with a window seat and a wall of built-ins. A princess suite, two other bedrooms, and a full hall bathroom finish off this level. Descend to the basement from the back stairwell that leads to the kitchen and basement. The fully finished basement is a great recreation room to fit your needs and features a full bathroom and walk-ups to the backyard oasis. Enjoy the outdoors on your Mediterranean-style back deck and patio boasting a built-in fireplace with seating and a built-in grill with storage. It's surrounded by meticulously landscaped gardens/flowers that bloom throughout the season, plus it has an irrigation system. Enjoy peace of mind with brand new Hardiboard and vinyl siding that replaced stucco in November of 2024! Experience serene, park-like living in a quiet neighborhood that's conveniently close to everything.
#PAMC2123378

LANSDALE

2106 COUNTRY VIEW LANE

5 Beds

4 Baths

5,608 Sq.Ft.

$1,374,900

MLS#: PAMC2123378

Experience the epitome of luxury living in this stunning residence located in the desirable Wyndham Hills South neighborhood, now ready for its new owners. This home, meticulously crafted with no expense spared, features custom cabinetry and exquisite updates, seamlessly blending elegance and practicality. The spacious layout is filled with high-quality finishes and thoughtful design elements, ideal for contemporary living. With eight generous bedrooms, five full bathrooms, and two half baths, there’s ample room for relaxation and entertaining. The striking all-brick exterior and inviting circular driveway create a memorable first impression. Step inside to a grand two-story foyer, where a curved custom wood and iron staircase welcomes you. The formal dining room, adorned with wainscoting and a chandelier, and a cozy sitting room accessed through French doors exude sophistication. The expansive family room, highlighted by soaring windows, a coffered ceiling, and a warm gas fireplace, invites natural light and comfort. Imagine cooking in your gourmet kitchen, with custom cabinetry, beautiful granite countertops, high-end appliances, and a spacious walk-in pantry, making it perfect for entertaining. Practical features such as a first-floor laundry room and mudroom enhance everyday convenience. The oversized four-car heated garage is equipped with electric car outlets, cabinetry, and a sink, plus direct access to the finished lower level. The upper-level primary suite offers a serene retreat, featuring a cozy sitting area, a tray ceiling, two walk-in closets, and an en-suite bathroom that boasts dual vanities, a jetted tub for ultimate relaxation after a long day, and a separate water closet. This level also offers three additional bedrooms—one with its own en-suite bathroom and two sharing a thoughtfully designed jack-and-jill bathroom. The lower level is equally impressive, featuring a kitchenette with an island, a recreation/theater room perfect for gatherings, two bedrooms, a full bath, and ample storage. Outside, brick patios and tiered landscaped areas provide breathtaking views, while a commercial-grade internet system ensures excellent connectivity throughout the home. Don’t miss the opportunity to make this extraordinary property your own!
#PAYK2081278

YORK

1515 WYNDHAM DRIVE

8 Beds

5 Baths

8,355 Sq.Ft.

$1,374,900

MLS#: PAYK2081278

Welcome to the Regency at Stone Meadows Farm!  Toll Brothers newest  55+ Active Adult community located in Langhorne, PA!   Our  Glen Ashton Modern Craftsman  will be ready for you to move in this Fall!  All Designer Appointed features have been selected.  This home faces out to open space and has beautiful sunset views.  The kitchen includes Kitchen Aid Stainless Steel appliances with upgraded cabinets and Quartz countertops.  You'll love cozying up to your new fireplace.  The primary suite includes an upgraded shower including frameless shower door, upgraded tile and upgraded quartz countertops .
 Come and make Stone Meadows Farm your new home!  Model photos are for representation only and may show optional features .  Please see Sales Consultant for details. Our Sales Office Hours are Monday 3:00 p.m. - 5:00 p.m. Tuesday - Sunday 10:00 a.m. - 5:00 p.m.
#PABU2109330

LANGHORNE

216 EZRA ROAD HOMESITE 8

3 Beds

3 Baths

3,174 Sq.Ft.

$1,373,995

MLS#: PABU2109330

Arriving home to Suite 2702, you're instantly awed by the soaring twelve foot ceilings and the incredible amount of natural light.  This space is something special, and that feeling inspires each and every time you walk through the front door, that feeling of being home in the city.  This meticulous 1,826 square foot three bedroom, 3.5 bath residence has a true urban city vibe.  Smart, functional spaces, each beautifully detailed and with seamless flow.  The main live space is just the right comfortable proportions, flanked by an expansive floor to ceiling window that draws the outside canvas inside as living breathing artwork.  That gorgeous wide chink of blue sky.  Just one step to a spacious private open air balcony, perfect for a morning cappuccino and Wordle, or dinner under the stars.  From the towering 27th floor of Symphony House, you're almost touching them.  Inspired panoramic views, gorgeous fiery-red sunsets.  The perfect urban granite and stainless kitchen is compact but mighty, with plentiful countertops and cabinetry, pantry, breakfast bar, and a classic subway backsplash.   A convenient bar/coffee station with wine chiller elevates its focal niche in a meaningful way.   Elegant statement lighting fixtures, beautiful hardwood floors, wired for sound.  The primary suite is modern and calming, with an expansive expertly-fitted walk-in, linen, and luxurious marble bath with dual-sink, glass-enclosed shower and deep soak tub.  A lovely guest suite is bright and airy, with a modern marble en-suite bath and plentiful closets.  Adjacent the main live space, and key for seamless access and flow, the third bedroom easily transitions to expanded communal square footage for a home office or den with - yes - more desirable closet space, and a full en-suite marble bath.  All three bedroom suites are newly-carpeted a zen light grey, boasting oversized windows, and custom-fitted closets.  Off of the main gallery hall, which by the way is ideal for artwork, is a pocket door leading to a large room, equally incredible flex space for storage or cool fort with its elevated upper platform.  A modern marble half bath with chic lighting completes this incredible residence.  Did we mention the twelve foot ceilings?  Two garage spaces with a convenient EV charger in the building's private garage and a storage locker are included with the residence. Offering unparalleled services and amenities, prestigious Symphony House is the city's premier Avenue of the Arts address boasting 24/7 concierge and doorman, 65' heated indoor lap pool, steam and sauna, state-of-the-art fitness center, bike share, beautiful outdoor terraces, library, clubroom, dining salons, wine cellar and chef's catering facility. Stellar location, ideally situated amid the city's vibrant theatre district, steps from the finest restaurants, boutique shopping, recreation, major travel routes, the dynamic city lifestyle at your front door. A hallmark destination, Symphony House continues to enjoy incredible stability, and its well-earned status as one of the most prestigious buildings in the city.  Welcome home.
#PAPH2452626

PHILADELPHIA

440 S BROAD STREET 2702

3 Beds

3 Baths

1,826 Sq.Ft.

$1,373,000

MLS#: PAPH2452626

1 ... 452 453 454 455 456 ... 666
* Listings identified with the FMLS IDX logo come from FMLS and are held by brokerage firms other than the owner of this website. The listing brokerage is identified in any listing details. Information is deemed reliable but is not guaranteed. If you believe any FMLS listing contains material that infringes your copyrighted work please click here to review our DMCA policy and learn how to submit a takedown request. © 2024. First Multiple Listing Service, Inc.
 - property

Send a message

Message successfully sent.

Your message

What is 3 + 4 ?

Reason for contacting?

I agree to receive email communication and understand I can unsubscribe at any time.

I agree to be contacted by Charis Realty Group via call, email, and text for real estate services. To opt out, you can reply 'stop' at any time or reply 'help' for assistance. You can also click the unsubscribe link in the emails. Message and data rates may apply. Message frequency may vary. Privacy Policy

Sign Out

Virtual Assistant

Would you like to take the next step with this property? We can help you schedule a showing or virtual tour, or send you more details.

Yes, I would like more information.

Thank You for Your Reply, One of Our Agents will contact you as soon as possible

No, maybe later.

Thank you, you can always contact me via email, phone number or through the contact form.

Realhub AI

Lucy - Your AI-Powered Realtor

Update Your Temporary Password

Personalize your search

Enter your email and we'll notify you immediately when new listings match what you're looking for.

or enter email address

Already have an account ? Login here

Continue your home search

I agree to receive communications and understand I can unsubscribe at any time.

I agree to be contacted by Charis Realty Group via call, email, and text for real estate services. To opt out, you can reply 'stop' at any time or reply 'help' for assistance. You can also click the unsubscribe link in the emails. Message and data rates may apply. Message frequency may vary. Privacy Policy

Already have an account ? Login here

We use cookies

We use cookies primarily for analytics to enhance your experience. By accepting, you agree to our use of these cookies. You can manage your preferences or learn more about our cookies policy.