Properties

Browse or get in touch to schedule a walkthrough.

  • Nearby me
Price range

Popular Features

Community Features

Association

Property Features

Waterfront

View

Exterior Features

Interior Features

Style

10000 properties match your criteria

Updated 1 minute ago

E-Alert name
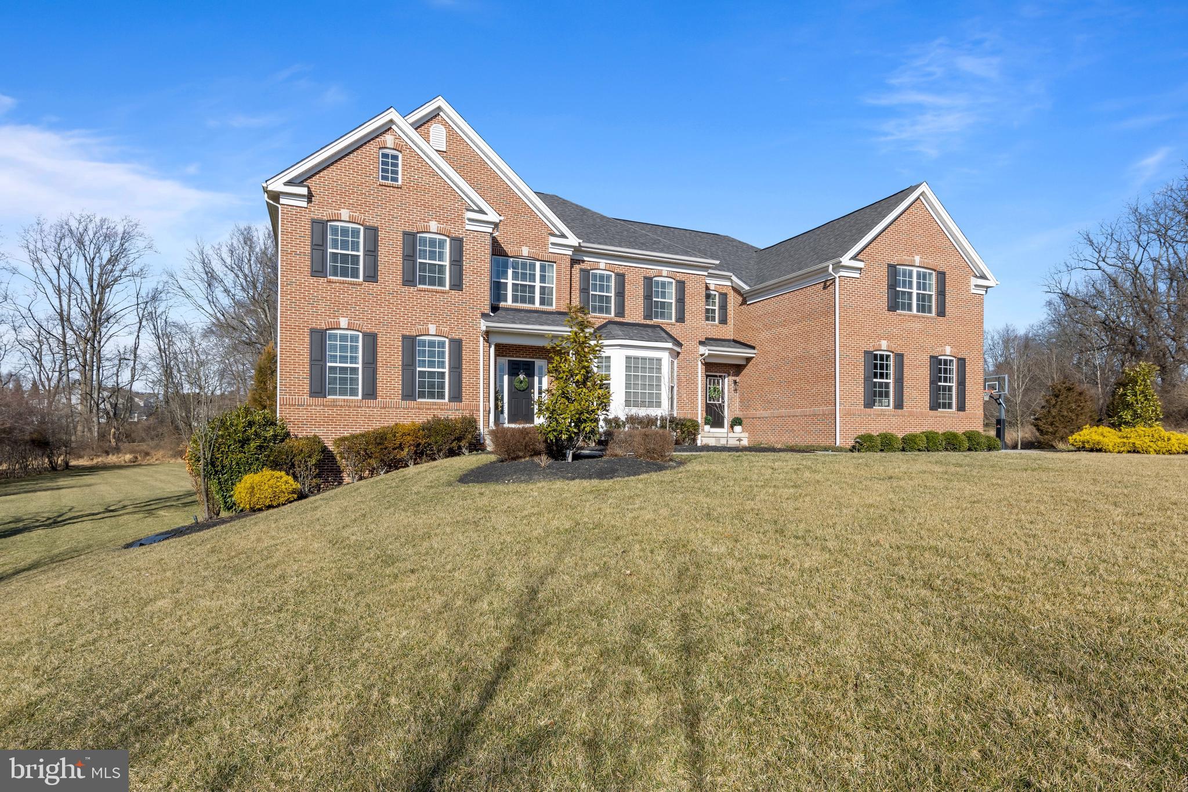
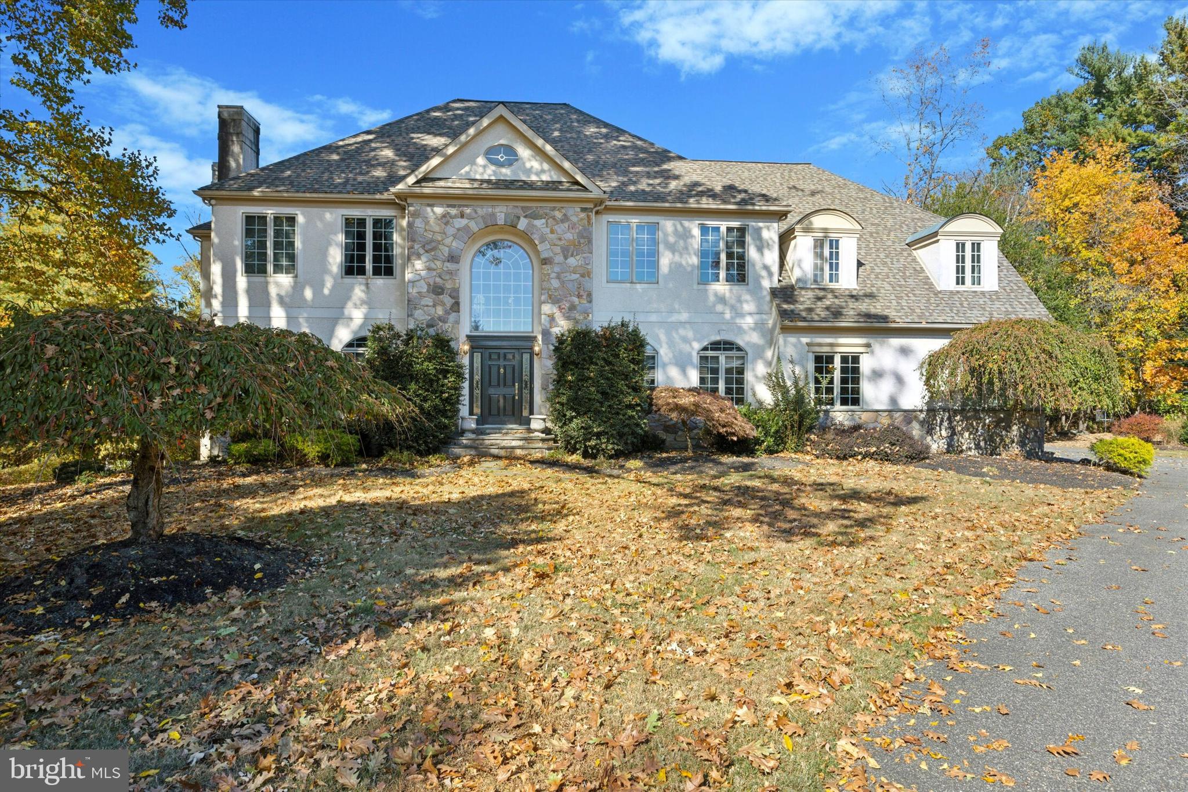
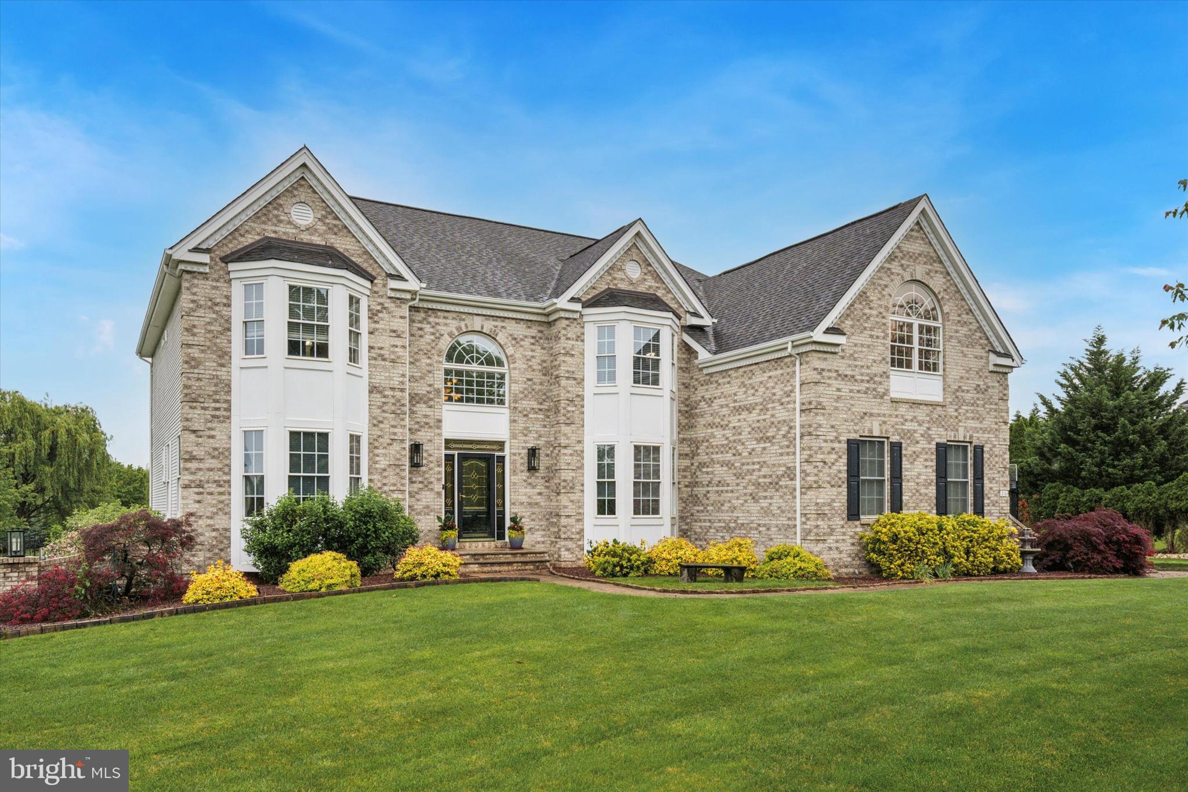
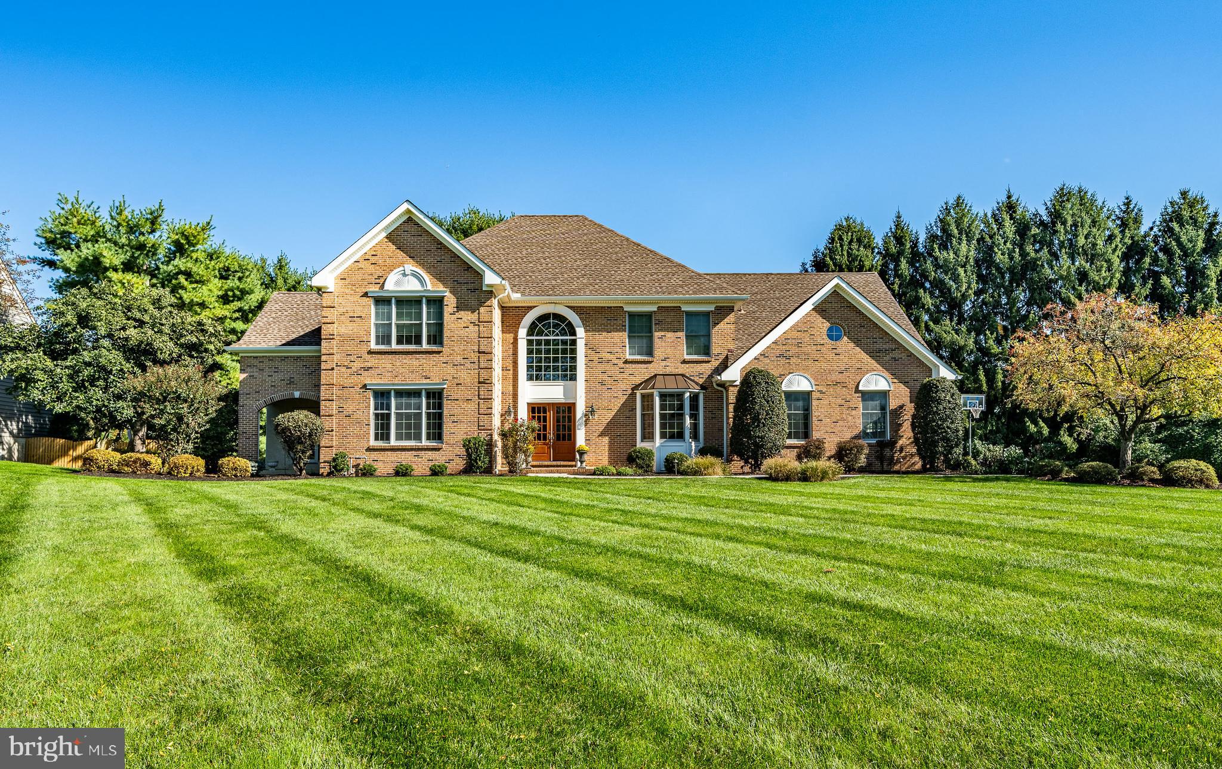
Welcome to 461 Norland Drive, beautifully positioned within the prestigious Applecross community of Downingtown, where luxury living and breathtaking views come together in perfect harmony. Located on the only street in the community with direct, front-facing golf course views, this exceptional home enjoys unobstructed vistas of both the 16th and 17th holes.

Imagine starting your morning with a cup of coffee as the sun rises over the fairways, listening to the birds and watching golfers make their approach to the 16th green or tee off on the 17th. It's the kind of view that never gets old and feels more like a private resort than a neighborhood.

What makes this homesite truly special is the contrast it offers. Sweeping golf course views and open green space stretch across the front of the property, while the rear backs to more than an acre of picturesque Chester County countryside, creating a sense of privacy and tranquility that is increasingly hard to find.

Whether you're relaxing on the expansive deck, dining al fresco beneath the covered porch, or simply taking in the scenery from inside, every space is designed to showcase this extraordinary setting.

A dramatic two-story foyer welcomes you inside, where rich hardwood floors extend throughout the main level. Flanking the foyer are a private office with French doors and an elegant formal living room that flows seamlessly into the formal dining room, creating the perfect setting for entertaining.

At the heart of the home is a spectacular gourmet kitchen, completely redesigned in 2023. Designed to impress, it features a sprawling 13-foot center island with seating for six, a 60-inch Thermador gas range, built-in Thermador microwave drawer, Fisher & Paykel double dishwasher, Sub-Zero refrigerator and wine fridge, quartz countertops, designer tile backsplash, and custom ceiling-height cabinetry with integrated outlets.

The kitchen opens to the spacious family room and provides direct access to the deck and covered porch, where panoramic views of the private backyard create a stunning backdrop for everyday living. With ample room for a future pool or outdoor entertaining oasis, the possibilities are endless.

Upstairs, the primary suite serves as a private retreat with a spacious sitting room and a spa-inspired bath featuring a soaking tub, oversized shower with built-in seating, dual vanities, private water closet, and a large walk-in closet. A princess suite enjoys its own private bath, while two additional bedrooms share a Jack-and-Jill bath. A second-floor laundry room adds convenience.

The fully finished walk-up basement adds more than 1,200 square feet of living space and was designed with entertaining in mind. Highlights include a custom kitchenette with quartz countertops, beverage fridge, kegerator, and live-edge bar overlooking the lounge area. A fifth bedroom and full bath make this level ideal for guests, multigenerational living, or a private in-law suite, with walk-up access offering the potential for a separate entrance.

Recent updates include a whole-home generator (2023), new HVAC systems (2023), a newly finished basement (2025), and a tankless water heater with PEX plumbing manifold (2024).

Beyond your doorstep, Applecross offers a true resort-style lifestyle, featuring a Nicklaus-designed golf course, fitness center, indoor and outdoor pools, pool bar, tennis courts, Studio T fitness and dance studio, restaurant and bar, and a vibrant calendar of social events. Combined with the award-winning Downingtown Area School District and convenient access to shopping, dining, parks, and major commuter routes, this exceptional property offers the perfect balance of luxury, lifestyle, and location.

Opportunities to own on this coveted street are exceptionally rare. Applecross — Live Where You Play.
#PACT2128044

DOWNINGTOWN

461 NORLAND DRIVE

5 Beds

4 Baths

5,229 Sq.Ft.

$1,299,000

MLS#: PACT2128044

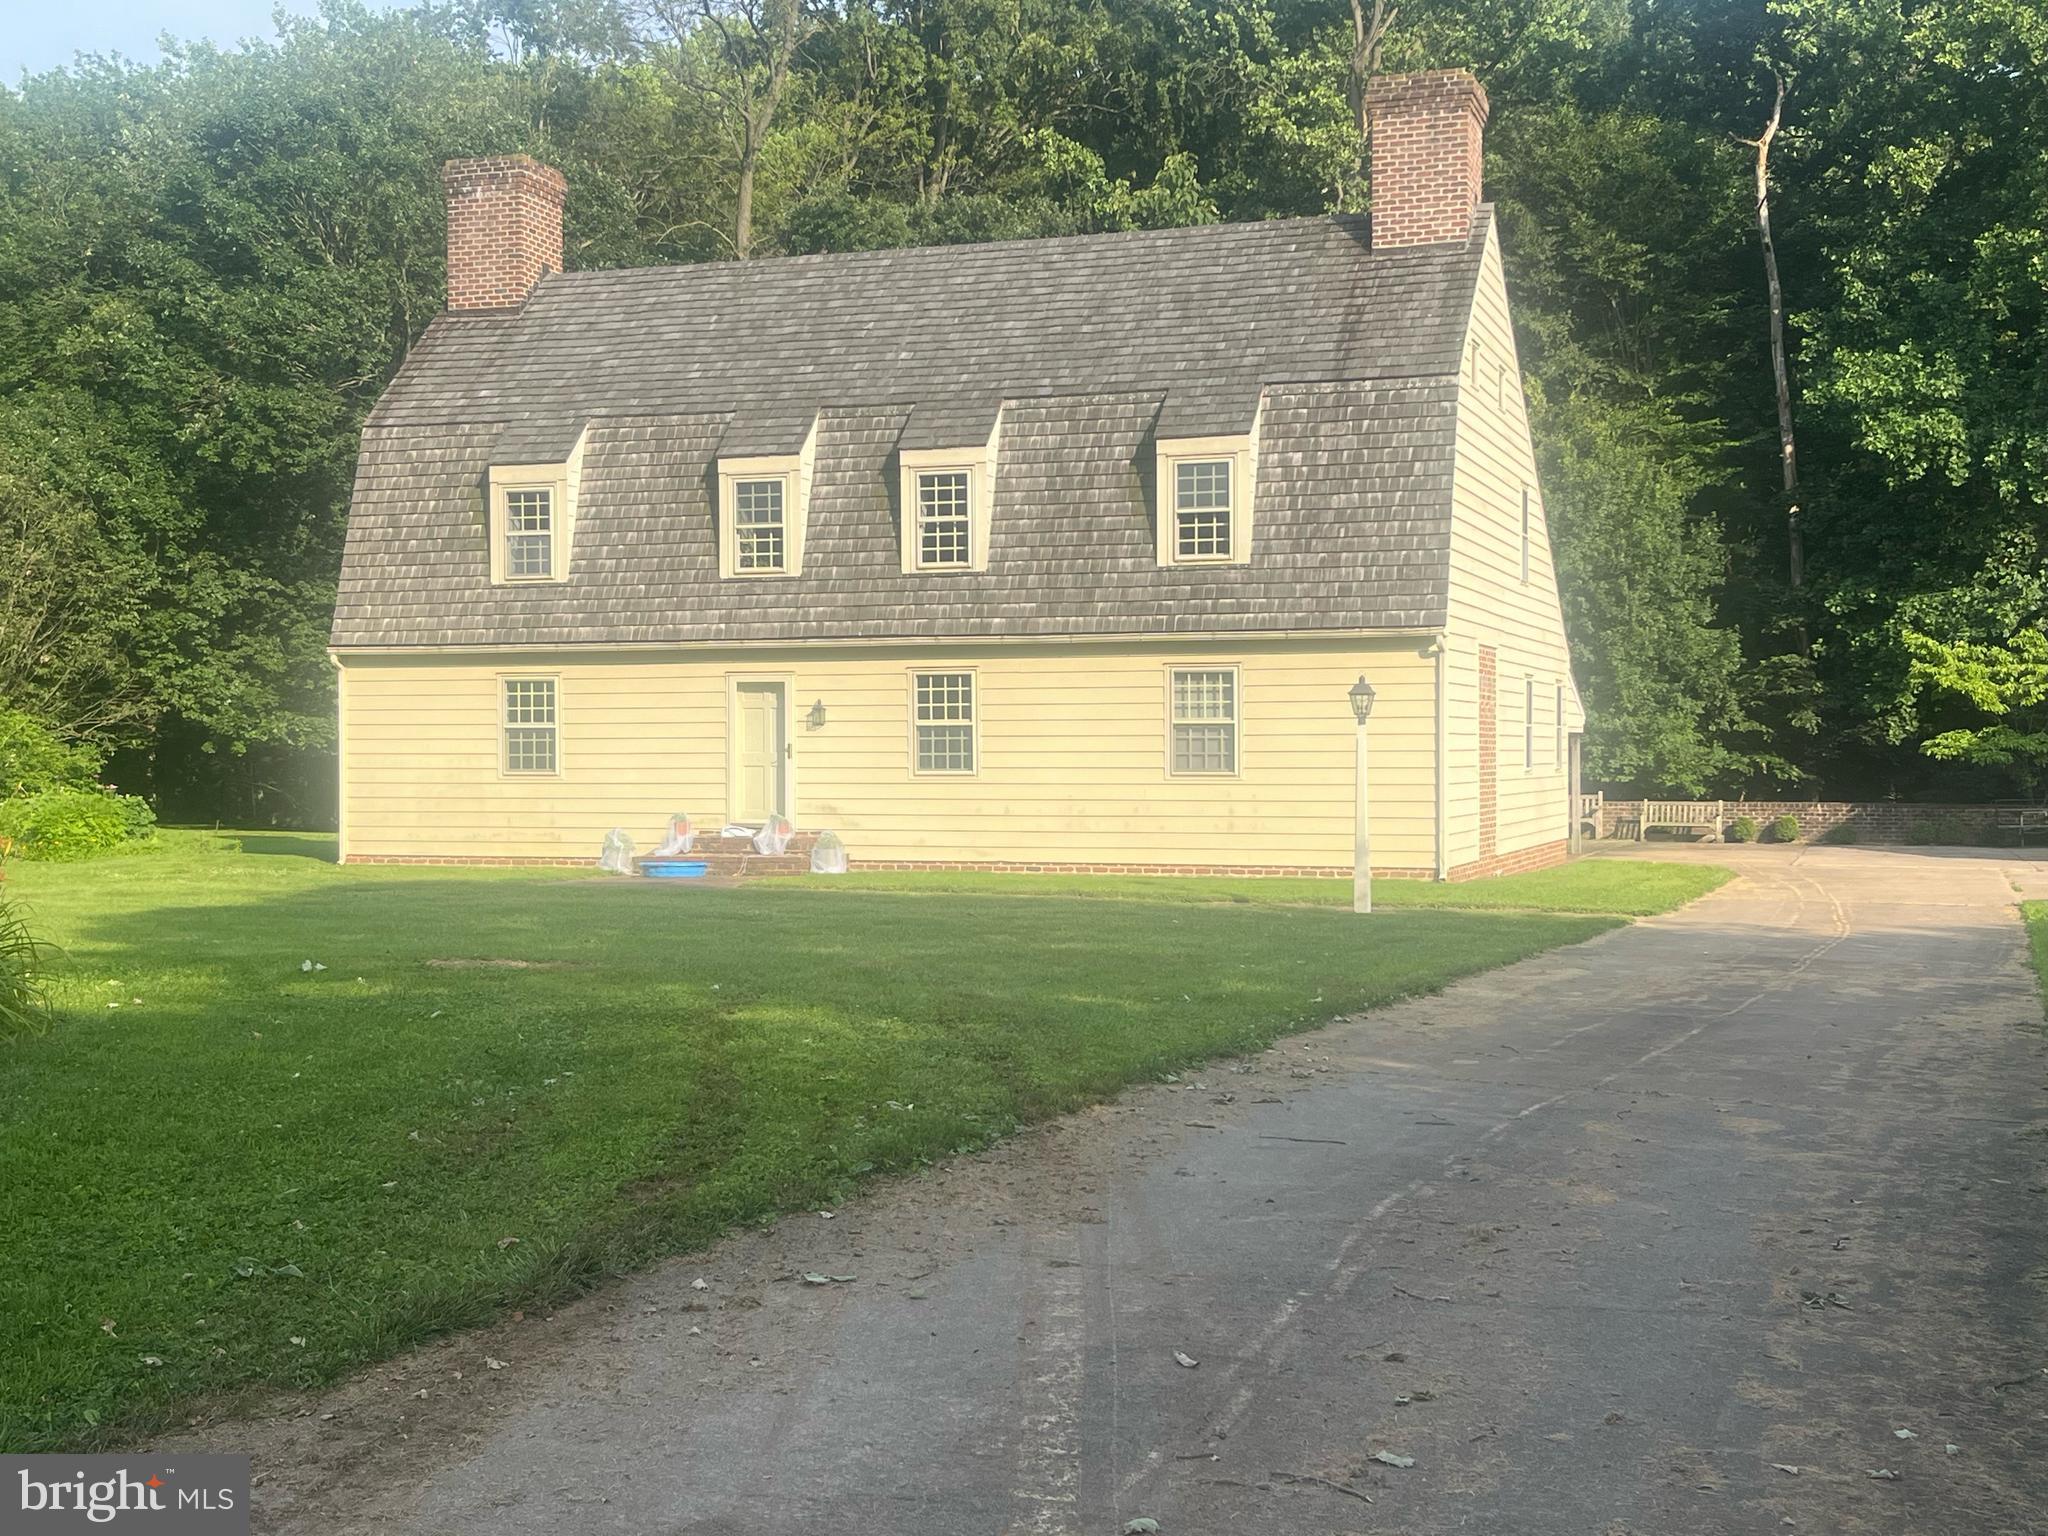
Welcome to a truly one-of-a-kind Bucks County property where historic charm, modern versatility, and peaceful country living come together on 5.748 picturesque acres. Originally built in 1875, this beautifully maintained farmhouse offers approximately 2,450 square feet of living space with 5 bedrooms, 3.5 bathrooms, and timeless character throughout. The main level features a spacious tiled kitchen with included appliances, inviting living and dining rooms with laminate flooring, an enclosed front porch, convenient mudroom with laundry, and a half bath. Upstairs, you'll find original pumpkin pine floors, three bedrooms, and two full baths, while the third floor offers two additional bedrooms and a full bath—ideal for guests, a home office, or flexible living arrangements. A large unfinished basement provides abundant storage, workshop space, and future finishing potential.

Step outside to your own private retreat featuring a 20' x 40' cement in-ground swimming pool with a newer vinyl liner, an expansive 40-foot poolside deck, relaxing hot tub, mature landscaping, and a scenic pond that creates a tranquil backdrop for entertaining or enjoying nature.

Adding exceptional value is a detached accessory cottage offering approximately 875 square feet with 2 bedrooms, 1.5 bathrooms, an updated kitchen, new luxury vinyl plank flooring, and a bonus room overlooking a charming brick patio. (Accessory cottage has a separate mailing address but is not recognized by Plumstead Township as a separate legal residence.)

The property also includes a detached 2½-car masonry garage, a substantial 40' x 28' masonry barn, multiple additional outbuildings, private well and septic, and three separate 200-amp electrical services serving the farmhouse, barn, and cottage—providing incredible flexibility for hobbyists, collectors, workshops, home businesses (where permitted), or multi-generational living. The land could also be subdivided with township approval.

Ideally located just minutes from Doylestown, Pipersville, and New Hope, this exceptional property offers the perfect combination of privacy, history, and convenience. Whether you're seeking a country estate, hobby farm, or a unique property with endless possibilities, this rare Bucks County gem is ready to welcome you home.
#PABU2127540

PIPERSVILLE

5842 TOWNSHIP LINE ROAD

5 Beds

3 Baths

2,445 Sq.Ft.

$1,299,000

MLS#: PABU2127540

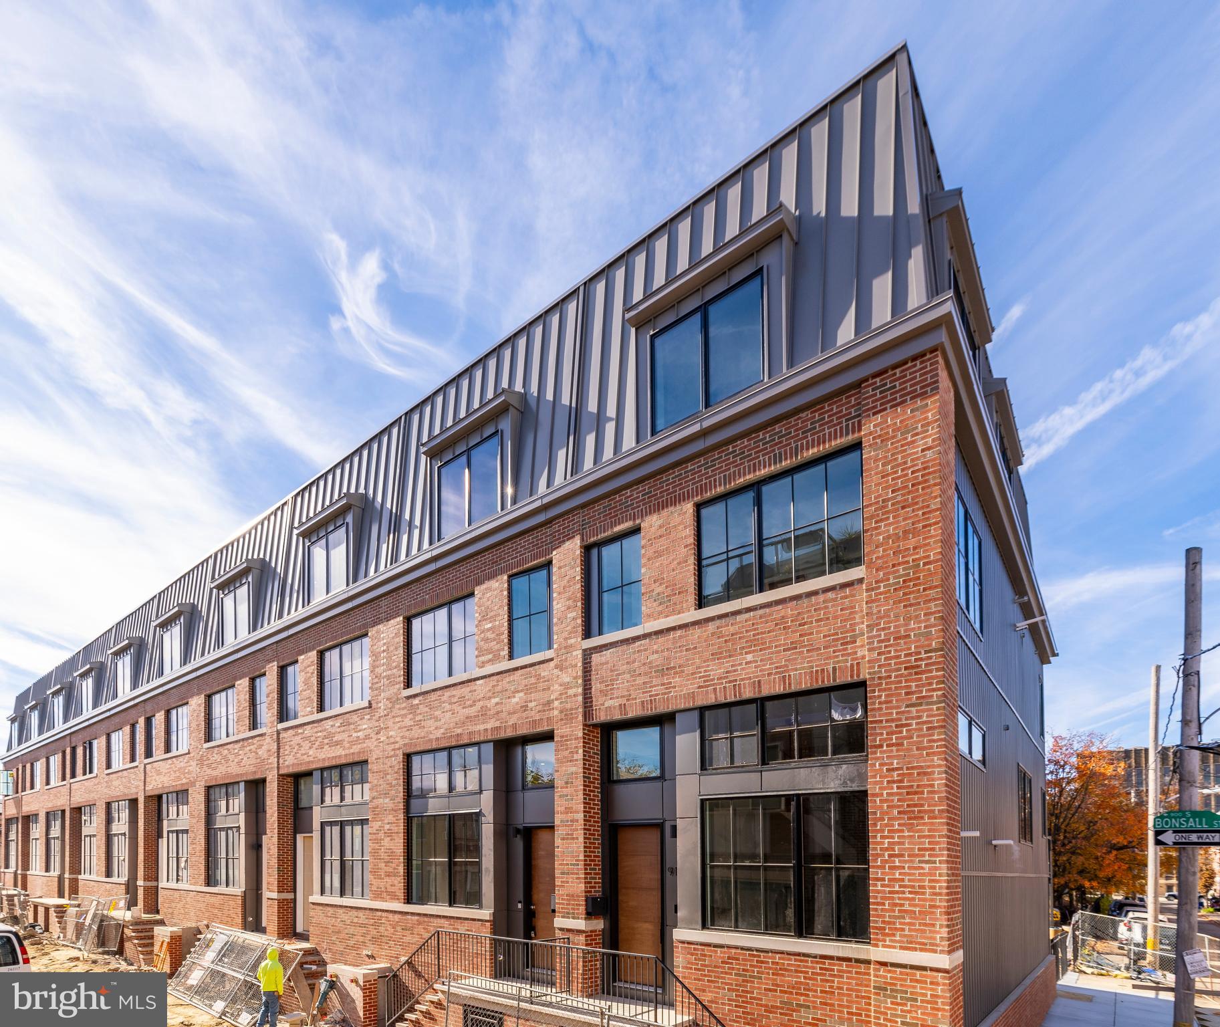
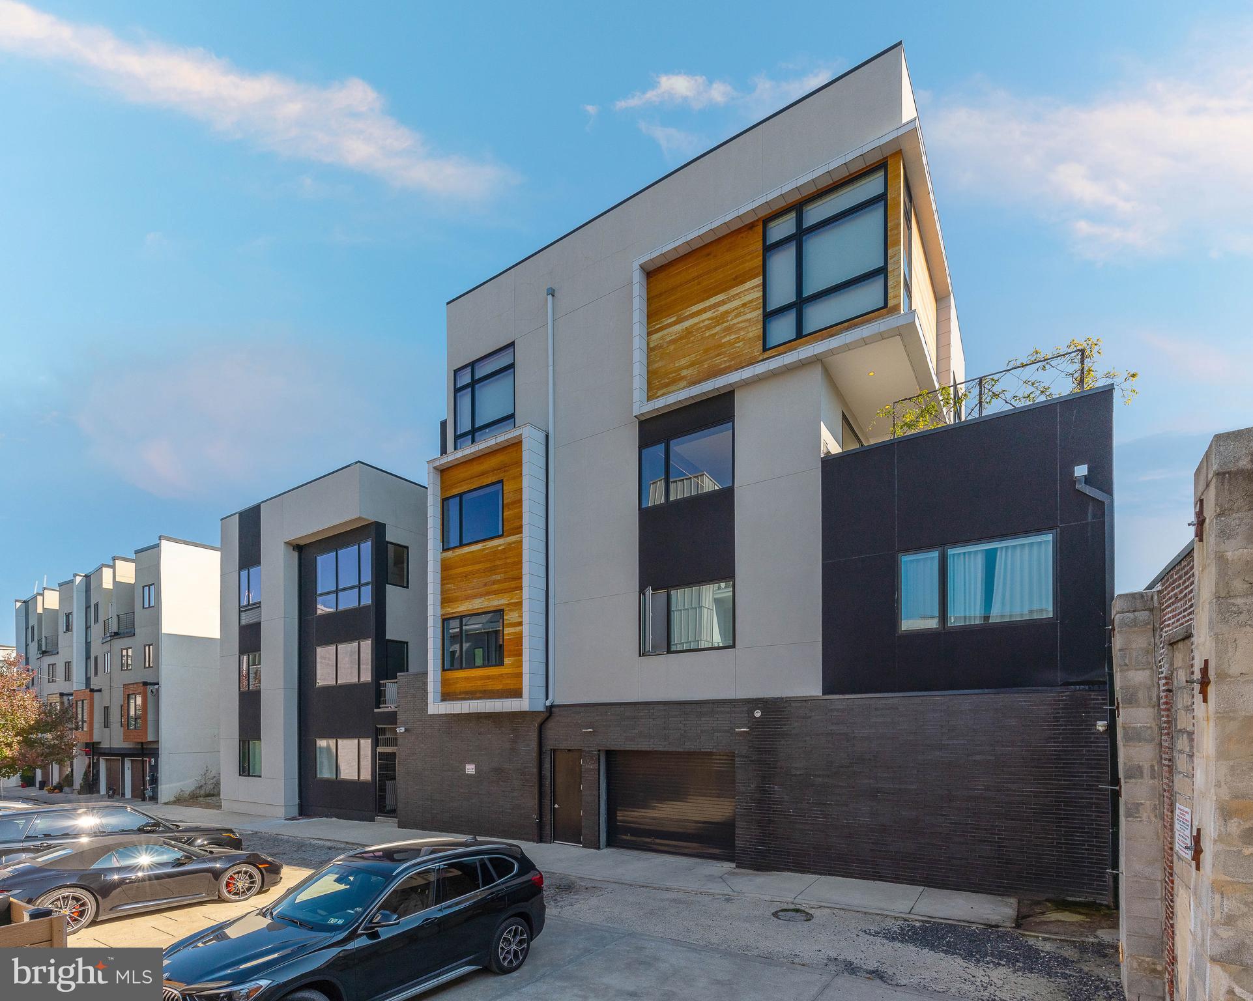
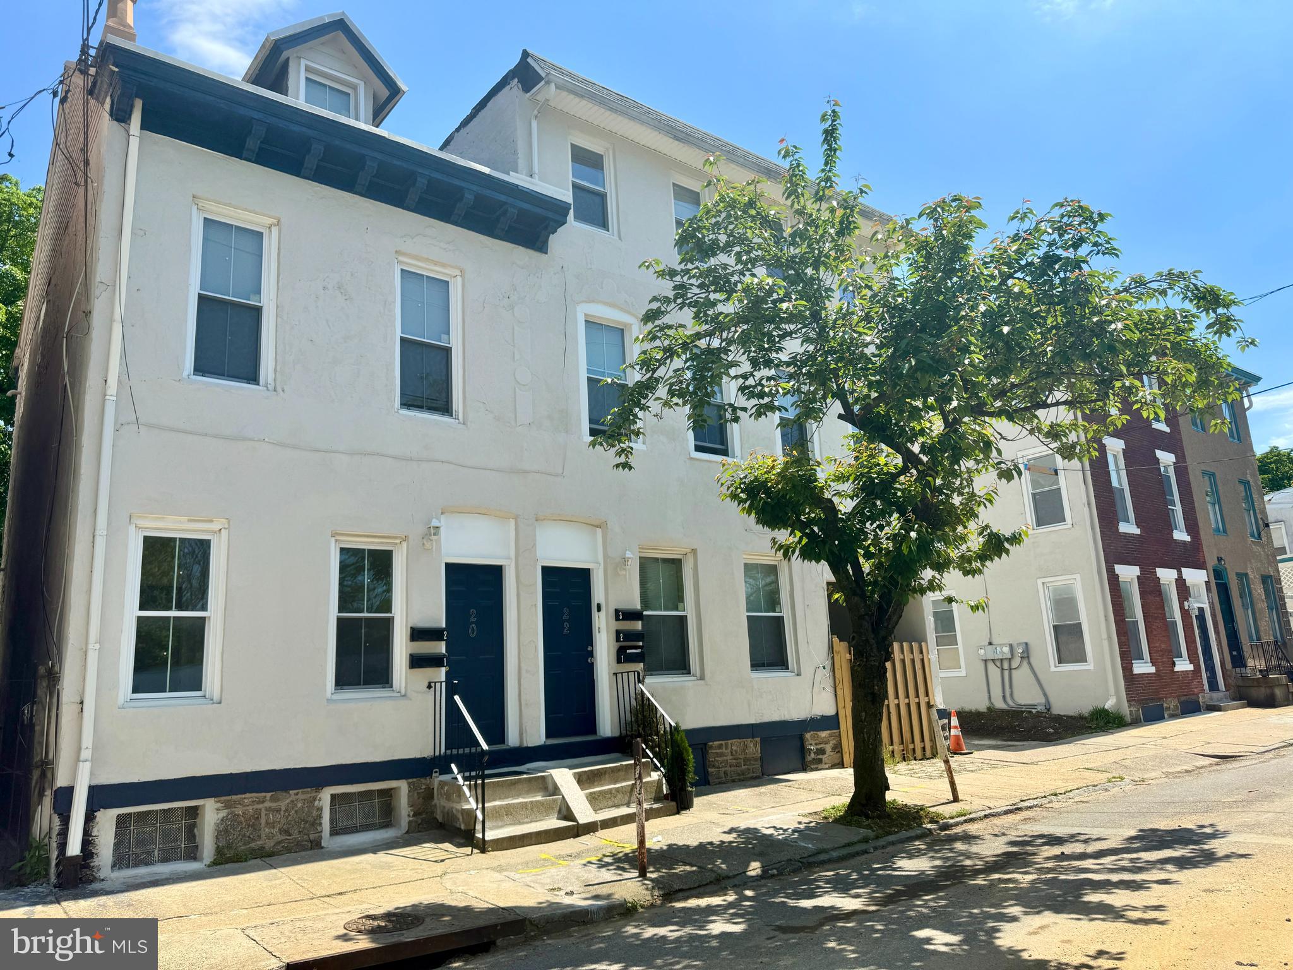
Welcome to 527 Brown Street, an architectural masterpiece in Northern Liberties. This corner, three-story, 4 bedroom, 4.5 bathroom home exudes warmth, comfort, and sophistication, with abundant natural light illuminating every corner. Enter through a custom eight-foot mahogany pivot door into a serene foyer, which is your pathway into the home's first office/bedroom with full bathroom, and stunning open staircase with hand-finished white oak treads. The sun-drenched second floor includes a separate dining room, chef's kitchen, and living space which all flow seamlessly together and are framed by Anderson windows that invite light and boast 270 degree view, creating an open, airy atmosphere throughout the corner residence.

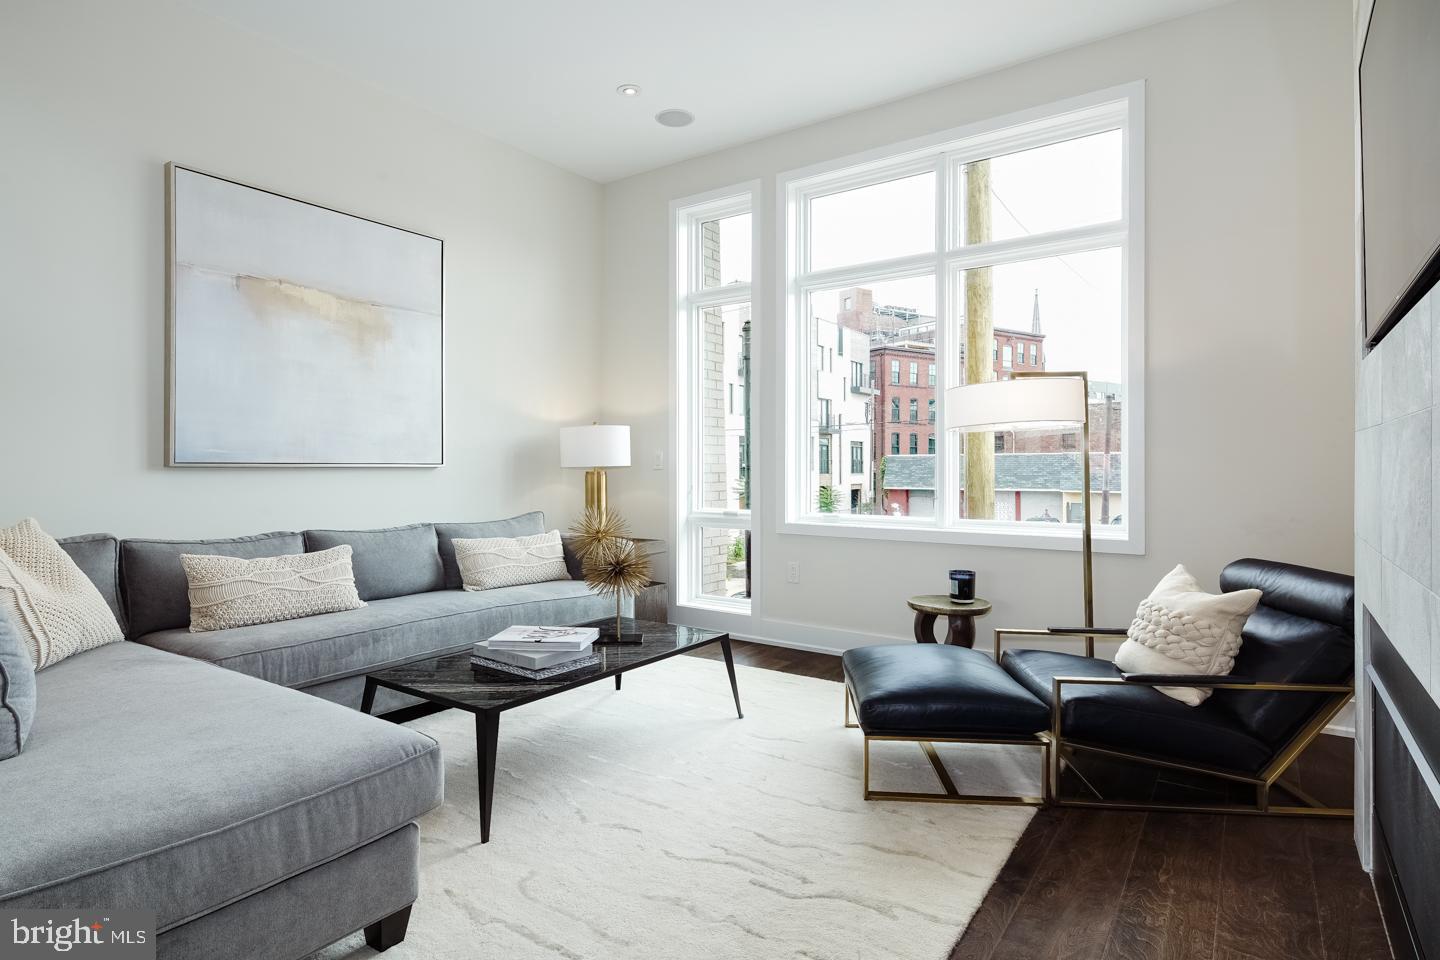
The chef-inspired kitchen is both elegant and functional, with Calacatta quartz countertops, light walnut custom cabinetry, and top-tier Miele and Sub-Zero appliances. Whether hosting a dinner party or enjoying a quiet morning, the space effortlessly caters to both. The oversized waterfall island serves as the perfect gathering spot with ample storage on both sides, while the living room, equipped with built-in surround sound speakers and electric fireplace, invites entertainment at every turn. The home’s bedrooms and bathrooms continue the theme of luxury, with artisan brushed oak floors, custom closets, and exquisite Porcelanosa tile throughout. The master suite is a true retreat, featuring oversized windows, walk-in closet, bathroom with heated floors, a bold modern shower, soaking tub, and a custom walnut-finished double vanity. The basement is NOT the low point of the home by any means! Enjoy the lower level media room with built in speakers, high ceilings, a full bathroom next to the full basement bar that is complete with a beverage cooler and wine rack. But if more relaxation is desired, pop into the perfectly situated sauna to unwind and recharge.

Outdoor living is equally impressive, offering both a private yard and a nearly 750-square-foot roof deck with sweeping city skyline views. The yard provides a serene setting for gardening or outdoor activities, while the roof deck is perfect for hosting with its built-in wireless speaker system and gas connection for grilling. Additional features include an oversized two-car garage with electric car charging capabilities, smart home technology for controlling locks, lights, and devices, a smartphone-accessible security system, and 4.5 YEARS remaining on the TAX ABATEMENT. 527 Brown Street offers a living experience like no other—schedule your appointment today to experience serenity, style, and sophistication in this one-of-a-kind home.
#PAPH2641168

PHILADELPHIA

527 BROWN STREET

4 Beds

4 Baths

3,800 Sq.Ft.

$1,299,000

MLS#: PAPH2641168

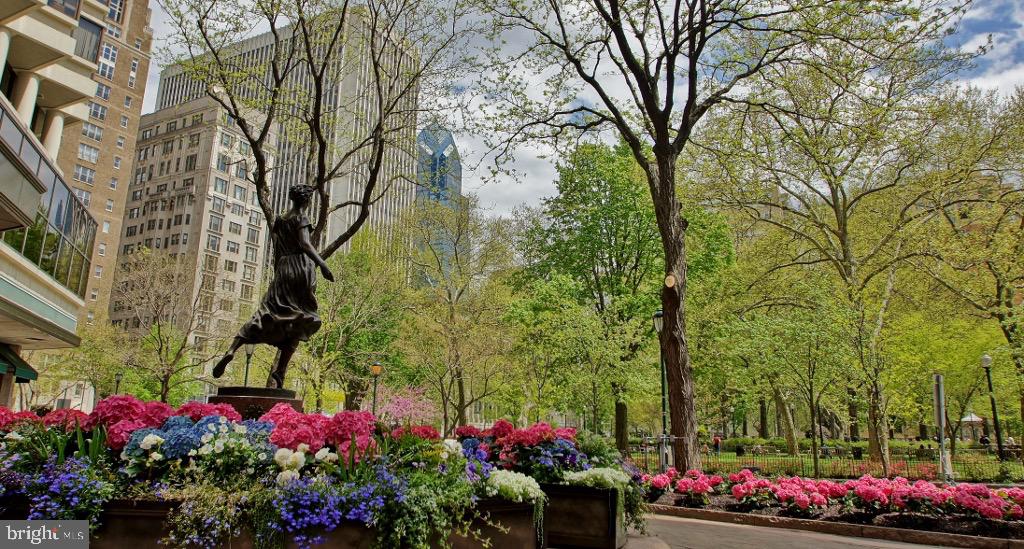
An extraordinary multi-level residence in the heart of Midtown Village, this sophisticated urban home brings together loft-inspired architecture, thoughtful renovations, and an unparalleled rooftop entertaining experience. With three bedrooms, three-and-a-half baths, and one of Philadelphia’s most remarkable private outdoor spaces, this distinctive home offers a level of indoor-outdoor living rarely found in Center City.

The crown jewel is the top floor indoor and outdoor oasis, thoughtfully designed for entertaining, wellness, and enjoying the character of Midtown Village from above. The experience begins with a fully covered entertaining lounge anchored by a custom wet bar and beverage refrigeration. A dramatic wall of fully retractable windows opens the space directly onto the rooftop deck, creating a seamless transition between the interior and exterior. Immediately adjacent, the dining area features a fully equipped outdoor kitchen with stainless-steel grill and a retractable awning, providing shade when desired and making outdoor dining effortless.

The rooftop deck wraps around to a private rear wellness retreat featuring a hot tub, comfortable lounge area, outdoor television, and private sauna. A full bath conveniently serves this entertaining and wellness level. An exterior staircase leads upward to the home's spectacular upper sun deck—completely open to the sky and positioned at the very top of the building. Offering 360-degree views overlooking the surrounding architecture of Midtown Village, this exceptional rooftop terrace accommodates multiple seating, lounging, dining, and entertaining areas and provides a unique vantage point from which to experience the energy and character of the neighborhood.

Inside, the main living level is equally impressive. The beautifully renovated kitchen features custom cabinetry, an oversized island, a full suite of Thermador appliances, an integrated hidden refrigerator, and abundant storage. Soaring ceilings, oversized windows, exposed brick walls, and industrial-style ductwork create a striking architectural backdrop for the expansive open-concept living and dining spaces, blending contemporary sophistication with authentic loft character.

The second level is dedicated to private living quarters and features a spacious primary suite with a renovated spa-inspired bath and steam shower, along with two additional bedrooms and/or offices and a full hall bath. Generous proportions and a thoughtful layout provide flexibility for guests and evolving lifestyle needs.

Located just steps from Philadelphia's acclaimed restaurants, boutiques, theaters, and nightlife, this residence places the very best of Midtown Village and Center City at your doorstep. As an added convenience, the seller is offering a one-year prepaid parking space at a nearby local garage.

With its extraordinary rooftop entertaining and wellness spaces, multiple outdoor living areas, panoramic views of the surrounding neighborhood, sophisticated interiors, and exceptional location, 1111 Walnut Street #9G is a truly rare urban residence that delivers an unmatched combination of luxury, lifestyle, and indoor-outdoor living.
#PAPH2630042

PHILADELPHIA

1111 WALNUT STREET 9G

2 Beds

3 Baths

2,251 Sq.Ft.

$1,299,000

MLS#: PAPH2630042

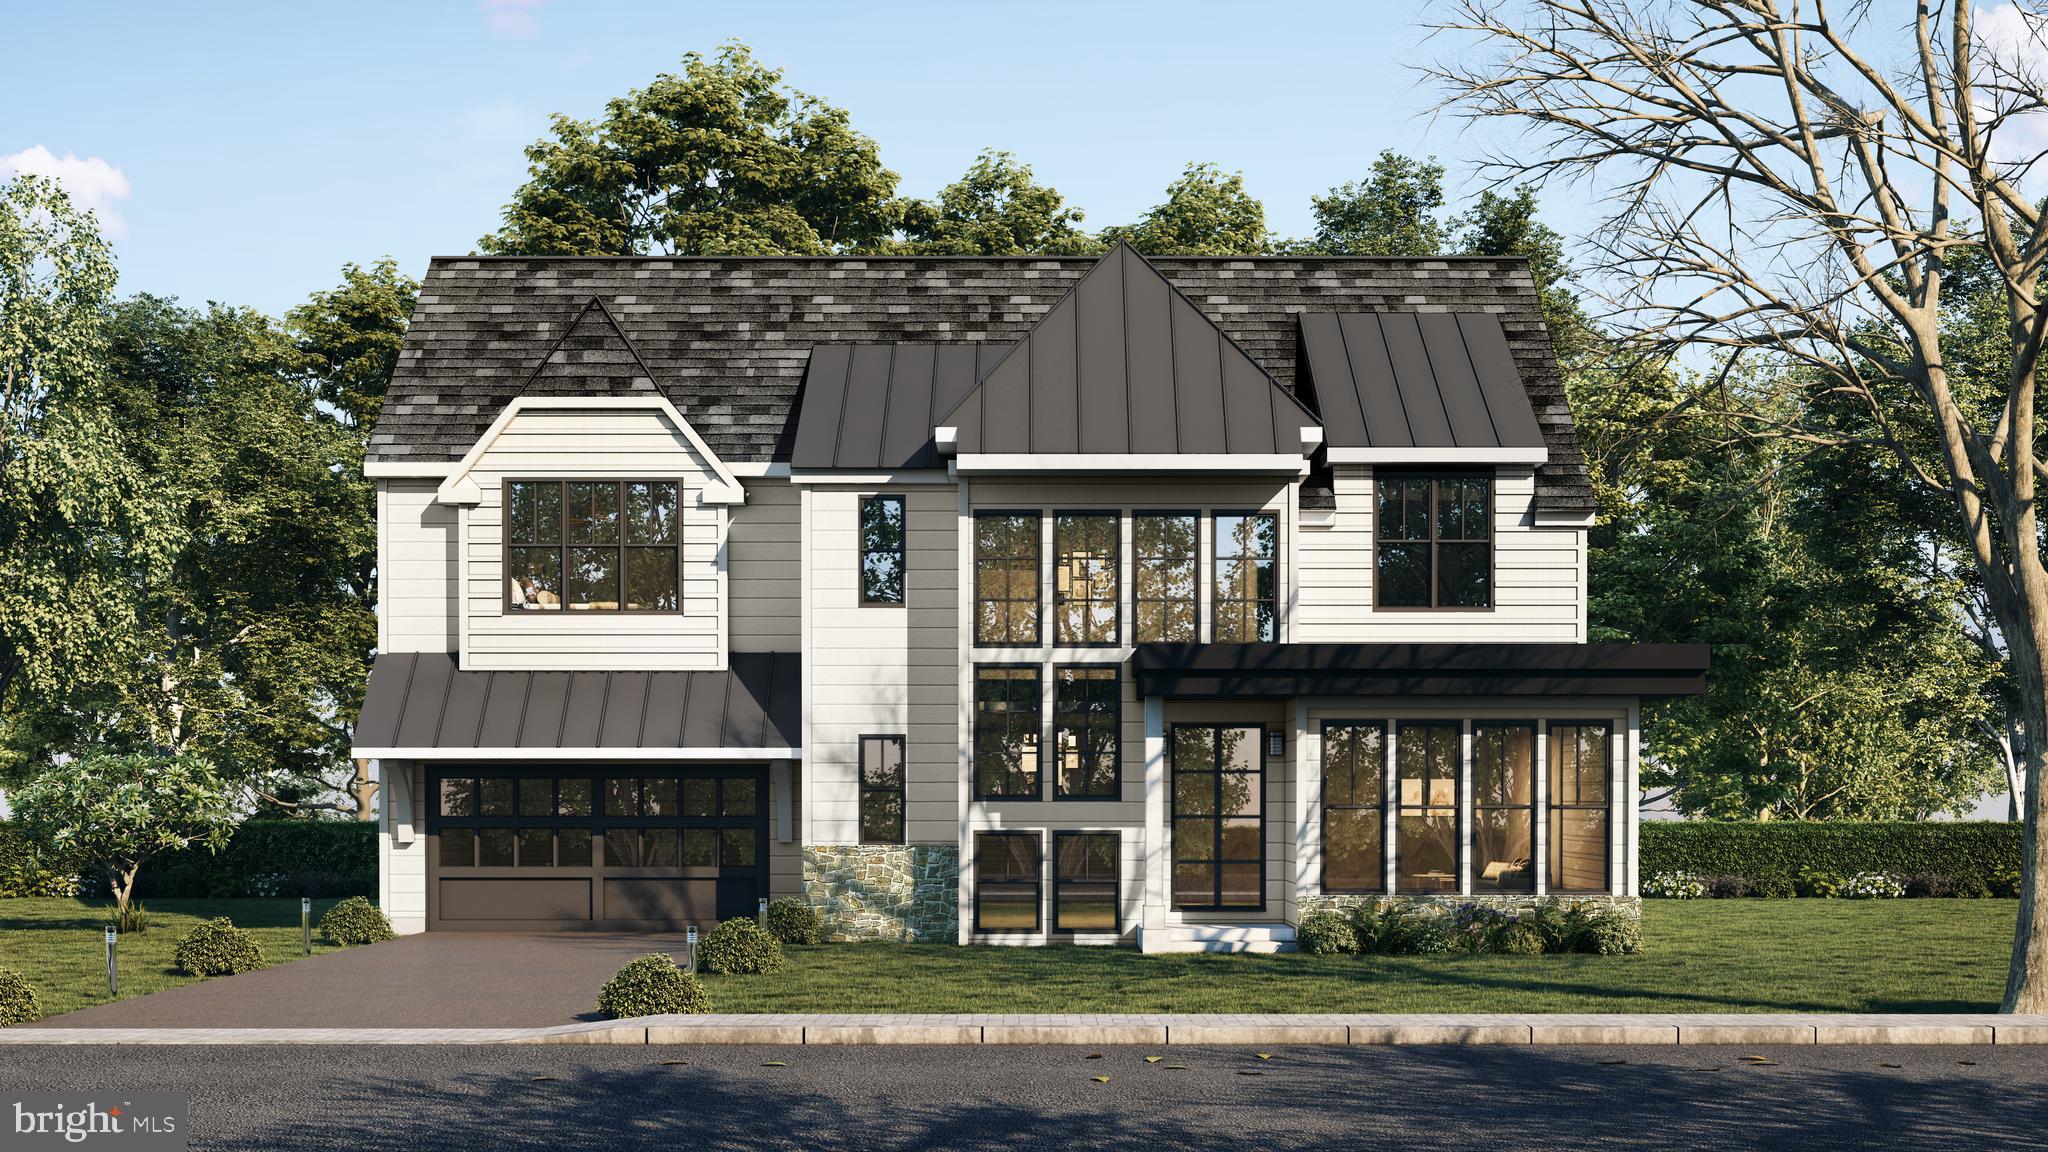
NEW CONSTRUCTION IN NEWTOWN SQUARE! This 4 bedroom, 2.5 bathroom home sits on a recently subdivided flag lot of approximately 1-acre set back from the road for added peace and privacy. The main level includes a 2-story foyer entry, office/den/dining room, powder room, mud room from the garage entry, and large open eat-in kitchen and adjacent great room. The kitchen will include a butler's pantry, island with counter, and room for a table. The great room will have a gas fireplace and 2 sets of double doors to the covered patio. The sleeping level features a huge owner's suite with dual walk-in closets and spa-like ensuite bathroom with dual sink vanity, water closet, and separate soaking tub and walk-in shower. All three remaining bedrooms include walk-in closets, plus there's a hall bath and laundry room. Additional features will include a finished basement with roughed-in plumbing for another bathroom, covered front porch, 2-car garage and driveway parking, landscaping, and lots of yard space. Please reach out if interested in owning a beautiful brand new home in the area!
#PADE2098596

NEWTOWN SQUARE

324 BISHOP HOLLOW ROAD

4 Beds

2 Baths

4,316 Sq.Ft.

$1,299,000

MLS#: PADE2098596

New on site 4 days ago
Coming soon
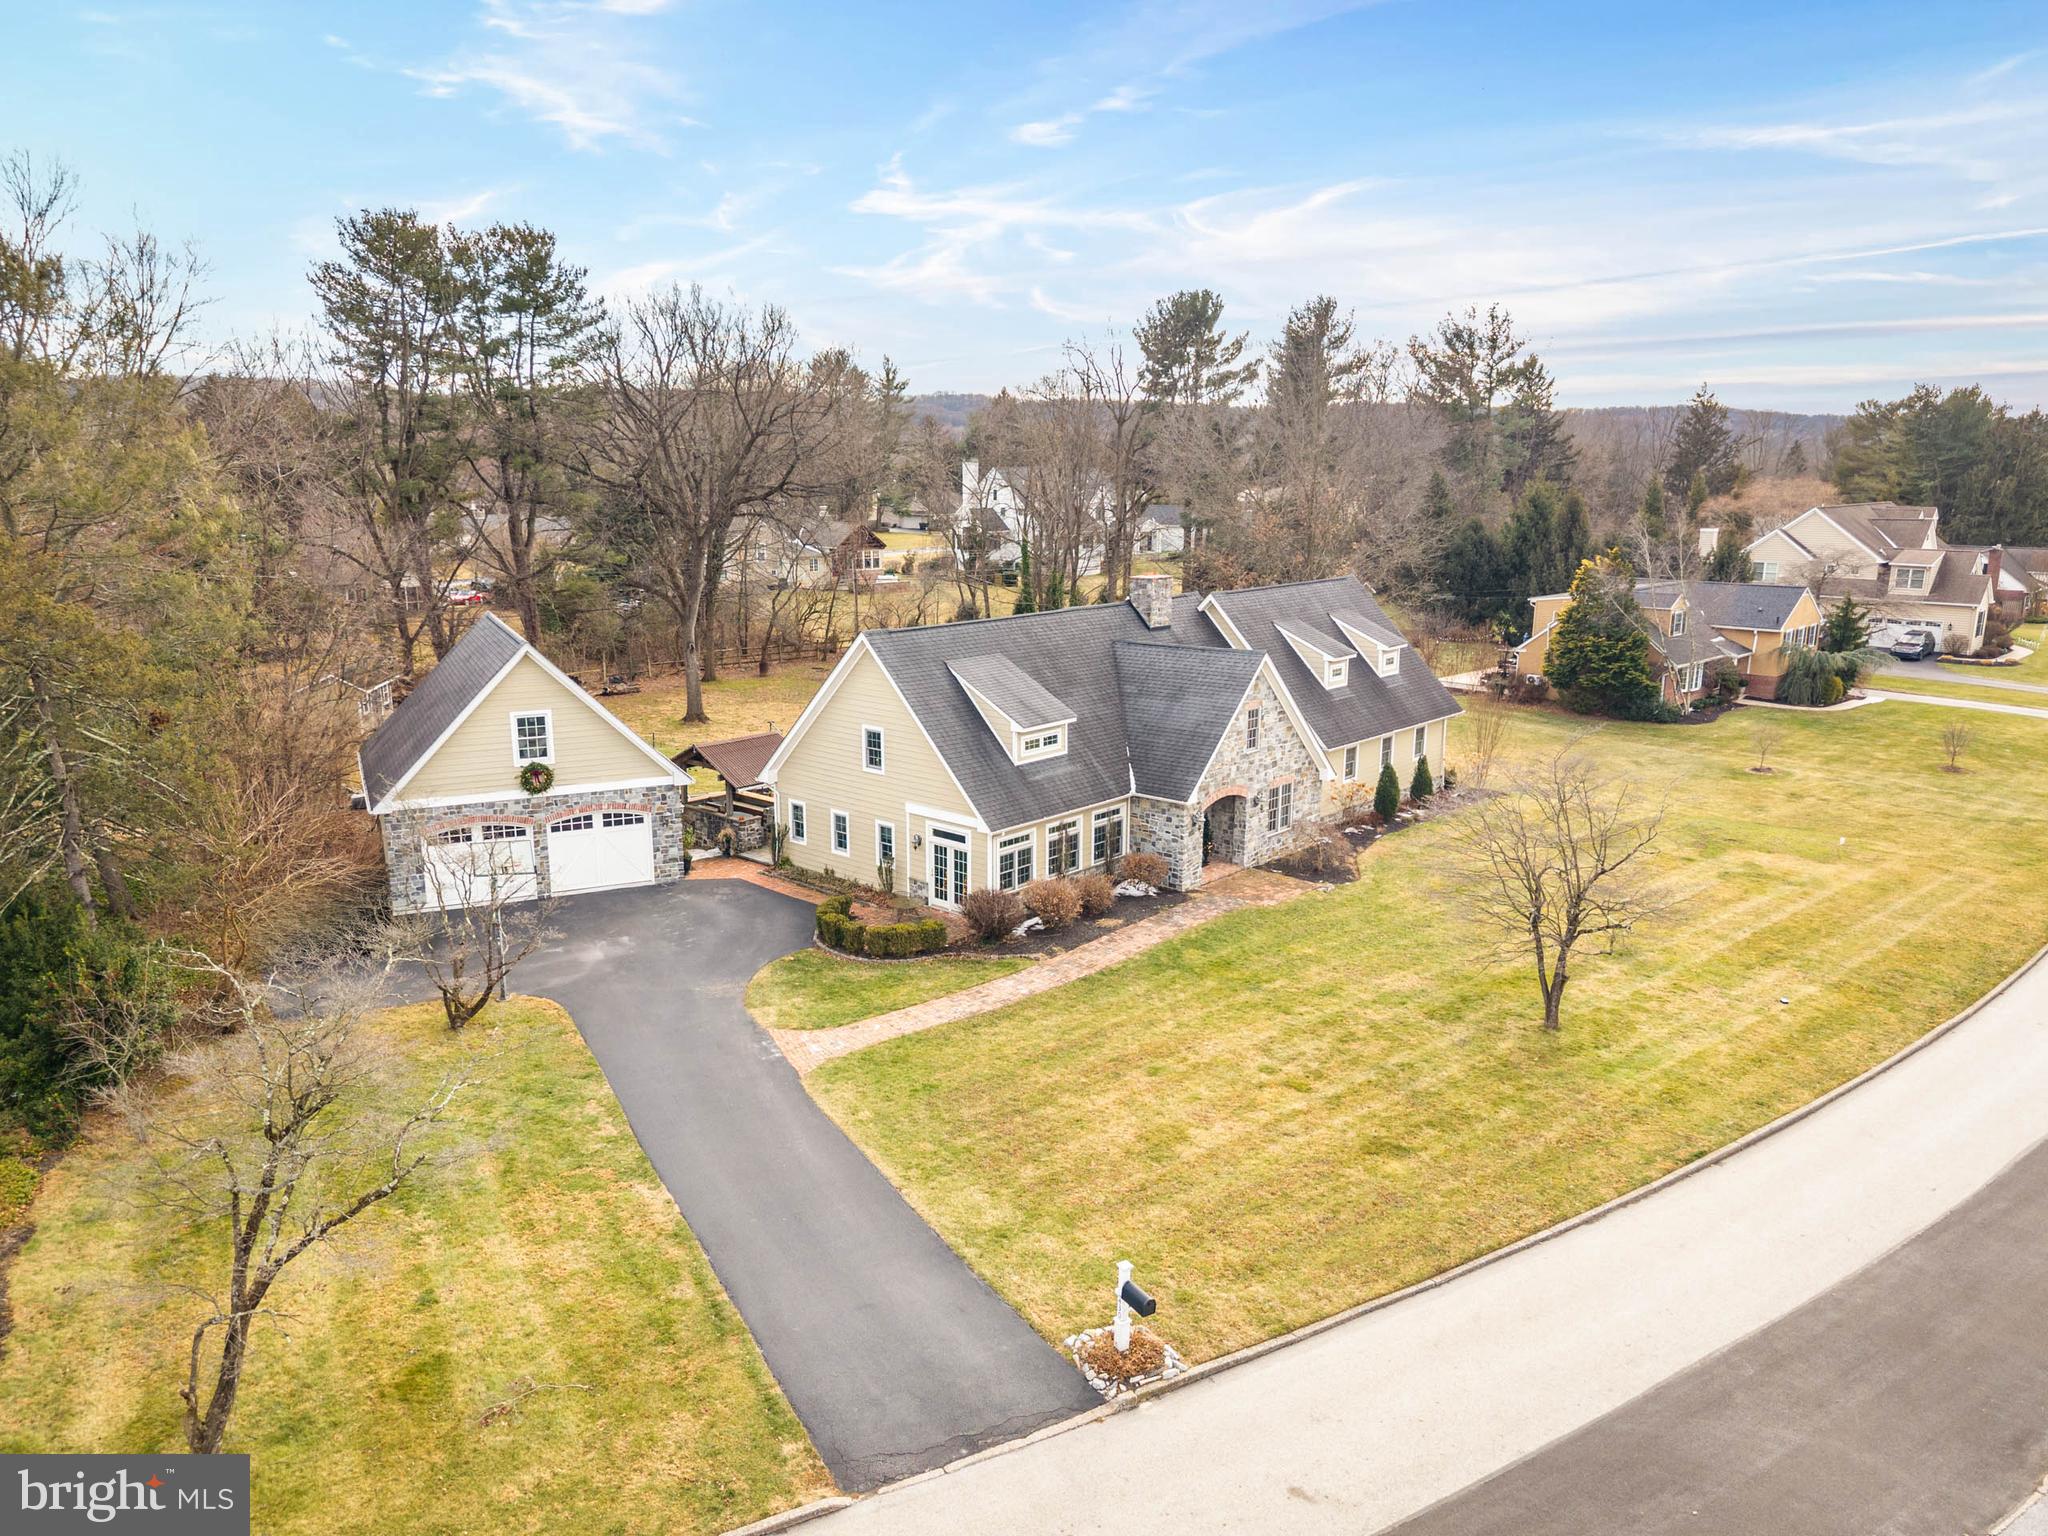
Welcome to 11 Stoopville Road in Newtown, PA! Situated on approximately 1.5 private acres, this completely renovated 5-bedroom, 3.5-bath home offers an exceptional combination of space, privacy, modern updates, and versatility within Council Rock School District.
The heart of the home is the beautiful chef’s kitchen, which opens seamlessly to the main living area, creating a spacious and inviting setting for everyday living and entertaining. A desirable first-floor primary bedroom and bath provide added convenience and flexibility.
This home has been completely renovated throughout, offering a fresh, updated feel while providing plenty of room to spread out. Additional features include four generously sized bedrooms and a dedicated laundry room with custom cabinetry for added storage and organization.
Outside, enjoy approximately 1.5 private acres with a large, open backyard offering plenty of space for entertaining, recreation, gardening, or simply enjoying the peaceful surroundings. The two-car garage includes finished bonus space above, ideal for a large home office, home gym, studio, recreation room, or a combination of uses.
Conveniently located near Tyler State Park and just a short drive from Newtown’s shopping, restaurants, and local amenities, this home offers the opportunity to enjoy privacy and space without sacrificing convenience.
With five bedrooms, a first-floor primary suite, flexible bonus space, a two-car garage, expansive yard, and a completely renovated interior, 11 Stoopville Road is ready to welcome its next owner.
#PABU2129818

NEWTOWN

11 STOOPVILLE ROAD

5 Beds

3 Baths

3,805 Sq.Ft.

$1,299,000

MLS#: PABU2129818

Enjoy the best of refined living in this Italian villa-inspired home, privately nestled on a
sprawling 1.81-acre lot in Conshohocken. This 4-bedroom, 3.5-bath residence seamlessly
blends classic elegance with modern amenities, creating an exceptional setting for both
relaxation and entertaining. The gourmet kitchen features two spacious islands for prep
and entertaining, dual sinks for efficiency, and custom cabinetry with deep drawers to
keep everything organized. The primary suite offers a private retreat with rich hardwood
floors, a dedicated office nook, a spa-inspired bath and walk-in shower with imported
Italian Carrara Marble tile. Three additional bedrooms, including a unique two-story loft
bedroom with a dramatic skylight and beamed ceiling, provide flexible options for
guests, work, or creativity. Step outside to the front terrace, where a Tuscan-inspired,
wisteria-draped pergola frames elegant travertine tiles underfoot - all set beneath the
distinctive charm and durability of an updated metal terra cotta style roof. Enjoy the
fragrant blooms and dappled shade as you take in panoramic views and breathtaking
sunsets - perfect for relaxing with a glass of wine or entertaining friends as the evening
sky transforms with color. In the backyard, multiple patios, lush landscaping, a sparkling
pool, and a relaxing hot tub create an entertainer’s paradise - ideal for alfresco dining or
quiet mornings surrounded by nature. The home also features a fully finished walkout
basement with a full bath - perfect for use as an in-law suite, guest quarters, or flexible
living space. Wine enthusiasts will appreciate the dedicated, climate-controlled wine
storage room-perfect for preserving and showcasing your collection. Families will
appreciate the award-winning Colonial School District, recognized for its academic
excellence, outstanding teachers, and innovative programs. Conveniently situated just
15 miles from Center City Philadelphia, you’ll have easy access to top attractions like the
Philadelphia Museum of Art, Reading Terminal Market, and historic Old City. Whether
you’re commuting for work, catching a show, or exploring Philly’s vibrant culinary scene,
you’re less than a half-hour away by car or a quick train ride from the nearby regional rail
station.
#PAMC2137592

CONSHOHOCKEN

2187 HARTS

4 Beds

3 Baths

4,681 Sq.Ft.

$1,299,000

MLS#: PAMC2137592

This distinguished circa 1840 stucco-over-stone Victorian Manor, set on 2.3 private acres, including 907 Florence Lane, offers picturesque views & comprehensive modern updates. The Southern-facing porch, with meticulously restored gingerbread details, provides a welcoming entry overlooking gardens featuring abundant native plants that support local wildlife & help preserve the watershed.  Inside, find deep-set window sills, original random-width, old-growth hardwood flooring, & beautifully preserved period millwork. The updated kitchen features an exposed stone wall, a vaulted, exposed-beam ceiling with skylights, custom Cherry WoodMode cabinetry, granite countertops, & a central island. A breakfast nook opens onto a private patio, perfect for relaxed mornings or al fresco dining. Ample pantry storage & an adjacent mudroom/laundry with a powder room add convenience. The living room includes a wood-burning fireplace. A double-sided gas fireplace connects to the family room & the dining room. This expansive family room extends to an elevated mahogany deck overlooking the private heated pool. The primary suite features an en-suite marble bathroom with dual vanity, claw-foot tub, & frameless glass shower. Two additional second-floor bedrooms share a well-appointed hall bath with a whirlpool tub. High-efficiency, period-correct custom windows allow abundant natural light. The 2005 third-floor addition by Hanson Fine Building & Restoration comprises two large bedrooms & a shared full bathroom. These rooms feature custom reproduction millwork designed to complement the original details, with energy-efficient windows. Renovations prioritized craftsmanship & lasting quality, integrating modern innovations while preserving the home's original character. Key updates include a 6-zone Buderus natural gas condensing boiler for radiant floor & baseboard heating, as well as a three-zone central air conditioning system. A 2022 Generac 22 kW whole-house natural gas generator provides reliable backup power with a dedicated service line. The property's 2.3 partially wooded acres feature four distinct outdoor living areas: a private breakfast patio, a full Southern-facing front porch, an elevated family room deck, & a timber-framed pool gazebo with a gas barbecue grill island. The heated in-ground pool has decorative faux stone plaster, custom tile, a deep end, & a hardscaped deck area. An Audubon-registered Bird Friendly Property, it offers a serene natural setting ideal for gardening.  A metal roof RV carport (roof only) provides protection for recreational vehicles. An adjacent Amish-built garden shed from Lancaster, PA, offers natural light for potting & ample storage for outdoor equipment, with 110 underground electrical service. Strategically located, this home offers convenient access to the PA Turnpike & the Blue Route, major metropolitan business centers & premier shopping, including The King of Prussia Mall. Everyday amenities, such as Whole Foods, Giant, Lowe's & Target, are within 2 miles, with BJ's, Home Depot & IKEA approximately 2.8 miles away. Wings Field LOM: A private, public-use general aviation airport, 2.4 mi away, accommodating private/corporate flights/helicopters. Charming Local Areas: Explore Chestnut Hill 3.6 mi, Conshohocken 4 mi, Ambler 5 mi, Devon Wayne 11 mi. The Schuylkill River Trail is 1.5 miles away, linking the Philadelphia Art Museum & Valley Forge, & connects to the Cynwyd Heritage Trail, both of which offer walking/biking paths. Wissahickon Valley Park, 4 miles away, provides over 50 miles of trails for hiking/running/biking/horseback riding. Convenient access to independent schools: Plymouth Meeting Friends & Germantown Academy, to the esteemed Villanova University, Haverford College & the University of Pennsylvania, with many other excellent options nearby. This location offers convenient access to a wide array of golf courses, including public links & championship clubs.
#PAMC2147576

PLYMOUTH MEETING

1829 JOHNSON ROAD

5 Beds

3 Baths

3,960 Sq.Ft.

$1,299,000

MLS#: PAMC2147576

This idyllic retreat in pastoral Springfield Township was thoughtfully designed and built by the current owners in 2007. Although the bucolic surroundings feel like you're a world away, the location is actually just minutes from the Lehigh Valley, NJ and I-78.  One of only ten properties, the 3.3-acre parcel is privately sited on a cul-de-sac and backs to 26 preserved acres cultivated as a farm and vineyard.  A circular drive is the inviting entry to a classic front portico embellished by specimen plantings, rare boxwood, and stone walkway. Flanking the foyer are formal LR and DR set off by unique bi-fold French doors with transoms.  A separate wing comprises the lush master suite -- truly an oasis for tranquil repose with tray ceiling and accent lighting, window seat, many windows and a door to the covered porch.  The master bath has a heated tile floor, vaulted ceiling, Jacuzzi tub, double vanity with marble counters, steam shower with seamless doors, bidet, and Kohler fixtures.  Two main-floor offices offer convenient work-from-home opportunities.  In the opposite wing, a full guest suite includes a bathroom with ADA features, imported tile, and floor with radiant heat. The comfortable FR opens to a well-appointed kitchen that entertainers and gourmands alike will relish, with mostly GE Monogram appliances and Bosch dishwasher.   Beautiful custom red birch cabinetry continues into the butler's pantry with wine frig.  Two additional generous bedroom suites and second LR/FR room complete the second floor, and multiple ground-level windows and doors naturally light the full walk-out basement, with extra height for future 9-foot ceilings if finished.  Imported tile, hardwood floors, radiant heat in the two main bathrooms, whole-house sound, two fireplaces, steam shower, and back-up generator are just a few of the noteworthy features of this one-of-a-kind property. Add to this a serene exterior brimming with natural beauty from gardens full of specimen and native plants.  A maintenance-free covered porch and deck span the rear of the home, where breathtaking views of vineyard, sunsets, farms, and wildlife provide a soothing retreat.  Only 10 minutes from Hellertown and Coopersburg, 15 minutes from the Promenade Shops, and 75 minutes from NYC.  An unparalleled combination of understated sophistication, convenient location, coveted privacy, and exceptional appointments inside and out.
#PABU2048544

COOPERSBURG

2208 HIGH MEADOW ROAD

4 Beds

4 Baths

5,331 Sq.Ft.

$1,299,000

MLS#: PABU2048544

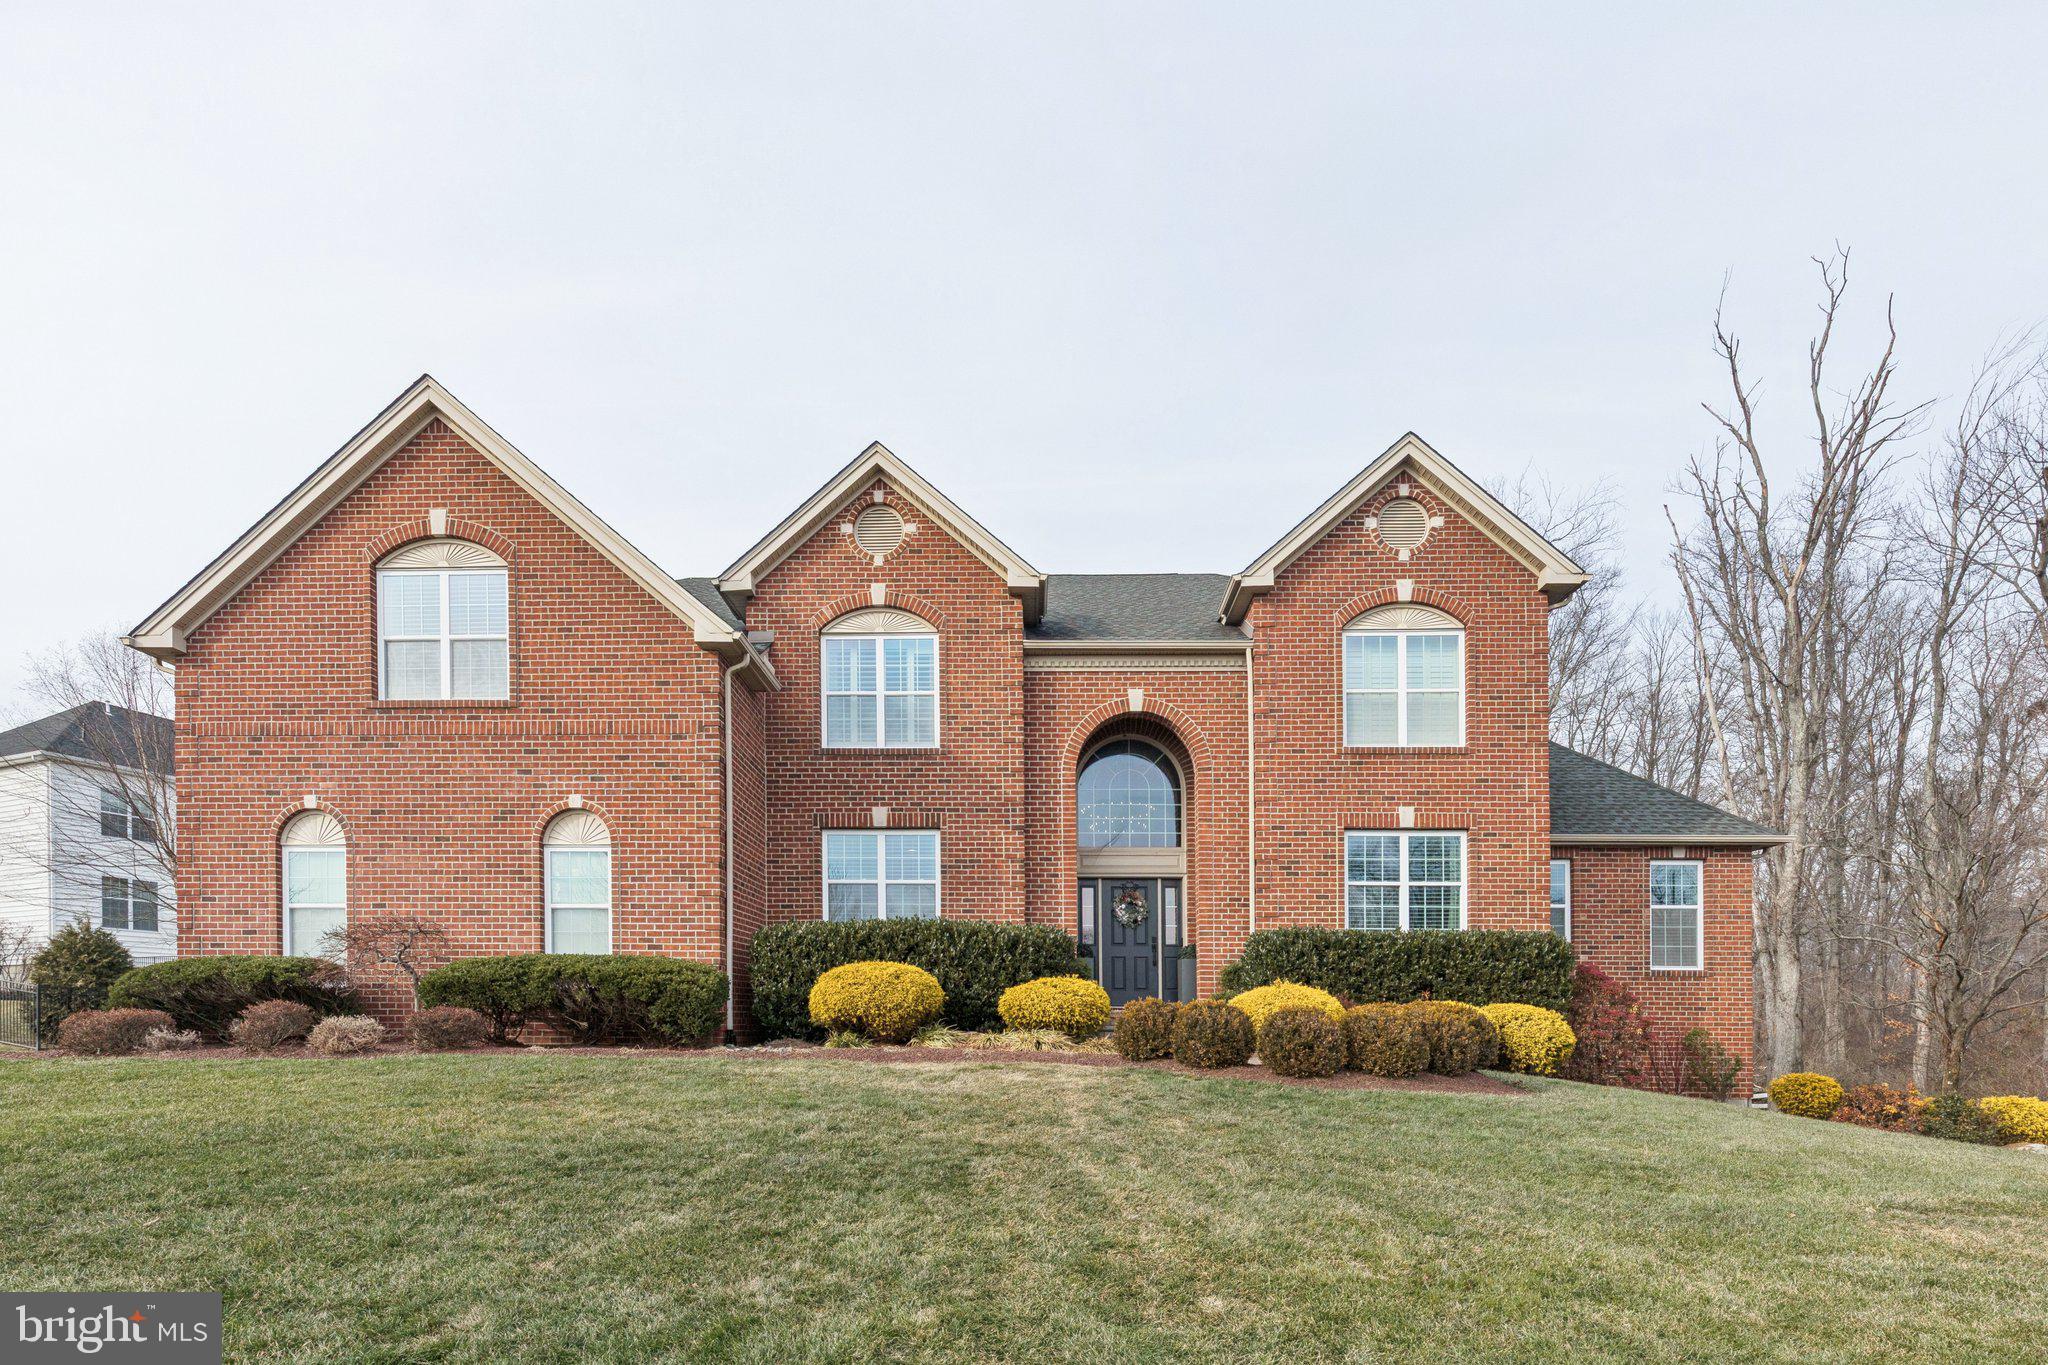
Located in a tranquil setting at the end of a cul de sac in the heart of Chester Springs, you will find this custom-built home by John Diament in the award-winning Downingtown East School District and highly rated STEM Academy. This premium lot provides over 1 acre with lush grounds and an expansive backyard that is surrounded by mature trees and well-manicured landscaping.  The beautiful blue stone patio is the perfect spot for entertaining guests or relaxing at the end of a long day.   

Upon entering the home, you’ll notice amazing natural light and attention to detail with custom millwork and arched doorways. The top to bottom wall paneling and wainscoting in the 2-story foyer and  beautiful staircase immediately grab your eye.  The foyer is flanked by a gracious living room and a lovely formal dining room. The floor plan flows seamlessly with hardwood floors throughout. The updated gourmet kitchen is magazine worthy with beautiful cabinetry, quartz countertops and an elegant, tiled backsplash, a spacious island, gorgeous lighting fixtures, a walk-in pantry, stainless appliances include a Sub-Zero refrigerator/freezer, Wolf double-oven with 6-burner range with griddle and a custom hood vent.  Enjoy scenic views of the backyard from the oversized window above the farmhouse sink. There is also a coffee bar and wet bar located between the kitchen and dining room. The breakfast room provides access to the patio, which offers great flow when entertaining. Continue into the stunning yet cozy family room with cathedral ceiling, a handsome stone, wood-burning fireplace surrounded by custom paneling and built-ins. 

The first floor also provides a spacious study with a window seat and built-ins, a powder room with wood paneled walls, a laundry/mudroom and a drop-zone with access to the 3-car garage.

The second level offers 4 spacious bedrooms, a bonus room that could set up as a 5th bedroom and 3 full bathrooms. The primary bedroom suite includes a tray ceiling, a lovely sitting area and an exquisitely updated bathroom with a slipper tub, two separate vanities, an oversized walk-in shower with floor to ceiling subway tile and two walk-in closets. 

The 4 additional rooms on this level are all spacious and 2 of the bedrooms share a jack and jill bathroom with a double vanity and tiled tub-shower combination. The 2 additional rooms have access to a hallway bathroom. The wing opposite of the primary bedroom suite is currently set up as a den and can be set up as a 5th bedroom, media room, playroom, hobby/craft room, additional home office, etc. There is a staircase to the 3rd level which is completely floored with dormered windows that provide wonderful natural light. This level is currently used for storage and has great potential for additional future finished living space. 

There is a secondary, back staircase that provides access from the second floor to the first floor kitchen area. 

The lower level of the home provides additional unfinished space with high ceilings and walk-out access as well as roughed-in plumbing for a future bathroom. There are endless possibilities with this space!  Incredible location with easy access to major routes: 113, 30, 202 and the PA Turnpike.  Enjoy many wonderful nearby options for shopping, dining, parks and more!
#PACT2060304

CHESTER SPRINGS

1061 HAVERHILL ROAD

4 Beds

3 Baths

4,946 Sq.Ft.

$1,299,000

MLS#: PACT2060304

Welcome to 560 Shawmont Avenue, a stunning and completely renovated home. This property is located in the quiet hills of upper Roxborough and sits on just under ½ acre. The generous interior provides approximately 4,000 square feet of living space. As you turn onto the newly paved driveway, enjoy the convenience of an oversized detached 2-car garage, perfect for additional storage needs. The exterior of the home has been completely reimagined, seamlessly blending historic character with contemporary architectural elements such as a new standing seam metal roof, energy efficient Andersen 400 windows, and handsome board and batten siding. As you approach the entry, a gracious wraparound porch welcomes all who arrive and offers an ideal space to enjoy breezy evenings surrounded by beautiful mature trees and freshly planted greenery. Step through the grand custom Mahogany door and find yourself transported to a distinguished and elegant interior. On the right is the formal sitting room, which features the original plaster ceiling medallion and an artistic installation of one of the home’s original radiators. On the left is a dream chef’s kitchen complete with double stacked cabinetry, 11’ coffered ceiling, high-end quartzite countertops, Thermador appliances, built-in banquette seating, and a custom desk area perfect for WFH meetings. Just beyond the kitchen is the living room fit out with surround sound, a dramatic 80” 3-sided modern fireplace, custom wet-bar with wine racks, mini-fridge, built-in cabinetry, 11’ coffered ceiling and double sliding glass doors that lead to the spacious rear deck and yard with ample space if a pool is desired! Completing the first floor is a versatile mudroom and powder room tucked just off of the living room and rear deck. On the 2nd floor you’ll find a light-filled secondary bedroom, gorgeous marble bathroom with spa tub and as well as a conveniently located enclosed laundry alcove. Facing the rear yard, enjoy the privacy of your well-appointed primary suite complete with a luxury bathroom, generous walk-in closet and dedicated deck ideal for morning coffee or yoga. The 3rd floor offers a front facing bedroom that can serve as a home office or guest room and you’ll be stunned by the impressive rear bedroom which could be utilized as a flex or play room and features a vaulted beadboard-clad ceiling and another private deck! The home also features a full height unfinished basement with newly poured cement floor just waiting for anything you can imagine. Throughout the home classic details abound - coffered ceilings, stately trim and casework, and custom railings all work to create a home that is at once contemporary and timeless. Dual high efficiency HVAC systems provide optimal comfort for every season, in-wall speakers throughout the house are pre-wired for smart-home devices. To top it all off the house also includes a full10-year tax abatement (pending approval). Minutes to the Ivy Ridge train station, great shops and restaurants, Manayunk, Chestnut Hill, and Philadelphia’s western suburbs. Schedule a private showing today - you don’t want to miss out on this incredible home!
#PAPH2352050

PHILADELPHIA

560 SHAWMONT AVENUE

4 Beds

4 Baths

3,900 Sq.Ft.

$1,299,000

MLS#: PAPH2352050

An unparalleled opportunity to own a coveted 2.3-acre property surrounded by an oasis of open space, woodlands, and meadows within Ridley Creek State Park. This impressive brick-front French Providential home is minutes from shopping and dining in Ellis Preserve and situated at the end of a quiet cul-de-sac surrounded by nature, offering ultimate privacy and breathtaking views. The property has undergone over $300K+ in professional renovations, including a fully finished walk-out basement and a completely reimagined private backyard with stunning views of the creek below, play areas for children, an English garden, firepit and a small orchard.
 
A grand entrance awaits featuring a two-story foyer and striking curved staircase and arched rotunda. The interiors have been outfitted with designer fixtures and expertly appointed finishes, blending classic elegance with modern updates. The home has hardwood floors throughout and the formal living room has one of two large fireplaces within the home, custom moldings, and large French windows, with French doors opening to a bright sunroom—an all-glass retreat perfect for sitting amongst the trees with panoramic views and access to the deck.
 
The formal dining room has elegant crown molding and leads to a spacious eat-in kitchen with views of the backyard and family room which includes the second of two wood burning fireplaces featured in the home making it ideal for both intimate gatherings and larger entertaining. 
 
The first floor also includes a private guest room with ensuite off of the mudroom. 
 
Upstairs are four additional bedrooms including the luxurious Master Suite which is a true retreat offering a private Juliette balcony, gorgeous views of the backyard, a dressing area, and two walk-in closets. The second guest room includes a vaulted ceiling, third story loft and hidden cedar closet for flexible storage, an additional home office, reading nook, crafting space or game room for children. The third and fourth upstairs bedrooms share a full bath, while the fourth bedroom features its own ensuite with built in desk and includes three walk-in closets of which one surrounds the perimeter of the room. 
 
The completely finished walkout basement adds even more living space, featuring a kitchenette, wine fridge, extra refrigerator, and versatile recreation areas. The private driveway and end-of-cul-de-sac location provide an added sense of seclusion, while the large deck offers breathtaking lookout views with a firepit over Ridley Creek State Park—a haven for rare songbirds in North America. 
 
Additional features include three of the five bedrooms feature ensuites, a first floor mudroom/laundry, a large wrap around closet on the second story, 3rd story cedar closet, loft and access to the 3-car garage
 
Recent Renovations & Updates:
New Roof (2018)
Newly dug 500 Ft. Well (2018)
English Garden for pollinators and orchard (2024)- Nectarine, Pears, Apple and Paw-Paw Trees
Newly poured concrete pad under deck, replaced all wood support pillars and Replaced all deck planks and trellis (2024)
New Visual Comfort lighting & fixtures throughout (including master bedroom & guest room) 
Interior & exterior brick painting
Fully renovated 2nd story guest bathroom
Repainted kitchen cabinets, new backsplash & appliances (2019)
Finished basement (added kitchenette, wine fridge, extra refrigerator - 2019)
New boiler gauge (2024) & Biannual Service Agreements
Professional front yard exterior landscaping (2023)
Professional backyard landscape architect & grading (2020) – natural stone retaining walls, walkways, native plantings and trees, water feature and firepit
 
This rare and stunning retreat offers the perfect balance of peaceful living and modern convenience, just minutes from the growing shopping and dining scene of Newtown Square. A true gem in the highly regarded Rose Tree Media School District and central to numerous private schools, this exceptional home is a must-see!
#PADE2084866

NEWTOWN SQUARE

1035 CEDAR KNOLL

5 Beds

4 Baths

5,919 Sq.Ft.

$1,299,000

MLS#: PADE2084866


Step into a world of architectural distinction at 1112 General St. Clair in Washington Crossing, PA 18977. This refined 5-bedroom, 3 and 1 1/2 -bath residence is a rare offering—an authentic Thaddeus Longstreth original custom-built home that artfully preserves its mid-century integrity while embracing thoughtful modern upgrades. ( Processing a few more photos should be up shortly)
Perfectly positioned directly across from Washington Crossing Historic Park and the lagoon, you are literally steps from nature. Walk out your front door and into miles of scenic canal towpath, protected parkland, and enjoy a quick stroll to Washington Crossing Village and the Delaware River. For the discerning nature lover who values privacy, history, and design, this setting is simply unmatched. This is a one-of-a-kind opportunity to live, work, or play in one of the most beautiful and historic settings in Bucks County. Thaddeus Longstreth’s original renderings of this home are located in the  Architectural Archives Of the University Of Pennsylvania Thaddeus Longstreth Collection. 009.4.009.115-116,009.693  We are awaiting the file and will upload it as soon as we receive it.
The thoughtfully designed layout features three main-level bedrooms and two full baths, ideal for guests, flexible living arrangements, or convenient first-floor accommodations. Additionally, the main level features wall-to-wall windows, perfect for abundant sunlight and stunning views. The formal living area, exquisite dining area, and main-level great room with a fireplace and glass sliding doors leading to another patio area make this space perfect for entertaining.
Upstairs, the primary suite serves as a private oasis, complete with a spacious bedroom, dressing area, fireplace, and panoramic park views. A bonus room off the suite—currently configured as a his-and-hers office—can easily be reimagined as an artist’s studio, writing retreat, library, or exercise room, all enhanced by a spectacular view and access to a private deck. The upper level also includes an additional bedroom with a gorgeous view, offering yet another serene retreat for family or guests.
Multiple decks and patio areas throughout the property create seamless indoor-outdoor living, inviting you to entertain, unwind, and fully embrace the surrounding natural beauty.
The newly designed gourmet kitchen features rich cherry cabinetry,quartz counter tops, and updated appliances, thoughtfully curated to honor the home’s original mid-century aesthetic. A stainless steel sink and tile backsplash imported from Spain add craftsmanship and character. Throughout the residence, you’ll find stunning original flagstone flooring, preserved hardwood floors, and original wood doors in the living areas—timeless elements that reflect Longstreth’s distinctive architectural vision.
Multiple fireplaces add warmth and ambiance, enhancing the home’s refined yet inviting atmosphere.

Extensive capital improvements ( at least $160,000  within recent yrs) provide modern confidence, including Hardscaping,  new front door, many replacement windows throughout, a newer boiler, updated flat roofing, a new electrical panel and subpanel, updated wiring in and out of the panel, and surge protection—allowing you to enjoy historic character with contemporary reliability.
This is more than a home; it is a one-of-a-kind architectural legacy set within one of Pennsylvania’s most treasured landscapes. For the discerning buyer seeking architectural authenticity, serenity, and enduring design, 1112 General St. Clair presents an extraordinary opportunity. Make your appointment today to preview the casual elegance amidst a truly spectacular backdrop.
#PABU2114252

WASHINGTON CROSSING

1112 GENERAL SAINT CLAIRE ROAD

5 Beds

3 Baths

3,407 Sq.Ft.

$1,299,000

MLS#: PABU2114252

Nestled on 18 sprawling acres, this exceptional property offers seclusion and serenity, with not one, but two beautiful homes, an oversized 5-car garage, & a great workshop! A private tree-lined drive over a quaint stone bridge takes you to this spectacular property. MAIN HOUSE Highlights: Walk up to an enclosed porch w/ tile floor, vaulted ceiling, & surrounded by windows,  The Main door opens into a warm welcoming home. The dining room exudes a rustic elegance w/ birch hardwood floors that flow throughout much of the house, this room is accentuated by striking stone pillars, creating a perfect balance between a modern design & natural elements that you will see throughout the house.  Stylish pendant lights & large double windows w/ antique glass enhance the atmosphere. The dining room is open to a beautiful office area, thoughtfully designed to be tucked away yet connected to the rest of the house, w/ corner windows for natural light, built-in shelving, & a private entrance. The powder room is lovely w/ Venetian plaster, a custom vanity w/ a copper sink, & hardwood floors. The kitchen is the heart of the home designed for both culinary enthusiasts & those who love to entertain. The centerpiece of this space is a massive island 10'3" x 4'3" w/ a prep sink, perfect for meal prep or casual dining w/ 4 bar stools & lighted w/ 3 pendant lights. Classic white 61-handle kitchen cabinets w/ many cabinet pull-out features including spice, tray, & trash. 2 large pantries (plus the walk-in pantry in the next room) give you an abundant amount of storage space. Equipped w/ stainless appliances including a Jenn-Air 48" refrigerator/freezer, 48" pro range, dual fuel, & dual ovens w/ a 6 gas burner & griddle range.  oven vent, trash compactor, Fisher-Paykel 2-drawer dishwasher, & drawer microwave. Complementing the high-end appliances are the elegant & durable soapstone countertops. The stainless farmhouse sink is 10" deep & 33 W x 19 L. Tile backslash.  When hosting, your guests can relax by the fire & still be connected to the kitchen's lively atmosphere, this stunning stone fireplace area can be a sitting area as it is now or a great place for a table depending on how you like to entertain & live. The living room is warm & inviting. Featuring rich original hardwood floors, & a stunning wood cathedral ceiling w/ open beams. Natural light floods through the surrounding windows and French doors that open up to the large surrounding deck & patios, blending indoor & outdoor living seamlessly. A built-in window seat offers a cozy place to enjoy the view. Barn doors can separate the living room from the kitchen if desired. Let's go upstairs! The primary bedroom is a true retreat spanning an impressive 31 x 15 ft, offering ample space for relaxation & comfort. 12 x 8 lux walk-in closet offers generous storage for all your wardrobe needs but if not, there is a second closet as well. The ensuite bathroom is designed w/ thoughtful details to elevate your daily routine, features include a walk-in shower surrounded by creative tile work, luxurious rain shower & a wall-mounted shower w/ independent water lines, 2 bench shelves & an inset shelf for toiletries & essentials. The ensuite boasts two vanities, each w/ a sink, one includes a dedicated makeup table. Tile floor & a linen closet. Laundry is right outside your door, easy access for everyone to use. 2nd bedroom has a walk-in closet and a crystal chandelier, & an additional 3rd bedroom on this floor. Hall bath w/ large vanity & a granite countertop, tub w/ surround & tile floor. The basement has a lot of finished space including a great bar and game room that is an easy walk down the steps from the living room, this vibrant space includes a wet bar, built-in lighted shelves & bar, mini split & sliders to lower patio. Craft room, storage rooms, utility room & powder room. 2ND HOUSE is delightfully decorated & has 2 bedrooms,a full bath & basement. Workshop has garage space, & work space. Come tour!
#PABK2048064

BIRDSBORO

200 TUMBLEWEED WAY

3 Beds

2 Baths

3,662 Sq.Ft.

$1,299,000

MLS#: PABK2048064

Tucked away on a quiet lane in the heart of Devon, 596 Tanglewood Lane offers a rare blend of privacy, elegance, and classic Main Line charm. Set on beautifully landscaped grounds, this exceptional residence welcomes you with a gracious approach and a sense of peaceful seclusion while remaining just minutes from the vibrant centers of Devon and Wayne. Stepping inside, gracious living spaces unfold with an effortless flow designed for both everyday living and elegant entertaining. Sunlit rooms, generous proportions, and timeless architectural details create an atmosphere that is both sophisticated and inviting. Expansive windows frame the surrounding greenery, bringing the beauty of the outdoors into nearly every corner of the home.

At the center of the home, the stunning gourmet kitchen opens up to a large family room for an inviting hub for daily life, as well as a breakfast room that opens seamlessly to an expansive wrap around deck overlooking the private backyard. Whether hosting summer gatherings or enjoying quiet evenings outdoors, the setting offers an effortless indoor-outdoor lifestyle.

A first-floor home office provides a private and quiet workspace—ideal for today’s flexible lifestyle—while a convenient first-floor laundry and mudroom add everyday practicality with thoughtful organization and easy access for busy households.

Upstairs, the large Primary suite offers a tranquil retreat. Enjoy two outfitted walk-in closets, gorgeous views of the private backyard, and a stunning Primary Bath Suite with walk in shower and large tub. 3 additional generously sized bedrooms complete the 2nd Floor and are serviced by a Hall Full Bathroom. 

The finished lower level offers flexibility for recreation, a home gym, playroom, or additional entertaining space with walkout access. Enjoy a spacious two-car attached garage that offers generous storage. The home is surrounded by mature trees and lush landscaping on approximately three-quarters of an acre. With its peaceful cul-de-sac setting, classic architectural character, and proximity to the Main Line’s most cherished amenities, 596 Tanglewood Lane offers a rare opportunity to experience refined suburban living in one of Devon’s most desirable neighborhoods.
#PACT2119484

DEVON

596 TANGLEWOOD LANE

4 Beds

3 Baths

5,000 Sq.Ft.

$1,299,000

MLS#: PACT2119484

1 ... 514 515 516 517 518 ... 666
* Listings identified with the FMLS IDX logo come from FMLS and are held by brokerage firms other than the owner of this website. The listing brokerage is identified in any listing details. Information is deemed reliable but is not guaranteed. If you believe any FMLS listing contains material that infringes your copyrighted work please click here to review our DMCA policy and learn how to submit a takedown request. © 2024. First Multiple Listing Service, Inc.
 - property

Send a message

Message successfully sent.

Your message

What is 3 + 4 ?

Reason for contacting?

I agree to receive email communication and understand I can unsubscribe at any time.

I agree to be contacted by Charis Realty Group - Christine Issler, Broker via call, email, and text for real estate services. To opt out, you can reply 'stop' at any time or reply 'help' for assistance. You can also click the unsubscribe link in the emails. Message and data rates may apply. Message frequency may vary. Privacy Policy

Sign Out

Virtual Assistant

Would you like to take the next step with this property? We can help you schedule a showing or virtual tour, or send you more details.

Yes, I would like more information.

Thank You for Your Reply, One of Our Agents will contact you as soon as possible

No, maybe later.

Thank you, you can always contact me via email, phone number or through the contact form.

Realhub AI

Lucy - Your AI-Powered Realtor

Update Your Temporary Password

Personalize your search

Enter your email and we'll notify you immediately when new listings match what you're looking for.

or enter email address

Already have an account ? Login here

Continue your home search

I agree to receive communications and understand I can unsubscribe at any time.

I agree to be contacted by Charis Realty Group - Christine Issler, Broker via call, email, and text for real estate services. To opt out, you can reply 'stop' at any time or reply 'help' for assistance. You can also click the unsubscribe link in the emails. Message and data rates may apply. Message frequency may vary. Privacy Policy

Already have an account ? Login here

We use cookies

We use cookies primarily for analytics to enhance your experience. By accepting, you agree to our use of these cookies. You can manage your preferences or learn more about our cookies policy.