Properties

Browse or get in touch to schedule a walkthrough.

  • Nearby me
Price range

Popular Features

Community Features

Association

Property Features

Waterfront

View

Exterior Features

Interior Features

Style

10000 properties match your criteria

Updated 1 minute ago

E-Alert name

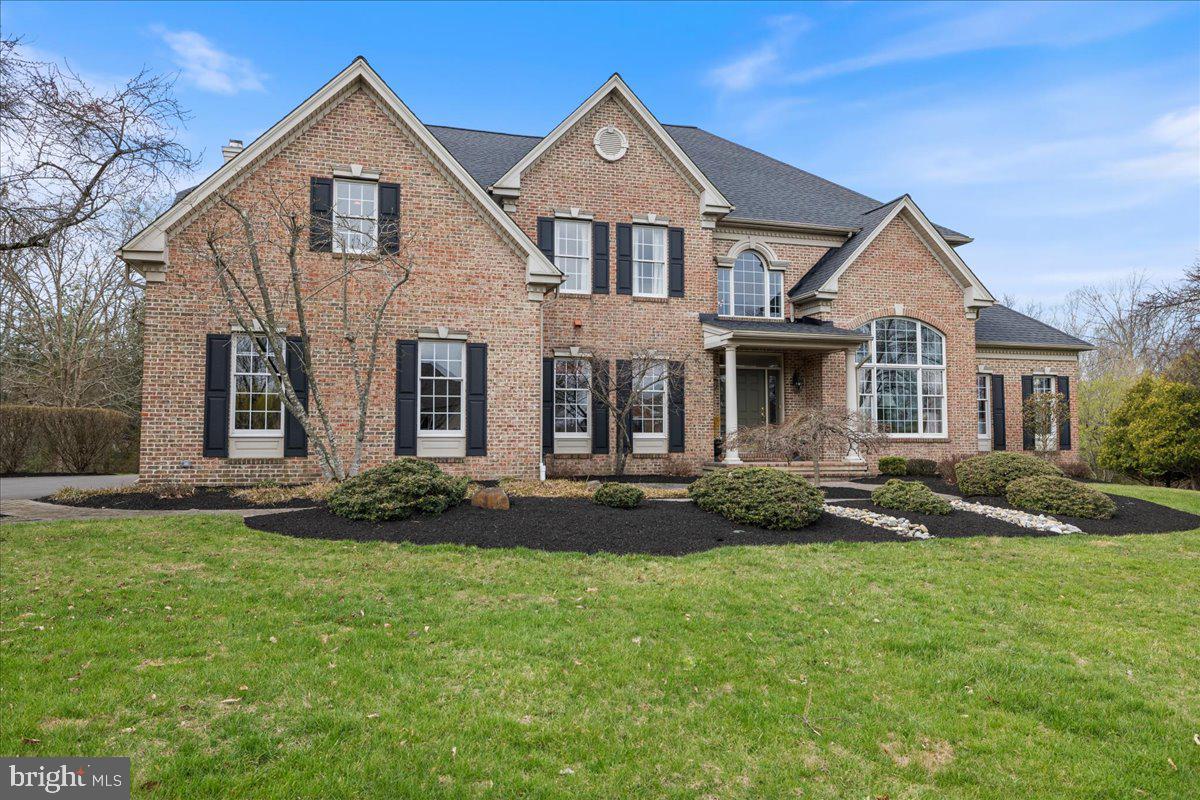
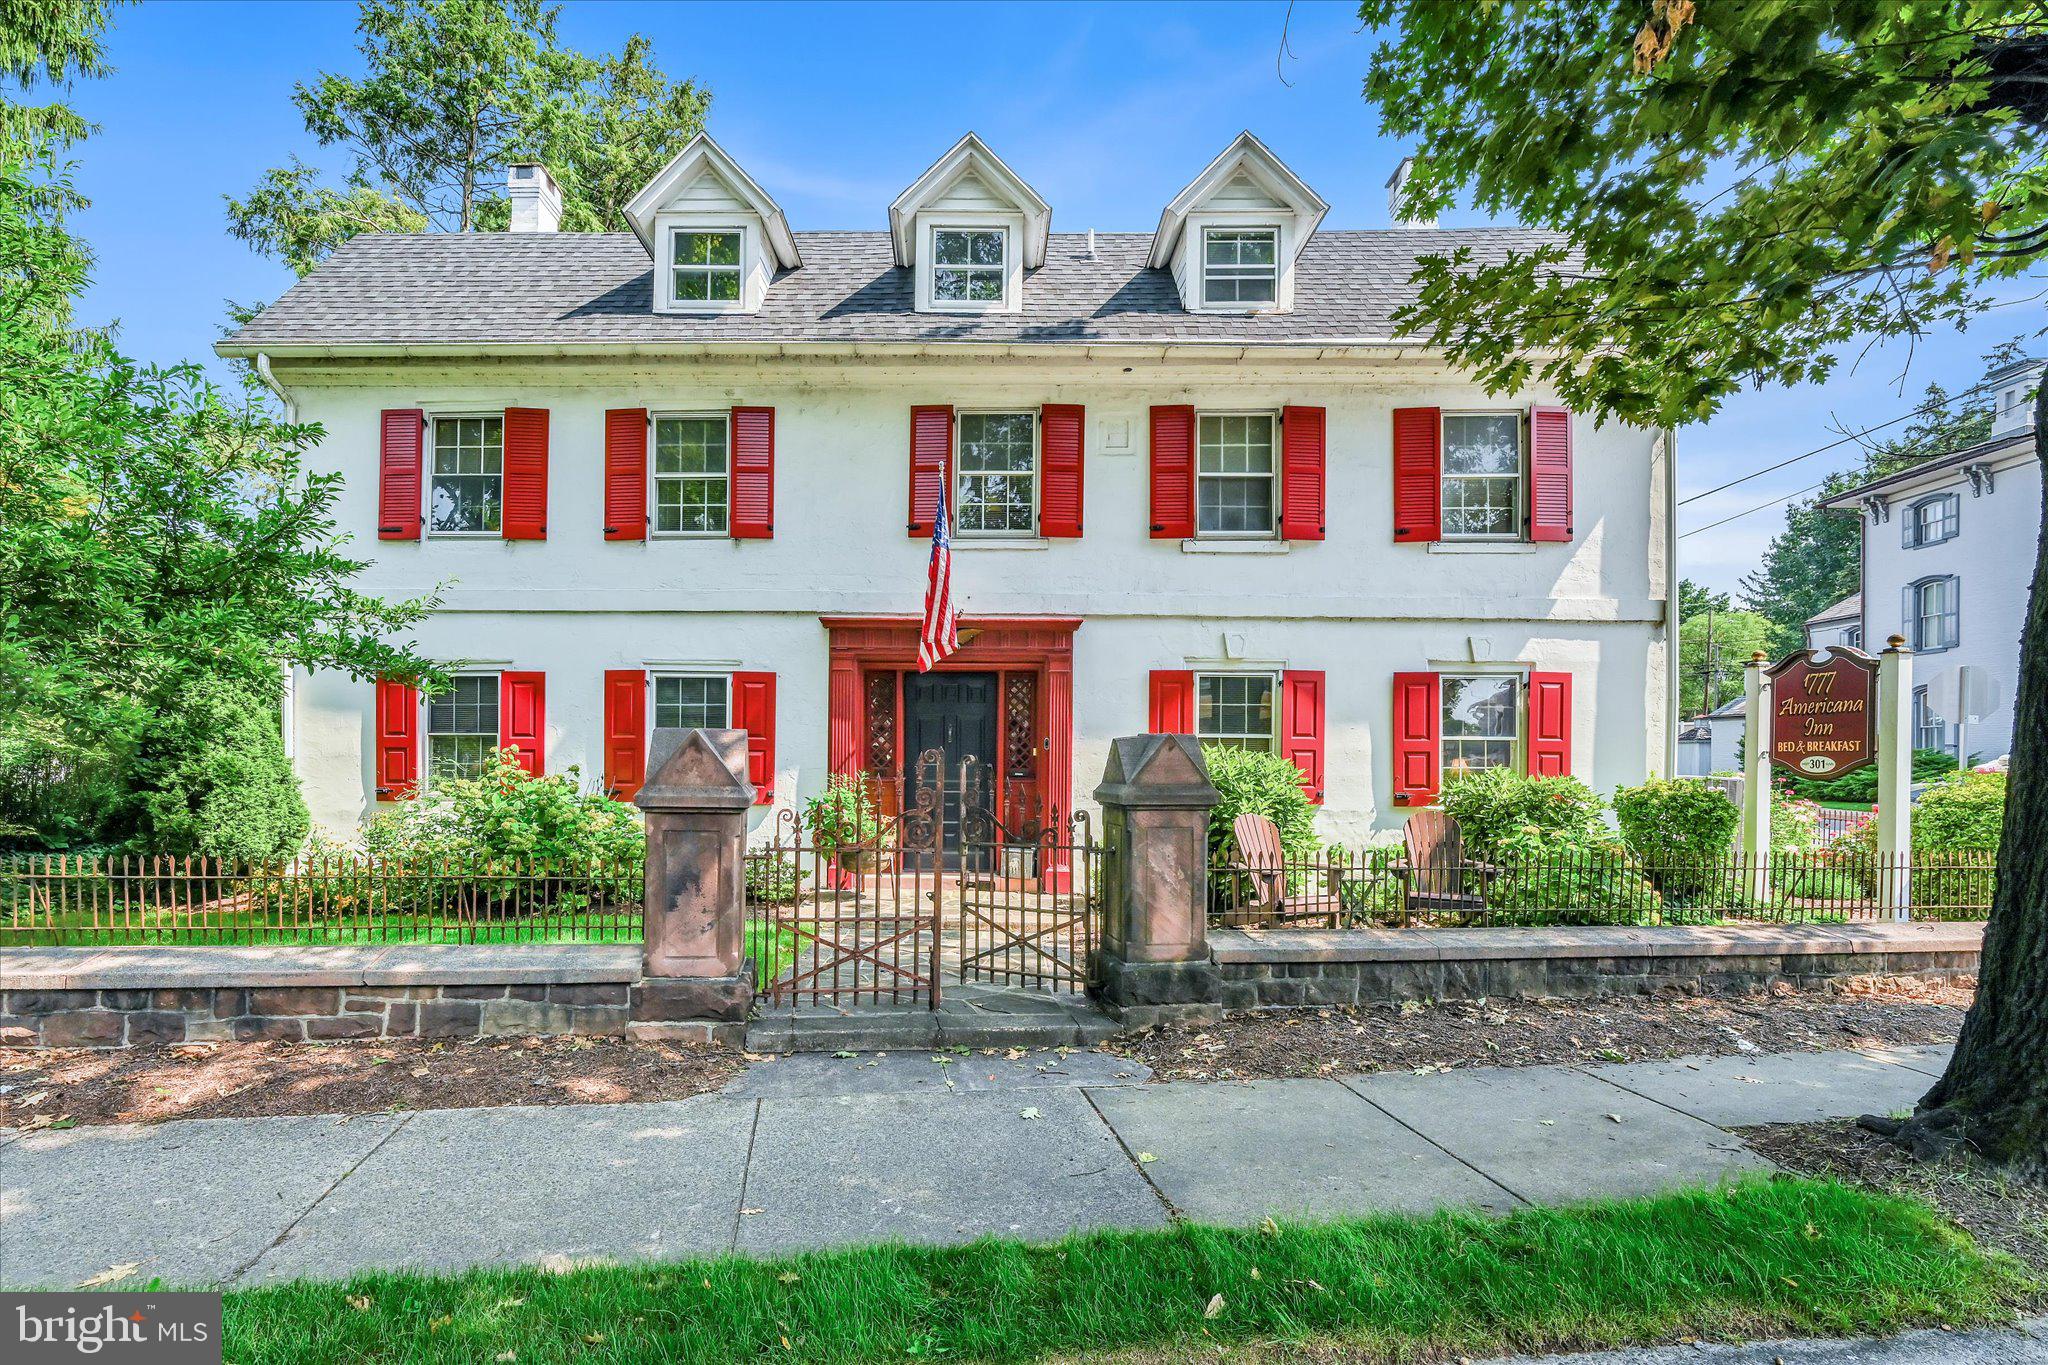
Welcome to this beautiful home tucked away on a private road in Haverford, offering a perfect blend of comfort and functionality. Step inside the inviting two-story foyer with a lovely curved staircase, setting the tone for the tasteful elegance that awaits. Natural light from the abundance of windows throughout the main floor creates a warm and inviting atmosphere. Around the corner from the foyer, you will find a convenient coat closet, powder room and a home office with built-ins. A large living room with a fireplace leads seamlessly into the family room of the kitchen. The family room also features a fireplace as well as a wall of windows overlooking the backyard and pool. Step through into the spacious kitchen with stainless steel appliances, lots of cabinets and counter space, and a center island, ideal for culinary enthusiasts. A sunny breakfast room with skylights is ideal for casual meals, while the adjacent formal dining room offers a space for more sophisticated gatherings. Upstairs, the main bedroom suite awaits with a cozy sitting area illuminated by skylights, providing a serene retreat. The main bathroom features a luxurious soaking tub, perfect for unwinding after a long day, as well as a large walk-in shower. There are three additional bedrooms with two hall bathrooms each having a vanity sink and tub/shower combination. Outside, you'll find a deck overlooking the peaceful surroundings and pool, perfect for outdoor dining and entertaining. Convenient storage is available in the attached two-car garage and full, unfinished lower level. Located close to shopping, dining and all the Main Line has to offer. Enjoy an easy commute via major routes or train service to Center City.
#PADE2062736

HAVERFORD

135 ALLGATES DRIVE

4 Beds

3 Baths

4,002 Sq.Ft.

$1,295,000

MLS#: PADE2062736

THE RESIDENCES AT THE RITZ CARLTON. Beautiful corner unit offers wrap-around views of City Hall, William Penn and the Delaware River. The most desirable 2 bedroom 2.5 bath 31st floor corner unit at The Residences at The Ritz-Carlton. The layout maximizes the views with floor to ceiling windows. The living room and dining areas offer soaring ceiling heights and gleaming hardwood floors. This gorgeous custom designed home features top of the line finishes throughout. The designer kitchen has a 5 burner cook-top, electric wall oven with warming drawer, wine refrigerator, Meile refrigerator, Miele dishwasher, Dornbracht fixtures, custom granite countertops, Franke stainless steel under-mount sink and stunning glass tiled back-splash. The master bedroom has beautiful views and the master bath features calcutta marble, double vessel sinks, Bain ultra-soaking tub, separate stall shower and a custom built walk-in closet. Chauffeur service, state-of-the-art fitness center with lap pool, hot tub and yoga room. Gated landscaped park with a 12' waterfall, residents lounge, media room and outdoor terrace. 24/7 concierge and front doorman. All services of The Ritz-Carlton hotel available at additional cost for residents, including in-residence dining, housekeeping and more. This magnificent location is convenient to many restaurants, shops, and theaters, minutes to the airport and access to all major interstates. 1 Parking License for valet garage parking
#PAPH2087258

PHILADELPHIA

1414 S PENN SQUARE 31F

2 Beds

2 Baths

1,645 Sq.Ft.

$1,295,000

MLS#: PAPH2087258

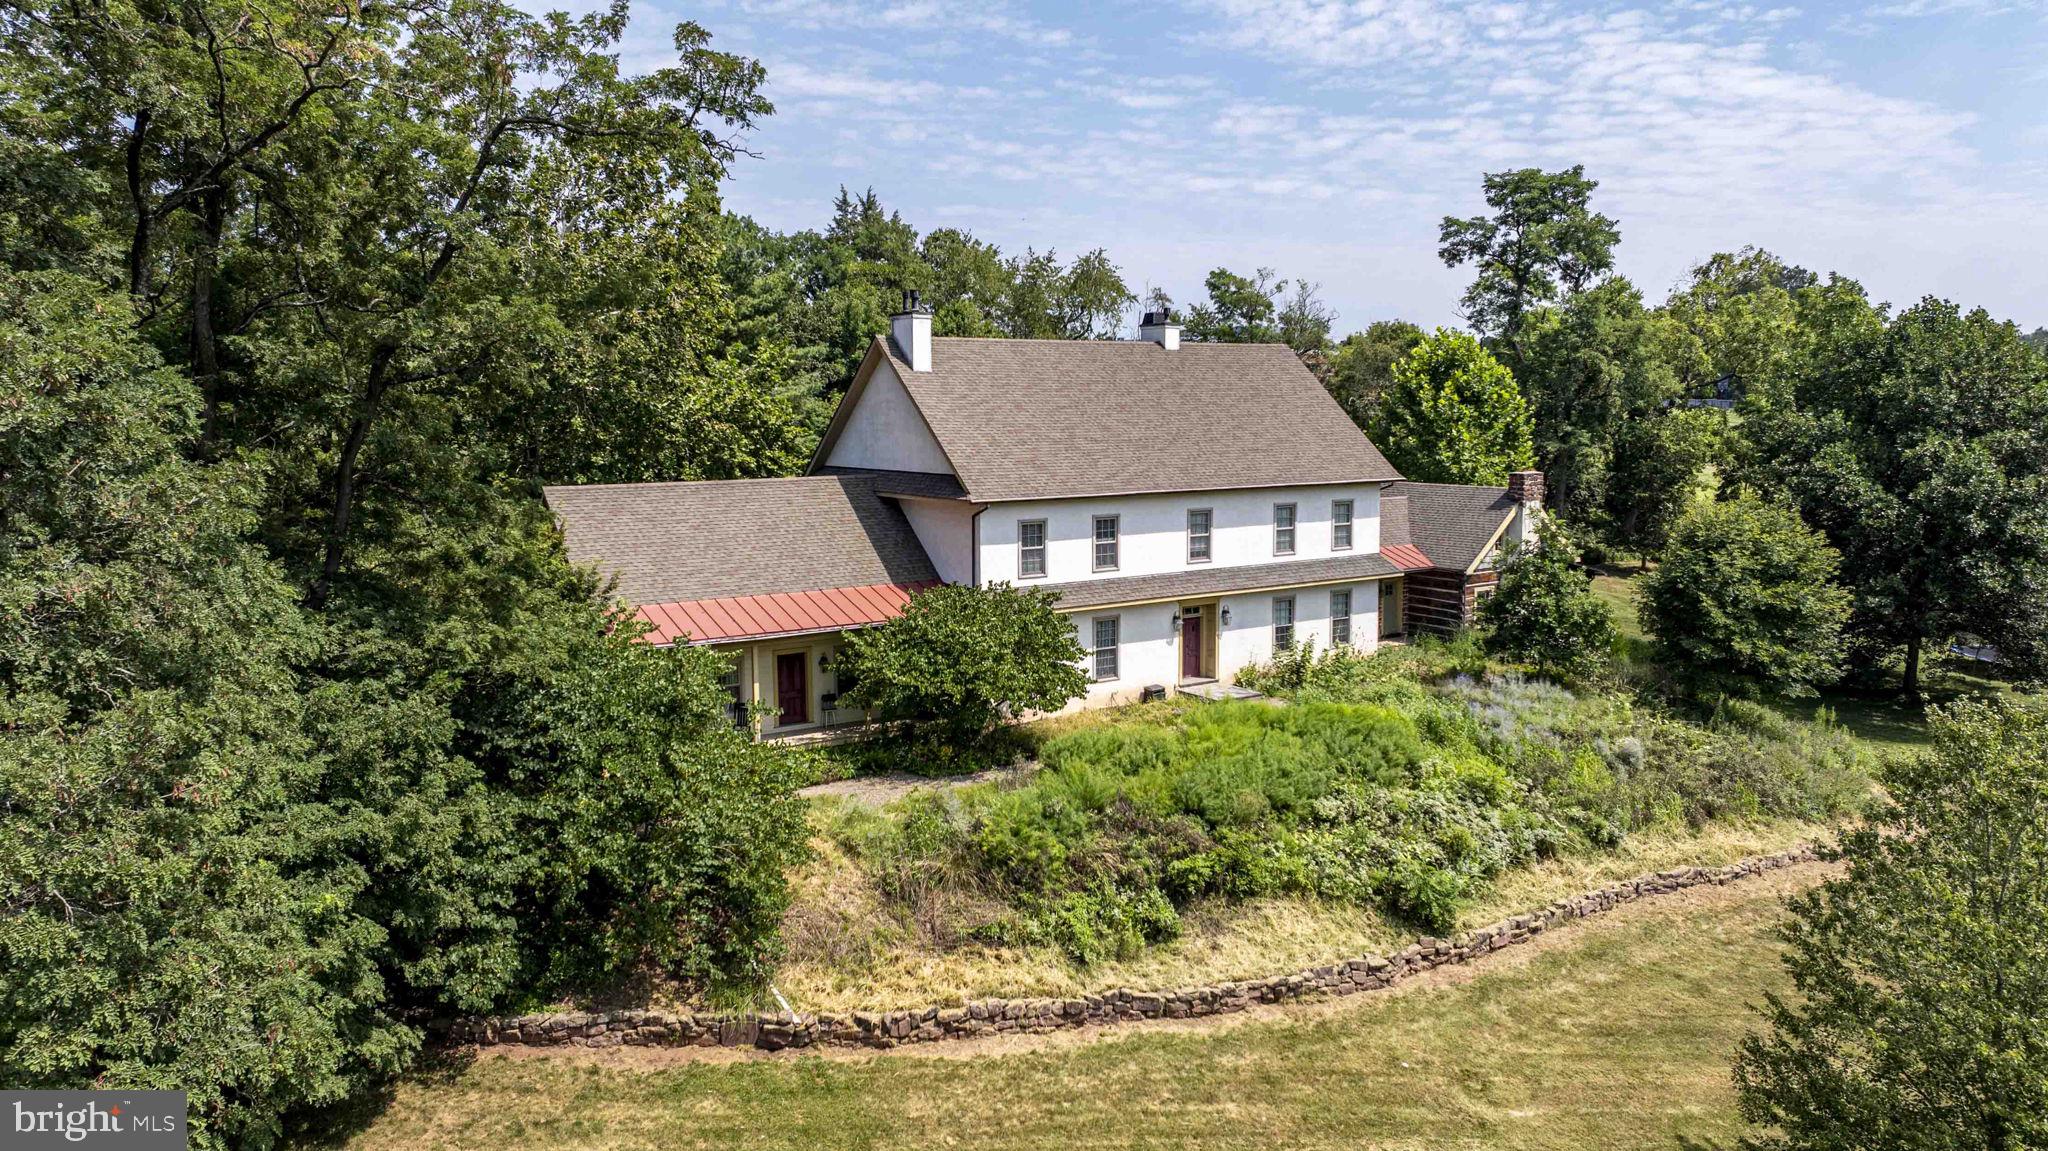
Nestled among twenty private acres of woods, lawns, and gardens, this elegant c1820 stone farmhouse began with just three rooms. Today, this sprawling home of over 4000 s.f. offers the perfect blend of intimate and grand spaces. The formal living room features a wood-burning fireplace, deep window sills, and access to a covered patio. With a beamed ceiling, wide-plank floors, and walk-in fireplace, the dining room is the heart of the home and perfect for festive dinner parties and memorable family gatherings. The library provides a quiet place to relax by the fire with a great book and your favorite drink. The sunny eat-in kitchen and family room are complemented by magnificent views of lush lawns, fruit trees, and perennial flower beds. 4 spacious bedrooms, 4 full & 2 half bathrooms, and 2 offices complete this home's interior. A lovingly-restored bank barn with stables, spring house, smokehouse, garage, and a small stream all add to the charm and beauty of this exceptional property.
#PABU2037578

RIEGELSVILLE

2884 GALLOWS HILL ROAD

4 Beds

4 Baths

3,225 Sq.Ft.

$1,295,000

MLS#: PABU2037578

Welcome to 8720 Prospect Avenue aka 50 Newton Street— a Horace W. Sellers–designed residence, presented to the market for the first time in 40 years.
Built of classic Wissahickon schist and thoughtfully updated, this detached Chestnut Hill home blends enduring craftsmanship with the comfort and function today’s buyers value. Set on .4 acres, the property includes a stone patio, mature trees, established landscaping, and off-street parking—all within easy reach of both Chestnut Hill East and West regional rail stations.
A major addition and renovation by McCoubrey & Oberholtzer expanded the home to over 3,000 square feet. The project introduced a large mudroom, a redesigned kitchen, and updated baths while maintaining the home’s original character. The kitchen features custom cabinetry, Verde Italia granite counters, stainless appliances, and radiant-heat flooring that continues into the mudroom, where floor-to-ceiling built-ins and a deep utility sink flanked by a soapstone counter top create a practical everyday entry.
The main level includes a living room with a wood-burning fireplace, a formal dining room, a powder room with vintage-inspired fixtures, and a stone-walled sunroom with divided-light French doors leading directly to the patio. Original details—deep stone sills and hardwood floors—reinforce the home’s lasting appeal.
Upstairs are four bedrooms and three full baths. The main suite shares access to a renovated walk-in shower. Two additional bedrooms include custom built-ins, and the fourth bedroom—currently used as an office—can easily transition back to a traditional bedroom as needed. A hall bath offers a soaking tub, and a third full bath, updated in 2003 and connected to one of the bedrooms, combines classic tilework with modern fixtures.
A floored attic with a cedar closet and an unfinished basement—complete with a temperature-controlled wine cellar—provide excellent storage and workspace options.
The backyard offers a wide, level lawn bordered by mature trees for shade and privacy. The stone patio sits just off the sunroom, creating an easy setup for outdoor dining, morning coffee, or quiet downtime. The landscaping is established yet manageable, with shrubs and perennials that add seasonal interest. It’s a flexible outdoor space suited for play, gardening, entertaining, or simply relaxing.
Mechanical upgrades include central air, a gas-fired boiler with multiple heating zones (including radiant heat in select rooms), and a full electrical overhaul.
Located within Philadelphia city limits, the home sits 0.1 mile from Chestnut Hill East station, 0.5 mile from Chestnut Hill West, and just over a mile from the Bells Mill trailhead into Wissahickon Valley Park. Germantown Avenue’s cafés, markets, and restaurants are a short walk away, offering an appealing blend of convenience and neighborhood calm.

Showings start Friday, Novemeber 28, 2025.
#PAPH2554722

PHILADELPHIA

8720 PROSPECT AVENUE

4 Beds

3 Baths

3,078 Sq.Ft.

$1,295,000

MLS#: PAPH2554722

Welcome to 1535 Scrope Road – a distinguished stone Cape Cod in the heart of Rydal. Nestled on a private 1.4-acre corner lot, this home is surrounded by mature trees and stately residences, offering both charm and serenity. A century-old sycamore graces the front yard, a magnificent landmark that sets the tone for this exceptional property. Step into the expansive foyer and immediately feel the quality of craftsmanship—random-width plank floors, high ceilings, custom millwork, and thoughtful built-ins throughout. The home has been sympathetically renovated with careful attention to modern living and full ADA compliance, blending timeless character with accessibility and comfort. The formal living room, with its fireplace and 8+ foot ceilings, introduces the home’s sense of openness and enduring design. From here, move seamlessly to the great room, boasting soaring 10-foot ceilings, a floor-to-ceiling brick fireplace, and a wall of windows overlooking the slate courtyard patio. The dining room and chef’s kitchen create the ideal gathering space. Recently updated, the kitchen features abundant workspace, quartz countertops, a tile backsplash, and top-of-the-line Thermador appliances (WiFi compatible), including an ADA-compliant refrigerator, workstation sink, and ample storage. A private office/library with custom bookshelves and built-in bar provides the perfect work-from-home retreat. Just beyond the kitchen, you’ll find a mudroom, laundry, and an in-law/au pair suite with two rooms and a full bath. On the main level, a beautifully designed bedroom suite connects two spacious bedrooms with a brand-new ADA-compliant bath, complete with heated floors, a zero-entry shower, and a temperature-controlled soaking tub. Upstairs, the Primary Suite offers tremendous space with a huge walk-in closet, two additional closets, built-ins, and a luxurious ensuite bath. A second updated hall bath features a tiled shower with seat, seamless glass doors, and modern vanity. Another large bedroom with walk-in storage completes this lev An extraordinary highlight is the 1800 sq ft heated indoor pool house—a true entertainment haven with a separate hot tub, wet bar, and full bath. A detached two-car garage with covered access to the mudroom adds convenience.
Meticulously updated by the current owners, this home is a sanctuary—peaceful, private, and filled with character. Located in one of Abington Township’s most desirable and quiet neighborhoods, 1535 Scrope Road is ready to welcome its next chapter.
#PAMC2154538

RYDAL

1535 SCROPE

5 Beds

4 Baths

5,421 Sq.Ft.

$1,295,000

MLS#: PAMC2154538

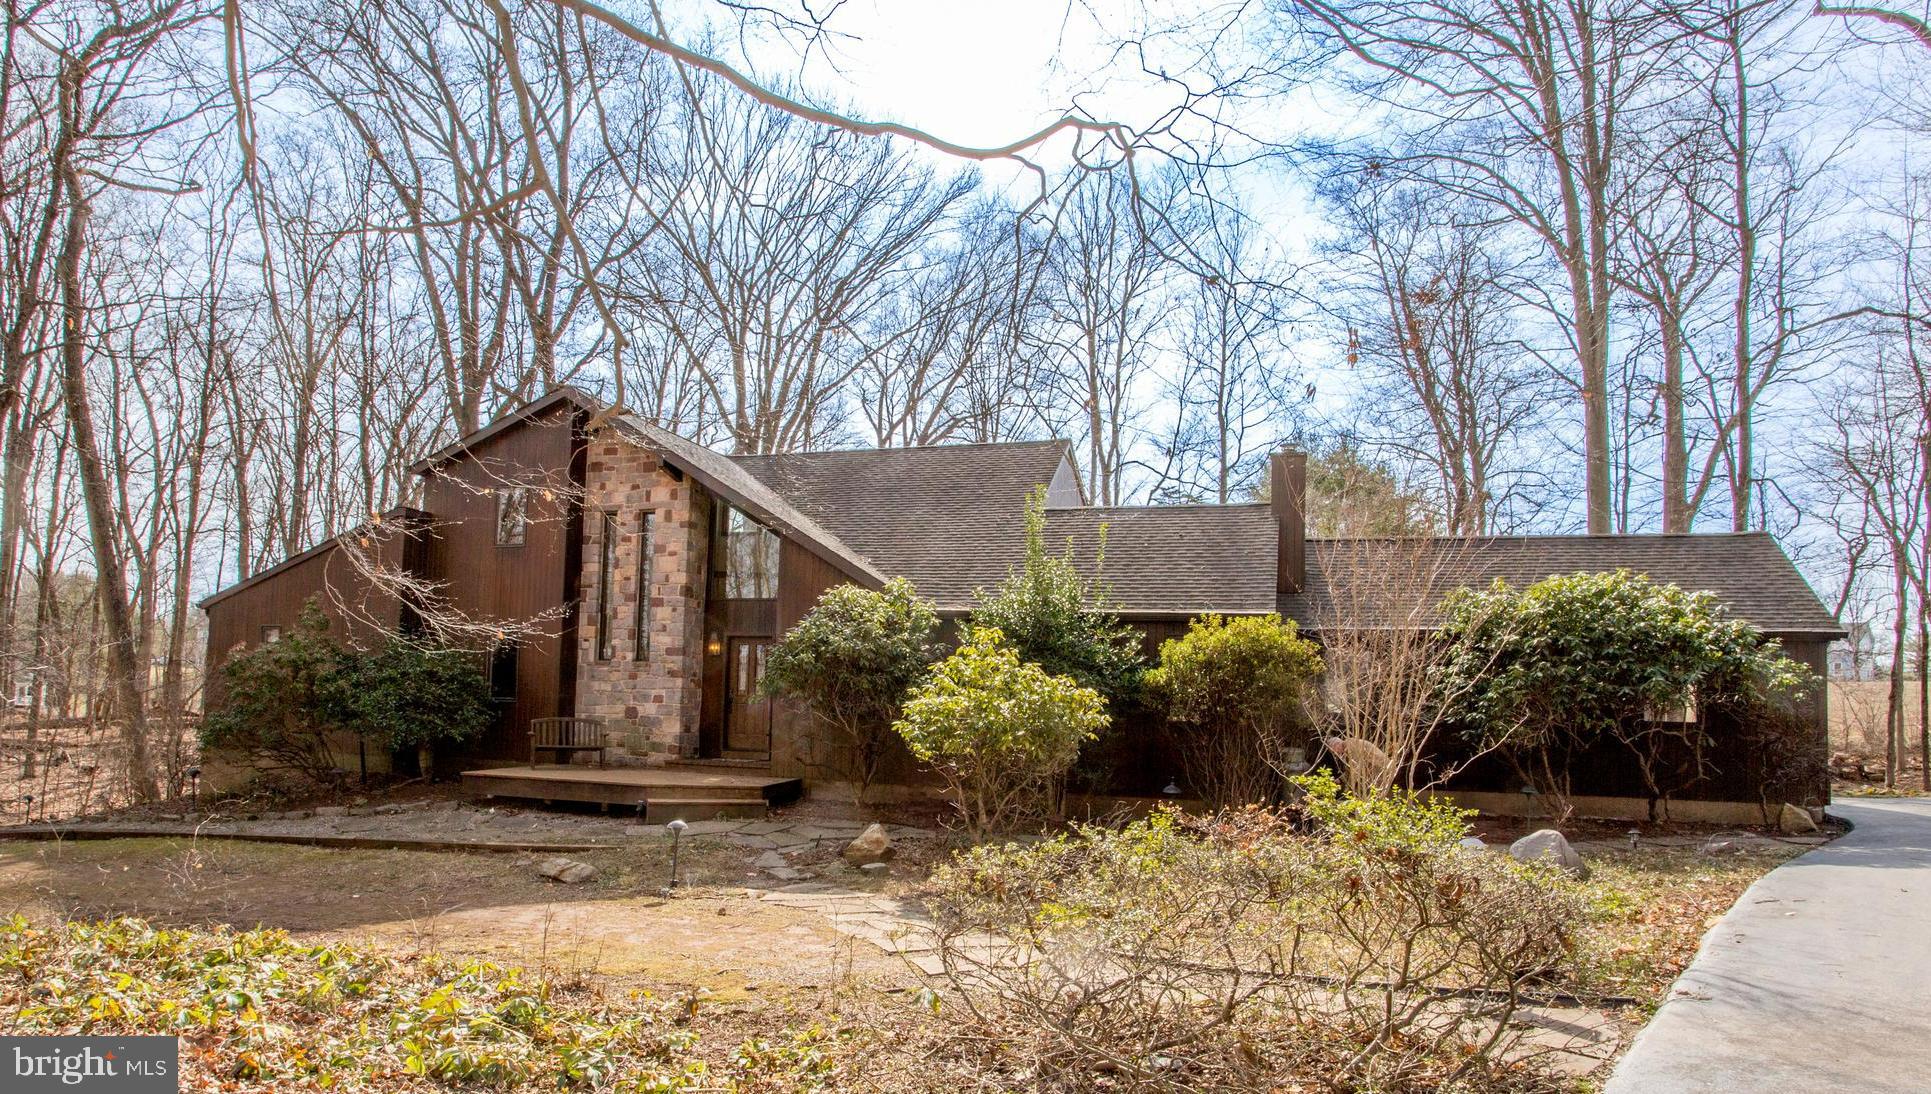
Windy Hill Farm has been in the same family for over 60 years. This 30-acre estate is the quintessential Bucks County gentleman's farm. Enter thru a tree lined drive framed with mature Pin Oaks, past a classic stone and frame bank barn complete with the original silos from its dairy farm roots. The large pole barns are ideal for a classic car collection or great for farm equipment and storage. A deep green corn crib is an iconic reminder of the heritage of this stunning property. At the end of the drive a beautiful vintage stone and brick four-bedroom farmhouse with conservatory and original touches awaits your imagination as a clean canvas. The home is ideally situated overlooking a sprawling pond with a stone cascading waterfall, inground pool, and tennis court. Mature specimen trees dot the property creating an oasis of total privacy for outdoor entertaining. Create a family compound with the assurance that no development will ever spoil this hidden gem tucked away on a quiet country road only ten minutes from Doylestown. This is truly a special property that awaits your inspiration and guidance as its new steward.
#PABU2093062

PERKASIE

11 SMITH SCHOOL ROAD

4 Beds

3 Baths

3,652 Sq.Ft.

$1,295,000

MLS#: PABU2093062

None
#PABU2102986

DOYLESTOWN

179 ASH WAY

4 Beds

5 Baths

2,811 Sq.Ft.

$1,295,000

MLS#: PABU2102986

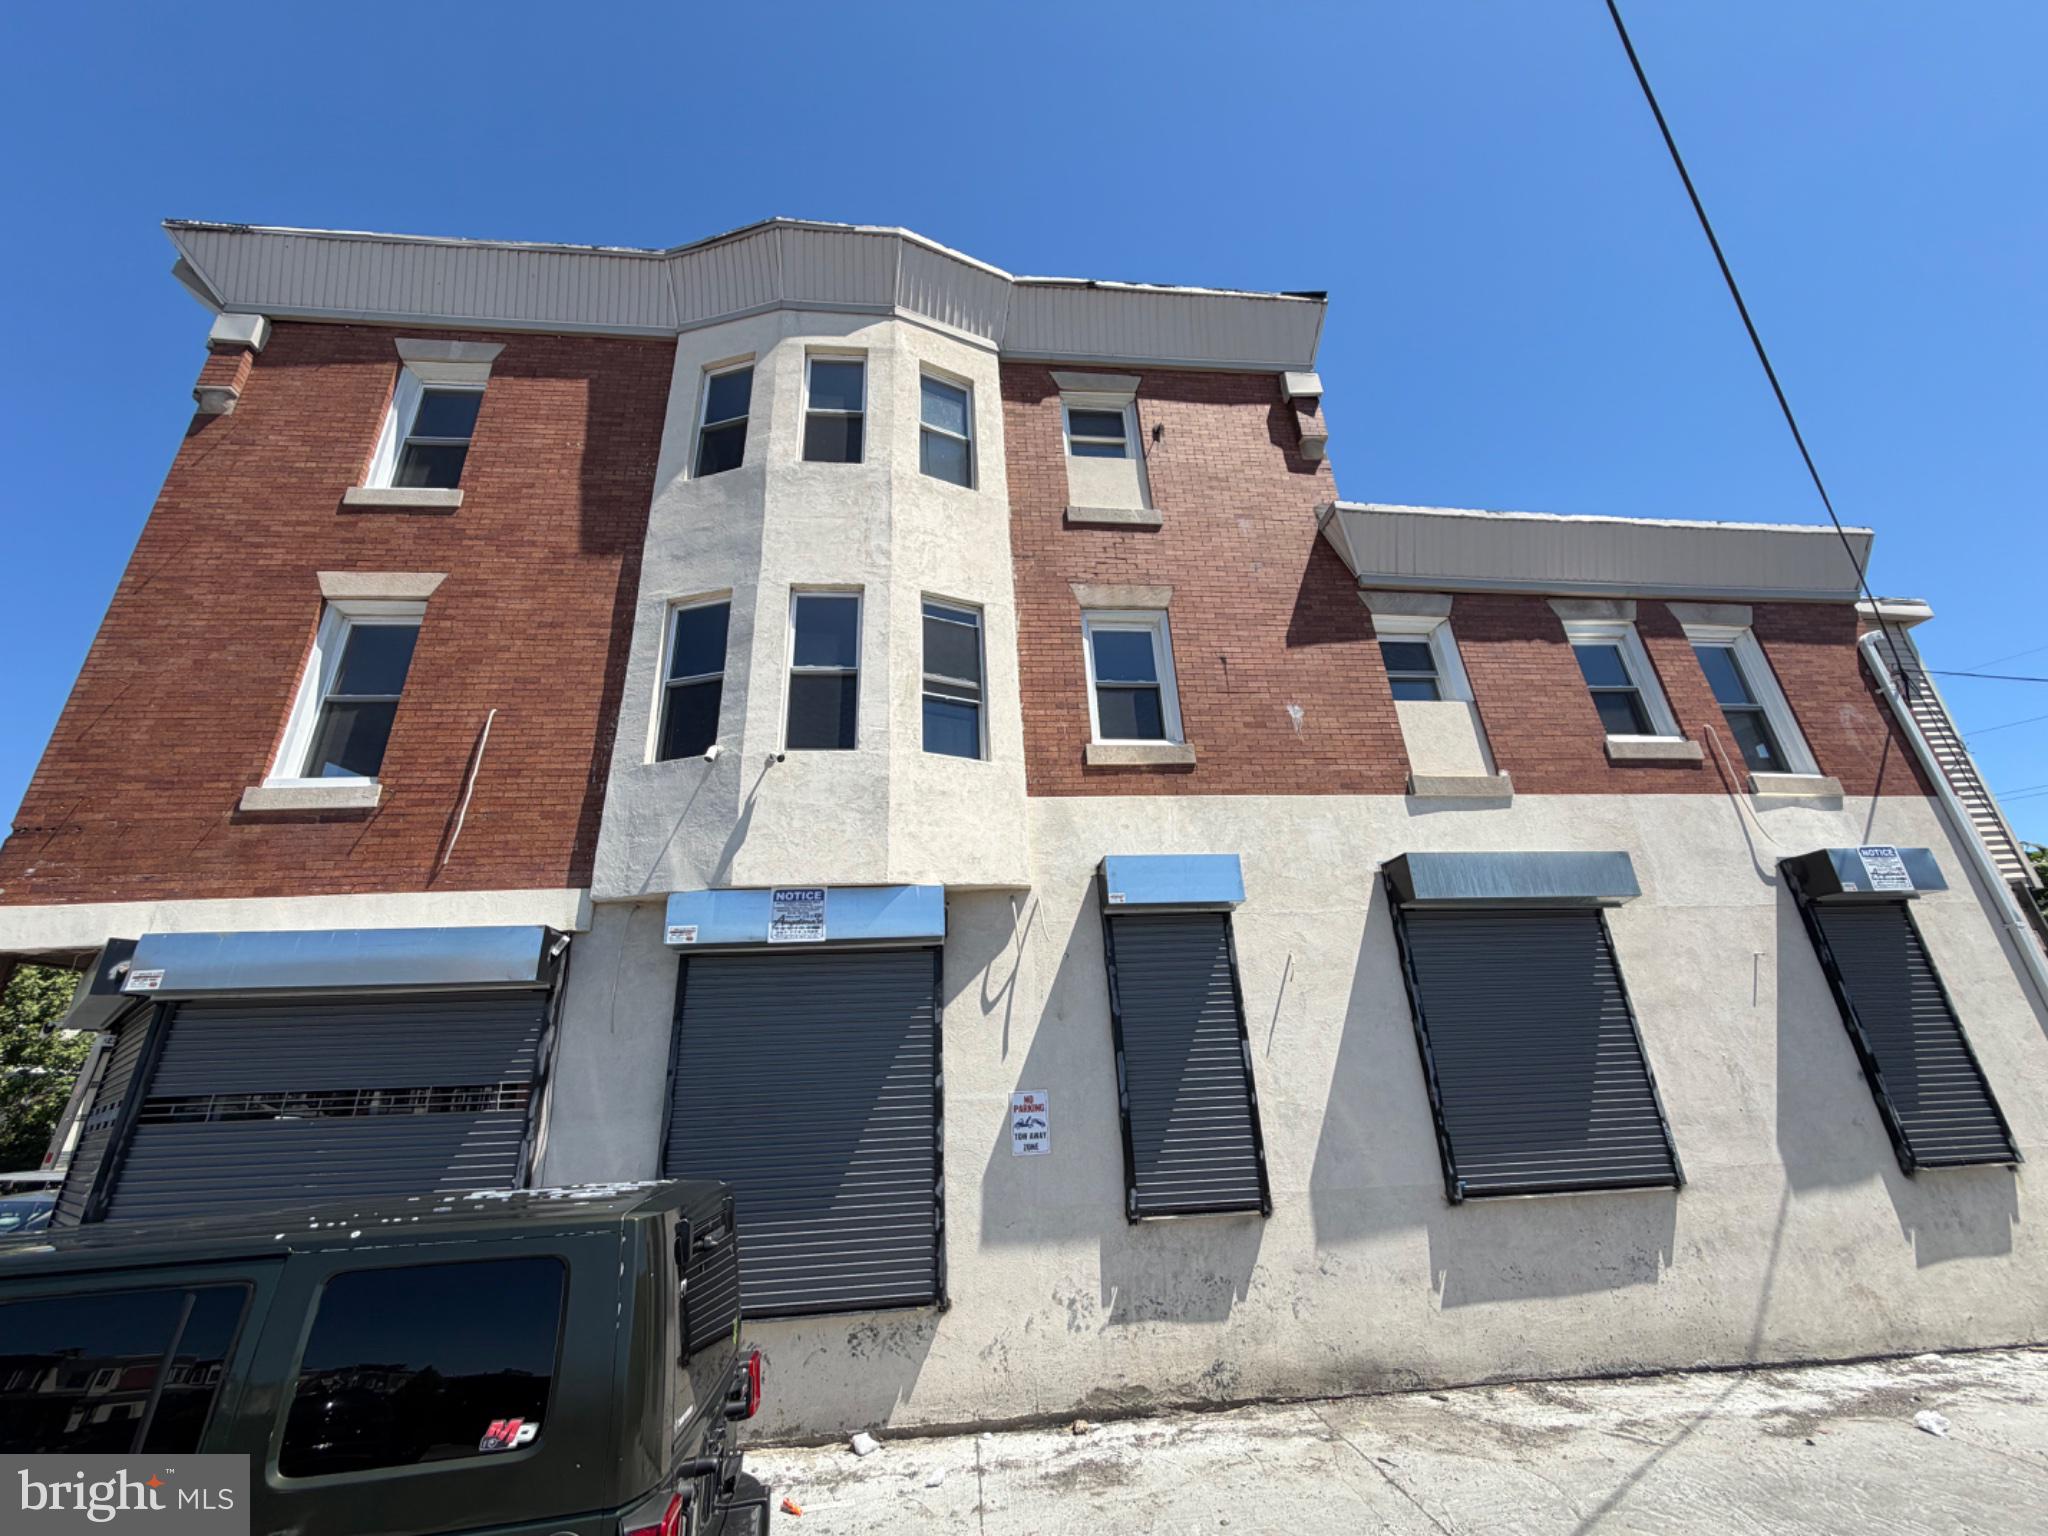
Select Commercial Advisors is pleased to present the opportunity to acquire 1707 Mount Vernon Street, a well-maintained, professionally-managed, income-producing 5-unit multifamily property located in the heart of the Art Museum/Fairmount district, one of Philadelphia's most desirable and established neighborhoods. Excellent for a 1031 exchange. This rare investment opportunity seamlessly blends history, charm, and value. 

The spacious, well-designed layouts with multiple private outdoor spaces and stunning original character make this property a standout choice for tenants seeking a unique and comfortable living experience. With approx. 6,768 square feet of building area, composed of 4 x two-bedroom units and 1 x one-bedroom unit, the average unit size is much larger than comparable properties in the area. Situated on a tree-lined block in a vibrant neighborhood, this property is surrounded by culture and amenities, including the Philadelphia Museum of Art, Franklin Institute, Eastern State Penitentiary, plentiful shops, cafes, restaurants, schools, parks, ample public transit such as 30th Street Station, multiple SEPTA bus routes, the Broad Street Line, and more. Gross income is $106,068 annually. Increase rents with minimal cosmetic upgrades. Don't miss the opportunity to own a piece of Philadelphia history while securing a smart investment for the future. Inquire for full offering memorandum and showings.
#PAPH2306420

PHILADELPHIA

1707 MOUNT VERNON STREET

9 Beds

None Baths

6,768 Sq.Ft.

$1,295,000

MLS#: PAPH2306420

Welcome to this stunning stone home located in sought after Rydal. This beautiful home is sited on a 1.4 acre beautifully landscaped lot with mature trees, a circular driveway, and lush greenery that offers an ideal blend of privacy and curb appeal. The interior of the home is just as impressive, with elegant and inviting spaces for entertaining and relaxation. The covered front entrance welcomes you to the foyer which is flanked by a huge living room with gorgeous fireplace and hardwood floors which are throughout most of the home and a formal dining room with bay window allowing lots of natural light.  The gourmet kitchen is equally impressive, featuring custom wood cabinetry, granite countertops, large island, refrigerator drawers, ice maker, top of the line stainless steel appliances and a spacious, open layout that is ideal for the home chef who loves to entertain.  The kitchen opens to the spacious breakfast room with stunning stone wall and a breathtaking view of the backyard entertaining/pool area. The expansive family room is equally inviting, with stunning exposed beams, a massive stone fireplace, and charming built-ins. If you work from home, you will love the sunroom/office with views of the backyard making work from home much brighter!  A powder room completes the first floor. The second-floor features 4 spacious and inviting bedrooms with hardwood floors, ceiling fans, and wonderful closet space. The primary bedroom is a generous size and has an updated bath complete with his and her sinks, vanity area and tiled walk-in shower. The huge 4th bedroom is part of an addition and is big enough for a bedroom and den all in one! The 5th bedroom/office is on the 3rd floor and features hardwood flooring, vaulted ceilings, built-in shelving and desk area, which may soon be your favorite room in the house!  A walk-in attic is easily accessible for all your storage needs. The full basement has tons of potential to be finished into additional living space and offers storage and an outside exit. The rustic outdoor entertaining area is truly magazine worthy! Entertain away under your covered patio with vaulted ceiling, sitting area , stone (gas) fireplace, and fully equipped outdoor kitchen with counter seating. Escape to your own private oasis with a breathtaking fully fenced backyard featuring a heated, saltwater pool, hot tub, stone patio, and lush landscaping - a peaceful retreat for relaxation and outdoor living. Another patio off of the breakfast room is a perfect spot for dining al fresco. The oversized 3 car garage can house 3 cars and all of your toys. The location is fantastic-you are minutes to several train stations, Abington/Jefferson Hospital, schools, library, parks, Whole Foods, Trader Joe's, movie theater and more. HURRY!!!
#PAMC2102856

RYDAL

1435 WOODLAND ROAD

4 Beds

2 Baths

4,624 Sq.Ft.

$1,295,000

MLS#: PAMC2102856

Introducing Cambridge House, a rare 22-foot-wide historic brownstone masterfully restored for modern living. Originally designed in 1868 as the private mansion of Charles Psotta of the Bergdoll & Psotta City Park Brewery, this architectural gem stands among a distinguished row of four grand brownstones once owned by Philadelphia’s famed beer barons.

Soaring 13-foot ceilings, original architectural embellishments, and extraordinary proportions define the home’s timeless grandeur. The Townhouse (Unit A) offers approximately 3,600 square feet of impeccably refurbished living space, plus an additional 1,500-square-foot basement with 9-foot ceilings framed by striking exposed white brick arches.

The entire second floor is dedicated to living and entertaining on an impressive scale. A grand formal living room flows seamlessly into an intimate den, while the sleek eat-in kitchen—appointed with Bertazzoni appliances—opens to a formal dining room featuring a custom wet bar worthy of the most discerning host. A private outdoor deck completes the level.

Upstairs, the third floor offers three well-proportioned bedrooms, including a spectacular primary suite with a spa-like wet room, double shower, and an oversized walk-in closet rarely found in city living. A full bath and conveniently relocated laundry room complete this floor. The top level presents a spacious fourth bedroom with flexible open space ideal for a home office, creative studio, or private guest retreat.

The expansive lower level, currently outfitted as a home gym and storage area, provides exceptional ceiling height and the opportunity to create additional finished living space.

As an added convenience, the seller will provide one year of prepaid parking at a private covered garage located just three homes away.

The home is located in the Fairmount neighborhood of Philadelphia, which boasts delicious eateries and independent boutiques. Nestled in the heart of the Art Museum Area, Fairmount offers a sophisticated blend of historic charm and urban culture just steps from the Philadelphia Museum of Art and the Barnes Foundation. Enjoy direct proximity to the sprawling trails and scenic waterfront of Fairmount Park.

This property is a rare offering where historic significance meets contemporary luxury.
#PAPH2579440

PHILADELPHIA

2006 W GIRARD AVENUE 1A

4 Beds

3 Baths

3,672 Sq.Ft.

$1,295,000

MLS#: PAPH2579440

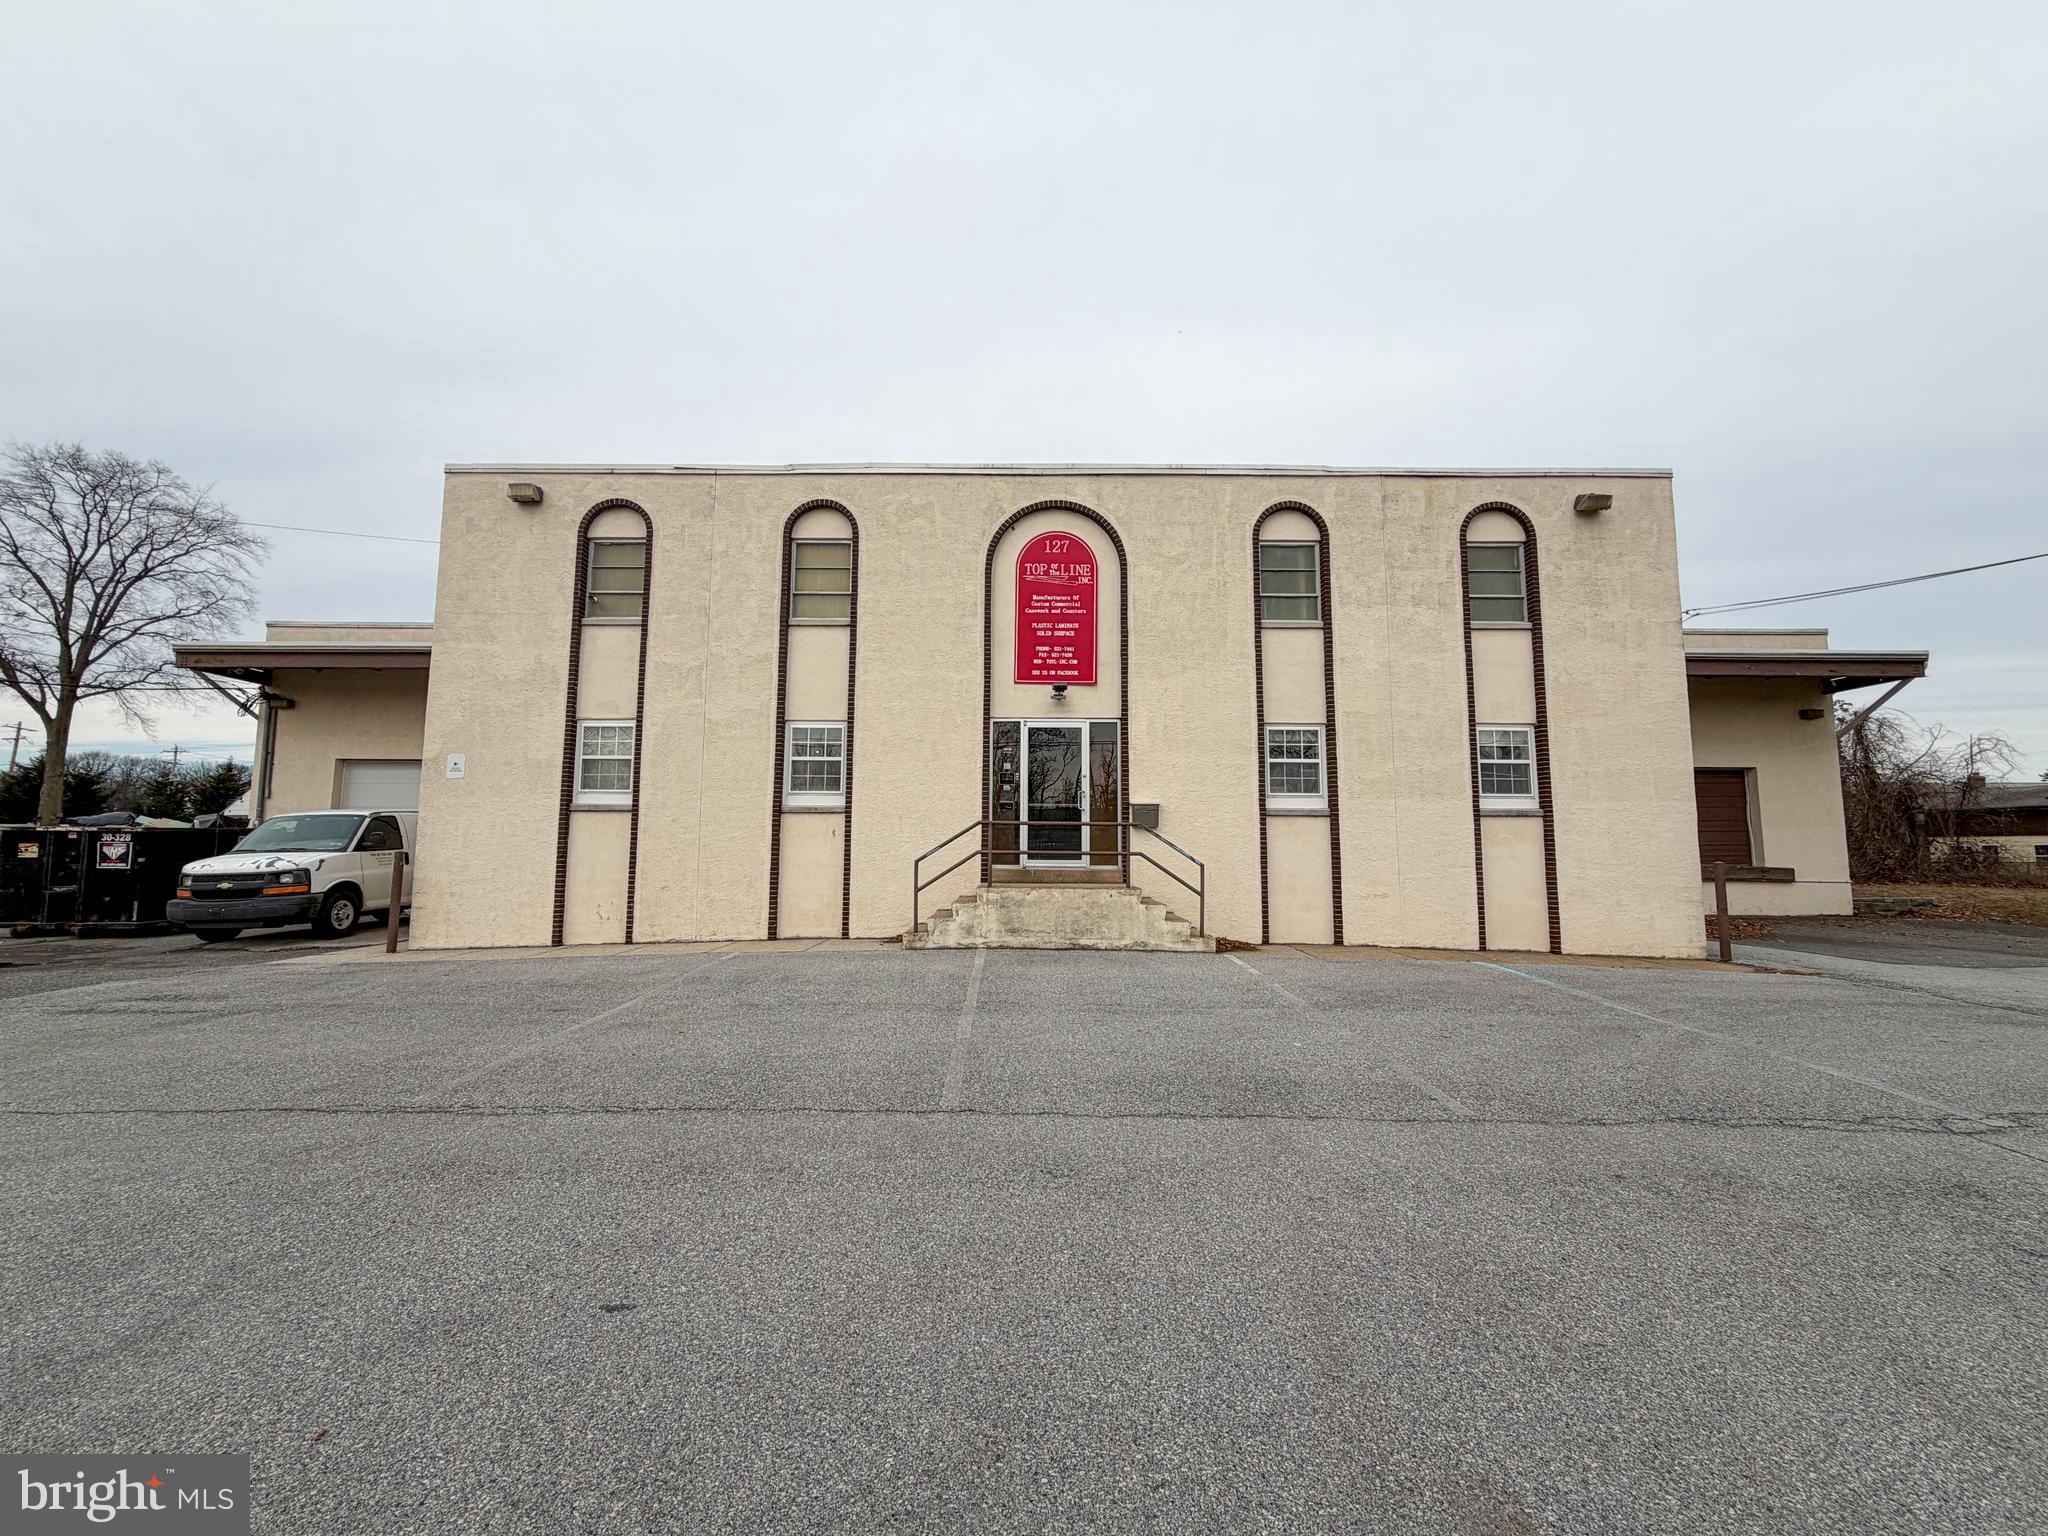
15,000 sq ft retail building w/7,950 sq ft of showroom and 7,050 sq ft of warehouse Warehouse has loading dock and clearance of 11'6'' Showroom has drop ceiling providing clearance of 8'
#22331

Altoona

1 Sheraton Drive

None Beds

None Baths

15,000 Sq.Ft.

$1,295,000

MLS#: 22331

Welcome to 388 Wheatfield Drive, elegant Graystone craftsmanship in Wellesley Manor.  Nestled in the heart of Manheim Township School District, this stunning 4 Bedroom 4.5 bathroom estate in Wellesley Manor community redefines luxury living. From the moment you arrive, the grandeur of this Graystone custom home captivates —beginning with a dramatic two-story entryway adorned with soaring ceilings and exquisite millwork that sets the tone for the elegance within. Spanning over 6,520 square feet of meticulously designed living space, every detail has been thoughtfully curated. The chef’s kitchen is a culinary dream, featuring top-of-the-line Thermador appliances, range hood, gleaming granite countertops, a tile backsplash, ample cabinetry, and a sprawling center island—perfect for both casual meals and grand entertaining.  Flowing seamlessly from the kitchen, the great room impresses with cathedral ceilings and a cozy fireplace, creating a warm yet sophisticated atmosphere. The first-floor primary suite is a true retreat, boasting a trey ceiling, recessed lighting, a huge walk-in closet, a private reading room, and direct access to a screened-in porch—ideal for morning coffee or evening relaxation.  Upstairs, three generously sized secondary bedrooms offer comfort and privacy for everyone. The finished lower level elevates entertaining to new heights, complete with high ceilings and a full wet bar, making it the ultimate space for game nights, celebrations, and hobbies.  Outdoor living is equally spectacular. Step outside to a paver patio, a serene screened-in porch, and a custom heated concrete pool built by Integrity Pools—your private resort just steps from your door.  All of this is located just minutes from schools, parks, Bent Creek Country Club, healthcare, fantastic restaurants, everything you need is within reach!
#PALA2084922

LITITZ

388 WHEATFIELD DRIVE

4 Beds

4 Baths

6,520 Sq.Ft.

$1,295,000

MLS#: PALA2084922

Welcome to effortless living in the sought-after Radley Run Country Club neighborhood. This beautifully renovated residence at 1106 Radley Drive offers the perfect blend of modern sophistication and easy, one-level living. From the moment you pull into the new, oversized driveway, the home’s curb appeal makes a striking first impression. The exterior has been transformed with extensive, professional landscaping that frames the property in lush textures and vibrant greenery, while a comprehensive custom lighting package illuminates the architecture and gardens, casting a warm, sophisticated glow long after the sun sets. Even the garage has been elevated, featuring custom built-ins that keep everything organized and tucked away.
Inside, the high ceilings and open, airy atmosphere create a sense of scale that’s both impressive and inviting. The heart of the home is the stunningly updated kitchen, anchored by a massive center island that’s just begging for a spread of appetizers and good conversation. For the home chef, the extensive walk-in pantry provides incredible storage space, keeping the main kitchen sleek and clutter-free. Nearby, the full-size laundry room offers a dedicated space for chores that is as functional as it is convenient.
Flowing seamlessly from the interior is a private outdoor oasis featuring an enclosed porch and an expansive deck. Surrounded by manicured plantings and thoughtful stonework, this space offers the ultimate in privacy and relaxation, whether you’re hosting a summer barbecue or enjoying a quiet morning coffee.
The main level is thoughtfully designed with two spacious bedrooms, each with a private bathroom, plus a dedicated home office. For those who need even more room to spread out, the finished lower level is a true standout. It features a large recreation area centered around a cozy gas fireplace, two additional bedrooms with a full bath, and a private gym. This gym area is particularly impressive—with its high ceilings and generous footprint, it is the ideal spot to install a professional-grade golf simulator. Plus, you’ll never run out of room thanks to the substantial storage area.
Life here is all about the amenities. You’re just a quick trip away from the club’s golf course, swimming pools, and tennis courts, making it easy to stay active and connected to the community. With its fresh updates, brilliant nighttime illumination, and versatile layout, this home is a rare find in West Chester.
#PACT2129808

WEST CHESTER

1106 RADLEY DRIVE

4 Beds

3 Baths

5,180 Sq.Ft.

$1,295,000

MLS#: PACT2129808

543 Foxglove Lane occupies one of the most desirable settings in Indian Creek, where open grounds at the rear reach to private woodland, a mature tree line wrapping the property in privacy. A tiered hardwood deck overlooks the lawn beneath a lattice-screen pergola drawn from Japanese garden design, an outdoor room this neighborhood rarely offers.

 Inside, the house is built around light and volume. A two-story great room rises to a skylit cathedral ceiling, anchored by a stone fireplace and crossed above by a second-floor bridge whose iron railing matches the open staircase. Arched passages carry the room to the entry on one side and the kitchen on the other. The kitchen centers on a curved granite island over a stone-clad base, travertine flooring continuing into a vaulted breakfast room: twin skylights, a curved bay of windows reaching into the trees, and a glass door to the deck.

The main level continues with a dining room under alabaster pendant light and a library lined on three sides with floor-to-ceiling mahogany bookcases. A full bath nearby lets the library serve as a main-floor bedroom or guest suite. Upstairs, five bedrooms include a primary suite set apart in its own wing, vaulted, with private bath and walk-in closet. The finished lower level is daylit and walks out to the grounds, adding a recreation room, a sixth bedroom with egress window, and a full bath.

 The home sits within Lower Merion School District, minutes from the hospitals, the main transportation routes, the area’s shopping and dining, and the Center City commute.
#PAMC2184740

WYNNEWOOD

543 FOXGLOVE LANE

5 Beds

4 Baths

4,838 Sq.Ft.

$1,295,000

MLS#: PAMC2184740

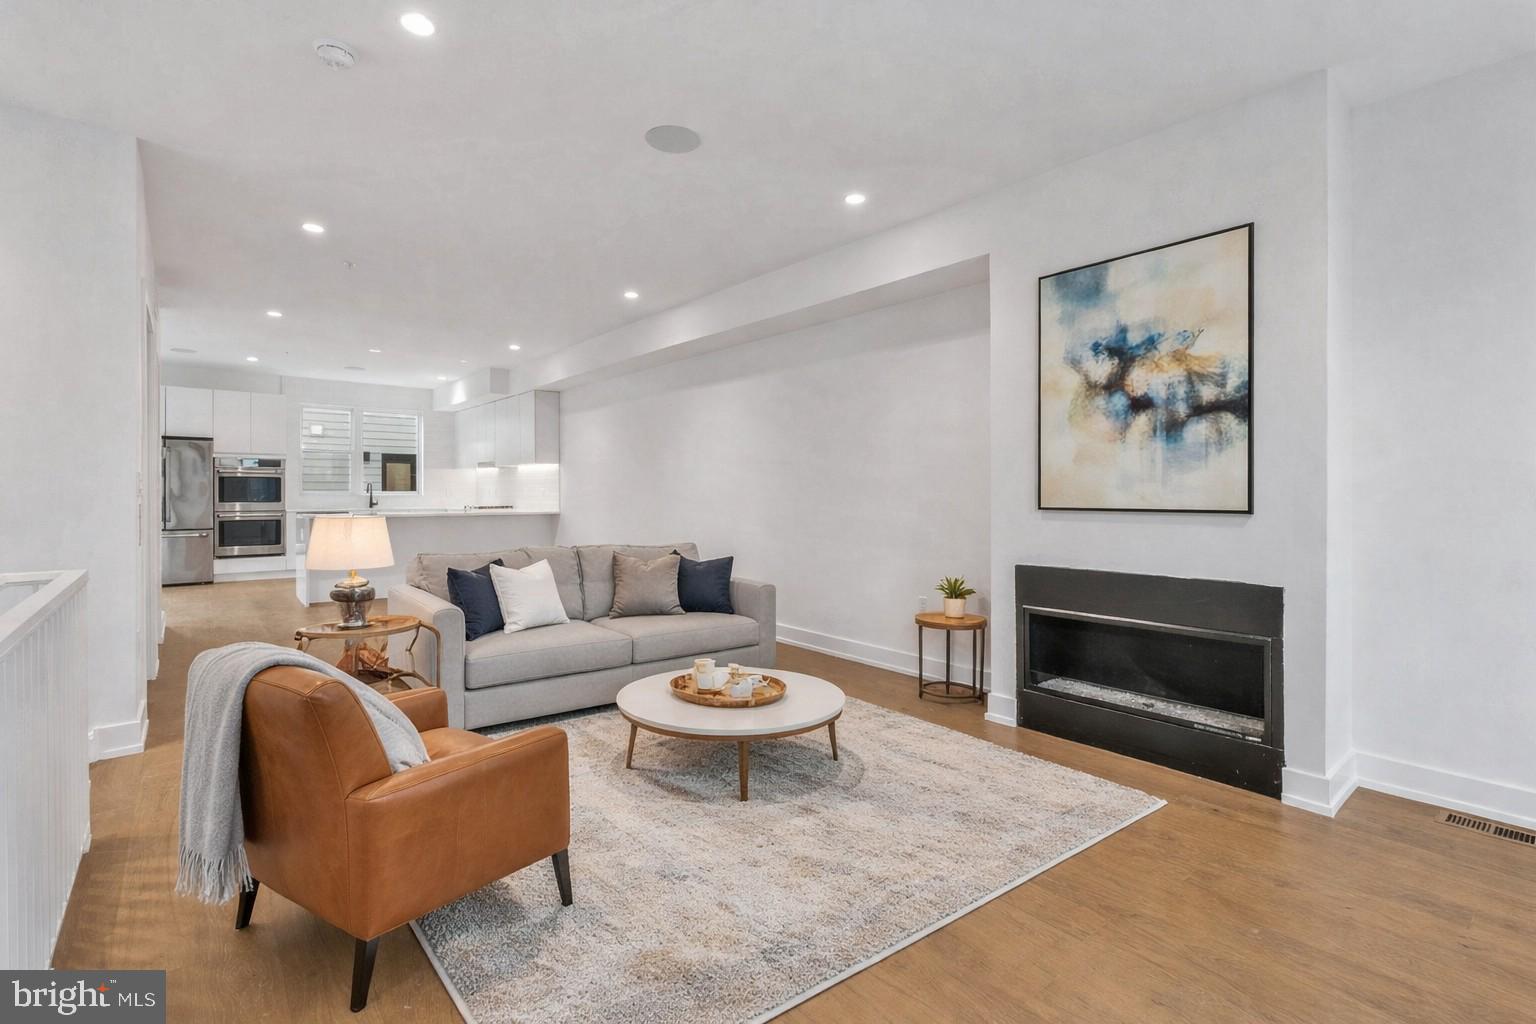
Great opportunity to acquire 50 ft. of frontage on the bustling South St. corridor by the Ave of the Arts.  
1313 South St. section is an empty lot (16 x 70).  Being sold as a package with 1306 Rodman St.
#PAPH2636650

PHILADELPHIA

1309 SOUTH STREET 13

None Beds

None Baths

2,380 Sq.Ft.

$1,295,000

MLS#: PAPH2636650

1 ... 518 519 520 521 522 ... 666
* Listings identified with the FMLS IDX logo come from FMLS and are held by brokerage firms other than the owner of this website. The listing brokerage is identified in any listing details. Information is deemed reliable but is not guaranteed. If you believe any FMLS listing contains material that infringes your copyrighted work please click here to review our DMCA policy and learn how to submit a takedown request. © 2024. First Multiple Listing Service, Inc.
 - property

Send a message

Message successfully sent.

Your message

What is 3 + 4 ?

Reason for contacting?

I agree to receive email communication and understand I can unsubscribe at any time.

I agree to be contacted by Charis Realty Group - Christine Issler, Broker via call, email, and text for real estate services. To opt out, you can reply 'stop' at any time or reply 'help' for assistance. You can also click the unsubscribe link in the emails. Message and data rates may apply. Message frequency may vary. Privacy Policy

Sign Out

Virtual Assistant

Would you like to take the next step with this property? We can help you schedule a showing or virtual tour, or send you more details.

Yes, I would like more information.

Thank You for Your Reply, One of Our Agents will contact you as soon as possible

No, maybe later.

Thank you, you can always contact me via email, phone number or through the contact form.

Realhub AI

Lucy - Your AI-Powered Realtor

Update Your Temporary Password

Personalize your search

Enter your email and we'll notify you immediately when new listings match what you're looking for.

or enter email address

Already have an account ? Login here

Continue your home search

I agree to receive communications and understand I can unsubscribe at any time.

I agree to be contacted by Charis Realty Group - Christine Issler, Broker via call, email, and text for real estate services. To opt out, you can reply 'stop' at any time or reply 'help' for assistance. You can also click the unsubscribe link in the emails. Message and data rates may apply. Message frequency may vary. Privacy Policy

Already have an account ? Login here

We use cookies

We use cookies primarily for analytics to enhance your experience. By accepting, you agree to our use of these cookies. You can manage your preferences or learn more about our cookies policy.