Properties

Browse or get in touch to schedule a walkthrough.

  • Nearby me
Price range

Popular Features

Community Features

Association

Property Features

Waterfront

View

Exterior Features

Interior Features

Style

10000 properties match your criteria

Updated 1 minute ago

E-Alert name
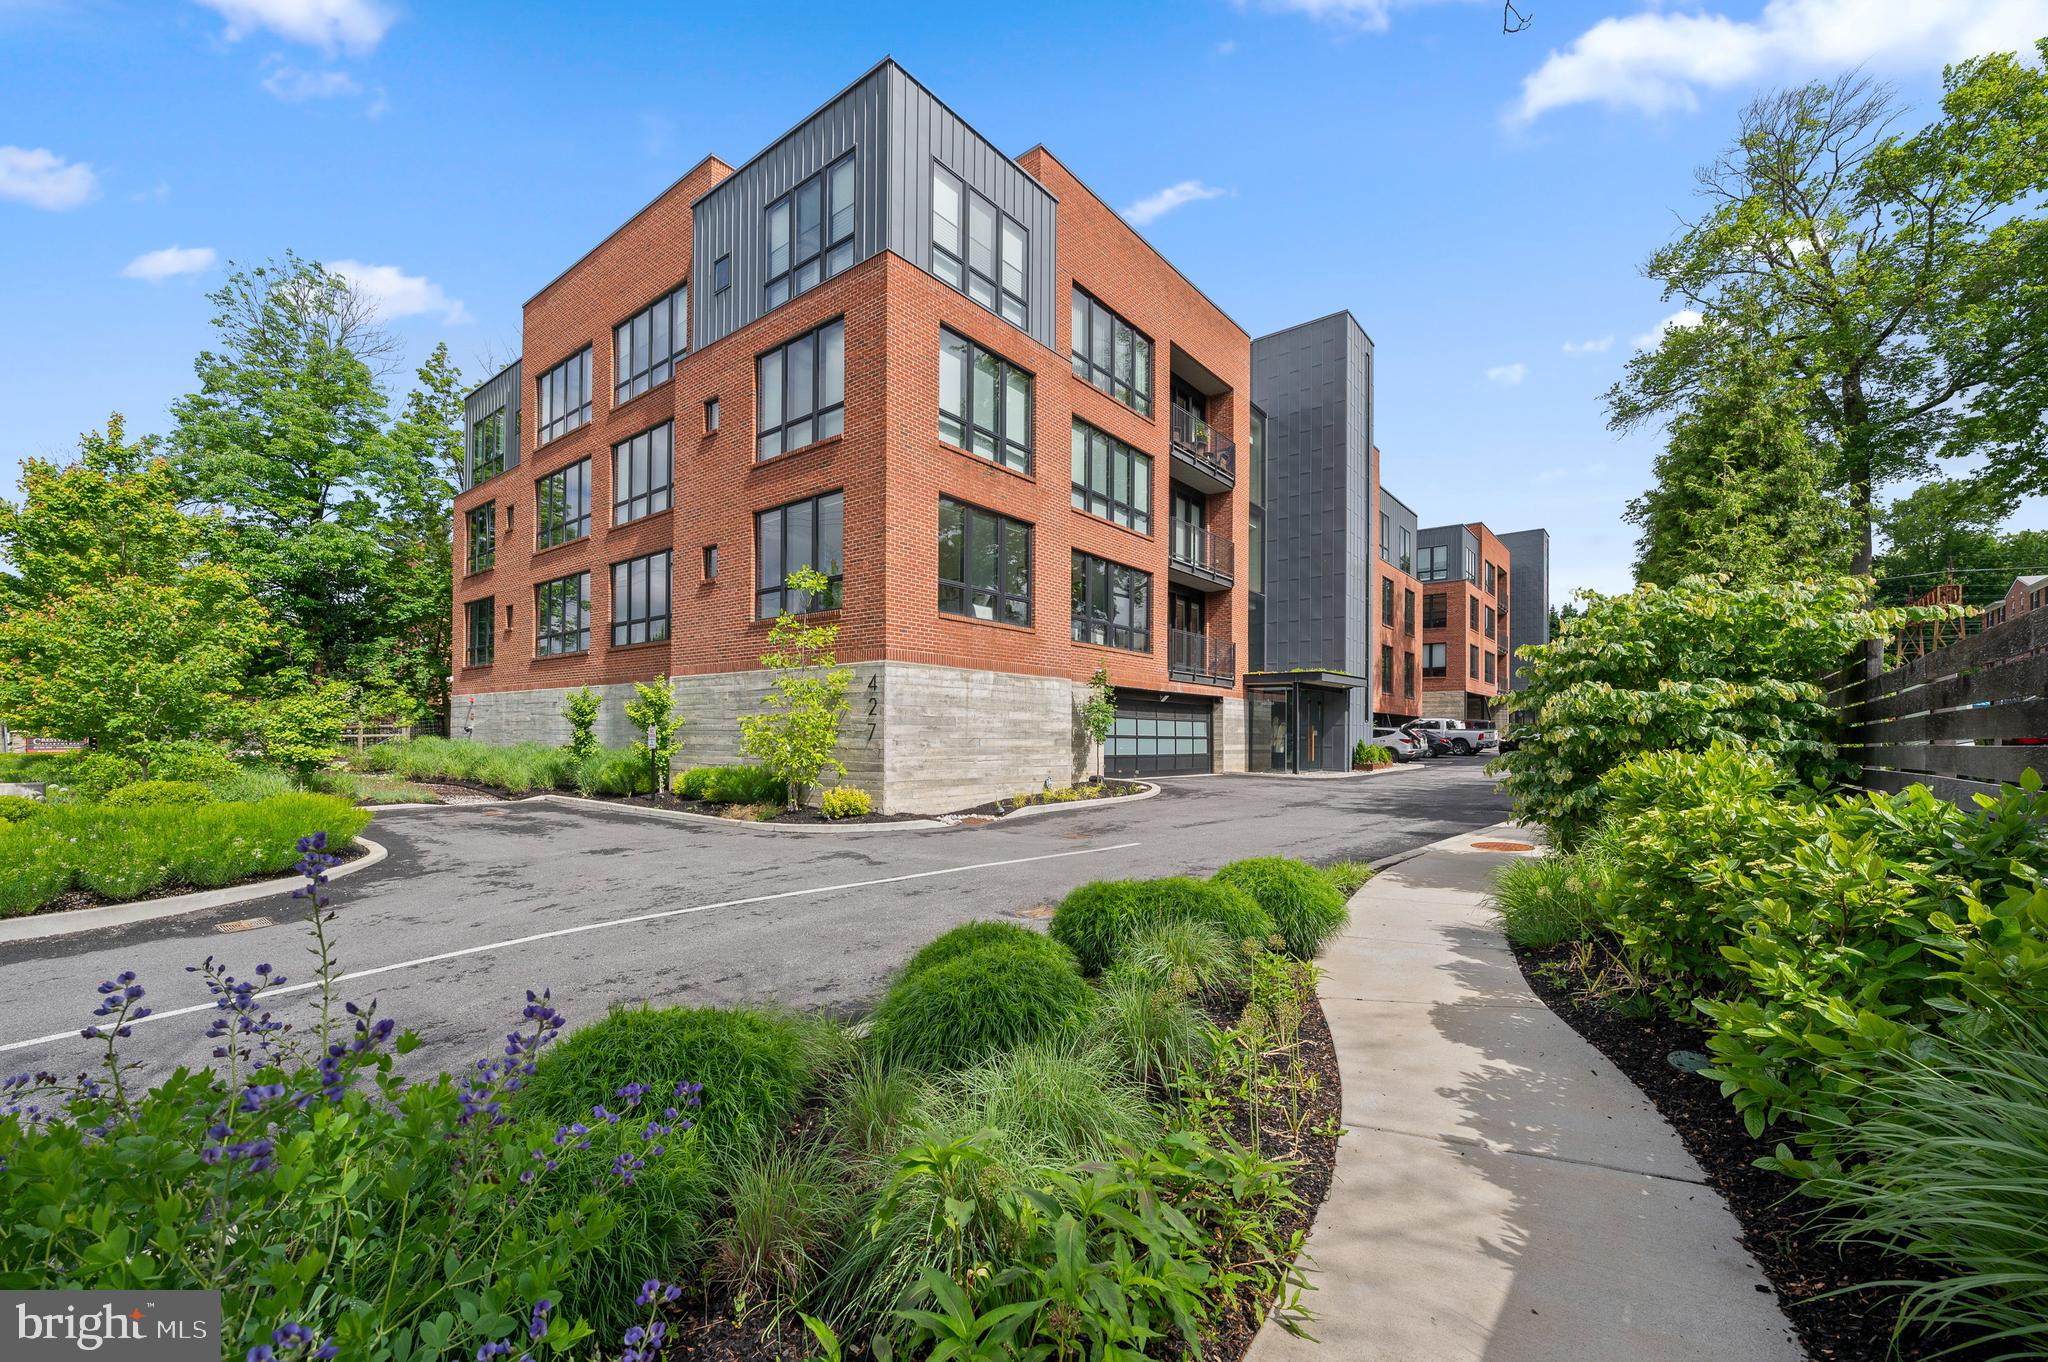
Here’s your opportunity to own a loft-style condo that has been beautifully reimagined by the owner. This expansive residence features 2 bedrooms, a den, an office, and 2.5 baths, offering unparalleled views of the Benjamin Franklin Parkway — all within one of the city’s most iconic historic buildings.

Upon entering, you’ll be greeted by crisp, airy contemporary finishes, including refinished Blanc hardwood floors that flow throughout the open layout. The chef’s kitchen boasts sleek slate countertops and modern appliances, perfect for both everyday living and entertaining.
Just off the entryway is a private office, ideal for working from home. The primary suite features sweeping Parkway views, a luxurious custom bath with custom steam shower and soaking tub, and a custom walk-in closet. The second bedroom also offers beautiful views, abundant natural light, and its own en-suite bath with a walk-in shower.
A versatile den provides the perfect space for a media or TV room, and there’s a convenient half bath off the hallway. Storage will never be an issue, with an additional room available for flexible use.
This truly one-of-a-kind home blends historic charm with modern design and will not last long!
#PAPH2598744

PHILADELPHIA

1600 ARCH STREET 1809

3 Beds

2 Baths

2,723 Sq.Ft.

$1,295,000

MLS#: PAPH2598744

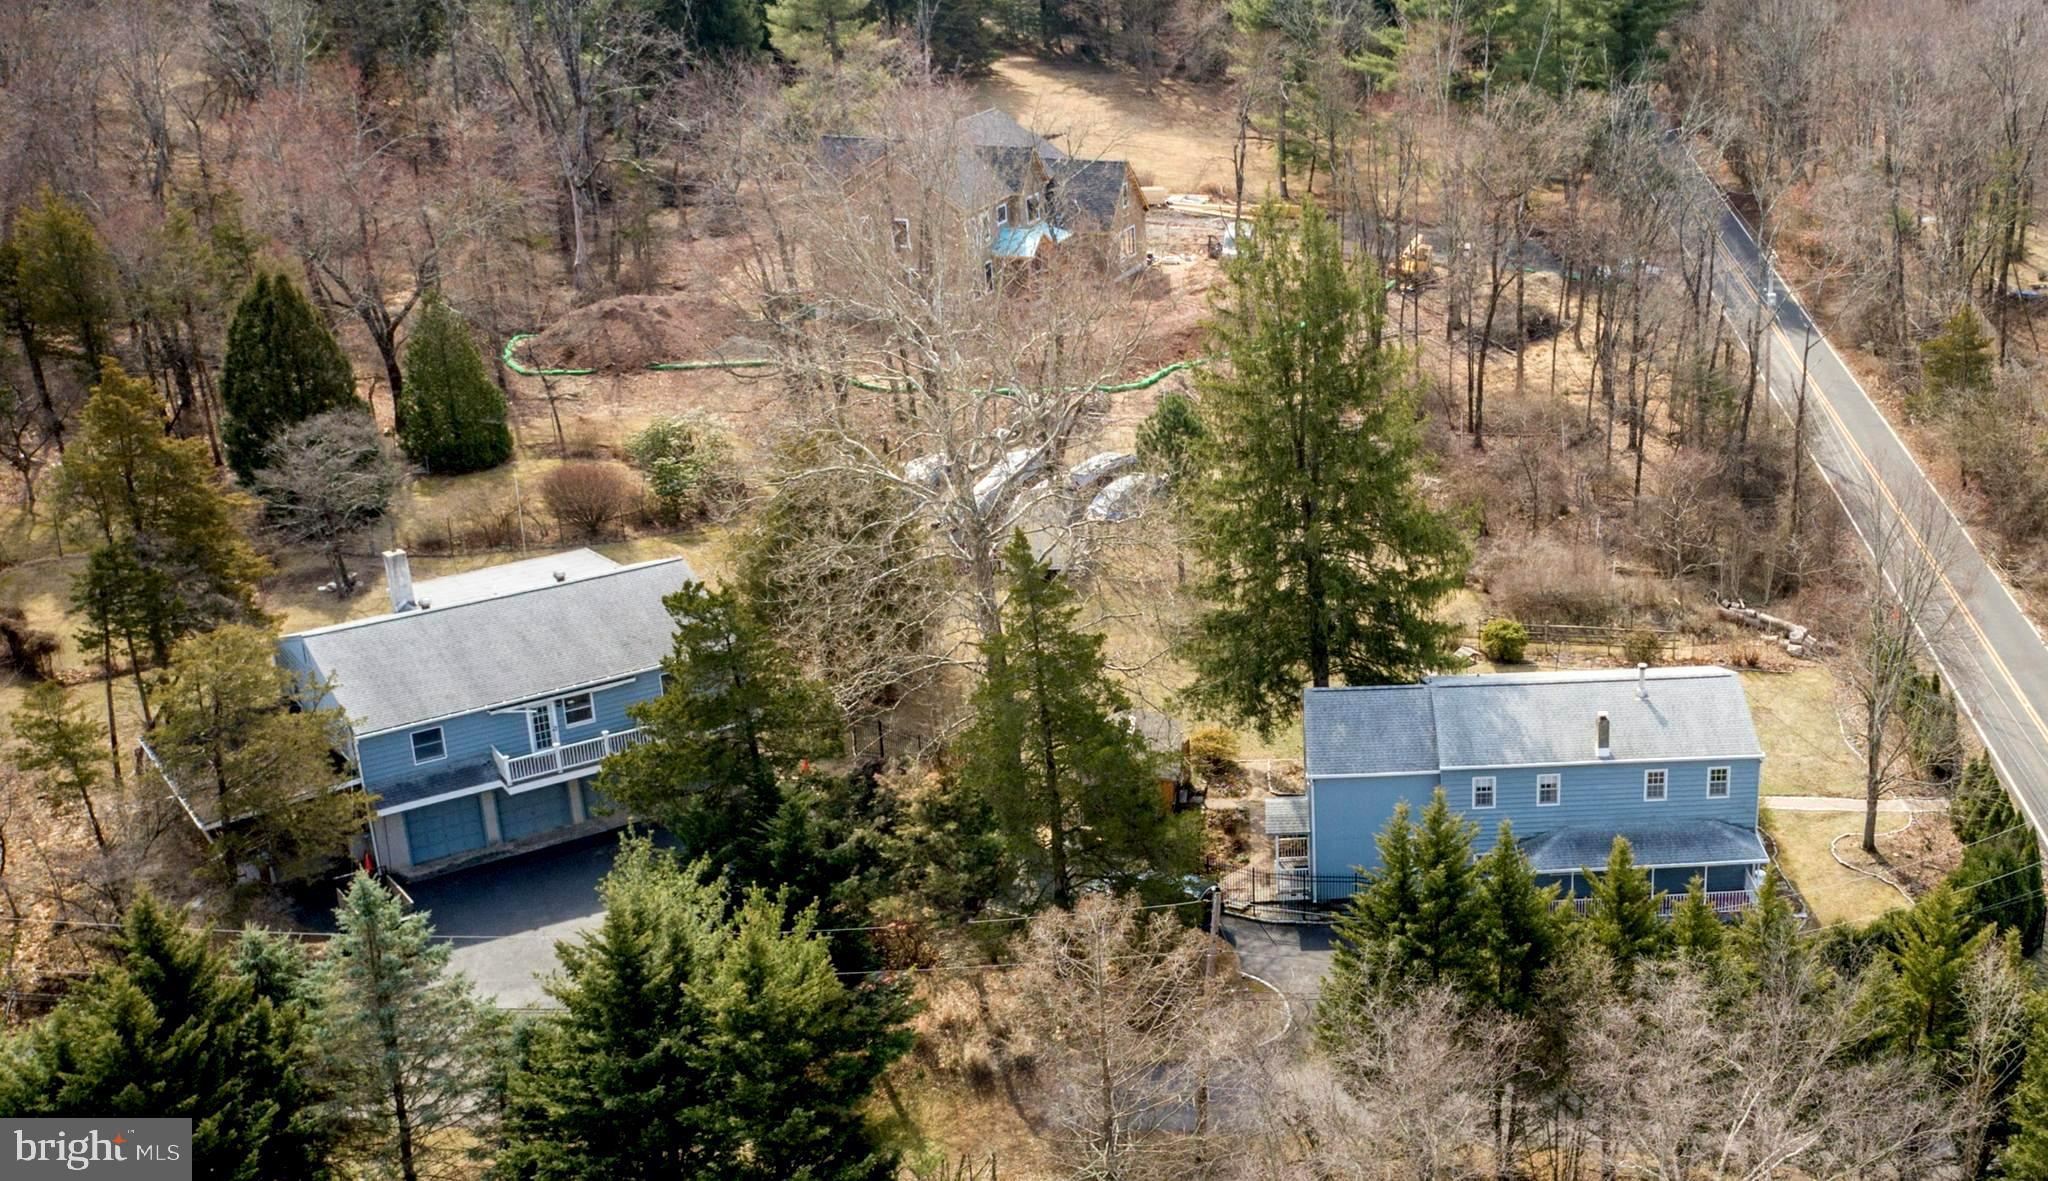
At the end of a long gated driveway and poised on 5.47 acres, sits a totally renovated Bucks County circa 1793 stone farmhouse. Gardens, majestic trees and lush meadows embellish the captivating stillness and privacy.
    Enduring beauty lives in the 233 year old wood floors, stone fireplace, exposed hand-hewn beams and deep windowsills. With a nod to modern needs there is a state of the art kitchen, renovated baths, including a primary with heated floors, 3 bedrooms, solar generation, new heating and air conditioning and septic systems, whole-house generator and 3-car garaging. A covered porch beckons rocking chairs, while romantic al fresco dining can be enjoyed under the canopy of a majestic maple with fireflies providing a twinkling performance.
     A versatile guest cottage will amply accommodate family and guests, a studio or home office and includes a sizable workshop. The manageably sized barn will house bikes, boats and
fishing gear that you can utilize on Lake Nockamixon, within walking distance. Included is a small fruit tree orchard and raised-bed vegetable garden.
   Although enchantingly secluded, the house is located less than five minutes from the local grocery market and shops, and is near commuter routes, making it readily accessible to
Doylestown, NJ, Philadelphia and NYC.
#PABU2120182

KINTNERSVILLE

2481 CHURCH LANE

3 Beds

2 Baths

2,768 Sq.Ft.

$1,295,000

MLS#: PABU2120182

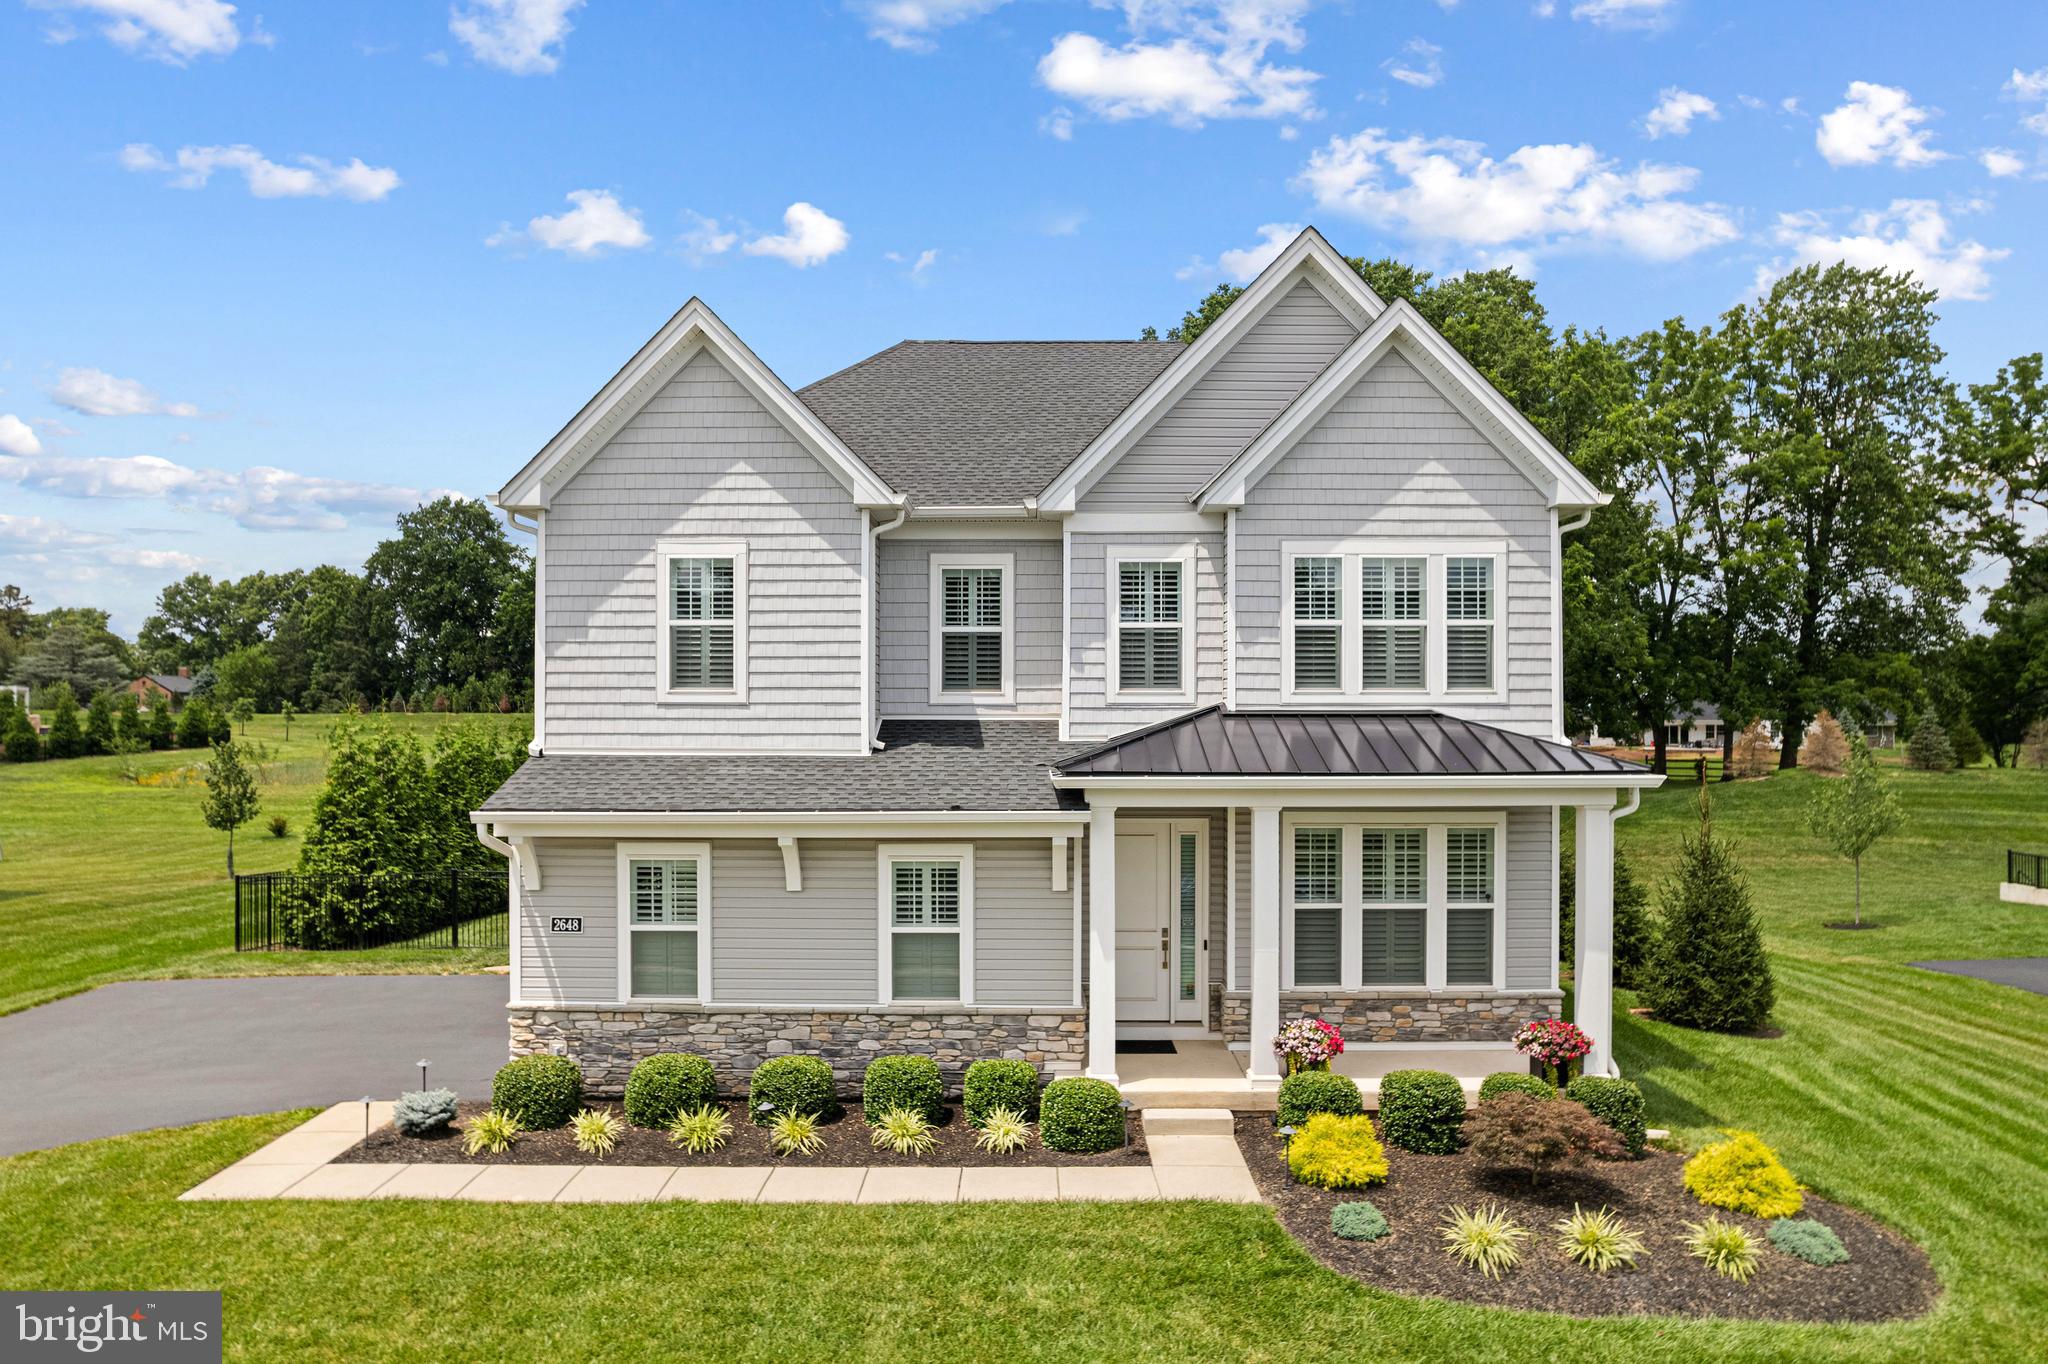
Welcome to the Beacon Model by Cardinal Construction Group, an exceptional new construction home nestled on over half an acre on a private cul-de-sac in sought after Plymouth Meeting and within the award-winning Colonial School District. Thoughtfully designed with both luxury and functionality in mind, this stunning residence offers the flexibility to customize the floor plan to suit your lifestyle, including options for a first-floor primary suite, covered rear patio, side-entry garage, expanded living spaces, and a wide array of luxury finishes.

Offering nearly 3,000 square feet of beautifully crafted living space, the Beacon Model starts with 4 bedrooms and 2.5 baths and can be tailored to meet your family's unique needs. A charming covered front porch and impressive two-story foyer create a warm and elegant first impression. Inside, hardwood flooring, 9-foot ceilings, oversized windows, and an open-concept layout provide a bright and inviting atmosphere throughout the main level.

The formal dining room is ideal for entertaining and connects to a convenient butler's pantry for additional storage and prep space. The heart of the home is the beautifully designed eat-in kitchen featuring Fabuwood cabinetry, generous counter space, a large walk-in 
pantry, and a sunny breakfast area. Buyers may select from a variety of premium cabinetry, countertops, fixtures, appliances, and designer finishes to create a kitchen that reflects their personal style. The adjoining Great Room offers an inviting gathering space centered around a gas fireplace and features expansive glass doors that create a seamless connection to the outdoors.

The standard layout includes a spacious second-floor primary suite complete with a large walk-in closet and a spa-inspired bath featuring a soaking tub, tiled shower, and double vanity. Additional bedrooms are generously sized and thoughtfully designed for comfort and functionality. For those seeking first-floor living, the Beacon Model can be customized to include a luxurious main-level primary suite and other floor plan modifications.

Additional highlights include a functional mudroom, elegant oak tread staircase, full basement with egress window offering future finishing potential, and an attached two-car garage, with the option for a highly desirable side-entry garage. An optional covered rear patio provides the perfect outdoor living space for entertaining, dining, or relaxing year-round.

Situated in desirable Plymouth Meeting, the Beacon Model by Cardinal Construction Group combines timeless architecture, exceptional craftsmanship, and modern luxury with the flexibility of a truly personalized homebuilding experience!

This home qualifies for a lender-paid 1% rate buydown for the 1st year for qualified conventional and FHA buyers at no additional cost to the buyer, realtors, or seller when using builder’s preferred lender. Contact Mark Angelone of Movement Mortgage.
#PAMC2186164

PLYMOUTH MEETING

512 BEACON HILL CIRCLE

4 Beds

2 Baths

3,000 Sq.Ft.

$1,295,000

MLS#: PAMC2186164

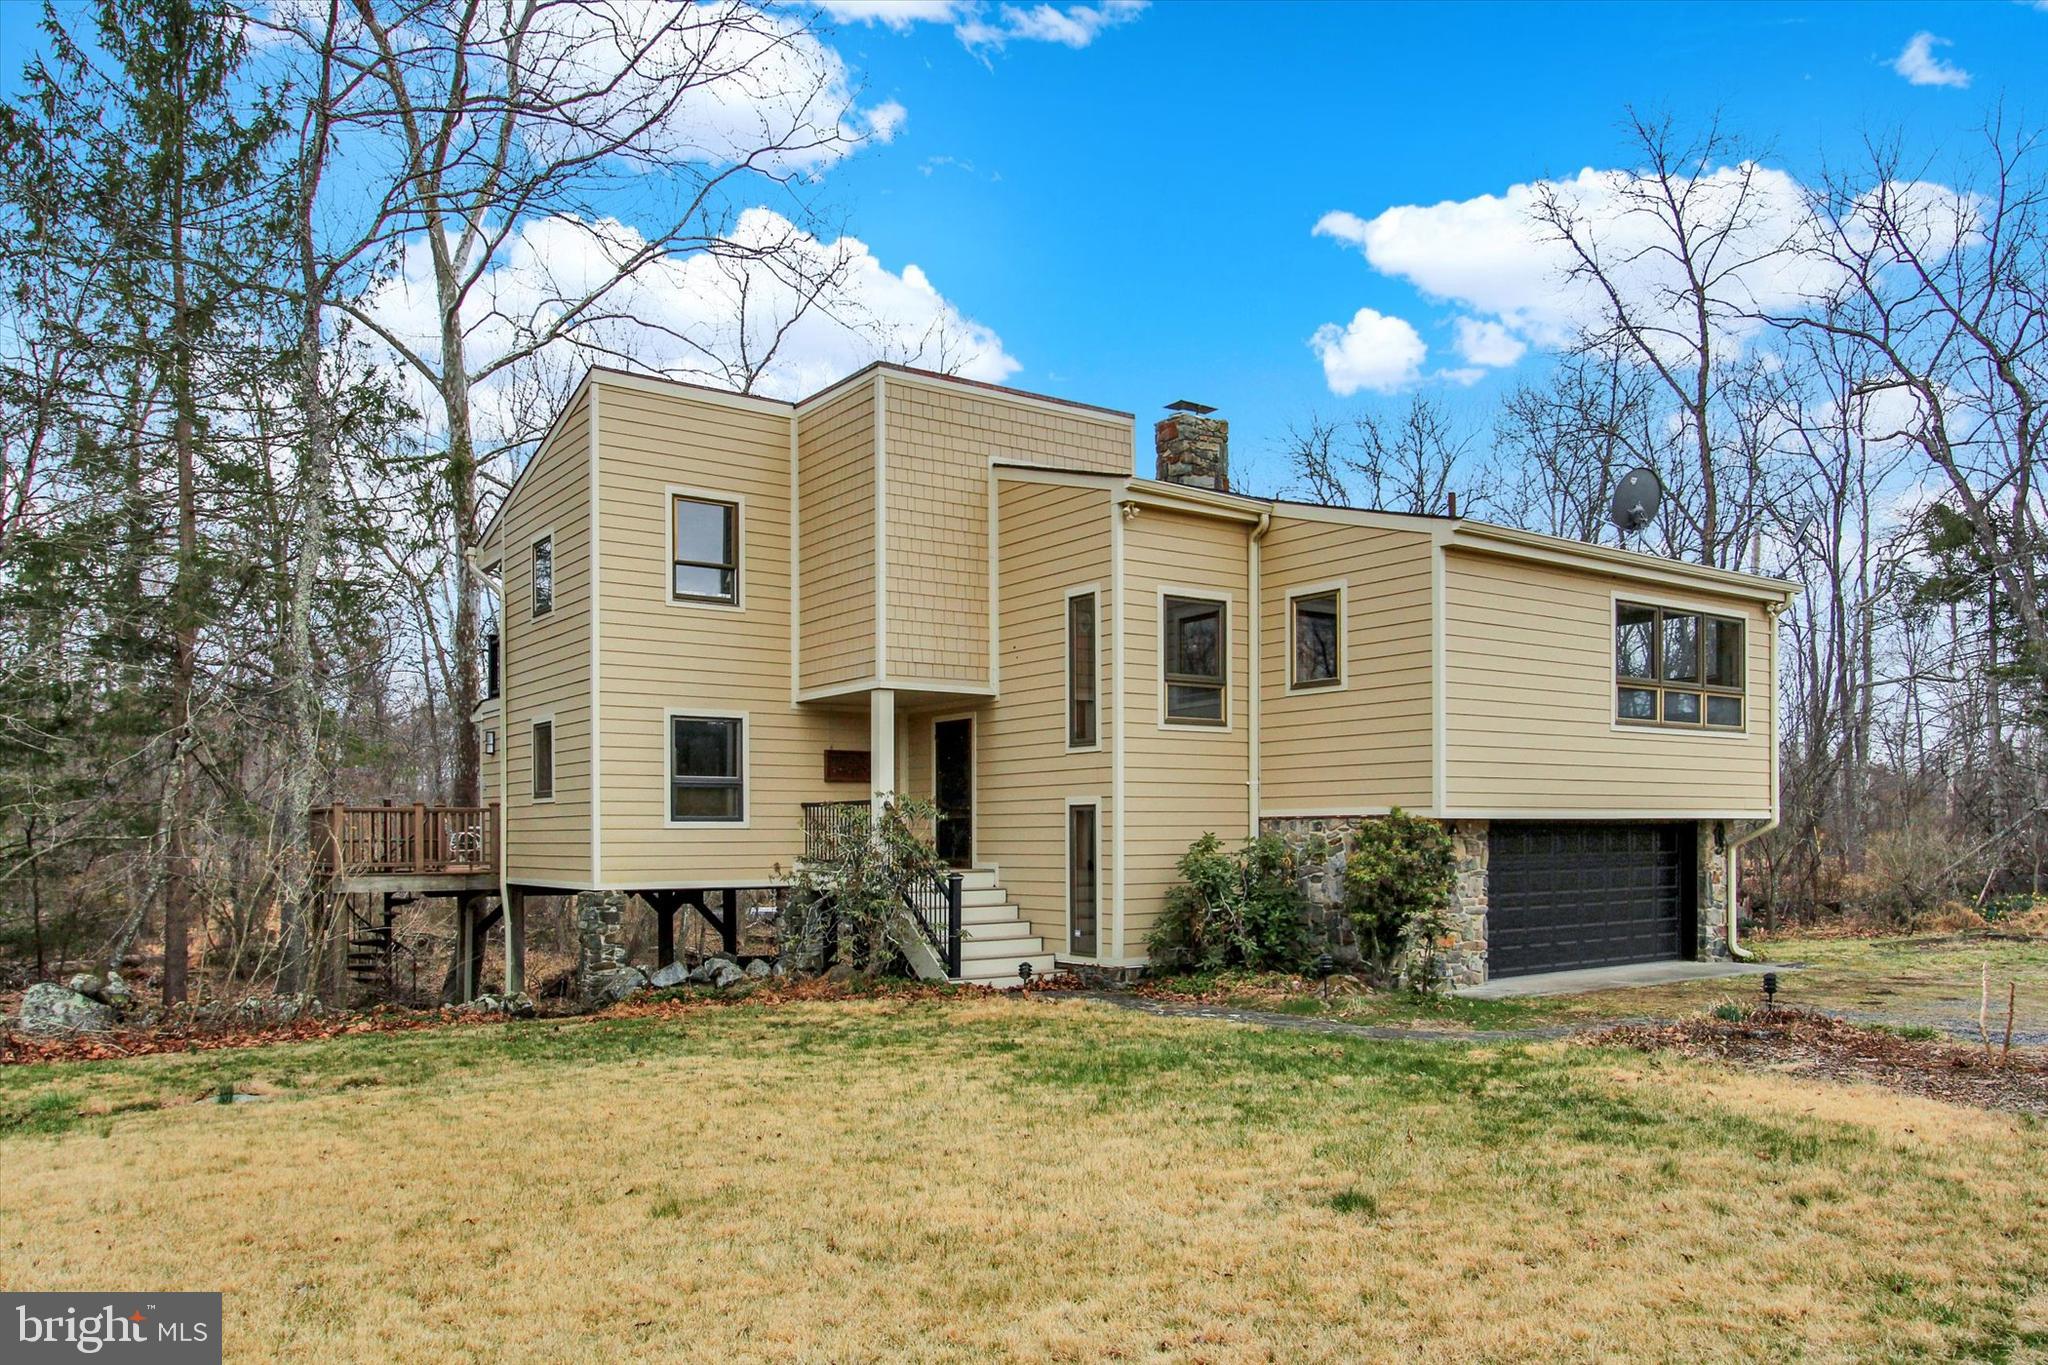
Welcome to 104 E. Bells Mill Road — a rare, custom built, mid-century modern retreat in the heart of historic Chestnut Hill.  Designed by Architect Frederick S. Neudorffer in 1978, this home is set back more than 130+ feet from the road and on over half an acre of lush greenery, this 4-BEDROOM, 3 BATHROOM home offers nearly 4,000 sq. ft. of beautifully appointed living space in one of Philadelphia’s most sought-after neighborhood locations.  Step inside to a spacious foyer with hardwood floors and a convenient coat closet. The main level unfolds into an impressive, light-filled layout designed for both everyday comfort and easy entertaining.  The chef’s kitchen offers an expansive eat-in space featuring a solid stone island w/cooktop, premium SS appliance package including an ultra wide French door refrigerator, Viking double wall ovens, and contemporary white cabinetry with quartz countertops. Custom butler’s pantry built-ins and a dramatic picture window and for dining up to 10 or more elevate the space with personality and style.  The living room steals the show exuding warmth with a stately tiled wood-burning fireplace framed by two floor-to-ceiling windows. Indoor/Outdoor living prevails with dual sliding glass doors flooding the room with natural light and leading to a generous deck ideal for entertaining, grilling, or dining al fresco. An additional half-circle terracotta tiled patio offers another serene outdoor setting surrounded by mature landscaping and complete privacy.  Just a few steps up from the foyer is a new deck perched above the 2 CAR GARAGE. Adjacent sits the primary suite, offering a full wall of custom closets. The en-suite bathroom—featuring a double vanity, tiled tub/shower, linen closet, and a separate walk-in steam shower—awaits a new owner’s personal vision.  Lower level includes three spacious guest bedrooms, each with excellent closet space, two full bathrooms, and a flexible additional living area with custom built-in bookcases and sliding glass door leading to side yard—ideal for guests, in-laws, a home office, or recreation. A two-car garage with interior access and an additional storage room of 400 sq. ft. complete this exceptional property.  Pathway from the backyard provides easy 10-minute walk into the heart of Chestnut Hill and all of its amenities. Enjoy immediate access to the Wissahickon Valley and Fairmount Park’s scenic hiking, biking trails, and cultural treasures like the Woodmere Art Museum and Morris Arboretum. With two regional rail lines, top-rated local schools, and the Philadelphia Cricket Club nearby, Chestnut Hill offers a rare blend of nature, convenience, and timeless neighborhood charm.
#PAPH2552734

PHILADELPHIA

104 E BELLS MILL ROAD

4 Beds

3 Baths

3,600 Sq.Ft.

$1,295,000

MLS#: PAPH2552734

New on site 2 days ago
Welcome to 121 Kennedy Lane ideally located in an incredible Northside Bryn Mawr Neighborhood. This idyllic, charming home offers a rare blend of timeless design, thoughtful updates and an extraordinary walk to everything location. The minute you step into the front vestibule you feel the home's warmth and character.  The sun-filled Living Room has a fireplace and opens to the gracious Dining Room, which has a door to the side slate patio.  The Dining Room flows into the updated Kitchen, which features island seating and stainless steel appliances. The new mudroom with built-ins is off the kitchen and leads to the fenced-in private backyard and garage.  There is a den/playroom and a full bathroom on the first floor perfect for working from home, a kids' play area or extra guest space. The beautiful Primary Bedroom has a new bathroom, dressing room and walk in closet.  There are two additional large bedrooms, a new bathroom and Laundry on the second floor. The lower level is newly finished. Hardwood floors run throughout, and the home features new HVAC, all new bathrooms and exudes character. This home is situated on a one-of-a-kind lane in the heart of the Main Line, within walking distance to restaurants, coffee shops, trains, and the movie theater. Move right into this special home!
#PAMC2192770

BRYN MAWR

121 KENNEDY LANE

3 Beds

3 Baths

2,534 Sq.Ft.

$1,295,000

MLS#: PAMC2192770

A rare opportunity for the discerning buyer who loves the look and feel of new construction but wants the freedom of living without HOA restrictions or fees.  Set in sought-after Upper Merion Township, this extraordinary custom residence was personally designed and lightly lived in by an experienced designer-builder, with each detail selected to bring together timeless style, fine craftsmanship, modern technology, and everyday comfort.  Reclaimed brick, natural stone, standing-seam metal roof accents, custom garage doors, bluestone details, Azek trim, Fypon columns, stamped Old World-style walkways, and black Andersen architectural windows create curb appeal you will remember.  Inside, a dramatic two-story foyer opens to soaring ceilings, oversized windows, Bellawood maple hardwood floors, Restoration Hardware lighting, crystal fixtures, upgraded millwork, and a floor-to-ceiling Castle Gate thin-brick wall that continues through the main living area and into the basement. Two flexible first-floor rooms are ready for offices, a library, fitness room, or play space.  At the heart of the home is a chef-inspired kitchen with double-stacked soft-close cabinetry, a massive dual-waterfall island with Viscount White granite, full-height granite backsplash, Delta touch faucets, custom CooperSmith hood, walk-in pantry, and professional Dacor appliances including steam/convection ovens, a 48-inch gas cooktop with griddle and wok, column refrigerator and freezer, wine preservation system, and Liebherr dual-zone wine tower.  A butler’s area with glass cabinetry and a four-bottle wine dispensing station adds another special touch for entertaining.  The open great room features a Napoleon Allure linear fireplace, custom built-ins with leathered granite, surround sound, and wide views of the backyard.  Upstairs, the primary suite becomes your private retreat with tray ceilings, crystal lighting, a color-changing Napoleon fireplace, oversized custom closets, and a 20-foot all-season balcony enclosed with Andersen sliding windows.  The spa-style bath features a two-person smart Jacuzzi with waterfalls, speakers and multicolor lighting, dual rain showers, frameless glass, dual vanities, heated towel bar, and natural slate.  The fully fenced, level backyard offers custom aluminum gates, solar post lighting, a gas grilling line, and space for a future pool, outdoor
kitchen, or custom patio. Built for comfort and efficiency with 2x6 construction, Superior Walls foundation, Zip System sheathing, spray foam insulation, dual-zone Bryant HVAC, concealed fire sprinklers, smart lighting, security cameras, CAT5 wiring, and whole-home audio prewiring.  A partially finished basement adds about 1,800 sq. ft. ready for your vision, bringing the home to approximately 5,200 sq. ft. when completed.  Best of all, enjoy the King of Prussia lifestyle with easy access to world-class shopping, dining, entertainment, recreation, parks, and major routes. Custom quality, modern luxury, location, and freedom from an HOA come together in a home that is truly hard to replace. Seller can settle ASAP!
#PAMC2186704

KING OF PRUSSIA

340 ANDERSON ROAD

4 Beds

2 Baths

3,482 Sq.Ft.

$1,295,000

MLS#: PAMC2186704

Welcome to 54 Glen Oley Drive, an extraordinary estate offering 7,429 sq. ft. of finished luxury across three expansive levels on a private, professionally graded 1.0-acre setting. Defined by artisan craftsmanship and resort-inspired living, this home showcases site-milled hardwoods, bespoke board-and-batten millwork, and soaring multi-story ceilings.

A gabled standing-seam portico welcomes you inside to dramatic arched portals and light-filled formal spaces. The main level (3,299 sq. ft.) centers around a chef’s kitchen (28'x16') with Italian Carrara marble, dual functional islands, Thermador appliances, an RO-fed brass pot filler, custom wood-trimmed hood, walk-in pantry, and a butler's bar with beverage cooler. The kitchen flows effortlessly into the morning room, casual hearth room, and a 20-ft two-story great room (23'x18') anchored by an ornate double-sided fireplace, arched built-ins, and motorized clerestory blinds. A cathedral-ceiling billiards room with 10 circle-top windows, formal dining room with a beaded chandelier, main-floor flex bedroom/office with a built-in safe, and a designer mudroom with hexagonal tile, prep vanity, and custom storage complete the floor.

The upper level (2,199 sq. ft.) hosts a lavish primary retreat (21'x23') with a private fireplace, veranda overlooking the pool, an immense 21-ft custom dressing cavern with center island and skylights, and a renovated spa bath (14'x17') featuring heated floors, extended vanity with beverage fridge, Kohler air tub, and a Calacatta marble shower with three gold rain heads. Three additional large bedrooms, two designer baths (including a shiplap Jack-and-Jill), and a 2nd-floor laundry room with Samsung washer/dryer on pedestals provide complete family comfort.

The daylight walkout lower level adds 1,931 finished sq. ft.—ideal for an in-law suite—featuring a media room, arcade/game zone, dedicated fitness gym with full mirrored wall and barre, quartz wet bar, full bath, guest bedroom, and 650 sq. ft. of storage. Step outside to your private paradise: a heated 40,000-gal saltwater pool with slide, stamped stone patios, a covered porch with swing, tiered boulder walls, an illuminated 25-ft flagpole monument, and a timber-vaulted pavilion with a stone fireplace, smart LED lighting, and TV. Complete with multi-zone HVAC, a 3-car garage with modular flooring and NewAge cabinetry, and smart perimeter security. Unmatched luxury inside and out!
#PABK2076972

READING

54 GLEN OLEY DRIVE

5 Beds

4 Baths

7,429 Sq.Ft.

$1,295,000

MLS#: PABK2076972

Welcome to Stonington Drive—a truly one-of-a-kind luxury residence where every room has been thoughtfully reimagined to blend timeless elegance, exceptional craftsmanship, and effortless entertaining.
Step through the impressive entry door with frosted glazing into a breathtaking two-story foyer, highlighted by a grand twin curved staircase, extensive crown molding, designer accent lighting, and a stunning crystal chandelier that immediately sets the tone for the home.
Conveniently located on the main level is a private guest suite, offering plush carpeting, oversized windows with custom window treatments, ceiling fan with light, custom-organized closet, and a beautifully appointed ensuite bath featuring an elegant tiled walk-in shower.
The spectacular two-story dining room is designed to impress, with a soaring wall of windows overlooking the incredible outdoor living space and fireplace. This expansive room comfortably accommodates large gatherings while showcasing wide-plank engineered hardwood flooring and an elegant statement chandelier.
The gourmet kitchen is a chef's dream, thoughtfully designed with every luxury in mind. A spacious center island with seating for three anchors the space, complemented by quartz countertops, a designer tile backsplash, custom illuminated shaker cabinetry, and premium Wolf appliances, including a six-burner range with oven, wall oven, and microwave/convection oven. Wine and beverage refrigerators, a coffered ceiling with recessed lighting, and a bright casual dining area complete this exceptional culinary space.
Flowing seamlessly from the kitchen, the great room continues the coffered ceiling detail and offers expansive windows overlooking the wraparound deck, a striking floor-to-ceiling stone wood-burning fireplace, custom built-in cabinetry, and wide-plank engineered hardwood flooring—creating a warm yet sophisticated gathering space.
The formal living room is equally remarkable and was even slated to be featured in a design magazine. Beautiful architectural details, refined finishes, and exceptional craftsmanship make this an unforgettable space for entertaining and relaxing.
Upstairs, an elegant balcony overlooks both the grand foyer and dramatic dining room, enhancing the home's open and airy design.
Occupying the private north wing, the luxurious owner's suite is a true retreat. Enter through solid double doors into a gracious sitting room accented by detailed crown molding and decorative columns. The spacious bedroom features custom built-in bookcases with an integrated media center, plush carpeting, and motorized custom window treatments.
The spa-inspired owner's bath rivals those found in the world's finest luxury hotels. Double French doors lead to dual custom walk-in closets and a dedicated dressing and makeup room complete with triple mirrors, marble countertops, and custom cabinetry. The spectacular bath also features a glass-enclosed multi-head shower, a freestanding slipper soaking tub surrounded by elegant wainscoting, dual vanities with dedicated grooming stations, and a custom illuminated linen cabinet that completes this exceptional space.
The south wing offers three additional generously sized bedrooms, each thoughtfully designed with custom finishes and neutral décor. One bedroom features its own private ensuite bath, while the remaining two share a beautifully appointed Jack-and-Jill bathroom. All bedrooms include custom window treatments and ceiling fans for comfort and style.
The outdoor living spaces are nothing short of extraordinary, creating the atmosphere of a five-star private resort. A stunning wraparound deck overlooks the spectacular pool and lounge areas, while a covered outdoor living room features a stone fireplace, outdoor television, and generous seating with auxiliary heating for those cool fall evenings. Multiple dining and grilling areas provide the perfect setting for everything from intimate evenings to large-scale entertaining.
#PACT2132780

DOWNINGTOWN

1473 W STONINGTON DRIVE

5 Beds

4 Baths

5,368 Sq.Ft.

$1,295,000

MLS#: PACT2132780

None
#PAPH2592648

PHILADELPHIA

752 S DORRANCE STREET

4 Beds

3 Baths

2,940 Sq.Ft.

$1,295,000

MLS#: PAPH2592648

Welcome to The Palmer Pair, one of two brand new custom creations at 1115 East Palmer Street on the riverside in booming Fishtown. Enjoy 2-car private driveway parking, a thoughtfully engineered interior floor-plan with over 3500 square feet of living space and four oversized bedrooms. Take note of the custom crafted curvature design spanning the entire rear of the home. With a jaw-dropping second floor primary suite, three private outdoor spaces including an unobstructed city rooftop view, and every amenity at your fingertips, this is luxury city living at its finest. Schedule your showing today!
#PAPH2281476

PHILADELPHIA

1115 E PALMER STREET

4 Beds

4 Baths

3,514 Sq.Ft.

$1,295,000

MLS#: PAPH2281476

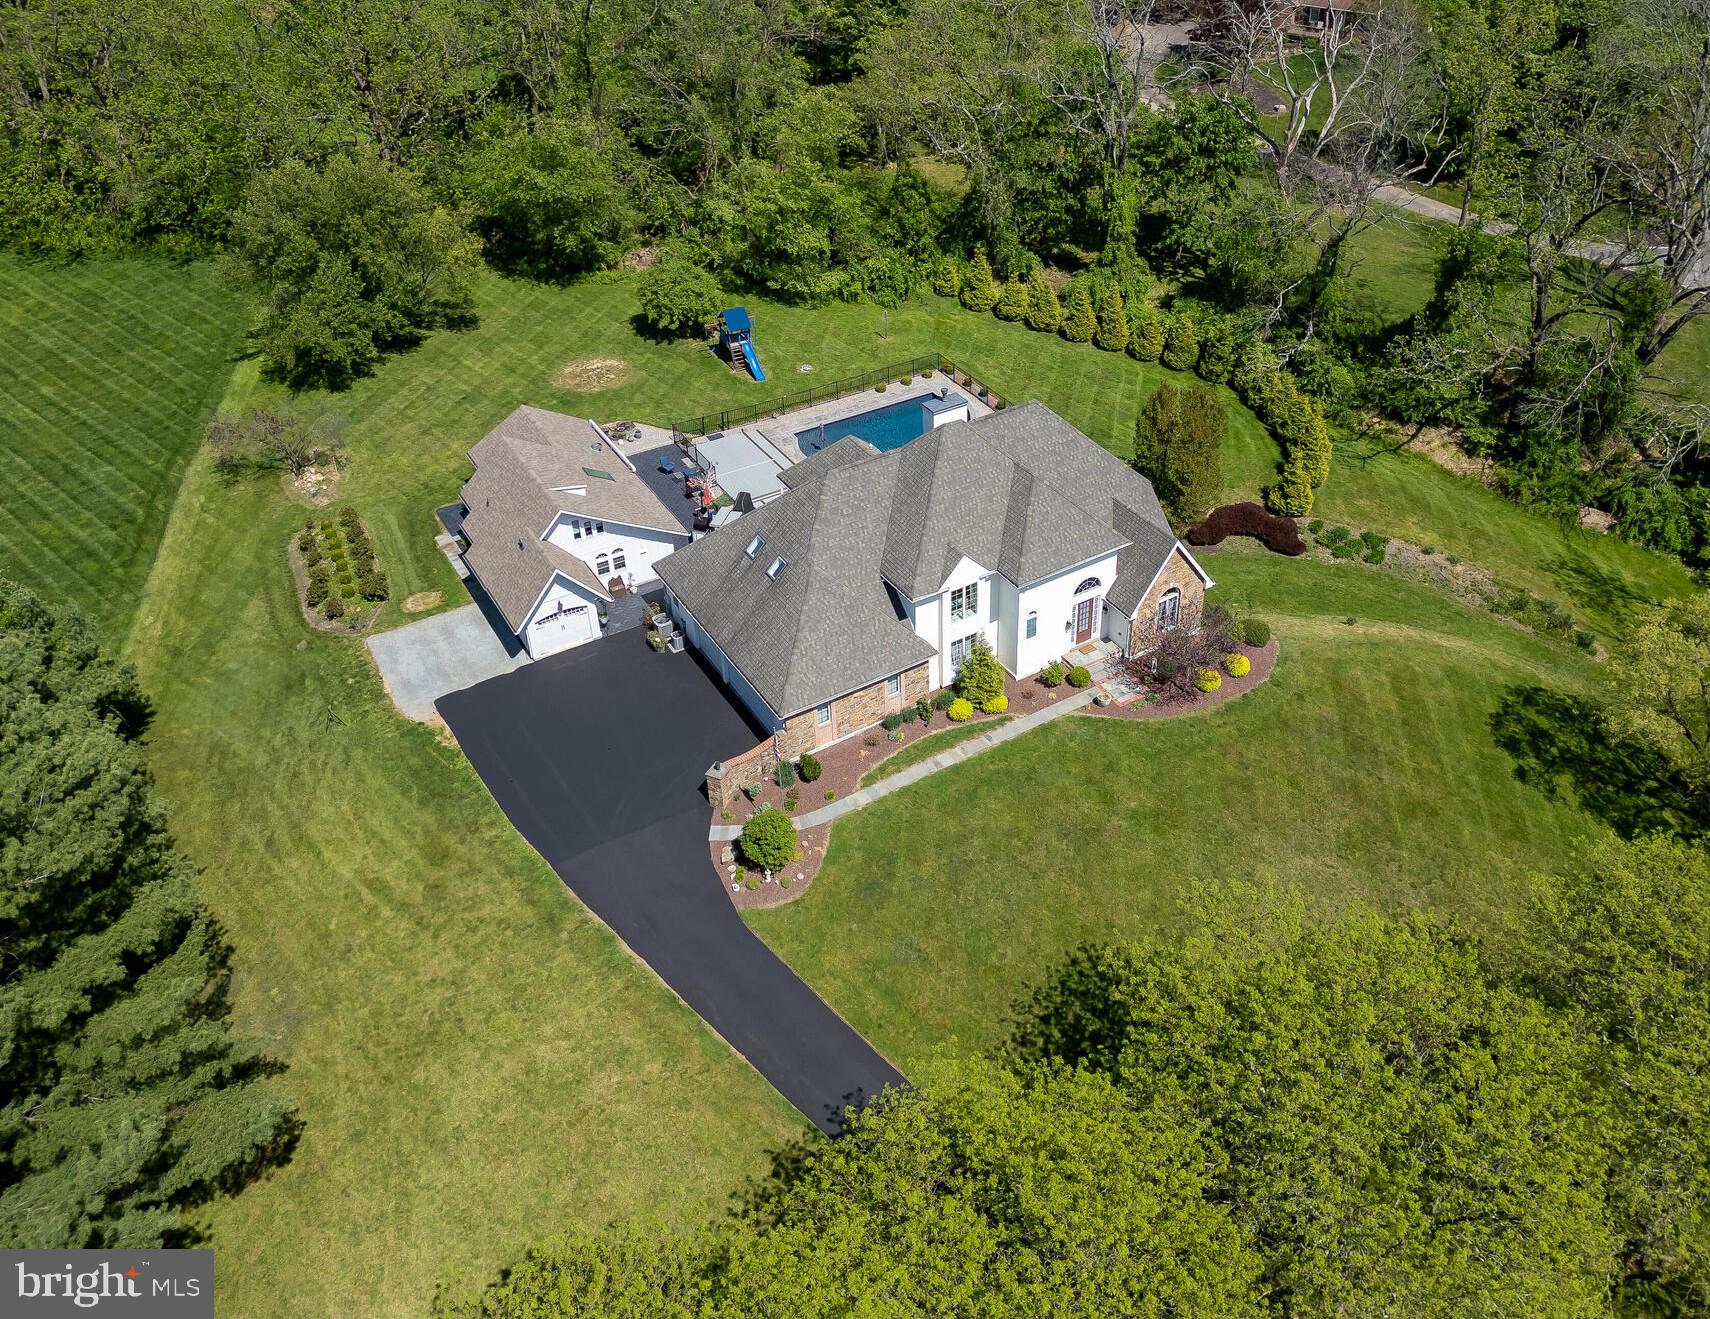
Discover the epitome of luxury living in Worcester, Pennsylvania, at 1797 Hawks Nest Lane in the prestigious Fawn Creek neighborhood. This Georgian Brick Colonial masterpiece stands as a testament to grandeur and elegance, nestled on 1.5 lush acres. Offering nearly 6,000 Sq/Ft of exquisite living space, this residence features four bedrooms, five baths, a three-car attached garage, a game room on the 2nd floor, an expansive full unfinished basement, and a breathtaking custom Anthony & Sylvan pool, complete with a cascading waterfall.

Upon entering the grand foyer, the allure of classic hardwood floors, arched ceilings adorned with dentil crown molding, wainscoting, and a majestic solid oak staircase greet you. The home’s sophisticated design is further accentuated by enlarged windows, custom crown woodwork, and a striking chandelier. The inviting layout includes a home office space with elegant French doors in a sun filled room, leading to an intimate Pennsylvania Blue Stone patio with a firepit. A sun-drenched, tile-floored sunroom and a convenient half bath near the office entrance provide serene retreats.

The formal living room welcomes you with a gas fireplace, adorned with a gorgeous marble-surround, intricate mantle, and high ceilings. The large dining room has enough room to fit 12+ people.

The brand new chef’s kitchen boasts a sprawling center island, top-tier Thermador and Bosch appliances, a walk-in pantry, brand new Raised Panel cabinets, and gleaming quartz countertops. This culinary haven opens to a cozy breakfast area and a great room anchored by a brick front gas fireplace for ease of entertaining.

The luxurious main bedroom on the second floor features a private sitting area, dual walk-in closets, and a spa-like bath with a jetted tub and dual vanities. The three large additional bedrooms offer ample storage and walk-in closets, alongside a charming library/den with panoramic views. An expansive bonus room above the garage offers versatile space, possible two additional bedrooms.

The elegant patio, leading to the 30,500-gallon gated Anthony & Sylvan pool, serves as a private oasis for relaxation or entertaining. This property also comes equipped with a robust 27 kW Generac generator that turns on automatically if the power goes out. It is strong enough to power the whole house.

Recent updates include new bedroom carpeting, a new kitchen and updated breakfast area flooring, and a freshly replastered pool. Don’t miss the opportunity to own this unparalleled property, where luxury meets comfort. Schedule your visit to 1797 Hawks Nest Lane and embrace the lifestyle you deserve.
#PAMC2095068

COLLEGEVILLE

1797 HAWKS NEST LANE

4 Beds

3 Baths

5,769 Sq.Ft.

$1,295,000

MLS#: PAMC2095068

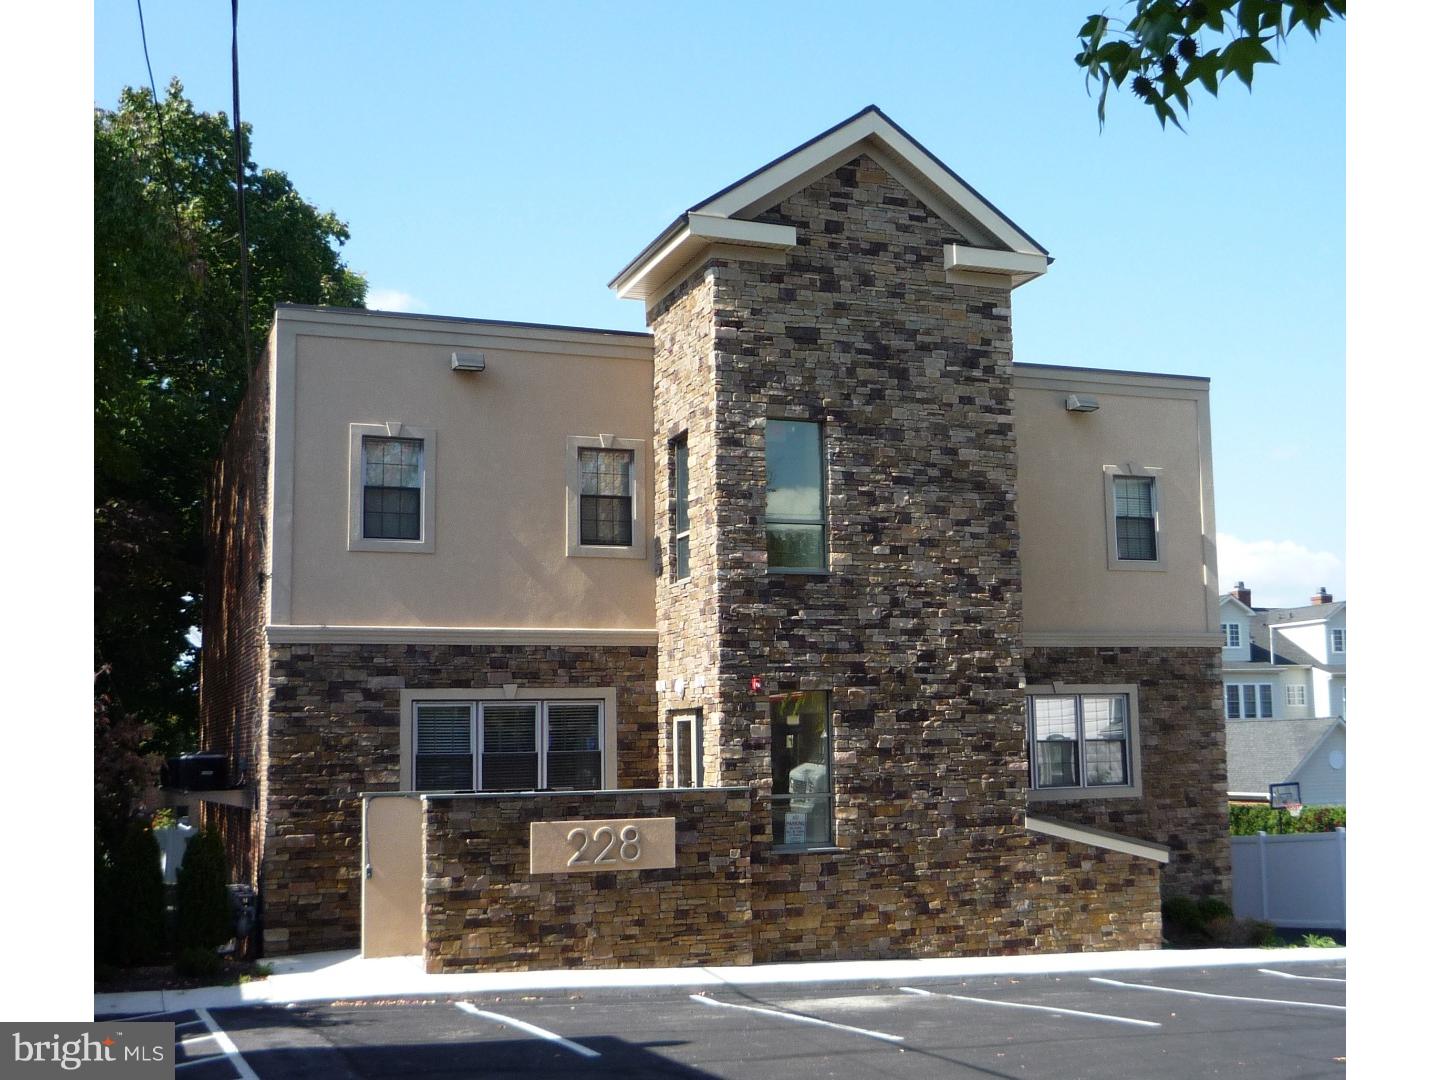
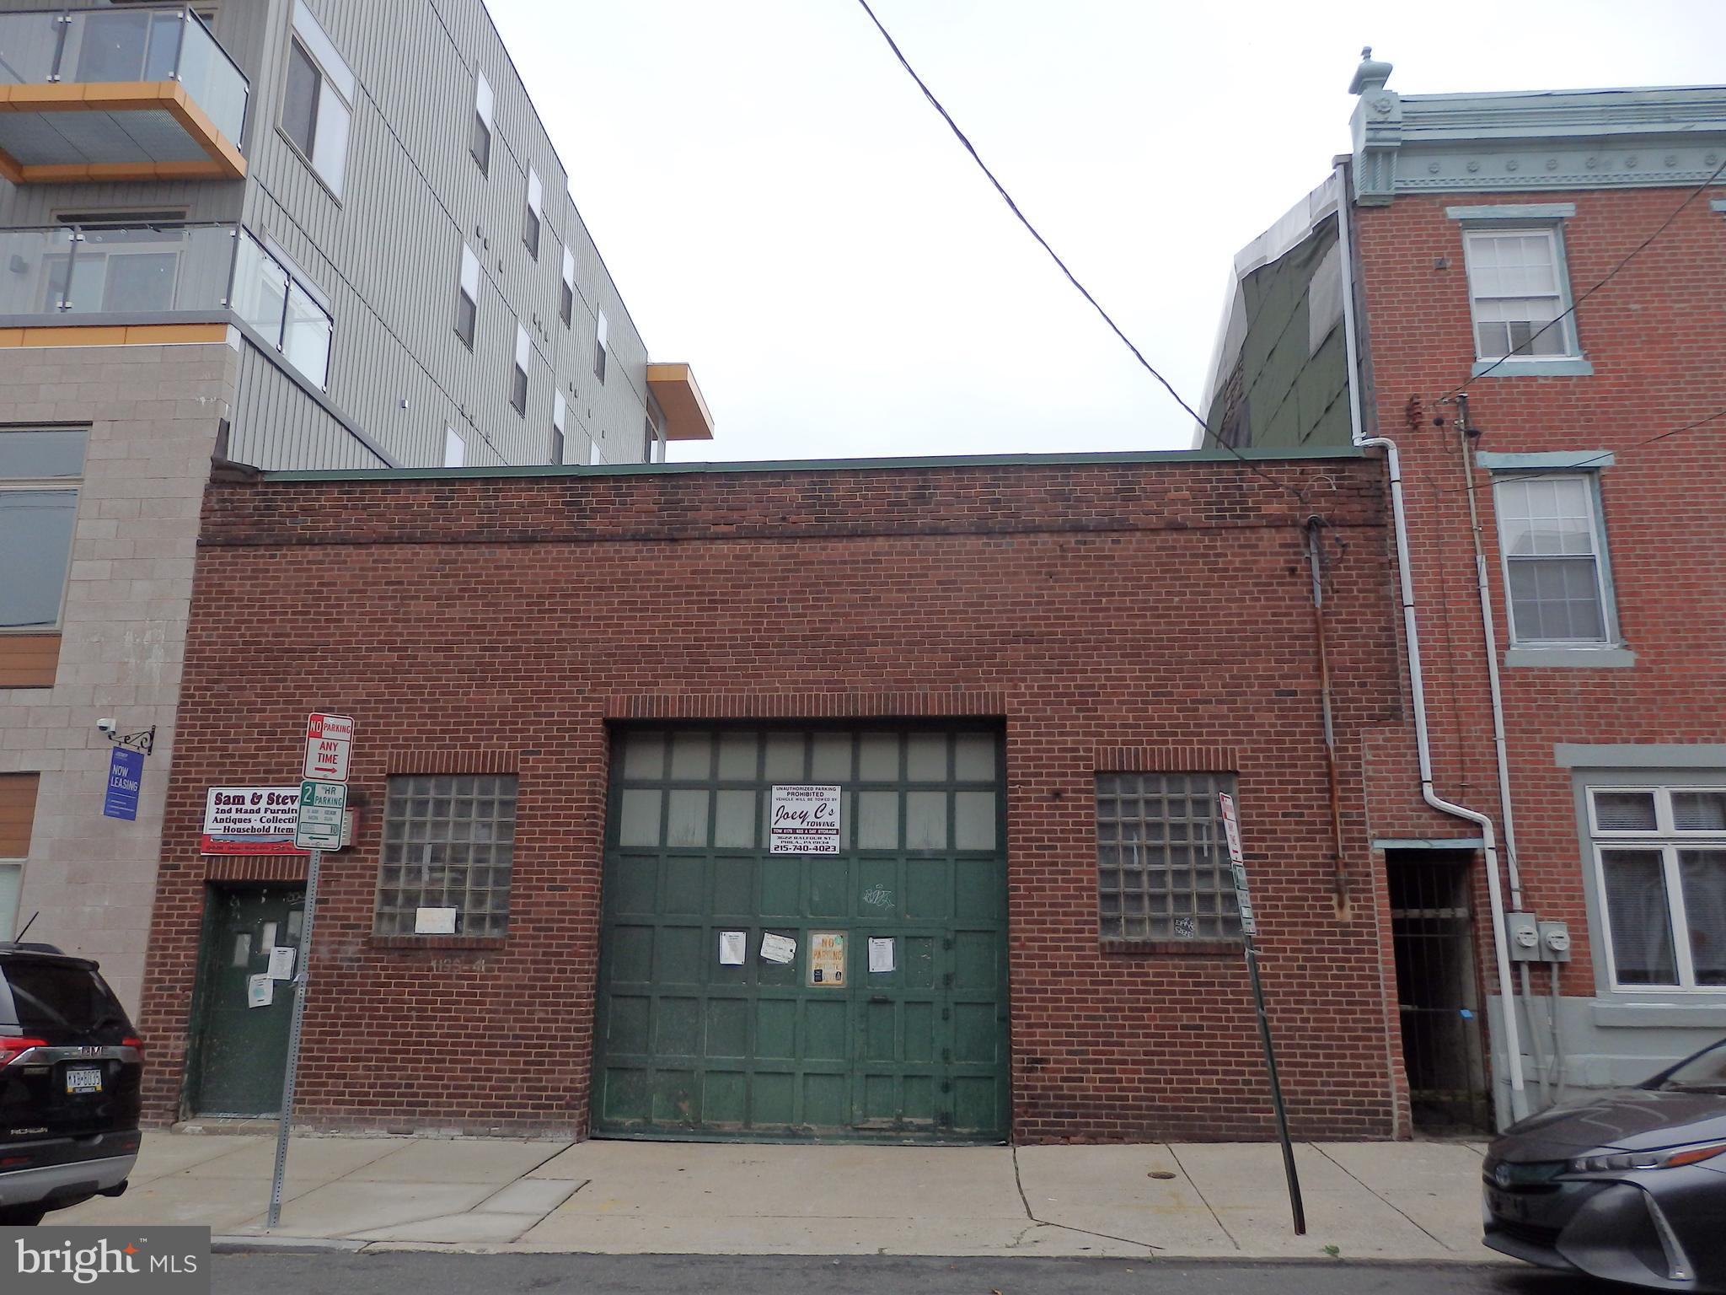
A historic Borough gem, this classic circa 1869 building offers the rare opportunity to build out your dream downtown residence.  Join the neighboring boom in multi-million dollar new construction and renovate/expand this three story building on a large lot, complete with a right of way driveway and detached garage.  The perfect blank canvas awaits: high ceilings on the main level (approximately 9'), oversized Victorian/Federalist era windows, all just steps from the heart of downtown Doylestown.  Create your walk-to-everything lifestyle, adjacent to excellent supporting real estate.  This property has been used commercially for decades, and is zoned for either commercial or residential use, and does not currently have a full kitchen or full bathrooms.  Residential conversion offers an opportunity to make it exactly as you'd like!
#PABU2076740

DOYLESTOWN

164 E STATE STREET

3 Beds

1 Baths

2,896 Sq.Ft.

$1,295,000

MLS#: PABU2076740

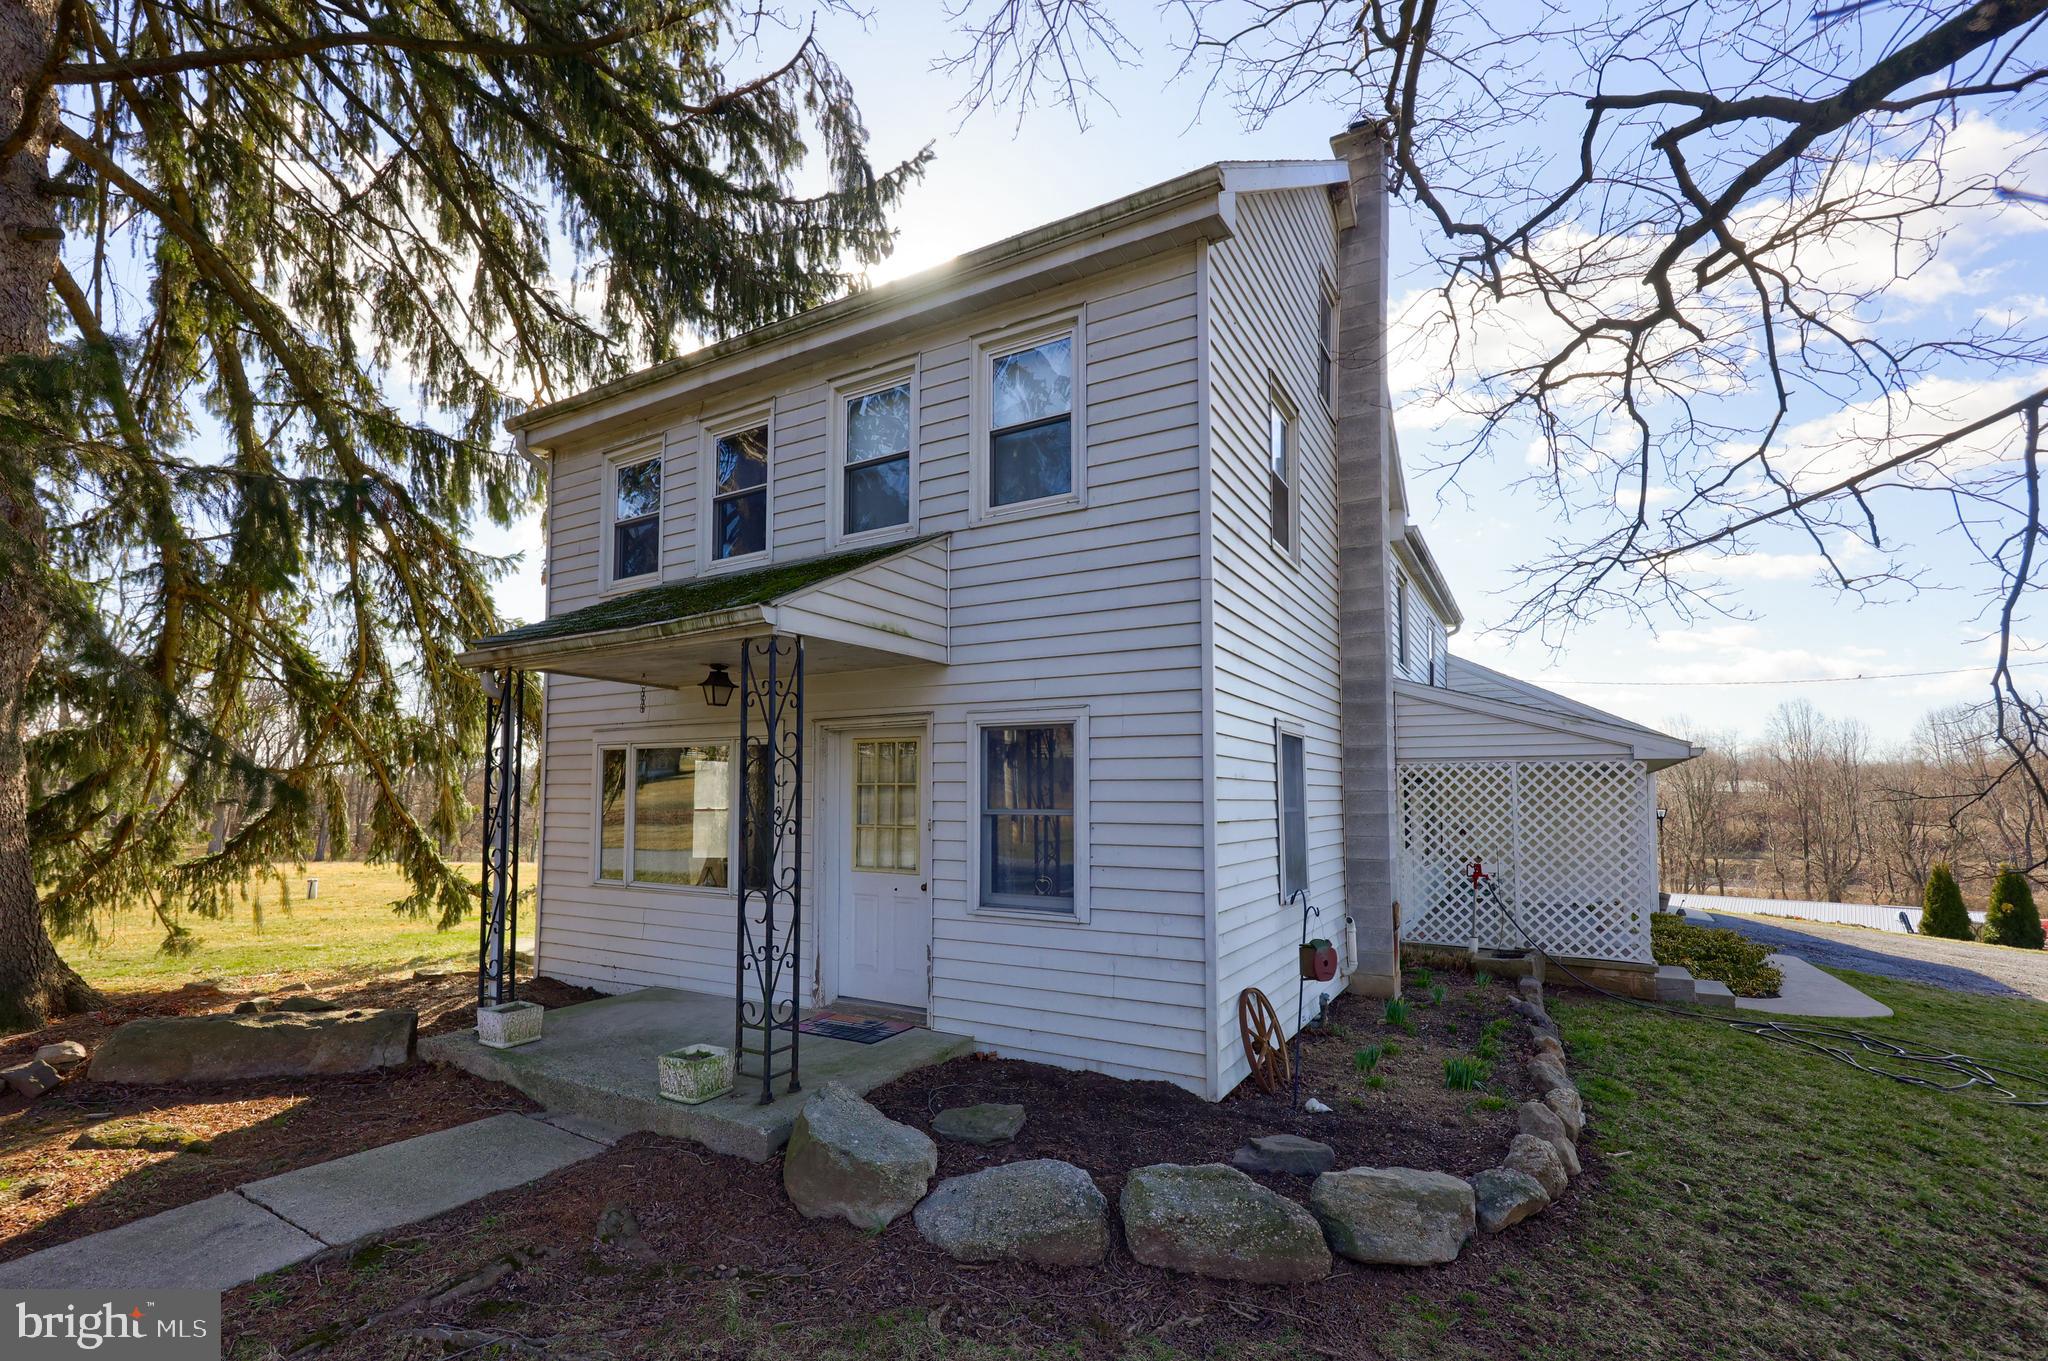
If you’ve been looking for a unique one-of-a-kind home with unmatched modern luxury and charm, and sitting on top of 10 acres of scenic Lancaster County farmland views, then stop your search - you’ve found home! Welcome to 3646 Meadow View Road in Manheim. A truly breathtaking Log Home that has been beautifully and thoughtfully renovated inside and out. The original home was built in 1800 at a different site, but was re-built at the present location in the 1990s on a modern foundation. Since then, the current owners have made some incredible upgrades and improvements during their ownership, including purchasing an adjacent parcel of land to increase the total acreage, qualifying for significantly lower taxes in the Clean and Green program, rebuilding the entire 3rd level (adding 2 bedrooms and a full bathroom), completely renovating the main-level kitchen with high-end Viking appliances and custom inset cabinetry, soundproofing the basement family room and 2nd kitchen, adding a sweeping rear screened-in porch (which could be finished for additional space in the future), installing an absolutely stunning multi-level Koi pond complete with relaxing and beautiful waterfalls, and so much more! There’s no shortage of attention to detail inside this beautiful home and from the moment you step inside, you’ll see the charm and preserved character that only a home of this caliber can showcase. The main level features a beautiful entry foyer, spacious living room with wood-burning fireplace, a dining area and the adjacent thoughtfully renovated kitchen space mentioned earlier. You’ll also find a huge screened-in porch off the rear of the home on the main level, which could easily be finished for additional living space, though you may find it a great way to relax and enjoy the sights and sounds of your property and the nearby Koi Pond. Going up to the 2nd level, you'll find the Primary Suite complete with bedroom and full bath with walk-in shower. The Primary Suite also features built-in closets with a sitting area and a wood-burning fireplace for those cozy nights or for a little ambiance. Additionally on this level you’ll find another spacious bedroom suite complete with its own full bathroom. On the 3rd level, the current owners completely renovated and structurally improved this space, adding 2 additional bedrooms and a full bathroom with claw tub and shower. The finished basement has its own unique charm, but has been brought into the modern world. A separate walk-out entrance to the basement level could allow for an in-law suite/separate living quarters as the basement itself also features a full bathroom, bedroom, kitchen area, laundry, and family room! The basement has also been soundproofed to prevent sound penetration to the rest of the house, so it could also make for a fantastic home theater space as well. The rest of the house has been modernized with a central vac system on all levels, 2 geothermal HVAC units controlling different parts of the house independently (but without the noisy outside condensers!), and built-in sound system through most of the home. While the inside is modern luxury meets old-world charm, the outdoor space will allow you to relax and soak in that country living. The home is completely fenced in from front to back, which is great for kids and pets with plenty of yard to roam around, but there’s far more acreage down the slopes to give you meadow views. Mature, established gardens surround the property and are sure to please. There are so many wonderful features about this home to highlight, but we’ll just say to schedule your showing today before it’s too late!
#PALA2051540

MANHEIM

3646 MEADOW VIEW ROAD

5 Beds

4 Baths

2,968 Sq.Ft.

$1,295,000

MLS#: PALA2051540

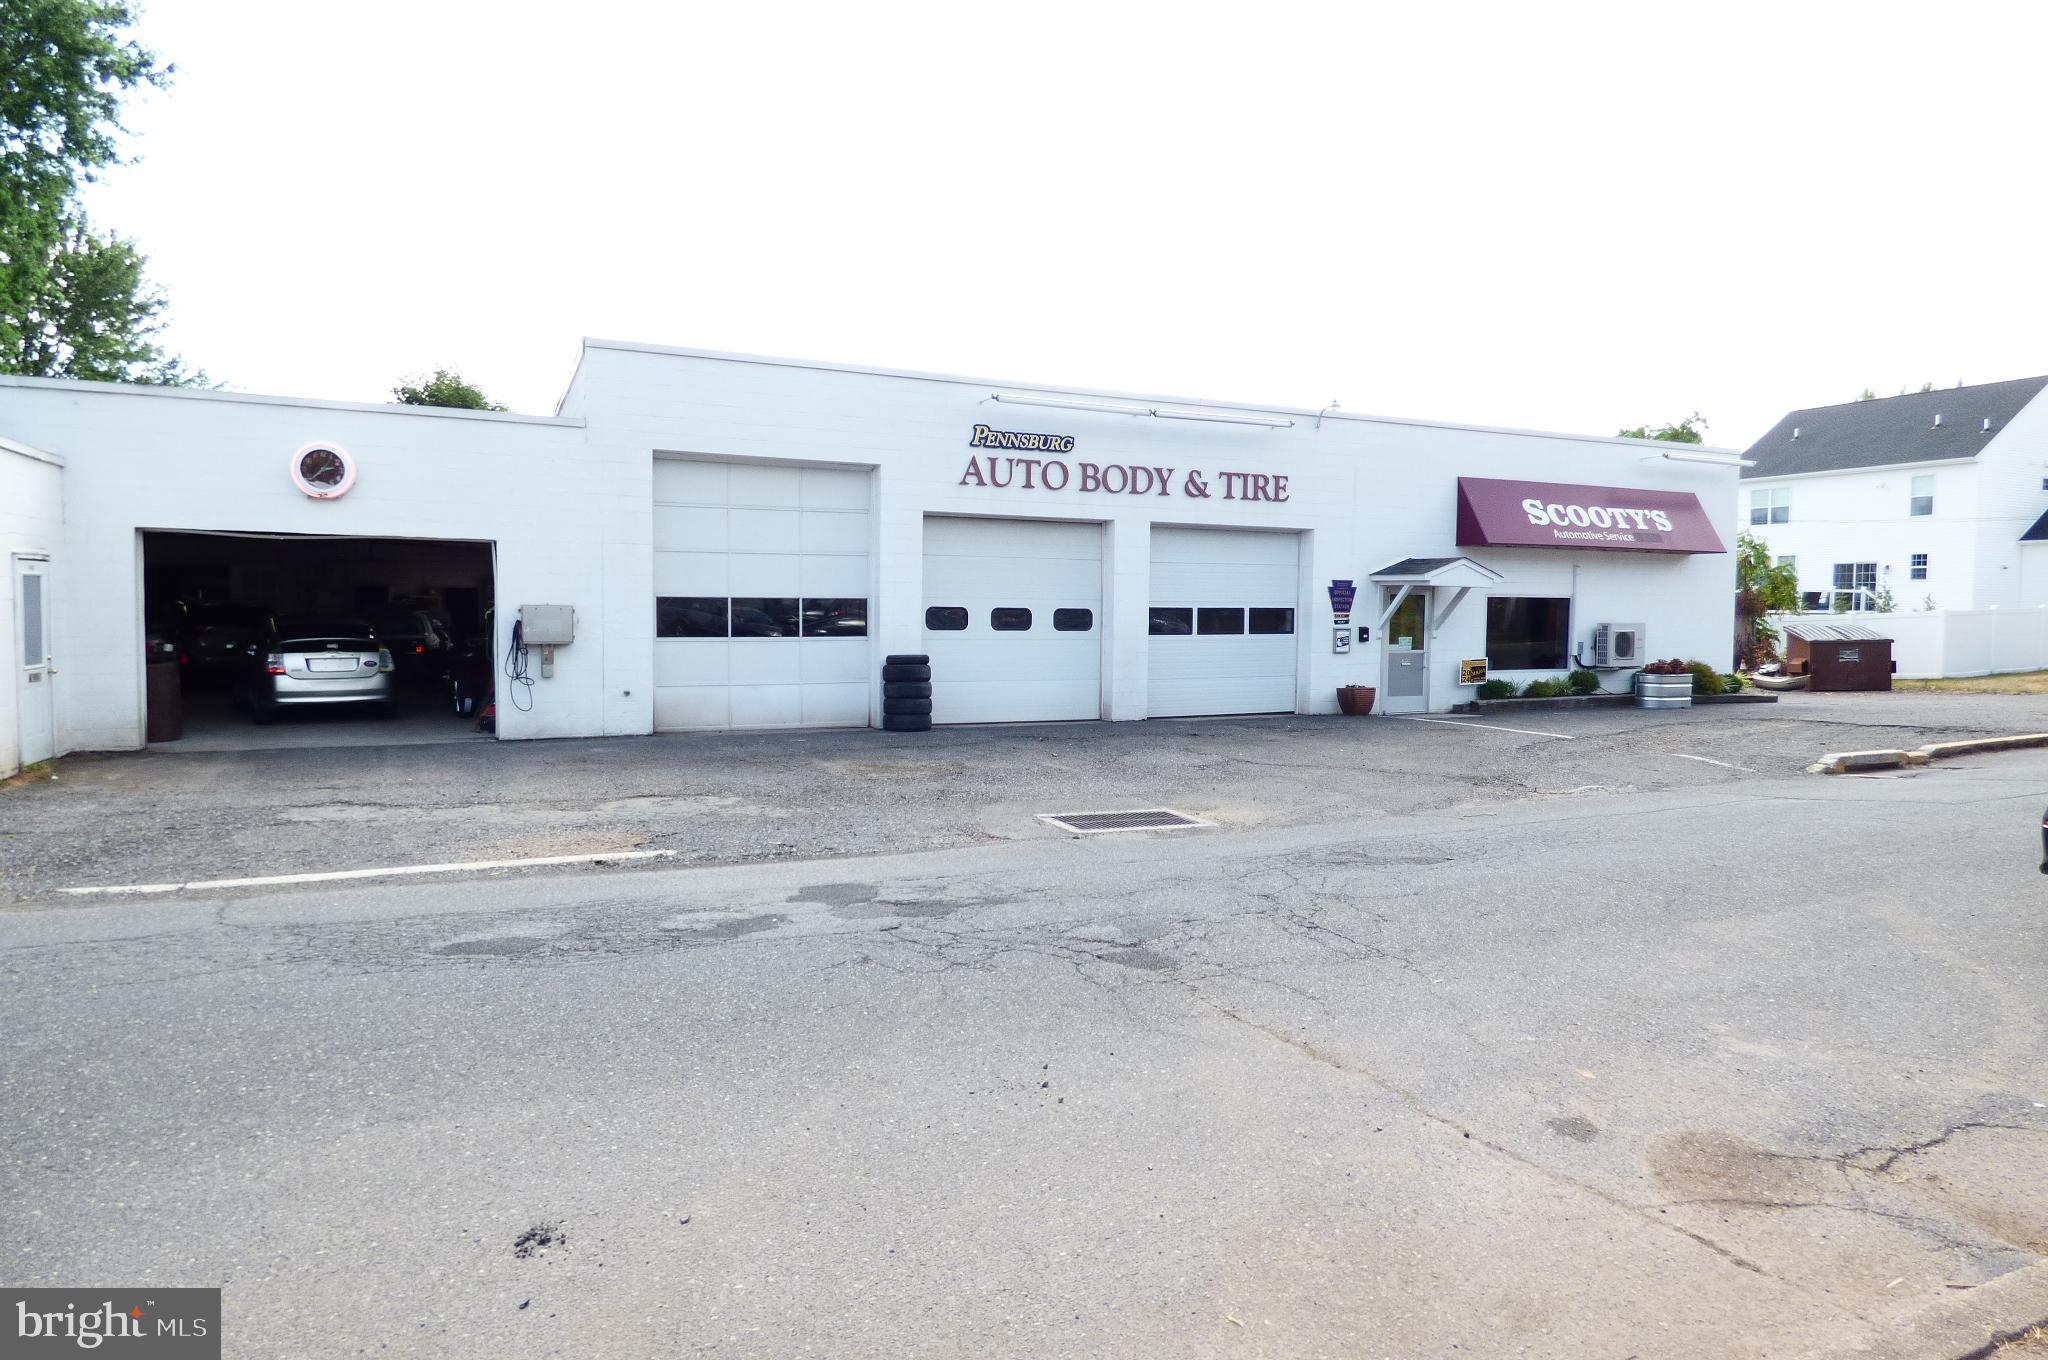
A classic downtown Doylestown Borough office building awaits its next steward.  Prior to being tenant occupied for 10+ years, this three story converted residence was a law office for decades (the Bucks County Bar Association is located around the corner, and easy walking distance to the new Justice Center).  Zoned both commercial and residential, there could be some opportunity to "live where you work" as well.  Large lot, detached garage, all within steps of the center of downtown historic Doylestown Borough.
#PABU2076744

DOYLESTOWN

164 E STATE STREET

None Beds

None Baths

2,896 Sq.Ft.

$1,295,000

MLS#: PABU2076744

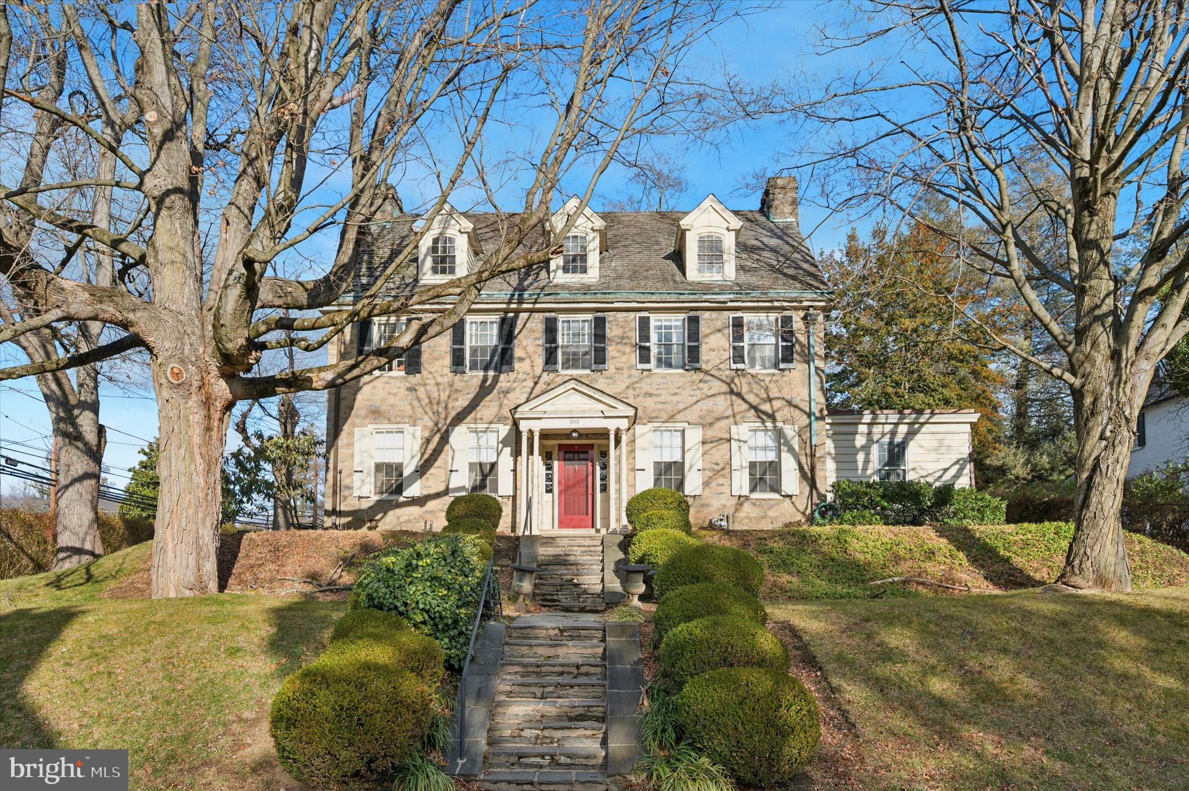
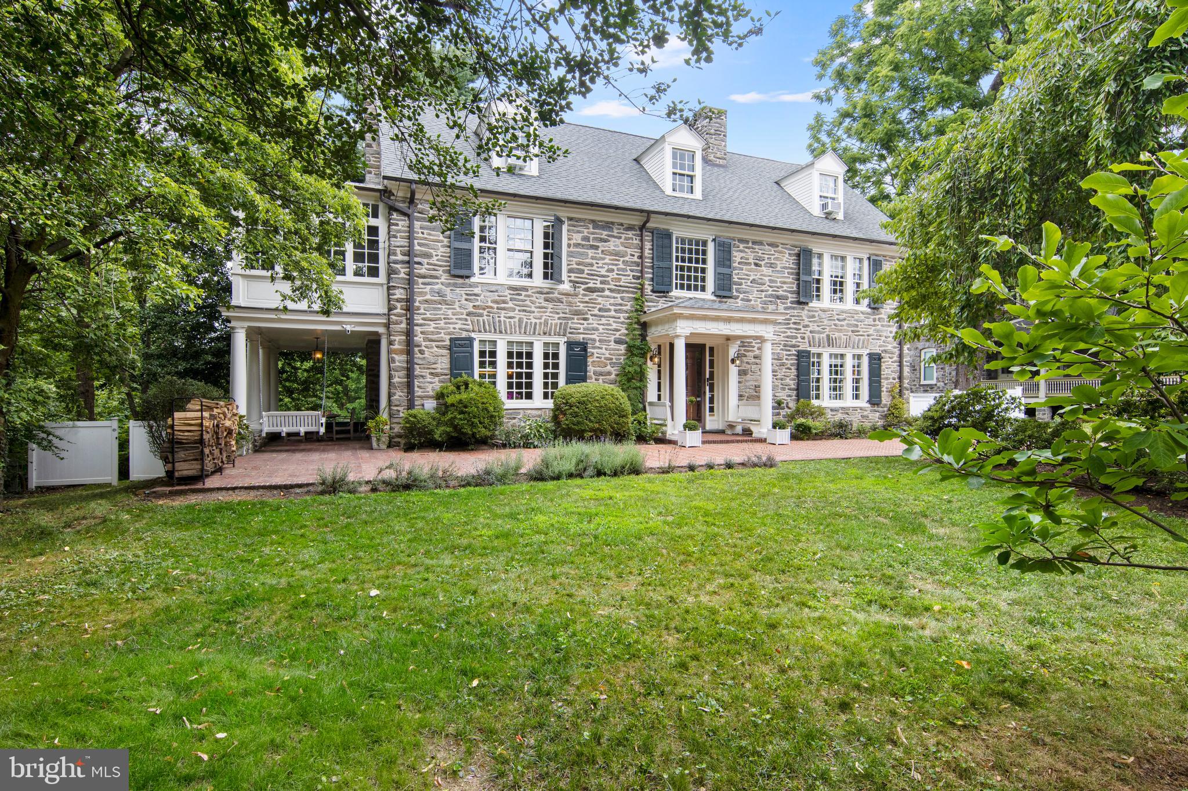
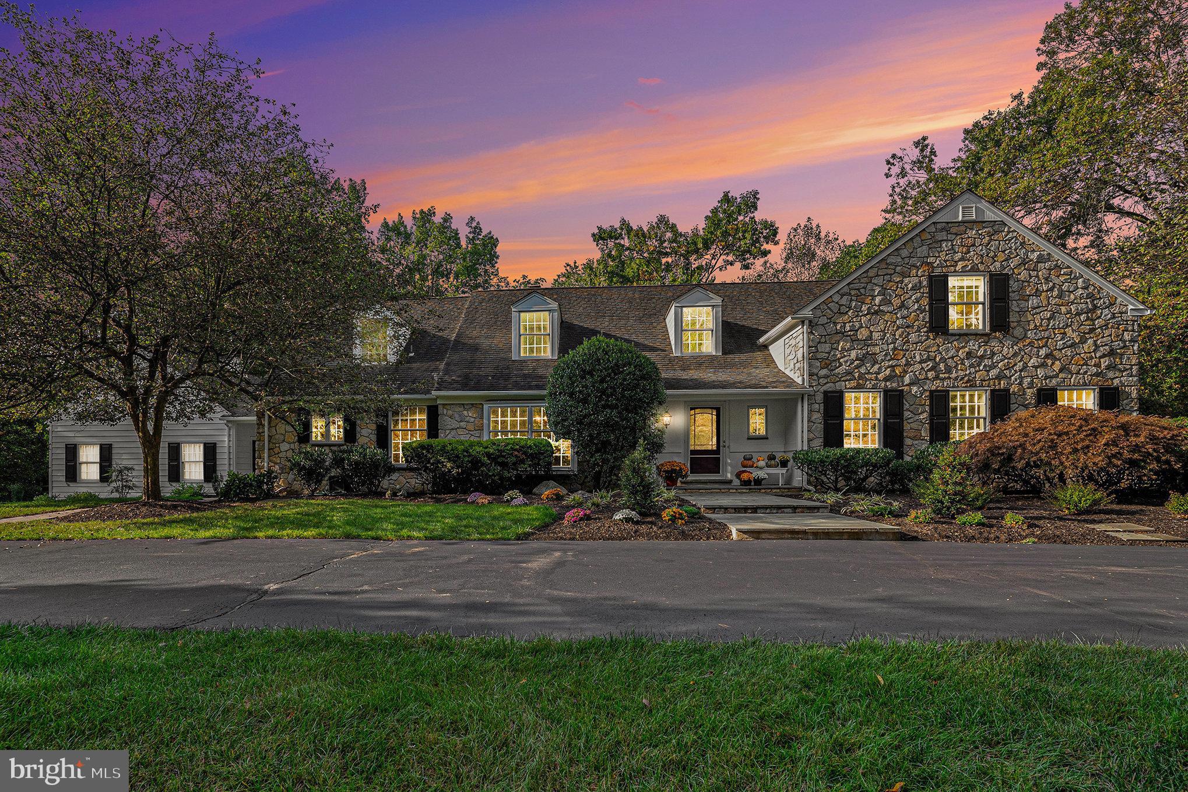
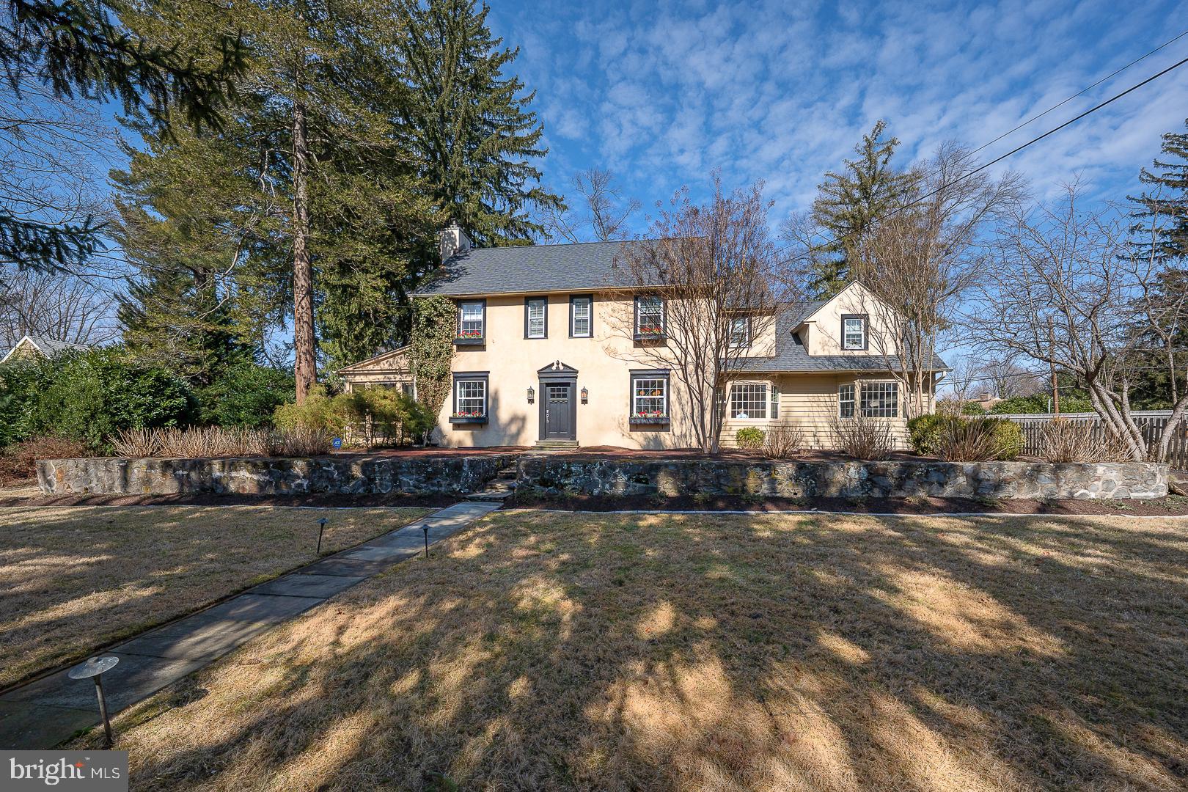
This inviting stone cape styled home presents a comfortable and functional layout, ideal for easy living on the first floor. The expansive plan encompasses a family room with a soaring cathedral ceiling, seamlessly connected to a bright and airy kitchen featuring a spacious seated island. As you step through the covered entryway, you're greeted by a traditional foyer with a practical office space on one side and a cozy fireside living room on the other. Adding to the charm is a covered terrace, offering an inviting extension for gatherings or quiet relaxation. Transitioning from the living room through a wide cased opening, you'll find a generously sized dining room adorned with wainscoting, facilitating seamless flow and service to the kitchen. The primary bedroom suite is a retreat unto itself, boasting a generously sized walk-in closet and an updated bath equipped with a comfortable seated shower and double vanity. Additionally, the main level offers another well-appointed bedroom with an adjacent full bath, a convenient laundry room, a powder room, and easy access to a 2-car garage, complete with ample storage solutions. Ascending the stairs, you'll discover two more bedrooms, each featuring hardwood flooring, and a shared bathroom. An additional room, bathed in northern light and boasting a substantial walk-in closet, serves flexibly as an art studio, children's play area, or home office. The lower level, with its high ceilings and walk-out access, offers potential for further customization, whether as open storage or a partially or fully finished space. Nestled in the sought-after Bryn Mawr locale, this home is poised for seamless transition and comfortable living.
photos are virtually staged
#PAMC2096538

BRYN MAWR

941 MORRIS AVENUE

5 Beds

3 Baths

4,089 Sq.Ft.

$1,295,000

MLS#: PAMC2096538

1 ... 520 521 522 523 524 ... 666
* Listings identified with the FMLS IDX logo come from FMLS and are held by brokerage firms other than the owner of this website. The listing brokerage is identified in any listing details. Information is deemed reliable but is not guaranteed. If you believe any FMLS listing contains material that infringes your copyrighted work please click here to review our DMCA policy and learn how to submit a takedown request. © 2024. First Multiple Listing Service, Inc.
 - property

Send a message

Message successfully sent.

Your message

What is 3 + 4 ?

Reason for contacting?

I agree to receive email communication and understand I can unsubscribe at any time.

I agree to be contacted by Charis Realty Group - Christine Issler, Broker via call, email, and text for real estate services. To opt out, you can reply 'stop' at any time or reply 'help' for assistance. You can also click the unsubscribe link in the emails. Message and data rates may apply. Message frequency may vary. Privacy Policy

Sign Out

Virtual Assistant

Would you like to take the next step with this property? We can help you schedule a showing or virtual tour, or send you more details.

Yes, I would like more information.

Thank You for Your Reply, One of Our Agents will contact you as soon as possible

No, maybe later.

Thank you, you can always contact me via email, phone number or through the contact form.

Realhub AI

Lucy - Your AI-Powered Realtor

Update Your Temporary Password

Personalize your search

Enter your email and we'll notify you immediately when new listings match what you're looking for.

or enter email address

Already have an account ? Login here

Continue your home search

I agree to receive communications and understand I can unsubscribe at any time.

I agree to be contacted by Charis Realty Group - Christine Issler, Broker via call, email, and text for real estate services. To opt out, you can reply 'stop' at any time or reply 'help' for assistance. You can also click the unsubscribe link in the emails. Message and data rates may apply. Message frequency may vary. Privacy Policy

Already have an account ? Login here

We use cookies

We use cookies primarily for analytics to enhance your experience. By accepting, you agree to our use of these cookies. You can manage your preferences or learn more about our cookies policy.