Properties

Browse or get in touch to schedule a walkthrough.

  • Nearby me
Price range

Popular Features

Community Features

Association

Property Features

Waterfront

View

Exterior Features

Interior Features

Style

10000 properties match your criteria

Updated 1 minute ago

E-Alert name
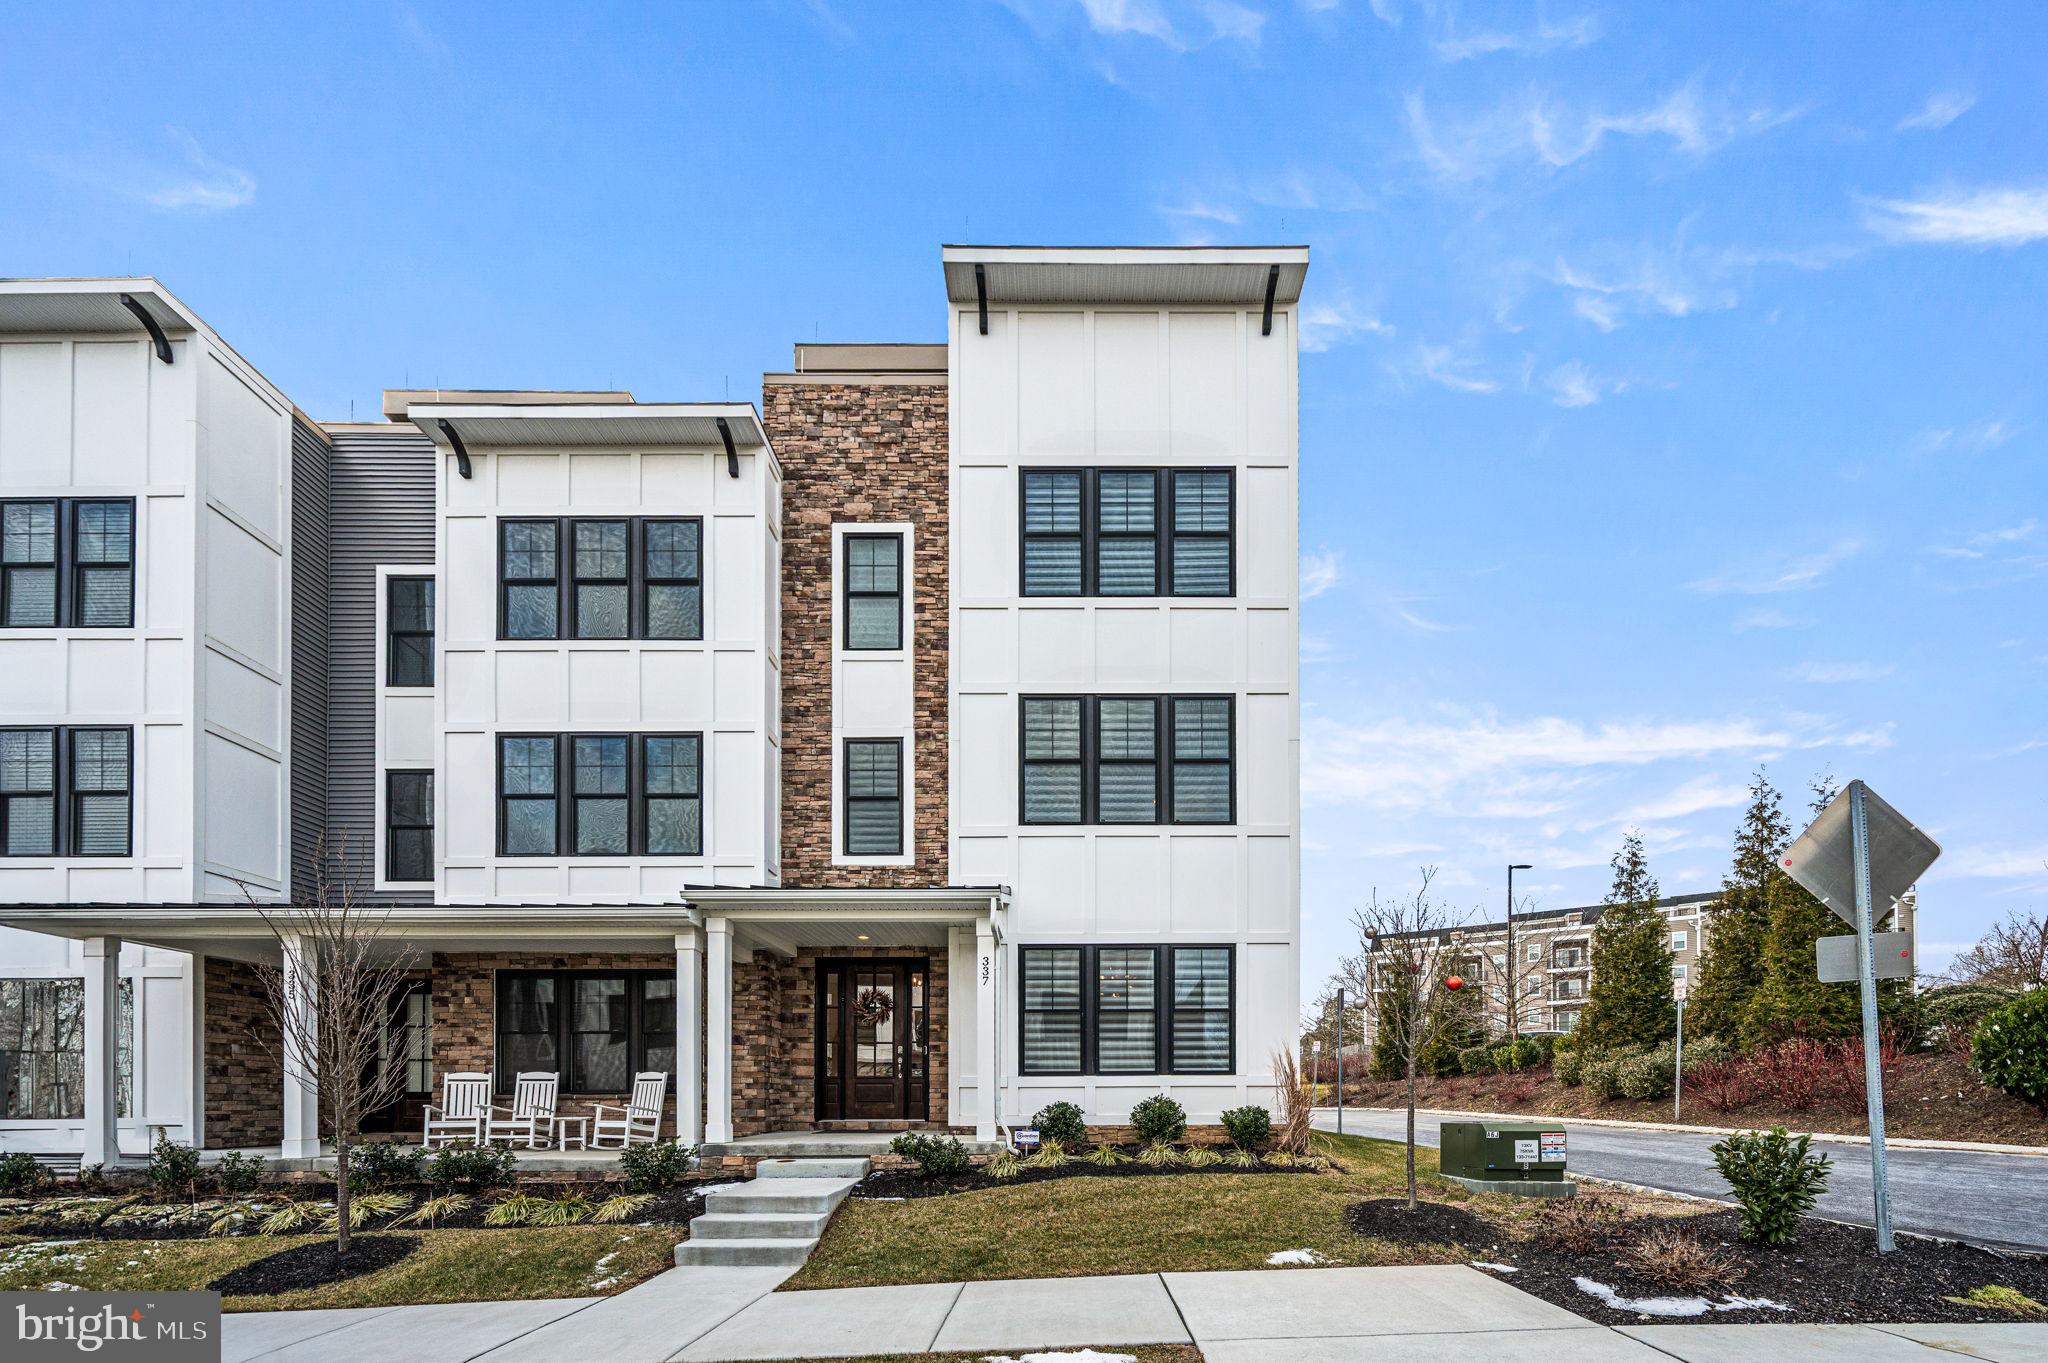
Luxury living at its finest in this move-in-ready end-unit townhome located in the highly sought after Towns at Newtown Walk. This exceptional 4-level residence offers 3 spacious bedrooms, 3.1 bathrooms, and every top-of-the-line upgrade imaginable. Enjoy the convenience of a 4-stop wood-paneled elevator, a fully painted 2-car garage with epoxy flooring, and custom overhead storage. The entry level welcomes you with a stylish foyer and a versatile bedroom or home office complete with a full bathroom. The second floor boasts a contemporary open-concept layout featuring a bright and airy family room and dining area. The gourmet kitchen is a chef’s dream—highlighted by an over sized island with wood accent siding, sleek quartz counter tops, a Café French-door refrigerator with gold trim, wall oven, wine cooler, and a custom wood range hood. The adjacent living room features a stunning linear gas fireplace with a tiled surround and built-in custom cabinetry. Designer finishes throughout include upgraded cabinetry, Ferguson lighting fixtures, recessed lighting, brick tile feature walls on each landing, solid wood doors, and Hunter Douglas Pirouette blinds with remote-controlled blackout options. The luxurious primary suite offers high-end designer wallpaper, a custom walk-in closet, and a spa-inspired en-suite bath with frame less glass shower doors and a rainfall shower head. A third bedroom with its own en-suite bath and custom walk-in closet completes this level. The crown jewel of this home is the rooftop terrace—an entertainer’s paradise featuring an outdoor kitchen with a 36” gas grill and side burner, refrigerated cocktail bar with sink, mounted waterproof TV, Bose speaker system, Arhaus gas fire pit, and an electric pergola with integrated ceiling fan and lighting. Located just steps from the brand new Village at Ellis Preserve Town Center, you’ll enjoy unmatched walkability to dining, shopping, and more. This is truly a rare opportunity to experience upscale, low-maintenance living in the heart of Newtown Square. (Please refer to the included upgrade sheet for a full list of enhancements.)
#PADE2105556

NEWTOWN SQUARE

337 HORSESHOE TRAIL

3 Beds

3 Baths

2,500 Sq.Ft.

$1,299,999

MLS#: PADE2105556

Fowler and Co Realty is pleased to present this rare, income-producing investment opportunity in Jenkintown, Pa. The professional office space is centrally located along Old York Road (Route 611), providing convenient access to the PA Turnpike, Route 1, Regional Rail and various Septa Buses. Situated on a corner lot, this 8,400 square foot building is 100% leased to six tenants. However, there is the potential for a storage tenant to occupy the sub-basement. 

Each unit is accessible via a private entrance from the parking lot. Each unit includes a private heating/cooling zone. Each unit includes at least (1) private bathroom. Units range in size.  

In recent years, the current owners have made significant investments throughout this 3 story beauty, including roofing repairs, sump pump and french drainage installation, various exterior door and window replacements, resealing the private parking lot and much more. In conjunction with being one of the most  highest-trafficked roadways in Montgomery County, Pa, this corridor brings a strong consumer and business draw to the area. This could contribute toward the strong rental history over the years. 

As a bonus feature, the front exterior includes two private advertisement opportunities. An illuminated billboard sign is fixated to the property, while the pole signage presents as a stand alone fixture near the intersection curb. Two great ways to advertise your new business with township approval.
#PAMC2194508

JENKINTOWN

766 OLD YORK ROAD

None Beds

None Baths

8,400 Sq.Ft.

$1,299,999

MLS#: PAMC2194508
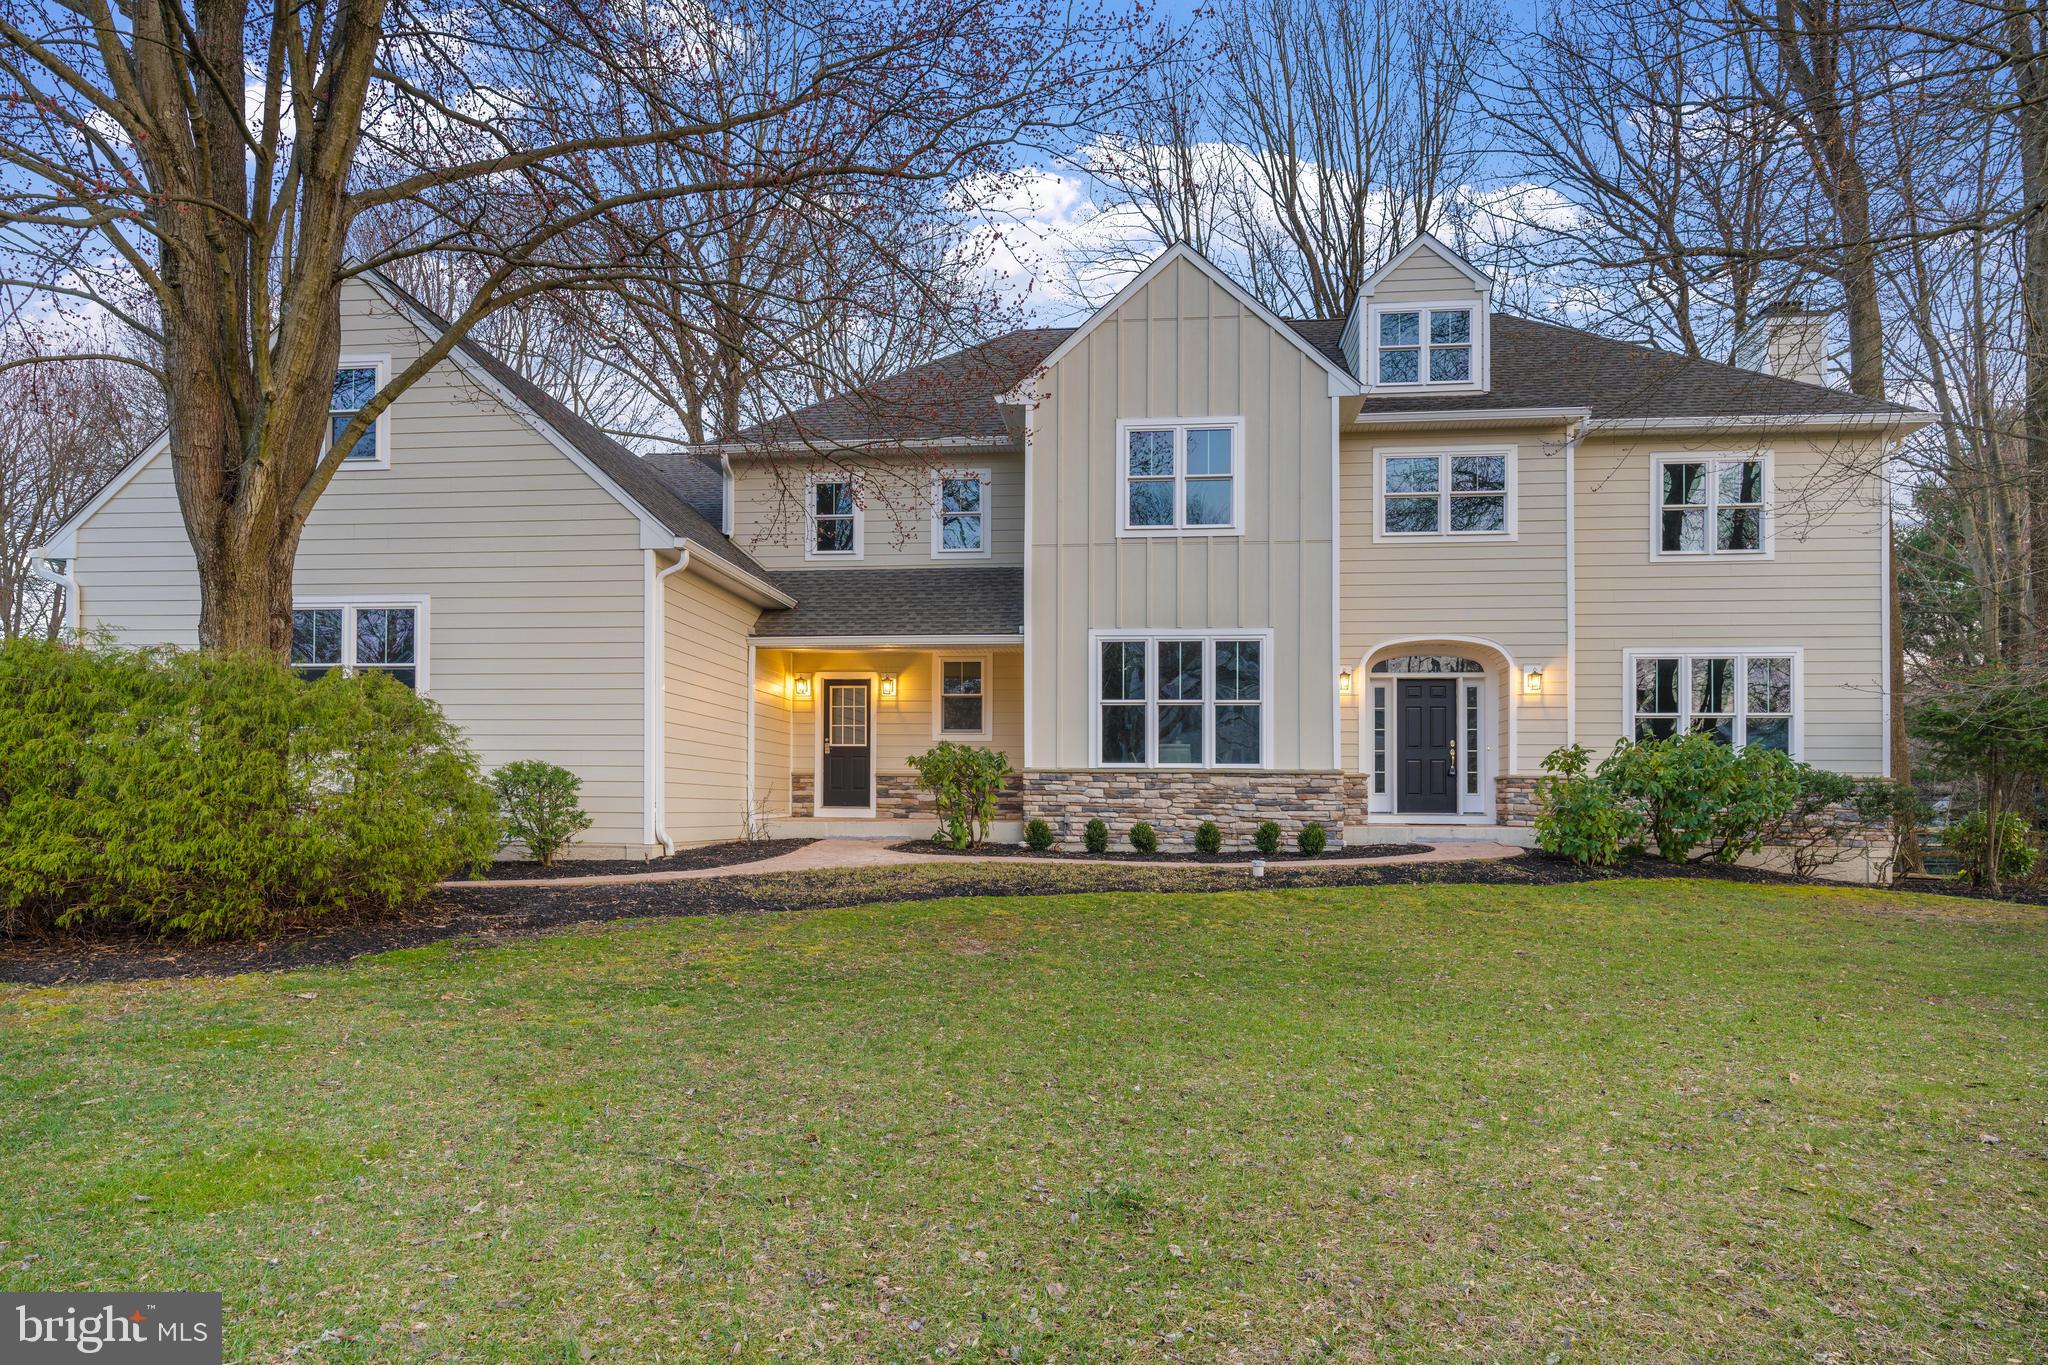
OPEN HOUSE SCHEDULED FOR SUNDAY 3/24 is CANCELLED. An ideal opportunity to seamlessly transition into a luxurious residence in the heart of an exclusive, cul-de-sac subdivision with no HOA! This expansive residence stands out as one of the grander models in the community, with 5 bedrooms, 4 full bathrooms, front and back staircases, office and finished basement. With a keen eye for detail and modern luxury, this property presents a lifestyle of comfort and sophistication.  As you step into the impressive foyer, you will be greeted by the elegance of a formal staircase and the airiness of a cathedral ceiling. The formal living room features a cozy gas fireplace, setting the tone for intimate gatherings, while the adjacent home office provides scenic views of the fenced backyard – a perfect blend of practicality and peacefulness. Entertain guests effortlessly in the generously sized dining room, complimented by a Butler's Pantry with a sink and inset cabinetry. The gourmet kitchen is a chef's delight, complete with granite countertops, a large island, Sub-Zero refrigerator, wine refrigerator, under-cabinet lighting, and tons of storage space. The adjacent sunroom/breakfast room with double French doors opens to a brand new enormous TREX deck, connecting indoor and outdoor living spaces. The family room's  wood-burning fireplace with floor to ceiling stone mantle, offers a cozy retreat. Another TREX deck awaits you off the family room for a bonus outdoor living space.  Additional highlights on the first level include two powder rooms, a mudroom, and an oversized 3-car garage. The second floor hosts the primary bedroom ensuite with a large sitting room, double walk-in closets, and a luxurious bath featuring a double vanity, jetted bathtub, walk-in shower, and built-in cabinetry. Four additional bedrooms, including a princess suite, three full baths, laundry room with gas dryer hook-up and a bonus room overlooking the family room complete this level, ensuring ample space for family and guests.  The third floor offers a walk-up attic, providing abundant storage or potential for additional living space. The finished basement is a vast entertainment haven, ready to host memorable gatherings. Plumbed for an additional full bathroom, it presents an opportunity for customization.
Beyond aesthetics, this home has undergone extensive upgrades and renovations, including 52 brand new windows, James Hardie siding, ledge stone, Cedar-Mill plank, new outdoor lighting- making the exterior entirely maintenance free. With a recent HVAC replacement, brand new carpeting, and a freshly painted interior, this home is truly move-in ready, offering a seamless blend of style and substance.
Do not miss the chance to live in a prime location in the award-winning West Chester School District, this fine home is conveniently located and just minutes from Route 202, West Chester downtown, West Chester University,  West Chester hospital, Route 1, Wilmington and regional rail lines.  Schedule your appointment today!
#PACT2061048

WEST CHESTER

1132 KOLBE LANE

5 Beds

4 Baths

5,396 Sq.Ft.

$1,299,999

MLS#: PACT2061048
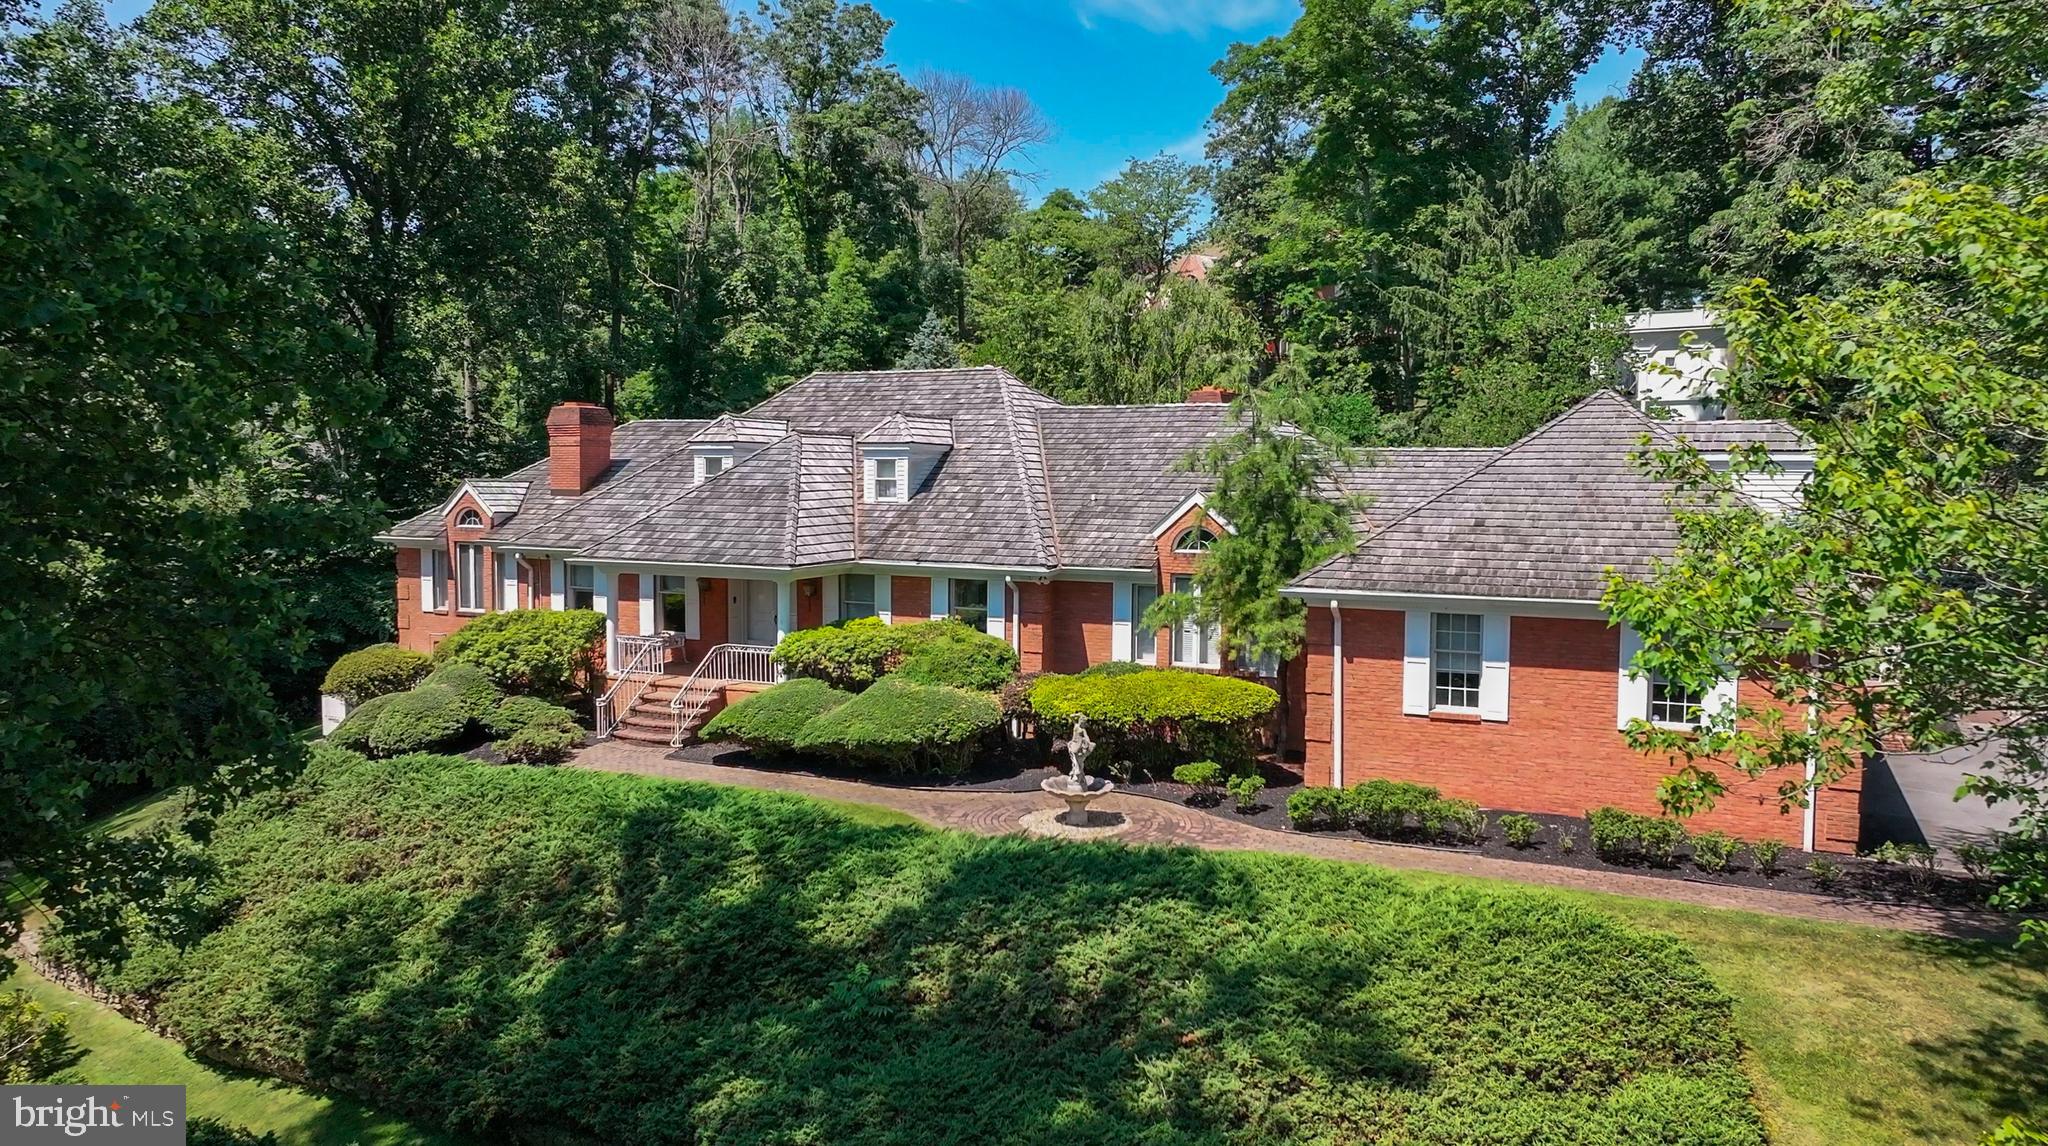
Welcome to 21 Springton Pointe Drive! A beautiful custom-built home including four bedrooms and eight bathrooms with over 5,300 sq. ft. of above-grade-level living space. This home is truly one of a kind with views of Springton Reservoir.  Upon entering you are greeted by a grand foyer adorned with marble flooring and a sweeping curved staircase leading to the second floor. The main floor boasts a blend of comfort and spaciousness as this open floor plan is truly like no other.  A wide center hallway runs the length of the house offering access to the kitchen, family room, dining room, foyer, living room, study, and primary bedroom.  The first-floor living space includes a large eat-in kitchen featuring granite countertops, custom cabinetry, a Sub Zero refrigerator and freezer, a spacious center island, and upgraded appliances. Just off the kitchen is a powder room, a large pantry, and a sunroom bathed in natural light, which leads to the outdoor patio and pool area.  The family room and living room are both adorned with fireplaces creating a warm and cozy ambiance.   The grand formal dining room is perfect for hosting memorable family gatherings.  Just off the foyer is a formal powder room and a bedroom with a private bathroom. Currently, this bedroom is being used as a study/home office and features hardwood flooring and built-in bookshelves. Lastly, wrapping this enormous first floor up is the primary bedroom. This bedroom consists of a large sitting area, wet bar, gas fireplace, and laundry room. The huge primary bathroom features a steam shower, a large jetted soaking tub, his and hers vanity and toiletry areas, and a generous walk-in closet with built-in storage cabinetry. Upstairs, discover two large bedrooms connected by a Jack and Jill bathroom and a cozy sitting area loft, making a perfect retreat for relaxation or reading.  The walkout lower level consists of approximately 4,300 sq. ft. of additional square footage with more than half of it being finished.  The finished area includes a second kitchen, a bar, a fireplace and plenty of room for entertaining.  In addition, there are separate men's and ladies' bathrooms and a large wine cellar.  The unfinished area includes plenty of room for storage, including storage shelving, a cedar closet, another washer & dryer, a utility sink and stairs to the oversized heated three-car garage.  This home's outdoor space is perfect for entertaining around the pool with mature landscaping, brick patios, a pool house with a full bathroom, a gazebo and plenty of privacy.  Come and enjoy living in this prestigious neighborhood located within the award-winning Marple-Newtown School District and to some of the best private schools.  Located just a quick drive to Media Borough, West Chester and the Main Line, all having an impressive array of upscale restaurants, shopping and entertainment.  Now is your chance to be only the second owner of this impressive custom built home by a local real estate developer and builder.
#PADE2070304

NEWTOWN SQUARE

21 SPRINGTON POINTE DRIVE

4 Beds

3 Baths

7,646 Sq.Ft.

$1,299,999

MLS#: PADE2070304

Welcome to this beautifully remodeled and meticulously maintained home in the highly desirable Northampton Chase neighborhood of Richboro. Offering a perfect blend of timeless elegance, thoughtful updates, and inviting living spaces, this exceptional home is designed for both comfortable everyday living and effortless entertaining. A striking stone facade and long walkway create an impressive approach to the front entrance, where a dramatic two story foyer with tile flooring sets the tone for the beautifully appointed interior.

The sunken formal living room features hardwood floors and recessed lighting, with a private adjoining office offering vaulted ceilings, hardwood flooring, recessed lighting, and an abundance of windows that fill the space with natural light. The formal dining room, also featuring hardwood floors, provides an elegant setting for gatherings and flows seamlessly into the stunning, updated kitchen.

Designed with both style and functionality in mind, the kitchen features upgraded countertops, a Sub-Zero built in refrigerator, a Monogram wall oven, a built in Miele coffee system, a wine refrigerator, and an electric cooktop. The kitchen opens to a sun drenched sunroom with tile flooring, expansive windows, and a skylight that fills the space with natural light. A sliding glass door leads to the deck and paver patio, creating a wonderful extension of the living space and the perfect setting for entertaining, relaxing, or enjoying the outdoors.

The inviting family room offers hardwood floors and a beautiful wood burning fireplace, creating a warm and cozy atmosphere for quiet evenings or gathering with family and friends. A conveniently located main level bedroom provides flexibility for guests or additional living needs. A half bathroom, well appointed laundry room with cabinetry and a utility sink, and direct access to the two car garage complete this level.

Upstairs, the spacious primary suite serves as a private retreat, featuring hardwood floors, a wood burning fireplace surrounded by stacked stone, and two walk in closets. The beautifully appointed en suite bathroom offers a luxurious Jacuzzi tub, dual floating vanities, and a separate walk in shower. Three additional generously sized bedrooms feature hardwood floors and recessed lighting, while the remodeled hall bathroom showcases stylish tile flooring and walls, a contemporary floating vanity, and a glass enclosed shower.

The finished basement adds exceptional versatility, offering an expansive entertaining area with tile flooring and recessed lighting, a separate room featuring a sauna, and a full bathroom with a walk in shower. Additional storage space provides practical convenience while keeping everything organized.

Beautifully updated throughout and thoughtfully designed to accommodate a variety of lifestyles, this exceptional home in Northampton Chase offers generous living spaces, quality finishes, abundant natural light, and wonderful indoor outdoor flow.
#PABU2133768

RICHBORO

23 YALE DRIVE

5 Beds

3 Baths

3,865 Sq.Ft.

$1,299,999

MLS#: PABU2133768
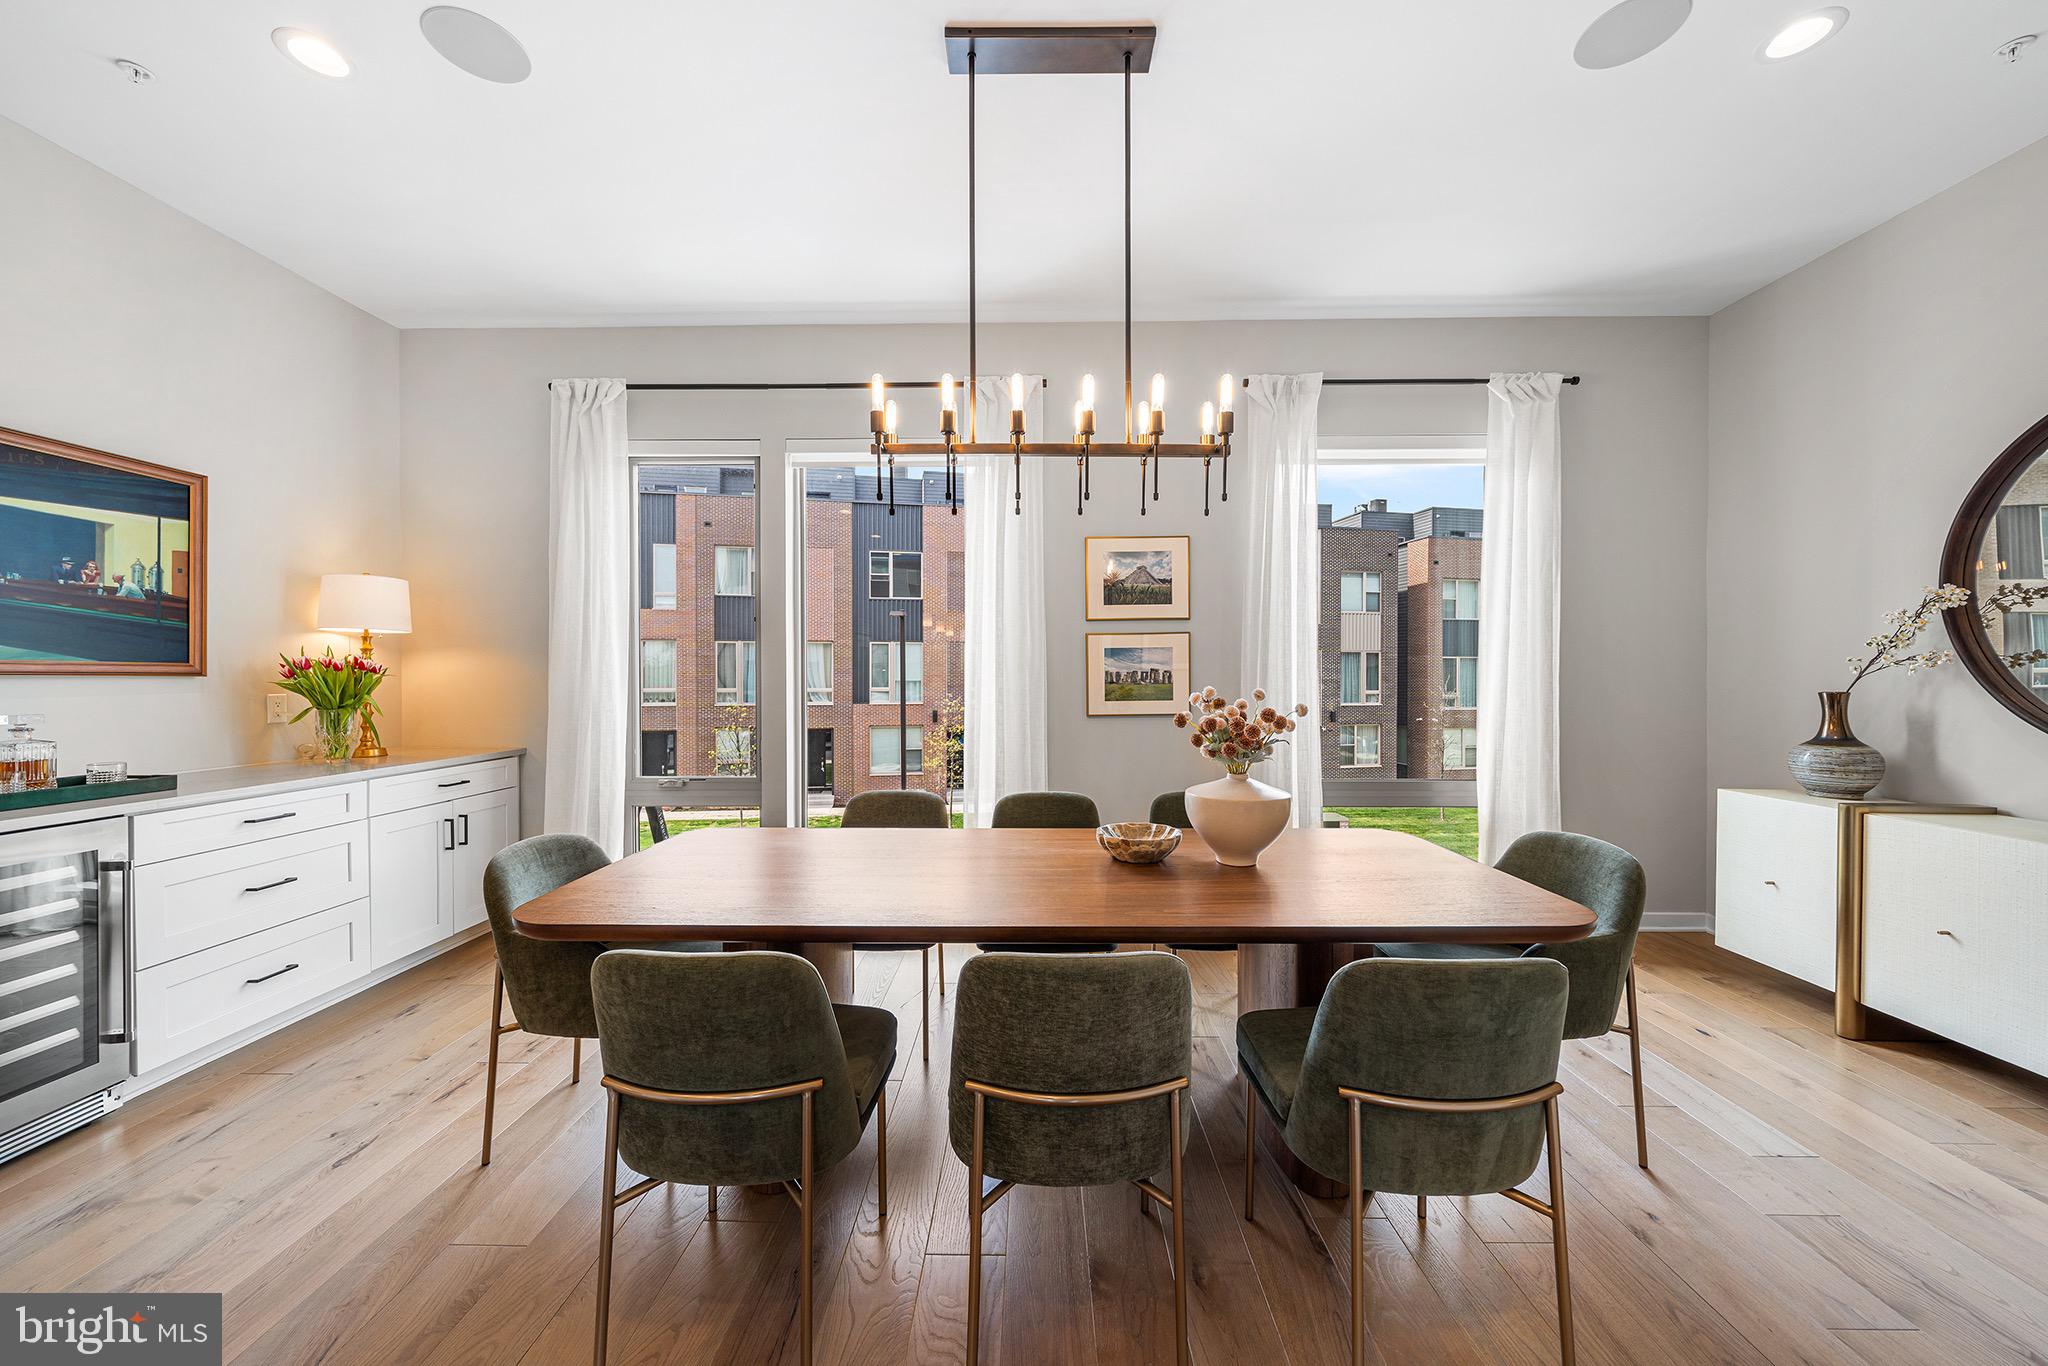
Welcome to 3117 Pierview Lane, a fully upgraded Essex model home in the highly sought-after Northbank community, offering rare, water views along the Delaware River. Unlike many homes in the neighborhood, this residence is perfectly positioned to capture unobstructed river views and an abundance of natural light, creating a peaceful, elevated living experience. Full video tour available—see media section. Enter on the first floor, where you’ll find a versatile space currently designed to function as either an additional bedroom or a private home office, complete with a full bathroom. This level offers flexibility for guests, work-from-home needs, or multi-generational living. Upstairs, the second floor opens into a stunning, light-filled main living area. The open-concept layout seamlessly connects the living room, dining space, and kitchen, all framed by impressive, and open water views. The living area offers ample room for entertaining, while the dining space easily accommodates an oversized table. The kitchen has been thoughtfully upgraded with a waterfall countertop, Wolf gas range and hood, Sub-Zero refrigerator, built-in microwave, stainless steel appliances, and custom roll-out drawers for optimal storage. A stylish dry bar with a wine cooler adds an additional layer of convenience and sophistication. A large pantry and powder room complete this level. The third floor features three spacious bedrooms, each with generous closet space and exceptional natural light due to the home’s unique positioning within the community. Two bedrooms share a well-appointed bathroom with a double vanity, while the third bedroom enjoys its own private en suite. A large laundry room is also conveniently located on this level. The top floor is dedicated to a luxurious primary suite. The bedroom is expansive and serene, paired with a spa-like bathroom featuring a rain head shower and freestanding soaking tub. A custom walk-in closet creates a true dressing space. Just outside the suite, a wet bar leads into a flexible bonus area, perfect for a home office, gym, or additional lounge space, all overlooking sweeping river views. Step out onto the private balcony to enjoy your morning coffee or unwind at the end of the day with the water as your backdrop. Continue up to the rooftop deck, where built-in speakers and panoramic 360-degree views of the city skyline and river create an exceptional entertaining space. This is the perfect place to take in Philadelphia’s skyline, waterfront sunsets, and fireworks. Additional highlights include a two-car parking garage, a private elevator servicing every level of the home from the ground floor to the rooftop, and in ceiling speakers throughout the main living floor, primary suite and deck. While the living room offers a 7.1 channel surround sound speaker system for maximum entertainment. The entire home is finished with upgraded hardwood flooring throughout in a warm, cohesive palette, and is supported by a two-zone HVAC system for year-round comfort. Located along the Delaware River, Northbank offers a unique balance of tranquility and city access, with a waterfront bike path connecting you to the rest of Philadelphia. Just minutes away are some of Fishtown’s most popular destinations, including Suraya, Kalaya, and La Colombe, along with neighborhood favorites like R&D Cocktail Bar and Secondhand Ranch. Experience waterfront living at its finest, with the perfect blend of luxury, comfort, and easy connection to city life. This property has six year left on a tax abatement!
#PAPH2609448

PHILADELPHIA

3117 PIERVIEW LANE

5 Beds

4 Baths

4,244 Sq.Ft.

$1,299,999

MLS#: PAPH2609448
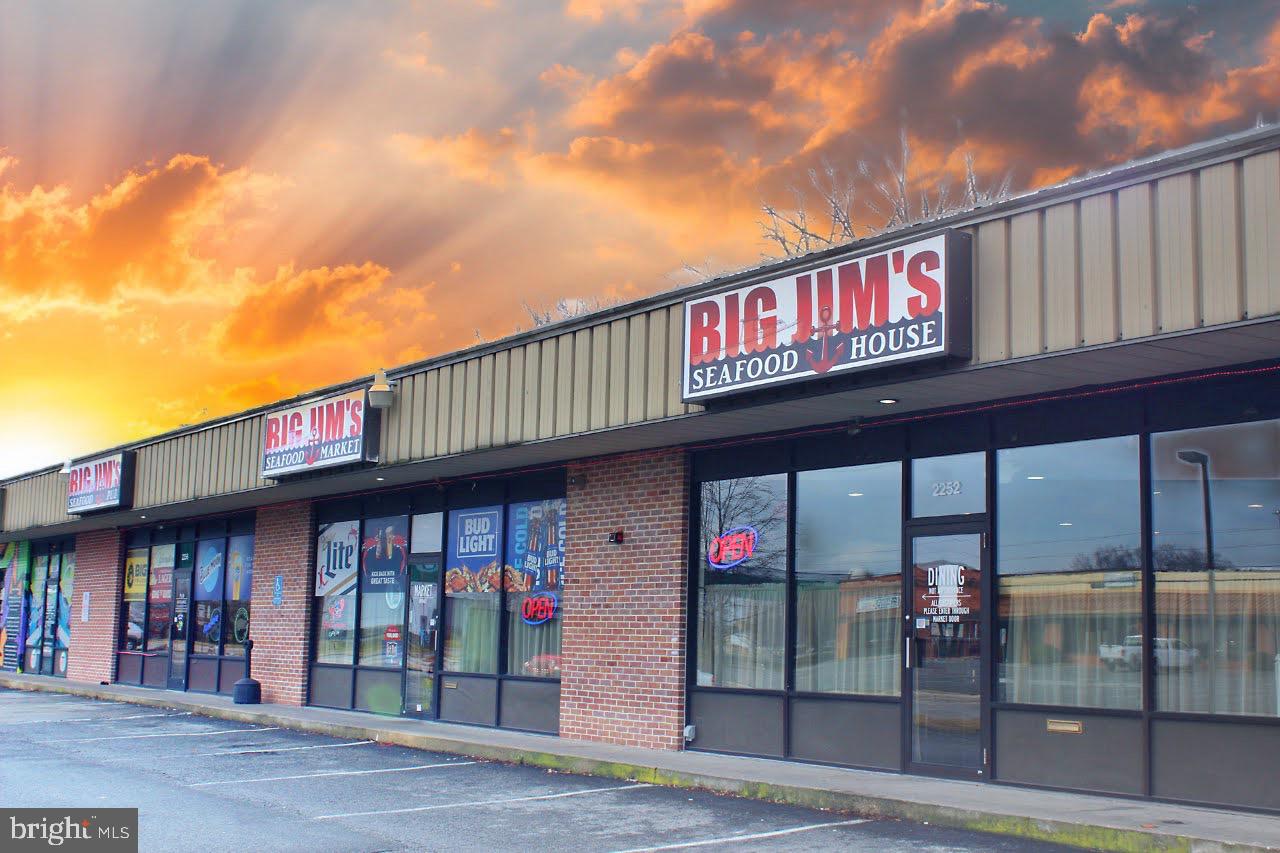
Welcome to 2254 and 2256 Industrial Highway! If you're looking for a great investment opportunity, look no further! This 2-unit establishment is currently being used as an operating Bar and Restaurant. Fully renovated in 2018. The bar side includes 29 bar seats, 40 dining seats, 12 taps, 8 TVs, a men's bathroom, and a women's bathroom.  The kitchen side includes 4 Walk-in freezers. More seating options to the right as you walk in, along with a pool table. The beer and Keg cooler is located outback, with 2 storage sheds with plenty of space. A lot of beautiful natural light that shines through on both sides.  Liquor License included. Plenty of parking outside and conveniently located just minutes from I-83 and Route 30. Don't miss out on your opportunity, schedule your showing today and check out all these units have to offer.
#PAYK2056106

YORK

2254 - 2256 INDUSTRIAL HIGHWAY 1- #3

None Beds

None Baths

3,564 Sq.Ft.

$1,299,999

MLS#: PAYK2056106
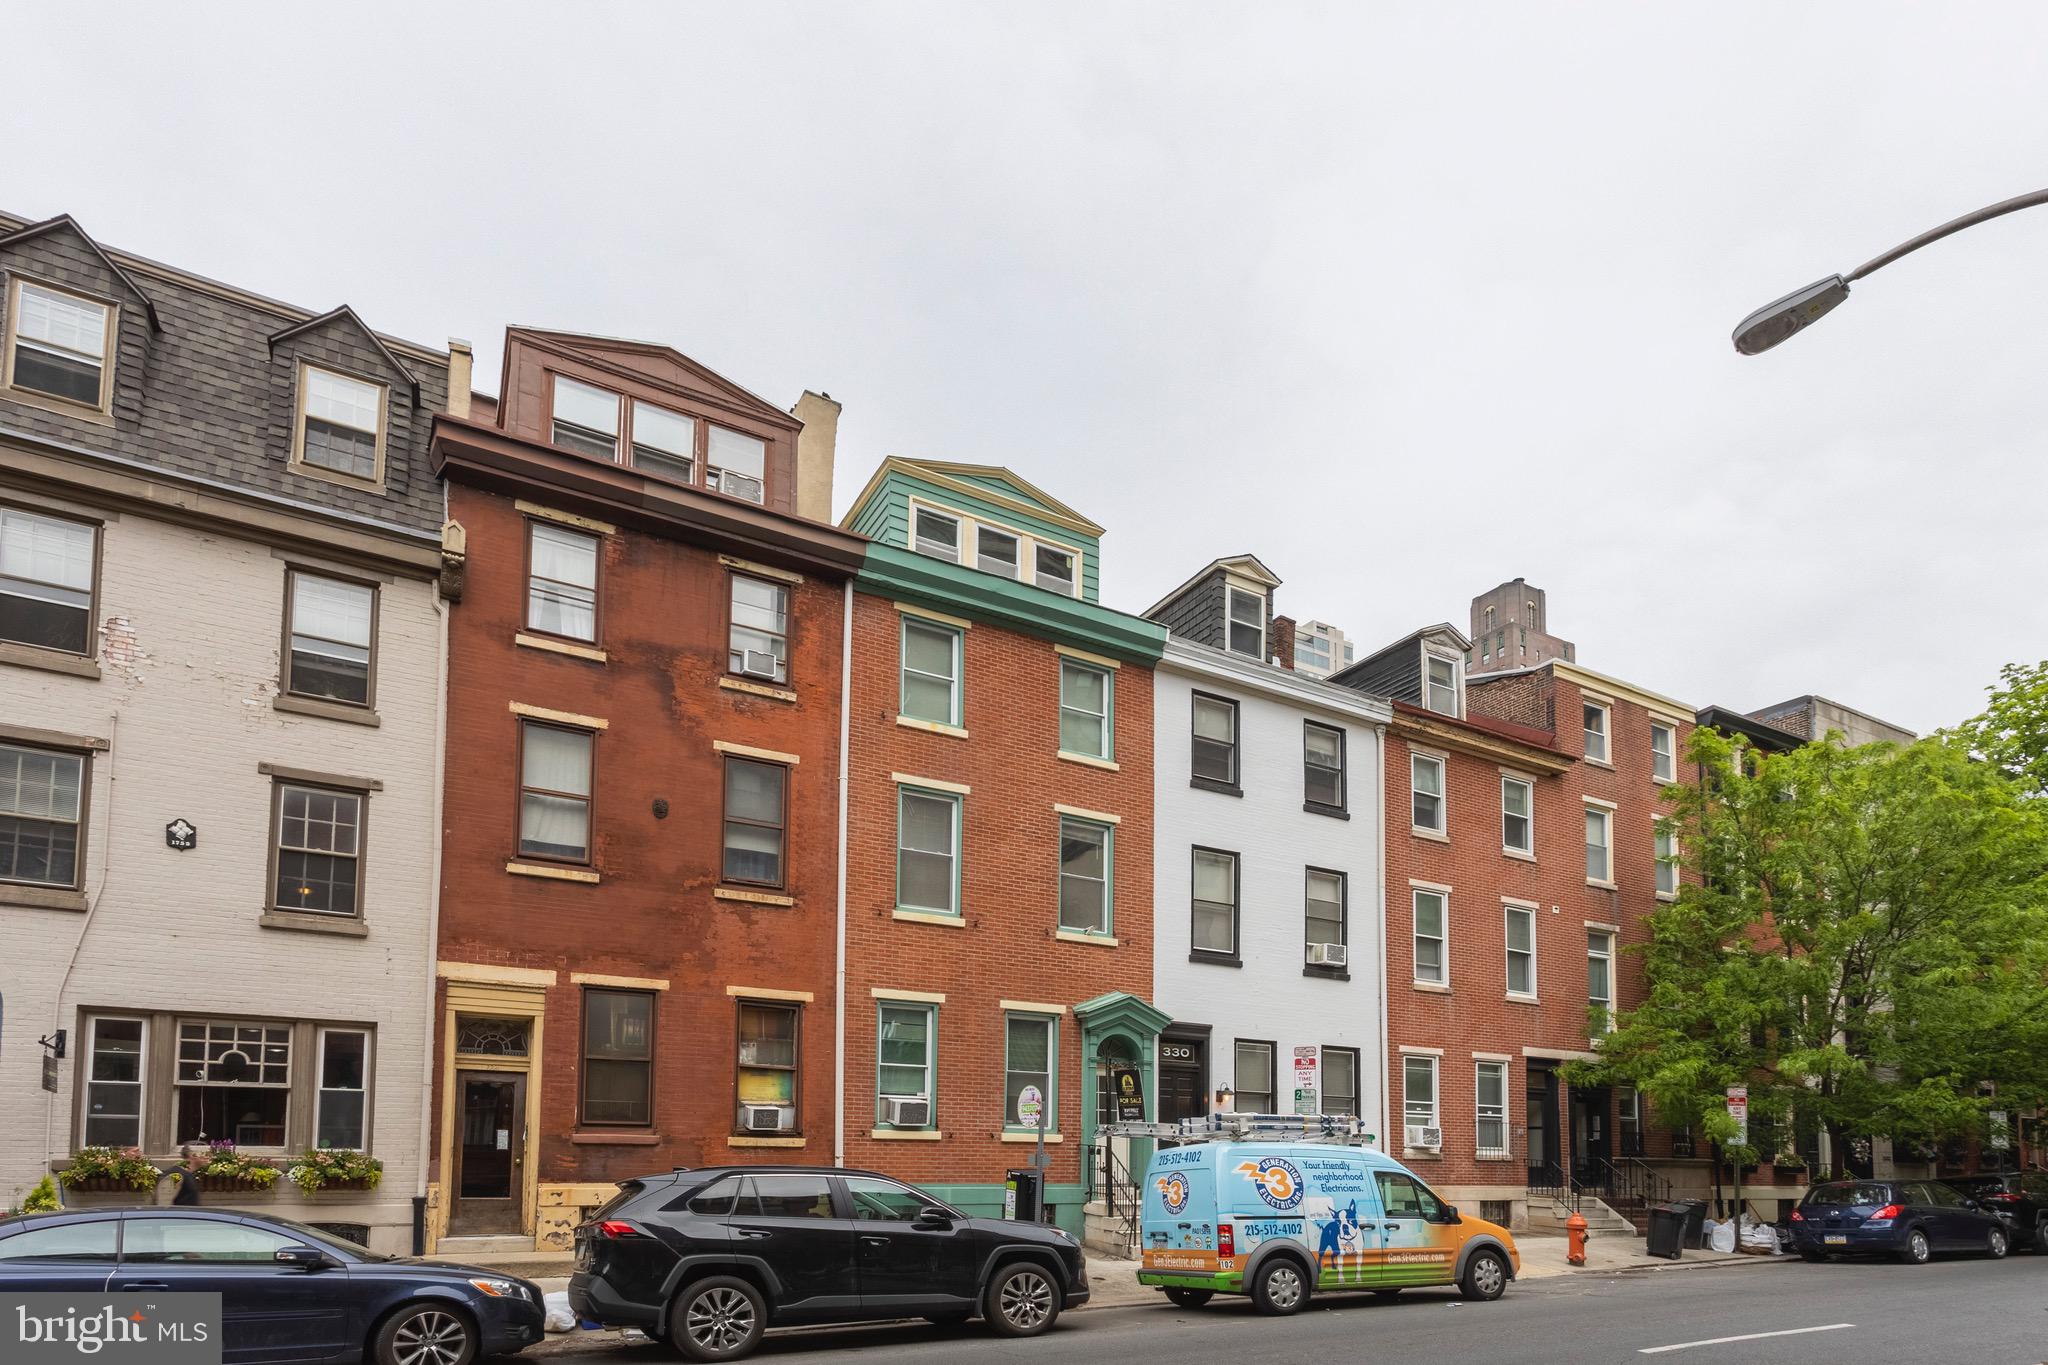
332 S 16th Street is a 7-unit building in the premier  Rittenhouse Square neighborhood. Consisting of Four 1 bedroom apartments and 3 studios, makes this property extremely rare. With proximity to Rittenhouse square park, shopping, restaurants and pretty much anything center city has to offer, this is the ideal location and setup for owners having consistent tenants. The building is mostly occupied and there is room to increase the rent roll. Please reach out to agent for all information regarding leases. A RARE 7 unit in this location, IS A MUST SEE!
#PAPH2116148

PHILADELPHIA

332 S 16TH STREET

None Beds

None Baths

3,000 Sq.Ft.

$1,299,999

MLS#: PAPH2116148
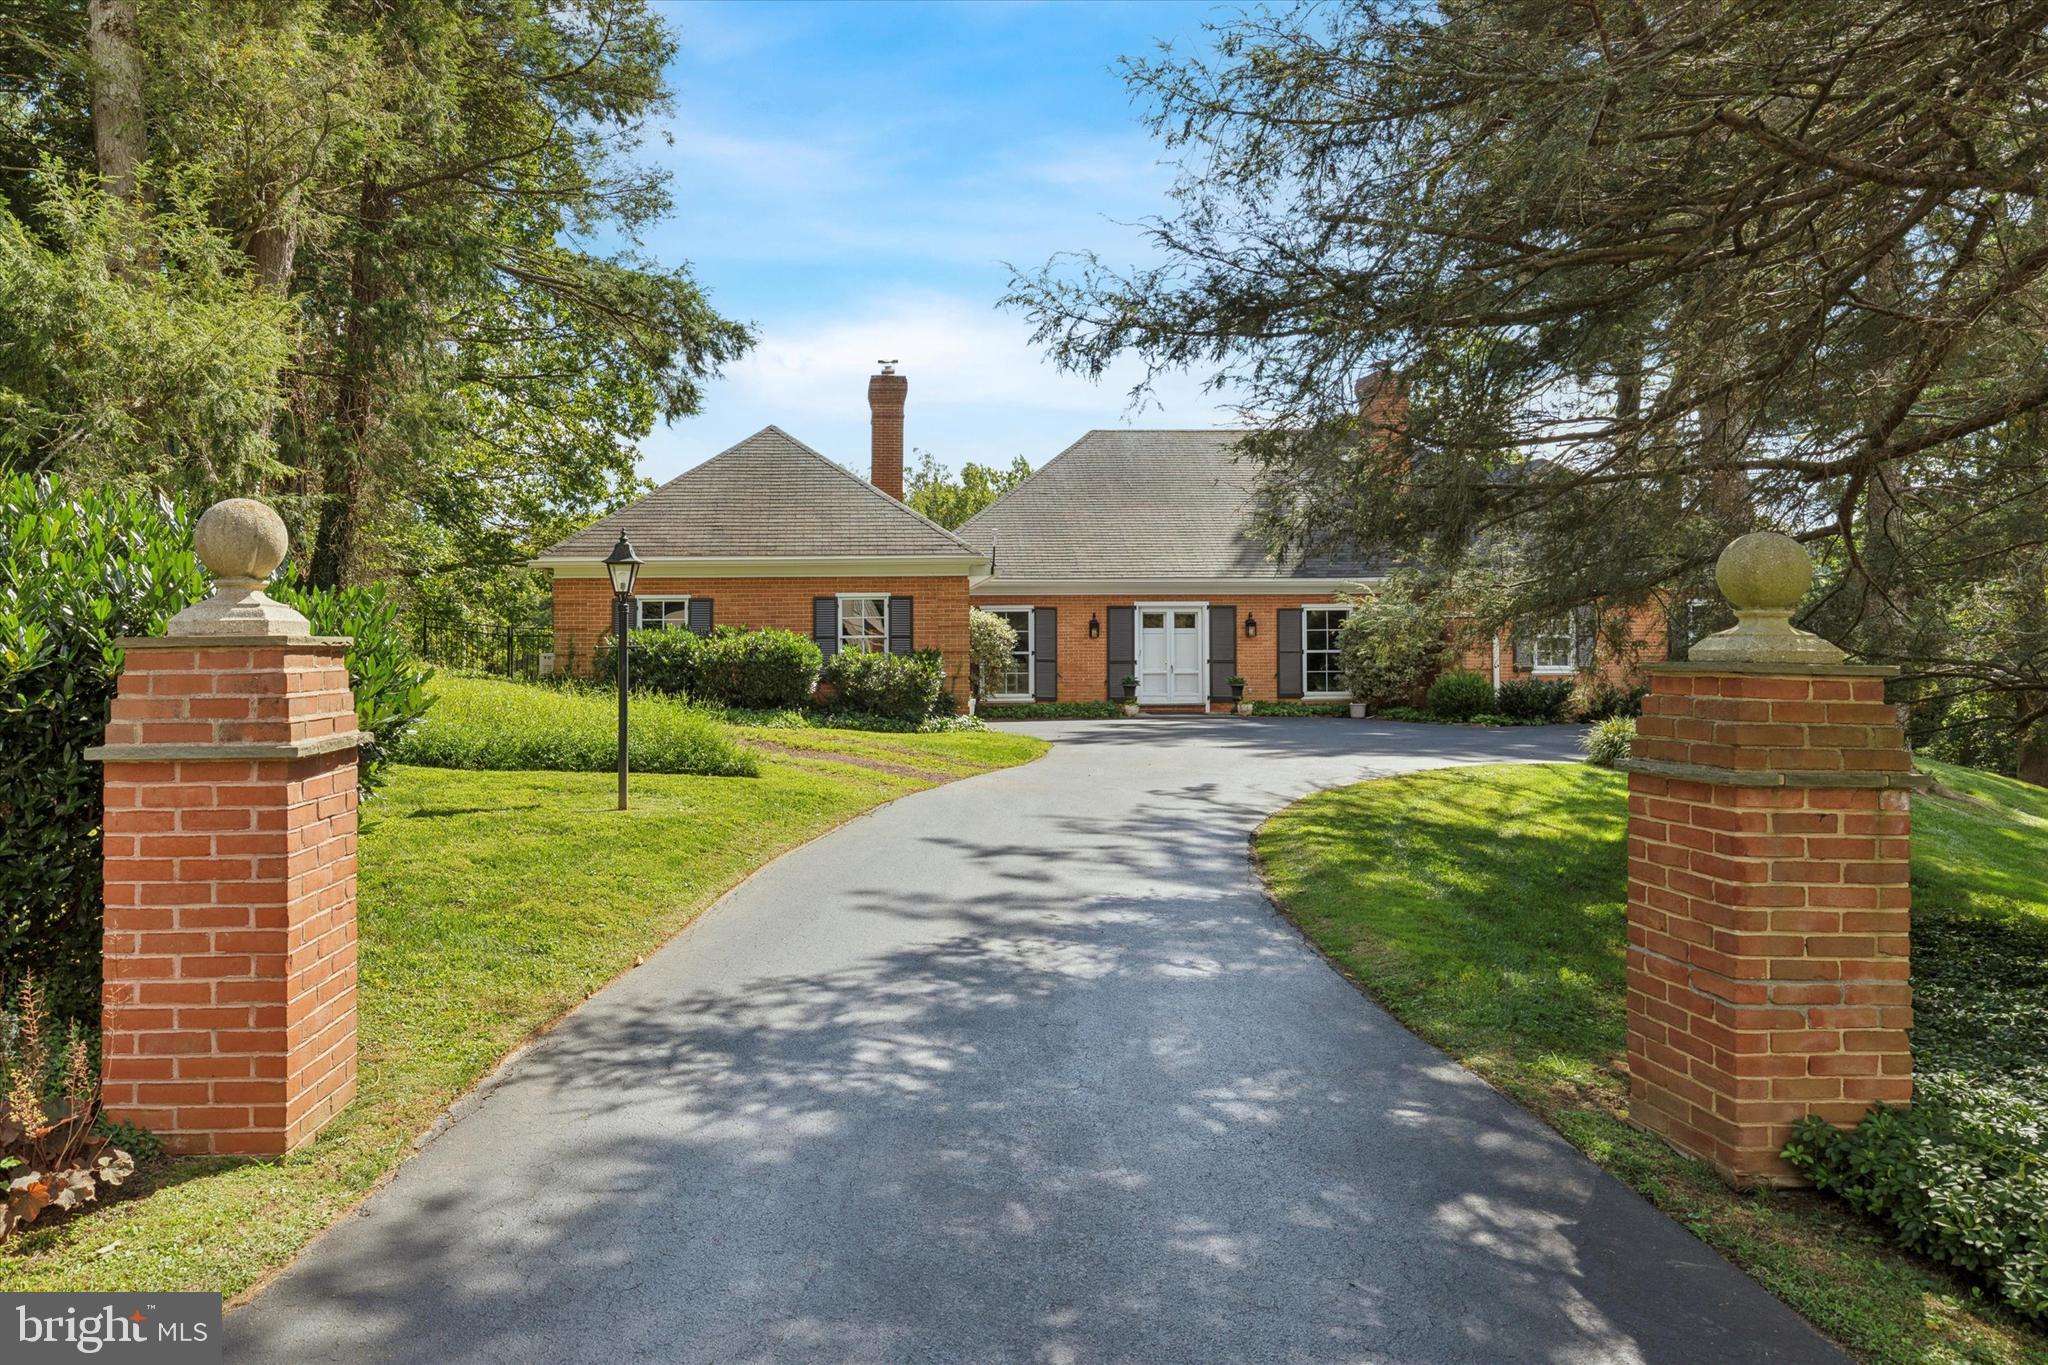
With an enduring sense of graciousness throughout, this stunning Williamsburg-style home welcomes you the moment you arrive. This home combines timeless architectural details with thoughtful modern updates. Perfectly situated on a private cul-de-sac in the Northside of Bryn Mawr surrounded by mature plantings on a full acre of serene grounds. Step through the double doors into a welcoming entryway, featuring a spacious coat closet with a powder room down the hall. The living room showcases a wood-burning fireplace and dramatic floor-to-ceiling windows, filling the space with natural light. The heart of the home with picturesque views of the back yard is the expanded gourmet kitchen, a true showpiece boasting: Custom Cabinetry and an AGA Brand Range with a Broan Eclipse Ventilation System, over 12 feet of  Suede Marble Island (with a 15 year seal), Pendant Lighting over the Island, Recessed Lights throughout the Kitchen and the Dining Room, Glass and Marble Backsplash, Farm Sink, Oversized Pull-Out Pantry, Paneled Refrigerator, Built-in Wall Units with Shelving and a Bar Area. This chef's haven flows seamlessly to a sun-filled dining space enhanced with a striking chandelier and French doors leading to a spacious patio and deck-perfect for entertaining. All hardwood floors have been recently refinished, gleaming throughout the entire home. The primary suite is a private retreat featuring serene backyard views, a spa-like bathroom with porcelain tile floors, glass shower with custom tile work, quartz countertops, custom lighting and four custom closets-one thoughtfully designed for shoes and three dedicated to clothing-offering both luxury and organization and a dedicated charging nook. Three additional bedrooms, including one with a wood burning fireplace currently being used as an office, with ample closet space, a cedar closet and full tile hall bath complete this level.
The walk out lower level includes an in-law suite with a full bathroom, another wood burning fireplace, laundry, ample storage, and direct outside access to a covered patio. With a lower level that spans the entire square footage of the home, you'll have abundant space for recreation, entertaining, or creating your dream retreat. There is also opportunity to expand on the second floor if desired. Additional highlights include a two-car garage, multiple outdoor living spaces, and complete privacy on one acre of landscaped grounds. This Bryn Mawr gem offers a rare combination of classic architecture, modern luxury, and enduring charm, it is more than a place to live-it's a statement of enduring elegance. All this and just minutes from top-rated Lower Merion Schools, restaurants, shopping, trains, and everything the Main Line has to offer.
#PAMC2153318

BRYN MAWR

433 N ITHAN AVENUE

4 Beds

3 Baths

3,727 Sq.Ft.

$1,299,999

MLS#: PAMC2153318
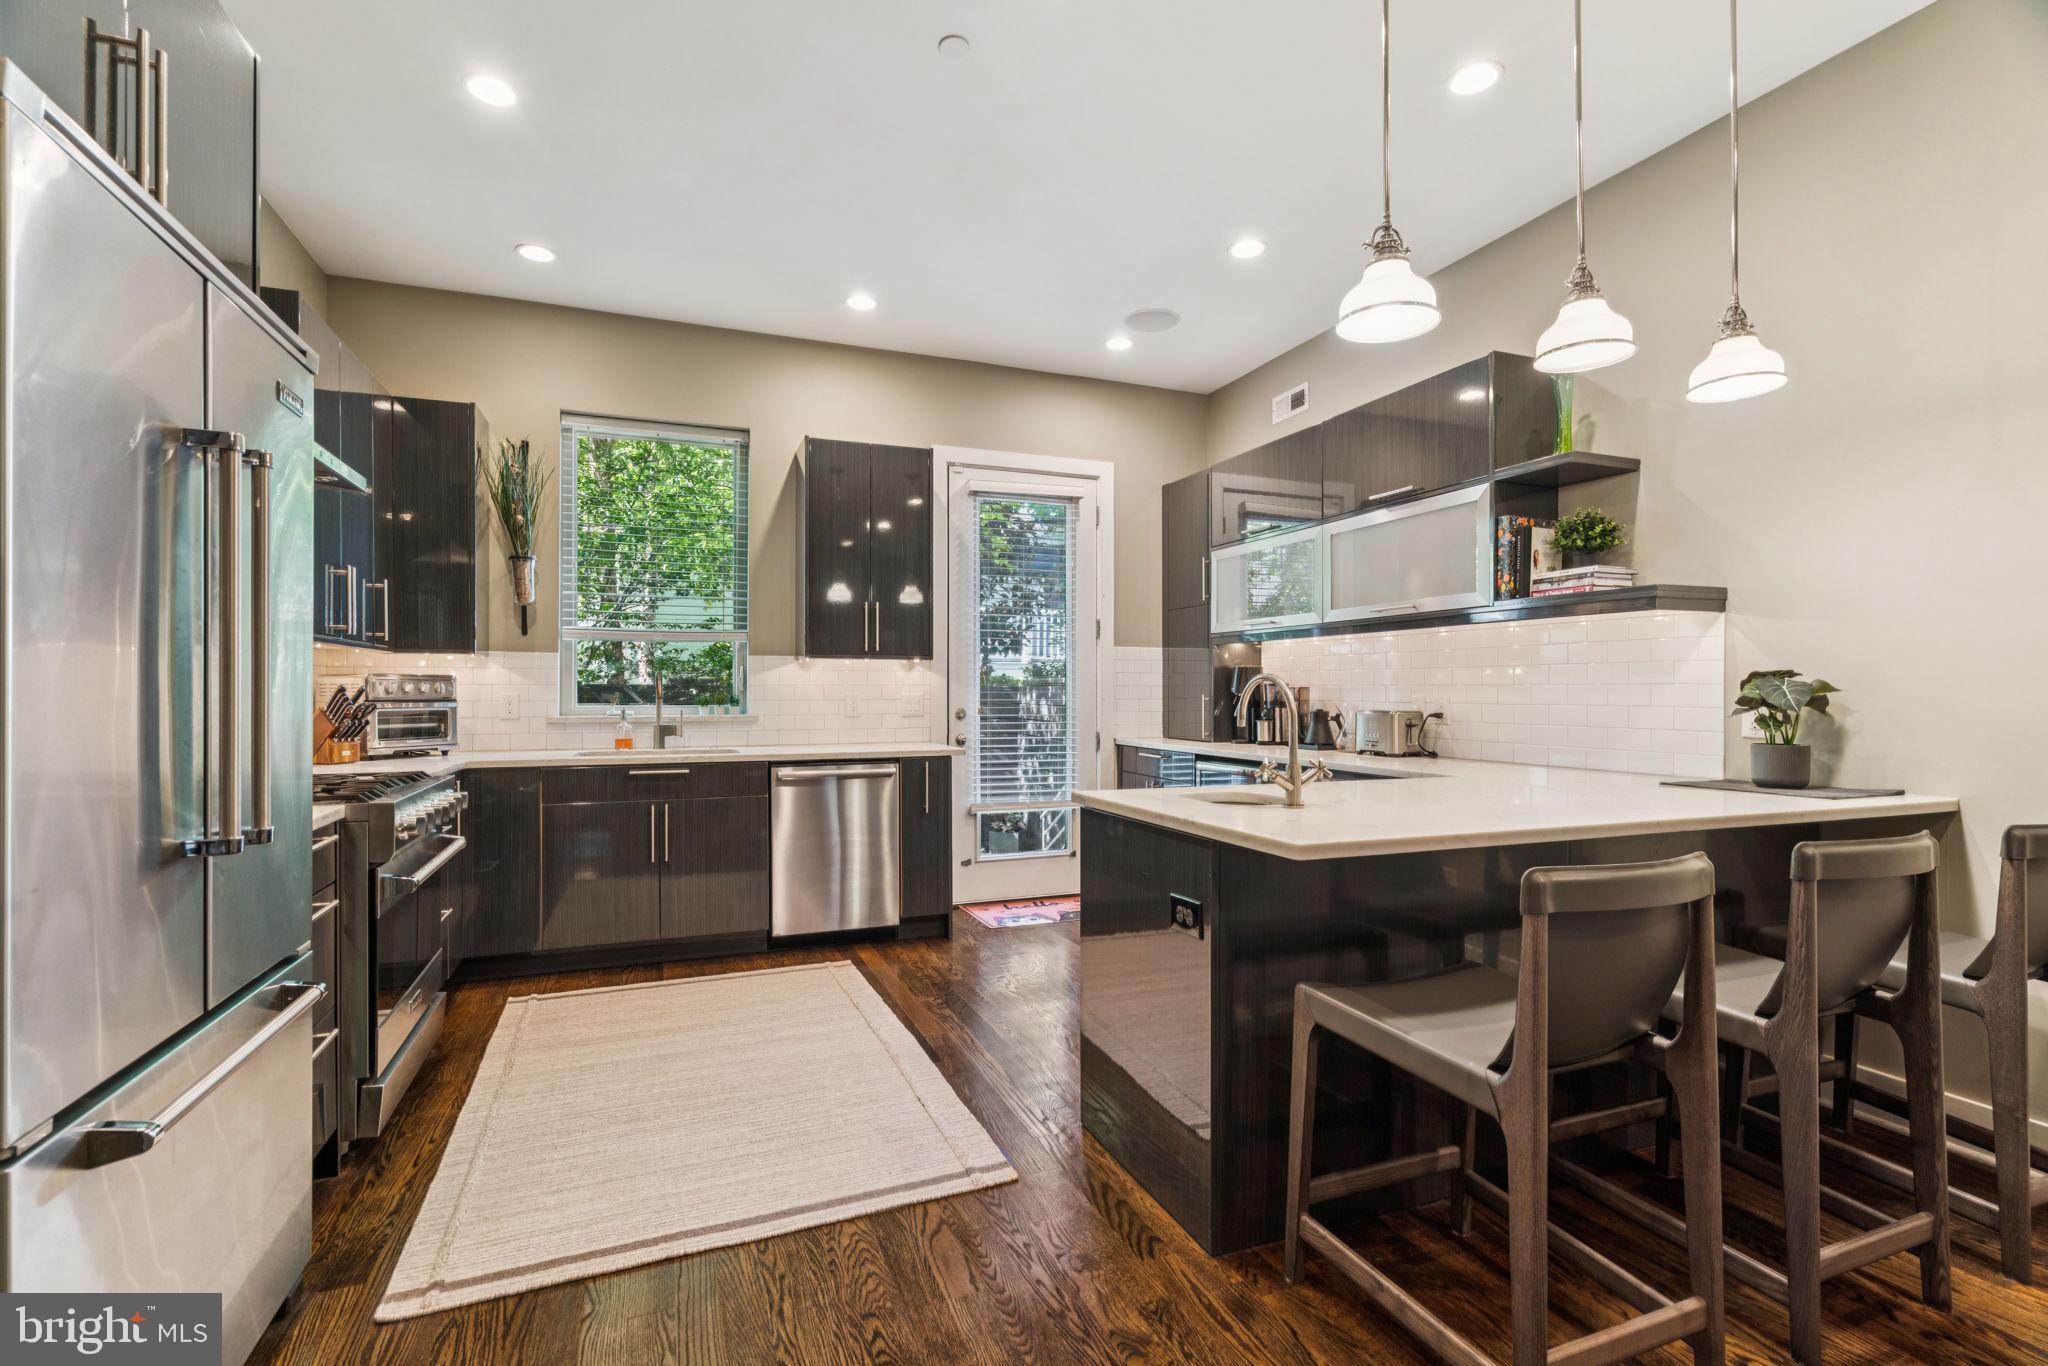
Discover this stunning and elegant 4 bedroom, 4 bathroom home featuring custom finishes and one of a kind outdoor spaces. There is a large and beautifully finished lower level which boasts impressive 11-foot ceilings. You'll also appreciate the convenience of a 2-car garage with a NYC-style lift, accommodating both an SUV and a sedan.

Step outside to enjoy a delightful, private rear patio along with one of the city’s most remarkable rooftop decks, complete with multiple inviting seating areas that offer breathtaking skyline views and exceptional privacy. Inside, the residence showcases high ceilings, hardwood flooring and exquisite, custom finishes including professional built-in speakers and solid-core doors throughout.

The chef’s kitchen is equipped with Viking appliances, ample designer cabinetry, and quartz countertops with eating and coffee bars. The spacious primary suite on the second floor includes a private balcony, a trey ceiling with ambient lighting, and a large custom walk-in closet, alongside numerous thoughtful enhancements.

The lower level features two finished spaces along with a full bath, offering the possibility of a legal 5th bedroom. The rear patio is a true gem. While the rooftop deck, complete with a wet bar, presents one of the city’s most inviting outdoor retreats that is perfect for relaxation and entertainment. Multiple seating arrangements are provided, including a built-in bench, space for a sectional couch, a four-top table, a built-in bar, and a swinging loveseat nestled beneath the pergola.

This outdoor oasis is equipped with festive lighting, lush greenery, and a substantial storage closet for outdoor essentials. Experience ultimate privacy and stunning skyline views, making it a perfect all-season space whether with an umbrella or heat lamp.

Located in a prime area near Graduate Hospital and the Avenue of the Arts, this home sits on a tranquil cul-de-sac just a few blocks from the vibrant offerings of Center City. The neighborhood is flourishing with luxury new construction while boasting a remarkable 97 WalkScore, allowing easy access to Rittenhouse Row, Midtown Village, Avenue of the Arts, and South Street’s Restaurant Row. This exceptional home combines high-quality finishes, two car parking, and remarkable indoor and outdoor living spaces.
#PAPH2543790

PHILADELPHIA

1418 PEMBERTON STREET

4 Beds

4 Baths

2,232 Sq.Ft.

$1,299,999

MLS#: PAPH2543790
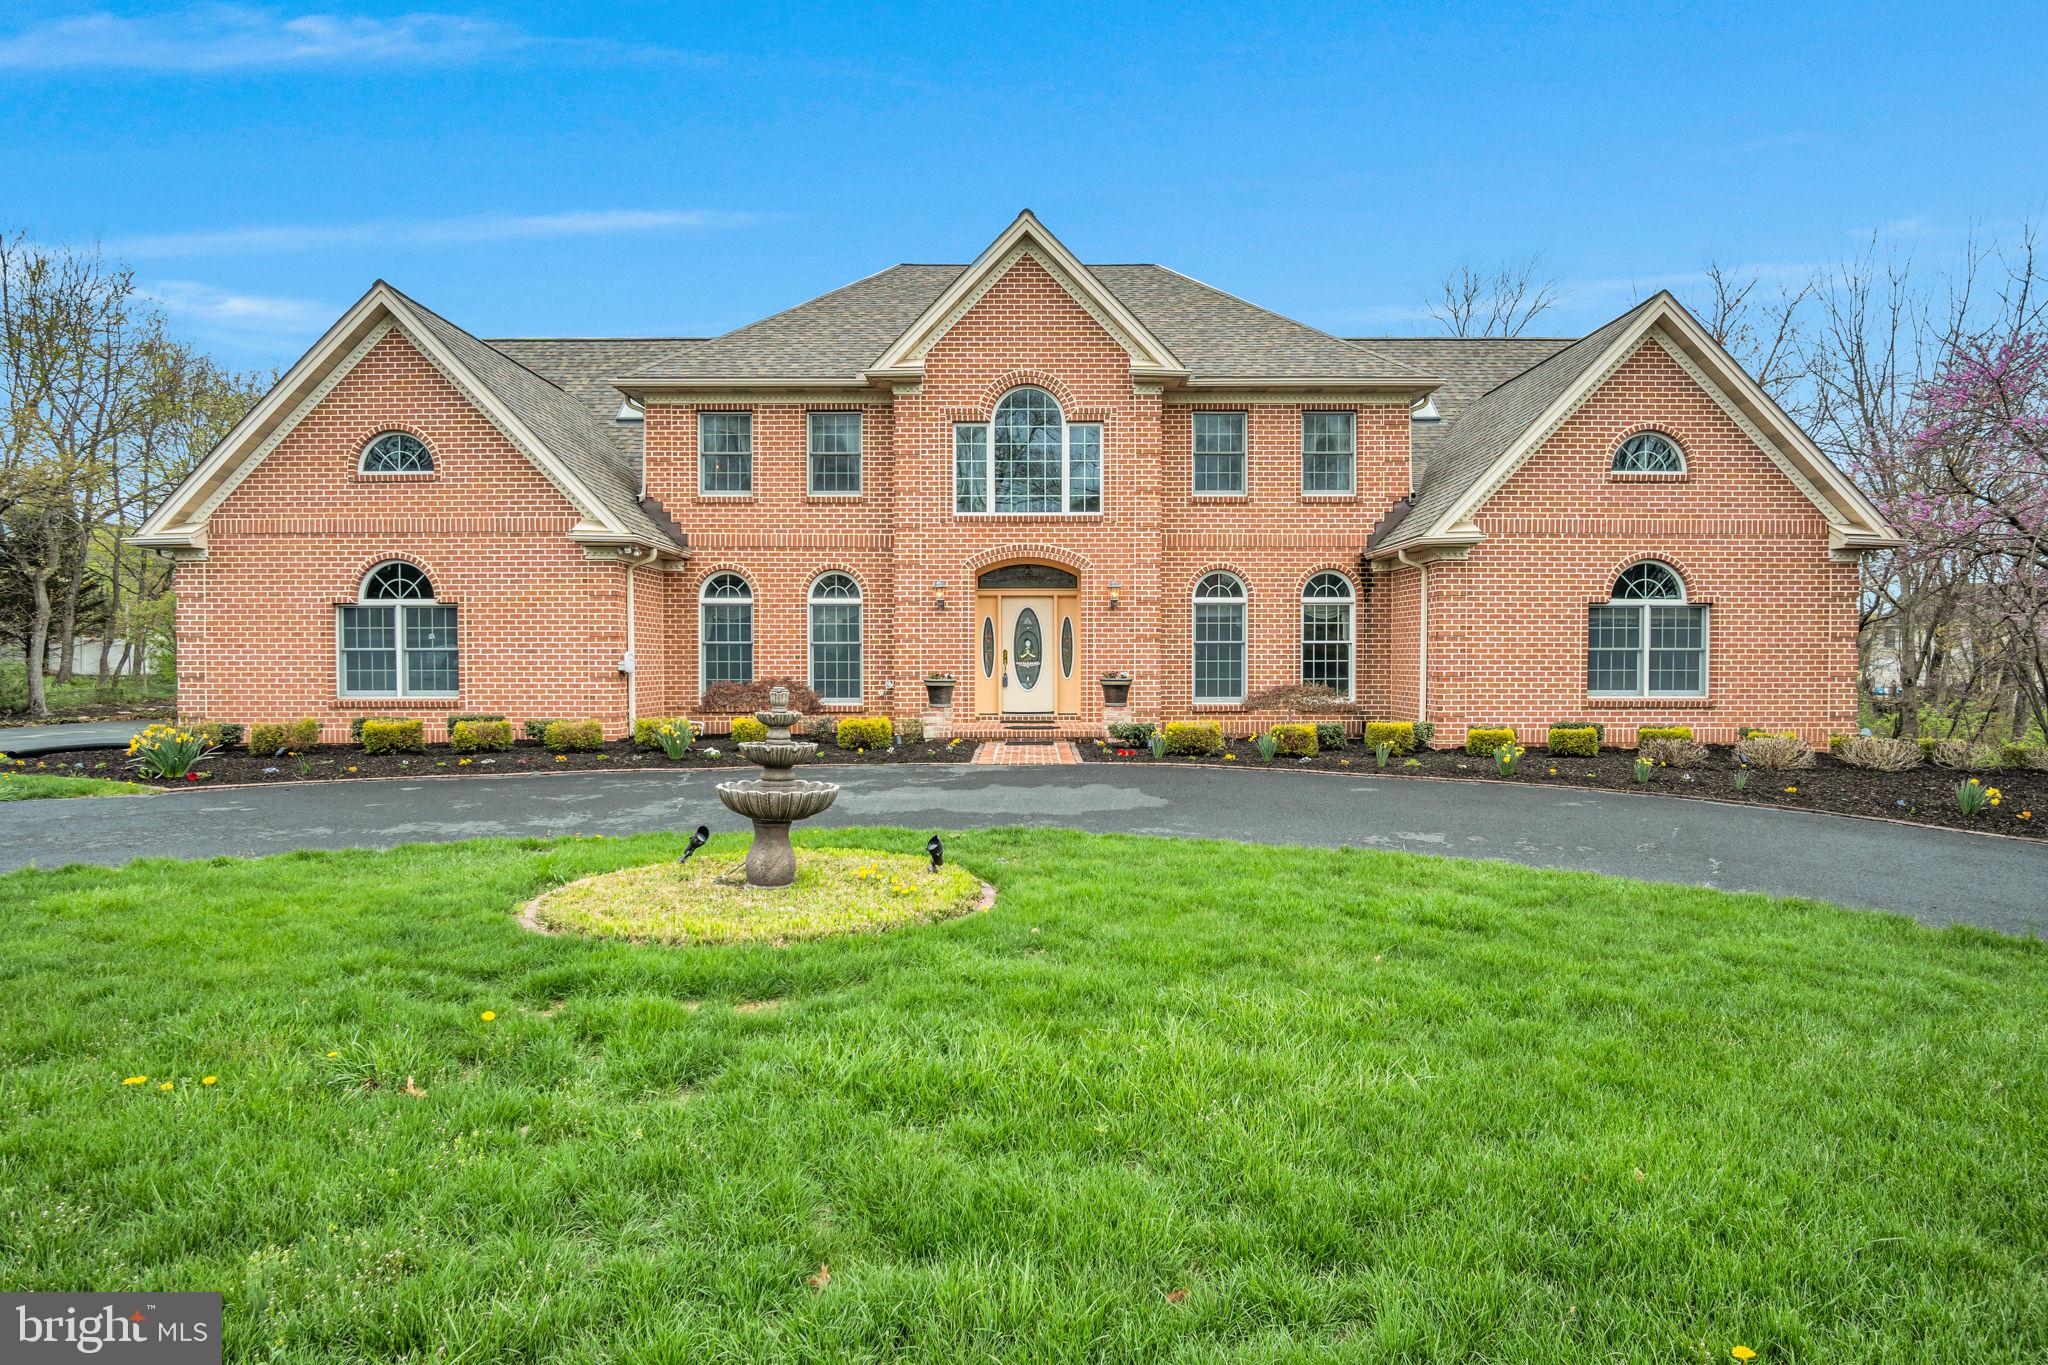
Experience unparalleled luxury in the prestigious Pinehurst community, within the Cumberland Valley School District. This stunning estate boasts 9 bedrooms, 7.5 bathrooms, and over 9,500 sq. ft. of thoughtfully designed living space, combining 7,000 above-grade and 2,500 below-grade square feet. The grand foyer impresses with soaring two-story ceilings, a chandelier on a lift, granite floors to match the kitchen, and a sweeping curved staircase. Entertain effortlessly in the formal dining room with a wet bar. The open-concept kitchen features a large island with granite countertops matching the custom made dinette table. The kitchen flows seamlessly into the spacious family room.  The sunroom with skylights floods the main floor with beautiful natural lighting.  The main floor also includes a half bath, laundry, main primary suite with walk-in and cedar-lined closets, a spa-like bath, private office, prayer room, and in-law quarters with a full bath. Upstairs, a spacious loft, 6 additional bedrooms, and 3 full baths provide ample space for guests. The lower level is an entertainer's dream with a great room and a three-sided fireplace, dance floor with built-in speakers, a fully equipped kitchen, arts and exercise rooms, and 3 storage rooms. Convenient access from the 3-car garage to the basement. Outside, enjoy your private oasis with a covered patio, expansive deck, lighted pickleball/multi-purpose court, and extensive hardscaping—ideal for relaxing or hosting gatherings. This home is the perfect blend of grand elegance, thoughtful design, and exceptional amenities. Don't miss this rare opportunity to own in one of the area's most coveted communities - schedule your private tour today.
#PACB2052074

MECHANICSBURG

2004 MOUNTAIN PINE DRIVE

9 Beds

7 Baths

9,500 Sq.Ft.

$1,299,999

MLS#: PACB2052074

Welcome to 13 Poplar Road, an exceptional home in the highly sought-after Unionville-Chadds Ford school district, offering a wonderful combination of privacy, space, thoughtful updates, and an ideal setting. Tucked into a private, flat rear yard, this beautifully maintained home provides an inviting backdrop for both everyday living and entertaining.

The spacious first floor features hardwood flooring, neutral paint, a graceful curved staircase, and an impressive conservatory that adds flexibility and natural light. At the heart of the home is a gourmet-style kitchen with an expansive island, abundant cabinetry, and a layout designed for gathering. The kitchen opens seamlessly to the breakfast area and dramatic family room, where a vaulted ceiling creates an open and airy feel.

A first-floor office provides the perfect work-from-home space, while the conveniently located laundry room offers direct access to the rear yard. A second staircase provides additional access to the second floor, enhancing the home’s functionality and flow.

The second floor offers an exceptional bedroom layout. The spacious primary suite includes a private sitting room, an enormous walk-in closet, and an en-suite bath, creating a true retreat. Bedroom Two features its own en-suite bath, while Bedrooms Three and Four share a Jack-and-Jill bath.

Significant improvements include HardiePlank siding and replacement windows, both completed in 2018, providing lasting curb appeal, durability, and energy efficiency.

The expansive unfinished basement offers tremendous potential for future living space, recreation, a gym, workshop, or storage. A walkout stairway leads directly to the rear yard, while bringing in an abundance of natural light.

Located in the award-winning Unionville-Chadds Ford School District, the home also offers convenient access to Philadelphia and Wilmington. Everyday amenities, including Wegmans, Costco, and Whole Foods, are just minutes away, along with a variety of shopping and dining options.
With its private level yard, flexible floor plan, spacious rooms, and prime location, 13 Poplar Road presents a rare opportunity to enjoy the best of Chadds Ford living. Schedule your private tour today and experience all this exceptional property has to offer.
#PADE2122158

CHADDS FORD

13 POPLAR ROAD

4 Beds

3 Baths

5,143 Sq.Ft.

$1,299,999

MLS#: PADE2122158

New on site 3 days ago
Welcome to 201 Worstall Alley, an exceptional Sequoia Georgian model in Newtown Walk, one of Newtown's most desirable communities. With south-facing views of an open green space, this home receives plenty of natural light. Offering beautifully appointed living spaces, extensive builder upgrades, and thoughtful custom finishes throughout, this home combines luxury, comfort, and an incredible location just a short walk from the heart of Newtown Borough.  

Step inside and you'll immediately appreciate the attention to detail, from the beautiful hardwood flooring and detailed moldings to the recessed lighting and elegant glass French doors. Hardwood floors extend throughout the main level, second-floor hallway, primary bedroom, and primary bathroom.

At the heart of the home is a stunning gourmet kitchen designed for those who love to cook and entertain. Well-appointed cabinetry and granite countertops provide the perfect backdrop for a premium appliance package featuring Wolf appliances, a Sub-Zero refrigerator, Zephyr ventilation hood, Bosch dishwasher, and convenient pot filler. A beautifully finished wet bar adds another wonderful touch for entertaining.

Upstairs, the spacious primary suite offers a relaxing retreat with a generous walk-in closet, and beautifully expanded bathroom featuring granite countertops, designer tile, and an oversized spa-inspired shower. Two additional bedrooms, a full hall bathroom, and a conveniently located laundry room complete the second floor.

The finished third level adds another dimension of living space. With vaulted ceilings, abundant natural light, and its own full bathroom, this versatile loft is ideal for a guest suite, recreation room, home gym, or additional living area.

Need a dedicated place to work? The finished room above the garage offers a truly special home office, providing privacy and separation from the main living areas, along with the warmth and ambiance of its own gas fireplace.

The finished basement provides even more room to spread out and entertain, complete with a custom-designed bar with a sink, fridge, microwave, and dishwasher plus a full bathroom, and striking linear Cosmo gas fireplace. With three gas fireplaces throughout the home, there are plenty of inviting spaces to gather and unwind.

Beyond the beautiful finishes, this property offers an impressive collection of practical features, including built-in speakers to support a whole-home audio system, central vacuum, holiday lighting package, recessed lighting, additional custom moldings, and two-inch faux wood blinds in the bedrooms and finished loft. The enlarged deck overlooks open space and includes a dedicated gas line for convenient outdoor grilling.

And then there's the lifestyle. Newtown Walk offers the convenience of HOA-maintained exterior areas, landscaping, snow, and ice removal, giving you more time to enjoy everything the surrounding area has to offer.

Take a stroll into Newtown Borough for coffee, dinner, shopping, or a night at the theater. Explore nearby Tyler State Park, enjoy the Delaware River, other near by historic towns, or take advantage of convenient access to major roadways and train stations connecting you to Philadelphia, Princeton, and New York City. All of this within the highly regarded Council Rock School District.

Beautifully enhanced, thoughtfully designed, and ideally located. If you are looking for walkability, a great community and super schools... this is it. Welcome to 201 Worstall Aly...Maybe you are home already!
#PABU2133678

NEWTOWN

201 WORSTALL ALLEY

4 Beds

4 Baths

4,617 Sq.Ft.

$1,299,999

MLS#: PABU2133678
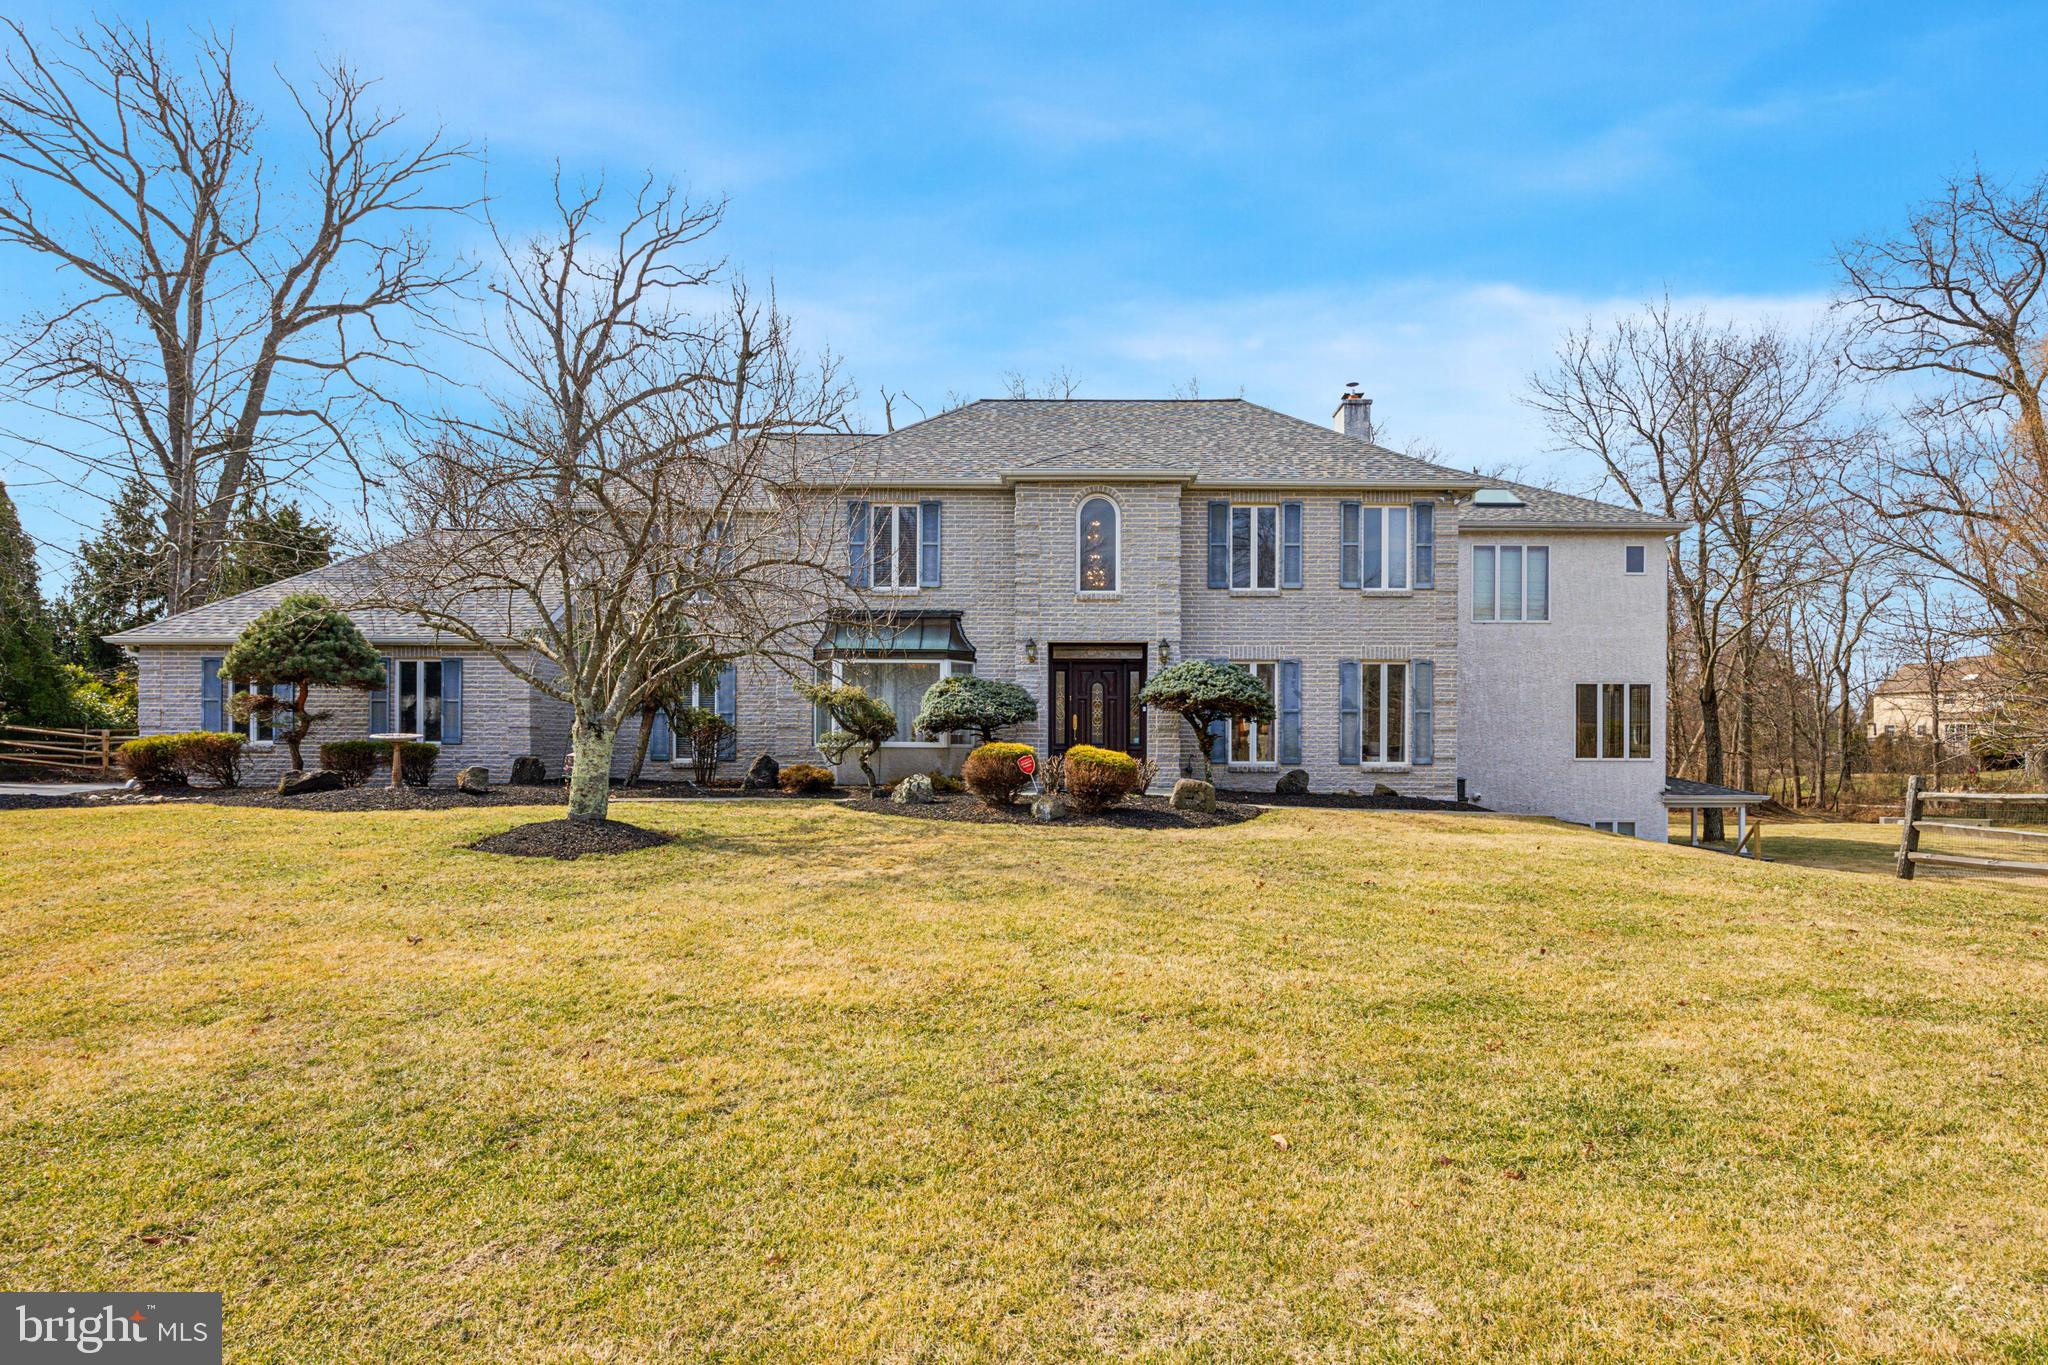
Magnificent, one of a kind, stately home in the heart of Bluebell on a beautiful one acre lot with mature landscaping. A home with endless possibilities. This sprawling beauty has everything for everyone - Elegance, Luxury, Privacy with an abundance of space. Impeccably maintained, with tastefully done upgrades this sun-drenched 5 bedroom, 4.2 bath home reflects pride of ownership and radiates positivity in every corner. The original home was redesigned and expanded by Architect Paul Macht. This East facing grand home features neutral decor and a two storey spacious entrance foyer with a large palladian window, which is flanked on either side by the stately formal living and dining rooms. A lavish kitchen that would be a chef's delight awaits you - spacious,w/granite countertops,gas cooking, 42" cherry cabinets w/tile backsplash, large granite island,recessed lights, a pantry room and more! A generously sized centrally situated breakfast room with its double height ceiling and stone gas fireplace is the heart of the home. The chandeliers in the foyer and dining room both have motorized controls for easy maintenance. Heated granite porcelain polished Italian tile floors in the foyer, living, kitchen, dining rooms w/ separate programmable controls. The expansive great room w/its own fireplace, is the perfect place to relax or entertain. The huge windows on three walls overlooking the serene landscape in all seasons is priceless. Both the breakfast room and great room connect to a rear bright foyer that leads to the massive deck and the back staircase that appears to have glass walls. The goregous sunlight streaming through and the quiet green backyard to behold is truly a charming feature of this lovely home. The deck is made of composite material with steps towards the driveway and backyard. Convenient guest bedroom on the main floor w/ Brazilian cherry hardwood floors and a full bathroom w/heated floors and shower stall. A mud room, laundry room, powder room complete this floor. The redesign and expansion allows this home the luxury of two primary bedroom suites on the second floor. Both elegant and comfortable. The new primary bedroom suite is its own separate wing of the home. Grand w/ 11 foot soaring ceilings, Brazilian cherry hardwood floors, balcony overlook to the yard, two walk-in closets, fireplace. The primary bathroom has heated floors, double vanity, two person capacity jetted tub, toilet w/ separate bidet, walk-in shower that is also a steam sauna w/thermostat controls. A beautiful well lit loft that overlooks the breakfast room connects this extension to the original second floor. The second primary suite has plush carpet, a sitting room, two closets, and bathroom w/ jetted tub, walk-in shower, double vanity, skylights and more. There are two additional well sized guest bedrooms and a guest bathroom on this floor. None of the bedrooms share a wall and every room has privacy. The lower level is also expanded so this home has two finished basements that interconnect beautifully. Both staircases can be accessed from both basements. The new basement has tile floors, is walk-out, is well lit and has a powder room as well. The original basement is large, with plush carpet and lots of room for storage. Recreation room, exercise room, media room, office to work - these finished open spaces offer many flexible options. And that is not all. Several rooms and hallways in the home have smart bulbs that can be operated with voice commands over smart devices. A 20KW whole house generator that runs on propane can power the home for heat/electric for upto 45 days with a mobile link feature. New Roof 2022. Whole house security system w/cameras front and back. Blue Ribbon Wissahickon School District. In addition to its idyllic setting on a premium lot, this home is conveniently situated from all highways, shopping, places of work, schools and more. A rare opportunity to own a gorgeous unique home. Schedule your private tour today !
#PAMC2132610

BLUE BELL

640 CHATHAM LANE

5 Beds

4 Baths

7,836 Sq.Ft.

$1,299,997

MLS#: PAMC2132610
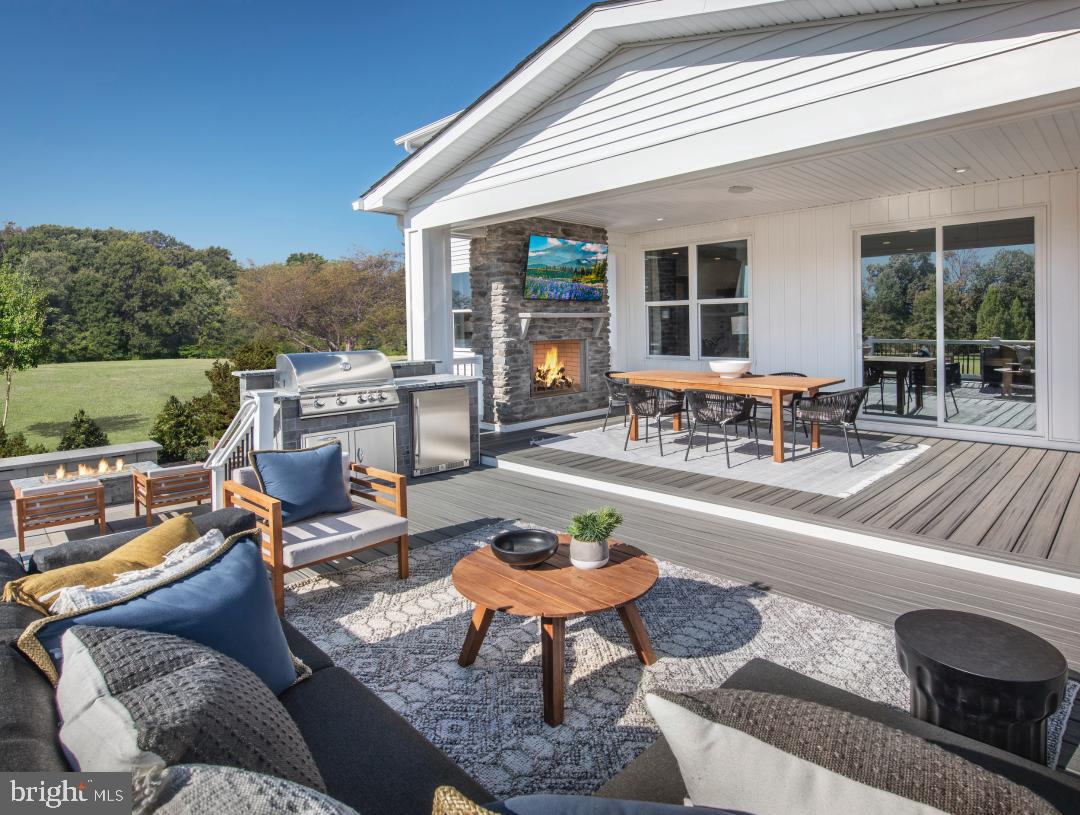
LAST HOME - PICKERING MODEL now for sale! The professionally decorated model comes with custom painting, window treatments, decorative features, and upgrades throughout. 
The welcoming foyer with a tray ceiling is open to a spacious front flex room and expansive great room beyond.  A chef's dream kitchen awaits with large center island, upgraded cabinets, custom countertops, solid quartz backsplash, and upgraded appliances. The walk-in pantry with built-in shelving offers an enormous amount of storage.  The sun drenched causal dining room opens right into the great room. Perfect for entertaining the great room includes upgraded flooring, built-ins and a floor to ceiling slate tiled fireplace. Completing the 1st floor is a conveniently located guest bedroom and full bath with walk-in shower.  This space has upgraded flooring , custom decorative herringbone wall panels and luxury bathroom tile. 
Travel up the open concept oak stairs to the spacious sun lite loft. Go from the generous loft to one of three secondary bedrooms—two with a shared bath, one with a shared hall bath. This second floor has an oversized laundry room with a full wall of cabinets and a large vanity. Washer and dryer are included. Highlighting the 2nd floor is the magnificent primary bedroom suite with tray ceiling, pendants and window treatments.  An impressive primary bath with custom tile, quartz dual vanities, a expanded luxe shower with seat, and linen closet storage. The large walk-in closet has adjustable built-in shelving and drawers.  
Entertain in the finished lower level that boasts a bar and plenty of additional living space.  Powder room and 2 storage spaces complete the basement. 
The backyard retreat is perfect for year round living. The outdoor living space is complete with an outdoor fireplace, custom built-in grill with fridge, multi deck level, a patio, and a fire pit. This must see outdoor space will have all your friends talking.
#PAMC2110886

KING OF PRUSSIA

401 CHESTNUT WAY

4 Beds

3 Baths

3,621 Sq.Ft.

$1,299,995

MLS#: PAMC2110886

1 ... 532 533 534 535 536 ... 666
* Listings identified with the FMLS IDX logo come from FMLS and are held by brokerage firms other than the owner of this website. The listing brokerage is identified in any listing details. Information is deemed reliable but is not guaranteed. If you believe any FMLS listing contains material that infringes your copyrighted work please click here to review our DMCA policy and learn how to submit a takedown request. © 2024. First Multiple Listing Service, Inc.

Send a message

Message successfully sent.

Your message

What is 3 + 4 ?

Reason for contacting?

I agree to receive email communication and understand I can unsubscribe at any time.

I agree to be contacted by Charis Realty Group - Christine Issler, Broker via call, email, and text for real estate services. To opt out, you can reply 'stop' at any time or reply 'help' for assistance. You can also click the unsubscribe link in the emails. Message and data rates may apply. Message frequency may vary. Privacy Policy

Sign Out

Virtual Assistant

Would you like to take the next step with this property? We can help you schedule a showing or virtual tour, or send you more details.

Yes, I would like more information.

Thank You for Your Reply, One of Our Agents will contact you as soon as possible

No, maybe later.

Thank you, you can always contact me via email, phone number or through the contact form.

Realhub AI

Lucy - Your AI-Powered Realtor

Update Your Temporary Password

Personalize your search

Enter your email and we'll notify you immediately when new listings match what you're looking for.

or enter email address

Already have an account ? Login here

Continue your home search

I agree to receive communications and understand I can unsubscribe at any time.

I agree to be contacted by Charis Realty Group - Christine Issler, Broker via call, email, and text for real estate services. To opt out, you can reply 'stop' at any time or reply 'help' for assistance. You can also click the unsubscribe link in the emails. Message and data rates may apply. Message frequency may vary. Privacy Policy

Already have an account ? Login here

We use cookies

We use cookies primarily for analytics to enhance your experience. By accepting, you agree to our use of these cookies. You can manage your preferences or learn more about our cookies policy.
