Properties

Browse or get in touch to schedule a walkthrough.

  • Nearby me
Price range

Popular Features

Community Features

Association

Property Features

Waterfront

View

Exterior Features

Interior Features

Style

10000 properties match your criteria

Updated 1 minute ago

E-Alert name

Welcome to The Grove, a distinguished collection of 12 custom luxury townhomes with two end units located in the heart of charming and historic Wyndmoor. Now in its second phase with elevators! This boutique enclave offers spacious, sun-drenched homes with 3 bedrooms, 3 full and 2 half baths, and 3,298 sq ft of thoughtfully designed living space. Wide-plank White Oak floors and 9’ ceilings create a sense of timeless elegance throughout. The main level showcases a light-filled open-concept layout anchored by a sleek linear gas fireplace and transitions seamlessly into a generous dining area and gourmet kitchen featuring quartz countertops, premium stainless steel appliances, and an oversized island with ample seating and storage. Sliding glass doors open to a private Trex balcony, perfect for morning coffee or al fresco dining. Upstairs, the serene primary suite offers a spa-inspired bath and large customizable closet storage solution, with a second en-suite bedroom and convenient laundry nearby. A private rooftop terrace with IPE pavers offers elevated outdoor living. The entry-level includes a flexible suite with full bath, ideal for guests, in-laws, or a home office; plus a mudroom and attached 2-car garage. The finished lower level provides space for a media room or private guest suite. Smart home pre-wiring included. Experience the perfect balance of luxury suburban living and urban convenience, with easy train access to Center City Philadelphia. Enjoy being just steps from local parks, cafes, restaurants, and shopping, and only minutes from Chestnut Hill and the Wissahickon Trail. Excellent schools and a strong sense of community make this neighborhood especially desirable. Don’t miss your chance to make The Grove your own, where comfort, modern style, and vibrant surroundings come together to create an exceptional place to live.
#PAMC2195280

WYNDMOOR

1108 E. WILLOW GROVE AVENUE

3 Beds

3 Baths

3,298 Sq.Ft.

$1,295,000

MLS#: PAMC2195280

A rare opportunity to own one of Gladwyne’s most charming and architecturally intriguing homes, 815 Black Rock Road is filled with character, fascinating history and incredible potential. Set on just under an acre of flat, private grounds shaded by magnificent mature trees, the home was originally built around 1930 as a U.S. Steel prefabricated model home and was won at the Devon Horse Show. Later expanded with sensitivity to the original design, the residence combines clean geometric forms, curved walls, expansive glass and a wonderful connection to its natural surroundings. Ready for thoughtful updating, this is an exciting opportunity for a buyer who appreciates a cool, character-filled home and wants to put their own stamp on something truly different.
The light-filled entrance opens to a flexible main level where nearly every room offers views of the wooded grounds. The spacious living room features hardwood floors, a gently curved wall, gallery-style track lighting and multiple sets of glass doors opening to a large stone terrace. The adjoining dining room is equally inviting, with beautiful parquet flooring, a wood-burning fireplace and oversized corner windows that frame the mature trees beyond. These spaces flow easily from one to the next while still retaining their own personality and architectural interest.
The kitchen offers abundant cabinetry, a Sub-Zero refrigerator, gas cooktop, multiple dishwashers and a Mercer tile backsplash that brings warmth, artistry and local character to the space. Just beyond, the dramatic sunken family room is surrounded by walls and a sloped ceiling of glass, creating the feeling of being immersed in the landscape. A second wood-burning fireplace anchors the room, while its open connection to the kitchen makes it a natural gathering place for everyday living and entertaining. A dedicated office area with built-in work surfaces and shelving, along with main-level laundry, adds convenience and functionality.
Also on the main level is a bedroom and two full baths, as well as an additional flexible room that could serve as a fourth bedroom, private office, studio, playroom or entertaining space. This adaptable layout offers the possibility of primarily one-level living while still providing ample room for guests, work and hobbies. Upstairs, two bright bedrooms feature hardwood floors and corner windows overlooking the trees, and share a full hall bath.
The outdoor setting is one of the property’s greatest assets. Expansive stone terraces, a pergola, level lawn and mature plantings create a peaceful backdrop for outdoor living. Tucked privately among the trees is a gorgeous swimming pool with an adjoining hot tub and a separate pool house designed for relaxed summer days and casual entertaining. The pool house includes a kitchen, full bath, storage shed, screened porch and a loft area that can provide additional storage or a fun play space for children.
Rich in history, character and possibility, 815 Black Rock Road offers the chance to reimagine a truly special home in a beautiful Gladwyne setting. Just down the road from the heart of Gladwyne and conveniently located close to parks, schools, clubs, shopping, dining and major roadways, this special property offers privacy, flexibility and an opportunity that is difficult to replicate.
#PAMC2192758

GLADWYNE

815 BLACK ROCK ROAD

3 Beds

3 Baths

2,765 Sq.Ft.

$1,295,000

MLS#: PAMC2192758
Open house
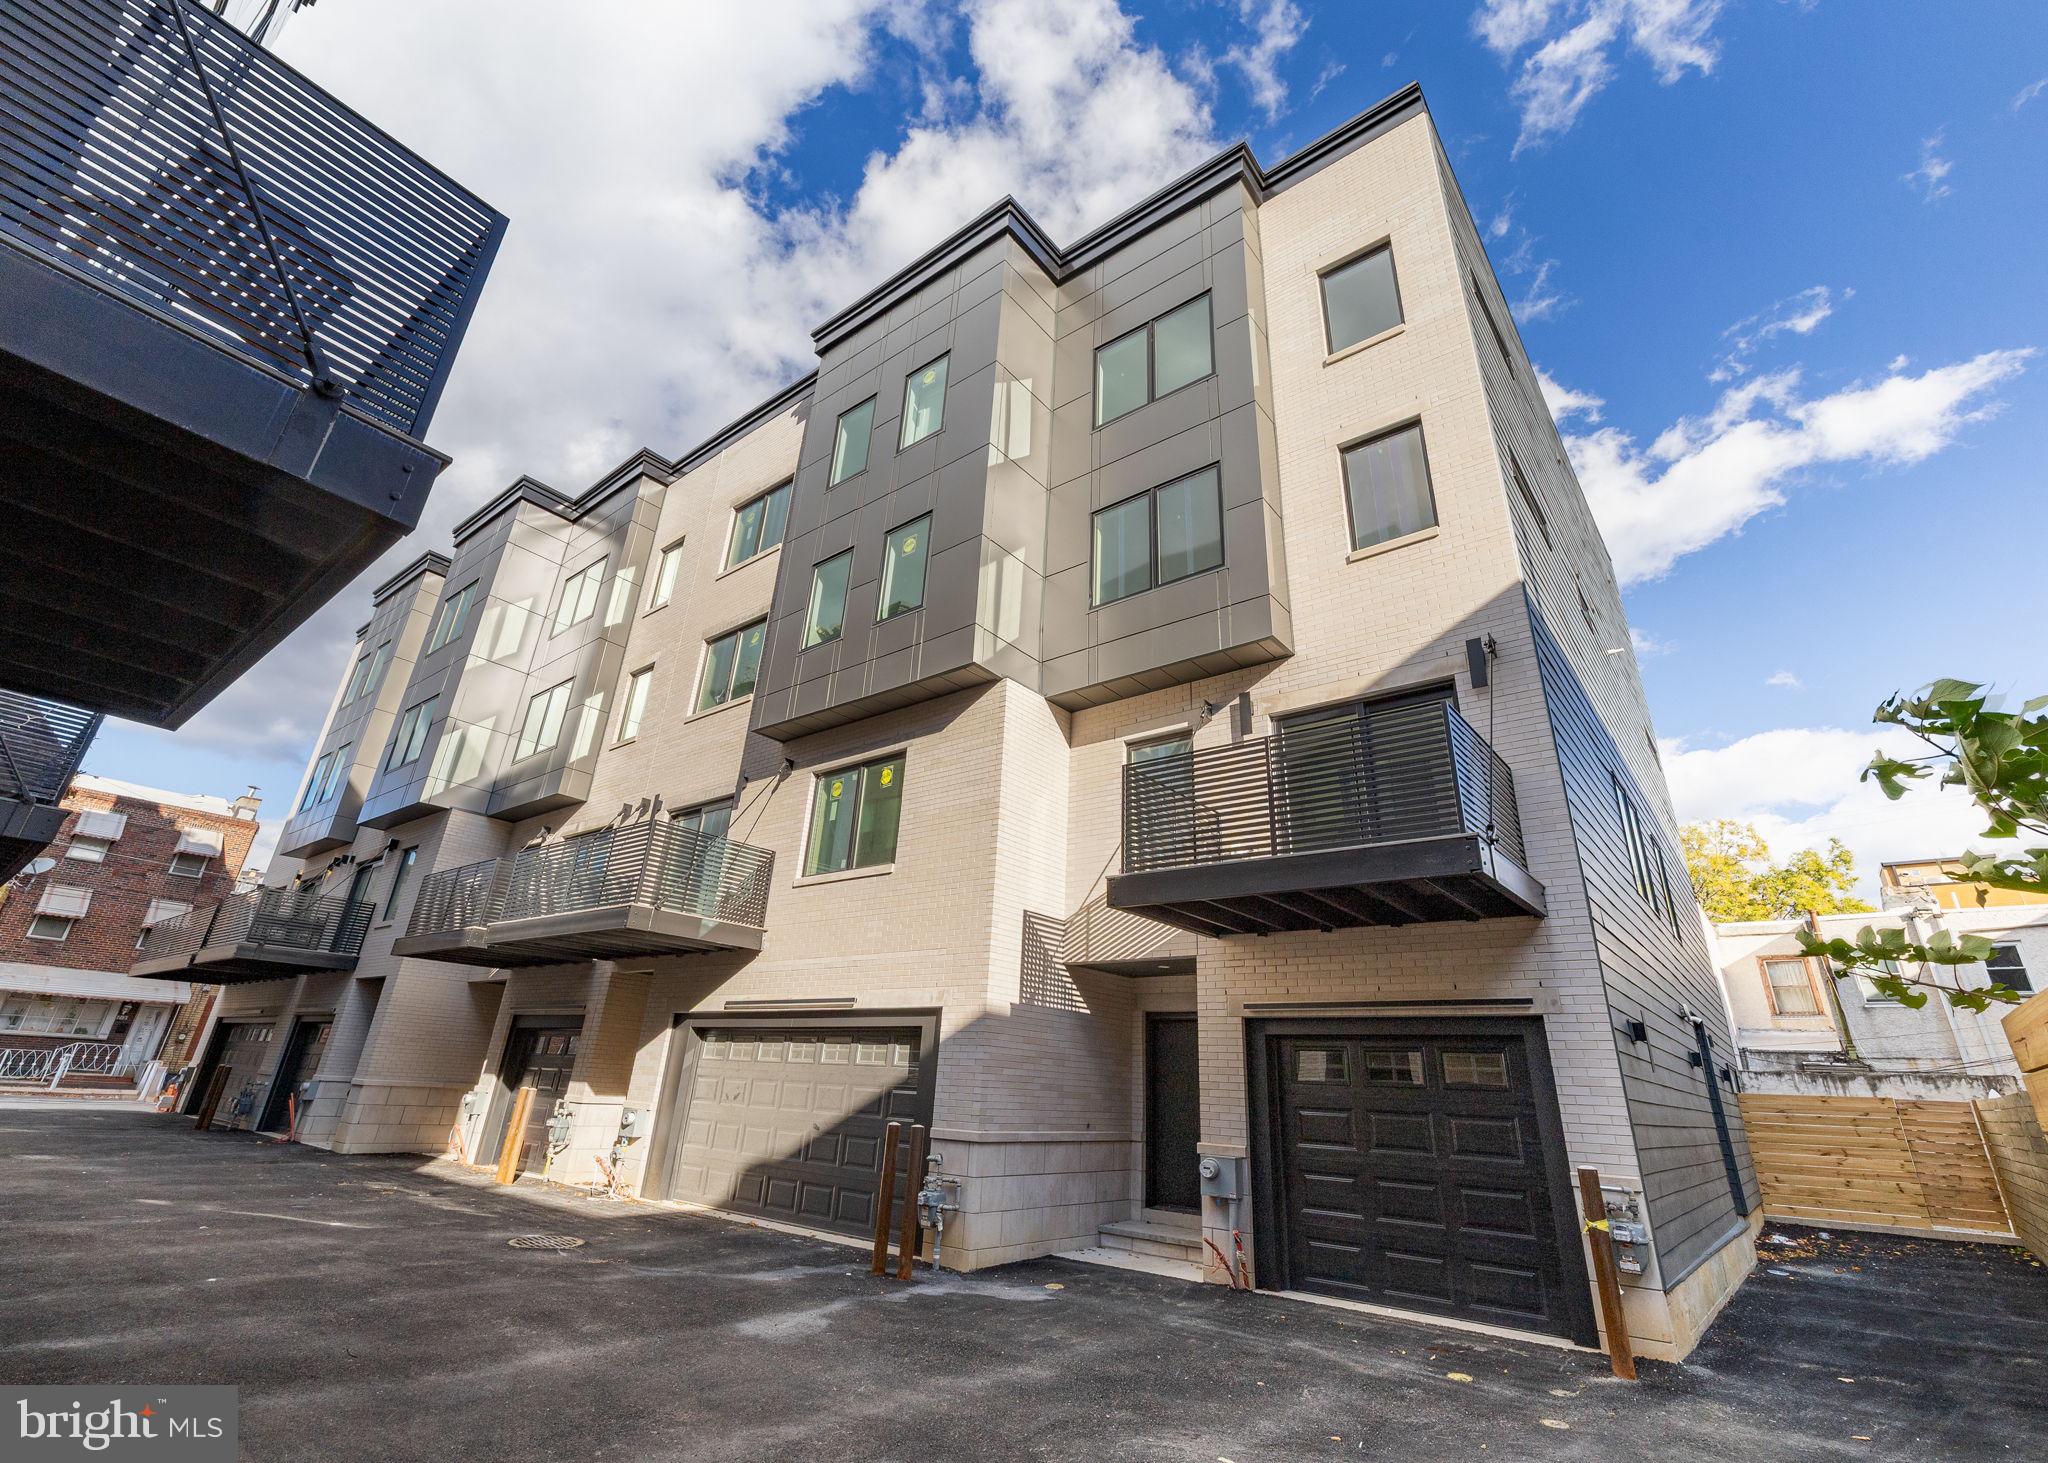
Now complete and ready for immediate occupancy, Unit F at Passyunk Crest offers a rare opportunity to step into a fully finished, design-forward corner residence without the wait. Spanning over 4,100 square feet, this expansive home features 4 bedrooms, 3 full baths, and 2 half baths across four beautifully executed levels.  A standout feature is the attached 1-car garage with additional side parking, providing the ease of true off-street parking - an invaluable asset in city living. Complementing this is a collection of private outdoor spaces, including a deck, yard, and rooftop terrace, ideal for both entertaining and everyday enjoyment.  Inside, the home strikes a balance between elevated design and livability. The chef’s kitchen anchors the main living space, while the primary suite is generously proportioned to create a comfortable retreat.  Adding to its appeal, the home benefits from the original 10-year tax abatement, offering meaningful long-term savings and enhancing overall value.  Located within the boutique Passyunk Crest community, this residence places you just steps from the vibrant energy of East Passyunk Avenue, known for its acclaimed dining, independent shops, and neighborhood charm. Its proximity to Center City and the stadium district further enhances its appeal.  With limited inventory offering this combination of size, parking, outdoor space, and immediate availability, Unit F stands out as a compelling opportunity for buyers seeking both convenience and long-term value.
#PAPH2604308

PHILADELPHIA

706 LATONA STREET F

4 Beds

3 Baths

3,706 Sq.Ft.

$1,295,000

MLS#: PAPH2604308
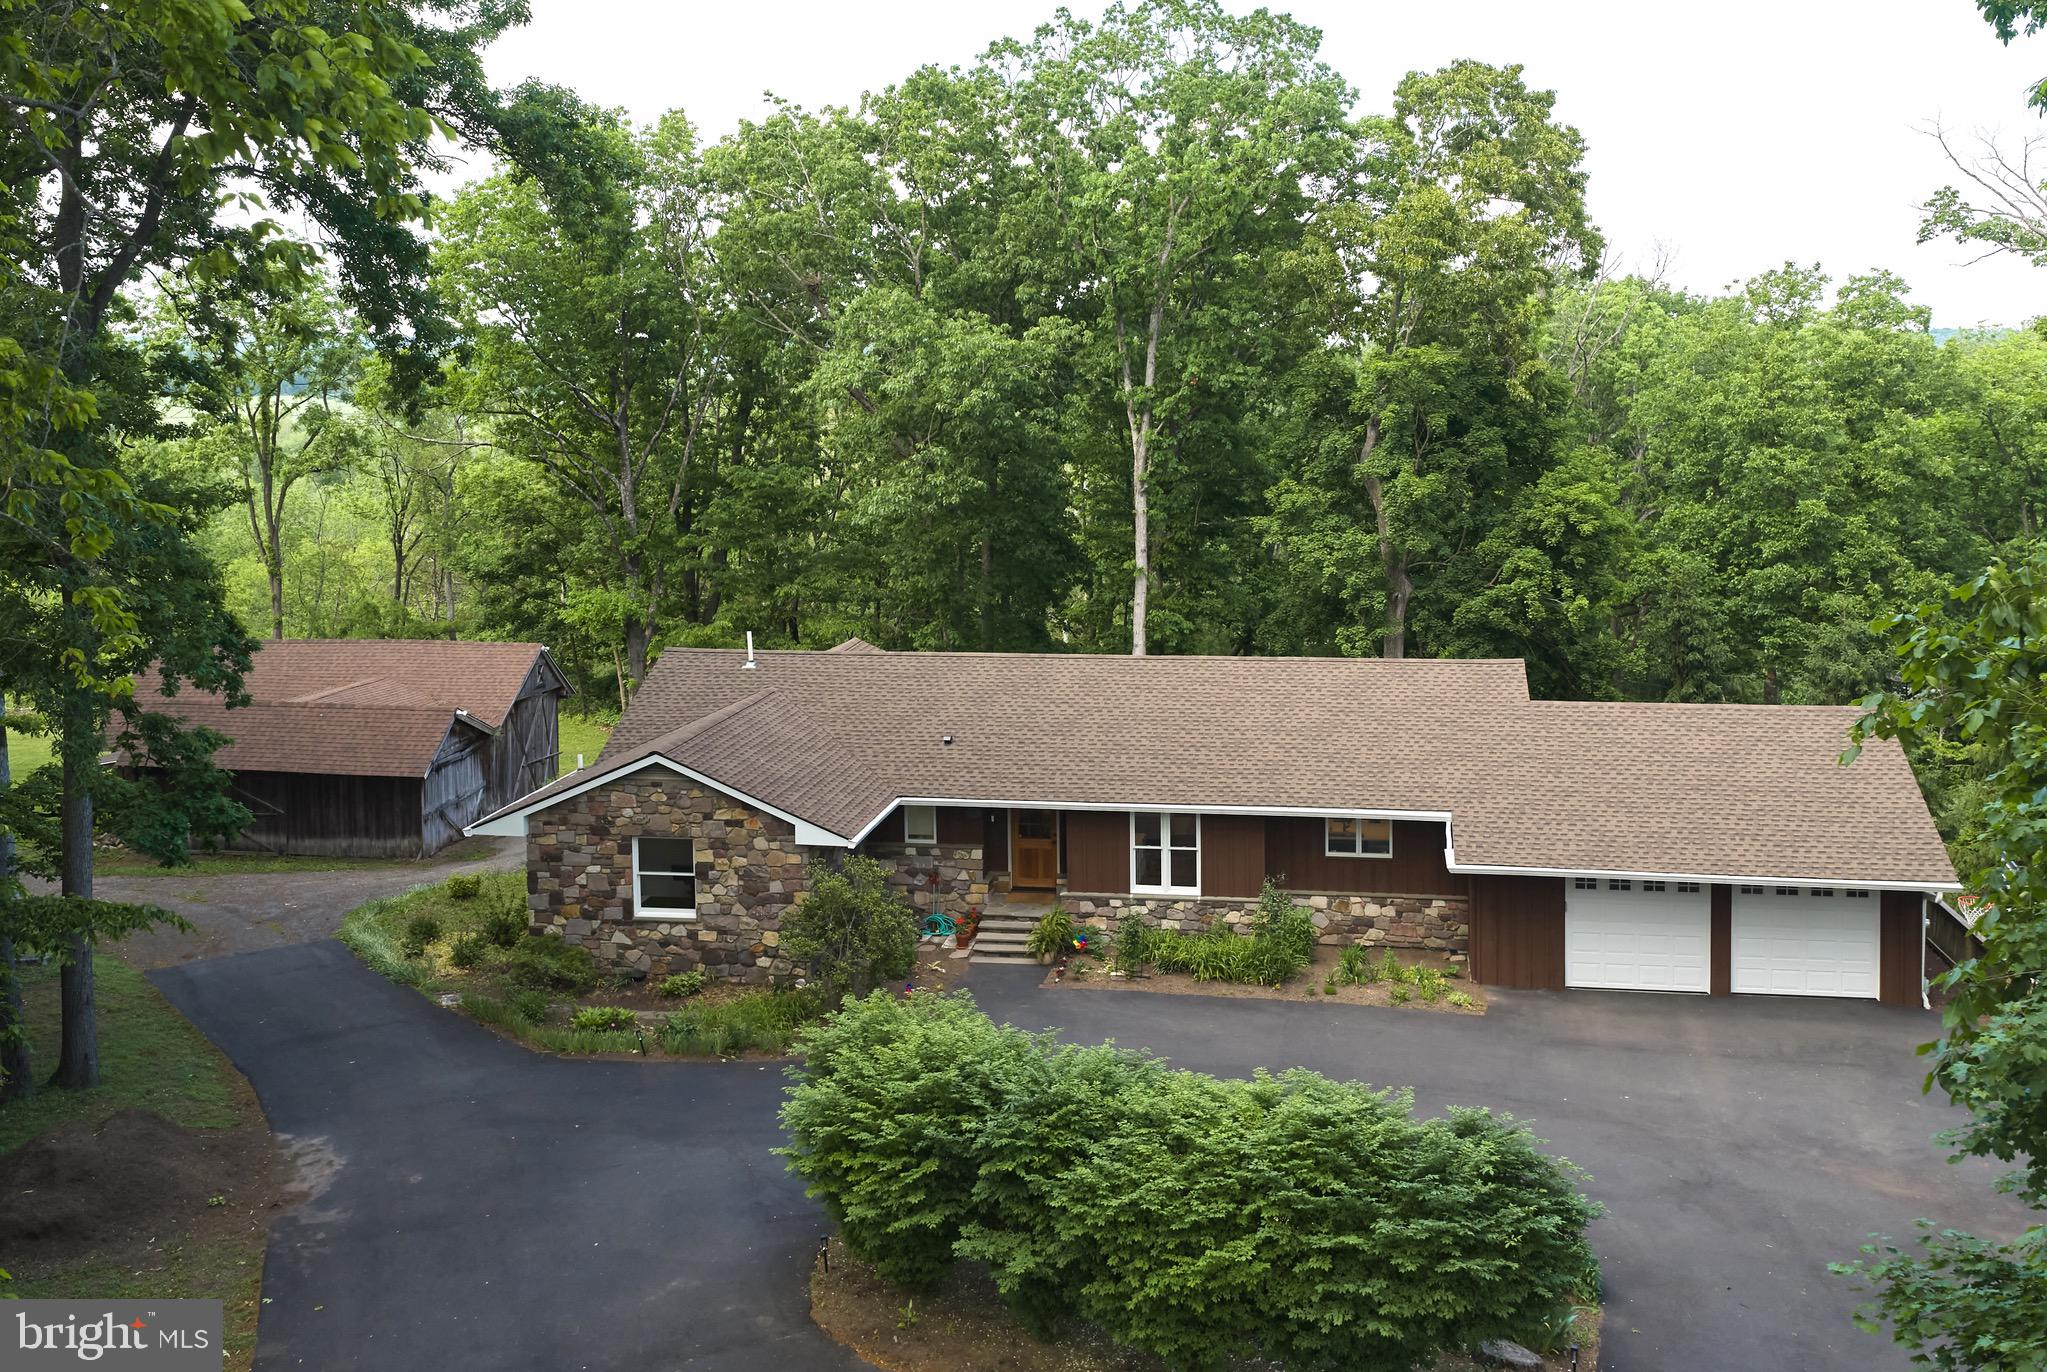
6683 Chapel Road offers the rare combination of a completely renovated home with the charm and setting of a classic Solebury rancher — all just minutes from downtown New Hope. Tucked along a quiet stretch of Chapel Road and surrounded by mature trees, this beautifully updated property delivers privacy, flexibility, and modern comfort in a serene natural setting.

Thoughtfully redesigned from top to bottom, the home features 3 bedrooms, 4 full bathrooms, a dedicated office, media room, full finished walkout lower level, and extensive upgrades throughout, including a new roof, soffits, gutters, TimberTech deck, updated HVAC and mechanical systems, upgraded electrical, recessed LED lighting, and new Anderson windows and doors throughout both levels of the home.

The main level is centered around a bright open-concept living, dining, and kitchen space designed for both everyday living and entertaining. Upon entering, the home unfolds into one expansive great room filled with oversized rear-facing windows that flood the space with natural light and frame peaceful backyard views. An original stone fireplace anchors the living space, blending timeless character with the home’s modern renovations. A welcoming entry nook adds warmth and functionality, while the seamless flow of the main living areas creates an airy and inviting atmosphere.

The beautifully renovated kitchen features custom Shiloh cherry cabinetry, luxury Jenn-Air built-in refrigeration, and upgraded appliances designed for both everyday living and elevated entertaining.

The primary suite serves as a peaceful retreat with tranquil backyard views, a beautifully updated bath featuring high-end Porcelanosa finishes, a double vanity, oversized shower, and abundant natural light, along with a generous walk-in closet complete with laundry hookups for optional main-level laundry convenience. A full hall bath with tub serves the additional main-level bedroom and office areas.

The fully finished walkout lower level offers exceptional versatility with 9+ foot ceilings, recessed lighting, and a full wall of sliding glass doors opening directly to the backyard. A spacious secondary living area anchored by a pellet stove creates an inviting extension of the home, while two additional bedrooms — including one with an ensuite bath — provide excellent flexibility for guests, extended family, or multigenerational living. The lower level bathrooms were fully renovated with high-quality Porcelanosa fittings and tile, custom shower enclosures, and thoughtful luxury finishes throughout. A dedicated media room with in-wall speaker wiring, oversized laundry room, and additional full bath further enhance the functionality of the space.

Outside, the property continues to impress with peaceful outdoor living spaces surrounded by mature landscaping and wooded views. A new TimberTech deck extends from the main level, offering the perfect setting for morning coffee or evening relaxation overlooking the private grounds. Set apart from the home, the detached barn sits beside a large flat grassy field perched atop a gentle bluff with seasonal long-range winter views through the trees — ideal for storage, workshop use, hobbies, or future possibilities. An attached two-car garage and expansive parking areas provide ample space for guests, recreational vehicles, or multiple-car households.

6683 Chapel Road is a rare opportunity to enjoy fully modernized living while still embracing the timeless character and peaceful setting that define Solebury Township.

Special Financing Incentives available on this property from SIRVA Mortgage. See documents for more information.
#PABU2119314

NEW HOPE

6683 CHAPEL ROAD

3 Beds

4 Baths

3,236 Sq.Ft.

$1,295,000

MLS#: PABU2119314
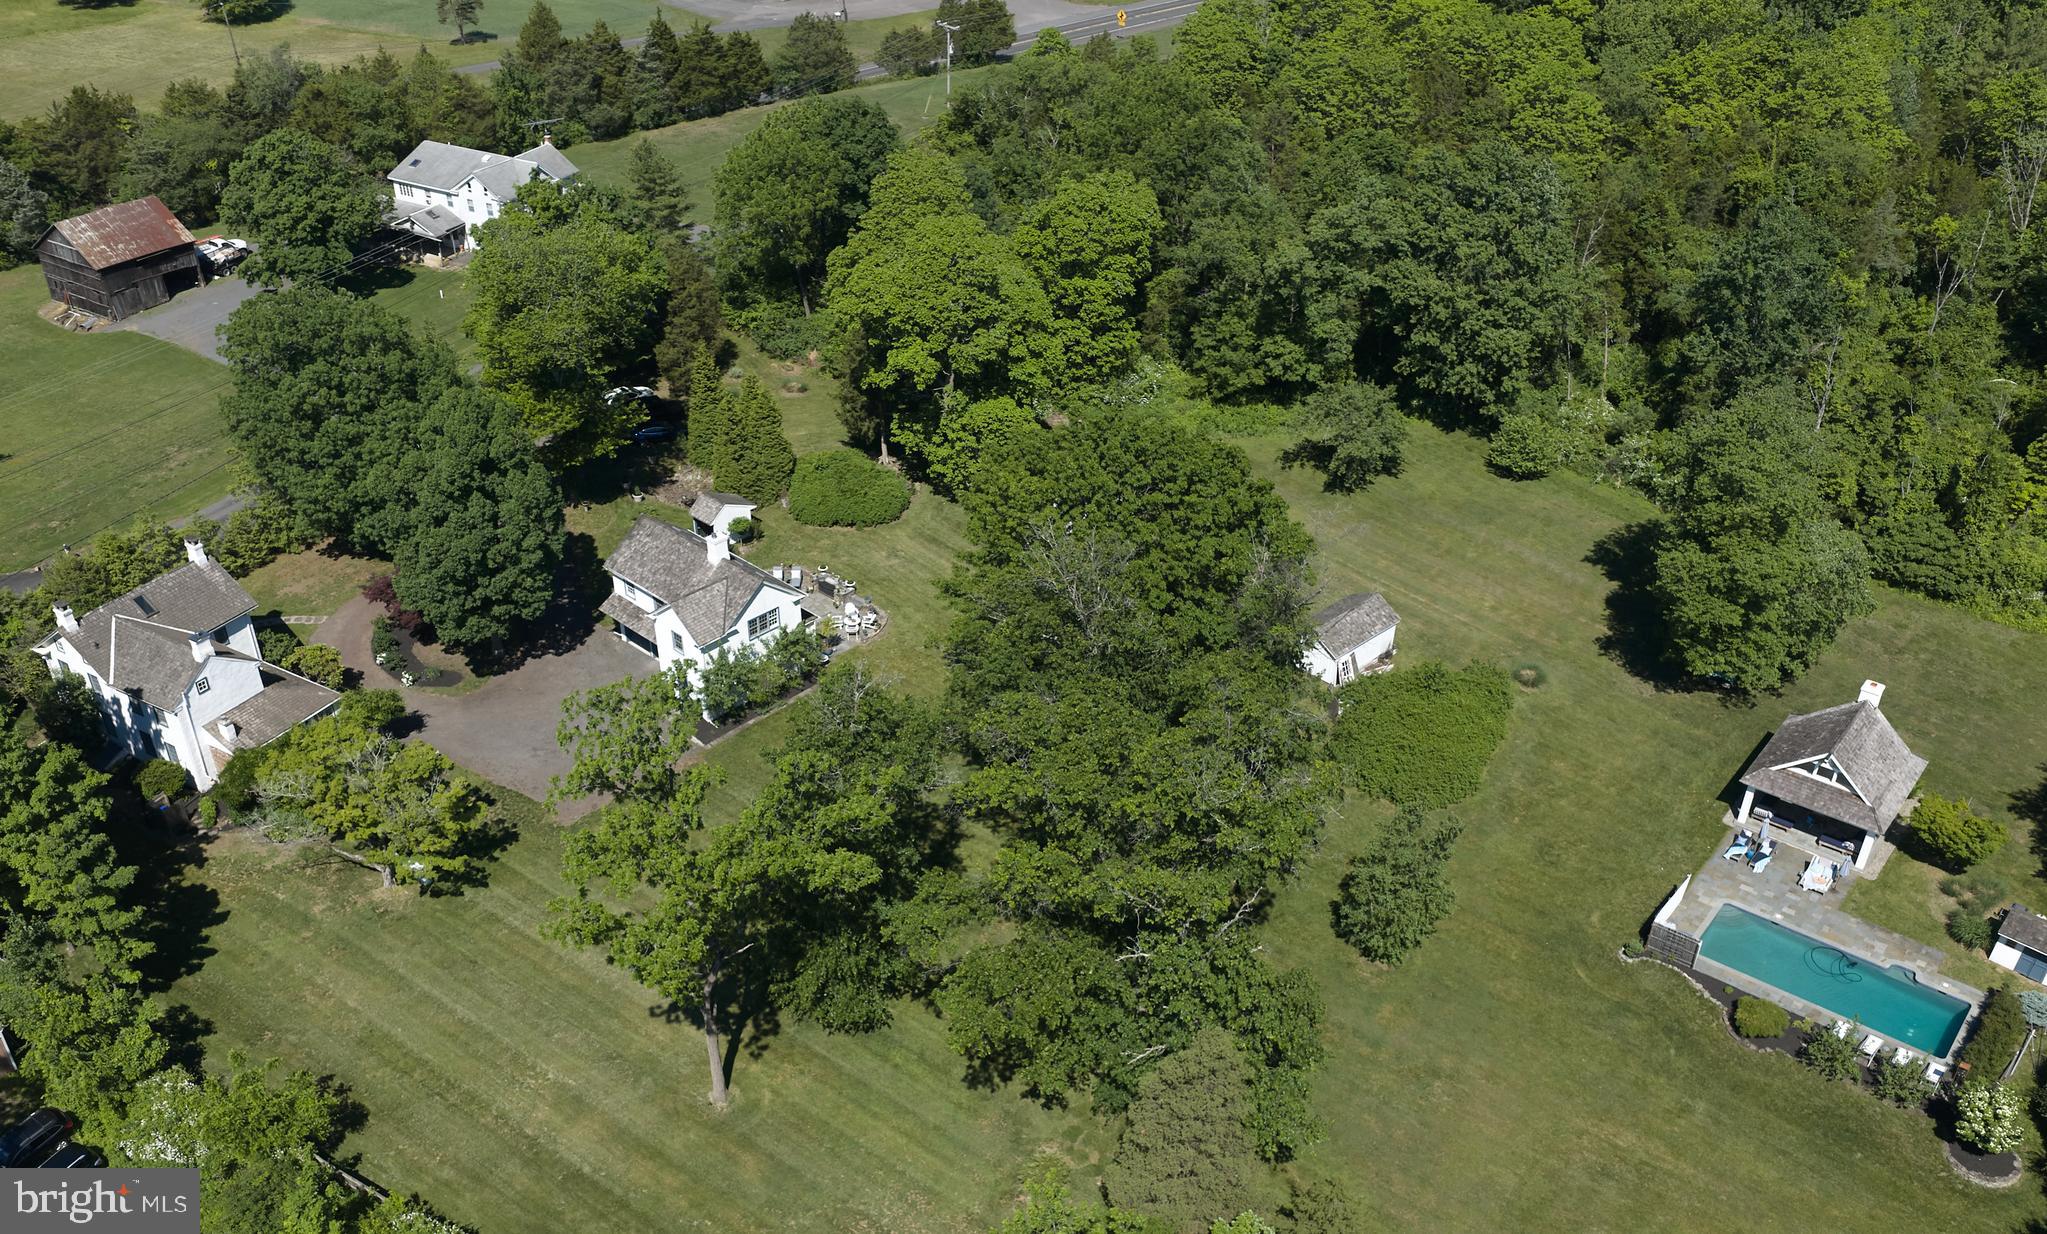
Welcome to year-round resort living at 310 Durham Road!  This elegant compound exudes luxury, charm, and sophistication, and offers an experiential lifestyle to rejuvenate your soul!  Located in serene Tinicum Township, Bucks County, this nearly 3 acre property includes the Main House built during the mid-18th & early 19th centuries, a recently constructed Carriage House, and a magnificent Pool House.  The historic Main House, with newer shake roof, windows, kitchen and baths, has been maintained and expanded with respect to preserving the original architectural integrity.  Entering the front door with period hardware, you will be taken by the openness of the spacious Living and Dining Rooms, each with woodburning fireplaces.... the perfect venue for quiet evenings at home or hosting dinner parties with family & friends.  The clean & neutral color palate and light colored wide-plank flooring will serve as a pleasing backdrop to showcase your most treasured art and collectables.   Enter the cozy Family Room, and you will note the grand walk-in fireplace outfitted with a wood stove, and high, wood-beamed ceilings.  The adjoining gourmet kitchen has been designed with no expense spared.... custom cabinetry, quartz countertops, Bosch appliances, and magnificent Italian tilework.  This wonderfully functional space can accommodate multiple chefs, and opens to an intimate Breakfast Room, complete with fireplace fitted with a gas stove.  The perfect place for morning coffee!  Step out to the Trumpet Vine covered stone patio for an intimate dinner.... you and your guests will be transported to the charm of the South of France!  A convenient first-floor Full Bath features exposed stone, steam shower, and bidet toilet.  Upstairs, the sundrenched Primary Bedroom features a woodburning fireplace, and a luxurious en-suite bath, complete with original fireplace with propane hookup and deep soaking tub.  Perfect for relaxing on winter nights!  A spacious Guest Room and Hall Bath complete the 2nd floor.  Upstairs, the finished attic can be used for additional sleeping space, storage, or office. 

Across the driveway, a beautiful Carriage House has been recently constructed to complement the period architecture of the Main House.  Enter the spacious fully-equipped gym and also find a luxurious full bath and 4-person dry sauna.  Upstairs, an expansive studio space can accommodate a multitude of uses, and features wonderful outdoor views and cozy woodburning stove.  Outside, extensive hardscaping is a fabulous venue for large gatherings or quiet afternoons at home. 

To the rear of the property, you will find an expansive heated salt-water pool and breathtaking Pool House, a perfect summer gathering spot!   Marvel at the soaring architectural elements of this elegant structure, complete with wood-burning fireplace, and intimate spaces for dining & lounging.  The push of a button activates the electronic screens on 3 sides to keep your evening gatherings enjoyable. 

Enjoy the delights of Frenchtown and New Hope, a few minutes away. 

Make your appointment today for a glimpse of your elevated lifestyle at this magnificent property.  More than a home.... an entertainers dream!
#PABU2122840

OTTSVILLE

310 DURHAM ROAD

3 Beds

3 Baths

2,133 Sq.Ft.

$1,295,000

MLS#: PABU2122840
None
#PAPH2592648

PHILADELPHIA

752 S DORRANCE STREET

4 Beds

3 Baths

2,940 Sq.Ft.

$1,295,000

MLS#: PAPH2592648
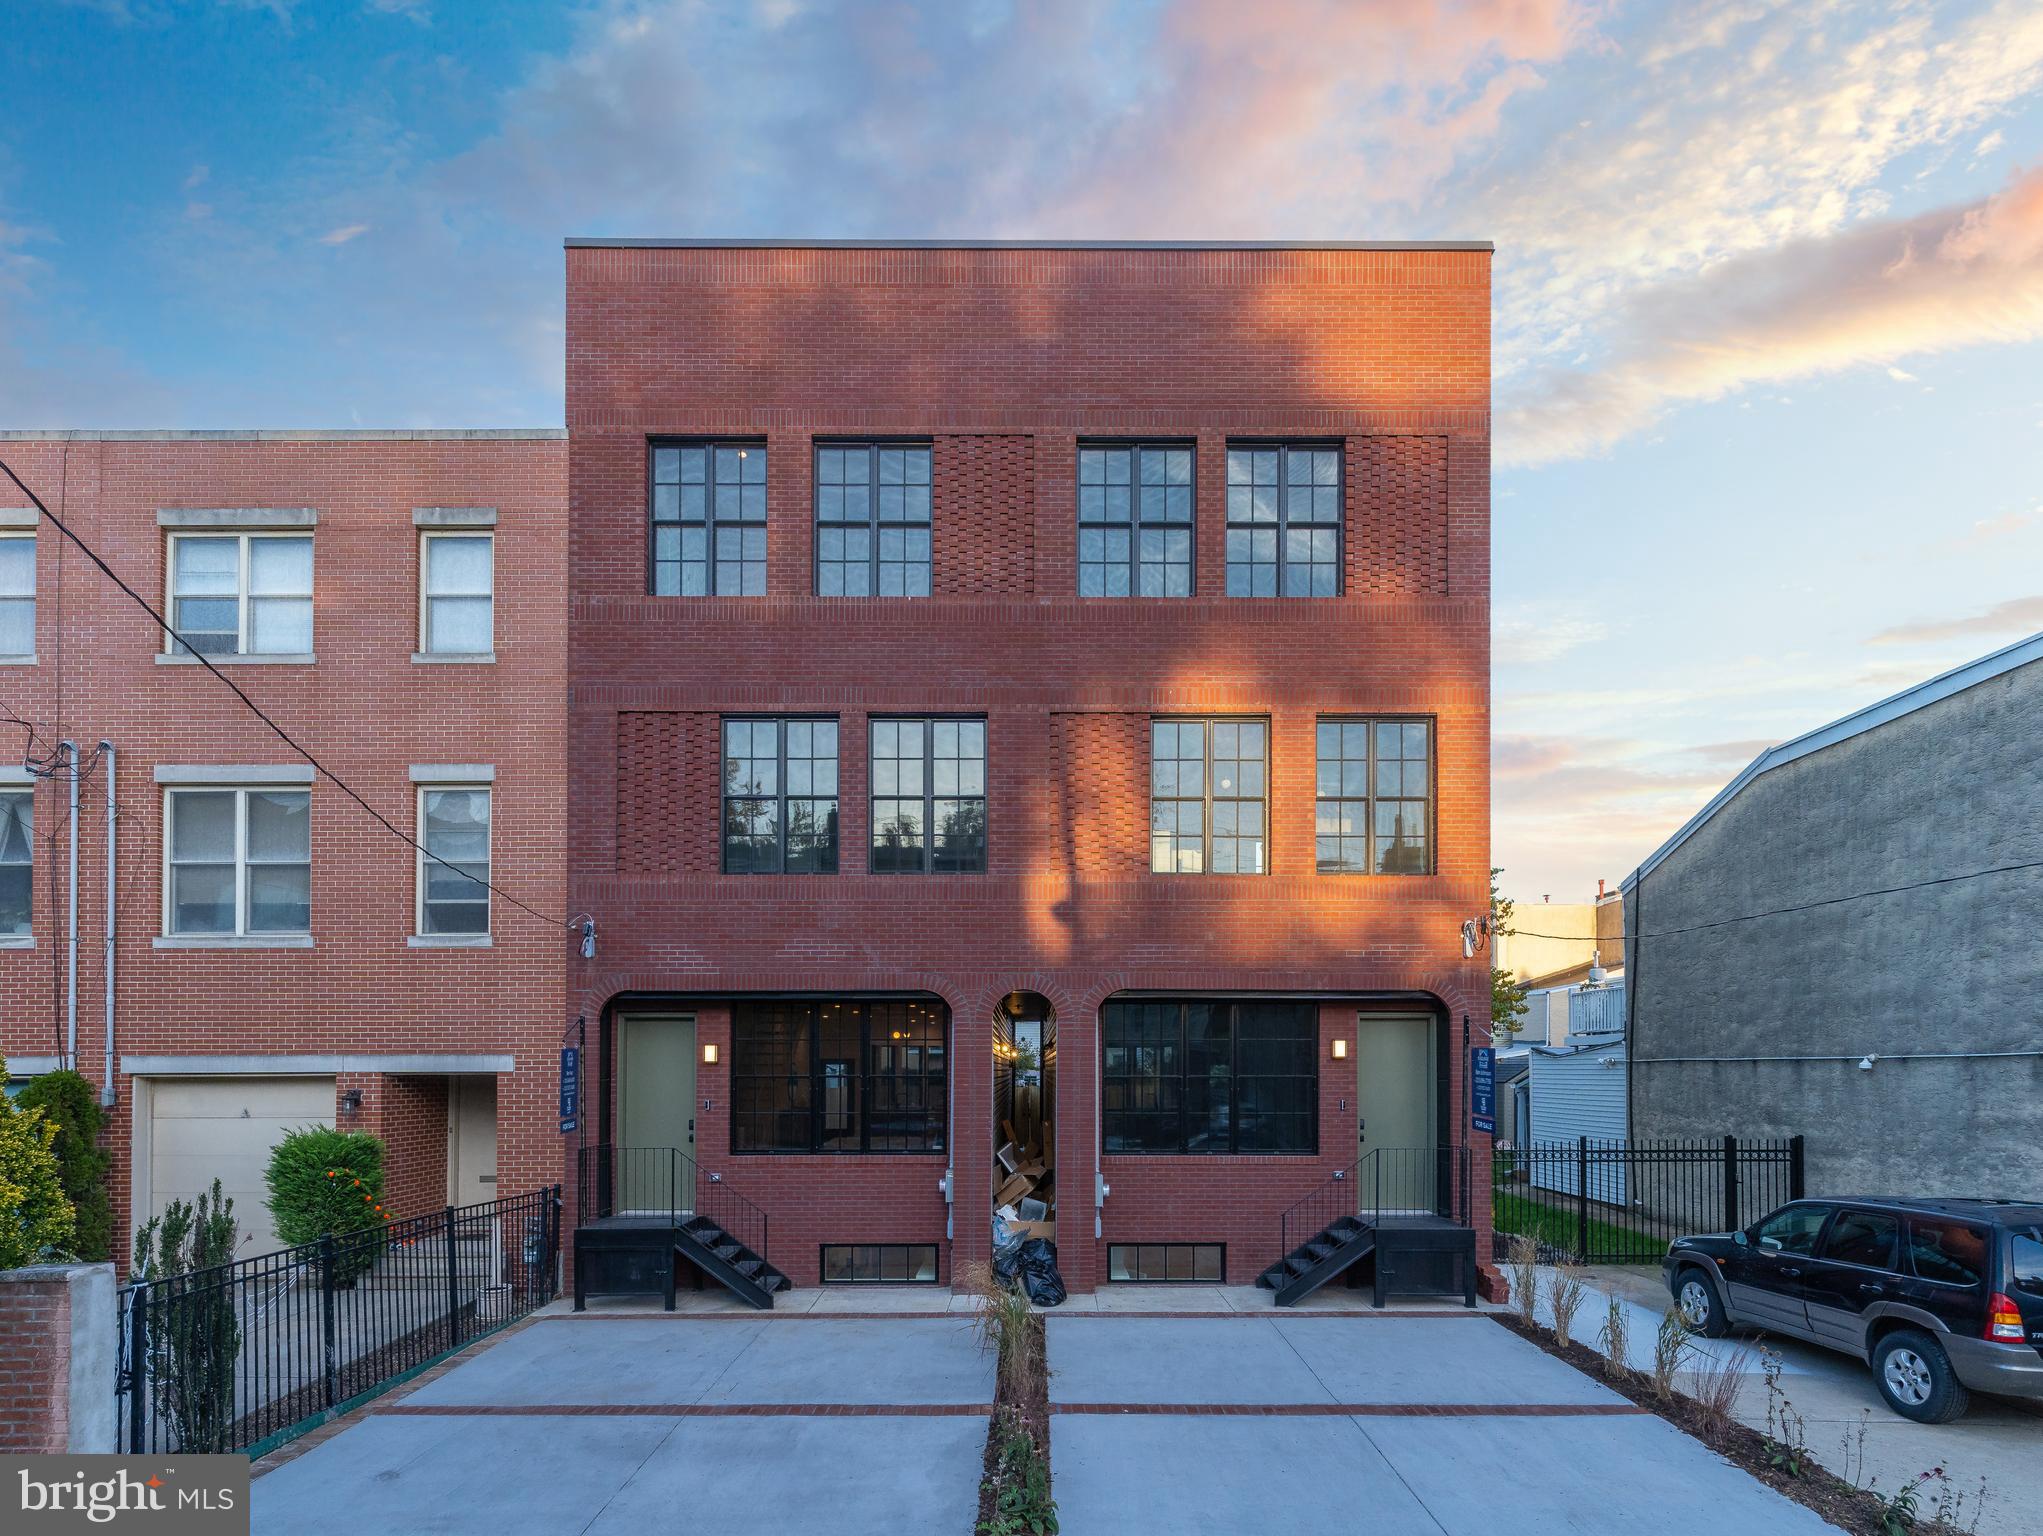
Welcome to The Palmer Pair, one of two brand new custom creations at 1115 East Palmer Street on the riverside in booming Fishtown. Enjoy 2-car private driveway parking, a thoughtfully engineered interior floor-plan with over 3500 square feet of living space and four oversized bedrooms. Take note of the custom crafted curvature design spanning the entire rear of the home. With a jaw-dropping second floor primary suite, three private outdoor spaces including an unobstructed city rooftop view, and every amenity at your fingertips, this is luxury city living at its finest. Schedule your showing today!
#PAPH2281476

PHILADELPHIA

1115 E PALMER STREET

4 Beds

4 Baths

3,514 Sq.Ft.

$1,295,000

MLS#: PAPH2281476
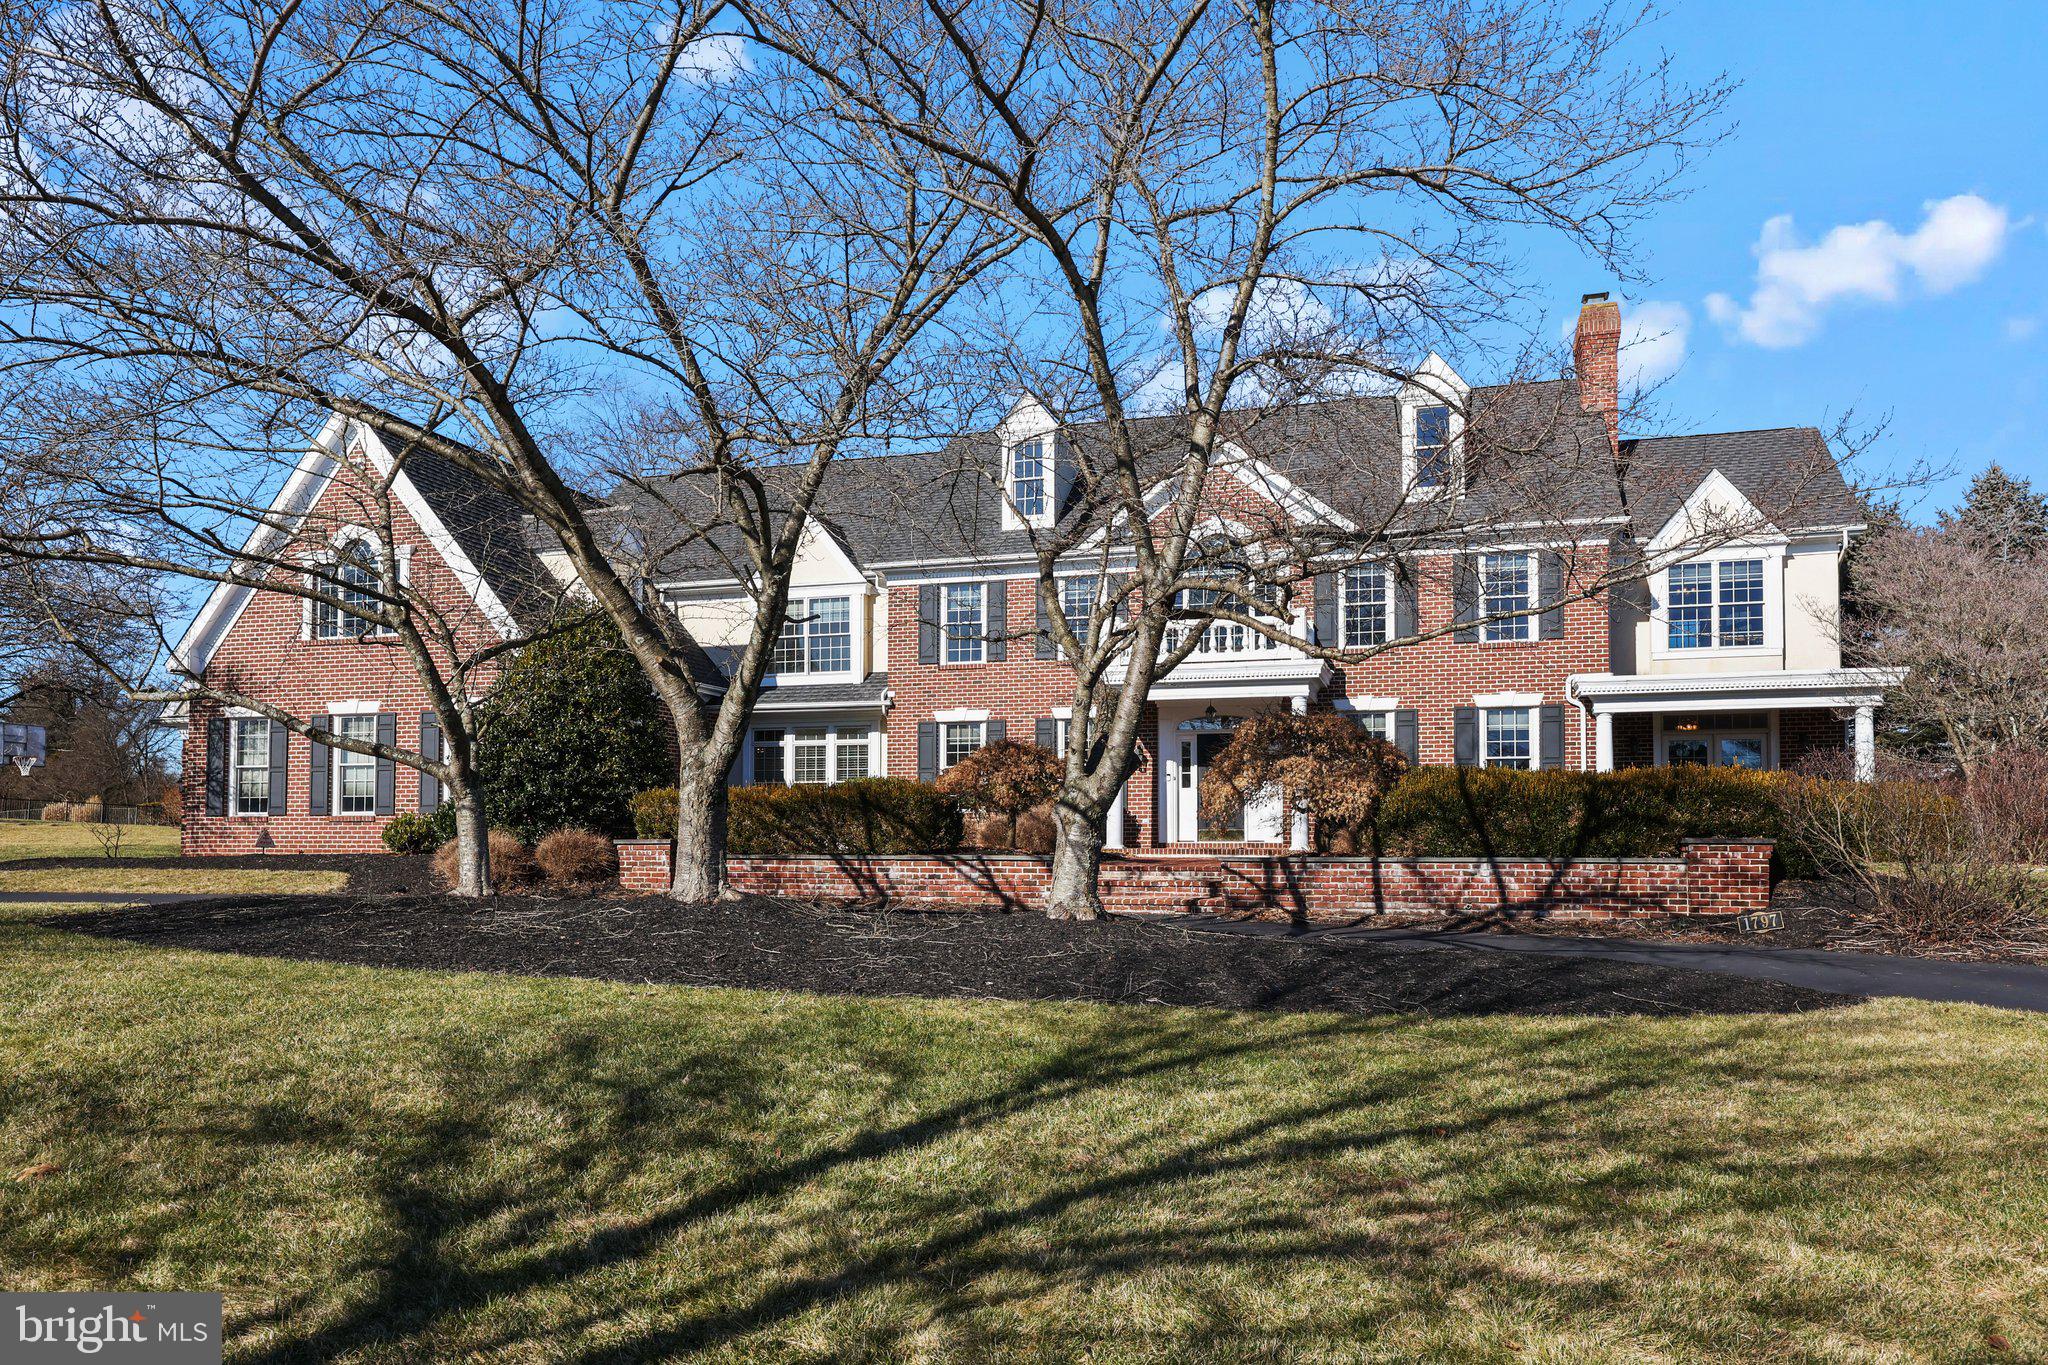
Discover the epitome of luxury living in Worcester, Pennsylvania, at 1797 Hawks Nest Lane in the prestigious Fawn Creek neighborhood. This Georgian Brick Colonial masterpiece stands as a testament to grandeur and elegance, nestled on 1.5 lush acres. Offering nearly 6,000 Sq/Ft of exquisite living space, this residence features four bedrooms, five baths, a three-car attached garage, a game room on the 2nd floor, an expansive full unfinished basement, and a breathtaking custom Anthony & Sylvan pool, complete with a cascading waterfall.

Upon entering the grand foyer, the allure of classic hardwood floors, arched ceilings adorned with dentil crown molding, wainscoting, and a majestic solid oak staircase greet you. The home’s sophisticated design is further accentuated by enlarged windows, custom crown woodwork, and a striking chandelier. The inviting layout includes a home office space with elegant French doors in a sun filled room, leading to an intimate Pennsylvania Blue Stone patio with a firepit. A sun-drenched, tile-floored sunroom and a convenient half bath near the office entrance provide serene retreats.

The formal living room welcomes you with a gas fireplace, adorned with a gorgeous marble-surround, intricate mantle, and high ceilings. The large dining room has enough room to fit 12+ people.

The brand new chef’s kitchen boasts a sprawling center island, top-tier Thermador and Bosch appliances, a walk-in pantry, brand new Raised Panel cabinets, and gleaming quartz countertops. This culinary haven opens to a cozy breakfast area and a great room anchored by a brick front gas fireplace for ease of entertaining.

The luxurious main bedroom on the second floor features a private sitting area, dual walk-in closets, and a spa-like bath with a jetted tub and dual vanities. The three large additional bedrooms offer ample storage and walk-in closets, alongside a charming library/den with panoramic views. An expansive bonus room above the garage offers versatile space, possible two additional bedrooms.

The elegant patio, leading to the 30,500-gallon gated Anthony & Sylvan pool, serves as a private oasis for relaxation or entertaining. This property also comes equipped with a robust 27 kW Generac generator that turns on automatically if the power goes out. It is strong enough to power the whole house.

Recent updates include new bedroom carpeting, a new kitchen and updated breakfast area flooring, and a freshly replastered pool. Don’t miss the opportunity to own this unparalleled property, where luxury meets comfort. Schedule your visit to 1797 Hawks Nest Lane and embrace the lifestyle you deserve.
#PAMC2095068

COLLEGEVILLE

1797 HAWKS NEST LANE

4 Beds

3 Baths

5,769 Sq.Ft.

$1,295,000

MLS#: PAMC2095068
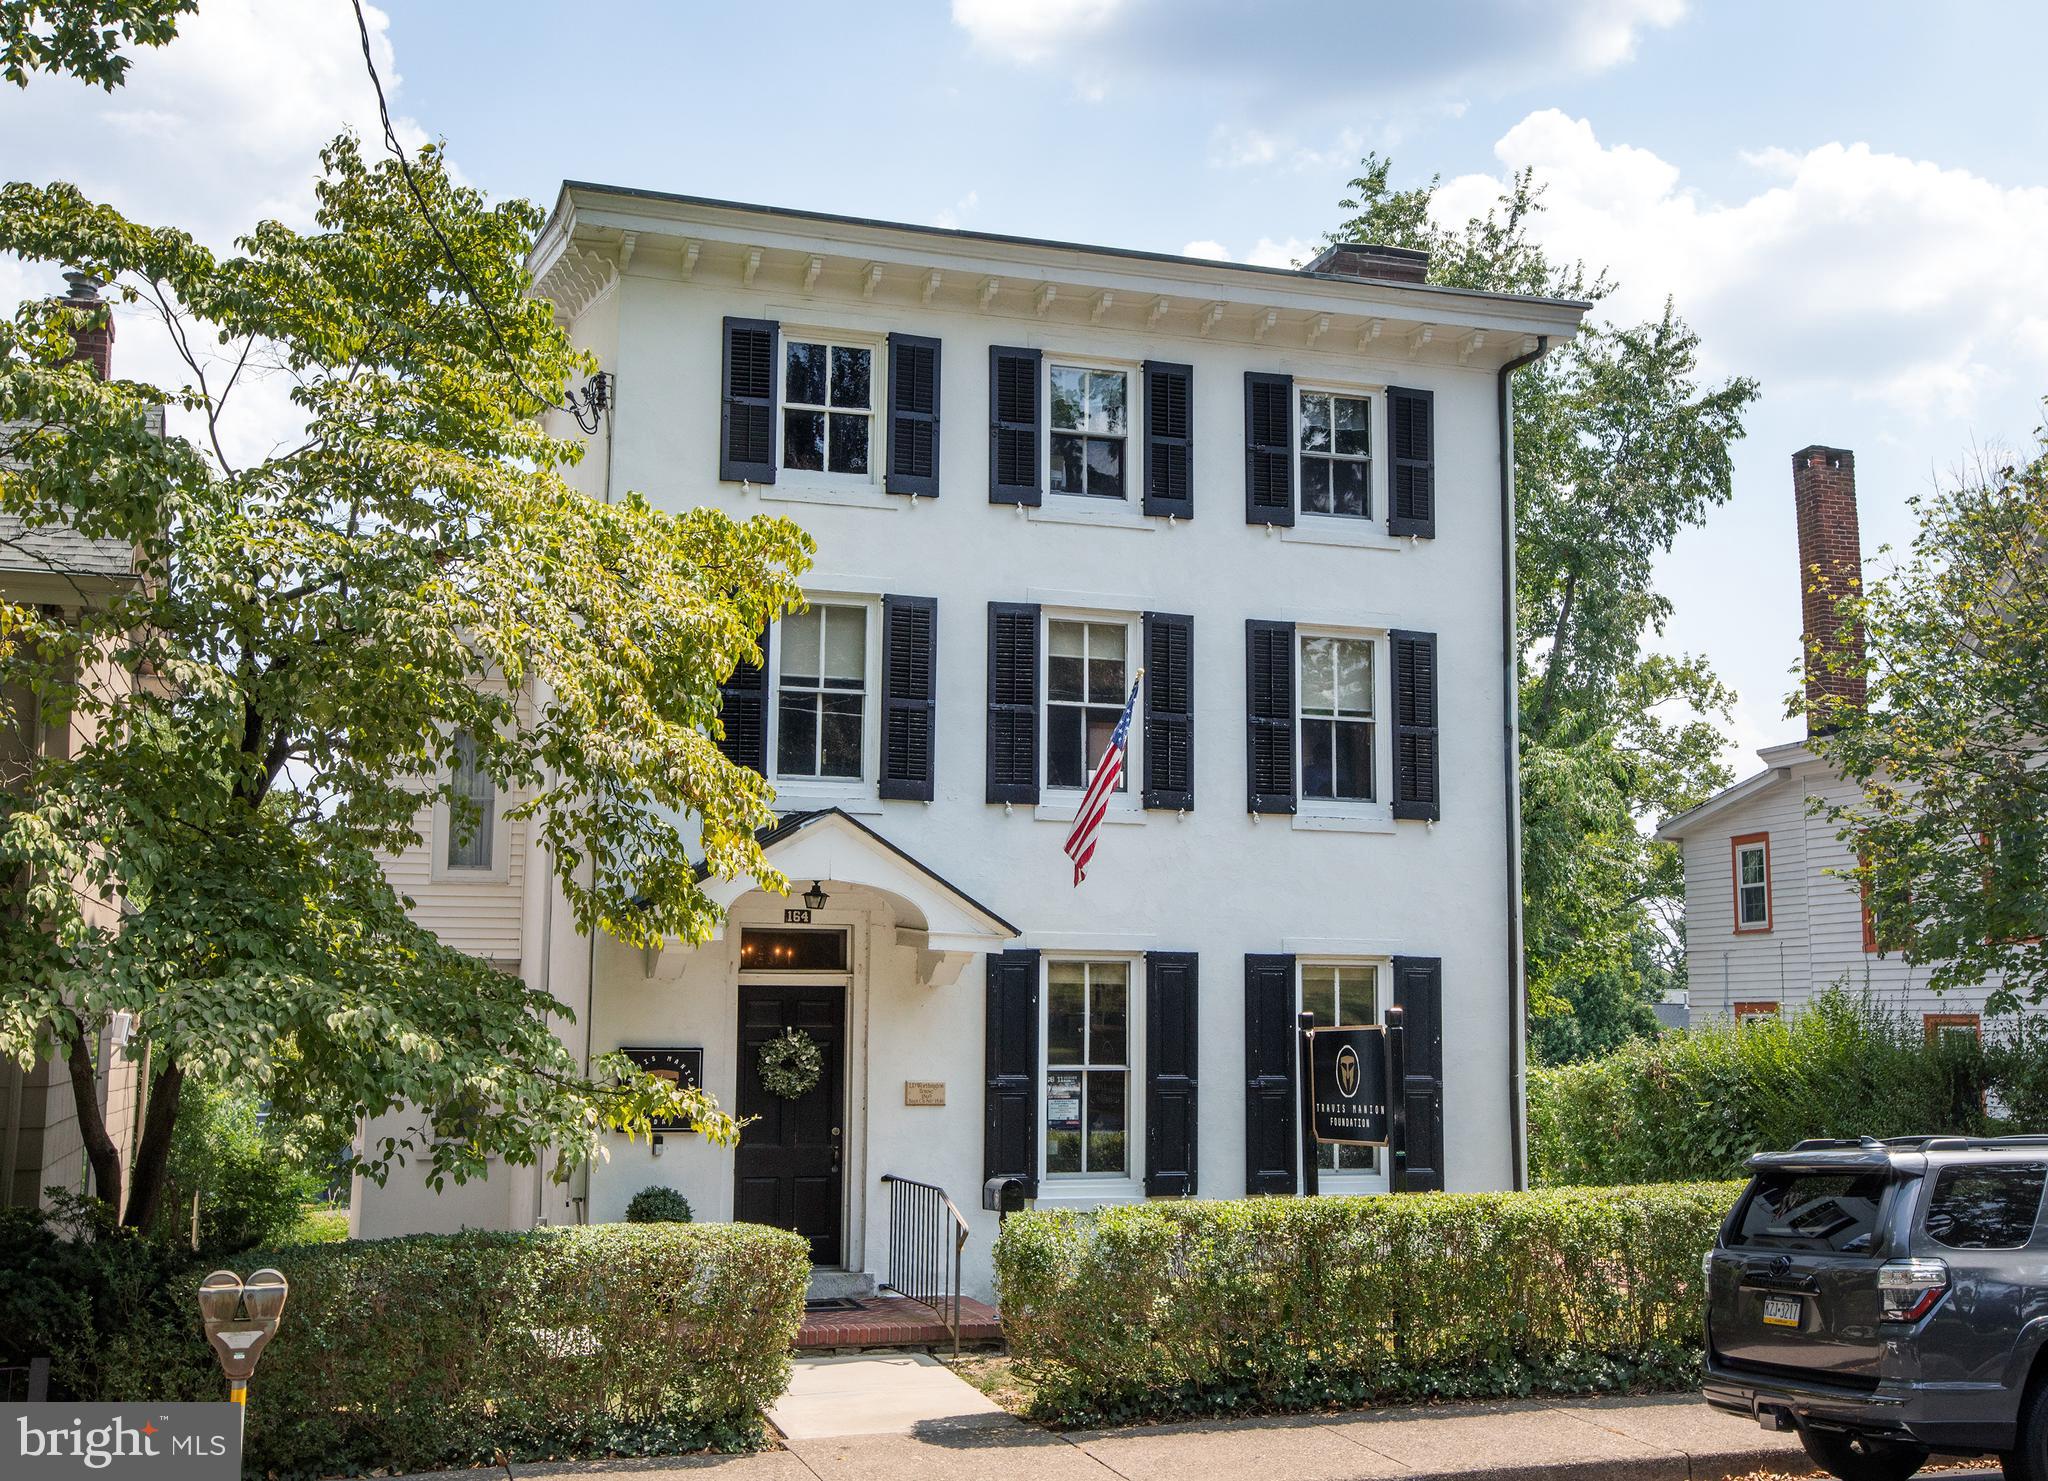
A historic Borough gem, this classic circa 1869 building offers the rare opportunity to build out your dream downtown residence.  Join the neighboring boom in multi-million dollar new construction and renovate/expand this three story building on a large lot, complete with a right of way driveway and detached garage.  The perfect blank canvas awaits: high ceilings on the main level (approximately 9'), oversized Victorian/Federalist era windows, all just steps from the heart of downtown Doylestown.  Create your walk-to-everything lifestyle, adjacent to excellent supporting real estate.  This property has been used commercially for decades, and is zoned for either commercial or residential use, and does not currently have a full kitchen or full bathrooms.  Residential conversion offers an opportunity to make it exactly as you'd like!
#PABU2076740

DOYLESTOWN

164 E STATE STREET

3 Beds

1 Baths

2,896 Sq.Ft.

$1,295,000

MLS#: PABU2076740
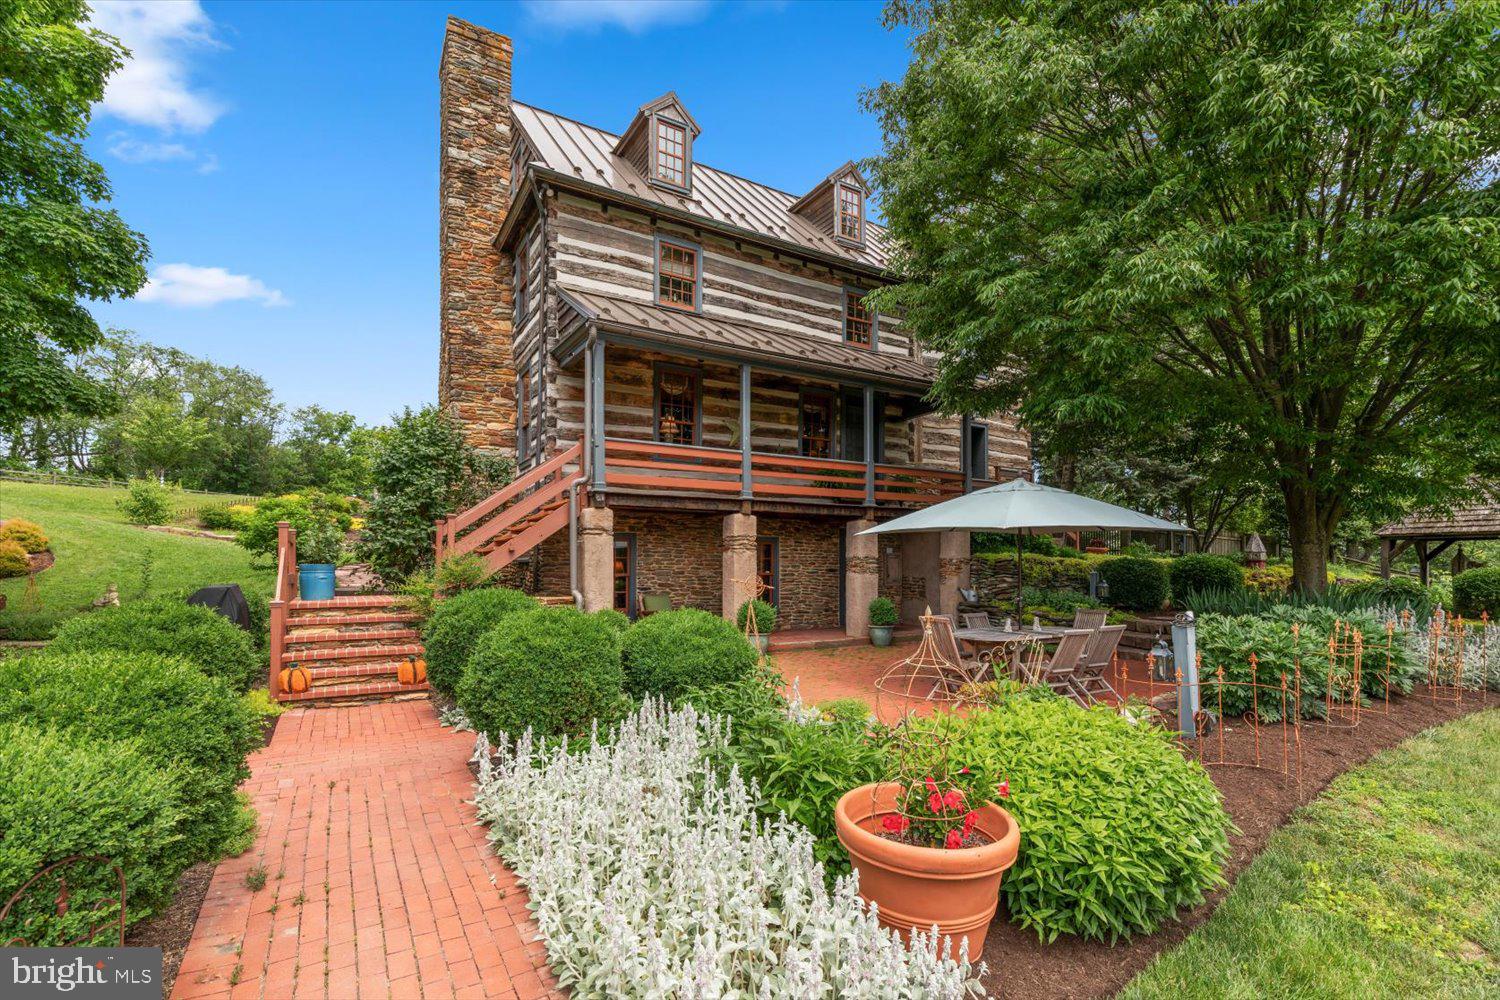
If you’ve been looking for a unique one-of-a-kind home with unmatched modern luxury and charm, and sitting on top of 10 acres of scenic Lancaster County farmland views, then stop your search - you’ve found home! Welcome to 3646 Meadow View Road in Manheim. A truly breathtaking Log Home that has been beautifully and thoughtfully renovated inside and out. The original home was built in 1800 at a different site, but was re-built at the present location in the 1990s on a modern foundation. Since then, the current owners have made some incredible upgrades and improvements during their ownership, including purchasing an adjacent parcel of land to increase the total acreage, qualifying for significantly lower taxes in the Clean and Green program, rebuilding the entire 3rd level (adding 2 bedrooms and a full bathroom), completely renovating the main-level kitchen with high-end Viking appliances and custom inset cabinetry, soundproofing the basement family room and 2nd kitchen, adding a sweeping rear screened-in porch (which could be finished for additional space in the future), installing an absolutely stunning multi-level Koi pond complete with relaxing and beautiful waterfalls, and so much more! There’s no shortage of attention to detail inside this beautiful home and from the moment you step inside, you’ll see the charm and preserved character that only a home of this caliber can showcase. The main level features a beautiful entry foyer, spacious living room with wood-burning fireplace, a dining area and the adjacent thoughtfully renovated kitchen space mentioned earlier. You’ll also find a huge screened-in porch off the rear of the home on the main level, which could easily be finished for additional living space, though you may find it a great way to relax and enjoy the sights and sounds of your property and the nearby Koi Pond. Going up to the 2nd level, you'll find the Primary Suite complete with bedroom and full bath with walk-in shower. The Primary Suite also features built-in closets with a sitting area and a wood-burning fireplace for those cozy nights or for a little ambiance. Additionally on this level you’ll find another spacious bedroom suite complete with its own full bathroom. On the 3rd level, the current owners completely renovated and structurally improved this space, adding 2 additional bedrooms and a full bathroom with claw tub and shower. The finished basement has its own unique charm, but has been brought into the modern world. A separate walk-out entrance to the basement level could allow for an in-law suite/separate living quarters as the basement itself also features a full bathroom, bedroom, kitchen area, laundry, and family room! The basement has also been soundproofed to prevent sound penetration to the rest of the house, so it could also make for a fantastic home theater space as well. The rest of the house has been modernized with a central vac system on all levels, 2 geothermal HVAC units controlling different parts of the house independently (but without the noisy outside condensers!), and built-in sound system through most of the home. While the inside is modern luxury meets old-world charm, the outdoor space will allow you to relax and soak in that country living. The home is completely fenced in from front to back, which is great for kids and pets with plenty of yard to roam around, but there’s far more acreage down the slopes to give you meadow views. Mature, established gardens surround the property and are sure to please. There are so many wonderful features about this home to highlight, but we’ll just say to schedule your showing today before it’s too late!
#PALA2051540

MANHEIM

3646 MEADOW VIEW ROAD

5 Beds

4 Baths

2,968 Sq.Ft.

$1,295,000

MLS#: PALA2051540
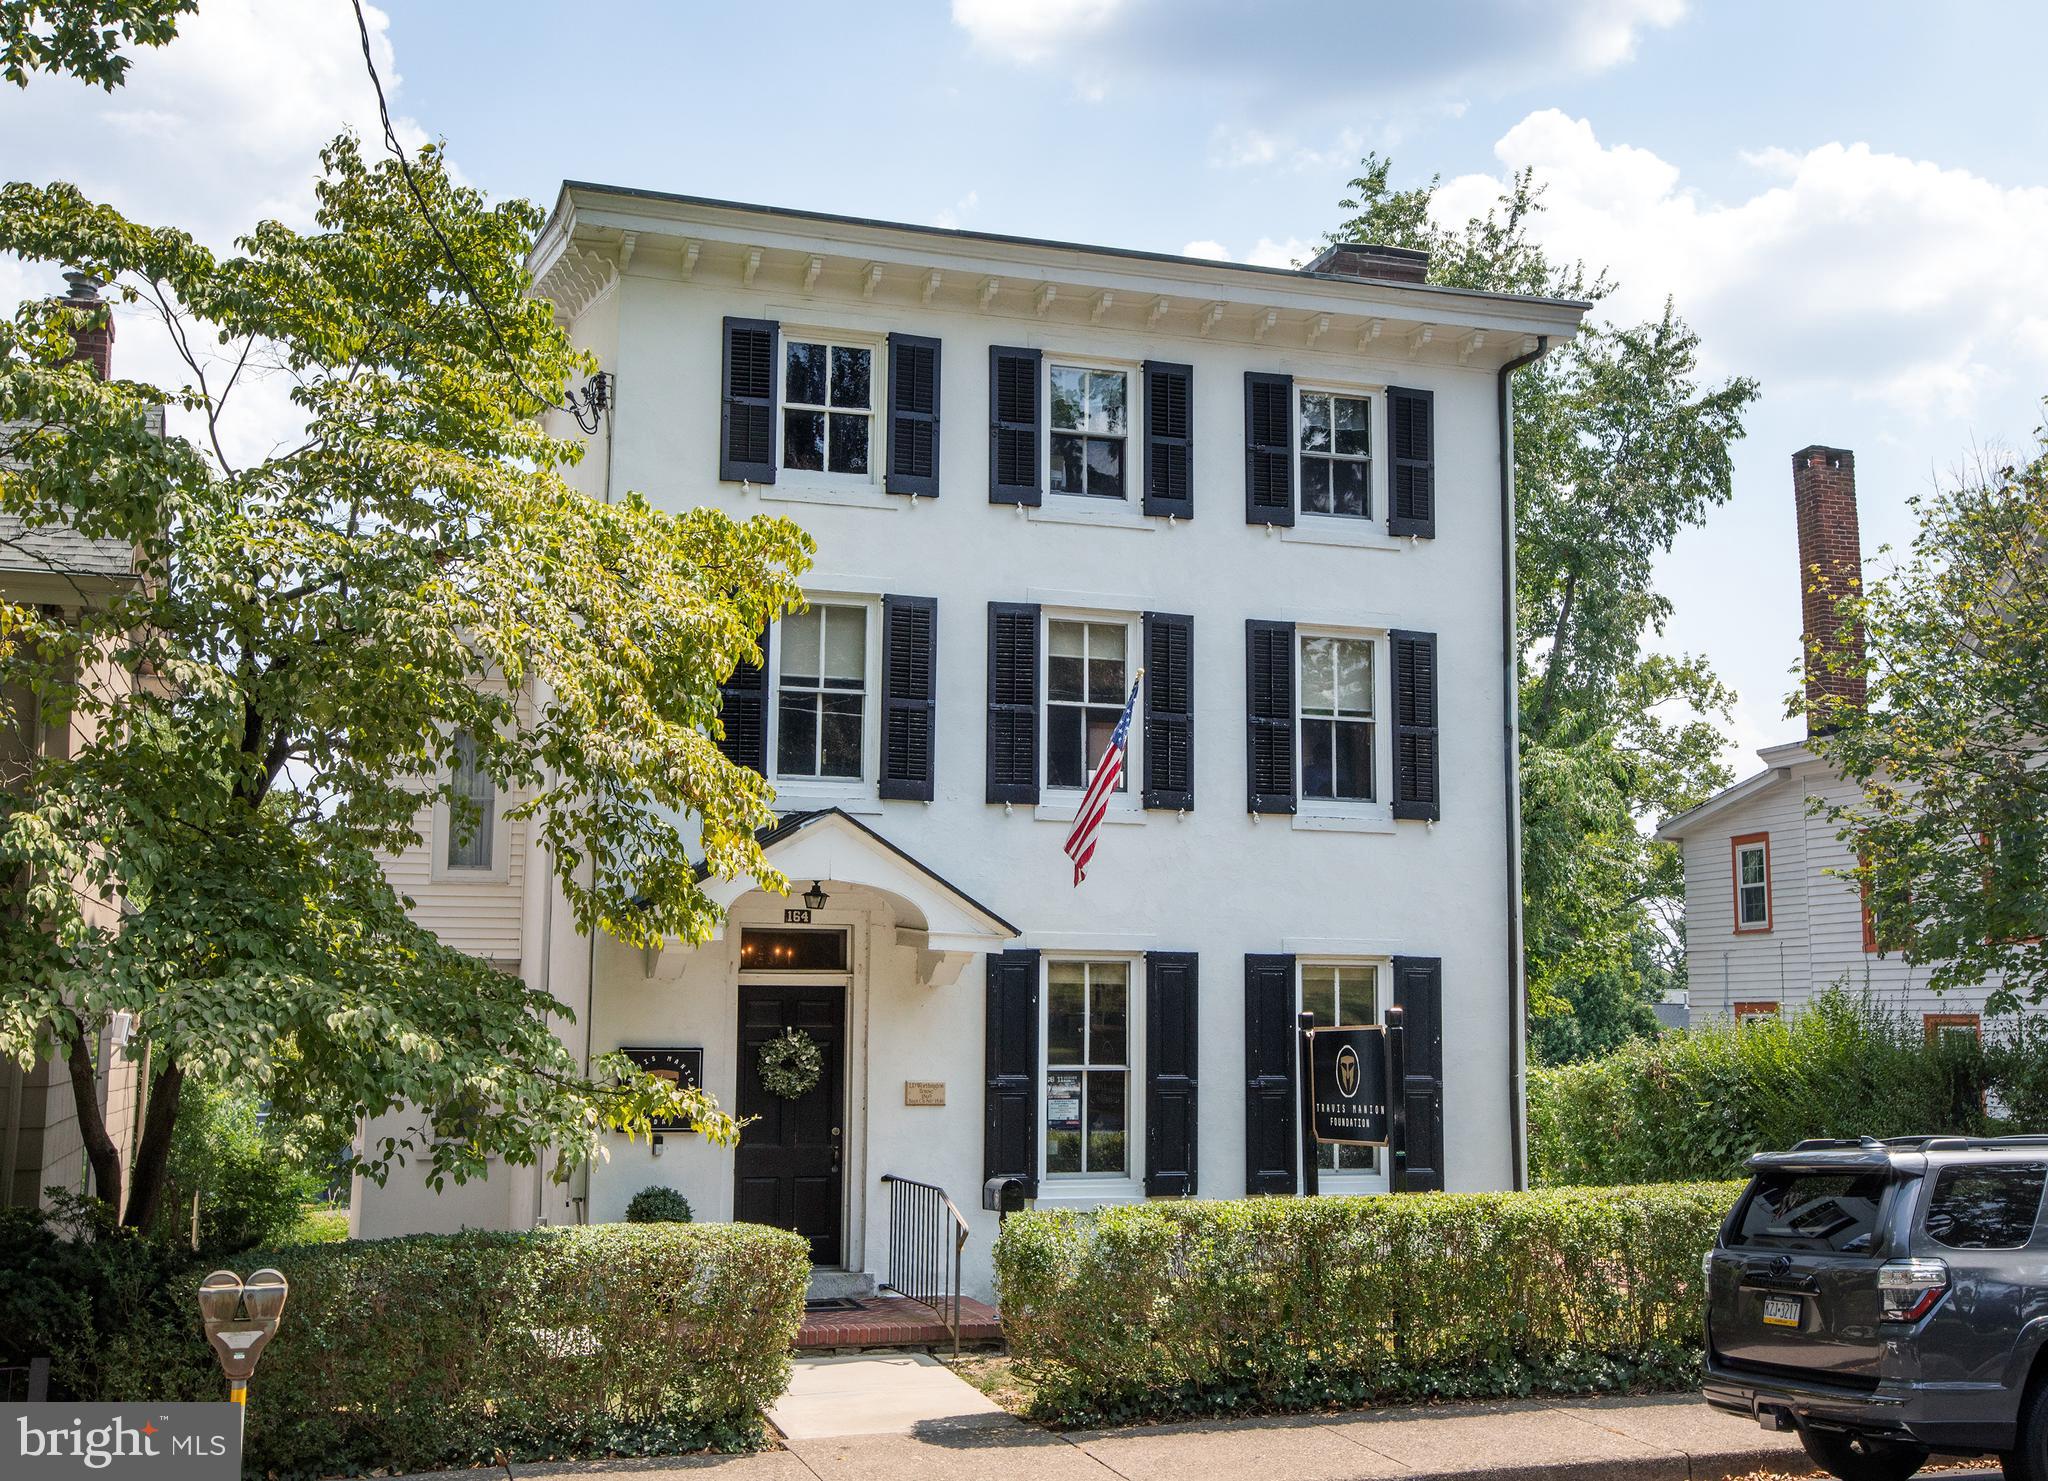
A classic downtown Doylestown Borough office building awaits its next steward.  Prior to being tenant occupied for 10+ years, this three story converted residence was a law office for decades (the Bucks County Bar Association is located around the corner, and easy walking distance to the new Justice Center).  Zoned both commercial and residential, there could be some opportunity to "live where you work" as well.  Large lot, detached garage, all within steps of the center of downtown historic Doylestown Borough.
#PABU2076744

DOYLESTOWN

164 E STATE STREET

None Beds

None Baths

2,896 Sq.Ft.

$1,295,000

MLS#: PABU2076744

A Rare Live/Work Opportunity with Approved Business Variance Prominently positioned along Baltimore Pike, this exceptional 5-bedroom, 3 full-bath, 2 half-bath historic stone estate offers a rare combination of timeless character, privacy, and business flexibility. Residentially zoned with an approved business variance and exterior signage permitted, the property provides outstanding visibility and exposure while preserving the privacy of the main residence.
Set on 2.83 picturesque acres in the highly regarded Garnet Valley School District, this distinguished historic stone home blends timeless character with modern functionality. Each level features generously high ceilings of 9 feet or more, creating an open, airy atmosphere throughout.
A separate private wing with multiple entrance points provides exceptional flexibility and convenience, making it ideal for a law office, title company, CPA firm, consulting practice, art studio, wellness business, or other professional use while maintaining privacy and separation from the main residence. The space could alternatively be converted into a two-car garage.
Inside, beautifully maintained hardwood floors, vaulted ceilings, custom built-ins, refined millwork, and abundant natural light showcase the home's craftsmanship and character. The renovated chef's kitchen features a gas range, expansive center island, spacious pantry, fireplace, and striking original fieldstone accent wall, with direct access to the private rear patio for seamless indoor-outdoor living.
The second level features a spacious primary suite with an updated spa-inspired bath, soaking tub, and walk-in shower, along with additional bedrooms and updated bathrooms. A large flexible bonus area offers possibilities as an in-law suite, playroom, home office, or lounge.
The property offers multiple entrance points throughout, providing convenient access for residents, guests, and potential business use. The private rear yard and expansive acreage offer tremendous potential to create a customized outdoor retreat, with opportunities for gardens, entertaining areas, recreation, landscaping, or other approved uses.
Recent improvements include a newer roof, with portions updated in 2020 and 2025; updated windows and skylights; electrical upgrades; basement waterproofing completed in 2023; and a new zoned hydronic heating system. Bathrooms have been updated between 2019 and 2025. A sump pump was installed in the 2000s, according to the seller disclosure received by the current owner from the prior owner, and has been regularly maintained by a local sump pump company. A newly built storage shed provides additional outdoor storage.
A  private rear patio, mature surroundings, historic stone construction, preserved period details, high ceilings, and commanding presence create exceptional curb appeal and a truly distinctive setting. Conveniently located near major routes, shopping, dining, and regional amenities, this property presents a rare opportunity to live, work, and create in one exceptional location.
#PADE2121950

MEDIA

277 W BALTIMORE PIKE

5 Beds

3 Baths

5,000 Sq.Ft.

$1,295,000

MLS#: PADE2121950

Welcome to 155 Livery Dr, a spacious 4-bedroom, 4.5-bathroom residence offering 3,880 square feet of living space on a generous 0.48-acre lot in the desirable Churchville section of Southampton. Built in 2004, this well-proportioned home blends comfortable everyday living with room to grow. The main level is designed for both everyday life and entertaining, anchored by an open kitchen and great room that flow together seamlessly. A formal dining room offers an elegant space for hosting, while a separate den provides a quiet spot in addition to a formal home office. Upstairs, a generous primary suite features his and hers walk-in closets, while additional thoughtfully sized bedrooms and multiple full baths provide flexibility for family living, guests, or additional living space. The finished basement is a true bonus, featuring a dedicated movie theater room, a private exercise room, a small office, and a full bathroom — perfect for entertaining, staying active, working from home, or simply unwinding, all without leaving the house. The nearly half-acre lot delivers outdoor space that's increasingly rare to find, while the home's location in the award-winning Council Rock South School District adds lasting value for families.  Ideally situated in Southampton, this home puts you within easy reach of local shopping, dining, and major commuter routes. 

Don't miss the opportunity to make 155 Livery Dr your next home — schedule your private showing today.
#PABU2131738

CHURCHVILLE

155 LIVERY DRIVE

4 Beds

4 Baths

5,280 Sq.Ft.

$1,295,000

MLS#: PABU2131738
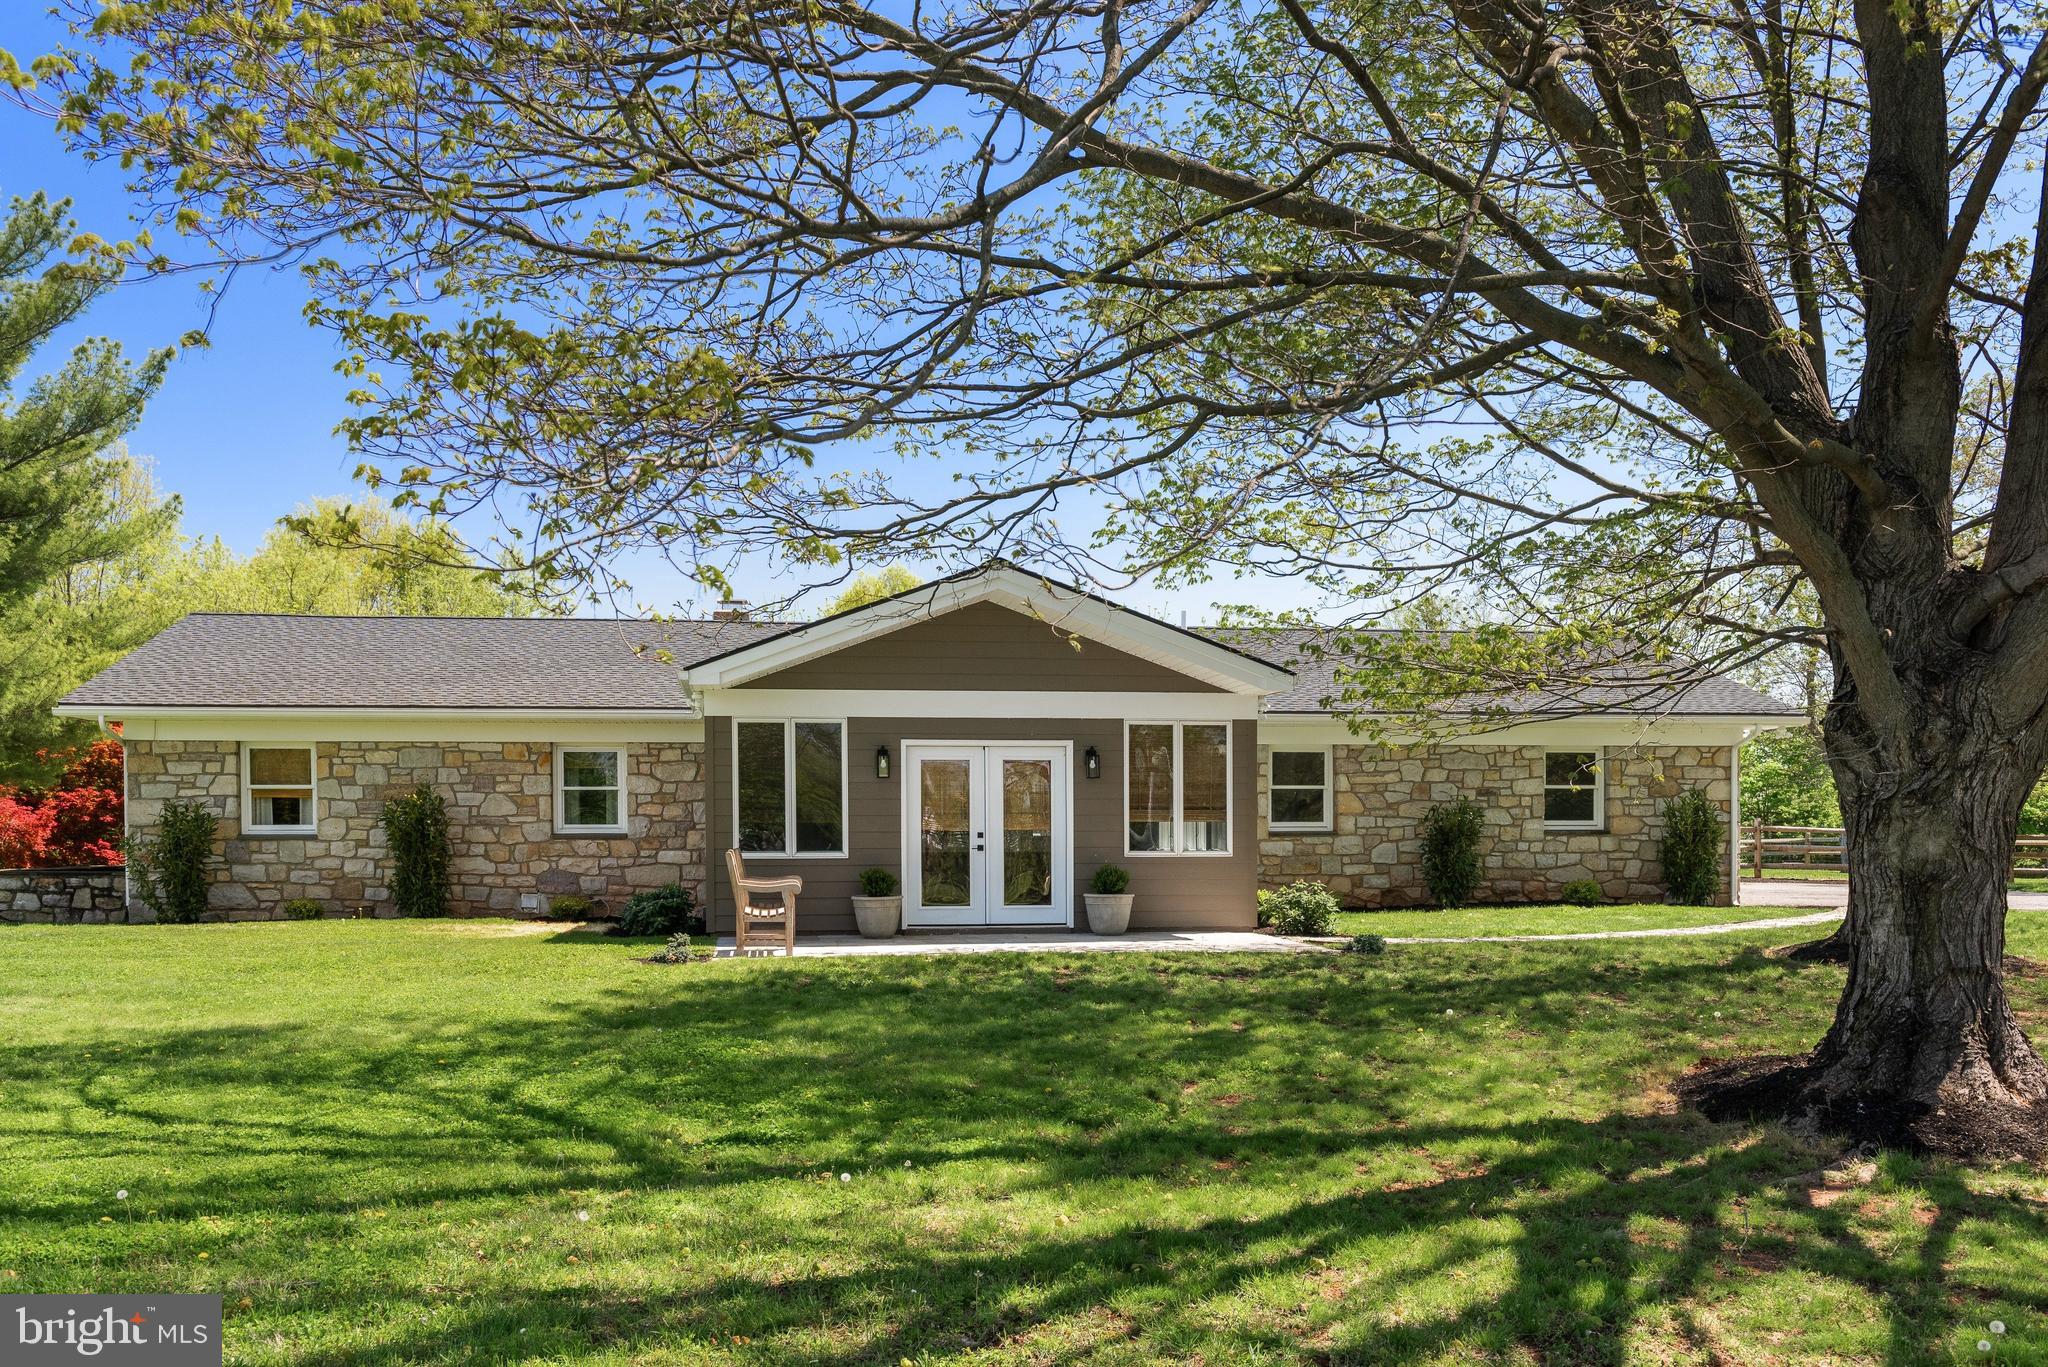
Welcome to 723 Saylors Mill Rd, a truly exceptional property set on 14.3 private acres in Spring City. This fully renovated 5-bedroom, 4.5-bath ranch home offers a rare combination of modern living, expansive outdoor space, and incredible versatility with two large barns. With its generous acreage, the property may also offer potential for Act 319 enrollment, providing an added opportunity for tax benefits. From the moment you arrive, you’re greeted by picturesque surroundings and a sense of privacy that makes this property truly special. Inside, beautiful hardwood flooring flows throughout, complemented by stunning wood-paneled ceilings bringing warmth and character to the main living areas. The welcoming sunroom with heated flooring at the front of the home is filled with natural light and seamlessly leads into the open-concept family room and dining area, complete with a gas fireplace. The thoughtfully designed kitchen is the heart of the home, featuring a large center island with seating, stainless steel appliances, striking countertops and backsplash, and abundant cabinetry. A set of double glass doors just off the kitchen leads directly to the back patio, creating the perfect setup for effortless indoor-outdoor living and entertaining. Just beyond, a comfortable den provides additional living space, highlighted by its own elegant double glass doors. A conveniently located laundry room and powder room complete this area. The bedroom wing offers privacy and comfort, highlighted by a spacious primary suite with built-in cabinetry, direct access to the back patio, and a beautifully appointed en-suite bath featuring a double vanity, soaking tub, walk-in shower, and private water closet. An additional princess suite includes its own walk-in shower, while the remaining bedrooms are generously sized and share a well-appointed full hall bath. The finished lower level adds even more flexibility with additional living areas and a private exterior entrance- ideal for extended family, guests, or multi-generational living. Step outside to your own private retreat, where a fenced-in patio and hot tub create the perfect space to relax and unwind. The property’s two large barns elevate this offering even further with both warehouse apace as well as beautifully finished space offering endless possibilities. With its unique blend of updated living space, expansive acreage, and unmatched versatility, this one-of-a-kind property offers boundless opportunities in a peaceful, private setting. Schedule your private showing today!
#PACT2123732

SPRING CITY

723 SAYLORS MILL ROAD

5 Beds

4 Baths

3,700 Sq.Ft.

$1,295,000

MLS#: PACT2123732

Exceptional Income & Mixed-Use Potential on BALTIMORE PIKE!
Rare opportunity to own a highly visible and versatile 5,000+ SF historic stone estate offering outstanding income-producing potential. Individual spaces can easily accommodate salon suites, law offices, dental practices, CPA firms, medical professionals, wellness businesses, consultants, and other professional users operating independently under one roof.
Situated on approximately 2.8 private acres along highly traveled West Baltimore Pike in desirable Media, this landmark-style property is ideal for professional offices, live/work use, boutique businesses, or mixed-use investment purposes. The first floor features multiple offices, gathering areas, and two half bathrooms. The second floor offers four bedrooms, three full bathrooms, and a separate staircase leading directly to the kitchen area, allowing the upper level to function independently and generate additional residential rental income.
Rich architectural details including original stone construction, exposed beams, deep window sills, custom millwork, and refined finishes create a memorable setting full of character and charm. Major capital improvements have already been completed, including a newer roof, upgraded mechanicals, renovated interior spaces, and a newly constructed storage building.
The expansive grounds provide privacy, ample parking, outdoor gathering areas, and room for future enhancements. Conveniently located near major highways, regional business corridors, and downtown Media’s dining, shopping, and corporate amenities, this property combines visibility, accessibility, historic appeal, and long-term upside in one exceptional setting.
Property Highlights:
• Historic 1700’s stone estate with stone construction beneath stucco exterior
• Approx. 5,000+ SF building on 2.8 acres
• Six separate entrances and flexible multi-section layout
• Excellent multi-tenant rental potential
• Ideal for salon, legal, medical, CPA, wellness, or office users,  event venue, 
• High-visibility West Baltimore Pike location
• First floor with 2 half bathrooms
• Second floor with 4 bedrooms, 3 bathrooms, and private access
• Opportunity for residential rental income on upper level
• Updated roof and major system improvements
• Newly constructed storage building
• Ample parking and outdoor space
• Historic charm with modern upgrades
• Convenient access to major highways and regional markets
An extraordinary opportunity for investors, entrepreneurs, medical or professional users, law firms, architects, contractors, or buyers seeking a signature property with exceptional flexibility and income-producing potential in one of Delaware County’s most desirable locations.
#PADE2125278

MEDIA

277 W BALTIMORE PIKE

None Beds

None Baths

5,005 Sq.Ft.

$1,295,000

MLS#: PADE2125278

1 ... 549 550 551 552 553 ... 666
* Listings identified with the FMLS IDX logo come from FMLS and are held by brokerage firms other than the owner of this website. The listing brokerage is identified in any listing details. Information is deemed reliable but is not guaranteed. If you believe any FMLS listing contains material that infringes your copyrighted work please review our DMCA policy and learn how to submit a takedown request. © 2024. First Multiple Listing Service, Inc.

Send a message

Message successfully sent.

Your message

What is 3 + 4 ?

Reason for contacting?

I agree to receive email communication and understand I can unsubscribe at any time.

I agree to be contacted by Charis Realty Group - Christine Issler, Broker via call, email, and text for real estate services. To opt out, you can reply 'stop' at any time or reply 'help' for assistance. You can also click the unsubscribe link in the emails. Message and data rates may apply. Message frequency may vary. Privacy Policy

Sign Out

Virtual Assistant

Would you like to take the next step with this property? We can help you schedule a showing or virtual tour, or send you more details.

Yes, I would like more information.

Thank You for Your Reply, One of Our Agents will contact you as soon as possible

No, maybe later.

Thank you, you can always contact me via email, phone number or through the contact form.

Realhub AI

Lucy - Your AI-Powered Realtor

Update Your Temporary Password

Personalize your search

Enter your email and we'll notify you immediately when new listings match what you're looking for.

or enter email address

Already have an account ? Login here

Continue your home search

I agree to receive communications and understand I can unsubscribe at any time.

I agree to be contacted by Charis Realty Group - Christine Issler, Broker via call, email, and text for real estate services. To opt out, you can reply 'stop' at any time or reply 'help' for assistance. You can also click the unsubscribe link in the emails. Message and data rates may apply. Message frequency may vary. Privacy Policy

Already have an account ? Login here

We use cookies

We use cookies primarily for analytics to enhance your experience. By accepting, you agree to our use of these cookies. You can manage your preferences or learn more about our cookies policy.
