Properties

Browse or get in touch to schedule a walkthrough.

  • Nearby me
Price range

Popular Features

Community Features

Association

Property Features

Waterfront

View

Exterior Features

Interior Features

Style

10000 properties match your criteria

Updated 1 minute ago

E-Alert name
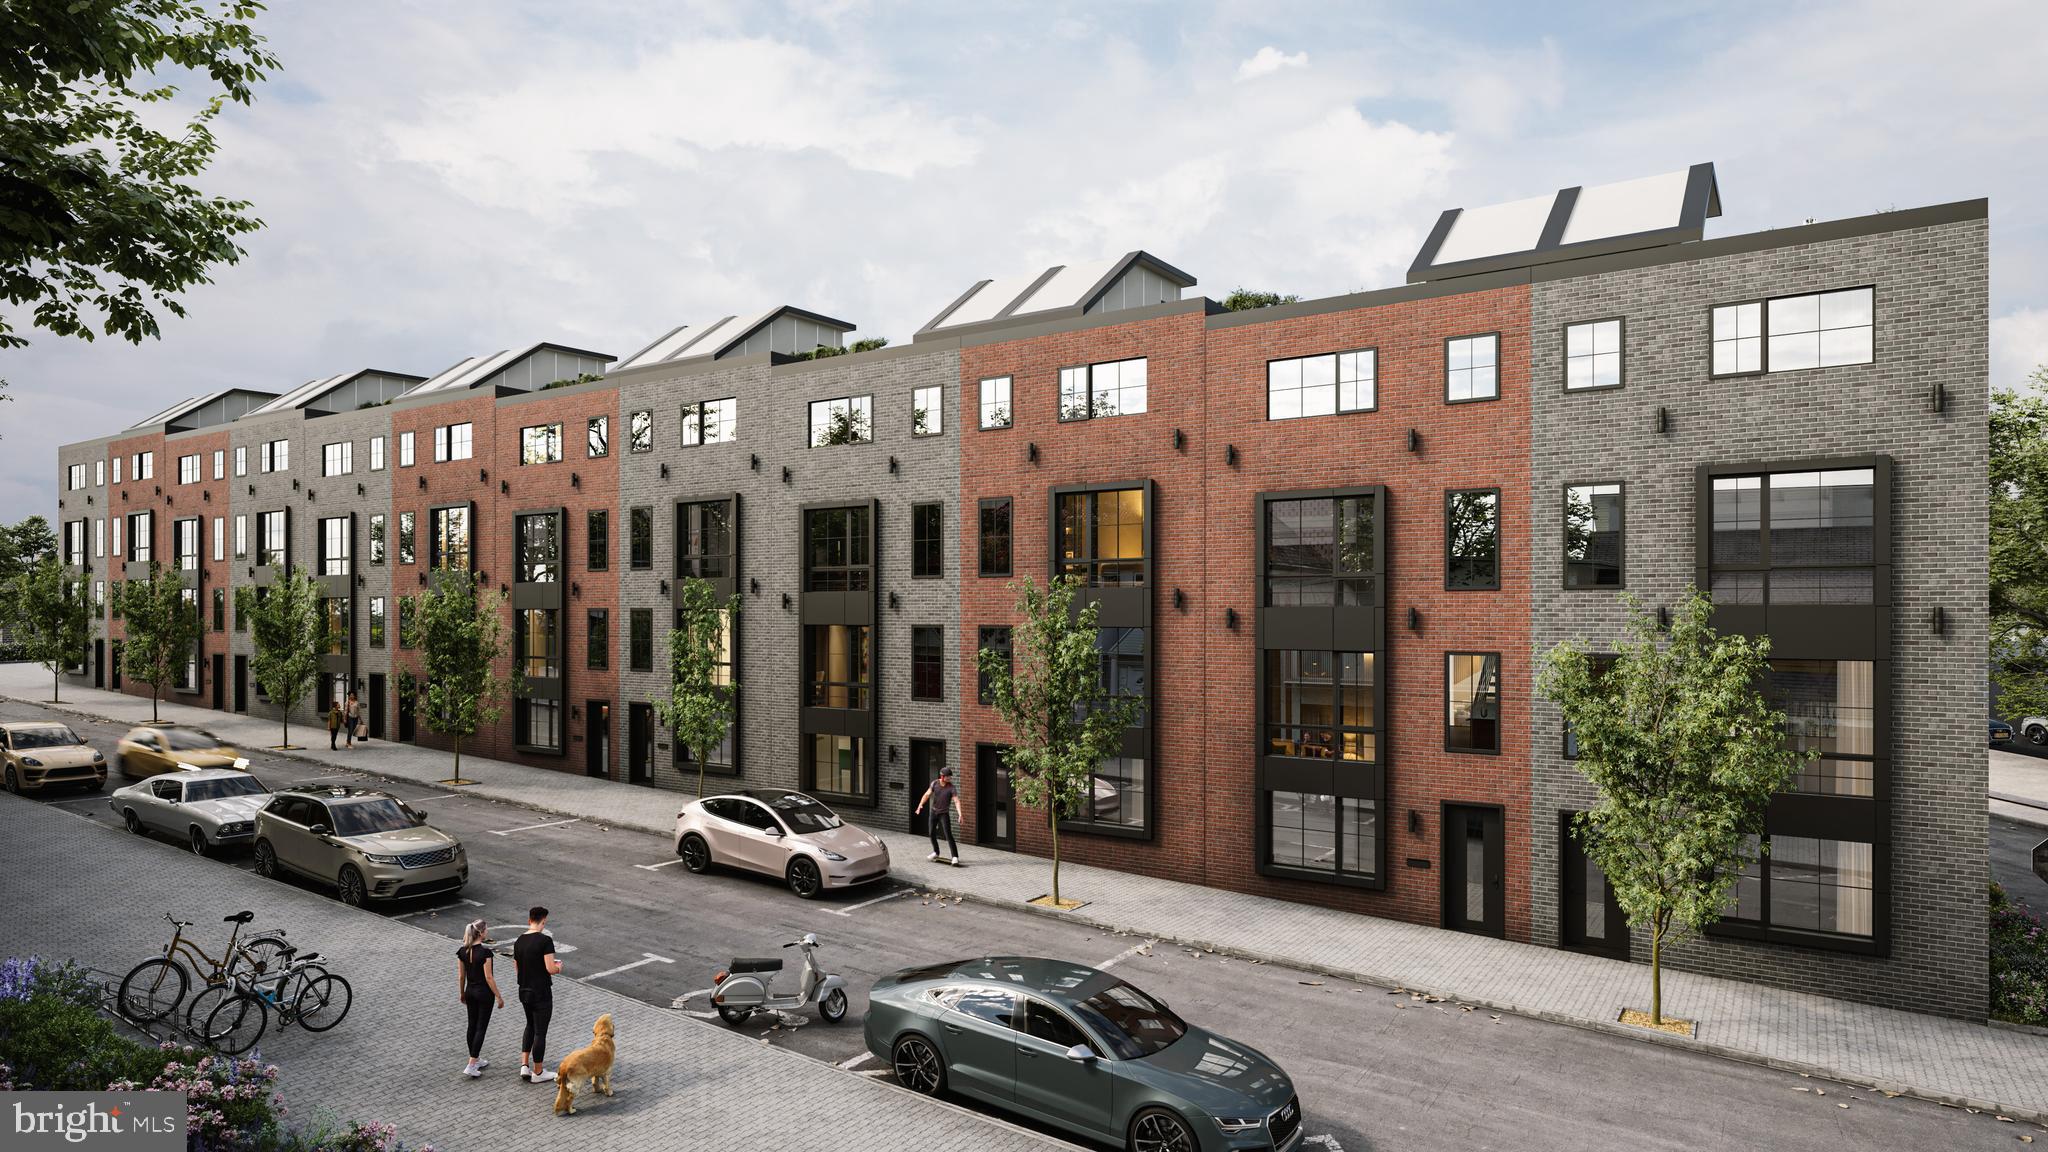
Cameron Court – Luxury New Construction Townhomes in Fairmount, Philadelphia
Welcome to Cameron Court, an exclusive collection of 12 newly constructed luxury townhouses located in the highly sought-after Fairmount neighborhood of Philadelphia. Each 3,000 sq. ft. residence is thoughtfully designed to combine modern elegance, functionality, and everyday comfort.
These stunning homes feature 3 spacious bedrooms, 3 full bathrooms, and 2 powder rooms, along with a beautifully designed open-concept living room and kitchen, a private 2-car garage, and a rooftop deck—offering the perfect blend of style and convenience in one of Philadelphia’s most vibrant locations.
Main Features
Step into the ground-level foyer, which provides direct access to your two-car garage, along with a powder room and coat closet.
The second floor opens to a bright and airy living space with a seamless living, dining, and kitchen layout. The chef’s kitchen is outfitted with high-end appliances and custom cabinetry, flowing effortlessly into the living area, which features a 72-inch electric fireplace. Sliding glass doors lead to a private balcony overlooking a beautifully designed interior courtyard.
The third floor offers two generously sized bedrooms, each with ample closet space, along with two full bathrooms—one featuring a soaking tub and the other a glass-enclosed shower. This level also includes a spacious laundry room and additional storage.
The fourth floor is entirely dedicated to the luxurious primary suite, complete with a large walk-in closet and a spa-inspired en suite bathroom featuring double vanities, a soaking tub, and a glass-enclosed shower. This level also includes a custom wet bar, an additional powder room, and direct access to the private roof deck with a pedestal system and glass railing.
Premium Features & Finishes
•
#PAPH2623064

PHILADELPHIA

821 N 19TH STREET 1-12

3 Beds

3 Baths

3,000 Sq.Ft.

$1,250,000

MLS#: PAPH2623064
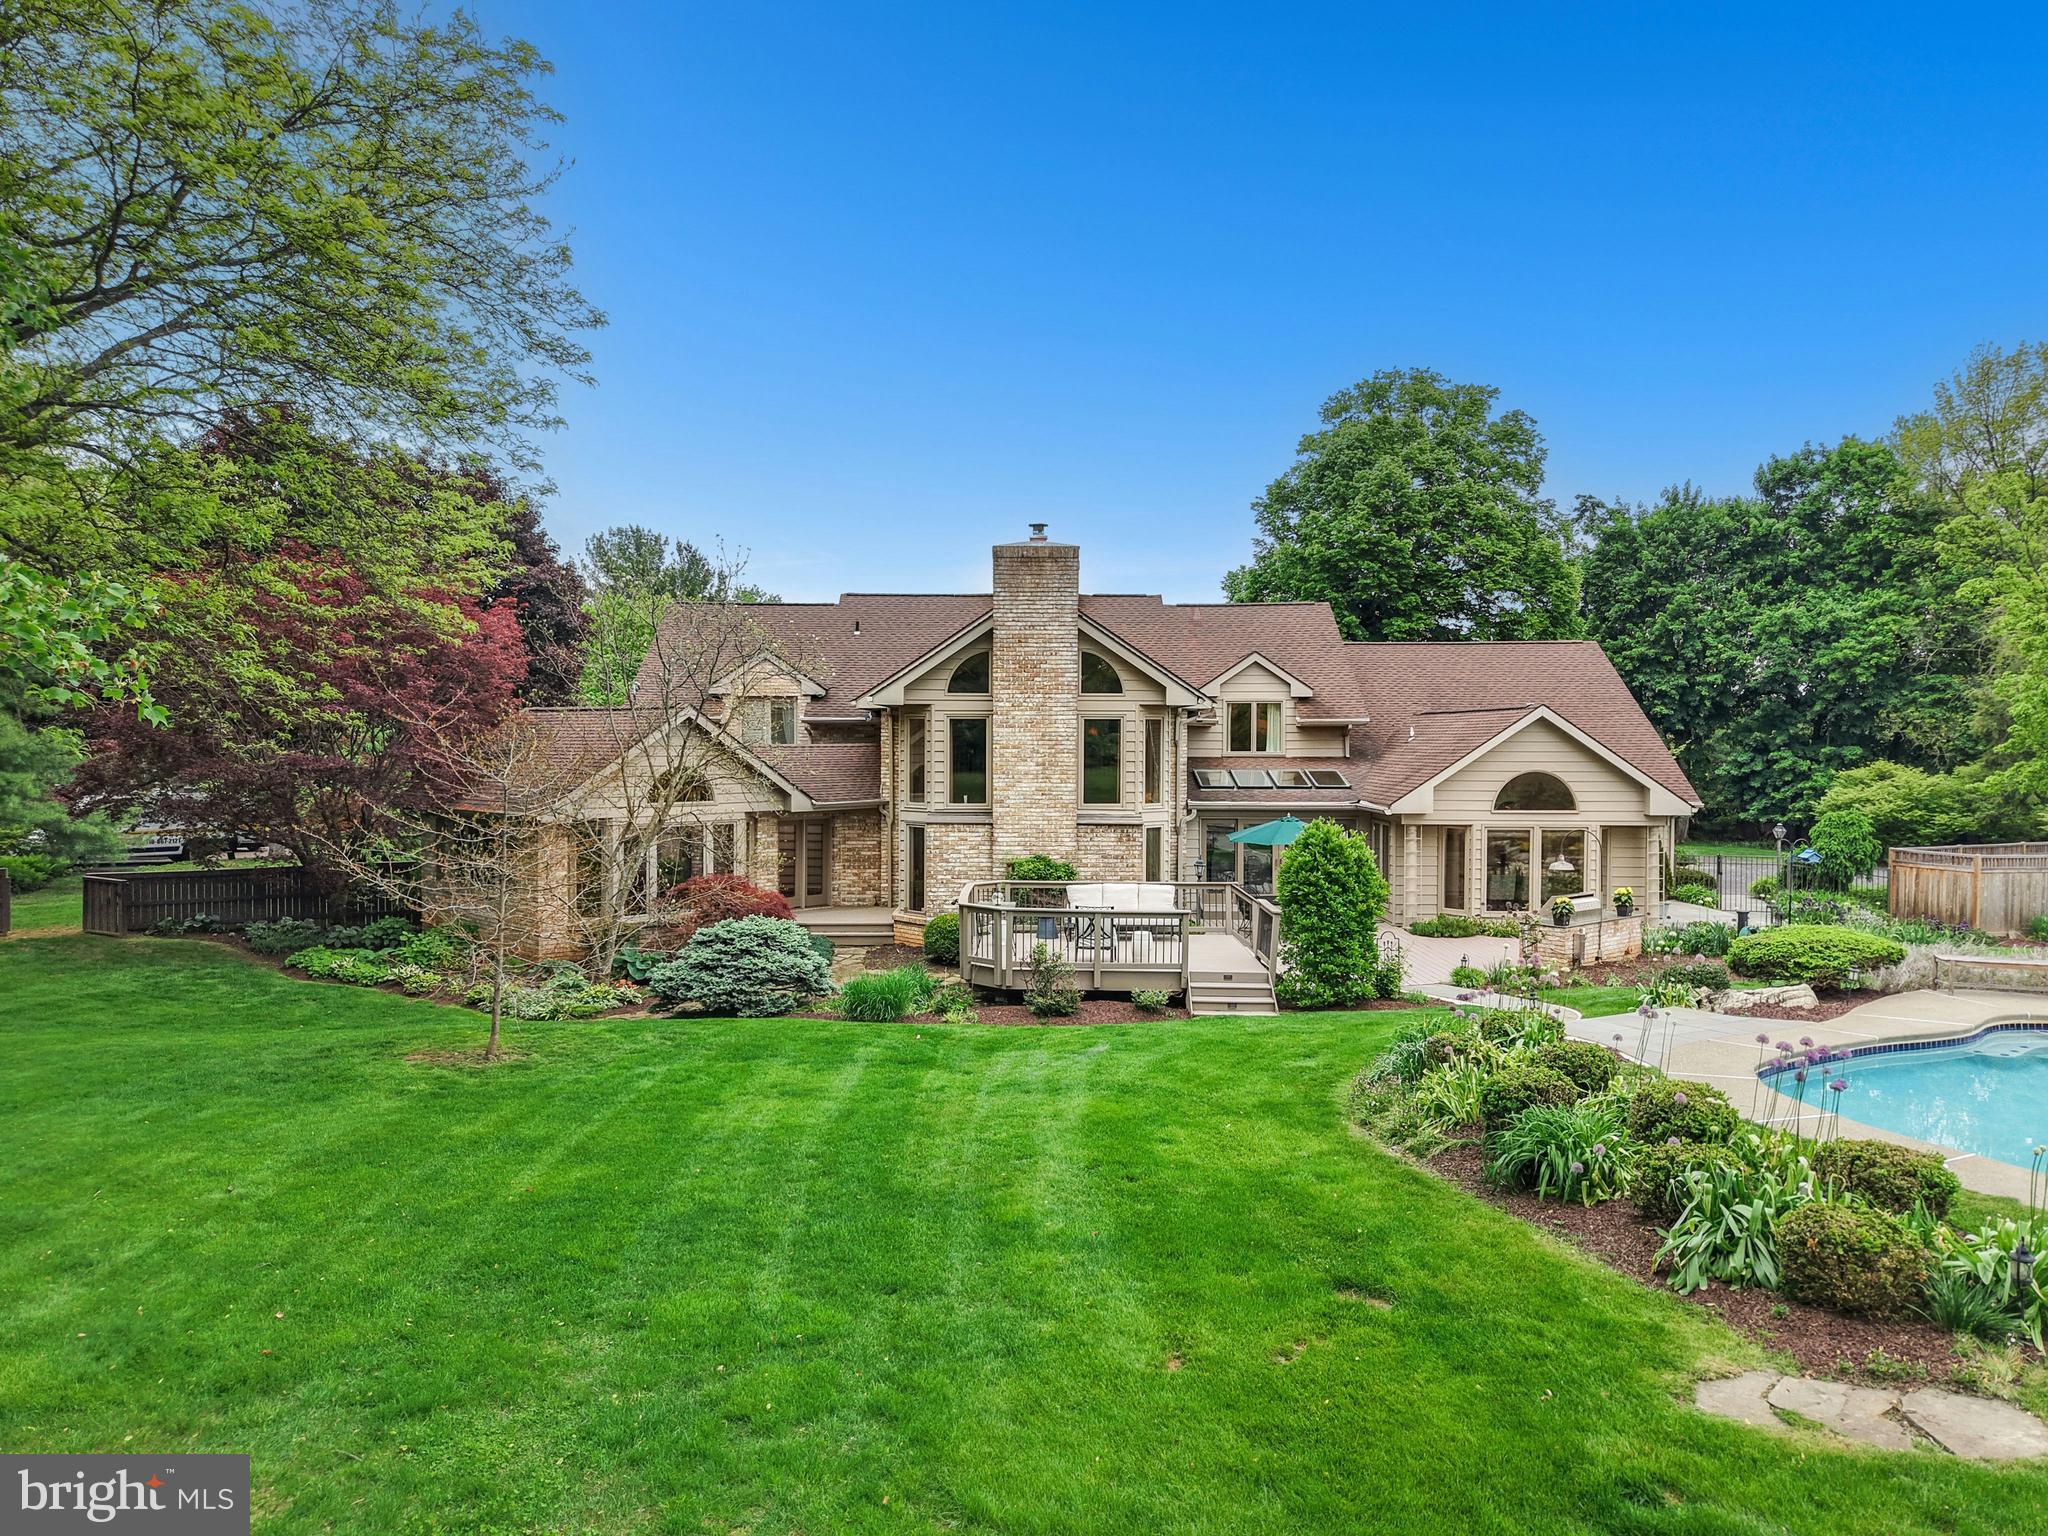
Set at the end of a picturesque private lane, on a quiet cul de sac, this stunning home boasts over 8,300 square feet of living space and may well be one of the best houses you have ever seen.
     Walls of glass bathe the first floor in light and showcase a magical backyard oasis, with private pool and luscious landscaping. The views and amenities from every room are amazing. An impressive two-story family room is anchored by a commanding floor-to-ceiling stone fireplace and walls of cherry cabinetry. The gourmet kitchen is a breathtaking blend of aesthetics and functionality, with abundant sunshine as backdrop for glass-front cabinetry and a lovely breakfast area with skylights and cathedral ceiling. A first-floor master suite has luxurious bath and adjacent office with cherry cabinetry.
     Upstairs, cleverly designed bedroom suites of 4 bedrooms, allow family and guests to feel indulged with space and privacy, while a fully finished lower level offers a variety of rooms for every additional hobby. Close to Historic Bethlehem and the Lehigh Valley’s finest Colleges and Universities, Bridle Path is a one-of- a-kind property in an exceptional location.
#PANH2009942

BETHLEHEM

2708 BRIDLE PATH PLACE

6 Beds

5 Baths

8,309 Sq.Ft.

$1,250,000

MLS#: PANH2009942
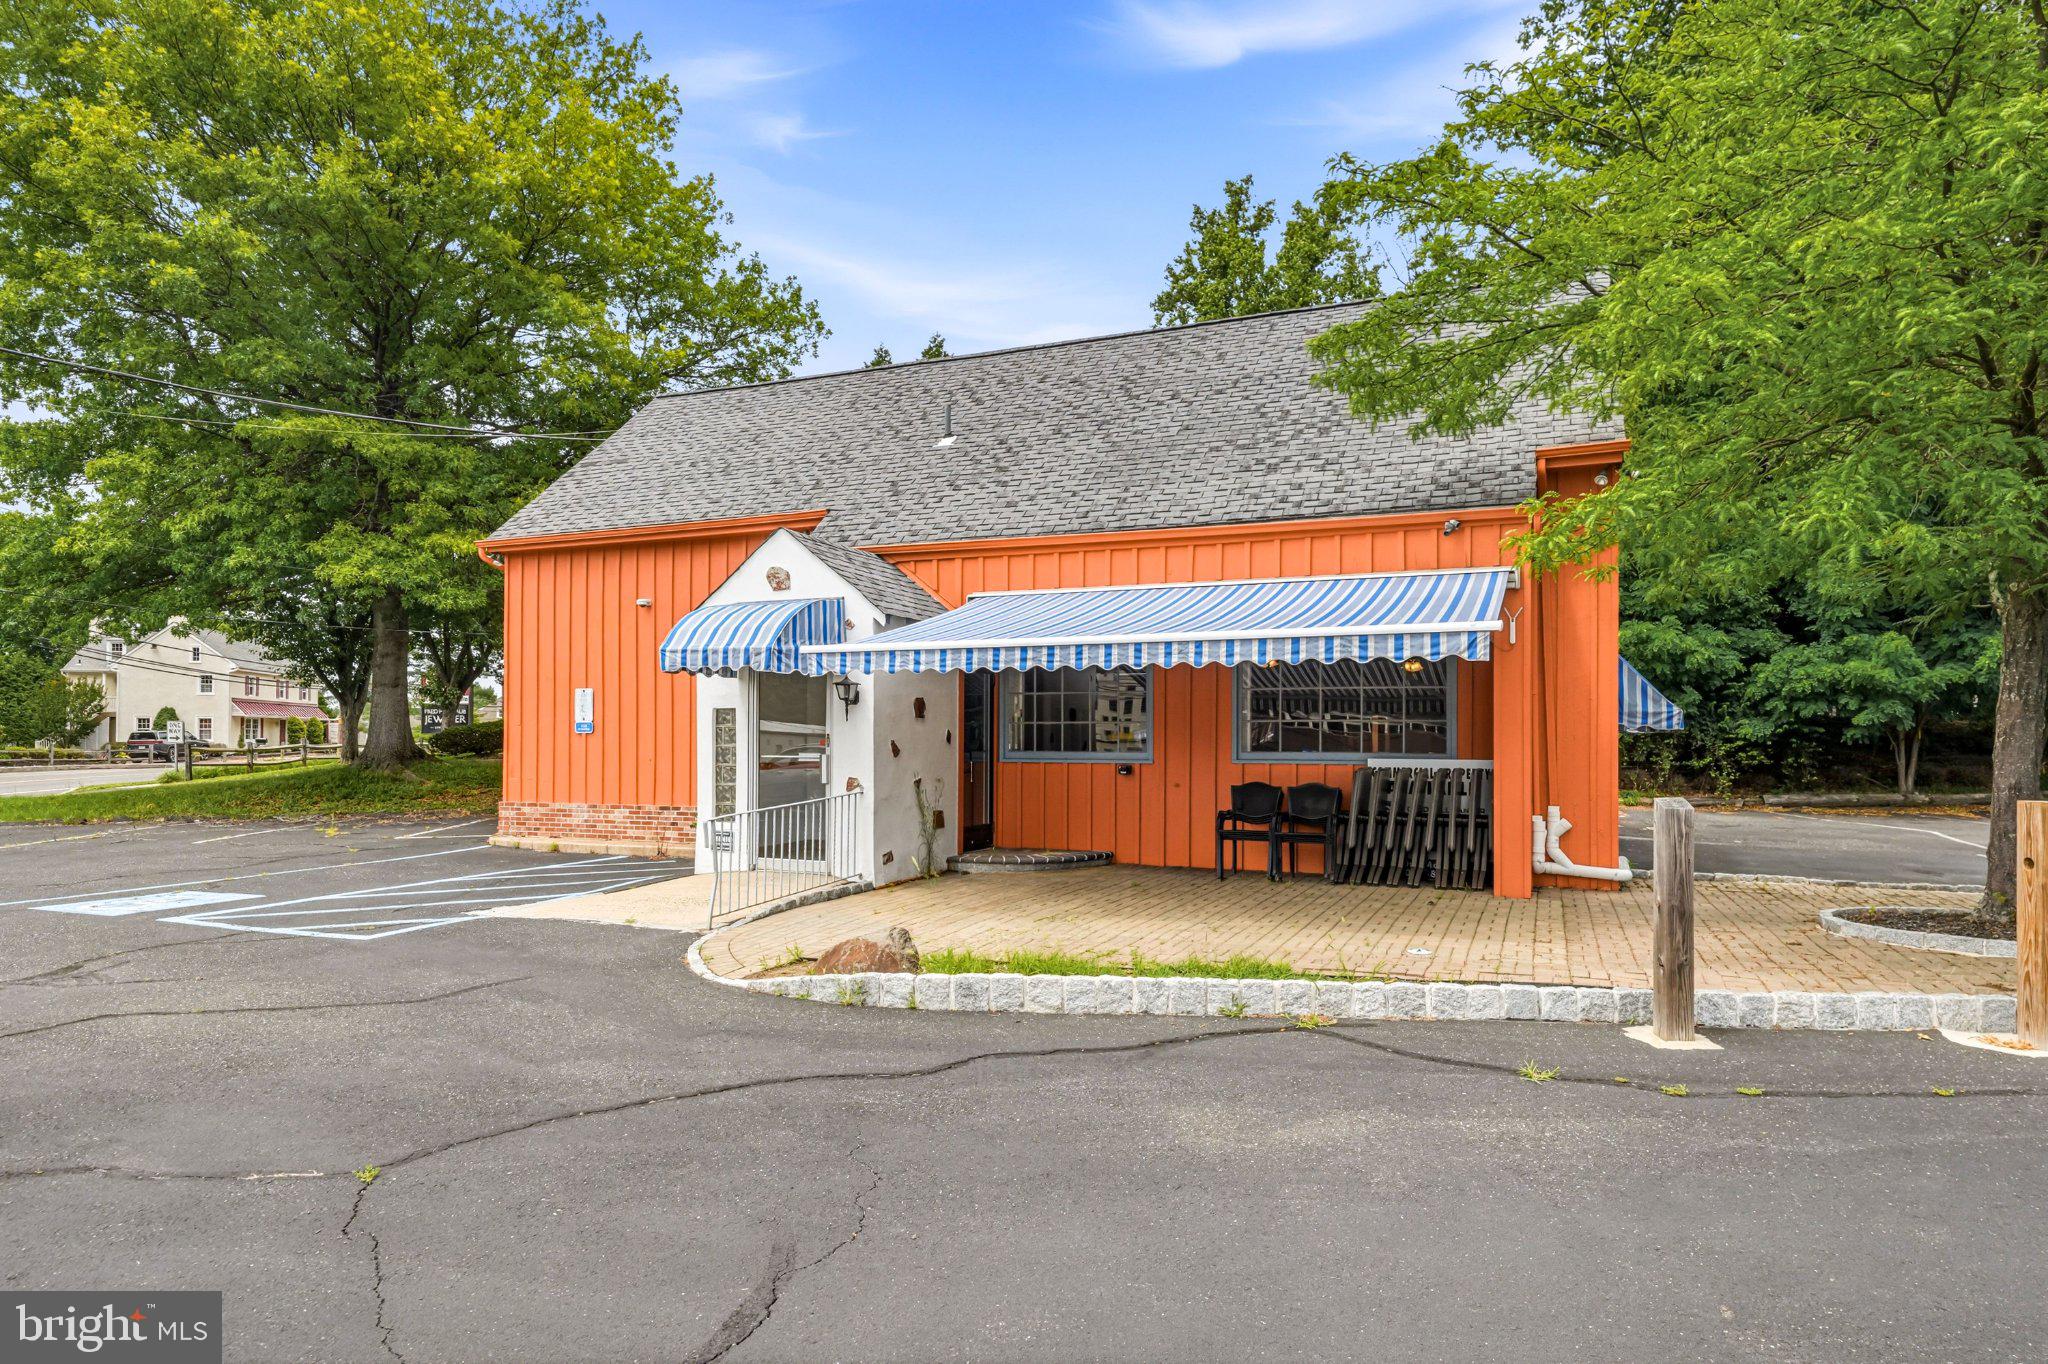
Being sold "as-in" condition. Open to seller financing or a lease option. 
Rare opportunity to establish a restaurant, café, breakfast concept, or quick-service operation at the former home of a well-known local diner with a strong history of customer loyalty and community recognition.
Positioned on a highly visible corner lot along N. Bethlehem Pike, the property benefits from exceptional daily traffic counts and easy accessibility. The site is further enhanced by approximately 40 on-site parking spaces, a valuable amenity in the local market.
The restaurant features seating for approximately 64 guests indoors, along with an attractive outdoor patio offering additional seating beneath a retractable electric awning, creating a versatile dining environment for seasonal use.
Existing infrastructure includes a Type I commercial grease hood and large walk-in refrigerator, providing a solid foundation for a new restaurant buildout.

The property is surrounded by numerous demand generators, including:
Approximately 1.25 miles from Wissahickon High School
Approximately 1.25 miles from Lower Gwynedd Elementary School
Approximately 0.5 miles from Spring House Village Shopping Center
Approximately 1.25 miles from the Ambler YMCA
Approximately 1.25 miles from the Janssen Biotech pharmaceutical campus

This strategic location offers consistent exposure to local residents, school traffic, families, professionals, and employees from one of the area's largest corporate campuses.
#PAMC2187468

AMBLER

924 N BETHLEHEM PIKE

None Beds

None Baths

1,865 Sq.Ft.

$1,250,000

MLS#: PAMC2187468
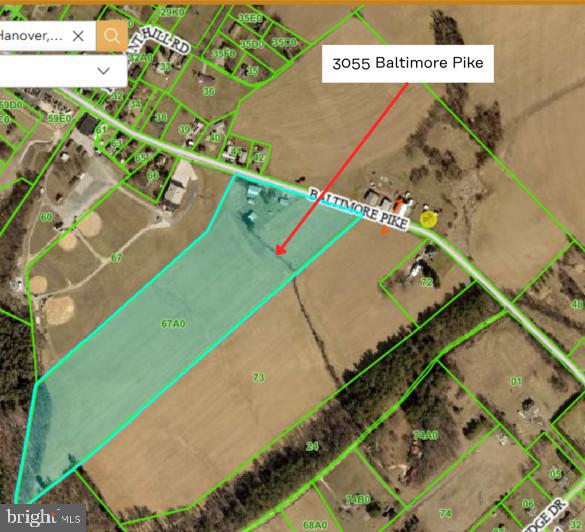
20 acre parcel for sale in south Hanover. Property is zoned commercial/industrial and is located on the right side of PA 94 / Baltimore Pike, heading south. The property includes the old farm house and various out buildings and large barns and outbuildings. Many opportunities exist with this parcel. Please see other listings for the two other parcels adjacent to this on that are also for sale.
See other listings for remainder of farmland for sale: 3143 Baltimore Pike (3 acres) & 3140 Baltimore Pike (55 acres)


Professional photos coming soon
#PAYK2106468

HANOVER

3055 BALTIMORE PIKE

4 Beds

1 Baths

1,496 Sq.Ft.

$1,250,000

MLS#: PAYK2106468
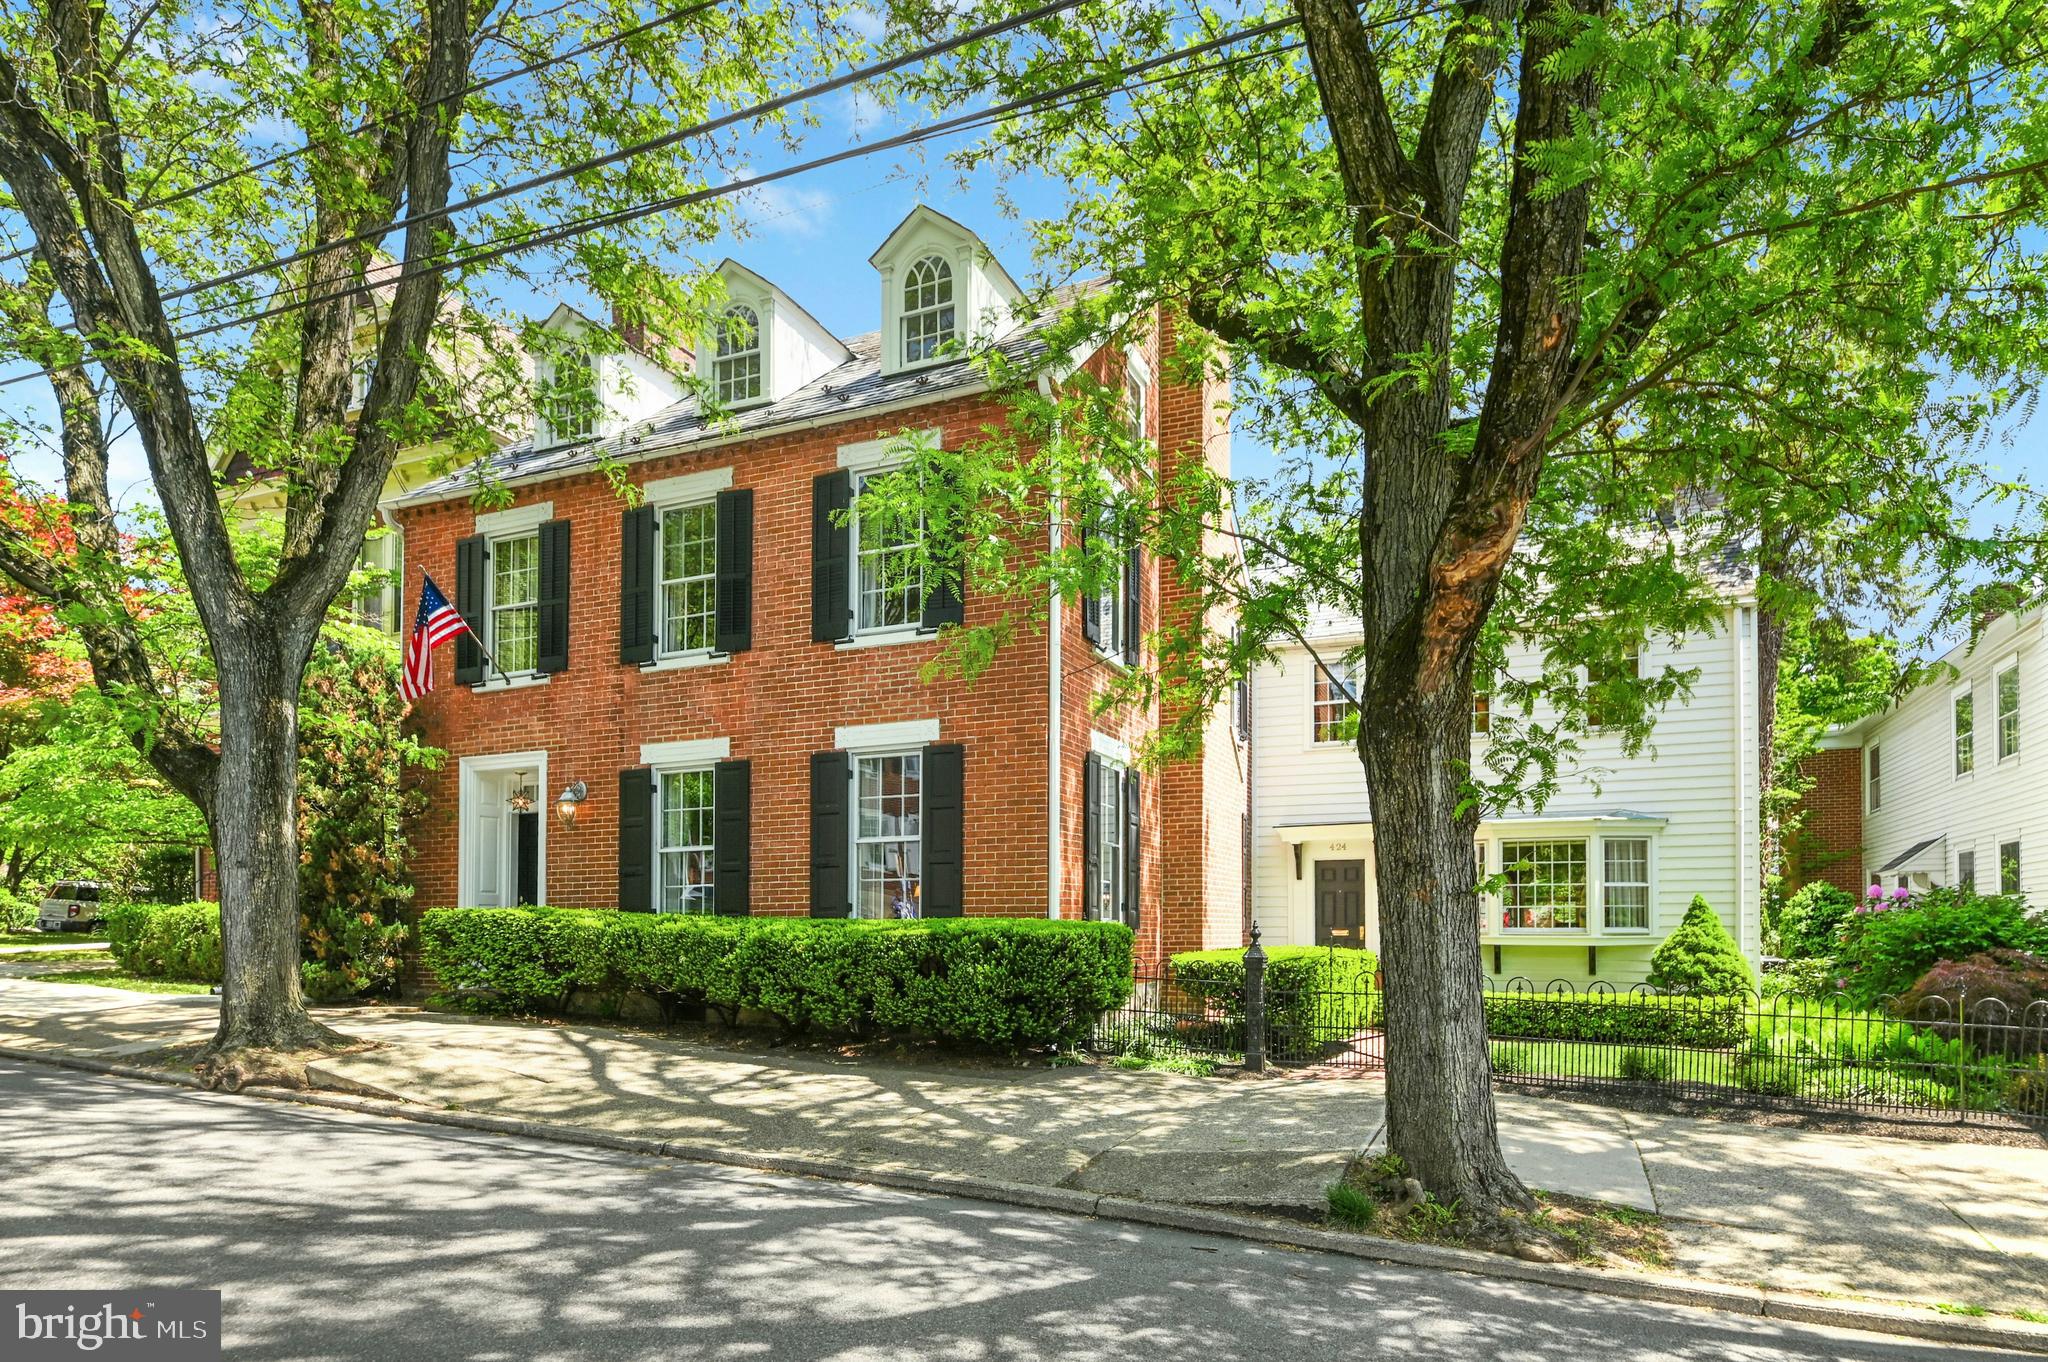
On one of Historic Bethlehem’s most admired tree-lined streets, stands this mid‑1800s home. Wrought‑iron gates frame a quaint courtyard garden leading you to the entry and into an exquisite interior. 
    The main level was re‑imagined by the current owners to create an open, flowing floor plan, where detailed appointments and lovely moldings complement a magazine‑worthy custom kitchen with extensive built‑ins, high‑end appliances, and an inviting breakfast room.
     Offering approximately 5,400 square feet on four floors, the layout includes five bedrooms, a separate guest wing ideal for family or visitors and - a rare find in Historic Bethlehem – a finished basement. On the main level, a comfortable family room with French doors to the gardens connects seamlessly to the living room with fireplace and formal dining room beyond, while a first‑floor office with its own fireplace provides a quiet retreat. The primary bedroom suite, redone with panache, will take your breath away.
      Outside, a professionally landscaped, private English garden with paver patio, stone walls and specimen plantings, leads to a two‑car garage with third work bay and, a rare feature, additional off‑street parking.
#PANH2009902

BETHLEHEM

424 N NEW STREET

6 Beds

5 Baths

5,428 Sq.Ft.

$1,250,000

MLS#: PANH2009902
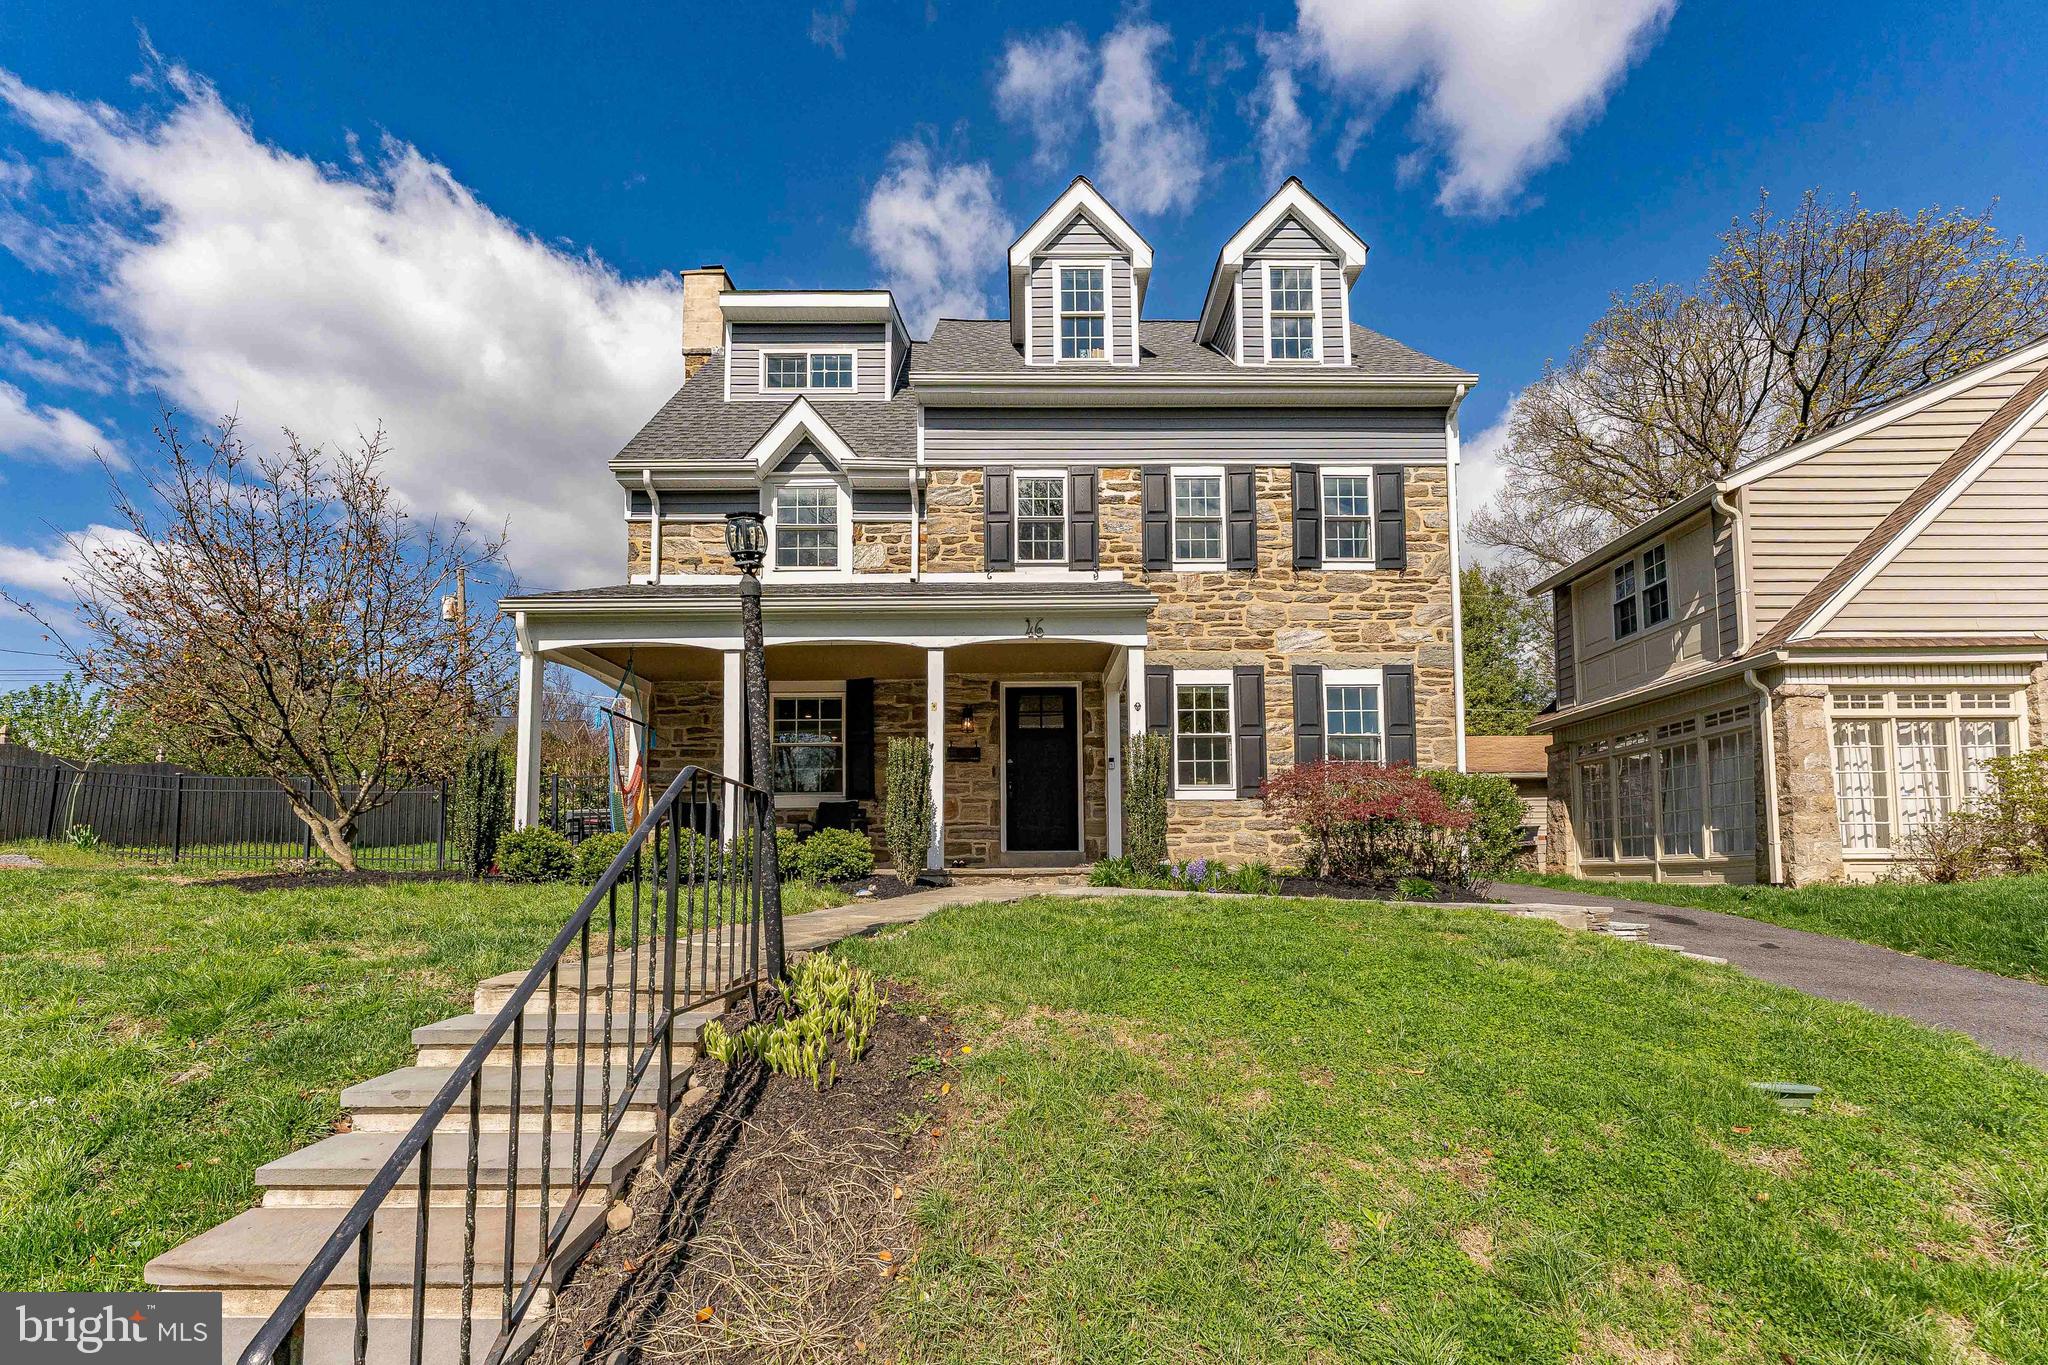
Welcome to 46 Rosedale Road, a 5-bedroom, 3.5-bath single-family home located in the highly sought-after Wynnewood Valley community in Wynnewood. As you enter, you’re welcomed by a foyer with hardwood flooring. To the right, the dining room features hardwood floors and a chandelier, creating an inviting space for entertaining. Just beyond is a mudroom with tile flooring, along with a convenient powder room. To the left of the foyer, the living room offers hardwood floors and a decorative fireplace, providing a comfortable place to relax. The kitchen features hardwood flooring, quartz countertops, an island with seating, stainless steel appliances, a Miele Combi-Steam oven, and a farmhouse sink. Upstairs, the second level includes the primary bedroom with hardwood floors and a spacious walk-in closet. The en-suite bathroom features tile flooring, a walk-in double shower, and a double-sink vanity. Two additional bedrooms on this level, both with hardwood floors and ceiling fans with lights, share a full hall bathroom with tile flooring and a tub/shower combination. A conveniently located laundry room completes this level. The third level offers additional flexible living space, including a bonus room with hardwood floors—ideal for a sitting area or playroom. The fourth bedroom features carpet flooring and a vaulted ceiling, while the fifth bedroom includes hardwood floors and a private en-suite bathroom with tile flooring and a step-in shower. The lower level expands the living space with a rec room featuring luxury vinyl plank flooring. This level also houses the home’s utilities, including a sump pump, gas hot water heater, and gas HVAC system, along with access to the yard. Conveniently located near local shopping, grocery stores, restaurants, and more, this home offers both comfort and convenience. Don’t miss the opportunity to make 46 Rosedale Road your new home.
#PAMC2170272

WYNNEWOOD

46 ROSEDALE ROAD

5 Beds

3 Baths

2,814 Sq.Ft.

$1,250,000

MLS#: PAMC2170272
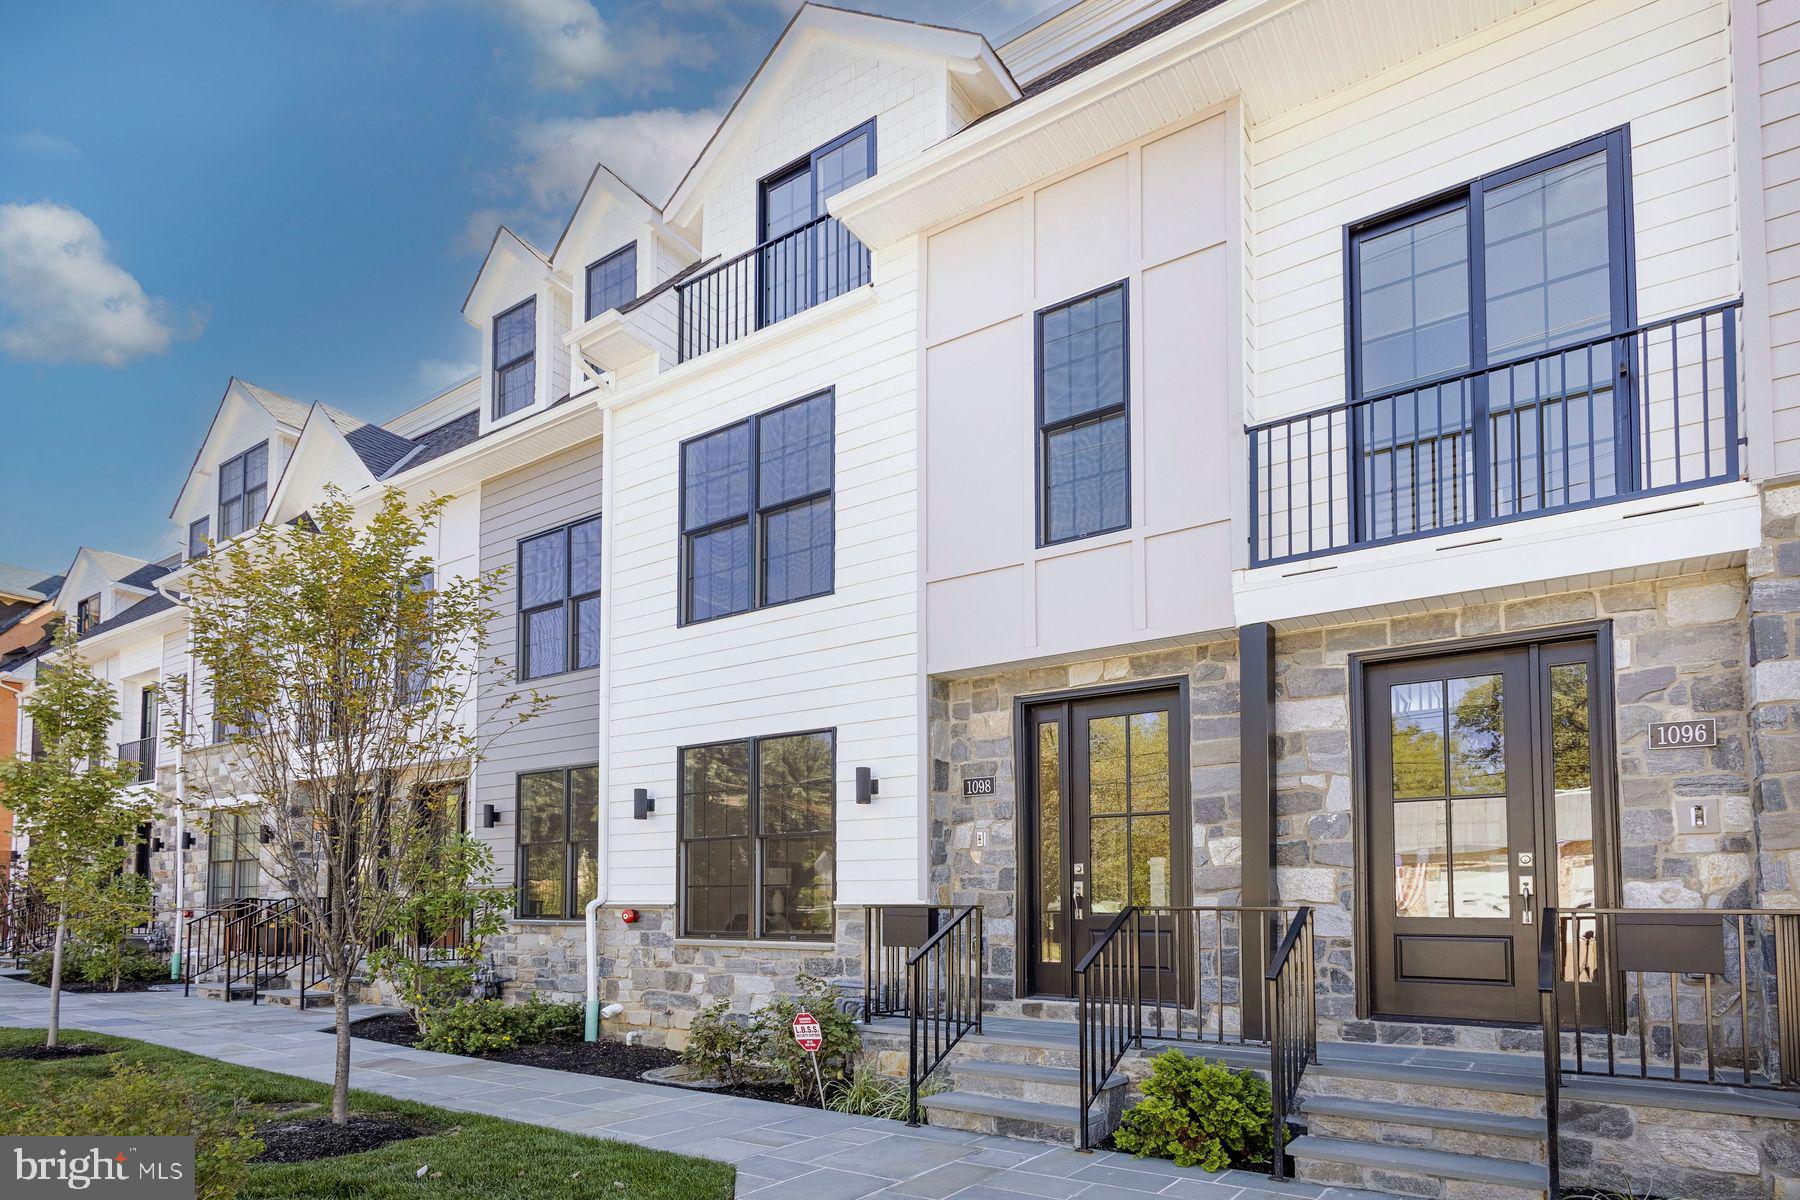
Introducing The Grove, a distinguished collection of 12 custom luxury townhomes with two end units located in the heart of charming and historic Wyndmoor. Now in its second phase, this boutique enclave offers spacious, sun-drenched homes with 3–4 bedrooms, 3 baths, and 3,298 sq ft of thoughtfully designed living space. Wide-plank White Oak floors and 9’ ceilings create a sense of timeless elegance throughout. Select homes include private elevator access (limited availability).
The main level showcases a light-filled open-concept layout anchored by a sleek linear gas fireplace and transitions seamlessly into a generous dining area and gourmet kitchen featuring quartz countertops, premium stainless steel appliances, and an oversized island with ample seating and storage. Sliding glass doors open to a private Trex balcony, perfect for morning coffee or al fresco dining. Upstairs, the serene primary suite offers a spa-inspired bath and large customizable closet storage solution, with a second en-suite bedroom and convenient laundry nearby. A private rooftop terrace with IPE pavers offers elevated outdoor living. The entry-level includes a flexible suite with full bath, ideal for guests, in-laws, or a home office; plus a mudroom and attached 2-car garage. The finished lower level provides space for a media room or private guest suite. Smart home pre-wiring included.
Experience the perfect balance of luxury suburban living and urban convenience, with easy train access to Center City Philadelphia. Enjoy being just steps from local parks, cafes, restaurants, and shopping, and only minutes from Chestnut Hill and the Wissahickon Trail. Excellent schools and a strong sense of community make this neighborhood especially desirable. Don’t miss your chance to make The Grove your own, where comfort, modern style, and vibrant surroundings come together to create an exceptional place to live.
#PAMC2160634

WYNDMOOR

1114 E WILLOW GROVE AVENUE LOT 3

3 Beds

3 Baths

3,598 Sq.Ft.

$1,250,000

MLS#: PAMC2160634
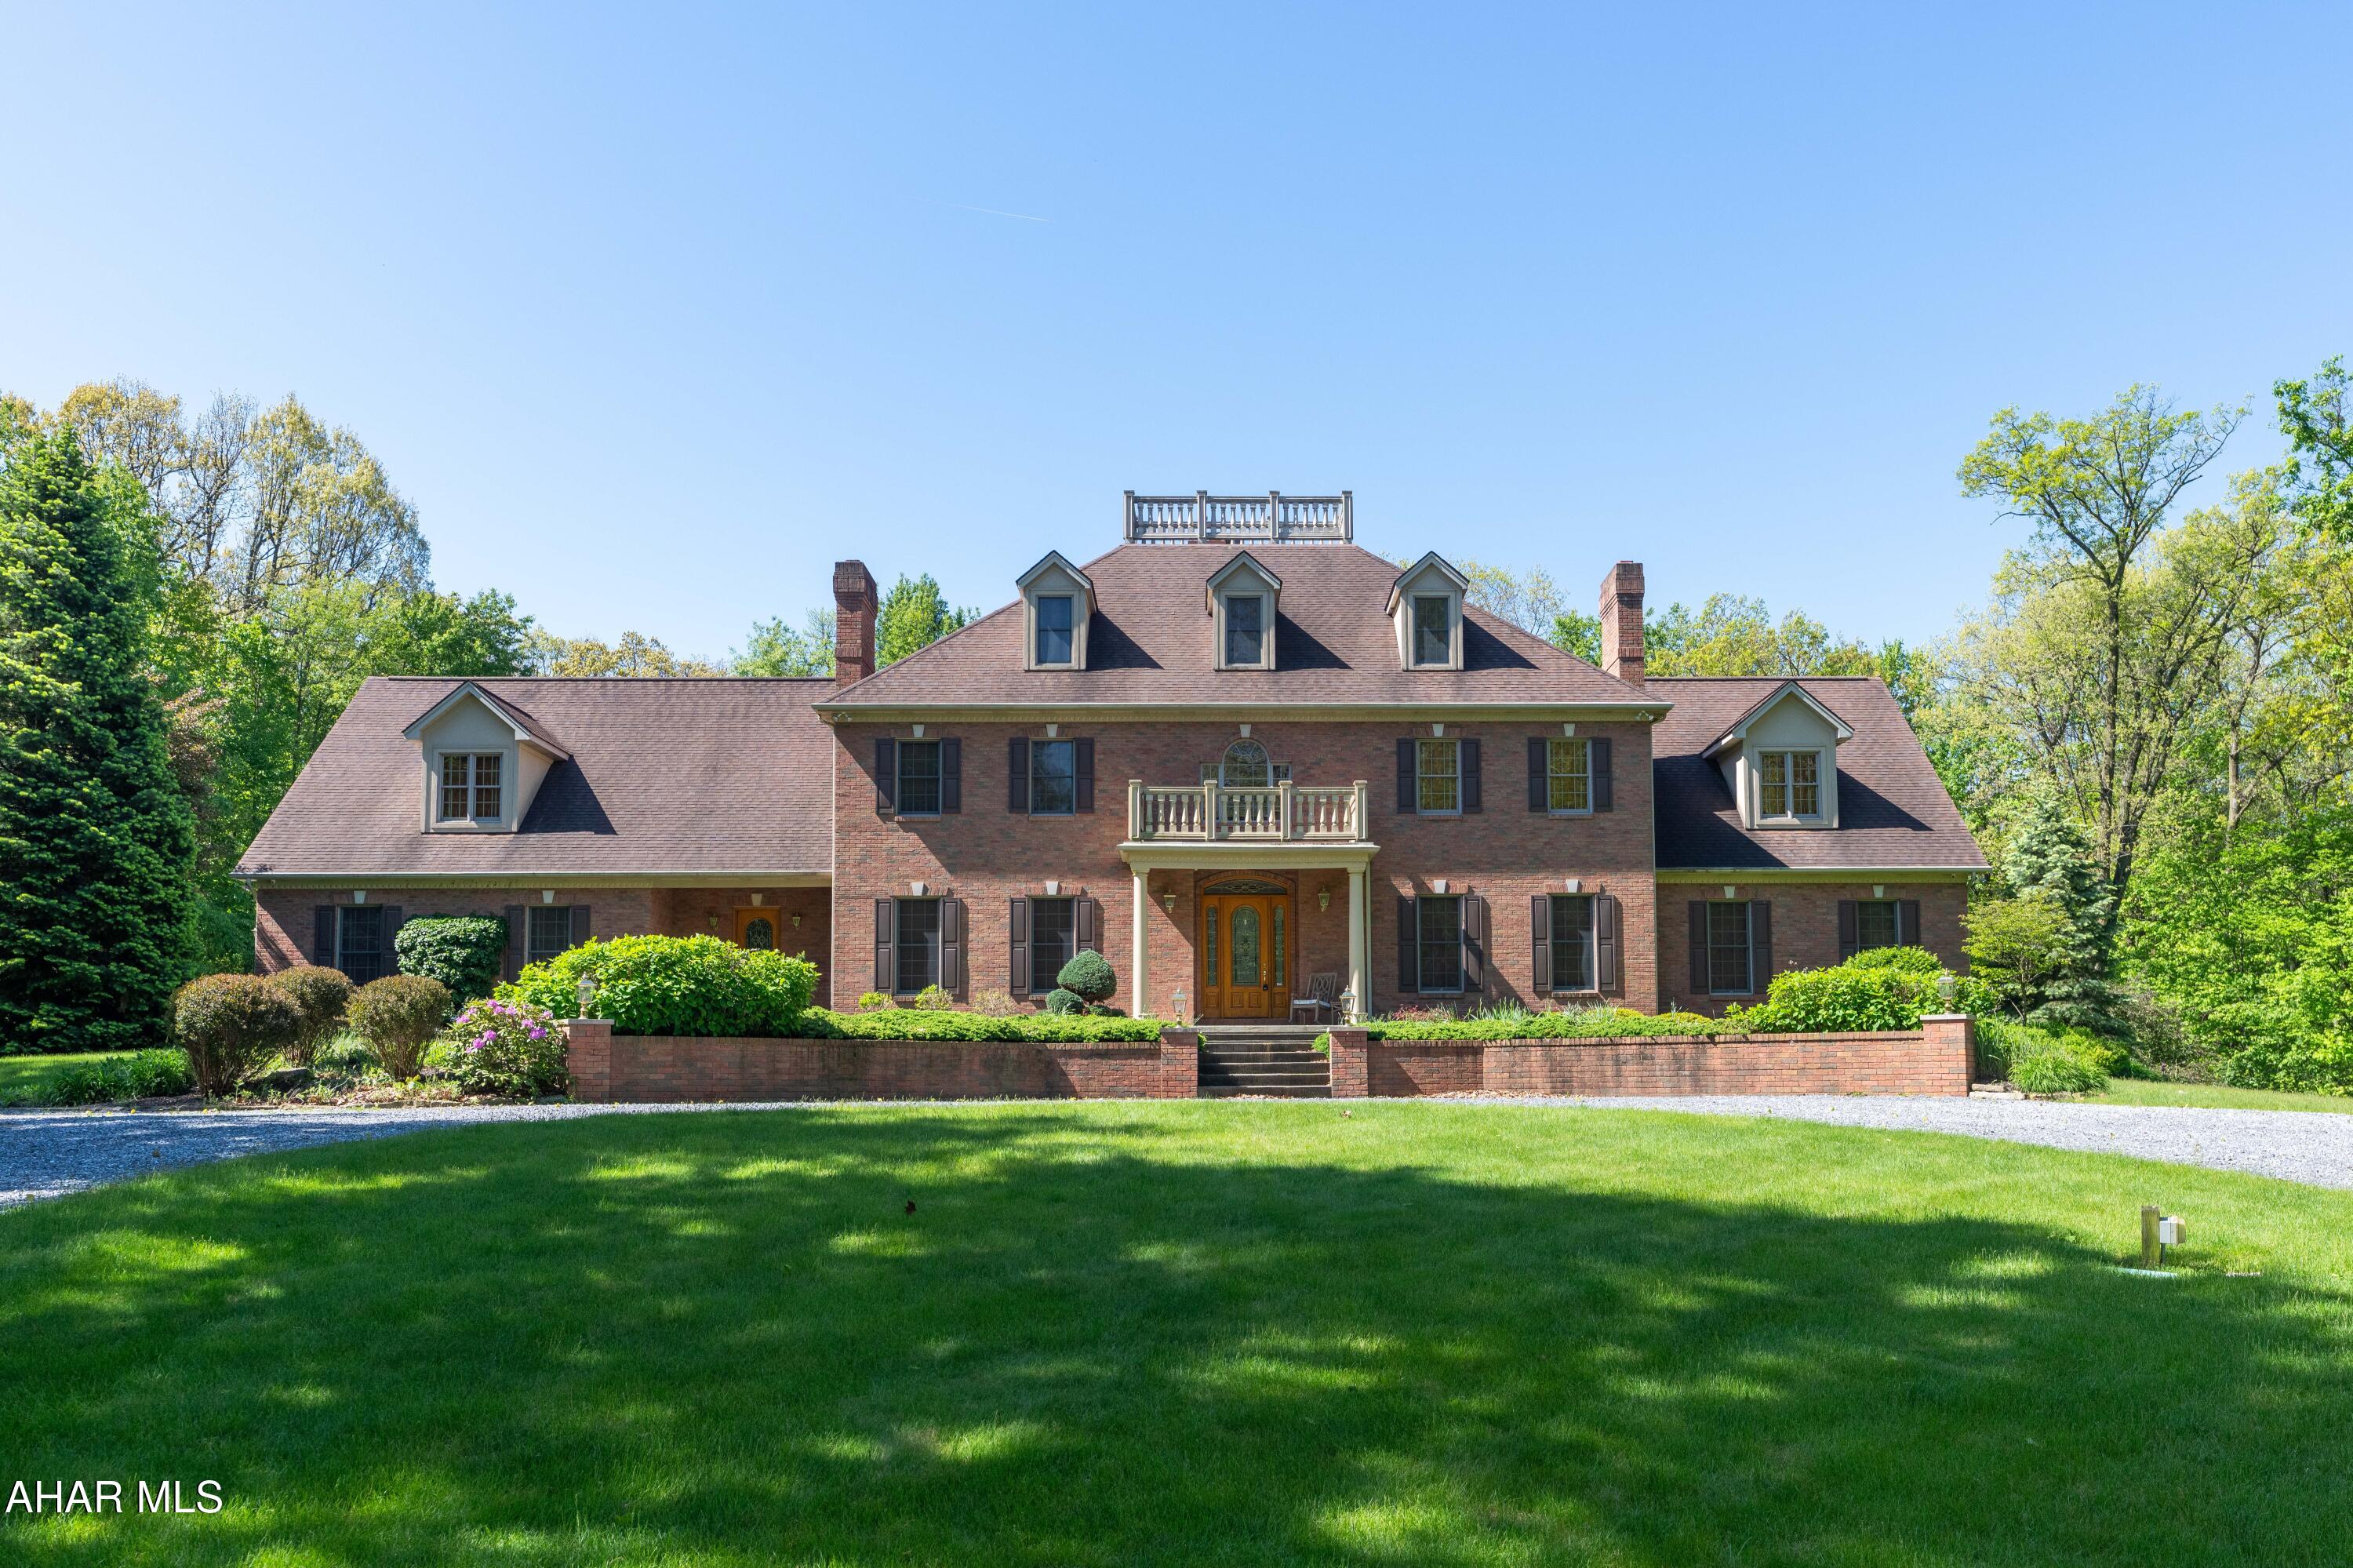
Stunning Georgian Masterpiece, entirely brick cased! This gated estate is set on 18 secluded acres, yet is minutes from I-99. A dramatic cathedral-ceiling foyer and sweeping staircase introduce this elegant country home. The gourmet kitchen features extensive cabinetry, a large island, and built-in wine rack, while the versatile layout offers up to six bedrooms and full  three baths. A first-floor owner's suite includes a fireplace, spa-inspired bath, and walk-in closets. Additional highlights include a four-car garage and private rear patio, creating the perfect blend of luxury, comfort, and serene countryside living. This home has so many amenities there are too many to list....it is truly a must see home!
#80109

Roaring Spring

1310 Cove Ln Road

6 Beds

3 Baths

8,781 Sq.Ft.

$1,250,000

MLS#: 80109
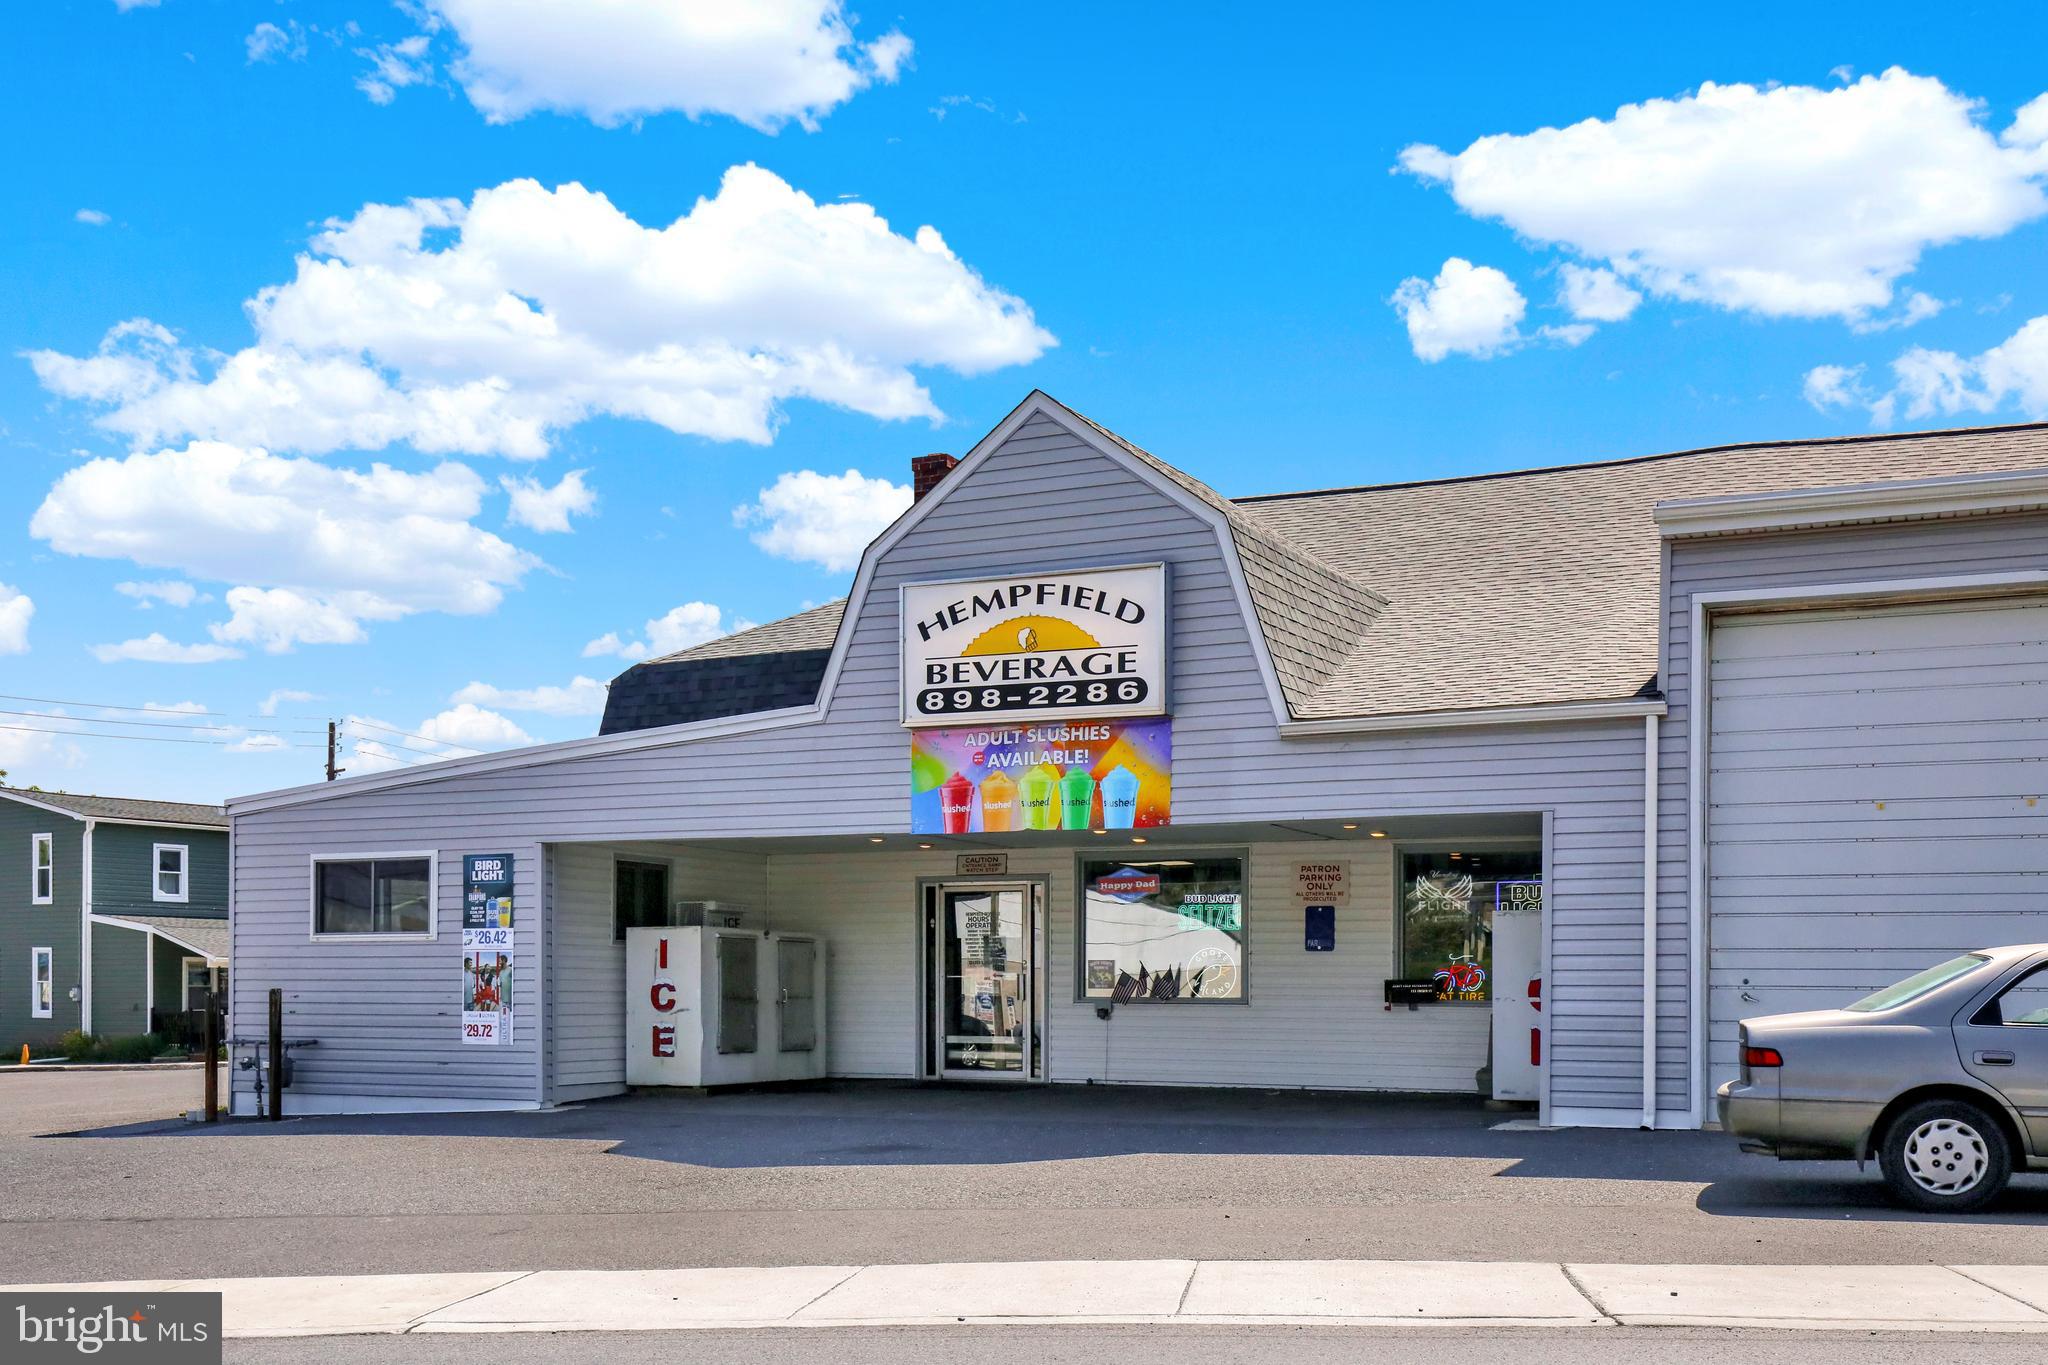
Turnkey Beverage Distributor for sale with real estate, D License and FF&E.  Long term and well established with staff in place.  Roof was recently replaced, building and equipment are in excellent shape.  Contact listing agent for more information.  Financial documents available to well qualified/serious Buyers only.
#PALA2072428

LANDISVILLE

121 CHURCH STREET

None Beds

None Baths

N/A

$1,250,000

MLS#: PALA2072428
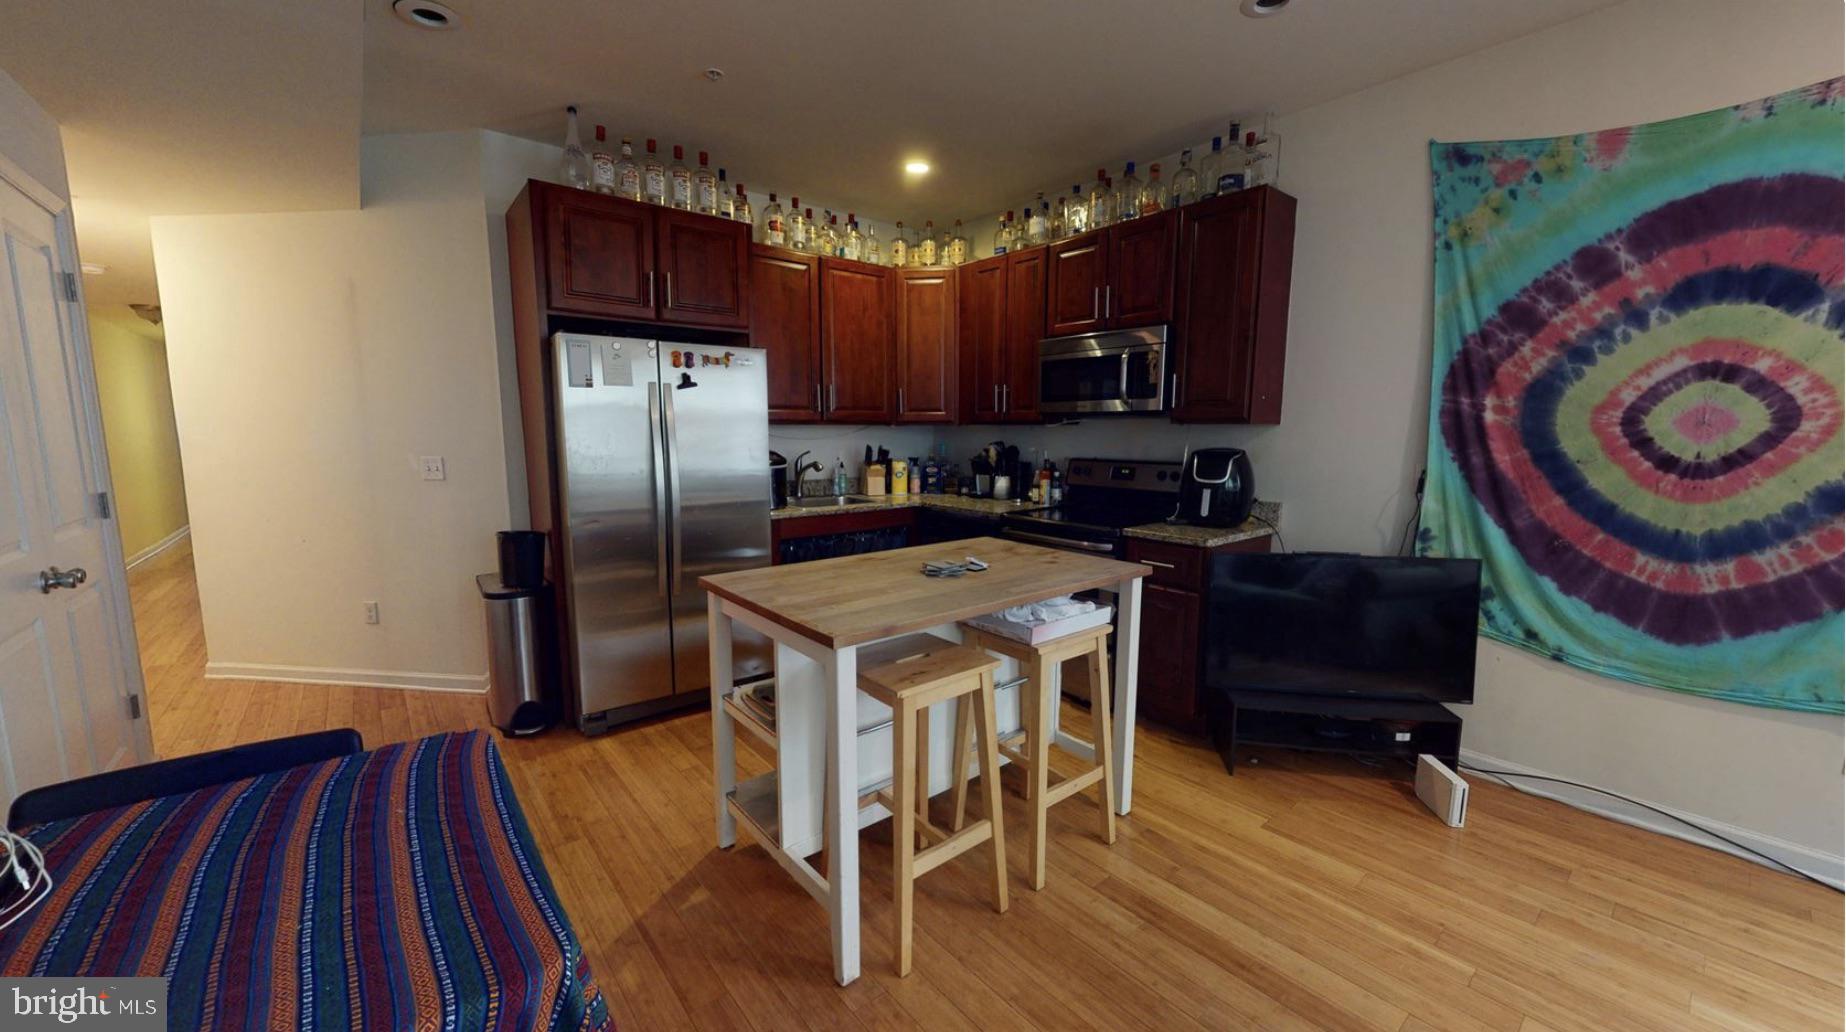
Turnkey Student Housing Investment Near Drexel University

An exceptional opportunity to acquire a fully renovated, cash-flowing student housing property in the heart of Drexel University. This turnkey investment consists of four fully leased apartments, each featuring 3 spacious bedrooms and 1 full bathroom, for a total of 12 bedrooms and 4 bathrooms.

Every unit has been thoughtfully renovated with modern finishes, including hardwood flooring, stainless steel appliances, central heating and air conditioning, in-unit washers and dryers, and built-in microwaves. The oversized bedrooms and functional layouts make the property highly desirable among Drexel students, contributing to consistent occupancy and strong rental demand.

The property is 100% leased for the 2026–2027 Drexel academic year, providing immediate, stable cash flow from day one.

Investment Highlights:
Four renovated 3-bedroom, 1-bath apartments
Total of 12 bedrooms and 4 full bathrooms
Fully leased for the 2026–2027 Drexel school year
Monthly rental income: $7,700
Additional water reimbursement income: $275/month
Total gross monthly income: $7,975
Modern renovations throughout all units
Central heating and air conditioning
In-unit washers and dryers
Hardwood floors and stainless steel appliances
Strong rental history in a high-demand student housing market

Located just minutes from Drexel University, the University of Pennsylvania, public transportation, hospitals, restaurants, and Center City Philadelphia, this property offers an outstanding combination of reliable income, strong tenant demand, and long-term appreciation potential.

Whether you're expanding an existing portfolio or acquiring your first student housing asset, this fully stabilized property presents an outstanding investment opportunity with immediate cash flow and minimal management concerns.
#PAPH2642862

PHILADELPHIA

516 N 34TH STREET

12 Beds

None Baths

4,731 Sq.Ft.

$1,250,000

MLS#: PAPH2642862
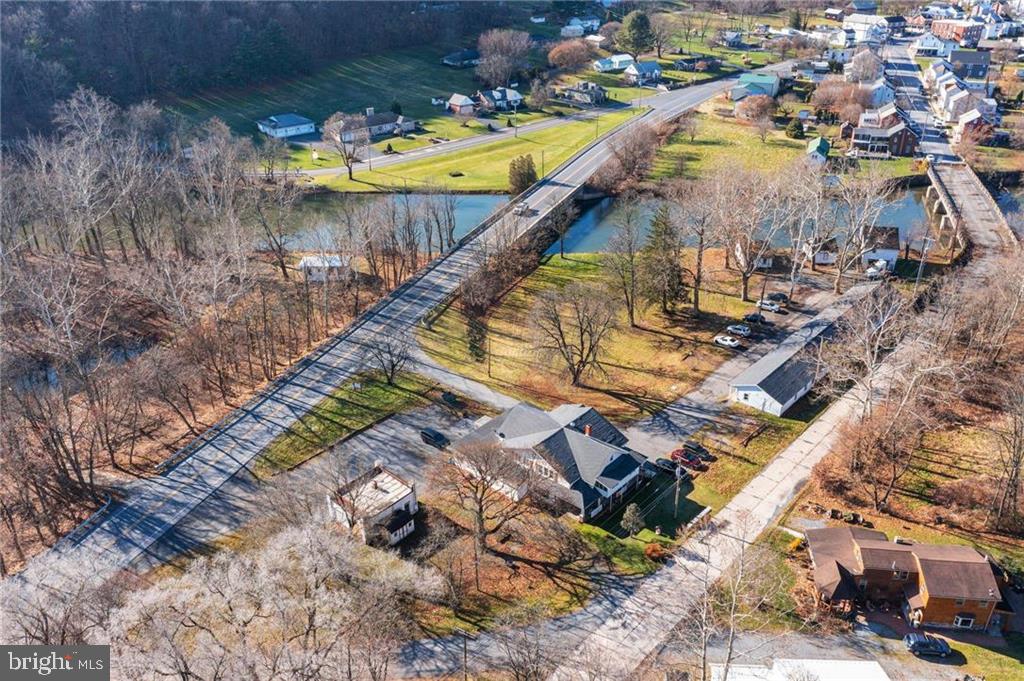
UNIQUE INVESTMENT OPPORTUNITY in this 20 unit property situated on just shy of 10 acres consisting of two parcels and a short 20 minute commute to the Lehigh Valley. This property consists of 2-3BR units, 2-2BR units, 11-1BR/ efficiency units, 3 storage spaces, a workshop with garage, and a commercial garage. Plenty of value add and upside potential with rent increases and the potential to add more units. Check with zoning and the local municipality regarding options. All residential units are fully occupied with 1 year leases/security deposits in place. Owners pay W/S/T and common electric. All utilities are separate and tenants pay heat(electric), electric, and cable. New roofs and windows were recently installed on all the main buildings and commercial garage. List price reflects a cap rate of over 12.5% based on current rents and occupancy. Don't miss out on this unique opportunity!!!
#PABK2041422

LENHARTSVILLE

1563 OLD ROUTE 22

None Beds

None Baths

13,801 Sq.Ft.

$1,250,000

MLS#: PABK2041422
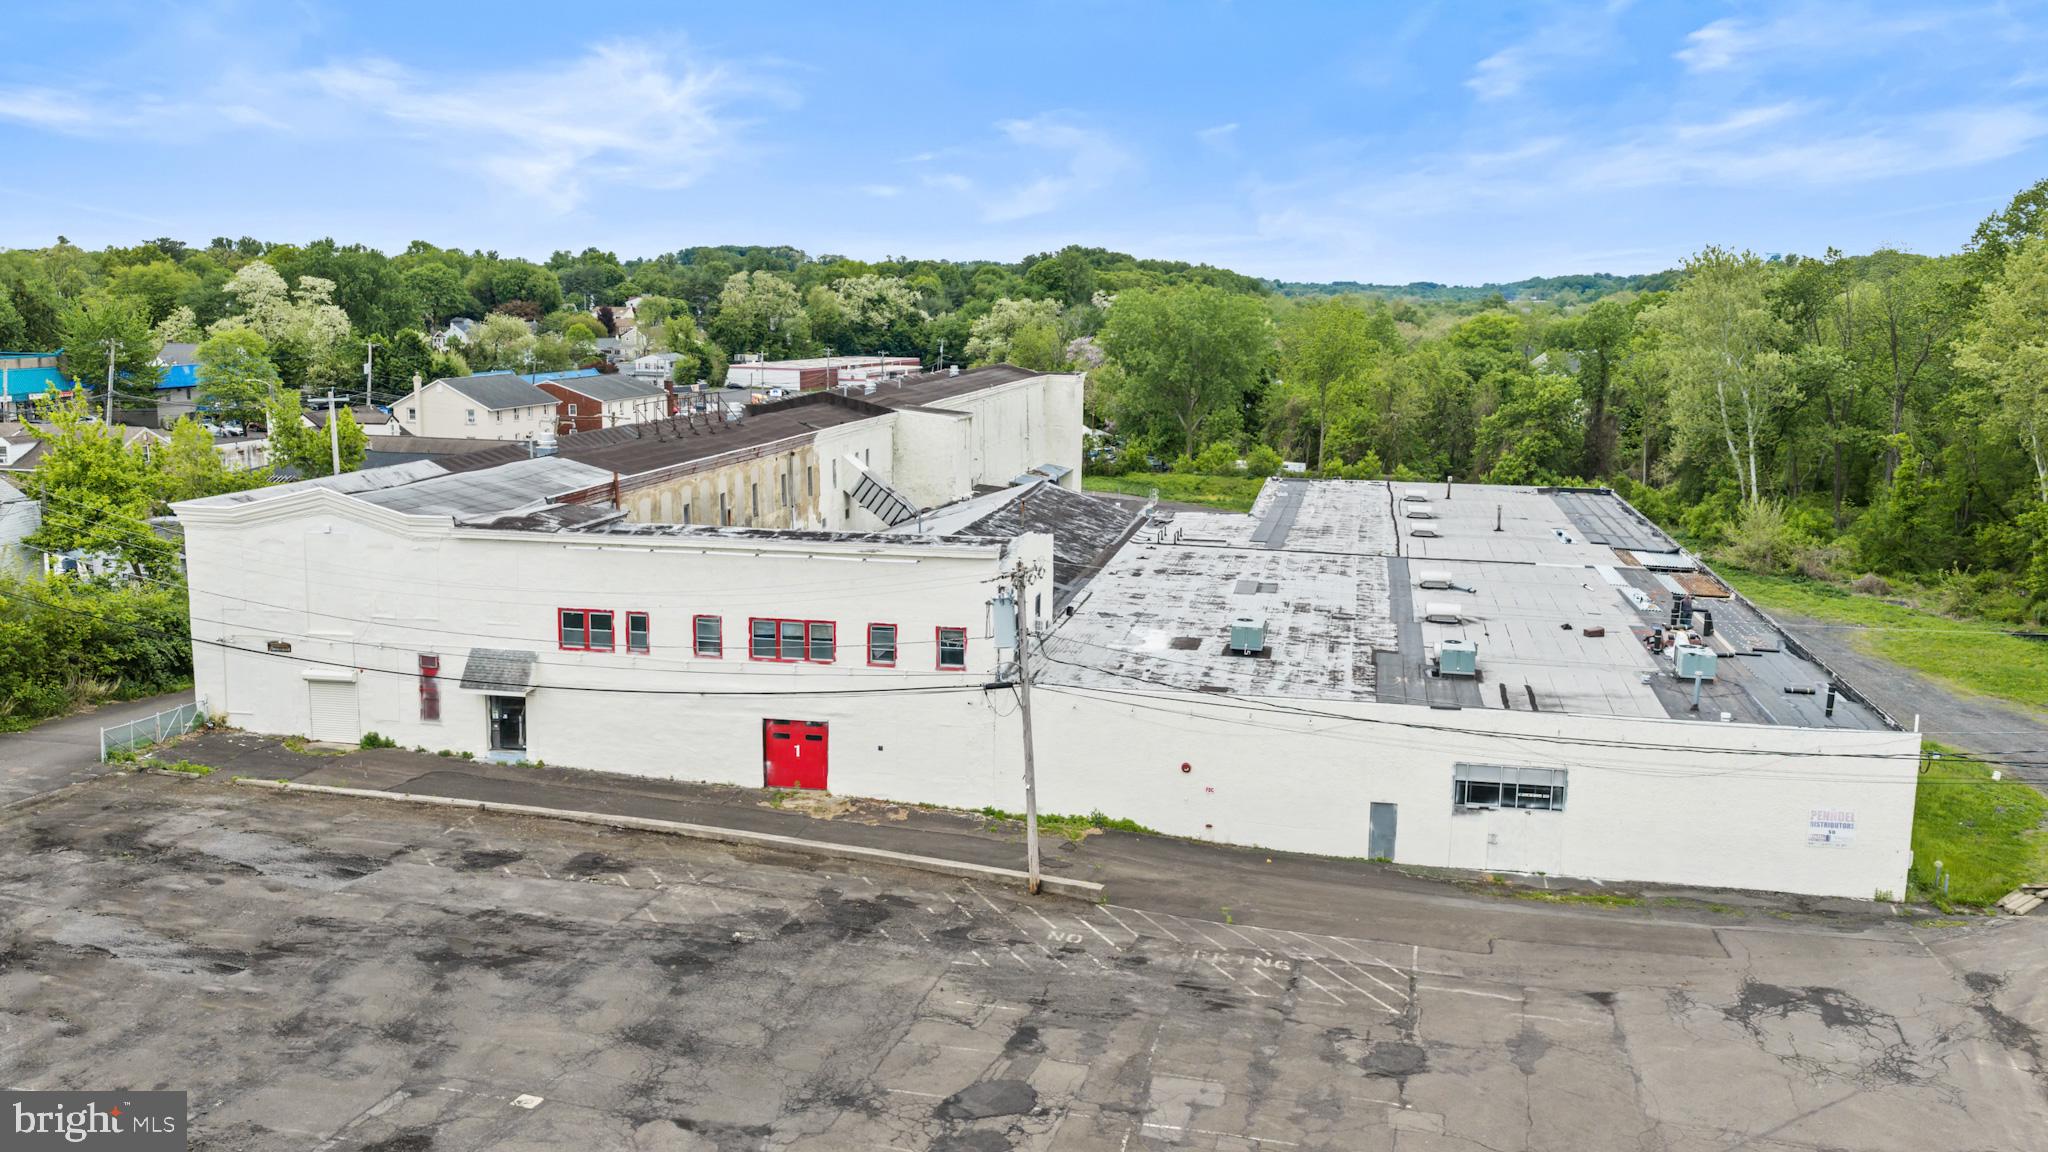
Highly functional and versatile industrial condominium now available in a well-located Lower
Bucks County corridor. This ±14,000 square foot unit is ideally suited for industrial,
warehouse, or distribution users seeking efficient space with strong visibility.

The property will be delivered with a certified roof and a one (1) year transferable warranty,
providing immediate peace of mind for ownership. In addition, the building is currently
undergoing façade improvements to enhance its overall appearance and curb appeal. The front
parking area will also be resurfaced post-closing, further improving site usability and
aesthetics.

This unit benefits from marquee signage along Hulmeville Road, offering excellent exposure
for branding and business visibility, along with ample on-site parking to support a variety of
operational needs.

Property Highlights:

• ±14,000 SF Industrial Condominium
• Flexible Layout for Multiple Uses
• Certified Roof with 1-Year Transferable Warranty
• Ongoing Façade Improvements
• Parking Lot Resurfacing (Post-Closing)
• Marquee Signage on Hulmeville Road
• Ample On-Site Parking

Ideal for owner-users or investors seeking a well-positioned industrial asset with value-add
improvements underway.
#PABU2122786

PENNDEL

50 HULMEVILLE AVENUE 5

None Beds

None Baths

14,000 Sq.Ft.

$1,250,000

MLS#: PABU2122786
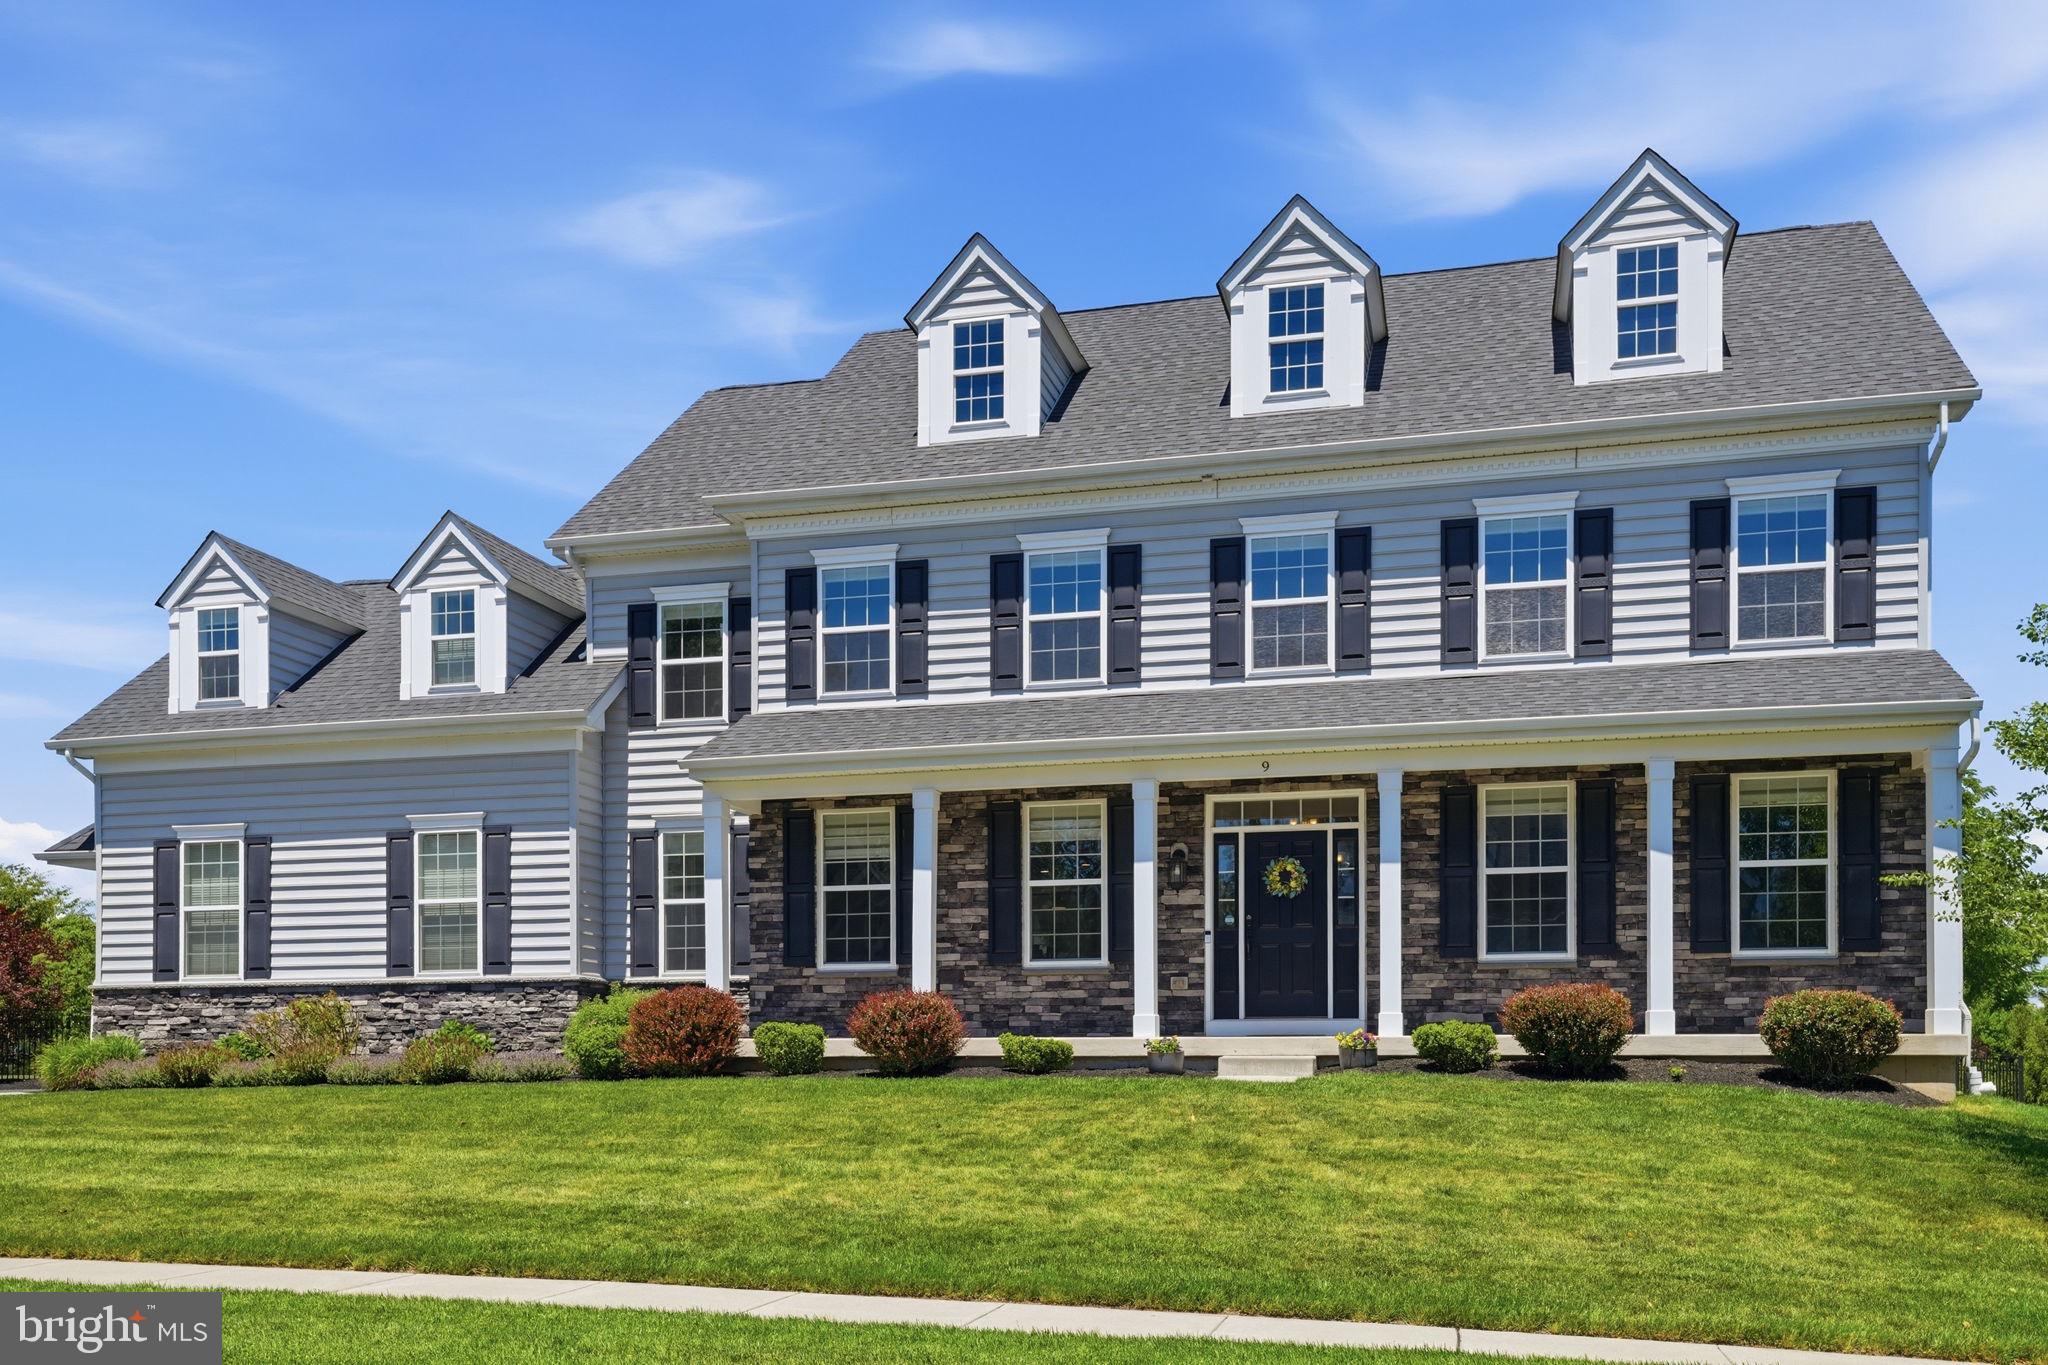
Welcome home to this STUNNING 5 bedroom home located in the highly desirable Oakview Estates community of Langhorne.  Newly built in 2018 and ideally positioned on a premium corner lot within a quiet cul-de-sac, this home offers the perfect blend of elegance, thoughtful craftsmanship and modern functionality. A walkway framed by manicured landscaping welcomes you to the covered front porch. Step inside to your inviting foyer, where rich hardwood flooring sets the tone and continues throughout the main floor. The foyer is flanked by a private home office on the right, enclosed by French doors and featuring custom built-in cabinetry, shelving, and a desk with under-cabinet lighting, and a formal dining room on the left, highlighted by a striking chandelier and elegant chair rail molding. Continuing through the main level, you'll find a convenient coat closet and powder room before arriving at your GORGEOUS eat-in kitchen. Designed for both everyday living and entertaining, the kitchen showcases a large center island with seating, pendant lighting, quartzite countertops, custom cherry cabinetry, stylish tile backsplash, stainless steel appliances, a dedicated desk space AND a beverage station! Direct access to the backyard patio creates a seamless indoor-outdoor lifestyle. Just off the kitchen, a walk-in pantry and dedicated mudroom provide exceptional functionality and direct access to the attached garage. The open-concept floor plan flows effortlessly into the spacious living room, where a gas fireplace and impressive stone accent wall create a warm and inviting gathering space. Upstairs, you'll find four spacious bedrooms, each offering ceiling fans and abundant natural light. Two bedrooms share a well-appointed Jack-and-Jill bathroom featuring a private water closet for added convenience. A third bedroom enjoys its own private en-suite bathroom with stall shower. The luxurious primary suite serves as a true retreat, complete with a coffered ceiling, dual walk-in closets and a spa-inspired en-suite bathroom featuring dual vanity stations and a beautifully tiled walk-in shower complete with convenient bench and sleek glass doors. A dedicated laundry room with cabinetry, counter space, and a utility sink and two linen closets and complete the upper level. The fully finished basement expands the home's living space and offers direct outdoor access. This versatile area includes a large rec room, an additional space ideal for a gym, hobby room, or flex area, a 5th bedroom with egress window, a full bathroom with stall shower, AND additional unfinished space for all your storage needs! Step outside to your fenced in private backyard oasis, thoughtfully designed for year-round enjoyment. The covered patio features vaulted ceilings, custom pull down blinds, a ceiling fan, a wood-burning fireplace, and a built-in television with overhead speakers creating the ultimate outdoor living room. A spectacular in-ground 3 tier pool offers the perfect place to cool down during the hot summer days and is complemented by a separate Trex deck area with gazebo outfitted with pull down blinds and an additional patio area perfectly suited for outdoor dining and entertaining. This home features an attached 2 car garage with 5’ bump out for extra space and private driveway for ample parking. Other upgrades include 2 Zone HVAC with air cleaner and custom Hunter Douglas window treatments throughout! Ideally situated directly across from Middletown Township's Community Park and just minutes from shopping, dining, and everyday conveniences, this remarkable home offers luxury living in an exceptional location! Neshaminy School District too! Don’t miss your opportunity to see this beautiful home today!
#PABU2123276

LANGHORNE

9 WALNUT WAY

5 Beds

4 Baths

4,736 Sq.Ft.

$1,250,000

MLS#: PABU2123276
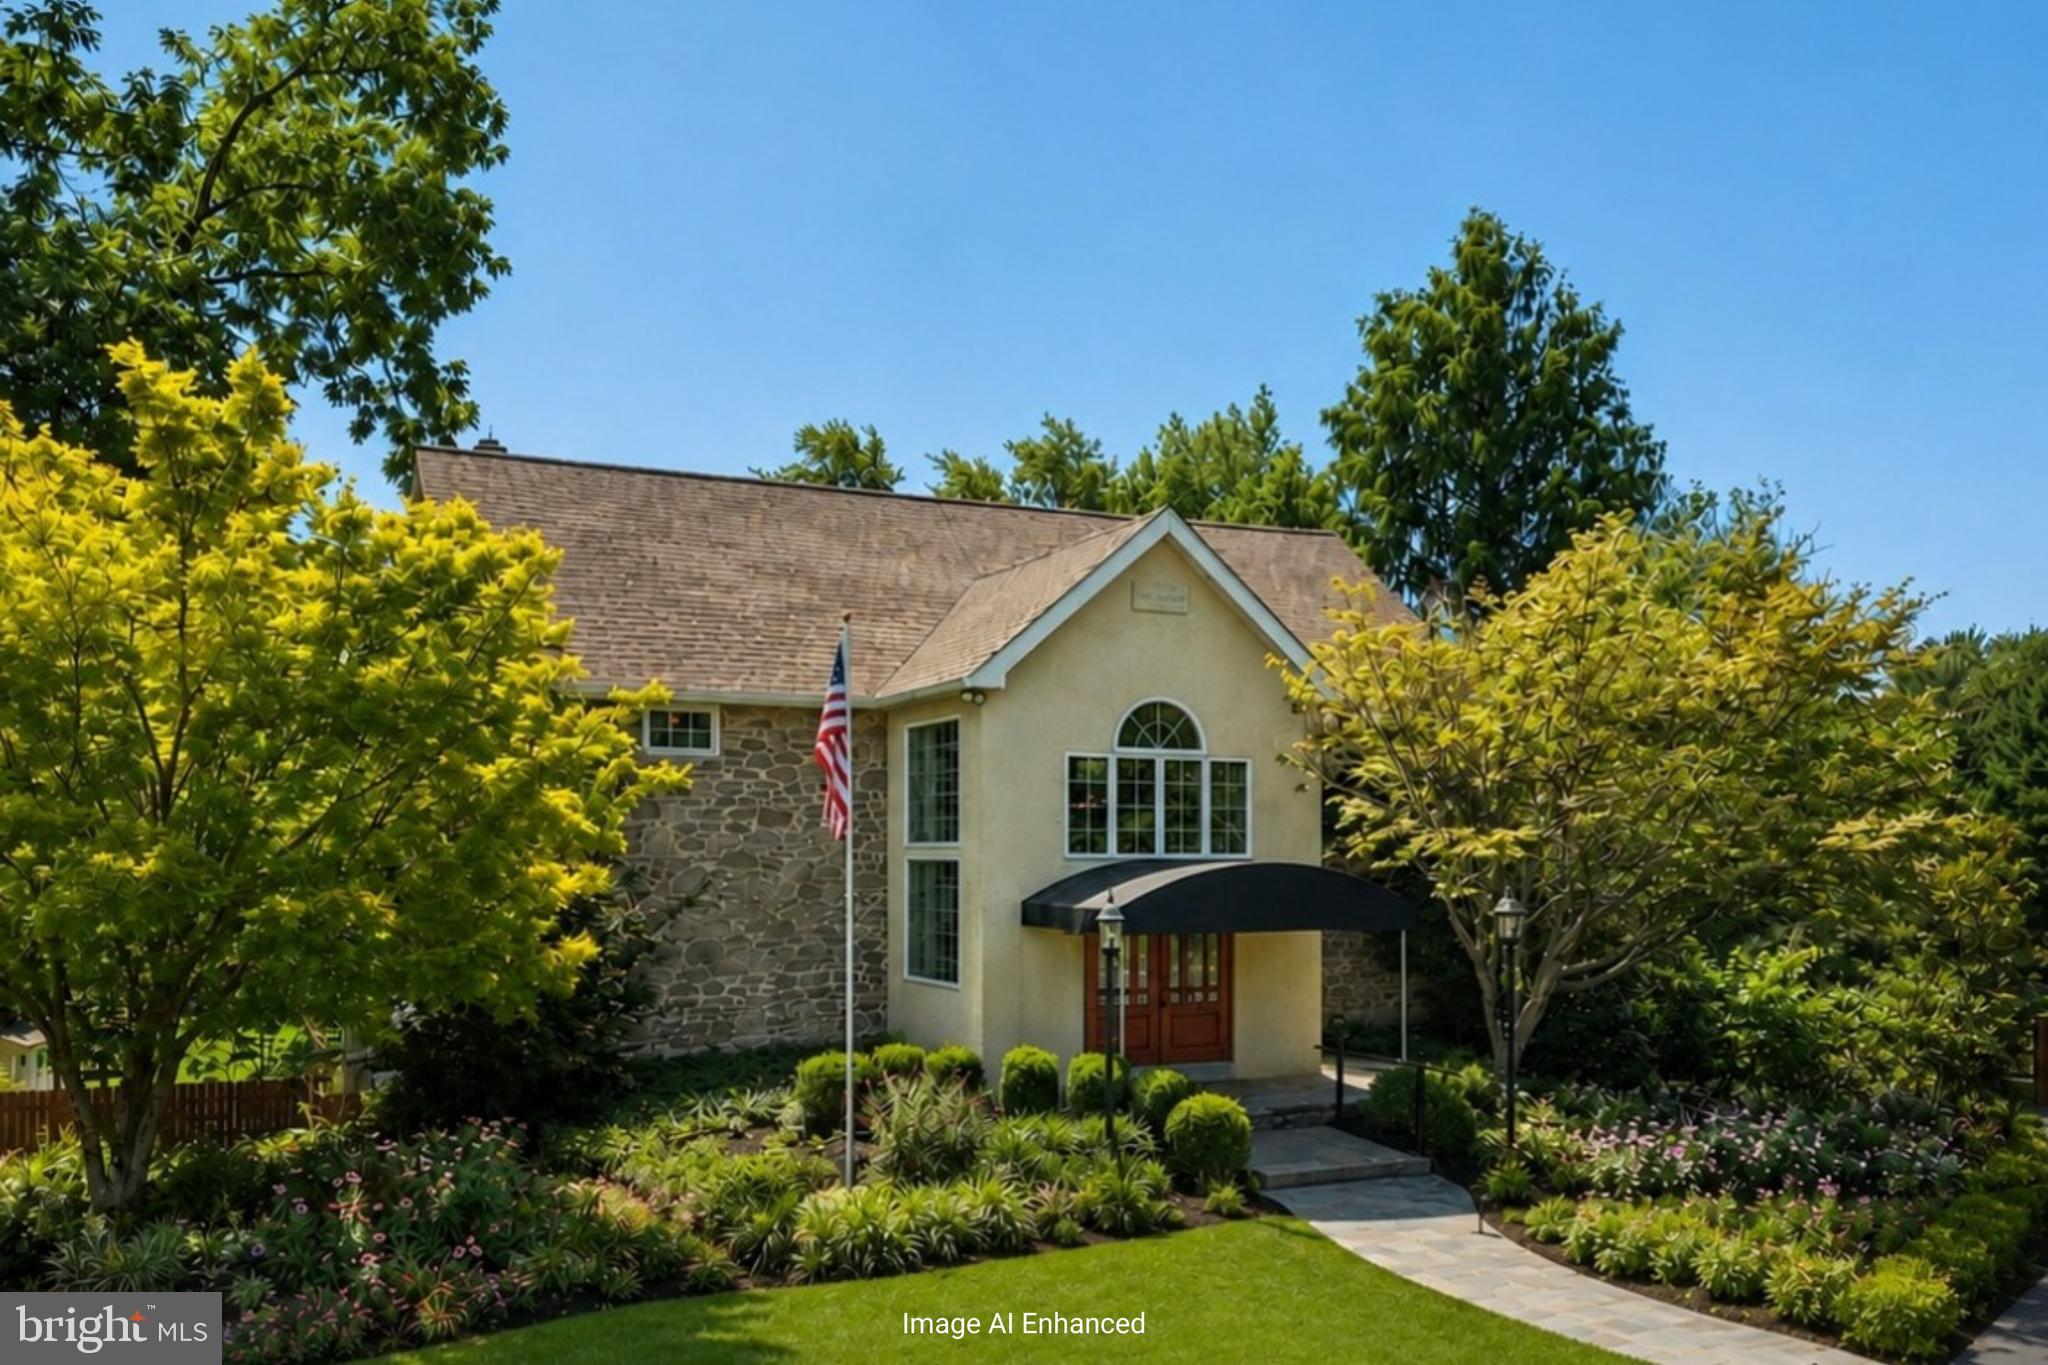
Where Exceptional Living Meets Extraordinary Possibility
Behind the stone facade of this distinctive Buckingham Township residence lies a home unlike anything else on the market. Originally designed to accommodate both elegant entertaining and professional use, the property now offers an exceptional opportunity to create a truly one-of-a-kind residence with dramatic gathering spaces rarely found in a private home.
The heart of the residence features an updated kitchen with granite countertops, stainless steel appliances, gas cooking, abundant cabinetry and an adjoining dining area overlooking the property. The adjacent family room is warm and inviting with a fireplace and direct access to the expansive deck.
Two spacious bedrooms occupy the main living level, including a generous primary suite with walk-in closet and oversized bath. Additional rooms provide flexibility for guest accommodations, home offices, hobbies or fitness.
What truly sets this property apart is the spectacular gallery wing. Soaring ceilings, walls of windows, hardwood floors, an elegant fireplace and a sweeping curved staircase create a breathtaking great room unlike any traditional residence. The open loft overlooks this dramatic space and could become a library, music room, game room, art studio, home office, fitness area or additional gathering space.
The outdoor setting is every bit as remarkable as the interior. Professionally landscaped grounds and a cascading waterfall feature create a welcoming first impression. Beyond the gated entrance the property is designed for effortless indoor-outdoor living offering a covered deck for morning coffee or al fresco dining with scenic pond views, a generous paver patio with a built-in stone fireplace for year-round entertaining, and an inviting in-ground pool surrounded by mature landscaping that provides beauty and privacy throughout the seasons.
The ground level, lower level expands the possibilities even further with multiple finished rooms, a bedroom with attached full bath, a spacious recreation area, powder room, abundant storage and direct access to the outdoors.
Whether envisioned as an entertainer's dream, an artist's retreat, multigenerational residence or simply a home offering extraordinary flexibility, the possibilities are limited only by imagination.
Situated in desirable Buckingham Township, the property enjoys the privacy of a residential setting while benefiting from unique zoning options permitting professional office use, offering exceptional flexibility for those wishing to combine home and business. The underlying zoning remains R-1 Residential, where detached single-family residences are a permitted use. 
A rare opportunity to reimagine a remarkable property into one of Bucks County's most distinctive homes.
#PABU2127138

DOYLESTOWN

3795 ROUTE 202

4 Beds

2 Baths

3,931 Sq.Ft.

$1,250,000

MLS#: PABU2127138

A rare opportunity to own an exceptional 31.5-acre gentleman's farm in the heart of picturesque Penns Valley, where rolling pastures, peaceful water views, and thoughtfully designed amenities create the perfect country retreat. Whether you're an equestrian enthusiast, hobby farmer, or simply dreaming of a private estate with room to roam, this remarkable property offers endless possibilities. The property features approximately 10 acres of productive hayfields, 20+ acres of fenced pastures surrounding the homes, and a beautiful stocked pond complete with a dock, providing a stunning backdrop for everyday living. Equestrians will appreciate the 6-stall horse barn, a large equipment building with four covered stalls, and ample acreage for horses, livestock, or recreational use. The main residence blends comfort and functionality with four spacious bedrooms and five full baths. The main-level owner's suite offers a private retreat with an ensuite bath, while an additional two full baths on the first floor adds convenience. The heart of the home is the eat-in kitchen featuring granite countertops, which flows effortlessly into the inviting great room highlighted by a dramatic floor-to-ceiling stone fireplace. Across from the formal dining room, step outside onto the updated composite deck, where you'll enjoy sweeping views of the farm and surrounding countryside. Upstairs you'll find three generously sized bedrooms, a full bath, and an expansive unfinished bonus room ready to become additional living space, a studio, home office, or abundant storage. The walkout lower level is partially finished, offering even more room for recreation or hobbies, while the greenhouse provides the perfect space for indoor gardening and year-round cultivation. Designed with efficiency and peace of mind in mind, the home is equipped with geothermal heating powered by the property's pond, two water heaters (electric and tankless), a whole-house generator, and the added value of an updated roof, providing years of worry-free ownership. Adding tremendous flexibility is the second residence, a well-maintained 2-bedroom, 2-bath home situated on its own permanent foundation. Complete with a 2-car garage, this home has been retrofitted for handicap accessibility, making it ideal for extended family, caretakers, guests, or potential rental income. Recent improvements include an updated roof, newer HVAC system, and its own backup generator. From sunrise over the pond to evenings spent overlooking your horses in the pasture, this extraordinary Penns Valley estate offers the perfect balance of luxury, functionality, and rural tranquility. Properties of this caliber—offering 31.5 acres, two residences, equestrian facilities, productive farmland, and modern energy-efficient amenities—are seldom available. Come experience the lifestyle you've been dreaming of.
#PACE2519932

CENTRE HALL

119 GEMSTONE FARM LANE

4 Beds

5 Baths

4,637 Sq.Ft.

$1,250,000

MLS#: PACE2519932

1 ... 557 558 559 560 561 ... 666
* Listings identified with the FMLS IDX logo come from FMLS and are held by brokerage firms other than the owner of this website. The listing brokerage is identified in any listing details. Information is deemed reliable but is not guaranteed. If you believe any FMLS listing contains material that infringes your copyrighted work please click here to review our DMCA policy and learn how to submit a takedown request. © 2024. First Multiple Listing Service, Inc.
 - property

Send a message

Message successfully sent.

Your message

What is 3 + 4 ?

Reason for contacting?

I agree to receive email communication and understand I can unsubscribe at any time.

I agree to be contacted by Charis Realty Group - Christine Issler, Broker via call, email, and text for real estate services. To opt out, you can reply 'stop' at any time or reply 'help' for assistance. You can also click the unsubscribe link in the emails. Message and data rates may apply. Message frequency may vary. Privacy Policy

Sign Out

Virtual Assistant

Would you like to take the next step with this property? We can help you schedule a showing or virtual tour, or send you more details.

Yes, I would like more information.

Thank You for Your Reply, One of Our Agents will contact you as soon as possible

No, maybe later.

Thank you, you can always contact me via email, phone number or through the contact form.

Realhub AI

Lucy - Your AI-Powered Realtor

Update Your Temporary Password

Personalize your search

Enter your email and we'll notify you immediately when new listings match what you're looking for.

or enter email address

Already have an account ? Login here

Continue your home search

I agree to receive communications and understand I can unsubscribe at any time.

I agree to be contacted by Charis Realty Group - Christine Issler, Broker via call, email, and text for real estate services. To opt out, you can reply 'stop' at any time or reply 'help' for assistance. You can also click the unsubscribe link in the emails. Message and data rates may apply. Message frequency may vary. Privacy Policy

Already have an account ? Login here

We use cookies

We use cookies primarily for analytics to enhance your experience. By accepting, you agree to our use of these cookies. You can manage your preferences or learn more about our cookies policy.
