Properties

Browse or get in touch to schedule a walkthrough.

  • Nearby me
Price range

Popular Features

Community Features

Association

Property Features

Waterfront

View

Exterior Features

Interior Features

Style

10000 properties match your criteria

Updated 1 minute ago

E-Alert name

This impressive 5-bedroom, 4.5-bath home offers 5,625 square feet of beautifully updated living space. At the heart of the home is a spacious, open-concept renovated kitchen flowing into a sunroom with soaring vaulted ceilings. The kitchen features new quartz countertops, an extended island, refaced cabinetry, heated floors, a new Bosch dishwasher, Thor oven, sink, and faucet.

Thoughtful improvements continue throughout, including new ceiling fans and light fixtures, LED lighting in the main living area, kitchen, and upper landing, and a beautifully refinished fireplace. The kitchen, sunroom, primary bedroom, and basement have all been freshly painted.

The finished basement is designed for entertaining, with a newly added bar, shiplap accent wall and ceiling, and updated LED lighting. Outside, a walkout leads to a redone stone patio and a two-year-old saltwater hot tub, creating an inviting space to relax or host guests.

Additional highlights include heated kitchen and sunroom floors, a water heater replaced in 2019, and a new upper-level Zone 2 HVAC system. With generous proportions, extensive upgrades, and exceptional indoor-outdoor living, this move-in-ready home offers space, comfort, and style throughout.  Showings begin at the open house Saturday 08/29/26 11am-2pm.
#PACT2133078

PHOENIXVILLE

579 BRIGHTON WAY

5 Beds

4 Baths

5,625 Sq.Ft.

$1,275,000

MLS#: PACT2133078
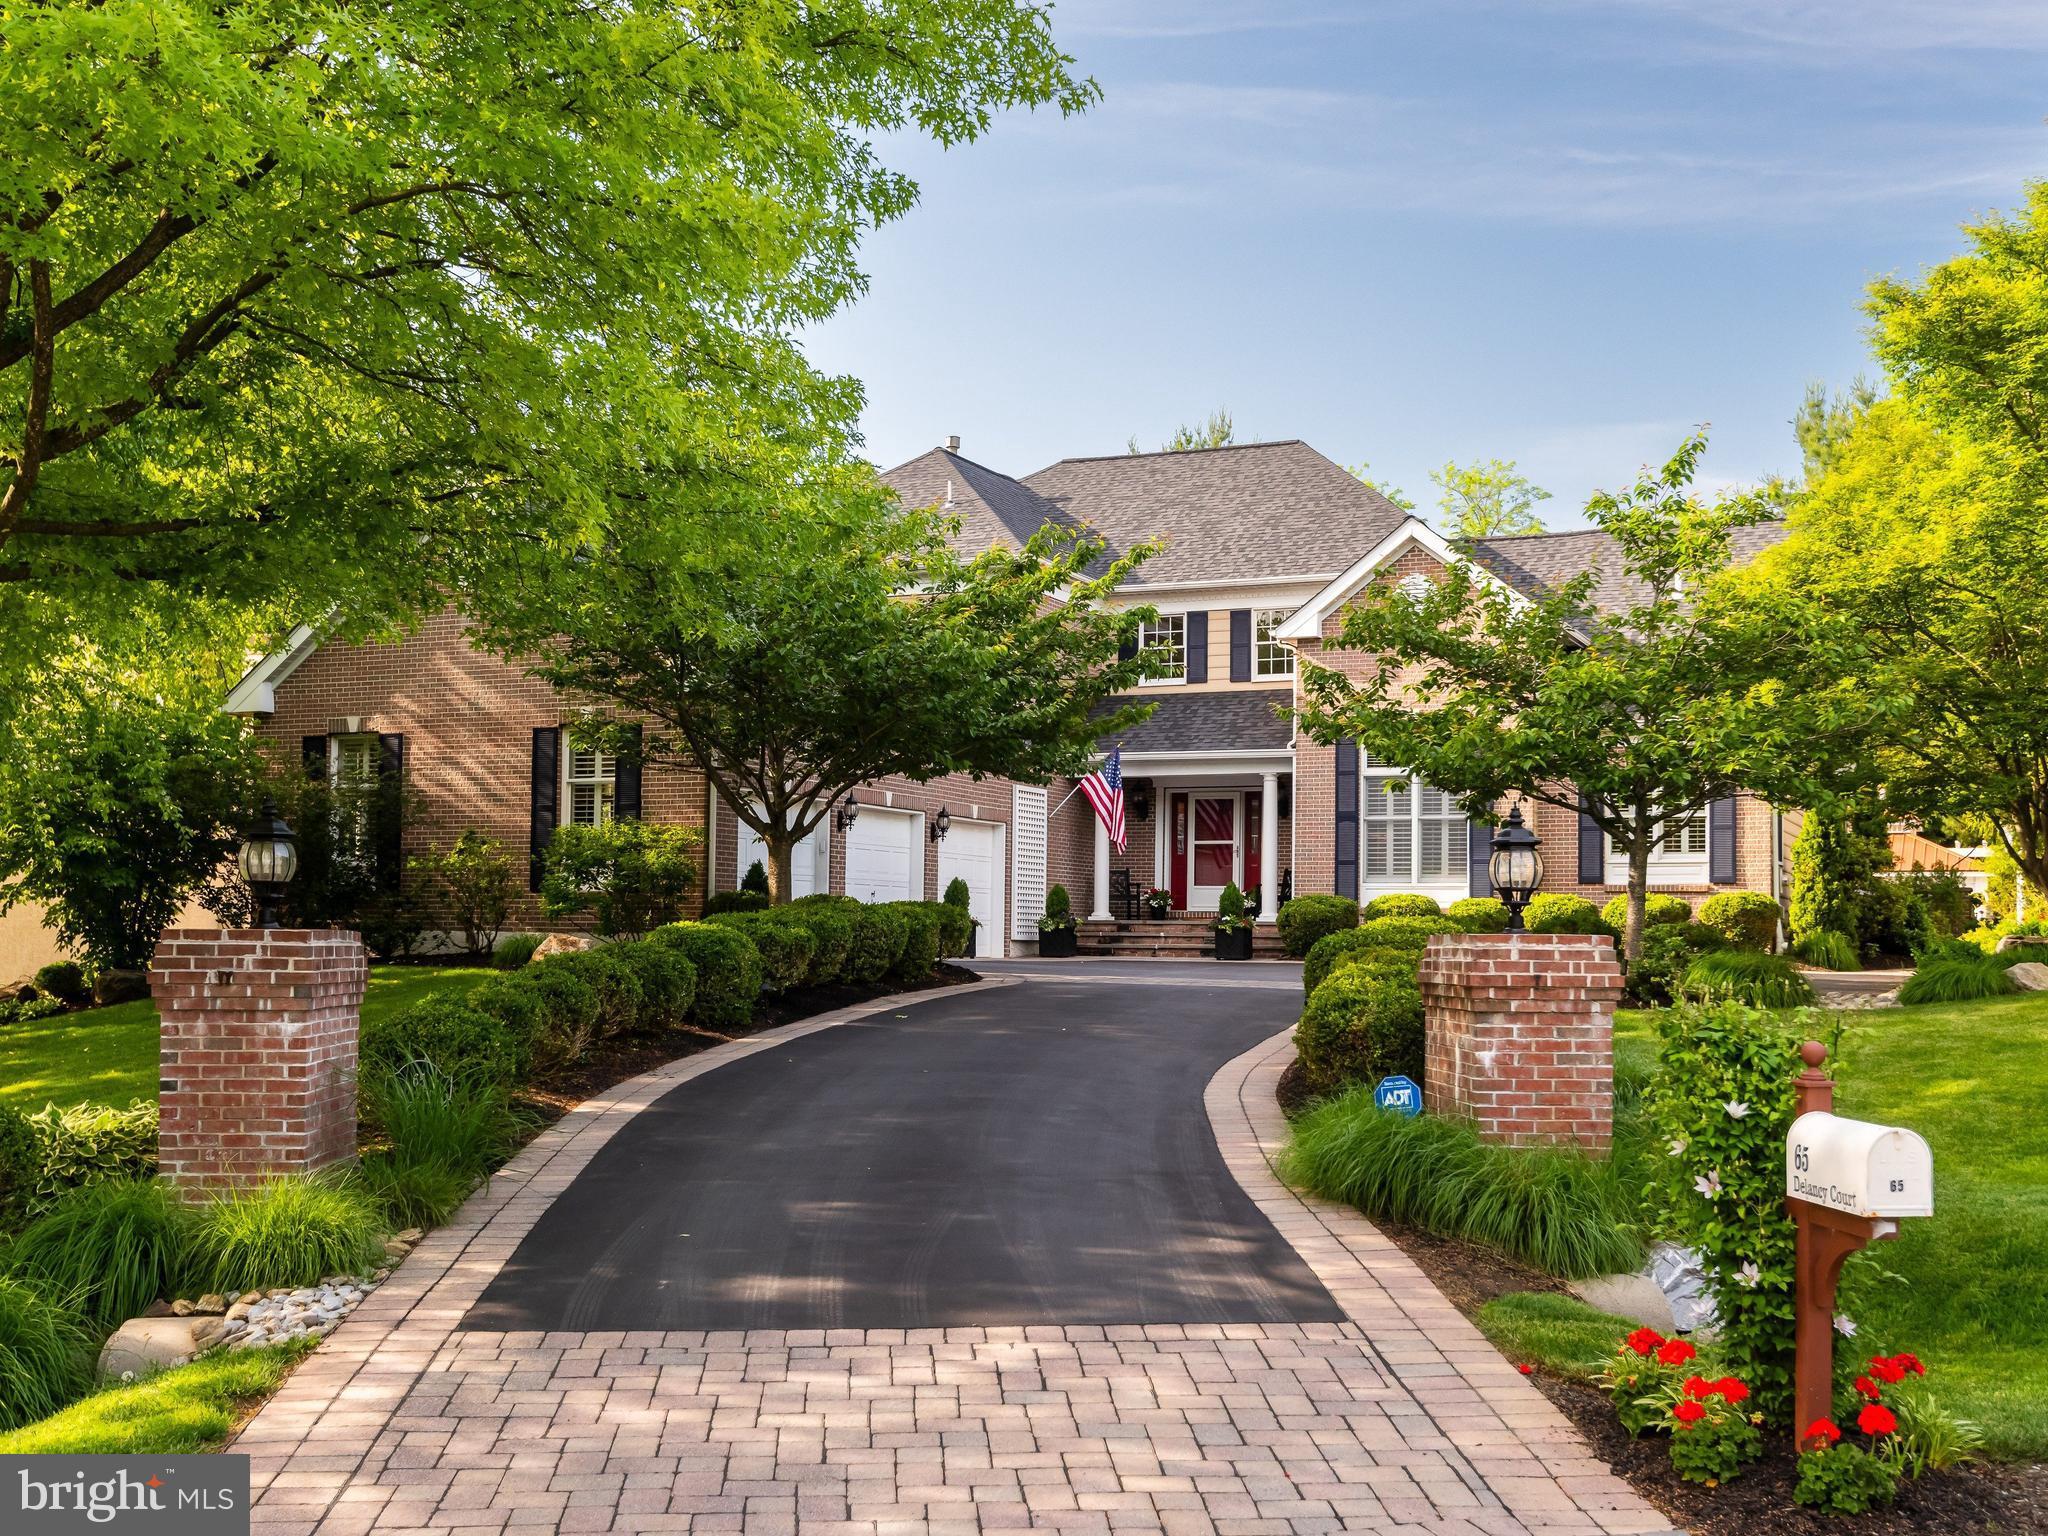
Welcome to 65 Delancy Court- a pristine home situated at the end of a quiet cul-de-sac, surrounded by masterfully maintained perennial garden beds surrounding all sides of the home & extensive hardscaping. This consistently upgraded & maintained home offers a bright & open floor plan, & upgraded improvements throughout. Redesigned paver driveway & walkways lead to the covered slate & brick front porch & into the two-story foyer. The living & dining rooms feature soaring ceilings & an expansive wall of windows and doors that provide abundant natural light & direct access to the rear patios &  pavillion. The updated kitchen offers white cabinetry, marble countertops, a large center island, double ovens, upgraded stainless steel appliances, under-cabinet lighting, & opens to the family room w/custom built-ins, an arched window, & a recently installed, gas fireplace that is very productive as an added heat source on those cold winter days. The main-lvl primary suite includes a large walk in closet and a fully renovated primary bathrm completed in 2024. There is a private office, half bath & laundry also on the main level. The second-floor features two additional bedrooms & a renovated full bathroom. The finished walkout lower level adds a significant third level of living space and includes a fourth bedroom, full bathroom, egress, & doors leading to exterior stairs that bring you up & out to the fenced backyard. All basement improvements were fully permitted. The outdoor spaces have been designed for both everyday enjoyment & entertaining. A covered rear patio overlooks professionally landscaped grounds, while the 16’ x 20’ pergola features a 10’ fire table, ceiling fan, electrical service, & built-in outdoor speakers concealed within the landscaping. Multiple walkways, & gathering areas create a seamless connection between the home &  its outdoor setting. The sellers have invested over $200,000 of  improvements during their ownership; including a covered rear porch/terrace (2016); a fully finished walkout basement w/ a fourth bedroom, full bathroom, & egress (2016); a 16’ x 20’ pergola w/ a 10’ fire table, ceiling fan, electrical service, &  hidden outdoor speakers (2017); custom garage storage shelving & an electric vehicle charging station (2017); a full CertainTeed roof replacement w/ transferable warranty (2019); complete exterior painting (2019) w/ shutters, pergolas, railings, and fixtures repainted (2025); refinished hardwood floors throughout the main level; redesigned, reinforced, & sealed paver patios, walkways, & driveway (2023); a fully remodeled primary bathroom (2024); a fully remodeled second-floor bathroom (2024); interior painting throughout the home (2024); TitanGuard gutter guards (2025); a new laundry room vanity & sink (2025); new washer & dryer (2025); a gas insert fireplace (2026); a Reme Halo whole-home air purification system & complete HVAC cleaning & servicing (2026); an in-wall surround sound system, ceiling fan, custom 16-foot draperies, and great room repainting including the bannister & spindles (2025); updated kitchen appliances including a dishwasher, double ovens, cooktop, microwave, & garbage disposal; under-cabinet lighting in the kitchen & laundry room (2023); a water softener, dechlorinator, & reverse-osmosis water filtration system; & new stair railings. This home is part of a vibrant community that offers access to parks, walking trails, making it perfect for those seeking an active lifestyle. Located just 10 mins to the Paoli Train which will take you north to D.C. & East to Phila & then straight to NYC. Just 10 min. to downtown Phoenixville (voted #1 Best Small Town to live in America by Travel + Leisure magazine /2025). Located across from the Phoenixville Country Club, 5 mins to the Phoenixville YMCA, hiking trails, Valley Forge National Park is 3 miles away, & KOP Mall 7 mi..65 Delancy Court offers a move-in-ready opportunity in a private cul-de-sac setting. Welcome home!
#PACT2126814

PHOENIXVILLE

65 DELANCY COURT

4 Beds

3 Baths

4,661 Sq.Ft.

$1,275,000

MLS#: PACT2126814

This truly special home offers a peaceful, private setting beautifully connected to nature. Tucked away on a private lane shared by just four other distinctive custom properties, this thoughtfully designed residence combines character, comfort, craftsmanship, and an extraordinary natural setting. Peaceful and private yet wonderfully connected, 549 Plymouth is a rare opportunity to enjoy a nature-filled retreat close to everyday conveniences. A dramatic, light-filled two-story foyer welcomes you with two skylights and a custom barn door leading to the heart of the home: a spectacular great room surrounded by windows framing serene views of the landscape. A large stone wood-burning fireplace, custom woodwork, and an open connection to the renovated kitchen and breakfast room create a warm and inviting gathering space.The beautifully designed kitchen blends artistry and functionality, featuring custom cabinetry, honed granite countertops, river-stone backsplash, stainless-steel appliances, prep sink, beverage refrigerator, large center island, and oversized pantry. The kitchen flows into a unique octagonal breakfast area surrounded by windows and immersed in views of the grounds. A wraparound custom deck overlooks the koi pond, firepit, and expansive backyard, providing an exceptional setting for entertaining or simply enjoying nature.To the left of the foyer, craftsman-style glass doors open to an elegant dining room with beadboard walls and custom ceiling molding. An adjacent library offers built-in bookshelves and a cozy window seat, while the inviting den features beautiful barn-wood paneling and another window seat overlooking the grounds. A full-size laundry room with heated floors, utility sink, hanging racks, and handcrafted organizing table provides direct access to the three-car garage and rear deck stairs. A renovated powder room and enchanting screened-in porch complete the main level. Seemingly floating among the trees, the porch feels like a private treehouse retreat.Upstairs, a skylit hallway with a gorgeous paneled ceiling leads to the bedrooms. The primary suite is a true sanctuary, highlighted by an octagonal bump-out with five windows that bring the surrounding landscape indoors. The owners call it their “treehouse bedroom.” Two generous walk-in closets provide abundant storage, while the beautifully appointed bath features a skylight, double vanity, large soaking tub, and separate updated shower and commode.The additional bedrooms each offer distinctive character and beautiful views. The second bedroom includes a private study with laundry chute and custom bookcase, opening to an expansive bedroom accented by barn-wood paneling and a dramatic palladium window overlooking the Green Ribbon Trail entrance. An adjoining space offers potential for an additional full bath. The third and fourth bedrooms feature large closets and custom molding. A fully renovated hall bath includes a soaking tub, double-sink vanity, tile flooring, and spacious walk-in shower. The fully remodeled walk-out lower level dramatically expands the living space and includes another octagonal bump-out, versatile living areas, private office, and full workshop with oversized doors and convenient backyard access. A second great room features a stone natural-gas fireplace, original Pocono-style wet bar, and raised tiled dining area. French doors open to the outdoor slate patio, where the koi pond, firepit, and outdoor shower create an inviting setting for relaxing and entertaining.Expansive grounds framed by mature trees offer views of the Wissahickon Creek just beyond the rear property lines. Direct access to the Green Ribbon Trail provides miles of scenic nature, connecting to Gwynedd Nature Preserve in one direction and Ambler in the other. Yet everyday conveniences are remarkably close, including the Gwynedd Valley train station and post office, a family-owned local restaurant, Whole Foods, and additional shopping.
#PAMC2195068

GWYNEDD VALLEY

549 PLYMOUTH ROAD

4 Beds

3 Baths

5,011 Sq.Ft.

$1,275,000

MLS#: PAMC2195068

Welcome to 1526 High Country Road, an impressive six-bedroom home tucked into Bradford Pointe Estates in West Bradford Township and the Downingtown Area School District. Offering over 7,000 combine square feet plus a beautifully finished walk-out lower level, this home delivers an exceptional amount of space for everyday living, working, entertaining and hosting. Inside luxury awaits at every corner with, detailed millwork, hardwood flooring, crown molding and generous living spaces create a polished yet welcoming feel. The main level offers formal living and dining rooms along with a bright solarium surrounded by windows. At the heart of the home is the spacious kitchen featuring custom cabinetry, granite countertops, stainless steel appliances, a large center island and a butler's pantry. The adjoining morning room is filled with natural light and opens to the rear deck, while the dramatic family room features a vaulted ceiling, oversized windows and a gas fireplace. Upstairs, the expansive primary suite provides a true retreat with a tray ceiling, sitting area, generous closets and a spacious bath with soaking tub and walk-in shower. Four additional bedrooms and additional full baths provide plenty of room for family and guests. One of the home's standout spaces is the custom office which can easily double as a study, library or creative retreat. The finished walk-out lower level takes this home to another level. Designed for entertaining, it includes a large wet bar, recreation space, dedicated home theater with elevated seating and projection screen, fitness space, an additional bedroom and a full bath with tiled shower. The lower level's flexible spaces provide excellent options for an in -law quarters, out of town guests, extended stays, work-from-home needs or simply spreading out. Outdoor living is just as inviting, with a deck directly off the main living areas plus a lower patio surrounded by mature landscaping and trees. The nearly half-acre property backs to trees and offers a private feel while remaining part of an established neighborhood. A three-car attached garage provides abundant parking and storage. With six bedrooms, multiple gathering spaces, a dedicated theater, impressive finished lower level, expansive primary suite and a setting that combines neighborhood living with a wooded backdrop, 1526 High Country Road offers a rare amount of space and versatility in the Downingtown area.
#PACT2135194

DOWNINGTOWN

1526 HIGH COUNTRY ROAD

6 Beds

4 Baths

7,250 Sq.Ft.

$1,275,000

MLS#: PACT2135194

Tucked along a quiet, tree-lined street in the heart of Havertown and just steps from Grasslyn Park, 25 Oak Lane is a beautifully crafted new construction home featuring 5 spacious bedrooms, 4.5 bathrooms, and a detached one-car garage. Built by a highly sought-after local builder recognized for quality craftsmanship and timeless finishes, this thoughtfully designed home pairs the character of an established neighborhood with the comfort and convenience of brand-new construction. A welcoming stone-front exterior creates an impressive first impression, opening to a bright, functional floor plan filled with generous living spaces, elevated details, and new systems and finishes throughout. The main level offers an inviting living area with plenty of room for both everyday life and entertaining, flowing effortlessly into a beautifully appointed chef’s kitchen featuring ample cabinetry, premium appliances, and an oversized island made for gathering. A convenient powder room and direct access to the rear yard complete the first floor. Upstairs, the secondary bedrooms provide excellent space and comfort, while the primary suite offers a private escape complete with a thoughtfully designed en-suite bath. A conveniently located laundry room makes day-to-day living even easier. The third floor opens to an expansive finished flex space featuring a wonderful bedroom suite, abundant natural light, and direct views of the park. Downstairs, the finished lower level adds even more versatile living space, perfect for a media room, home gym, playroom, guest space, home office, or a combination that works for your lifestyle. Complete with 4.5 bathrooms, a detached one-car garage, and a coveted Havertown location near parks, schools, shops, restaurants, and neighborhood favorites, 25 Oak Lane is an exciting opportunity to enjoy a brand-new home within one of the area’s most established communities. Schedule your tour today!
#PADE2123448

HAVERTOWN

25 OAK LANE

5 Beds

4 Baths

4,378 Sq.Ft.

$1,275,000

MLS#: PADE2123448
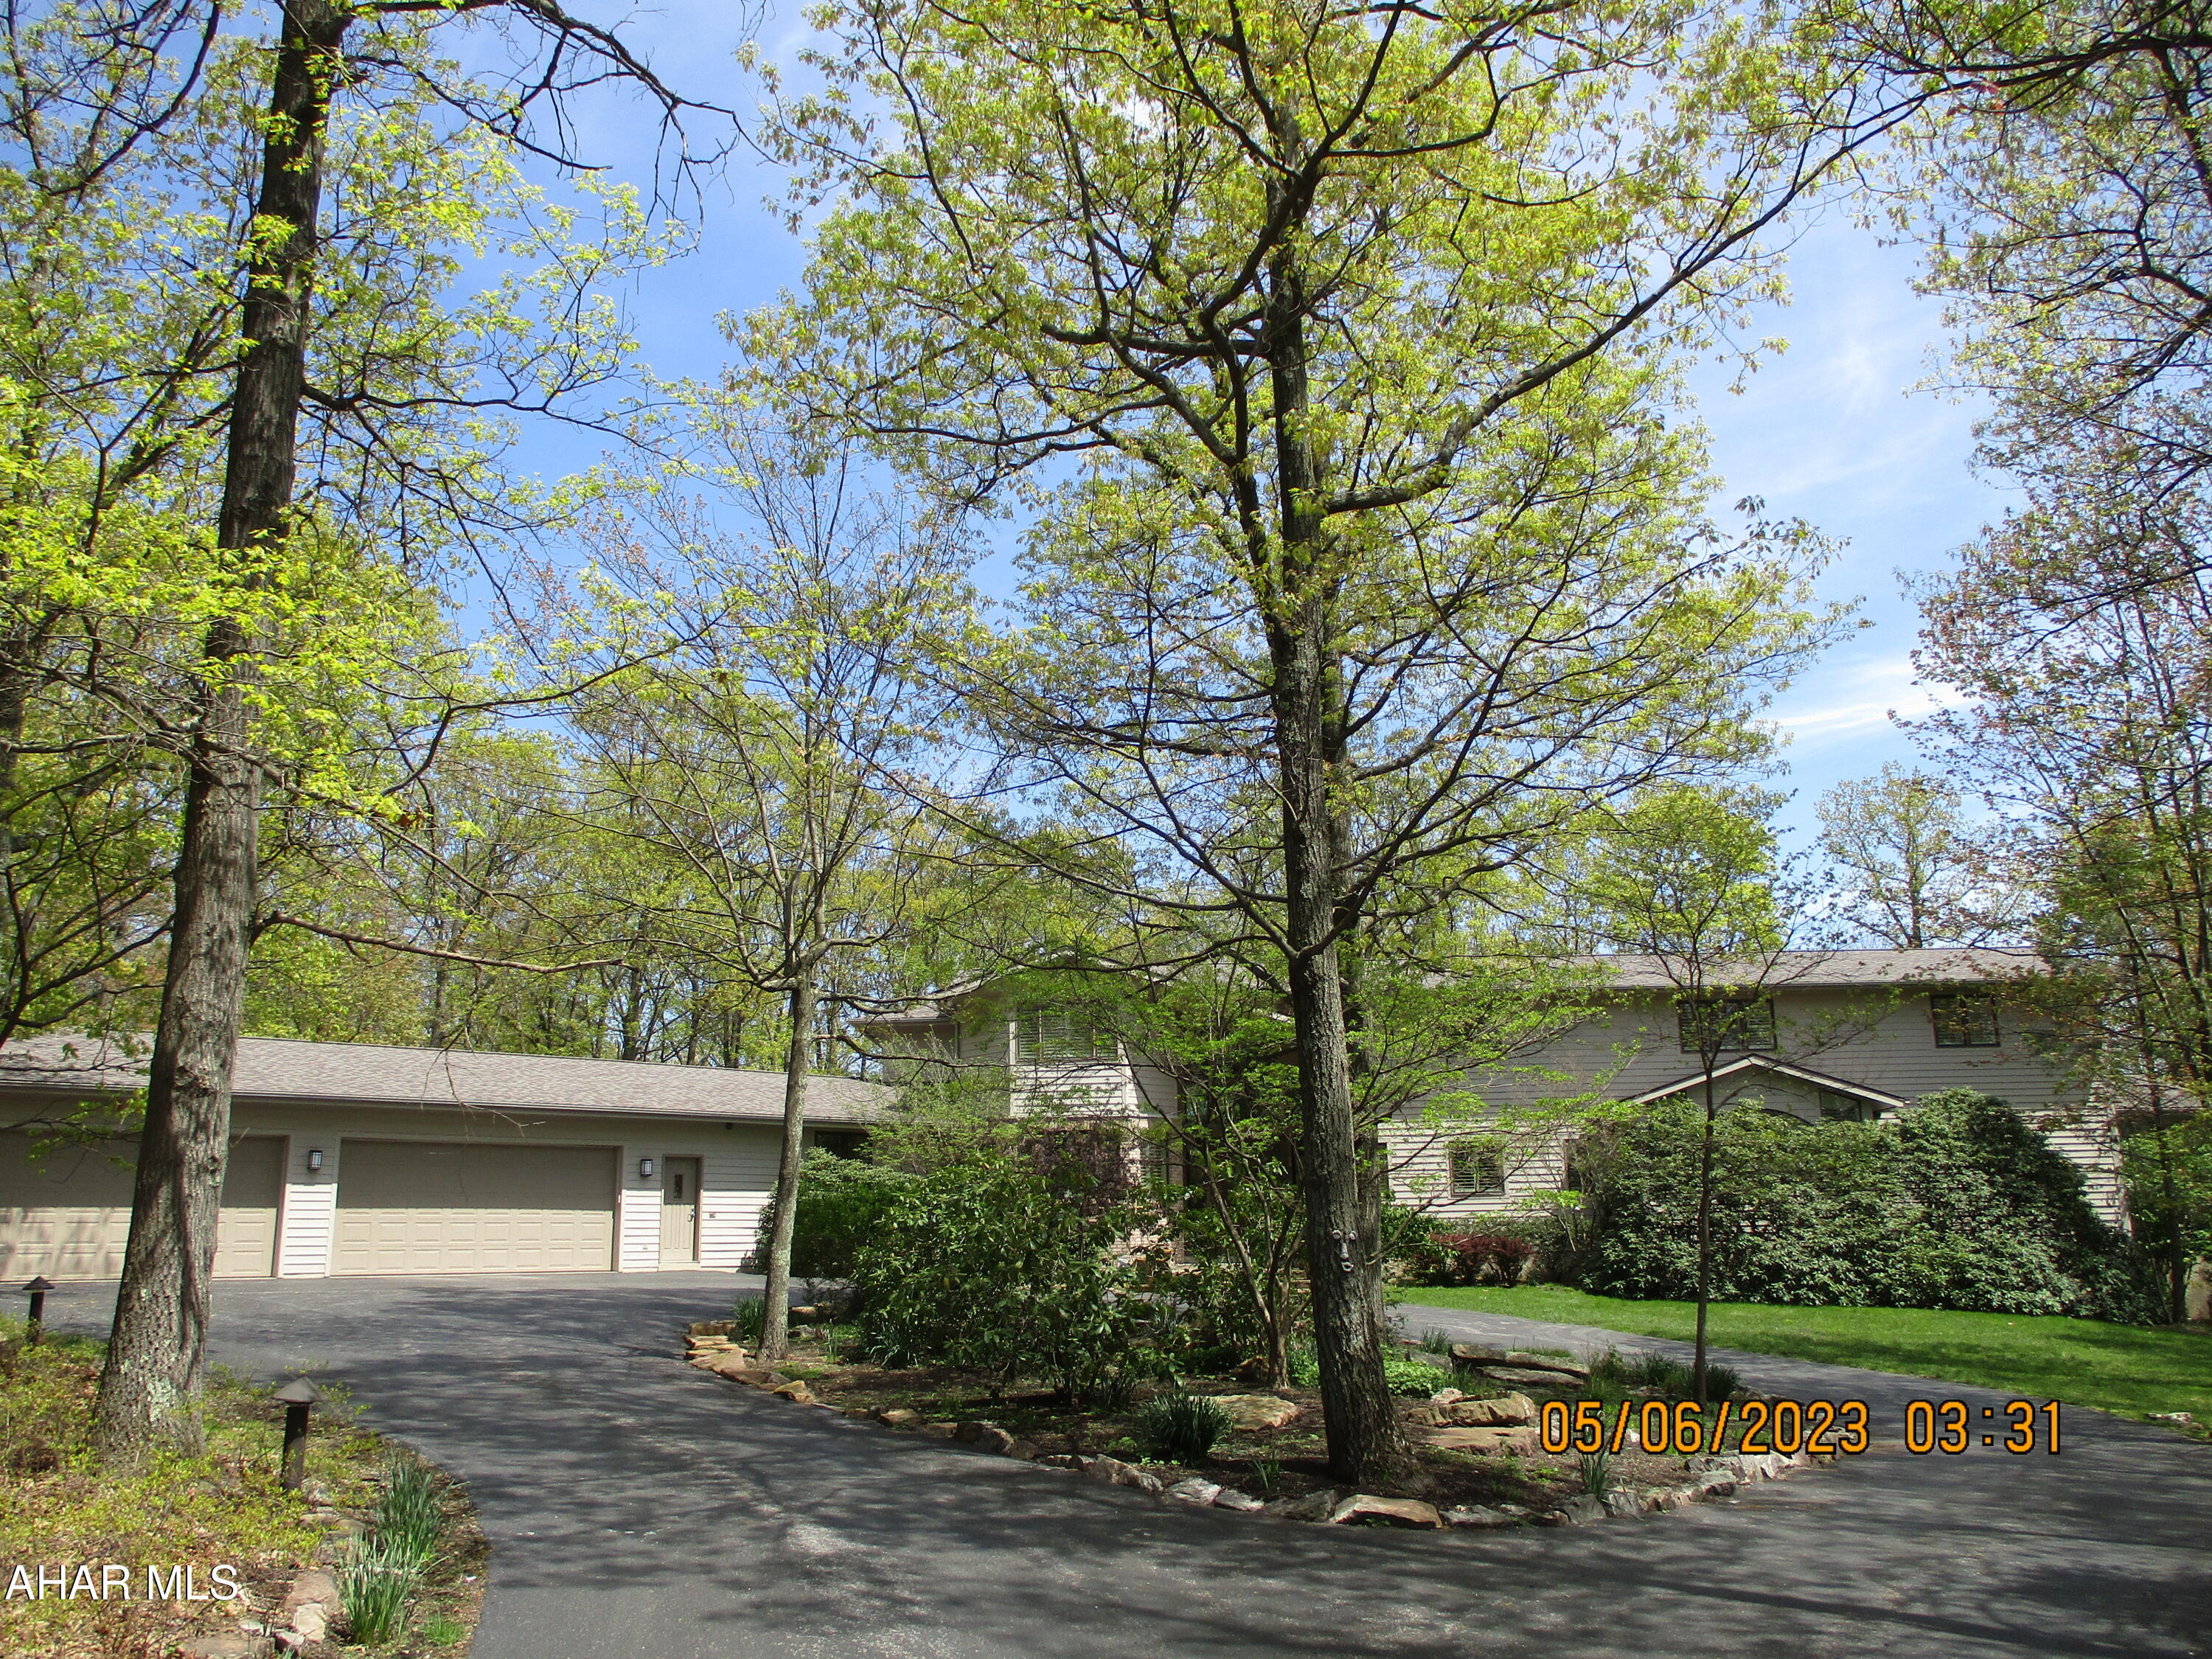
Uniquely designed and meticulously maintained, this special home rests on over five acres of wooded land - THE GLADES.   From the elegant yet welcoming foyer the first floor features spacious living, dining rooms, eat in kitchen with sub-zero refrigerator/freezer and other professional quality appliances, private den/office and huge owners suite featuring ensuite bath with a steam shower, two walk in dressing rooms.  Main floor exercise room, pantry, laundry room, swim spa, and so much more!  The second floor features four bedrooms, bathrooms and ample storage rooms.   The full basement includes exterior access and features a huge entertainment area and a bedroom with its own bath.   The home features three heating and cooling systems for perfect comfort year round.    Enjoy the peace and quiet of mountaintop living from the sun room or patio.  Wildlife abounds in the surrounding woods - whitetail deer, turkey, even a bear or two!   The  four car garage is heated and accessed from the gently sloped circular drive.  New windows throughout the home and three-year old roof.
#71992

Hollidaysburg

1 Wildwood Circle

6 Beds

3 Baths

11,136 Sq.Ft.

$1,275,000

MLS#: 71992
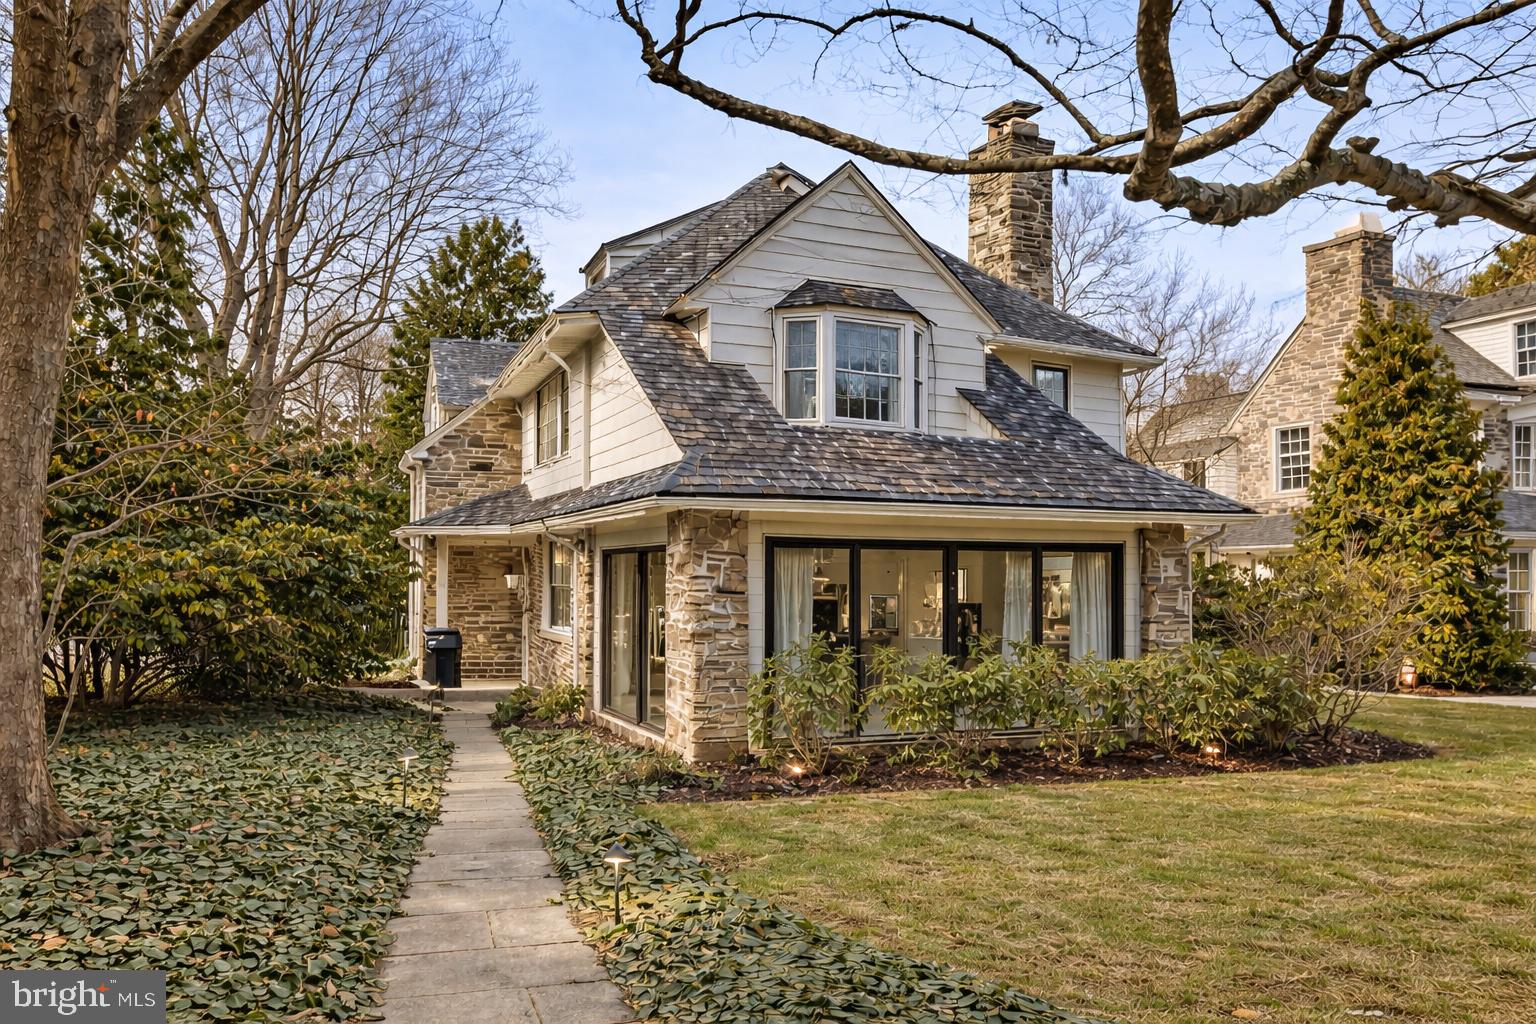
13 E Newfield is an exceptional 4 bedroom, 3.5 bath single family home set on a quiet, tree-lined street in highly desirable Bala Cynwyd within the award-winning Lower Merion School District.  During their ownership, the current sellers invested over $100,000 in meaningful improvements, including a full house electrical rewire, new roof in 2023, refinished hardwood flooring, system upgrades, and exterior enhancements that elevate both functionality and curb appeal. A classic center hall layout opens to a gracious living room with built in cabinetry, a formal dining room, and a well-appointed kitchen featuring granite countertops, double ovens, a 5 burner induction cooktop, abundant cabinetry, and an adjoining breakfast area. A spacious family room provides outstanding flexibility for entertaining, media space, or everyday living. A standout feature of the home is the sun-filled front conservatory complete with heated floors, a gas fireplace, and custom built ins, an ideal setting for a sitting room, private office, or year-round retreat. On the second level, the primary suite offers vaulted ceilings, a sitting area, and an updated en-suite bath with soaking tub and separate shower. Two additional bedrooms and a full hall bath complete this level. A private upper-level suite includes a fourth bedroom, full bath, and walk-in closet perfect for guests, extended family, or work-from-home flexibility. Outdoor living is equally inviting with a flagstone patio and professionally installed landscape lighting that enhances the home’s evening presence. A fenced yard with locking gates with a stunning Kousa dogwood and native plants that are lush and thriving designed to create your own natural sanctuary. A private driveway accommodates four vehicles and leads to a detached 2-car garage a valuable amenity in this walkable neighborhood. Located just minutes from the Cynwyd SEPTA Regional Rail station with convenient access to Center City Philadelphia, and close to the Cynwyd Heritage Trail, Bala Cynwyd Park, and the shops and dining along City Avenue and downtown Bala. Easy access to I-76 and the Main Line makes commuting seamless. A rare opportunity to own a substantial Bala Cynwyd single home combining space, investment-quality improvements, and exceptional walkability.
#PAMC2168380

BALA CYNWYD

13 E NEWFIELD WAY

4 Beds

3 Baths

3,555 Sq.Ft.

$1,275,000

MLS#: PAMC2168380
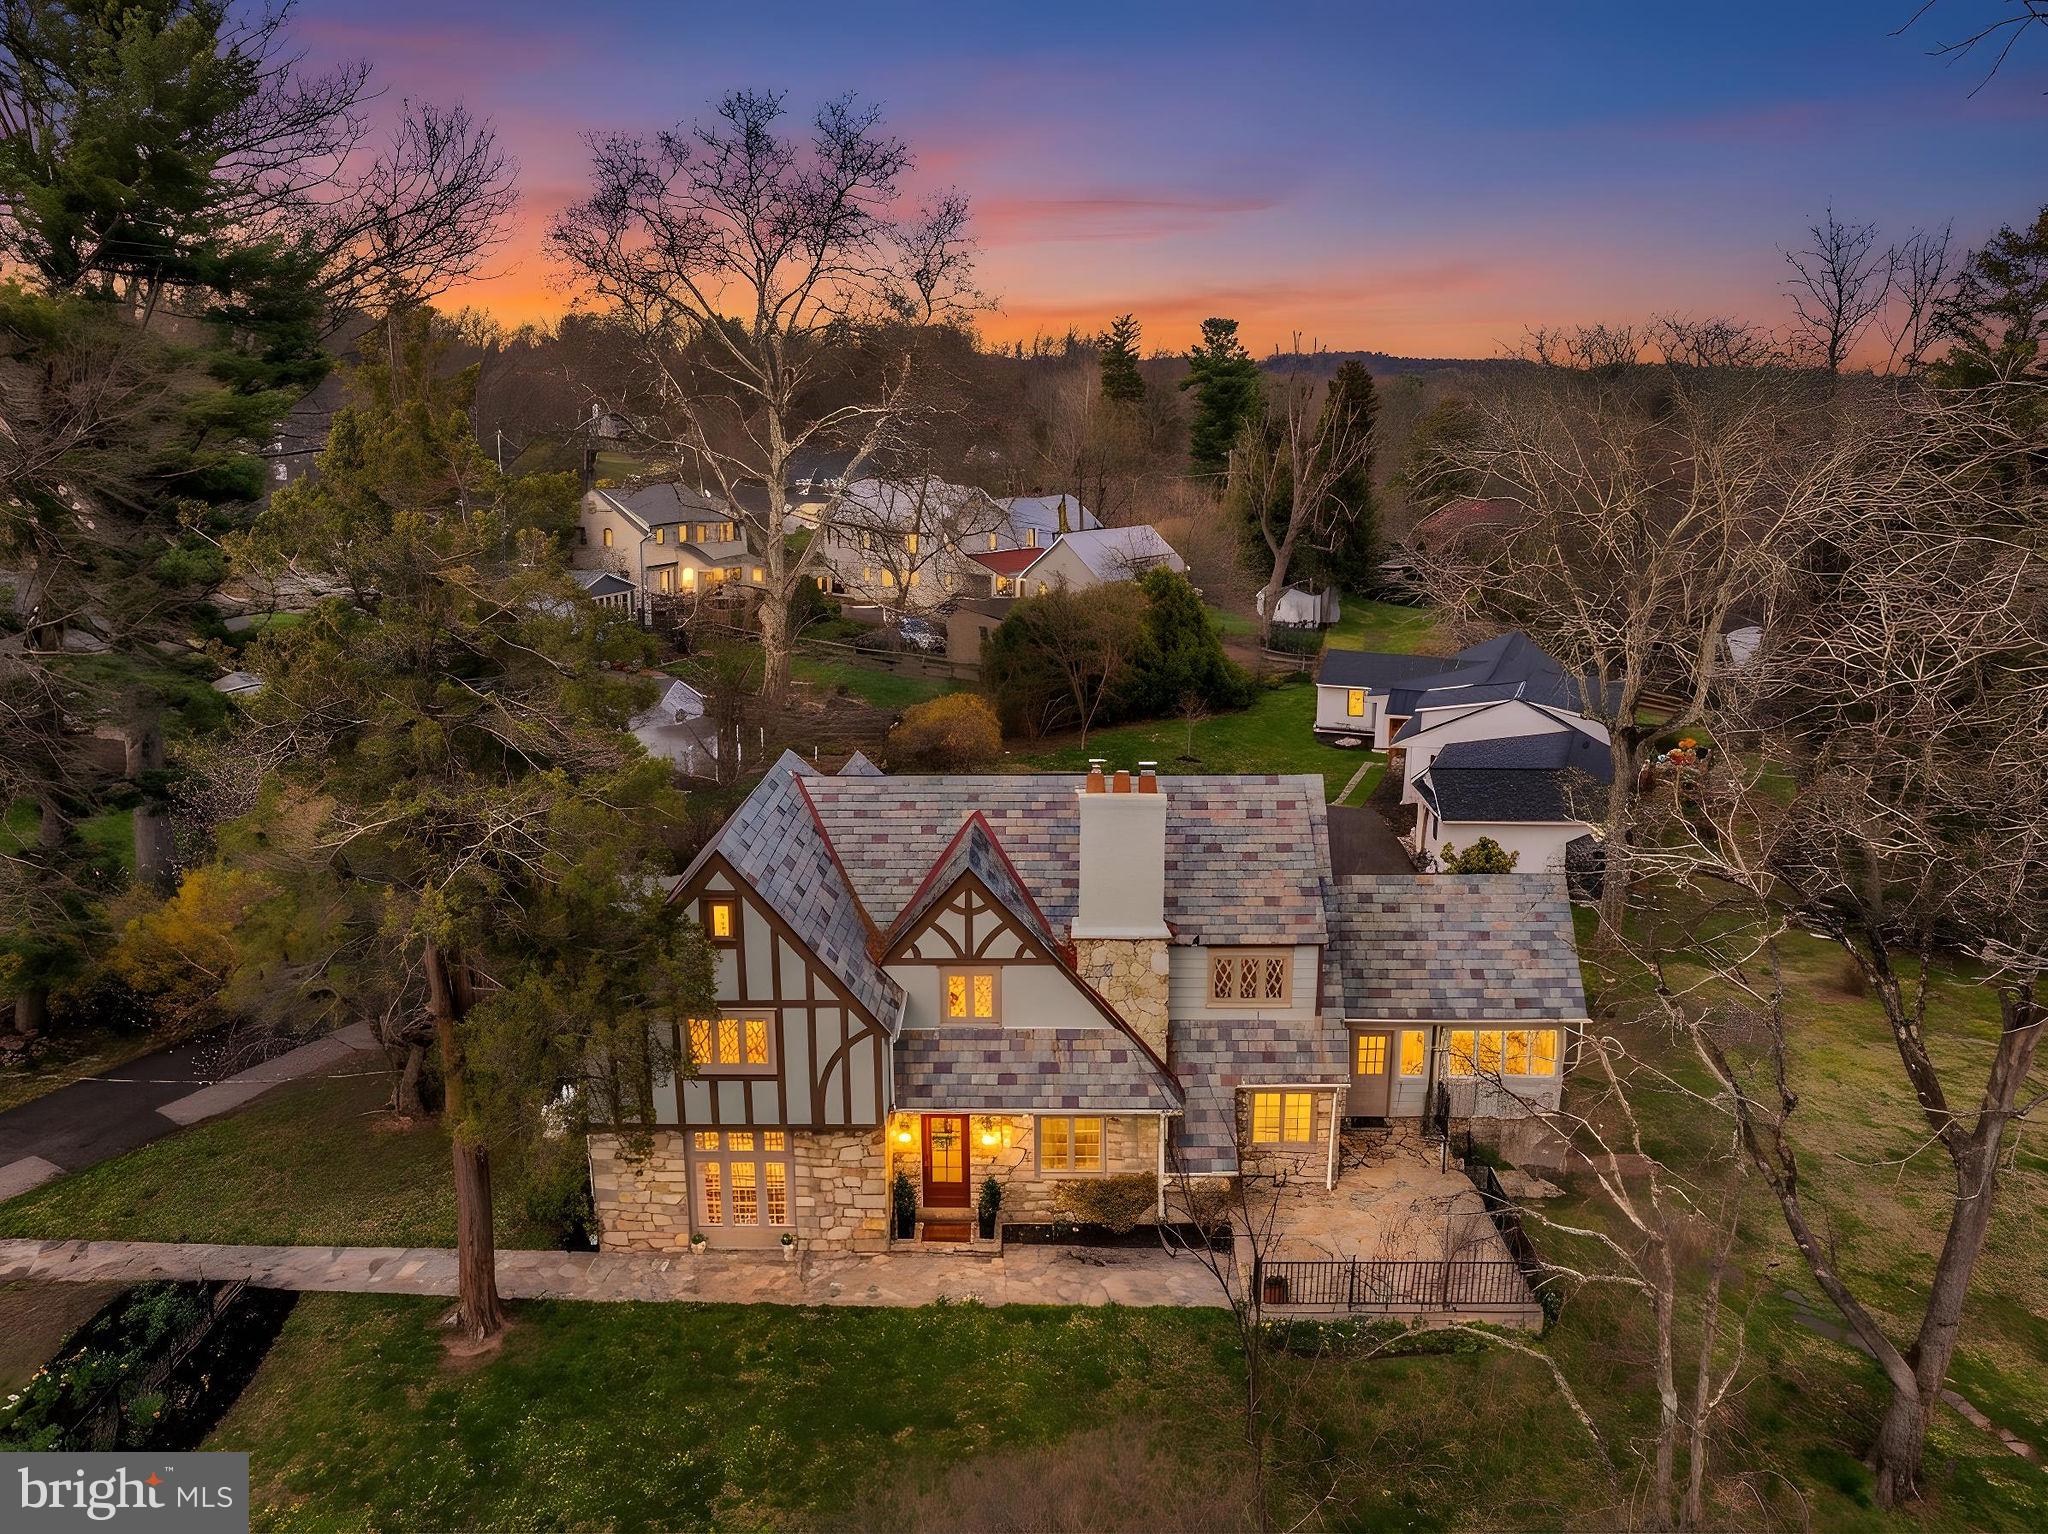
Tucked along a private lane on coveted Golf View Road in the heart of Doylestown Boro, this storybook Tudor is a rare and special offering - where timeless architecture, exceptional setting, and rich history blend together beautifully. Set on .6 acres of lush, picturesque grounds, mature landscape and inviting stone patio spaces create an enchanting outdoor setting perfect for both entertaining and everyday enjoyment. Built in approximately 1930 and lovingly maintained by just 3 families in its lifetime, this special home is filled with warmth, character, and enduring charm. A gracious Foyer welcomes you into sun-filled spaces with hardwood floors and a flowing layout. The formal Dining Room, lined with oversized windows, is ideal for gatherings, while the expansive Living Room features a gas fireplace with Mercer tile accents and serene views. The Kitchen offers granite countertops, abundant cabinetry, a butcher block butler’s pantry, and a sunny breakfast area. A cozy, spacious Den with built-ins lends itself to a Sitting Room or Home Office, and a stunning all-season Sunroom with stone floors and walls of windows provides a beautiful, flexible living space that opens to the expansive patio and backyard. Upstairs, charming, curved banisters, hardwood floors and an open landing leads to the private Primary Suite with stunning windows, two closets (one with access to additional floored storage), an updated Bath with walk-in shower and a convenient built-in Washer/Dryer. Three additional bedrooms and a spacious Hall Bath complete the level, with charming Tudor details throughout. Additional highlights include a full Basement with convenient bilco doors and additional laundry area, floored attic spaces, exterior-access storage, and a whole-house generator. Just a short stroll to Doylestown’s shops, restaurants, and museums, this home offers a lifestyle as exceptional as its setting. A truly timeless property - full of character, beauty, and the promise of lasting memories. Welcome to 24 Golf View Road,  a home that will inspire the next pages of your story.    Showings begin Tuesday, April 7th
#PABU2117520

DOYLESTOWN

24 GOLF VIEW ROAD

4 Beds

2 Baths

2,992 Sq.Ft.

$1,275,000

MLS#: PABU2117520
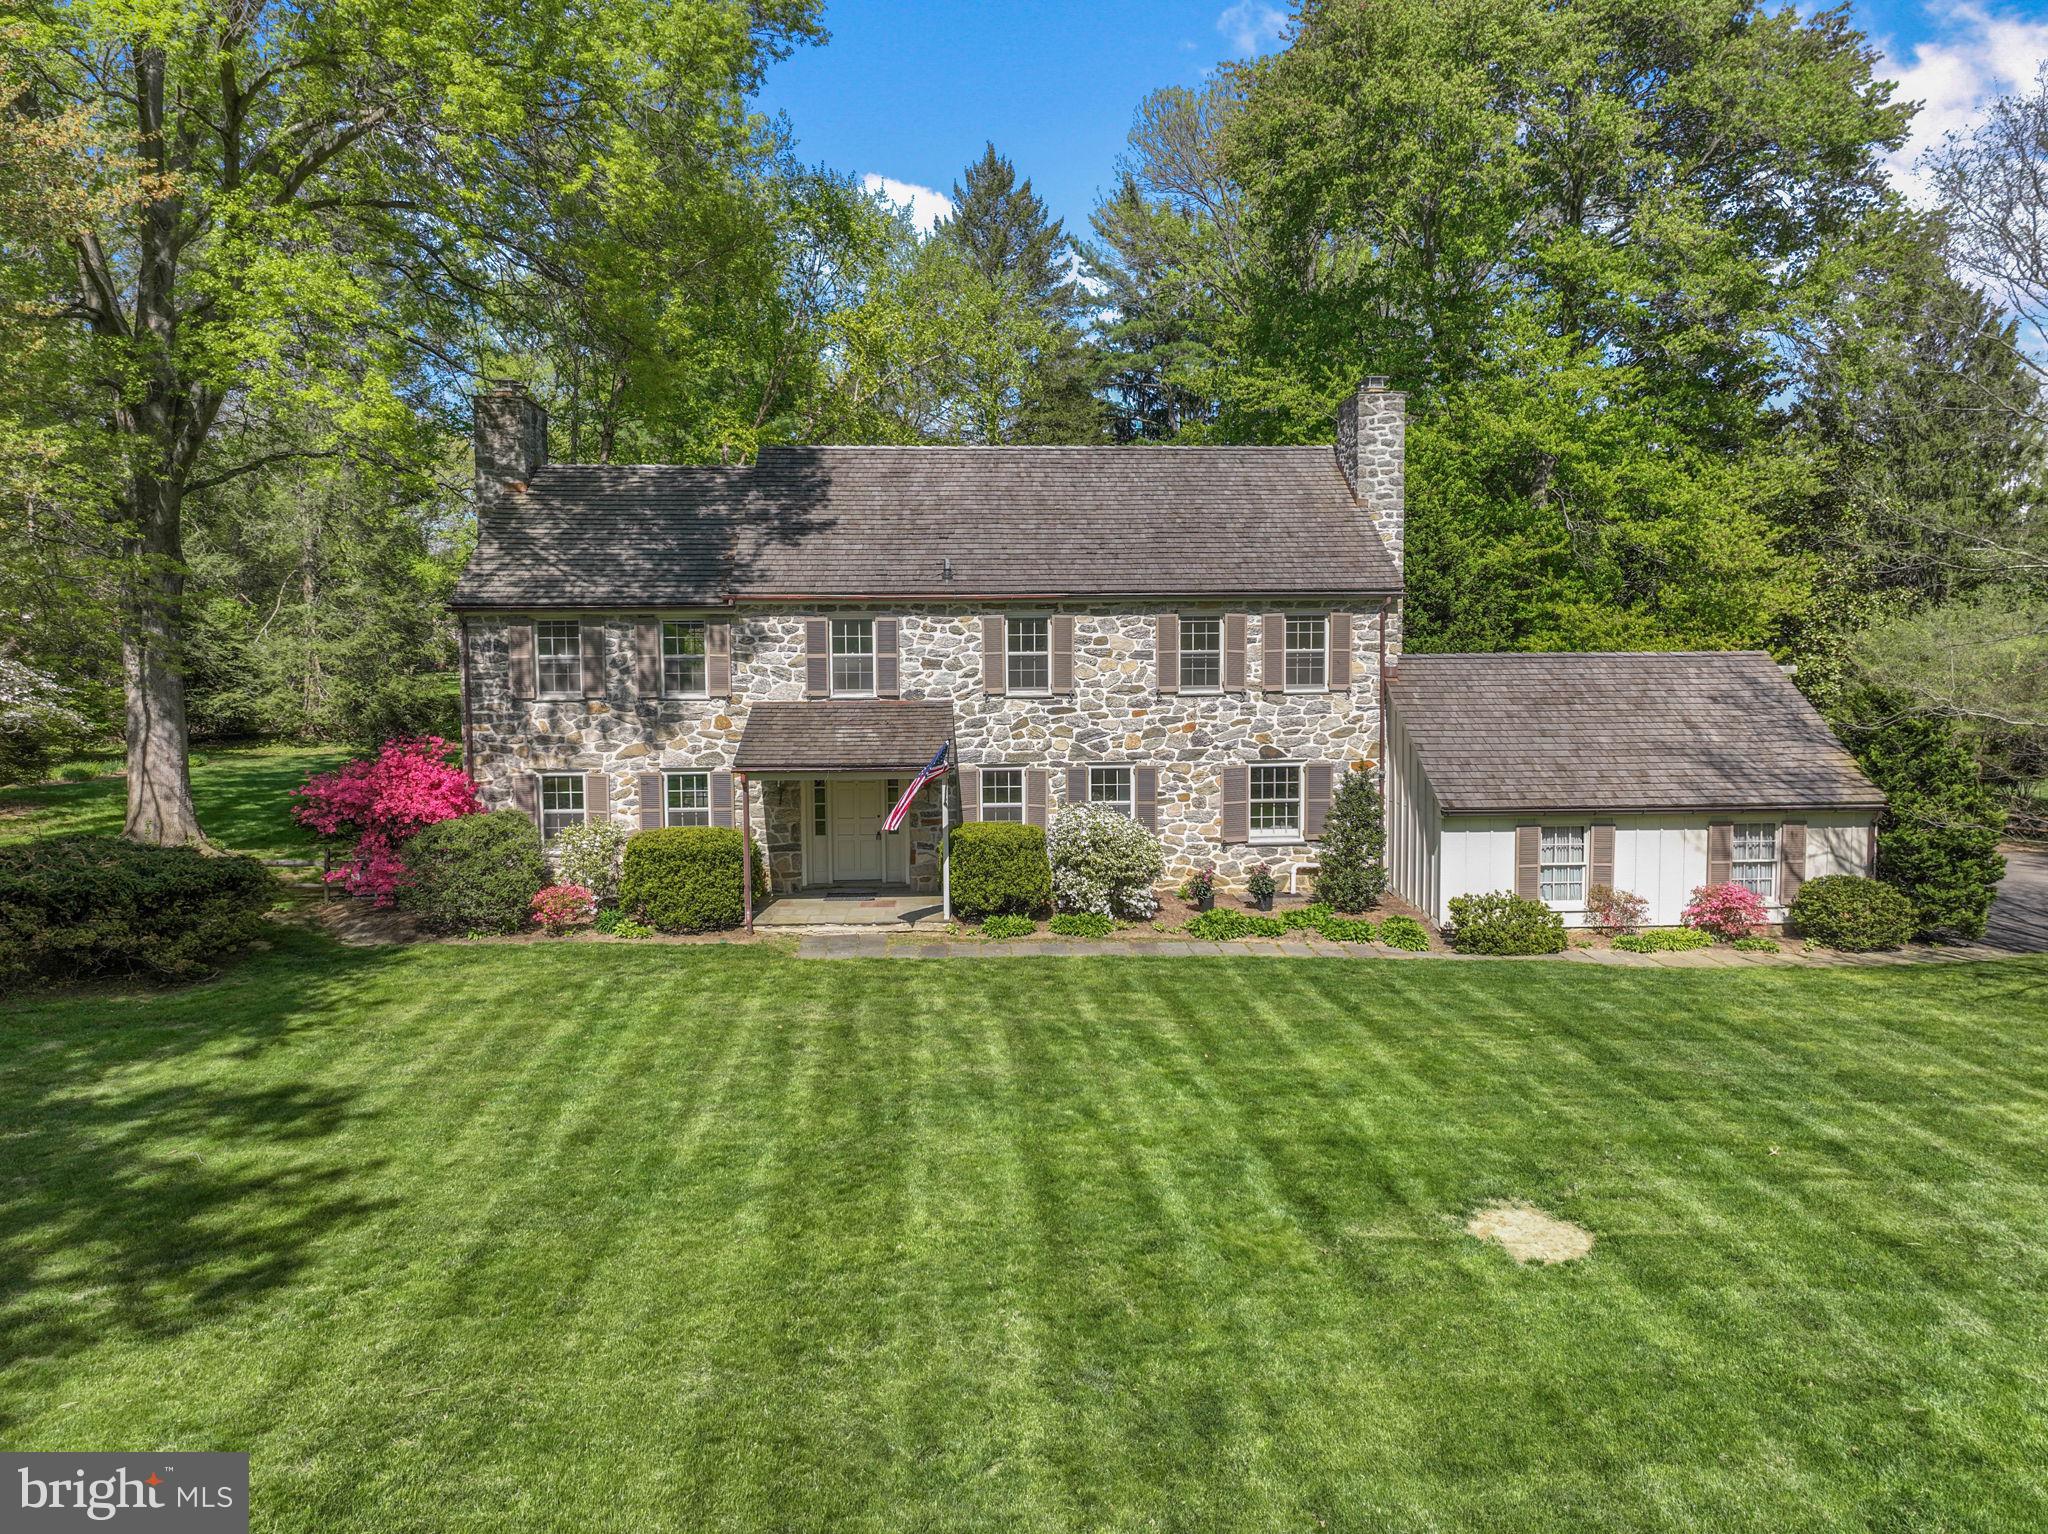
When you dream of a home that’s warm, inviting, spacious, and full of original character, surrounded by scenic beauty where lasting memories are made, it’s 7 Locust Lane that comes to mind. Hidden away at the end of a quiet cul-de-sac in sought-after Rose Valley, this meticulously maintained, almost 3300 sqft classic center hall colonial offers 4 bedrooms, 2 full and 2 half bathrooms, a 2-car garage, a sprawling backyard retreat, modernized HVAC, and placement in the award-winning Wallingford-Swarthmore School District. A long, tree-lined street leads to the home’s picture-perfect curb appeal, showcased by a handsome stone facade, manicured lawn, winding driveway, and a canopy of mature trees that create a peaceful, secluded setting. Inside, an inviting foyer welcomes you with a coat closet and rich woodwork that sets the tone for the interior. Beautiful hardwood floors extend into a large living room with a cozy fireplace and a dramatic multi-pane window framing the wooded backyard, perfect for entertaining and everyday living. Across the hall, the dining room trimmed in chair rail is ready for hosting, while a comfortable den with a second fireplace and built-in bookcases offers another place to relax. The main level is completed by a spacious kitchen with stainless steel appliances and a pantry, a convenient powder room, and a bright sunroom where you can take in the scenic surroundings year-round. Heading upstairs, a striking arched window at the landing captures picturesque backyard views. On one wing of the second level, the huge, sunlit primary suite boasts hardwood floors, double closets, and a private bathroom. Down the hall are three more bright, spacious bedrooms and a full hall bath, along with generous closet space. Adding to the home’s flexibility is a walk-up attic and a full basement with a powder room, providing excellent storage and potential for future finishing. In addition to everything inside, the expansive backyard is surrounded by mature trees for added privacy, featuring a patio for al fresco dining, garden space to perfect your green thumb, and plenty of open grass for outdoor play on long summer days. Recent upgrades to the home include a “55-year” cedar shake roof, a high-efficiency propane boiler with a 1,000-gallon underground tank, multi-zone central A/C, and a whole-house generator for added peace of mind. 7 Locust Lane’s sought-after Rose Valley location is both private and convenient, creating the best of both worlds. A path along the property leads directly to Brookhaven Rd across from Strath Haven High School, and the Rose Valley Swim and Tennis Club is at the opposite end of the block. Nearby, Downtown Media has top restaurants, local shops, and community events, plus walking trails, museums, theaters, markets, and shopping centers are all close. There’s also easy access to Rt-1, I-476, I-95, and Center City Philly via the Wallingford Train Station. Schedule your tour today!
#PADE2113458

ROSE VALLEY

7 LOCUST LANE

4 Beds

2 Baths

3,296 Sq.Ft.

$1,275,000

MLS#: PADE2113458
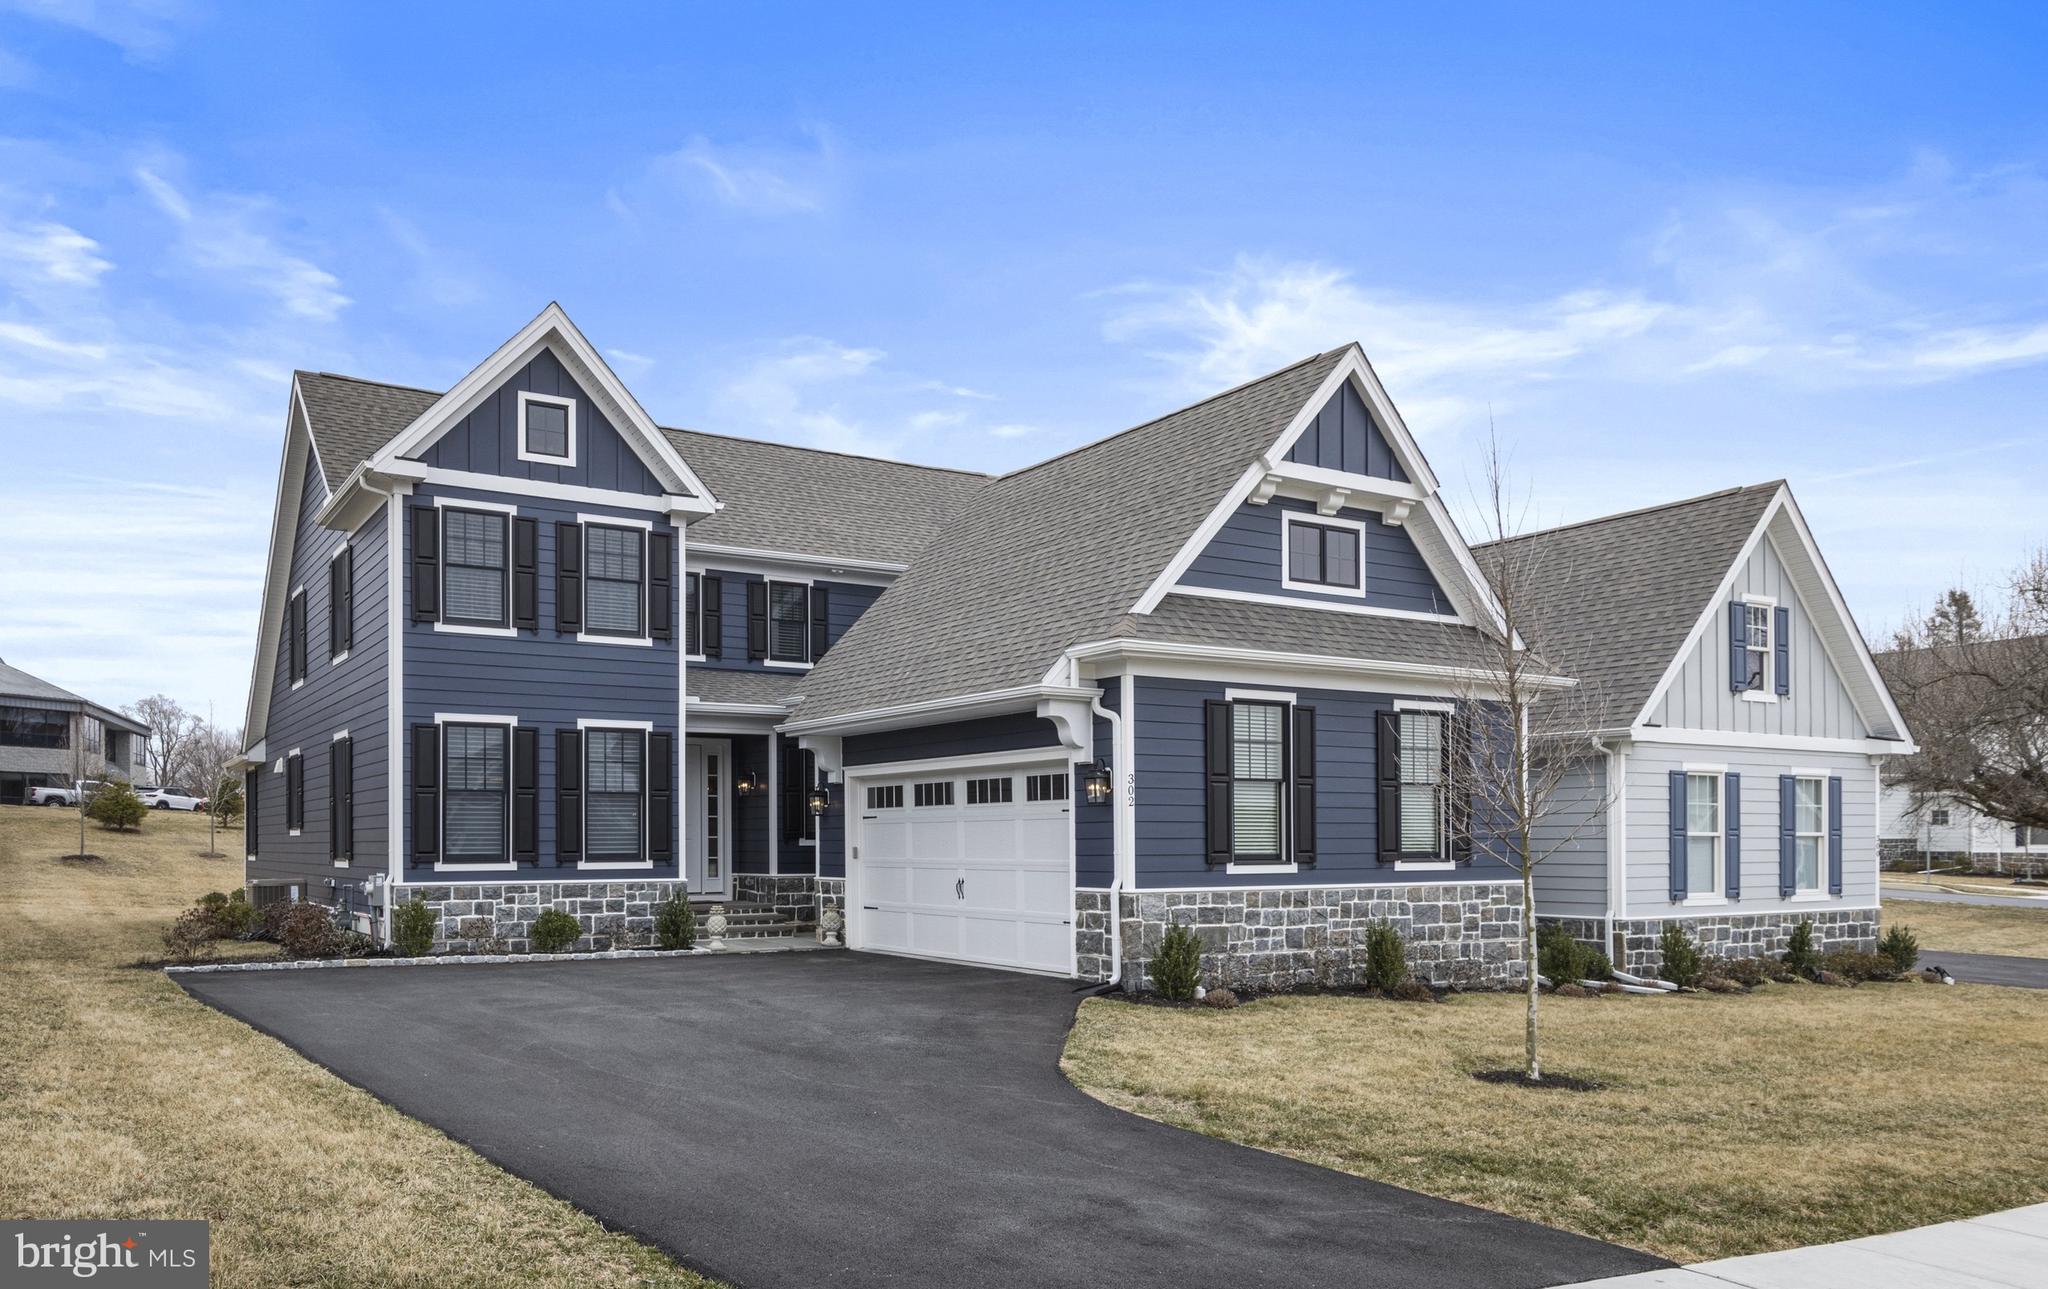
This finely appointed twin is conveniently located close to all of the shopping and desirability of Downtown Kennett Square. This home was constructed less than 2 years ago and offers numerous builder upgrades as well as all of the luxuries of modern living. Enter the main entrance by way of the newly resurfaced slate front steps. Enter into the foyer and immediately notice the hickory hardwood flooring that run throughout the home. Head straight back to find the open Chef's kitchen and family room. The kitchen features loads of upgrades and includes premium kitchen cabinets, Closet by Design walk in pantry, double Thermador ovens, expanded island to seat 4, quartz countertops, induction cooktop (plumbed for gas if needed), custom backsplash, icemaker in island, beverage/coffee bar addition with beverage fridge and butler's pantry with wine fridge. A breakfast area leads to a covered screened porch off of the rear of the home. The kitchen looks over the family room with gas fireplace. The main floor primary suite has been thoughtfully reconfigured to maximize the space and the layout is unlike other homes in the neighborhood. A well-sized bedroom leads to the stunning en-suite featuring a massive walk-in tiled shower with enlarged double head shower, custom primary bath cabinets with dual sinks, separate/private toilet room, enlarged primary bath closet, Closet by Design upgrade in the large walk-in closet. Head up to the second level to find a build-in bookcases and window seat. This level features 3 bedrooms, one with private en-suite and the additional 2 sharing a hall bath. The fabulous lower level provides an abundance of additional living space as well as unfinished storage. The large media room is wide open and has hickory wood floors, wet-bar with beverage fridge and attached island with seating, egress window, optional 5th bedroom/office and full bath. The unfinished space is currently being used as a gym. This home offers one floor living at its finest with expanded footprint in main floor living and dining area. Additional features include Hunter Douglass Silhouette blinds on main floor and lower level, Hunter Douglass wood blinds for upper floor, upgraded faucets in kitchen, bar and bathrooms, large tankless gas water heater, 3-zone heating and cooling with expanded capacity, all windows upgrade and with black exterior, premium paint color on house siding, additional trim on garage doors, additional architectural trim around garage, additional outside outlets, additional electrical wiring to support Electric vehicle charging in garage. Enjoy this low maintenance luxury lifestyle in the heart of Kennett Square.
#PACT2094008

KENNETT SQUARE

302 MERION COURT

5 Beds

4 Baths

3,978 Sq.Ft.

$1,275,000

MLS#: PACT2094008
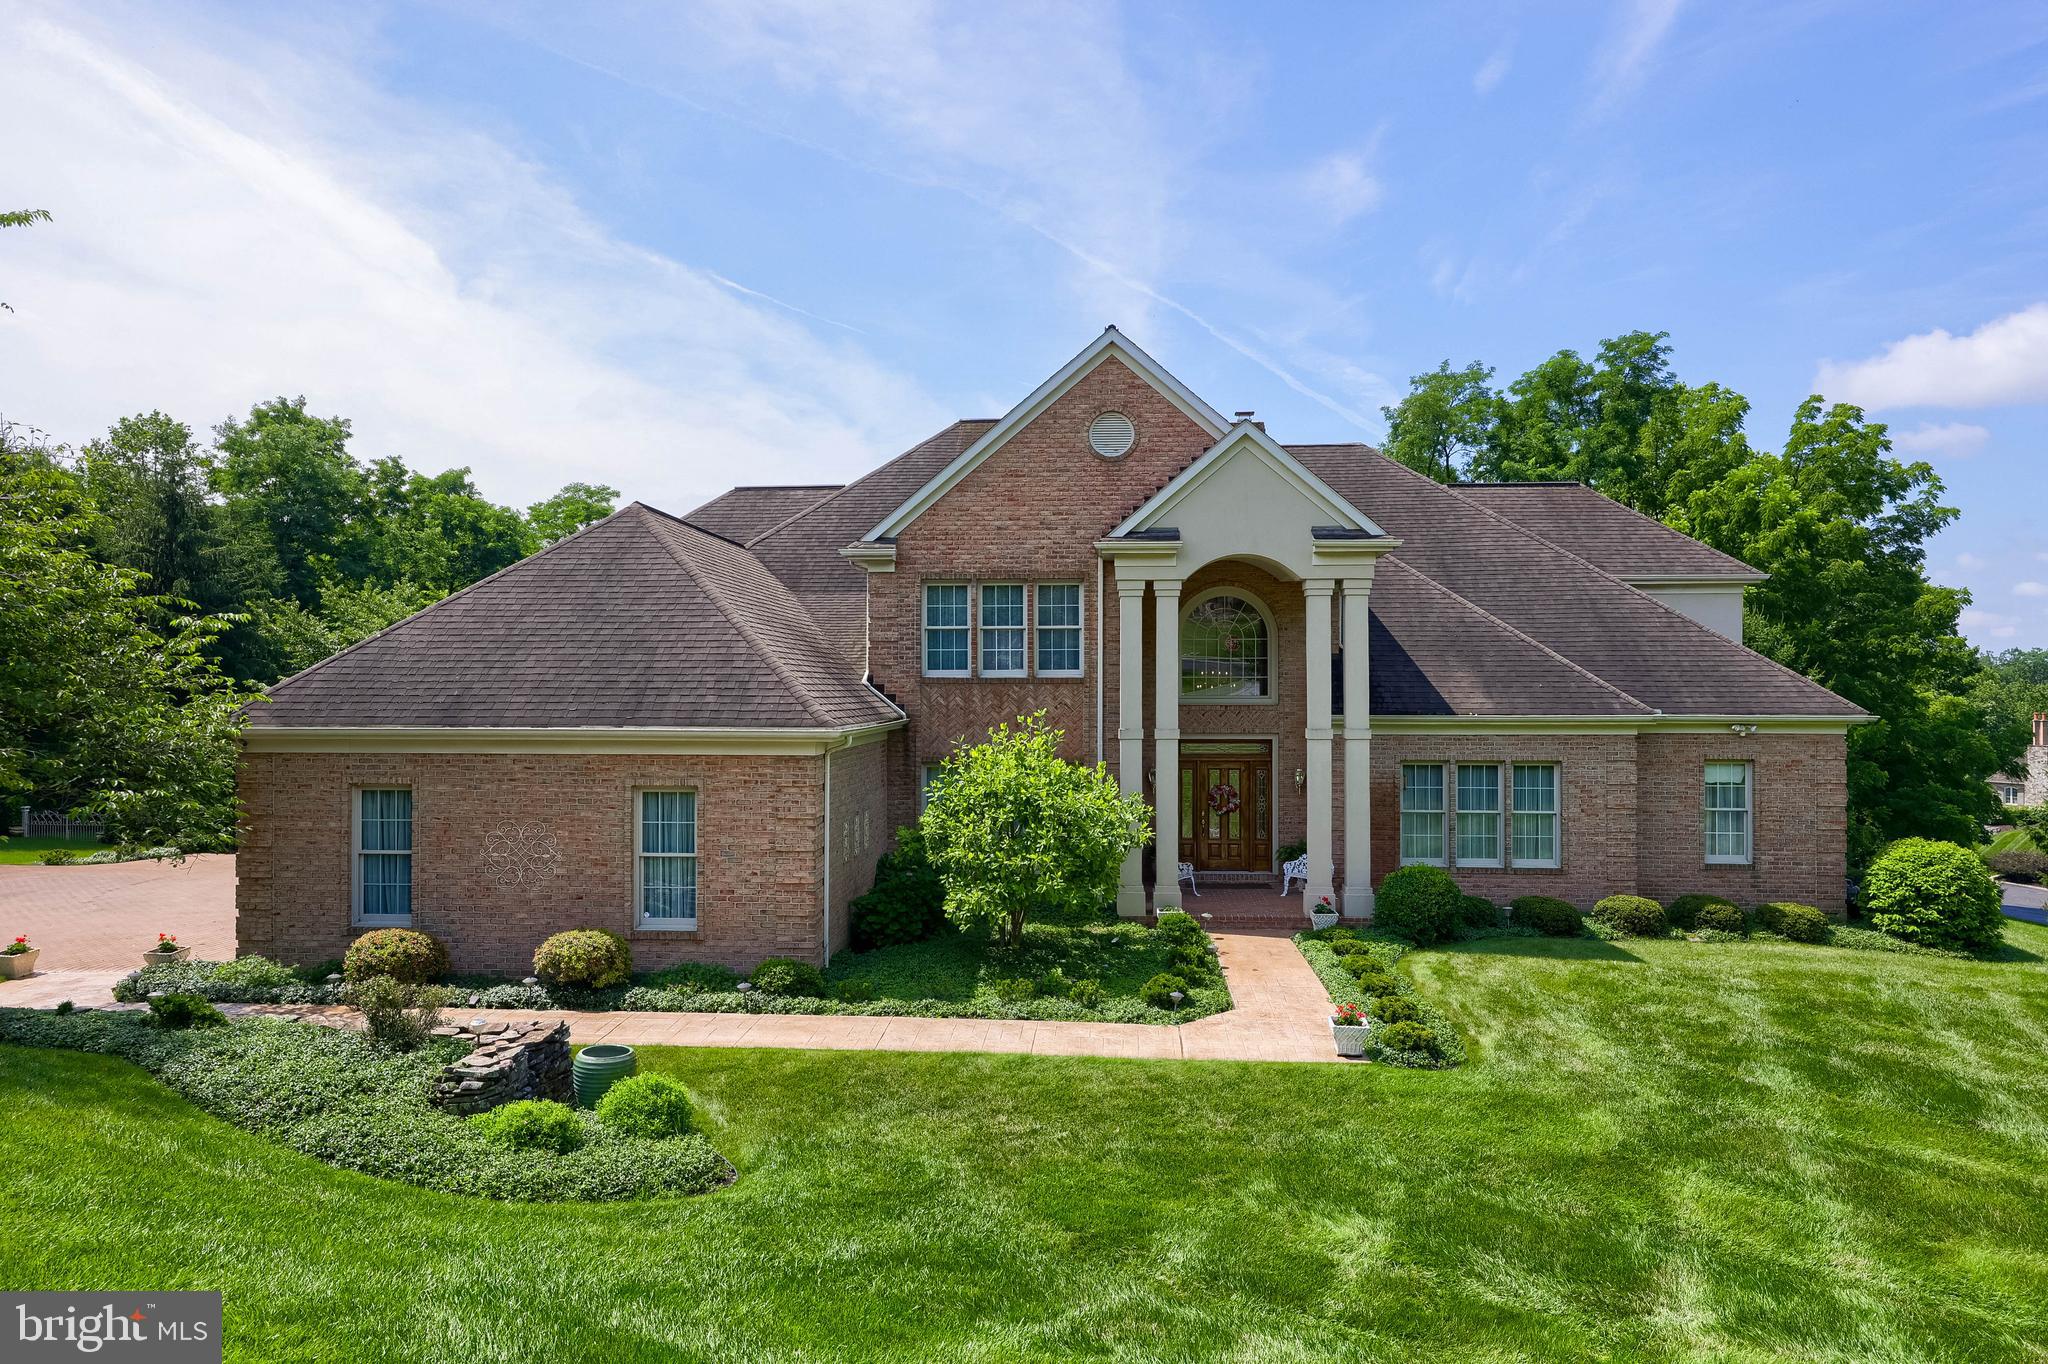
Nestled on a private cul-de-sac just a short distance to golf course and country club amenities in the Wyndham Hills South community,  this extraordinary custom home offers over 7,100 square feet of thoughtfully designed living space. Featuring 4 bedrooms, 3 full baths and 3 half baths, the home combines elegant craftsmanship with everyday comfort.
Designed for effortless first floor living, this home showcases a grand 2 story foyer and a stunning great room with cathedral ceilings, built-in cabinetry, wet bar and fireplace. Abundant natural light pours through Palladian and transom windows, creating a bright and welcoming atmosphere throughout. This level is also highlighted by a spacious primary suite retreat with two walk-in closets, fireplace, dedicated dressing table area, and a luxurious en-suite bath  featuring a walk-in steam shower, jacuzzi tub, double bowl vanity. There is an additional closet and linen closet. In addition you’ll find a bonus room, perfect for nursery, office, dressing room. 
You’ll find a dedicated office on this level also with rich wood cabinetry built-in. And the formal dining room was designed to accommodate large family gatherings and has a large china closet. 
The chefs kitchen is beautifully appointed with granite countertops, ceramic tile backsplash, newer appliances and ample workspace, flowing seamlessly into a bright, sunny breakfast room. From both the great room and primary suite, step onto the generous patio area, covered and uncovered, overlooking the peaceful backyard setting.  Listen to the soothing waterfall  pond. 
Upstairs and throughout the home you’ll find generously sized living spaces. Guest suite with private bath and two additional bedrooms with Jack and Jill bath.  Storage room with attic access. 
The finished lower level expands the home’s entertainment and recreation options with a large rec room, exercise room,  bathroom, workshop and abundant storage space. 
Outside enjoy the tranquility of a private setting enhanced by a picturesque, peaceful pond with waterfall. An oversized three car garage with convenient basement access completes this exceptional property along with a brick driveway with parking for 5 additional vehicles. All this situated on over an acre lot.  
Offering luxury, space and an unbeatable location this remarkable residence presents a rare opportunity to enjoy resort-style living at home.
#PAYK2105118

YORK

1190 OVERBROOK CIRCLE

4 Beds

3 Baths

7,191 Sq.Ft.

$1,275,000

MLS#: PAYK2105118

Nestled in the prestigious Stoney Run community, this exquisite French-style residence exudes elegance and sophistication, offering a luxurious lifestyle that seamlessly blends comfort with high-end living. Spanning an impressive 4,282 square feet, this detached home is a true sanctuary, set on a sprawling 0.88-acre lot that invites you to indulge in the beauty of outdoor living. As you approach the property, the stunning brick façade and extensive hardscape create a striking first impression, while the meticulously landscaped grounds provide a warm welcome. The exterior lighting enhances the home's architectural beauty, casting a soft glow that highlights its refined features during the evening hours. Step outside to discover your own personal oasis. The expansive patio area offers ample space for outdoor dining and entertaining, making it an ideal setting for creating cherished memories. Inside, the home boasts five spacious bedrooms and five well-appointed bathrooms, including three full and two half baths, ensuring comfort and privacy for all. The main floor laundry adds convenience to your daily routine, while the cozy fireplace in the living area invites you to unwind in a warm and inviting atmosphere. The attached oversized garage provides not only parking for three vehicles but also additional storage space, catering to all your organizational needs. With a generous driveway accommodating up to eight cars, hosting guests will never be a concern. This residence is not just a home; it's a lifestyle. The Stoney Run community offers a sense of exclusivity and tranquility, while the surrounding area provides easy access to local amenities and recreational opportunities. Whether you're enjoying a quiet evening by the pool or entertaining in your beautifully landscaped yard, this property is designed for those who appreciate the finer things in life. Experience the perfect blend of luxury and comfort in this remarkable home, where every detail has been thoughtfully curated to create an inviting and sophisticated living environment. Embrace the lifestyle you've always dreamed of in this stunning Stoney Run residence. Only minutes to Hershey Med, In-town Hershey, Harrisburg & Airport.    This is Relocation....inspections have all been completed for your comfort! 

Due to movers schedule, professional interior photos will be now be taken late Oct 15 & posted Friday Oct 16
#PADA2064516

HUMMELSTOWN

1098 STONEY RUN ROAD

5 Beds

3 Baths

4,282 Sq.Ft.

$1,275,000

MLS#: PADA2064516

Open house
Welcome to Wendle Place Phase 4!! This unit offers a rare opportunity to own the **only available corner unit in this phase** in one of Philadelphia's most sought-after new construction communities. This exceptional home offers enhanced natural light, added privacy, and a premium corner location, making it one of the most desirable opportunities in the neighborhood. Designed with premium-level finishes throughout, this residence includes EVERY AVAILABLE UPGRADE already built into the list price, eliminating the need for add-ons while delivering a luxury new construction experience.  Backed by an experienced development team and a carefully curated palette of high-end materials, every residence is crafted with exceptional attention to detail and timeless design. Phase 4 residences offer the same premium layout as Phases 1 & 2, featuring a dramatic split-level living area with soaring ceiling heights, 3 bedrooms, 3 full baths, 2 half baths, 2-car garage parking, multiple outdoor spaces, and a private rooftop deck with green roof. Every home includes the full 10-Year Tax Abatement and a 1-Year Builder's Warranty. Nestled along the beautifully tree-lined 6th Street in the heart of Northern Liberties, Wendle Place sits just steps from some of the neighborhood's most iconic destinations—Bardot Café, Café La Maude, and Liberties Walk—offering unmatched access to dining, shopping, bike trails, and public transit. Developed by Catalyst City Development and designed by Gnome Architects, the project seamlessly blends modern design with timeless craftsmanship. *Ask about our financing options with preferred lender.*
#PAPH2647672

PHILADELPHIA

966 N 6TH STREET

3 Beds

3 Baths

3,000 Sq.Ft.

$1,275,000

MLS#: PAPH2647672
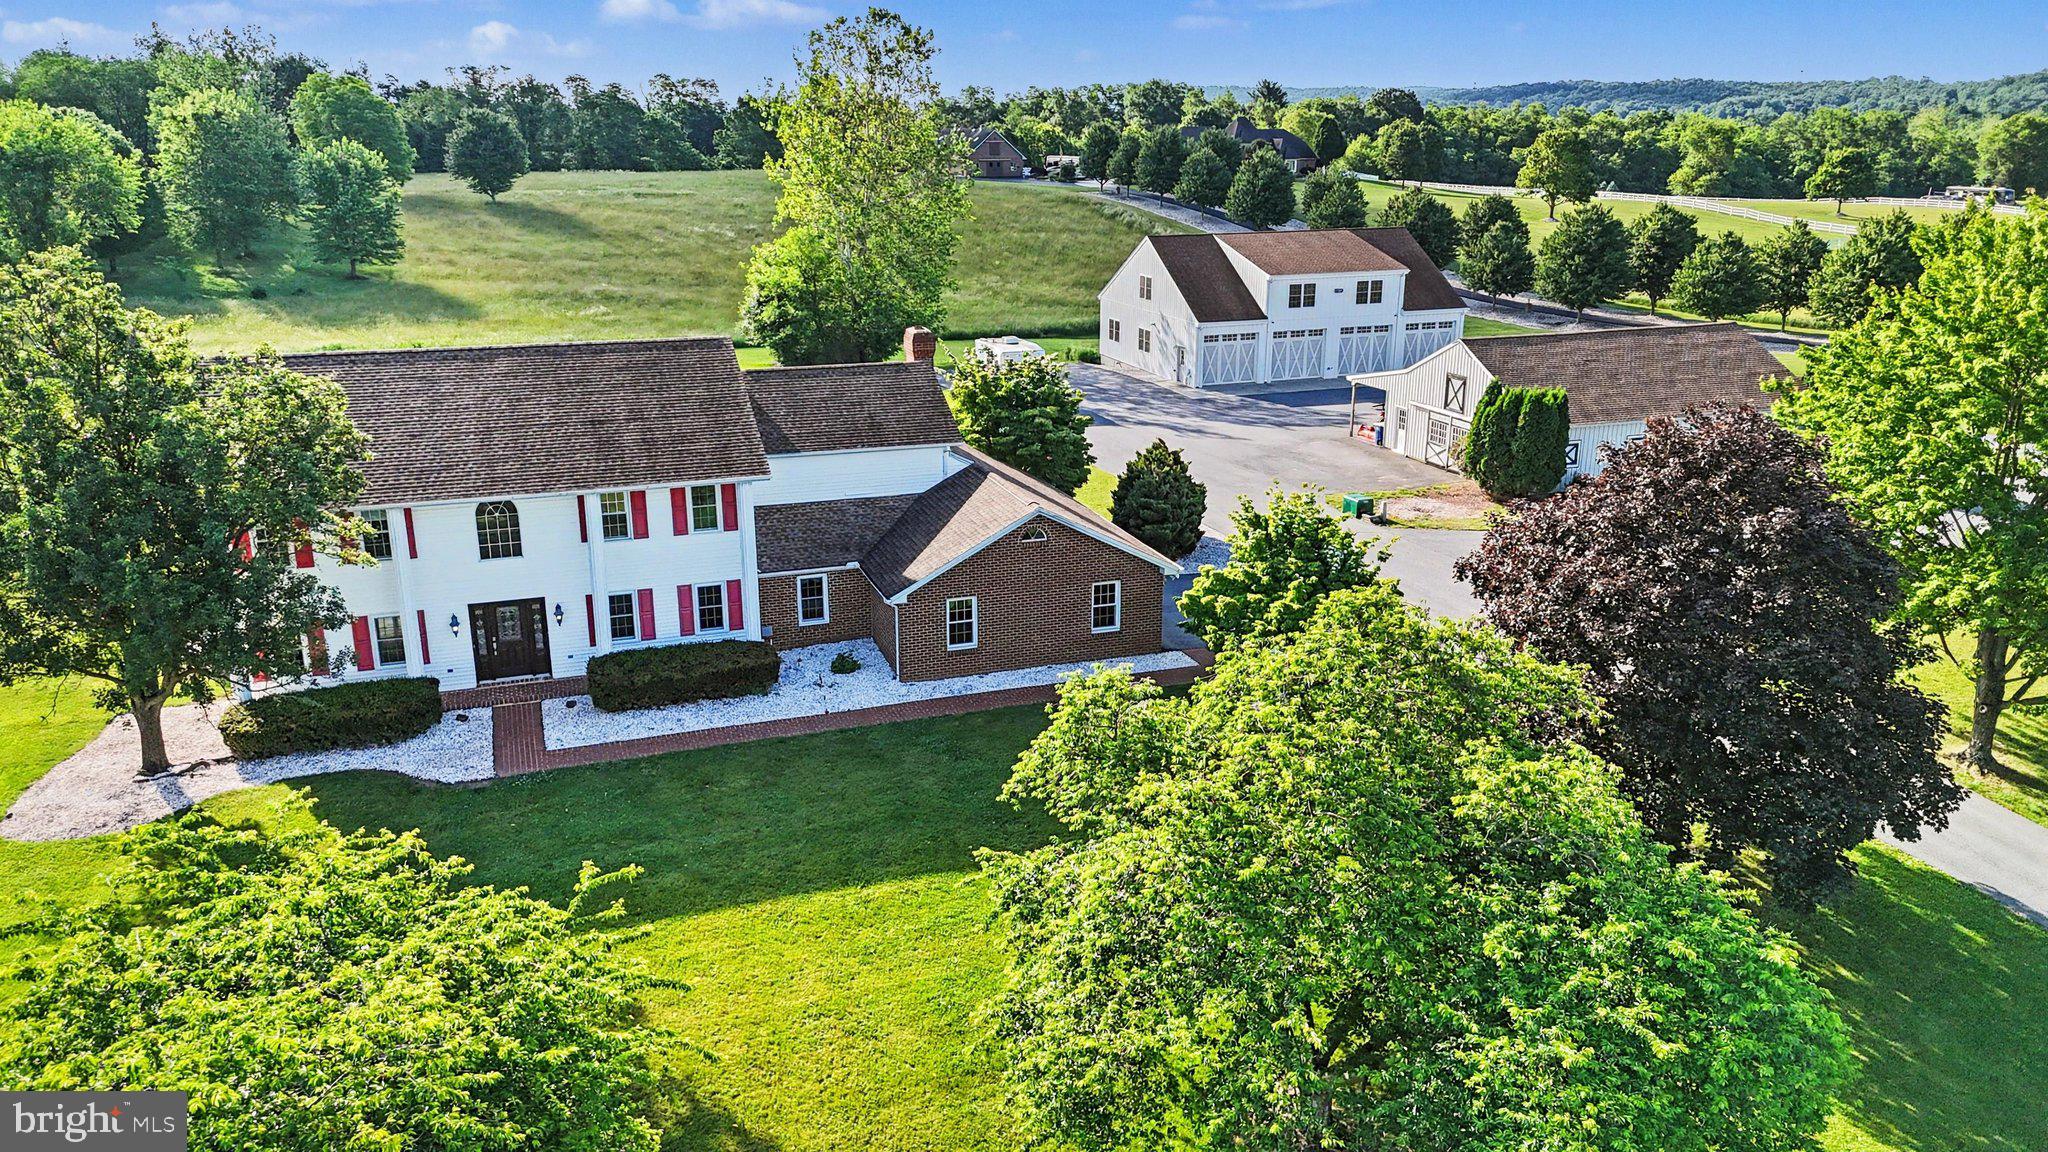
An extraordinary 10-acre private estate created for living, working, and pursuing your passions, 730 Seitz Drive offers a combination that would be nearly impossible to recreate today. The property features a remarkable 7,000-square-foot commercial-grade heated shop, a four-stall horse barn, and an elegant country residence—all within the West Shore School District and enrolled in Clean & Green for valuable property tax savings. The defining feature of this estate is the impressive detached facility, designed to accommodate serious collectors, entrepreneurs, contractors, automotive enthusiasts, recreational equipment, or anyone requiring substantial professional-grade workspace and storage. Constructed as a commercial-grade 48-by-60-foot concrete and steel-girder bank barn, the building offers approximately 7,000 square feet across multiple levels. 4 oversized garage doors line the front, with an additional rear entry providing exceptional access for vehicles, machinery, equipment, and trailers. The first and fourth bays feature high-lift doors that maximize vertical clearance and allow equipment to raise items into the overhead storage areas. The front portion is heated, powered, and fully equipped for working on vehicles, while utilities throughout the main level support comfortable year-round use. A 50-amp RV service is conveniently located outside the man door. Upstairs, a spacious climate-controlled office provides an ideal setting for managing a business, meeting with clients, or creating a private professional workspace away from the residence. Two additional loft areas offer extensive storage for inventory, supplies, collections, or seasonal equipment. The lower level features a large open area that further expands the possibilities for storage, workshop use, or other flexible needs. Whether your passion involves restoring vehicles, housing a car collection, operating a home-based business, storing recreational equipment, caring for animals, or simply having the freedom to create and build, this facility delivers a level of capability rarely available on a residential estate. The property also includes a separate four-stall horse barn with electric service, a wash area, and hay storage above. It is well suited for equestrian use, small livestock, hobby farming, or families who want their children to experience the freedom and responsibility of growing up around animals. Set among 10.06 private acres, the grounds provide space, separation, and flexibility without sacrificing access to nearby conveniences. Covered and enclosed porches offer peaceful places to enjoy the surrounding countryside, while the acreage creates opportunities for outdoor recreation, animals, gardening, equipment storage, or future pursuits. Serving as the comfortable and refined centerpiece of the estate, the 3,062-square-foot residence offers 4 bedrooms, 3 full baths, and inviting spaces for everyday living and entertaining. The family room provides a relaxed gathering space centered around a wood-burning fireplace with custom built-in bookcases. The kitchen balances timeless design with modern convenience, featuring quartz countertops, SS appliances, white cabinetry accented by copper hardware, a tile backsplash, breakfast bar, pantry, hardwood flooring, and an adjoining dining area filled with natural light. A private office, full bath, and main-level laundry enhance the home’s functionality. Upstairs, the spacious primary suite includes a walk-in closet and en-suite bath. 3 additional bedrooms, each equipped with a ceiling fan, share a full hall bath. The LL adds approximately 500 square feet of finished living space with hardwood flooring and areas suited for games, exercise, recreation, or hobbies. Bilco doors provide direct walk-out access. Additional property features include an attached two-car garage, expansive attic storage, a new  well pump in 2025, UV filtration, a new water filter, and a substantial 400-amp electrical system.
#PAYK2100476

LEWISBERRY

730 SEITZ DRIVE

4 Beds

3 Baths

3,562 Sq.Ft.

$1,275,000

MLS#: PAYK2100476

Welcome to this exceptional 2021 semi custom built center hall Colonial, ideally located near Doylestown Boro. Set on a beautiful one acre lot and thoughtfully upgraded throughout, this four bedroom, three and a half bath home offers an elegant open floor plan, luxurious finishes, and exceptional spaces for both everyday living and entertaining.

Step inside to gleaming hardwood floors throughout the first and second floors and an inviting, open concept layout. The foyer entrance features a perfectly sized living room to the left with custom built-ins. To the right is the dining room, offering a tray ceiling and oversized windows, allowing natural light to come streaming in.   A second entryway/exit to the kitchen area promotes an easy flow for entertaining. The gourmet kitchen is a true centerpiece, featuring upscale finishes and abundant workspace flowing seamlessly into the spacious family room.  The kitchen is truly a “cook’s kitchen” with a double oven, 5 burner gas cooktop, high end Wolf and Miele SS appliances, granite countertops and a center island that works well for entertaining, a prep area or quick meals.  The breakfast area is perfect for everyday meals and has French doors leading out to the paver patio. The dramatic family room showcases a soaring ceiling and gas fireplace, creating an impressive yet comfortable gathering space.  A private first floor office provides the perfect ‘work from home’ setting. A half bath is tucked away nicely and serves the first floor.  
Upstairs, the luxurious primary suite is a true retreat, highlighted by an enormous custom organized walk-in closet, and spa like en-suite bath with a soaking tub, walk-in tiled shower, double vanity, granite countertops, and beautifully tiled floors. The second bedroom enjoys its own private en-suite bath, while the third and fourth bedrooms share a well appointed hall bath with double sinks. A conveniently located second floor laundry with built-ins completes the upper level.

The outdoor living space is equally impressive. A paver patio stretches the length of the house, offering plenty of room for dining, relaxing and entertaining, with a dedicated hot tub and "outdoor fun" area. The property also features an oversized three car garage with ample room for vehicles, storage, and hobbies, as well as a shed for lawn toy storage.
There’s an unfinished basement with 9 ft ceilings, a utility area and an egress window ready for you should you desire to finish off the lower level space. A whole house generator gives you peace of mind no matter the weather!
Enjoy the best of both worlds: a newer, beautifully appointed home with room to spread out, while being conveniently located near the walking path which leads into Doylestown Boro, and all the shopping, dining, culture, and charm ‘the Boro’ has to offer.  Convenient commuter location with easy access to 202, 611 and also to Doylestown's train station.
Move in ready, extensively upgraded, and designed for the way you live today—this exceptional Doylestown area home is a must see!  Award winning Central Bucks School District.
#PABU2129364

DOYLESTOWN

2 OXFORD LANE

4 Beds

3 Baths

3,646 Sq.Ft.

$1,274,900

MLS#: PABU2129364

1 ... 571 572 573 574 575 ... 666
* Listings identified with the FMLS IDX logo come from FMLS and are held by brokerage firms other than the owner of this website. The listing brokerage is identified in any listing details. Information is deemed reliable but is not guaranteed. If you believe any FMLS listing contains material that infringes your copyrighted work please review our DMCA policy and learn how to submit a takedown request. © 2024. First Multiple Listing Service, Inc.

Send a message

Message successfully sent.

Your message

What is 3 + 4 ?

Reason for contacting?

I agree to receive email communication and understand I can unsubscribe at any time.

I agree to be contacted by Charis Realty Group - Christine Issler, Broker via call, email, and text for real estate services. To opt out, you can reply 'stop' at any time or reply 'help' for assistance. You can also click the unsubscribe link in the emails. Message and data rates may apply. Message frequency may vary. Privacy Policy

Sign Out

Virtual Assistant

Would you like to take the next step with this property? We can help you schedule a showing or virtual tour, or send you more details.

Yes, I would like more information.

Thank You for Your Reply, One of Our Agents will contact you as soon as possible

No, maybe later.

Thank you, you can always contact me via email, phone number or through the contact form.

Realhub AI

Lucy - Your AI-Powered Realtor

Update Your Temporary Password

Personalize your search

Enter your email and we'll notify you immediately when new listings match what you're looking for.

or enter email address

Already have an account ? Login here

Continue your home search

I agree to receive communications and understand I can unsubscribe at any time.

I agree to be contacted by Charis Realty Group - Christine Issler, Broker via call, email, and text for real estate services. To opt out, you can reply 'stop' at any time or reply 'help' for assistance. You can also click the unsubscribe link in the emails. Message and data rates may apply. Message frequency may vary. Privacy Policy

Already have an account ? Login here

We use cookies

We use cookies primarily for analytics to enhance your experience. By accepting, you agree to our use of these cookies. You can manage your preferences or learn more about our cookies policy.
