Properties

Browse or get in touch to schedule a walkthrough.

  • Nearby me
Price range

Popular Features

Community Features

Association

Property Features

Waterfront

View

Exterior Features

Interior Features

Style

571527 properties match your criteria

Updated 1 minute ago

E-Alert name
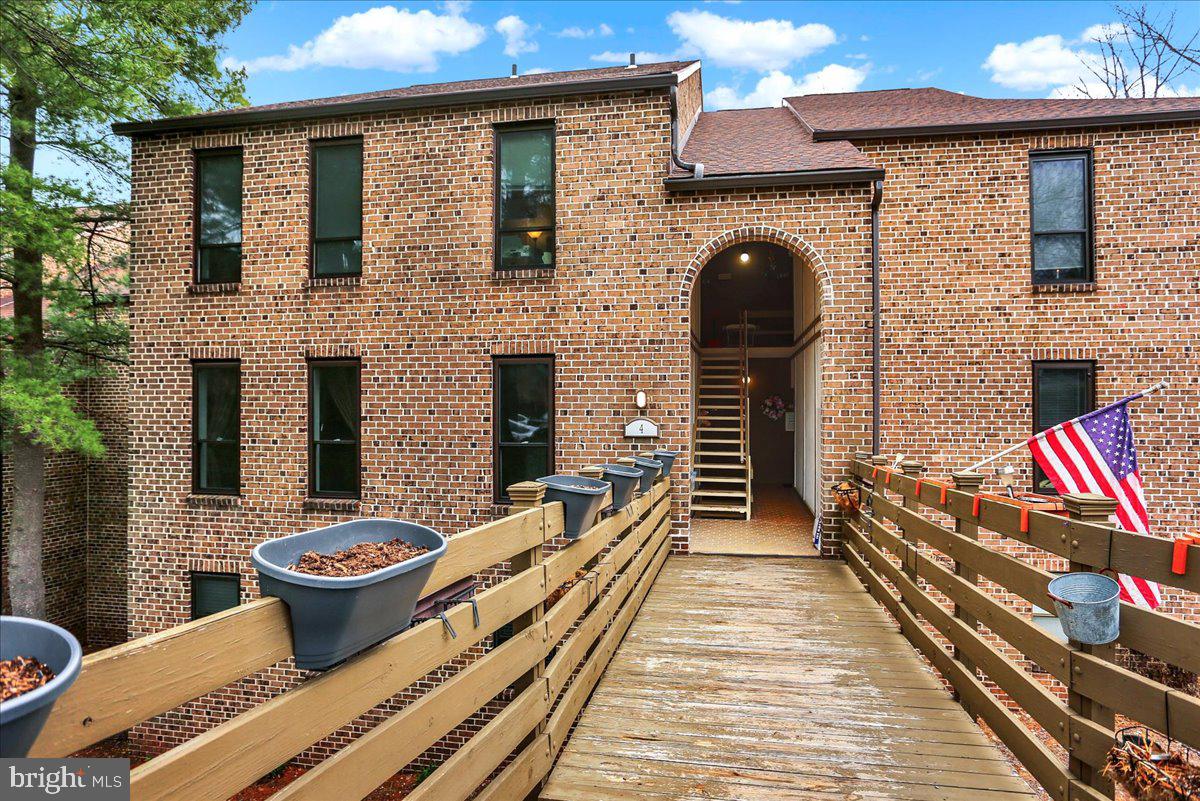
Welcome to this beautifully updated 2-bedroom, 2-bath condo in the highly desirable Flying Hills community! With no steps to worry about, this main-floor unit offers effortless living. Enjoy a bright and airy feel with newer windows, newer flooring, fresh paint, and a remodeled modern white kitchen with stainless appliances—completely move-in ready! Step outside to your covered balcony with a ceiling fan, the perfect spot to relax while overlooking the 9th hole of the golf course. This unit also includes a rare additional storage room in the lower level, providing extra space that many units don’t have—perfect for keeping seasonal items or hobby essentials organized.   Economical gas heating, a newer on-demand water heater, and central air conditioning ensure comfort and efficiency year-round. Living in Flying Hills means access to an 18-hole golf course, tennis courts, scenic trails, playgrounds, and a village center with shops and dining. Plus, you're just minutes from major highways and local attractions.  Don’t miss this rare opportunity—schedule your private tour today!
#PABK2054544

READING

4B FAIRWAY ROAD B B

2 Beds

2 Baths

1,170 Sq.Ft.

$194,900

MLS#: PABK2054544
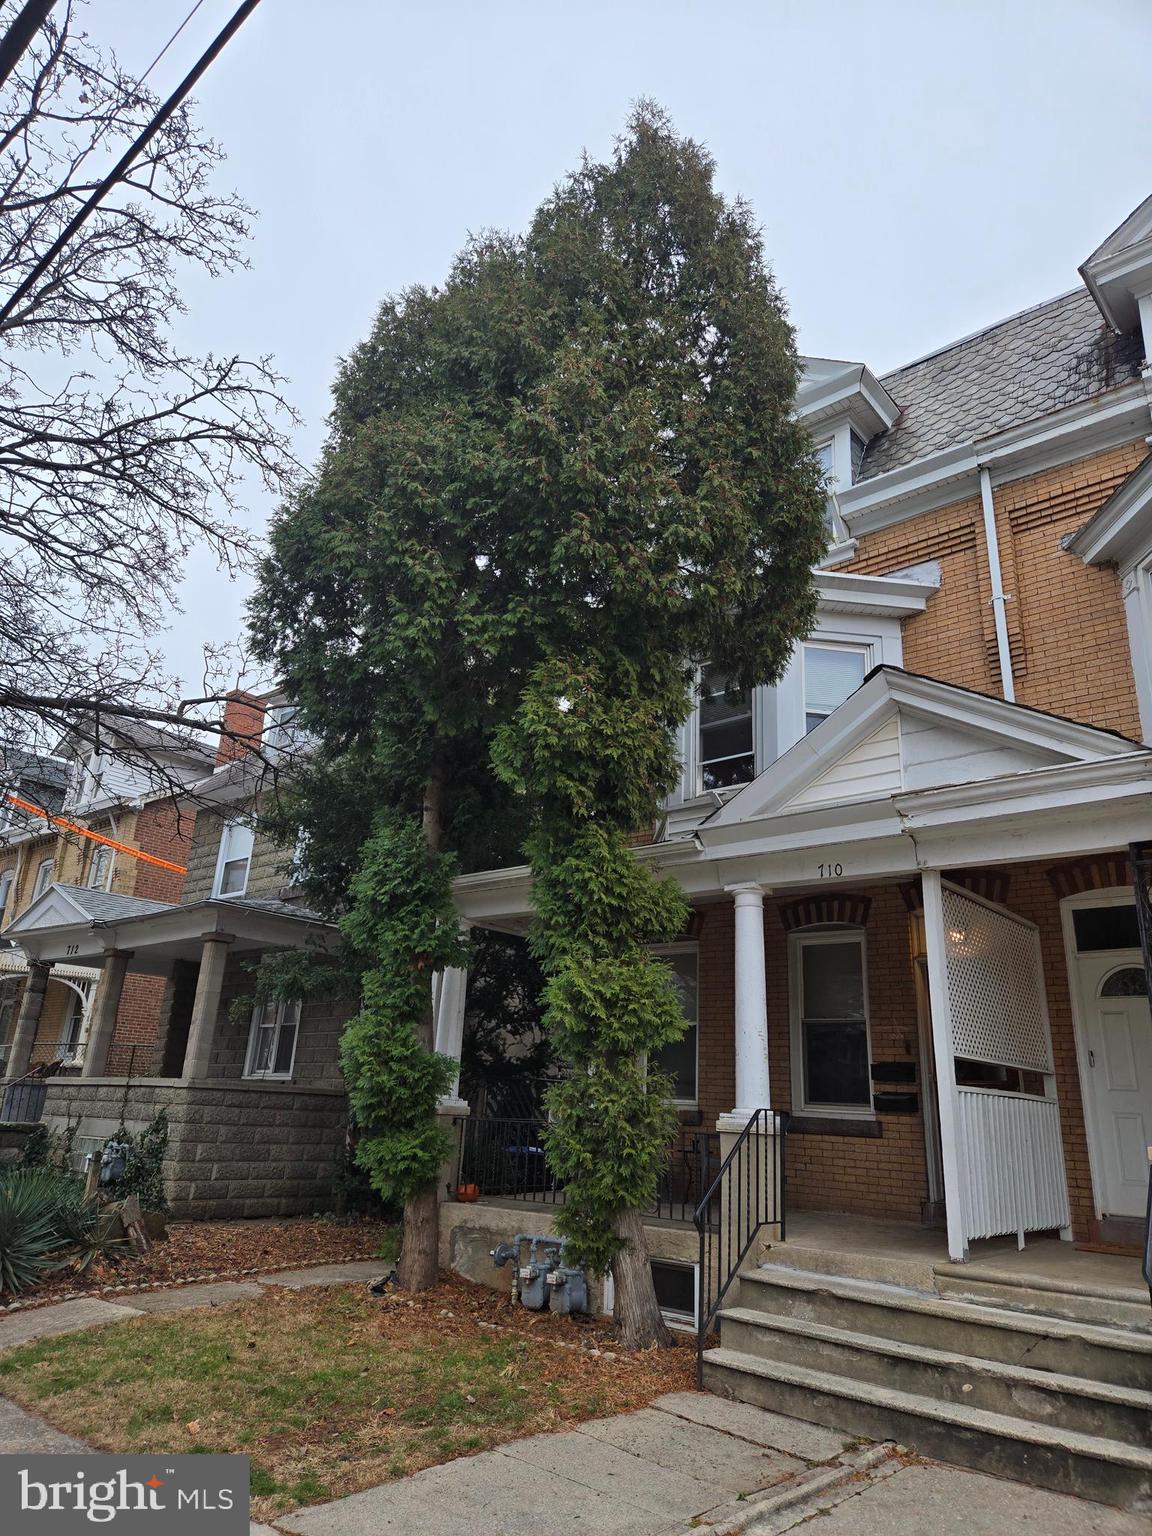
Duplex for sale. Live in one unit and rent the other unit. 2 bedroom unit and a 1 bedroom that can be converted  back to a 2 bedroom from a 1 bedroom unit.  Nice size rooms, separate utilities.  Front porch, nice back yard.
#PAMC2125606

NORRISTOWN

710 STANBRIDGE STREET

3 Beds

None Baths

2,031 Sq.Ft.

$280,000

MLS#: PAMC2125606
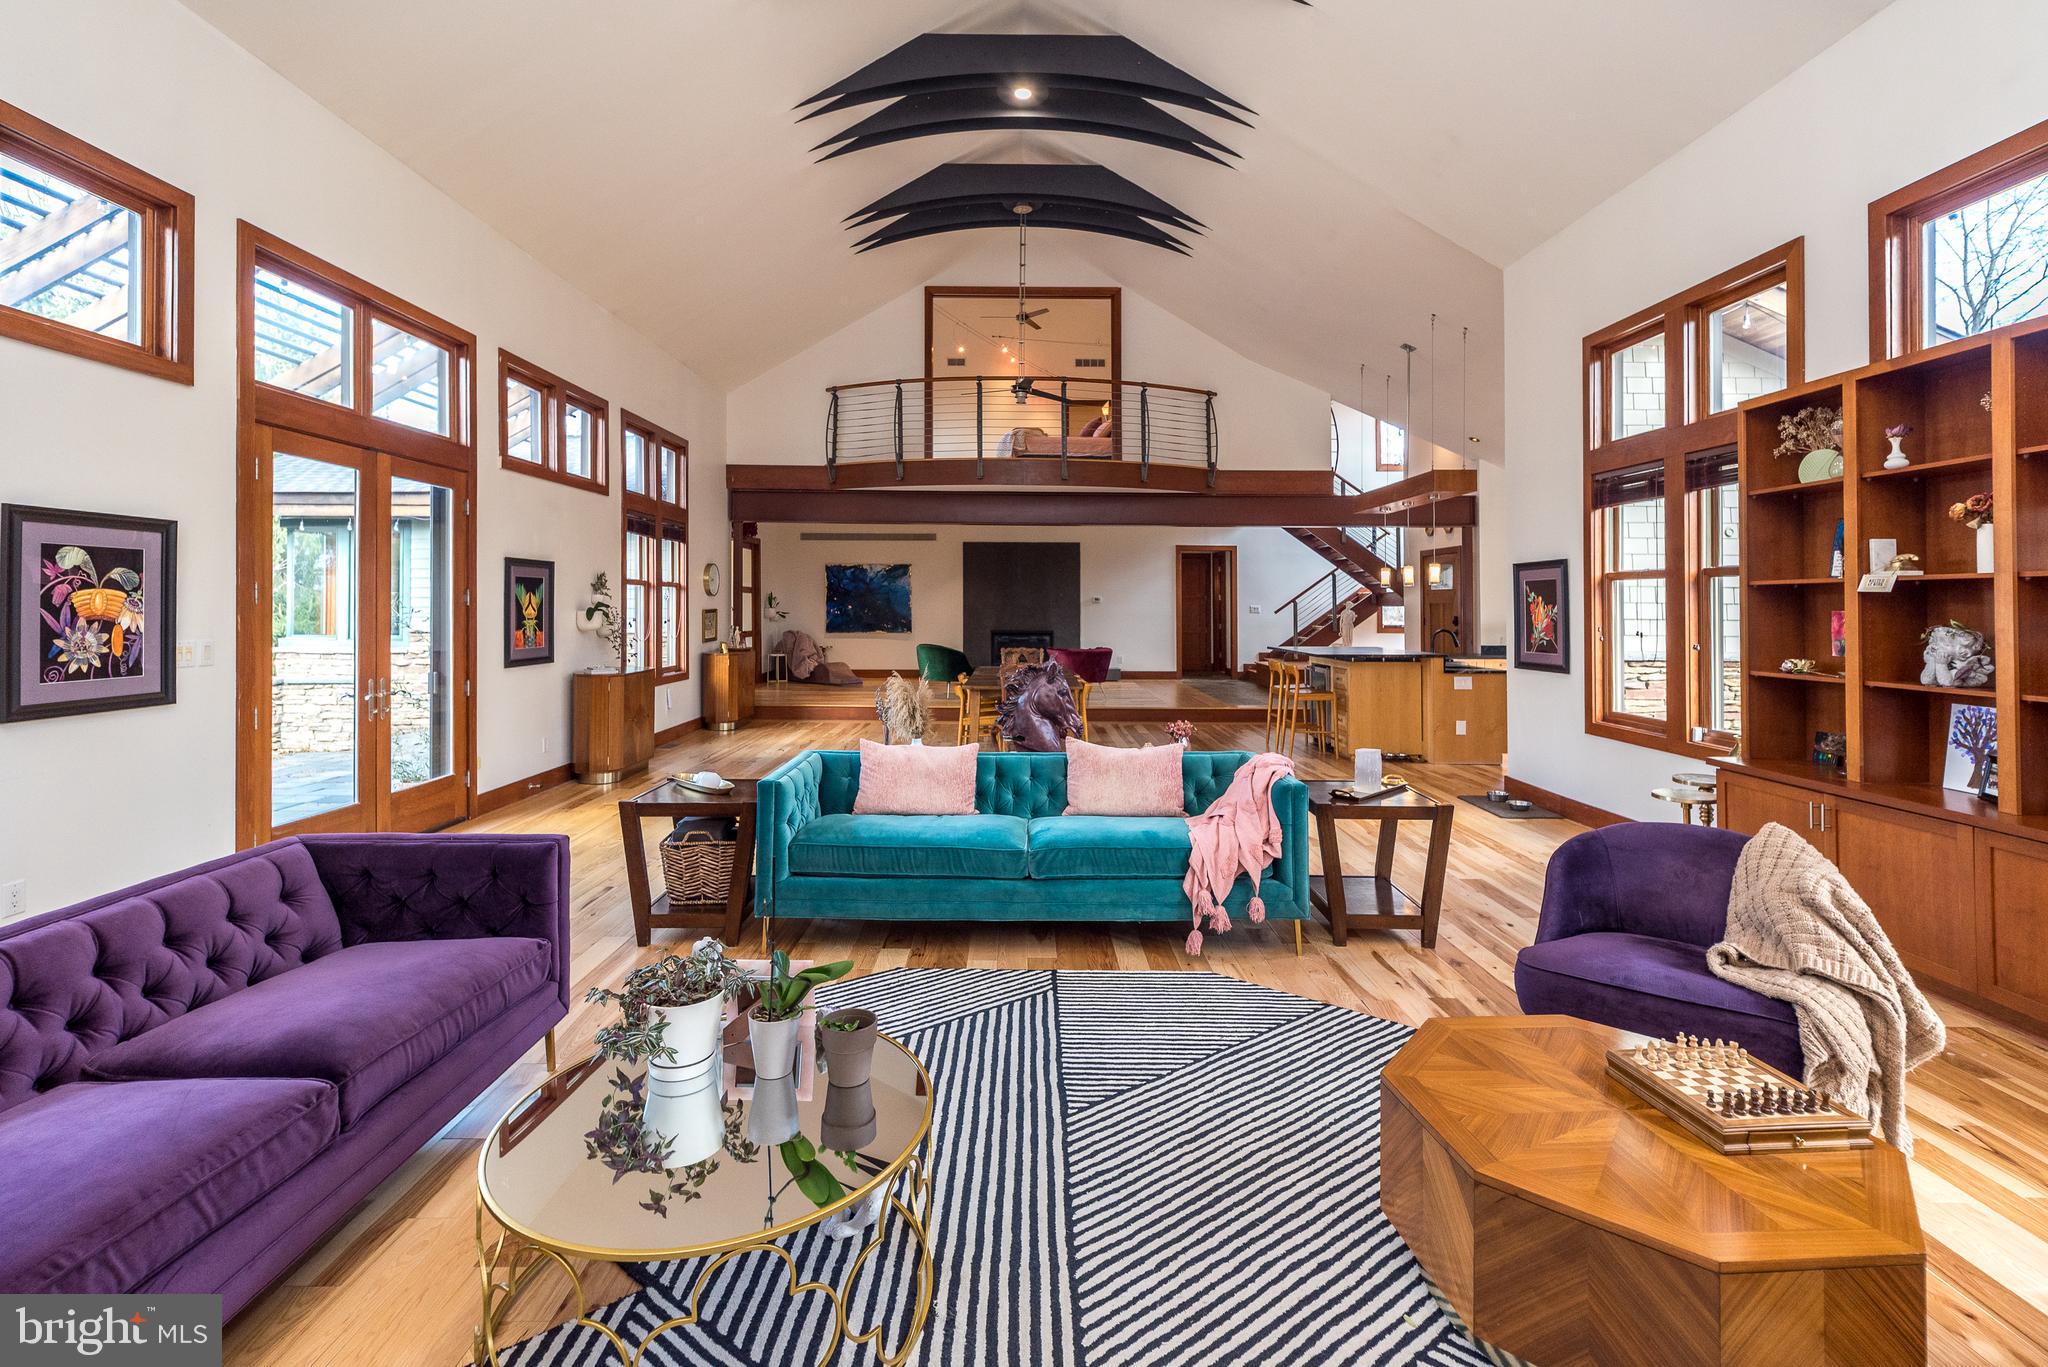
Acclaimed Modern Craftsman Home in Montgomery County, PA.  For the buyer who has an eye for elevated design and the flexibility to work from anywhere, this modern craftsman gem in Upper Salford Township, PA, may be your family’s dream home for generations to come. Tucked away on a cul-de-sac and a wooded 1.22-acre lot, this sprawling 5,146-square-foot home, designed by renowned local architect Phillip D. Kunz, has been written up in architecture books and magazines. With a view of a ski hill from the indoor pool, it gives the feeling of a remote mountain resort, yet it is only 45 minutes from Philadelphia International Airport and less than two hours from New York City.  A nature-lover’s or horse-owner’s dream, just ½ a mile from this home’s front door is the 22-mile Perkiomen trail, ideal for hiking, biking, or riding. The home features soaring ceilings, oversized industrial elements, and a dramatic balcony overlooking the main house from the second-floor master suite. From every direction, you’ll see that this home is intentionally designed with high-quality materials and rich in over-the-top details. The original house was built as an extravagant two bedroom with an indoor pool. The second owners brought back Kunz, the original architect, to oversee the design and addition of an expansive guest wing with a hallway of exquisite closets, finished with cherry and rice paper sliding doors, bringing the house to four large bedrooms and 2 ½ high-design bathrooms. The house has been used as an artist’s residence for a Canadian writer for the last two years and is back on the market after a main floor renovation, focused on the removal of room dividers and suspended cabinets in the main house to open it up in a great-hall manner. One hundred square feet of stunning soapstone countertops have been added in the newly expanded kitchen. The original main floor carpet has been replaced with a high-contrast hickory that complements the cherry craftsman details while preserving the original bamboo floor border, staying true to the original owner’s vision of a craftsman-style home with contemporary, eastern influences throughout.  With the main house built in 2006, and consistent updates over time, this house expands with the vision and improvements of each owner, including a 2014 addition of a 1200 square foot guest wing, a 2018 master bathroom remodel, a new roof in 2019, a 2022 update of the indoor endless pool, a 2023 kitchen expansion with upgraded countertops, and new main house flooring in 2023. Experience high style in a charming town—at just a fraction of the cost a home of this pedigree would command most anywhere else in the country. Enjoy resort-like amenities, including radiant heated floors throughout, a heated pool and hot tub, all while being surrounded by nature and privacy. With award-winning schools, local shopping, and dining nearby, plus easy access to Philadelphia and NYC, this home offers freedom, beauty, and space, with convenient access to the hustle and bustle of the city.
#PAMC2134012

HARLEYSVILLE

1725 QUAIL RIDGE LANE

4 Beds

2 Baths

5,146 Sq.Ft.

$1,150,000

MLS#: PAMC2134012
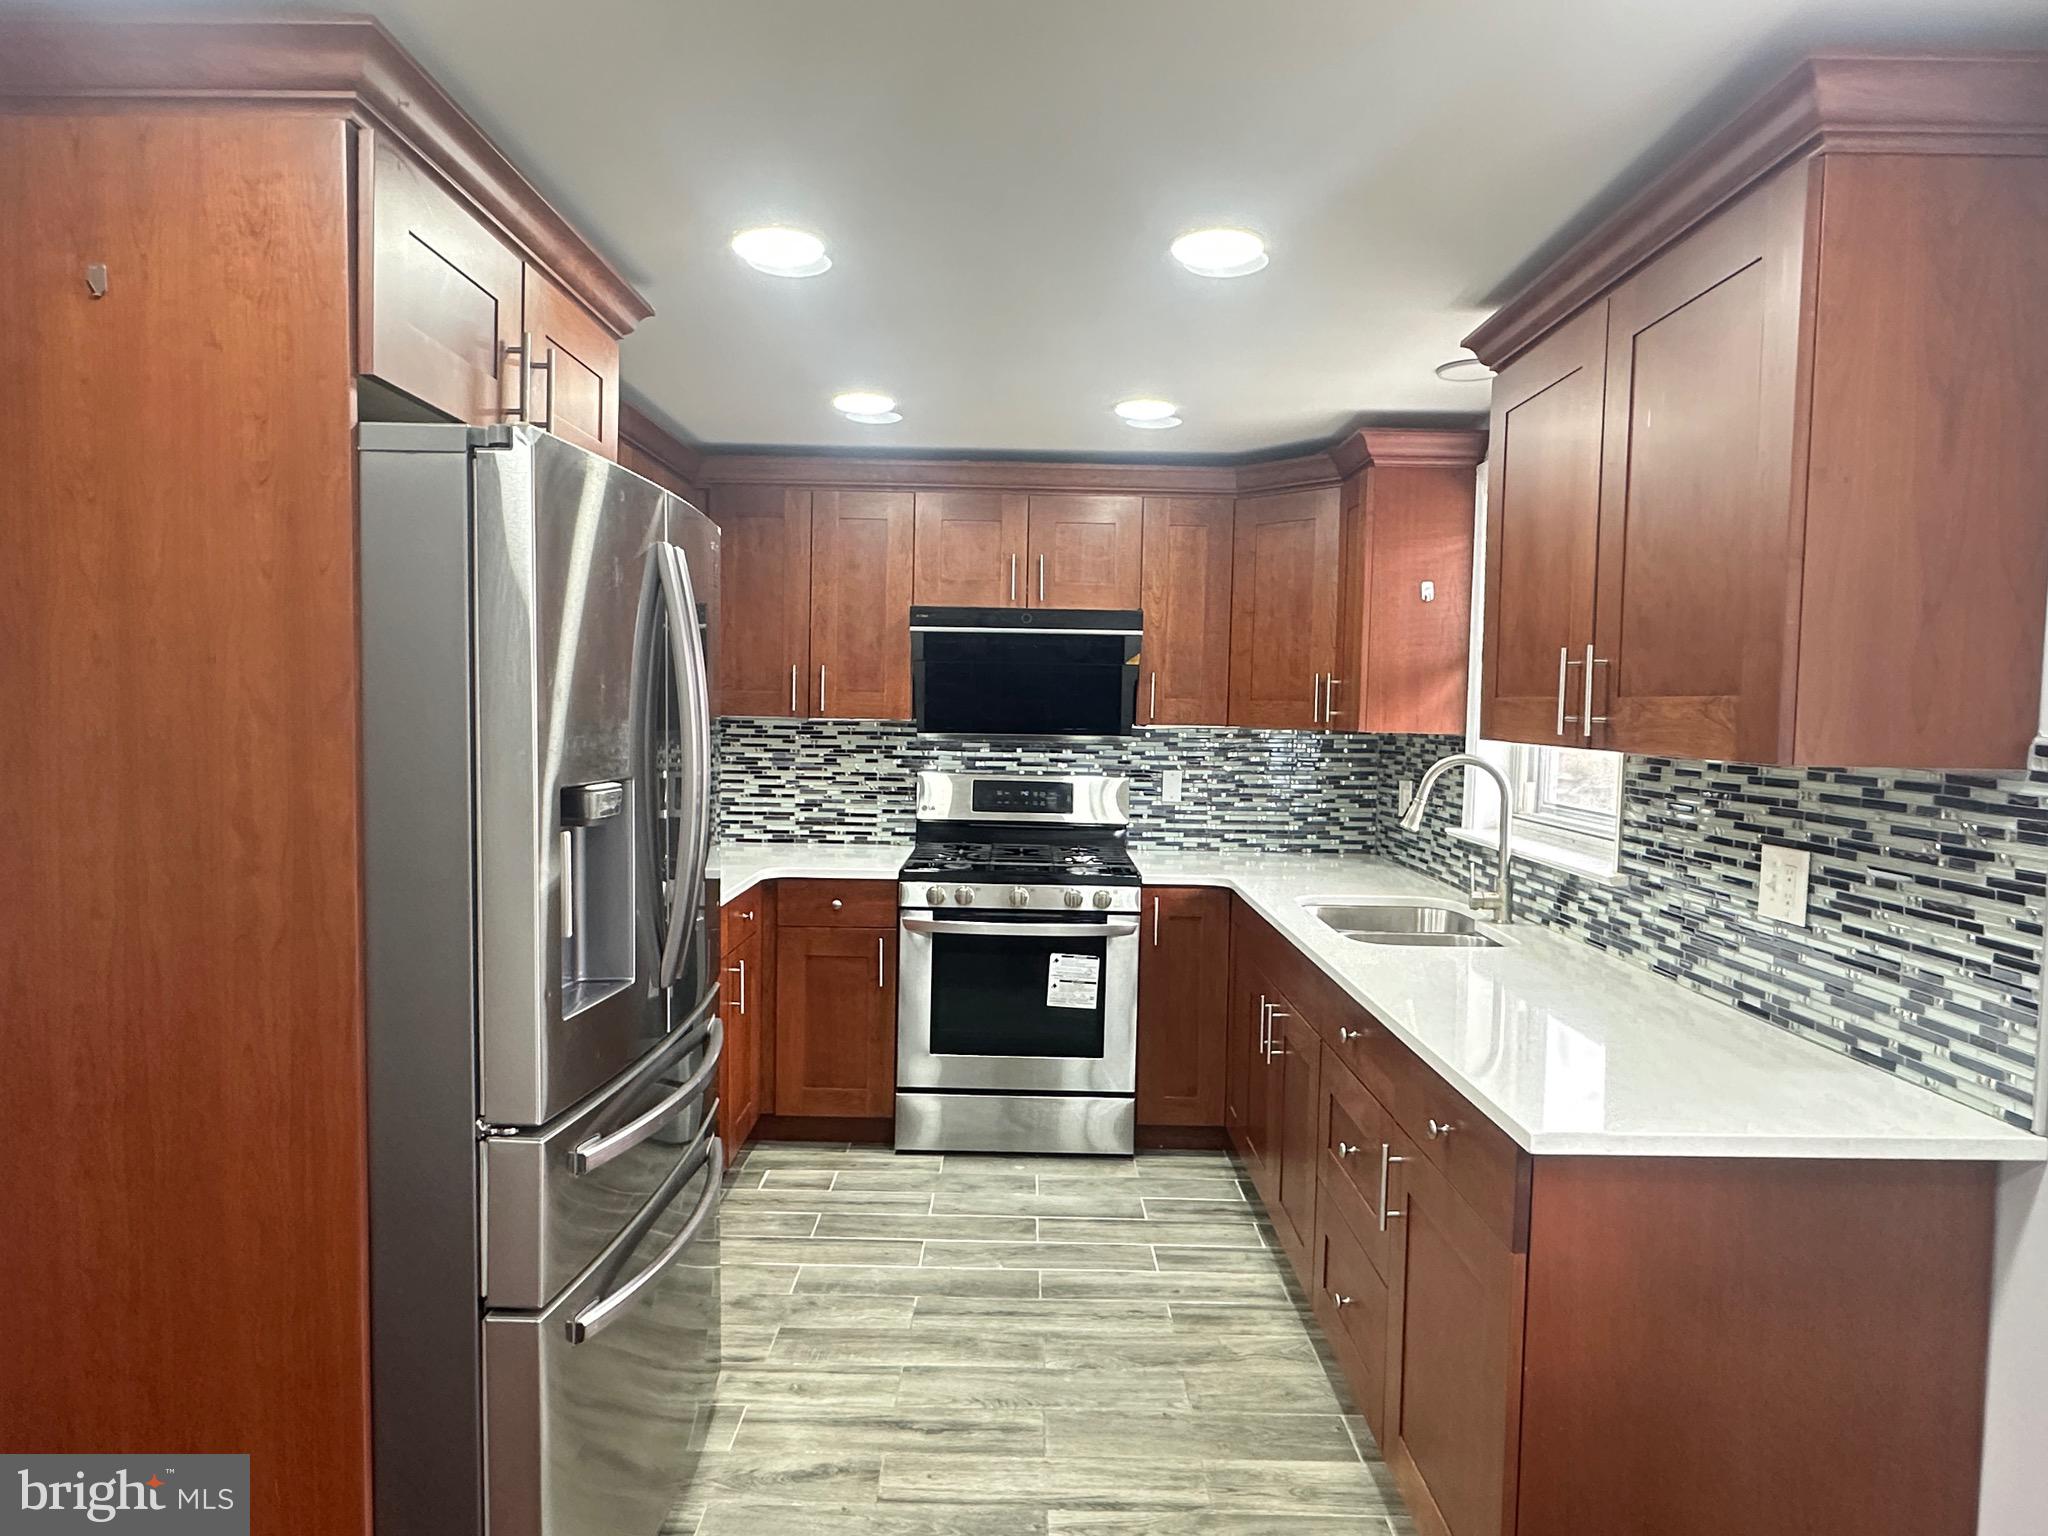
Rarely available and full of potential, this 1536 sqft twin home at 1952 offers the perfect combination of space and style. With 5 bedrooms and 3.5 bathrooms, it's ideal for large families or those in need of extra room. The updated kitchen and bathrooms have been thoughtfully designed with modern finishes, making everyday living a pleasure. The finished basement adds even more value with a full bath, providing versatile space for a home office, entertainment area, or guest suite. Located in a desirable area with easy access to local amenities, this home offers comfort, convenience, and plenty of room to grow. Don’t miss your chance to own this gem!"
#PAPH2466726

PHILADELPHIA

2739 CLAYTON STREET

5 Beds

3 Baths

1,936 Sq.Ft.

$399,900

MLS#: PAPH2466726
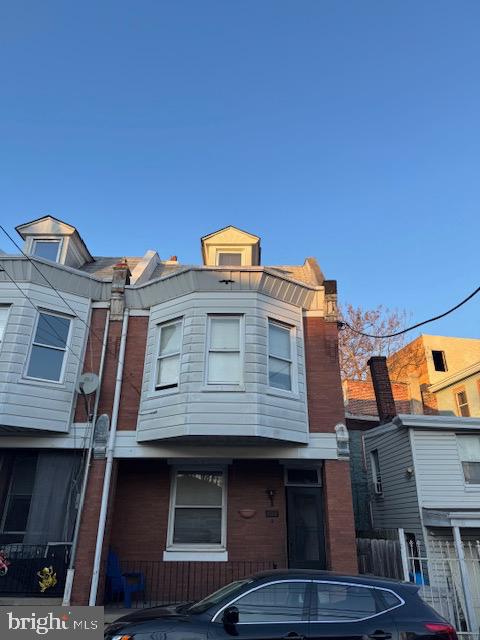
Great investment opportunity in the Frankford section of Philadelphia.  This spacious 3-story home features 5 bedrooms, 1 bath, and boasts high ceilings throughout, offering a ton of potential for those looking to add value. The property also includes afront porch and a yard—ideal for outdoor living or expanding the space. The unfinished basement offers additional potential for extra storage or living space. While the home needs some TLC, it’s the perfect canvas for an investor or someone looking to create a rental property with a good cash flow potential. With its prime location, just one block from public transporation,  this property is ideal for a renovation project that can deliver long-term rental income or future resale value. Don’t miss out on this fantastic opportunity to turn this home into a lucrative asset! This is an as-is, where is sale.
#PAPH2450032

PHILADELPHIA

1551 CHURCH STREET

5 Beds

1 Baths

1,044 Sq.Ft.

$115,000

MLS#: PAPH2450032
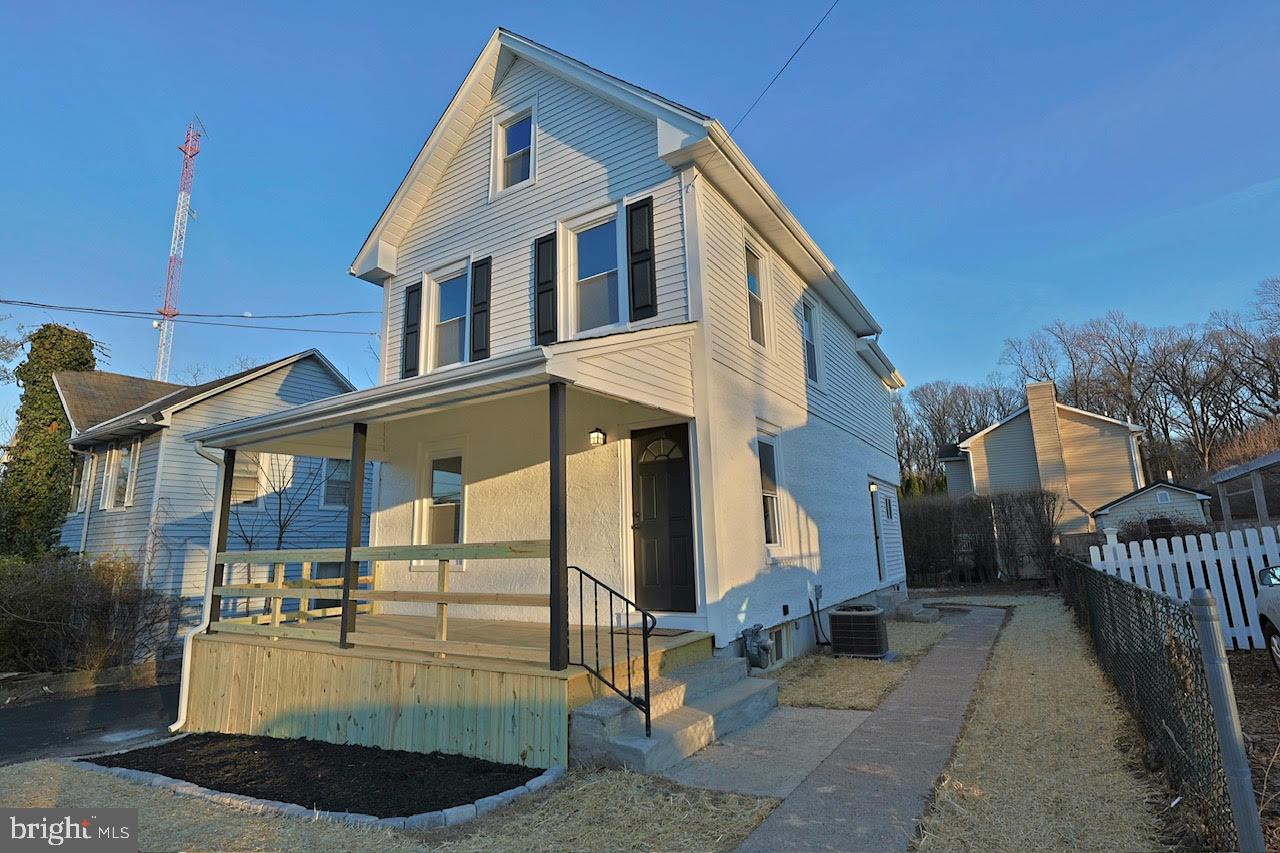
Welcome to this stunning fully remodeled Colonial-style home in Malvern, PA! This beautiful two-story residence features 3 spacious bedrooms and 2 luxurious bathrooms, perfect for modern living. You’ll appreciate the abundance of natural light that fills the open-concept living spaces, enhancing the warm and inviting atmosphere. The home boasts brand new HVAC for year-round comfort, a new roof for peace of mind, and energy-efficient windows. The contemporary kitchen is equipped with top-of-the-line stainless steel appliances, making it a chef’s dream. Enjoy the charm of Colonial architecture combined with modern updates that make this home truly exceptional. Don't miss the chance to call this beautiful property your home!
#PACT2095136

MALVERN

340 E 1ST AVENUE

3 Beds

2 Baths

1,500 Sq.Ft.

$474,900

MLS#: PACT2095136
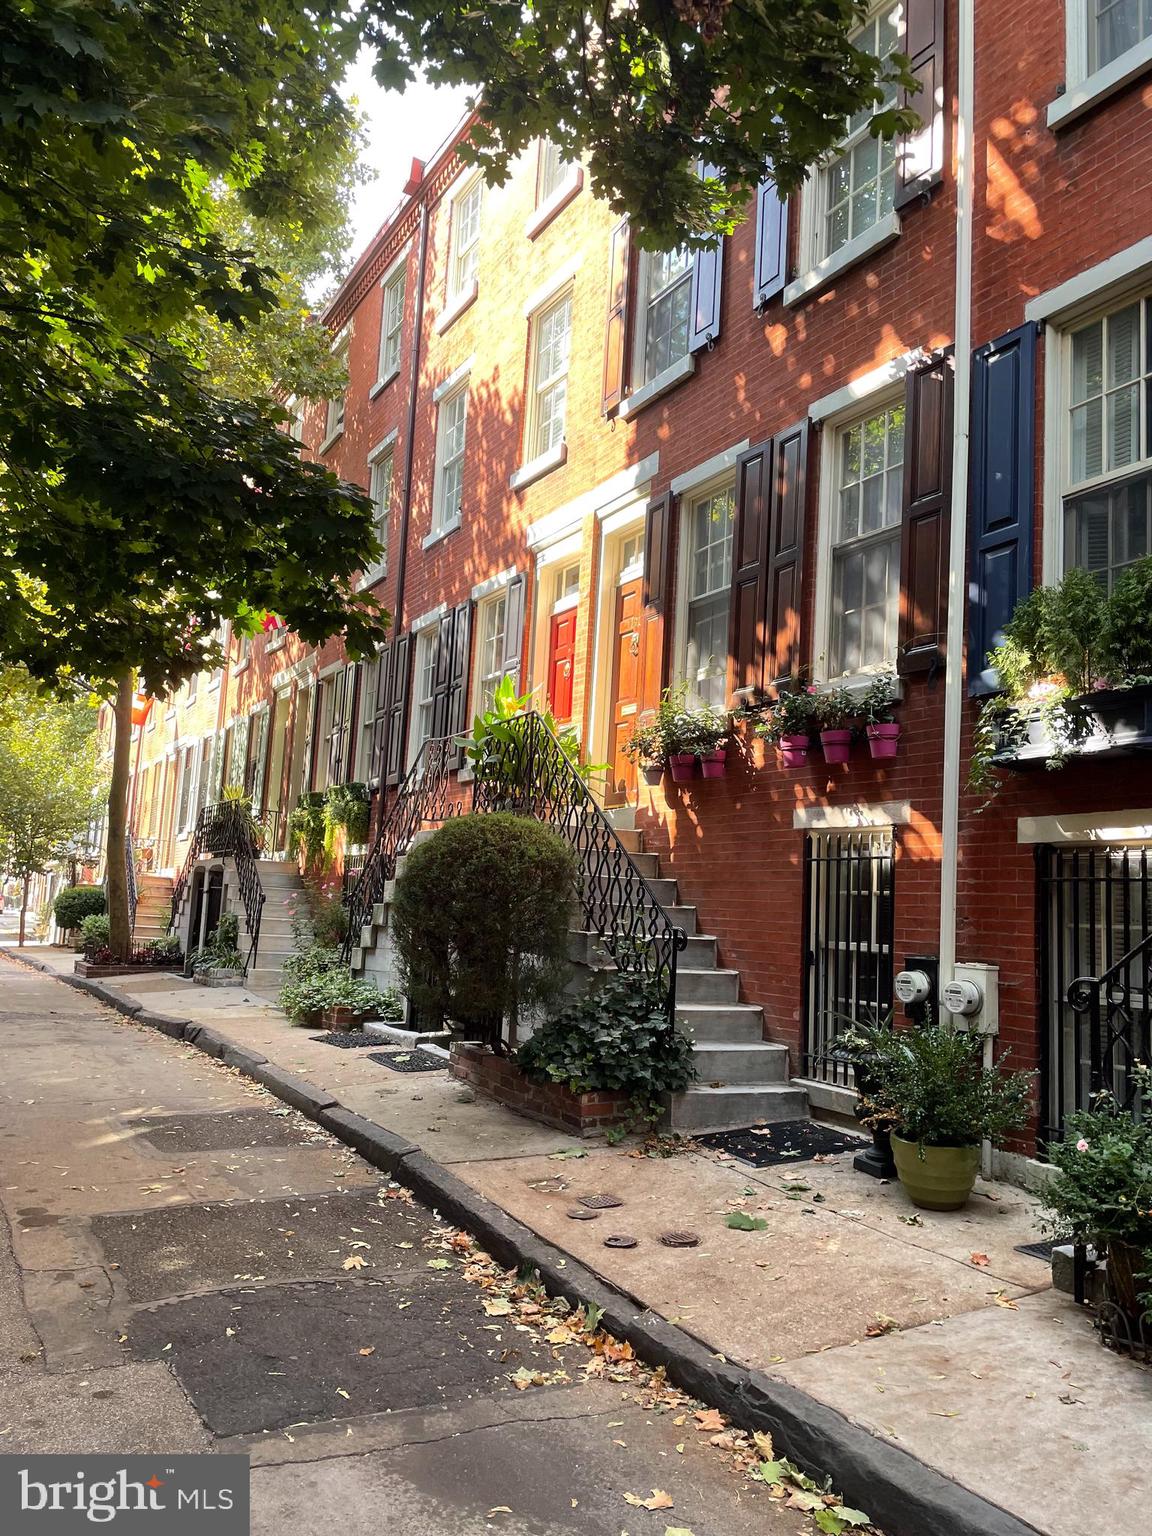
Welcome to 1911 Waverly (aka Ringgold Place)a beautifully restored historic townhouse dating to around 1862. As you enter, you will be greeted by a light-filled living room featuring wood doors and a cozy gas fireplace. The new large windows offer a picturesque view of the landscaped garden to relax and enjoy the sounds of nature. From the street entry, you will find a modern kitchen with an exposed brick wall, complete with new stainless steel appliances, washer, dryer and a charming dining area perfect for meals. A few steps up is the door to the garden. The third and fourth levels each boast spacious bedrooms, each with private renovated baths, ensuring comfort and privacy. This home beautifully blends historic charm with modern conveniences, making it a truly special place to live. This home is located in Rittenhouse Square close to restaurants, museums and cultural attractions while still close to major roads, universities and hospitals.
Seller is offering a one-year home warranty with any acceptable offer!
#PAPH2440036

PHILADELPHIA

1911 WAVERLY STREET

2 Beds

2 Baths

1,042 Sq.Ft.

$596,000

MLS#: PAPH2440036
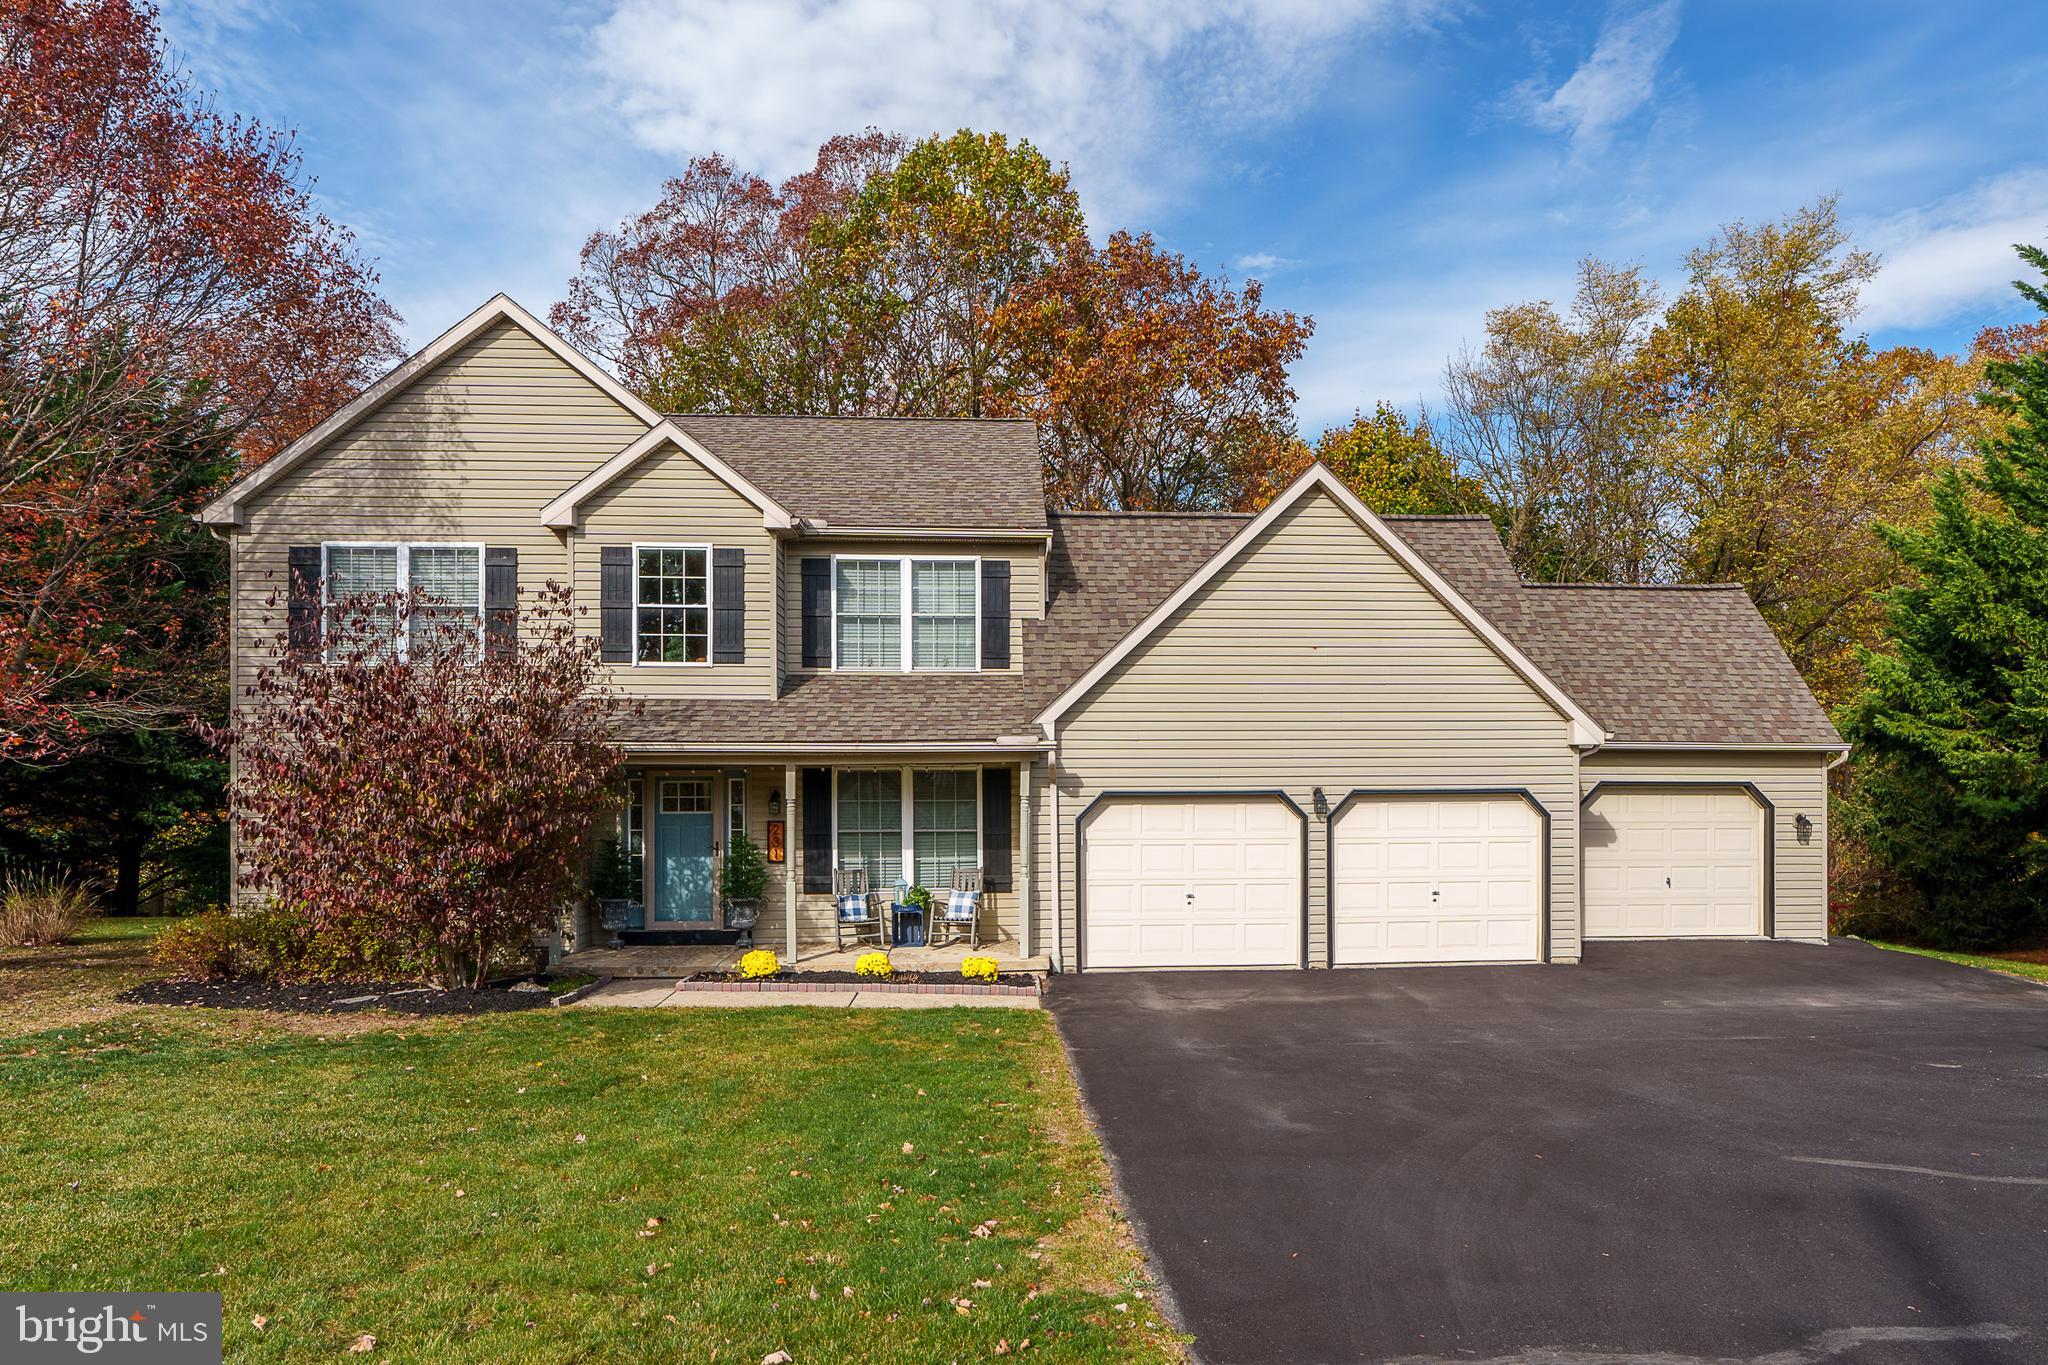
Situated on a picturesque partially wooded .79 acre lot, this well-maintained and updated home, offers the perfect blend of space, comfort, and privacy. A welcoming front porch leads into a bright and airy interior, featuring an open floor plan with large windows and beautiful luxury vinyl plank floors. The tastefully updated kitchen boasts granite counters, tile backsplash, modern appliances, ample cabinetry, and a cozy breakfast bar overlooking the scenic backyard. The front facing formal dining room is conveniently located adjacent to the kitchen making dinner gatherings a breeze. The inviting family room opens to the kitchen and is perfect for relaxing or entertaining. The stunning oversized deck seamlessly extends the living space outdoors and provides the ultimate space for outdoor entertaining, offering ample room for dining, lounging, and gathering with friends and family. Crafted from high-quality materials, it features multiple seating areas, perfect for everything from casual barbecues to elegant al fresco dinners. Overlooking a serene backyard with a wooded backdrop—this expansive deck is designed for relaxation and making lasting memories. There is plenty of flat, usable space in the side rear yard to add a playground, if desired. Upstairs, the generously sized bedrooms include a luxurious primary suite with a spa-like ensuite bath and spacious walk-in closet. The second full bath provides a Corian counter with dual bowl vanity and a recently upgraded rain showerhead. The expansive lower level has been beautifully finished with a wall of custom built in cabinetry and a cozy gas fireplace. The walk out level doors lead to the patio with hot tub and rear yard. A standout feature of this home is the oversized three-car garage, providing plenty of storage and workspace. The main floor laundry room was expanded adding built in cabinets, a utility sink and laundry chute. It also provides a perfect area to enter the home from the garage. With its thoughtful layout and idyllic setting, this home is a rare find!
#PALA2066136

LITITZ

231 OWL HILL ROAD

4 Beds

2 Baths

3,042 Sq.Ft.

$579,900

MLS#: PALA2066136

None
#PABK2054902

KUTZTOWN

267 VIRGINVILLE ROAD

3 Beds

1 Baths

1,332 Sq.Ft.

$320,000

MLS#: PABK2054902
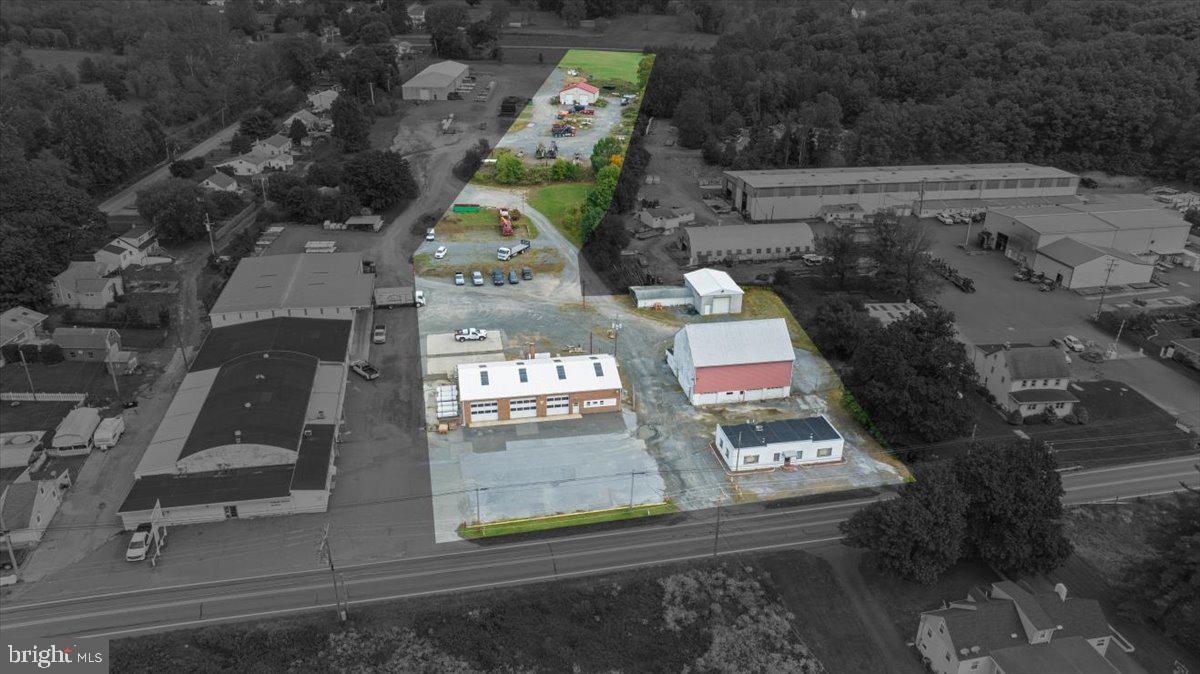
Great opportunity to own a prime industrial property with multiple buildings in a desirable location. Property is approximately 5.48 acres and consists of 6 total buildings.  Main garage is approx 52 x 82 and has 3 each 12 x 12 ft doors and 1 each 14 x 14 ft door; Office building is approx 55 x 24; Barn is approx 55 x 40; Block building is approx 28 x 42 and has 3 each 9 x 7 ft doors (lower level) and 2 each 10 x 10 ft doors (upper level); Frame building (attached to block building) is approx 38 x 22; Garage Pole Barn built in 2019 (rear of property) is approx 48 x 40 and has 4 each 12 x 14 ft doors.   Numerous possibilties exist for this property.
#PABK2049284

BOYERTOWN

7928 BOYERTOWN PIKE

None Beds

None Baths

11,700 Sq.Ft.

$895,000

MLS#: PABK2049284
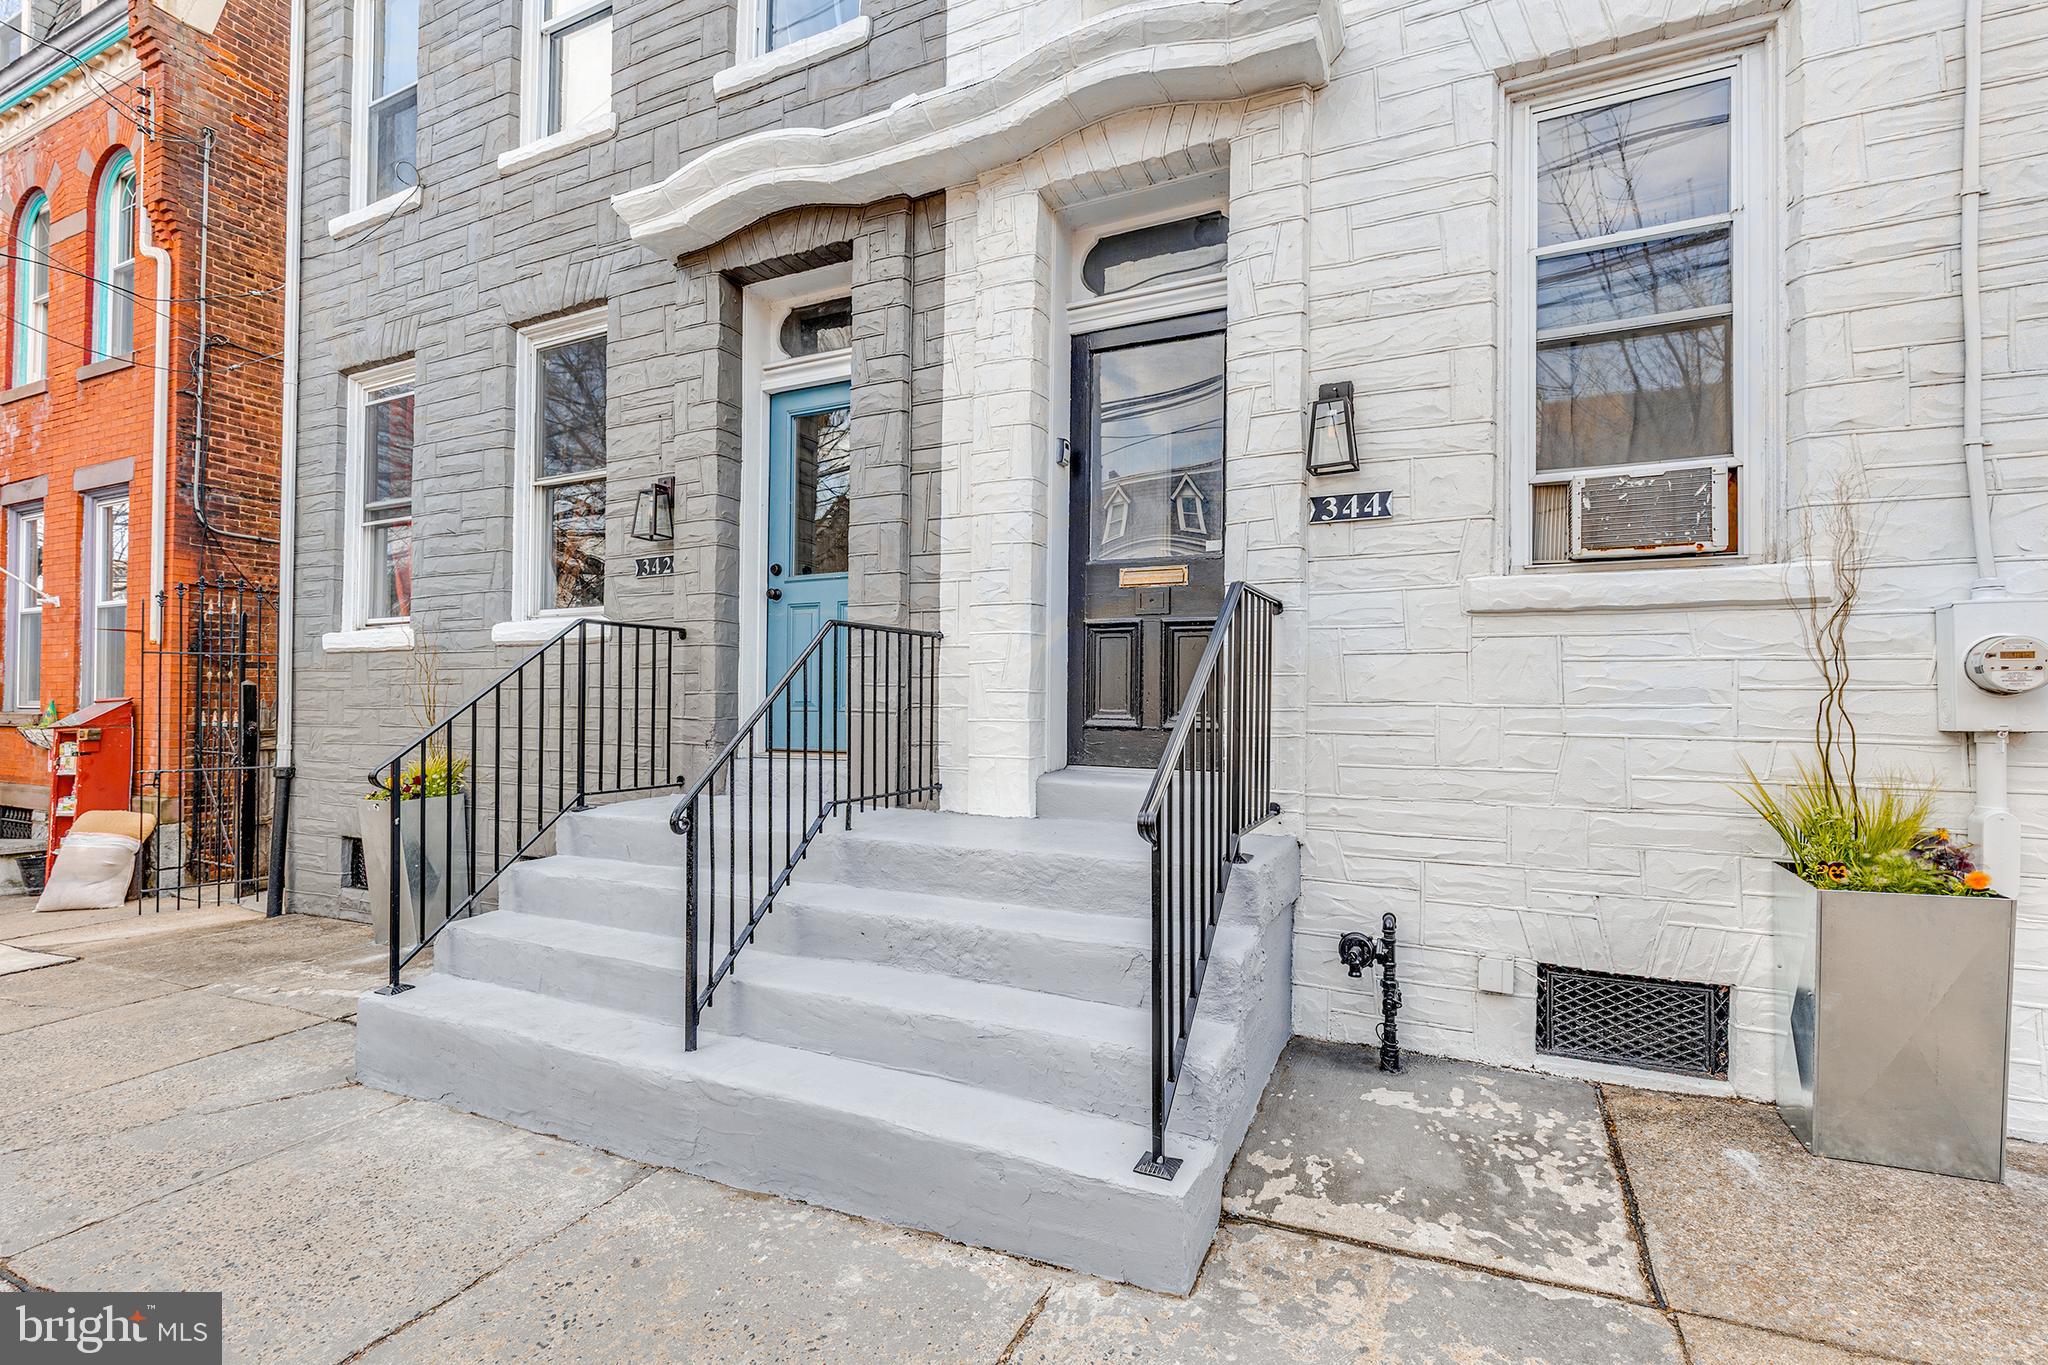
Investor Alert - Lancaster City Cash Cow! Fully rented large detached 4 unit apartment building just three blocks from the downtown Lancaster City square! Building consists of two duplexes (separate tax IDs), totaling a whopping 5,408 square feet. The two duplexes have a combined basement, currently operating as a quadruplex with 4 large apartments. One duplex consists of a 4 bedroom, 1 bath apartment and a 1 bedroom, 1 bath apartment. The other duplex is a 3 bedroom, 1 bath apartment and a 3 bedroom, 1.5 bath apartment (with potential to split one of these huge apartments in half to make a 5th unit!). The two second floor units have been recently updated throughout, potential to continue upgrading first floor units and increase cash flow! Each apartment has two private entry doors, second floor units have a walk-up entry door AND a private street-level entrance (second-floor units can also enter through rear of building off of Strawberry St.) More to love: Custom craftsman features, hardwood floors, upgraded luxury vinyl tile and luxury vinyl plank flooring, high ceilings and tons of natural light give these apartments classic charm with durability in mind. Each apartment has a landlord-owned fridge and stove. Tenants are responsible for electric, heat (electric) & gas, Landlord pays trash, water & sewer. Located in an area experiencing large-scale investment and redevelopment, this freshly painted and well-maintained investment will become a top-producer in your portfolio for years to come! New rubber roof - 342 W King St. - 2022, new mansard roof - 342 W King St. - 2022, new rubber roof - 346 W King St. - Corner Unit (blue building) - 2024. Long term tenants and stable cash flow history with professional property manager in place.

Mark your calendar! - Two upcoming showing options: Wednesday, April 2nd from 4pm-6pm and Saturday, April 5th from 1pm - 3pm. Showings will be open-house style, please call to register. Separate, private showings cannot be accommodated at this time. Please plan to come to one of the above-mentioned group showing times.
#PALA2066358

LANCASTER

342-346 W KING STREET

7 Beds

None Baths

5,408 Sq.Ft.

$499,900

MLS#: PALA2066358
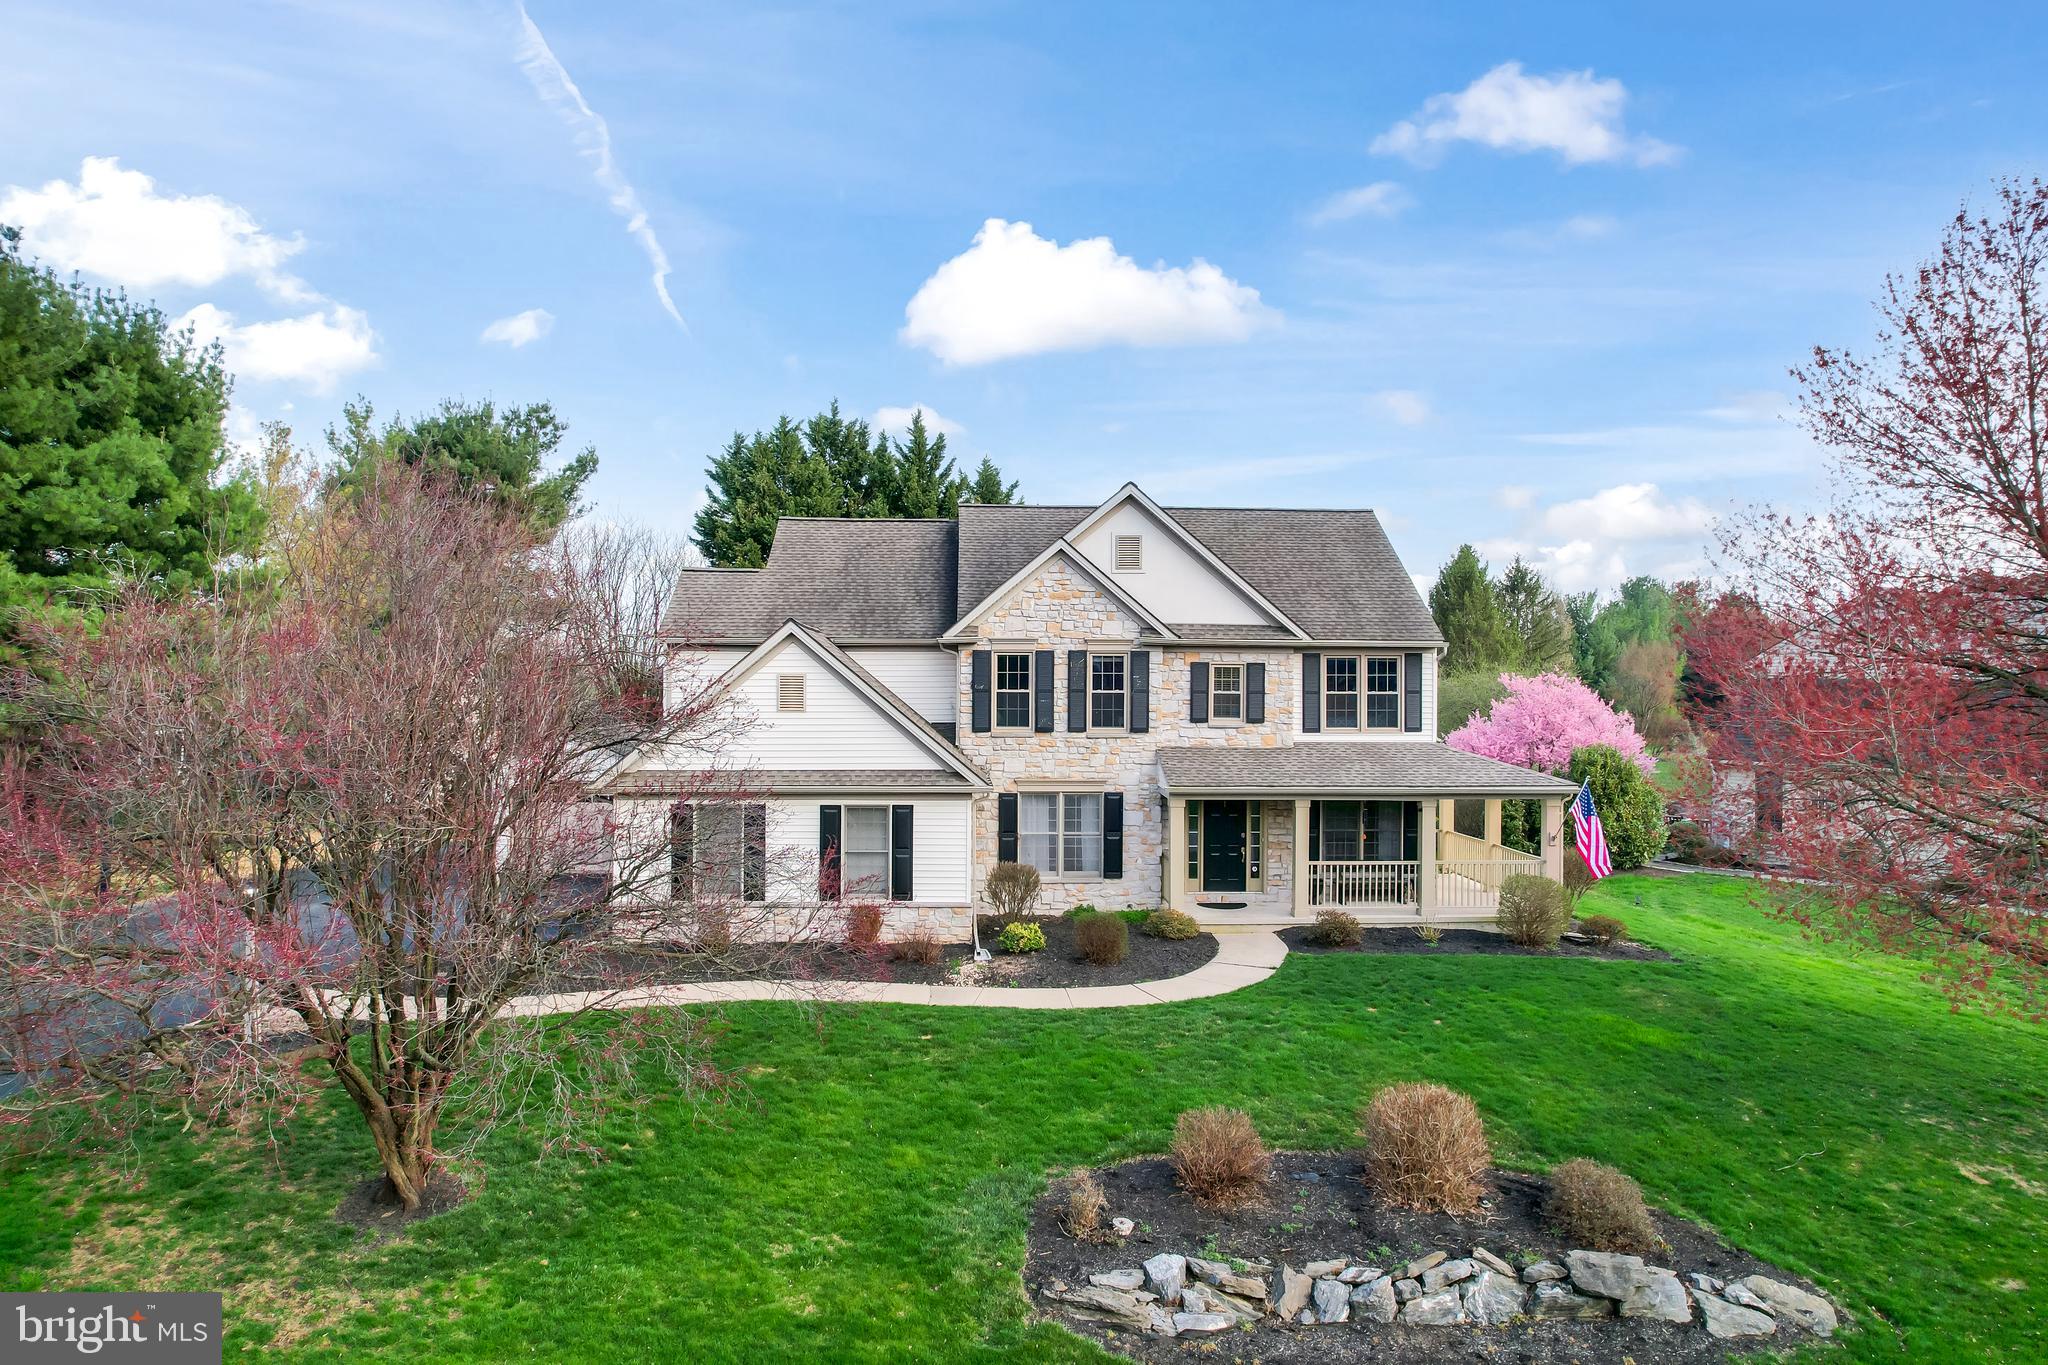
This beautiful and updated 4 bedroom 2 full, 2 half bath home with a finished basement is located in Lampeter Strasburg School District.  The backyard is like a resort with its amazing pool, hot tub, covered outdoor kitchen,  pizza oven, outdoor sink,  built in grill, tv hook ups with 2 tvs included, a bar top with stool seating... its truly a spectacular outdoor set up.   The inside is just as fabulous with all its updates.  The main floor has an office, half bath, laundry room, sitting room, formal dining room, updated kitchen, and an open floor plan with great room cathedral ceilings.  The second floor has an amazing primary suite with a spa like bathroom.  The other 3 bedrooms are upstairs and share another full bath.  The finished basement has a half bath, bar, workout room, and storage.  This home has over 3300 ft of living space inside and  an amazing outdoor space.  Truly a must see home.
#PALA2066680

LANCASTER

19 FOX HOLLOW DRIVE

4 Beds

2 Baths

3,351 Sq.Ft.

$774,900

MLS#: PALA2066680
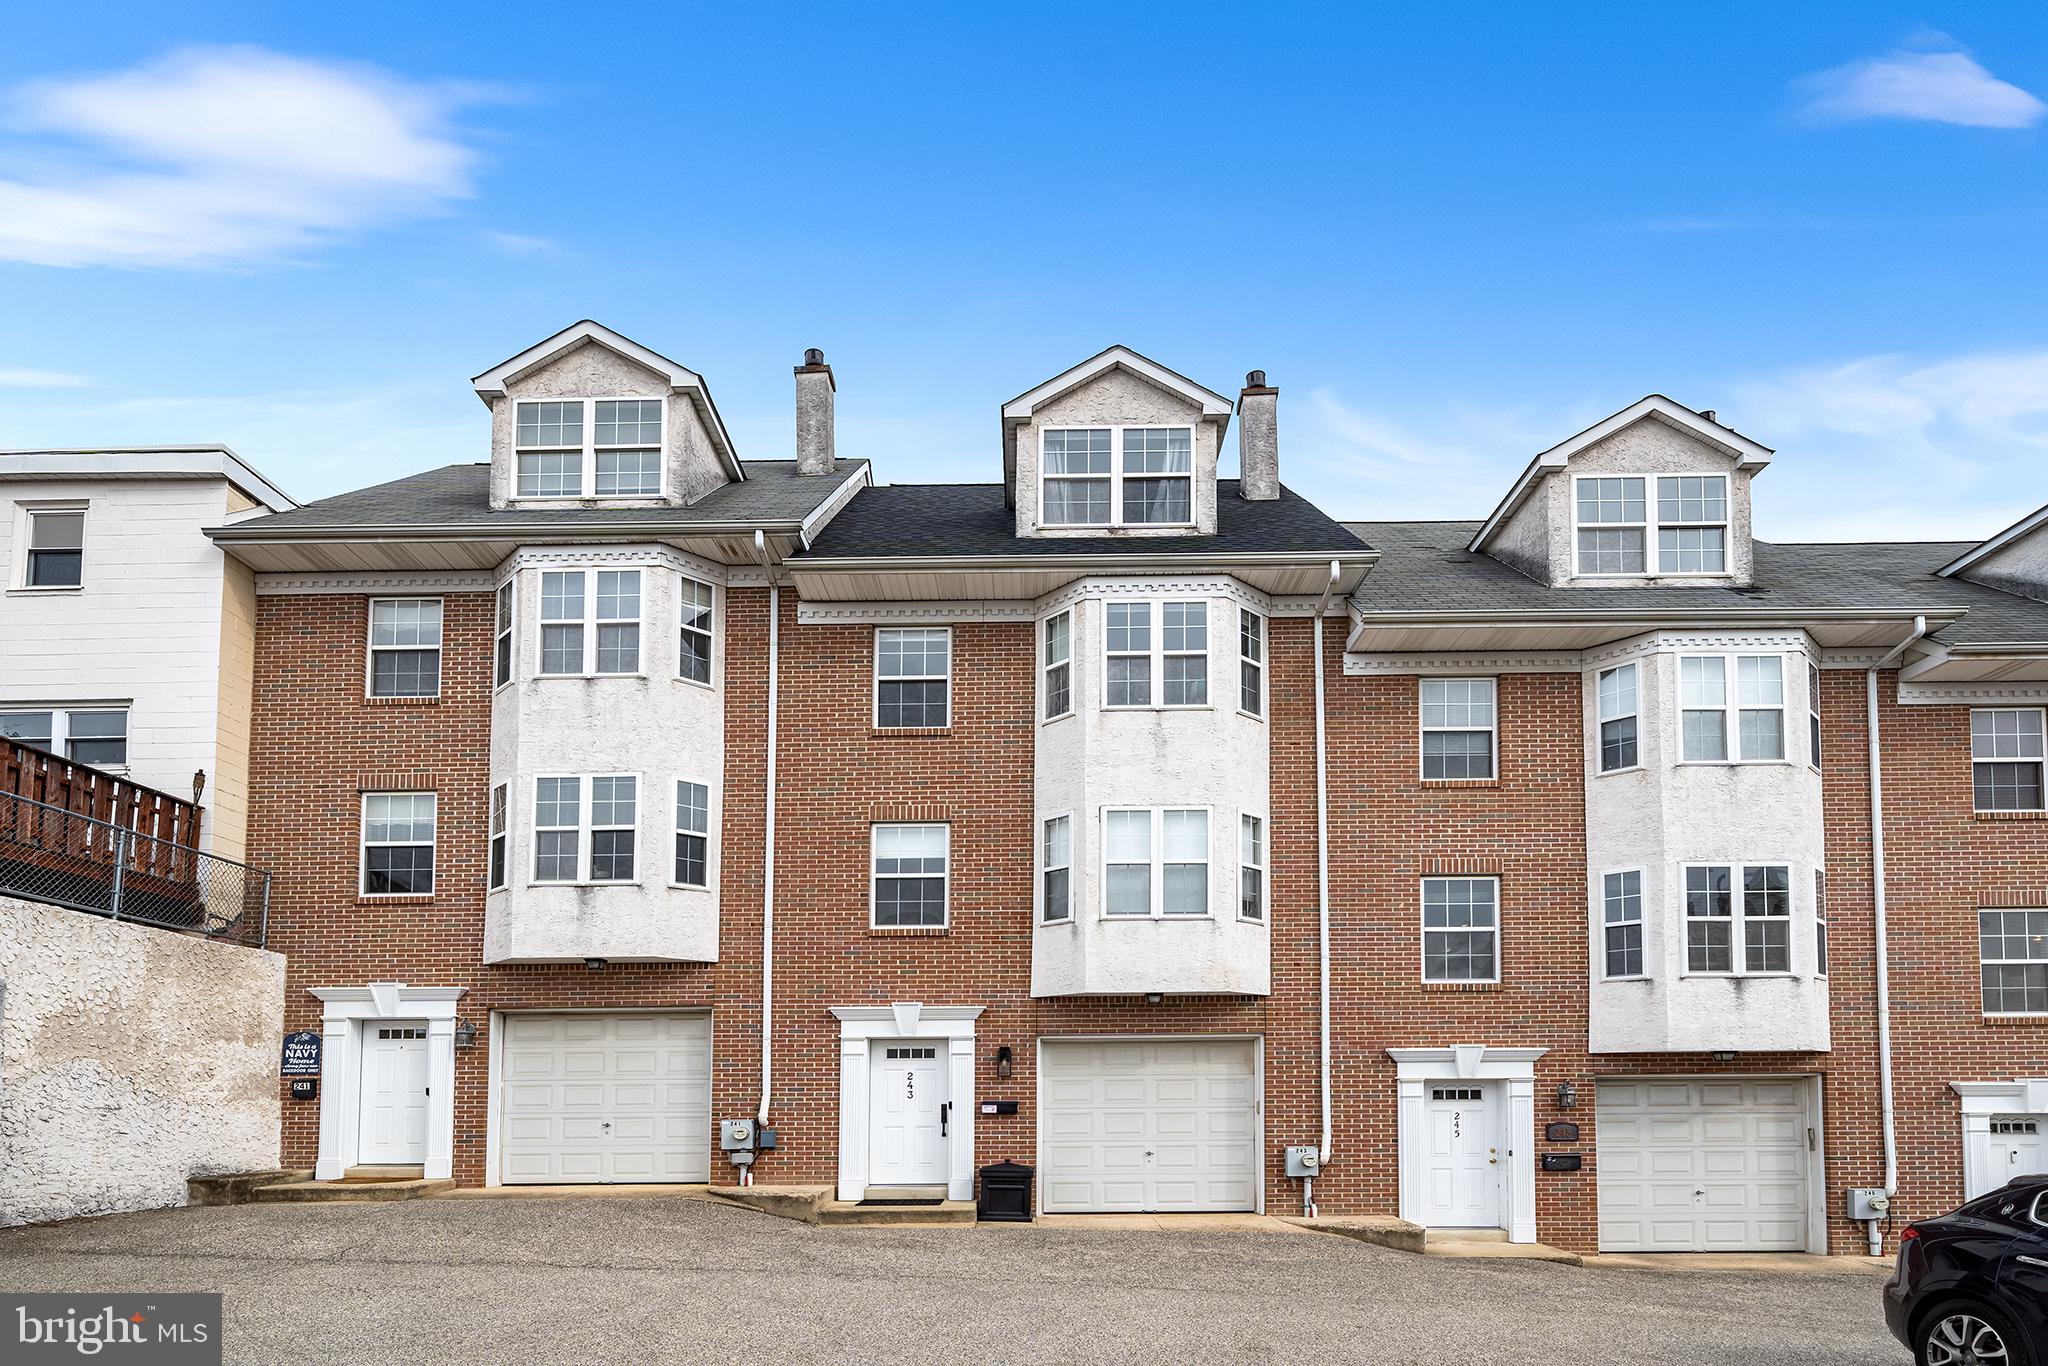
Welcome Home to this magnificent townhome in the heart of the vibrant neighborhood of Manayunk!  This home features modern luxury with 3 bedrooms, 2.5 baths, open living space with a GARAGE and 2 PARKING SPACES! Upon entering you'll notice the owner has taken meticulous care of this fabulous home. The main living level features a spacious family room featuring a stone fireplace and new wide planked oak hardwood floors that flow into the sunny eat-in kitchen featuring beautiful granite countertops, upgraded stainless steel appliances, designer tile backsplash, custom blinds throughout from the Shade Store,  powder room with Kohler fixtures and a sliding glass door leading out to the relaxing oversized composite deck.   Step upstairs to find 2 generously sized bedrooms that provide flexibility for guests, a home office, or family needs.   The primary suite is a true private retreat, complete with a walk-in closet, a spa-inspired en-suite bathroom with a soaking tub, dual vanities, and a glass-enclosed shower. 
Additional features include a first floor laundry room, large storage room, 1 car garage PLUS 2 parking spaces which is so rare to find!! The location is fantastic! Nestled in the quiet hills of Manayunk and still conveniently located  to the town with so many great shops and restaurants. With proximity to public transportation, entrances to 76 East and West, and the Manayunk bike trail, commuting to Center City Philadelphia is a breeze. This home is a must see!!
#PAPH2446116

PHILADELPHIA

243 RIPKA STREET

3 Beds

2 Baths

1,520 Sq.Ft.

$549,900

MLS#: PAPH2446116
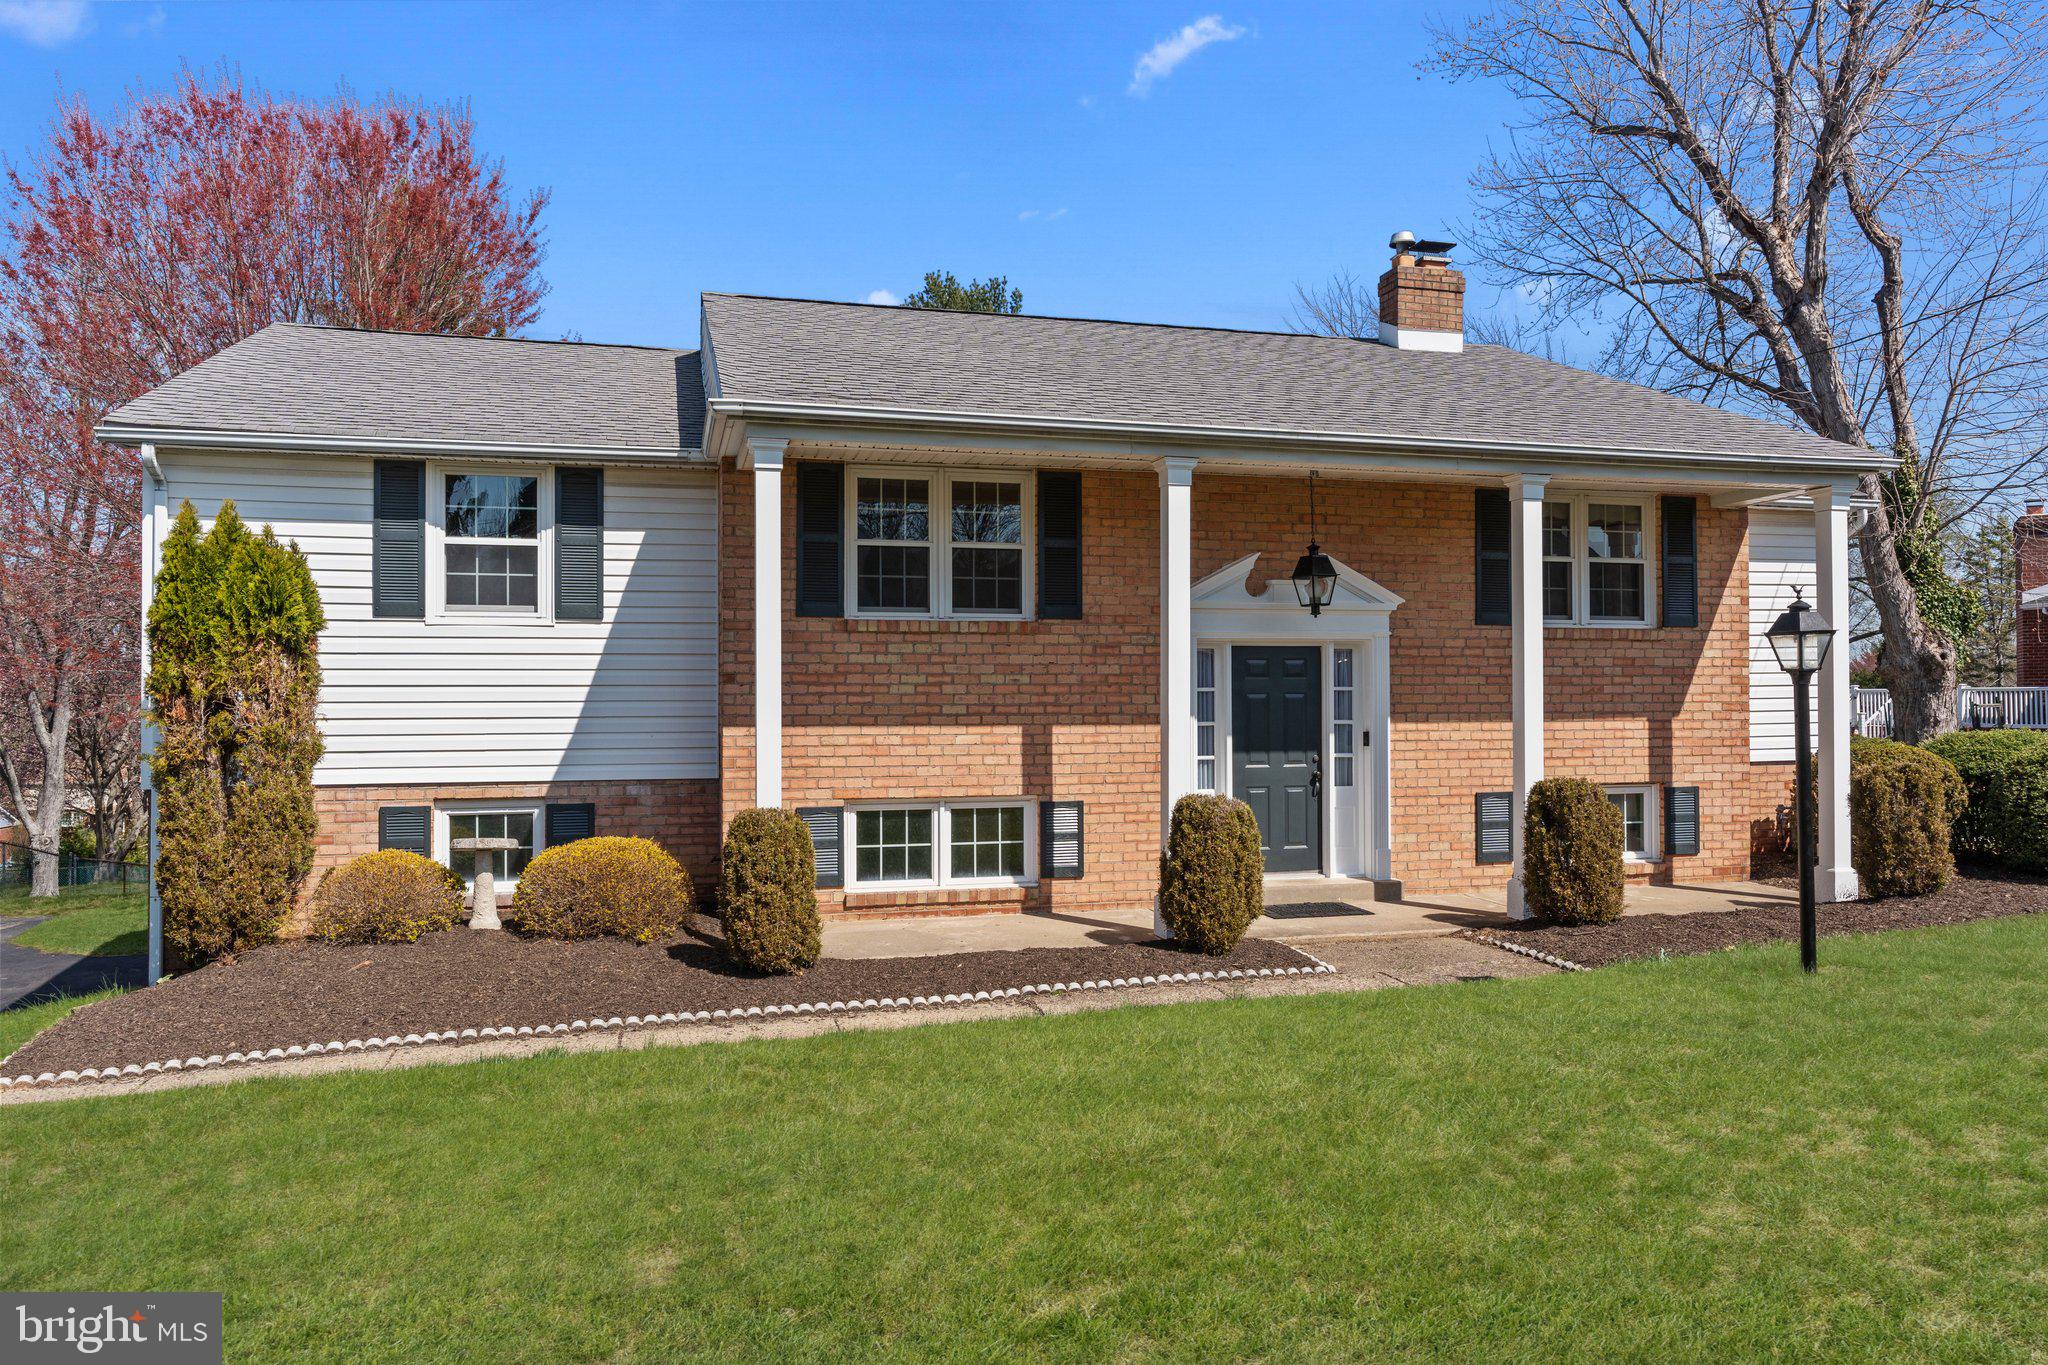
Call for Highest and Best by Monday April 7 at 6pm

Nestled in the highly sought-after Council Rock School District, this beautifully maintained 3-bedroom, 2.5-bathroom home is the perfect blend of charm and modern updates. From the moment you step inside, you'll be greeted by freshly painted interiors and gleaming hardwood floors throughout, creating a warm and inviting atmosphere.

The highlight of this home is the newly renovated master bathroom, designed as a luxurious retreat with contemporary finishes. Spacious bedrooms, a thoughtfully designed layout, and abundant natural light enhance the comfort and elegance of this exceptional property.

Situated in a desirable neighborhood, 85 Christopher offers easy access to parks, shopping, dining, and major commuter routes, making it an ideal choice for convenience and lifestyle. Don't miss this move-in-ready gem – schedule your showing today!
#PABU2091386

SOUTHAMPTON

85 CHRISTOPHER DRIVE

3 Beds

2 Baths

2,460 Sq.Ft.

$590,000

MLS#: PABU2091386
Great opportunity to own a completely updated home in Fox chase.  This home is located on a cul desac street close to fields,parks,schools ,train and shopping . Enter the large bright living room with built in cabinets and newer flooring. The dining room leads to the updated kitchen with great counter and cabinet space and newer appliances. The laundry room on the main floor is so convenient. All lead to rear fenced yard with Koi pond,covered deck and lots of yard space. The outdoor space is so ready for your fun times! There are 4 bedrooms and 2 full baths on 2nd floor along with ample closet space. The basement is finished with an outside side entrance.  This really is a great home . Do not Miss it!!
#PAPH2464748

PHILADELPHIA

713 RIPLEY STREET

4 Beds

2 Baths

1,626 Sq.Ft.

$368,900

MLS#: PAPH2464748

1 ... 627 628 629 630 631 ... 666
* Listings identified with the FMLS IDX logo come from FMLS and are held by brokerage firms other than the owner of this website. The listing brokerage is identified in any listing details. Information is deemed reliable but is not guaranteed. If you believe any FMLS listing contains material that infringes your copyrighted work please review our DMCA policy and learn how to submit a takedown request. © 2024. First Multiple Listing Service, Inc.

Send a message

Message successfully sent.

Your message

What is 3 + 4 ?

Reason for contacting?

I agree to receive email communication and understand I can unsubscribe at any time.

I agree to be contacted by Charis Realty Group - Christine Issler, Broker via call, email, and text for real estate services. To opt out, you can reply 'stop' at any time or reply 'help' for assistance. You can also click the unsubscribe link in the emails. Message and data rates may apply. Message frequency may vary. Privacy Policy

Sign Out

Virtual Assistant

Would you like to take the next step with this property? We can help you schedule a showing or virtual tour, or send you more details.

Yes, I would like more information.

Thank You for Your Reply, One of Our Agents will contact you as soon as possible

No, maybe later.

Thank you, you can always contact me via email, phone number or through the contact form.

Realhub AI

Lucy - Your AI-Powered Realtor

Update Your Temporary Password

Personalize your search

Enter your email and we'll notify you immediately when new listings match what you're looking for.

or enter email address

Already have an account ? Login here

Continue your home search

I agree to receive communications and understand I can unsubscribe at any time.

I agree to be contacted by Charis Realty Group - Christine Issler, Broker via call, email, and text for real estate services. To opt out, you can reply 'stop' at any time or reply 'help' for assistance. You can also click the unsubscribe link in the emails. Message and data rates may apply. Message frequency may vary. Privacy Policy

Already have an account ? Login here

We use cookies

We use cookies for analytics and to enhance your experience. By accepting, you agree to analytics and marketing cookies. Small functional cookies that count viewed properties and time on site are used regardless of your choice. You can manage your preferences or learn more about our cookies policy.
