Properties

Browse or get in touch to schedule a walkthrough.

  • Nearby me
Price range

Popular Features

Community Features

Association

Property Features

Waterfront

View

Exterior Features

Interior Features

Style

571536 properties match your criteria

Updated 1 minute ago

E-Alert name
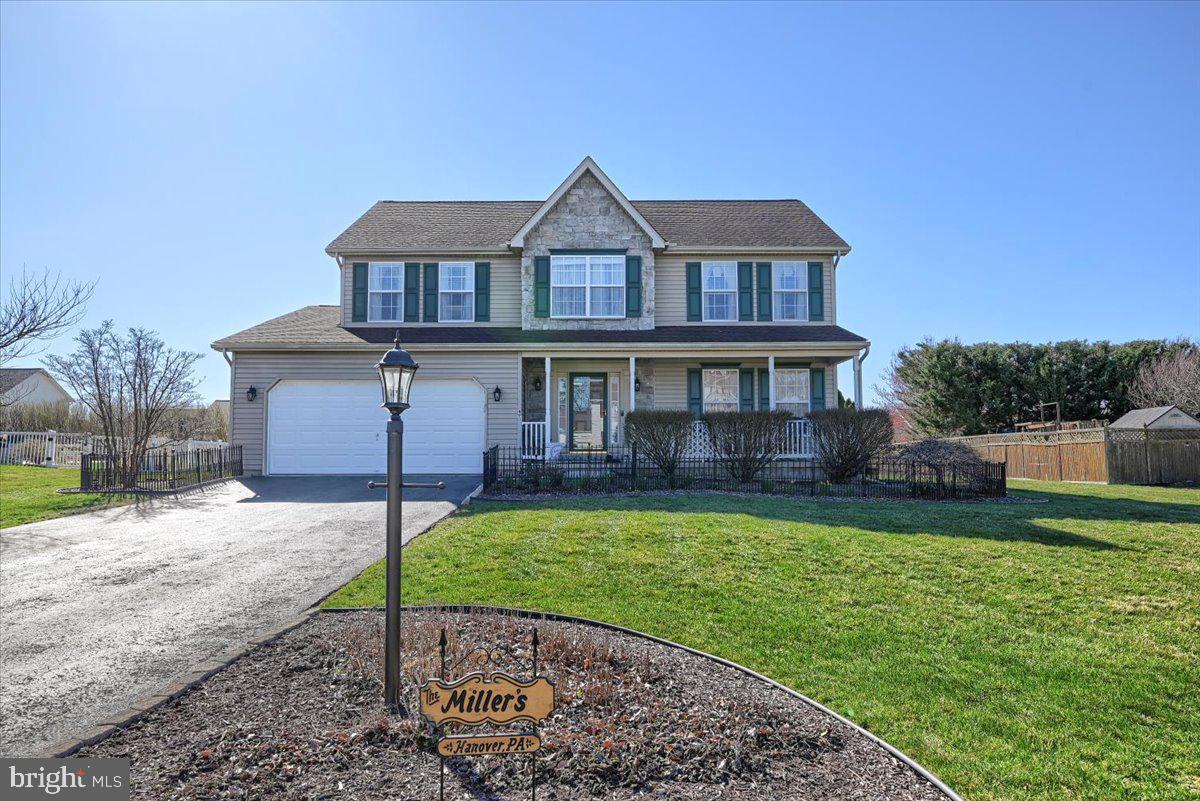
Beautiful home in a wonderful neighborhood! When you enter the home, you will see laminate hardwood floors in the family room. There is a dining area complete with ceramic tile and a new slider door to a double covered patio with electricity. The kitchen has granite countertops, soft close cabinets new appliances, gas oven, and an island that seats 3! The formal dining room, which is also a great office space, has laminate hardwood floors and a ceiling fan. There is a formal living room with laminate hardwood flooring throughout. The half bathroom on the first floor has been completely renovated and has ceramic tiles. The laundry room is located off the kitchen and garage, it contains countertops and cabinets, for extra storage space! 
The stairs that lead to the second floor has brand new carpeting. There is a full bathroom that has also been completely updated on the second floor. All of the bedrooms on the second-floor feature wall to wall carpeting and ceiling fans. One of the bedrooms has shiplap walls and a double shelf in the closet. The master bedroom has wall to wall carpeting and a walk-in closet that also has access to the attic. There is an en-suite bathroom and that has been upgraded with linoleum flooring, double sinks, and a soaking tub. 
The basement is finished and an excellent addition to this home. There is a bedroom with carpeting and built in shelving. There is also an oversized half bathroom! The best addition to the basement is a pool room! This is a Ravens themed room but welcome to all Football fans! This room has been redone and is complete with a pool table, chairs, and sticks!
#PAAD2016170

HANOVER

49 BLENHEIM STREET

5 Beds

2 Baths

3,300 Sq.Ft.

$447,700

MLS#: PAAD2016170
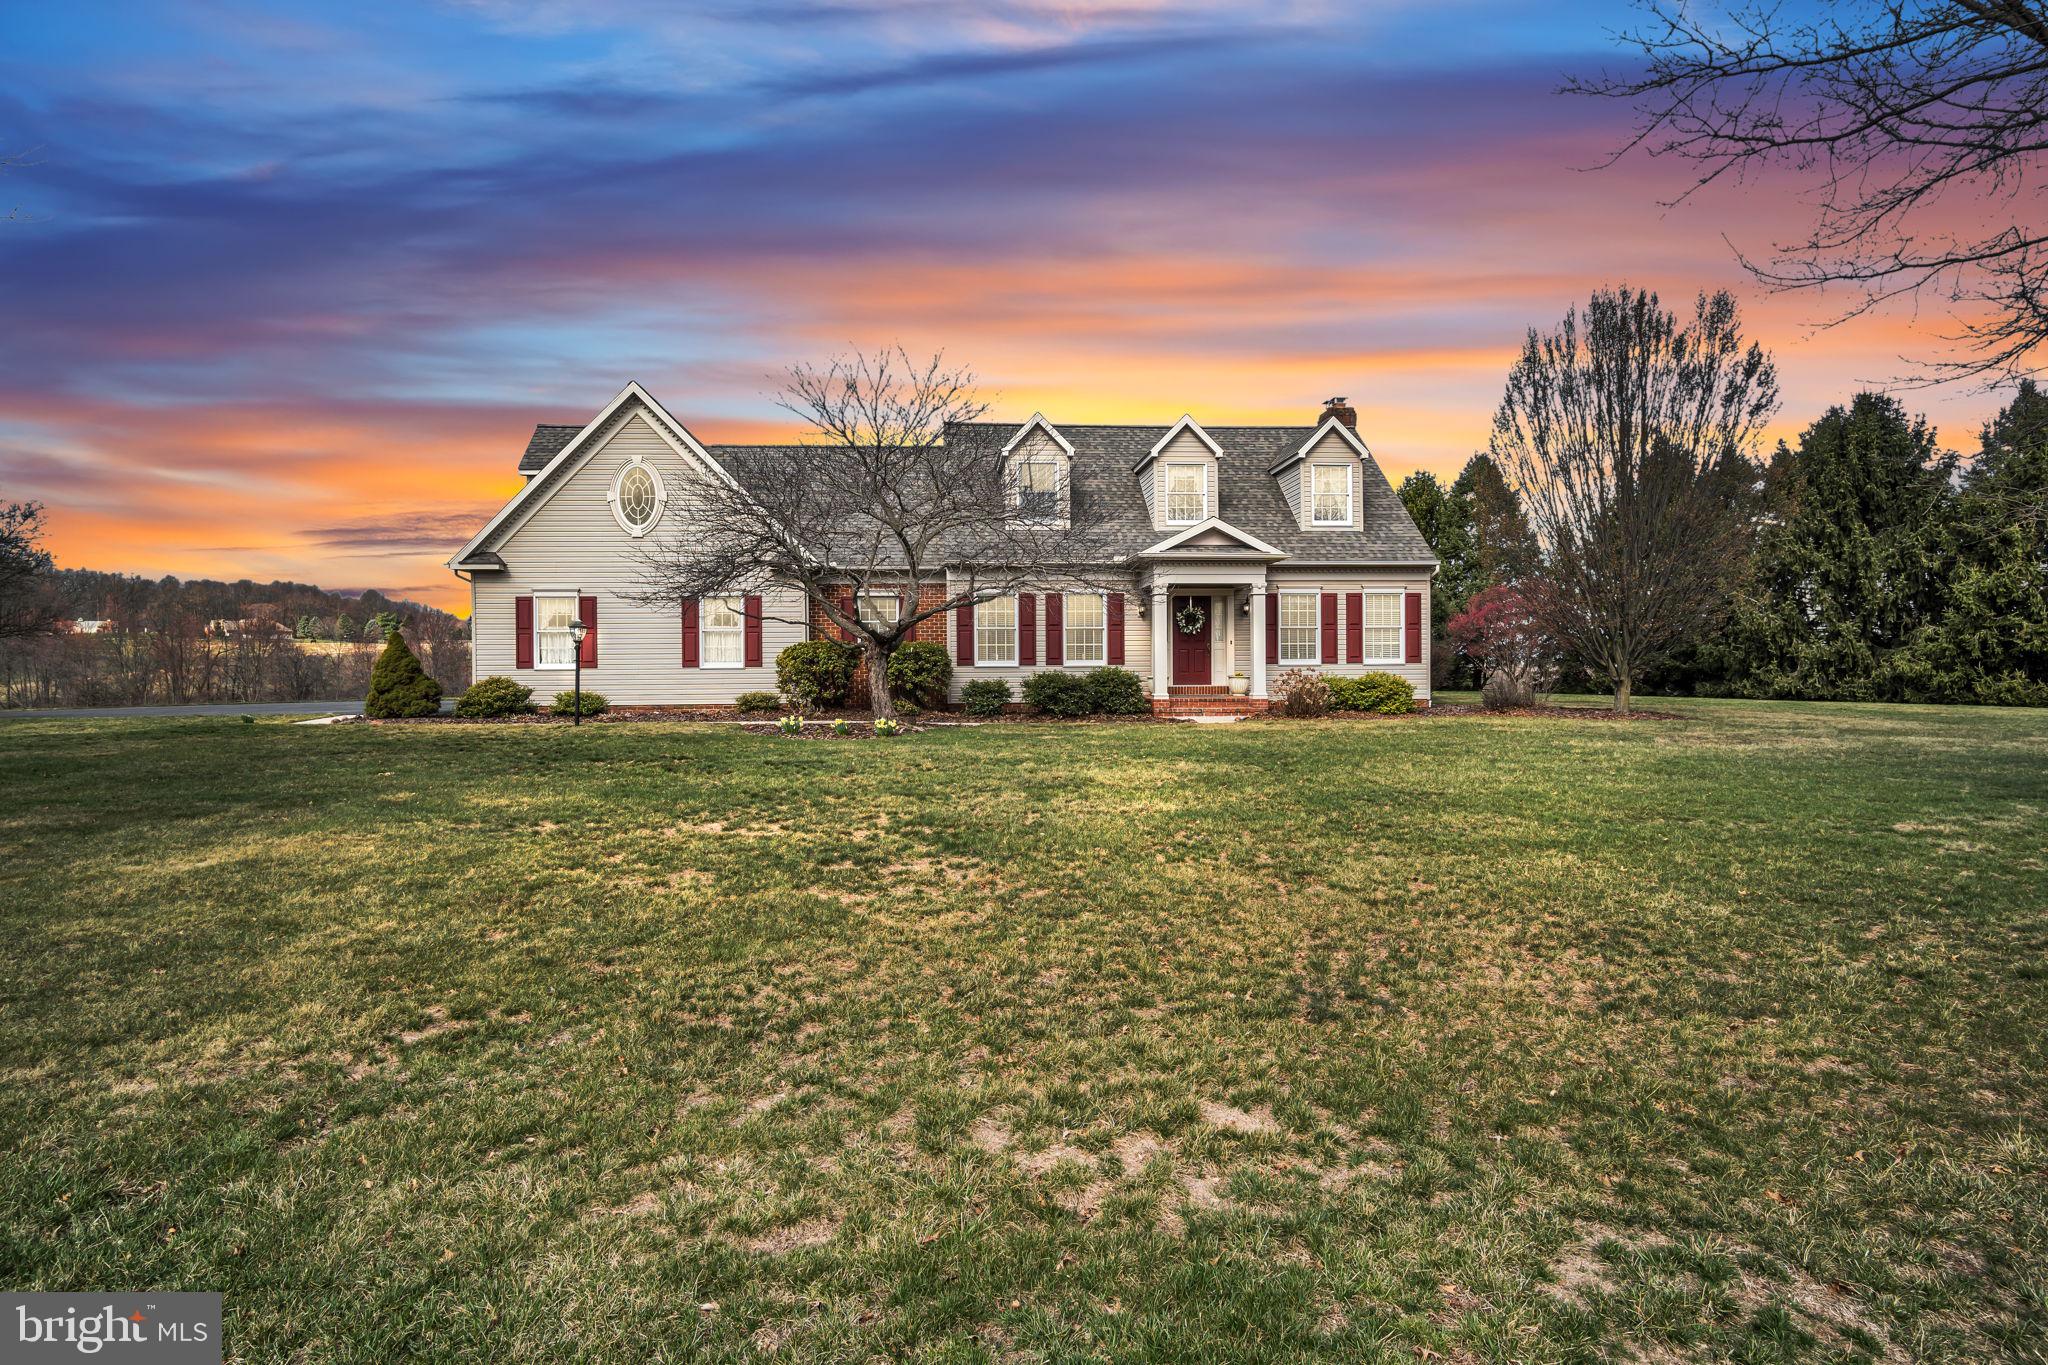
This Cape Cod-style home offers a peaceful retreat just minutes from downtown Hershey medical facilities, businesses, and attractions, giving you the best of both convenience and privacy. Sitting on nearly 8 acres of land, this house on a hill boasts beautiful views of farmland and mountains, providing a relaxing atmosphere where you can watch birds and deer, or whatever animals you decide to raise on this property, classified as Green and Clean!
Inside, you'll find a bright foyer with plenty of natural light and hardwood floors throughout. A cozy sitting room with French doors offers a quiet spot to unwind. The first floor has a large bedroom with an en suite bathroom, including a walk-in shower. The kitchen features granite countertops and an island, which flows into the dining area and then into the main living room, where a brick fireplace with a gas fireplace insert adds warmth and charm.
For those who love being outdoors, the screened-in porch is perfect for enjoying your morning coffee while taking in the beautiful views. The first-floor laundry room with a utility sink and storage cabinets, is conveniently located near the three-car garage, which has new garage doors.
Upstairs, you'll find three more bedrooms. The main bedroom has its own en suite bathroom with a large shower. There's also a large walk-in closet with lots of storage space that connects to a versatile room that could be used as an office, craft room, gym, or anything else you need. A full bathroom with a tub and shower completes the second floor.
Recent updates include  a newer roof (2021) and driveway sealing.  Another notable feature of this property is a geothermal system for low heating and cooling bills. Minutes from 322 and a short ride to I76 (Pennsylvania Turnpike).
173 Lawn Road is a gem! This property offers comfort, practicality, and peaceful surroundings, making it a great place to call home.
#PALN2019572

PALMYRA

173 LAWN ROAD

4 Beds

3 Baths

2,800 Sq.Ft.

$725,000

MLS#: PALN2019572
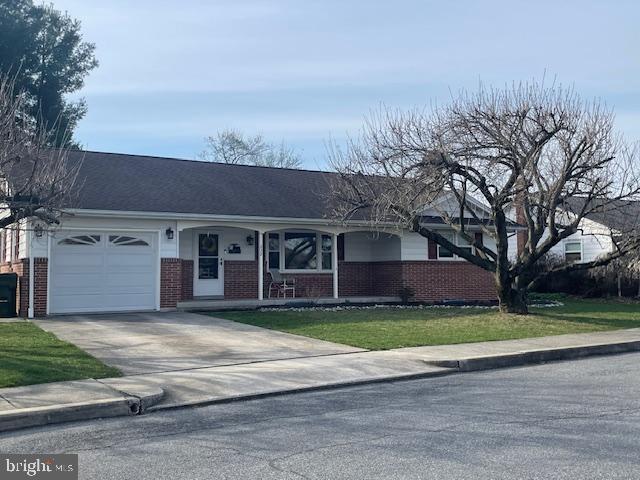
Located in the heart of Fleetwood is a must see, move in ready, one floor, living Ranch home ready for a new owner to call home. This well maintained home boasts 3 bedrooms, one full bath, living room, dining room and kitchen on the main level. Downstairs the finished level offers a large family room area with Fireplace, and additionally provides the flexibility of using your imagination in another space where it could be used as a fourth bedroom, office, or work out/rec room space.  the lower level also provides another full bathroom for your convenience. Other features include furnace and central air 2023, hot water heater 2024, Walk up attic, replacement windows, ample closet and storage space, one car garage, patio off the dining room, and a nice sized level rear yard. Property is located within walking distance of the middle and  high school and is  conveniently located to major roadways and is an easy commute to Lehigh Valley. All appliances remaining as well as a home warranty is available to the buyer with an acceptable agreement of sale. Schedule your showing today.
#PABK2055502

FLEETWOOD

232 SOMERSET STREET

4 Beds

2 Baths

3,908 Sq.Ft.

$339,900

MLS#: PABK2055502
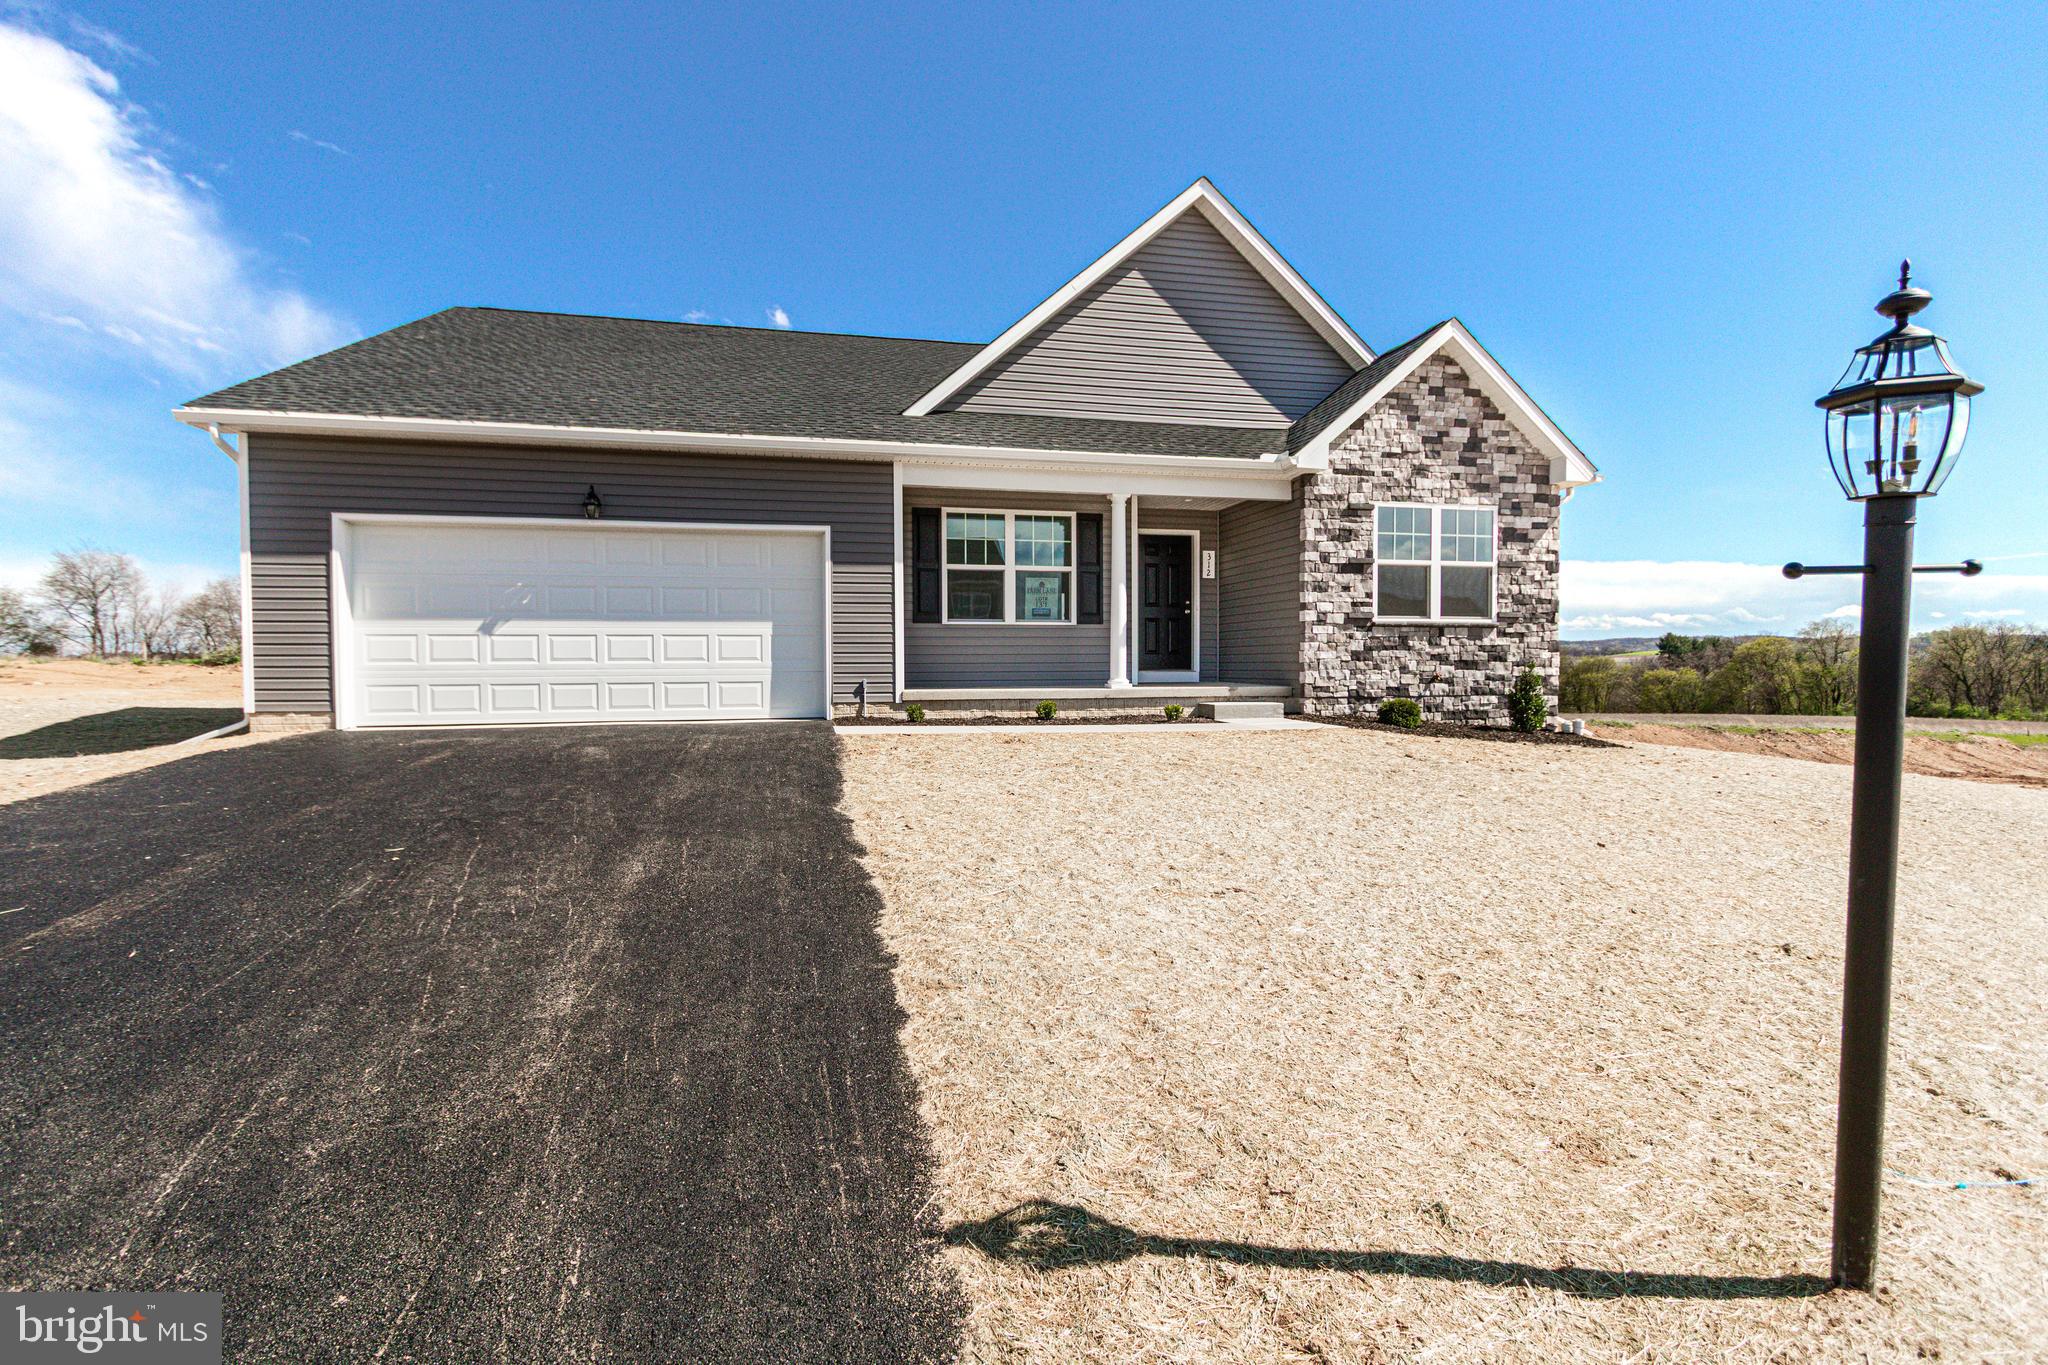
*** Under construction with expected completion in April 2025! ***  Welcome to single-story living at its finest! Featuring 1,619 square-feet of living space, this single-story 3-bedroom, 2-bath layout offers a charming master suite with walk-in-closet and master bath with a tile shower.  The open-concept living area features a large kitchen with an oversized island, granite countertops and subway tile backsplash.   Kitchen is open to both the great room and dining room. Amenities include a large main level laundry to deliver maximum convenience while the welcoming hardwood foyer and covered front porch provide the perfect spaces to welcome family and guests to your new home. Price reflects the Preferred Lender & Title Company $5,500 credit, if buyer elects not to take advantage of this incentive,  add $5,500 to the purchase price.
#PAYK2074702

YORK

312 VALLEY VIEW CIRCLE 139

3 Beds

2 Baths

1,618 Sq.Ft.

$410,369

MLS#: PAYK2074702
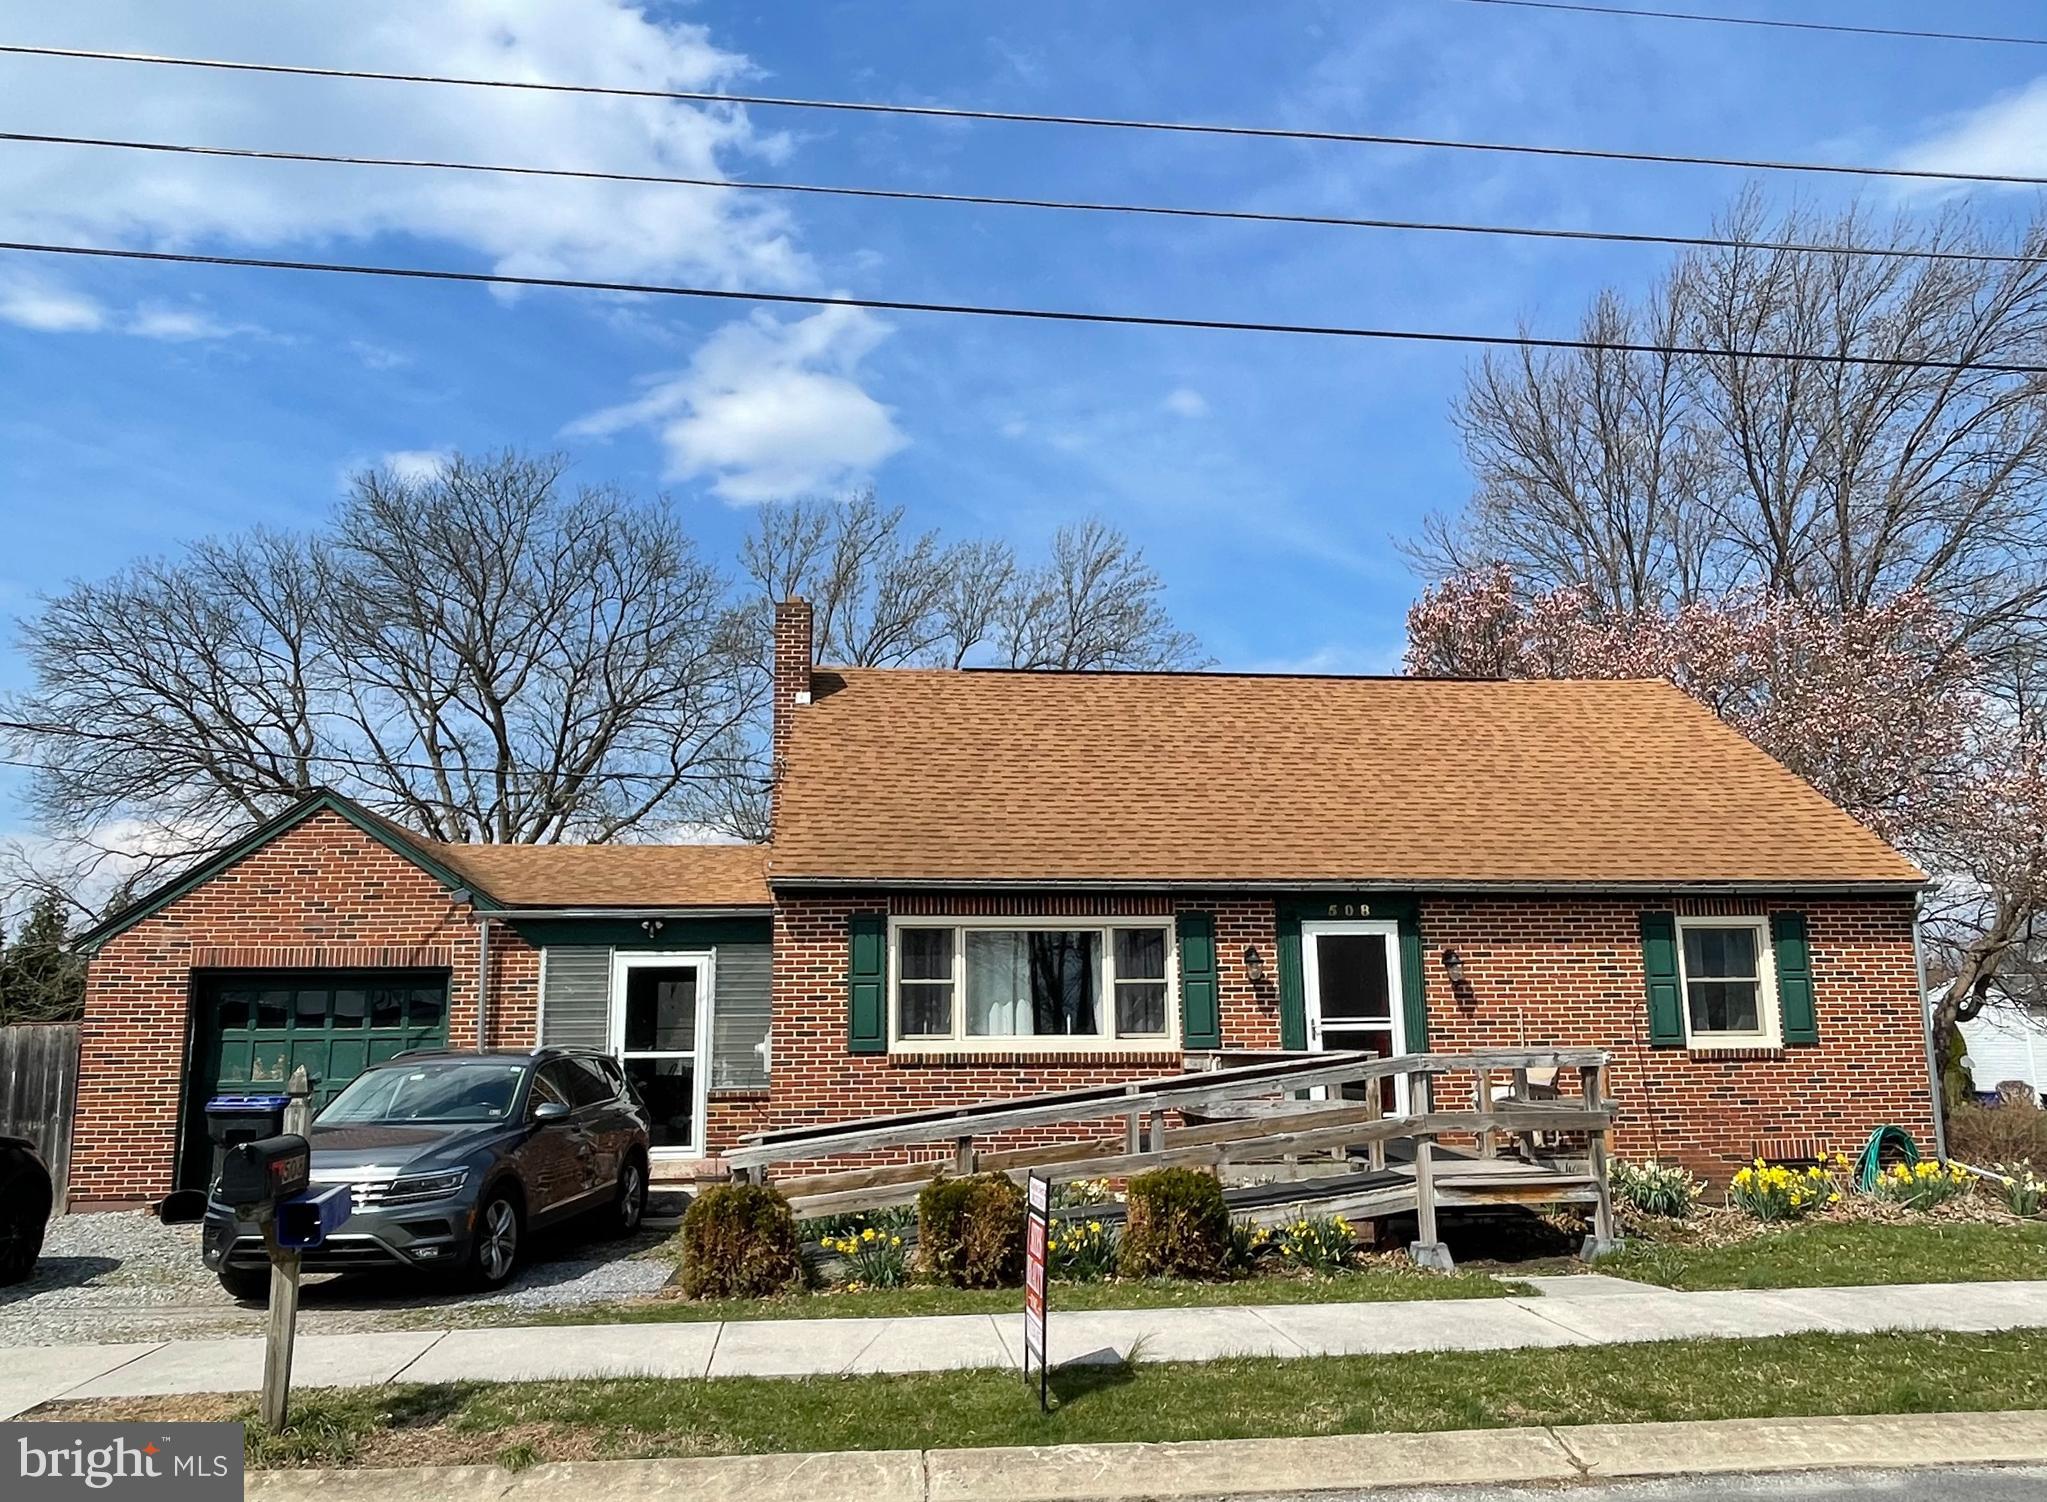
Welcome to 508 Beaver Street located in the Boro of East Berlin. 
Centrally located with a short distance to Hanover, Gettysburg, and York! This Brick Cape Cod awaits a new owner and is ready for some TLC, and your finishing touches. A Fixer-Upper Dream, just in time for spring! Features a great fenced in back yard and good bones. Schedule your private showing today!
#PAAD2017020

EAST BERLIN

508 BEAVER STREET

4 Beds

1 Baths

1,418 Sq.Ft.

$204,900

MLS#: PAAD2017020
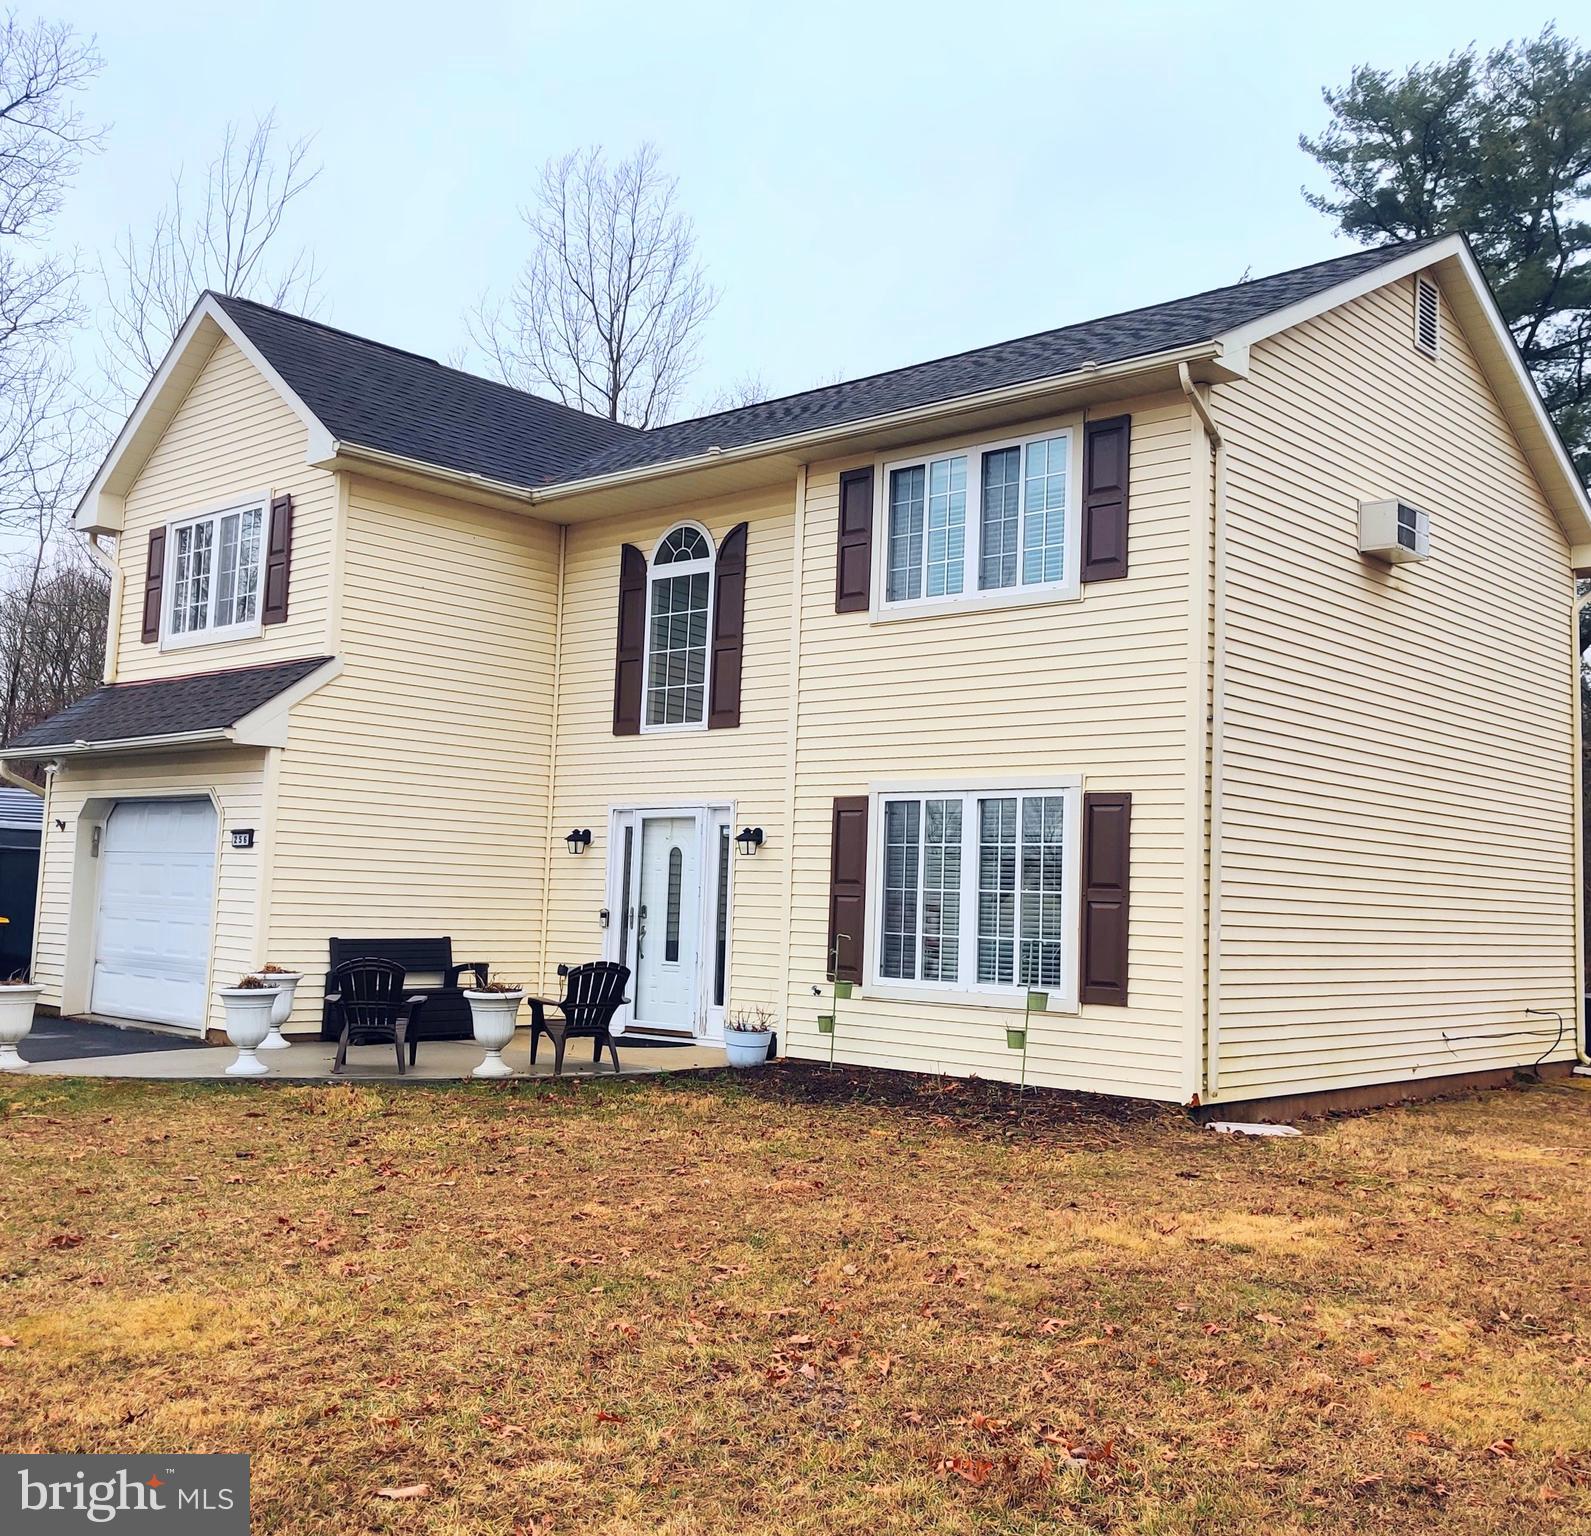
Experience the pride of homeownership in this beautifully maintained 3-bedroom, 2-bath colonial! With 1,684 square feet of charm and potential, this move-in-ready home is the perfect canvas to bring your personal style to life.

Step inside and be welcomed by newer LVP flooring that flows throughout, except the foyer, and bathrooms. The kitchen has been partially updated with newer appliances, while a portion of the attached garage has been transformed into a versatile bonus room—ideal for a home office, gym, or playroom.

Outside, unwind in the expansive backyard or host unforgettable gatherings on the spacious patio, complete with plenty of room for barbecues and cozy nights by the fire pit.

Nestled in the heart of the Poconos, this home offers easy access to Rt 611, Rt 33, and Rt 80, putting shopping, dining, and year-round outdoor adventures right at your fingertips.

Don’t let this incredible opportunity pass you by—schedule your showing today and start making memories in your dream home!
#PAMR2004640

EFFORT

256 ORCHARD VIEW DRIVE

3 Beds

2 Baths

1,684 Sq.Ft.

$345,900

MLS#: PAMR2004640
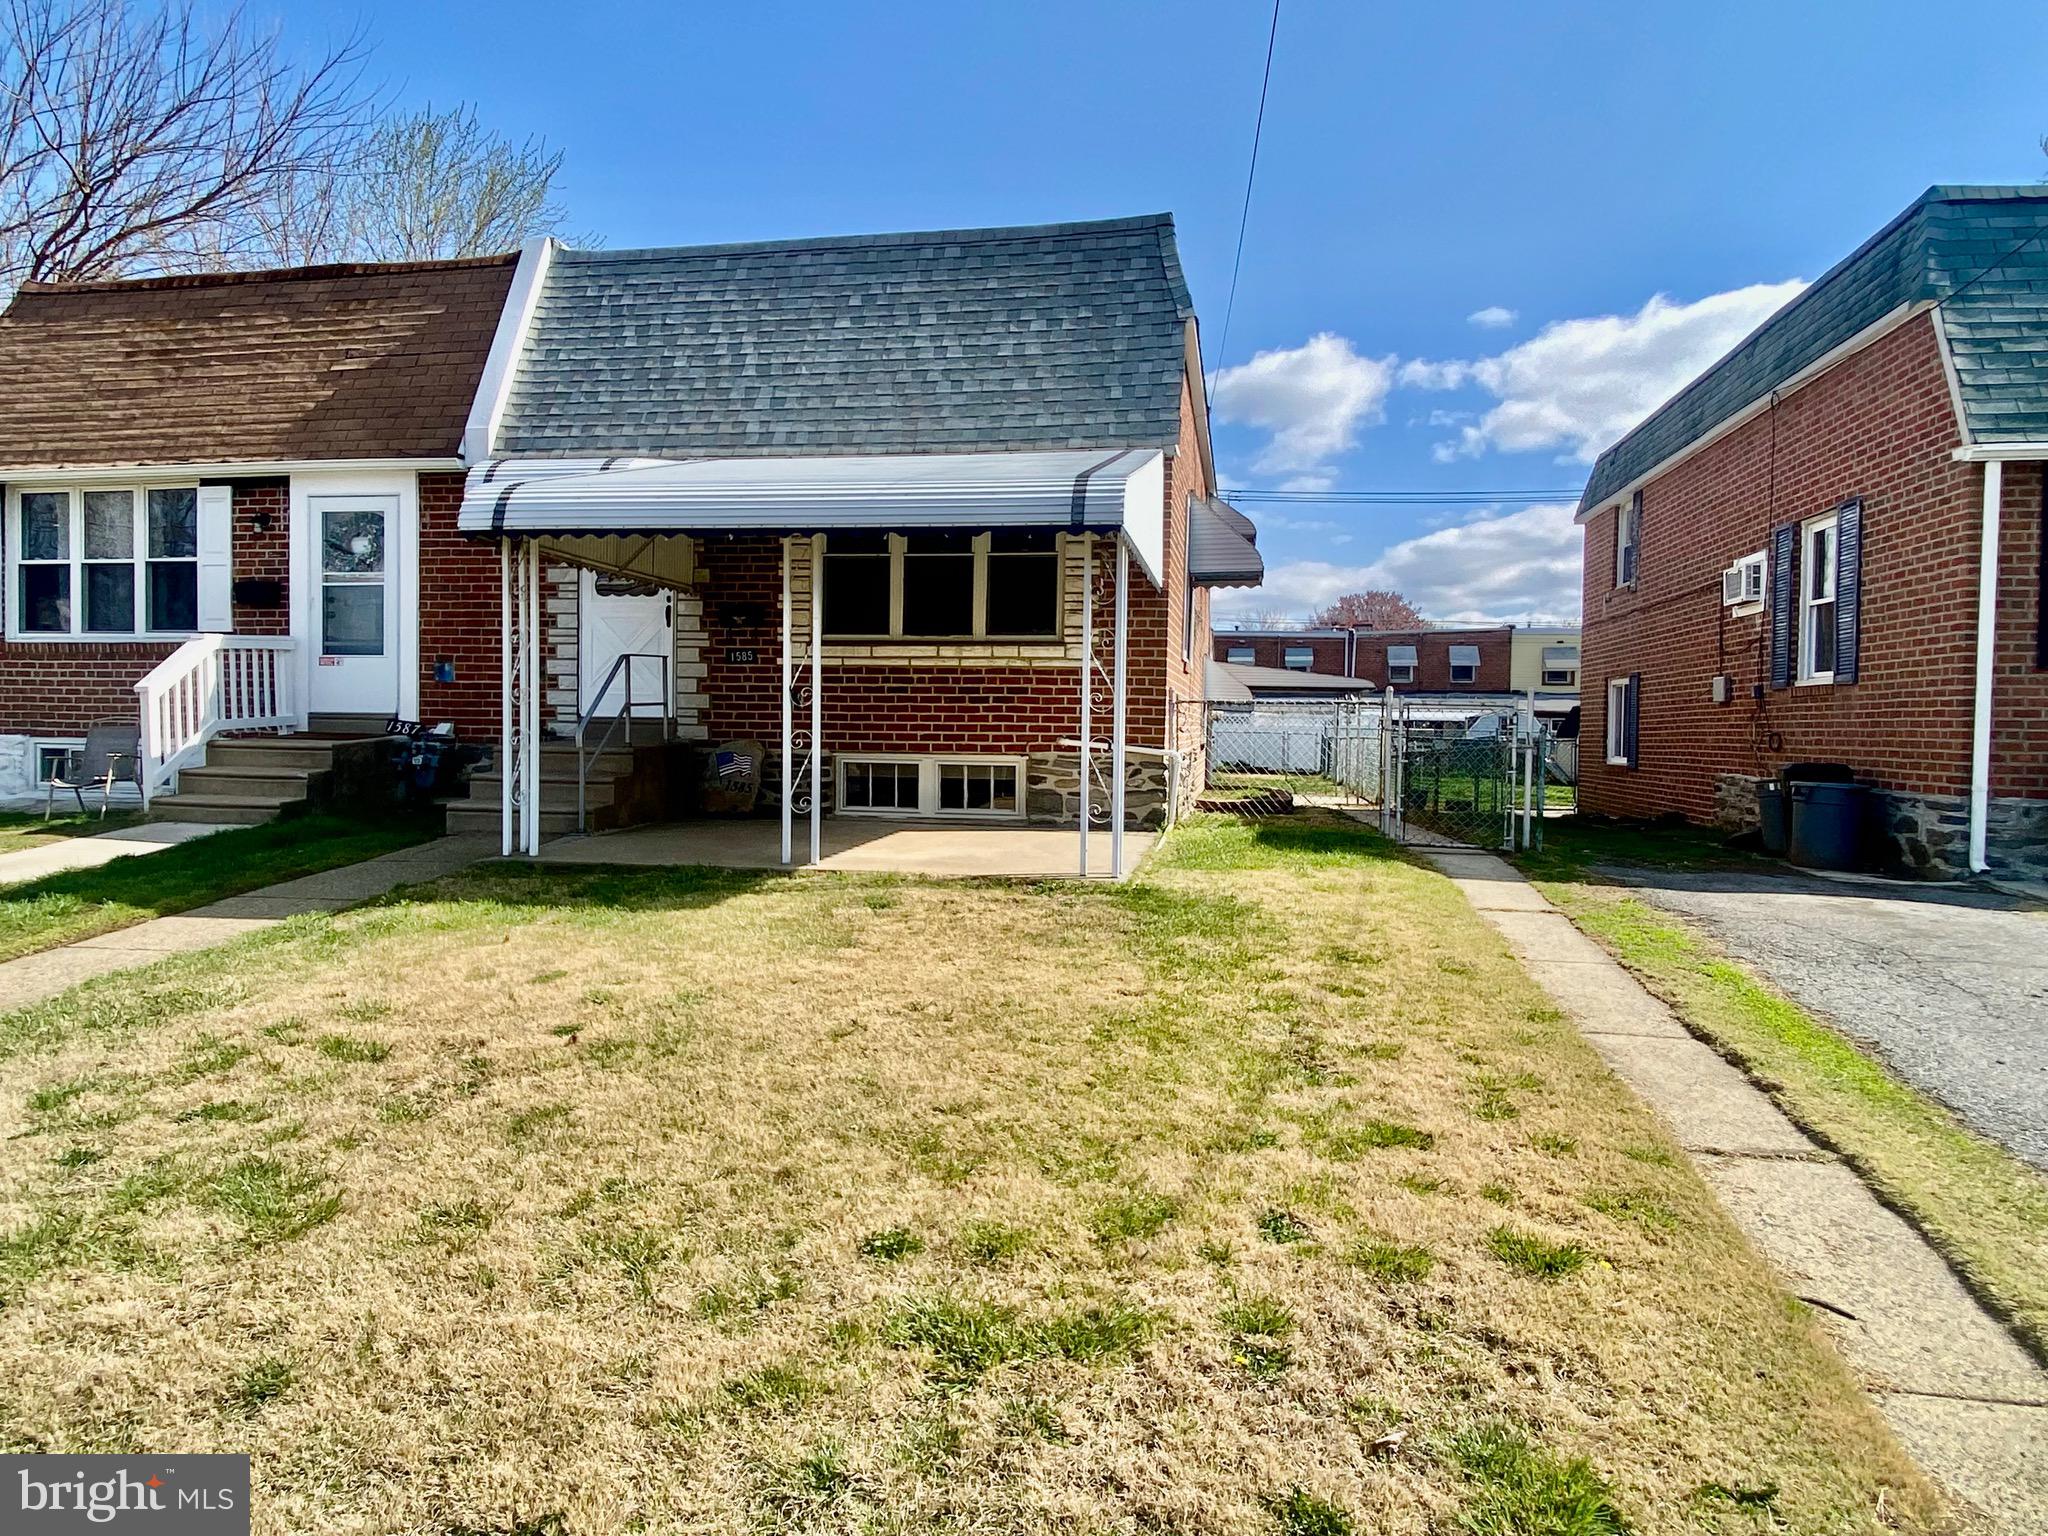
Fantastic Opportunity to Own this Fully Updated 3 Bedroom 1.5 Bath Twin Style Home! Enter into the Extremely Spacious Living room with High  ceilings, New Vinyl Plank Flooring, modern ceiling fan & fresh neutral paint. The second  level has 2 nice sized bedrooms with New Carpet, ceiling fans, Fresh New Paint and ample closet space. You will also find the completely remodeled main hall bathroom that offers all New fixtures, flooring and custom hand set ceramic tiled shower surround. The Lower level features the Remodeled Kitchen, Dining Area & the 3rd Bedroom. This space has all New ( White Shaker Style) Cabinets, Vinyl Plank Flooring, Laminate Countertops (Including Island Seating) Fresh New Paint, Dining Area, New Lighting, and Stainless Appliance Package Included! The 3rd Bedroom has New flooring, fresh paint & its Own Private half Bathroom. There is access to the Basement from the kitchen and the space is finished minus flooring and also has separate laundry area and New Gas Heater & Hot water heater ( 8/24 ). From the Dining Space/Kitchen you can also access the Sunroom that is newly carpeted, painted, with plenty of windows overlooking the rear yard. Exit the Sunroom to the covered side patio and Huge Back Yard with Space to have a storage shed, garden, and still plenty of room to just hang out and Enjoy! Other Great Features include: New Roof (10/24) , Covered Front Patio, many replacement windows, Fenced Side & Rear Yards, close to Parks, Schools, Shopping, Eateries, and minutes to Phila. Airport and Tax Free Delaware! Make your Appointment Today to see this Absolute Move-In Ready Home!!
#PADE2087332

LINWOOD

1585 MARKET STREET

3 Beds

1 Baths

920 Sq.Ft.

$195,000

MLS#: PADE2087332
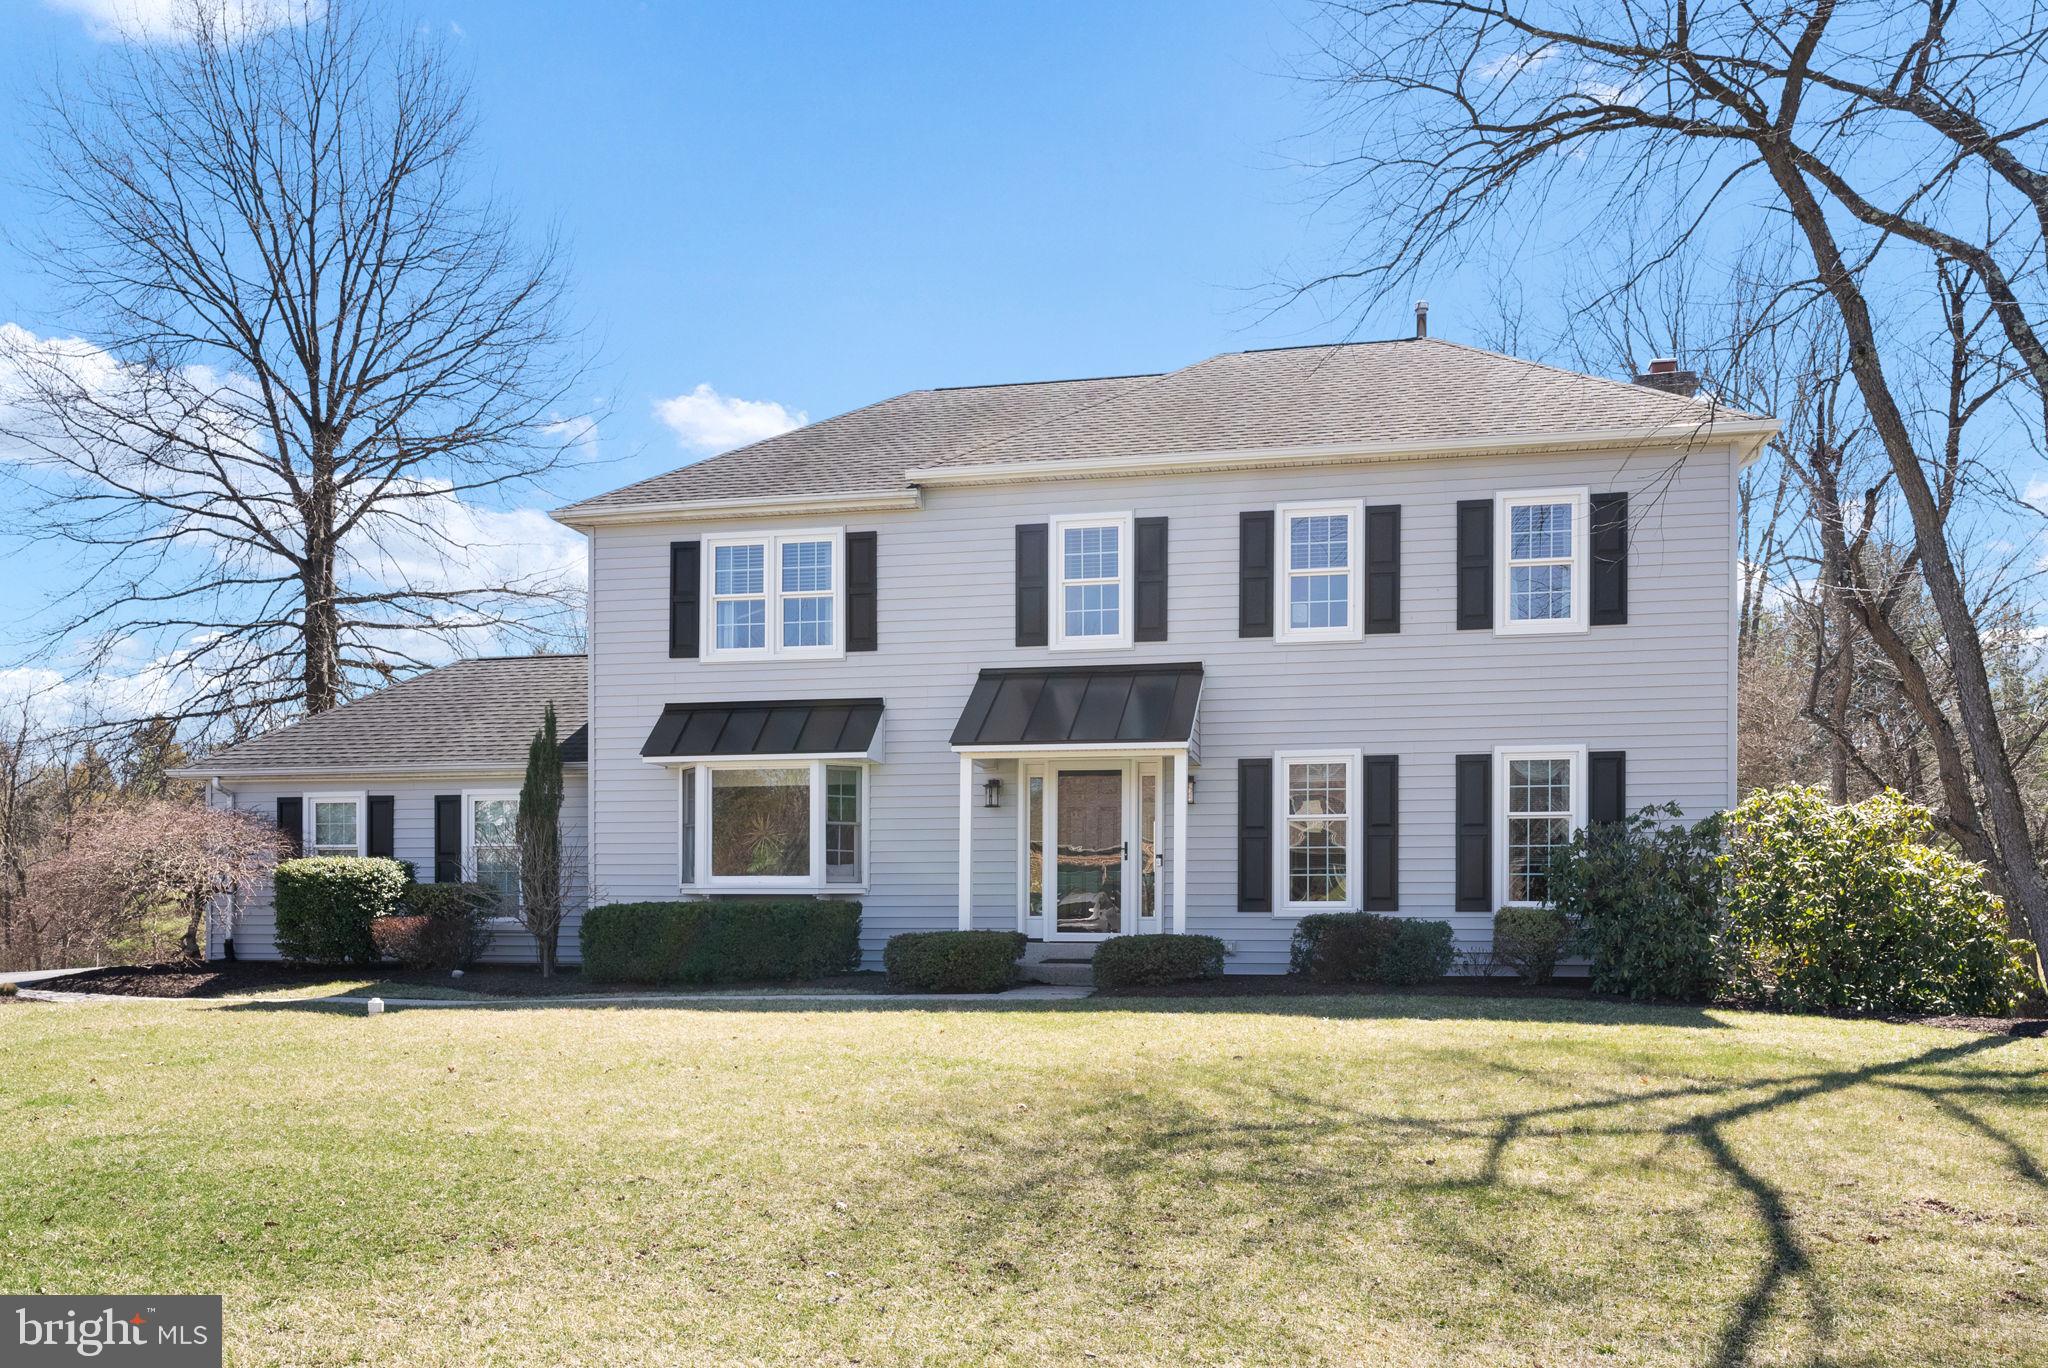
You don't want to miss this one!!! New to the Spring market! Be in your new home just in time for the summer! This 4 bedroom, 2 ½ bath home located in the well-established neighborhood of Winding Creek in Douglass Twp. Boyertown SD has been so well maintained and updated that you would think NO one ever lived in it!  Pride of ownership is obvious! As you arrive you will see the long driveway equipped to park 6 cars and a 2-car side entry garage. In the summer of 2024, the sellers had the stucco removed on the front of the house and replaced with vinyl siding, new front door,  and had all the front windows replaced except the bay window.   This fine home sits on a .65-acre lot backing to trees and has its own inground pool and oasis. As you enter into the foyer with hard wood floors, you will see the formal DR to the left with hardwood flooring and a bay window with seating.  To the right is the formal LR also with hardwood floors, recessed lights, crown molding and chair rail. The updated kitchen has a nice over size peninsula with seating for 4, built in desk and wine rack, SS appliances,  granite counter tops, subway tile backsplash, recessed lighting, under cabinet lighting, tile floor and a Pella slider to access the extra-large composite deck with 2 sets of stairs. The family room conveniently situated off the kitchen has a brick surround electric insert fireplace with hearth, (with a gas line behind), double window and chair rail. Tucked off the other side of the kitchen is the pantry, laundry closet, ½ bath that has been redone and leads to the 2 garage with epoxy flooring and storage. The floor plan in this home just flows so well! Make your way up the painted stairs with runner to the 2nd level where you will find the Primary bedroom with recessed lights, ceiling fan, crown molding, walk in closet with CA closet system and an upgraded primary bathroom with a double vanity, walk in oversize shower with tile surround,  tile floor, and a vaulted ceiling w/skylight.  The 3 extra bedrooms are all of nice size! The kids won't have to fight over which one to choose.  The hall bathroom has also been redone with a tile surround tub with clear shower doors, tile flooring and  a vaulted ceiling w/skylight. In the upstairs hall you will find a linen closet and pull-down attic access stairs that lead to the attic which has flooring for added storage.
 The full finished walk out basement that was just recently painted has recessed and track lighting, electric baseboard heat with 2 zones, a built-in bar with seating, Beiermeister and a 2nd fridge and sink. The perfect spot for year-round entertaining.
But we are not done! The beautiful inground pool- 32 x 17 with an extended concrete patio  is the perfect spot to enjoy the warm weather yet to come! Built on at the back of the house is an extra garage for added storage.
This home is truly a must see and will not last!   Close by to major routes, shopping and dining. *All dimensions of  lots and building room sizes are approximated and should be verified by the Buyers(s) for accuracy.*
#PAMC2128750

GILBERTSVILLE

210 E BUCHERT ROAD

4 Beds

2 Baths

3,204 Sq.Ft.

$575,000

MLS#: PAMC2128750
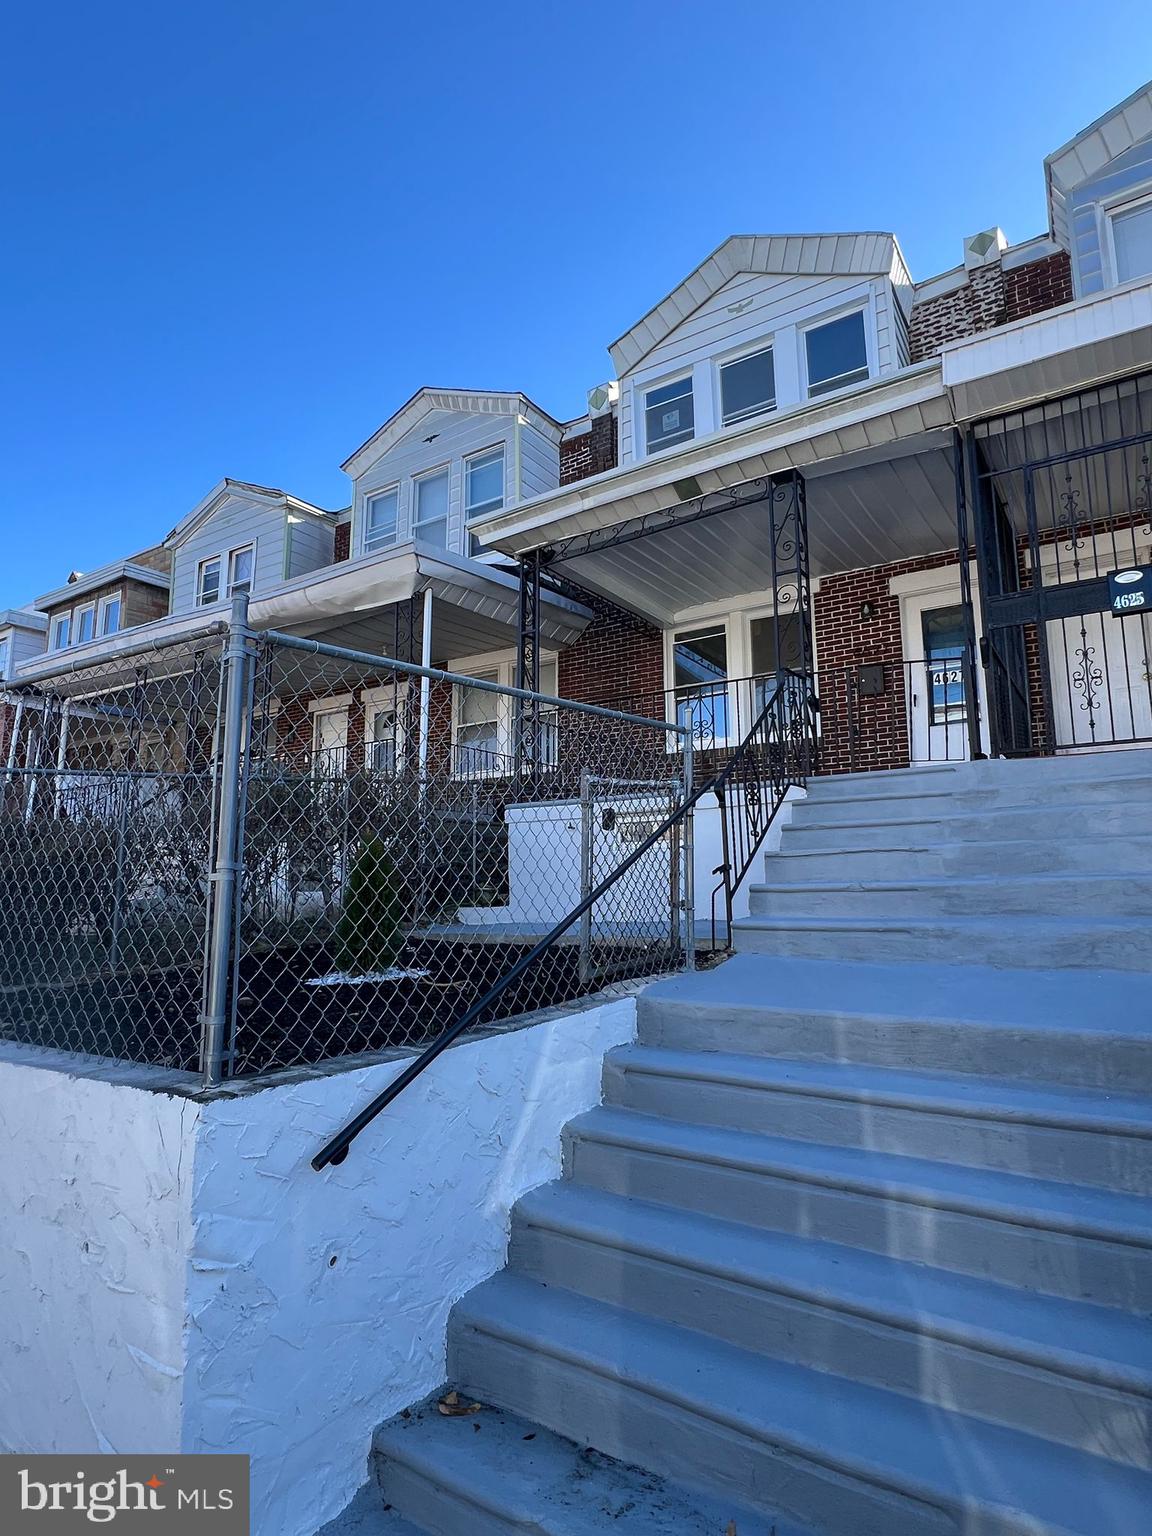
Step into cozy living with this freshly refurbished townhouse, boasting a full complement of new appliances and sleek granite countertops that promise both style and function in your new home. This delightful residence features three bedrooms, offering ample space for relaxation and your cherished personal touches. 

The heart of the home shines with well-designated spaces bathed in natural light, complemented by recessed lighting that adds a modern touch. Delve into the fully finished basement, perfect for a family room or a recreational haven, ensuring every corner of this home maximizes comfort and usability. 

Outside, the well-maintained backyard invites easy afternoons under the sun or starlit gatherings with loved ones. Each element of this house, from the polished interiors to the inviting outdoor spaces, underscores an aura of welcoming charm.

Strategically positioned, this neighborhood holds the promise of convenience and serenity, providing an idyllic backdrop for residents. This is truly a canvas primed for your personal touch, where every day feels like a fresh beginning.

Are you ready to start your new chapter in a home where every detail works in harmony to create a warm and inviting ambiance? This townhouse awaits to be the setting of your future memories. Your delightful urban retreat is here, just a heartbeat away from the city's bustle yet cloaked in tranquil suburban bliss.
#PAPH2455852

PHILADELPHIA

4627 HURLEY STREET

3 Beds

1 Baths

1,024 Sq.Ft.

$185,000

MLS#: PAPH2455852
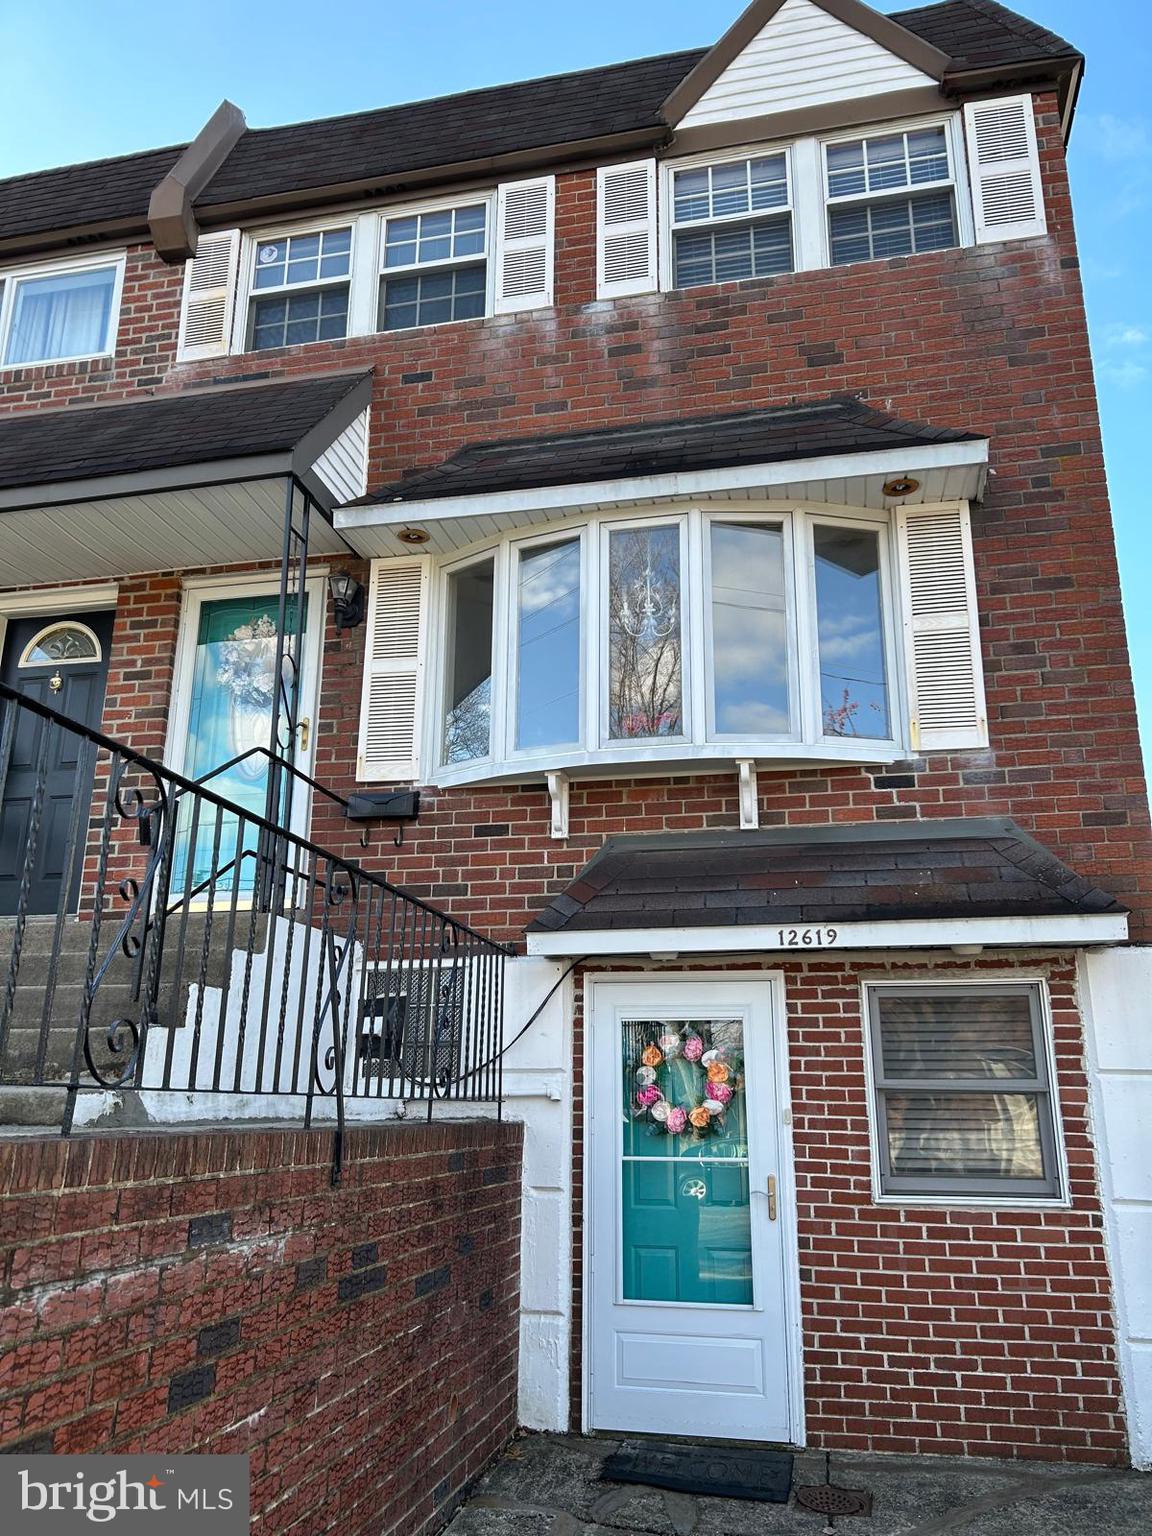
Beautiful corner home with a huge yard, a deck and a screened in patio underneath the deck. It is located in the highly sought after in NE Philly. The lot size totaling .17 acre which might be great for an expansion if chooses to add more living space. Great neighborhood very quiet and peaceful area. Newly renovated kitchen in 2015. New heating and cooling central system added in 2022. New water heater installed in 2024. New washer 2022. All new ceiling fans added 2024. Roof coated in 2021. New hardwood floors in 2008. All new siding in 2008. Master bedroom windows in 2020.  Come check it out!!
#PAPH2433272

PHILADELPHIA

12619 NANTON DRIVE

4 Beds

1 Baths

1,350 Sq.Ft.

$379,999

MLS#: PAPH2433272
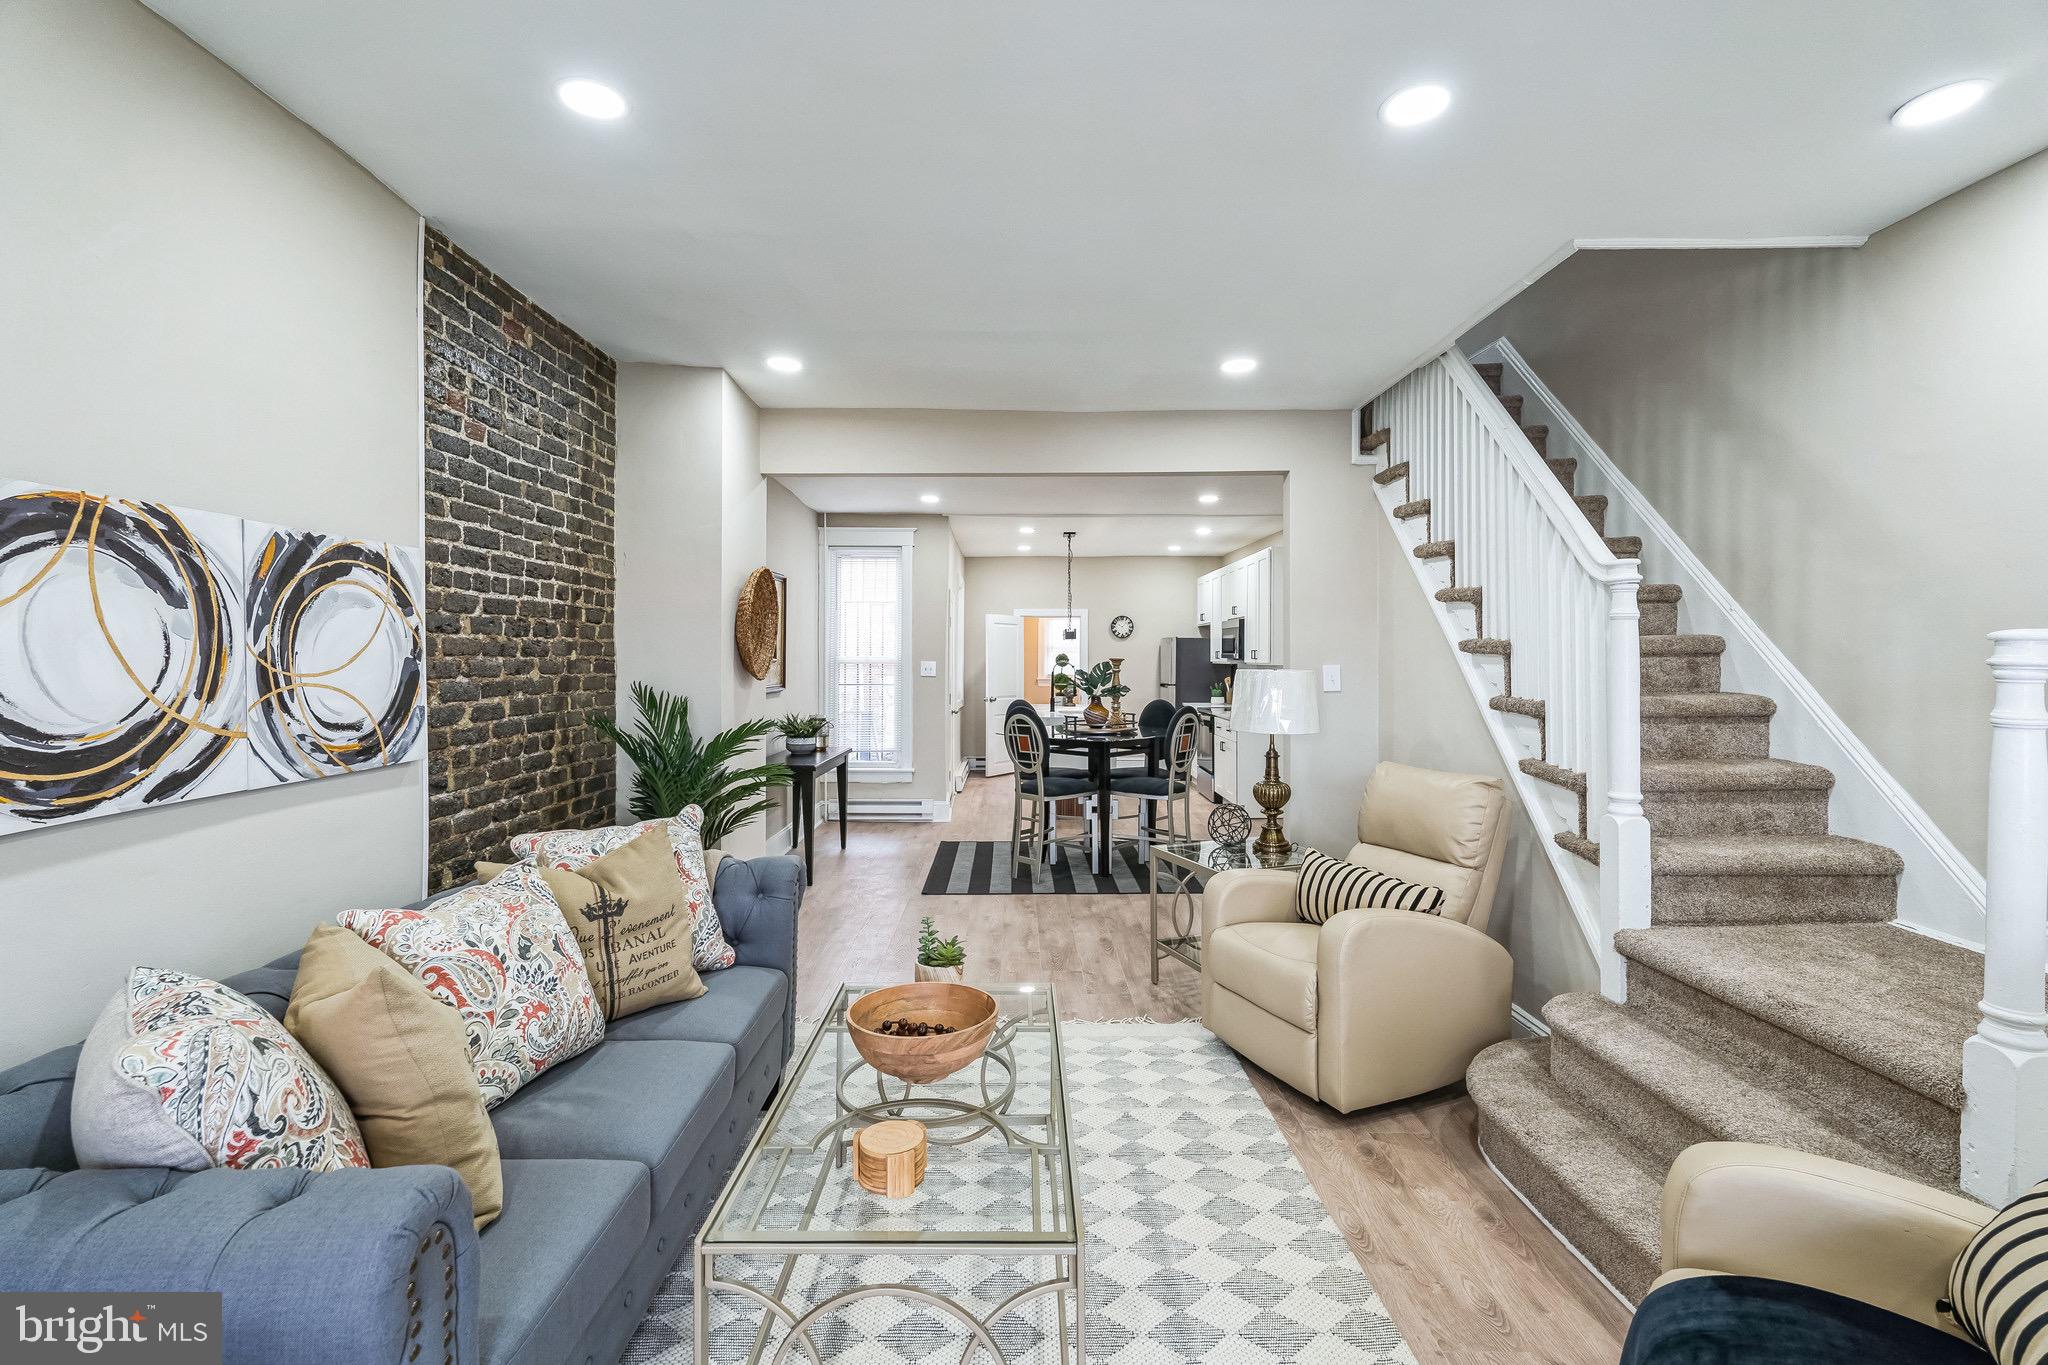
Beautifully Renovated Home in Olney!

Welcome to 5016 N 7th St, a stunningly updated 3-bedroom, 1-bathroom home in the heart of Philadelphia's Olney neighborhood. Step inside to discover a freshly renovated main level featuring brand-new laminate wood flooring that flows seamlessly through the spacious living room, dining area, and kitchen. The stylishly upgraded kitchen boasts brand-new white shaker cabinets, gleaming granite countertops, and stainless steel appliances, making it a perfect space for cooking and entertaining.

Upstairs, you’ll find three comfortable bedrooms with plush wall-to-wall carpeting, providing a cozy retreat. The renovated bathroom exudes modern charm with a chic vanity and contemporary finishes.

The finished basement offers additional living space, perfect for a home office, playroom, or extra storage. Convenience is key, with laundry located on the main level just off the kitchen.

Don’t miss your chance to own this move-in-ready gem in a fantastic location. Schedule your showing today!
#PAPH2447526

PHILADELPHIA

5016 N 7TH STREET

3 Beds

1 Baths

1,120 Sq.Ft.

$210,000

MLS#: PAPH2447526
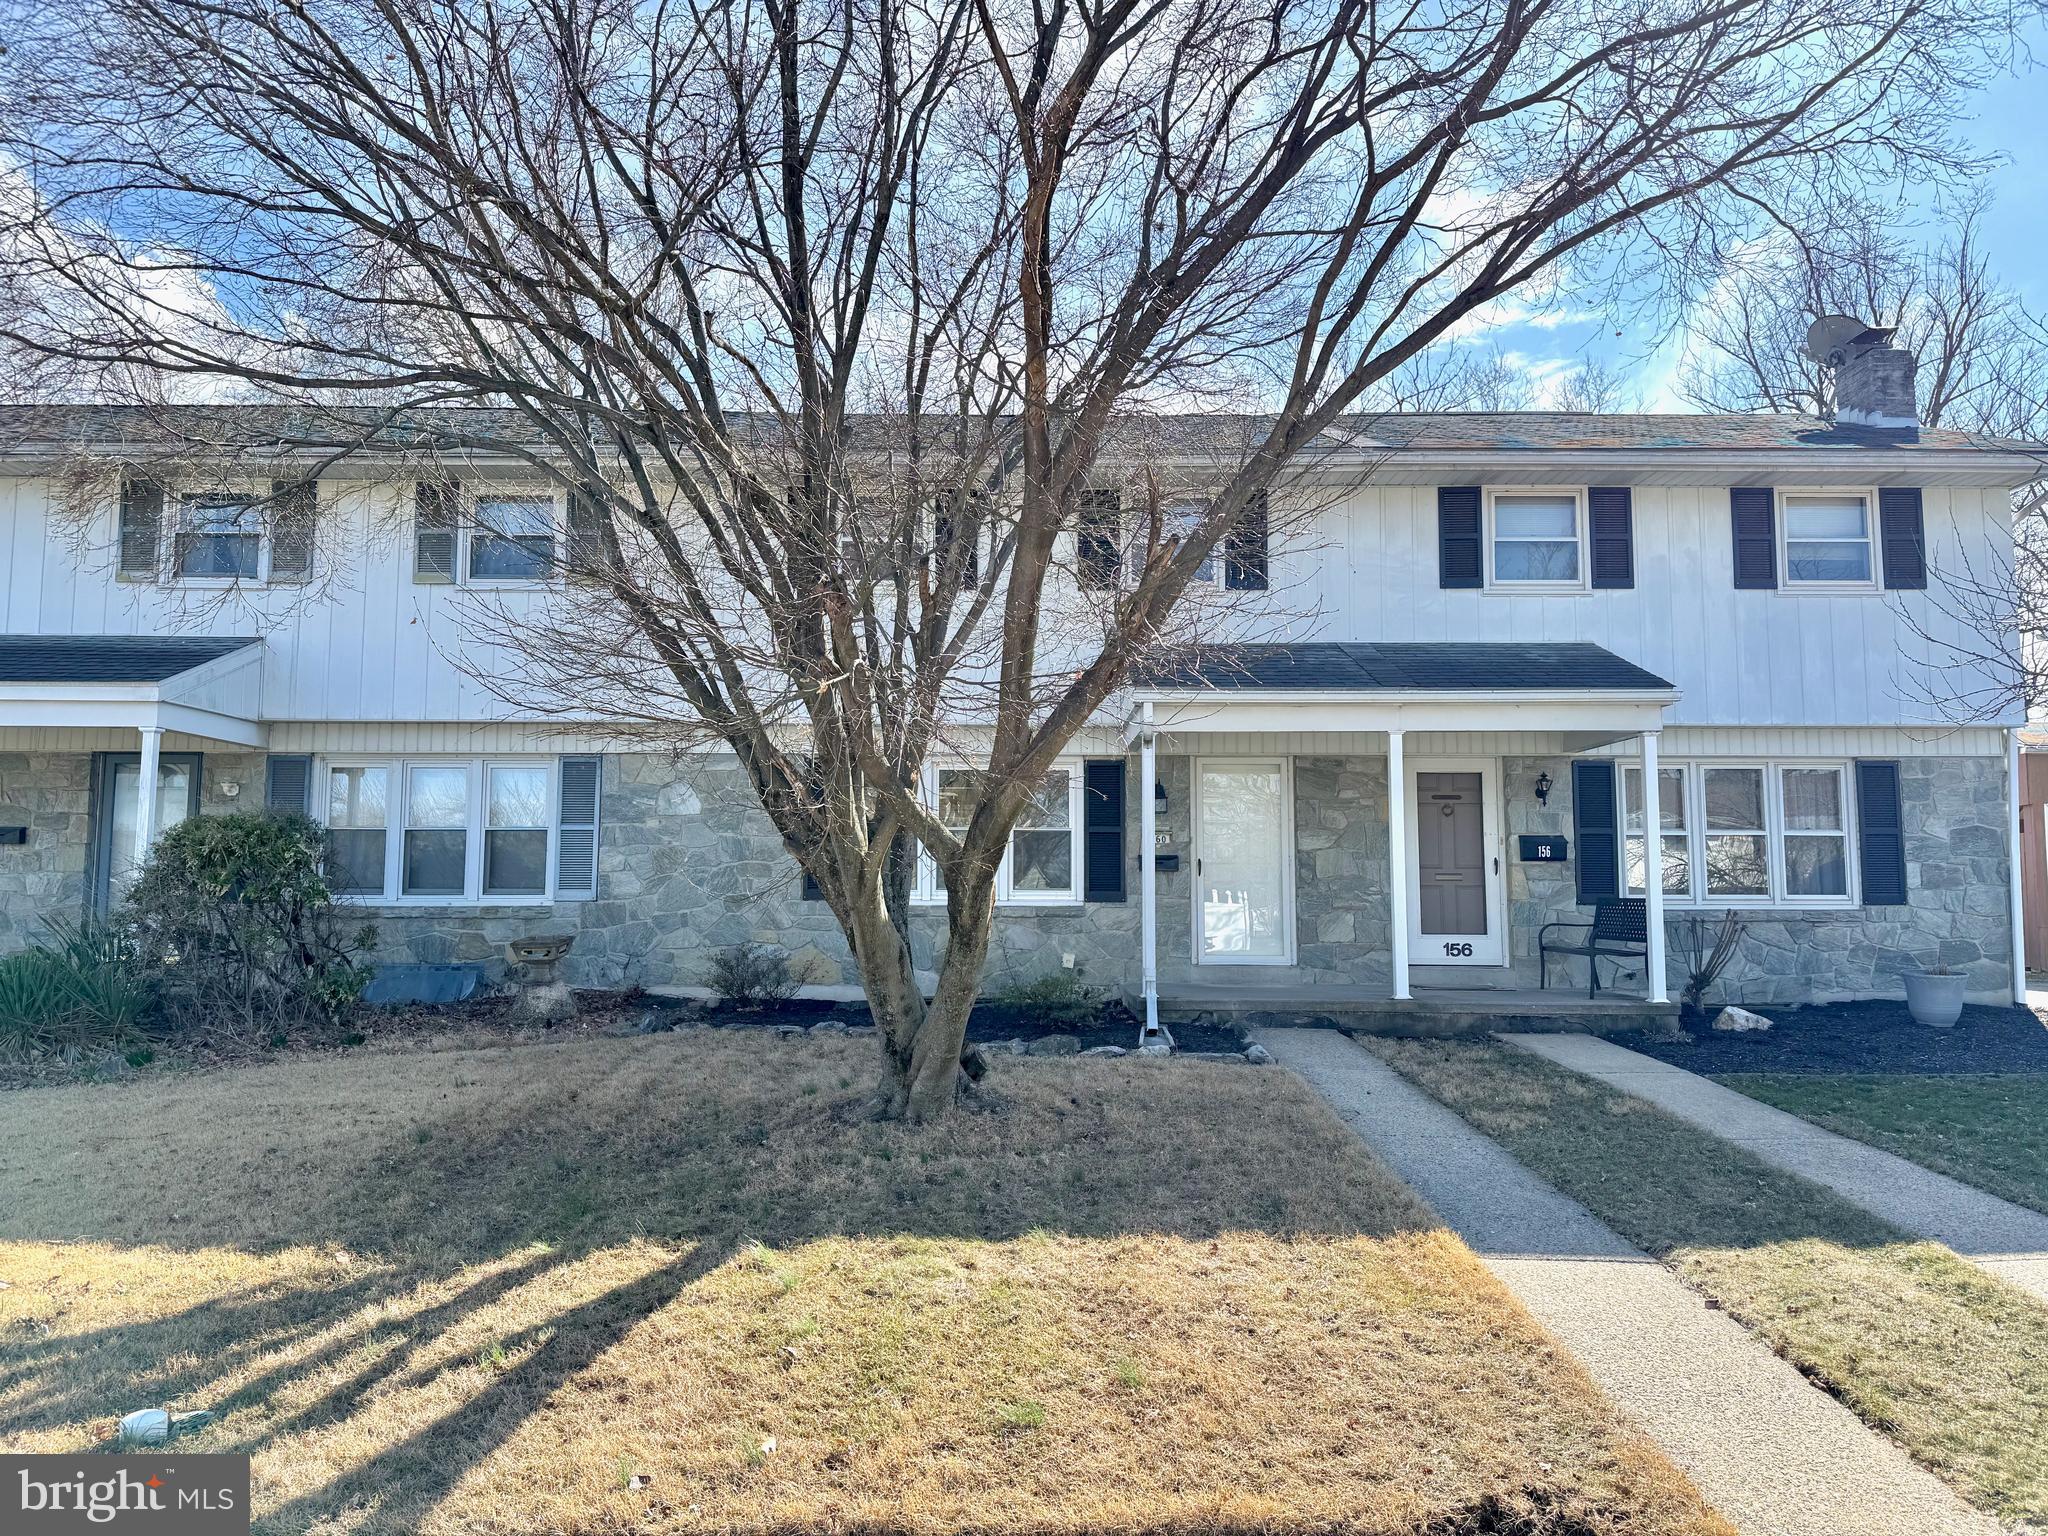
MOVE RIGHT IN!  This 3BR, 1 Bath Conrad Weiser Townhouse is located in the heart of Robesonia, just minutes to the park, the pool, library, ice cream shop, Dunkin' Donuts and more!  The main level features a large living room and eat in kitchen with dining area.  The second level has the three bedrooms and full bath.  The walk out basement is finished into a family room in the front and a laundry/storage area in the back.  Out back is a nice patio, good size yard AND a shed.  You will like what you see!  Come make this house your home!  Please call to schedule a showing today!
#PABK2055102

ROBESONIA

160 PENNBROOK AVENUE

3 Beds

1 Baths

1,307 Sq.Ft.

$225,000

MLS#: PABK2055102
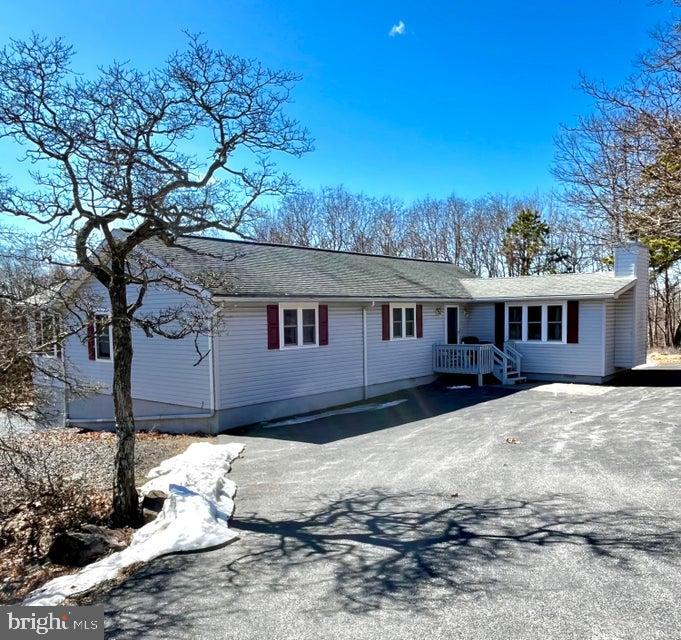
Talk about your amazing spaces!! You've got to see this 24'X40' garage-shop with separate driveway and entrance. It's got it's own electric and wood stove. House has been lovingly maintained by same owner since 1970s and now it's time for someone else to call it home. maintenance-free exterior, 3 spacious bedrooms, living room with propane fireplace, plus adjacent den or formal dining area, sunny eat-in kitchen with sliders to deck, lower level garage and additional storage, 1.5 baths and all living space on one floor - located on 1 acre+ corner level lot within short walk to outdoor pool and tennis courts. Seller will pay $1230 capital improvement fee with acceptable offer. STR-friendly development with 5 lakes, 2 pools, clubhouse, manned security gates, paved roads and trash pick up.
#PAMR2004692

ALBRIGHTSVILLE

154 DOGWOOD TERRACE

3 Beds

1 Baths

1,584 Sq.Ft.

$269,900

MLS#: PAMR2004692
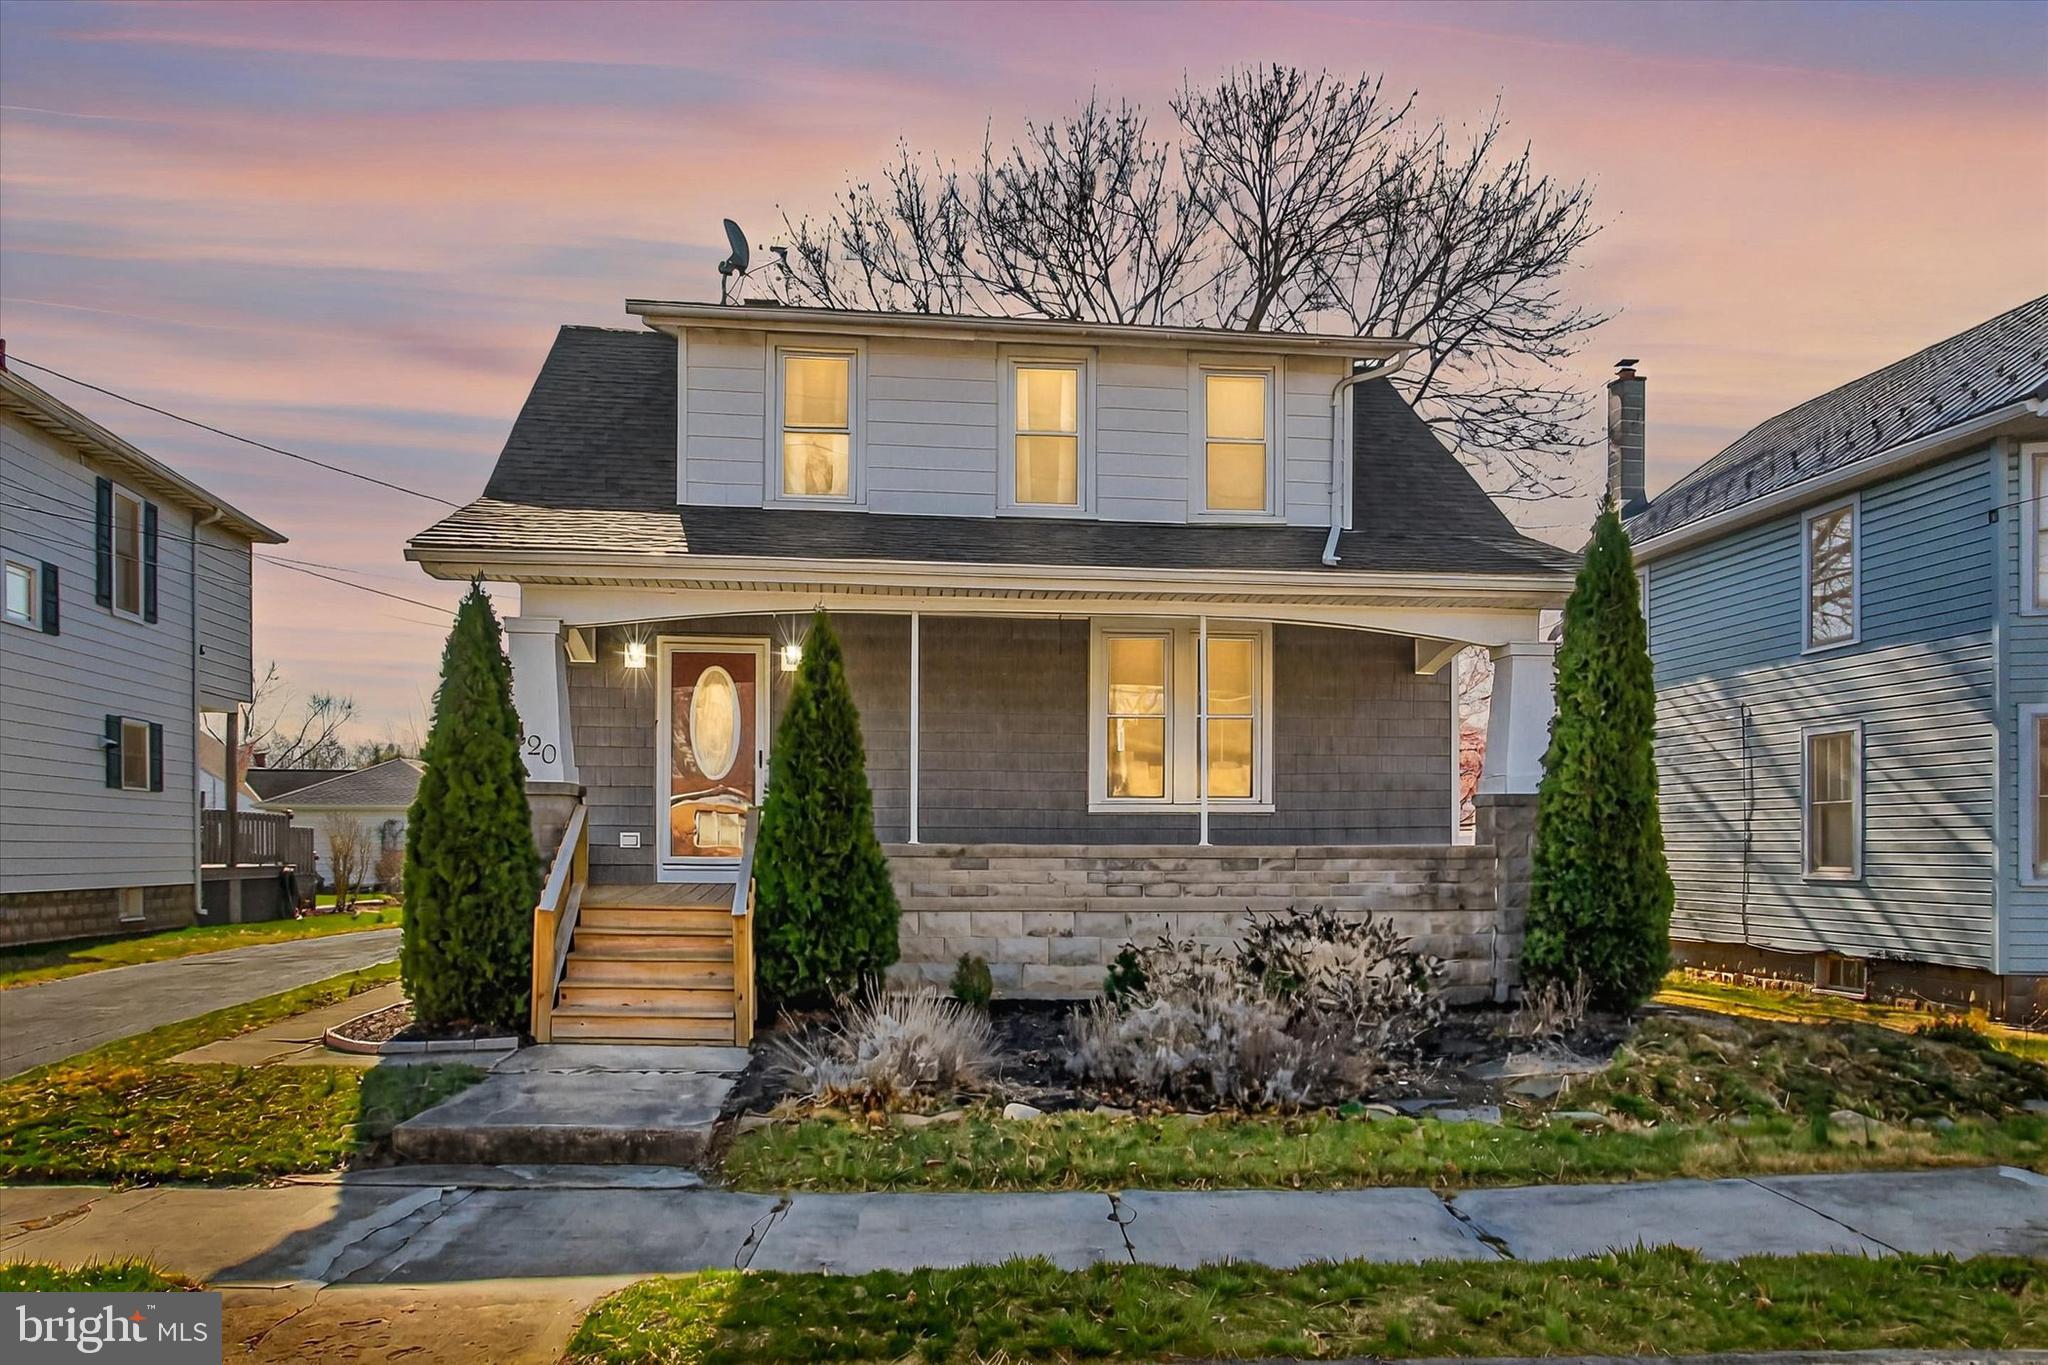
Welcome to 1420 Scotland Ave! This 3 bedroom / 1.5 bathroom home has been beautifully maintained with modern updates and classic charm. *NEWER* roof (2023) for peace of mind and *NEW* generous front porch that welcomes you in. Natural light fills the living area and carries on to the dining room, perfect for family get-togethers! The fully equipped kitchen comes with ample cabinet space with a bonus laundry room conveniently located on the main floor. The second floor has all 3 bedrooms with a shared full bathroom that has been recently updated. The basement is partially finished and has plenty of extra storage for your personal belongings. This home offers convenient parking via an extra long 3-car paved driveway. Enjoy the spacious backyard by inviting friends over or letting your kids play! This move-in-ready home is waiting for its next new owners!
#PAFL2026058

CHAMBERSBURG

1420 SCOTLAND AVENUE

3 Beds

1 Baths

1,741 Sq.Ft.

$230,000

MLS#: PAFL2026058
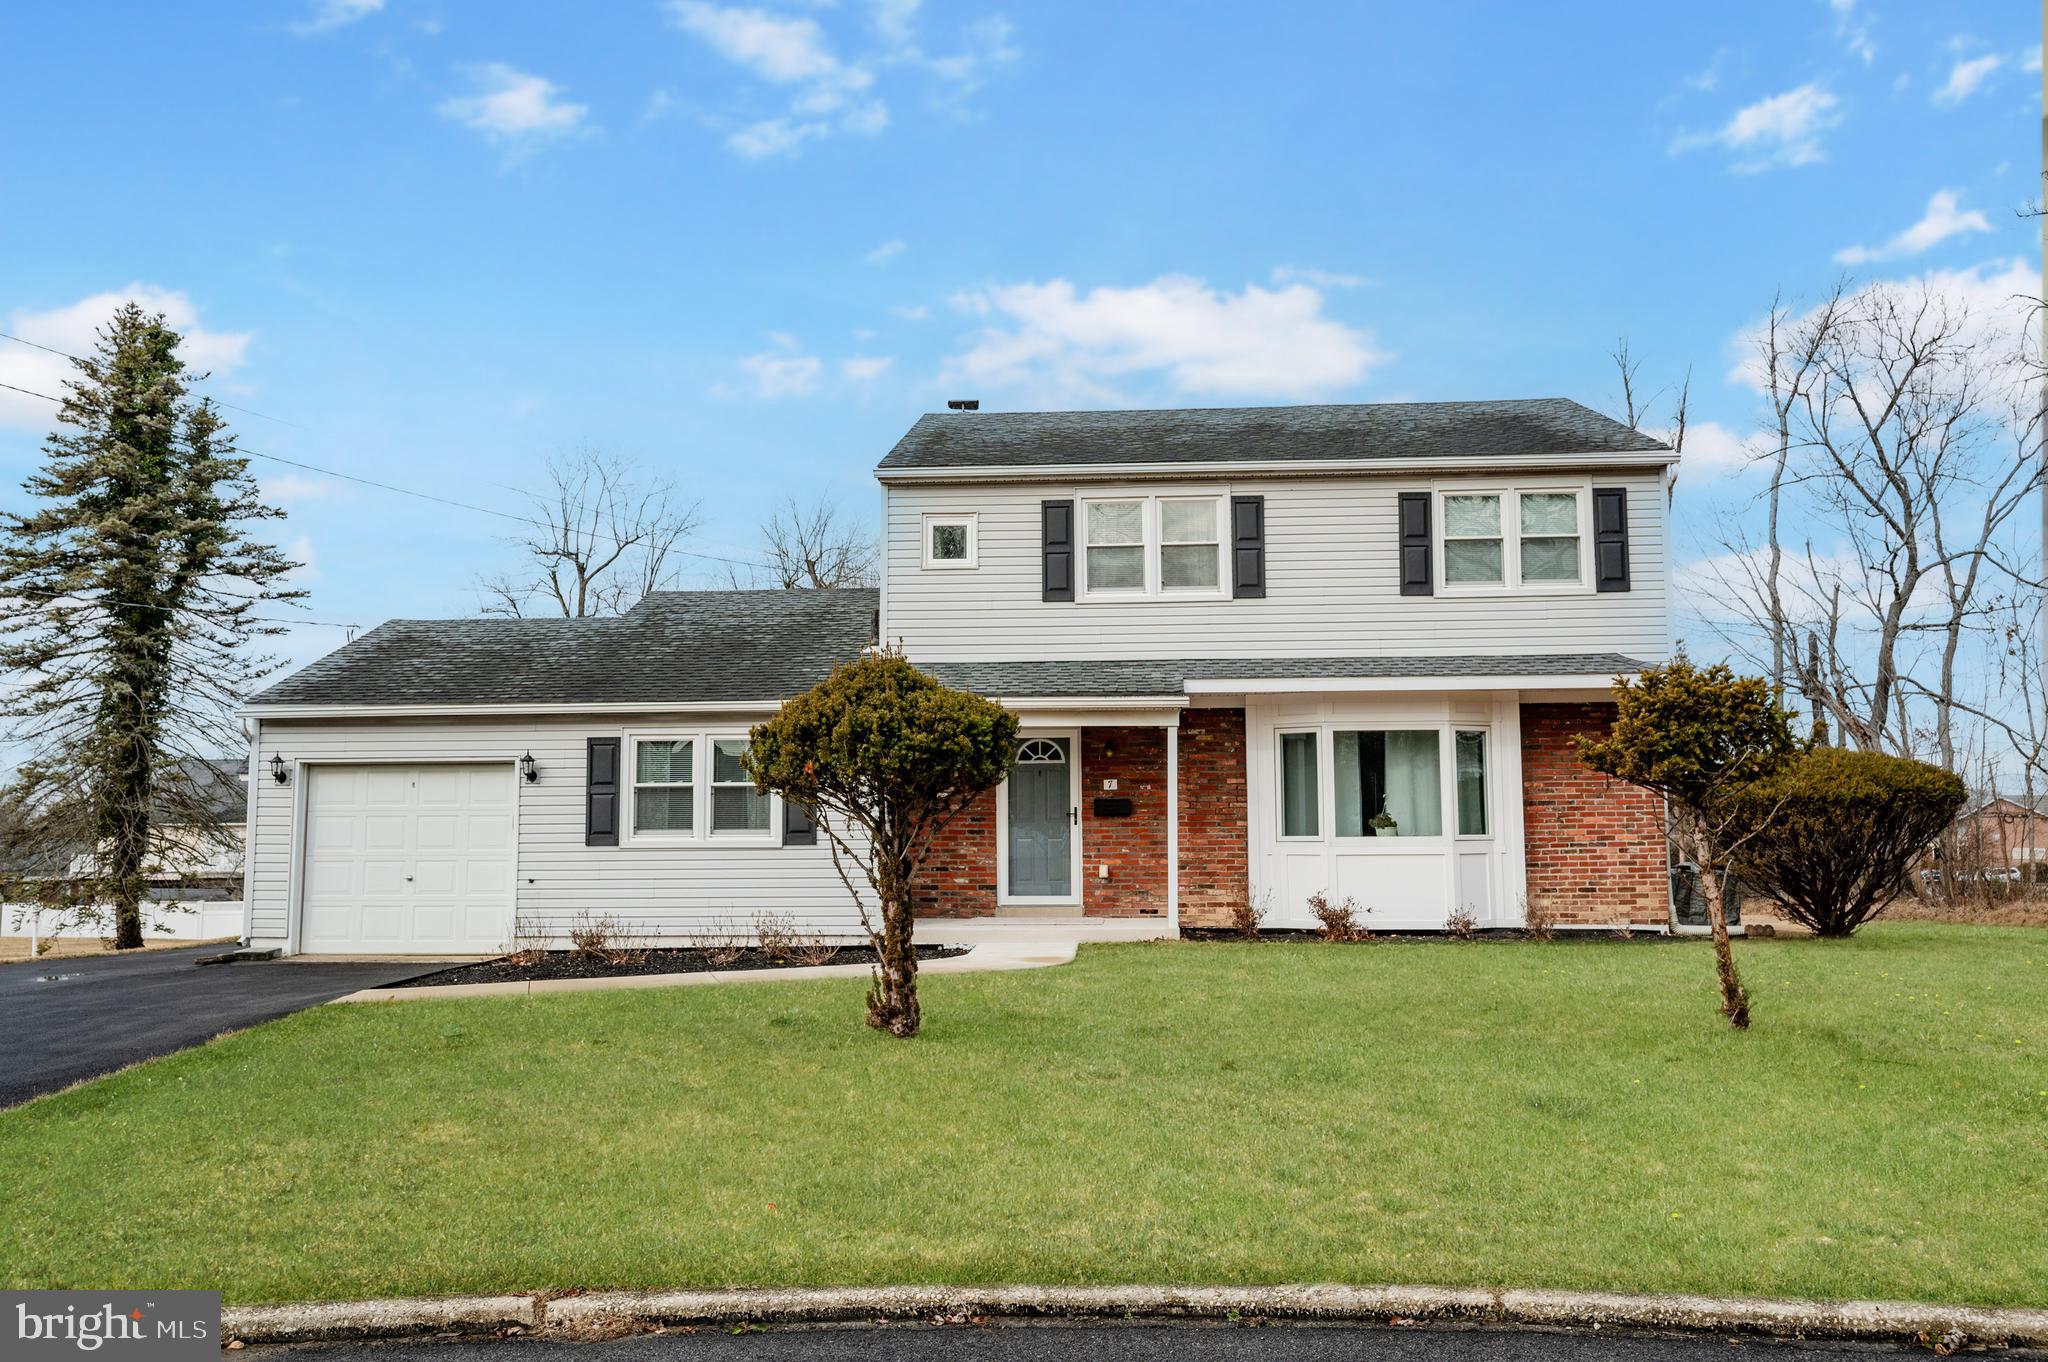
Prepare to fall in LOVE............with this beautiful 4 Bedroom 2.5 Bath newly renovated Colonial in Colonial School District. 
Upgrades and improvements throughout this home begin with an open floor plan, and beautiful hardwood floors flow through the living room, dining room, and eat-in kitchen. The newly renovated Kitchen offers granite countertops, tile backsplash, an abundance of workspace, cabinets/storage, pantry, and island seating, and a magnificent backyard view—new stainless-steel appliances, including a double oven, dishwasher, and refrigerator.  The oversized Family Rm is adjacent to the Kitchen and is accented with a chair rail and new carpet. The Three-Season Rm, the first-floor Laundry/Mud Rm, and Powder Rm add their own value and practicality to everyday living. 

Note: some photos were color enhanced and virtually staged

The second floor features hardwood flooring throughout; the main Bedroom has a private modernized Bathroom with a shower stall, vanity, tile walls, flooring, and fixtures—three additional Bedrooms with excellent closet space. The Hall Bath has a tub/shower, a new vanity, tile walls, and flooring. 

A full unfinished basement with Bilco doors provides an opportunity for a workshop and plenty of storage space, or it can be finished to add to the already sizeable square footage. One-car attached garage and off-street driveway parking for several cars. Other important details are new doors, lighting throughout, a newer boiler, and an air conditioning system; the property lot is over a half-acre in a cul-de-sac. All are conveniently located to shopping, restaurants, schools, and major roads. More than a house, this is a home. Schedule your appointment now to see this beauty.

Zoysia grass goes dormant in cold weather, turning brown but reviving in spring, showcasing a thick green blanket of grass. It's a popular warm-season turfgrass for lawns, golf courses, and sports fields.
#PAMC2129168

PLYMOUTH MEETING

7 CARDINAL DRIVE

4 Beds

2 Baths

2,079 Sq.Ft.

$750,000

MLS#: PAMC2129168

1 ... 629 630 631 632 633 ... 666
* Listings identified with the FMLS IDX logo come from FMLS and are held by brokerage firms other than the owner of this website. The listing brokerage is identified in any listing details. Information is deemed reliable but is not guaranteed. If you believe any FMLS listing contains material that infringes your copyrighted work please review our DMCA policy and learn how to submit a takedown request. © 2024. First Multiple Listing Service, Inc.

Send a message

Message successfully sent.

Your message

What is 3 + 4 ?

Reason for contacting?

I agree to receive email communication and understand I can unsubscribe at any time.

I agree to be contacted by Charis Realty Group - Christine Issler, Broker via call, email, and text for real estate services. To opt out, you can reply 'stop' at any time or reply 'help' for assistance. You can also click the unsubscribe link in the emails. Message and data rates may apply. Message frequency may vary. Privacy Policy

Sign Out

Virtual Assistant

Would you like to take the next step with this property? We can help you schedule a showing or virtual tour, or send you more details.

Yes, I would like more information.

Thank You for Your Reply, One of Our Agents will contact you as soon as possible

No, maybe later.

Thank you, you can always contact me via email, phone number or through the contact form.

Realhub AI

Lucy - Your AI-Powered Realtor

Update Your Temporary Password

Personalize your search

Enter your email and we'll notify you immediately when new listings match what you're looking for.

or enter email address

Already have an account ? Login here

Continue your home search

I agree to receive communications and understand I can unsubscribe at any time.

I agree to be contacted by Charis Realty Group - Christine Issler, Broker via call, email, and text for real estate services. To opt out, you can reply 'stop' at any time or reply 'help' for assistance. You can also click the unsubscribe link in the emails. Message and data rates may apply. Message frequency may vary. Privacy Policy

Already have an account ? Login here

We use cookies

We use cookies for analytics and to enhance your experience. By accepting, you agree to analytics and marketing cookies. Small functional cookies that count viewed properties and time on site are used regardless of your choice. You can manage your preferences or learn more about our cookies policy.
