Properties

Browse or get in touch to schedule a walkthrough.

  • Nearby me
Price range

Popular Features

Community Features

Association

Property Features

Waterfront

View

Exterior Features

Interior Features

Style

571549 properties match your criteria

Updated 1 minute ago

E-Alert name
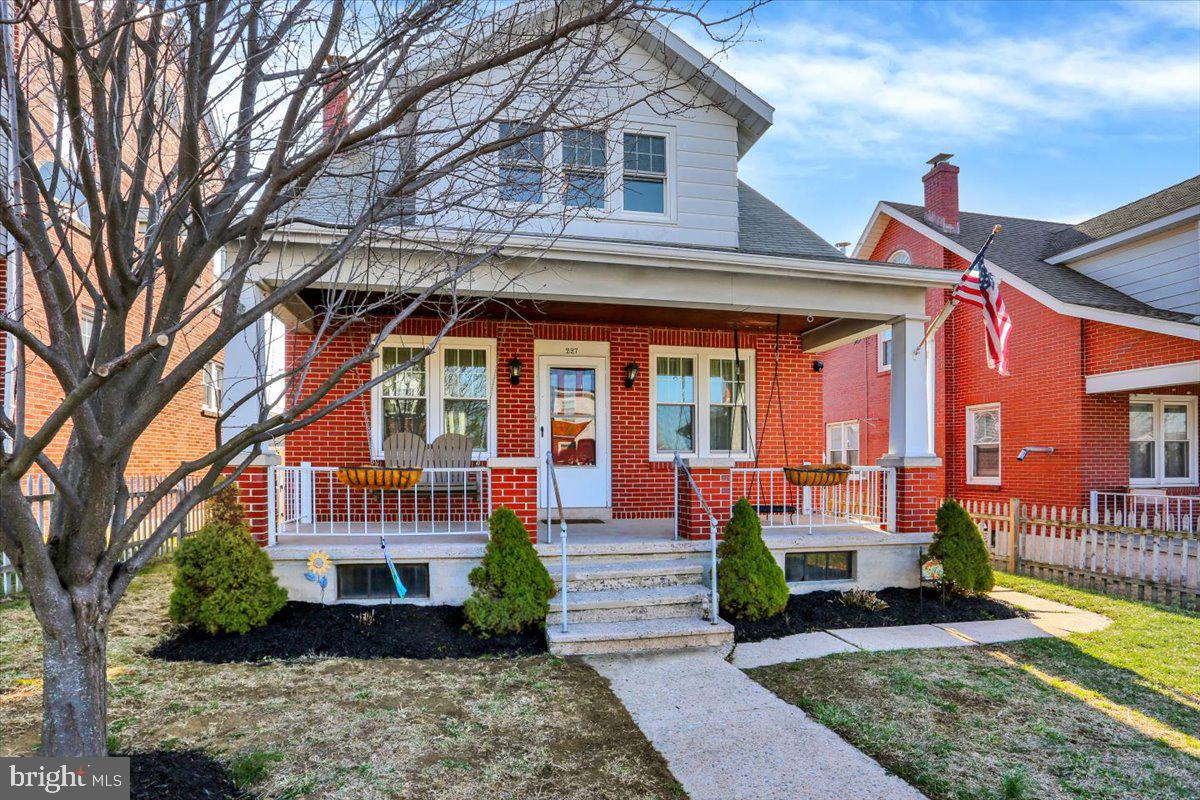
Darling 3 Bedroom/1.5 Bathroom single brick home, situated in the Hamburg School District. Upon entering, you will be welcomed in by the home's charm and surplus of natural light.  The first floor offers a spacious living room, a dining room with a pellet stove to cozy up by, a half bathroom, and a roomy kitchen with access to the fantastic outdoor space. The second floor offers 3 private bedrooms, 2 equipped with their own walk-in-closets, a cedar hall closet, and a full bathroom. There are hardwood floors and plenty of windows. This home is situated on a flat and completely fenced in lot. The covered front porch is a place you will enjoy soaking in the warmer days ahead. If the backyard is more your style, there is a small covered back deck and a great yard with plenty of room to grill, garden, relax, and play. There is no shortage of storage here, with ample closet space, a walkup attic, a spacious unfinished basement, and a detached garage! Great off-street parking in the rear too.  All of this and in a convenient location, close to shopping, eateries, the community pool, local movie theatre, Kaercher Creek Park, and major transportation routes for easy commuting!
#PABK2055106

HAMBURG

227 N 4TH STREET

3 Beds

1 Baths

1,440 Sq.Ft.

$250,000

MLS#: PABK2055106
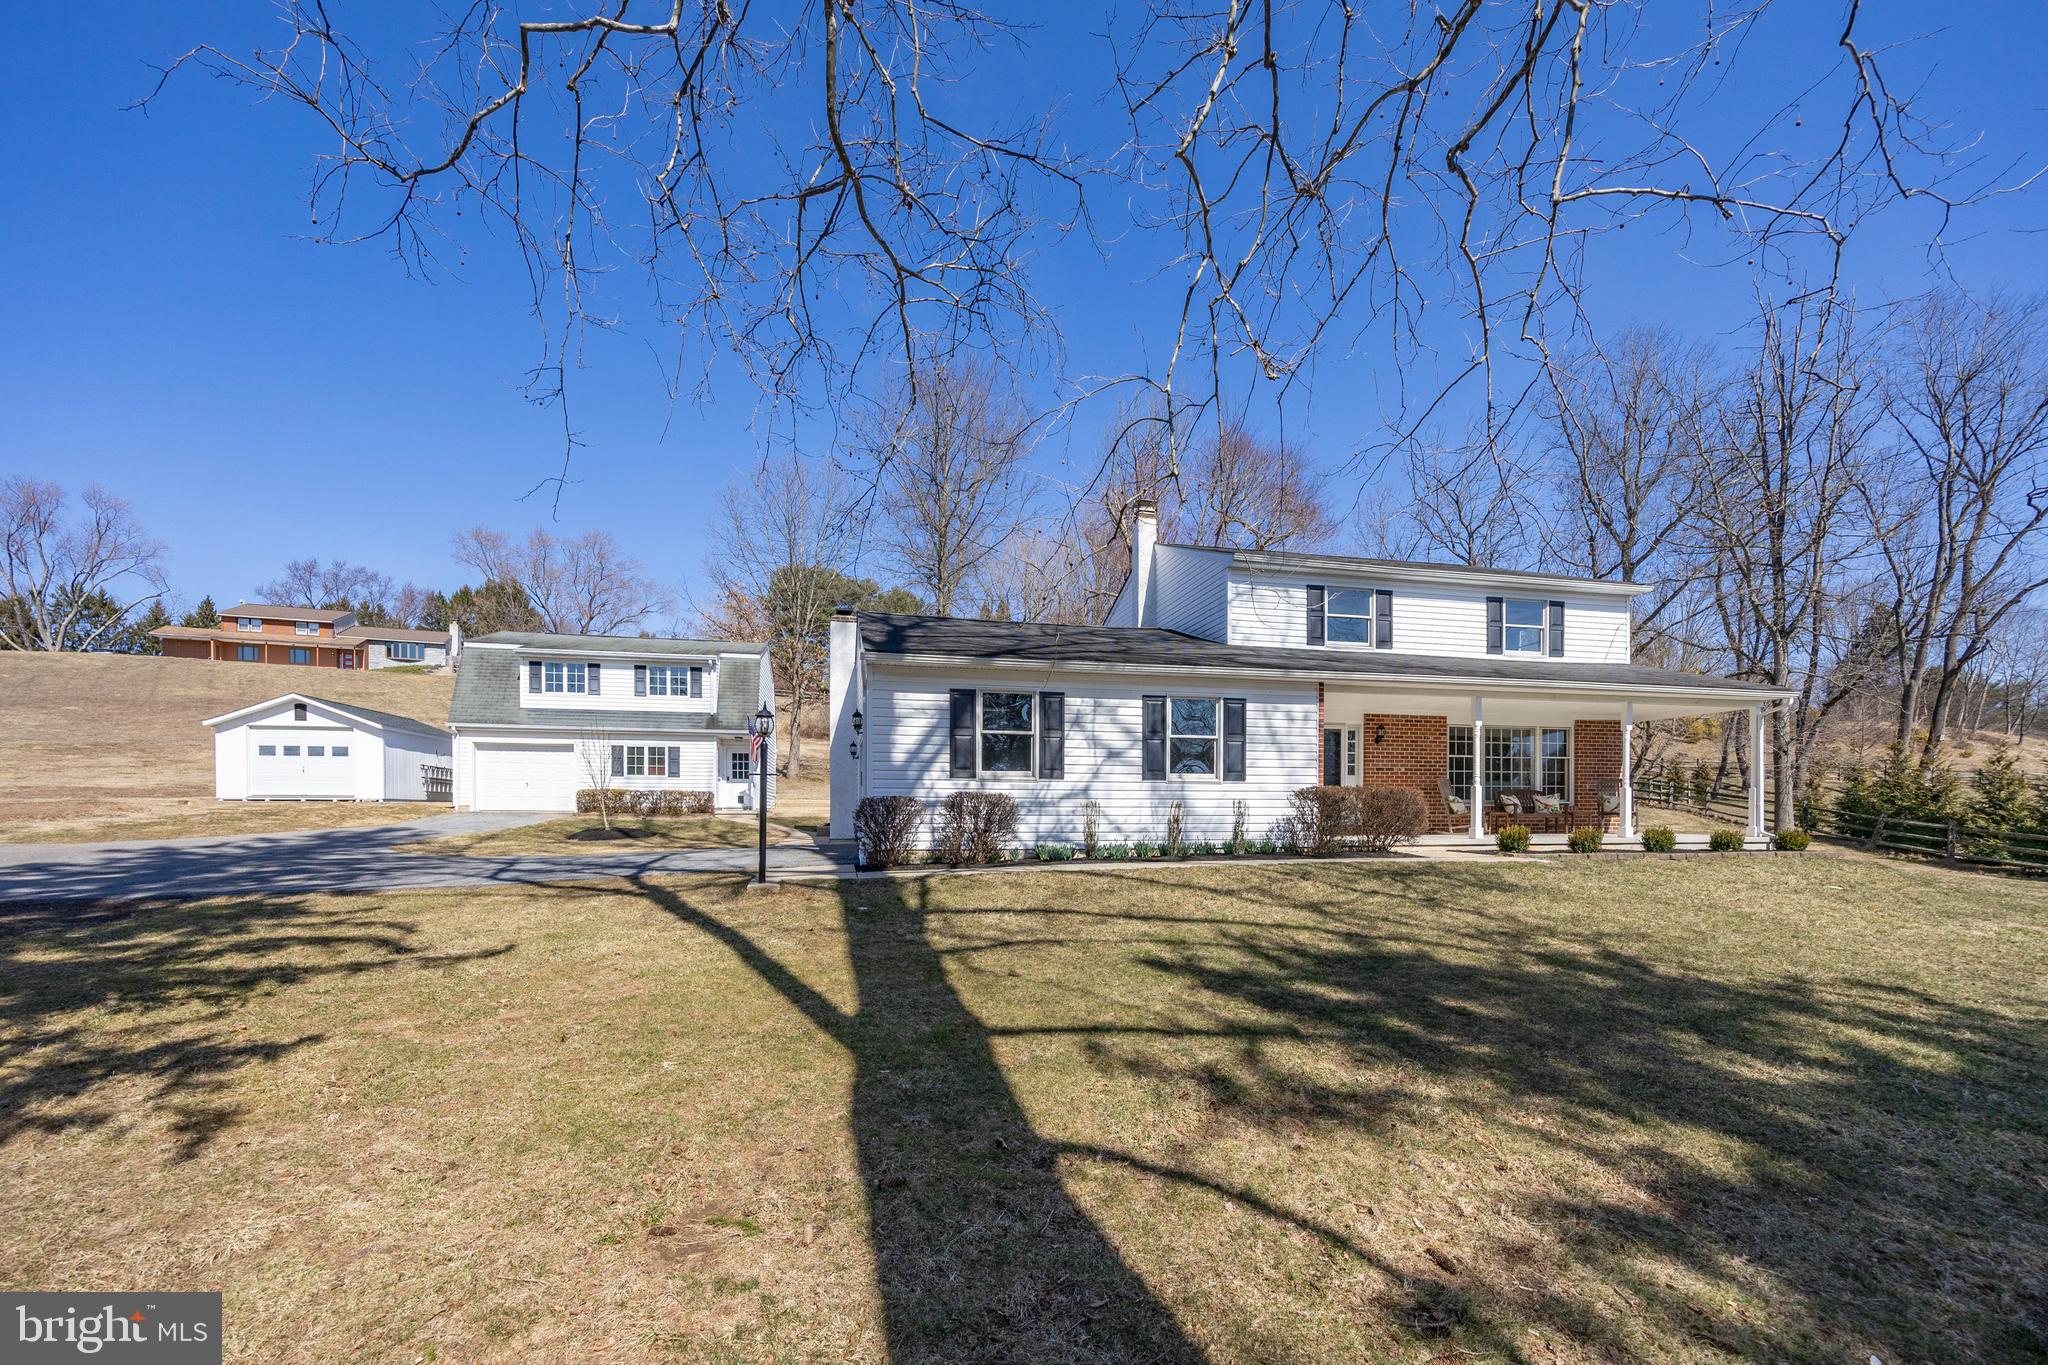
Set on a private 1-acre lot, this beautifully updated 4-bedroom, 2.5-bath home with attached 2 car garage in West Chester offers 2242 sf of living space, modern upgrades, low taxes, and incredible versatility. A 28’ x 24’ outbuilding with high ceilings serves as a spacious workshop, perfect for woodworking, furniture refinishing, or recreational and work vehicle storage, while a separate entrance with staircase leads to a finished room above, ideal for a home office, art studio, or gym. A newer shed provides extra storage, and an extended driveway accommodates 5+ vehicles. A spacious covered front porch welcomes you into the freshly painted interior, where new wood floors extend throughout most of the first level. The comfortable floor plan includes a living room with built-in shelving and a bay window, a dining room for entertaining, and an eat-in kitchen featuring KraftMaid cherry cabinetry, new stainless-steel appliances, granite countertops, and a tile backsplash. The cozy family room boasts a brick fireplace and ceiling fan, while the 20 x 16 sunroom, with new LVP flooring and a wall of windows overlooking the private backyard, offers the perfect flex space for a playroom, office, home gym or entertaining guests. A laundry room and remodeled powder room complete the first floor. Upstairs, the primary bedroom includes a brand-new bathroom, while three additional bedrooms share a fully renovated hall bath. The basement, featuring two egress windows and studded walls, is ready to be finished for additional living space. Recent updates include a new heating and air conditioning system – efficient heat pump with oil back-up heating system  (2024), siding, gutters and garage door (2022), three renovated bathrooms (2024), garage door on the outbuilding (2025), new well pump and well cap (2024) and well pressure tank (2023), wood flooring (2025), carpeting on the second floor (2025), LVP flooring in the sunroom (2025), ductwork cleaning (2024), chimney liner, crown and stucco redone (2018), and updated lighting and hardware throughout. Located in the award-winning West Chester School District (Rustin HS, Stetson MS, and Westtown-Thornbury Elementary) with convenient access to Routes 202, 3, and 100, this exceptional property is just minutes from the fantastic dining and shoppes of West Chester Borough. Don’t miss this special opportunity—schedule your showing today!
#PACT2087302

WEST CHESTER

925 S CONCORD ROAD

4 Beds

2 Baths

2,242 Sq.Ft.

$689,000

MLS#: PACT2087302
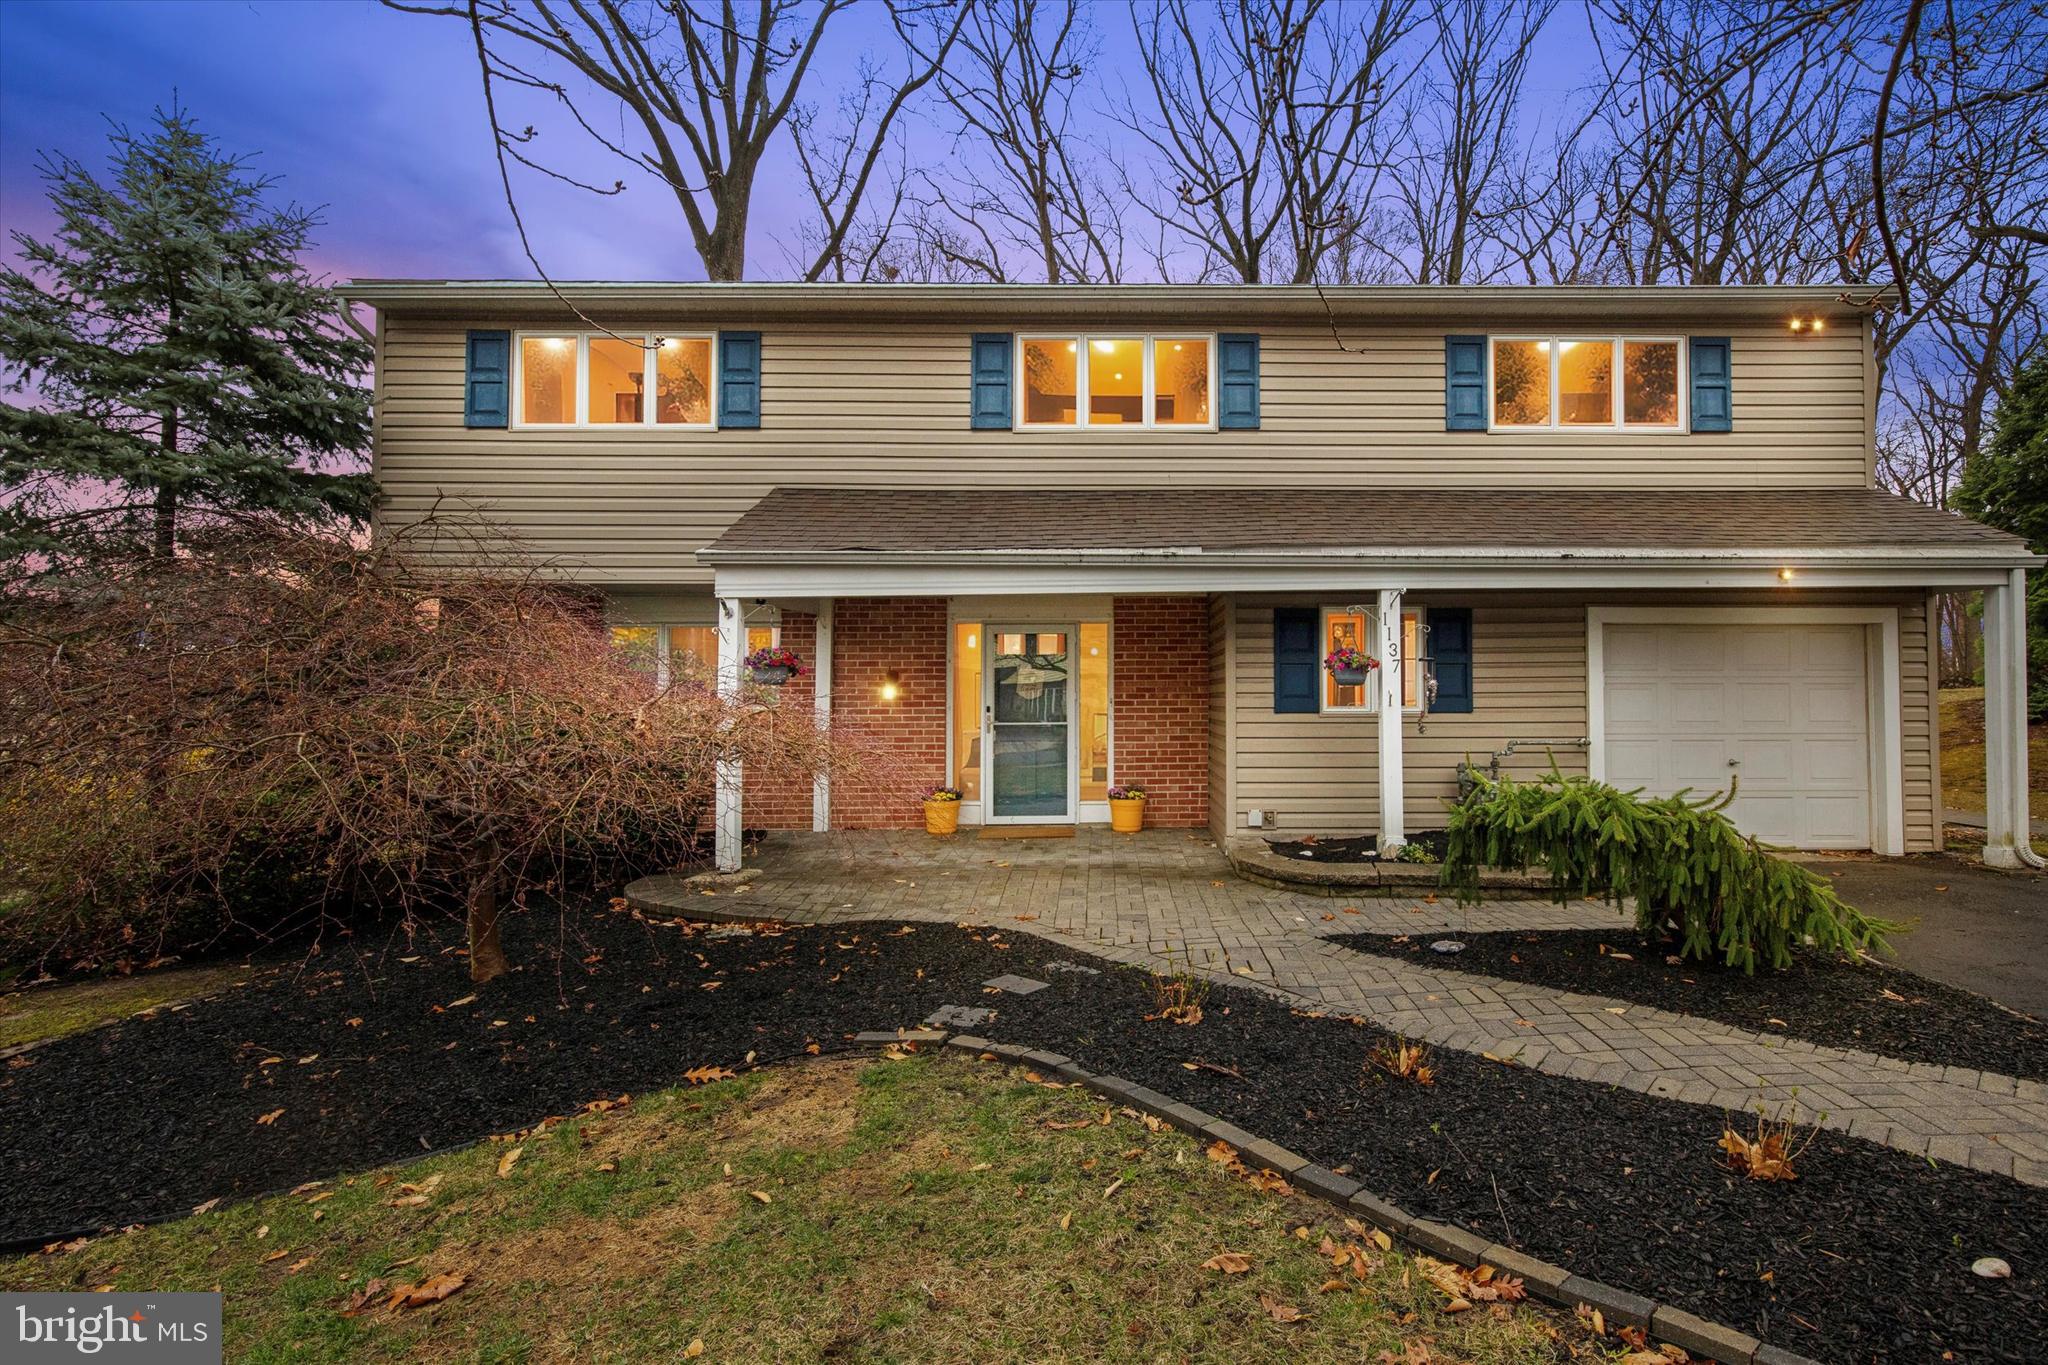
**Offer Deadline - Tuesday, April 8 at 9am** Just Listed in the neighborhood of Parkview Gardens in Upper Dublin School District! Welcome to 1137 Dundee Dr, a 3-bedroom split-Colonial with a large fenced backyard and bright and airy sunroom addition. As you enter into the tiled foyer, a convenient flex space can be found on this level that can be used in a variety of ways: home office, play room, media room/theater or even a home gym. A separate laundry room can also be found on this level, with both cabinetry and closets for storage, and access to the convenient 1-car garage. Up a few steps you'll enter the grand living room/dining room with two-story vaulted ceilings, hardwood floors and recessed lighting. The eat-in kitchen is equipped with stainless steel appliances, ample cabinet space and large windows that let in plenty of light. From here you can access the 580sqft sunroom addition (New Roof on this area installed in 2024) that can also be used in a variety of ways. Upstairs, you will find 3 freshly painted bedrooms with hardwood floors and a large hallway bathroom with a tub/shower combo and a unique surprise feature behind the bathroom mirror that you'll have to see for yourself... The primary bedroom features a full ensuite bathroom with updated shower. Outside, the fenced yard provides over a quarter-acre of space for children and pets to play, as well as a large patio that makes an ideal entertaining space for summer BBQs. This home is located walking distance to Thomas Fitzwater Elementary School and a stone's throw from the Promenade at Upper Dublin with myriad options for shopping and dining. Make your appointment today!
#PAMC2134136

DRESHER

1137 DUNDEE DRIVE

3 Beds

2 Baths

2,275 Sq.Ft.

$549,990

MLS#: PAMC2134136
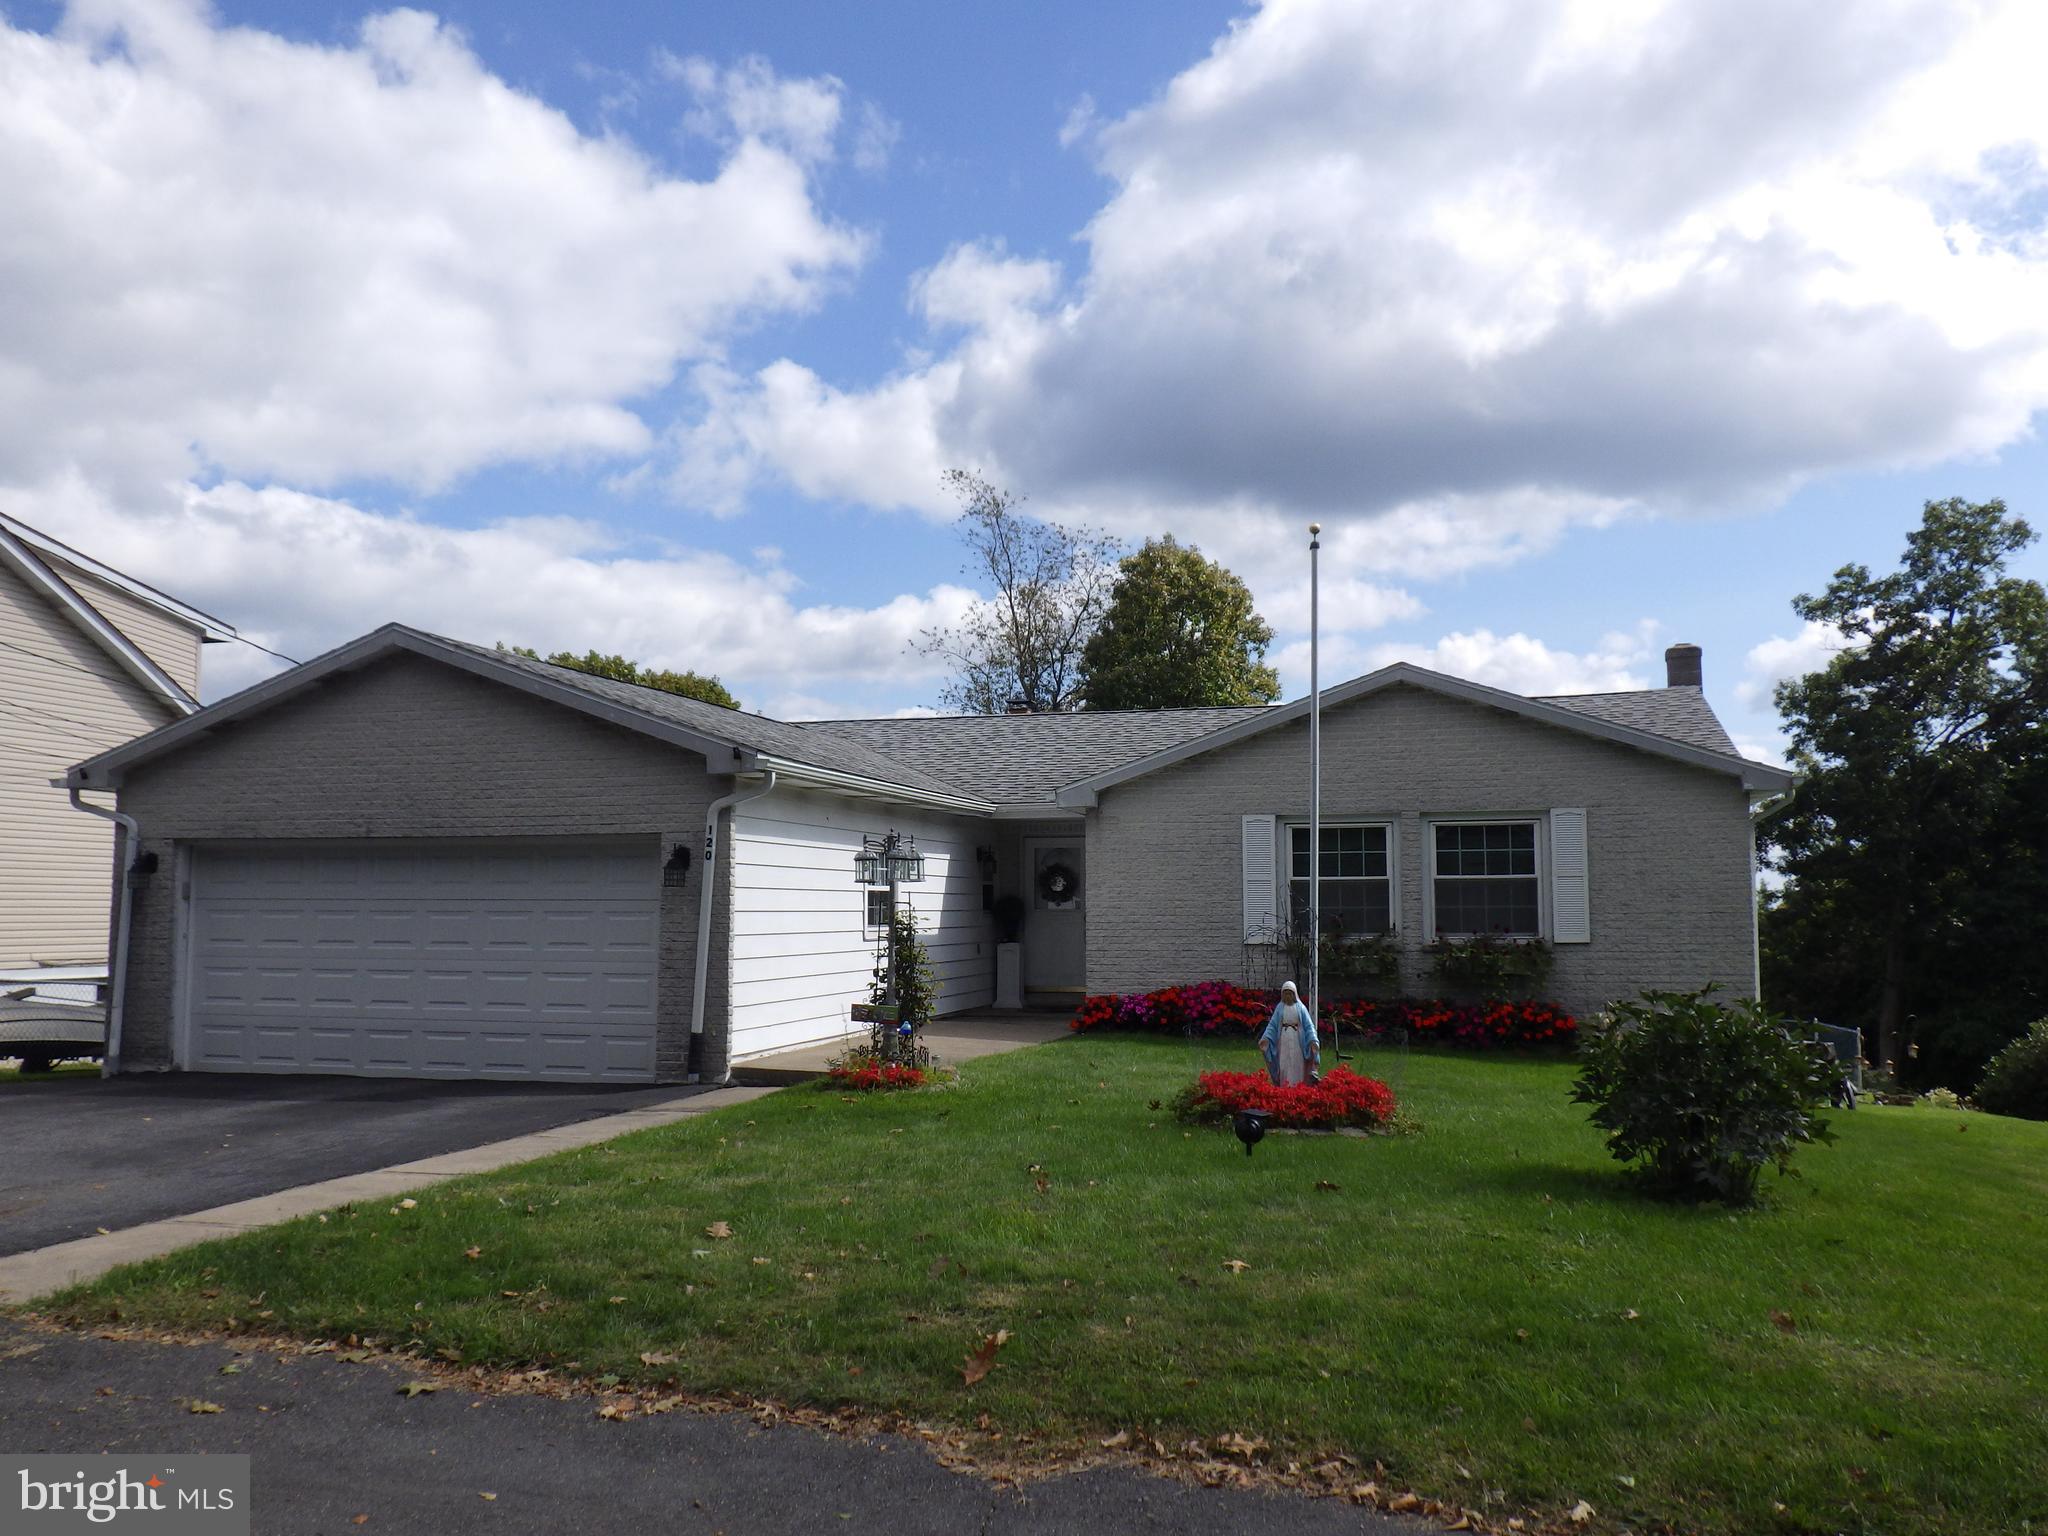
Gorgeous Mountain View Single Family Property.  Ranch style home on a quiet street with 4-Bedrooms, 
and 3-bathrooms. This home has been maintained well with updated bathrooms and kitchen. It offers the 
perfect blend of mountain view charm with one level convenience and comfort areas for each member of household. Inside, enjoy the warmth of the fireplace in the winter and newly installed a/c and heat units in the summer. The home features a partial fenced yard, 200-amp power service, off street parking for 6 cars, and a 2-car attached garage. Bonus areas: New Family Room with 270-degree Mountain View. 3-Outside Recreation Areas; walk out Trex maintenance fee deck, lower-level walkout three-seasons room and a large outside covered hangout area. Additionally, beautiful large family dining room for all your parties, plenty of home storage areas and an indoor workshop area with space for a refrigerator. A MUST-SEE PROPERTY!
#PASK2019852

MCADOO

120 SNYDER AVENUE

4 Beds

2 Baths

2,400 Sq.Ft.

$299,950

MLS#: PASK2019852
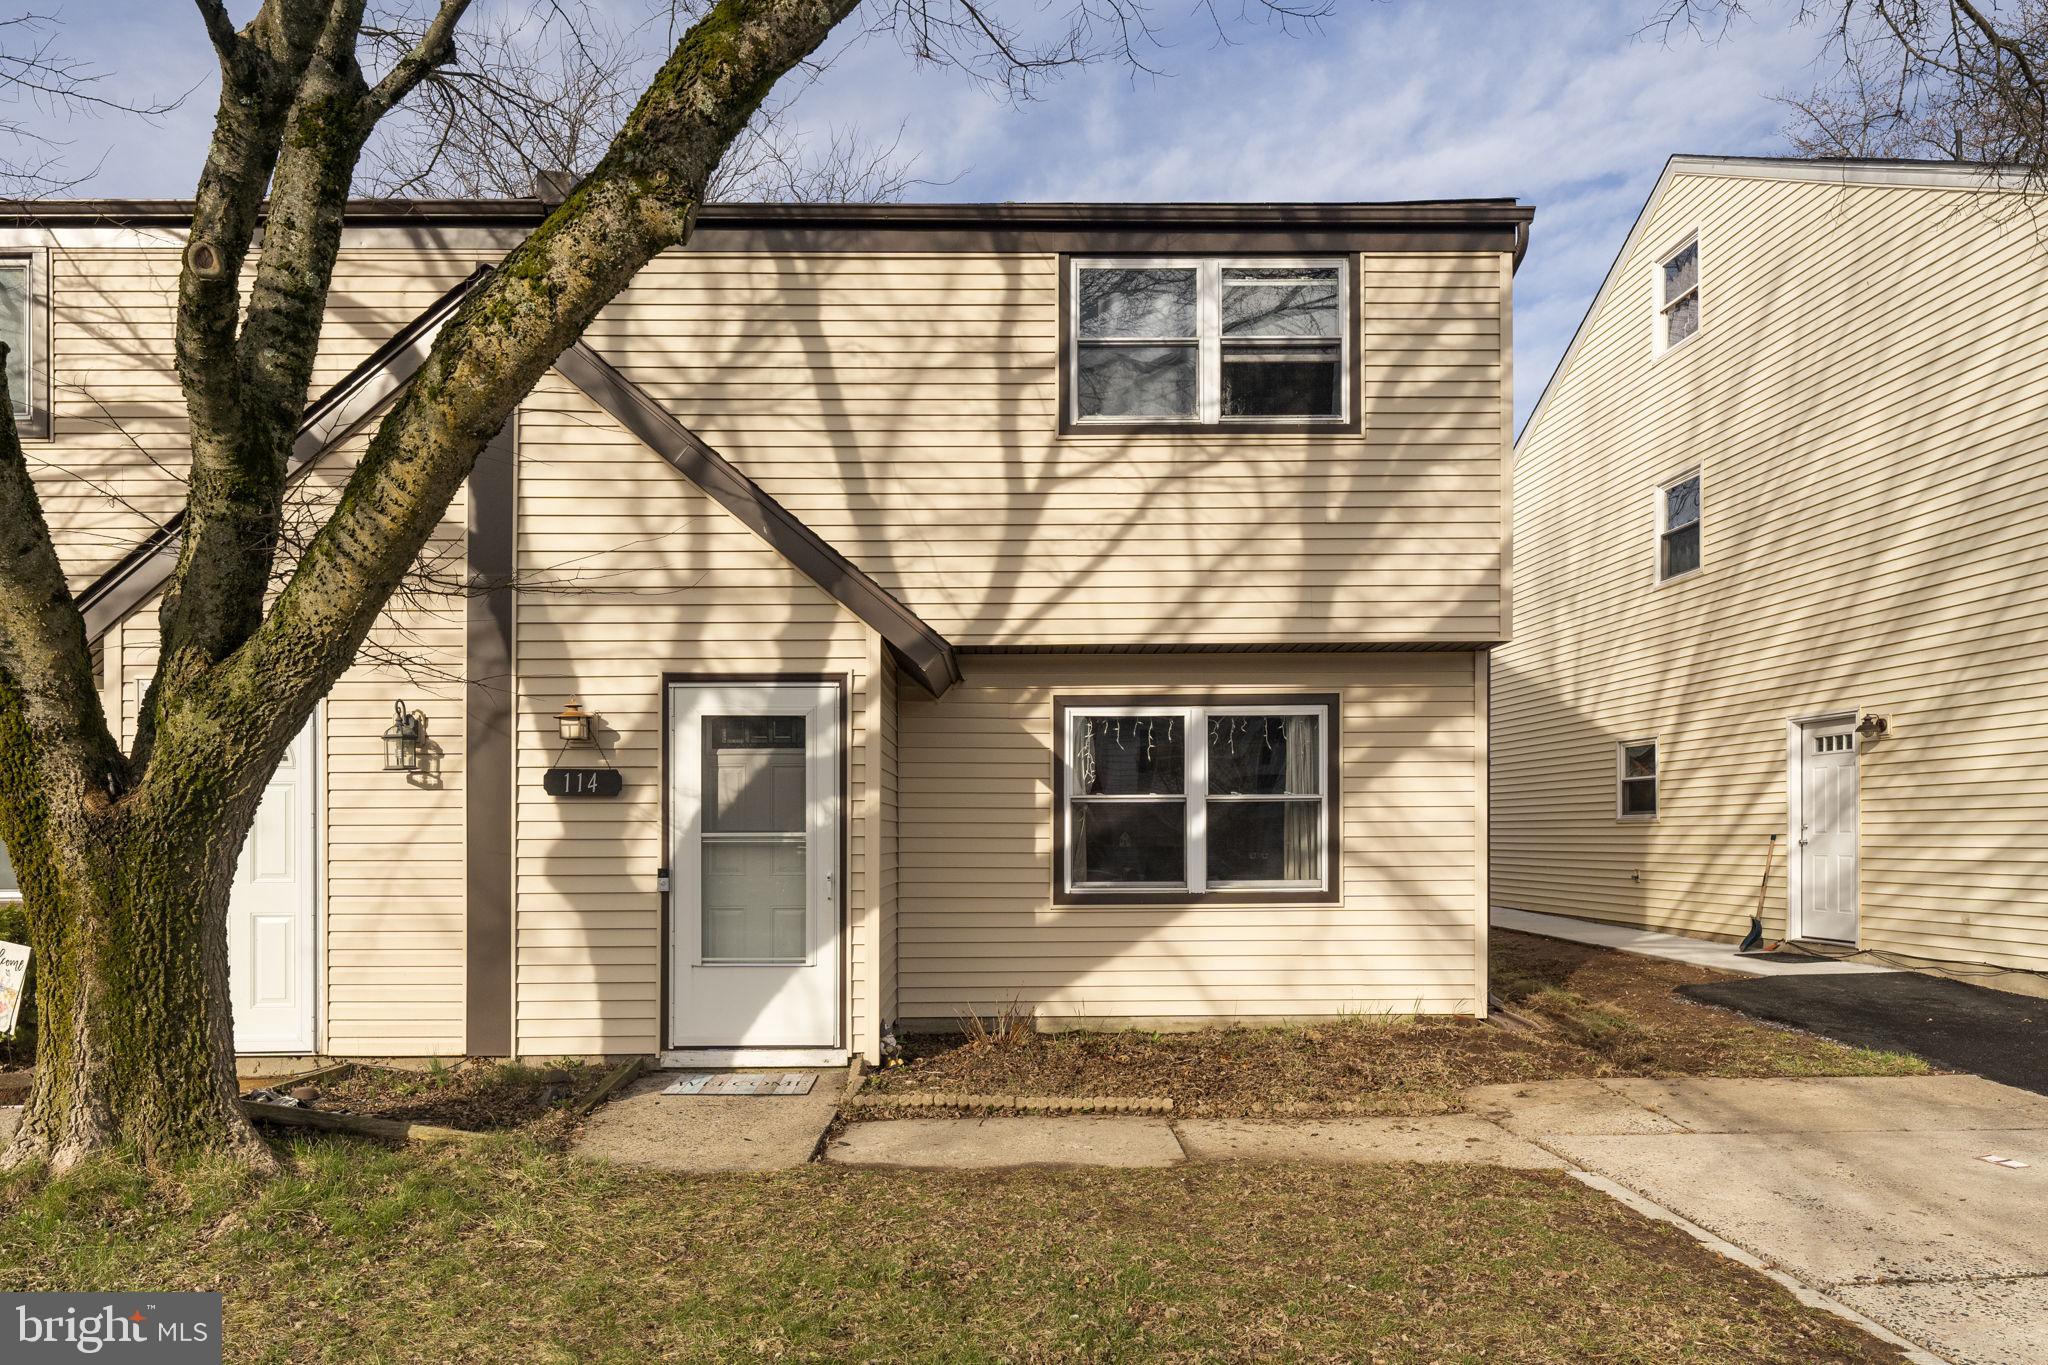
Welcome home to this beautiful, move-in ready 3-bedroom, 1.5-bath townhouse in the desirable Cedar Grove Estates! The spacious living room flows seamlessly into a lovely dining area, which is open to a large kitchen featuring ample counter space and cabinetry. A convenient laundry/utility closet is located on the main level.  Enjoy the bright and inviting sunroom with sliding doors that lead to a fenced backyard complete with a storage shed—perfect for outdoor entertaining.  Upstairs, the generous master bedroom offers plenty of closet space, along with an additional area ideal for a home office. Two additional well-sized bedrooms and a full bath complete the second level. This property is conveniently located near major roadways, shopping, and recreational amenities. Don’t miss this fantastic opportunity to make this home yours!
#PABU2090874

QUAKERTOWN

114 BRAITHWAITE LANE

3 Beds

1 Baths

1,610 Sq.Ft.

$314,900

MLS#: PABU2090874
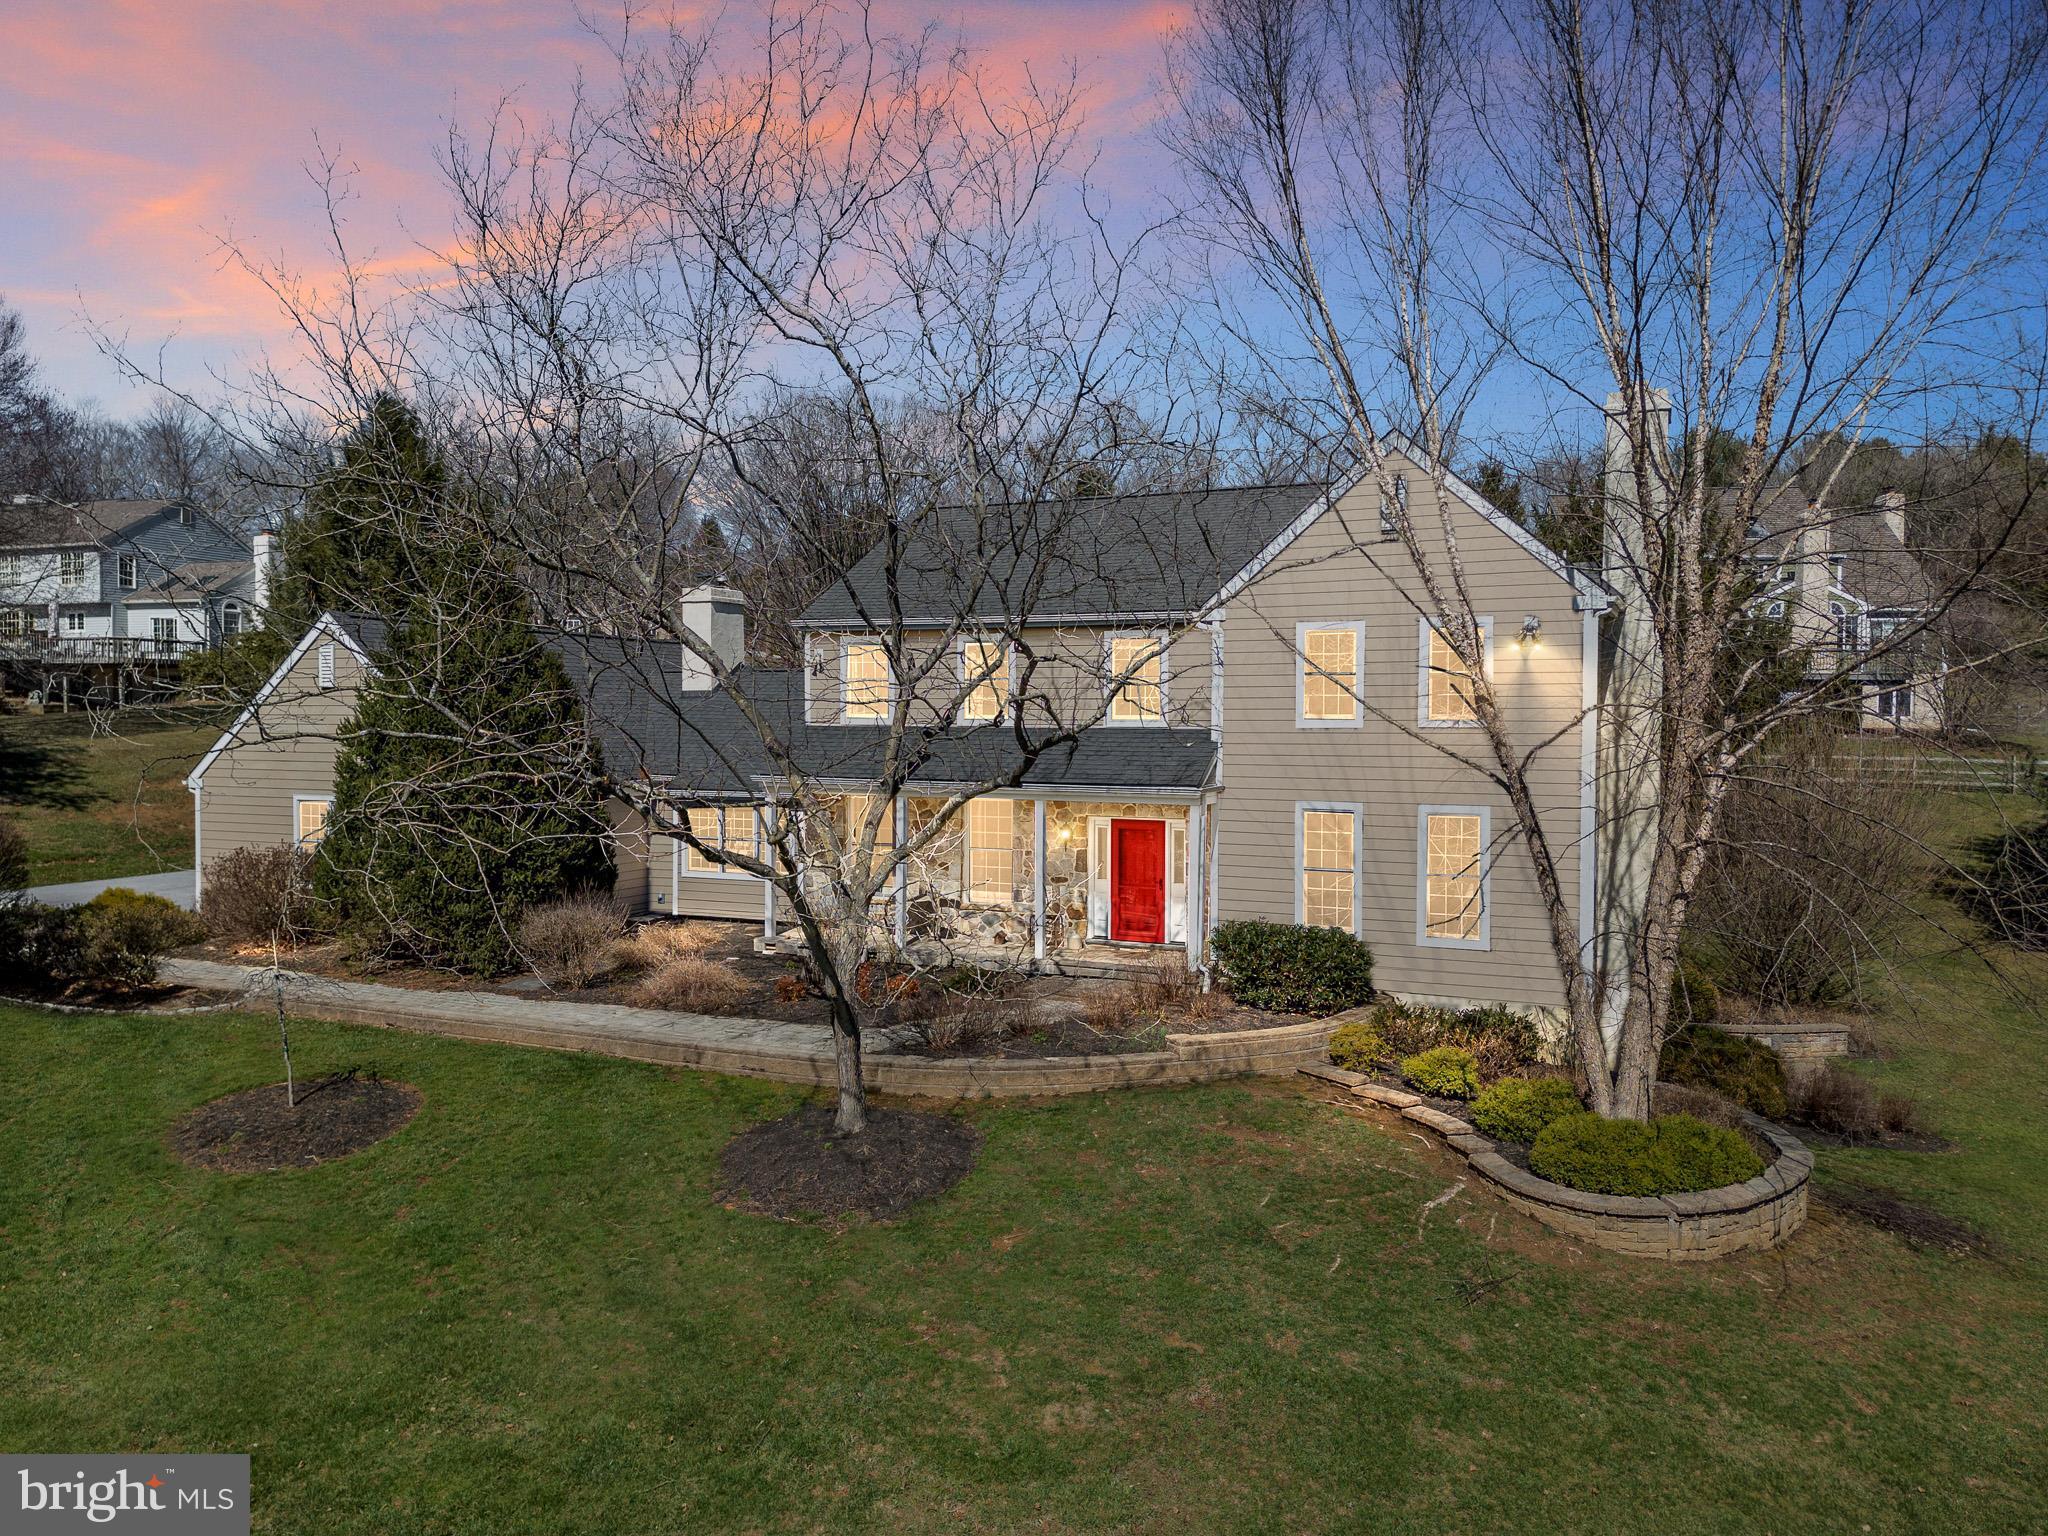
Welcome to 581 S Creek Rd, a stunning 4 bedroom, 2 and half bath home nestled on a 1-acre lot in the heart of West Chester, PA. This elegant residence offers a seamless blend of sophistication and comfort, perfect for those seeking a luxurious yet inviting living space. As you step through the front door, you are greeted by beautiful hardwood floors and a grand staircase. To the right, an elegant sitting room awaits, featuring a cozy fireplace and a custom-made full-wall bookcase, ideal for relaxation or entertaining guests. To the left, a refined dining room provides the perfect setting for formal dinners and gatherings. Continuing through the hallway to the back of the house, you will find a spacious open-concept eat-in kitchen. The kitchen boasts a large island, complemented by a charming wood ceiling beam, making it a true chef's delight. Adjacent to the kitchen is a breathtaking great room, featuring cathedral ceilings adorned with wood beams and a floor-to-ceiling natural stone fireplace with built-in niche that serves as a wood storage area. This room also offers direct access to the back deck, which overlooks a serene, wooded area, providing a perfect space for outdoor enjoyment. The first floor living space is rounded off with a convenient laundry room, a half bath, and a generously sized office, perfect for remote work or study. Upstairs, the luxurious master suite is a true retreat, featuring soaring cathedral ceilings and a spa-like en-suite bath with a jetted soaking tub. Three additional generously sized bedrooms and a full hallway bathroom complete the second floor.  Additionally, the home also offers a 22ft x 30ft, partially finished basement with a large sitting area and French doors leading to a large separate living space—ideal for a home office, recreation room, or additional guest area. An exterior door provides access to the backyard, while the unfinished section of the basement offers ample storage space for all your needs.  In addition to the expansive living areas, this home also features a 3- car garage, providing ample storage and parking for your vehicles, boats, or other leisure equipment. 
This home offers endless potential using your unique vision and style to transform it into your dream home! Don't miss the opportunity to make this exquisite home yours. Schedule a showing today and experience the charm and elegance of 581 S Creek Rd for yourself!
#PACT2093534

WEST CHESTER

581 S CREEK ROAD

4 Beds

2 Baths

4,019 Sq.Ft.

$825,000

MLS#: PACT2093534
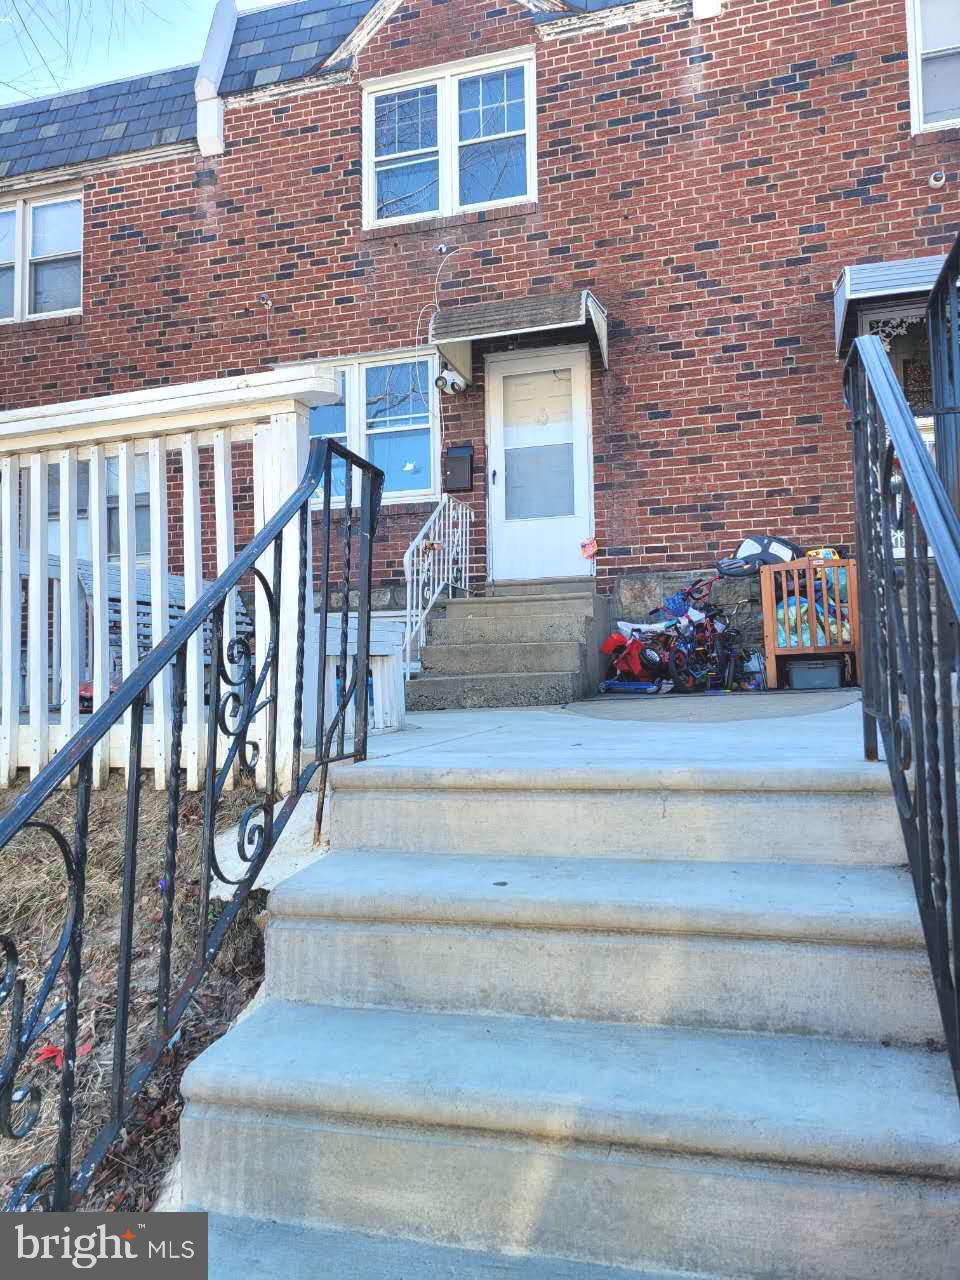
The property sale “AS IS “
#PAPH2457488

PHILADELPHIA

636 E TABOR ROAD

3 Beds

1 Baths

1,184 Sq.Ft.

$195,000

MLS#: PAPH2457488
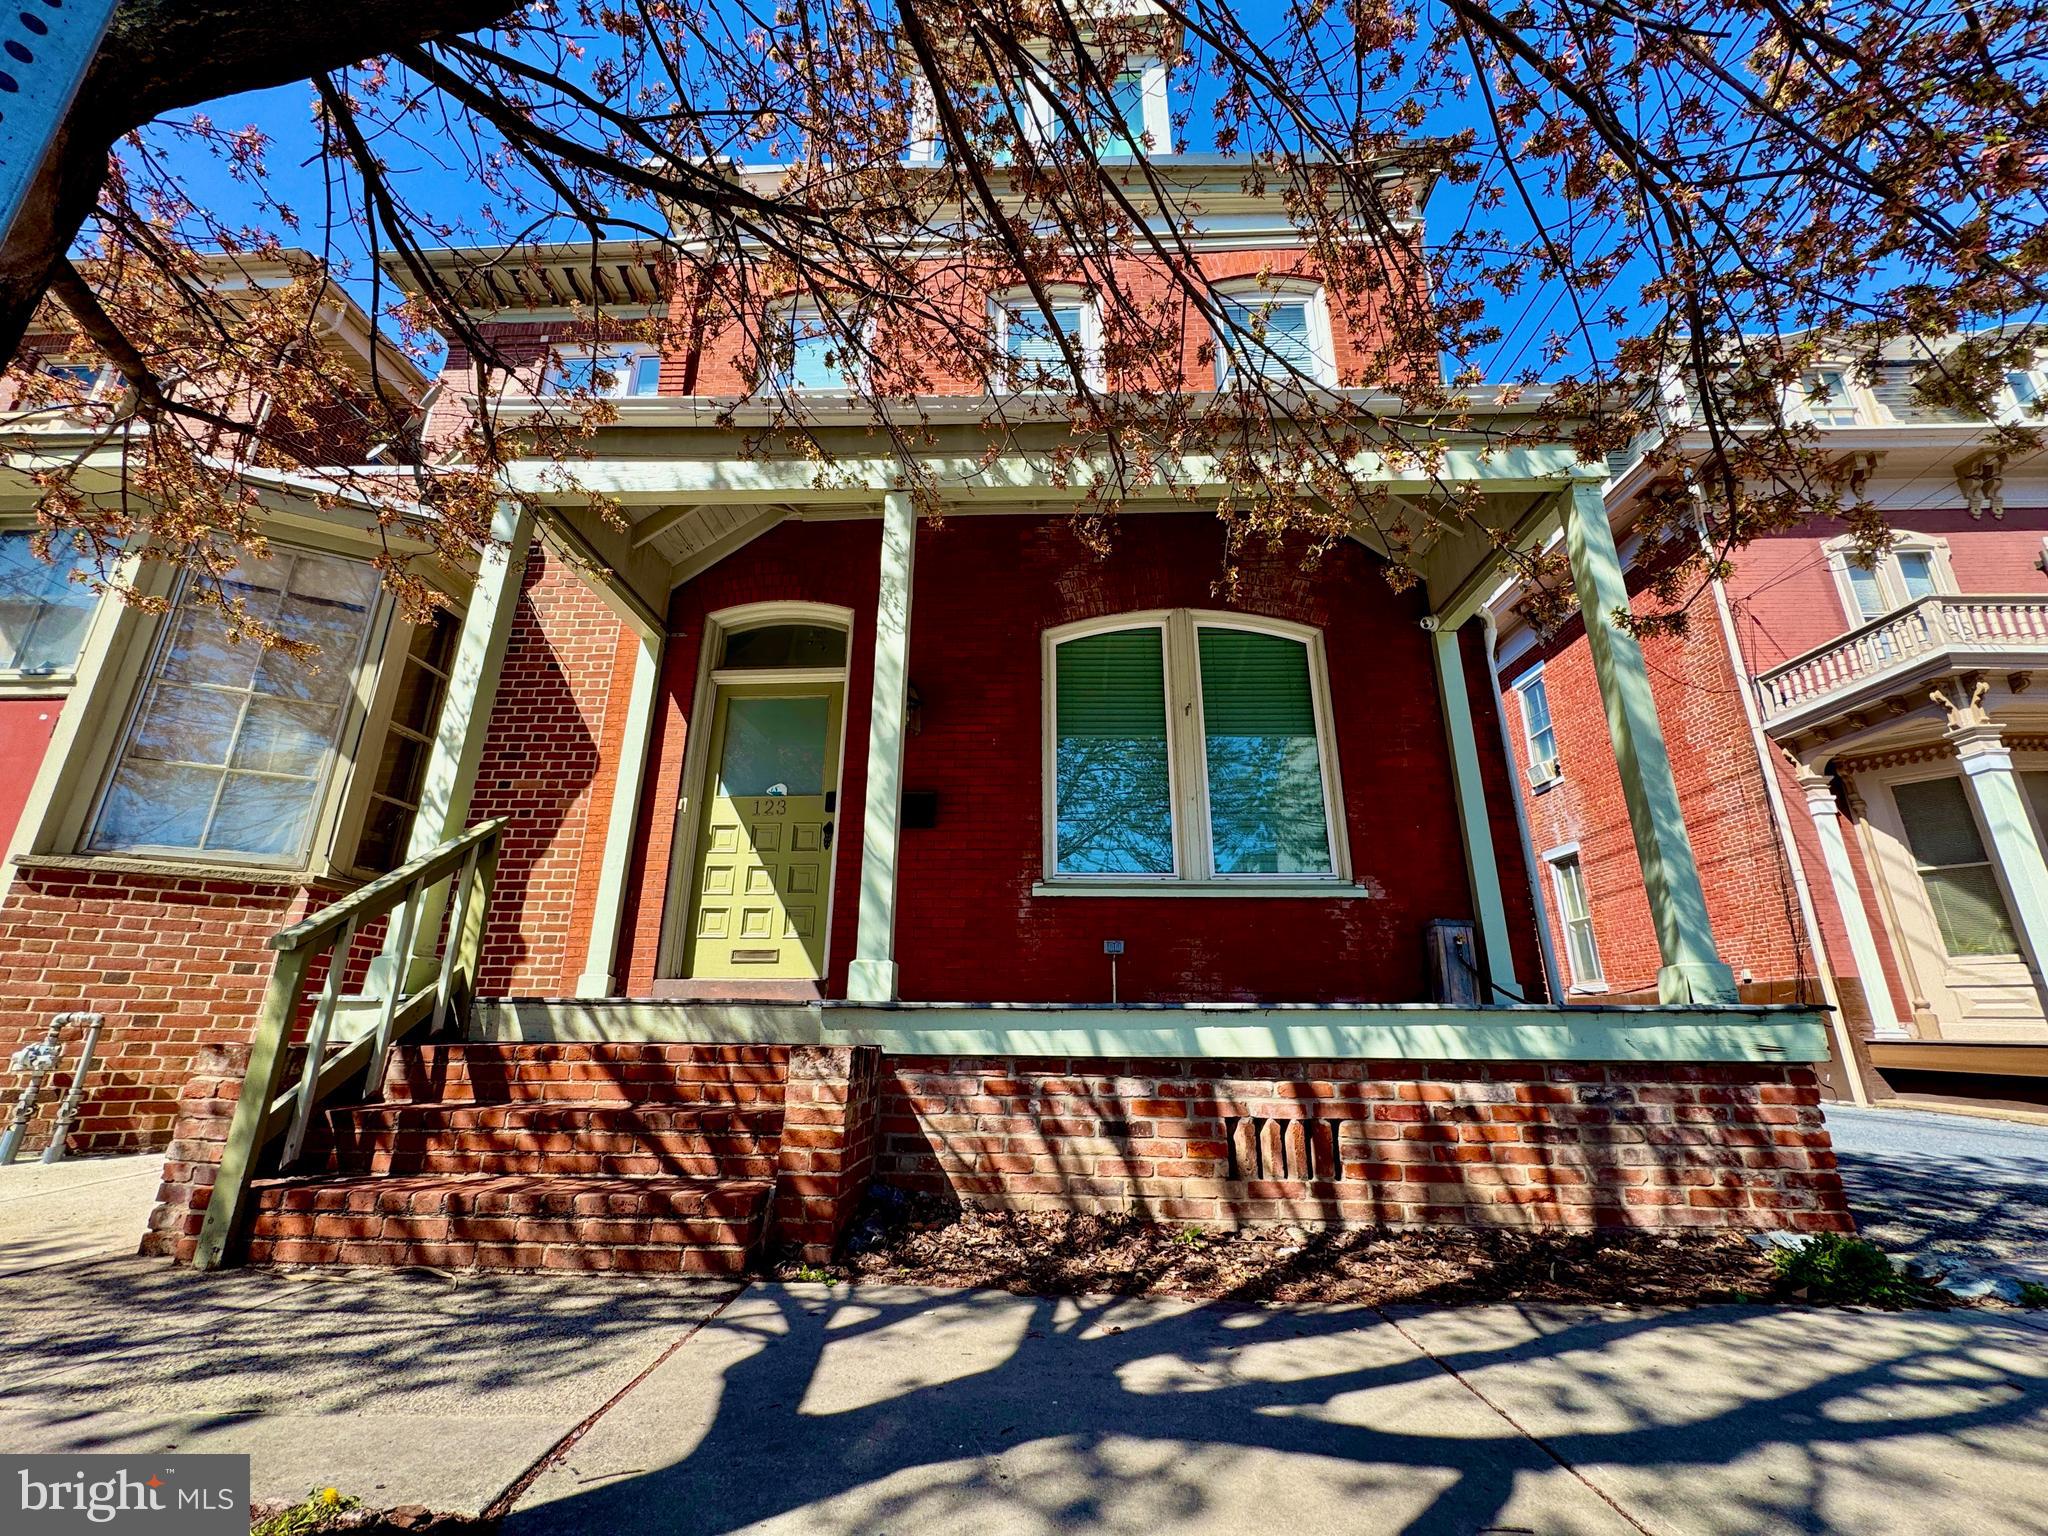
Wow! Priced to sell and turnkey/move in ready! This very unique property boasts a luxurious feel with light and bright finishes, high ceilings, abundant windows, natural light, wood floors, built-ins galore, wood-burning fireplace, 2nd floor laundry, gas heat, central air, 2 parking spaces, & potential for a rooftop deck. ****  Seller has occupied the rear of the home and has the front registered with the City as an operating air bnb that has avg income of $2,700/mo. (The air bnb is permitted because this is an IN HOME AIR BNB. Non owner occupied air bnb would not be permitted. This home is just set up perfectly to do this, should a homeowner wish to. Because of this set up, this home also could be ideal for in-law quarters. **** If occupied as a single family home, all you need to do is remove or unlock 2 interior doors. **** All bedrooms have an en-suite, full bath. The 1st floor has two kitchen/living areas. Both kitchens have gas stoves, stainless steel appliances, islands & more! **** The “front side” features a lovely front porch, and a first floor offering an open kitchen/living room with pocket doors & cozy features. On the 2nd floor you'll find a spacious bedroom with en-suite bathroom, laundry room & a large closet. The 3rd floor is a large bedroom with plenty of natural light a private bath and sliding doors that could lead to the potential rooftop deck! **** The “rear side” features a first floor with very attractive, open living/kitchen space with pantry, wood burning fireplace, powder room and murphy bed. The 2nd floor offers a stunning bedroom with white painted exposed brick and ceiling beams and a spacious en-suite bathroom. This side also has access to the clean basement where a 2nd laundry area is located. ****  Additional Notes: Buyer could install a rooftop deck where the existing sliding glass doors are and have spectacular views and outdoor space! Parking: 1 parking space in the rear driveway and 1 space along the side of the house.  There is no yard, so no lawn maintenance required here! If Buyer would like a yard, the driveway could become an outdoor space or install turf, and you would still have the parking area along the side of the home, and free, easy street parking. **** Location is phenomenal - just a block to LGH, 1.5 blocks to the Belvedere and 12 minute walk to Central Market! **** All furnishings, art and décor were procured by a professional interior designer.  All furnishings, appliances, household goods, kitchen items, décor, etc. are to be sold with the home for just $15,000! **** SEE SELLER RESERVED ITEMS LIST UNDER "Documents".
#PALA2066664

LANCASTER

123 E LEMON STREET

3 Beds

3 Baths

2,064 Sq.Ft.

$515,000

MLS#: PALA2066664
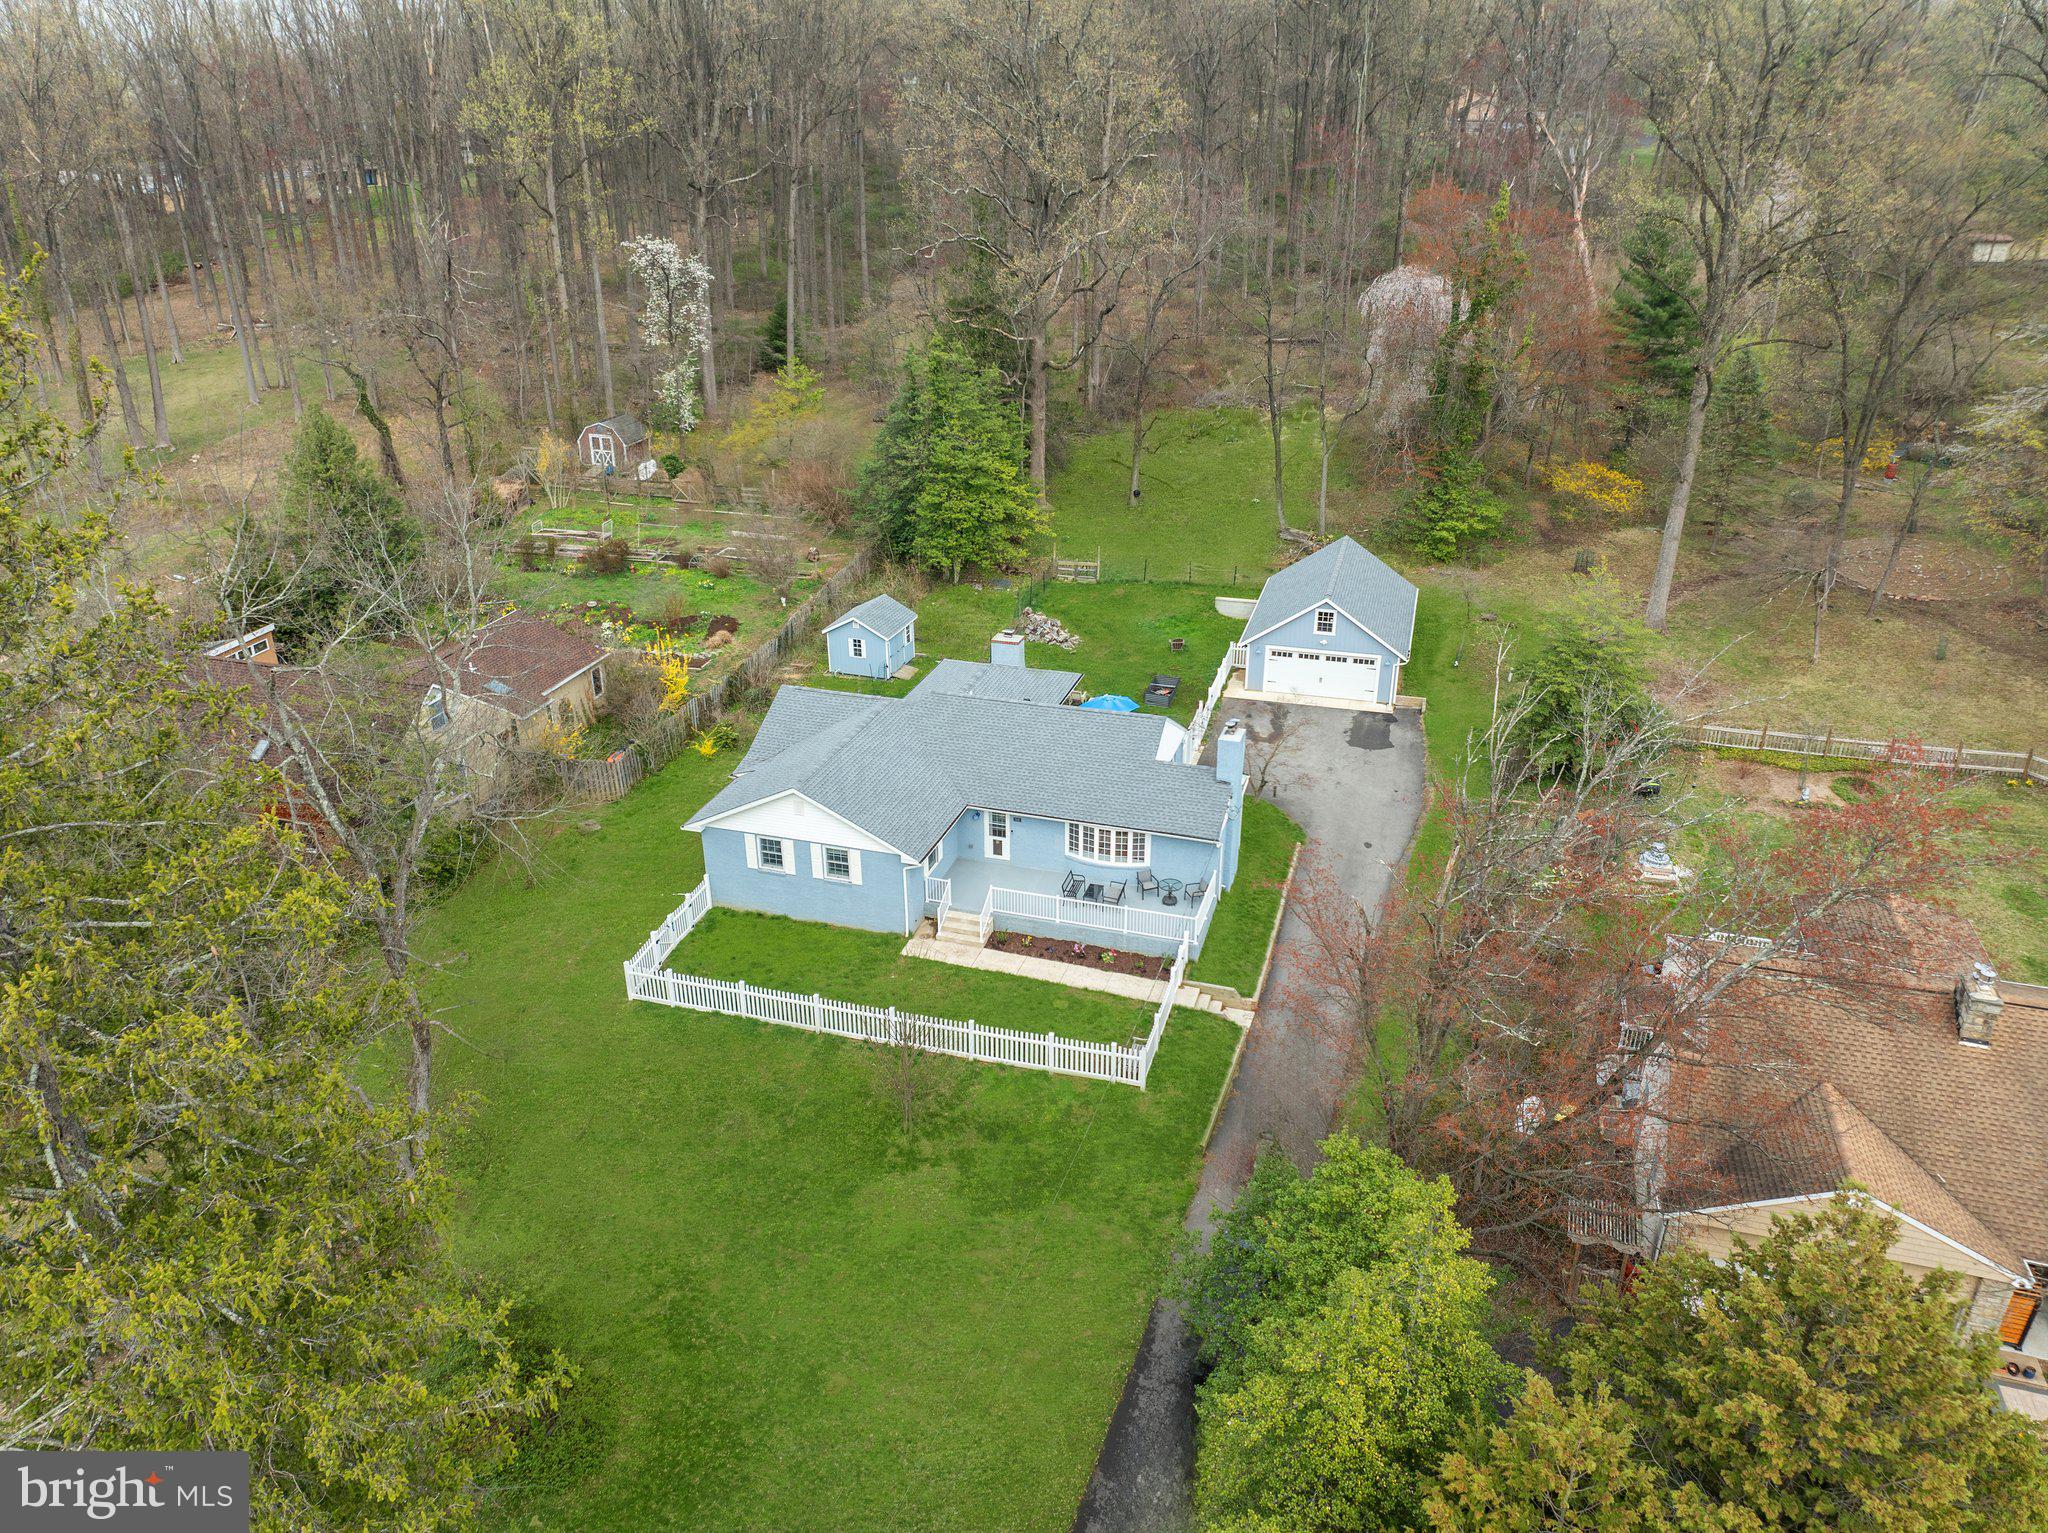
Offer Deadline 10AM Tuesday April 8th. Nestled on just over an acre of land, this charming home offers a peaceful outdoor retreat paired with the ease of low-maintenance, single-floor living. Thoughtfully upgraded over the past few years, it’s truly move-in ready—perfect for buyers who want to start enjoying their new space right away. As you arrive, a newly paved driveway (2022) welcomes you and leads to a newly built 24’ x 36’ detached two car garage, complete with convenient pull-down attic storage that spans the entire garage.

Inside, you'll find 1,825 square feet of beautifully renovated living space. Recent improvements include new drywall, neutral paint throughout, newer windows (2021), a new roof (2020), and additional insulation in the attic and basement rafters for year-round comfort. The front living room is filled with natural light and features a cozy brick wood-burning fireplace with built-ins—an ideal spot to relax during colder months.

The heart of the home is the stunning chef’s kitchen, fully renovated in 2021 with no expense sparred. This kitchen includes high-end stainless steel Bosch appliances, a built in microwave, 6 burner stove, stainless steel hood vent and a farmhouse sink. The large center island with roll out drawers, plenty of storage, and a peninsula with countertop seating for three make it a dream for anyone who loves to cook or entertain. Just off the kitchen, an additional living area provides flexible use as a third bedroom. This space could even be used as a den with its own fireplace, formal dining room, game room, or  home office. This room does provide direct access to the backyard and is being counted as the third bedroom.

The hallway leads to a spacious laundry room, conveniently located on the main level, a beautifully tiled and updated bathroom, and a generously sized secondary bedroom with walk-in closet. The primary suite is large enough for a king size bed and is complete with a newly updated en-suite bathroom featuring a luxurious frameless glass shower that includes bench seating and a large walk-in closet.

The clean, unfinished basement includes a new French drain system and two sump pumps that were installed in 2024 to help ensure the basement stays dry all year round, even during the heaviest rain storms. This space provides excellent storage or potential for future finishing and includes several key upgrades for peace of mind: newer central air and heat pump, bilco doors,  pressure tank and well pump (2017), water filtration system (2020), water softener (2022), propane water heater (2022), oil boiler system (2017), baseboard heating (2021), a new electric panel (2020), and a new oil tank (2022).

Step outside to a spacious patio area, ideal for summer gatherings, and a fenced-in yard perfect for pets. A new 10x10 shed offers extra storage for outdoor tools and equipment, freeing up the garage for vehicles or workshop space. The property also extends approximately 200 feet beyond the fence, offering additional privacy and room to roam. Ideally situated near major transportation routes and shopping areas, this home is a fantastic option for first-time buyers or anyone seeking a comfortable, low-maintenance lifestyle with the benefit of major upgrades already completed. Schedule your showing today—this one won’t last long!
#PAMC2134892

HUNTINGDON VALLEY

2335 TERWOOD ROAD

3 Beds

2 Baths

1,825 Sq.Ft.

$549,900

MLS#: PAMC2134892
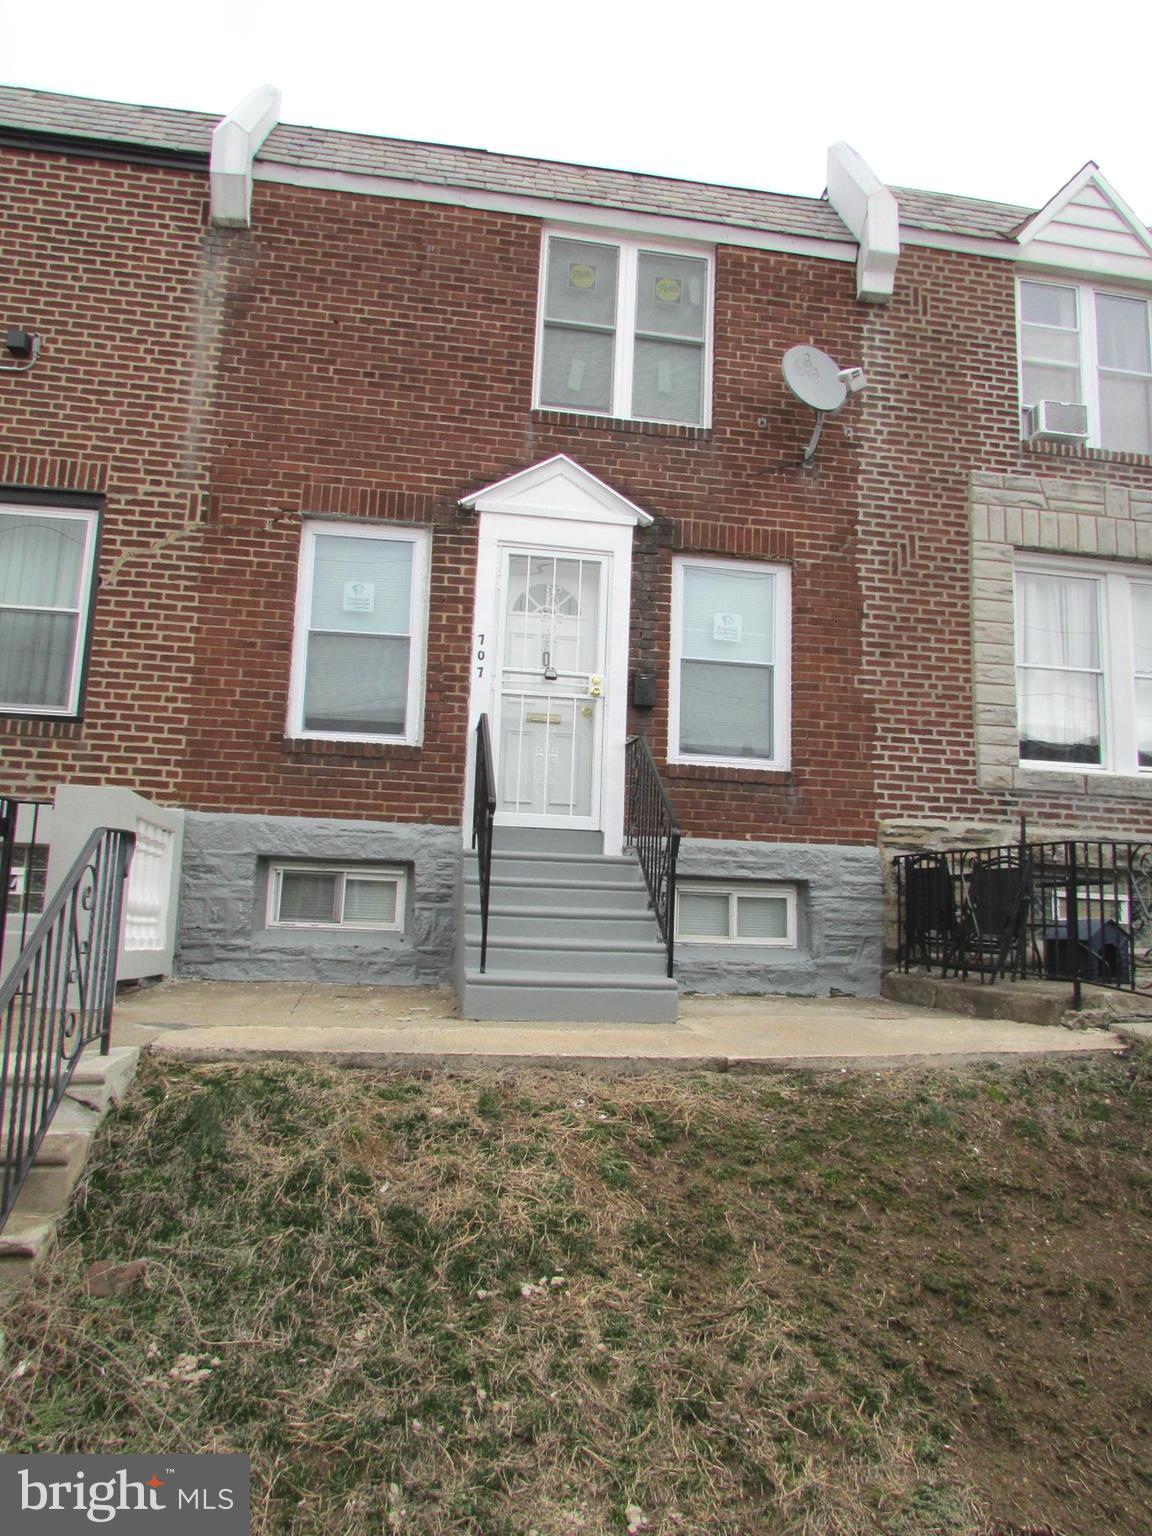
This cozy 3 bedroom, 1 bathroom home is the perfect combination of comfort and functionality. The renovated air lite design creates an inviting and airy atmosphere throughout, while the open kitchen layout is ideal for modern living and entertaining. Additional features include efficient hot air heat and an oversized attached garage with direct access to the home—perfect for extra storage or a workshop. Act quickly wont last!
#PAPH2453076

PHILADELPHIA

707 LANDIS STREET

3 Beds

1 Baths

980 Sq.Ft.

$179,000

MLS#: PAPH2453076
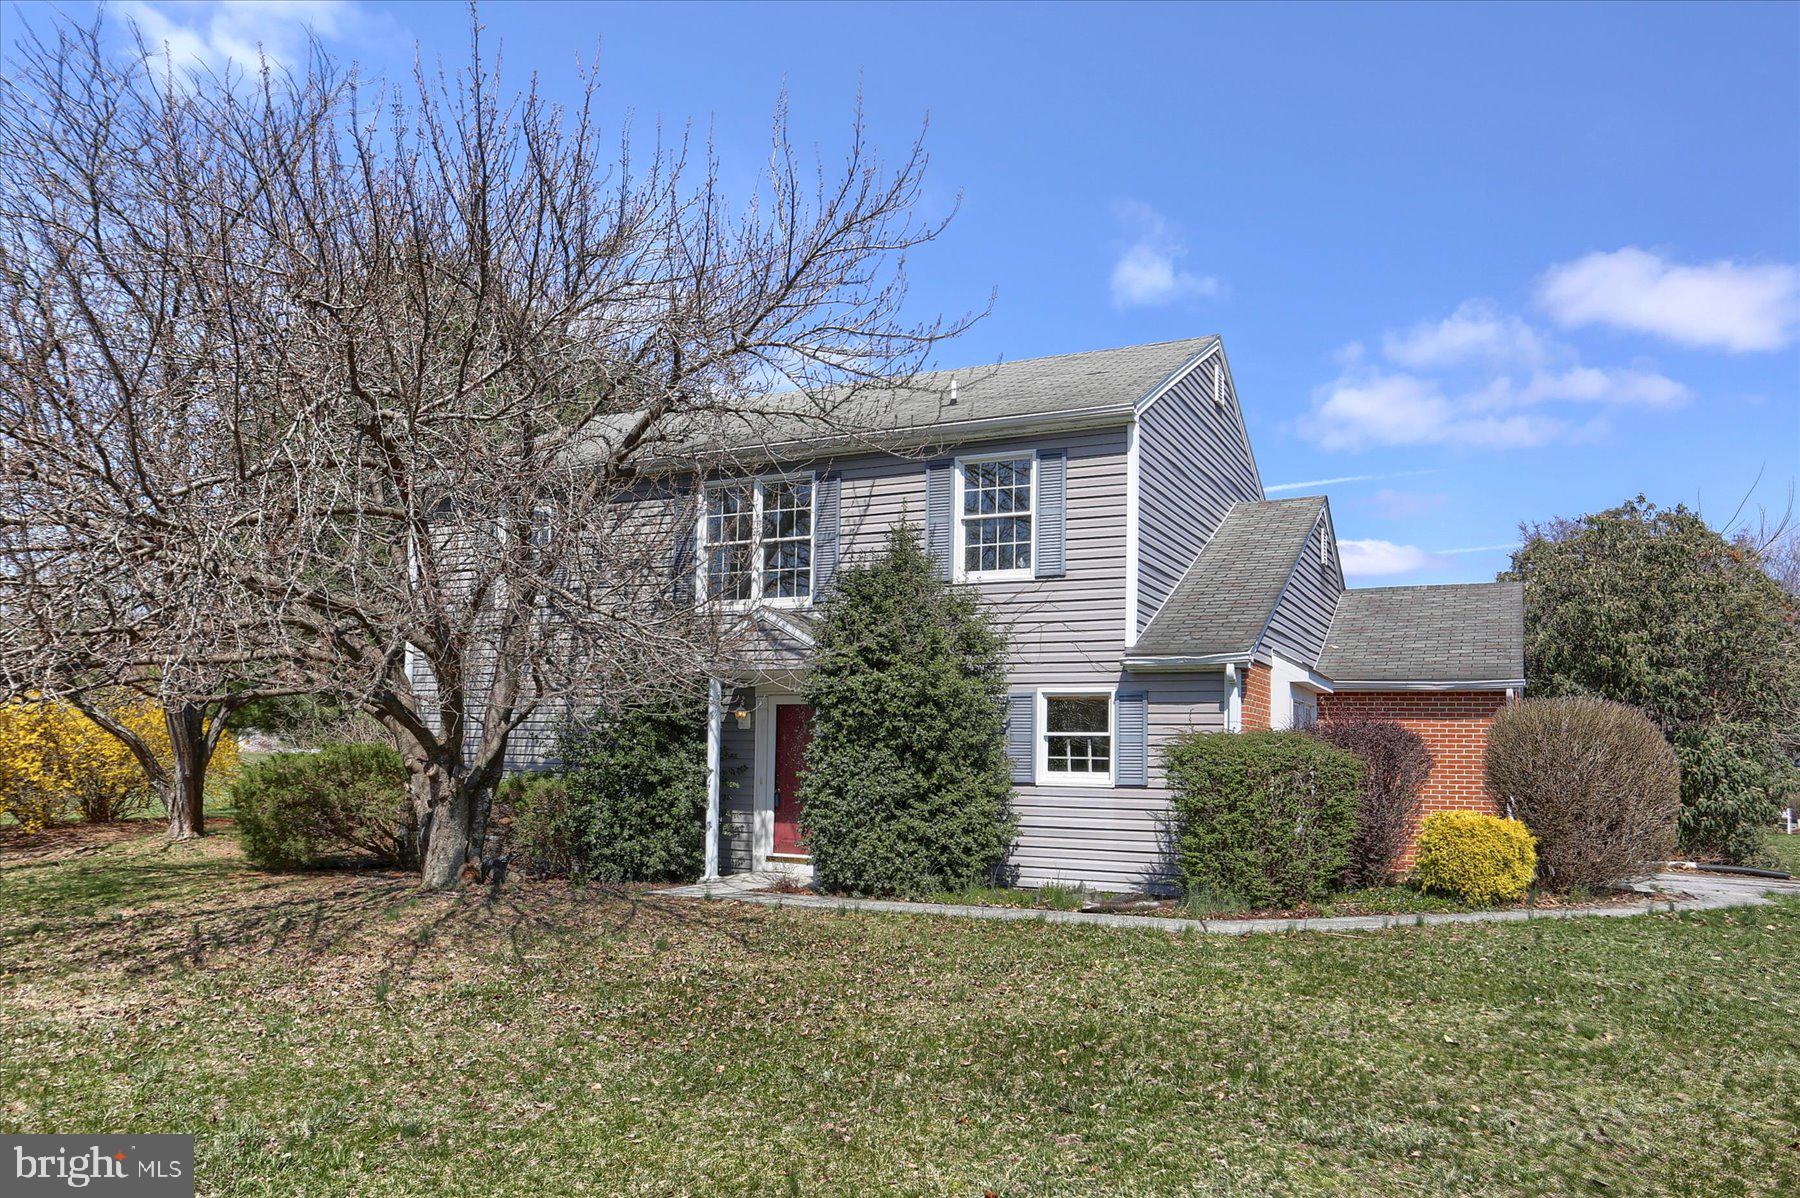
An offer has been received, and all offers are due by Monday, April 7, 2025, at 8 PM.  

Welcome to 1700 Fort Patton Drive, a 3-bedroom, 2.5 bath home in the heart of Blue Meadow Farms.  This one-owner home offers 1,724 square feet of well-designed living space.  Located in the Central Dauphin School District, this home offers a thoughtful layout, great potential, and a location that truly stands out.  Step inside to a bright two-story entryway that fills the home with natural light and a layout that works for modern living.  The main level includes a dedicated office or flex space – perfect for remote work or a playroom – an eat-in kitchen, a spacious living area, and a dedicated formal dining area.  The home’s open but defined floor plan offers the right balance of connection and privacy, presenting flexibility and flow to suit many lifestyles.  Upstairs, the primary suite includes an en-suite bath and walk-in closet.  There are two additional bedrooms down the hall that share a full bath.  A first-floor powder room, two-car garage, unfinished basement, and nearly quarter acre lot provide convenience, storage, and plenty of room to grow.  Blue Meadow Farms is known for its quiet streets, established community feel, and exceptional neighborhood features, including winding walking paths, open green spaces, and a nearby playground.  This home is an ideal and exciting opportunity for buyers wanting to make it their own and put down roots in an excellent location.
#PADA2043016

HARRISBURG

1700 FORT PATTON DRIVE

3 Beds

2 Baths

1,724 Sq.Ft.

$289,900

MLS#: PADA2043016
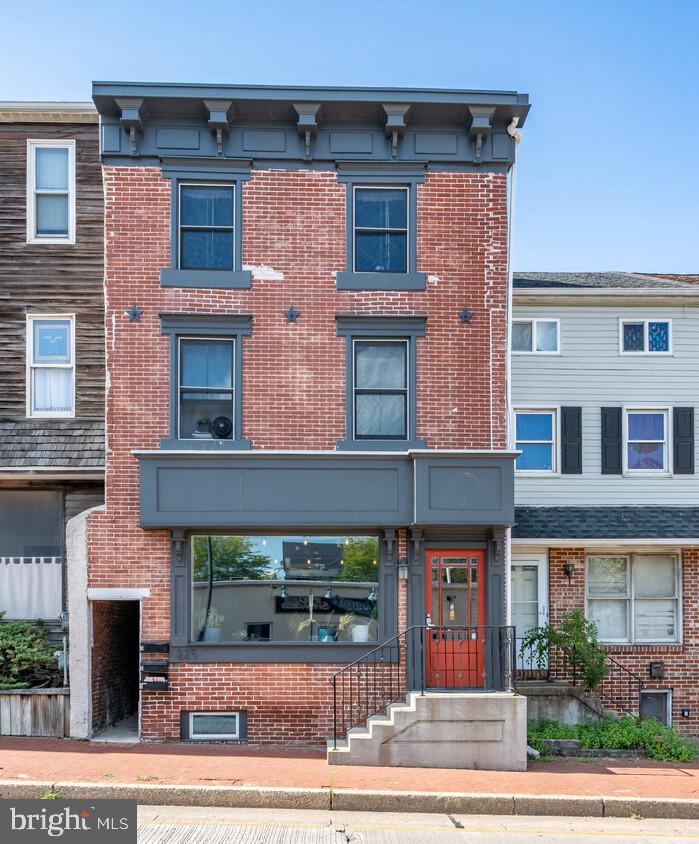
None
#PACT2095182

WEST CHESTER

225 E MARKET STREET SUITE 1

None Beds

None Baths

N/A

$2,500

MLS#: PACT2095182
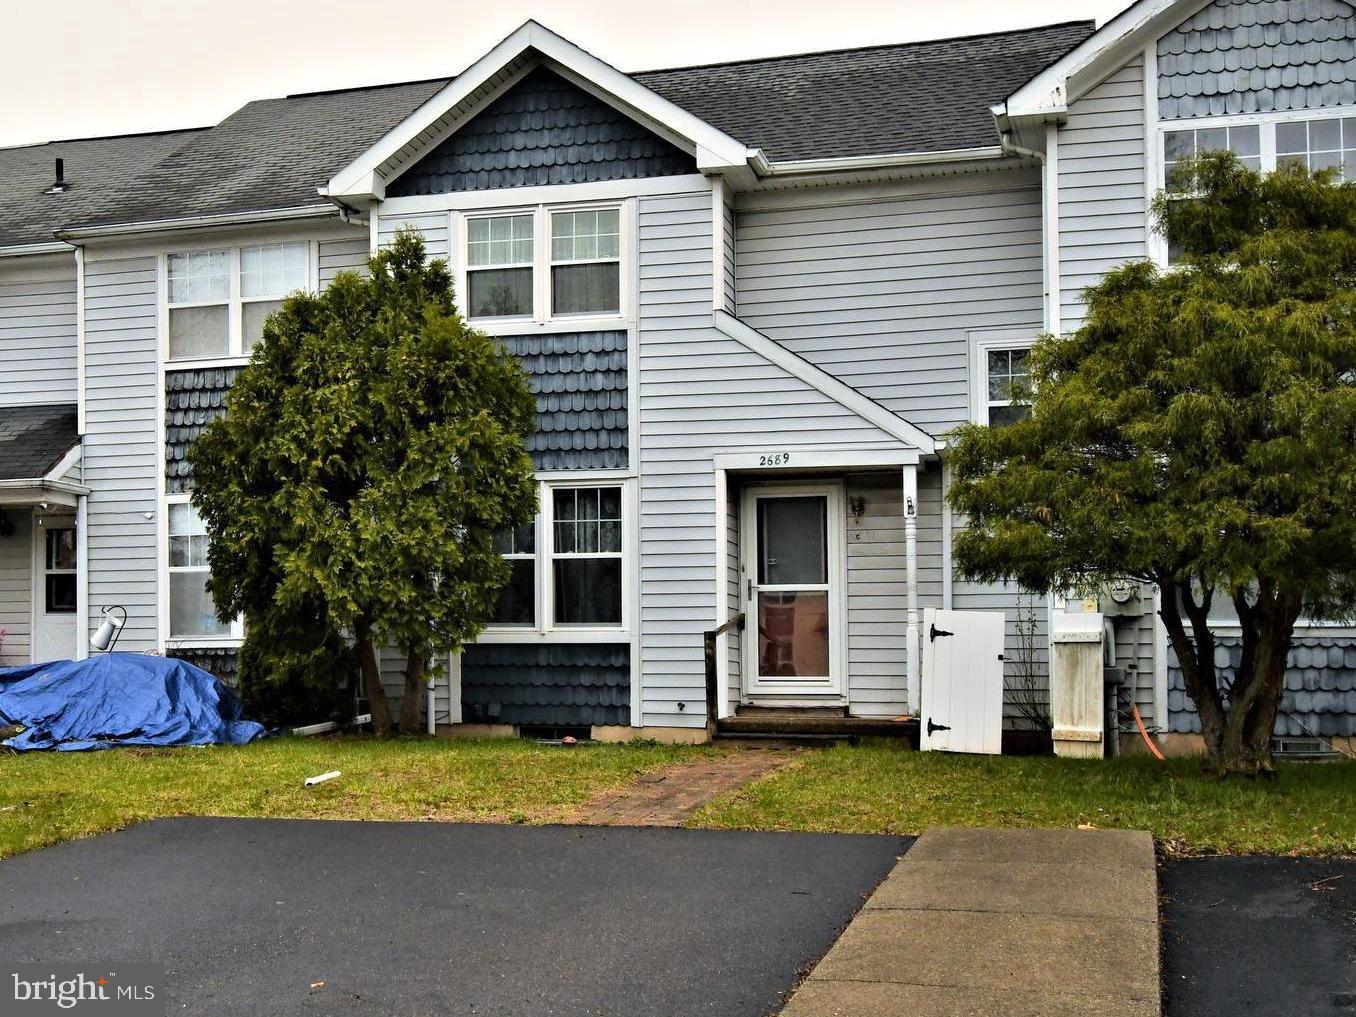
Investor Alert! Looking for a project with great potential? This 2-bedroom, 1-bath townhome is the perfect investment opportunity for those ready to roll up their sleeves and add value! While it needs some TLC, the property offers a solid foundation and the chance to transform it into a charming, modern space. Some Key Features: Kitchen with Corian Counter and Tile Backsplash, 2 Bedrooms, 1 Bathroom, Comfortable Layout with room to update and personalize, Rear Yard space perfect for relaxing, gardening, or future improvements, and NO HOA – Enjoy the freedom of no HOA fees or restrictions! Whether you're looking to flip, rent, or build your own equity, this home is primed for your vision and expertise. Located in the desirable North Penn School District with easy access to local amenities, shopping, dining, and transportation....this property is a blank canvas just waiting for the right buyer to bring it back to life. Don't miss out on this rare opportunity! Home being sold AS-IS no repairs will be made. Buyer will be responsible for Township U&O Inspection and requirements set forth.
#PAMC2134846

HATFIELD

2689 JEAN DRIVE

2 Beds

1 Baths

1,200 Sq.Ft.

$200,000

MLS#: PAMC2134846
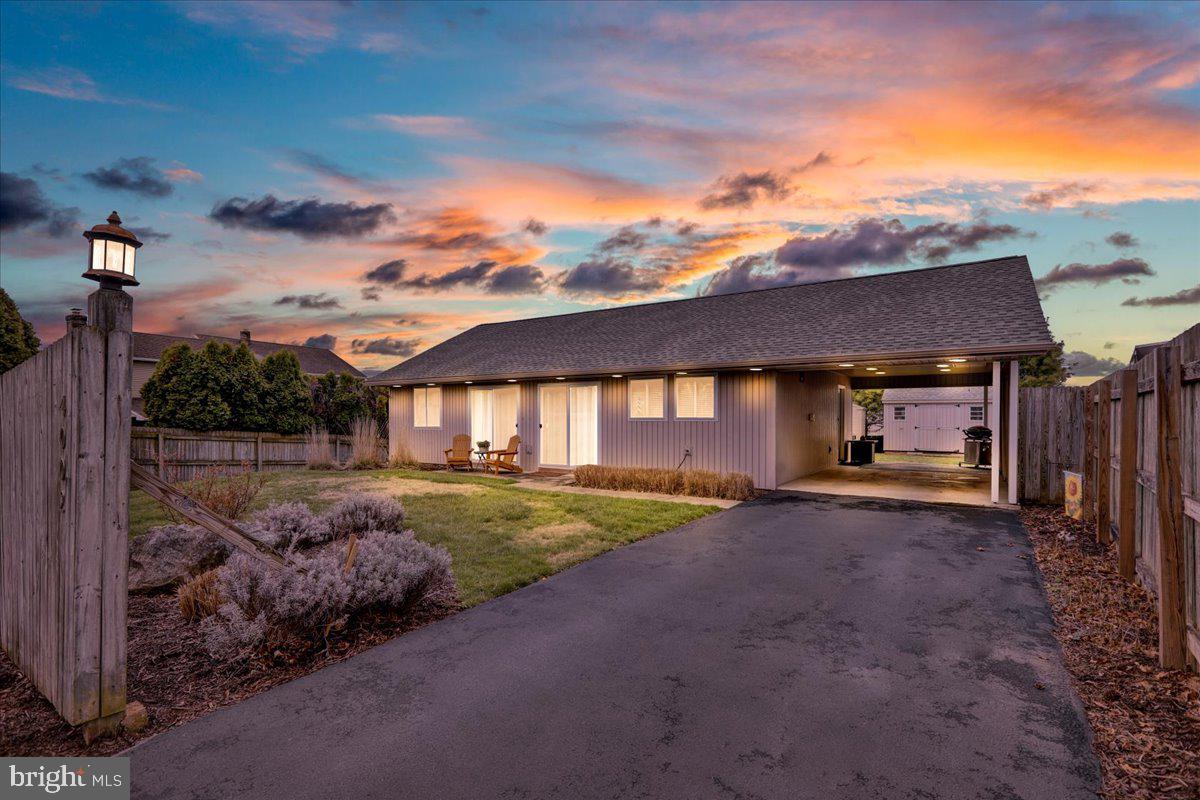
Welcome to 4002 Merrybells Ave, a charming ranch home nestled on a quiet street in Muhlenberg Township. Meticulously maintained and move-in ready, this home offers the perfect combination of comfort and convenience. Designed for one-floor living, this home offers a private, low-maintenance oasis, perfect for affordable, easy living. The beautiful eat-in kitchen features white cabinetry, sleek granite countertops, and stainless steel appliances. Throughout the home, you'll enjoy dimmable LED recessed lighting that creates the perfect ambiance, while an abundance of natural light fills each room during the day. Bonus features include gas heating, a new roof (installed in 2019), a new hot water heater (2023), two sheds, extra storage above the carport with pull-down steps, a reverse osmosis drinking water system, and a water conditioning system. Step outside to enjoy a cup of coffee on one of three private patios, accessible through sliding glass doors from the living room or either bedroom. The master bedroom offers a stylish built-in headboard and blackout shades for your ultimate comfort. This is the home you've been waiting for—call today to schedule your private tour!
#PABK2055576

READING

4002 MERRYBELLS

2 Beds

1 Baths

1,188 Sq.Ft.

$245,000

MLS#: PABK2055576
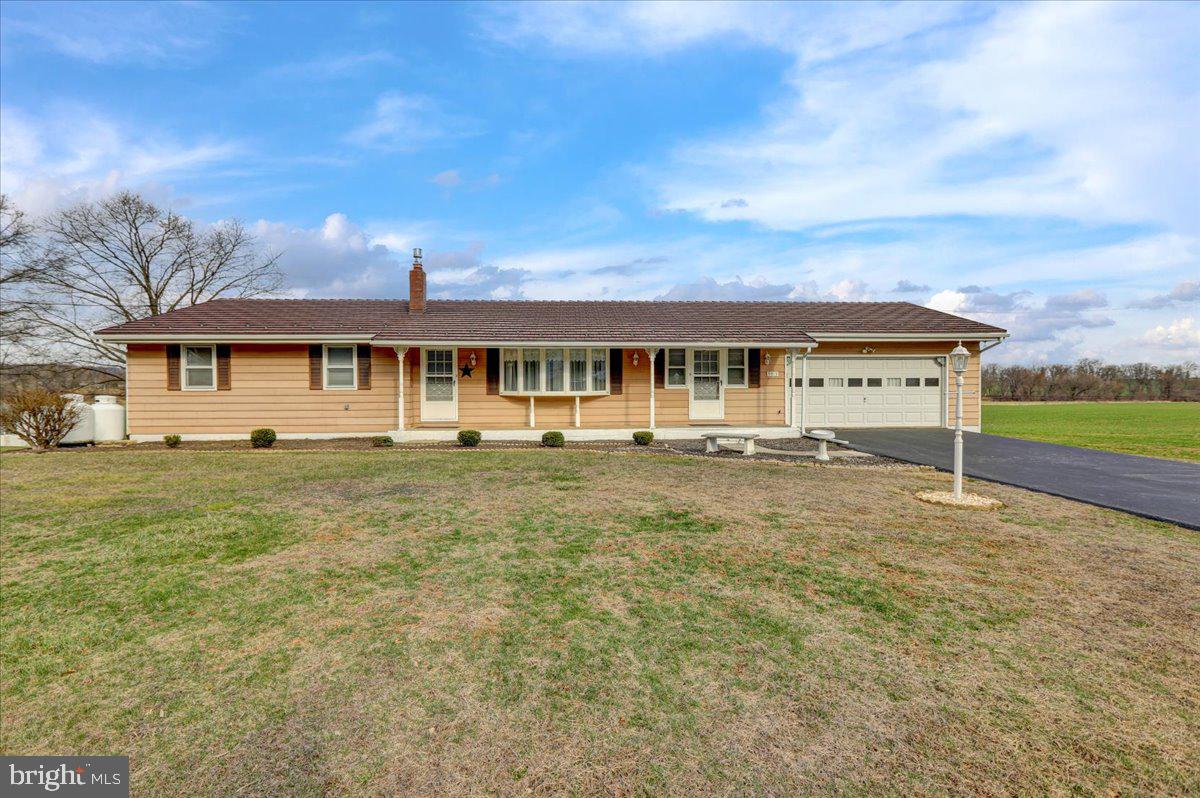
This charming home offers 3 bedrooms and 2 bathrooms, along with a lovely sunroom that provides serene views of the surrounding landscape and stunning sunsets. Step outside to a cozy yard, perfect for relaxation or gardening. Inside, the spacious living room is ideal for both unwinding and entertaining. The basement features a versatile room with a closet and window, offering potential as an in-law suite or rental unit. Additionally, a separate workshop area provides endless possibilities for storage or hobbies. Don’t miss the chance to make this inviting retreat your own!
#PABK2055066

MERTZTOWN

9517 LONGSWAMP ROAD

3 Beds

2 Baths

1,592 Sq.Ft.

$345,000

MLS#: PABK2055066

1 ... 631 632 633 634 635 ... 666
* Listings identified with the FMLS IDX logo come from FMLS and are held by brokerage firms other than the owner of this website. The listing brokerage is identified in any listing details. Information is deemed reliable but is not guaranteed. If you believe any FMLS listing contains material that infringes your copyrighted work please review our DMCA policy and learn how to submit a takedown request. © 2024. First Multiple Listing Service, Inc.

Send a message

Message successfully sent.

Your message

What is 3 + 4 ?

Reason for contacting?

I agree to receive email communication and understand I can unsubscribe at any time.

I agree to be contacted by Charis Realty Group - Christine Issler, Broker via call, email, and text for real estate services. To opt out, you can reply 'stop' at any time or reply 'help' for assistance. You can also click the unsubscribe link in the emails. Message and data rates may apply. Message frequency may vary. Privacy Policy

Sign Out

Virtual Assistant

Would you like to take the next step with this property? We can help you schedule a showing or virtual tour, or send you more details.

Yes, I would like more information.

Thank You for Your Reply, One of Our Agents will contact you as soon as possible

No, maybe later.

Thank you, you can always contact me via email, phone number or through the contact form.

Realhub AI

Lucy - Your AI-Powered Realtor

Update Your Temporary Password

Personalize your search

Enter your email and we'll notify you immediately when new listings match what you're looking for.

or enter email address

Already have an account ? Login here

Continue your home search

I agree to receive communications and understand I can unsubscribe at any time.

I agree to be contacted by Charis Realty Group - Christine Issler, Broker via call, email, and text for real estate services. To opt out, you can reply 'stop' at any time or reply 'help' for assistance. You can also click the unsubscribe link in the emails. Message and data rates may apply. Message frequency may vary. Privacy Policy

Already have an account ? Login here

We use cookies

We use cookies for analytics and to enhance your experience. By accepting, you agree to analytics and marketing cookies. Small functional cookies that count viewed properties and time on site are used regardless of your choice. You can manage your preferences or learn more about our cookies policy.
