Properties

Browse or get in touch to schedule a walkthrough.

  • Nearby me
Price range

Popular Features

Community Features

Association

Property Features

Waterfront

View

Exterior Features

Interior Features

Style

571549 properties match your criteria

Updated 1 minute ago

E-Alert name
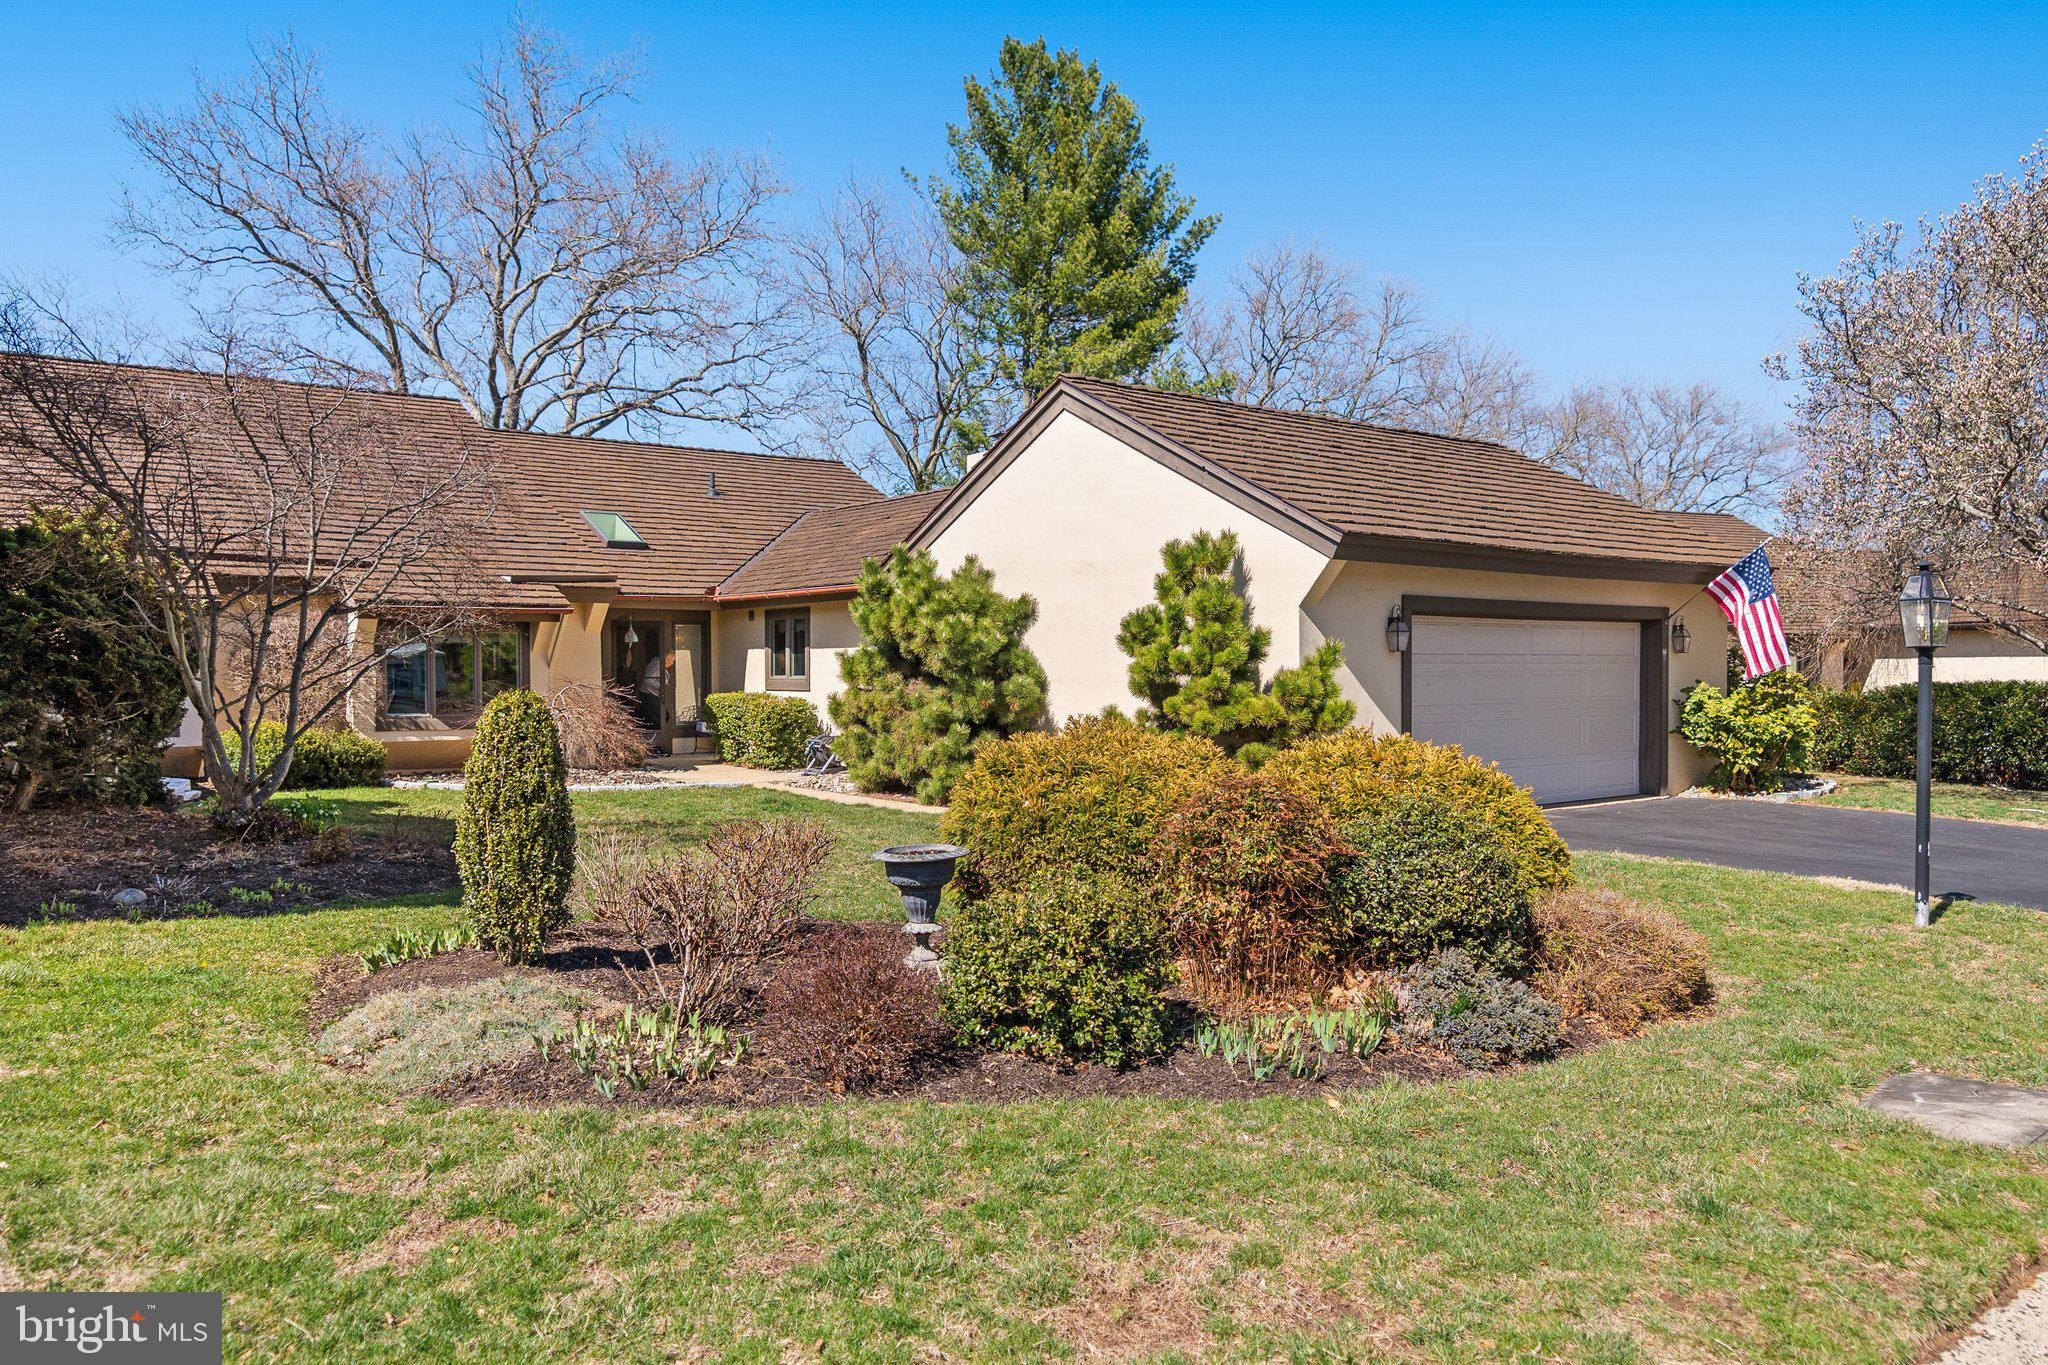
LOCATION, LOCATION , LOCATION. Welcome to 15 Springhouse Lane, a stunning carriage home with a million dollar view nestled in Whitpain Farm , a gated 55 + community, in the heart of Blue Bell. This is one of the largest residences in the community , both inside and outside, with over 2900 square feet of elegant living space on the main level and over 400 square feet of unobstructed finished space on the lower level, and 1000 square feet of stone paved surrounding outdoor patio.
The home is meticulously maintained and updated with a new CeDUR 50 year roof installed in 2023, an updated kitchen, patio, and the addition of a study. A full--house generator provides extra comfort and security. There is plenty of living space and ample storage. This exquisite 3 bedroom , 2.5 bath residence offers a harmonious blend of style and comfort across its 8 well-appointed rooms.

As you step inside, you'll be greeted by the inviting foyer that sets the tone for the elegance found throughout. The formal living and dining rooms provide plenty of space for entertaining and are surrounded by floor-to-ceiling windows and a French door. There is a spacious primary suite, complete with multiple custom closets and a luxurious bathroom boasting separate sinks and a jacuzzi tub. The home office is highlighted with built- ins and a wall of casement windows which provide warm natural light as well as a breathtaking view of the meadow and original Whitpain springhouse. There is a cozy family room complete with brightly lit windows and a gas fireplace. The kitchen is a chef's dream, equipped with granite countertops and stainless steel appliances including a Thermador double oven, a gas cooktop, a warming drawer and a refrigerator, all set within an eat-in layout that opens to a patio, all perfect for gatherings.There are rich hardwood floors that flow throughout the home. This exceptional home also boasts a guest suite with full bath, and a sunlit third bedroom with custom oak built-ins, which functions as a den or reading room.  Completing this home is a large powder room for guests as well as a full-sized laundry room, conveniently adjacent to the two car garage.

Step outside to your oversized private L- shaped patio with beautiful Oakville natural stone ideal for relaxation or entertaining guests and also overlooking the meadow view. Residents also have access to the manor house, the tennis courts, the community garden, and a communal pool, perfect for enjoying warm days.

There is plenty of parking with a large two car garage. Mature trees and a professionally designed garden further enhance the outdoor space. Experience the perfect blend of luxury and functionality in this beautiful Blue Bell carriage home with the dreamy views from the rear windows and patio. This elegant home boasts timeless architecture with an open concept, exquisite built-ins , and large windows will meet your needs from exercising to entertaining and gardening. The lovely home is conveniently located near major highways, commuter rail, a winery, theaters, restaurants and shoppes.
Don't miss the opportunity to make this your new home!
#PAMC2133818

BLUE BELL

15 SPRINGHOUSE LANE

3 Beds

2 Baths

2,913 Sq.Ft.

$1,085,000

MLS#: PAMC2133818
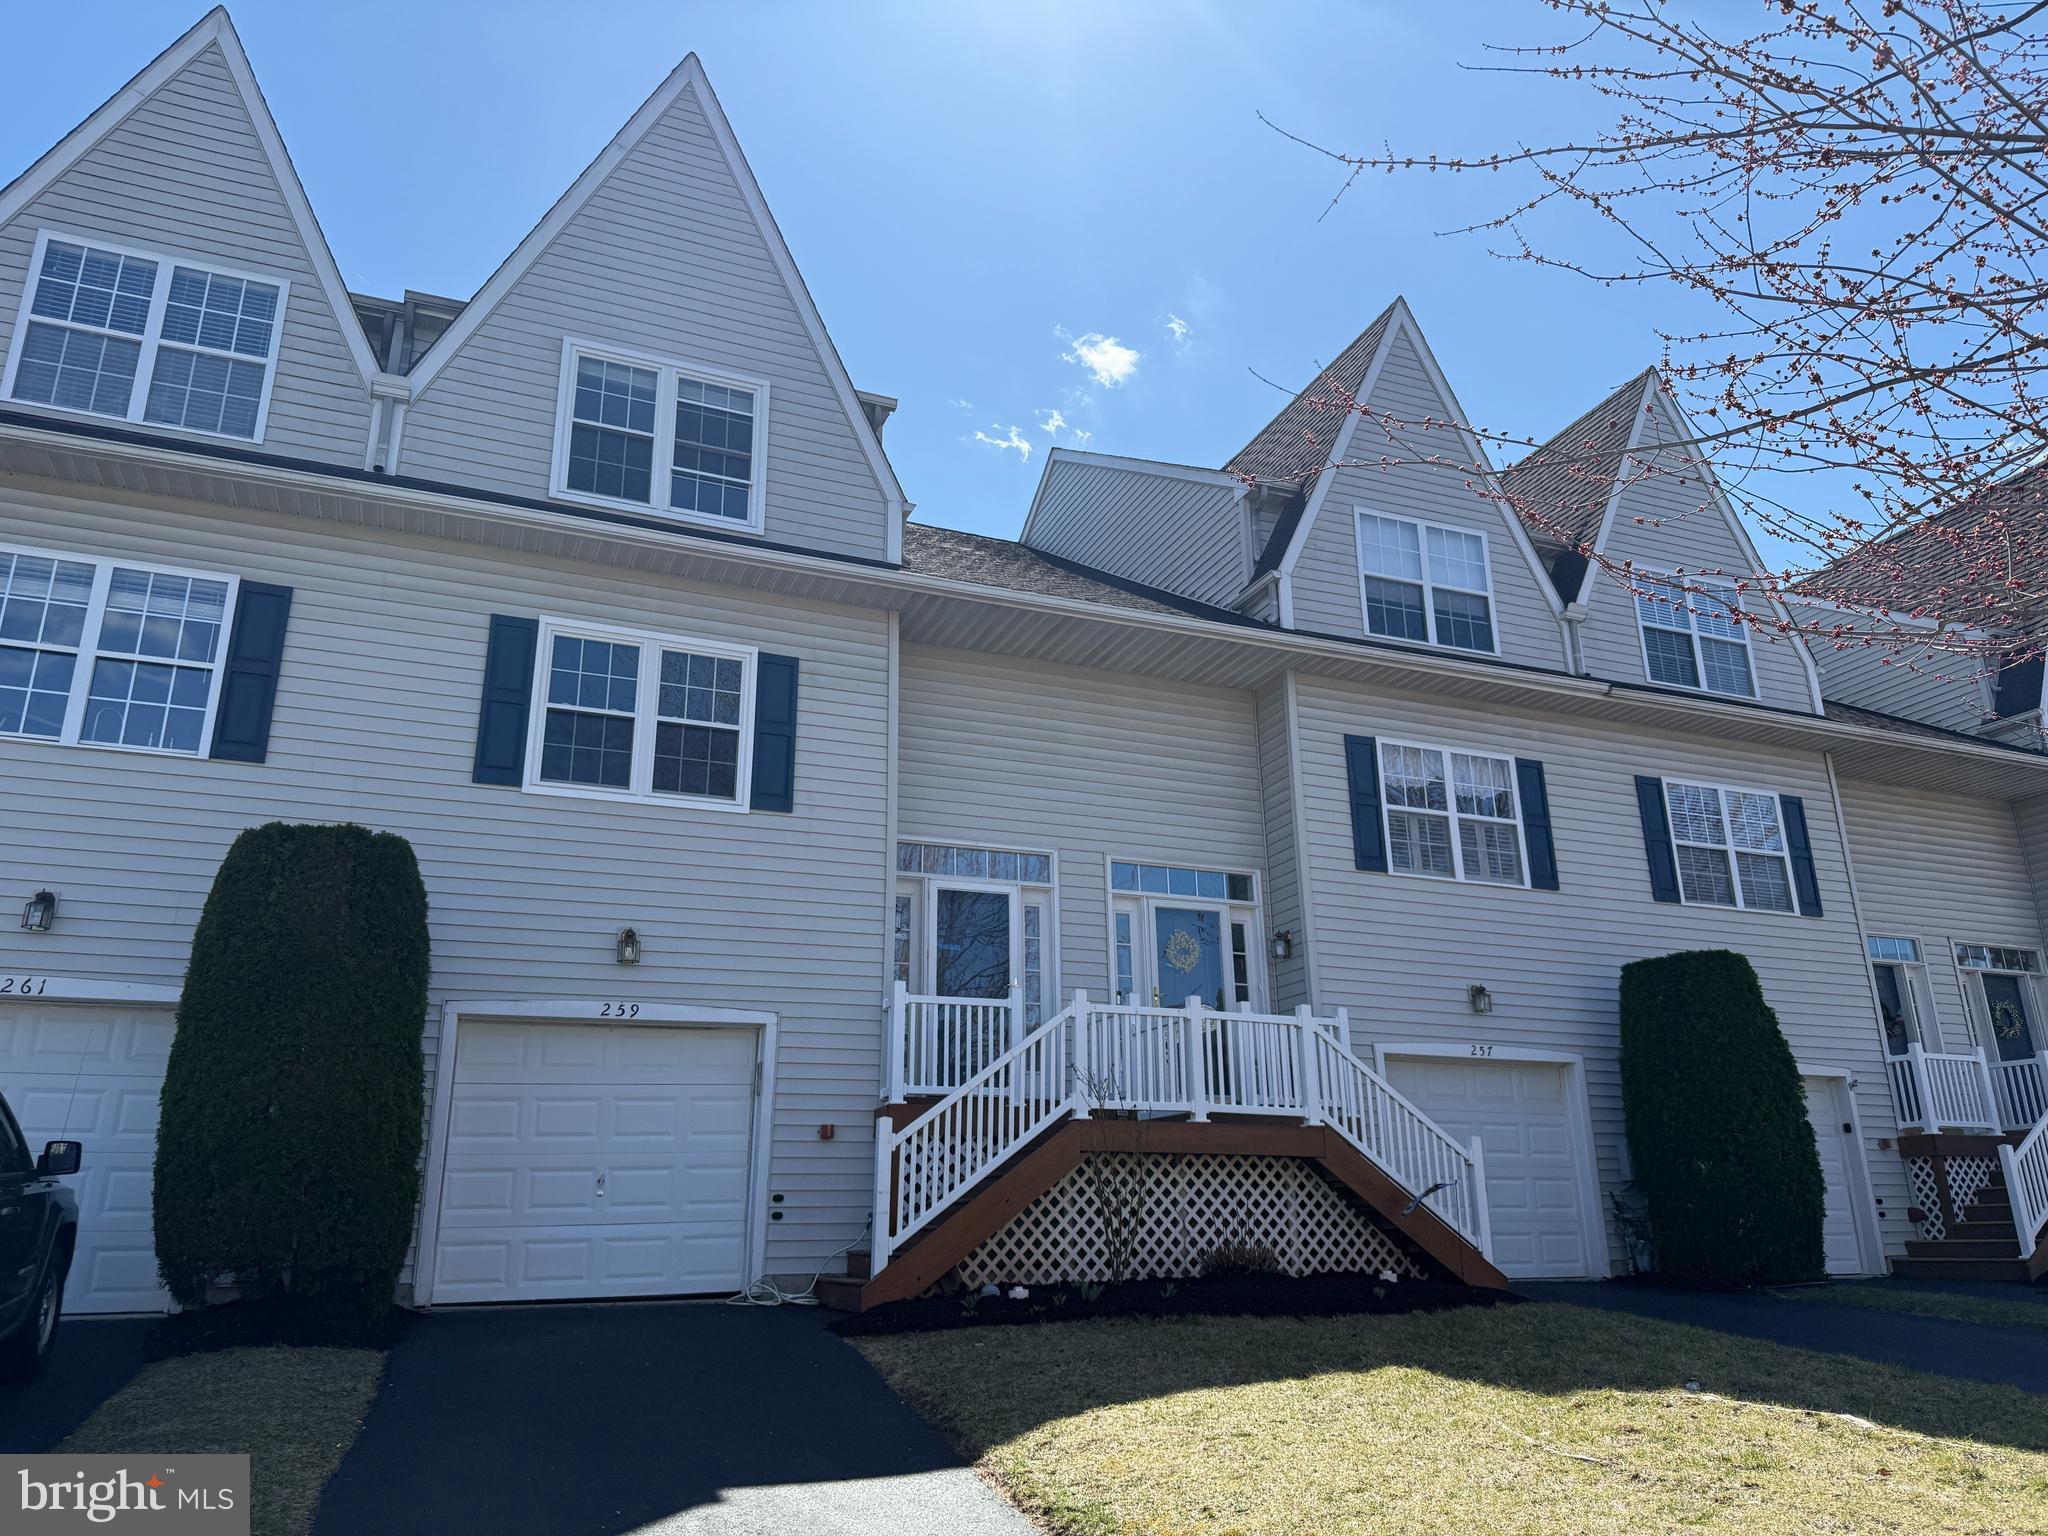
Unlock the possibilities with this spacious townhome, ready for your personal touch to transform it into your dream home. Offering generous living spaces and modern features, this property combines comfort and convenience in one inviting package. Step inside to find a bright and airy main level featuring soaring 9+ foot ceilings, recessed lighting, and a 3-panel sliding glass door that leads to your private rear deck. The kitchen boasts sleek newer stainless steel appliances still under warranty with an induction cooktop stove and stylish two-tone upper and lower cabinets. A reverse osmosis water system at the kitchen sink allows for fully filtered drinking water any time. A convenient powder room completes the main floor. Upstairs, the primary suite offers a peaceful retreat with two spacious closets and an ensuite bathroom featuring a double bowl vanity. Two additional bedrooms share a full hall bathroom, providing ample space for family or guests. The lower level presents even more living space, ideal for a family room, home office, or workout area. This level also includes access to the attached garage and a walkout to the rear patio. Enjoy upgraded windows and sliding doors throughout. With a little cosmetic TLC, this home has the potential to shine. Don’t miss the opportunity to make it your own!
#PACT2093772

DOWNINGTOWN

259 JEFFERSON AVENUE

3 Beds

2 Baths

2,040 Sq.Ft.

$415,000

MLS#: PACT2093772
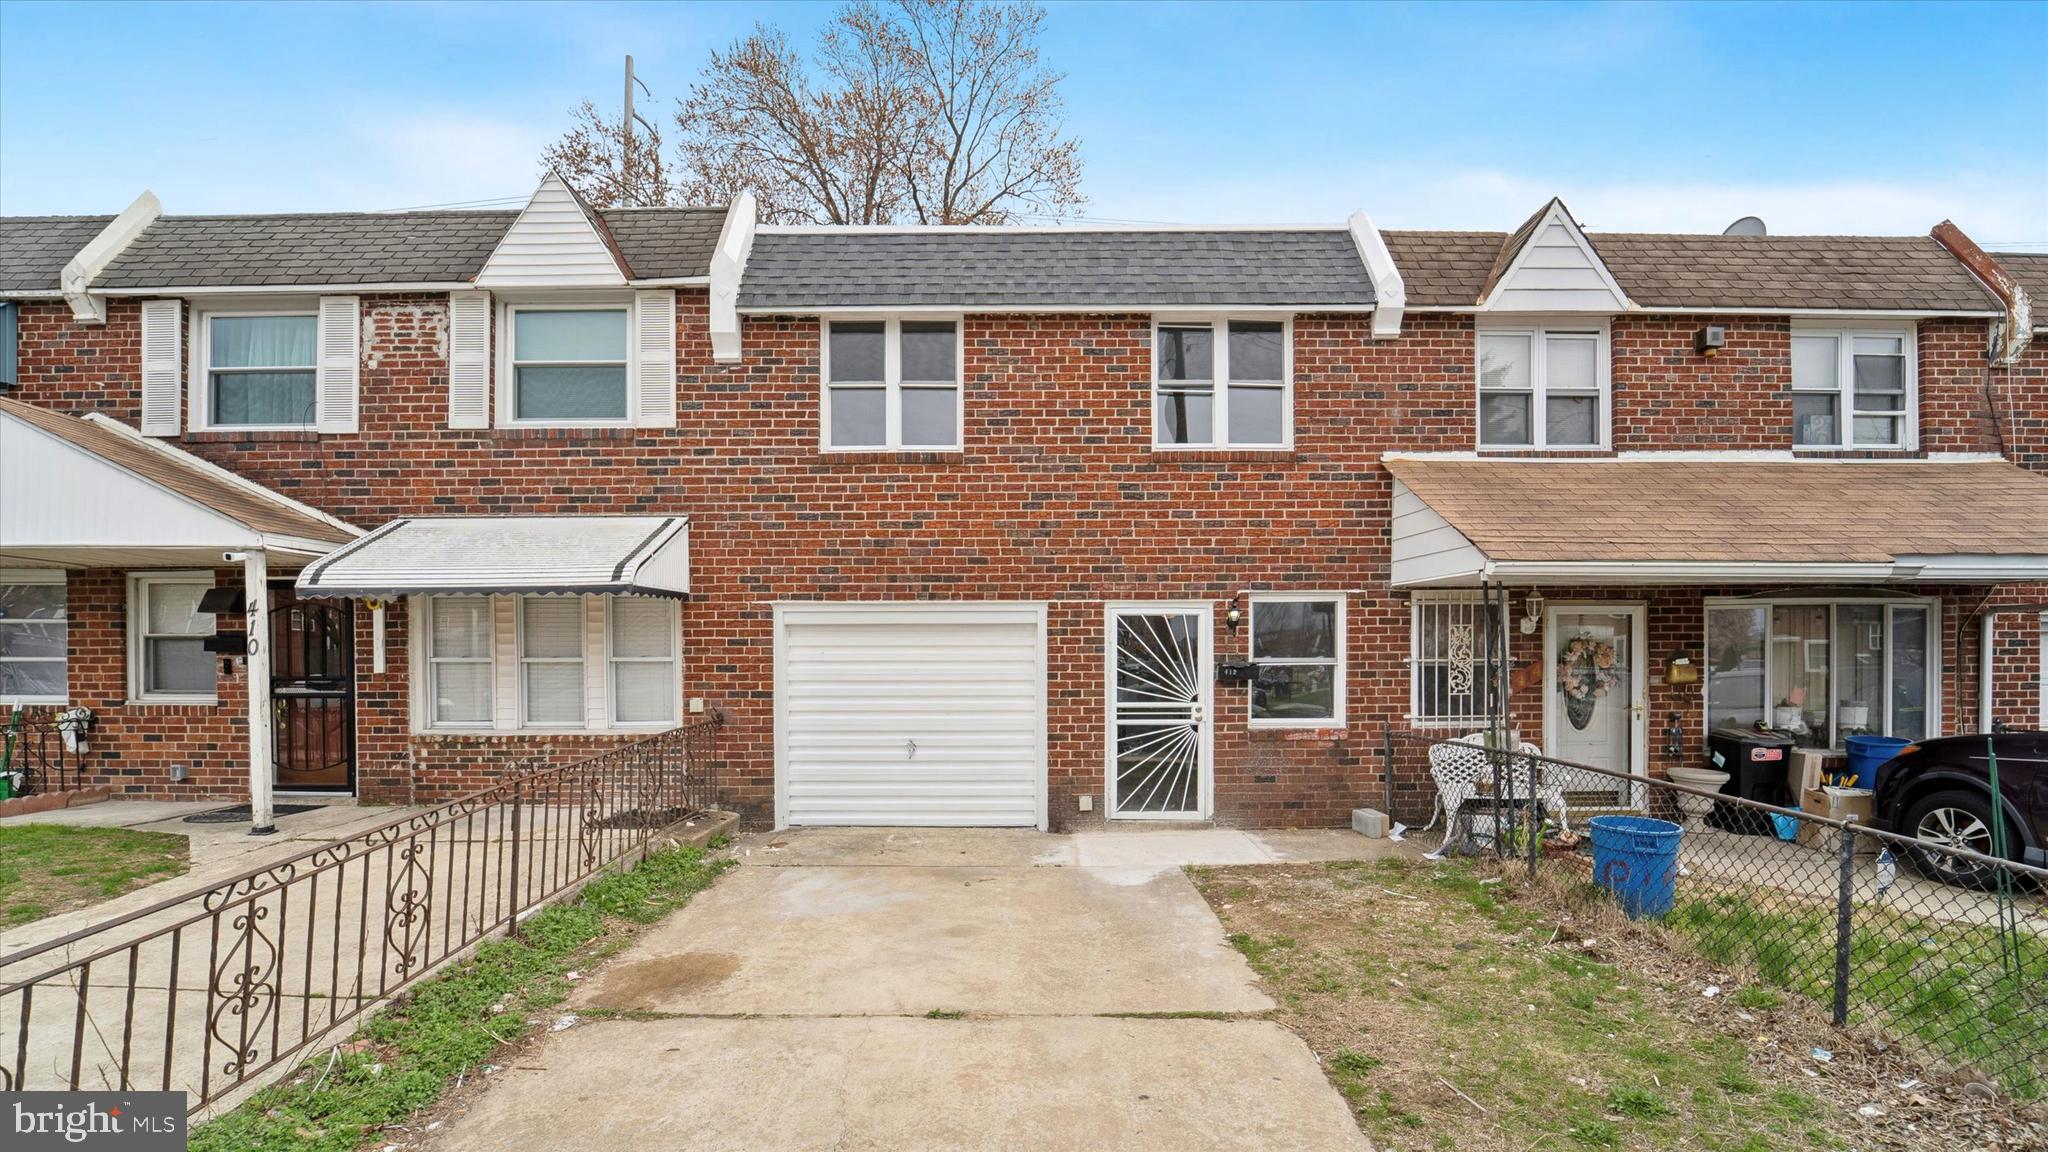
Welcome to 412 Shetland Rd. It is indeed a rare find and clearly shows the level of sophistication placed in the entire renovation of this home. This freshly renovated home has four bedrooms and one bathroom. This home has a beautiful new kitchen with brand-new stainless-steel appliances. Take note of the contemporary color scheme and tiled backsplash. New lighting throughout the home highlights the fresh color scheme and the elegant new flooring on both levels. This home is fully renovated and ready to be moved into. There is also front and backyard space for hosting gatherings. This gem is waiting to be your forever home. Take a tour and see for yourself!
#PADE2087584

DARBY

412 SHETLAND ROAD

4 Beds

1 Baths

1,230 Sq.Ft.

$189,000

MLS#: PADE2087584
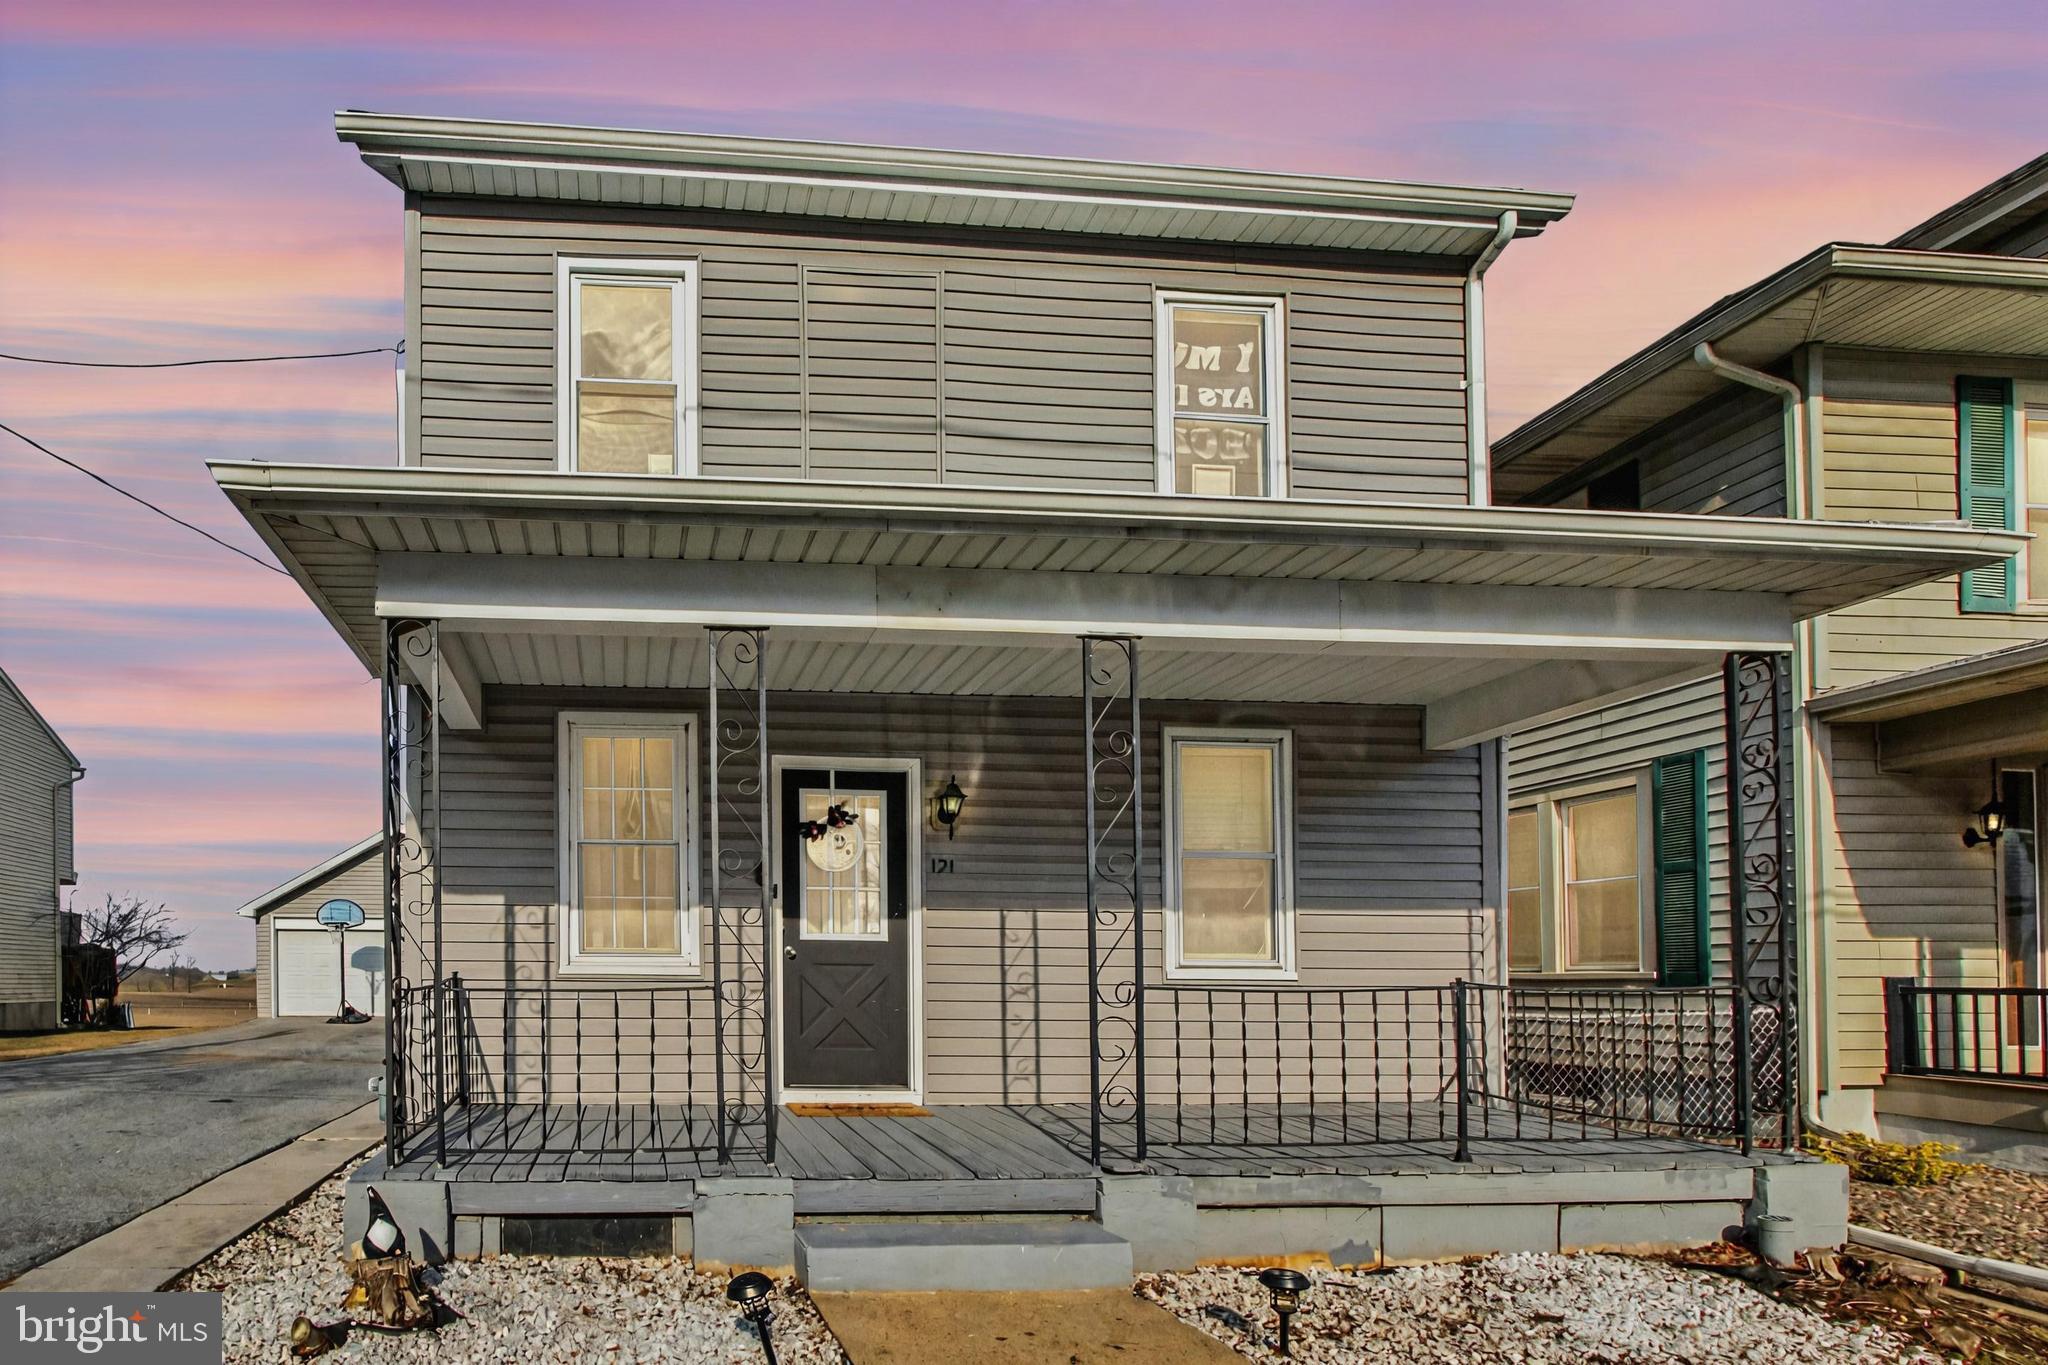
Welcome home! While 121 S Race St has the neighborhood feel the adjacent farmland also provides the open space feel from the view of the rear deck. The interior has a peaceful flow with different access points through the front, side and rear doors. Off the driveway and through the side door is a respectable sized kitchen that lends to the farmhouse feel with butcher block counter tops and farm house sink. But there's more. The laundry is on the main floor just off the kitchen. The second level offers the three bedrooms with the potential for a walk through closet leading to the primary bedroom. For those that like to work in the garage there is plenty of room to spread out over the two levels and separate rooms.
#PALN2018976

RICHLAND

121 S RACE STREET

4 Beds

2 Baths

1,480 Sq.Ft.

$239,000

MLS#: PALN2018976
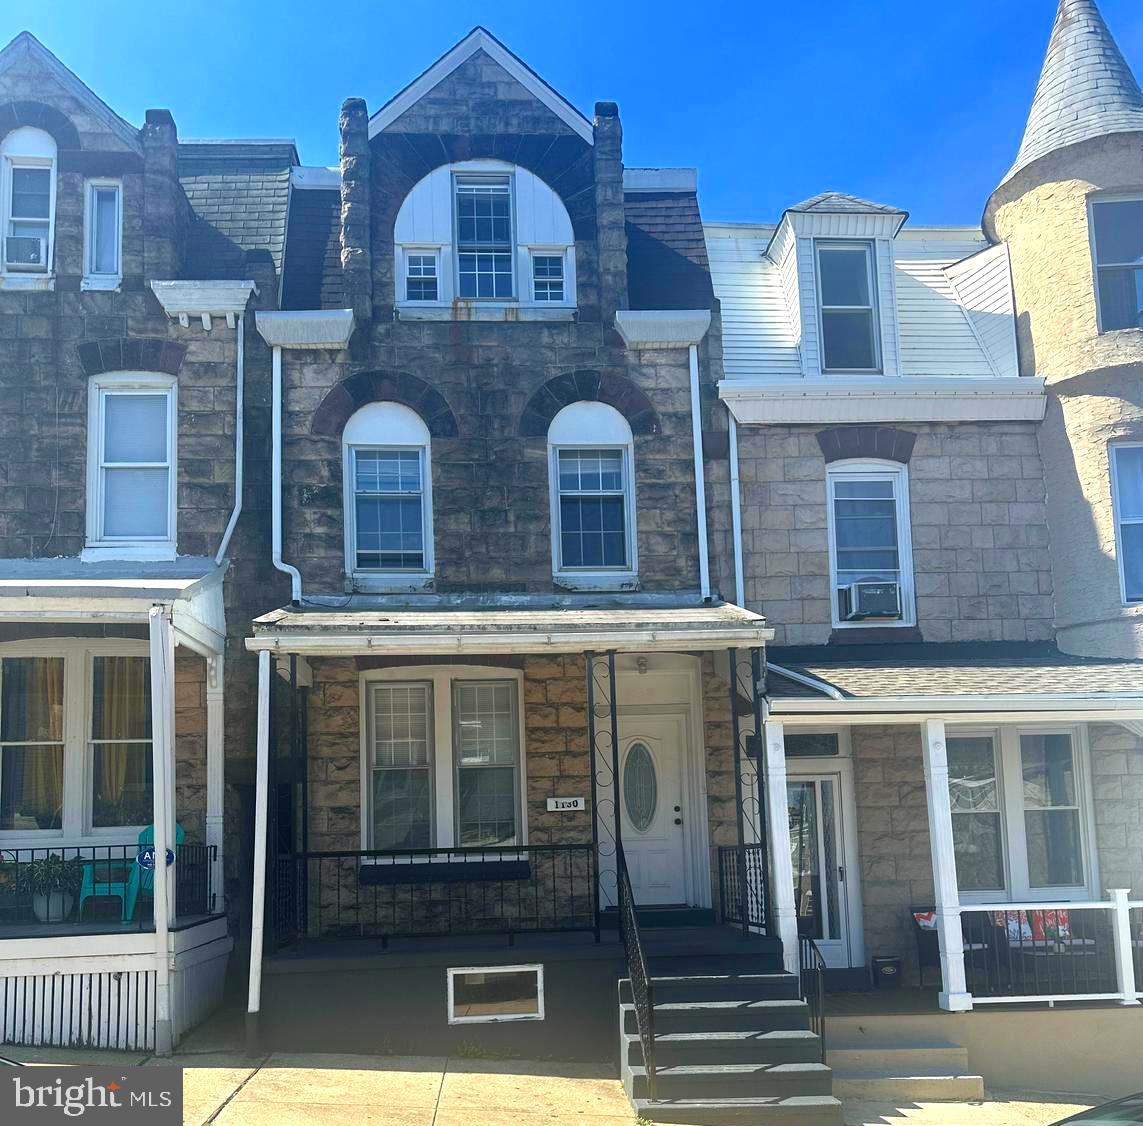
This city row home offer's six bedrooms and 1.5 bathrooms.  Property is being sold AS IS! Oil heat and electric hot water heater. Some replacement windows through out.
#PABK2045542

READING

1130 GREENWICH STREET

5 Beds

1 Baths

1,840 Sq.Ft.

$180,000

MLS#: PABK2045542
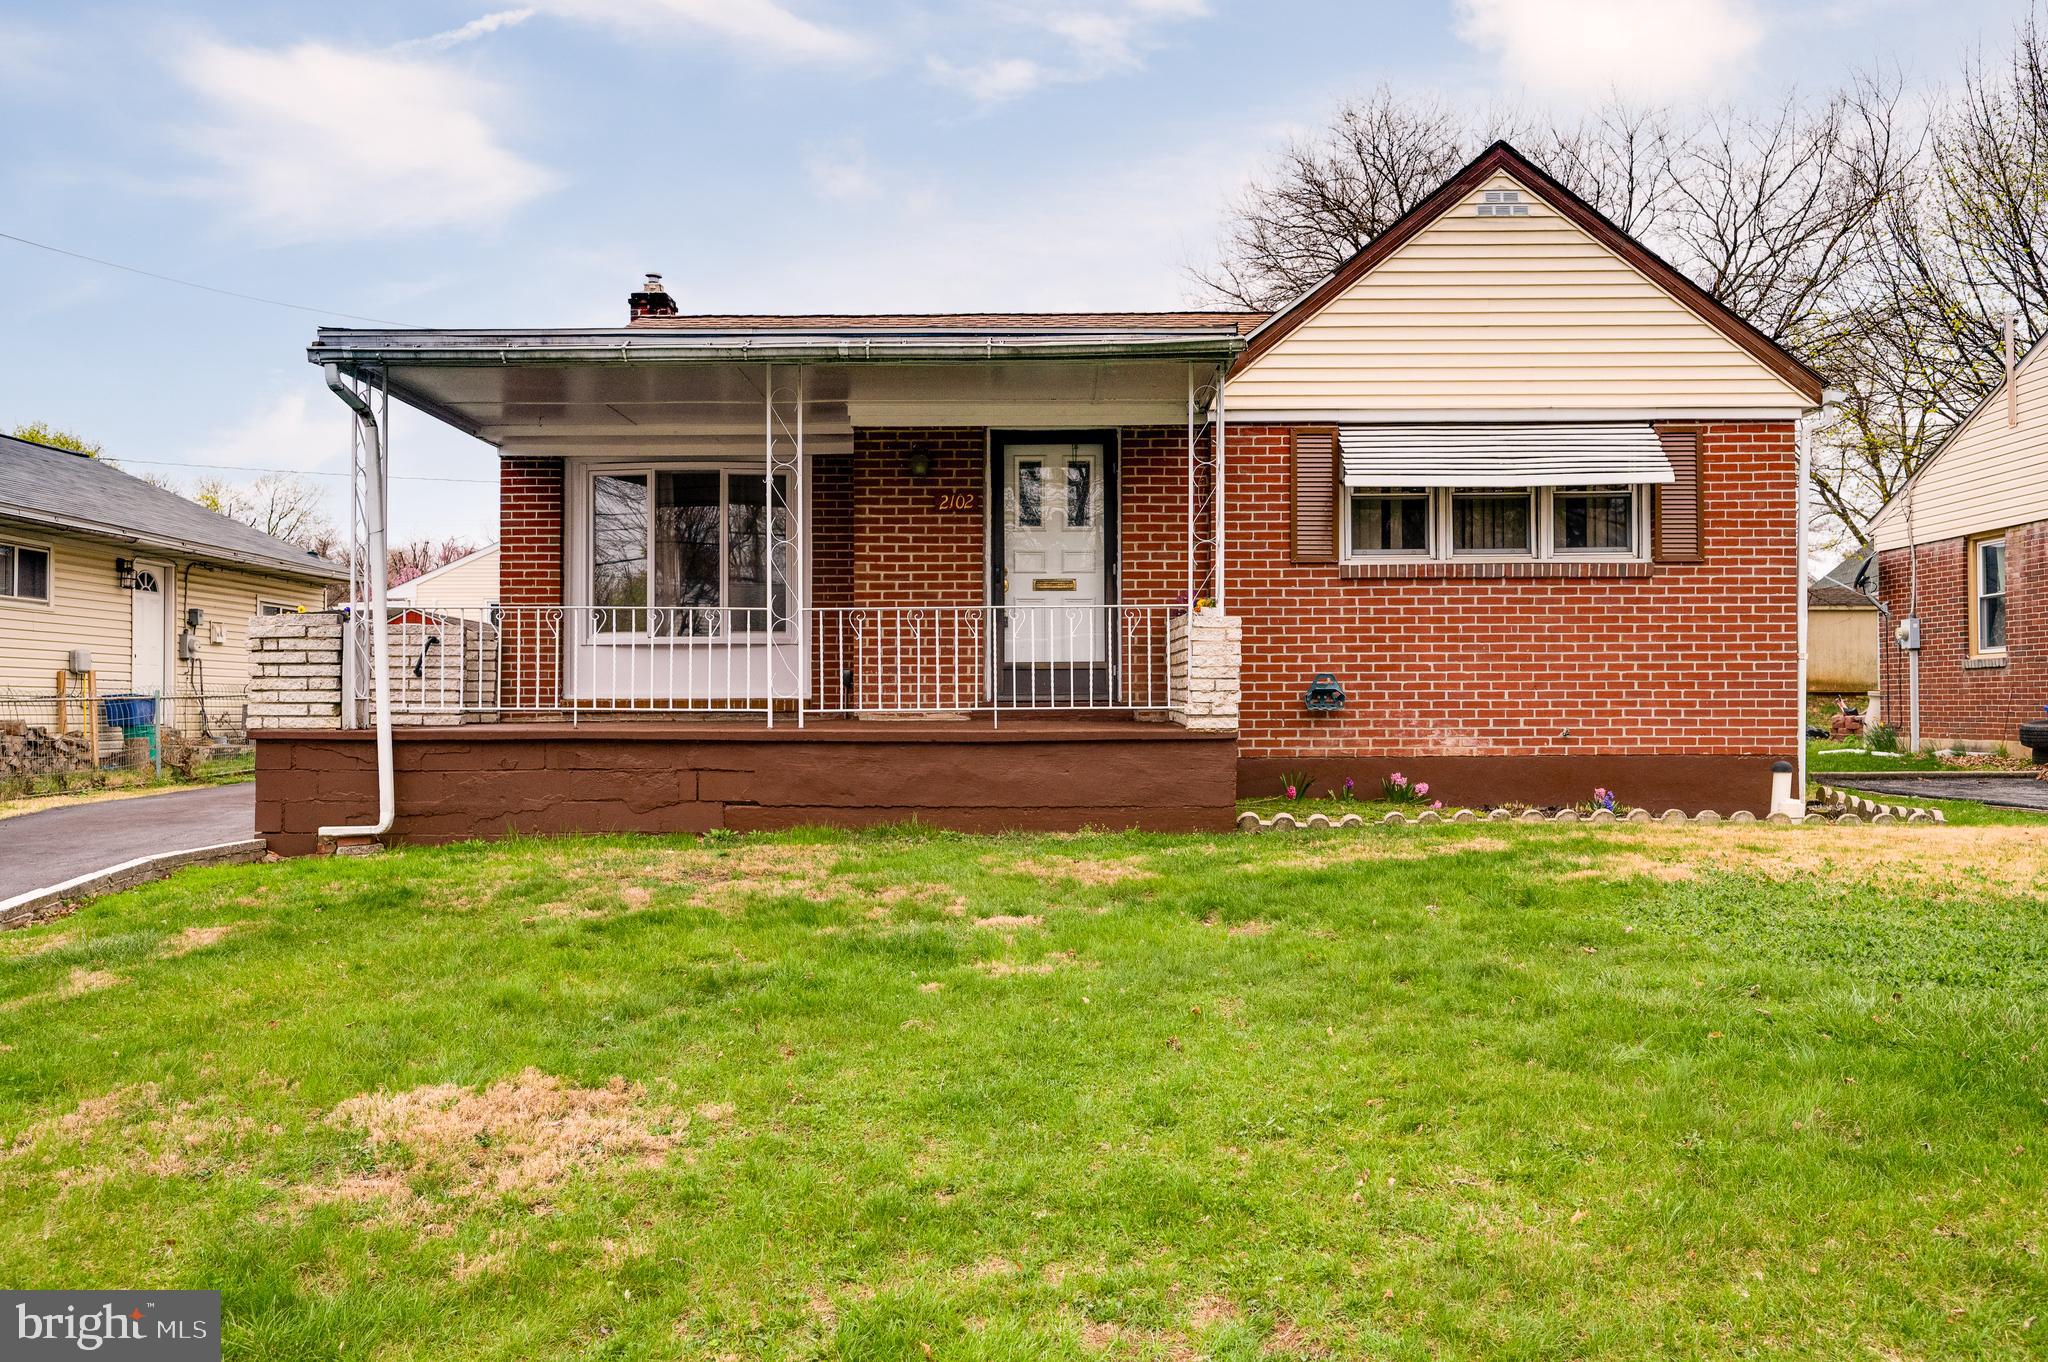
Here is an excellent opportunity to own an 1-owner home for the past 65 years! That is correct, 65 years and well maintained. The home boasts 3 generous sized bedrooms, with a good amount of closet space in all of them, and a full bath, nestled in the Schuylkill Valley School District. All the major mechanicals are in excellent condition and newer. The direct vent high efficiency gas furnace and central air system/compressor were just installed in the last two years. Long asphalt driveway offering 3+ off street parking spaces, storage shed, and much, much more! The electric throughout the entire home has been updated, including a new main service line and all new 3-prong outlets and covers have been updated. Additionally, the exterior windows and porch have all been re-painted. Enter through the front door off of the covered front porch into the vast living room featuring laminate flooring, coat closet, and a bay window allowing ample natural light. Continue on to the 34 handle kitchen offering gas stove, double sink, ceiling fan, and door to enclosed porch and fenced-in rear yard. The opposing side of the home provides 3 spacious bedrooms complete with ceiling fans and generous closet space. All 3 bedrooms are currently carpeted, there is however hardwood flooring under all of them. The full bath with shower/tub completes the main floor! The partially finished lower level offers 550+ sq./ft. of additional living space and boasts its own second full bath! The unfinished section houses the laundry room, with both washer and dryer remaining for the new owners. The additional rooms are already set up with two separate work benches as well as plenty of storage. Speaking of storage, the home offers a main pull down staircase that could easily be used for seasonal storage and much more! Call today to schedule your private showing as this home will not last long priced slightly under market!
#PABK2055338

READING

2102 CULLUM DRIVE

3 Beds

2 Baths

1,710 Sq.Ft.

$239,900

MLS#: PABK2055338
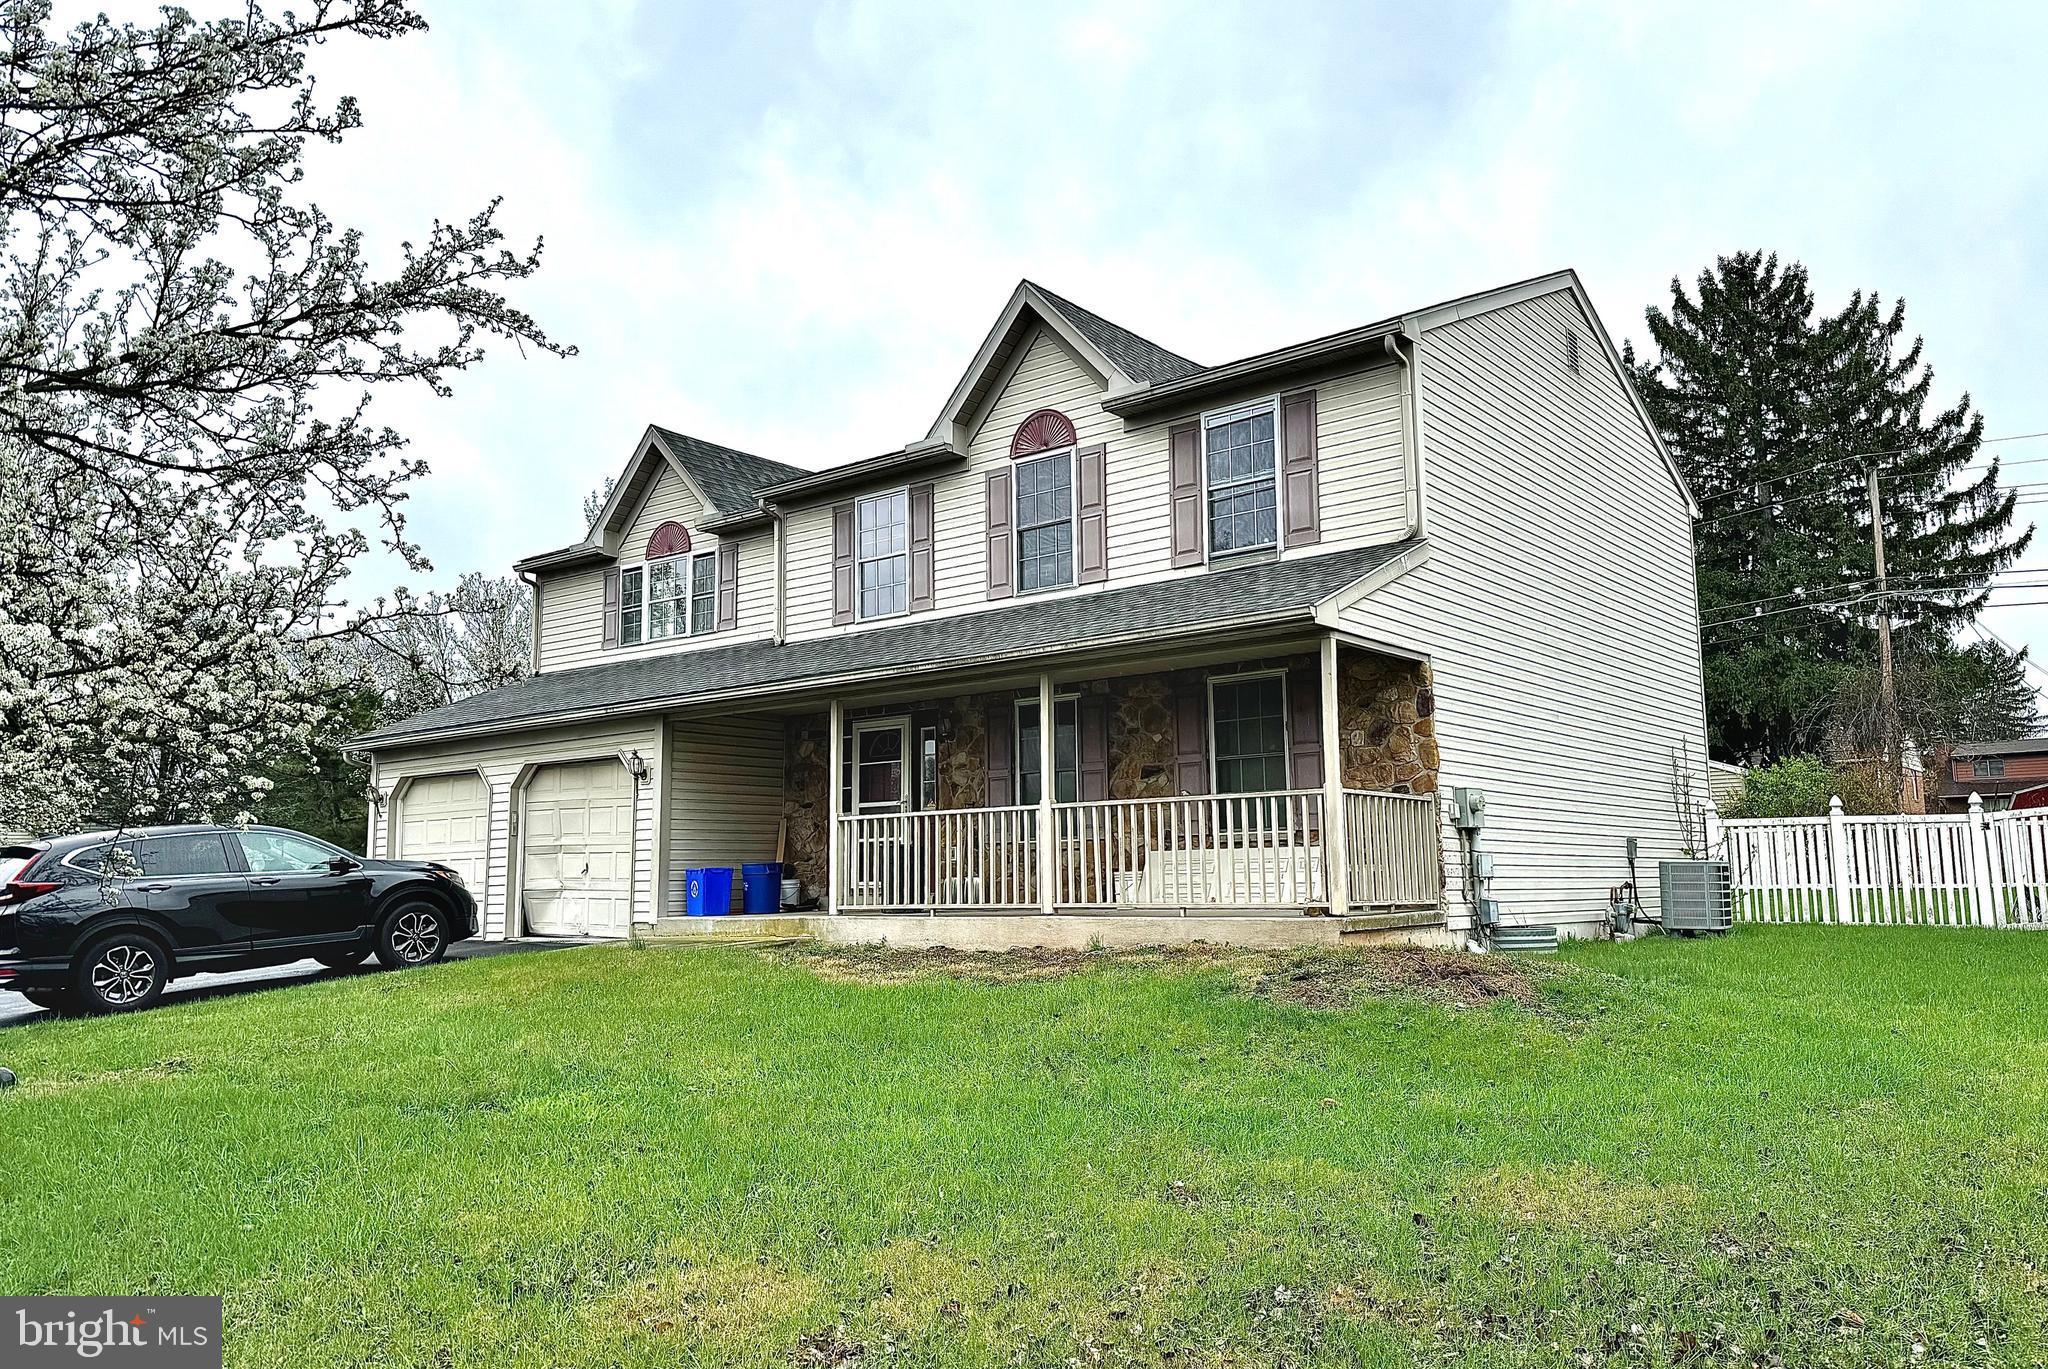
Exeter Township 4 bedroom, 2.5 bath colonial in Valley Ridge development; Corner lot; Fenced back yard; 2-car garage;  ** Home requires complete rehabilitation, priced accordingly**
#PABK2055738

READING

4590 DEL MAR DRIVE

4 Beds

2 Baths

2,420 Sq.Ft.

$300,000

MLS#: PABK2055738
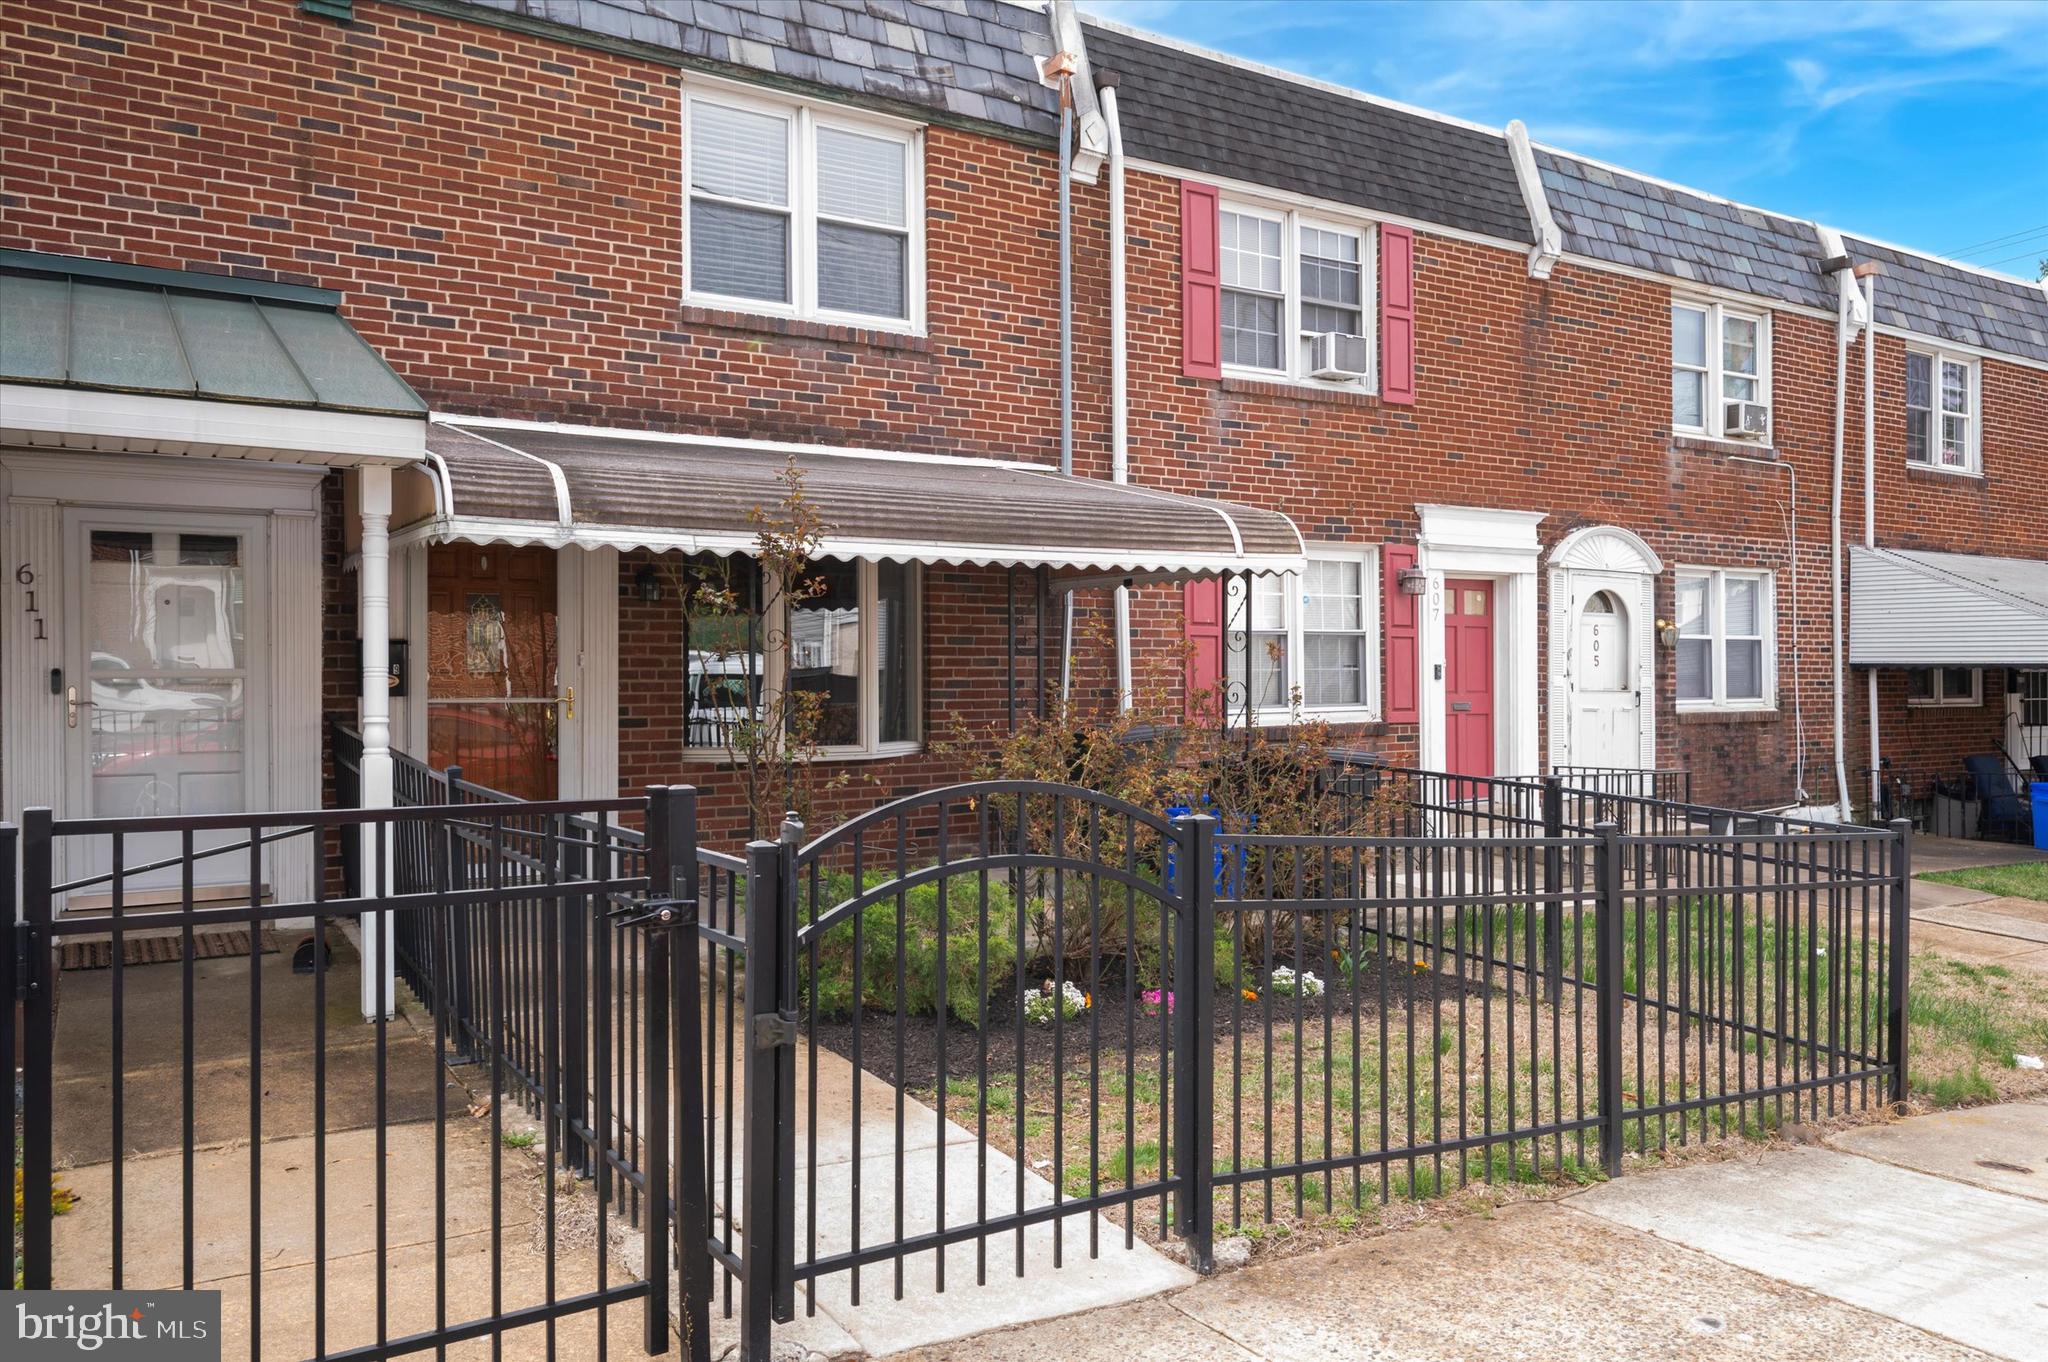
Professional photos coming soon.
Welcome to 609 Dupont Street, a charming porch-front row in the heart of Roxborough. This home offers 3 bedrooms, 2 full baths, and a finished basement. The bright and spacious combination dining room and kitchen has granite countertops, stainless steel appliances, and a ductless AC unit. Note the gorgeous engineered hardwood flooring throughout the 1st floor and basement. The basement is perfect for a family room or a 4th private bedroom suite with it's own full bath and ductless AC unit. Washer and dryer are also located in the walk out basement.
The 2nd floor there are 3 bright bedrooms, each with their own ductless AC units, and 1 full bath. This level has the original hardwood floors with cozy carpet in the primary bedroom. 
Step outside to enjoy the large back deck, perfect for entertaining or relaxing. Located just minutes from Manayunk's vibrant Main Street, public transportation, and the Wissahickon Park.
Enjoy coming home to your private parking spot in your own driveway.
Don't miss the opportunity to make this gem your new home! Live for showings on 4/3.
#PAPH2464308

PHILADELPHIA

609 DUPONT STREET

3 Beds

2 Baths

1,132 Sq.Ft.

$350,000

MLS#: PAPH2464308
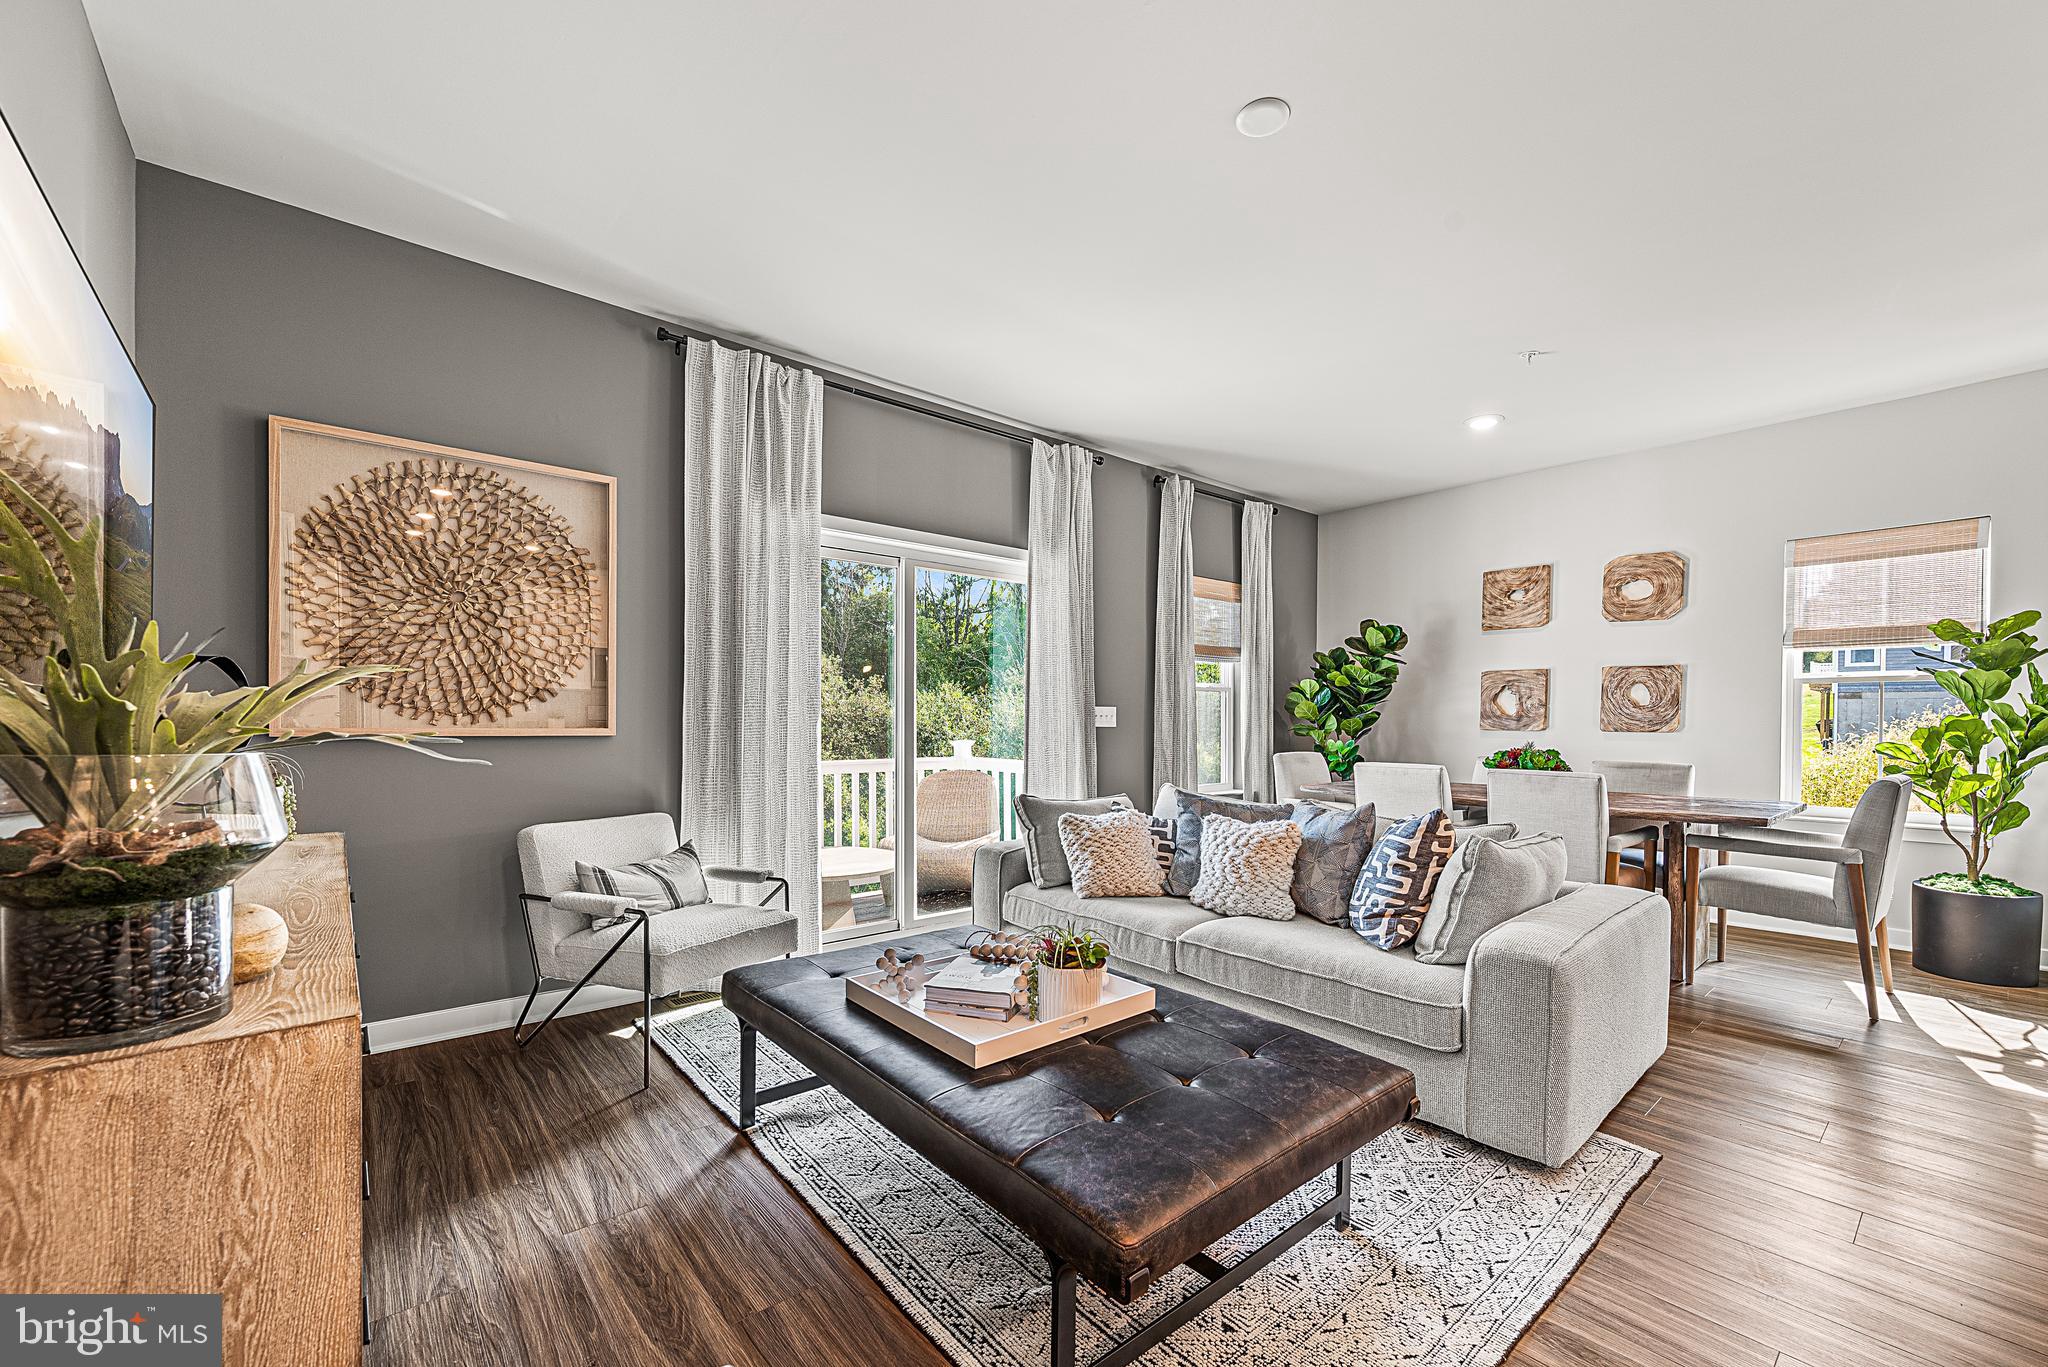
Now Available, the Brynley Model Home at Brookside Court! If you're looking for new construction without the typical wait time, this it it! 7596 Clayton Avenue at Brookside Court at Upper Saucon is located in the highly rated Southern Lehigh School District. This Brynley floorplan is a two-story home that features a modern, open-concept layout situated amongst the kitchen (complete with granite counters & white cabinets), dining room and Great Room with an attached 10x10 deck-  perfect for seamless everyday living. Upstairs is a central loft area well-suited for a reading nook or home office space, surrounded by a spacious laundry room and two secondary bedrooms — each with a convenient closet. In a private corner, the primary suite showcases an adjoining bathroom and a large walk-in closet. Completing the home is a 1.5-car garage and large finished basement with half bath - perfect as an extended living space.
#PALH2011494

COOPERSBURG

7596 CLAYTON AVENUE

3 Beds

2 Baths

2,134 Sq.Ft.

$457,495

MLS#: PALH2011494
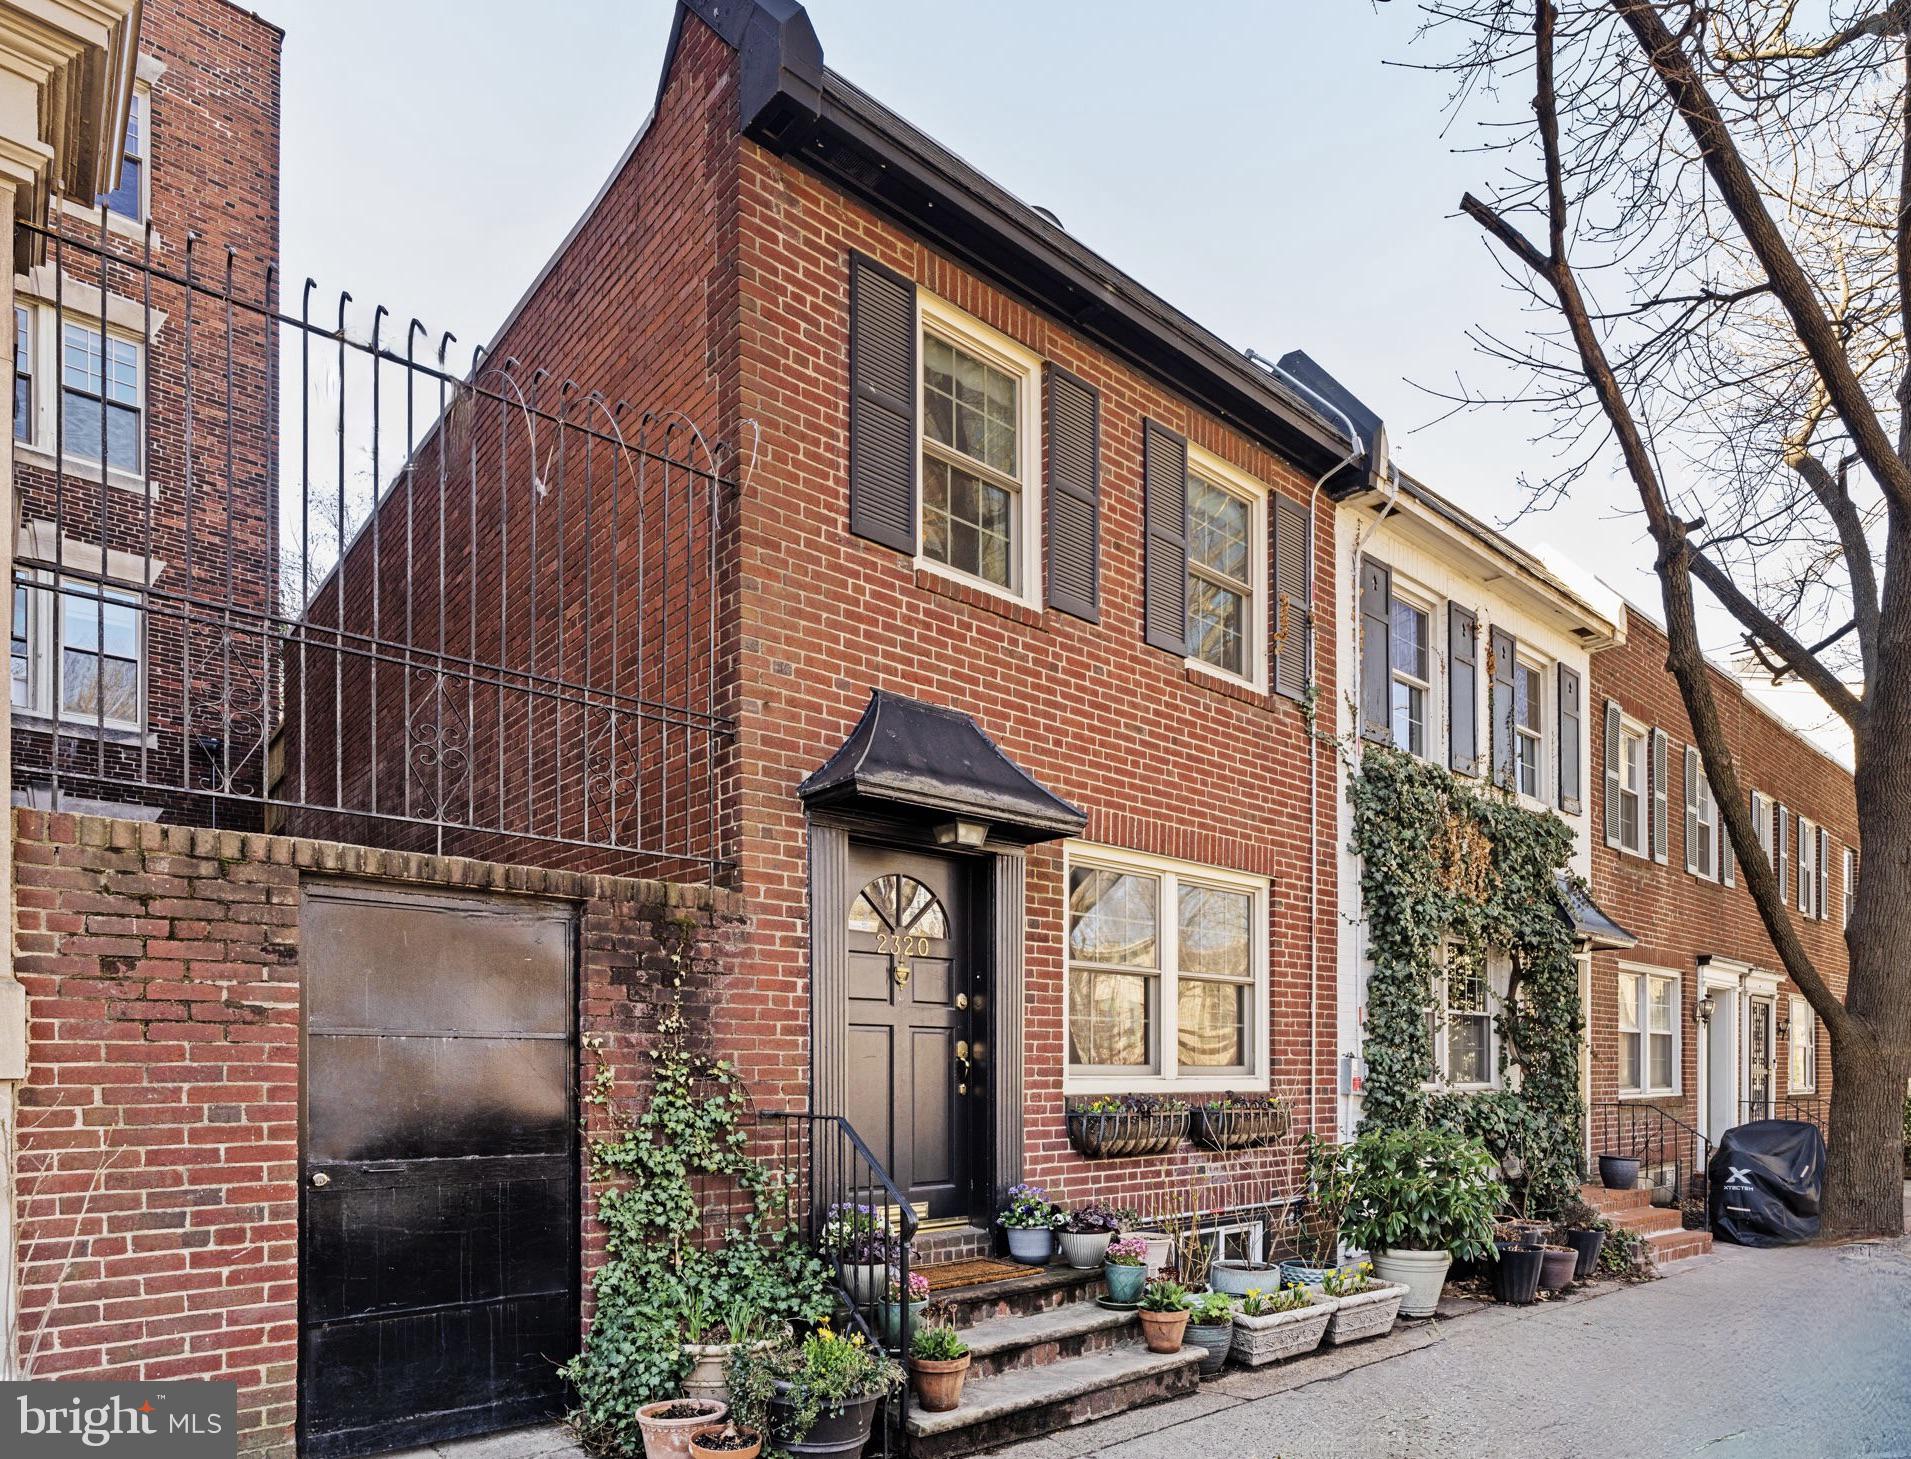
Welcome to 2320 Pine Street, which sits on a 75 FOOT deep lot positioned right on Fitler Square Park !  Situated on a charming block in one of the most sought-after neighborhoods in Philadelphia, this Fitler Square gem features 2 bedrooms, 1.5 baths, and two fabulous outdoor spaces. As you stroll through Fitler Square Park you will instantly fall in love with this quiet and neighborly block. With its red brick façade and beautiful shutters this home’s curb appeal is on point. Enter the living room featuring a wood burning fireplace, elegant built-in shelves to display your treasured home décor, and two large windows that highlight picturesque views of Fitler Square Park. Continue to the eat-in kitchen and spacious dining area that comfortably seats 6, plus a powder room down the hall convenient for your guests to use! Located off the dining area is a magnificent, serene 26 foot deep garden, surrounded by incredible greenery, including exquisite vines and trees. This expansive garden is the ultimate oasis, making it the perfect place to unwind and relax. On the second floor you will find the primary bedroom suite with spacious closets and a beautiful outdoor deck with southern exposure where you can enjoy your morning cup of coffee or tea. There is a second bedroom (park facing) and one full bathroom with an enormous skylight that allows for natural streaming light. Completing the home is a large unfinished basement with a washer and dryer and powder room. The basement makes for the perfect storage space! This home is literally just steps from Park. You’ll love living in close proximity to neighborhood favorites like Rival Brothers, Mr. Rabbit Coffee, Café Lutecia, Trattoria Carina, Ambrosia BYOB, Sallys, Friday, Saturday Sunday (James Beard Award Winner), Pub and Kitchen and more, are all just a short walk away! Enjoy outdoor activities including the scenic Schuylkill River Park, Markward Playground, tennis courts, and dog parks. The home is also close to UPenn (0.6 mi), CHOP (0.7), HUP (0.7), and Drexel (1.0). 2320 Pine Street offers the perfect balance of city living and neighborhood charm, making it an ideal location for someone seeking a convenient commute to University City or Center City while enjoying a true sense of community within the Greenfield School catchment. Make sure you come see this house. Look around, not many homes front the Park ! Move in as is or completely re-imagine the home and take advantage of its premier lot.
#PAPH2457764

PHILADELPHIA

2320 PINE STREET

2 Beds

1 Baths

1,200 Sq.Ft.

$875,000

MLS#: PAPH2457764
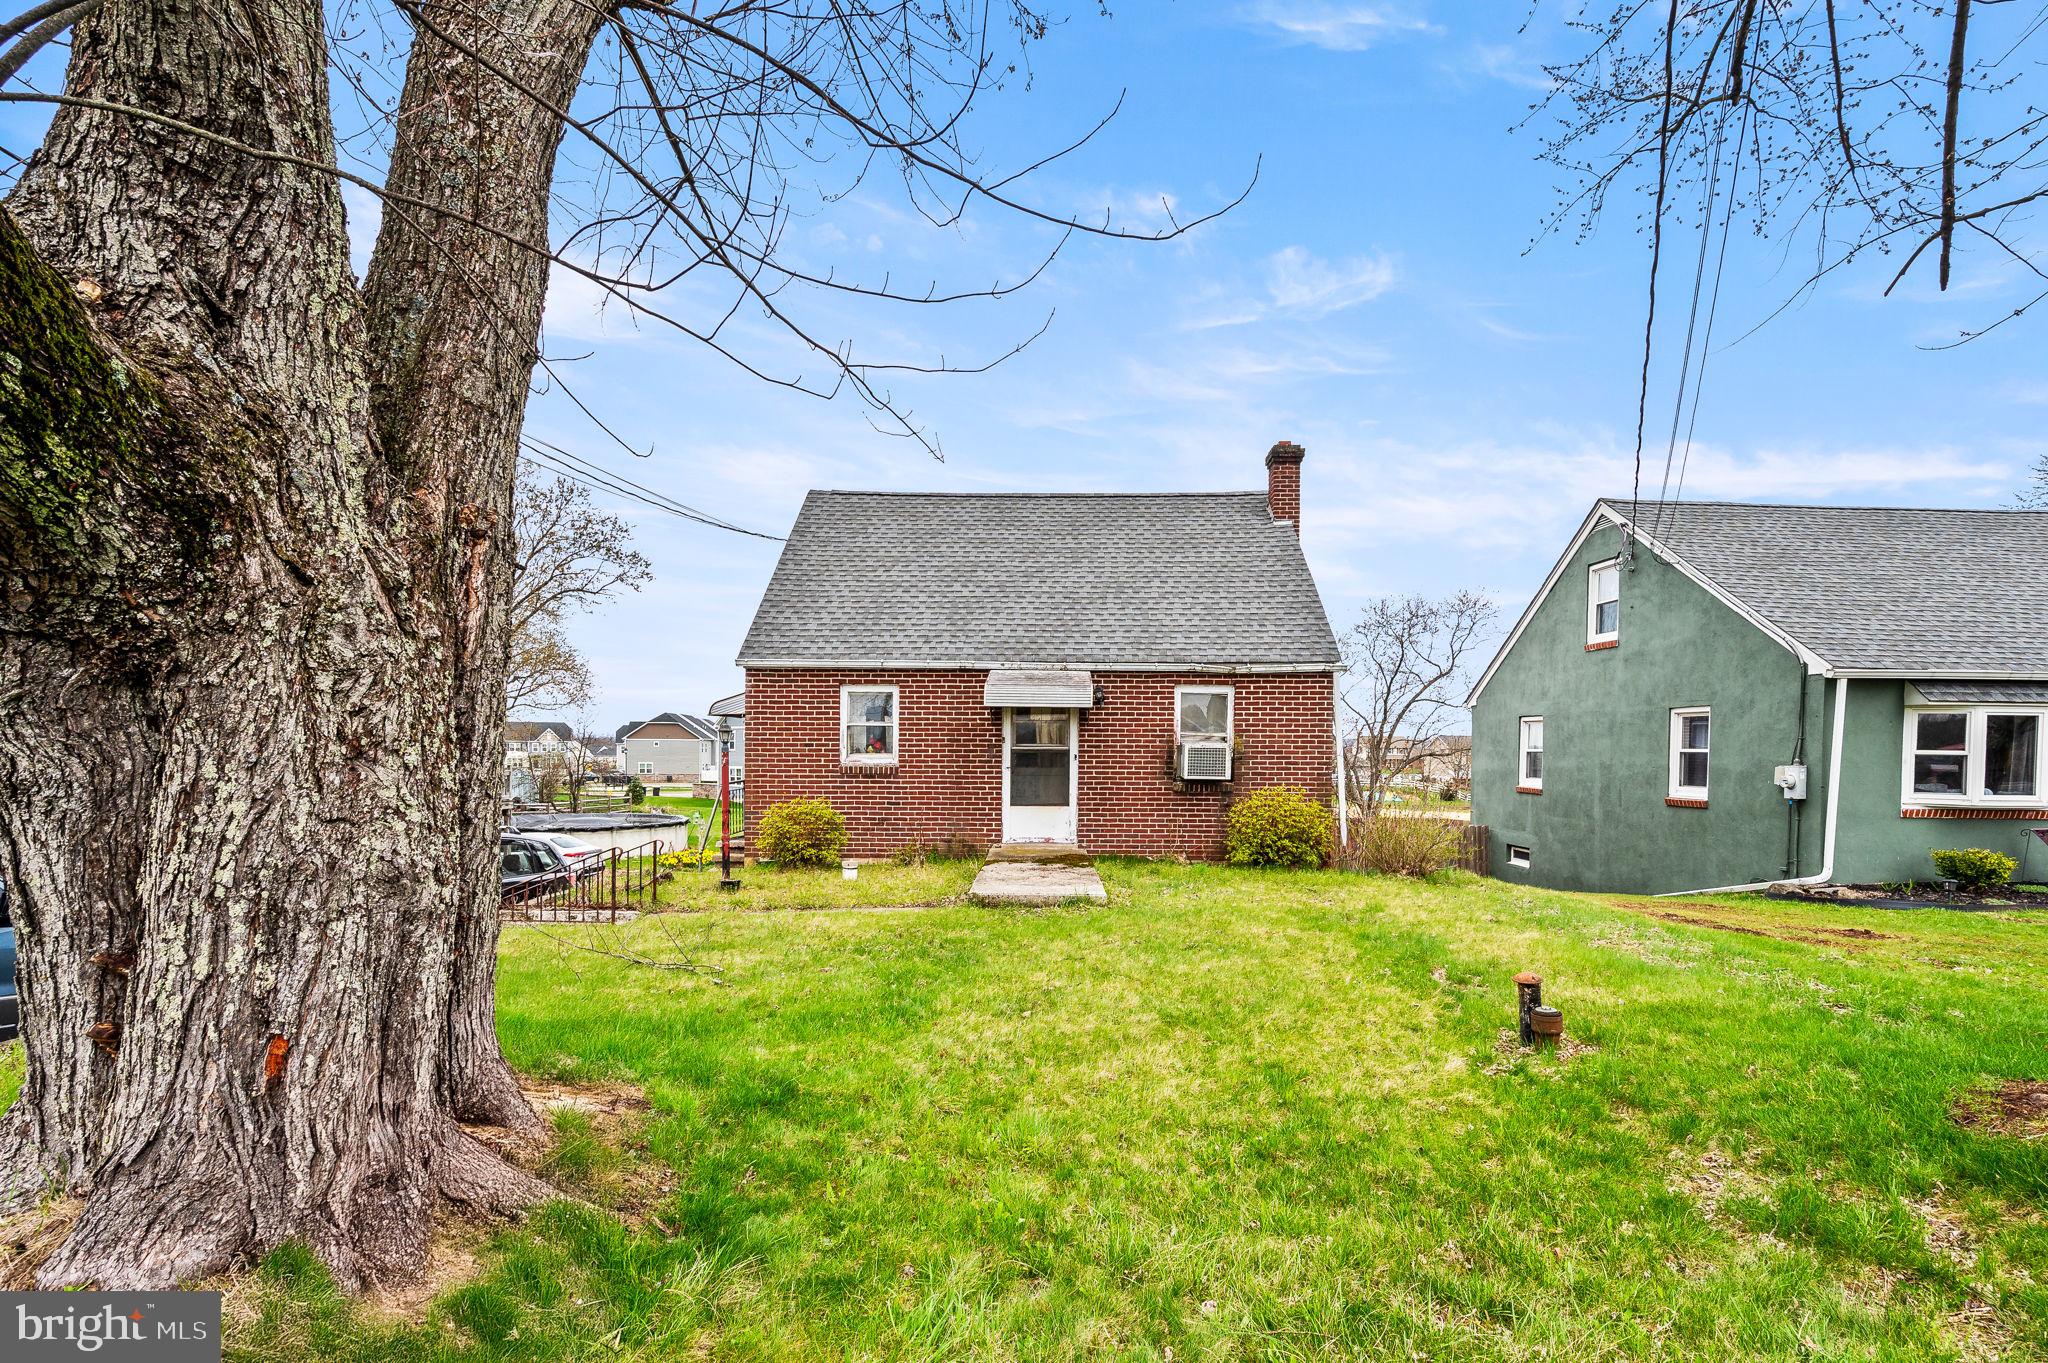
This 3-bedroom, 1.5-bath single home, in the Boyertown School District,  is a fantastic opportunity for those looking to add their personal touch and build equity! While it needs major upgrades and remodeling, the solid bones and spacious layout provide a great foundation for your vision. Home is being sold AS IS! The possibilities are endless with this fixer upper in New Hanover Twp,  whether  you're an investor or a homeowner ready for a project, this property is perfect for adding a little sweat equity and turning it into the home of your dreams. Don't miss this chance to create something special!
#PAMC2134746

GILBERTSVILLE

1779 SWAMP PIKE

3 Beds

1 Baths

1,390 Sq.Ft.

$230,000

MLS#: PAMC2134746
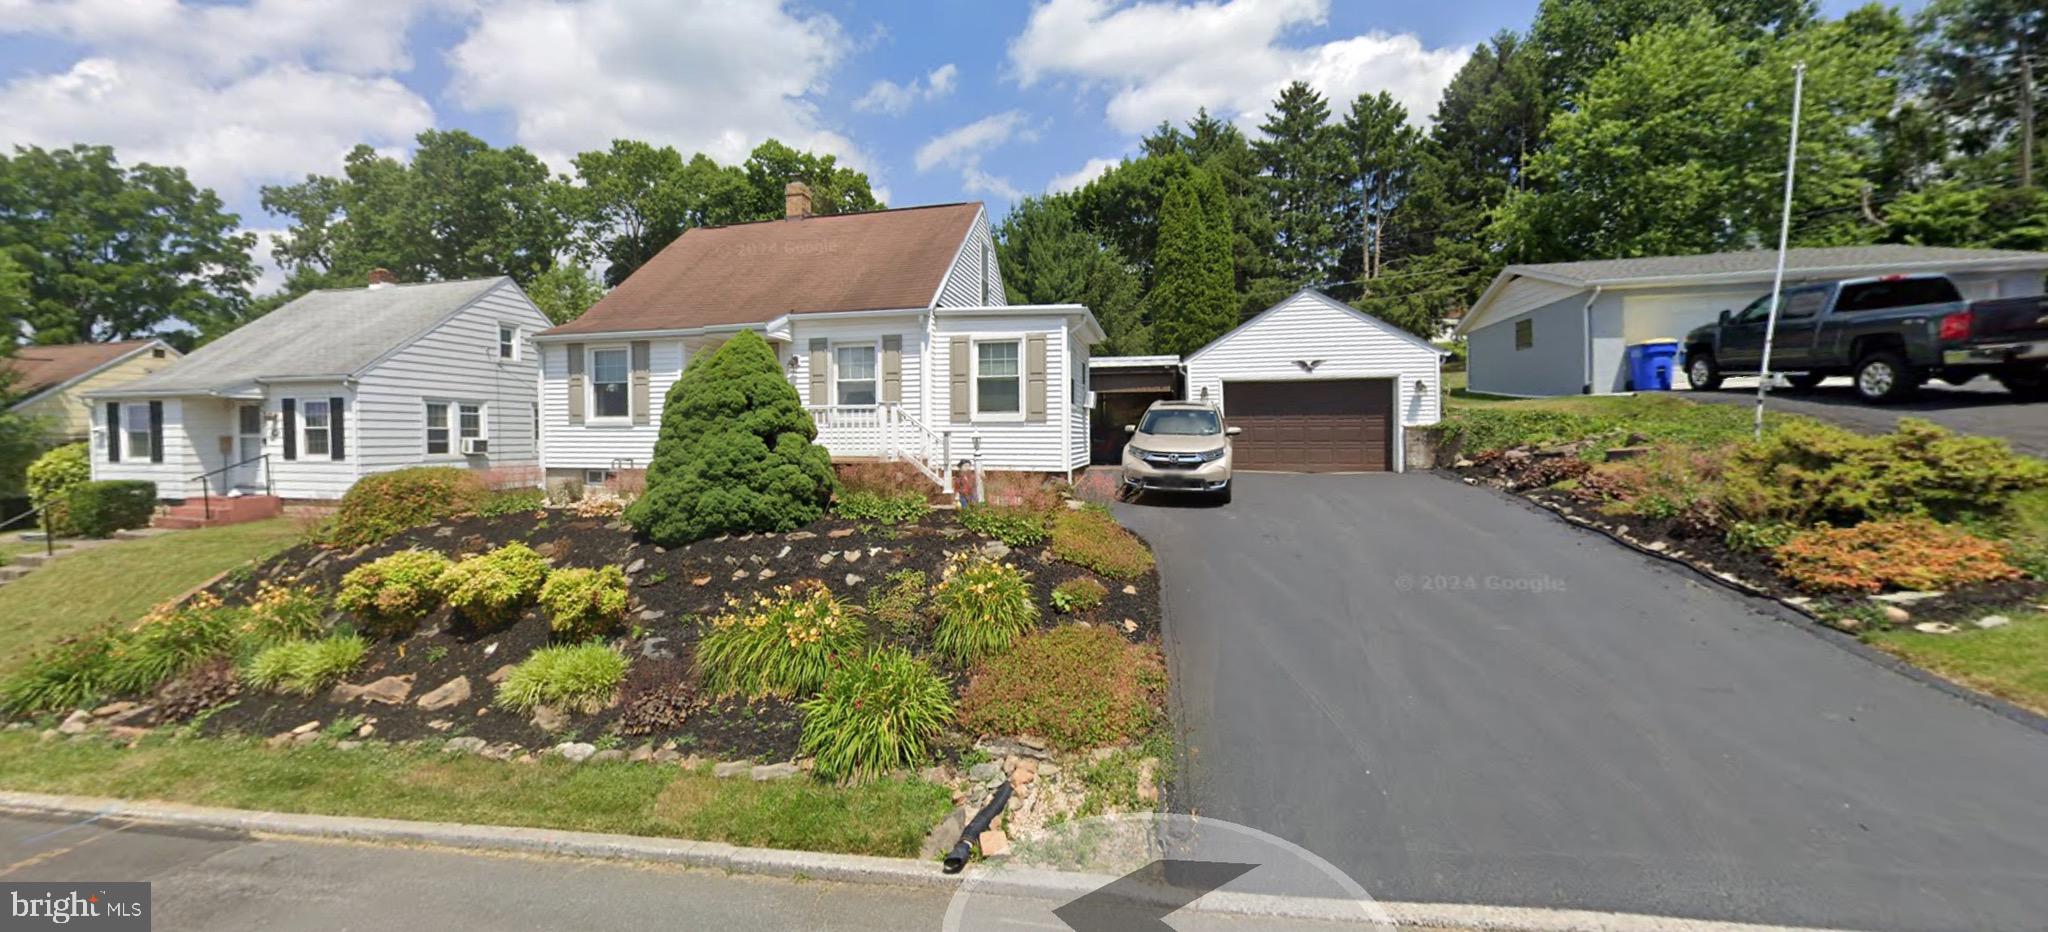
Beautiful 1940's home with all the charm!  This home is perfectly situated in a matured landscaped lot in York Suburban School District. Walking distance to Penn State York Campus and minutes away from shopping, dining, grocery stores, York College and all the medical providers such as York Hospital and AppleHill. The home features 2 bedrooms and 1.5 baths, partially finished basement with bar and a single detached garage which also includes a large storage area. Great for outdoor entertaining with the large covered side porch. One of the standout features of this home is the den which includes a natural gas burning fireplace on those cold winter nights and a beautiful view of the backyard and wildlife. Stainless steel appliances are included. This home is laid out for senior living with easy access from the garage to the home. Don’t miss your chance—schedule your showing today!
#PAYK2078716

YORK

1187 LANCASTER AVENUE

2 Beds

1 Baths

1,453 Sq.Ft.

$245,000

MLS#: PAYK2078716
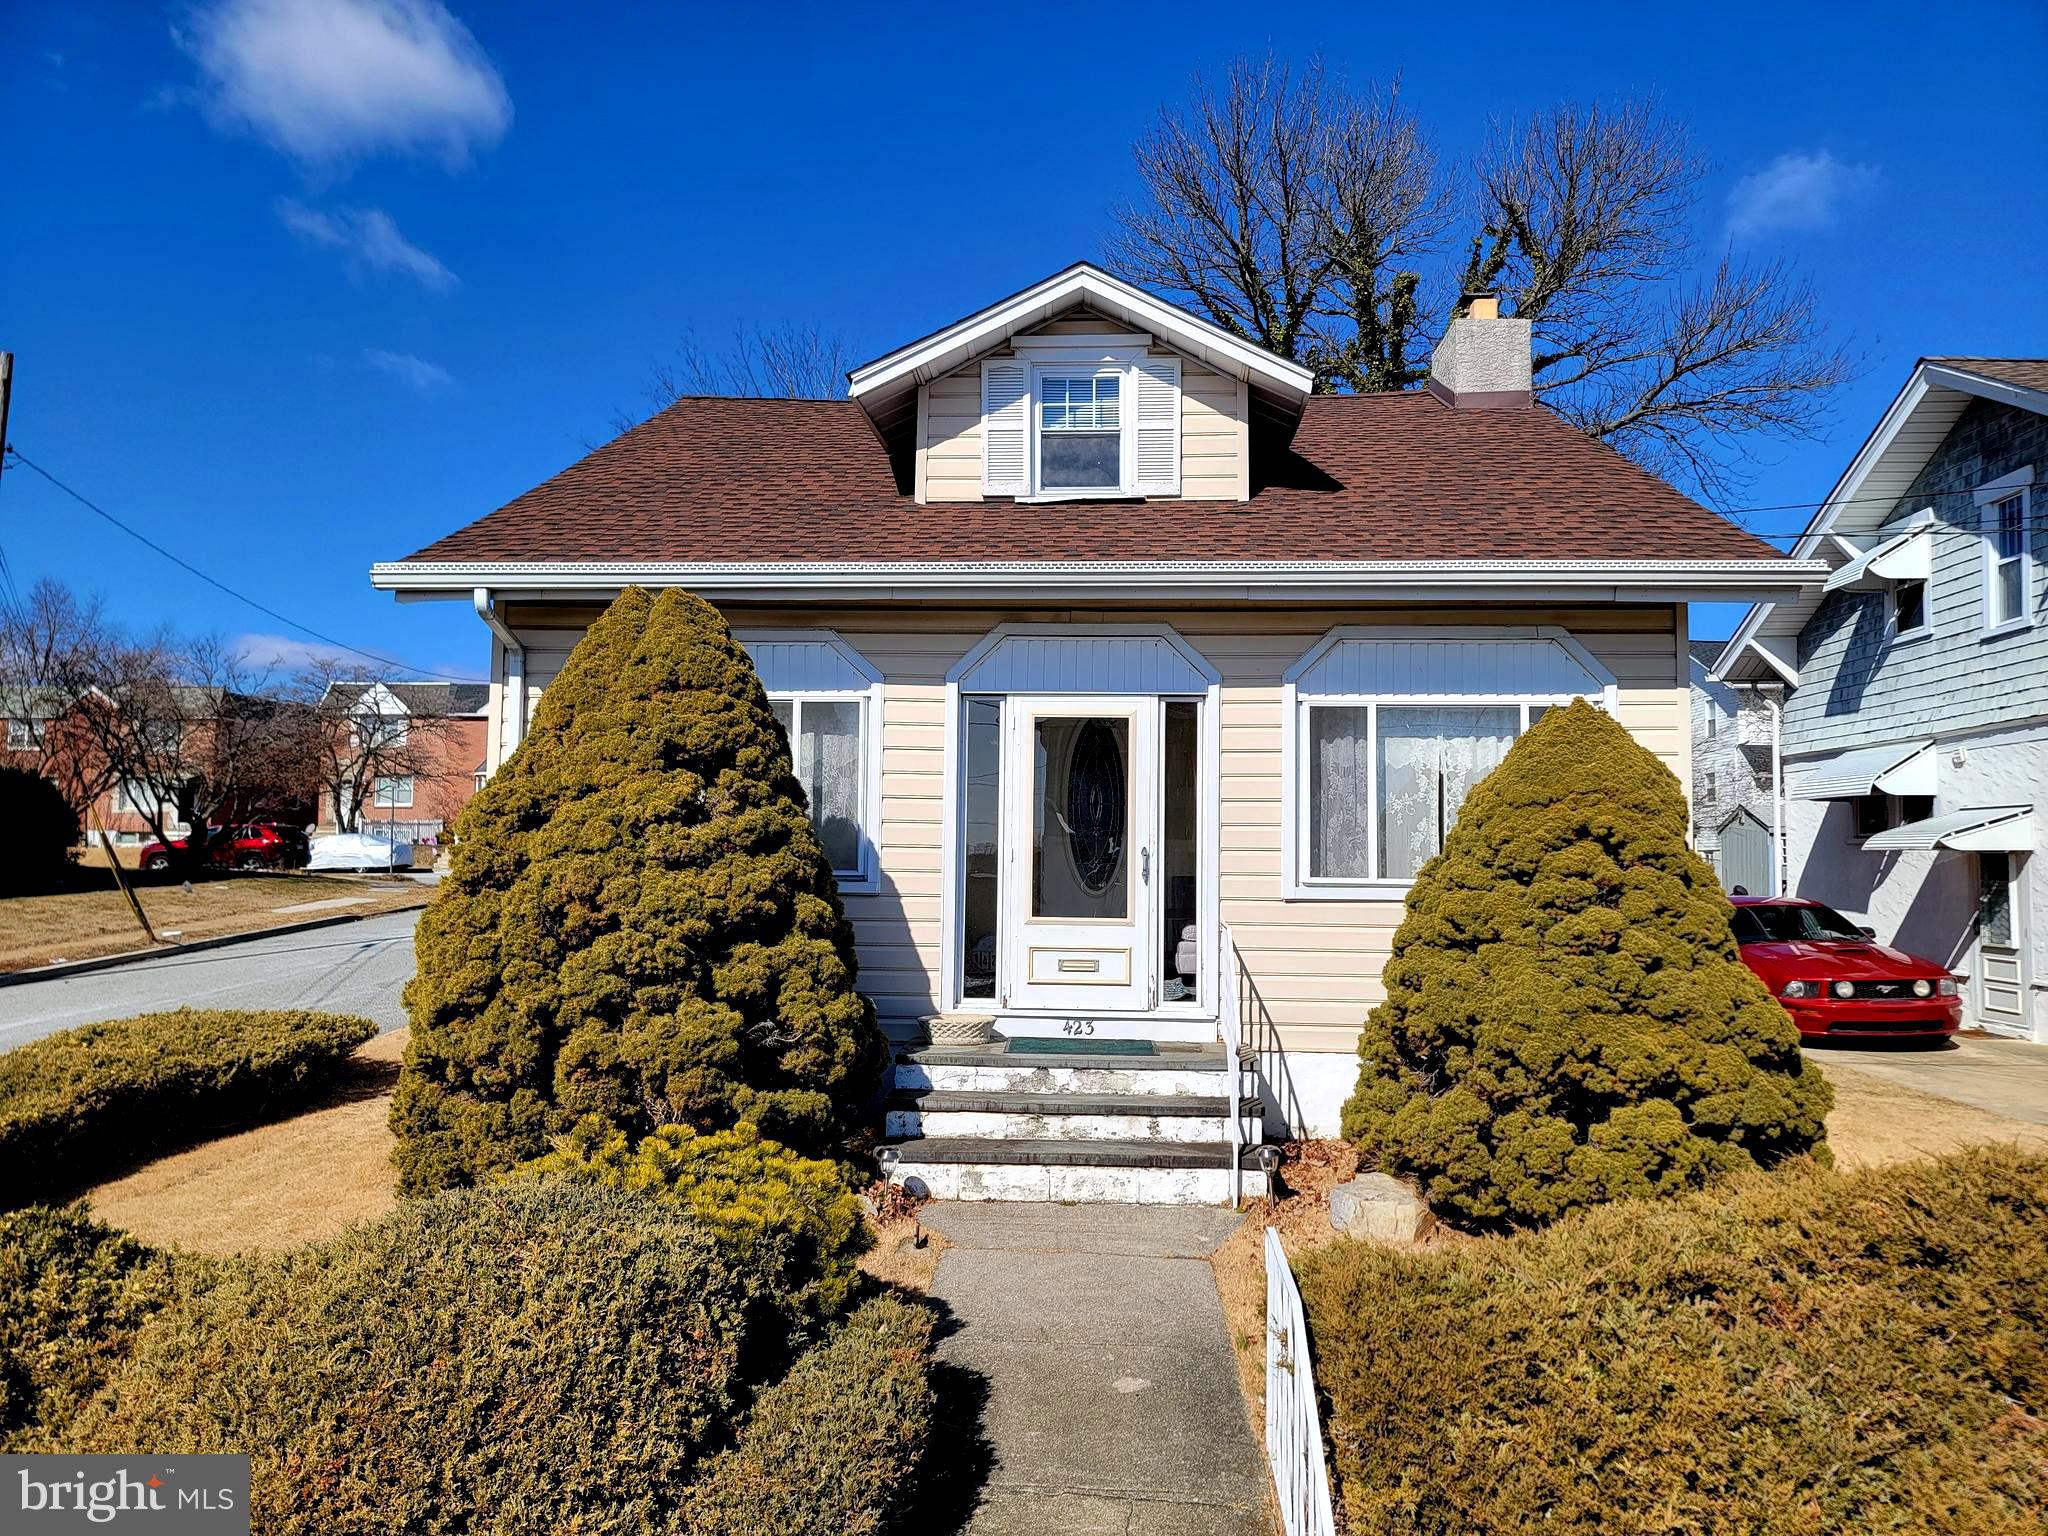
Charming 2-Bedroom Bungalow for Sale!  Welcome to this delightful single-family detached home, perfectly situated on a quiet one-way street. The property boasts a 1-car detached garage, and driveway parking.  Inside, you'll find two cozy bedrooms, with the potential to finish the second floor for a third master bedroom. The full, unfinished basement offers endless possibilities for additional living space or storage. A spacious deck extends from the rear of the house off the kitchen, perfect for outdoor entertaining and relaxation.   Recent updates include a newer 3-year-old roof, providing peace of mind for years to come. With its charming bungalow style and incredible value, this home is a must-see! Schedule a showing today!
#PADE2084582

RIDLEY PARK

423 DEAKYNE AVENUE

2 Beds

1 Baths

1,263 Sq.Ft.

$264,900

MLS#: PADE2084582
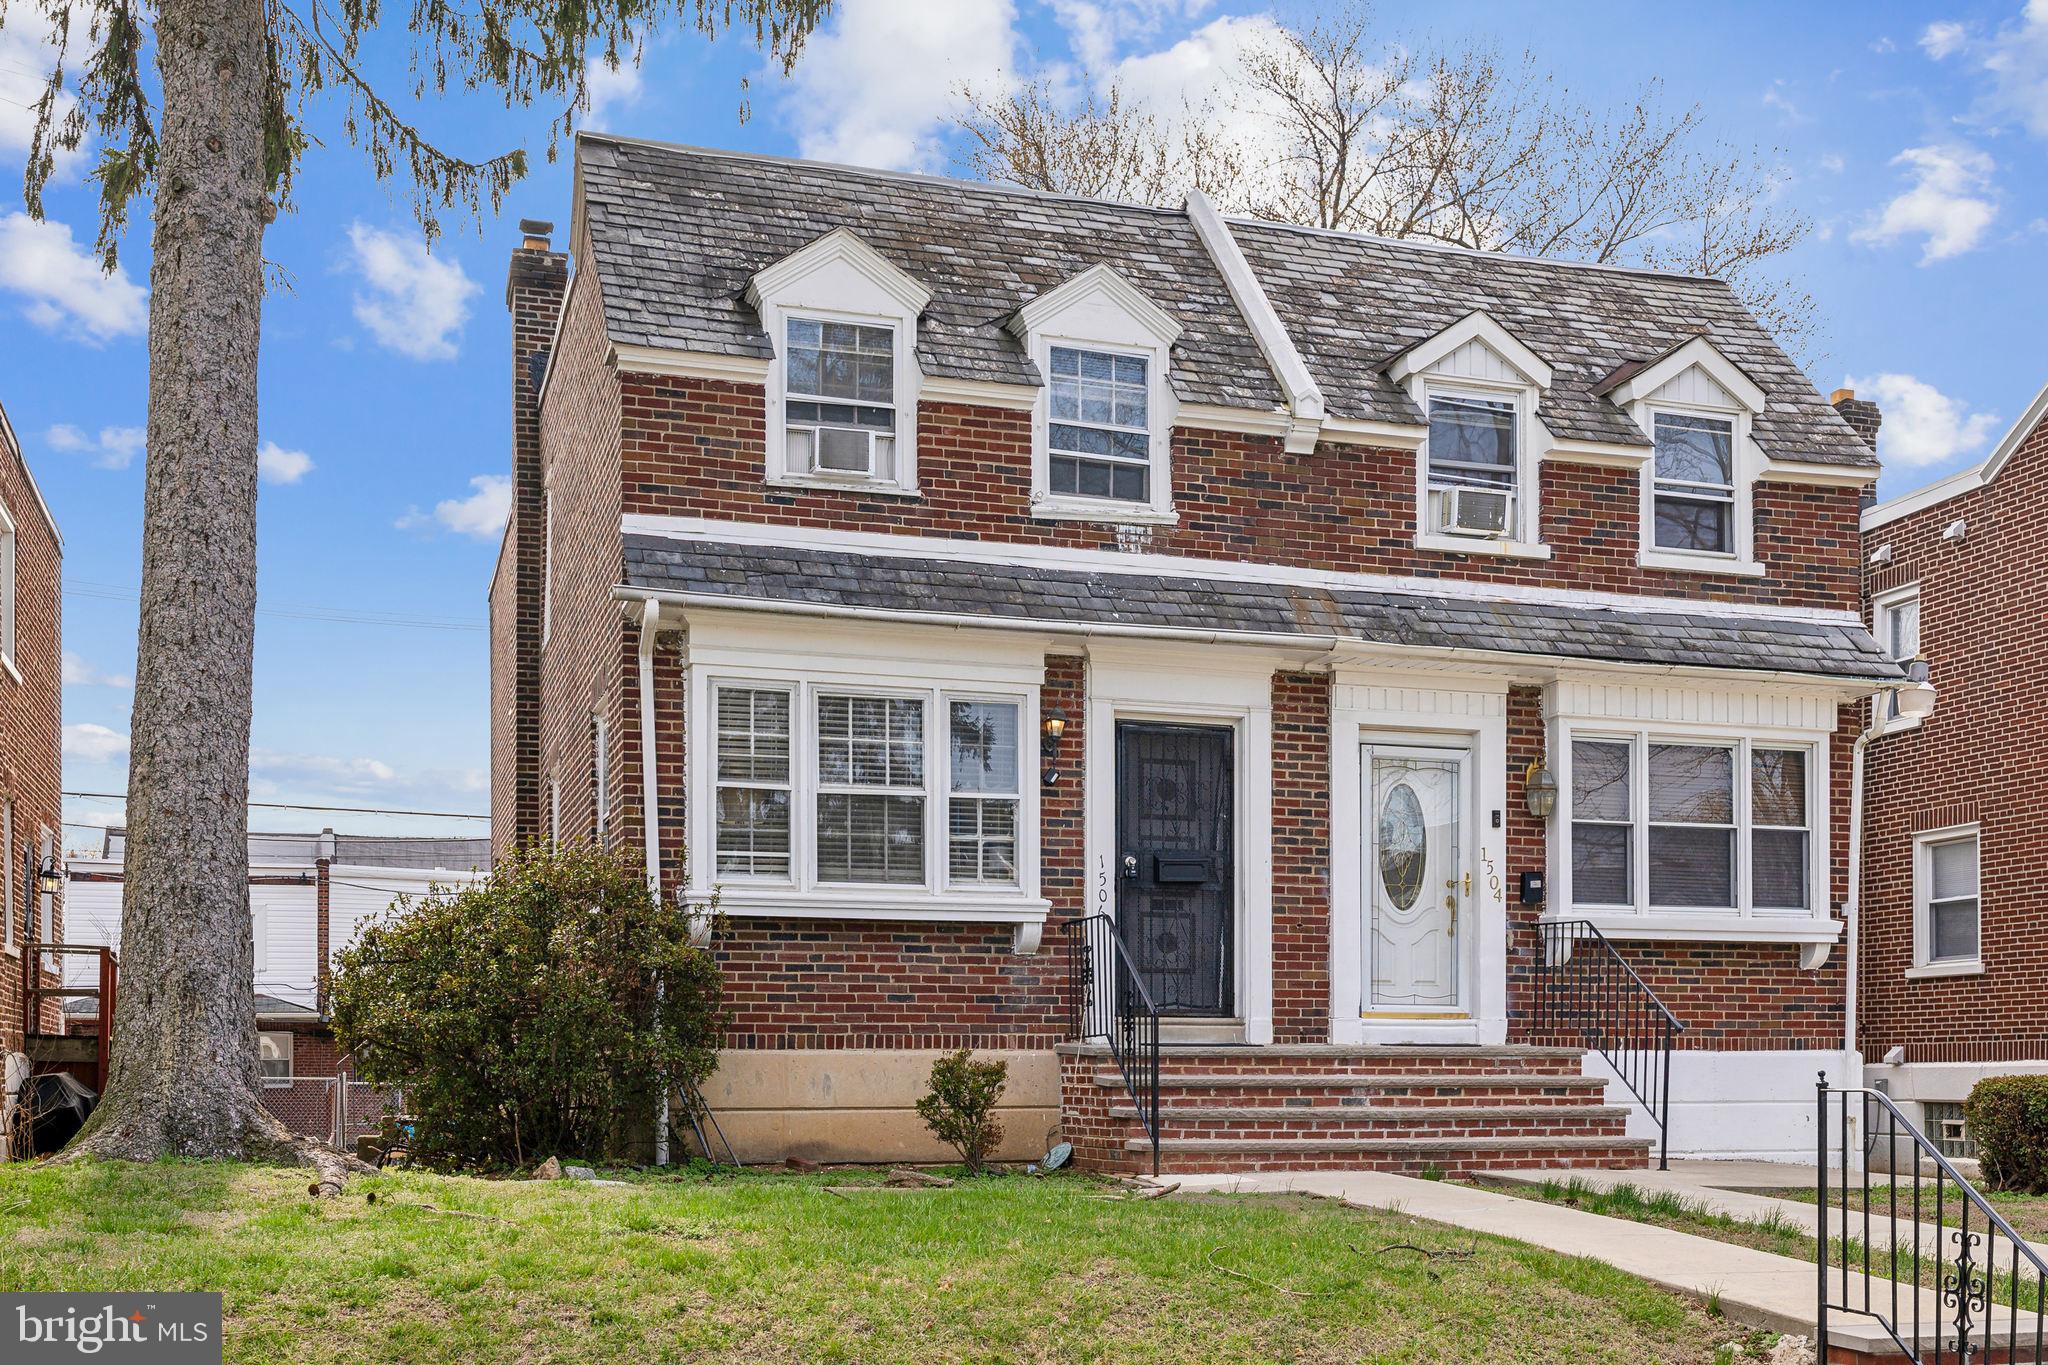
Welcome to this charming and well-maintained twin home located in the desirable East Mount Airy section of Philadelphia. Offering 3 bedrooms and 1.5 bathrooms, this home blends comfort and character with a layout perfect for everyday living. Step inside and you’ll find hardwood floors throughout, adding warmth and timeless appeal to each room. Ceiling fans have been installed to keep the home cool and comfortable year-round. The main level features a spacious living room, a separate dining area, and a kitchen ready for your personal touch. Upstairs, you’ll find three well-sized bedrooms, each filled with natural light, along with a 4-piece hall bathroom. A convenient half bath is located in the basement. Situated on a residential block, this home is close to local schools, shopping, and public transportation, offering both convenience and community. Don’t miss your opportunity to own a solid, stylish home in East Mount Airy. Schedule your private tour today!
#PAPH2464270

PHILADELPHIA

1506 E JOHNSON STREET

3 Beds

1 Baths

1,344 Sq.Ft.

$270,000

MLS#: PAPH2464270
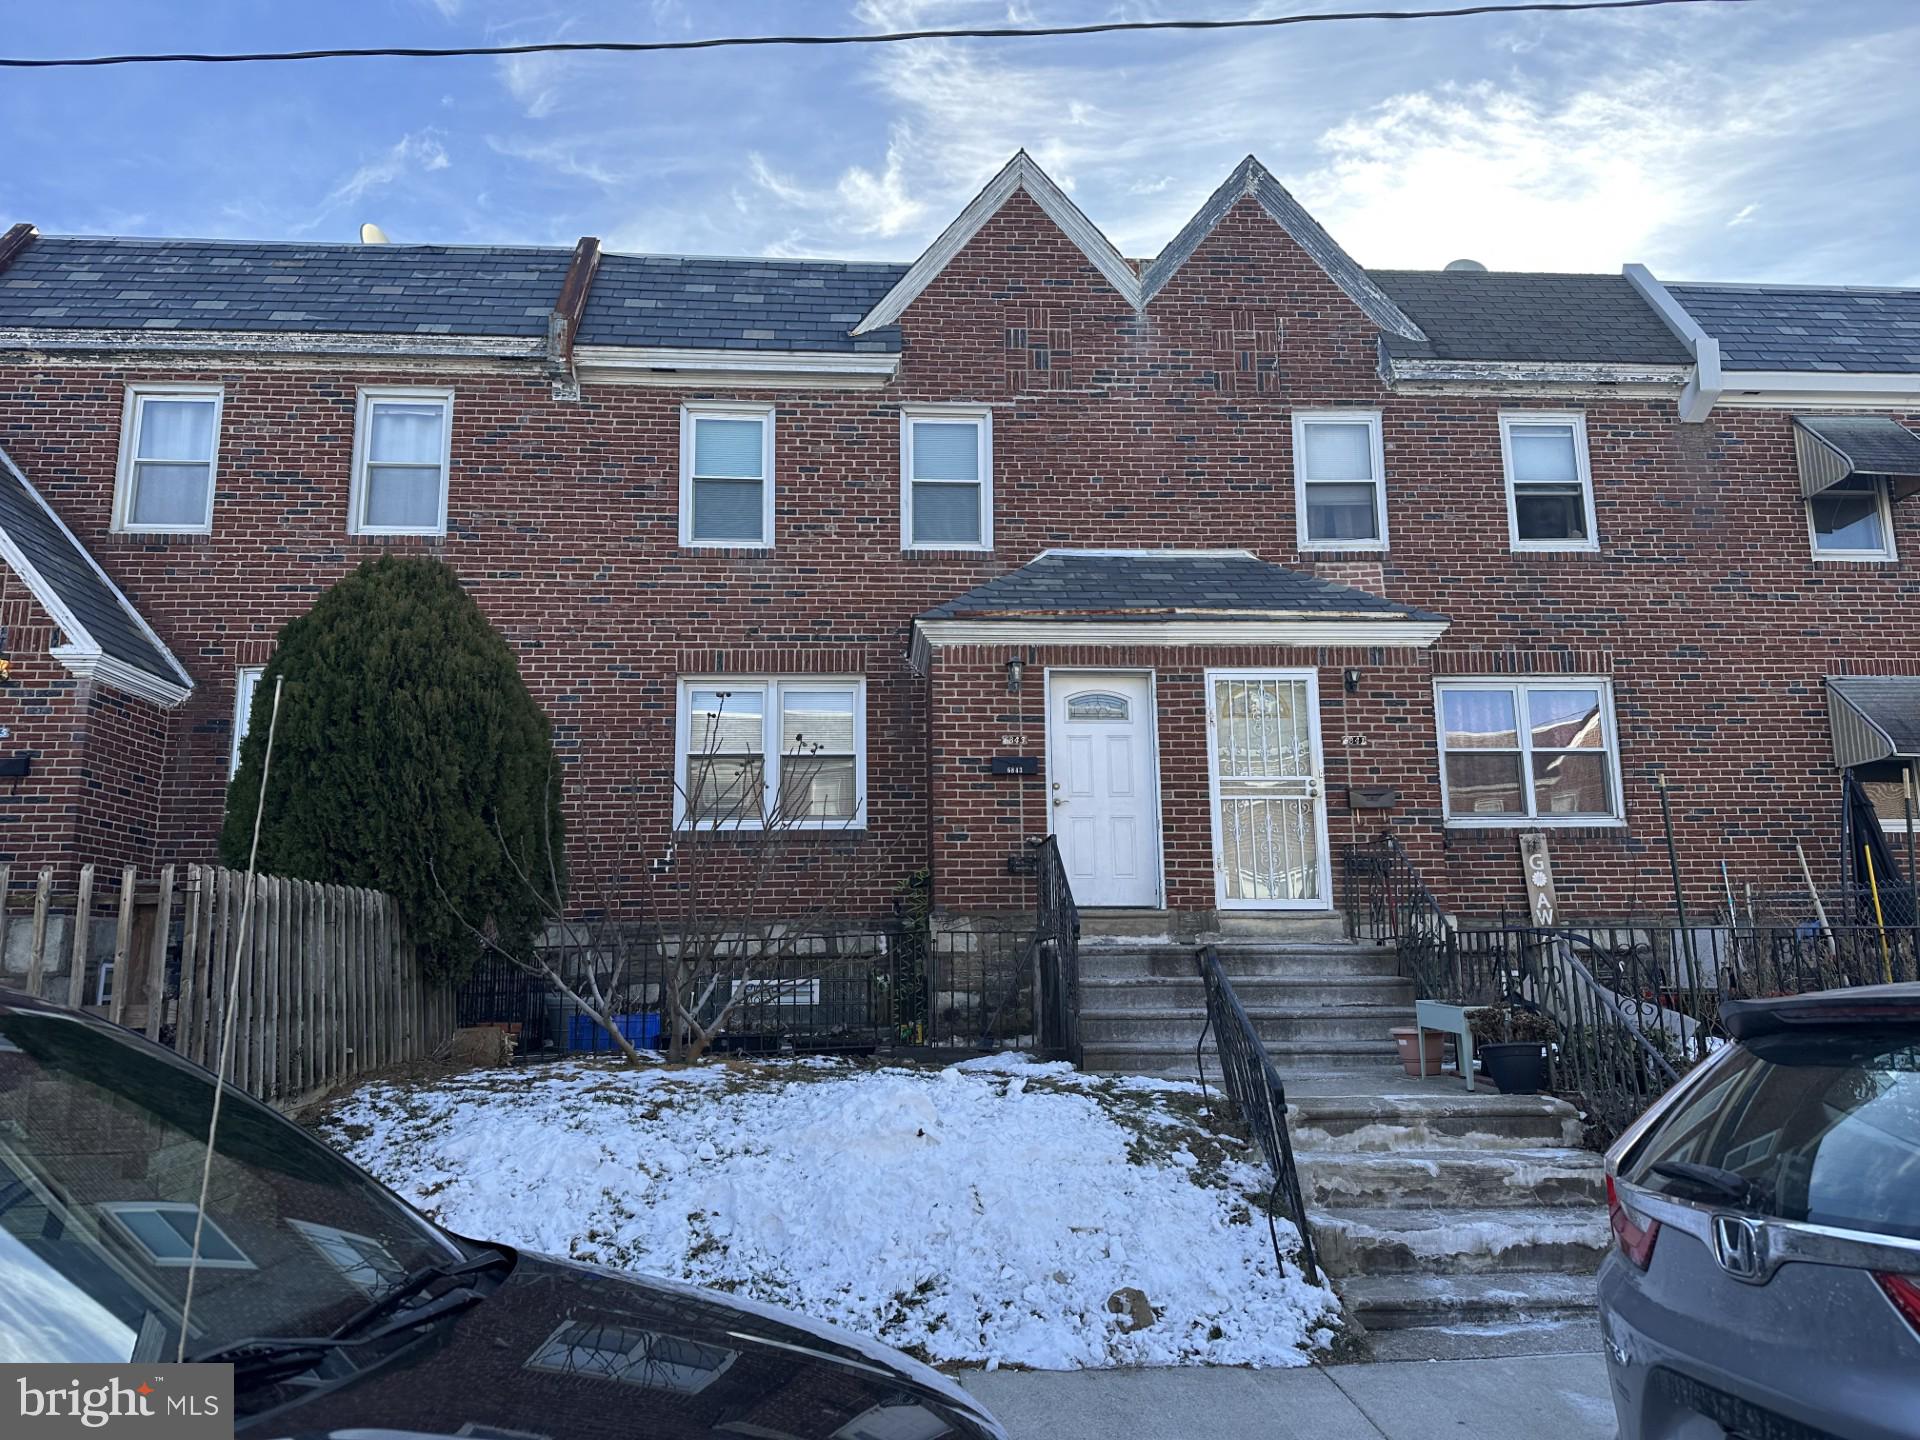
Great deal in the May fair neighborhood of Philadelphia. It is located at 6843 Oakland  St, Philadelphia, PA 19149, with 3 beds, 1.5 bath, and sits in a 1,260 sq ft. This property is owner occupy very maintained condition. Book your showing now!
#PAPH2437364

PHILADELPHIA

6843 OAKLAND STREET

3 Beds

1 Baths

1,260 Sq.Ft.

$249,000

MLS#: PAPH2437364

1 ... 632 633 634 635 636 ... 666
* Listings identified with the FMLS IDX logo come from FMLS and are held by brokerage firms other than the owner of this website. The listing brokerage is identified in any listing details. Information is deemed reliable but is not guaranteed. If you believe any FMLS listing contains material that infringes your copyrighted work please review our DMCA policy and learn how to submit a takedown request. © 2024. First Multiple Listing Service, Inc.

Send a message

Message successfully sent.

Your message

What is 3 + 4 ?

Reason for contacting?

I agree to receive email communication and understand I can unsubscribe at any time.

I agree to be contacted by Charis Realty Group - Christine Issler, Broker via call, email, and text for real estate services. To opt out, you can reply 'stop' at any time or reply 'help' for assistance. You can also click the unsubscribe link in the emails. Message and data rates may apply. Message frequency may vary. Privacy Policy

Sign Out

Virtual Assistant

Would you like to take the next step with this property? We can help you schedule a showing or virtual tour, or send you more details.

Yes, I would like more information.

Thank You for Your Reply, One of Our Agents will contact you as soon as possible

No, maybe later.

Thank you, you can always contact me via email, phone number or through the contact form.

Realhub AI

Lucy - Your AI-Powered Realtor

Update Your Temporary Password

Personalize your search

Enter your email and we'll notify you immediately when new listings match what you're looking for.

or enter email address

Already have an account ? Login here

Continue your home search

I agree to receive communications and understand I can unsubscribe at any time.

I agree to be contacted by Charis Realty Group - Christine Issler, Broker via call, email, and text for real estate services. To opt out, you can reply 'stop' at any time or reply 'help' for assistance. You can also click the unsubscribe link in the emails. Message and data rates may apply. Message frequency may vary. Privacy Policy

Already have an account ? Login here

We use cookies

We use cookies for analytics and to enhance your experience. By accepting, you agree to analytics and marketing cookies. Small functional cookies that count viewed properties and time on site are used regardless of your choice. You can manage your preferences or learn more about our cookies policy.
