Properties

Browse or get in touch to schedule a walkthrough.

  • Nearby me
Price range

Popular Features

Community Features

Association

Property Features

Waterfront

View

Exterior Features

Interior Features

Style

571559 properties match your criteria

Updated 1 minute ago

E-Alert name
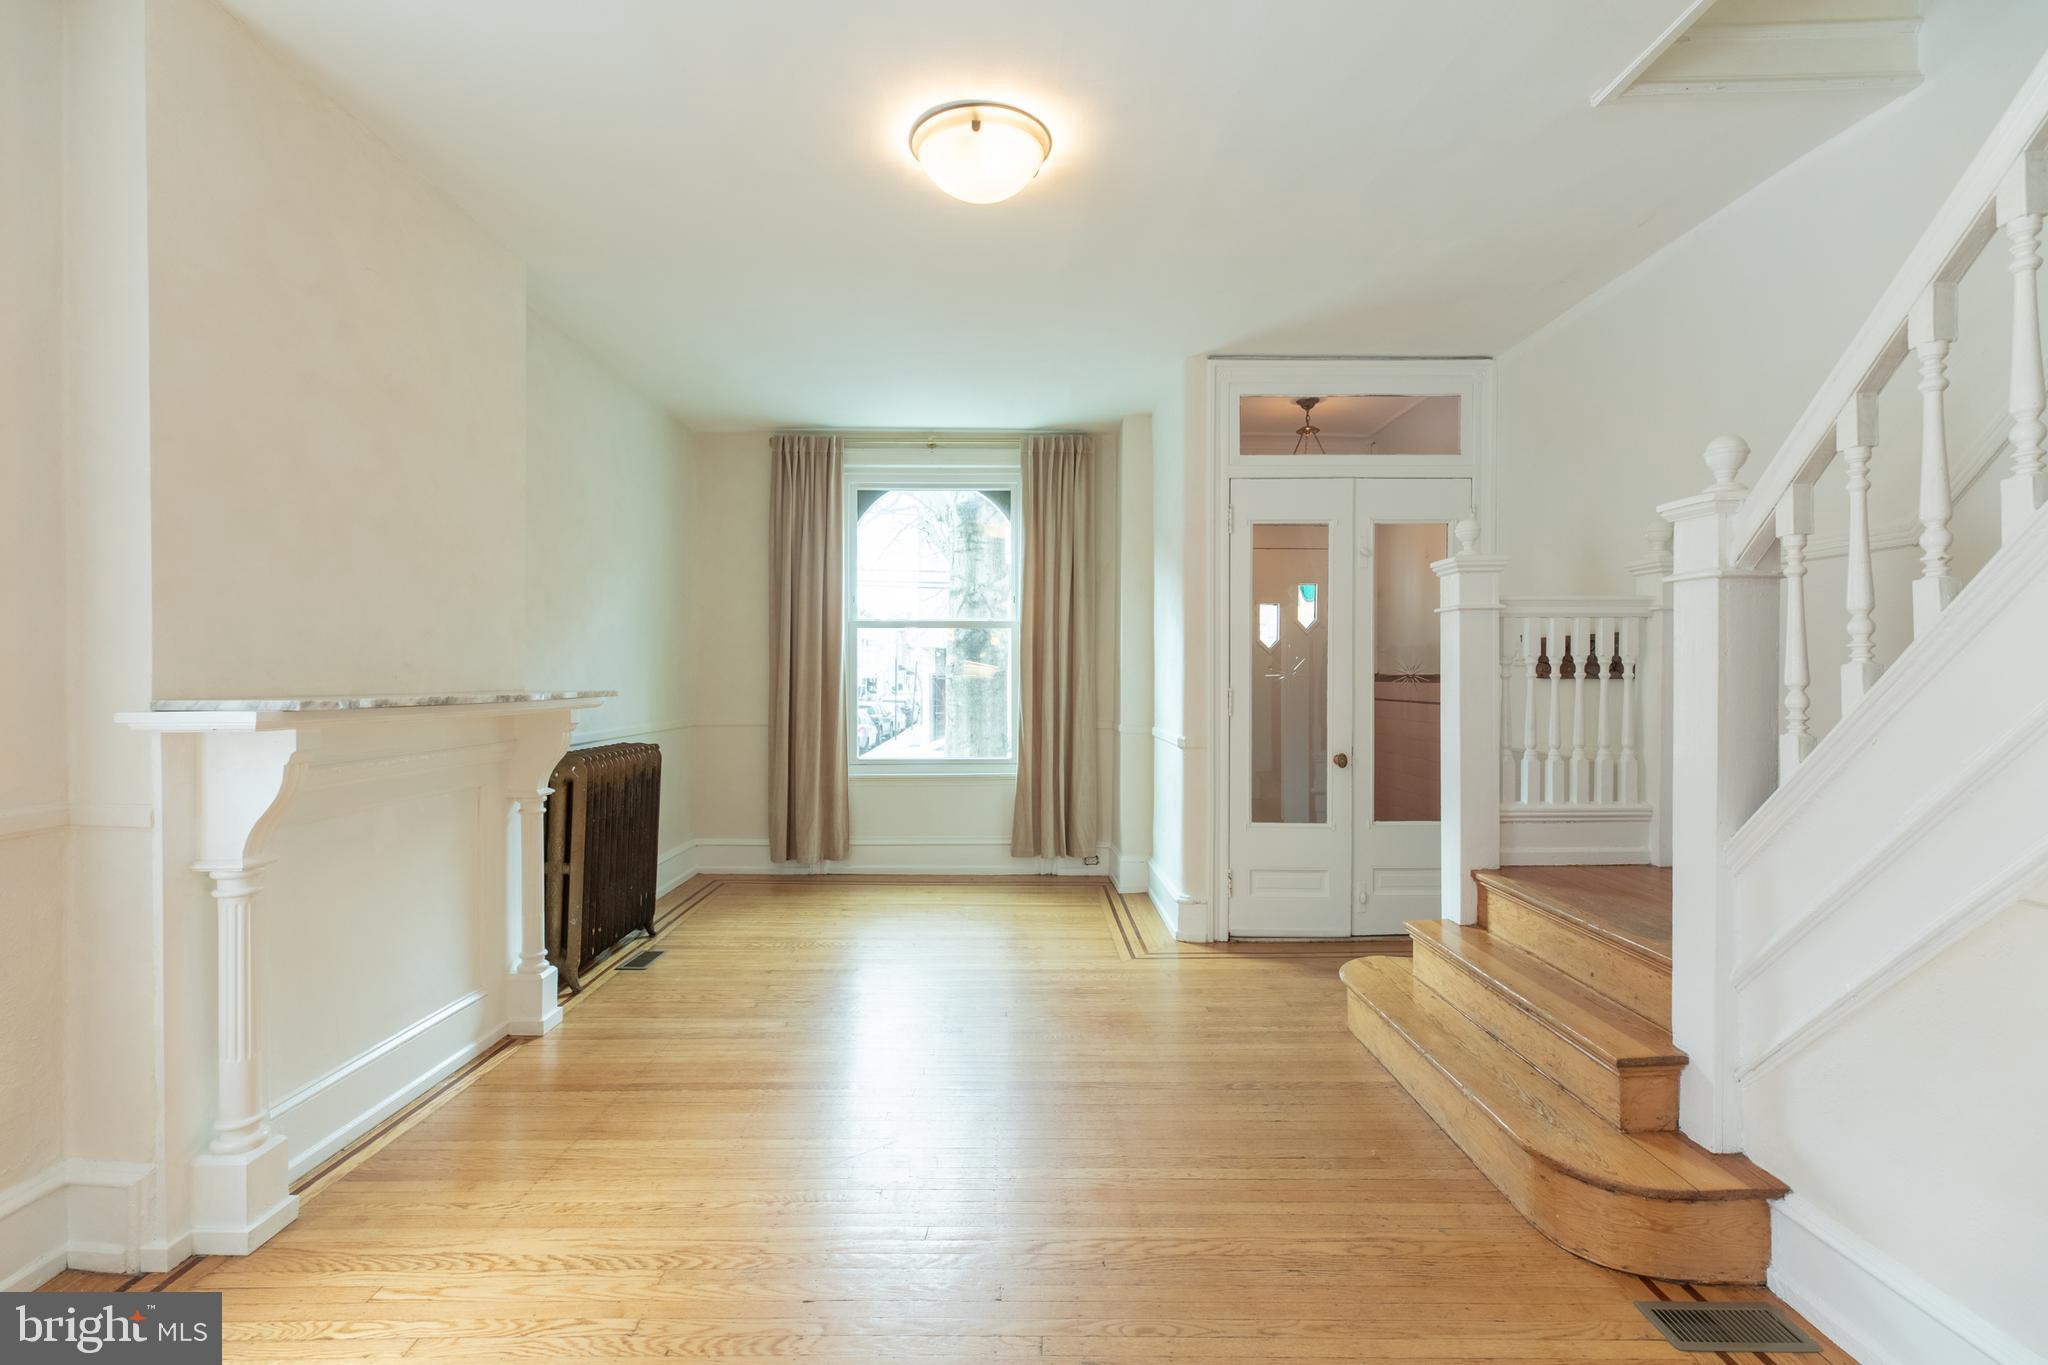
Here is a great opportunity to own a wonderful historic corner property in the lovely South Philadelphia neighborhood of Melrose. The fine brick facade, brownstone arches, and an elaborate cornice wrapping around to the Carlisle Street side beautifully conceal a home that has been updated for modern living while retaining many historic elements both inside and out. Step through the wide front door into an original foyer with tiled walls and floors, illuminated by an antique pendant lamp at night, and double full light doors by day. The foyer opens to a large living area with high ceilings flanked on one side by a painted wood mantle and on the other side by the original staircase. A large south-facing and an east-facing window provide ample natural living room light. Oak flooring with a walnut border extends from the living room through the wide archway into the dining room and right up to the open kitchen at the rear of the house. Beautiful original radiators provide warming radiant heat while a separate AC System provides cool air in the summer months. The dining area is very spacious. Below two east-facing windows is a wall-length window seat with storage cabinets.  There is plenty of room for dinner parties for friends and family. A contemporary kitchen with warm walnut-stained cabinets and white Corian countertops wraps around all four sides, including a peninsula with a counter to pull up a couple of stools. There are modern stainless steel appliances. Two windows help keep the natural light flowing through this entire living level. Beyond the kitchen is a private patio ready for your personal touches to create an urban oasis. Upstairs, you will find original pine floors running throughout the floor, three spacious bedrooms, and a hall bath. The primary bedroom at the front of the house has an ensuite full bath plus 12' of closet space. Again, being a corner property, all the rooms are light-filled through the large windows. The basement is large and dry, so great for storage. It is also home to the washer and dryer, as well as a double porcelain utility sink. If you don't know this neighborhood yet, there is so much to explore. It is a short walk from great decades-old purveyors such as Cascia's, Dad's Stuffing, L'Angolo, and Ritner Hardware, as well as being a short walk to the South Philly Food Coop, Cafe Nhan, Ultimo, several good Mexican spots, and the Broad Street Line. This is a gem of a neighborhood and a property that you don't want to miss.
#PAPH2465966

PHILADELPHIA

1429 W RITNER STREET

3 Beds

2 Baths

1,536 Sq.Ft.

$419,000

MLS#: PAPH2465966
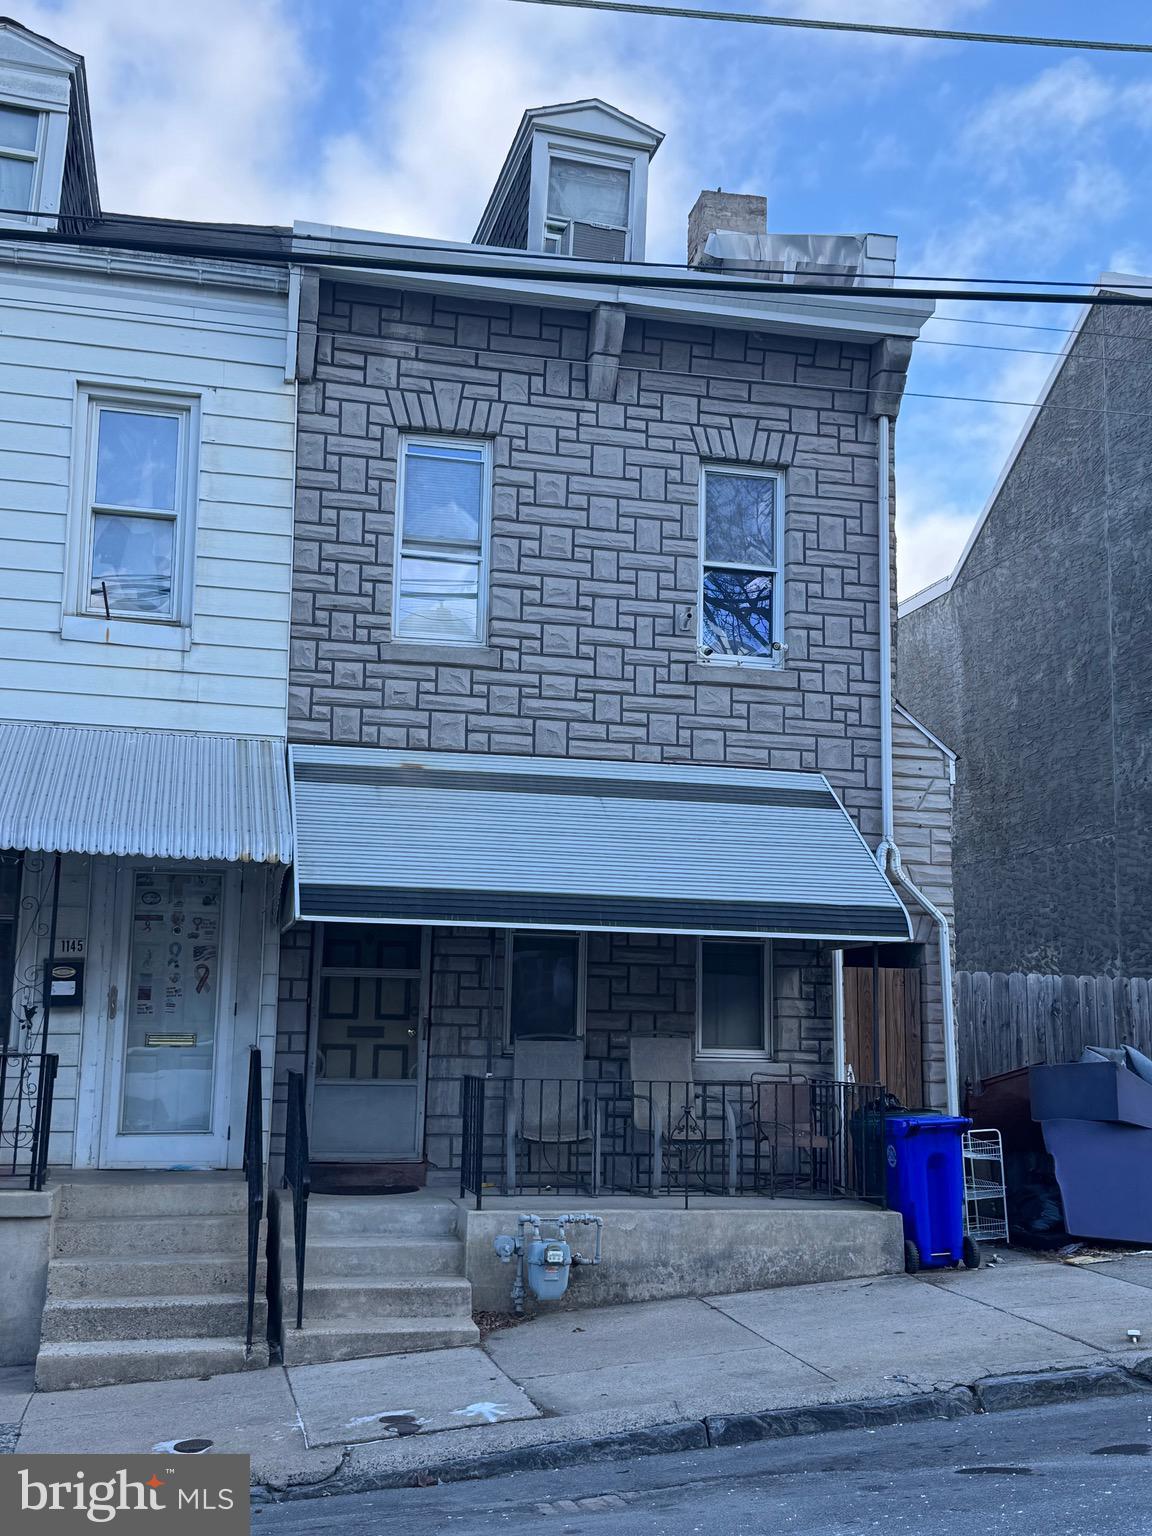
Welcome to your new home! Nestled in a vibrant community and just a stone's throw away from the park, this delightful end-of-row townhouse is perfect for families, first-time buyers, or anyone seeking a cozy retreat. Come make this house shine again with a little TLC. The home features 3 spacious bedrooms, 1.5 baths, and the potential for a 4th bedroom on the 3rd floor, this residence offers the space and flexibility you need to create the lifestyle you desire. The home also comes with a newer gas furnace and gas water heater. Home does need some upgrading but has  a great start with some new mechanicals.
#PABK2053932

READING

1147 ELM STREET

3 Beds

1 Baths

1,384 Sq.Ft.

$129,900

MLS#: PABK2053932
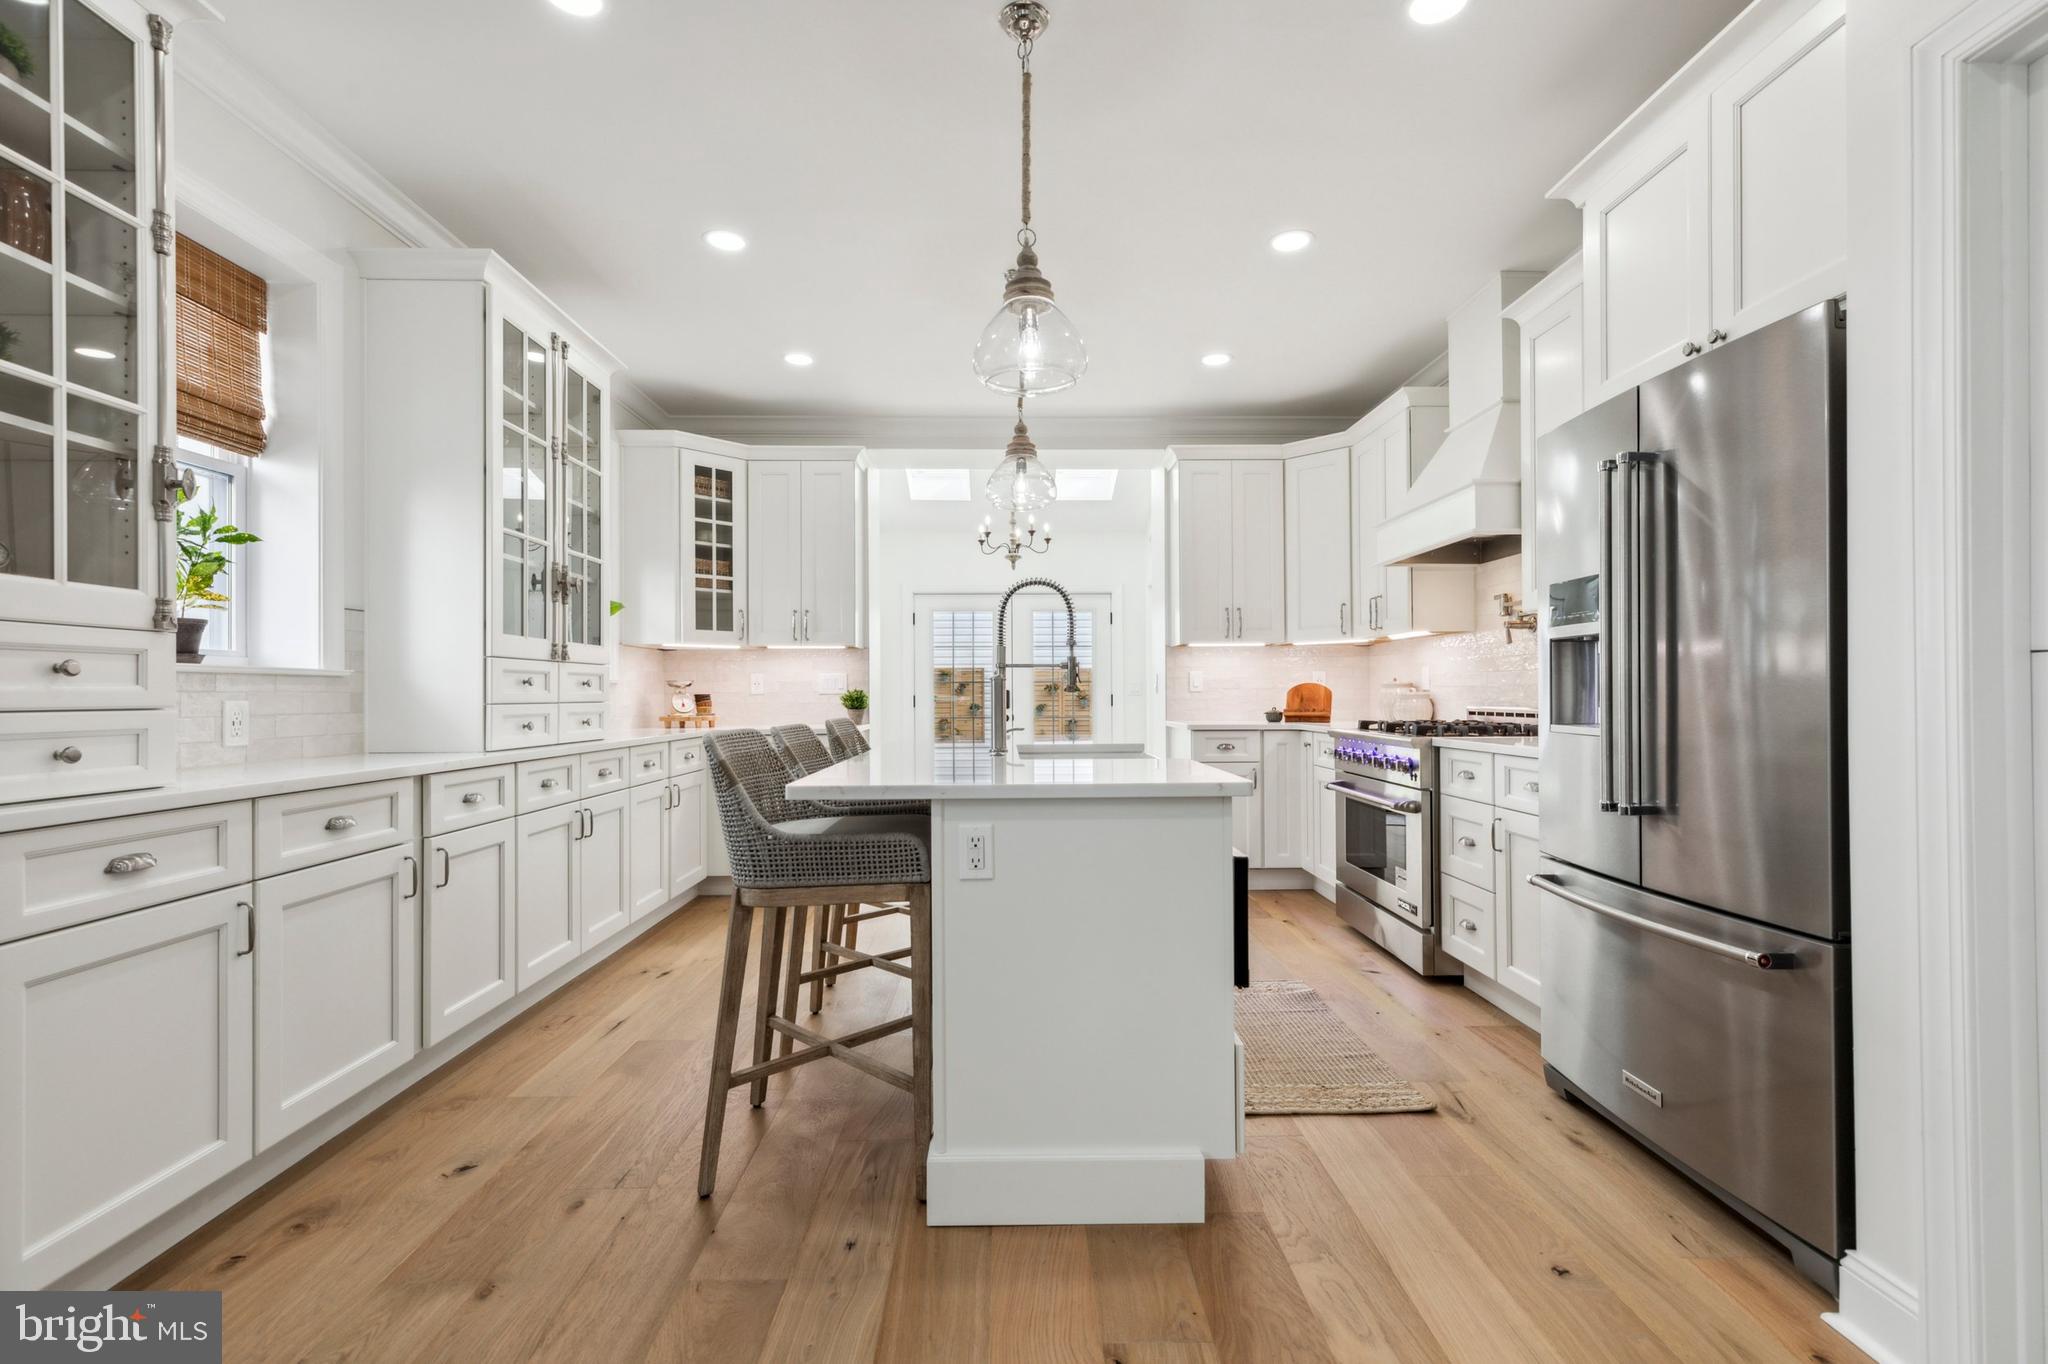
Welcome Spring Time! No Stone Left Unturned in This Transformed Single Family Residence!  This luxurious 4 bedrooms, 3 full bathrooms, 1 half bathroom stand-alone home, includes 4125 square feet of total of living space with 9+ off-street parking spaces, just minutes from Main Street Manayunk, offers unparalleled craftsmanship and exceptional amenities.  Landscaping, fresh exterior paint, improved smart security features and entry locks, and addition of CertainTeed siding are amongst some of the curb appeal upgrades.  Upon entering the home, you are greeted by French oak hardwood floors, crown molding, and a bright, open floor plan that seamlessly connects the living room to the dining room leading through to the kitchen.  The family room boasts a gas fireplace with marble, craftsman style surround that provides the perfect balance of casual comfort and elegance.  Meticulous attention to detail is presented in this timeless, French-inspired kitchen which showcases new Calacatta Miraggio quartz countertops, custom Fabuwood cabinetry, Zellige subway tile backsplash, brand-name stainless steel appliances, Kohler plumbing fixtures and a large center island with farmhouse sink.  A Dutch door off the kitchen leads to a finished basement with Mohawk carpet, plenty of storage space, and modernized full bathroom.  Adjacent to the kitchen, a skylit vaulted ceiling foyer showers its mirroring spaces, a powder room and laundry room, with an abundance of natural light.  The laundry room is fit out with Samsung washer and dryer, butcher block countertop, and a ceiling mounted hang drying pulley system.  A spacious master bedroom suite with walk-in closet lies at the forefront of the second floor.  The ensuite bath is equipped with a Roman-style shower with frameless glass surround, rainfall showerhead, Kohler fixtures, and polished marble tile.  Another full bathroom, complete with a modern Fibo shower surround, and bedroom complete this level.  Upstairs you’ll find two other bedrooms and an ample sized storage closet.  Rear French doors open to a private fenced in backyard and patio provides plentiful space for gardening and entertaining.  At the rear of the paved driveway is a 1400 sq ft insulated and partially-heated two-story bonus structure with elevated 16’x16’ deck and half bathroom which has the capacity to be an in-law/guest suite, storage space, office or much more!  Additional improvements to the home include upgraded low-E energy efficient windows, WiFi enabled 5-zone remote-controlled mini-split heating/cooling system, recessed LED lighting throughout and fresh interior/exterior paint. Property owned by a licensed general contractor.  The home is centrally located in walking distance to all the conveniences and restaurants near Ridge Avenue and on Main Street, as well the train station and local park.     
    "Come See This Hidden Gem In Roxborough Manayunk"!
#PAPH2459644

PHILADELPHIA

4327 FREELAND AVENUE

4 Beds

3 Baths

4,125 Sq.Ft.

$799,000

MLS#: PAPH2459644
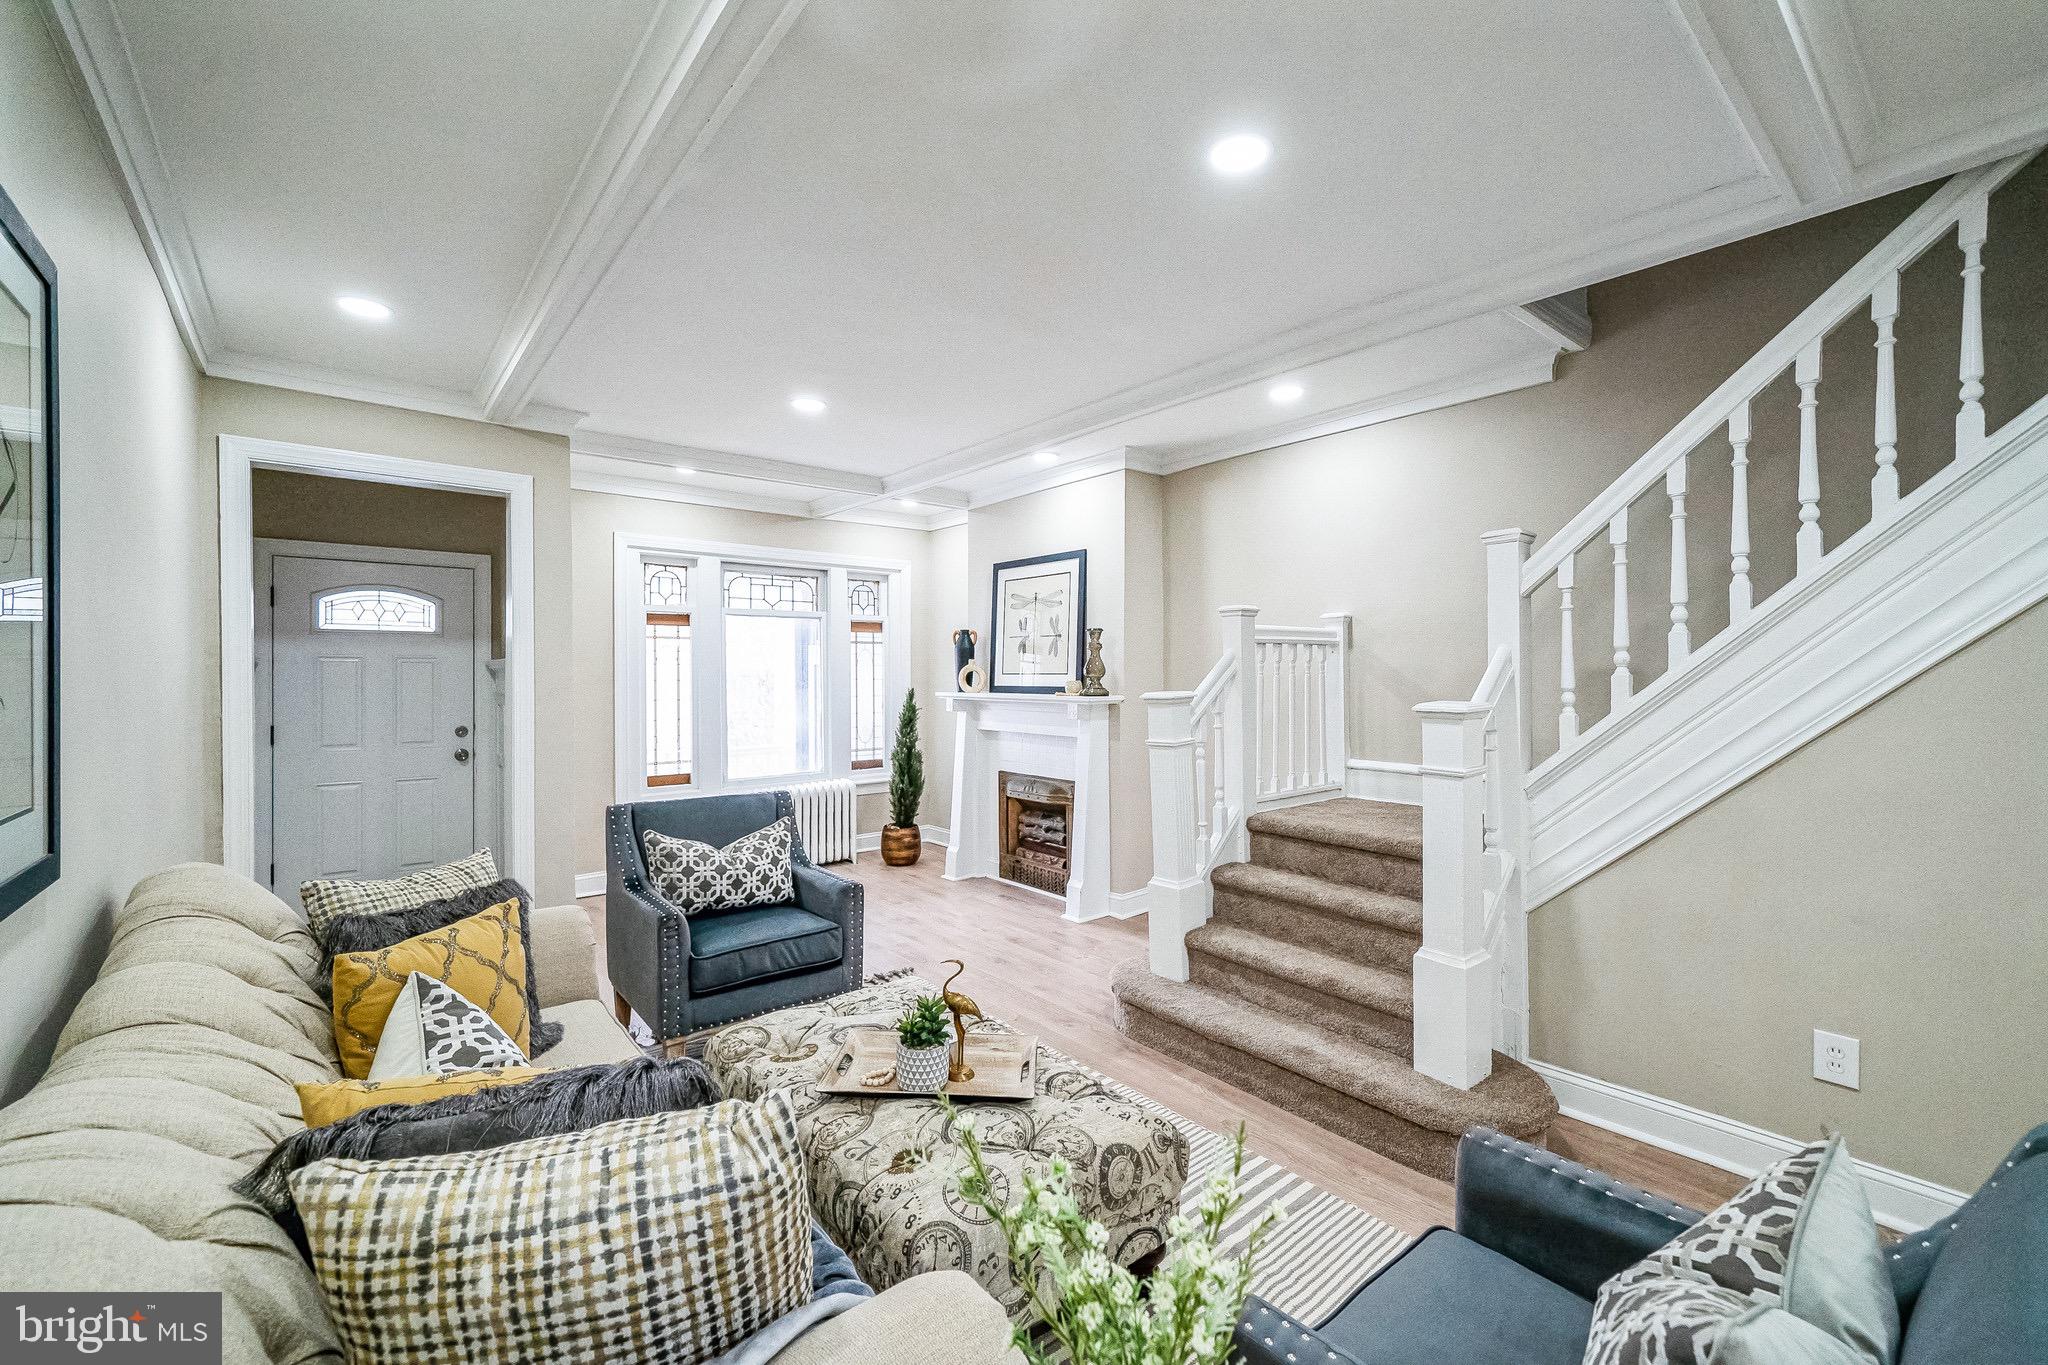
Welcome to your new home in the heart of Philadelphia! This charming residence boasts 1,422 square feet of well-designed living space that seamlessly blends comfort and style.

Step inside, and you'll be greeted by the recently updated main level featuring brand new laminate wood flooring, providing a warm and inviting atmosphere throughout. The kitchen has been thoughtfully renovated with modern touches, showcasing new brown shaker cabinets, sleek stainless steel appliances, elegant granite countertops, and stylish steel accent hardware. This culinary haven is not only aesthetically pleasing but also highly functional, making it a delight for both chefs and entertainers alike.

Venture upstairs to discover the cozy retreat of the bedrooms, each adorned with new wall-to-wall plush carpeting, creating a soft and luxurious ambiance underfoot. The bathroom has undergone a tasteful transformation, featuring a new vanity, ceramic tile shower, and a pristine new toilet, adding a touch of sophistication to your daily routine.

Don't miss the opportunity to call this meticulously updated residence your own. Schedule a showing toda
#PAPH2448080

PHILADELPHIA

6009 W JEFFERSON STREET

3 Beds

1 Baths

1,422 Sq.Ft.

$235,000

MLS#: PAPH2448080
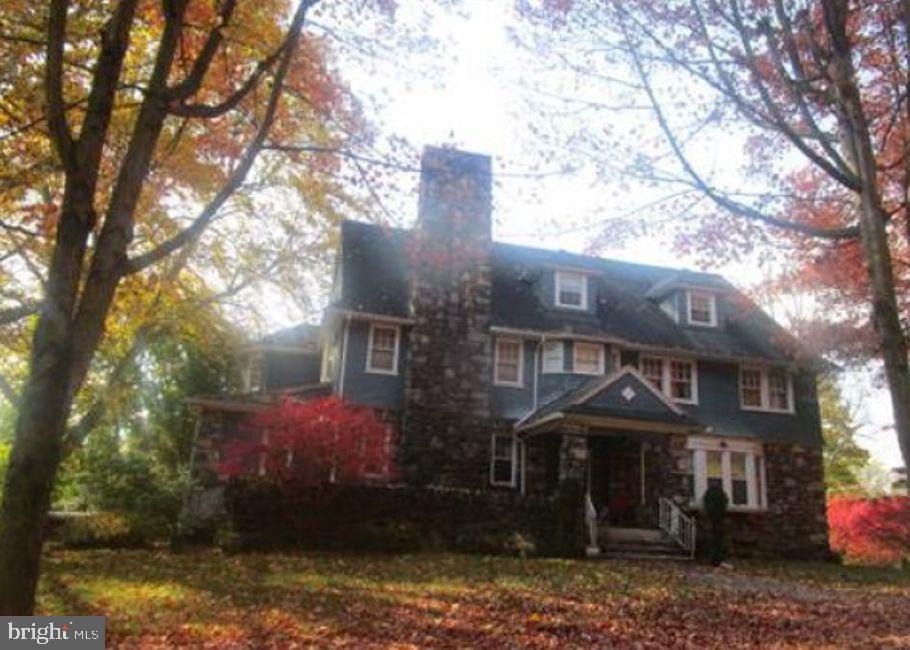
AUCTION-HOME CANNOT BE SHOWN - This Colonial style single family home offers 6 bedrooms and 4 bathrooms with approximately 3808 square feet of living space on a 0.61 acre lot. No Buyer Premium on this property. It is a criminal offense to trespass on this property. The seller has closing representation in this transaction. The buyer has the right to select their own title/closing company, or may use the seller s title company. The buyer is responsible for all closing costs in this transaction. In the event the buyer chooses their own title/closing company, the buyer will be responsible for additional costs for coordinating the closing that are completed by the seller s title company. The foreclosure deed has been recorded, allowing for shorter closing timelines. It is a criminal offense to trespass on this property. NO TRESPASSING. DO NOT DISTURB ANY OCCUPANTS!
#PACA2000640

JOHNSTOWN

150 BUCKNELL AVENUE

6 Beds

4 Baths

3,808 Sq.Ft.

$120,400

MLS#: PACA2000640
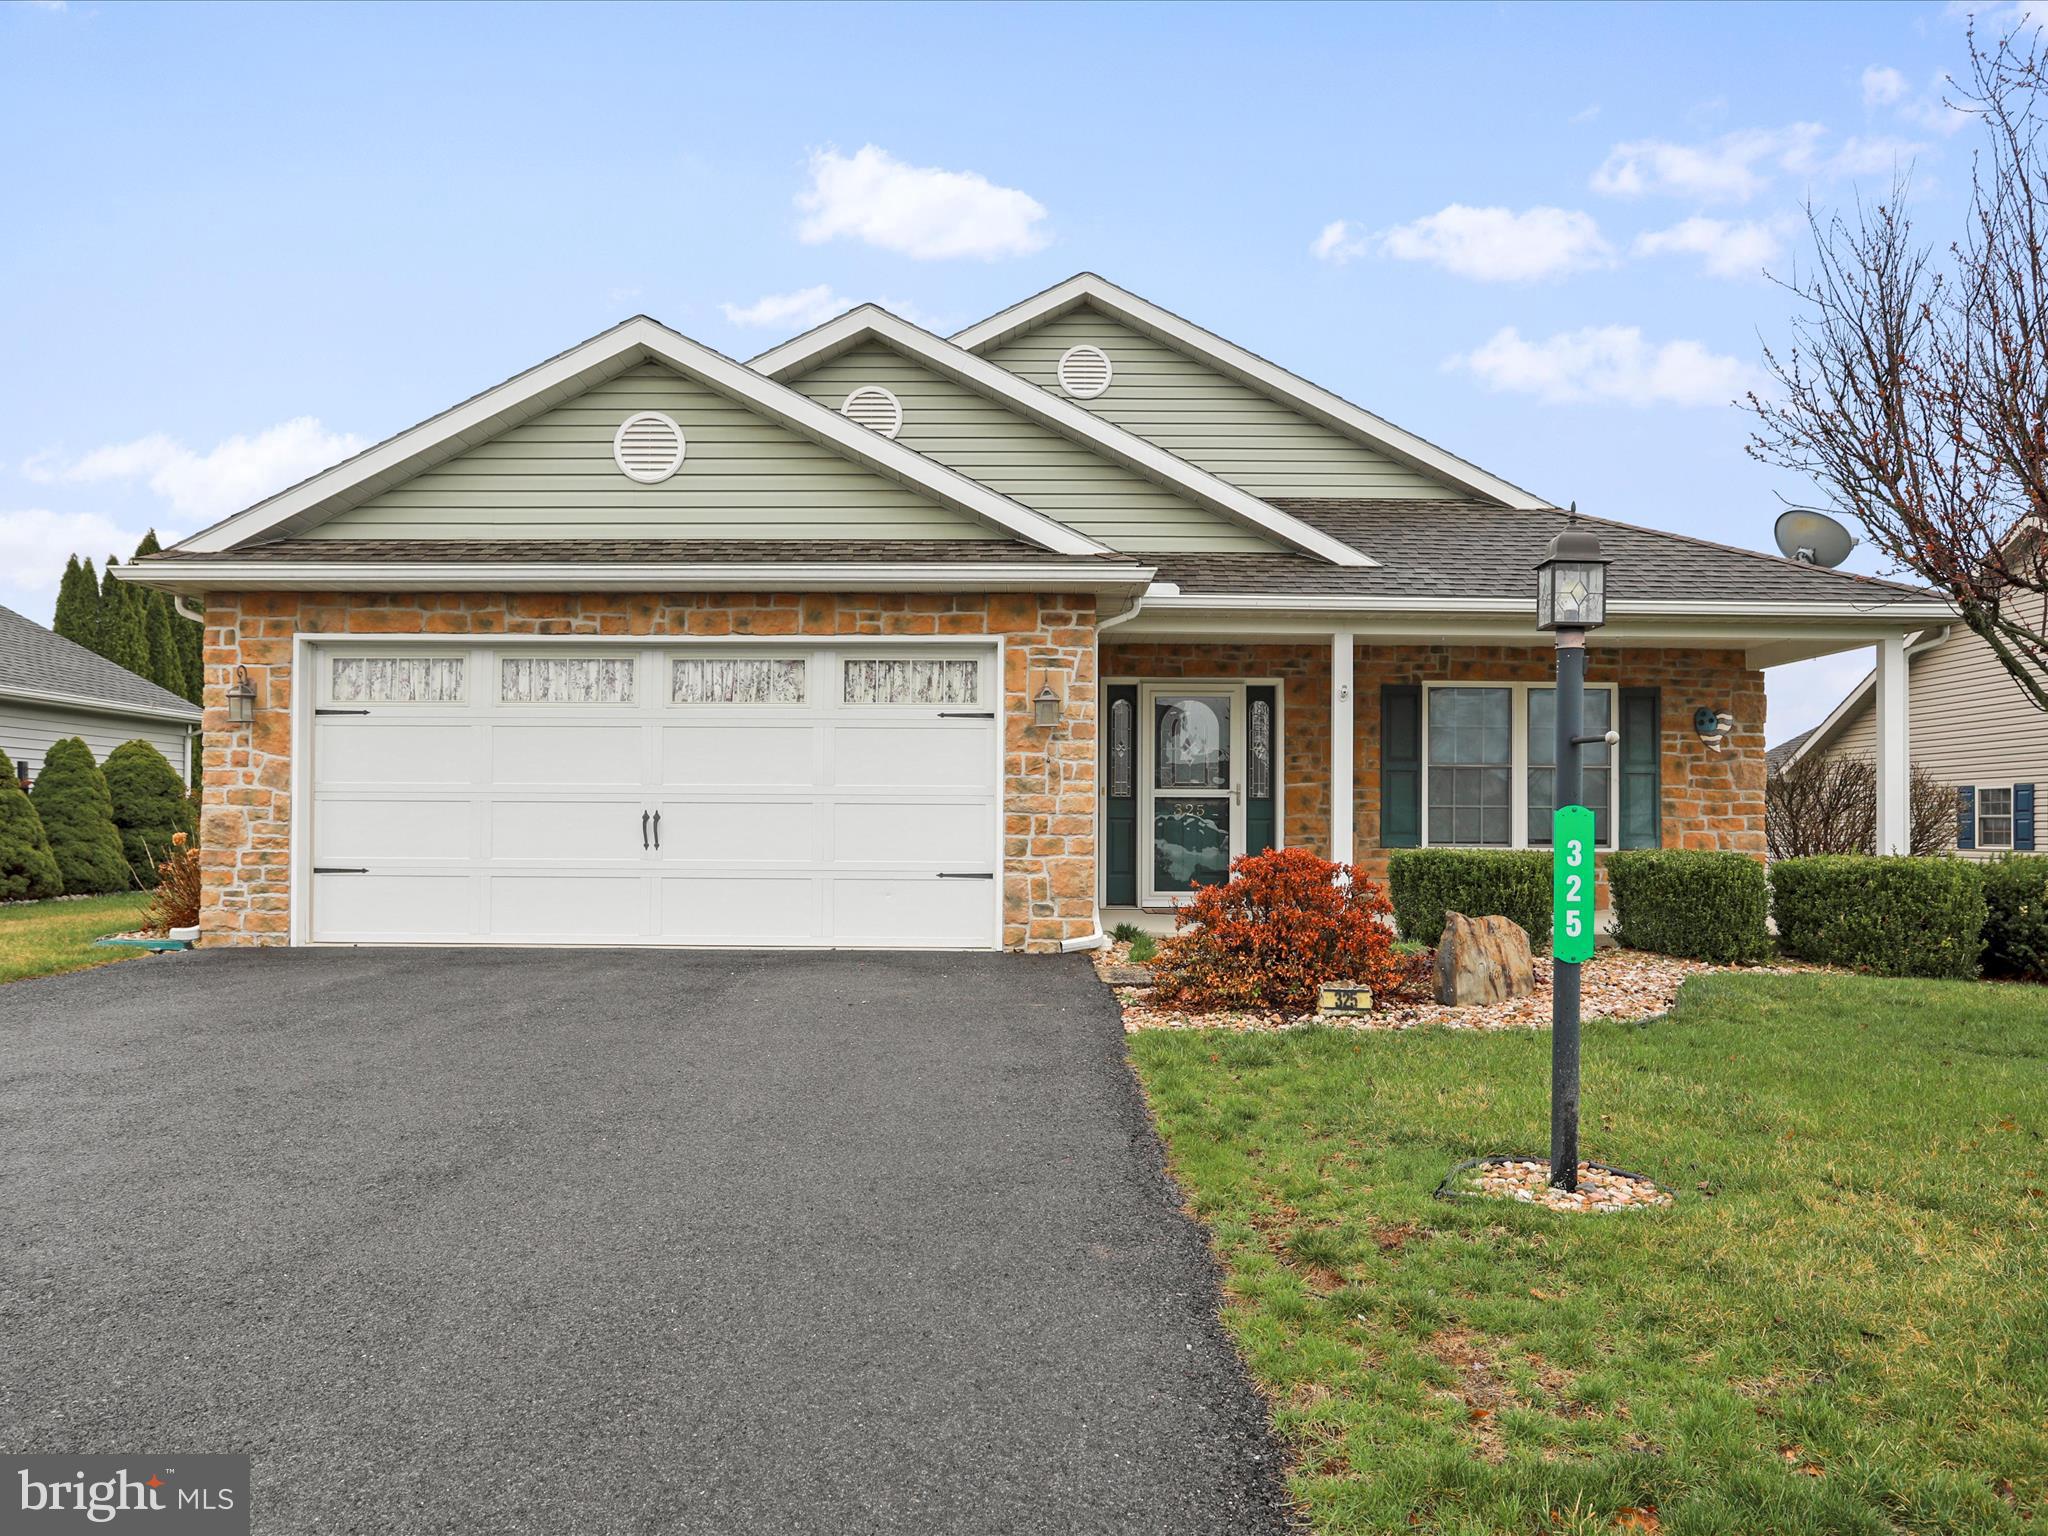
Well Maintained, one level detached rancher in the Enclave. Covered front porch that enters into a Great Room with Cathedral Ceilings and Propage Fireplace.( Seller does own the propane tank so it does convey). Seller upgraded her kitchen by adding a full wall of  beautiful cabinetry . Eat in Kitchen with a door to a side covered porch. Another unusual feature for the area. is that it is a 3 bedroom & 2 Full Bathes that have seated showers.  Everything is on the main level including washer and dryer that do convey. Newer water heater. Two car garage with Attic pull down stairs for storage. CHAMBERSBURG UTILITIES!!! Seller says average bill for trash, water sewer, electric is about $210 a month. So very low cost of living.
#PAFL2026196

CHAMBERSBURG

325 EISENHOWER DRIVE

3 Beds

2 Baths

1,561 Sq.Ft.

$309,900

MLS#: PAFL2026196
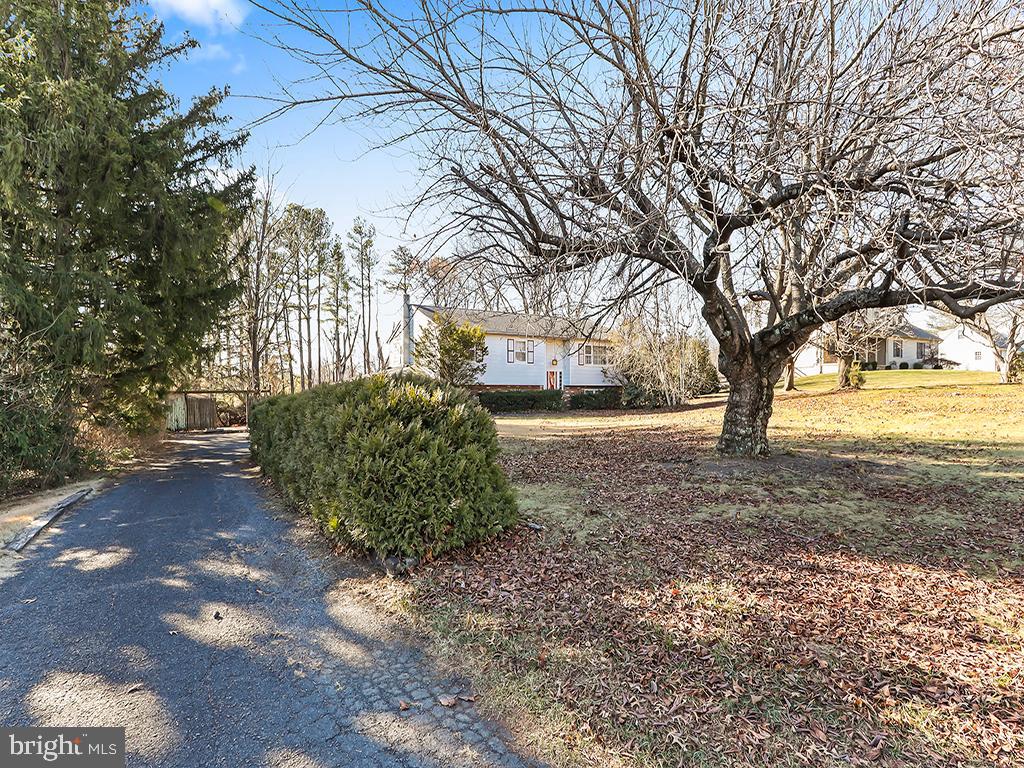
**New flooring in Basement!! Carpets removed from Main Floor! New photos uploaded at the end** Welcome to this Charming Chalfont Home. 3 Bedroom 2.5 Bath, with Oversized Driveway and 3 Car Garage. Situated on just under 1 Acre of Land. So much potential at this property! Bring your creative eye and unveil all this property has to offer. Accepting Cash and Conventional Offers.
#PABU2083476

CHALFONT

3274 HILLSIDE

3 Beds

2 Baths

1,232 Sq.Ft.

$509,000

MLS#: PABU2083476
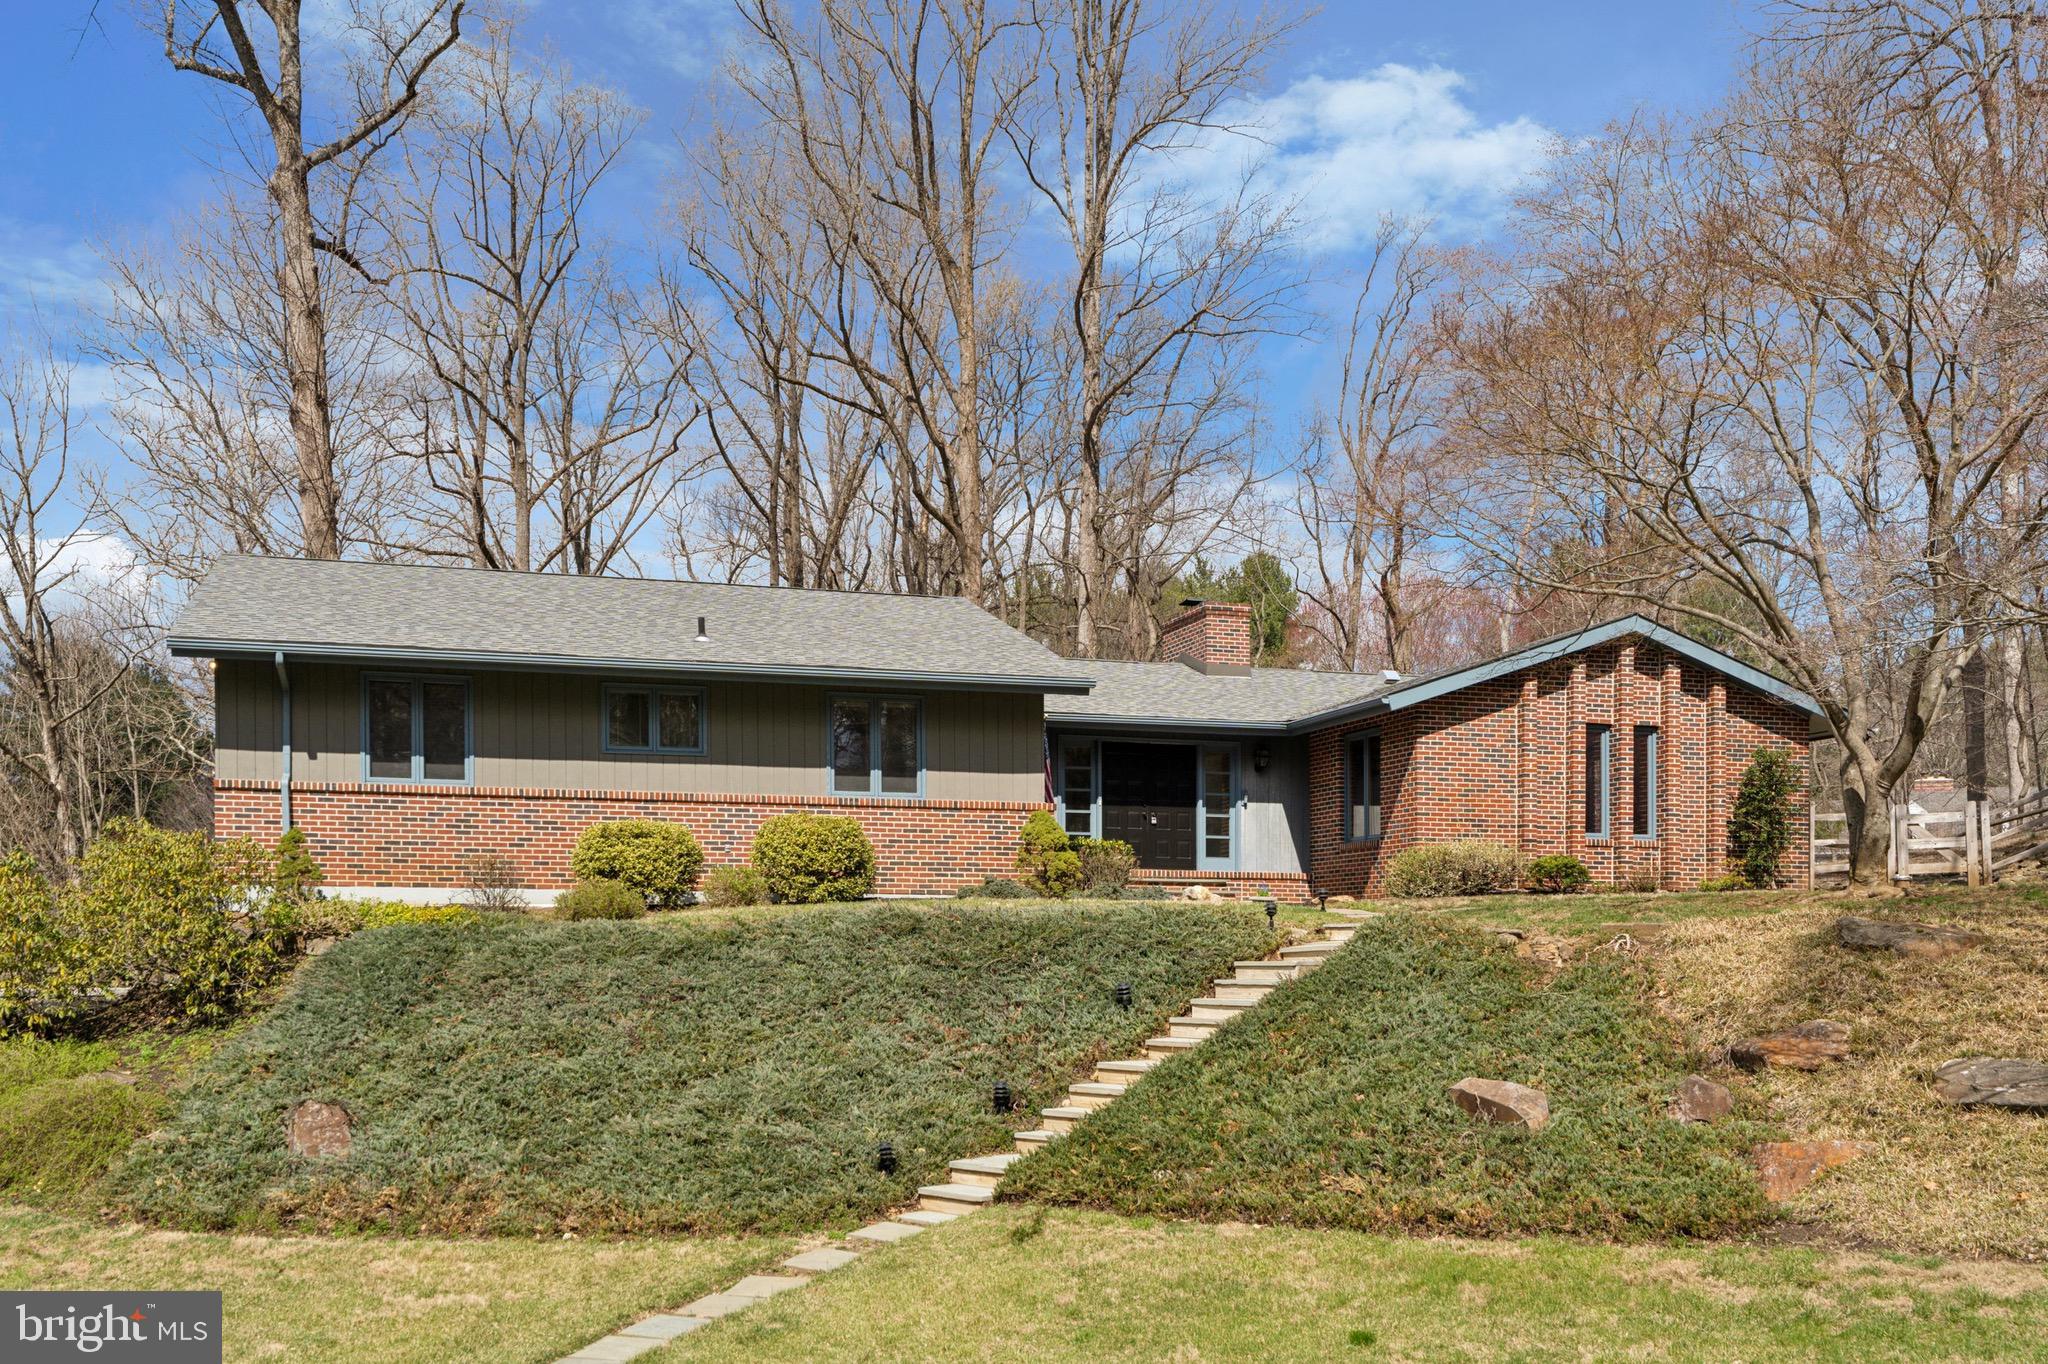
Welcome to 13 Hunters Lane. This beautifully designed 4-bedroom, 2.5-bath mid-century home is quietly situated on a cul de sac street, and offers the perfect blend of updated indoor spaces and serene outdoor beauty to enjoy year-round.  This charming retreat is located in the picturesque town of Chadds Ford, Pennsylvania. 

Step inside to discover original parquet floors, and then a spacious living room, where large windows flood the space with natural light. Original beams, a floor to ceiling brick fireplace and thoughtful design details create an inviting space to gather. The thoughtfully re-designed kitchen, complete with new countertops, appliances, backsplash, lighting, an enlarged central island and more, is perfect for both everyday meals and entertaining. Just off the kitchen, the dining area provides a cozy gathering space with a unique built-in and direct access to the screened-in porch, offering a seamless connection to the outdoors.  

The screened-in porch serves as an ideal spot to enjoy the beauty of nature while being protected from the elements. Whether sipping morning coffee, unwinding with a book, or hosting guests, this space highlights the serene sounds and views of nature that surround this home.

The primary suite offers a private retreat, featuring a generously sized bedroom flooded with natural light and beautiful views, a full en-suite bath, and a walk-in closet. There are two additional main-level bedrooms with generous closet space, and a full hall bath with a large stall shower. Original mid-century details, exposed beams and original trim highlight the quality and integrity of the home. 

The daylight lower level is a standout feature, boasting a spacious family room with a wood stove. Large windows bring in natural light and showcase the beauty of the backyard. Conveniently located next to the family room, is an updated half bath and laundry room, as well as access to the back yard. There is also a versatile fourth bedroom on the lower level, perfect for a multitude of uses such as an at home office, guest suite, au pair quarters, or creative studio. 

Outside, the lush backyard offers a tranquil escape, with mature trees and open space to enjoy nature. The outdoor areas feel secluded yet expansive, and provide endless opportunities for relaxation and recreation.  This home features many unique features and upgrades such as a new roof in 2020, newer HVAC systems, upgraded water treatment systems, updated baths, kitchen, flooring and much more! And for your convenience, should the power go out, an automatic built-in generator will keep you warm in the winter and cool in the summer. There is even an electric dumbwaiter adjacent to the oversized two car garage that will effortlessly hoist up your groceries and goods to the main level with the push of a button. There have been many upgrades to this lovely home, and you will be surprised at how much storage is available in many thoughtful places throughout.

Tucked away on a cul de sac, yet incredibly accessible to major routes, and amenities, 13 Hunters Lane offers the perfect balance of comfort, convenience, and natural beauty. Homes like this don’t often become available— make your appointment today to secure your opportunity to be the next owner of this beautiful property.
#PADE2086962

CHADDS FORD

13 HUNTERS LANE

4 Beds

2 Baths

3,206 Sq.Ft.

$839,900

MLS#: PADE2086962
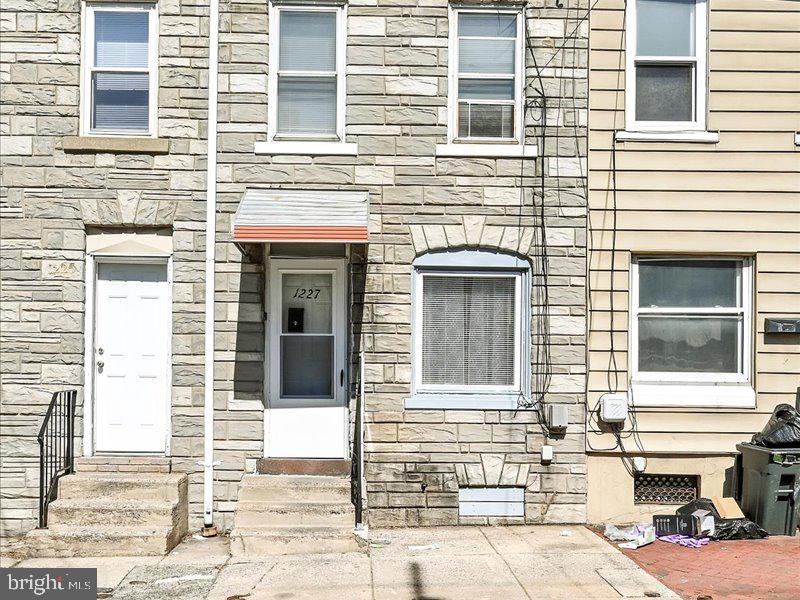
Welcome to 1227 Cotton Street! This home has been updated, and is ready for it's new owners! Perfect for single family living, or would be a great investment property to add to your portfolio. Home is currently tenant occupied, with their lease ending on April 30th. Current rent is $1400/month. Don't miss your chance! Schedule a showing today, and see all that this home has to offer!
#PABK2054718

READING

1227 COTTON STREET

3 Beds

1 Baths

744 Sq.Ft.

$129,900

MLS#: PABK2054718
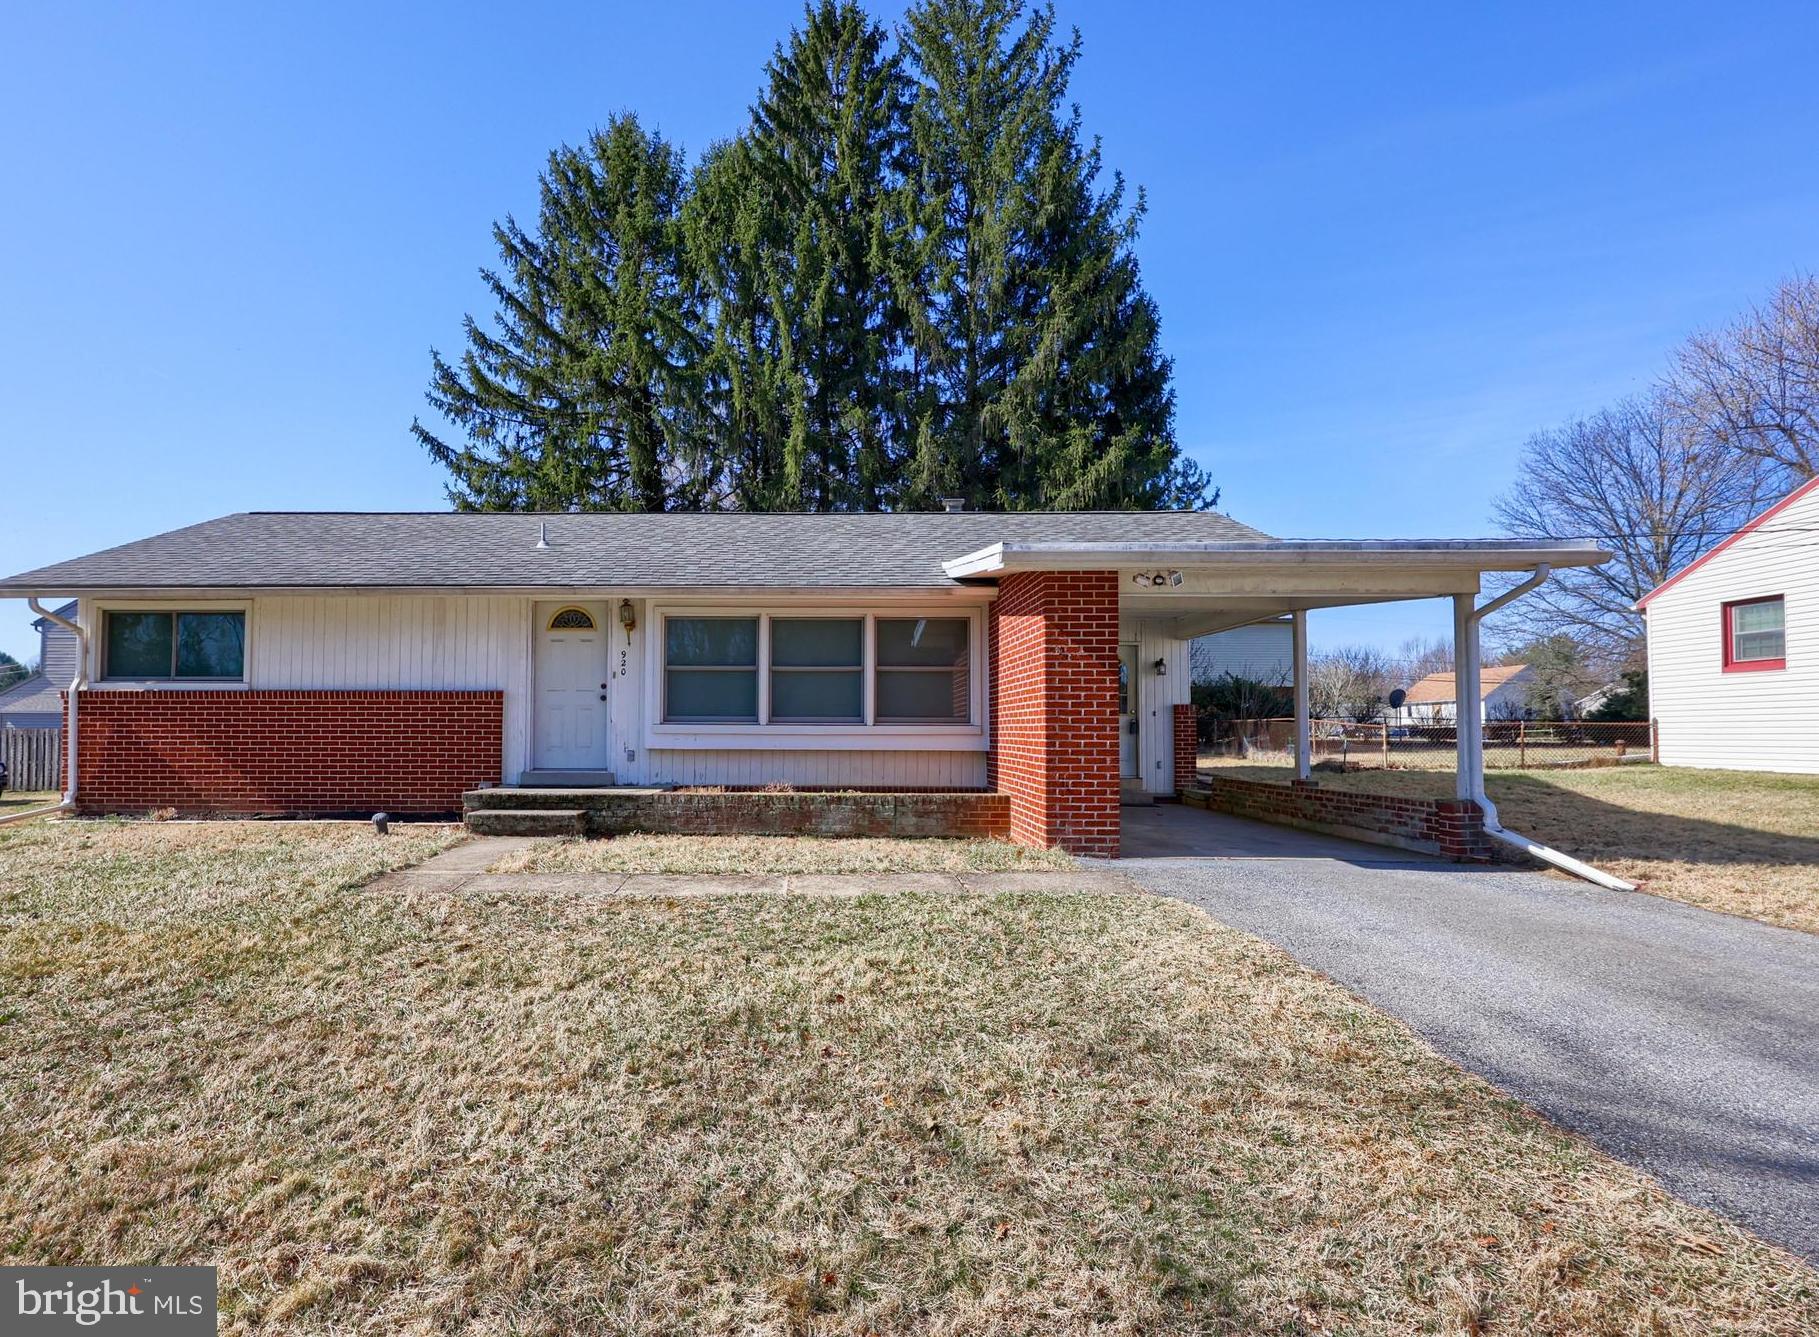
Discover the perfect blend of comfort and convenience in this charming 3-bedroom, 1-bathroom rancher located in the Penn Manor School District. Ideal for easy single-level living, this home is perfectly situated close to downtown Lancaster, offering quick access to top-rated schools, beautiful parks, fantastic restaurants, and more.  Inside, you'll find modern updates including a newer HVAC system, hardwood floors, energy-efficient windows, and a beautifully renovated bathroom. Outside, enjoy the convenience of covered off-street parking and a level backyard, perfect for outdoor activities and entertaining. Don’t miss the opportunity to make this move-in-ready home your own!
#PALA2065480

LANCASTER

920 WHEATON DRIVE

3 Beds

1 Baths

1,020 Sq.Ft.

$300,000

MLS#: PALA2065480
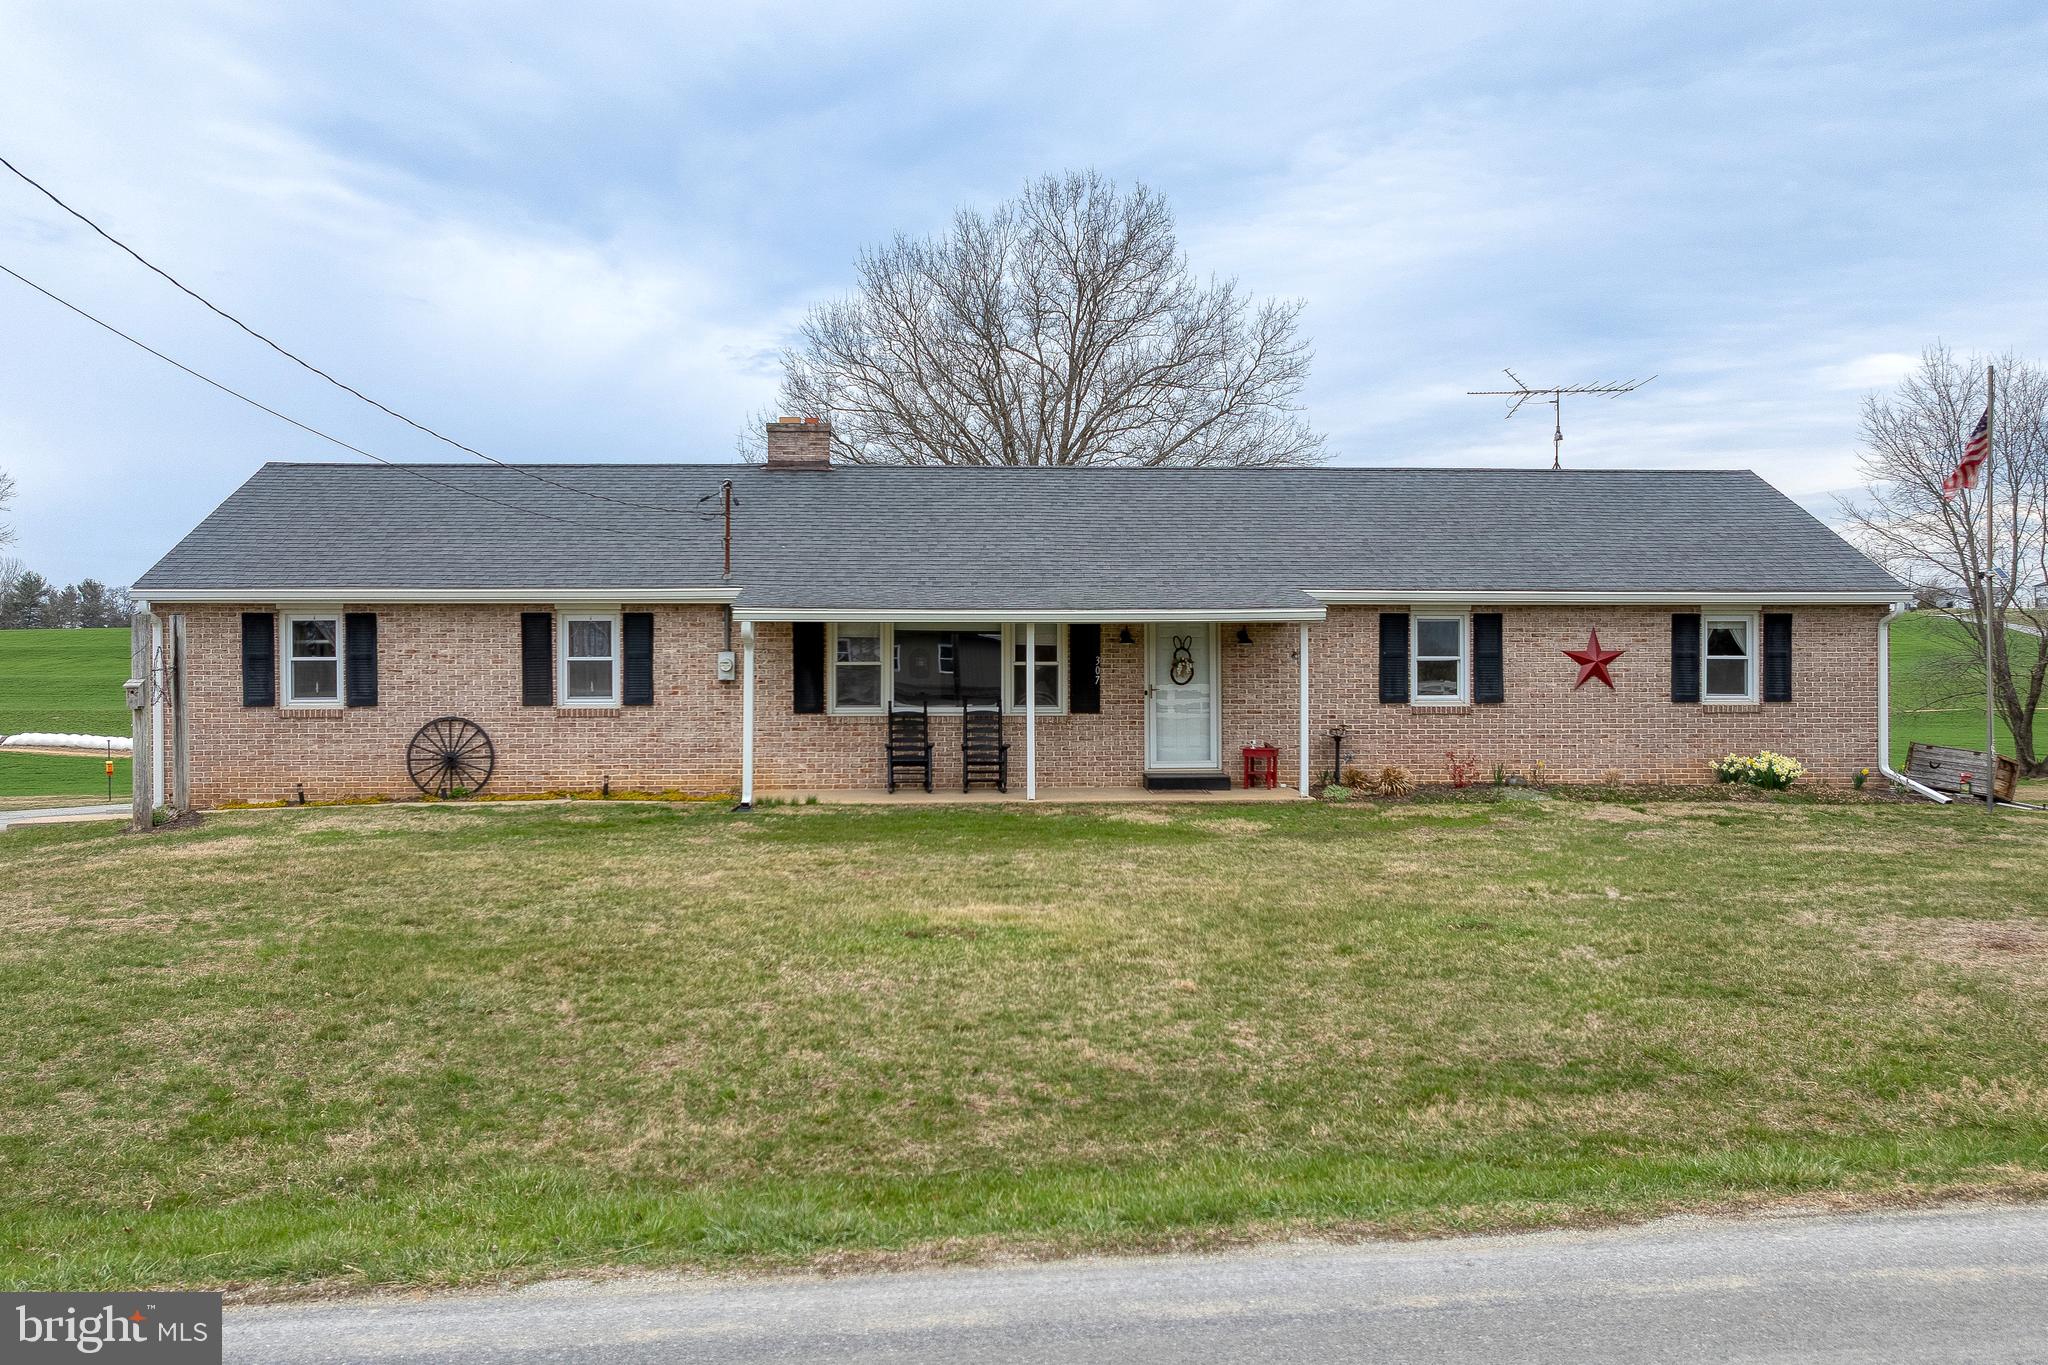
Recently renovated 3 bed, 2 bath brick rancher with nearly 1,400 sqft on almost an acre surrounded by scenic farmland views. This home is perfect for those looking to get away from the hustle & bustle and enjoy the best of Lancaster's countryside. The spacious living room features a wood burning fireplace and large front windows providing natural light. Newer LVP flooring runs throughout the main living space. The updated kitchen features stainless appliances, granite countertop, and a peninsula with seating area. Both bathrooms are updated, including a large main bath with tub shower.  Enjoy entertaining on the rear concrete porch overlooking the large rear yard and farmland. Other highlights include newer architectural shingle roof, 2-car attached garage, driveway with extra parking area, and a full basement. Schedule your private showing before it's too late!
#PALA2066456

KIRKWOOD

307 SPROUL ROAD

3 Beds

2 Baths

1,377 Sq.Ft.

$429,900

MLS#: PALA2066456
None
#PAMR2004732

ALBRIGHTSVILLE

121 AZALEA DRIVE

3 Beds

1 Baths

1,008 Sq.Ft.

$189,900

MLS#: PAMR2004732
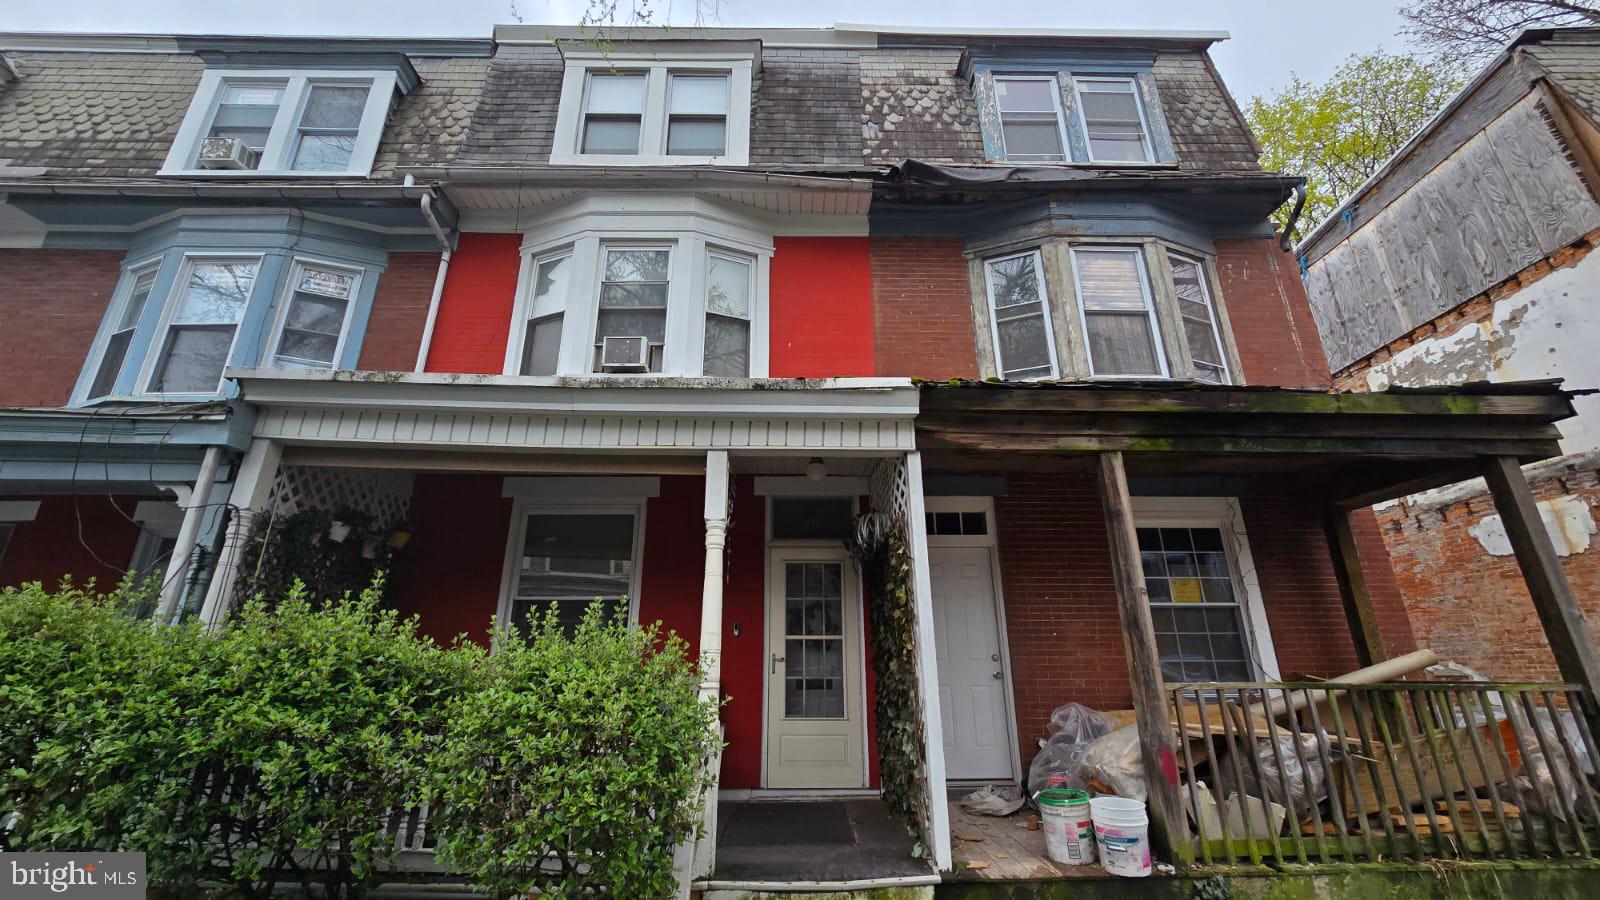
Fixer-Upper in Harrisburg! 76 Reservoir St is a 5-bed, 1-bath home (1,692 sqft) in fair condition. Needs 
roof replacement and some updates. Everything is original but livable. Includes unfinished basement. 
Great potential for investors or buyers wanting to renovate. Schedule your showing today.
#PADA2044138

HARRISBURG

76 RESERVOIR STREET

5 Beds

1 Baths

1,692 Sq.Ft.

$67,250

MLS#: PADA2044138
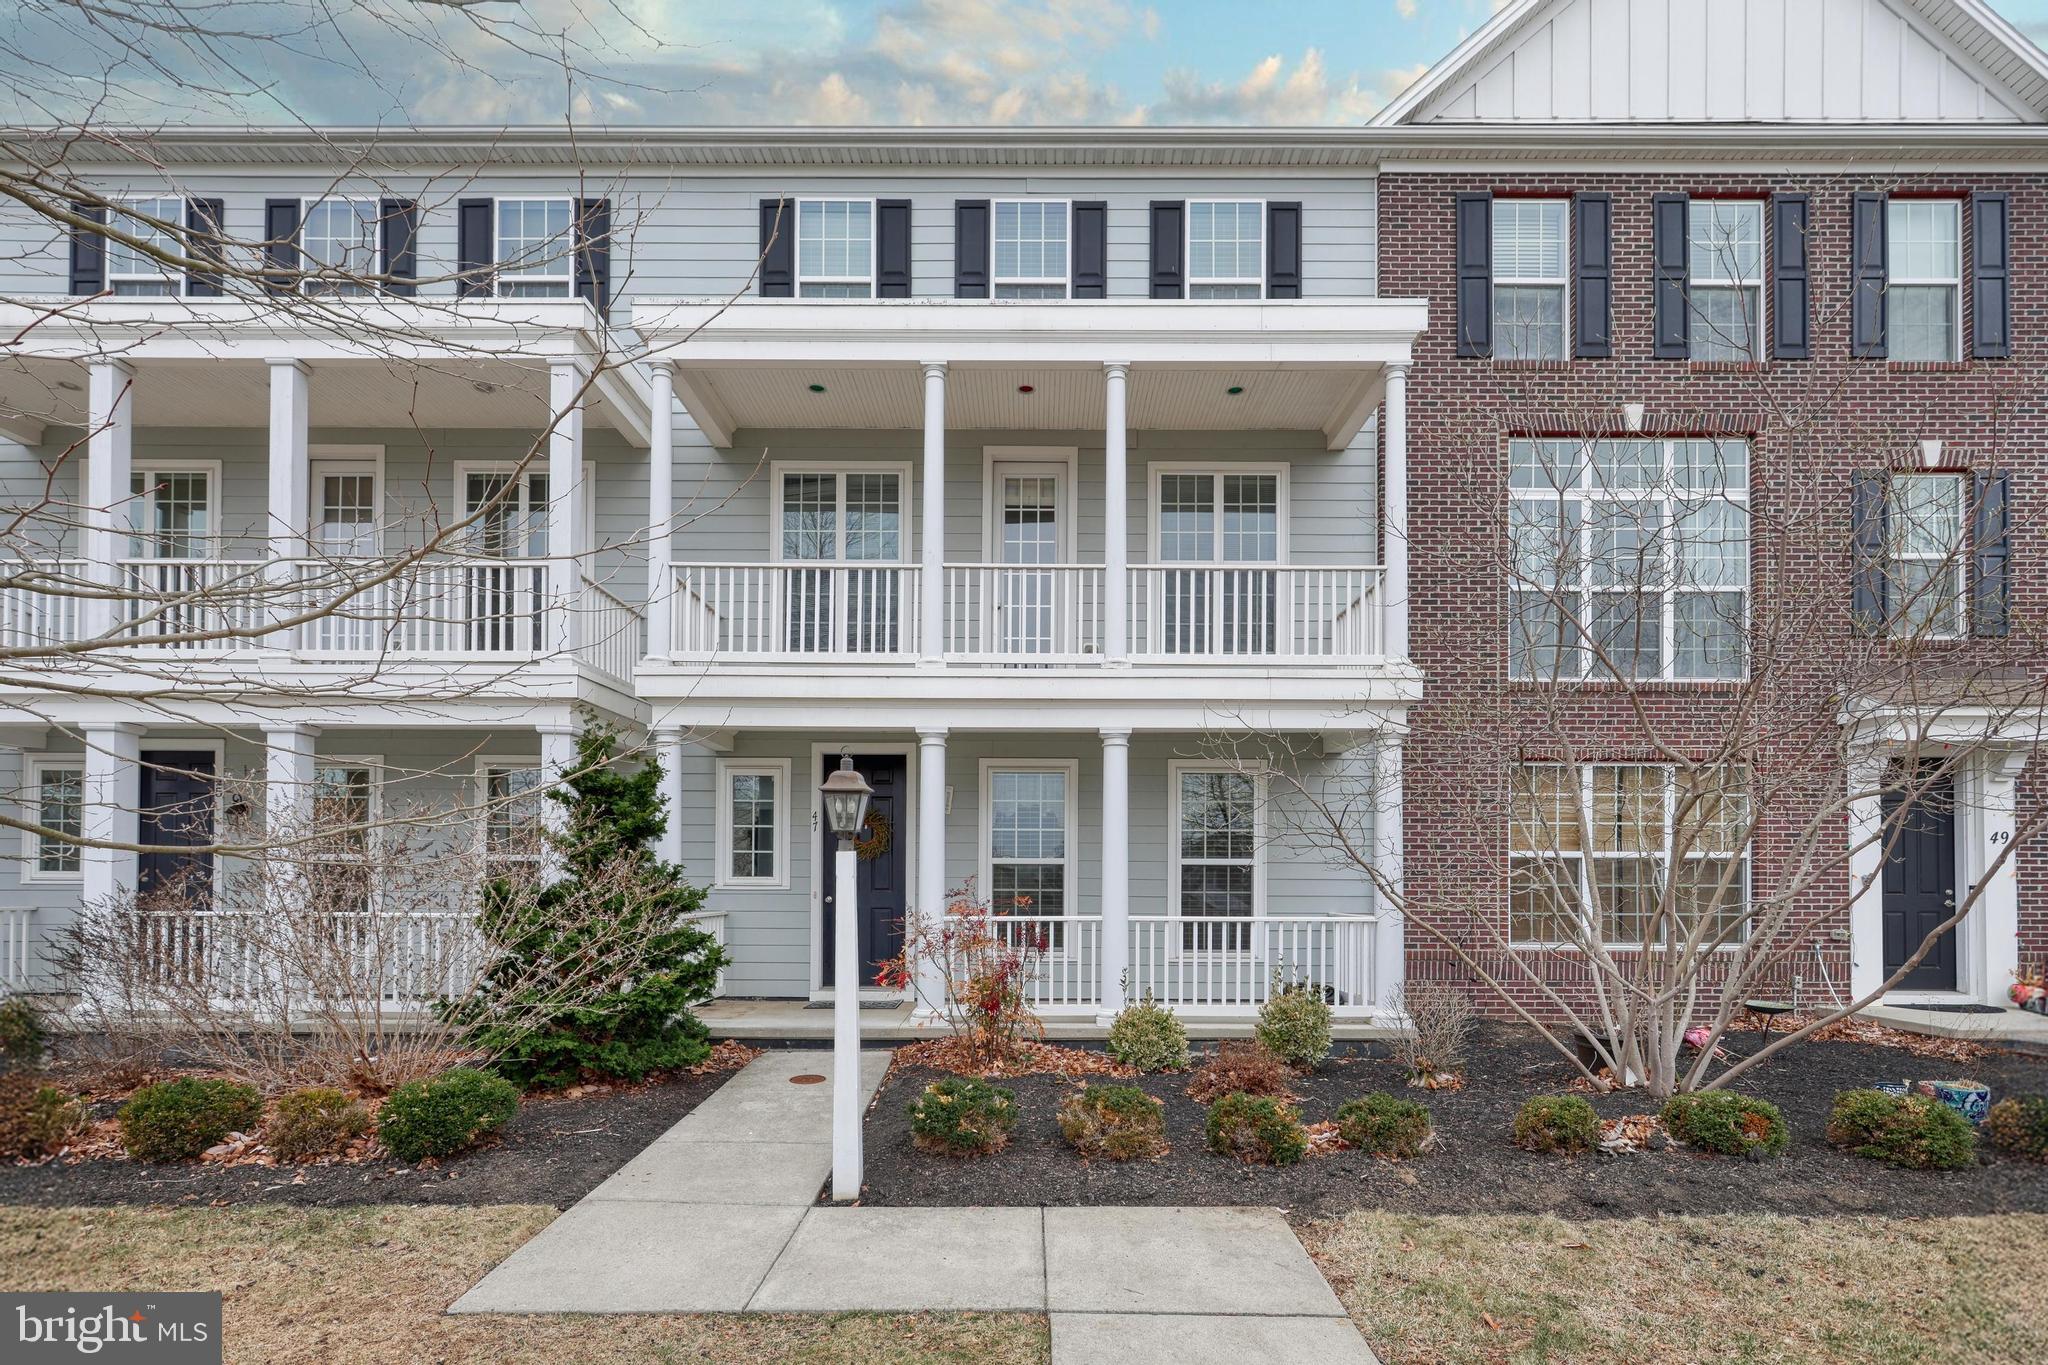
This spectacular Walden townhome offers over 2,200 square feet of living space, an exceptional open floor plan, and it's available for a quick close! The incredible gourmet kitchen offers a center island with overhang, granite countertops, stainless steel appliances, gas stove and a large walk in pantry. The kitchen/dining area opens into the spacious family room with hardwood floors, an abundance of windows and access to your private balcony overlooking "The Grove" courtyard. Upstairs there are 3 generous sized bedrooms including the owner's suite with a walk-in closet and updated private bathroom. The laundry is conveniently located on this floor, washer and dryer are included. The lower level features a welcoming foyer, two car attached garage and an amazing flex space which will make for the perfect office, craft room, or playroom. Walden is highly desirable offering walkability to restaurants, parks and a community pool/fitness center. Located in the award winning Cumberland Valley School District with low Silver Spring Township taxes and so much more! Call today for more information or to schedule your own private showing.
#PACB2039990

MECHANICSBURG

47 PORTER ALLEY

3 Beds

2 Baths

2,256 Sq.Ft.

$399,000

MLS#: PACB2039990
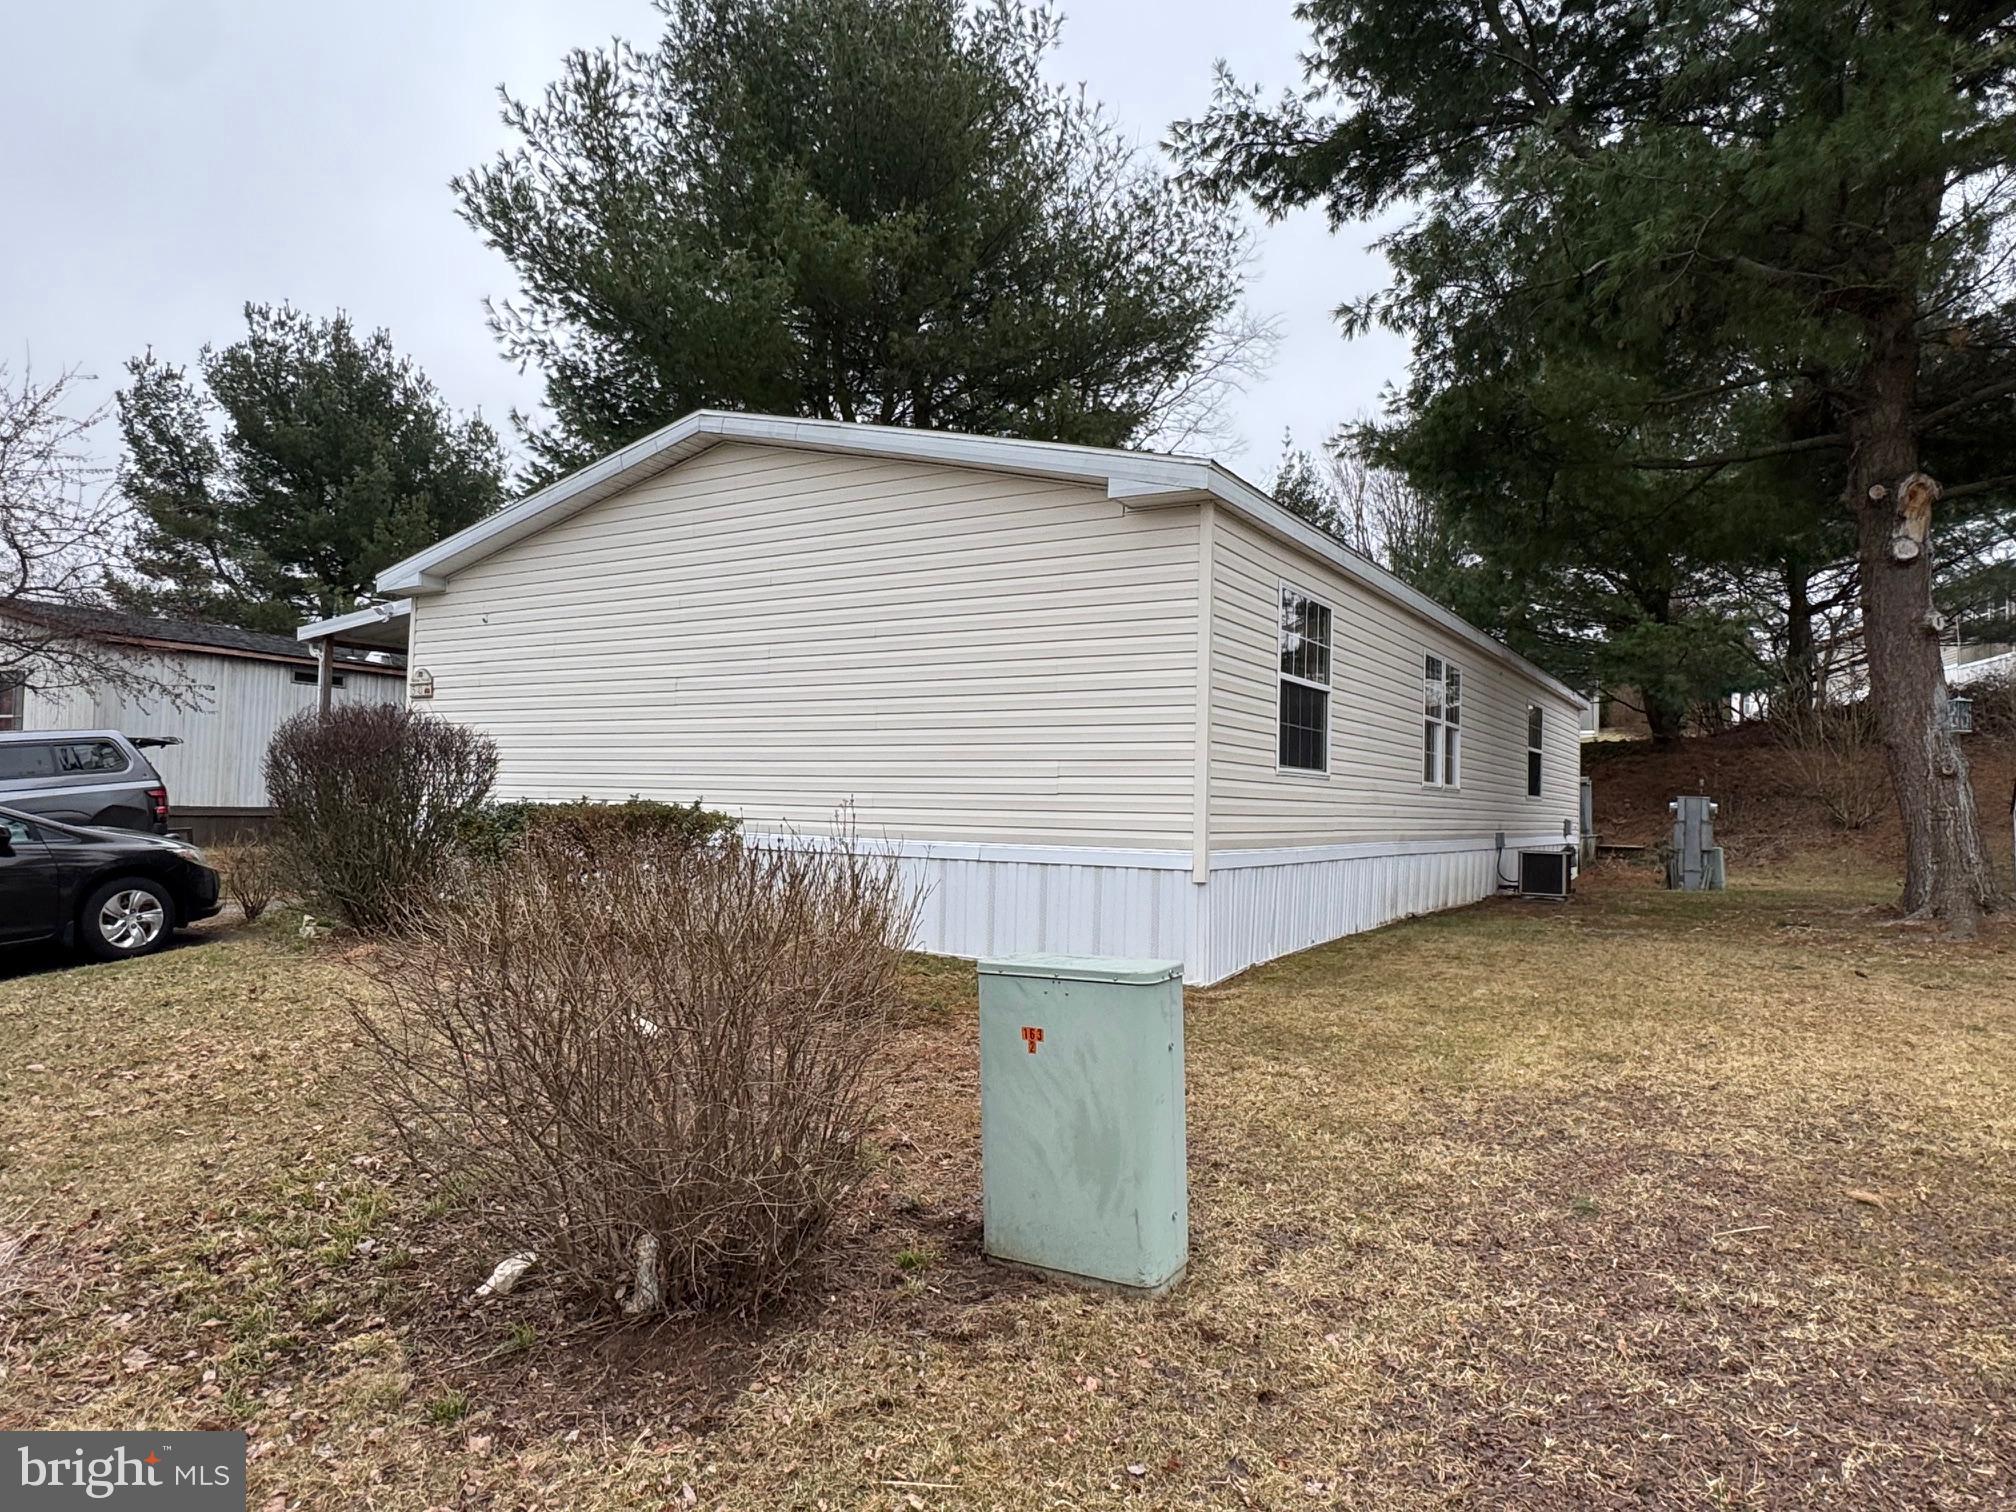
A well-maintained mobile home located in Mill Creek Estates, featuring three bedrooms and two full bathrooms. Built in 1998, this spacious residence offers 1,456 square feet of living space, highlighted by vaulted ceilings. Additional amenities include a sunroom, laundry room, storage shed, and rear and side patios, with a primary bedroom complete with an on-suite bathroom.
#PAYK2078262

YORK

50 SHAWNA AVENUE

3 Beds

2 Baths

1,456 Sq.Ft.

$69,950

MLS#: PAYK2078262

1 ... 634 635 636 637 638 ... 666
* Listings identified with the FMLS IDX logo come from FMLS and are held by brokerage firms other than the owner of this website. The listing brokerage is identified in any listing details. Information is deemed reliable but is not guaranteed. If you believe any FMLS listing contains material that infringes your copyrighted work please review our DMCA policy and learn how to submit a takedown request. © 2024. First Multiple Listing Service, Inc.

Send a message

Message successfully sent.

Your message

What is 3 + 4 ?

Reason for contacting?

I agree to receive email communication and understand I can unsubscribe at any time.

I agree to be contacted by Charis Realty Group - Christine Issler, Broker via call, email, and text for real estate services. To opt out, you can reply 'stop' at any time or reply 'help' for assistance. You can also click the unsubscribe link in the emails. Message and data rates may apply. Message frequency may vary. Privacy Policy

Sign Out

Virtual Assistant

Would you like to take the next step with this property? We can help you schedule a showing or virtual tour, or send you more details.

Yes, I would like more information.

Thank You for Your Reply, One of Our Agents will contact you as soon as possible

No, maybe later.

Thank you, you can always contact me via email, phone number or through the contact form.

Realhub AI

Lucy - Your AI-Powered Realtor

Update Your Temporary Password

Personalize your search

Enter your email and we'll notify you immediately when new listings match what you're looking for.

or enter email address

Already have an account ? Login here

Continue your home search

I agree to receive communications and understand I can unsubscribe at any time.

I agree to be contacted by Charis Realty Group - Christine Issler, Broker via call, email, and text for real estate services. To opt out, you can reply 'stop' at any time or reply 'help' for assistance. You can also click the unsubscribe link in the emails. Message and data rates may apply. Message frequency may vary. Privacy Policy

Already have an account ? Login here

We use cookies

We use cookies for analytics and to enhance your experience. By accepting, you agree to analytics and marketing cookies. Small functional cookies that count viewed properties and time on site are used regardless of your choice. You can manage your preferences or learn more about our cookies policy.
