Properties

Browse or get in touch to schedule a walkthrough.

  • Nearby me
Price range

Popular Features

Community Features

Association

Property Features

Waterfront

View

Exterior Features

Interior Features

Style

571598 properties match your criteria

Updated 1 minute ago

E-Alert name
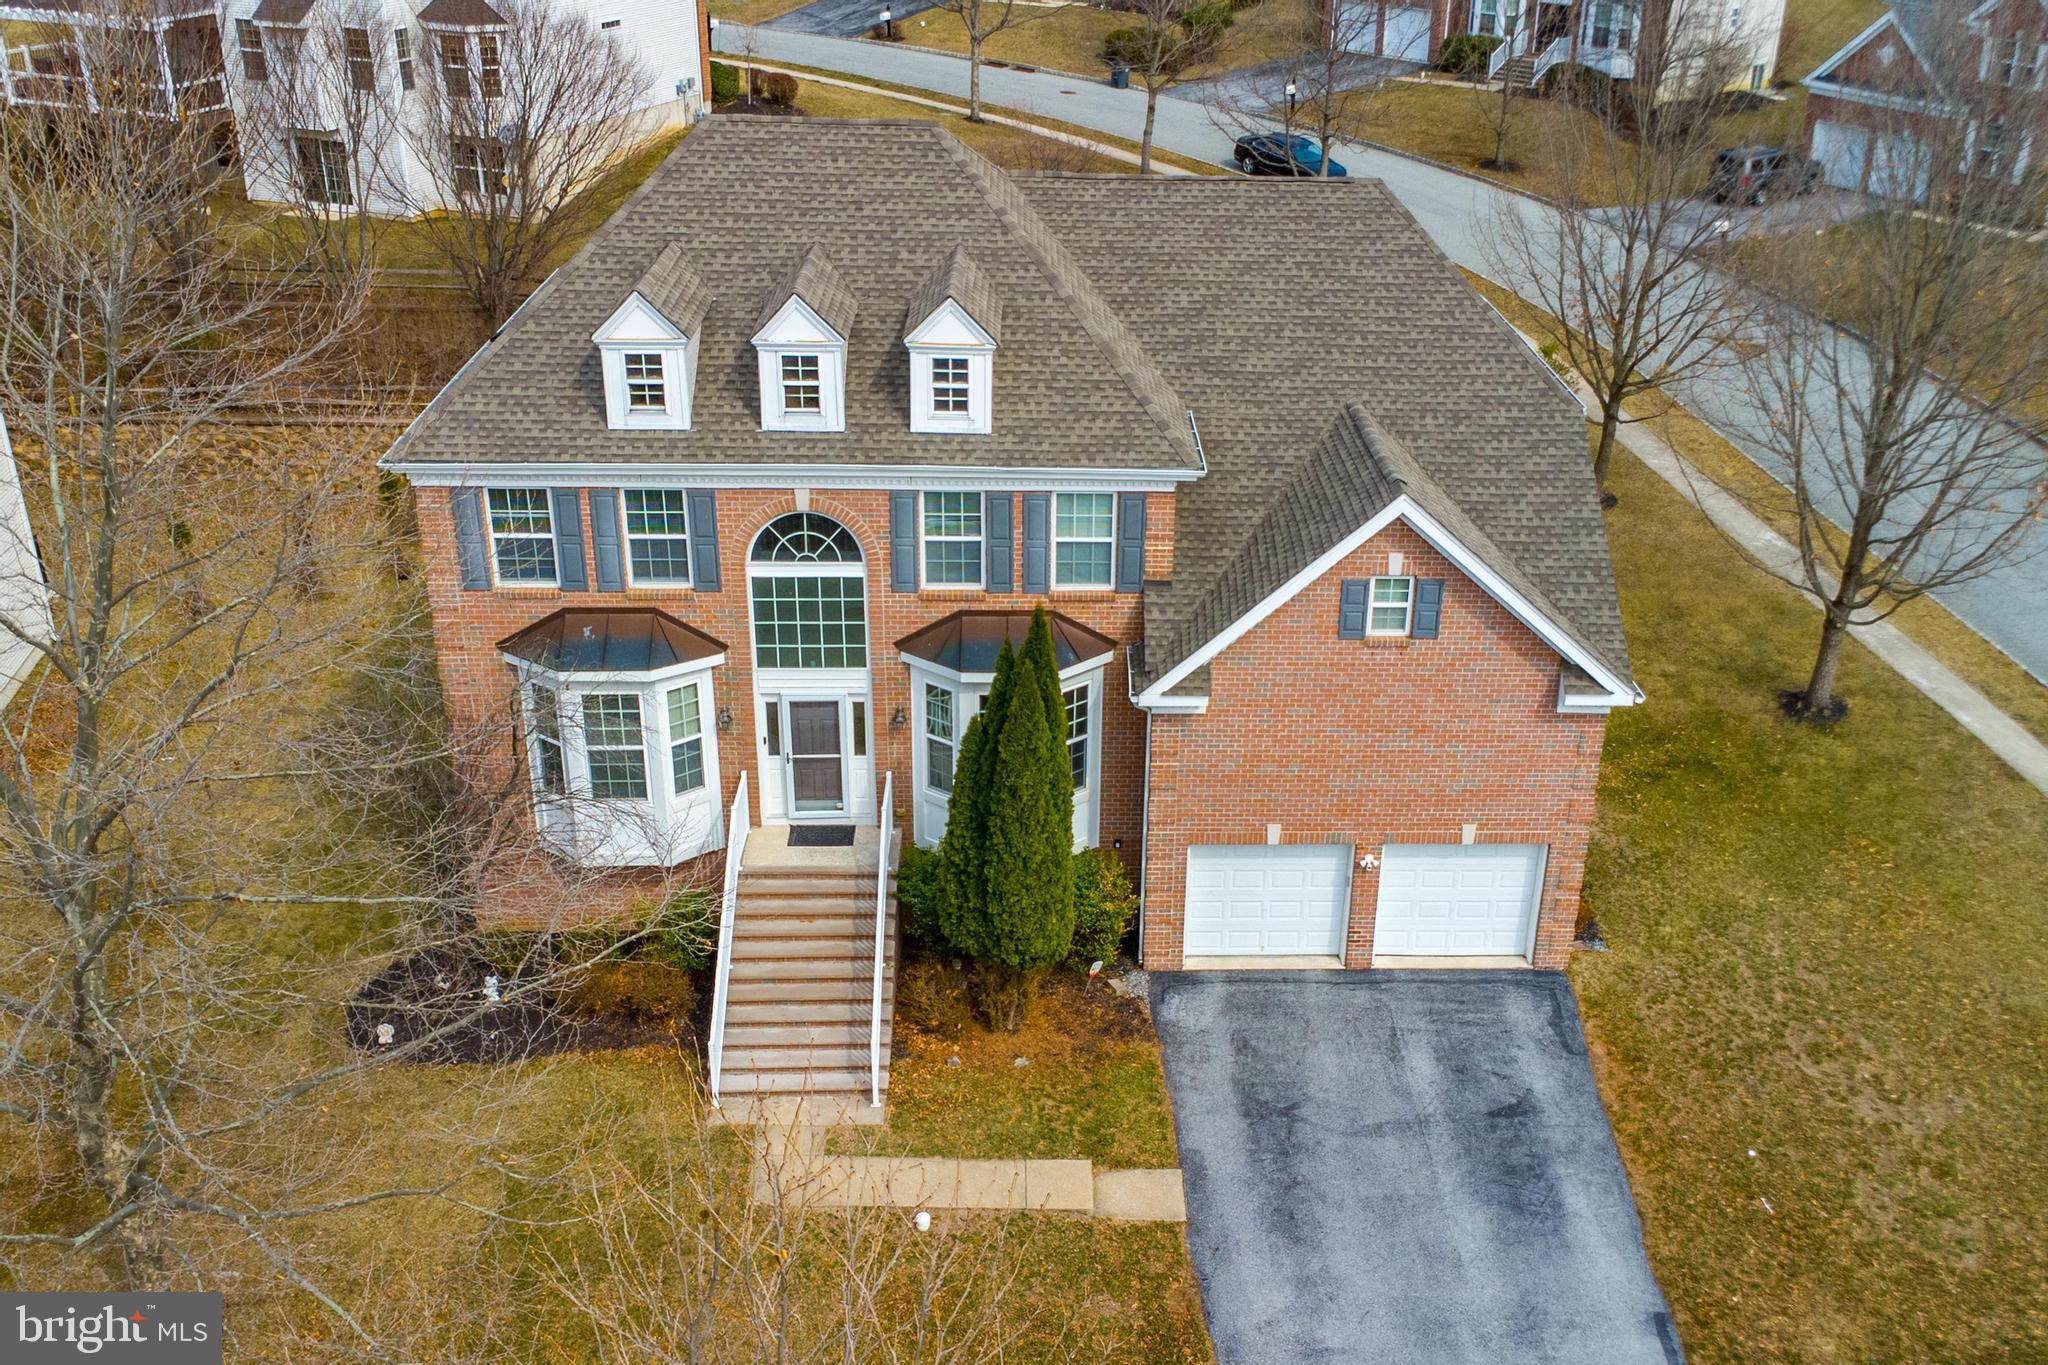
Elegant brick-front Colonial on a prime corner lot in the desirable Byers Station neighborhood!  Amenities include pool, pool house, playground, tennis and basketball courts.  Located in award winning Downingtown school district.  Enter into the soaring two-story foyer, where bay windows fill the space with sunlight and hardwood floors run throughout the space. The gourmet kitchen is drenched in natural light and boasts ample cabinetry, granite counters, stainless steel appliances, tile backsplash and a walk-in pantry.  Glass doors open to a spacious, low-maintenance deck—ideal for outdoor gatherings.

The expansivr family room offers radiant-heated wood floors, a stunning wall of windows, and gas fireplace. A first-floor bedroom with full bath is perfect for guests, an office or visiting grandparents. Upstairs, the primary suite features a tray ceiling, a sitting area, and walk-in closet with an expansive additional space with perfect for an upgraded closet space or home office.  The en-suite bath includes a large tiled shower, soaking tub, and dual vanities. Three additional bedrooms with hardwood floors share a beautifully updated hall bath.

The finished above grade, lower level includes large egress windows, a full bath, kitchenette, fitness space, office, pellet stove, and a 20x20 storage area. The oversized two-car garage is equipped with an epoxy floor, Tesla charger, and custom overhead storage.

Located in the highly rated Downingtown East school district with access to the STEM Academy, this home also features high ceilings, a tankless water heater, a water softener, and a newer HVAC system. Enjoy Byers Station’s resort-style amenities, including two clubhouses, pools, fitness centers, scenic trails, and courts for tennis, basketball, and volleyball. Prime location near the PA Turnpike, Route 30, and major highways!
#PACT2092694

CHESTER SPRINGS

626 SUNDERLAND AVENUE W

5 Beds

4 Baths

4,513 Sq.Ft.

$855,000

MLS#: PACT2092694
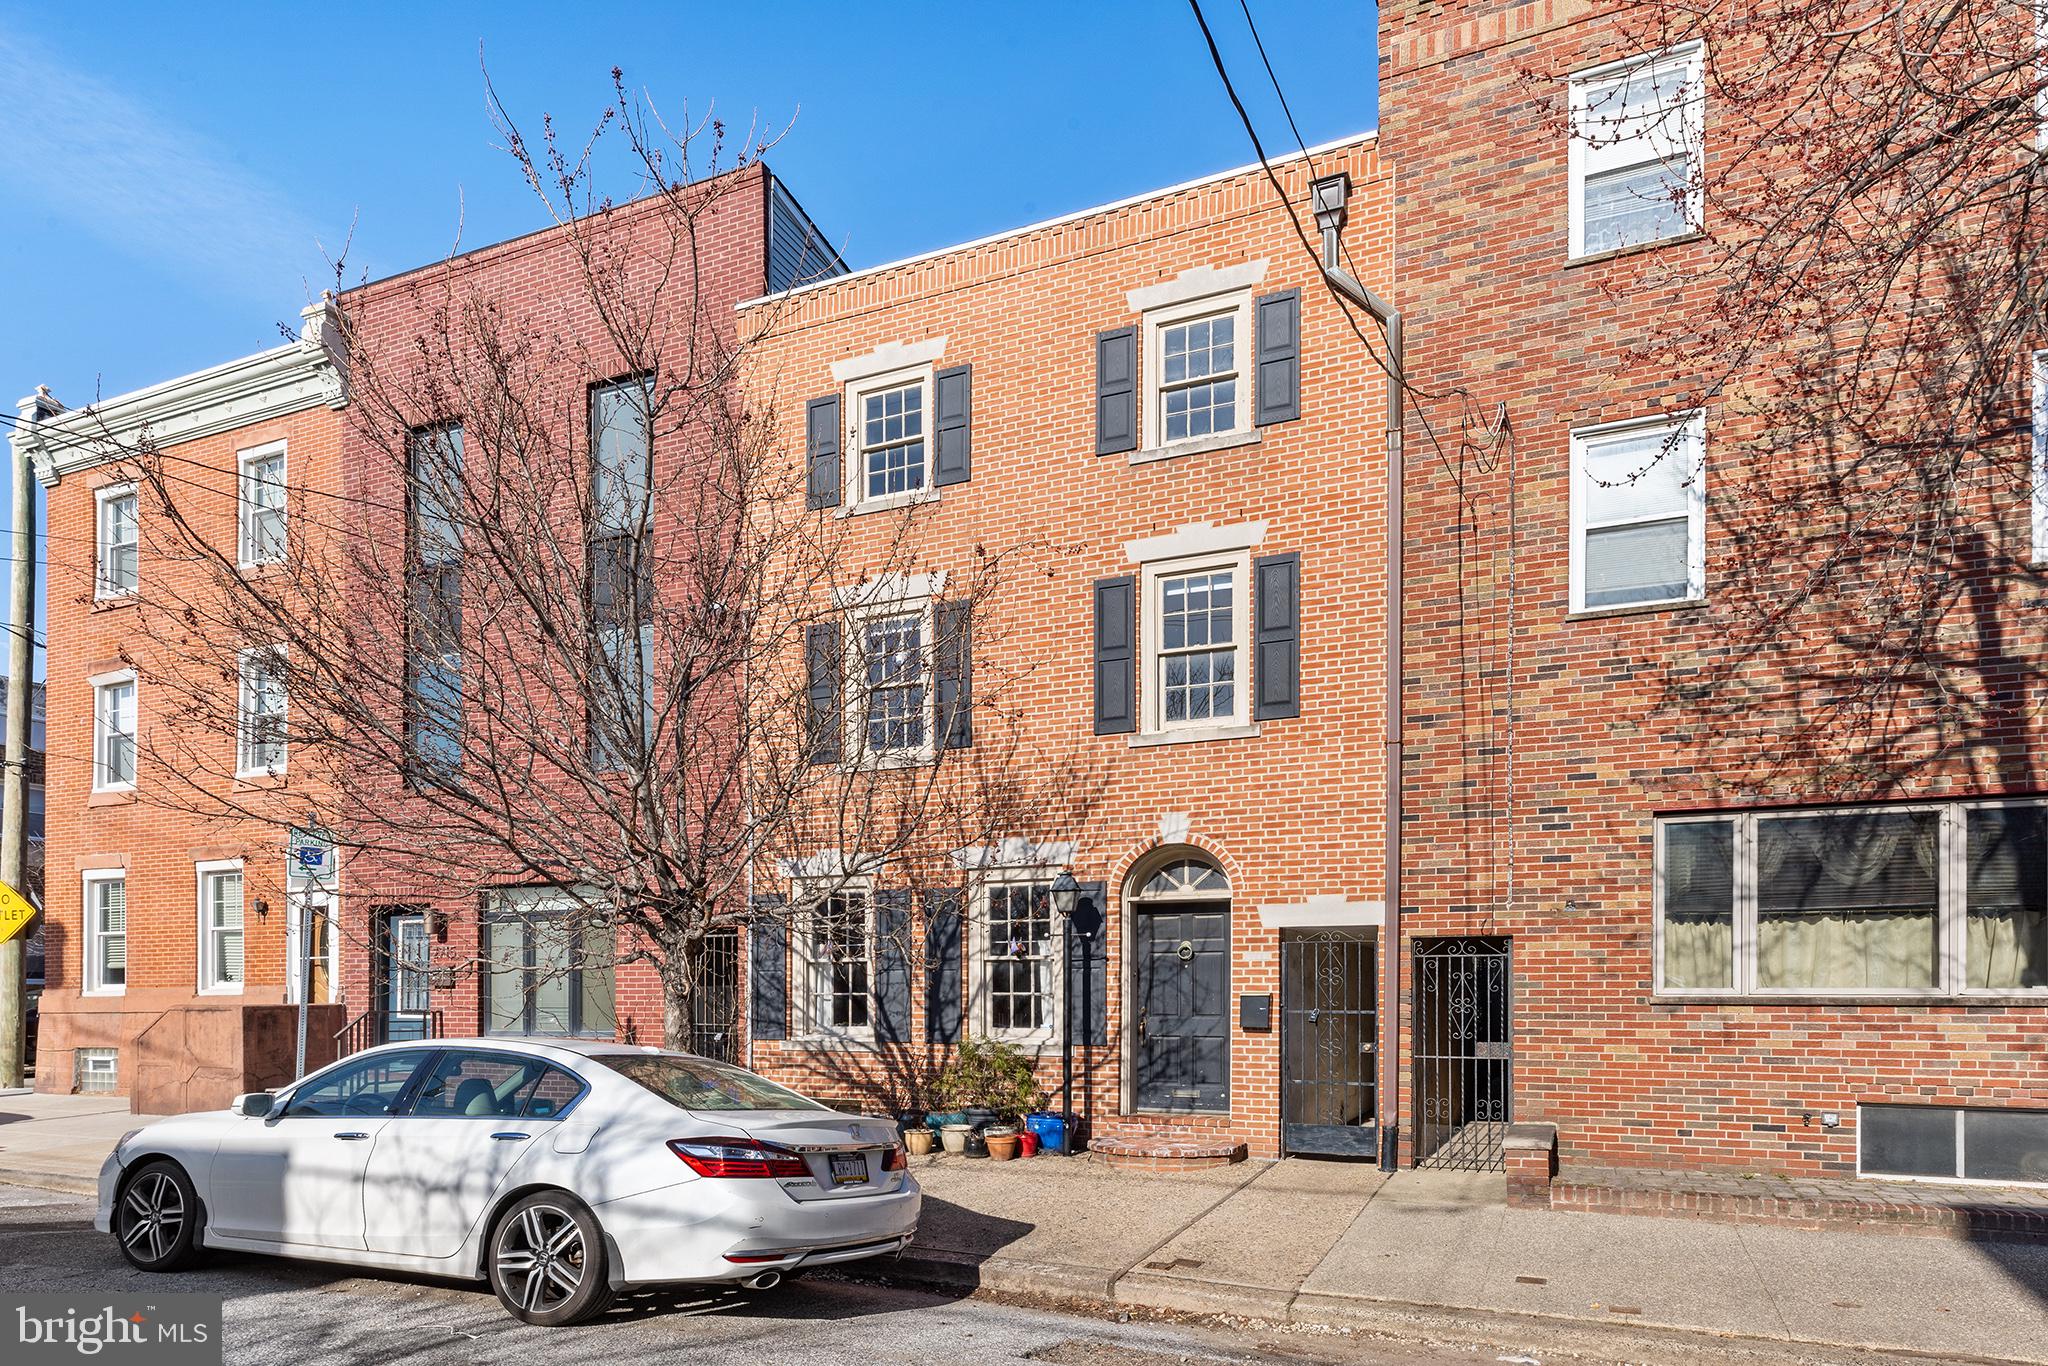
Welcome home to 2717 E Somerset St! This extra-wide home is ready to welcome its next owner. The classic Philadelphia facade with black shutters, an arched doorway, wooden windows, and a lamppost creates a charming first impression. A flowering tree adds beauty in the spring and shade in the summer. Inside, you'll find a light-filled living room with inlaid wood floors and exposed brick. The south-facing exposure and large windows create a warm and inviting space. The arched doorway leads to a spacious dining room, perfect for hosting gatherings. The updated kitchen and half bath feature handmade tiles, open oak shelving, semi-handmade cabinets, handspun oak drawer pulls, and a full-lite door that opens to the expansive yard. The two-tiered yard is ideal for both entertaining and gardening, with mature hydrangeas, a hibiscus tree, red twig bushes, and perennial flowers. Upstairs, the primary bedroom boasts two massive closets and two windows. A vintage pink full bathroom with original tile and tub completes the second floor. The third floor features stylish white wood floors and includes two rooms: one ideal for an office or nursery and another extra-large room suitable for various needs. Currently, it's used as a guest bedroom, office, and gym. This home seamlessly blends classic charm with modern updates. Located just a block from the 15 trolley, it offers easy access to both the vibrant Port Richmond scene (hello Tacconelli's, Nemi, Tin Car Bar, Carbon Copy x Mom Mom's, Reanimator, etc) as well as all that Fishtown has to offer. Don't miss your chance to see this wonderful home today!
#PAPH2456648

PHILADELPHIA

2717 E SOMERSET STREET

3 Beds

1 Baths

1,193 Sq.Ft.

$324,500

MLS#: PAPH2456648
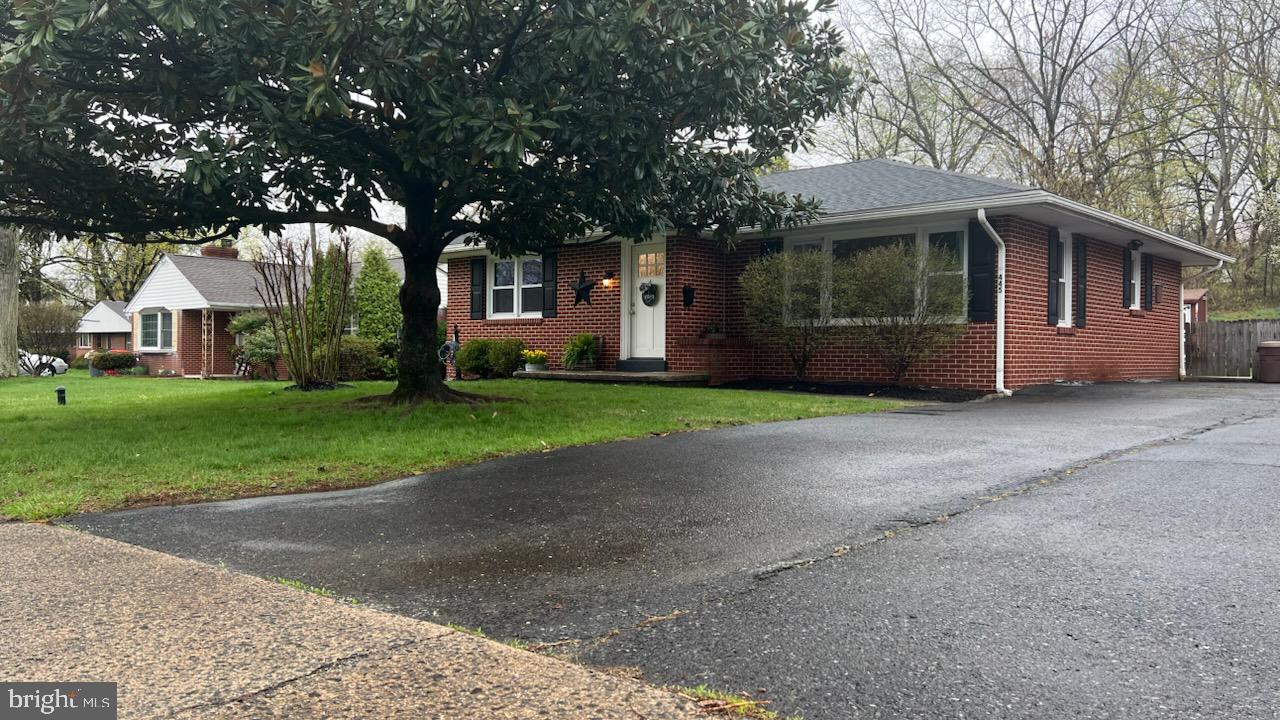
Don't miss out on this Charming, Brick Ranch nestled in Souderton Borough.  Conveniently located only a few blocks from local dining, breweries, entertainment and shopping!  On your approach you are welcomed by a glorious Magnolia tree.   Lovingly transported by "Aunt Pat" from Houston, TX nearly 50 years ago, this beauty produces show stopping blooms every year!  As you enter the home, you feel the warmth and care instilled within.  Newer windows, roof, electric and HVAC provide sound mechanical reliability.  Each bedroom offers gorgeous hardwood floors.  Find glistening tile in the hall bathroom.  The kitchen provides  Stainless Steel appliances,  ample storage and work space.  The basement is clean and inviting.  Perfect as a rec room, office, or craft/work space and/or storage area.  Out the back door, you enter a  spacious, 18x14, covered, screened patio, perfect for your cookouts, cocktail hour or zen moments overlooking the fenced rear yard.  If you wait, you will miss a great home for starters, finishers and everyone in between.
#PAMC2135396

SOUDERTON

445 E CHESTNUT STREET

3 Beds

1 Baths

1,173 Sq.Ft.

$345,000

MLS#: PAMC2135396
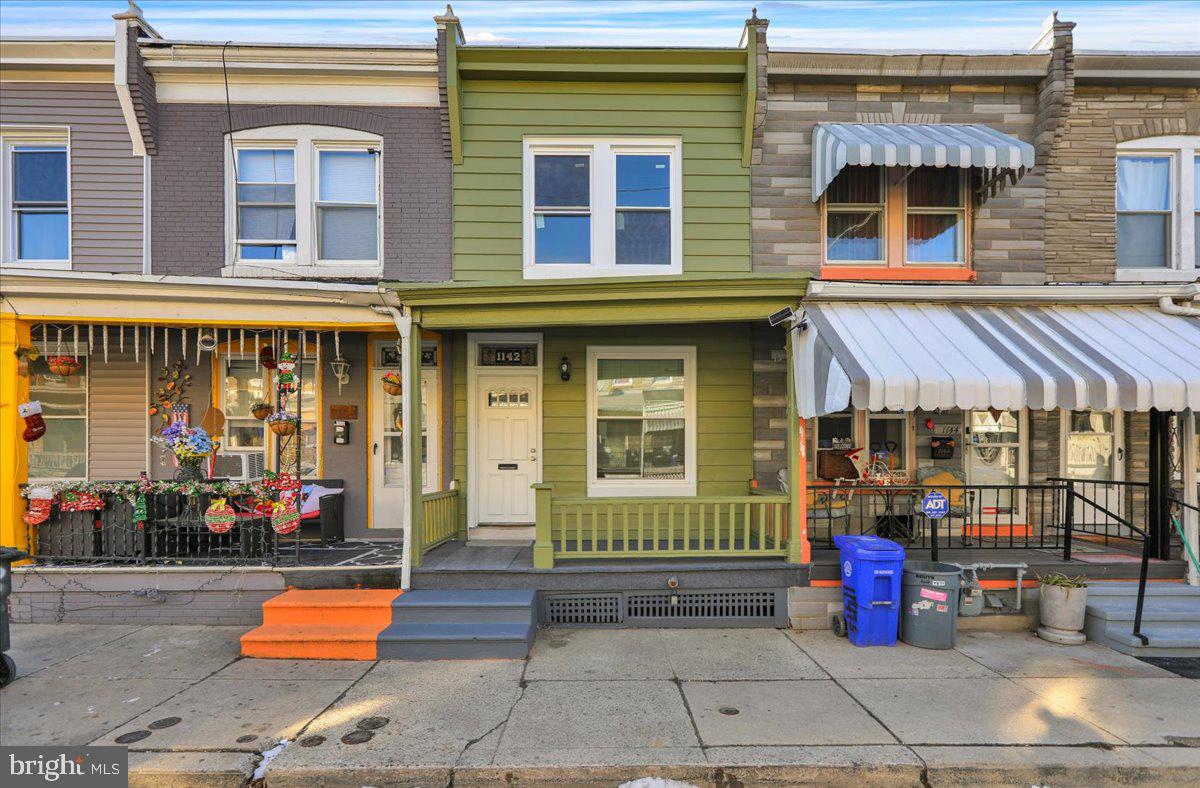
Back on the Market – Buyer’s Financing Fell Through!
Now is your second chance to make this beautiful home yours!

Welcome to this beautifully renovated 3-bedroom, 1-bath home in the desirable Northeast section of Reading! Freshly back on the market and fully move-in ready, this home shines with brand-new windows that flood the space with natural light and enhance its modern appeal.

The kitchen is a cook’s dream, featuring a gas stove and stainless steel appliances.

Downstairs, the clean and spacious basement offers endless possibilities—perfect for extra storage, a home gym, or even a future entertainment area.

Outside, the yard area includes the potential for off-street parking in the back—a rare find in the city!

Don’t miss this opportunity to own a turnkey property in a convenient location. This home is active again and won’t last long—schedule your showing today!
#PABK2053522

READING

1142 BIRCH STREET

3 Beds

1 Baths

924 Sq.Ft.

$164,900

MLS#: PABK2053522
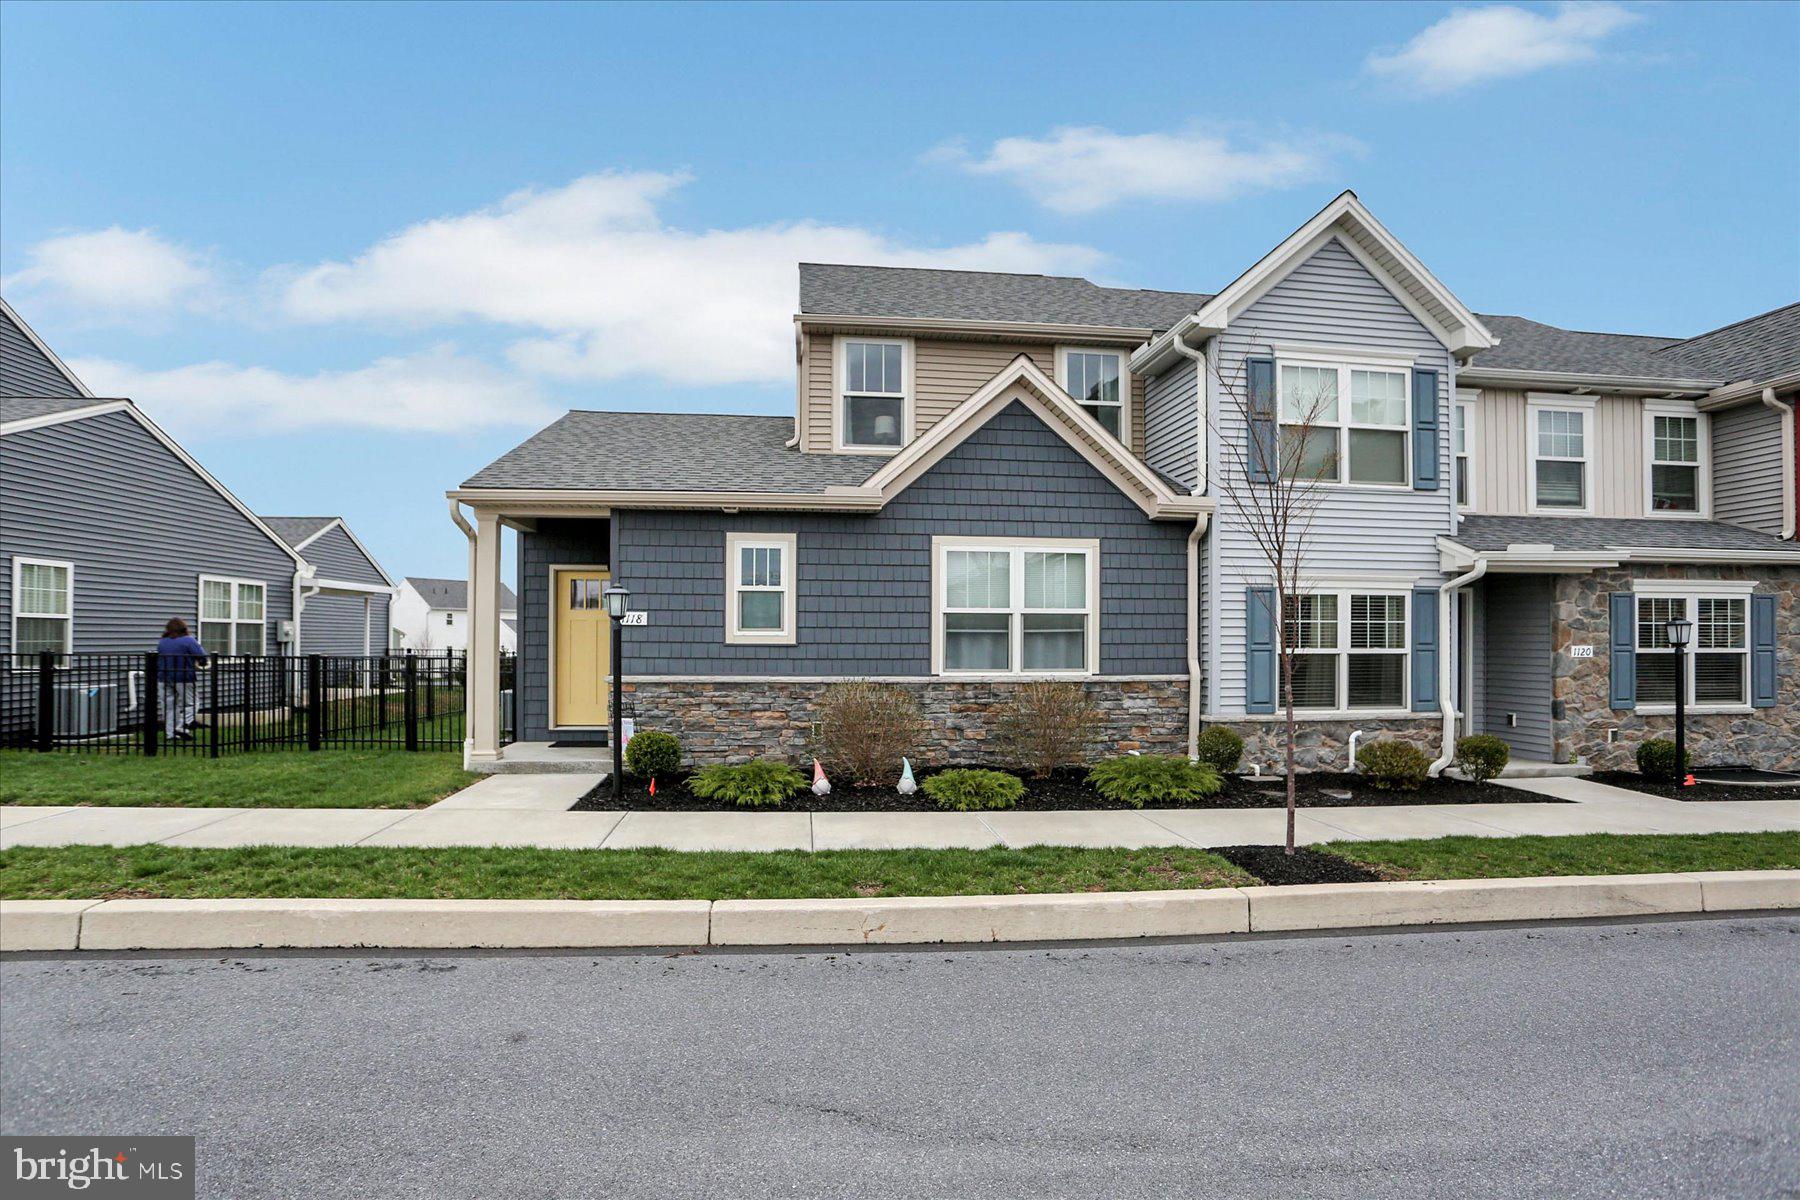
Welcome to the small-town charm of Union Station, offering an array of amenities, shopping, dining, a brewery, and scenic walking trails—all just steps from your front door.  It's a vibrant life-style you'll want to experience!  This beautifully designed end-unit townhome features two spacious primary suites, one on each level—perfect for flexible living arrangements or hosting guests. The main floor boasts an open-concept layout with soaring 9-foot ceilings, flooding the space with natural light. The stylish kitchen is equipped with granite countertops, stainless steel appliances, gas cooking, a pantry, a breakfast bar for 3, and plenty of space to cook and entertain.  Enjoy the warmth and durability of luxury vinyl plank flooring throughout the main living areas, with plush carpeting in the bedrooms for added comfort. The oversized garage comfortably fits two mid-size SUVs with extra room for storage. The large unfinished basement, complete with an egress window, is a blank canvas ready for your personal touch—whether you’re dreaming of a home gym, media room, or extra living space.  Additional highlights include a main-level laundry room with washer and dryer included, and a fenced yard with an expanded patio, ideal for pets and outdoor relaxation.
#PADA2043912

HARRISBURG

1118 LONBERRY DRIVE

2 Beds

2 Baths

1,395 Sq.Ft.

$320,000

MLS#: PADA2043912
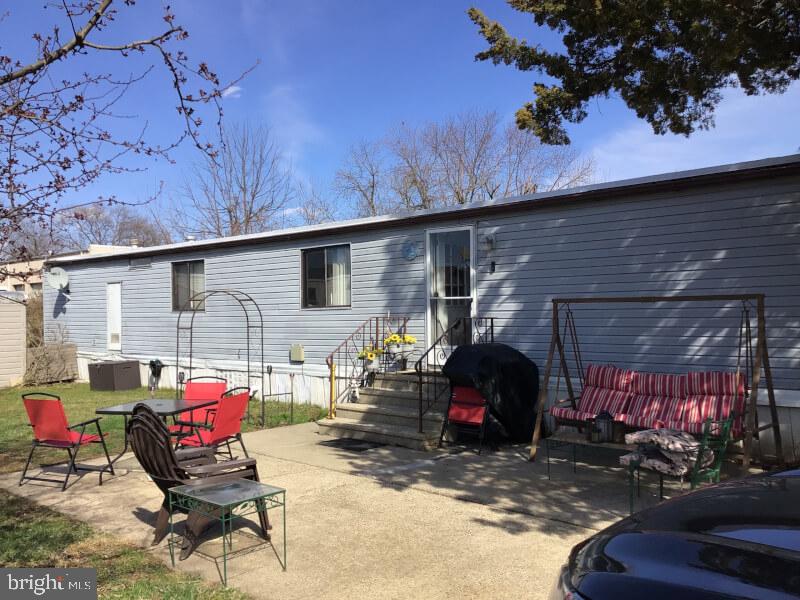
Very reasonably priced well maintained home with 3 bedrooms and one bath.  This 3-bedroom home has a larger master bedroom, and the 2nd bedroom is also a good size. The third bedroom can be used as a bedroom or office. This home has an eat in kitchen and a spacious living room and is being sold with a stackable washer and dryer. The heating and central air system are only 3 years old, and the heater is natural gas. The heat tape is new as well as all of the plumbing throughout the home. The outside has a good size patio and a new shed. The lot is larger than most and very well kept. Contact one of our sales agents today to schedule your showing. This home will go fast.
#PABU2090878

MORRISVILLE

9908 LINDLEY DRIVE

3 Beds

1 Baths

980 Sq.Ft.

$75,000

MLS#: PABU2090878
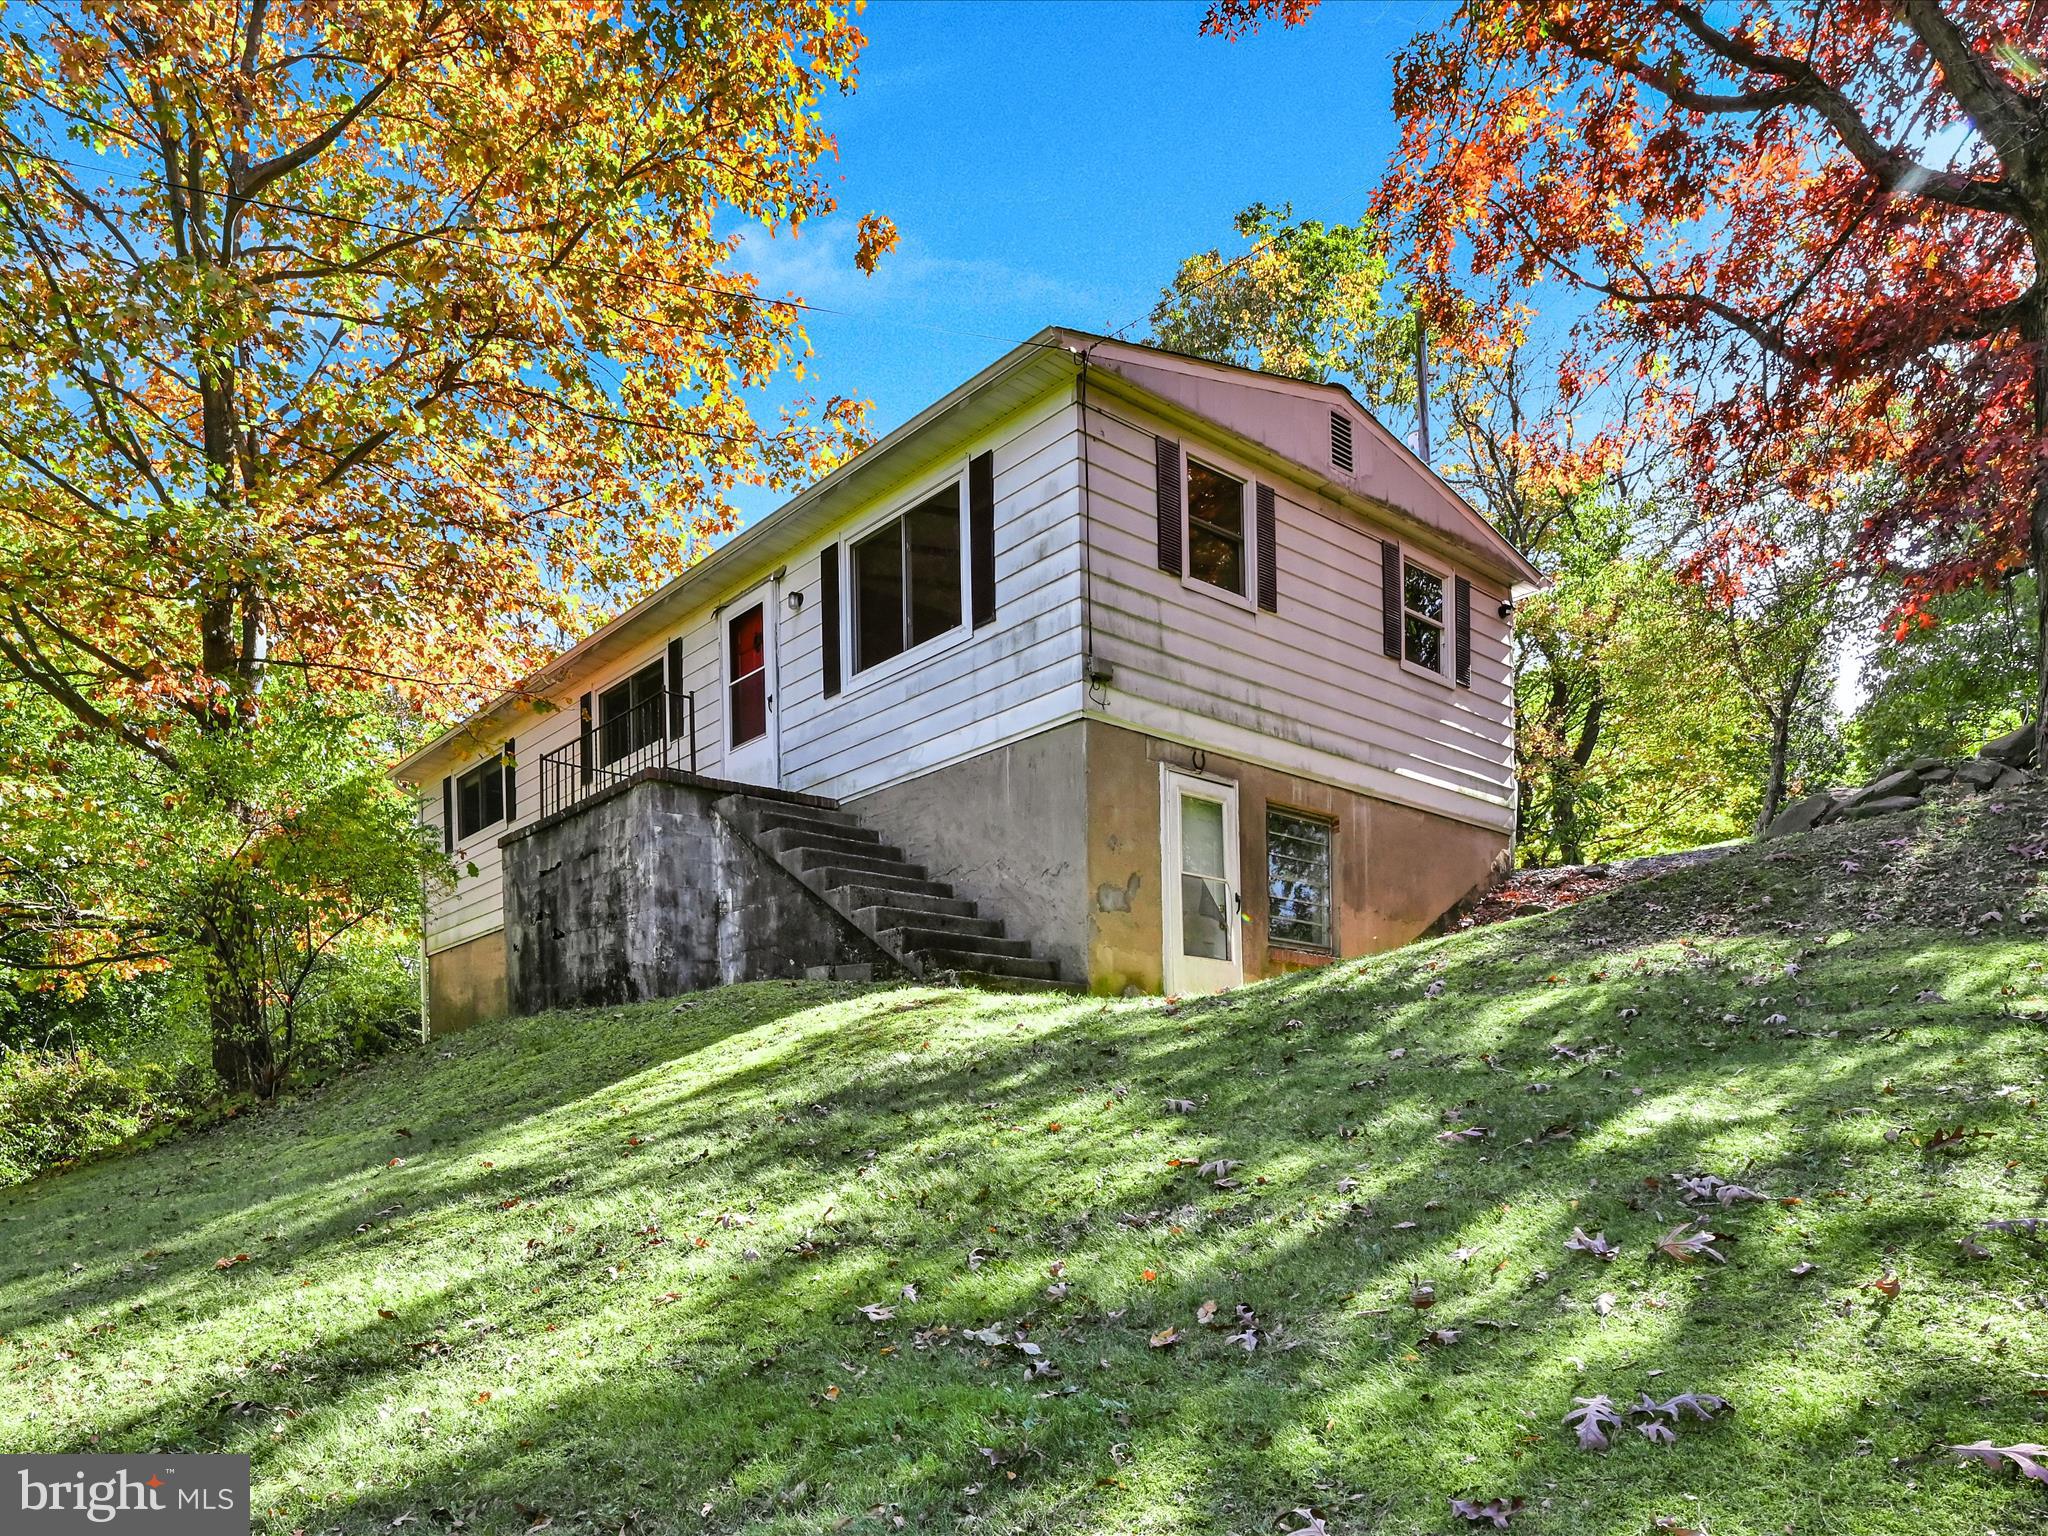
Country living near town with easy one-floor living and recent updates. Large living room with vaulted ceiling and beautiful beams makes it a great place for entertaining. Kitchen is compact yet functional with new cabinets and countertop and is conveniently located next to the formal dining room. Formal dining room has space to add more cabinets and counterspace if needed. There are 2 bedrooms with one currently being used for laundry. New roof installed in 2021. Newer water heater and mostly new plumbing. New flooring in living room and dining room. Home could use some cosmetic updating but has solid bones. Schedule a showing to see how you could make this place your own!
#PASK2020476

POTTSVILLE

11 ROSE LANE

2 Beds

1 Baths

840 Sq.Ft.

$125,000

MLS#: PASK2020476
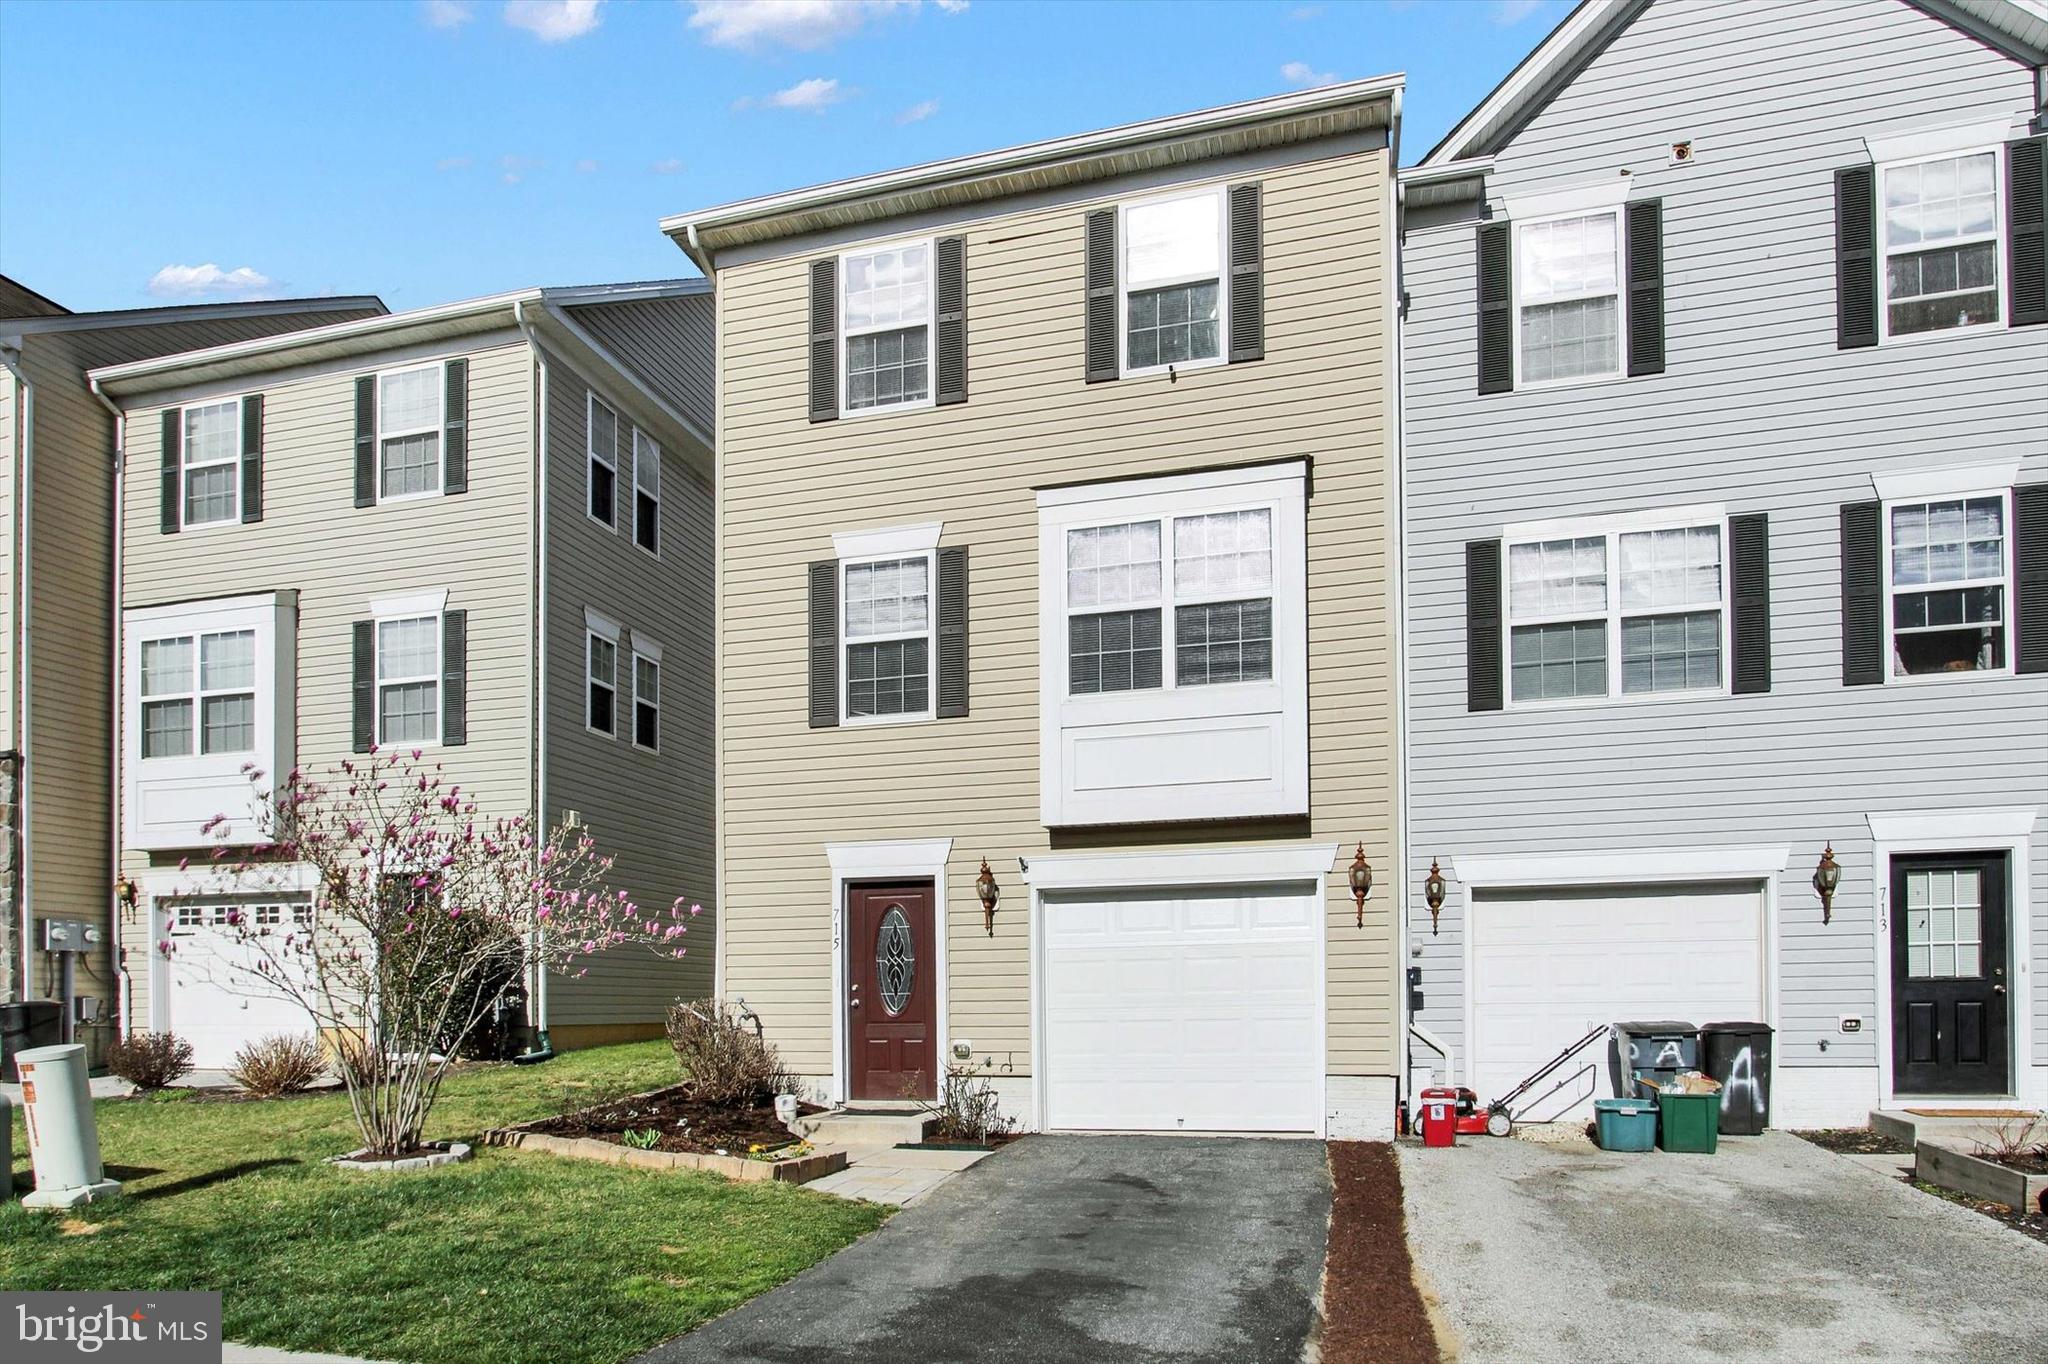
Welcome to this 3-Bedroom Townhouse that features two full bathrooms and two 1/2 baths. Offering Over 1,600 Sq. Ft. Of Living Space. Inside, You’ll Find a Perfect Mix of Traditional Style with Thoughtful Updates Throughout. New Carpeting & Updated Luxury Vinyl Flooring Give the Home a Clean and Modern Look. The Main Living Area Features a Spacious Family Room with a Gas Fireplace & Open-Concept Living/Dining Room. The Primary Suite is Ample in Size & Includes Ensuite Bathroom & Walk-In Closet. The Additional Two Bedrooms are Perfect for Lounging or any Working Needs. A Conveniently Located Upper-Level Laundry Adds To Everyday Ease. Outside, Enjoy a Fully Fenced Backyard—Ideal For Pets, Kids, or Simply Relaxing. A 1-Car Built-In Garage, Full Basement For Storage Or Future Finishing, and Low-Maintenance Exterior Round Out the Package. Updated, Functional, And Ready for its Next Chapter—Don’t Miss Your Chance at 715 Blossom Dr.
#PAYK2078870

HANOVER

715 BLOSSOM DRIVE

3 Beds

2 Baths

2,192 Sq.Ft.

$250,000

MLS#: PAYK2078870
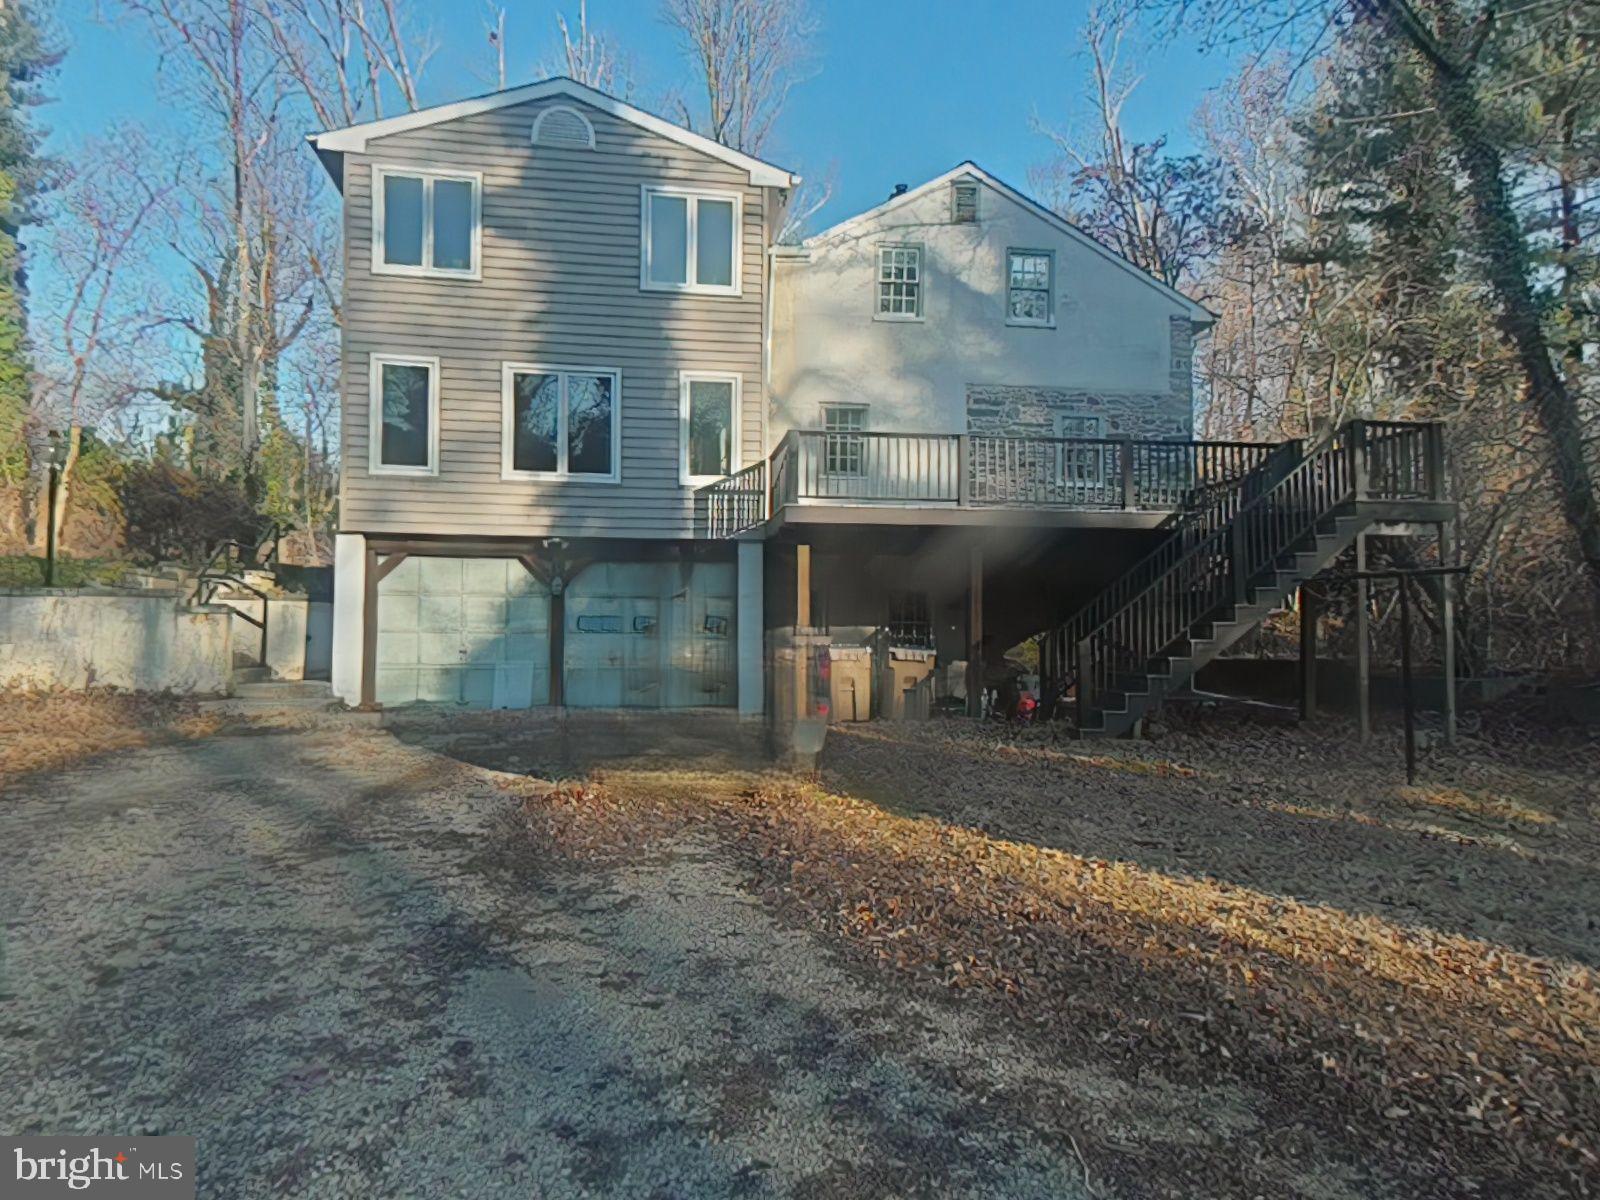
Over 3,000 Sq/Ft on 2 acres+ in Newtown Square, including a subdivided lot.

This 4-bedroom, 3-bath home sits on over 2 acres and is being sold along with a subdivided vacant lot—offering endless possibilities for buyers, builders, or investors.

The home boasts timeless character with a full wraparound porch (renovated within the last 10 years), a spacious first-floor layout featuring a family room, living room, dining room, kitchen, office, and laundry room. Upstairs, you'll find four generously sized bedrooms and three full baths—one recently updated. Add your own charm and vision or build your own spectacular dream house in a much desired location.

Additional features include a huge unfinished basement with three full rooms and repointed stonework, a new roof, recently replaced A/C compressor, and oil radiator heating. The home also includes a 2-car garage, driveway parking, and a sprawling lot with mature trees. 

13-Month  HWA home warranty included in the sale.

Nearby dining choices include Casey's Pub, Media Bean Cafe, Firepoint Grill, and many more.

The area is home to several schools, including Culbertson Elementary, Paxon Hollow Middle, and Marple Newtown Senior High.

For grocery needs, residents have access to ACME Markets, Gentile's Fruit Market, Whole Foods, Christopher Chocolates, and other options.

With property taxes under $10K per year and a prime location near shopping, dining, and major routes, this is a rare find. Whether you're looking to restore a charming farmhouse, build on the extra lot, or explore investment potential, this property offers an incredible opportunity. 

Schedule a showing today!
#PADE2085756

NEWTOWN SQUARE

14 BRYN MAWR AVENUE

4 Beds

3 Baths

3,056 Sq.Ft.

$650,000

MLS#: PADE2085756
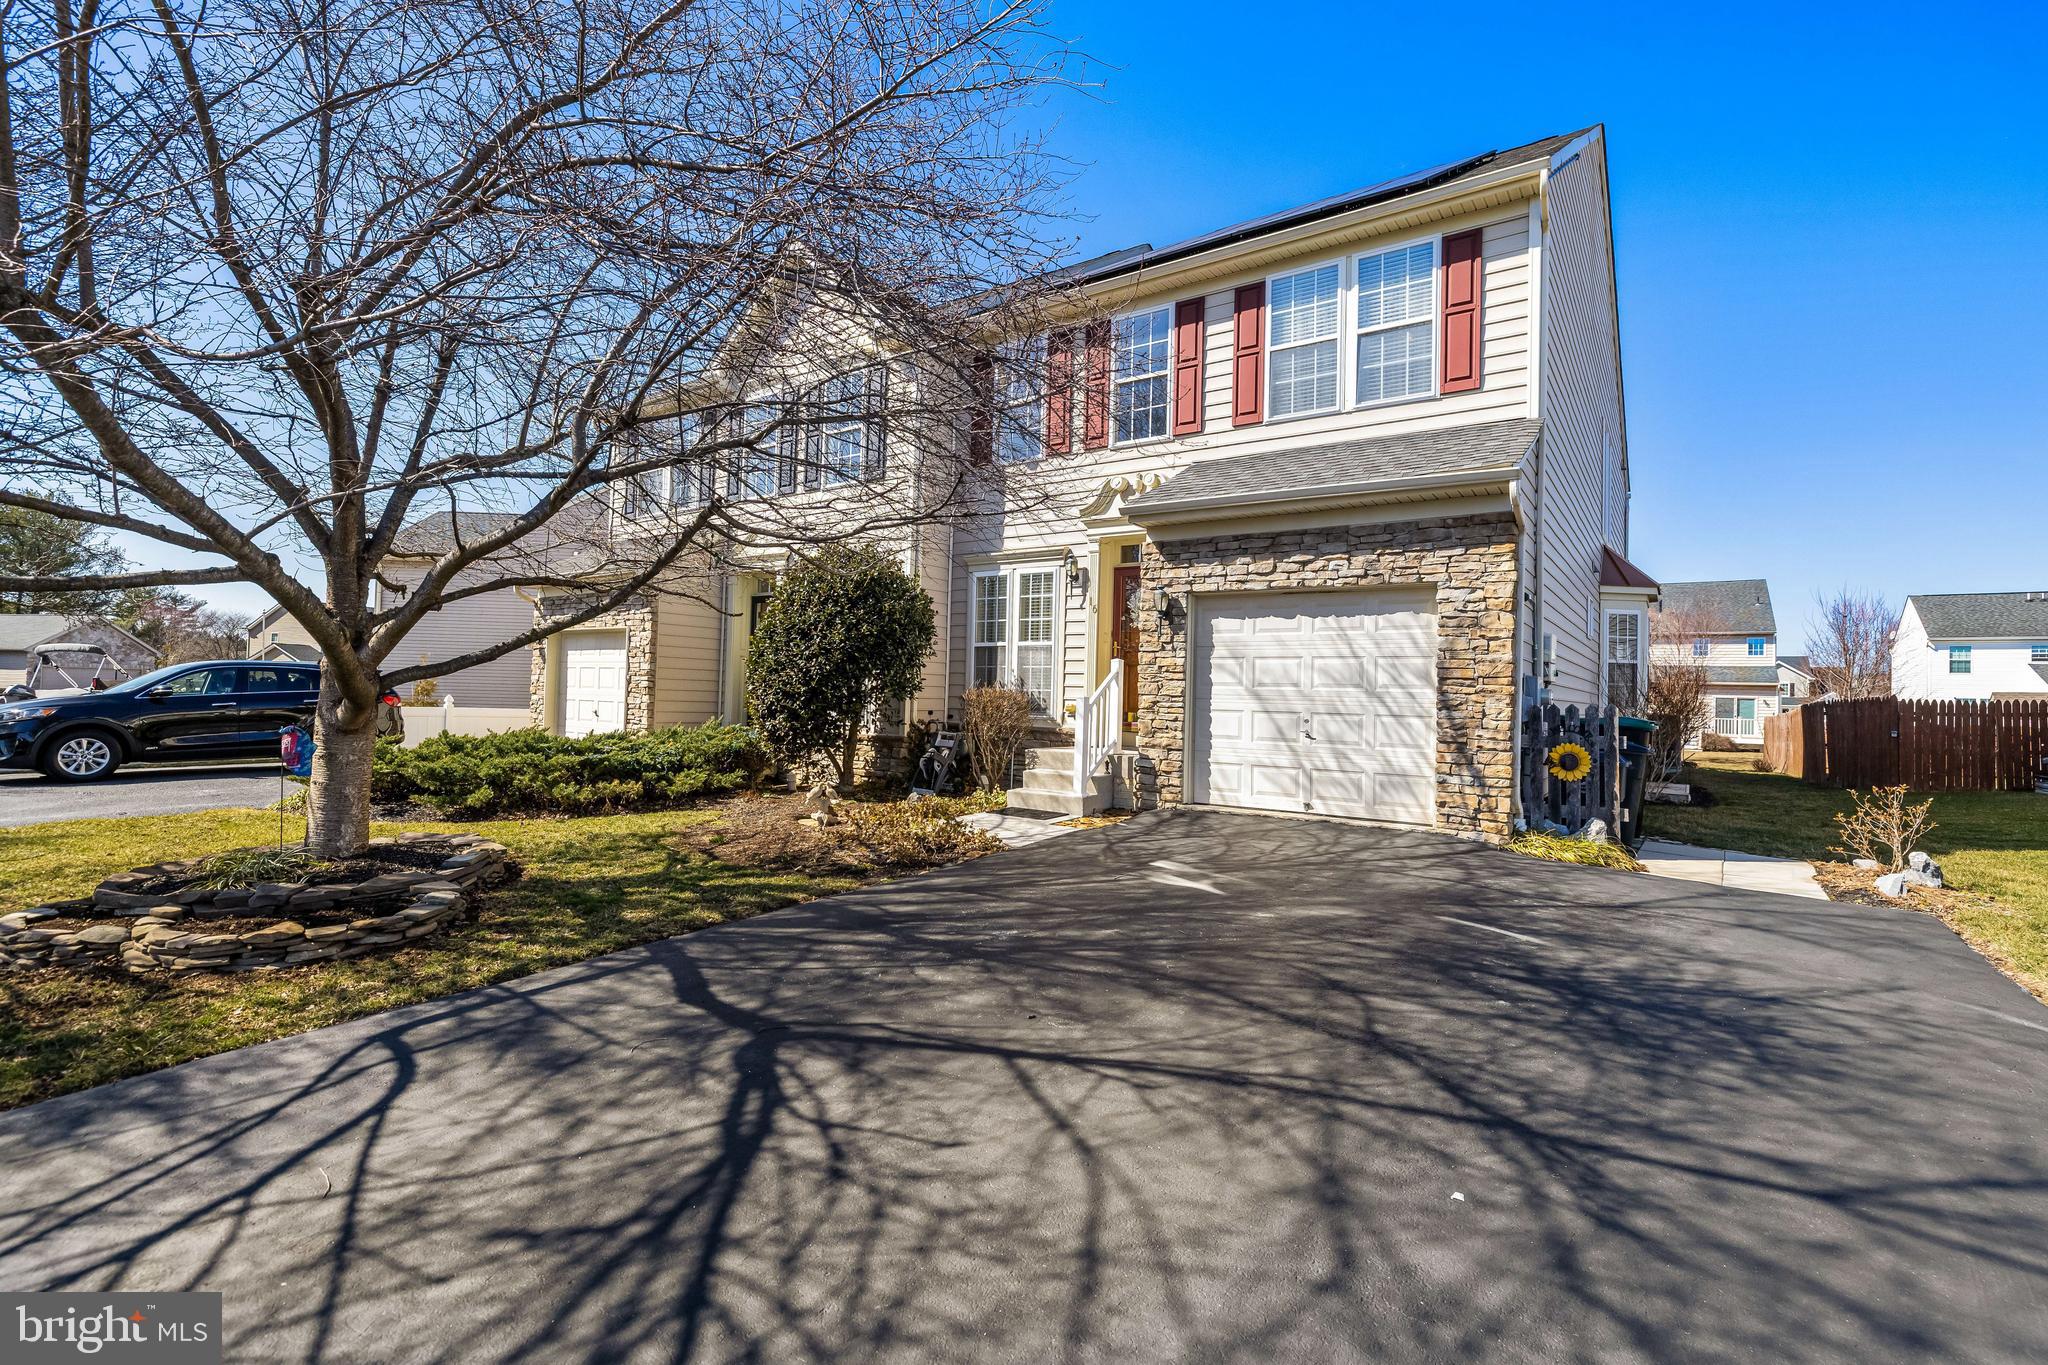
Welcome to this stunning 3-story home in Hanover with a main level bedroom and bathroom! As you enter, you are greeted by beautiful hardwood floors, large windows, and tall 17-foot ceilings. The kitchen boasts granite countertops, birch cabinets, and a cozy breakfast nook perfect for enjoying your morning coffee. From the breakfast nook, step outside to the Trex deck and newly installed concrete patio. The main level primary suite offers a peaceful retreat with large closets and tray ceilings for added elegance. The upper level of this home boasts two spacious bedrooms with lots of closet space, a hallway bathroom, and a beautiful loft. The finished basement space is complimented by a gas fireplace and full bathroom, perfect for a cozy living space or secluded guest area. The basement also has plenty of room for storage or a workshop, but if that isn’t enough, this home also comes with a shed that was built in 2017. Don't miss your chance to own this exquisite property in Hanover with over 2,800sq ft of finished living space. Schedule your showing today and make this house your new dream home!
#PAAD2016734

HANOVER

16 BIRCH DRIVE

3 Beds

3 Baths

2,866 Sq.Ft.

$345,000

MLS#: PAAD2016734
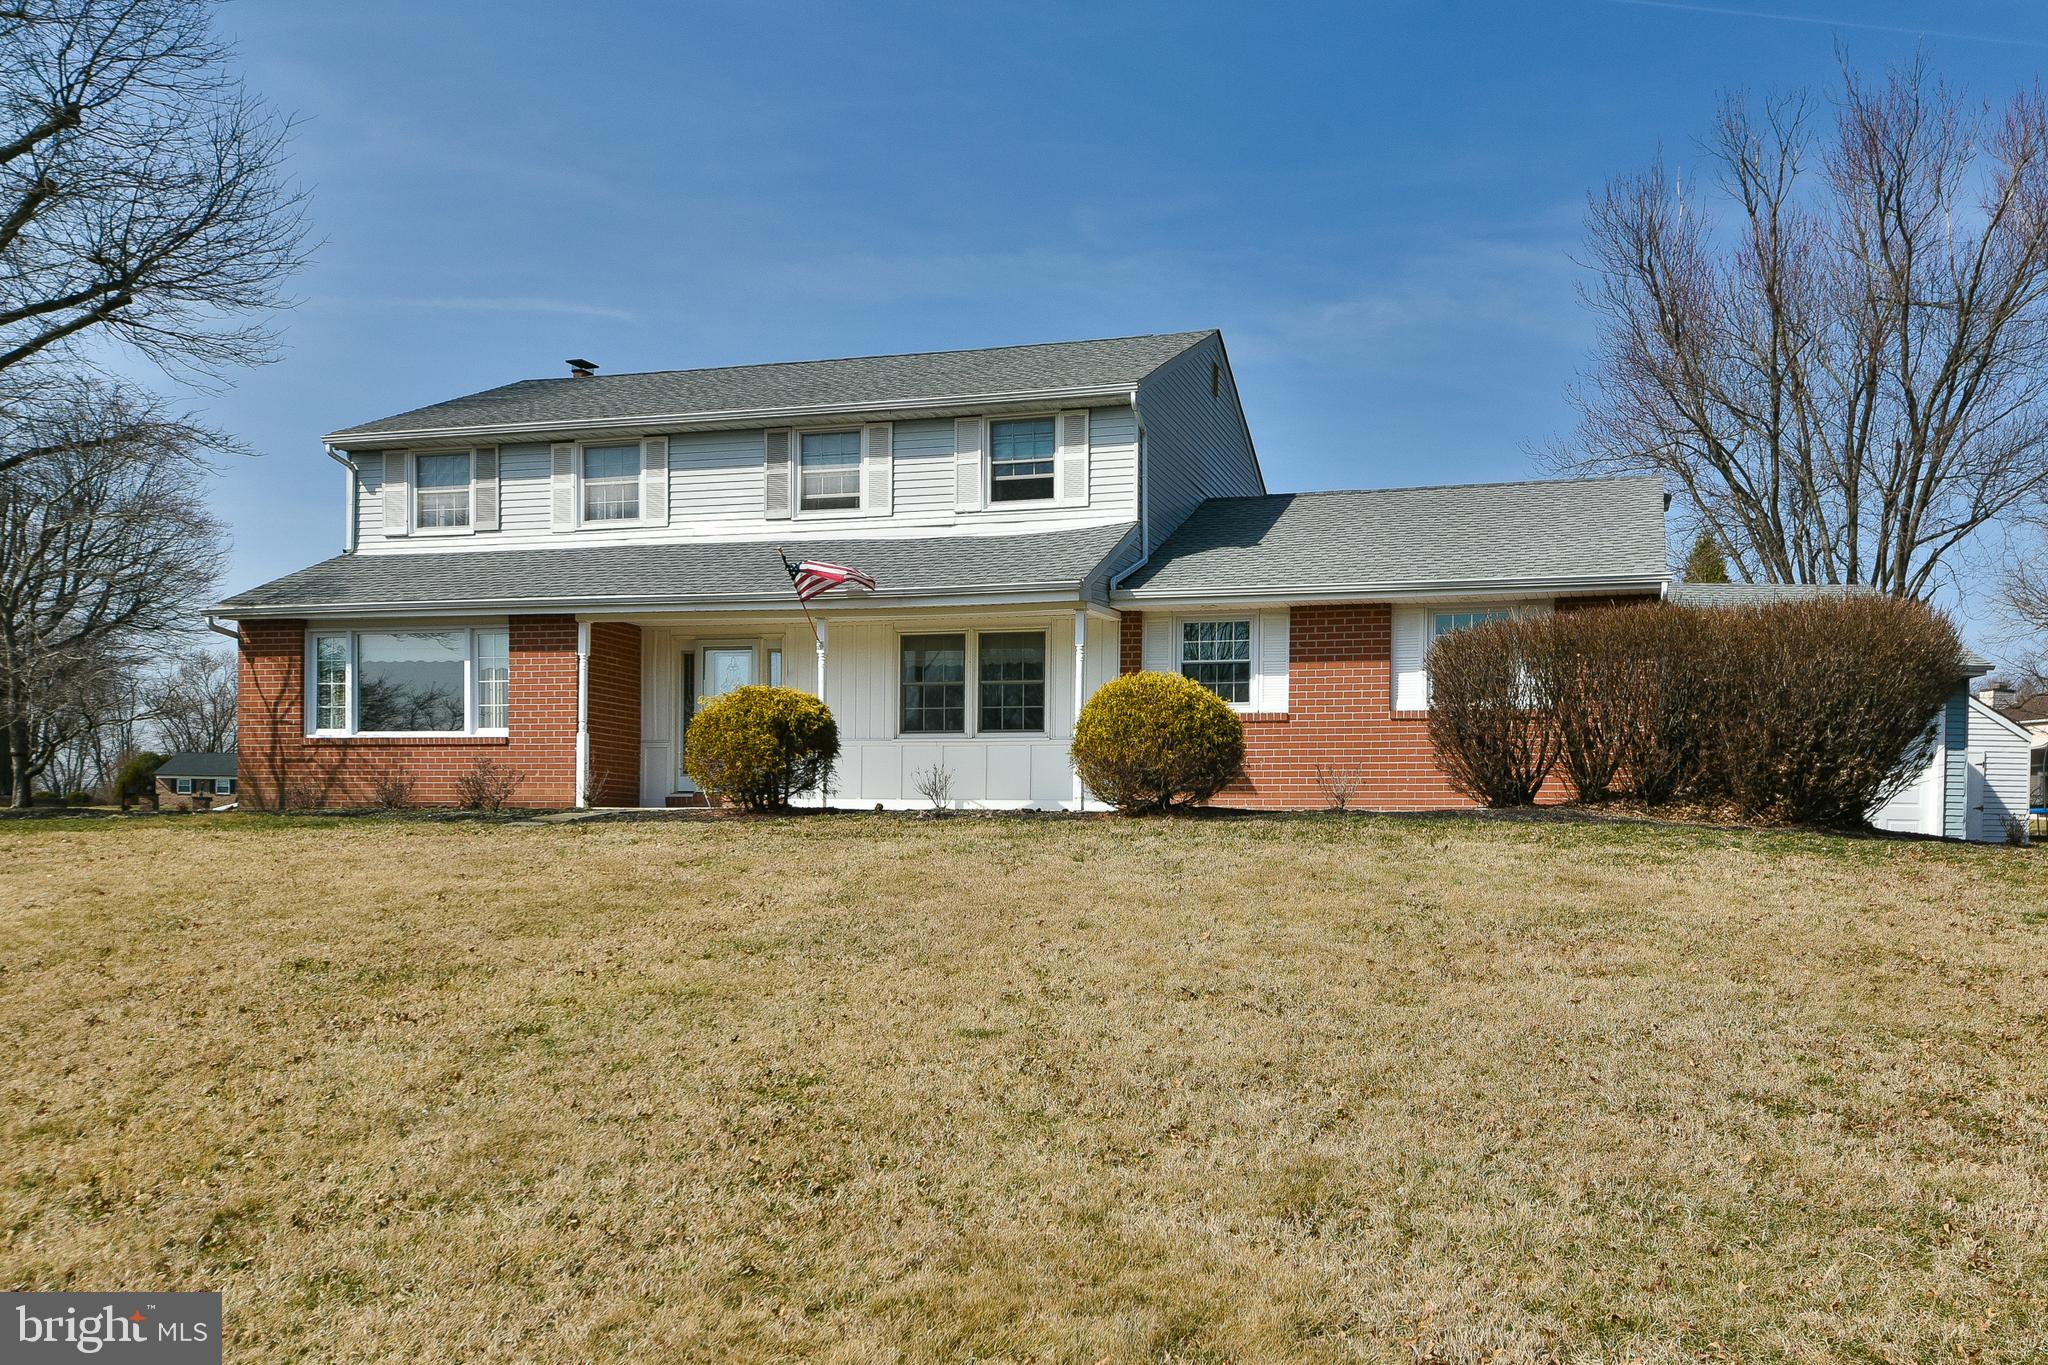
Welcome to 119 Watergate Drive. This meticulously maintained center hall Colonial home is located in
the Bridgetown community of Northampton Township, and the award winning Council Rock School
District.  With over 3,272 square feet of living space, this home features 4 bedrooms, 2.5 bathrooms and
a full finished basement. A standout feature of this home is the in-law suite with its own private
entrance, offering flexible living options for guests, extended family, or multi-generational living. This
suite includes a comfortable living room, a spacious bedroom, and a full bathroom, providing privacy
and independence while still being part of the main house.
The main level features a sunlit living room and dining room with chair rail molding and hardwood
floors. Continue down the hallway to the family room with hardwood floors, built-in shelving, and a
wood-burning fireplace. There is a convenient half bath, and a laundry room off the kitchen with access
to the two-car garage. The kitchen was updated showcasing granite countertops, an abundance of
cabinets, ceramic tile backsplash, center island, a sizable pantry, and a breakfast room that is adjacent to
the In-law-suite as well as the outside access to the covered patio and fenced in section of the backyard.
Upstairs you will find the four bedrooms including the large primary suite with plenty of closet space
and a newly renovated private bathroom. Completing the upper level are the three additional generous
size bedrooms that share a newly remodeled hall bathroom.
Heading into the lower level of the home you will find a fully finished basement with a wet bar, play
room, and media room. A large storage room and cedar closet finish off the basement.
Some of the professionally done upgrades to the house in the past eight years include the following:
 new garage door and automatic door opener installed in the in-law-suite, entire interior of the house
was just painted, asphalt driveway was repaved, new 200 amp electric panel, basement was totally
finished, hot water heater and HVAC replaced, new roof and gutters with screens, concrete walkway out
front, all new facade and pillars at the front entry, new storm door and front door with sidelights,
drainage system installed at side and rear of the house, hallway bathroom and primary bathroom
remodeled, fenced in section of the yard.
This  must see home offers a rare opportunity to own a well-cared for property in a prime location on almost 3/4 of an acre.  Don't miss out - schedule your private showing today.
Showings begin at the open house on Saturday April 5th from 12:00 - 3:00.
#PABU2090618

FEASTERVILLE TREVOSE

119 WATERGATE DRIVE

5 Beds

3 Baths

3,272 Sq.Ft.

$789,900

MLS#: PABU2090618
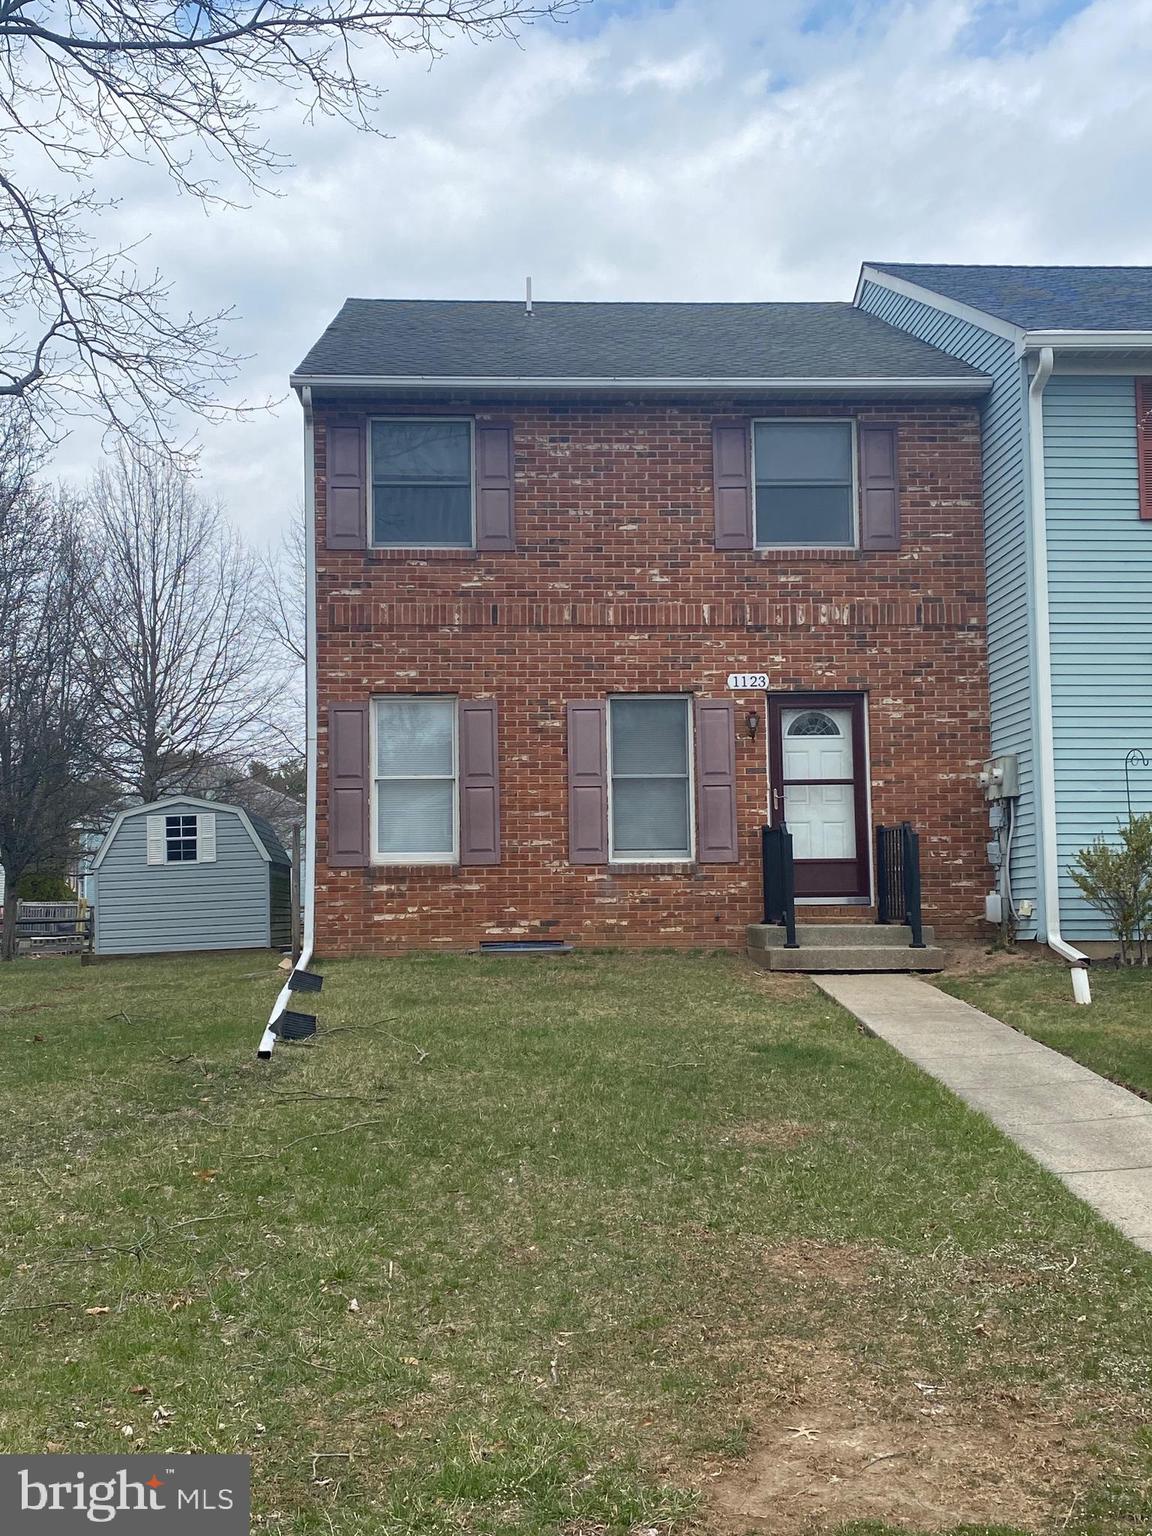
Great end unit townhouse in the desirable Lexington Farms community!  Terrific location with a huge lot and fenced back yard.  Spacious three bedroom, 1.5 bath house needs cosmetic updating but has tons of potential!  The main level welcomes you with a large  room that can be used either as a living or formal dining room.  The eat-in kitchen offers plenty of cabinet space and is open to the adjoining family room.  The inviting family room features a wood stove and sliding glass doors to the huge covered deck and fenced back yard.  Upstairs, the sunny primary bedroom features two closets, including a walk-in closet,  and private access to the hall bath. Two additional spacious bedrooms and an full hall bath complete the second level.  Oversized covered deck and the fenced-in backyard create the perfect space for entertaining or relaxing.  Conveniently located near shopping, restaurants, Route 309, County Line Road, and just steps from Frick’s Trail, this home offers the added benefit of no HOA!  Schedule a showing today, it won’t last long!
#PAMC2134572

HATFIELD

1123 STONEHAM CIRCLE

3 Beds

1 Baths

1,672 Sq.Ft.

$374,900

MLS#: PAMC2134572
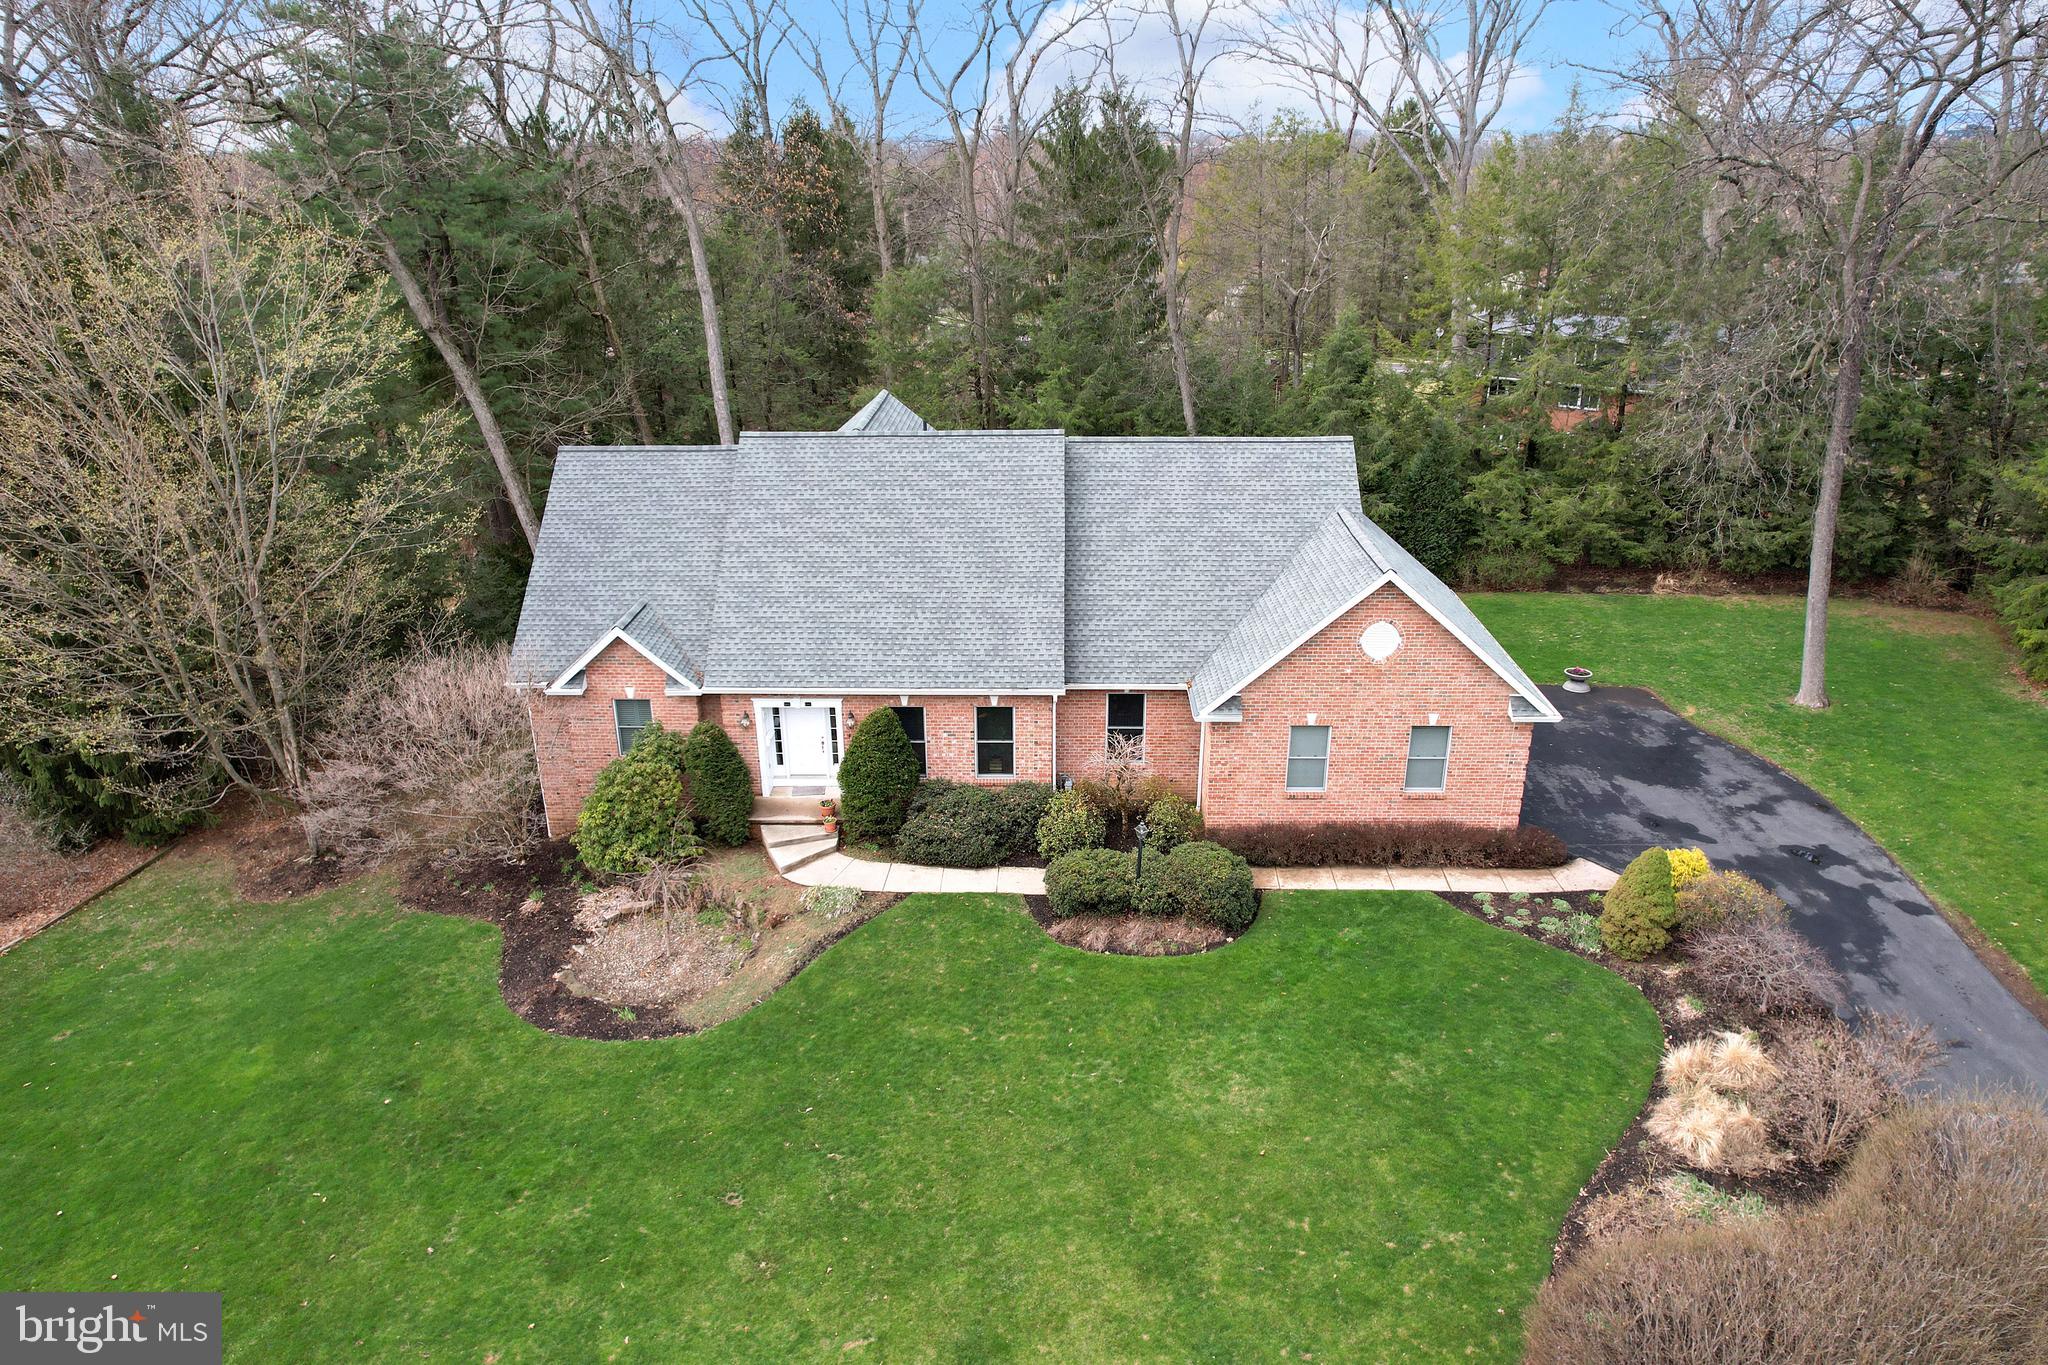
Wonderfully situated on a private, double lot on a cul-de-sac in the Borough of State College, this lovely Randy Bachman built home with a brick front oozes charm and just feels comfortable.  Upon entering the inviting two-story foyer you’ll be greeted by maple hardwood flooring, embellished trim work, and an abundance of natural light beaming through the south-facing windows.  A great place to entertain, the front living room and adjacent dining room feature wood flooring, crown molding & chair rail, a tray ceiling and sconce lighting.  A chef’s delight, you’ll enjoy the spacious kitchen with plentiful cabinetry and countertops, a large island with a gas cooktop and a breakfast bar, a large pantry, plentiful recessed lights, a huge window overlooking the private back yard, a built-in desk area, and a spacious nook area with a newer, large sliding glass door system to take in the views.   Open to the kitchen, feel at home and relax in the large family room complete with a cathedral ceiling, huge windows, built-ins, and a gas fireplace.  A hard-to-come-by first floor primary suite provides ample space, two walk-in closets, and a luxury bath featuring a vaulted ceiling, a heated tile floor, a jetted tub, a tiled walk-in shower, and a dual sink vanity.  The half bath and a large laundry/mudroom with a utility sink and storage cabinets complete the main floor.  Ascend a lovely staircase with maple wood treads to the second floor reading loft area that overlooks the family room and foyer.  Three bedrooms, including a second suite boasting an ensuite bath with a heated tile floor, a walk-in closet, a cedar closet, and a large bonus room, as well as a spacious hall bathroom with a dual sink vanity and a separate toilet and tub/shower area comprise the top floor.  Opportunities abound for future finishing and a potential apartment space in the sprawling unfinished basement with its high ceiling, walk-out, and full bath pre-plumbing.  Enjoy the gorgeous trees, plantings, and private setting from the sizable rear deck or have fun playing in the large grassy yard.  Voted the friendliest cul-de-sac in State College by the neighbors, you’ll appreciate this tucked away spot with no through traffic, wonderful neighbors, and being walking distance to downtown, Penn State’s campus, Lederer Park, Walnut Spring Park and Thompson Woods Preserve.  Come see this lovely home before its gone!
#PACE2514028

STATE COLLEGE

441 HOMAN AVENUE

4 Beds

3 Baths

3,182 Sq.Ft.

$785,000

MLS#: PACE2514028
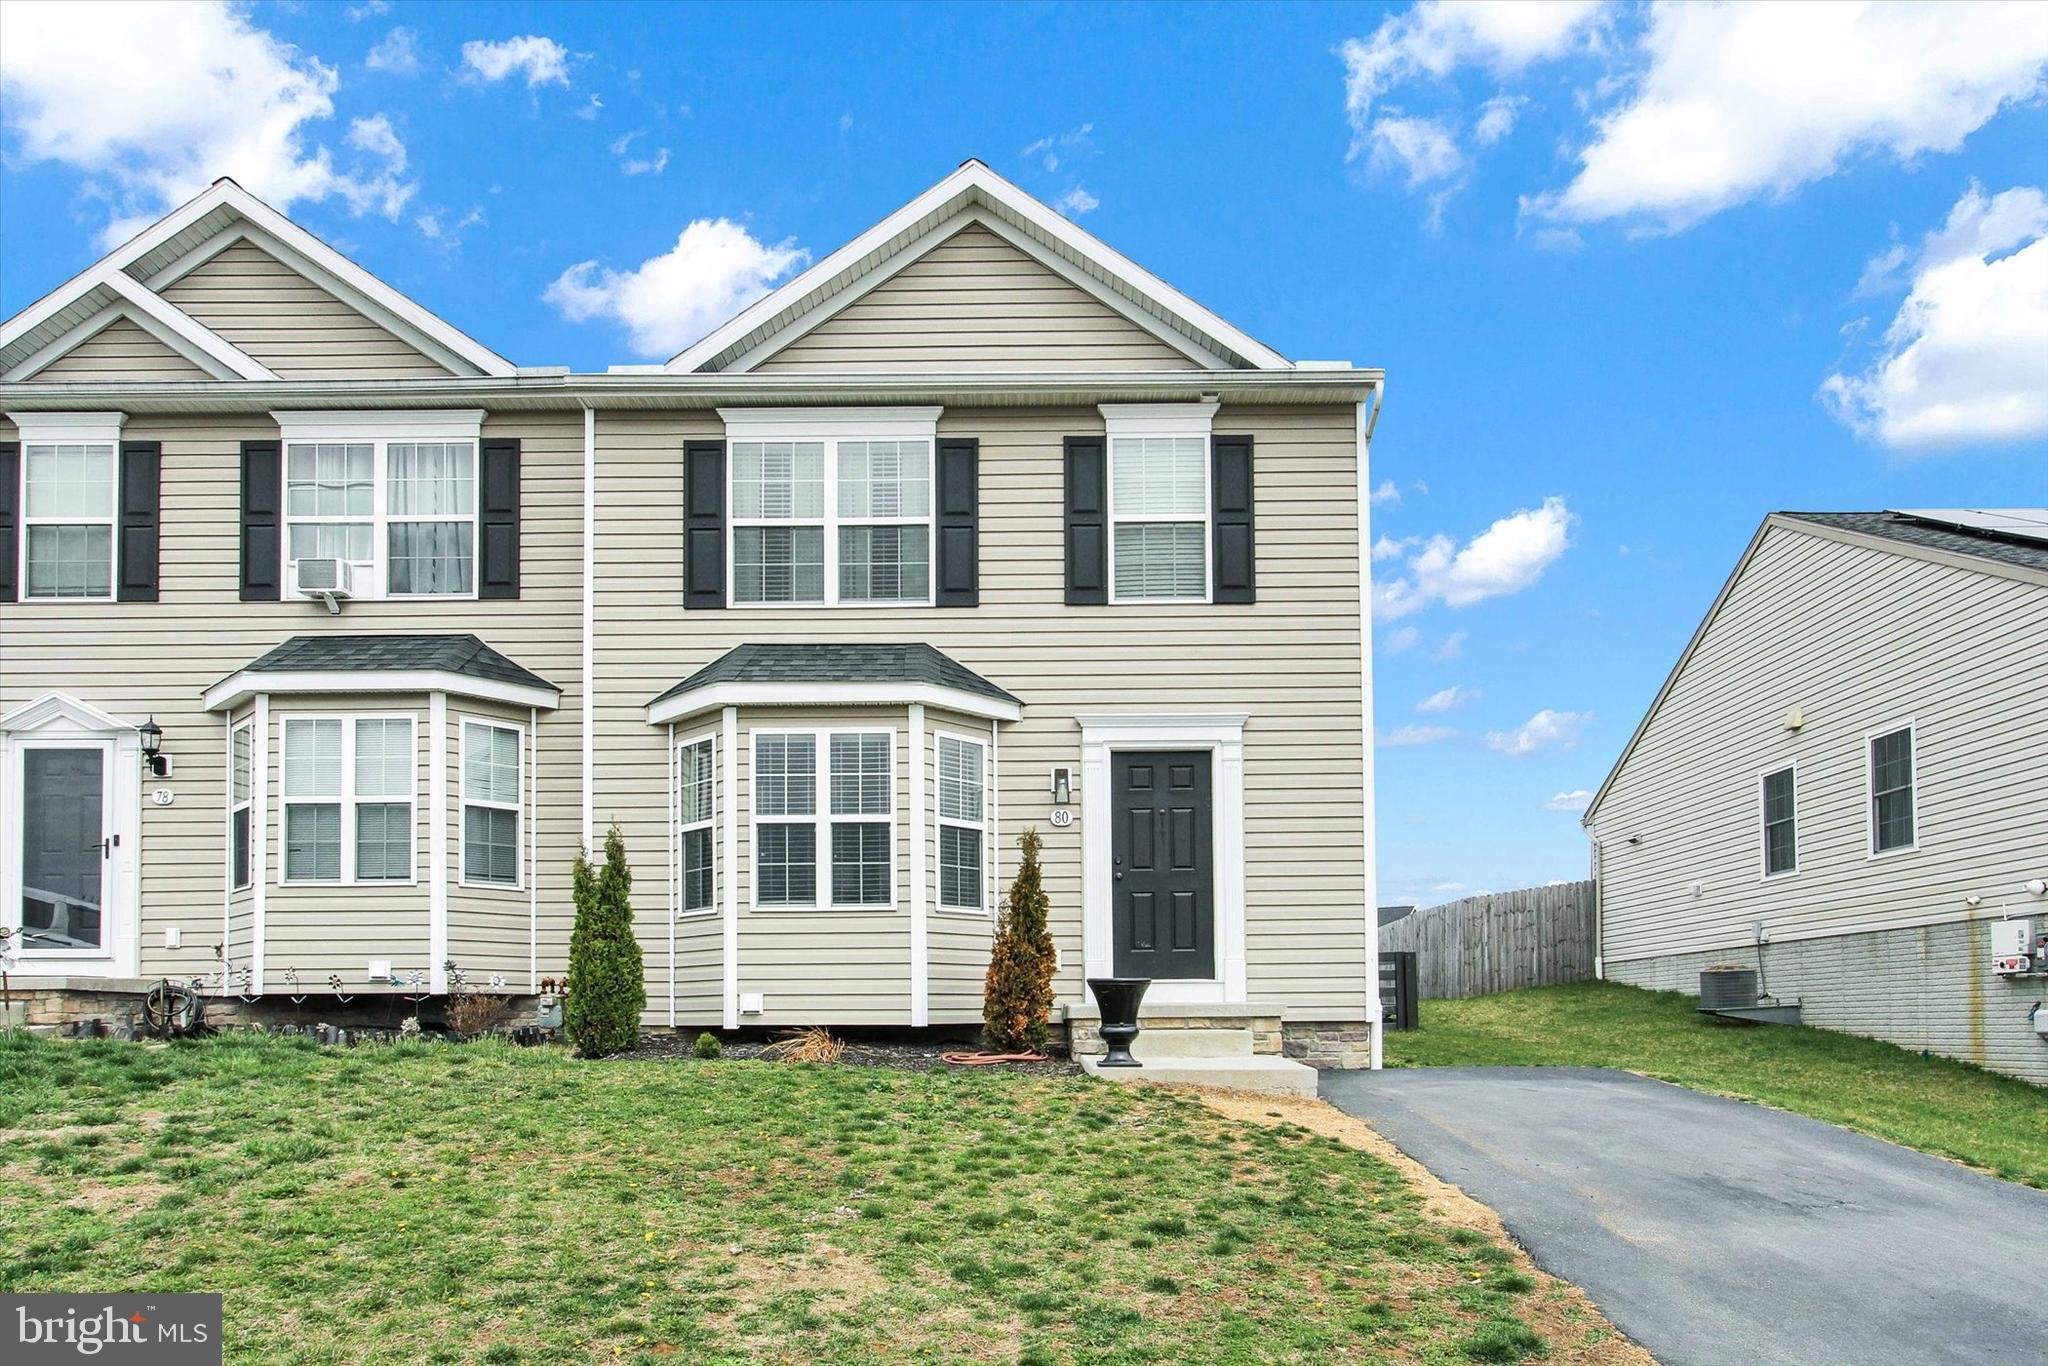
Step Inside this Beautiful  4 Bedroom / 1.5-Bathroom Townhome That Offers Endless Possibilities! Every Inch of this 1300+ Sq. Ft. Home Has Been Meticulously Maintained & Offers A Perfect Blend Of Modern Luxury with a Comfortable Style. Entering into the Foyer, You are Greeted by the Light Filled Living Space, Adorned With Beautiful Flooring That Continues on Throughout the Home. The Spacious Living Area Flows Directly into Your Dining/Kitchen Space, with Enough Room to Fit a Large Table. Perfect For Family Get-Togethers! The Fully Equipped Kitchen Comes with Stainless Steel Appliances, Custom Backsplash & Granite Countertops. A Bonus Half Bath Finishes Off The Exquisite Main Floor & is Perfect for Guests. The Top Floor Holds 3 Bedrooms with the Primary Suite Being Spacious Enough For a King-Sized Bed. The Shared Bathroom is Updated With an Elegant Double Vanity Sink. Additional Bedrooms Are Versatile and Can Fit Any Working or Lounging Needs. The Basement Has Been Completely Finished & Features Theatre-Style Seating From a Local Business & Additional Bedroom Space. The Outdoor Space is Completely Fenced in & Includes a Large Deck. This is Sure To Go Fast - Call Today or Schedule a Showing Online!
#PAAD2017114

HANOVER

80 GALAXY DRIVE

4 Beds

1 Baths

1,335 Sq.Ft.

$244,900

MLS#: PAAD2017114
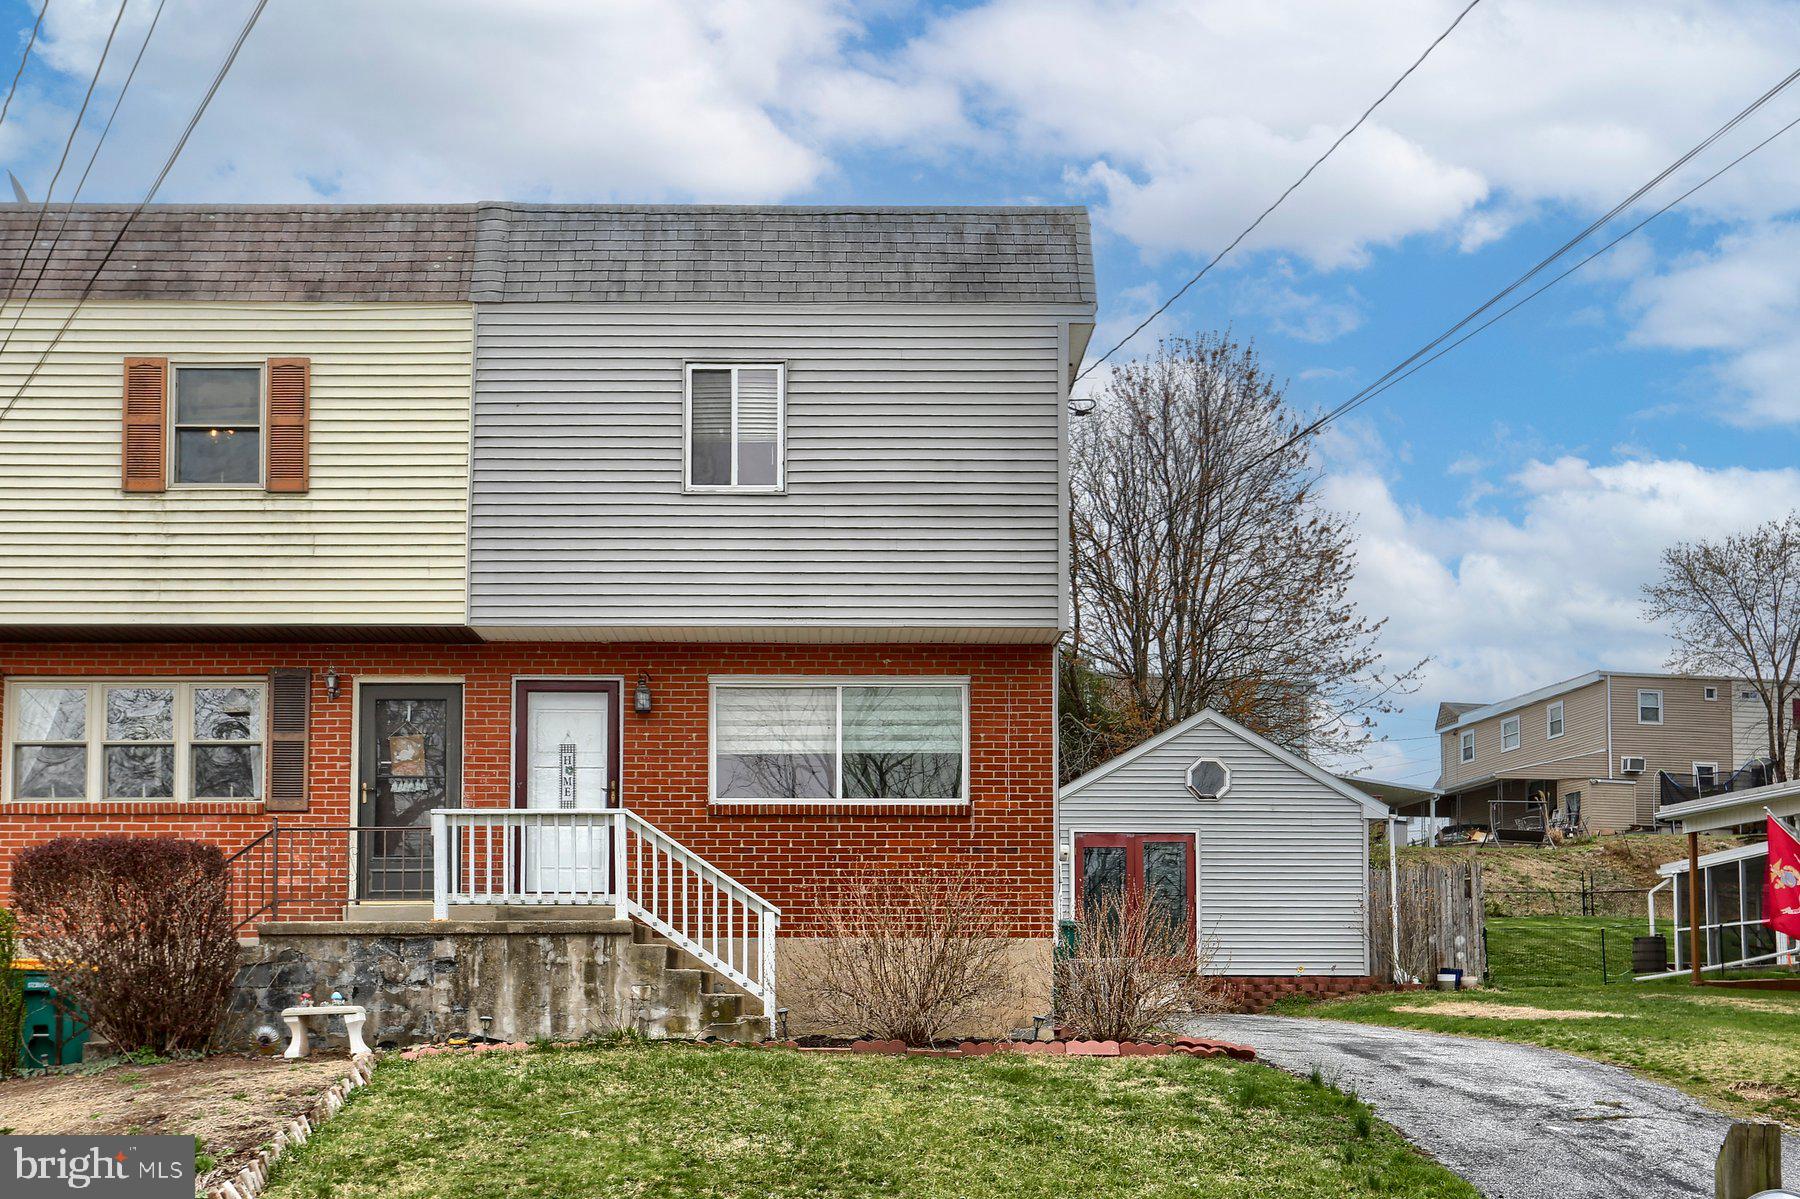
Great starter home! We're pleased to offer this remodeled townhome. The home features a large living//dining room with hardwood flooring, a beautifully remodeled kitchen with stainless steel appliances,  one and a half updated baths, three bedrooms and a lower level rec room. Lots of extras including a newer roof, vinyl siding  replacement windows, economical gas heat with CENTRAL AIR, a big shed for storage, crafts or gardening and a fenced rear yard.
#PACB2040326

CAMP HILL

616 ERFORD ROAD

3 Beds

1 Baths

1,224 Sq.Ft.

$210,000

MLS#: PACB2040326

1 ... 636 637 638 639 640 ... 666
* Listings identified with the FMLS IDX logo come from FMLS and are held by brokerage firms other than the owner of this website. The listing brokerage is identified in any listing details. Information is deemed reliable but is not guaranteed. If you believe any FMLS listing contains material that infringes your copyrighted work please review our DMCA policy and learn how to submit a takedown request. © 2024. First Multiple Listing Service, Inc.

Send a message

Message successfully sent.

Your message

What is 3 + 4 ?

Reason for contacting?

I agree to receive email communication and understand I can unsubscribe at any time.

I agree to be contacted by Charis Realty Group - Christine Issler, Broker via call, email, and text for real estate services. To opt out, you can reply 'stop' at any time or reply 'help' for assistance. You can also click the unsubscribe link in the emails. Message and data rates may apply. Message frequency may vary. Privacy Policy

Sign Out

Virtual Assistant

Would you like to take the next step with this property? We can help you schedule a showing or virtual tour, or send you more details.

Yes, I would like more information.

Thank You for Your Reply, One of Our Agents will contact you as soon as possible

No, maybe later.

Thank you, you can always contact me via email, phone number or through the contact form.

Realhub AI

Lucy - Your AI-Powered Realtor

Update Your Temporary Password

Personalize your search

Enter your email and we'll notify you immediately when new listings match what you're looking for.

or enter email address

Already have an account ? Login here

Continue your home search

I agree to receive communications and understand I can unsubscribe at any time.

I agree to be contacted by Charis Realty Group - Christine Issler, Broker via call, email, and text for real estate services. To opt out, you can reply 'stop' at any time or reply 'help' for assistance. You can also click the unsubscribe link in the emails. Message and data rates may apply. Message frequency may vary. Privacy Policy

Already have an account ? Login here

We use cookies

We use cookies for analytics and to enhance your experience. By accepting, you agree to analytics and marketing cookies. Small functional cookies that count viewed properties and time on site are used regardless of your choice. You can manage your preferences or learn more about our cookies policy.
