Properties

Browse or get in touch to schedule a walkthrough.

  • Nearby me
Price range

Popular Features

Community Features

Association

Property Features

Waterfront

View

Exterior Features

Interior Features

Style

571613 properties match your criteria

Updated 1 minute ago

E-Alert name
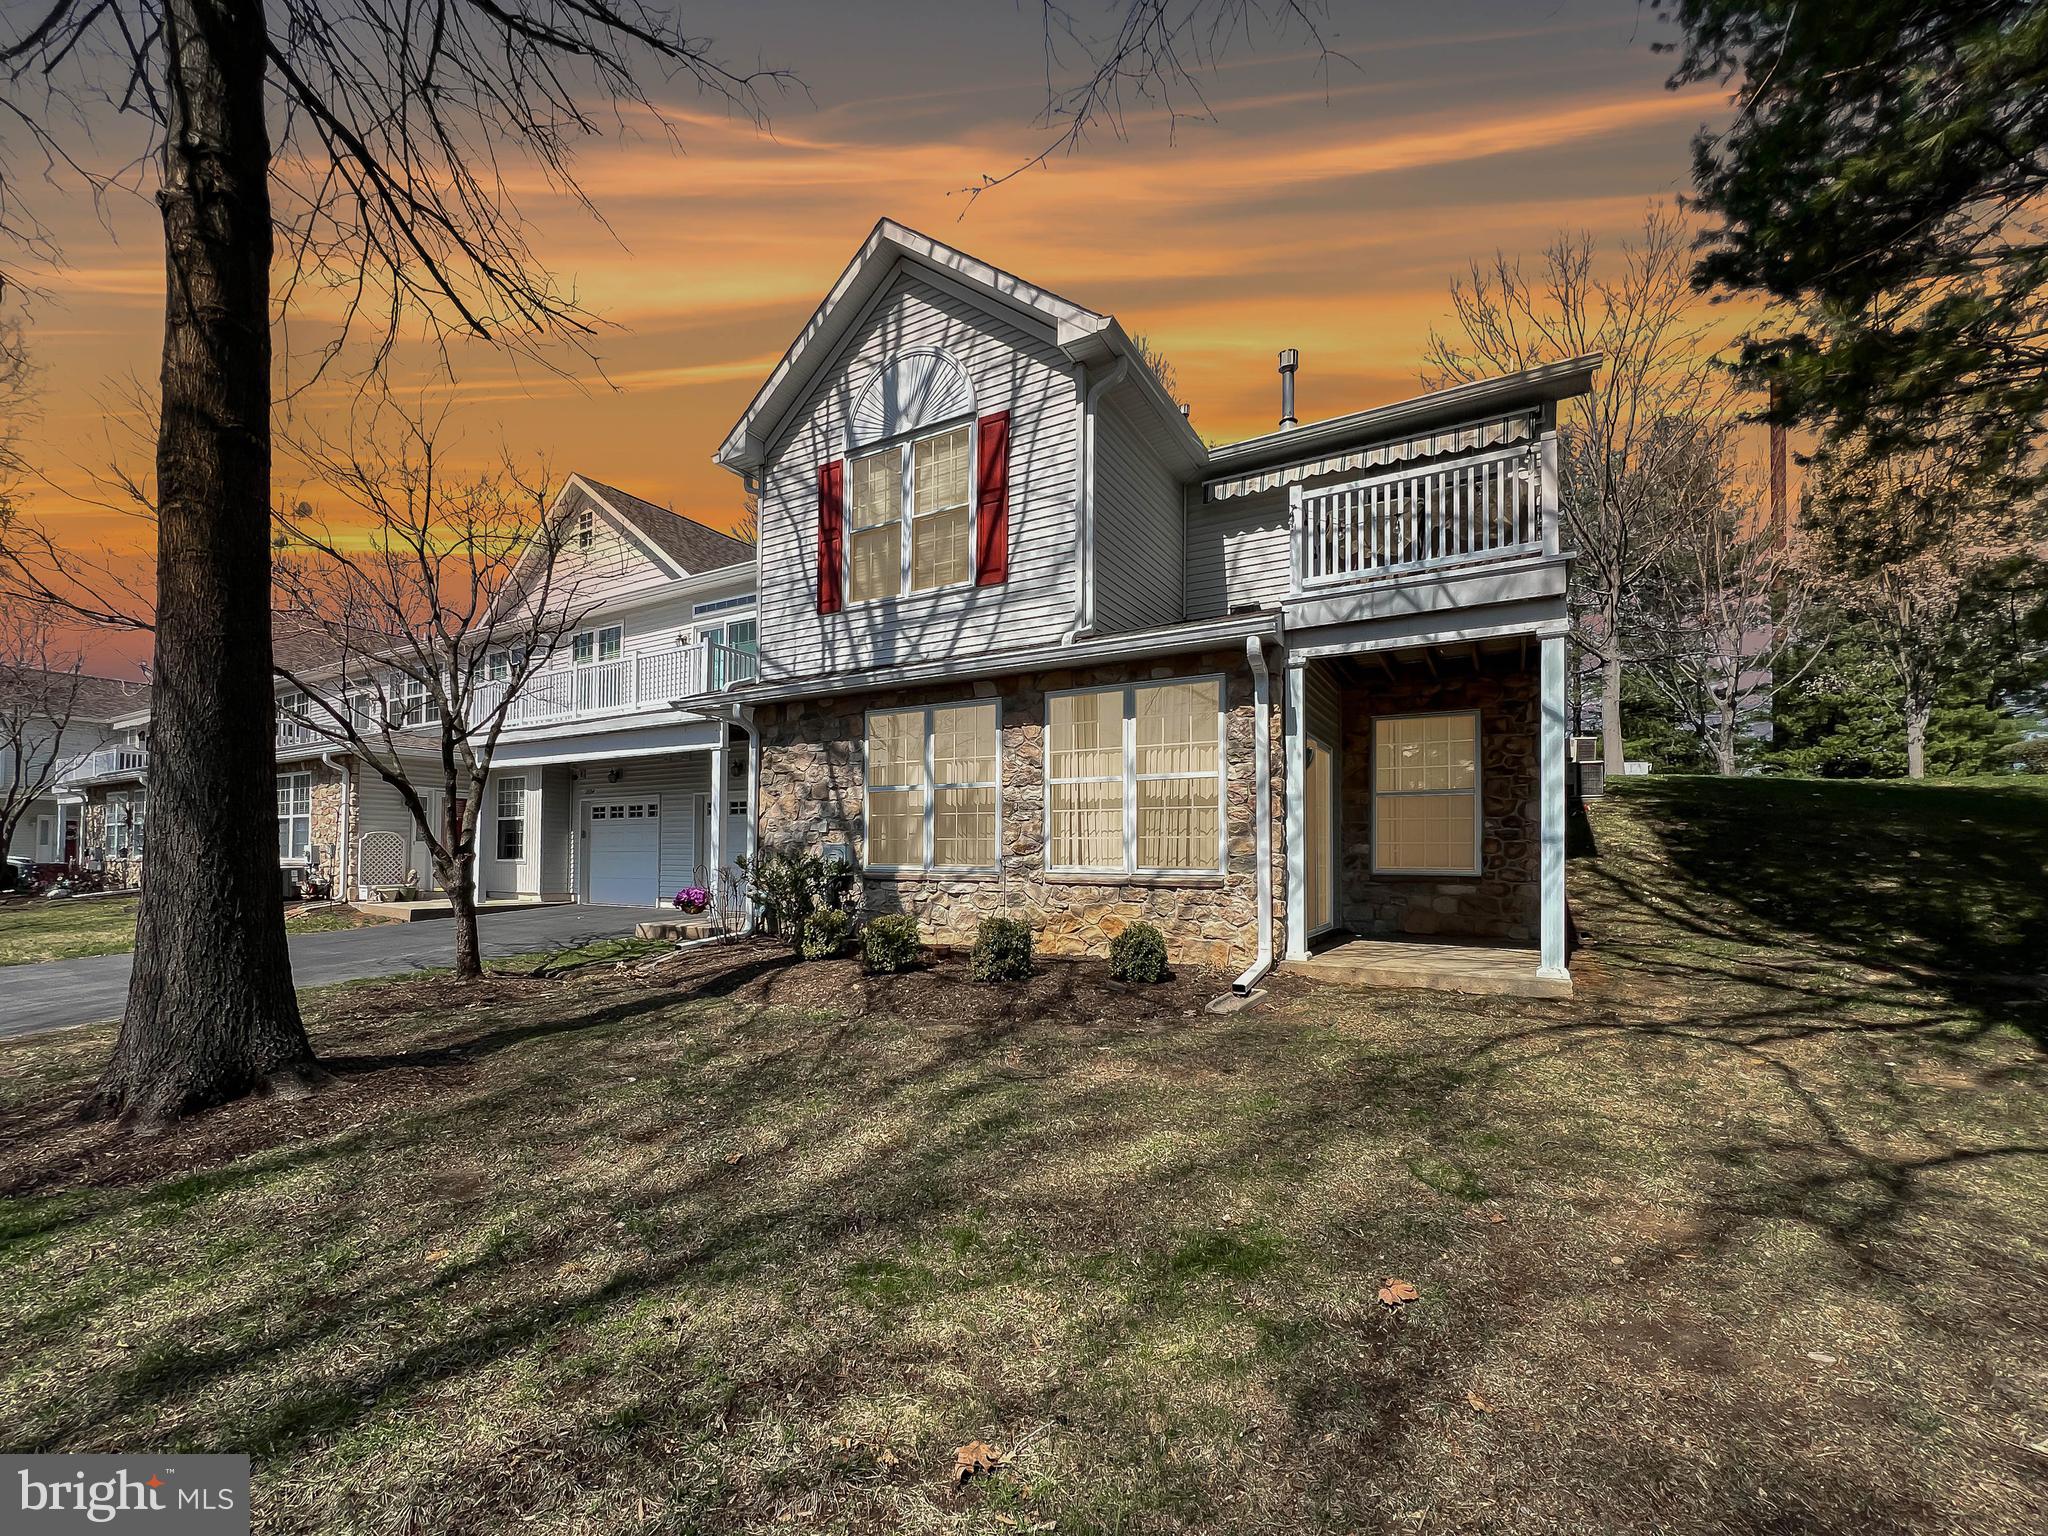
Comfortably priced and conveniently located in the highly coveted after 55 community of Golf View Estates.  This END UNIT Overbrook model boasts an outdoor patio accessed from the LR sliding door and provides lots of extra light. This home is happy and bright. A fabulous easy flowing floor plan featuring ONE FLOOR LIVING makes life so much easier.  The  dining room area opens to a White Kitchen with an abundance of cabinets and a big pantry.  White appliances and a new garbage disposal. White cabinetry was considered an upgrade when Golf View Estates was built  as a premier senior community. The master bath and hall bath are also accented with white vanities.  The master bedroom is a nice size with extra windows not found in inside units and features a walk-in closet and master bath  with a stall shower. The second bedroom is located on the other side of the LR with a front window and sliding door closet. The hall bath  is accented by a tub. From the kitchen, travel  a short distance  to the good sized  laundry room and  utility area.  Nearby find the  inside access door to the oversized one car garage. and your private drive. Golf View Estates is a very sought after community conveniently located near the renovated  Springfield Country Club, Springfield Mall , and the YMCA. One of the best locations around  near all transportation, roadways, shopping, your doctors, your families, and destinations. Very low association fees relative to other after 55 communities plus it even covers exterior building maintenance including the roofs all replaced by the association in 2020/2021. Pets allowed up to three.  Isn't it time to take the next step and start living a more simpler life- snow removal right to your door step plus driveway snow removal, driveway sealing, lawn cutting and lawn care like mulching and tree trimming , trash removal, and common area maintenance all included in the low monthly HOA fee. New to Golf View Estates are  informal social groups like book clubs , Mah-jongg, and Scrabble groups for anyone who wants to join. Mens Bocce Ball is also available and meets at a nearby separate location. So stop the car and make an appointment today! 1552 Palmer Drive welcomes you home.
#PADE2087462

SPRINGFIELD

1552 PALMER DRIVE

2 Beds

2 Baths

1,419 Sq.Ft.

$359,000

MLS#: PADE2087462
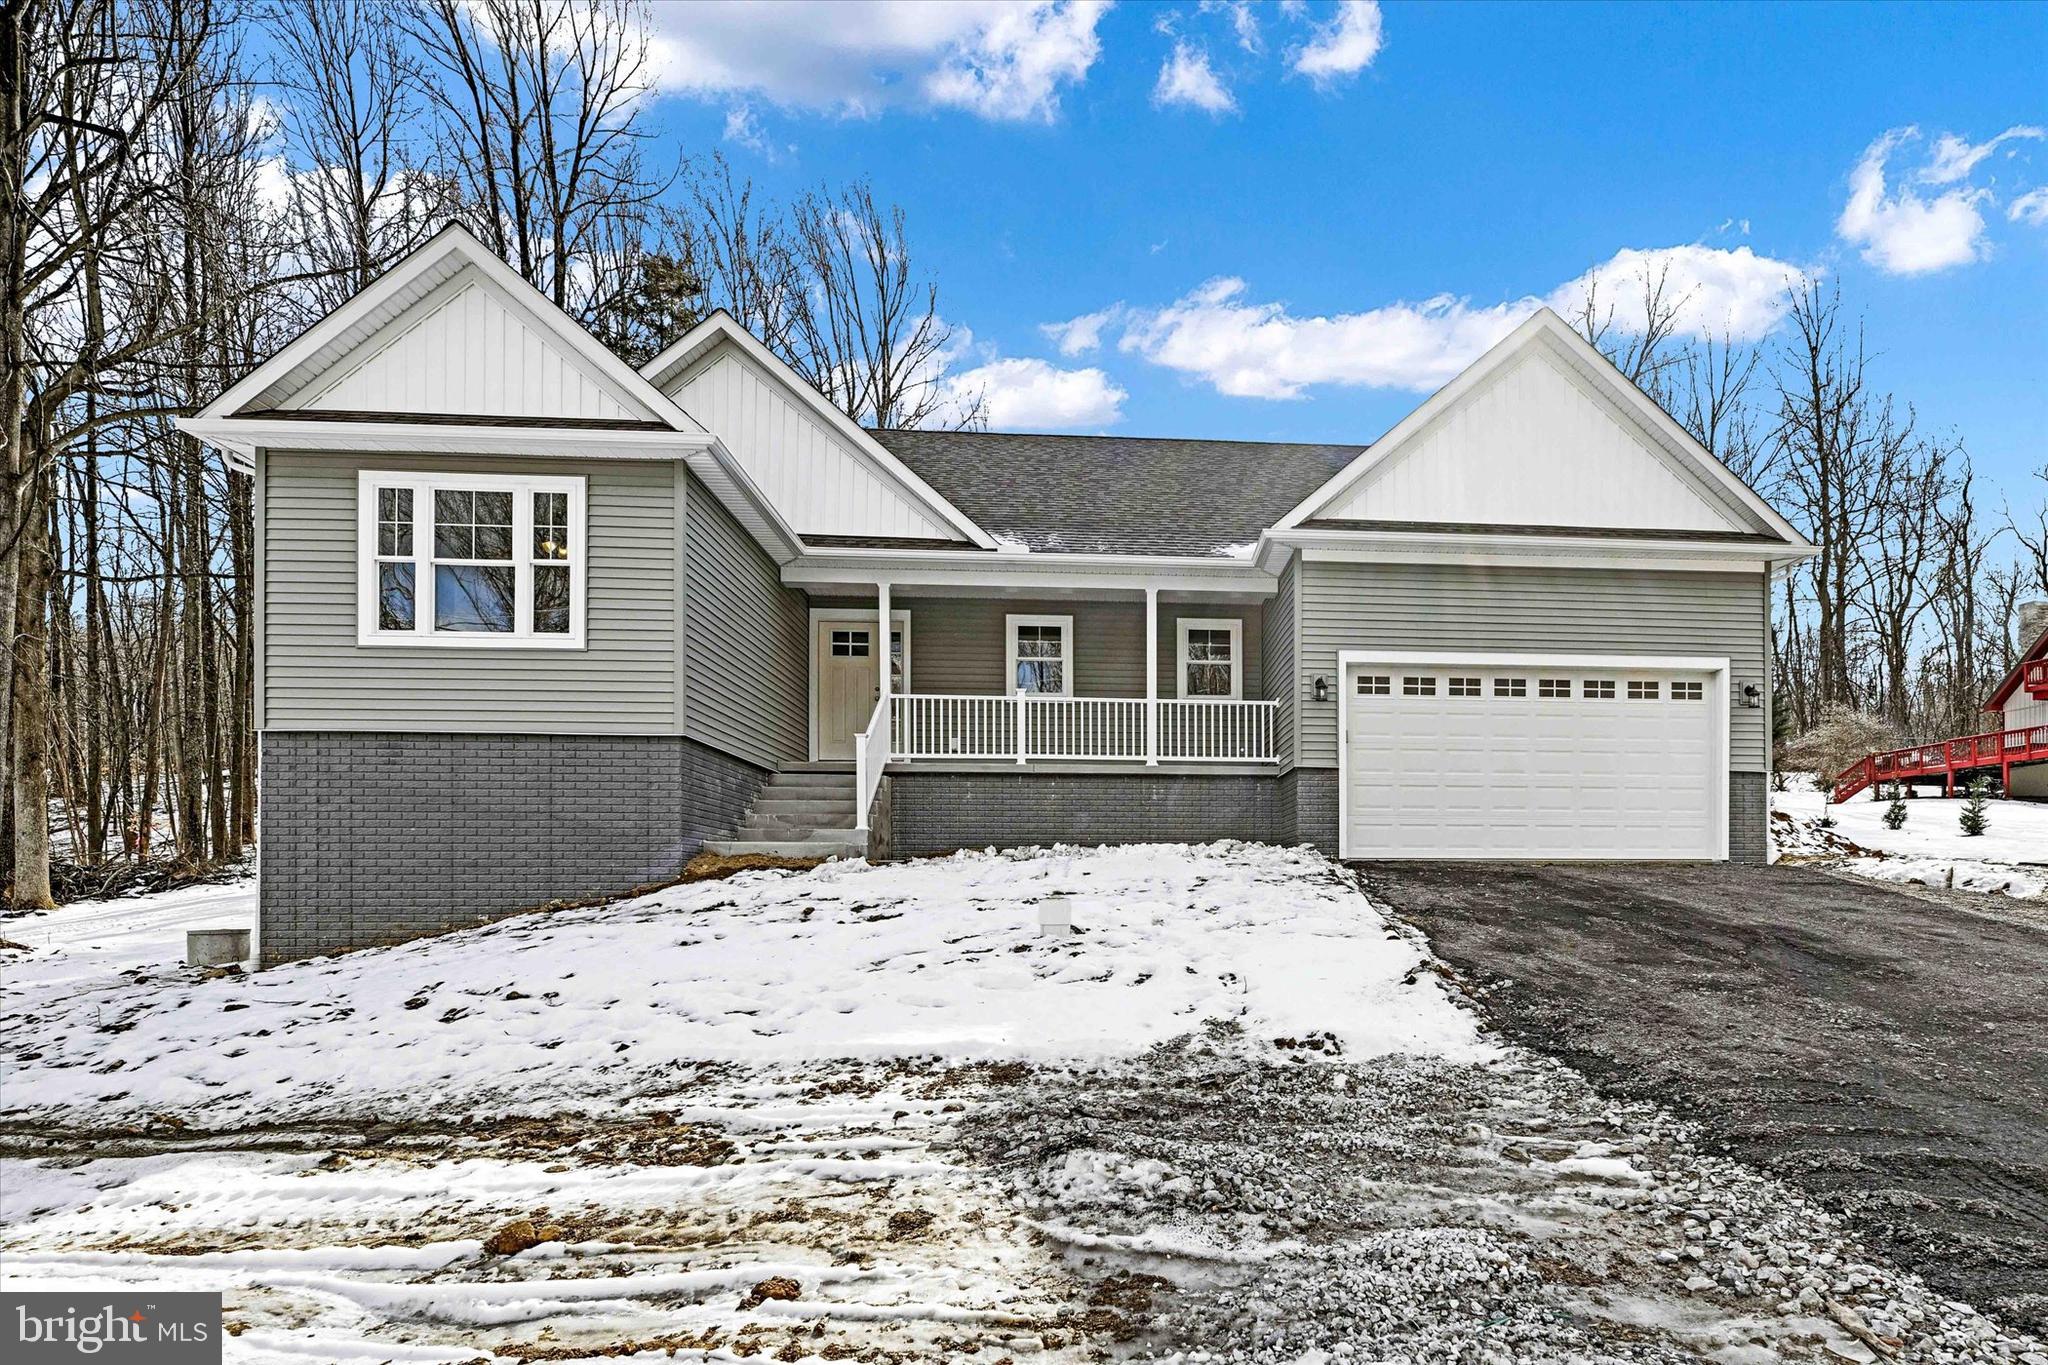
Welcome to 25 Meadow Lark Trail, a stunning new construction home nestled in the desirable Carroll Valley. This beautifully crafted residence by a reputable local builder offers 1,701 square feet of thoughtfully designed living space, featuring 3 spacious bedrooms and 2 modern bathrooms.

The home boasts a large, unfinished basement, providing ample opportunity for customization and expansion to suit your needs. Enjoy the convenience of a 2-car garage and the luxury of a spacious lot, perfect for outdoor activities and entertaining.

Quality construction is evident throughout this home, ensuring durability and comfort for years to come. Don't miss the chance to make this exceptional property your own and experience the best of Carroll Valley living.
#PAAD2015500

FAIRFIELD

25 MEADOW LARK TRAIL

3 Beds

2 Baths

1,701 Sq.Ft.

$425,000

MLS#: PAAD2015500
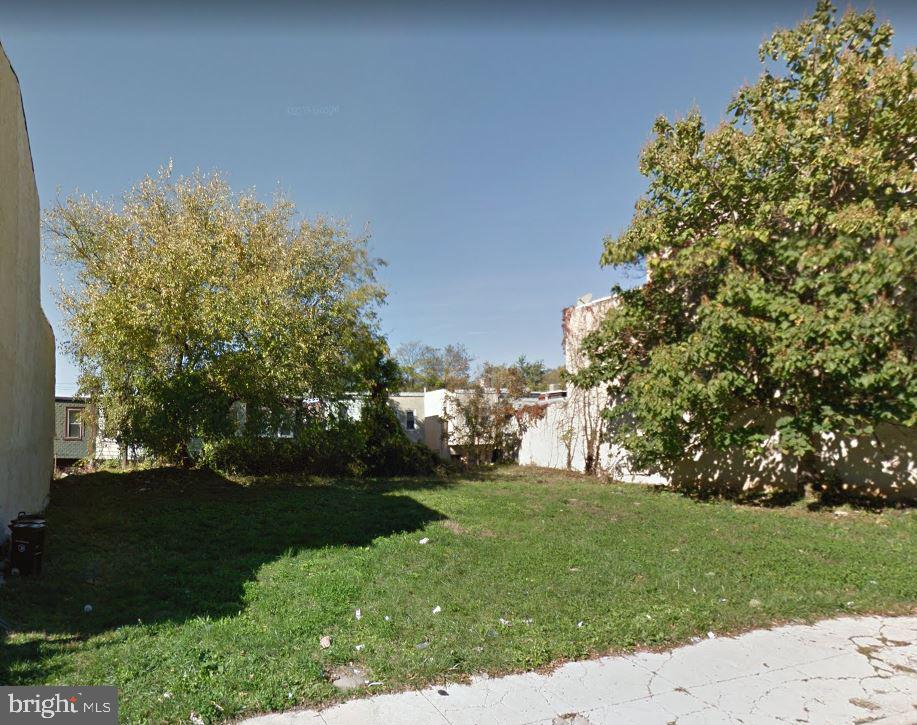
20x79ft lot off of Germantown Ave. New construction on the block. Can be purchased with adjacent lot 23 E Clapier (20x79ft) for same price.
#PAPH2432394

PHILADELPHIA

21 E CLAPIER STREET

None Beds

None Baths

0.04 acres

$35,000

MLS#: PAPH2432394
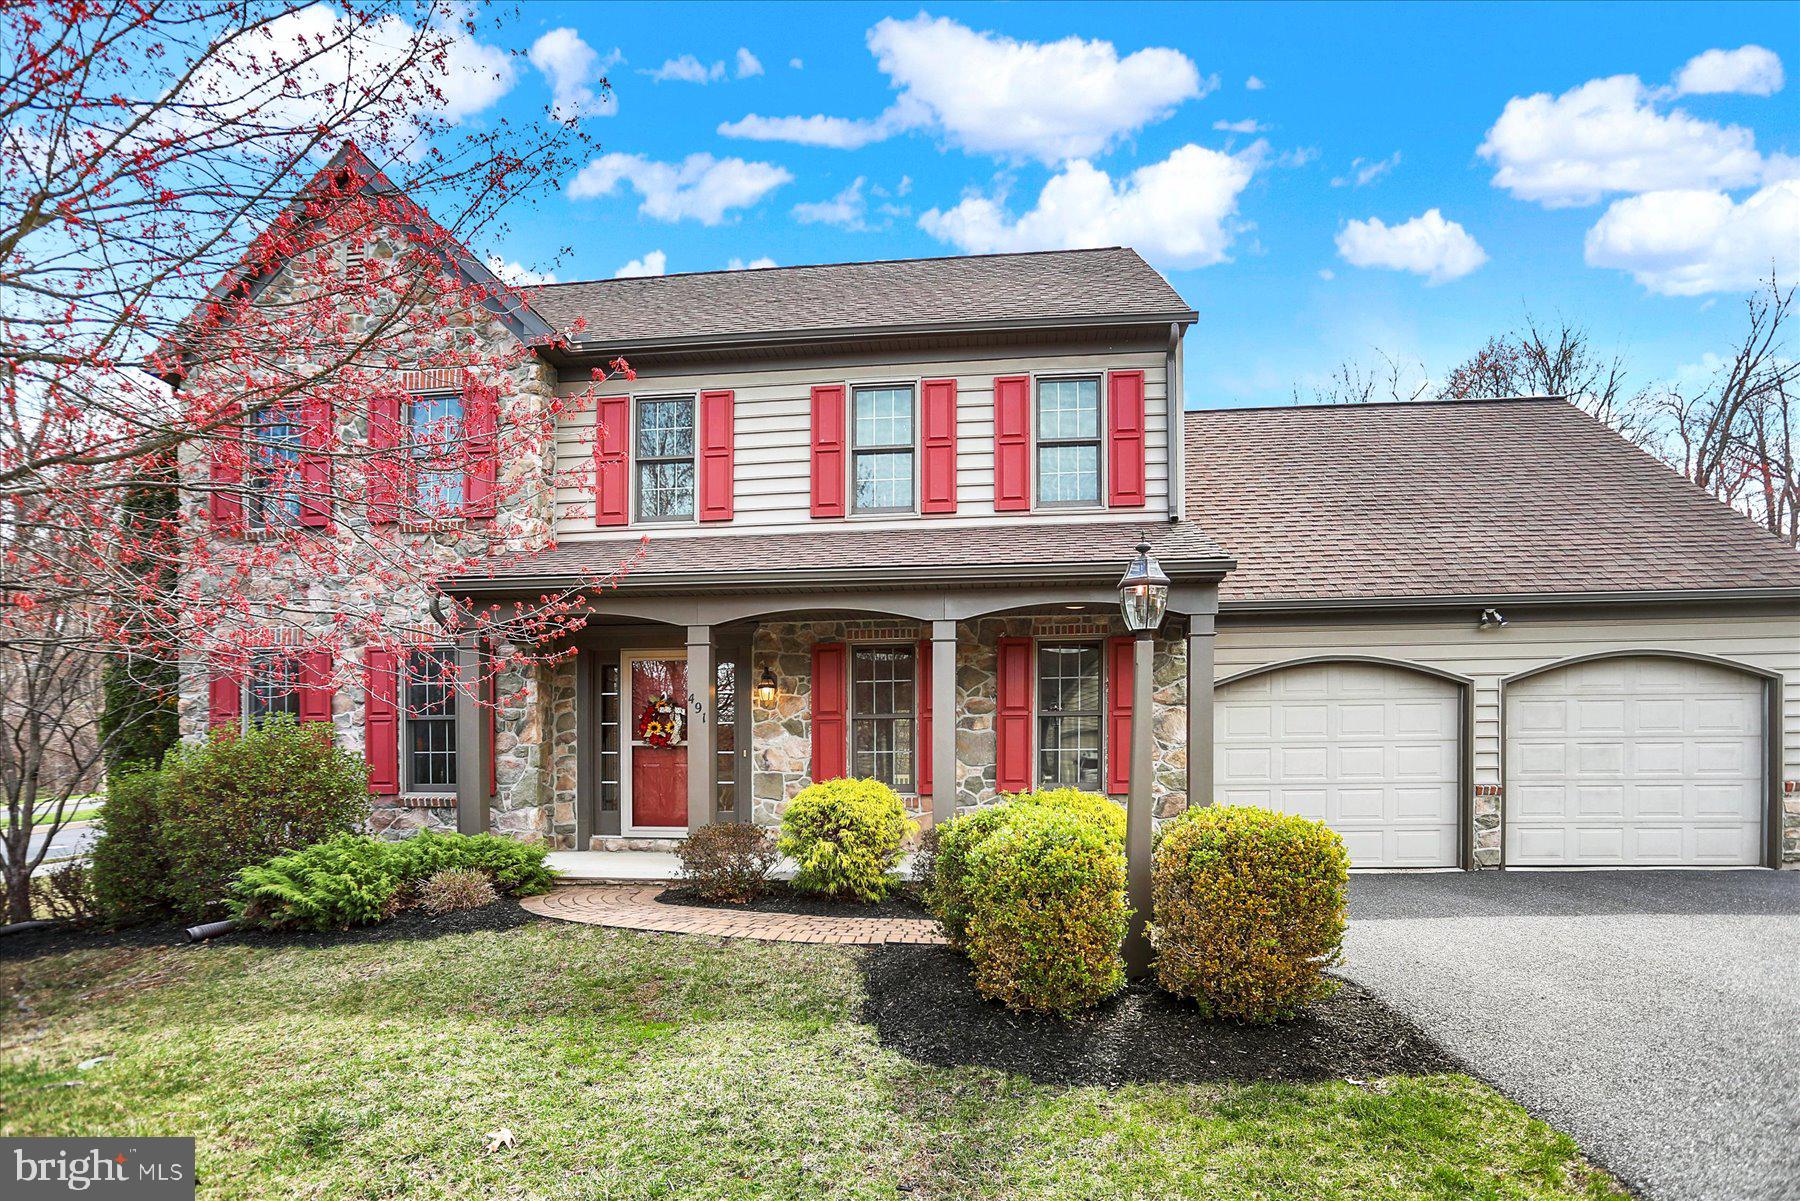
Welcome to your stunning like new, move-in-ready home, offering nearly 3,250 square feet of beautifully finished living space in the highly sought-after Winding Hills community. This exceptional EG Stoltzfus-built residence features an oversized two-car garage, a fully finished lower level, and brand-new appliances throughout. The bright and airy kitchen is a chef's dream, boasting granite countertops, a center island and ceramic tile flooring. It seamlessly connects to the Trex deck and a fenced rear yard that backs onto a serene, wooded area, perfect for outdoor relaxation and entertaining. Adjacent to the kitchen, the inviting family room showcases a gas fireplace with a striking stone front, creating a cozy ambiance. The elegant dining room is adorned with crown molding and wainscoting, adding a touch of sophistication. The main level also includes a spacious living room and a convenient half bath. Upstairs, the expansive primary suite is a true retreat, featuring cathedral ceilings, a luxurious bath, and a walk-in closet that leads to an additional large secondary closet. Three more generously sized bedrooms, a hall bath, and a laundry room complete the second floor. The finished lower level, equipped with a full bath, is ideal for entertaining guests or enjoying family fun. Bilco doors provide easy access to the backyard.  Residents of the Winding Hills community enjoy an array of amenities, including a heated saltwater pool, a clubhouse with a gym, miles of scenic walking trails, integrated parks, and 120 acres of preserved land. The prime location offers convenient access to major highways, shopping, and dining options.

An offer has been received. The sellers are asking for all offers by the end of business Monday, April 7th. We will review and respond to all offers Tuesday morning. If you have any interest, please reach to the listing agent.
#PACB2040528

MECHANICSBURG

491 SEEDLING COURT

4 Beds

3 Baths

3,250 Sq.Ft.

$549,900

MLS#: PACB2040528
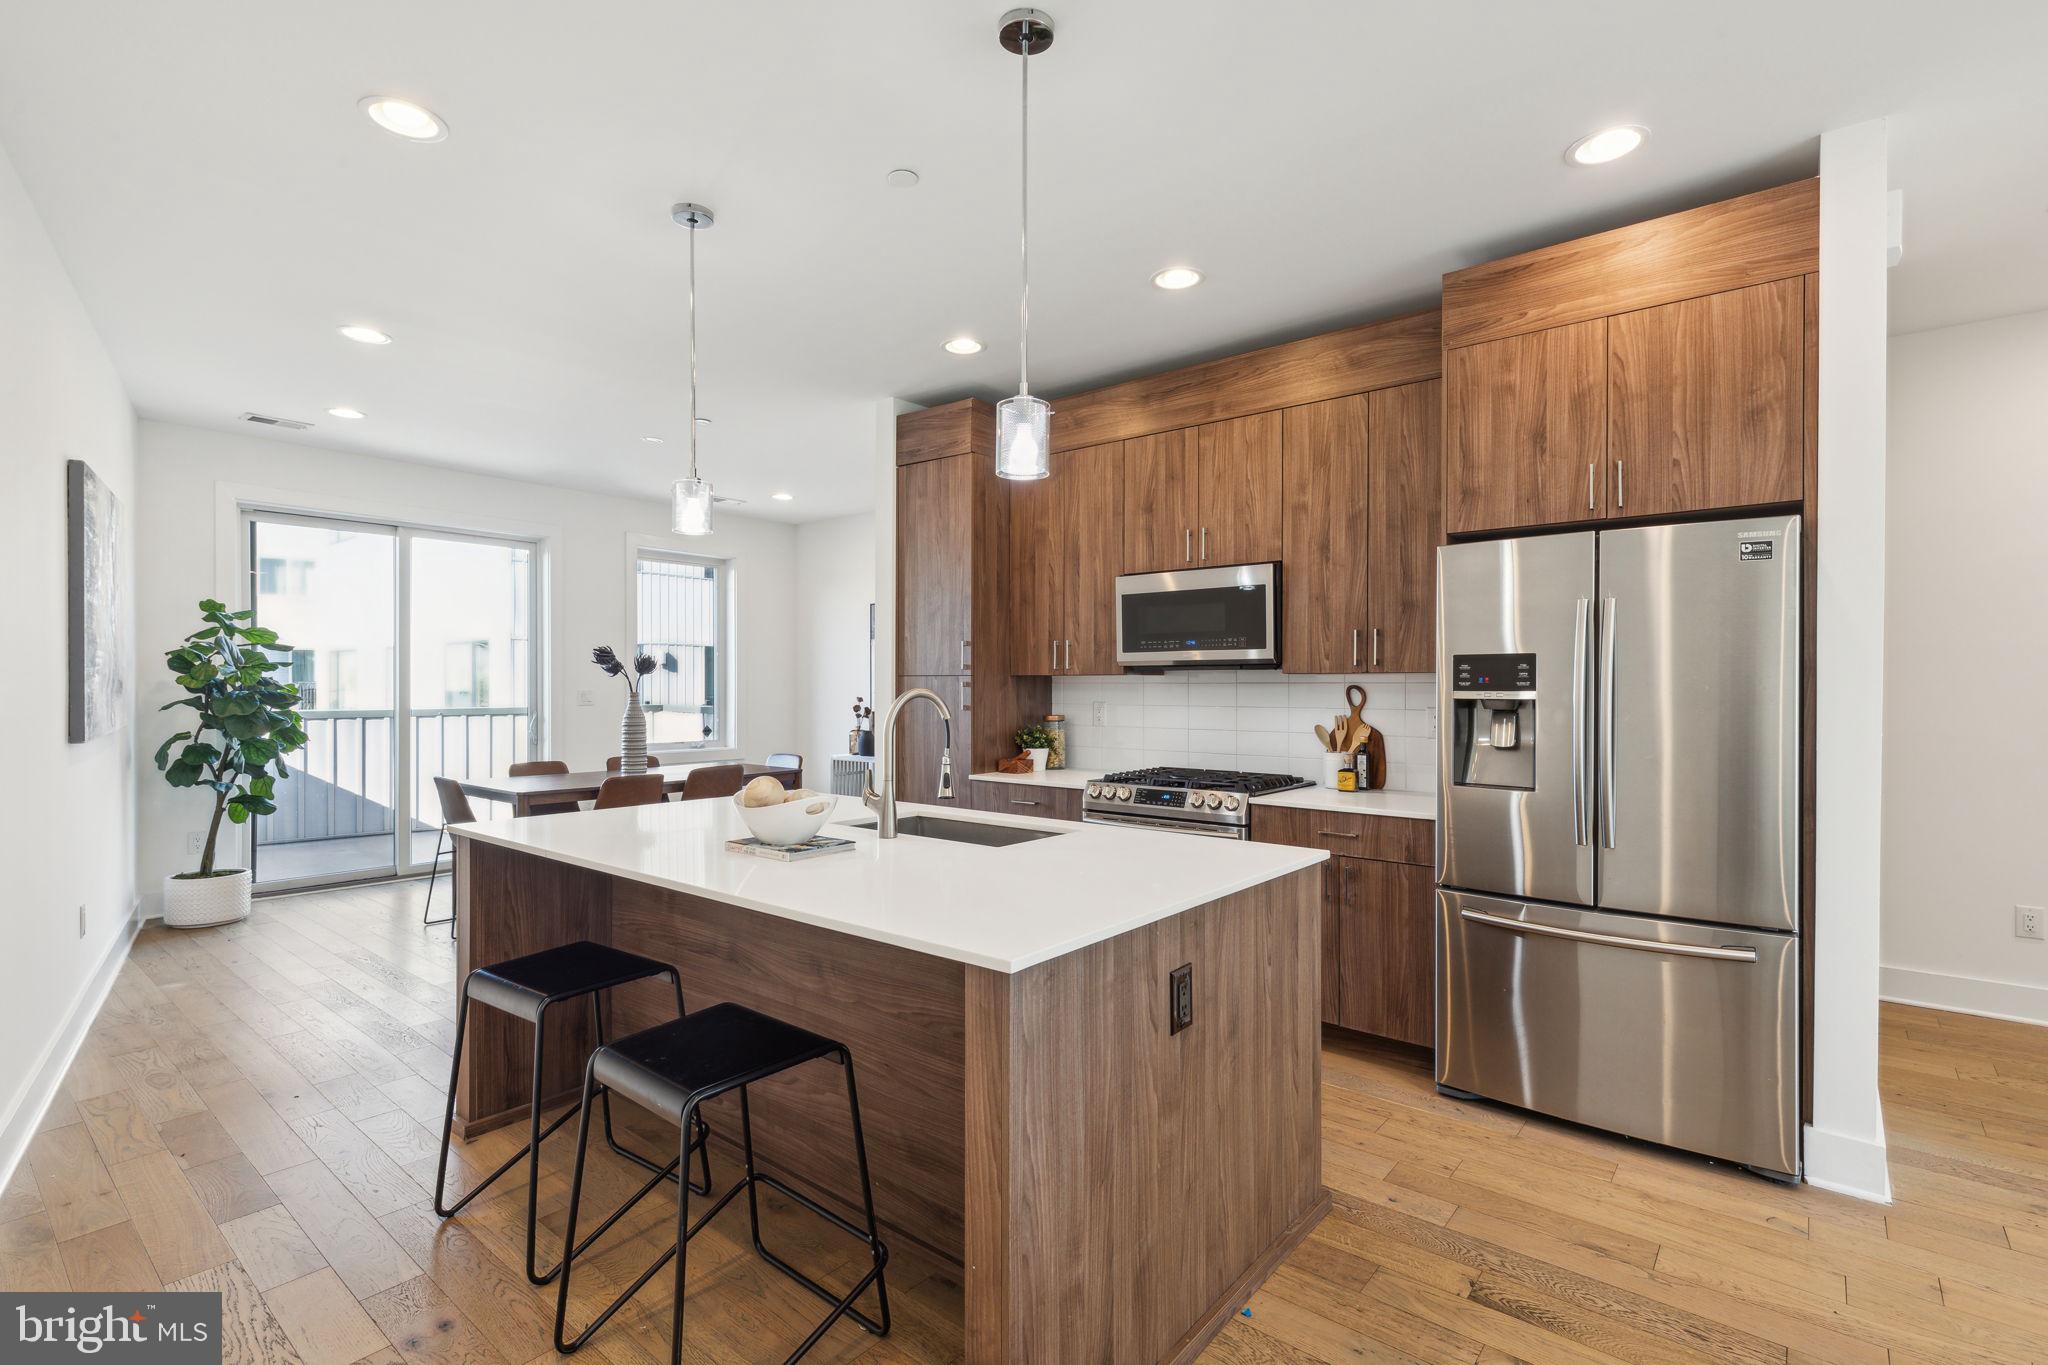
Gorgeous new home on an extra wide tree-lined block on the east side of Reed Estates. Magnificent 3 bedroom, 3.5 bathroom home with 1-car attached garage, massive roof deck with city views,  3000 sqft, and luxury finishes in every room! Amazing Pennsport location. This huge home has it all. The kitchen has quartz countertops and a large quartz island perfect for entertaining. Luxury stainless steel appliance package including a slide in range. Tiled back-splash and plenty of kitchen cabinets. Wide open living room with access to a 2nd floor deck and a separate dining area. also a half bath on the entertainment floor. The primary suite has a huge sleeping area, walk-in closet with shelving system and lovely bath with large glass shower, double floating vanity with his and hers sinks. The other two bedrooms are spacious with great closet space and bathrooms that are all tiled to perfection. Full size front load washer and dryer included and tucked into their own laundry room. The roof deck is massive and has full views of the city and is one of two great outdoor spaces. There is also a finished lower level perfect for a second living room, office, gym - so many possibilities! This home has it all. Extraordinary width, 1-car garage, amazing location! All square footage numbers are approximate and include above and below grade square footage. Square footage should be verified by the buyer. It is the responsibility of the buyer to verify real estate taxes. Photos are of a similar home in the development and may not portray actual finishes.
#PAPH2467384

PHILADELPHIA

1426 S HOWARD STREET

3 Beds

3 Baths

3,200 Sq.Ft.

$650,000

MLS#: PAPH2467384
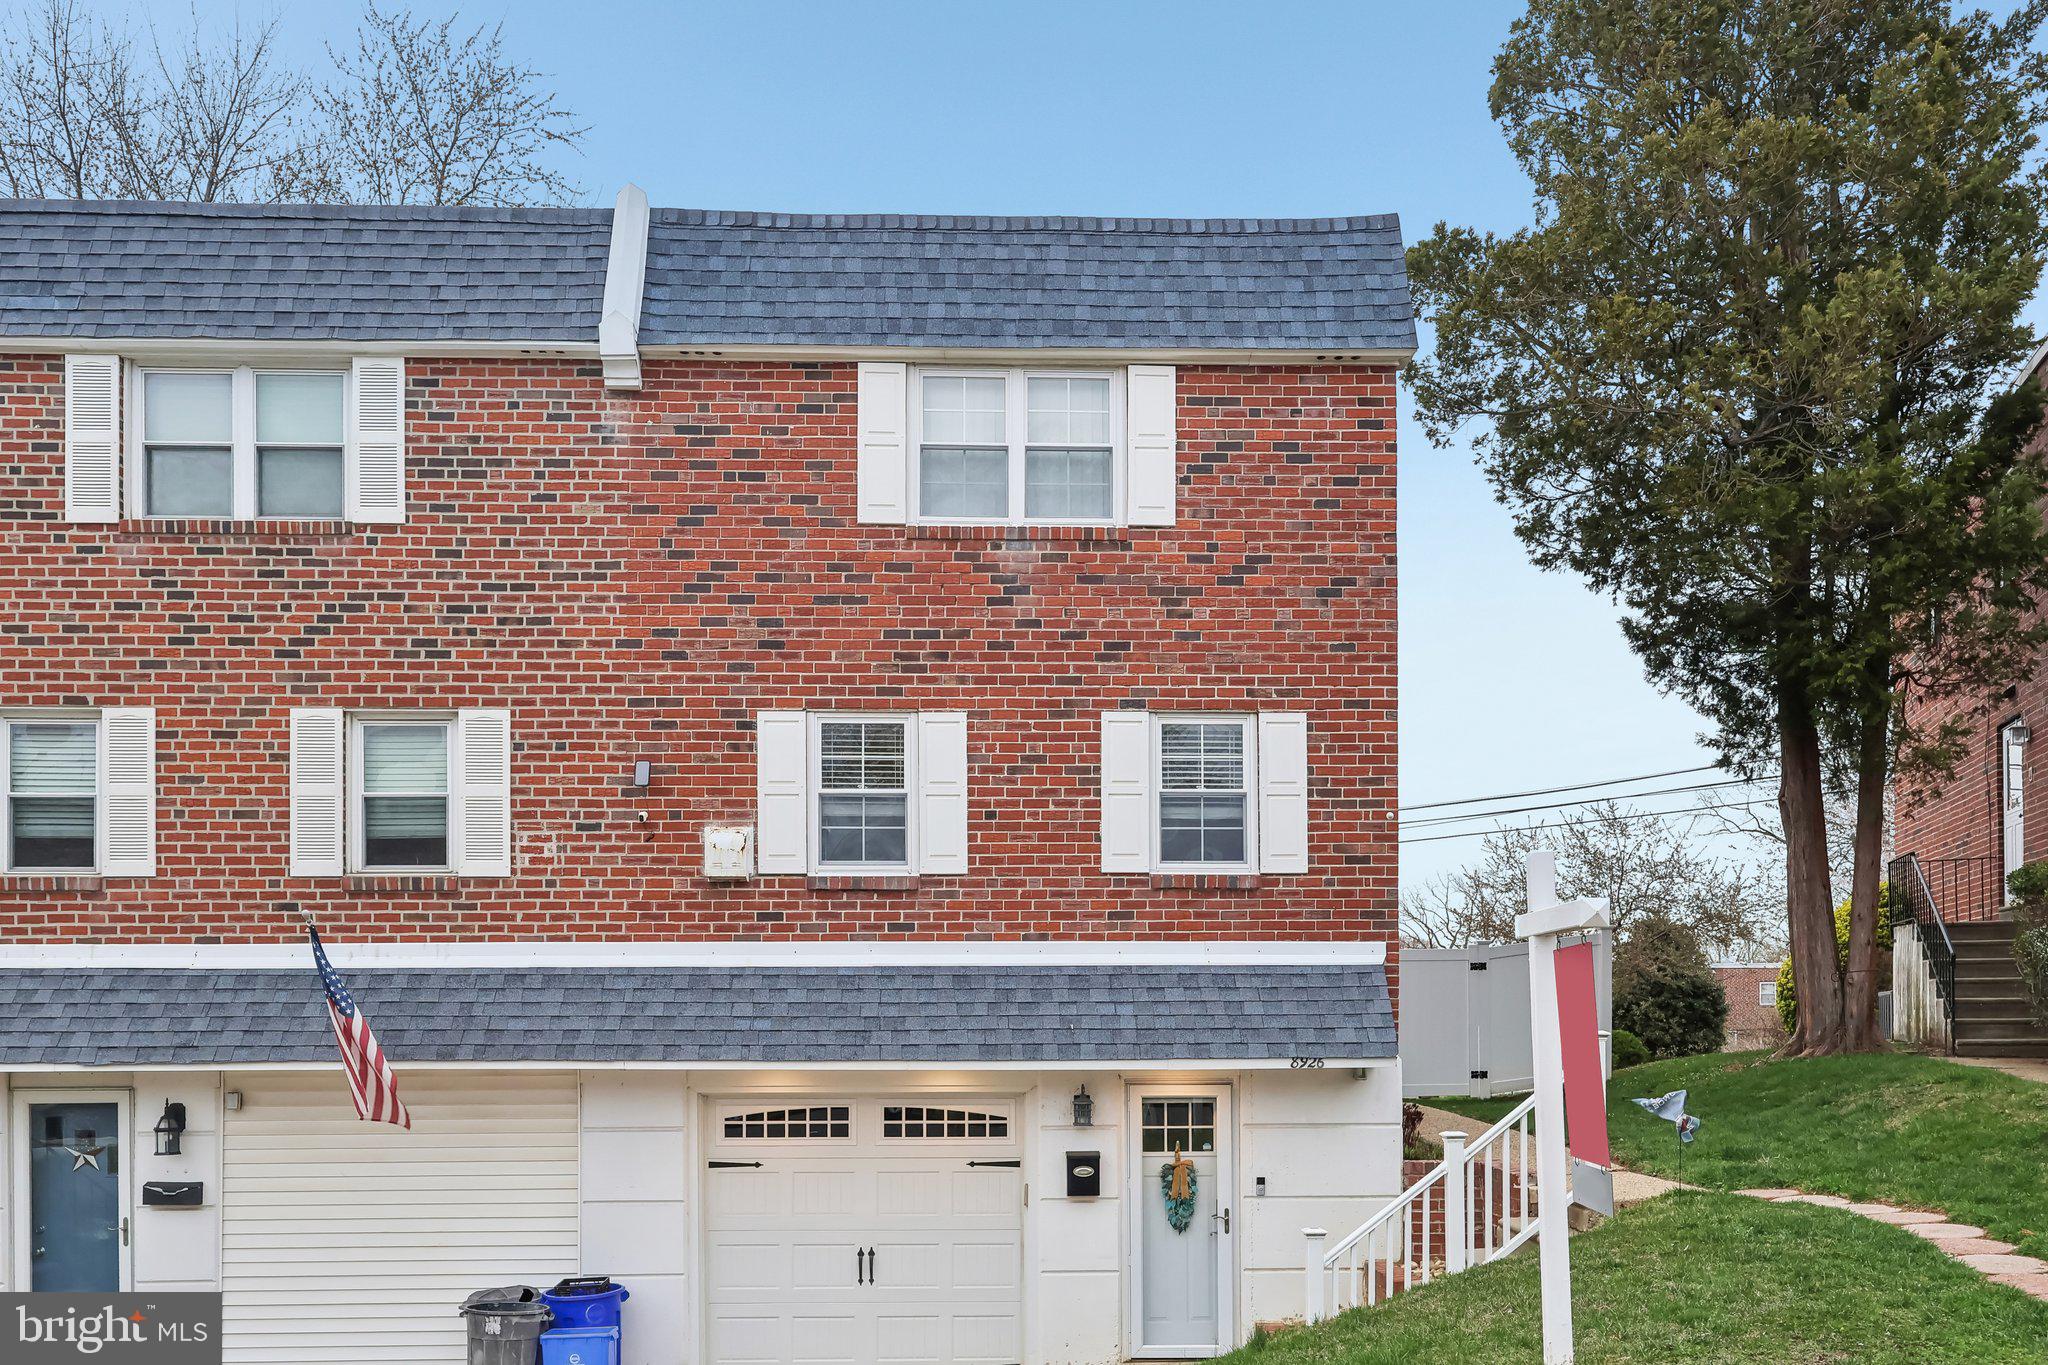
Spacious and well-maintained, this 1,900 sq. ft. twin home in the desirable Sun Valley neighborhood offers comfort and convenience near Penny Pack Park. Featuring 3 bedrooms and 2.5 baths, this home boasts a newly installed central heating and air system for year-round comfort. The main floor offers a spacious living room with recessed lighting, a generously sized formal dining room, and an eat-in kitchen with stainless steel appliances. A convenient half bath is also located on this level. Upstairs, the Primary Suite includes a private ensuite bathroom, along with two additional well-sized bedrooms and another full bath in the hall. The spacious finished lower level provides additional living space and features sliding doors that lead out to a private patio and newly fully-fenced yard—perfect for outdoor relaxation. The large yard also includes a fire pit and a shed for extra storage. A fantastic opportunity to own a charming home in a great location!
#PAPH2465914

PHILADELPHIA

8926 SYLVIA LANE

3 Beds

2 Baths

1,904 Sq.Ft.

$424,900

MLS#: PAPH2465914
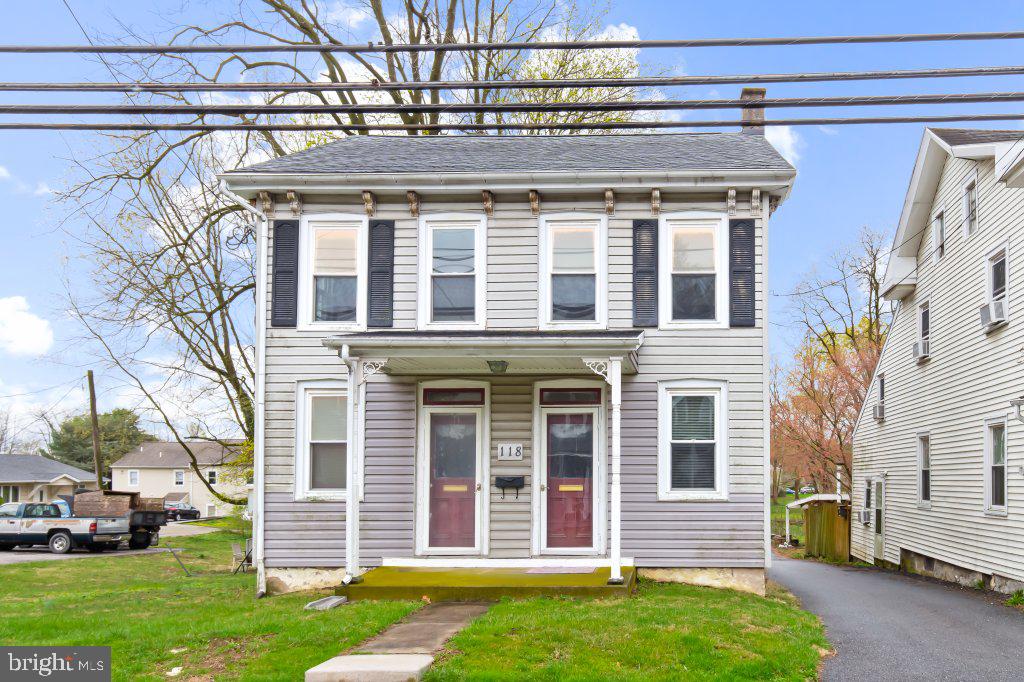
Your chance to put some TLC into a single home in the heart of Millersville. Walking distance to the university and Penn Manor school district! Ready to be fixed up as a primary residence or as an investment property! Well built 1920 home with 5 bedrooms, 2 full bathrooms, unfinished basement, and off street parking (in back of home). Tons of potential here to make this home your own.  New plumbing, newer roof, new water heaters, replacement windows, front porch replaced. Nice backyard space with off-street parking and usable space to spend time outdoors. Tree lined on the one side for privacy. Walk over to Jacks for dinner or House of Pizza and experience true Millersville living. Fantastic opportunity here!
#PALA2066904

MILLERSVILLE

118 W FREDERICK STREET

5 Beds

2 Baths

1,482 Sq.Ft.

$200,000

MLS#: PALA2066904
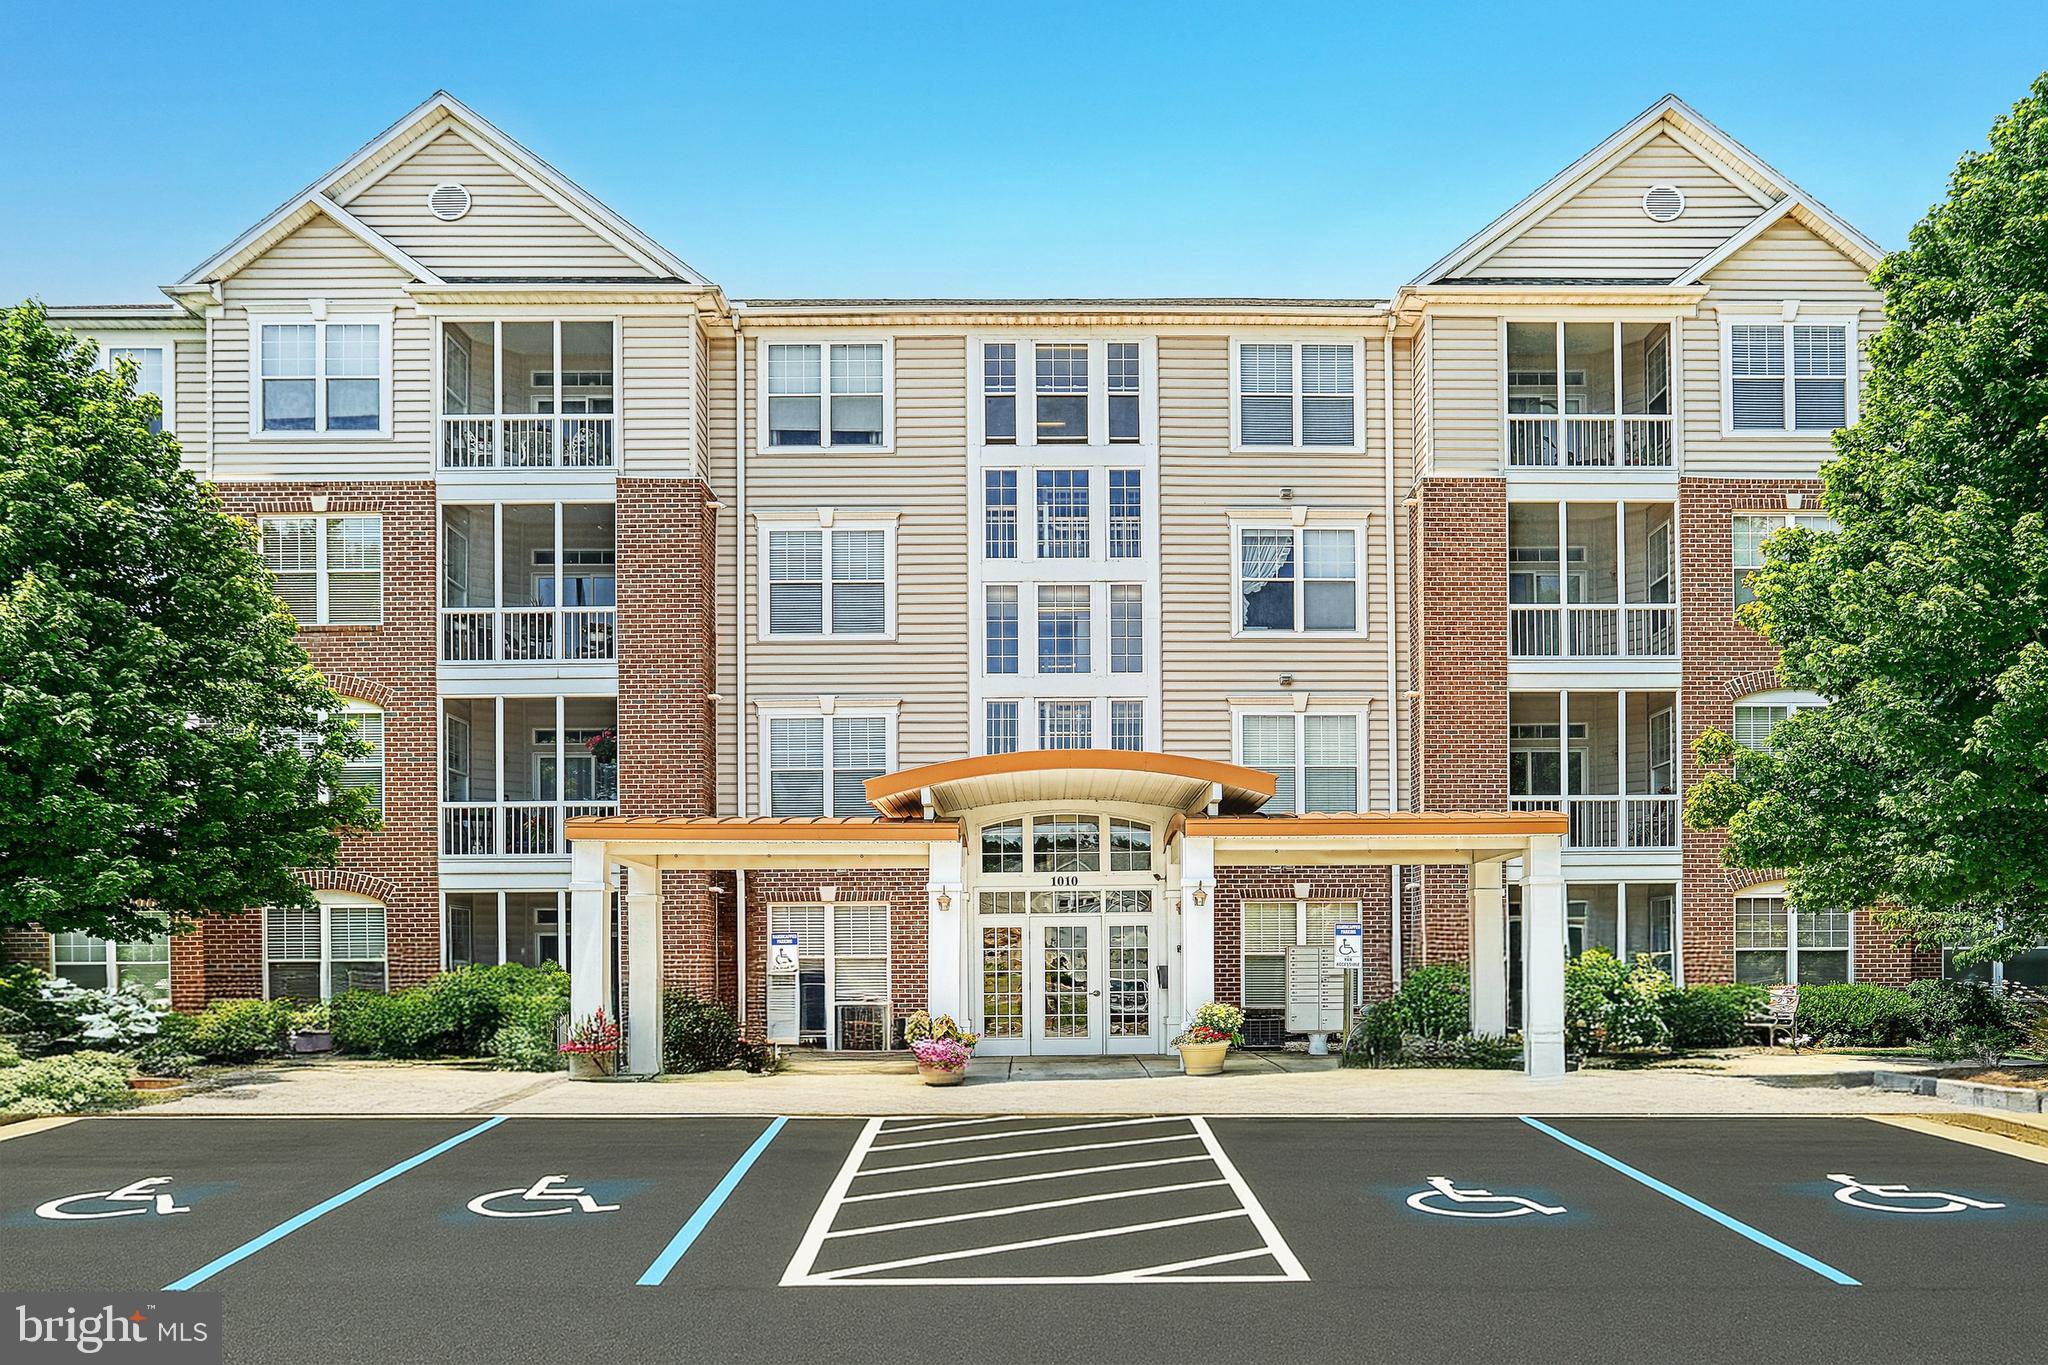
Welcome to Greenleigh 1010 Condominiums, a 55+ community within Regent's Glen!  This top floor move-in ready condo offers views of the nearby York County Rail Trail. Featuring 9' ceilings with 2 bedrooms and 2 full bathrooms, this home has been tastefully updated with new flooring throughout and new vanities in both bathrooms. The open floorplan provides plenty of space for relaxation or entertaining with a bright eat-in kitchen. There is also a private balcony off the dining area.  The HVAC was replaced in 2020. Optional Regent's Glen membership offers many amenities, with a Golf Course, Driving Range, Fitness Center, Outdoor Swimming Pool and more!
#PAYK2079460

YORK

1010 CREST WAY 402

2 Beds

2 Baths

1,533 Sq.Ft.

$225,000

MLS#: PAYK2079460
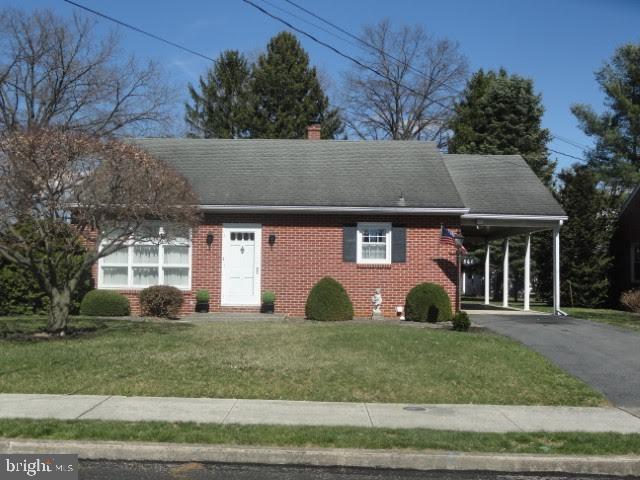
Well cared for home in nice condition- featuring 3 bedrooms and 1 bath. Upstairs has additional room, could be used as a bonus room or additional bedroom. Oak hardwood floors throughout. Nice neighborhood and location.
#PAFL2025908

CHAMBERSBURG

561 WEAVER AVENUE

3 Beds

1 Baths

N/A

$279,000

MLS#: PAFL2025908
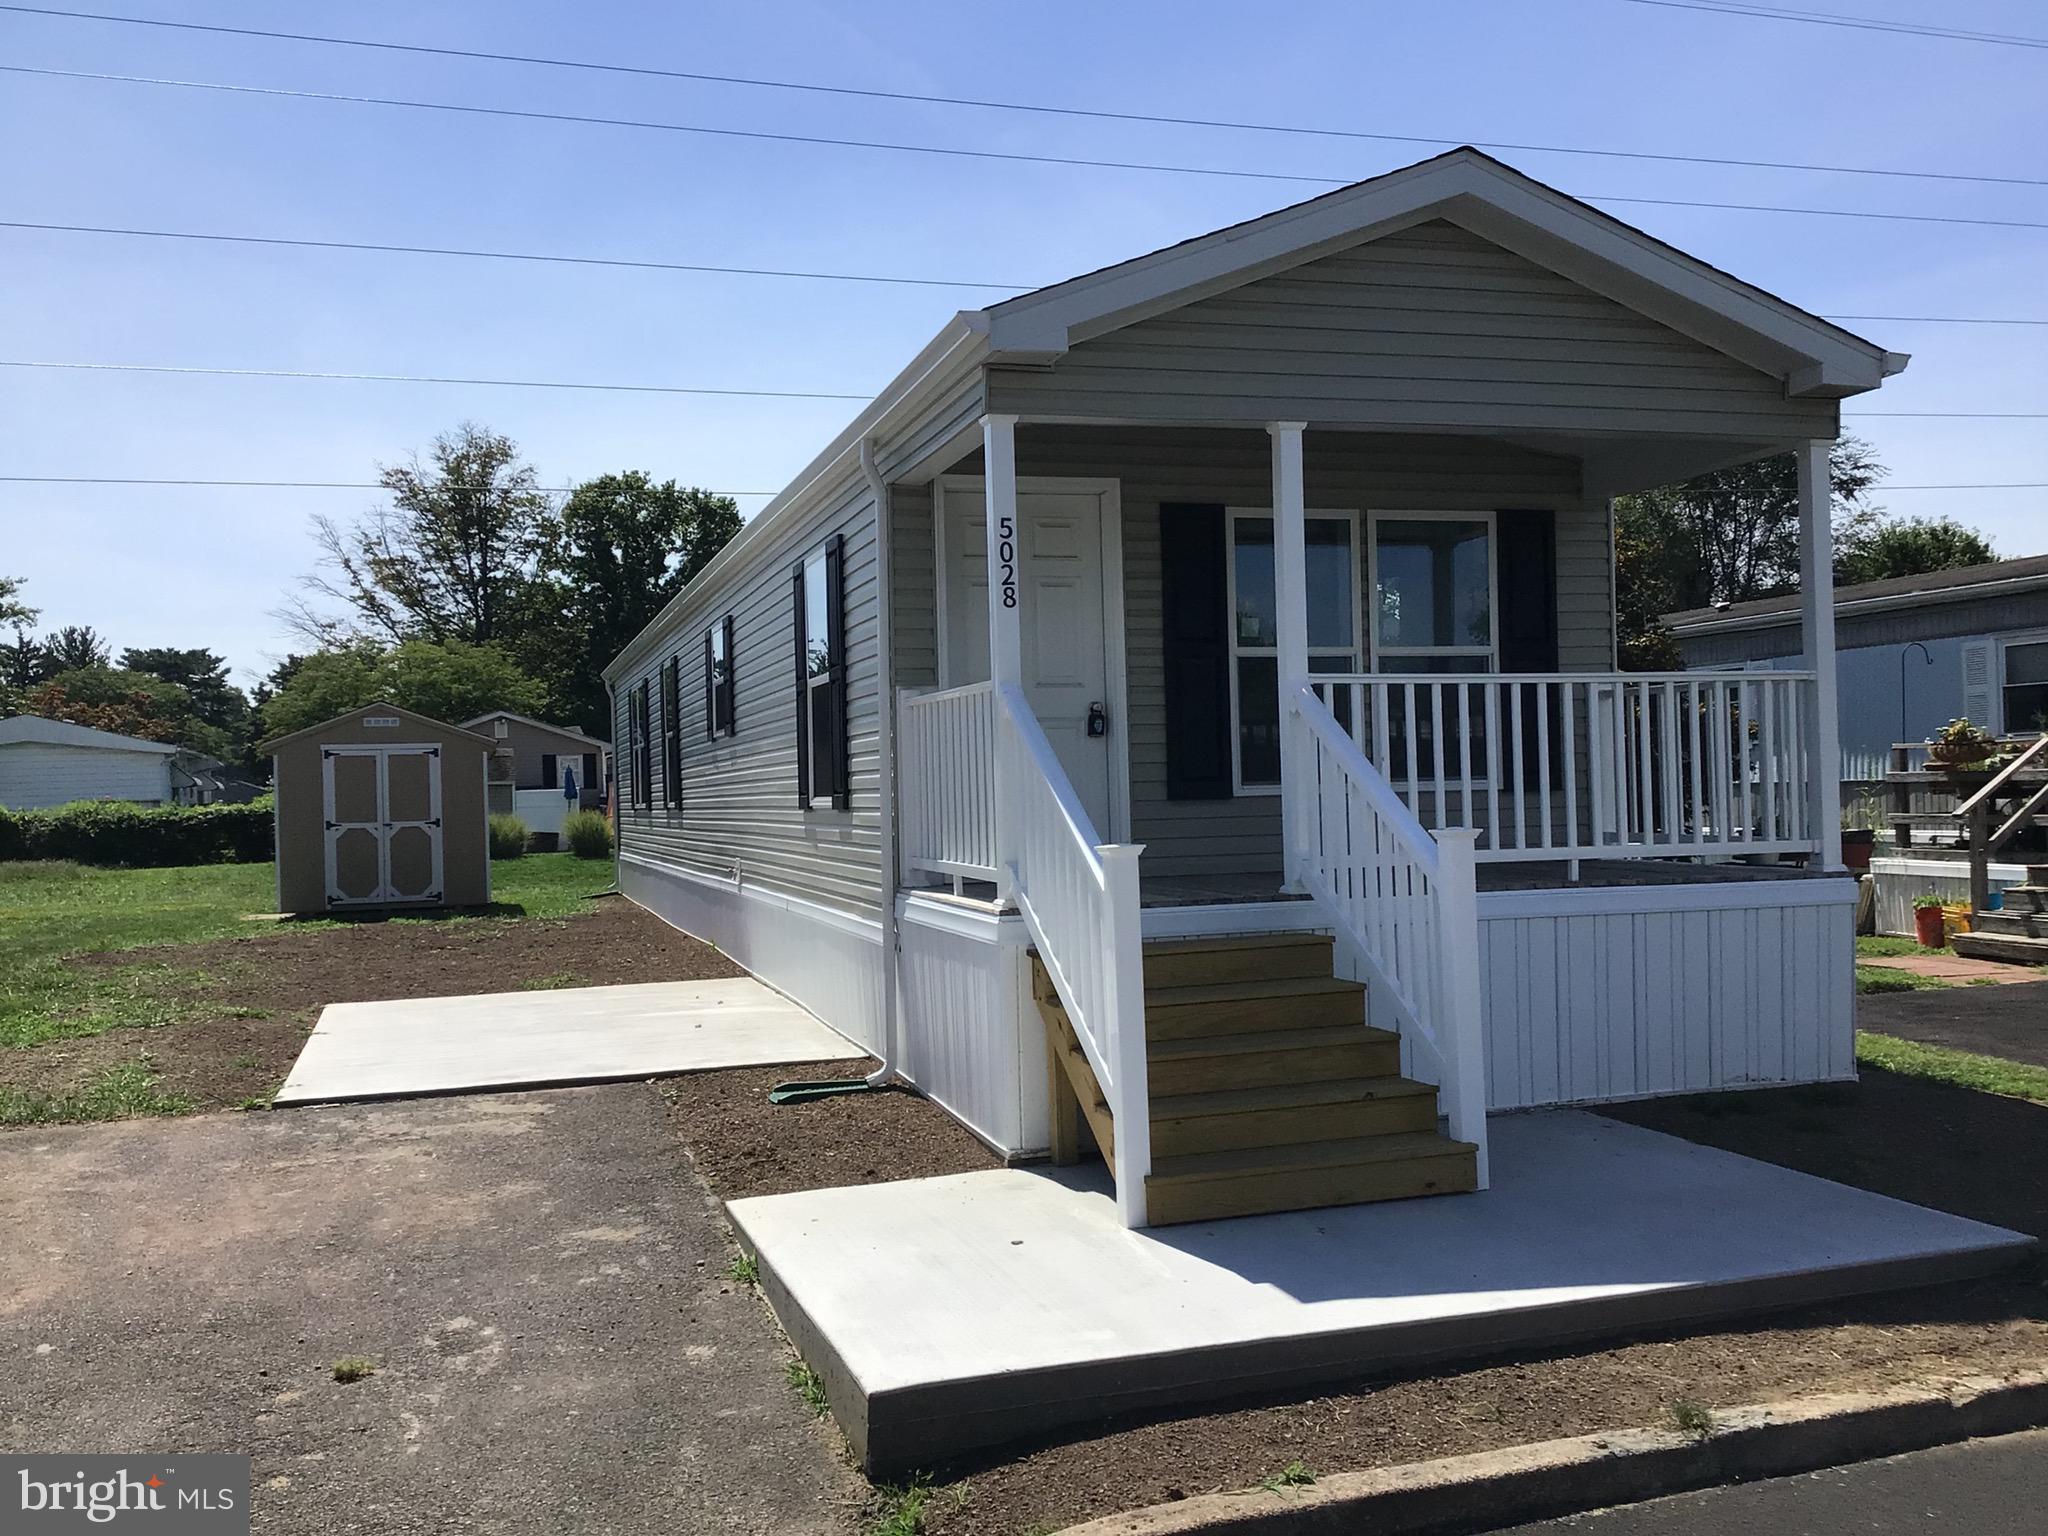
This Pine Grove 2023 New Home features plenty of living space in a smaller model. It has a large kitchen with lots of counter space and plenty of storage. This home has two bedrooms and 2 full bathrooms and a separate laundry area. If you’re looking for a smaller home all on one floor this model may be perfect. The home is on leased land and community fees do apply.
#PABU2078178

MORRISVILLE

5028 GARNER DRIVE

2 Beds

2 Baths

924 Sq.Ft.

$144,500

MLS#: PABU2078178
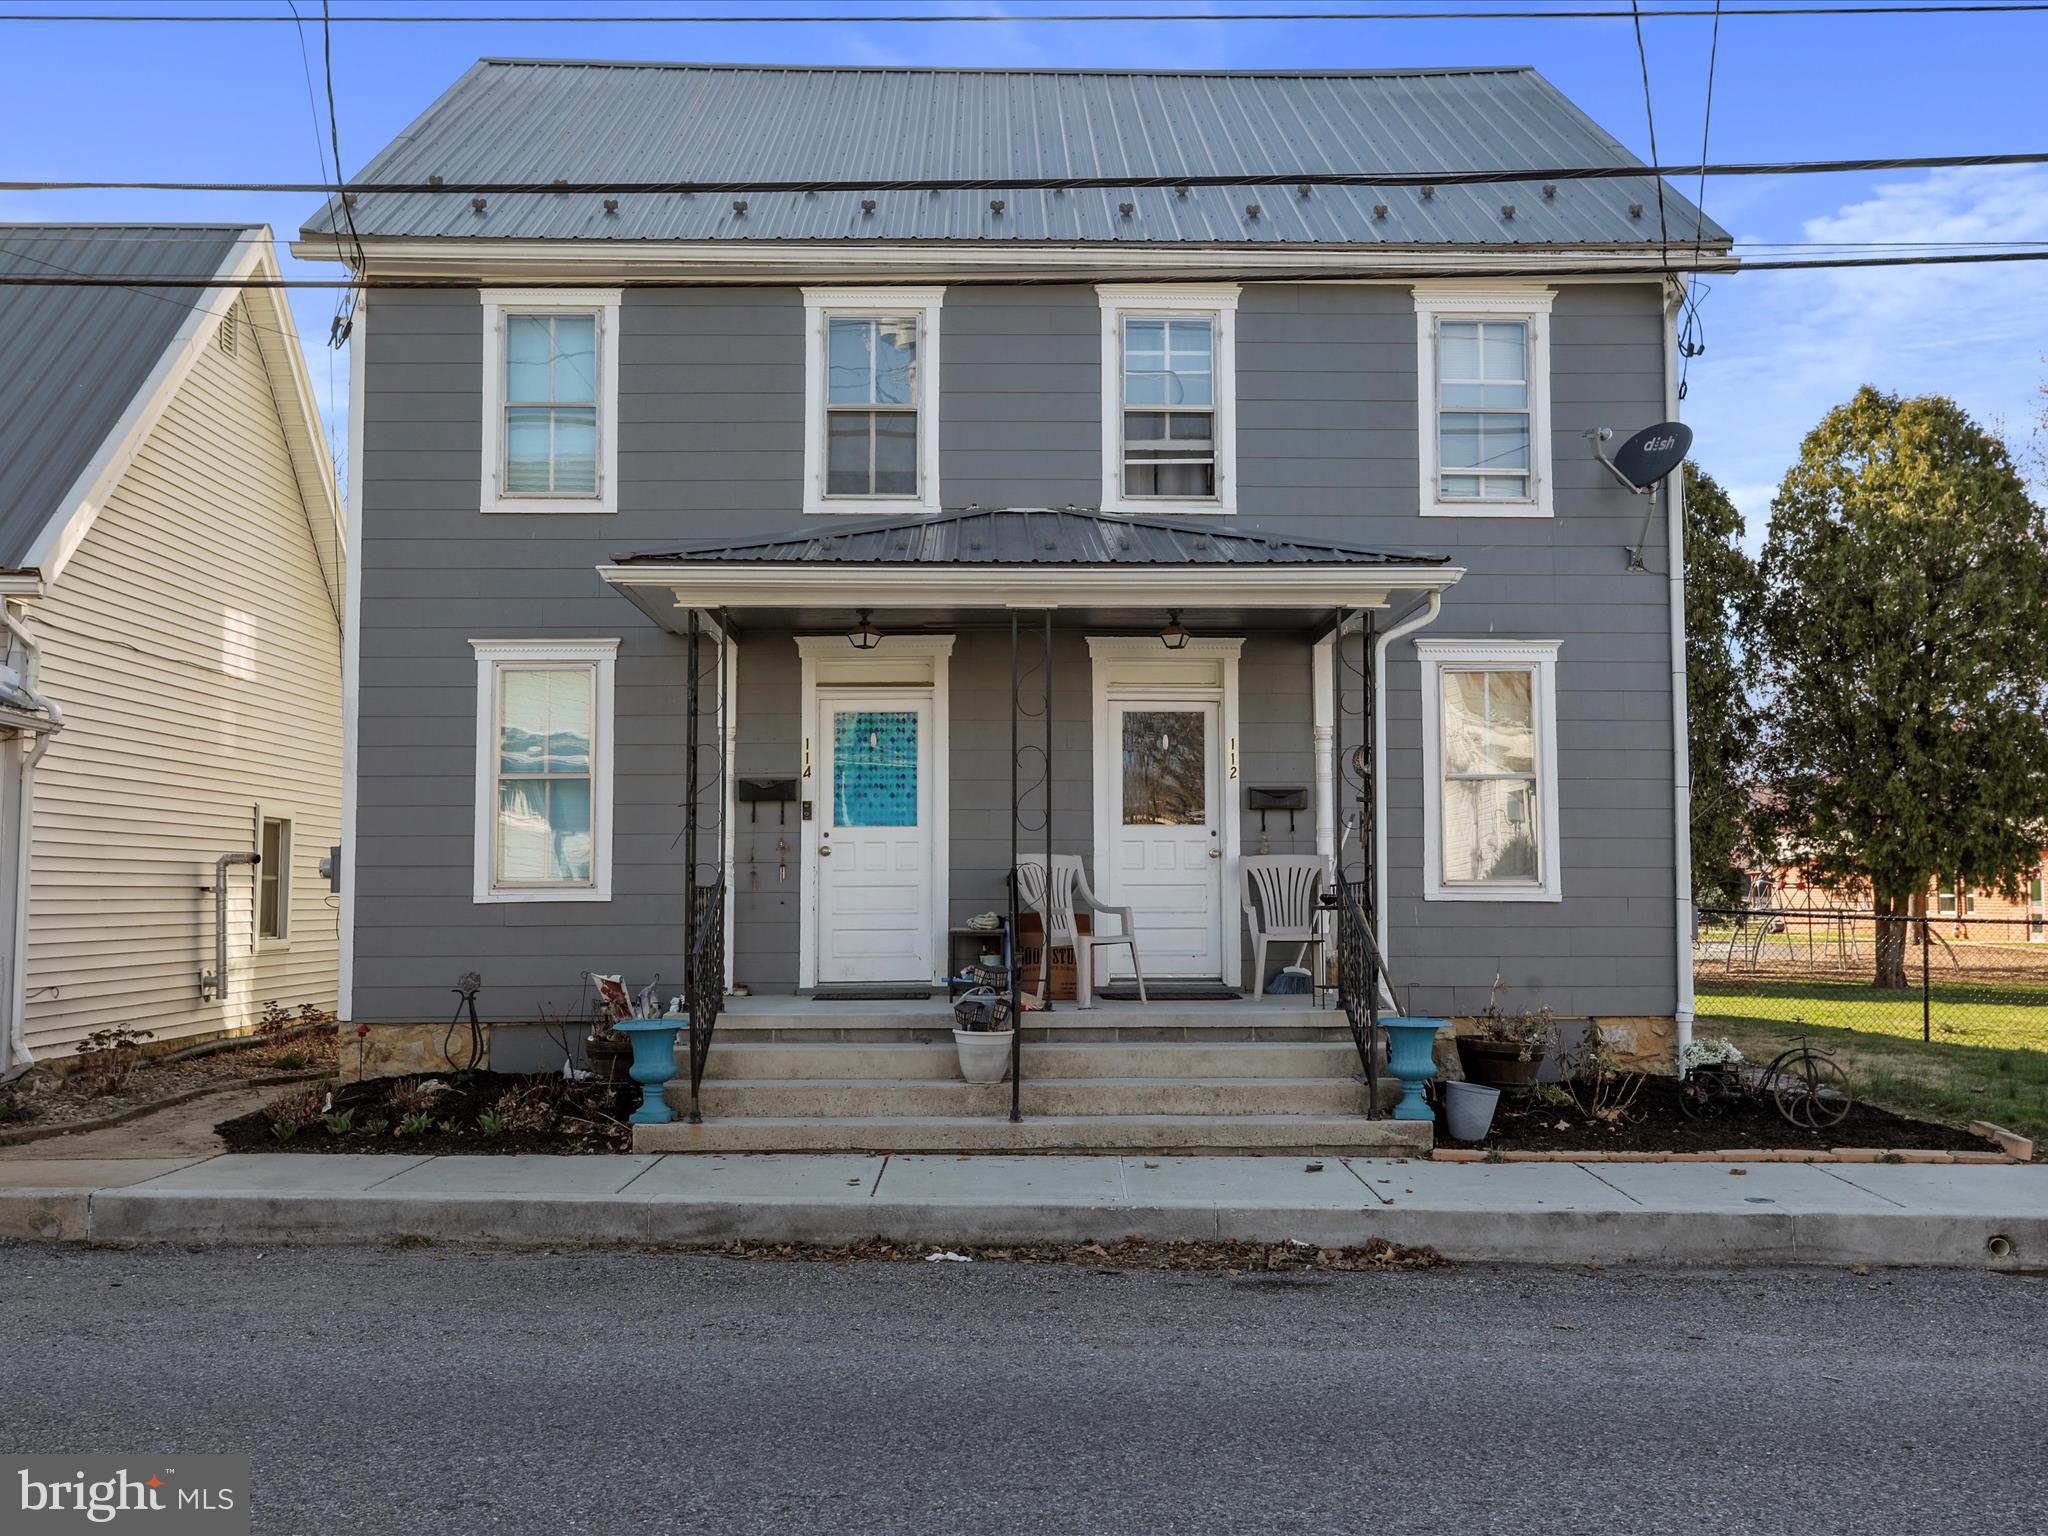
This well-maintained duplex colonial offers the perfect blend of comfort and opportunity! Each side features 2 spacious bedrooms, 1 full bath, a cozy living room, a functional kitchen with brand new stoves, laundry hookups, and a separate dining room, providing ample space for everyday living. Extra storage space in the walk-up attic. 114 includes an updated electrical box and new refrigerator. Fenced-in backyard and a convenient shed for all your storage needs. The covered front porch invites you to relax and enjoy the neighborhood. Property is directly next to the Mercersburg Elementary School, providing easy access for families. Live in one side and rent out the other for additional income, rent them both out, or keep both units for yourself—the possibilities are endless! Don't miss this great investment opportunity!
#PAFL2025756

MERCERSBURG

112 S PARK AVENUE 114

4 Beds

None Baths

2,124 Sq.Ft.

$229,900

MLS#: PAFL2025756
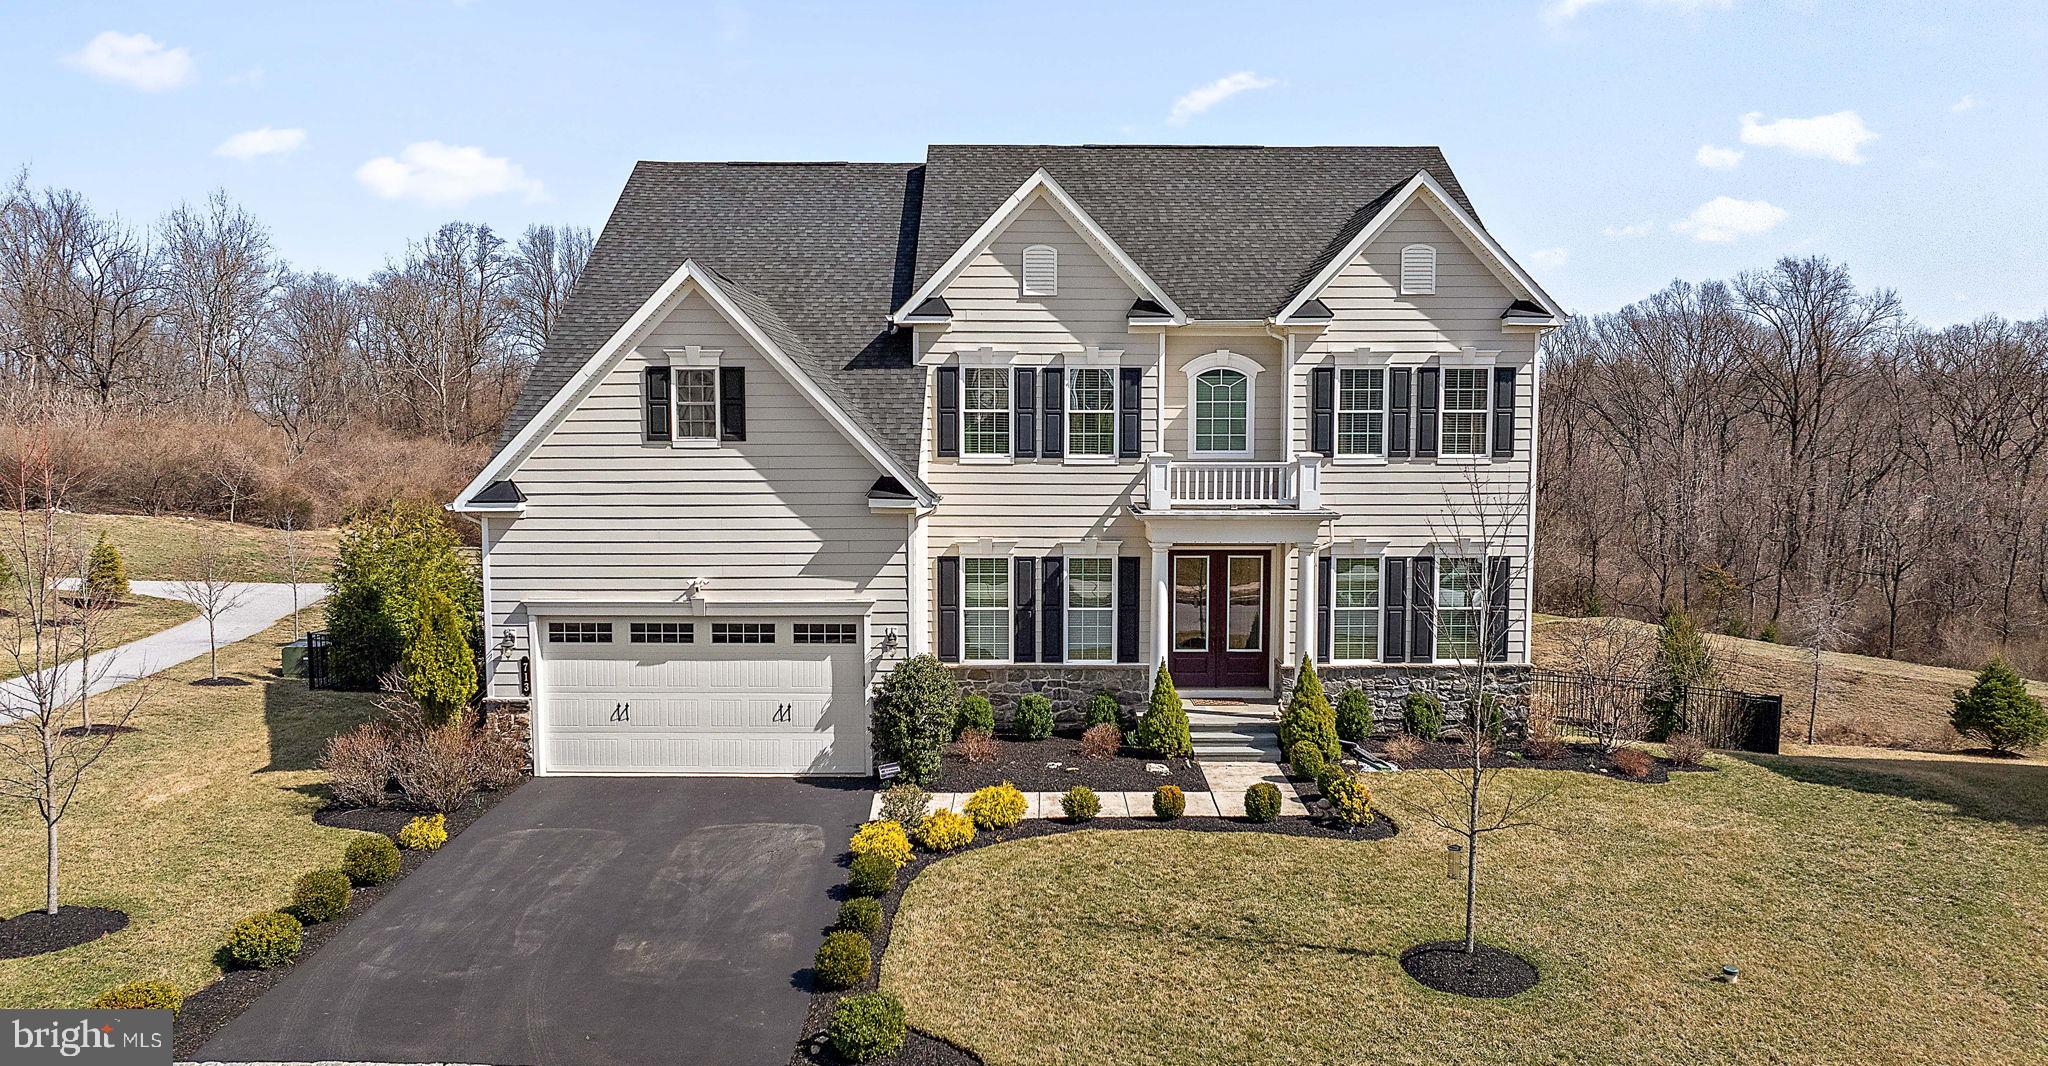
An offer has been accepted, and Open house is cancelled! Welcome to this stunning 5/6-bedroom, 5.5-bathroom home, thoughtfully designed and impeccably maintained. Offering the perfect balance of privacy with a community feel, this home is conveniently located with easy access to Route 76 and Route 202, just minutes from King of Prussia, Exton, and Paoli/Malvern train stations, as well as premier shopping, dining, and entertainment options.

The main level boasts soaring 10-foot ceilings, a stunning two-story family room flooded with natural light and offering scenic wooded views. A first-floor bedroom with an en-suite bath, a dedicated office space, and a beautiful kitchen with a cozy window seat—perfect for enjoying your morning coffee while gazing outside—makes this level as functional as it is beautiful. Step out onto the covered deck, complete with a fireplace and heater, and built-in outdoor speakers, creating the perfect all-weather space for gatherings, watching your favorite TV shows and sports, or simply unwinding in a peaceful setting.

The second floor, with its 9-foot ceilings, is designed for both privacy and convenience. It features a luxurious master suite with an en-suite bath, two bedrooms sharing a Jack-and-Jill bathroom, an additional bedroom with a private bath, and a convenient second-floor laundry room. The entire home is outfitted with custom closets for optimal organization. Enjoy your favorite tunes with built-in speakers in multiple rooms.

The expansive walkout basement, also featuring 9-foot ceilings, is a dream space. It includes a comfortable sitting area, a huge screen for movie nights or gaming, and a fully equipped bar with a waterfall island, a dishwasher, mini fridge, and microwave—perfect for effortless entertaining. Stay active in the dedicated gym and utilize the additional flex room as a bedroom or second office, conveniently located next to a full bath. Step outside to the covered, finished patio in the fully fenced backyard, where you’ll find a beautiful garden with vegetable beds awaiting your green thumb.

For added convenience, this home is equipped with water softener system and EV charger.

With exceptional finishes throughout, this move-in-ready home is truly one of a kind—don’t miss your chance to own this rare private retreat!
#PACT2093008

MALVERN

713 STONECLIFFE ROAD

6 Beds

5 Baths

6,487 Sq.Ft.

$1,520,000

MLS#: PACT2093008
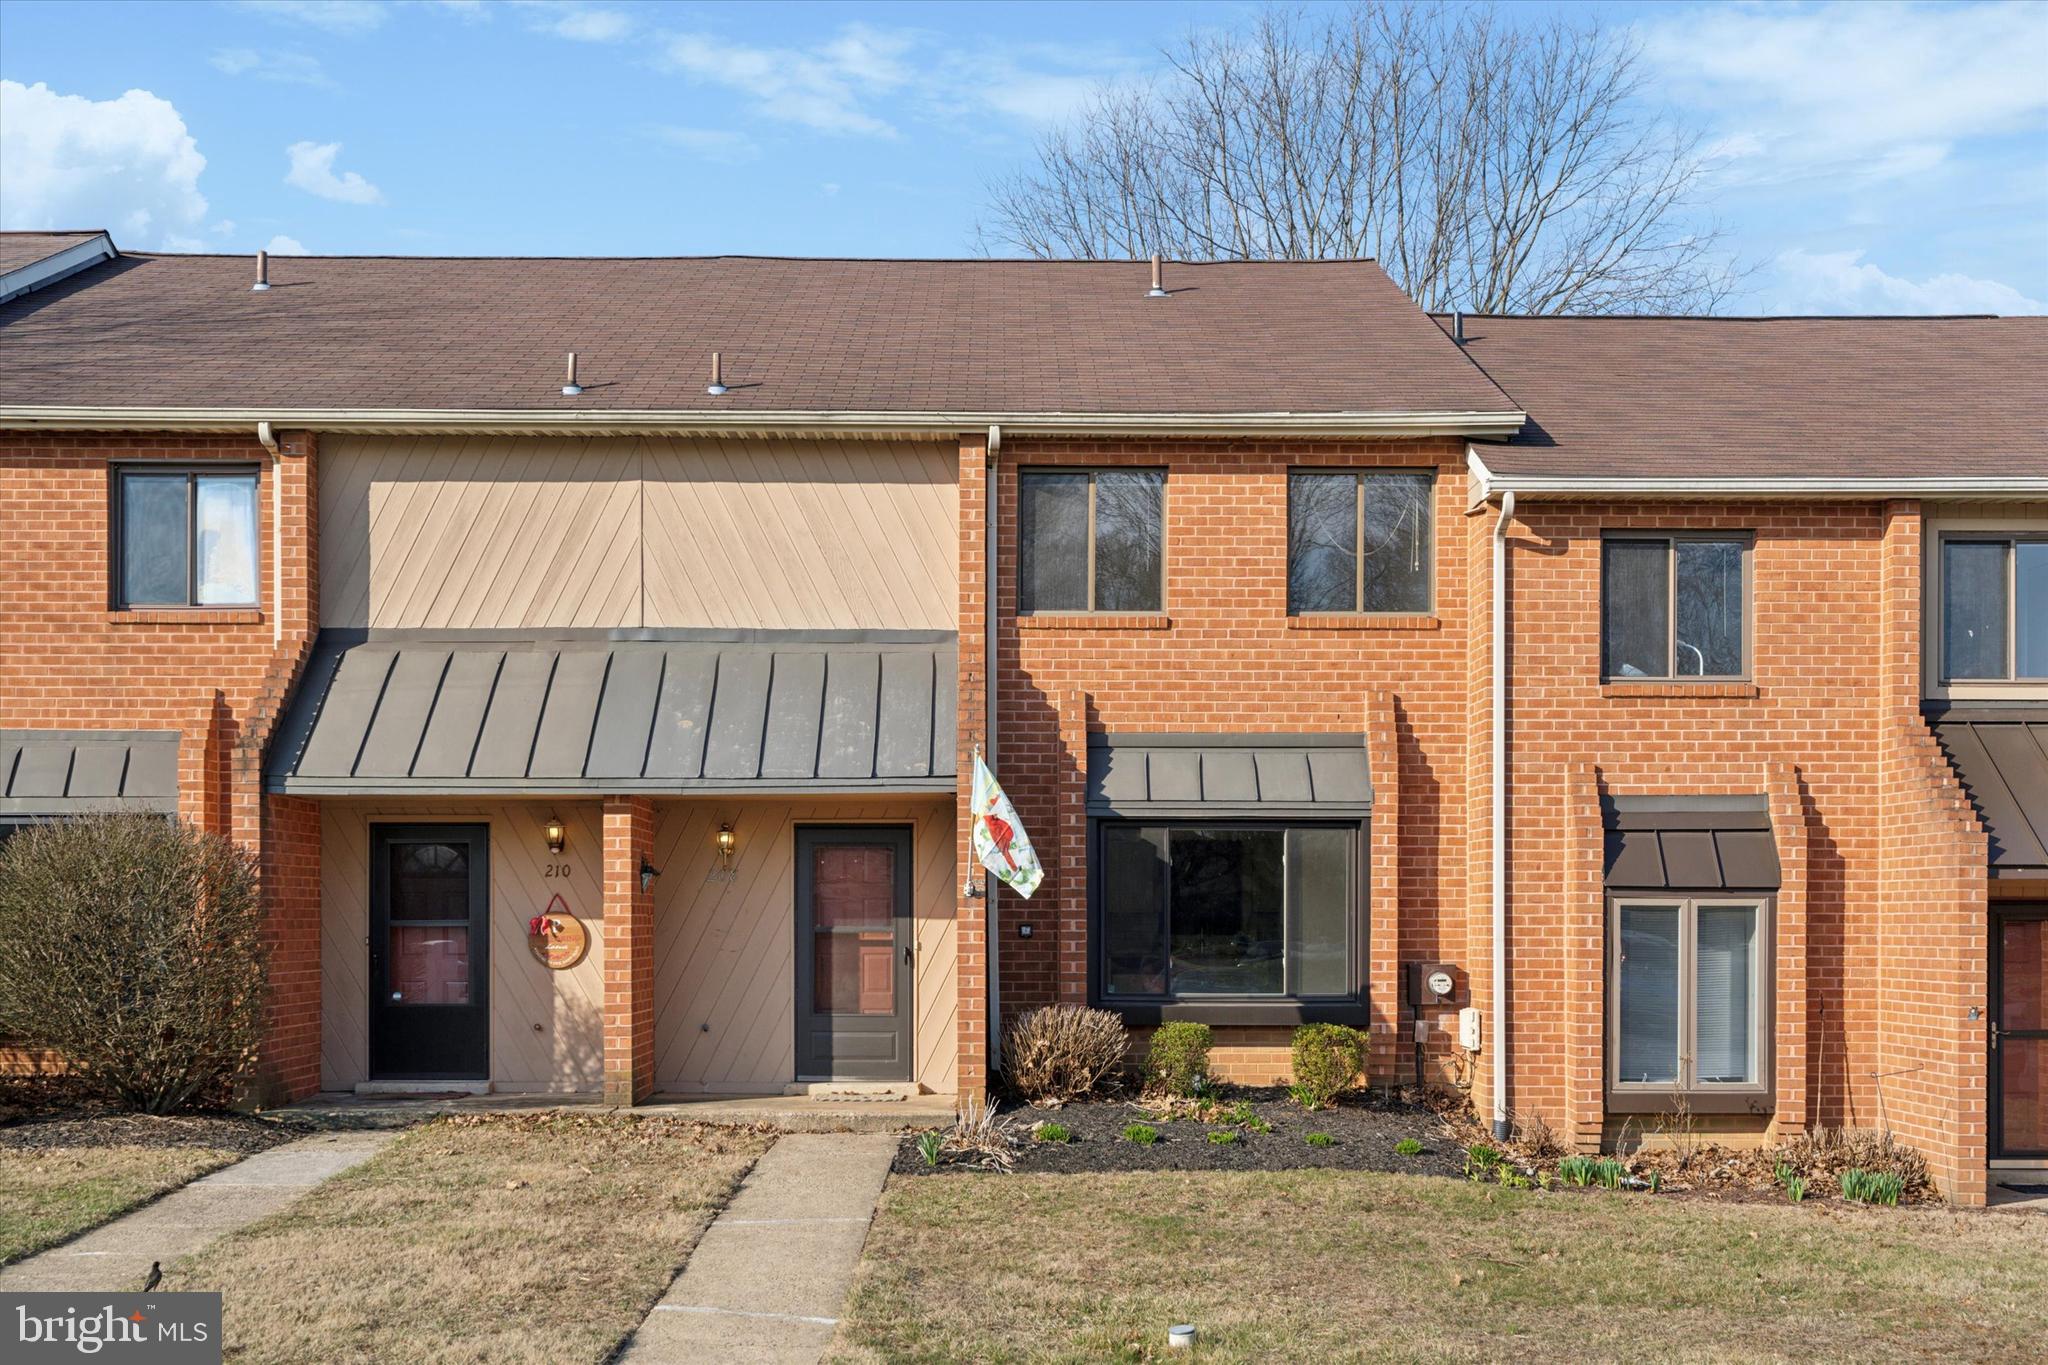
Welcome to 208 Towyn Court, a 2 bedroom, 2.5 bath townhome in the sought after Rhondda community in Exton. Eat-in kitchen boasts a pantry closet and a pass through to the dining and living room area. A slider leads to the back patio where you can grill, entertain or relax outside in this great community. A powder room completes the main level. Upper level master bedroom features large double closets and an en-suite with single sink, tile floor and tub/shower. Laundry is found on the second level next to the second full bathroom. New hot water heater was installed in 2023, new HVAC installed in 2024 and freshly painted throughout. The association at Rhondda features tennis courts, outdoor pool, club house, walking trails, playgrounds and so much more!
#PACT2094690

EXTON

208 TOWYN COURT

3 Beds

2 Baths

1,760 Sq.Ft.

$385,000

MLS#: PACT2094690
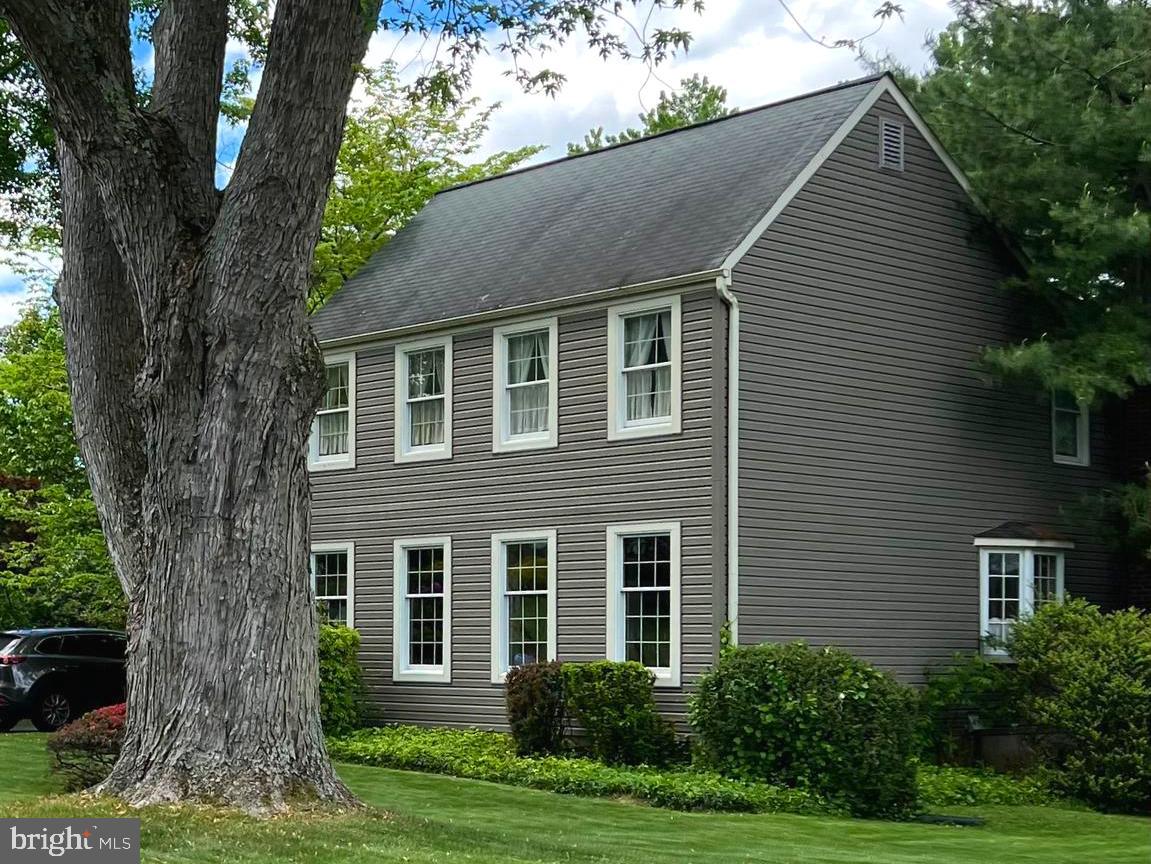
Welcome home to 513 Coldstream Drive located in the peaceful and desirable Coldstream neighborhood in Tredyffrin Township. First you will notice the charming curb appeal of the Salt Box / National Folk style facade. This well-maintained property with NEW ROOF offers a cozy and welcoming atmosphere.  Enter through the front door into the spacious front foyer. There is a traditional layout with formal living room, formal dining room, eat-in kitchen, family room with gas fireplace, main floor laundry and a bonus room perfect for a 6th bedroom, office or playroom. The first floor also has a half bath, access to the 2 car garage, plenty of storage and access to the finished basement. The 2nd floor has 5 nice sized bedrooms, a hall bath and an en-suite bathroom. Bring your ideas to update and/or add your personal touch to this happy home! Don't forget the best part - the expansive backyard provides plenty of room for outdoor activities and relaxation, perfect for entertaining or enjoying quiet moments. The newly re-surfaced gunite pool and deck are perfect for your summer parties and BBQs. Walk to Teegarden and D'Ambrosia Parks for playgrounds, tennis courts, baseball fields and walking trails. Neighborhood activities include: Fall Hayride, Community Food Drive, Holiday Luminaries, Easter Egg Hunt and Progressive Dinner! There is also convenient access to public transportation, downtown Philly, major highways, the King of Prussia mall, Wilson Farm Park, local shops, restaurants, and award winning T/E schools, this home is ideal for families or anyone looking to experience the best of suburban living in the heart of the Main Line. Move in just in time to enjoy the pool this summer!
#PACT2091764

BERWYN

513 COLDSTREAM DRIVE

6 Beds

2 Baths

2,320 Sq.Ft.

$874,900

MLS#: PACT2091764
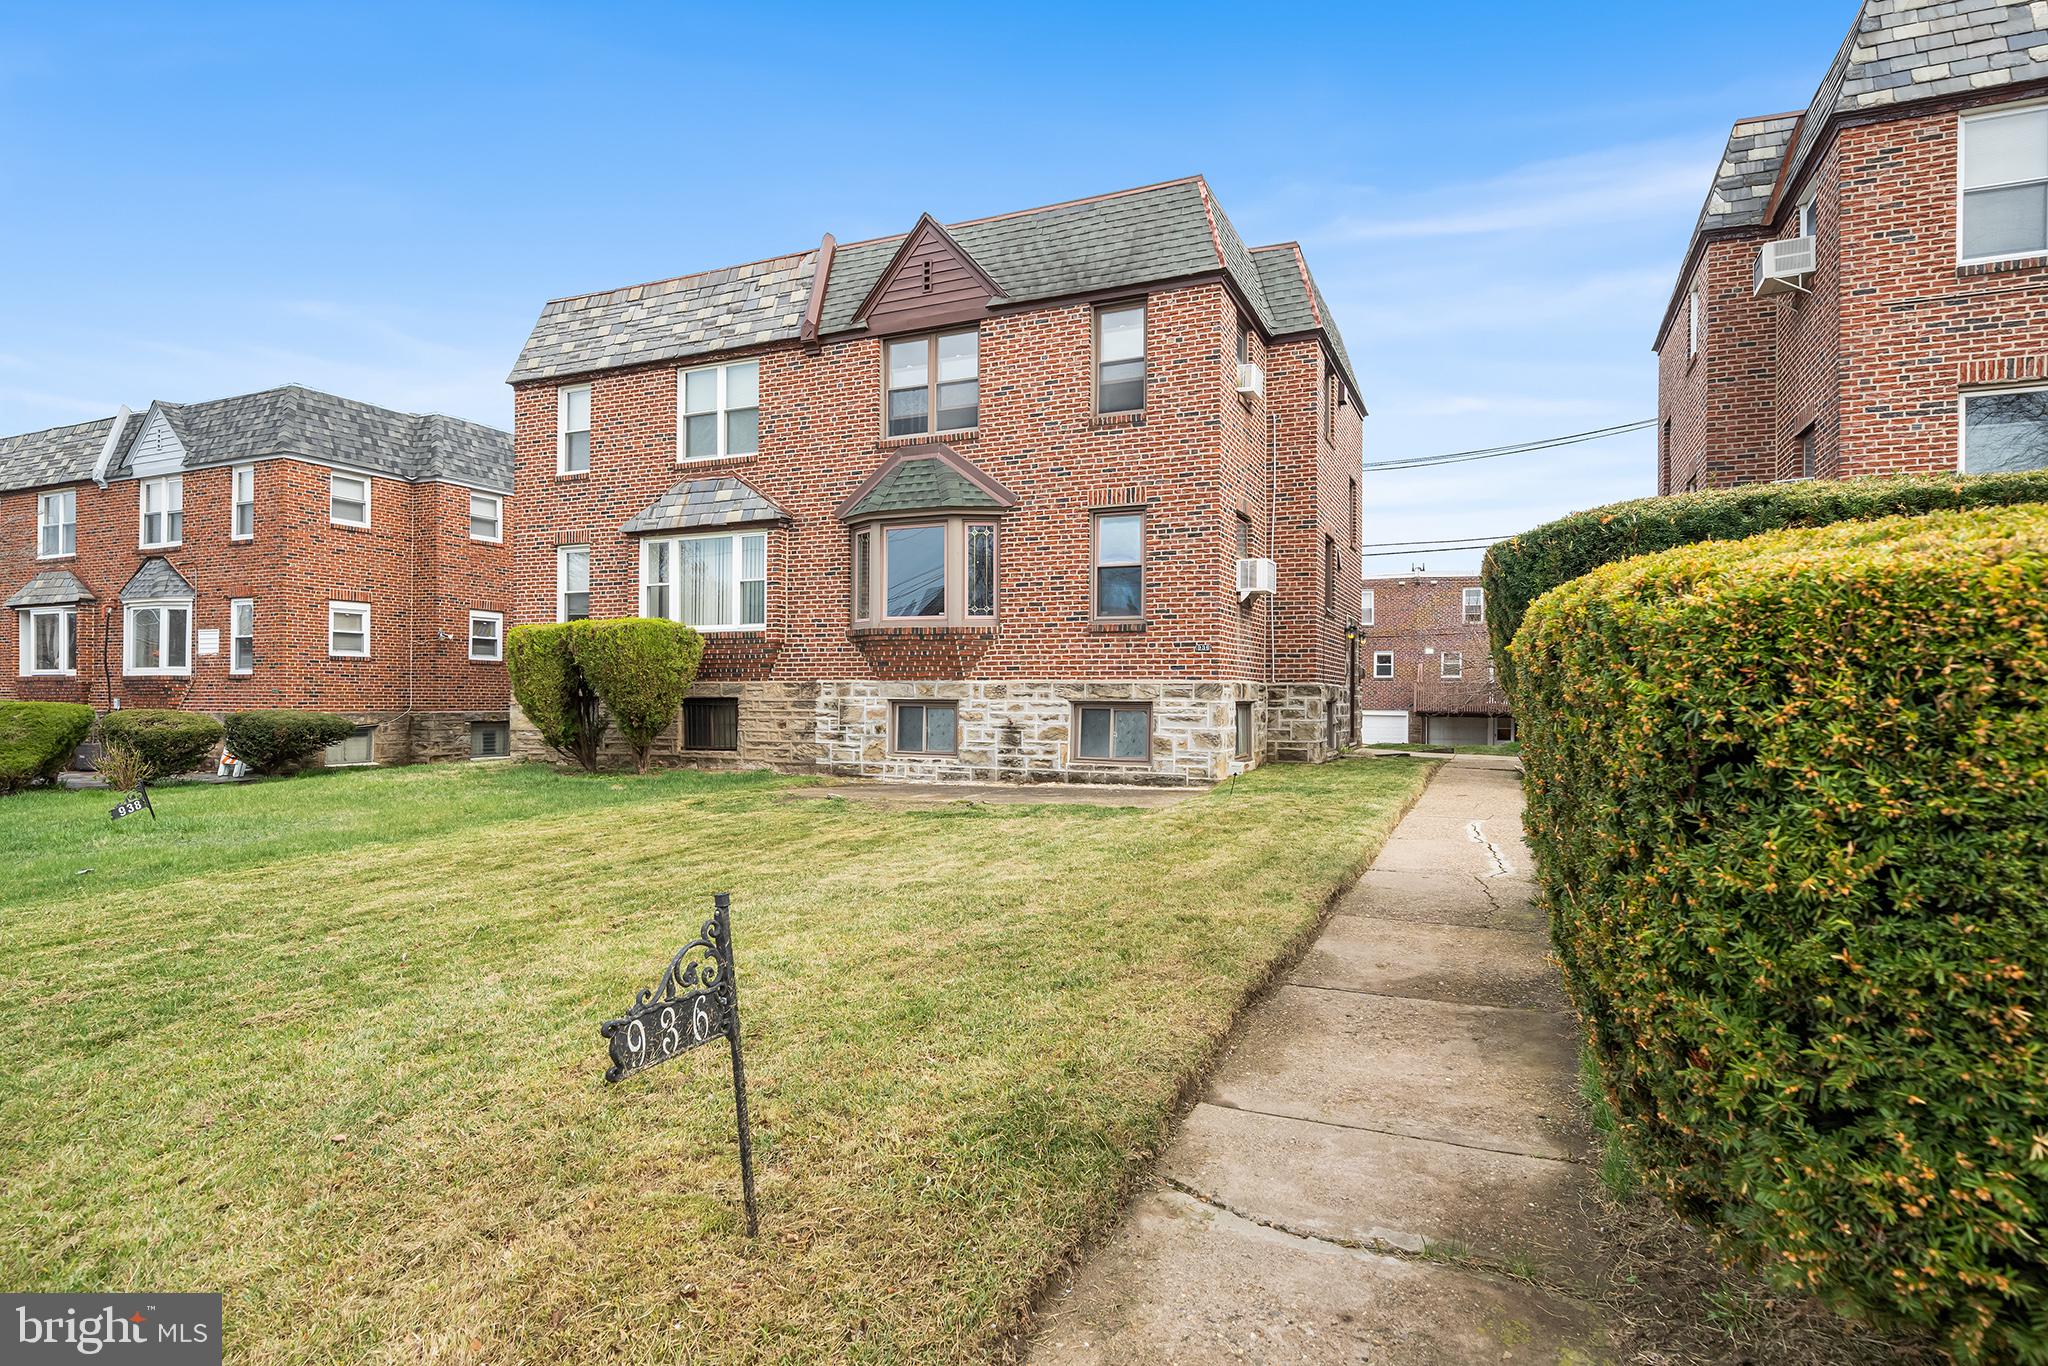
Highest and best offers due Tuesday April 8th at 11am. Welcome to 936 E Vernon Rd, a meticulously maintained twin duplex nestled in the heart of East Mount Airy. This solid brick and stone exterior duplex offers a fantastic investment opportunity or it can be  ideal  for an owner-occupant. Each unit features two bedrooms and one full bathroom,  along with a generous living room, a formal dining area, and an open-concept kitchen. These units offer plenty of natural light and lots of storage.  Both units have been freshly painted. The property features a 2-car garage and 2 car driveway. The 1st floor unit offers a private composite deck at the rear of the property, while also having a shared from patio. The lower level provides laundry, a powder room, and private storage lockers.
#PAPH2465348

PHILADELPHIA

936 E VERNON ROAD

4 Beds

None Baths

1,720 Sq.Ft.

$375,000

MLS#: PAPH2465348

1 ... 642 643 644 645 646 ... 666
* Listings identified with the FMLS IDX logo come from FMLS and are held by brokerage firms other than the owner of this website. The listing brokerage is identified in any listing details. Information is deemed reliable but is not guaranteed. If you believe any FMLS listing contains material that infringes your copyrighted work please review our DMCA policy and learn how to submit a takedown request. © 2024. First Multiple Listing Service, Inc.

Send a message

Message successfully sent.

Your message

What is 3 + 4 ?

Reason for contacting?

I agree to receive email communication and understand I can unsubscribe at any time.

I agree to be contacted by Charis Realty Group - Christine Issler, Broker via call, email, and text for real estate services. To opt out, you can reply 'stop' at any time or reply 'help' for assistance. You can also click the unsubscribe link in the emails. Message and data rates may apply. Message frequency may vary. Privacy Policy

Sign Out

Virtual Assistant

Would you like to take the next step with this property? We can help you schedule a showing or virtual tour, or send you more details.

Yes, I would like more information.

Thank You for Your Reply, One of Our Agents will contact you as soon as possible

No, maybe later.

Thank you, you can always contact me via email, phone number or through the contact form.

Realhub AI

Lucy - Your AI-Powered Realtor

Update Your Temporary Password

Personalize your search

Enter your email and we'll notify you immediately when new listings match what you're looking for.

or enter email address

Already have an account ? Login here

Continue your home search

I agree to receive communications and understand I can unsubscribe at any time.

I agree to be contacted by Charis Realty Group - Christine Issler, Broker via call, email, and text for real estate services. To opt out, you can reply 'stop' at any time or reply 'help' for assistance. You can also click the unsubscribe link in the emails. Message and data rates may apply. Message frequency may vary. Privacy Policy

Already have an account ? Login here

We use cookies

We use cookies for analytics and to enhance your experience. By accepting, you agree to analytics and marketing cookies. Small functional cookies that count viewed properties and time on site are used regardless of your choice. You can manage your preferences or learn more about our cookies policy.
