Properties

Browse or get in touch to schedule a walkthrough.

  • Nearby me
Price range

Popular Features

Community Features

Association

Property Features

Waterfront

View

Exterior Features

Interior Features

Style

10000 properties match your criteria

Updated 1 minute ago

E-Alert name
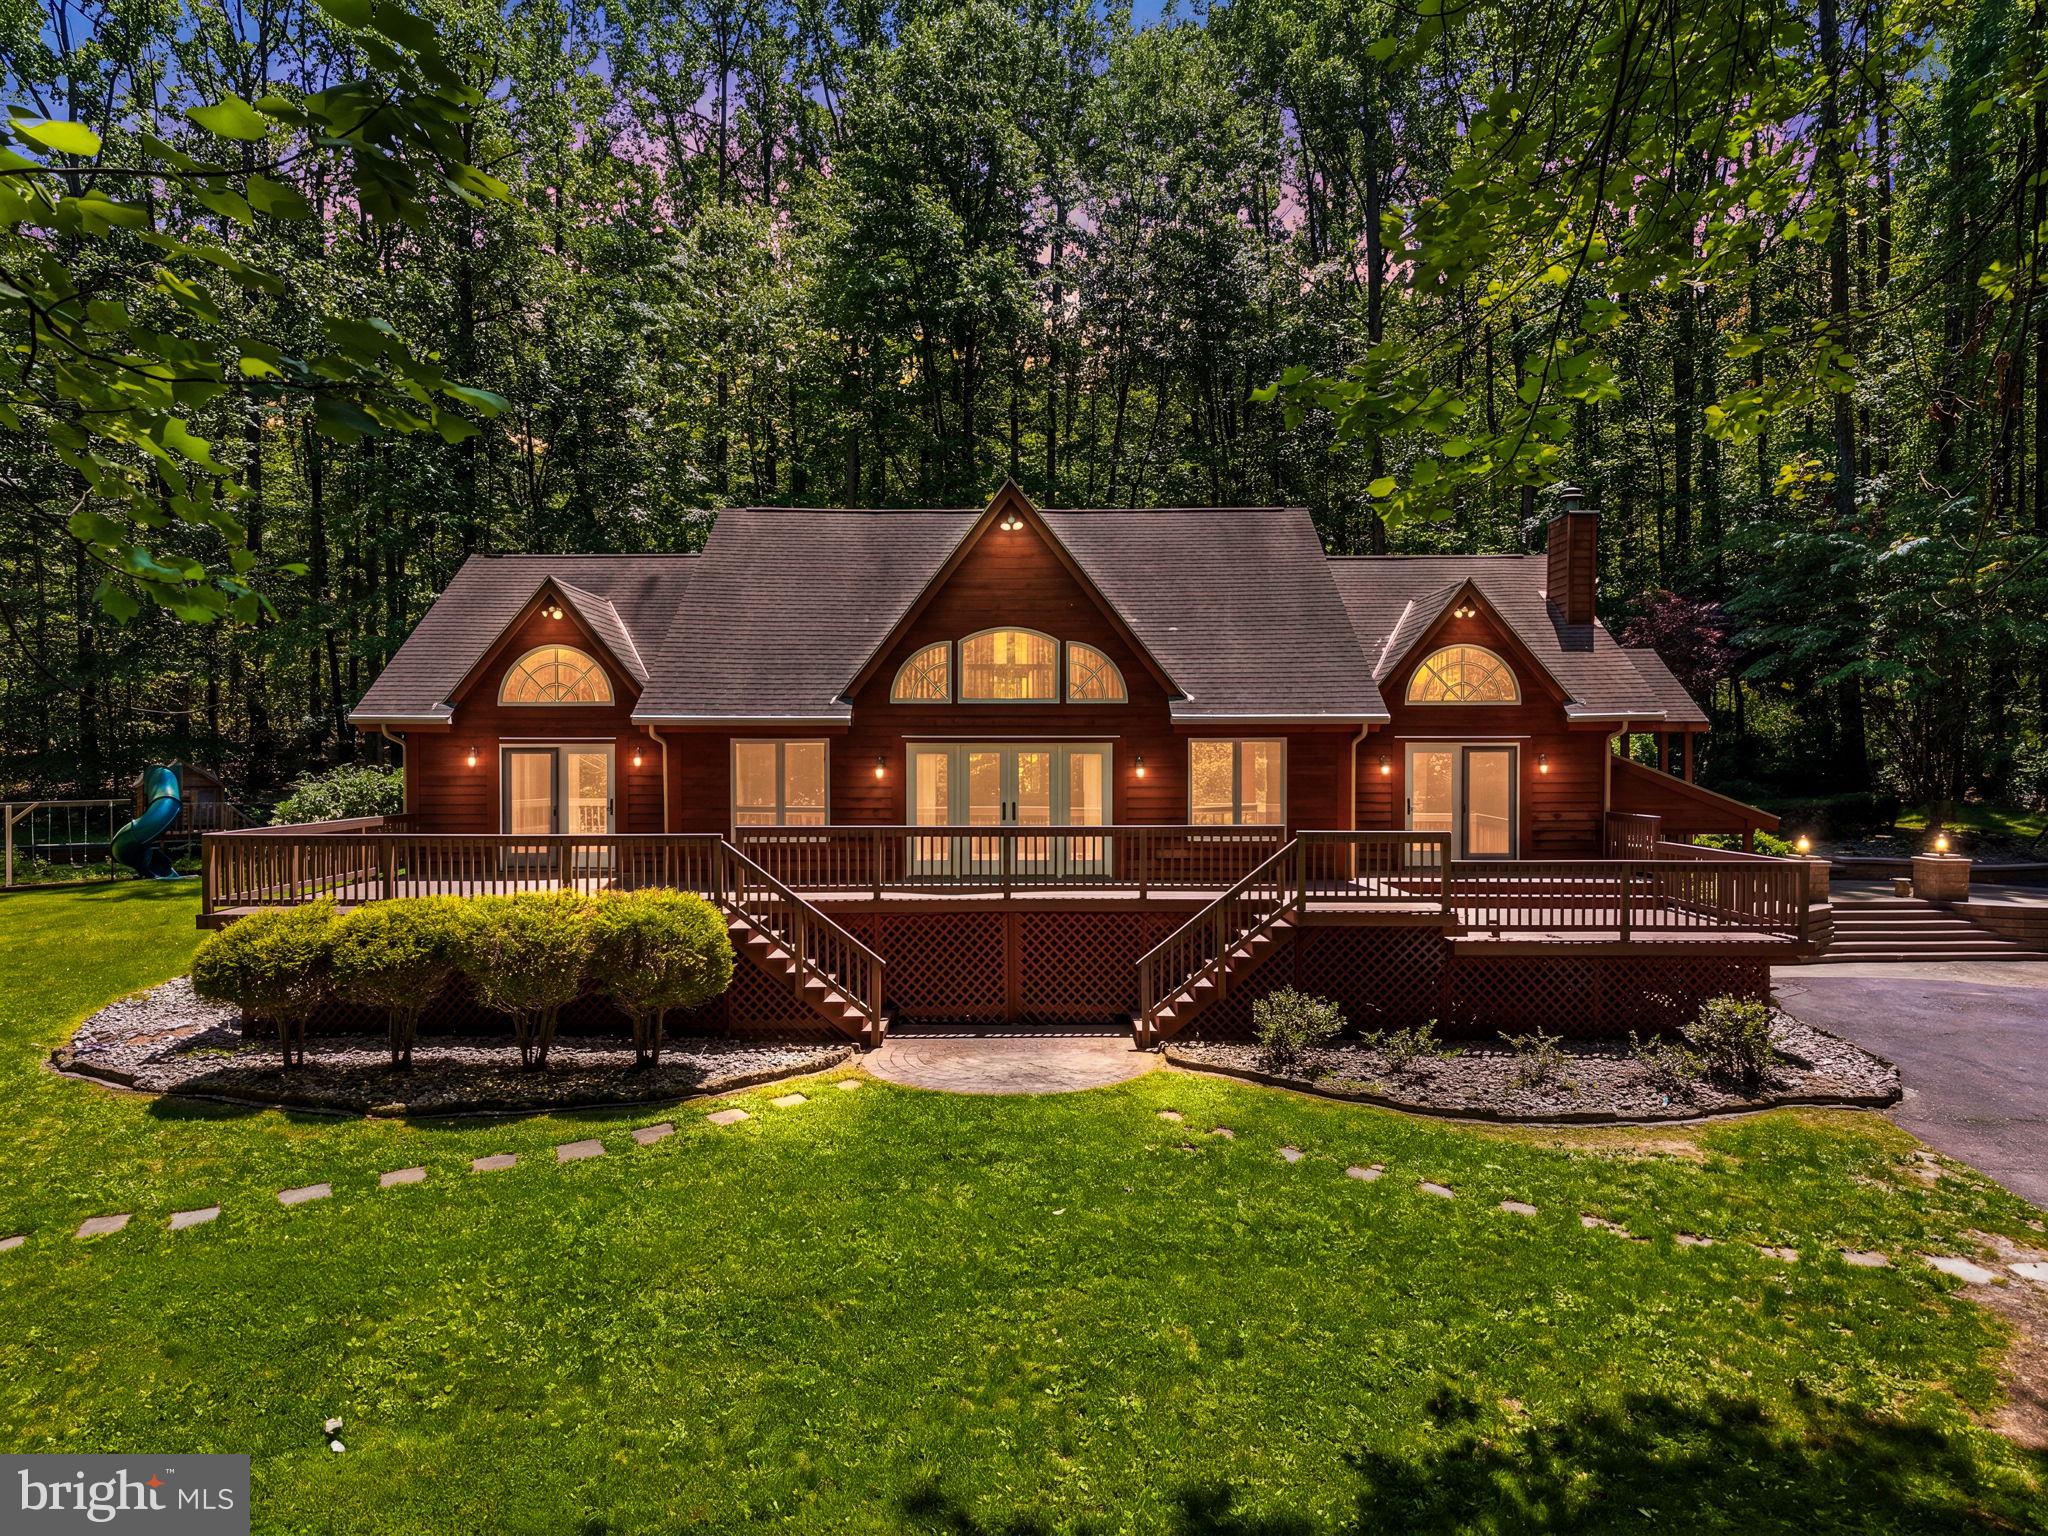
Welcome to 59 Hopewell Rd, a truly one-of-a-kind retreat nestled on more than 16 private acres in the rolling countryside of Elverson. Offering a rare combination of natural beauty, recreation, and tranquility, this exceptional log home is perfectly positioned alongside French Creek and backs to over 200 acres of State Game Lands, creating an unmatched setting for outdoor enthusiasts, equestrians, entertainers, and anyone seeking a peaceful escape from the everyday. From the moment you arrive, you'll be captivated by the property's picturesque landscape, mature trees, open green spaces, stocked ponds, and the sense of privacy that surrounds you. Inside, the home showcases timeless log cabin craftsmanship with soaring ceilings, exposed beams, rich wood finishes, abundant natural light, and stunning stone fireplaces that serve as the focal point of the living spaces. Every room has been thoughtfully designed to embrace the surrounding views while creating a warm, inviting atmosphere that seamlessly blends indoor and outdoor living. The expansive outdoor spaces are where this property truly shines. Multiple decks and gathering areas provide the perfect backdrop for morning coffee, outdoor dining, sunset views, and entertaining guests. Spend your days fishing in the stocked ponds, exploring the property's acreage, enjoying nearby French Creek, or simply relaxing and taking in the sounds of nature. A horse barn offers opportunities for equestrian enthusiasts, hobby farmers, or additional storage and recreational uses. Adding to the property's versatility is a separate log carriage house, ideal for use as a guest retreat, home office, artist studio, fitness space, short-term rental opportunity, or private getaway. Whether you're hosting family and friends, creating a multigenerational living arrangement, or seeking a dedicated work-from-home environment, this additional structure offers endless possibilities. This remarkable property is more than just a home—it's a lifestyle. Imagine evenings gathered around a fire, live music drifting across the deck, weekends spent fishing and exploring, and holidays filled with family and friends making memories that last a lifetime. Rarely does a property offer such a unique blend of privacy, recreation, flexibility, and natural beauty, all within a convenient location. If you've been searching for a place where adventure, relaxation, and timeless charm come together, 59 Hopewell Rd is the retreat you've been waiting for. A truly extraordinary opportunity to own your own private slice of Berks County paradise.
#PABK2072552

ELVERSON

59 HOPEWELL ROAD

4 Beds

3 Baths

6,306 Sq.Ft.

$1,199,000

MLS#: PABK2072552
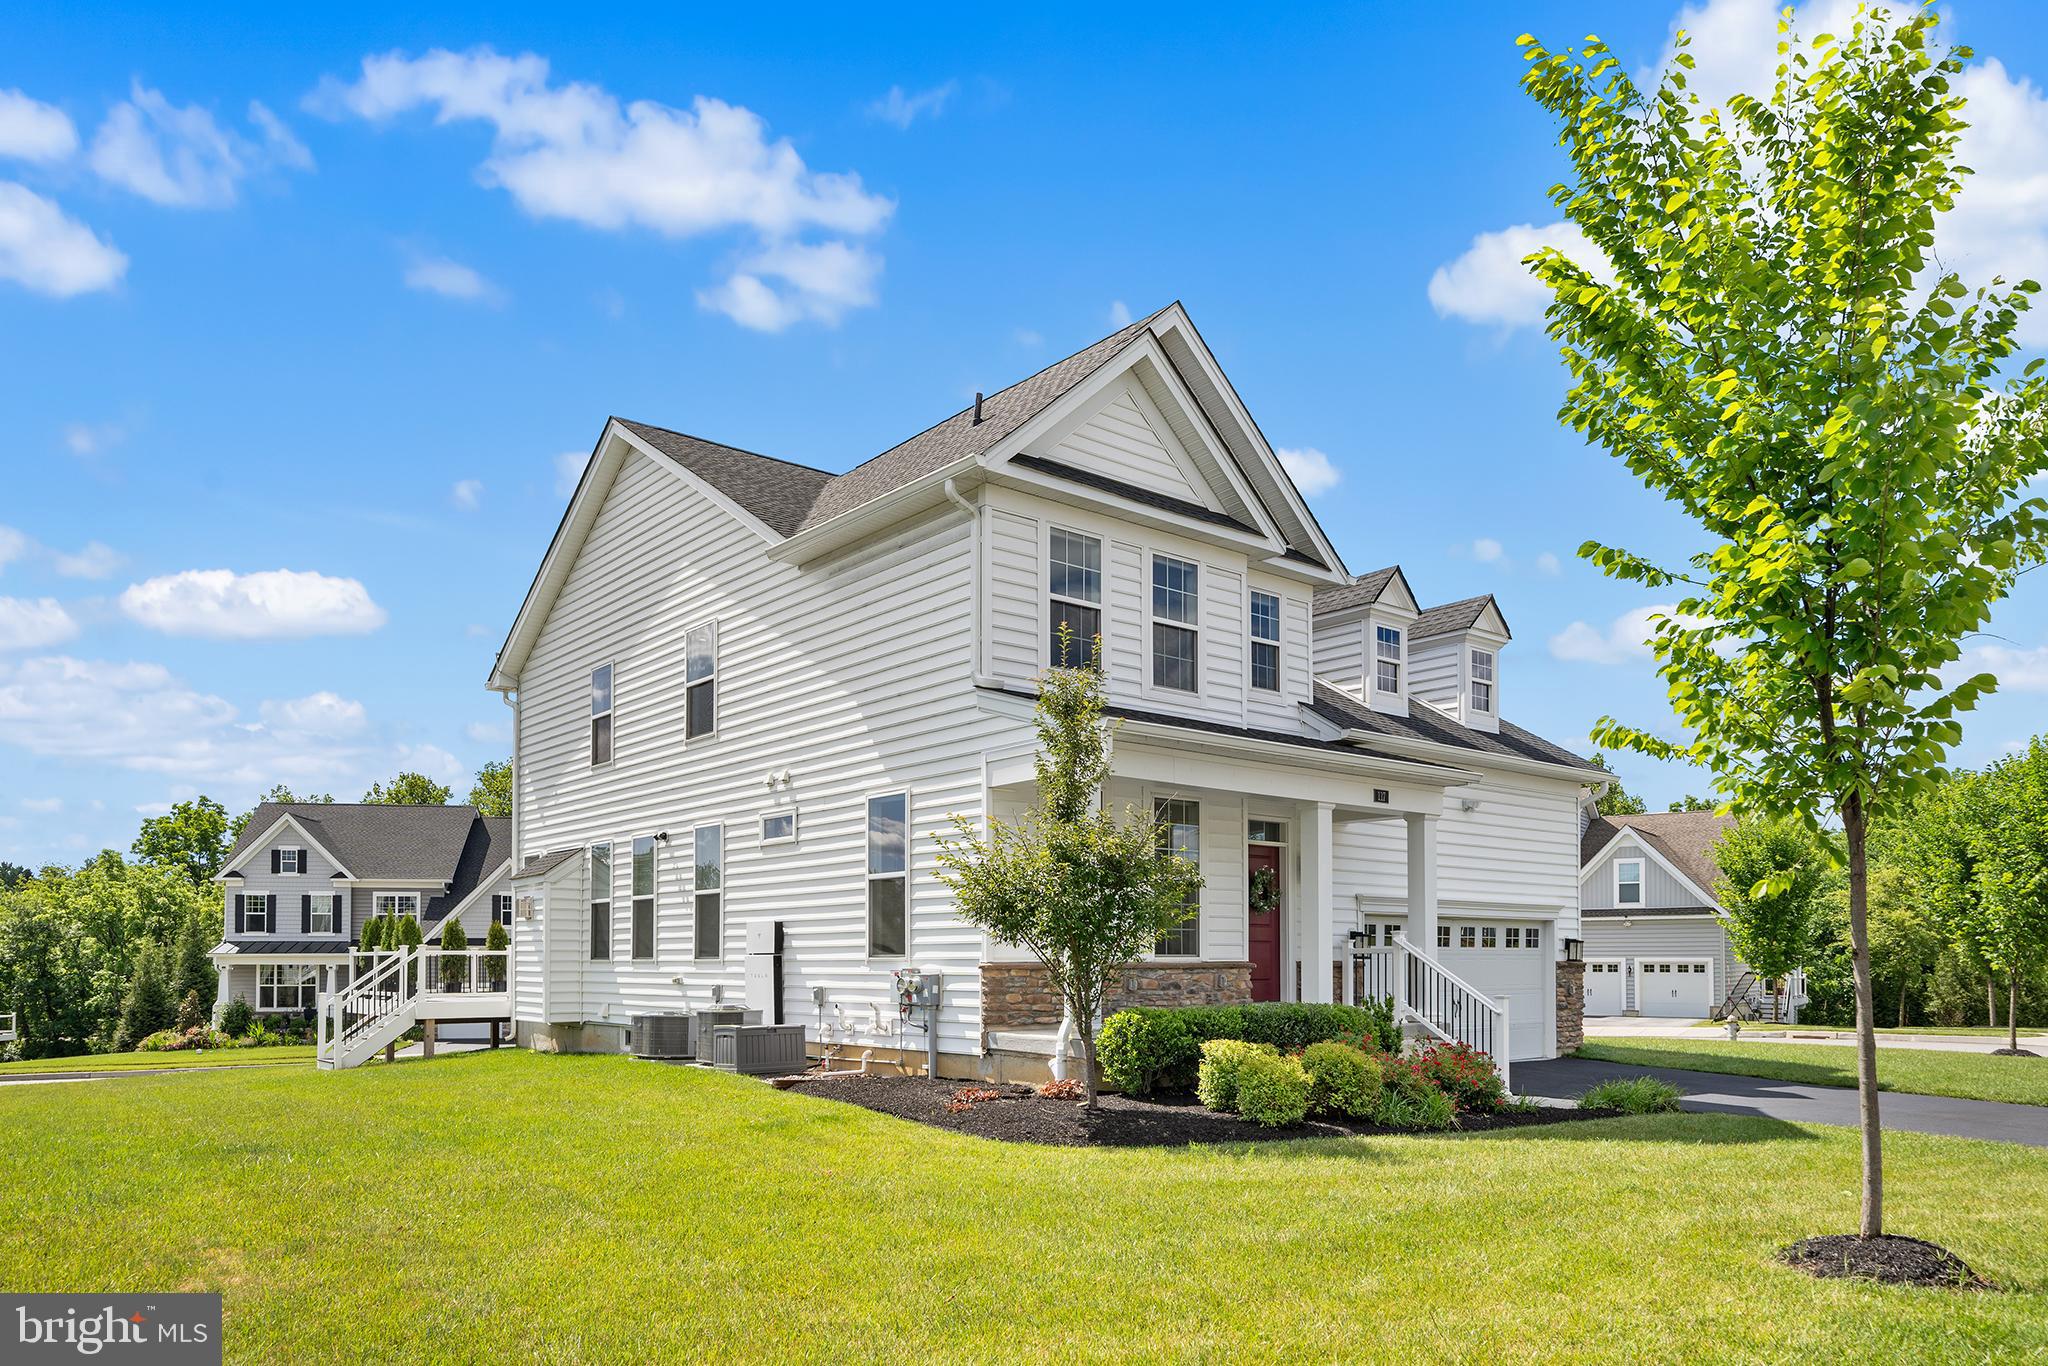
PRICE REDUCTION by $46,000!  Sellers are motivated! Tour the house and submit offer soon. Dont miss this great opportunity! 
Welcome to your dream home in Malvern — a place where Luxury Living Meets Solar Energy Efficiency in Great Valley Crossings. 
This exceptional, move-in-ready residence in the highly sought-after Great Valley Crossings community of Malvern. Built just five years ago and meticulously maintained. The stunning home combines modern luxury, energy efficiency, and everyday convenience in one of Chester County's most desirable locations in Malvern. One of the home's standout features is its extensive investment ($110k+) in premium upgrades designed to enhance comfort and significantly reducing utility costs. Enjoy true energy independence with a rooftop Tesla Solar System paired with Tesla Battery Backup, capable of powering the entire home even during outages. Additional enhancements include a whole-house water softening system, reverse osmosis drinking water filtration, bi-directional motorized remote-controlled window shades, an in-ground irrigation system, a spacious low-maintenance Trex composite deck perfect for outdoor entertaining and indoor multi-use large finished basement with full bath. 
Centrally located between King of Prussia, PA and Wilmington, DE, it offers easy park-and-ride access to Philadelphia and New York via the Malvern and Paoli train stations. Close to a prestigious golf course, popular walking and biking trails, shopping, and a diverse mix of local businesses.
This stunning single-family home blends elegance and comfort while its side and backyard are spacious. A well-maintained driveway and landscaped front yard lead to a breezy front porch which welcomes you into a bright, charming interior with contemporary flair. A first-floor office can easily serve as a main-level bedroom, with a full bath just steps away. The open floor plan centers on a great room built for gathering, sharing, and entertaining, anchored by a custom in-wall gas fireplace and finished throughout with wide white oak hardwood flooring.
The open gourmet kitchen features a large island with quartz countertops, matching custom quartz wall tile, abundant cabinetry, and a spacious walk-in pantry, all outfitted with top-of-the-line KitchenAid appliances. On one side, a custom landing area connects to the garage, which adds storage racks and two EV charging outlets. On the other, a bright morning room opens onto the Trex deck and the large backyard lawn, perfect for summer evenings.
Upstairs, four bedrooms offer comfortable space for family and guests. The primary suite includes two walk-in closets with custom shelving and a luxurious bath with double sinks and a walk-in shower. The three additional bedrooms each have walk-in closets and share a well-appointed hall bath. A second-floor laundry with upgraded washer and dryer keeps everything conveniently close to the bedrooms.
The fully finished, builder-quality basement adds even more living space, with a flex room, a full bath, recessed lighting, and a large egress window that brings in natural light. Two open areas work well as a play space or entertaining zone-ideal for keeping the family comfortable in any weather. A separate storage and utility area houses the whole-house water conditioning system and a sump pump backed by solar power and battery which is rare to find.  2 AC units. 3 Zoned Heating & Cooling Thermostat in each level. Hard-wired for security cameras in Basement, 1st level & backside. 
Families will love the Great Valley School District, with sought-after elementary, middle, and high schools nearby, along with child daycare, parks, and shopping. Enjoy direct access to the Chester Valley nature trails. With a freshly painted (2026) interior, this meticulously maintained home is a rare opportunity to enjoy luxury, comfort, and convenience in one of Malvern's most desirable communities.
#PACT2128860

MALVERN

117 FORESIDE ROAD

4 Beds

4 Baths

3,928 Sq.Ft.

$1,199,000

MLS#: PACT2128860

New on site 2 days ago
Lake life is calling! This spectacular waterfront home, located at 584 Lake Meade Drive, East Berlin, PA, is coming soon in the private, gated Lake Meade community. This impressive property sits on approximately 0.45 acres, with 79 feet of shoreline, and offers breathtaking panoramic views of Lake Meade. Designed to take full advantage of its incredible waterfront setting, this spacious lake home features 3 bedrooms plus additional rooms offering the potential for expanded sleeping accommodations, a home office, or flexible living space, along with 3 full bathrooms and multiple levels of living and entertaining space. Whether you are looking for a full-time residence or the perfect lake retreat, this home provides plenty of room for family, friends, and guests to gather and enjoy everything lake life has to offer. Outdoor living is truly a highlight of this property. Three upper-level decks provide wonderful spaces to relax, dine, entertain, and take in the panoramic lake views. The walk-out lower level opens to a spacious patio area and beautifully maintained lawn leading toward the water. A paved walkway takes you directly to the shoreline and covered boat area, making it easy to head out on the lake and enjoy your days on the water.
The lower level adds even more to the lifestyle with a fitness area and hot tub overlooking the lake. Imagine starting your morning with a workout while enjoying the water views or ending your day relaxing in the hot tub as the sun sets over Lake Meade. Storage and flexibility are equally impressive. The property includes an oversized attached 2-car garage and a second detached garage/cottage, offering additional space for vehicles, lake toys, hobbies, storage, or other uses.
And the lifestyle extends well beyond the property itself. Lake Meade is a private, gated HOA community centered around an approximately 300-acre lake, offering residents an exceptional recreational lifestyle. The community features 10 lakeside recreation areas, along with picnic and gathering areas, basketball and volleyball opportunities, a community pool area, tennis and pickleball courts, a baseball field, a sports complex, a pavilion, and play areas for younger residents. Boating, fishing, and other lake activities provide even more ways to enjoy this unique community. With approximately 1,100 households, Lake Meade offers the feel of its own small community while remaining convenient to surrounding areas. The entrance is staffed 24 hours a day, 365 days a year, providing controlled access for residents, visitors, deliveries, and vendors.
Adding to the convenience and community atmosphere is Driftwood, located right within the Lake Meade community at 114 Lake Meade Drive. Driftwood at the Lake offers residents a convenient neighborhood dining destination featuring burgers, wings, pizza, hand-cut fries, ice cream, and more, along with a casual lakeside atmosphere that fits perfectly with the Lake Meade lifestyle. Whether meeting friends for a meal, grabbing something after a day on the water, or enjoying a relaxed evening close to home, having a restaurant located within the community is another wonderful Lake Meade amenity. Lake Meade also has the added convenience of a Northeast Adams Fire & EMS, Adams County Company 32 station located within the community at 492 Lake Meade Drive. The Lake Meade station is part of Northeast Adams Fire & EMS and provides a local fire and emergency services presence right within the community. From the distinctive architecture and multiple decks to the expansive lawn, mature trees, beautiful hardscaping, direct waterfront access, panoramic views, community recreation areas, swimming, sports facilities, neighborhood restaurant, and local fire and EMS station, this property offers so much more than a home—it offers the so much more than a home—it offers the opportunity to enjoy the Lake Meade lifestyle every day.
Full interior photos will added soon!
#PAAD2025852

EAST BERLIN

584 LAKE MEADE DRIVE

3 Beds

3 Baths

3,270 Sq.Ft.

$1,199,000

MLS#: PAAD2025852
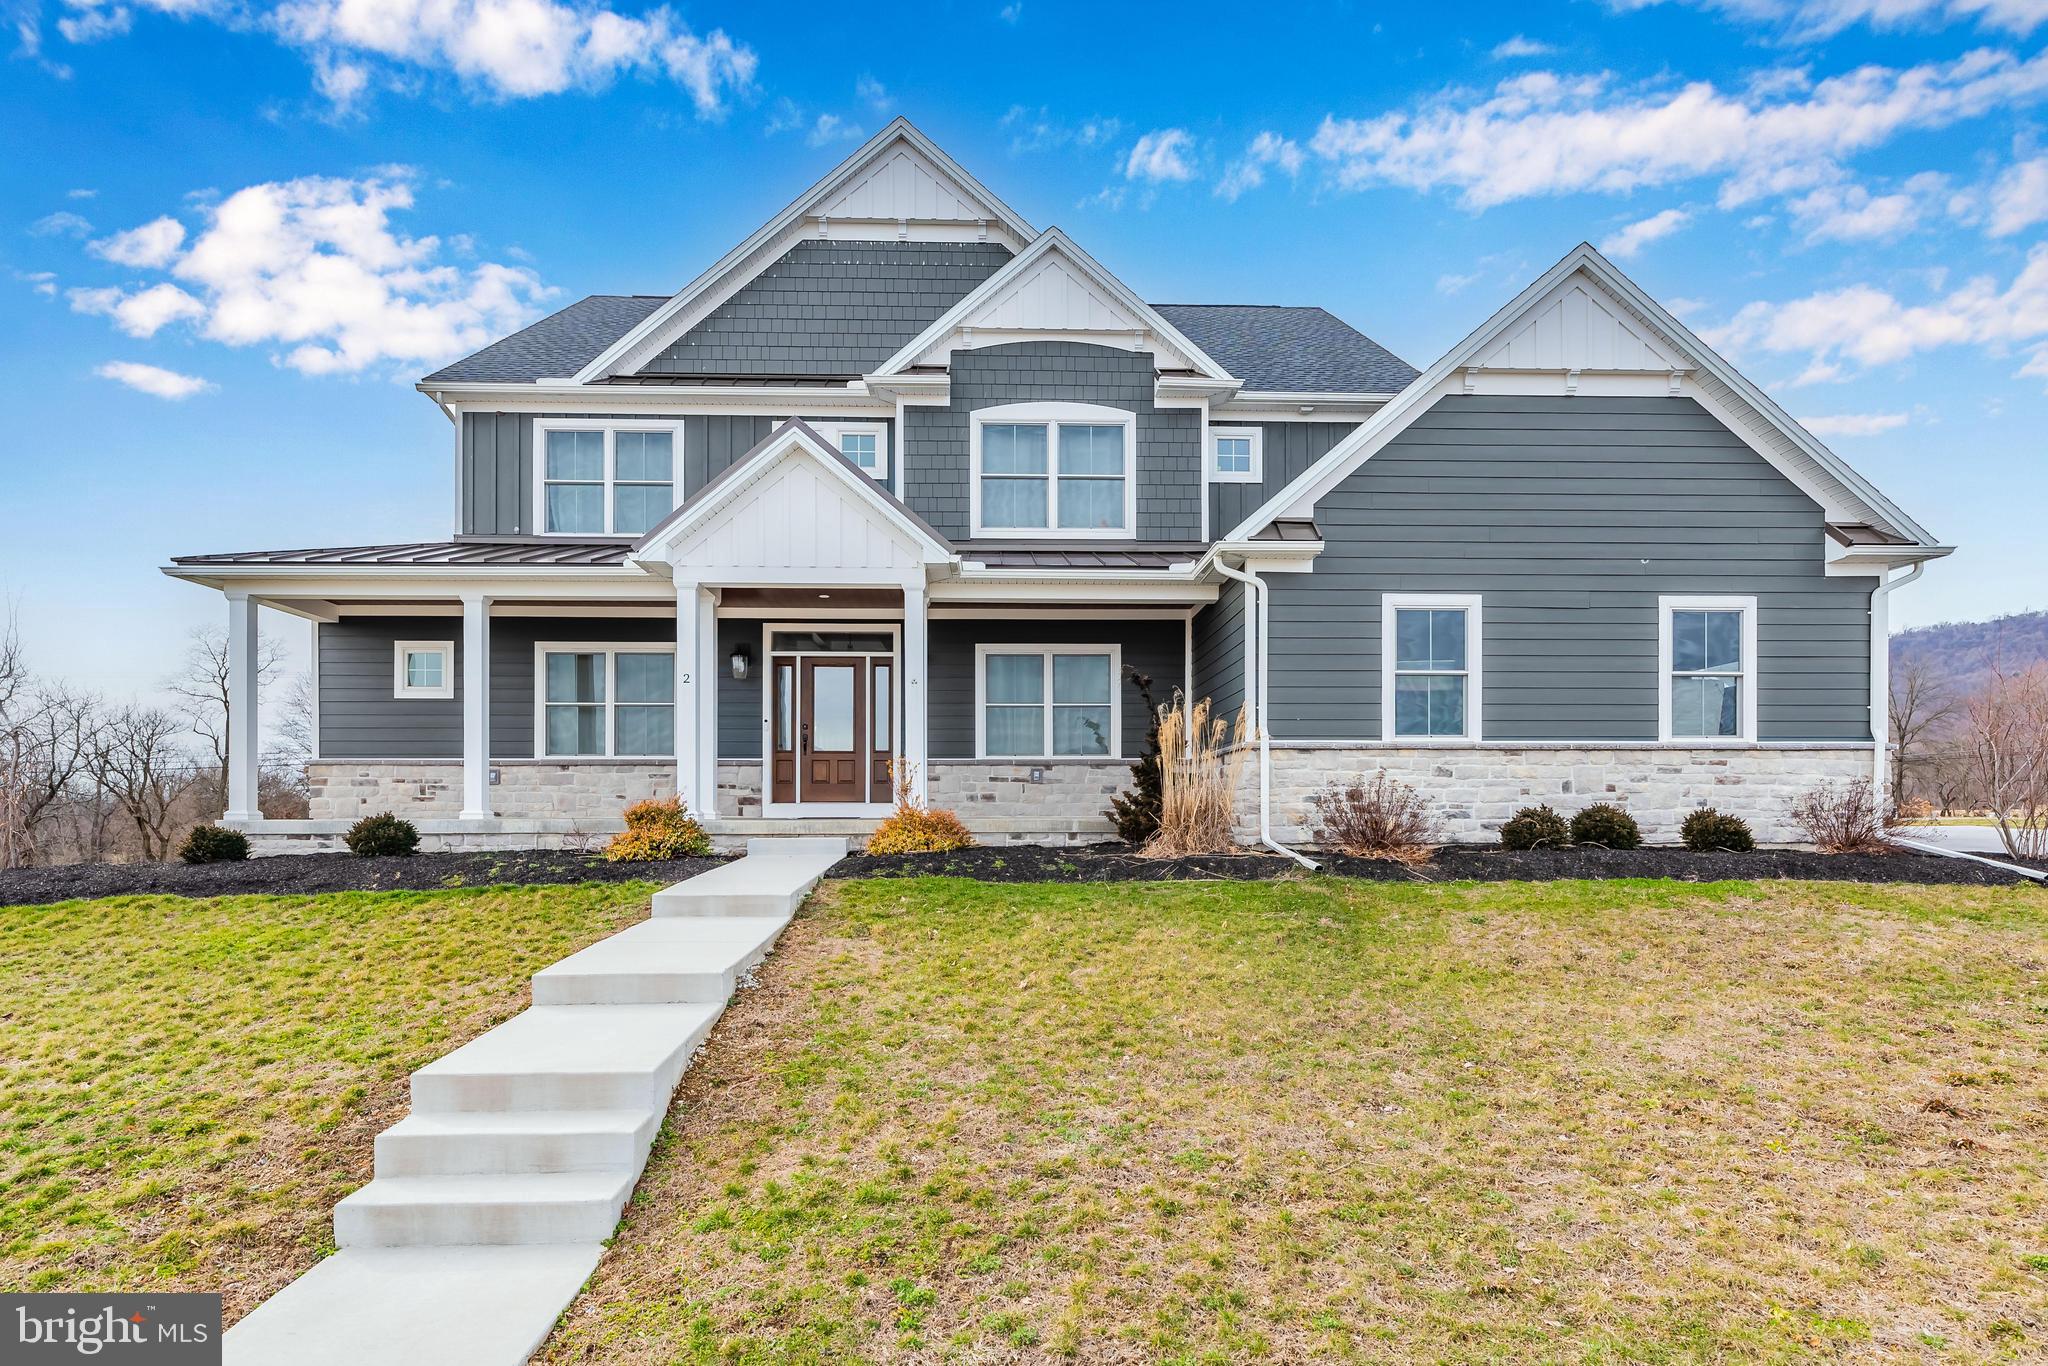
Welcome to 2 Blue Marlin Way, a masterpiece of modern luxury nestled in the heart of the prestigious Glendale Estates. This immaculate, newly constructed 5-bedroom, 5.5-bathroom home, located in the coveted Cumberland Valley school district, is a true embodiment of elegance and comfort.

As you approach the home you'll be greeted by lush open greenery and breathtaking mountain views, setting the tone for the serenity that awaits within. Situated on over 1 acre, this residence boasts meticulous attention to detail and top-notch craftsmanship throughout.

Step inside, and you'll be captivated by the seamless flow of the open floor plan, adorned with earth-toned hardwood flooring on the main level and 2nd-floor hallway. The gourmet kitchen, a culinary enthusiast's dream, features quartz countertops, a butler's pantry for additional storage and prep space, and an expansive 8x10 pantry.

The main level offers versatility with an office or 5th bedroom, complete with its own walk-in closet and full bath – a perfect retreat for guests or a dedicated workspace. The thoughtful design extends to the mudroom and a 3-car side entry garage, providing convenience and ample storage.

Upstairs, each generously sized bedroom boasts its own access to bathrooms, ensuring comfort and privacy for all occupants. The Primary suite is a sanctuary of luxury, featuring a 5' tiled shower, a floating tub, and a walk-in  California Closet, providing a stylish and organized haven.

If you need even more space the basement is fully finished with open rooms for the kids to spread out, play games or just relax.  There is also an enclosed bonus room for that home gym or crafting room.

This home goes beyond aesthetics, prioritizing comfort with separate heating systems on each floor, allowing for personalized and even warmth throughout. Whether you're entertaining or enjoying quiet family moments, the layout ensures a harmonious blend of functionality and beauty.

Experience the pinnacle of modern living at 2 Blue Marlin Way – where luxury, craftsmanship, and tranquility converge to create an unparalleled home in the coveted Glendale Estates.
#PACB2032010

MECHANICSBURG

2 BLUE MARLIN WAY

5 Beds

5 Baths

4,516 Sq.Ft.

$1,198,900

MLS#: PACB2032010

AN EXCEPTIONAL EXPRESSION OF MODERN LUXURY IN BELLA VISTA
Distinctive by design and exceptional in every detail, this extraordinary Bella Vista residence offers a rare opportunity to experience sophisticated city living at its finest. Spanning multiple levels and featuring 4 bedrooms, 4 full bathrooms, and 2 powder rooms, this exceptional home seamlessly blends striking contemporary design, refined finishes, and thoughtful craftsmanship throughout.
From the moment you enter, an elevated sense of style is immediately apparent. Wide-plank white oak flooring flows throughout the main living spaces, creating a warm and sophisticated foundation for the home’s modern aesthetic. Generously proportioned interiors are designed to accommodate both comfortable everyday living and elegant entertaining.
At the center of the residence is a stunning custom-designed kitchen, appointed with European cabinetry, luxurious quartz countertops, and premium Furno appliances. Sleek, sophisticated, and highly functional, the kitchen serves as an impressive focal point for both intimate gatherings and larger-scale entertaining.
The private primary suite offers a serene retreat, complemented by its own private outdoor terrace—a coveted luxury in the heart of the city. Whether enjoying morning coffee or unwinding at the end of the day, this secluded outdoor space provides a welcome connection to the outdoors.
#PAPH2670790

PHILADELPHIA

1027 CHRISTIAN STREET

4 Beds

4 Baths

3,583 Sq.Ft.

$1,198,888

MLS#: PAPH2670790
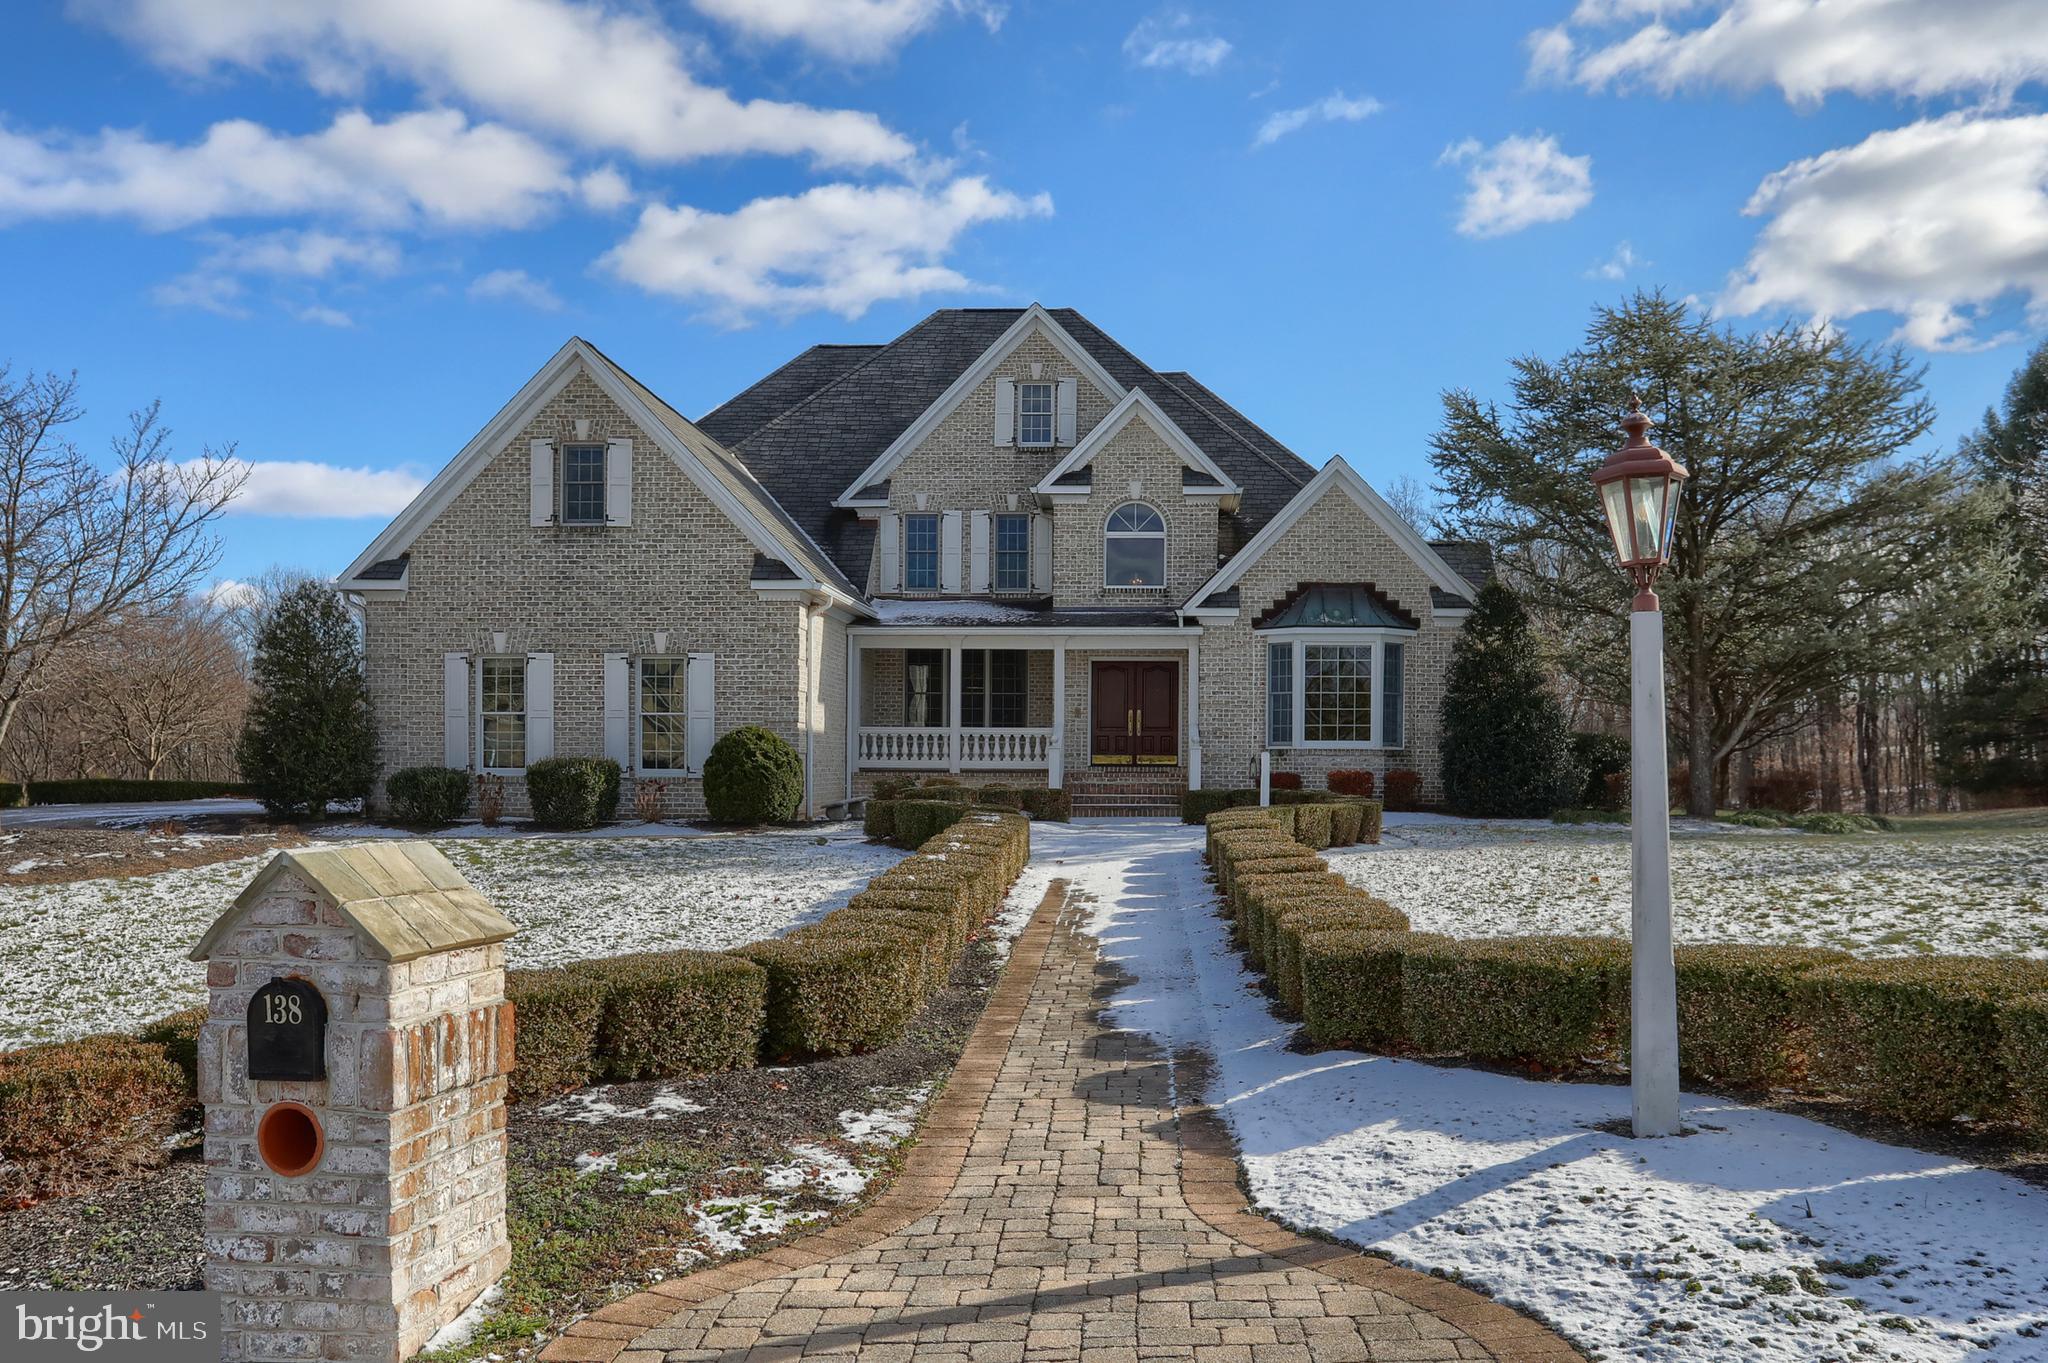
Step into this spectacular home located in Edison Woods and instantly be amazed by all the finishes you would expect in a luxury home. This 7000+ sq ft home is nestled on a 1.82 acre lot on a peaceful cul-de-sac featuring an all brick paver driveway with matching sidewalks. The covered front porch welcomes you into a grand foyer with custom cherry woodwork and crown molding throughout, red oak stairway stained to match, and hardwood floors that lead you to the heart of the home. Enjoy cozy evenings in the family room by the floor to ceiling brick two-sided wood-burning fireplace while watching the seasons change through the wall of windows overlooking the incredible backyard with wooded views. The gourmet kitchen includes an expansive center island w/seating, providing an abundance of granite counter space and storage. The professional-grade Viking stainless steel appliances and sub-zero refrigerator will excite any home chef! Adjacent to the kitchen is a spacious breakfast area featuring a two-sided wood-burning fireplace. First floor Primary Bedroom offers a tray ceiling, crown molding, and primary bath featuring a jetted tub, tiled walk-in shower, walk-in closet, and double vanity. Upstairs you have 4 more Bedrooms with 2 full Jack and Jill baths, bonus room and a balcony overlooking the family room and front entry. Venture down to the fully finished walk out basement to find Italian granite flooring, a second kitchen with granite countertops, dishwasher, microwave, electric range, and sub-zero refrigerator/freezer and family room with another floor to ceiling brick wood-burning fireplace. Full bath, exercise room, 6th bedroom makes this a great hangout spot or in law quarters . Walk out to the screened in porch that leads you to the massive HEATED saltwater pool and attached spa featuring a beautiful waterfall. Other features include an immense wrap around deck, 3 car garage with basement access, central vacuum, 1st floor laundry room with cabinetry and sink. With its luxurious features, prime location, and impeccable craftsmanship, this home is ready to welcome you into a world of comfort.
#PALN2017948

PALMYRA

138 WHITE TAIL

6 Beds

4 Baths

7,013 Sq.Ft.

$1,198,038

MLS#: PALN2017948
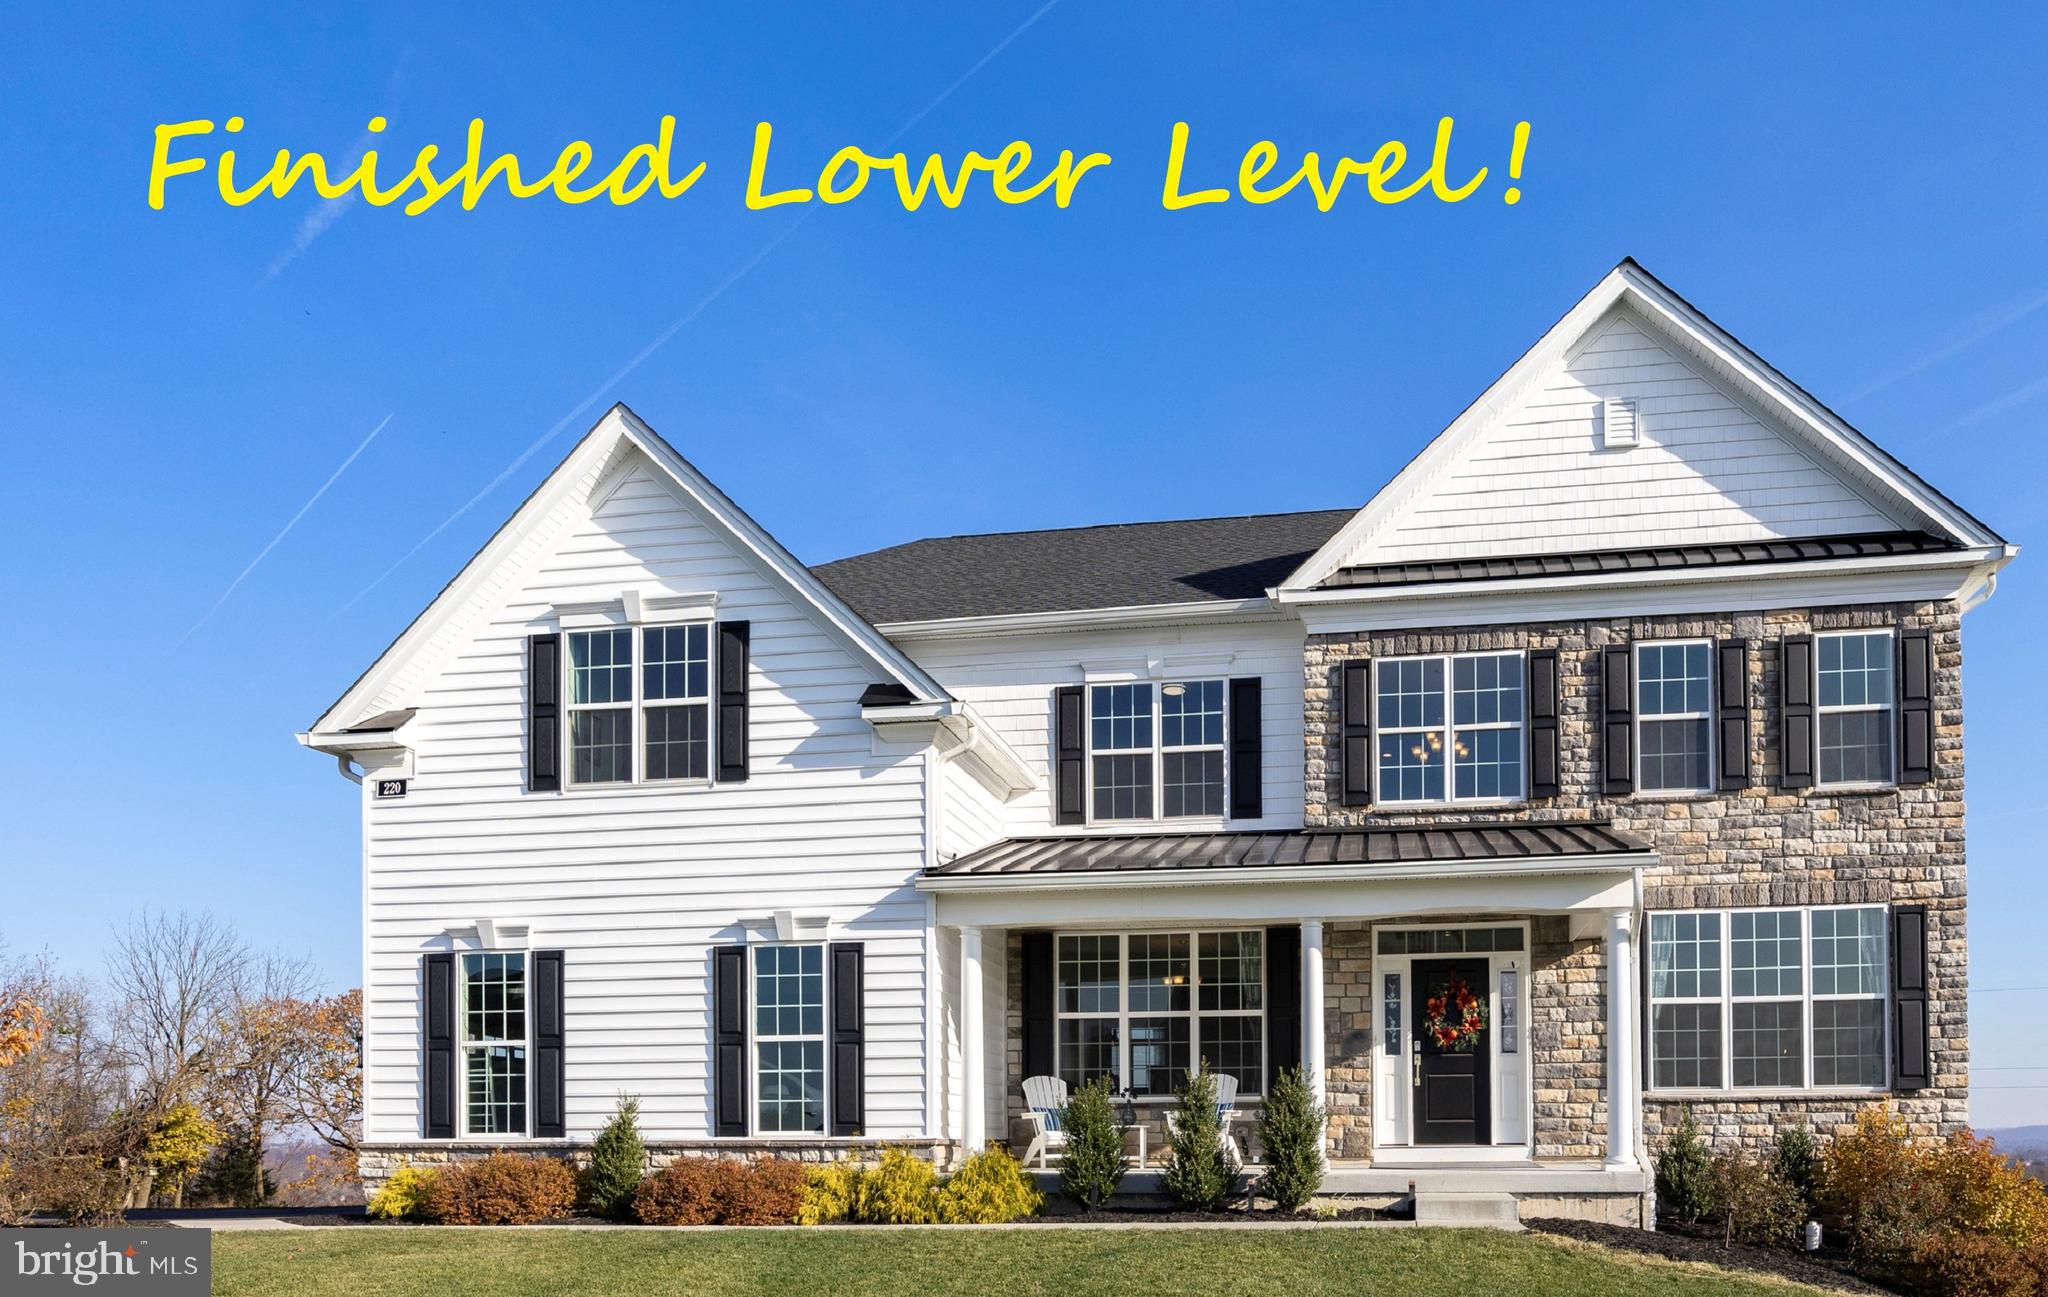
Luxury living in the sought-after Preserve at Kimberton Glen community! This 2-year young home also sits on a large, bucolic lot backing to open space & trees, with the most stunning Chester County vistas & sunrise views! With 5/6 BEDROOMS, and 5 FULL BATHS, and a magnificently FINISHED WALK OUT LOWER LEVEL, this home showcases a series of formal and casual living spaces --- infinite possibilities for everyday enjoyment & relaxing & entertaining! Plus just minutes to all the fun of downtown Phoenixville, and also the Schuykill River Trail, French Creek Trail and Valley Forge National Park. Such striking curb appeal, with the gorgeous stone & siding elevation and also the expansive COUNTRY PORCH accented by white pillars and a black metal roof. The stylish front door with sidelites & transom windows leads into the two-story RECEPTION FOYER that is awash in natural light, and includes an exquisite curved staircase with wood treads and balusters. Bonus --- both this main floor (10-ft ceilings) and the second level (9-ft ceilings) are replete with gleaming hardwood floors! The open lay-out continues into the sophisticated LIVING ROOM and elegant DINING ROOM, both featuring arrays of sunlit triple windows. The dramatic two-story FAMILY ROOM showcases a mantled gas fireplace flanked by soaring sun-filled windows, and adjacent is the OFFICE with large closet plus a FULL BATH with dual entry --- so can also be a BEDROOM SUITE! The spacious BREAKFAST ROOM includes slider doors with transom windows leading out to the new deck! This KITCHEN is truly the heart of the home --- an expansive gourmet haven where culinary creativity meets luxurious upgrades! A sizeable center island with sit-up breakfast bar; onyx toned granite counters which complement the white soft-touch, raised panel cabinetry & white subway tile backsplash; stylish stainless steel fixtures; large pantry; deep basin farmhouse sink with Kohler faucet; and stainless steel appliances including 5-burner gas cooktop with SpeedHeat and AccuSimmer, commercial-style range hood, double wall oven/microwave oven, and LG fridge with InstaView glass panel. Also on this floor: MUDROOM w/laundry, closet, and access into the oversized GARAGE. Up the curved staircase and the upstairs has beautiful hardwood floors and a welcoming landing/catwalk. The PRIMARY SUITE features a BEDROOM; comfortable 13x10 SITTING ROOM flanked by millwork columns; WALK-IN and bonus closets; a quiet VANITY AREA to primp & pamper; and a large FULL BATH with 2 distinct vanity/sink areas, soaking tub, stall shower, and private WC. Down the hall are 3 more BEDROOMS, all with ample closets --- one is en-suite with its own FULL BATH w/tub/shower combo, plus there is an additional hall FULL BATH w/tub/shower combo. Retreat downstairs to explore the fun of your FINISHED WALK OUT LOWER LEVEL, showcasing an amazing fusion of entertainment areas! There is a GAME/FITNESS AREA (currently being used as an indoor pickleball court!); a REC AREA that includes a fabulous sit-up WET BAR with granite counters w/under cabinet lighting, a wine fridge, and a dishwasher; a FULL BATH with tub/shower combo; and a BONUS/FLEX ROOM that has a large window and could be an Office or potential 6th Bedroom! The HOME THEATER provides a cinematic escape, and is also ideal for enjoying game day fun & series binge-watching & gaming! Luxury vinyl plank flooring; extra recessed lighting; abundant storage space; and slider doors out to the yard complete this level. The new oversized composite DECK with vinyl railings has steps down to the premium lot with extra grassy yards backing to woods & open space. So much more: shaker-panel 8 ft interior doors; millwork accents & designer lighting throughout; 3 HVAC zones; whole home humidifier; and so much new because the house was just built 2 years ago! Conveniently located to Routes 422 & 202 & 29, PA Turnpike, and everywhere you want to be! Some exterior photos virtually staged.
#PACT2056434

PHOENIXVILLE

220 CAST IRON WAY

5 Beds

5 Baths

5,244 Sq.Ft.

$1,198,000

MLS#: PACT2056434
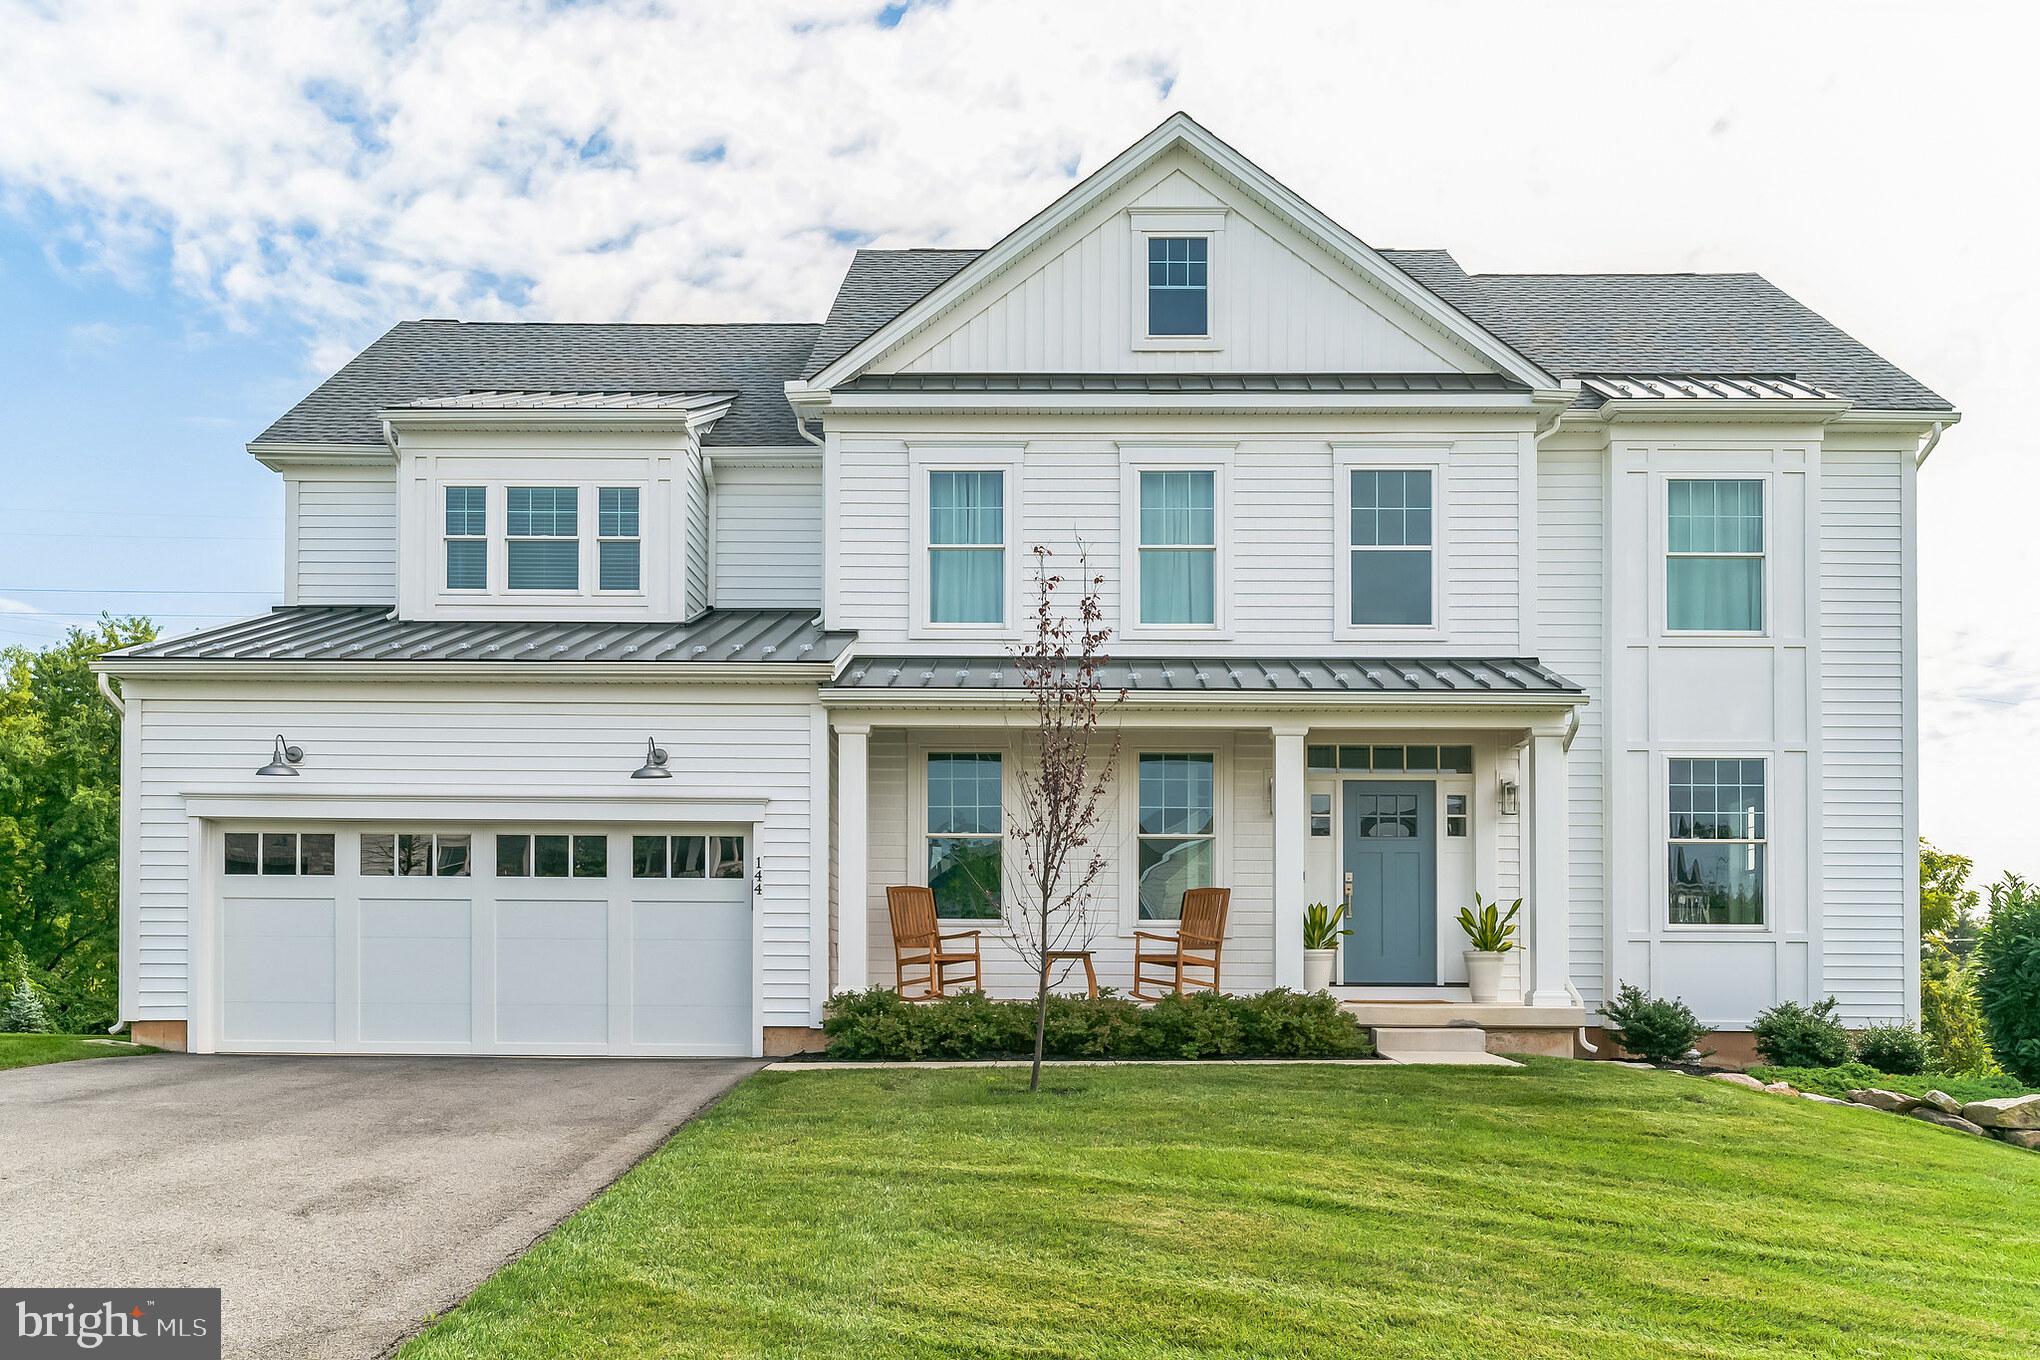
Welcome to 144 Sebastian Lane, a stunning property offering luxury and comfort in the heart of Plymouth Meeting, PA. This exceptional home boasts 4 bedrooms, 2.5 bathrooms, and a range of impressive features that will leave you in awe.

The beautiful white kitchen is a true chef's dream, featuring high-end appliances that blend aesthetics with functionality. Prepare meals with ease, entertain effortlessly, and create lasting memories in this stylish and well-appointed space.

Indulge in the serene oasis of the owner's bathroom, where two separate sinks provide convenience and elegance. The massive walk-in shower with a rain head offers a spa-like experience, allowing you to unwind and rejuvenate after a long day.\

Custom trim details and millwork grace every corner of this remarkable residence. Experience the sophistication of 3-piece crown molding in the study, dining room, and 2nd-floor hallway, imparting a touch of elegance to these spaces. The family room features a stunning decorative accent wall, providing a focal point that exudes warmth and charm.

The basement offers additional entertainment space, complete with a full bar, perfect for hosting friends and family. Furthermore, there is unfinished space that can be transformed into a future finished bedroom and bathroom, with rough-in plumbing already installed for your convenience.

Step onto the deck and be captivated by the breathtaking view that stretches out before you. Whether it's a peaceful morning coffee or a lively evening gathering, this outdoor space provides the perfect backdrop for any occasion.

Attention to detail is evident throughout the home, with both the 1st and 2nd floors constructed using engineered LVL joists and studs, ensuring stability and longevity. This level of craftsmanship and quality ensures a home that will stand the test of time.

Don't miss the opportunity to make 144 Sebastian Lane your home. Experience the pinnacle of luxury living with its exquisite features and meticulous attention to detail. Schedule your showing today and prepare to be awed by this truly extraordinary property.
#PAMC2085406

PLYMOUTH MEETING

144 SEBASTIAN LANE

4 Beds

2 Baths

3,620 Sq.Ft.

$1,198,000

MLS#: PAMC2085406
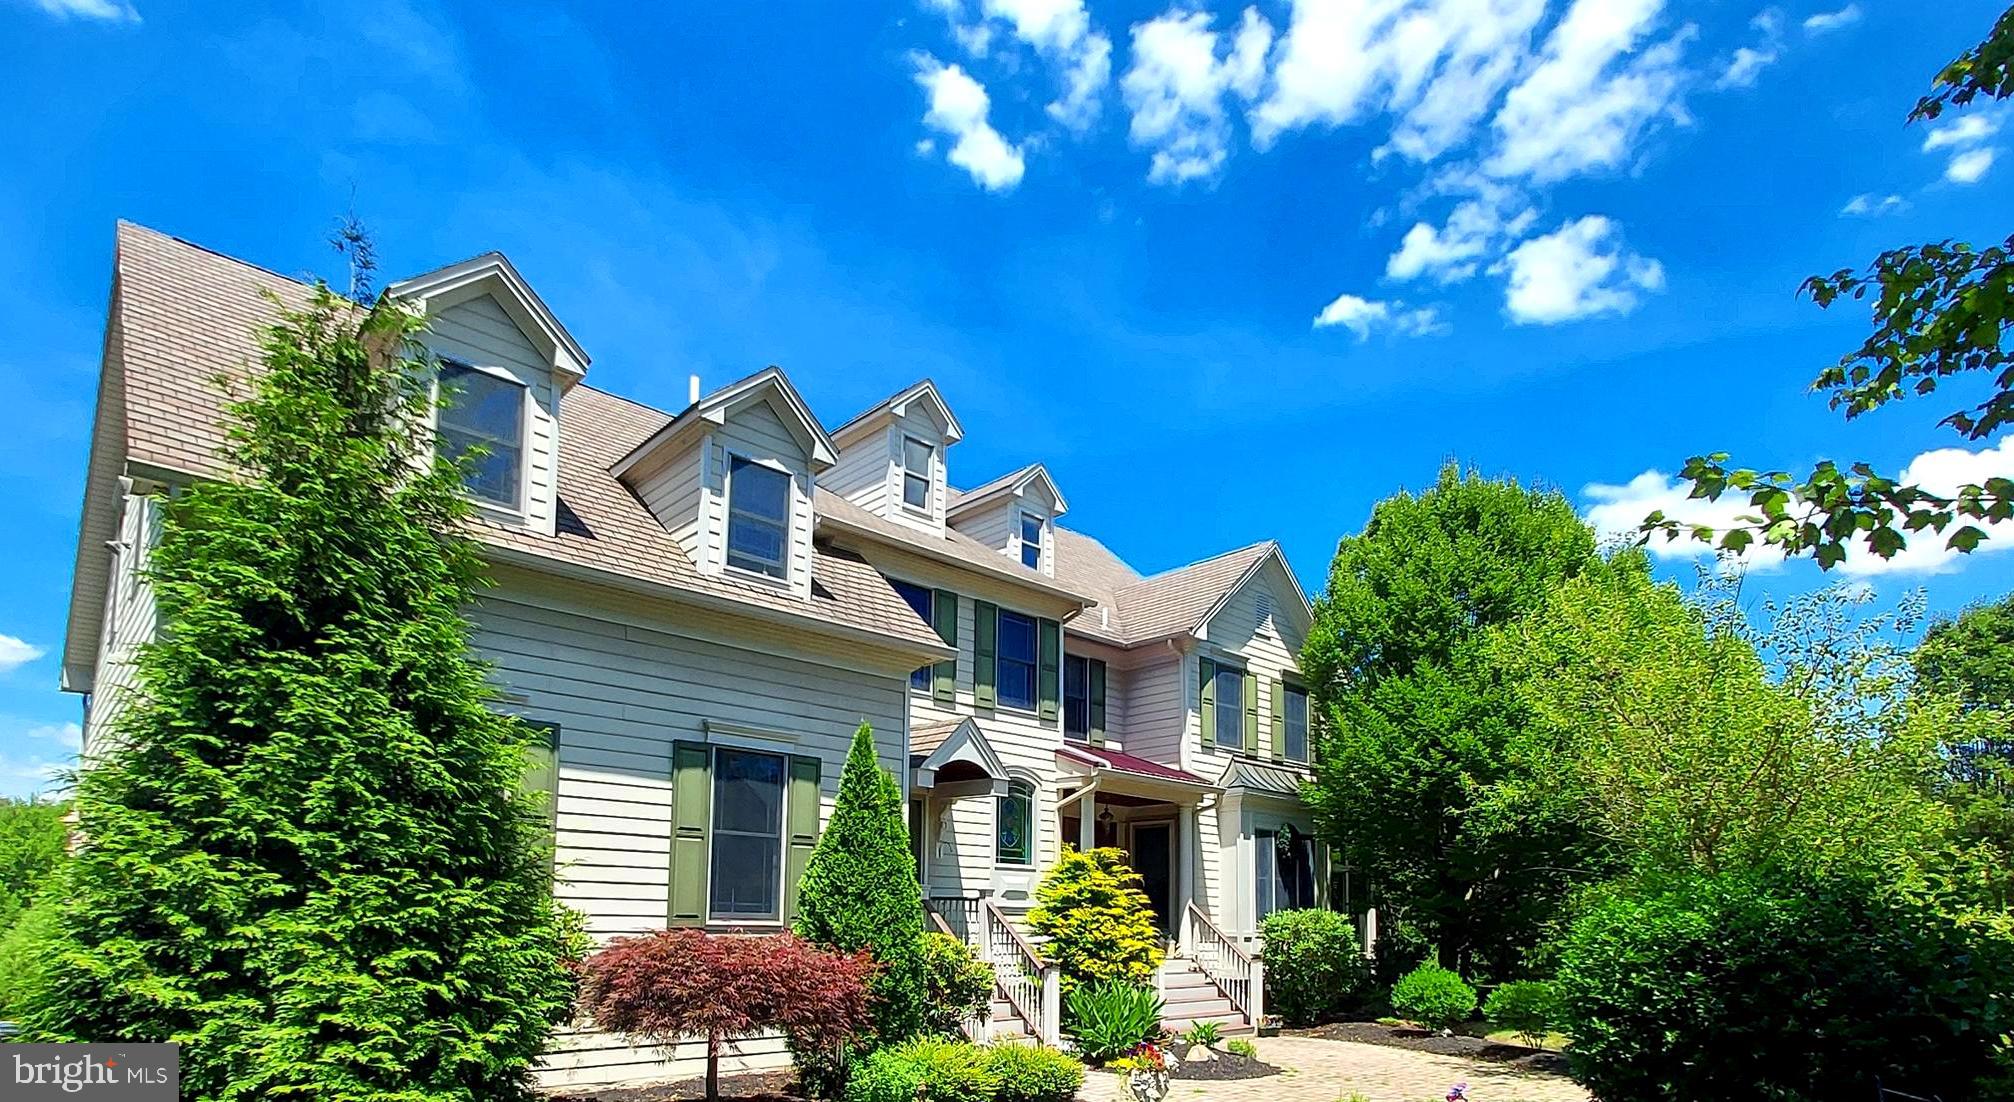
LAKE NOCKAMIXON – Welcome to a truly unique, custom built home backing to State Parklands with front row seats to Lake Nockamixon. Upon entering the gracious Entry, the lakefront views are just about to begin, with nearly every room enjoying the parkland & water views. The home’s main level features 10’ ceilings, 8’ Mahogany doors, extensive crown & custom moldings, with warm Mahogany flooring spanning much of this level. The inviting Great Room, with its floor to ceiling stone fireplace, takes center stage with nearly ceiling height windows embracing the view. The easy flowing floorplan, anchored by the gourmet kitchen, welcomes entertaining on many levels. The professionally outfitted kitchen w/furniture grade cabinetry, Wolf dual-oven range w/grill & griddle, a 42” Subzero, a Shaw dual-bowl farm sink, exotic hardwood countertops, walk-in pantry, butler’s pantry & a conveniently sized compact island make for a custom-tailored cooking experience. The open, yet formal feeling Dining Room easily accommodates large gatherings. Additional spaces on this level are the spacious private office with its own screened-in porch, a unique 2nd “Service Entry”, & remarkably spacious powder room with its own outside access – ideal for a future pool/cabana. The second-floor features hand rubbed random-width pine floors w/solid pine doors throughout. The generously scaled primary bedroom has tray ceilings, its own balcony, walk-in closets, a huge en-suite bath with vaulted ceilings, skylights, a claw foot tub, and walk-in shower. In addition to 3 more remarkably sized bedrooms w/spacious closets, a full hall bath & generous laundry room; the 2nd floor hosts an impressive, award-winning library (32' x 24') with vaulted ceilings, wrap around custom bookcases, cabinetry, millwork, museum level lighting & its own full bath. The finished 3rd floor currently serves as an additional office space but would make for an ideal “tucked away” Family or Game Room. The professionally finished walkout basement is smartly laid out with both public & private spaces that can be utilized in a myriad of ways. There is a full bath w/a personal cedar sauna, a nicely outfitted 2nd kitchenette, and spaces that are currently set up as a sitting room, a media room that is well suited for At-Home Schooling, a cozy den area w/wall mounted electric fireplace & a generous open-living area. The basement’s renovation in 2010/2011 incorporated a gravity-fed drainage system installed in such a way that renders a sump pump obsolete. ADD’L FEATURES: Newer Multi-Zone RHEEM HVAC Systems & Hot Water Heaters (2021); Payne Main Level A/C Unit (2018); Trane 2nd Floor A/C (2021); Aprilaire Air Cleaning/Filtration System Installed (2021); Anderson Series 400 Windows & Glass Doors; Hardie Plank Siding; Water Softener w/UV Filtration, Central Vacuum 1st & 2nd floors. A Generac portable 10,000kW gasoline generator handles the essentials. There are numerous Built-Ins & Custom Cabinetry throughout the home that convey with the sale, (ie: LR Entertainment Center, 2nd Entry Wall Units, Library Cabinetry, Bedrooms Built-Ins, etc.)  At about a half mile to one of the lake's boat launches & 2.5 miles to Pennridge Airport, it's ideally located for a wide range of recreational activities.  Just 60 minutes from Philadelphia's Center City & about 95 minutes to NYC.  Property is under video surveillance - please do not drive up to home without an appointment.
#PABU2092792

PERKASIE

2378 THREE MILE RUN ROAD

5 Beds

4 Baths

7,044 Sq.Ft.

$1,198,000

MLS#: PABU2092792
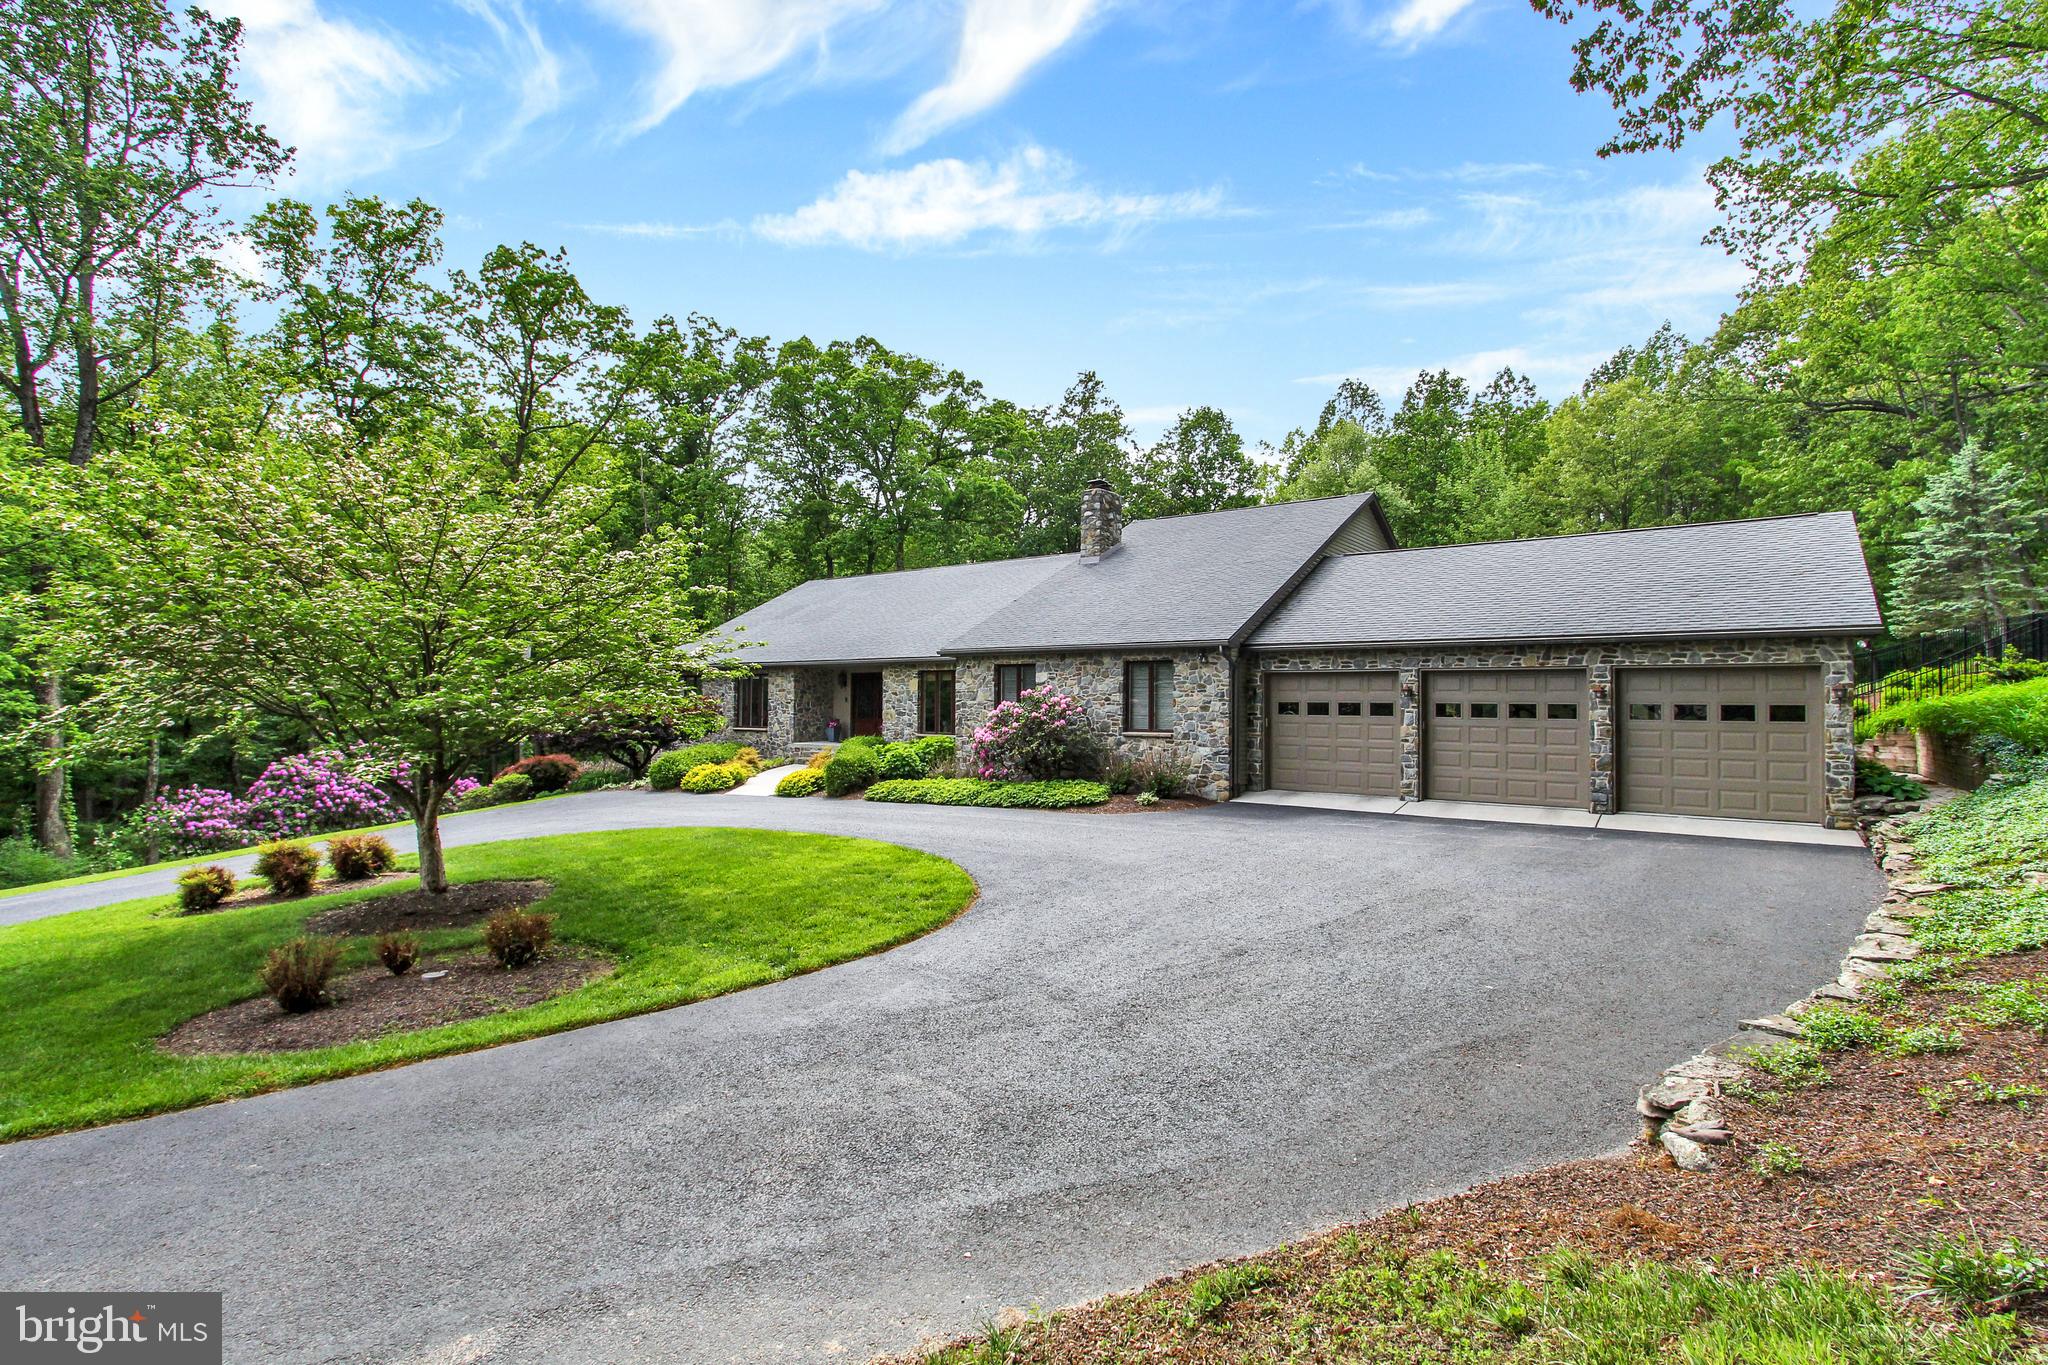
11.8 Acres in a Private Setting with over 6,000 sq ft to enjoy with friends and family.  This property is presently in Clean and Green featuring a lovely pond, fenced inground pool, storage shed and lovely ranch style home with a three car garage.  An added special feature includes a separate entrance with an in-law-quarters on the lower level which is at ground level and has windows to let the light in and take advantage of the wonderful view of the trees.  You pull up  the driveway to see a pond on the left and continue about the circular driveway to the front door.  Stone steps lead to the large foyer with white oak wood flooring which opens to the great room.   Cathedral ceiling, sky light and an open floor plan to the large dining area.  Beautiful view from every window.  Look to the right which is a view of the large den with stone wall and stone wood burning fireplace.  Crown molding, pocket doors to close off the door for privacy.  Next you will find the magnificent updated kitchen, with all the bells and whistles of a kitchen you have dreamed about.  High end appliances, self-closing doors and drawers.  Thermador gas stove, and refrigerator freezer, no hands needed to open and close.  Quartz counter tops, marble back splash, granite sinks, under counter lighting and baseboard lighting to name a few of the added special items that this unique kitchen encompasses. Steps from the kitchen there is a large walk-in laundry room with built-ins, laundry tub with quartz counter and hanging rack.  Large pantry with two oversized double closets with two extra refrigerator freezers which stay with the property.   Come see this beautiful property you won't be disappointed!
#PAYK2083130

HANOVER

1669 BECK MILL ROAD

5 Beds

3 Baths

6,208 Sq.Ft.

$1,198,000

MLS#: PAYK2083130
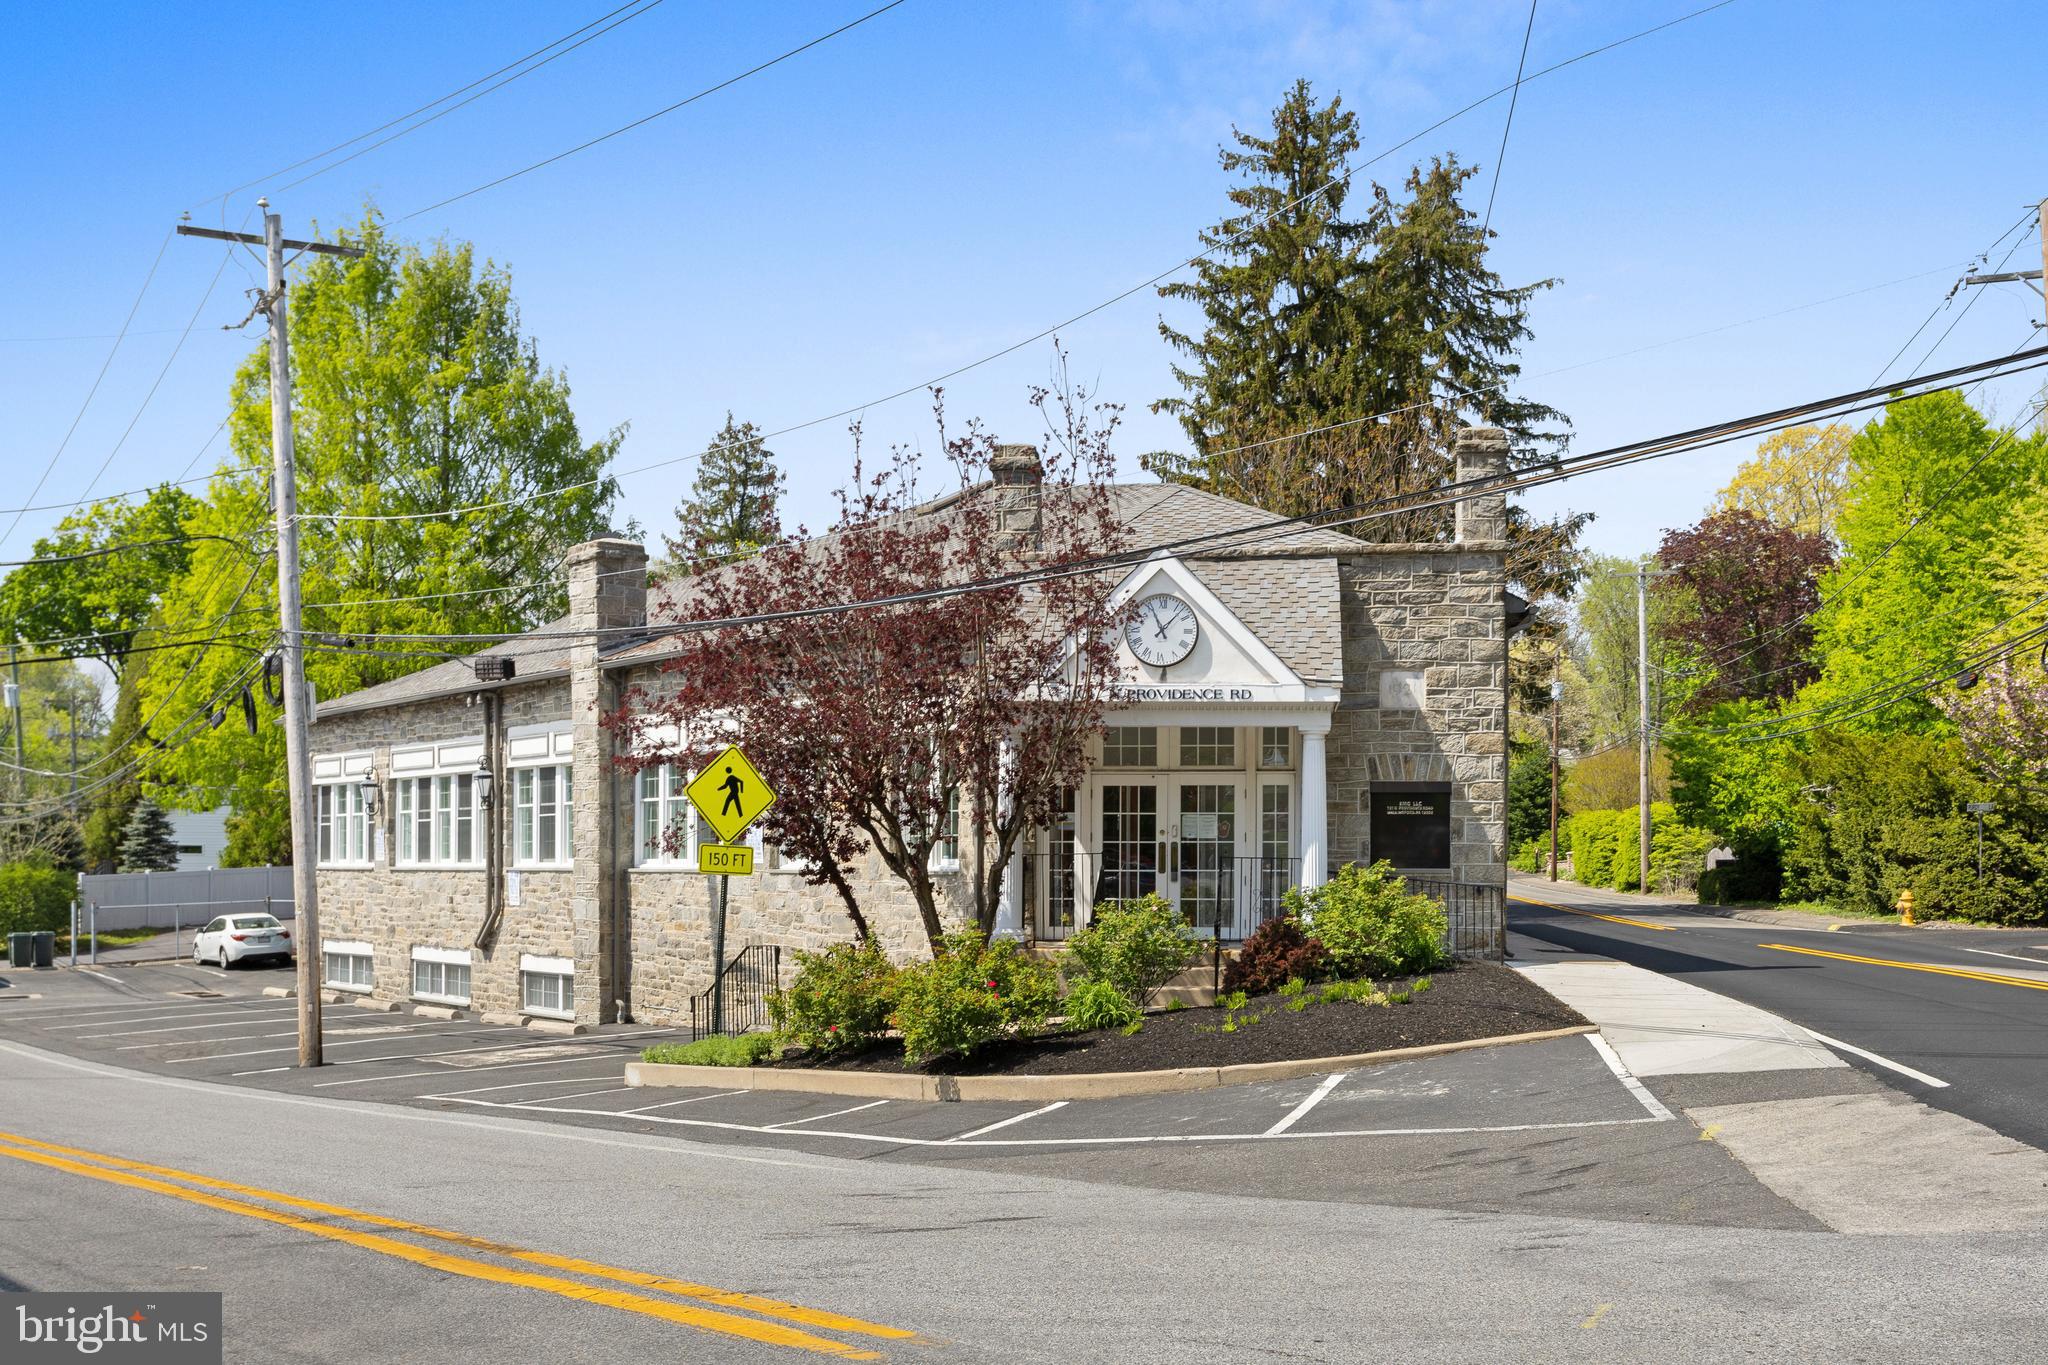
Own an iconic slice of property in Wallingford! Close to Media. This 1921 stone and steel building has exceptional visibility and two-street frontage, making for a great investment or owner-occupied office space. The building boasts abundant natural light, on-site parking for 15 with a small outside eating area, and mature trees. Conveniently located near Media Borough and the Blue Route, next to a Septa bus 118 stop and near Septa R-3 Commuter Rail Station in Wallingford. This approximately 6100 square foot office building features 10 offices on the ground floor, four cubicles, reception area, baths, and coffee station. An 11th office overlooks the main floor. The lower level includes a large conference room, gym, 2 locker rooms, kitchenette, work room and storage.  New HVAC in 2023 and French drain installed recently. Most recently leased to an engineering firm. Come make this unique and useful space yours!
#PADE2068144

WALLINGFORD

101 N PROVIDENCE ROAD

None Beds

None Baths

6,100 Sq.Ft.

$1,198,000

MLS#: PADE2068144
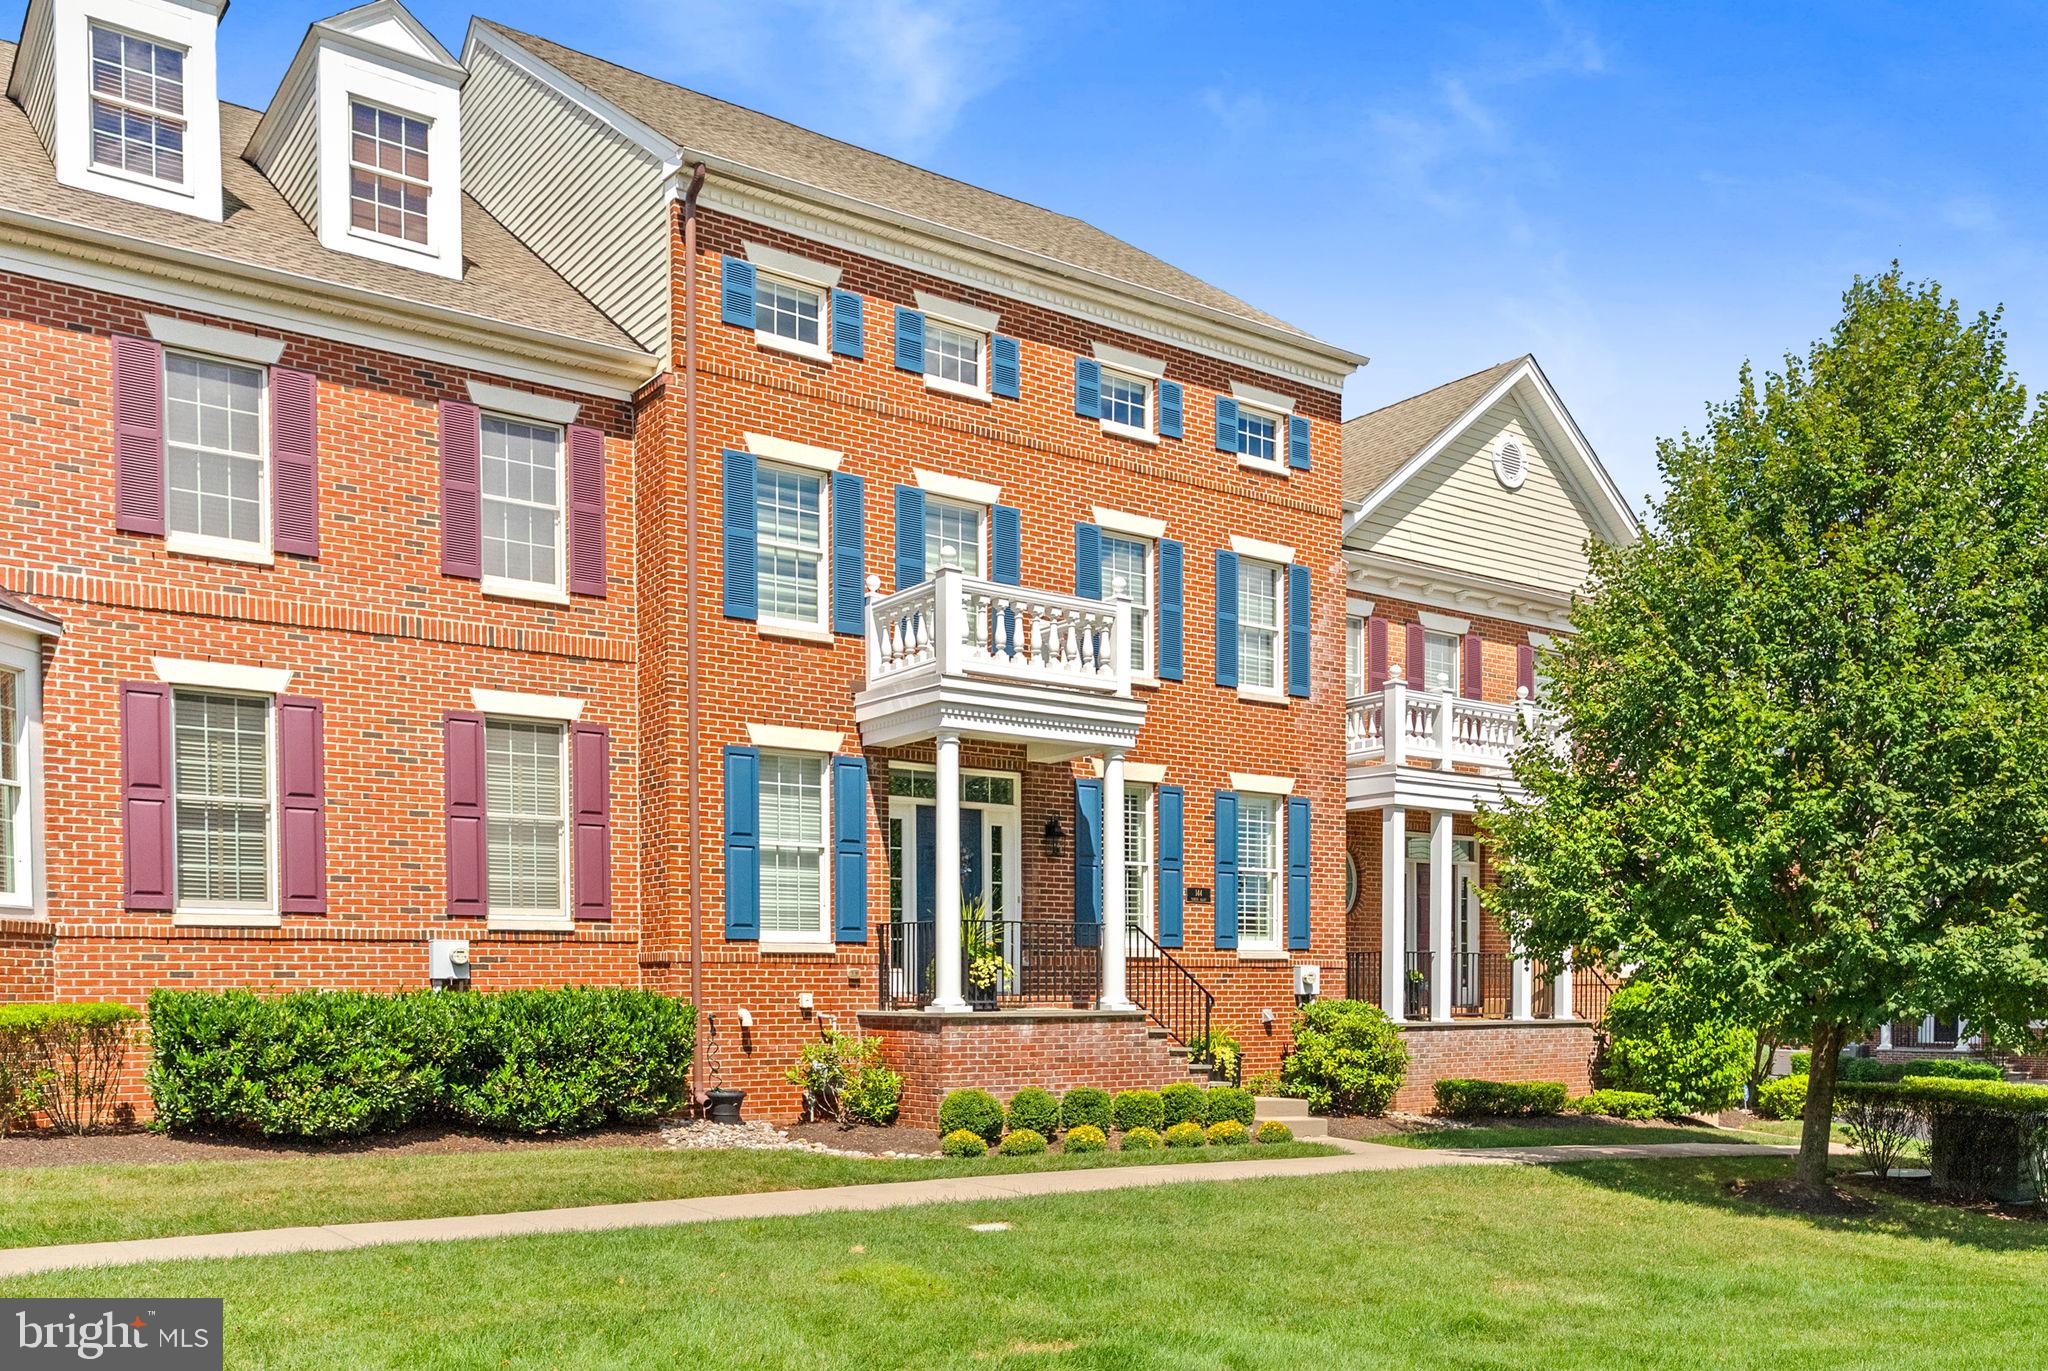
Nestled in the sought-after Newtown Walk community, this beautifully maintained townhome offers a perfect balance of comfort and functionality. Presenting impressive enhancements certain to please, guests are welcomed by refined hardwood flooring, enriched with elegant wainscoting and crown molding in the Living Room and Dining Room. The open flow leads seamlessly into the Gourmet Kitchen, featuring stainless steel Jenn Air appliances including a built-in, paneled refrigerator, granite countertops, a separate bar area with custom cabinetry and a multi-tier island with seating. The adjacent Family Room boasts floor-to-ceiling built-ins for optimal storage, a cozy gas fireplace and access to a private, maintenance-free deck with an awning. The Mudroom, conveniently located near the two-car garage, includes built-ins to keep belongings organized and out of sight. Above the garage is a fabulous upgrade, a finished Bonus Room with its own zone for heating and cooling and offers endless possibilities—a home office, gym, or creative space. On the second floor, the Main Suite is a true retreat, complete with a professionally organized walk-in closet and a luxurious NEW Bath featuring a freestanding tub, frameless shower, and dual vanities with improvements totaling $55,000. Two spacious bedrooms share a Full Hall Bath along with a convenient laundry room. The third floor offers wonderfully versatile space, currently used as a game room, but can easily function as additional sleeping accommodation with a private Full Bath. The lower level is a dream and designed for entertaining, with two Sub Zero wine refrigerators, substantial bar with granite counters and a convenient half bath. This gorgeous home offers a blend of luxury, space, and a minimal maintenance lifestyle. Additional amenities include hardwood flooring throughout, central vac system, convenient access to major roadways to Philadelphia, Princeton and transit to NYC. Located near shopping and dining, within walking distance of Newtown Boro and Roberts Ridge Park, this move-in ready home is ready to be enjoyed!
#PABU2104318

NEWTOWN

144 YEATES ALLEY

4 Beds

3 Baths

4,650 Sq.Ft.

$1,197,500

MLS#: PABU2104318

This is an exceptional investment opportunity situated in the vibrant center of Abington Township on Old York Rd. The sale includes two adjoining parcels, offered together as a package (Please see PAMC2175312) . Please note, while the properties are available, the businesses operating on-site are not for sale, so kindly avoid approaching any employees regarding this matter. The property boasts abundant parking and is conveniently located just one block from Abington/Jefferson Hospital, ensuring both high visibility and accessibility. This prime location offers outstanding potential for investors seeking a strategic addition to their portfolio.
#PAMC2175326

ABINGTON

1468 OLD YORK ROAD

None Beds

None Baths

N/A

$1,197,207

MLS#: PAMC2175326
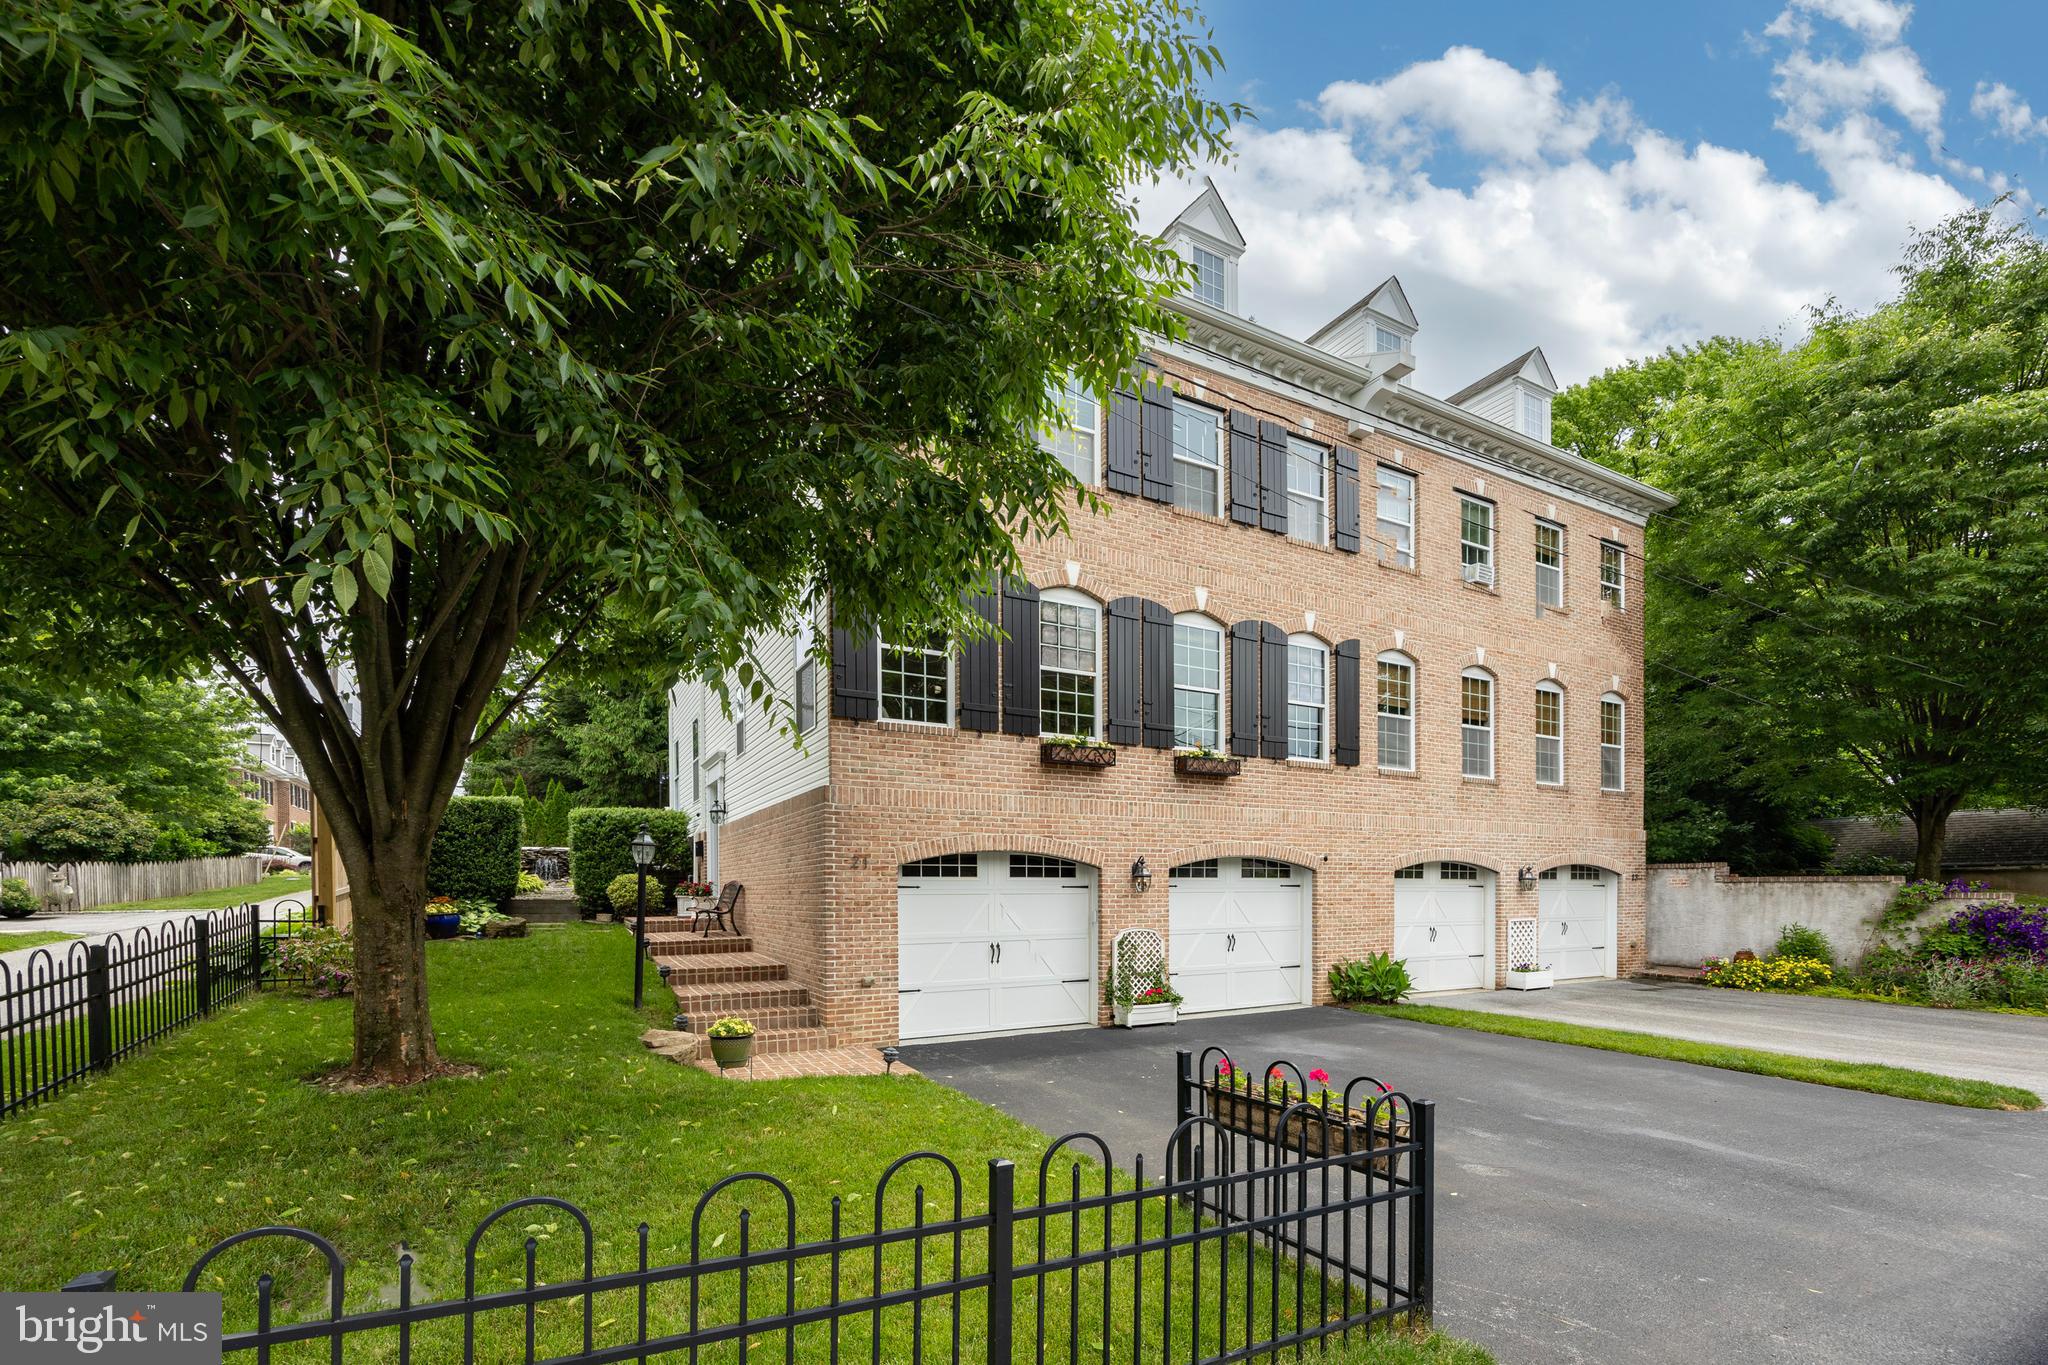
THE Coolest ever West Chester Boro Twin! Custom Designed & Constructed by Megill Builders. Magazine Perfect, 21st Century Sleek Modern Finishes! a one minute stroll to Everhart Park! Lives LARGER than it looks!  2574Sqft  3Bedrooms  2.1Baths  .11acres  2CAR Garage PLUS 1100Sqft of Expansion Space. Exquisite Architectural Appointments:  10FT Ceilings 1st flr & Fabulous 8ft Doorways & Sliders, 9ft Ceilings 2nd flr, Rich Cherry Hardwoods throughout,  Handsome Brickwork, Arched Windows and so much more… Split Staircase Foyer,  Main Level: Open Concept Floor Plan: 1300Sqft: Great Room – Living & Dining Areas, Powder Rm, Stunning Kitchen: Granite & Stainless, GAS Cooktop & Double Oven, Microwave Drawer & Pantry, Expansive Breakfast Bar & Wine Refrigerator, Family Room: GAS Fireplace & Slider to Trex Deck, Office: also w/Slider to Deck.  Upper Level: Wonderful Owner’s Suite: Outfitted Walk-in Closet, Sumptuous EnSuite Bath: Glass & Granite, Xtra Large Shower & Soaking Tub + the ‘toto’ Bidet throne room is a treat (LOL), Laundry Rm, 2Bedrooms, Hall Bath.  Unfinished 3rd flr: 455Sqft - Framed & Rough-in Plumbed.  Lower Level: Mud Room, Unfinished 650Sqft - Framed & Rough-in Plumbed, 2CAR Garage. Mature Landscape creates a Backyard Oasis: White Cedar Privacy Fencing, Extensive Hardscapes, Waterfall Rock Fountain, Hot Tub, Terrace.  oh my… Simply Maahvelous and Indescribably DELICIOUS!  Photos do not do this home justice, come discover the magic of our Boro Life Style!!
#PACT2067296

WEST CHESTER

21 S BRANDYWINE STREET

3 Beds

2 Baths

2,570 Sq.Ft.

$1,197,000

MLS#: PACT2067296
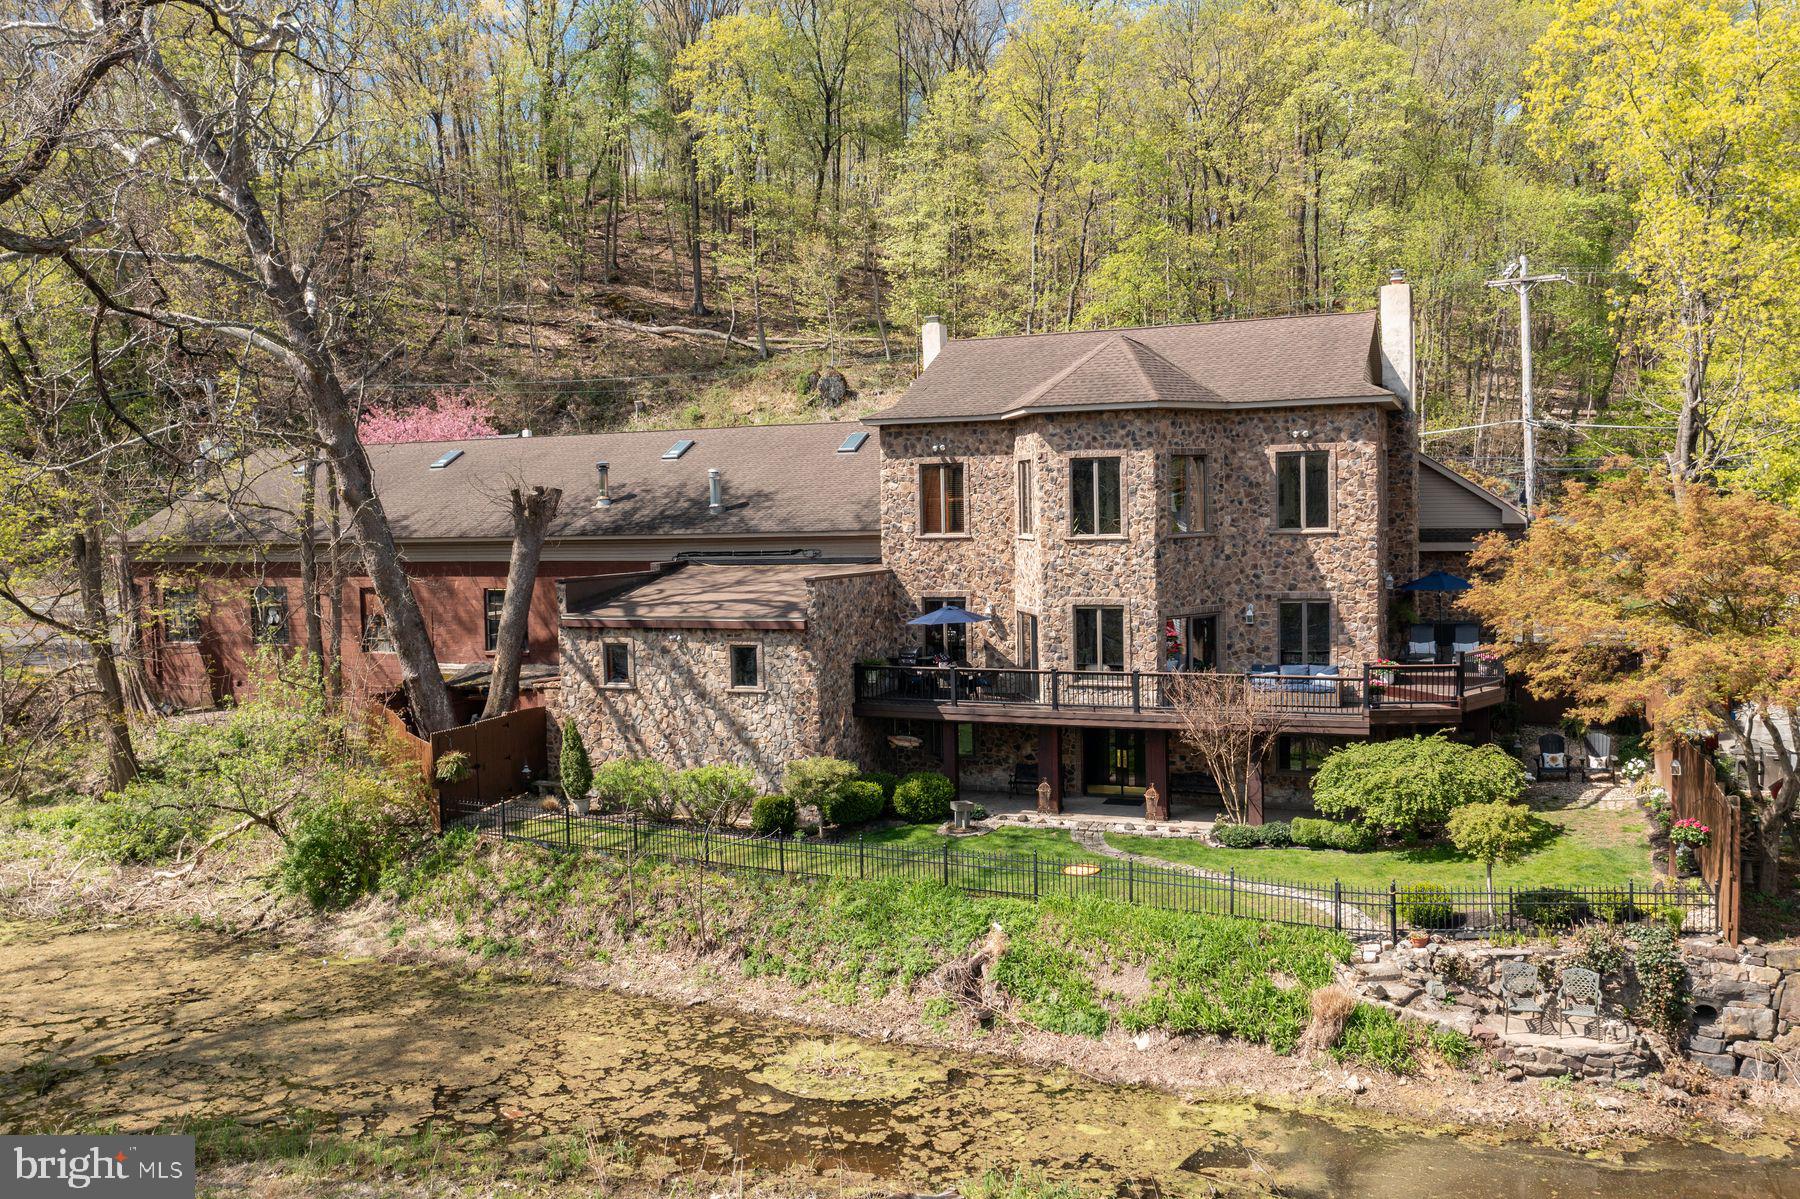
Waterfront, Delaware River Views. For those who have always wanted waterfront and water views, this property offers so much for the ultimate convenience and comfortable living. This 5,000+ sq ft home provides easy access to a very well-designed and ample commercial space one could use as an art studio, woodworking shop, car collection, food catering, or anything else one can want right next door. Plus room for an apartment. The property has been used as a used car dealership, and the current owners have maintained the commercial status, allowing potential buyers unlimited opportunities for at-home business. The home sits proudly on the historic Delaware River Towpath with views of the Delaware River from three sides of the house.  Sit on your back deck while dining under the sun and watching eagles hunt for their dinner. The current owners designed and constructed this home with great care and thoughtfulness, adding many spectacular handcrafted antiquities. The large open kitchen boasts a 24-foot antique oak bar transplanted from a historic Allentown Hotel bar. The solid carved oak bar is a must-see piece with granite countertops, stainless steel appliances, and a pantry.
The first floor showcases gleaming hardwood floors made from Asian Walnut Acacia which travels through the open dining and living room  and kitchen with floor-to-ceiling windows looking out over the river attached to a wraparound cedar and Trex deck overlooking the canal, towpath, and River. The ceiling heights on the first and second floors are 10 feet high, making the space feel big and light. Throughout the house, the owners have lovingly curated antique wall sconces and ceiling lights. The oversized family room has a Kona Pecan hardwood floor with an updated 1/2 bathroom attached. The foyer, which connects the house to the commercial space, has so many exceptional hand-picked antiquities, including hand-carved Griffin church pews from an 1800s church with stained glass doors and windows with original brass hinges and hardware. The second floor has three bedrooms, two full baths, and a beautifully decorated and designed laundry room. The laundry room features a granite-topped folding station, a gift wrapping area, and a lovely built-in farm sink. The main guest room overlooks the Delaware River. The master suite is impressively sized with  a marble-tiled sitting room with a hand-carved antique oak mantle over a decorative fireplace with oversized windows overlooking the river. One of the built in dressers is a huge oak closet from the 1890s. Plus there is a spectacular solid Oak door that is 3 in" thick which leads out to a lower roof that is begging for a deck. The master has three walk-in closets for him and her. And wait until you see the master bath with a double shower, antique doors, and more stained glass. Much of the stained glass in the house was done by a world-renowned stained glass artist, Richard Smith.  The master suite has a second sitting area with skylights. Off the master are two additional rooms used as a gym and a hobby room. The attic space on the same floor is perfect for storage or a future apartment with access to a separate entrance. The lower level of the home offers another family room and a mudroom with a laundry that leads out to a very special private and quiet yard overlooking the towpath, canal and river. There are stone steps leading to the canal for easy access to your canoe or kayak. Bring your dreams of working at home with so many opportunities for your business endeavors.
#PABU2092822

KINTNERSVILLE

1820 EASTON ROAD

3 Beds

2 Baths

6,033 Sq.Ft.

$1,196,500

MLS#: PABU2092822

1 ... 656 657 658 659 660 ... 666
* Listings identified with the FMLS IDX logo come from FMLS and are held by brokerage firms other than the owner of this website. The listing brokerage is identified in any listing details. Information is deemed reliable but is not guaranteed. If you believe any FMLS listing contains material that infringes your copyrighted work please click here to review our DMCA policy and learn how to submit a takedown request. © 2024. First Multiple Listing Service, Inc.

Send a message

Message successfully sent.

Your message

What is 3 + 4 ?

Reason for contacting?

I agree to receive email communication and understand I can unsubscribe at any time.

I agree to be contacted by Charis Realty Group - Christine Issler, Broker via call, email, and text for real estate services. To opt out, you can reply 'stop' at any time or reply 'help' for assistance. You can also click the unsubscribe link in the emails. Message and data rates may apply. Message frequency may vary. Privacy Policy

Sign Out

Virtual Assistant

Would you like to take the next step with this property? We can help you schedule a showing or virtual tour, or send you more details.

Yes, I would like more information.

Thank You for Your Reply, One of Our Agents will contact you as soon as possible

No, maybe later.

Thank you, you can always contact me via email, phone number or through the contact form.

Realhub AI

Lucy - Your AI-Powered Realtor

Update Your Temporary Password

Personalize your search

Enter your email and we'll notify you immediately when new listings match what you're looking for.

or enter email address

Already have an account ? Login here

Continue your home search

I agree to receive communications and understand I can unsubscribe at any time.

I agree to be contacted by Charis Realty Group - Christine Issler, Broker via call, email, and text for real estate services. To opt out, you can reply 'stop' at any time or reply 'help' for assistance. You can also click the unsubscribe link in the emails. Message and data rates may apply. Message frequency may vary. Privacy Policy

Already have an account ? Login here

We use cookies

We use cookies primarily for analytics to enhance your experience. By accepting, you agree to our use of these cookies. You can manage your preferences or learn more about our cookies policy.
