


















Property
Beds
3
Full Baths
1
1/2 Baths
1
Year Built
1969
Sq.Footage
2,088
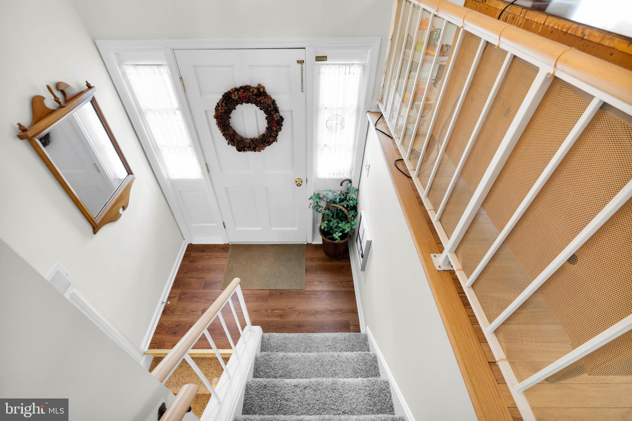
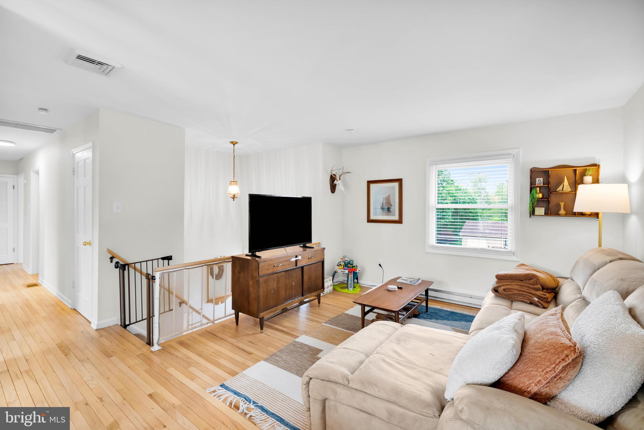
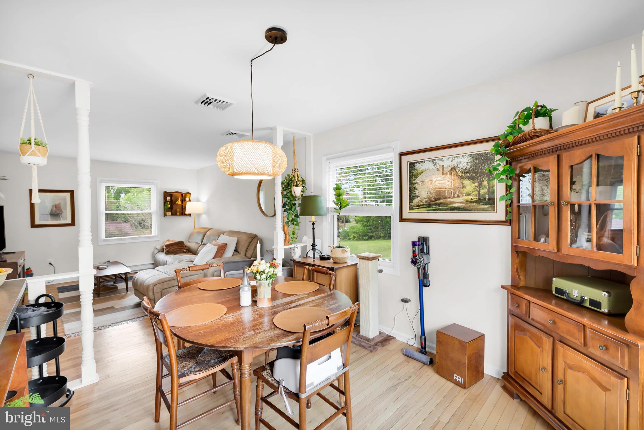
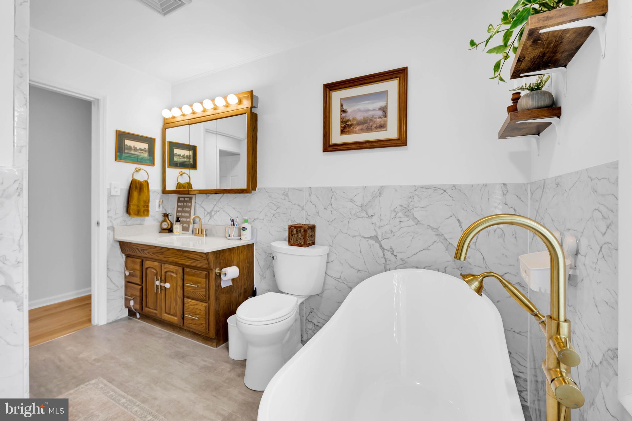
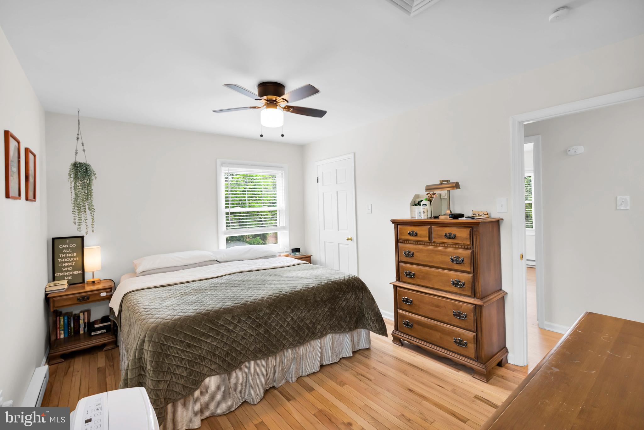
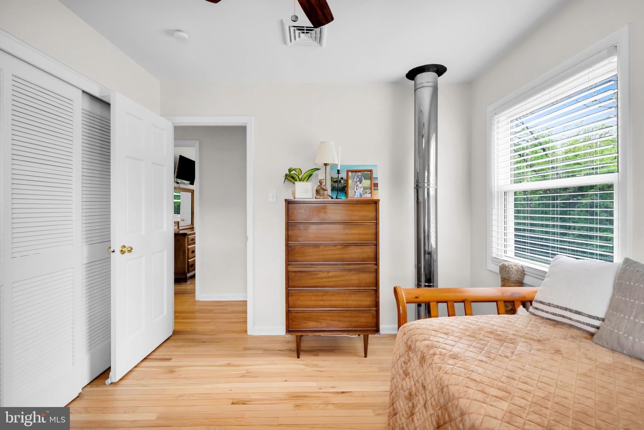
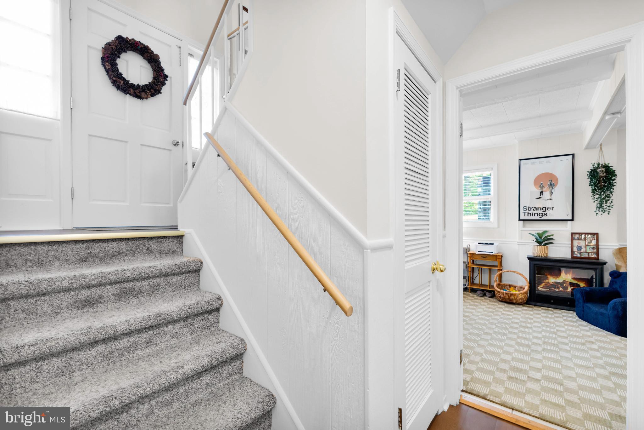
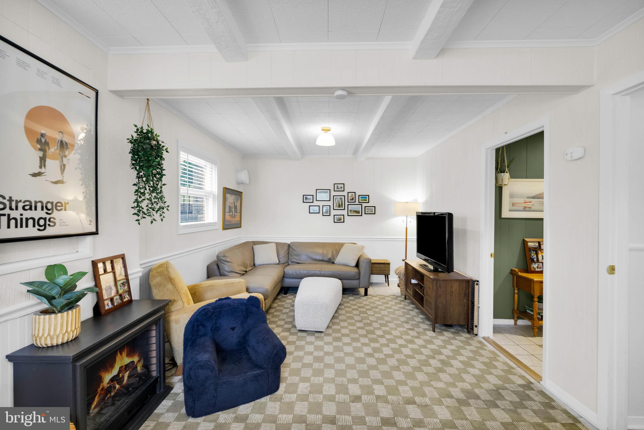
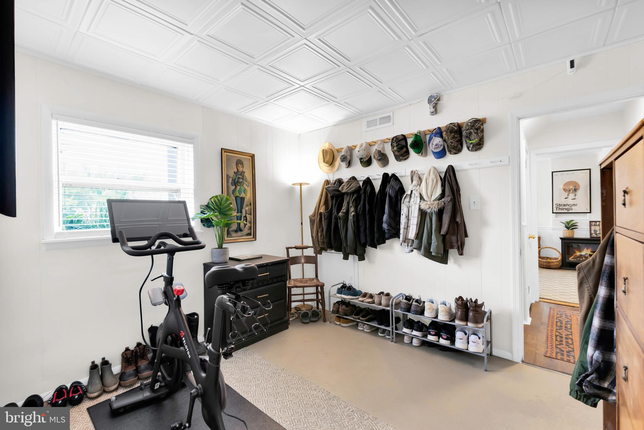
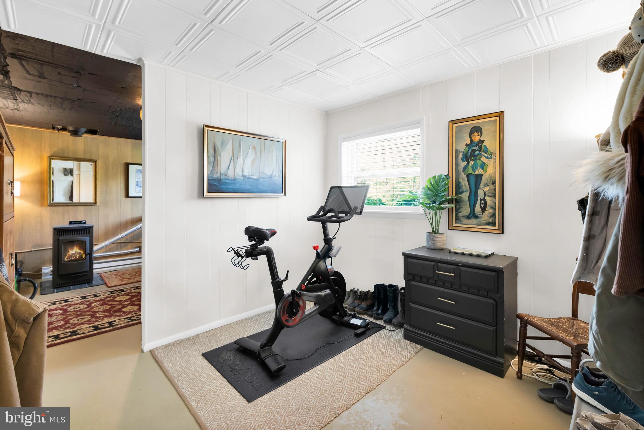
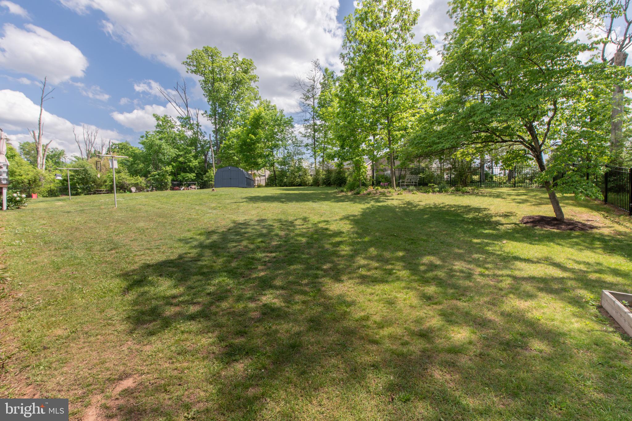
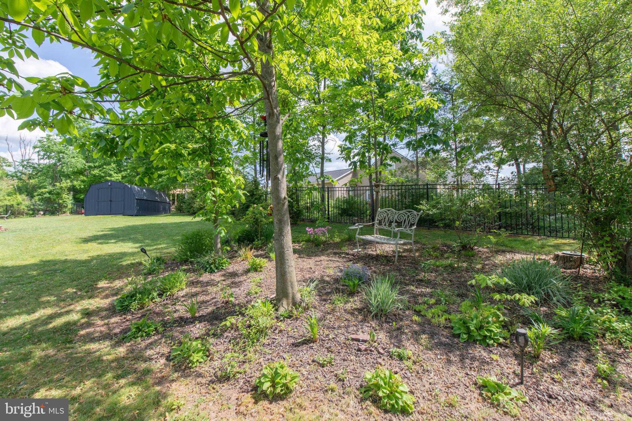
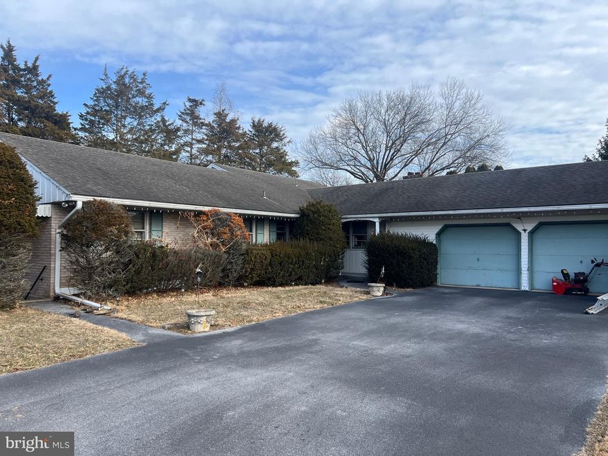
Welcome home! This beautifully maintained property perfectly blends classic charm and character with modern peace of mind. From top to bottom, the pride of ownership shines through in every corner of this move-in-ready home, nestled in the highly desirable Exeter School District. Inside, gorgeous refinished oak hardwood flooring flows throughout the main living floor, adding warmth and timeless elegance to the living spaces. The main bathroom features a luxurious soaker tub—your own private oasis for relaxation after a long day. Plus, you can enjoy crisp, purified drinking water right from the tap thanks to a premium, built-in reverse osmosis water system. The living space expands dramatically on the spacious lower floor, which is flooded with natural light from a wealth of windows. This level features a comfortable family room, a dedicated workshop space, and two flexible bonus rooms (perfect for home offices, a gym, or guest spaces)—one of which features a cozy pellet stove for warm, efficient comfort during cooler months. The exterior is equally impressive and worry-free, featuring a roof and siding completely updated in 2017—just one of the many high-ticket items that have been renovated. Step outside onto the newly renovated, spacious deck, perfect for morning coffee or evening BBQs. The deck overlooks nearly half an acre of fully fenced yard beautifully framed by lush, mature landscaping—the ultimate private retreat for kids, pets, gardening, or entertaining. Schedule your tour today! Homes with this perfect mix of character, acreage, and key updates do not stay on the market long.
Features & Amenities
Interior
-
Other Interior Features
Ceiling Fan(s), Soaking Tub
-
Total Bedrooms
3
-
Bathrooms
1
-
1/2 Bathrooms
1
-
Above Grade Finished Area
1088.0
-
Basement YN
YES
-
Cooling YN
YES
-
Cooling
Central Air, Ceiling Fan(s), Electric
-
Fireplace YN
YES
-
Heating YN
YES
-
Heating
Electric, Baseboard
-
Main Level Bedrooms
3
-
Pet friendly
N/A
Exterior
-
Garage
No
-
Construction Materials
Vinyl Siding, Brick
-
Parking
Off Street, On Street, Driveway
-
Pool
No
-
Waterfront YN
NO
Area & Lot
-
Lot Features
Cul-De-Sac
-
Lot Size(acres)
0.85
-
Lot Size(square feet)
37026.0
-
Property Type
Residential
-
Property Sub Type
Single Family Residence
-
Architectural Style
Bi-level
Price
-
Sales Price
$399,900
-
Tax Amount
$5,482.36
-
Sq. Footage
2, 088
-
Price/SqFt
$191
HOA
-
Association
No
School District
-
Elementary School
N/A
-
Middle School
N/A
-
High School
N/A
Property Features
-
New Construction
NO
-
Foundation Details
Block
-
Senior Community YN
NO
-
Sewer
Septic Tank
-
Tax Lot
1503
-
Water Source
Well
Schedule a Showing
Showing scheduled successfully.
Mortgage calculator
Estimate your monthly mortgage payment, including the principal and interest, property taxes, and HOA. Adjust the values to generate a more accurate rate.
Your payment
Principal and Interest:
$
Property taxes:
$
HOA fees:
$
Total loan payment:
$
Total interest amount:
$
Location
County
BERKS
Elementary School
Middle School
High School
Listing Courtesy of Christine Rader , D.E. Huber Real Estate, LLC
RealHub Information is provided exclusively for consumers' personal, non-commercial use, and it may not be used for any purpose other than to identify prospective properties consumers may be interested in purchasing. All information deemed reliable but not guaranteed and should be independently verified. All properties are subject to prior sale, change or withdrawal. RealHub website owner shall not be responsible for any typographical errors, misinformation, misprints and shall be held totally harmless.

AGENT
Sarah Barefoot
Call Sarah today to schedule a private showing.

* Listings on this website come from the FMLS IDX Compilation and may be held by brokerage firms other than the owner of this website. The listing brokerage is identified in any listing details. Information is deemed reliable but is not guaranteed. If you believe any FMLS listing contains material that infringes your copyrighted work please click here to review our DMCA policy and learn how to submit a takedown request.© 2024 FMLS.
Related Properties

BIRDSBORO
88 SPRUCE AVENUE
3 Beds
2 Baths
1,512 Sq.Ft.
$425,000
MLS#: PABK2072592
BIRDSBORO
1200 SCHOFFERS ROAD
4 Beds
2 Baths
2,732 Sq.Ft.
$399,900
MLS#: PABK2067416

BIRDSBORO
254 OWENS PLACE
4 Beds
2 Baths
2,125 Sq.Ft.
$399,900
MLS#: PABK2072298
.png)