


Property
Beds
5
Full Baths
3
1/2 Baths
1
Year Built
2008
Sq.Footage
4,850
Welcome home to this spacious and meticulously maintained 5-bedroom, 3.5-bath home situated on an almost half-acre corner lot in Gilbertsville! From the moment you arrive, you’ll appreciate the generous driveway, 2-car garage, and beautifully maintained exterior. Step inside to a welcoming foyer with soaring ceilings and a striking view of one of the home’s two staircases leading to the upper levels. To the right, a versatile bonus room with French doors offers the perfect space for a home office, playroom, or whatever best suits your needs. To the left, you’ll find one of two living spaces, which flows seamlessly into the dining room and kitchen. The kitchen has been refreshed with new appliances and new granite countertops, creating a functional and inviting space for everyday living and entertaining. Just off the kitchen is the second living room, featuring vaulted ceilings and a gas fireplace that creates the perfect gathering space. A second staircase from this room provides convenient access to the upper levels. Upstairs, you’ll find two generously sized bedrooms connected by a Jack-and-Jill bathroom, a third bedroom, and an additional full hallway bathroom. The spacious primary suite offers plenty of room to unwind, complete with two walk-in closets and a large ensuite bathroom. And there’s even more! The completely finished third floor adds nearly 1,000 square feet of additional living space. Whether you envision a fifth bedroom, home gym, office, playroom, media room, or a combination of uses, this flexible space gives you the freedom to make it your own. Both upper levels feature newer carpeting installed in October 2024, along with new ceiling fans throughout installed in April 2026. Beyond the cosmetic updates, this home has been thoughtfully maintained from the inside out. Recent improvements include a brand-new HVAC system installed in May 2026, a newer water heater (2024), new smoke detectors (2024), water softener (2024), new light switches and outlets (2024), and a reverse osmosis water filtration system (2024). With generous living space, flexible rooms, thoughtful updates, and major mechanical improvements already taken care of, this home offers the space and peace of mind you’ve been looking for. Don’t miss your opportunity to make this Gilbertsville home your own!
Features & Amenities
Interior
-
Total Bedrooms
5
-
Bathrooms
3
-
1/2 Bathrooms
1
-
Above Grade Finished Area
4850.0
-
Basement YN
YES
-
Cooling YN
YES
-
Cooling
Central Air, Gas
-
Heating YN
YES
-
Heating
Natural Gas, Forced Air
-
Pet friendly
N/A
Exterior
-
Garage
Yes
-
Garage spaces
2
-
Construction Materials
Stucco
-
Parking
Garage Door Opener, Garage, Driveway, Attached
-
Pool
No
-
Waterfront YN
NO
Area & Lot
-
Lot Size(acres)
0.47
-
Lot Size(square feet)
20,467
-
Property Type
Residential
-
Property Sub Type
Single Family Residence
-
Architectural Style
Colonial
Price
-
Sales Price
$650,000
-
Tax Amount
$9,438
-
Sq. Footage
4,850
-
Price/SqFt
$134
HOA
-
Association
YES
-
Association Fee
$80
-
Association Fee Frequency
Monthly
-
Association Fee Includes
N/A
School District
-
Elementary School
N/A
-
Middle School
N/A
-
High School
N/A
Property Features
-
New Construction
NO
-
Foundation Details
Slab
-
Senior Community YN
NO
-
Sewer
Public Sewer
-
Water Source
Public
Schedule a Showing
Showing scheduled successfully.
Mortgage calculator
Estimate your monthly mortgage payment, including the principal and interest, property taxes, and HOA. Adjust the values to generate a more accurate rate.
Your payment
Principal and Interest:
$
Property taxes:
$
HOA fees:
$
Total loan payment:
$
Total interest amount:
$
Location
County
MONTGOMERY
Elementary School
Middle School
High School
Listing Courtesy of Carly Elena Carroll, Compass Pennsylvania, LLC
RealHub Information is provided exclusively for consumers' personal, non-commercial use, and it may not be used for any purpose other than to identify prospective properties consumers may be interested in purchasing. All information deemed reliable but not guaranteed and should be independently verified. All properties are subject to prior sale, change or withdrawal. RealHub website owner shall not be responsible for any typographical errors, misinformation, misprints and shall be held totally harmless.

Salesperson, Realtor
Sarah Barefoot
Call Sarah today to schedule a private showing.

* Listings on this website come from the FMLS IDX Compilation and may be held by brokerage firms other than the owner of this website. The listing brokerage is identified in any listing details. Information is deemed reliable but is not guaranteed. If you believe any FMLS listing contains material that infringes your copyrighted work please click here to review our DMCA policy and learn how to submit a takedown request.© 2024 FMLS.
Related Properties

GILBERTSVILLE
1175 SILCOX DRIVE
4 Beds
3 Baths
3,745 Sq.Ft.
$610,000
MLS#: PAMC2194204

GILBERTSVILLE
106 JACKIE DRIVE
4 Beds
3 Baths
3,423 Sq.Ft.
$635,000
MLS#: PAMC2193142

GILBERTSVILLE
523 SPRING MANOR BOULEVARD
5 Beds
4 Baths
3,840 Sq.Ft.
$675,000
MLS#: PAMC2196736
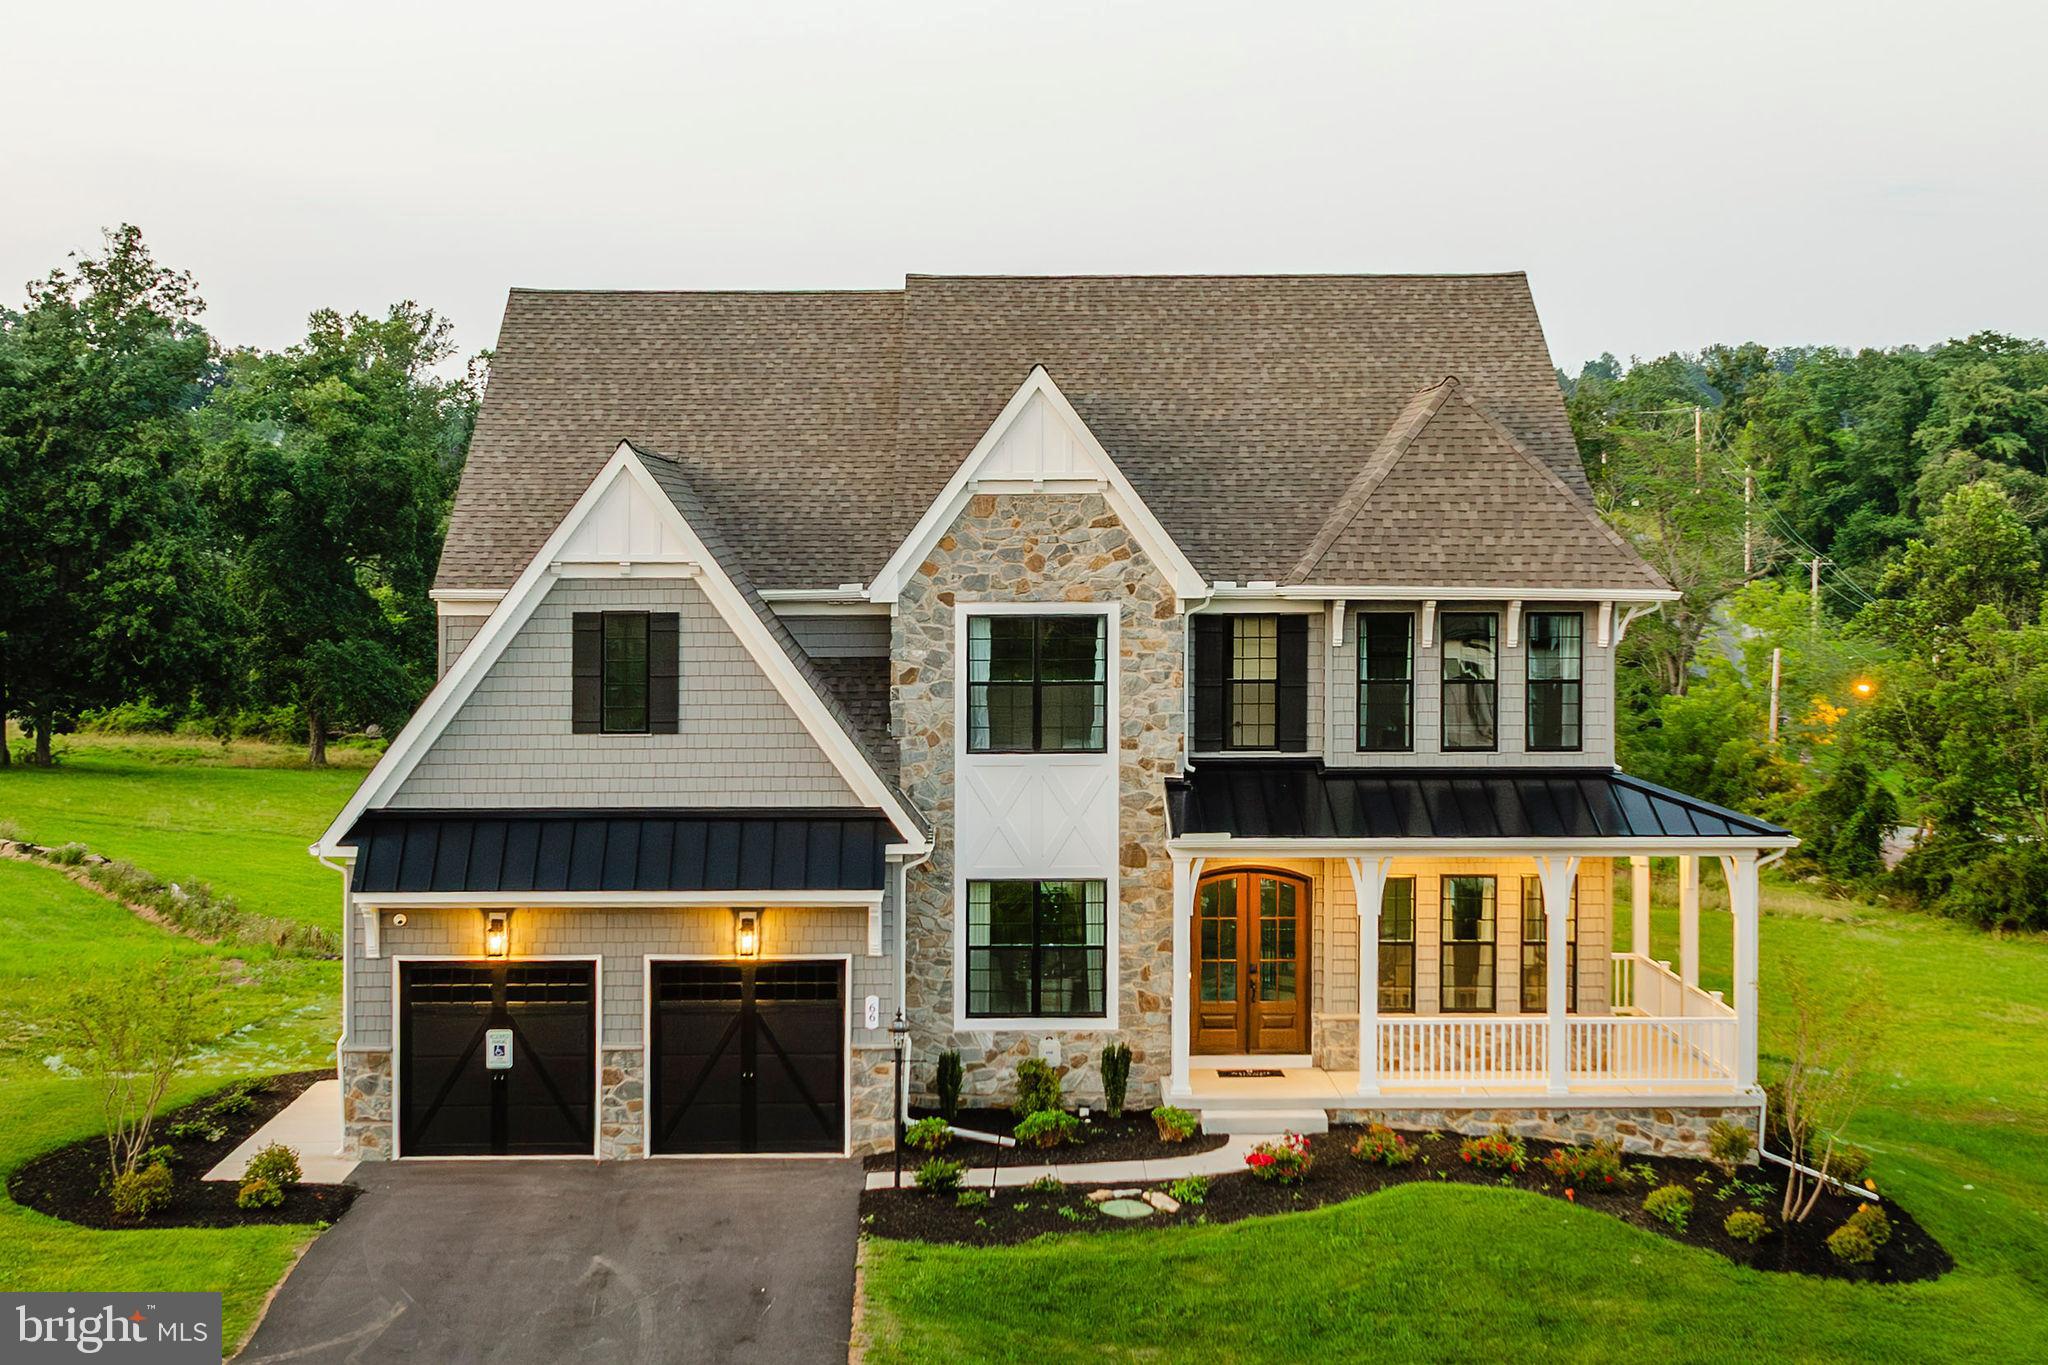
GILBERTSVILLE
300 PEARL LANE DEVONSHIRE
4 Beds
2 Baths
4,016 Sq.Ft.
$744,526
MLS#: PAMC2184336
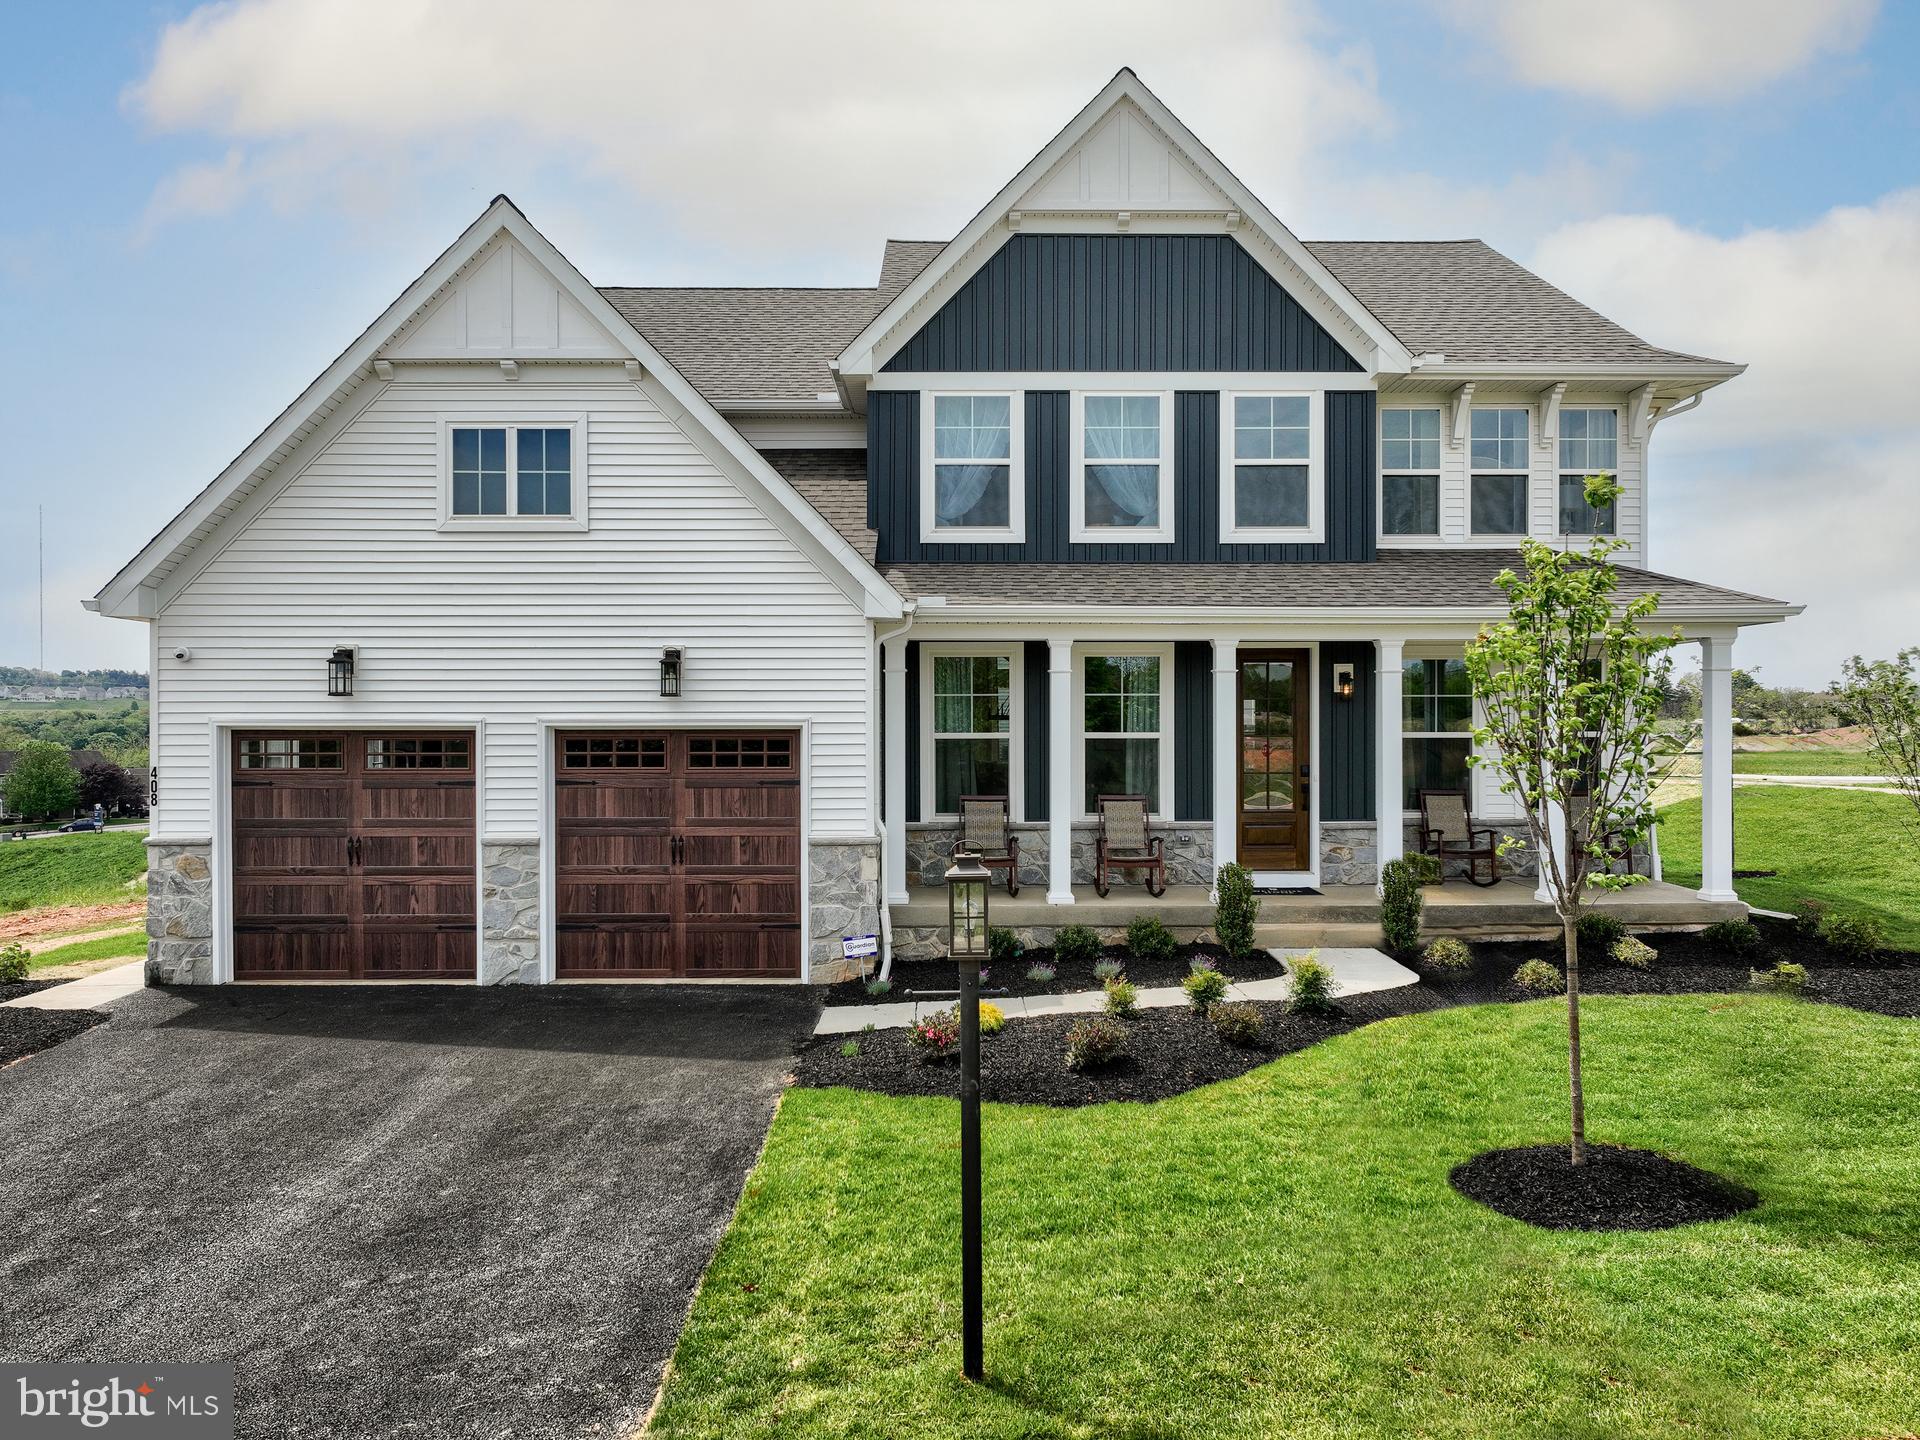
GILBERTSVILLE
300 PEARL LANE MAGNOLIA
4 Beds
2 Baths
2,953 Sq.Ft.
$688,685
MLS#: PAMC2184326
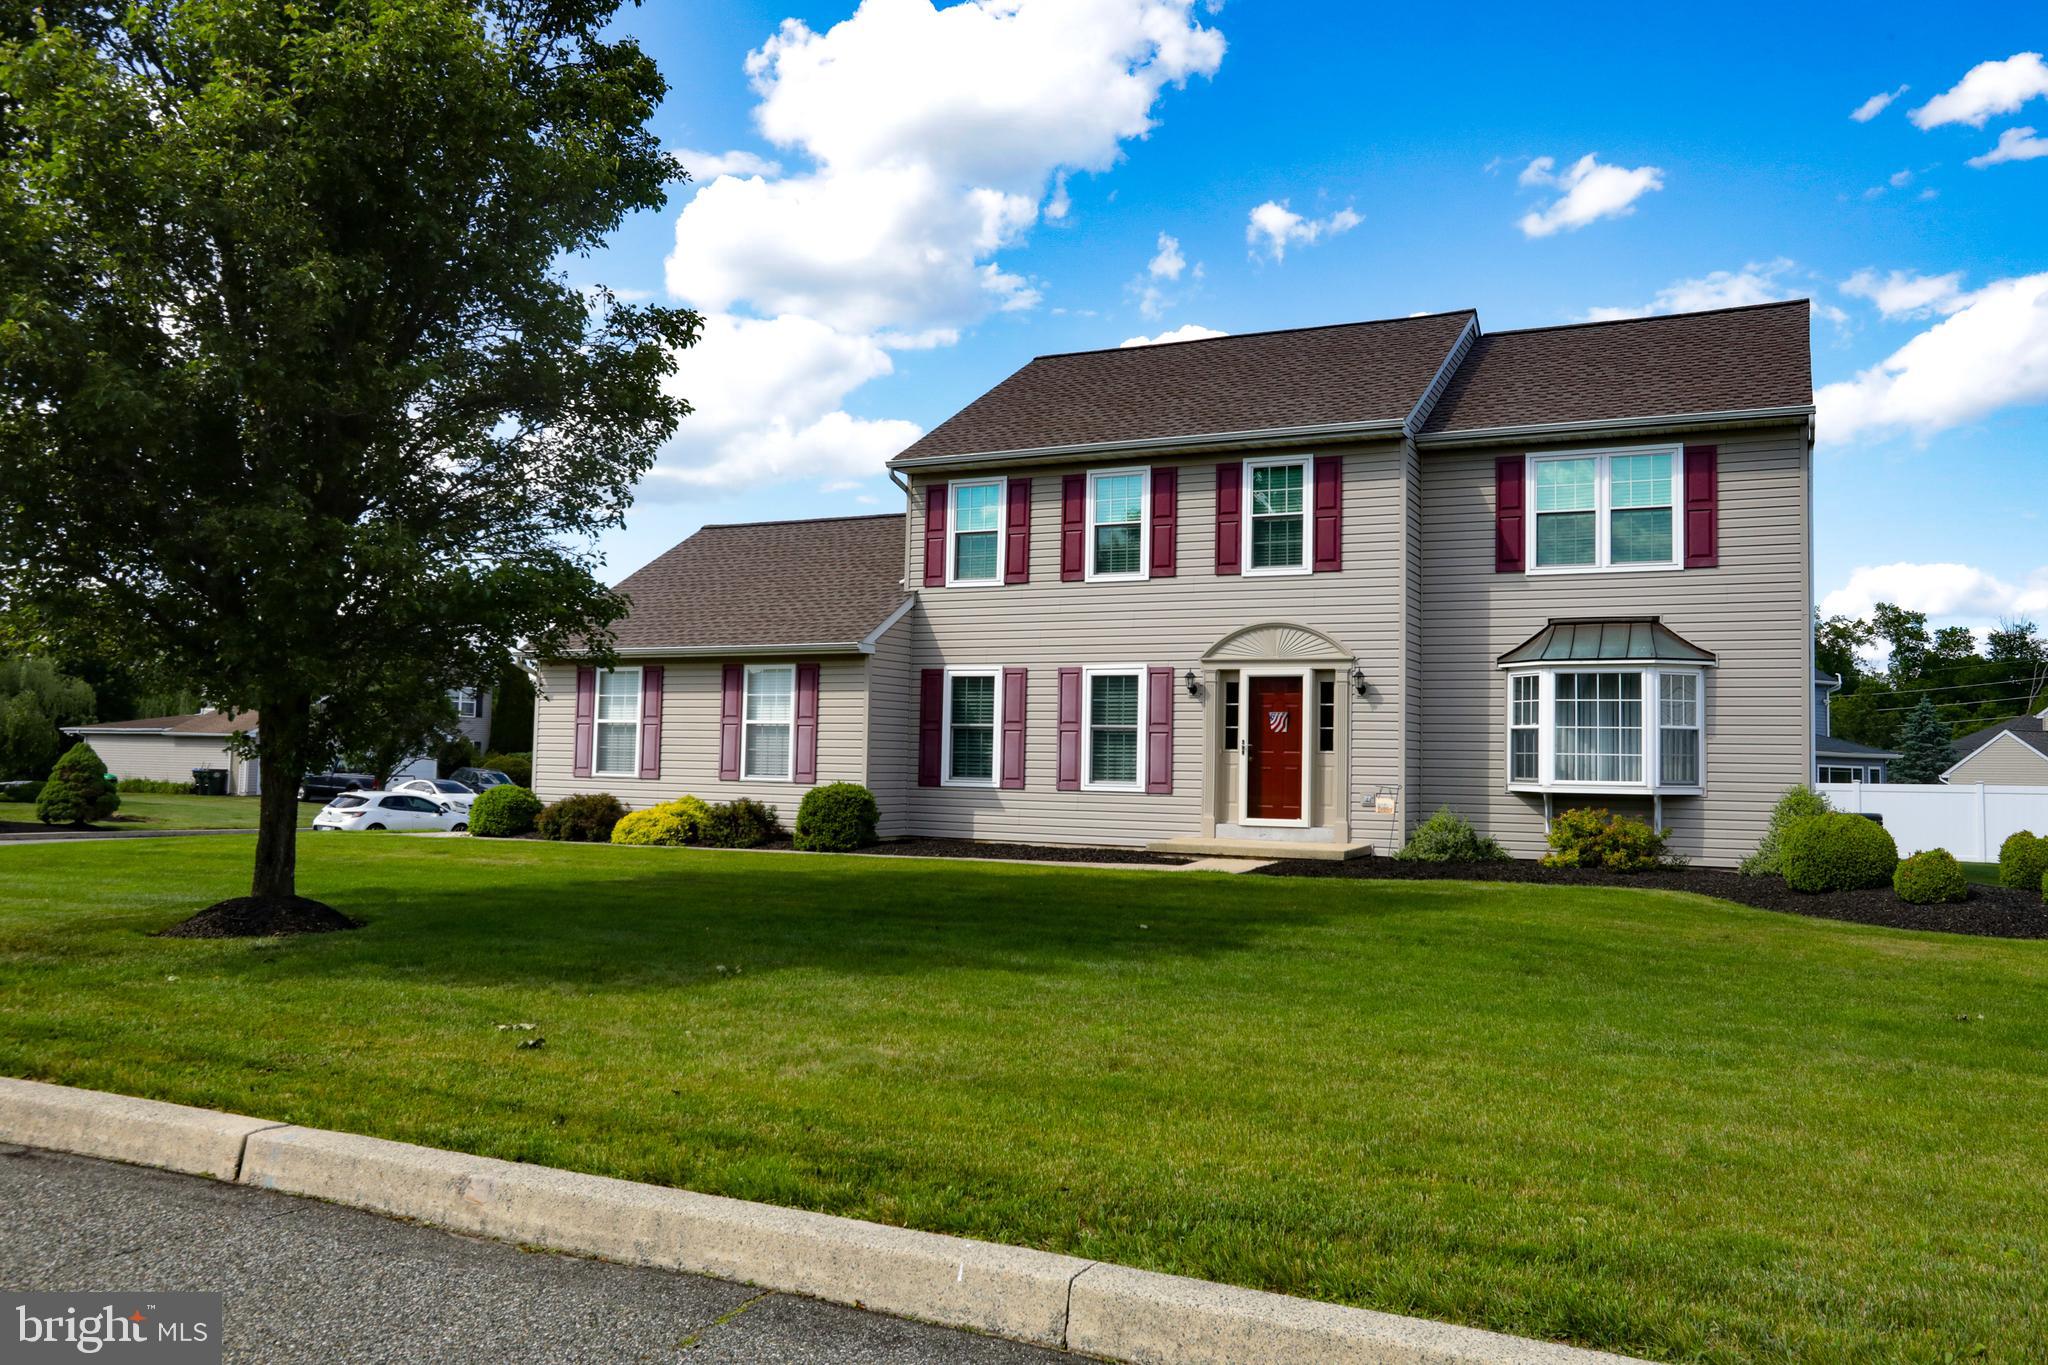
GILBERTSVILLE
102 NOBLE LANE
4 Beds
2 Baths
2,837 Sq.Ft.
$545,000
MLS#: PAMC2181622

GILBERTSVILLE
195 WESTBURY DRIVE
4 Beds
3 Baths
2,916 Sq.Ft.
$639,900
MLS#: PAMC2194312

GILBERTSVILLE
406 BOW LANE
5 Beds
2 Baths
3,970 Sq.Ft.
$649,900
MLS#: PAMC2190074
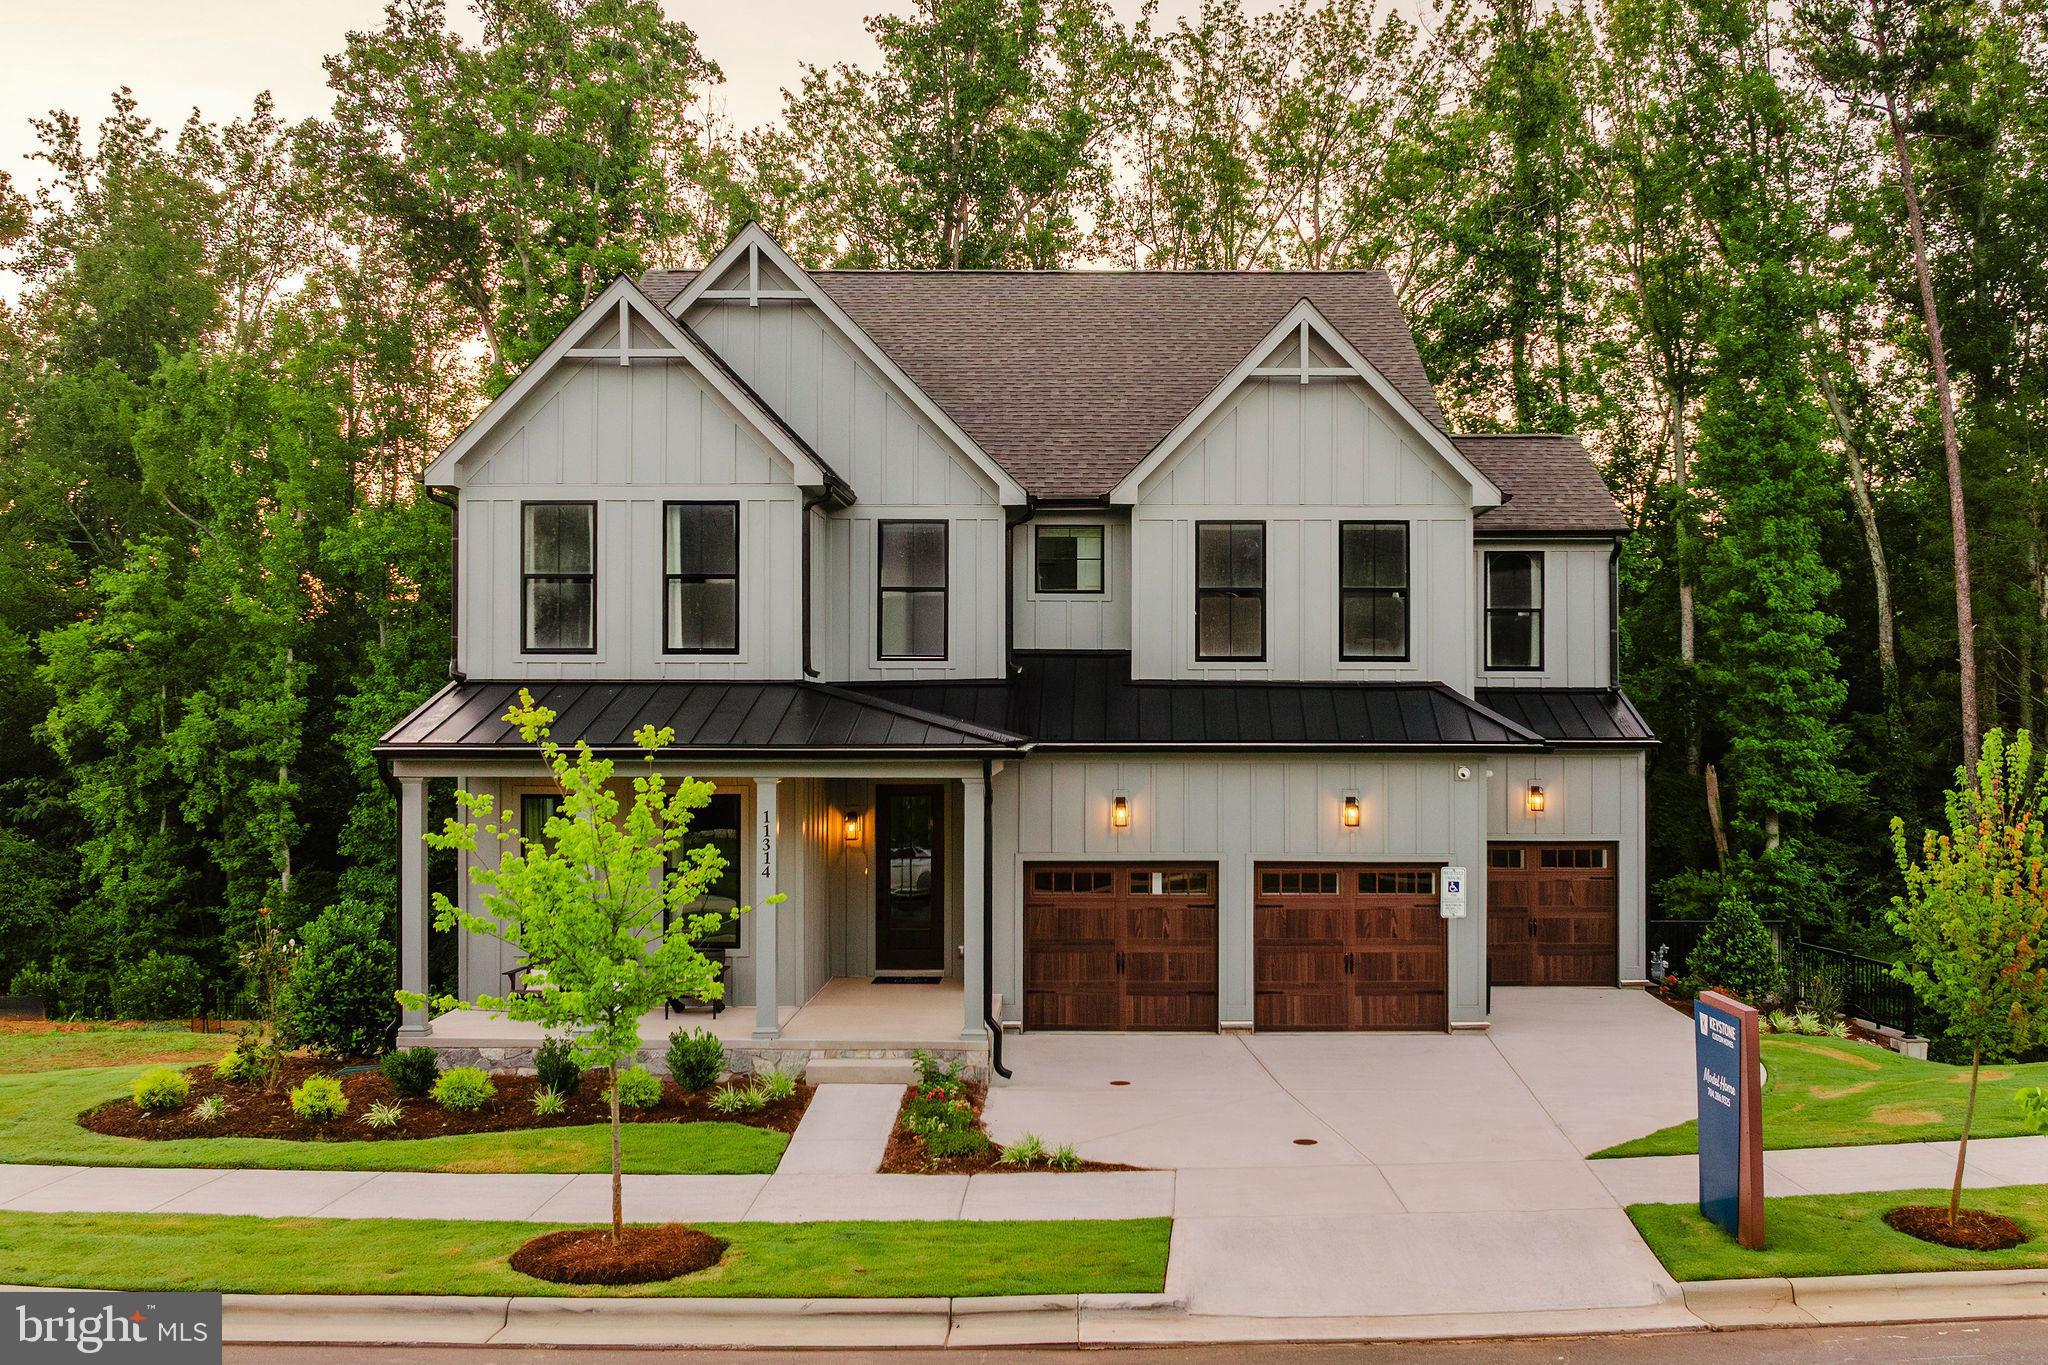
GILBERTSVILLE
300 PEARL LANE COVINGTON
4 Beds
2 Baths
3,405 Sq.Ft.
$701,823
MLS#: PAMC2184328
.png)