Features & Amenities

Interior

  • Total Bedrooms

    4

  • Bathrooms

    2

  • 1/2 Bathrooms

    1

  • Above Grade Finished Area

    2145.0

  • Basement YN

    YES

  • Cooling YN

    YES

  • Cooling

    Central Air, Electric

  • Fireplace YN

    NO

  • Heating YN

    YES

  • Heating

    Oil, Forced Air

  • Pet friendly

    N/A

Exterior

  • Garage

    Yes

  • Garage spaces

    1

  • Construction Materials

    Vinyl Siding

  • Parking

    On Street, Garage, Driveway, Attached

  • Pool

    No

  • Waterfront YN

    NO

Area & Lot

  • Lot Size(acres)

    0.22

  • Lot Size(square feet)

    9,600

  • Property Type

    Residential

  • Property Sub Type

    Single Family Residence

  • Architectural Style

    Colonial

Price

  • Sales Price

    $757,000

  • Tax Amount

    $9,491

  • Sq. Footage

    2,145

  • Price/SqFt

    $352

HOA

  • Association

    No

School District

  • Elementary School

    N/A

  • Middle School

    N/A

  • High School

    N/A

Property Features

  • New Construction

    NO

  • Foundation Details

    Concrete Perimeter

  • Senior Community YN

    NO

  • Sewer

    Public Sewer

  • Tax Lot

    219

  • Water Source

    Public

Schedule a Showing

Showing scheduled successfully.

<
>
IN PERSON
VIA CHAT

What is 3 + 4 ?


Mortgage calculator

Estimate your monthly mortgage payment, including the principal and interest, property taxes, and HOA. Adjust the values to generate a more accurate rate.

Your payment

Principal and Interest:

$

Property taxes:

$

HOA fees:

$

Total loan payment:

$

Total interest amount:

$

Location

County

MONTGOMERY

Elementary School

Middle School

High School

Listing Courtesy of Jill F Barbera, EXP Realty, LLC

RealHub Information is provided exclusively for consumers' personal, non-commercial use, and it may not be used for any purpose other than to identify prospective properties consumers may be interested in purchasing. All information deemed reliable but not guaranteed and should be independently verified. All properties are subject to prior sale, change or withdrawal. RealHub website owner shall not be responsible for any typographical errors, misinformation, misprints and shall be held totally harmless.

Agent Sarah Barefoot

Salesperson, Realtor

Sarah Barefoot

Call Sarah today to schedule a private showing.


* Listings on this website come from the FMLS IDX Compilation and may be held by brokerage firms other than the owner of this website. The listing brokerage is identified in any listing details. Information is deemed reliable but is not guaranteed. If you believe any FMLS listing contains material that infringes your copyrighted work please review our DMCA policy and learn how to submit a takedown request.© 2024 FMLS.
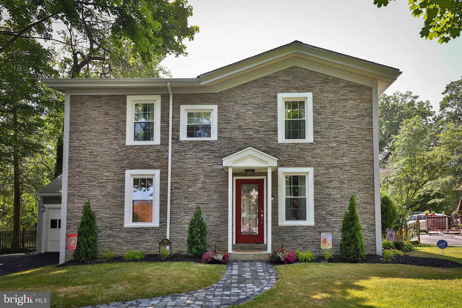
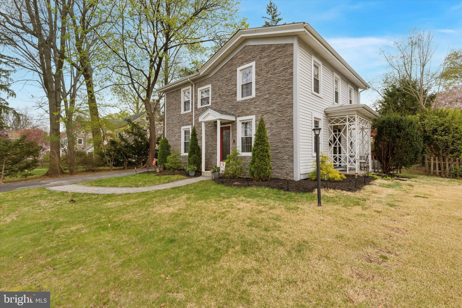
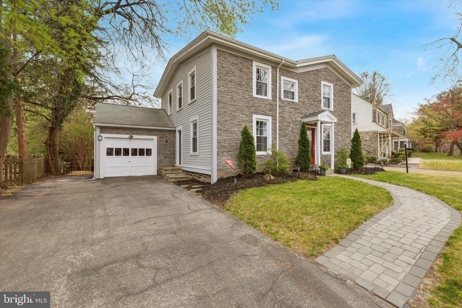
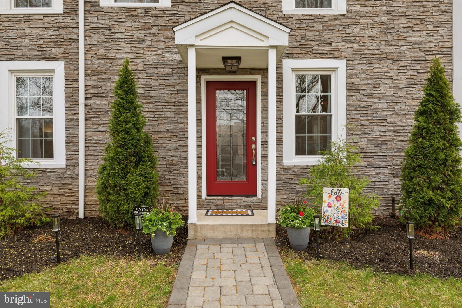
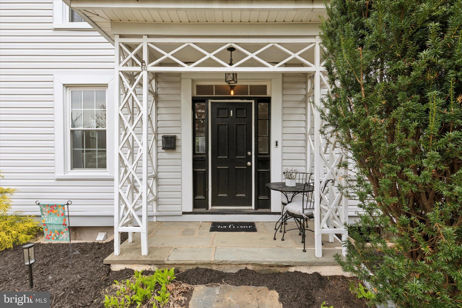
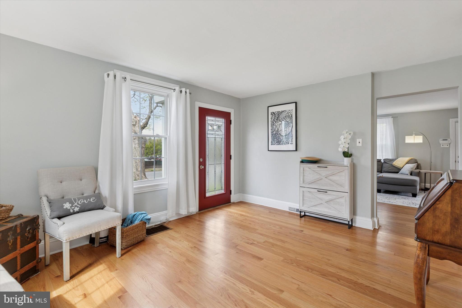
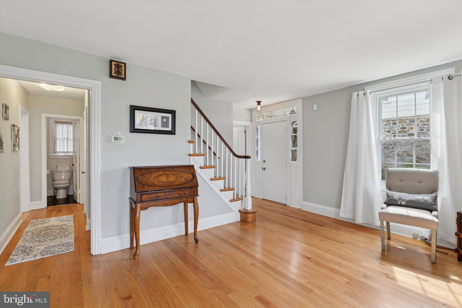
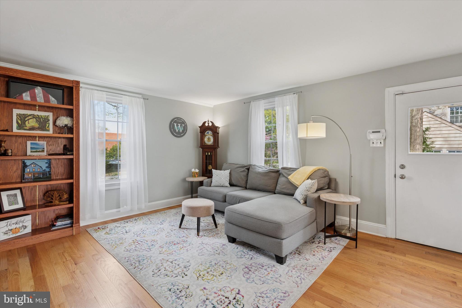
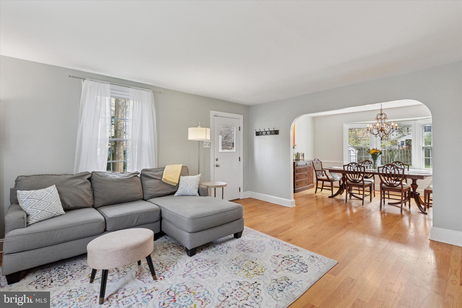
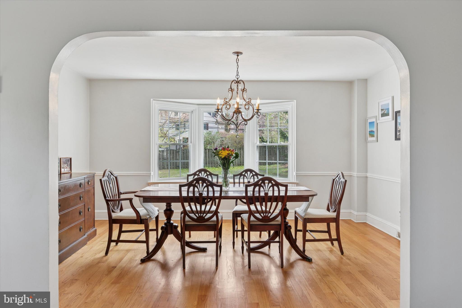
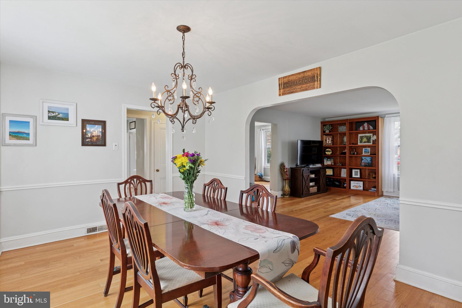
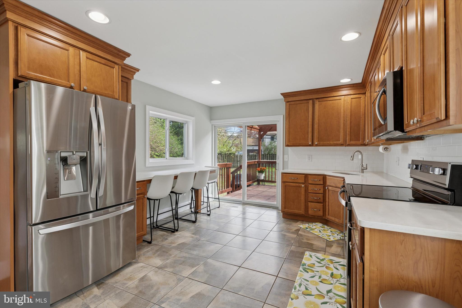
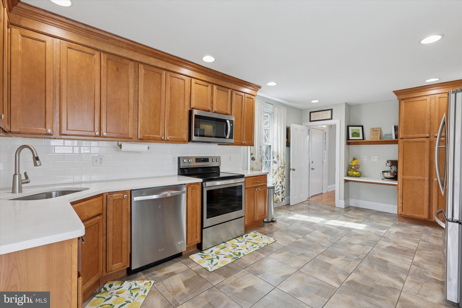
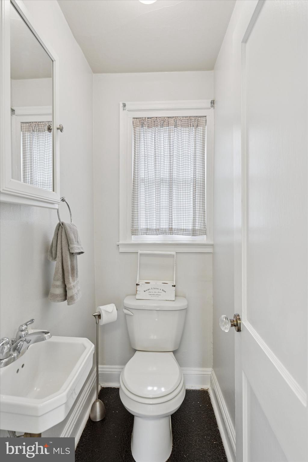
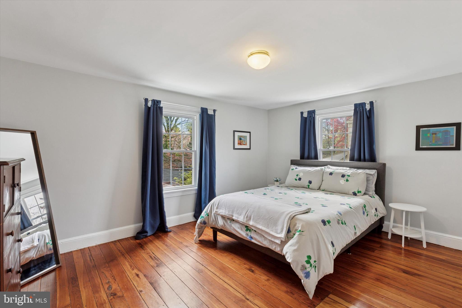
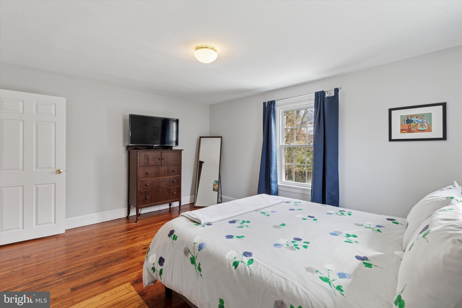
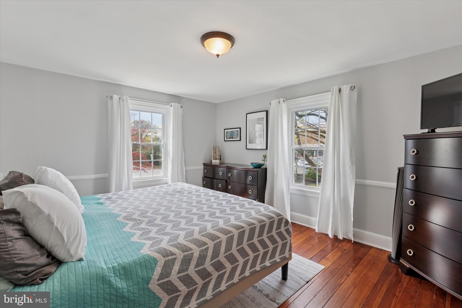
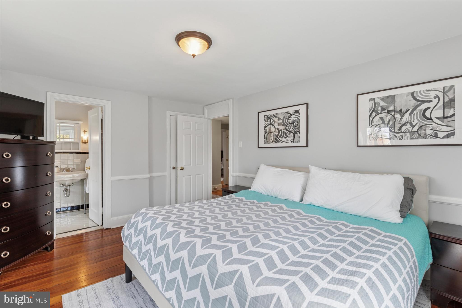
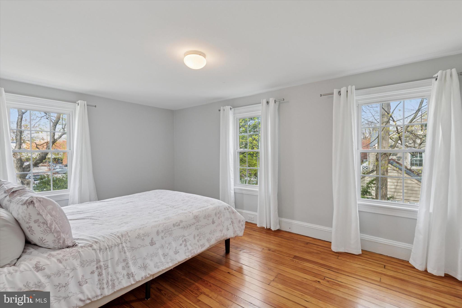
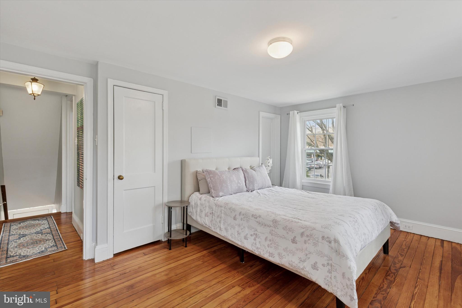
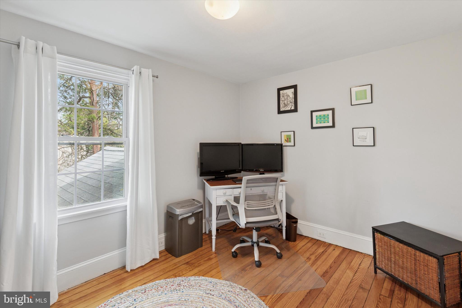
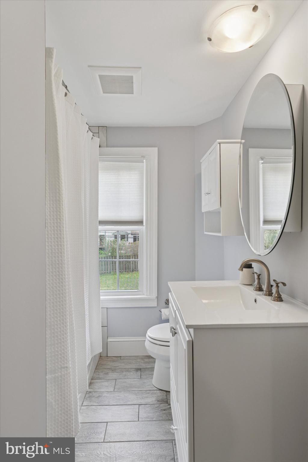
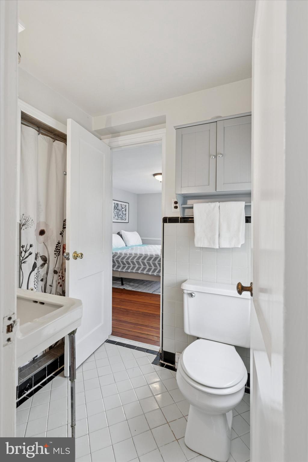
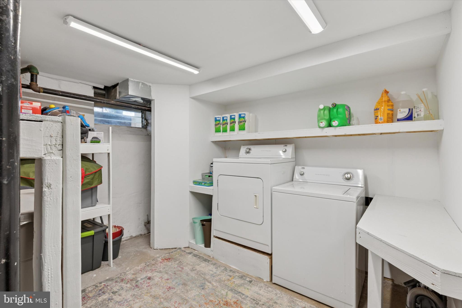
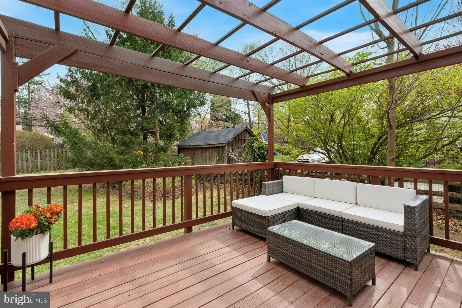
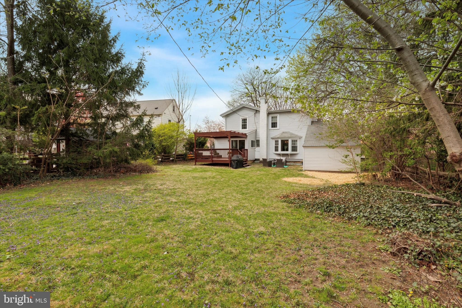
This stunning, meticulously maintained home offers the perfect blend of character, comfort, and walkability in one of the most sought-after neighborhoods on the Main Line. Located in the award-winning Lower Merion School District and just a short walk to regional rail, Whole Foods, Suburban Square, Narberth Park, dining, shopping, and more, this is Main Line Philly living at its best. Once inside, there is a spacious front room that can be a playroom, office, or additional TV room; options are endless, and you enter into the open family room that looks into the bright, spacious dining room. This space is wonderful and all open, bright, freshly painted, with hardwood flooring throughout. From the Dining Room, head into your eat-in kitchen with breakfast bar, all updated kitchen cabinets, quartz countertops, stainless steel appliances, and a sliding door out to your deck and large private fenced-in backyard. Finishing off this floor are two large storage closets along with a half bath. Head upstairs to the second floor. The primary bedroom with a large closet and a full bathroom.  All updated with new lighting, vanity, and both the bathroom and bedroom are freshly painted, with hardwood flooring throughout the second floor. There are three additional bedrooms, all spacious in size with larger closets. Additionally, an updated hall bath with a linen closet rounds off this floor. Head down to your basement. It is all open and very clean. Outside is a pull-up one-car garage along with the rear garden shed for additional storage. Don't wait to see this home. It is ready for you to make your own

1010 CLOVER HILL ROAD

Message successfully sent.

What would you like to know?

What is 3 + 4 ?

I agree to receive email communication and understand I can unsubscribe at any time.

I agree to be contacted by Charis Realty Group - Christine Issler, Broker via call, email, and text for real estate services. To opt out, you can reply 'stop' at any time or reply 'help' for assistance. You can also click the unsubscribe link in the emails. Message and data rates may apply. Message frequency may vary. Privacy Policy

Related Properties

Welcome to the coveted neighborhood of Shortridge! This sunny updated cape cod is on point for today's lifestyle and offers first floor living. The custom designed kitchen features sleek modern cabinetry, granite countertops, and an island with seating for 4.  A comfortable dining area opens to the family room with a cozy fireplace, built in shelving and access to the expansive side patio - a perfect place for outdoor dining or relaxing and enjoying the neighborhood. 3 bedrooms (including one en suite) make up the first floor with two additional full baths or use a bedroom as an office. The primary suite encompasses the entire second floor with his and her baths that share a walk in shower and a huge walk in closet.  The unique attached studio houses a second family room, kitchenette, laundry, full bath and a murphy bed- perfect flexible space for in laws/au pair/ guests/teens or a work from home office space. A door from the driveway directly accesses this space so guests/clients can enter privately- perfect for a therapist, counselor or anyone desiring a private work space offering endless possibilities.  A sliding door leads out to a private fenced patio and level side yard.  Walk to the train, park, shopping, and great restaurants like PJ Whelihans, Kuma Sushi, Yapple Yogurt & Spread Bagels plus be in Center City within 20 minutes. Located in award winning Lower Merion School District with your choice of Harriton or Lower Merion High Schools.  This coveted Shortridge neighborhood home offers so much flexibility, low taxes and is move in ready.
#PAMC2194918

WYNNEWOOD

1022 CLOVER HILL ROAD

4 Beds

4 Baths

2,347 Sq.Ft.

$839,900

MLS#: PAMC2194918

Welcome to 56 Allendale Road, a beautifully updated home tucked into the heart of Penn Wynne, one of Wynnewood’s most charming and walkable neighborhoods. With its tree-lined streets, beautiful homes full of character, neighbors out walking dogs and kids riding bikes, Penn Wynne offers that storybook sense of community that makes the move to the suburbs so appealing.

Inside, the home strikes the perfect balance between classic character and modern-day comfort. Warm, inviting living spaces are anchored by a gas fireplace, while significant improvements during the current ownership mean so much of the heavy lifting has already been done. Updates include central air, full exterior siding replacement, an upgraded 200-amp electrical system, a remodeled garage and laundry area, and a newer water heater, among additional improvements.

Outside is where this property becomes truly special. The recently transformed backyard was regraded and enhanced with a new patio, creating a beautiful extension of the home for entertaining, play and everyday life. A picturesque creek winds through the property, with a charming bridge connecting the backyard spaces—an unexpected detail that gives the setting an almost storybook quality. Picture summer dinners on the patio, kids exploring the yard, cocktails with friends, or quiet mornings surrounded by mature greenery. It’s the kind of outdoor space that feels incredibly special, particularly in such a walkable neighborhood.

And then there’s Penn Wynne itself. This is a neighborhood where people know their neighbors, sidewalks actually get used, and an afternoon can mean walking to the park, meeting friends nearby or simply taking a stroll through the beautiful residential streets. You get the charm and community of a true neighborhood while remaining incredibly convenient to the Main Line and Philadelphia.

56 Allendale is more than a move-in-ready home—it’s an opportunity to step right into the Penn Wynne lifestyle. Thoughtfully updated, full of character, and complete with a backyard that feels like a little world of its own, this is one you won’t want to miss.
#PAMC2198208

WYNNEWOOD

56 ALLENDALE ROAD

4 Beds

2 Baths

1,899 Sq.Ft.

$899,000

MLS#: PAMC2198208

Welcome to 430 McClenaghan Mill Rd., a beautiful 4-bedroom, 2.5-bath home offering 1,998 square feet of living space in the heart of highly desirable Wynnewood. Situated on a spacious corner lot in one of the Main Line's most sought-after neighborhoods, this home combines timeless charm, generous living spaces, and an unbeatable location.

From the moment you arrive, you'll appreciate the beautifully landscaped grounds featuring a stunning array of mature trees, flowering plants, and lush shrubbery. The inviting covered front porch provides the perfect place to enjoy your morning coffee, while the private rear patio offers an ideal setting for entertaining family and friends.

Inside, the home features multiple living and gathering spaces, providing flexibility for today's lifestyle. The spacious layout includes four generously sized bedrooms, including a versatile third-floor bedroom. The expansive primary suite offers a peaceful retreat complete with its own ensuite bathroom.

Additional highlights include a 200-amp electrical service, an attached garage, and a U-shaped driveway with two entrances, providing ample parking and exceptional convenience.

The location truly sets this home apart. Enjoy being in the heart of the Main Line with an easy commute to Center City Philadelphia, while also being within walking distance of Lower Merion High School and Narberth Park. You'll love the convenience of nearby shopping, dining, parks, and everything the vibrant Wynnewood and Narberth communities have to offer.

This is a rare opportunity to own a spacious home on a beautiful corner lot in one of the area's most desirable neighborhoods. Schedule your private showing today!
#PAMC2187284

WYNNEWOOD

430 MCCLENAGHAN MILL ROAD

4 Beds

2 Baths

1,998 Sq.Ft.

$799,000

MLS#: PAMC2187284

New on site 1 day ago
A Rare Main Line Colonial—Beautifully Updated and Move-In Ready! Gracefully set on a serene, tree-lined street in Wynnewood, this classic stone-and-siding Colonial pairs timeless Main Line character with modern comfort. The sun-drenched interior enjoys a desirable southwest exposure, bringing natural light throughout the day. Designer-curated finishes include fresh paint in a soothing neutral palette, new designer-sourced lighting, abundant LED recessed lighting, replacement windows, and an HVAC system updated in 2025—complementing the home’s classic architectural details. A gracious, wide center-hall entrance with a beautiful flared staircase opens to the spacious living room, featuring hardwood floors, a wood-burning fireplace flanked by built-in bookshelves, and windows on three exposures. Beyond the living room, the newly created first-floor family room features a wall of windows and a private outside entrance—an ideal setting for a family room, home office, or guest retreat. The large formal dining room is ready for intimate family dinners or grand-scale entertaining. Crystal doorknobs, plaster walls, deep-set windows, graceful arches, and original stained-glass windows preserve the home’s enduring charm. The updated eat-in kitchen offers large-format porcelain tile flooring, quartz countertops, abundant soft-close maple cabinetry, and a tile backsplash. Stainless steel appliances include a Whirlpool five-burner range vented to the outside, Samsung French-door refrigerator with water and ice, and Bosch dishwasher. A double sink with sprayer and a full-size stacked Samsung front-loading washer and dryer add everyday convenience. A door from the kitchen provides easy access to the rear yard and garage—perfect for bringing in groceries. A charming first-floor powder room, additional pantry storage, and a guest coat closet complete the first floor. Ascend the elegant staircase to a landing with original stained-glass details. Upstairs, four bedrooms and two full bathrooms are currently arranged to create a spacious primary suite. The suite includes a room-sized dressing room, accessed through French doors; this is bedroom two, currently outfitted with closets for the primary bedroom but easily returned to its original use as a separate bedroom. The full hall bath features floor-to-ceiling granite tile, a tub and shower, a granite-topped vanity, and charming beadboard accents. Bedroom three has a private en-suite bath with porcelain tile flooring, a marble-topped vanity, and a frameless glass stall shower. Bedroom four is generously sized and enjoys serene views of the yard. The finished lower level, with tile flooring, offers flexible space for a playroom, gym, home office, or guest area. A large storage attic provides additional room for seasonal items and more. Outside, enjoy fresh landscaping, new sod, a new Trex deck, and a flagstone walkway. A detached one-car garage is accessed from the rear alley, with additional space for multiple-car parking. With low taxes, this home is a rare opportunity to own a beautifully updated Main Line Colonial in an exceptional location in the award-winning Lower Merion School District. Close to the train, shopping, parks, restaurants, and the library, it’s also just a short drive from Center City Philadelphia. Offered for under $1 million, this move-in-ready home is not to be missed. Don’t wait—opportunities like this rarely come available.
#PAMC2188904

WYNNEWOOD

33 HENLEY ROAD

4 Beds

2 Baths

2,347 Sq.Ft.

$819,000

MLS#: PAMC2188904

Send a message

Message successfully sent.

Your message

What is 3 + 4 ?

Reason for contacting?

I agree to receive email communication and understand I can unsubscribe at any time.

I agree to be contacted by Charis Realty Group - Christine Issler, Broker via call, email, and text for real estate services. To opt out, you can reply 'stop' at any time or reply 'help' for assistance. You can also click the unsubscribe link in the emails. Message and data rates may apply. Message frequency may vary. Privacy Policy

Sign Out

Virtual Assistant

Would you like to take the next step with this property? We can help you schedule a showing or virtual tour, or send you more details.

Yes, I would like more information.

Thank You for Your Reply, One of Our Agents will contact you as soon as possible

No, maybe later.

Thank you, you can always contact me via email, phone number or through the contact form.

Realhub AI

Lucy - Your AI-Powered Realtor

Update Your Temporary Password

Personalize your search

Enter your email and we'll notify you immediately when new listings match what you're looking for.

or enter email address

Already have an account ? Login here

Continue your home search

I agree to receive communications and understand I can unsubscribe at any time.

I agree to be contacted by Charis Realty Group - Christine Issler, Broker via call, email, and text for real estate services. To opt out, you can reply 'stop' at any time or reply 'help' for assistance. You can also click the unsubscribe link in the emails. Message and data rates may apply. Message frequency may vary. Privacy Policy

Already have an account ? Login here

We use cookies

We use cookies primarily for analytics to enhance your experience. By accepting, you agree to our use of these cookies. You can manage your preferences or learn more about our cookies policy.