Features & Amenities

Interior

  • Other Interior Features

    Eat-in Kitchen, Kitchen Island, Recessed Lighting, Walk-In Closet(s)

  • Total Bedrooms

    3

  • Bathrooms

    4

  • 1/2 Bathrooms

    1

  • Above Grade Finished Area

    3364.0

  • Basement YN

    YES

  • Cooling YN

    YES

  • Cooling

    Central Air

  • Fireplace YN

    YES

  • Heating YN

    YES

  • Heating

    Exhaust Fan, Electric, Propane, Forced Air

  • Main Level Bedrooms

    2

  • Pet friendly

    N/A

Exterior

  • Garage

    Yes

  • Garage spaces

    2

  • Construction Materials

    Stone, Vinyl Siding

  • Parking

    Attached

  • Patio and Porch Features

    Deck, Patio, Porch

  • Pool

    No

  • Waterfront YN

    NO

Area & Lot

  • Lot Size(acres)

    0.06

  • Lot Size(square feet)

    2,776

  • Property Type

    Residential

  • Property Sub Type

    Townhouse

  • Architectural Style

    Traditional

Price

  • Sales Price

    $1,400,000

  • Tax Amount

    $16,248

  • Sq. Footage

    4,334

  • Price/SqFt

    $323

HOA

  • Association

    YES

  • Association Fee

    $1,300

  • Association Fee Frequency

    Monthly

  • Association Fee Includes

    N/A

School District

  • Elementary School

    N/A

  • Middle School

    N/A

  • High School

    N/A

Property Features

  • New Construction

    NO

  • Association Amenities

    Tennis Court(s)

  • Foundation Details

    Block

  • Senior Community YN

    NO

  • Sewer

    Public Sewer

  • Water Source

    Public

Schedule a Showing

Showing scheduled successfully.

<
>
IN PERSON
VIA CHAT

What is 3 + 4 ?


Change time

Mortgage calculator

Estimate your monthly mortgage payment, including the principal and interest, property taxes, and HOA. Adjust the values to generate a more accurate rate.

Your payment

Principal and Interest:

$

Property taxes:

$

HOA fees:

$

Total loan payment:

$

Total interest amount:

$

Location

County

MONTGOMERY

Elementary School

Middle School

High School

Listing Courtesy of Tracie S Steely, Compass Pennsylvania, LLC

RealHub Information is provided exclusively for consumers' personal, non-commercial use, and it may not be used for any purpose other than to identify prospective properties consumers may be interested in purchasing. All information deemed reliable but not guaranteed and should be independently verified. All properties are subject to prior sale, change or withdrawal. RealHub website owner shall not be responsible for any typographical errors, misinformation, misprints and shall be held totally harmless.

Agent Sarah Barefoot

Salesperson, Realtor

Sarah Barefoot

Call Sarah today to schedule a private showing.


* Listings on this website come from the FMLS IDX Compilation and may be held by brokerage firms other than the owner of this website. The listing brokerage is identified in any listing details. Information is deemed reliable but is not guaranteed. If you believe any FMLS listing contains material that infringes your copyrighted work please click here to review our DMCA policy and learn how to submit a takedown request.© 2024 FMLS.
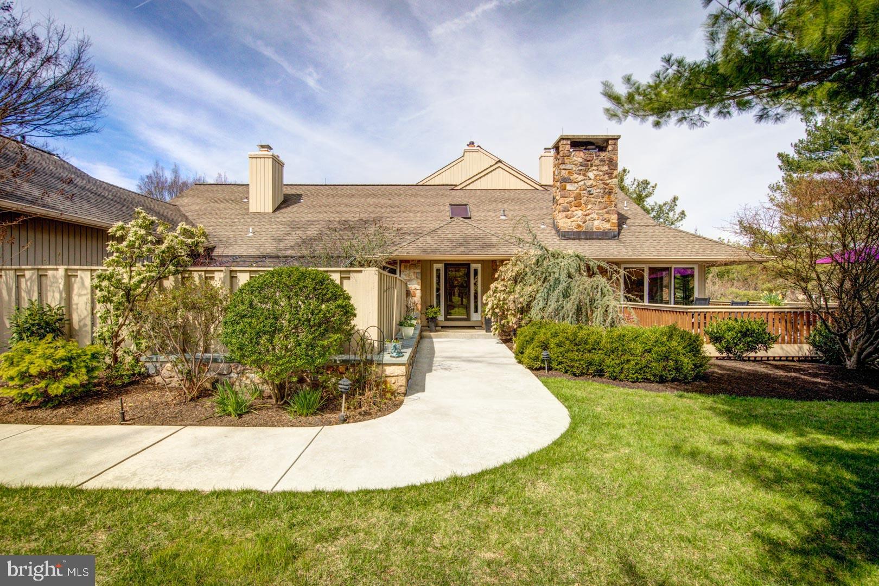
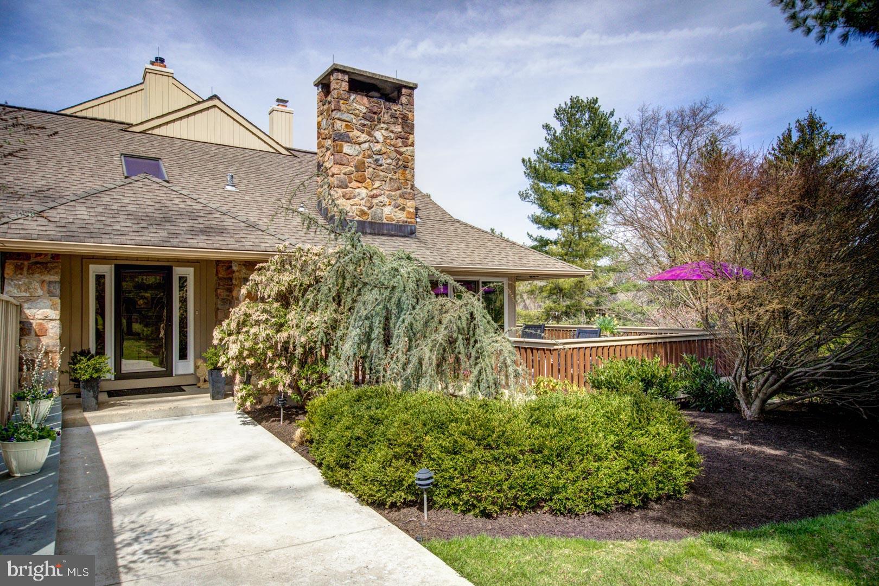
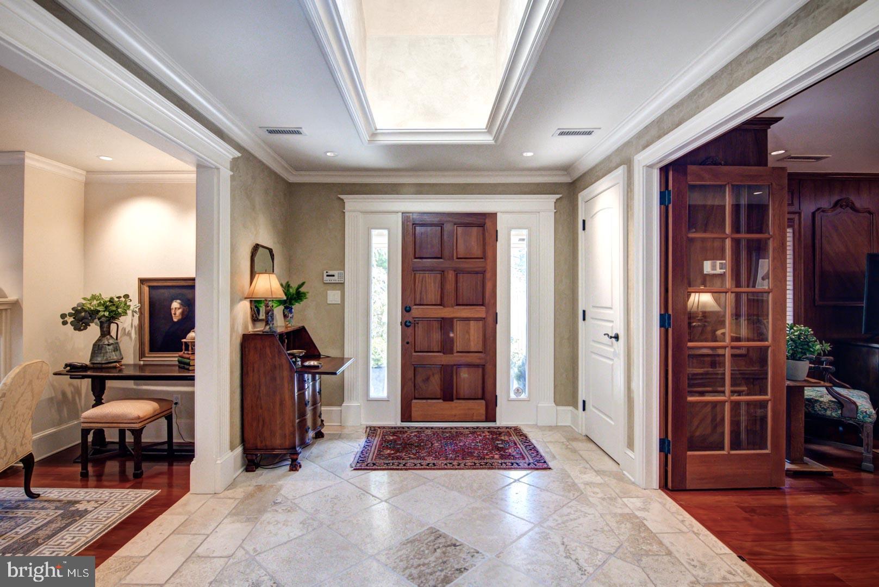
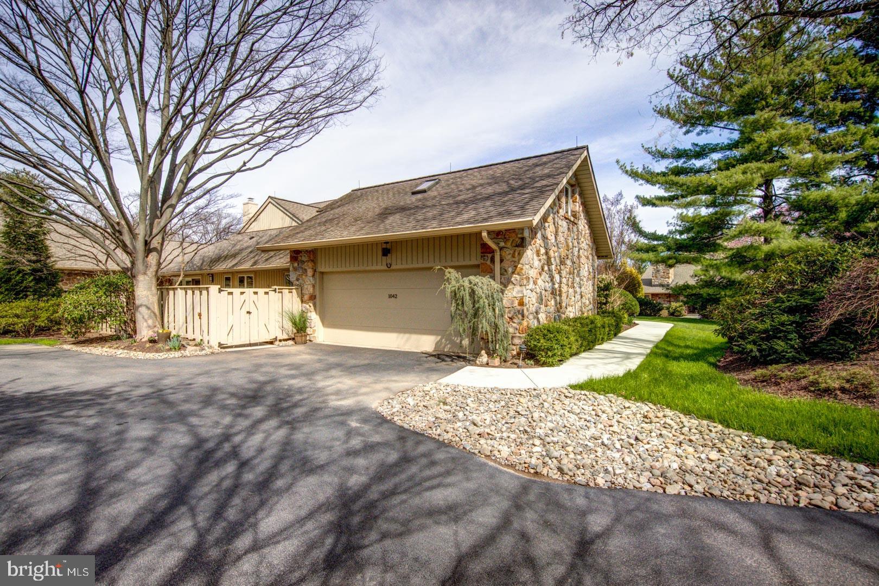
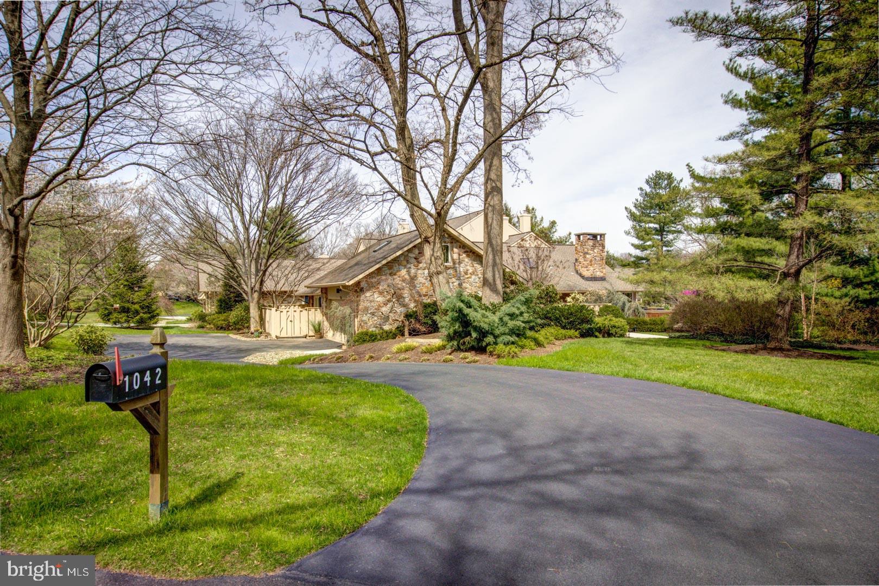
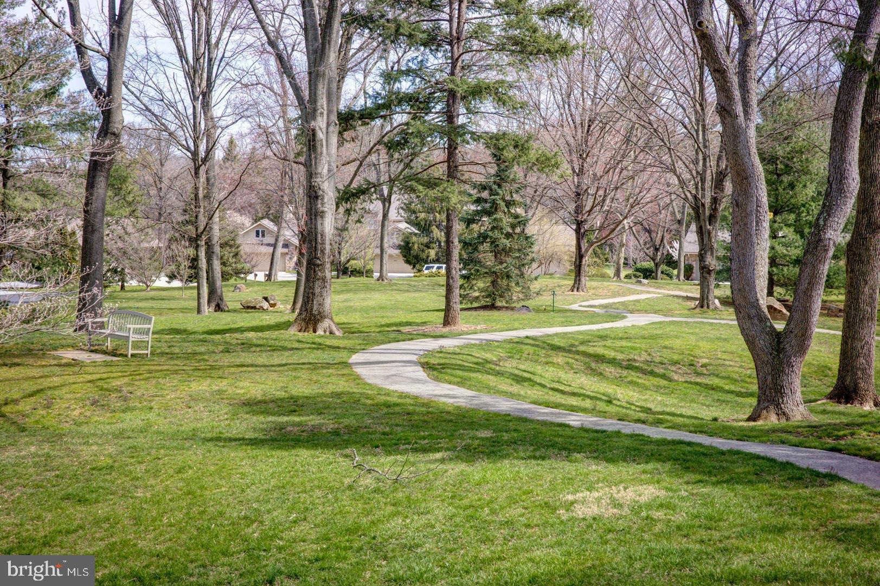
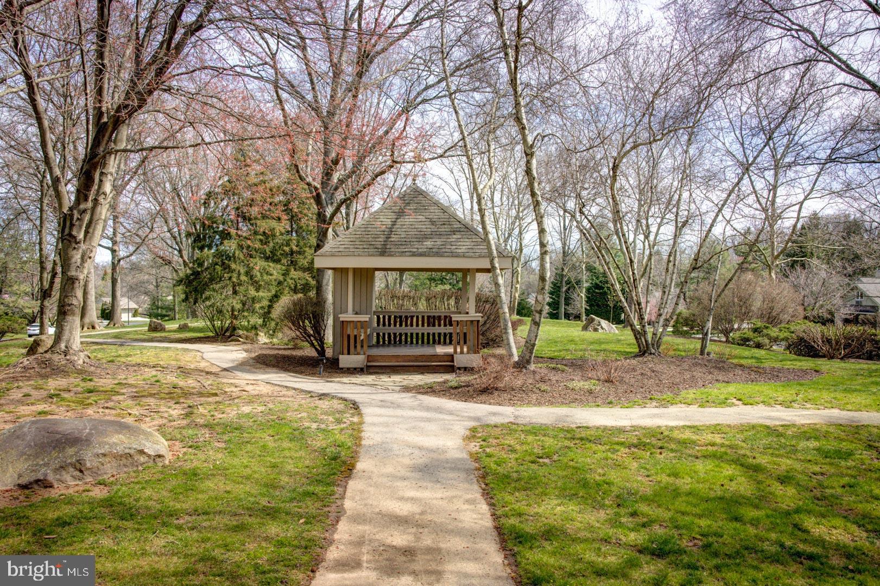
Situated in the coveted community of Hermitage, located on a private and beautifully landscape corner, welcome to the refined and spacious end-unit home. This home is a perfect blend of quality finishes, luxury, and comfort offering expansive living spaces in a serene environment. Stepping inside, the light-filled Entry hosts a dramatic barrel ceiling with a Limestone floor. Just beyond the entry, are beautiful Santos Mahogany wood floors on much of the first floor. The home has a tremendous open floor plan and flow! Additionally, most rooms have floor to ceiling glass flooding the home with natural sunlight. It has recently been repainted throughout in a fresh neutral palette.
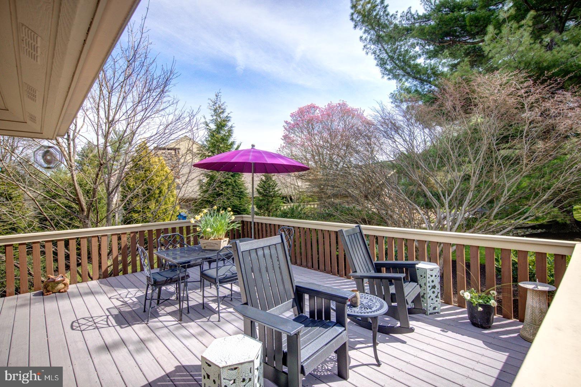
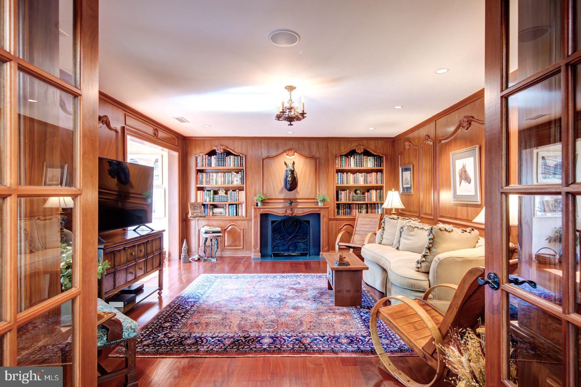
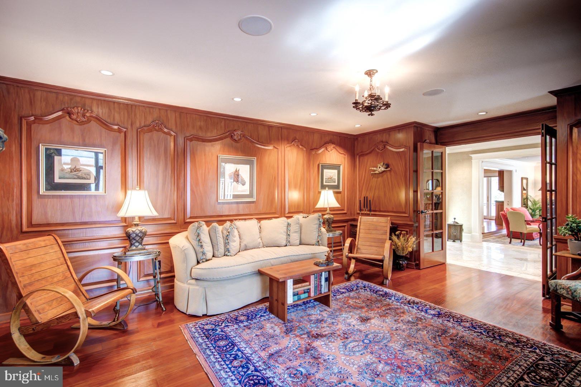
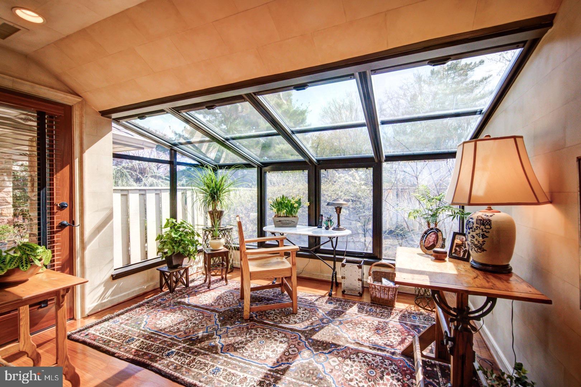
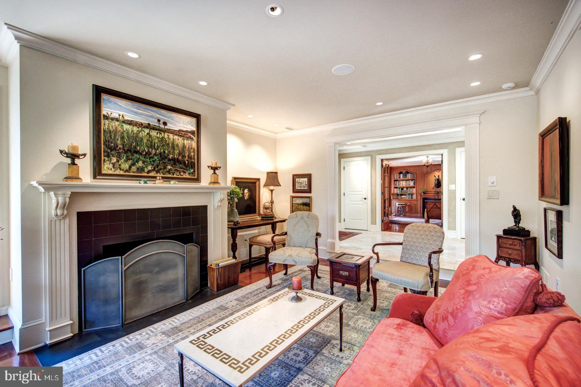
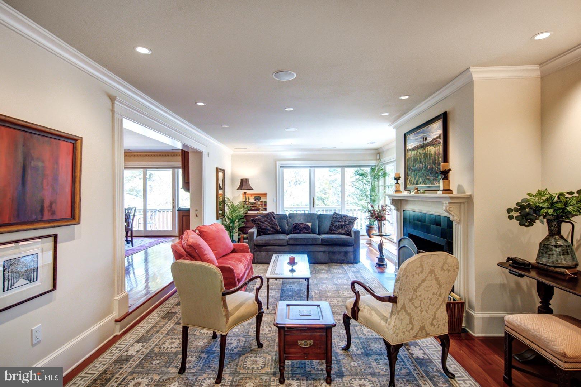
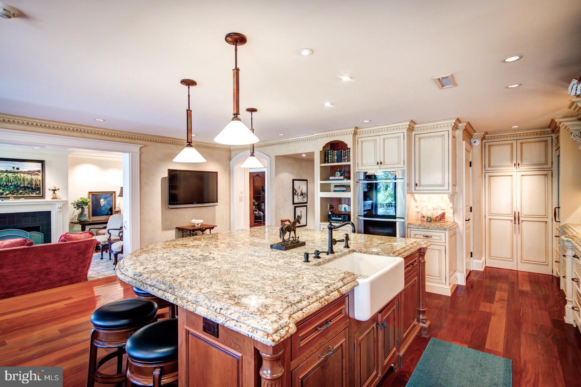
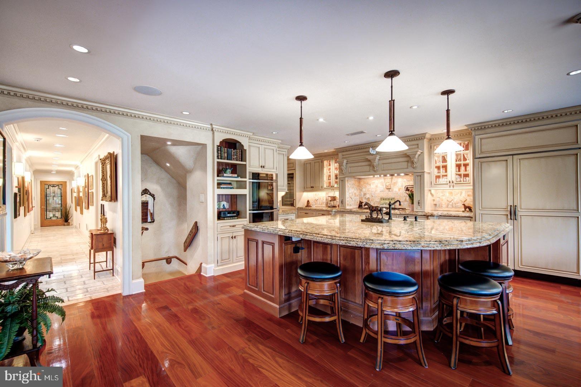
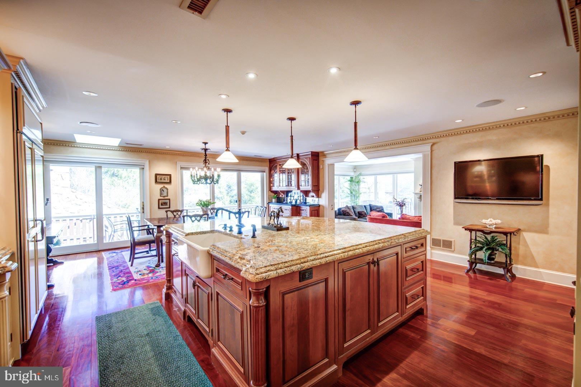
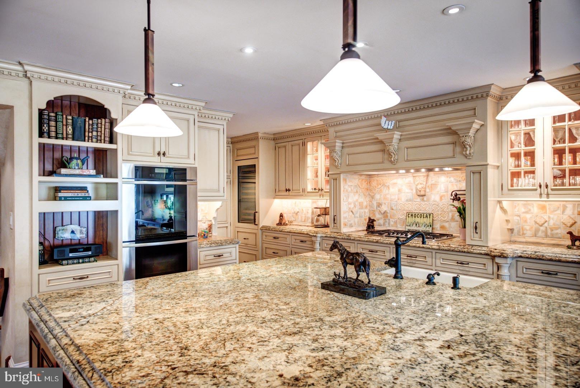
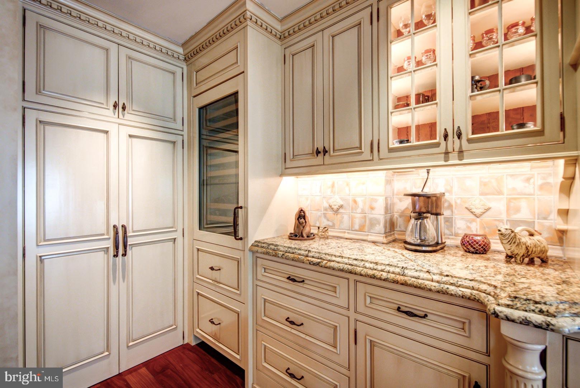
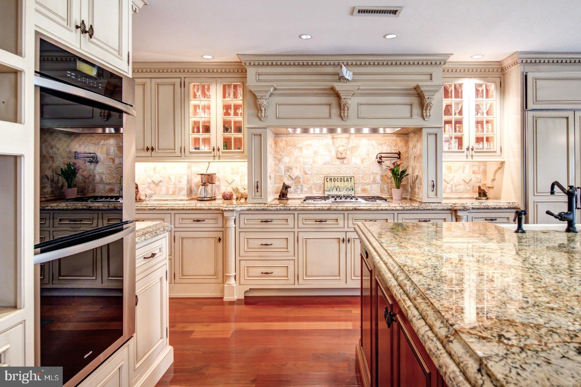
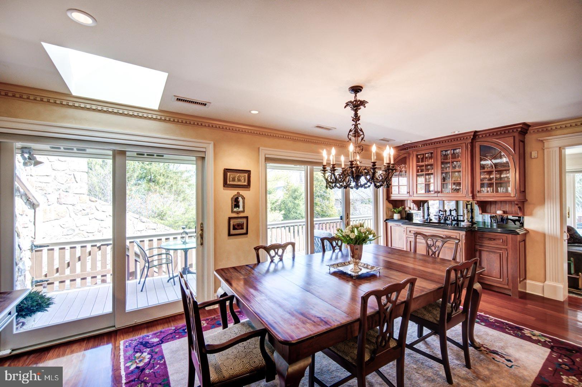
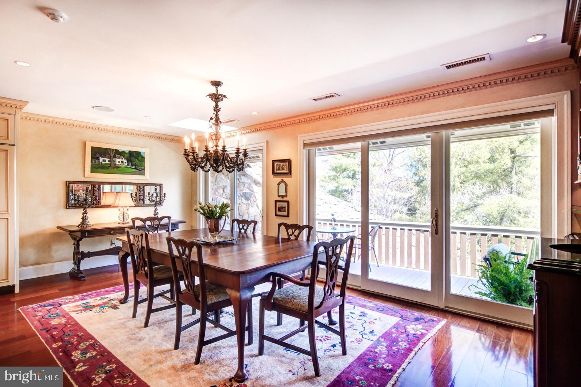
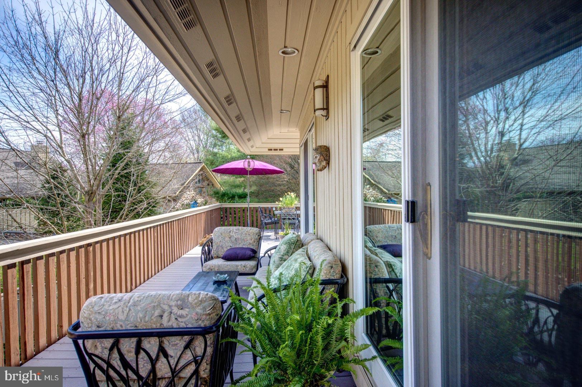
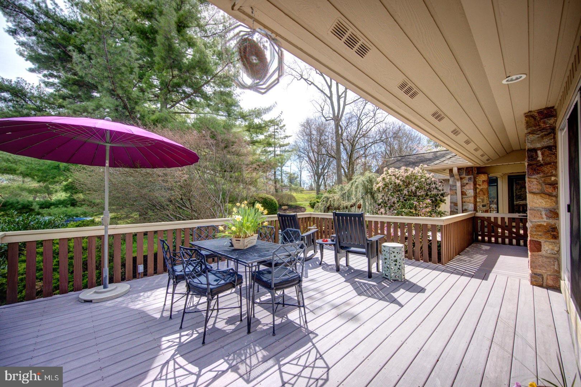
To the left of the Entry is a handsome paneled Library with stately built-ins and a gas fireplace. Off the Library/Den is a cozy sun filled Greenhouse addition. To the right of the Entry is a Living Room, flooded with natural sunlight and a gas fireplace with a stunning Newly Custom Built Mantel with a slate surround. The Living Room opens to a wrap-around deck and a spacious Gourmet Chef’s Kitchen including: double Miele ovens, Bosch dishwasher, and Three Sub-Zero Refrigerators, a 5 burner gas Thermador cooktop. A massive Island adds additional prep space and seats four for casual dining & entertaining. This very noteworthy open floor plan includes a very sizable area for more formal dining which is open to the Kitchen, and glass doors leading to the vast Trex deck. 
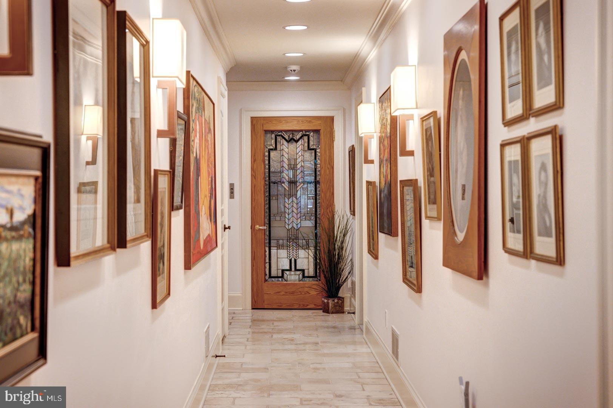
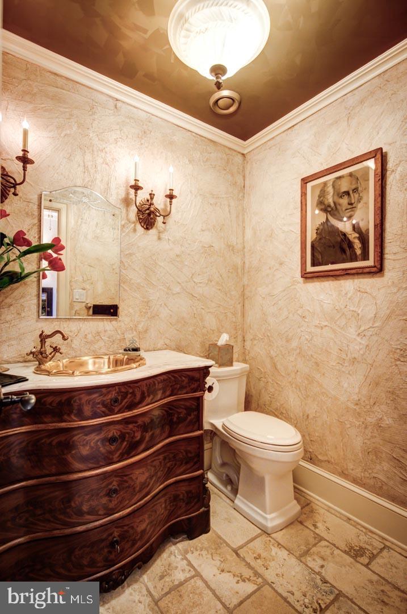
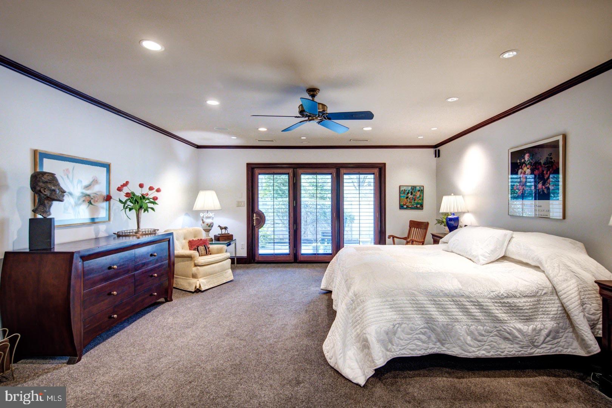
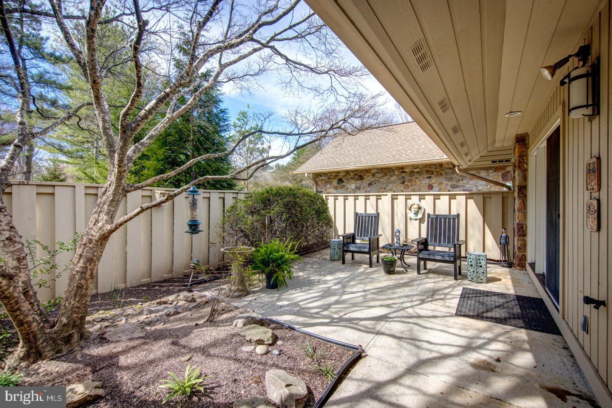
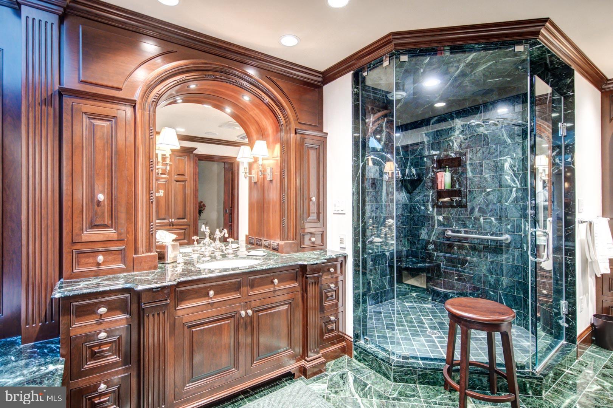
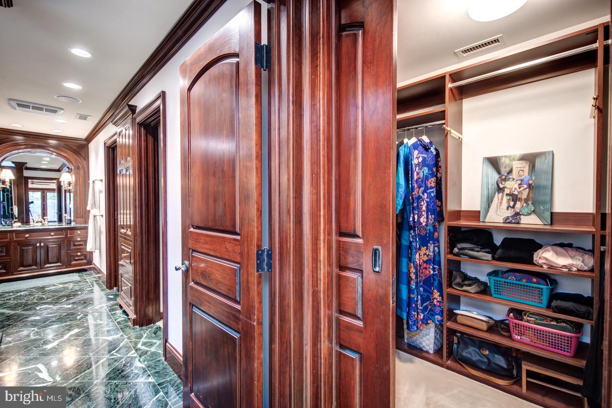
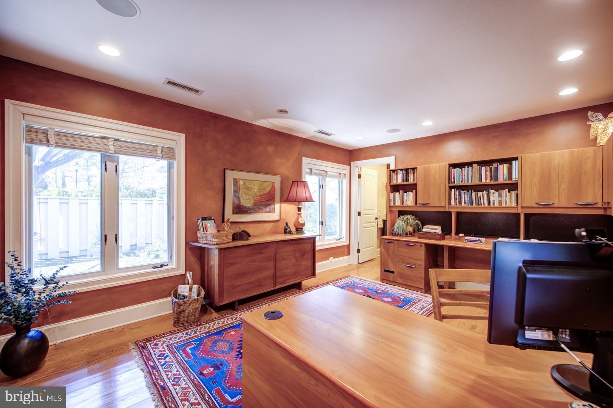
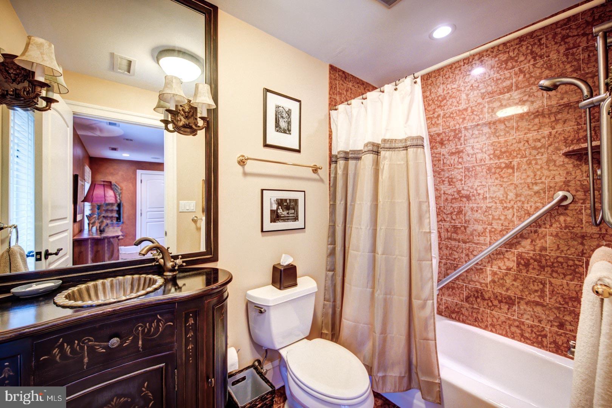
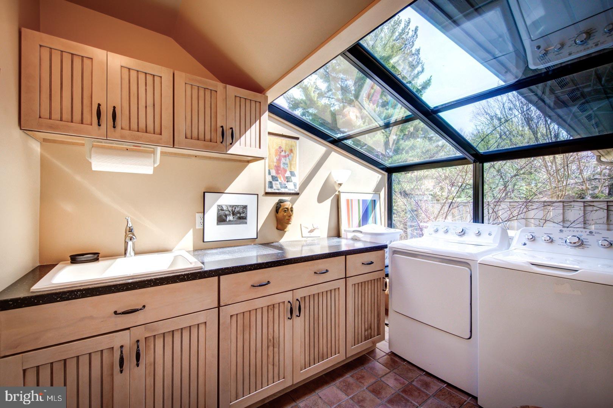
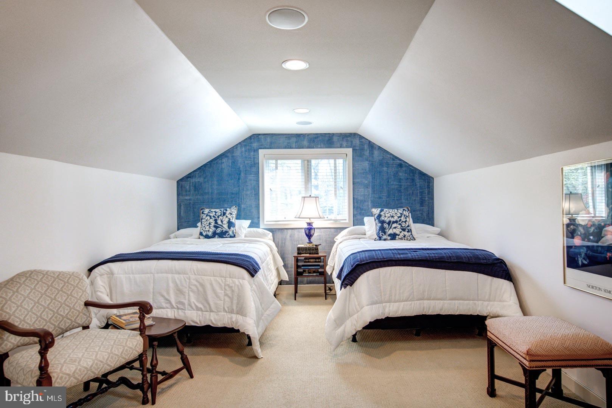
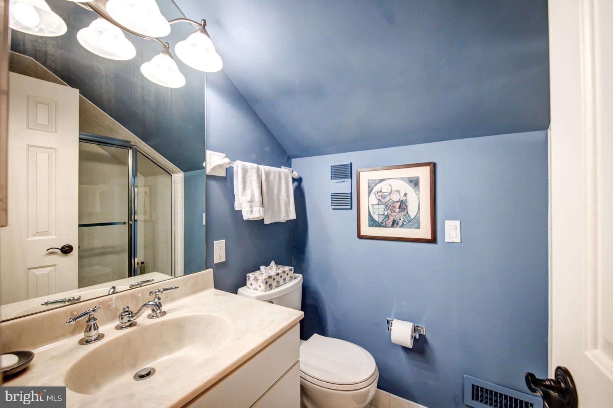
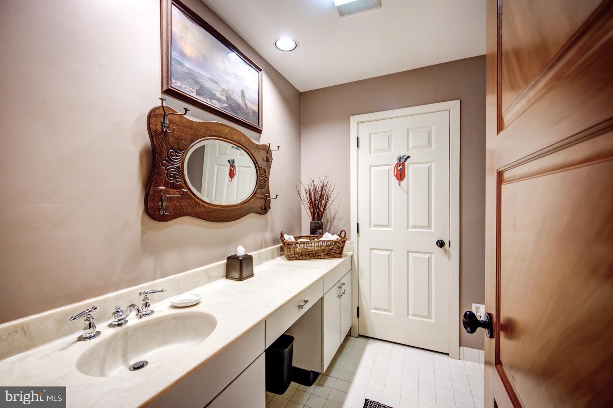
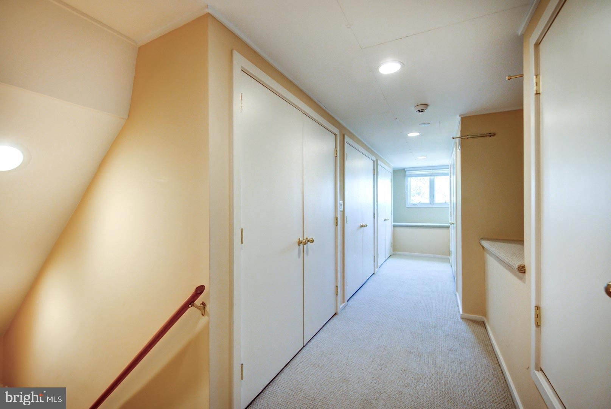
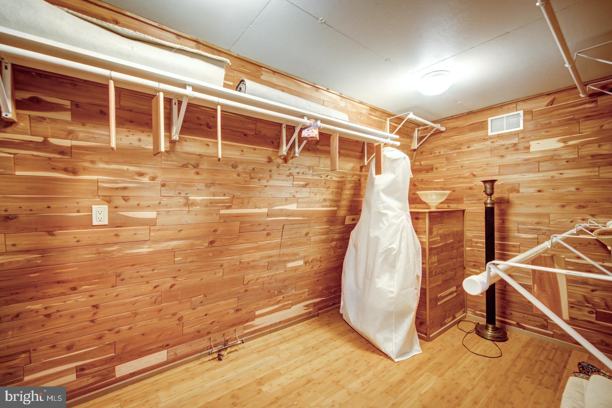
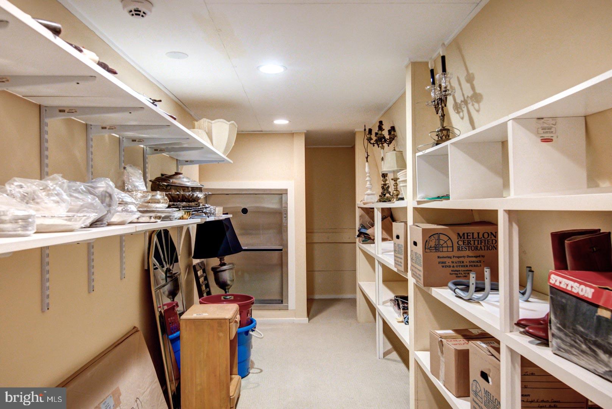
The Gallery corridor off the Entry leads you past an elegant half bath and into the newly carpeted first floor Primary Suite. The Primary has both his & hers closets, and doors to a private terrace. The Primary Bath is designed with hand-carved woodwork, extensive cabinetry, marble flooring and walk-in shower, a soaking tub and a towel warming drawer.The remainder of the first floor hosts a 2nd sizable Bedroom ( currently used as an office ) and full Bath. There is also a sun-filled main floor Laundry Room and (2) car Garage on the main level. Above the garage is a 3rd En-Suite Bedroom and Full Bath. Don’t miss the very practical Dumb Waiter on the main floor to move clothing or luggage to the very convenient Fully Finished ( with heat & A/C ) Upper Level Storage including (2) cedar closets and a bank of additional closets & shelves.
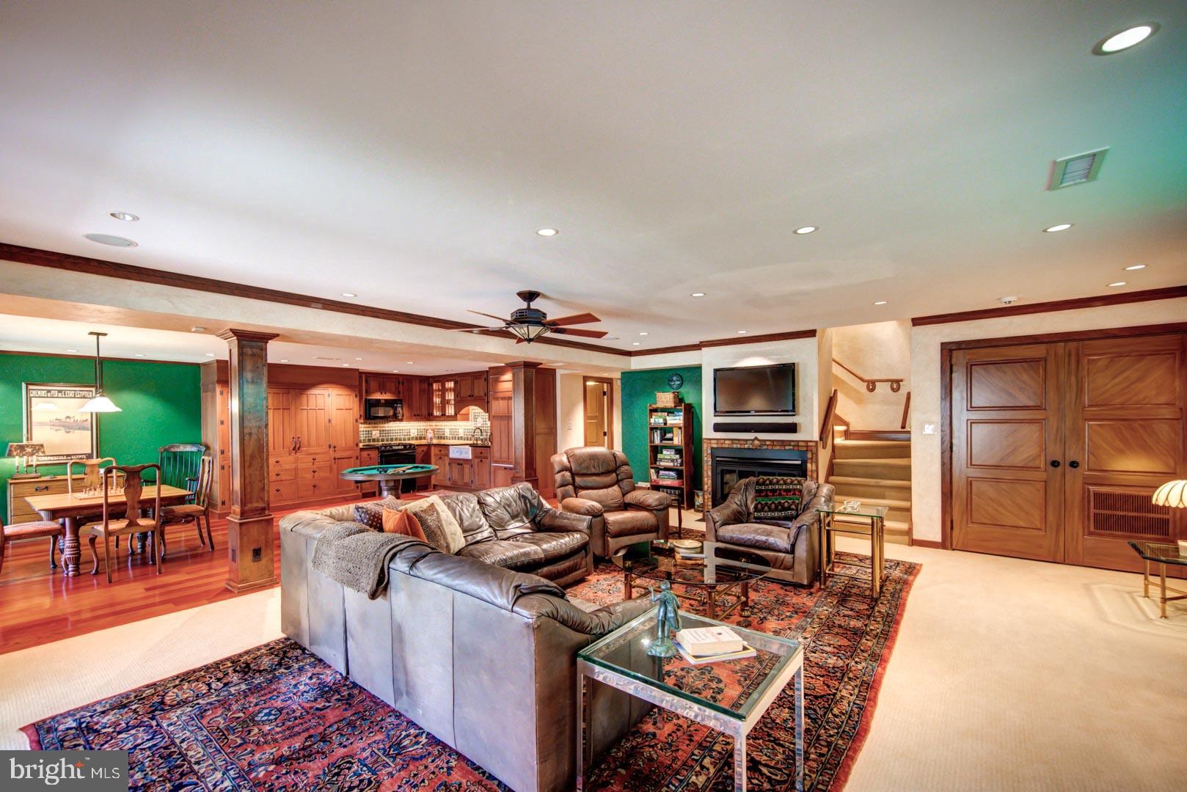
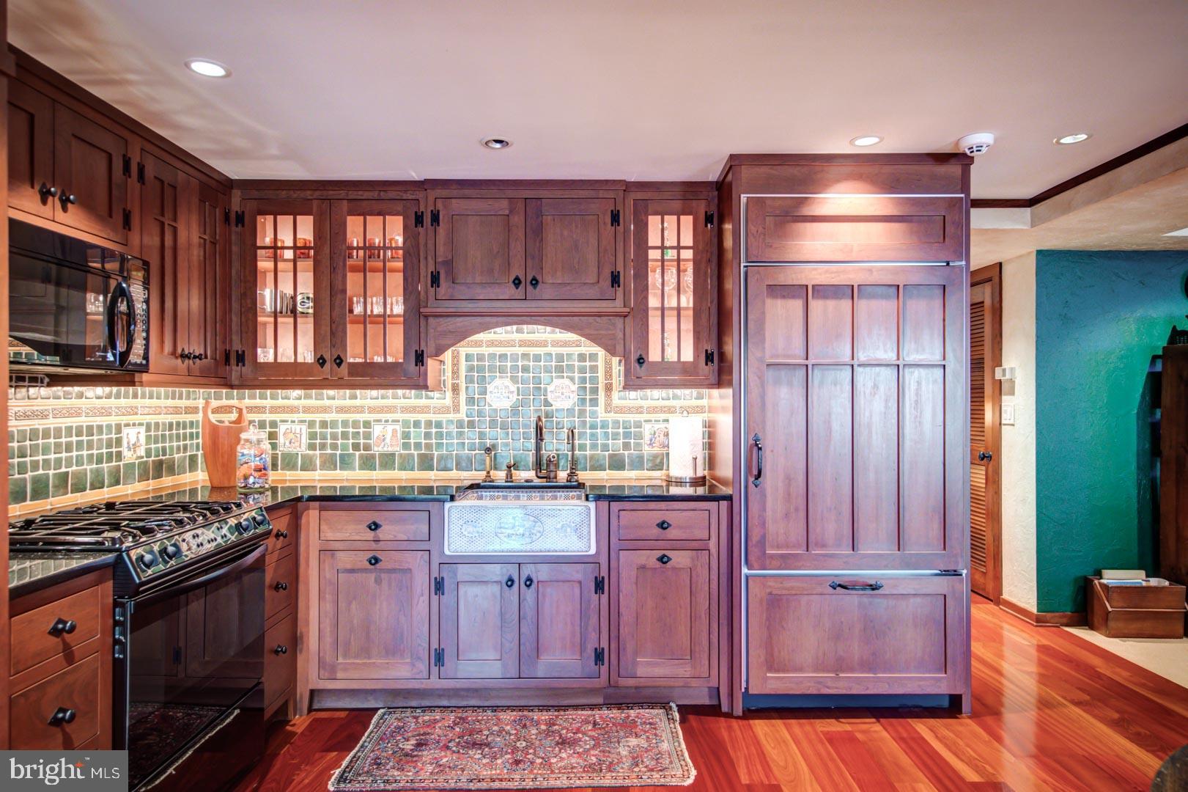
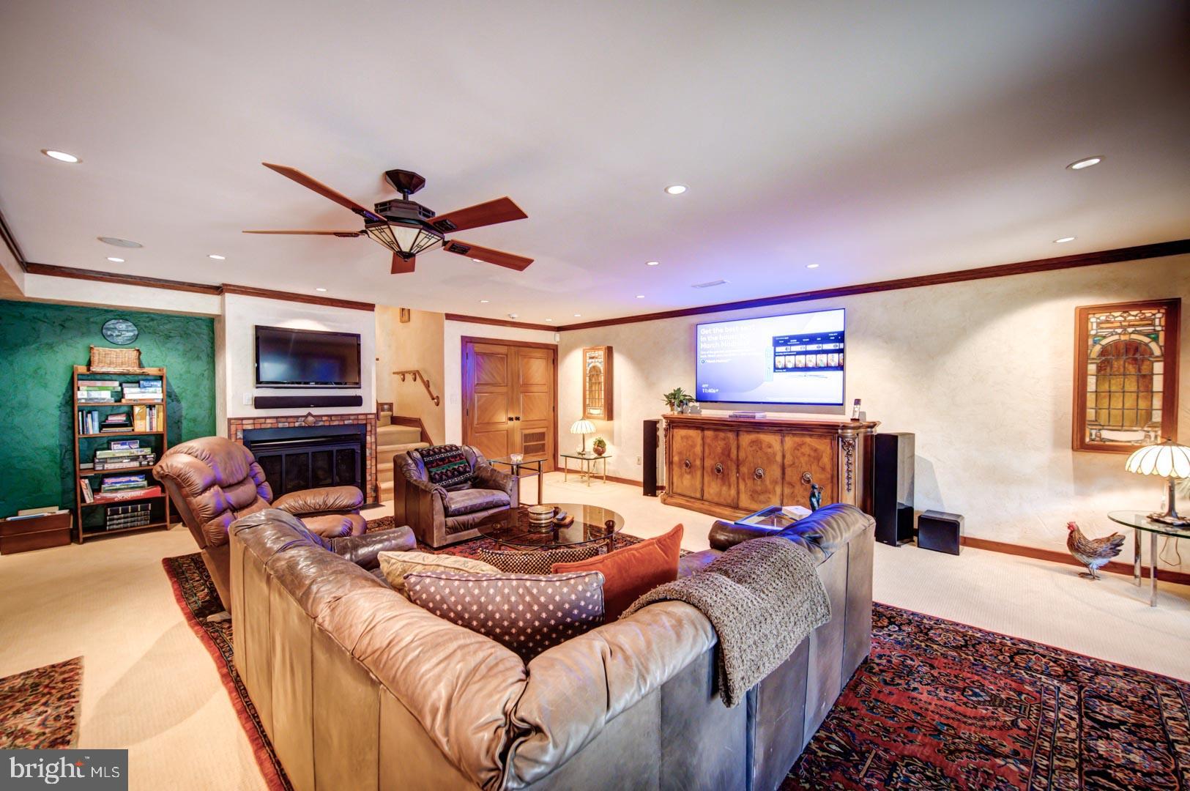
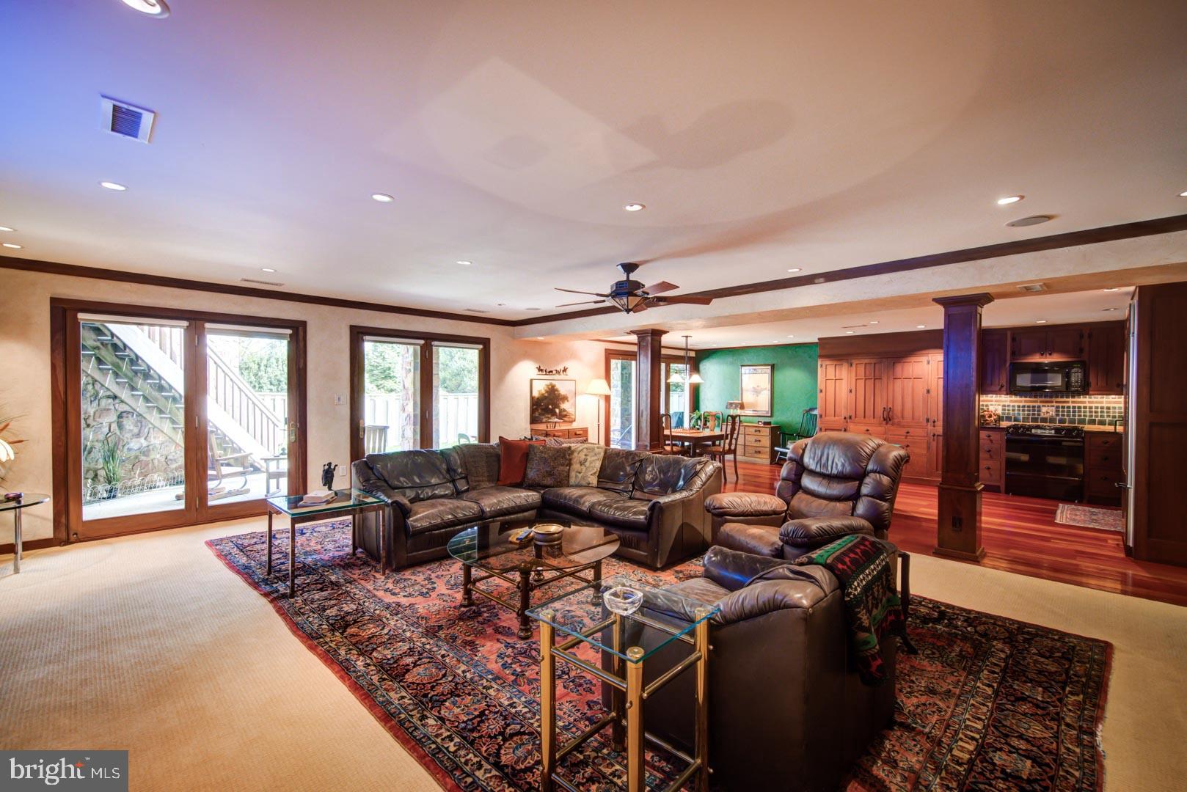
Downstairs off the Kitchen is a voluminous Fully Finished Lower Level which is perfect for parties and game day! It has a gas fireplace, a Full Kitchen, a Full Bath and a new High-ended Audio/Visual System. There is a practical nearly whole house Generator. The home has a new Lutron Lighting System, (2) New Hot Water Heaters, a new furnace & A/C unit to name a few upgrades completed. Don’t miss this spectacular home!

1042 BROADMOOR RD

Message successfully sent.

What would you like to know?

What is 3 + 4 ?

I agree to receive email communication and understand I can unsubscribe at any time.

I agree to be contacted by Charis Realty Group - Christine Issler, Broker via call, email, and text for real estate services. To opt out, you can reply 'stop' at any time or reply 'help' for assistance. You can also click the unsubscribe link in the emails. Message and data rates may apply. Message frequency may vary. Privacy Policy

Related Properties

The Hedges (c. 1901) — A Historic Estate on Philadelphia’s Main Line. Welcome to The Hedges, a distinguished turn-of-the-century estate set in the heart of Bryn Mawr on Philadelphia’s prestigious Main Line. Dating to approximately 1901 and surrounded by mature, picturesque grounds, this remarkable 8-bedroom, 4.5-bath residence offers the increasingly rare opportunity to own a home rich in history, architectural character and craftsmanship while enjoying the space and versatility desired for modern living.
From the moment you approach the brick-paved entrance beneath the graceful canopy of a magnificent weeping willow, The Hedges makes an unforgettable impression. Step inside the custom-tiled foyer, where an impressive extra-wide staircase introduces the scale and character found throughout the home. The grand living room is filled with natural light from floor-to-ceiling doors overlooking both the front grounds and rear patio. Rich custom wood beams span the ceiling, while the brick-faced fireplace creates a dramatic focal point and showcases the craftsmanship of another era. The formal dining room, anchored by its own fireplace, provides an extraordinary setting for intimate dinners, holidays and large gatherings. Nearby, the dedicated library feels as though it belongs in a classic Main Line estate, with custom floor-to-ceiling bookshelves and a built-in window seat overlooking the grounds—the perfect place to read, work or simply enjoy a quiet afternoon. The kitchen combines traditional character with modern functionality and features granite countertops, stainless steel appliances, double wall ovens, generous cabinetry and a large pantry. It flows naturally into the light-filled family room, with high vaulted ceilings. A beautifully appointed powder room completes the main level with custom wallpaper and a distinctive antique vanity. Upstairs, the expansive primary suite is a true retreat, generously proportioned to accommodate a king-size bed as well as a separate sitting area. The ensuite bath is exceptionally unique, with its own fireplace alongside a steam shower, soaking tub, bidet and antique vanity. The second-floor landing offers yet another charming window seat overlooking the grounds and an open area that provides additional space to showcase art or furnishings. Three additional generously sized bedrooms, two ensuite baths and a spacious laundry room complete this level.
Continue to the third floor and discover another entire level of possibilities. Four versatile rooms can accommodate additional bedrooms, private home offices, creative studios, guest quarters or whatever best suits your lifestyle. This floor also includes a full bath, dedicated craft room, walk-in attic storage and a walk-in cedar closet—an extraordinary amount of flexible space rarely found in homes of this era. Outside, the brick-paved rear patio creates a beautiful extension of the home and an inviting setting for entertaining, dining outdoors or enjoying peaceful evenings surrounded by mature greenery. The home is supported by a whole home generator, so you never miss a beat. The oversized driveway also provides parking for eight or more vehicles, making large gatherings effortless. And then there is the location. The Hedges is situated in Bryn Mawr, in the heart of Philadelphia’s storied Main Line, an area celebrated for its historic estates, tree-lined surroundings, renowned educational institutions and exceptional access to both suburban amenities and Center City Philadelphia. Bryn Mawr College and Rosemont College are nearby, with Villanova University just minutes away. Ashbridge Park, the shops and restaurants of Bryn Mawr, and the boutiques, dining and amenities of Suburban Square are all within easy reach, while Center City Philadelphia is approximately a 30-minute drive away.
#PAMC2194662

BRYN MAWR

1215 W MONTGOMERY AVENUE

8 Beds

4 Baths

5,575 Sq.Ft.

$1,500,000

MLS#: PAMC2194662

Tucked away at the end of a cul-de-sac on more than 1.8 acres of beautifully landscaped grounds, 209 Rawles Run Lane is a private and serene retreat that has undergone an extraordinary amount of recent improvement. Combining over 2,900 square feet above grade, plus 800 square feet of finished basement living space, expansive outdoor surroundings, and a long list of major renovations, the property offers the character and scale of an established home with many updates.

One of the most significant improvements is the complete exterior transformation. The prior stucco exterior was removed and replaced with new stone and vinyl siding, giving the home a dramatically improved appearance while representing a substantial investment in the property itself. Extensive landscaping has also been completed throughout the grounds, enhancing the home’s setting and privacy.

Inside, the home has been thoughtfully refreshed and improved throughout. The primary suite was substantially renovated, including a beautifully updated primary bathroom, creating a comfortable and polished retreat. Upstairs, in addition to the primary bedroom, you’ll find 3 additional full bedrooms, 2 more full bathrooms plus an extra bonus office flex space. Additional painting and improvements throughout the property, including new Andersen windows throughout, give the interior a clean, cohesive, move-in-ready presentation.

The main level is home to a beautiful kitchen, laundry room, half bath, plus a full living room, library/sitting area with built-ins, as well as a fully screened in porch which allows for enjoyment of the foliage during all seasons. In the warmer months, however, it’s lovely to step out onto the expansive back deck and take in the scenery with your morning coffee, dinner, or entertaining!

The basement lower level has been completely rebuilt from the studs and transformed into brand-new finished living space. The basement was reconstructed to create a bright, clean and highly usable extension of the home. The result is an incredibly flexible level that can accommodate a media room, home gym, playroom, office, guest space, recreation area or a combination of uses depending on the next owner’s needs.

Beyond the renovations, what makes 209 Rawles Run particularly special is its setting. The property feels peaceful and removed, surrounded by mature greenery and substantial acreage, yet remains convenient to the  nearby communities and amenities. The outdoor spaces and beautiful surroundings invite you to relax, entertain, garden, play or simply enjoy the privacy that comes with a property of this scale.

Despite its remarkably private setting, the home remains exceptionally convenient to the best of the Main Line. Downtown Bryn Mawr, Rosemont, Ardmore and Suburban Square are all within easy reach, offering an excellent mix of shopping, dining, cafés and everyday conveniences. Radnor Township schools serve the address, nearby Bryn Mawr and Rosemont SEPTA stations provide rail access toward Center City Philadelphia, and the location also offers convenient connectivity to major Main Line roadways and surrounding communities. It’s a rare balance of serenity and seclusion without feeling removed from everything the Main Line has to offer.

For buyers looking for space, privacy, acreage and a gorgeous setting, 209 Rawles Run Lane represents a rare opportunity. A substantial home on more than 1.8 acres that has already undergone a significant transformation and is ready for its next chapter.
#PADE2125114

BRYN MAWR

209 RAWLES RUN LANE

4 Beds

3 Baths

3,702 Sq.Ft.

$1,499,000

MLS#: PADE2125114

Meticulously restored 1889 carriage house, one half of a well-maintained twin, offering five bedrooms, three full baths, and one half bath on .88 acres along a private drive.  Approximately 4,630 square feet. The first-floor bedroom suite adds flexibility for guests, an office, or one-level living. Original character has been preserved throughout, while renovations bring modern comfort and move-in readiness. Modern systems include zoned electric heat, 400-amp service, electric boiler, EV charger, solar panels, new slate roof, new beams under the entrance porch, and custom turret windows.

Set in the Radnor school district, the home is within walking distance to local amenities and convenient to regional train service. A private septic system serves the property.

Professional walk-through video available at: https://youtu.be/oTqOHmHCTPg?is=h-Fq8VjcfP6NKLaX
#PADE2108250

BRYN MAWR

266 BEECHWOOD DRIVE

5 Beds

3 Baths

4,630 Sq.Ft.

$1,250,000

MLS#: PADE2108250

New on site today
This one does not come along often. 411 S. Ithan Avenue is hitting the market for the first time in 51 years, and if you know Radnor Township, you know what that means. A classic two story Colonial on a flat, private acre with mature trees, public water, and public sewer. Four bedrooms, two and a half baths, a fireplace, central air, and a two car garage. The kind of property that families hold onto for generations because once you are here, you understand why. The floor plan is generous and well laid out. A welcoming foyer opens to an expansive living room, separate dining room, and a functional kitchen. The family room flows naturally to one of the home's standout features, a beautiful sunroom overlooking the rear yard and patio. The primary bedroom is a true retreat with a walk in closet, and three additional bedrooms offer plenty of flexibility for family, guests, or a home office. A large storage room rounds out the first floor and adds practical value that is hard to find. The lot alone is worth the trip. One full acre, flat and fully usable, with the kind of setting that takes decades to grow. End users will see the home it already is. Builders and investors will see what it could become. Both are right. Minutes from the shops and restaurants of Wayne and Bryn Mawr, close to the train, and served by top rated Radnor Township public schools. Agnes Irwin and some of the finest private schools on the Main Line are right down the street. And with Blue Route entrances less than five minutes away, putting Center City, the airport, and the entire regional highway network within easy reach. A property like this, held by one family for over half a century, carries something you cannot manufacture. Come see it for yourself.
#PADE2124686

BRYN MAWR

411 S ITHAN AVENUE

4 Beds

2 Baths

3,641 Sq.Ft.

$1,450,000

MLS#: PADE2124686

Send a message

Message successfully sent.

Your message

What is 3 + 4 ?

Reason for contacting?

I agree to receive email communication and understand I can unsubscribe at any time.

I agree to be contacted by Charis Realty Group - Christine Issler, Broker via call, email, and text for real estate services. To opt out, you can reply 'stop' at any time or reply 'help' for assistance. You can also click the unsubscribe link in the emails. Message and data rates may apply. Message frequency may vary. Privacy Policy

Sign Out

Virtual Assistant

Would you like to take the next step with this property? We can help you schedule a showing or virtual tour, or send you more details.

Yes, I would like more information.

Thank You for Your Reply, One of Our Agents will contact you as soon as possible

No, maybe later.

Thank you, you can always contact me via email, phone number or through the contact form.

Realhub AI

Lucy - Your AI-Powered Realtor

Update Your Temporary Password

Personalize your search

Enter your email and we'll notify you immediately when new listings match what you're looking for.

or enter email address

Already have an account ? Login here

Continue your home search

I agree to receive communications and understand I can unsubscribe at any time.

I agree to be contacted by Charis Realty Group - Christine Issler, Broker via call, email, and text for real estate services. To opt out, you can reply 'stop' at any time or reply 'help' for assistance. You can also click the unsubscribe link in the emails. Message and data rates may apply. Message frequency may vary. Privacy Policy

Already have an account ? Login here

We use cookies

We use cookies primarily for analytics to enhance your experience. By accepting, you agree to our use of these cookies. You can manage your preferences or learn more about our cookies policy.