Features & Amenities

Interior

  • Other Interior Features

    Ceiling Fan(s), Recessed Lighting, Crown Molding, Open Floorplan, Pantry

  • Total Bedrooms

    4

  • Bathrooms

    2

  • 1/2 Bathrooms

    1

  • Above Grade Finished Area

    3346.0

  • Basement YN

    YES

  • Cooling YN

    YES

  • Cooling

    Central Air, Ceiling Fan(s), Electric

  • Fireplace YN

    YES

  • Heating YN

    YES

  • Heating

    Propane, Forced Air

  • Pet friendly

    N/A

Exterior

  • Garage

    Yes

  • Garage spaces

    2

  • Construction Materials

    Vinyl Siding

  • Parking

    Garage Door Opener, Garage, Driveway, Attached

  • Pool

    No

  • Waterfront YN

    NO

Area & Lot

  • Lot Size(acres)

    0.46

  • Lot Size(square feet)

    20,123

  • Property Type

    Residential

  • Property Sub Type

    Single Family Residence

  • Architectural Style

    Colonial

Price

  • Sales Price

    $765,500

  • Tax Amount

    $8,027

  • Financing Options

    Cash, Conventional, FHA, VA

  • Sq. Footage

    3,346

  • Price/SqFt

    $228

HOA

  • Association

    YES

  • Association Fee

    $125

  • Association Fee Frequency

    Quarterly

  • Association Fee Includes

    N/A

School District

  • Elementary School

    N/A

  • Middle School

    N/A

  • High School

    N/A

Property Features

  • New Construction

    NO

  • Foundation Details

    Permanent

  • Senior Community YN

    NO

  • Sewer

    Public Sewer

  • Tax Lot

    070

  • Water Source

    Public

Schedule a Showing

Showing scheduled successfully.

<
>
IN PERSON
VIA CHAT

What is 3 + 4 ?


Change time

Mortgage calculator

Estimate your monthly mortgage payment, including the principal and interest, property taxes, and HOA. Adjust the values to generate a more accurate rate.

Your payment

Principal and Interest:

$

Property taxes:

$

HOA fees:

$

Total loan payment:

$

Total interest amount:

$

Location

County

MONTGOMERY

Elementary School

Middle School

High School

Listing Courtesy of Julie M Boland, Coldwell Banker Realty

RealHub Information is provided exclusively for consumers' personal, non-commercial use, and it may not be used for any purpose other than to identify prospective properties consumers may be interested in purchasing. All information deemed reliable but not guaranteed and should be independently verified. All properties are subject to prior sale, change or withdrawal. RealHub website owner shall not be responsible for any typographical errors, misinformation, misprints and shall be held totally harmless.

Agent Sarah Barefoot

Salesperson, Realtor

Sarah Barefoot

Call Sarah today to schedule a private showing.


* Listings on this website come from the FMLS IDX Compilation and may be held by brokerage firms other than the owner of this website. The listing brokerage is identified in any listing details. Information is deemed reliable but is not guaranteed. If you believe any FMLS listing contains material that infringes your copyrighted work please click here to review our DMCA policy and learn how to submit a takedown request.© 2024 FMLS.
**PRICE REDUCTION**
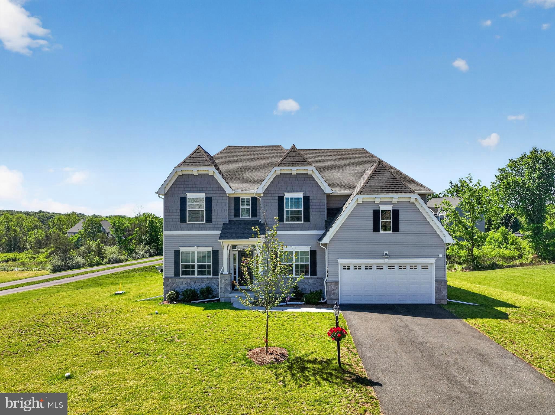
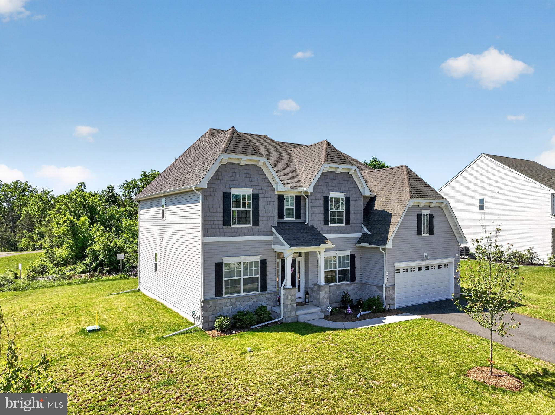
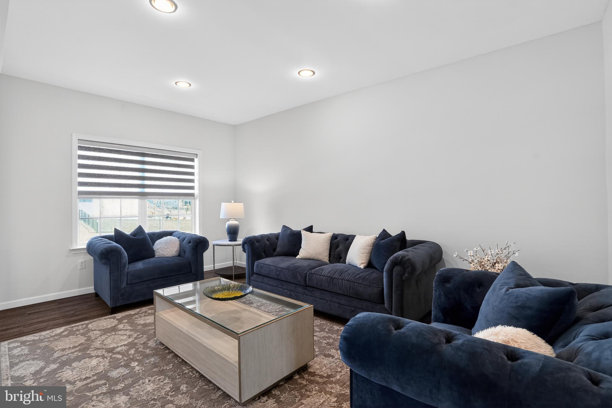
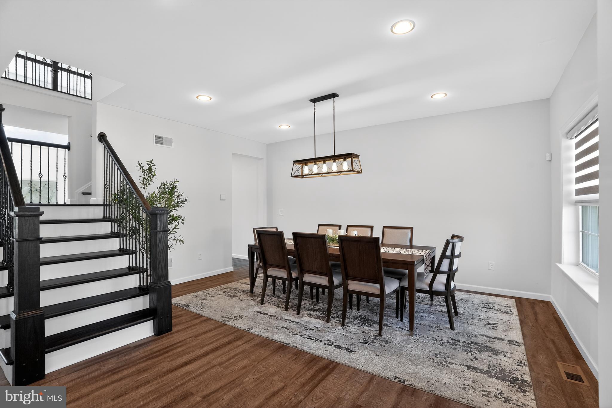
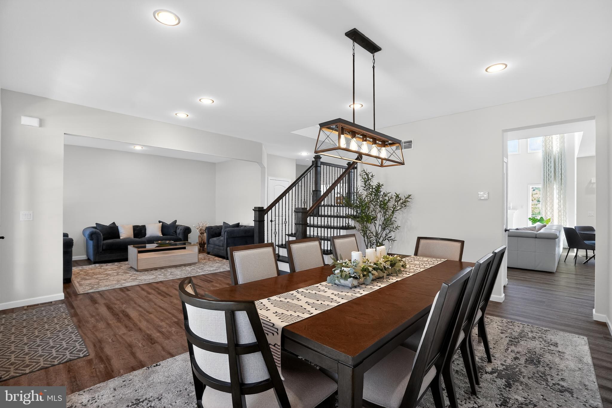
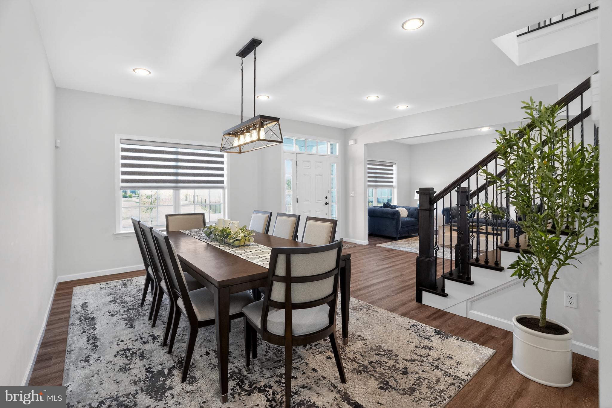
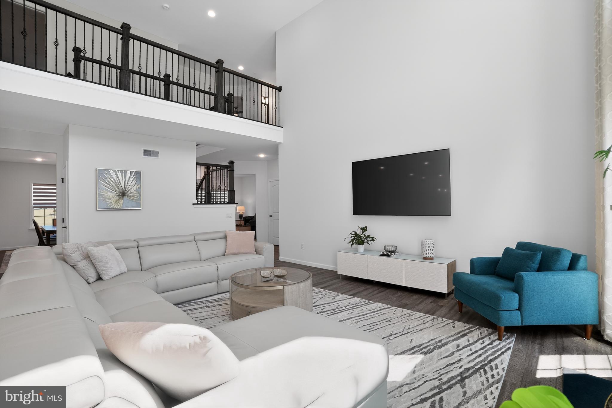
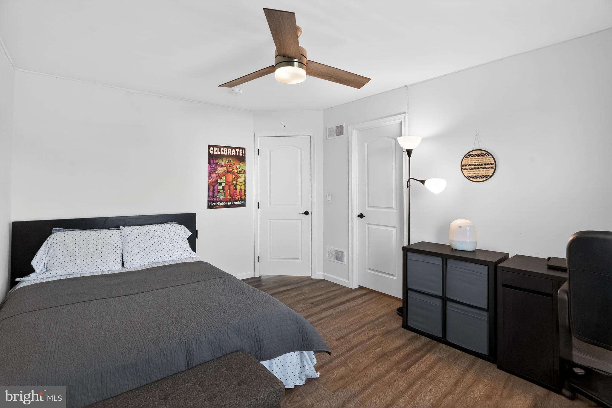
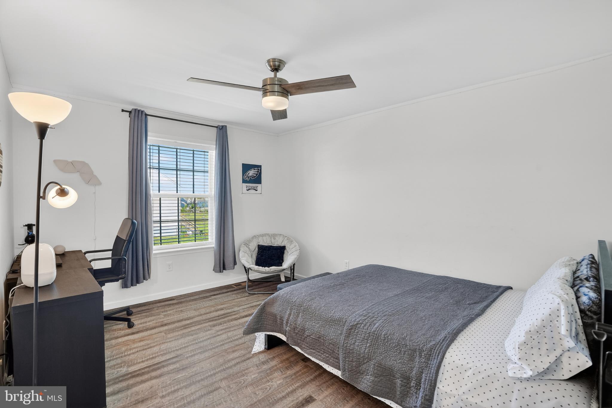
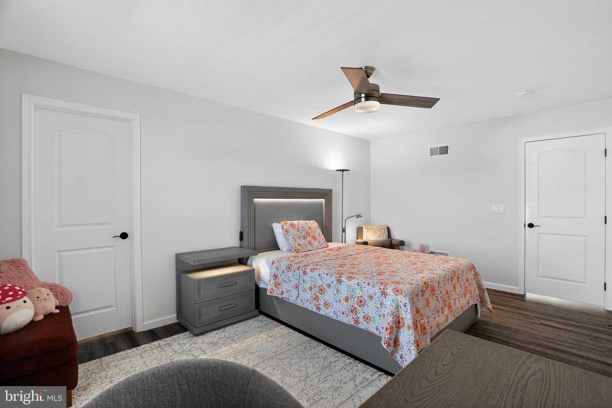
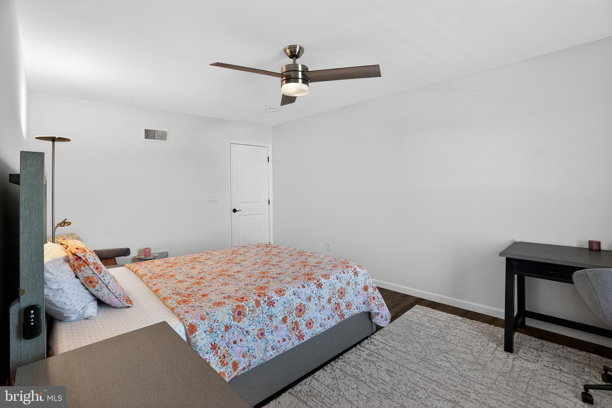
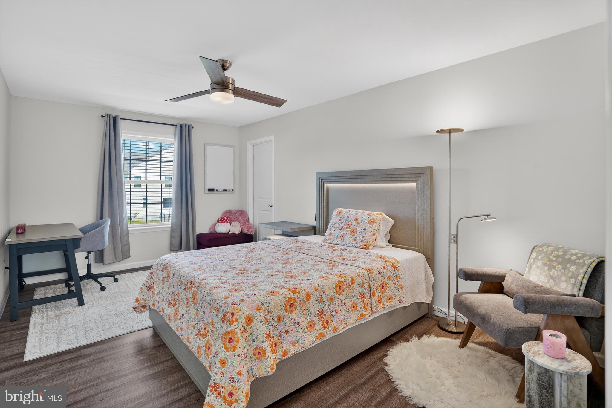
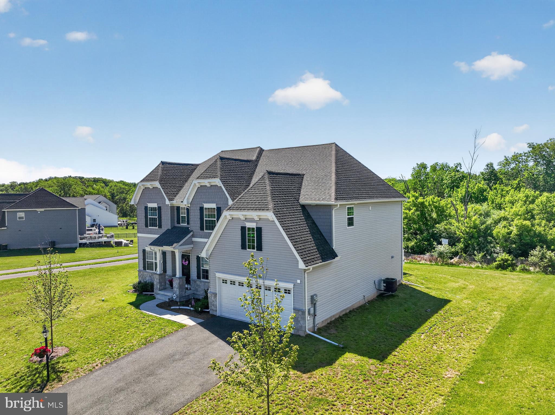
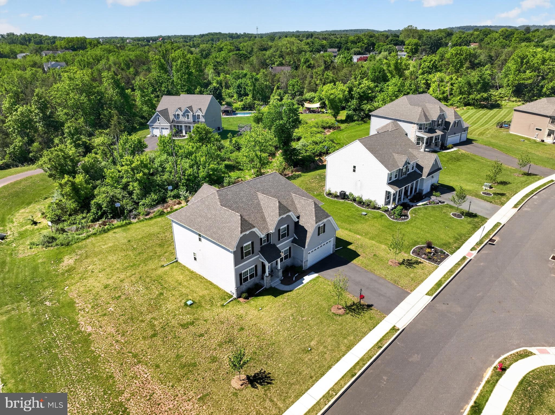
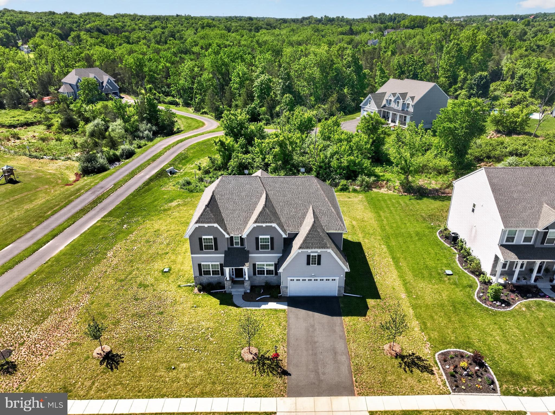
Welcome to 1059 Smyth Lane in beautiful Pennsburg, Montgomery County! Built in 2023, this stunning custom-built home offers 4 bedrooms, 2.5 bathrooms, and an exceptional blend of luxury, comfort, and modern design.
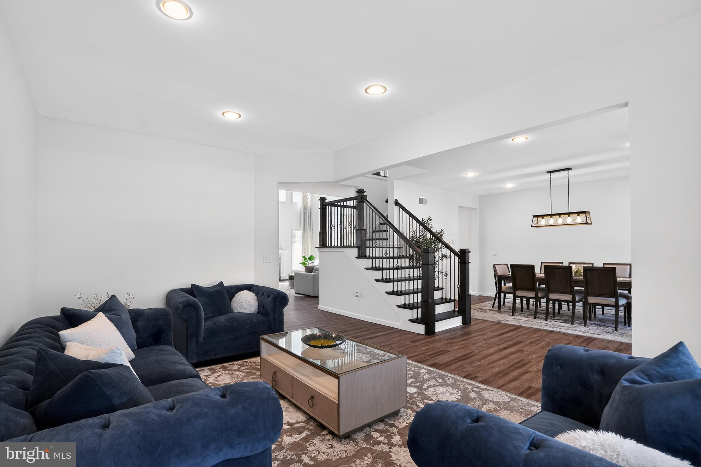
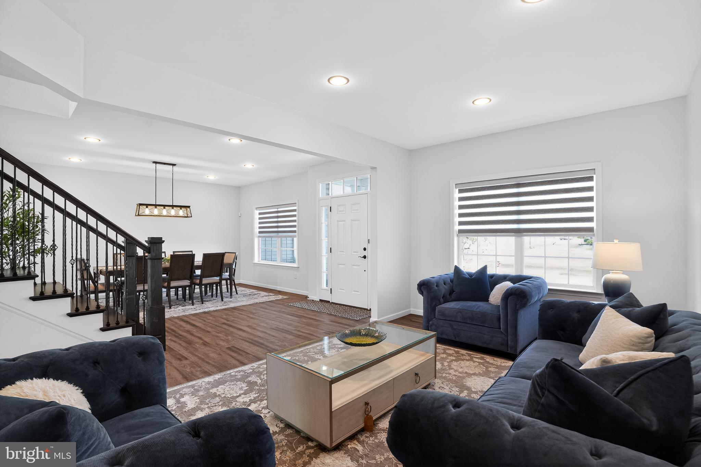
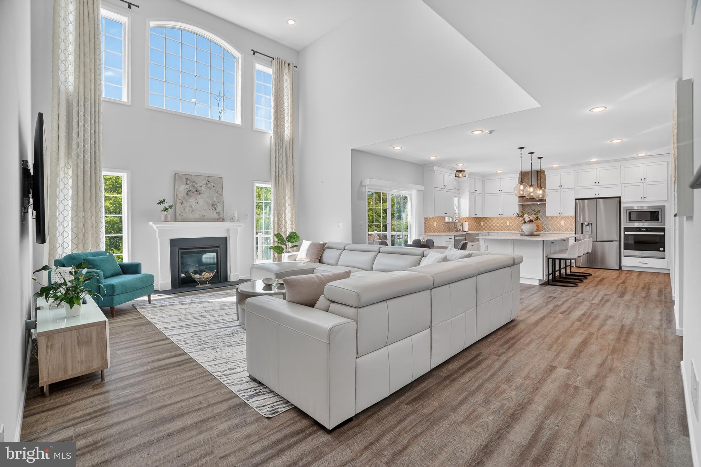
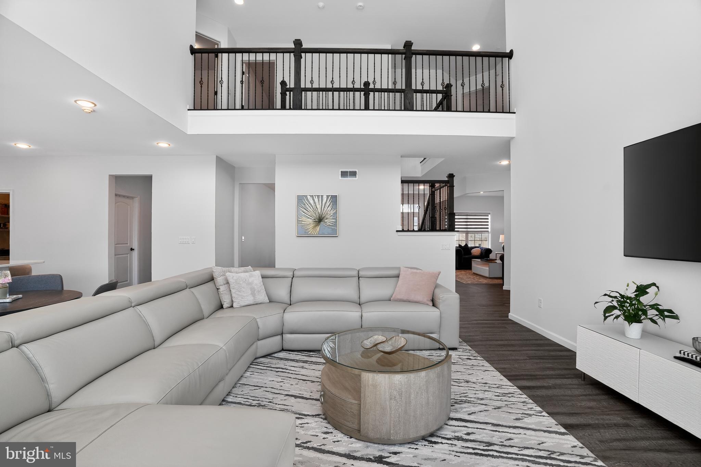
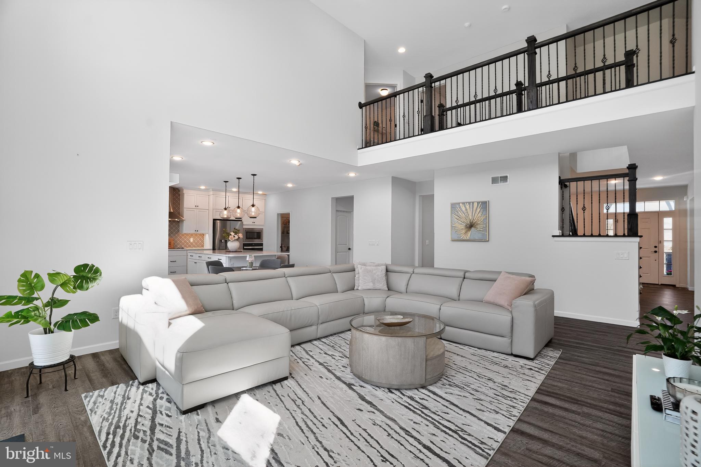
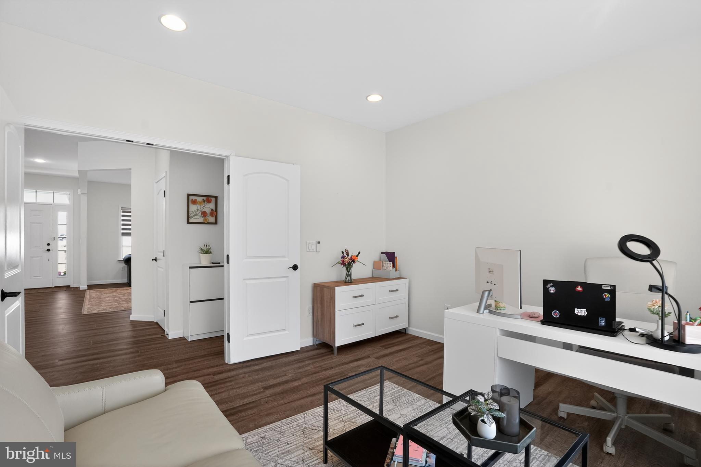
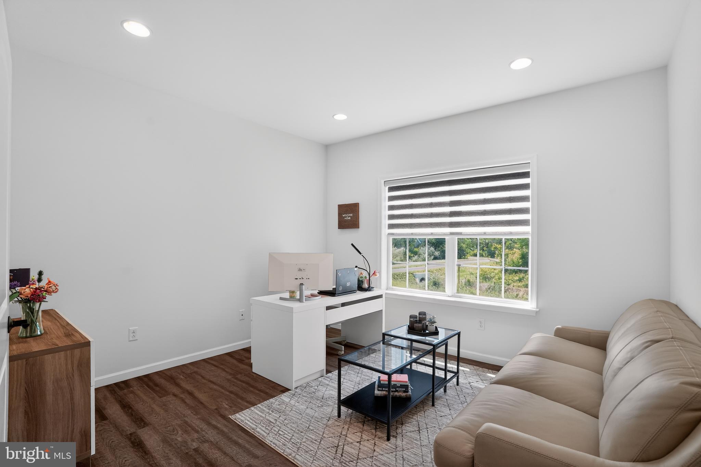
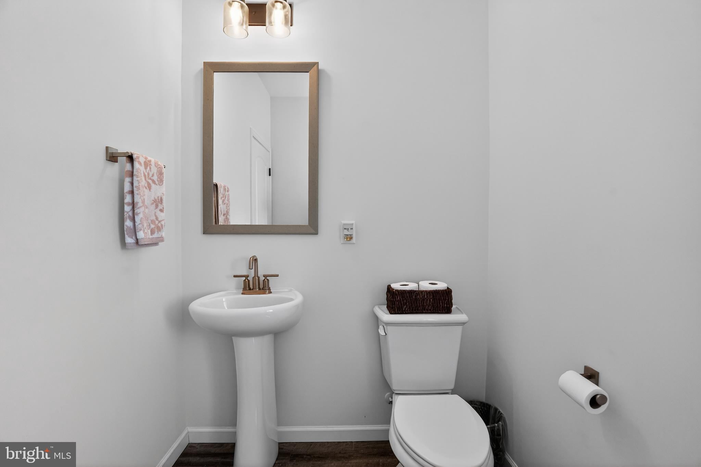
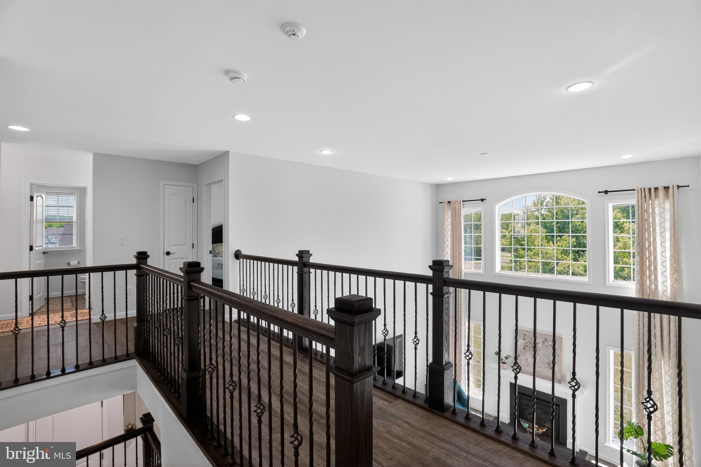
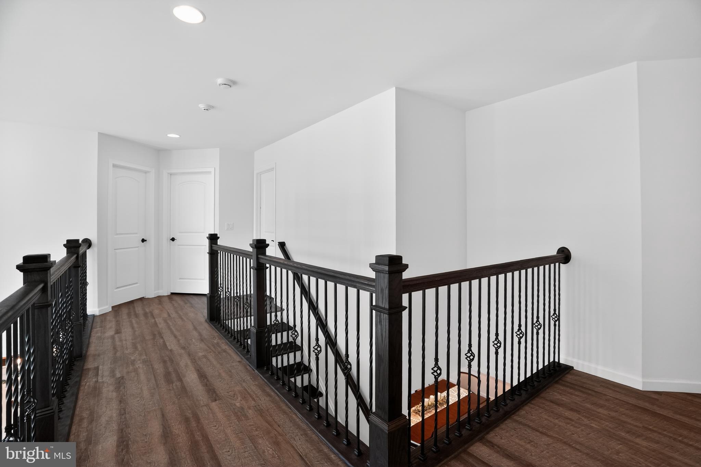
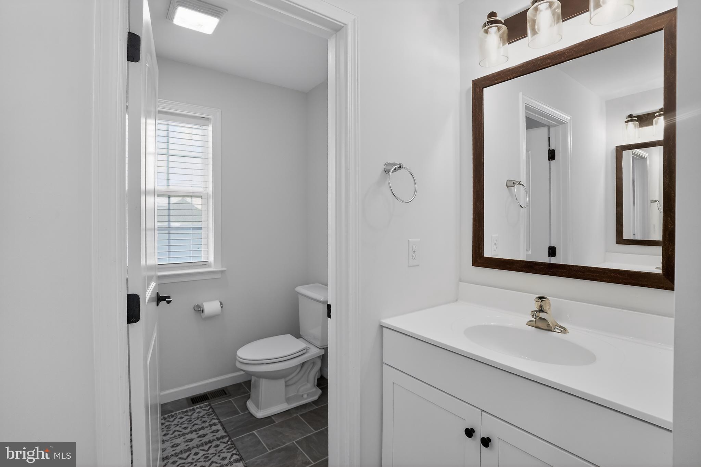
Step inside to find beautiful luxury plank flooring, an elegant custom iron-turned staircase, and soaring 9-foot ceilings throughout the first floor. The spacious layout includes a formal living room, dining room, private office, inviting family room, and powder room.
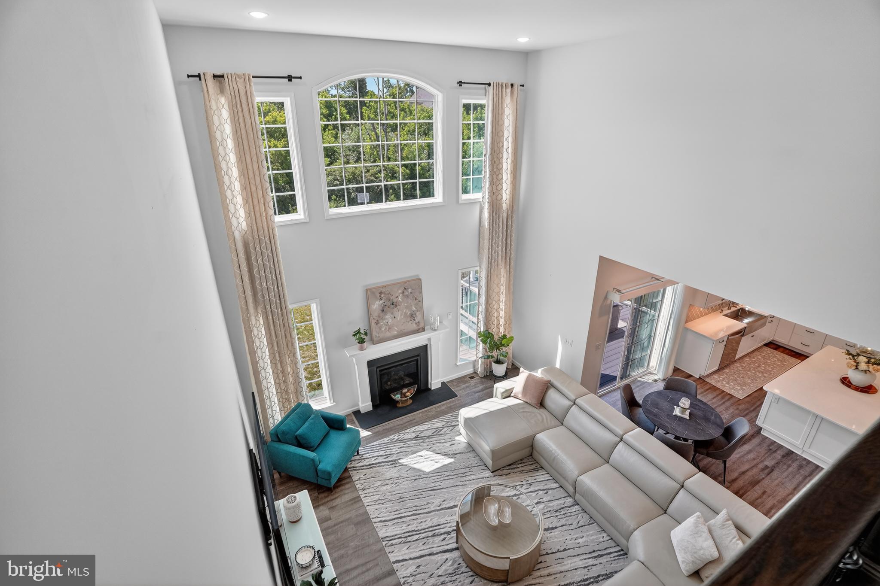
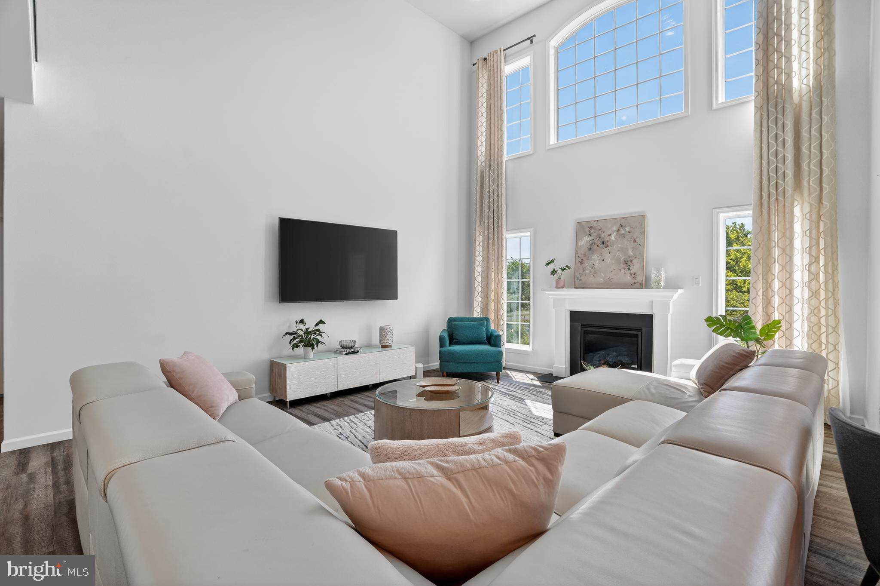
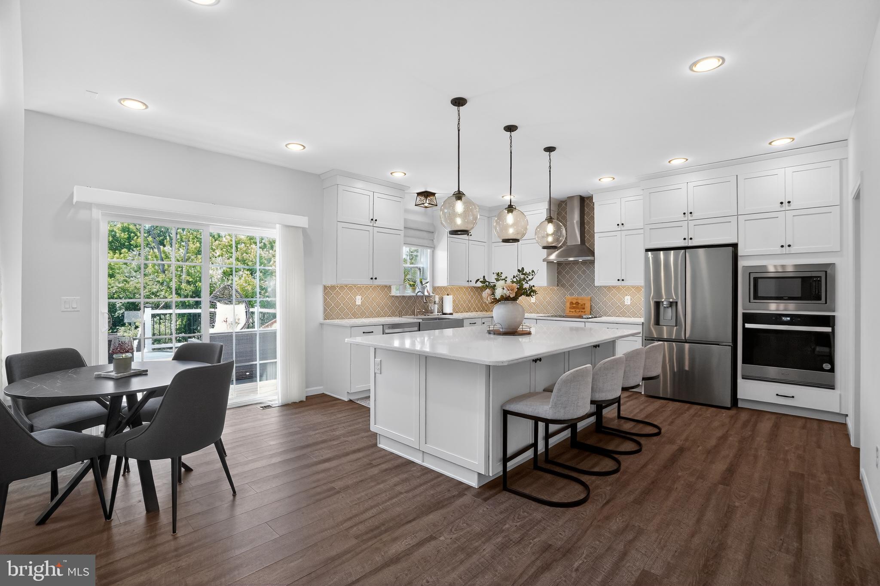
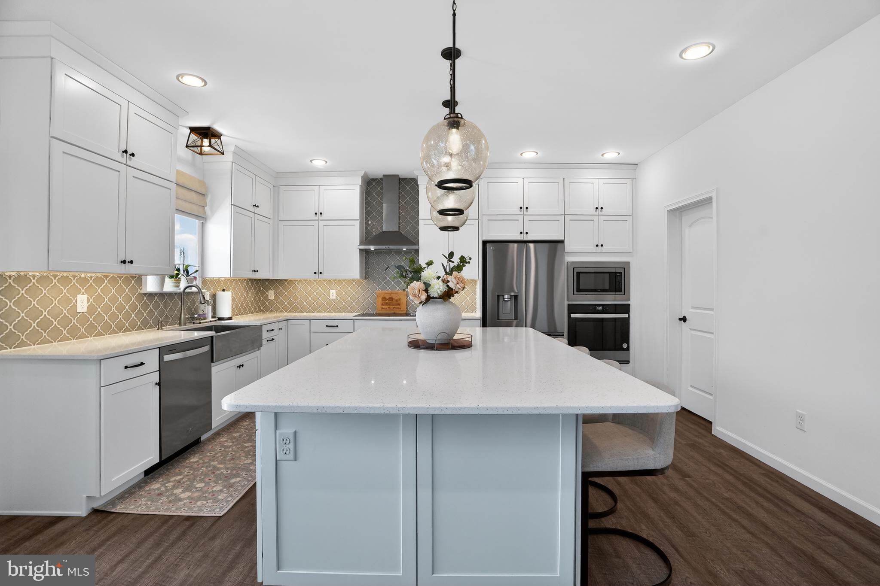
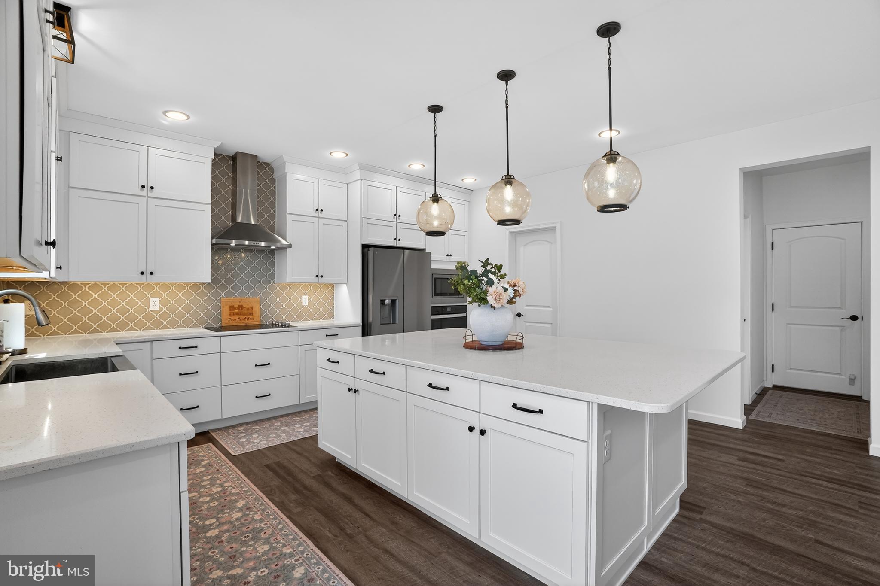
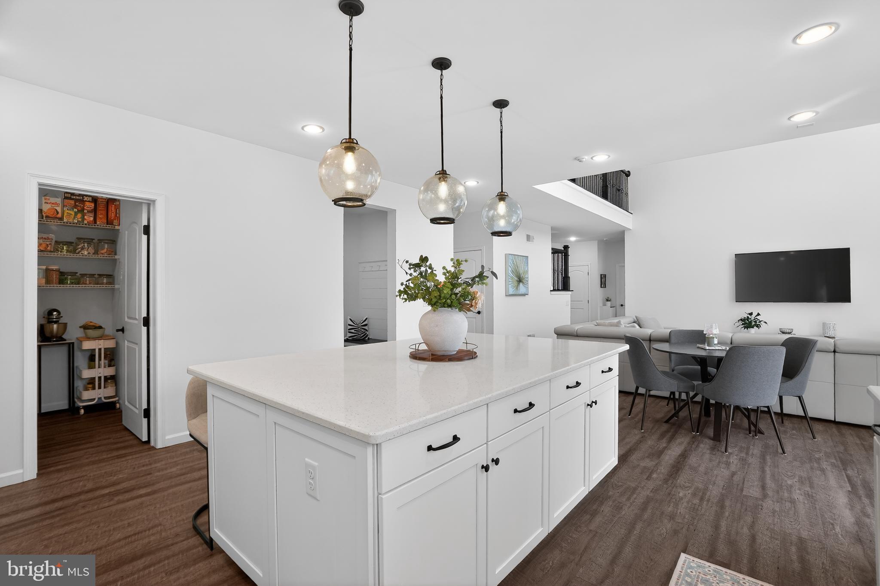
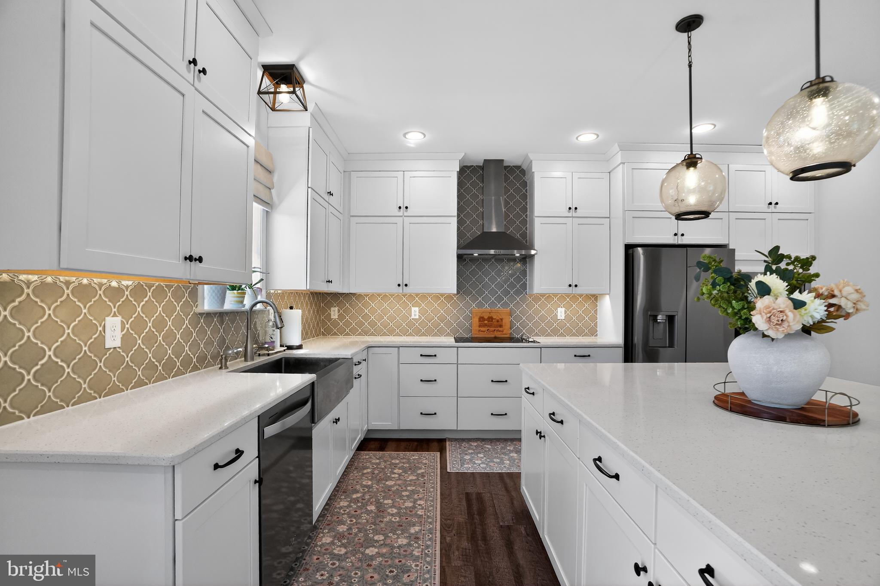
The gourmet kitchen is truly the heart of the home, featuring quartz countertops, an extra-large center island, farmhouse sink, walk-in pantry, and premium finishes throughout. The adjacent family room boasts a cozy gas fireplace and dramatic floor-to-ceiling windows that flood the space with natural light. Custom draperies and remote-controlled blinds add both convenience and sophistication.
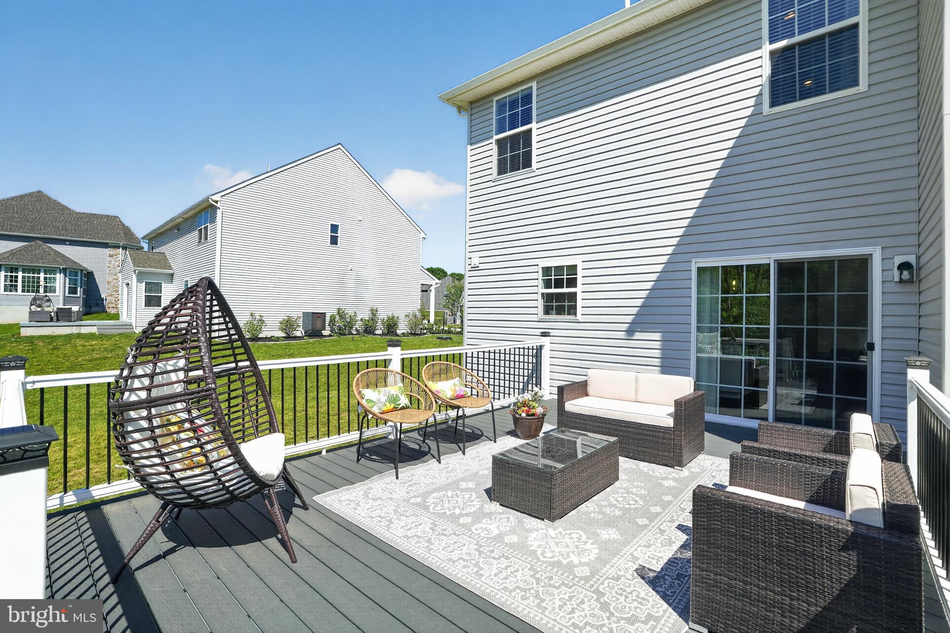
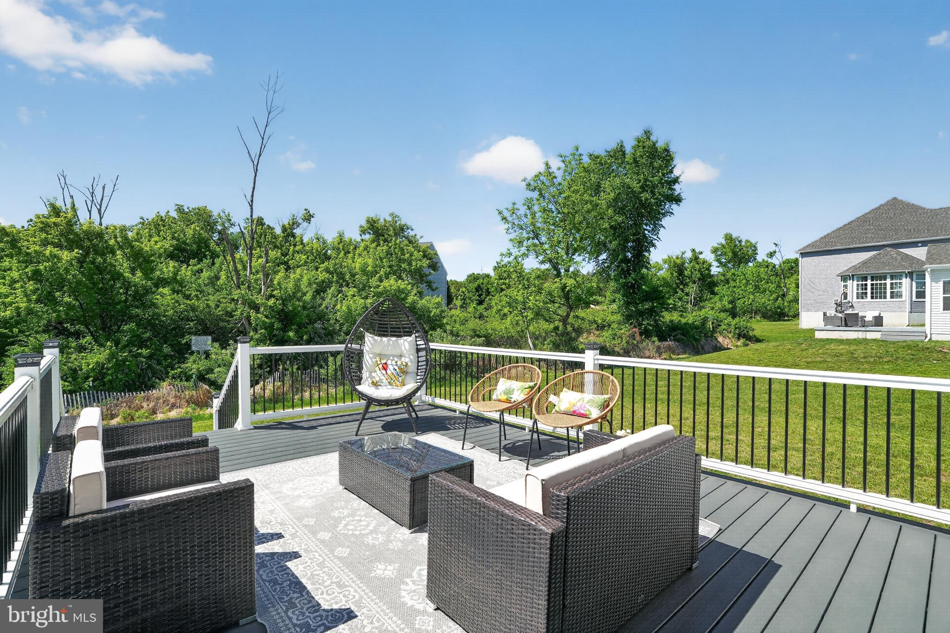
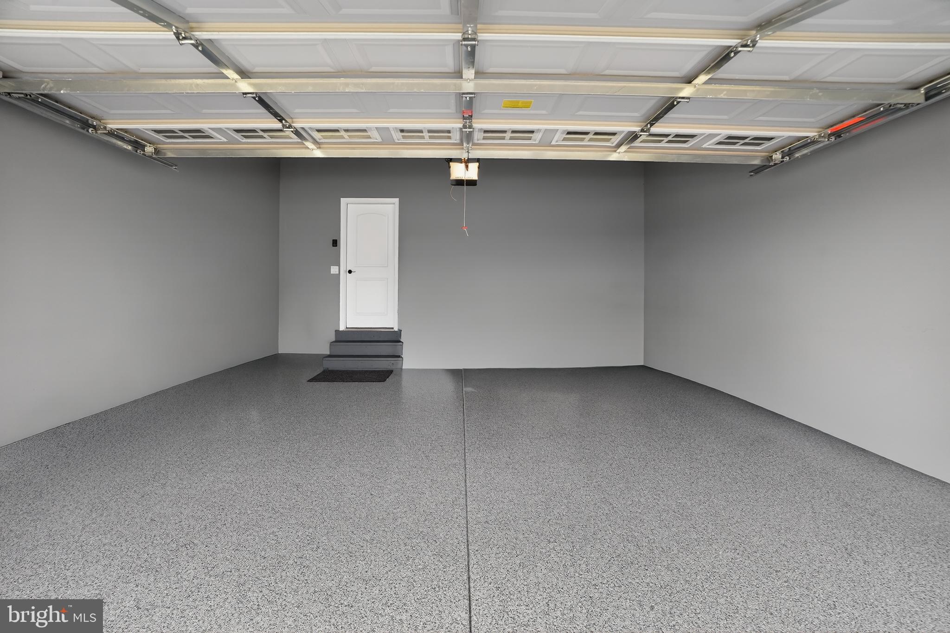
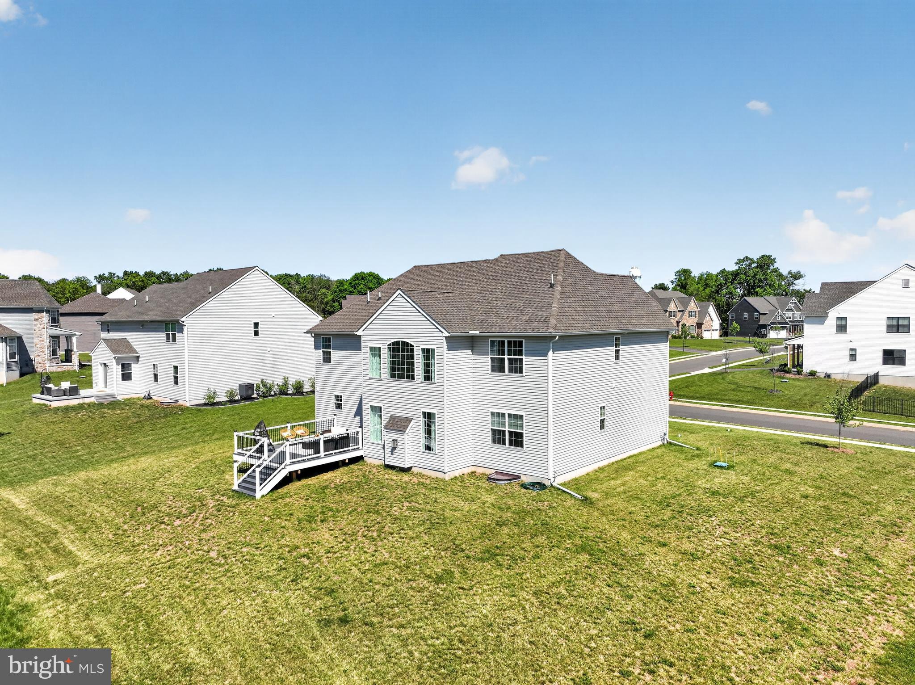
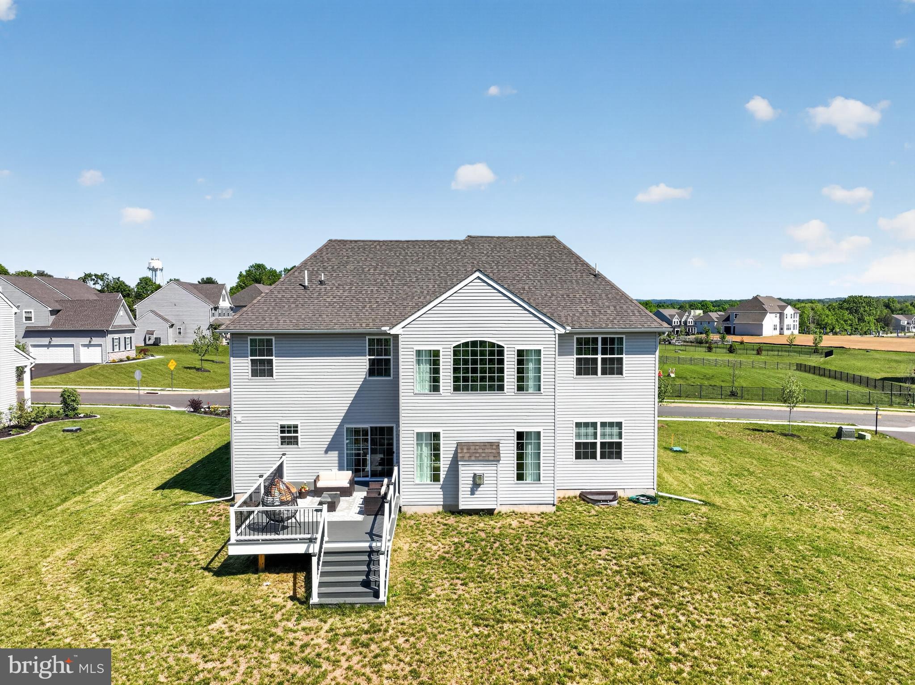
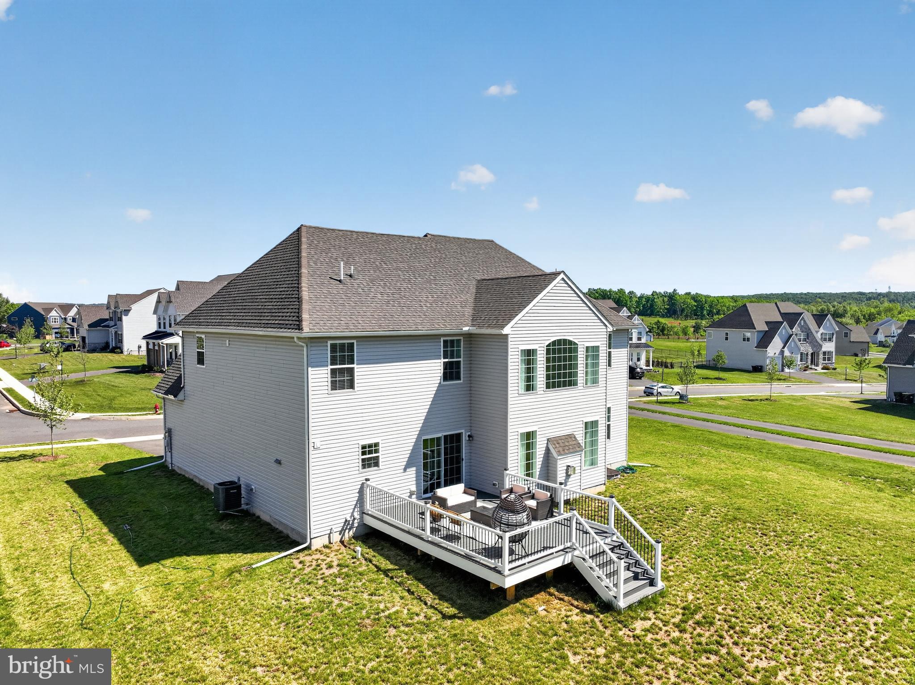
Entertain with ease on the impressive 30' x 16' custom maintenance free deck, offering plenty of room for gatherings with family and friends while enjoying views of the open space beyond. The attached finished two-car garage is enhanced with a durable epoxy-coated floor.
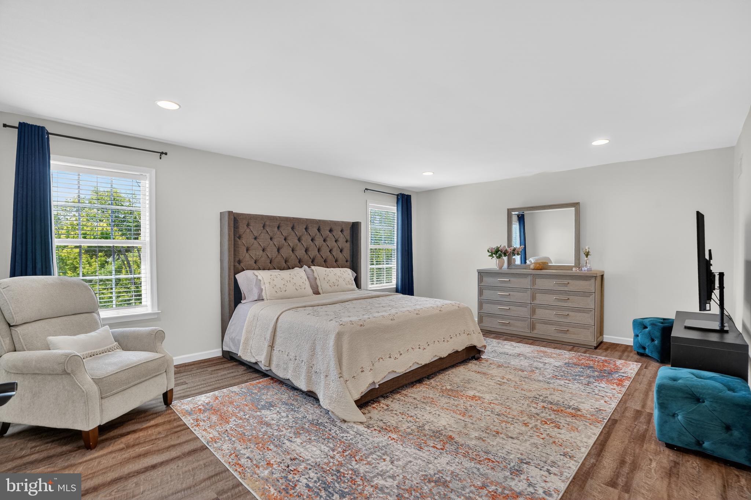
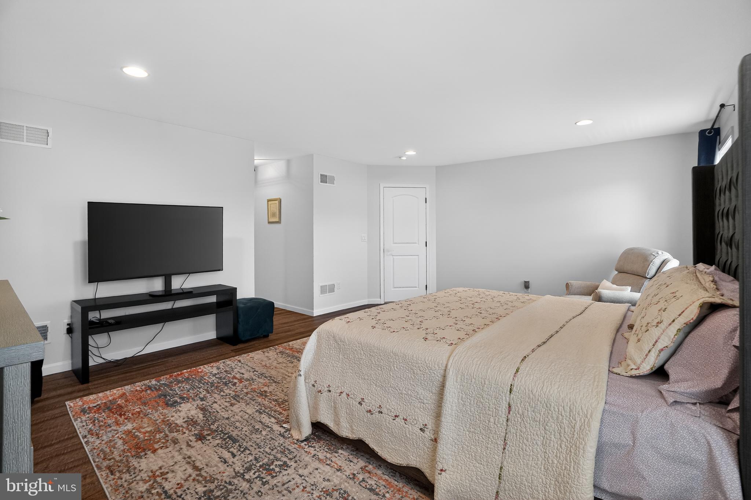
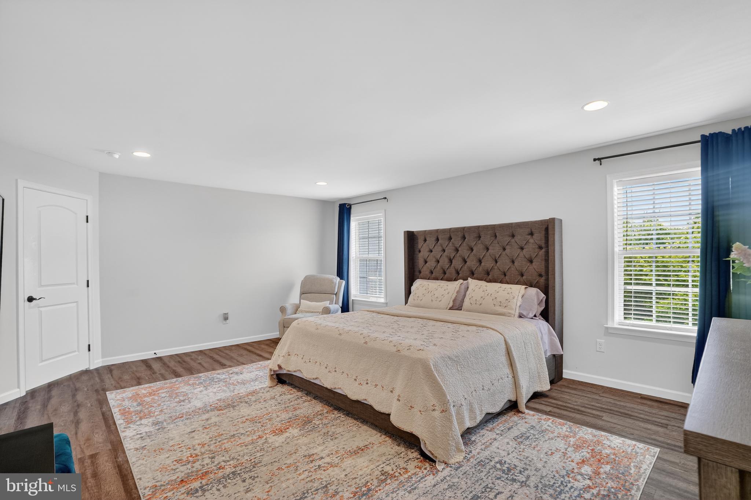
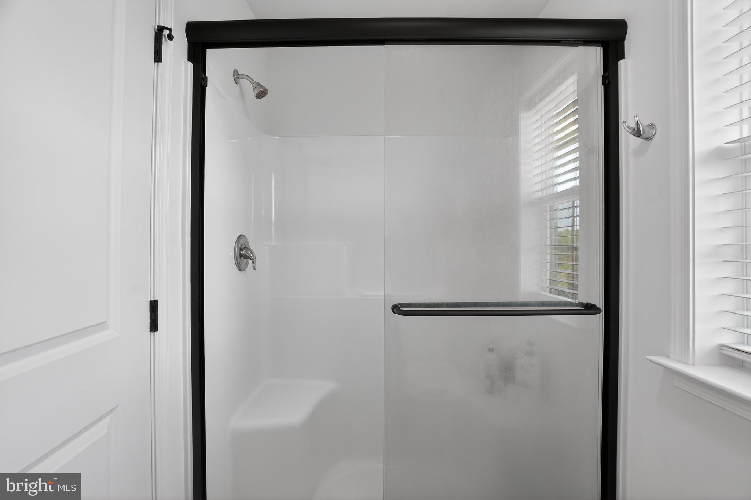
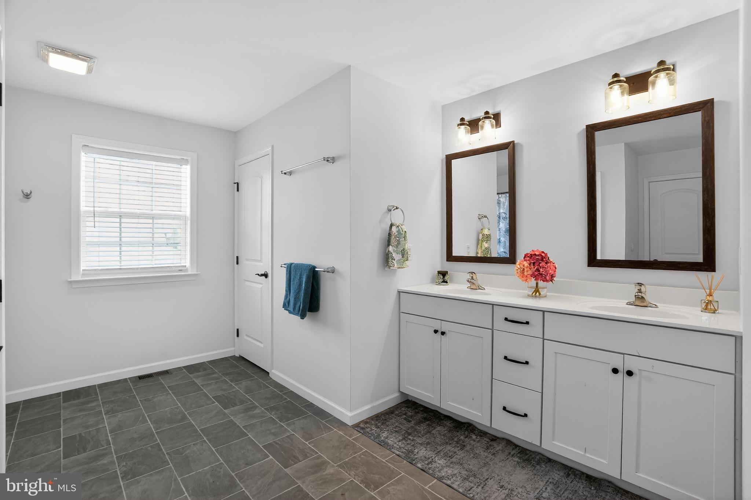
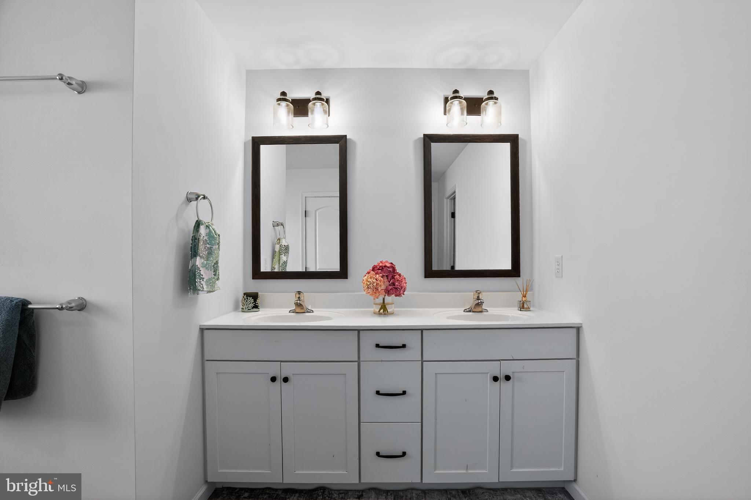
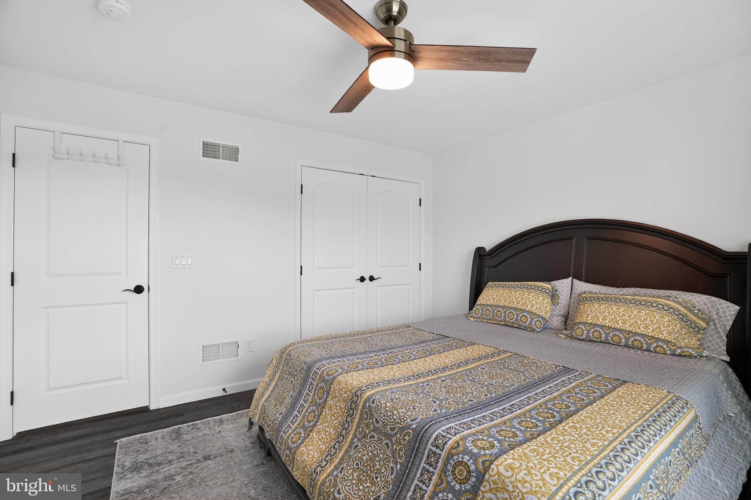
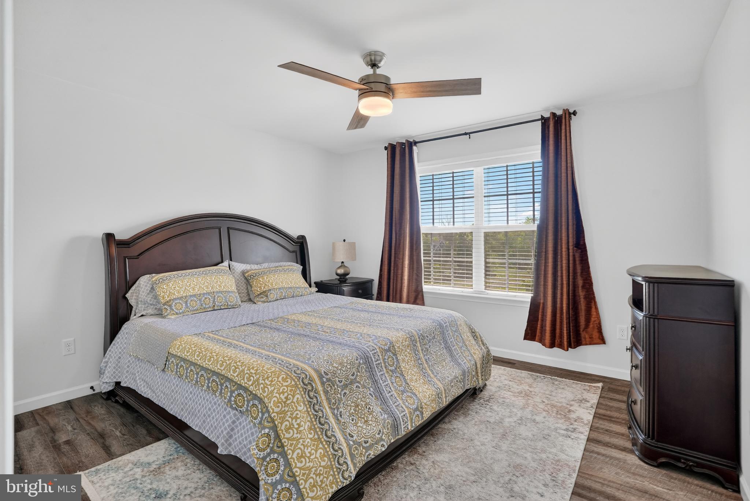
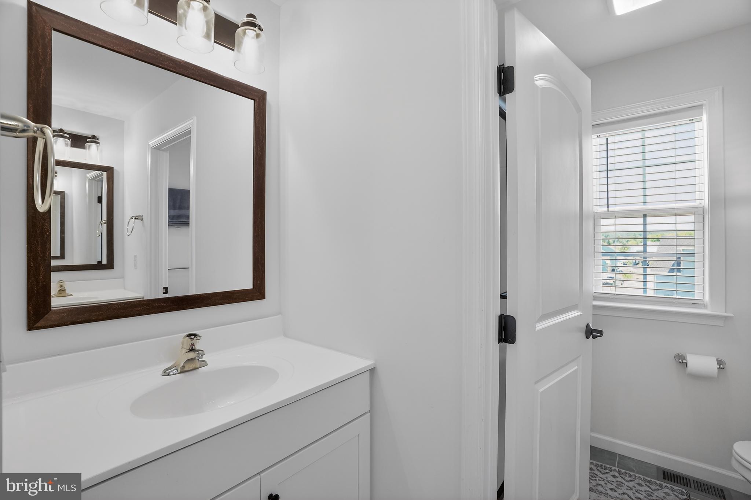
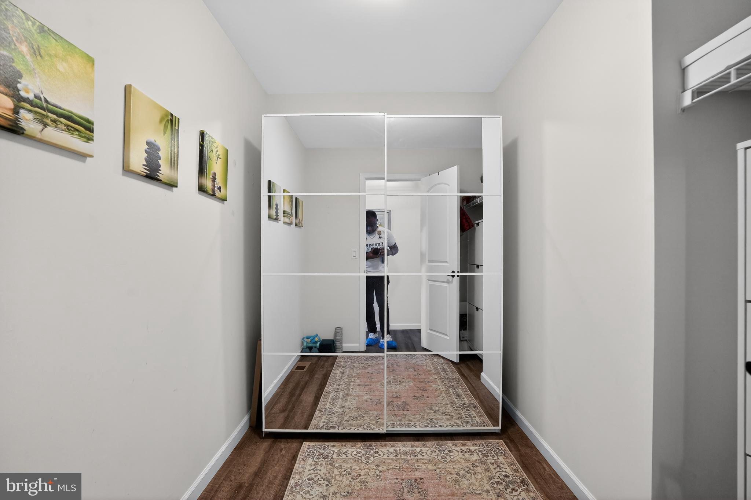
Upstairs, you'll find three generously sized secondary bedrooms, a full hall bath, and a luxurious primary suite complete with spacious walk-in closets and a spa-inspired en-suite bathroom.
The full basement offers endless possibilities with 9-foot ceilings and rough-in plumbing already installed for a future bathroom, making it ready for your finishing touches.
Situated on nearly half an acre, this exceptional property backs to open space, providing a peaceful setting while remaining conveniently located near shopping, dining, parks, and major commuter routes. Don't miss the opportunity to make this nearly new custom home your own!

1059 SMYTH LANE

Message successfully sent.

What would you like to know?

What is 3 + 4 ?

I agree to receive email communication and understand I can unsubscribe at any time.

I agree to be contacted by Charis Realty Group - Christine Issler, Broker via call, email, and text for real estate services. To opt out, you can reply 'stop' at any time or reply 'help' for assistance. You can also click the unsubscribe link in the emails. Message and data rates may apply. Message frequency may vary. Privacy Policy

Related Properties

Build Your Custom Dream Home in Pennsburg!

Build new in a beautiful country setting on 2.2 acres! This rare opportunity off Fels Road offers the perfect blend of rural charm and convenience, with easy access to Pennsburg's local amenities, schools, and major roadways. Design and build the home that fits your lifestyle and enjoy the tranquility of country living. Opportunities like this are hard to find!


The featured Aberdeen model offers a thoughtfully designed floor plan highlighted by a grand two-story foyer with a striking U-shaped staircase. The gourmet kitchen flows seamlessly into the spacious family room, with an optional gas fireplace creating the perfect gathering space. A convenient first-floor laundry room adds everyday functionality. Upstairs, three secondary bedrooms share a generous hall bath, while the elegant owner's retreat features a walk-in closet, private bath, and an optional soaking tub for a spa-like experience.


 Note: Builder tie-in; must use Rotelle as builder.
#PABU2127620

PENNSBURG

LOT 1 FELS ROAD

3 Beds

2 Baths

2,282 Sq.Ft.

$748,205

MLS#: PABU2127620
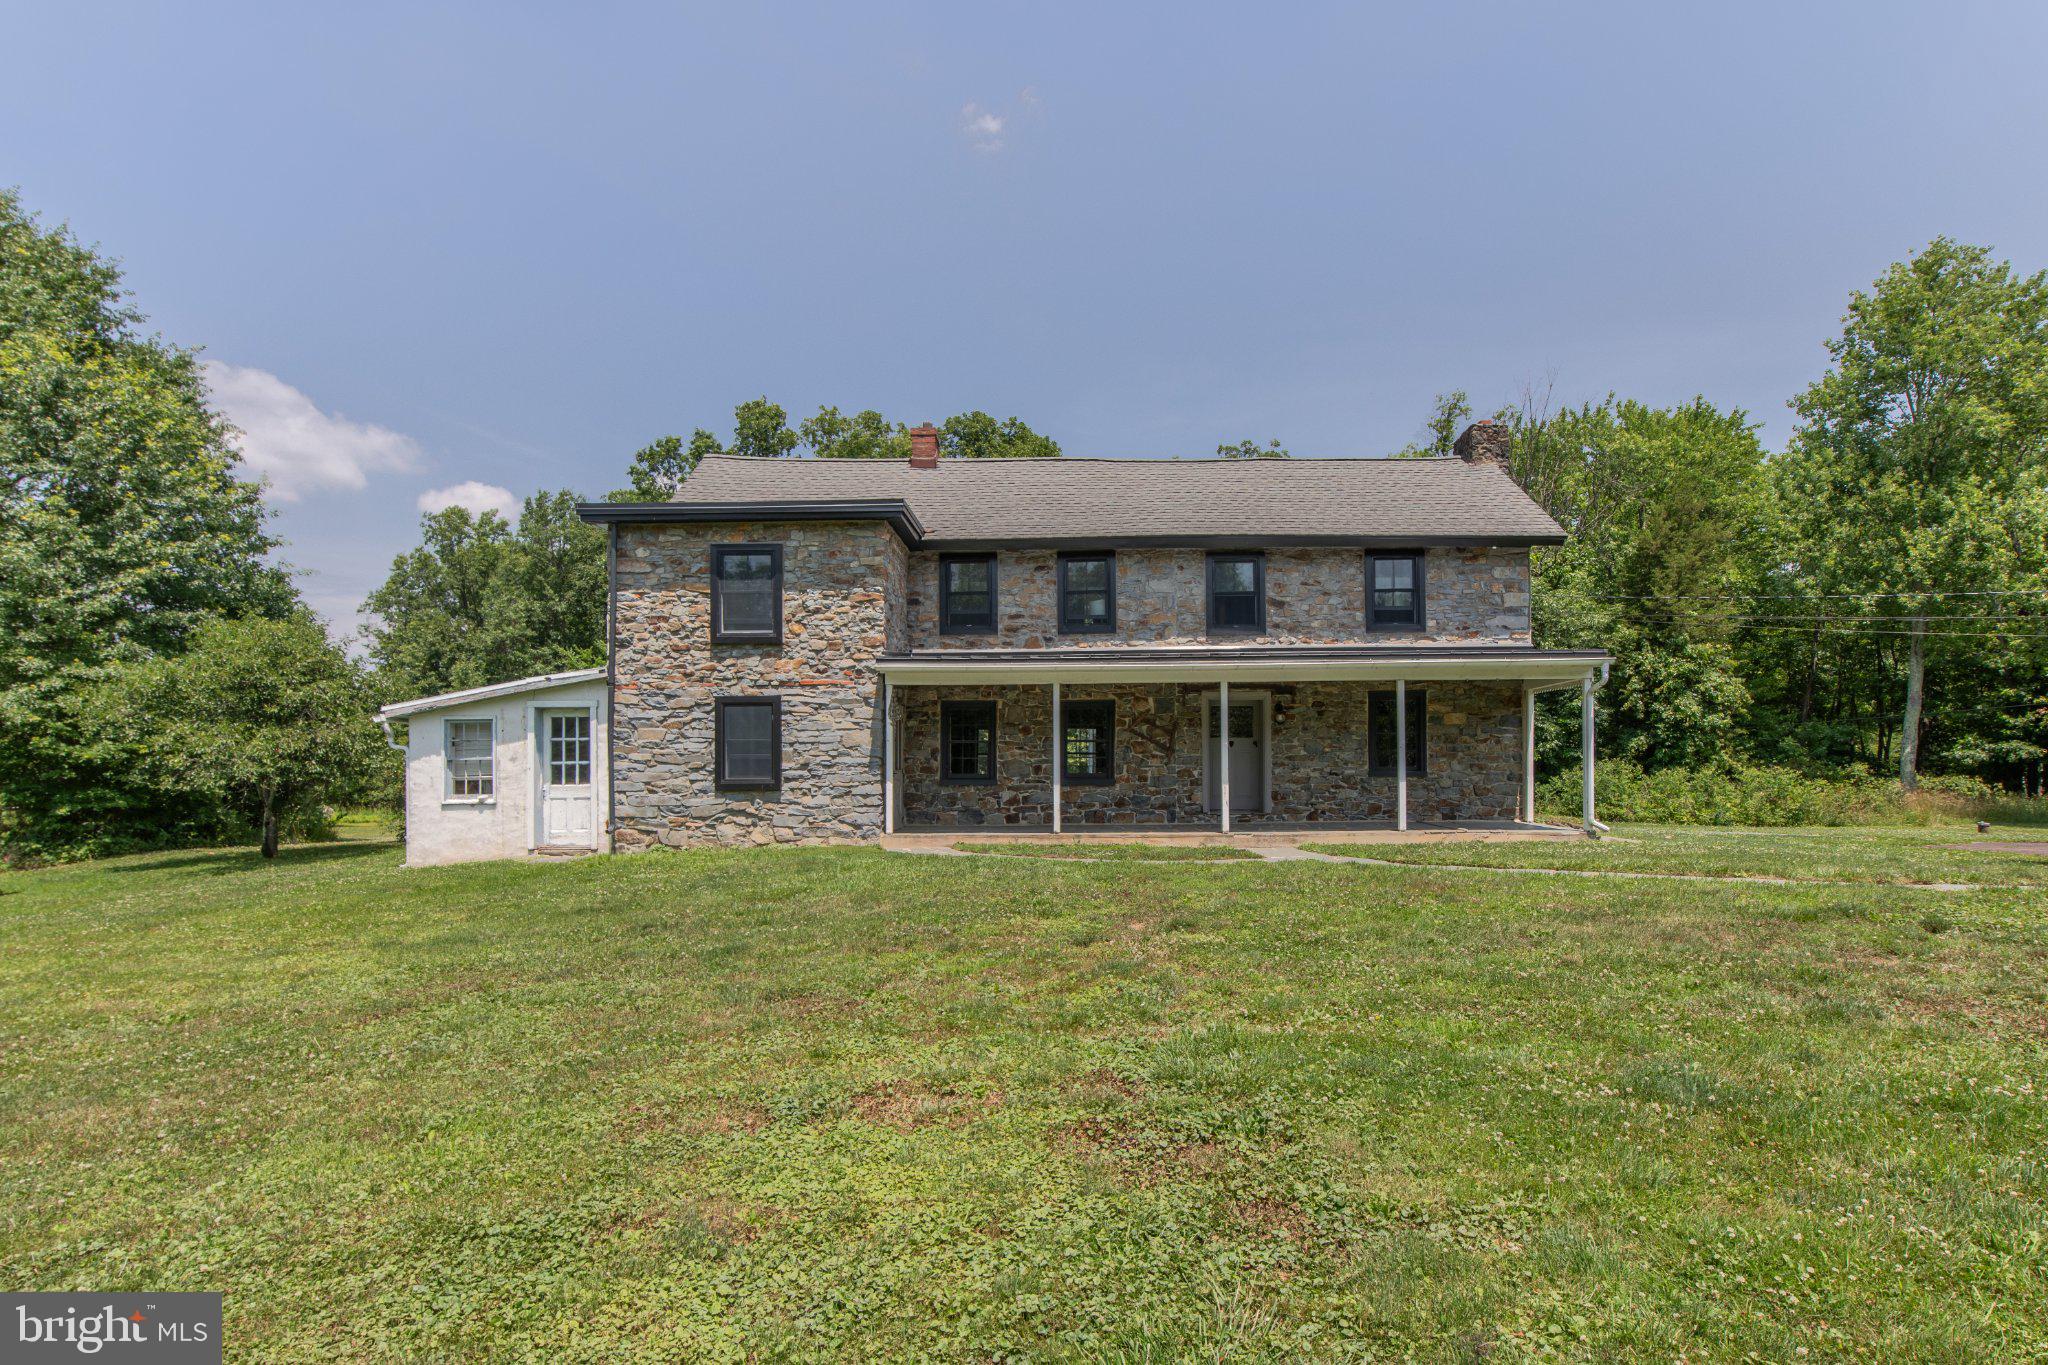
Step back in time with this truly one-of-a-kind 1800s farmhouse nestled on 11 picturesque acres in the desirable Quakertown School District. Rich in history and overflowing with character, this exceptional property offers 3 bedrooms, 2 full baths, and timeless craftsmanship throughout.
The majority of the home features original wide-plank hardwood floors, preserving the authentic charm of this historic residence. Two stunning stone wood-burning fireplaces create warm and inviting gathering spaces, including a spectacular family room showcasing exposed wood beams and rustic architectural details. The dining room is a showstopper with its original stone walls, providing an unforgettable setting for everyday meals and entertaining.
Outside, a you'll find a inground pool and a large barn that adds endless possibilities for storage, hobbies, animals, or future use, all surrounded by 11 scenic acres of peaceful Bucks County countryside.
Rarely does a property of this caliber become available. Combining historic beauty, acreage, and a highly sought-after location, this remarkable farmhouse offers a unique opportunity to own a piece of history while enjoying the space and privacy of country living.
#PABU2124848

PENNSBURG

1350 OLD PLAINS ROAD

3 Beds

2 Baths

2,958 Sq.Ft.

$715,000

MLS#: PABU2124848

Welcome to this impressive 5-bedroom, 3.5-bath home in the highly sought-after Reserve at Macoby Run, offering nearly 5,000 square feet of thoughtfully designed living space.
   The bright, open-concept main level features soaring cathedral ceilings, a well-appointed kitchen, and a welcoming family room with a cozy fireplace. A cheerful sunroom extends the living space and provides the perfect setting for morning coffee, casual gatherings, or quiet relaxation.
   The fully finished basement offers exceptional versatility, complete with a wet bar and an additional flexible room ideal for a home office, study, playroom, or hobby space. Step outside to enjoy the deck overlooking the fenced backyard, which also includes a storage shed for added convenience. The attached 2-car garage provides ample parking and storage.
   Situated just steps from Macoby Creek Park, this home offers easy access to walking trails, a playground, and a variety of outdoor recreational opportunities. With its spacious layout, desirable amenities, and prime location, this home is an exceptional opportunity in the Reserve at Macoby Run.
#PAMC2192438

PENNSBURG

2009 WOODBRIDGE LANE

5 Beds

3 Baths

4,665 Sq.Ft.

$685,000

MLS#: PAMC2192438
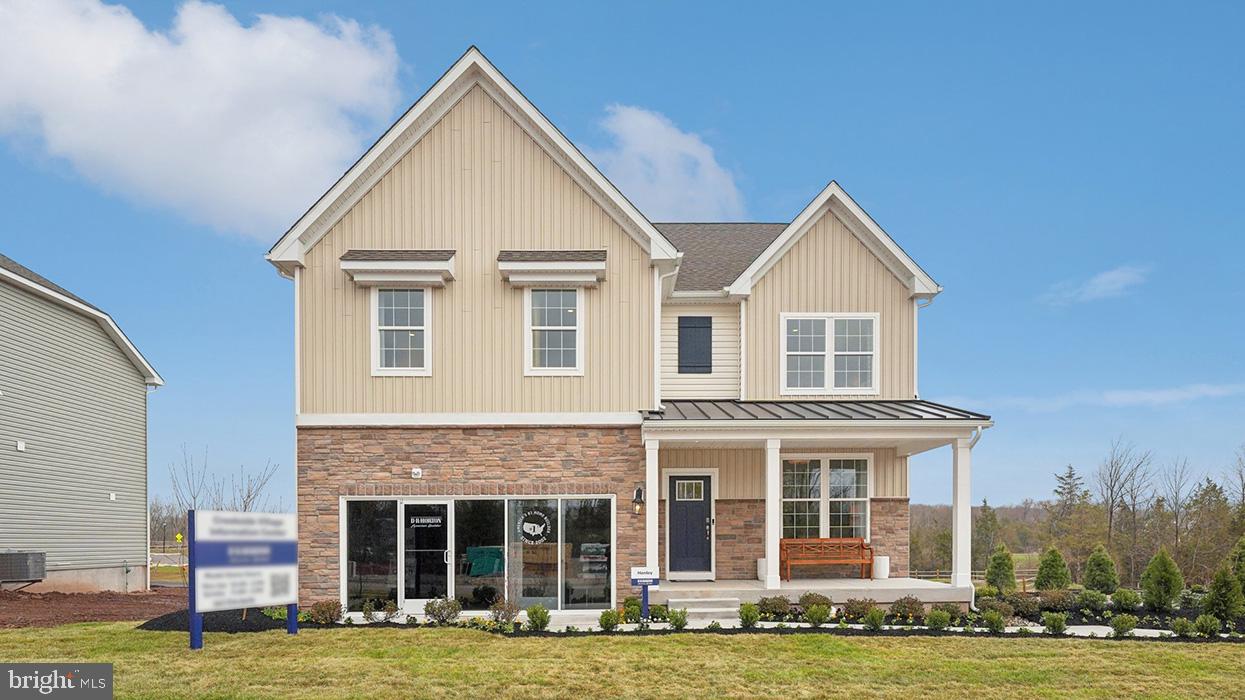
Featuring two thoughtfully designed floorplans ranging from 2,351 to 2,600 square feet, these spacious homes offer 4 bedrooms, 2-car garages, 2.5 bathrooms, and open-concept living. Inside, buyers will enjoy elevated finishes throughout, including large kitchen islands, upgraded flooring, quartz countertops, recessed lighting, stainless steel appliances, and stylish cabinetry selections.

As you step inside, you’ll immediately notice the high-quality finishes throughout. Every home includes eat-in kitchen islands, quartz countertops, stainless steel appliances, upgraded flooring, recessed lighting, and popular cabinetry styles. Plus, D.R. Horton homes come with America’s Smart Home®. With D.R. Horton's easy buying process, don’t wait on taking the next step! Enjoy quality living from America's number one Home Builder!
#PAMC2183676

PENNSBURG

3055 MARTHA WAY

4 Beds

2 Baths

3,210 Sq.Ft.

$664,120

MLS#: PAMC2183676

Build Your Custom Dream Home in Pennsburg!

Build new in a beautiful country setting on 2.2 acres! This rare opportunity off Fels Road offers the perfect blend of rural charm and convenience, with easy access to Pennsburg's local amenities, schools, and major roadways. Design and build the home that fits your lifestyle and enjoy the tranquility of country living. Opportunities like this are hard to find!


Introducing The Hamilton — a classic, timeless floor plan designed to impress. This elegant home welcomes you with a dramatic two-story foyer, flowing into a private study and formal dining and living rooms, with the option to add a stunning solarium. The gourmet kitchen is a chef's dream, opening seamlessly to an oversized family room — perfect for everyday living and entertaining alike. Retreat to the luxurious owner's suite, featuring an optional tray ceiling, an expansive walk-in closet, and a spa-inspired deluxe owner's bath.

Don't miss this chance to build the home you've always imagined — schedule your consultation today!


Note: Builder tie-in; must use Rotelle as builder.
#PABU2127612

PENNSBURG

Lot 1 FELS ROAD

4 Beds

2 Baths

2,738 Sq.Ft.

$838,130

MLS#: PABU2127612
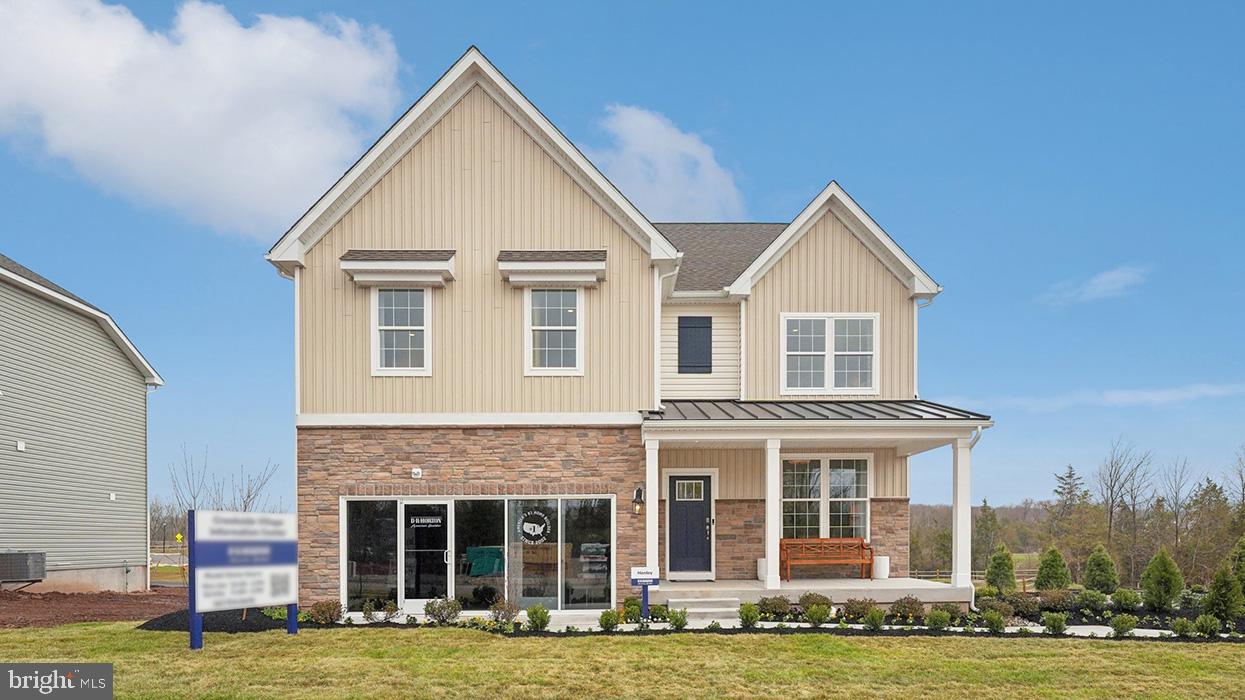
Featuring two thoughtfully designed floorplans ranging from 2,351 to 2,600 square feet, these spacious homes offer 4 bedrooms, 2-car garages, 2.5 bathrooms, and open-concept living. Inside, buyers will enjoy elevated finishes throughout, including large kitchen islands, upgraded flooring, quartz countertops, recessed lighting, stainless steel appliances, and stylish cabinetry selections.

As you step inside, you’ll immediately notice the high-quality finishes throughout. Every home includes eat-in kitchen islands, quartz countertops, stainless steel appliances, upgraded flooring, recessed lighting, and popular cabinetry styles. Plus, D.R. Horton homes come with America’s Smart Home®. With D.R. Horton's easy buying process, don’t wait on taking the next step! Enjoy quality living from America's number one Home Builder!
#PAMC2183722

PENNSBURG

3045 ABIGAIL WAY

4 Beds

2 Baths

3,520 Sq.Ft.

$674,120

MLS#: PAMC2183722
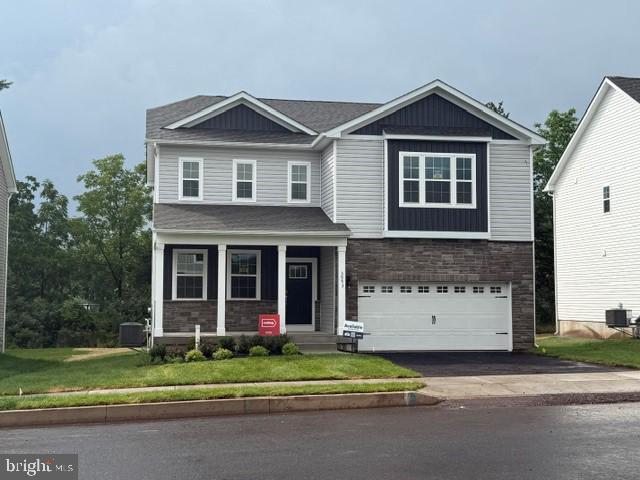
Welcome to one of the best values in Creekside Village, offering the perfect blend of luxury, space, and modern convenience in the highly sought-after Upper Perkiomen School District. Designed for today’s lifestyle, this stunning move-in ready home features an open-concept layout ideal for entertaining, everyday living, and creating lasting family memories.

The heart of the home is the expansive designer kitchen with a large center island overlooking the spacious living and dining areas, creating a seamless flow filled with natural light. Upstairs, the luxurious owner’s suite offers a private retreat with dual oversized walk-in closets and a spa-inspired bath, while generously sized secondary bedrooms provide flexibility for family, guests, or home office space.

The finished basement adds even more versatility for a media room, fitness area, playroom, or additional entertaining space. Buyers will also appreciate the exceptional value offered through available special financing opportunities and up to $15,000 toward closing costs with the use of the preferred lender.

Enjoy the benefits of newer construction, energy-efficient systems, and low-maintenance living while being conveniently located near major commuter routes, shopping, dining, parks, and everyday conveniences.

Located in the scenic Upper Perkiomen Valley, residents enjoy easy access to Green Lane Park’s trails, fishing, kayaking, and outdoor recreation, along with nearby shopping, dining, golf courses, and the Philadelphia Premium Outlets. Offering a peaceful setting while remaining accessible to Philadelphia, King of Prussia, and the Lehigh Valley, this home delivers the lifestyle, space, and long-term value today’s buyers are searching for.
#PAMC2188312

PENNSBURG

3043 MARTHA WAY

4 Beds

2 Baths

2,384 Sq.Ft.

$626,420

MLS#: PAMC2188312

New on site 1 day ago
Welcome to your own private retreat! A long driveway leads to this impressive custom-built, stone-front ranch, privately set on nearly three acres. Surrounded by mature trees that create a secluded, peaceful setting, the home offers a wonderful sense of privacy with plenty of open yard space to enjoy the outdoors.
Thoughtfully designed for both everyday living and extended family, the unique split floor plan features three bedrooms and two full baths on one side of the home. A separate suite on the opposite side includes its own bedroom, full bath, and den—ideal for an in-law suite, au pair accommodations, a home office, or private guest quarters.
At the heart of the home is a large eat-in kitchen featuring custom 42-inch cabinetry, granite countertops, a tumbled marble backsplash, stainless steel appliances, a wall oven, and designer ceramic tile flooring with decorative inlays. Thoughtful upgrades include under-cabinet lighting, above-cabinet up lighting, and a dedicated filtered drinking-water fountain.
The dramatic living room is designed to impress with its vaulted ceiling, floor-to-ceiling stone gas fireplace, and excellent natural light. Beautiful windows, including stained-glass arched accents positioned above two sets of sliding glass doors, fill the room with sunshine. Solar tubes and skylights located throughout the home contribute to the bright, welcoming atmosphere.
One of the home’s standout features is the expansive Trex deck, spanning the entire length of the house to create an exceptional outdoor entertaining space. Five sets of sliding glass doors provide seamless indoor-outdoor flow—accessible from the living room, dining room, primary bedroom, and guest-suite den. It is the perfect setting for hosting summer barbecues, enjoying quiet mornings in nature, or relaxing at the end of the evening while stargazing. For added peace of mind, the property features a whole-house generator with an automatic transfer switch, ensuring seamless power backup during outages.
The primary bedroom suite offers a personal sanctuary, complete with a large walk-in closet and a luxurious bath featuring a five-foot glass-enclosed shower and a jetted soaking tub.
Open oak-railed stairs lead to a huge basement, offering tremendous additional space for storage, hobbies, recreation, a workshop, or future finishing.
Premium convenience features include a central vacuum system, fresh interior paint, new carpeting, and attic access. Car enthusiasts and hobbyists will appreciate the attached heated two-car garage with hot and cold water hookups, along with an additional detached two-car garage and a garden shed.
This distinctive property feels like a secluded oasis while remaining conveniently located approximately four miles from the Pennsylvania Turnpike, and Route 309.  It is a rare combination of space, versatility, and convenience. Come discover this one-of-a-kind property and experience what makes it such a special place to call home.
#PABU2132618

PENNSBURG

1669 FENNEL ROAD

4 Beds

3 Baths

2,370 Sq.Ft.

$774,500

MLS#: PABU2132618

Send a message

Message successfully sent.

Your message

What is 3 + 4 ?

Reason for contacting?

I agree to receive email communication and understand I can unsubscribe at any time.

I agree to be contacted by Charis Realty Group - Christine Issler, Broker via call, email, and text for real estate services. To opt out, you can reply 'stop' at any time or reply 'help' for assistance. You can also click the unsubscribe link in the emails. Message and data rates may apply. Message frequency may vary. Privacy Policy

Sign Out

Virtual Assistant

Would you like to take the next step with this property? We can help you schedule a showing or virtual tour, or send you more details.

Yes, I would like more information.

Thank You for Your Reply, One of Our Agents will contact you as soon as possible

No, maybe later.

Thank you, you can always contact me via email, phone number or through the contact form.

Realhub AI

Lucy - Your AI-Powered Realtor

Update Your Temporary Password

Personalize your search

Enter your email and we'll notify you immediately when new listings match what you're looking for.

or enter email address

Already have an account ? Login here

Continue your home search

I agree to receive communications and understand I can unsubscribe at any time.

I agree to be contacted by Charis Realty Group - Christine Issler, Broker via call, email, and text for real estate services. To opt out, you can reply 'stop' at any time or reply 'help' for assistance. You can also click the unsubscribe link in the emails. Message and data rates may apply. Message frequency may vary. Privacy Policy

Already have an account ? Login here

We use cookies

We use cookies primarily for analytics to enhance your experience. By accepting, you agree to our use of these cookies. You can manage your preferences or learn more about our cookies policy.