


Property
Beds
3
Full Baths
2
1/2 Baths
1
Year Built
2010
Sq.Footage
2,030
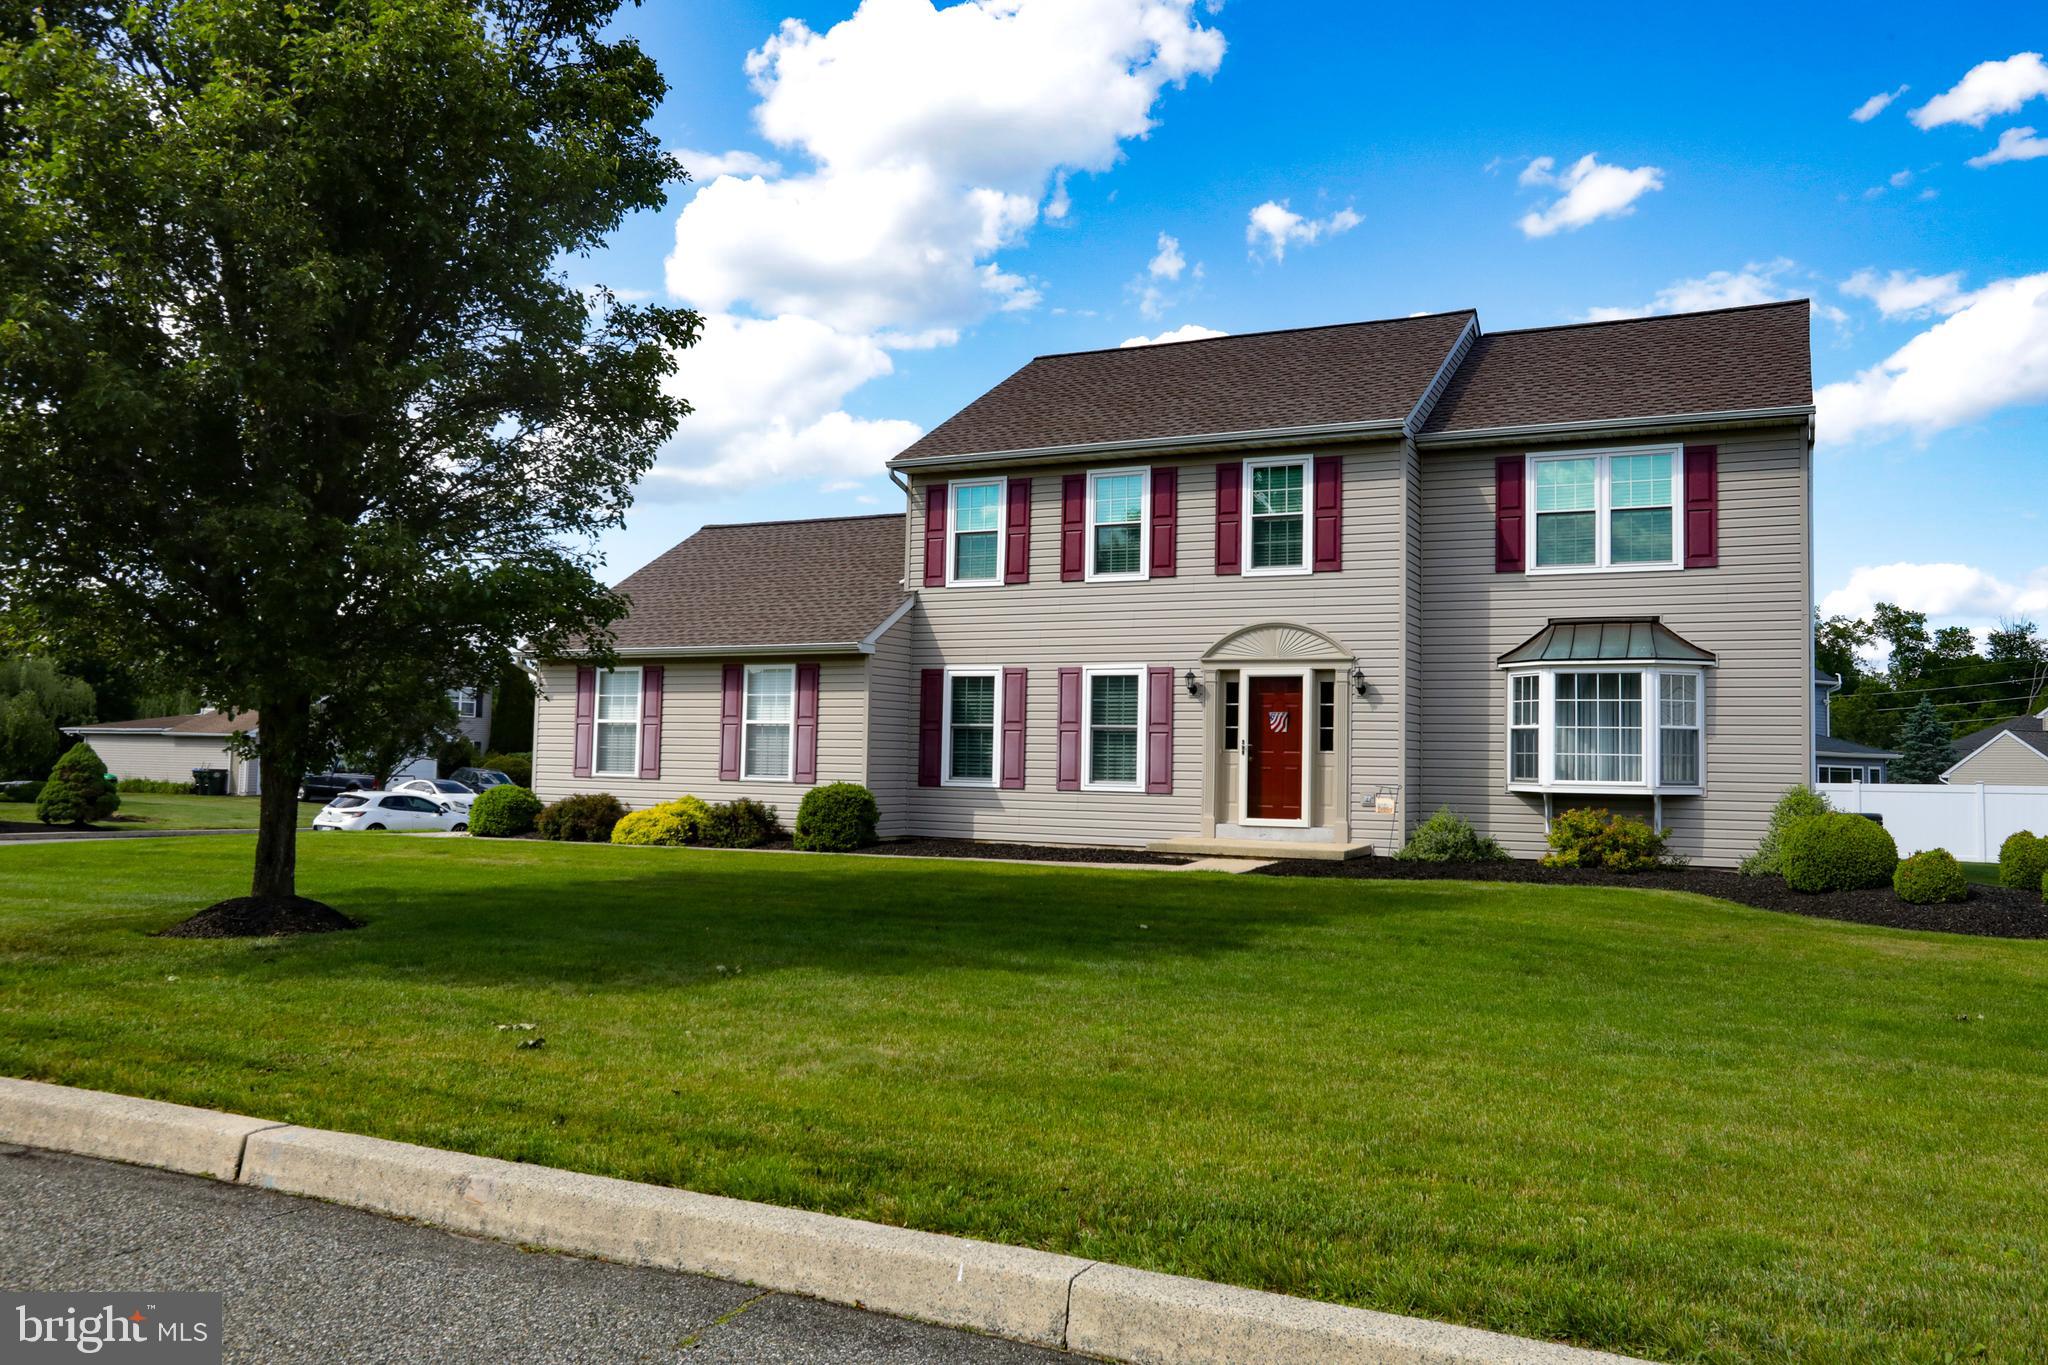
Welcome home to this charming home in the Windlestrae community. This Colonial home offers a perfect blend of comfort and modern living. Built in 2010, the residence features a thoughtfully designed open floor plan that seamlessly connects the living, dining, and kitchen areas, creating an inviting space for gatherings and everyday life. Step inside to discover a warm ambiance enhanced by recessed lighting & natural light throughout this home. The spacious kitchen boasts a central island and stainless steel appliances, including an ENERGY STAR dishwasher and a self-cleaning oven, making meal prep a breeze. Built-ins add character and functionality, while the family room off the kitchen provides a cozy retreat for relaxation. With three well-appointed bedrooms and two and a half bathrooms, this home accommodates both privacy and convenience. The fully finished basement offers additional living space, perfect for a home office, playroom, or entertainment area. Outside, enjoy your deck and patio for outdoor entertaining overlooking your private fenced in back yard. The exterior features include energy-efficient windows and exterior lighting, enhancing both aesthetics and functionality. An attached two-car garage provides ample parking and storage. This home is not just a place to live; it's a sanctuary where memories are made. Experience the perfect blend of comfort, style, and convenience in this inviting residence.
Features & Amenities
Interior
-
Other Interior Features
Ceiling Fan(s), Kitchen Island, Recessed Lighting, Built-in Features, Open Floorplan
-
Total Bedrooms
3
-
Bathrooms
2
-
1/2 Bathrooms
1
-
Above Grade Finished Area
1680.0
-
Basement YN
YES
-
Cooling YN
YES
-
Cooling
Central Air, Ceiling Fan(s), Electric
-
Fireplace YN
NO
-
Heating YN
YES
-
Heating
Natural Gas, Forced Air
-
Pet friendly
Cats OK, Dogs OK, Yes
Exterior
-
Garage
Yes
-
Garage spaces
2
-
Construction Materials
Blown-In Insulation, Stone, Vinyl Siding
-
Other Exterior Features
Lighting
-
Parking
Garage, Attached
-
Patio and Porch Features
Deck, Patio
-
Pool
No
-
Waterfront YN
NO
Area & Lot
-
Lot Size(acres)
0.23
-
Lot Size(square feet)
9,926
-
Property Type
Residential
-
Property Sub Type
Single Family Residence
-
Architectural Style
Colonial
Price
-
Sales Price
$474,900
-
Tax Amount
$6,161
-
Financing Options
Cash, Conventional, FHA, VA
-
Sq. Footage
2,030
-
Price/SqFt
$233
HOA
-
Association
YES
-
Association Fee
$80
-
Association Fee Frequency
Monthly
-
Association Fee Includes
N/A
Property Resources
-
Horse Property
NO
School District
-
Elementary School
NEW HANOVE
-
Middle School
BOYERTOWN AREA JHS-EAST
-
High School
BOYERTOWN
Property Features
-
New Construction
NO
-
Foundation Details
Concrete Perimeter
-
Senior Community YN
NO
-
Sewer
Public Sewer
-
Water Source
Public
Schedule a Showing
Showing scheduled successfully.
Mortgage calculator
Estimate your monthly mortgage payment, including the principal and interest, property taxes, and HOA. Adjust the values to generate a more accurate rate.
Your payment
Principal and Interest:
$
Property taxes:
$
HOA fees:
$
Total loan payment:
$
Total interest amount:
$
Location
County
MONTGOMERY
Elementary School
NEW HANOVE
Middle School
BOYERTOWN AREA JHS-EAST
High School
BOYERTOWN
Listing Courtesy of Jared M Moyer, Innovate Real Estate
RealHub Information is provided exclusively for consumers' personal, non-commercial use, and it may not be used for any purpose other than to identify prospective properties consumers may be interested in purchasing. All information deemed reliable but not guaranteed and should be independently verified. All properties are subject to prior sale, change or withdrawal. RealHub website owner shall not be responsible for any typographical errors, misinformation, misprints and shall be held totally harmless.

Salesperson, Realtor
Sarah Barefoot
Call Sarah today to schedule a private showing.

* Listings on this website come from the FMLS IDX Compilation and may be held by brokerage firms other than the owner of this website. The listing brokerage is identified in any listing details. Information is deemed reliable but is not guaranteed. If you believe any FMLS listing contains material that infringes your copyrighted work please click here to review our DMCA policy and learn how to submit a takedown request.© 2024 FMLS.
Related Properties

GILBERTSVILLE
616 JENNIFER LANE
3 Beds
2 Baths
2,320 Sq.Ft.
$525,000
MLS#: PAMC2195634
GILBERTSVILLE
102 NOBLE LANE
4 Beds
2 Baths
2,837 Sq.Ft.
$545,000
MLS#: PAMC2181622

GILBERTSVILLE
63 LARK LANE
4 Beds
3 Baths
2,192 Sq.Ft.
$475,000
MLS#: PAMC2195868

GILBERTSVILLE
1565 E PHILADELPHIA AVENUE
3 Beds
2 Baths
1,386 Sq.Ft.
$380,000
MLS#: PAMC2155774

GILBERTSVILLE
110 WILLOW LANE
4 Beds
2 Baths
3,280 Sq.Ft.
$540,000
MLS#: PAMC2195018
.png)