Features & Amenities

Interior

  • Total Bedrooms

    4

  • Bathrooms

    2

  • 1/2 Bathrooms

    1

  • Above Grade Finished Area

    2333.0

  • Basement YN

    YES

  • Cooling YN

    YES

  • Cooling

    Central Air, Electric

  • Fireplace YN

    YES

  • Heating YN

    YES

  • Heating

    Electric, Heat Pump

  • Pet friendly

    N/A

Exterior

  • Garage

    Yes

  • Garage spaces

    1

  • Construction Materials

    Vinyl Siding, Aluminum Siding

  • Parking

    Garage, Driveway, Attached

  • Pool

    No

  • Waterfront YN

    NO

Area & Lot

  • Lot Size(acres)

    0.74

  • Lot Size(square feet)

    32,234

  • Property Type

    Residential

  • Property Sub Type

    Single Family Residence

  • Architectural Style

    Colonial

Price

  • Sales Price

    $675,000

  • Tax Amount

    $10,037

  • Sq. Footage

    2,333

  • Price/SqFt

    $289

HOA

  • Association

    No

School District

  • Elementary School

    N/A

  • Middle School

    N/A

  • High School

    N/A

Property Features

  • New Construction

    NO

  • Foundation Details

    Other

  • Senior Community YN

    NO

  • Sewer

    Public Sewer

  • Tax Lot

    007-000

  • Water Source

    Public

Schedule a Showing

Showing scheduled successfully.

<
>
IN PERSON
VIA CHAT

What is 3 + 4 ?


Change time

Mortgage calculator

Estimate your monthly mortgage payment, including the principal and interest, property taxes, and HOA. Adjust the values to generate a more accurate rate.

Your payment

Principal and Interest:

$

Property taxes:

$

HOA fees:

$

Total loan payment:

$

Total interest amount:

$

Location

County

DELAWARE

Elementary School

Middle School

High School

Listing Courtesy of Bryn May Lynch , Keller Williams Real Estate - Media

RealHub Information is provided exclusively for consumers' personal, non-commercial use, and it may not be used for any purpose other than to identify prospective properties consumers may be interested in purchasing. All information deemed reliable but not guaranteed and should be independently verified. All properties are subject to prior sale, change or withdrawal. RealHub website owner shall not be responsible for any typographical errors, misinformation, misprints and shall be held totally harmless.

Agent Sarah Barefoot

AGENT

Sarah Barefoot

Call Sarah today to schedule a private showing.


* Listings on this website come from the FMLS IDX Compilation and may be held by brokerage firms other than the owner of this website. The listing brokerage is identified in any listing details. Information is deemed reliable but is not guaranteed. If you believe any FMLS listing contains material that infringes your copyrighted work please click here to review our DMCA policy and learn how to submit a takedown request.© 2024 FMLS.
***PROFESSIONAL PHOTOS TO COME!!!** 
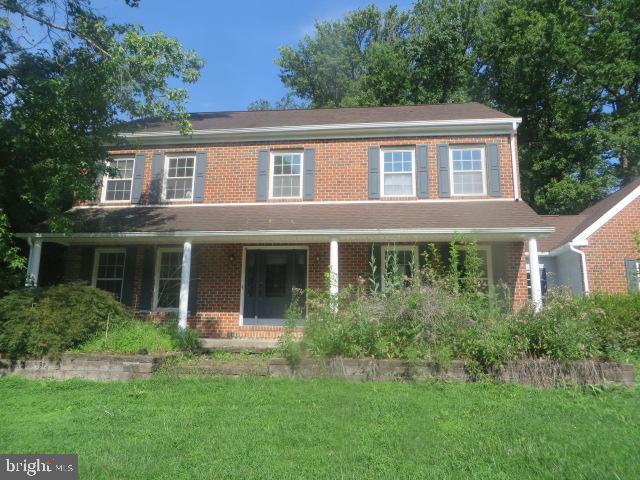
Welcome to this well loved center hall colonial, tucked away on a quiet street in Calais Woods, affectionately known by neighbors as “Red Oak.” Located in the Garnet Valley School District, this 4 bedroom, 2.5 bathroom home offers 2,333 square feet, a 2 car garage, a private lot, and beautiful cared for by its original owners.

Inside, the center hall foyer opens to a spacious and flexible main level. The large eat in kitchen features updated countertops, newer appliances, and a double oven, with easy access to the formal dining room. The kitchen flows into the family room featuring a wood burning fireplace, built in bookshelves, and access to the screened in porch. Whether enjoying dinner, reading a book, or relaxing at the end of the day, this is a space you'll love. A formal living room offers flexibility as an office, den, playroom, or additional living space. A powder room, laundry room, and garage access complete the first floor.

Upstairs are four spacious bedrooms with great closet space, including a primary suite with a private bathroom. The large basement is ready to be transformed into additional living space and features a French drain that has kept the basement dry throughout the owners' years in the home.

Recent improvements include a high efficiency HVAC system with backup propane heat and new water heater, both installed in 2025, plus a new rear deck installed in April 2026. The roof and skylight were replaced in 2016, and an invisible fence is already installed.

Set back from the street with a private backyard, this  home offers the perfect opportunity to move into Garnet Valley and make it your own!

1137 RED OAK DRIVE

Message successfully sent.

What would you like to know?

What is 3 + 4 ?

I agree to receive email communication and understand I can unsubscribe at any time.

I agree to be contacted by Charis Realty Group via call, email, and text for real estate services. To opt out, you can reply 'stop' at any time or reply 'help' for assistance. You can also click the unsubscribe link in the emails. Message and data rates may apply. Message frequency may vary. Privacy Policy

Related Properties

Spacious, 4 bedroom Colonial located in the Woodland Acres section of Garnet Valley. Large living room, family room with fireplace, powder room, laundry room, rear enclosed porch plus huge space for a brand new kitchen. Second floor features the primary bedroom suite with large bathroom  ready to be finished. Three additional bedrooms with hardwood floors complete the 2nd floor. The finished basement is huge with another powder room and plenty of storage space. Property is located on .75 acres with nice sized rear yard and back patio. Can't beat this price. This one is priced to sell and won't last long!
#PADE2120446

GARNET VALLEY

3671 MARIAN DRIVE

4 Beds

2 Baths

2,742 Sq.Ft.

$659,242

MLS#: PADE2120446

Discover the perfect blend of comfort and style in this 3 bedroom, 2 1/2 bath townhouse located in the desirable Northbrook community.  Built in 2013, this Cypress model boasts an impressive  2,288 square feet of well-designed space.  This model also includes 12' extensions on all levels.   Step inside to discover a warm and inviting atmosphere, highlighted by a formal living room and dining room featuring hardwood floors on the main living level.  The kitchen features 42" cabinets, granite countertops, double oven and breakfast bar.  The family room, complete with a cozy gas fireplace, flows seamlessly into the breakfast area,  making it an ideal space for gatherings.  The primary bedroom boasts a walk-in closet, sitting area and en-suite bathroom.  Two additional bedrooms provide flexibility for guests or a home office. The upper-floor laundry adds to the home's practicality. An unfinished basement, with roughed in plumbing, offers endless possibilities for customization. The heater and hot water heater have been updated, ensuring efficiency and reliability for many years to come.  Outside, the property features a deck, perfect for morning coffee or evening relaxation. Located on a peaceful cul-de-sac, the home is surrounded by sidewalks and street lights, enhancing the neighborhood's charm. With an attached two-car garage and driveway parking, convenience is at your fingertips. With an Association that covers lawn maintenance and snow removal, you can enjoy a low-maintenance lifestyle. Located near excellent Garnet Valley schools, parks and public services, shopping areas,  Philadelphia Airport, Philadelphia and Wilmington,  Northbrook is a vibrant neighborhood that fosters a strong sense of community. Experience the perfect blend of comfort, style and community in this delightful Northbrook townhouse.
#PADE2116994

GARNET VALLEY

3132 FIELDSTONE COURT 68

3 Beds

2 Baths

2,288 Sq.Ft.

$619,900

MLS#: PADE2116994

New on site today
Come visit this impeccably maintained home that has many sought after amenities in Foxfield... a friendly, fun 55-plus community in Garnet Valley. The beautiful clubhouse includes a barbecue grill area and outdoor pool, indoor resistance pool, exercise gym with lockers & shower, tennis, pickle ball, bocce, billiards and a 6-hole golf course. There is also a library, craft room, card room, event room and walking trail that meanders through the community. There are many opportunities to make friendships that includes dances, holiday events, organized travel and socials. This Clayton model (largest model offered) sits on a lovely premium lot with beautiful landscaping with beautiful views and has numerous upgrades and recent updates. The house has 9' ceilings on the main level and a nice mix of open yet traditional floor plan. The hardwood flooring is such a lovely touch as you enter the home. The living room and dining room combination work so nicely for the holiday seasons should you want to expand your dining room table for larger crowds!  The kitchen is nice an open with a big island to entertain your friends, family and new neighbors. The kitchen is open to the family room which is great for meal prep while watching TV or having room to spread out for parties.  The sunroom off of the family is great overflow space or a nice quiet nook for your morning coffee or evening cocktail.  This model has an awesome first floor primary suite with a large walk in closet, bathroom and linen closet.  The primary bath has a very large shower stall and nice neutral tones in the cabinetry and tile work. The second bedroom on the main floor is currently set up as an office which is great use for the owner who may be working from home.  There is a full bath adjacent to this bedroom offering a nice guest area. The 2nd floor bedrooms pose great flex space either for another home office, guest suite, library, reading area... take your pick!  There is a full bath on the second floor which lends to the numberous options for the use of the space.  The owner has replaced the HVAC system (2026), installed crown molding in the living room and dining room, updated the front door, added ceiling fans in most rooms, added under counter lighting in the kitchen, added a whole-house surge protector and much more!  Come and enjoy the care-free lifestyle that Foxfield has to offer - and welcome home!
#PADE2122026

GARNET VALLEY

3443 W BRANCH LANE

4 Beds

3 Baths

2,648 Sq.Ft.

$599,900

MLS#: PADE2122026

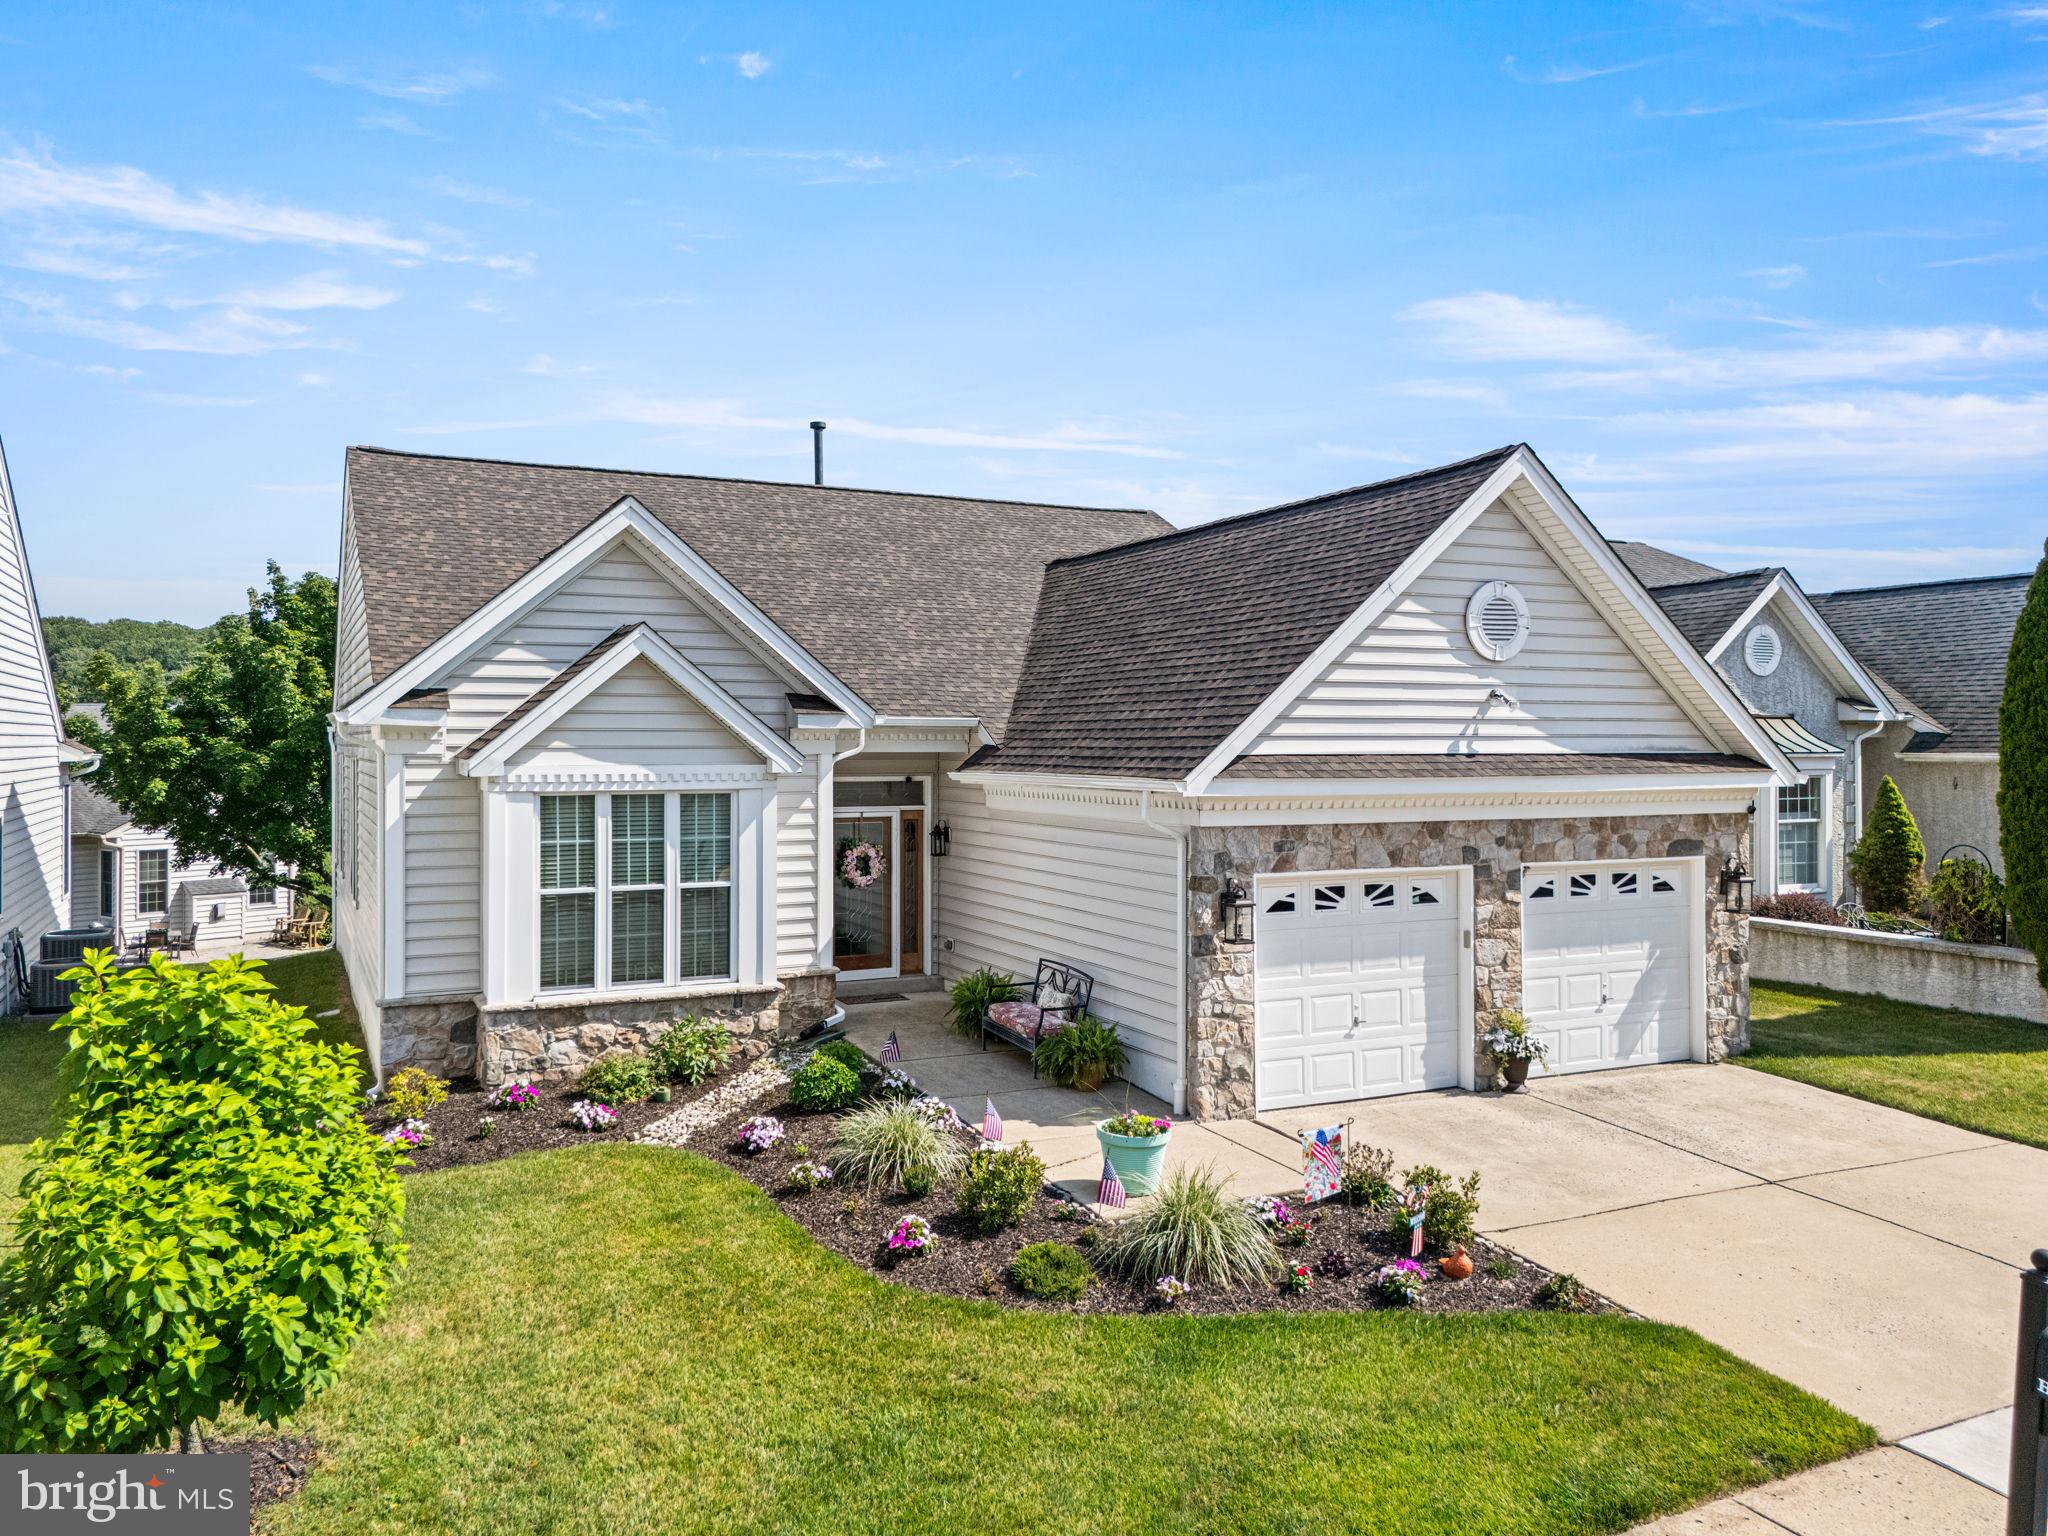
Low-maintenance living is easy in the Riviera at Concord, Garnet Valley’s premier 55+ gated community in Concord Township. Welcome to 28 Hutton Lane, this San Remo model offers 2 bedrooms, 2 full baths, and a flexible office/den. The 2,031 sq ft layout features an open living area, an eat-in kitchen, and comfortable main-level flow for everyday living and entertaining. The kitchen offers an inviting layout with abundant cabinetry, stainless steel appliances, gas cooking, tile backsplash, hardwood floors and a sun-filled breakfast area. The primary bedroom is a comfortable retreat featuring a tray ceiling, walk-in closet, large windows, and en-suite bath with double vanity, soaking tub, and a separate tiled shower. A sunny rear deck adds outdoor space for morning coffee, container gardening, or quiet evenings. The 2-car garage provides parking and storage, while the HOA covers lawn care and snow removal for a low-maintenance lifestyle. This sought-after Community offers amenities that include a clubhouse with meeting and party space for residents and guests, indoor and outdoor pools, tennis courts, pickleball, bocce, walking paths, and a fitness center with the latest equipment. No more mowing, shoveling or worrying about landscaping. Enjoy this established community, all the amenities, manageable upkeep, and a convenient Garnet Valley location close to shopping, dining, and everyday services. Discover a lifestyle that offers everything you need at Riviera at Concord. Hurry, won't last long.
#PADE2119508

GARNET VALLEY

28 HUTTON LANE

2 Beds

2 Baths

2,031 Sq.Ft.

$620,000

MLS#: PADE2119508

Rare opportunity for car enthusiasts, contractors, hobbyists, or anyone needing serious space! Situated on 1.3 acres, this updated property features an incredible 40x60 (2,400 sq. ft.) detached garage with oversized doors, electric openers, wood stove heat, heavy-duty electrical service, and space for lifts, equipment, storage, or multiple vehicles. 
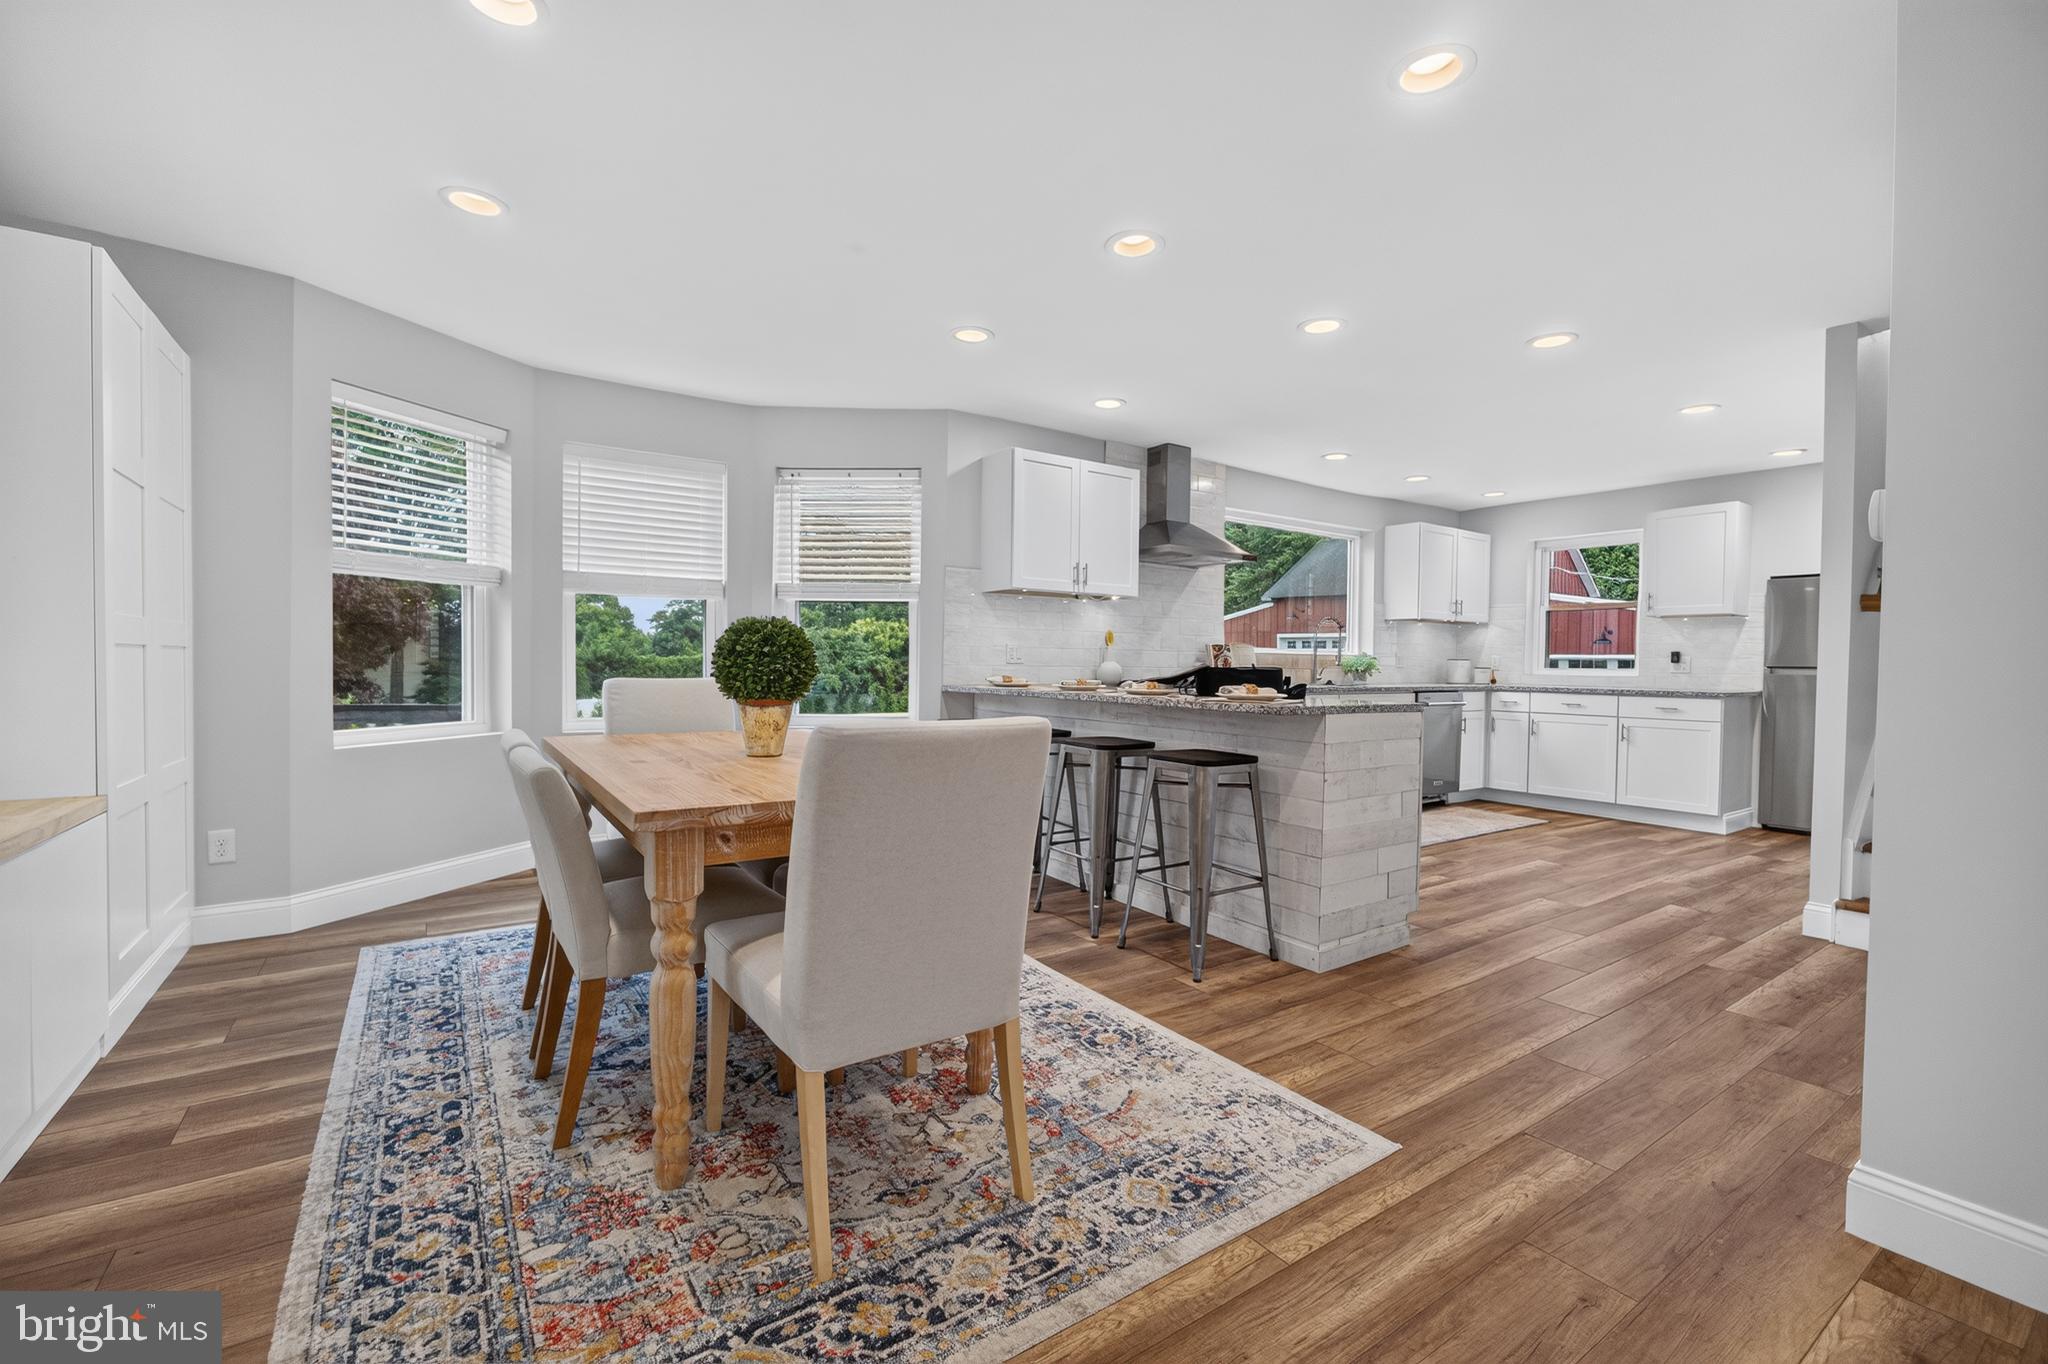
Warm and inviting, this updated home offers an open-concept layout with a spacious living room, dining area with custom built-ins, and a beautifully renovated kitchen featuring granite countertops, gas cooking, and abundant cabinetry. The first-floor primary suite includes a walk-in closet and stunning spa-like bath, while three additional bedrooms provide plenty of space. Thoughtful updates throughout make this home truly move-in ready.
Numerous improvements including roof, siding, HVAC, and windows. Enjoy a fully fenced backyard, newer deck and patio, flat sunny yard, and plenty of room to live, work, and play.
#PADE2116854

GARNET VALLEY

1137 NAAMANS CREEK ROAD

3 Beds

2 Baths

2,328 Sq.Ft.

$799,900

MLS#: PADE2116854
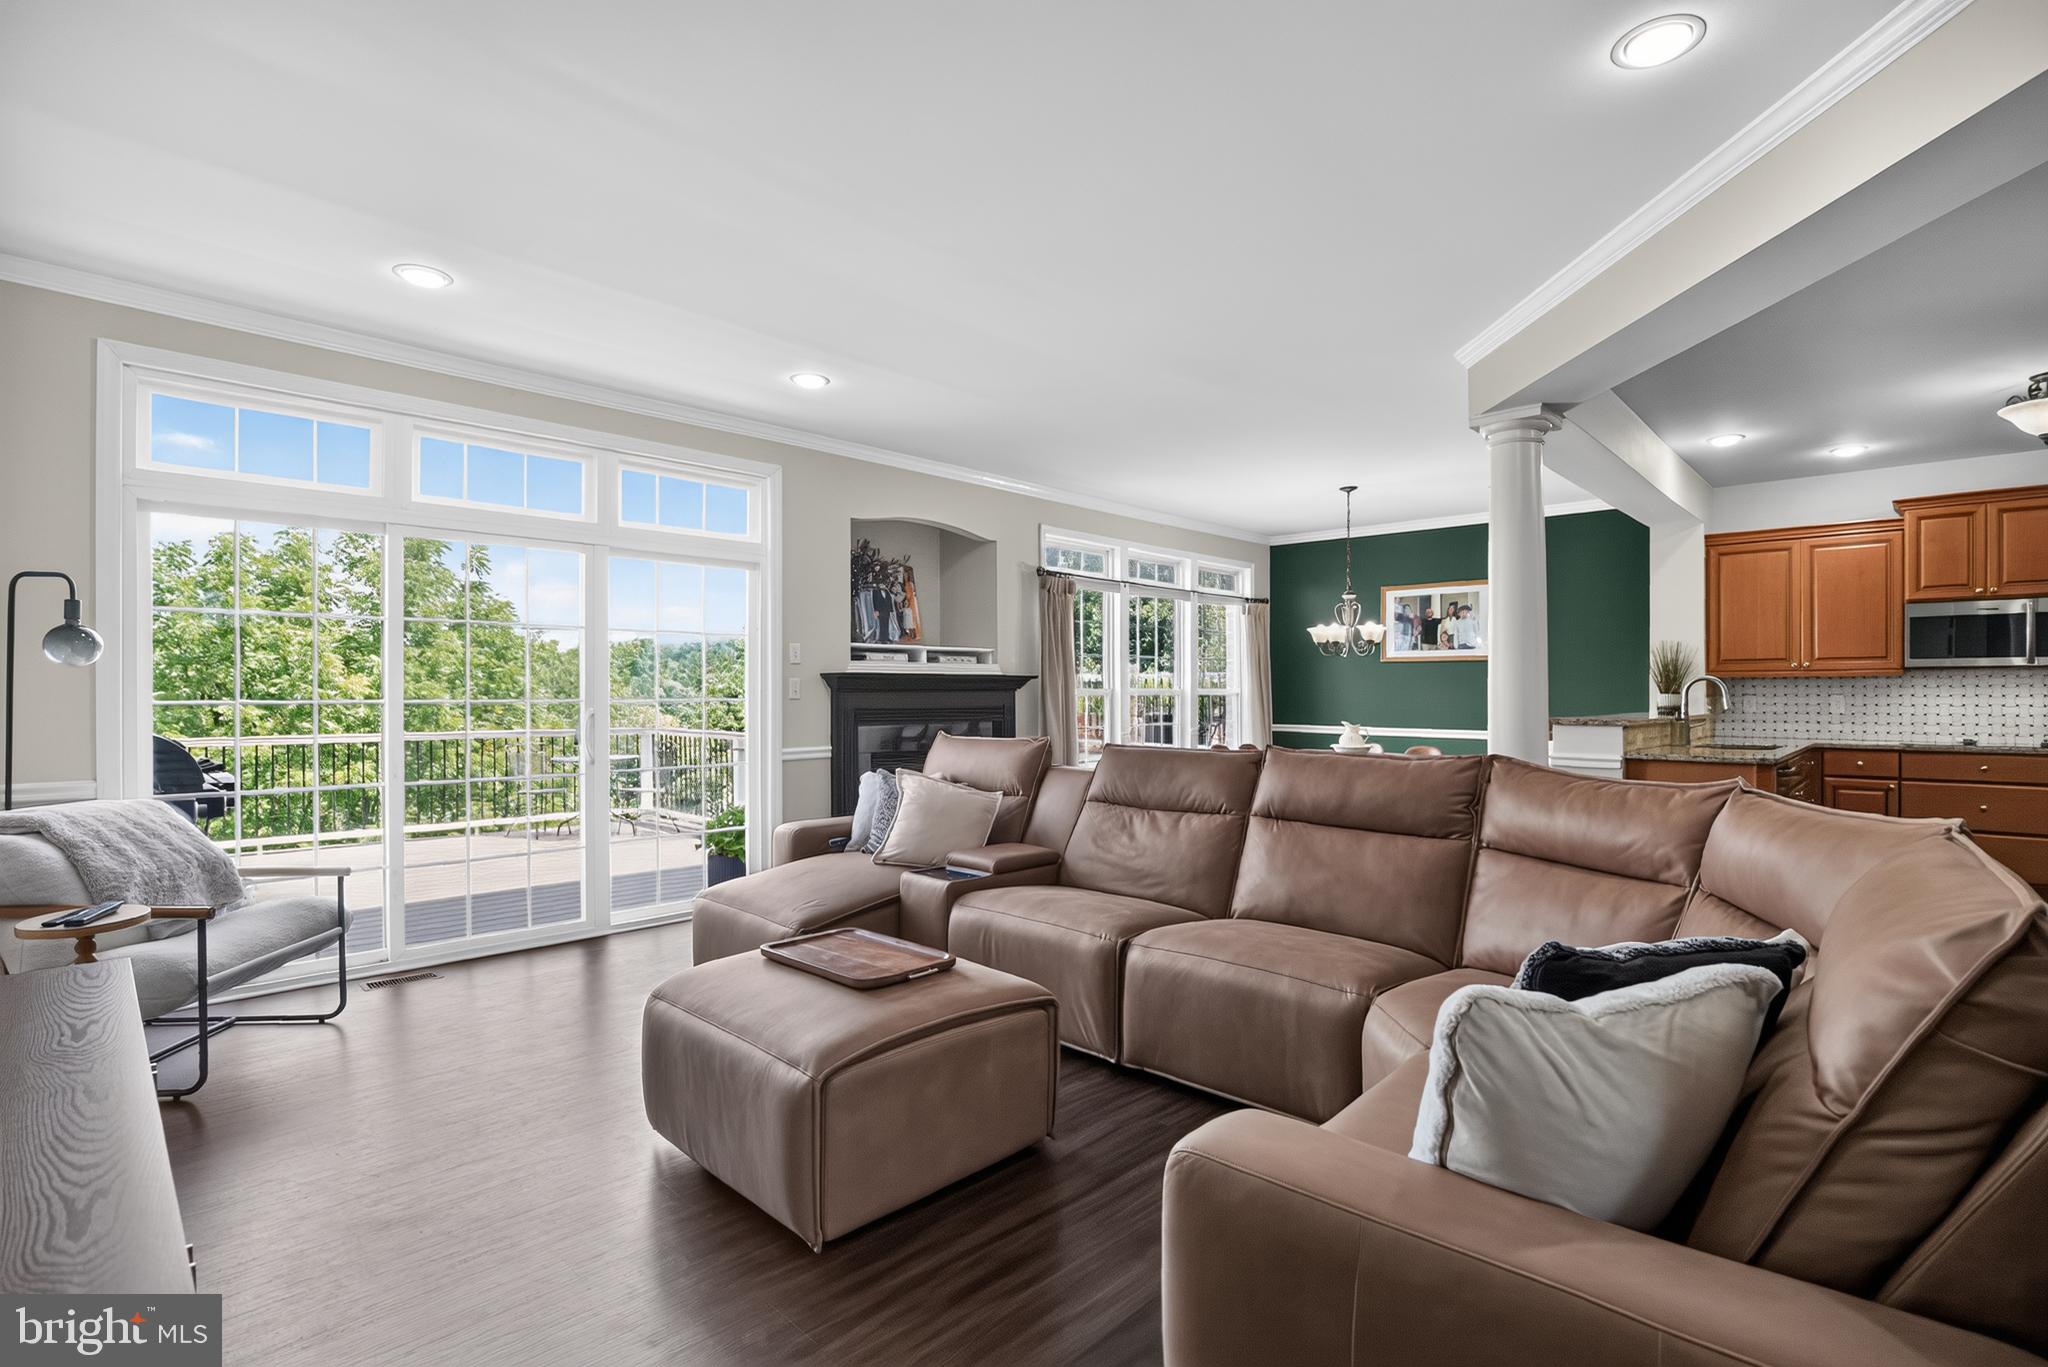
Welcome to one of Northbrook's most desirable homes, perfectly situated in the award-winning Garnet Valley School District and overlooking the scenic woodlands surrounding Clayton Park Golf Course.

This beautifully maintained carriage home offers the ideal combination of space, style, and low-maintenance living. The main level features an open floor plan with hardwood flooring, a private home office, spacious living and dining areas, a cozy gas fireplace, convenient first-floor laundry, and an attached garage. The kitchen opens to a spacious Trex deck, creating the perfect setting for morning coffee, outdoor dining, or entertaining.

Upstairs, the impressive primary suite offers cathedral ceilings, two walk-in closets, and a spacious ensuite bath with dual vanities, soaking tub, separate shower, and private water closet. Two additional generously sized bedrooms and a full hall bath complete the second floor.

The finished walkout lower level provides exceptional flexibility with a large recreation area, an additional finished bedroom, and another half bath—ideal for guests, hobbies, a home gym, media room, or multi-generational living.

Recent improvements include a Trex composite deck, finished basement bedroom, and a new water heater installed in 2026.

Enjoy all that Garnet Valley has to offer with nearby parks, walking trails, golf, shopping, dining, tax-free Delaware shopping just minutes away, easy access to Route 322, Route 202 and I-95, and one of the area's most highly regarded school districts.

Move right in and enjoy carefree living in sought-after Northbrook! Showings begin Friday July 17th
#PADE2119696

GARNET VALLEY

3104 WOODS EDGE DRIVE

4 Beds

3 Baths

2,380 Sq.Ft.

$624,900

MLS#: PADE2119696

 - property

Send a message

Message successfully sent.

Your message

What is 3 + 4 ?

Reason for contacting?

I agree to receive email communication and understand I can unsubscribe at any time.

I agree to be contacted by Charis Realty Group via call, email, and text for real estate services. To opt out, you can reply 'stop' at any time or reply 'help' for assistance. You can also click the unsubscribe link in the emails. Message and data rates may apply. Message frequency may vary. Privacy Policy

Sign Out

Virtual Assistant

Would you like to take the next step with this property? We can help you schedule a showing or virtual tour, or send you more details.

Yes, I would like more information.

Thank You for Your Reply, One of Our Agents will contact you as soon as possible

No, maybe later.

Thank you, you can always contact me via email, phone number or through the contact form.

Realhub AI

Lucy - Your AI-Powered Realtor

Update Your Temporary Password

Personalize your search

Enter your email and we'll notify you immediately when new listings match what you're looking for.

or enter email address

Already have an account ? Login here

Continue your home search

I agree to receive communications and understand I can unsubscribe at any time.

I agree to be contacted by Charis Realty Group via call, email, and text for real estate services. To opt out, you can reply 'stop' at any time or reply 'help' for assistance. You can also click the unsubscribe link in the emails. Message and data rates may apply. Message frequency may vary. Privacy Policy

Already have an account ? Login here

We use cookies

We use cookies primarily for analytics to enhance your experience. By accepting, you agree to our use of these cookies. You can manage your preferences or learn more about our cookies policy.