Features & Amenities

Interior

  • Total Bedrooms

    6

  • Bathrooms

    3

  • Above Grade Finished Area

    2480.0

  • Basement YN

    YES

  • Cooling YN

    YES

  • Cooling

    Central Air, Electric

  • Fireplace YN

    NO

  • Heating YN

    YES

  • Heating

    Natural Gas, Oil, Forced Air

  • Main Level Bedrooms

    3

  • Pet friendly

    Cats OK, Dogs OK, Yes

Exterior

  • Garage

    Yes

  • Garage spaces

    1

  • Construction Materials

    Vinyl Siding, Aluminum Siding

  • Parking

    Asphalt, Private, Garage, Detached

  • Pool

    No

  • Waterfront YN

    NO

Area & Lot

  • Lot Size(acres)

    0.3

  • Lot Size(square feet)

    13,068

  • Property Type

    Residential

  • Property Sub Type

    Single Family Residence

  • Architectural Style

    Colonial

Price

  • Sales Price

    $440,000

  • Tax Amount

    $6,687

  • Financing Options

    Cash, Conventional, FHA, VA

  • Zoning

    Res

  • Sq. Footage

    2,480

  • Price/SqFt

    $177

HOA

  • Association

    No

School District

  • Elementary School

    N/A

  • Middle School

    N/A

  • High School

    GOVERNOR MIFFLIN

Property Features

  • New Construction

    NO

  • Foundation Details

    Permanent

  • Senior Community YN

    NO

  • Sewer

    Public Sewer

  • Tax Lot

    5474

  • Water Source

    Public

Schedule a Showing

Showing scheduled successfully.

<
>
IN PERSON
VIA CHAT

What is 3 + 4 ?


Change time

Mortgage calculator

Estimate your monthly mortgage payment, including the principal and interest, property taxes, and HOA. Adjust the values to generate a more accurate rate.

Your payment

Principal and Interest:

$

Property taxes:

$

HOA fees:

$

Total loan payment:

$

Total interest amount:

$

Location

County

BERKS

Elementary School

Middle School

High School

GOVERNOR MIFFLIN

Listing Courtesy of Terri Gentile , United Real Estate Strive 212

RealHub Information is provided exclusively for consumers' personal, non-commercial use, and it may not be used for any purpose other than to identify prospective properties consumers may be interested in purchasing. All information deemed reliable but not guaranteed and should be independently verified. All properties are subject to prior sale, change or withdrawal. RealHub website owner shall not be responsible for any typographical errors, misinformation, misprints and shall be held totally harmless.

Agent Sarah Barefoot

AGENT

Sarah Barefoot

Call Sarah today to schedule a private showing.


* Listings on this website come from the FMLS IDX Compilation and may be held by brokerage firms other than the owner of this website. The listing brokerage is identified in any listing details. Information is deemed reliable but is not guaranteed. If you believe any FMLS listing contains material that infringes your copyrighted work please click here to review our DMCA policy and learn how to submit a takedown request.© 2024 FMLS.
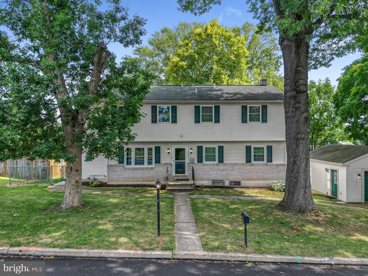
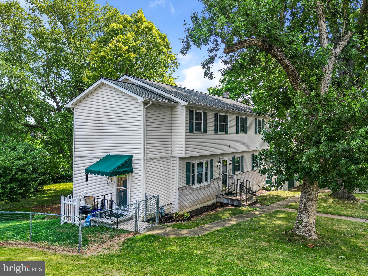
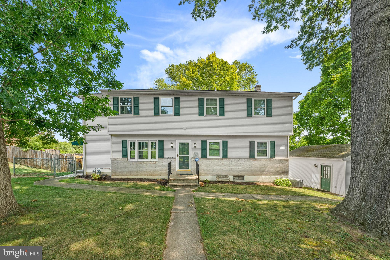
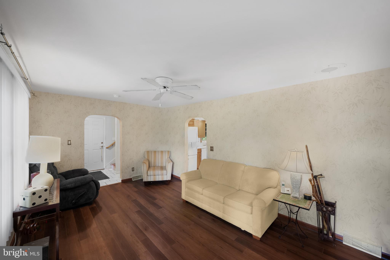
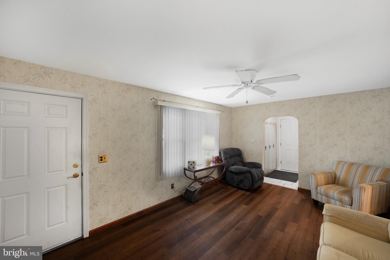
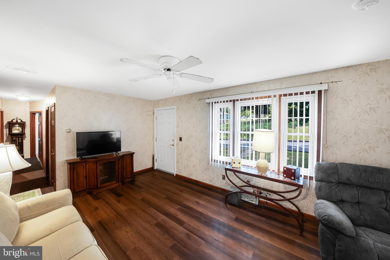
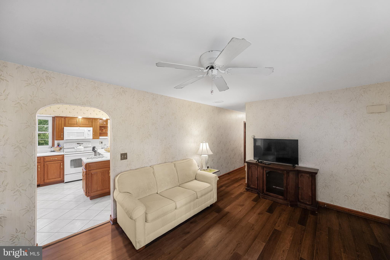
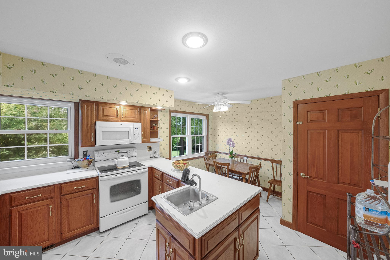
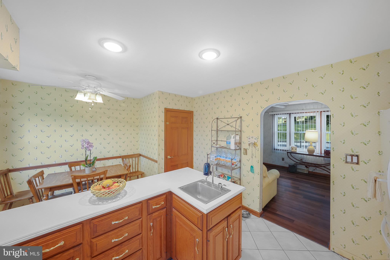
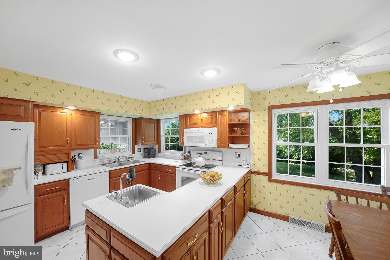
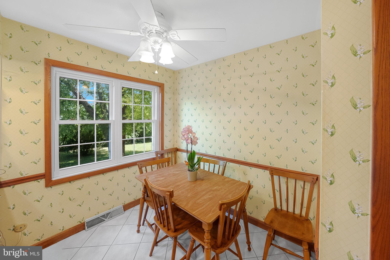
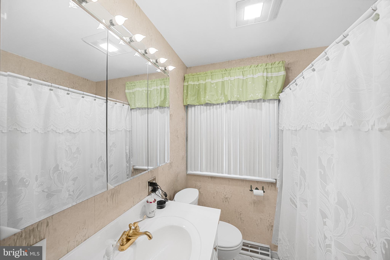
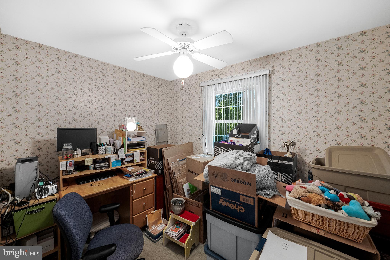
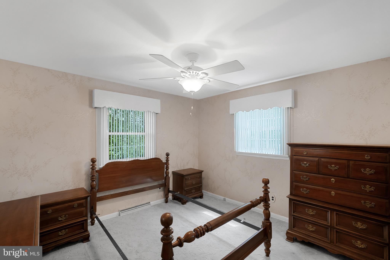
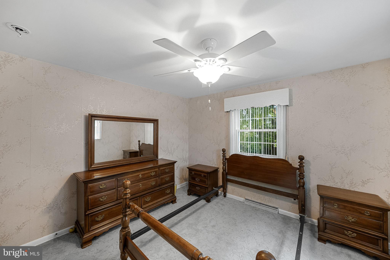
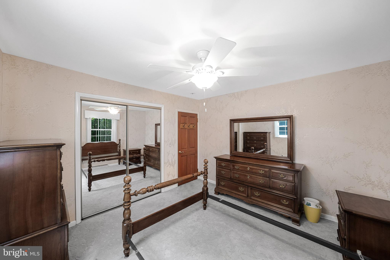
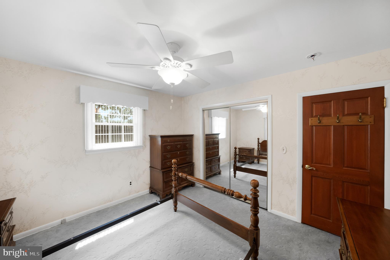
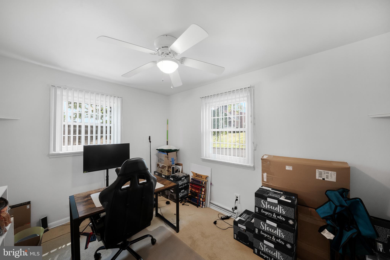
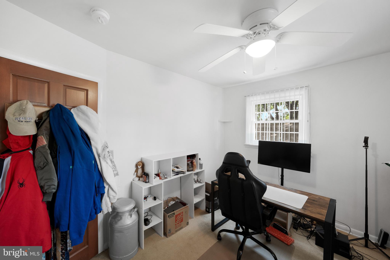
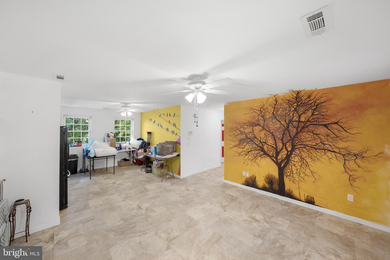
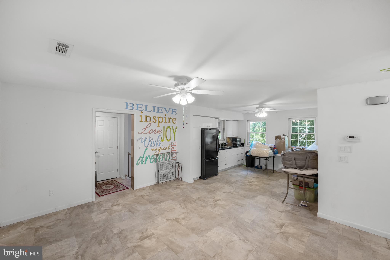
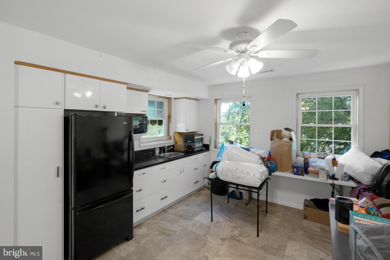
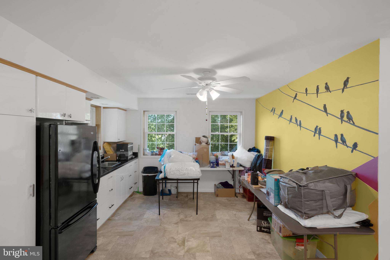
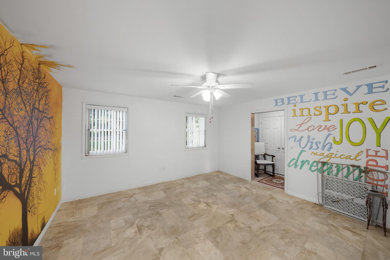
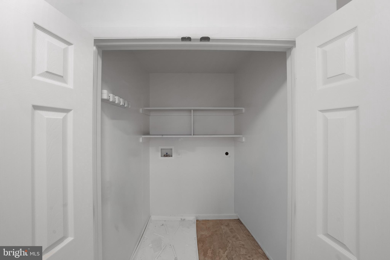
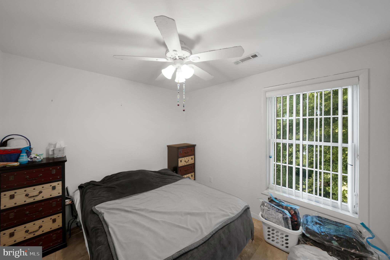
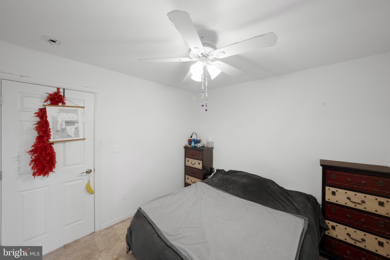
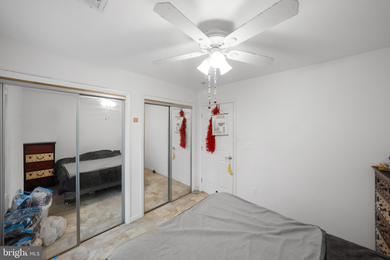
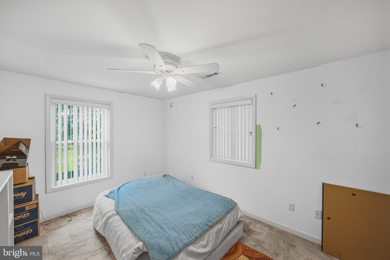
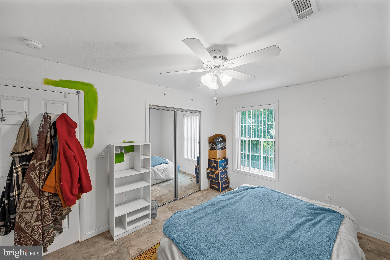
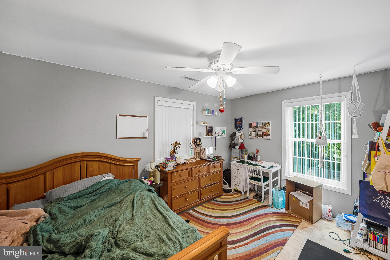
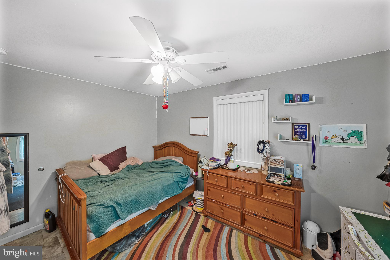
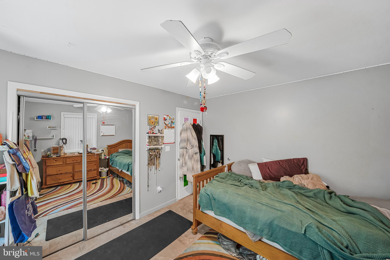
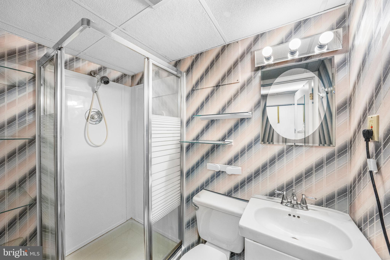
This move-in ready home offers an incredibly flexible layout with 2,480 finished square feet across three finished levels. Featuring six bedrooms, three full bathrooms, and two complete living areas with kitchen spaces, it's ideal for multi-generational living, extended family, home offices, guests, or hobbies. The upstairs functions almost like a second living area, complete with its own kitchenette featuring IKEA cabinetry, full bath, laundry hookup, pantry, refrigerator, and three bedrooms.

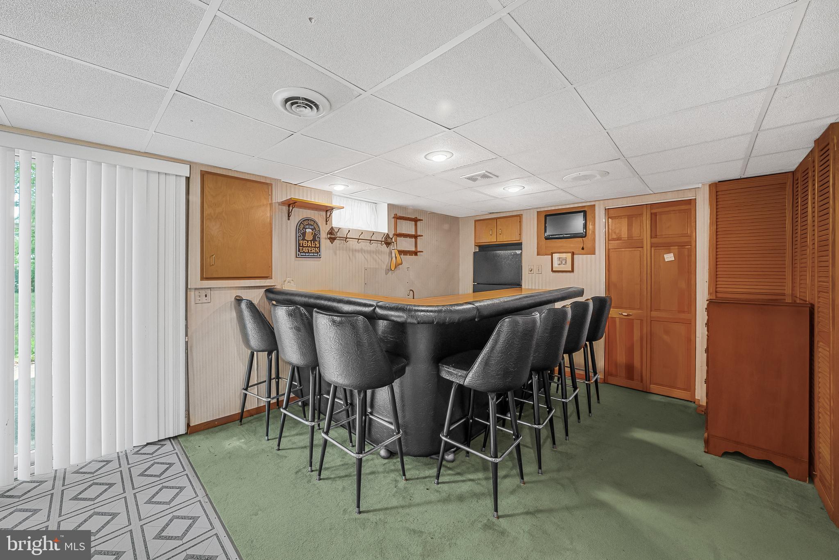
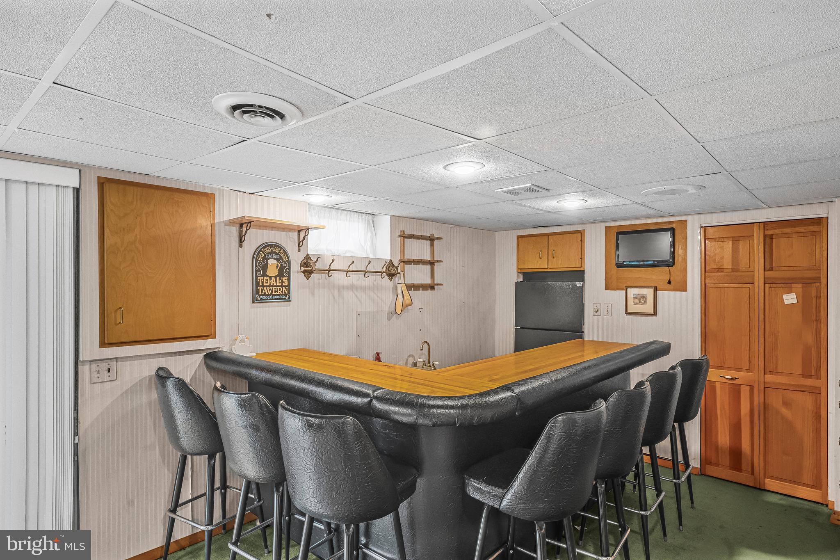
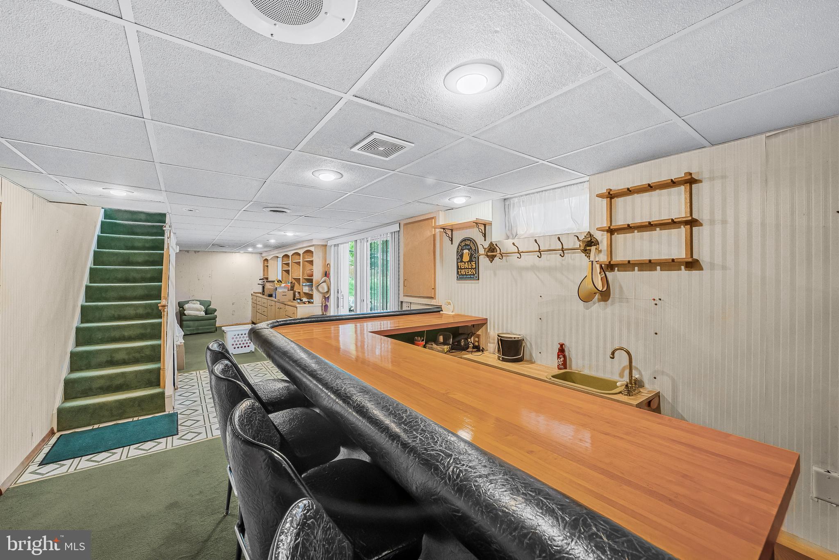
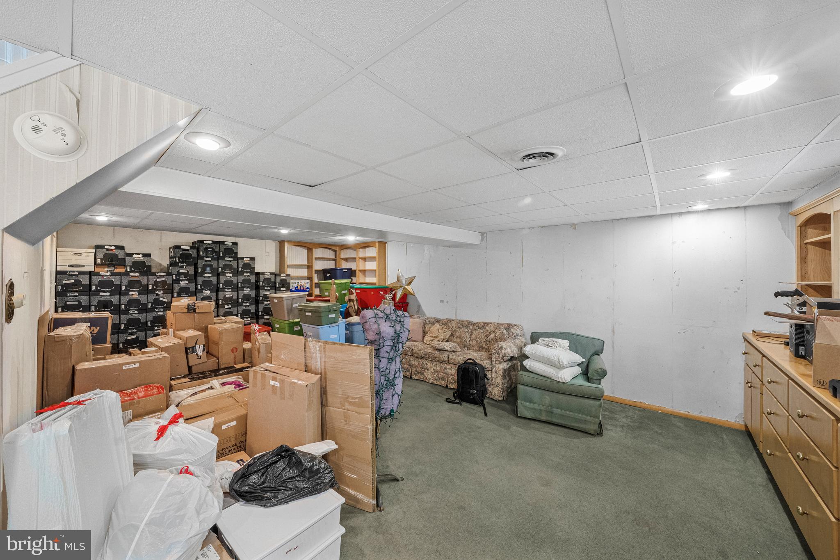
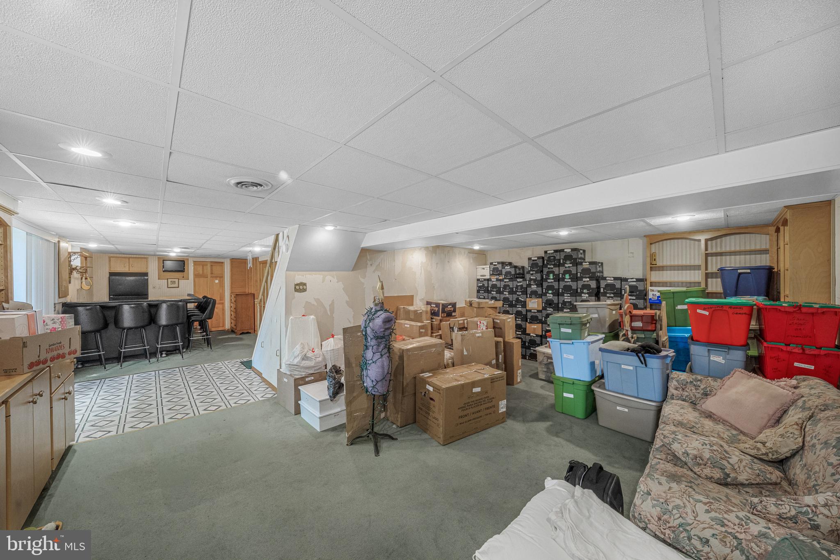
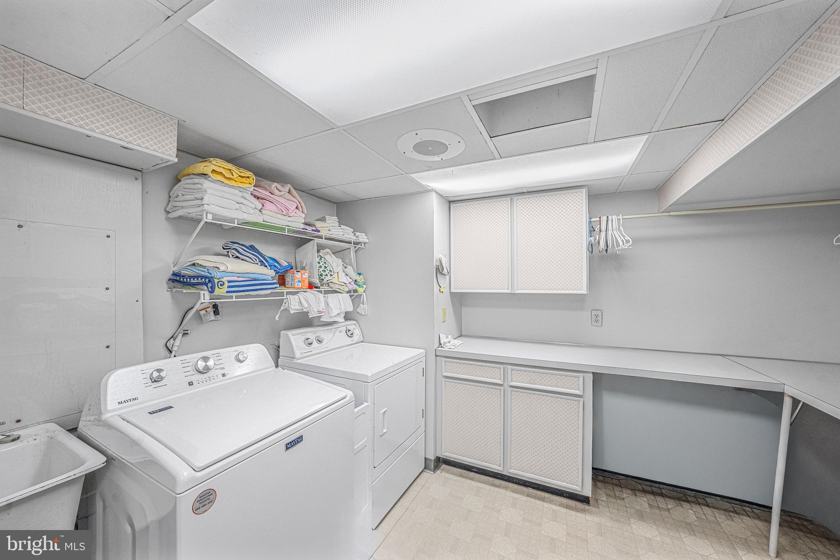
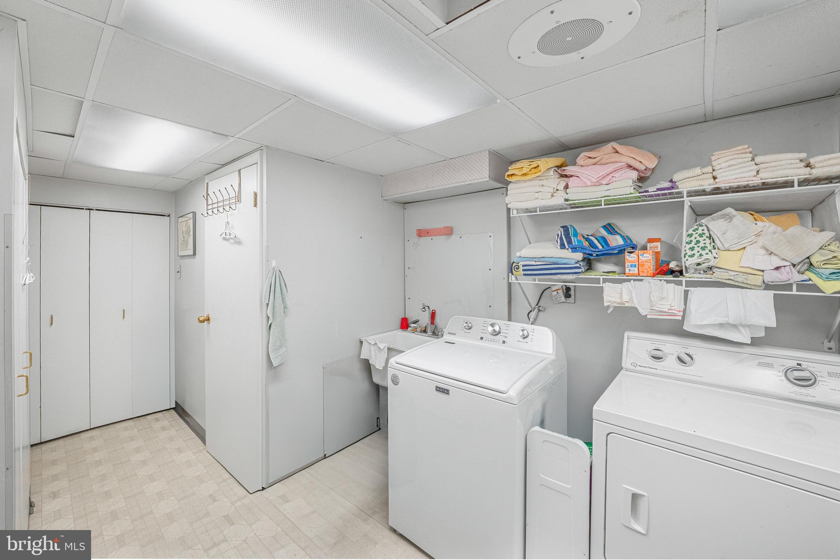
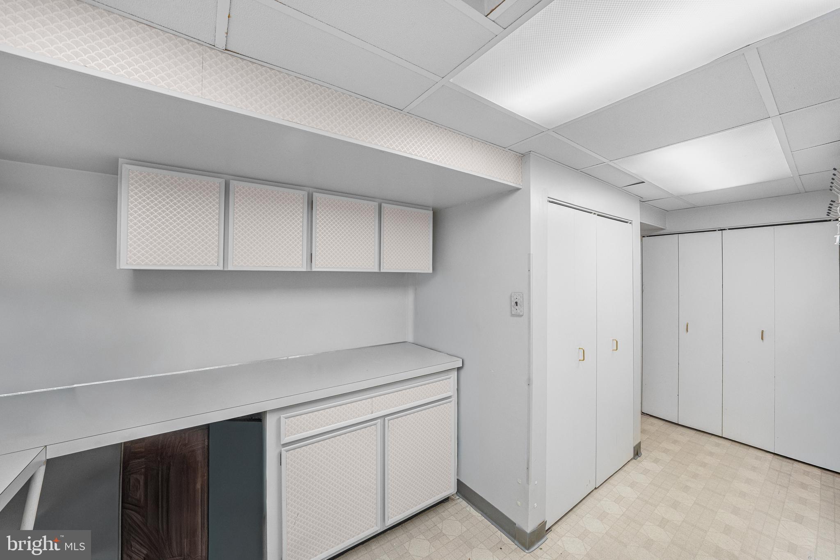
Additional highlights include a large family room with a custom bar, a dream laundry room with extensive cabinetry, custom Adelphi cabinetry throughout, hardwood interior doors, filtered drinking water, ceiling fans throughout, tilt-in windows, a B-Dry basement system, and abundant storage. Located in the Governor Mifflin School District, this home offers the space, versatility, and thoughtful features that are increasingly difficult to find.

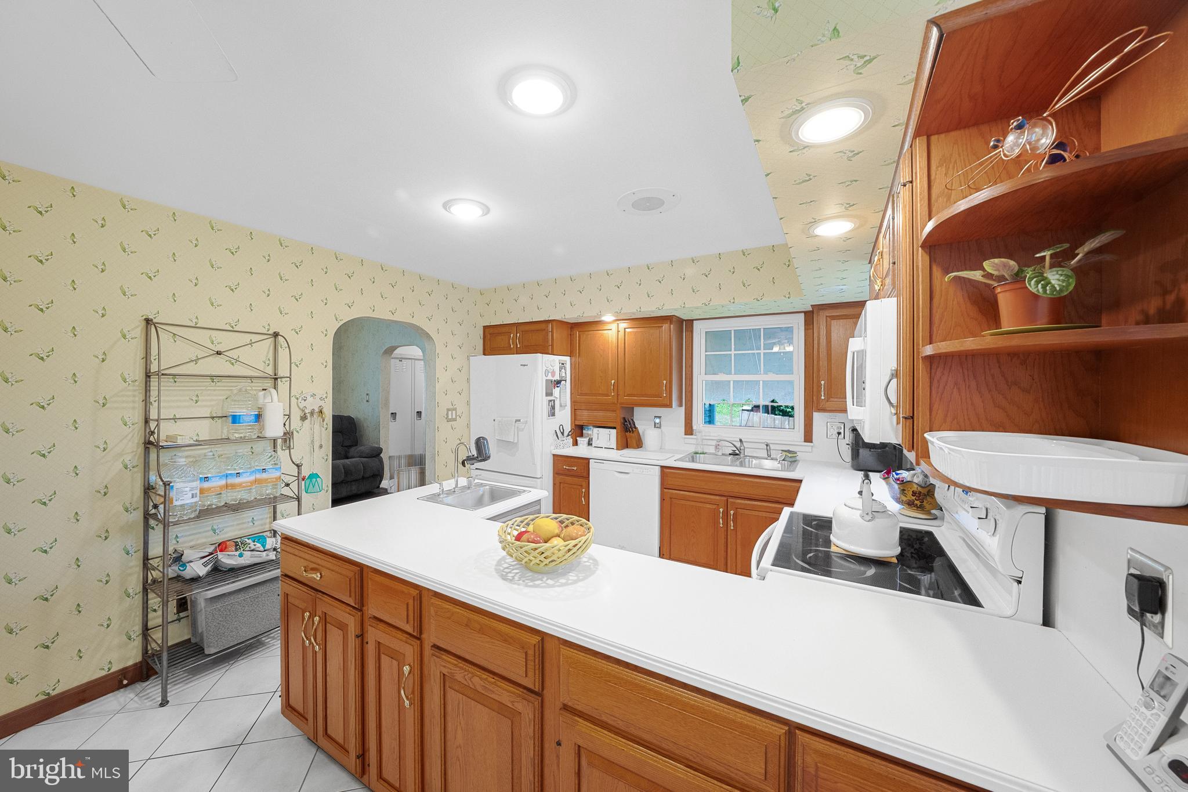
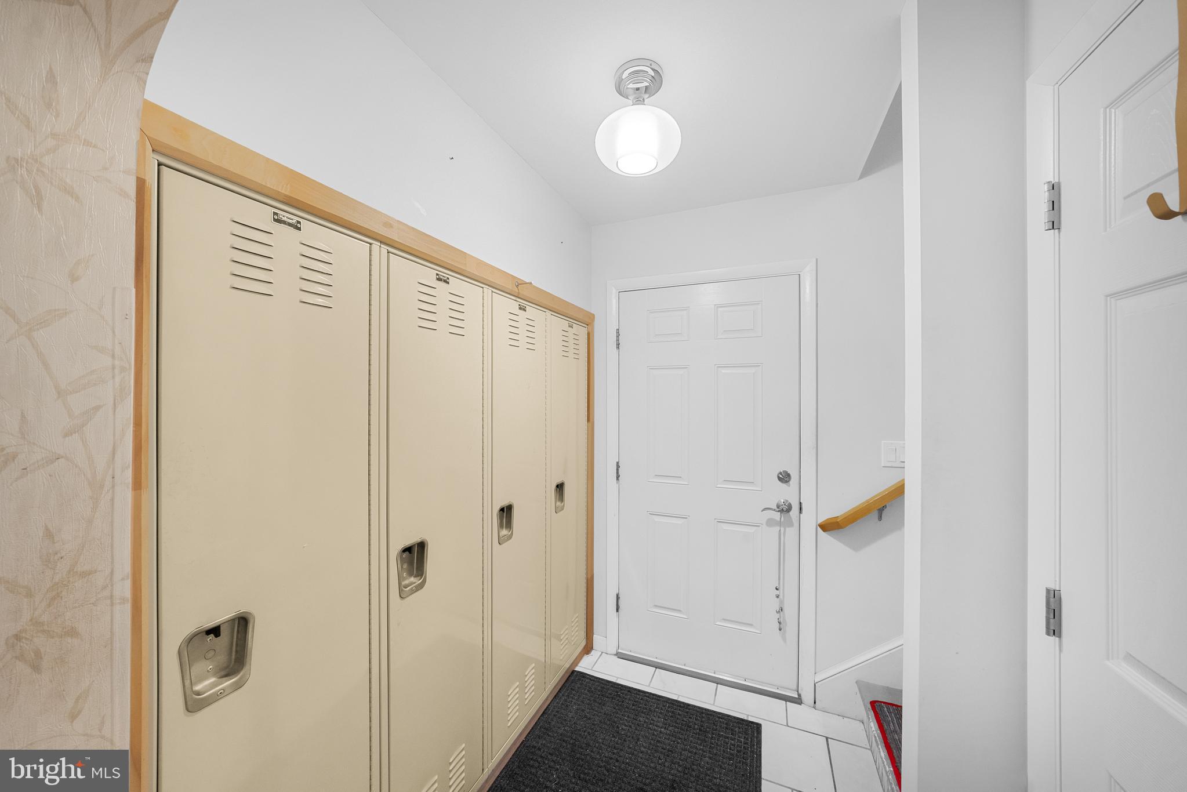
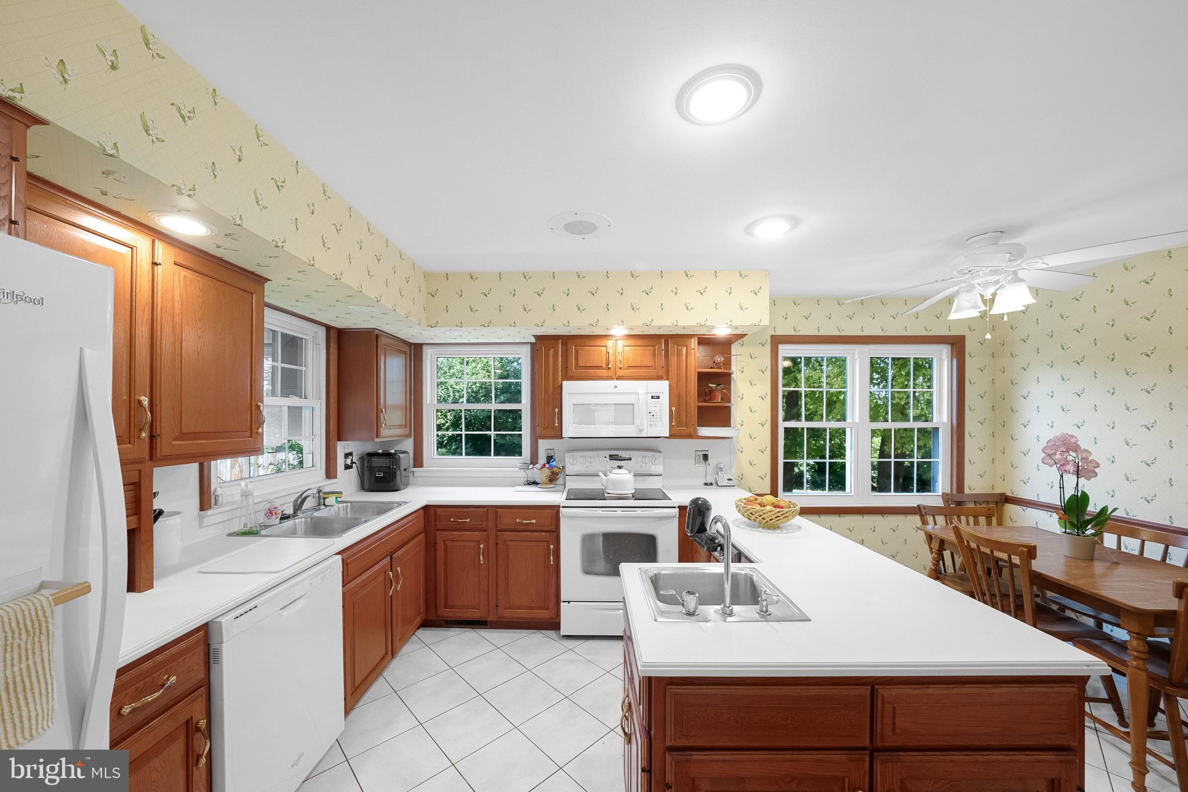
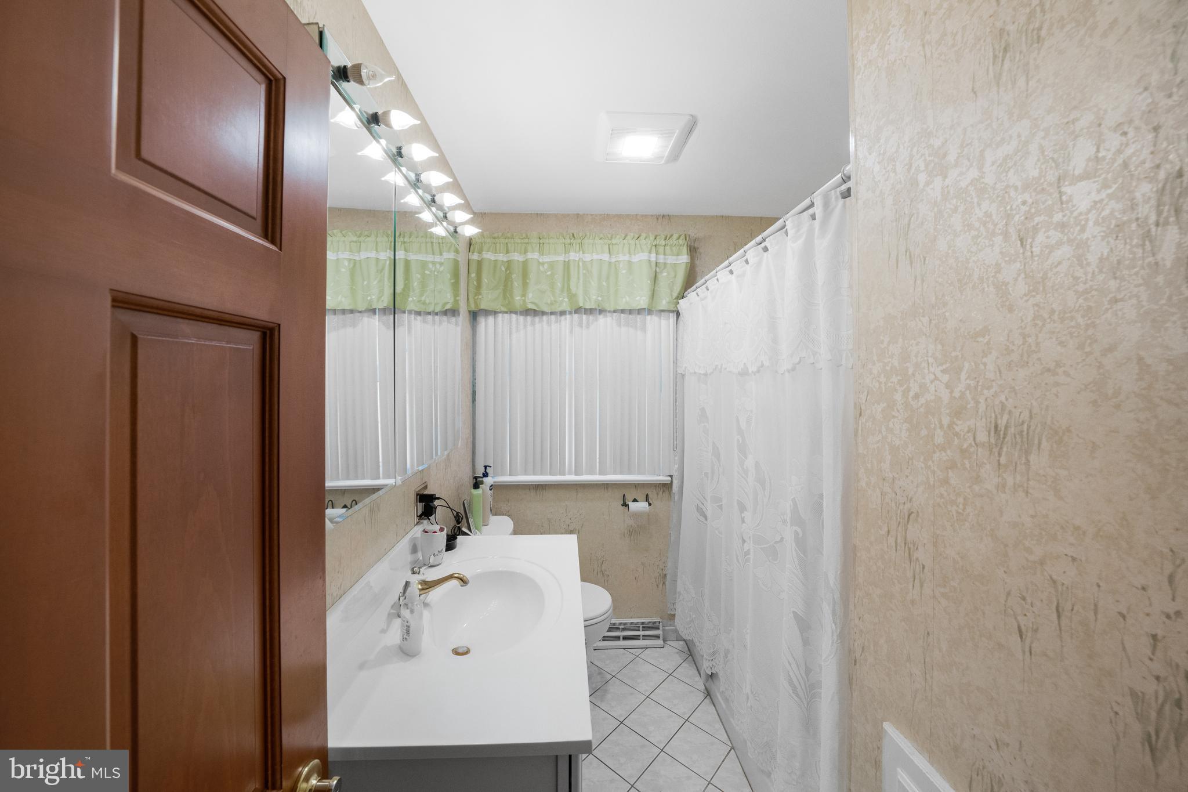
The main level features a spacious living room, kitchen,  three bedrooms, a full bathroom with a tub, and efficient oil heat. A thoughtfully designed mudroom with four full-size built-in lockers provides the perfect organization station for busy lifestyles.

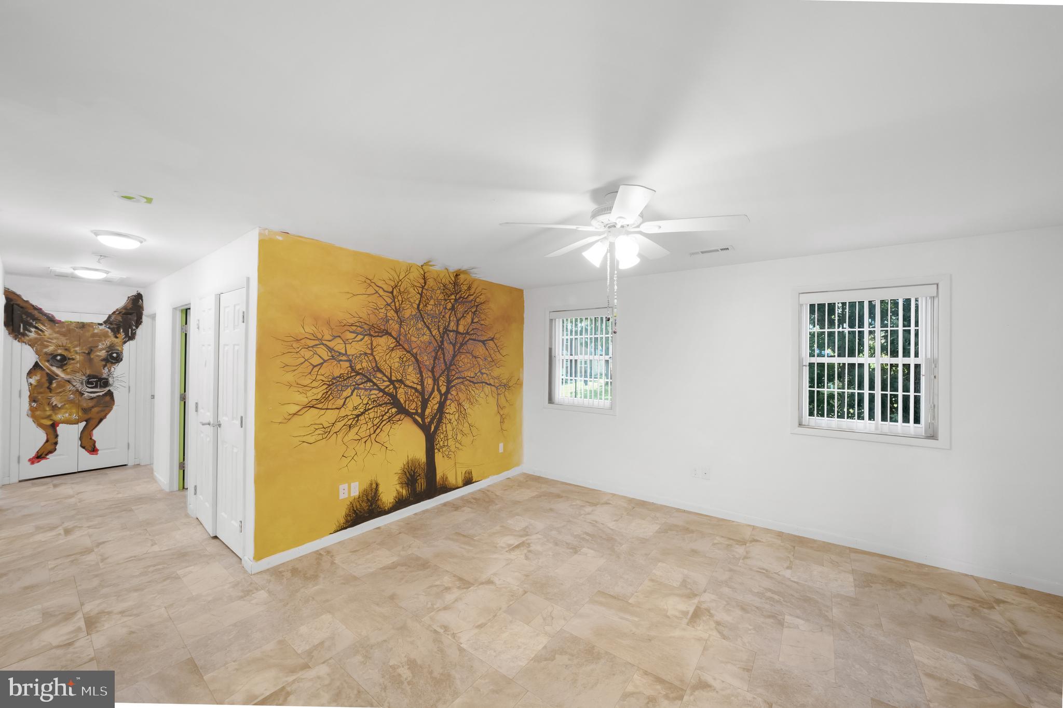
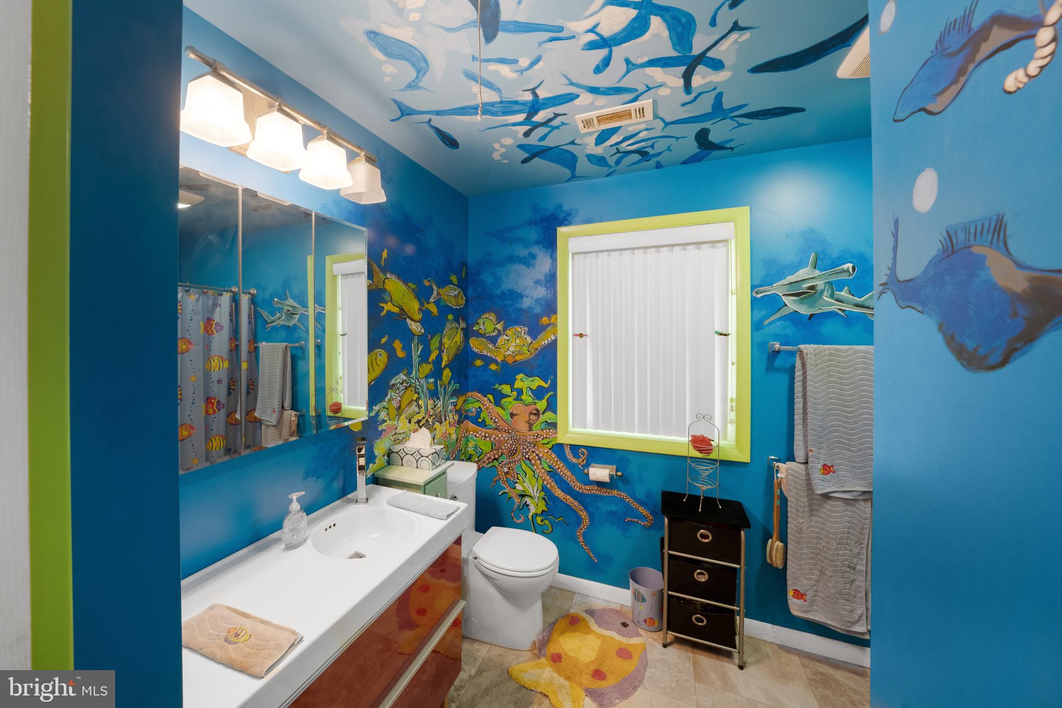
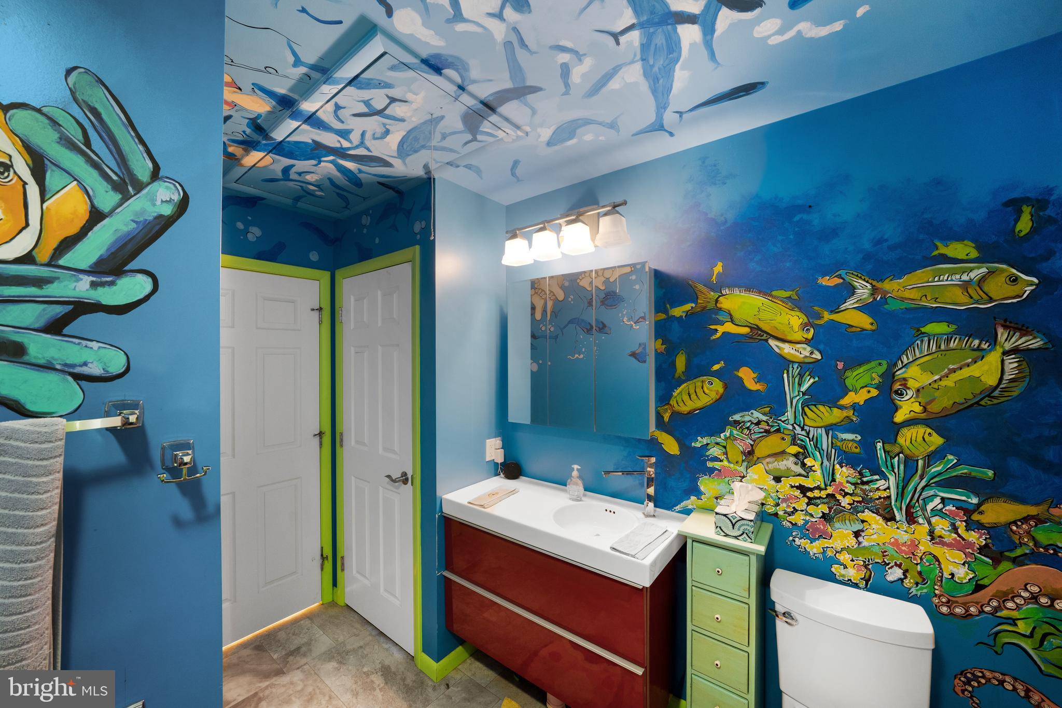
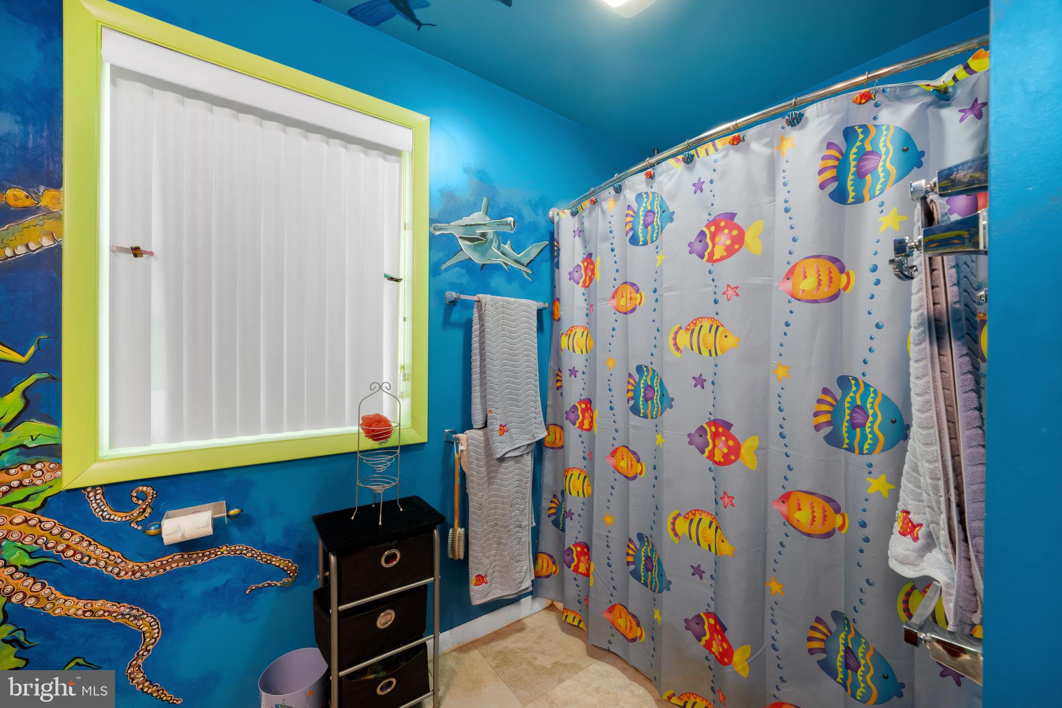
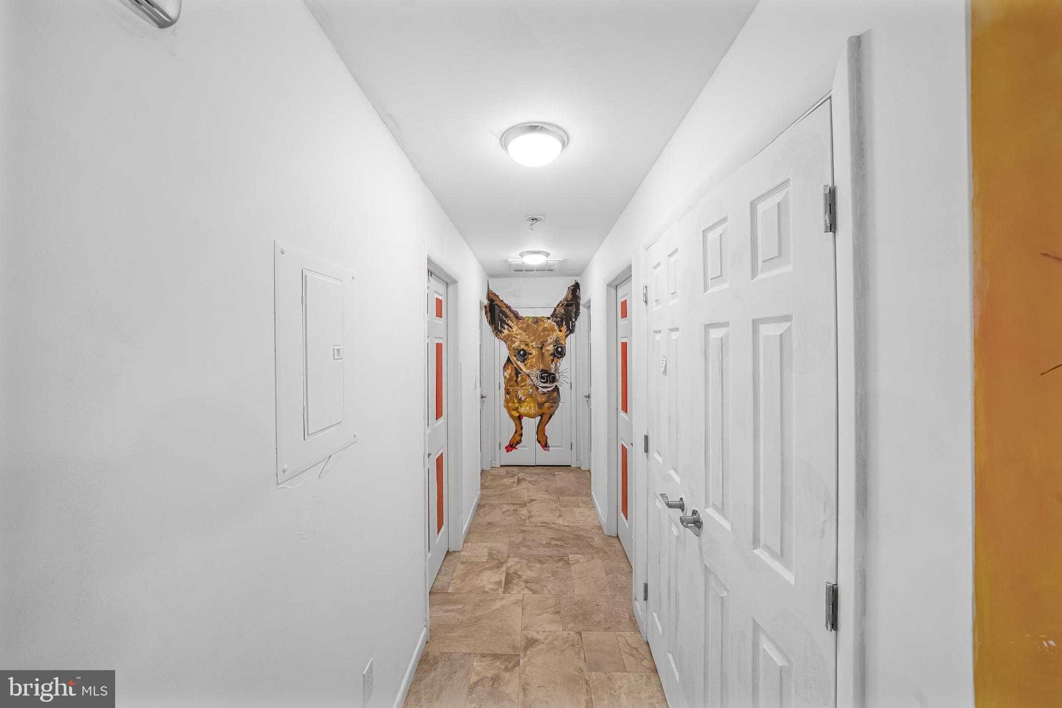
The upper level offers a private in-law suite with its own separately controlled gas heating system, and artistic custom murals that make this home unlike any other including a dramatic woodland mural, an immersive underwater scene, and a larger-than-life Chihuahua mural that adds a fun and unforgettable touch.

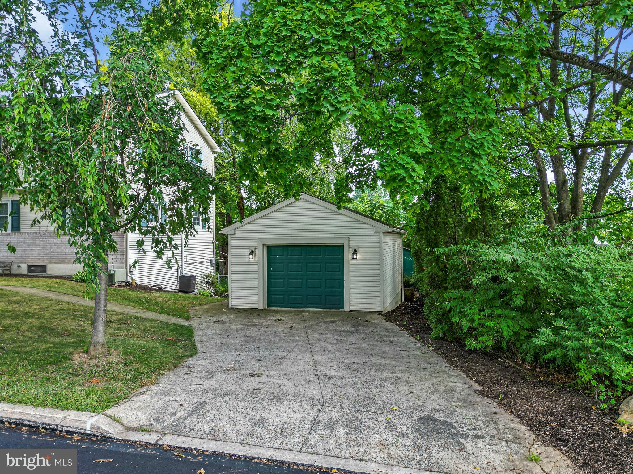
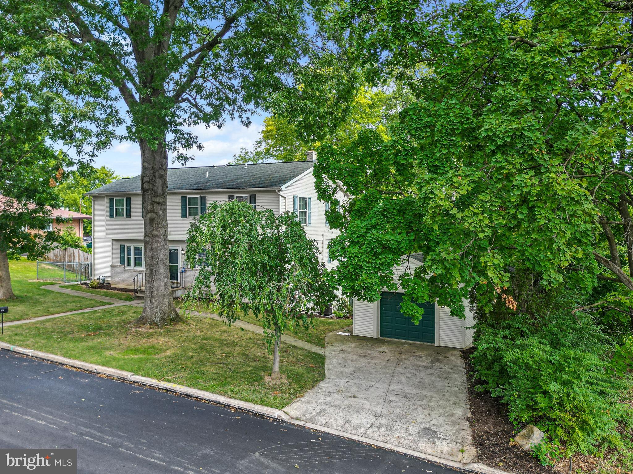
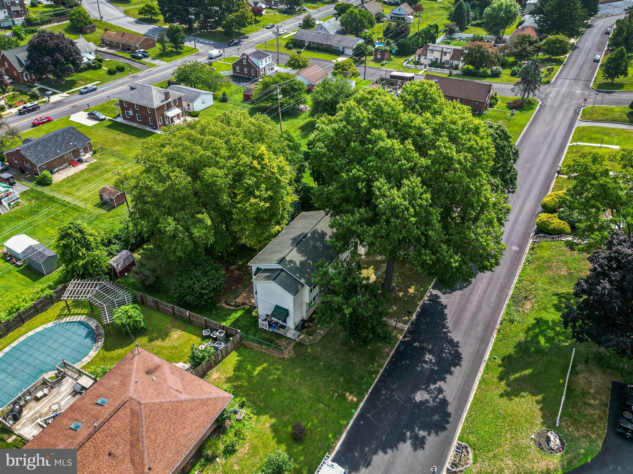
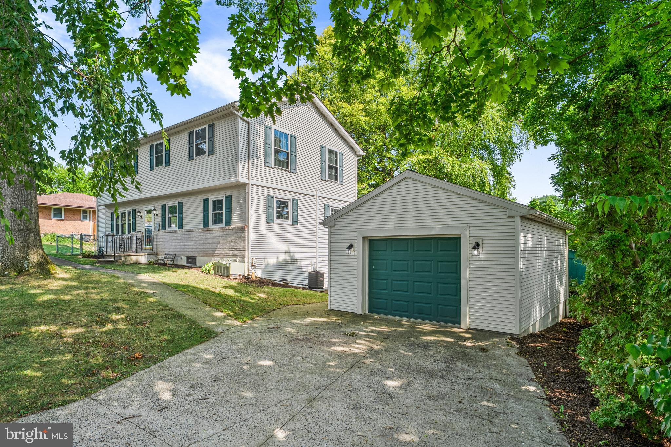
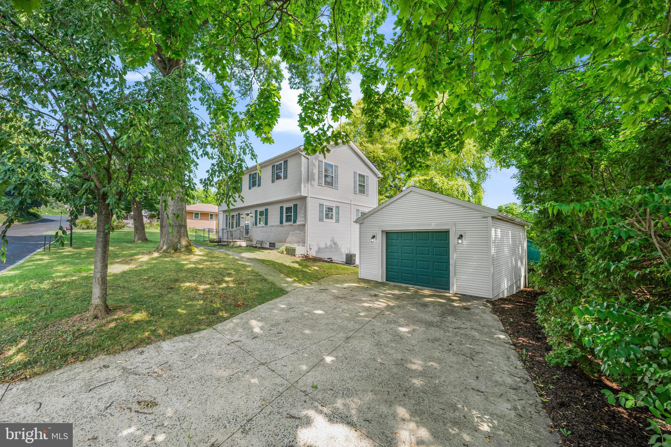
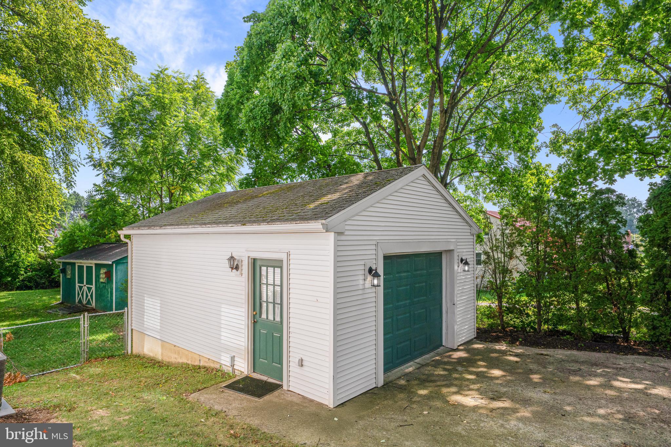
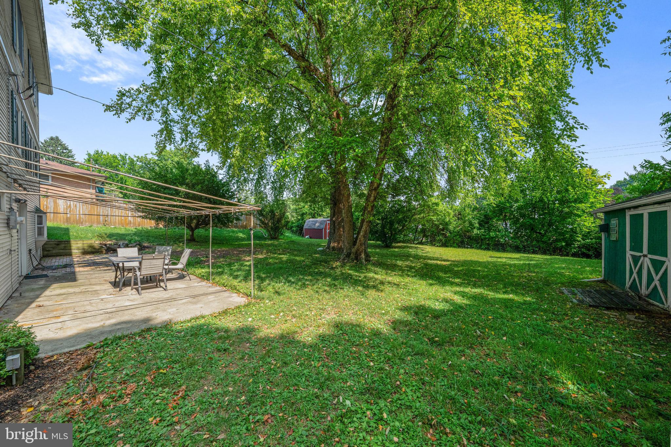
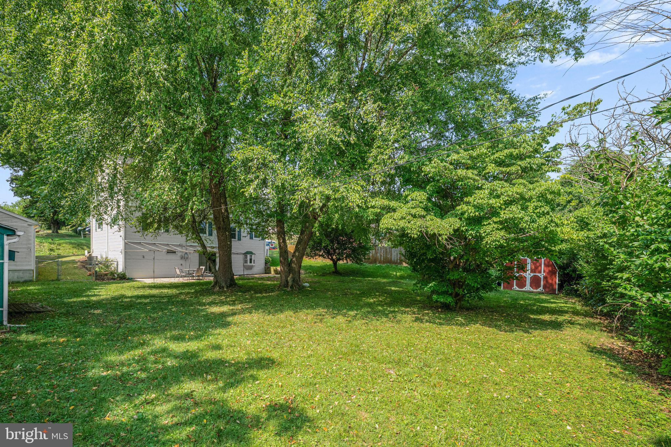
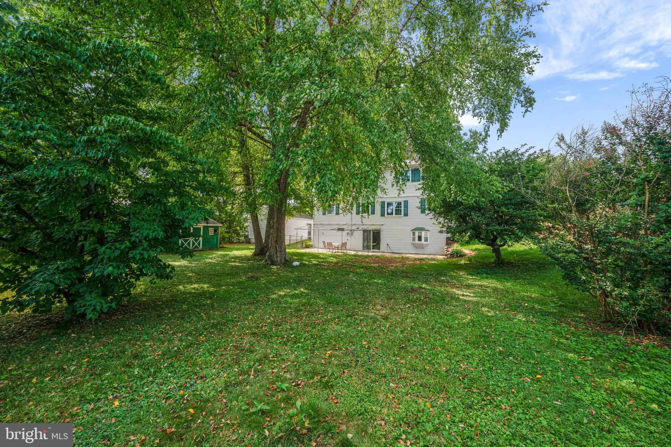
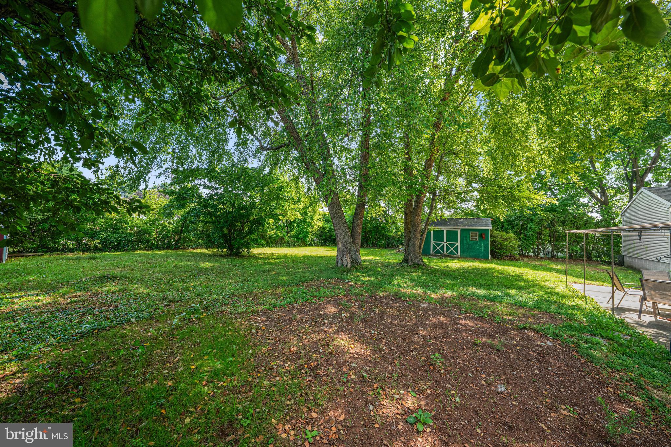
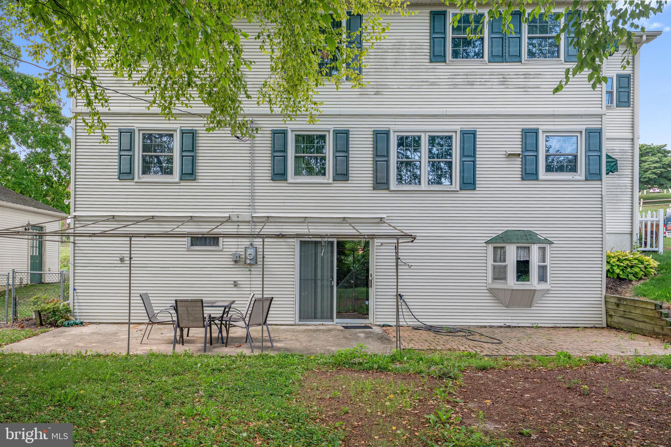
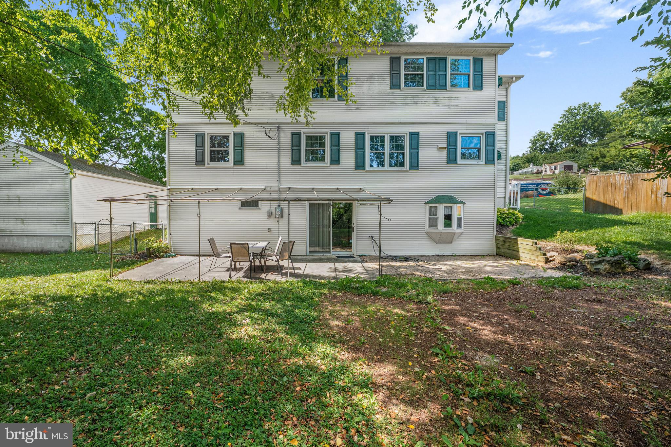
Step outside through the basement bar to enjoy the quiet, flat, fully fenced backyard surrounded by mature trees, creating a private setting for relaxing, entertaining, or pets to play. An oversized detached one-car garage provides additional storage and workspace, while central air conditioning keeps the entire home comfortable throughout the seasons.

Schedule your private showing today and experience everything this extraordinary Montrose Manor property has to offer!

115 ARDMORE AVENUE

Message successfully sent.

What would you like to know?

What is 3 + 4 ?

I agree to receive email communication and understand I can unsubscribe at any time.

I agree to be contacted by Charis Realty Group via call, email, and text for real estate services. To opt out, you can reply 'stop' at any time or reply 'help' for assistance. You can also click the unsubscribe link in the emails. Message and data rates may apply. Message frequency may vary. Privacy Policy

Related Properties

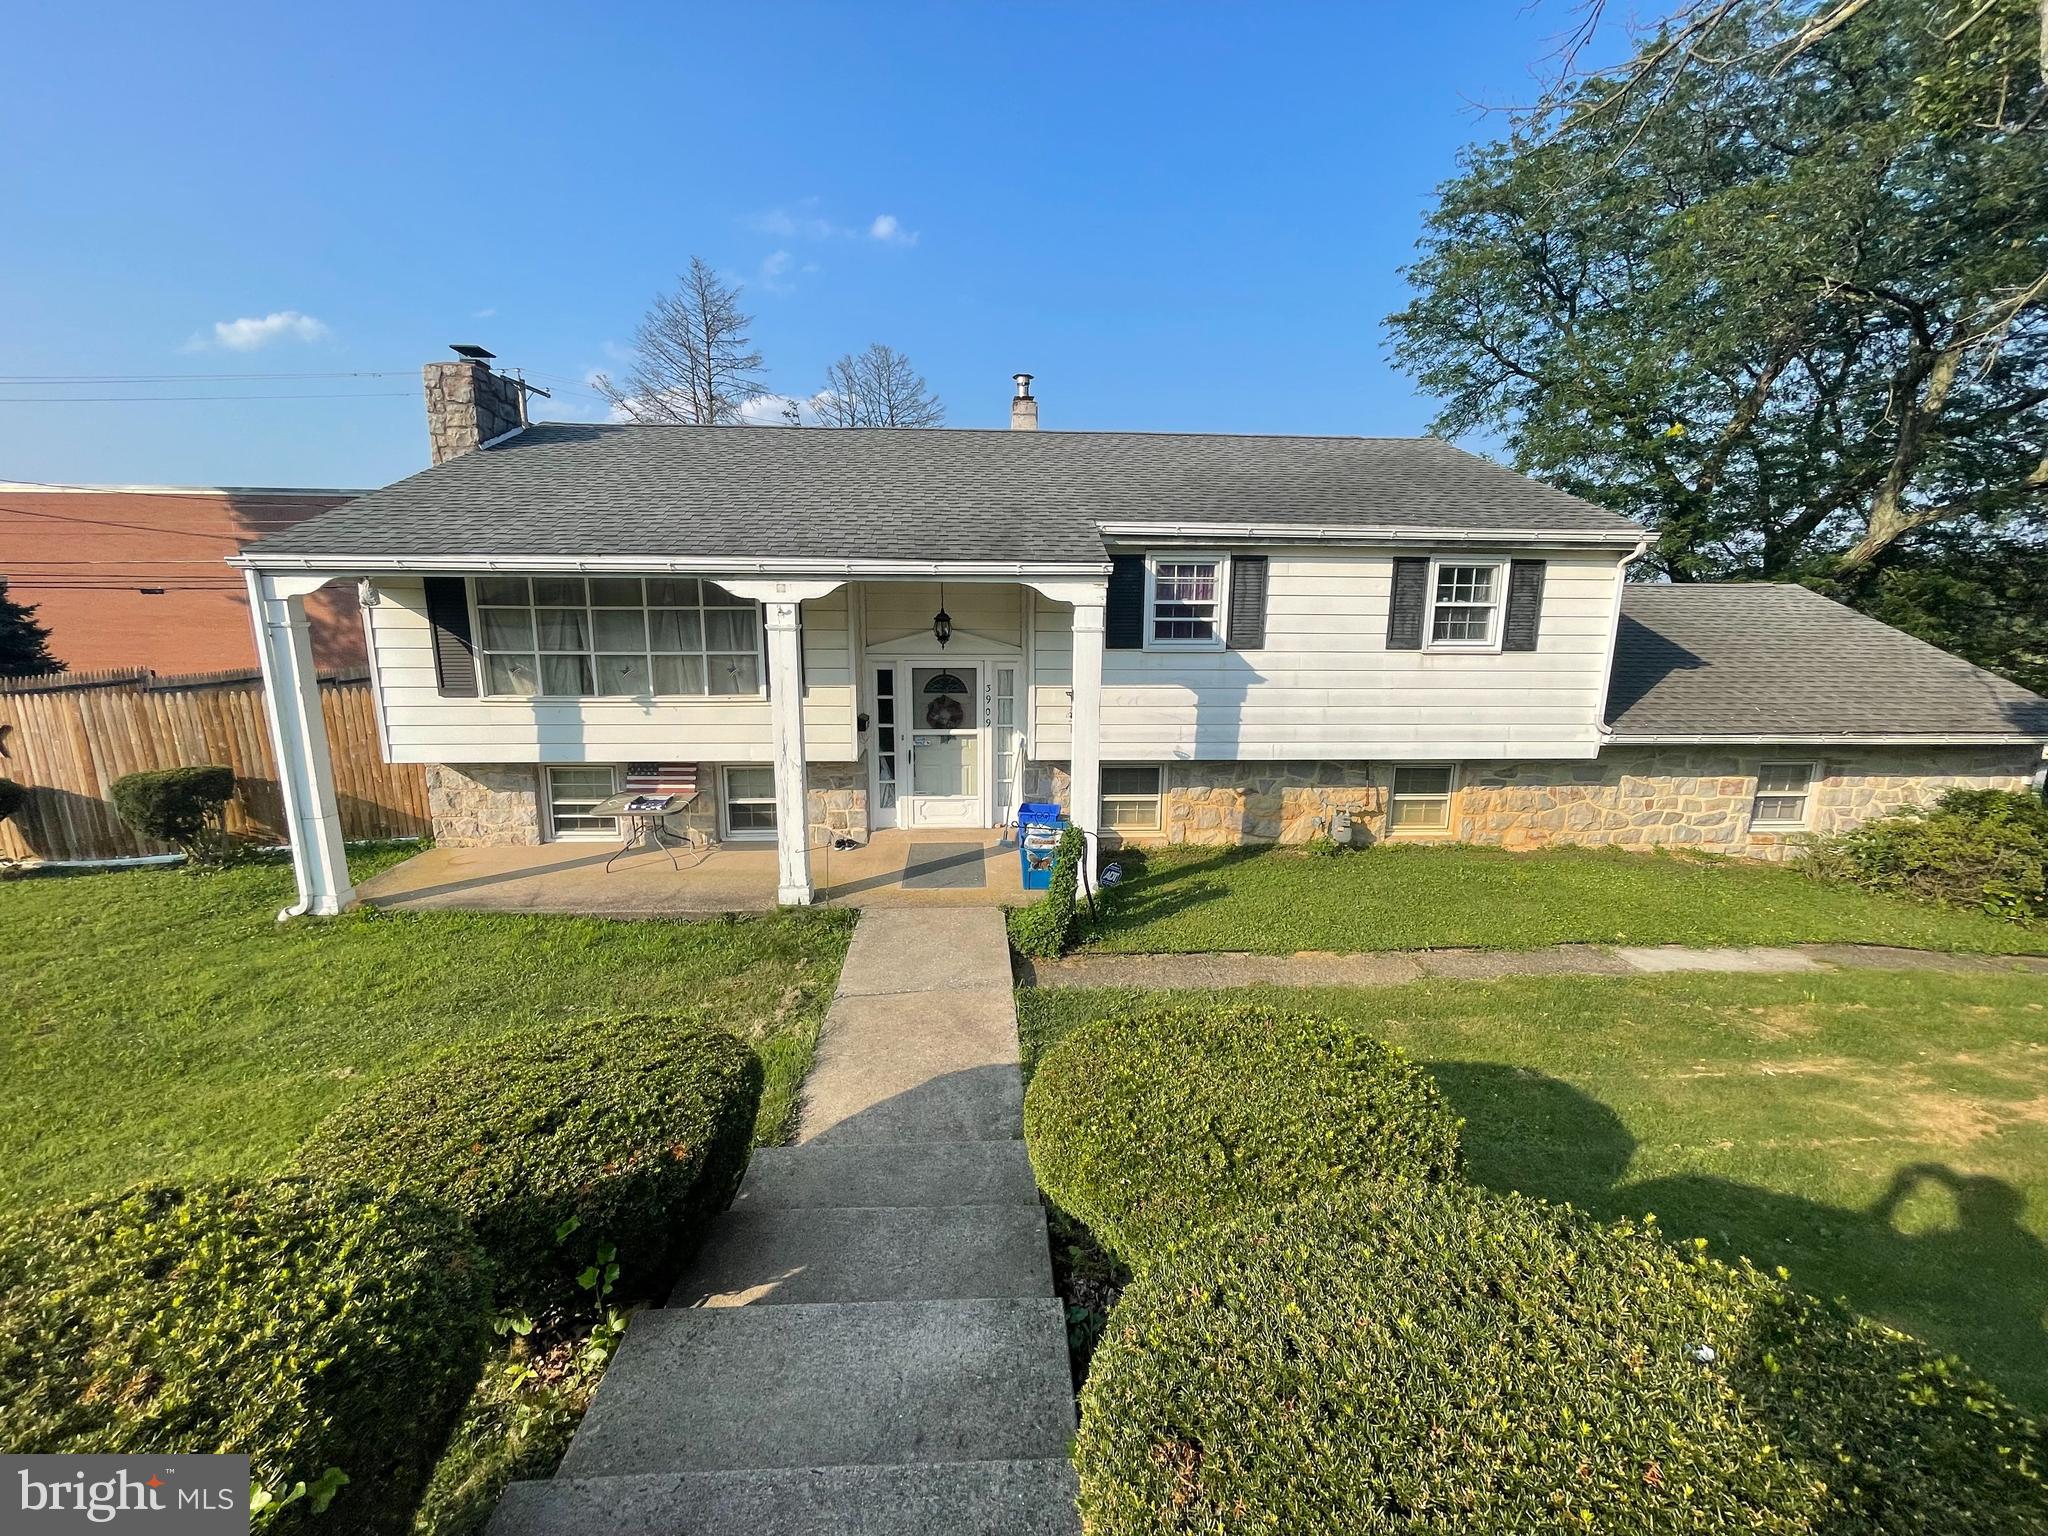
Welcome to 3909 Reiff Place! Enjoy modern living in this recently remodeled 3 bedroom home located in the desirable Exeter School District. Conveniently situated near schools, this fully detached bilevel property offers a private inground pool and an attached 2 car garage. The interior features modern touches throughout, including an updated kitchen with an open floor concept and beautiful gold touches. Relax in the spacious bedrooms and make use of the two full bathrooms for added convenience. The lower level can easily be used for entertaining, additional bedrooms, with its own bathroom and entrance it can be used as an in law suite. Step outside to your own private oasis where you will find plenty of outdoor space for entertaining. Contact us to schedule your private showing today!
#PABK2073310

READING

3909 REIFF PLACE

4 Beds

2 Baths

1,351 Sq.Ft.

$359,900

MLS#: PABK2073310

Welcome to this spacious 5-bedroom, 3.5-bath home on a nice lot in the highly sought-after Green Valley Estates community! With generous living space spread across three finished levels, this home offers flexibility and room to grow — all at a fantastic price point for the neighborhood.

The main level welcomes you with a traditional living room and dining room, perfect for entertaining. Along with a large eat-in kitchen that flows into an impressive family room. The first floor has a nice open feel and a ton of natural light. Convenient first floor laundry and first floor powder room.
Step outside to enjoy the brand-new deck, ideal for relaxing or hosting summer gatherings. Fully fenced yard. If you're a gardener there are some garden boxes that are ready to go!

Upstairs, you'll find four bedrooms and two full bathrooms, including a spacious primary suite complete with its own en-suite bath. The fully finished basement adds even more living space with a large family room, a full bathroom with shower, and a fifth bedroom — perfect for guests, in-laws, or a private home office setup. This home has so much space!

Additional highlights include a 2-car garage and newer furnace and A/C, offering peace of mind on major systems. To go one step further they are offering a 1 year home warranty. Brand new water softener this year. Economical gas heat and hot water, plus central air. All in like new condition. New front door and exterior trim on the front of the home.

While this home could use some cosmetic updating, it presents a rare opportunity to own in Green Valley Estates at a great price. Bring your vision and make this spacious home your own!
#PABK2074776

READING

12 COLORADO AVENUE

5 Beds

3 Baths

3,480 Sq.Ft.

$489,900

MLS#: PABK2074776
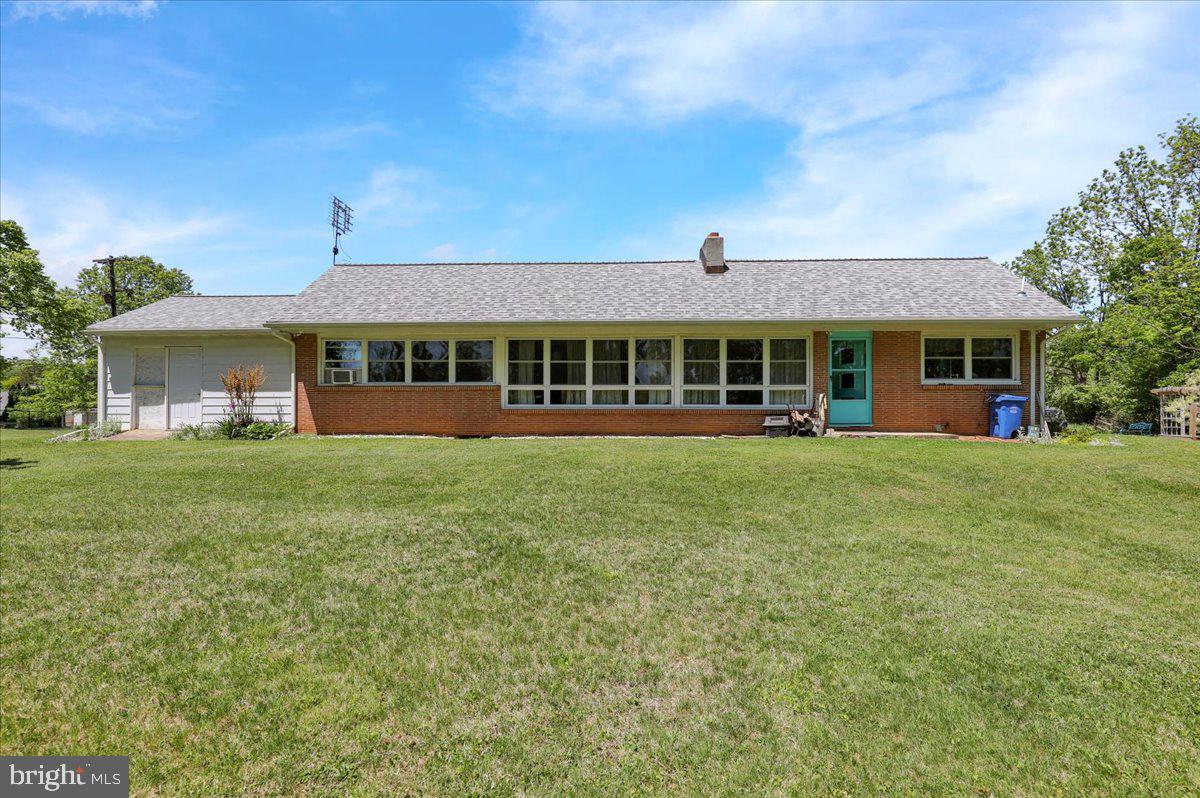
Extremely Unique Muhlenberg Ranch Home Boasting 3 Bedrooms, 1 1/2 Bathrooms Including Brand New Powder Room, Family Room W/Beautiful Stone Woodburning Fireplace, Office Behind Family Room, Main Floor Laundry, Huge Attic For Storage, Large Basement For Storage, Vinyl Windows Thruout, Exterior Workshop Attached To Home, Large Storage Shed, Plenty Of Off-Street Parking At The End Of The Stone Lane All On A Beautifully Landscaped Partially Wooded One Acre Lot.  Don’t Wait To See This Home…Schedule Your Showing Today!
#PABK2072064

READING

522 FLORIDA AVENUE

3 Beds

1 Baths

2,176 Sq.Ft.

$379,900

MLS#: PABK2072064

Built in 1937 this stately all brick colonial has passed the test of time and still shines as a custom designed family styled home.  Nestled on a corner lot with direct assess to Albright College, this  home feels private and cozy even though it is among other homes.  The traditional layout features a living room w/fire place, dining room and a cozy library w/fire place, boasting of original paneling from 1937.  A side porch offers access to an inground pool and grilling area.  Parking here is simple with an oversized 2 car garage, a 2 car carport and space for an additional car next to the carport.    The custom kitchen, updated bathrooms and stylish decor will allow buyers to move right in without any fuss.   The third floor offers a wonderful extra bedroom, perfect for your overnight guests or perhaps an adult child.  The fully fenced yard provides security for your children and pets and is architecturally pleasing.  Access to Rt 12, Rt 422 and the business campus area near Wyomissing is just minutes away. The sellers have lovingly cared for this majestic home.
#PABK2075452

READING

1600 N 12TH STREET

4 Beds

3 Baths

2,921 Sq.Ft.

$398,900

MLS#: PABK2075452
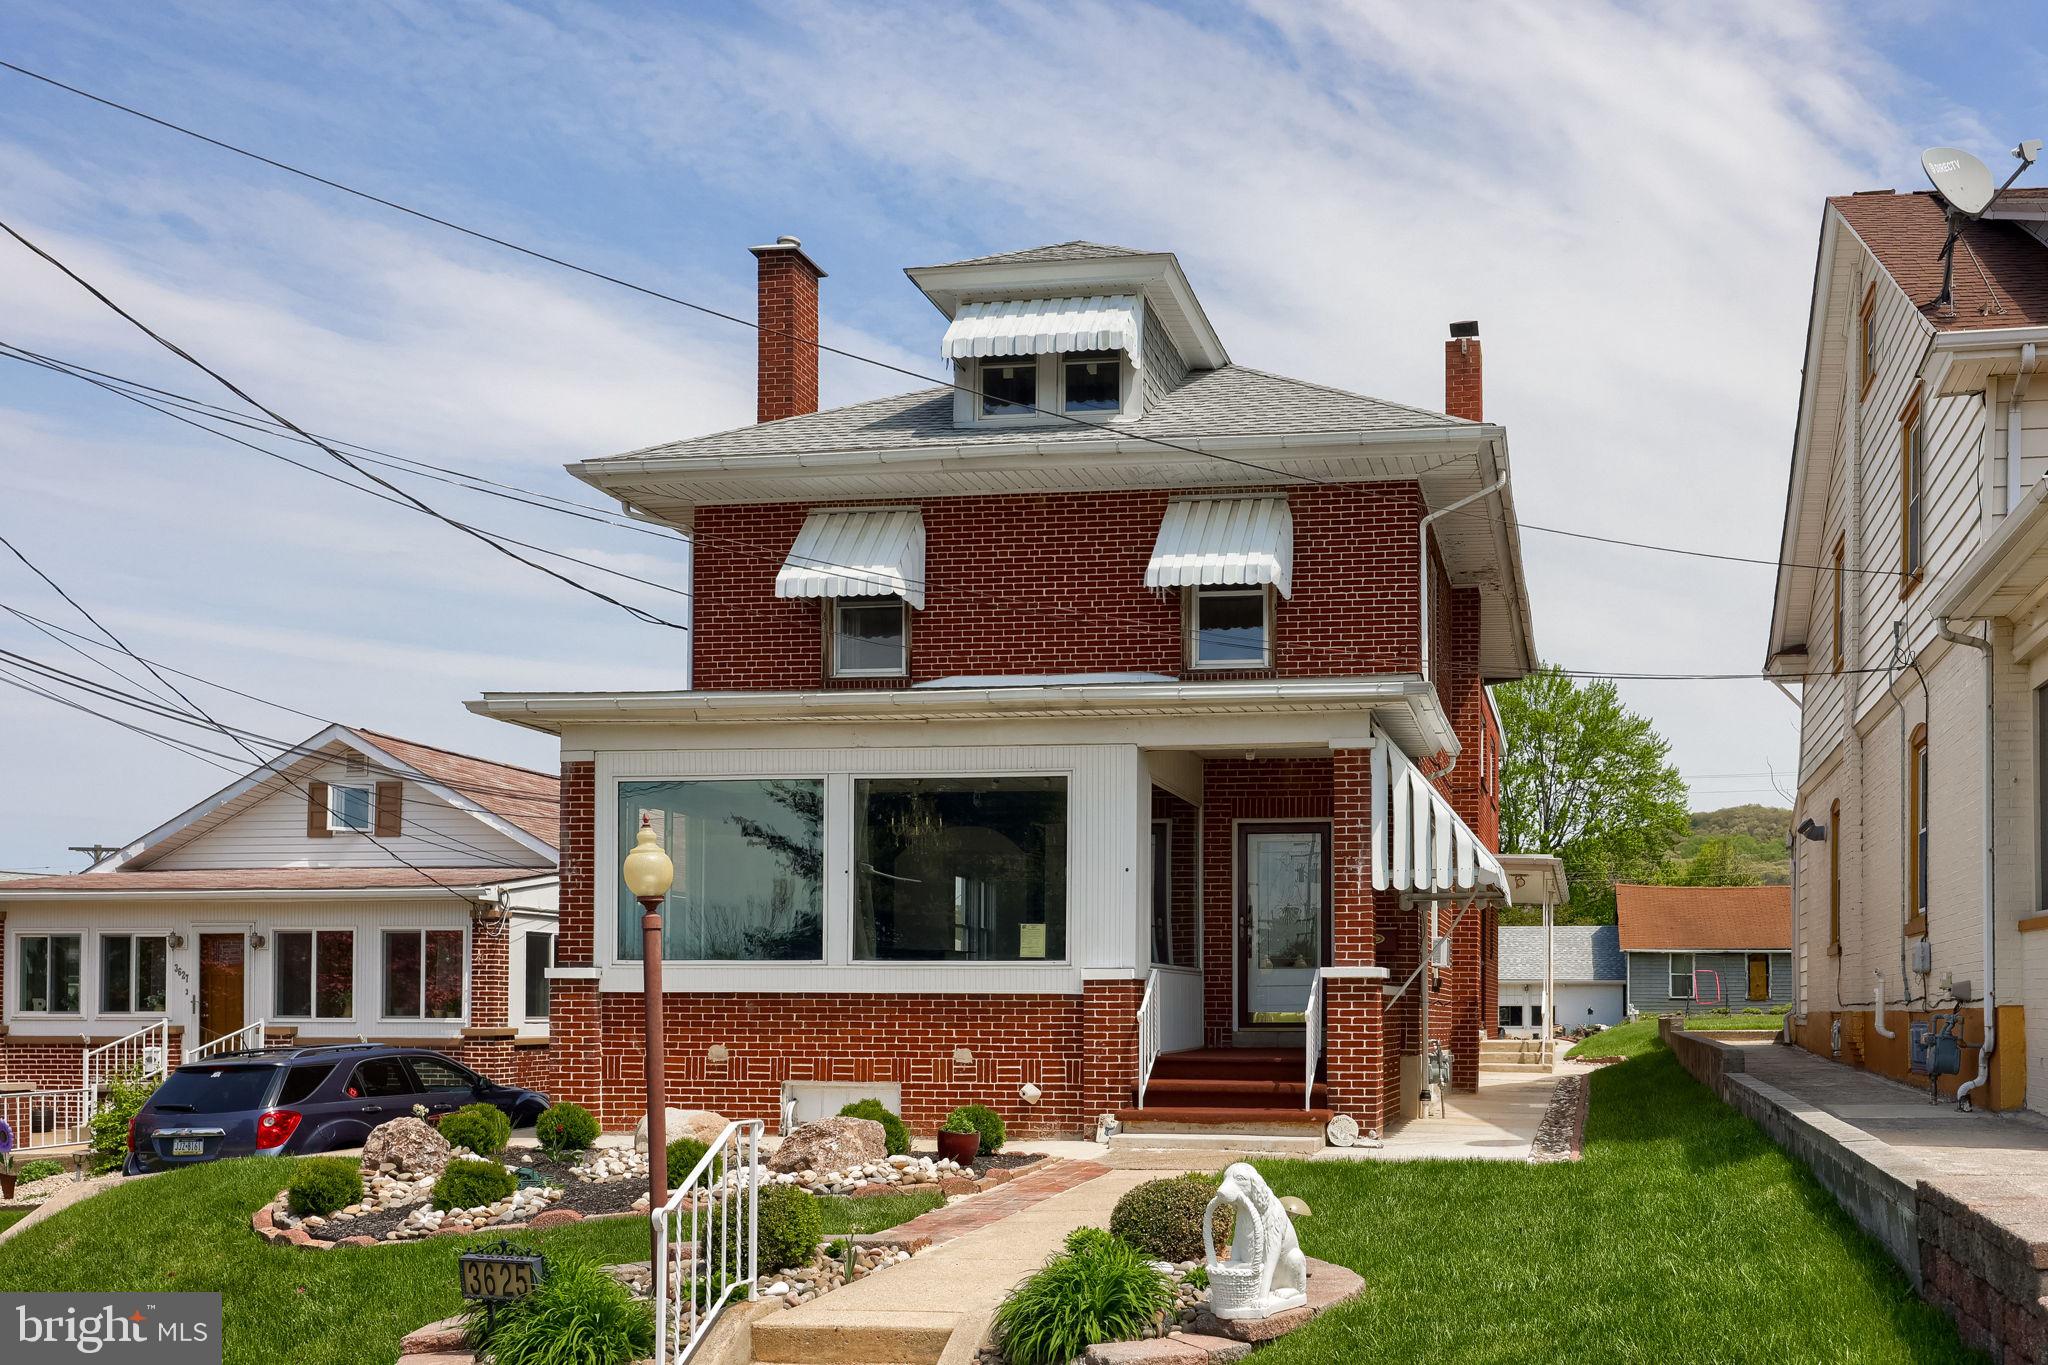
Excellent opportunity in Laureldale!  This property has 4 bedrooms, 3 full baths, and a detached two car garage.  Ideal for a residence!  And, with the flexible Commercial Zoning, this property would lend itself to an in-home business where you can work and live too.  (subject to the zoning regulations of Laureldale Borough).  High visibility display window space along Kutztown Road.
#PABK2074104

READING

3625 KUTZTOWN ROAD

4 Beds

3 Baths

2,496 Sq.Ft.

$460,000

MLS#: PABK2074104

STUNNING ARCHITECT-DESIGNED CONTEMPORARY! There is something very special about a home designed and built by the architect who owns it—and this one proves it! When the person creating the home understands architecture, design, function, and construction from the ground up, the result can be extraordinary. This exceptionally well-maintained contemporary is a perfect example.
From the moment you walk through the door, you'll see the thought and vision that went into every aspect of this home. The design successfully combines simplicity, organization, functionality, and visual impact, creating a home that feels both sophisticated and comfortable.
The main level features a spacious living room highlighted by a double-sided propane fireplace, creating a wonderful focal point and an inviting connection to the adjoining spaces. The beautifully designed kitchen features granite countertops, stainless-steel appliances, a built-in booth, and a generous dining area. Just beyond the dining area is a covered deck—an ideal spot for morning coffee, outdoor dining, or simply enjoying the fresh air.
Also on this level is a versatile bedroom/office and half bath, providing excellent flexibility for today's lifestyle.
A few steps away, the home opens into an impressive family room featuring a cathedral ceiling and wonderful open feeling. It's exactly the kind of spacious, airy gathering area today's buyers are looking for.
The bedroom level offers a private primary suite with its own bathroom and walk-in closet, along with two additional bedrooms and another full bath. The laundry area is conveniently located just a few steps below the main level, making everyday chores surprisingly easy and efficient.
And when it's time to enjoy the outdoors, you've got options—a covered deck and patio provide inviting spaces to relax, entertain, or simply enjoy a beautiful day.
This isn't a cookie-cutter house. It is a one-of-a-kind architect-built home where design and function come together beautifully. The care, thought, and craftsmanship are evident throughout, and the result is a home that is as interesting as it is comfortable.
Come see what happens when an architect designs and builds his own home. You may just fall in love with it!
#PABK2074558

READING

40 GIBRALTAR ROAD

4 Beds

2 Baths

2,890 Sq.Ft.

$425,000

MLS#: PABK2074558

Location, location, location - This Wyomissing home has had a long time owner who maintained it well and did some nice upgrades which include kitchen, roof, and HVAC.  A carport was also added and the driveway entry off the rear alley was also paved.   This solid brick rancher features replacement windows,  hardwood floors, and a gas fireplace in the LR.  The kitchen updates include corian counters with double sink, wall oven, cooktop and custom cabinetry.  Enjoy the walkability to everything Wyomissing and just a minute from the 422/222 corridor.
#PABK2075970

READING

1618 GARFIELD AVENUE

3 Beds

1 Baths

1,398 Sq.Ft.

$380,000

MLS#: PABK2075970

A Rare Opportunity: Brand New Semi-Detached Homes in Shillington!
Discover the perfect blend of modern design and personalized comfort with these two stunning, new construction semi-detached homes, To Be Built in desirable Shillington.
Each two-story home offers an exceptional first-floor open floor plan, creating a beautiful, seamless flow between your spacious living room, inviting dining area, ½ bath and well-appointed kitchen, Granite countertops, tile backsplash & luxury vinyl flooring.
Upstairs, you'll find three comfortable bedrooms and two full baths, along with the convenience of a dedicated laundry area. The primary bedroom is a private retreat, featuring an ensuite bath with a double bowl sink and a stylish stand-up shower.
Another fantastic feature is the unfinished basement, presenting a blank canvas and great for additional storage. 
The best part…you have the exciting opportunity to personalize your dream home! Select all your options and upgrades for flooring, cabinetry, countertops, and lighting to perfectly match your style and preferences.
Each unit also includes a charming deck for outdoor enjoyment and convenient off-street parking. Don't miss out on this exceptional chance to create your ideal living space in Shillington!
Taxes listed are based on the vacant land from the original address of 201 Pershing Blvd, Reading. 
Lot 2 - proposed address of 1537 Gregg Ave, Reading PA 19607 and Lot 3 - proposed address of 1535 Gregg Ave, Reading PA 19607.
For GPS Proposes you may have to search the old address to find the lots: 201 Pershing Blvd, Reading PA 19607.
#PABK2076556

READING

1535 GREGG AVENUE LOT 3

3 Beds

2 Baths

1,596 Sq.Ft.

$379,900

MLS#: PABK2076556
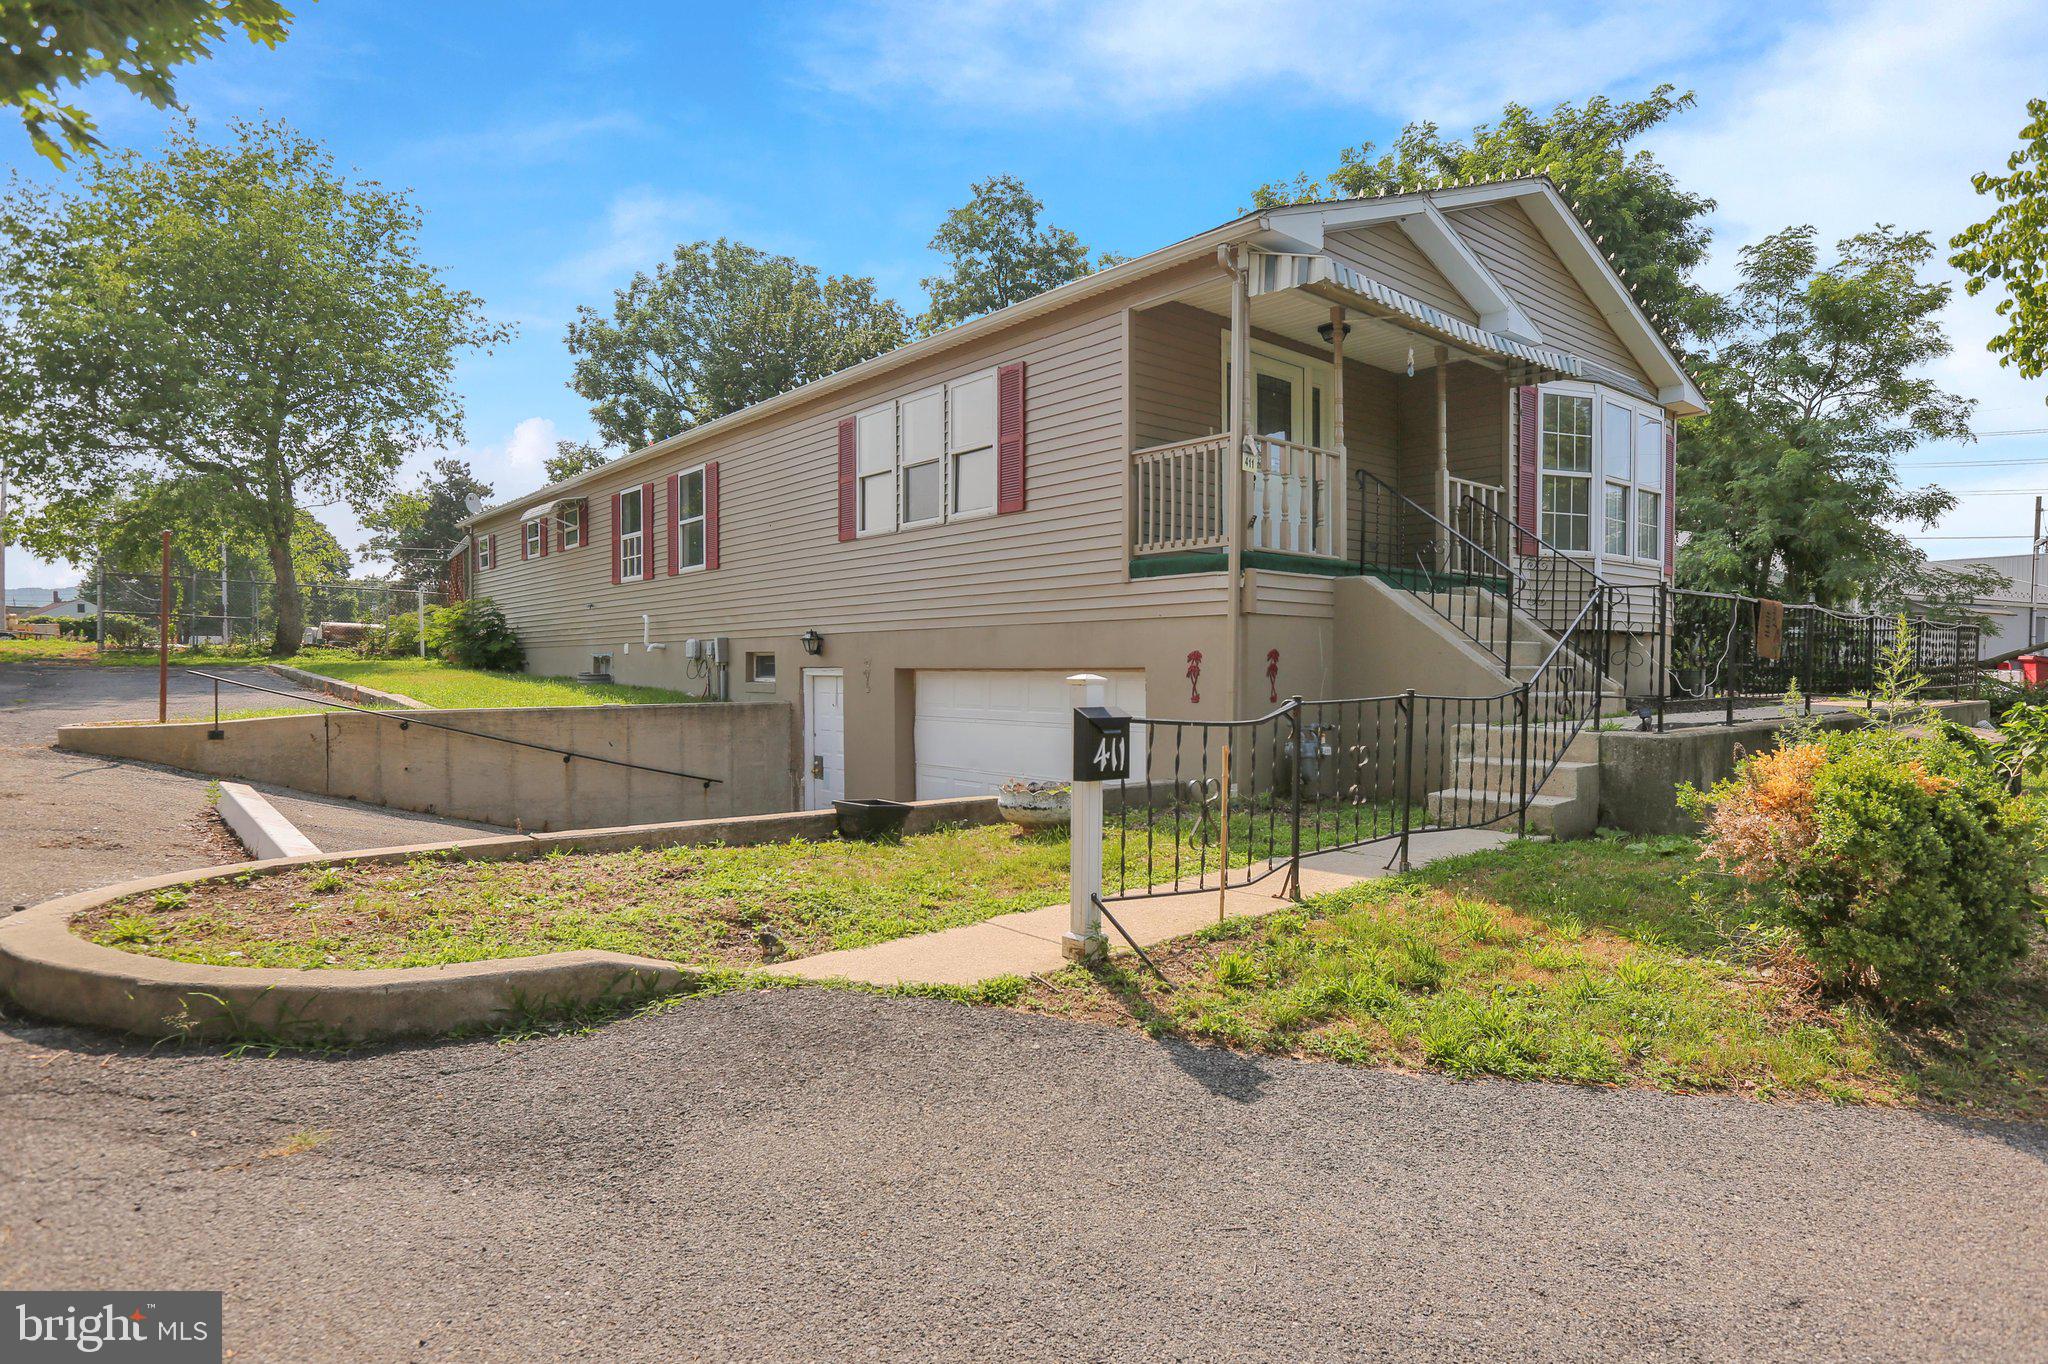
Single Modular home for sale. The main floor has an eat-in Kitchen, dining room, living room, 4 bedrooms, 2 full baths. The open concept basement has an additional full bath and a 1 car attached garage. Home was renovated in 2024. Plus a separate 1 car garage / oversize  with workshop area, electric and gas meter.  Additionally the owner is including the open lot behind the garage. Buy both house and rear lot together for $450,000. 411 Belt Line Ave has 0.53 of an acre. and 0 Madison Ave has 0.88 of an acre. Taxes listed includes both parcels.
#PABK2072214

READING

411 BELT LINE AVENUE

4 Beds

3 Baths

1,838 Sq.Ft.

$450,000

MLS#: PABK2072214

 - property

Send a message

Message successfully sent.

Your message

What is 3 + 4 ?

Reason for contacting?

I agree to receive email communication and understand I can unsubscribe at any time.

I agree to be contacted by Charis Realty Group via call, email, and text for real estate services. To opt out, you can reply 'stop' at any time or reply 'help' for assistance. You can also click the unsubscribe link in the emails. Message and data rates may apply. Message frequency may vary. Privacy Policy

Sign Out

Virtual Assistant

Would you like to take the next step with this property? We can help you schedule a showing or virtual tour, or send you more details.

Yes, I would like more information.

Thank You for Your Reply, One of Our Agents will contact you as soon as possible

No, maybe later.

Thank you, you can always contact me via email, phone number or through the contact form.

Realhub AI

Lucy - Your AI-Powered Realtor

Update Your Temporary Password

Personalize your search

Enter your email and we'll notify you immediately when new listings match what you're looking for.

or enter email address

Already have an account ? Login here

Continue your home search

I agree to receive communications and understand I can unsubscribe at any time.

I agree to be contacted by Charis Realty Group via call, email, and text for real estate services. To opt out, you can reply 'stop' at any time or reply 'help' for assistance. You can also click the unsubscribe link in the emails. Message and data rates may apply. Message frequency may vary. Privacy Policy

Already have an account ? Login here

We use cookies

We use cookies primarily for analytics to enhance your experience. By accepting, you agree to our use of these cookies. You can manage your preferences or learn more about our cookies policy.