
Property
Beds
4
Full Baths
2
1/2 Baths
1
Year Built
2001
Sq.Footage
4,283
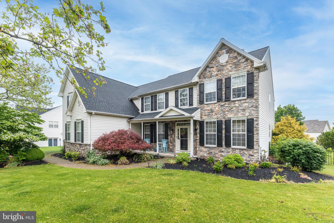
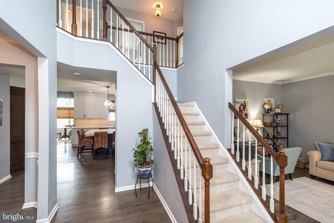
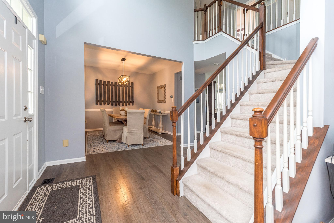
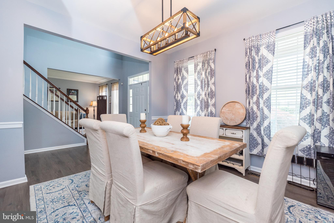
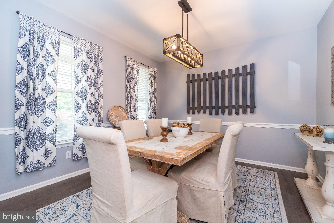
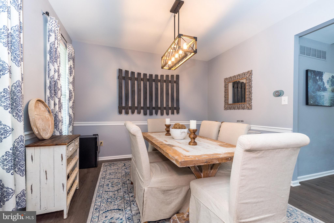
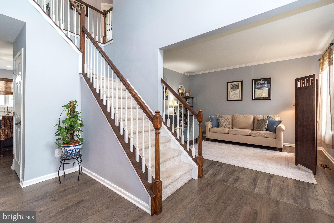
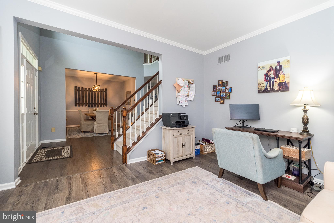
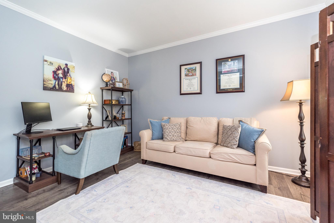
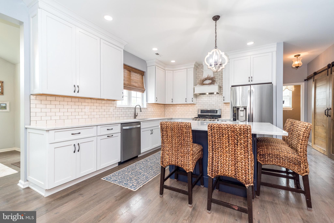
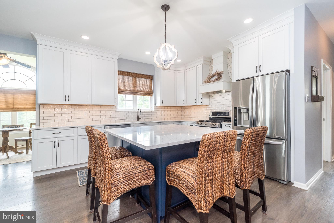
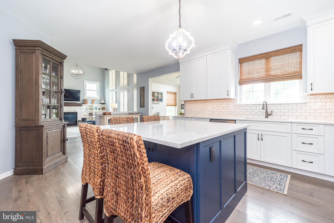
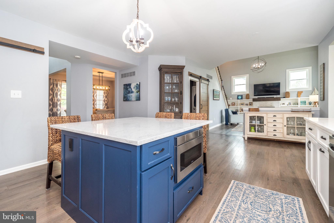
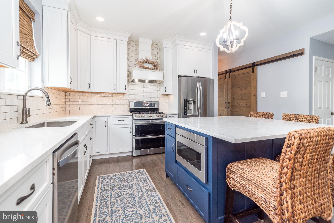
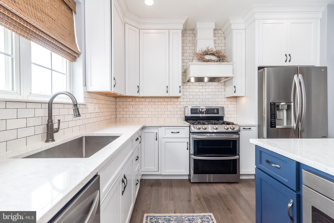
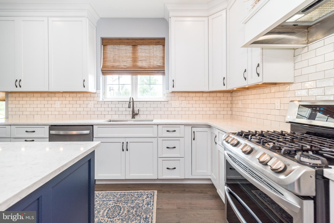
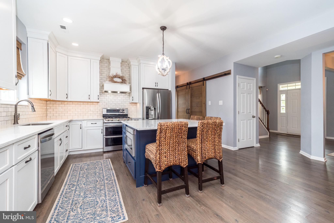
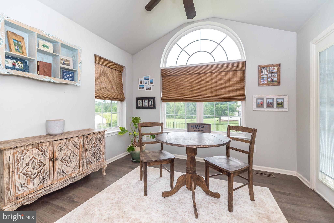
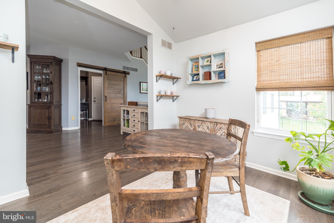
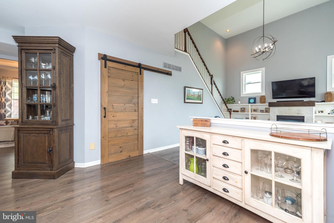
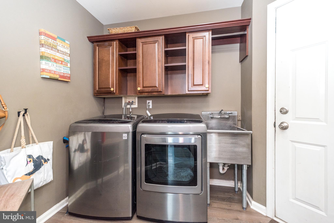
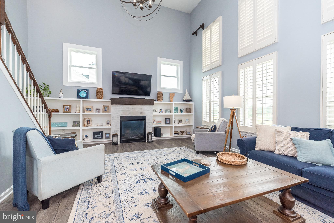
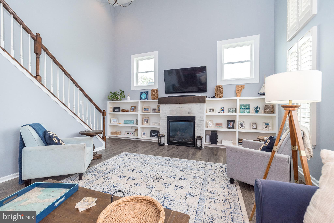
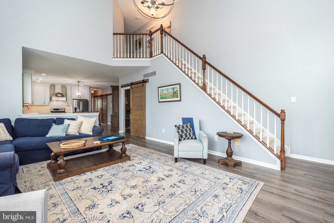
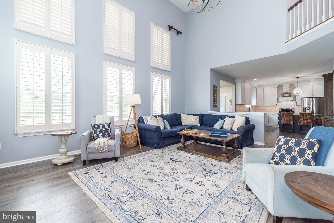
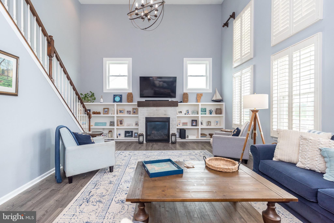
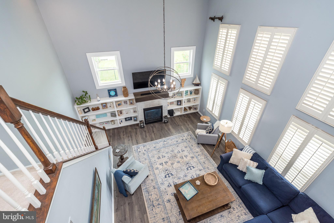
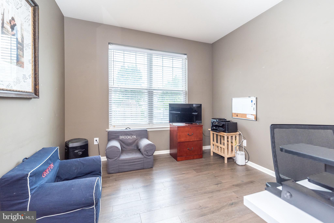
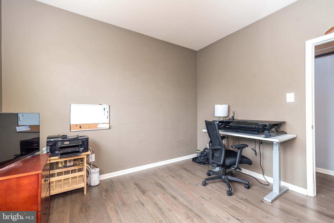
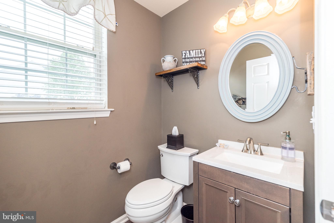
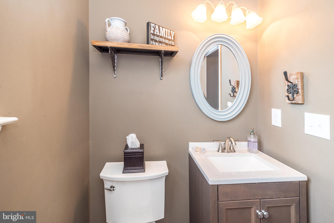
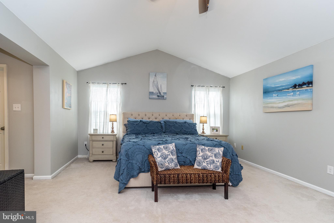
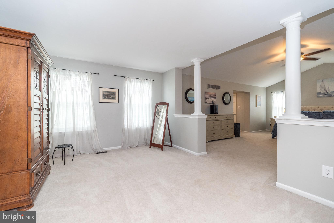
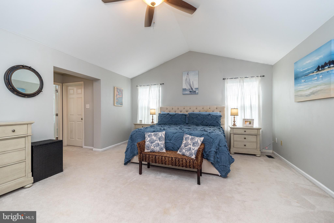
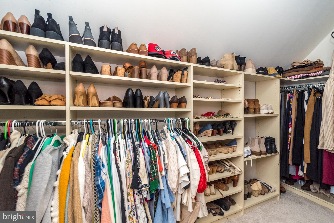
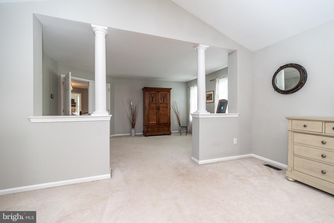
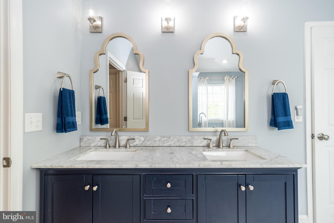
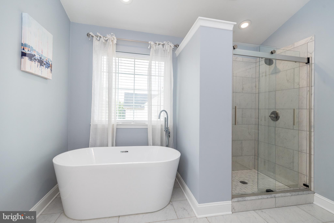
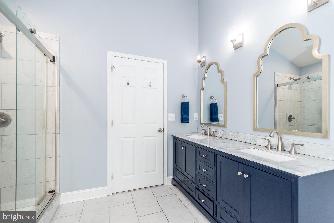
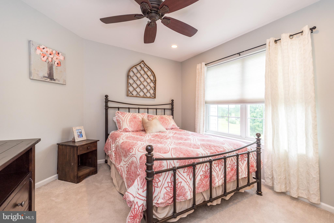
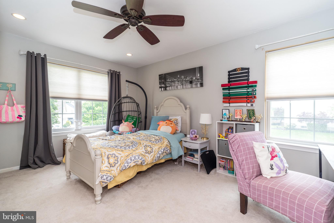
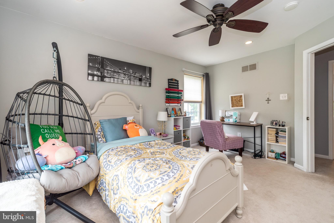
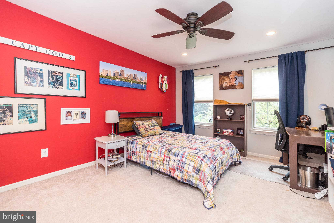
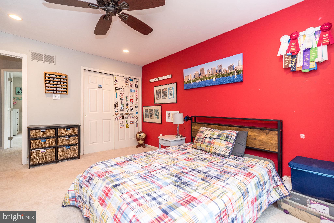
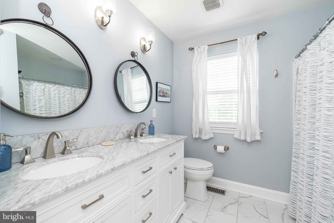
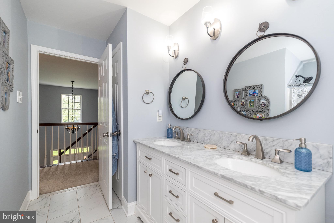
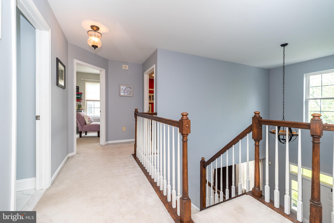
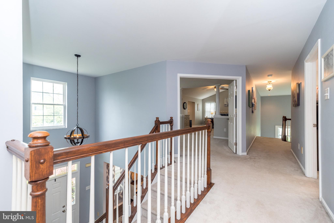
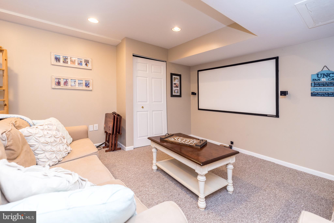
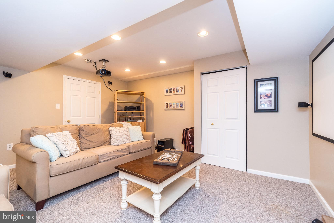
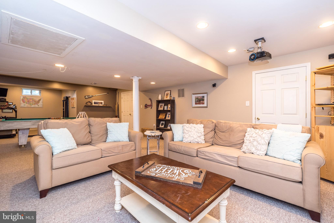
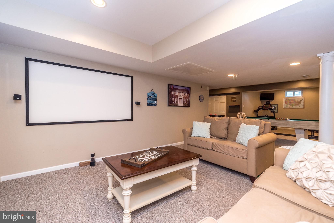
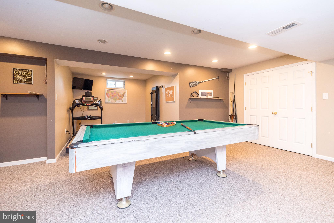
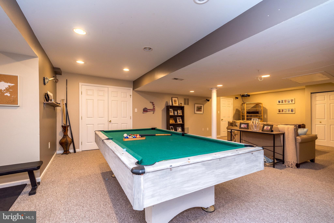
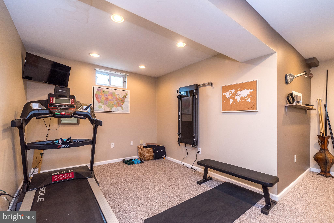
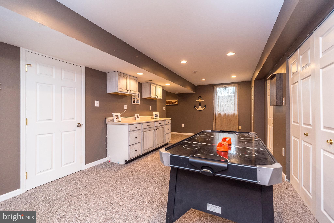
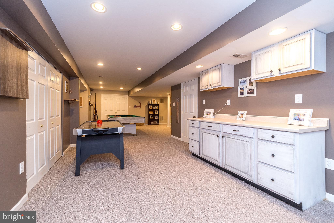
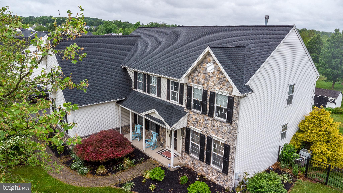
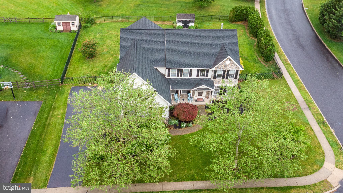
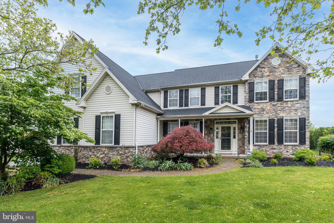
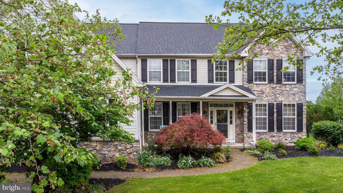
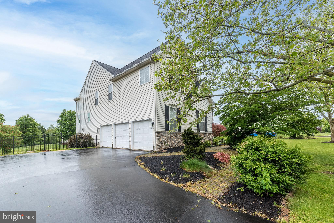
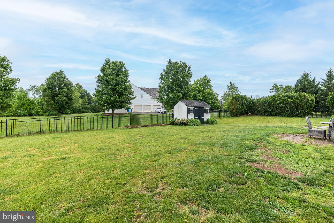
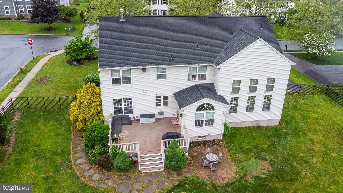
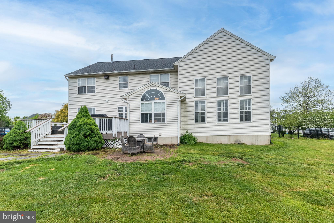
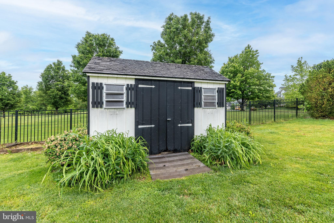
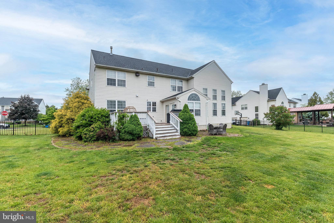
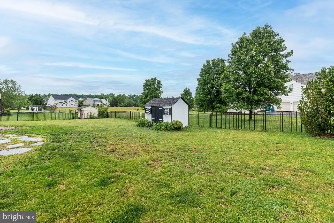
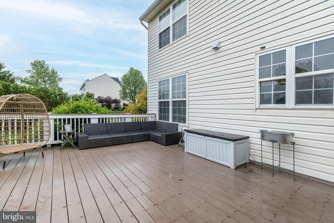
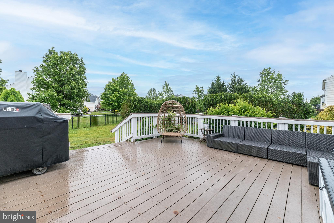
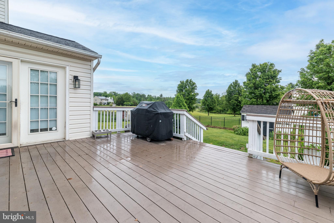
Welcome to desirable Bradford Woods! This beautifully updated 4-bedroom, 2.5-bath single home offers the perfect blend of elegance, comfort, and functionality. Step through the front door and immediately notice the gorgeous hardwood flooring that flows throughout the first floor. The formal dining room and formal living room provide the perfect spaces for entertaining and gatherings. The heart of the home is the stunning updated kitchen featuring quartz countertops, a huge center island, stainless steel appliances, barn doors leading to a spacious pantry, and an attached sunroom with a Palladian window and French doors that fill the space with natural light. The breathtaking two-story family room is sure to impress with its dramatic wall of windows accented by plantation shutters, gas fireplace with built-in shelving, and rear staircase, creating the perfect place to relax and unwind. Completing the first floor is a versatile den ideal for a home office or playroom, along with a powder room and convenient laundry room. Upstairs, retreat to the luxurious primary suite featuring a sitting room, two walk-in closets, and a beautifully updated spa-like bathroom with double sinks, freestanding tub, stall shower, and linen closet. Three additional generously sized bedrooms and an updated hall bath complete the second floor. The finished basement provides incredible additional living space with a media room, exercise area, game area, storage room, and plenty of closet space. Step outside onto the deck and enjoy the fully fenced, flat, private backyard complete with a shed. Additional highlights include new carpeting throughout the second floor, two-zoned HVAC, security system, and a 3-car garage. This exceptional home has it all — space, updates, and an unbeatable location!
Features & Amenities
Interior
-
Other Interior Features
Eat-in Kitchen, Ceiling Fan(s), Kitchen Island, Pantry, Recessed Lighting, Walk-In Closet(s), Built-in Features, Crown Molding, Soaking Tub
-
Total Bedrooms
4
-
Bathrooms
2
-
1/2 Bathrooms
1
-
Above Grade Finished Area
3368.0
-
Basement YN
YES
-
Cooling YN
YES
-
Cooling
Central Air, Ceiling Fan(s), Gas
-
Fireplace YN
YES
-
Heating YN
YES
-
Heating
Natural Gas, Central
-
Pet friendly
N/A
Exterior
-
Garage
Yes
-
Garage spaces
3
-
Construction Materials
Vinyl Siding, Stone
-
Parking
Garage Door Opener, Garage, Driveway, Inside Entrance, Attached
-
Pool
No
-
Waterfront YN
NO
Area & Lot
-
Lot Size(acres)
0.41
-
Lot Size(square feet)
18058.0
-
Property Type
Residential
-
Property Sub Type
Single Family Residence
-
Architectural Style
Colonial
Price
-
Sales Price
$850,000
-
Tax Amount
$10,533
-
Sq. Footage
4, 283
-
Price/SqFt
$198
HOA
-
Association
Yes
-
Association Fee
$730
-
Association Fee Frequency
Annually
-
Association Fee Includes
N/A
School District
-
Elementary School
EVANS
-
Middle School
SPRING-FORD INTERMEDIATESCHOOL 5TH-6TH
-
High School
SPRING-FORD SENIOR
Property Features
-
New Construction
NO
-
Foundation Details
Concrete Perimeter
-
Senior Community YN
NO
-
Sewer
Public Sewer
-
Tax Lot
135
-
Water Source
Public
Schedule a Showing
Showing scheduled successfully.
Mortgage calculator
Estimate your monthly mortgage payment, including the principal and interest, property taxes, and HOA. Adjust the values to generate a more accurate rate.
Your payment
Principal and Interest:
$
Property taxes:
$
HOA fees:
$
Total loan payment:
$
Total interest amount:
$
Location
County
MONTGOMERY
Elementary School
EVANS
Middle School
SPRING-FORD INTERMEDIATESCHOOL 5TH-6TH
High School
SPRING-FORD SENIOR
Listing Courtesy of Monica M Gardner , BHHS Keystone Properties
RealHub Information is provided exclusively for consumers' personal, non-commercial use, and it may not be used for any purpose other than to identify prospective properties consumers may be interested in purchasing. All information deemed reliable but not guaranteed and should be independently verified. All properties are subject to prior sale, change or withdrawal. RealHub website owner shall not be responsible for any typographical errors, misinformation, misprints and shall be held totally harmless.

AGENT
Sarah Barefoot
Call Sarah today to schedule a private showing.

* Listings on this website come from the FMLS IDX Compilation and may be held by brokerage firms other than the owner of this website. The listing brokerage is identified in any listing details. Information is deemed reliable but is not guaranteed. If you believe any FMLS listing contains material that infringes your copyrighted work please click here to review our DMCA policy and learn how to submit a takedown request.© 2024 FMLS.
Related Properties
SCHWENKSVILLE
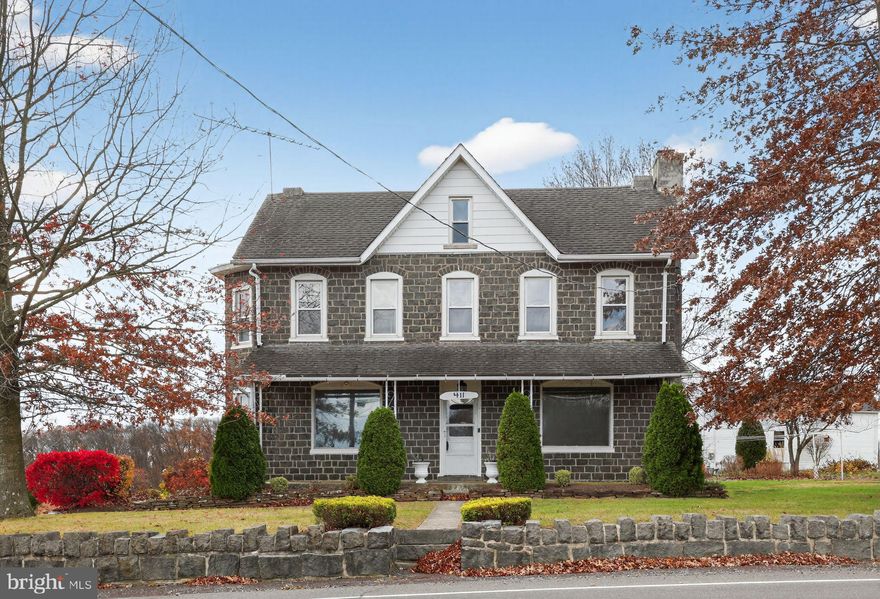
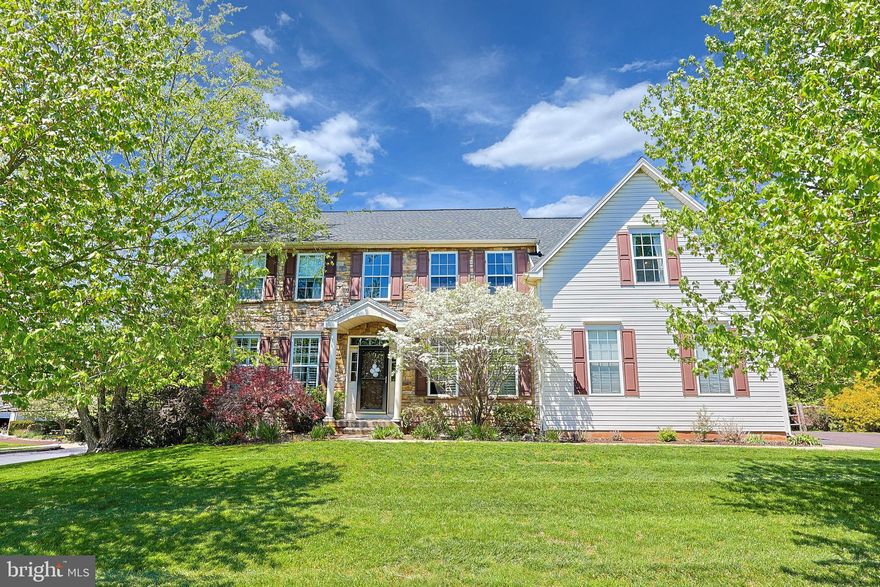
411 SWAMP PIKE
3 Beds
1 Baths
3,395 Sq.Ft.
$850,000
MLS#: PAMC2125272
SCHWENKSVILLE
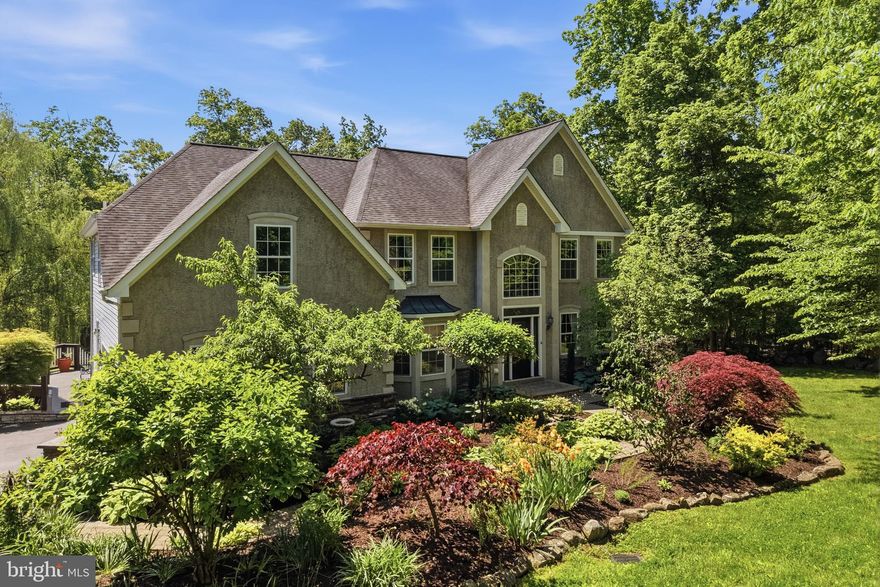
79 ASHLEY DRIVE
4 Beds
2 Baths
3,186 Sq.Ft.
$769,000
MLS#: PAMC2177852
SCHWENKSVILLE
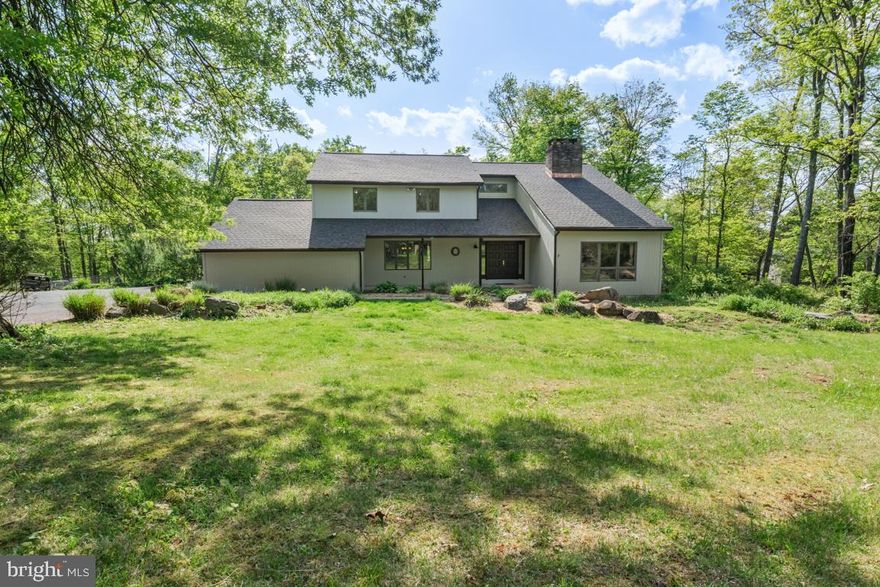
210 MENG ROAD
4 Beds
3 Baths
3,487 Sq.Ft.
$975,000
MLS#: PAMC2179830
SCHWENKSVILLE
4908 MARTHA LANE
4 Beds
3 Baths
3,411 Sq.Ft.
$899,000
MLS#: PAMC2175472

SCHWENKSVILLE
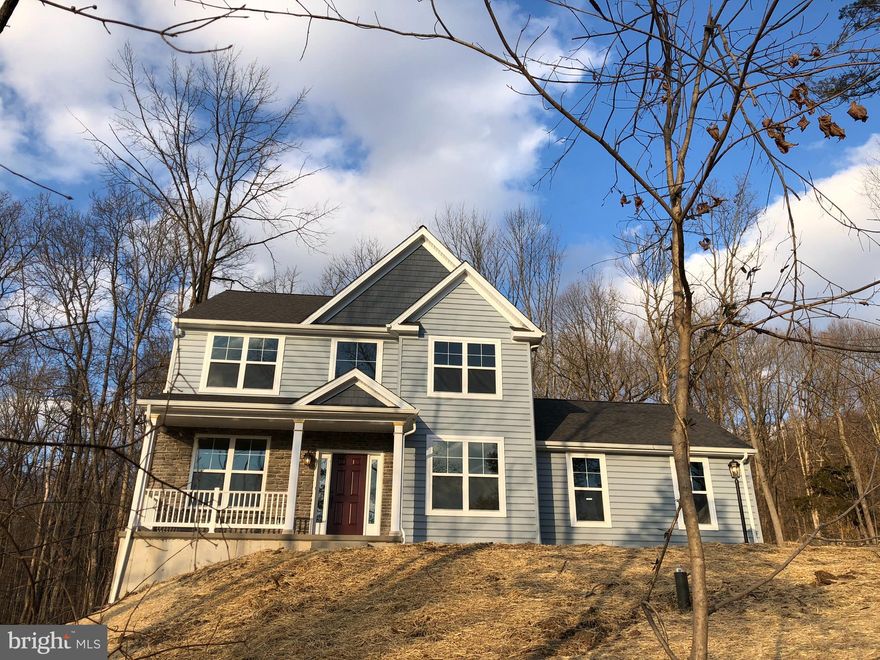
4328 ERIC DRIVE
3 Beds
2 Baths
3,360 Sq.Ft.
$680,000
MLS#: PAMC2180854
SCHWENKSVILLE
00 STEINMETZ ROAD
3 Beds
2 Baths
1,872 Sq.Ft.
$742,119
MLS#: PAMC2170064
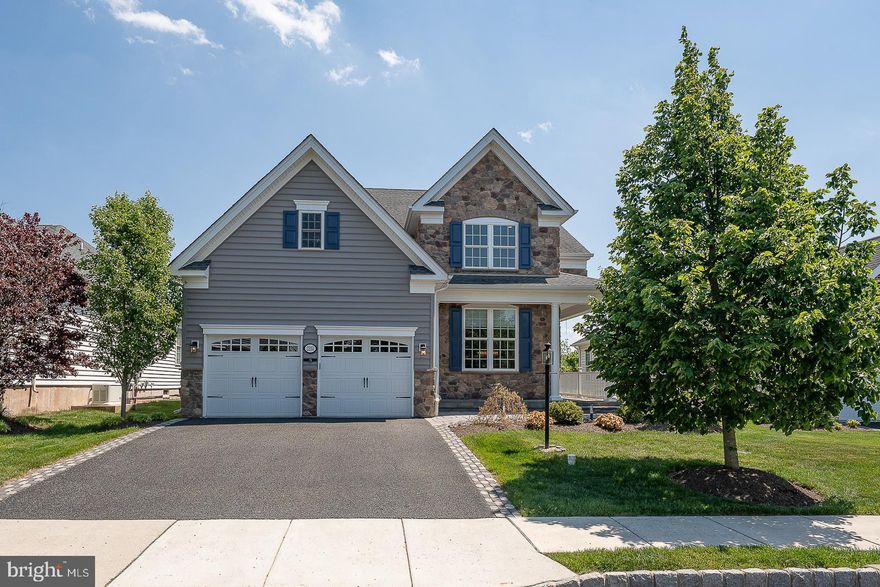
SCHWENKSVILLE
2250 STOCKTON DRIVE
4 Beds
3 Baths
2,291 Sq.Ft.
$765,000
MLS#: PAMC2180526
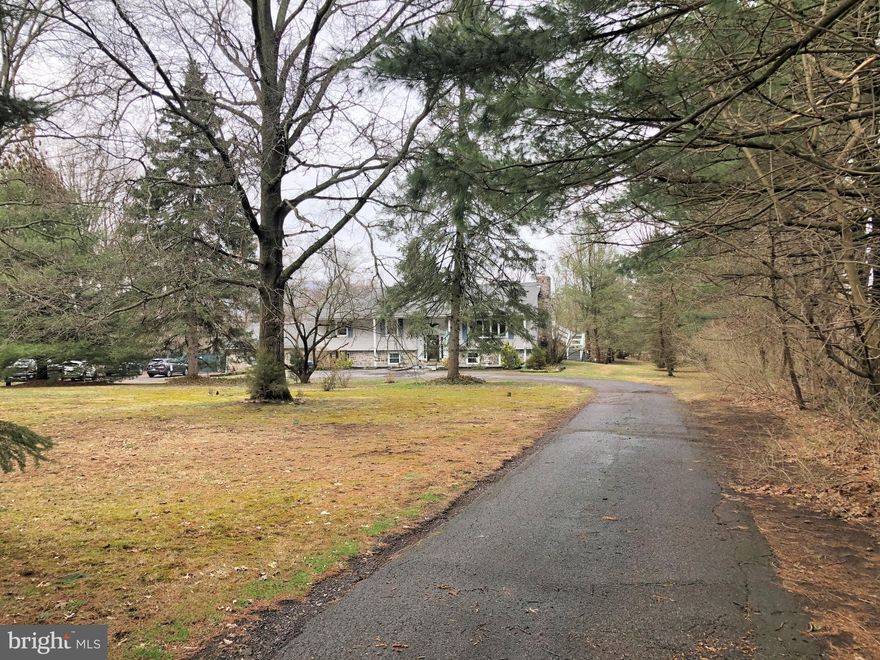
SCHWENKSVILLE
30 2ND STREET
6 Beds
3 Baths
4,220 Sq.Ft.
$725,000
MLS#: PAMC2113272
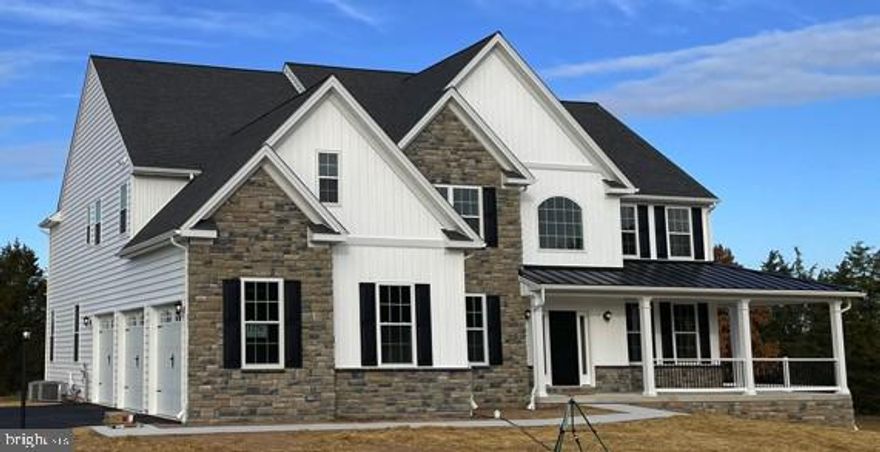
SCHWENKSVILLE
0 STEINMETZ ROAD
4 Beds
2 Baths
3,534 Sq.Ft.
$940,706
MLS#: PAMC2159280
.png)