Features & Amenities

Interior

  • Other Interior Features

    Eat-in Kitchen, Built-in Features

  • Total Bedrooms

    5

  • Bathrooms

    3

  • 1/2 Bathrooms

    1

  • Above Grade Finished Area

    3088.0

  • Basement YN

    YES

  • Cooling YN

    YES

  • Cooling

    Central Air, Electric

  • Fireplace YN

    YES

  • Heating YN

    YES

  • Heating

    Oil, Central

  • Pet friendly

    N/A

Exterior

  • Garage

    Yes

  • Garage spaces

    2

  • Construction Materials

    Stone

  • Parking

    Garage, Detached

  • Pool

    No

  • Waterfront YN

    NO

Area & Lot

  • Lot Size(acres)

    0.33

  • Lot Size(square feet)

    14,378

  • Property Type

    Residential

  • Property Sub Type

    Single Family Residence

  • Architectural Style

    Colonial

Price

  • Sales Price

    $1,425,000

  • Tax Amount

    $12,308

  • Sq. Footage

    3,088

  • Price/SqFt

    $461

HOA

  • Association

    No

School District

  • Elementary School

    N/A

  • Middle School

    N/A

  • High School

    N/A

Property Features

  • New Construction

    NO

  • Foundation Details

    Stone

  • Senior Community YN

    NO

  • Sewer

    Public Sewer

  • Tax Lot

    284

  • Water Source

    Public

Schedule a Showing

Showing scheduled successfully.

<
>
IN PERSON
VIA CHAT

What is 3 + 4 ?


Change time

Mortgage calculator

Estimate your monthly mortgage payment, including the principal and interest, property taxes, and HOA. Adjust the values to generate a more accurate rate.

Your payment

Principal and Interest:

$

Property taxes:

$

HOA fees:

$

Total loan payment:

$

Total interest amount:

$

Location

County

MONTGOMERY

Elementary School

Middle School

High School

Listing Courtesy of Israela Haor-Friedman, BHHS Fox & Roach-Haverford

RealHub Information is provided exclusively for consumers' personal, non-commercial use, and it may not be used for any purpose other than to identify prospective properties consumers may be interested in purchasing. All information deemed reliable but not guaranteed and should be independently verified. All properties are subject to prior sale, change or withdrawal. RealHub website owner shall not be responsible for any typographical errors, misinformation, misprints and shall be held totally harmless.

Agent Sarah Barefoot

Salesperson, Realtor

Sarah Barefoot

Call Sarah today to schedule a private showing.


* Listings on this website come from the FMLS IDX Compilation and may be held by brokerage firms other than the owner of this website. The listing brokerage is identified in any listing details. Information is deemed reliable but is not guaranteed. If you believe any FMLS listing contains material that infringes your copyrighted work please click here to review our DMCA policy and learn how to submit a takedown request.© 2024 FMLS.
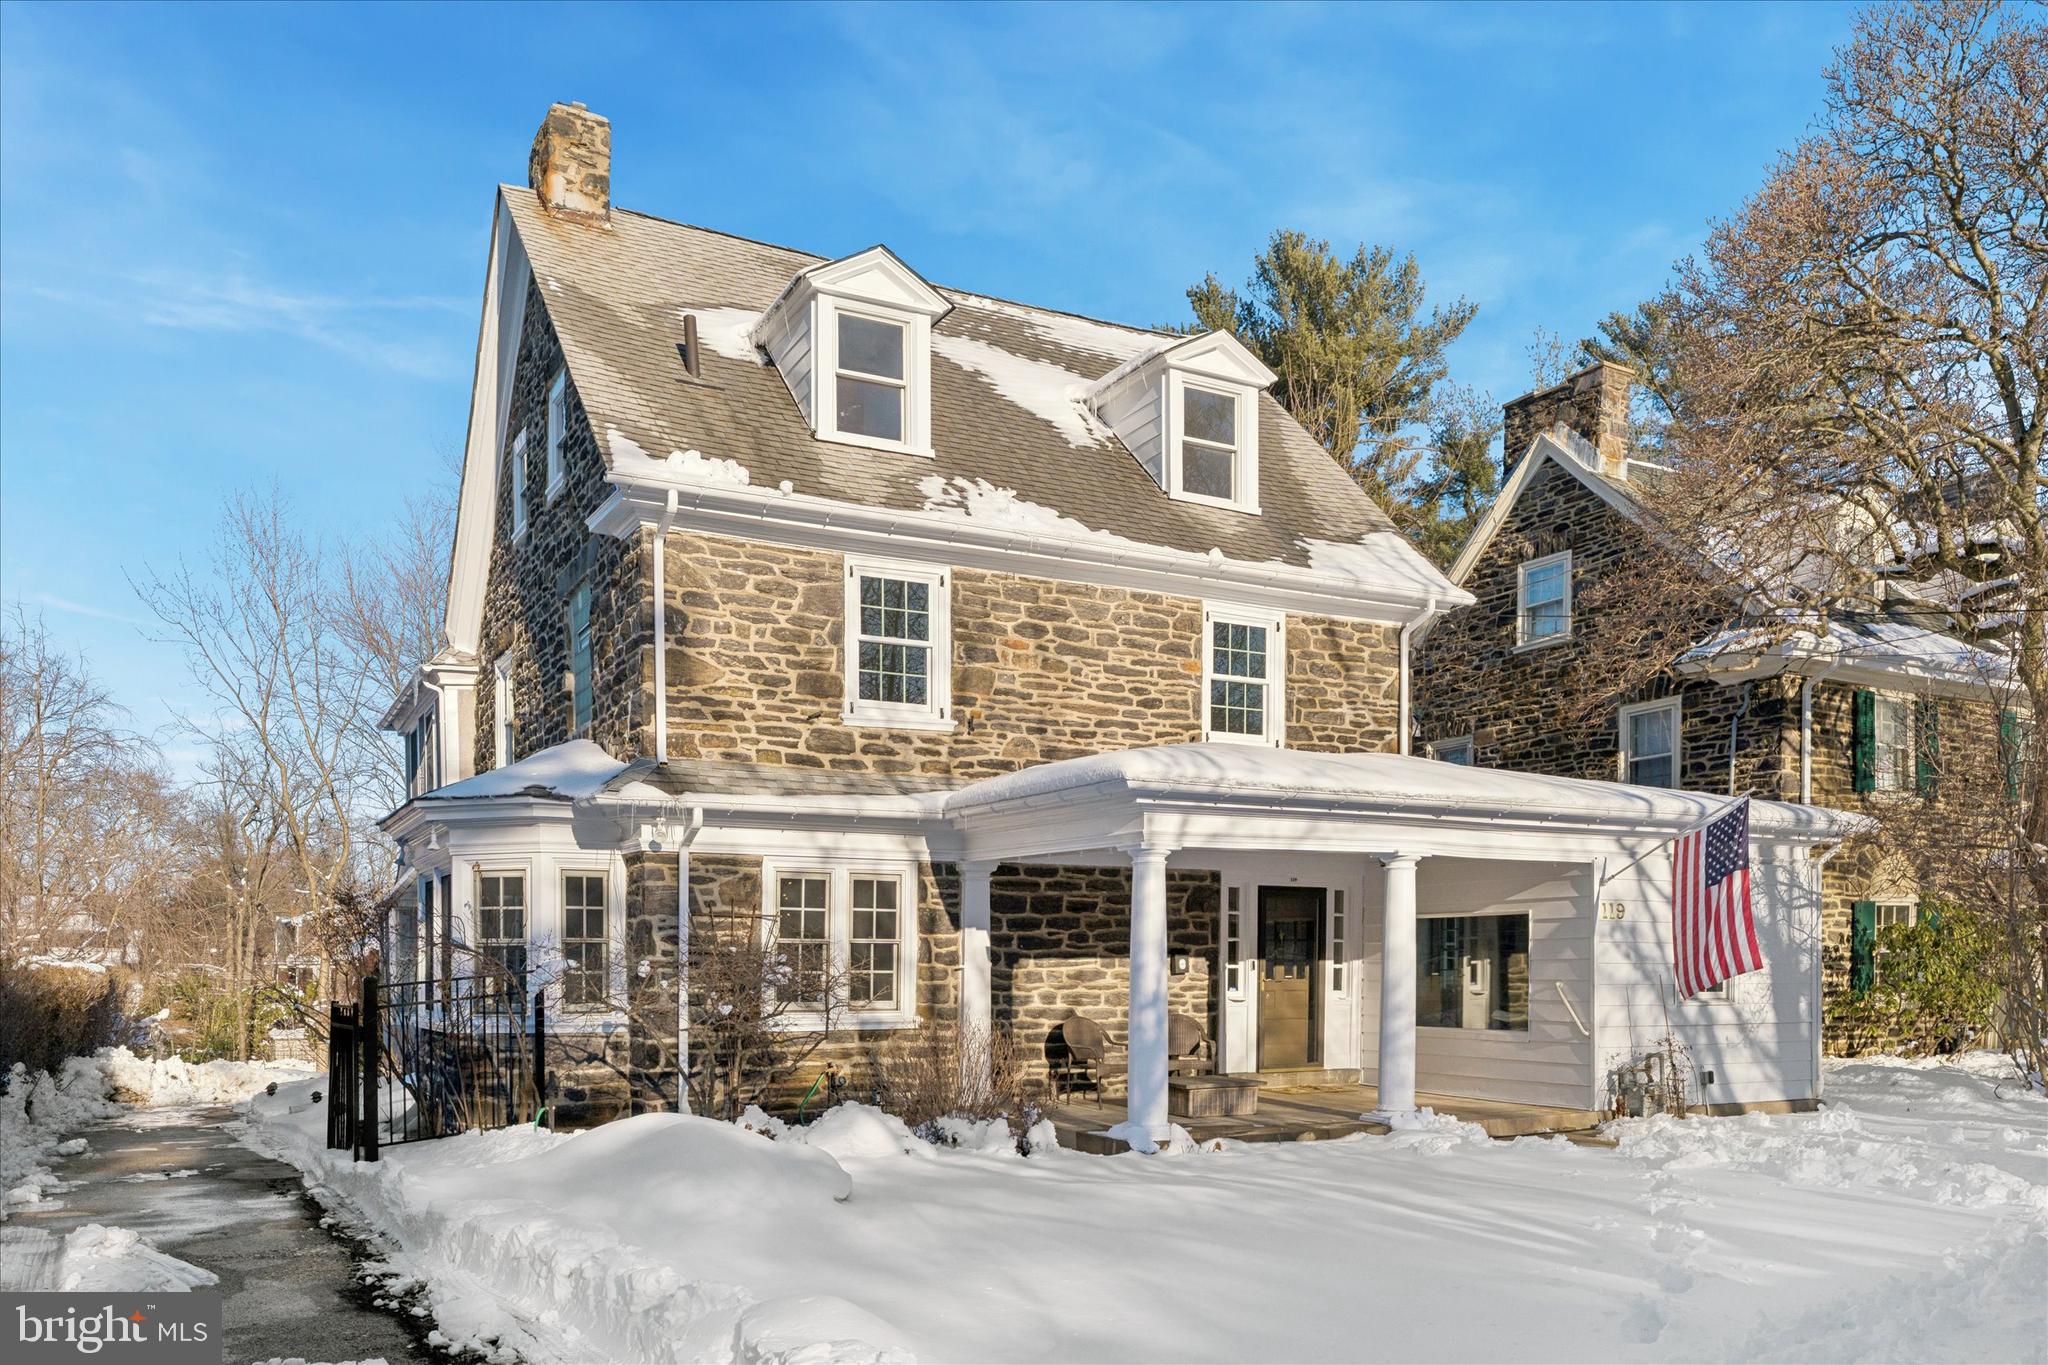
Owned and cherished by the same Family for nearly half a century, this is more than a house. It is a HOME filled with love, tradition, and a lifetime of memories in every corner.A rare opportunity awaits to own this timeless stone Colonial estate, gracefully positioned in one of the most desirable pockets of the Main Line. From the moment you step onto the welcoming front porch, the home’s presence speaks of enduring craftsmanship and classic elegance. The sun-filled foyer greets you with refined architectural details that set a tone of warmth and distinction. The expansive formal living room, anchored by a handsome gas fireplace, invites both intimate evenings and lively gatherings. It flows seamlessly into a generous dining room designed to host celebrations for years to come. The spacious kitchen offers the footprint and potential to create the culinary space you’ve always envisioned. A convenient laundry nook, and powder room ensure everyday living remains comfortable and efficient. A sweeping central staircase leads to the second level, where the serene primary suite offers a private ensuite bath. Three additional bedrooms and a full hall bath complete this floor with grace and functionality. The third level provides even more flexibility, featuring an additional generously sized bedroom and full bath ideal for guests, a home office, or a creative retreat. The unfinished basement offers endless possibilities for expansion and personalization. A detached two-car garage adds convenience and value. Outdoors, a charming deck with built-in bench seating overlooks an expansive yard  a setting made for family gatherings, quiet mornings, and summer evenings under the stars. Located within the award winning Lower Merion School District, the home offers walkable access to houses of worship, shops, restaurants, and a local supermarket. With Center City Philadelphia, Ardmore, and Manayunk just minutes away, this address blends convenience with a true sense of community. This is not simply a property  it is a legacy. A place where tradition has been honored for generations, and where the next chapter is ready to be written.

119 MAPLE AVENUE

Message successfully sent.

What would you like to know?

What is 3 + 4 ?

I agree to receive email communication and understand I can unsubscribe at any time.

I agree to be contacted by Charis Realty Group - Christine Issler, Broker via call, email, and text for real estate services. To opt out, you can reply 'stop' at any time or reply 'help' for assistance. You can also click the unsubscribe link in the emails. Message and data rates may apply. Message frequency may vary. Privacy Policy

Related Properties

New on site today
Welcome to 124 N Highland Avenue, a distinguished 5 bedroom, 4.5 bathroom stone home in the sought-after community of Bala Cynwyd. Built in 1925 and thoughtfully updated over the years, this home blends timeless Main Line character with the space and comfort desired for modern living. Set back on a long, private driveway with mature landscaping, the welcoming front porch leads to a spacious foyer, bright living room with fireplace and access to a partially covered front patio, formal dining room, and inviting kitchen featuring cherry cabinetry, granite countertops, stainless steel appliances, hardwood floors, and a six-burner stove. The spacious primary suite offers a walk-in closet and beautifully appointed private bath with limestone floors and a generous steam shower, while a convenient second-floor laundry adds everyday ease. A finished lower level provides a large recreation or playroom, separate finished space with a full bath and Murphy bed, and potential for an in-law or guest suite, with additional unfinished space for storage and mechanicals. Traditional architectural details, abundant natural light, and an expansive rear yard add to the home’s appeal. Located in the award-winning Lower Merion School District and within easy reach of parks, shopping, dining, the Bala Cynwyd Library, and Cynwyd train station, with convenient access to Center City Philadelphia, 124 N Highland Avenue offers a wonderful combination of character, comfort, privacy, and location.

A long driveway leads to the home, with tall bushes along the front providing a sense of privacy and seclusion. The stately stone exterior and welcoming front porch create an inviting first impression. Inside, hardwood floors and abundant natural light complement the home’s traditional character. The spacious front living room features a fireplace and opens onto a partially covered front patio, while the dining room provides a comfortable setting for everyday meals and entertaining. The well-spaced kitchen offers cherry cabinetry, granite countertops, stainless steel appliances, and a six-burner stove.
Upstairs, the primary bedroom features a walk-in closet and private full bathroom, while a convenient hallway laundry area includes a washer and dryer. Additional bedrooms offer flexibility for family, guests, or home office use, with a hallway bathroom serving the second floor. The third floor provides another bedroom, a full hallway bathroom, and additional storage, along with a versatile space that could serve a variety of needs.

The finished lower level is a particularly versatile feature of the home. At ground level, this expansive area includes a large recreation or playroom, along with a separate finished space featuring a full bathroom and Murphy bed. With its private access to the driveway and generous finished space, the lower level offers excellent potential for an in-law arrangement, guest suite, home office, gym, or additional living space. The unfinished portion provides useful storage and convenient access to the home’s mechanical systems.
Outside, the expansive rear yard offers plenty of room for outdoor enjoyment, gardening, play, and entertaining. The combination of the private setting, generous interior spaces, finished lower level, and classic stone construction makes this a unique opportunity in Bala Cynwyd.

Located in the award-winning Lower Merion School District and convenient to parks, shopping, dining, the Bala Cynwyd Library, Cynwyd train station, and Center City Philadelphia, 124 N Highland Avenue offers the space, character, privacy, and location today’s buyers are seeking.
#PAMC2196862

BALA CYNWYD

124 N HIGHLAND AVENUE

5 Beds

4 Baths

3,746 Sq.Ft.

$1,275,000

MLS#: PAMC2196862

Send a message

Message successfully sent.

Your message

What is 3 + 4 ?

Reason for contacting?

I agree to receive email communication and understand I can unsubscribe at any time.

I agree to be contacted by Charis Realty Group - Christine Issler, Broker via call, email, and text for real estate services. To opt out, you can reply 'stop' at any time or reply 'help' for assistance. You can also click the unsubscribe link in the emails. Message and data rates may apply. Message frequency may vary. Privacy Policy

Sign Out

Virtual Assistant

Would you like to take the next step with this property? We can help you schedule a showing or virtual tour, or send you more details.

Yes, I would like more information.

Thank You for Your Reply, One of Our Agents will contact you as soon as possible

No, maybe later.

Thank you, you can always contact me via email, phone number or through the contact form.

Realhub AI

Lucy - Your AI-Powered Realtor

Update Your Temporary Password

Personalize your search

Enter your email and we'll notify you immediately when new listings match what you're looking for.

or enter email address

Already have an account ? Login here

Continue your home search

I agree to receive communications and understand I can unsubscribe at any time.

I agree to be contacted by Charis Realty Group - Christine Issler, Broker via call, email, and text for real estate services. To opt out, you can reply 'stop' at any time or reply 'help' for assistance. You can also click the unsubscribe link in the emails. Message and data rates may apply. Message frequency may vary. Privacy Policy

Already have an account ? Login here

We use cookies

We use cookies primarily for analytics to enhance your experience. By accepting, you agree to our use of these cookies. You can manage your preferences or learn more about our cookies policy.