Features & Amenities

Interior

  • Total Bedrooms

    4

  • Bathrooms

    4

  • Above Grade Finished Area

    4279.0

  • Basement YN

    YES

  • Cooling YN

    YES

  • Cooling

    Central Air, Electric

  • Fireplace YN

    YES

  • Heating YN

    YES

  • Heating

    Electric, Propane, Forced Air, Hot Water, Heat Pump

  • Main Level Bedrooms

    4

  • Pet friendly

    N/A

Exterior

  • Garage

    Yes

  • Garage spaces

    2

  • Construction Materials

    Frame

  • Other Exterior Features

    Rain Gutters

  • Parking

    Garage, Driveway, Covered, Inside Entrance, Attached

  • Pool

    No

  • Waterfront YN

    NO

  • View

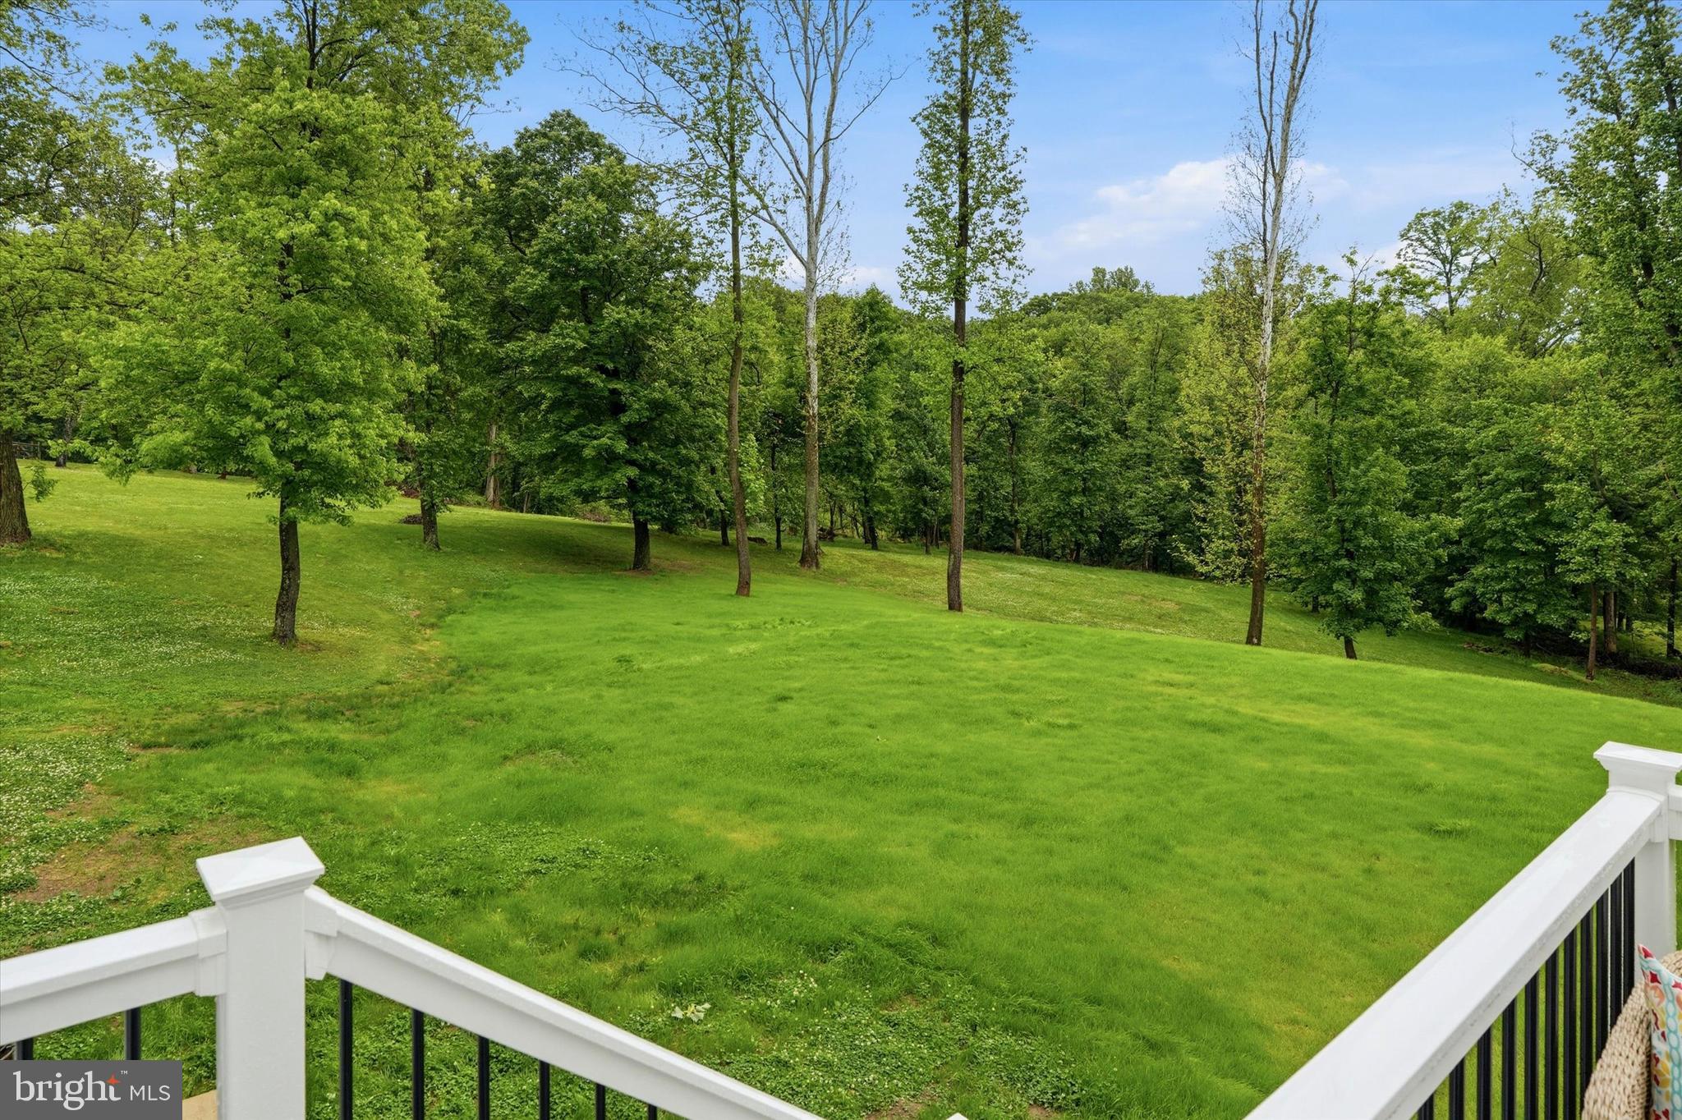
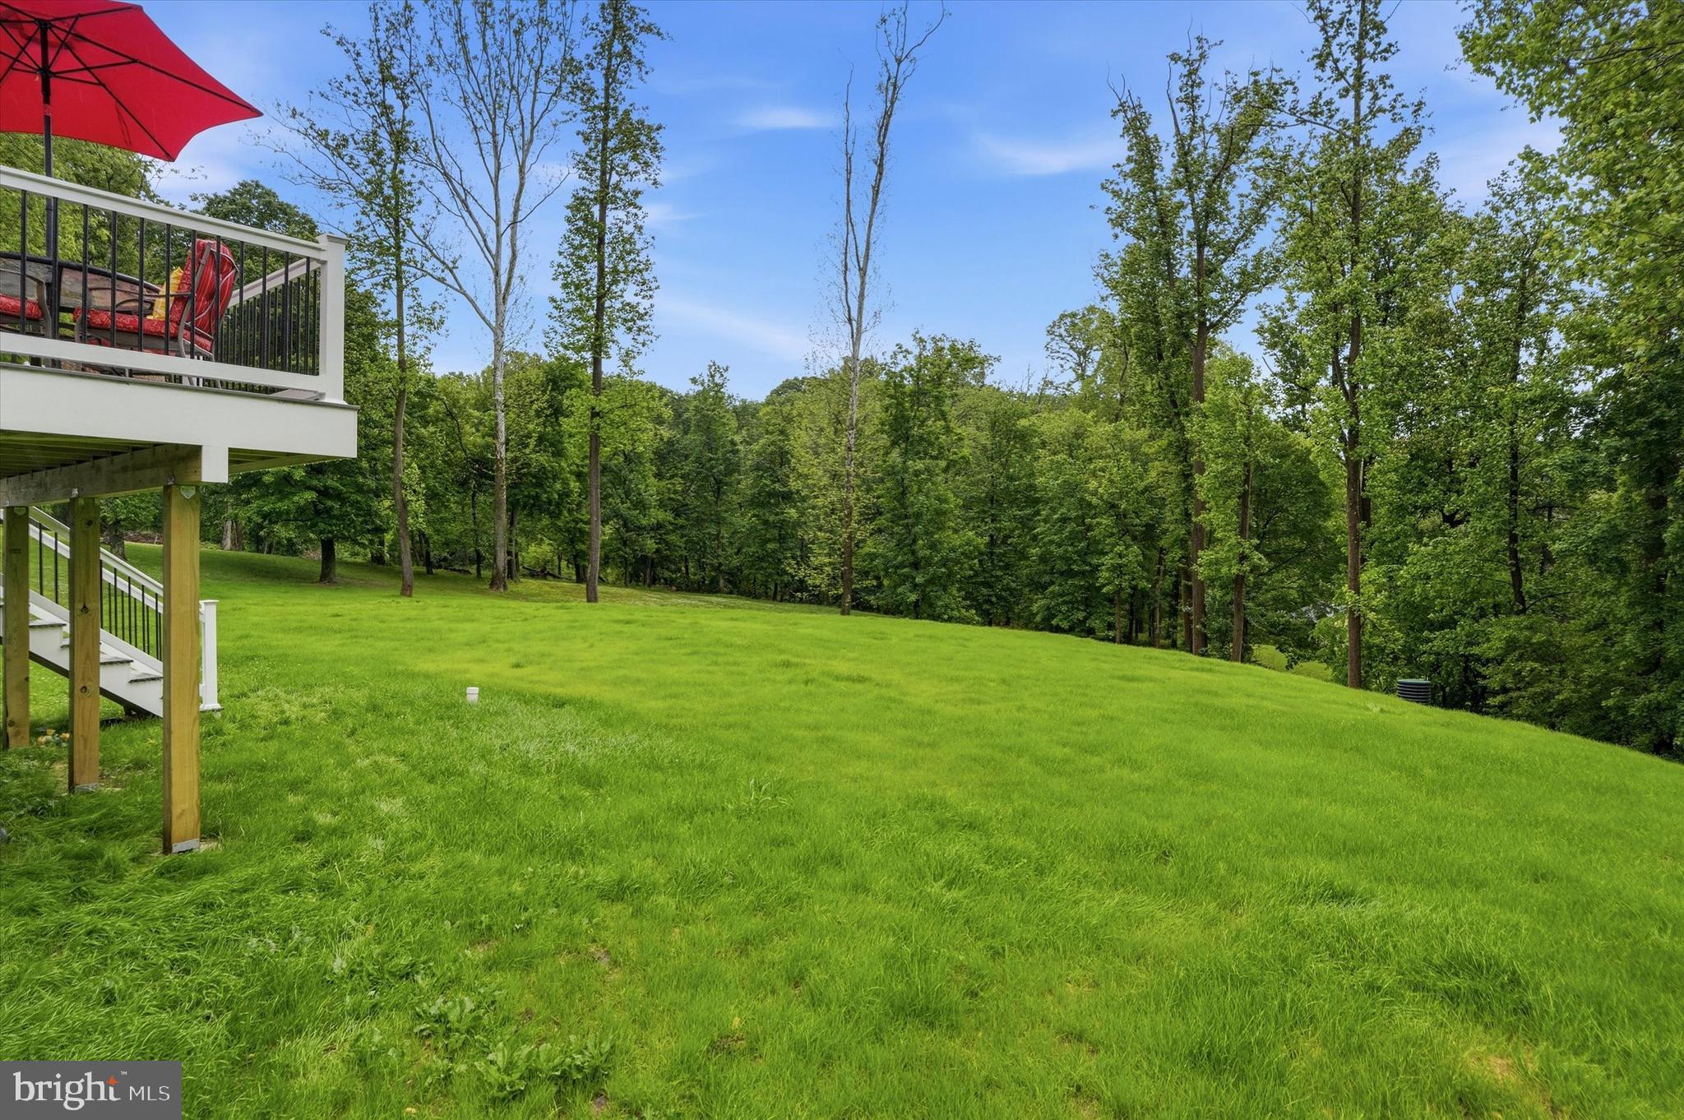
    Pasture, Trees/Woods

Area & Lot

  • Lot Size(acres)

    3.31

  • Lot Size(square feet)

    144,184

  • Property Type

    Residential

  • Property Sub Type

    Single Family Residence

  • Architectural Style

    Straight Thru

Price

  • Sales Price

    $1,150,000

  • Tax Amount

    $17,445.97

  • Sq. Footage

    4,279

  • Price/SqFt

    $268

HOA

  • Association

    No

School District

  • Elementary School

    GARNET VALLEY ELEM

  • Middle School

    GARNET VALLEY

  • High School

    GARNET VALLEY

Property Features

  • New Construction

    NO

  • Foundation Details

    Concrete Perimeter

  • Senior Community YN

    NO

  • Sewer

    Septic Tank

  • Tax Lot

    014-000

  • Water Source

    Private, Well

Schedule a Showing

Showing scheduled successfully.

<
>
IN PERSON
VIA CHAT

What is 3 + 4 ?


Change time

Mortgage calculator

Estimate your monthly mortgage payment, including the principal and interest, property taxes, and HOA. Adjust the values to generate a more accurate rate.

Your payment

Principal and Interest:

$

Property taxes:

$

HOA fees:

$

Total loan payment:

$

Total interest amount:

$

Location

County

DELAWARE

Elementary School

GARNET VALLEY ELEM

Middle School

GARNET VALLEY

High School

GARNET VALLEY

Listing Courtesy of Nadia Hopkins, Keller Williams Main Line

RealHub Information is provided exclusively for consumers' personal, non-commercial use, and it may not be used for any purpose other than to identify prospective properties consumers may be interested in purchasing. All information deemed reliable but not guaranteed and should be independently verified. All properties are subject to prior sale, change or withdrawal. RealHub website owner shall not be responsible for any typographical errors, misinformation, misprints and shall be held totally harmless.

Agent Sarah Barefoot

Salesperson, Realtor

Sarah Barefoot

Call Sarah today to schedule a private showing.


* Listings on this website come from the FMLS IDX Compilation and may be held by brokerage firms other than the owner of this website. The listing brokerage is identified in any listing details. Information is deemed reliable but is not guaranteed. If you believe any FMLS listing contains material that infringes your copyrighted work please click here to review our DMCA policy and learn how to submit a takedown request.© 2024 FMLS.
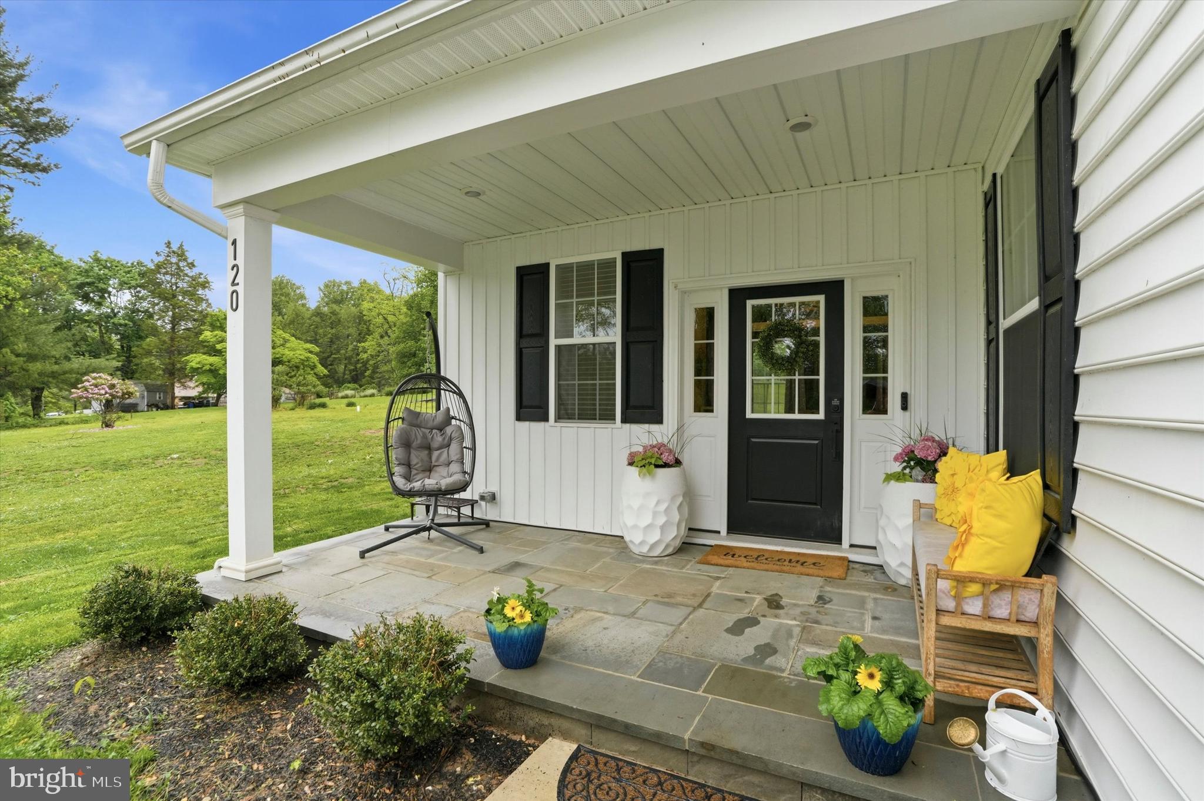
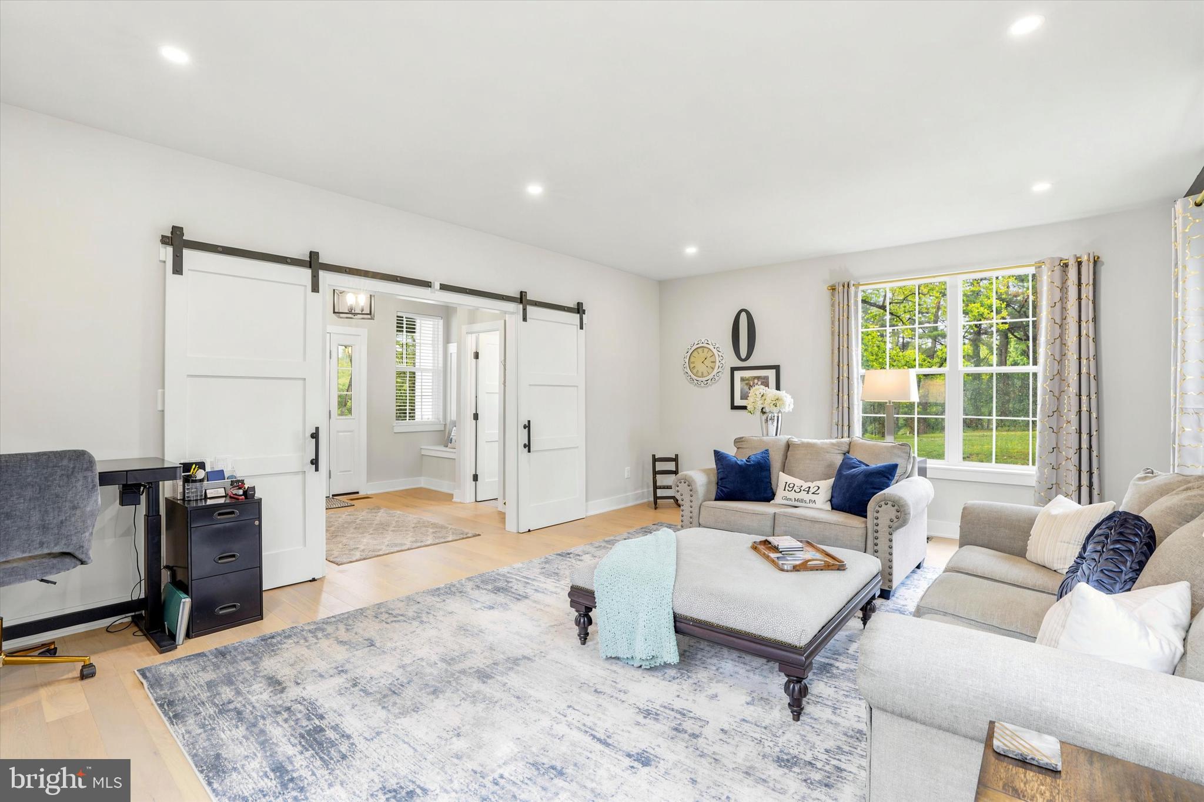
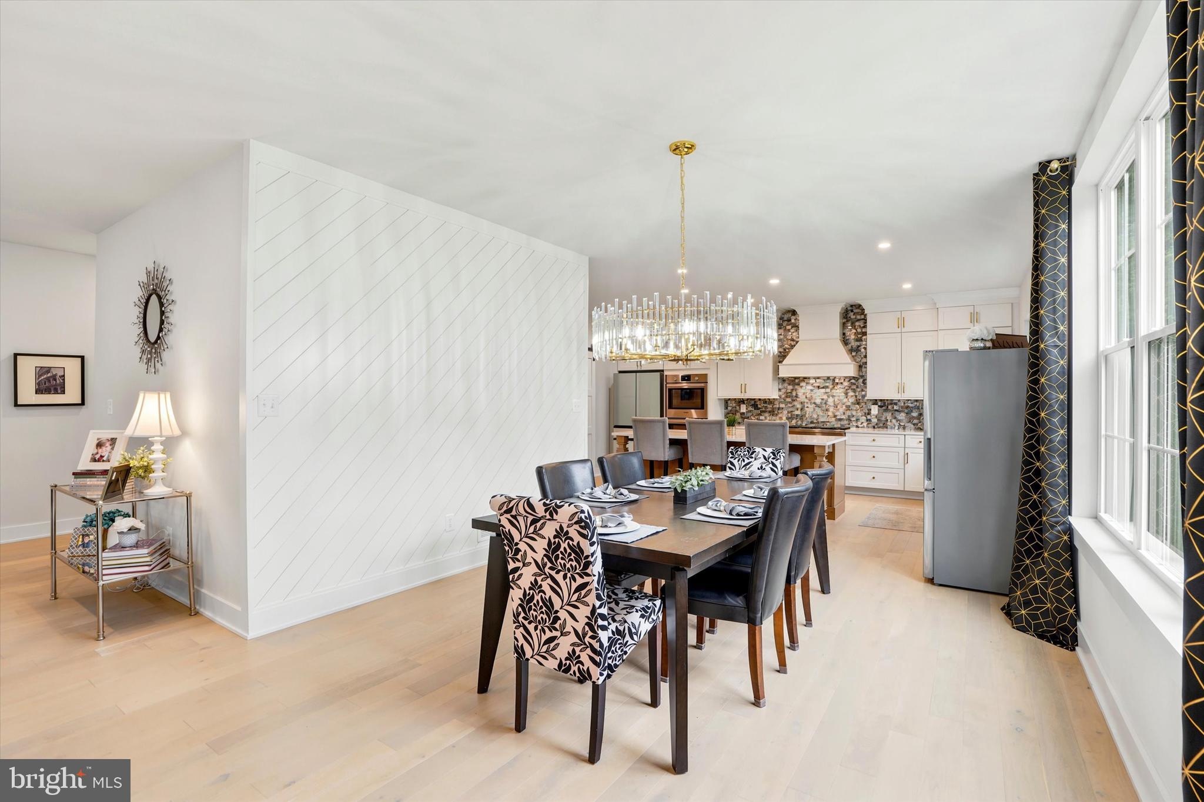
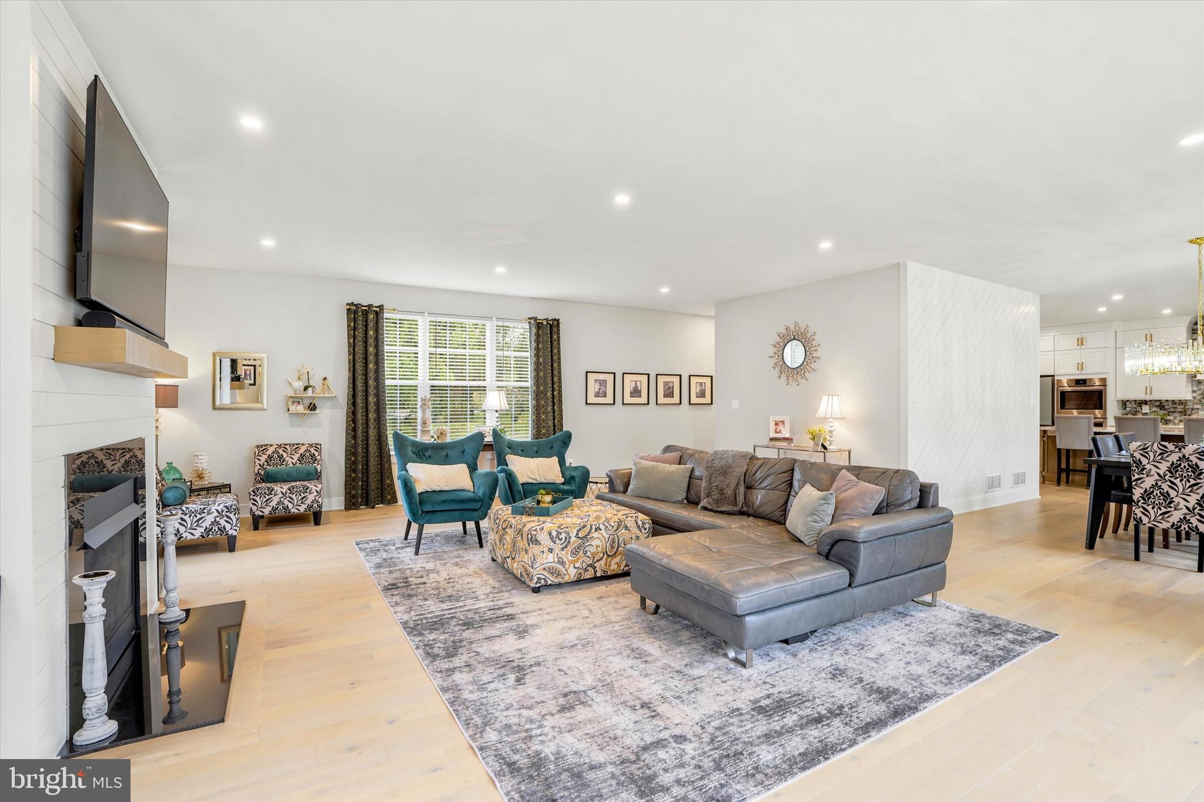
Welcome to a property that is becoming increasingly difficult to find … a home that offers the comfort and sophistication of luxury new construction, paired with the space, privacy, and lifestyle of your own private country retreat. Most new homes are the beginning of a project. This one is the finished product, transformed from builder grade to estate quality.

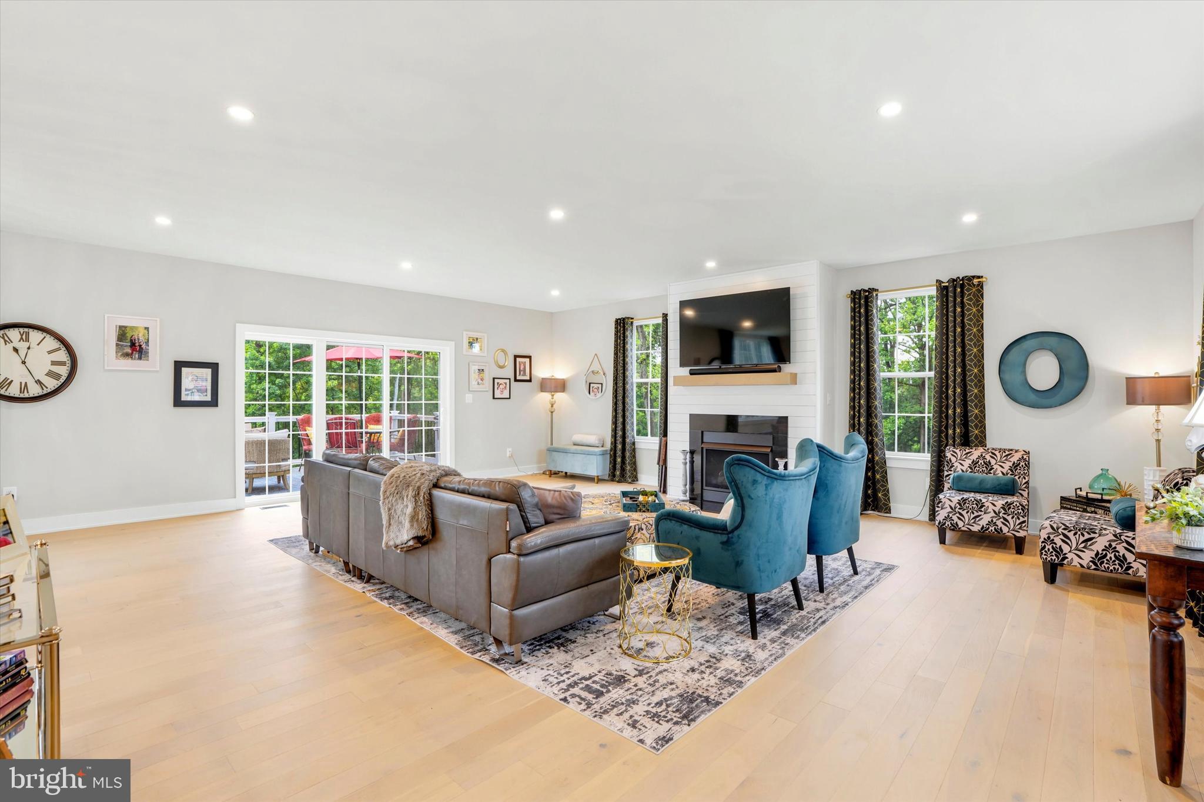
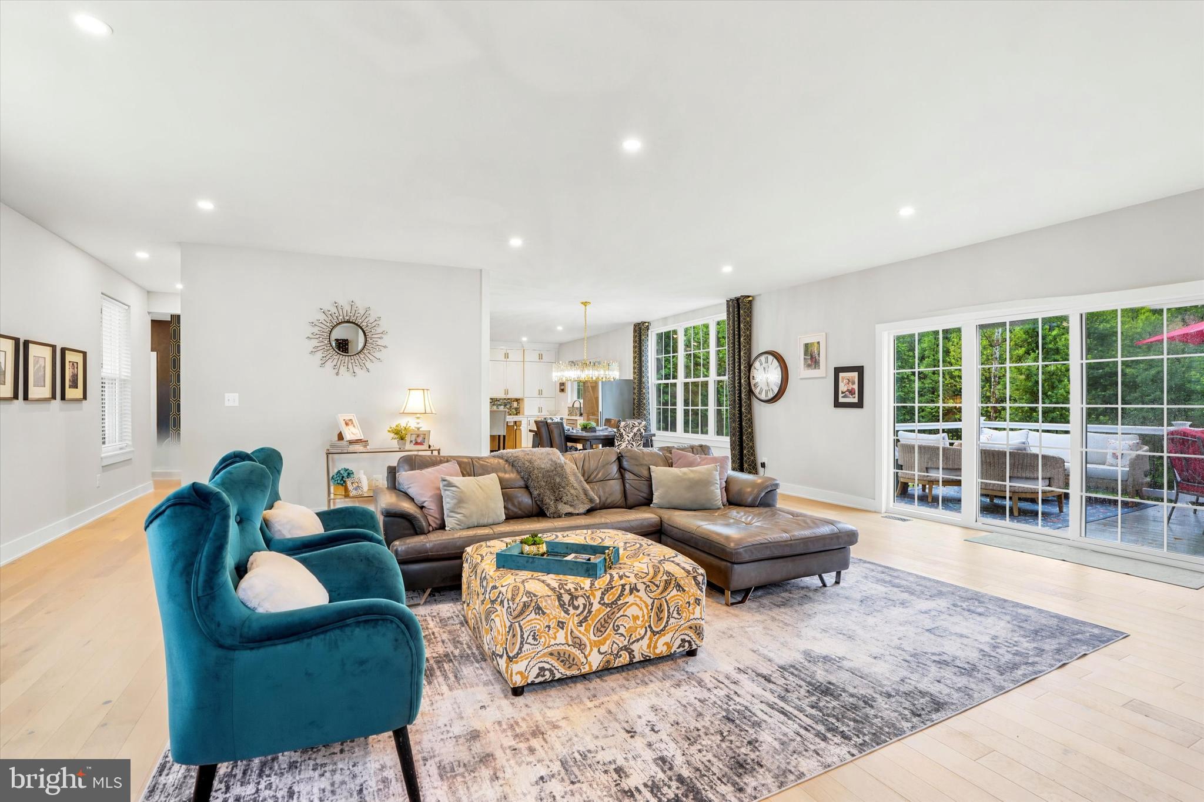
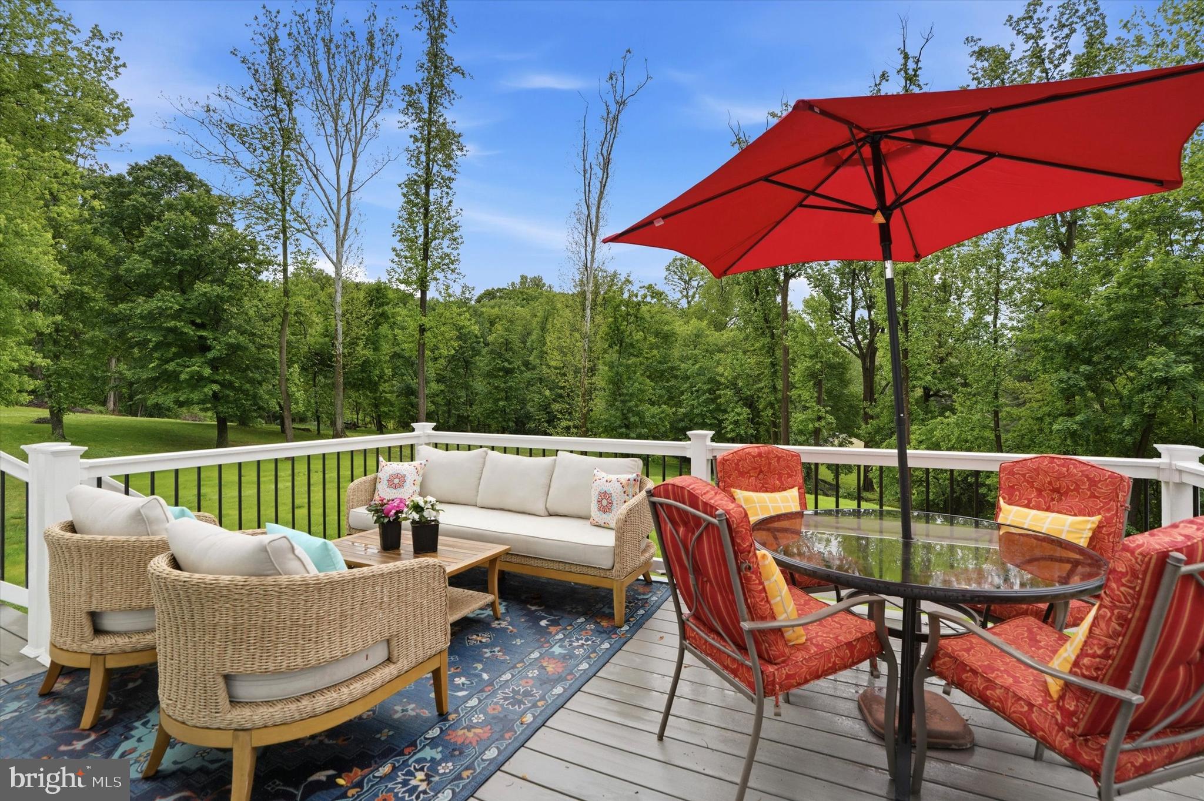
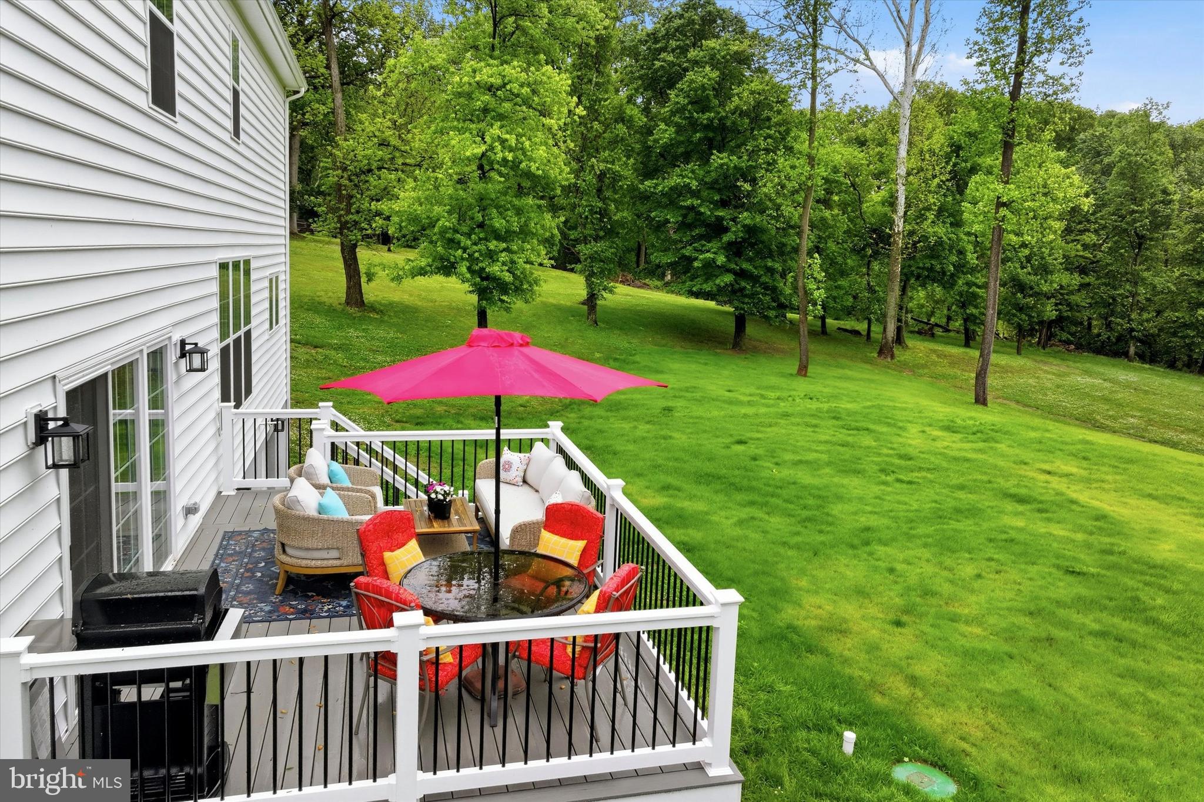
Nestled on 3.31 picturesque acres along one of Glen Mills’ most scenic roads, this exceptional residence invites you to slow down, spread out, and enjoy the feeling of owning your own private estate. Whether you envision evenings on the expansive composite deck, children exploring the open grounds, future gardens, backyard gatherings beneath the stars, or simply enjoying the peaceful wooded surroundings with your morning coffee, this property delivers a lifestyle that is rarely available in today’s market.

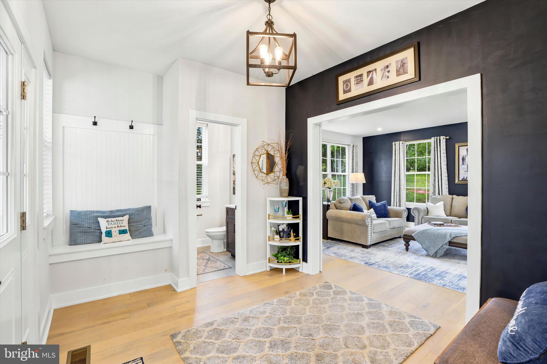
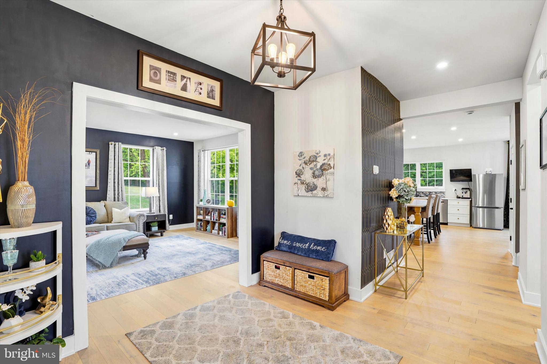
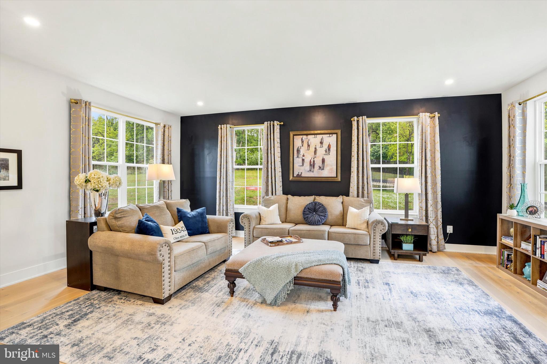
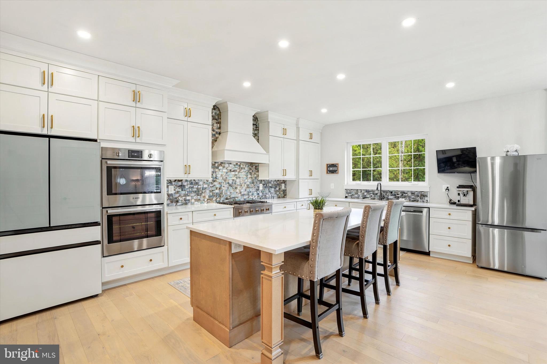
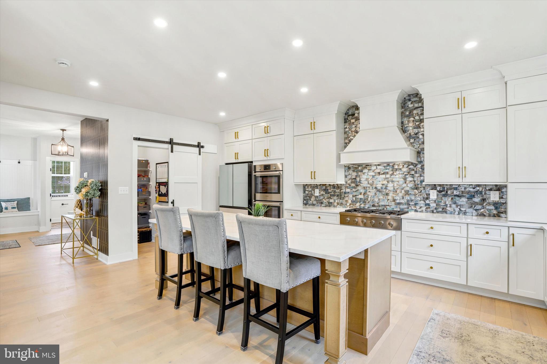
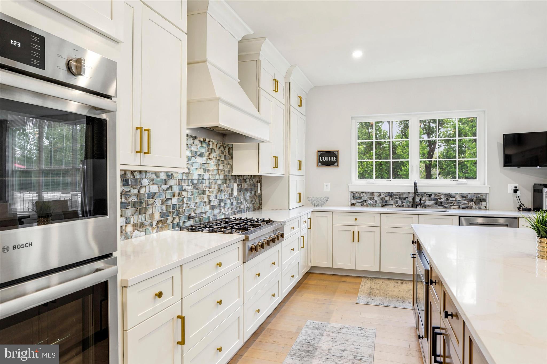
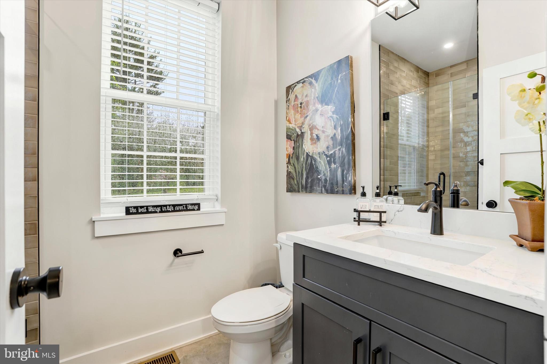
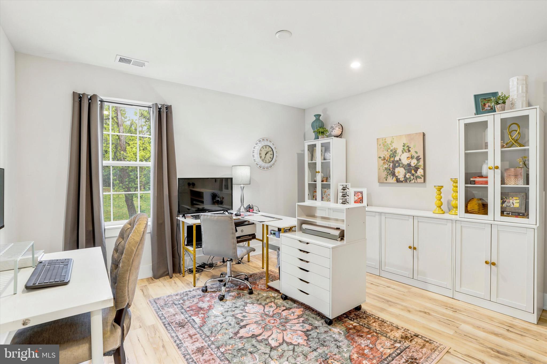
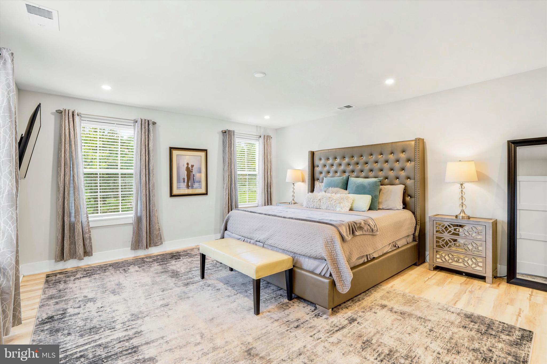
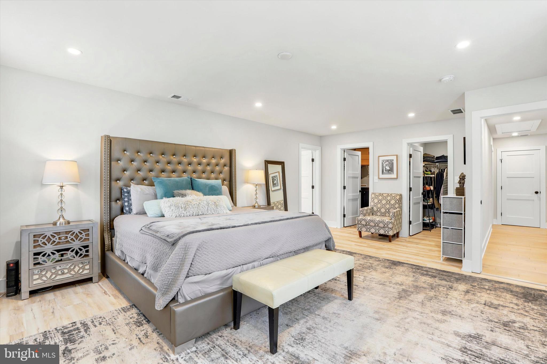
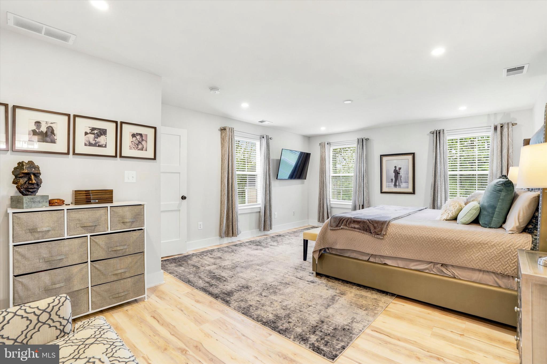
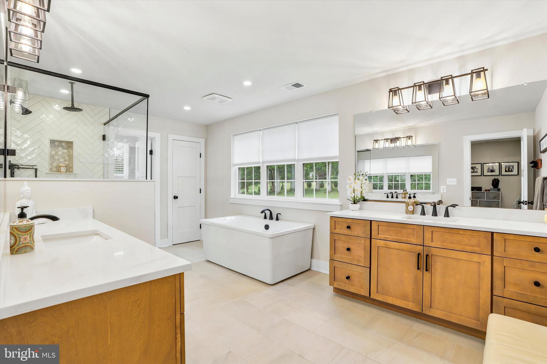
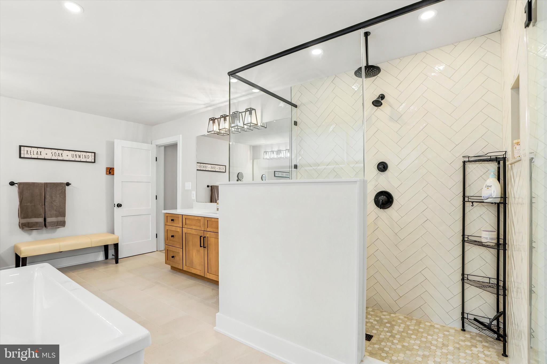
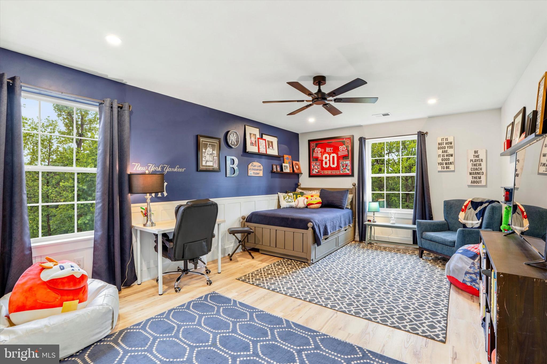
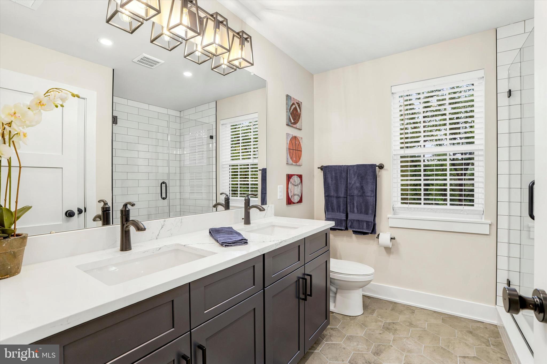
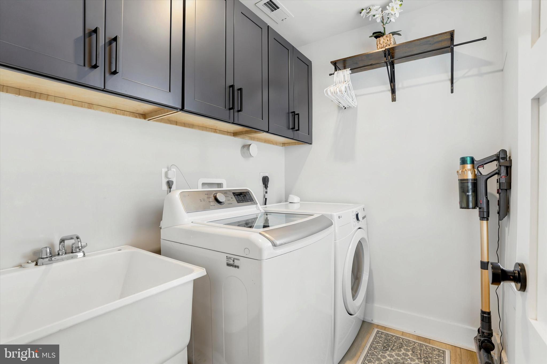
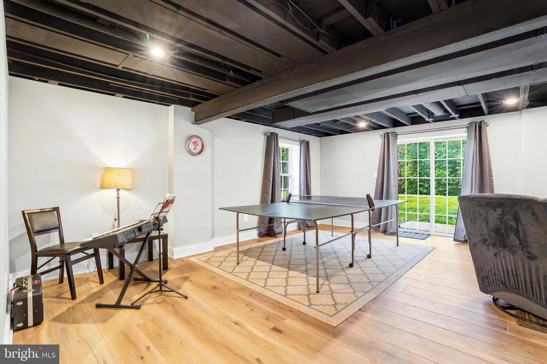
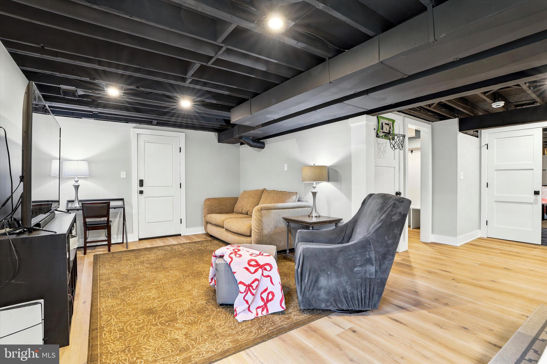
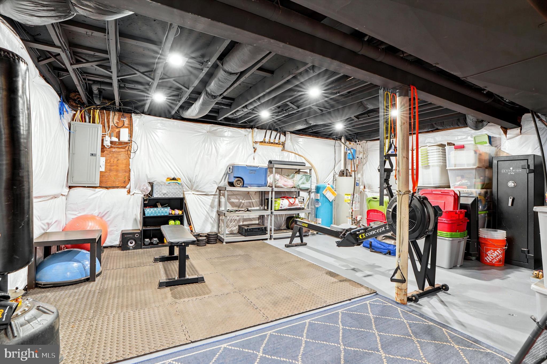
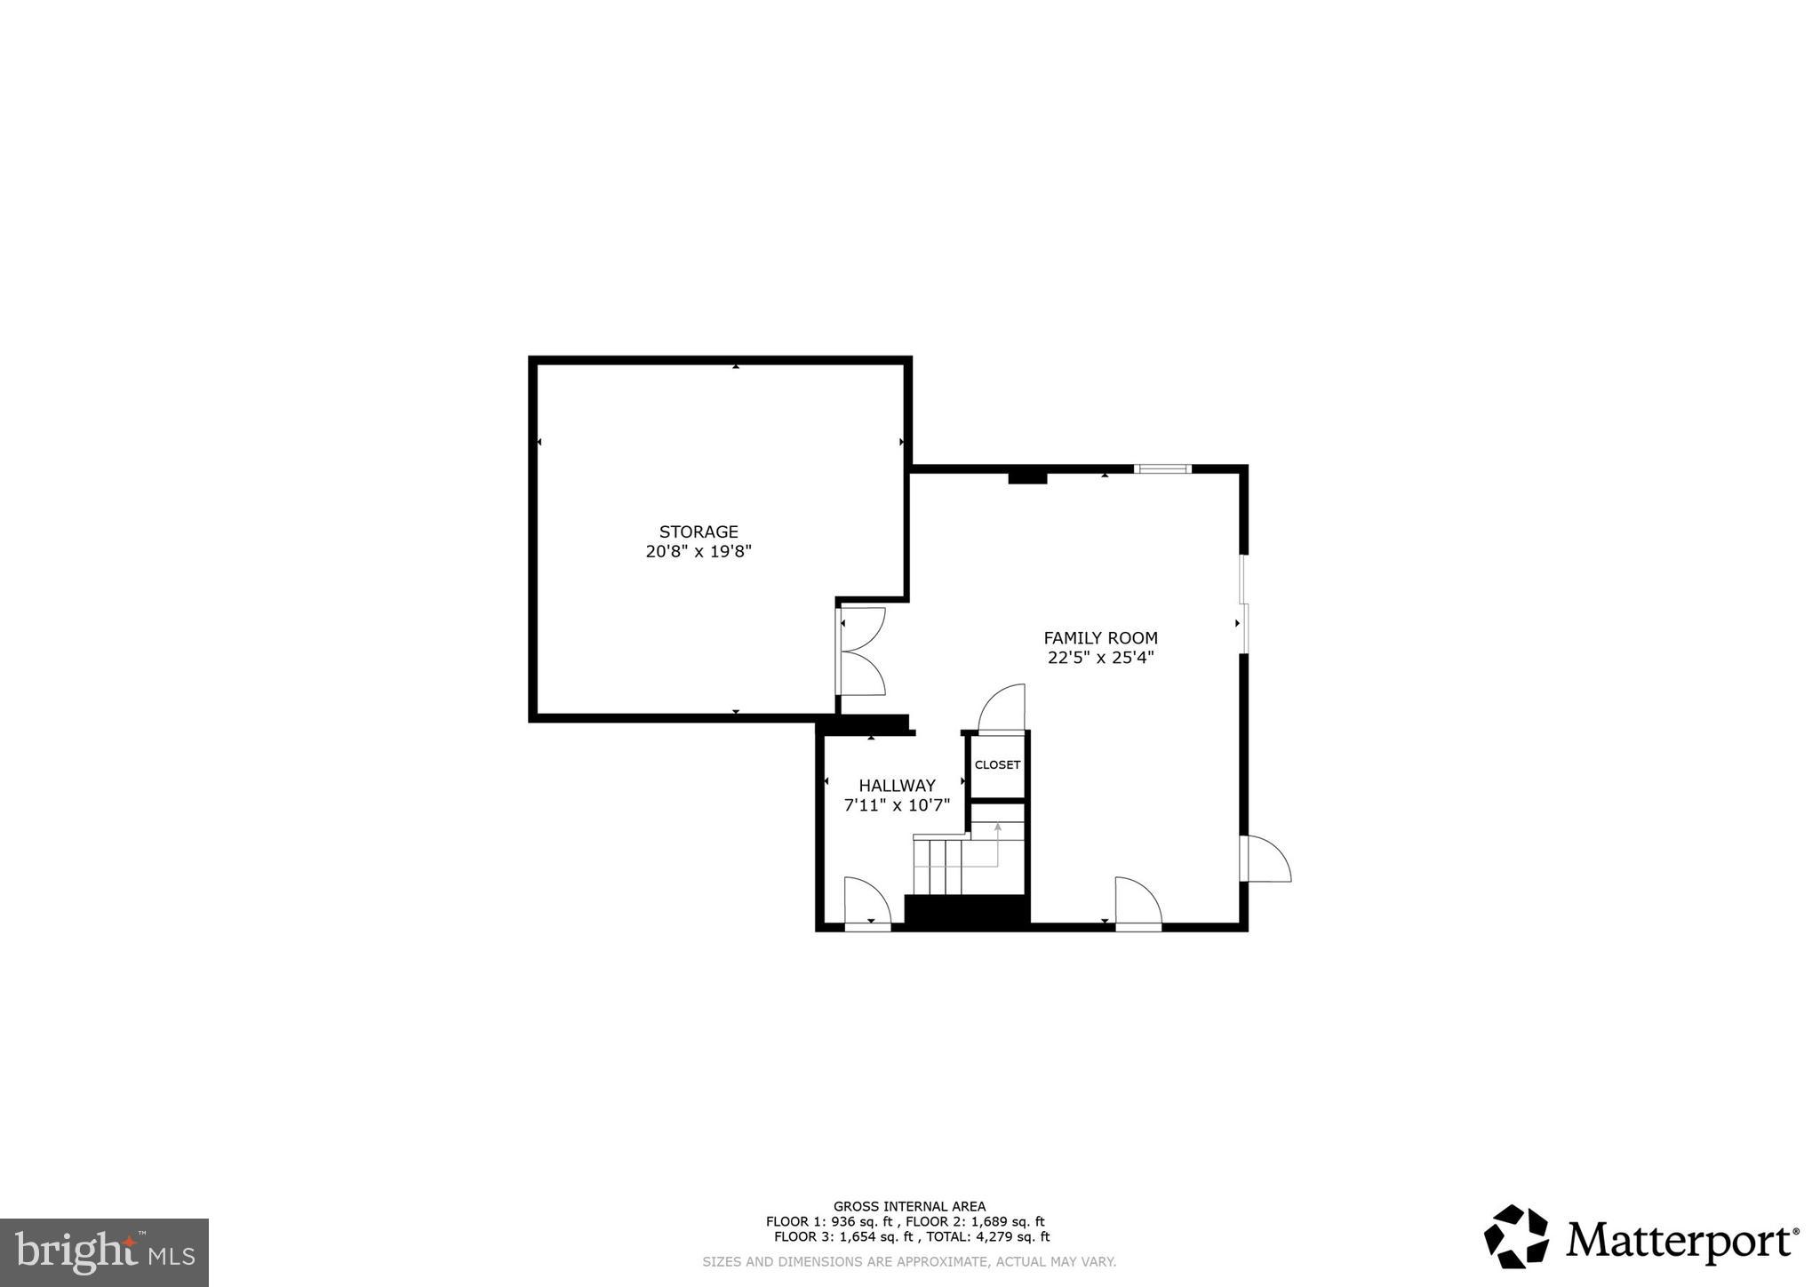
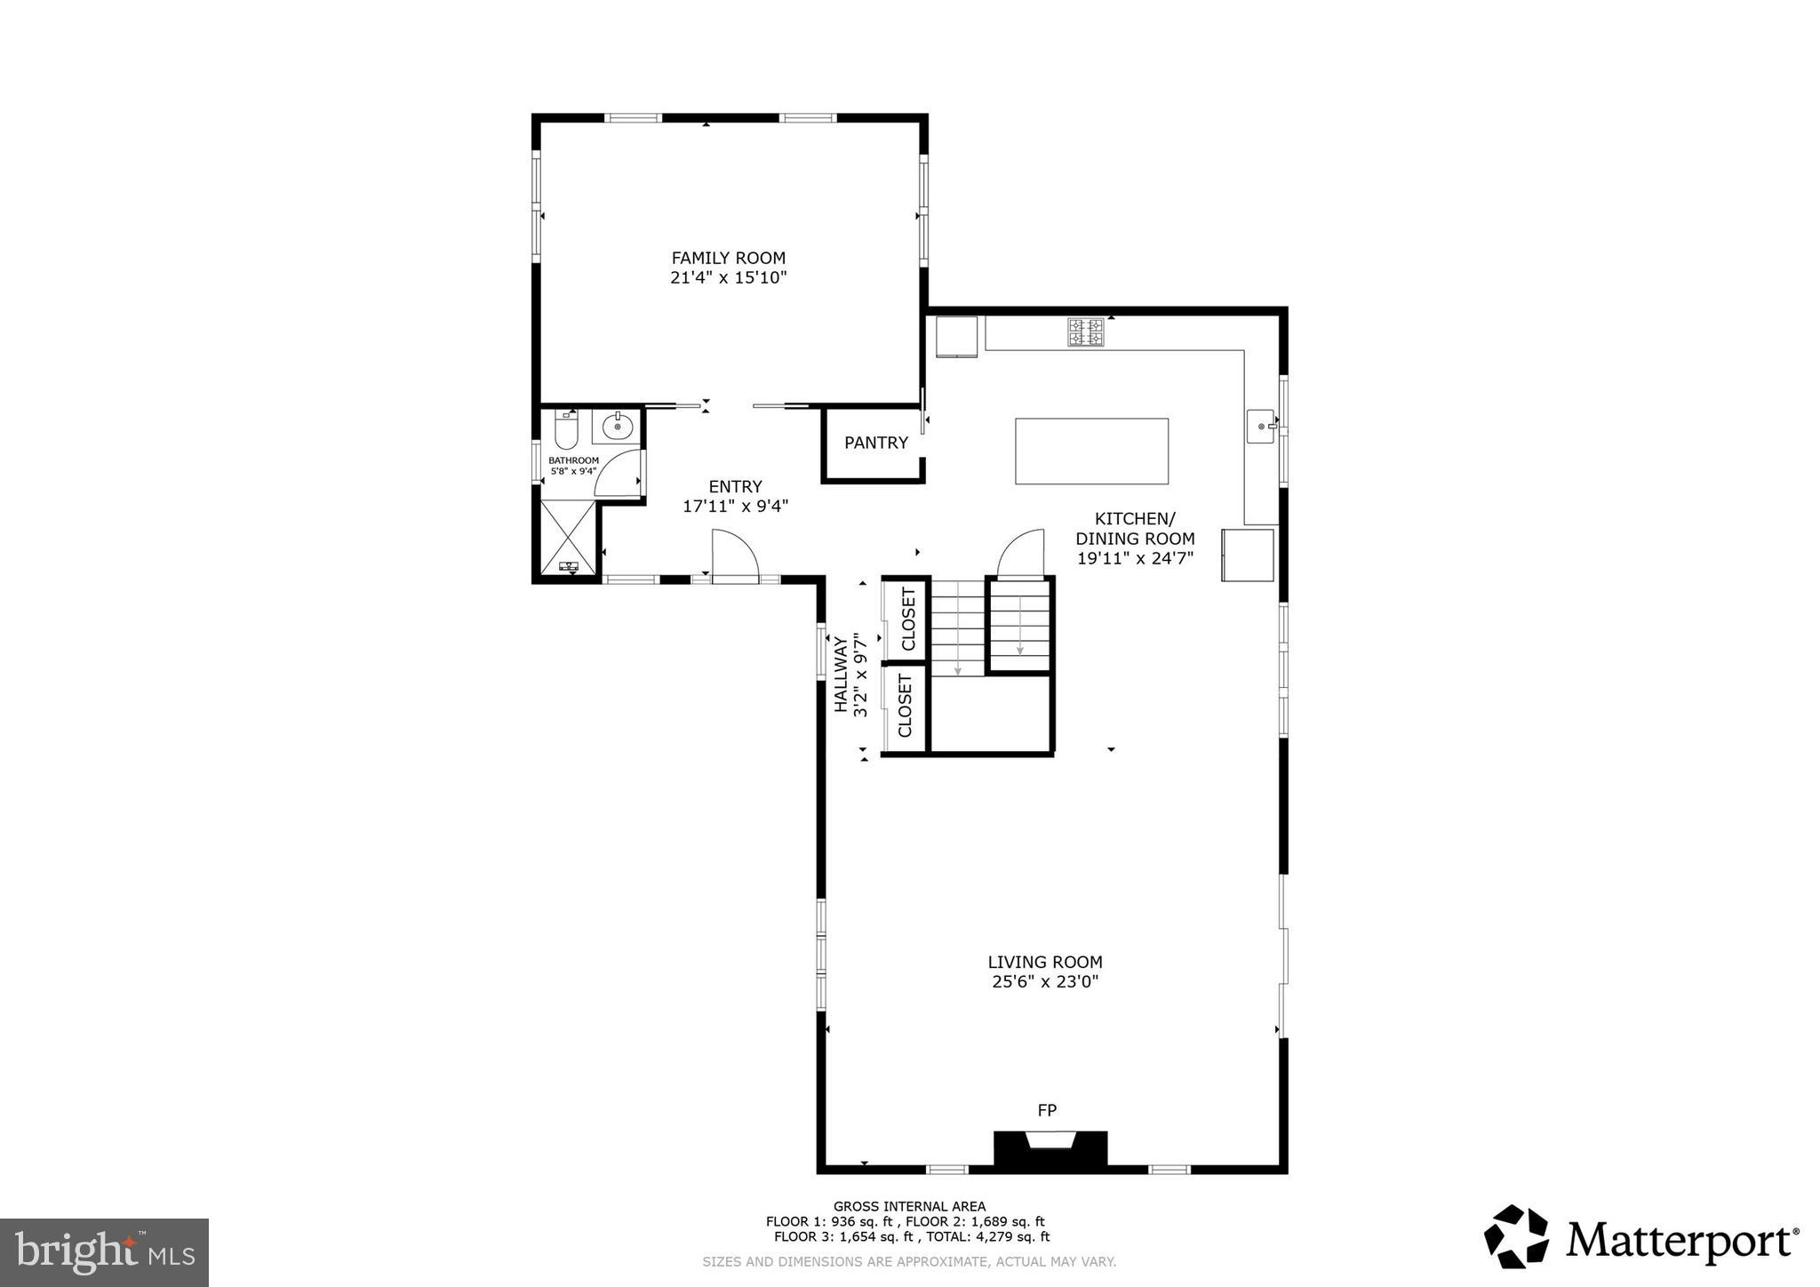
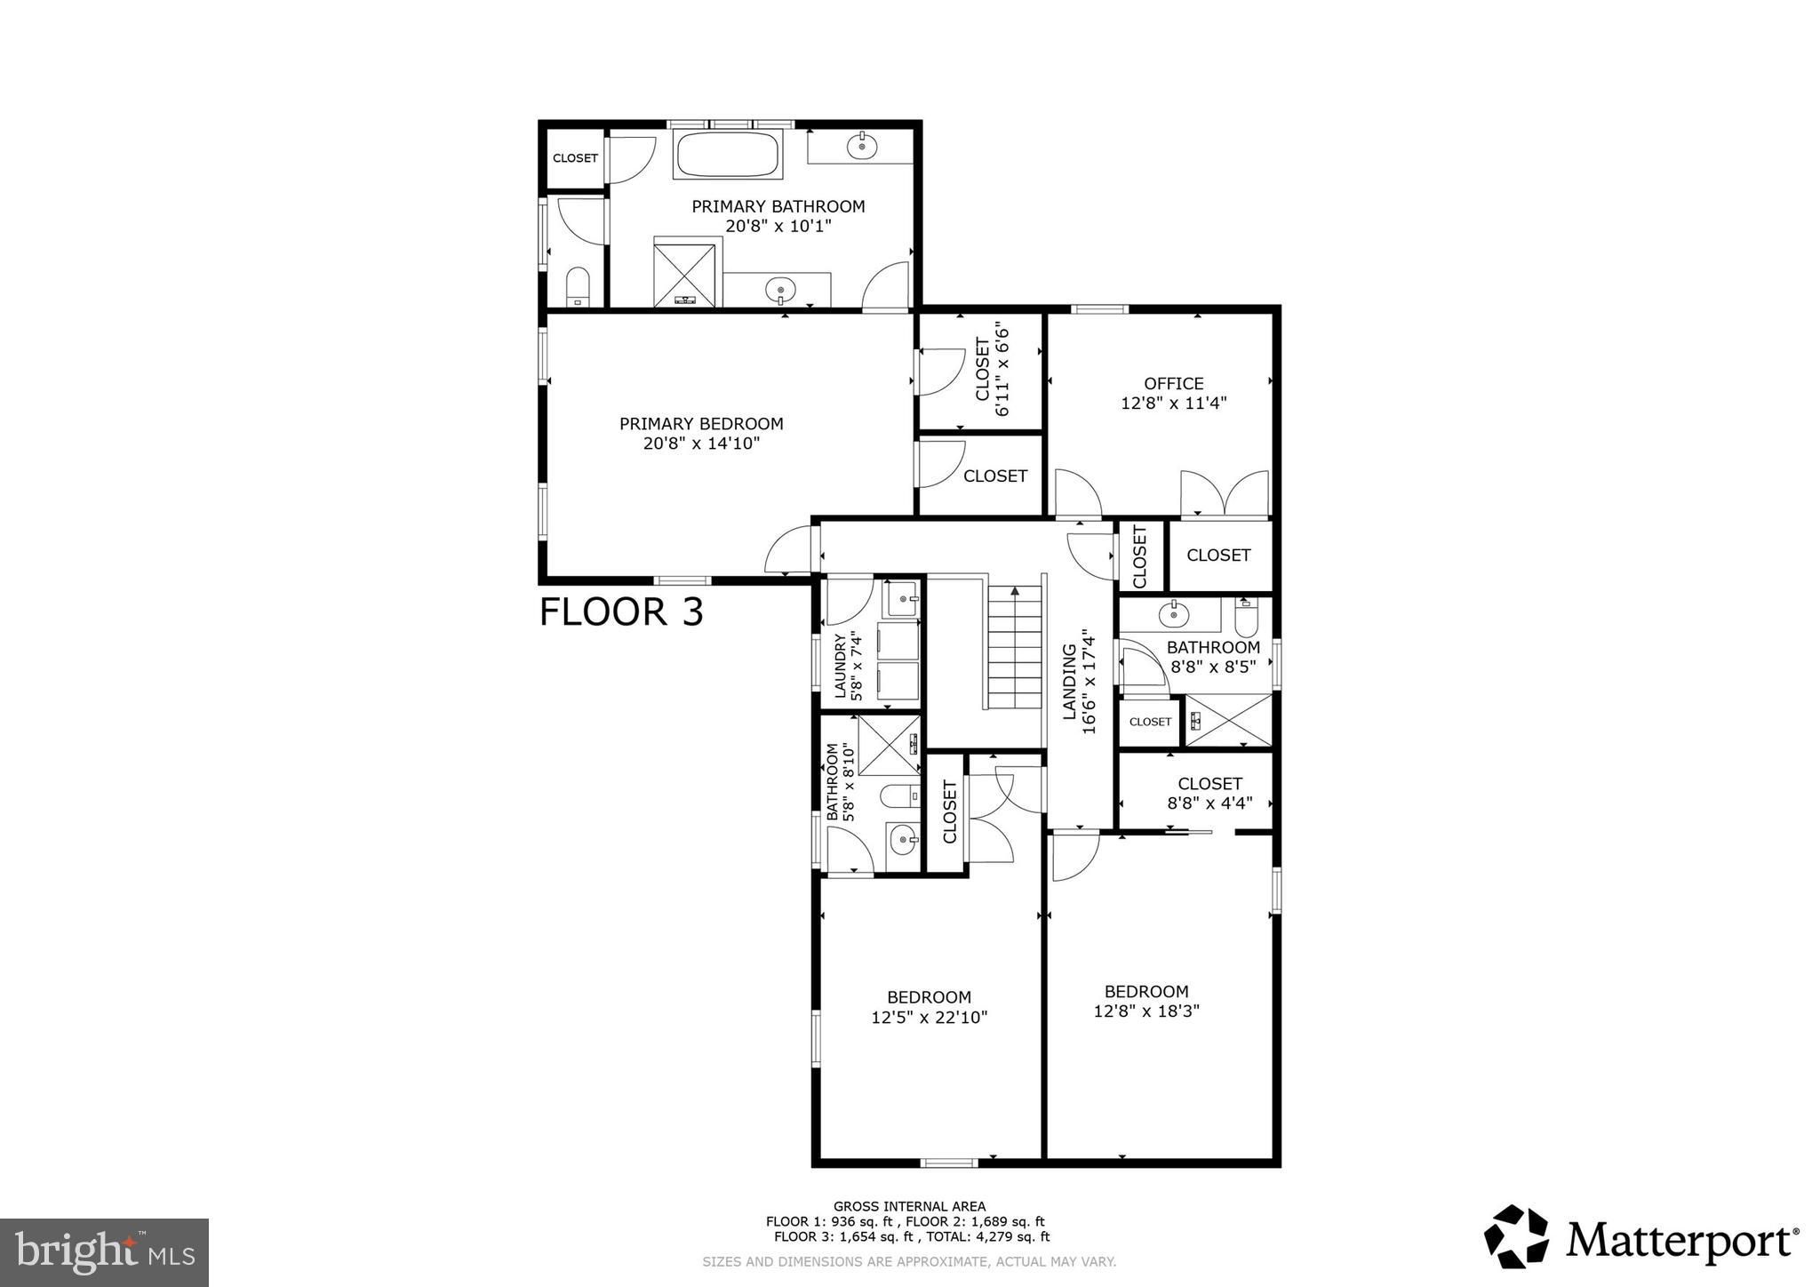
Inside, every space has been thoughtfully designed with luxury finishes and effortless functionality. The designer kitchen serves as the heart of the home, opening seamlessly into spacious living and entertaining areas filled with natural light. Four generously sized bedrooms, four full baths, and a beautifully finished walk-out lower level provide over 4,200 square feet of refined living space with flexibility for today’s lifestyles.

Purchased as brand-new construction and extensively enhanced with carefully-planned improvements, this is far more than a newly built home. Every detail has already been completed, allowing the next owner to simply move in and enjoy. 

Located in the award-winning Garnet Valley School District, this is the rare opportunity to enjoy the serenity of acreage without sacrificing convenience. Homes that combine luxury, privacy, usable land, and modern construction in a setting like this seldom become available.

This isn’t simply a beautiful home. It’s the lifestyle buyers have been searching for.

* Curious what makes this home different? A professionally-designed Home Story Guide documenting the home's transformation - including before-and-after photography and enhancement details - is available upon request.*

120 IVY MILLS ROAD

Message successfully sent.

What would you like to know?

What is 3 + 4 ?

I agree to receive email communication and understand I can unsubscribe at any time.

I agree to be contacted by Charis Realty Group - Christine Issler, Broker via call, email, and text for real estate services. To opt out, you can reply 'stop' at any time or reply 'help' for assistance. You can also click the unsubscribe link in the emails. Message and data rates may apply. Message frequency may vary. Privacy Policy

Related Properties

Welcome to exceptional living in the highly desirable Garnet Valley Woods community. Tucked away on a quiet cul de sac, this beautifully appointed Toll Brothers home offers an impressive combination of timeless design, incredible living space, and a floor plan thoughtfully designed for both everyday living and entertaining.

From the moment you enter, the grand foyer sets the tone with a striking curved staircase, elegant wainscoting, hardwood floors, and fresh paint. The formal dining room is beautifully finished with crown molding and wainscoting, while the formal living room features brand new carpeting and opens through French doors to a versatile flex space, ideal for a home office, playroom, studio, or whatever best suits your lifestyle. At the heart of the home is an expansive family room filled with natural light from oversized windows and skylights. A beautiful stone gas fireplace serves as the focal point, while an extension added during construction creates even more room. The family room flows effortlessly into the spacious kitchen, offering abundant cabinetry, a center island with prep sink and seating, under cabinet lighting, updated hardware and fixtures, a large pantry, and plenty of space for an oversized kitchen table. Just beyond the kitchen, a sun filled conservatory creates yet another inviting living space. Surrounded by large windows, natural light pours into the room and throughout the kitchen, making this one of the most memorable spaces in the home. A spacious laundry room, double door coat closet, and access to the oversized three car garage with additional built in storage complete the main level. Outside, a beautiful four-year young deck offers the perfect extension of the home's living and entertaining space.

Upstairs, a secondary staircase from the kitchen leads to four generously sized bedrooms, each with direct access to a full bathroom. Two bedrooms share a Jack and Jill bath with updated fixtures, new mirrors, and linen storage. The private princess suite features LVP flooring, a spacious closet, and its own full bathroom with an updated glass shower door and fixtures. The primary suite is truly a retreat of its own. Double doors open to a spacious sitting area, two large walk-in closets, and an additional private room not found in every home of this design. Currently used as a home gym, this flexible space could easily become a private office, nursery, dressing room, or additional retreat. The expansive primary bathroom features two separate vanities, a large jetted soaking tub, and walk in shower.

And then there is the lower level. Fully finished and offering an incredible amount of additional living space, the walkout basement feels like an extension of the home itself. Complete with a kitchenette, additional bedroom with two large walk in closets (possible in-law suite/au pair suite), full bathroom with walk in shower, multiple storage rooms, and direct outdoor access, this level offers endless possibilities for guests, extended family, entertaining, recreation, or multigenerational living.

Fresh paint throughout much of the home, hardwood flooring, abundant natural light, a roof less than ten years old, a four year young deck, an oversized three car garage, indoor and outdoor cameras, and an exceptional amount of finished living space come together in a home that truly stands apart.
#PADE2124694

GLEN MILLS

21 WILLIAM HOWARD DRIVE

5 Beds

4 Baths

6,082 Sq.Ft.

$1,250,000

MLS#: PADE2124694

Dear Future Homeowner,

Why can't design, function, and price come together?

In a market filled with cookie-cutter developments and homes that all seem to look alike, finding something truly different isn't always easy.

Welcome to 1 Glen Meadow Drive, a home thoughtfully reimagined by Giappo Design+Build, situated on nearly two acres in Thornbury Township, within the West Chester Area School District.

After years of designing, building, and renovating homes, I've learned that the smallest details often make the biggest difference. How a room feels. How a space functions. The balance between beautiful design and everyday functionality.

From the carefully considered kitchen and bathrooms to the thoughtful use of materials, finishes, and space, every detail reflects a commitment to design that is as functional as it is beautiful. The goal was simple: to create a home someone will truly enjoy living in.

Rather than tell you everything about this home, I'd love for you to experience it yourself.

Perhaps it's the home you've been looking for.

And if it isn't, perhaps another project down the road will be.

Sincerely,  
Jeffrey Frederick
Giappo Design+Build
CG Realty
#PADE2124988

GLEN MILLS

1 GLEN MEADOW DRIVE

4 Beds

3 Baths

4,338 Sq.Ft.

$1,249,000

MLS#: PADE2124988

Welcome to a unique Glen Mills property!
It is a 4 BR, 3.5 bath Rambler/Ranch style home with 2,240 above grade finished square feet.  And a three car detached garage with a loft (21' X49')

This was the former home of ET Flowers peony garden. Eleanor Tickner was a master gardener at Pennsylvania State University and put her vision into this property.

The 4-acre flag lot shaped property hosts a lot of uncommon plants and trees and is fenced with split-rail fencing and wire. The property is sub dividable into two 2-acre lots. There is a transformer on the property to help facilitate subdivision. 

It is bordered by open space to the northwest and million dollar properties on the other sides. Indeed, the property is very private with a 780 foot driveway, so walking four roundtrips equals a mile!

There is a large 30x50 3-bay garage with a finished game room/studio in the loft, including a window AC and pellet stove and lots lot light. It is big enough that there is room for an RV, and there is a refrigerator room originally used to keep plant specimens cool and has many other use possibilities.

Solar panels (53 of them!) on the garage provide very inexpensive electric and are wholly owned by the property owner.

There are two potting sheds one with electricity.
House, built in 1980, has potential for many options. It features a ramped walk to the front door and is handicap accessible, and has other unique features. An in-law suite or office with a separate entry. An atrium on the front side lets in plenty of natural sunlight for house plants; awnings on either side of the house for sun protection and shade, and two additional garage spaces, for a total of five.

Carpets are freshly shampooed, washer and dryer included, and recently redone full bathroom.

The kitchen features an electric split-stove unit with venting, 3 year old stainless steel refrigerator, trash compactor, and a nice 3-sink setup. One of the walls in the kitchen is not load-bearing and could easily be blown out to create a more open floor plan, perfect for updated modern living.
 
Oil baseboard steam heat, central air, great work shop in the basement with built in workbench; water filtration systems and separate 1/4 bath. Private septic and private well.

The property is in Rose Tree Media School District, Delaware County. A truly unique property!
#PADE2121198

GLEN MILLS

1739 N MIDDLETOWN ROAD

4 Beds

3 Baths

2,240 Sq.Ft.

$1,100,000

MLS#: PADE2121198
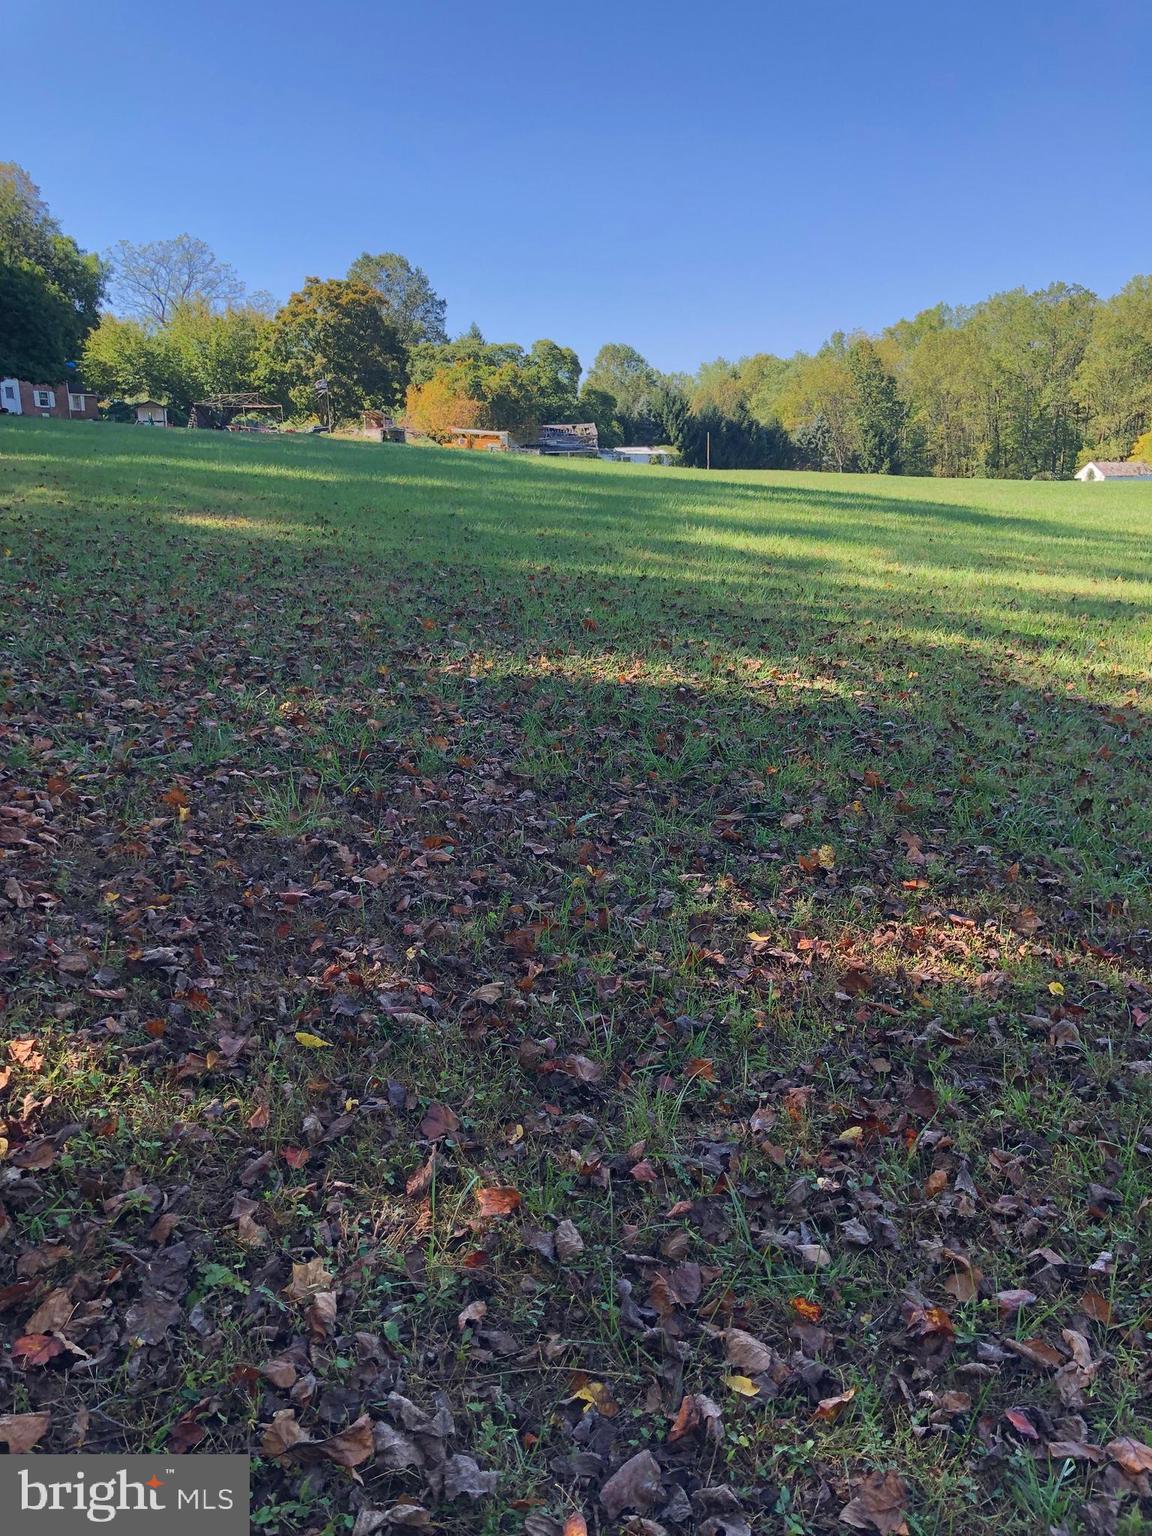
Eight acres with brick colonial overlooking large meadow, mature plantings and woods.
#PADE2082462

GLEN MILLS

1545 PHEASANT LANE

2 Beds

2 Baths

1,974 Sq.Ft.

$1,200,000

MLS#: PADE2082462
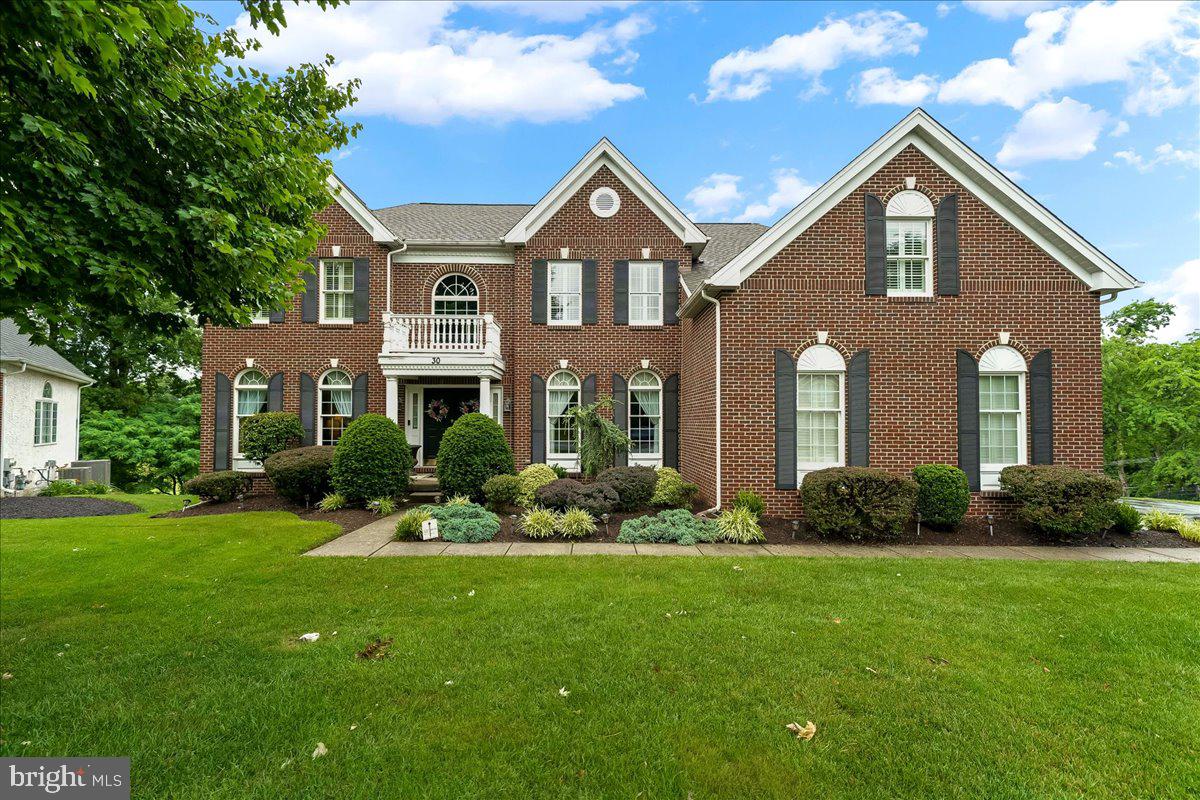
Welcome to this stunning Federal-style brick estate in the highly acclaimed Garnet Valley School District, nestled on .68 acres of serene grounds backing to the picturesque Newlin Grist Mill with beautiful open space and walking trails. Offering approximately 4,547 square feet of elegant living space, this 4-bedroom, 3.5-bath home combines timeless architecture with thoughtful modern updates.

A grand two-story foyer with a dramatic curved staircase creates an impressive first impression, while hardwood floors flow throughout most of the main level. The recently renovated gourmet kitchen features 42-inch cherry cabinetry, granite countertops, newer appliances, updated flooring, and a spacious breakfast island and the room opens seamlessly into the sun-drenched morning room with two skylights and walls of windows. Step outside to the expansive Trex deck overlooking the tranquil backyard setting.

Designed for both entertaining and everyday living, the home boasts extensive custom millwork, picture frame molding, coffered ceilings in the formal dining room, and abundant natural light throughout. The elegant formal living room showcases a marble-surround gas fireplace, while the dramatic two-story family room is highlighted by a floor-to-ceiling brick fireplace with blower, separate thermostat, remote control, vaulted triple-crown mantel, raised hearth, and Palladian windows.

The luxurious primary suite offers a spacious sitting area, skylights, spa-like bath with double vanity and stall shower, and an enormous walk-in closet. Three additional generously sized bedrooms and a full bath with double sinks complete the upper level, along with convenient rear stairs.

Additional highlights include a private first-floor study with scenic views, a 3-car garage, and a walk-out lower level with two atrium doors, a large daylight window, and rough-in plumbing for a future bathroom—offering endless possibilities for finishing.

Ideally located in sought-after Garnet Valley Woods, and sits proudly at the end of a beautiful cul de sac street, this exceptional home is just minutes from premier shopping, dining, schools, and major conveniences including Costco, Whole Foods Market, and Target, with easy access to downtown Wilmington and Philadelphia International Airport. You will fall in love with this exquisite home!
#PADE2114628

GLEN MILLS

30 WILLIAM HOWARD DRIVE

4 Beds

3 Baths

4,547 Sq.Ft.

$1,099,000

MLS#: PADE2114628

Send a message

Message successfully sent.

Your message

What is 3 + 4 ?

Reason for contacting?

I agree to receive email communication and understand I can unsubscribe at any time.

I agree to be contacted by Charis Realty Group - Christine Issler, Broker via call, email, and text for real estate services. To opt out, you can reply 'stop' at any time or reply 'help' for assistance. You can also click the unsubscribe link in the emails. Message and data rates may apply. Message frequency may vary. Privacy Policy

Sign Out

Virtual Assistant

Would you like to take the next step with this property? We can help you schedule a showing or virtual tour, or send you more details.

Yes, I would like more information.

Thank You for Your Reply, One of Our Agents will contact you as soon as possible

No, maybe later.

Thank you, you can always contact me via email, phone number or through the contact form.

Realhub AI

Lucy - Your AI-Powered Realtor

Update Your Temporary Password

Personalize your search

Enter your email and we'll notify you immediately when new listings match what you're looking for.

or enter email address

Already have an account ? Login here

Continue your home search

I agree to receive communications and understand I can unsubscribe at any time.

I agree to be contacted by Charis Realty Group - Christine Issler, Broker via call, email, and text for real estate services. To opt out, you can reply 'stop' at any time or reply 'help' for assistance. You can also click the unsubscribe link in the emails. Message and data rates may apply. Message frequency may vary. Privacy Policy

Already have an account ? Login here

We use cookies

We use cookies primarily for analytics to enhance your experience. By accepting, you agree to our use of these cookies. You can manage your preferences or learn more about our cookies policy.