Features & Amenities

Interior

  • Total Bedrooms

    5

  • Bathrooms

    4

  • Above Grade Finished Area

    2428.0

  • Basement YN

    YES

  • Cooling YN

    YES

  • Cooling

    Central Air, Electric

  • Heating YN

    YES

  • Heating

    Natural Gas, Forced Air

  • Main Level Bedrooms

    1

  • Pet friendly

    Yes

Exterior

  • Garage

    No

  • Construction Materials

    Other

  • Parking

    On Street, Driveway

  • Pool

    No

  • Waterfront YN

    NO

Area & Lot

  • Lot Size(acres)

    0.6

  • Lot Size(square feet)

    26,136

  • Property Type

    Residential

  • Property Sub Type

    Single Family Residence

  • Architectural Style

    Traditional

Price

  • Sales Price

    $689,000

  • Tax Amount

    $5,574

  • Sq. Footage

    3,364

  • Price/SqFt

    $204

HOA

  • Association

    No

Property Resources

  • Horse Property

    NO

School District

  • Elementary School

    N/A

  • Middle School

    N/A

  • High School

    N/A

Property Features

  • New Construction

    NO

  • Foundation Details

    Other

  • Senior Community YN

    NO

  • Sewer

    Septic Tank

  • Water Source

    Private

Schedule a Showing

Showing scheduled successfully.

<
>
IN PERSON
VIA CHAT

What is 3 + 4 ?


Change time

Mortgage calculator

Estimate your monthly mortgage payment, including the principal and interest, property taxes, and HOA. Adjust the values to generate a more accurate rate.

Your payment

Principal and Interest:

$

Property taxes:

$

HOA fees:

$

Total loan payment:

$

Total interest amount:

$

Location

County

ANNE ARUNDEL

Elementary School

Middle School

High School

Listing Courtesy of Kobi I Enwemnwa, Fairfax Realty Premier

RealHub Information is provided exclusively for consumers' personal, non-commercial use, and it may not be used for any purpose other than to identify prospective properties consumers may be interested in purchasing. All information deemed reliable but not guaranteed and should be independently verified. All properties are subject to prior sale, change or withdrawal. RealHub website owner shall not be responsible for any typographical errors, misinformation, misprints and shall be held totally harmless.

Agent Sarah Barefoot

Salesperson, Realtor

Sarah Barefoot

Call Sarah today to schedule a private showing.


* Listings on this website come from the FMLS IDX Compilation and may be held by brokerage firms other than the owner of this website. The listing brokerage is identified in any listing details. Information is deemed reliable but is not guaranteed. If you believe any FMLS listing contains material that infringes your copyrighted work please click here to review our DMCA policy and learn how to submit a takedown request.© 2024 FMLS.
Welcome to 1204 Dicus Mill Road, a beautifully renovated home offering a bright, spacious layout with the perfect blend of modern luxury and everyday functionality. Abundant recessed lighting, natural light and beautiful wood flooring create a warm, inviting feel throughout. The heart of the home is the luxury gourmet kitchen, featuring 42-inch soft-close cabinetry, generous counter space, stylish backsplash, stainless steel appliance suite, gourmet sink and a large peninsula that opens directly to the family room—ideal for entertaining and everyday living. A dedicated dining area and second living room provide even more flexibility.  The main level offers the convenience of a bedroom and full bathroom, while well-sized bedrooms throughout provide comfortable private spaces. With a bathroom on each of the home's three levels and beautifully renovated baths, the layout works exceptionally well for guests, extended family or flexible living arrangements.  Just off the family room, the beautiful sunroom provides another light-filled space to relax and enjoy views of the expansive property.  Outside, enjoy a spacious 1.5-lot setting, along with a driveway accommodating approximately 3–4 vehicles. Conveniently located near major commuter routes, shopping, dining, everyday amenities and BWI Airport.  Thoughtfully renovated, beautifully finished and designed with space to live, gather and entertain—this Millersville home is ready to impress.

1204 DICUS MILL ROAD

Message successfully sent.

What would you like to know?

What is 3 + 4 ?

I agree to receive email communication and understand I can unsubscribe at any time.

I agree to be contacted by Charis Realty Group - Christine Issler, Broker via call, email, and text for real estate services. To opt out, you can reply 'stop' at any time or reply 'help' for assistance. You can also click the unsubscribe link in the emails. Message and data rates may apply. Message frequency may vary. Privacy Policy

Related Properties

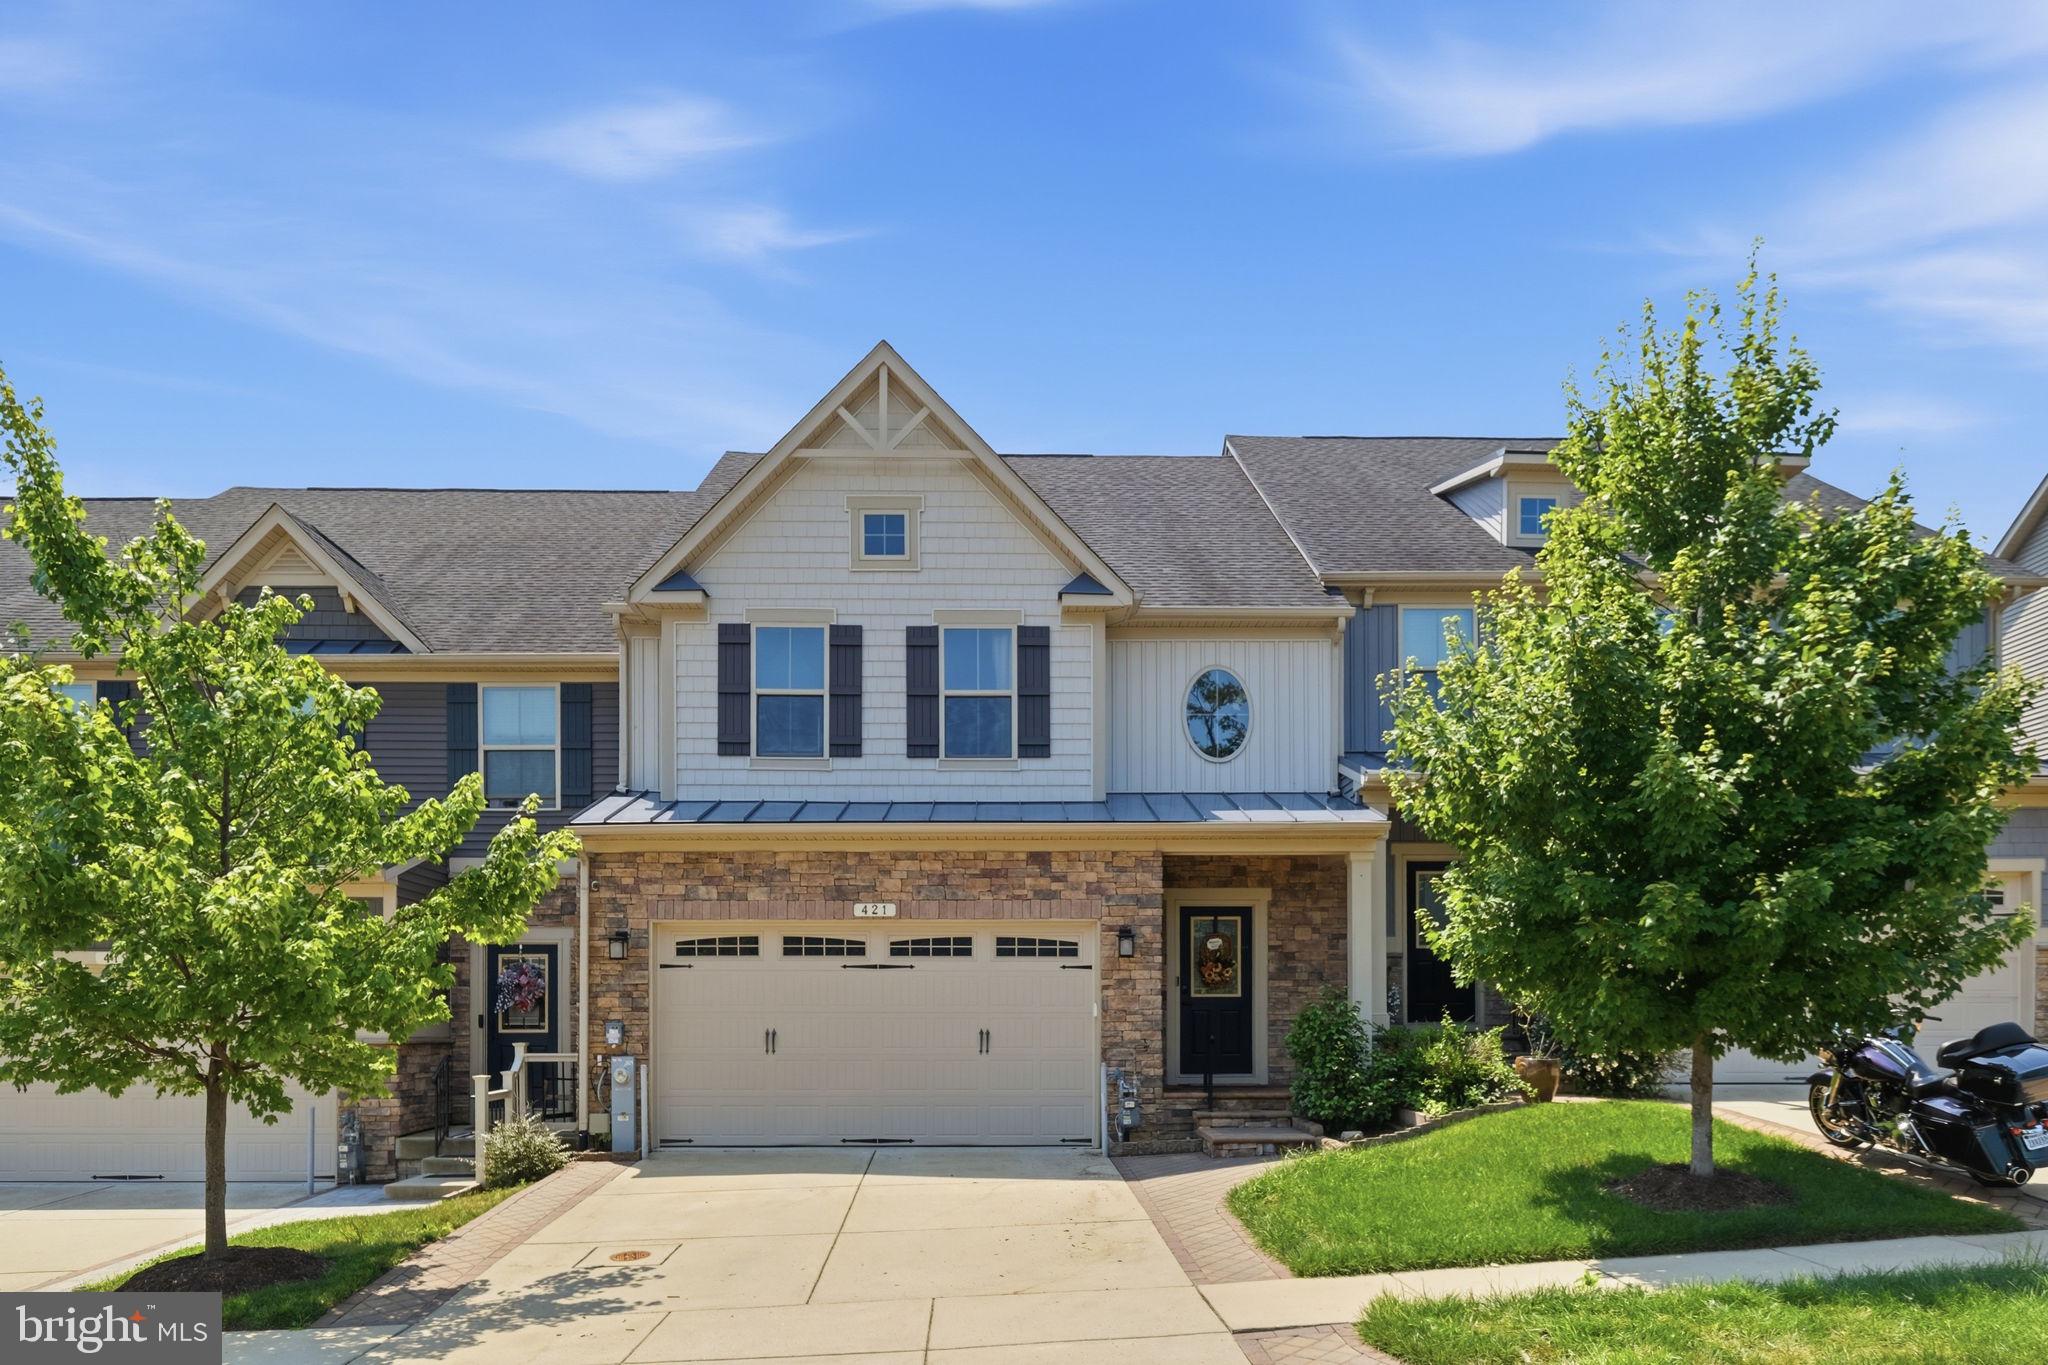
Every detail of 421 Zeman Drive has been thoughtfully designed to elevate everyday living. From the custom stone driveway banding, striking stone façade, and covered stone porch to the beautifully curated outdoor retreat, this home offers the perfect blend of comfort, style, and convenience.

Inside, the open, light-filled floor plan is enhanced by a rare four-foot extension to both the great room and the main-level primary suite, creating generous living space where you'll love to gather and unwind. Built-in speakers in the living room set the stage for effortless entertaining, while the finished basement and versatile upstairs bonus room provide endless possibilities for a home office, fitness space, media room, or guest retreat.

Step outside and discover your own backyard oasis. Backing directly to the community center for an exceptional sense of openness and convenience to amenities, the outdoor living space features a spacious deck, patio, fire pit, tranquil water feature, and fully fenced yard—perfect for everything from quiet mornings with coffee to evenings spent with family and friends.

Additional highlights include an epoxy-finished garage, Vivint smart security system, and energy-efficient solar panels for added peace of mind and long-term savings.

Perfectly located in Millersville with convenient access to Baltimore, Washington, D.C., and major commuter routes, this is more than just a beautiful home—it's the lifestyle you've been waiting for.
#MDAA2151584

MILLERSVILLE

421 ZEMAN DRIVE

3 Beds

2 Baths

3,340 Sq.Ft.

$675,000

MLS#: MDAA2151584
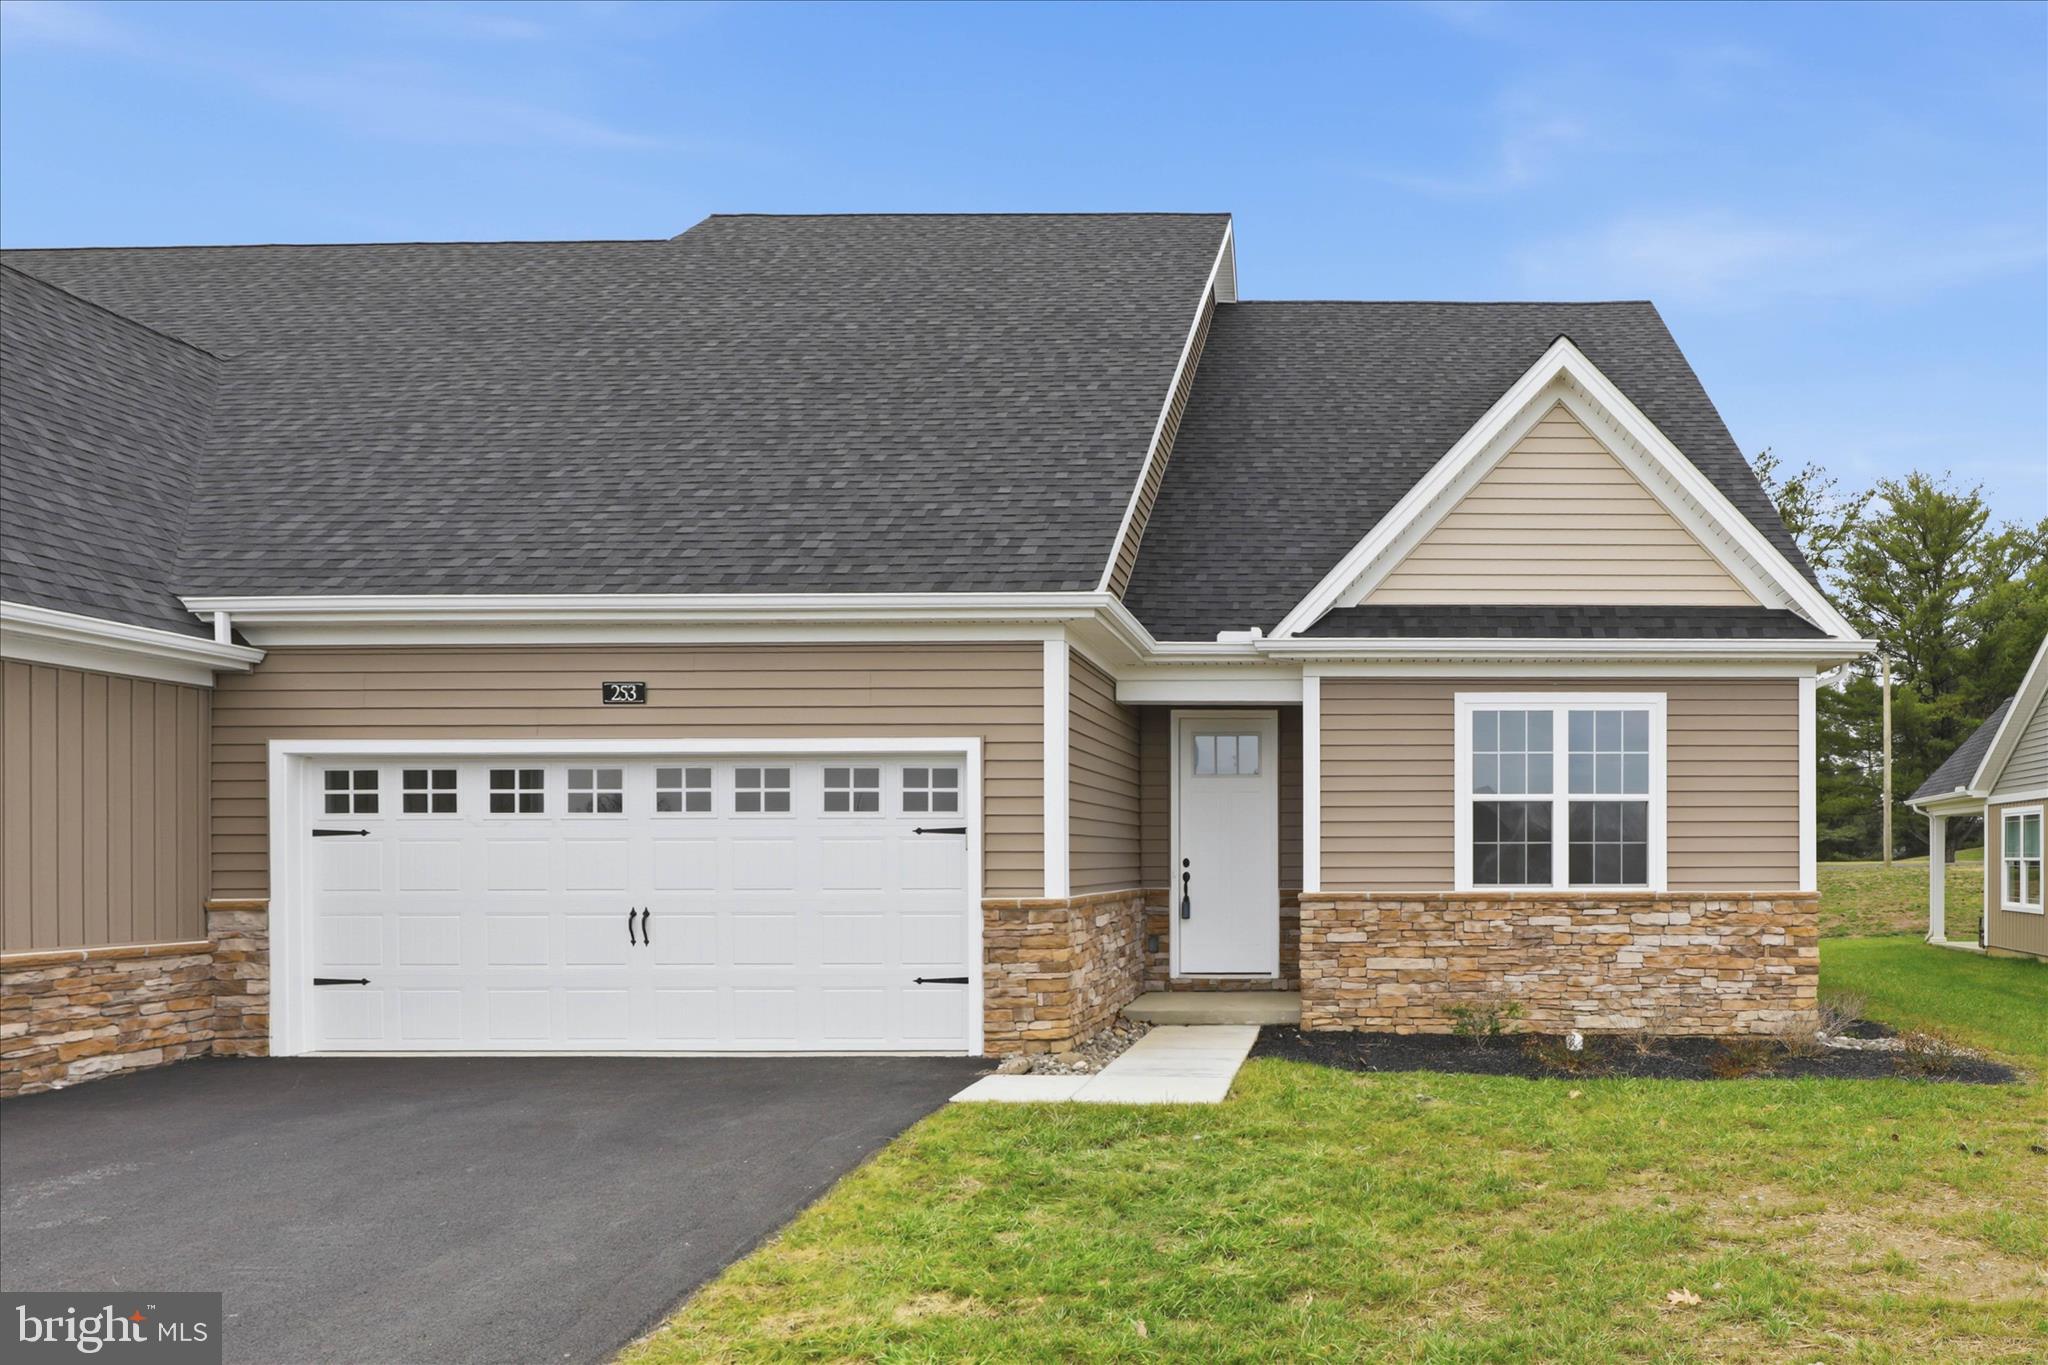
**Current price reflects of $559,900 reflects a $20,000 Builder incentive good for 30 days. At a price of $579,900 you may use that $20,000 for upgrades, rate-by-down or closing costs, however, you would like to use it.**   Discover the perfect blend of comfort, space, and convenience in Bellaride—the newest section of the sought-after Crossgates community in Millersville. This thoughtfully designed semi-detached home offers over 2,200+ square feet of versatile living space, ideal for multi-generational households, downsizers seeking flexibility, or empty nesters who love to host family and friends.

The main floor showcases an open-concept design that brings the kitchen, dining room, and great room together in one inviting space. The kitchen features a large island, perfect for gathering, while the great room is designed for both everyday living and entertaining. With two bedrooms and two full bathrooms on the first floor—including a private primary suite—this layout ensures the ease of main-level living. A first-floor laundry room adds an extra layer of convenience.

The second floor expands the possibilities, offering two additional bedrooms, a full bath, and a generous unfinished storage area that can easily transform into a game room, office, or hobby space. A full unfinished basement provides even more flexibility, whether for storage or future finishing. With a two-car garage, modern finishes, and thoughtful design, this home adapts to your lifestyle now and for years to come.

Life at Crossgates means more than just a home—it’s a community. Enjoy scenic walking paths, a ballfield, tennis courts, a public golf course, and a restaurant right within the neighborhood. You’ll be within walking distance to Millersville and just minutes from downtown Lancaster. Best of all, the HOA takes care of snow removal and lawn care, giving you the freedom to enjoy a low-maintenance lifestyle in a vibrant, welcoming community
#PALA2077034

MILLERSVILLE

253 BELLARIDE LANE 52

4 Beds

3 Baths

2,236 Sq.Ft.

$559,900

MLS#: PALA2077034

Welcome to Crain West, where space, solid construction, and an established community come together in this expansive rancher set on a generous 0.4 acre corner lot. Offering more than 1,800 square feet on the main level, an additional 1,800 square feet on the lower level, and an attached two car garage, this home provides an incredible amount of space and flexibility. Many of the major improvements have already been completed, including updated siding, roof, windows, and HVAC, giving the next owner a great foundation to simply move in and personalize over time.

Step inside to a welcoming foyer with a large coat closet that opens to a bright and spacious living room. A large bay window fills the room with natural light, while beautifully refinished hardwood floors add warmth and character. The main level offers four generously sized bedrooms, including a primary suite with a private bath featuring an updated shower and vanity. Three additional bedrooms share a full hall bath with a tub and shower combination. A separate dining room and kitchen complete the main level. Both are move in ready while offering the perfect opportunity for a future owner to add their own style and updates when the time is right.

The lower level nearly doubles the home's potential. Approximately half of the basement is already finished, featuring a spacious recreation area with a bar, fireplace, half bath, and new sliding glass door providing walkout access to the rear patio. The expansive unfinished portion offers endless possibilities for additional finished living space, a game room, home gym, office, hobby space, or simply abundant storage. The laundry area is also located on this level, and an existing basement waterproofing system adds additional peace of mind.

Outside, the 0.4 acre corner lot provides plenty of room to enjoy the property and is a standout feature in this established neighborhood. Crain West offers a true sense of community with a neighborhood pavilion, basketball court, and activities held throughout the year. Located within the Severna Park school district and convenient to Route 97, Benfield Road, shopping, dining, and everyday conveniences, this home combines location, space, and opportunity. With many of the major components already updated, you can move in comfortably today and make cosmetic changes over time to create a home that is completely your own.
#MDAA2158424

MILLERSVILLE

409 HILA ROAD

4 Beds

2 Baths

2,760 Sq.Ft.

$775,000

MLS#: MDAA2158424

None
#MDAA2158030

MILLERSVILLE

719 WAGNER FARM ROAD

4 Beds

3 Baths

3,328 Sq.Ft.

$655,000

MLS#: MDAA2158030

New on site 4 days ago
Welcome to Garman Builders newest 55+ community Wynfield at Millersville! The price of the Clarkson II Floor Plan at 101 Field Lane includes house, homesite, basement, covered patio and all of the beautiful upgrades including quartz countertops, laundry room, and LVP flooring and a huge walkout basement that can be finished and will add two rooms or you can leave it as is.

This stunning home features 2 generously sized bedrooms, including a primary suite located on the first floor with a generously sized walk-in closet for comfort and modern living. The main floor laundry adds the convenience of daily living and making chores easier for you. The additional bedrooms and a flex room are perfect for family members coming over, guests, or a home office.  The covered patio creates a peaceful place, perfect for relaxing or entertaining.
Wynfield at Millersville is low maintenance community with HOA covering mowing, snow removal and landscaping. In addition to the walking trail this community offers   a collaboration with Millersville University fitness center, amenities, events and academia life.101 Field Lane offers the perfect location and just minutes away from Lancaster City, shopping, dining option plus easy access to major highways.

Don't miss the opportunity and make this beautiful, efficient home the beginning of your exciting new journey.
#PALA2095318

MILLERSVILLE

101 FIELD LANE

2 Beds

2 Baths

2,487 Sq.Ft.

$636,990

MLS#: PALA2095318

Nestled in the highly sought-after Shipley's Choice neighborhood, this beautifully maintained 3-bedroom, 2.5-bathroom home offers the perfect blend of comfort, style, and location. Districted to top-rated Severna Park schools, this property is ideal for families looking for both quality education and a vibrant community atmosphere.

Step inside to discover a thoughtfully updated interior, highlighted by two fully remodeled full bathrooms featuring modern finishes and fixtures. The finished basement provides valuable additional living space—perfect for a rec room, home office, gym, or media room—expanding your options for how you live and entertain.

Outside, enjoy a great open backyard, offering plenty of room for gatherings, play, gardening, or simply relaxing in your own private outdoor retreat. A convenient attached 2-car garage adds extra storage and parking ease, rounding out this home's practical appeal.

Located in the established Shipley's Choice community, residents enjoy access to fantastic HOA amenities, including a community pool and tennis courts, along with tree-lined streets and an unbeatable location close to shopping, dining, and major commuter routes—all while being part of the acclaimed Severna Park school district.

Don't miss your chance to own this move-in ready home in one of Millersville's most desirable neighborhoods!
#MDAA2154196

MILLERSVILLE

778 OAK STUMP DRIVE

3 Beds

2 Baths

2,402 Sq.Ft.

$699,999

MLS#: MDAA2154196
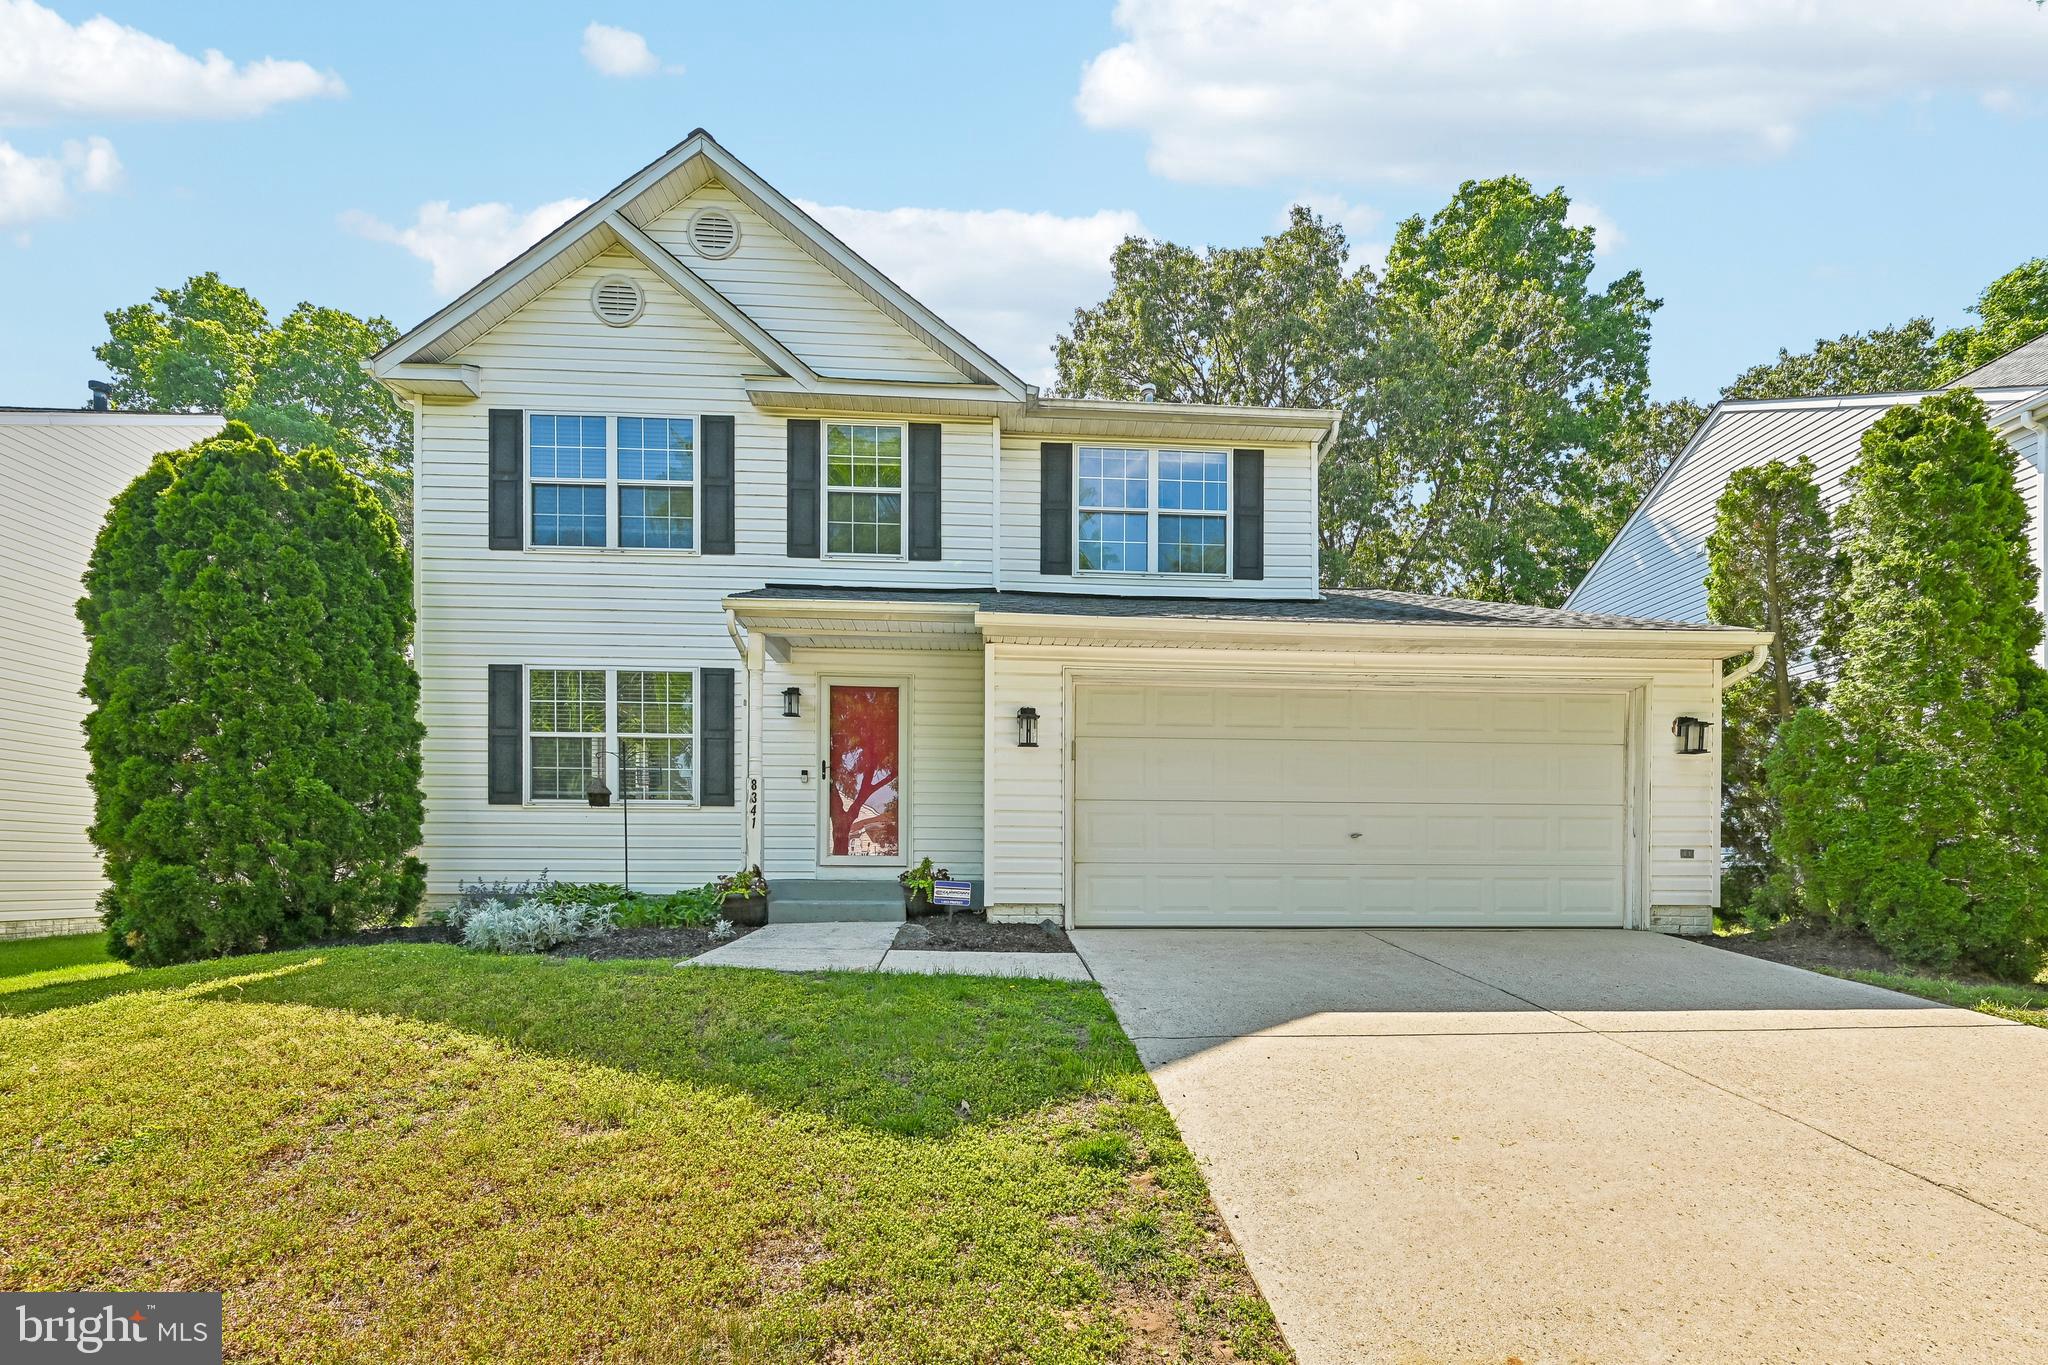
Picture yourself at 8341 Watermill Dr, a residence recently updated with fresh interior paint throughout. This property includes a comforting fireplace in the living area. The kitchen is equipped with all stainless steel appliances, complementing the primary bedroom's spacious walk in closet. The primary bathroom contains double sinks alongside a separate tub and shower. Outside, a generous deck extends to a well-maintained fenced in backyard. Experience updated comfort and functional design with a backyard made for living.. Included 100-Day Home Warranty with buyer activation
#MDAA2146650

MILLERSVILLE

8341 WATERMILL DRIVE

4 Beds

2 Baths

2,070 Sq.Ft.

$559,000

MLS#: MDAA2146650

Welcome to Garman Builders’ newest 55+ community, Wynfield at Millersville!

The price of the Colton II floor plan at 104 Village Drive includes the home, homesite, and all of the upgrades shown in the picture, along with the lot premium. This is the model home and is ready now! What you see is what you get!

This stunning home features 3 generously sized bedrooms, including a primary suite located on the first floor with a generously sized walk-in closet for comfort and modern living. The main floor laundry adds the convenience of daily living and making chores easier for you. The additional bedrooms and a flex room are perfect for family members coming over, guests, or a home office.  The Concrete patio creates a peaceful place, perfect for relaxing or entertaining.

Wynfield at Millersville is low maintenance community with HOA covering mowing, snow removal and landscaping. In addition to the walking trail this community offers   a collaboration with Millersville University fitness center, amenities, events and academia life.
104 Village Drive offers the perfect location and just minutes away from Lancaster City, shopping, dining option plus easy access to major highways.

Don't miss the opportunity and make this beautiful, efficient home the beginning of your exciting new journey!
#PALA2096956

MILLERSVILLE

102 VILLAGE DRIVE

3 Beds

2 Baths

2,487 Sq.Ft.

$553,990

MLS#: PALA2096956

Discover luxury living in this stunning townhome located in Millersville! This expansive end-unit stands out with its impressive 24-foot width, making it one of the largest in the area. Spanning 2,520 square feet, it offers plenty of space to live and entertain. The home features 3 generously sized bedrooms, 2 full baths, 2 half baths, and a 2-car garage, combining style and practicality. The upgraded gourmet kitchen shines with stainless steel appliances, a spacious island, and elegant designer finishes. The primary suite is a true oasis, complete with a walk-in closet, a spa-like bath with a double vanity, and the convenience of an upper-level laundry room.
On the lower level, you'll find a finished recreation room with a half bath and direct access to the backyard—ideal for entertaining or unwinding outdoors. 
There is a new 20x10 full deck overlooking a spacious, fully fenced backyard—perfect for relaxation and entertaining! This energy-efficient home comes equipped with solar panels (OWNED FREE AND CLEAR), providing substantial savings even during winter months giving this home comfort, privacy, and sustainability!
The property is located at the very back of the community, giving it a very private feel. The property line expands generously into the open grass area, and also provides an additional parking spot right in front of the home. 
The community is surrounded by serene forest conservation areas and offers wonderful amenities, including walking trails, tot lots, a picnic pavilion with a grill, and a dog park. This townhome is the perfect blend of modern comfort and outdoor enjoyment!
#MDAA2153932

MILLERSVILLE

8382 AMBER BEACON CIRCLE

3 Beds

2 Baths

2,520 Sq.Ft.

$560,000

MLS#: MDAA2153932

New on site 4 days ago
Set on a serene 3-acre lot in Millersville, 1666 Severn Chapel Road is a spacious Colonial offering 2,993 square feet of living space, five bedrooms and three full baths with plenty of room to spread out. Abundant natural light enhances the main level, which features a traditional floor plan with generous living spaces and a combination of laminate flooring and newly installed carpet. The updated kitchen features quartzite countertops, stainless steel appliances and a center island with a butcher block countertop. A dedicated office located just off the kitchen provides a convenient space for working from home. The main level also includes a bedroom and full bathroom, offering added flexibility for guests or multigenerational living.

Upstairs, hardwood floors extend throughout the four bedrooms. The primary bedroom features an en suite bath, while three additional bedrooms share a full hall bath. A new HVAC system was installed in 2025.

Outside, the partially wooded 3-acre lot offers a peaceful setting with plenty of space for gardening, recreation or simply enjoying the surrounding natural landscape. A patio provides a comfortable spot for outdoor dining and relaxing. Both an attached and detached garage provide a total of three garage spaces, complemented by an expansive driveway with ample additional parking.

Enjoy the feeling of being tucked away while remaining convenient to everyday amenities. Shopping, dining and entertainment at Waugh Chapel Towne Centre are nearby, along with convenient access to Route 3, I-97, Route 32 and other major commuter routes. With nearly 3,000 square feet of living space, five bedrooms, three full baths and three acres to enjoy, 1666 Severn Chapel Road offers a unique combination of space, privacy and convenience.
#MDAA2157016

MILLERSVILLE

1666 SEVERN CHAPEL ROAD

5 Beds

3 Baths

2,993 Sq.Ft.

$815,000

MLS#: MDAA2157016

Send a message

Message successfully sent.

Your message

What is 3 + 4 ?

Reason for contacting?

I agree to receive email communication and understand I can unsubscribe at any time.

I agree to be contacted by Charis Realty Group - Christine Issler, Broker via call, email, and text for real estate services. To opt out, you can reply 'stop' at any time or reply 'help' for assistance. You can also click the unsubscribe link in the emails. Message and data rates may apply. Message frequency may vary. Privacy Policy

Sign Out

Virtual Assistant

Would you like to take the next step with this property? We can help you schedule a showing or virtual tour, or send you more details.

Yes, I would like more information.

Thank You for Your Reply, One of Our Agents will contact you as soon as possible

No, maybe later.

Thank you, you can always contact me via email, phone number or through the contact form.

Realhub AI

Lucy - Your AI-Powered Realtor

Update Your Temporary Password

Personalize your search

Enter your email and we'll notify you immediately when new listings match what you're looking for.

or enter email address

Already have an account ? Login here

Continue your home search

I agree to receive communications and understand I can unsubscribe at any time.

I agree to be contacted by Charis Realty Group - Christine Issler, Broker via call, email, and text for real estate services. To opt out, you can reply 'stop' at any time or reply 'help' for assistance. You can also click the unsubscribe link in the emails. Message and data rates may apply. Message frequency may vary. Privacy Policy

Already have an account ? Login here

We use cookies

We use cookies primarily for analytics to enhance your experience. By accepting, you agree to our use of these cookies. You can manage your preferences or learn more about our cookies policy.