
Property
Beds
4
Full Baths
3
1/2 Baths
None
Year Built
2024
Sq.Footage
2,976
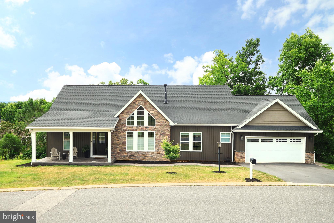
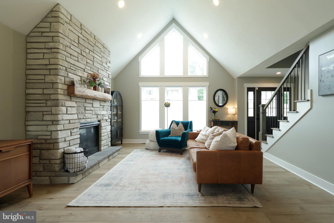
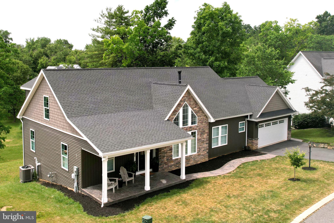
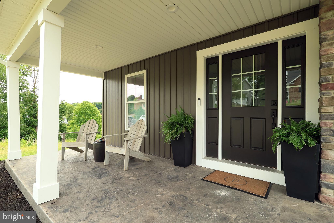
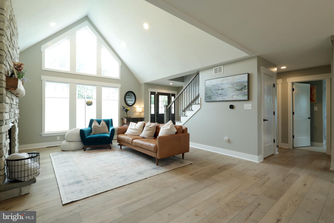
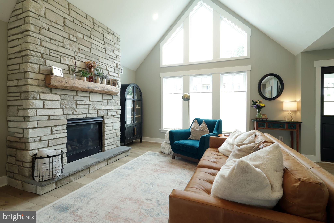
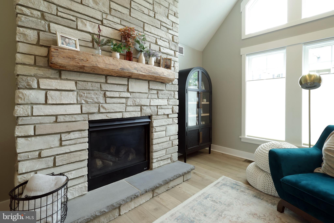
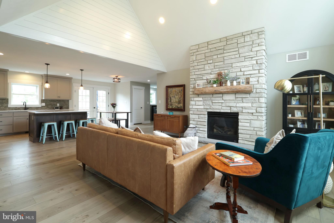
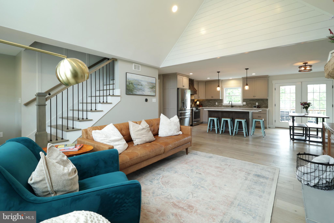
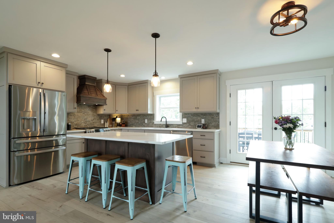
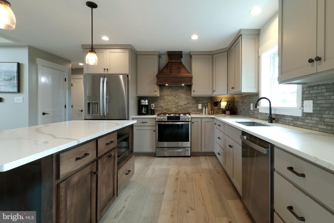
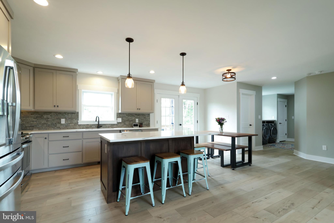
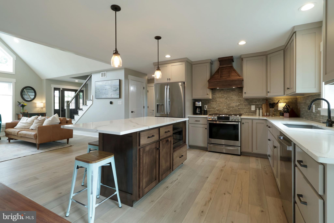
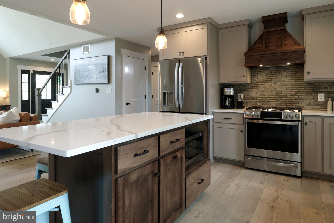
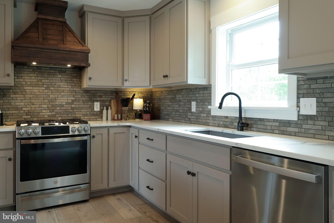
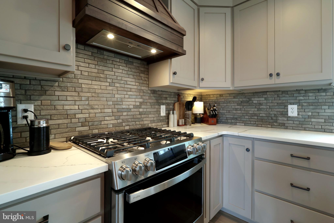
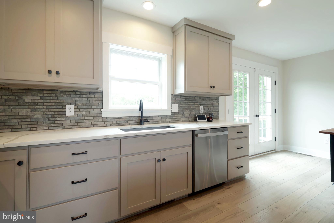
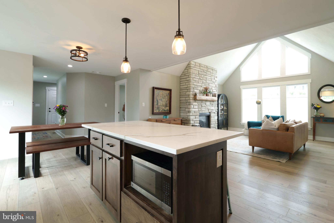
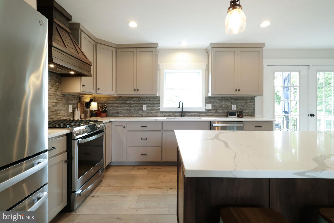
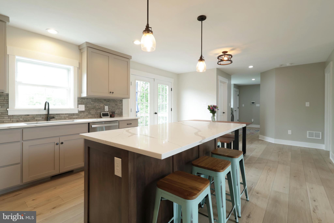
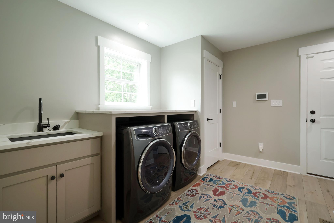
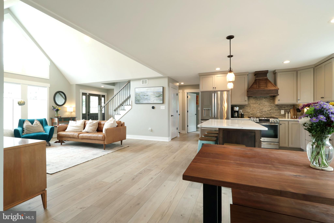
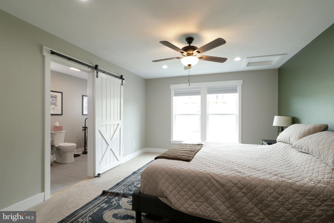
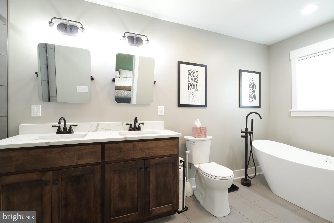
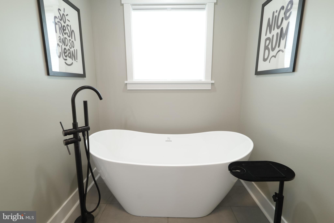
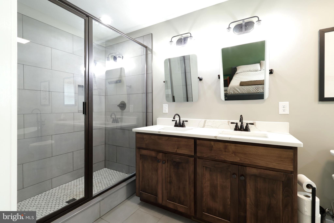
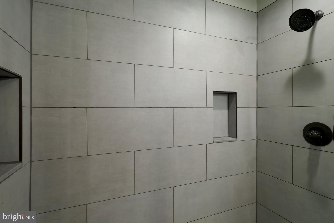
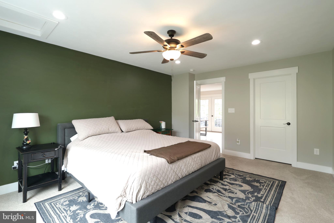
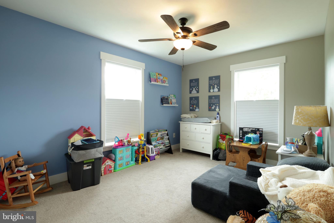
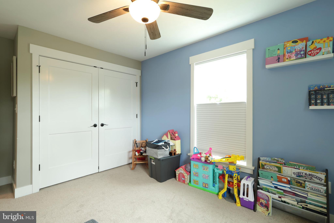
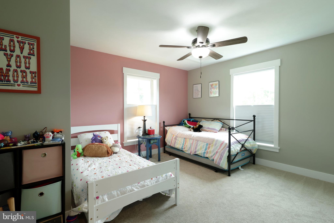
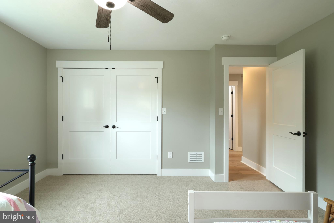
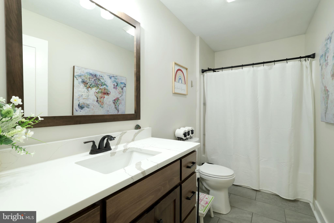
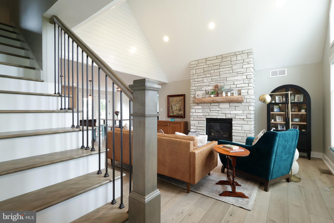
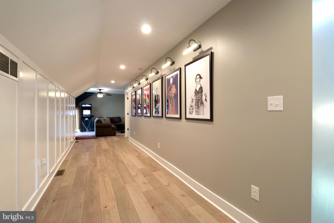
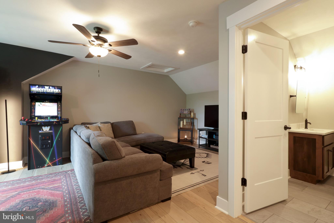
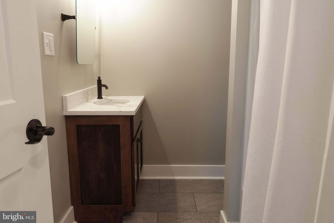
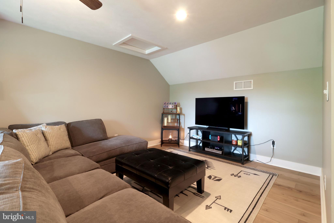
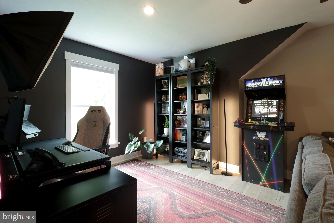
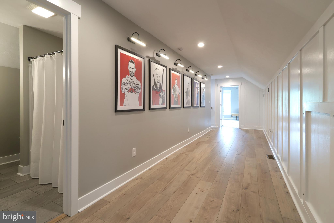
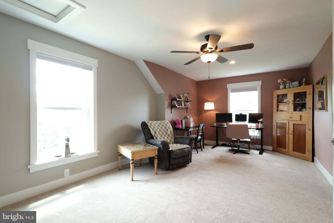
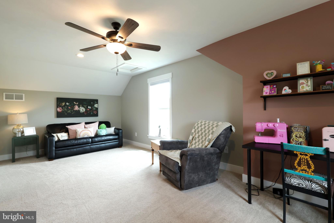
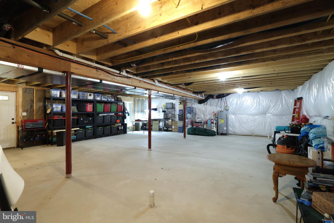
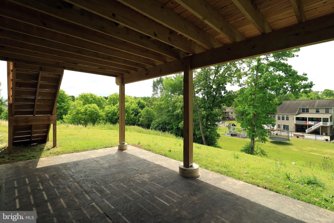
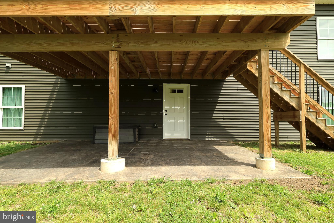
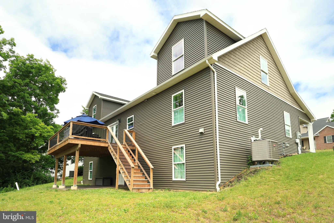
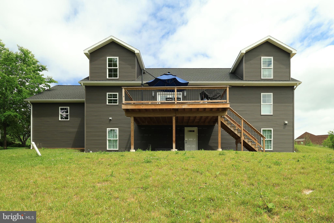
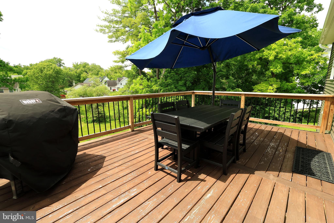
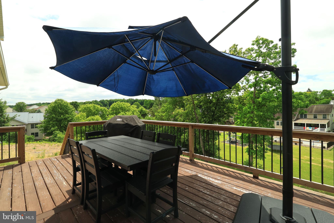
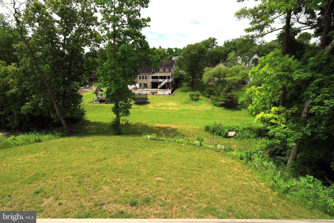
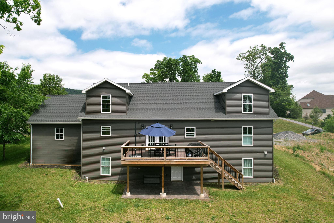
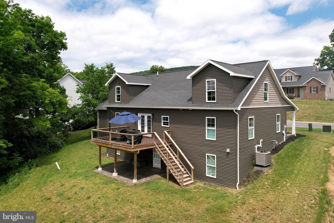
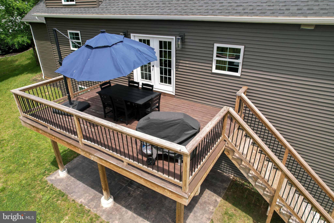
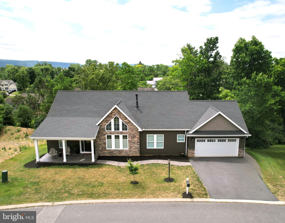
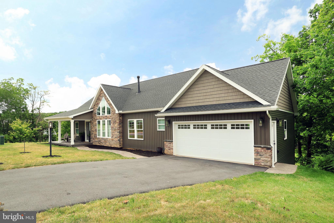
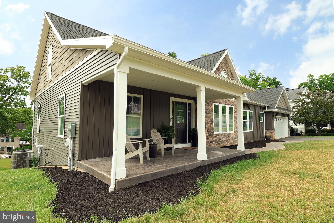
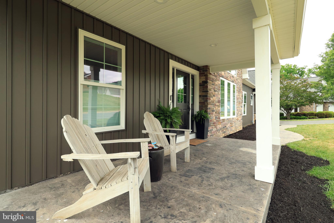
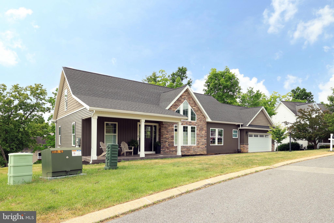
Built in 2024 and thoughtfully maintained, this Parkview Heights Estates home offers the best of modern construction with the ease of true main-level living. Just minutes from downtown Bellefonte, it’s tucked into a peaceful neighborhood setting while keeping everyday conveniences close by. Inside, cathedral ceilings and oversized windows create an airy, light-filled feel, with a stone gas fireplace anchoring the open-concept living space. The kitchen is designed to be both beautiful and functional, featuring custom cabinetry, quartz countertops, stainless steel appliances, a walk-in pantry, and a generous island that makes everything from weekday breakfasts to weekend gatherings feel effortless. The main-level primary suite offers a quiet retreat of its own, complete with a walk-in closet, dual vanity, tiled shower, and soaking tub. Two additional bedrooms, a second full bath, and a convenient mudroom/laundry area complete the main level. Upstairs, there’s room for whatever life calls for next, with a fourth bedroom, third full bath, and spacious bonus living area that could easily serve as a home office, media room, playroom, or guest space. Outside, the back deck provides a comfortable spot to enjoy the surrounding setting, while the unfinished walkout lower level offers even more potential with rough-in plumbing already in place — whether you envision future finished living space, a home gym, or simply need room to grow. With modern finishes, thoughtful design, and plenty of flexibility throughout, this move-in-ready home offers a rare combination of new construction, main-level living, and space to grow — all just minutes from downtown Bellefonte, local schools, and I-99.
Features & Amenities
Interior
-
Other Interior Features
Walk-In Closet(s), Kitchen Island, Pantry, Open Floorplan, Soaking Tub
-
Total Bedrooms
4
-
Bathrooms
3
-
Above Grade Finished Area
2976.0
-
Basement YN
YES
-
Cooling YN
YES
-
Cooling
Central Air, Electric
-
Fireplace YN
YES
-
Heating YN
YES
-
Heating
Natural Gas, Forced Air, Heat Pump
-
Main Level Bedrooms
3
-
Pet friendly
N/A
Exterior
-
Garage
Yes
-
Garage spaces
2
-
Construction Materials
Brick Veneer, Vinyl Siding
-
Parking
Asphalt, Garage, Driveway, Inside Entrance, Attached
-
Pool
No
-
Waterfront YN
NO
Area & Lot
-
Lot Size(acres)
0.4
-
Lot Size(square feet)
17,424
-
Property Type
Residential
-
Property Sub Type
Single Family Residence
-
Architectural Style
Other
Price
-
Sales Price
$599,900
-
Tax Amount
$7,817
-
Sq. Footage
2,976
-
Price/SqFt
$201
HOA
-
Association
YES
-
Association Fee
$75
-
Association Fee Frequency
Annually
-
Association Fee Includes
N/A
School District
-
Elementary School
N/A
-
Middle School
N/A
-
High School
BELLEFONTE AREA
Property Features
-
New Construction
NO
-
Foundation Details
Concrete Perimeter
-
Senior Community YN
NO
-
Sewer
Public Sewer
-
Water Source
Public
Schedule a Showing
Showing scheduled successfully.
Mortgage calculator
Estimate your monthly mortgage payment, including the principal and interest, property taxes, and HOA. Adjust the values to generate a more accurate rate.
Your payment
Principal and Interest:
$
Property taxes:
$
HOA fees:
$
Total loan payment:
$
Total interest amount:
$
Location
County
CENTRE
Elementary School
Middle School
High School
BELLEFONTE AREA
Listing Courtesy of Cheyenne Hoffman, RE/MAX Centre Realty
RealHub Information is provided exclusively for consumers' personal, non-commercial use, and it may not be used for any purpose other than to identify prospective properties consumers may be interested in purchasing. All information deemed reliable but not guaranteed and should be independently verified. All properties are subject to prior sale, change or withdrawal. RealHub website owner shall not be responsible for any typographical errors, misinformation, misprints and shall be held totally harmless.

Salesperson, Realtor
Sarah Barefoot
Call Sarah today to schedule a private showing.

* Listings on this website come from the FMLS IDX Compilation and may be held by brokerage firms other than the owner of this website. The listing brokerage is identified in any listing details. Information is deemed reliable but is not guaranteed. If you believe any FMLS listing contains material that infringes your copyrighted work please click here to review our DMCA policy and learn how to submit a takedown request.© 2024 FMLS.
Related Properties
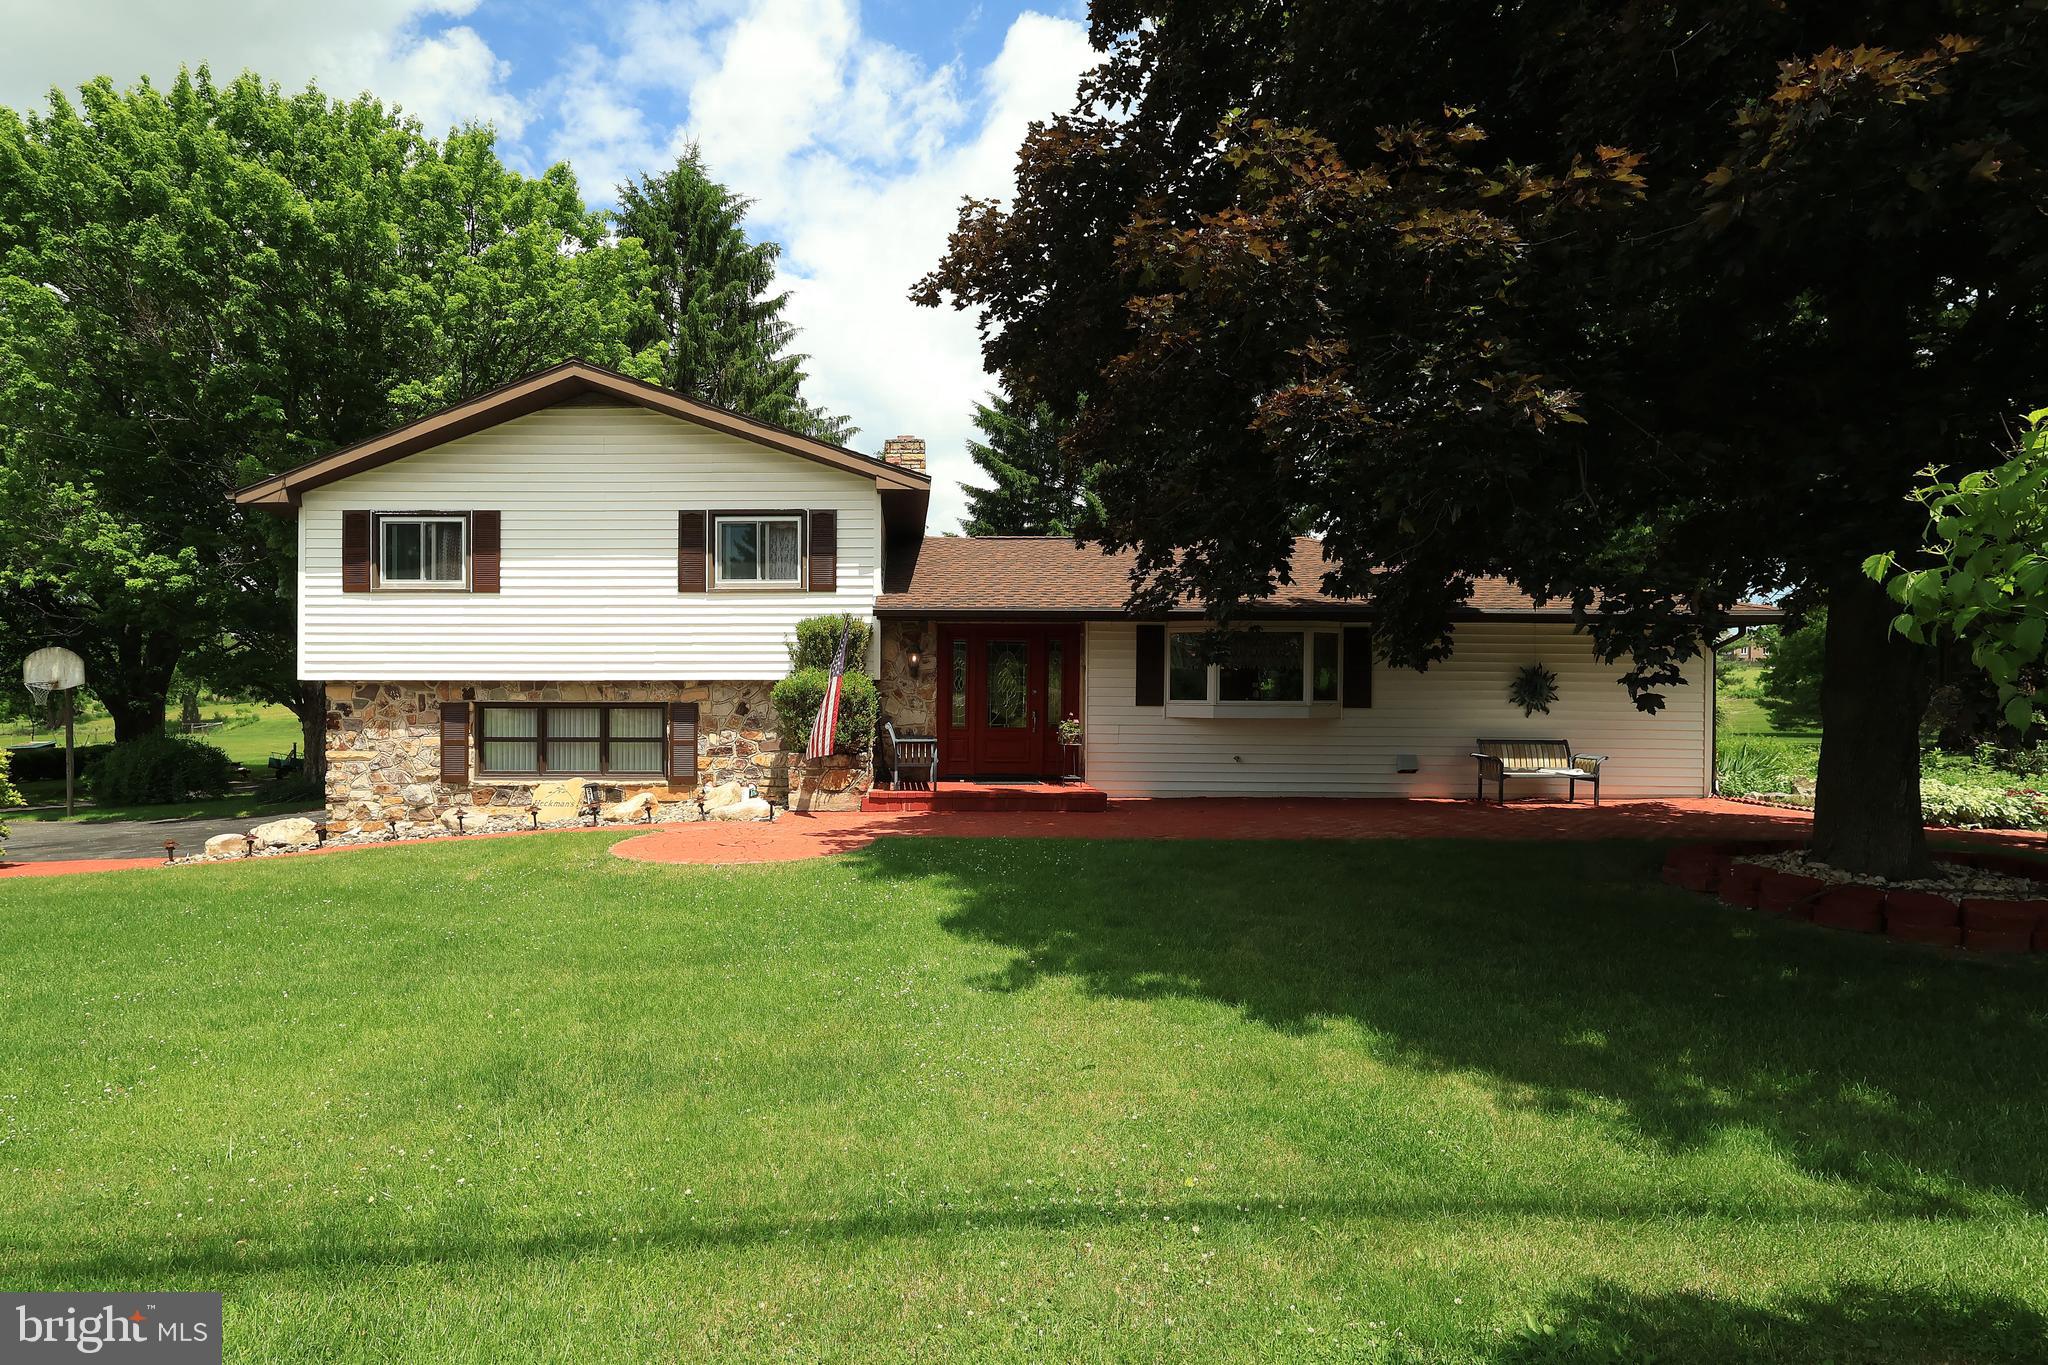
BELLEFONTE
2767 ZION ROAD
3 Beds
2 Baths
2,154 Sq.Ft.
$541,000
MLS#: PACE2519422
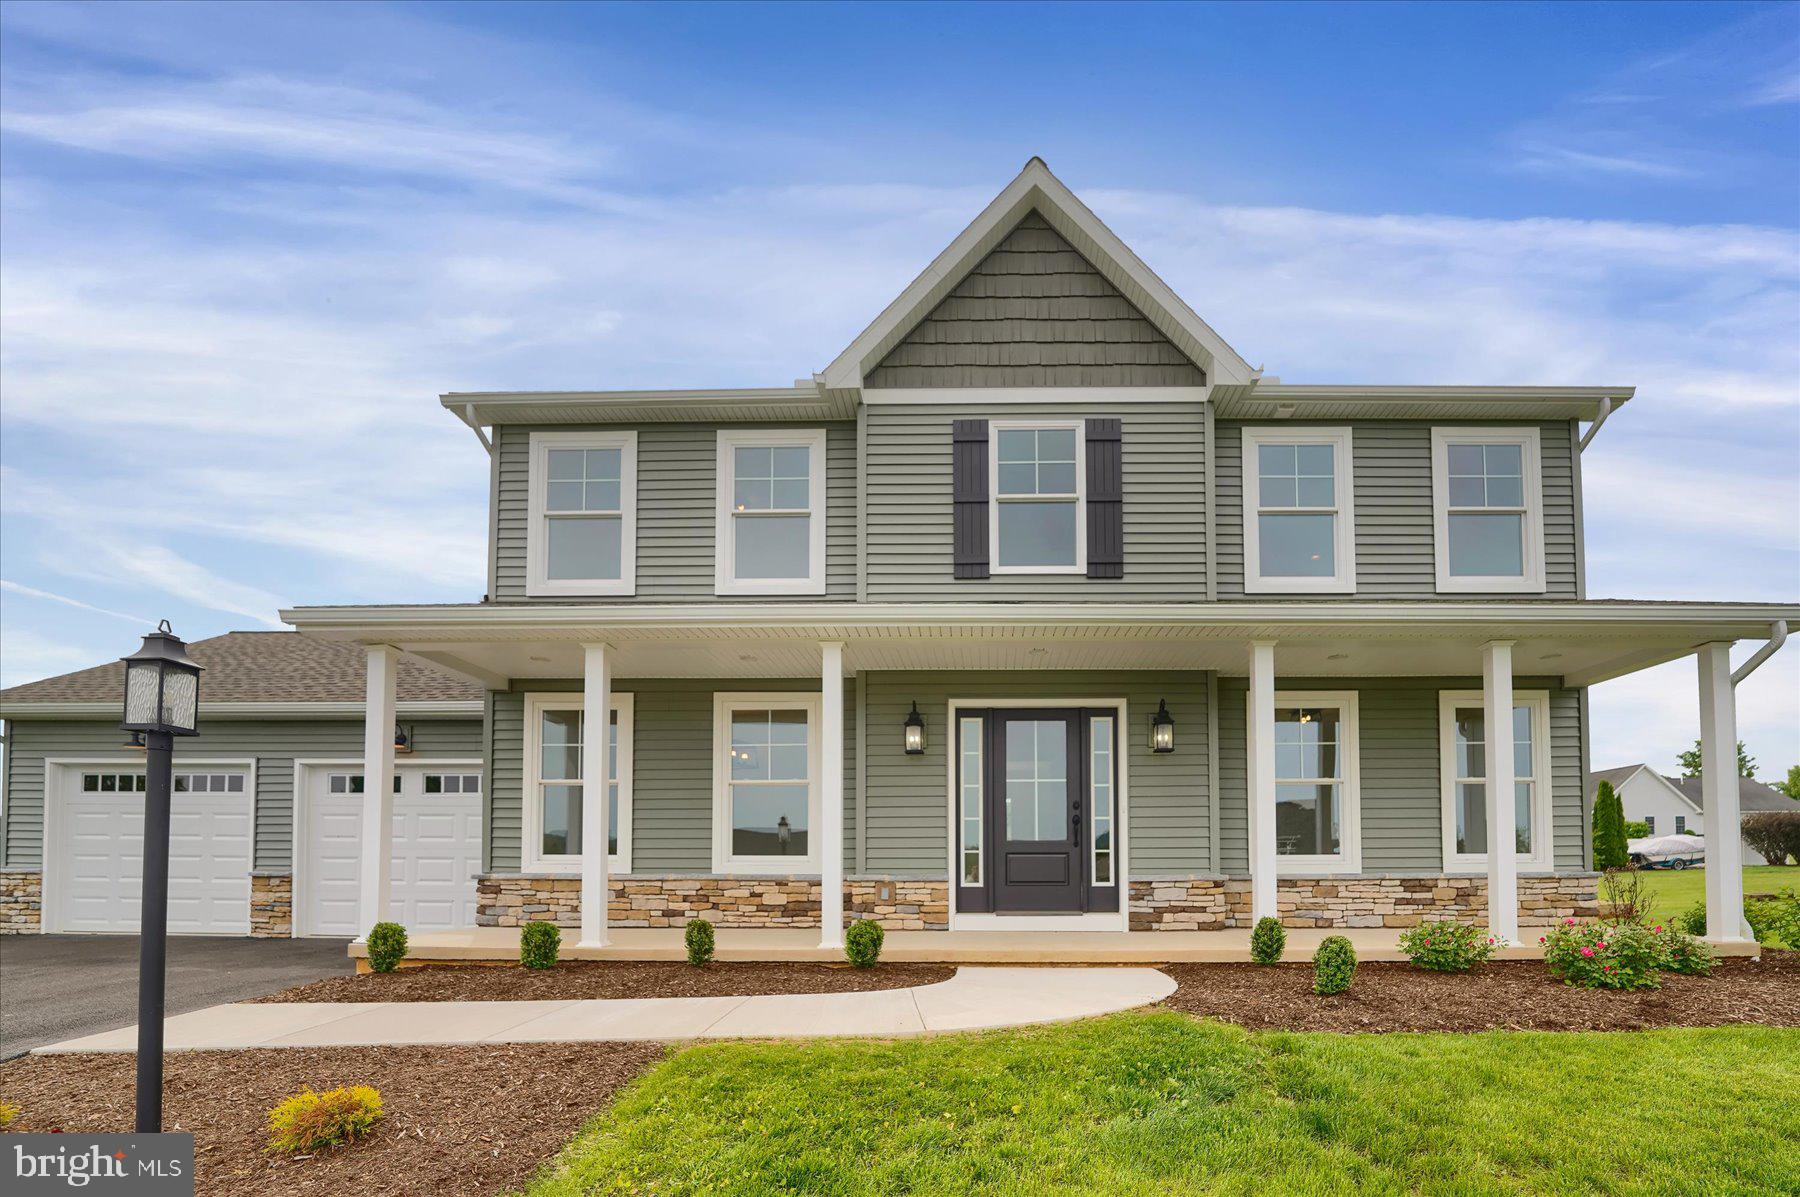
BELLEFONTE
125 JOSIE DRIVE
4 Beds
2 Baths
2,016 Sq.Ft.
$574,900
MLS#: PACE2511930

BELLEFONTE
223 W CURTIN STREET
5 Beds
4 Baths
3,852 Sq.Ft.
$609,900
MLS#: PACE2520266
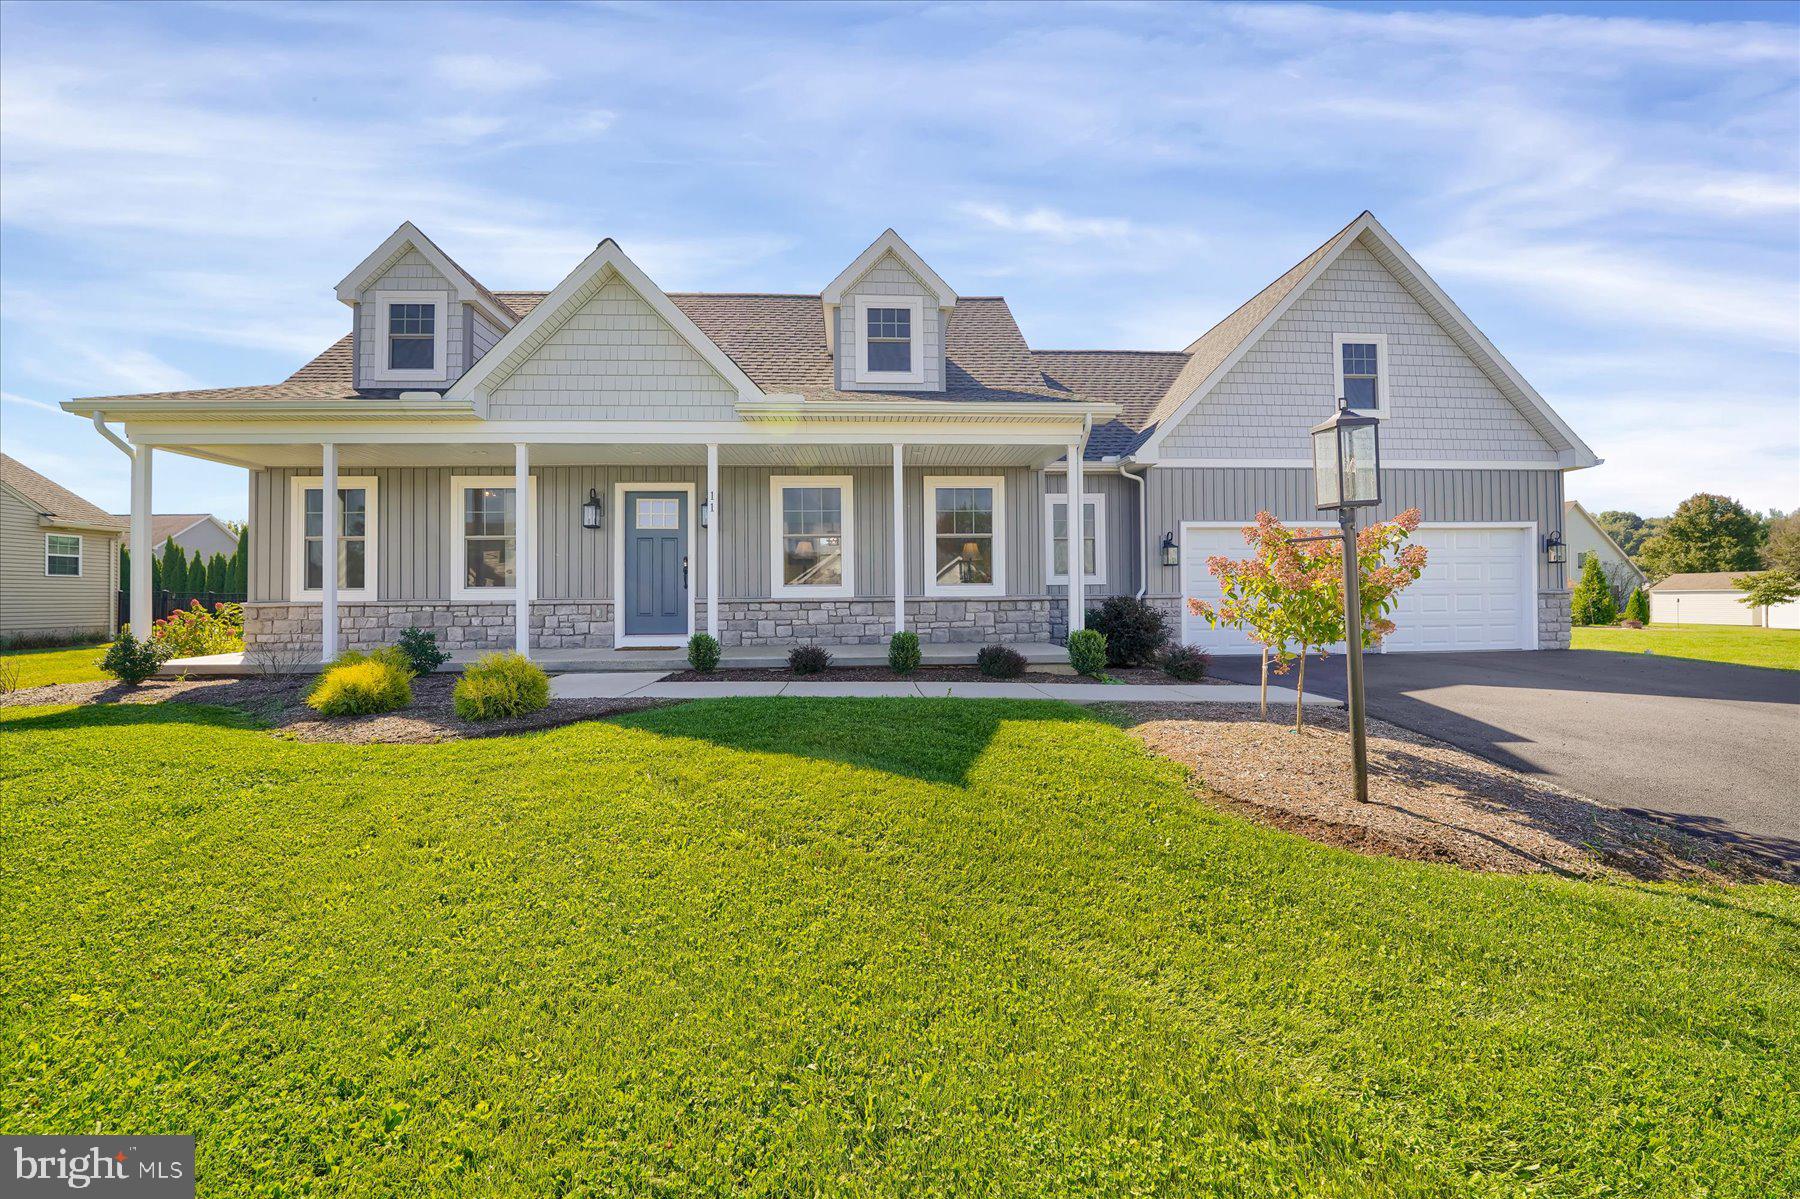
BELLEFONTE
118 FRANKLIN STREET
3 Beds
2 Baths
1,733 Sq.Ft.
$549,900
MLS#: PACE2511684
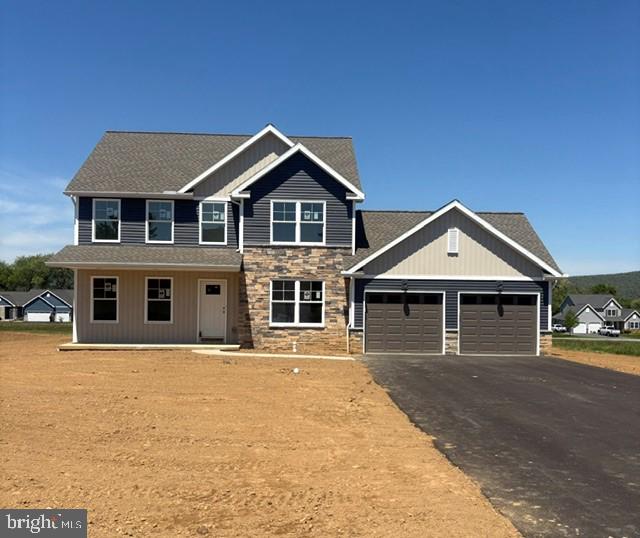
BELLEFONTE
110 JOSIE DRIVE
4 Beds
2 Baths
1,970 Sq.Ft.
$572,500
MLS#: PACE2517348

BELLEFONTE
1324 JOANNA DRIVE
4 Beds
2 Baths
2,438 Sq.Ft.
$625,000
MLS#: PACE2520348
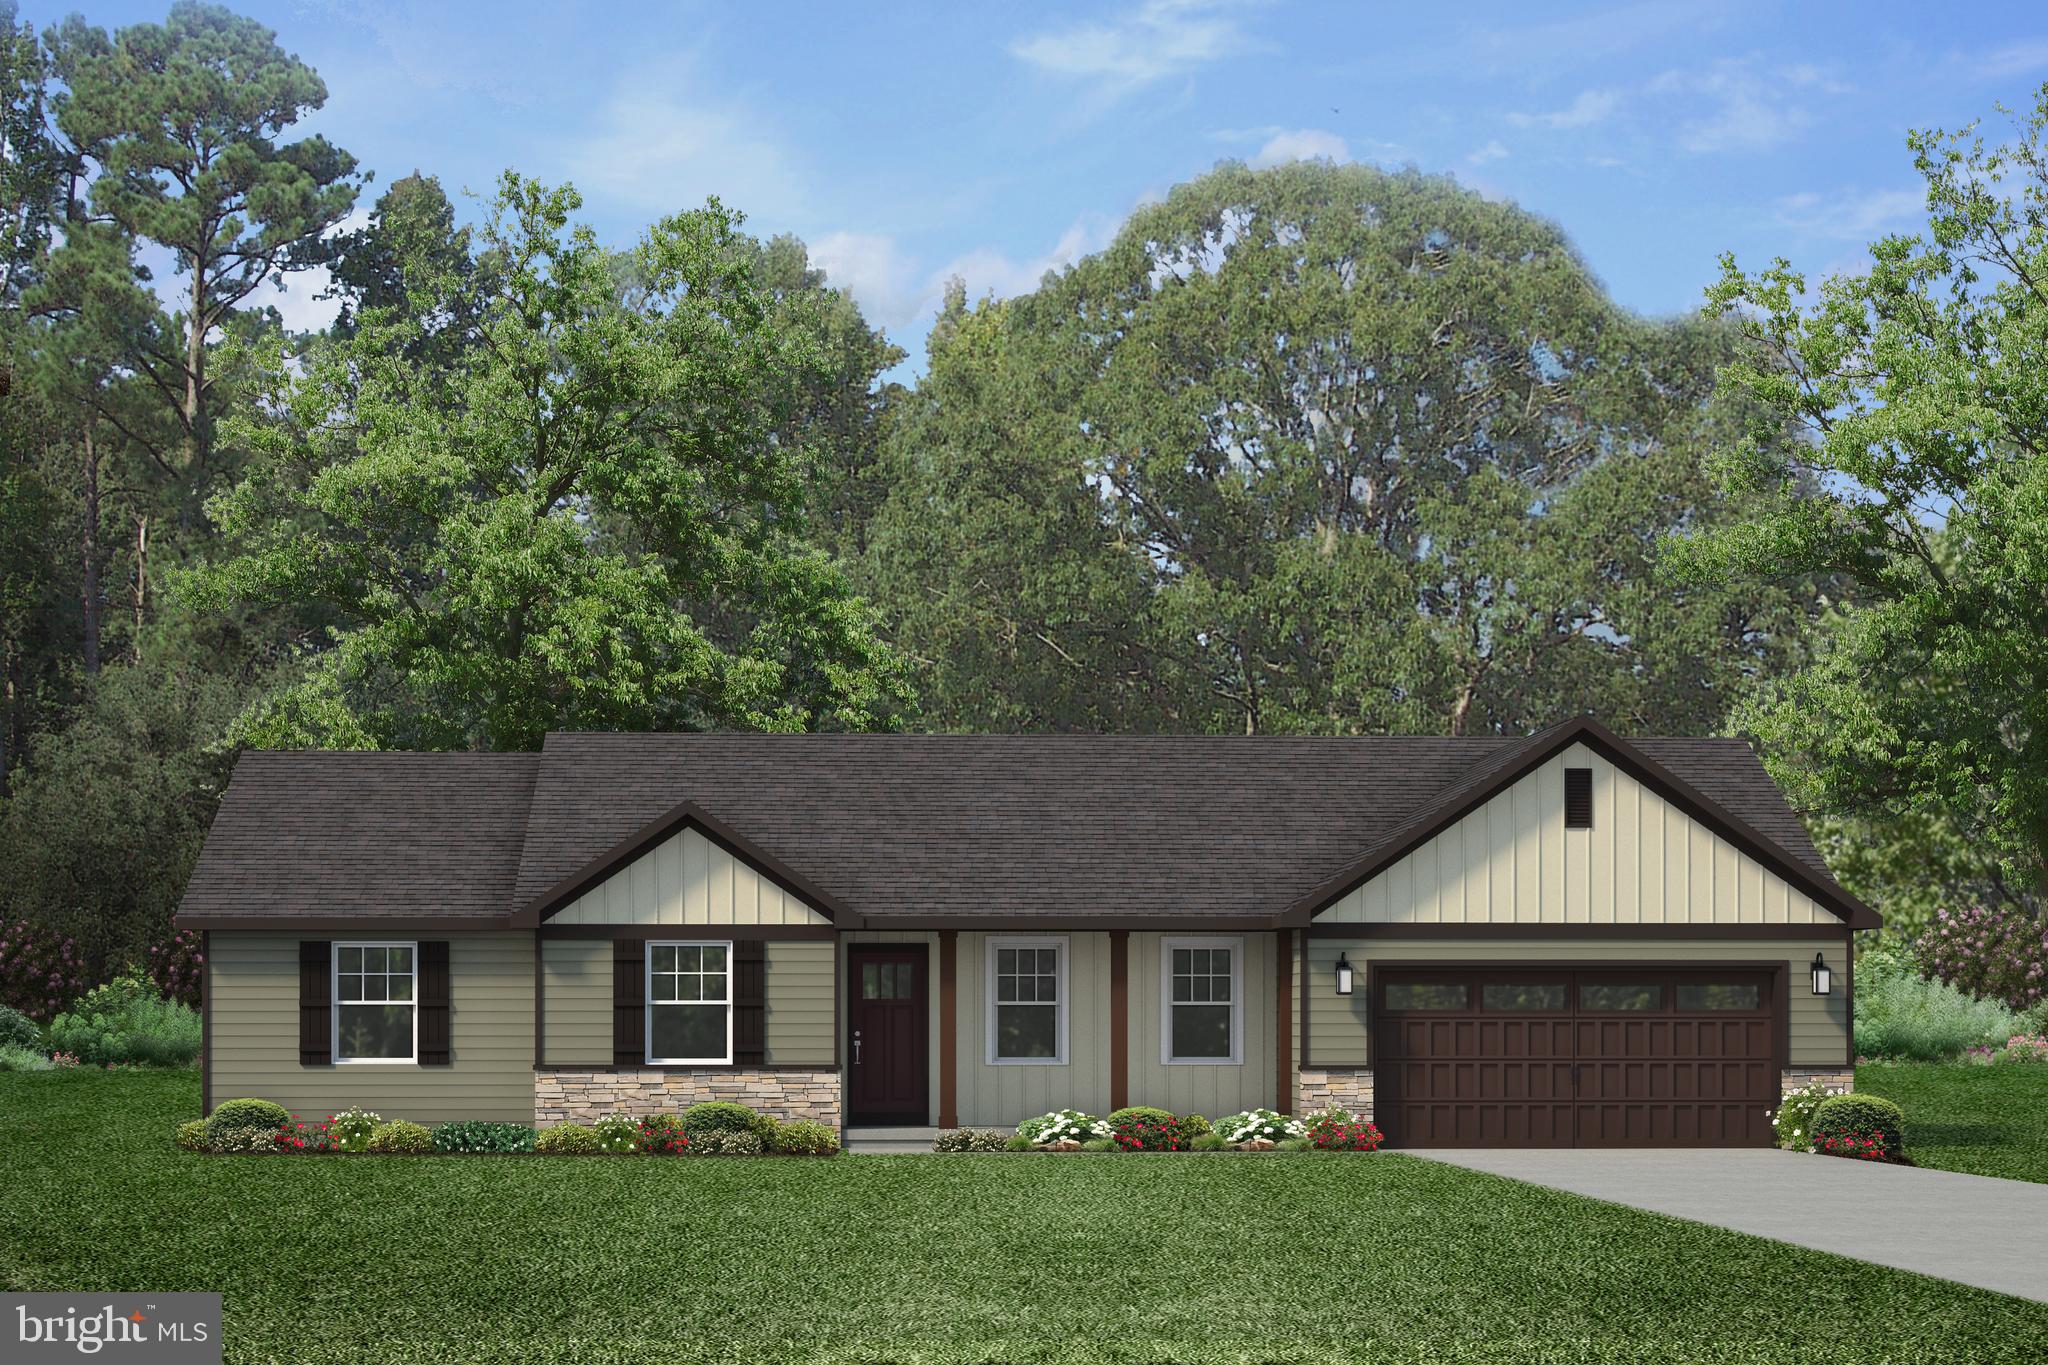
BELLEFONTE
Lot 155 JOSIE DRIVE
3 Beds
2 Baths
1,632 Sq.Ft.
$560,000
MLS#: PACE2512576

BELLEFONTE
186 TEASEL WAY
5 Beds
3 Baths
3,228 Sq.Ft.
$599,999
MLS#: PACE2520624
.png)