Features & Amenities

Interior

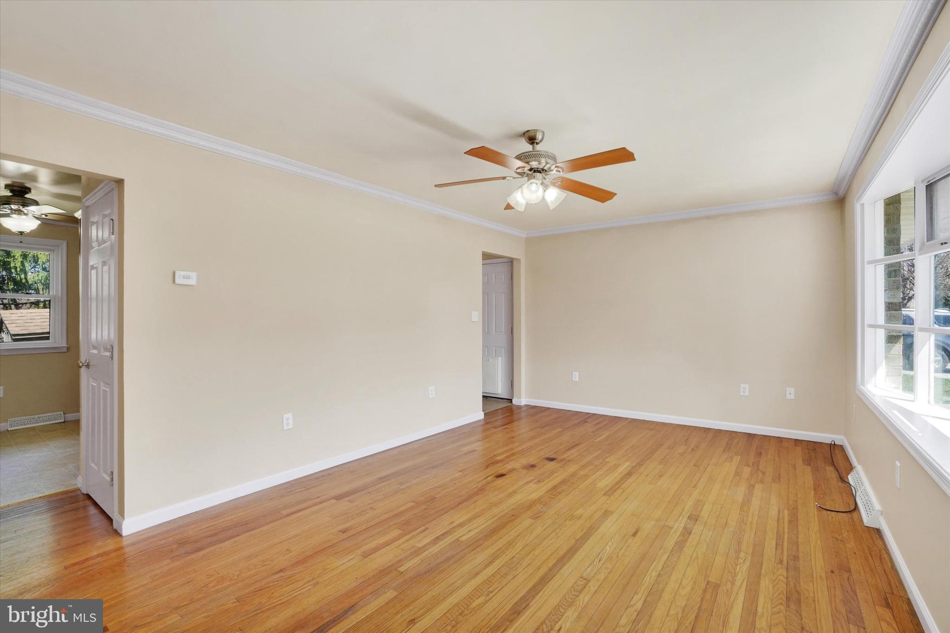
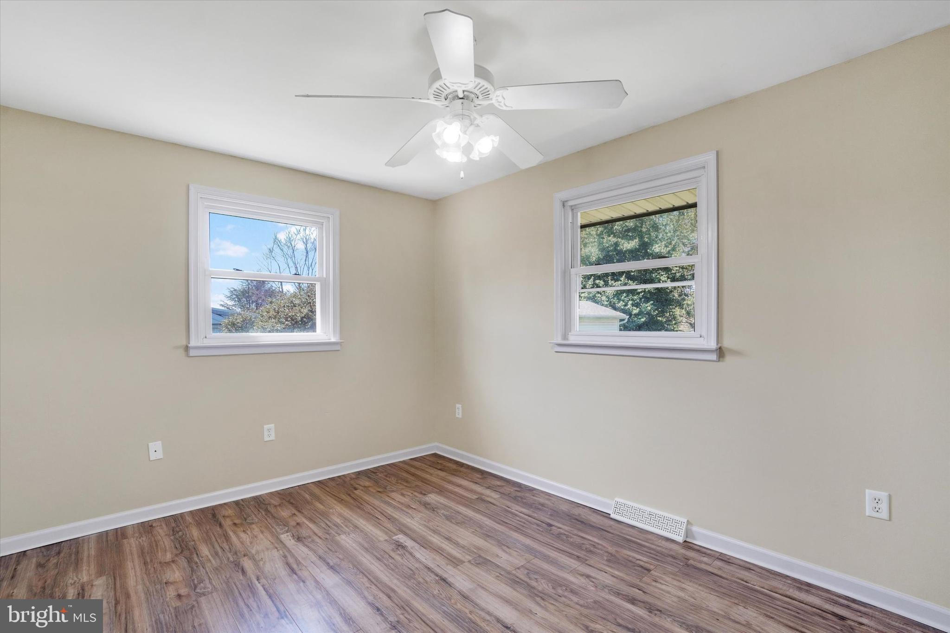
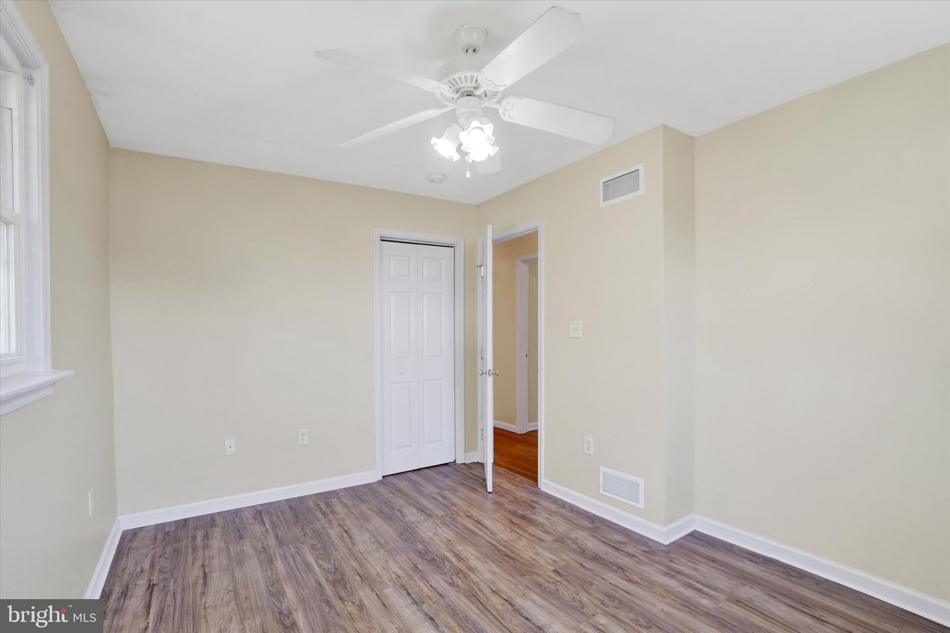
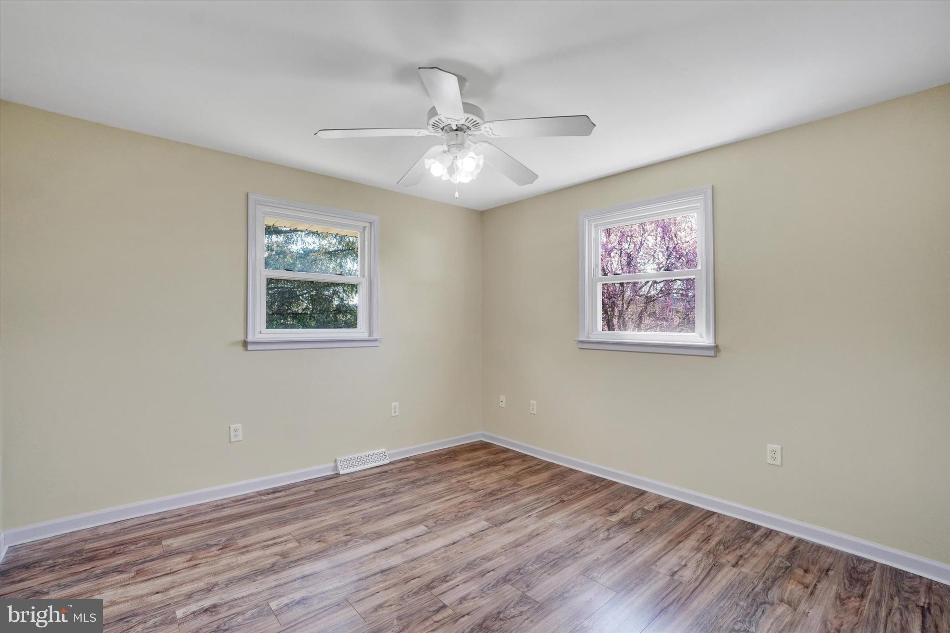
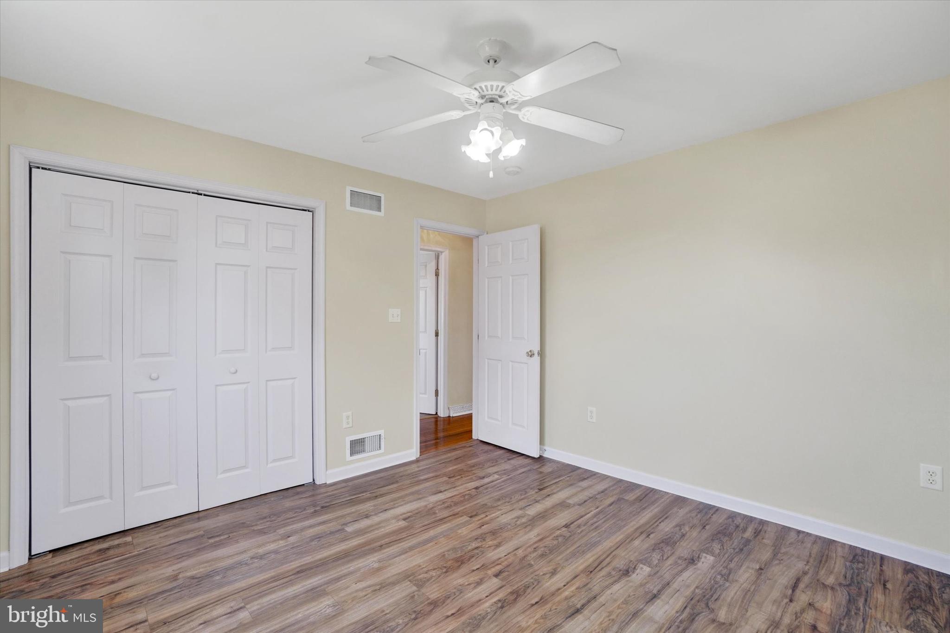
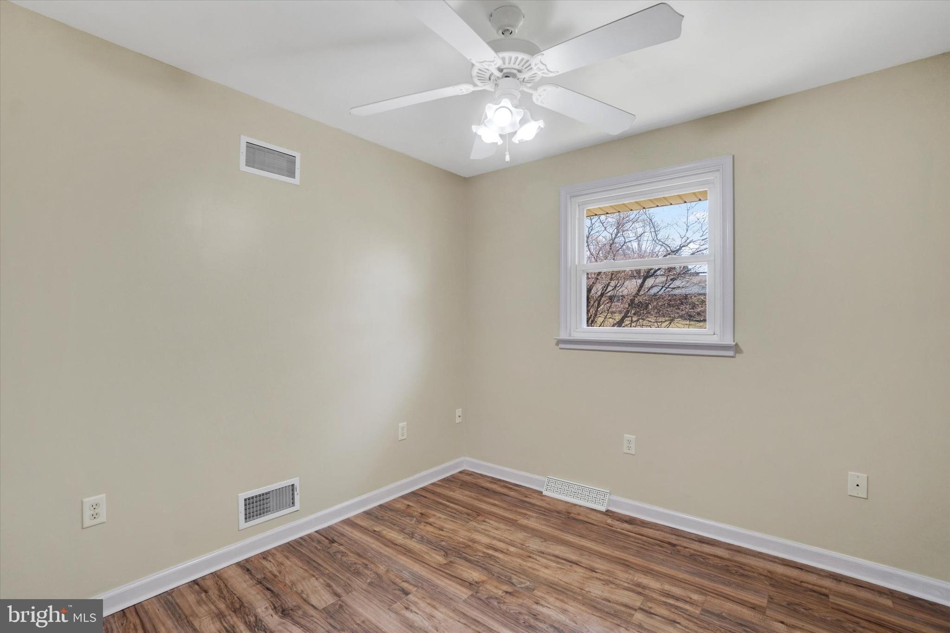
  • Other Interior Features

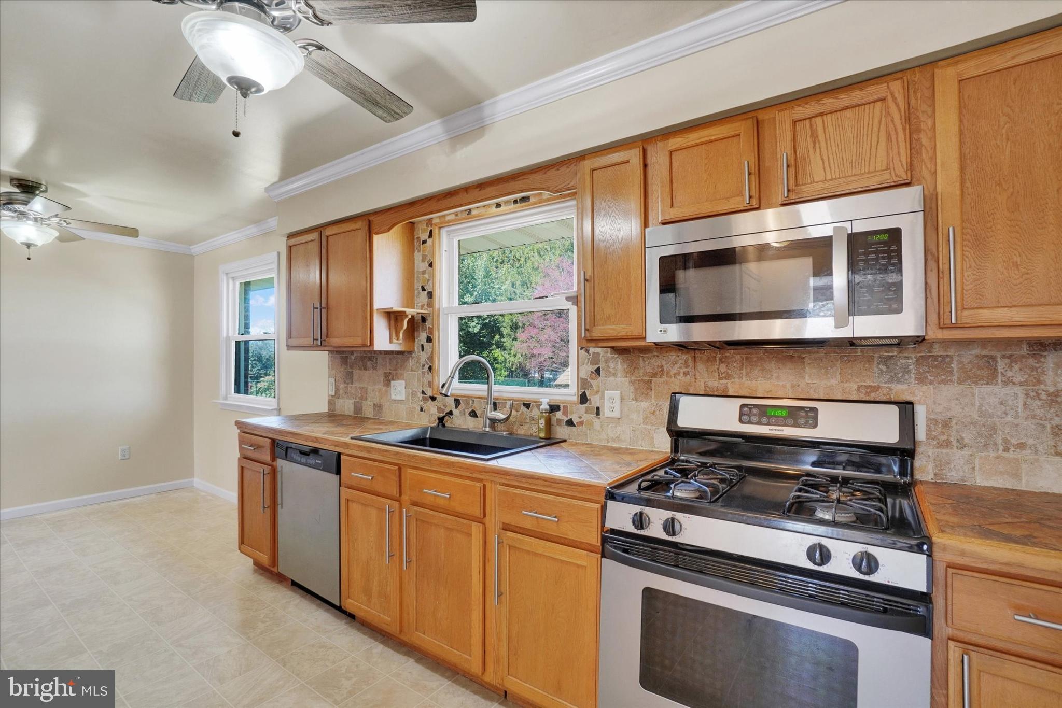
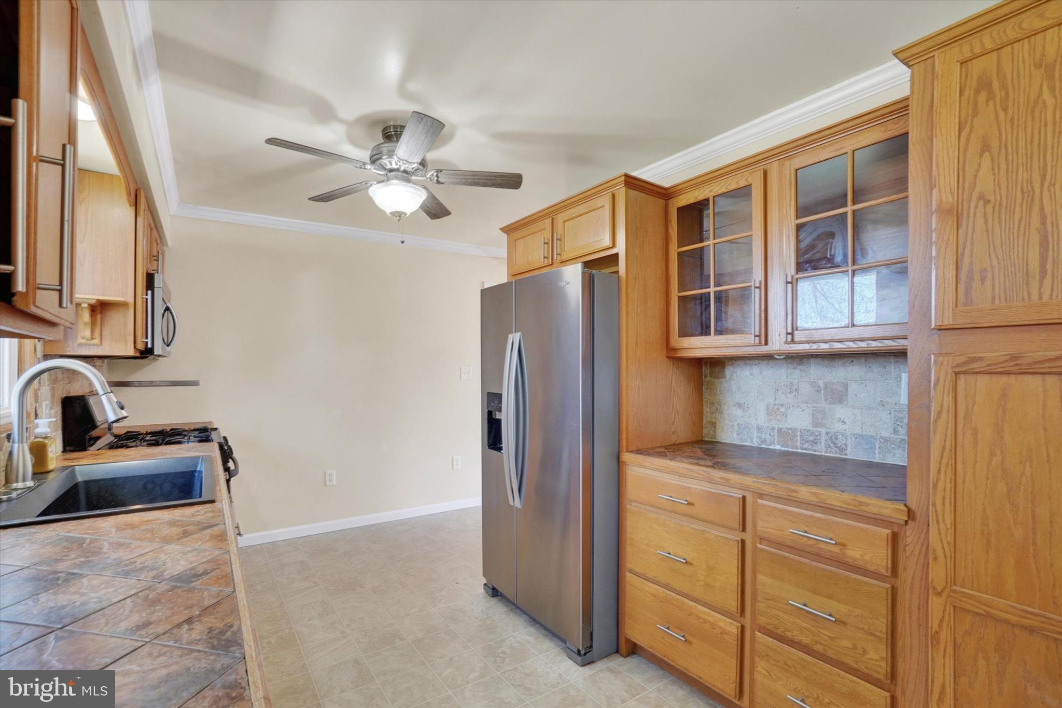
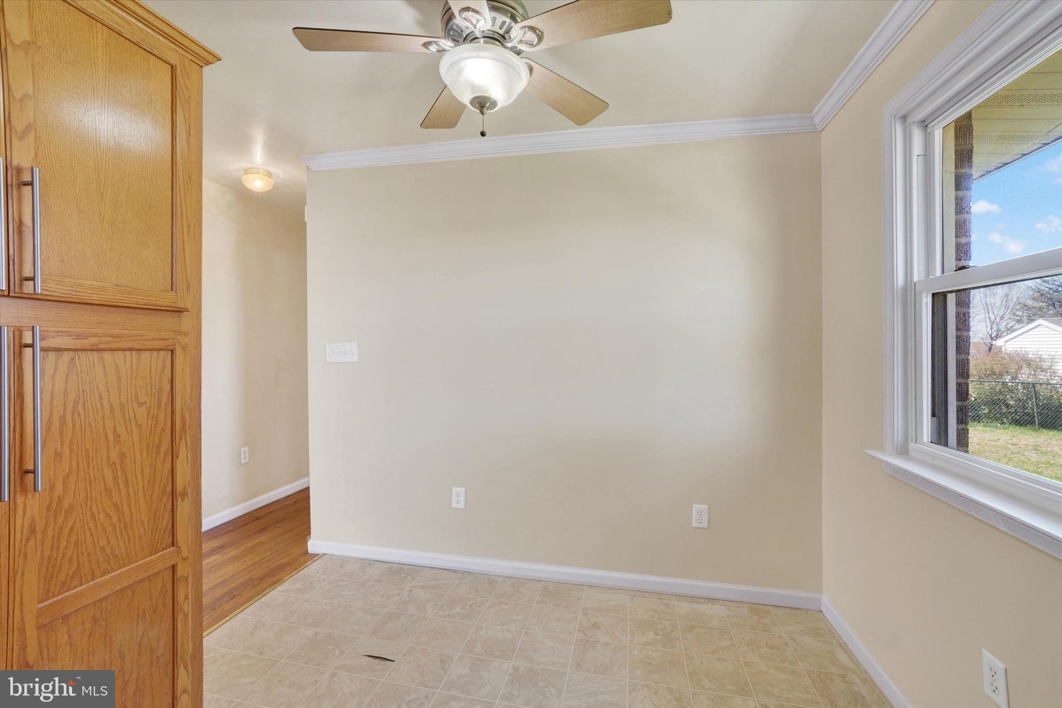
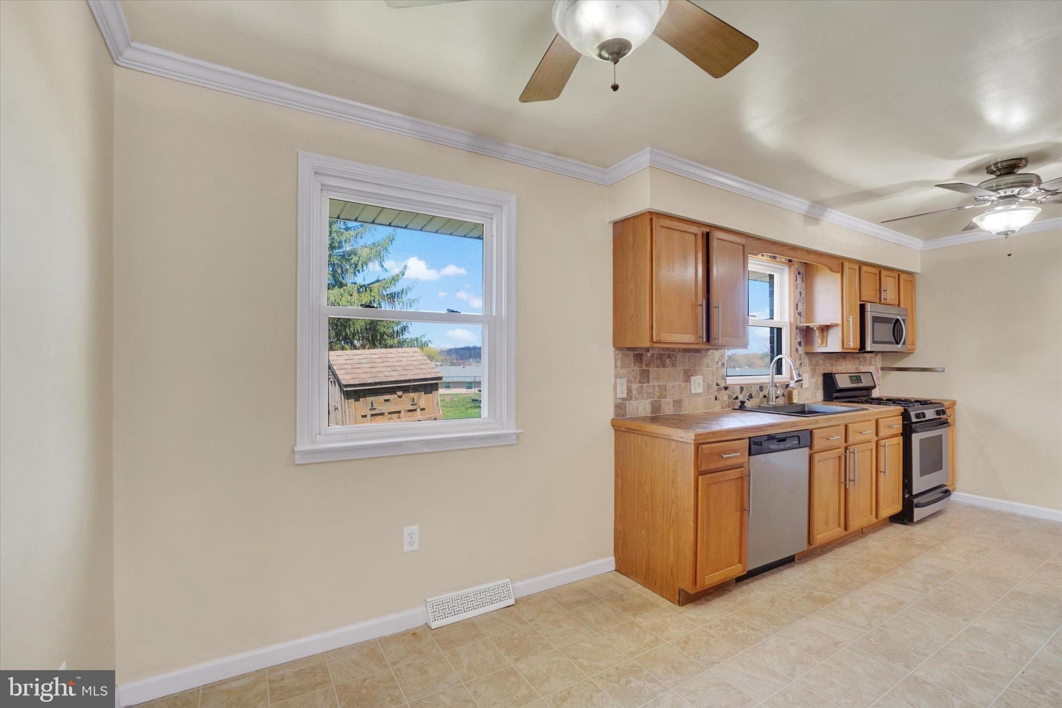
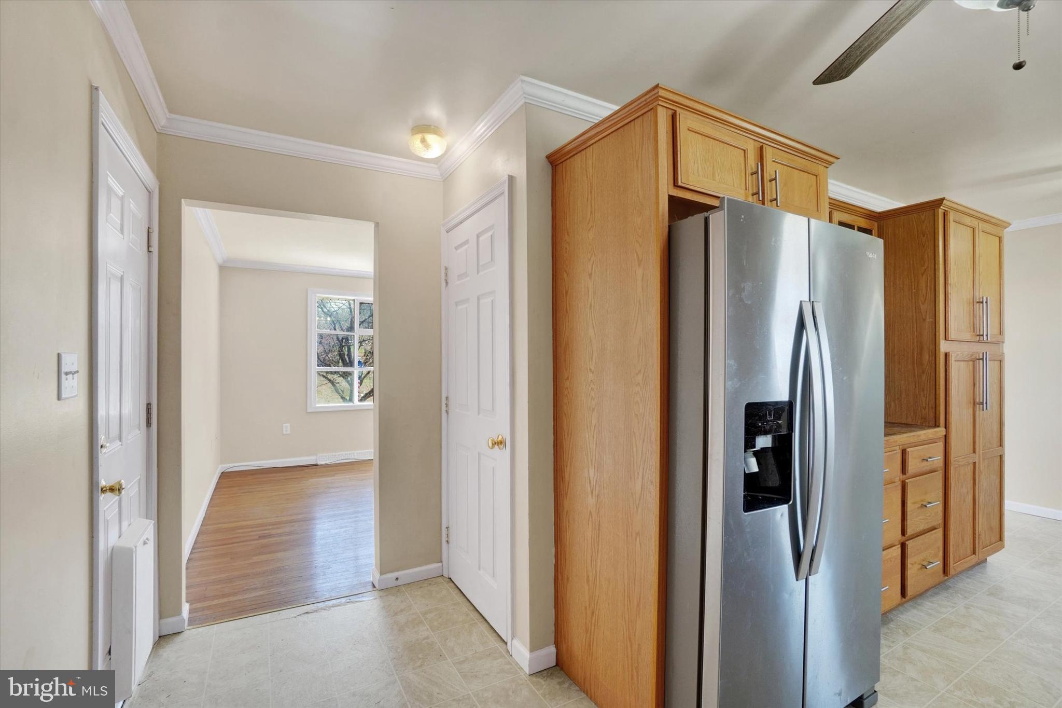
    Eat-in Kitchen

  • Total Bedrooms

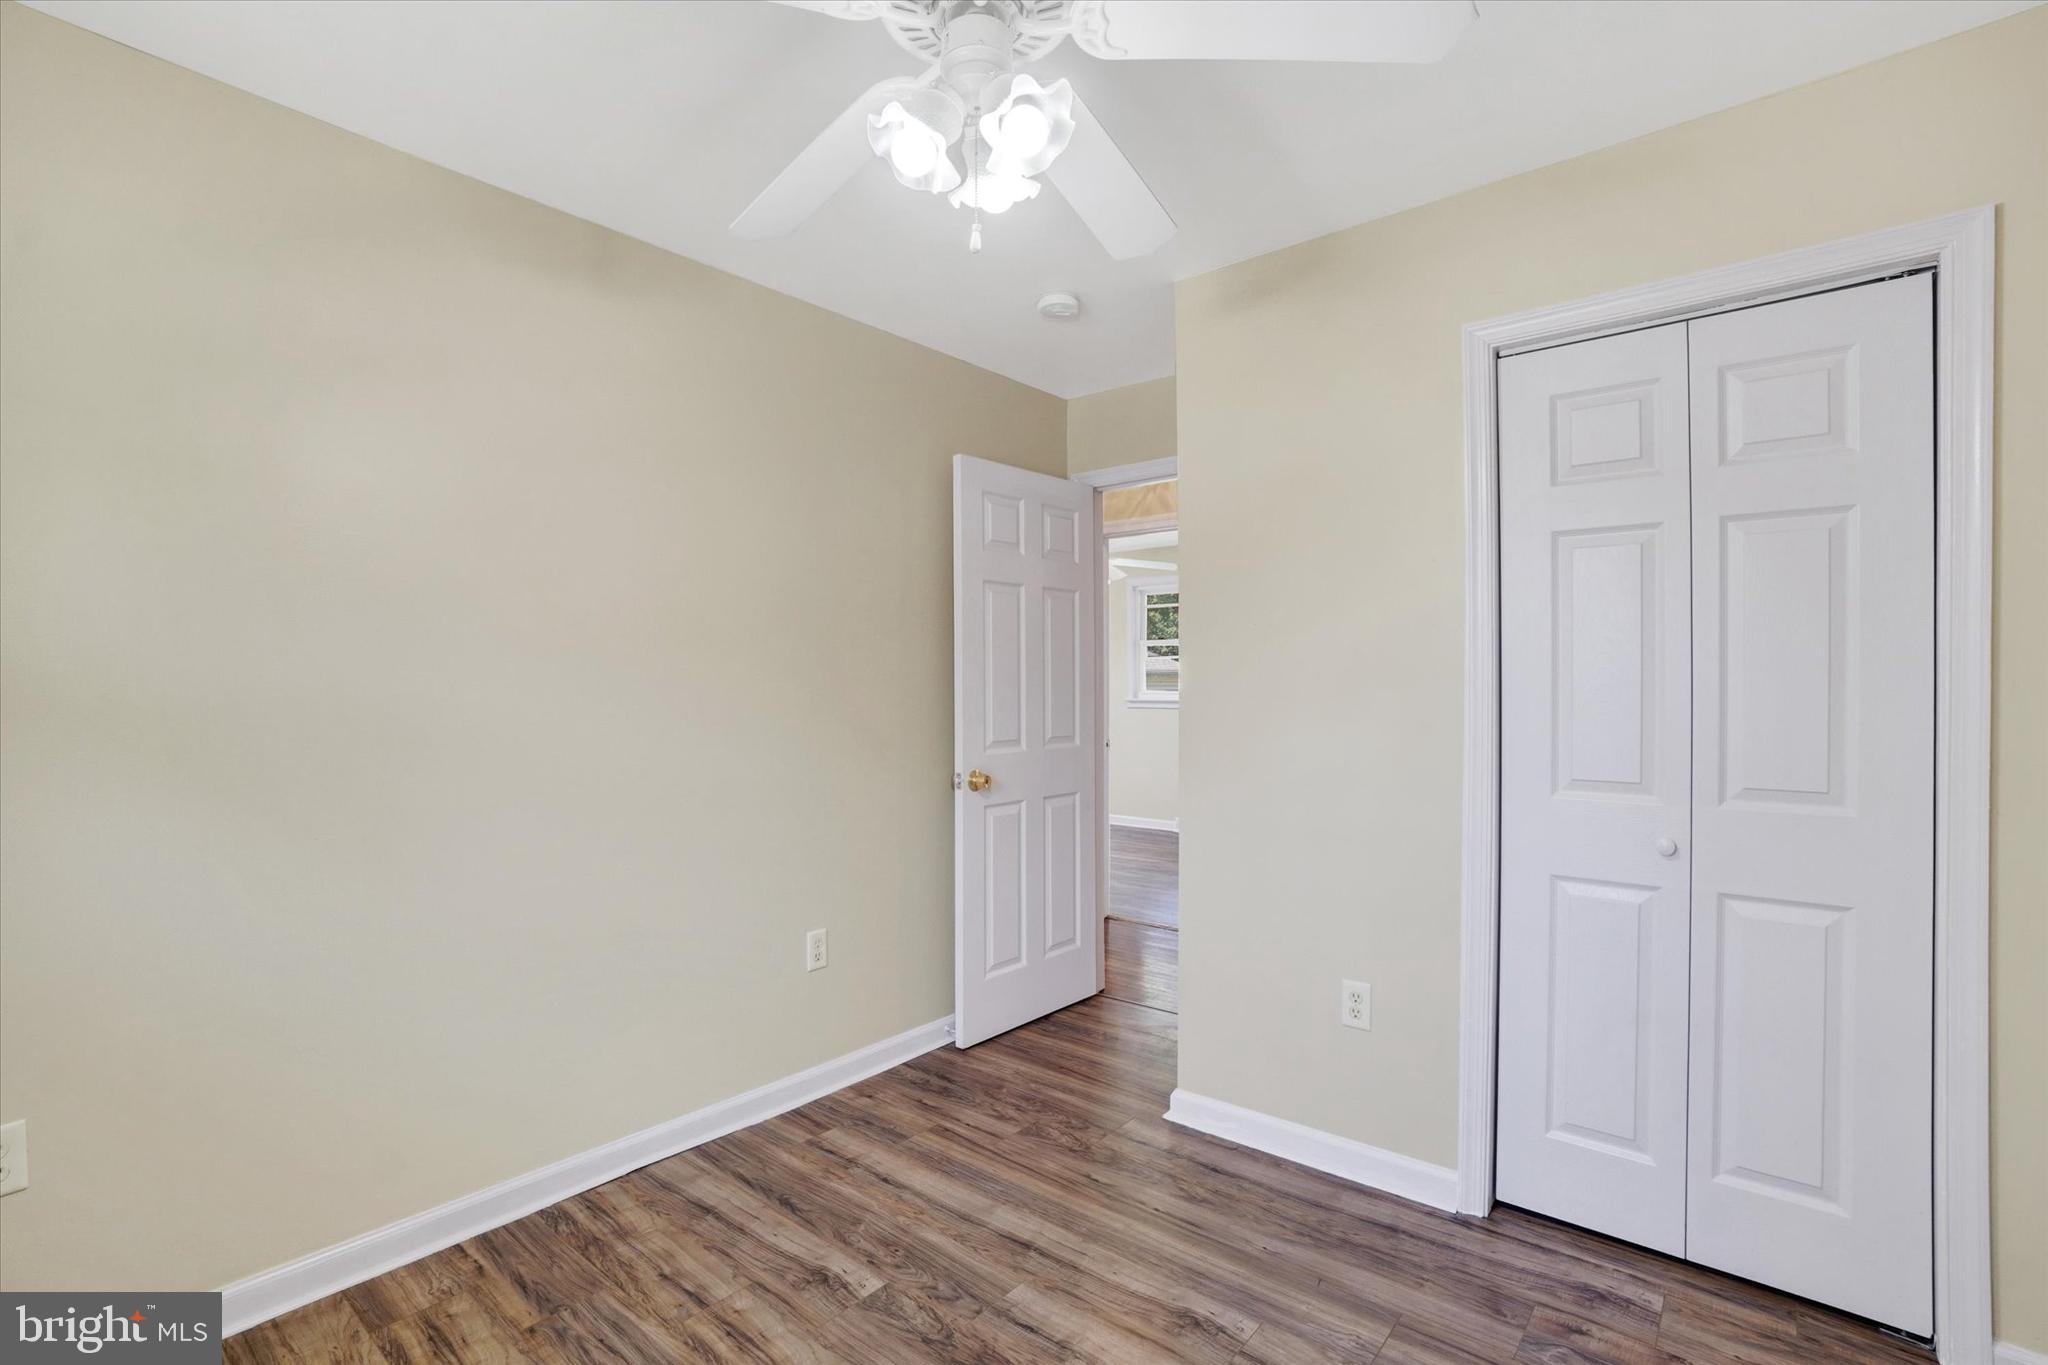
    3

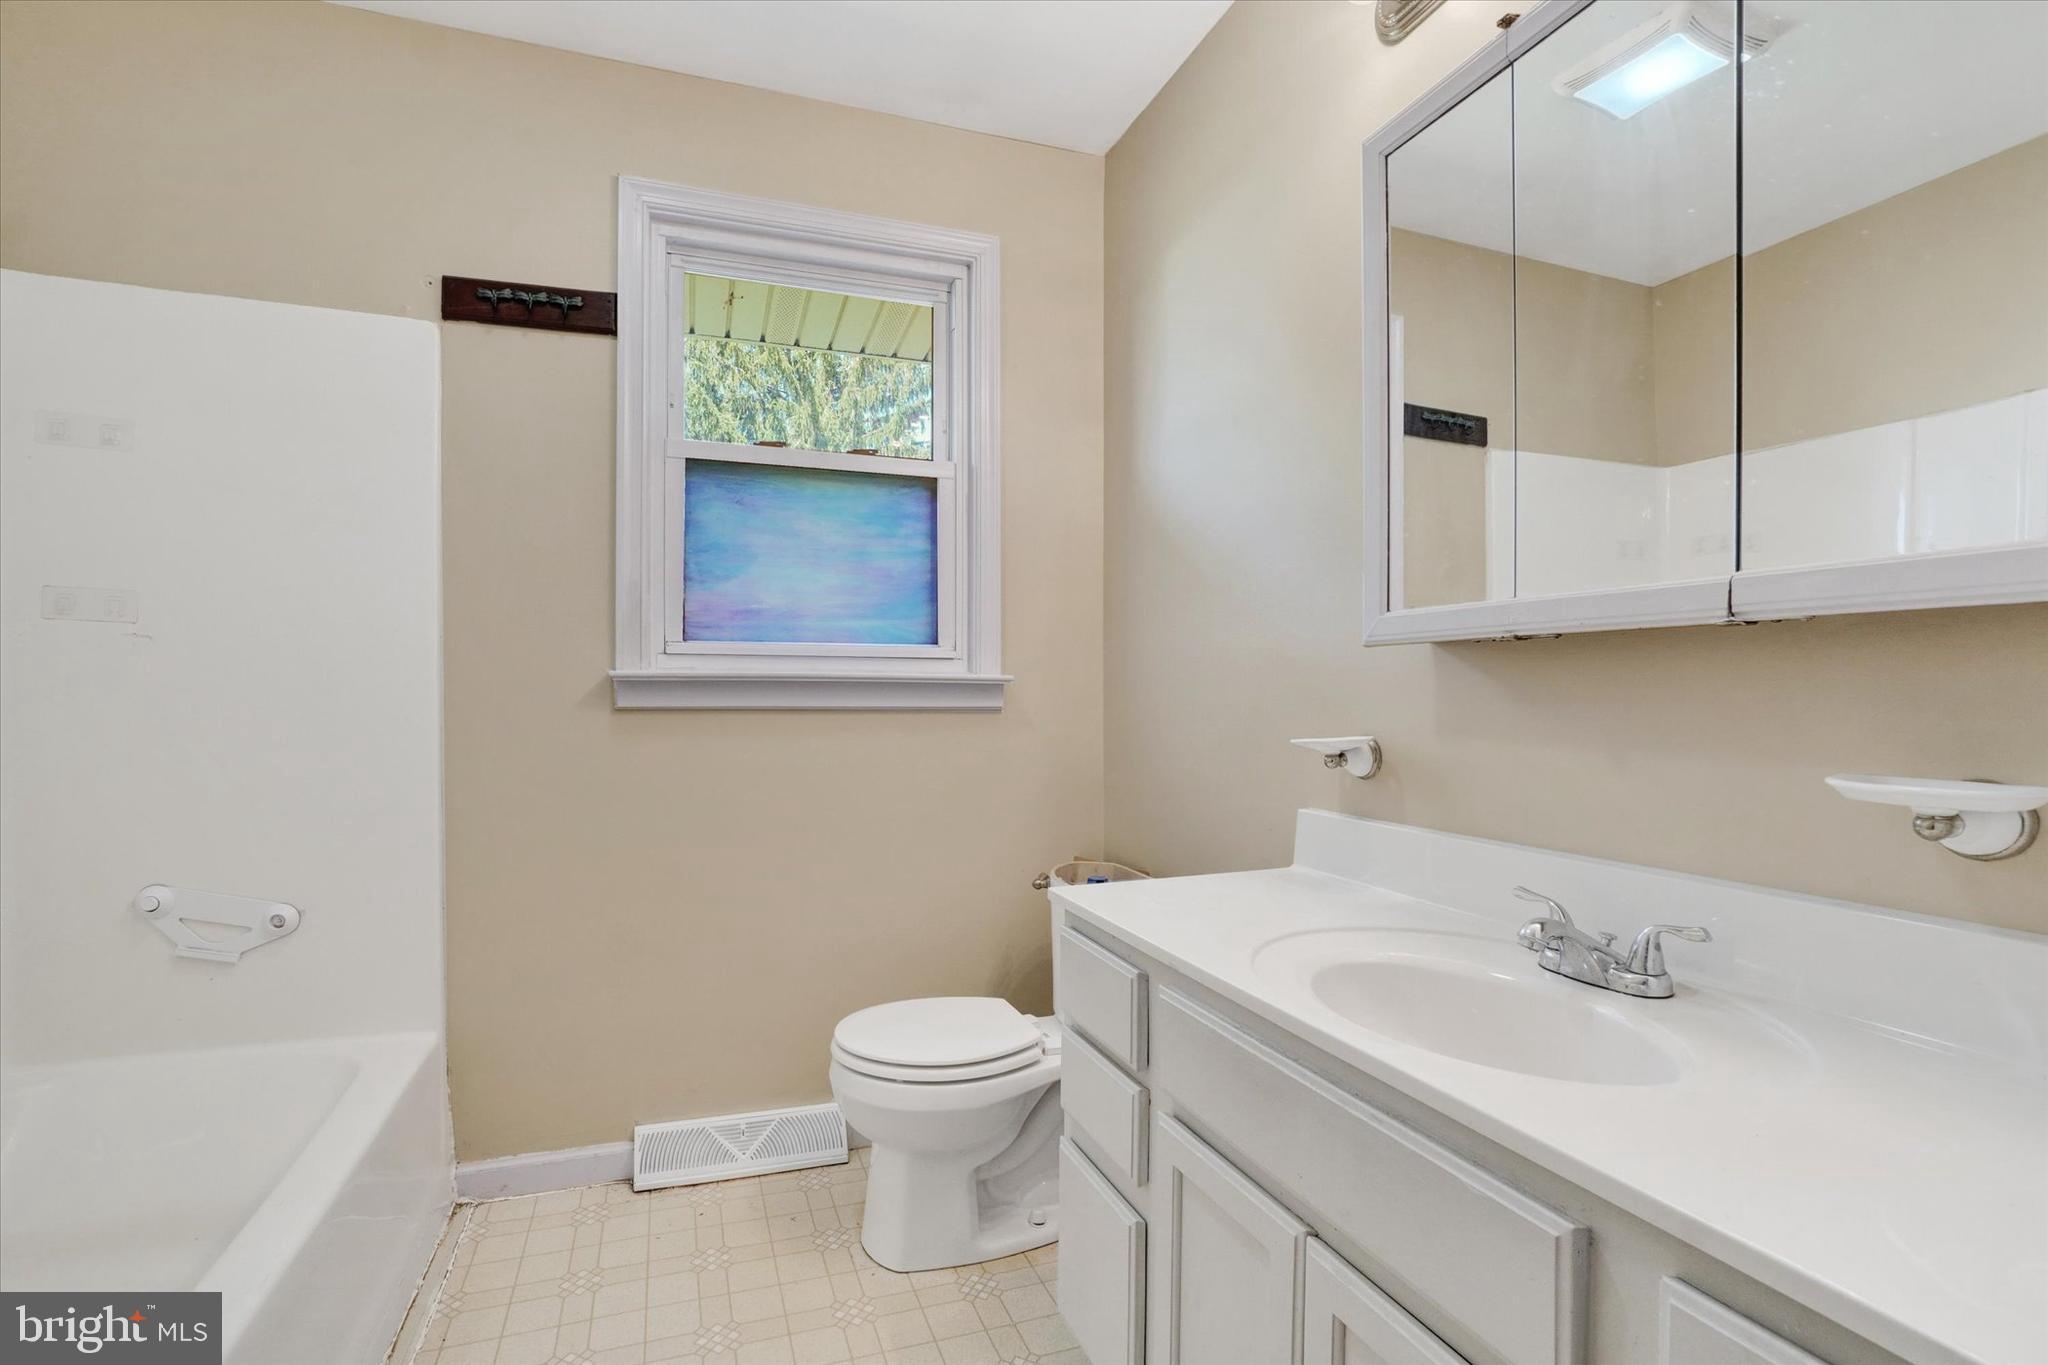
  • Bathrooms

    1

  • Above Grade Finished Area

    1092.0

  • Basement YN

    YES

  • Cooling YN

    YES

  • Cooling

    Central Air, Gas

  • Fireplace YN

    NO

  • Heating YN

    YES

  • Heating

    Natural Gas, Forced Air

  • Main Level Bedrooms

    3

  • Pet friendly

    N/A

Exterior

  • Garage

    Yes

  • Garage spaces

    1

  • Construction Materials

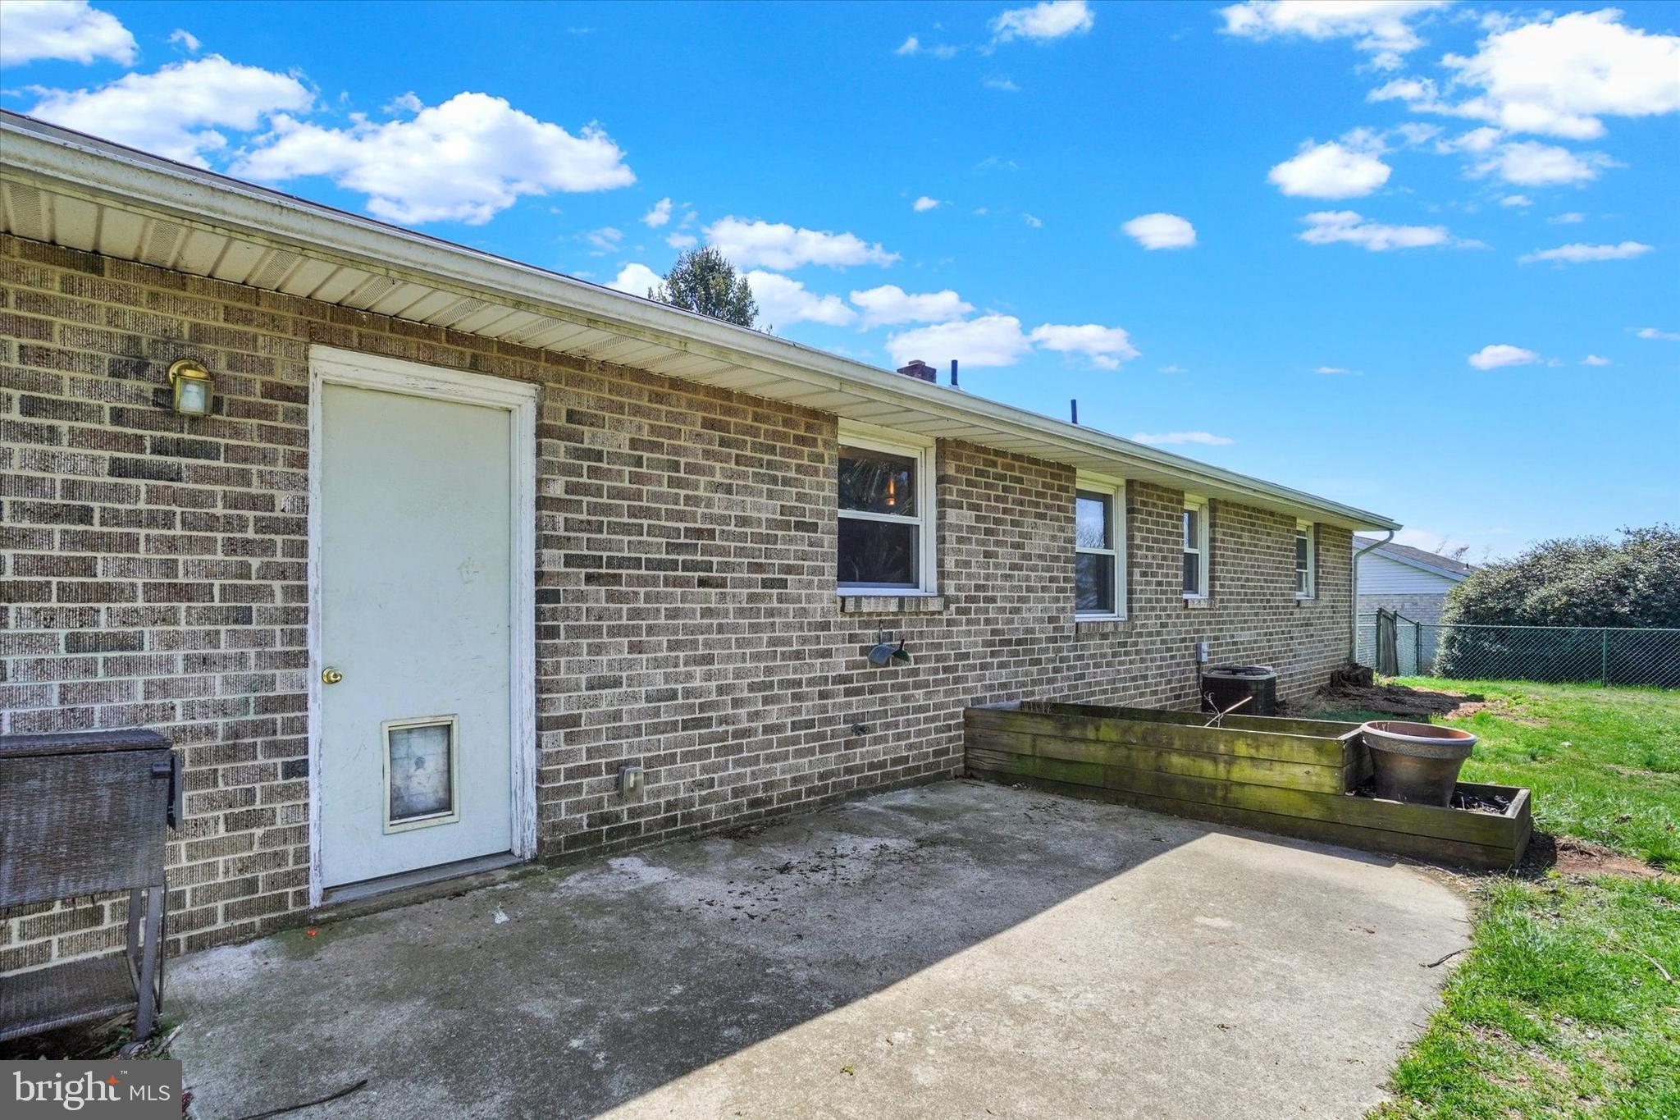
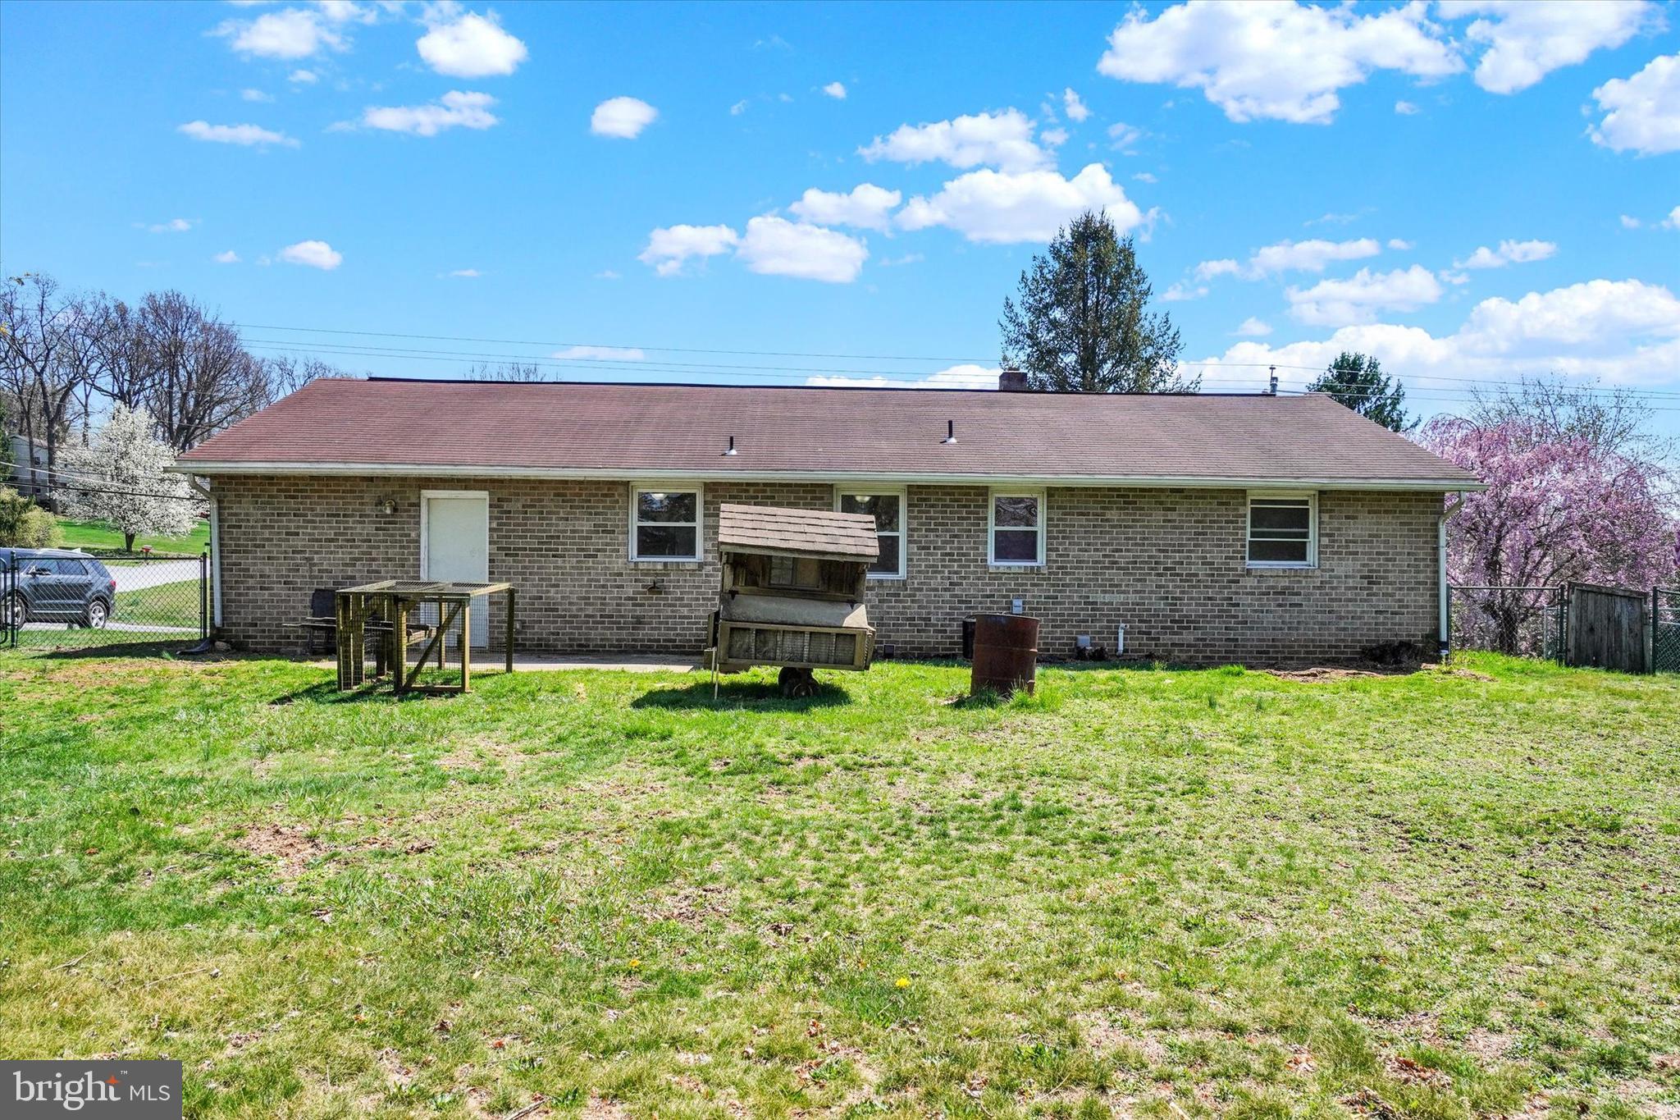
    Brick

  • Parking

    Off Street, Garage, Attached

  • Patio and Porch Features

    Patio

  • Pool

    No

  • Waterfront YN

    NO

Area & Lot

  • Lot Features

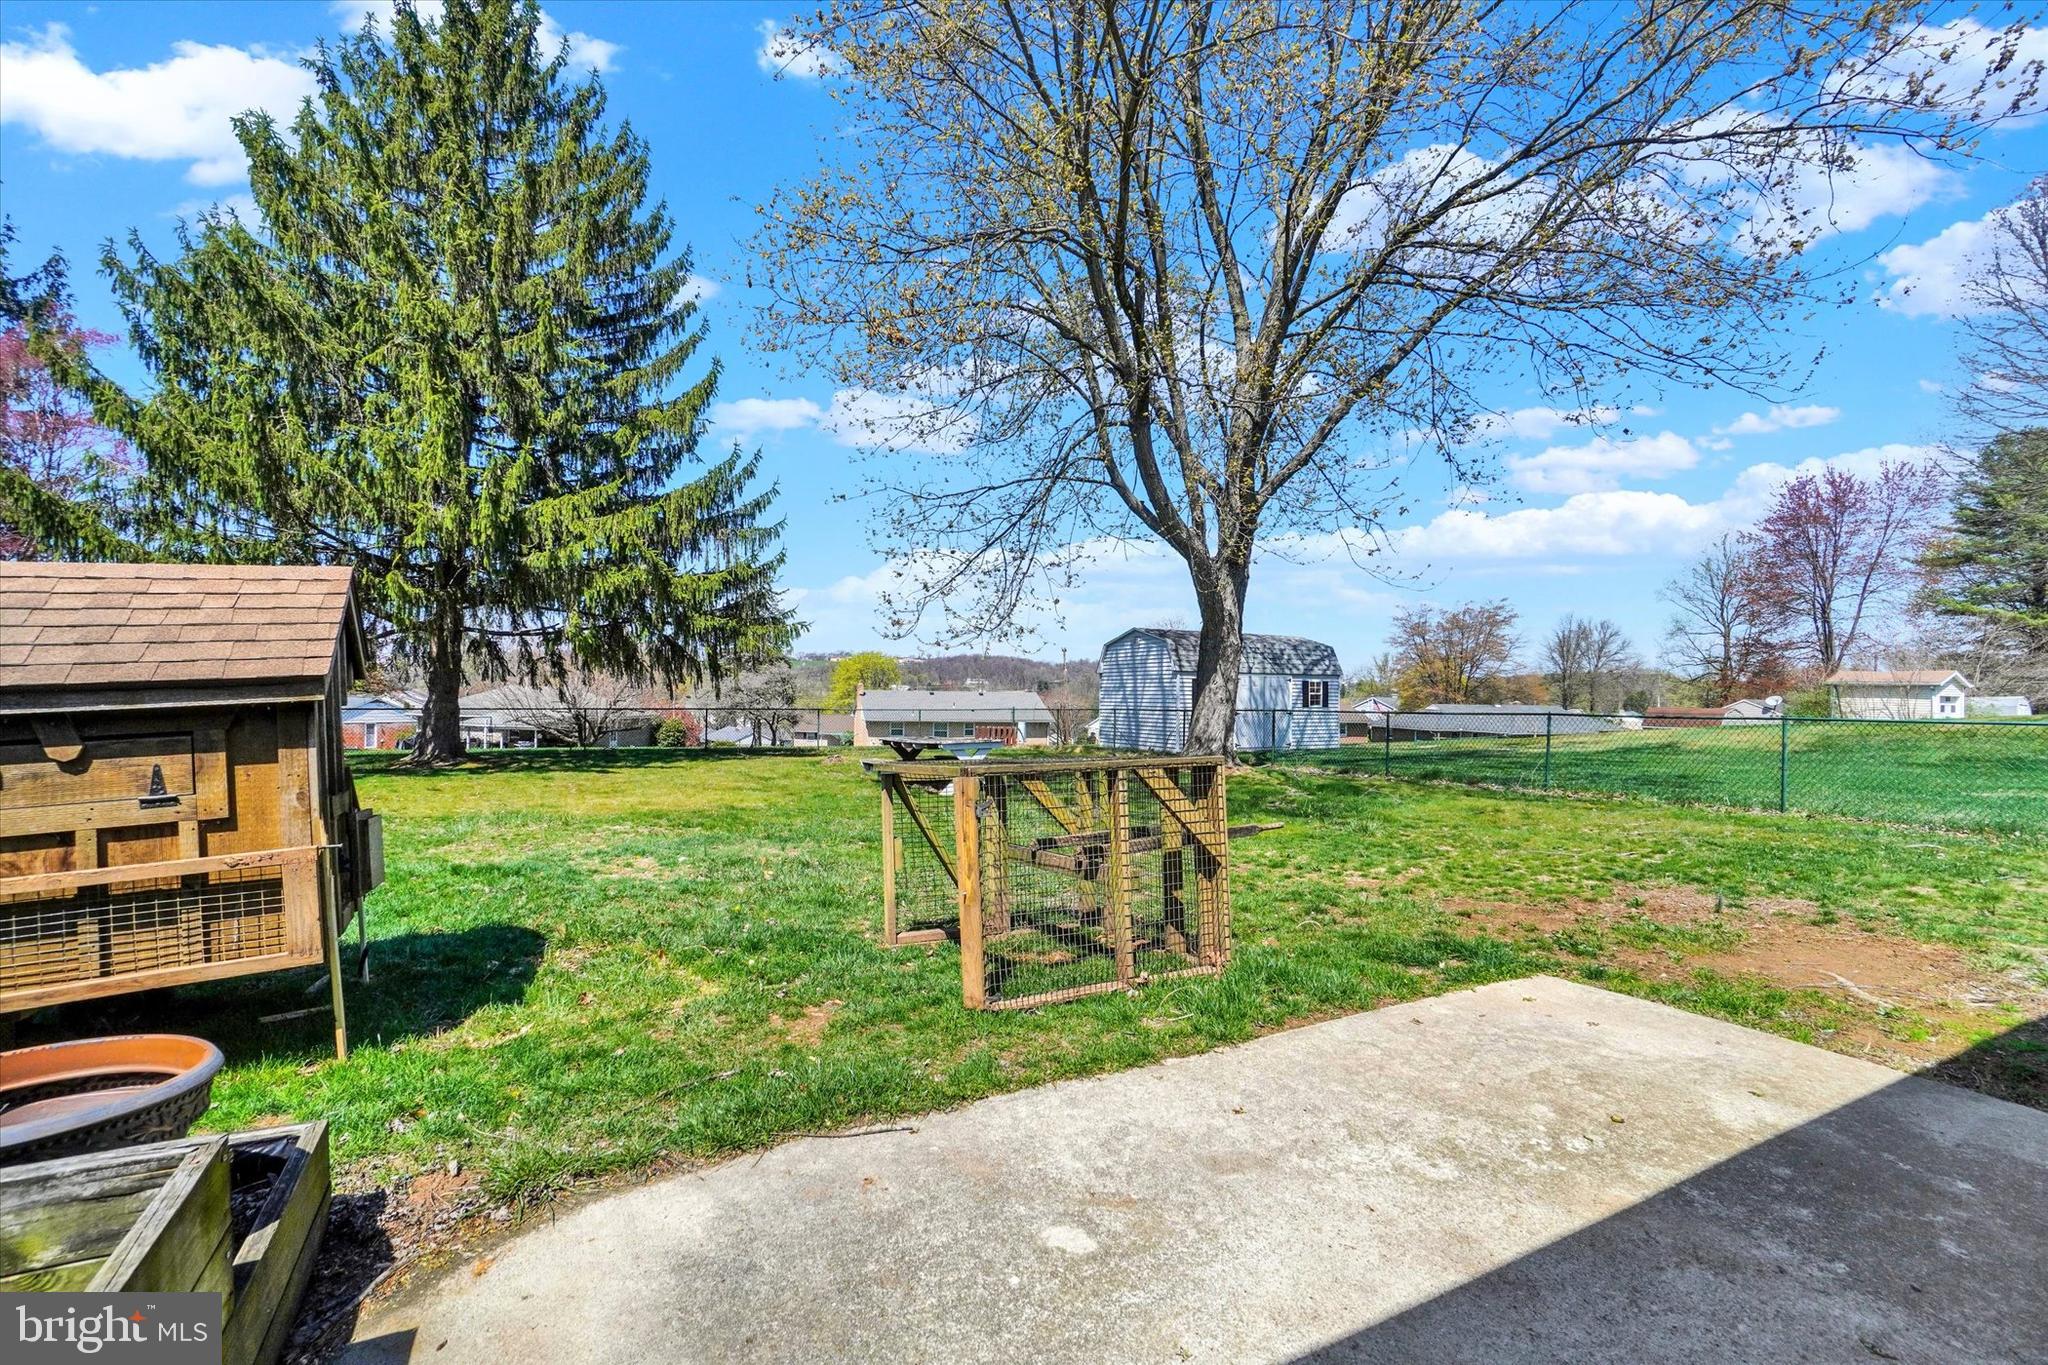
    Level

  • Lot Size(acres)

    0.3

  • Lot Size(square feet)

    13199.0

  • Property Type

    Residential

  • Property Sub Type

    Single Family Residence

  • Architectural Style

    Ranch/Rambler

Price

  • Sales Price

    $225,000

  • Tax Amount

    $3,712

  • Sq. Footage

    1, 638

  • Price/SqFt

    $137

HOA

  • Association

    No

School District

  • Elementary School

    N/A

  • Middle School

    N/A

  • High School

    RED LION AREA SENIOR

Property Features

  • New Construction

    NO

  • Foundation Details

    Concrete Perimeter

  • Senior Community YN

    NO

  • Sewer

    Public Sewer

  • Tax Lot

    0059

  • Water Source

    Public

Schedule a Showing

Showing scheduled successfully.

<
>
IN PERSON
VIA CHAT

What is 3 + 4 ?


Change time

Mortgage calculator

Estimate your monthly mortgage payment, including the principal and interest, property taxes, and HOA. Adjust the values to generate a more accurate rate.

Your payment

Principal and Interest:

$

Property taxes:

$

HOA fees:

$

Total loan payment:

$

Total interest amount:

$

Location

County

YORK

Elementary School

Middle School

High School

RED LION AREA SENIOR

Listing Courtesy of Kimberly Kaifer-Stephenson , Howard Hanna Real Estate Services

RealHub Information is provided exclusively for consumers' personal, non-commercial use, and it may not be used for any purpose other than to identify prospective properties consumers may be interested in purchasing. All information deemed reliable but not guaranteed and should be independently verified. All properties are subject to prior sale, change or withdrawal. RealHub website owner shall not be responsible for any typographical errors, misinformation, misprints and shall be held totally harmless.

Agent Sarah Barefoot

AGENT

Sarah Barefoot

Call Sarah today to schedule a private showing.


* Listings on this website come from the FMLS IDX Compilation and may be held by brokerage firms other than the owner of this website. The listing brokerage is identified in any listing details. Information is deemed reliable but is not guaranteed. If you believe any FMLS listing contains material that infringes your copyrighted work please click here to review our DMCA policy and learn how to submit a takedown request.© 2024 FMLS.
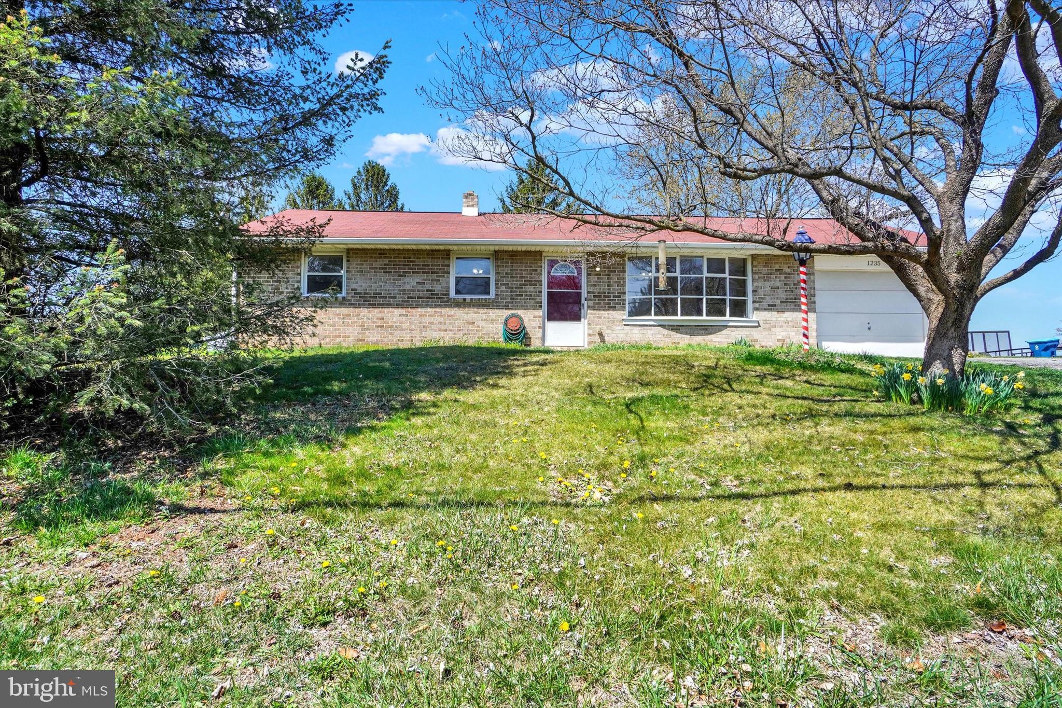
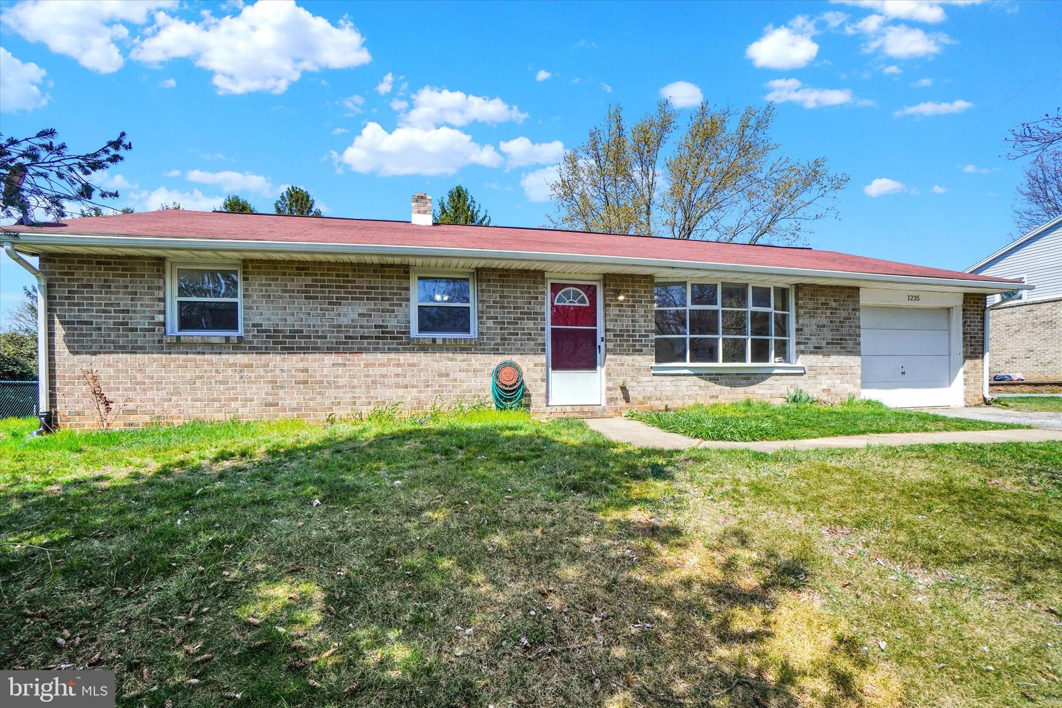
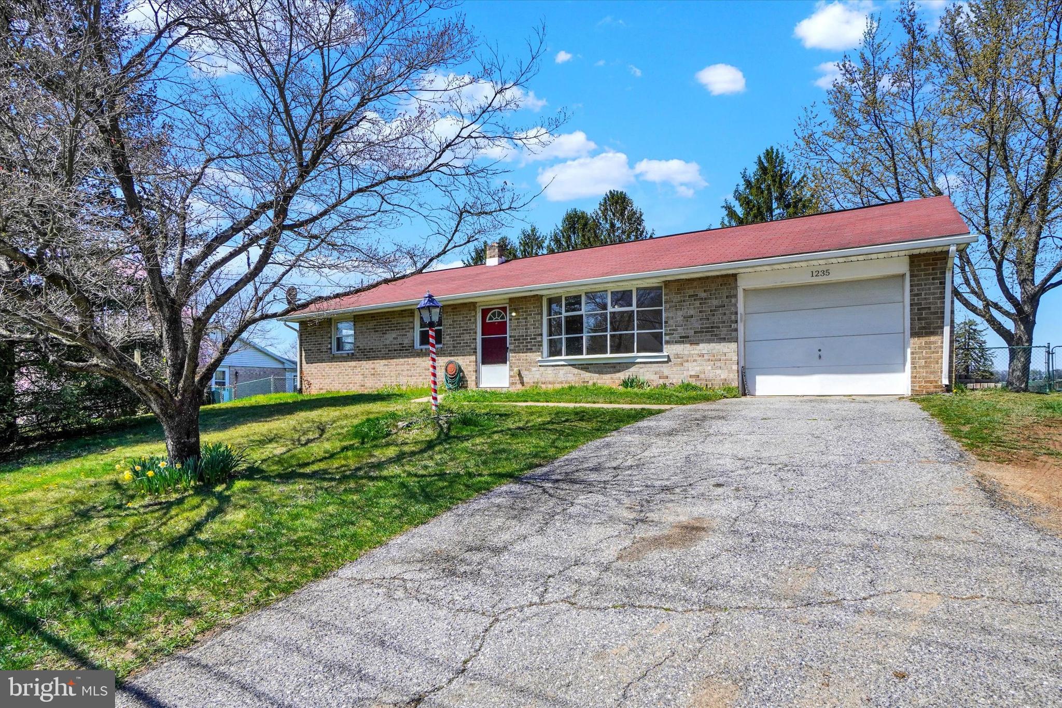
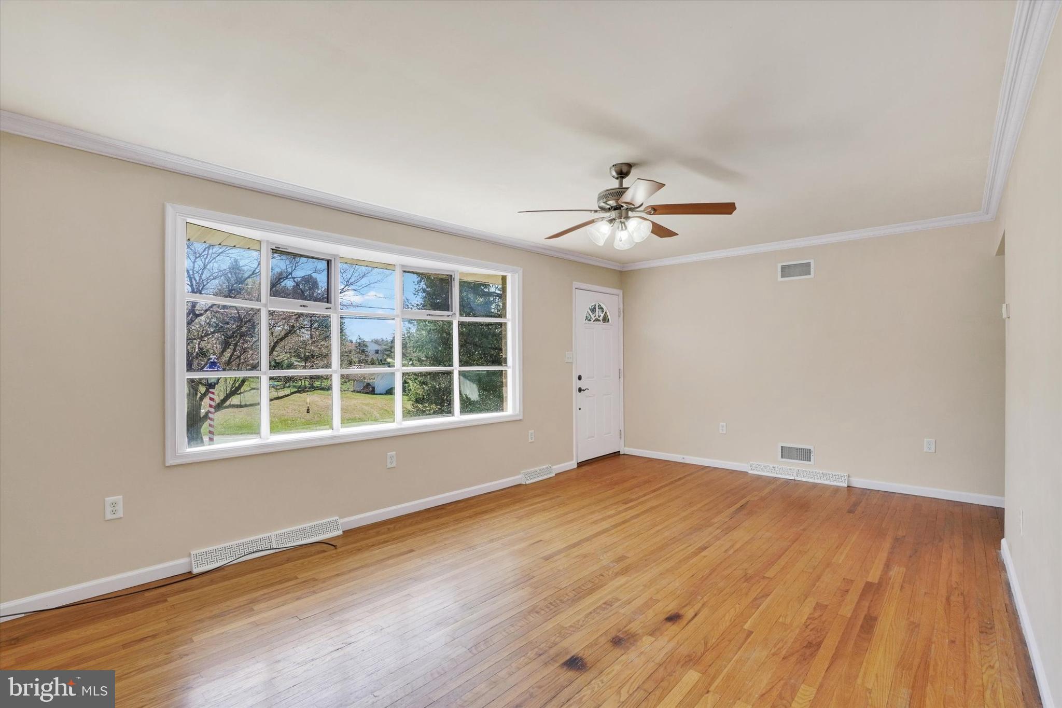
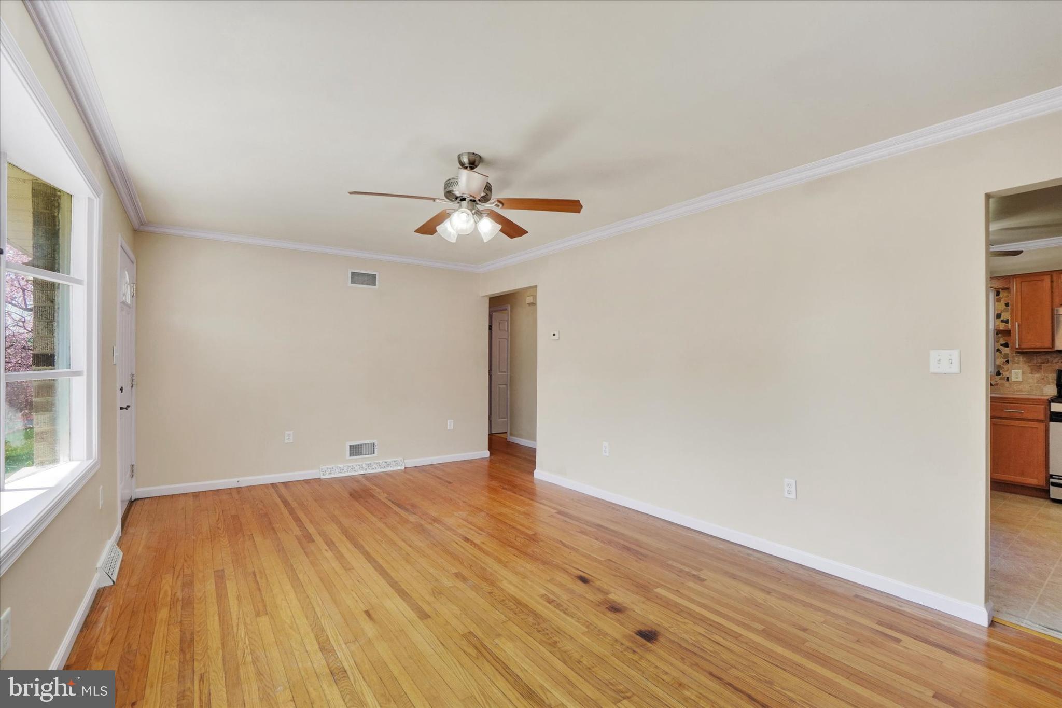
Unlock the potential of this charming ranch-style home—an ideal opportunity for anyone looking to create their dream space. With fresh paint already completed on the main level, the home offers a head start on renovations. The layout is functional and inviting, making it easy to envision simple updates that will go a long way.
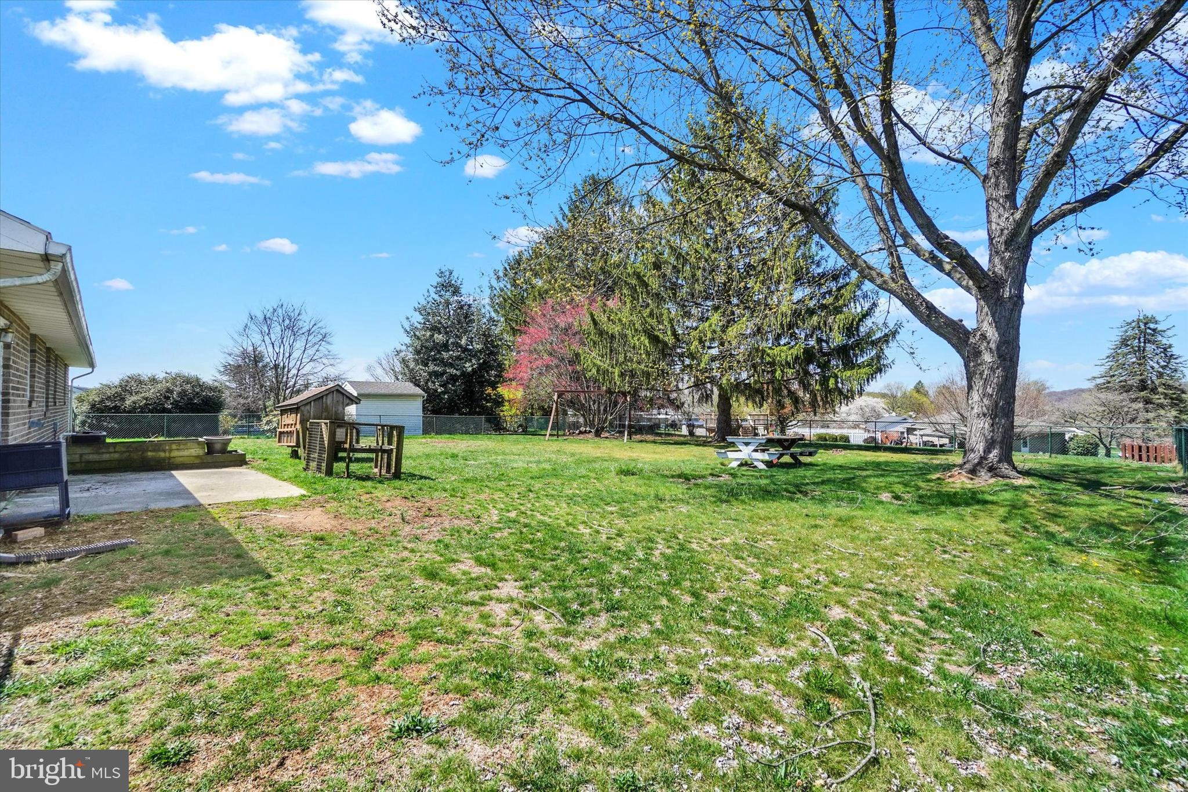
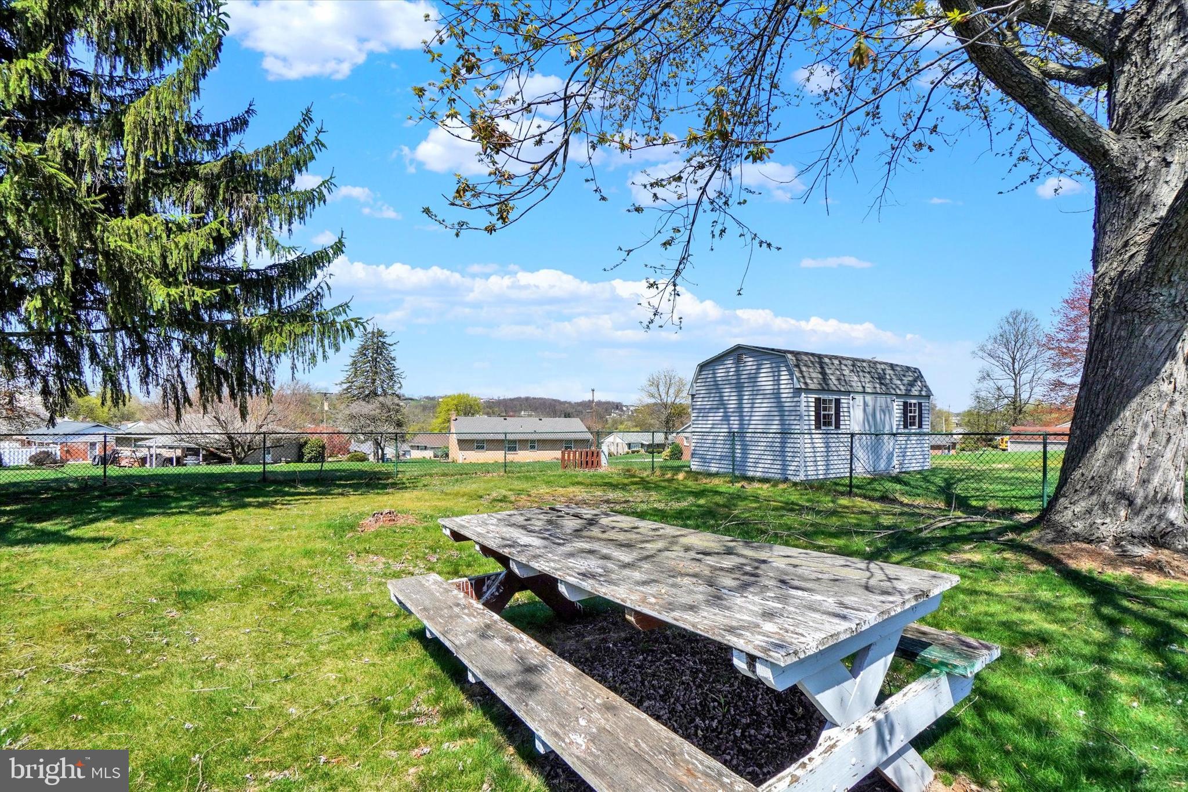
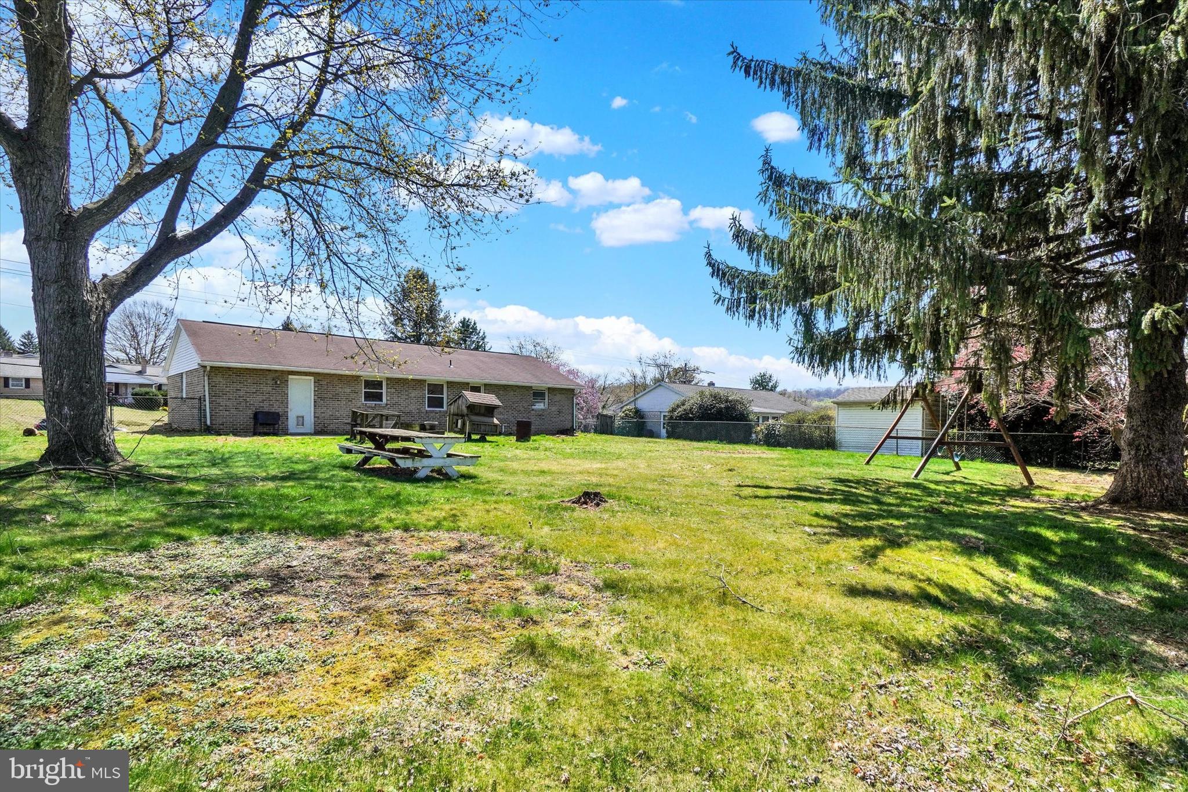
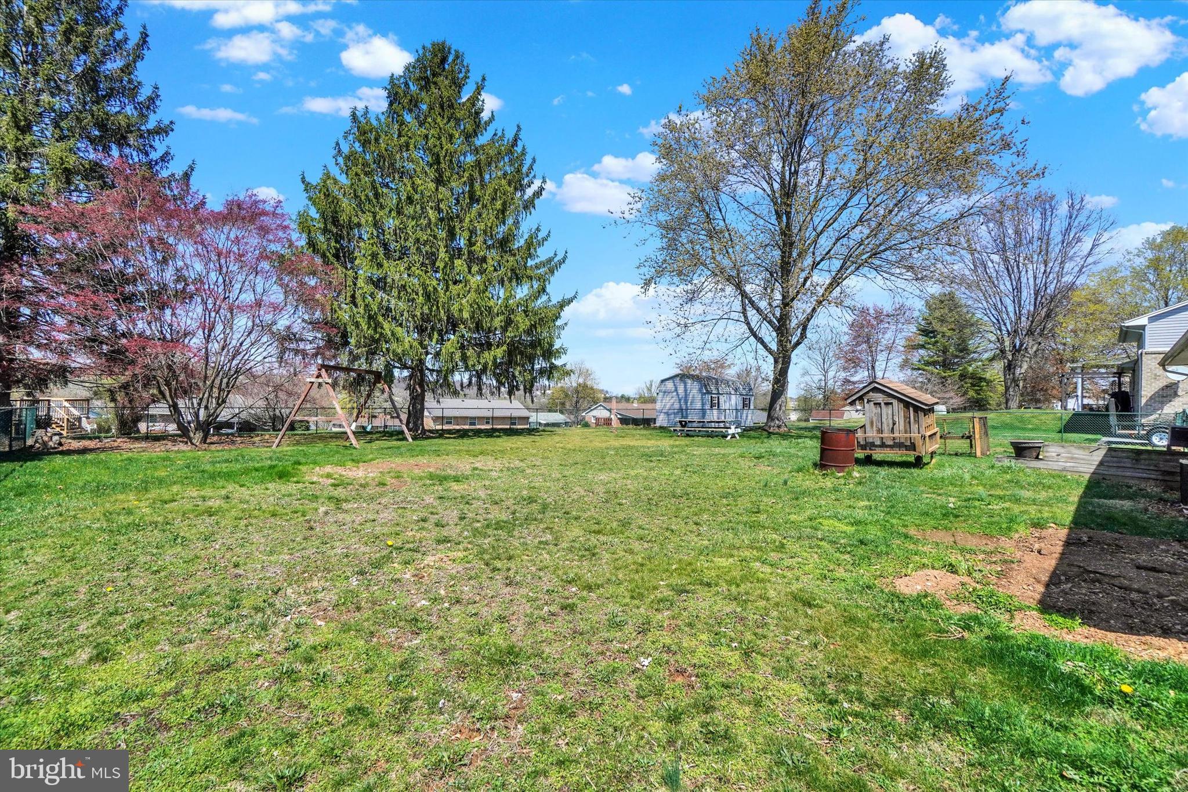
The full basement is a blank canvas, perfect for finishing into additional living space. Outside, enjoy a spacious, flat 0.3-acre fenced-in lot and a cozy patio that's perfect for entertaining or relaxing.
Whether you're a first-time buyer, investor, or someone ready to customize a home to your taste, this property offers great bones and straightforward upgrades to quickly build equity. Don’t miss your chance to transform this home into a personalized retreat in a desirable location!

1235 LOMBARD ROAD

Message successfully sent.

What would you like to know?

What is 3 + 4 ?

I agree to receive email communication and understand I can unsubscribe at any time.

I agree to be contacted by Charis Realty Group via call, email, and text for real estate services. To opt out, you can reply 'stop' at any time or reply 'help' for assistance. You can also click the unsubscribe link in the emails. Message and data rates may apply. Message frequency may vary. Privacy Policy

Related Properties

New on site 4 days ago
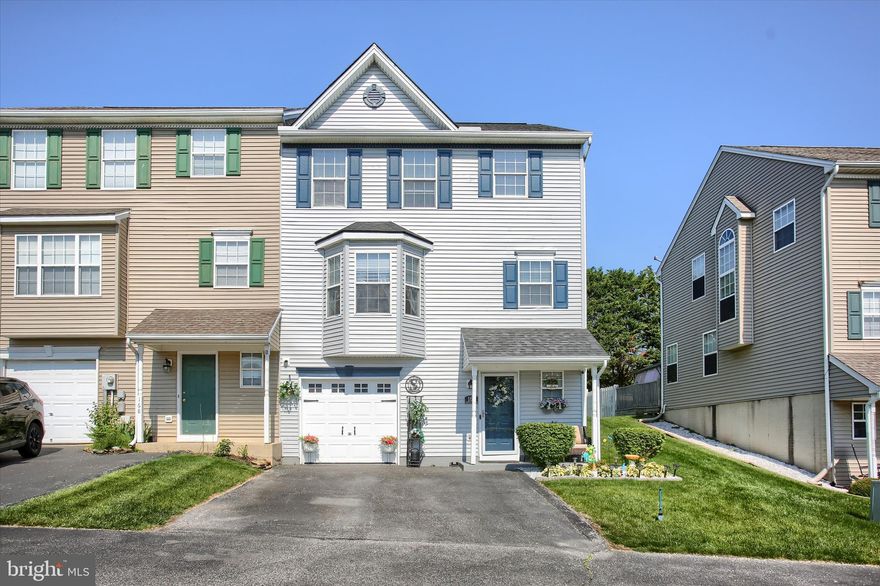
This beautifully updated 3-bedroom, 4-bathroom townhouse is completely move-in ready and waiting for its next owner. Inside, the bright and airy layout features new flooring throughout and a stylishly refreshed kitchen with new countertops. Having four bathrooms is a massive plus, making the entire floor plan incredibly functional for both daily living and hosting guests.

But the real highlight is out back. Rare for townhouse living, you get a grassy backyard fully enclosed by a clean vinyl privacy fence. Step through the sliding doors onto the private patio, which comes ready for entertaining under a beautiful gazebo structure—the perfect spot for outdoor dining or just relaxing in the shade. Complete with a 1-car garage, this home truly checks every box. It’s a must-see that you'll want to catch before it's gone!
#PAYK2103840

RED LION

166 COUNTRY RIDGE DRIVE

3 Beds

2 Baths

1,866 Sq.Ft.

$260,000

MLS#: PAYK2103840
New on site 2 days ago
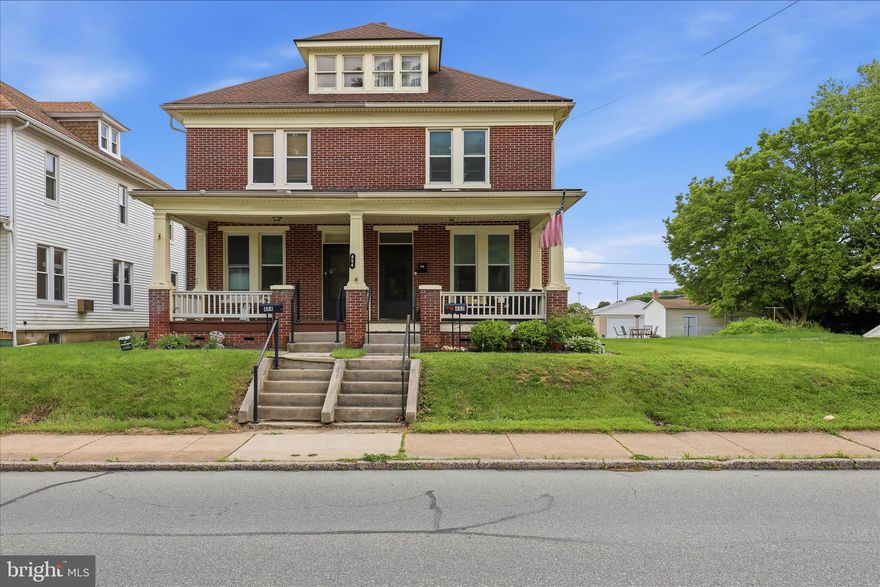
Welcome to this charming and inviting 3-bedroom brick home, offering the perfect blend of character, comfort, and upgraded living. The main level includes new LVP flooring with natural light and plenty of space for living and dining areas. The kitchen has everything you need along with an island and space for barstools and entertaining. You’ll notice the convenient mudroom just off the kitchen, making everyday living and organization easy. The recently finished basement provides additional space perfect for a family room, play room, office - or all 3! On the top floor you’ll find 3 bedrooms with beautiful hardwood floors throughout. Upstairs you’ll also appreciate the updated full bathroom and a balcony off the back bedroom! Bonus… easy access to the finished attic in the bedroom will show you how much incredible storage space and potential this top floor truly has! Outside, there is a white privacy fenced backyard - ideal for playing and entertaining, along with a detached one-car garage and additional parking space in the back. Spend time this summer by the new fire pit and enjoy the space to host gatherings and have cookouts! Relax on the welcoming front porch and enjoy front-row views of community parades and Red Lion’s famous Fourth of July fireworks—creating special memories right from home. Conveniently located near local shops, dining, schools, and community amenities, this home is move-in ready and has a lot to offer. Showings start Saturday May 23rd. Don’t wait - priced to sell… Schedule your showing today! Call listing agent Corinne Myers with any questions.
#PAYK2103640

RED LION

452 S MAIN STREET

3 Beds

1 Baths

1,777 Sq.Ft.

$215,000

MLS#: PAYK2103640
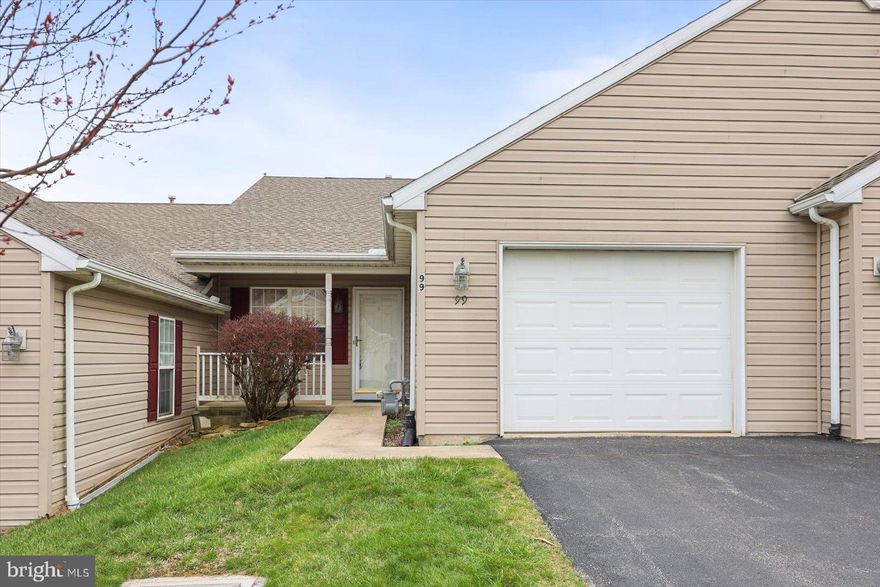
Enjoy the active lifestyle and ease of living in lovely Equine Meadows! This two bedroom, two bathroom unity has a first floor laundry and two accessible full bathrooms. Sit out and enjoy nature on your back deck.  Enjoy the full daylight walkout to patio on the lower lever with plenty of light with access to the patio.  Community offers swimming pool and community area to enjoy with your neighbors.
#PAYK2100168

RED LION

99 FURLONG WAY 99

2 Beds

2 Baths

2,316 Sq.Ft.

$264,900

MLS#: PAYK2100168
New on site 3 days ago
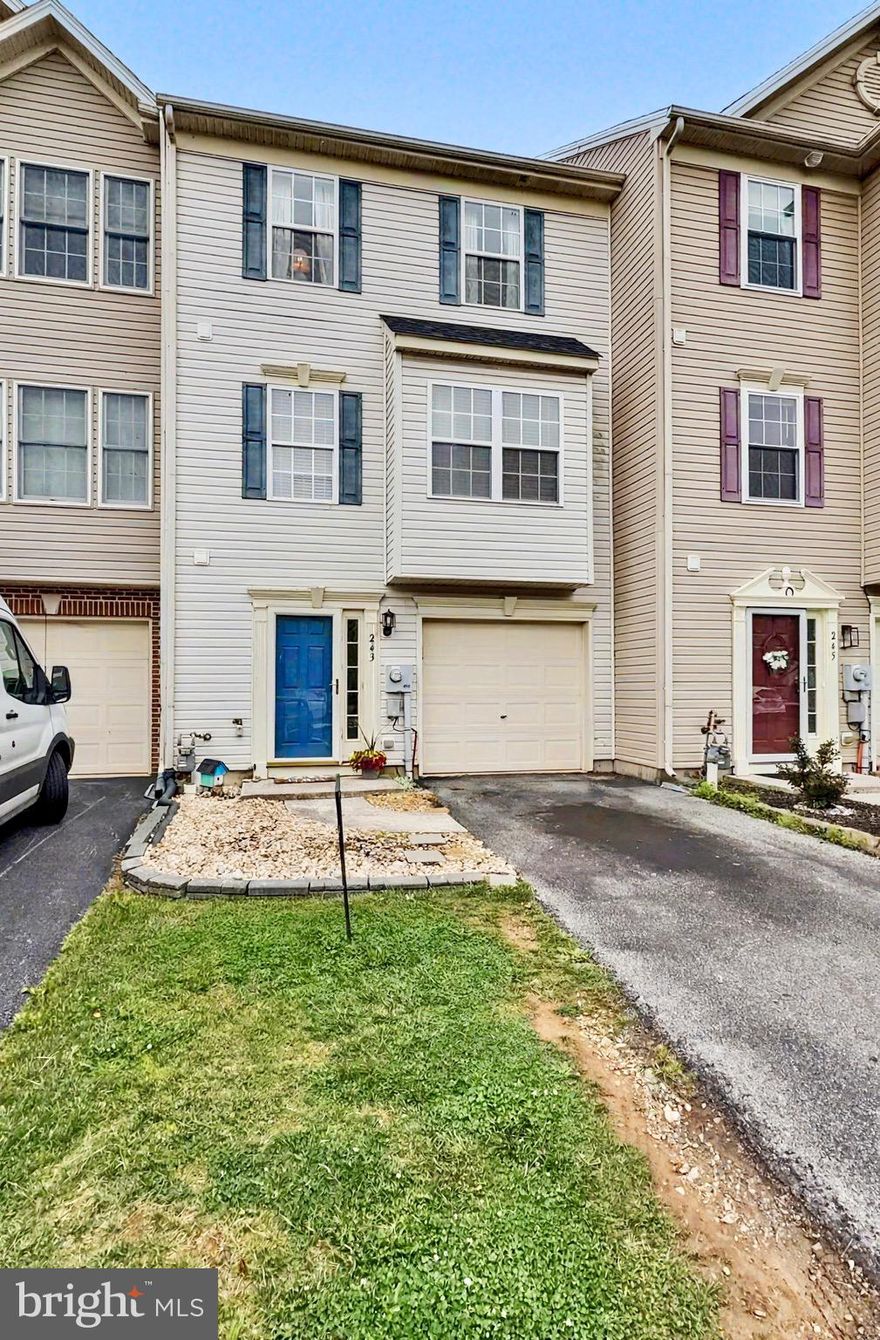
Townhome located in Biscayne Woods featuring 3 bedrooms, 2 full baths, and 2 half baths in the Dallastown Area School District. Open floorplan with generous family room off the kitchen.  Kitchen features Corian countertops and nice center island large dining area and deck off of kitchen.  Spacious primary suite offers double walk -in closets and a luxury bath. Walk-out level with private fenced rear yard.  Lower level provides flexible additional living space, ideal for a family room, office, workout area, or recreation room.  Newest updates include roof and flooring.  Conveniently located near shopping, dining, parks, and commuter routes in Dallastown. Move-in ready and well maintained.
#PAYK2103590

RED LION

243 COUNTRY RIDGE DRIVE

3 Beds

2 Baths

1,996 Sq.Ft.

$249,900

MLS#: PAYK2103590
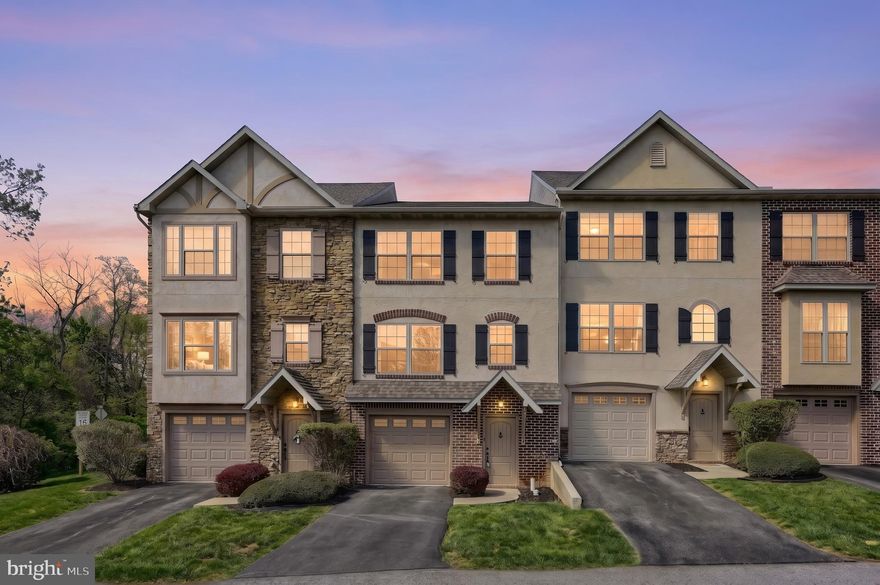
Welcome to 1110 Valley Dr in Red Lion! This beautifully updated home features modern finishes and extensive improvements throughout, making it truly move-in ready.
The interior offers brand new luxury vinyl plank flooring and fresh paint throughout, creating a bright and refreshed feel from top to bottom. The kitchen has been updated with new countertops and appliances, providing a clean and functional space for everyday living and entertaining.
Additional updates include renovated bathroom fixtures and plumbing, new lighting, updated electrical components including GFCI outlets, and a newly finished laundry area with professionally completed drywall. The home also includes a waterproofed basement for added functionality.
A versatile bonus room with new flooring provides flexible space—perfect for a playroom, home office, or in-home gym.
Enjoy outdoor living with a rebuilt and freshly stained deck, along with a refreshed exterior including garage updates and front entry improvements.
With thoughtful upgrades and attention to detail throughout, this home is ready for its next owner. Conveniently located near local amenities, shopping, and commuter routes—schedule your showing today!
#PAYK2101970

RED LION

110 VALLEY DRIVE 110

2 Beds

1 Baths

2,460 Sq.Ft.

$234,900

MLS#: PAYK2101970
New on site 2 days ago
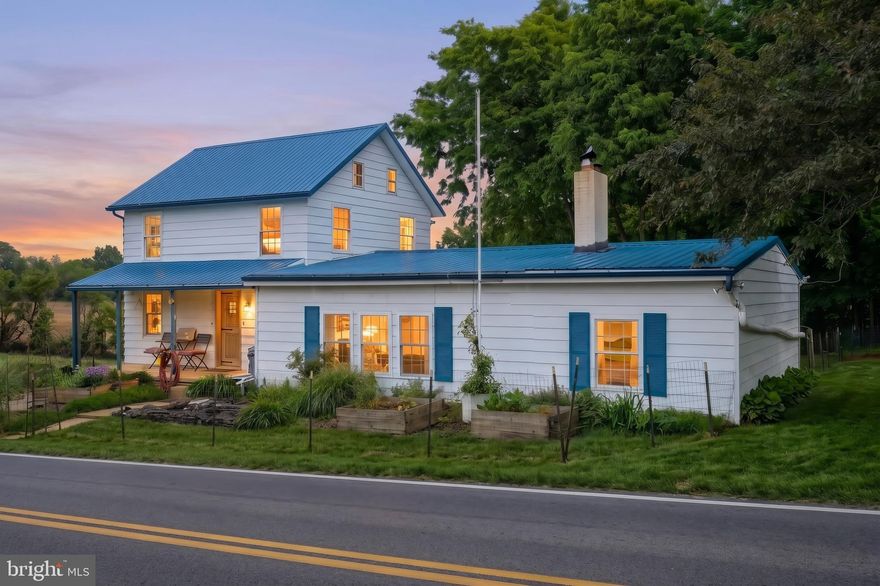
Looking for a 5 bedroom  house on an acre of land and you don't have Elon Musk money? I got you right here. Located in Chanceford Township. Farmland and wood all around you. Property is split into two by the road. One side for business, one side for pleasure.  Where the house sits..... horshoe driveway, play area for the kids, wooded area, tons of gardens, and a small pond. They got rid of the fish, but you can get fish. Across the street.... you can do anything. Want goats? Get goats. Camper? RV? Ride dirt bikes? More gardens? Bonfire pit? Main level - Open concept is all the rage. Centerpiece of the house the open kitchen/dining/living area. Brand new flooring in the kitchen. Wood stove in the living room (seller is even leaving fire wood). Master suite (Recently renovated. Pretty sure you'll have the coolest bathtub in the neighborhood) located on the main level as well as a main level laundry. No more carrying laundry up from the basement. Huge entryway off the front door with another bedroom and full bathroom. We're not done yet... second level has three more bedrooms. Tons of storage in the basement (12 course tall ceilings). Electrical panel recently upgraded.
#PAYK2104090

RED LION

1111 RICHMOND ROAD

5 Beds

2 Baths

1,624 Sq.Ft.

$259,900

MLS#: PAYK2104090

 - property

Send a message

Message successfully sent.

Your message

What is 3 + 4 ?

Reason for contacting?

I agree to receive email communication and understand I can unsubscribe at any time.

I agree to be contacted by Charis Realty Group via call, email, and text for real estate services. To opt out, you can reply 'stop' at any time or reply 'help' for assistance. You can also click the unsubscribe link in the emails. Message and data rates may apply. Message frequency may vary. Privacy Policy

Sign Out

Virtual Assistant

Would you like to take the next step with this property? We can help you schedule a showing or virtual tour, or send you more details.

Yes, I would like more information.

Thank You for Your Reply, One of Our Agents will contact you as soon as possible

No, maybe later.

Thank you, you can always contact me via email, phone number or through the contact form.

Realhub AI

Lucy - Your AI-Powered Realtor

Update Your Temporary Password

Personalize your search

Enter your email and we'll notify you immediately when new listings match what you're looking for.

or enter email address

Already have an account ? Login here

Continue your home search

I agree to receive communications and understand I can unsubscribe at any time.

I agree to be contacted by Charis Realty Group via call, email, and text for real estate services. To opt out, you can reply 'stop' at any time or reply 'help' for assistance. You can also click the unsubscribe link in the emails. Message and data rates may apply. Message frequency may vary. Privacy Policy

Already have an account ? Login here

We use cookies

We use cookies primarily for analytics to enhance your experience. By accepting, you agree to our use of these cookies. You can manage your preferences or learn more about our cookies policy.